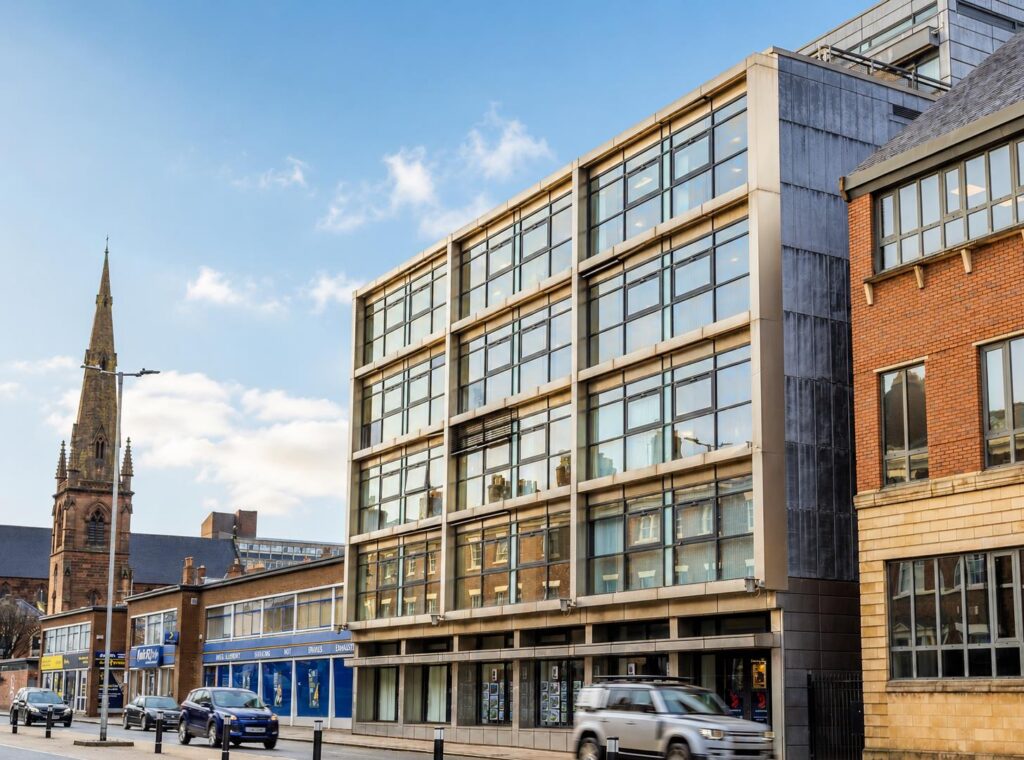
 SOLD SUBJECT TO CONTACT
£200,000
Weaver Street
Introduction
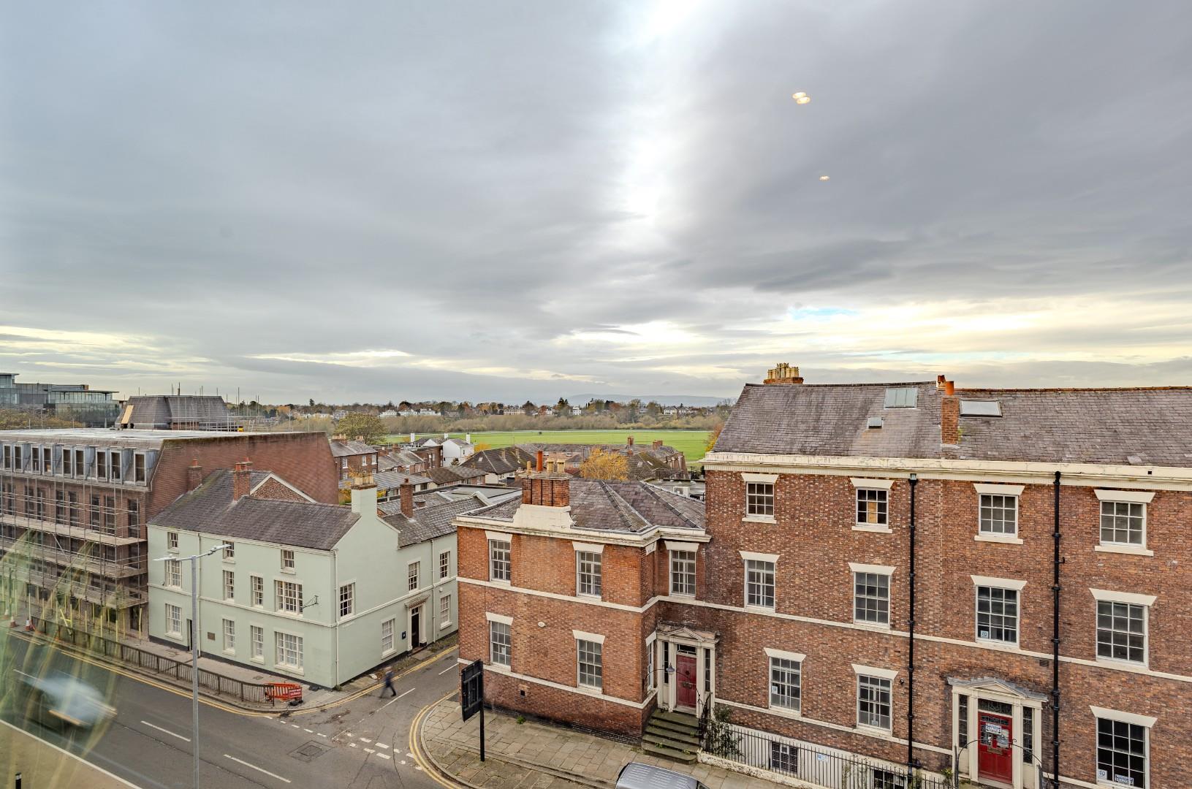
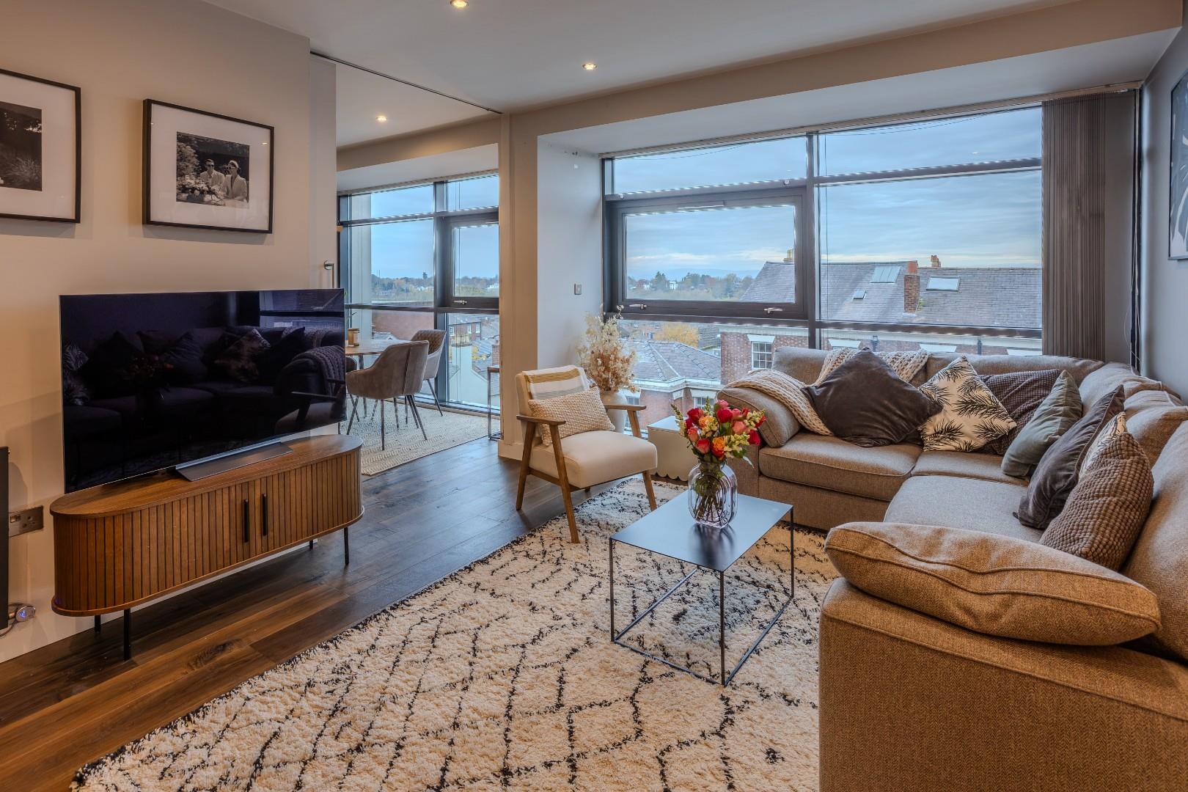
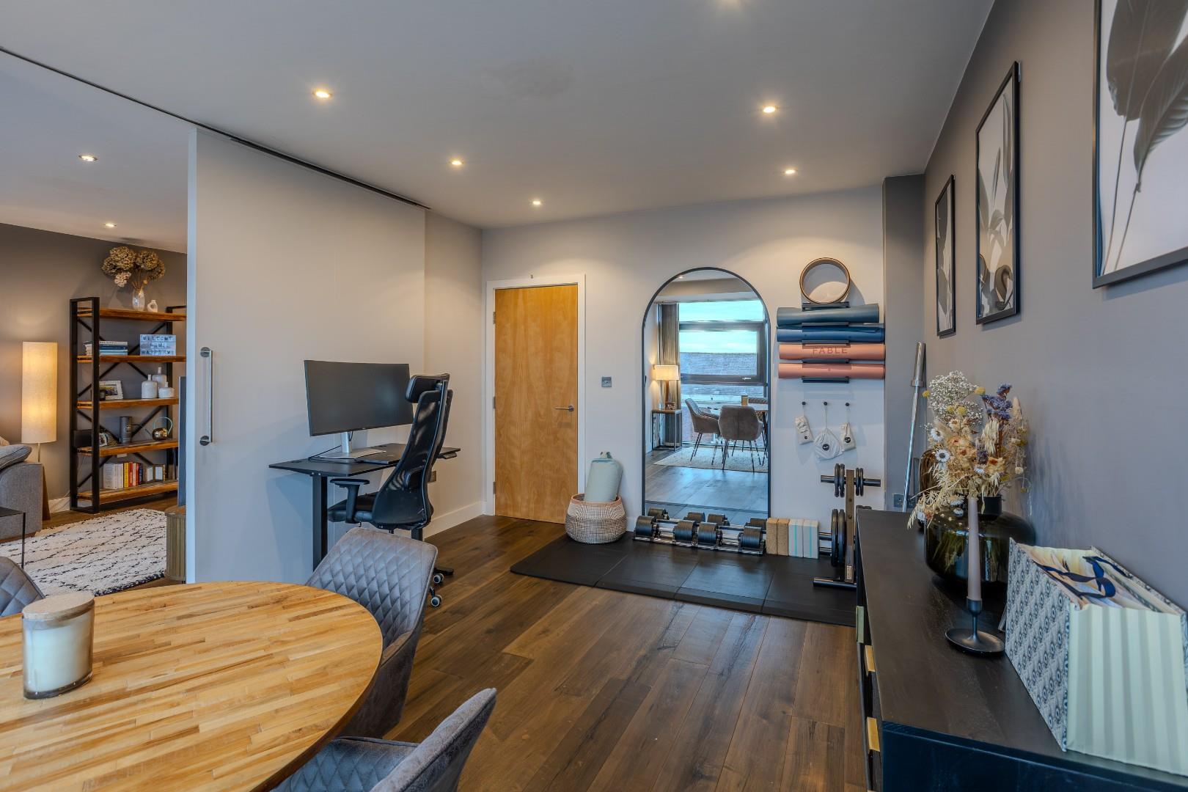
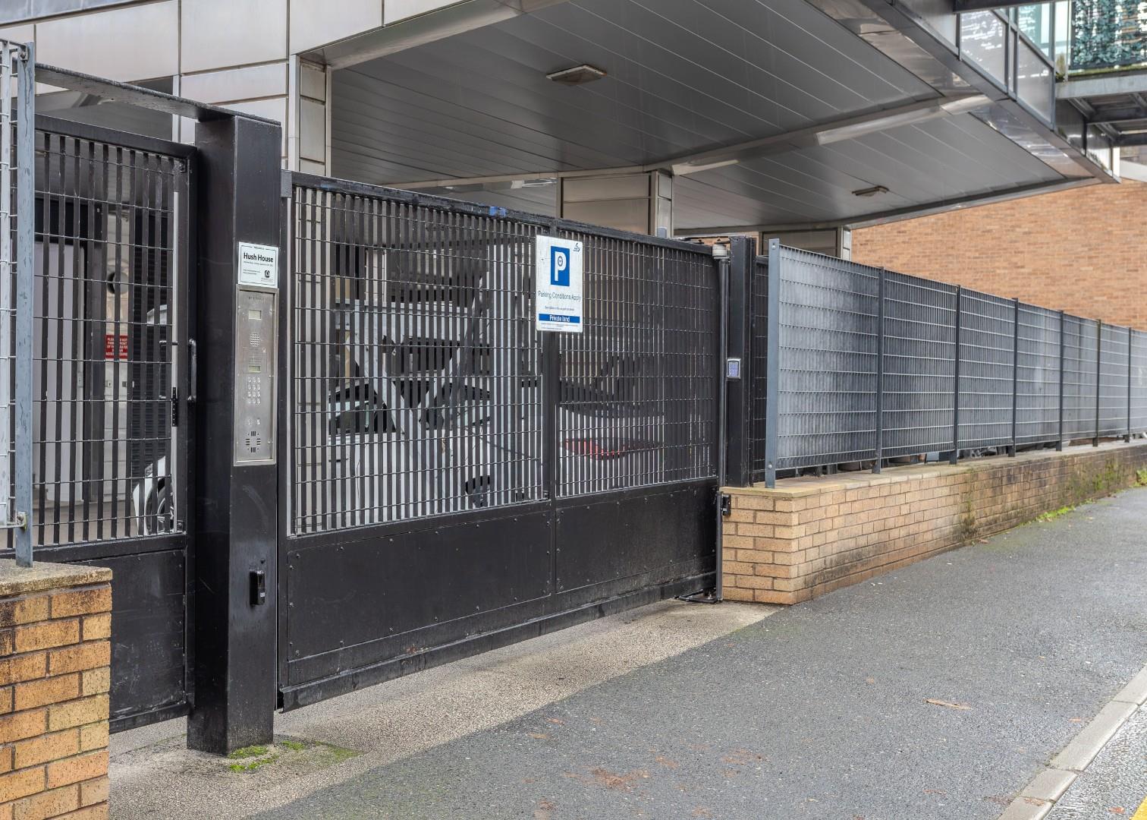
Combining spacious accommodation with a highly desirable central Chester location, this beautifully presented two-bedroom, two-bathroom apartment offers an exceptional balance of comfort, practicality and lifestyle. The apartment features a spacious open-plan living environment, enhanced by full-height windows that maximise natural light and showcase spectacular views across Chester Racecourse and the surrounding countryside. A particular highlight is the flexibility of the accommodation. In addition to the generous principal bedroom with en-suite, the second bedroom can easily function as a home office, dining room, gym or guest accommodation, making the property well suited to professionals, downsizers and those seeking adaptable living space. The contemporary kitchen was updated by the current owners and provides extensive storage and preparation space, while further improvements include engineered wood flooring and redecoration throughout. Outside, residents benefit from secure gated access and an allocated parking space complete with EV charging facilities. Despite its central location, the development enjoys a peaceful atmosphere with excellent sound insulation and a strong sense of community. With shops, restaurants, cultural attractions and transport links all within easy walking distance, this property offers a rare combination of space, convenience and lifestyle.
LOCATION
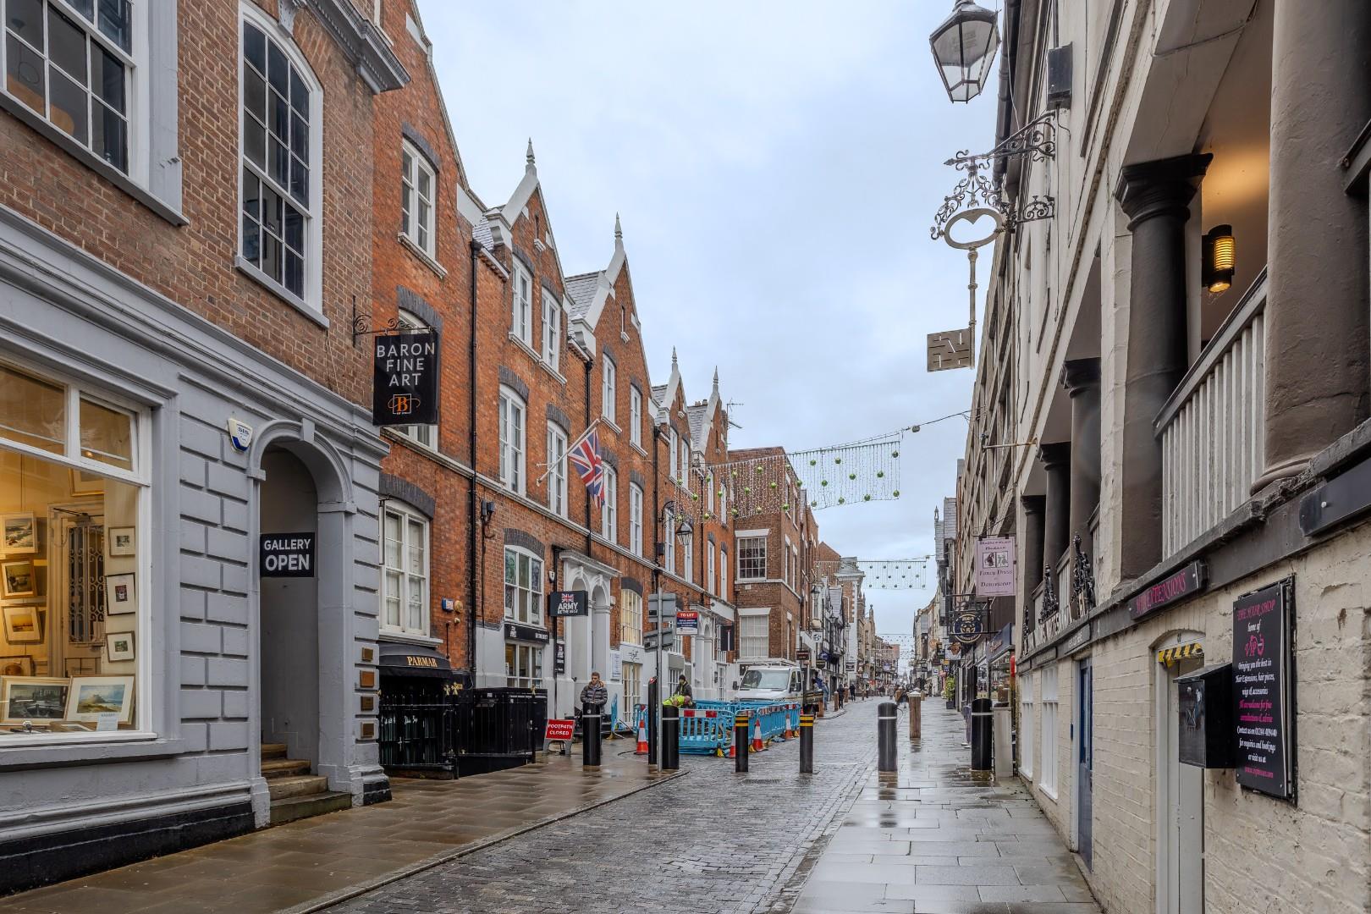
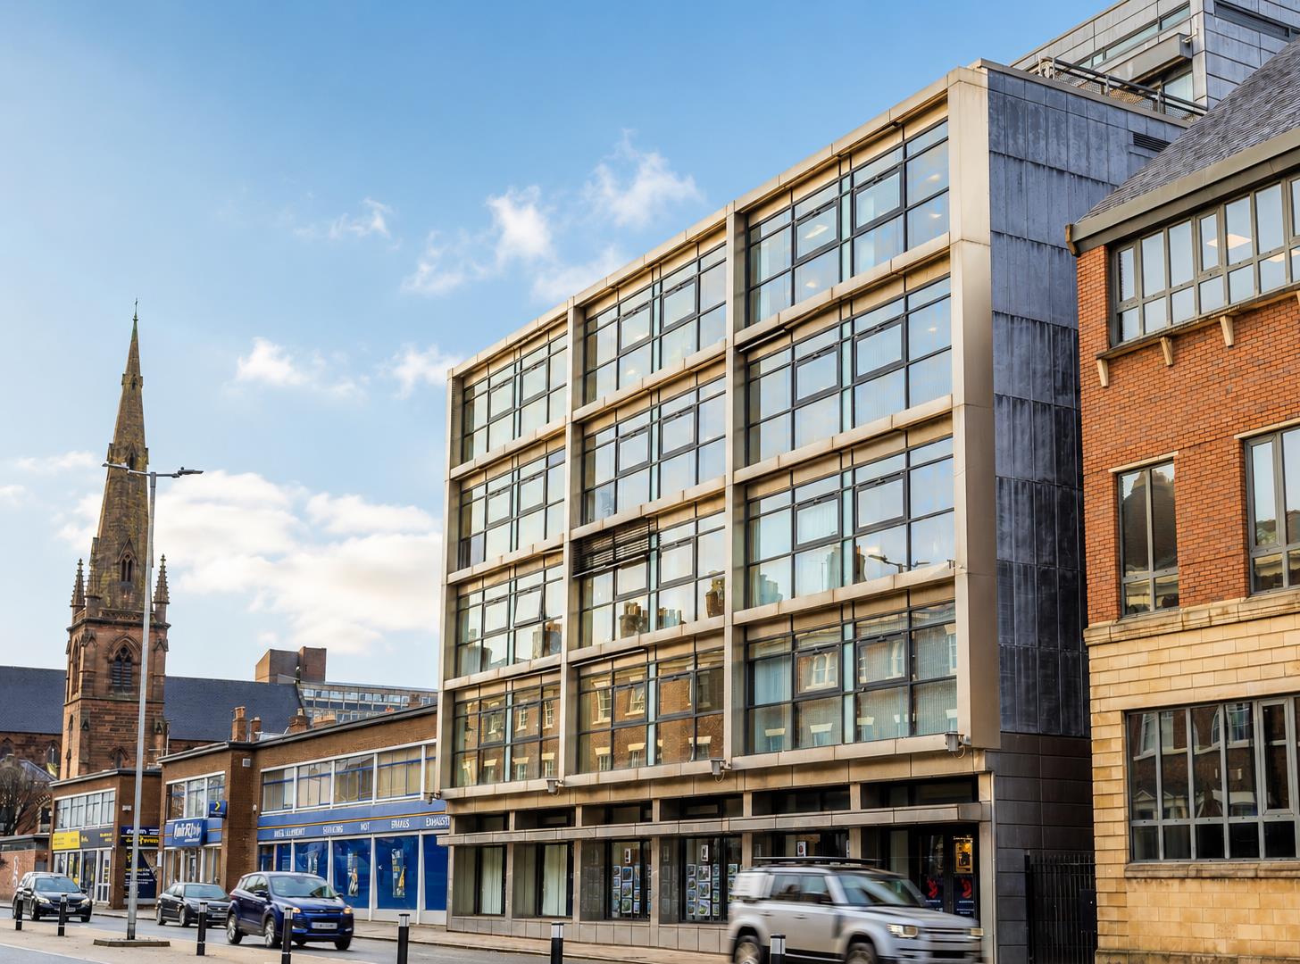
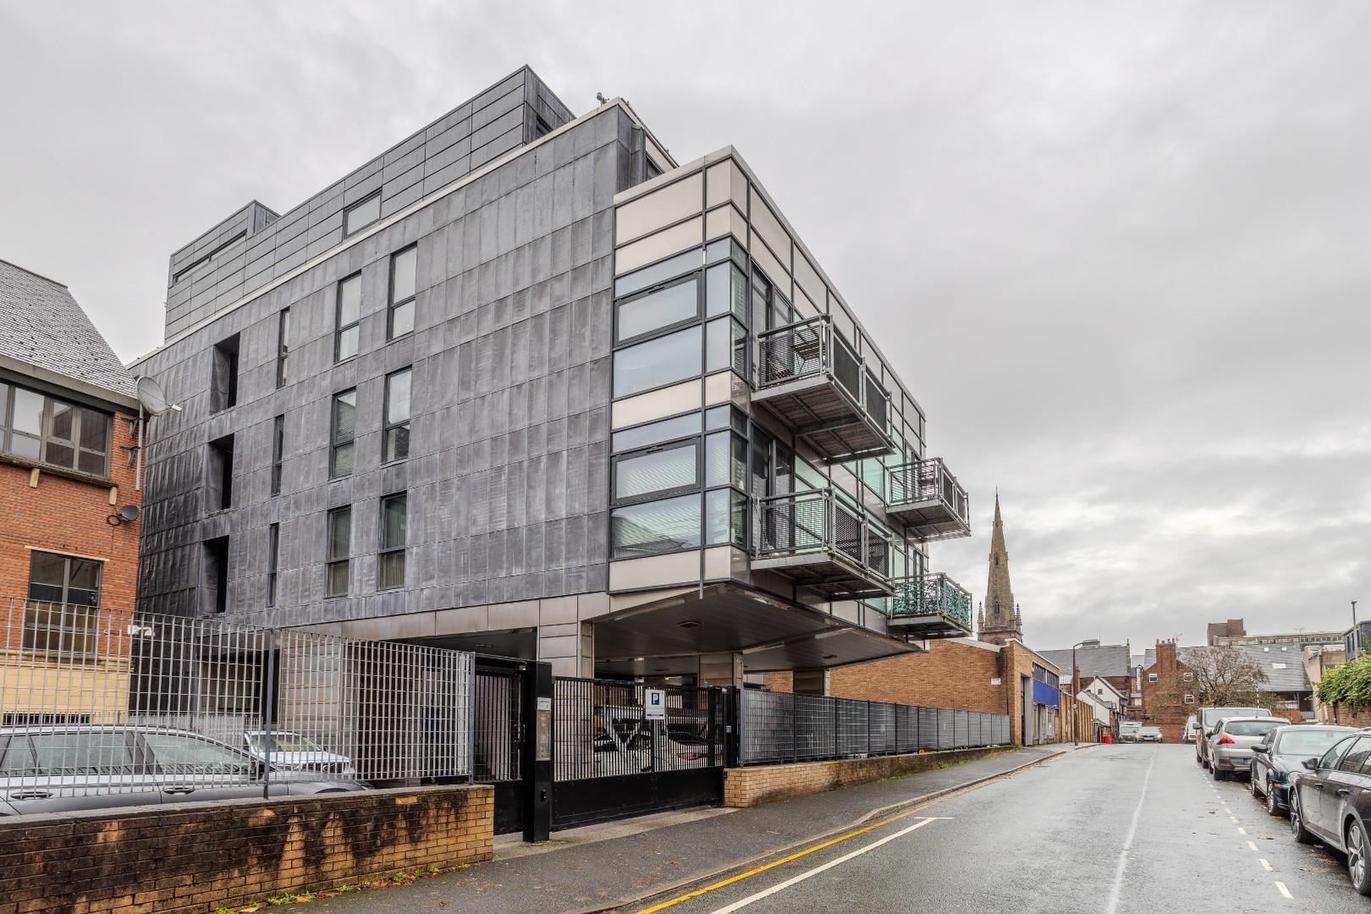
Hush House is an exciting example of contemporary architecture and comprises 24 innovative apartments and penthouses. The property is situated within the City walls in a quiet location yet within walking distance of Chester City Centre where extensive shopping and leisure facilities are available including the Northgate Arena and River Dee, health and fitness centres, tennis club, golf clubs, museums, parks and the racecourse. Easy access is available to neighbouring centres via the inner ring road which leads to the Chester Southerly By-Pass to Deeside and North Wales together with the M53 providing access to the motorway network. Regular train service from Chester's main station.
THE ACCOMMODATION COMPRISES:
COMMUNAL ENTRANCE HALL
Communal entrance door with security intercom entry system, individual letter boxes, communal lighting, and staircase and lift access to upper floors.
LEVEL 5
Door with security peephole to the apartment.
ENTRANCE HALL
Recessed LED ceiling spotlights, mains connected smoke alarm, wall mounted electric heater, wood effect flooring and built-in cupboard housing a pressurised hot water cylinder with immersion heater, electrical consumer boards and electric meter. Doors to the Living Room, Bedroom 1, Bedroom 2/Dining Room and Bathroom.
Dimensions
Metric: 6.32m x 1.19m
Imperial: 20’9″ x 3’11”
LIVING ROOM
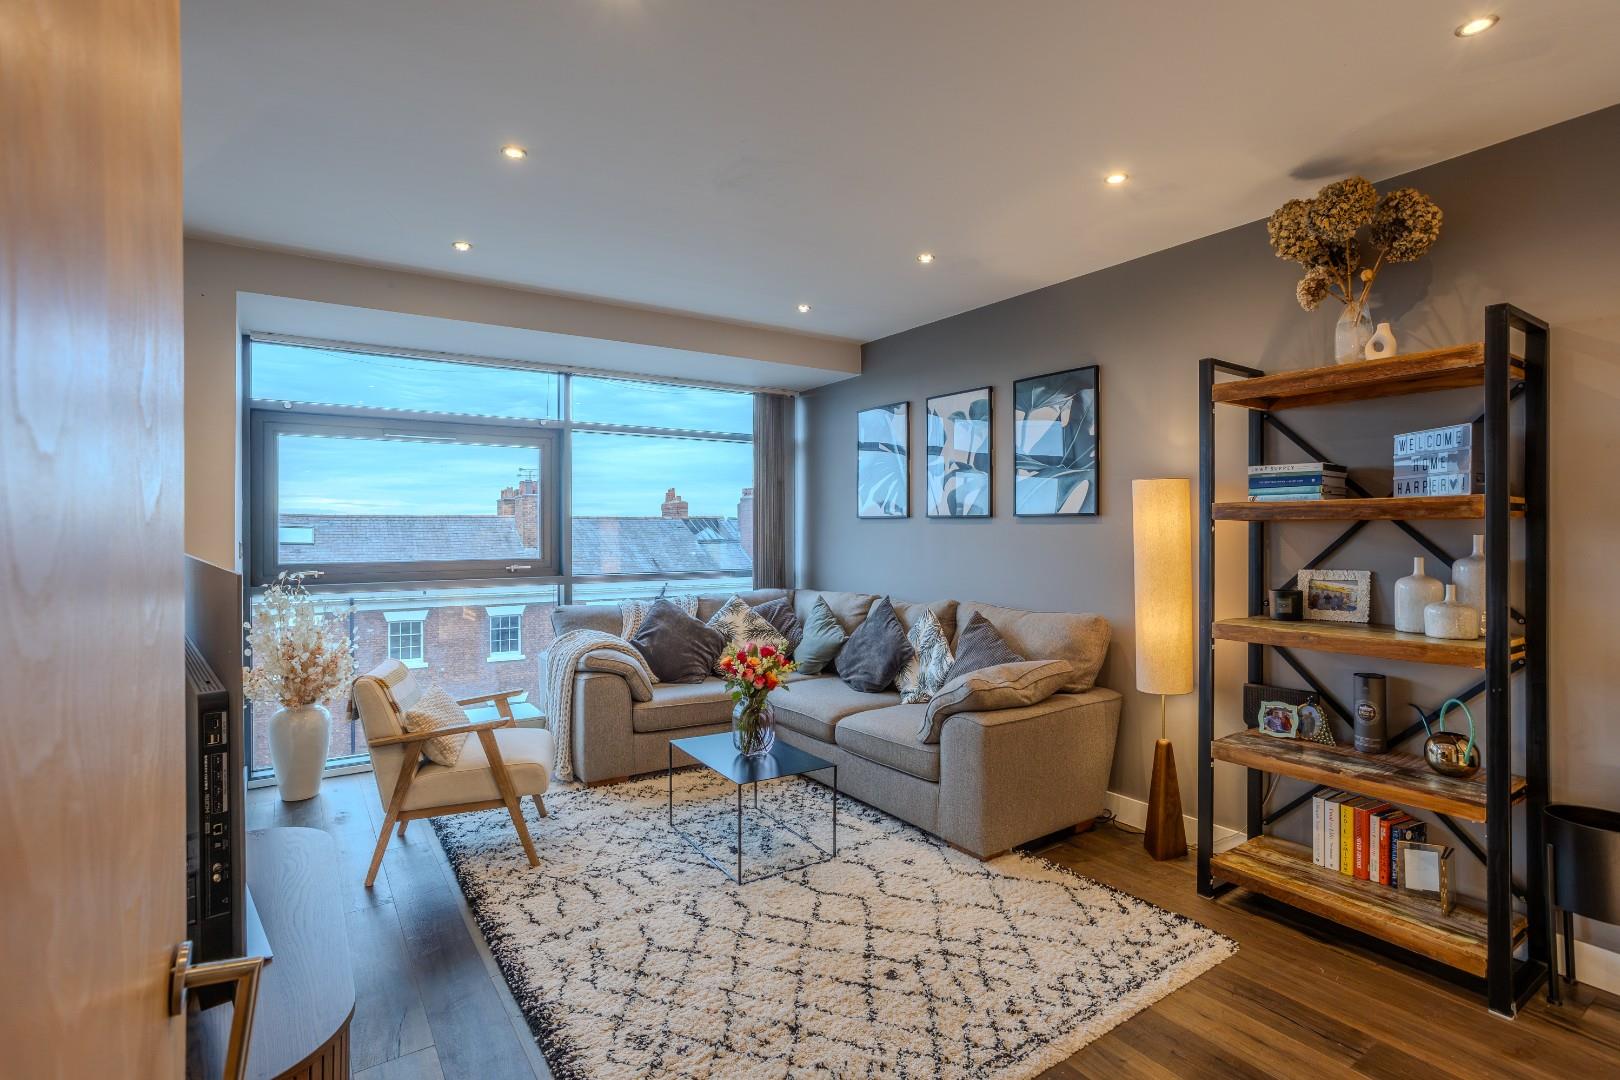
Full height double glazed window overlooking Nicholas Street with views towards the Chester Racecourse, wood effect flooring, recessed LED ceiling spotlights with dimmer switch controls, contemporary electric radiator and telephone video intercom entry system. Opening to the Kitchen and sliding partition door to Bedroom 2/Dining Room.
Dimensions
Metric: 4.98m x 3.43m
Imperial: 16’4″ x 11’3″
KITCHEN
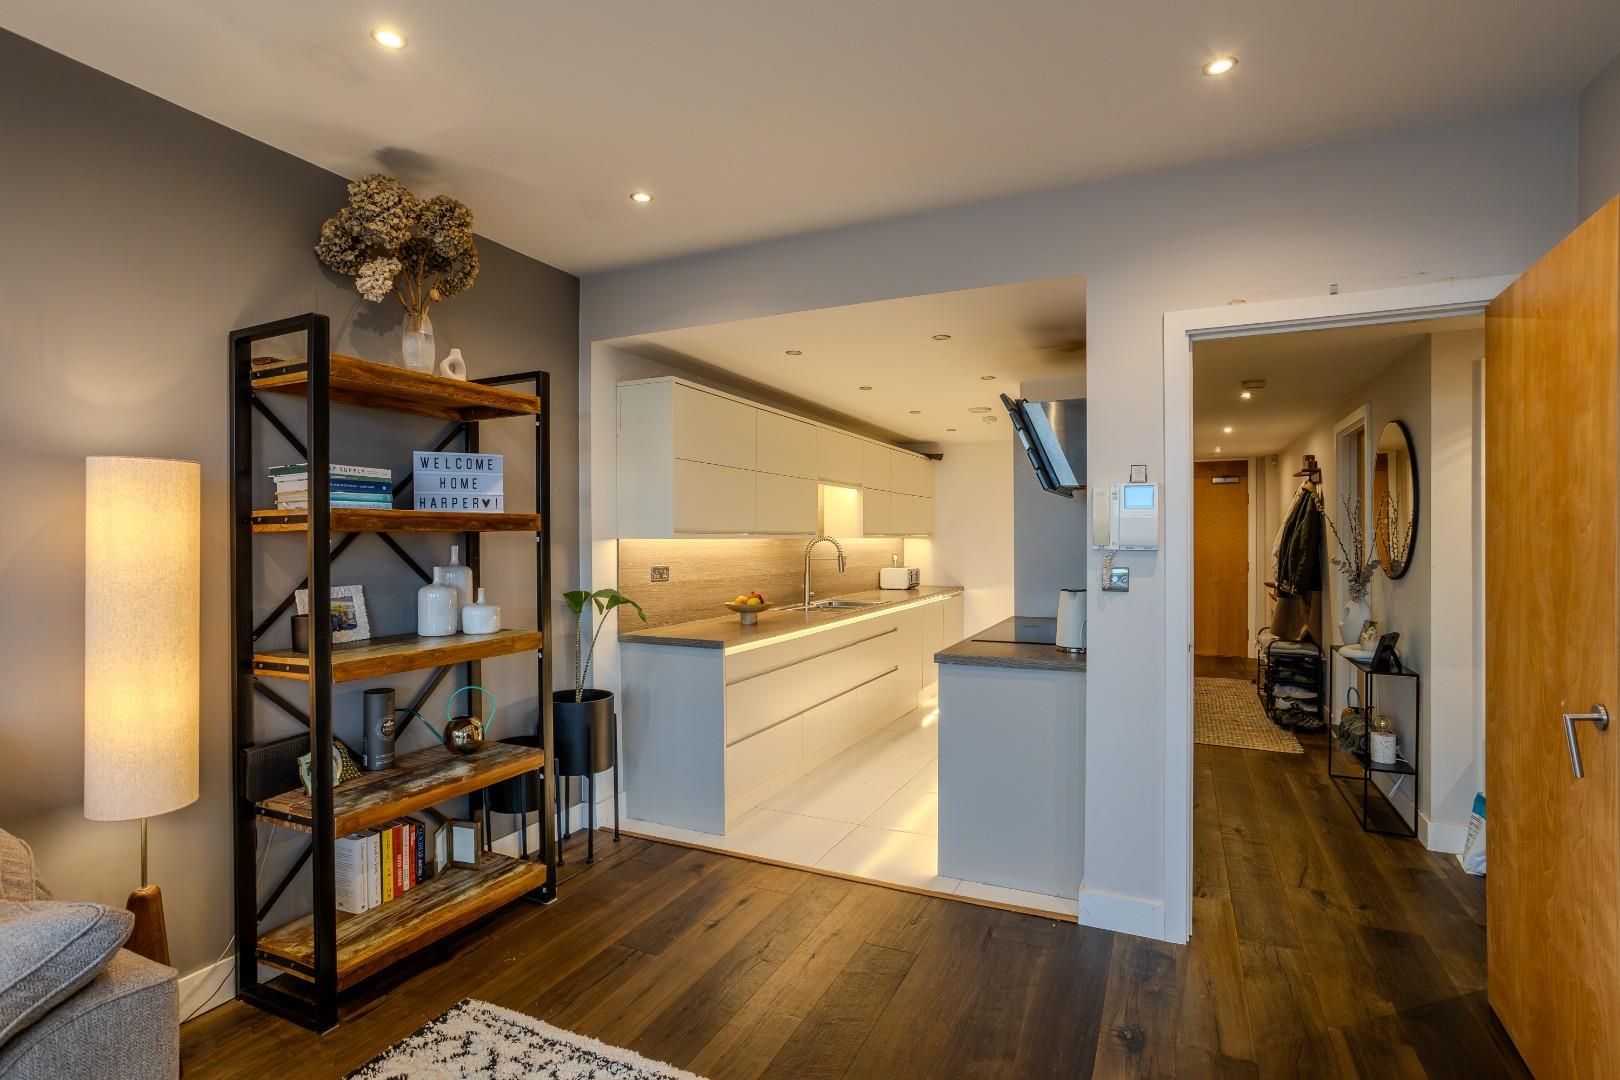
Fitted with a contemporary range of base and wall level units incorporating drawers, cupboards, a pull-out drawer with recycling containers and a larder unit with pull-out drawers with laminated wood effect worktops. Inset one and a half bowl stainless steel sink unit and drainer with extendable mixer tap. Fitted 4-ring AEG induction touch control ceramic hob with AEG extractor above, and built-in Neff tilt and slide electric fan assisted oven and grill. Integrated Beko washing machine and integrated Beko dishwasher, tiled floor, recessed LED ceiling spotlights and ceiling extractor.
Dimensions
Metric: 4.52m x 2.16m
Imperial: 14’10” x 7’1″
BEDROOM 1
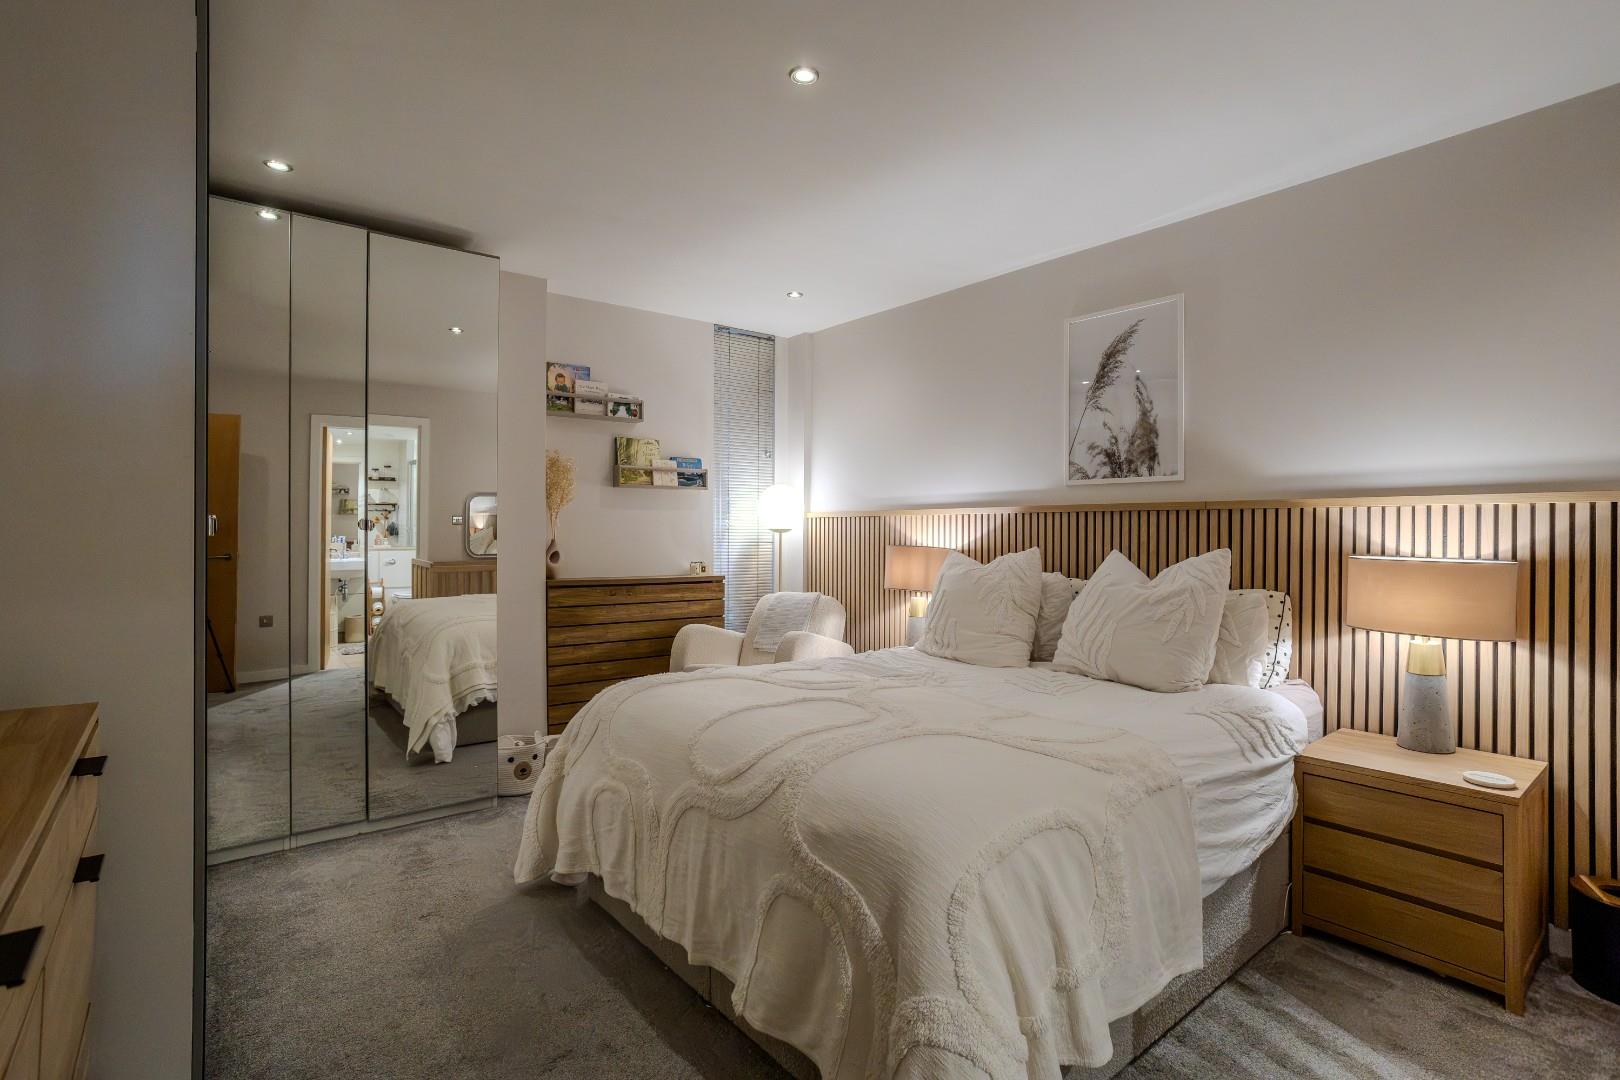
Double glazed window, feature acoustic boarding, and recessed LED ceiling spotlights with dimmer switch control. Door to En-suite Shower Room.
Dimensions
Metric: 4.67m x 3.61m
Imperial: 15’4″ x 11’10”
EN-SUITE SHOWER ROOM
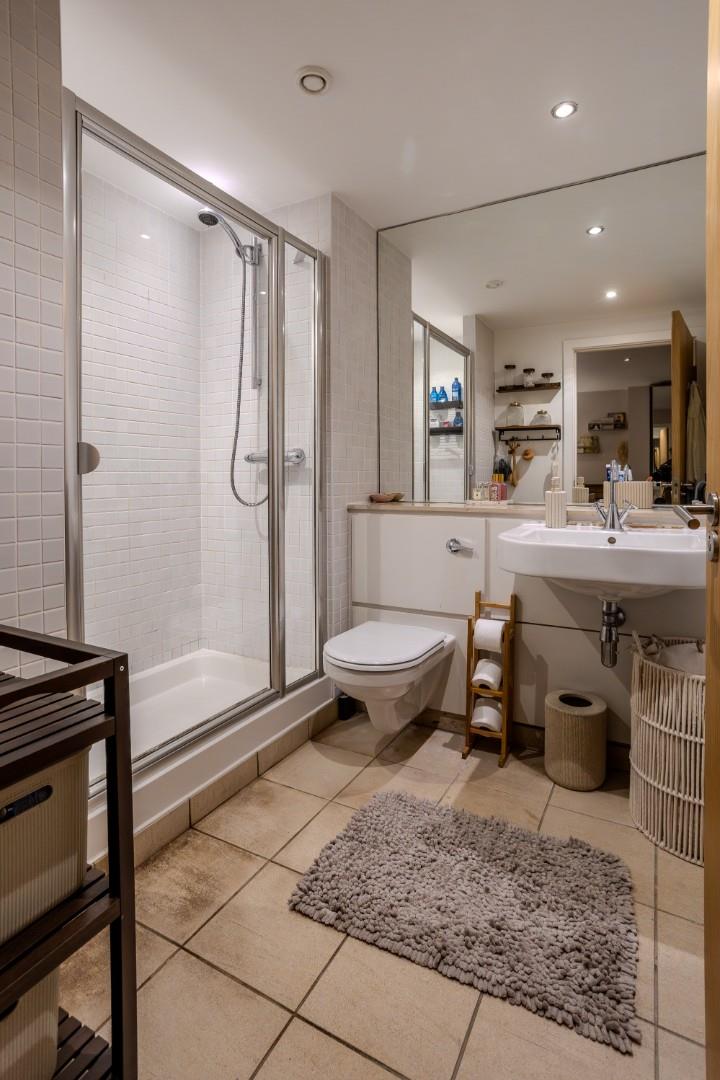
Modern white suite with chrome style fittings comprising: tiled shower enclosure with thermostatic mixer shower and glazed door; wall hung WC with concealed cistern; and wall mounted wash hand basin with mixer tap. Large fitted wall mirror and display shelf, chrome electric towel radiator, tiled floor, recessed LED ceiling spotlights, electric shaver point and extractor.
Dimensions
Metric: 2.31m x 2.13m
Imperial: 7’7″ x 7’0″
BEDROOM 2/DINING ROOM
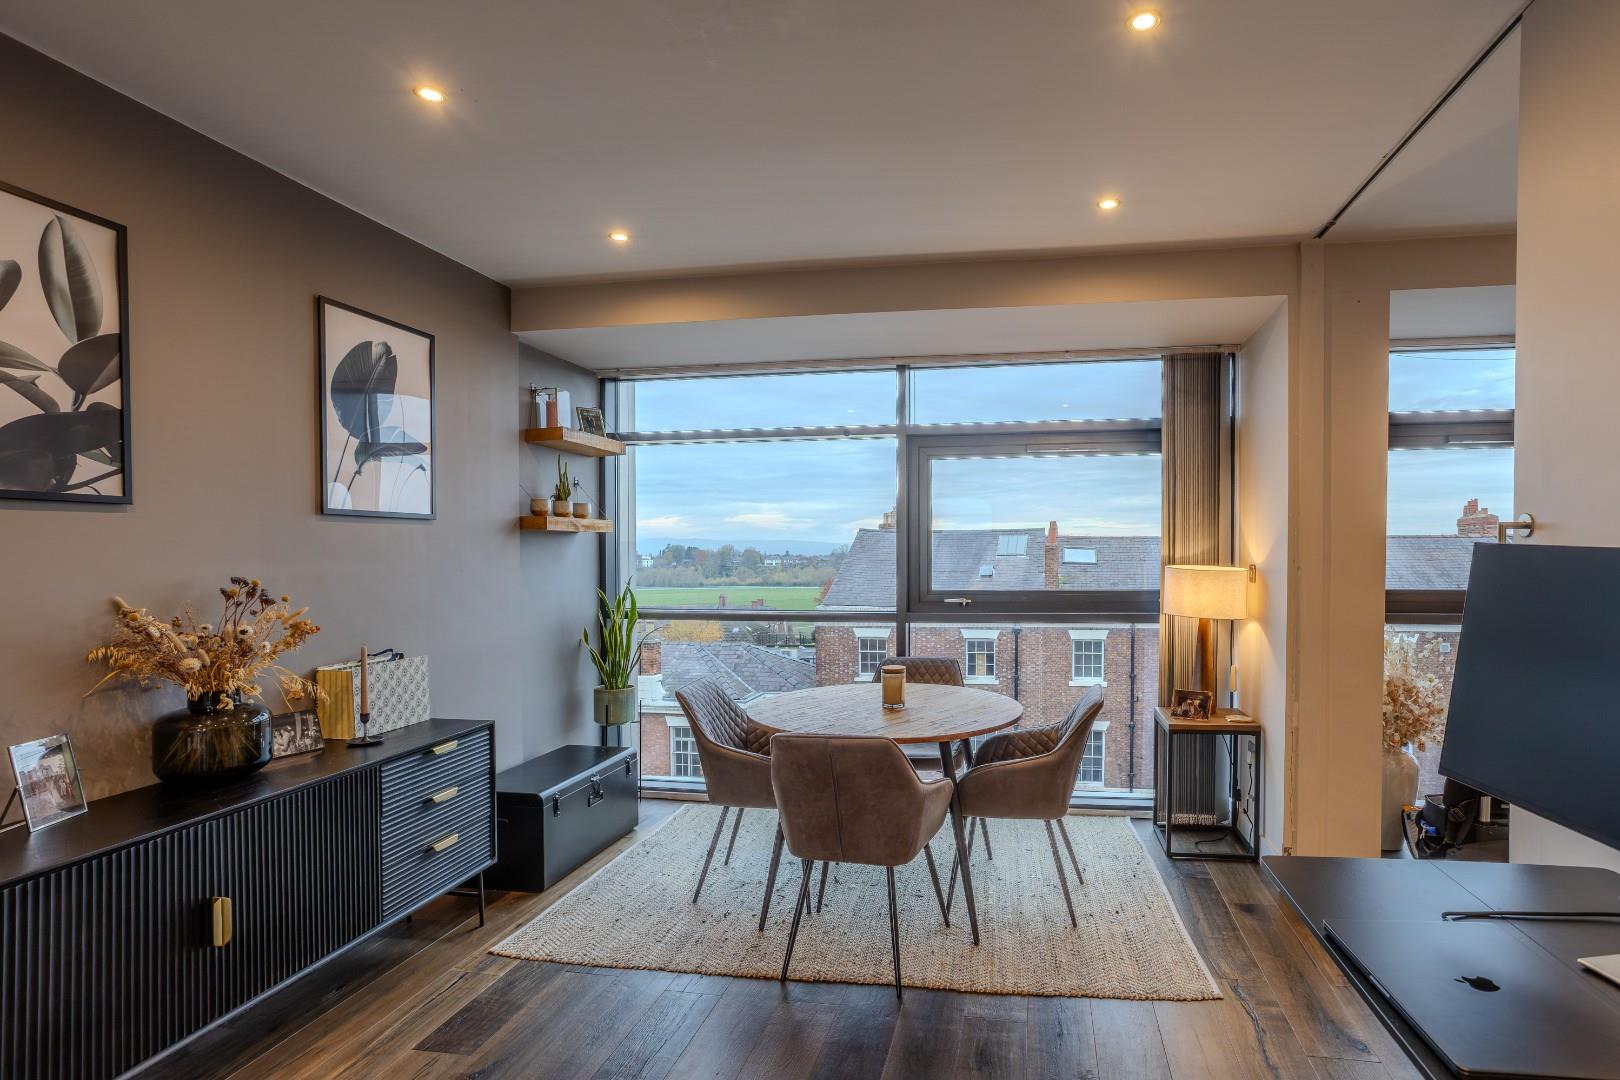
Contemporary electric radiator, wood effect flooring, recessed LED ceiling spotlights with dimmer switch controls and full height double glazed window overlooking Nicholas Street with view towards the Chester Racecourse.
Dimensions
Metric: 4.95m x 3.53m
Imperial: 16’3″ x 11’7″
BATHROOM
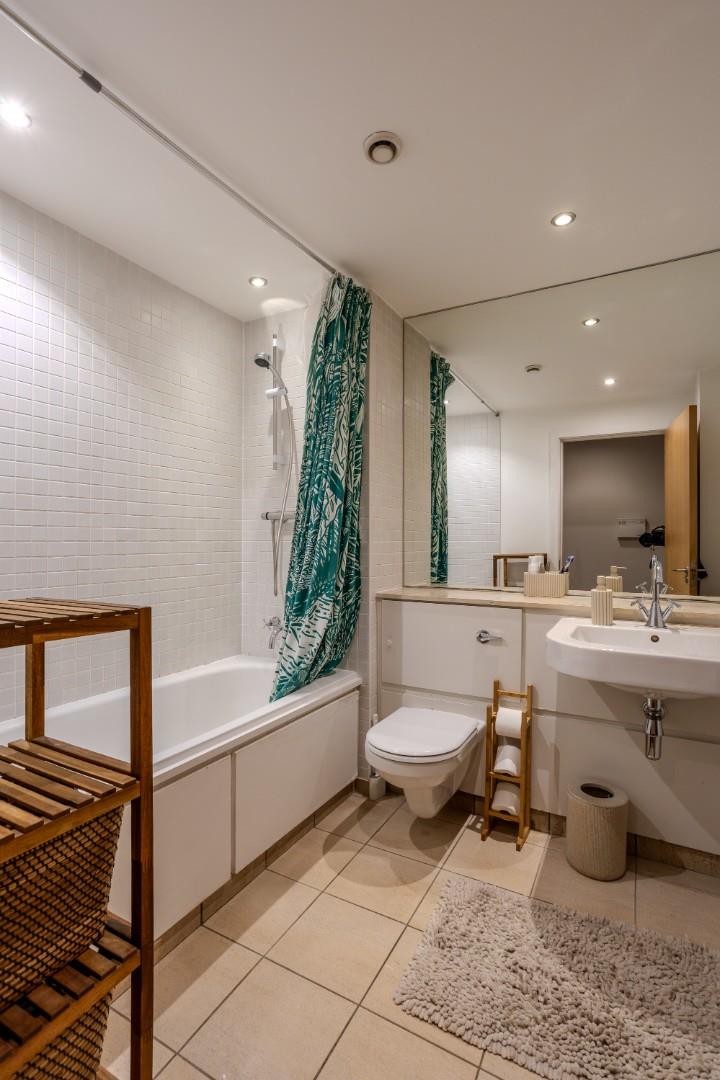
White suite with chrome style fittings comprising: a shower bath with wall mounted mixer tap and wall mounted thermostatic mixer shower over with shower curtain rail; wall hung WC with concealed cistern; and wall mounted wash hand basin with mixer tap. Large fitted wall mirror and display shelf, electric shaver point, chrome electric towel radiator, tiled floor, recessed LED ceiling spotlights and extractor.
Dimensions
Metric: 2.39m x 2.24m
Imperial: 7’10” x 7’4″
OUTSIDE
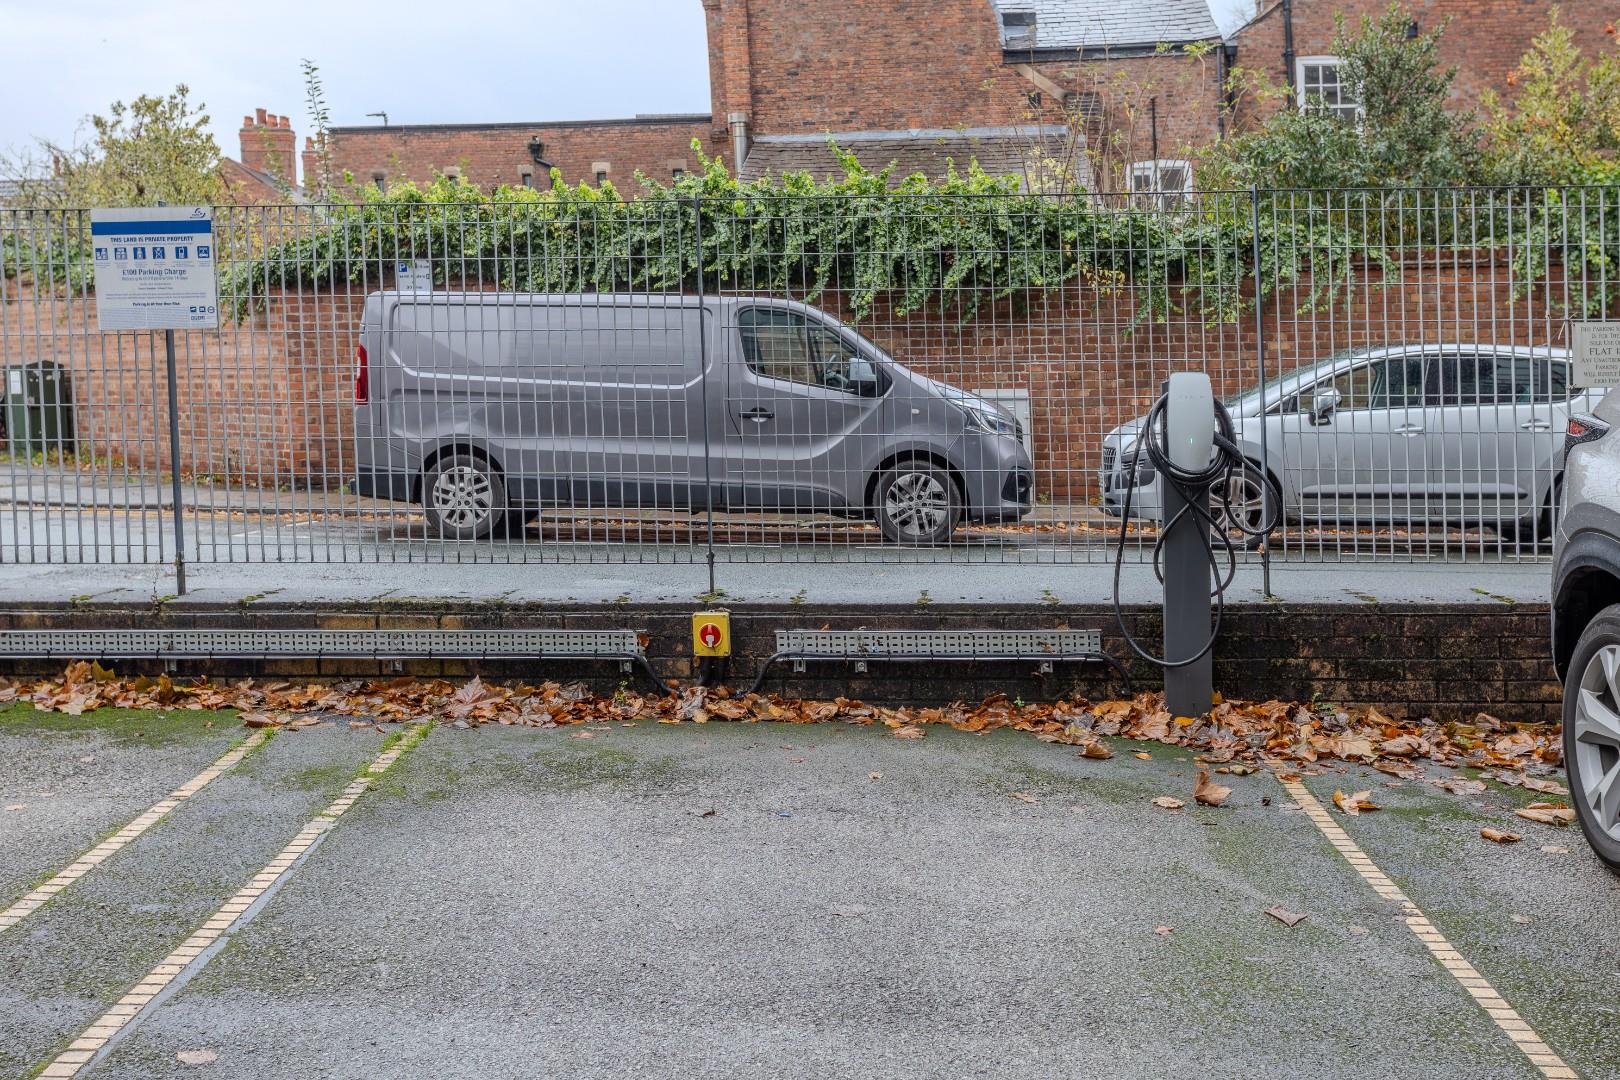
Allocated parking space.
DIRECTIONS
From the agent's Chester office proceed to the Grosvenor Roundabout and take the third exit onto Nicholas Street. At the traffic lights turn right into Weaver Street. The entrance to Hush House will then be observed after a short distance on the left hand side.
OWNERS COMMENT
What originally attracted you to the property? The size compared to other city-centre apartments, the flexible layout, large galley kitchen, floor-to-ceiling windows, spectacular views, secure parking and an unbeatable central location.
AGENT'S NOTES
* Services - we understand that mains electricity, water and drainage are connected.
* Managing Agent - Paramount Block & Estate Management is responsible for the management and maintenance of the communal areas and facilities of this development. Email: admin@pbem.co.uk Tel: 01244 565900.
TENURE
* Tenure - understood to be Leasehold. 999 years from 1st June 2002.
* Ground Rent - We are advised that the ground rent is £150 per annum (2026).
* Service Charge - We are advised that the service charge is currently £1,377.15 for the year (£114.76 per month) (2026).
COUNCIL TAX
* Council Tax Band E - Cheshire West and Chester.
ANTI MONEY LAUNDERING REGULATIONS
Anti-Money Laundering Verification
Should you wish to proceed with the purchase of this property, you will be required to complete an Anti-Money Laundering (AML) verification check in accordance with current legislation.
These checks are carried out by our partner, Lifetime Legal, and include verification of your identity and source of funds. There is a charge of £54 including VAT, payable directly to Lifetime Legal.
Please note that these checks must be completed before we are able to formally progress a sale.
MATERIAL INFORMATION REPORT
The Material Information Report for this property can be viewed on the Rightmove listing. Alternatively, a copy can be requested from our office which will be sent via email.
EXTRA SERVICES - REFERRALS
Mortgage referrals, conveyancing referral and surveying referrals will be offered by Cavendish Estate Agents. If a buyer or seller should proceed with any of these services, then a commission fee will be paid to Cavendish Estate Agents Ltd upon completion.
VIEWING
By appointment through the Agents Chester Office 01244 404040.
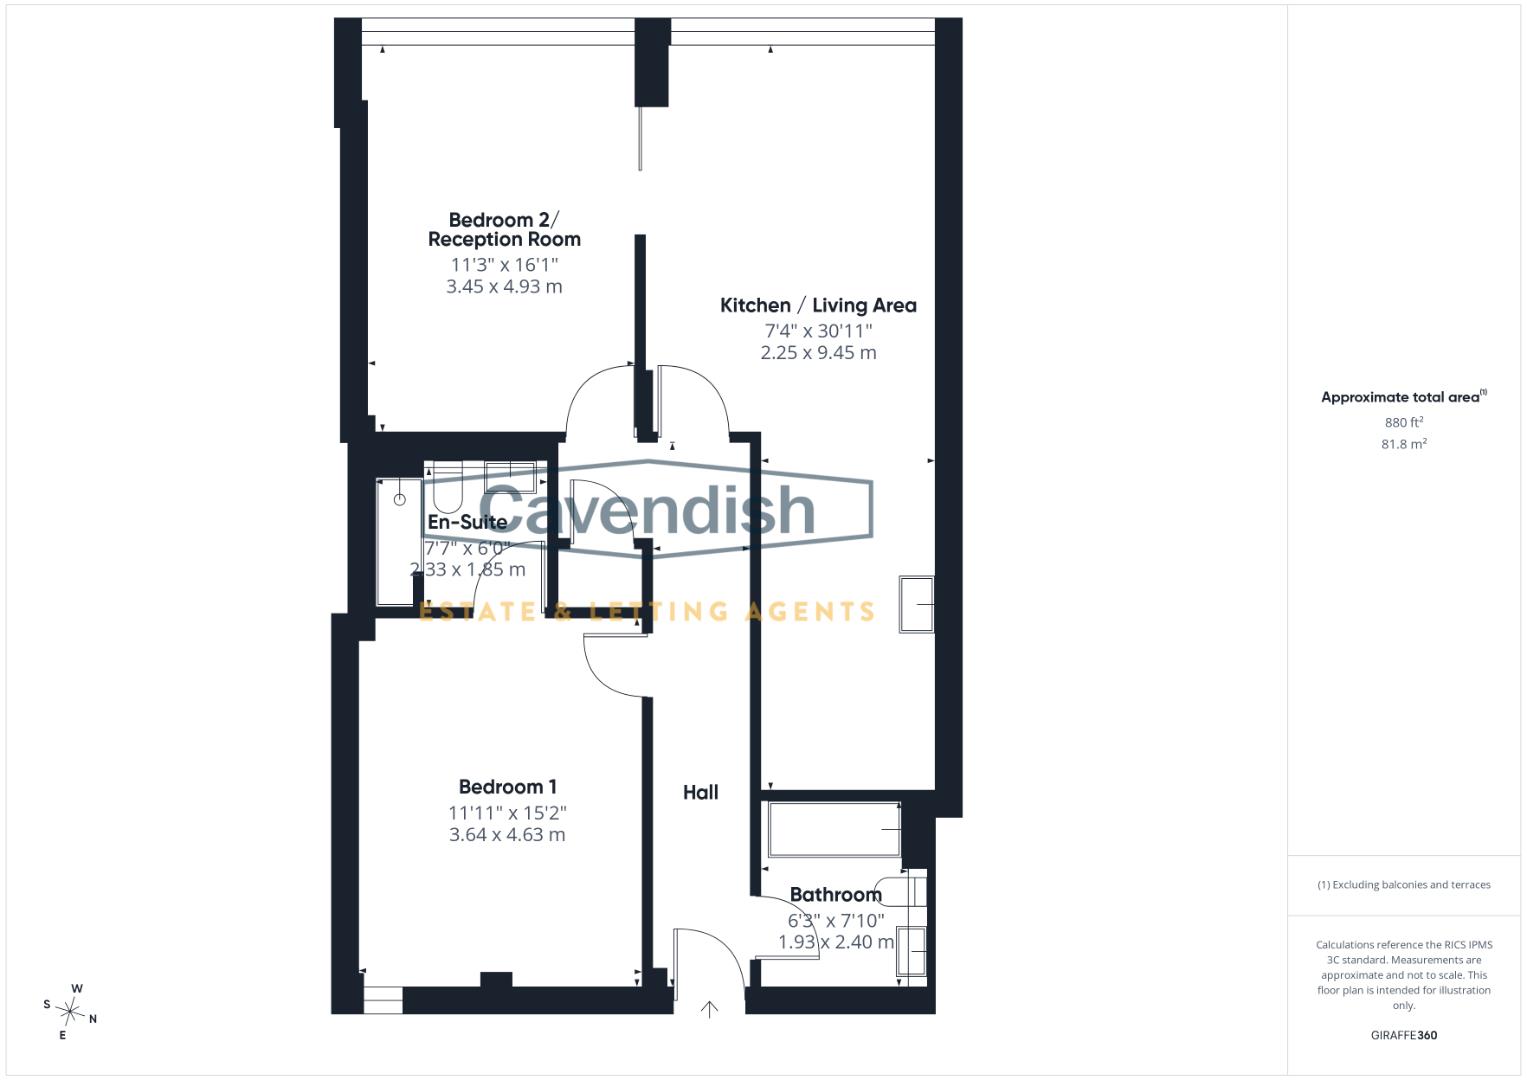
FLOOR PLANS - included for identification purposes only, not to scale.
PS/SLC
LOCATION

Hush House is an exciting example of contemporary architecture and comprises 24 innovative apartments and penthouses. The property is situated within the City walls in a quiet location yet within walking distance of Chester City Centre where extensive shopping and leisure facilities are available including the Northgate Arena and River Dee, health and fitness centres, tennis club, golf clubs, museums, parks and the racecourse. Easy access is available to neighbouring centres via the inner ring road which leads to the Chester Southerly By-Pass to Deeside and North Wales together with the M53 providing access to the motorway network. Regular train service from Chester's main station.
THE ACCOMMODATION COMPRISES:
COMMUNAL ENTRANCE HALL
Communal entrance door with security intercom entry system, individual letter boxes, communal lighting, and staircase and lift access to upper floors.
LEVEL 5
Door with security peephole to the apartment.
ENTRANCE HALL
Recessed LED ceiling spotlights, mains connected smoke alarm, wall mounted electric heater, wood effect flooring and built-in cupboard housing a pressurised hot water cylinder with immersion heater, electrical consumer boards and electric meter. Doors to the Living Room, Bedroom 1, Bedroom 2/Dining Room and Bathroom.
Dimensions
Metric: 6.32m x 1.19m
Imperial: 20’9″ x 3’11”
LIVING ROOM
Full height double glazed window overlooking Nicholas Street with views towards the Chester Racecourse, wood effect flooring, recessed LED ceiling spotlights with dimmer switch controls, contemporary electric radiator and telephone video intercom entry system. Opening to the Kitchen and sliding partition door to Bedroom 2/Dining Room.
Dimensions
Metric: 4.98m x 3.43m
Imperial: 16’4″ x 11’3″
KITCHEN
Fitted with a contemporary range of base and wall level units incorporating drawers, cupboards, a pull-out drawer with recycling containers and a larder unit with pull-out drawers with laminated wood effect worktops. Inset one and a half bowl stainless steel sink unit and drainer with extendable mixer tap. Fitted 4-ring AEG induction touch control ceramic hob with AEG extractor above, and built-in Neff tilt and slide electric fan assisted oven and grill. Integrated Beko washing machine and integrated Beko dishwasher, tiled floor, recessed LED ceiling spotlights and ceiling extractor.
Dimensions
Metric: 4.52m x 2.16m
Imperial: 14’10” x 7’1″
BEDROOM 1
Double glazed window, feature acoustic boarding, and recessed LED ceiling spotlights with dimmer switch control. Door to En-suite Shower Room.
Dimensions
Metric: 4.67m x 3.61m
Imperial: 15’4″ x 11’10”
EN-SUITE SHOWER ROOM
Modern white suite with chrome style fittings comprising: tiled shower enclosure with thermostatic mixer shower and glazed door; wall hung WC with concealed cistern; and wall mounted wash hand basin with mixer tap. Large fitted wall mirror and display shelf, chrome electric towel radiator, tiled floor, recessed LED ceiling spotlights, electric shaver point and extractor.
Dimensions
Metric: 2.31m x 2.13m
Imperial: 7’7″ x 7’0″
BEDROOM 2/DINING ROOM
Contemporary electric radiator, wood effect flooring, recessed LED ceiling spotlights with dimmer switch controls and full height double glazed window overlooking Nicholas Street with view towards the Chester Racecourse.
Dimensions
Metric: 4.95m x 3.53m
Imperial: 16’3″ x 11’7″
BATHROOM
White suite with chrome style fittings comprising: a shower bath with wall mounted mixer tap and wall mounted thermostatic mixer shower over with shower curtain rail; wall hung WC with concealed cistern; and wall mounted wash hand basin with mixer tap. Large fitted wall mirror and display shelf, electric shaver point, chrome electric towel radiator, tiled floor, recessed LED ceiling spotlights and extractor.
Dimensions
Metric: 2.39m x 2.24m
Imperial: 7’10” x 7’4″
OUTSIDE
Allocated parking space.
DIRECTIONS
From the agent's Chester office proceed to the Grosvenor Roundabout and take the third exit onto Nicholas Street. At the traffic lights turn right into Weaver Street. The entrance to Hush House will then be observed after a short distance on the left hand side.
OWNERS COMMENT
What originally attracted you to the property? The size compared to other city-centre apartments, the flexible layout, large galley kitchen, floor-to-ceiling windows, spectacular views, secure parking and an unbeatable central location.
AGENT'S NOTES
* Services - we understand that mains electricity, water and drainage are connected.
* Managing Agent - Paramount Block & Estate Management is responsible for the management and maintenance of the communal areas and facilities of this development. Email: admin@pbem.co.uk Tel: 01244 565900.
TENURE
* Tenure - understood to be Leasehold. 999 years from 1st June 2002.
* Ground Rent - We are advised that the ground rent is £150 per annum (2026).
* Service Charge - We are advised that the service charge is currently £1,377.15 for the year (£114.76 per month) (2026).
COUNCIL TAX
* Council Tax Band E - Cheshire West and Chester.
ANTI MONEY LAUNDERING REGULATIONS
Anti-Money Laundering Verification
Should you wish to proceed with the purchase of this property, you will be required to complete an Anti-Money Laundering (AML) verification check in accordance with current legislation.
These checks are carried out by our partner, Lifetime Legal, and include verification of your identity and source of funds. There is a charge of £54 including VAT, payable directly to Lifetime Legal.
Please note that these checks must be completed before we are able to formally progress a sale.
MATERIAL INFORMATION REPORT
The Material Information Report for this property can be viewed on the Rightmove listing. Alternatively, a copy can be requested from our office which will be sent via email.
EXTRA SERVICES - REFERRALS
Mortgage referrals, conveyancing referral and surveying referrals will be offered by Cavendish Estate Agents. If a buyer or seller should proceed with any of these services, then a commission fee will be paid to Cavendish Estate Agents Ltd upon completion.
VIEWING
By appointment through the Agents Chester Office 01244 404040.
FLOOR PLANS - included for identification purposes only, not to scale.
PS/SLC