
£475,000
For Sale
Treuddyn, Mold, CH7
Introduction
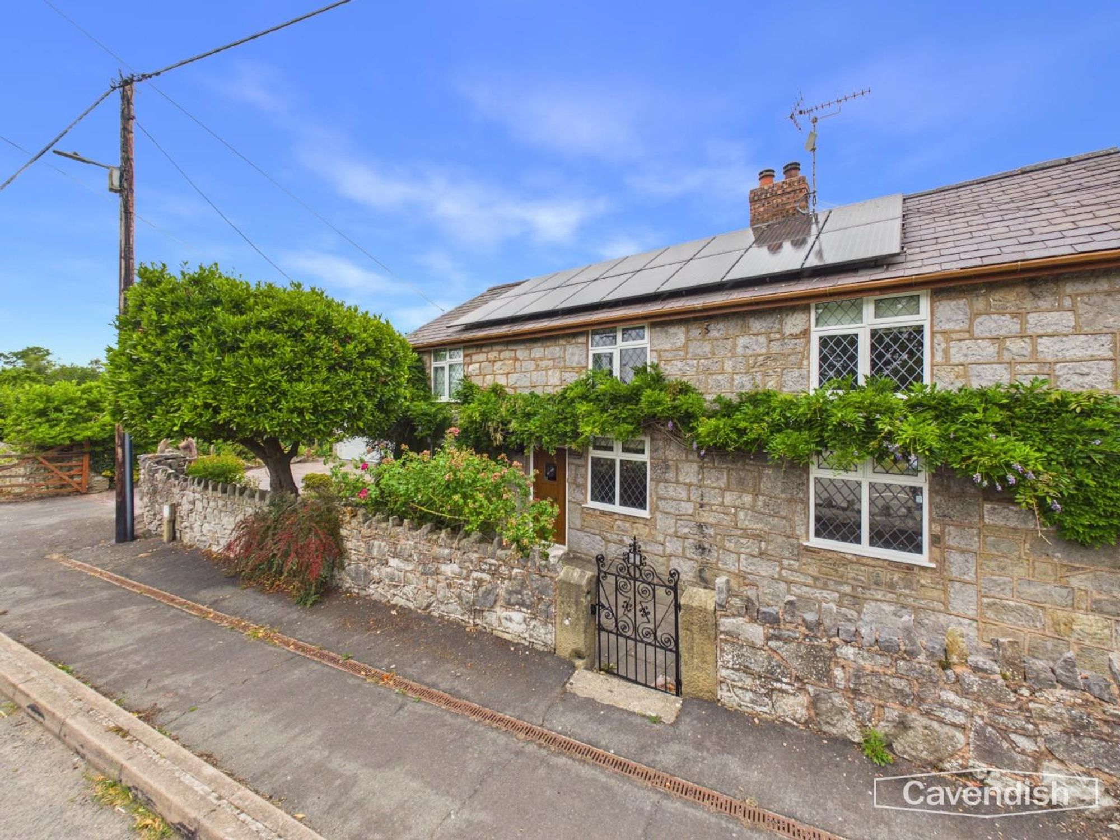
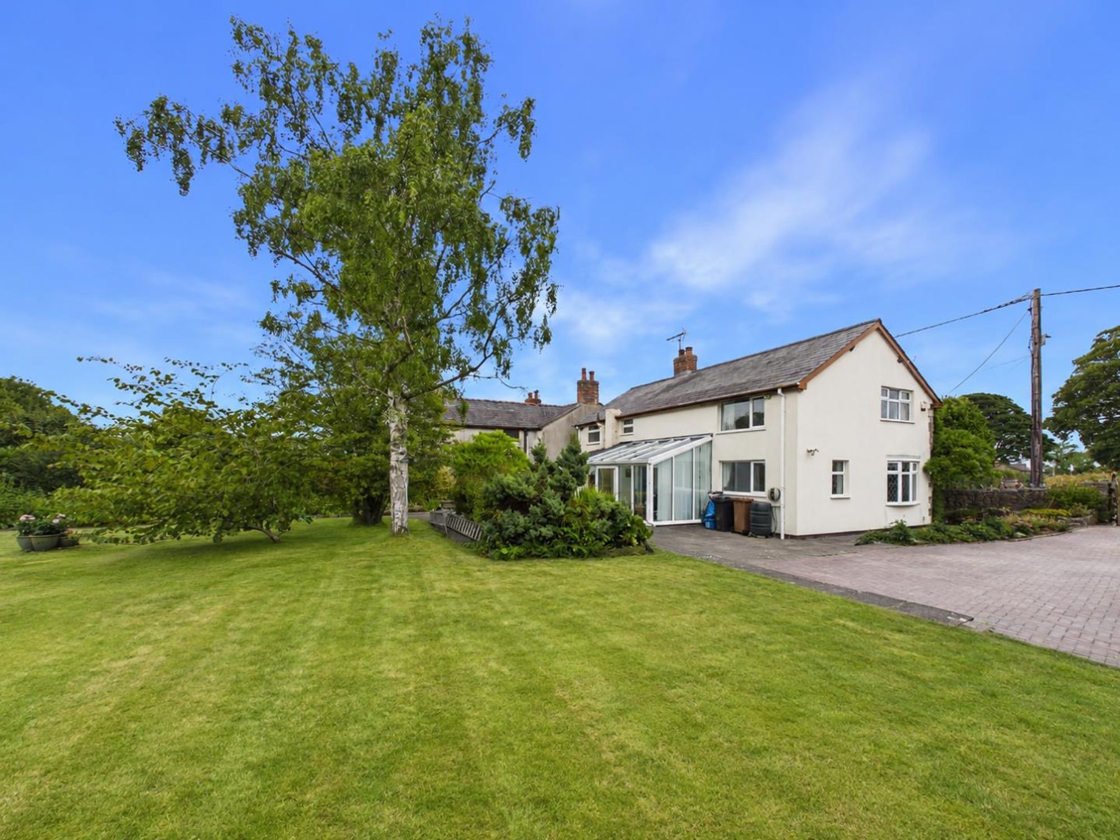
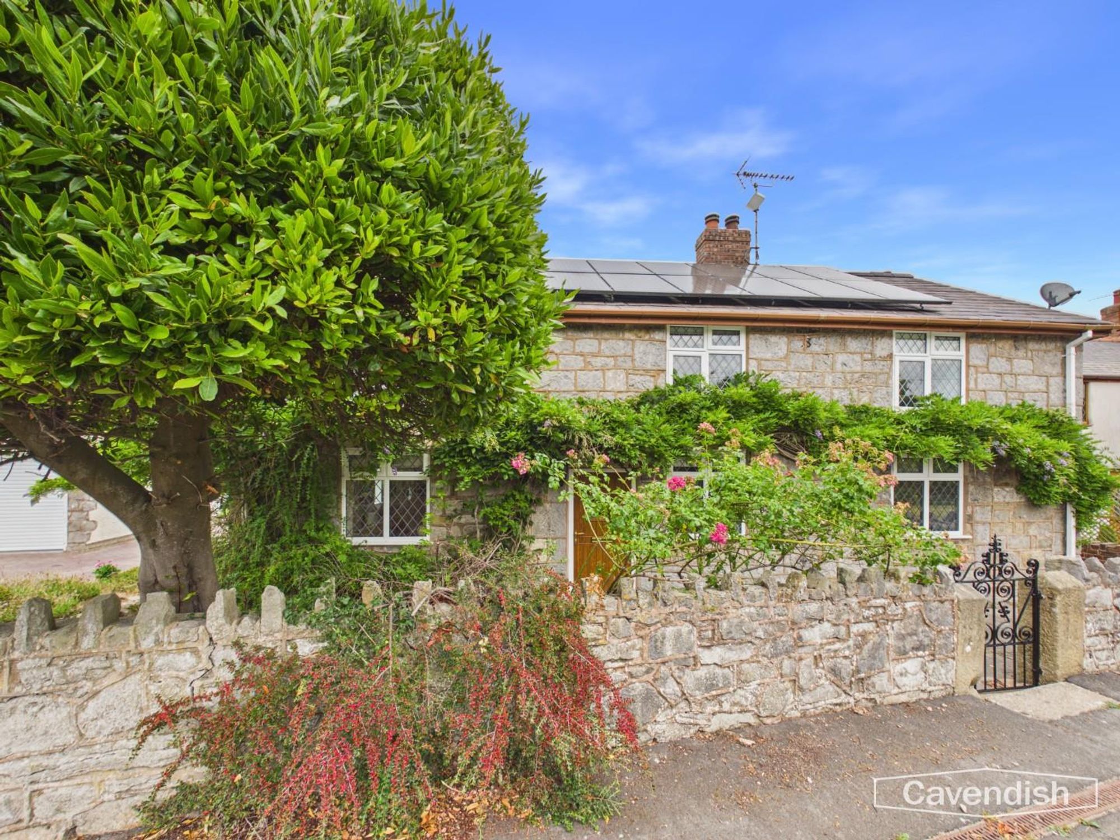
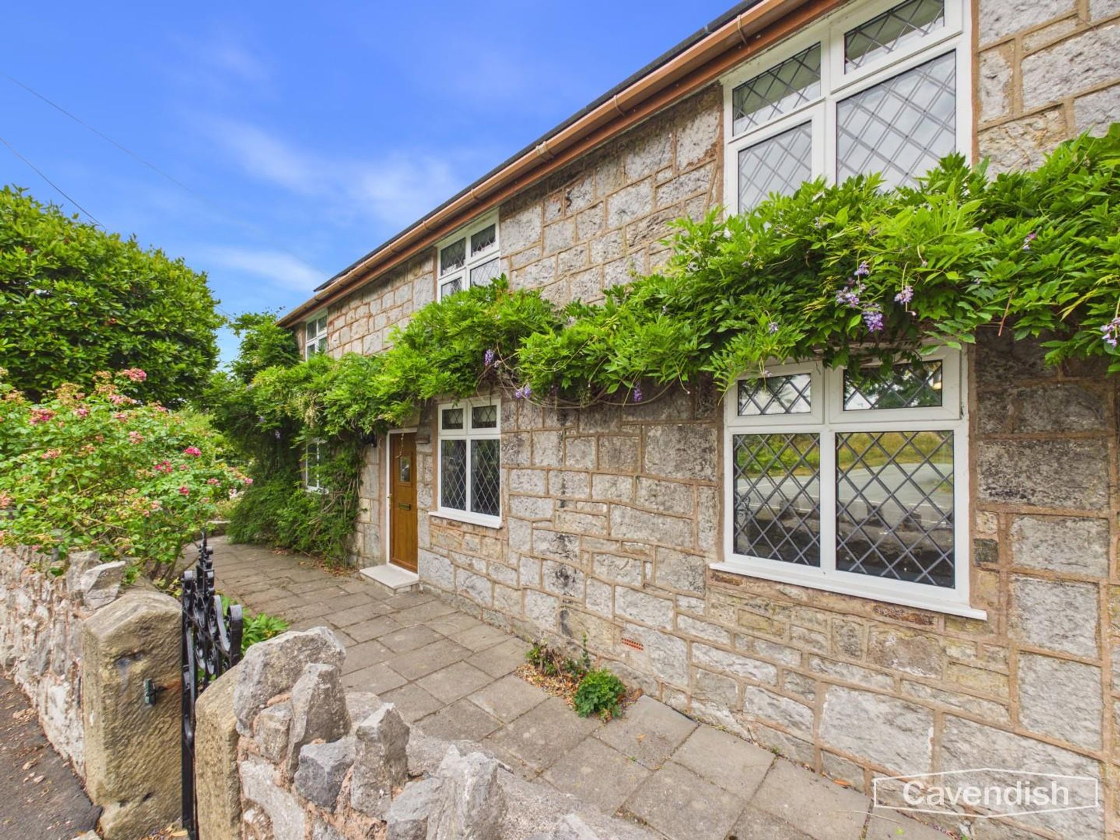
Occupying a delightful position within the sought-after village of Treuddyn, Preswylfa is a charming three-bedroom detached stone cottage combining period character with impressive modern energy efficiency. Beautifully presented throughout, the property retains a wealth of original features including exposed beams, fireplaces and cottage-style detailing, whilst benefitting from an air source heat pump, solar panels, Tesla battery storage and a detached double garage. Standing within beautifully landscaped gardens with ponds, mature planting and productive raised vegetable beds, this wonderful home offers a peaceful village lifestyle just a short drive from Mold, making it ideal for families or those seeking the charm of country living without compromising on convenience.
Location
Treuddyn is a highly desirable Flintshire village surrounded by beautiful rolling countryside whilst remaining conveniently positioned for access to Mold, Wrexham and the A55 North Wales Expressway. The village offers a strong sense of community together with local amenities highly regarded local farm shop , primary schooling and excellent countryside walks, making it particularly popular with families and those seeking a quieter pace of life. The nearby market town of Mold provides a comprehensive range of shops, cafés, restaurants and highly regarded schools, with Chester and the North West easily accessible for commuters.
External
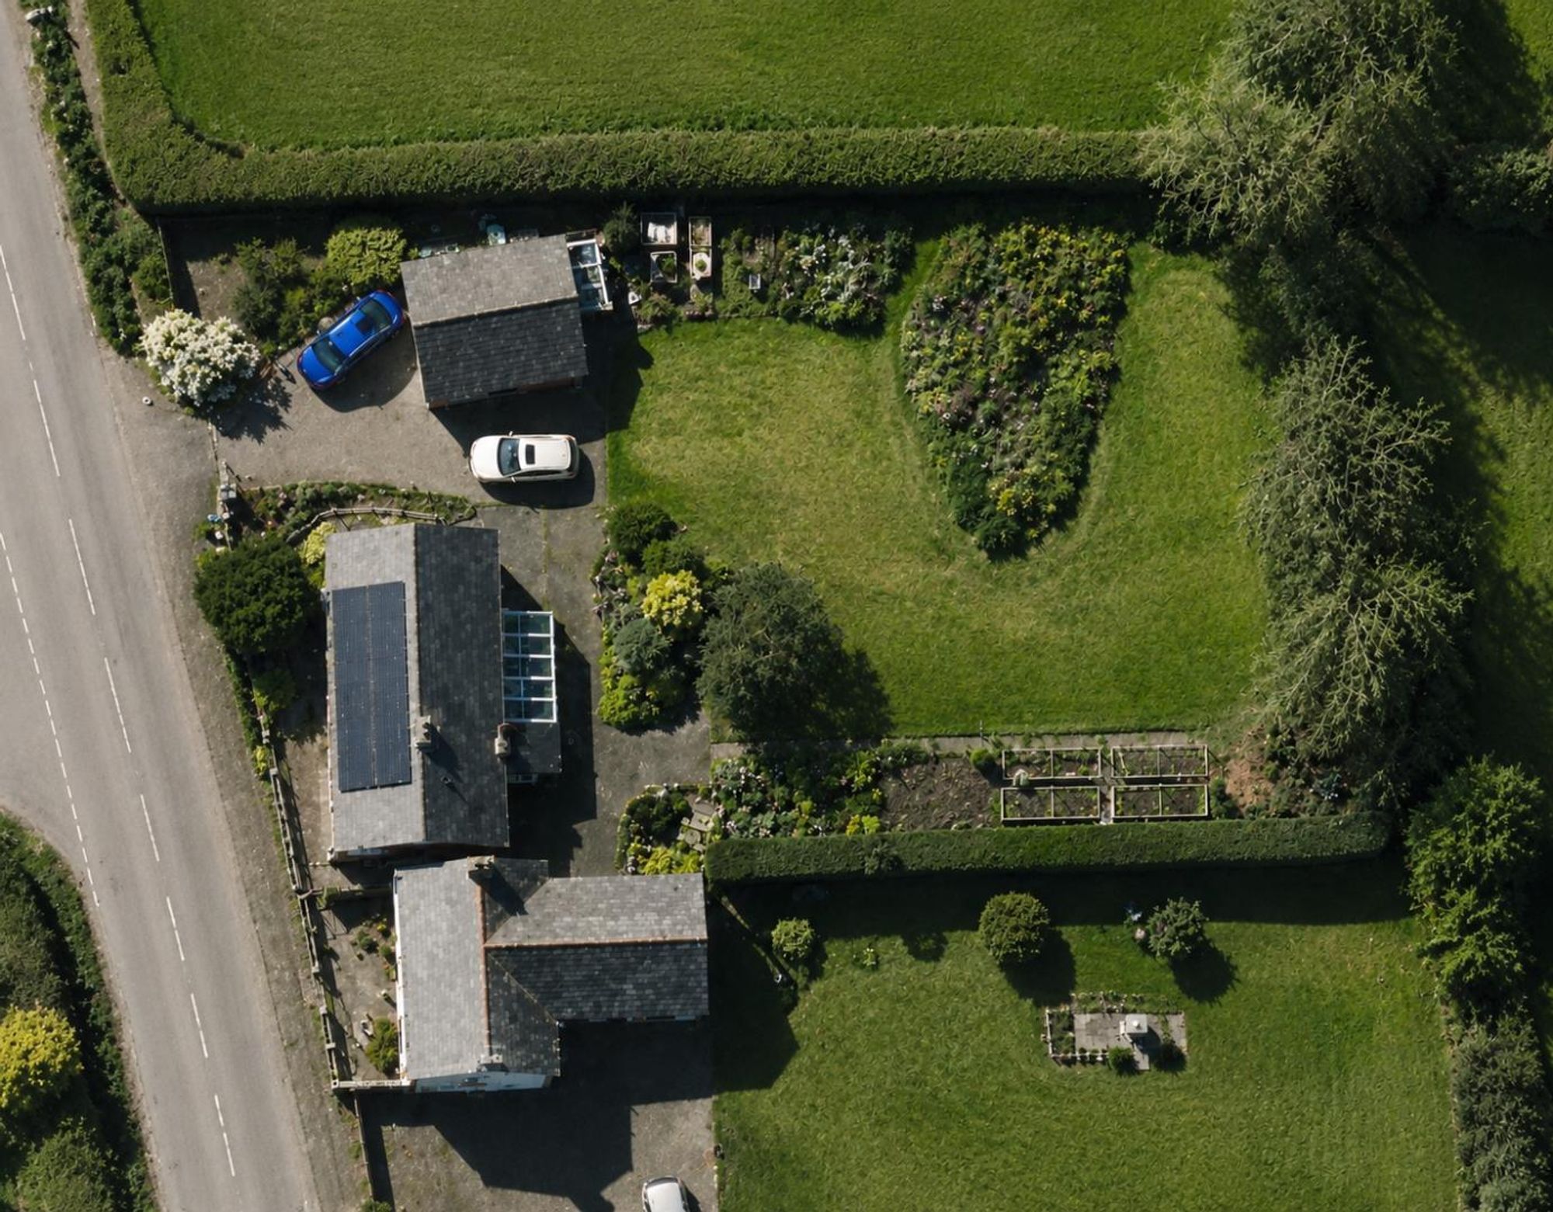
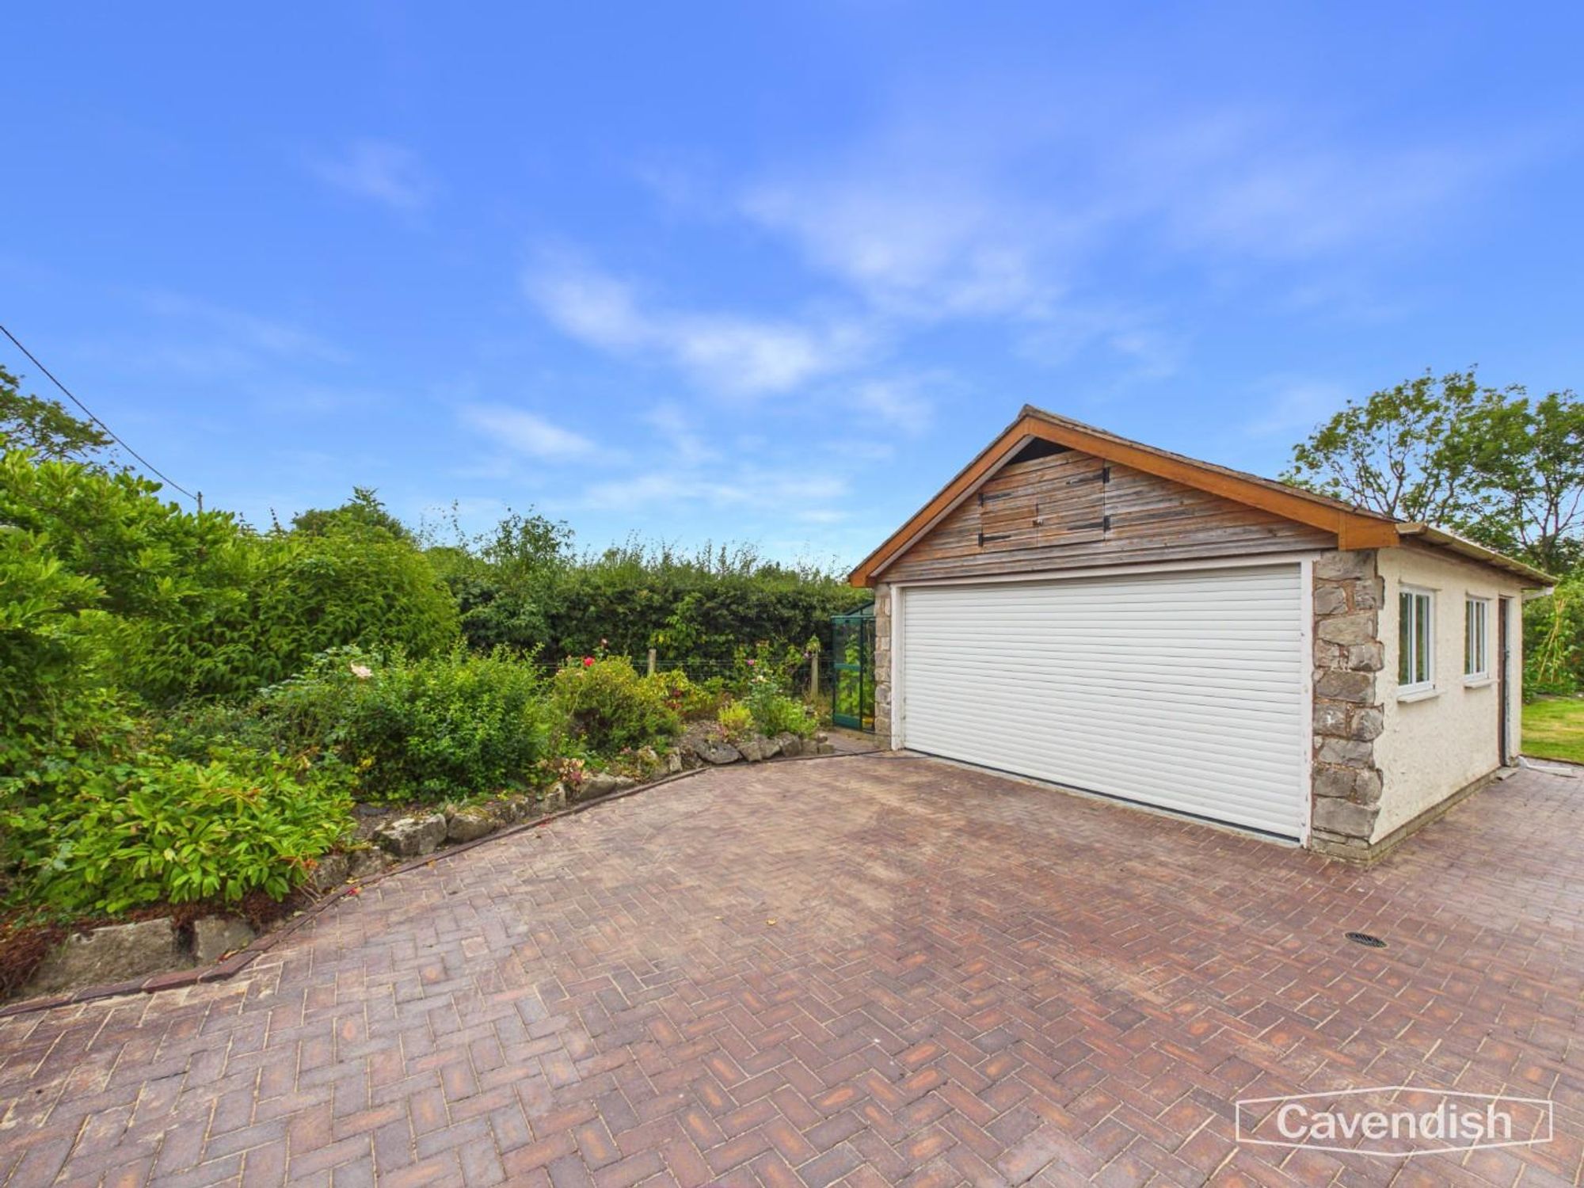
Preswylfa occupies a generous plot approached through timber entrance gates opening onto an extensive brick-paved driveway providing parking for several vehicles. A detached double garage benefits from electric roller doors, power, lighting, additional side access and useful overhead storage. Adding further appeal are the property's outstanding eco credentials, including solar panels, a Tesla battery storage system and an air source heat pump, helping to significantly improve energy efficiency and reduce running costs.
Living Room
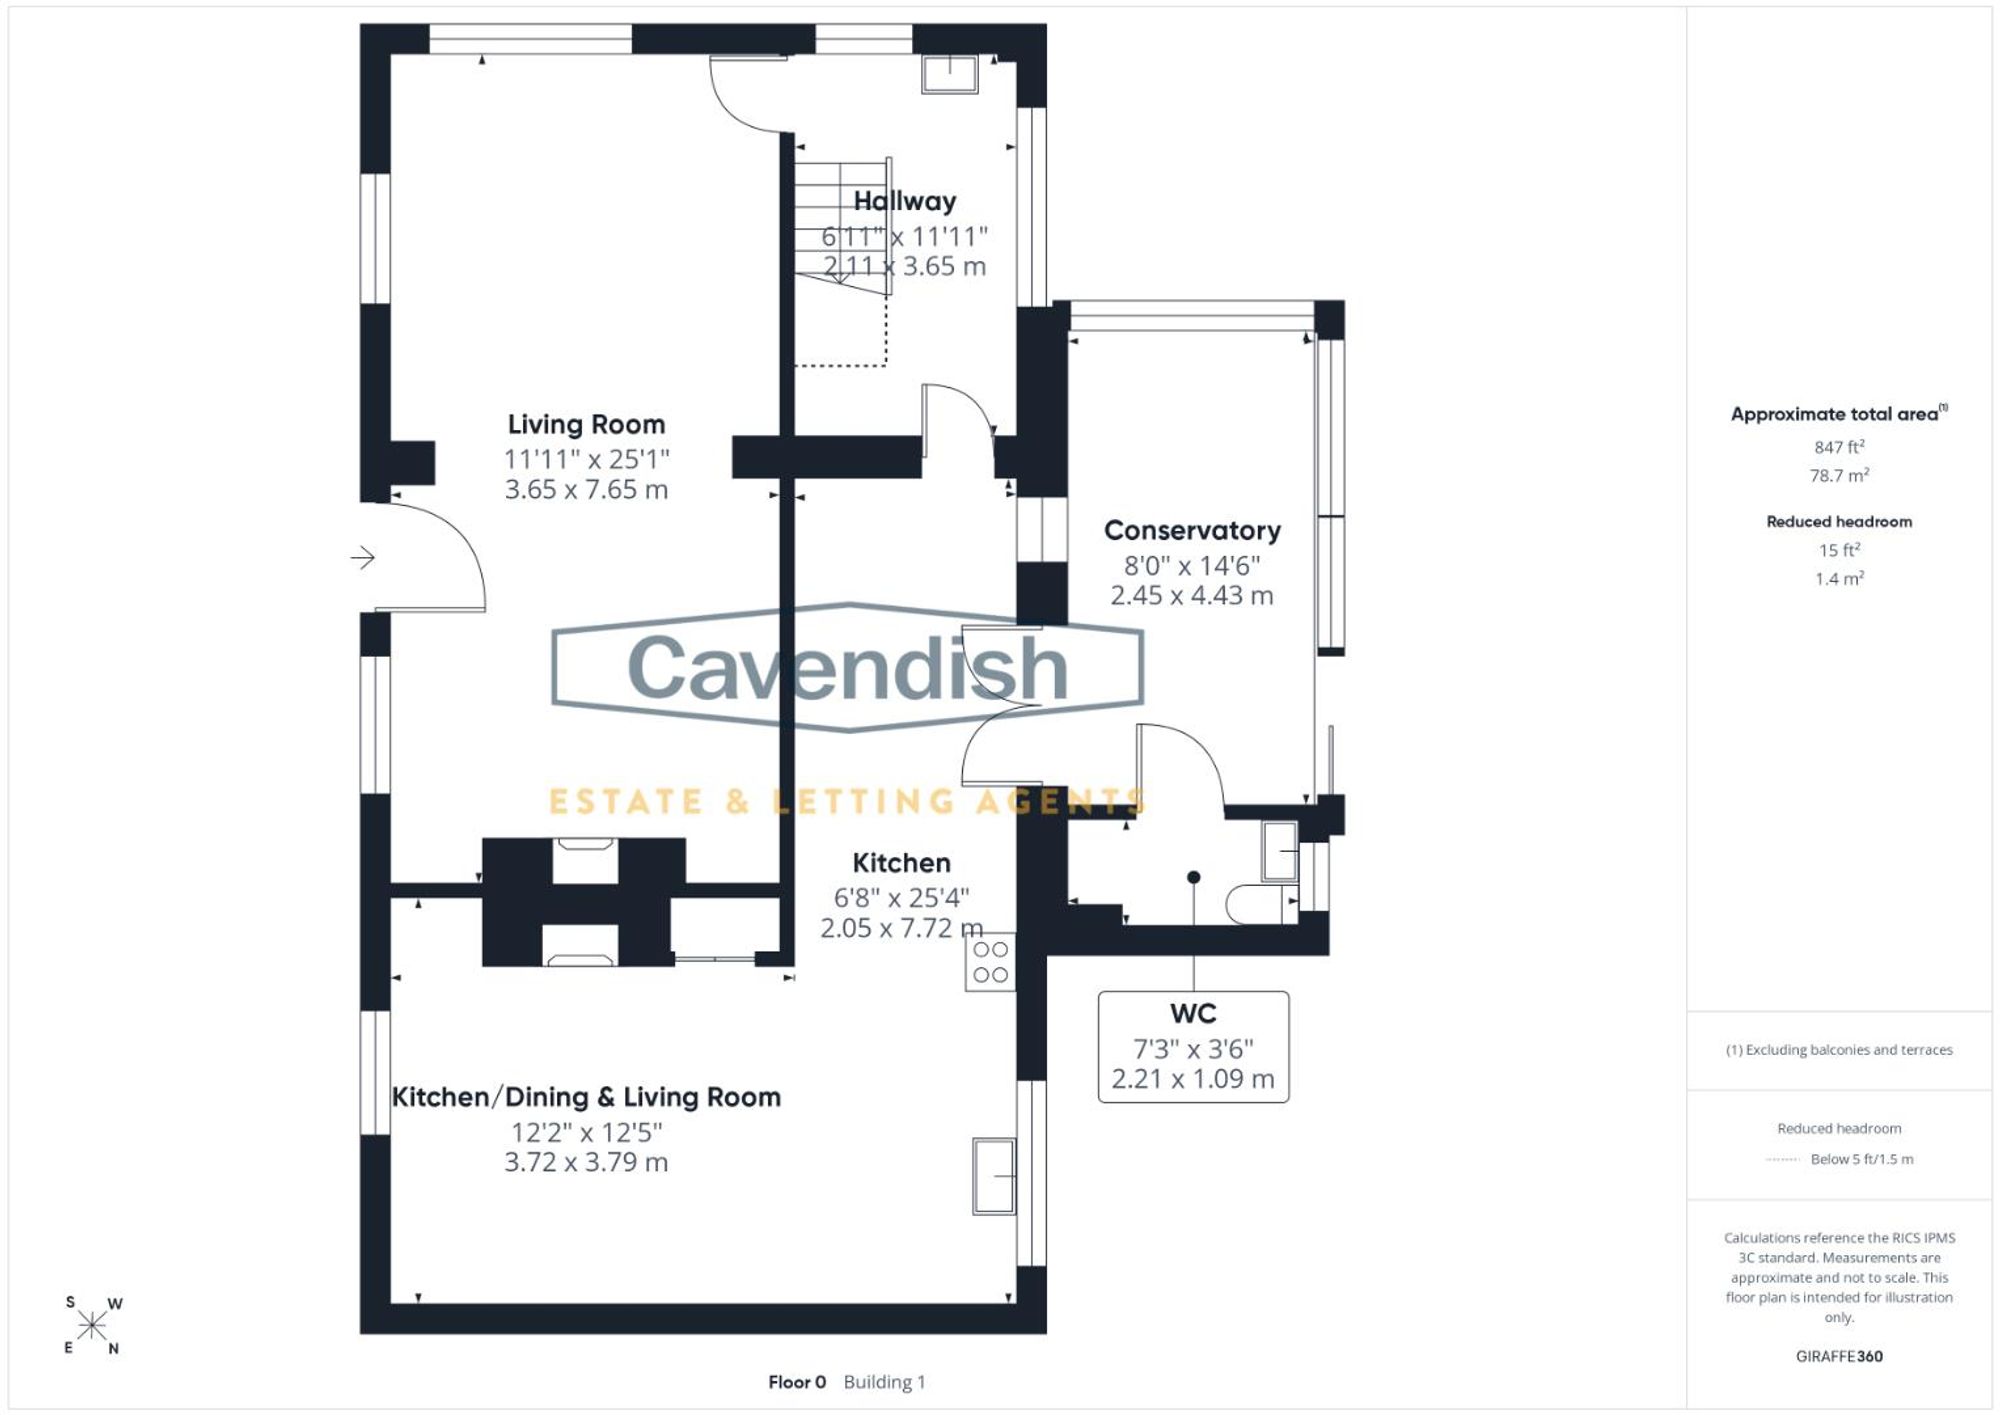
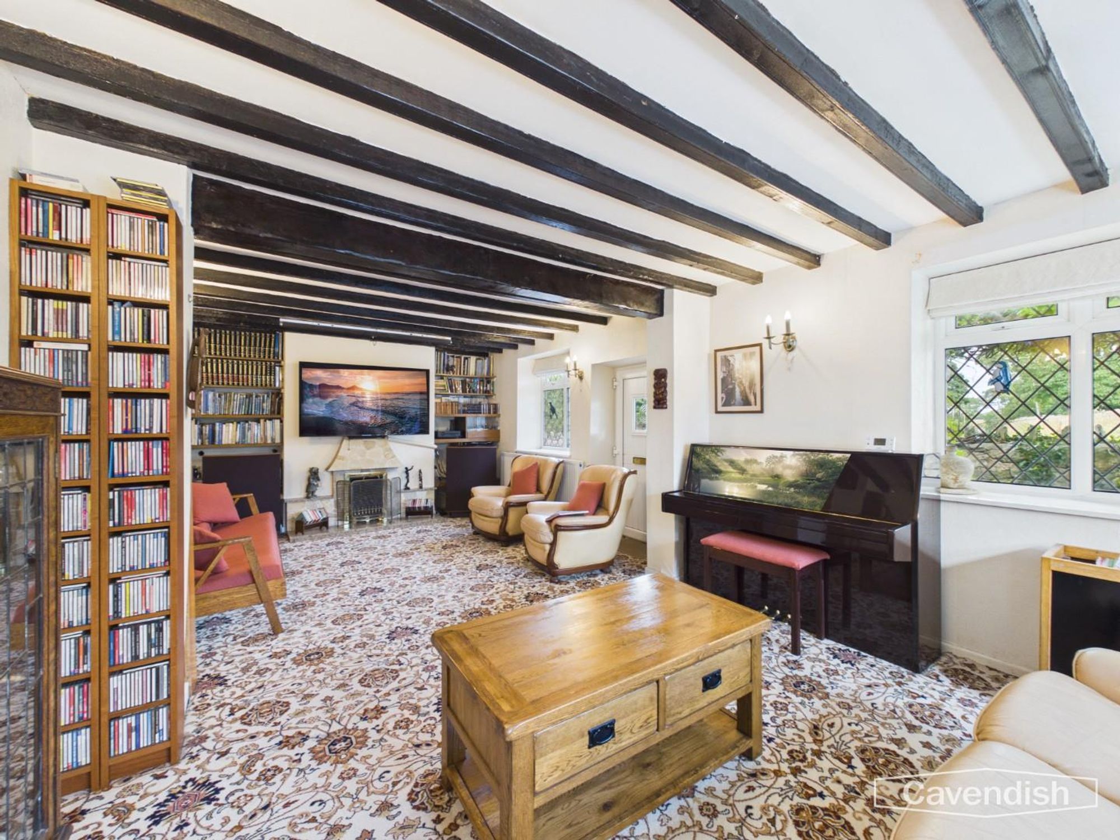
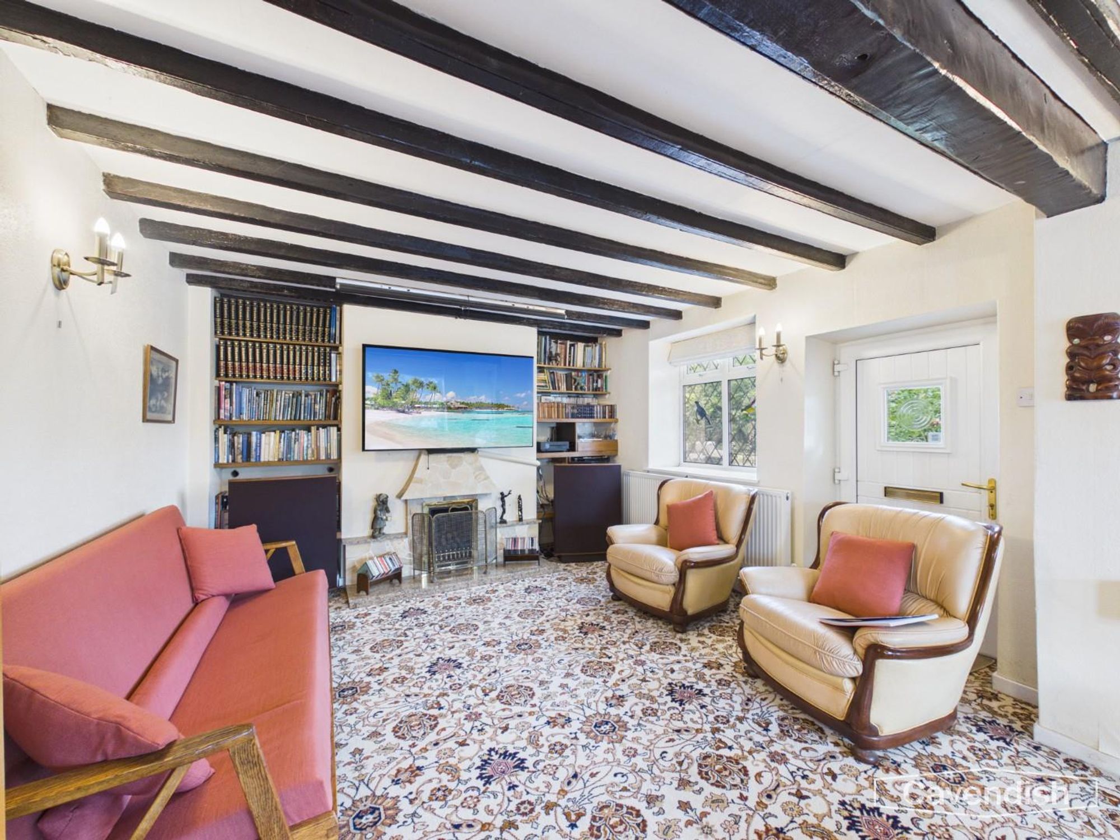
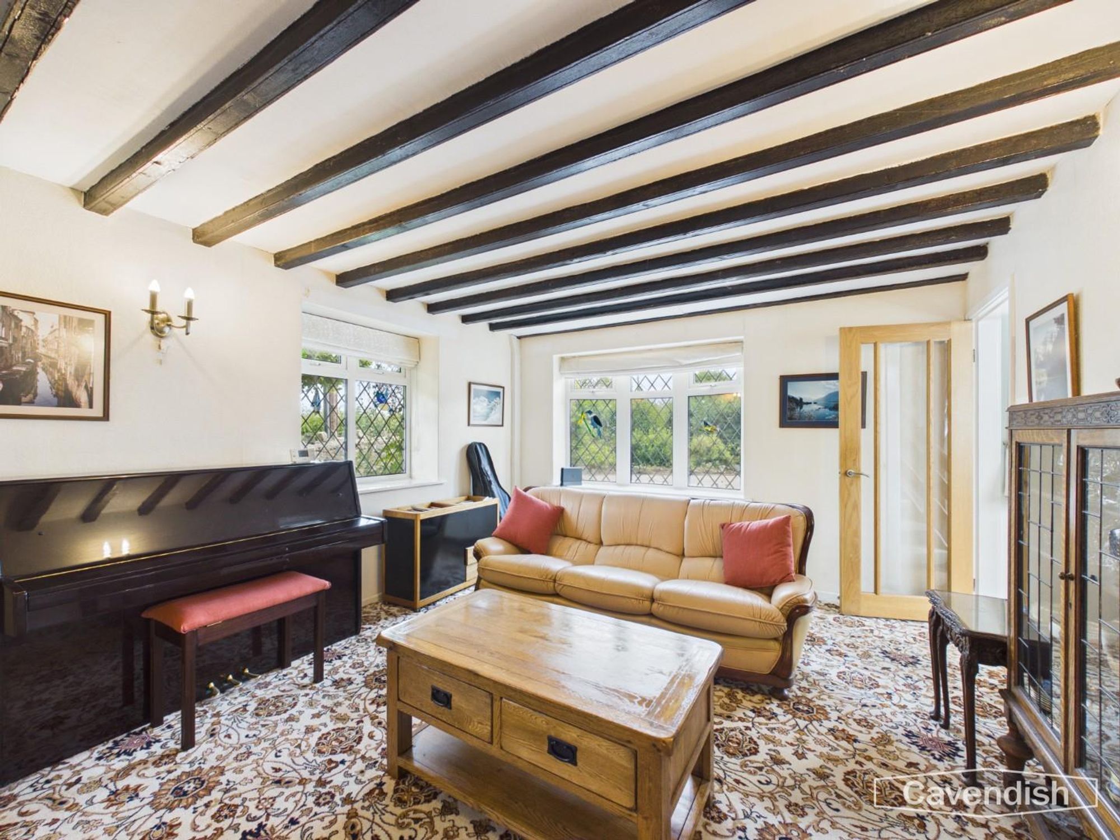
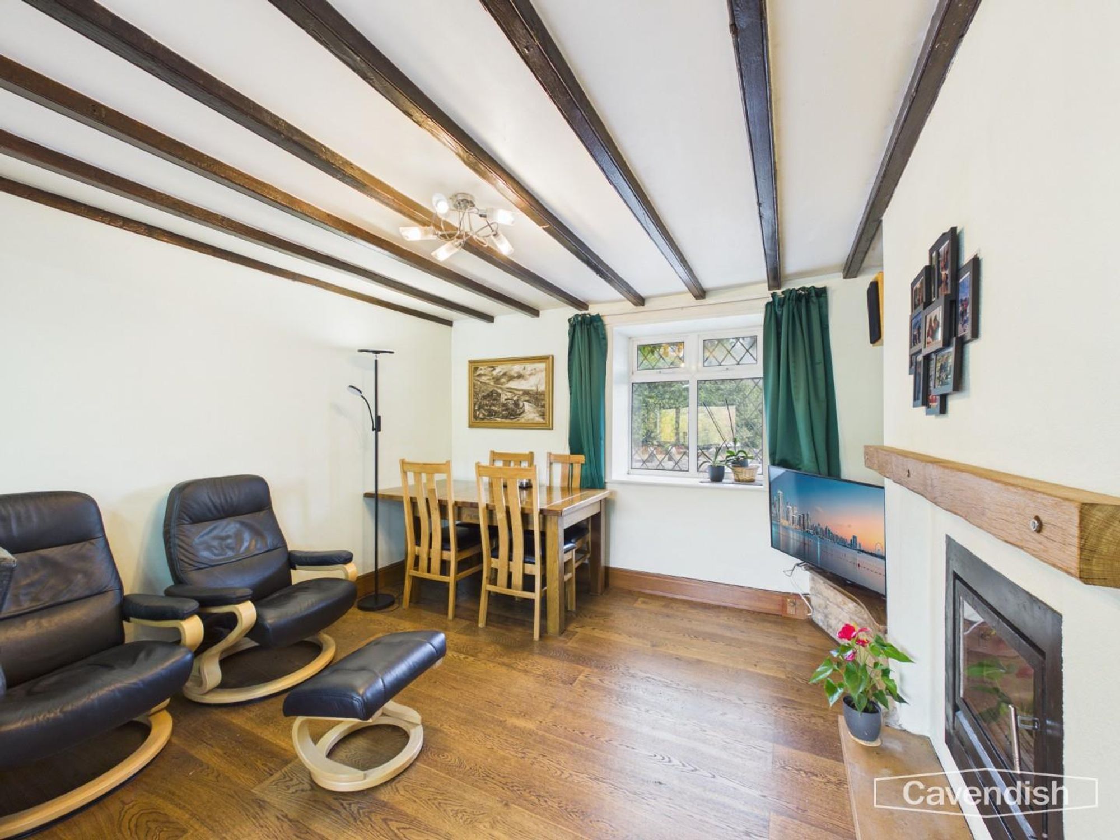
Dimensions: 3.65 x 7.65 (11'11" x 25'1"). A beautifully proportioned dual-aspect reception room bursting with character. An attractive feature fireplace with bespoke fitted bookcases creates an inviting focal point, whilst exposed ceiling beams, a charming bay window and additional side window flood the room with natural light. Two radiators ensure year-round comfort, creating a wonderful space for relaxing or entertaining.
Hallway
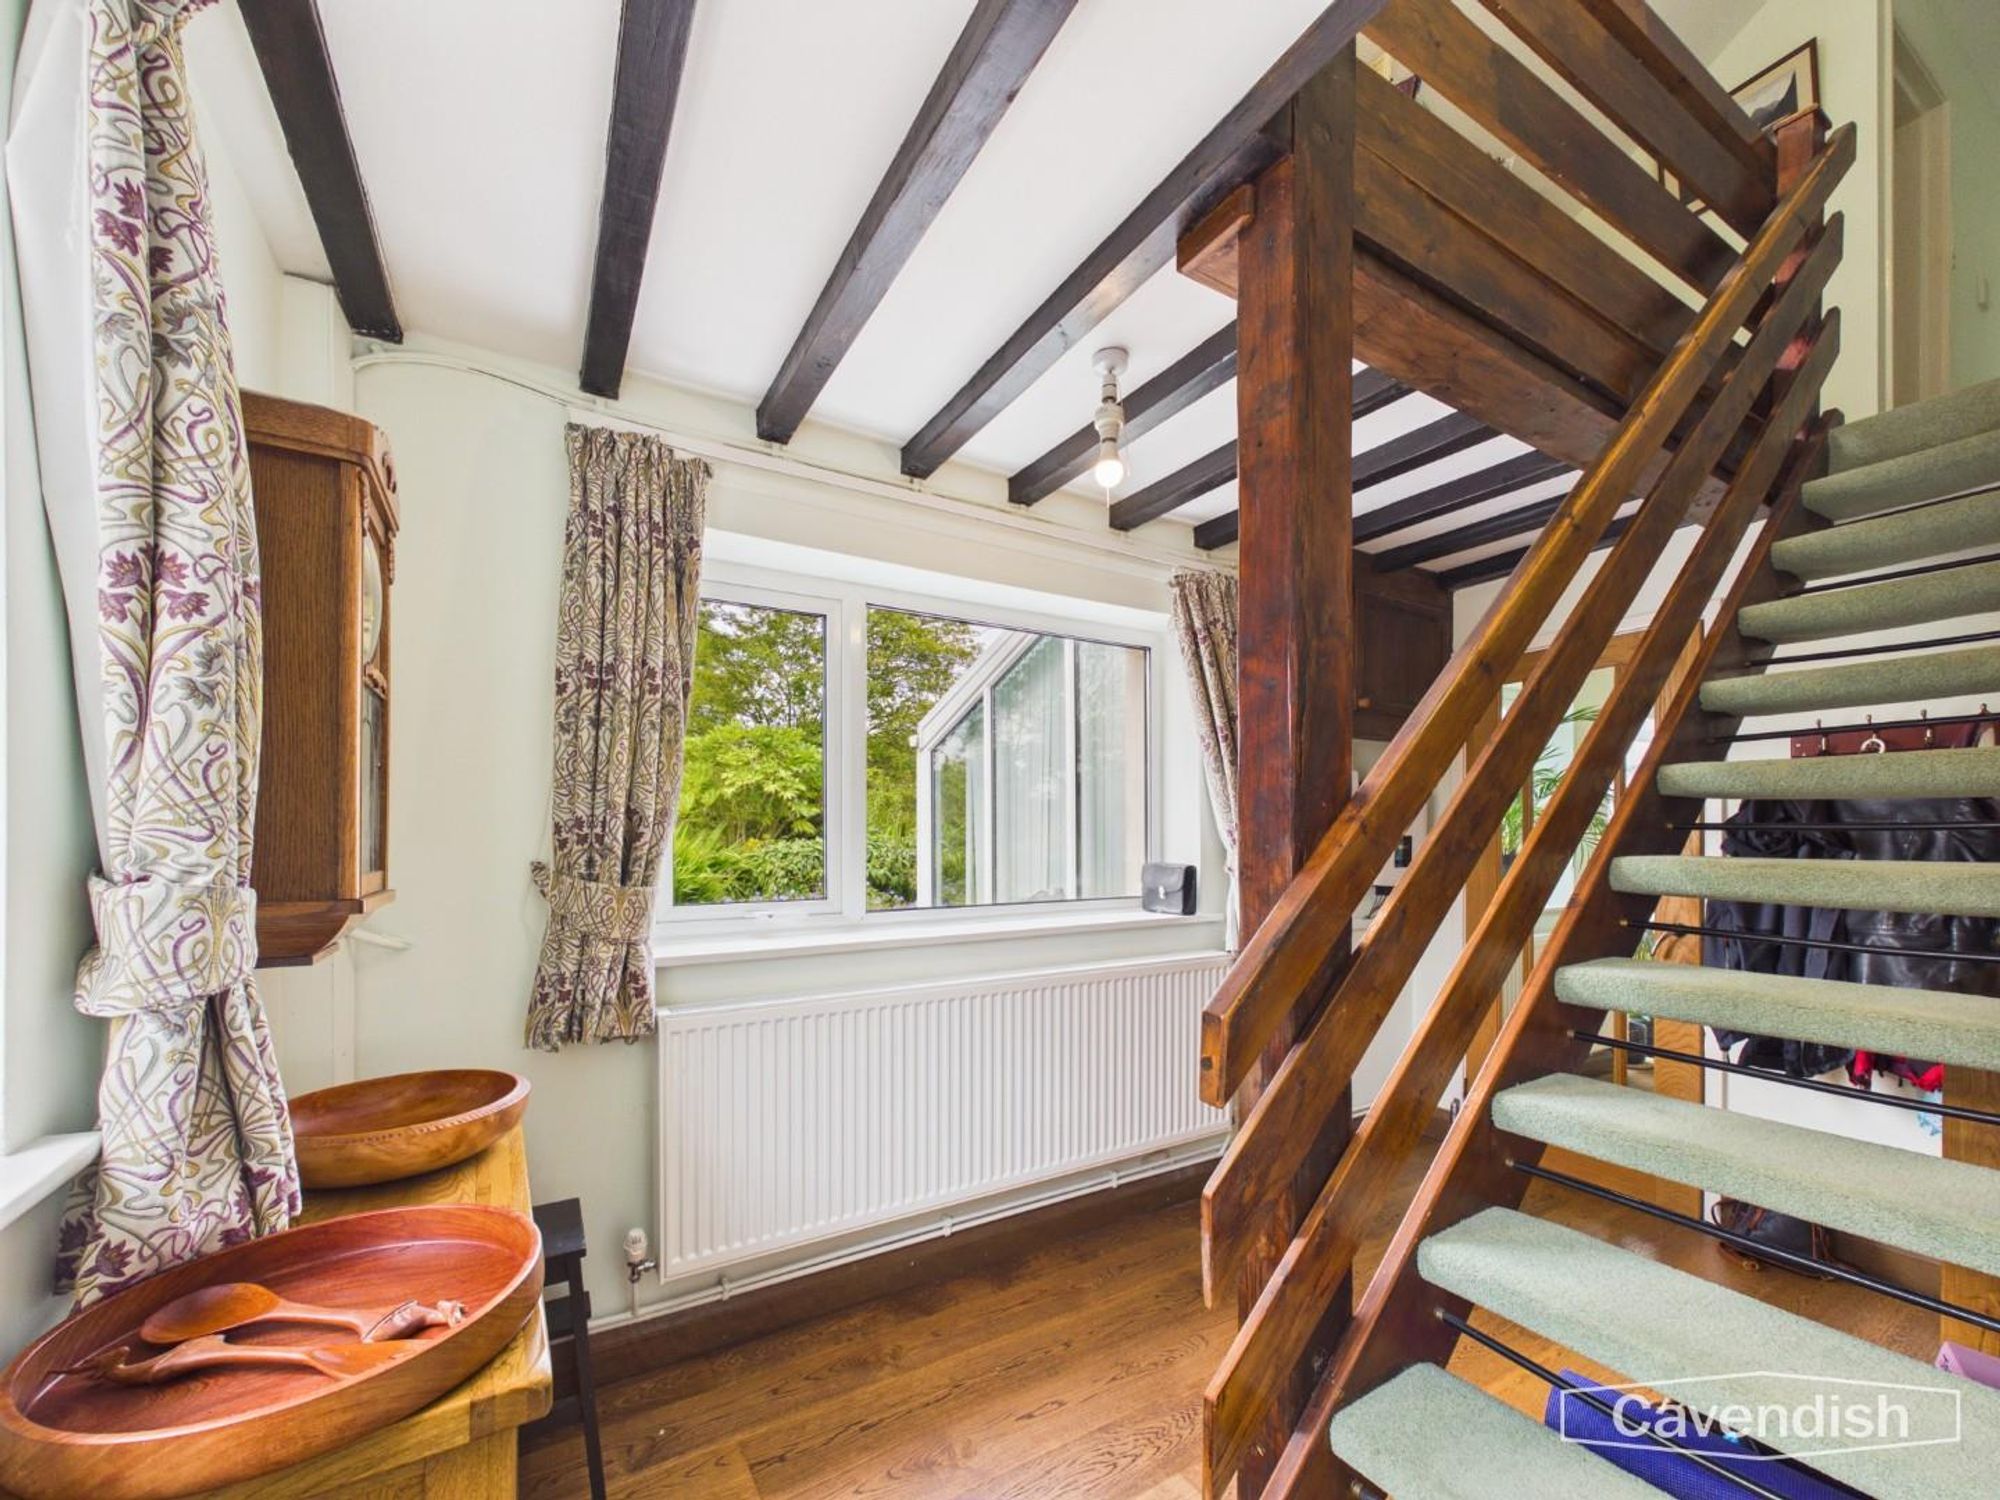
Dimensions: 2.11 x 3.65 (6'11" x 11'11"). The hallway provides access to the principal reception rooms whilst housing the controls for the property's renewable energy system.
Kitchen
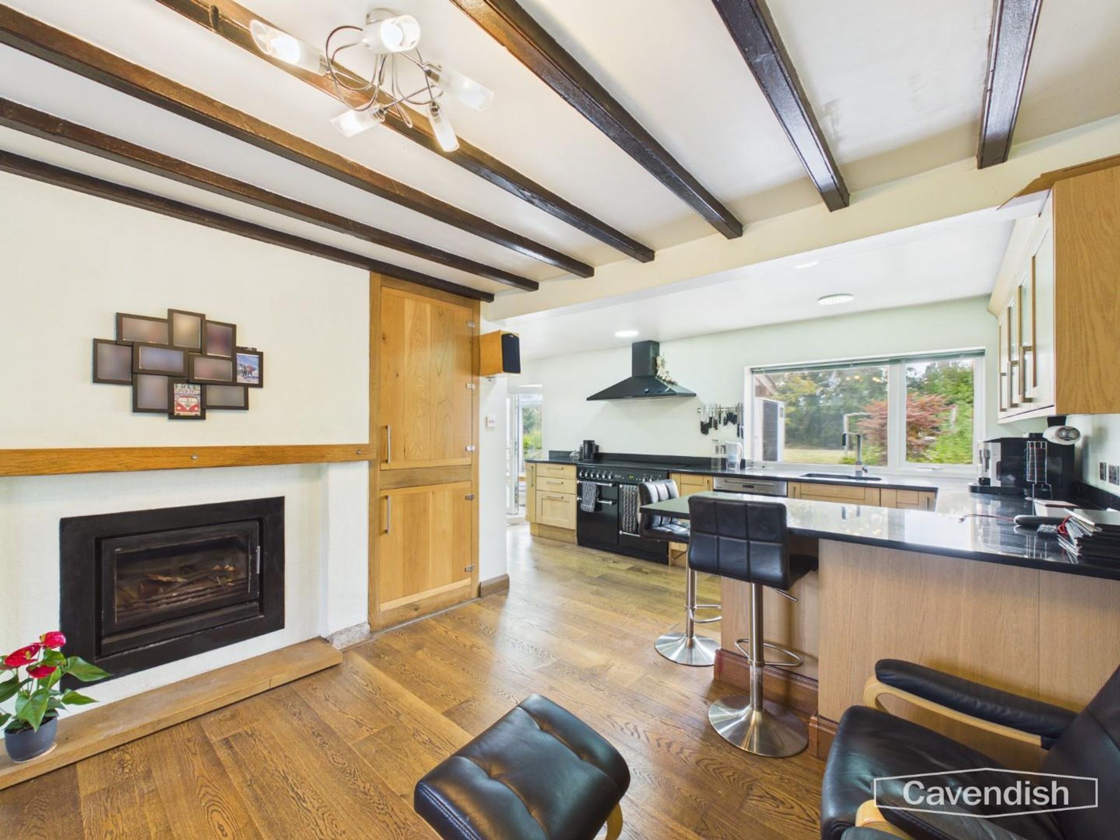
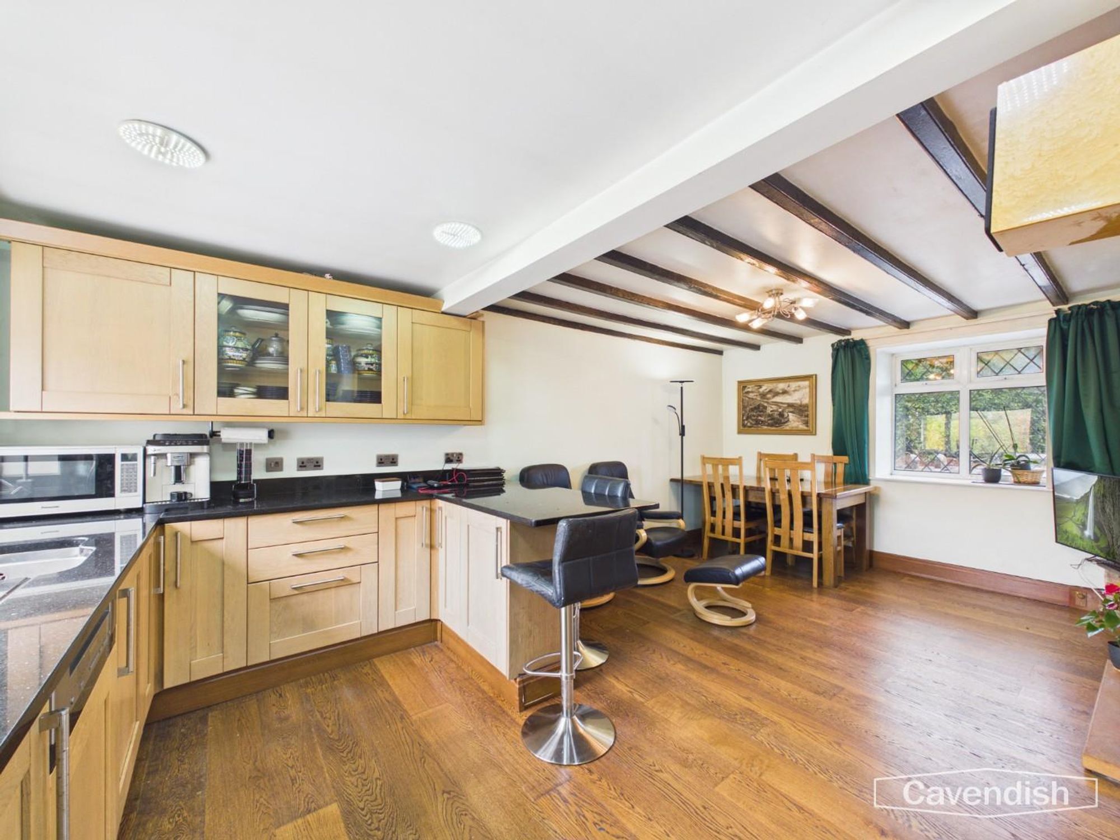
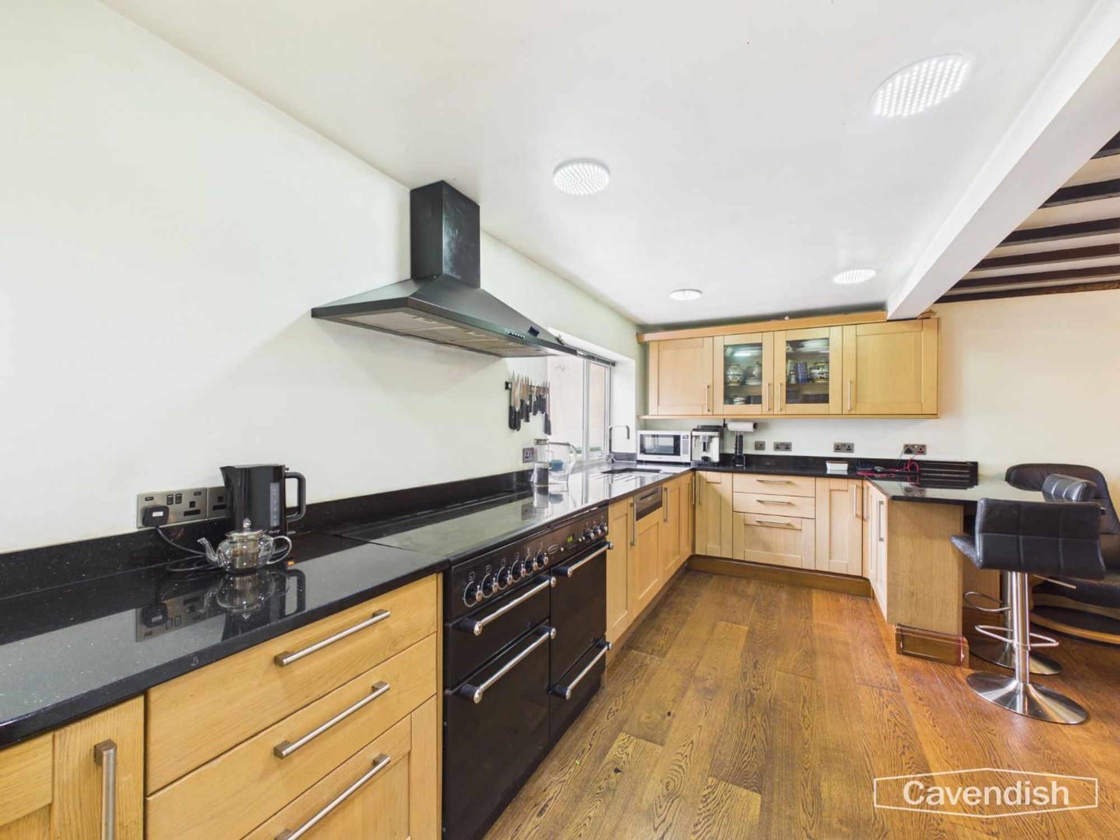
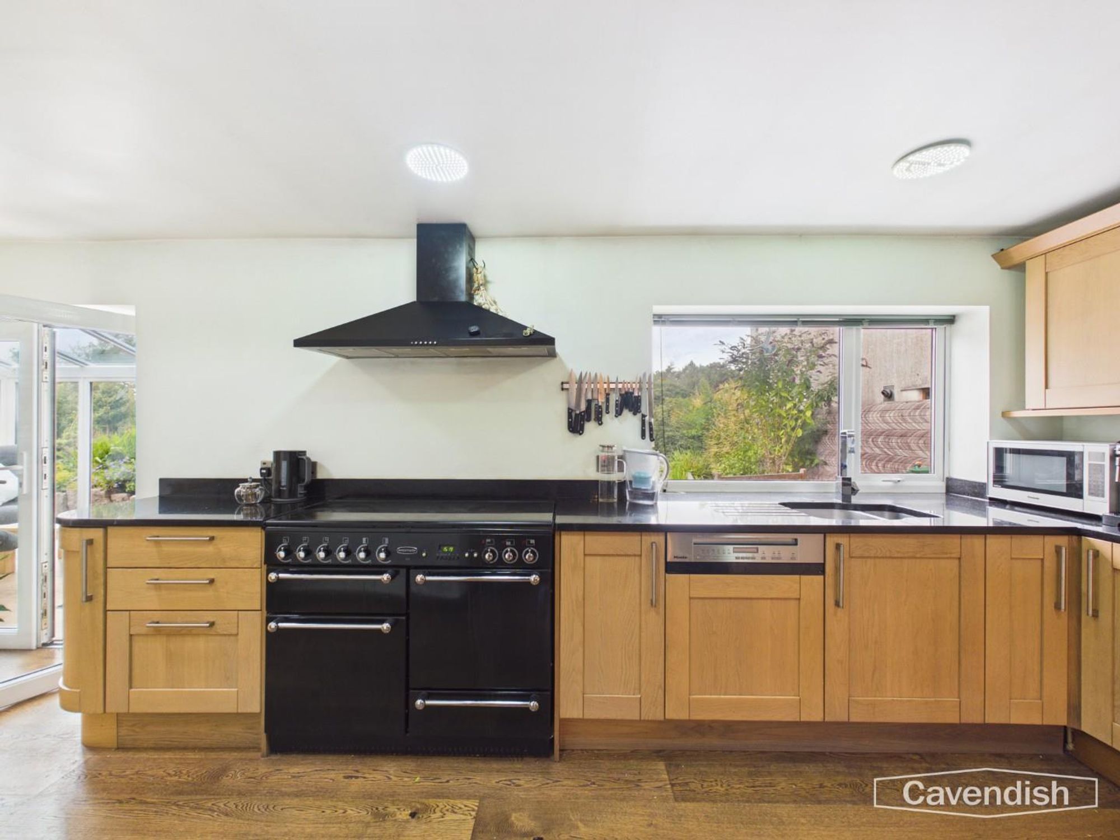
Dimensions: 2.05 x 7.72 (6'8" x 25'3"). The hub of the home is this superb farmhouse-style kitchen, fitted with an extensive range of timber wall and base units complemented by elegant black granite worktops. A Rangemaster range gas cooker which provides the perfect centrepiece, alongside an integrated Miele dishwasher, built-in fridge freezer, pantry cupboard and generous central island with breakfast seating. Large windows enjoy delightful views across the gardens and ornamental pond.
Snug
Dimensions: 3.72 x 3.79 (12'2" x 12'5"). Open to the kitchen, the cosy snug provides a wonderful informal sitting area centred around a charming wood-burning stove with timber mantel and exposed beams, making this the perfect place to unwind during the colder months
Conservatory
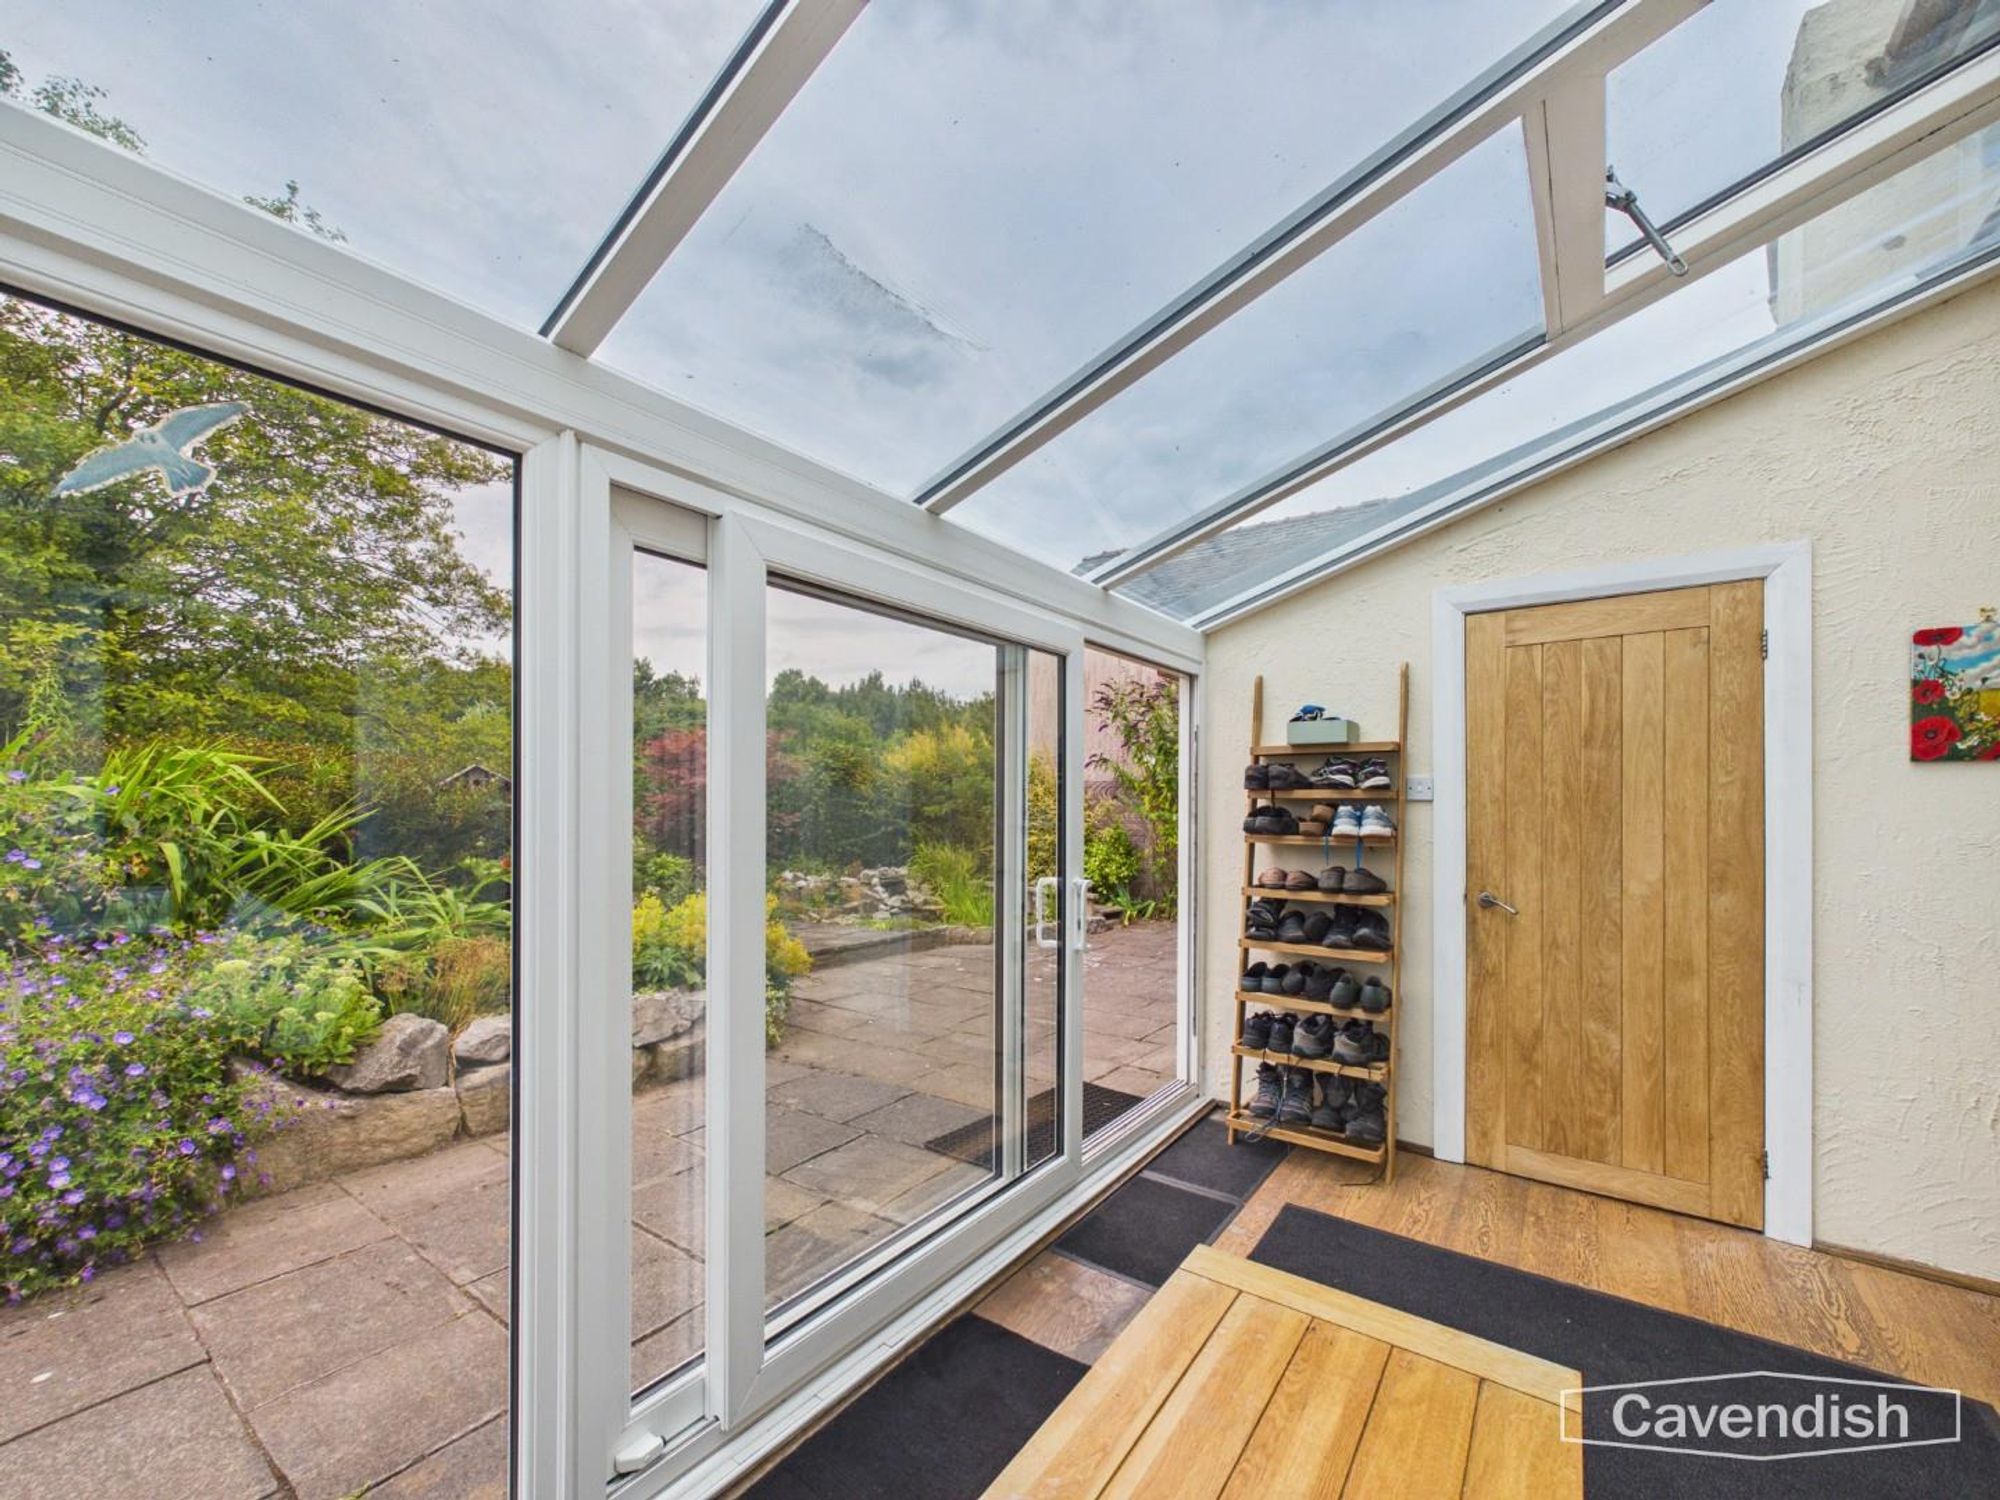
Dimensions: 2.45 x 4.43 (8'0" x 14'6"). Enjoying a lovely outlook across the beautifully landscaped gardens, the conservatory provides an excellent additional reception space with French doors opening directly onto the rear patio, creating an ideal connection between the house and garden.
Downstairs W/C Utility
Dimensions: 2.21 x 1.09 (7'3" x 3'6"). A practical and well-designed utility area incorporating plumbing for laundry appliances, fitted storage, built-in worktops, cloakroom facilities with WC and wash basin, together with additional cupboard space.
Landing
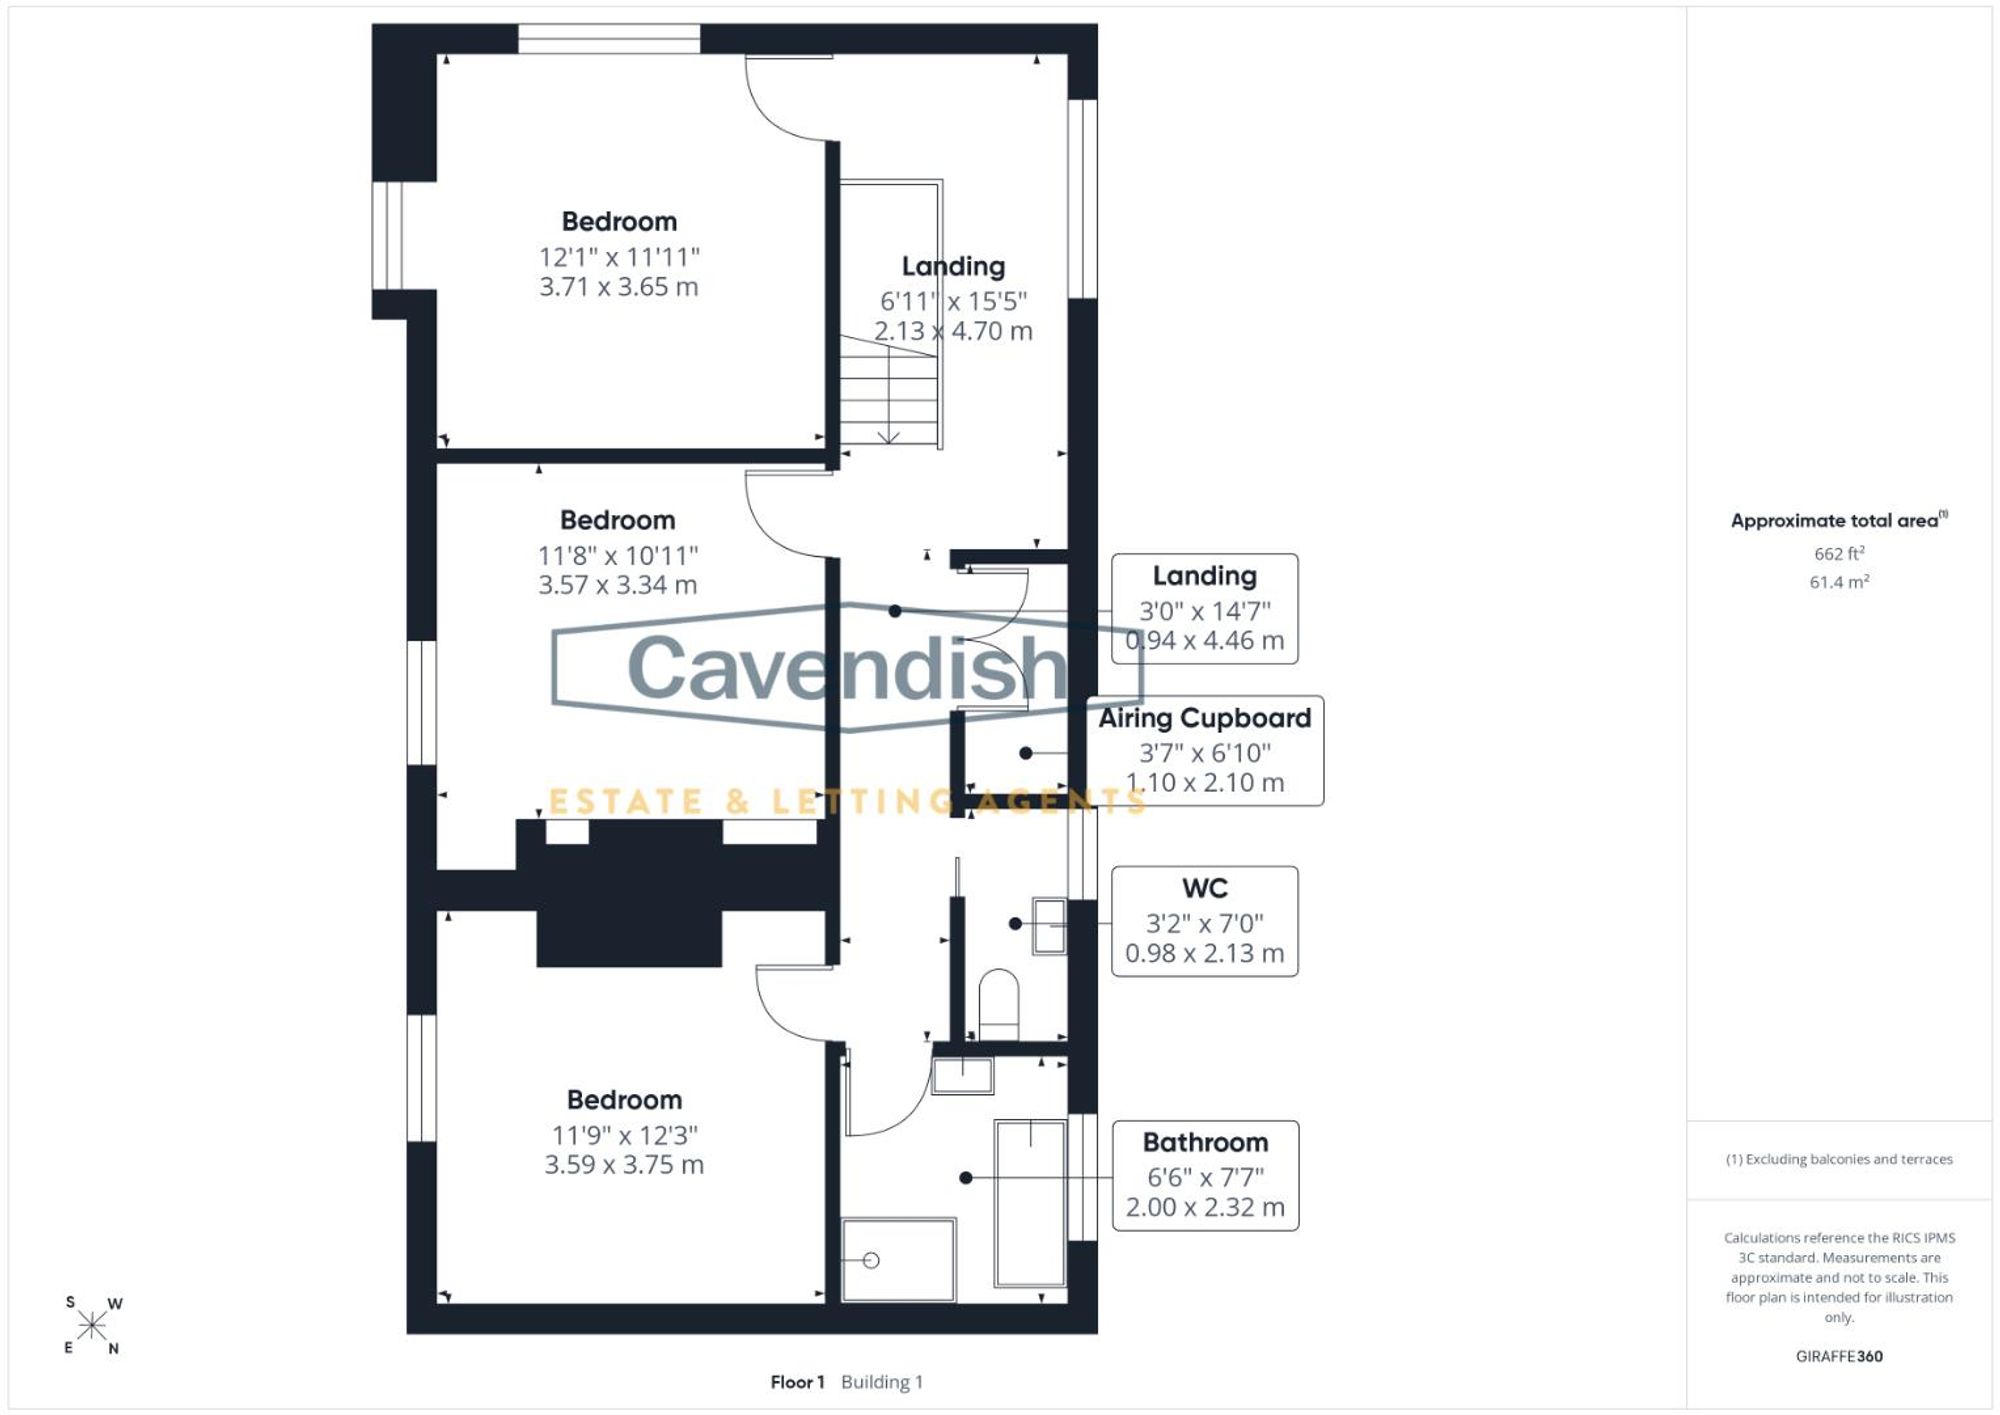
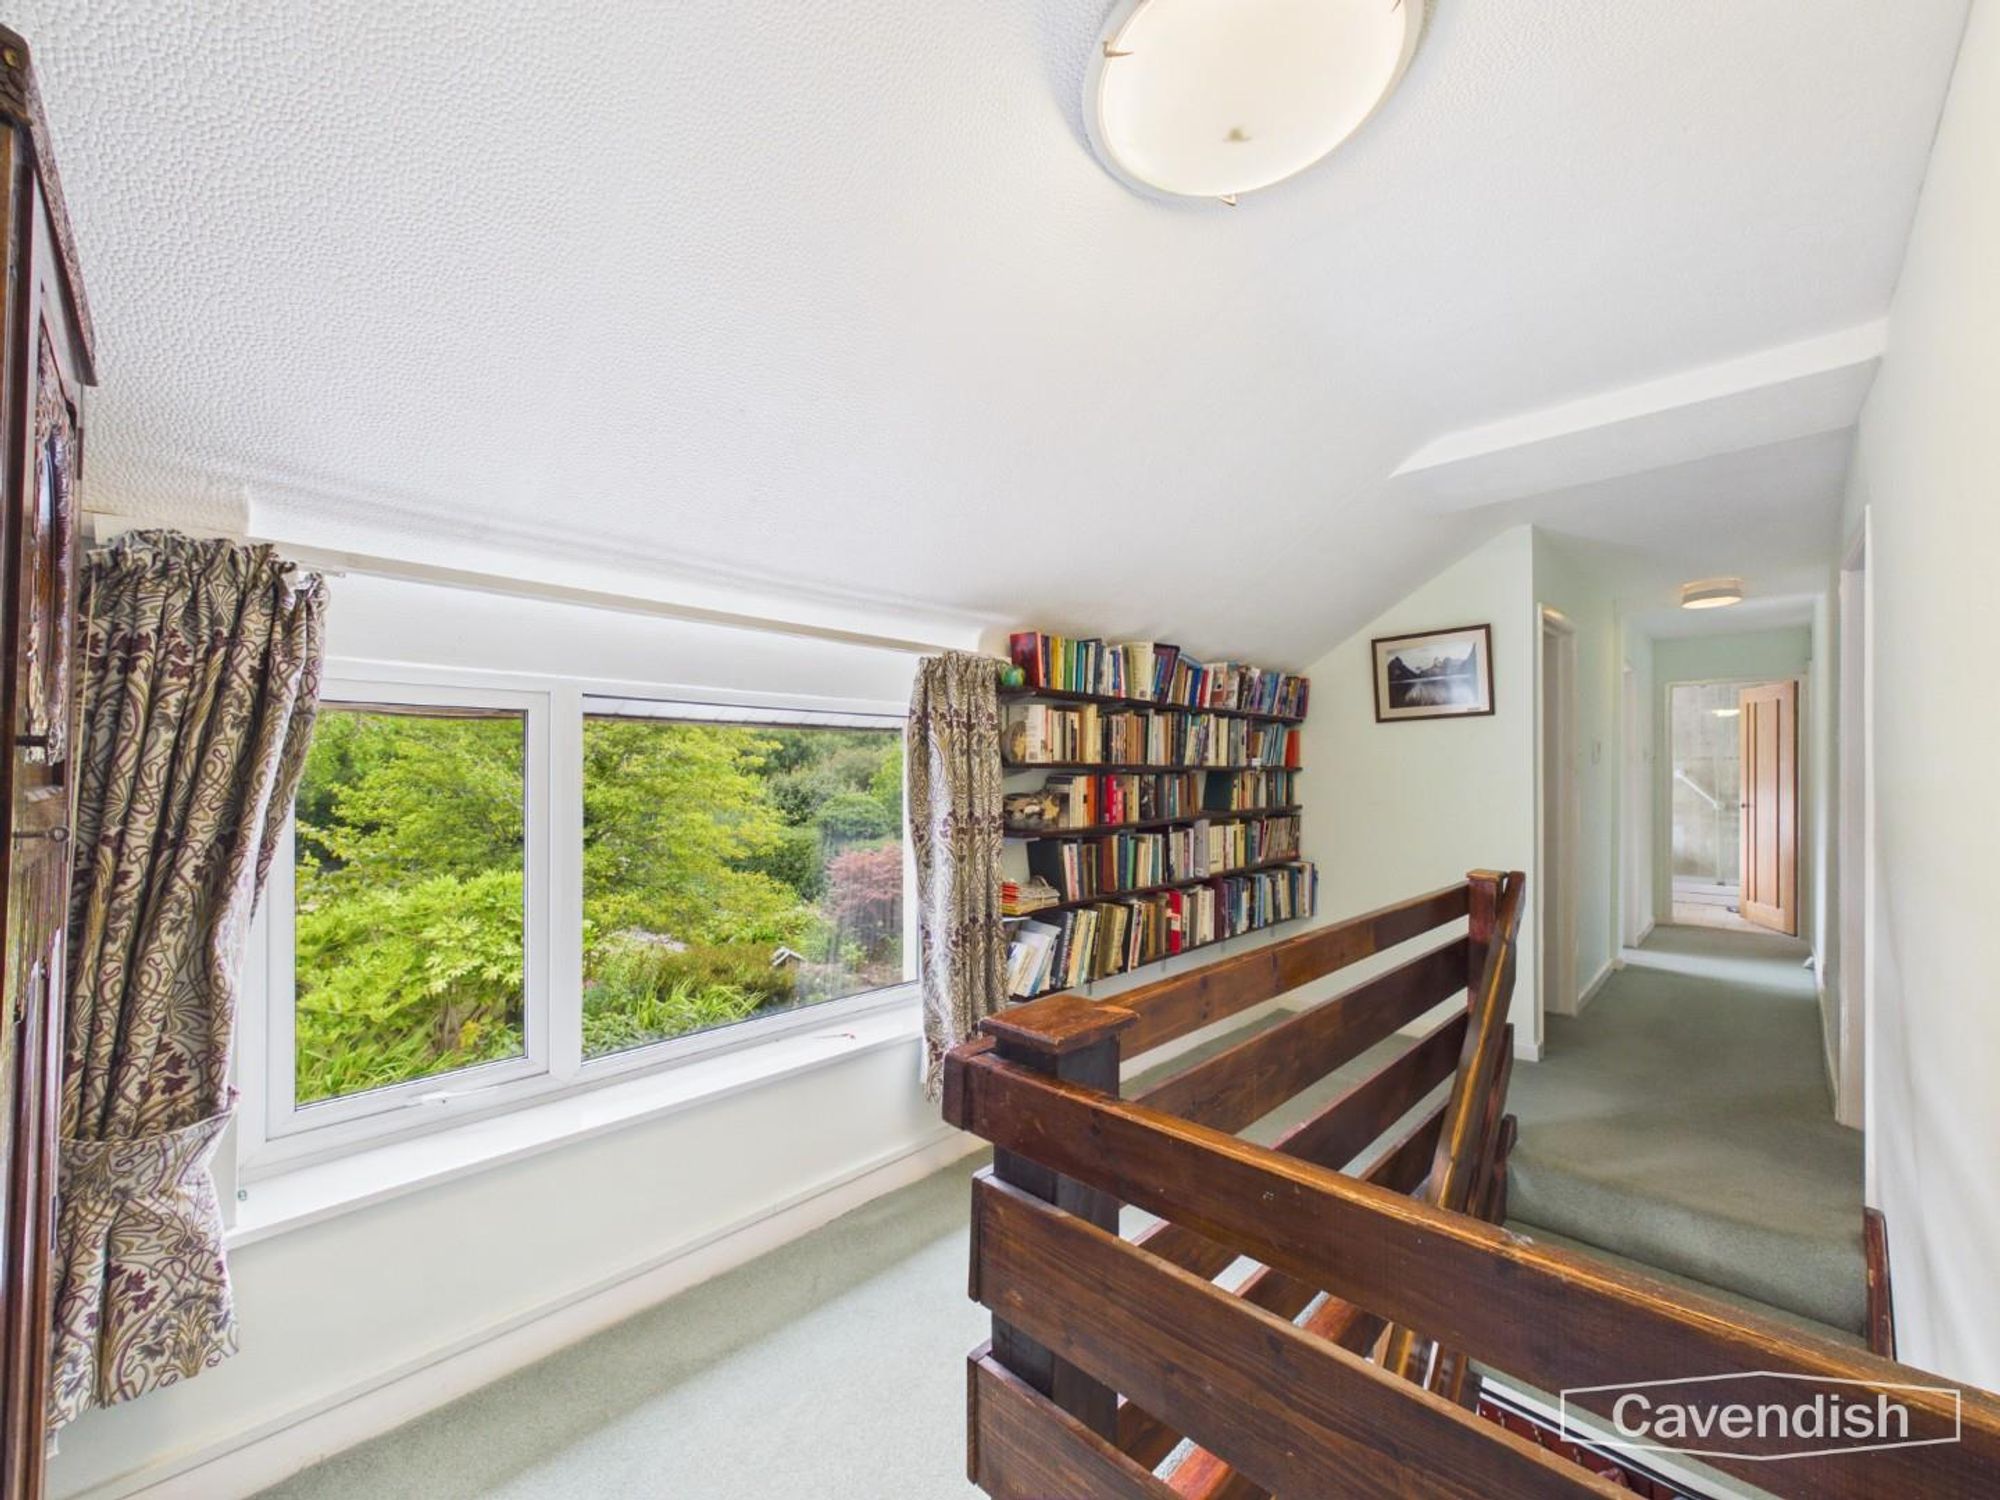
Dimensions: 2.13 x 4.70 (6'11" x 15'5"). The landing provides access to the principal reception rooms whilst housing the controls for the property's renewable energy system. Airing cupboard housing the Mitsubishi renewable heating system.
Bedroom 1
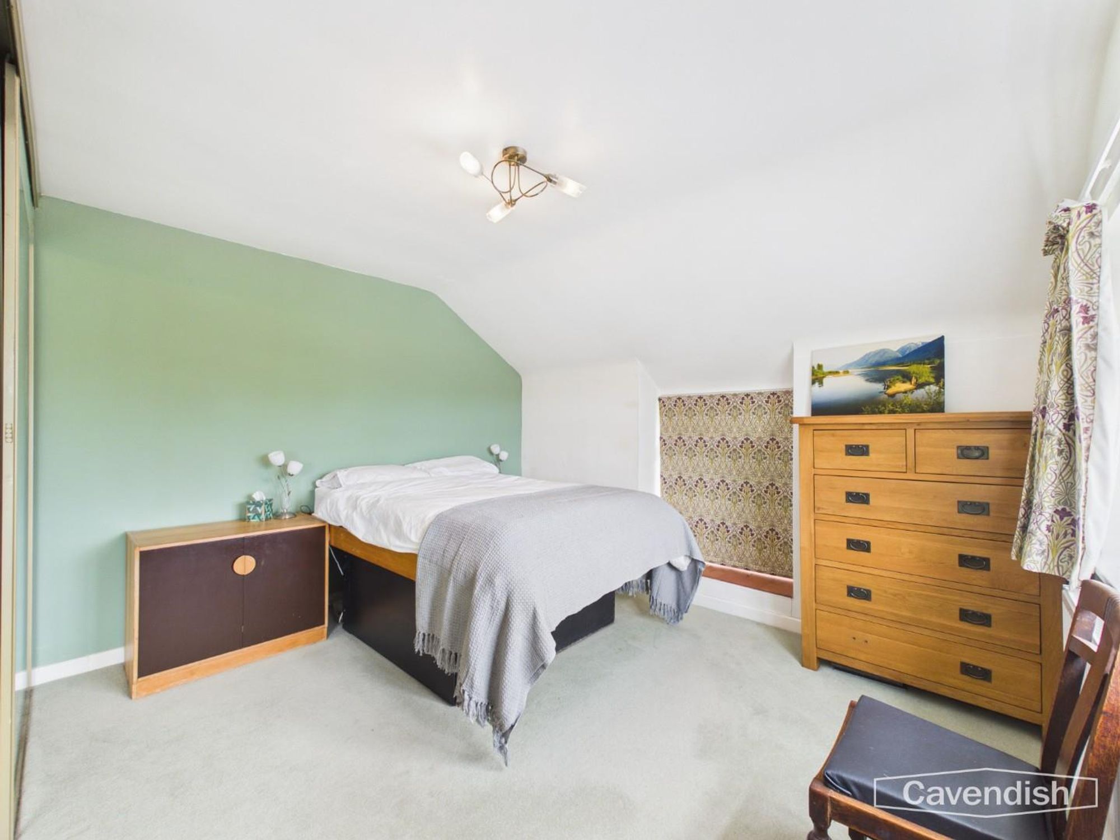
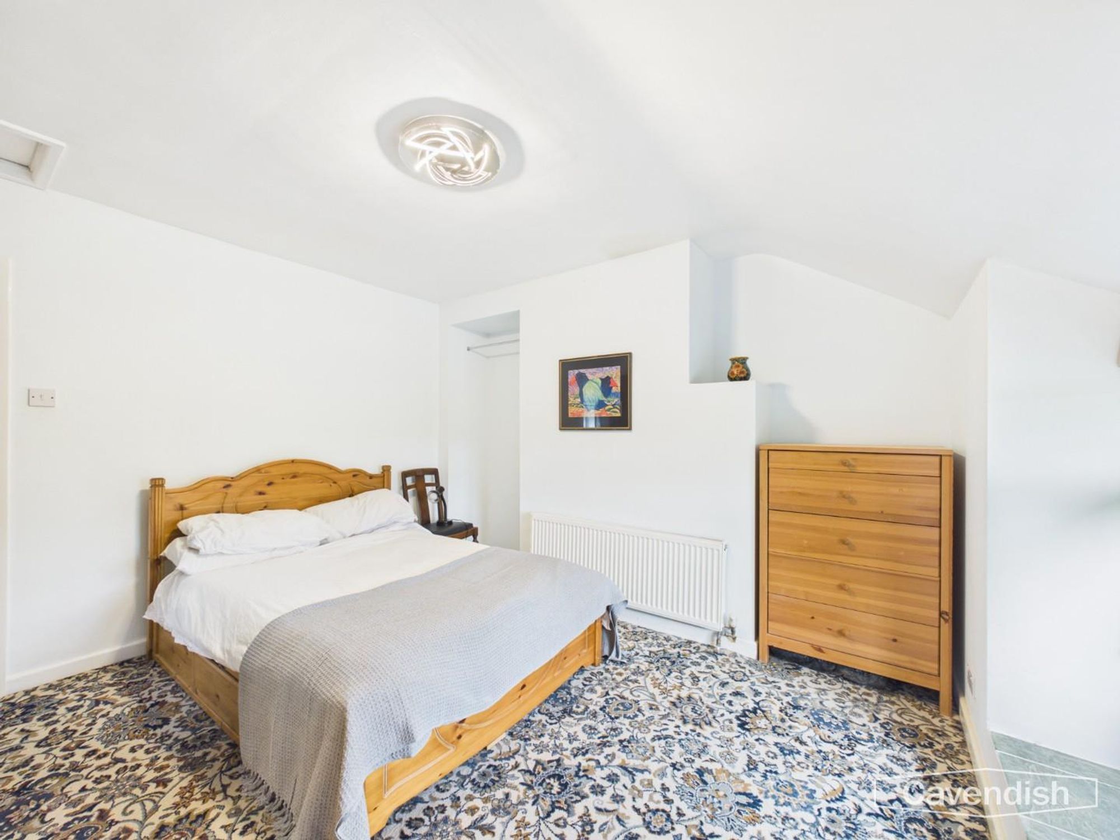
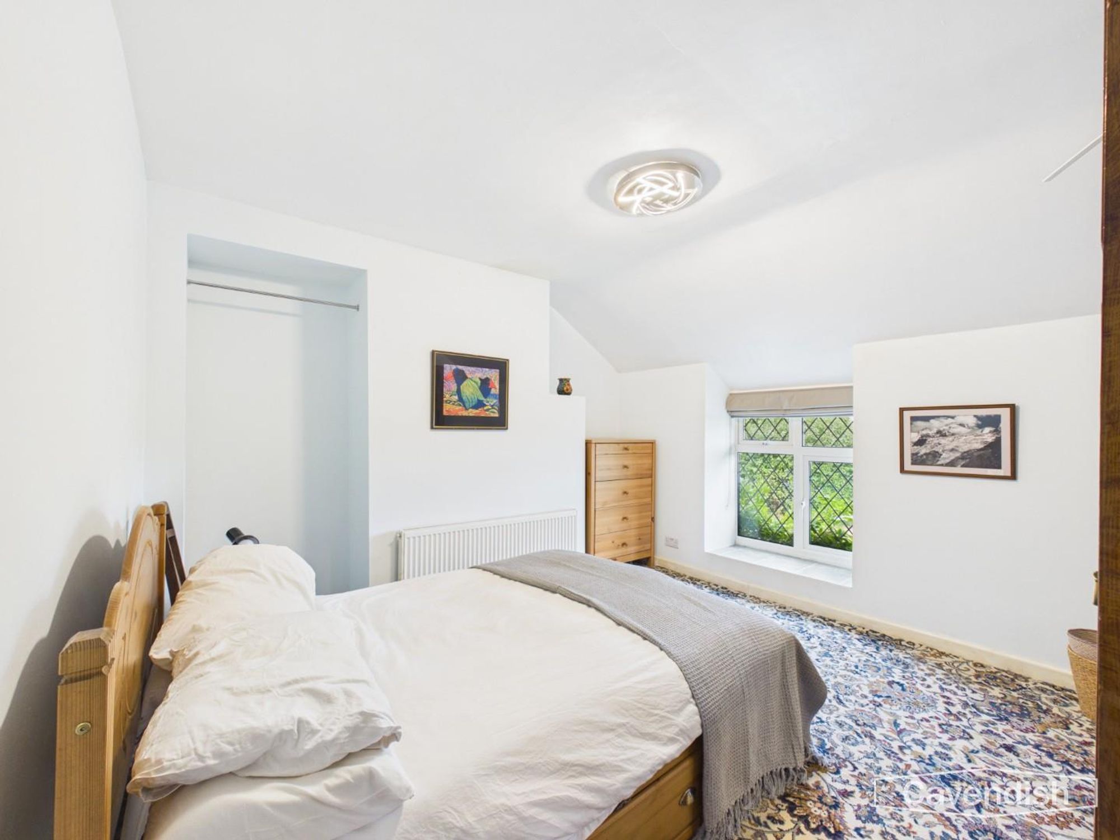
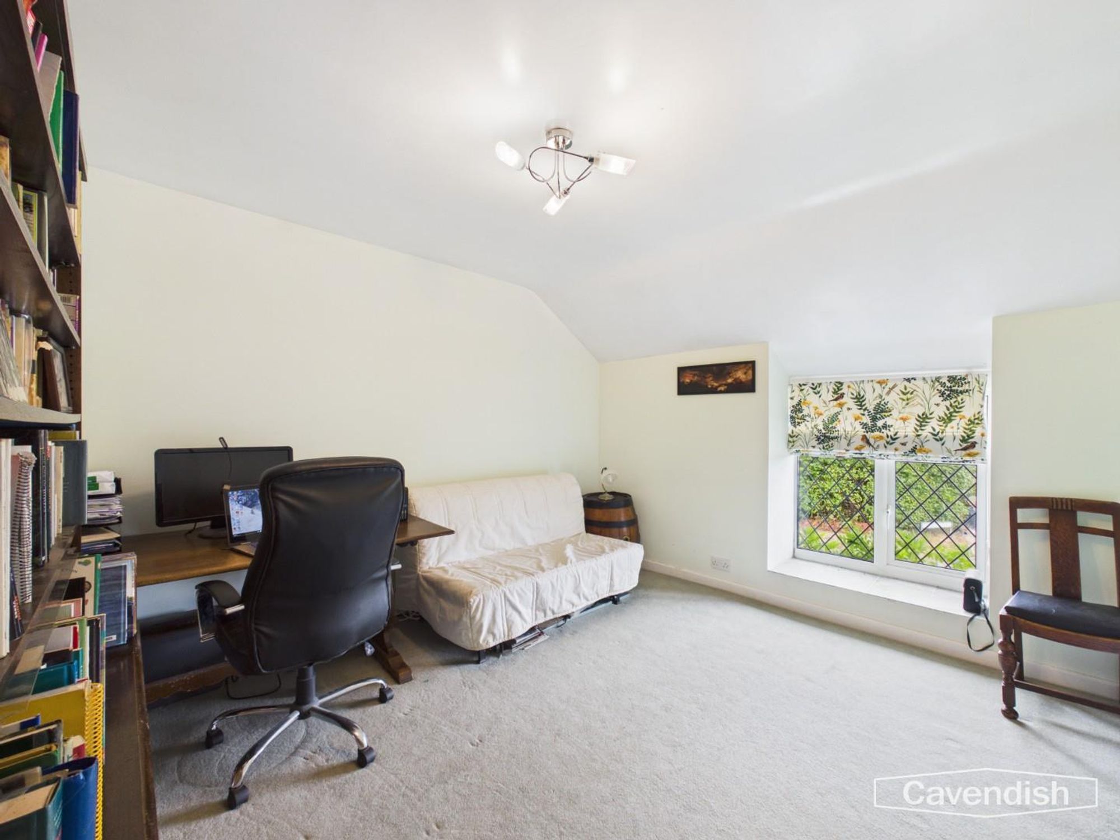
Dimensions: 3.57 x 3.34 (11'8" x 10'11"). A generous double bedroom enjoying pleasant views over the surrounding gardens, complete with fitted carpeting, radiator and excellent natural light.
Bedroom 2
Dimensions: 3.71 x 3.65 (12'2" x 11'11"). A spacious dual-aspect double bedroom benefiting from an extensive range of fitted mirrored wardrobes, creating superb storage whilst enjoying a bright and airy feel.
Bedroom 3
Dimensions: 3.59 x 3.75 (11'9" x 12'3"). Another comfortable double bedroom with fitted storage, pleasant outlook and useful storage.
Bathroom
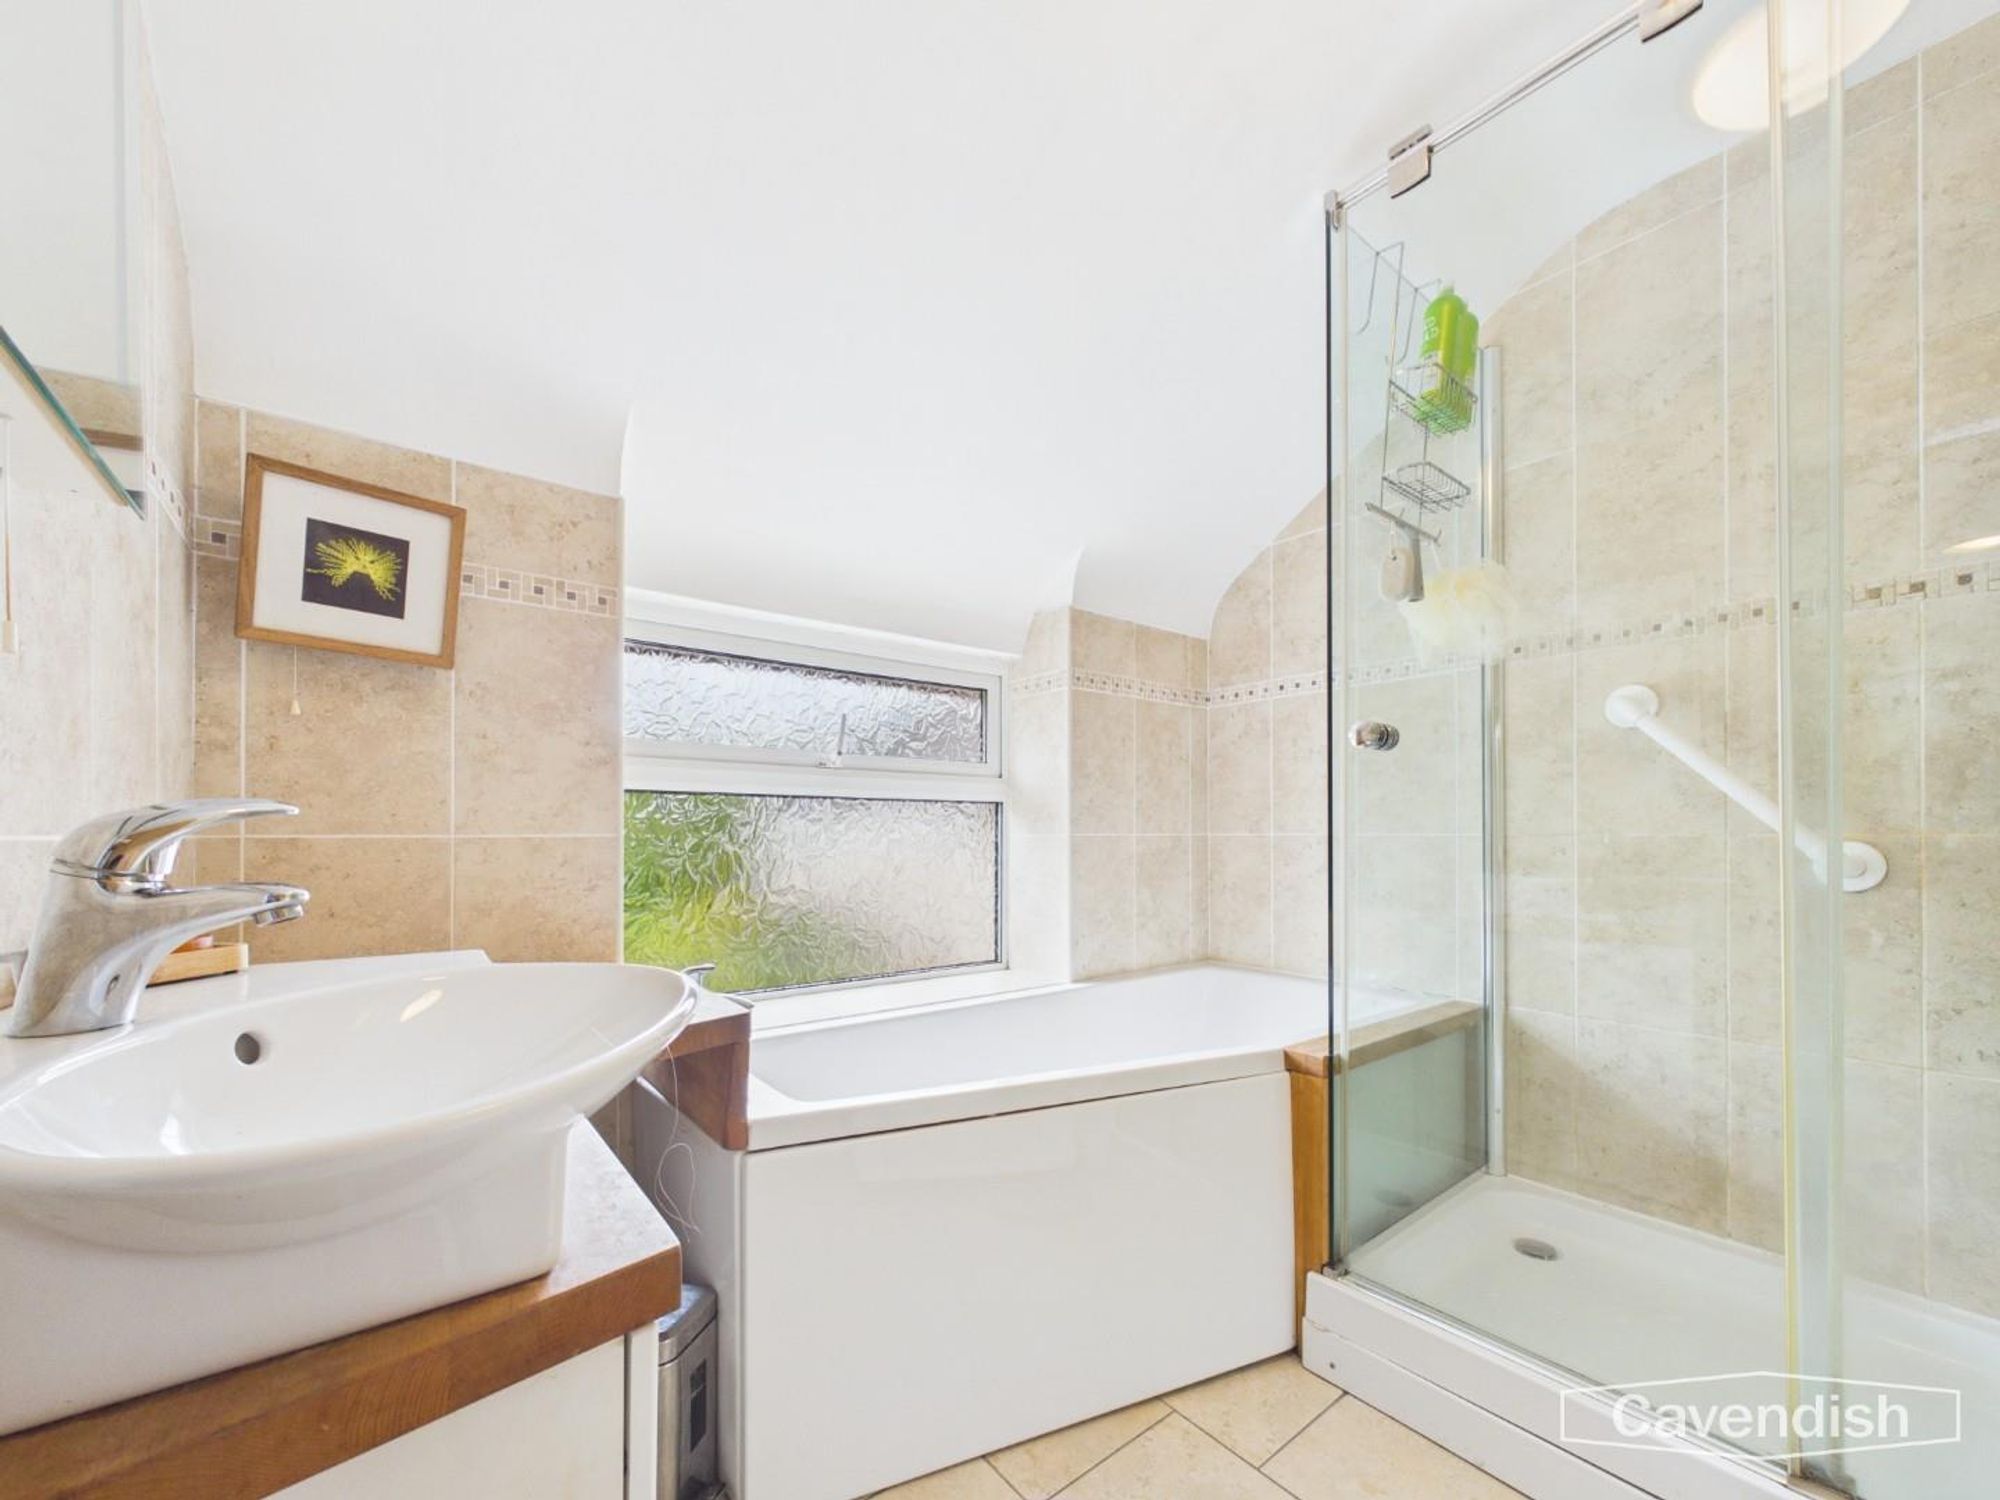
Dimensions: 2.00 x 2.32 (6'6" x 7'7"). Beautifully appointed with attractive stone-effect tiling, a panelled bath, separate separate double shower enclosure, vanity wash basin with storage beneath and heated towel rail, creating a stylish family bathroom.
Upstairs W/C
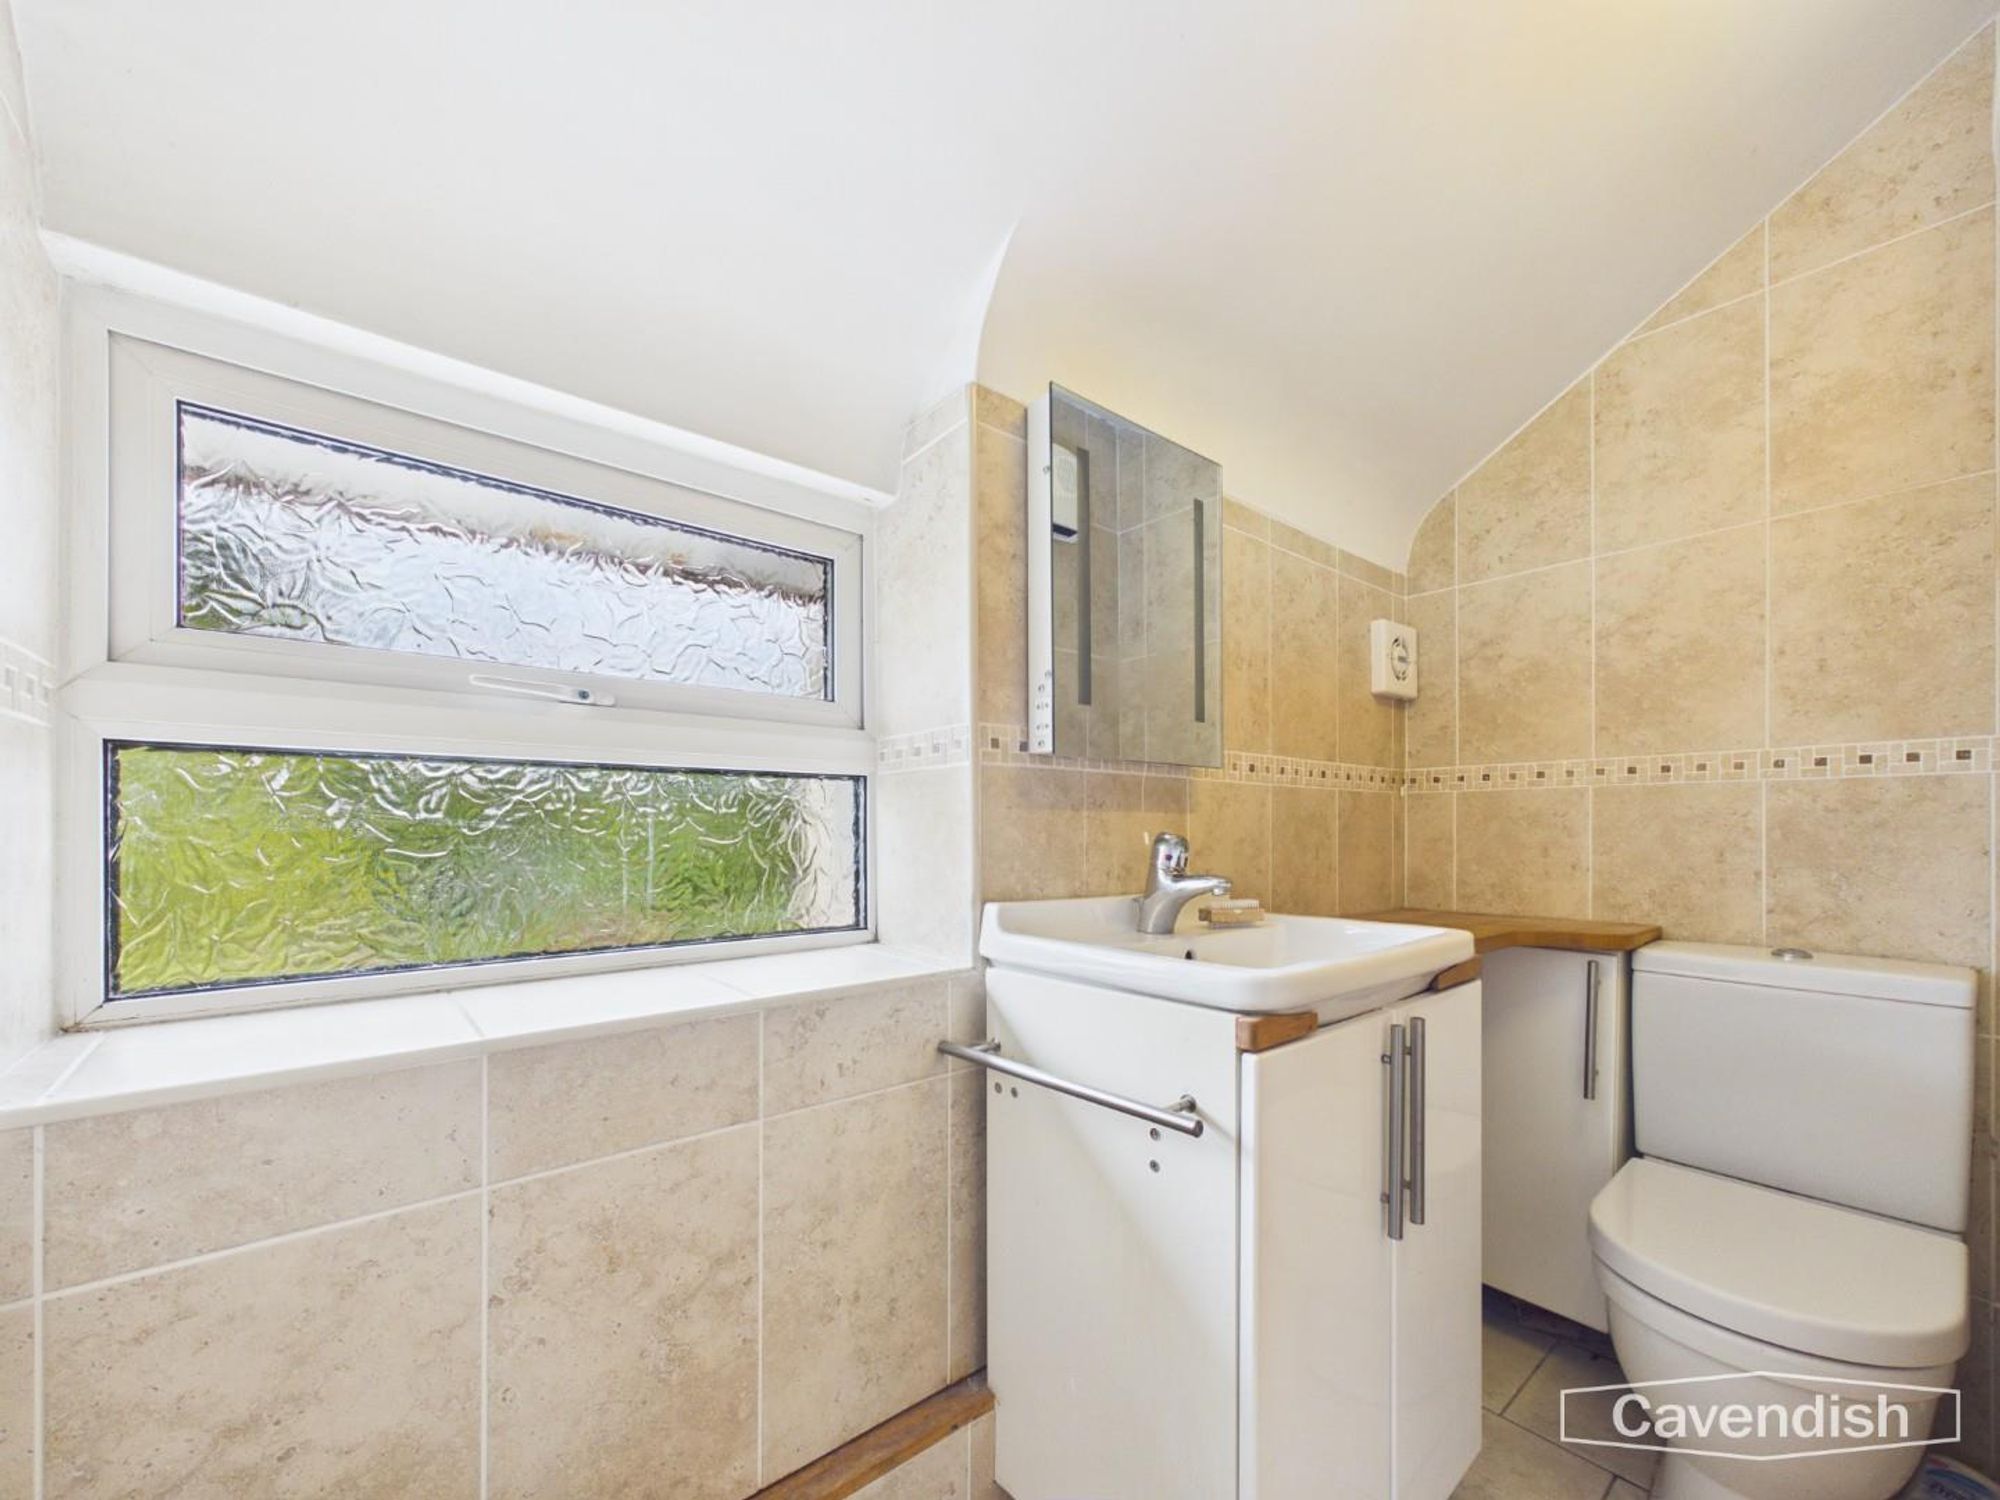
Dimensions: 0.98 x 2.13 (3'2" x 6'11"). A useful additional cloakroom featuring a contemporary suite with vanity wash basin, concealed cistern WC and attractive tiled finishes.
Garden
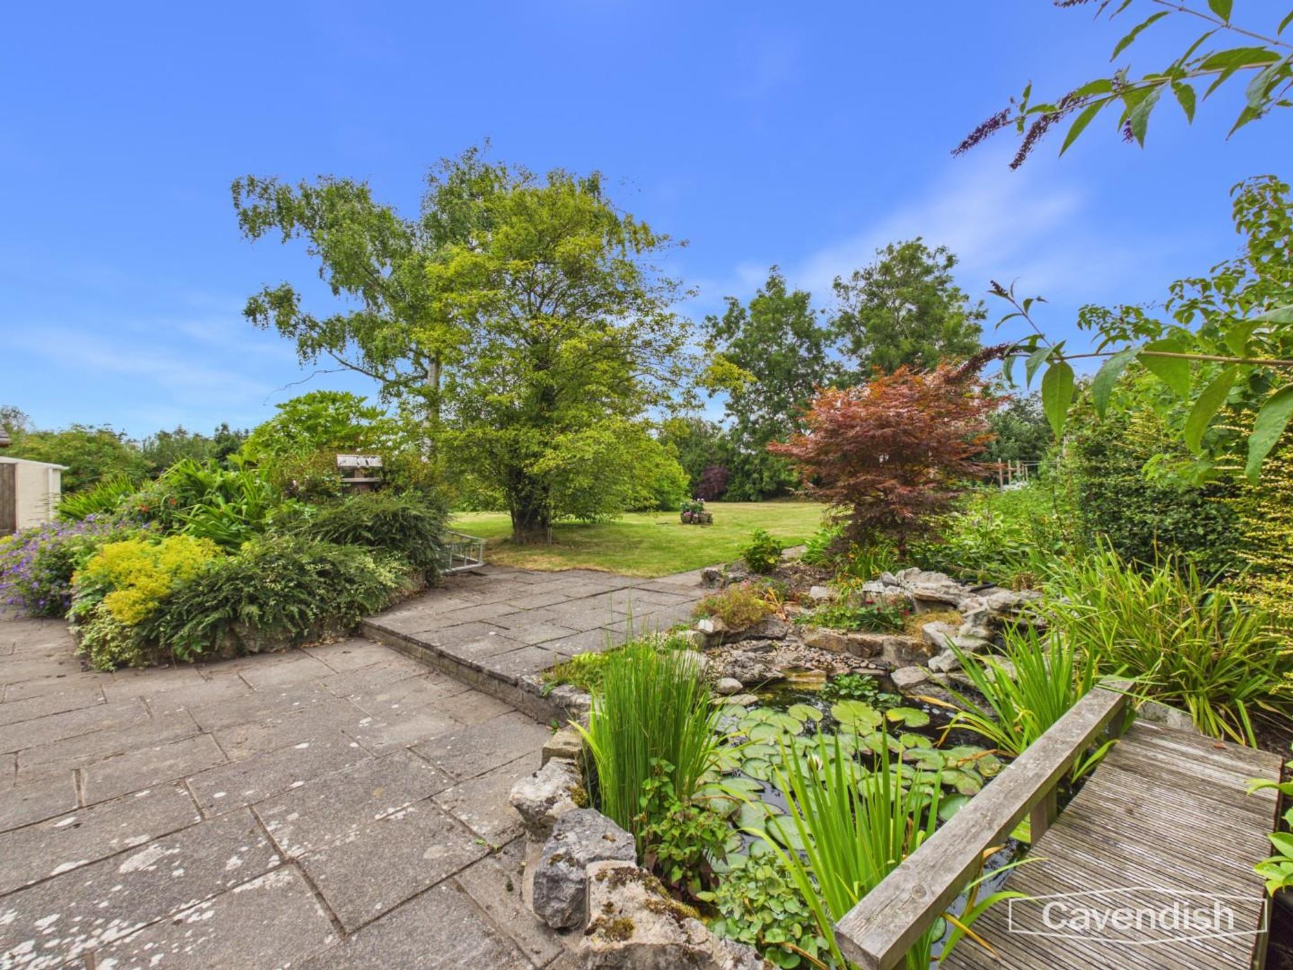
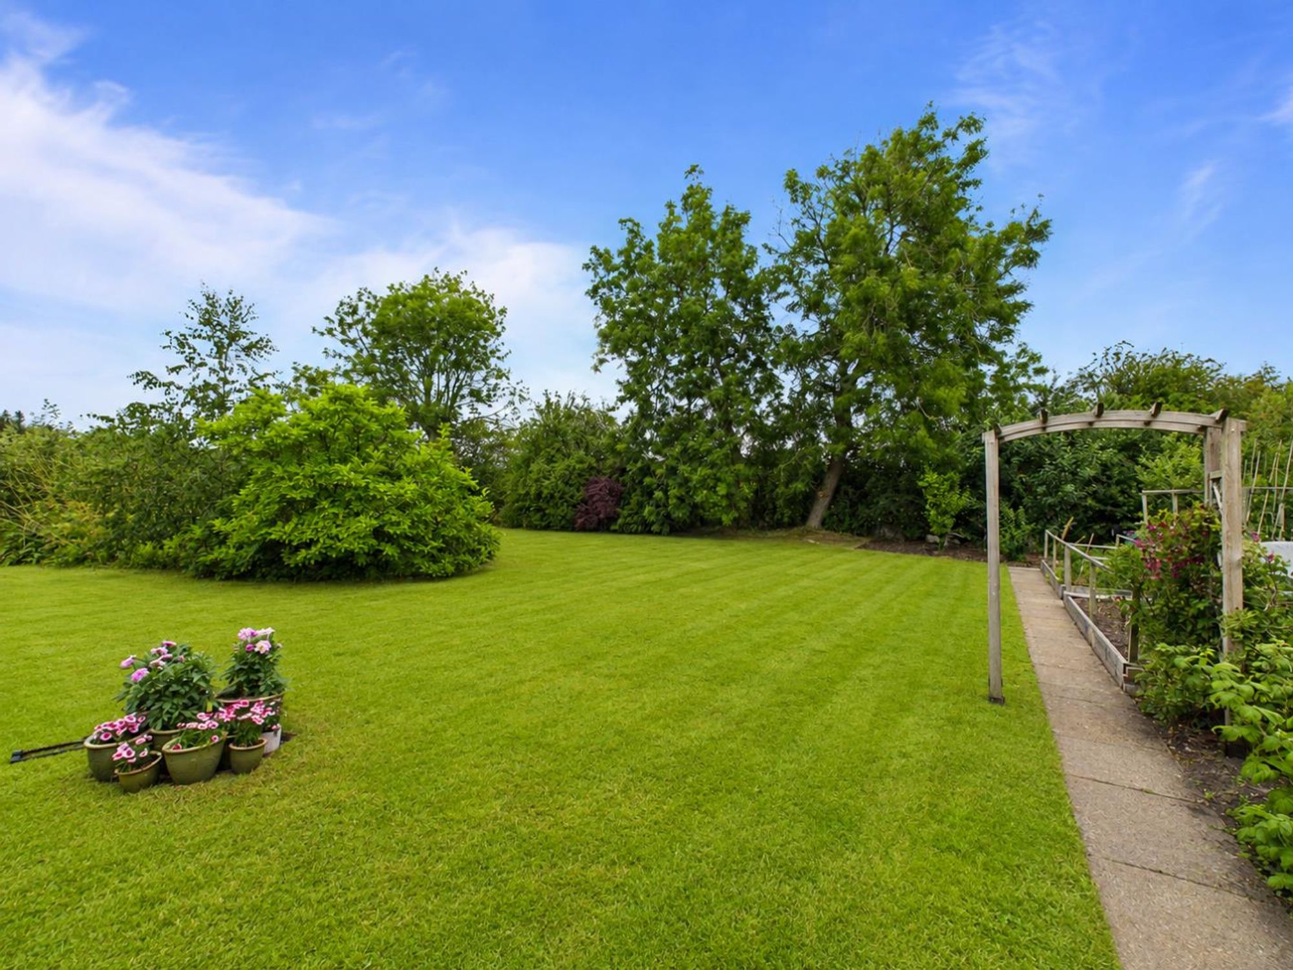
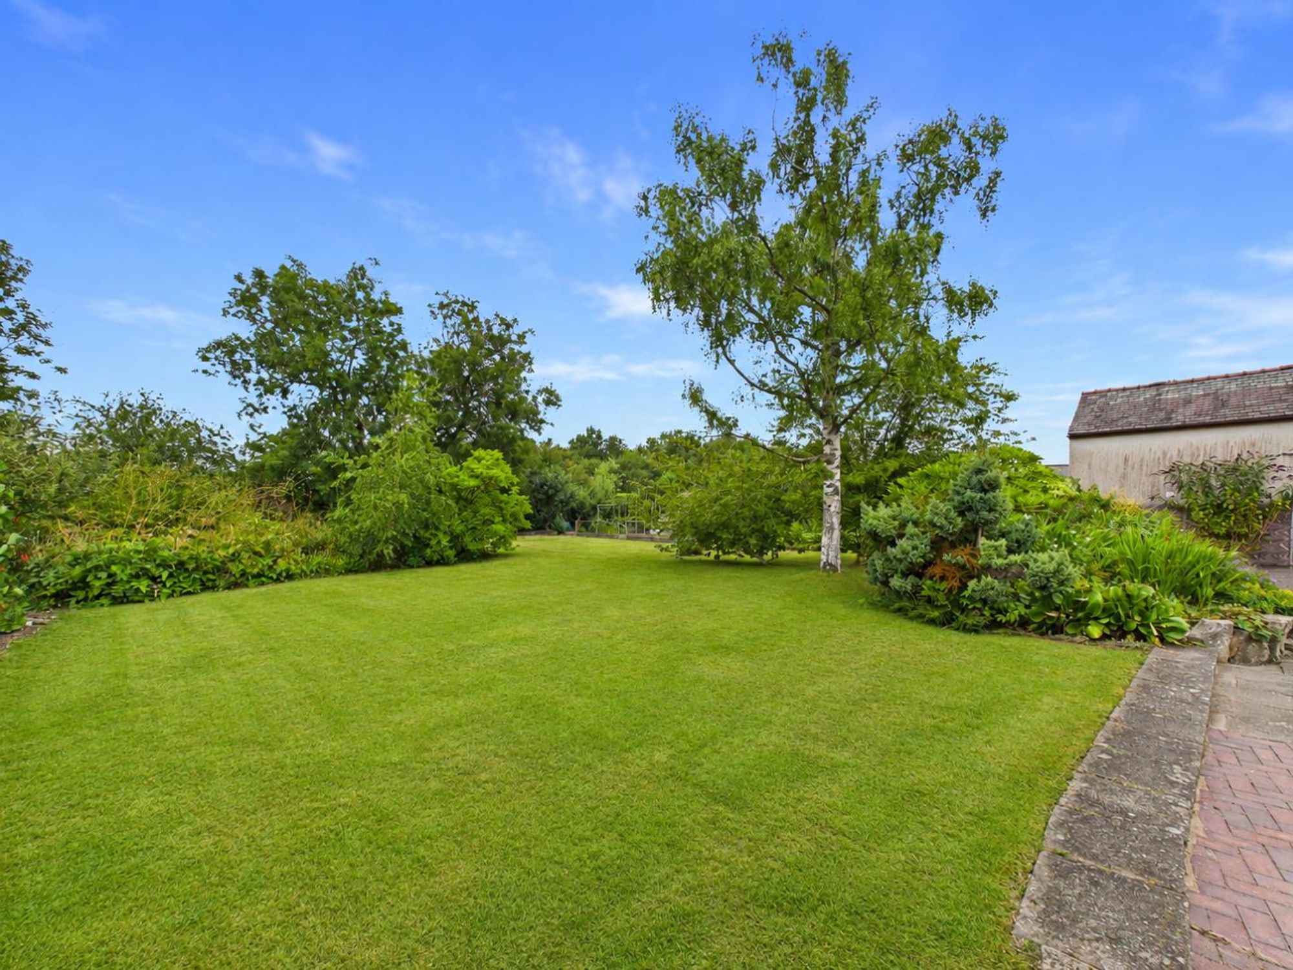
The gardens are a particular highlight of the property. Mature lawns are complemented by beautifully stocked flower borders, ornamental ponds with water features, established trees and a variety of shrubs creating a peaceful and colourful setting. Raised vegetable beds provide an ideal opportunity for keen gardeners, whilst a greenhouse further enhances the property's self-sufficient appeal. A paved patio adjoining the conservatory provides an excellent space for outdoor dining and entertaining, all framed by the property's charming stone elevations draped with mature wisteria.
Garage
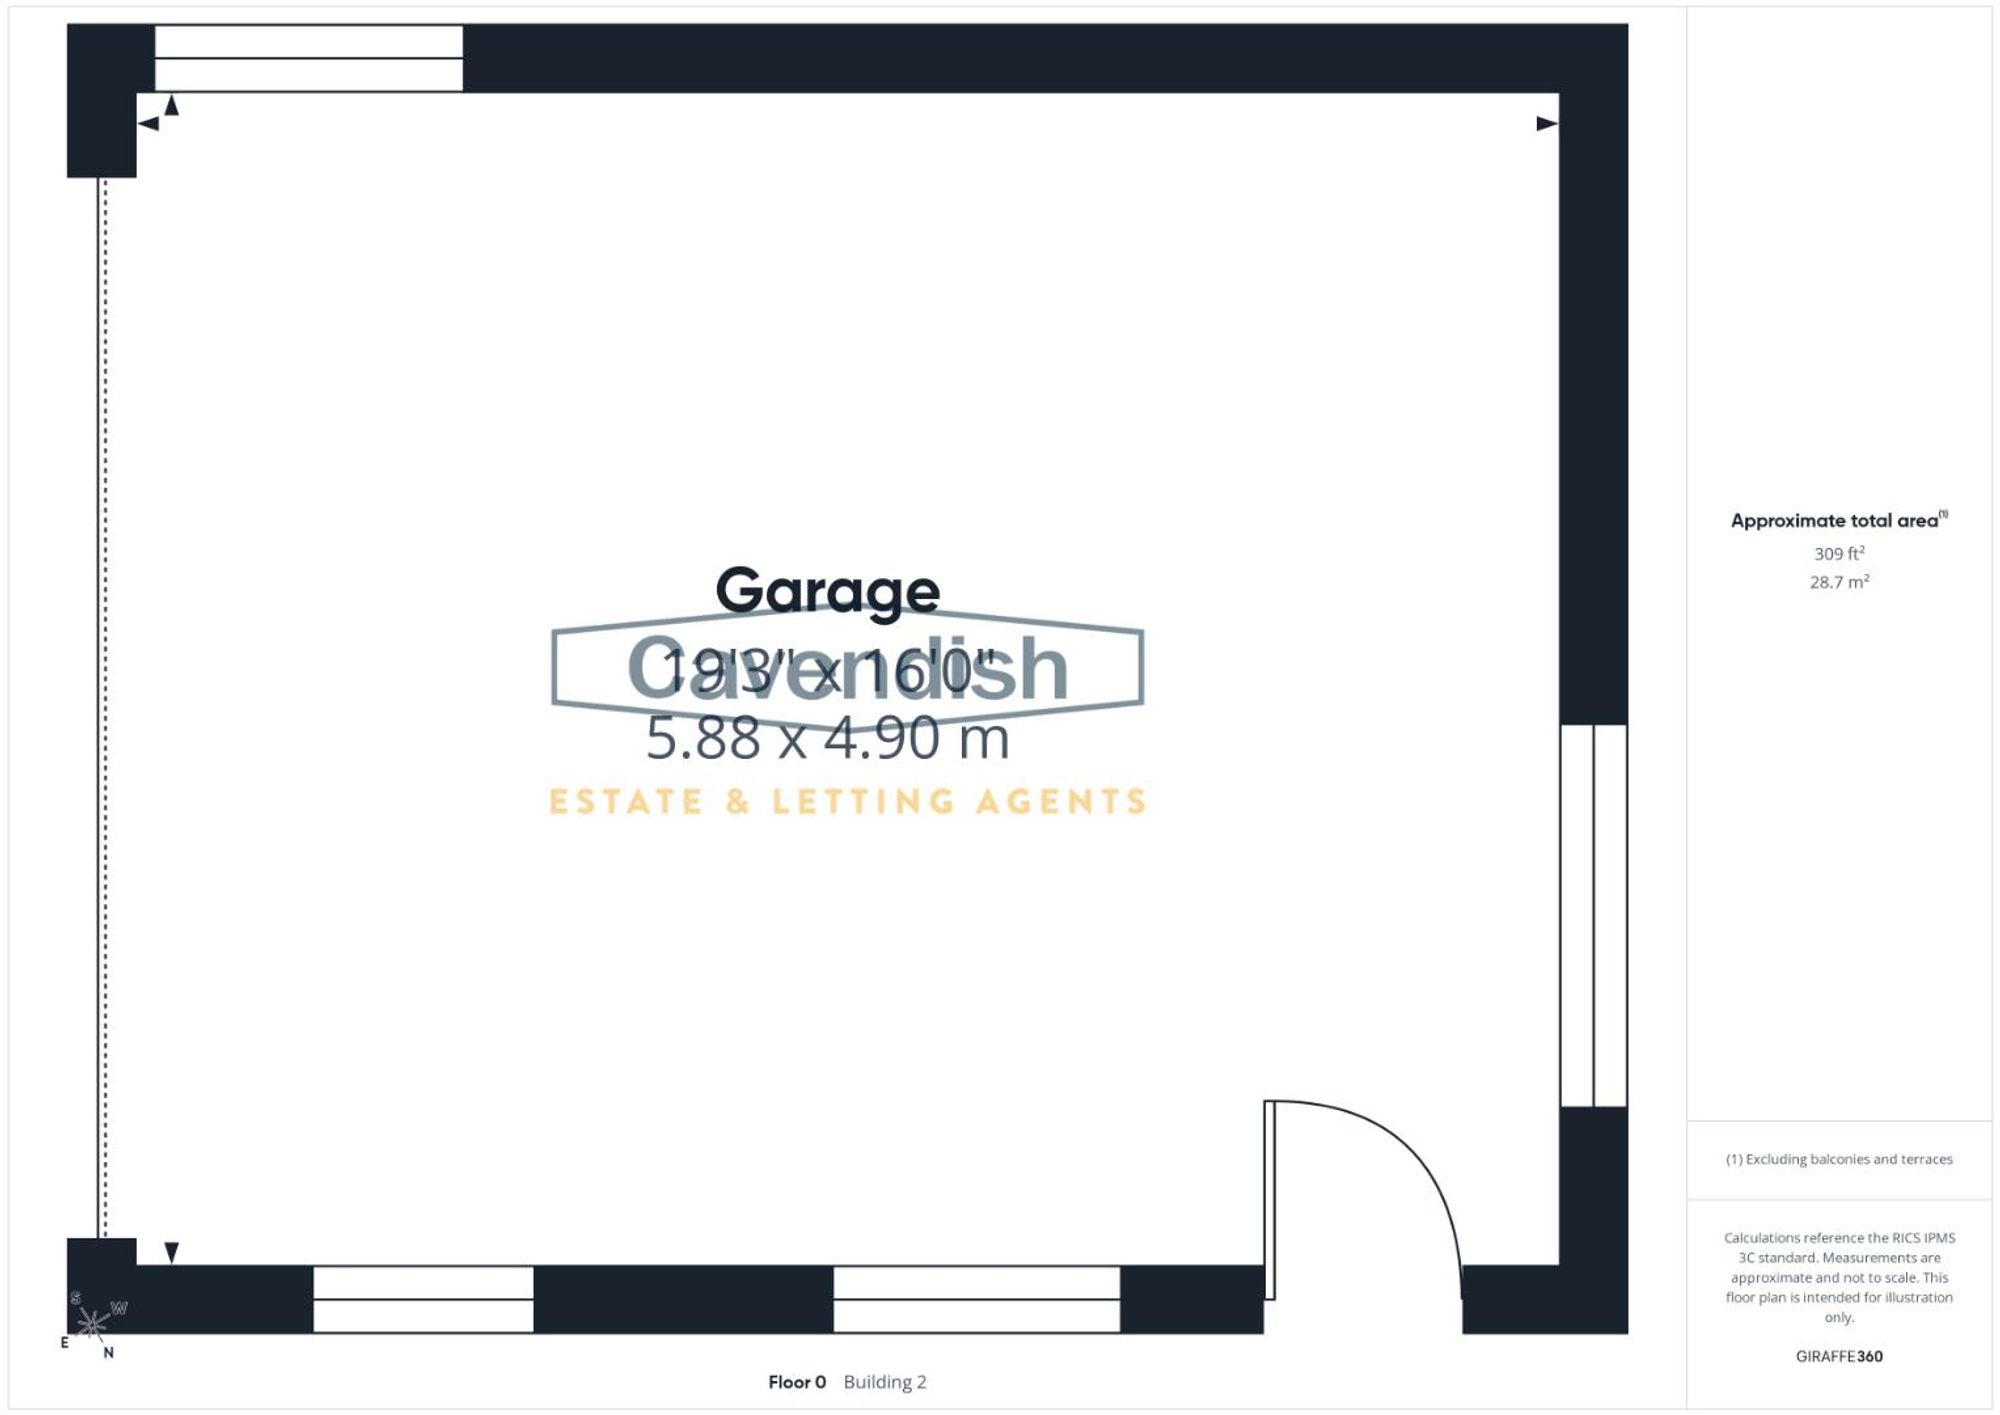
Dimensions: 5.88 x 4.90 (19'3" x 16'0").
Agents Notes
Despite its characterful period features, including exposed stone walls and beams, the property offers the efficiency and comfort of a modern home. Fully insulated with an impressive EPC rating of B, it remains warm in winter and cool in summer. The property benefits from a 3.8kW solar PV system, generating an index-linked Feed-in Tariff income of approximately £2,631 per annum (based on the last 12 months), payable until 29th November 2036. A recently installed 13.5kWh Tesla battery stores surplus solar energy for use when required, significantly reducing electricity costs. Heating is provided by an air source heat pump, with the battery able to recharge overnight on the Octopus Go tariff (currently 8.2p/kWh), providing economical energy throughout the year. The property also benefits from a Pod Point EV charger, which can take advantage of the same low overnight tariff. Mains gas is connected solely to the gas hob and is supplied on a zero standing charge tariff, with annual costs of approximately £20- All these price are subject to changes at the providers discretion.
Tenure
Council Tax
AMl
Extra Serivecs
Awarding Wining Letting Service
Viewings
Energy efficiency rating
England & Wales
Current: 85 (B) · Potential: 104 (A)
| Energy rating | Current | Potential |
|---|---|---|
| 104 A | ||
| 85 B | ||
A is the most energy efficient; G is the least. Summary of the ratings supplied for this property.
Property information
- Tenure
- Freehold
Highlights
- Detached double garage with electric roller doors, power, lighting and overhead storage
- Cosy snug with wood-burning stove and adjoining conservatory overlooking the gardens
- Highly energy-efficient with air source heat pump, solar panels and Tesla battery storage
- Charming three-bedroom detached stone cottage full of original character
- Extensive brick-paved driveway providing parking for multiple vehicles
- Spacious dual-aspect living room with feature fireplace and fitted bookcases
- Three generous double bedrooms with fitted storage
- Farmhouse-style kitchen with granite worktops, Rangemaster cooker and central island
- Beautifully landscaped gardens with ponds, mature planting and raised vegetable beds
- Sought-after village location within easy reach of Mold, Wrexham and the A55 Expressway
Get in touch
Property brochure
An online brochure is not currently available. Please contact our team for further information about this property.
Ask about this property