£170,000
The Pines, Llanbedr Dyffryn Clwyd, Ruthin
Introduction
*NO ONWARD CHAIN*A well-presented two-bedroom park home at 4 The Pines, Llanbedr Dyffryn Clwyd, forming part of a small, peaceful residential development on the southern slopes of the Clwydian Range. Occupancy is restricted to those aged 45 and over, making The Pines an appealing choice for those seeking a quieter, more manageable way of living in a countryside setting, without being far from everyday amenities.The home sits in an attractive position within the park, with a raised wooden deck, lawn and off-road parking. Inside, the accommodation is arranged on one level and includes an open-plan lounge/diner with a vaulted ceiling and views over neighbouring homes and the surrounding countryside, a fitted kitchen, two double bedrooms and both a bathroom and a separate shower room.Llanbedr Dyffryn Clwyd lies just above the Vale of Clwyd, a short drive from the market town of Ruthin, which offers shops, cafés, schools and everyday services. The village itself has a pub and a primary school, while the nearby Clwydian Range and Dee Valley AONB provides excellent walking, including routes towards Moel Famau. The A494 gives convenient access towards Mold, Chester and the wider North Wales road network.This is a practical, easy-to-maintain park home in a sought-after 45+ community, combining single-storey living with a rural outlook and good links to Ruthin.
Exterior
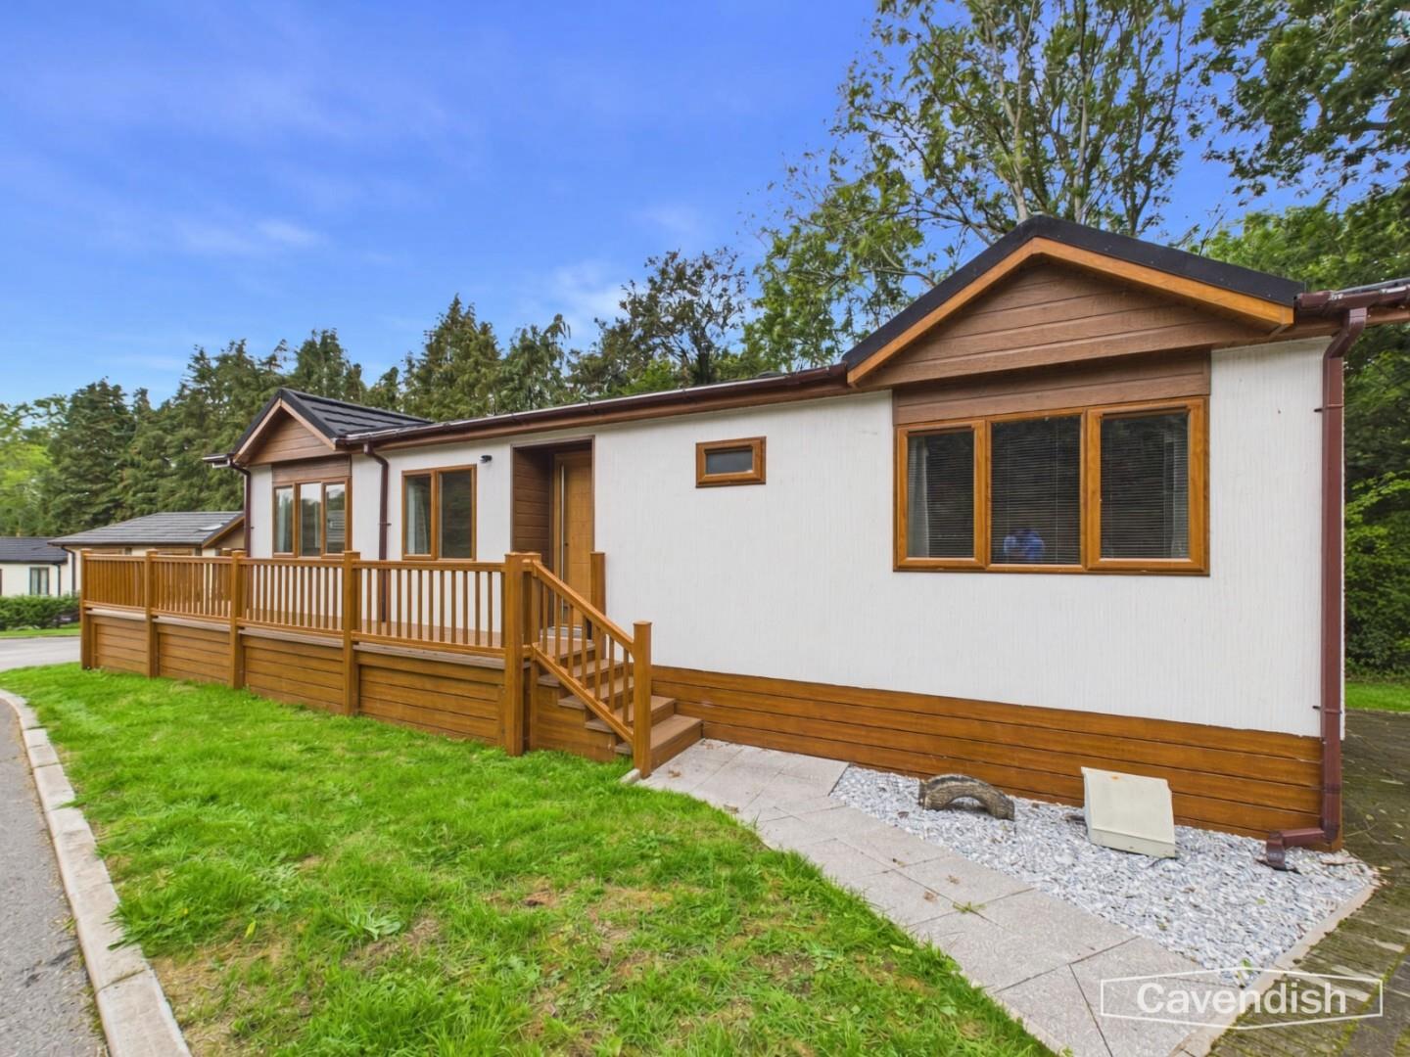
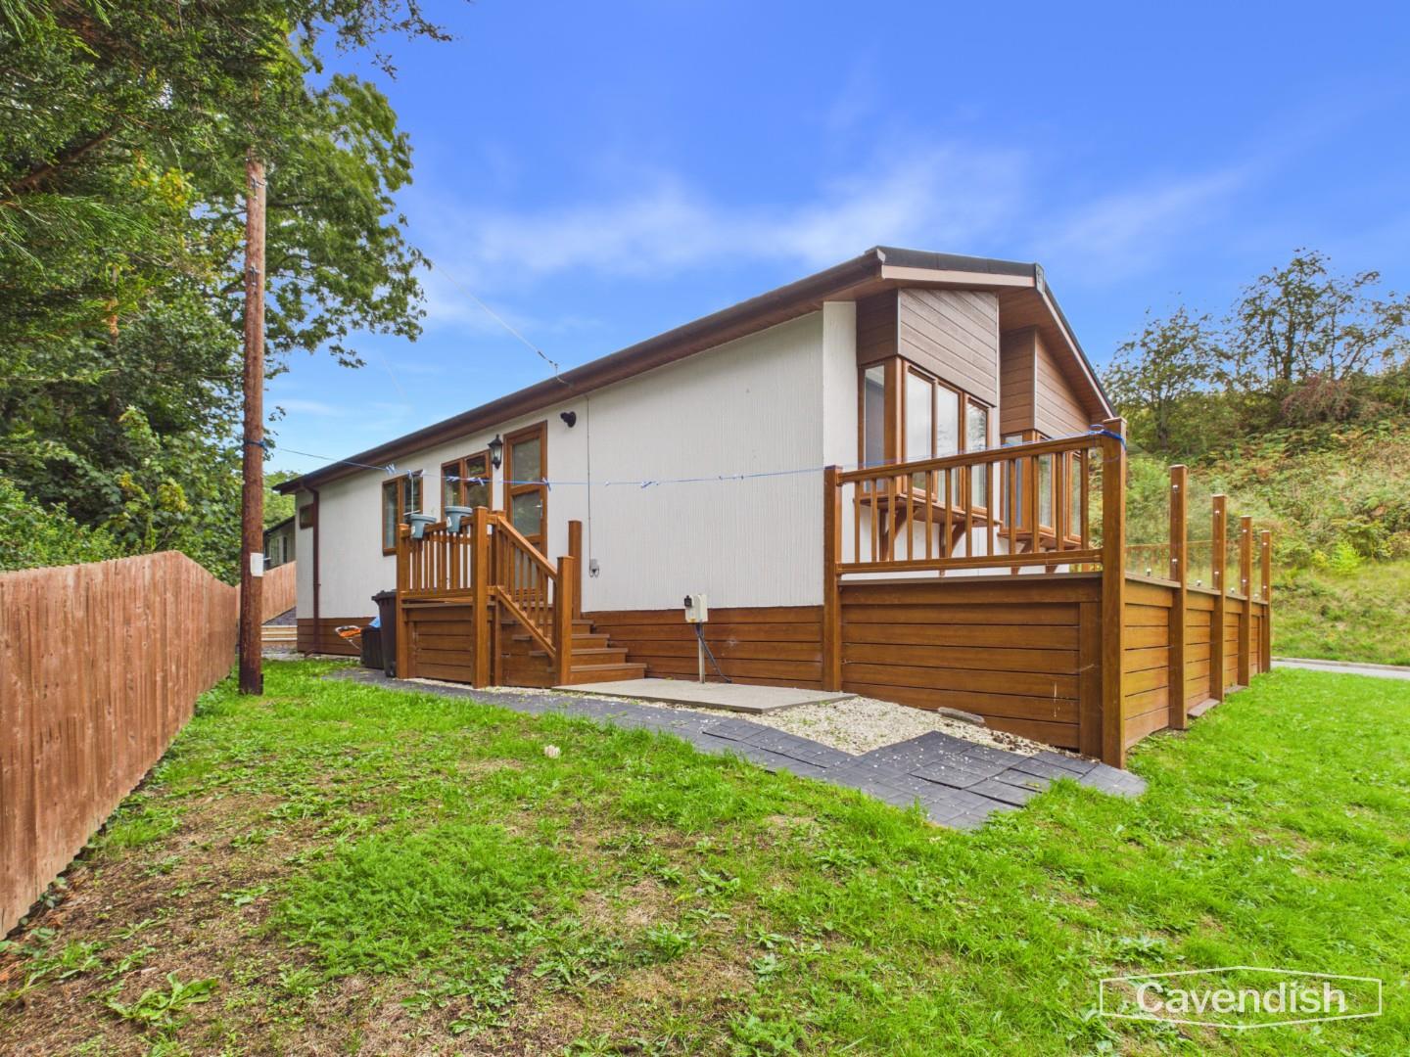
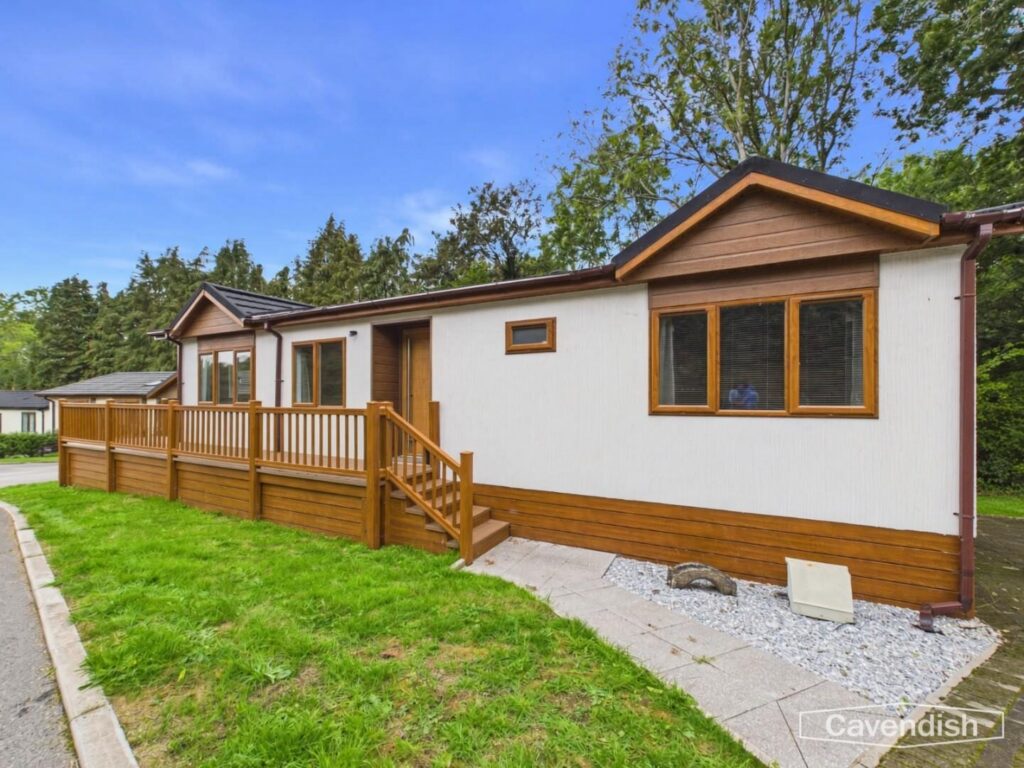
A well-presented park home with cream cladding, timber detailing and a raised wooden deck with steps and balustrade. There is a lawned area to the front and side, off-road parking and a pleasant setting among neighbouring homes on The Pines.
Lounge / Diner
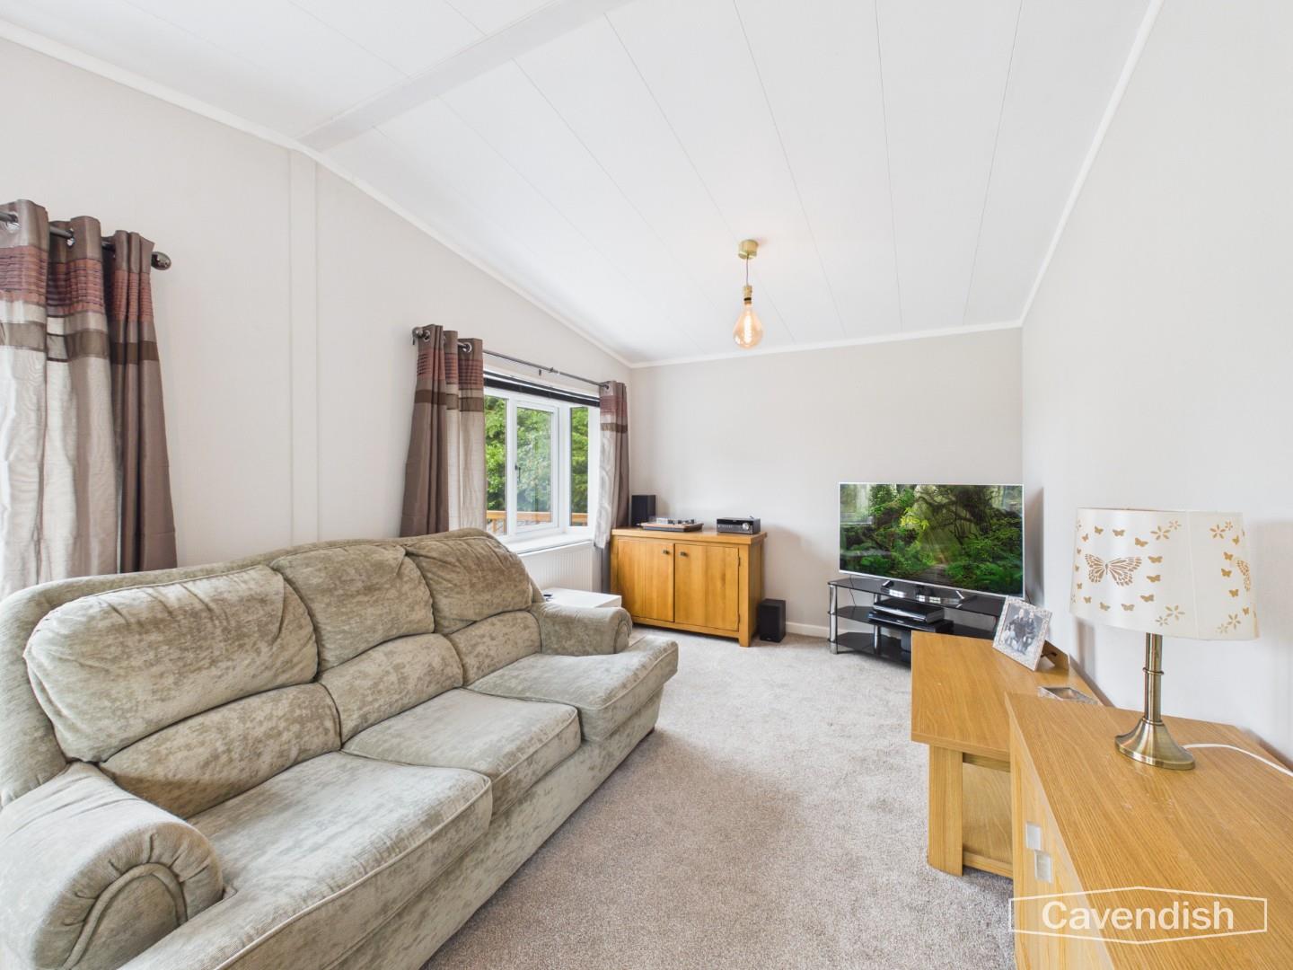
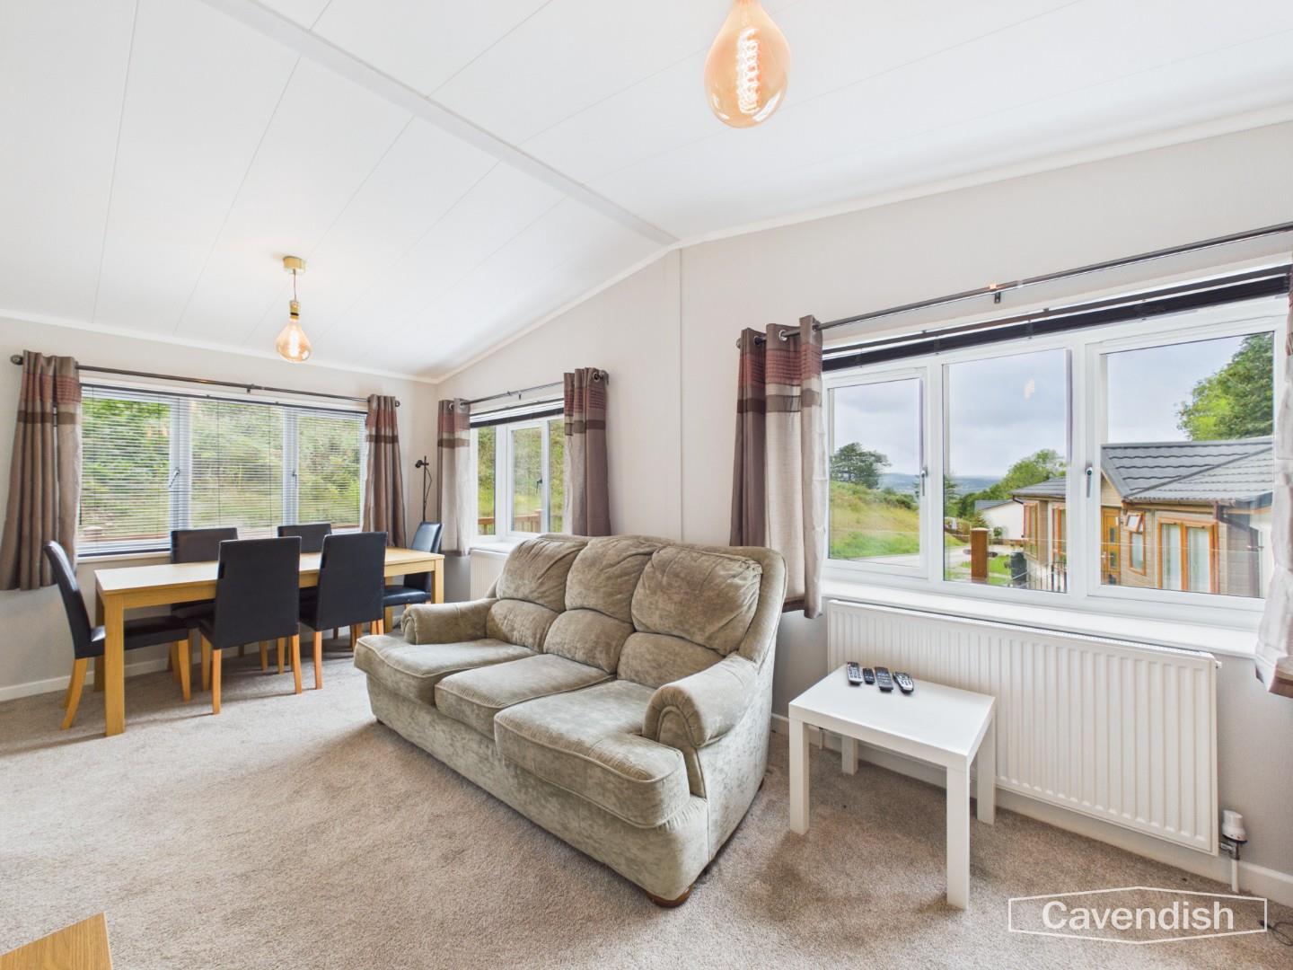
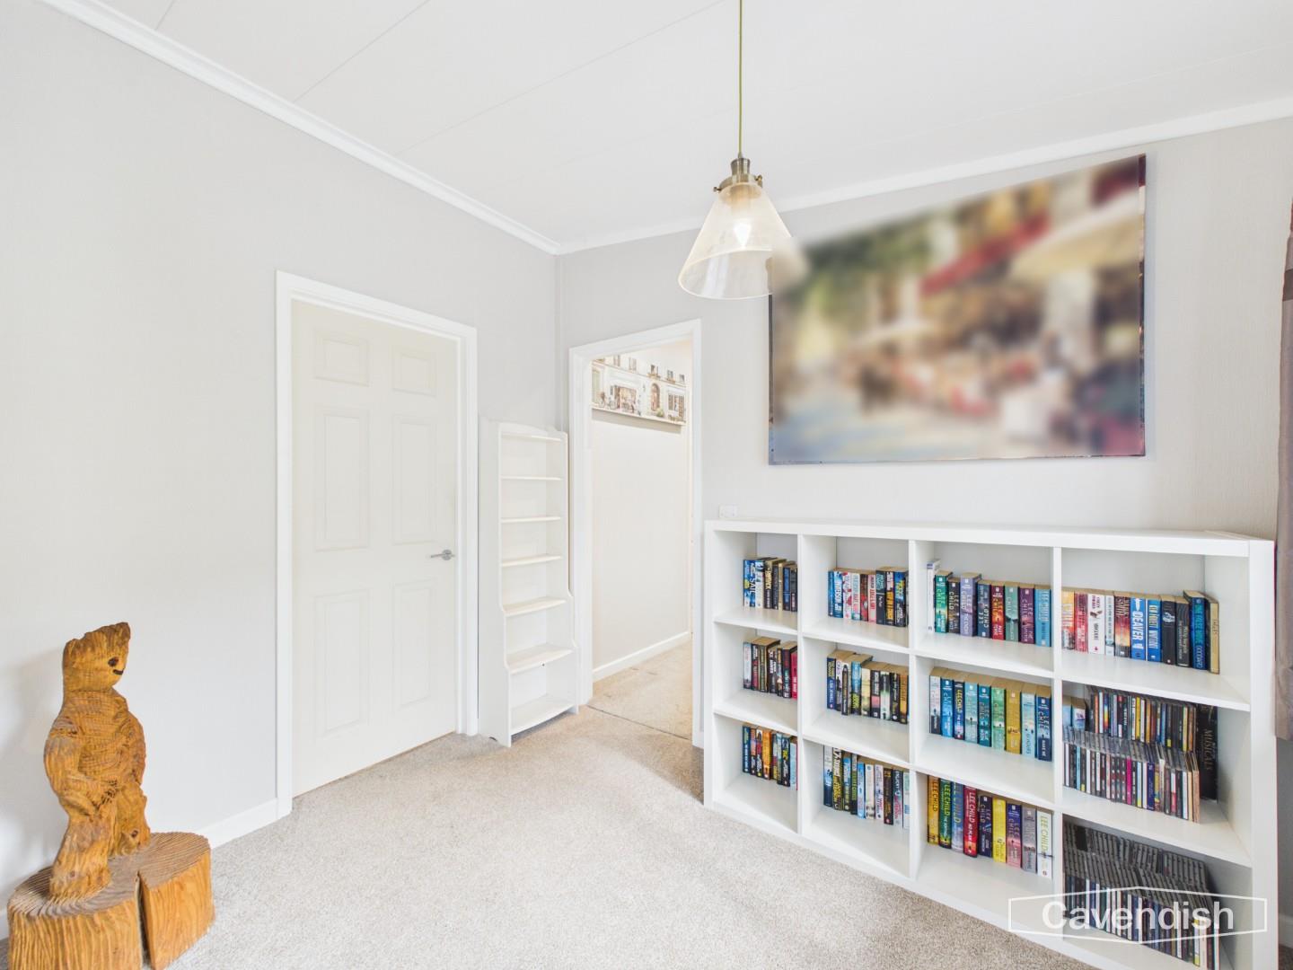
An open-plan living and dining space, carpeted flooring and large windows enjoying views over the park and surrounding countryside. There is room for a sofa and dining table, making this a bright and sociable main living area.
Dimensions
Metric: 2.95 x 5.75
Imperial: 9’8″ x 18’10”
Kitchen
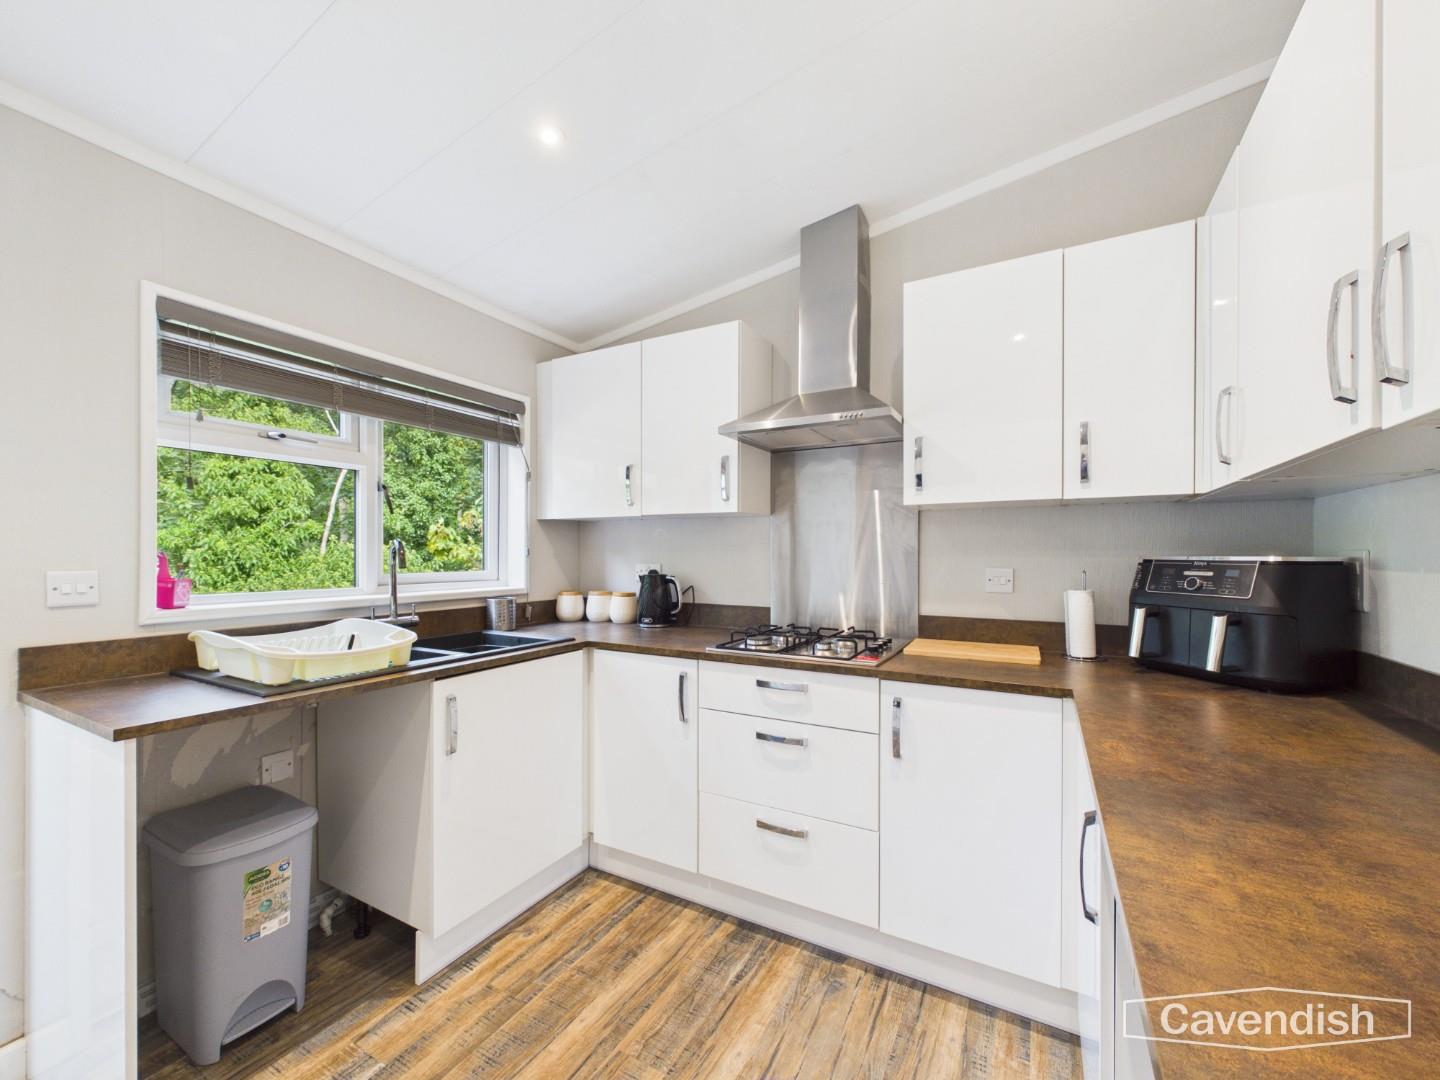
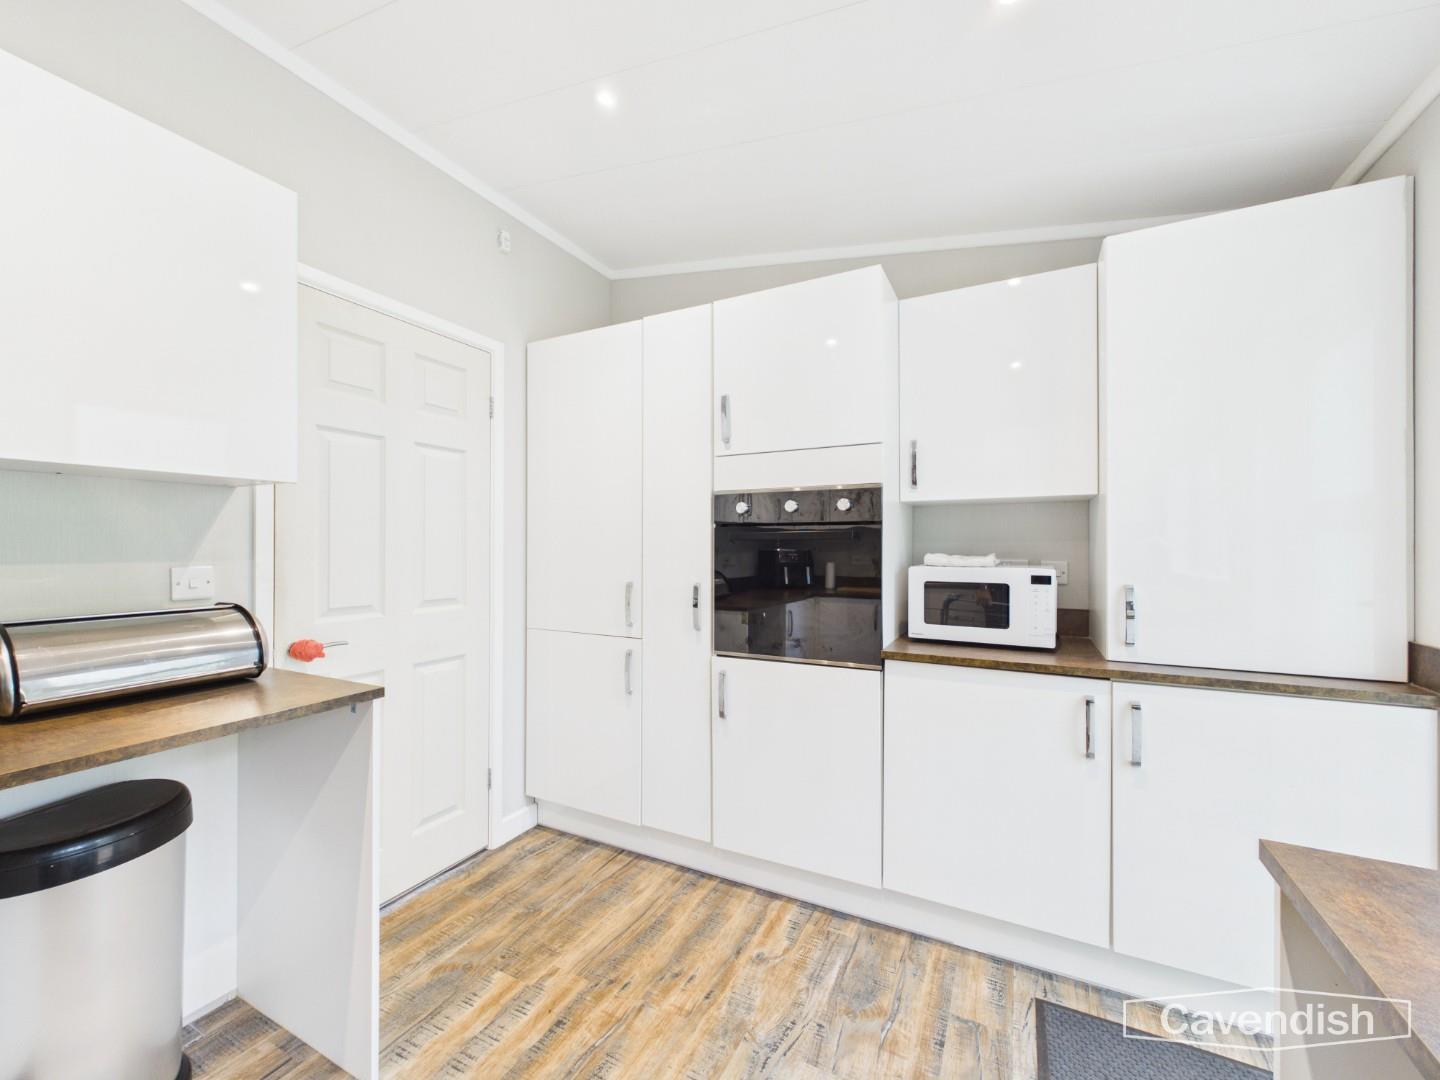
A practical fitted kitchen with white wall and base units, wood-effect flooring and a window to the side. The layout includes a gas hob with extractor, integrated oven, dishwasher, washing machine, sink and good storage.
Dimensions
Metric: 3.43 x 2.72
Imperial: 11’3″ x 8’11”
Hallway
A useful inner hallway with carpeted flooring providing access to the bedrooms and bathrooms.
Dimensions
Metric: 3.03 x 1.09
Imperial: 9’11” x 3’6″
Bedroom One
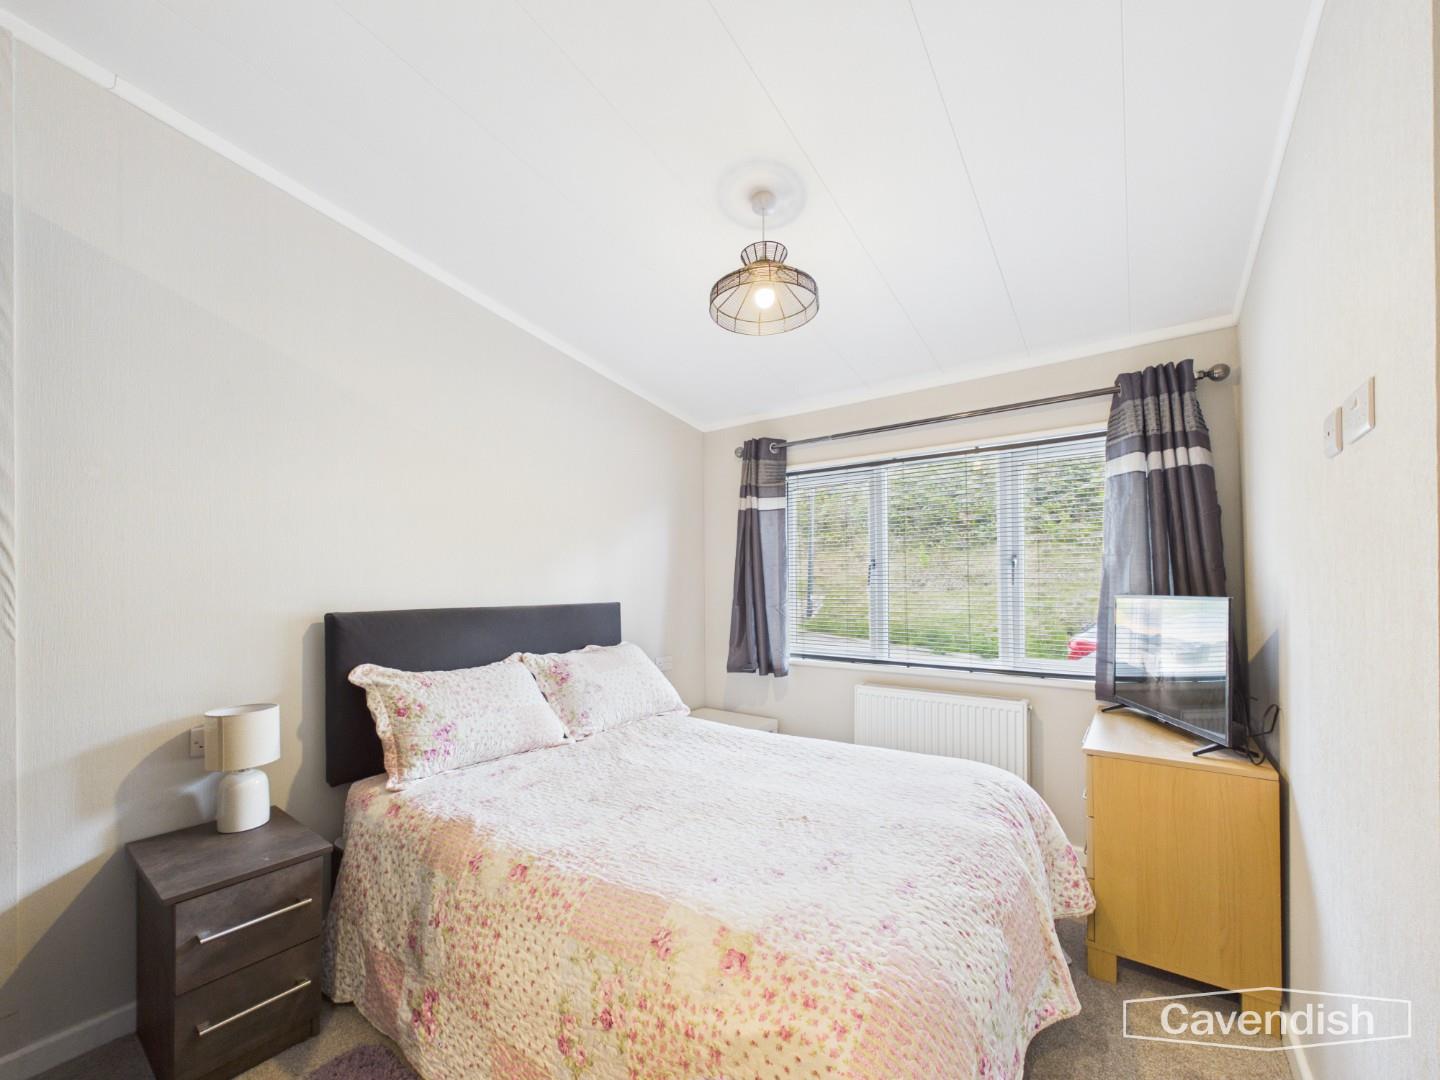
A comfortable double bedroom with fitted wardrobes either side of the bed and overhead storage, a window and a radiator.
Dimensions
Metric: 2.56 x 4.30
Imperial: 8’4″ x 14’1″
Ensuite
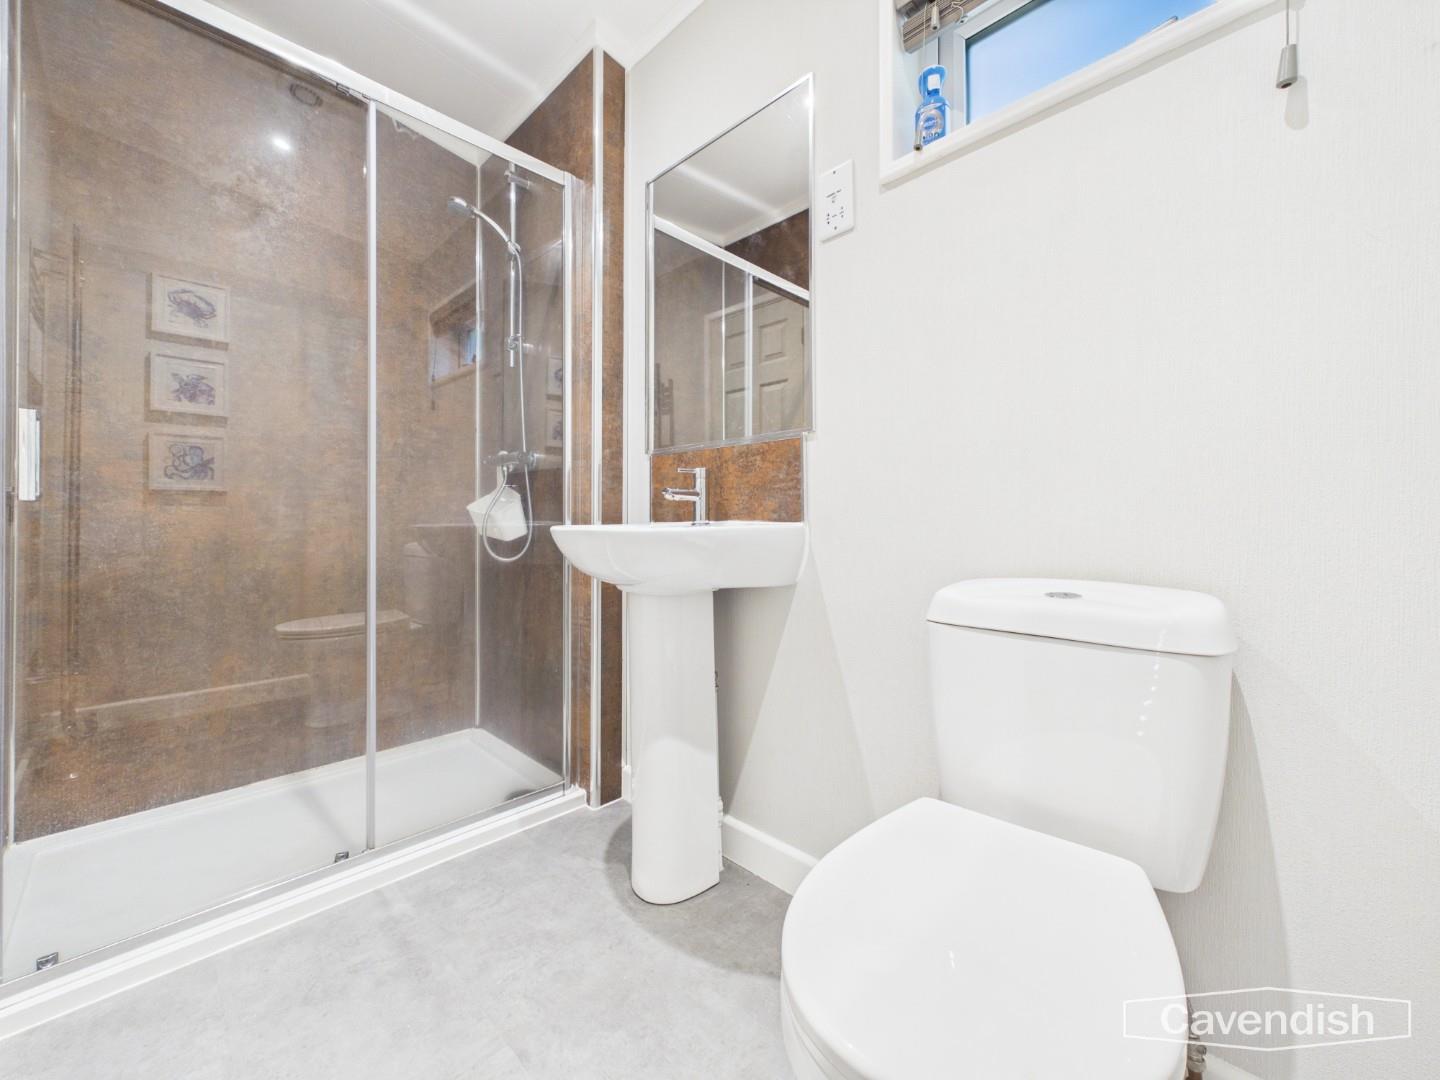
A shower room off the principal bedroom, with a walk-in shower, WC and wash hand basin.
Dimensions
Metric: 2.57 x 1.30
Imperial: 8’5″ x 4’3″
Bedroom Two
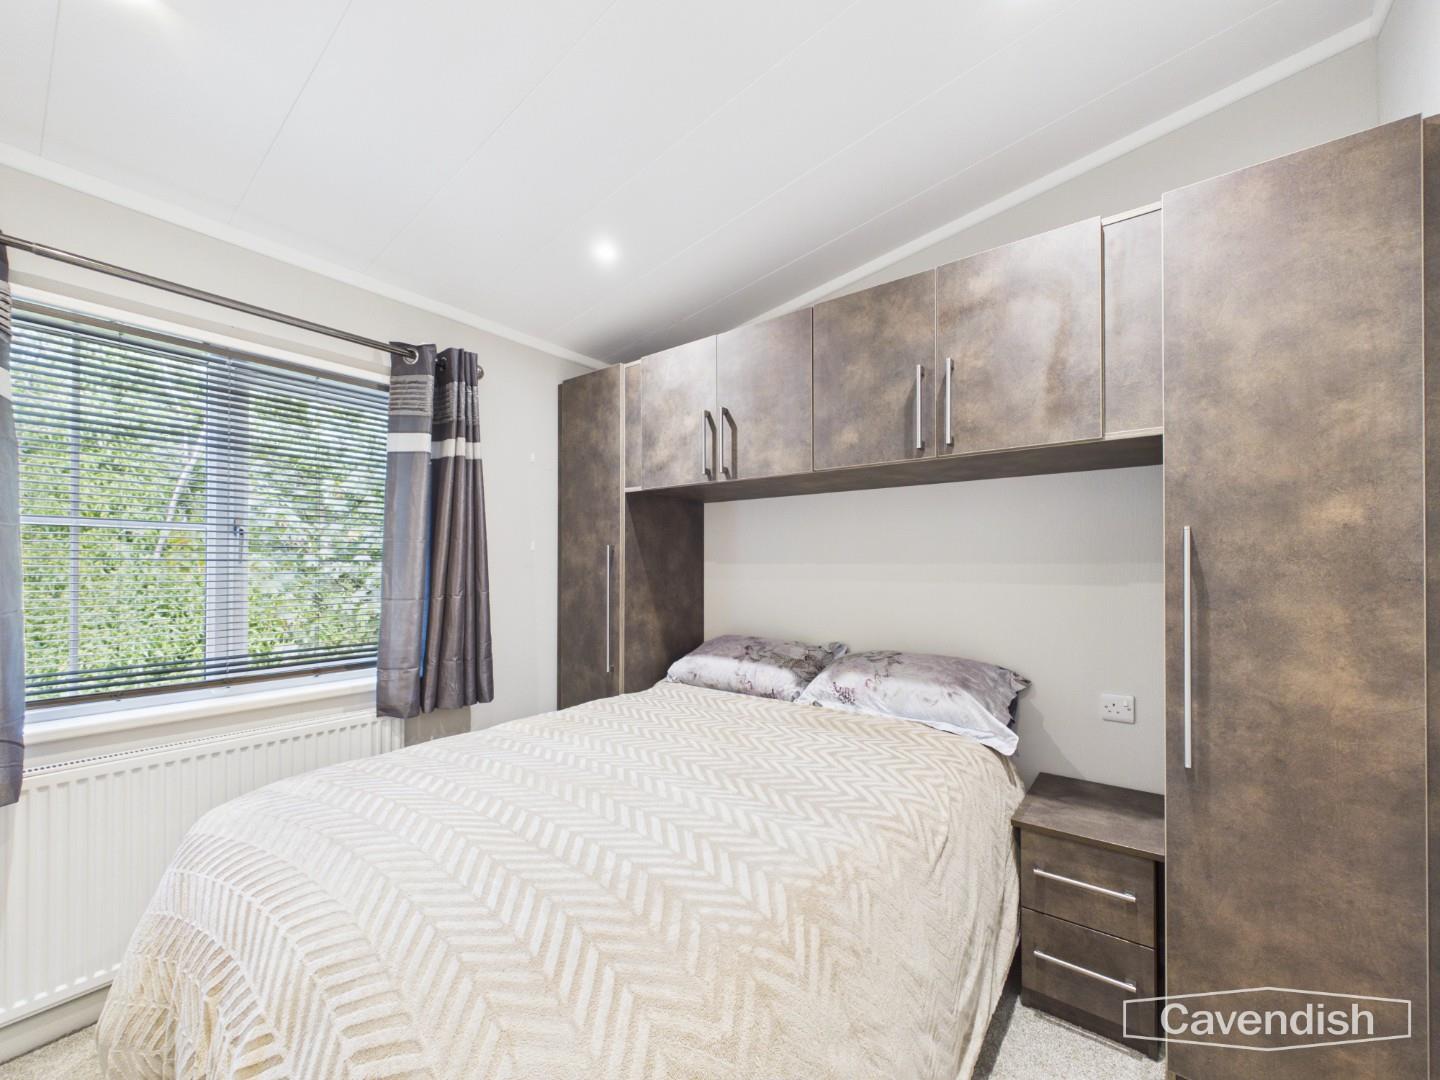
A well-presented second double bedroom with a window, radiator and space for bedside furniture.
Dimensions
Metric: 2.51 x 2.74
Imperial: 8’2″ x 8’11”
Bathroom
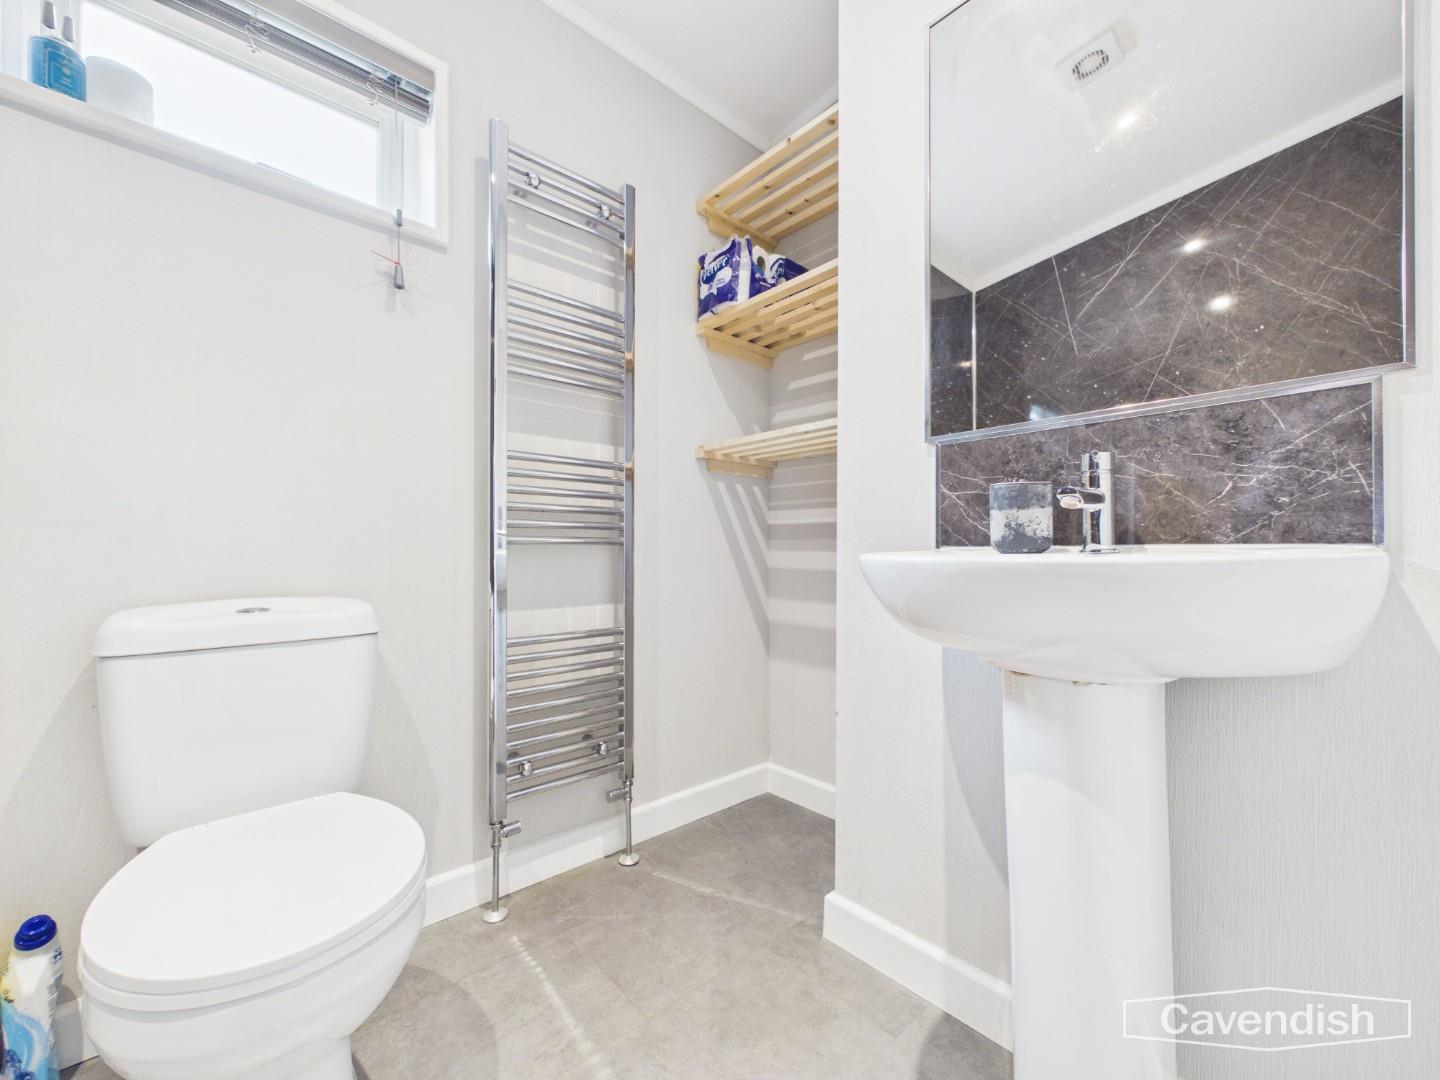
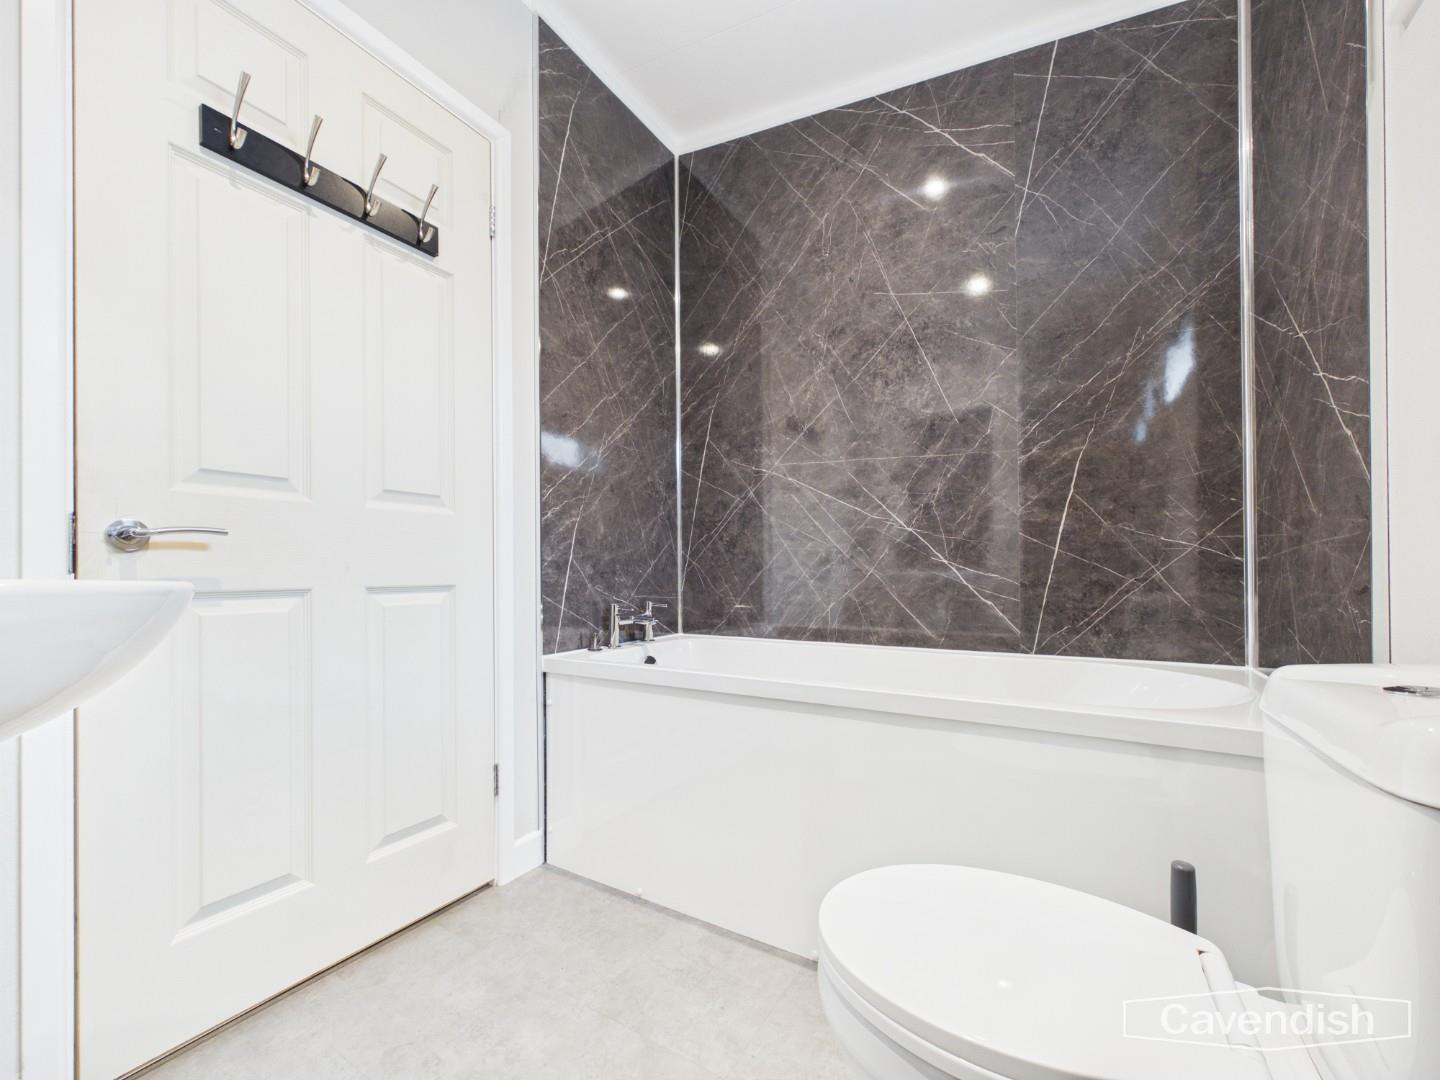
A family bathroom with a panelled bath, WC, chrome heated towel rail, enclosed shower cubicle, WC and pedestal basin.. Finished with marble-effect tiling and vinyl flooring.
Dimensions
Metric: 2.07 x 1.71
Imperial: 6’9″ x 5’7″
Outside
Decking to the front provides a useful outdoor seating area, with lawn and parking close to the home.
Tenure
The tenure is subject to The Mobile Homes Act 2013. They are neither leasehold nor freehold, details of which together with conditions of ownership, service charges and occupancy restrictions with be available on inspection.
Council Tax
* Council Tax Band A - Denbighshire County Council.
AML
Anti-Money Laundering Verification
Should you wish to proceed with the purchase of this property, you will be required to complete an Anti-Money Laundering (AML) verification check in accordance with current legislation. These checks are carried out by our partner, Lifetime Legal, and include verification of your identity and source of funds. There is a charge of £54 including VAT, payable directly to Lifetime Legal. Please note that these checks must be completed before we are able to formally progress a sale.
Extra Services
Mortgage referrals, conveyancing referral and surveying referrals will be offered by Cavendish Estate Agents. If a buyer or seller should proceed with any of these services then a commission fee will be paid to Cavendish Estate Agents Ltd upon completion.
Viewings
By appointment through the Agent's Ruthin Office 01824703030
Our photos might have been enhanced with the help of AI.
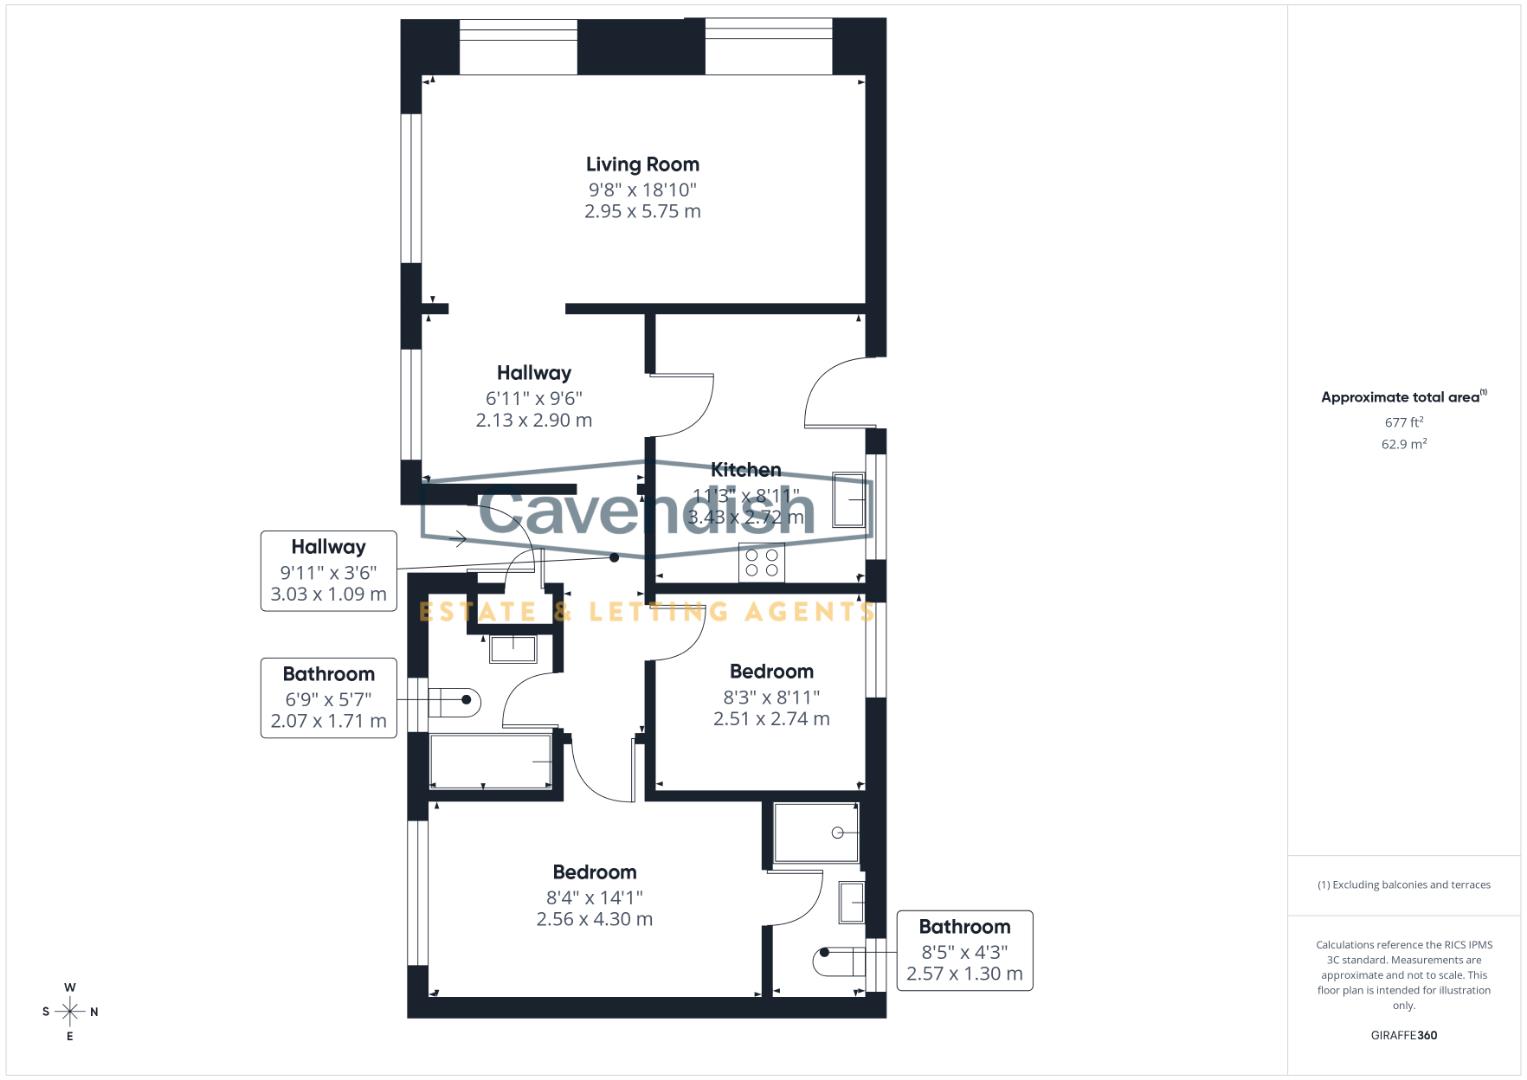
FLOOR PLANS - included for identification purposes only, not to scale.
Exterior

A well-presented park home with cream cladding, timber detailing and a raised wooden deck with steps and balustrade. There is a lawned area to the front and side, off-road parking and a pleasant setting among neighbouring homes on The Pines.
Lounge / Diner
An open-plan living and dining space, carpeted flooring and large windows enjoying views over the park and surrounding countryside. There is room for a sofa and dining table, making this a bright and sociable main living area.
Dimensions
Metric: 2.95 x 5.75
Imperial: 9’8″ x 18’10”
Kitchen
A practical fitted kitchen with white wall and base units, wood-effect flooring and a window to the side. The layout includes a gas hob with extractor, integrated oven, dishwasher, washing machine, sink and good storage.
Dimensions
Metric: 3.43 x 2.72
Imperial: 11’3″ x 8’11”
Hallway
A useful inner hallway with carpeted flooring providing access to the bedrooms and bathrooms.
Dimensions
Metric: 3.03 x 1.09
Imperial: 9’11” x 3’6″
Bedroom One
A comfortable double bedroom with fitted wardrobes either side of the bed and overhead storage, a window and a radiator.
Dimensions
Metric: 2.56 x 4.30
Imperial: 8’4″ x 14’1″
Ensuite
A shower room off the principal bedroom, with a walk-in shower, WC and wash hand basin.
Dimensions
Metric: 2.57 x 1.30
Imperial: 8’5″ x 4’3″
Bedroom Two
A well-presented second double bedroom with a window, radiator and space for bedside furniture.
Dimensions
Metric: 2.51 x 2.74
Imperial: 8’2″ x 8’11”
Bathroom
A family bathroom with a panelled bath, WC, chrome heated towel rail, enclosed shower cubicle, WC and pedestal basin.. Finished with marble-effect tiling and vinyl flooring.
Dimensions
Metric: 2.07 x 1.71
Imperial: 6’9″ x 5’7″
Outside
Decking to the front provides a useful outdoor seating area, with lawn and parking close to the home.
Tenure
The tenure is subject to The Mobile Homes Act 2013. They are neither leasehold nor freehold, details of which together with conditions of ownership, service charges and occupancy restrictions with be available on inspection.
Council Tax
* Council Tax Band A - Denbighshire County Council.
AML
Anti-Money Laundering Verification
Should you wish to proceed with the purchase of this property, you will be required to complete an Anti-Money Laundering (AML) verification check in accordance with current legislation. These checks are carried out by our partner, Lifetime Legal, and include verification of your identity and source of funds. There is a charge of £54 including VAT, payable directly to Lifetime Legal. Please note that these checks must be completed before we are able to formally progress a sale.
Extra Services
Mortgage referrals, conveyancing referral and surveying referrals will be offered by Cavendish Estate Agents. If a buyer or seller should proceed with any of these services then a commission fee will be paid to Cavendish Estate Agents Ltd upon completion.
Viewings
By appointment through the Agent's Ruthin Office 01824703030
Our photos might have been enhanced with the help of AI.
FLOOR PLANS - included for identification purposes only, not to scale.