SOLD SUBJECT TO CONTACT
£350,000
The Nook, Newton, Chester
Introduction
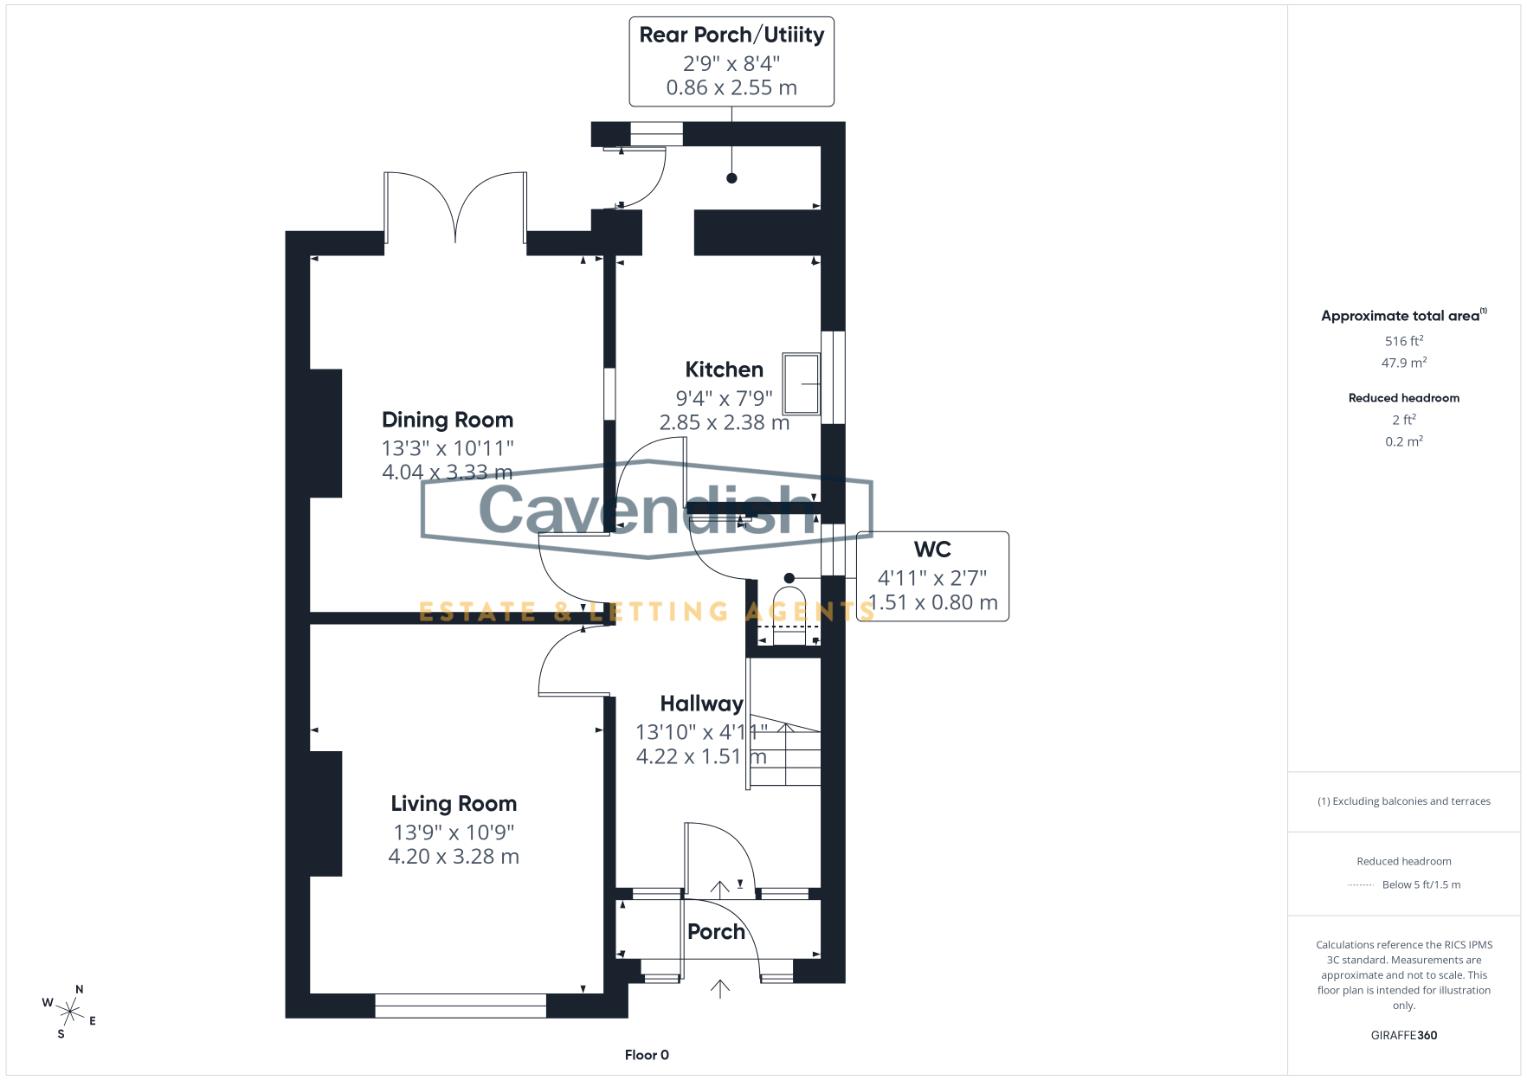
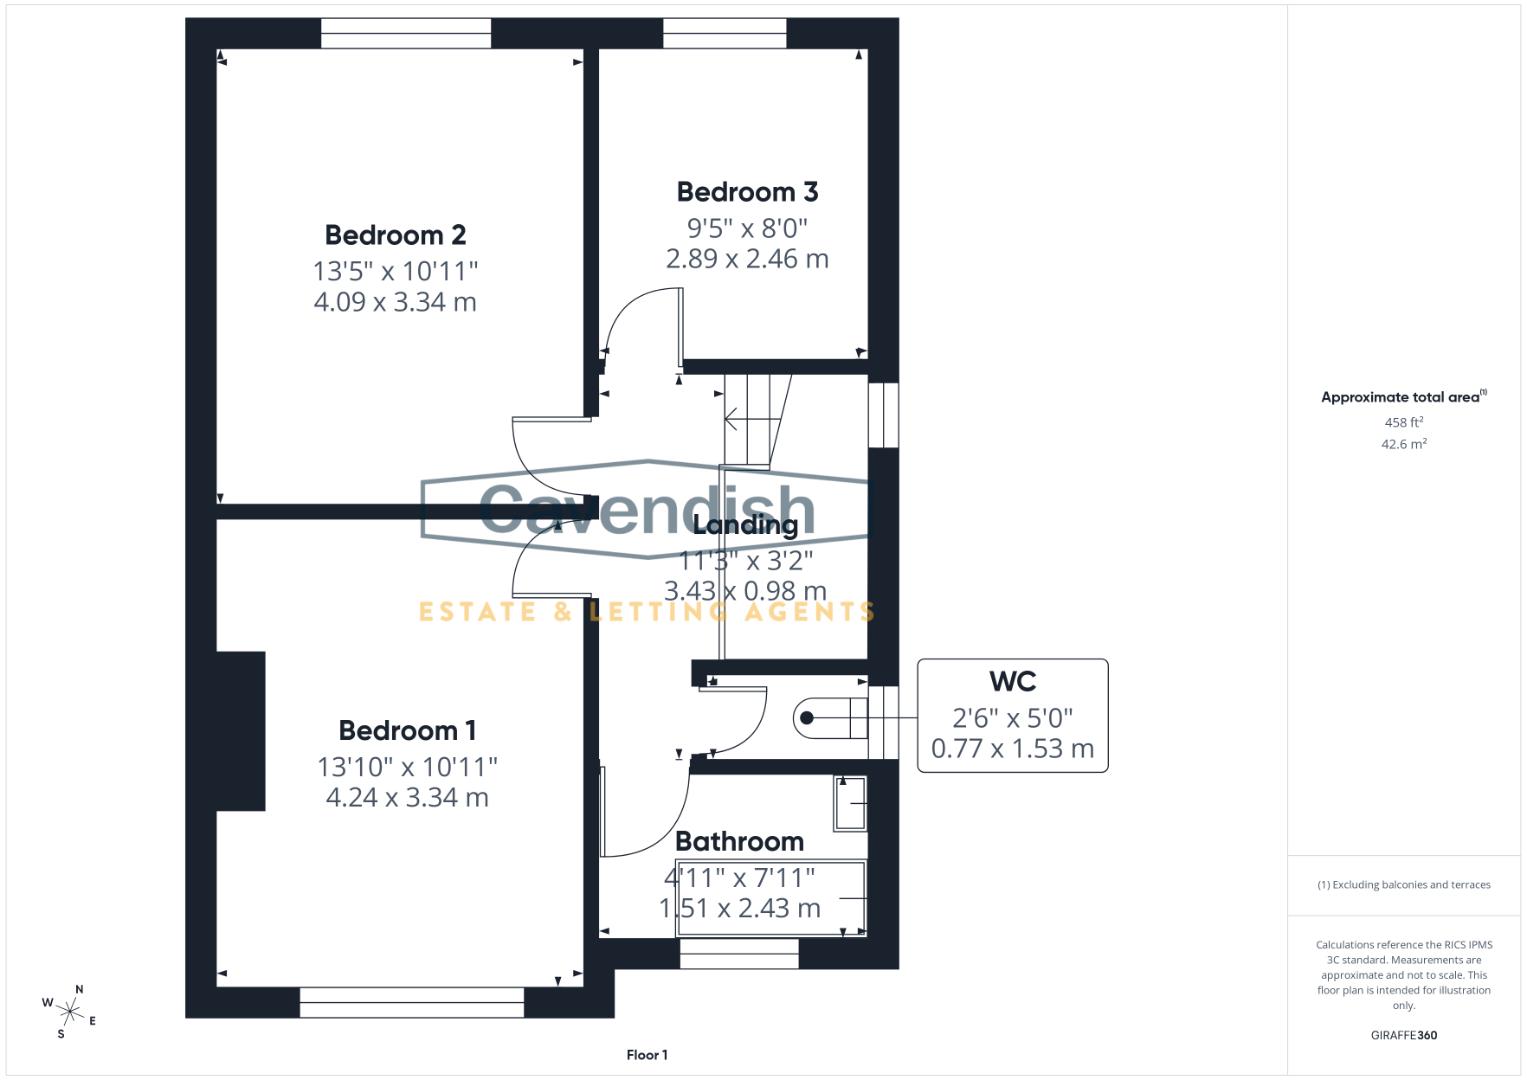
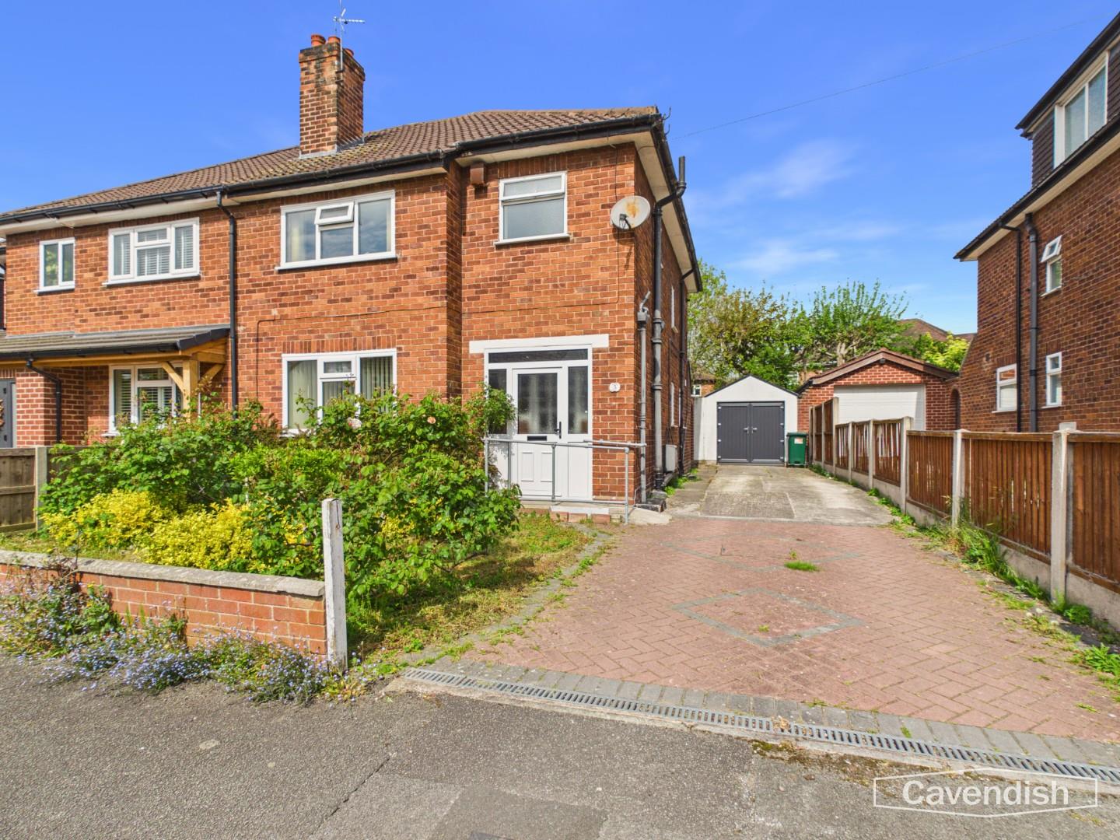
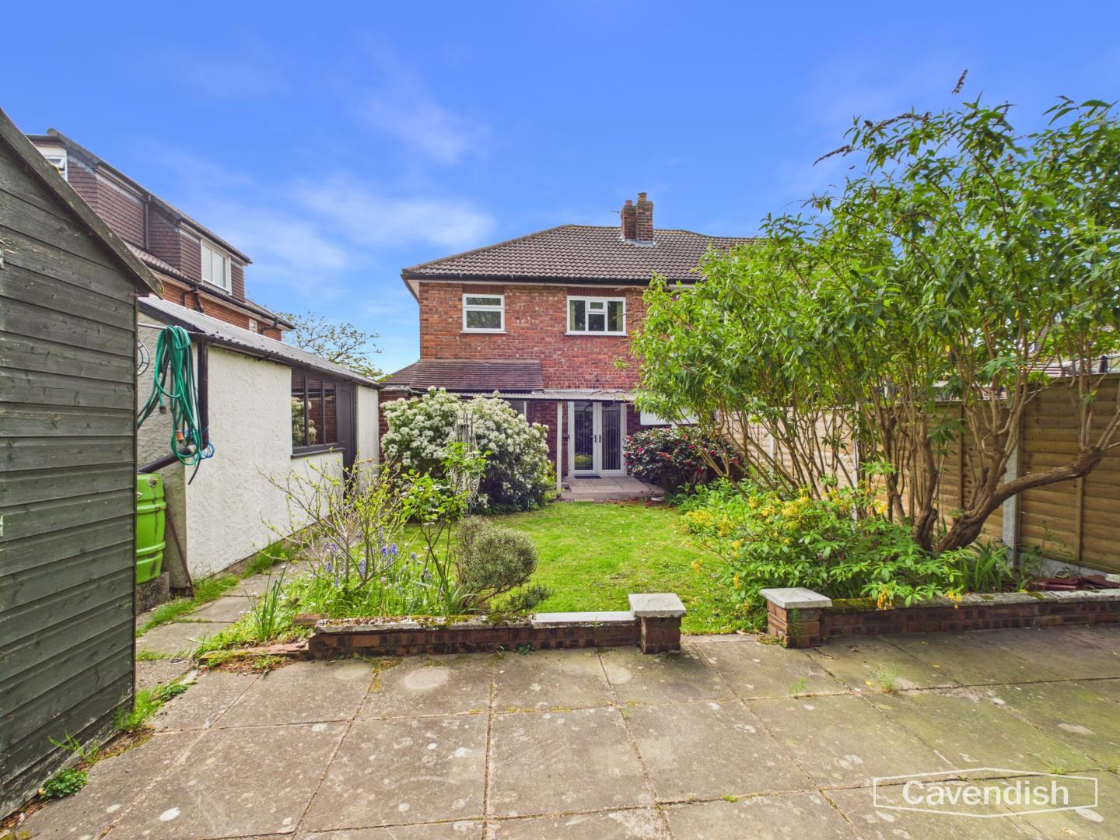
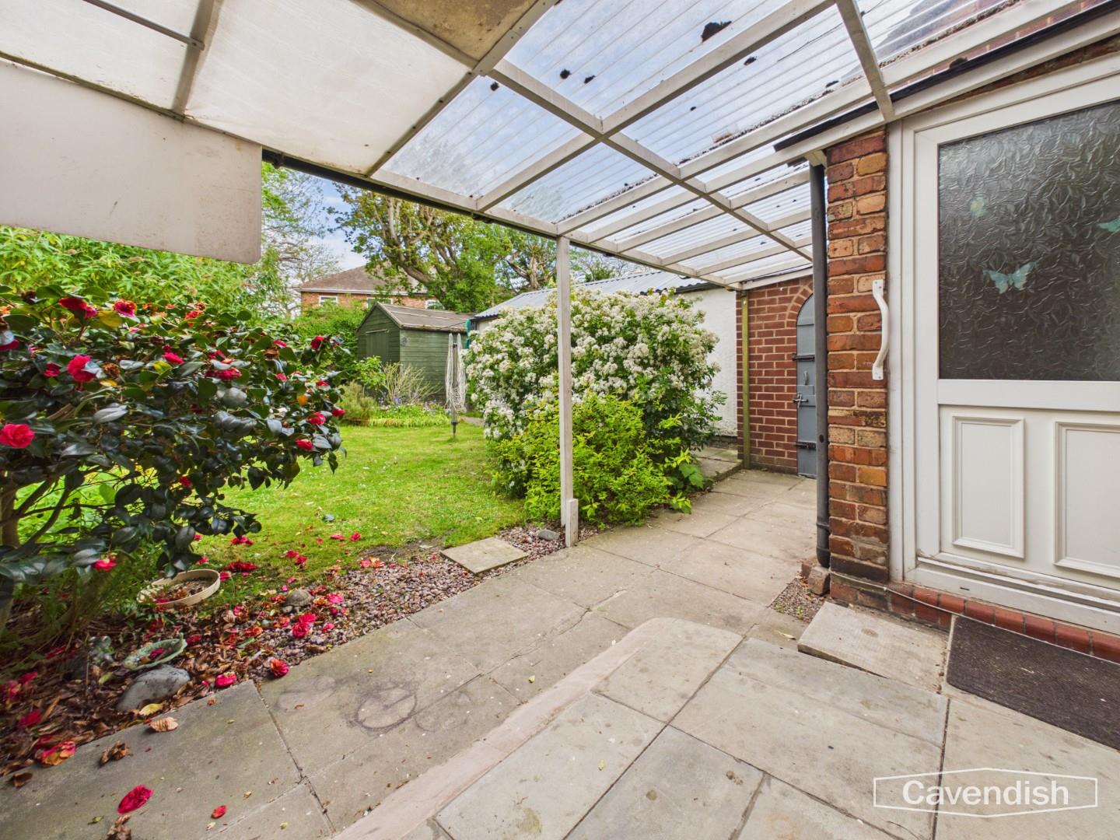
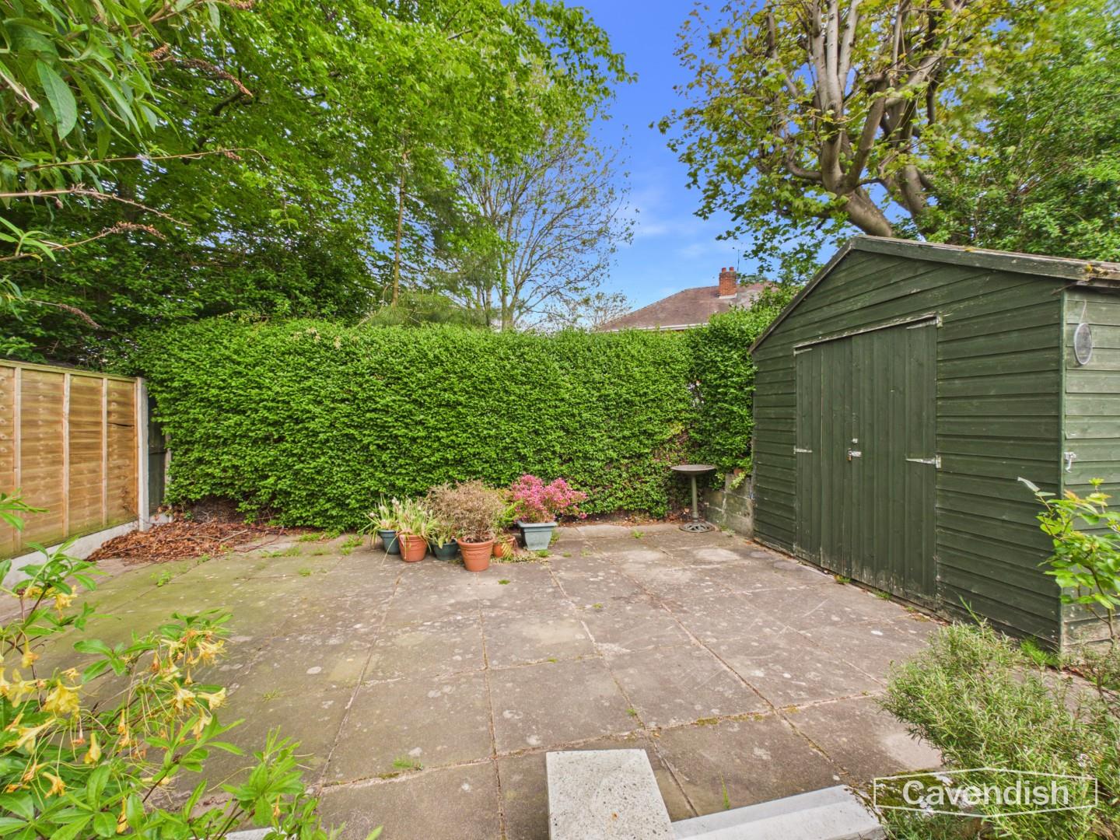
* TREE LINED ROAD * NO ONWARD CHAIN. A 1950s style three bedroomed semi-detached house located along a delightful tree-lined road off Park Walk in Newton. The accommodation briefly comprises: entrance porch, reception hall, downstairs WC, living room, separate dining room with French doors to outside, kitchen, rear porch/utility, landing, three bedrooms, each with fitted wardrobes, bathroom and separate WC. The property benefits from uPVC double glazed windows and has gas fired central heating with a Worcester combination boiler. Externally, there is a lawned garden at the front with shrubbery and a driveway which extends to the side and leads to a single garage with double opening uPVC doors. To the rear there is an enclosed lawned garden with covered seating area and flagged patio with garden shed. There is no onward chain involved in the sale of this property.
LOCATION
The property is conveniently situated for local amenities including shops along Brook Lane, and both primary and secondary schooling. The property is also within walking distance of Chester Station and the suburb of Hoole which provides a wide range of excellent shops including a butcher, chemist, fishmonger, florists, delicatessen, boutiques and restaurants. There is a regular bus service into the city centre and it is also only a few minutes drive from the M53/M56 with its links to the national motorway networks.
THE ACCOMMODATION COMPRISES:
ENTRANCE PORCH
uPVC double glazed entrance door with uPVC double glazed side windows, exposed brickwork, fitted shelving, tiled floor and ceiling light point. Glazed entrance door with matching glazed side windows to the Reception Hall.
Dimensions
Metric: 2.31m x 0.71m
Imperial: 7’7″ x 2’4″
RECEPTION HALL
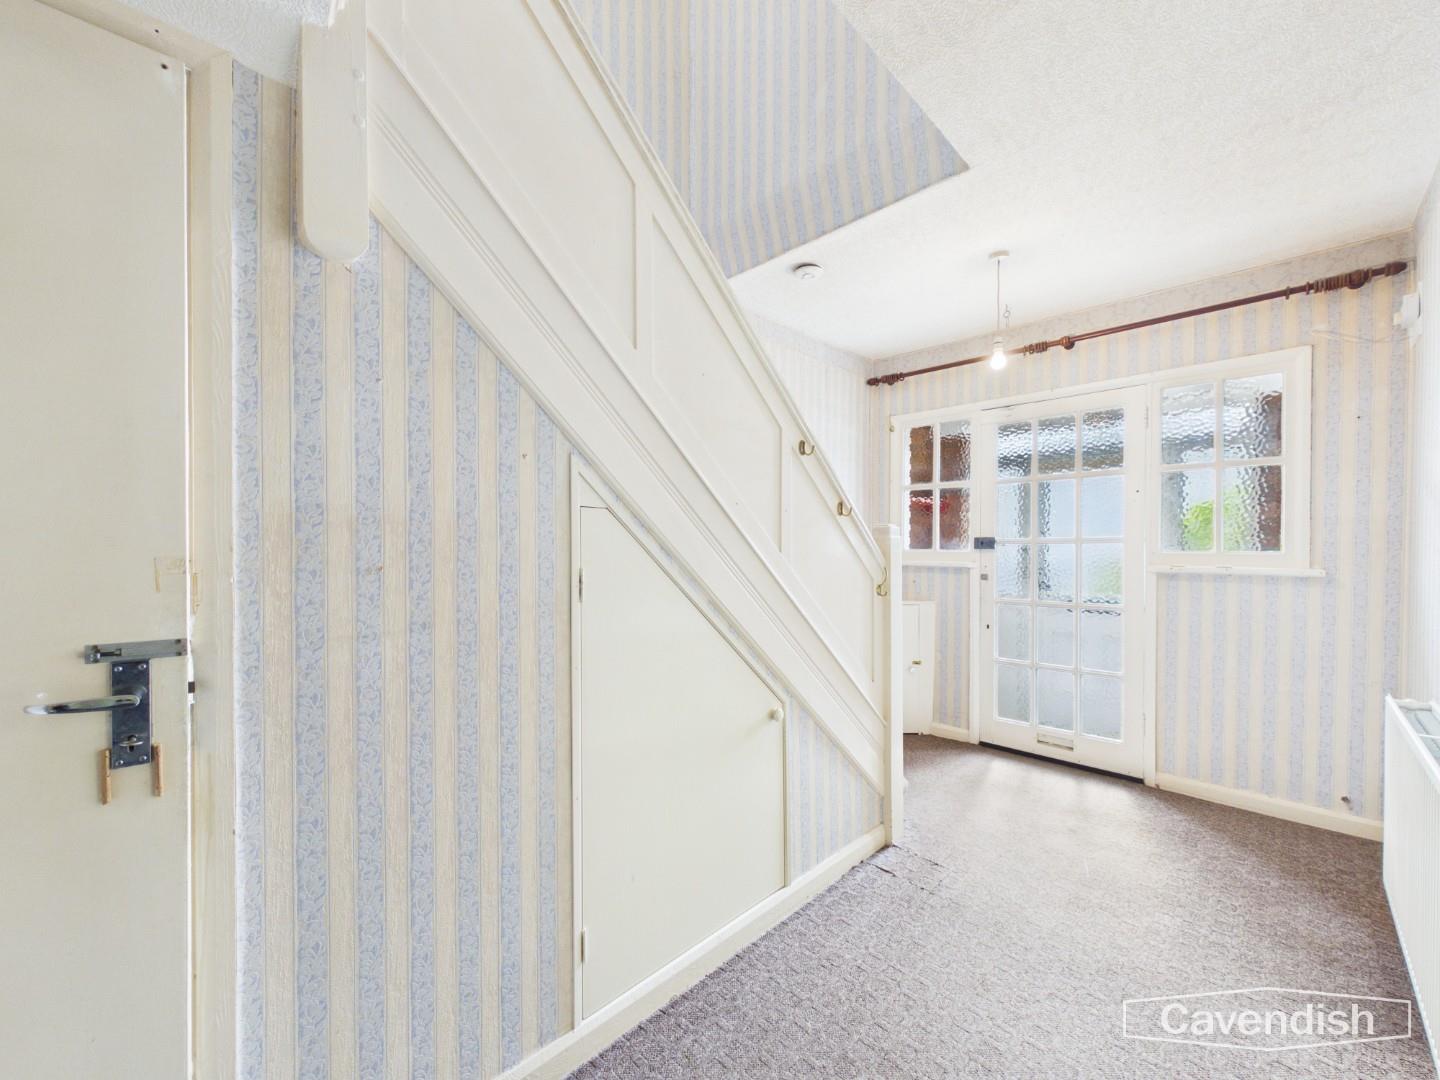
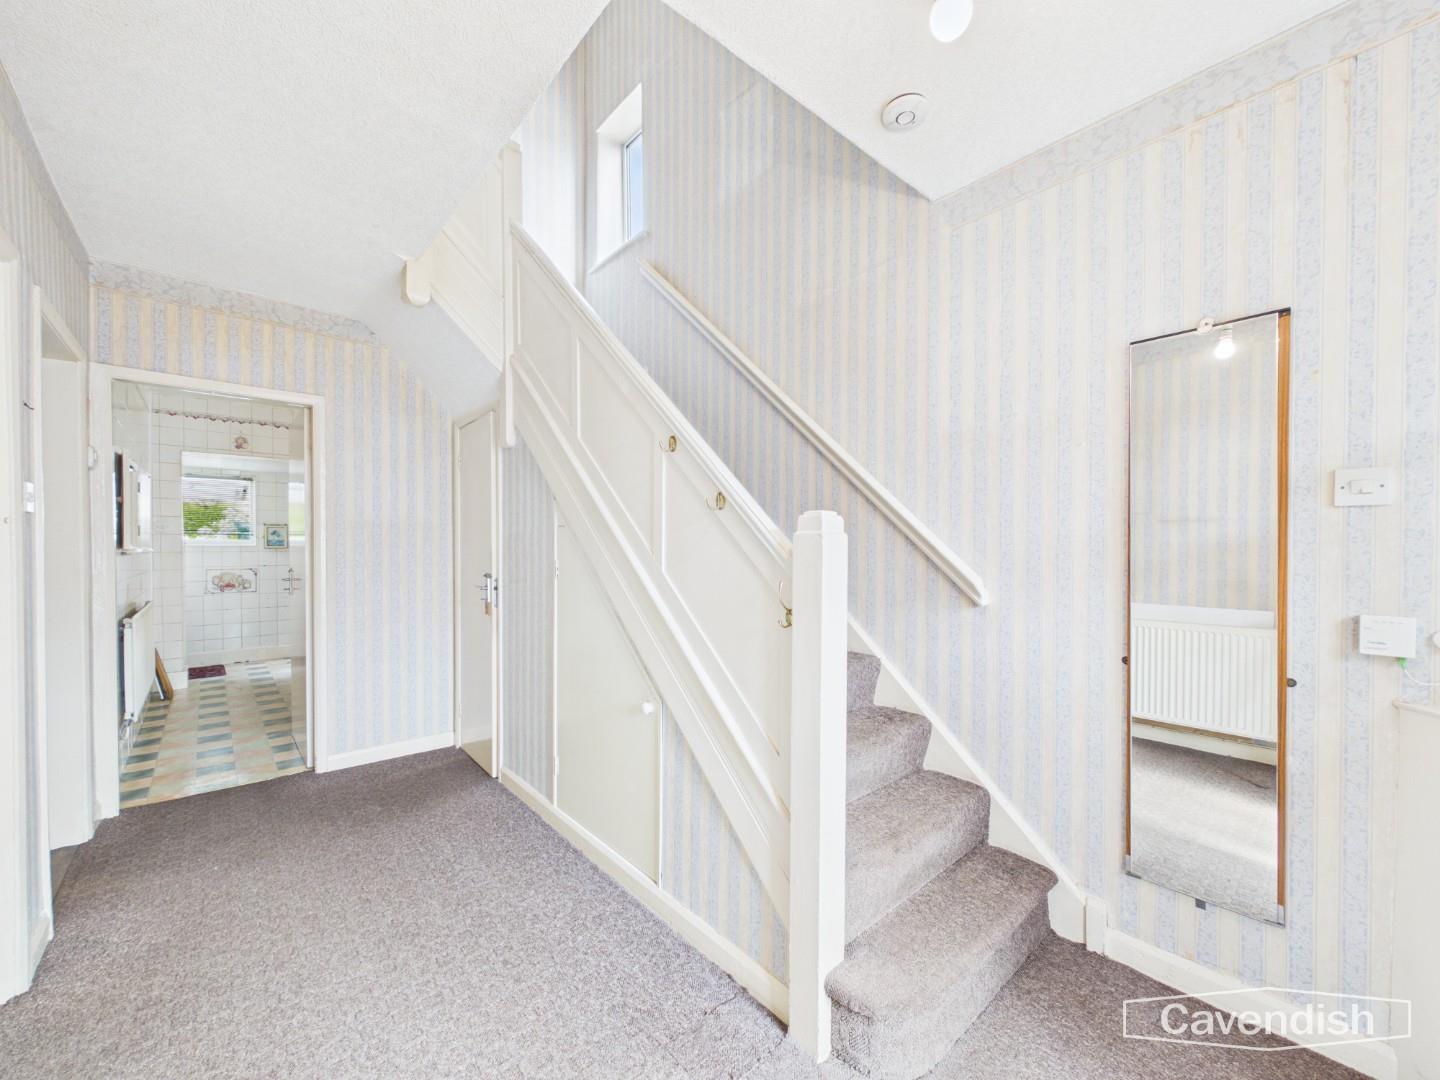
Ceiling light point, double radiator, digital thermostatic heating controls, corner cupboard housing the electric meter and fuse box, and saircase to the first floor with built-in understairs storage cupboard. Doors to the Downstairs WC, Living Room, Dining Room and Kitchen.
Dimensions
Metric: 4.24m x 2.41m
Imperial: 13’11” x 7’11”
DOWNSTAIRS WC
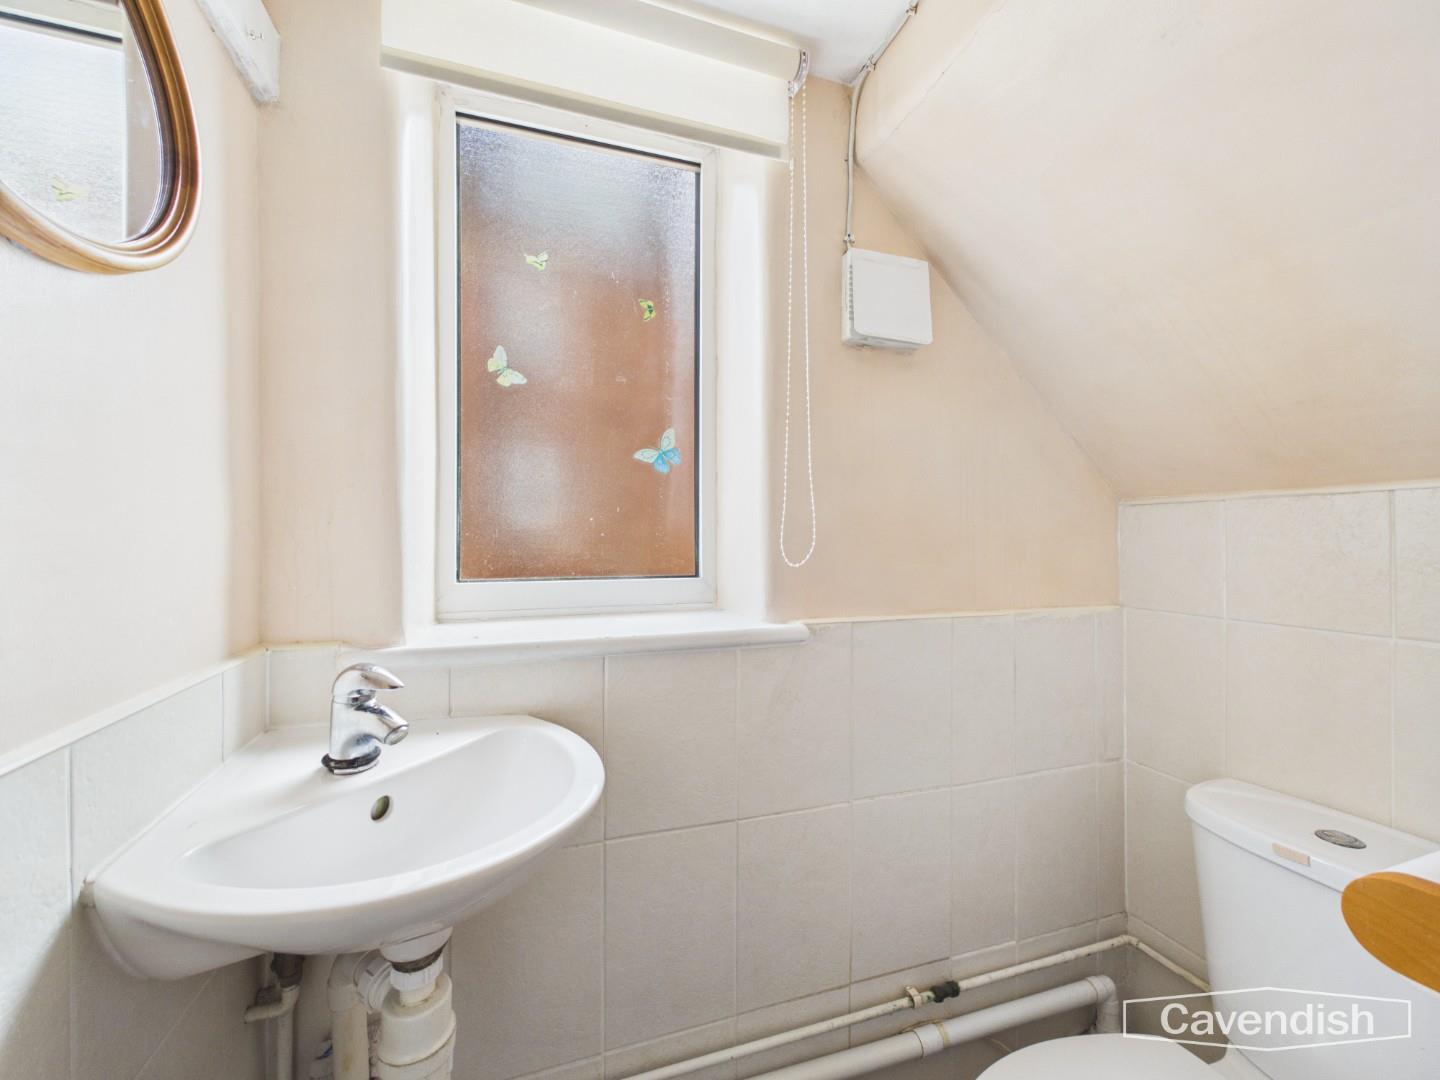
Comprising: low level dual-flush WC; and corner wall mounted wash hand basin with mixer tap. Part-tiled walls, ceiling light point, and uPVC double glazed window.
LIVING ROOM
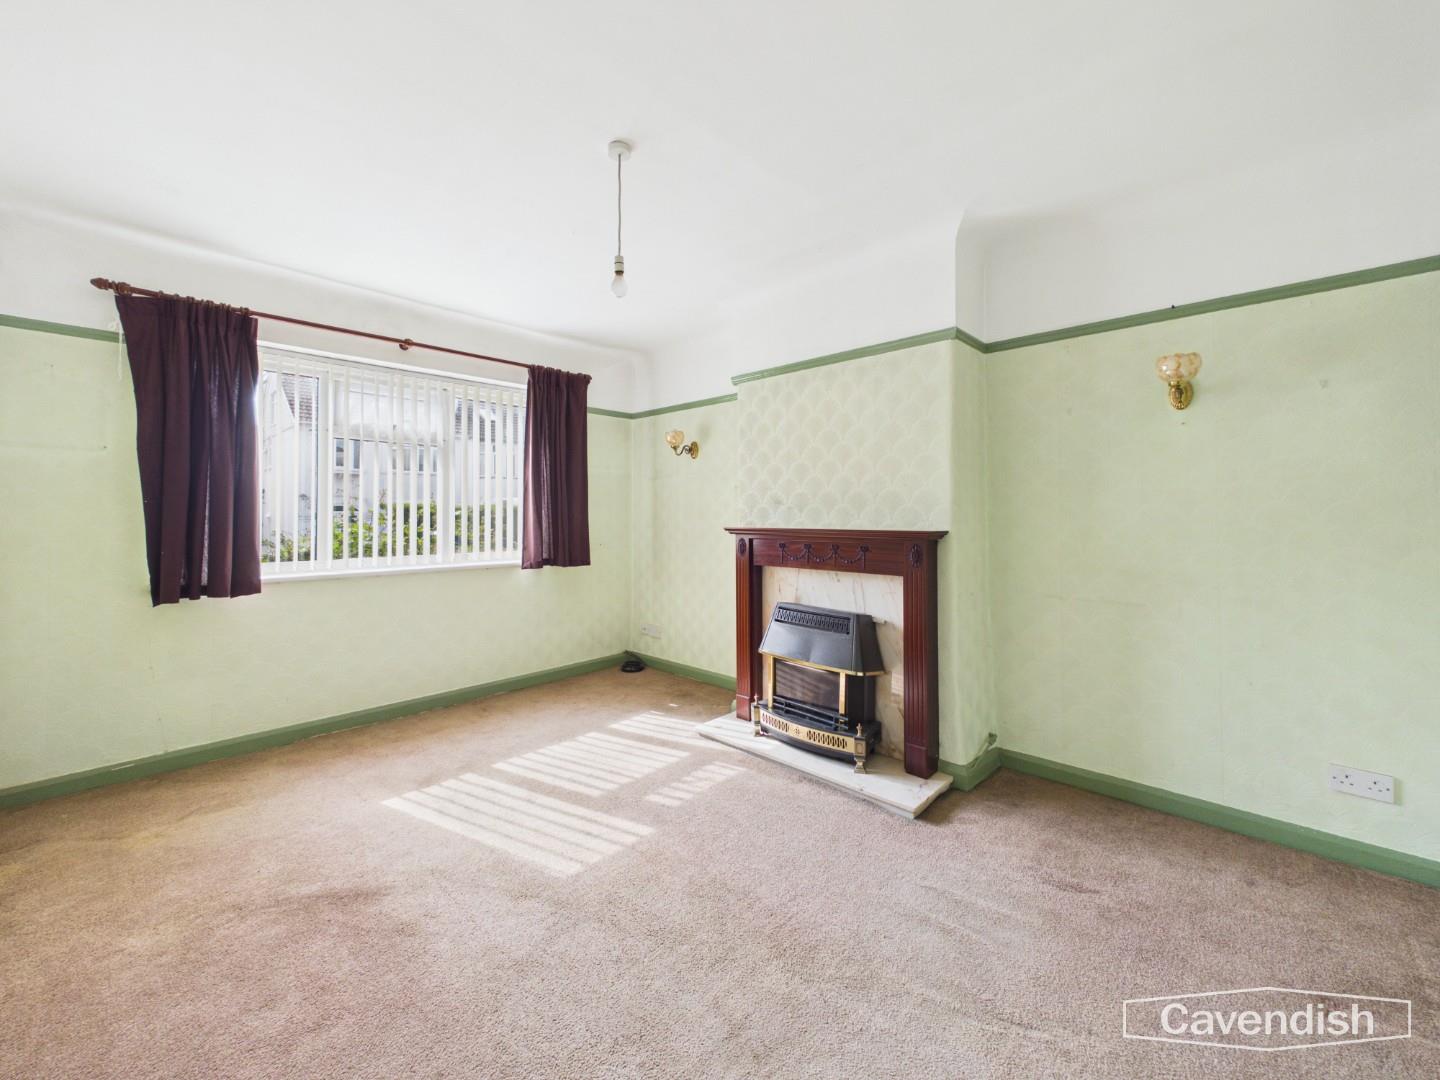
uPVC double glazed window overlooking the front, ceiling light point, two wall light points, picture rails, single radiator with thermostat, TV aerial point and chimney breast with wooden fireplace surround and marble inset and hearth housing a 'Living Flame' coal-effect enclosed gas fire.
Dimensions
Metric: 4.27m x 3.33m
Imperial: 14′ x 10’11”
DINING ROOM
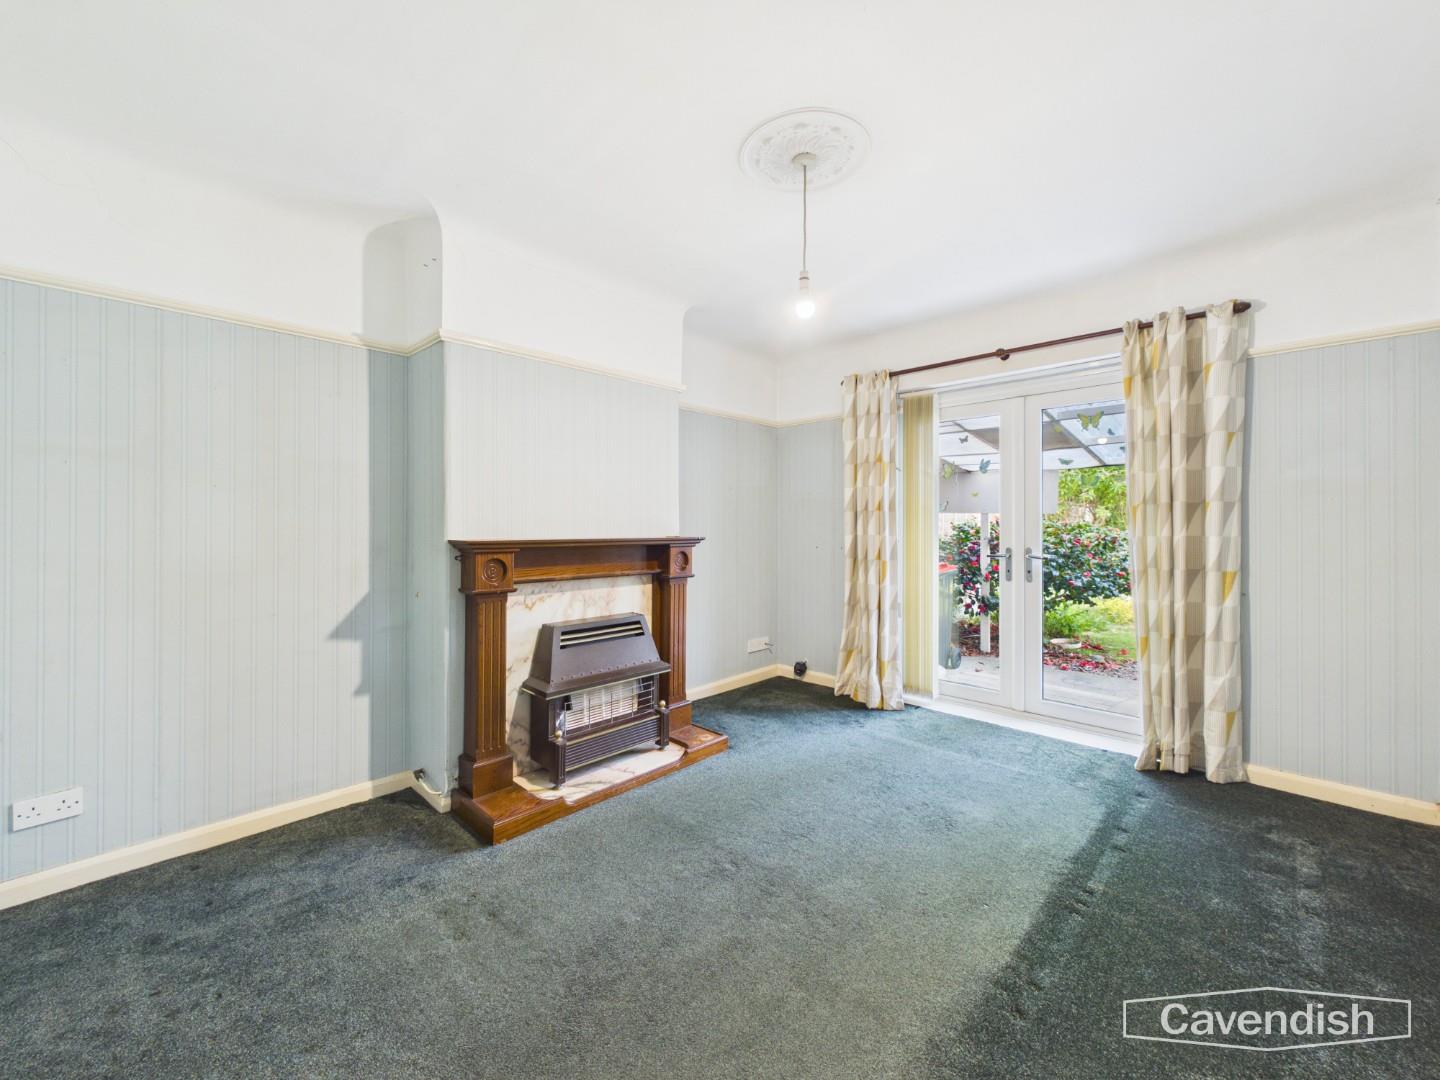
Moulded ceiling rose with light point, picture rails, TV aerial connection, single radiator with thermostat, serving hatch to the kitchen, chimney breast with wooden fireplace surround and marble inset and hearth housing a fitted gas fire, and uPVC double glazed French doors to the rear garden.
Dimensions
Metric: 4.06m x 3.33m
Imperial: 13’4″ x 10’11”
KITCHEN
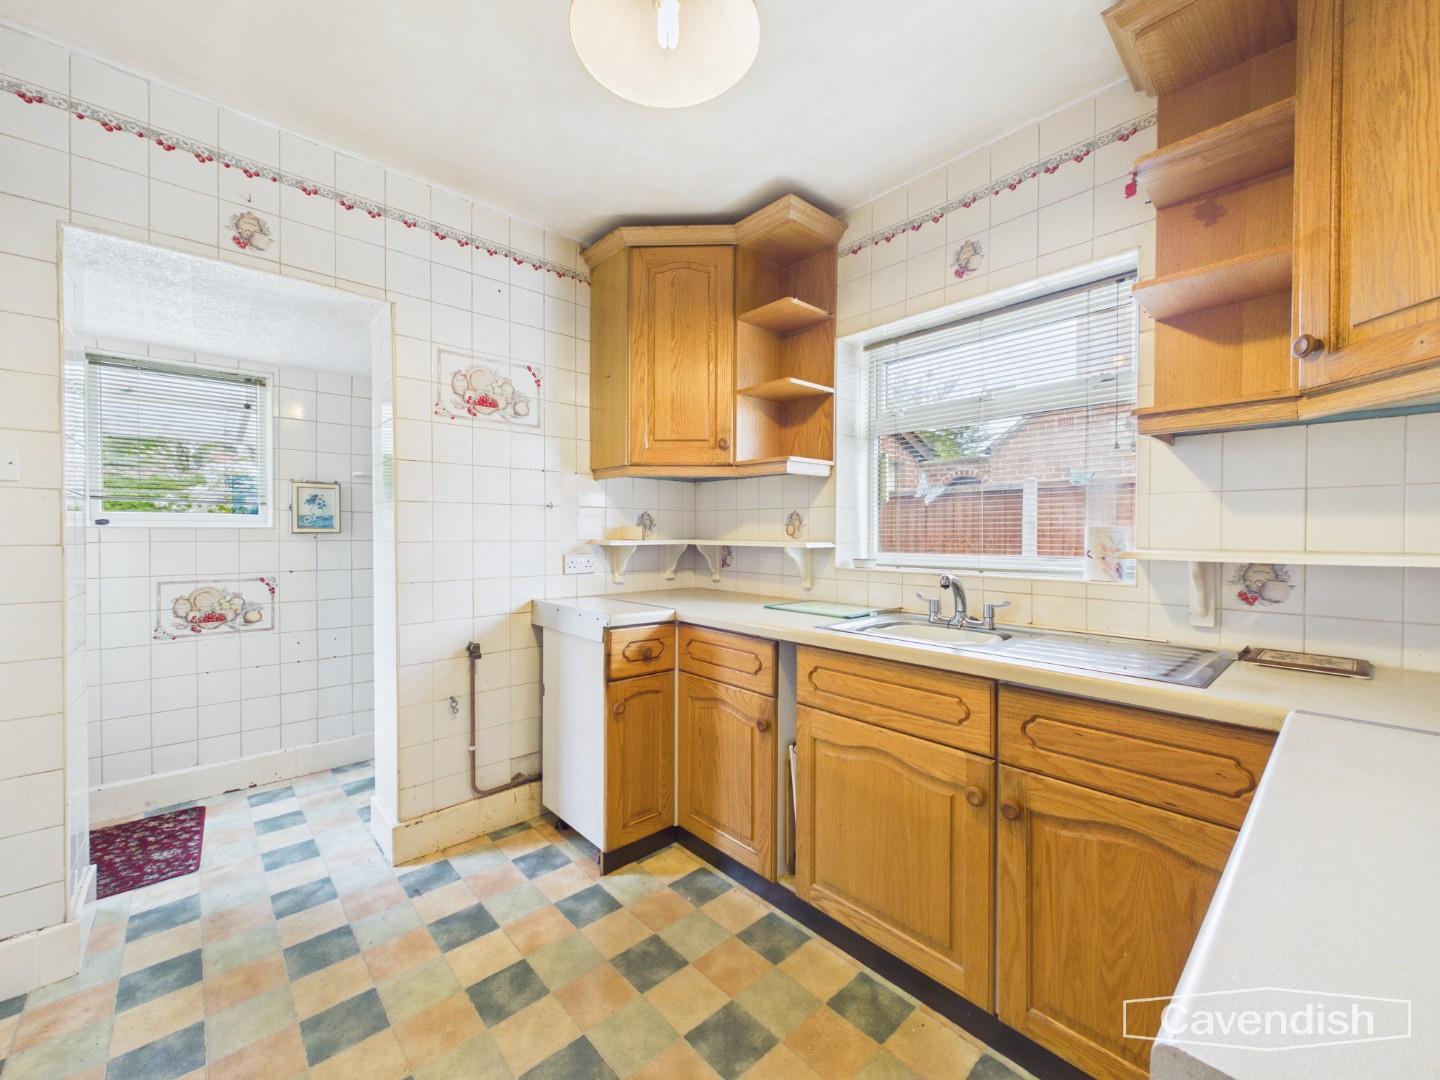
Fitted with a range of solid wood fronted base and wall level units incorporating drawers, cupboards and corner shelving with laminated worktops, inset single bowl stainless steel sink unit and drainer with chrome mixer tap, space for gas cooker. Ceiling light point, tiled walls, single radiator with thermostat, vinyl tile-effect flooring, serving hatch to the dining room and uPVC double glazed window to the side. Opening to Rear Porch/Utility.
Dimensions
Metric: 2.82m x 2.39m
Imperial: 9’3″ x 7’10”
REAR PORCH/UTILITY
Part-tiled walls, double power point, uPVC double glazed window, and uPVC double glazed door to outside.
Dimensions
Metric: 2.54m x 0.84m
Imperial: 8’4″ x 2’9″
DOWNSTAIRS WC
FIRST FLOOR LANDING
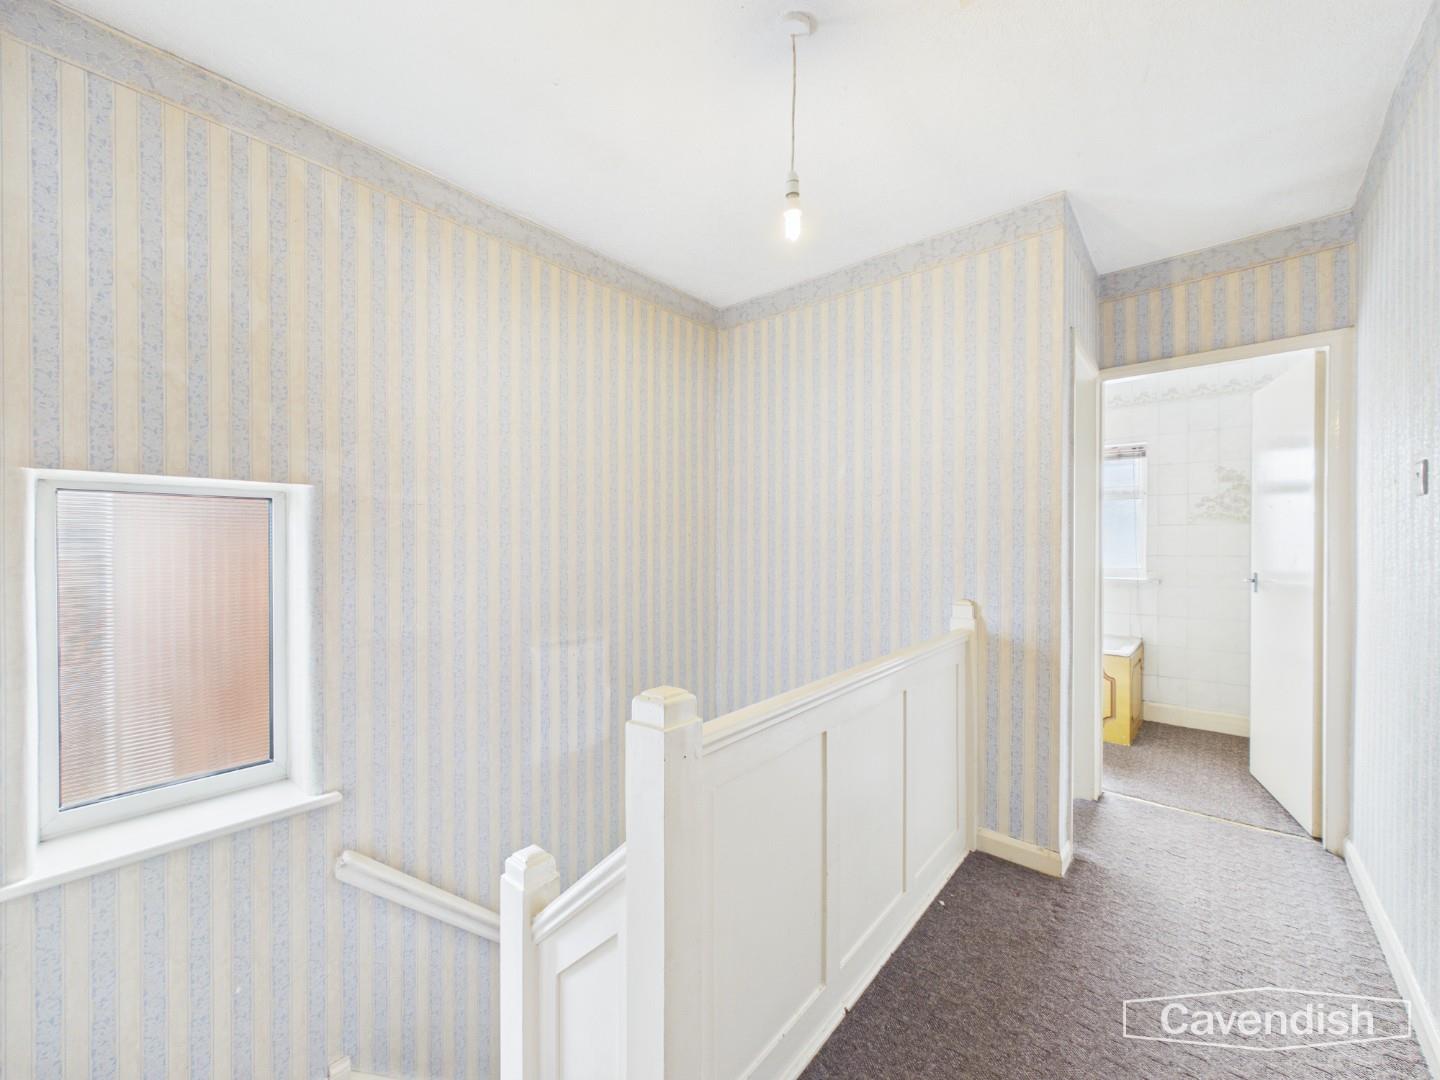
With wooden balustrade, uPVC double glazed window with obscure glass, ceiling light point and access to loft space with retractable ladder. Doors to Bedroom 1, Bedroom 2. Bedroom 3, Bathroom and Separate WC.
BEDROOM 1
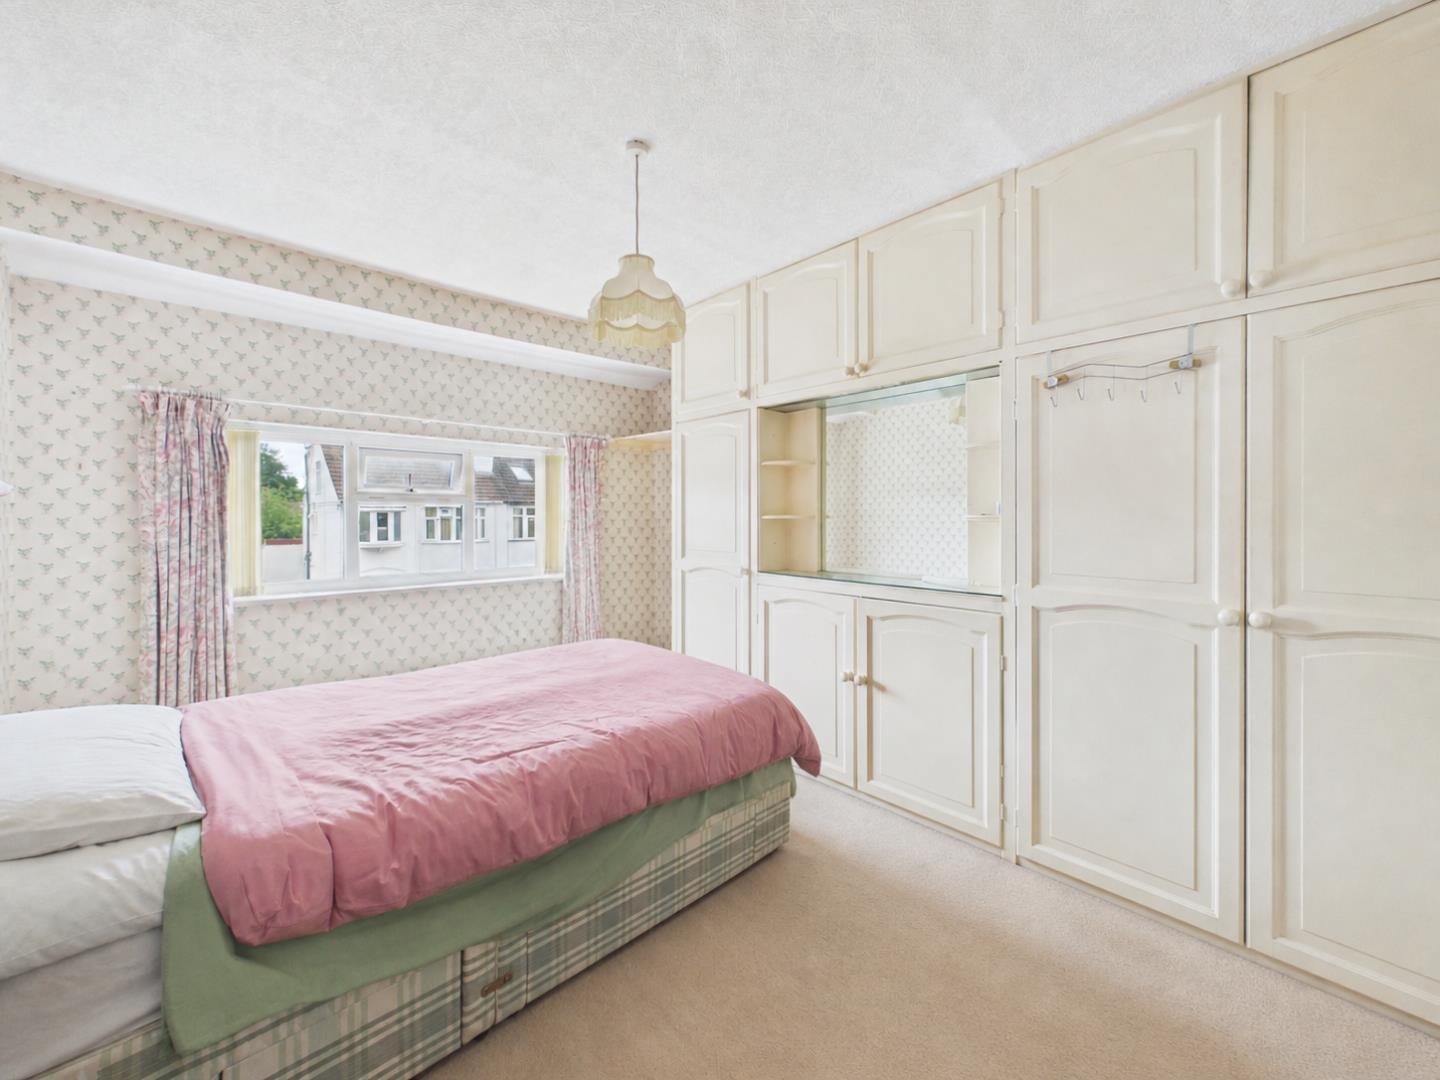
Fitted with a range of bedroom furniture incorporating a double wardrobe, single wardrobe, storage cupboards, a glass shelf with wall mirror, display shelving and storage cupboards above. uPVC double glazed window overlooking the front, ceiling light point, wall light point and single radiator with thermostat.
Dimensions
Metric: 4.24m x 3.33m
Imperial: 13’11” x 10’11”
BEDROOM 2
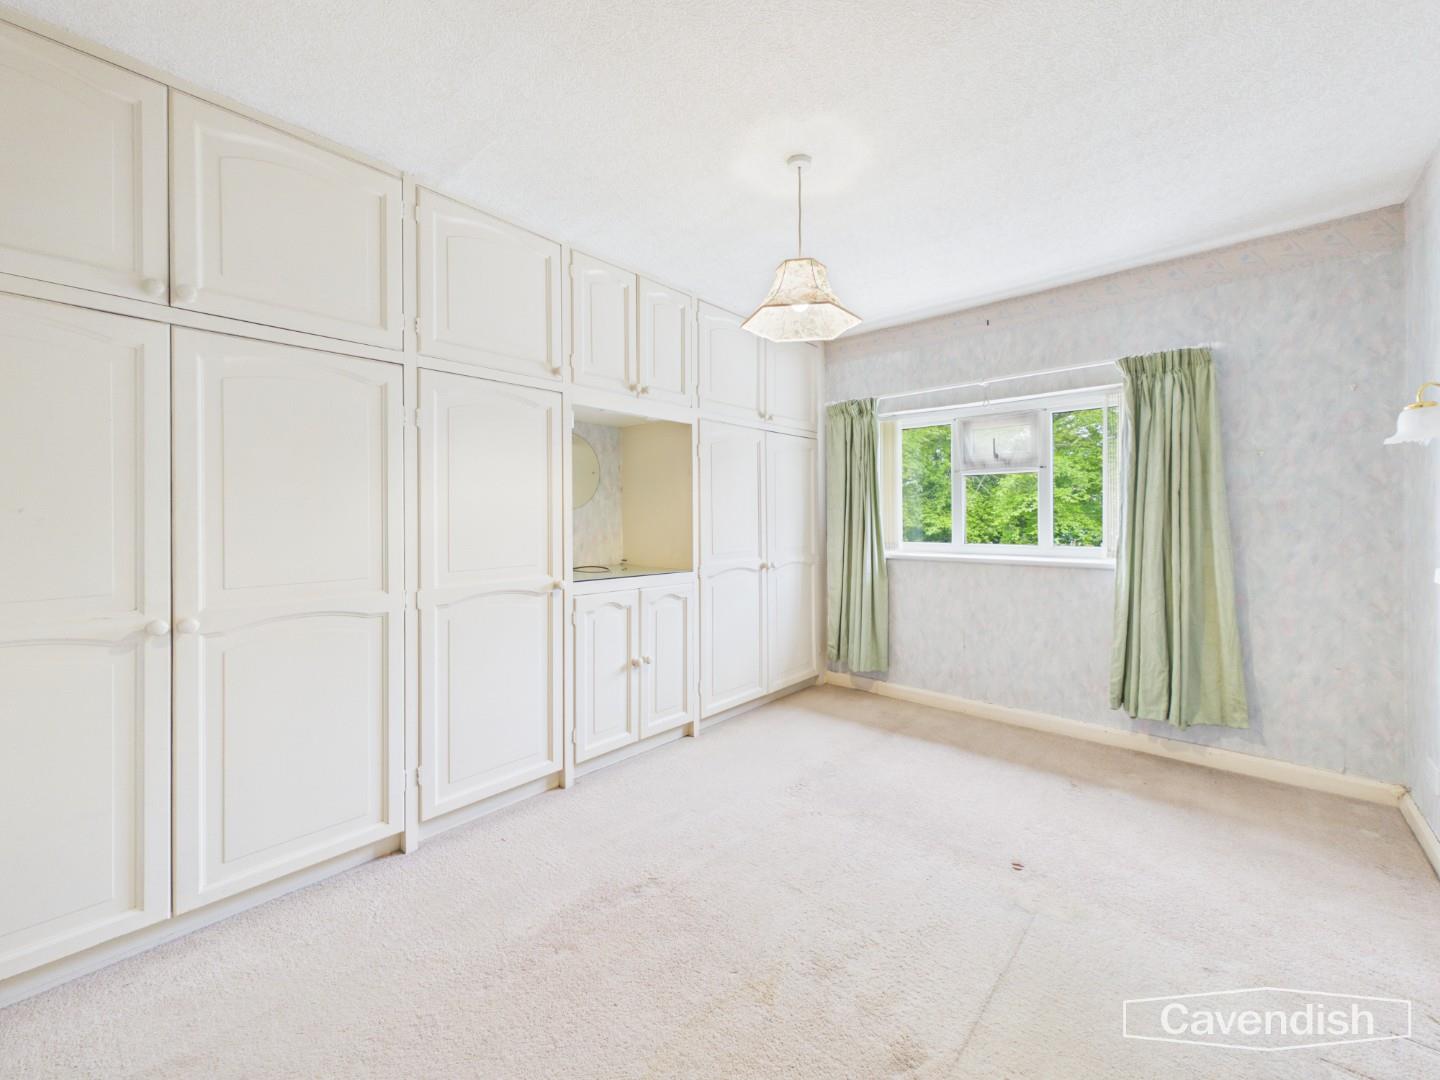
Fitted with a range of bedroom furniture incorporating two double wardrobes, a single wardrobe, double cupboard with a glass worktop, circular wall mirror and storage cupboards above. Ceiling light point, single radiator with thermostat and uPVC double glazed window to rear.
Dimensions
Metric: 4.11m x 3.33m
Imperial: 13’6″ x 10’11”
BEDROOM 3
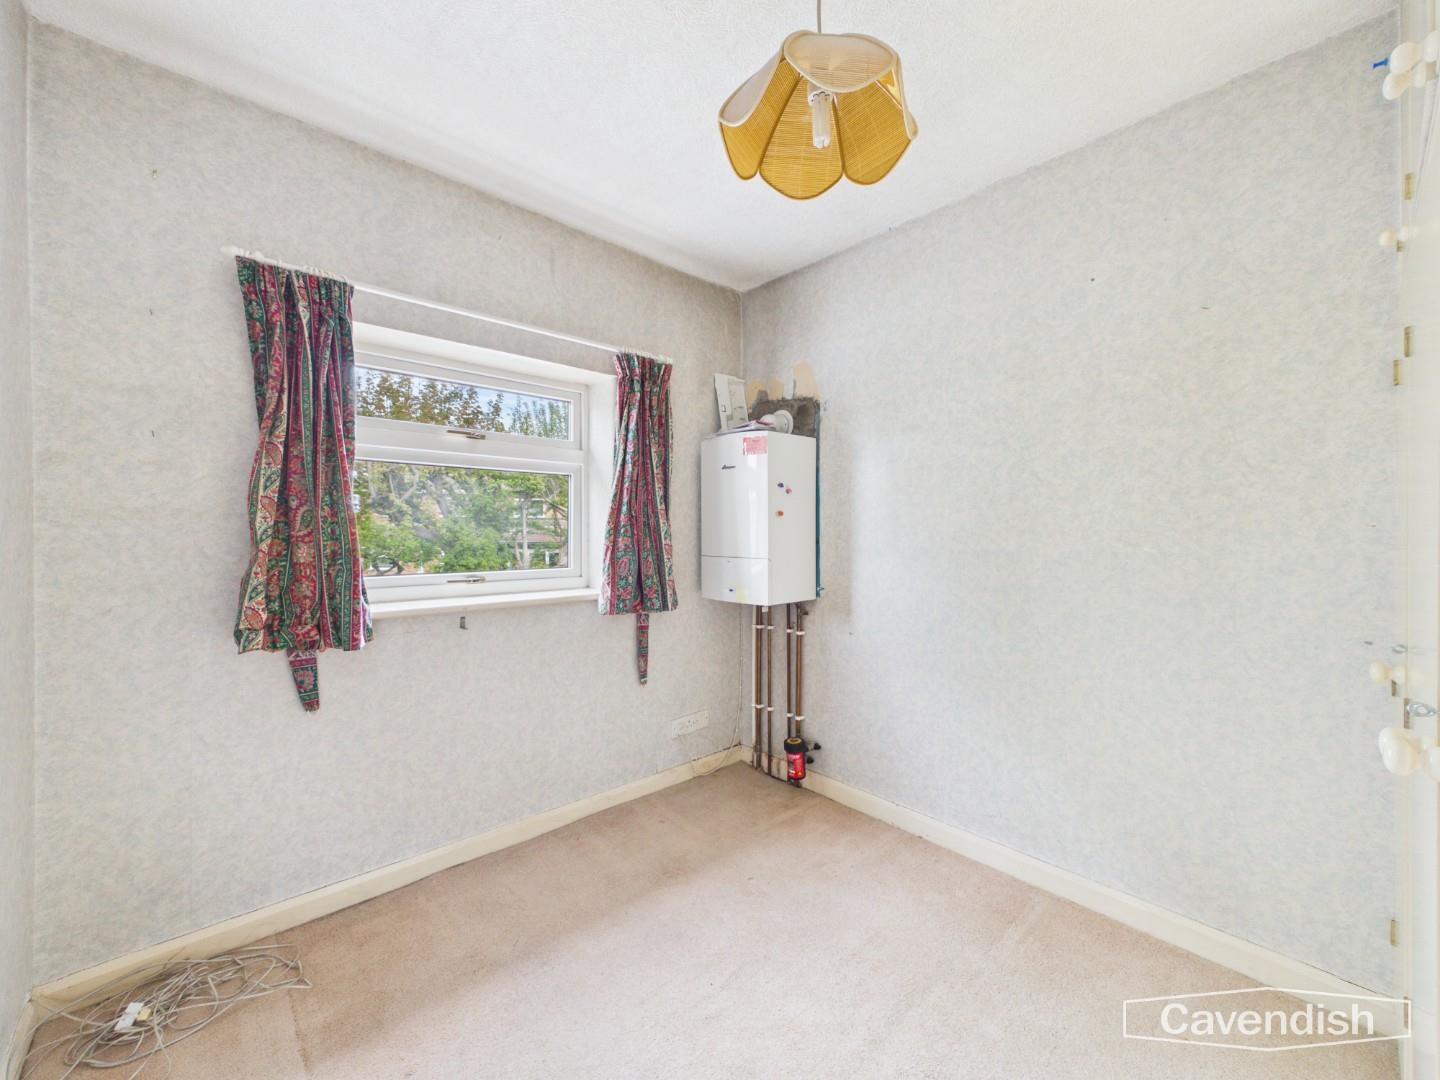
Fitted wardrobes with storage cupboards above, single radiator with thermostat, uPVC double glazed window overlooking the rear, ceiling light point and a wall mounted Worcester Greenstar combination condensing gas fired central heating boiler.
Dimensions
Metric: 2.87m x 2.44m
Imperial: 9’5″ x 8′
BATHROOM
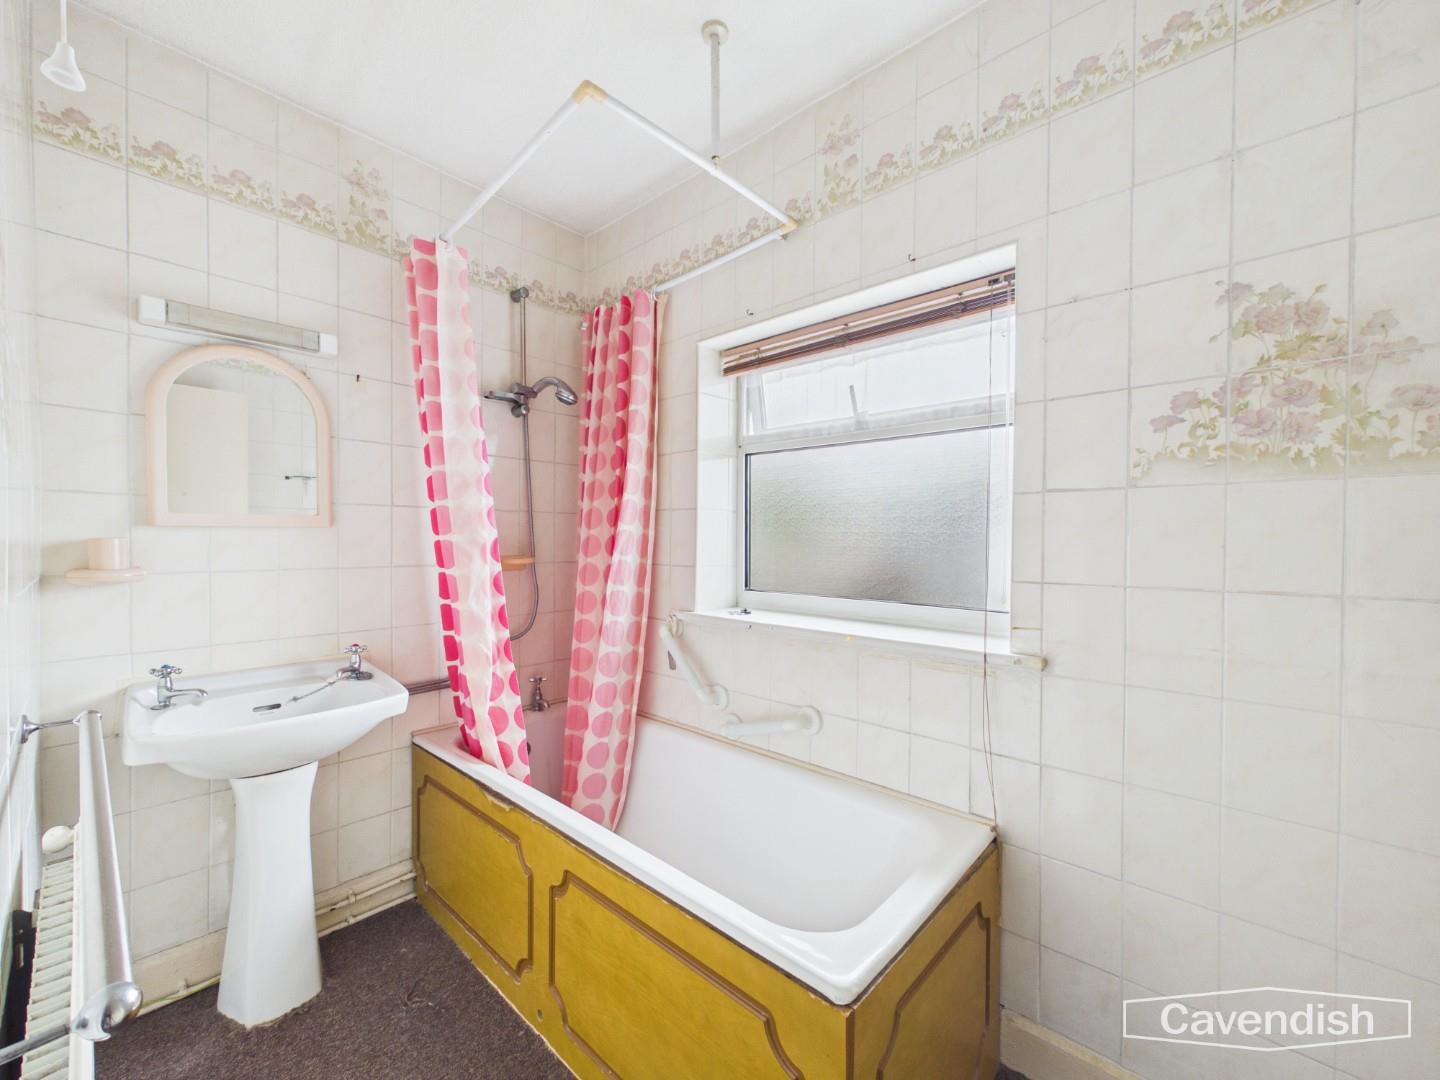
Comprising: panelled bath with New Team shower over, shower curtain and rail; and pedestal wash hand basin. Fully tiled walls, wall light with electric shaver point, single radiator with thermostat, ceiling light point and uPVC double glazed window with obscure glass.
Dimensions
Metric: 2.44m x 1.50m
Imperial: 8′ x 4’11”
SEPARATE WC
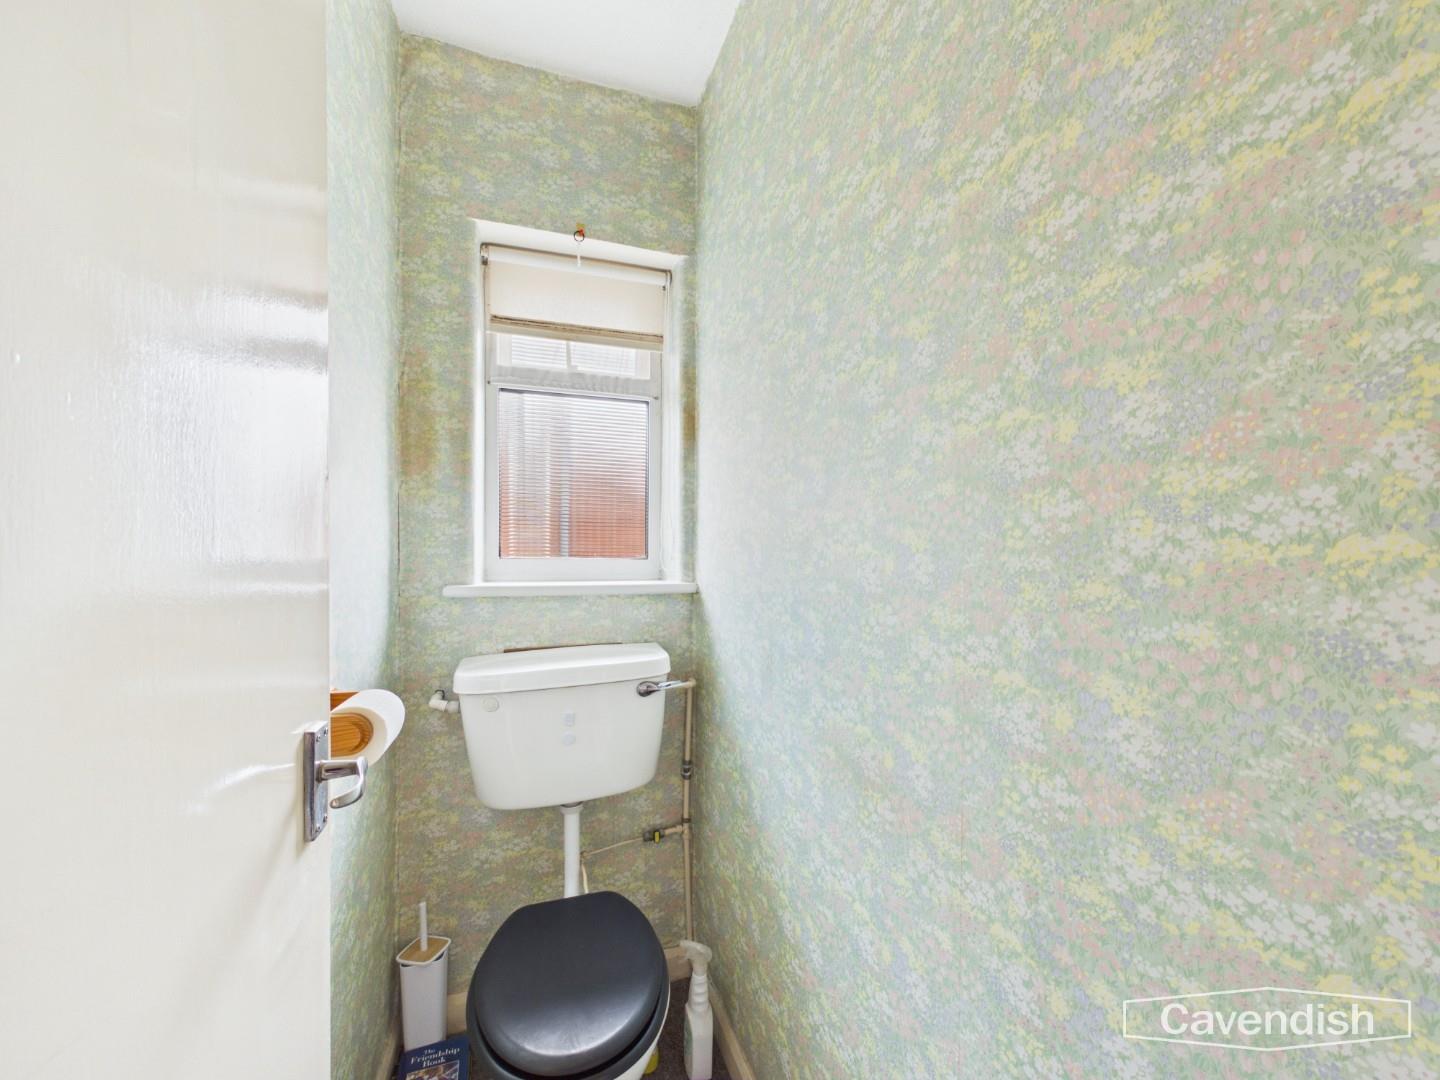
Low-level WC, ceiling light point and uPVC double glazed window with obscure glass.
Dimensions
Metric: 1.50m x 0.76m
Imperial: 4’11” x 2’6″
SINGLE GARAGE
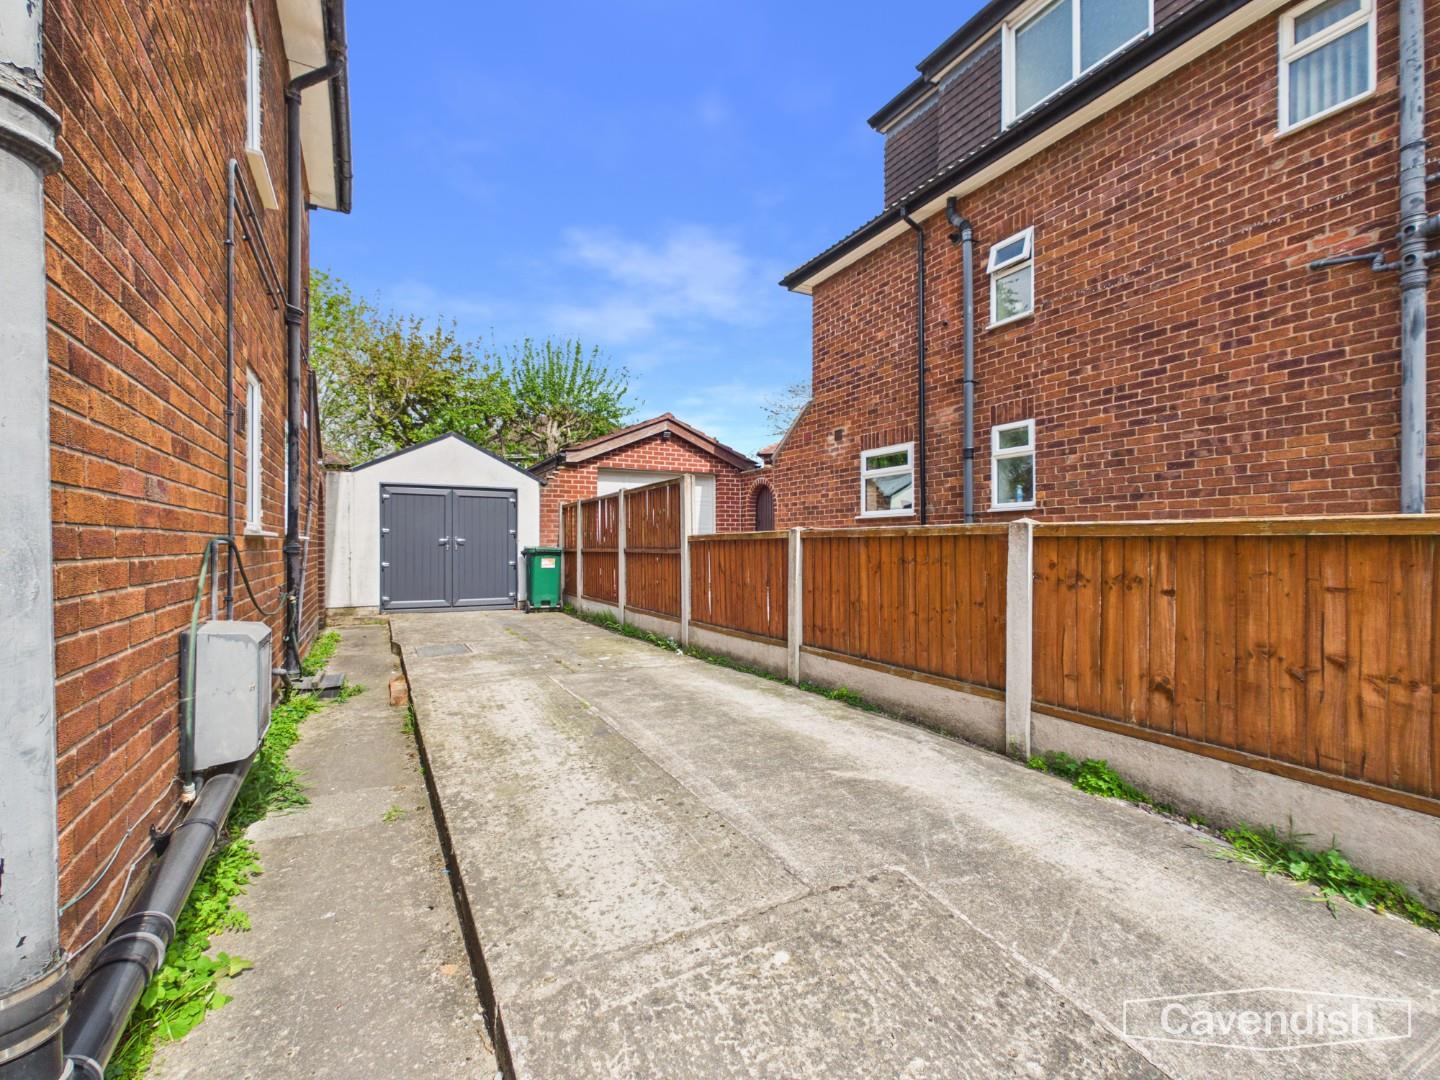
With double opening uPVC doors, strip light, power, work bench, uPVC double glazed window and uPVC personal door.
Dimensions
Metric: 5.44m x 2.46m
Imperial: 17’10” x 8’1″
OUTSIDE FRONT
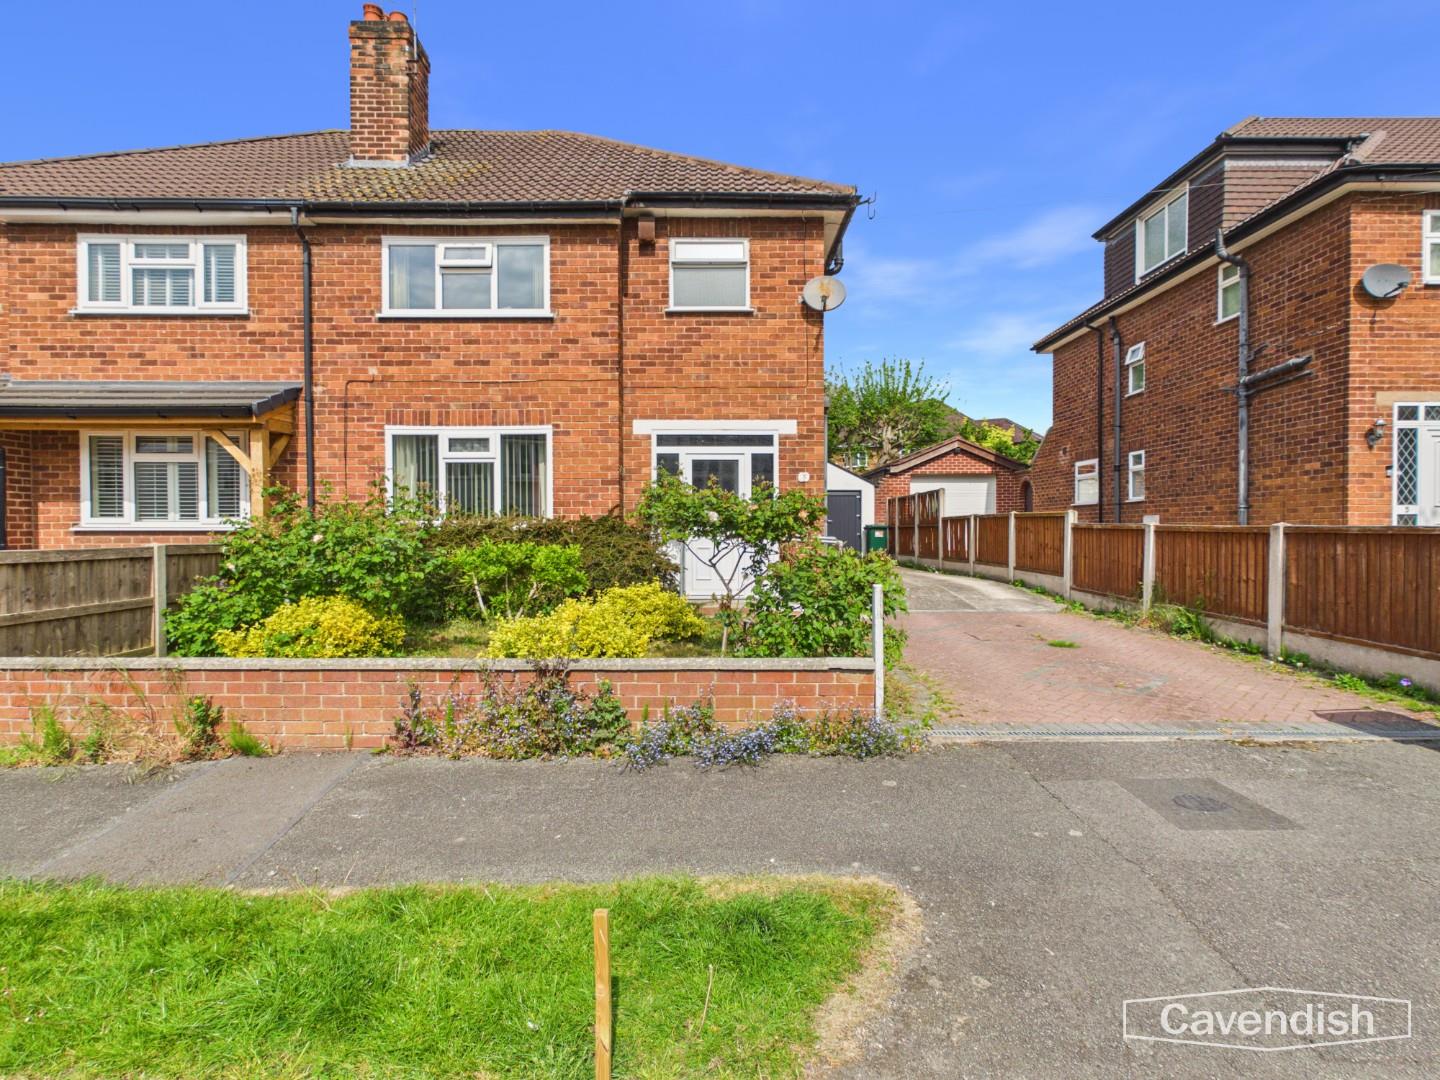
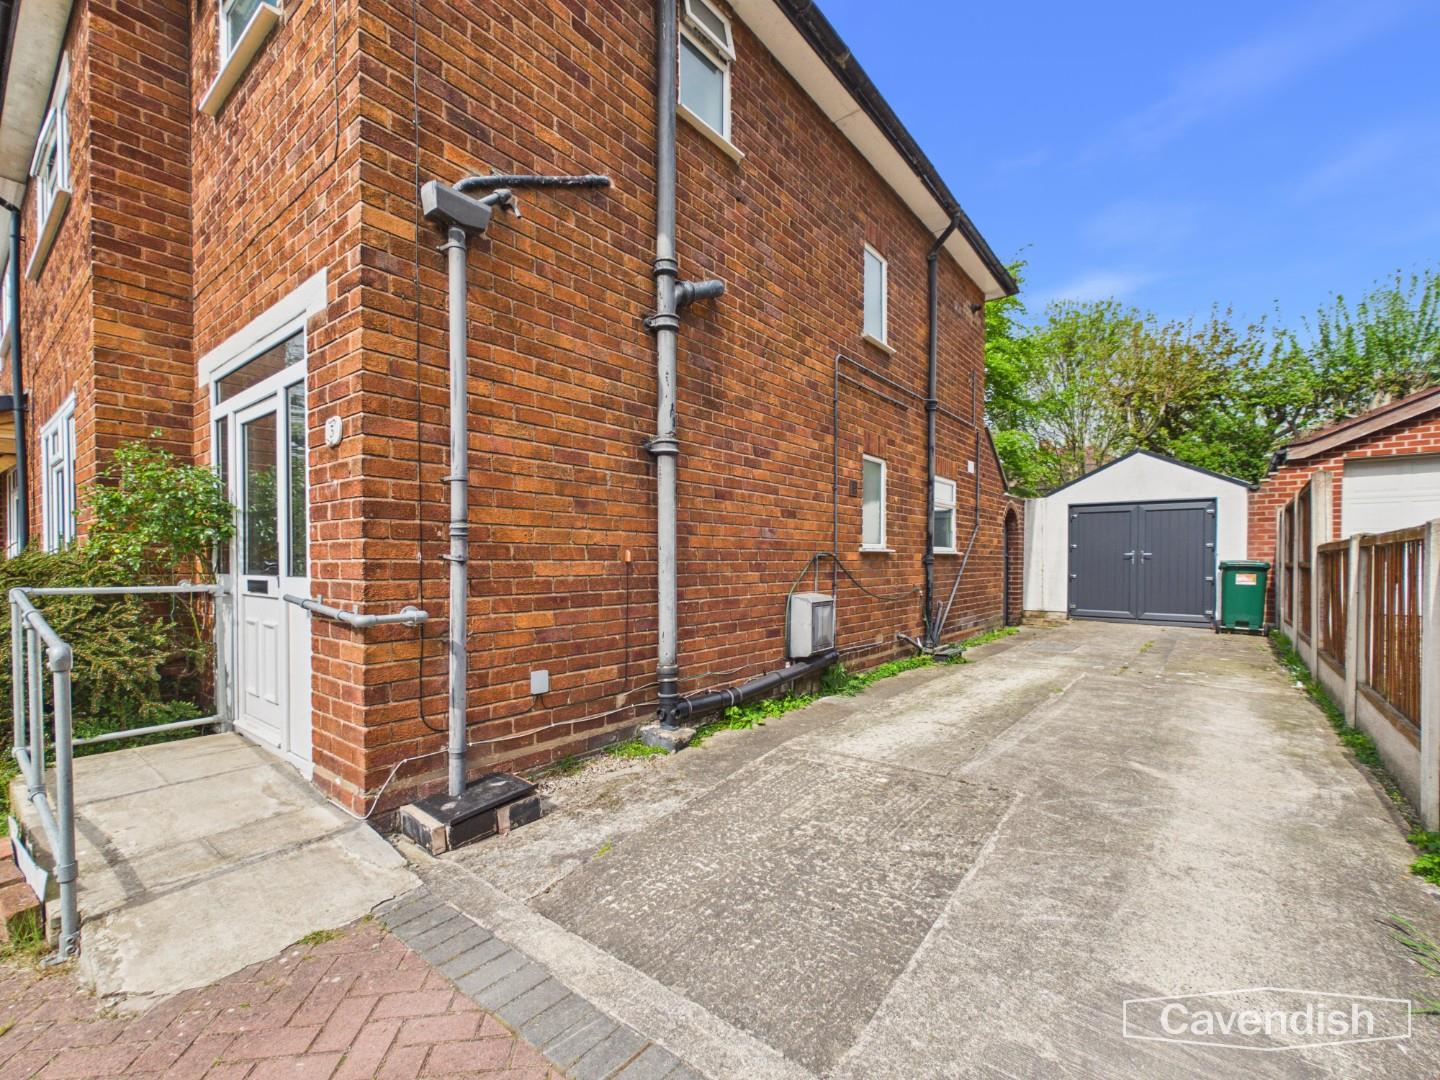
To the front there is a lawned garden with shrubbery being enclosed with a low boundary wall and wooden boundary fencing. There is a block paved driveway at the front with a concrete driveway at the side leading to a single garage. External gas meter cupboard and outside water tap. A gate between the house at the bottom of the driveway provides access to the rear garden.
OUTSIDE REAR
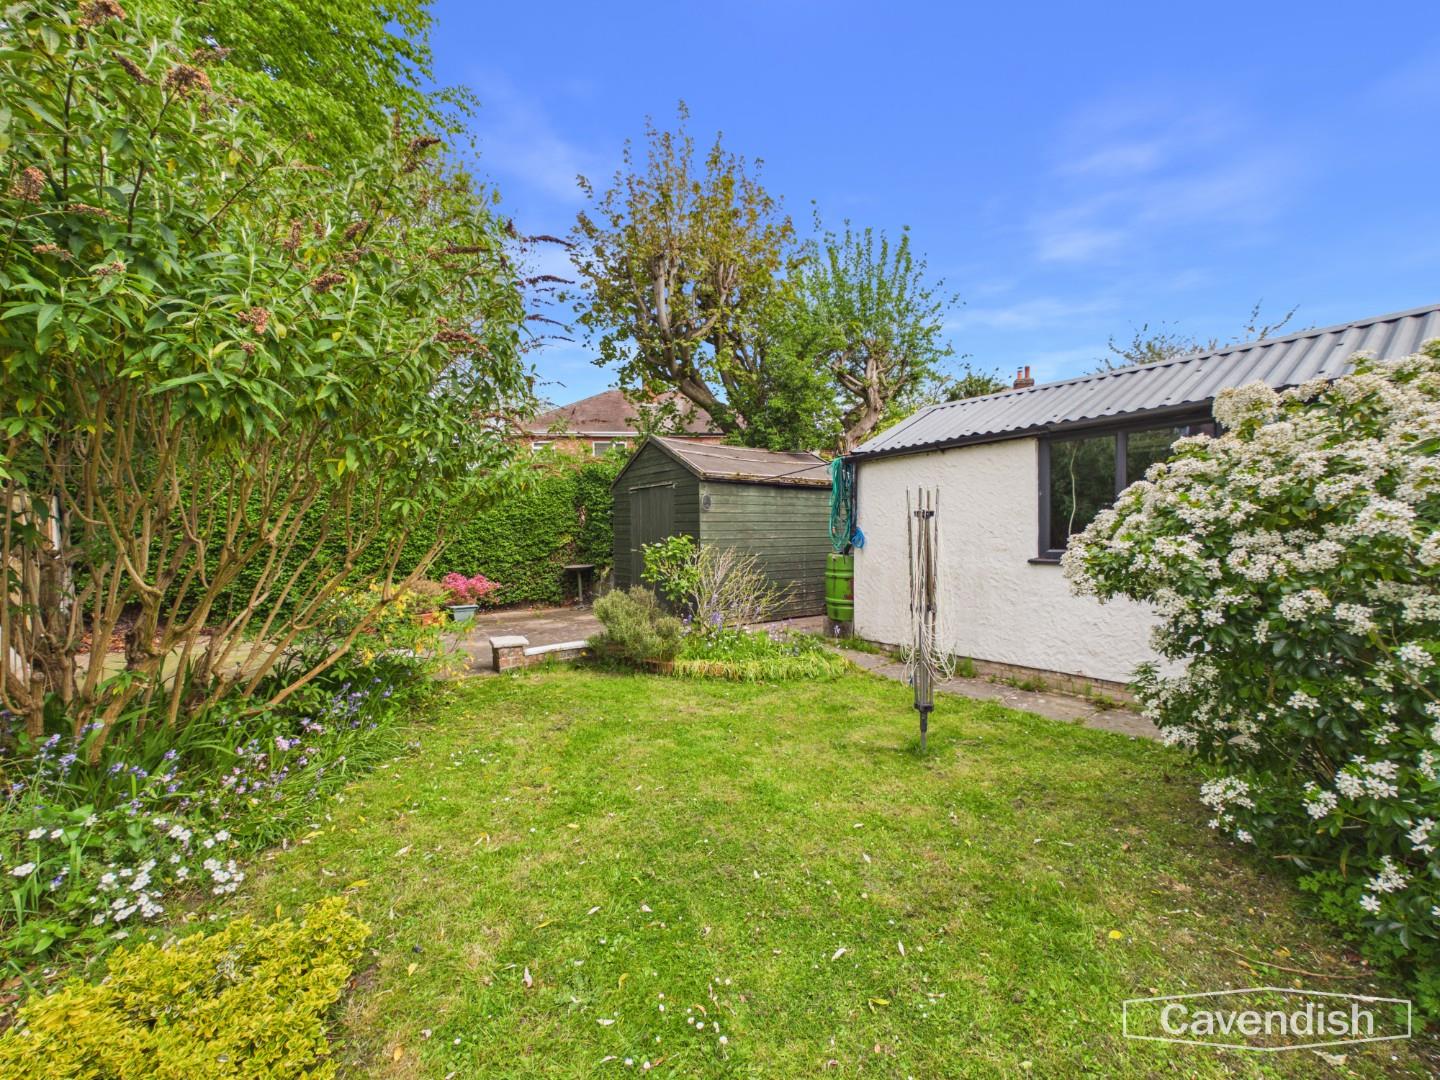
To the rear there is a lawned garden with mature shrubs and trees, a covered seating area enjoying French doors from the living room and a flagged patio with garden shed. The garden enjoys a good degree of privacy and is enclosed by wooden fencing, walling and privet hedge.
DIRECTIONS
From the Agent's Chester office proceed to the bottom of Grosvenor Street and at the roundabout turn right onto Nicholas Street. Continue through the traffic lights onto St Martin's Way and at the Fountains Roundabout take the first exit onto the A540 Parkgate Road. At the George & Dragon Public House bear right and then immediately left onto the Liverpool Road. At the mini roundabout take the second exit right into Brook Lane. Follow Brook Lane over the bridge and take the turning left after Dicksons Drive into Park Walk. Then turn right into The Nook and property will be found after a short distance on the left hand side.
ALTERNATE DIRECTIONS
From the Agent's Chester office proceed to the Grosvenor roundabout and bear right onto Nicholas Street. At the Fountains roundabout proceed straight across, passing the Northgate Arena on the left, and at the next roundabout take the first exit towards Hoole over the Hoole Bridge. Continue along Hoole Road and take the third turning left into Newton Lane. Follow Newton Lane over the bridge and take the turning left into Brook Lane. Then take the turning right after Kelvin Grove into Park Walk and then right again into The Nook. The property will then be found on the left hand side.
TENURE
* Tenure - understood to be Freehold. Purchasers should verify this through their solicitor.
COUNCIL TAX
* Council Tax Band C - Cheshire West & Chester Council.
AGENT'S NOTES
* Services - mains gas, electricity, water and drainage are connected.
* The central heating boiler was last serviced on 1st August 2025.
* The boiler was installed December 2009.
* Property was built around 1955.
ANTI MONEY LAUNDERING REGULATIONS
Anti-Money Laundering Verification
Should you wish to proceed with the purchase of this property, you will be required to complete an Anti-Money Laundering (AML) verification check in accordance with current legislation.
These checks are carried out by our partner, Lifetime Legal, and include verification of your identity and source of funds. There is a charge of £54 including VAT, payable directly to Lifetime Legal.
Please note that these checks must be completed before we are able to formally progress a sale.
MATERIAL INFORMATION REPORT
The Material Information Report for this property can be viewed on the Rightmove listing. Alternatively, a copy can be requested from our office which will be sent via email.
EXTRA SERVICES - REFERRALS
Mortgage referrals, conveyancing referral and surveying referrals will be offered by Cavendish Estate Agents. If a buyer or seller should proceed with any of these services then a commission fee will be paid to Cavendish Estate Agents Ltd upon completion.
VIEWING
By appointment through the Agents Chester Office 01244 404040.
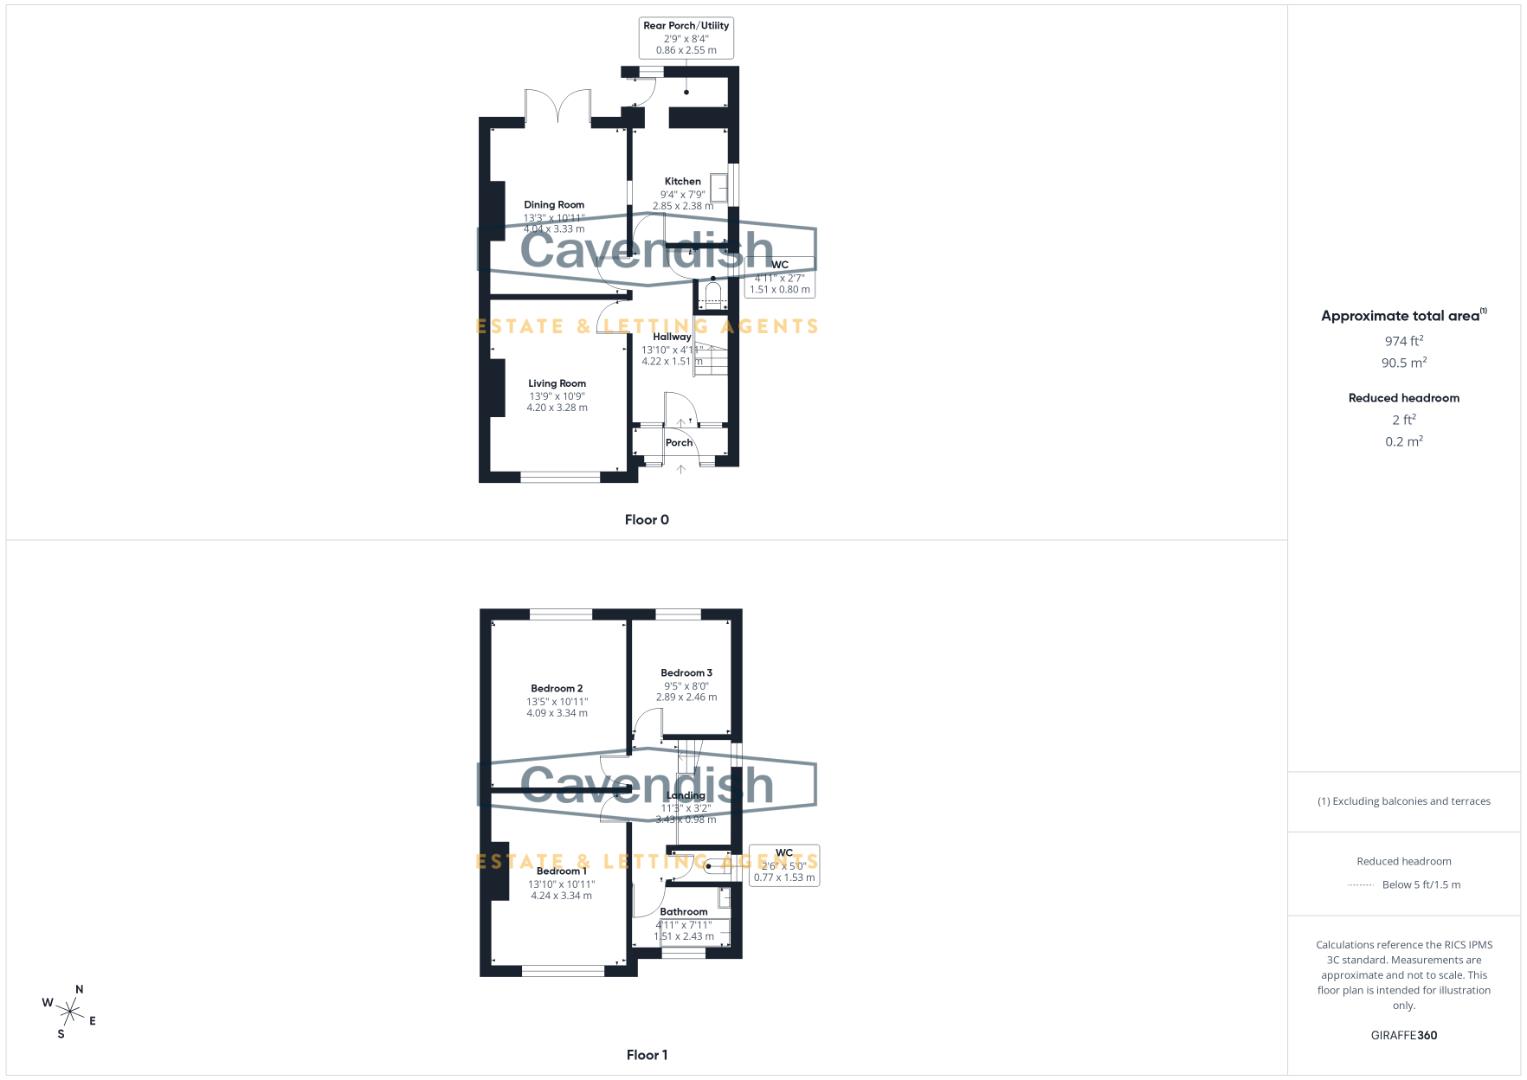
FLOOR PLANS - included for identification purposes only, not to scale.
PS/SLC
LOCATION

The property is conveniently situated for local amenities including shops along Brook Lane, and both primary and secondary schooling. The property is also within walking distance of Chester Station and the suburb of Hoole which provides a wide range of excellent shops including a butcher, chemist, fishmonger, florists, delicatessen, boutiques and restaurants. There is a regular bus service into the city centre and it is also only a few minutes drive from the M53/M56 with its links to the national motorway networks.
THE ACCOMMODATION COMPRISES:
ENTRANCE PORCH
uPVC double glazed entrance door with uPVC double glazed side windows, exposed brickwork, fitted shelving, tiled floor and ceiling light point. Glazed entrance door with matching glazed side windows to the Reception Hall.
Dimensions
Metric: 2.31m x 0.71m
Imperial: 7’7″ x 2’4″
RECEPTION HALL
Ceiling light point, double radiator, digital thermostatic heating controls, corner cupboard housing the electric meter and fuse box, and saircase to the first floor with built-in understairs storage cupboard. Doors to the Downstairs WC, Living Room, Dining Room and Kitchen.
Dimensions
Metric: 4.24m x 2.41m
Imperial: 13’11” x 7’11”
DOWNSTAIRS WC
Comprising: low level dual-flush WC; and corner wall mounted wash hand basin with mixer tap. Part-tiled walls, ceiling light point, and uPVC double glazed window.
LIVING ROOM
uPVC double glazed window overlooking the front, ceiling light point, two wall light points, picture rails, single radiator with thermostat, TV aerial point and chimney breast with wooden fireplace surround and marble inset and hearth housing a 'Living Flame' coal-effect enclosed gas fire.
Dimensions
Metric: 4.27m x 3.33m
Imperial: 14′ x 10’11”
DINING ROOM
Moulded ceiling rose with light point, picture rails, TV aerial connection, single radiator with thermostat, serving hatch to the kitchen, chimney breast with wooden fireplace surround and marble inset and hearth housing a fitted gas fire, and uPVC double glazed French doors to the rear garden.
Dimensions
Metric: 4.06m x 3.33m
Imperial: 13’4″ x 10’11”
KITCHEN
Fitted with a range of solid wood fronted base and wall level units incorporating drawers, cupboards and corner shelving with laminated worktops, inset single bowl stainless steel sink unit and drainer with chrome mixer tap, space for gas cooker. Ceiling light point, tiled walls, single radiator with thermostat, vinyl tile-effect flooring, serving hatch to the dining room and uPVC double glazed window to the side. Opening to Rear Porch/Utility.
Dimensions
Metric: 2.82m x 2.39m
Imperial: 9’3″ x 7’10”
REAR PORCH/UTILITY
Part-tiled walls, double power point, uPVC double glazed window, and uPVC double glazed door to outside.
Dimensions
Metric: 2.54m x 0.84m
Imperial: 8’4″ x 2’9″
DOWNSTAIRS WC
FIRST FLOOR LANDING
With wooden balustrade, uPVC double glazed window with obscure glass, ceiling light point and access to loft space with retractable ladder. Doors to Bedroom 1, Bedroom 2. Bedroom 3, Bathroom and Separate WC.
BEDROOM 1
Fitted with a range of bedroom furniture incorporating a double wardrobe, single wardrobe, storage cupboards, a glass shelf with wall mirror, display shelving and storage cupboards above. uPVC double glazed window overlooking the front, ceiling light point, wall light point and single radiator with thermostat.
Dimensions
Metric: 4.24m x 3.33m
Imperial: 13’11” x 10’11”
BEDROOM 2
Fitted with a range of bedroom furniture incorporating two double wardrobes, a single wardrobe, double cupboard with a glass worktop, circular wall mirror and storage cupboards above. Ceiling light point, single radiator with thermostat and uPVC double glazed window to rear.
Dimensions
Metric: 4.11m x 3.33m
Imperial: 13’6″ x 10’11”
BEDROOM 3
Fitted wardrobes with storage cupboards above, single radiator with thermostat, uPVC double glazed window overlooking the rear, ceiling light point and a wall mounted Worcester Greenstar combination condensing gas fired central heating boiler.
Dimensions
Metric: 2.87m x 2.44m
Imperial: 9’5″ x 8′
BATHROOM
Comprising: panelled bath with New Team shower over, shower curtain and rail; and pedestal wash hand basin. Fully tiled walls, wall light with electric shaver point, single radiator with thermostat, ceiling light point and uPVC double glazed window with obscure glass.
Dimensions
Metric: 2.44m x 1.50m
Imperial: 8′ x 4’11”
SEPARATE WC
Low-level WC, ceiling light point and uPVC double glazed window with obscure glass.
Dimensions
Metric: 1.50m x 0.76m
Imperial: 4’11” x 2’6″
SINGLE GARAGE
With double opening uPVC doors, strip light, power, work bench, uPVC double glazed window and uPVC personal door.
Dimensions
Metric: 5.44m x 2.46m
Imperial: 17’10” x 8’1″
OUTSIDE FRONT
To the front there is a lawned garden with shrubbery being enclosed with a low boundary wall and wooden boundary fencing. There is a block paved driveway at the front with a concrete driveway at the side leading to a single garage. External gas meter cupboard and outside water tap. A gate between the house at the bottom of the driveway provides access to the rear garden.
OUTSIDE REAR
To the rear there is a lawned garden with mature shrubs and trees, a covered seating area enjoying French doors from the living room and a flagged patio with garden shed. The garden enjoys a good degree of privacy and is enclosed by wooden fencing, walling and privet hedge.
DIRECTIONS
From the Agent's Chester office proceed to the bottom of Grosvenor Street and at the roundabout turn right onto Nicholas Street. Continue through the traffic lights onto St Martin's Way and at the Fountains Roundabout take the first exit onto the A540 Parkgate Road. At the George & Dragon Public House bear right and then immediately left onto the Liverpool Road. At the mini roundabout take the second exit right into Brook Lane. Follow Brook Lane over the bridge and take the turning left after Dicksons Drive into Park Walk. Then turn right into The Nook and property will be found after a short distance on the left hand side.
ALTERNATE DIRECTIONS
From the Agent's Chester office proceed to the Grosvenor roundabout and bear right onto Nicholas Street. At the Fountains roundabout proceed straight across, passing the Northgate Arena on the left, and at the next roundabout take the first exit towards Hoole over the Hoole Bridge. Continue along Hoole Road and take the third turning left into Newton Lane. Follow Newton Lane over the bridge and take the turning left into Brook Lane. Then take the turning right after Kelvin Grove into Park Walk and then right again into The Nook. The property will then be found on the left hand side.
TENURE
* Tenure - understood to be Freehold. Purchasers should verify this through their solicitor.
COUNCIL TAX
* Council Tax Band C - Cheshire West & Chester Council.
AGENT'S NOTES
* Services - mains gas, electricity, water and drainage are connected.
* The central heating boiler was last serviced on 1st August 2025.
* The boiler was installed December 2009.
* Property was built around 1955.
ANTI MONEY LAUNDERING REGULATIONS
Anti-Money Laundering Verification
Should you wish to proceed with the purchase of this property, you will be required to complete an Anti-Money Laundering (AML) verification check in accordance with current legislation.
These checks are carried out by our partner, Lifetime Legal, and include verification of your identity and source of funds. There is a charge of £54 including VAT, payable directly to Lifetime Legal.
Please note that these checks must be completed before we are able to formally progress a sale.
MATERIAL INFORMATION REPORT
The Material Information Report for this property can be viewed on the Rightmove listing. Alternatively, a copy can be requested from our office which will be sent via email.
EXTRA SERVICES - REFERRALS
Mortgage referrals, conveyancing referral and surveying referrals will be offered by Cavendish Estate Agents. If a buyer or seller should proceed with any of these services then a commission fee will be paid to Cavendish Estate Agents Ltd upon completion.
VIEWING
By appointment through the Agents Chester Office 01244 404040.
FLOOR PLANS - included for identification purposes only, not to scale.
PS/SLC