£425,000
The Kaleyards, Frodsham Street, Chester
Introduction
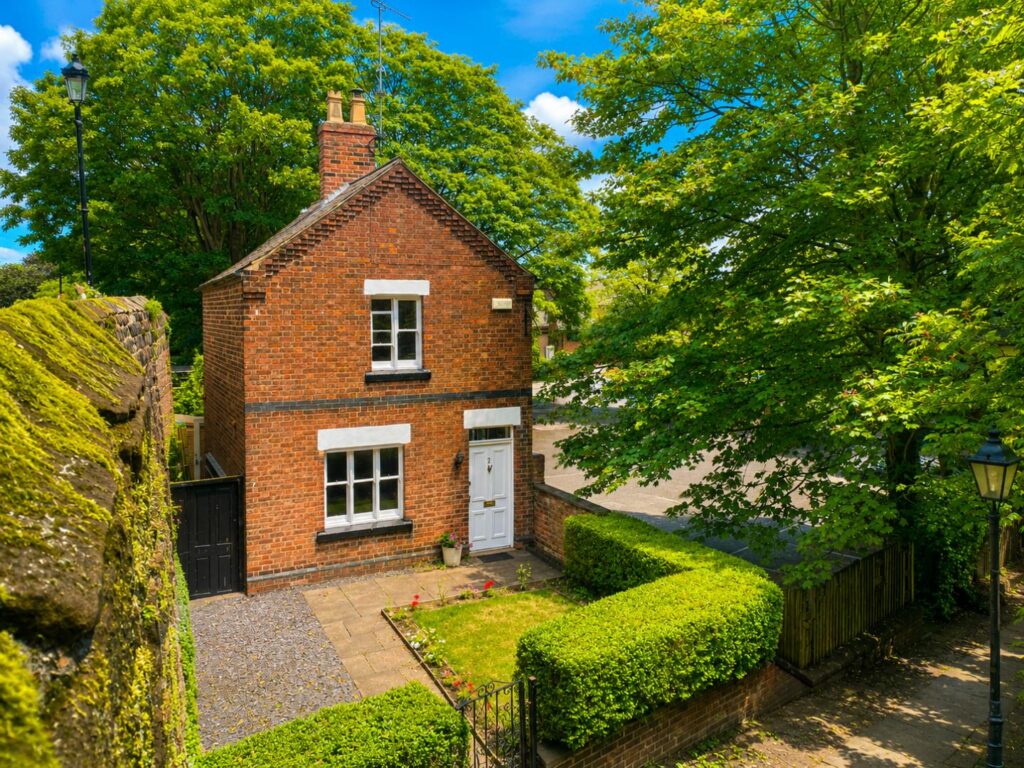
**Are you looking to buy not just a home, but a piece of Chester’s rich history?**Lovingly restored and thoughtfully reimagined, this exceptional 200-year-old cottage seamlessly blends period charm with impeccable contemporary design. Every aspect of the renovation has been completed to an exceptional specification, preserving the property’s original character while introducing beautifully crafted finishes that create a home ready to be enjoyed from day one.At the heart of the home is a stunning bespoke kitchen, thoughtfully designed to combine timeless style with everyday practicality. The inviting living space centres around a charming log-burning stove, while high-quality materials, bespoke joinery and meticulous attention to detail are evident throughout, resulting in an immaculate finish. The ground floor also boasts two additional reception rooms that can be used to suite the new owners needs. Upstairs, striking vaulted ceilings enhance the feeling of space and light, creating beautifully appointed bedrooms that perfectly complement the cottage’s heritage.Outside, the landscaped walled garden offers a retreat, ideal for entertaining or unwinding. Combining over 200 years of history with exceptional craftsmanship and contemporary comfort, this remarkable cottage presents a rare opportunity to own one of Chester’s most beautifully restored period homes.
Location
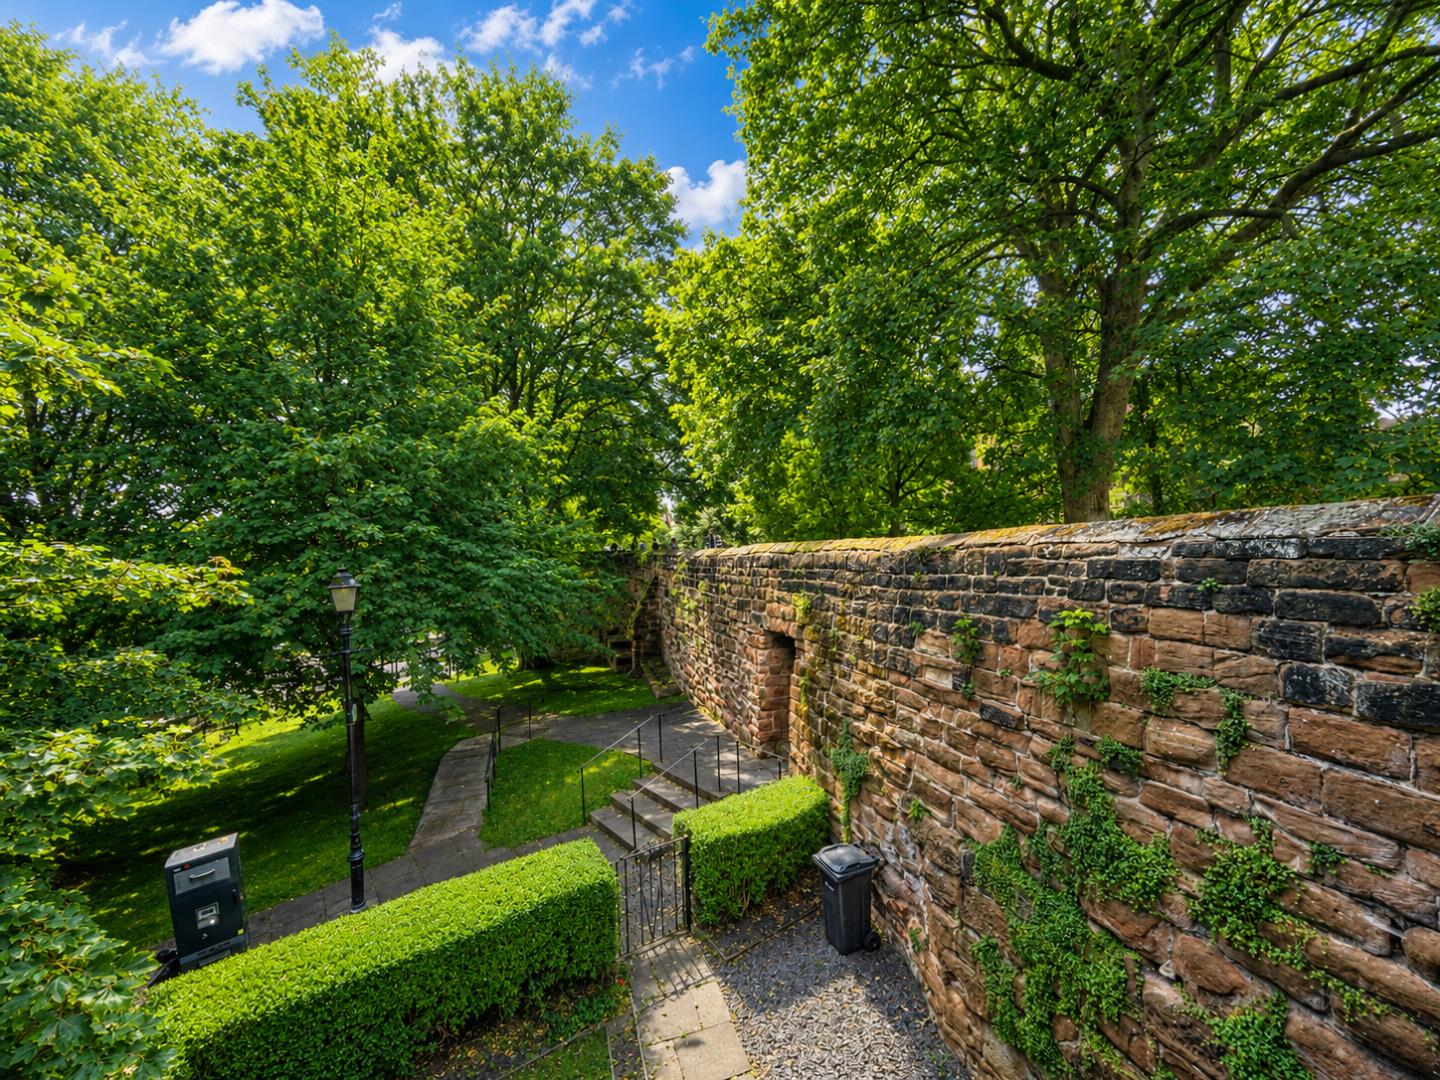
Situated in the heart of Chester city centre, the property is perfectly placed to enjoy everything this historic city has to offer. A wealth of independent boutiques, cafés, award-winning restaurants and cultural attractions are all within easy walking distance, along with the iconic Rows, Cathedral and Roman City Walls. The picturesque River Dee and Grosvenor Park provide beautiful green spaces and scenic walks just moments from the doorstep. Chester Racecourse and the city's excellent leisure facilities further enhance the lifestyle on offer. Chester Railway Station and the A55 motorway network are also easily accessible, making the property ideal for commuters while retaining the charm and convenience of city centre living.
Front Exteriors
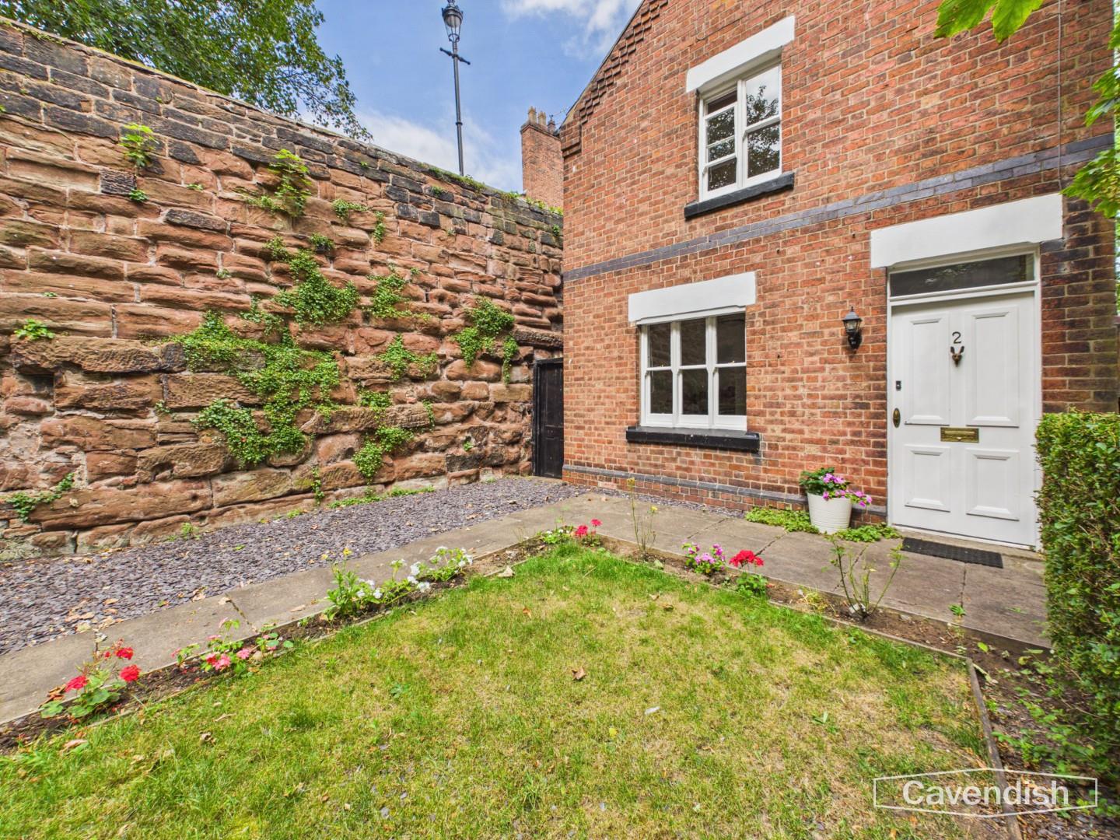
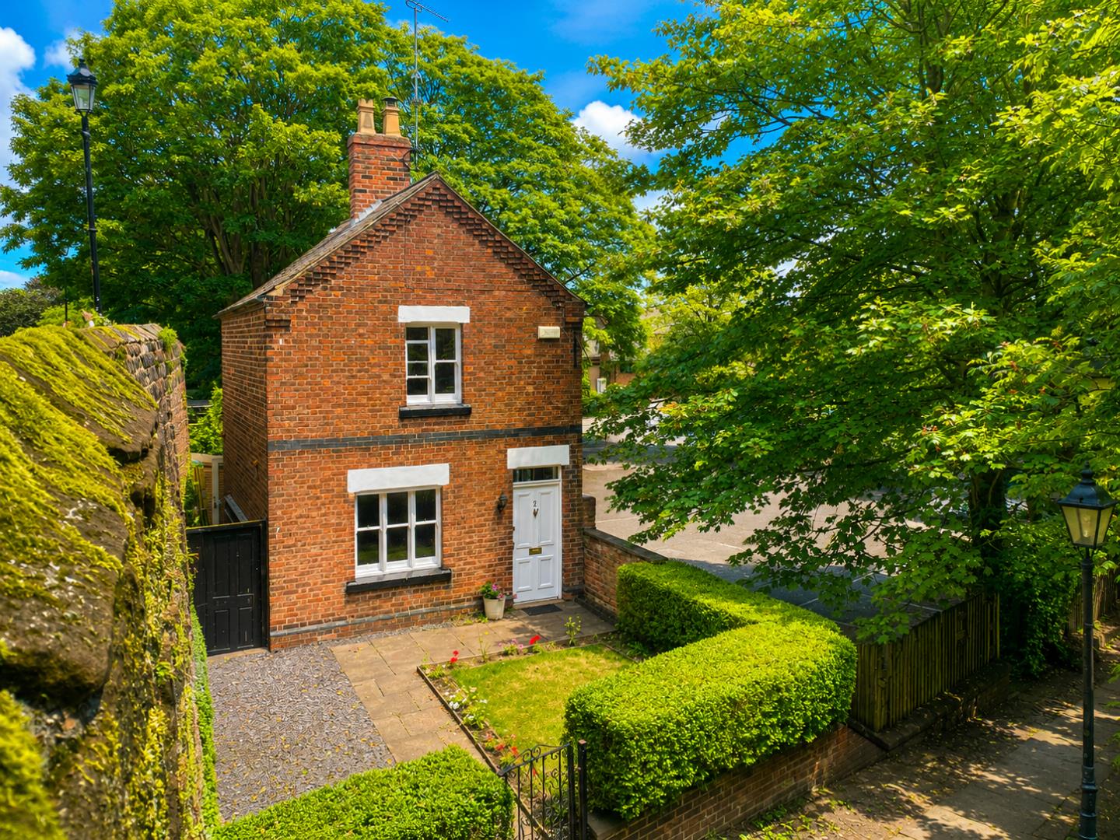
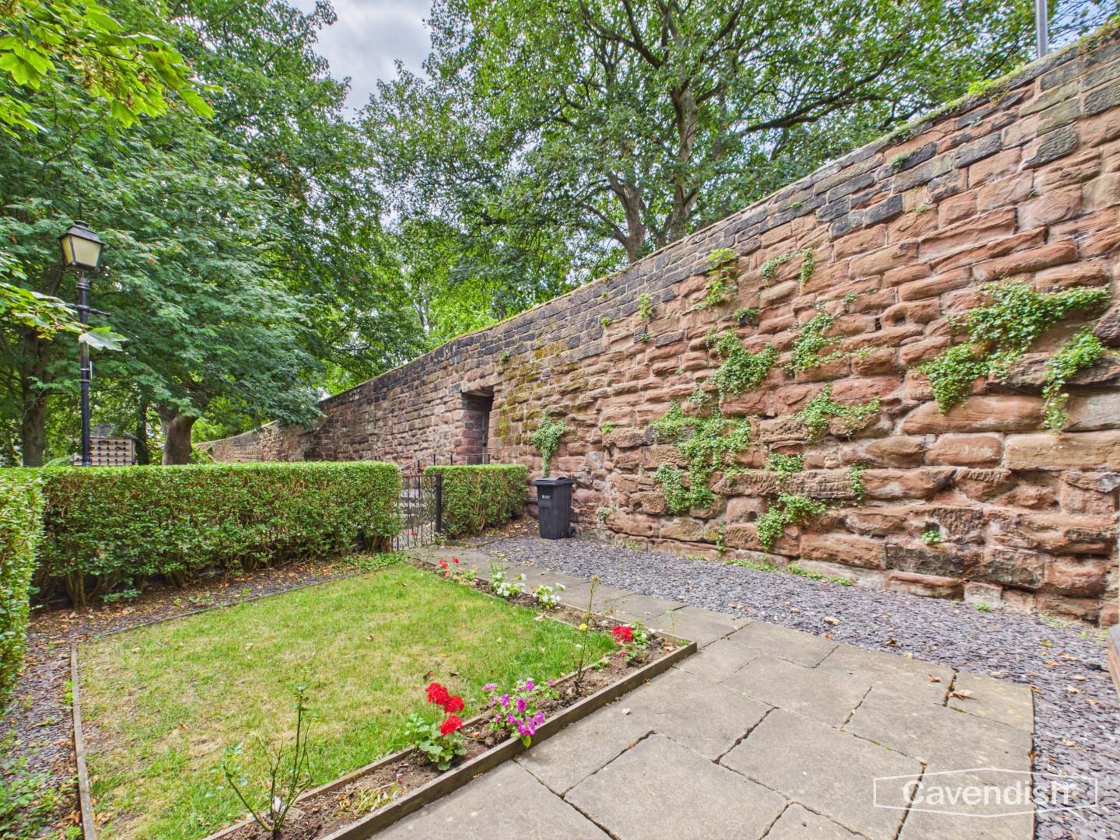
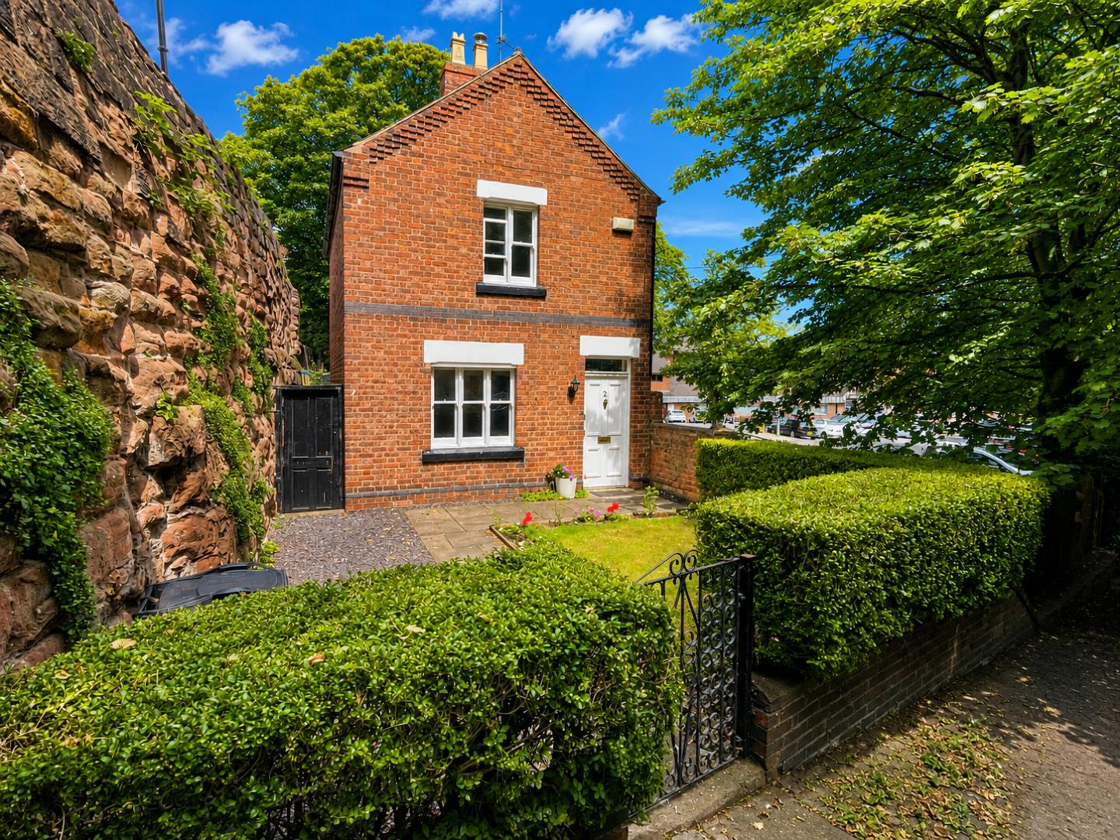
This charming period cottage boasts a delightful front exterior with red brick walls and white window surrounds that complement the traditional door. The property is bordered by well-maintained hedges and a paved path that leads to the entrance, all set against the backdrop of mature trees and a striking sandstone wall, adding a sense of privacy and character.
Hallway
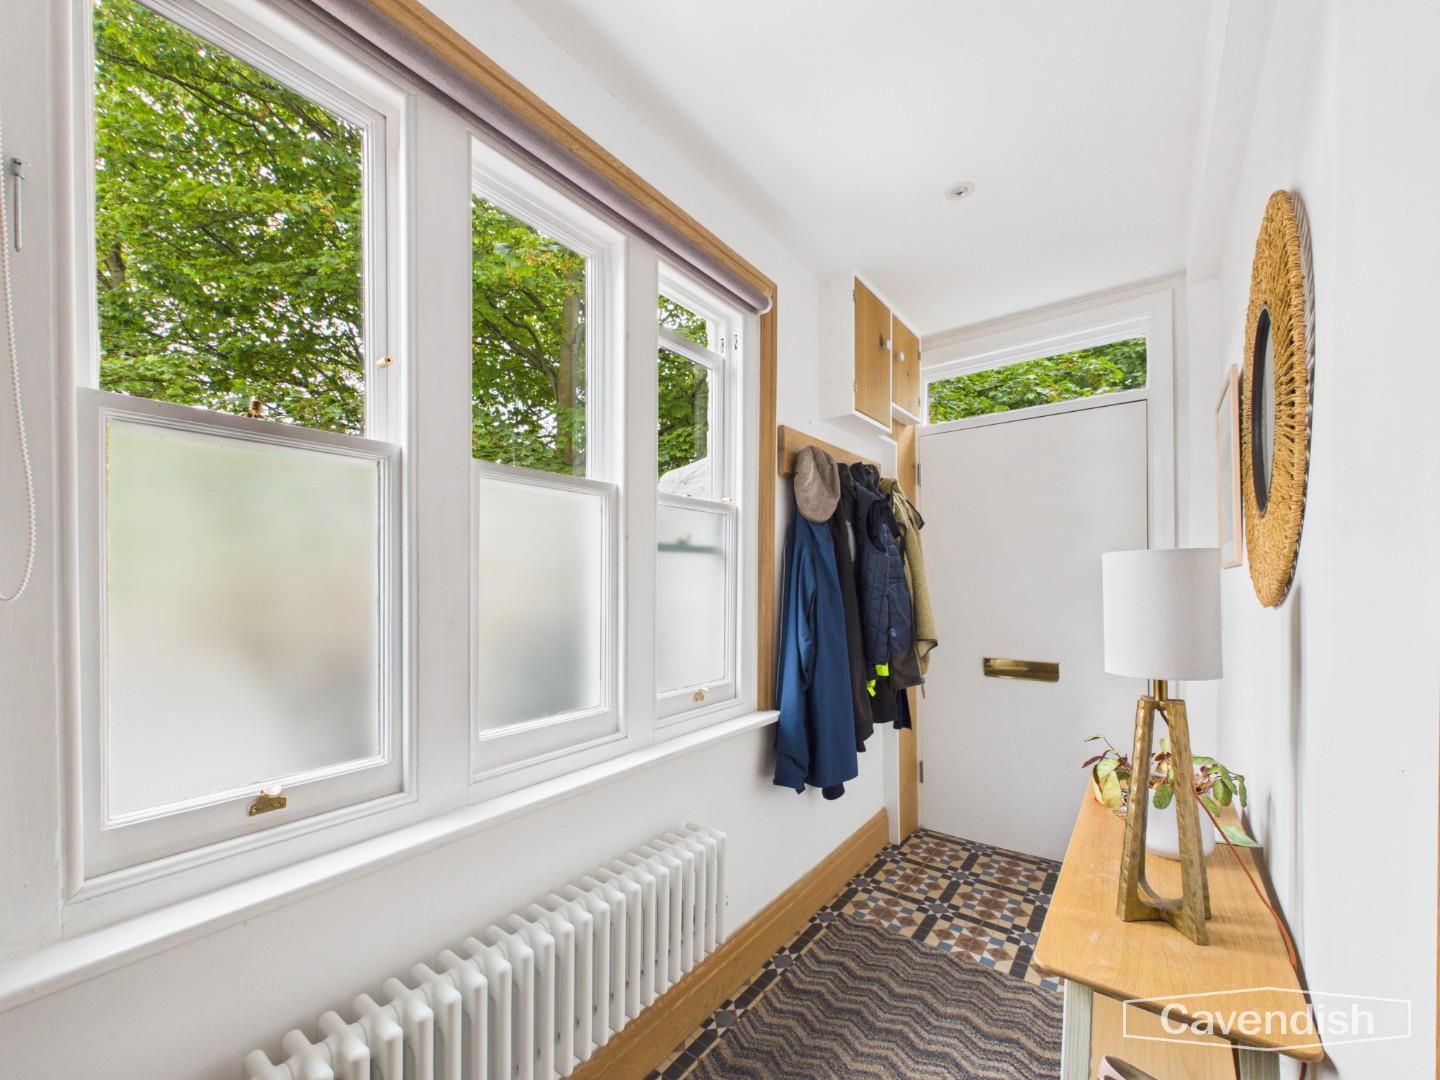
This light and airy hallway welcomes visitors with patterned tiled flooring and crisp white walls. A row of sash windows runs alongside a radiator, and the entrance door is wooden framed with a simple decorative feel. The hallway connects the reception room and kitchen and continues through to the rear garden access, creating a natural flow through the home.
Reception Room
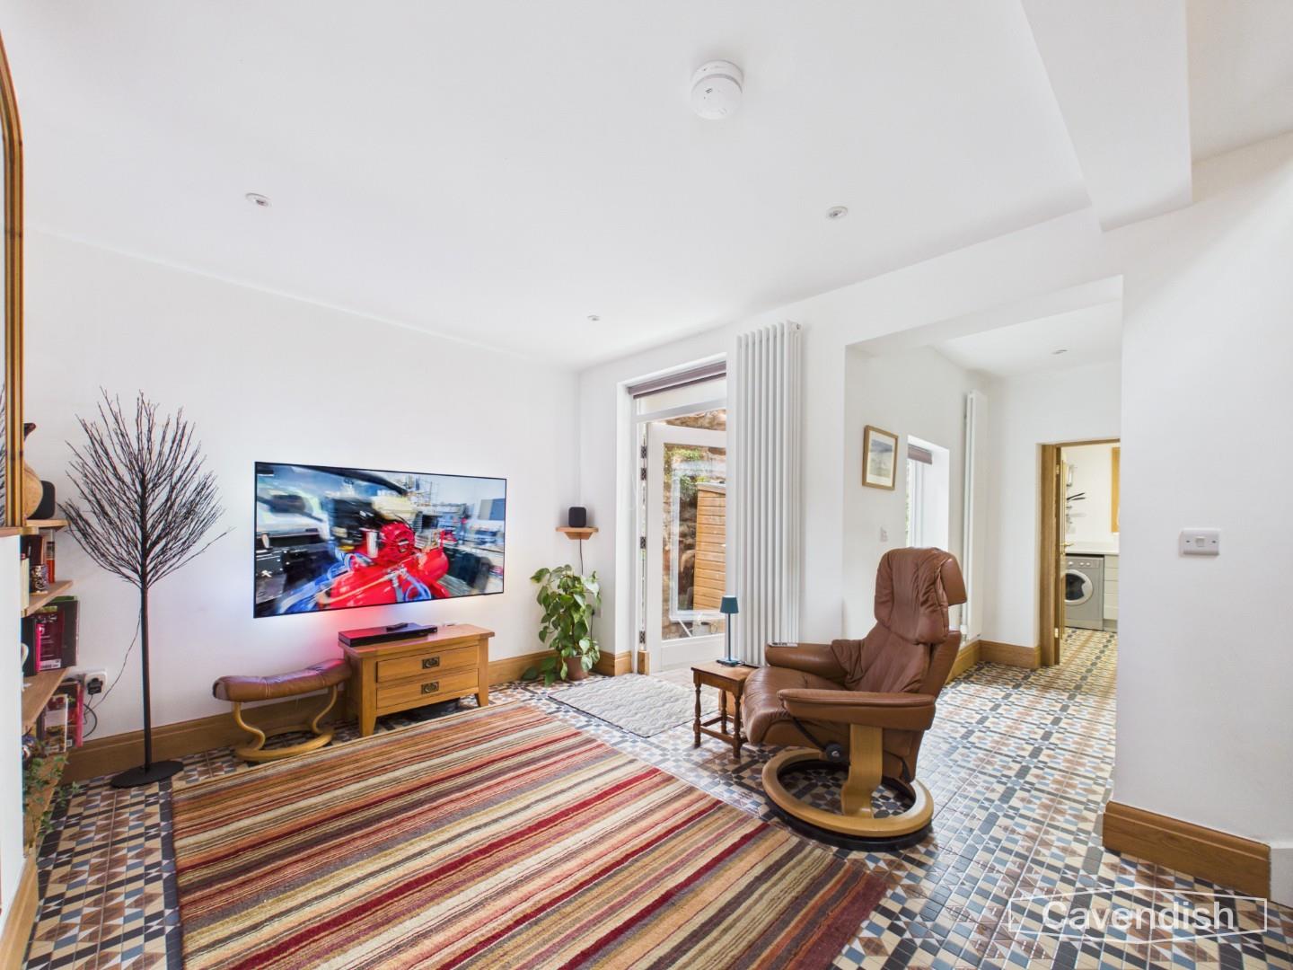
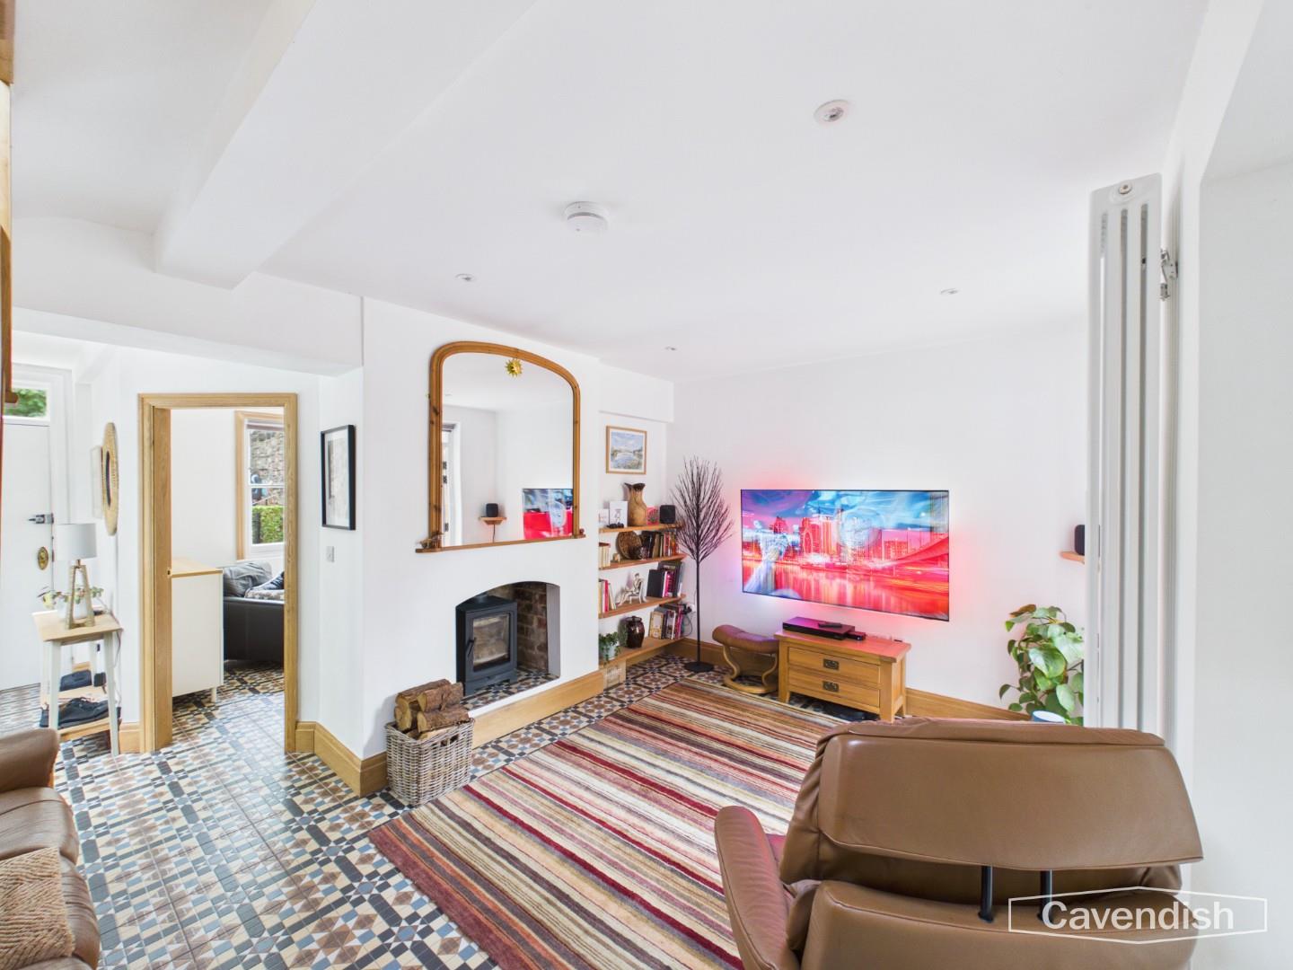
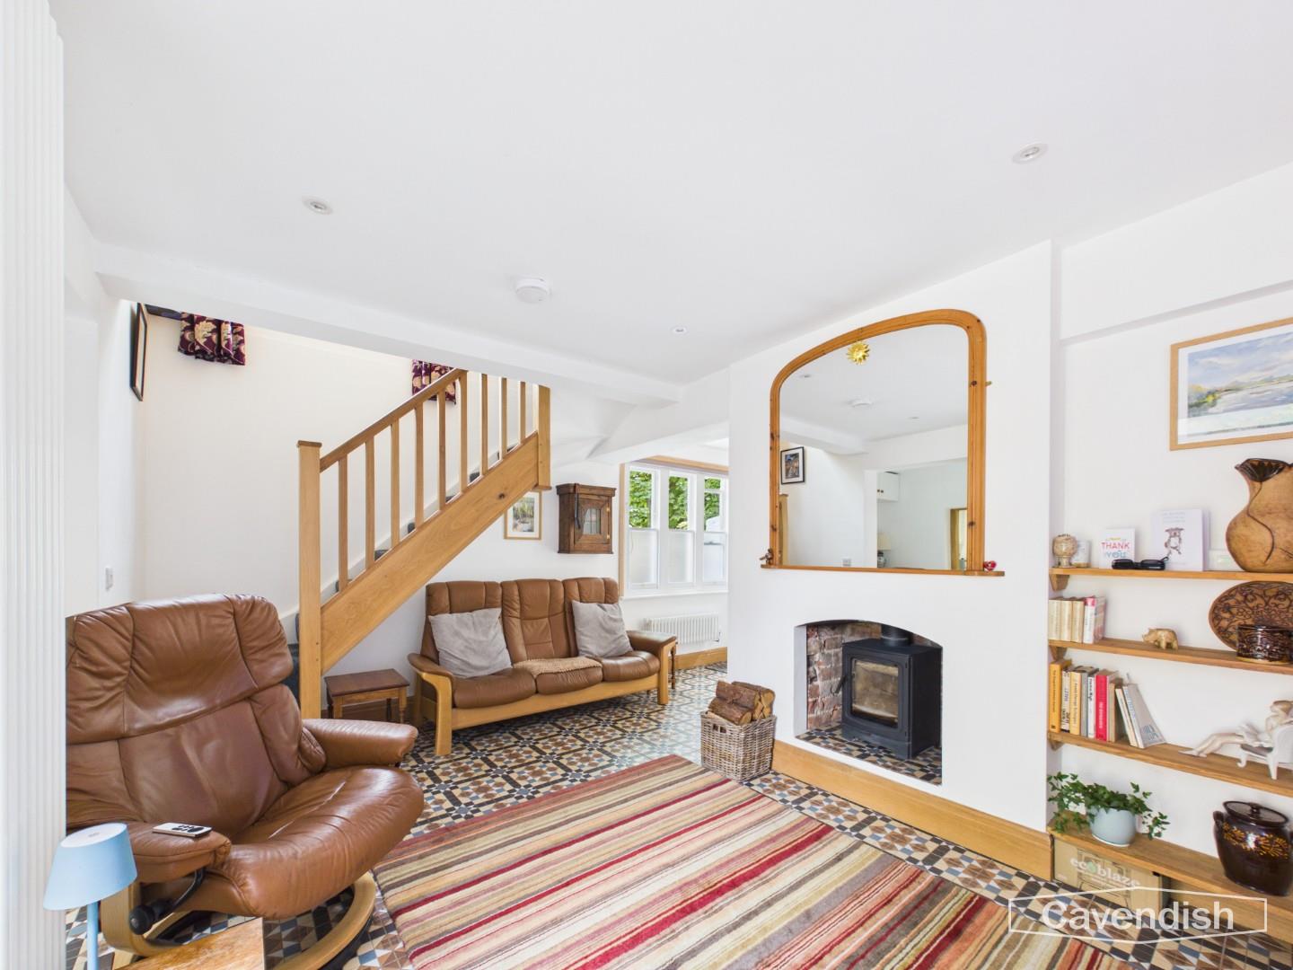
The reception room is a cosy and inviting space characterised by a wood-burning stove set into the fireplace, adding warmth and charm. The room benefits from a good flow of natural light thanks to several windows and French doors that open to the rear garden. Traditional patterned floor tiles continue from the hallway. The room also includes a wooden staircase leading upstairs and built-in shelving for books and ornaments.
Lounge
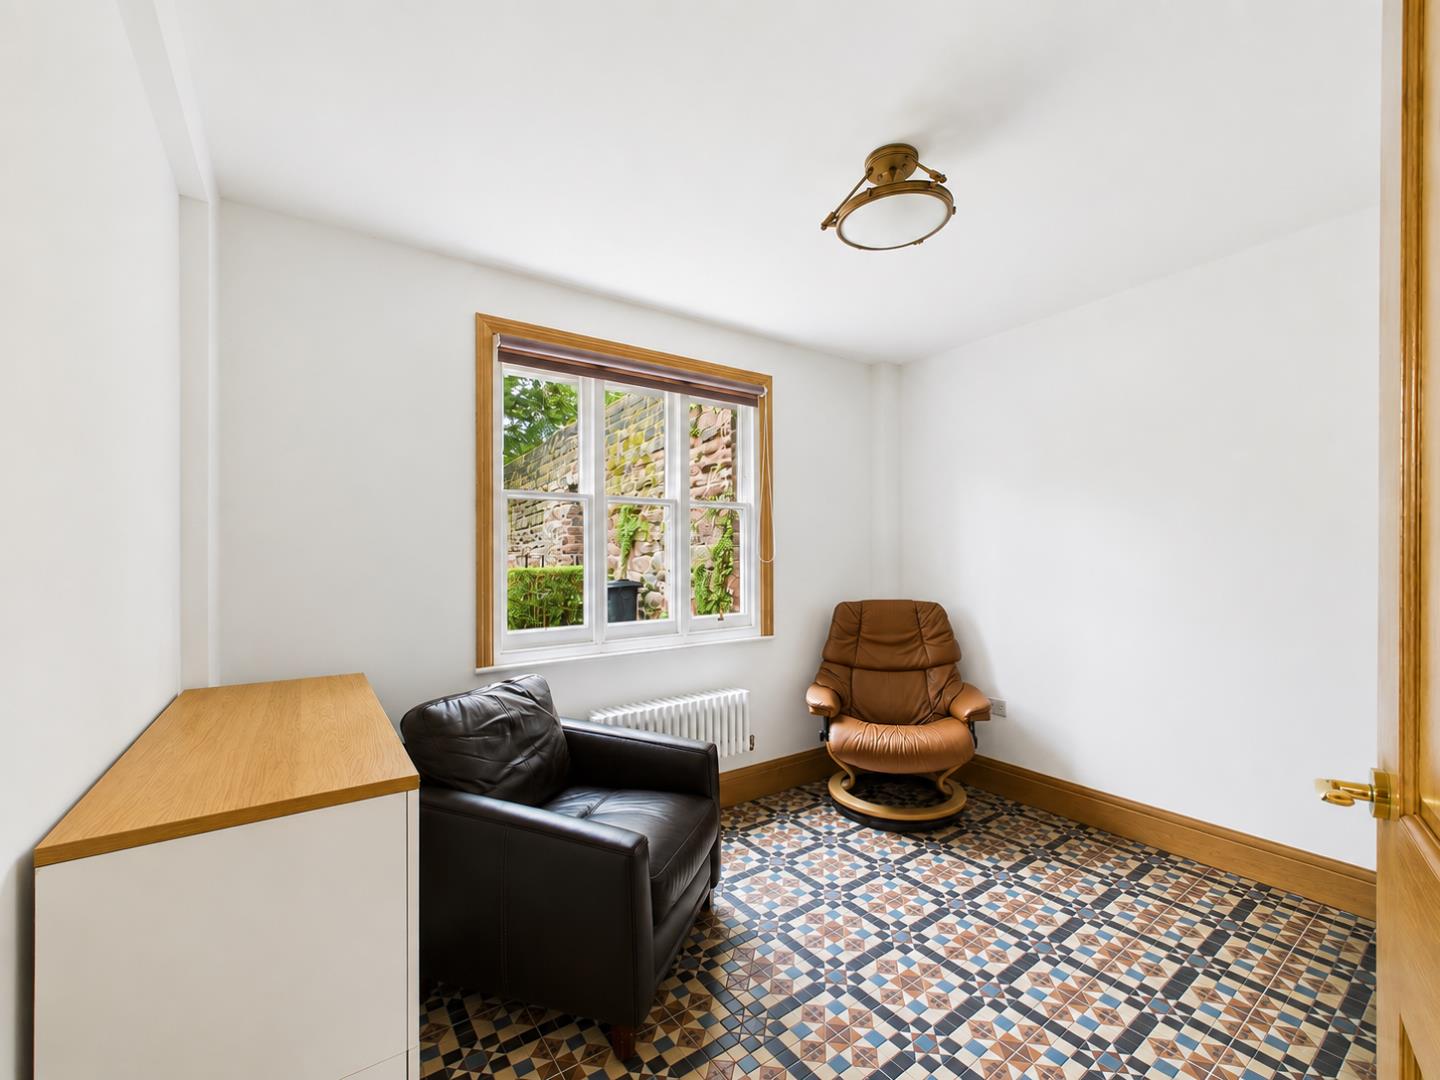
A versatile room currently arranged as a quiet sitting area with natural light pouring in through a window overlooking the front garden. The space is tiled with the same distinctive patterned flooring seen throughout the ground floor.
Kitchen
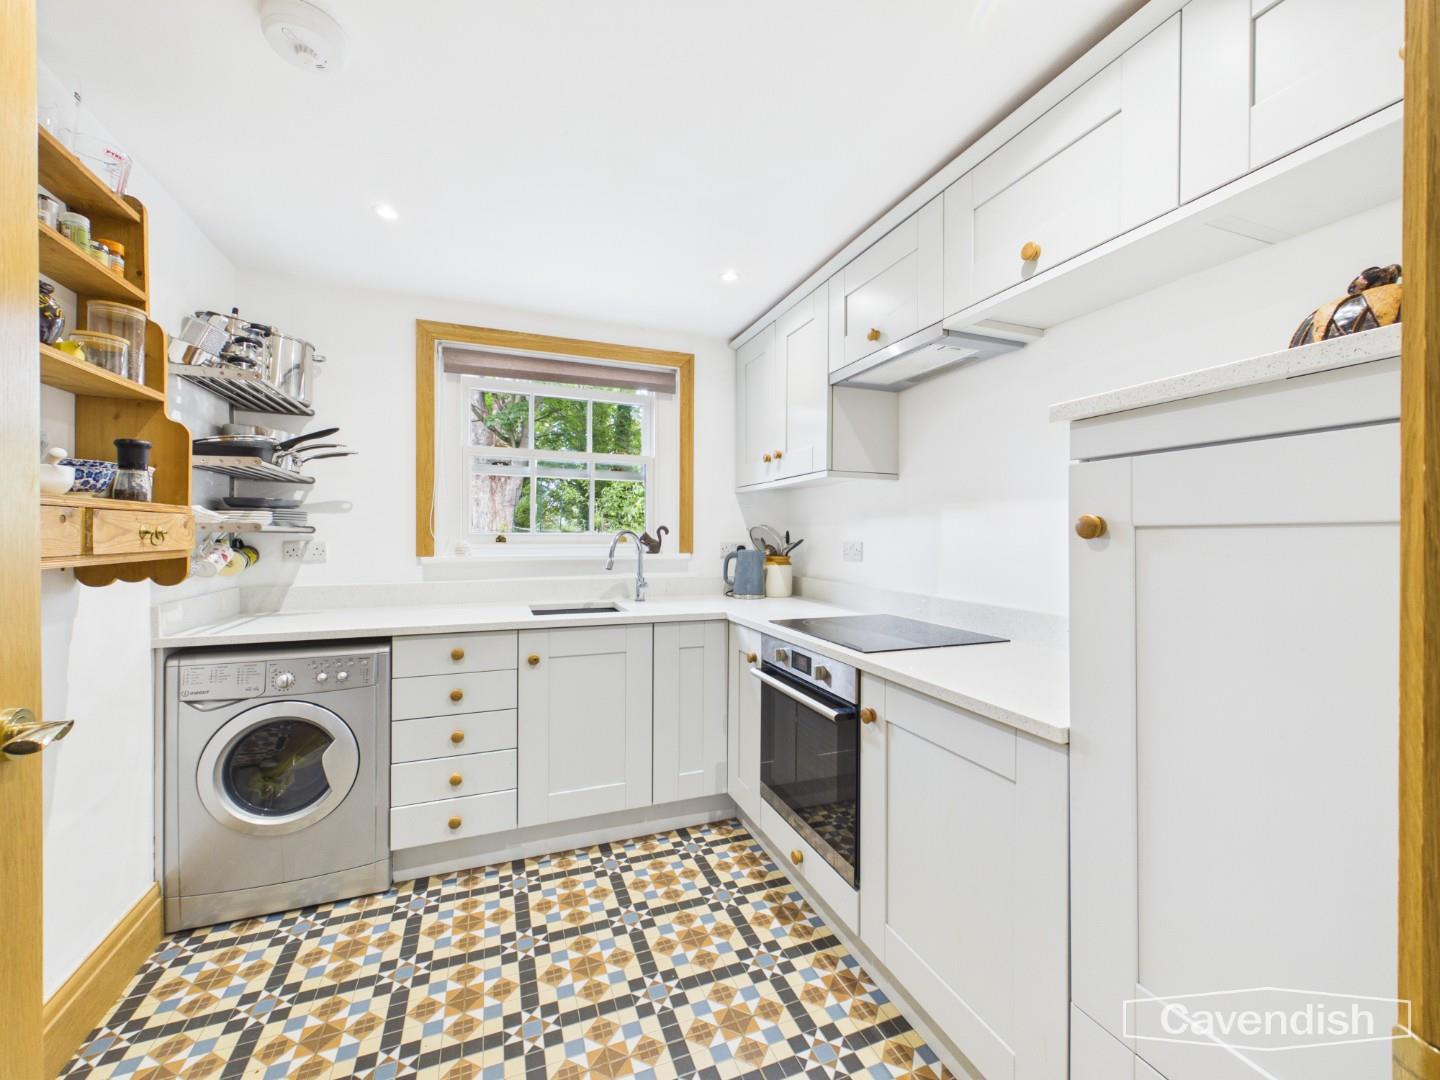
The kitchen is a bright and welcoming space featuring bespoke cabinetry with wooden knobs and a patterned tile floor that adds character. It is fitted with integrated appliances including an oven and hob, alongside a washing machine under the countertop. Ample work surfaces and overhead cupboards provide practical storage while a window above the sink invites natural light into the room.
Dining Room
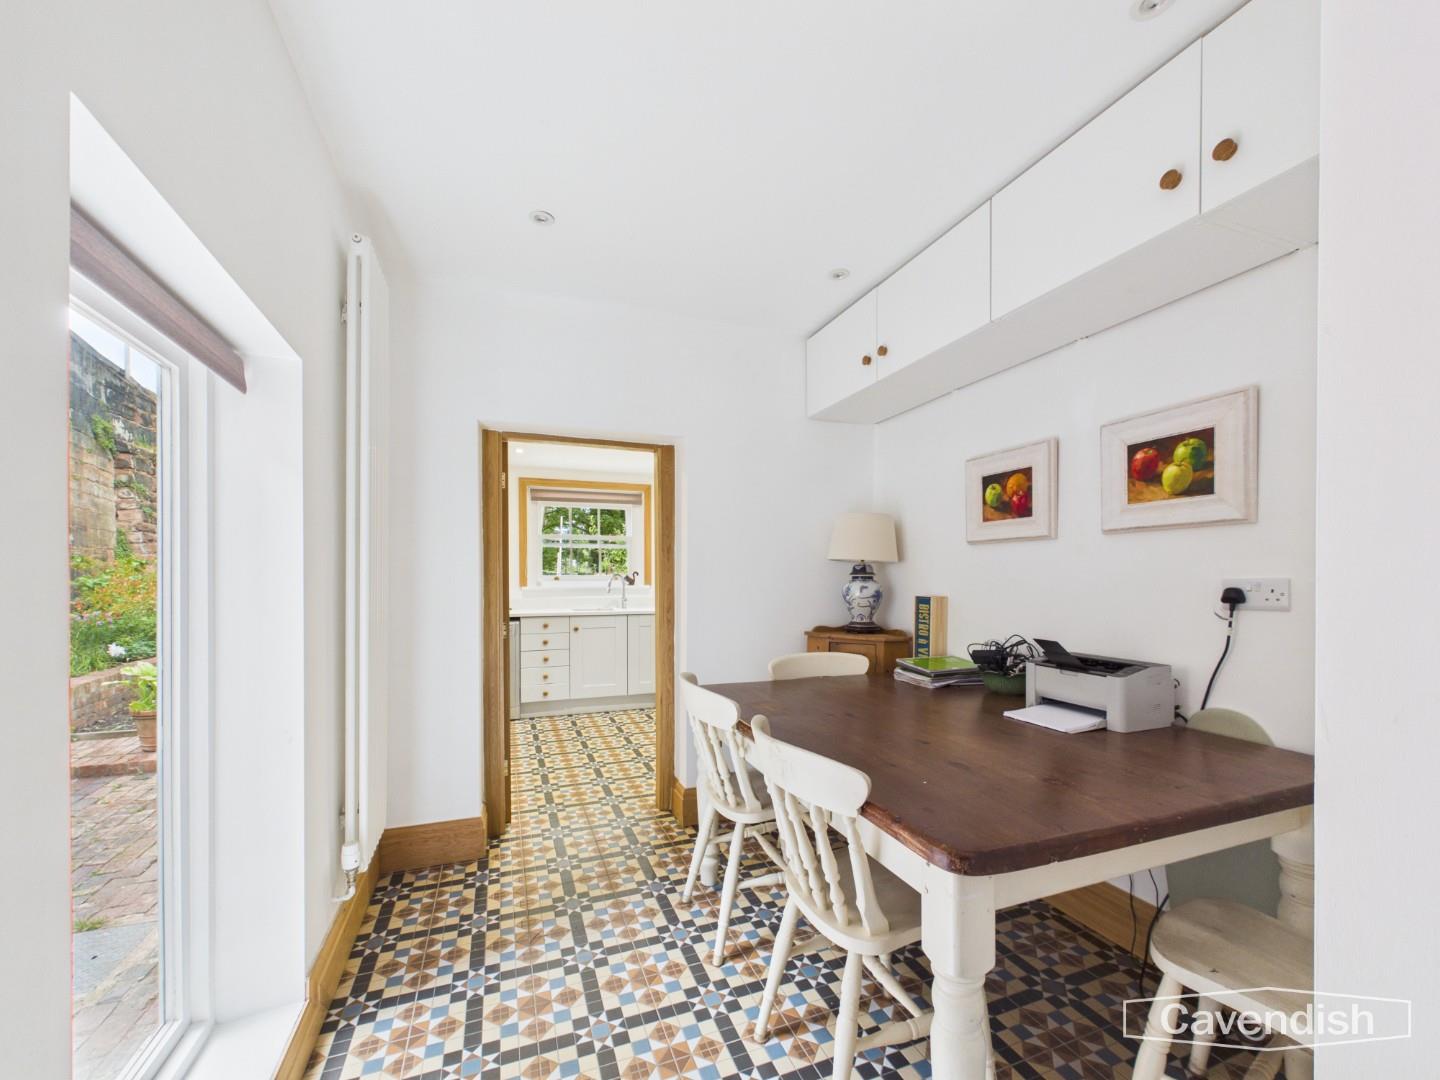
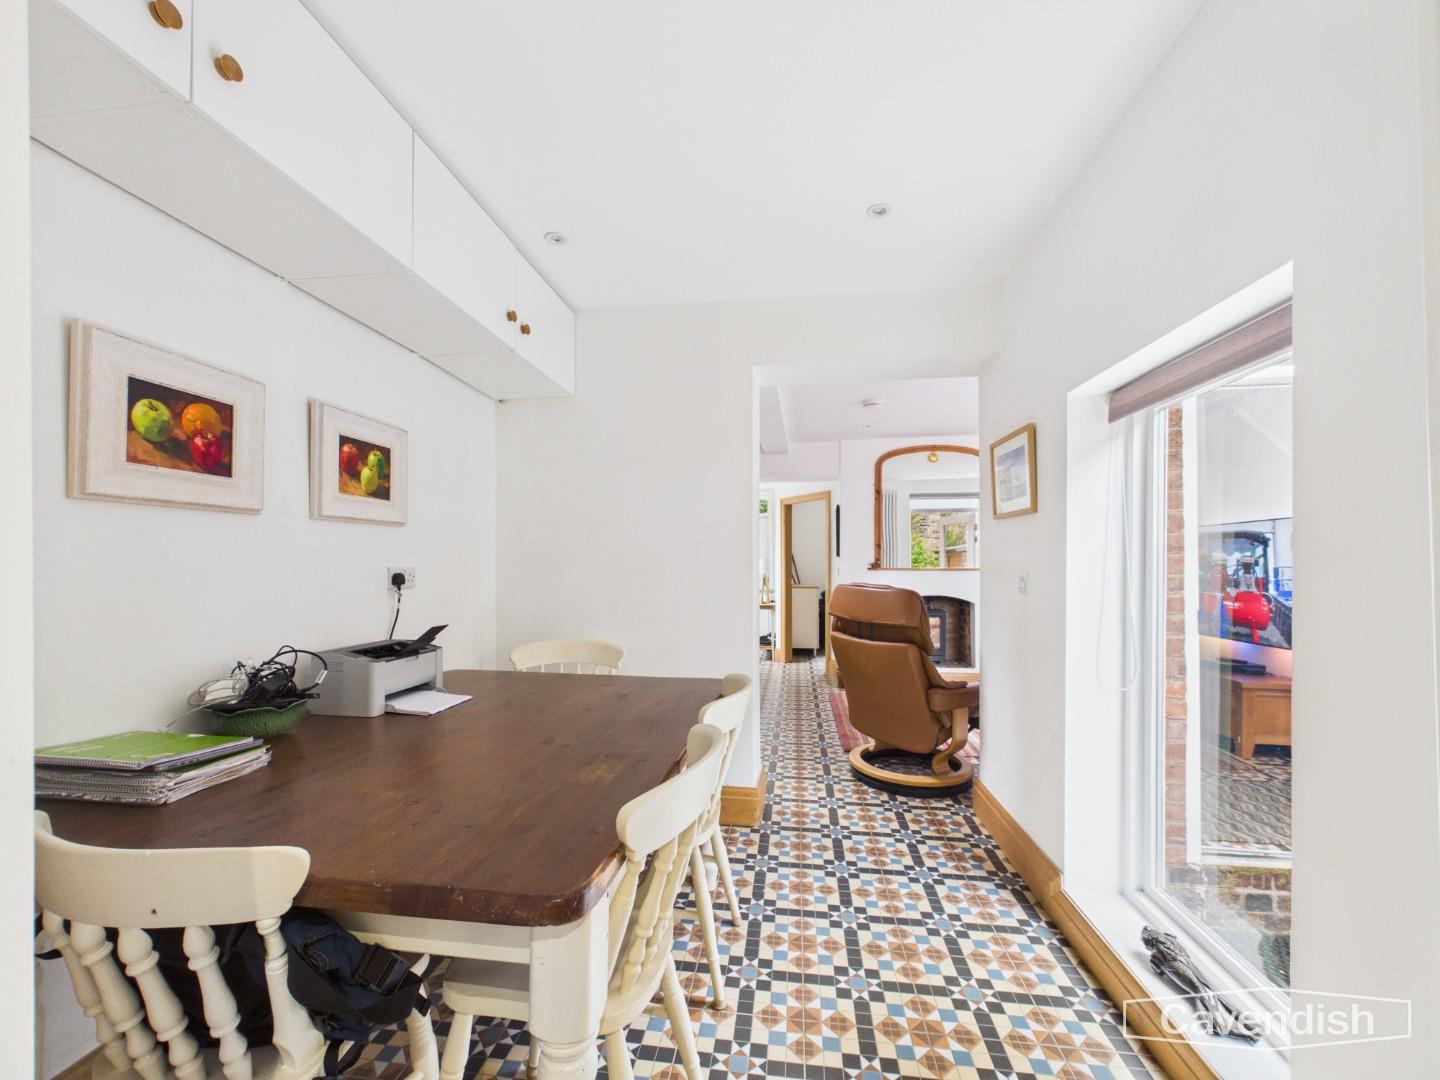
The dining room is conveniently located off the kitchen and is flooded with natural light via the floor to ceiling window. The room will accommodate a generous size dining table.
Landing
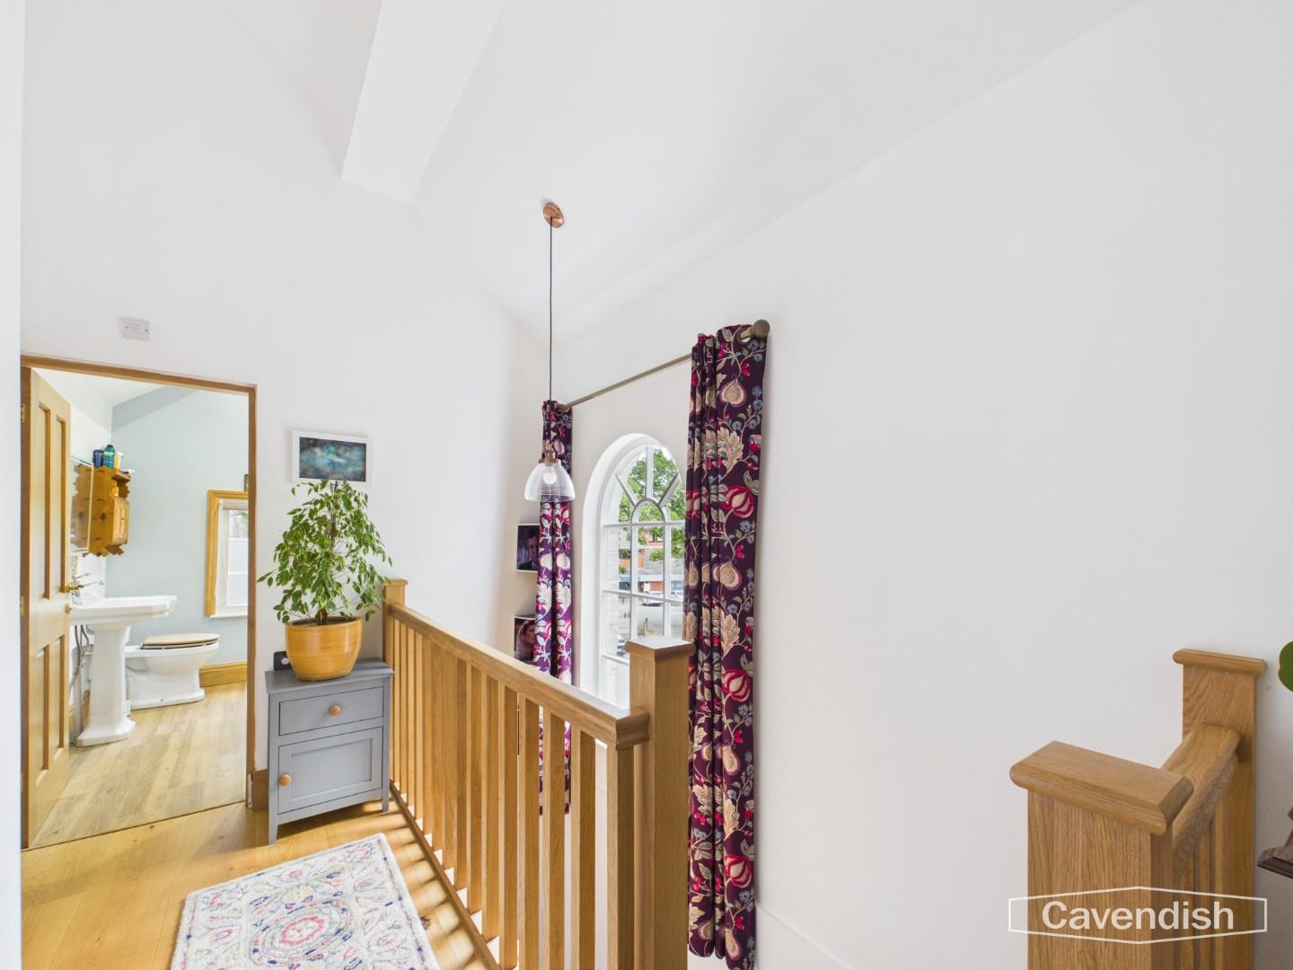
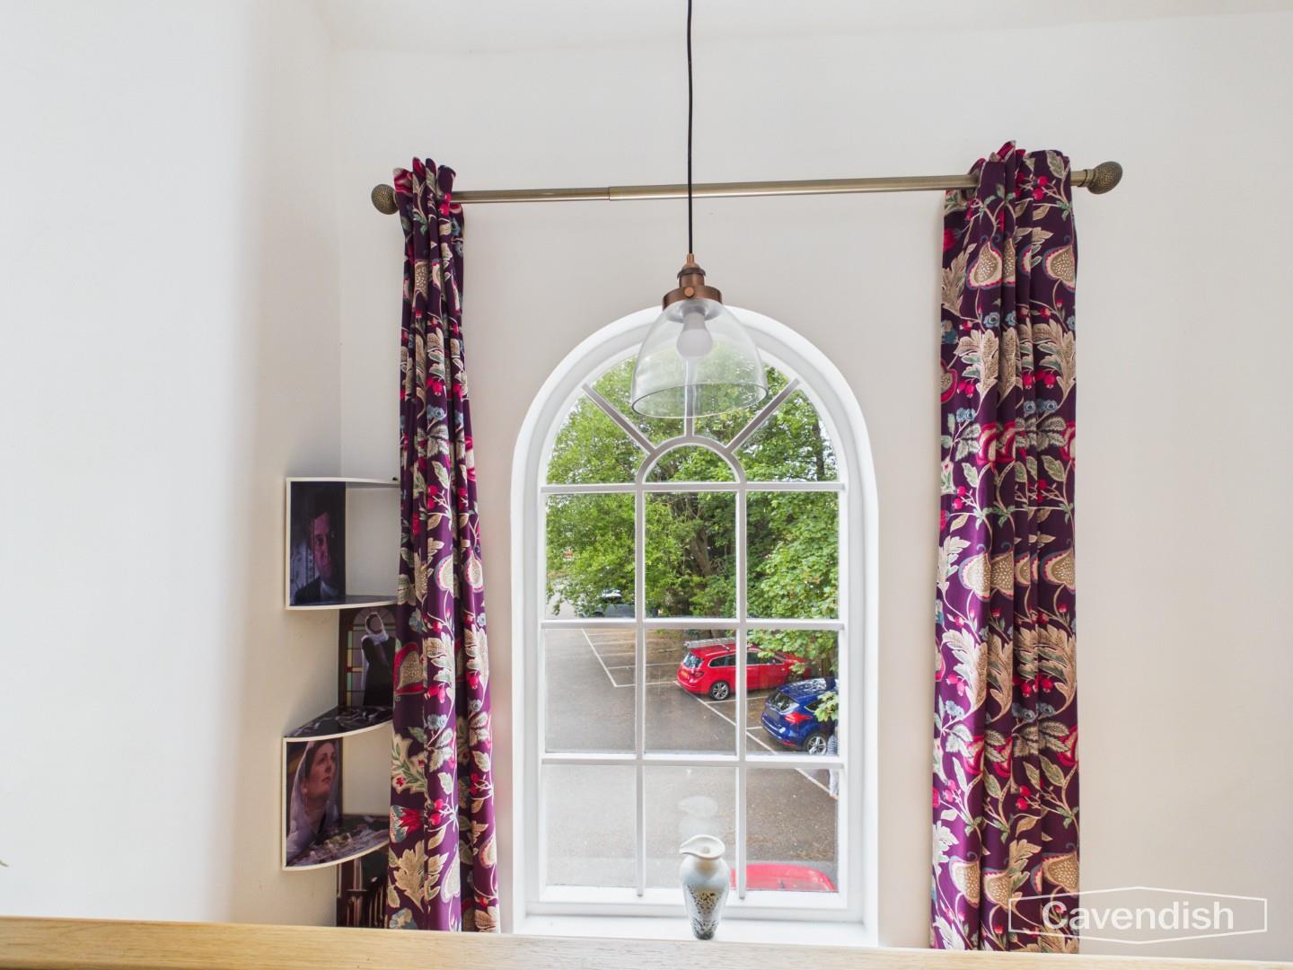
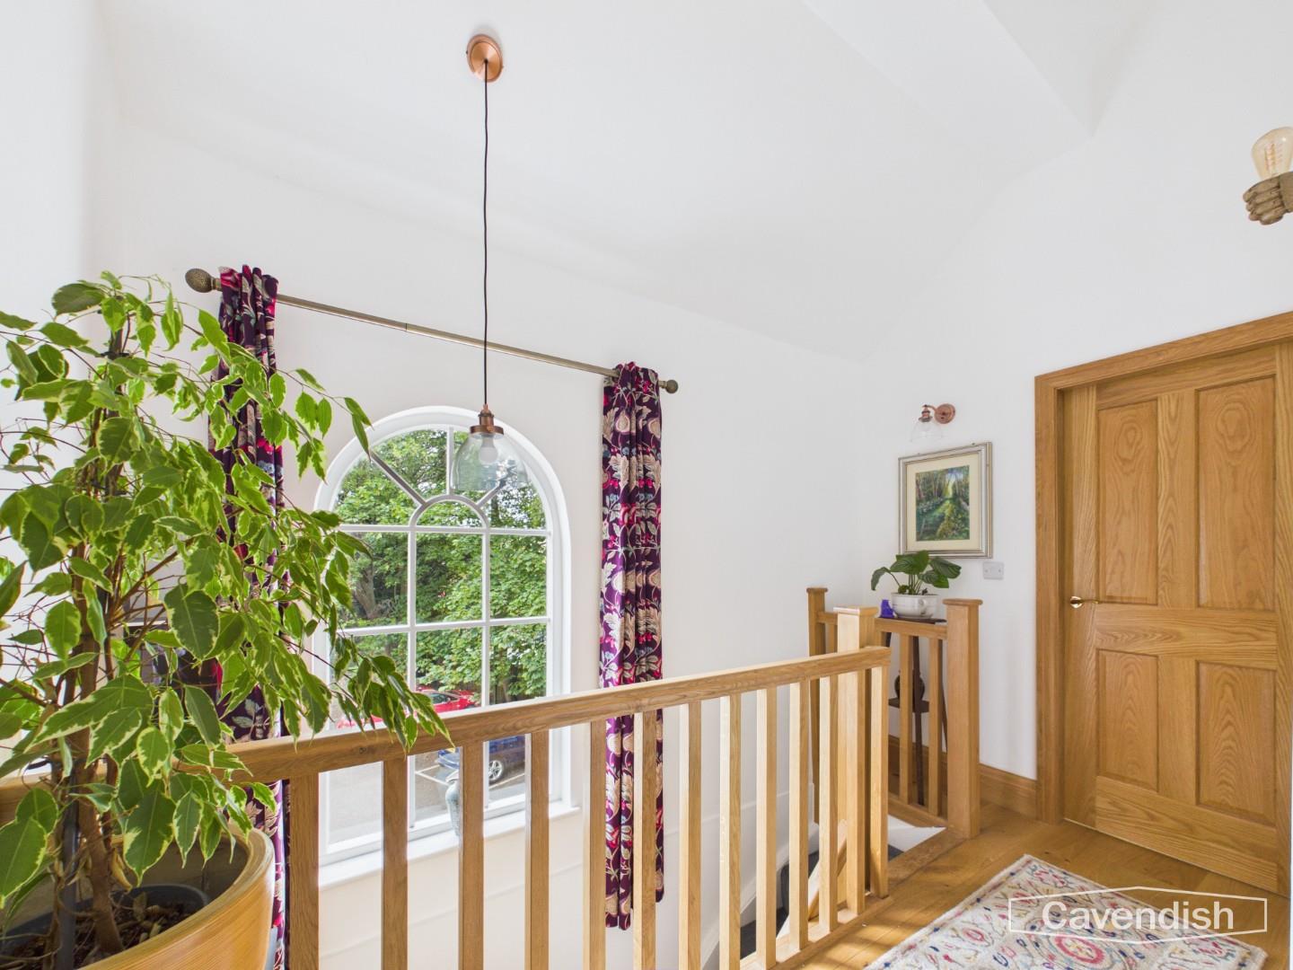
The landing upstairs benefits from a lovely large arched window, flooding the area with natural light. It features wooden balustrades and flooring, with neutral walls that complement the bright and airy feel. The landing leads to the bedrooms and bathroom, with enough space for small furniture pieces.
Bedroom 1
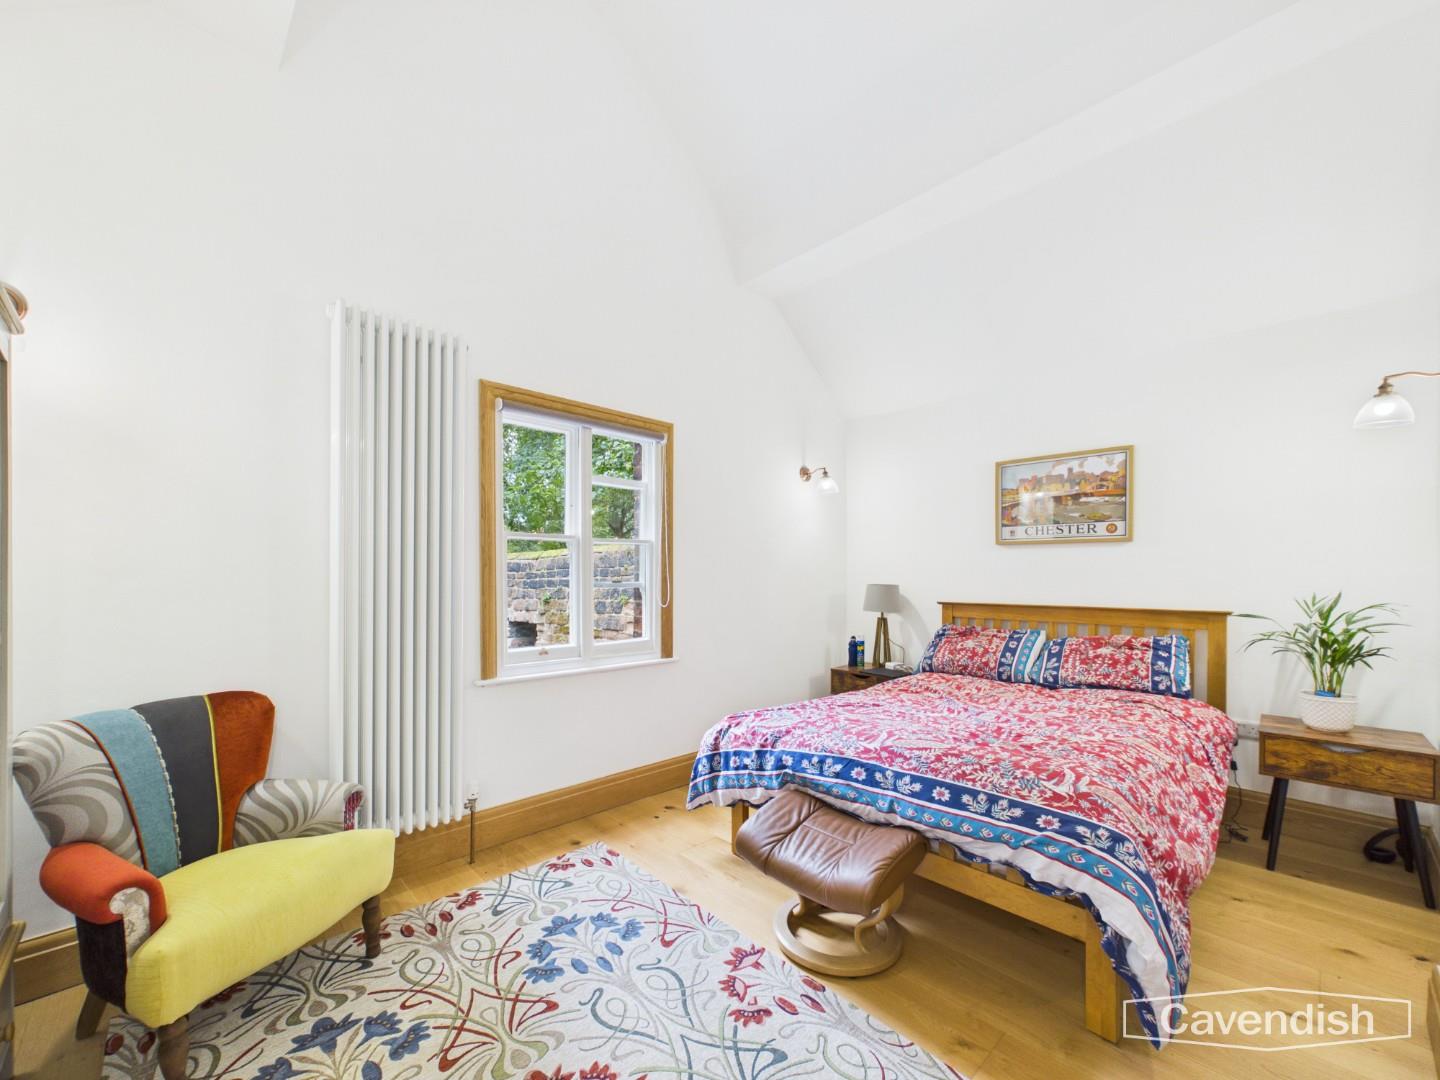
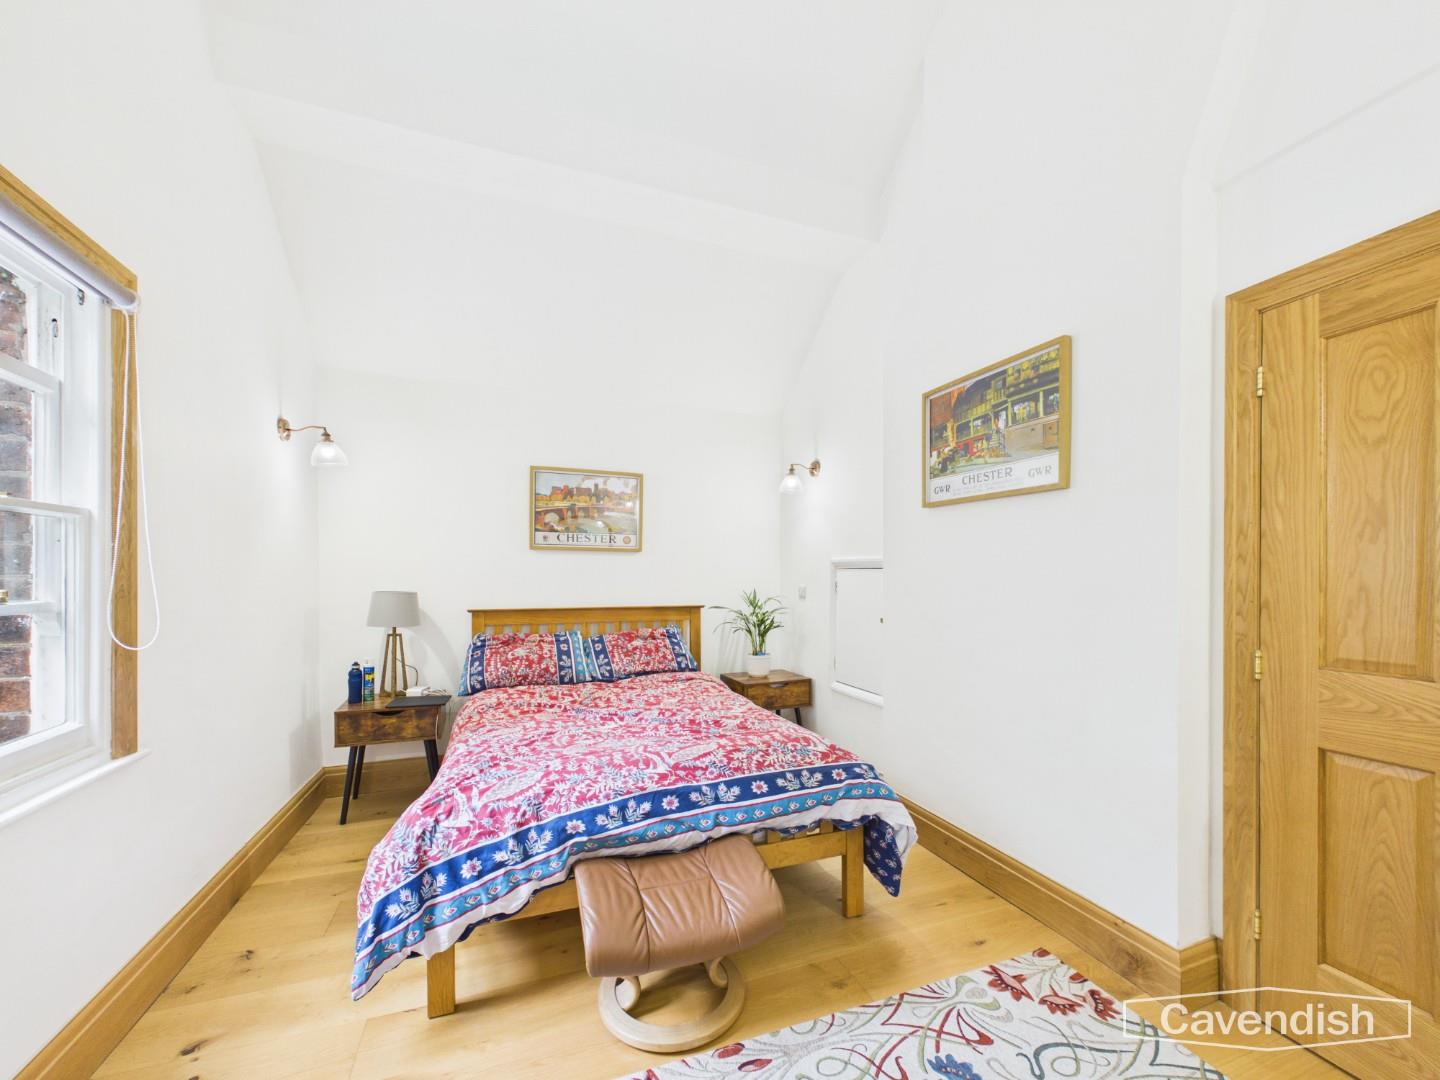
Bedroom one is a bright and spacious retreat with white walls and warm wooden flooring. A window overlooks the sandstone walls, flooding the room with natural light. The ceilings are pitched, adding character and space, while subtle spot lighting creates a calm ambiance.
Bedroom 2
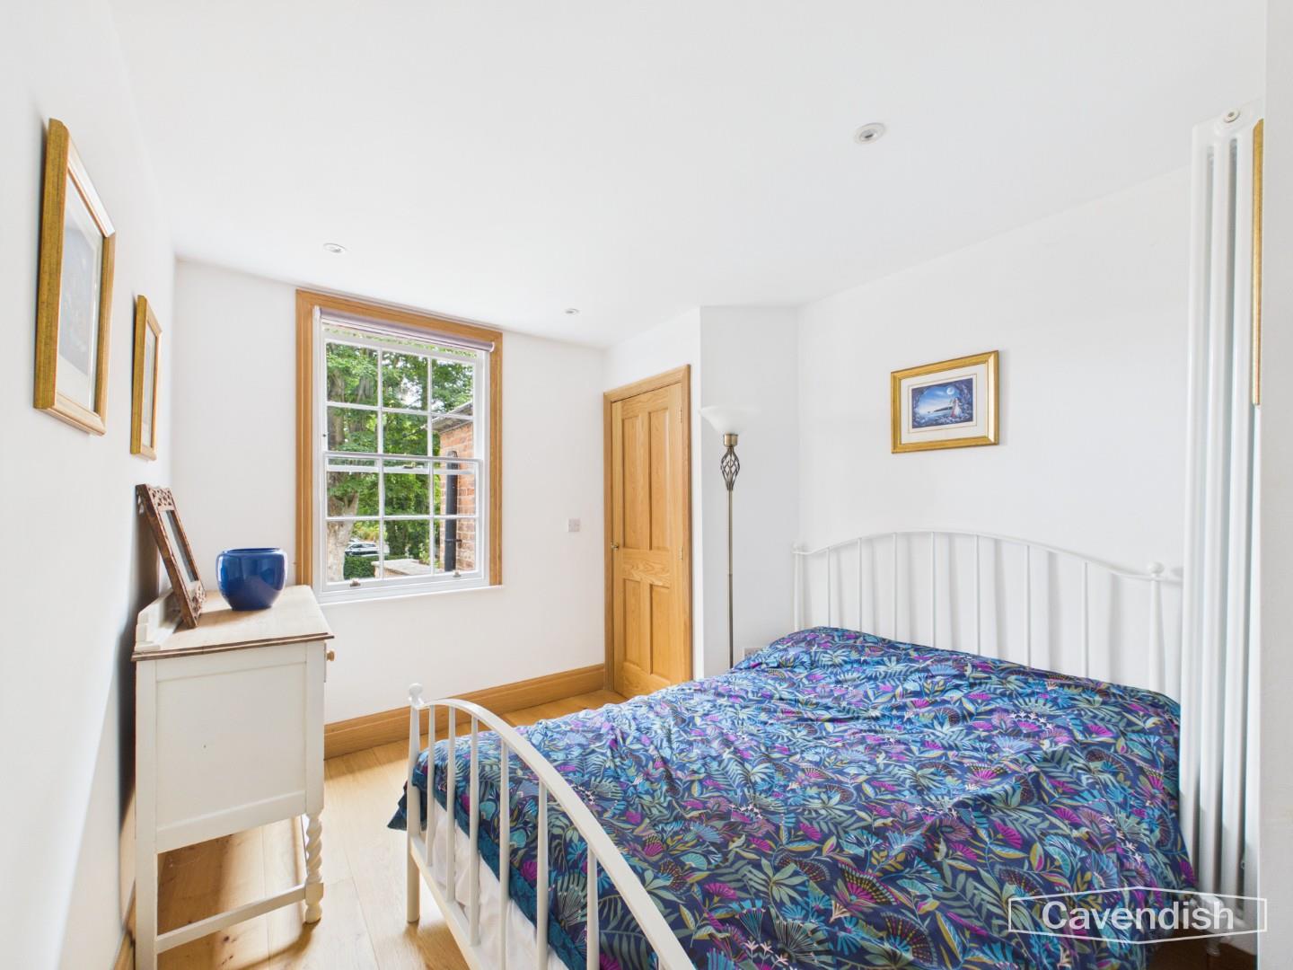
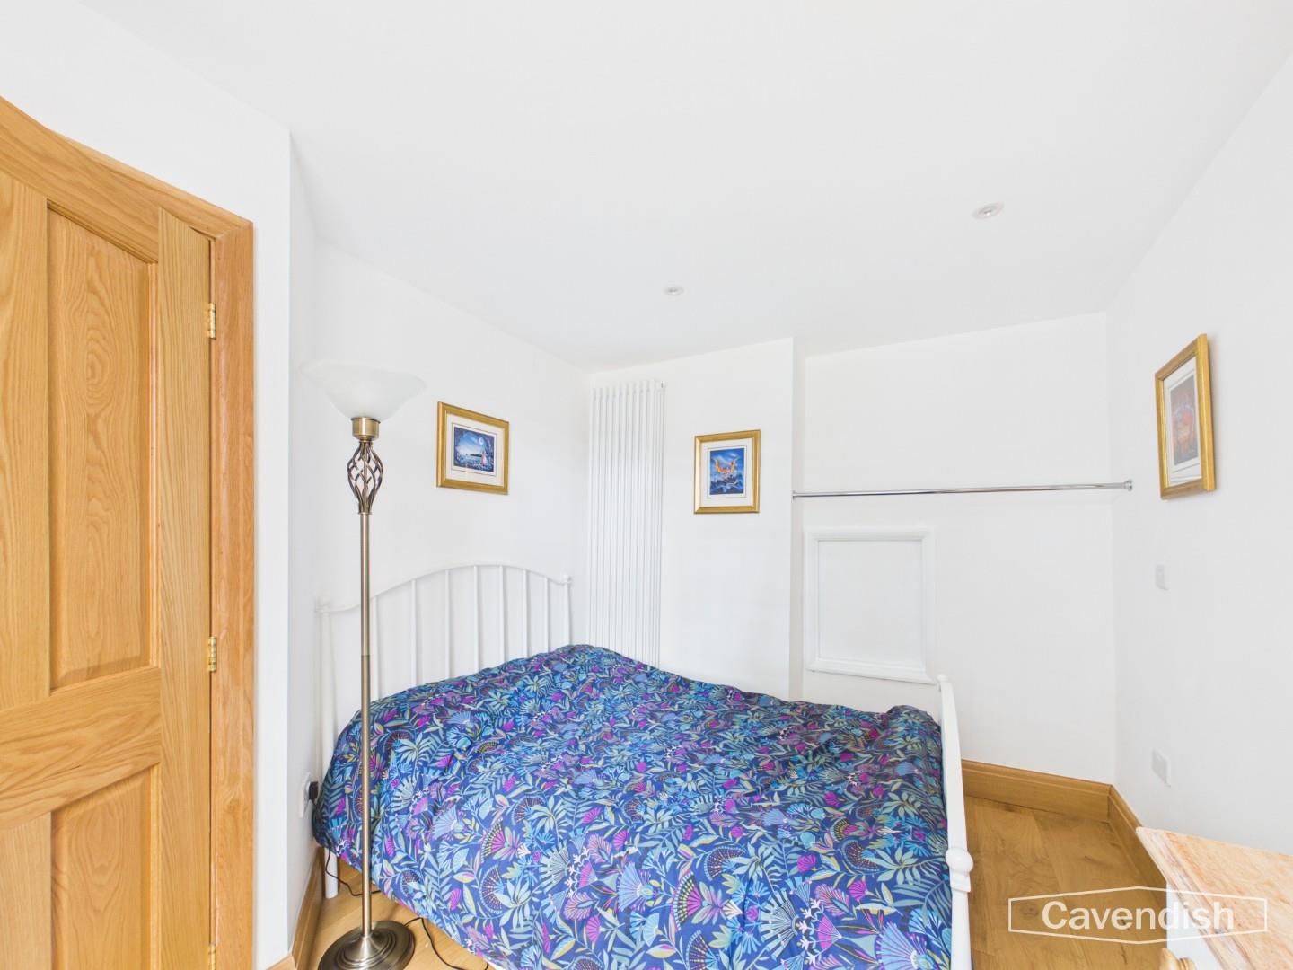
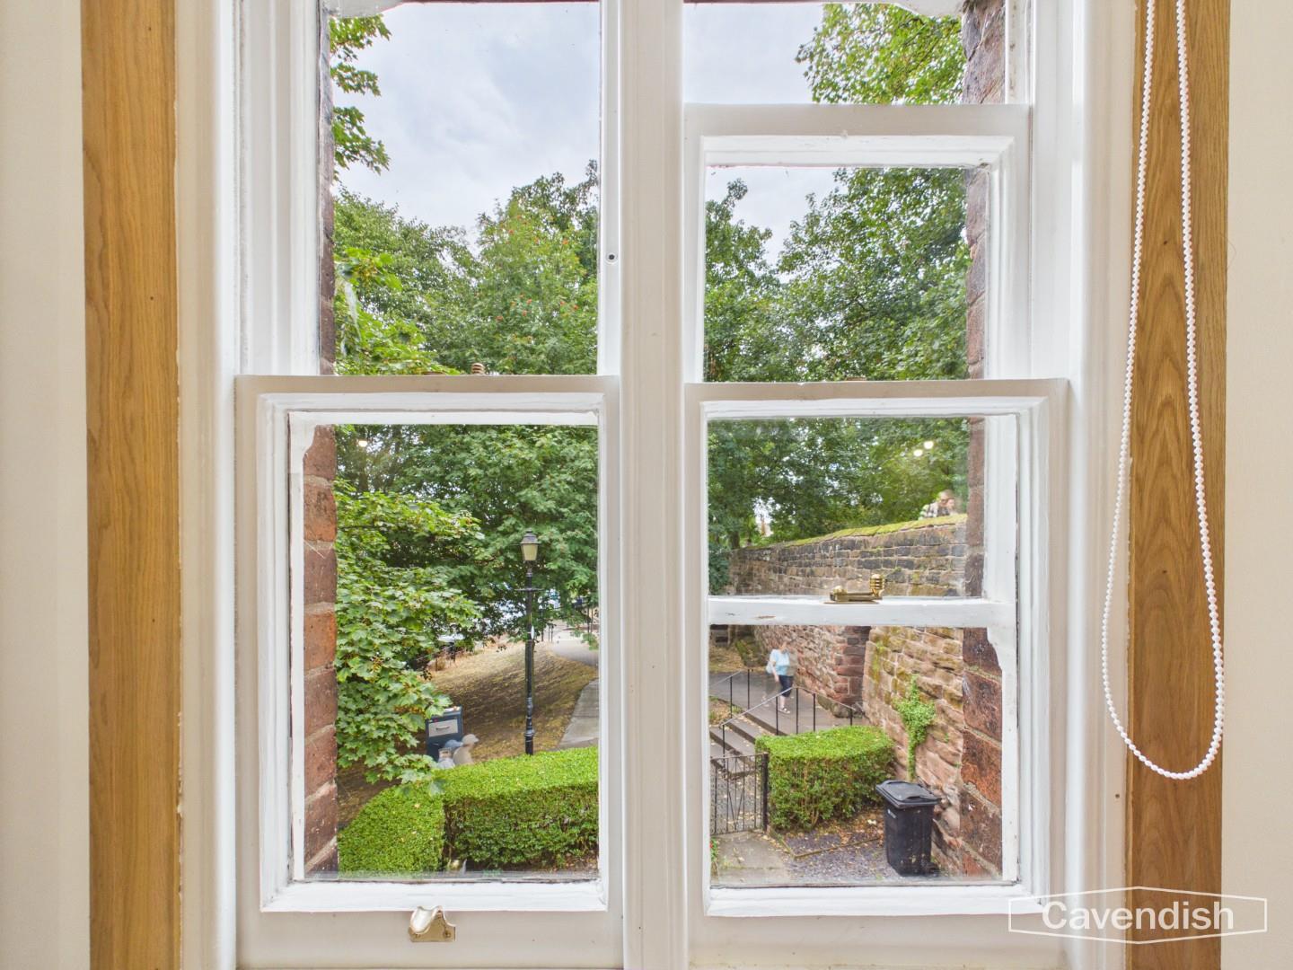
A double bedroom with a fixed rail for clothing. Natural light flows in through a window with a pleasant view of the garden and stone wall. The room is finished simply with white walls, offering a comfortable space for guests.
Bathroom
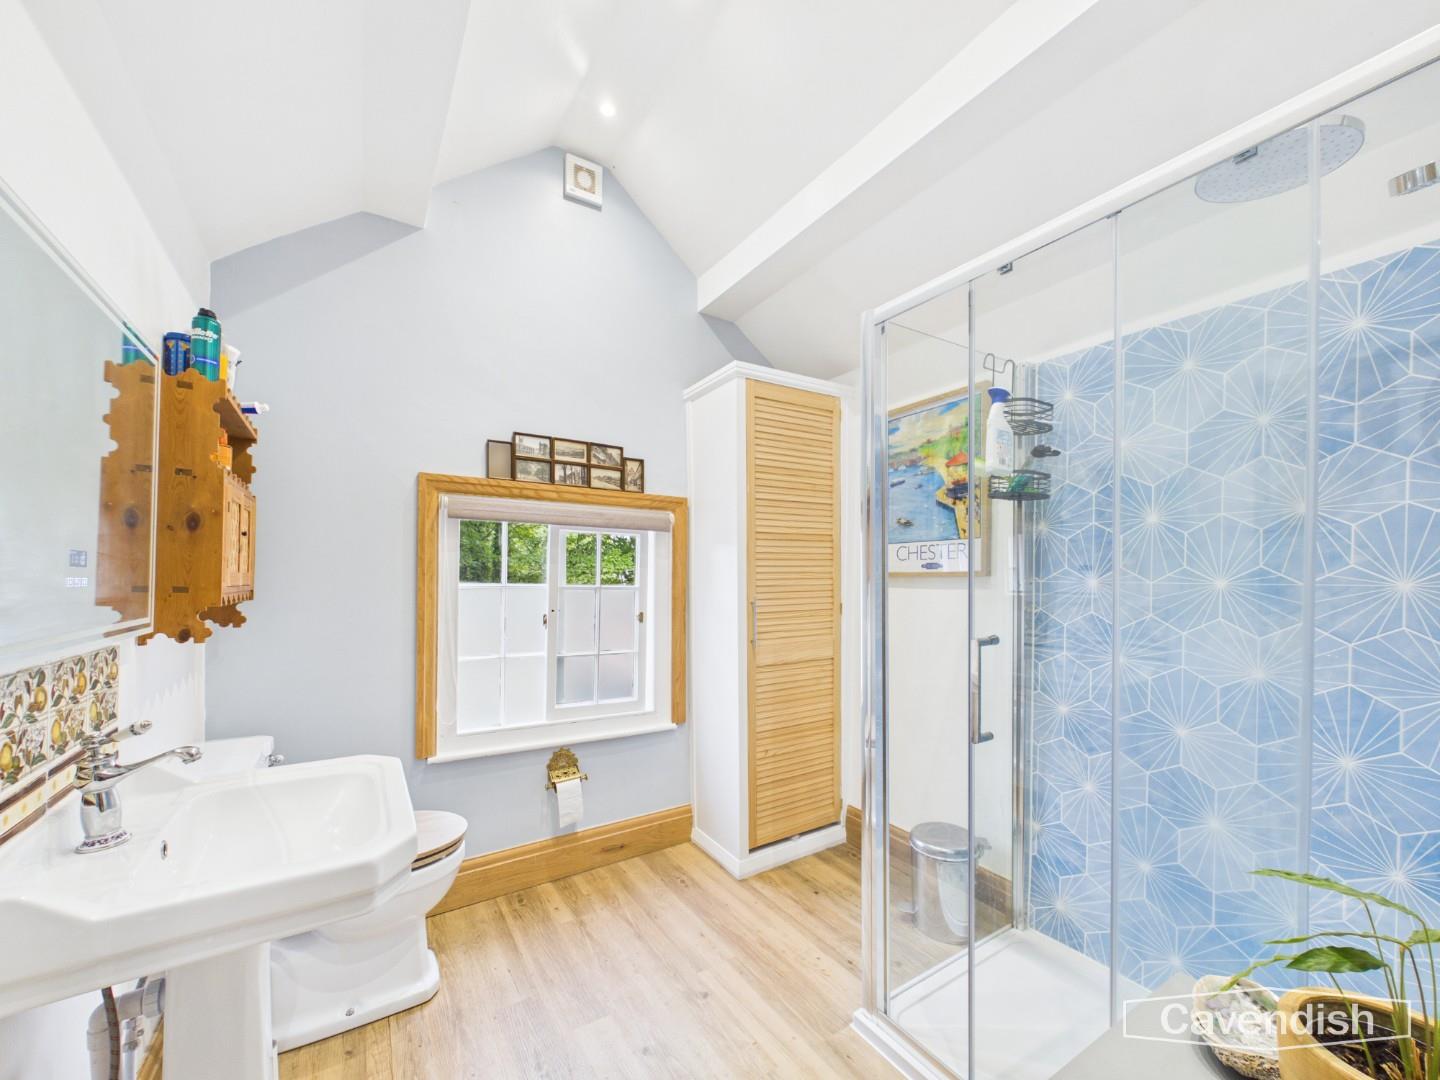
The bathroom is a bright room featuring a large walk-in shower with glass screen and modern blue hexagonal tile accents. It has a spacious feel enhanced by light wood-effect flooring, a pedestal sink and a large sash window that lets in plenty of natural light. A tall radiator and built-in storage cupboard complete this practical and tranquil space.
Rear Garden
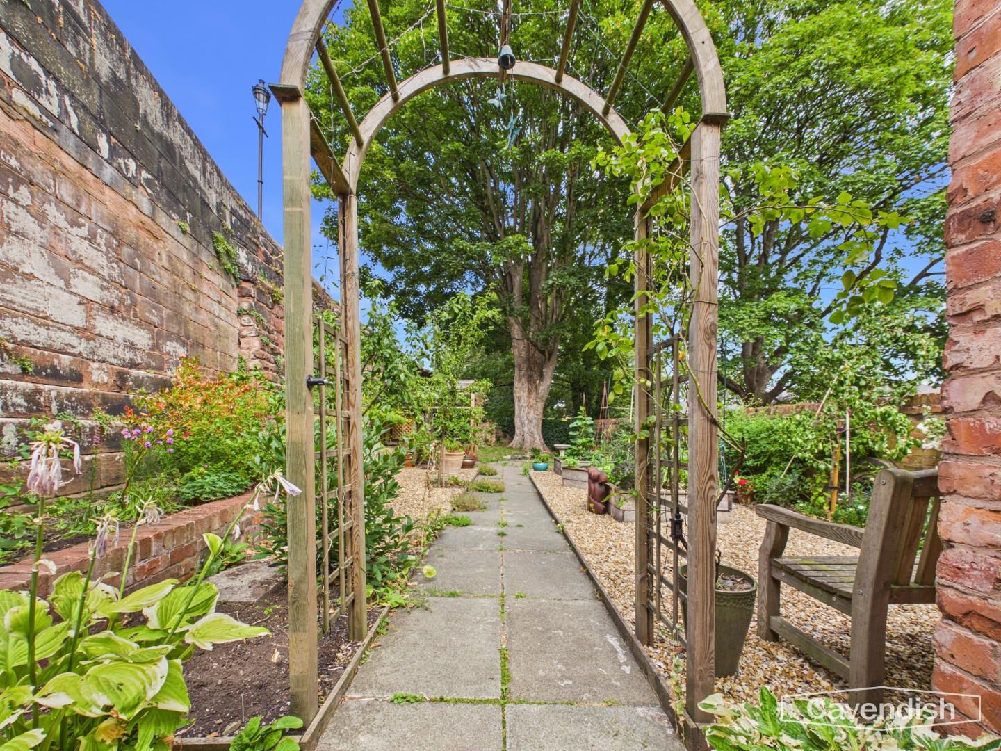
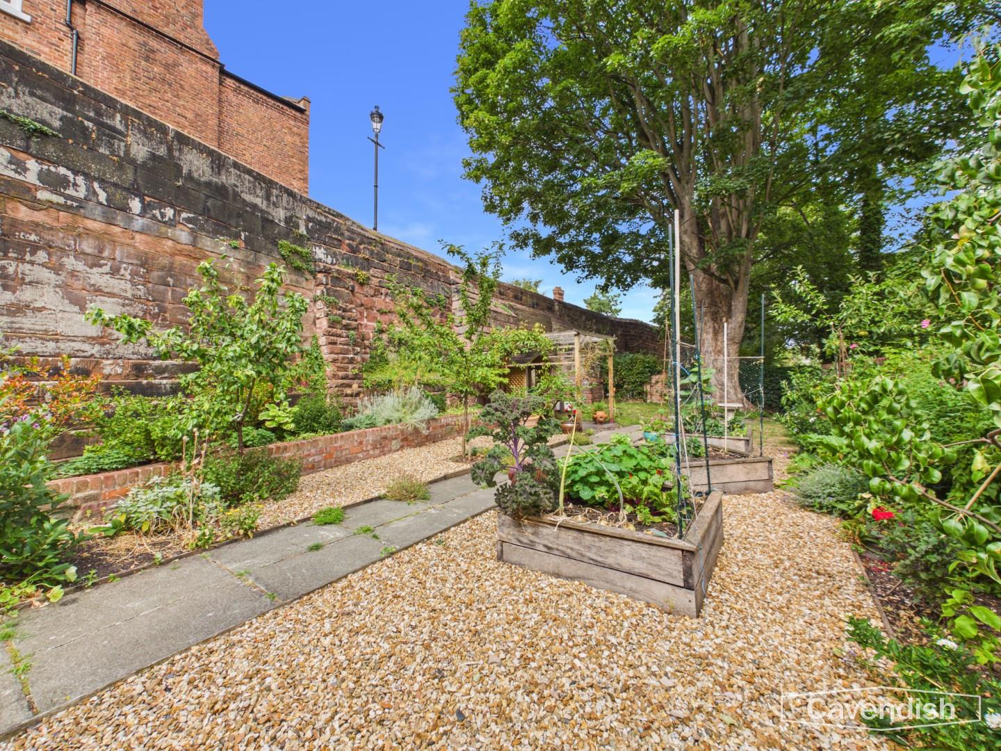
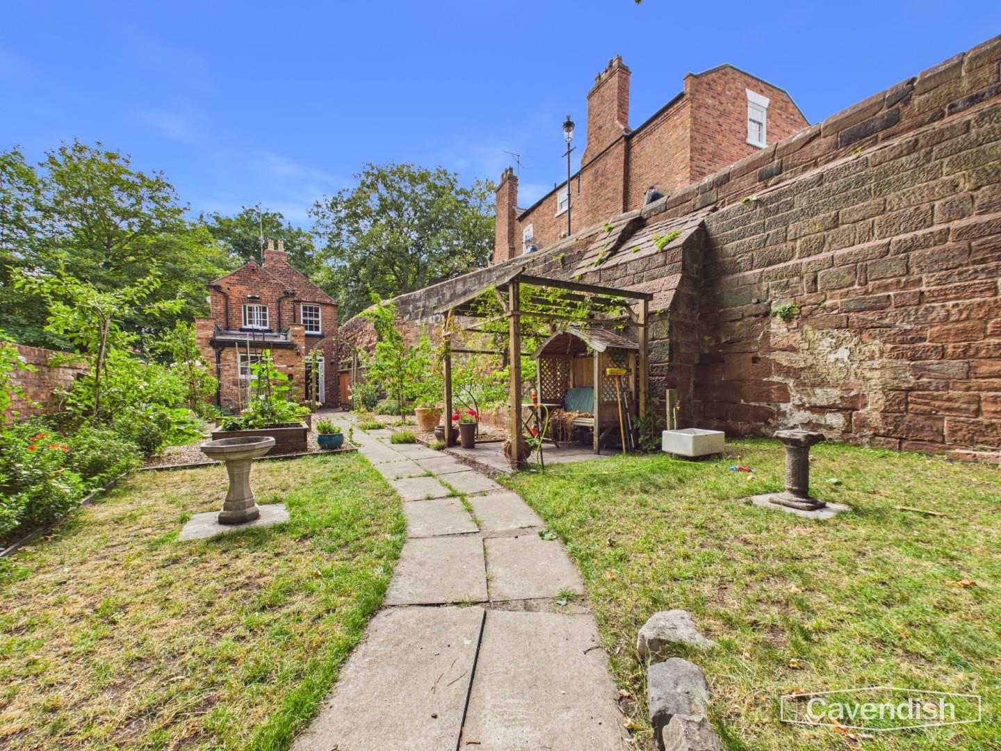
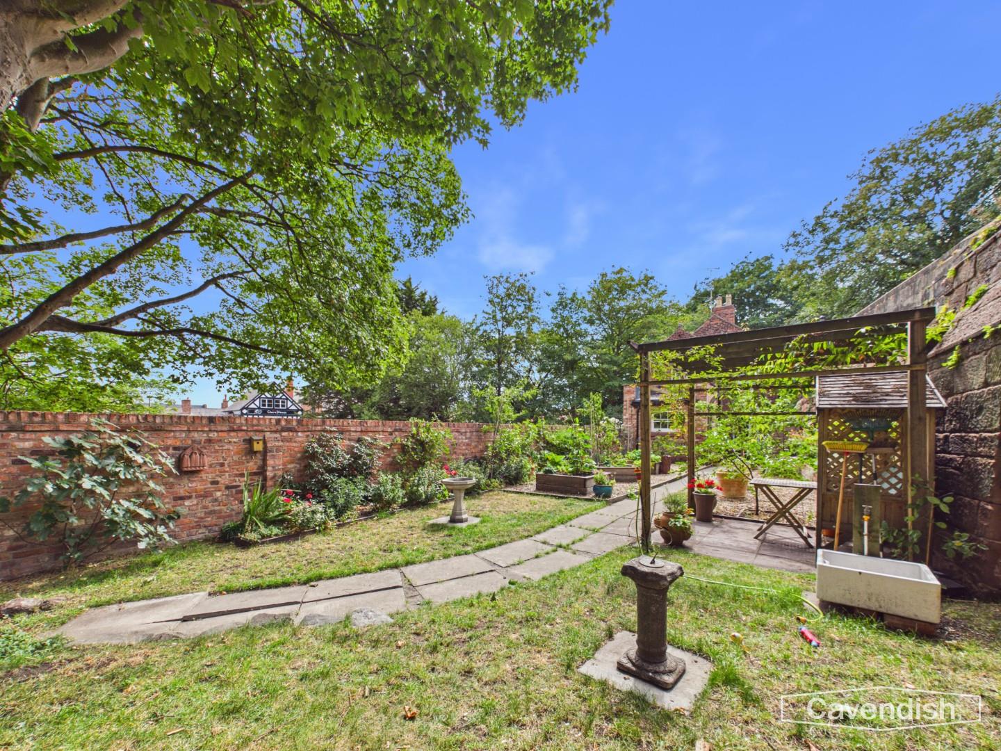
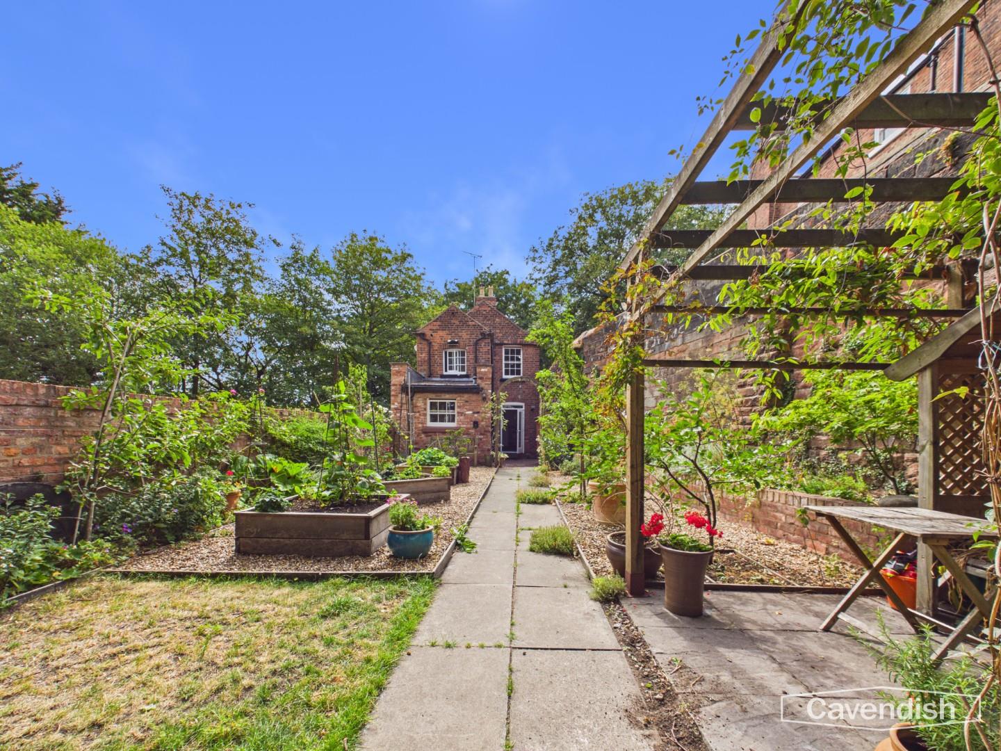
The rear garden is a delightful outdoor space surrounded by high sandstone walls which provide privacy and shelter. It features a combination of lawn and paved paths leading through a pergola covered seating area and to several raised beds filled with plants and vegetables. The garden is well kept and offers a tranquil retreat ideal for gardening enthusiasts or enjoying outdoor meals in a peaceful setting.
*ANTI MONEY LAUNDERING REGULATIONS
Anti-Money Laundering Verification
Should you wish to proceed with the purchase of this property, you will be required to complete an Anti-Money Laundering (AML) verification check in accordance with current legislation.
These checks are carried out by our partner, Lifetime Legal, and include verification of your identity and source of funds. There is a charge of £54 including VAT, payable directly to Lifetime Legal.
Please note that these checks must be completed before we are able to formally progress a sale.
*EXTRA SERVICES - REFERRALS
Mortgage referrals, conveyancing referral and surveying referrals will be offered by Cavendish Estate Agents. If a buyer or seller should proceed with any of these services then a commission fee will be paid to Cavendish Estate Agents Ltd upon completion.
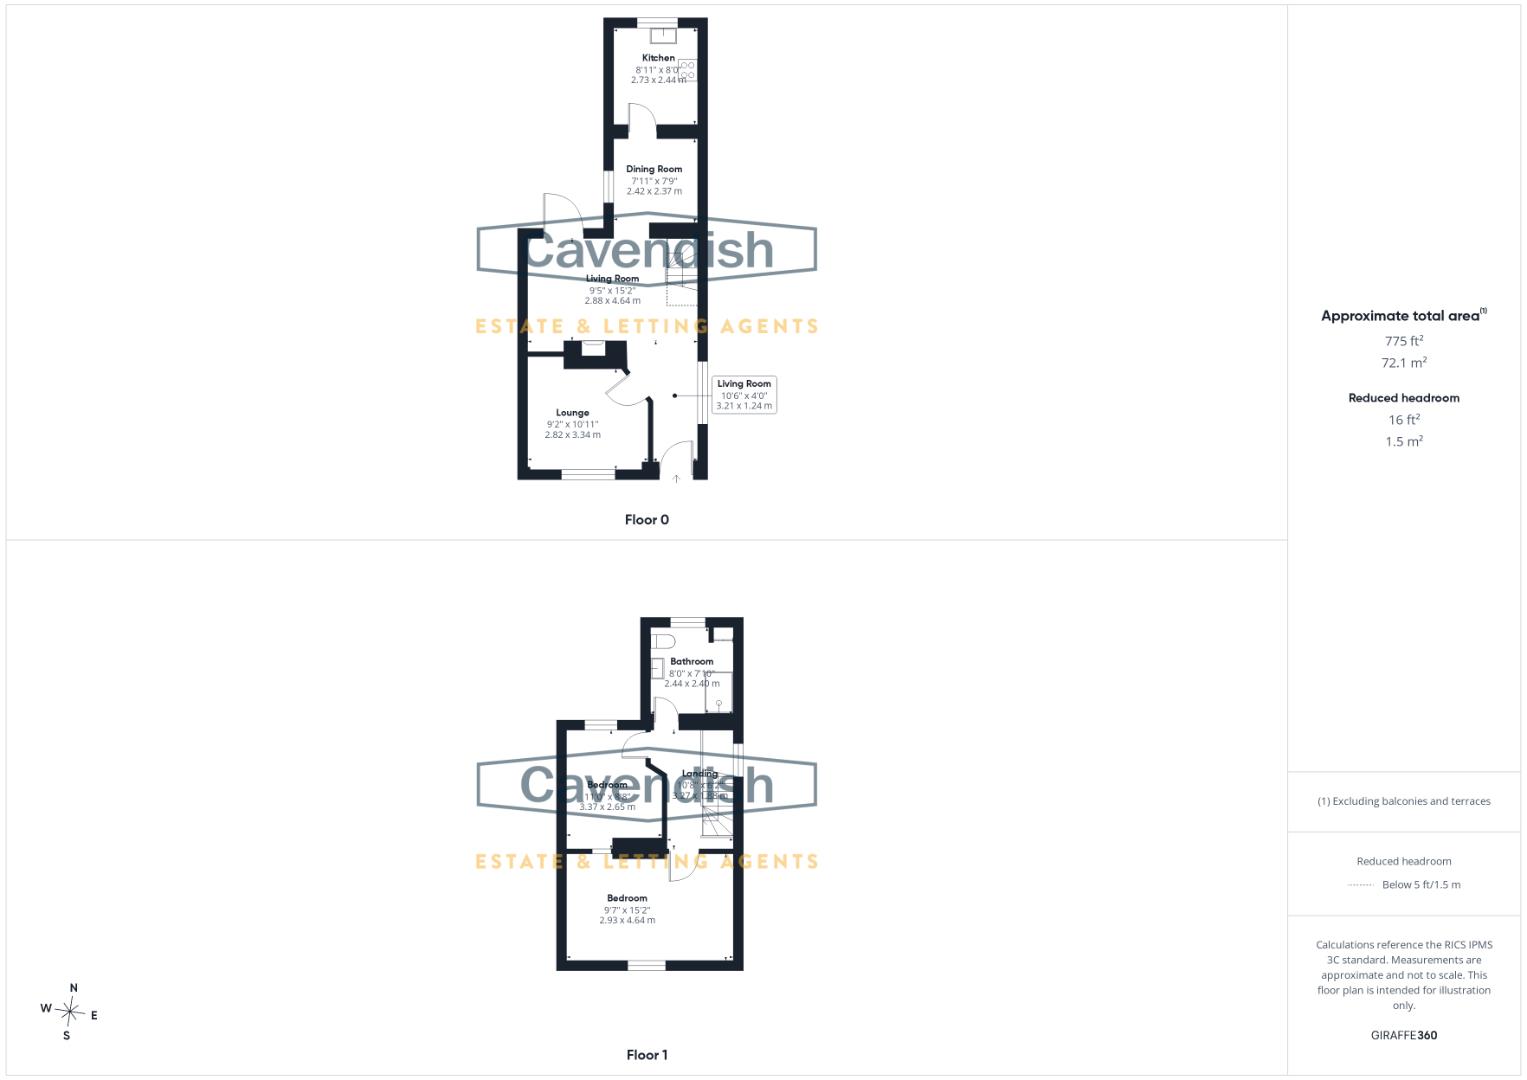
*FLOORPLAN
Floorplan included for identification purposes only, not to scale.
MATERIAL INFORMATION REPORT
The Material Information Report for this property can be viewed on the Rightmove listing. Alternatively, a copy can be requested from our office which will be sent via email.
MATERIAL INFORMATION REPORT
The Material Information Report for this property can be viewed on the Rightmove listing. Alternatively, a copy can be requested from our office which will be sent via email.
*VIRTUAL TOUR
A video tour of the property is available on request from our office, providing you with a virtual viewing of the setting, accommodation and grounds.
We hope you will find the video helpful.
Location

Situated in the heart of Chester city centre, the property is perfectly placed to enjoy everything this historic city has to offer. A wealth of independent boutiques, cafés, award-winning restaurants and cultural attractions are all within easy walking distance, along with the iconic Rows, Cathedral and Roman City Walls. The picturesque River Dee and Grosvenor Park provide beautiful green spaces and scenic walks just moments from the doorstep. Chester Racecourse and the city's excellent leisure facilities further enhance the lifestyle on offer. Chester Railway Station and the A55 motorway network are also easily accessible, making the property ideal for commuters while retaining the charm and convenience of city centre living.
Front Exteriors
This charming period cottage boasts a delightful front exterior with red brick walls and white window surrounds that complement the traditional door. The property is bordered by well-maintained hedges and a paved path that leads to the entrance, all set against the backdrop of mature trees and a striking sandstone wall, adding a sense of privacy and character.
Hallway
This light and airy hallway welcomes visitors with patterned tiled flooring and crisp white walls. A row of sash windows runs alongside a radiator, and the entrance door is wooden framed with a simple decorative feel. The hallway connects the reception room and kitchen and continues through to the rear garden access, creating a natural flow through the home.
Reception Room
The reception room is a cosy and inviting space characterised by a wood-burning stove set into the fireplace, adding warmth and charm. The room benefits from a good flow of natural light thanks to several windows and French doors that open to the rear garden. Traditional patterned floor tiles continue from the hallway. The room also includes a wooden staircase leading upstairs and built-in shelving for books and ornaments.
Lounge
A versatile room currently arranged as a quiet sitting area with natural light pouring in through a window overlooking the front garden. The space is tiled with the same distinctive patterned flooring seen throughout the ground floor.
Kitchen
The kitchen is a bright and welcoming space featuring bespoke cabinetry with wooden knobs and a patterned tile floor that adds character. It is fitted with integrated appliances including an oven and hob, alongside a washing machine under the countertop. Ample work surfaces and overhead cupboards provide practical storage while a window above the sink invites natural light into the room.
Dining Room
The dining room is conveniently located off the kitchen and is flooded with natural light via the floor to ceiling window. The room will accommodate a generous size dining table.
Landing
The landing upstairs benefits from a lovely large arched window, flooding the area with natural light. It features wooden balustrades and flooring, with neutral walls that complement the bright and airy feel. The landing leads to the bedrooms and bathroom, with enough space for small furniture pieces.
Bedroom 1
Bedroom one is a bright and spacious retreat with white walls and warm wooden flooring. A window overlooks the sandstone walls, flooding the room with natural light. The ceilings are pitched, adding character and space, while subtle spot lighting creates a calm ambiance.
Bedroom 2
A double bedroom with a fixed rail for clothing. Natural light flows in through a window with a pleasant view of the garden and stone wall. The room is finished simply with white walls, offering a comfortable space for guests.
Bathroom
The bathroom is a bright room featuring a large walk-in shower with glass screen and modern blue hexagonal tile accents. It has a spacious feel enhanced by light wood-effect flooring, a pedestal sink and a large sash window that lets in plenty of natural light. A tall radiator and built-in storage cupboard complete this practical and tranquil space.
Rear Garden
The rear garden is a delightful outdoor space surrounded by high sandstone walls which provide privacy and shelter. It features a combination of lawn and paved paths leading through a pergola covered seating area and to several raised beds filled with plants and vegetables. The garden is well kept and offers a tranquil retreat ideal for gardening enthusiasts or enjoying outdoor meals in a peaceful setting.
*ANTI MONEY LAUNDERING REGULATIONS
Anti-Money Laundering Verification
Should you wish to proceed with the purchase of this property, you will be required to complete an Anti-Money Laundering (AML) verification check in accordance with current legislation.
These checks are carried out by our partner, Lifetime Legal, and include verification of your identity and source of funds. There is a charge of £54 including VAT, payable directly to Lifetime Legal.
Please note that these checks must be completed before we are able to formally progress a sale.
*EXTRA SERVICES - REFERRALS
Mortgage referrals, conveyancing referral and surveying referrals will be offered by Cavendish Estate Agents. If a buyer or seller should proceed with any of these services then a commission fee will be paid to Cavendish Estate Agents Ltd upon completion.
*FLOORPLAN
Floorplan included for identification purposes only, not to scale.
MATERIAL INFORMATION REPORT
The Material Information Report for this property can be viewed on the Rightmove listing. Alternatively, a copy can be requested from our office which will be sent via email.
MATERIAL INFORMATION REPORT
The Material Information Report for this property can be viewed on the Rightmove listing. Alternatively, a copy can be requested from our office which will be sent via email.
*VIRTUAL TOUR
A video tour of the property is available on request from our office, providing you with a virtual viewing of the setting, accommodation and grounds.
We hope you will find the video helpful.