
£400,000
For Sale
Sychdyn, Mold, CH7
Introduction
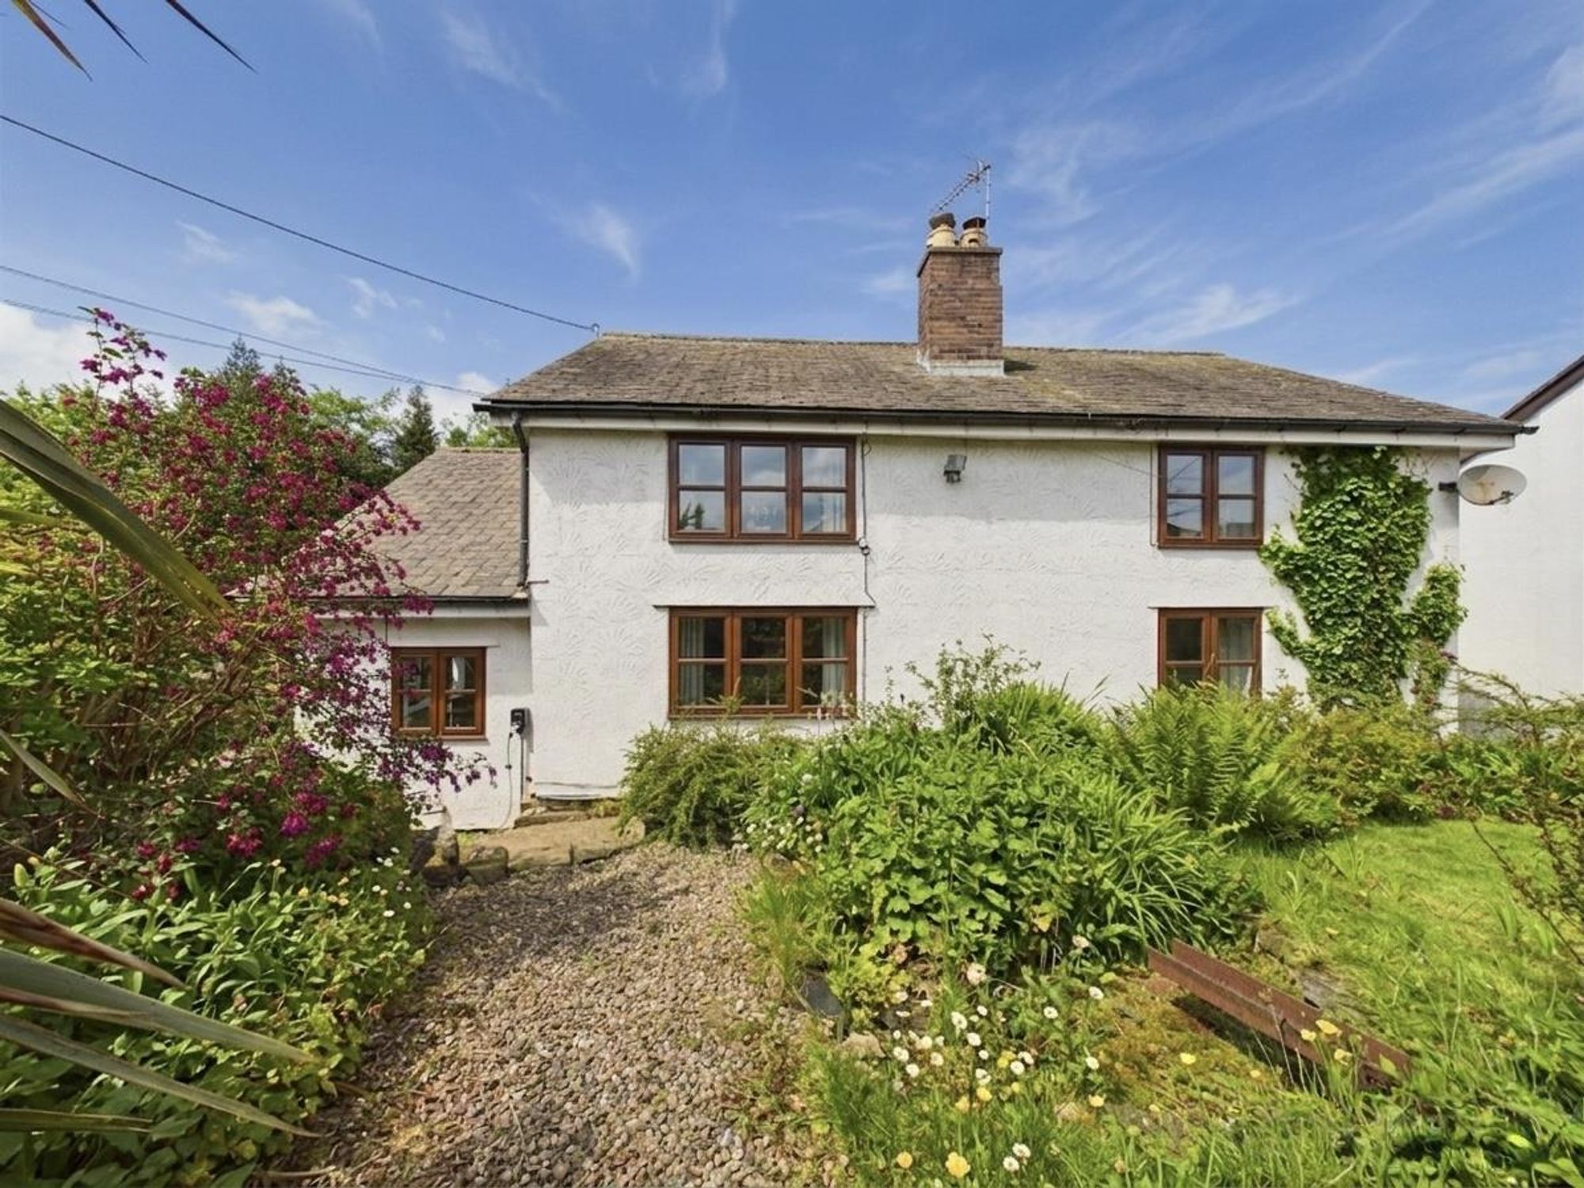
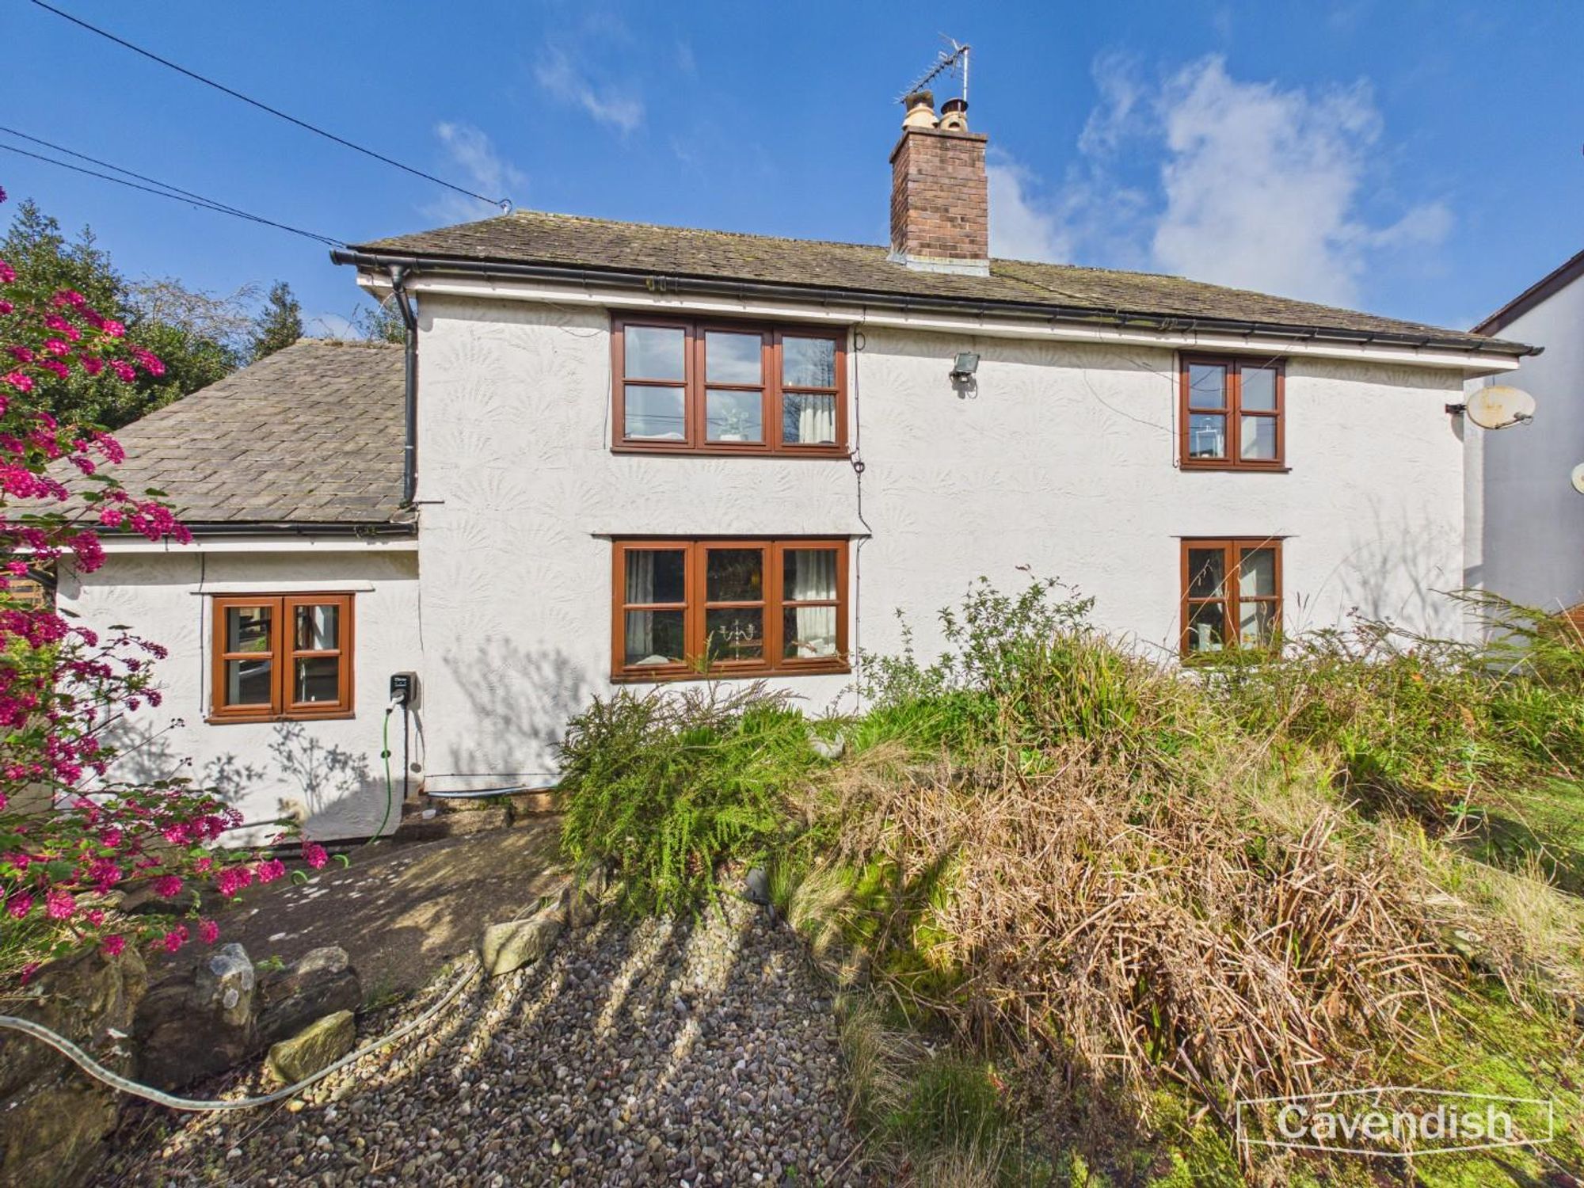
A beautifully appointed three-bedroom detached house of immense character and charm, nestled within mature and private gardens in a tranquil and secluded setting off a minor no-through country lane. Situated just 1.5 miles from the centre of Mold, this exquisite home has undergone a sympathetic programme of refurbishment, seamlessly blending modern amenities with original features including oak beams, exposed purlins, stone floors and sash-style windows. The property offers a welcoming side hall with cloakroom and WC, a reception hall, day lounge, dining room, morning room and snug, alongside a quality fitted Howdens kitchen with breakfast area. The first-floor landing leads to a master bedroom with a useful walk-in closet, two further bedrooms, and a beautifully renovated family bathroom. Additional features include gas central heating, double-glazed windows and loft access. The landscaped gardens, garden room and detached garage complete this stunning home. Viewing is highly recommended.
Kitchen
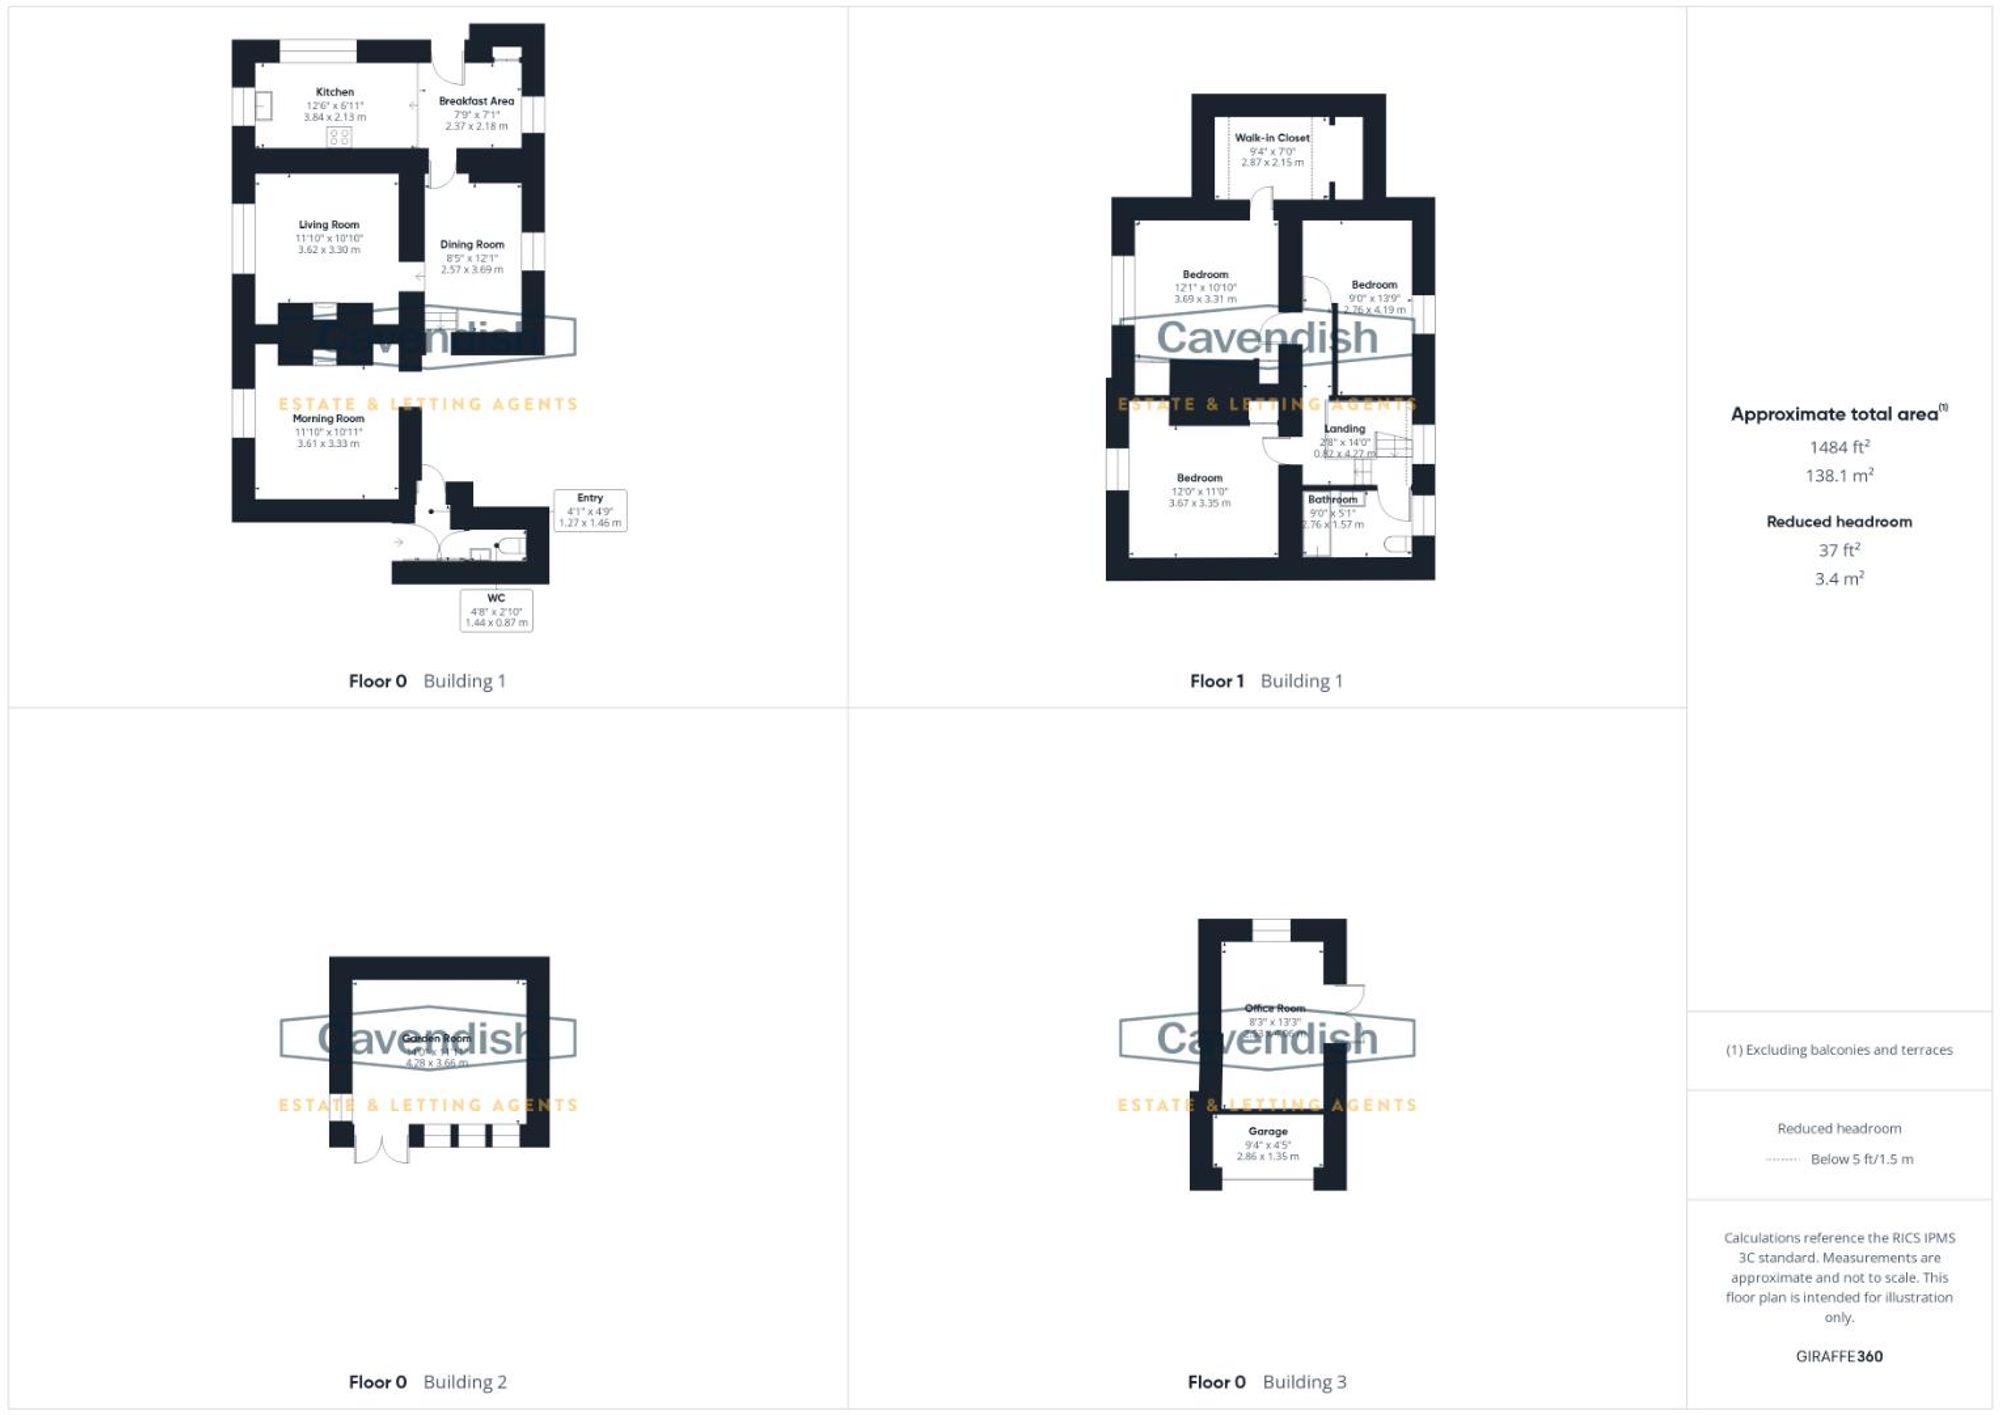
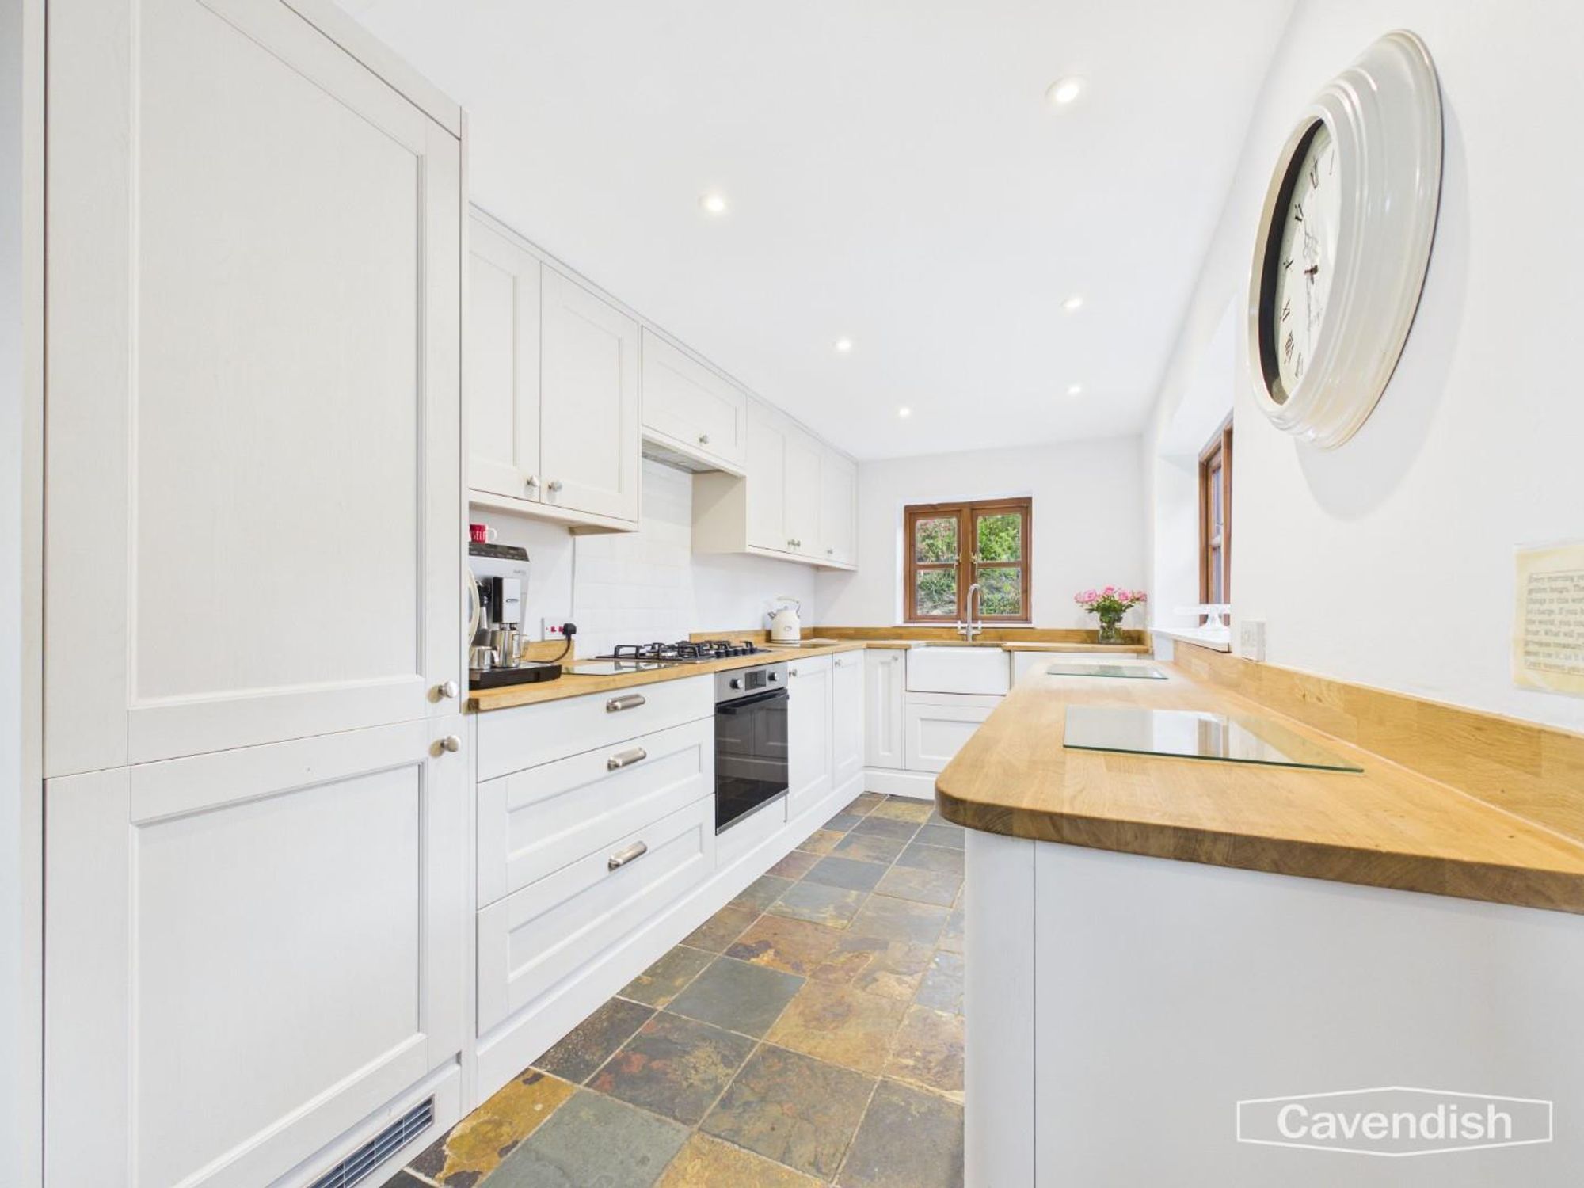
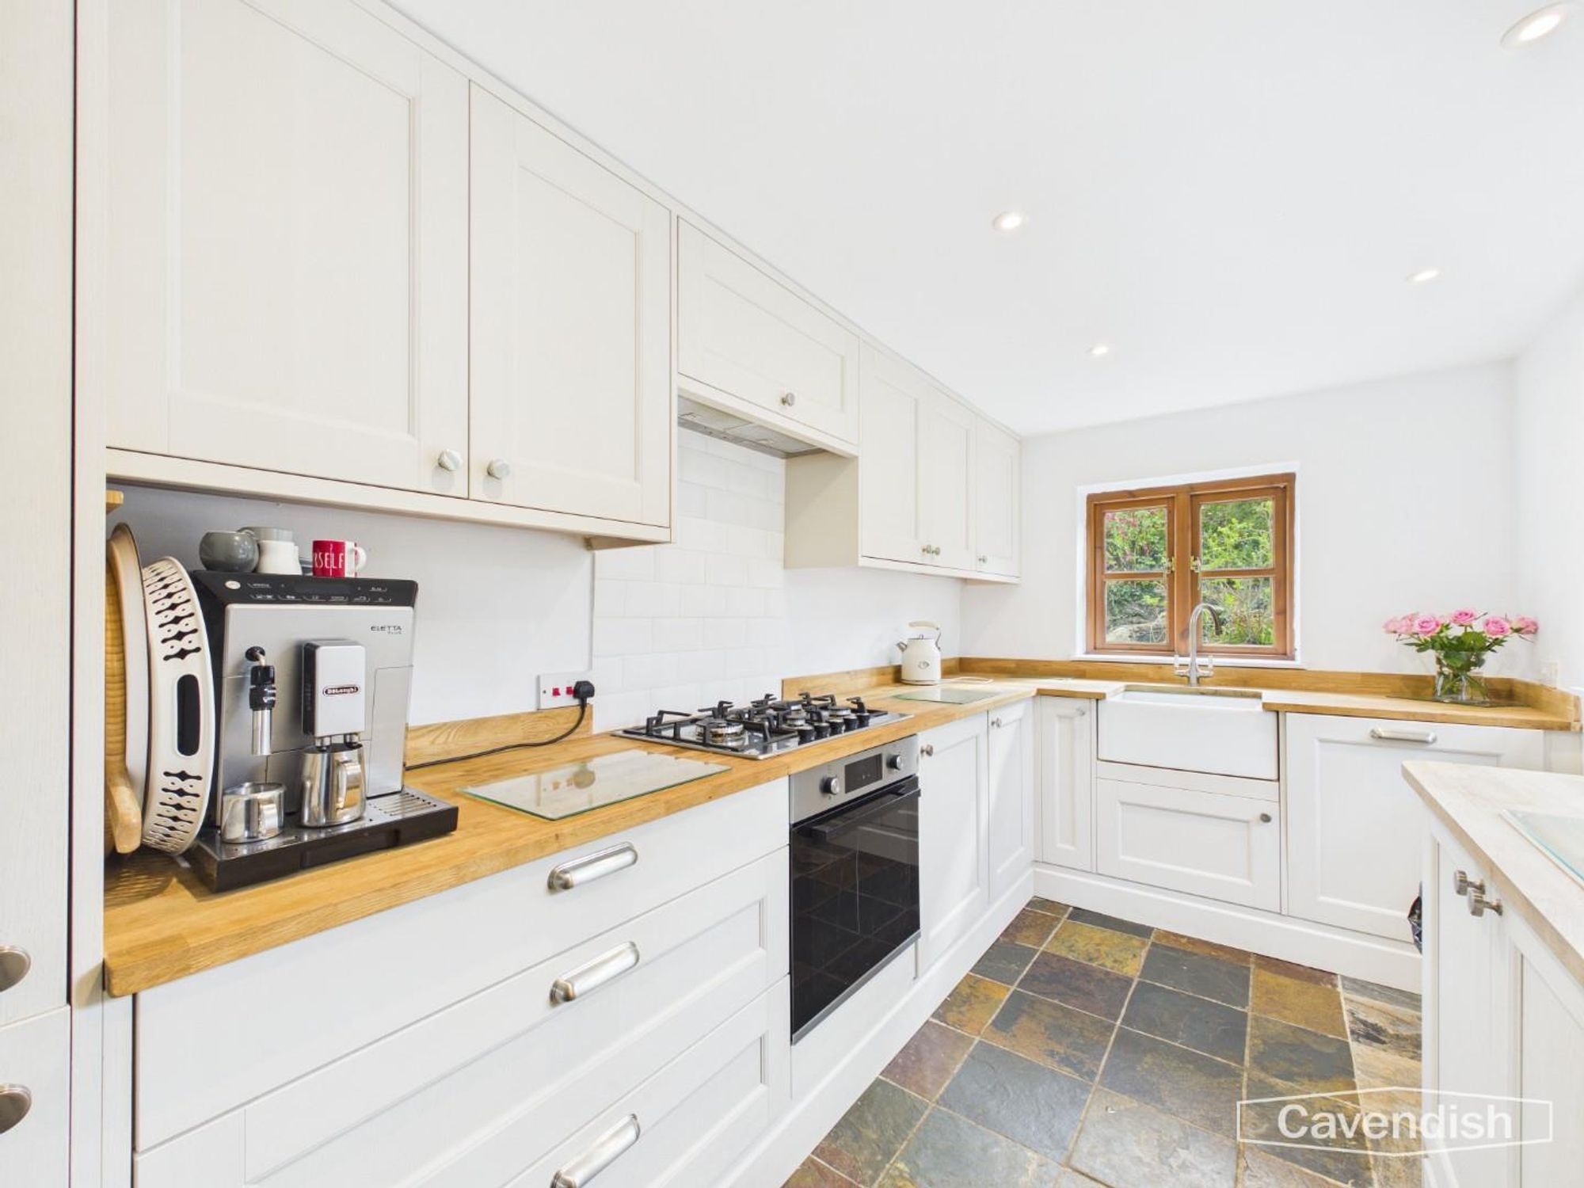
Dimensions: 3.84 x 2.13 (12'7" x 6'11"). A light-filled Howdens kitchen featuring an array of wall and base units with solid wooden worktops and complementary tiled splashbacks. There is an integrated dishwasher and fridge freezer, under-counter oven with full extractor fan, five-ring gas hob, Belfast sink, and space with plumbing for a washing machine.
Breakfast Area
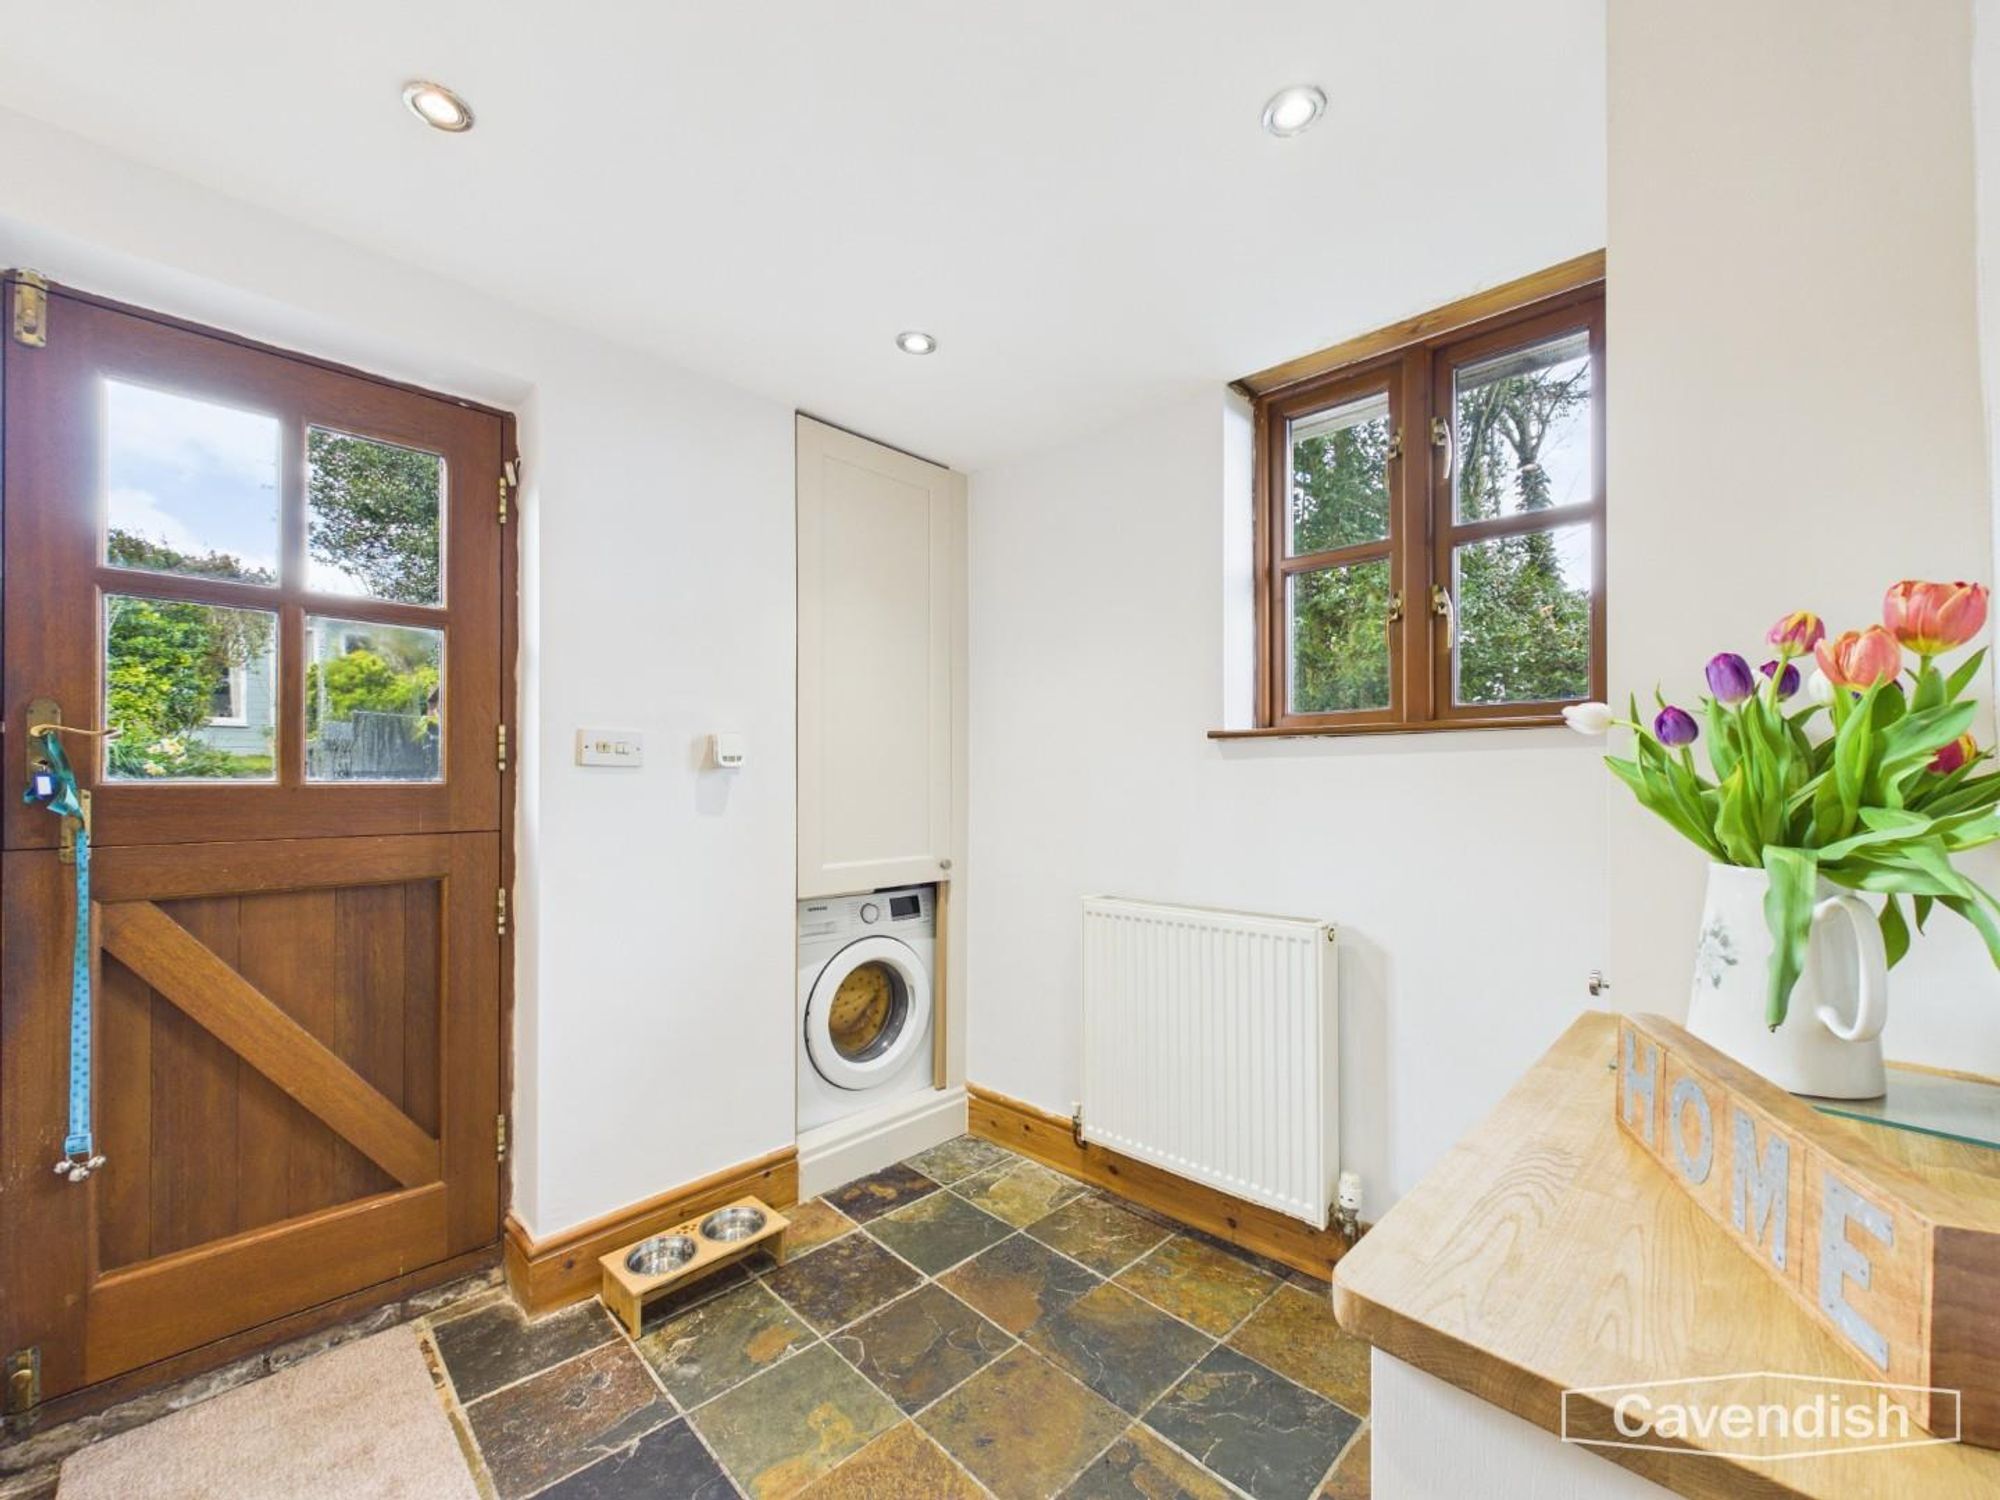
Dimensions: 2.37 x 2.18 (7'9" x 7'1"). Stone floors extend seamlessly through to the breakfast room. Three double-glazed windows and a matching stable-style door provide abundant natural light and views of the rear and side gardens. Radiator included.
Dining Room
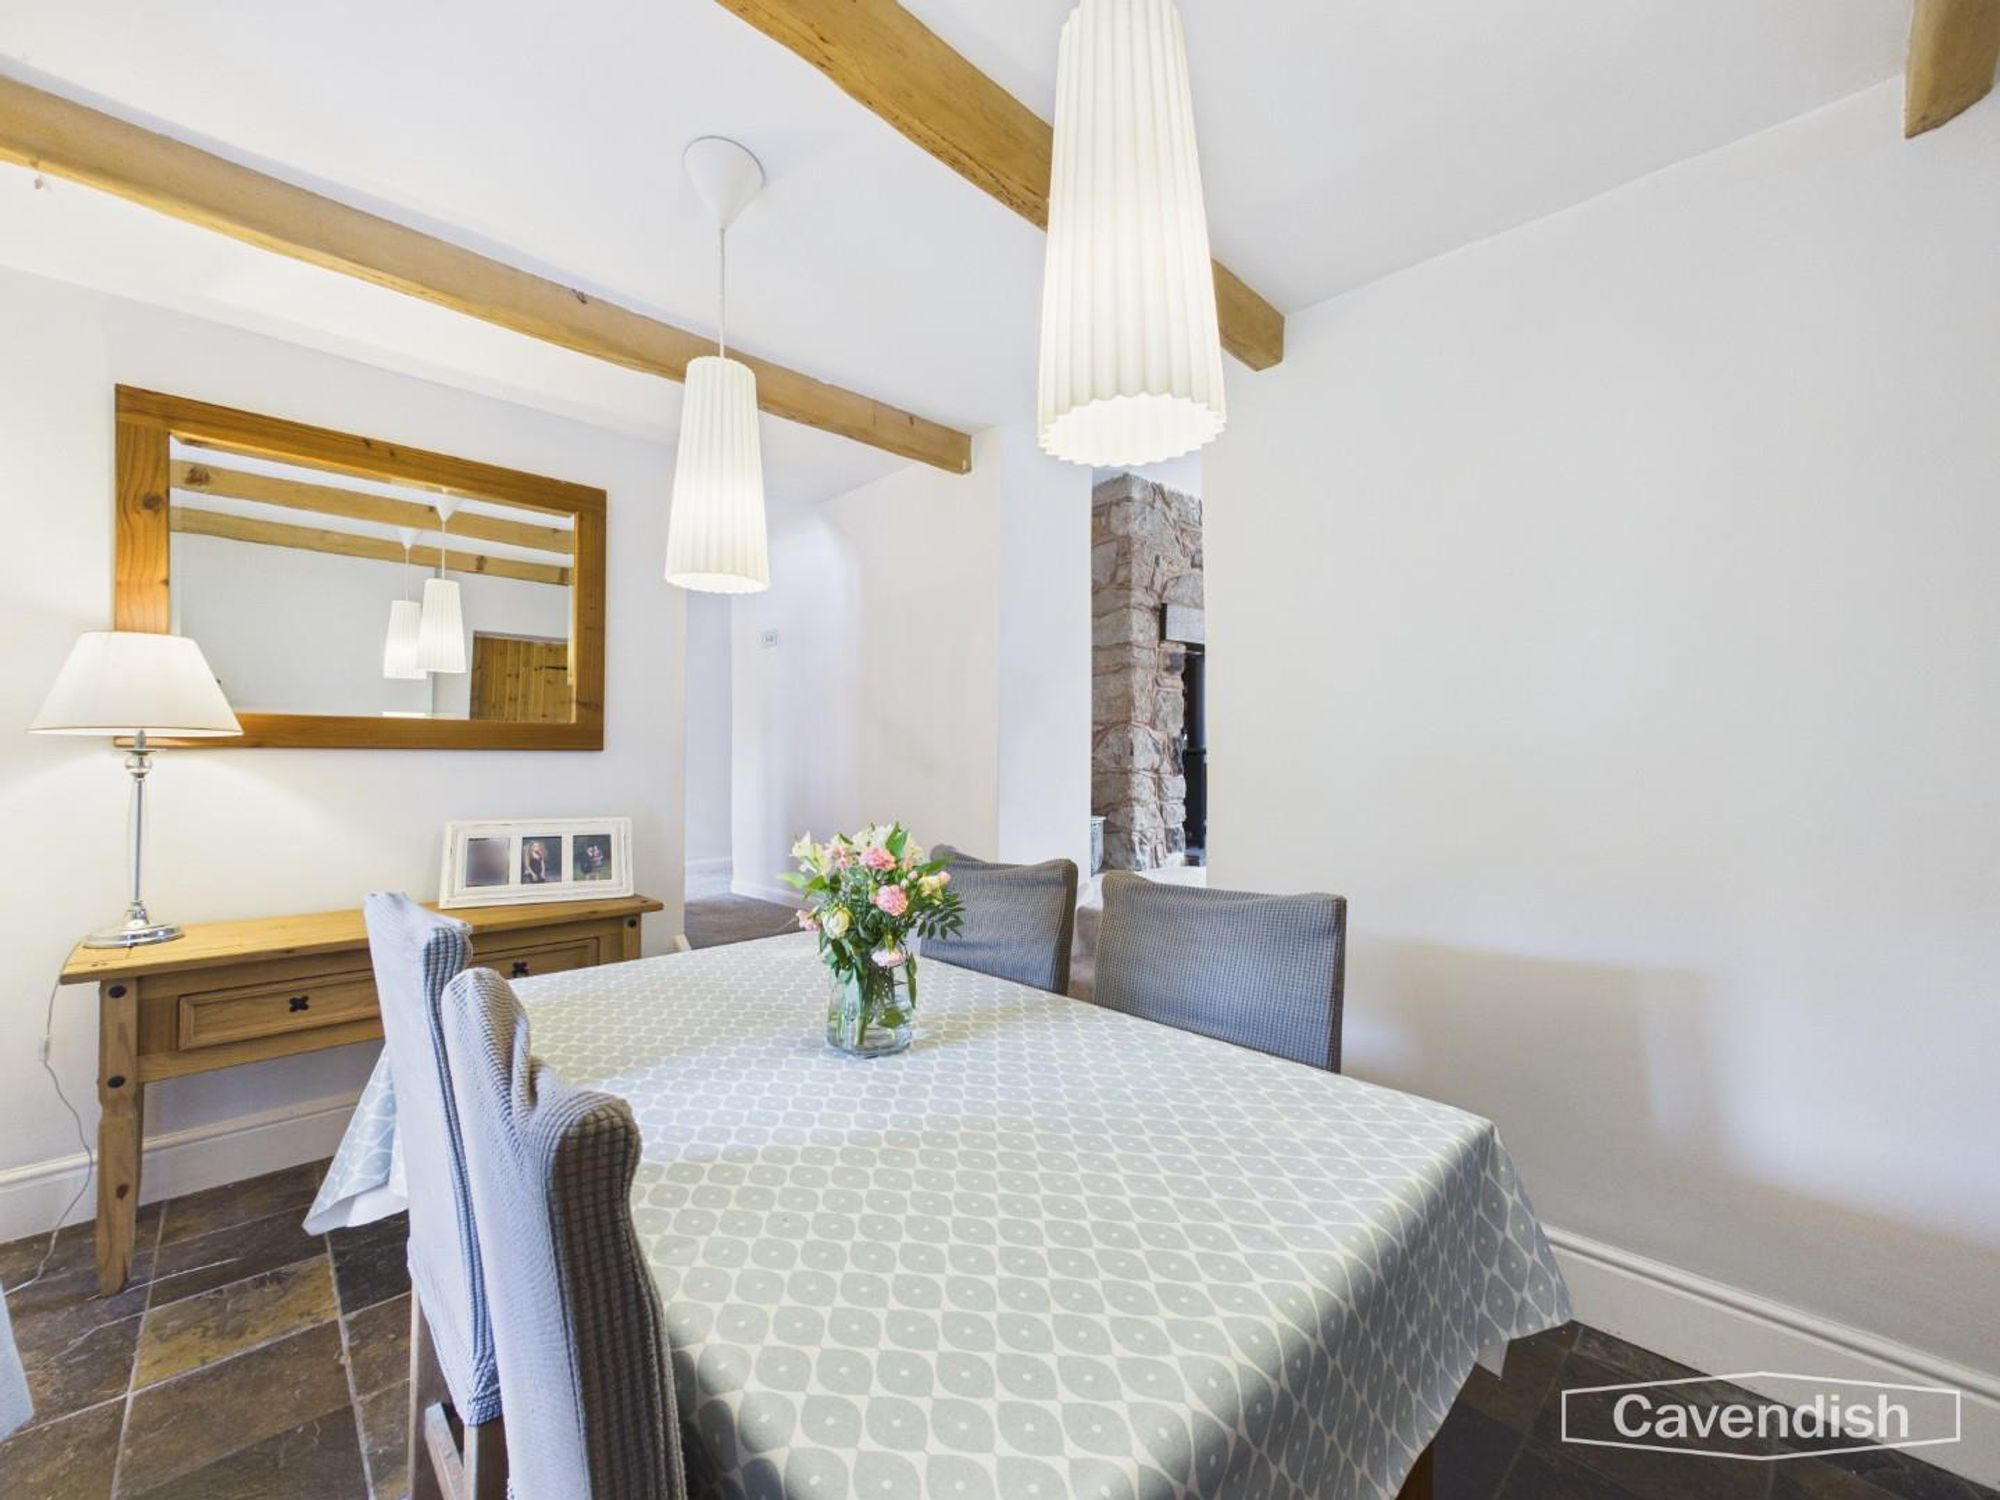
Dimensions: 2.57 x 3.69 (8'5" x 12'1"). A characterful space with exposed oak beams and African slate floors that continue into the kitchen and breakfast area. High ceilings, feature wooden windows with deep pine sills, panel radiators. The dining room flows gracefully into the living room via a set of steps, creating a warm and inviting entertaining space.
Living Room
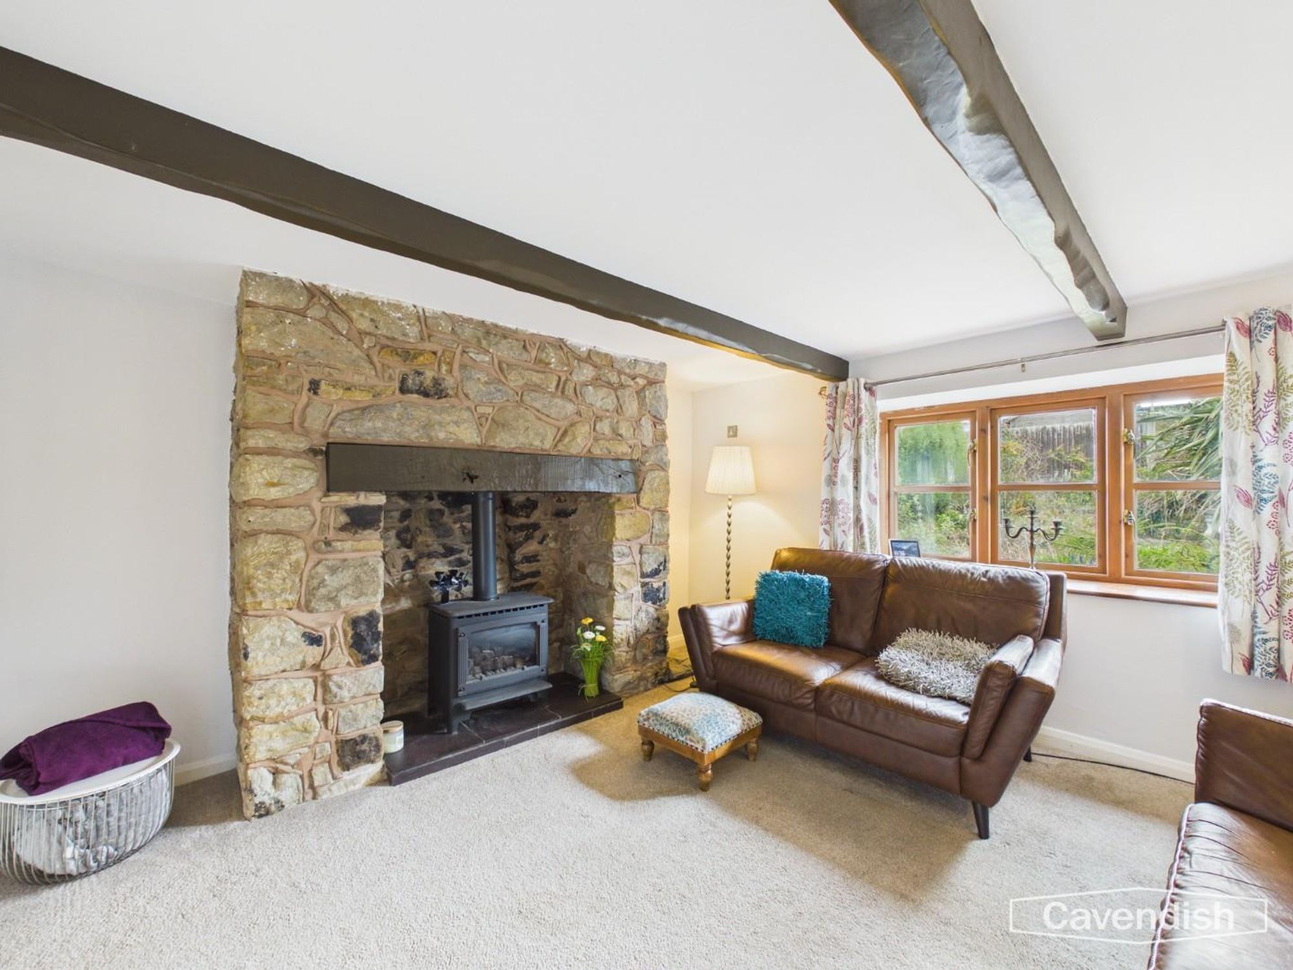
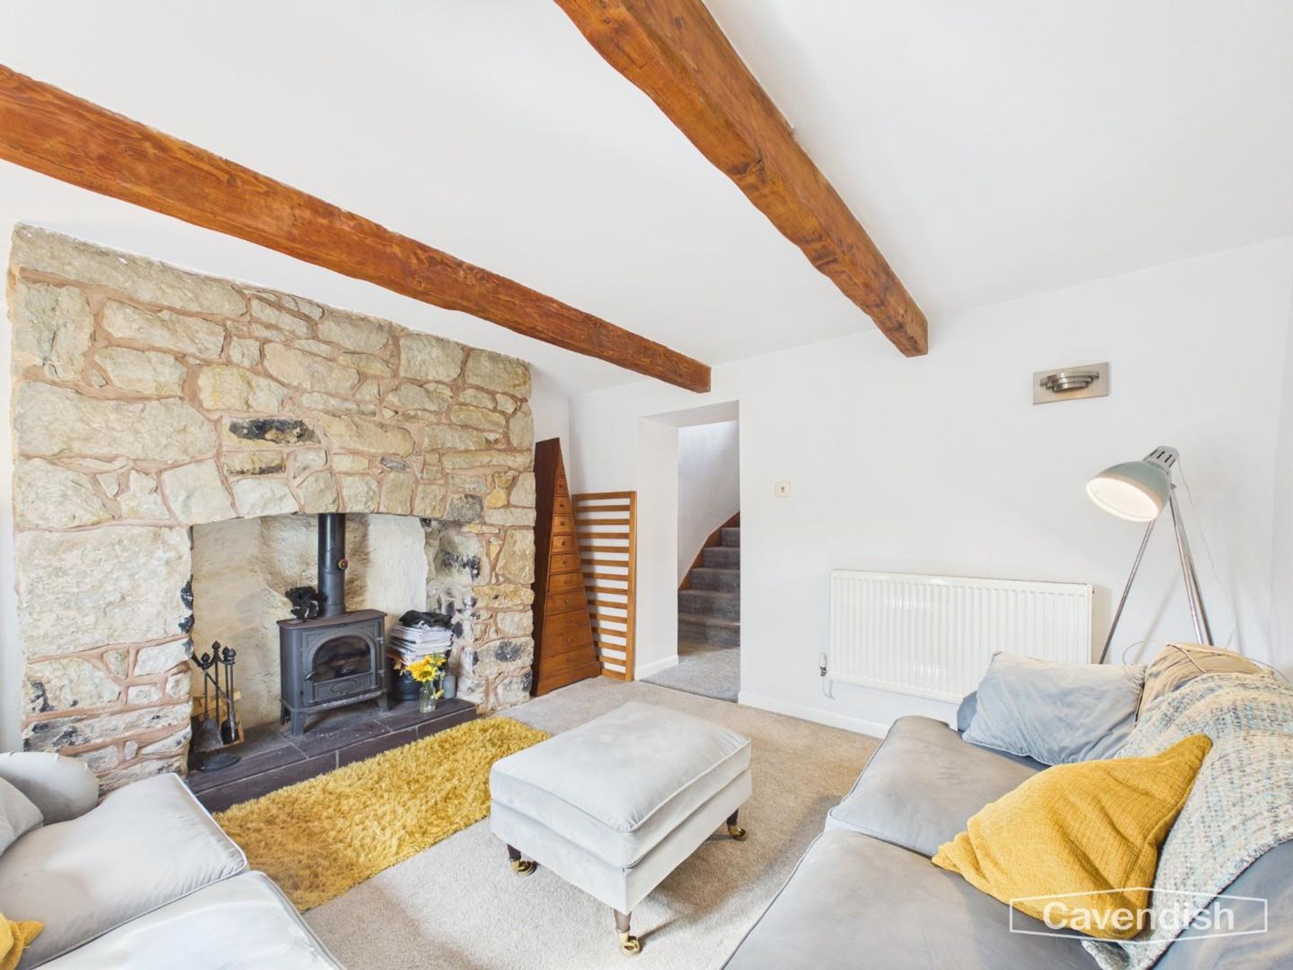
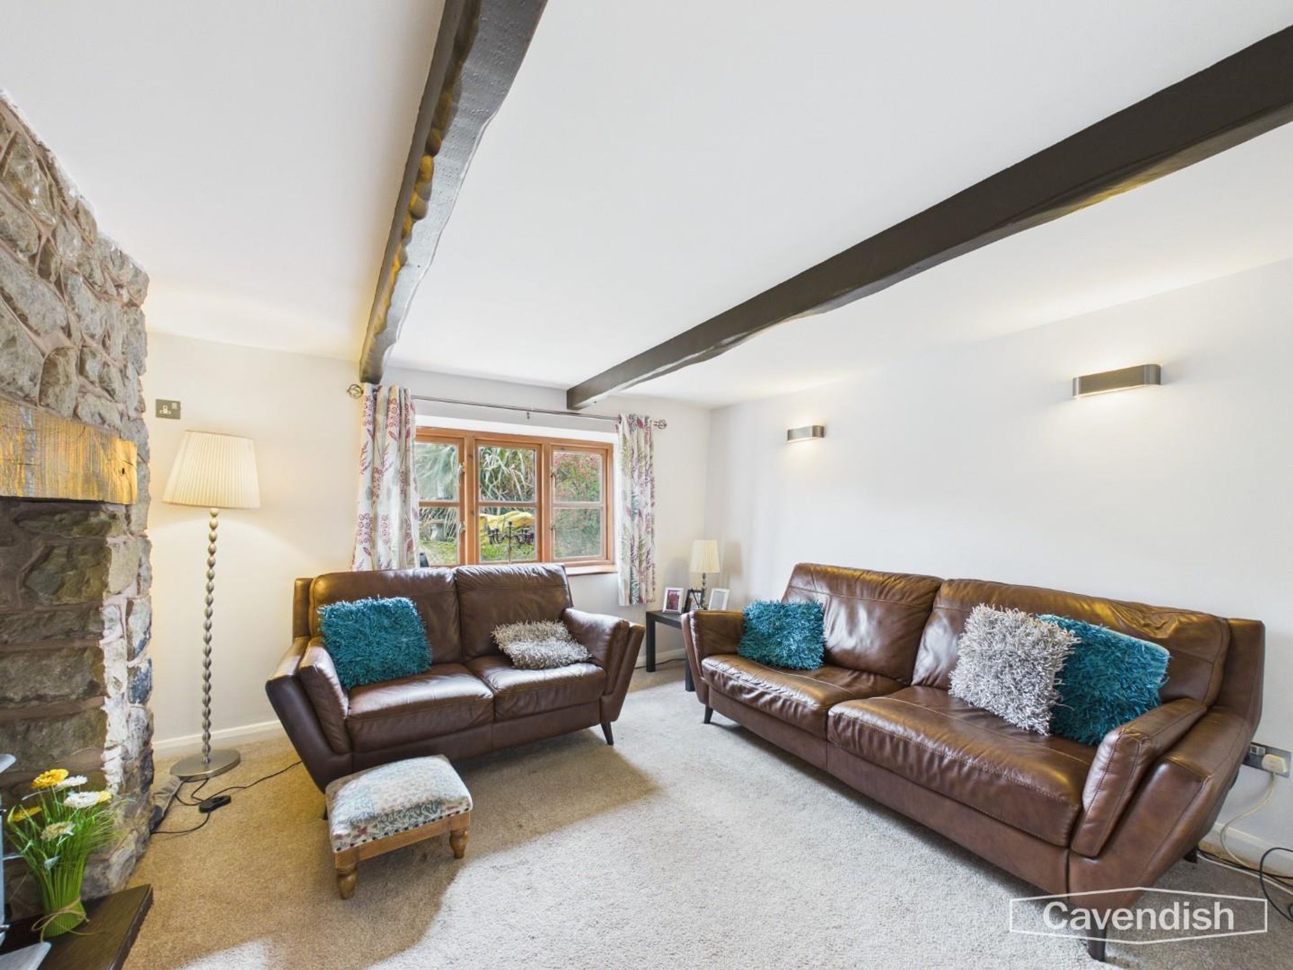
Dimensions: 3.62 x 3.30 (11'10" x 10'9"). This attractive reception room features a feature stone chimney breast with oak lintel, a gas log burner, and exposed ceiling beams. Wooden double-glazed windows to the front elevation fill the space with natural light. The room radiates character and offers a welcoming setting for relaxed living or entertaining.
Morning Room
Dimensions: 3.61 x 3.33 (11'10" x 10'11"). Window to the front elevation, panel radiator, and a focal log burner. Oak beams and double-glazed window with deep pine sill, exposed ceiling beams, and a raised slate hearth. Feature stone chimney breast with arched recess adds character and charm.
Snug
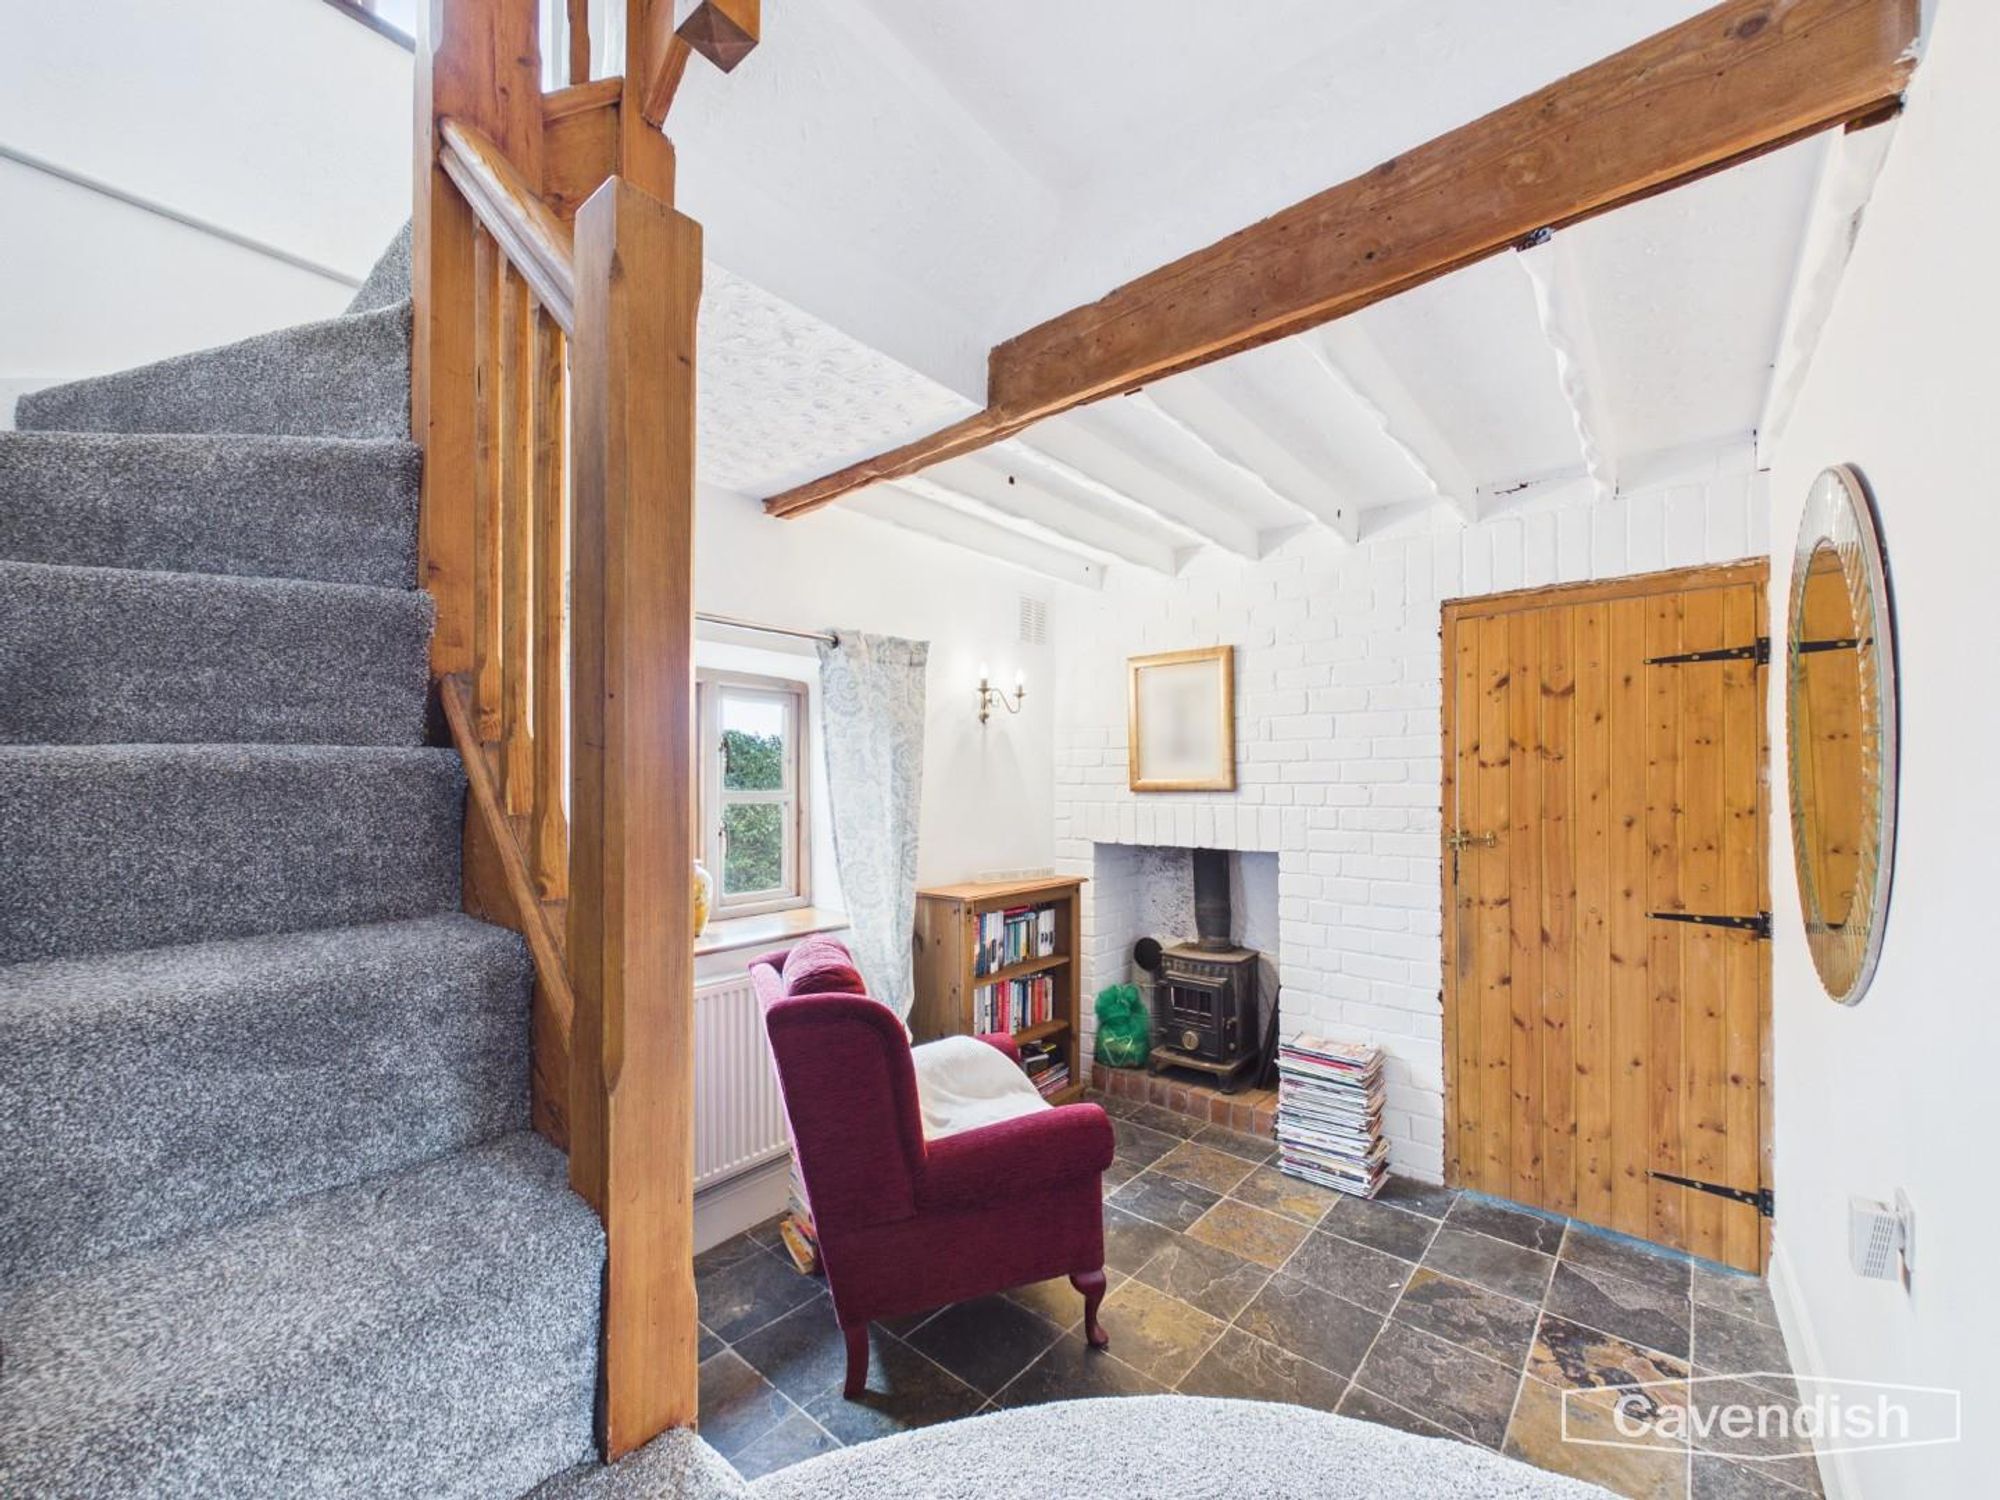
Stone floors, decorative cast-iron wood-burning stove with raised hearth. Window to the rear elevation, under-stairs storage, staircase rising with enclosed cupboard. Double-glazed window with deep pine sill, beamed ceiling, and panel radiator. A comfortable, cosy space perfect for relaxing.
Porch
Dimensions: 1.27 x 1.46 (4'1" x 4'9"). Wooden stable door, stone floors, and access to storage above the porch. Leads to downstairs WC.
Downstairs WC
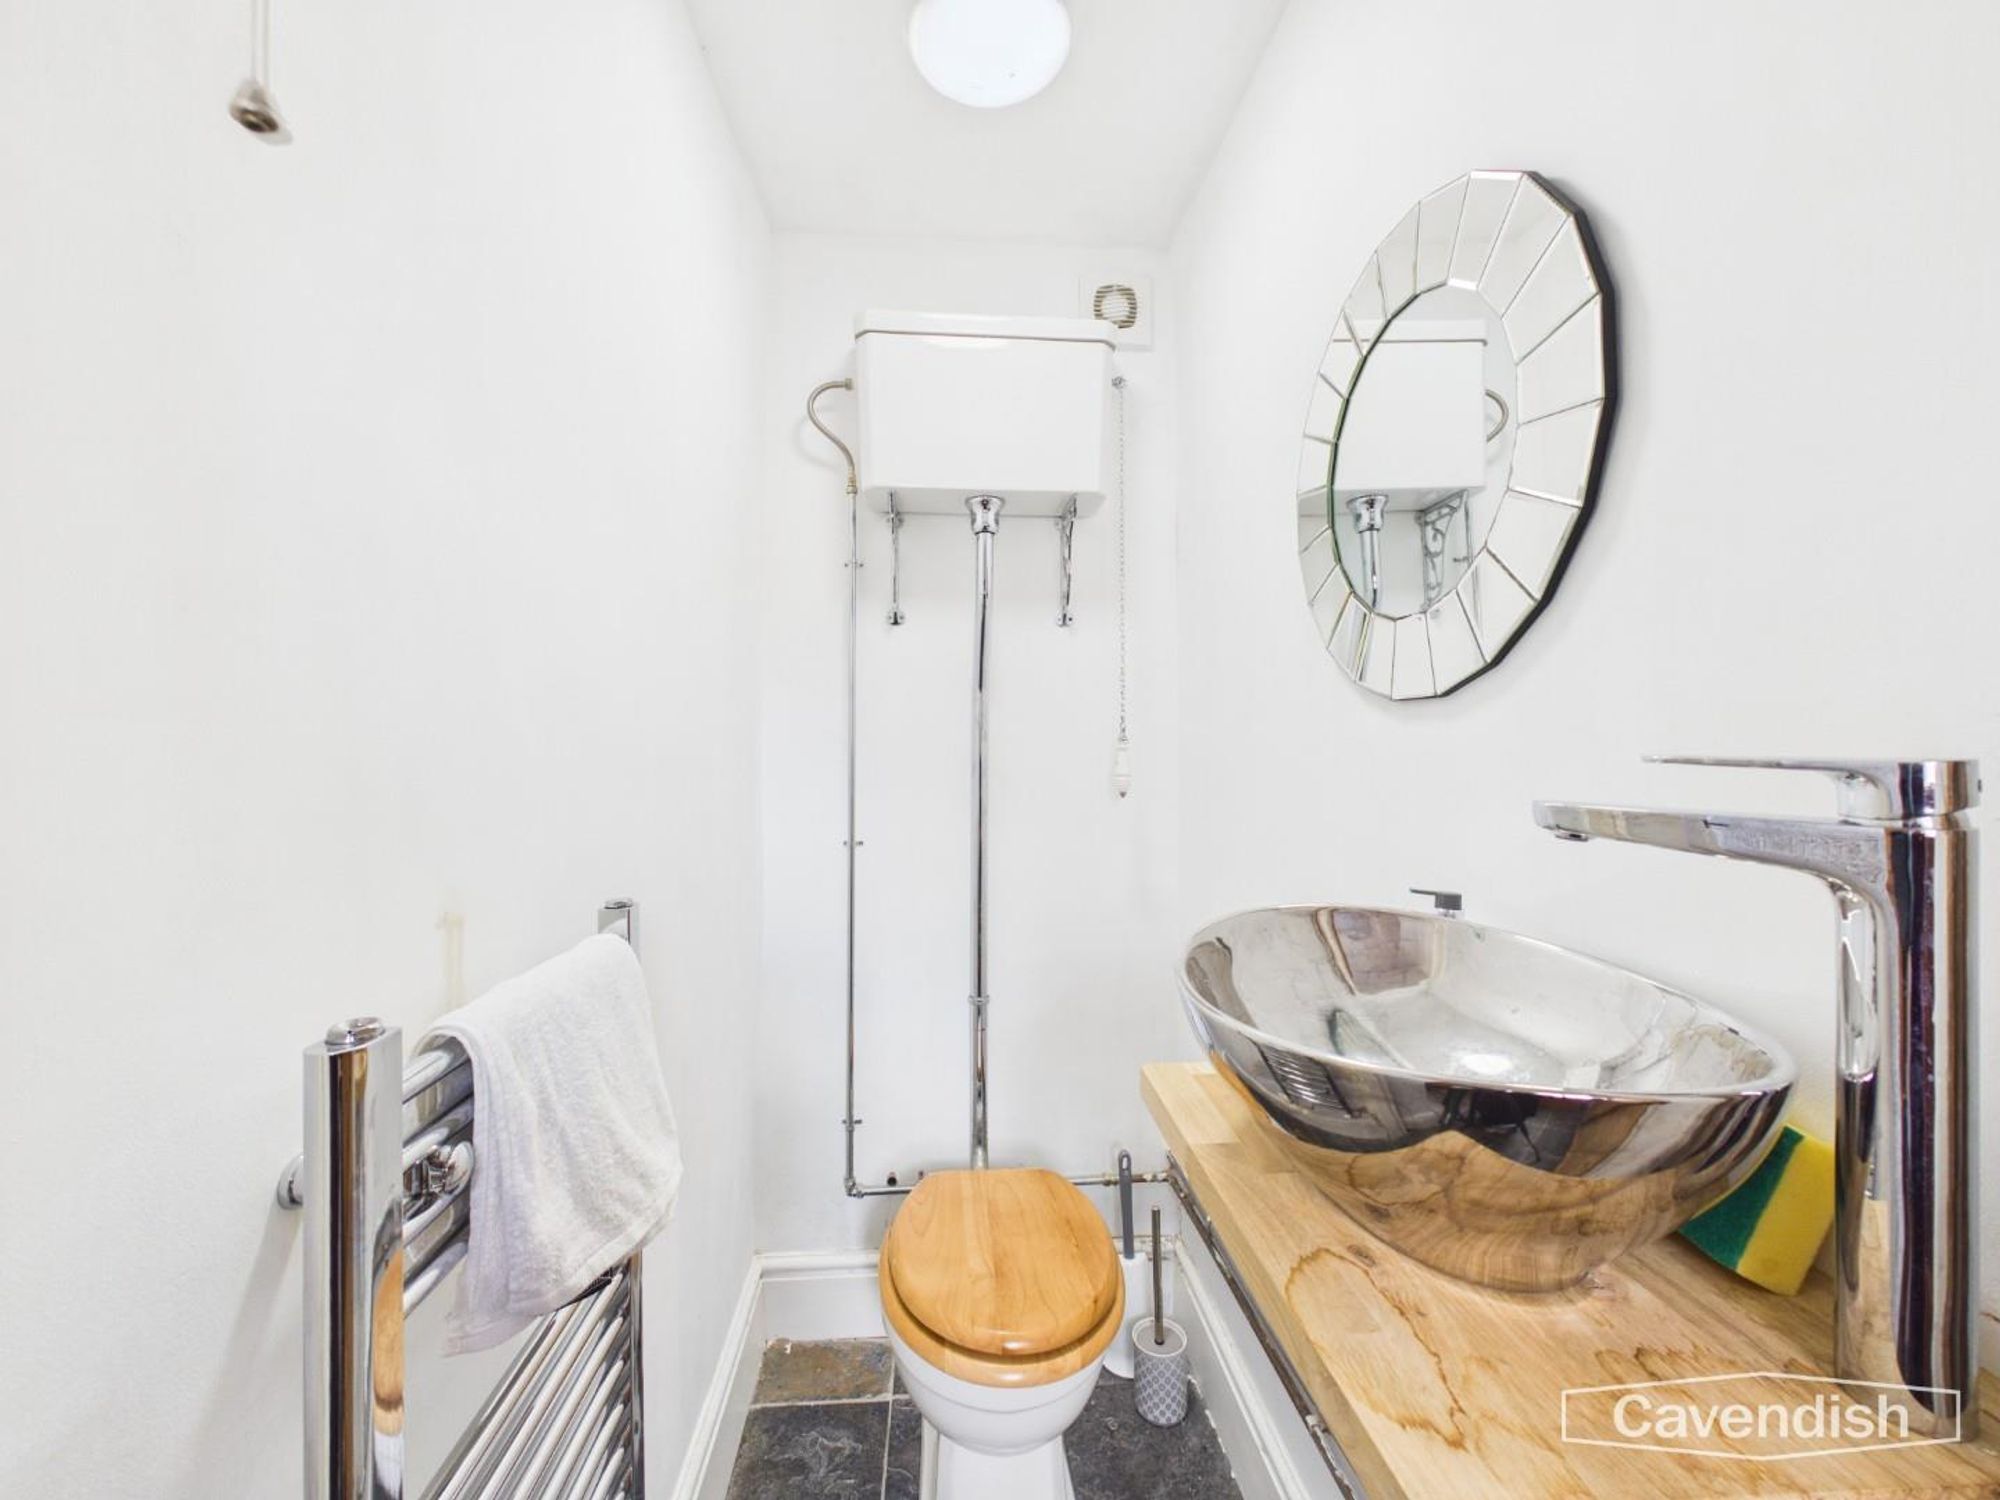
Dimensions: 1.44 x 0.87 (4'8" x 2'10"). Stone floors, Victorian-style WC, wall-hung steel wash hand basin with mixer tap, and African slate floor. Radiator included.
Master Bedroom
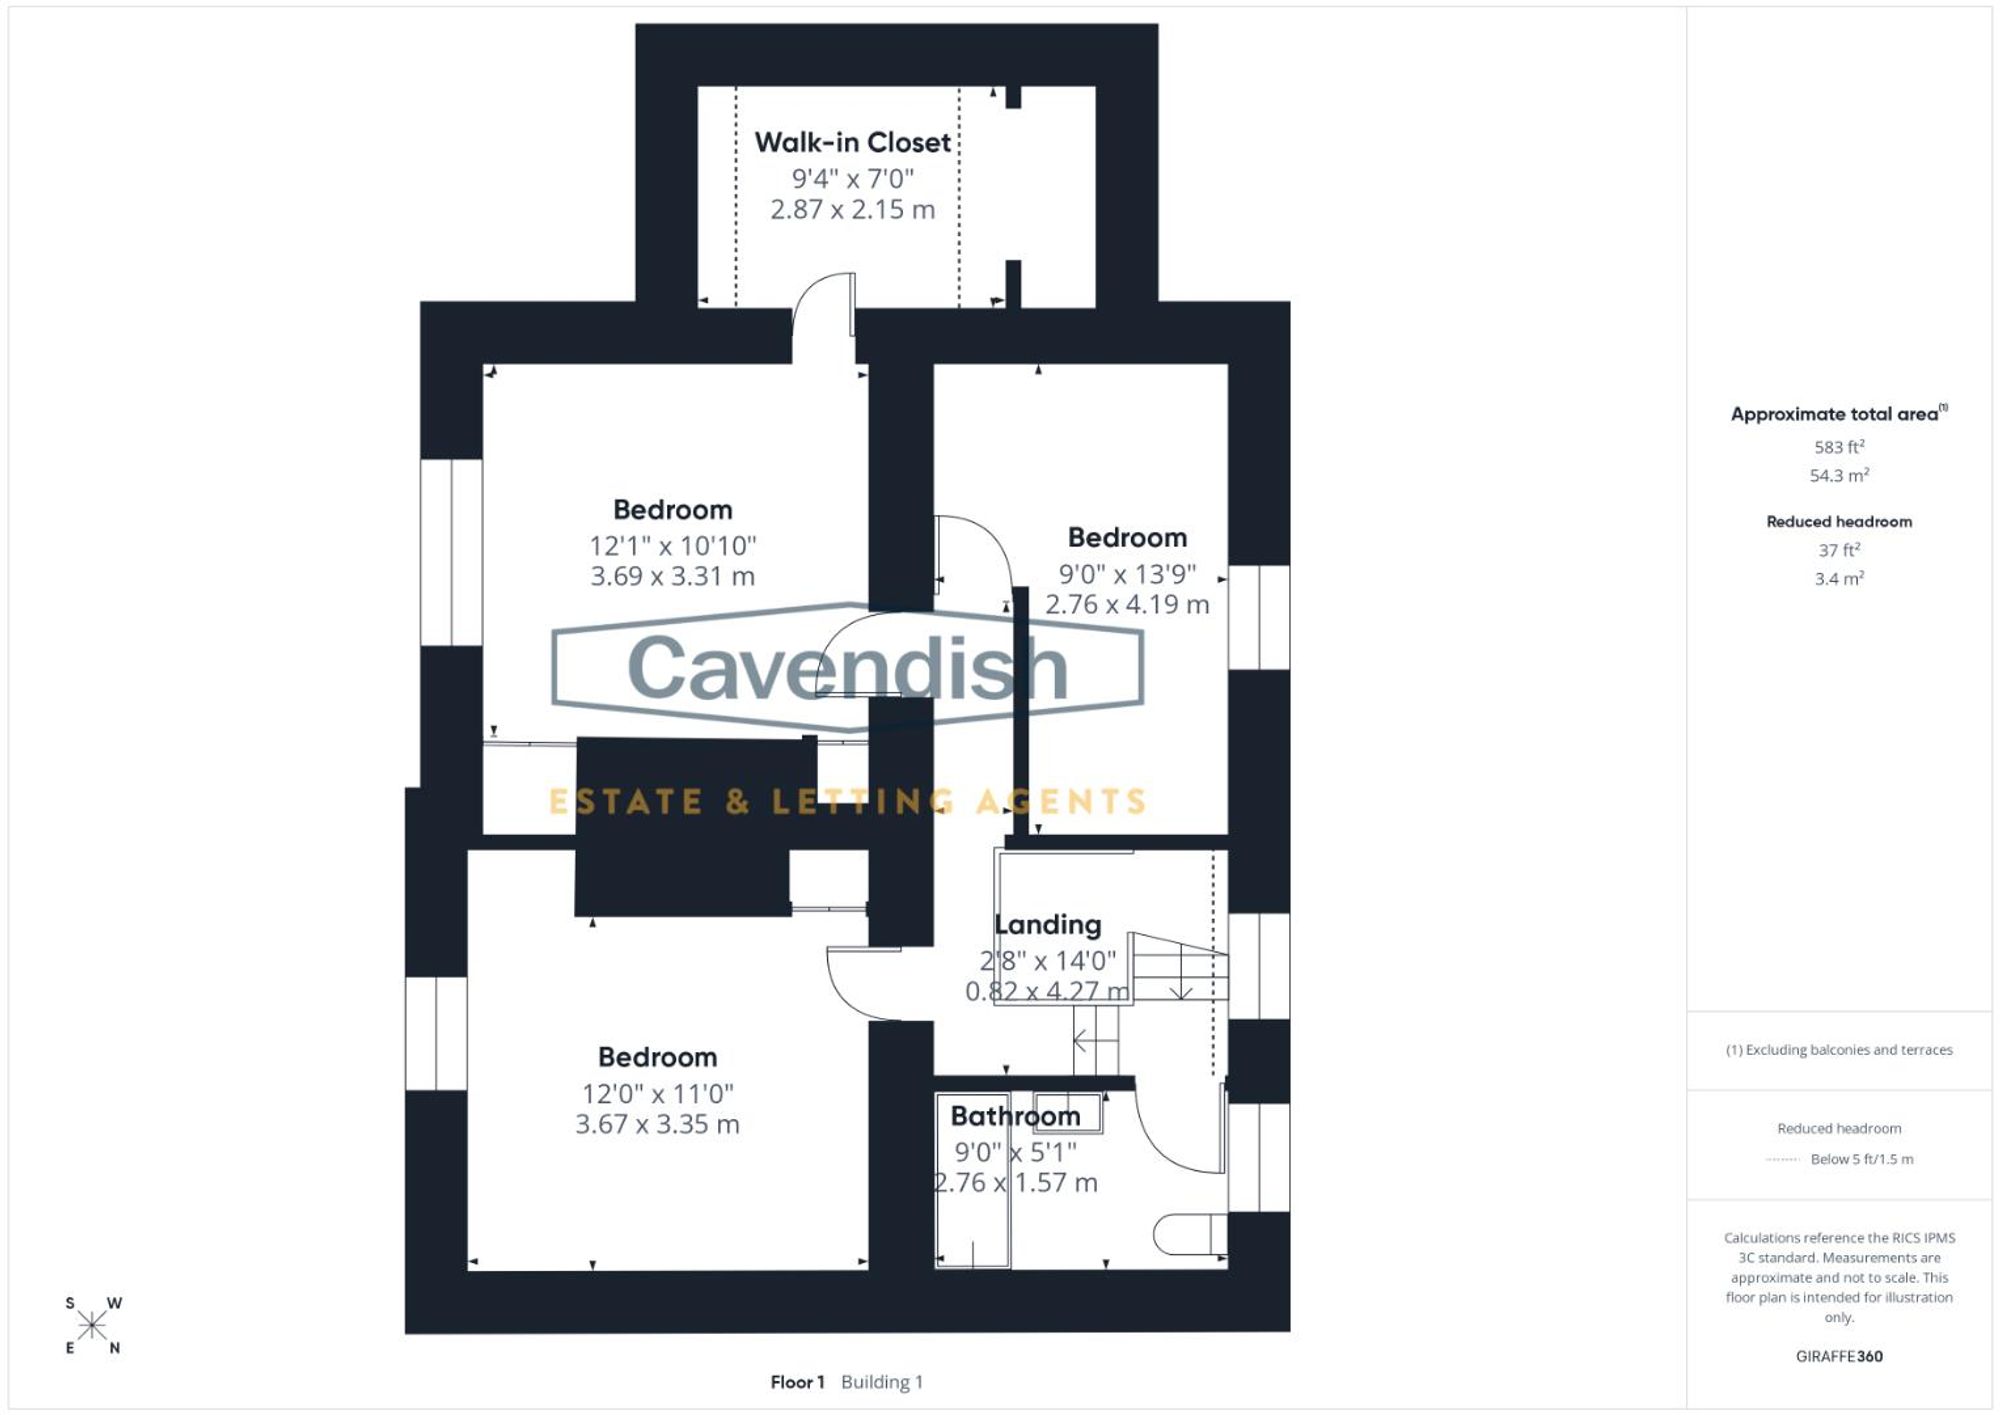
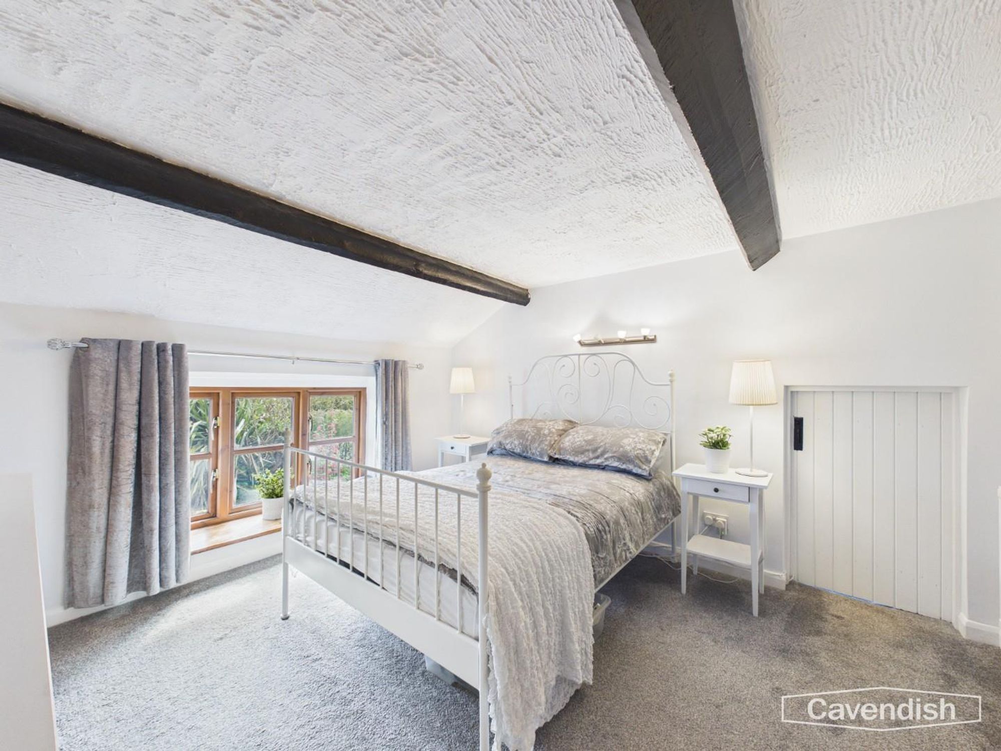
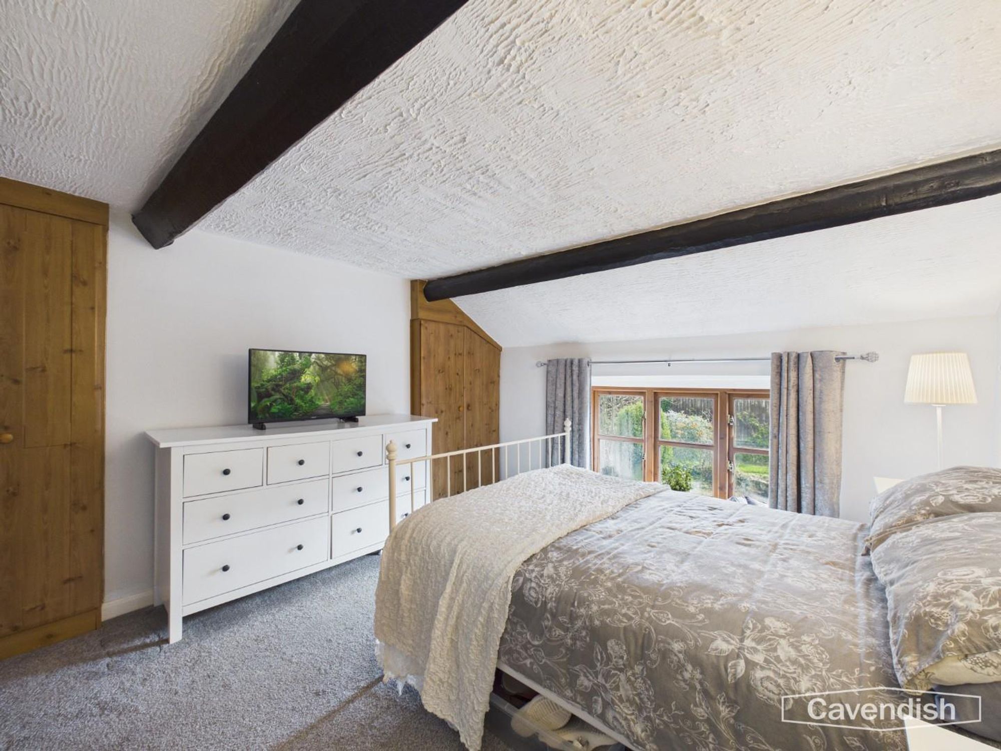
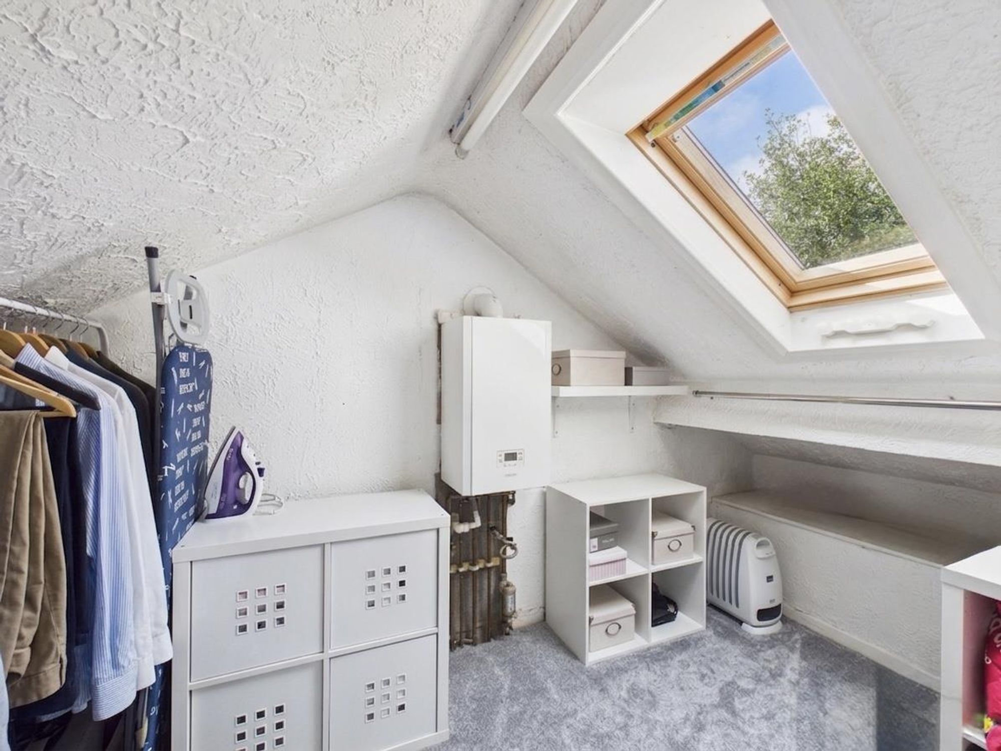
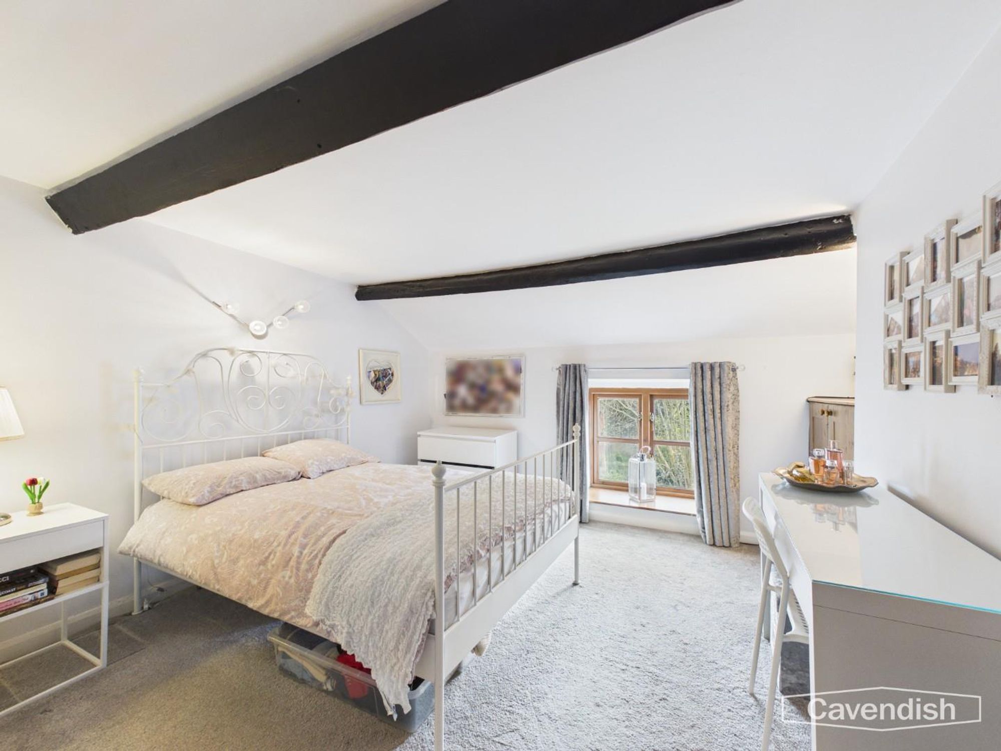
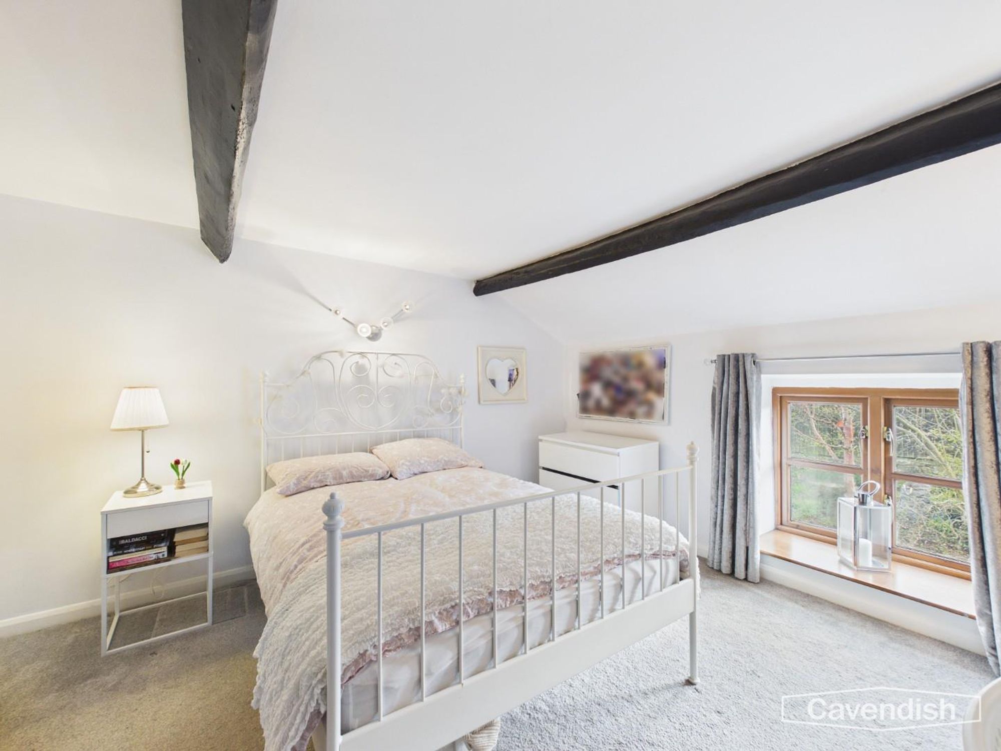
Dimensions: 3.69 x 3.31 (12'1" x 10'10"). Spacious room with partially vaulted ceiling and exposed beams. Two built-in double-door wardrobes, panel radiator, TV aerial point, and wooden window perfect for a reading spot. Door leads to a walk-in closet with Velux window, wall-hung boiler, light, and power installed.
Walk-in Closet
Dimensions: 2.87 x 2.15 (9'4" x 7'0"). This versatile space, once used as a home office, has been thoughtfully transformed into a walk-in closet. It offers ample storage solutions, including a dedicated storage area, and features a wall-mounted combination boiler for convenience. Natural light fills the room through a Velux window, creating a bright and functional environment.
Bedroom Two
Dimensions: 3.67 x 3.35 (12'0" x 10'11"). Partially vaulted ceiling with exposed beams, built-in double-door wardrobe and fitted cabinet. Panel radiator, TV aerial point, and tall double-glazed windows to the front elevation overlooking garden , offering garden views.
Bedroom Three
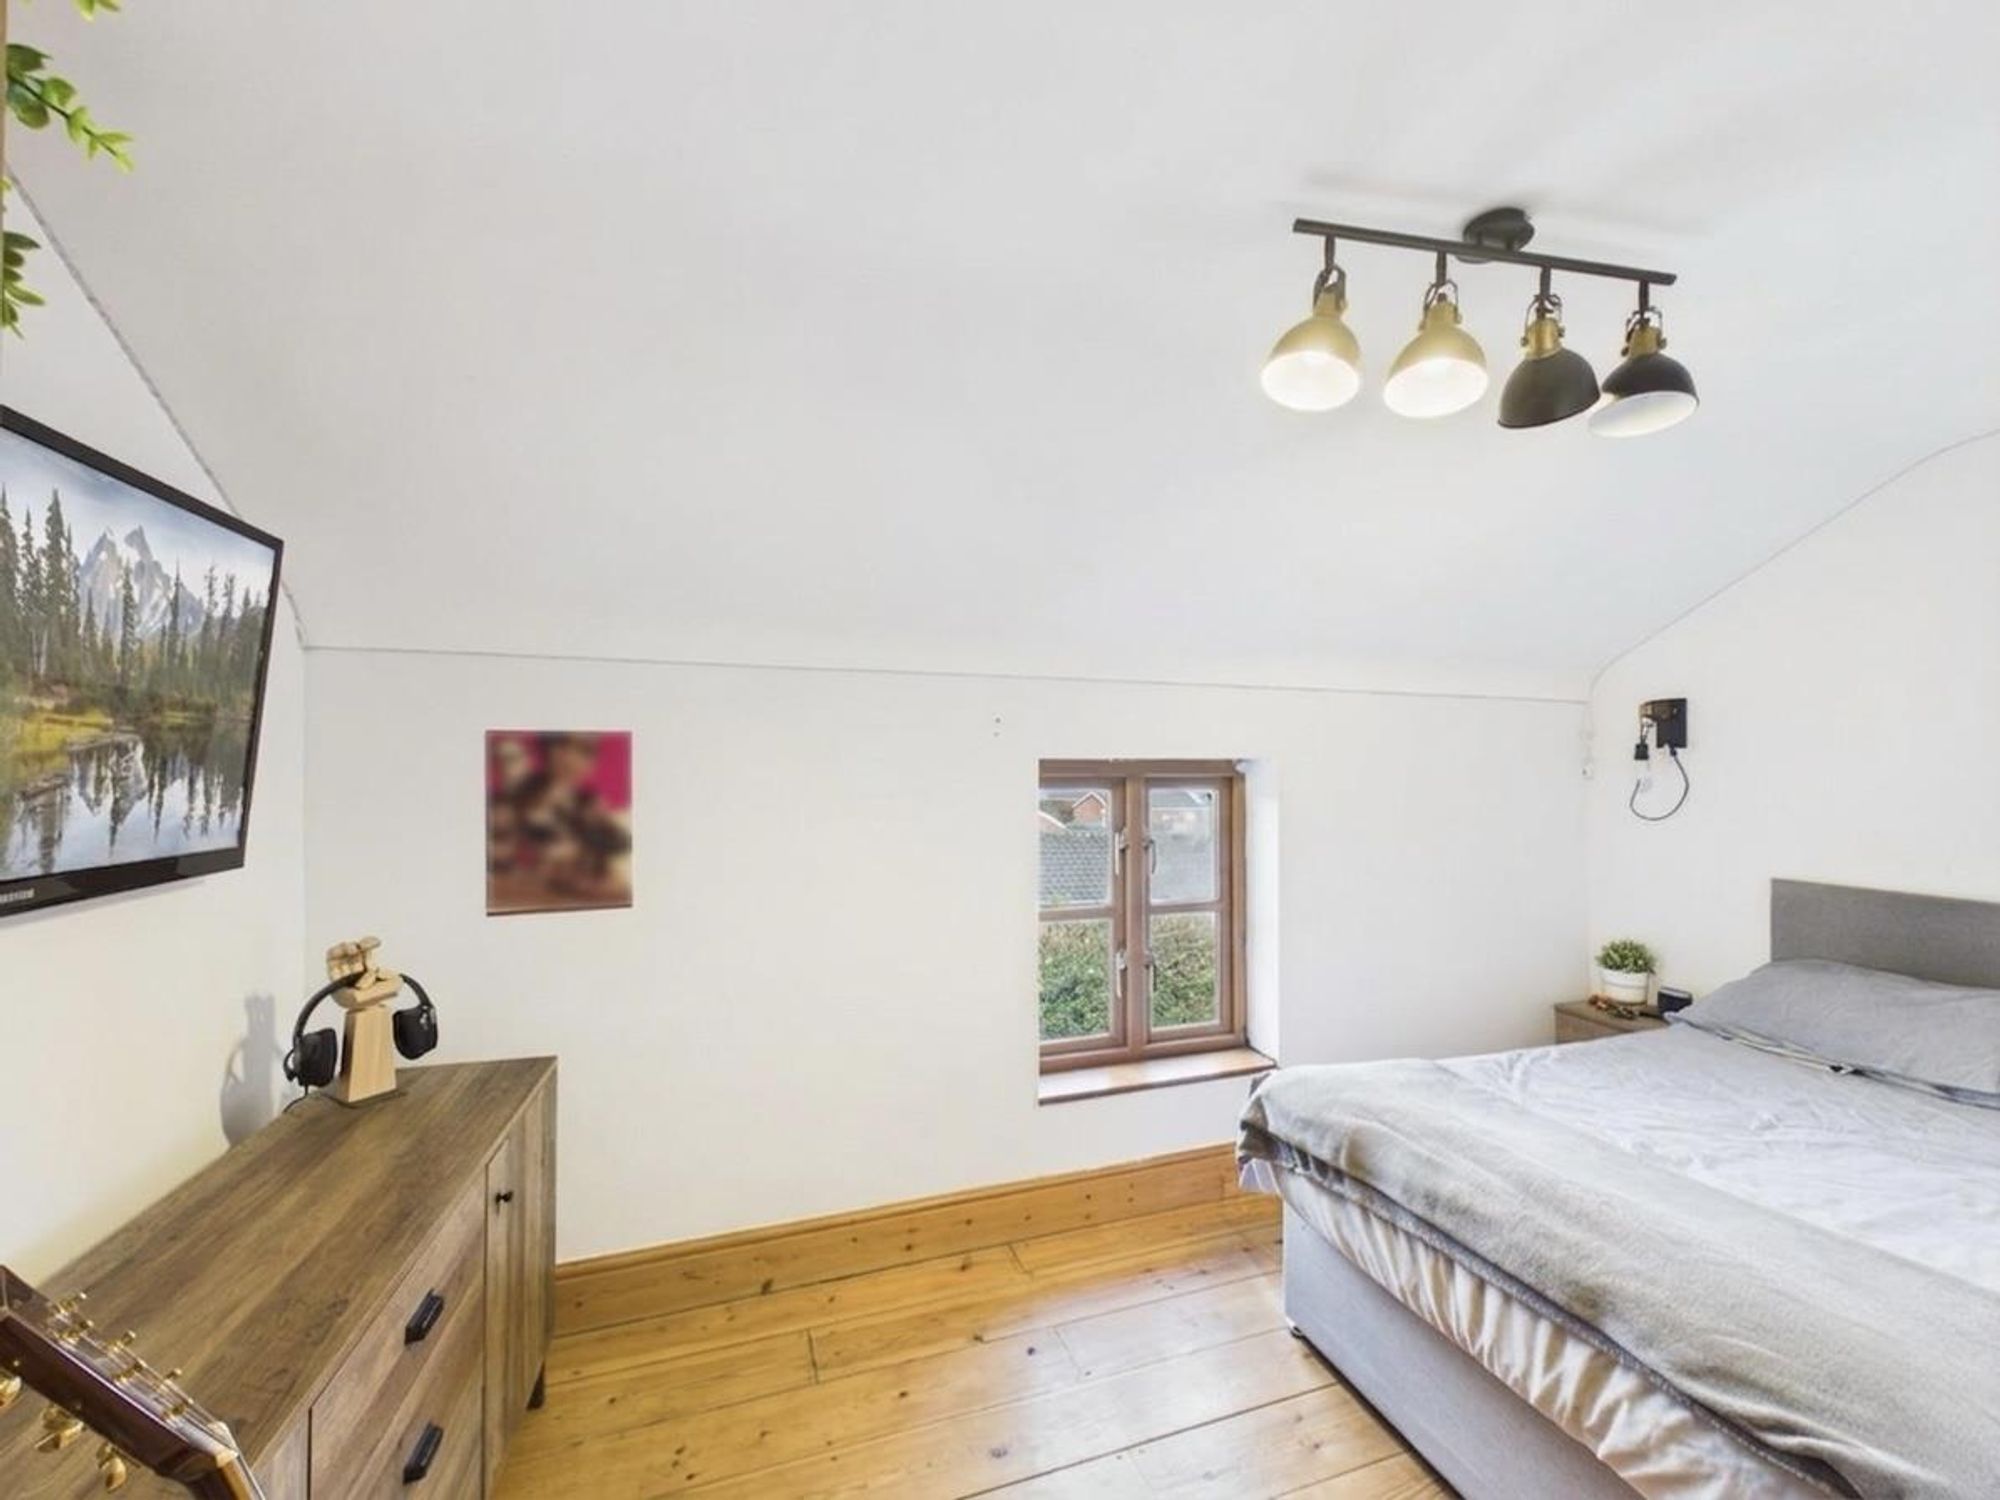
Dimensions: 2.76 x 4.19 (9'0" x 13'8"). Pine floorboards, partially vaulted ceiling, double-glazed window with pine sill, panel radiator, and TV aerial point.
Bathroom
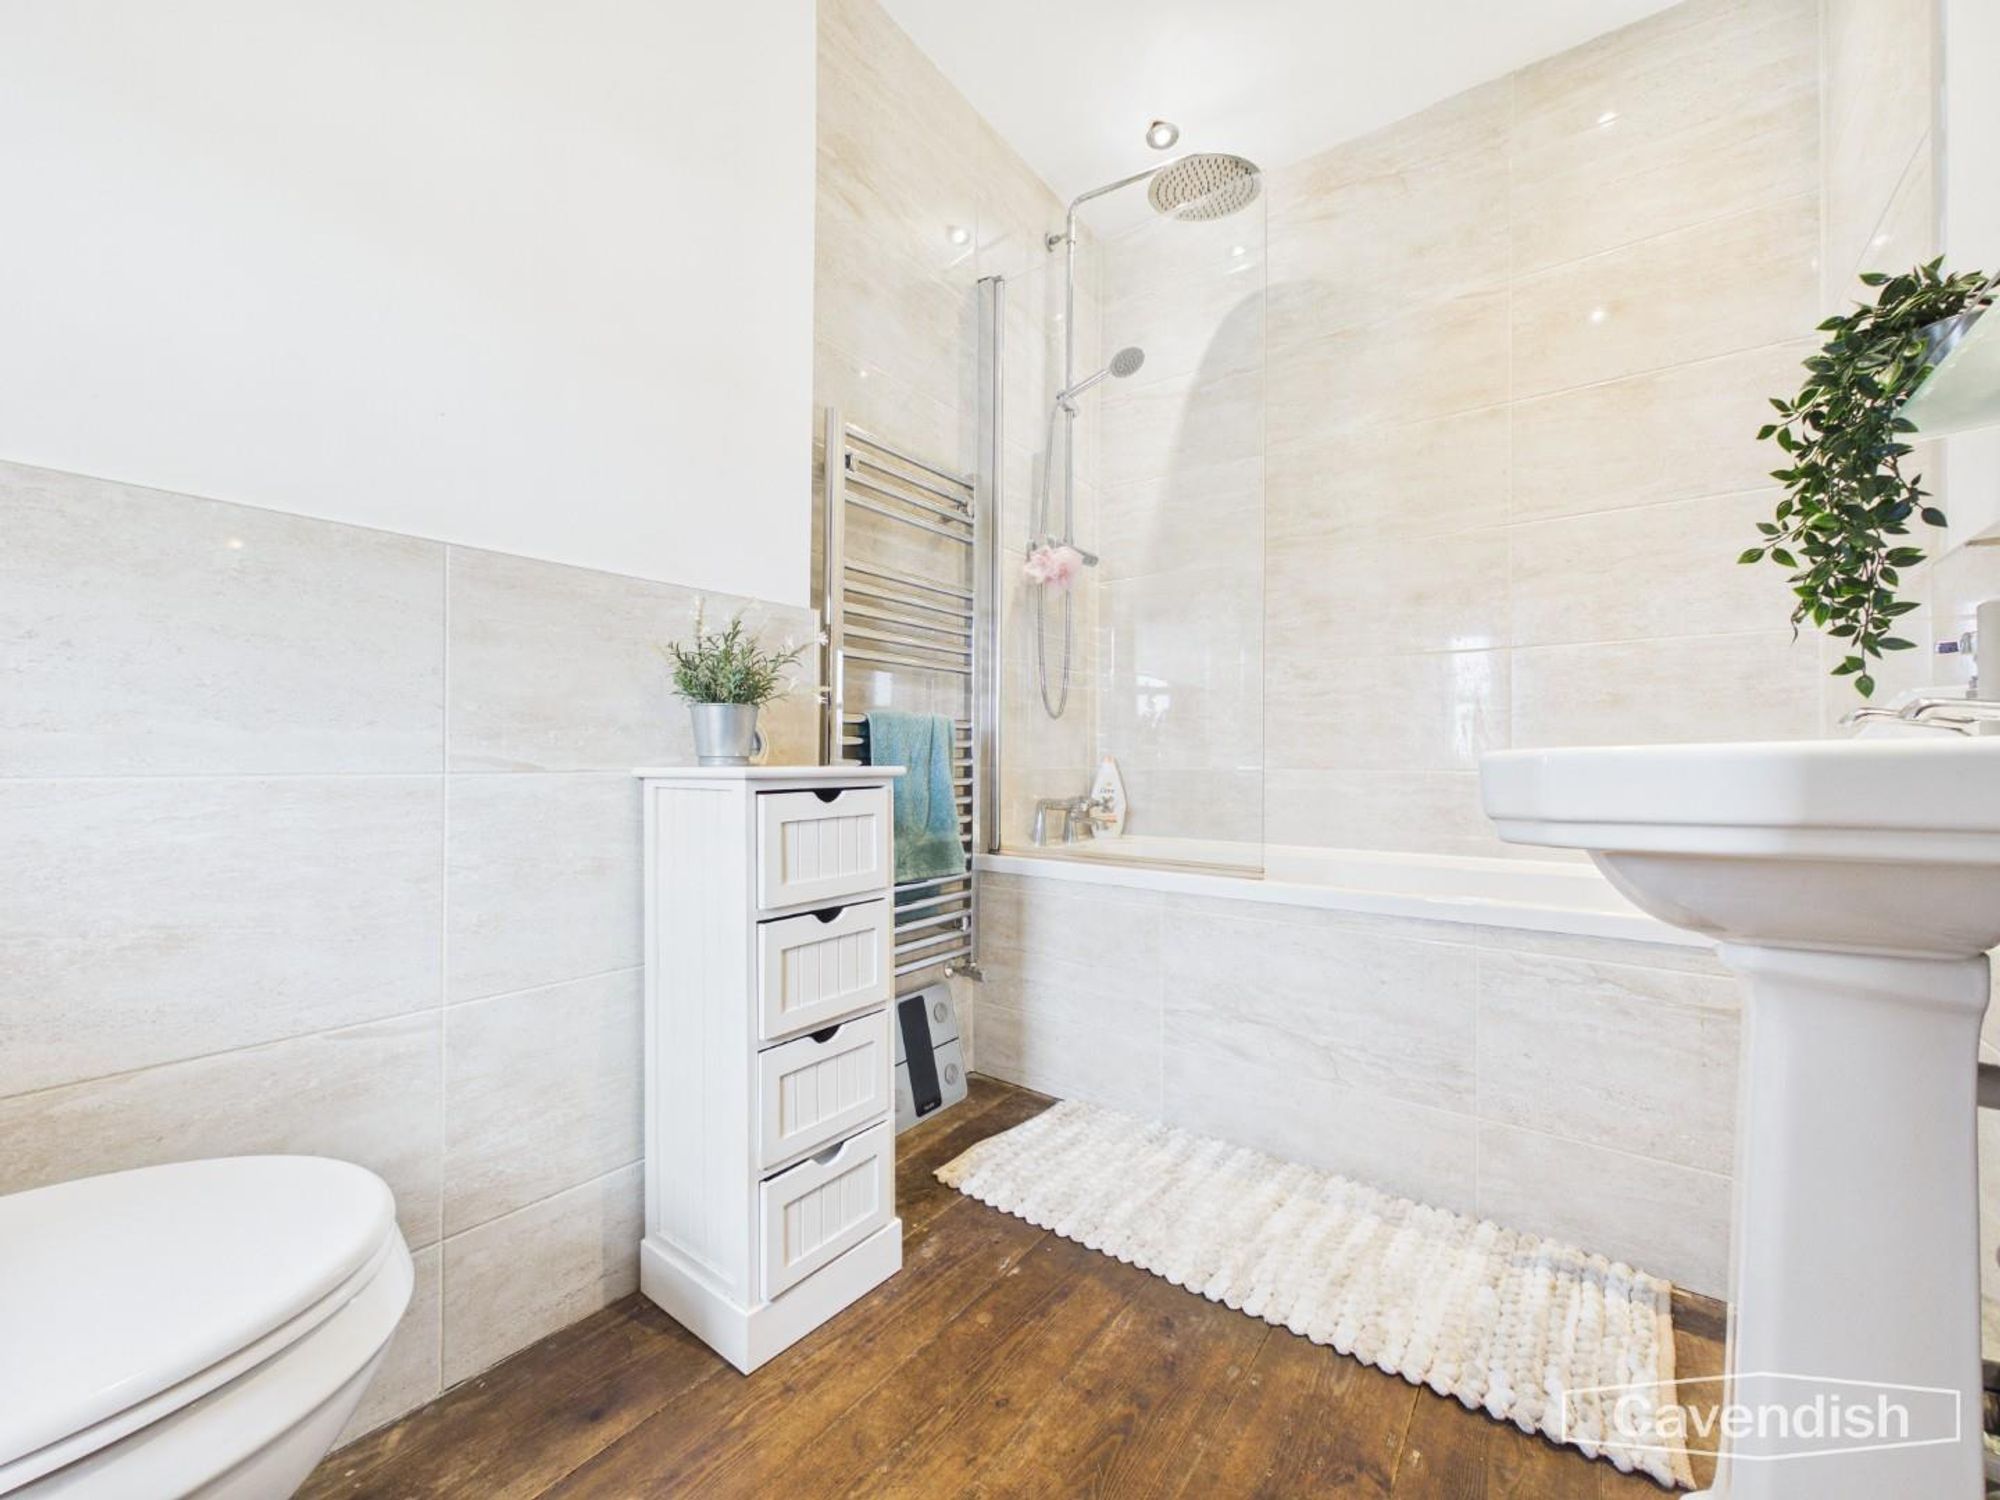
Dimensions: 2.76 x 1.57 (9'0" x 5'1"). Newly renovated with wooden floors, tiled walls, ladder-style radiator, waterfall shower, wall-hung basin with storage underneath, and low-level WC. Wooden window to rear elevation provides natural light
Landing
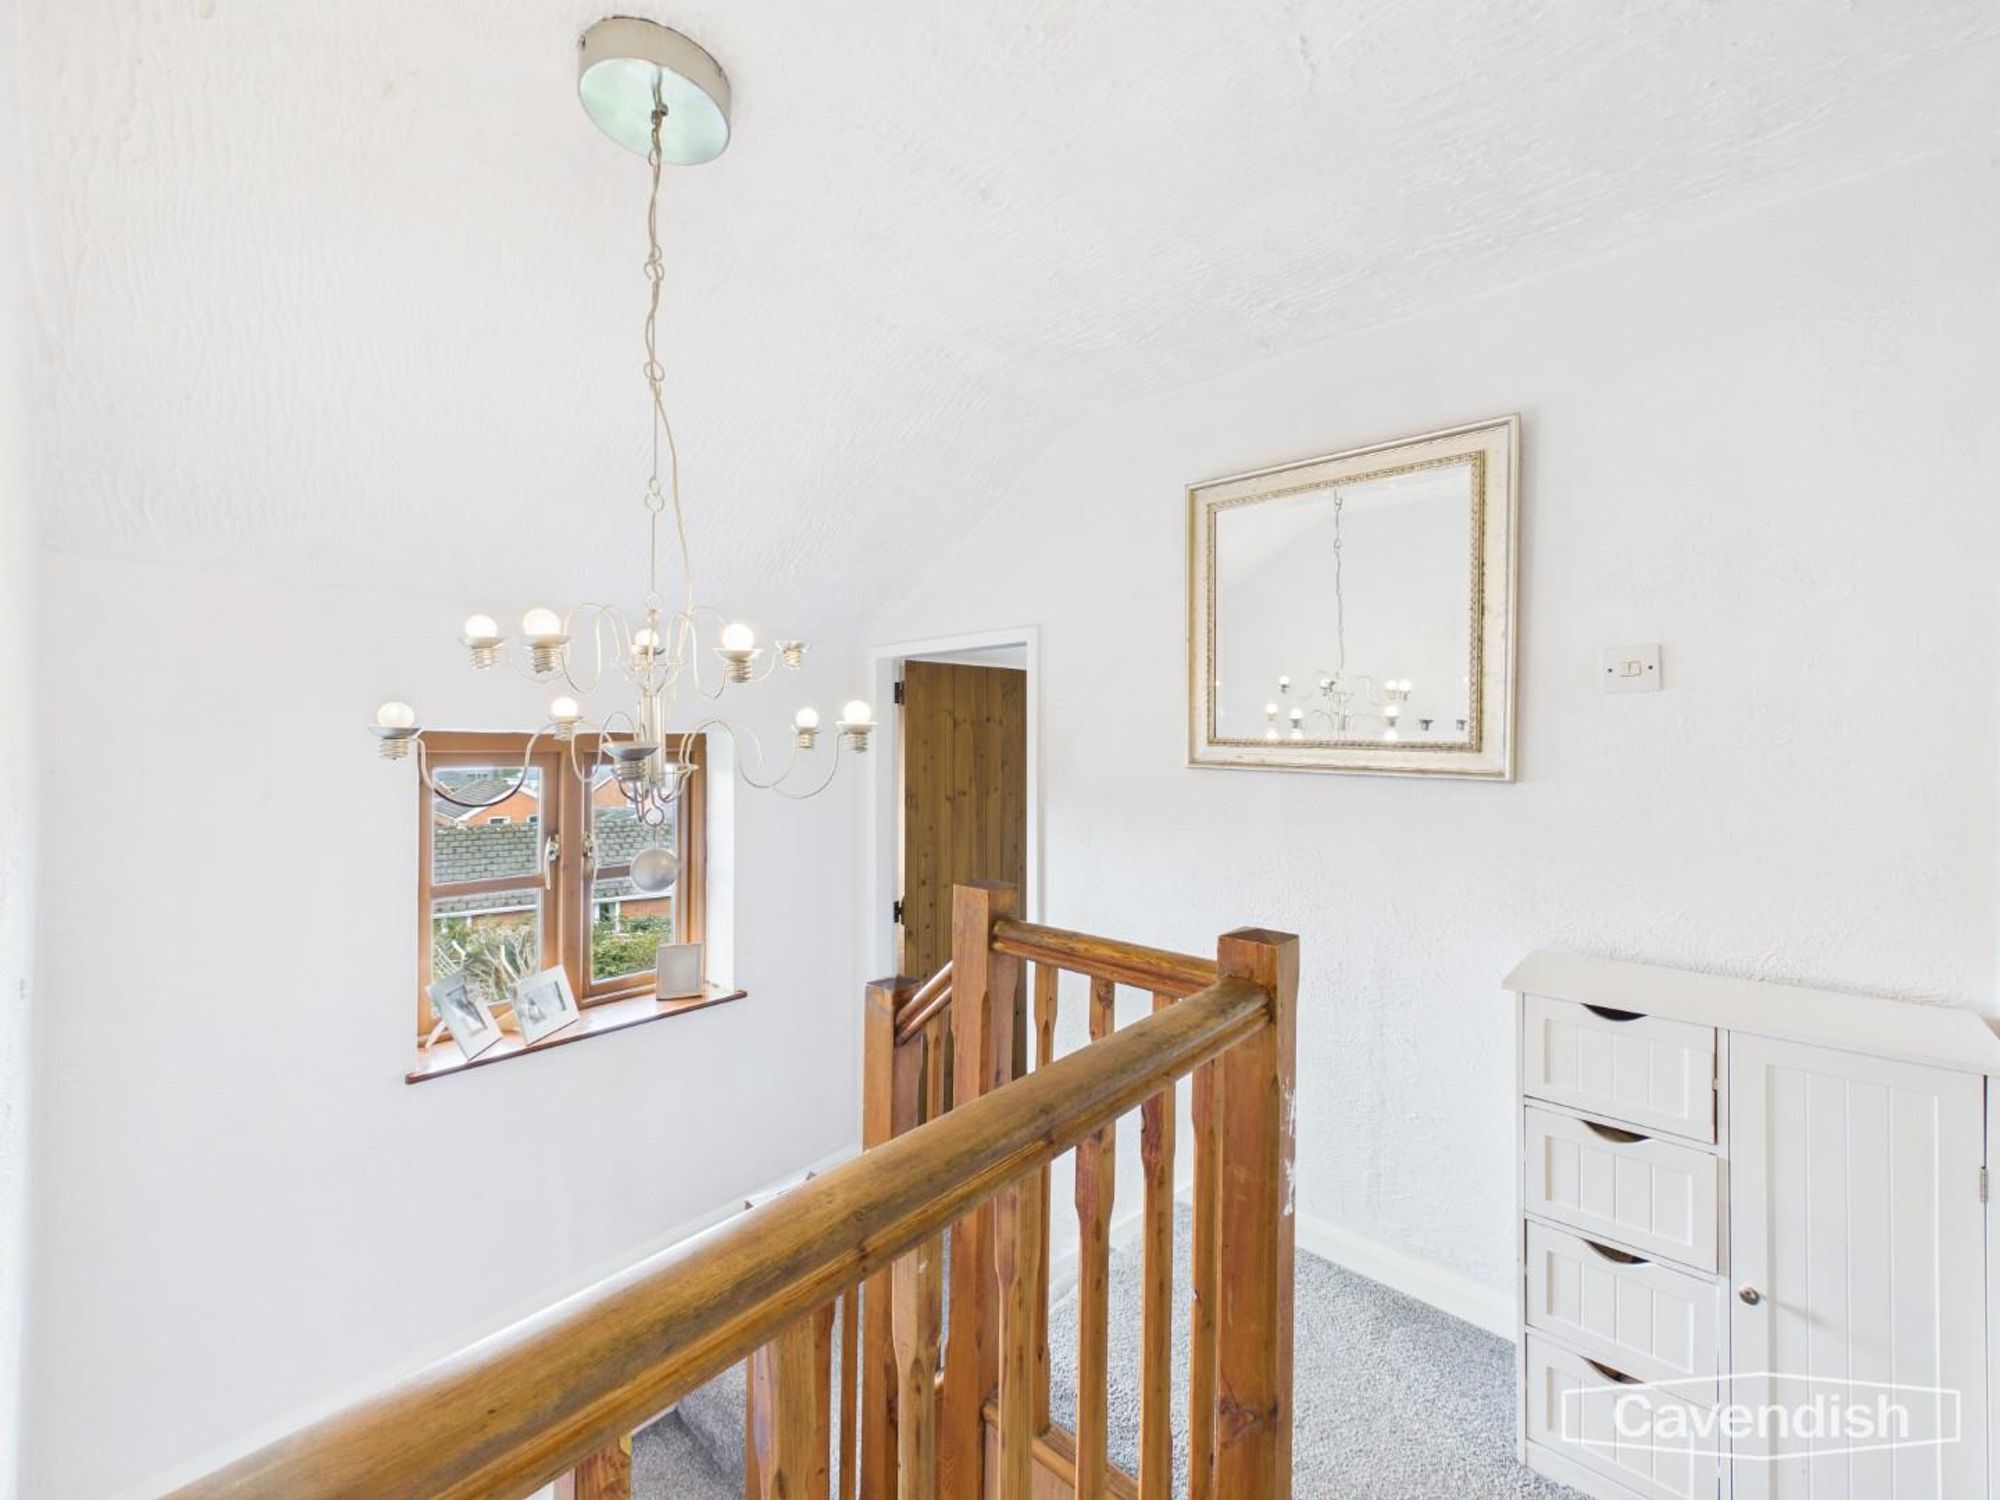
Dimensions: 0.82 x 4.27 (2'8" x 14'0"). Wooden window to the rear with countryside views, turning staircase, doors to all rooms, panel radiator, and loft access.
External
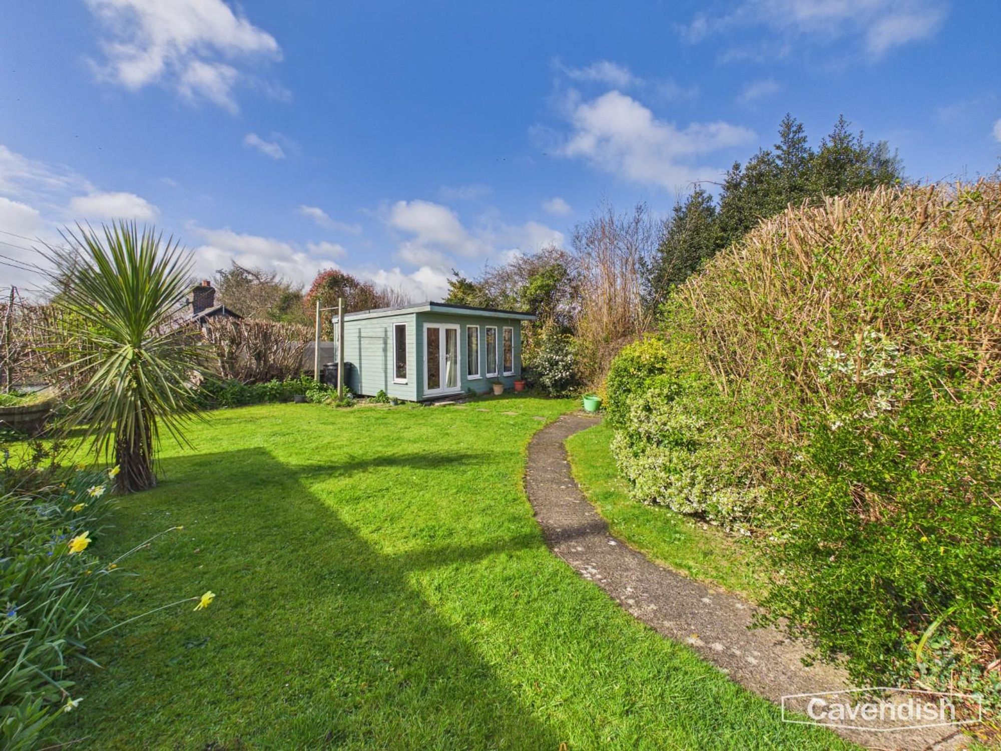
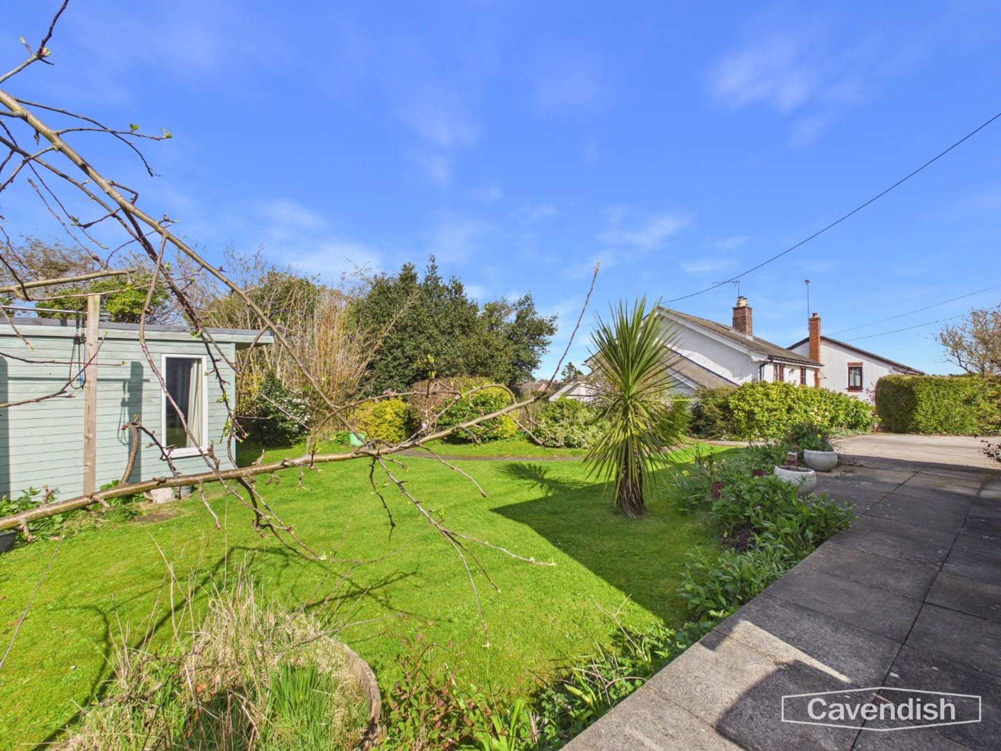
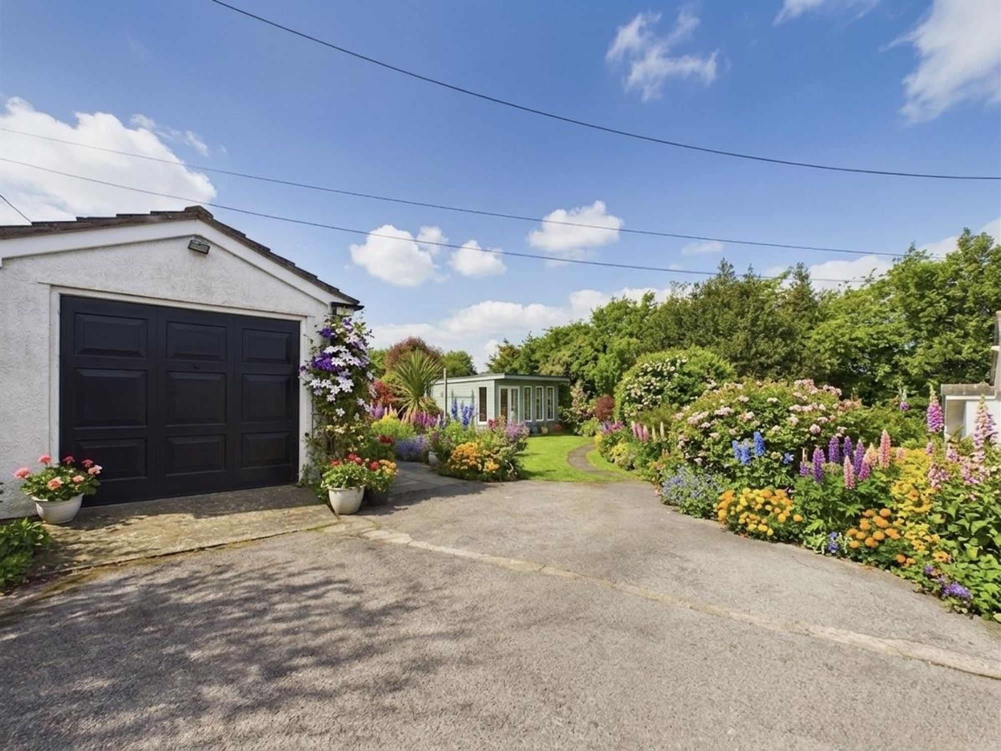
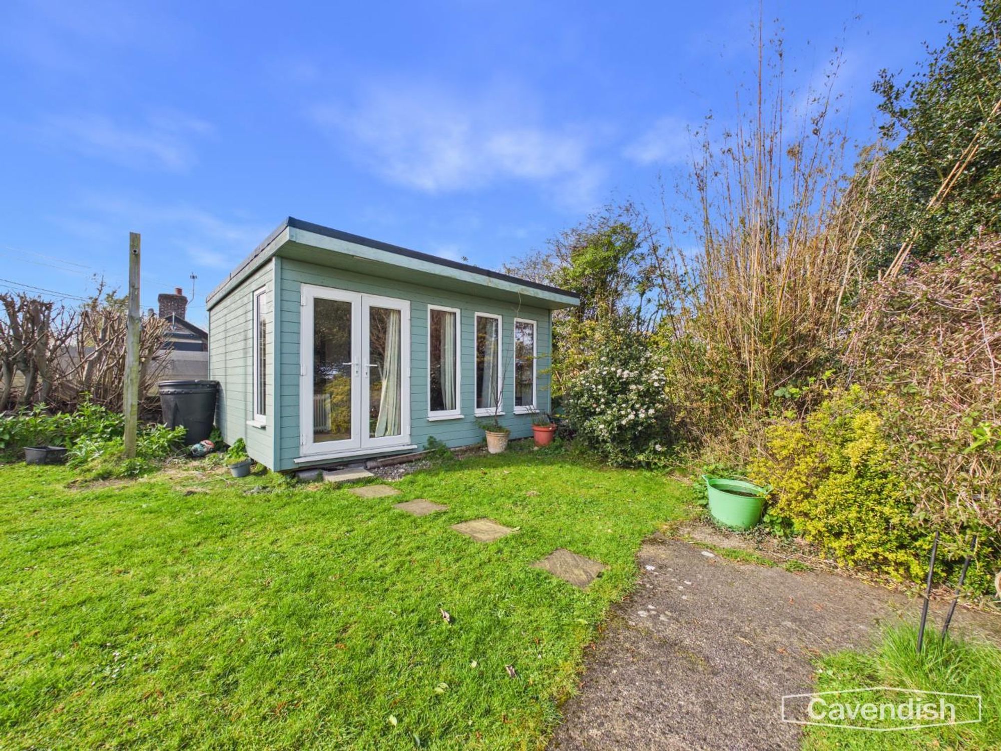
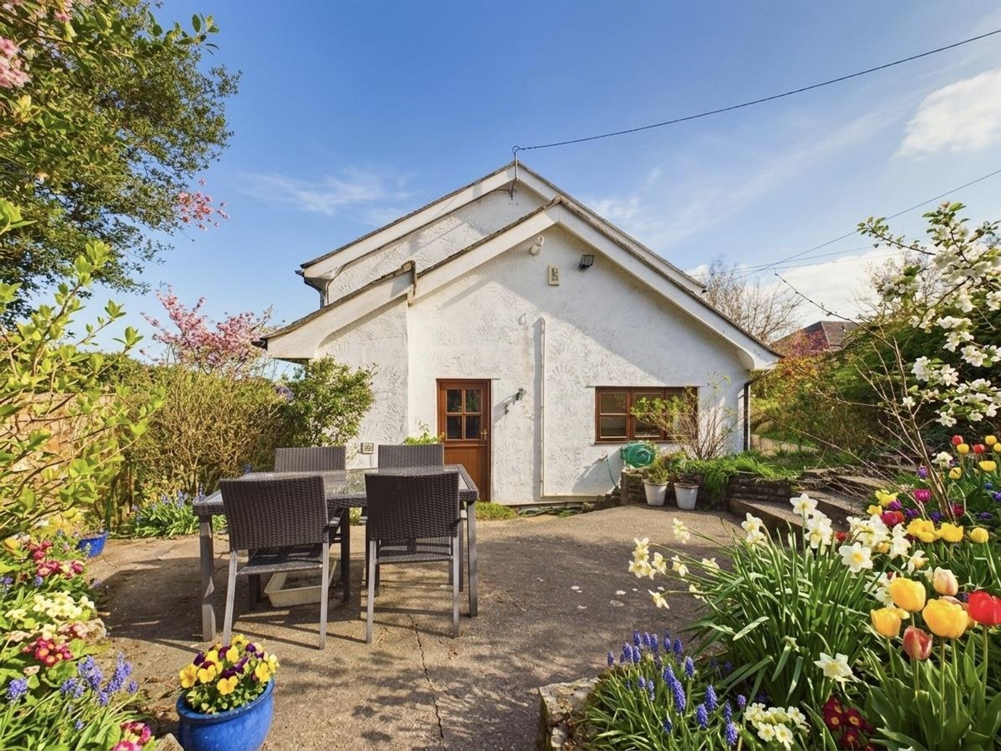
Secluded location approached via a minor unmade no-through lane. Wide tarmacadam hard standing provides parking and access to the detached garage. Front gardens are terraced with central ornamental pond, gravelled areas, and raised flower and shrub borders. Small kitchen garden and concreted pathway lead to the front door. Side garden with shaped lawns, wide flower borders, and garden room. Landscaped for low maintenance yet full of charm and character. Has electrical car charger point plus external plug sockets.
Garden Room
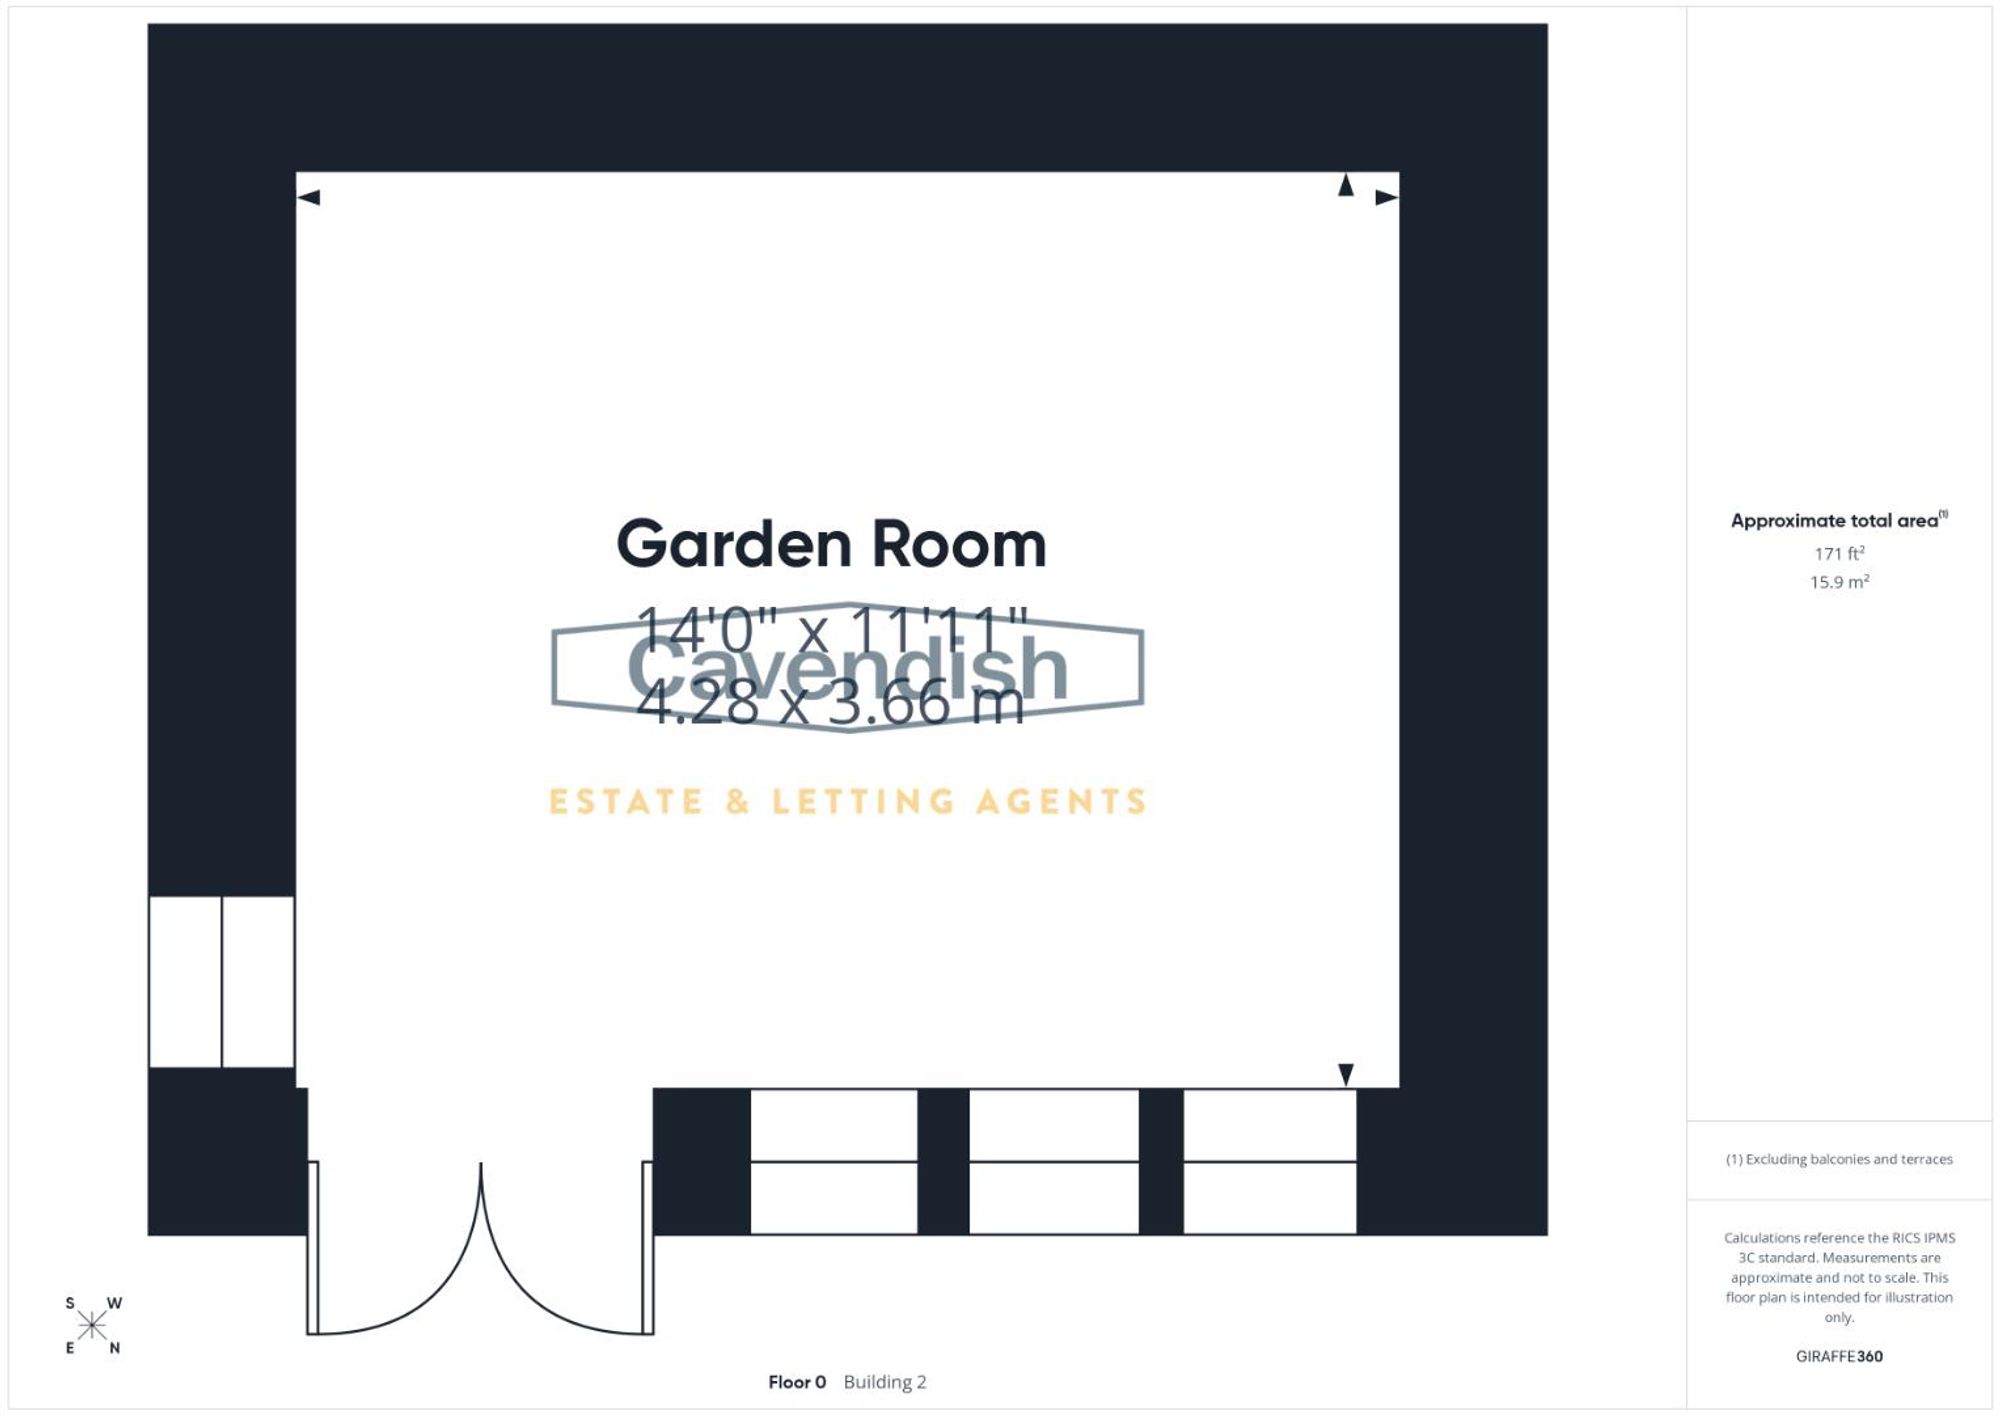
Dimensions: 4.28 x 3.66 (14'0" x 12'0"). The garden room is a versatile, multifunctional space currently used by the vendors as a home gym. It benefits from power, making it ideal for a range of uses including fitness, work, or relaxation.
Detached Garage
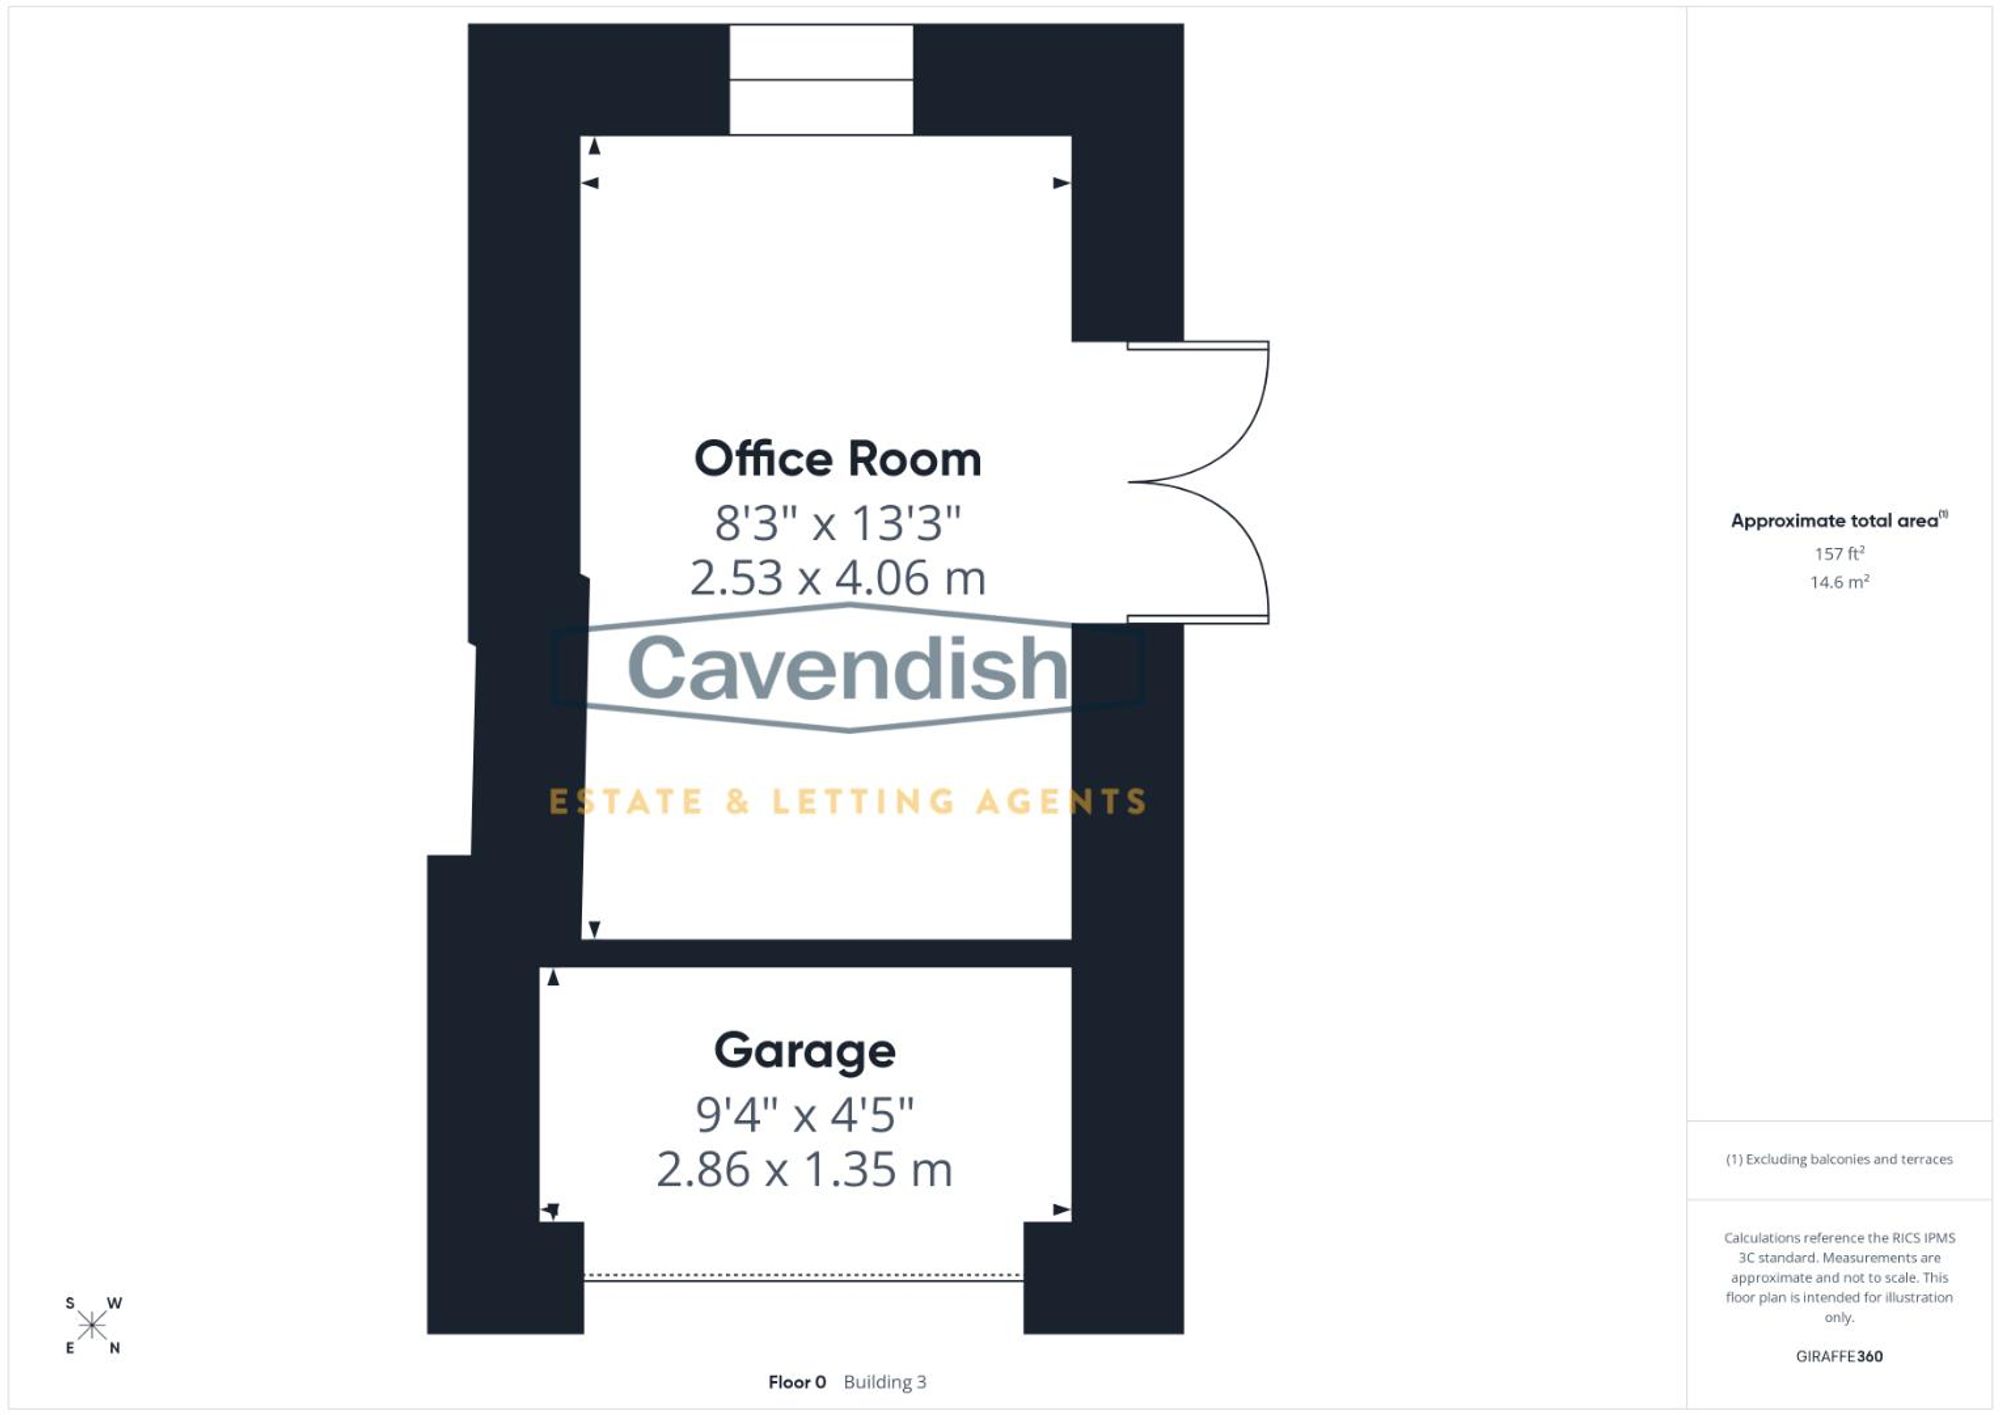
A detached garage that has been cleverly converted to provide both a functional garage space and a practical home office, making it ideal for those who work from home. The space benefits from power, offering convenience and flexibility for a variety of uses.
Tenure
* Tenure - understood to be Freehold. Purchasers should verify this through their solicitor.
Council Tax
* Council Tax Band F - Flintshire County Council.
AML
Before we can confirm any sale, we are required to verify everyone’s identity electronically to comply with Government Regulations relating to anti-money laundering. All intending buyers and sellers need to provide identification documentation to satisfy these requirements. There is an admin fee of £30 per person for this process. Your early attention to supply the documents requested and payment will be appreciated, to avoid any unnecessary delays in confirming the sale agreed.
Extra Services
Mortgage referrals, conveyancing referral and surveying referrals will be offered by Cavendish Estate Agents. If a buyer or seller should proceed with any of these services then a commission fee will be paid to Cavendish Estate Agents Ltd upon completion.
Award Winning Lettings Service
If you are considering purchasing this property as a Buy To Let investment, our award-winning Rentals department would be delighted to offer you a consultation service on how to ensure compliance is met and discuss how best to maximise your profitability.
Viewings
By appointment through the Agent's Mold Office 01352 751515. Our photos might have been enhanced with the help of AI. FLOOR PLANS - included for identification purposes only, not to scale.
Directions
From Mold office continue along the High Street and at the traffic lights turn right onto King Street. At the roundabout take the second exit towards New Brighton and at the traffic lights turn left for Sychdyn and Northop. On entering the village turn first right on to Pen Y Bryn. Proceed past Ffordd Gwalia and after about 50 yards Quarry Lane is the second un-made lane set back on the right, at a point where the road widens and adjoining a bungalow.
Energy efficiency rating
England & Wales
Current: 60 (D) · Potential: 82 (B)
| Energy rating | Current | Potential |
|---|---|---|
| 82 B | ||
| 60 D | ||
A is the most energy efficient; G is the least. Summary of the ratings supplied for this property.
Property information
- Tenure
- Freehold
Highlights
- Three Double Bedrooms
- Detached Garage / Home Office
- Must View
- Popular Location
- Detached Cottage
- Garden Room
Get in touch
Property brochure
An online brochure is not currently available. Please contact our team for further information about this property.
Ask about this property