
£375,000
For Sale
Springfield Drive, Chester, CH2
Introduction
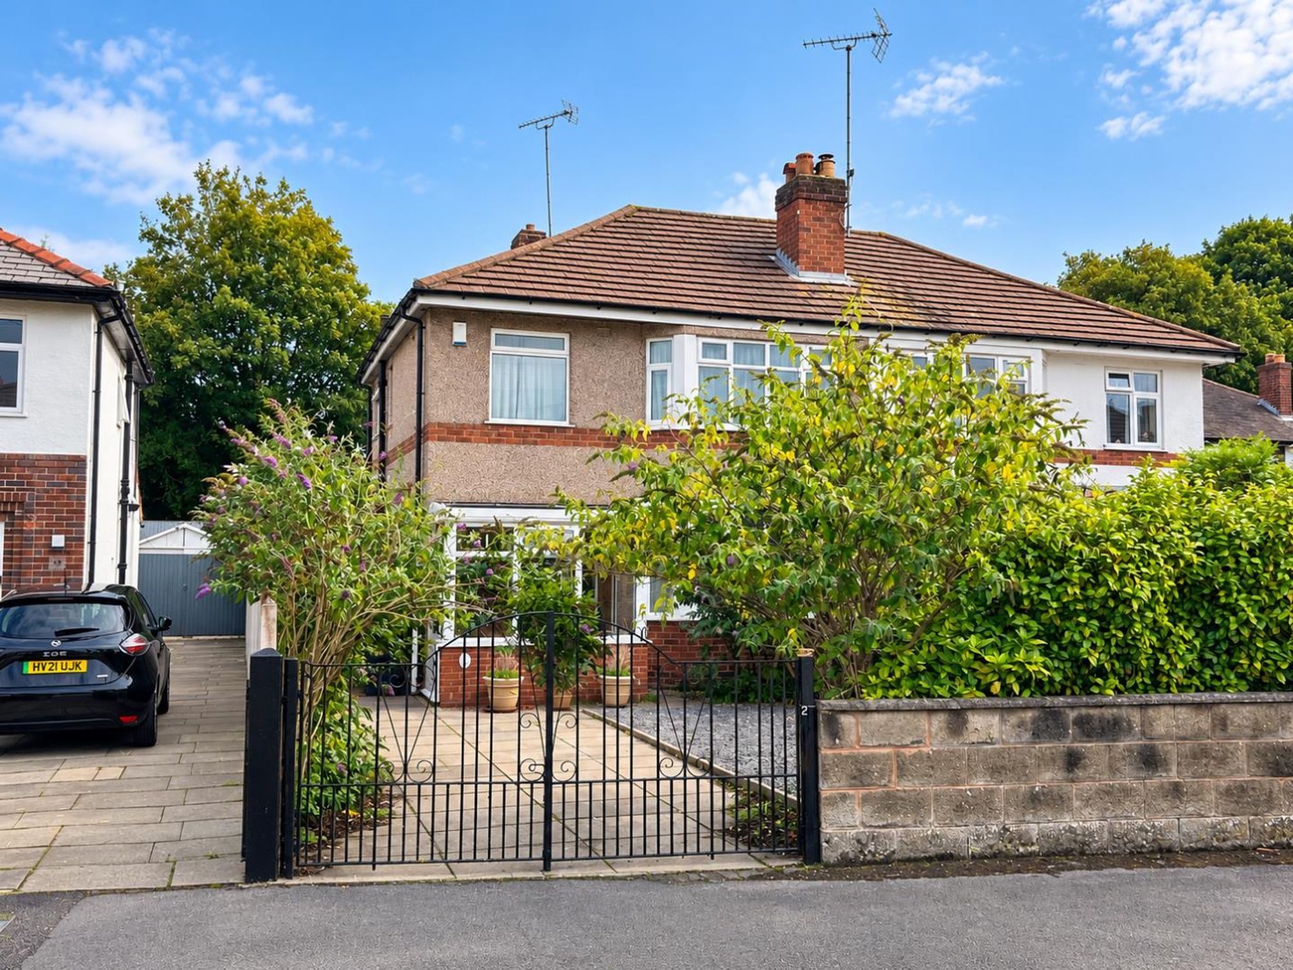
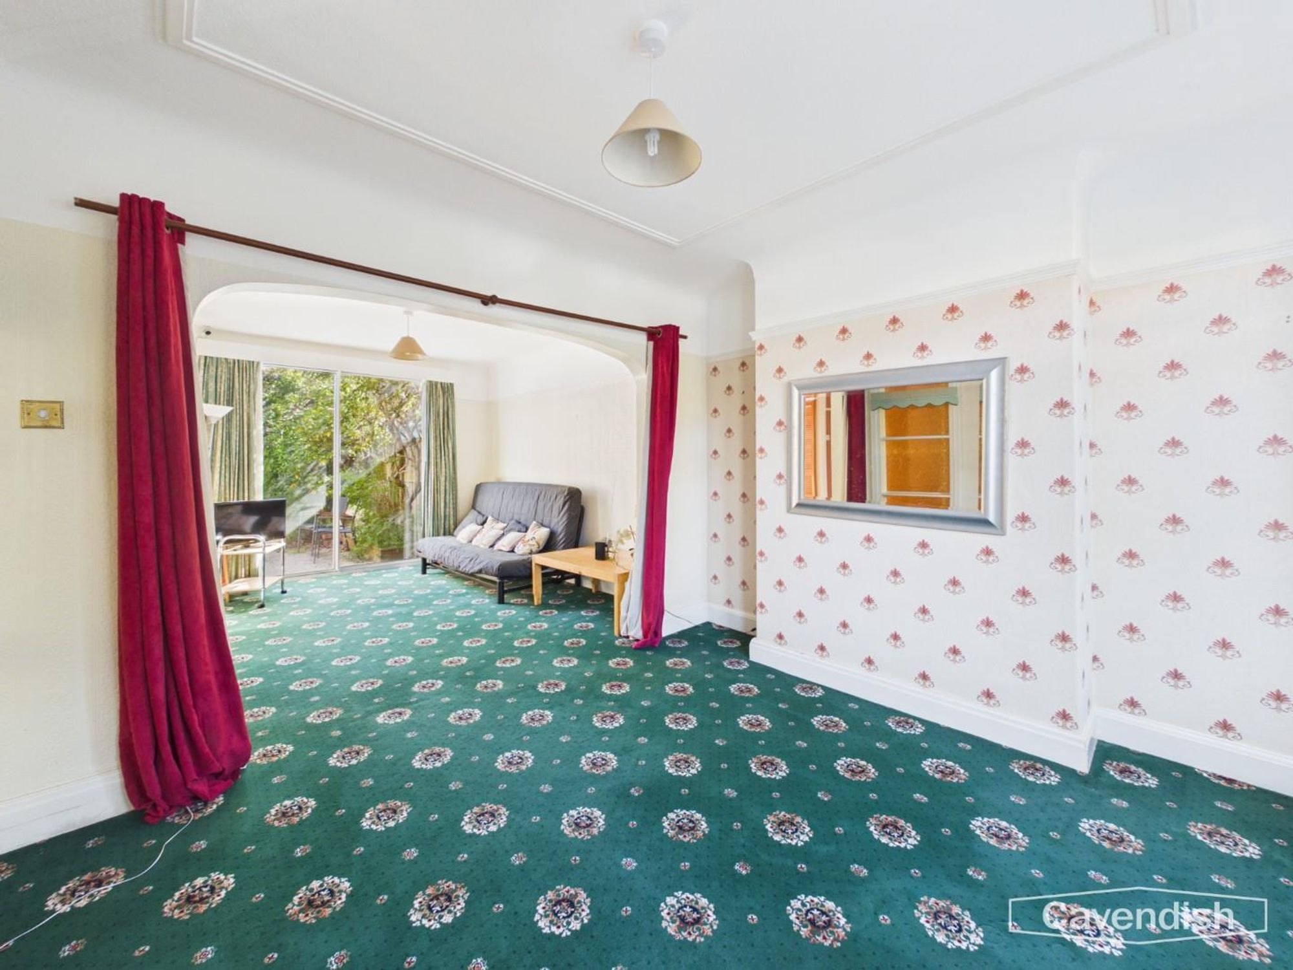
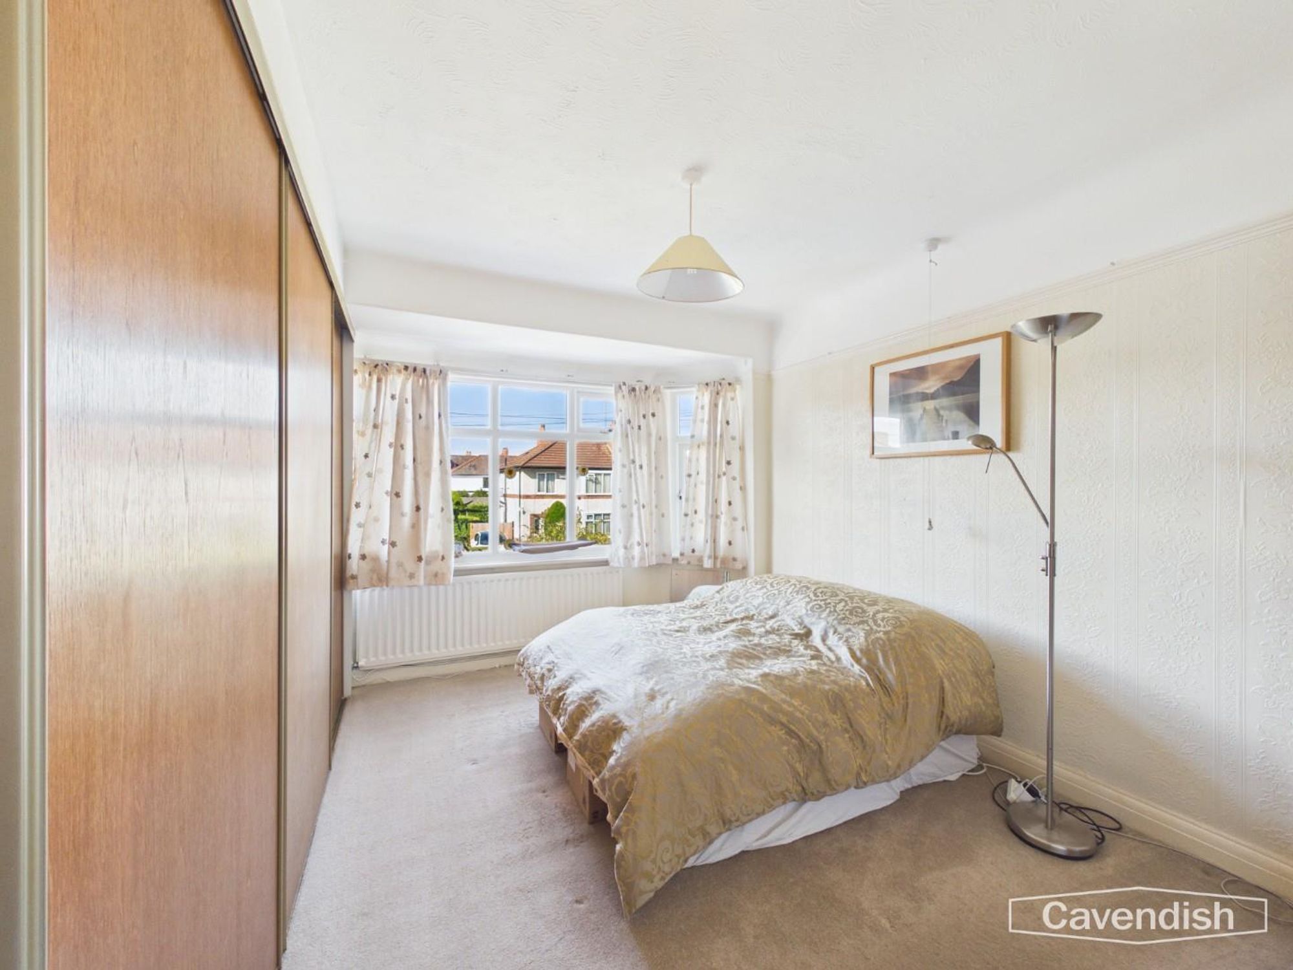
A well-proportioned three-bedroom semi-detached home, ideally positioned within a popular residential area of Hoole, offering spacious accommodation, a private established rear garden, off-road parking and a single garage. The property opens into a welcoming entrance hall, leading to the open-plan lounge and dining room. This generous living space benefits from a walk-in bay window to the front and patio doors opening onto the rear garden, creating a lovely connection between the indoor and outdoor spaces. The galley-style kitchen is fitted with a generous arrangement of wall and base units, providing ample storage and workspace. Upstairs, there are three good-sized bedrooms, with the principal bedroom benefiting from a large arrangement of fitted wardrobes. The family bathroom is fitted with a three-piece suite. To the rear, the garden is a private sanctuary, being well established with a mature array of shrubs and trees and laid predominantly to lawn. The property also benefits from a single garage and useful garden shed, while to the front there is off-road parking.
Location
Springfield Drive is situated within a popular residential area to the north of Chester, offering convenient access to the city centre and a wide range of local amenities. The nearby area provides a selection of shops, cafés, schools and everyday facilities, making it a practical location for families. Chester city centre is easily accessible, with its extensive range of shops, restaurants, bars and historic attractions. There are excellent road links to the A41, A55 and M56, providing easy connections across Cheshire and North Wales. The property is also well placed for access to Chester Railway Station, offering regular services to Liverpool, Manchester and beyond. With its combination of local amenities, transport links and proximity to Chester city centre, the location is ideal for both families and commuters.
Porch
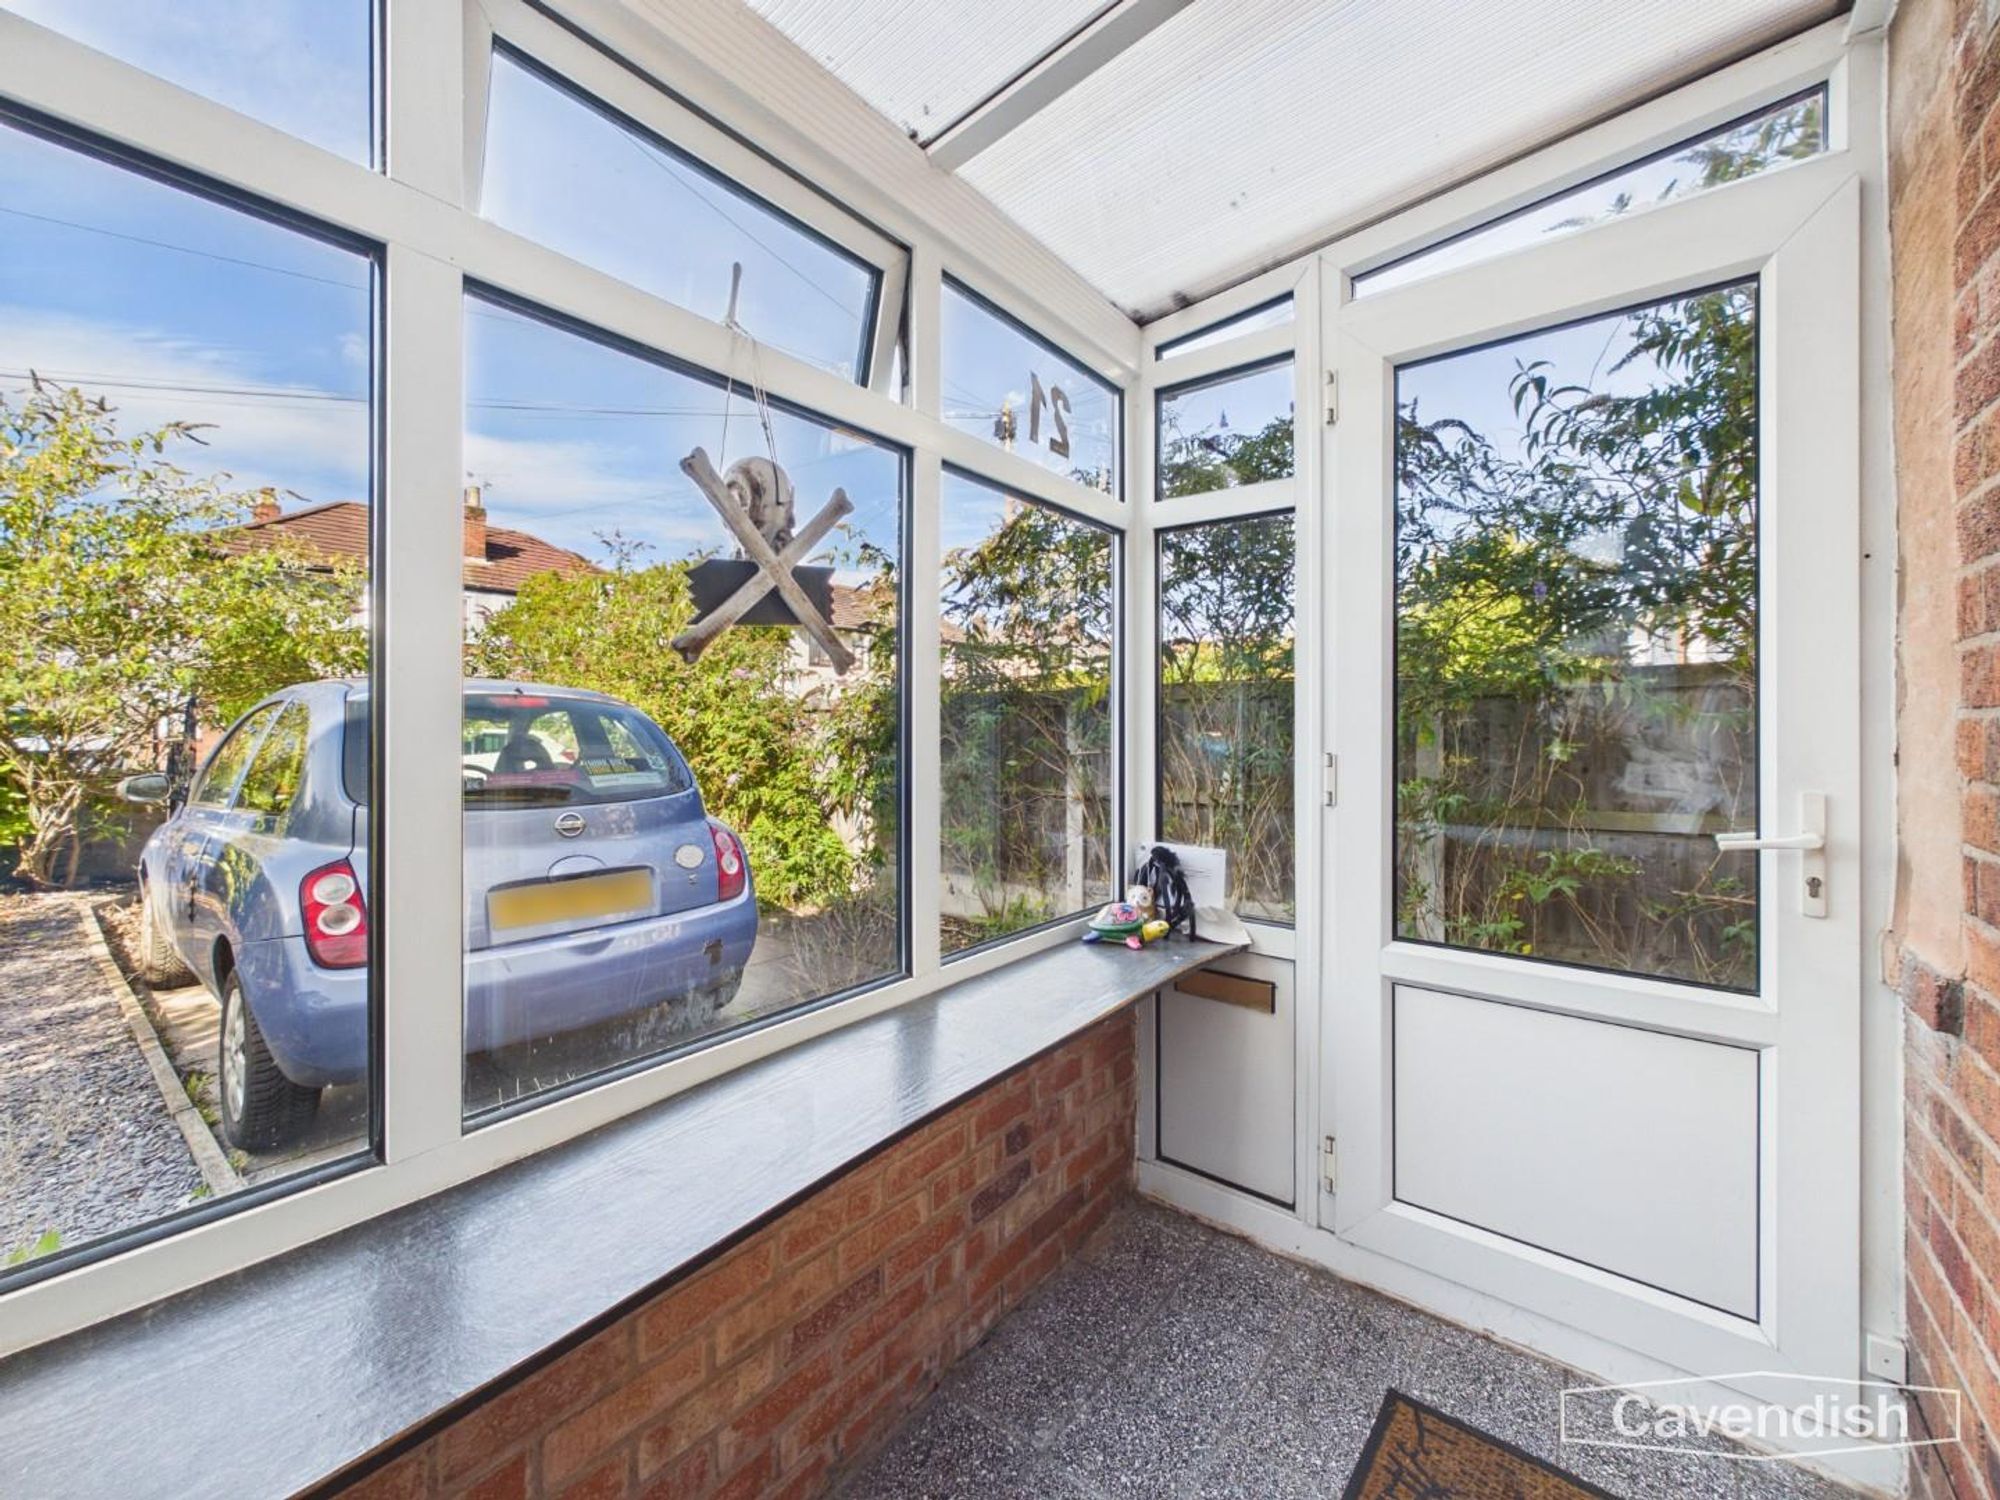
The porch is a bright and airy space enclosed with large windows, offering views of the garden and driveway. It provides a pleasant transition between indoors and out, ideal for coat and shoe storage.
Hallway
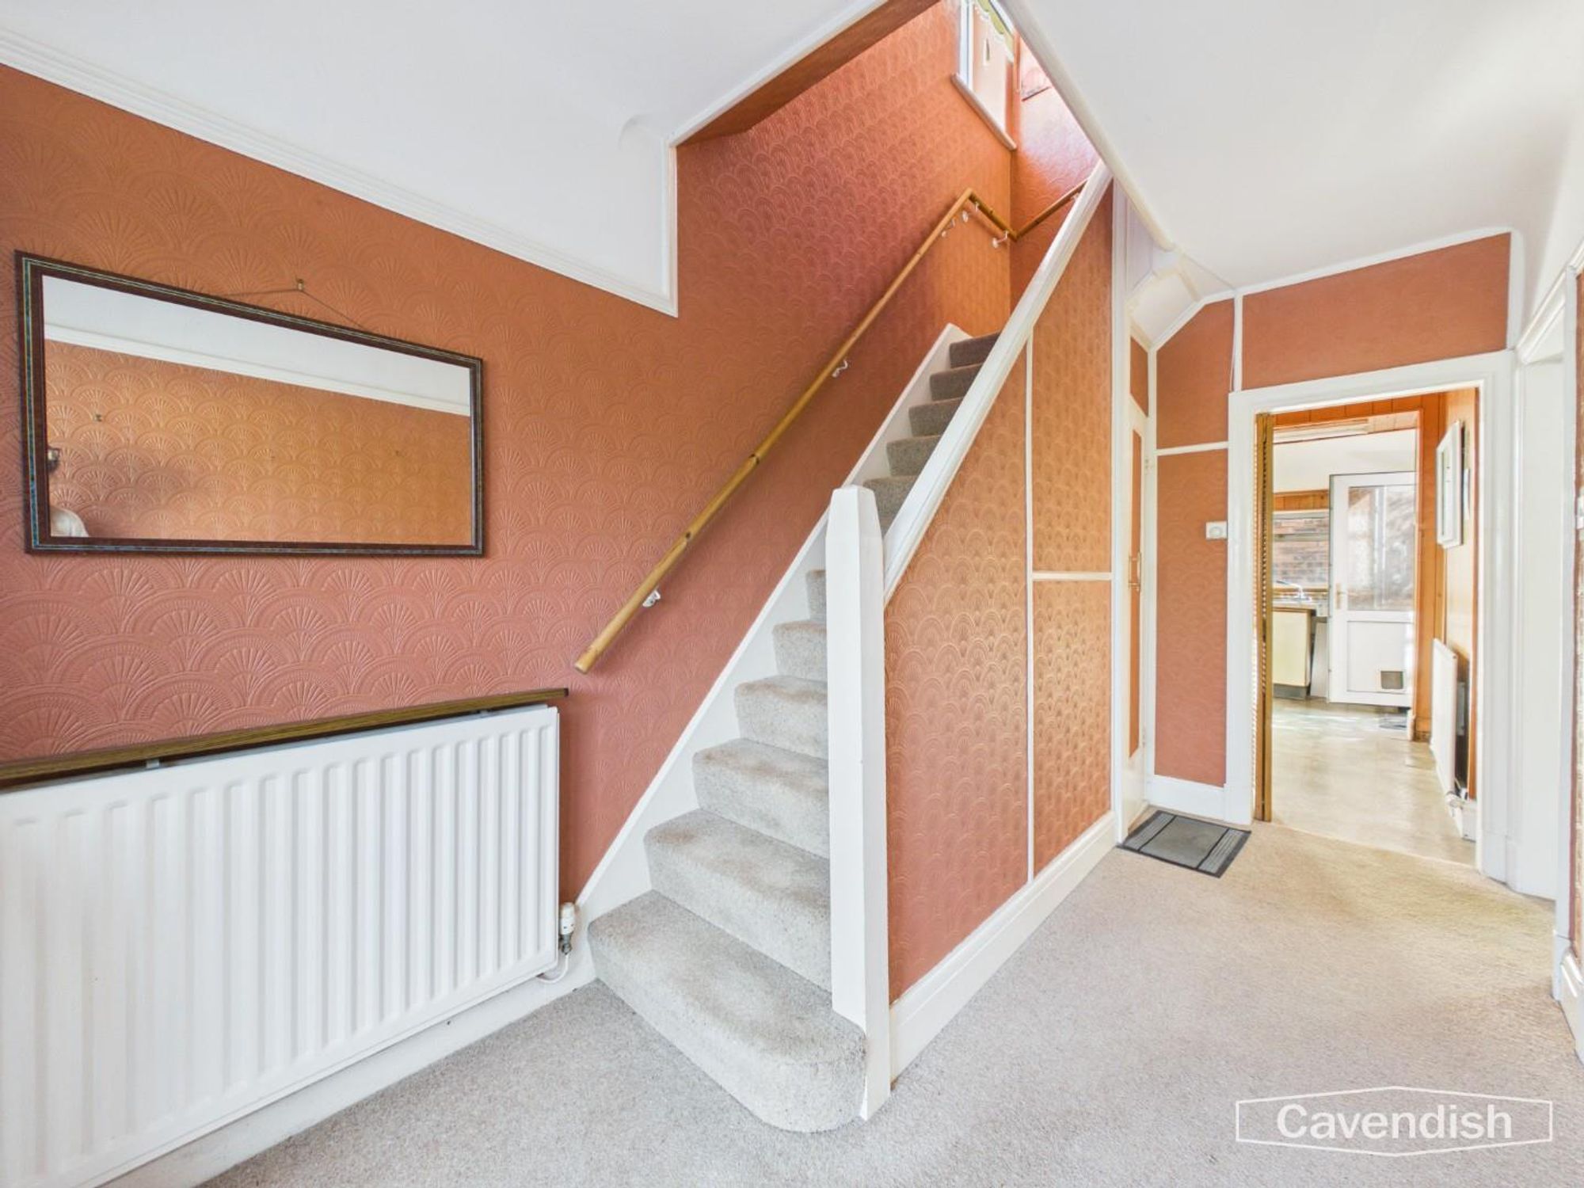
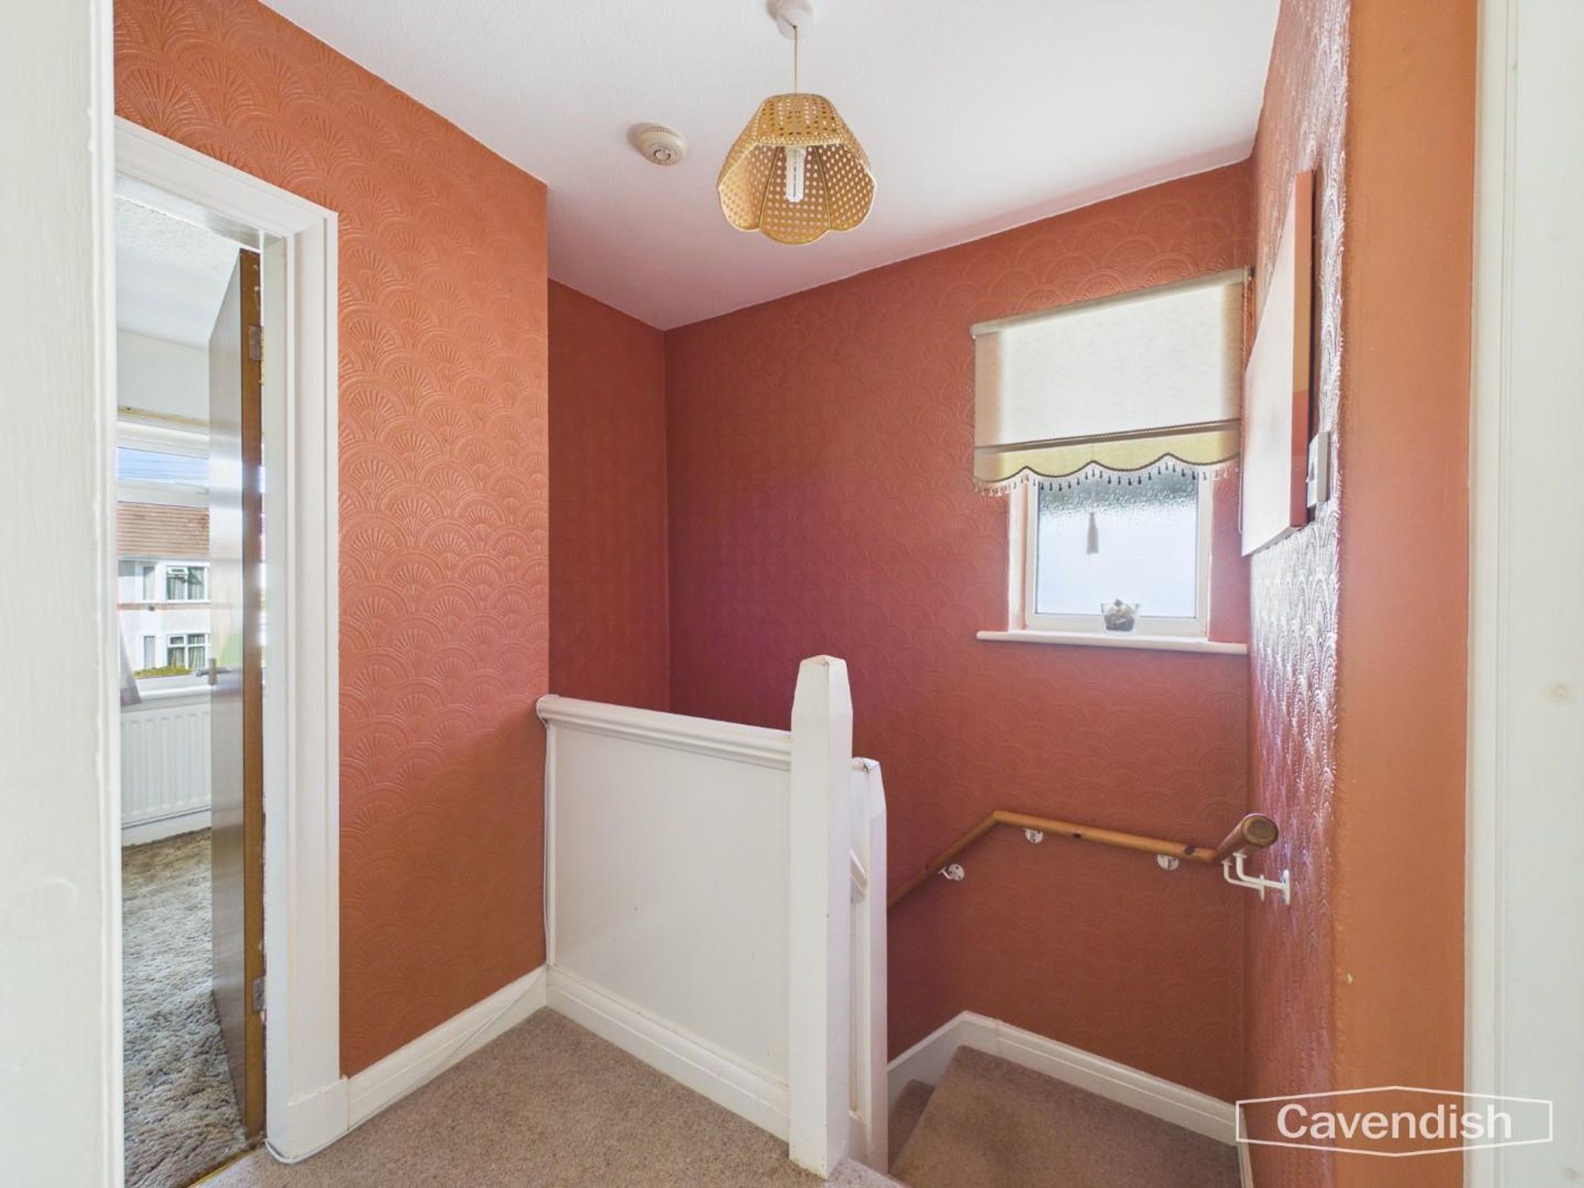
The hallway offers a welcoming entrance with warm, textured walls and a staircase leading to the upper floor. It benefits from natural light through a window, creating a bright and airy feel. The space is practical and inviting, connecting efficiently to the kitchen, living room, dining room, and downstairs WC.
Living Room
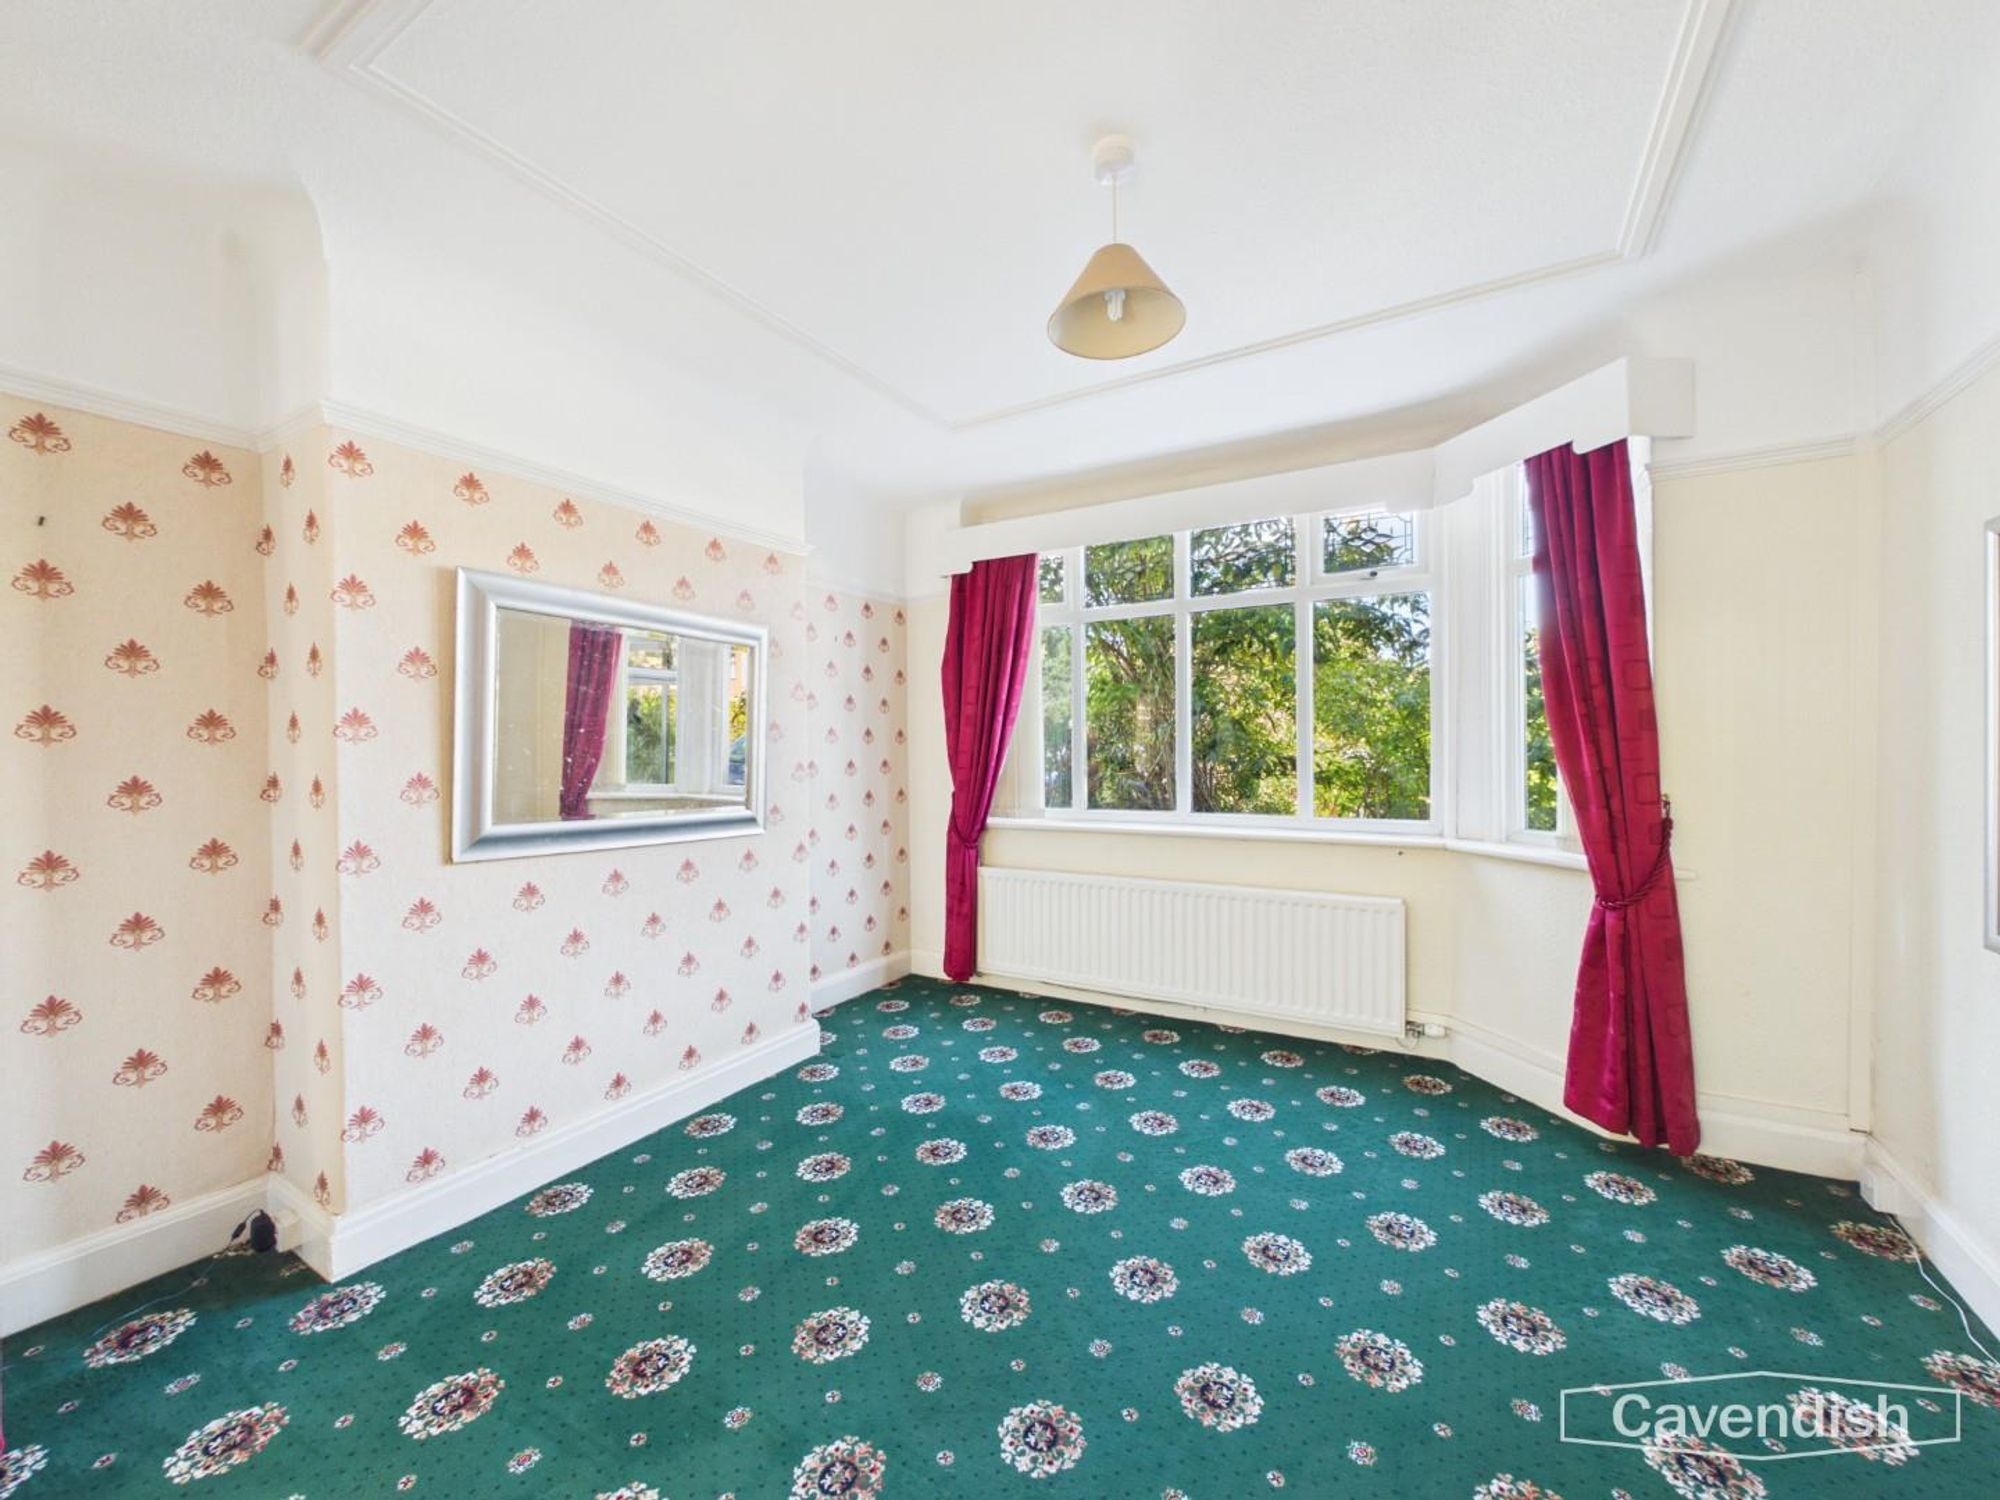
This spacious living room features a large bay window that fills the room with natural light, complemented by patterned wallpaper and a traditional green carpet. The room offers ample space for seating and is ideal for relaxing or entertaining guests.
Dining Room
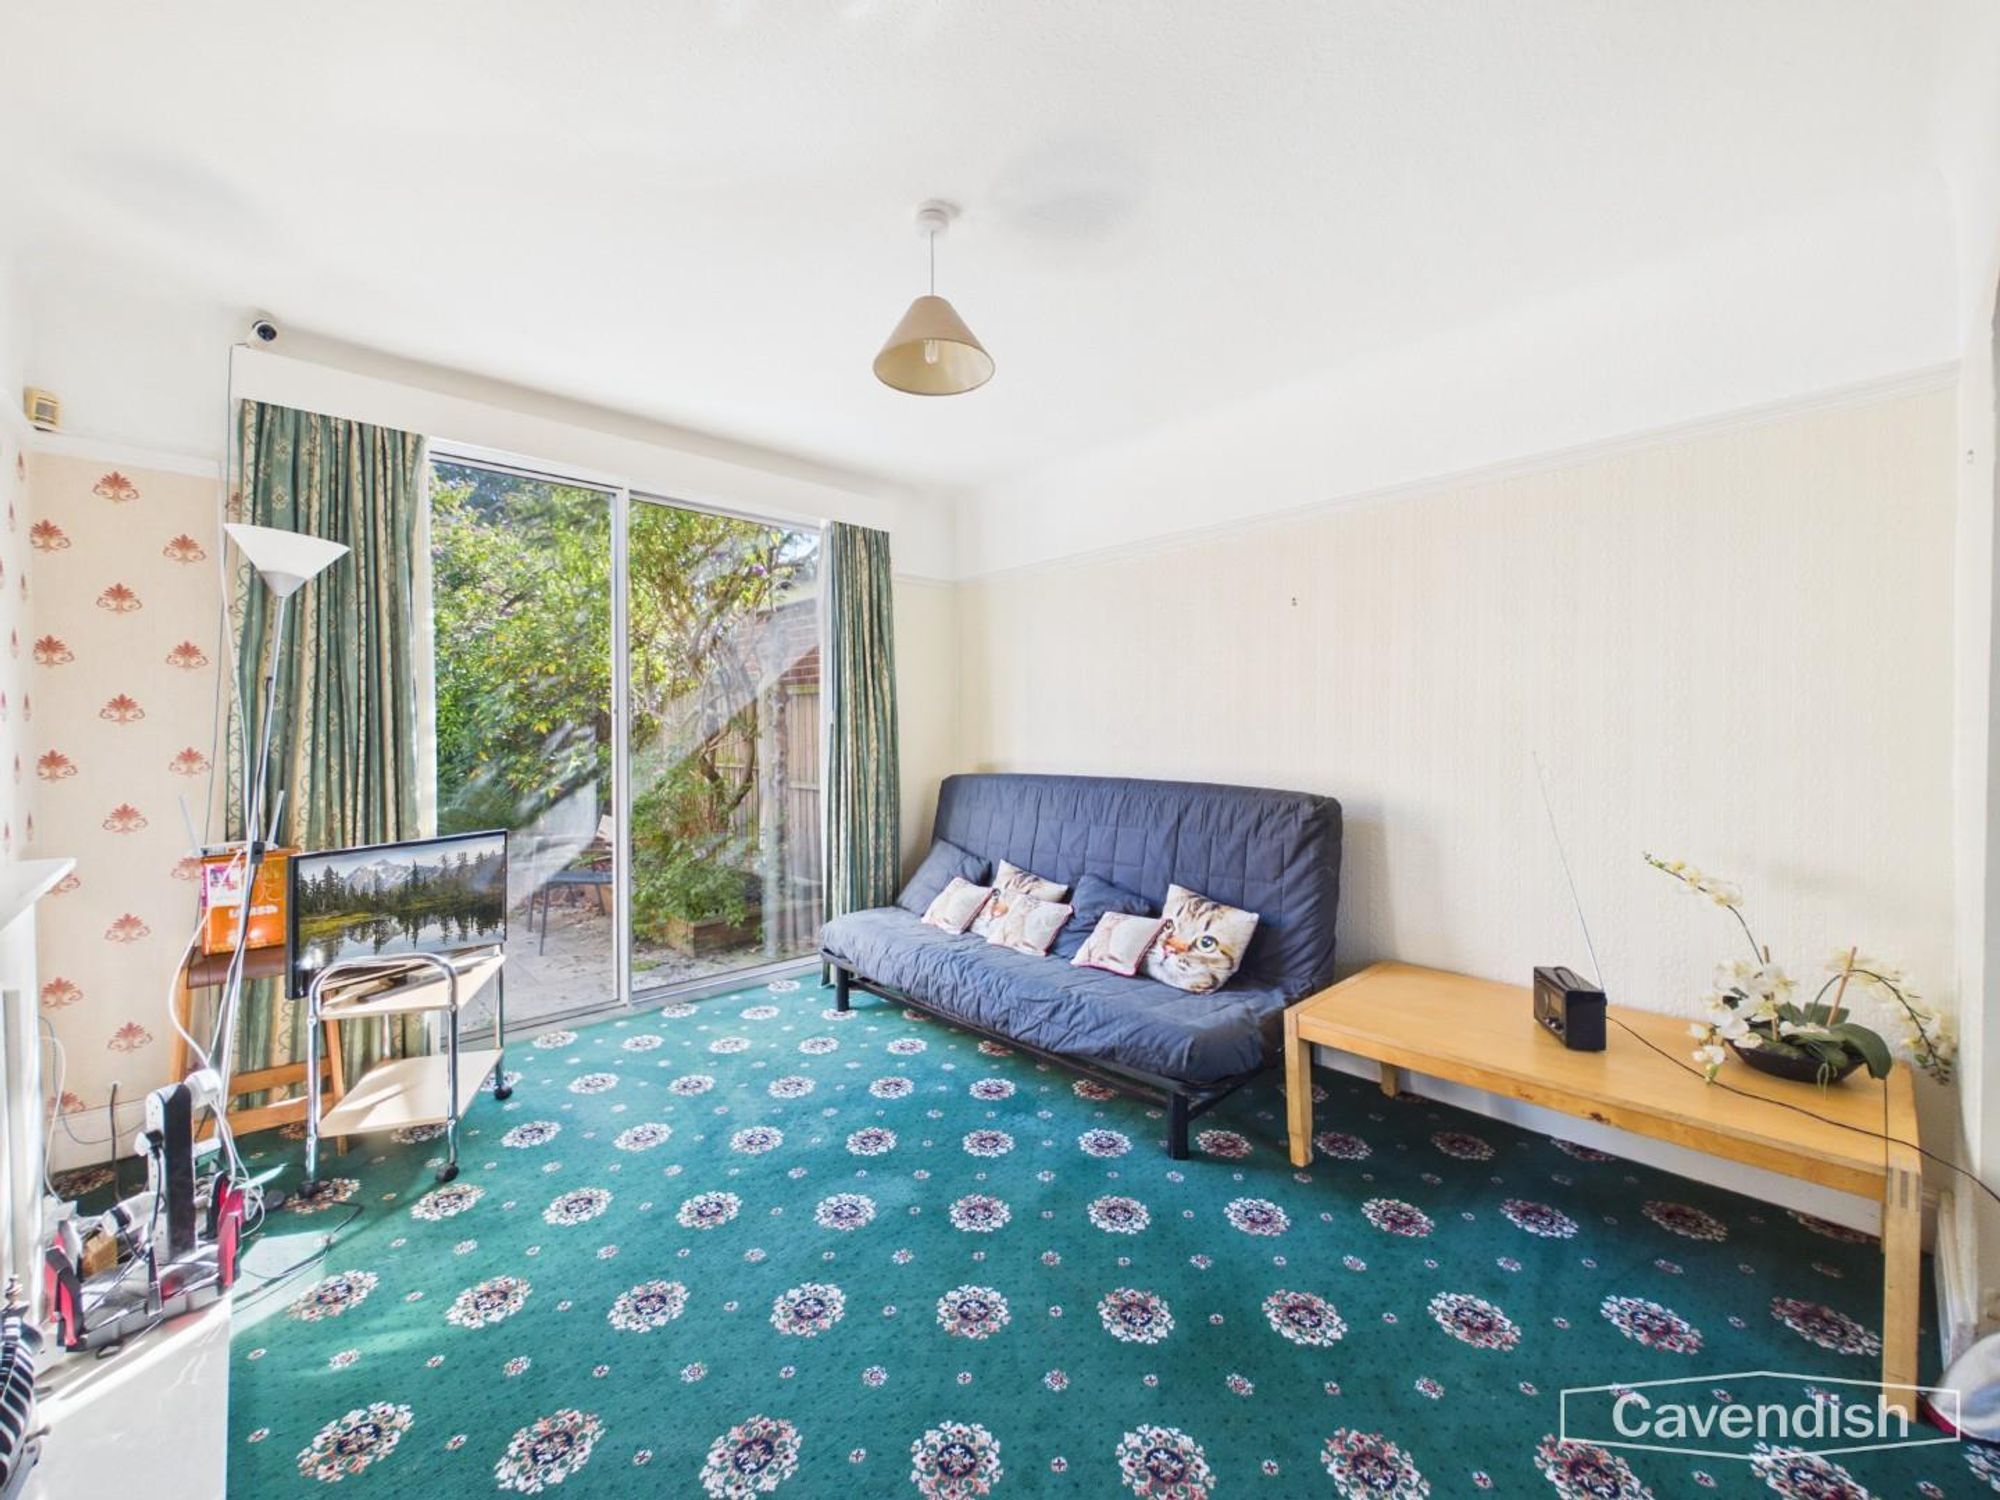
The dining room is bright and spacious, flowing naturally from the living room. It features the same patterned green carpet and has large sliding doors that open to the garden, creating a seamless indoor-outdoor space perfect for meals and gatherings.
Kitchen
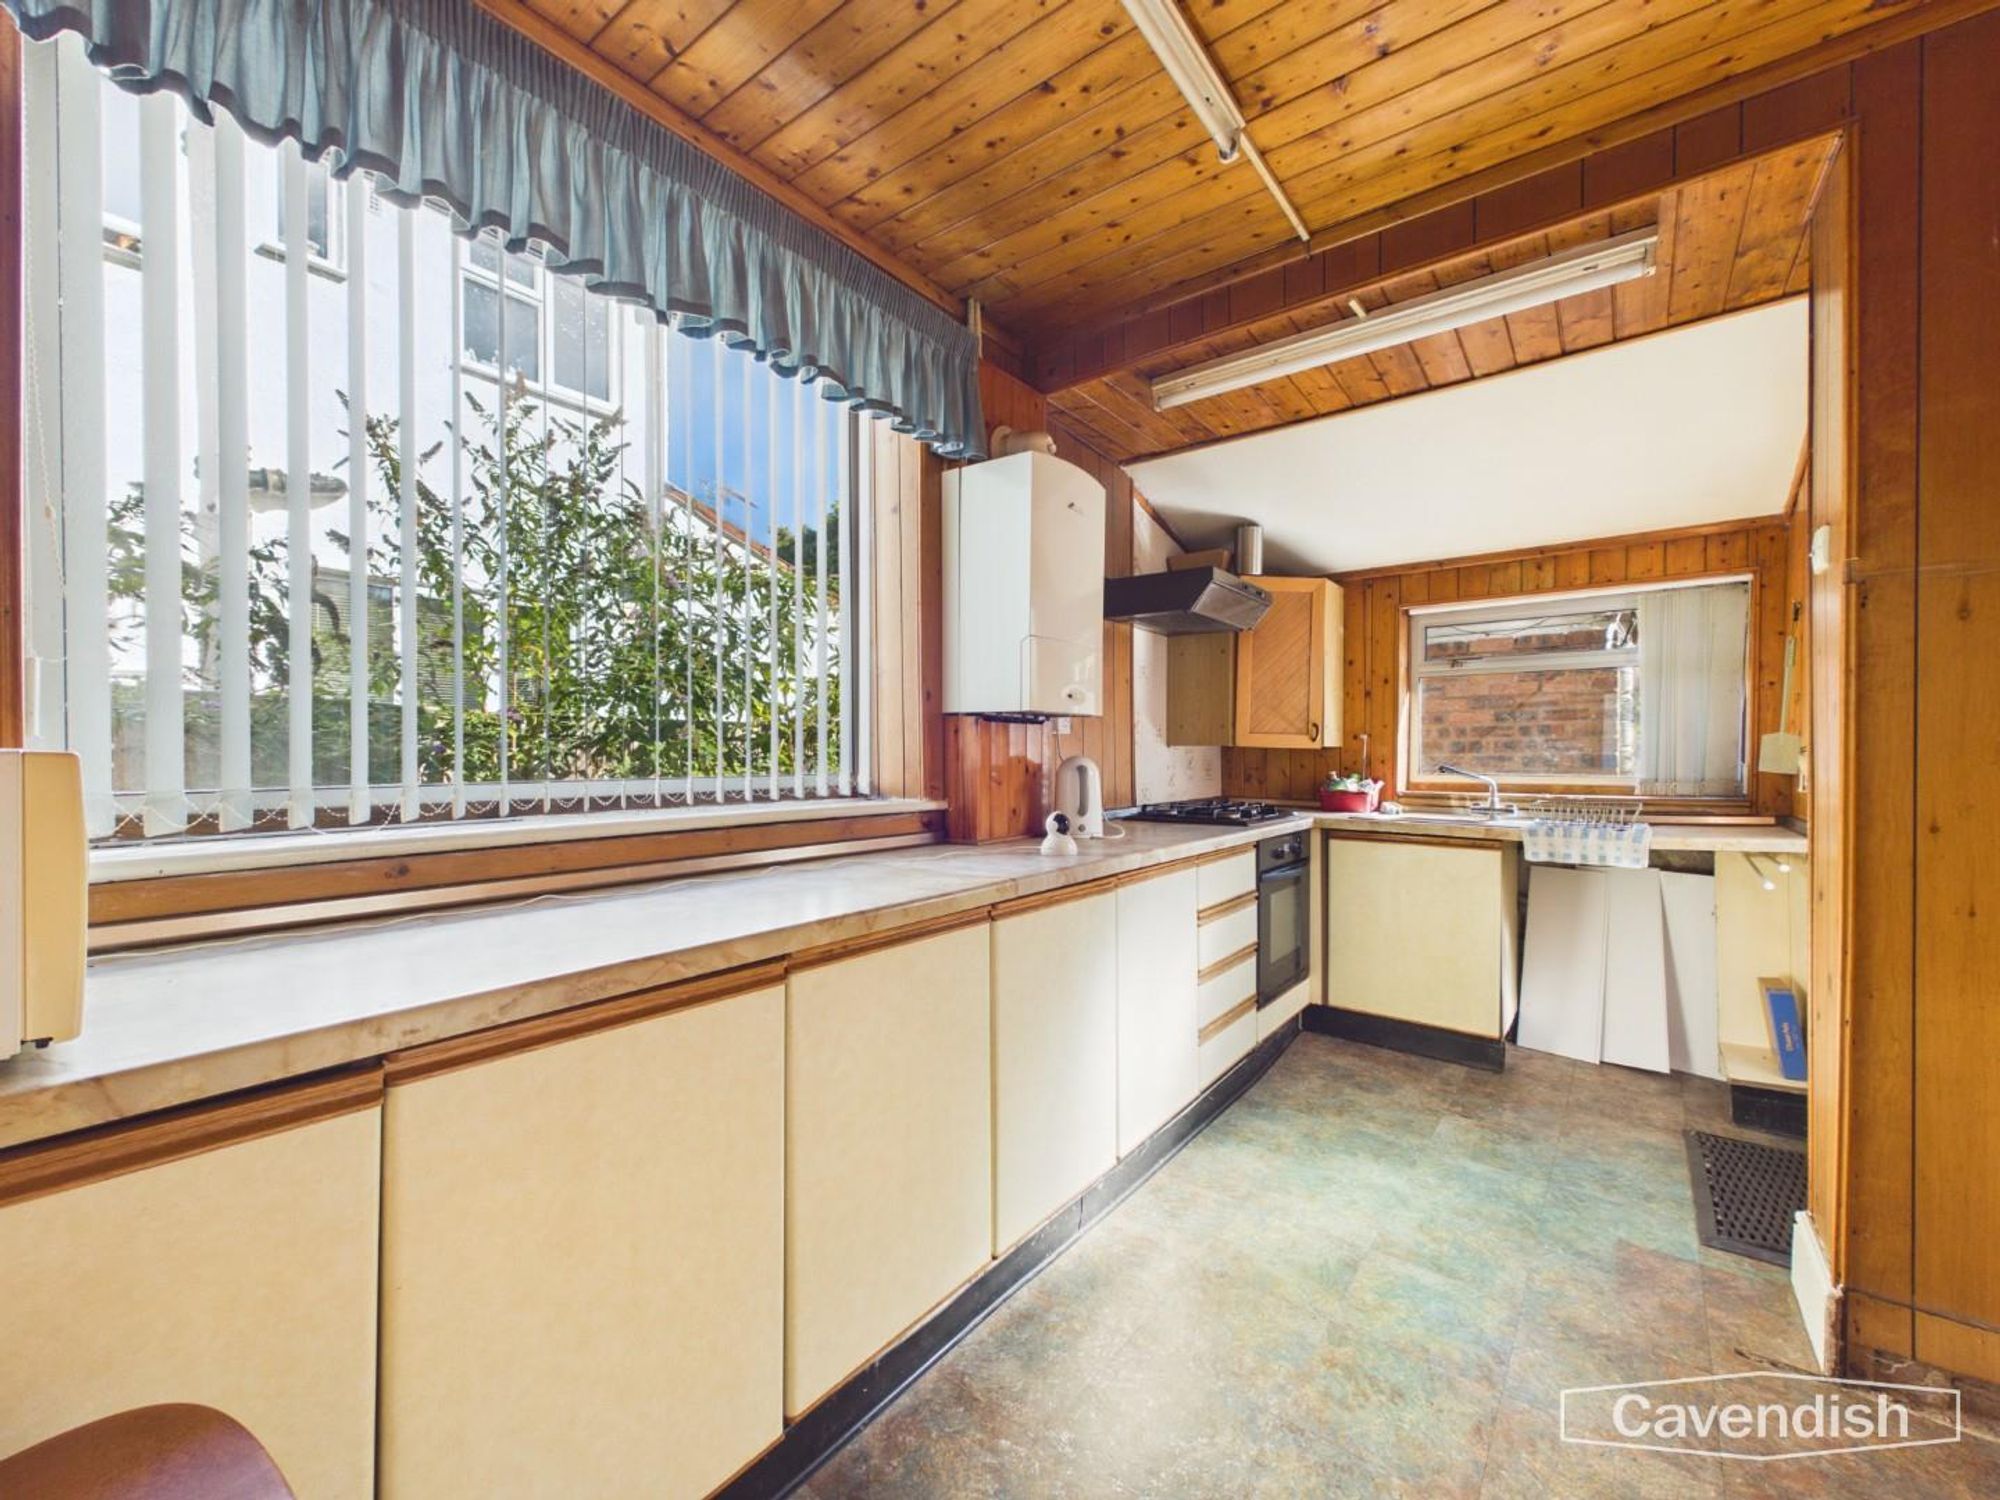
The kitchen is a long, narrow space with classic wooden cabinetry and a large window that overlooks the outside. The natural light highlights the vintage-style finishes and practical layout, making this a functional area for cooking with plenty of storage and workspace.
WC
This WC is compact and efficient, with neutral tiling and fixtures. A small window provides natural ventilation and light, maintaining a bright and fresh atmosphere.
Bedroom 1
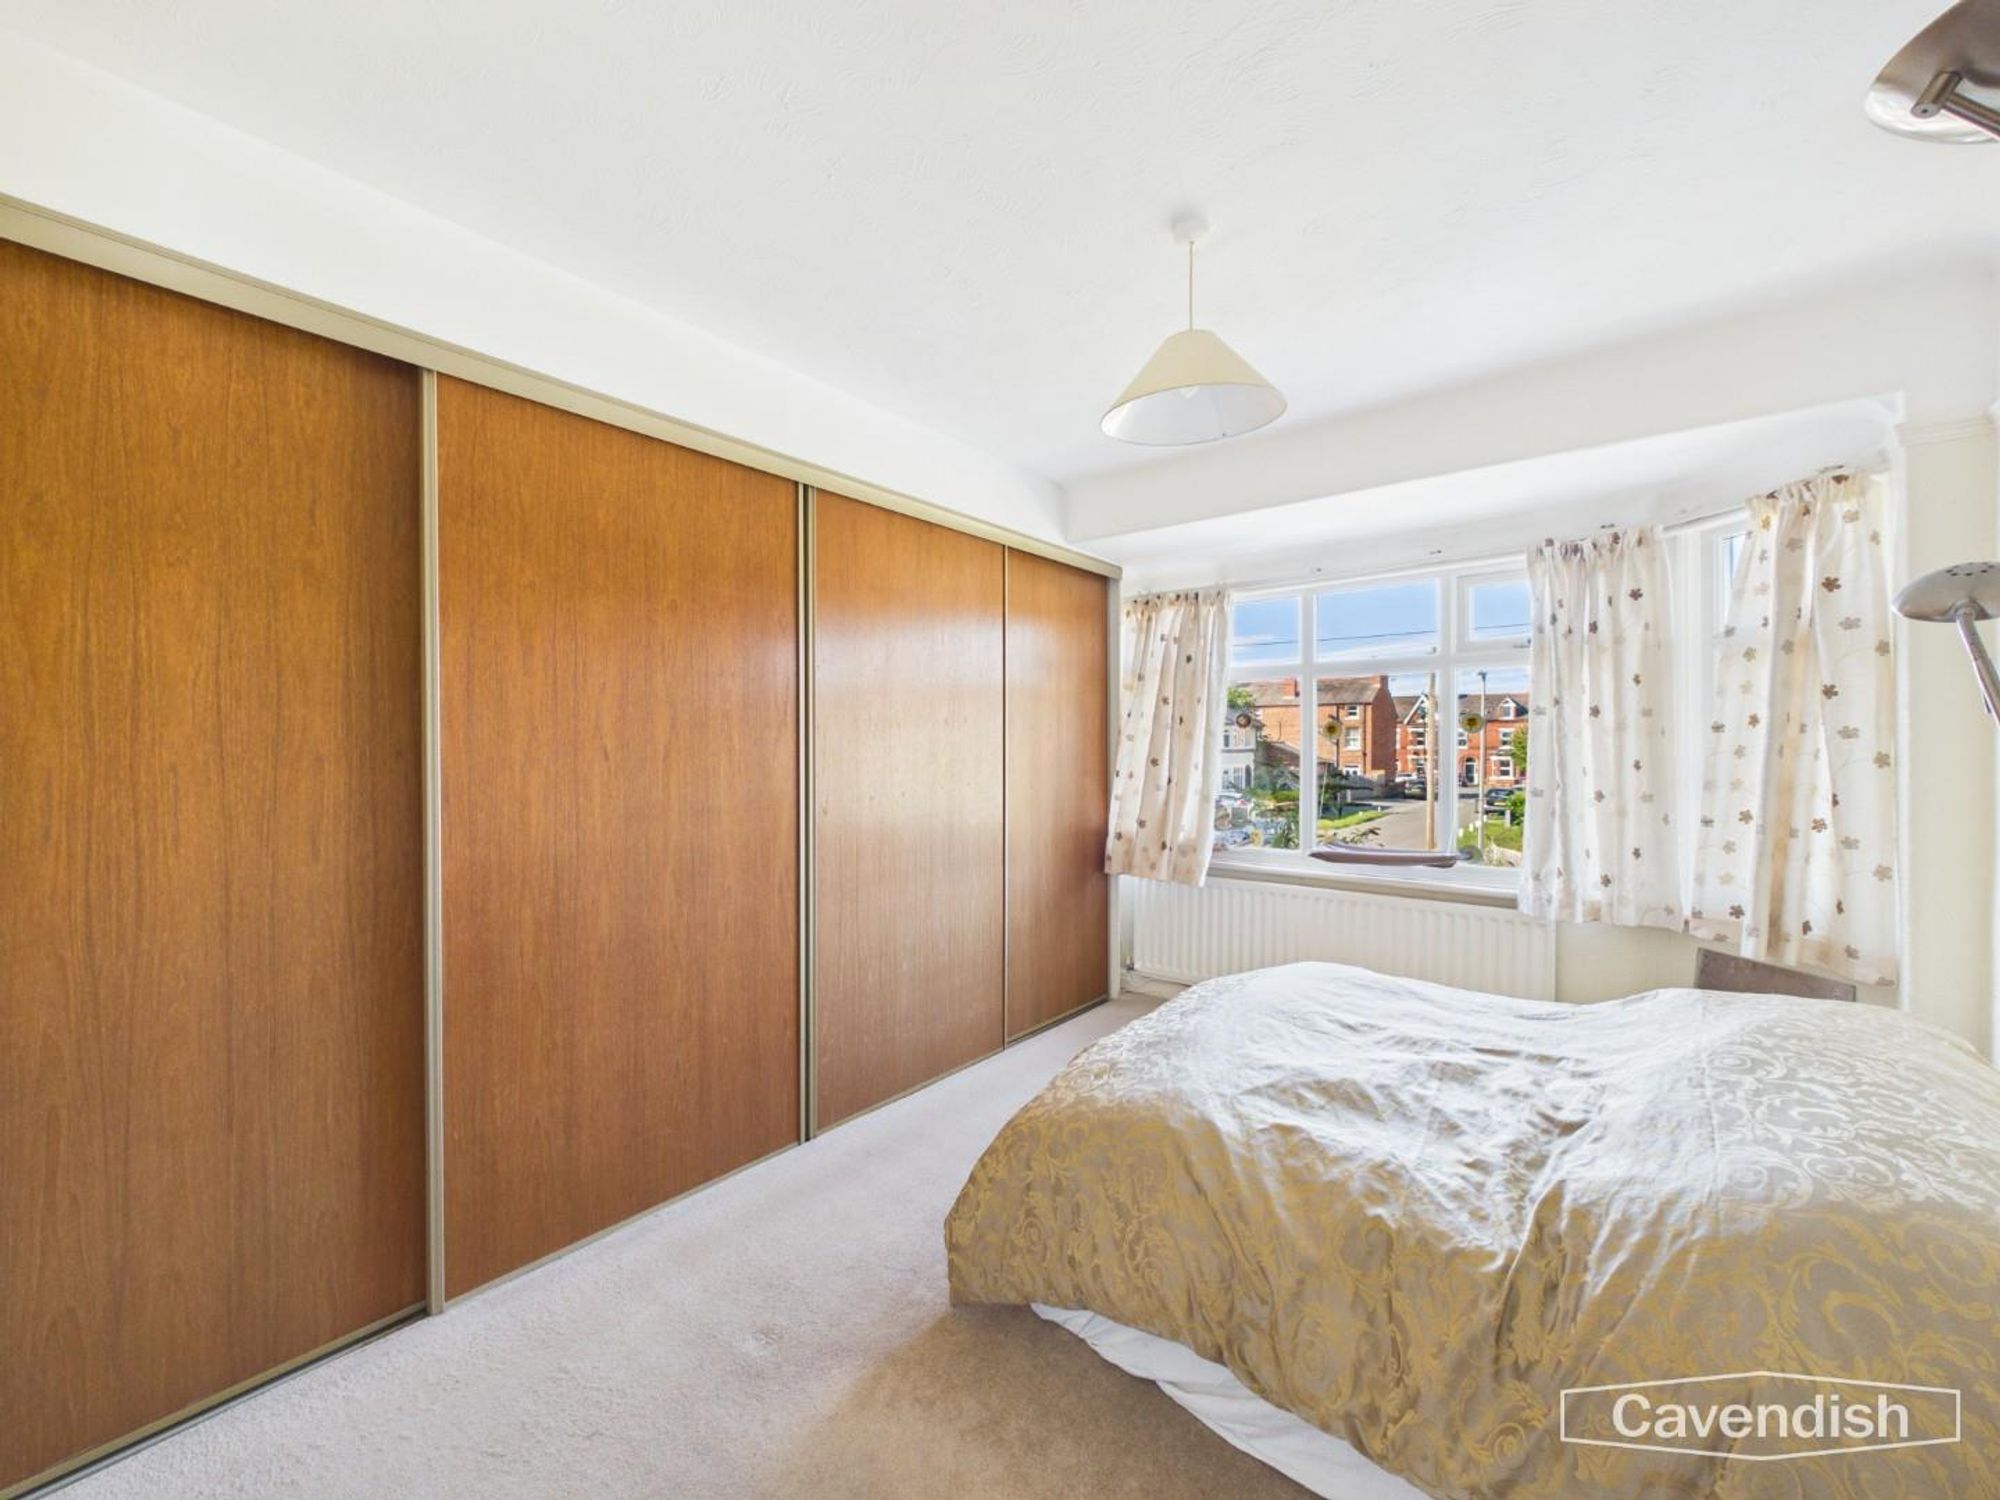
Bedroom 1 is a generous double room featuring a large window that floods the space with daylight. Full-length built-in wardrobes with wooden sliding doors line one wall, offering abundant storage without detracting from the room’s airy feel.
Bedroom 2
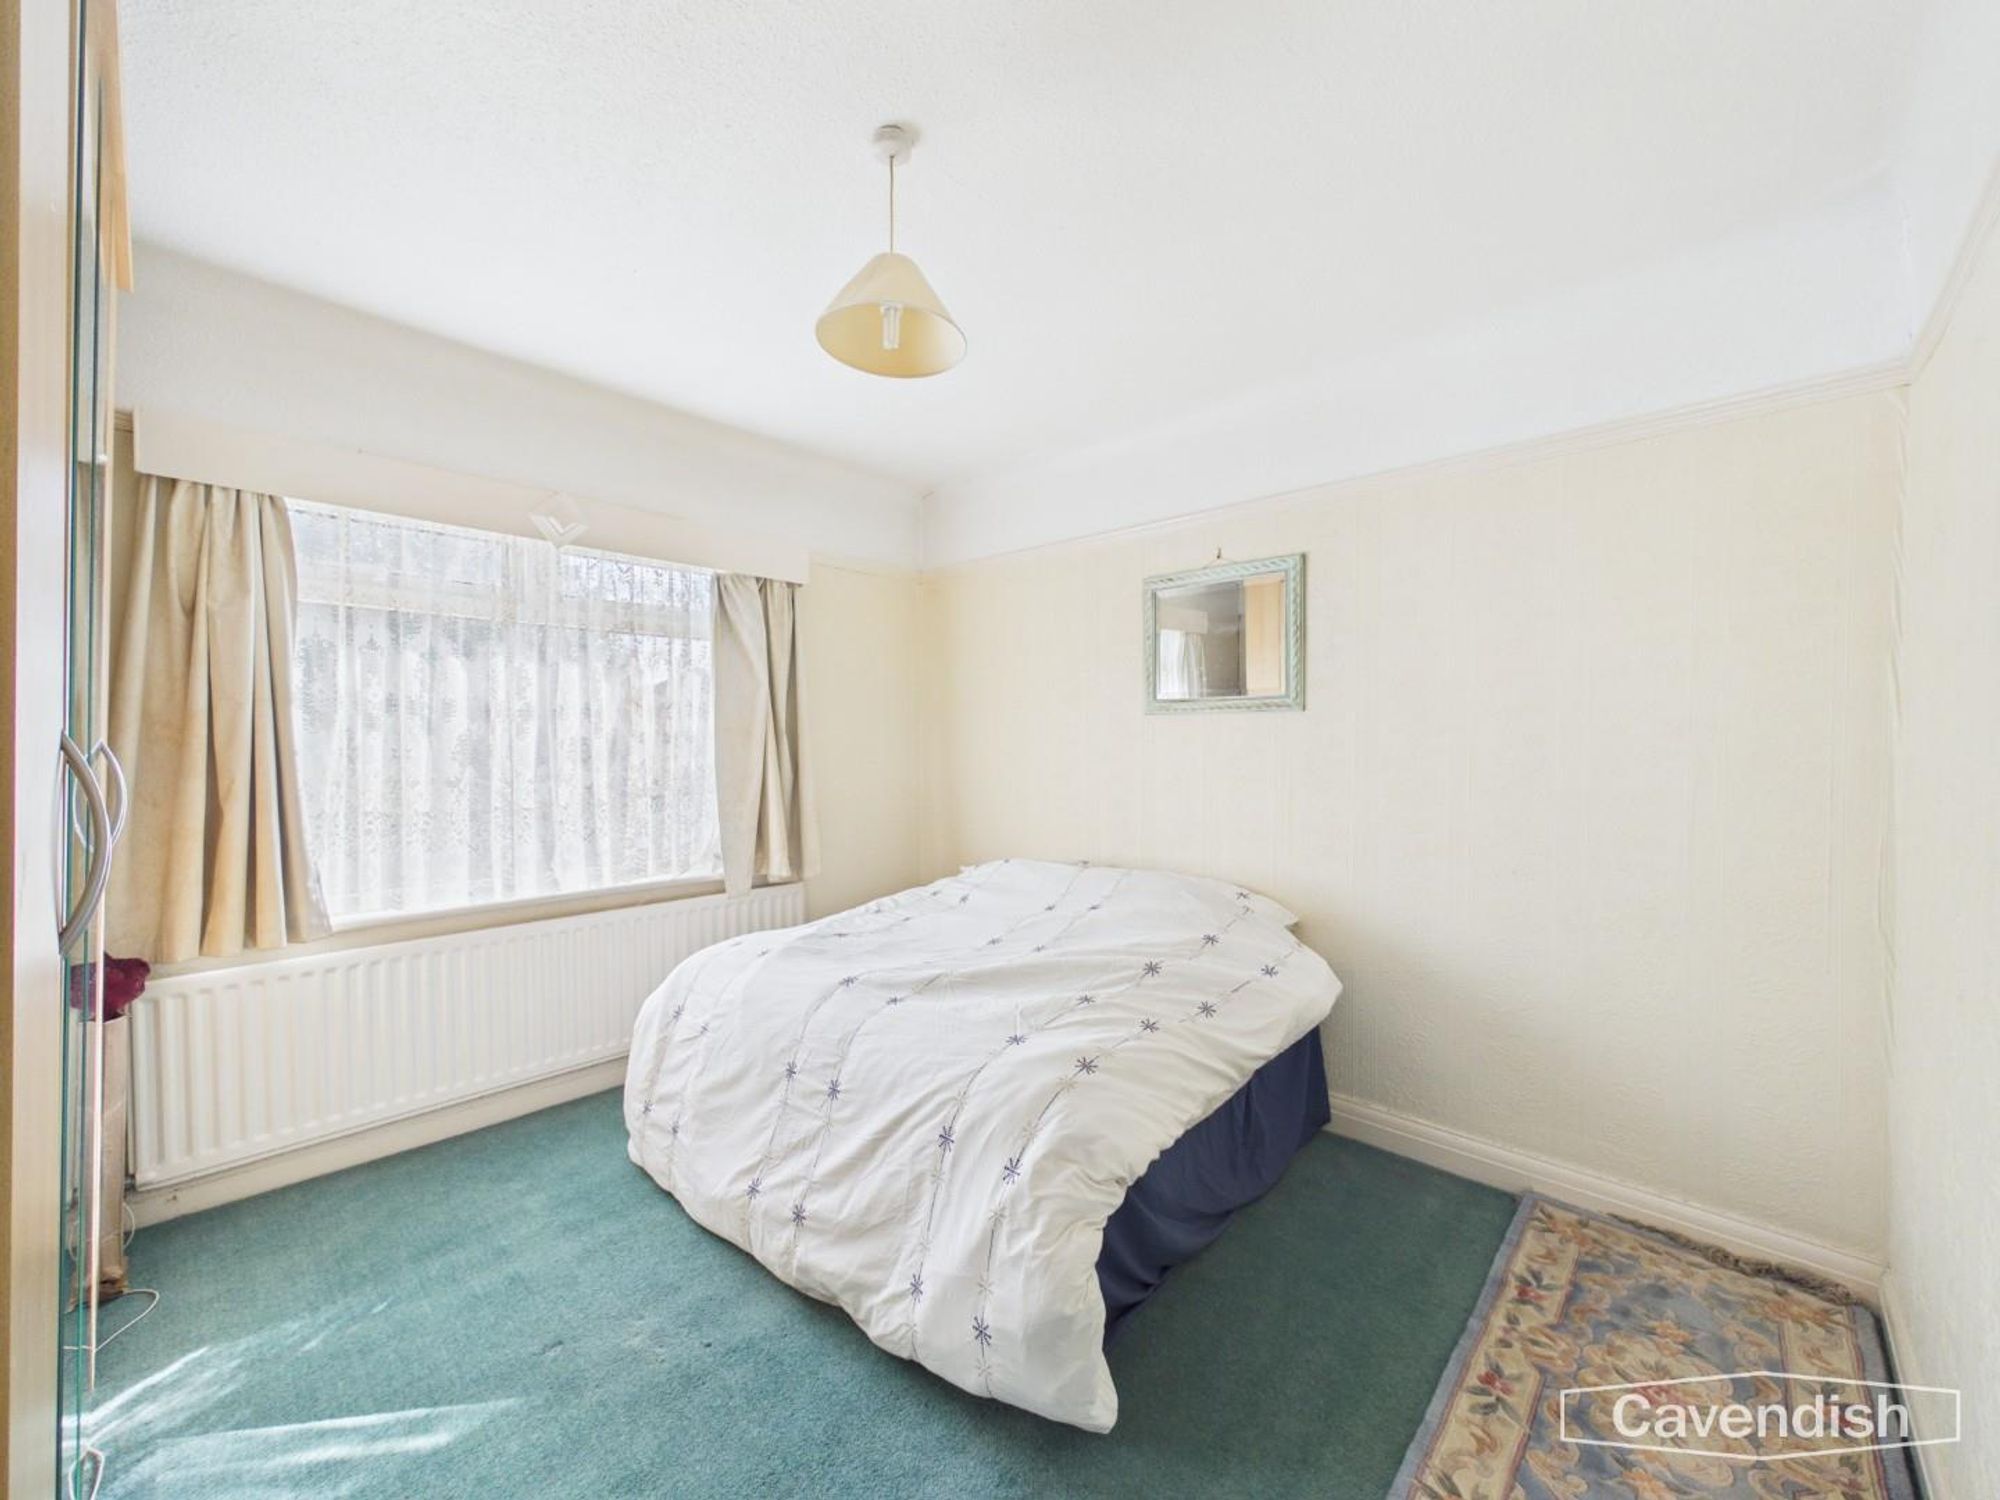
Bedroom 2 is a well-proportioned double room with a large window allowing plenty of light to fill the space.
Bedroom 3
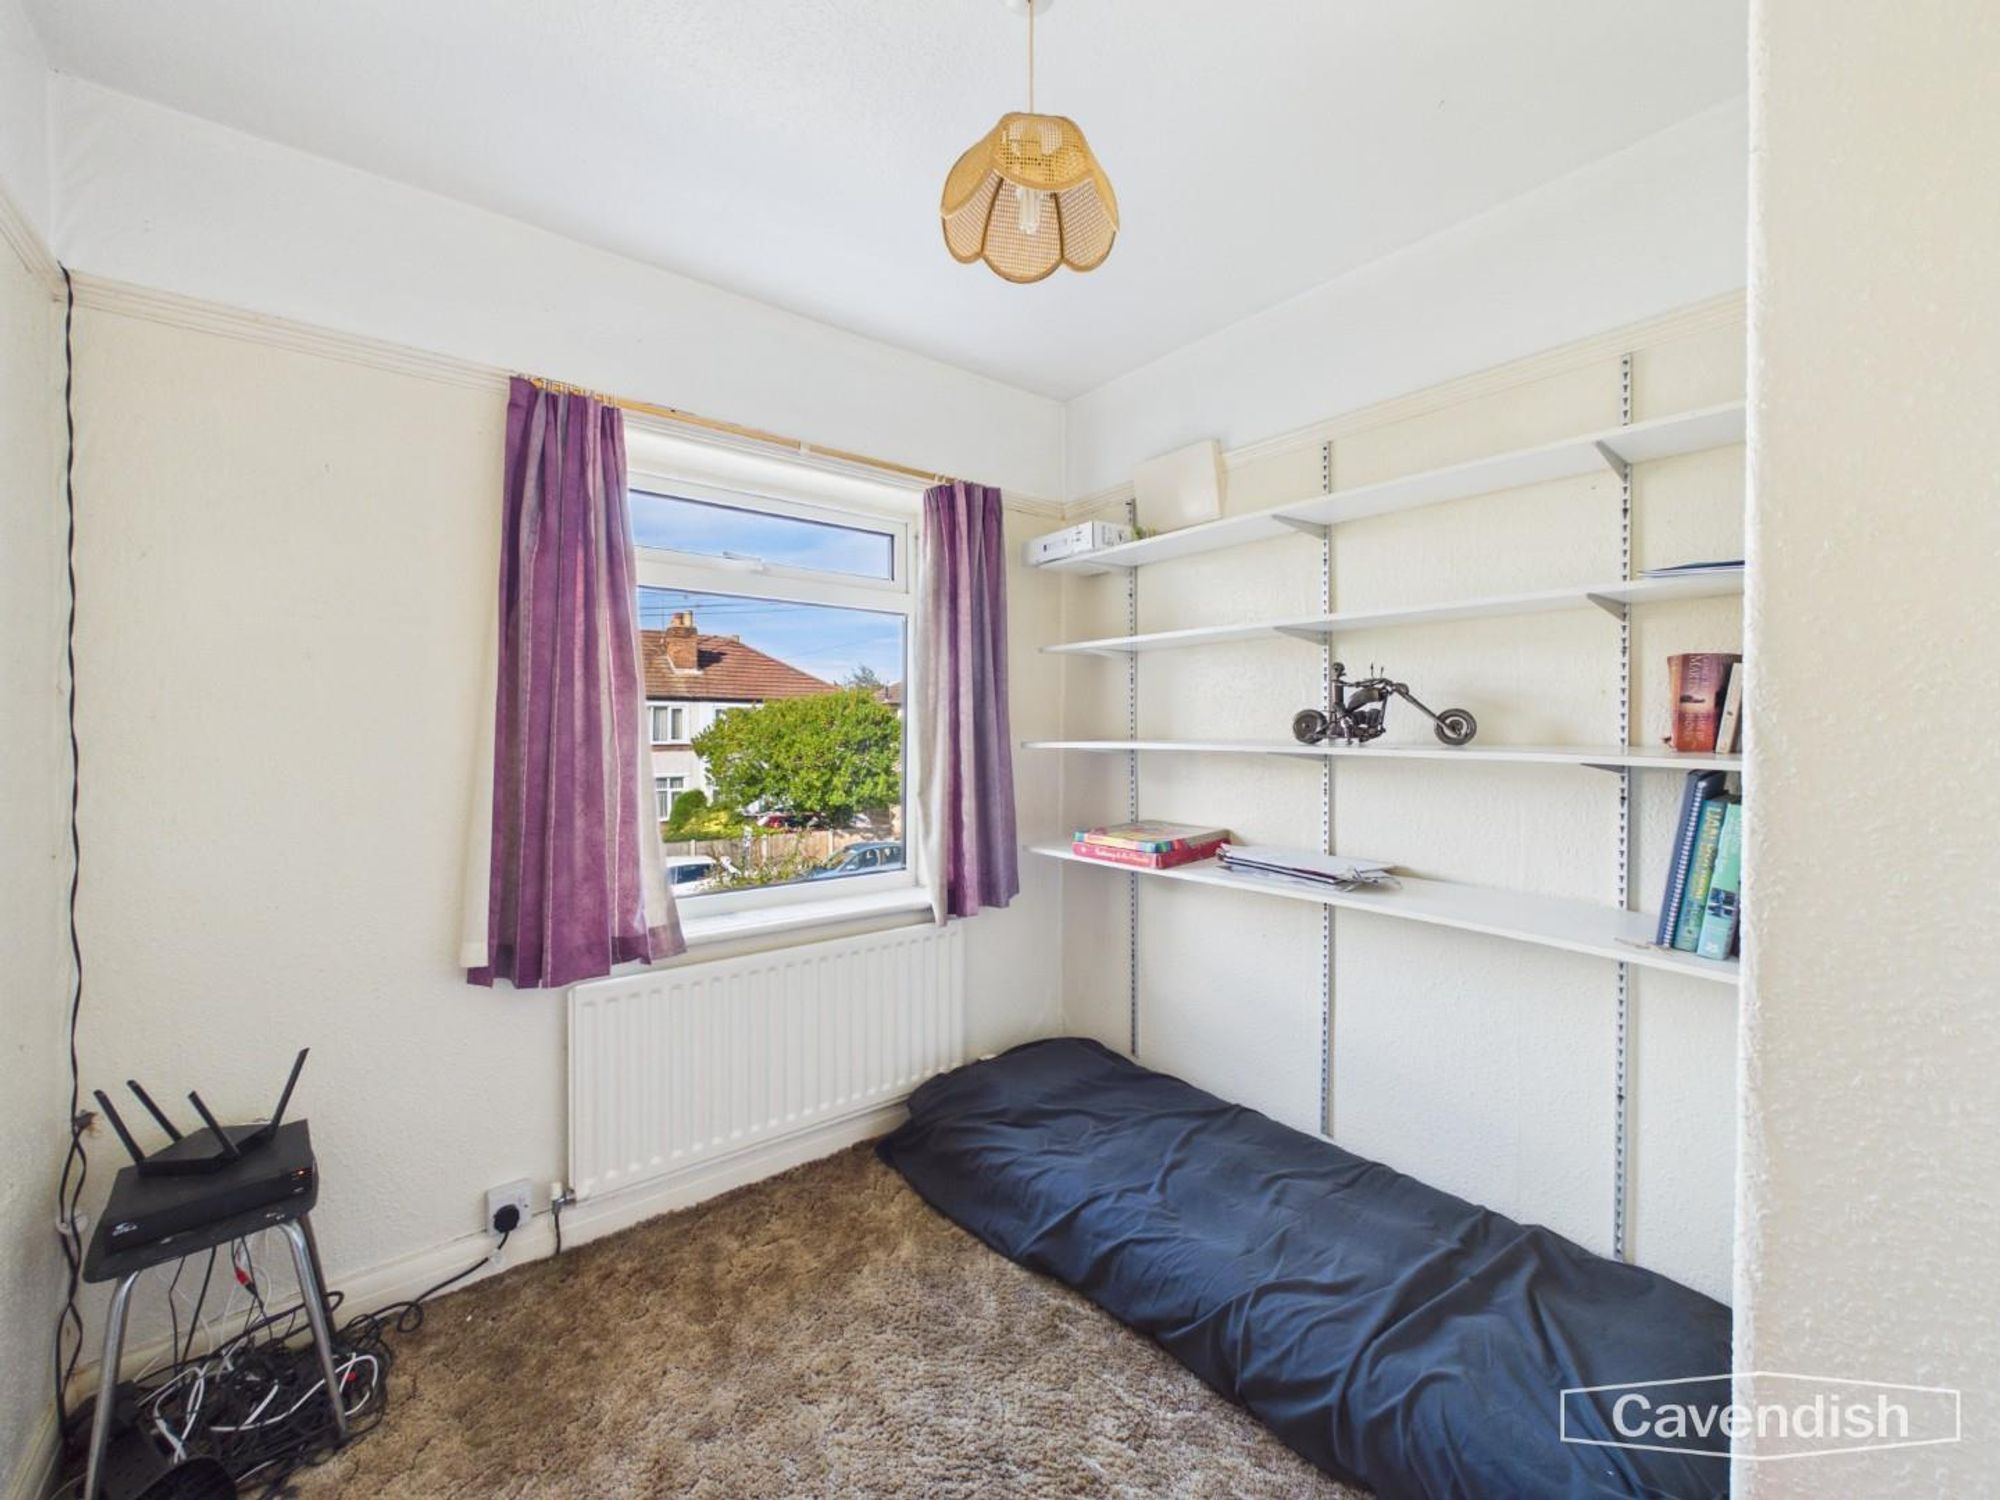
Bedroom 3 is a smaller room suitable for use as a single bedroom or study. It has a window looking out to the front.
Bathroom
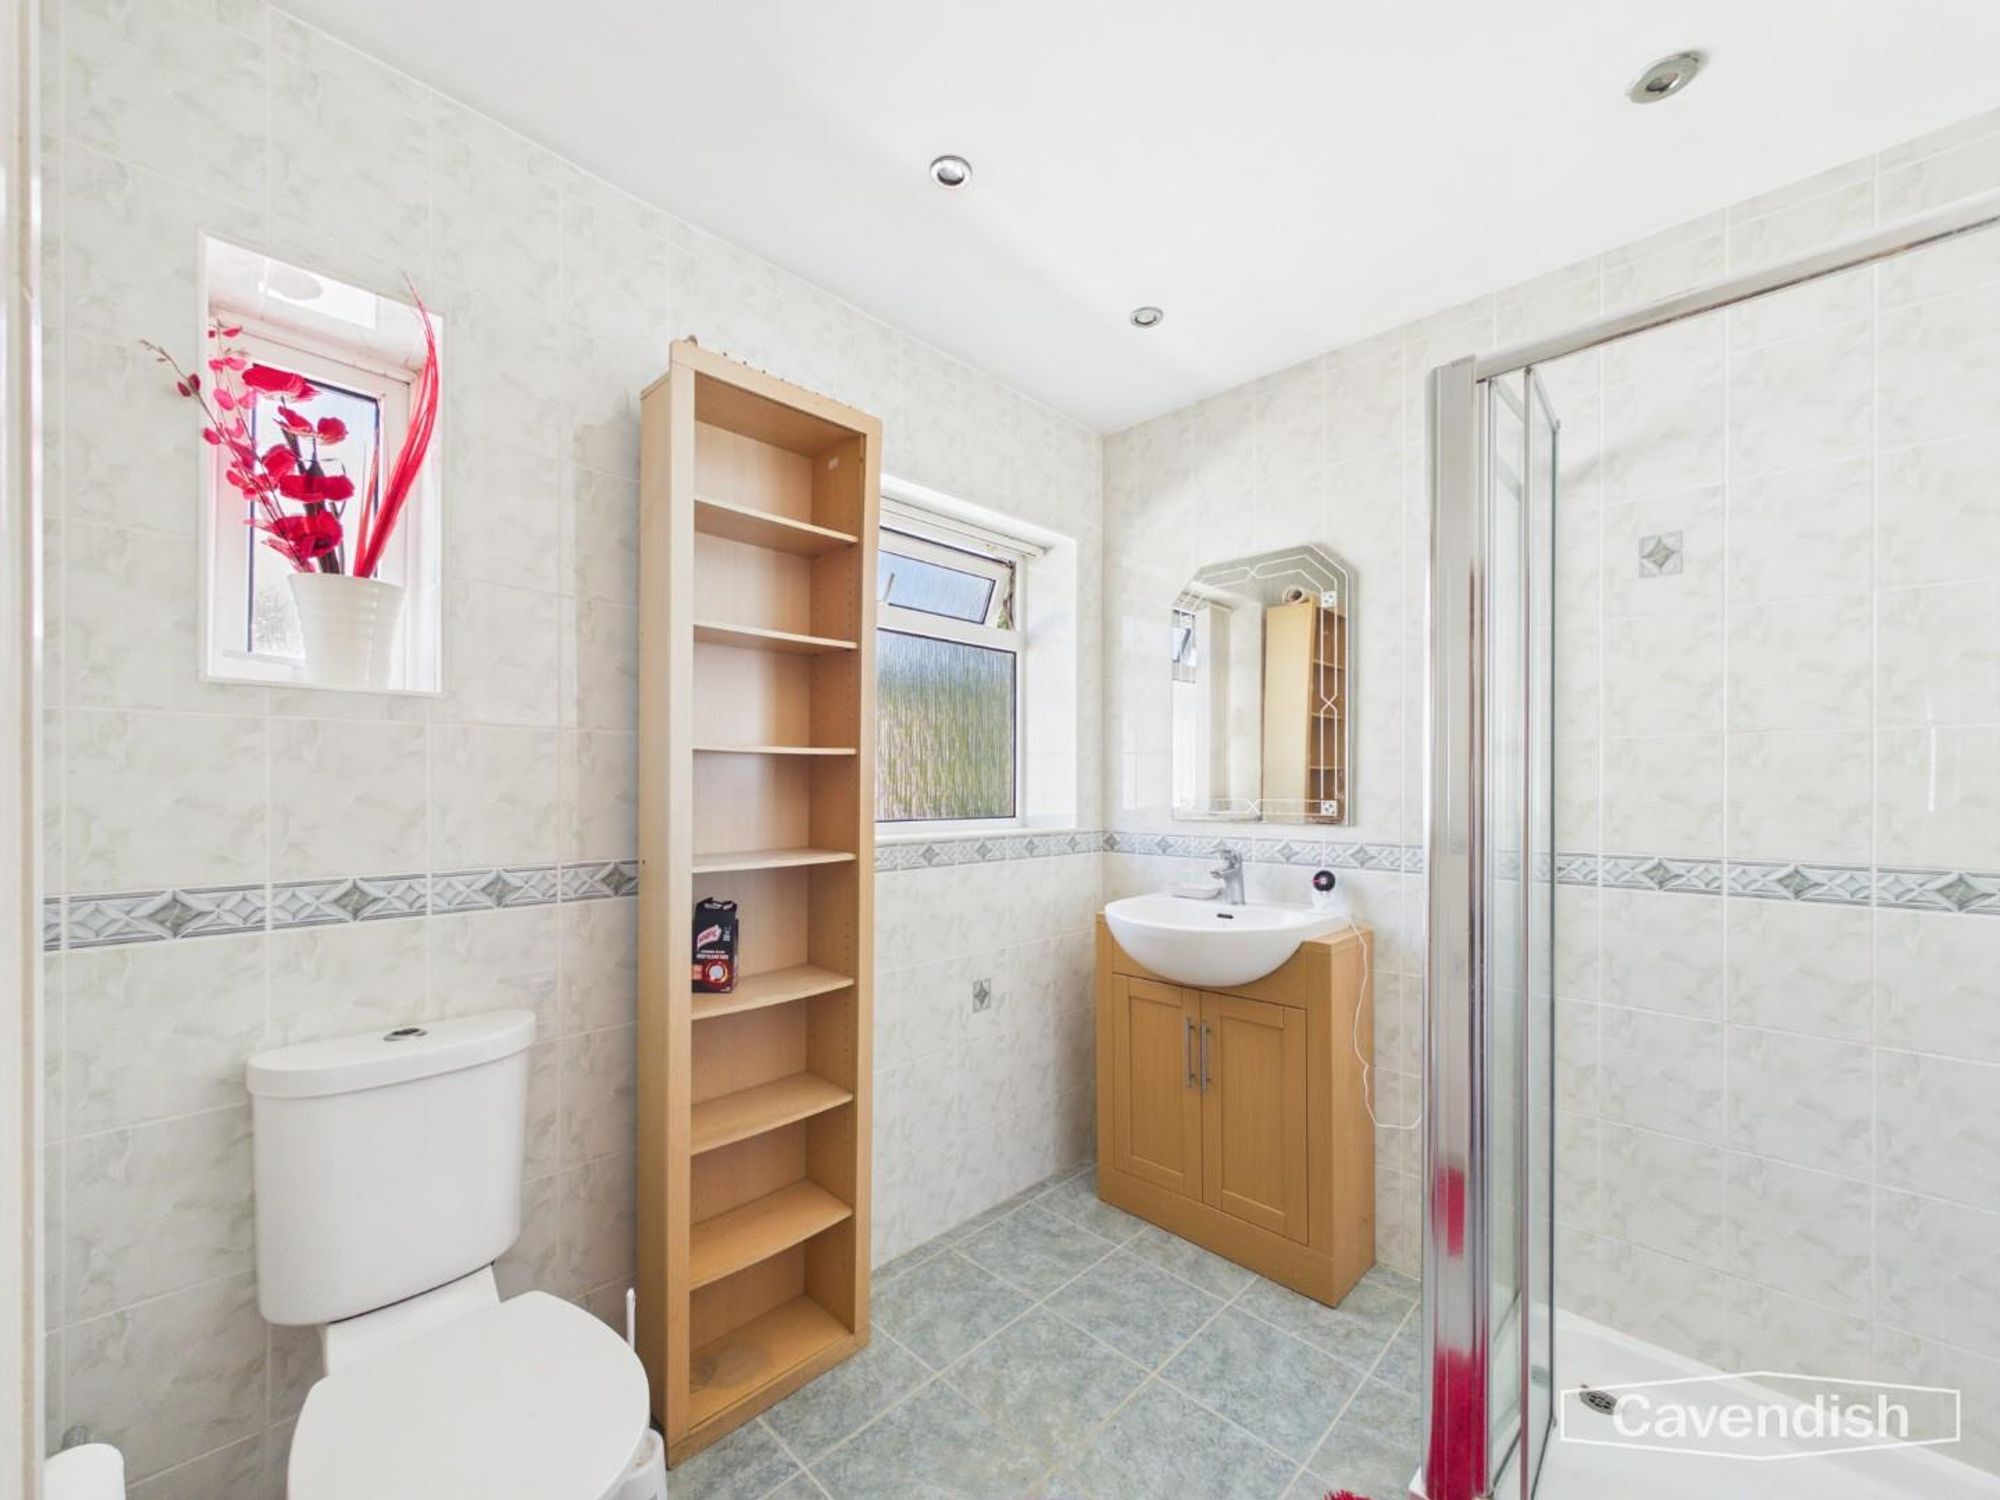
The bathroom combines practicality and style with pale tiling and a walk-in shower enclosure. It includes a toilet, basin set in a wooden vanity unit, and a window to the rear that brings in natural light, creating a fresh and functional space.
Rear Garden
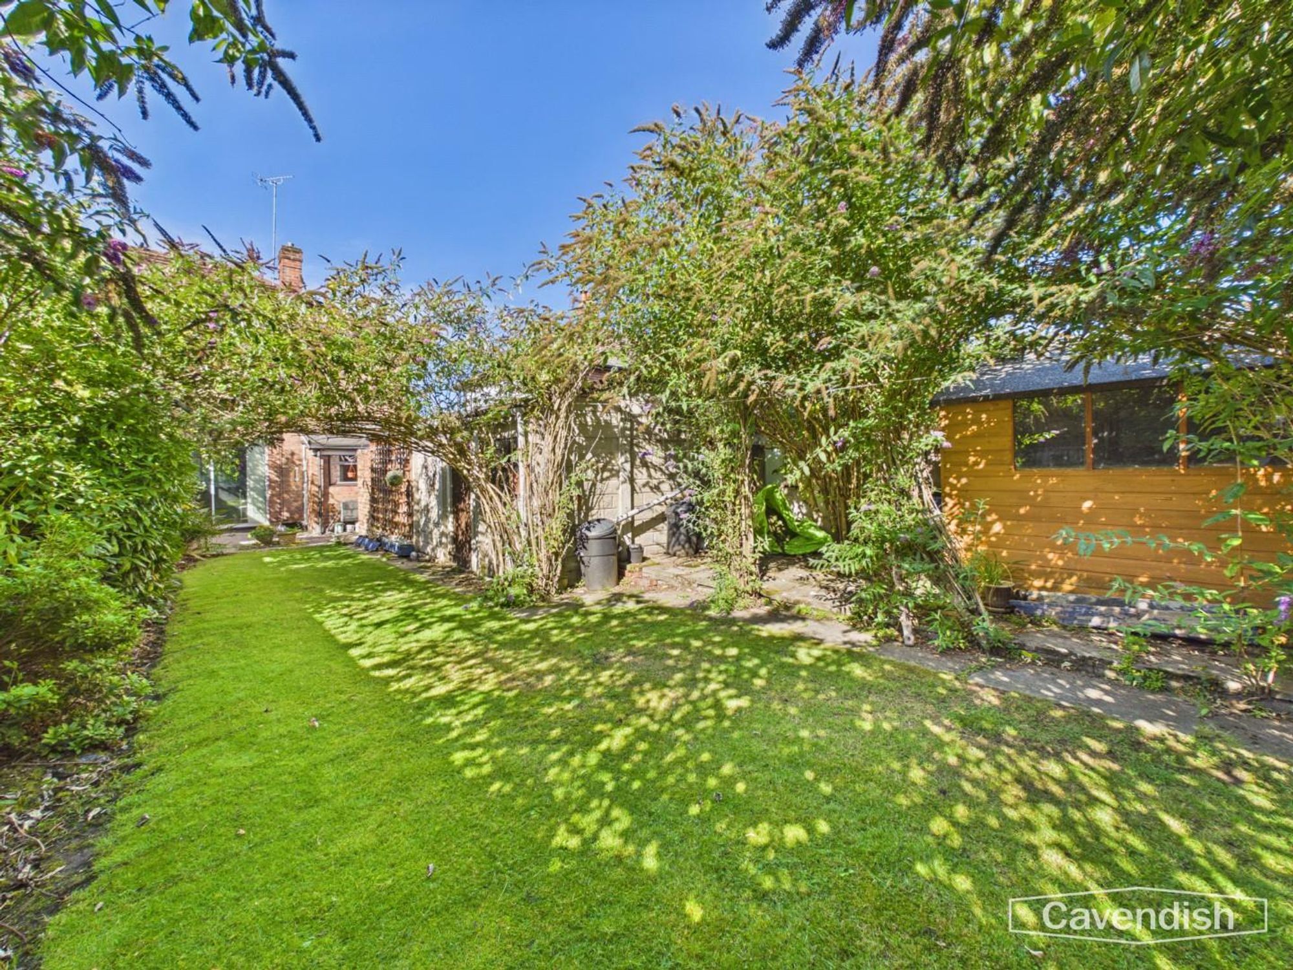
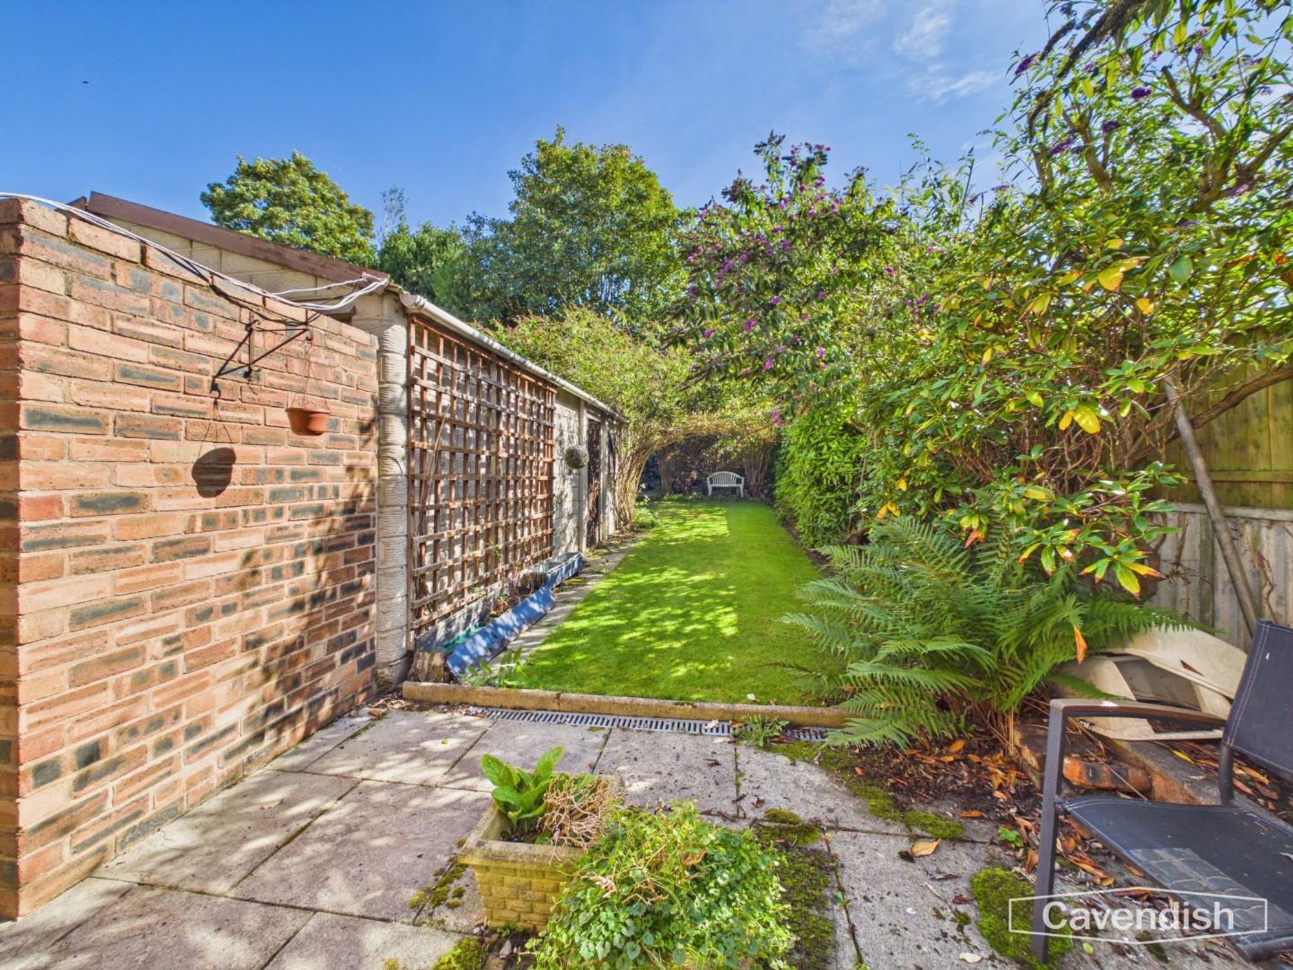
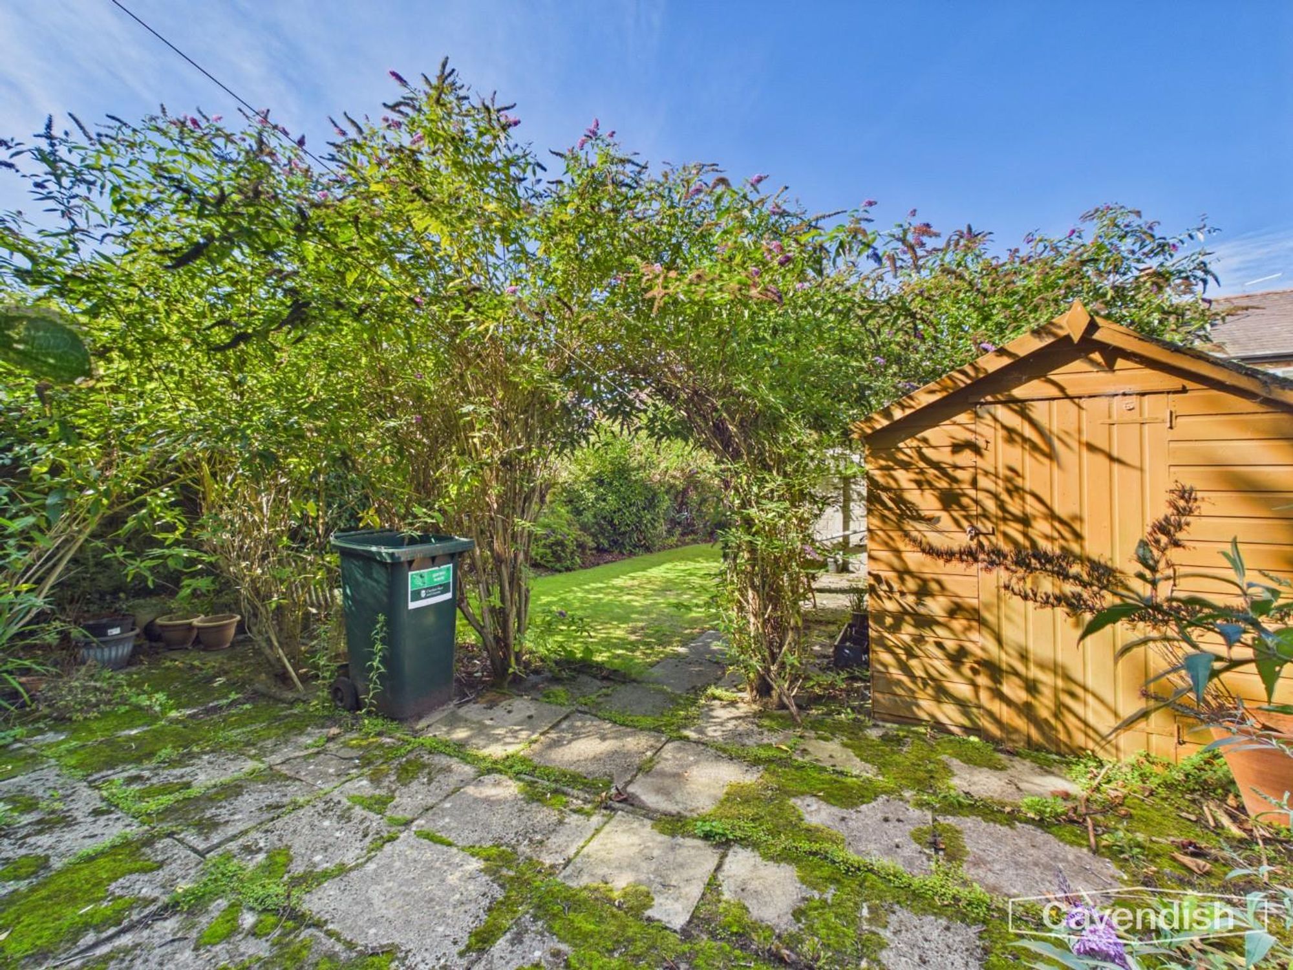
The rear garden is a well-maintained outdoor space featuring a paved patio area ideal for seating, beyond which lies a lush, green lawn bordered by mature shrubs and trees. A charming shed sits at the far end, providing useful storage while enhancing the garden’s privacy and character.
*ANTI MONEY LAUNDERING REGULATIONS
Anti-Money Laundering Verification Should you wish to proceed with the purchase of this property, you will be required to complete an Anti-Money Laundering (AML) verification check in accordance with current legislation. These checks are carried out by our partner, Lifetime Legal, and include verification of your identity and source of funds. There is a charge of £54 including VAT, payable directly to Lifetime Legal. Please note that these checks must be completed before we are able to formally progress a sale.
*EXTRA SERVICES - REFERRALS
Mortgage referrals, conveyancing referral and surveying referrals will be offered by Cavendish Estate Agents. If a buyer or seller should proceed with any of these services then a commission fee will be paid to Cavendish Estate Agents Ltd upon completion.
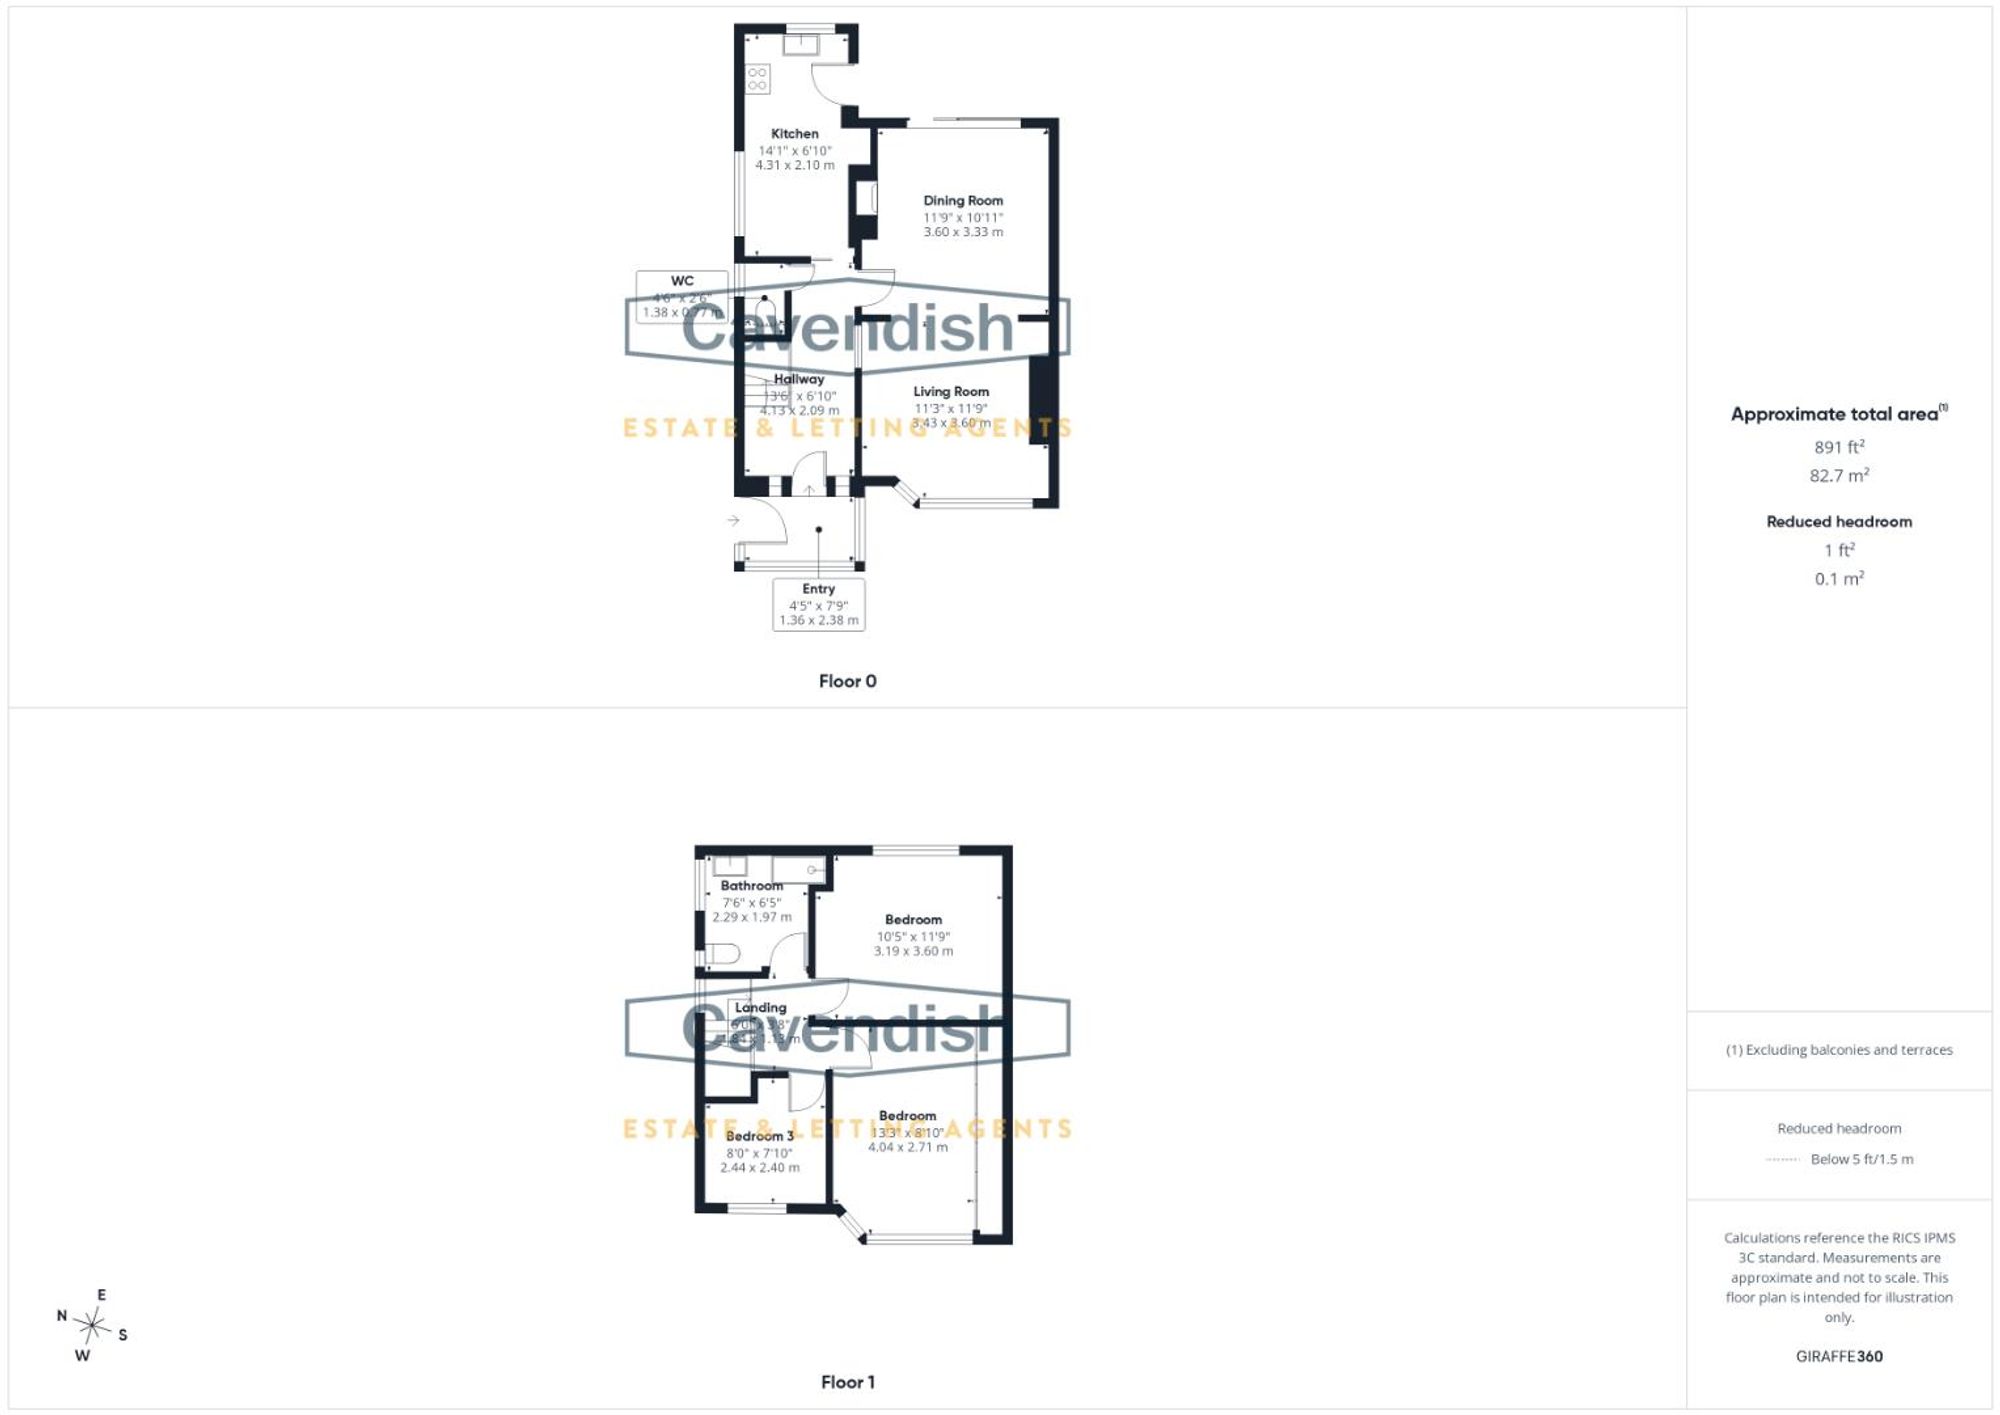
*FLOORPLAN
Floorplan included for identification purposes only, not to scale.
*VIRTUAL TOUR
A video tour of the property is available on request from our office, providing you with a virtual viewing of the setting, accommodation and grounds. We hope you will find the video helpful.
MATERIAL INFORMATION REPORT
The Material Information Report for this property can be viewed on the Rightmove listing. Alternatively, a copy can be requested from our office which will be sent via email.
FREEHOLD
To be confirmed by purchasers solicitor.
Energy efficiency rating
England & Wales
Current: 65 (D) · Potential: 81 (B)
| Energy rating | Current | Potential |
|---|---|---|
| 81 B | ||
| 65 D | ||
A is the most energy efficient; G is the least. Summary of the ratings supplied for this property.
Property information
- Tenure
- Freehold
- Council tax band
- D
- Local authority
- Cheshire
Highlights
- Three bedroom semi detached
- Master bedroom with fitted wardrobes
- Three generous sized bedrooms
- Private, large garden
- Double glazing and gas central heating
- No onward chain
- Off road parking and a single garage
- Family bathroom
- Open plan lounge/diner with patio doors
- Spacious kitchen
Parking
Get in touch
Property brochure
An online brochure is not currently available. Please contact our team for further information about this property.
Ask about this property