
£300,000
For Sale
Smithy Pathway, Chester, CH4
Introduction
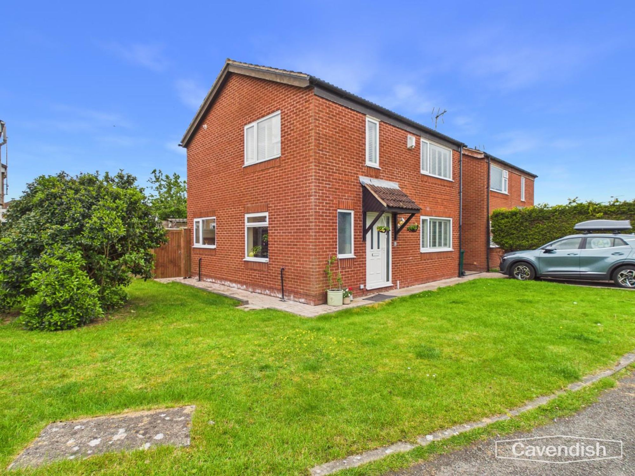
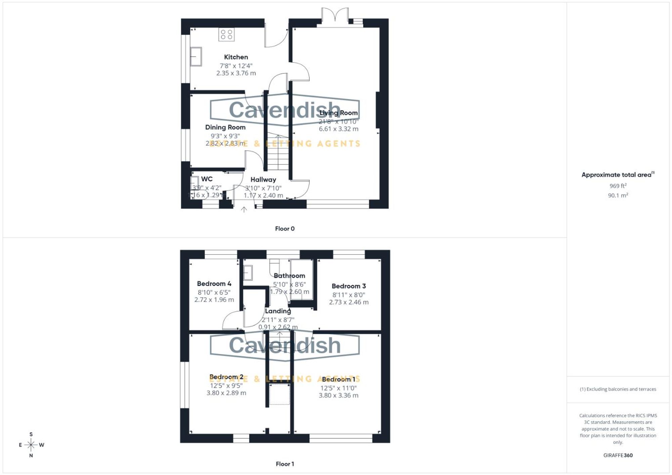
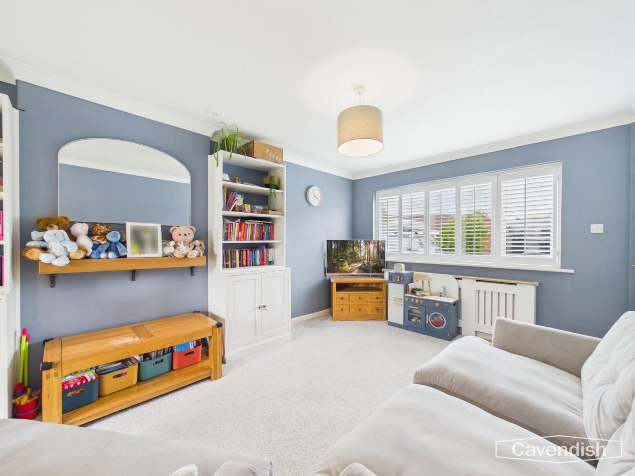
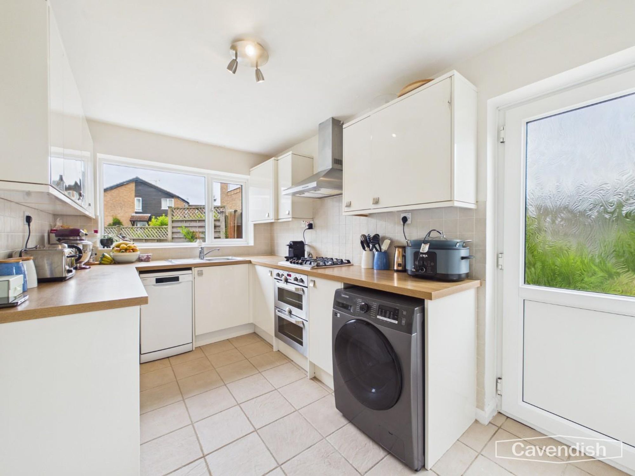
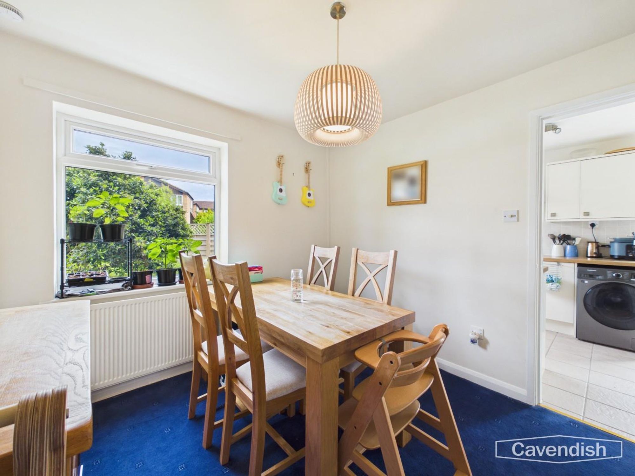
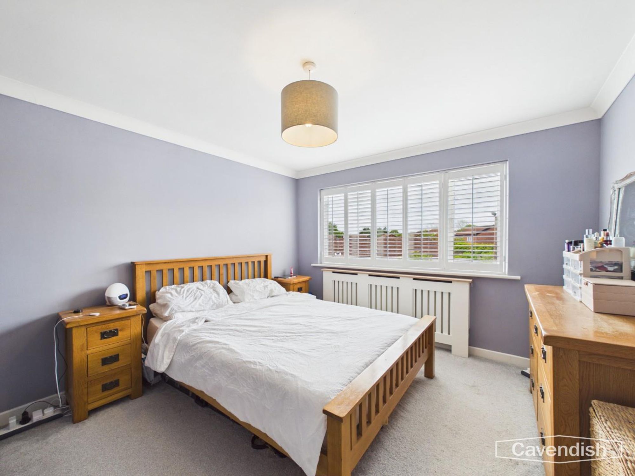
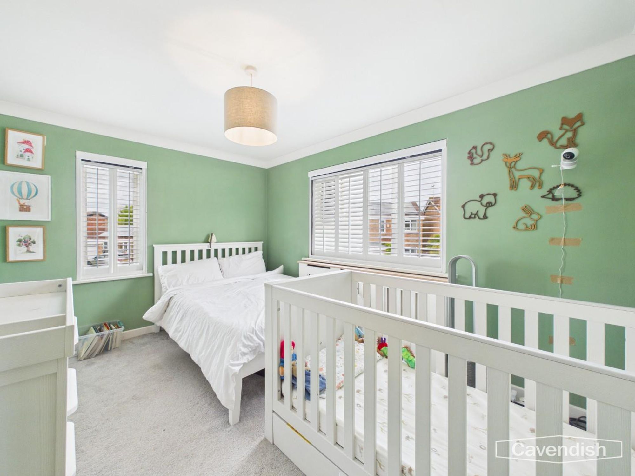
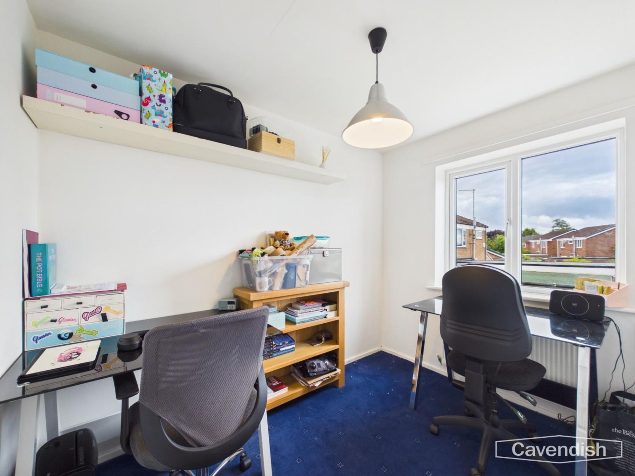
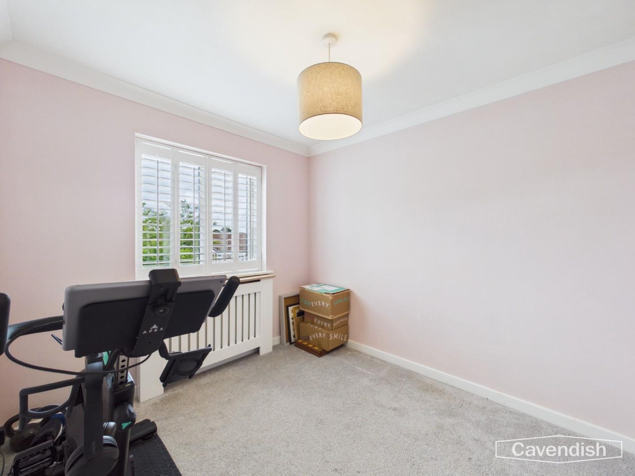
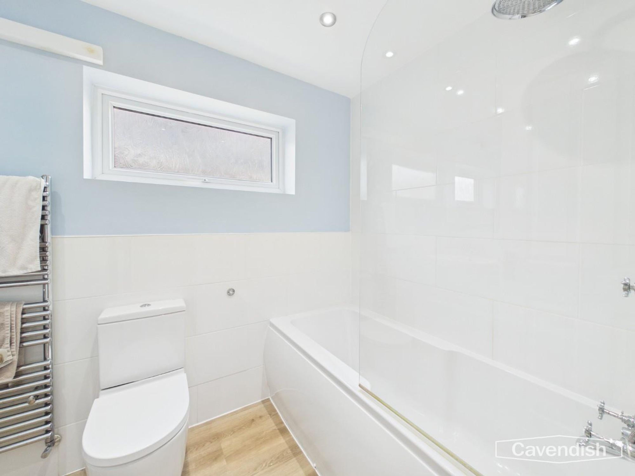
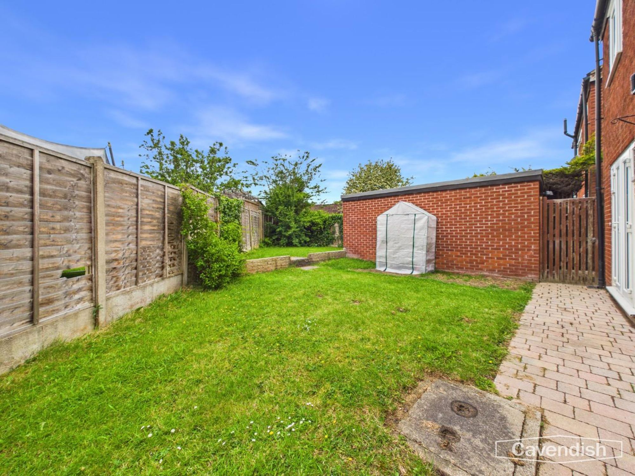
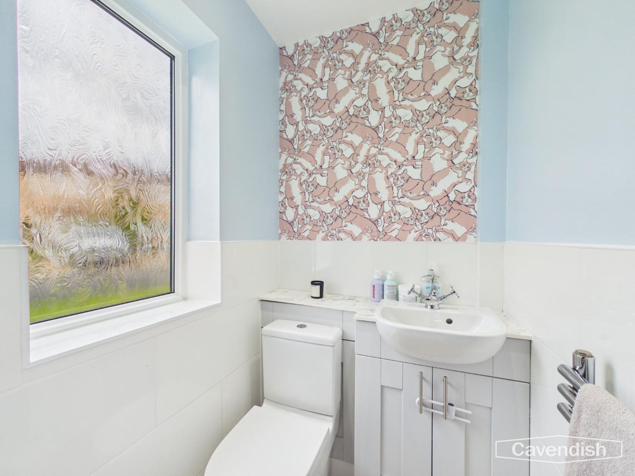
FOUR BEDROOMS DRIVEWAY & GARAGE. A modern and well-presented four-bedroom detached family home, occupying a pleasant cul-de-sac position within an established residential area close to Lache Lane and conveniently situated for easy access to Chester city centre. The spacious accommodation briefly comprises an inviting entrance hallway, a bright dual-aspect living room, separate dining room, contemporary fitted kitchen and a convenient downstairs WC. To the first floor, the landing includes a useful storage cupboard housing the combination gas-fired central heating boiler, alongside four generously sized bedrooms and a well-appointed family bathroom featuring a shower bath. The property benefits from UPVC double glazing throughout, with many windows fitted with stylish shutters, as well as gas-fired central heating. Externally, the property enjoys lawned gardens to the front and side with block-paved pathways, while a block-paved driveway provides off-road parking and leads to a single brick-built garage with up-and-over door, power and lighting. To the rear, the enclosed garden features a lawn and block-paved pathway, and enjoys a desirable southerly aspect. An ideal family home in a popular and convenient location.
Energy efficiency rating
England & Wales
Current: 71 (C) · Potential: 84 (B)
| Energy rating | Current | Potential |
|---|---|---|
| 84 B | ||
| 71 C | ||
A is the most energy efficient; G is the least. Summary of the ratings supplied for this property.
Property information
- Tenure
- Freehold
- Council tax band
- D
Highlights
- Detached family home
- Four bedroom
- Ready to move in finish
- Modern kitchen
- Two reception rooms
- Family bathroom and downstairs WC
- Fully enclosed garden
Get in touch
Property brochure
An online brochure is not currently available. Please contact our team for further information about this property.
Ask about this property