
£240,000
For Sale
Ruthin, LL15
Introduction
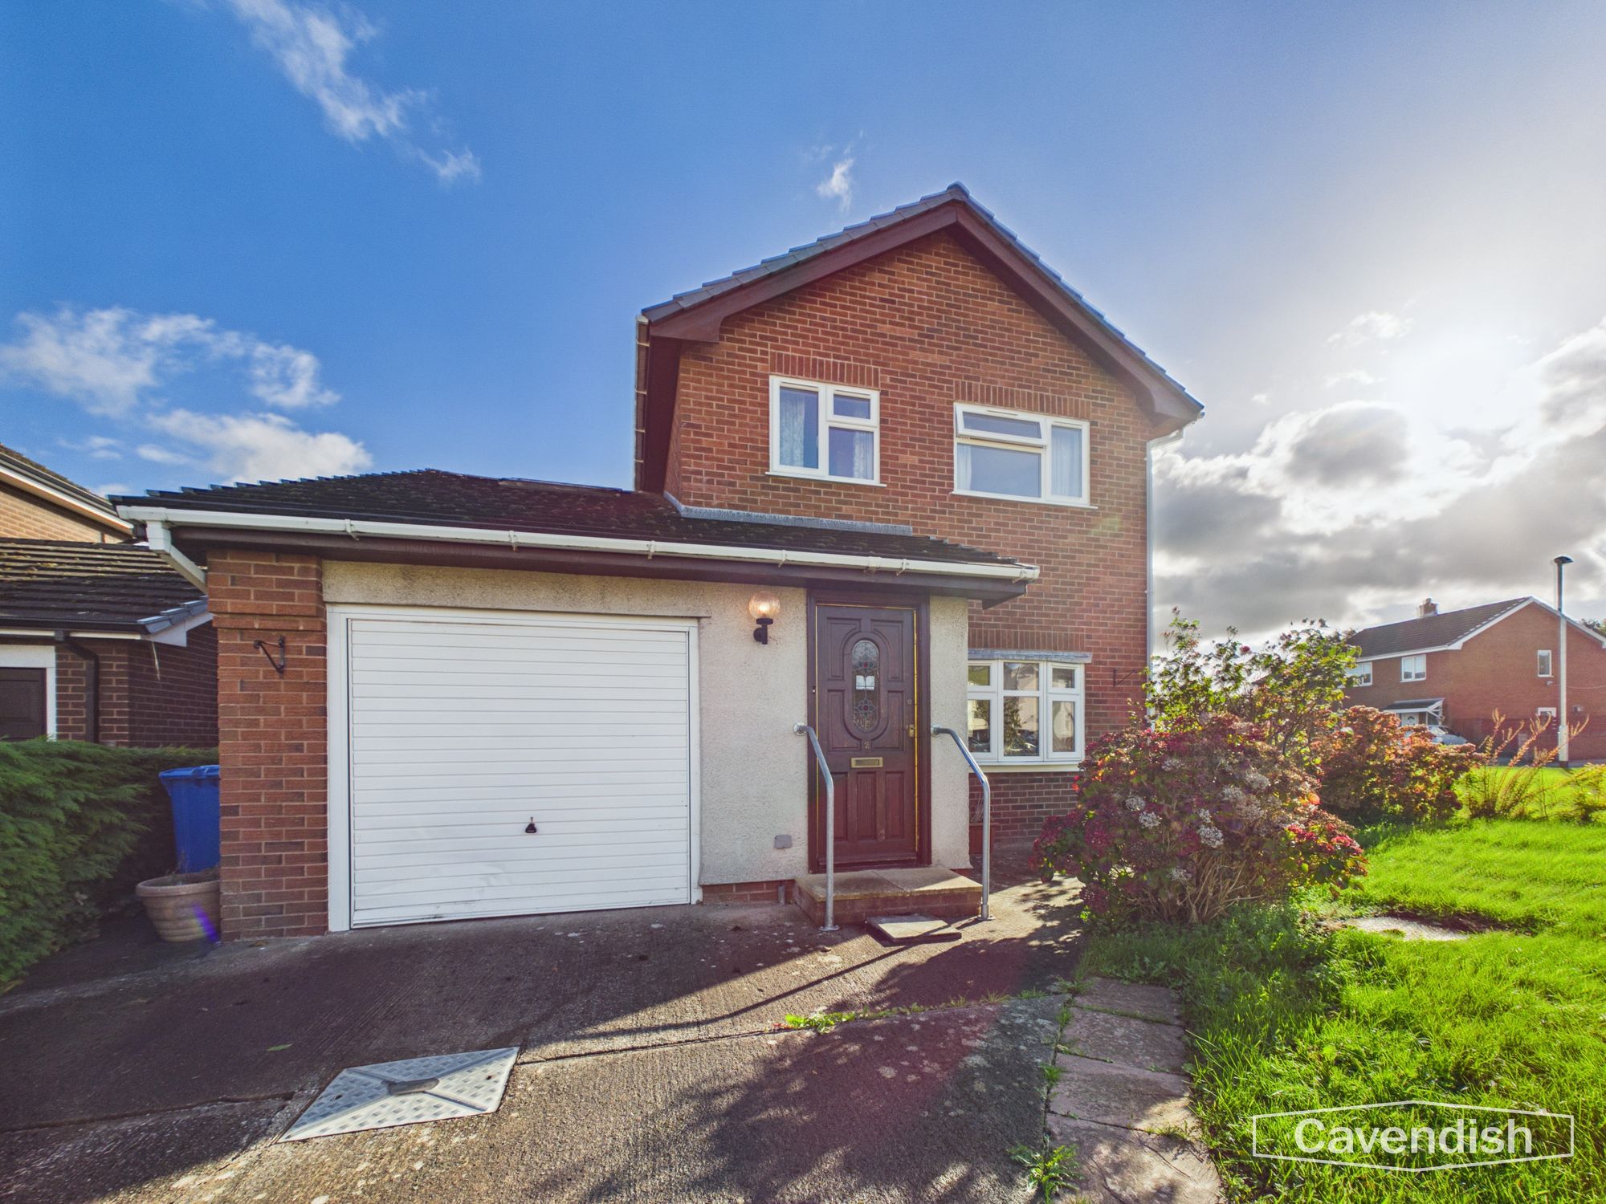
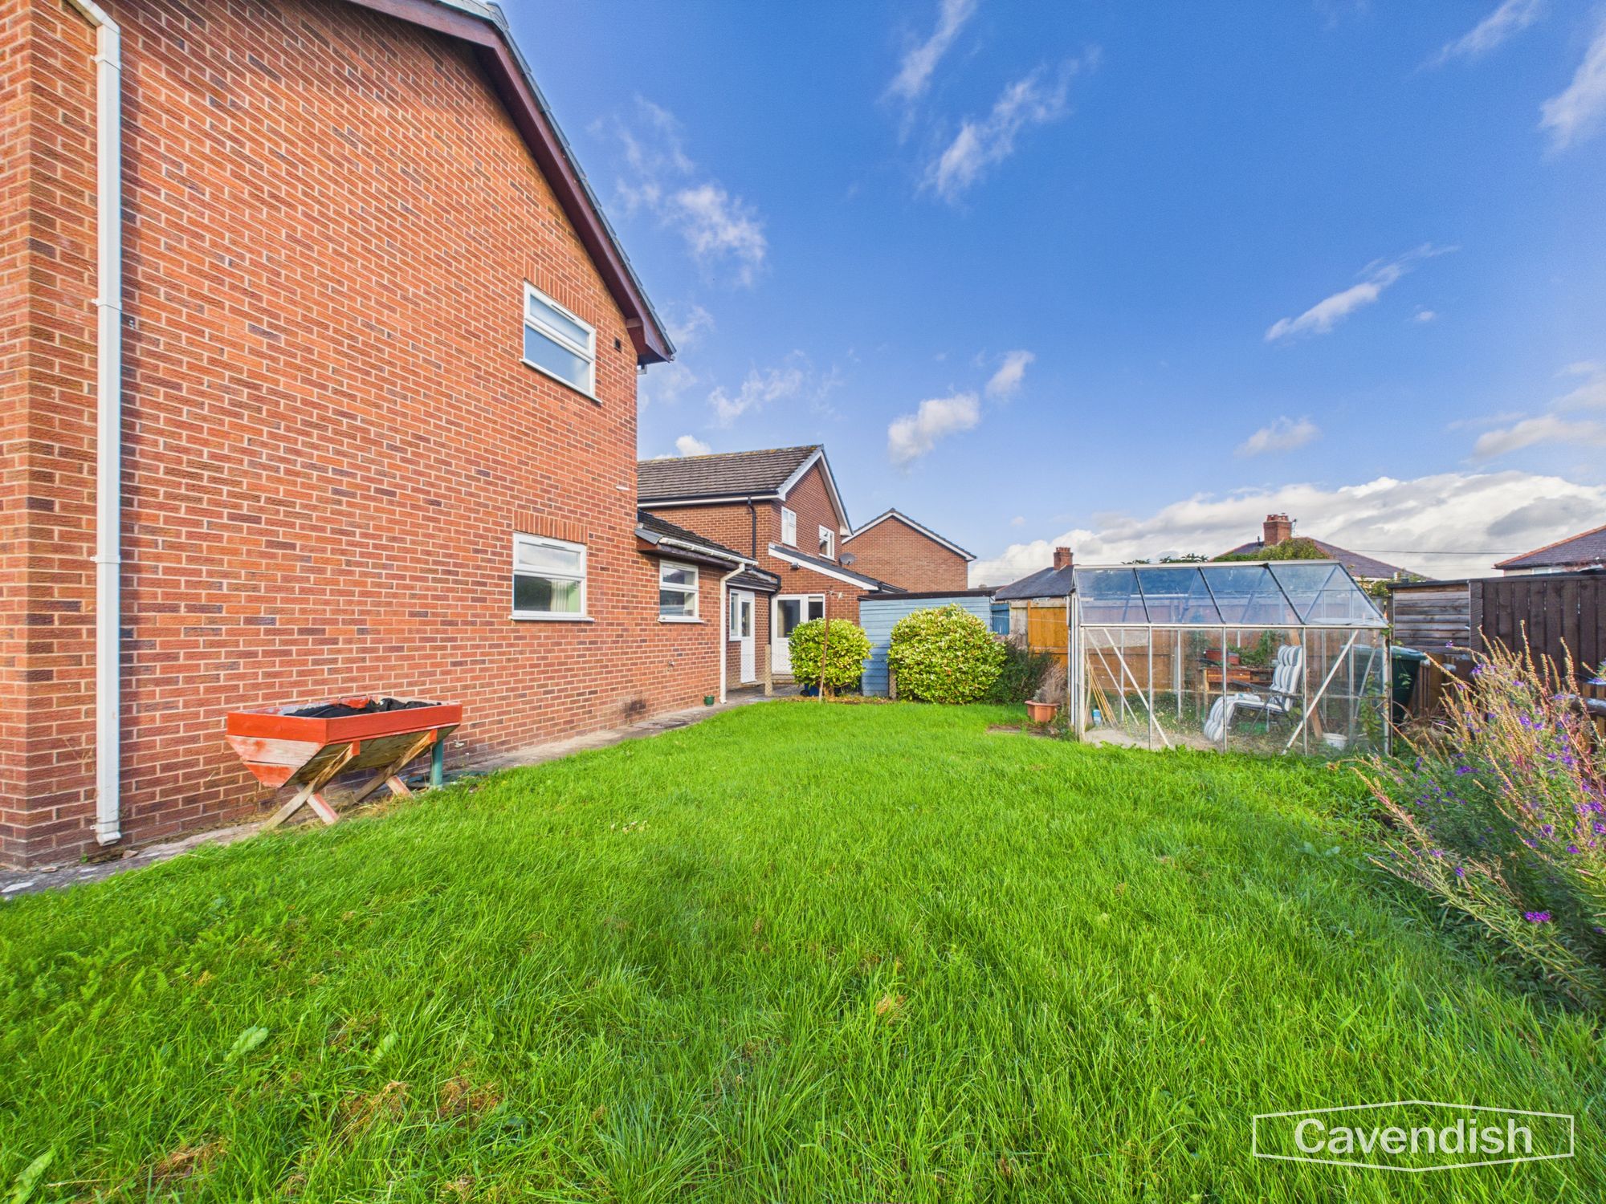
A three-bedroom house with integral garage, set on a corner plot on Llawr Y Dyffryn in Ruthin. The accommodation includes a living room with a stone fireplace, a separate dining room, a fitted kitchen, a downstairs WC and a bathroom with an electric shower. The garage offers useful storage and workshop space with an up-and-over door and access through to the house, while the rear garden has a lawn and greenhouse. The corner position gives the property a good degree of openness and light.
Llawr Y Dyffryn is a quiet residential street a short walk from Ruthin town centre. The square, independent shops, cafés, library, schools and weekly market are all close by, with the Clwydian Range nearby for walking and the A494 giving straightforward links towards Mold, Wrexham and the A55.
Entrance
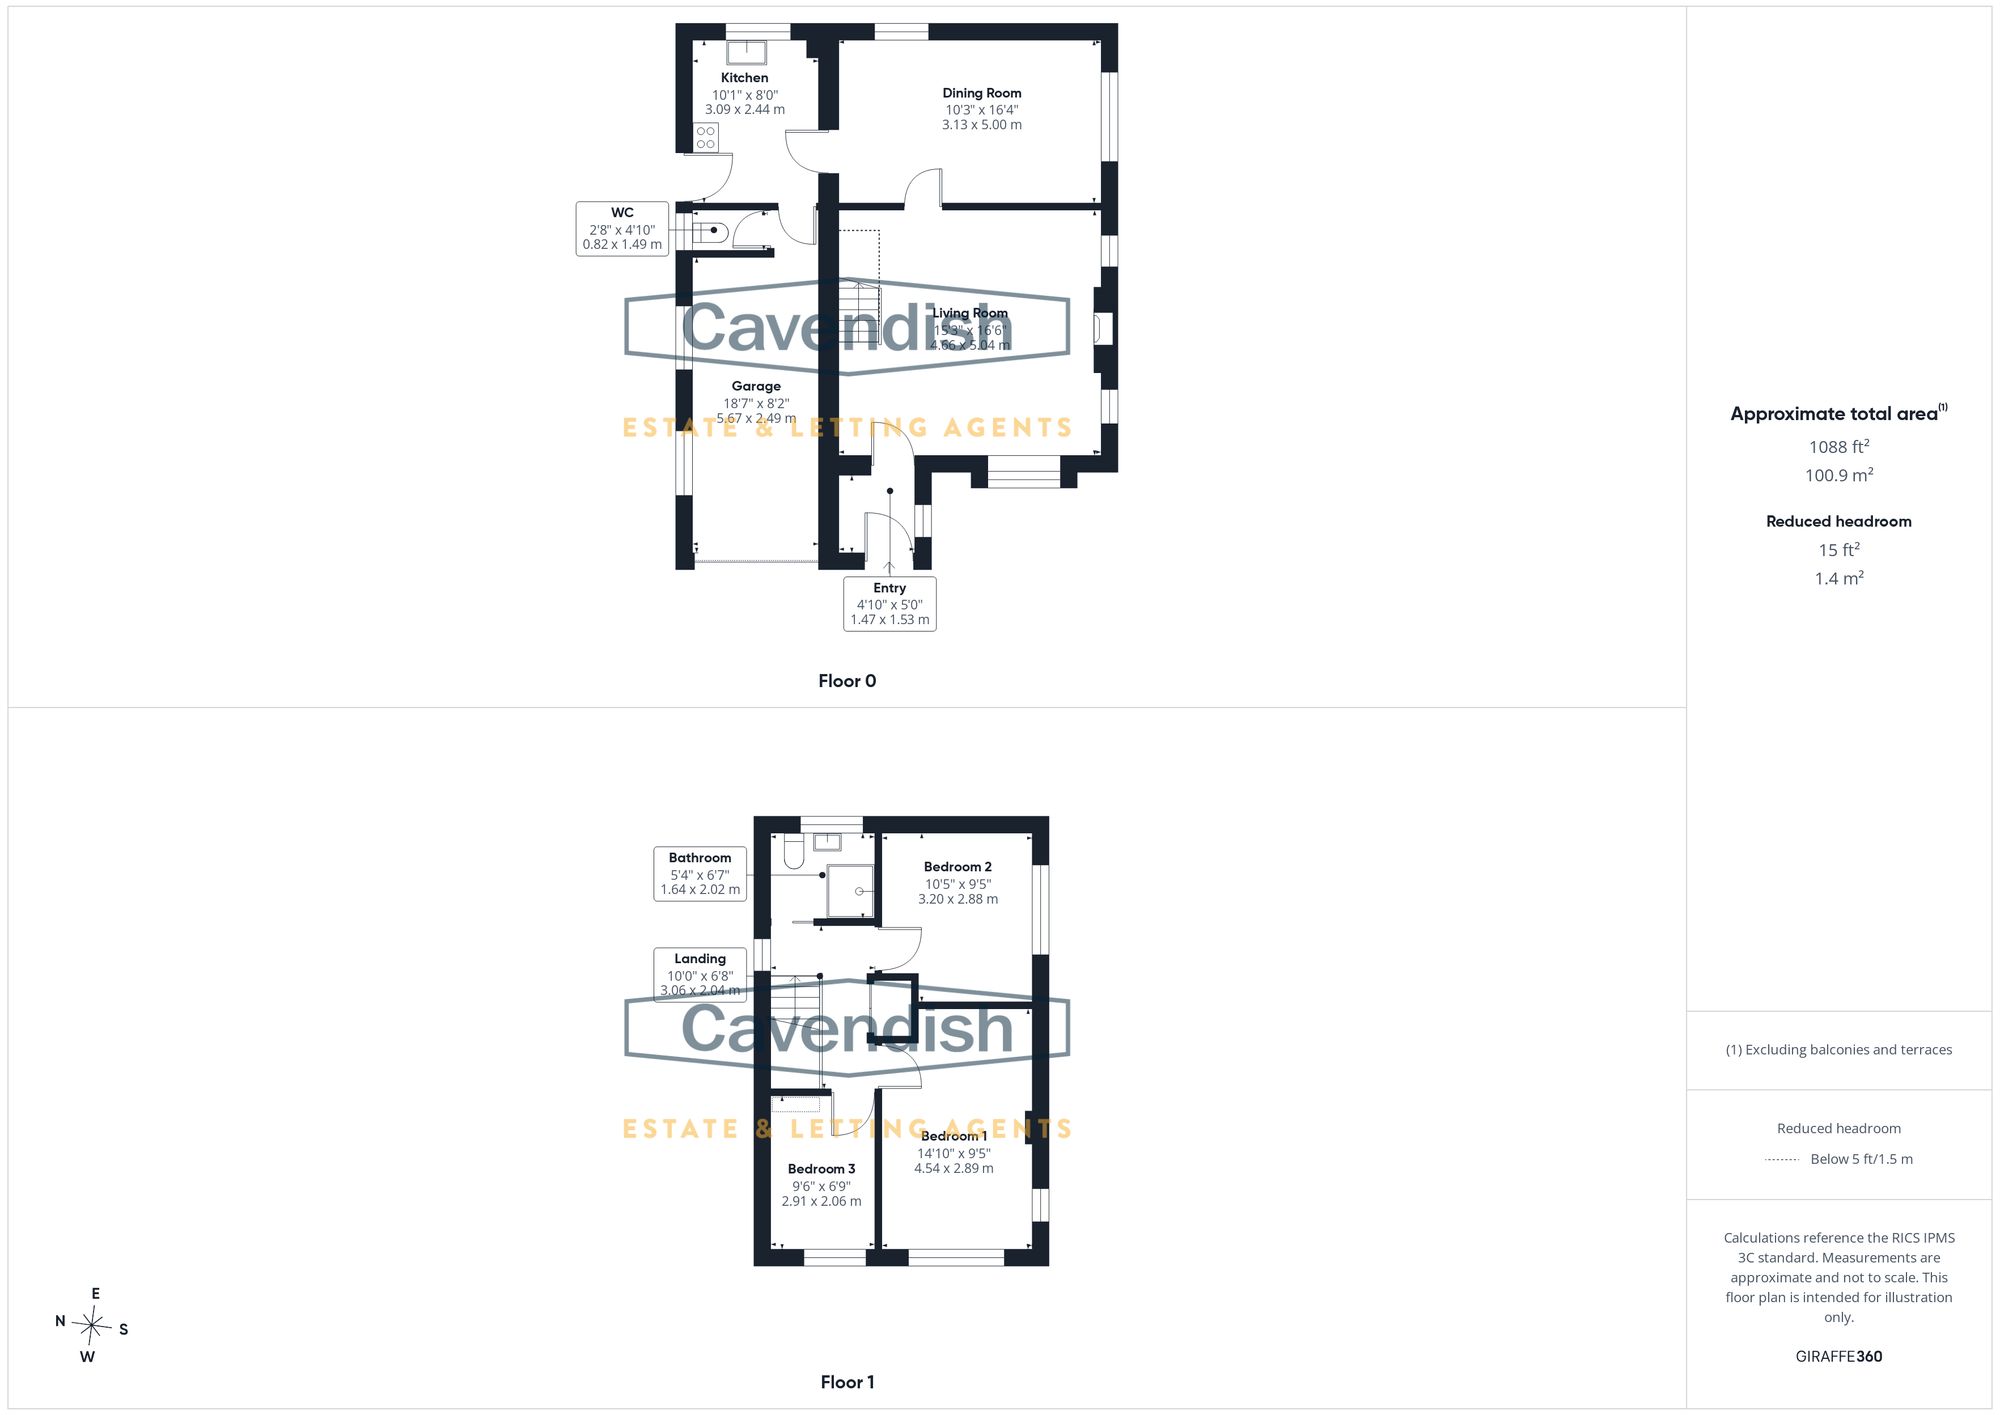
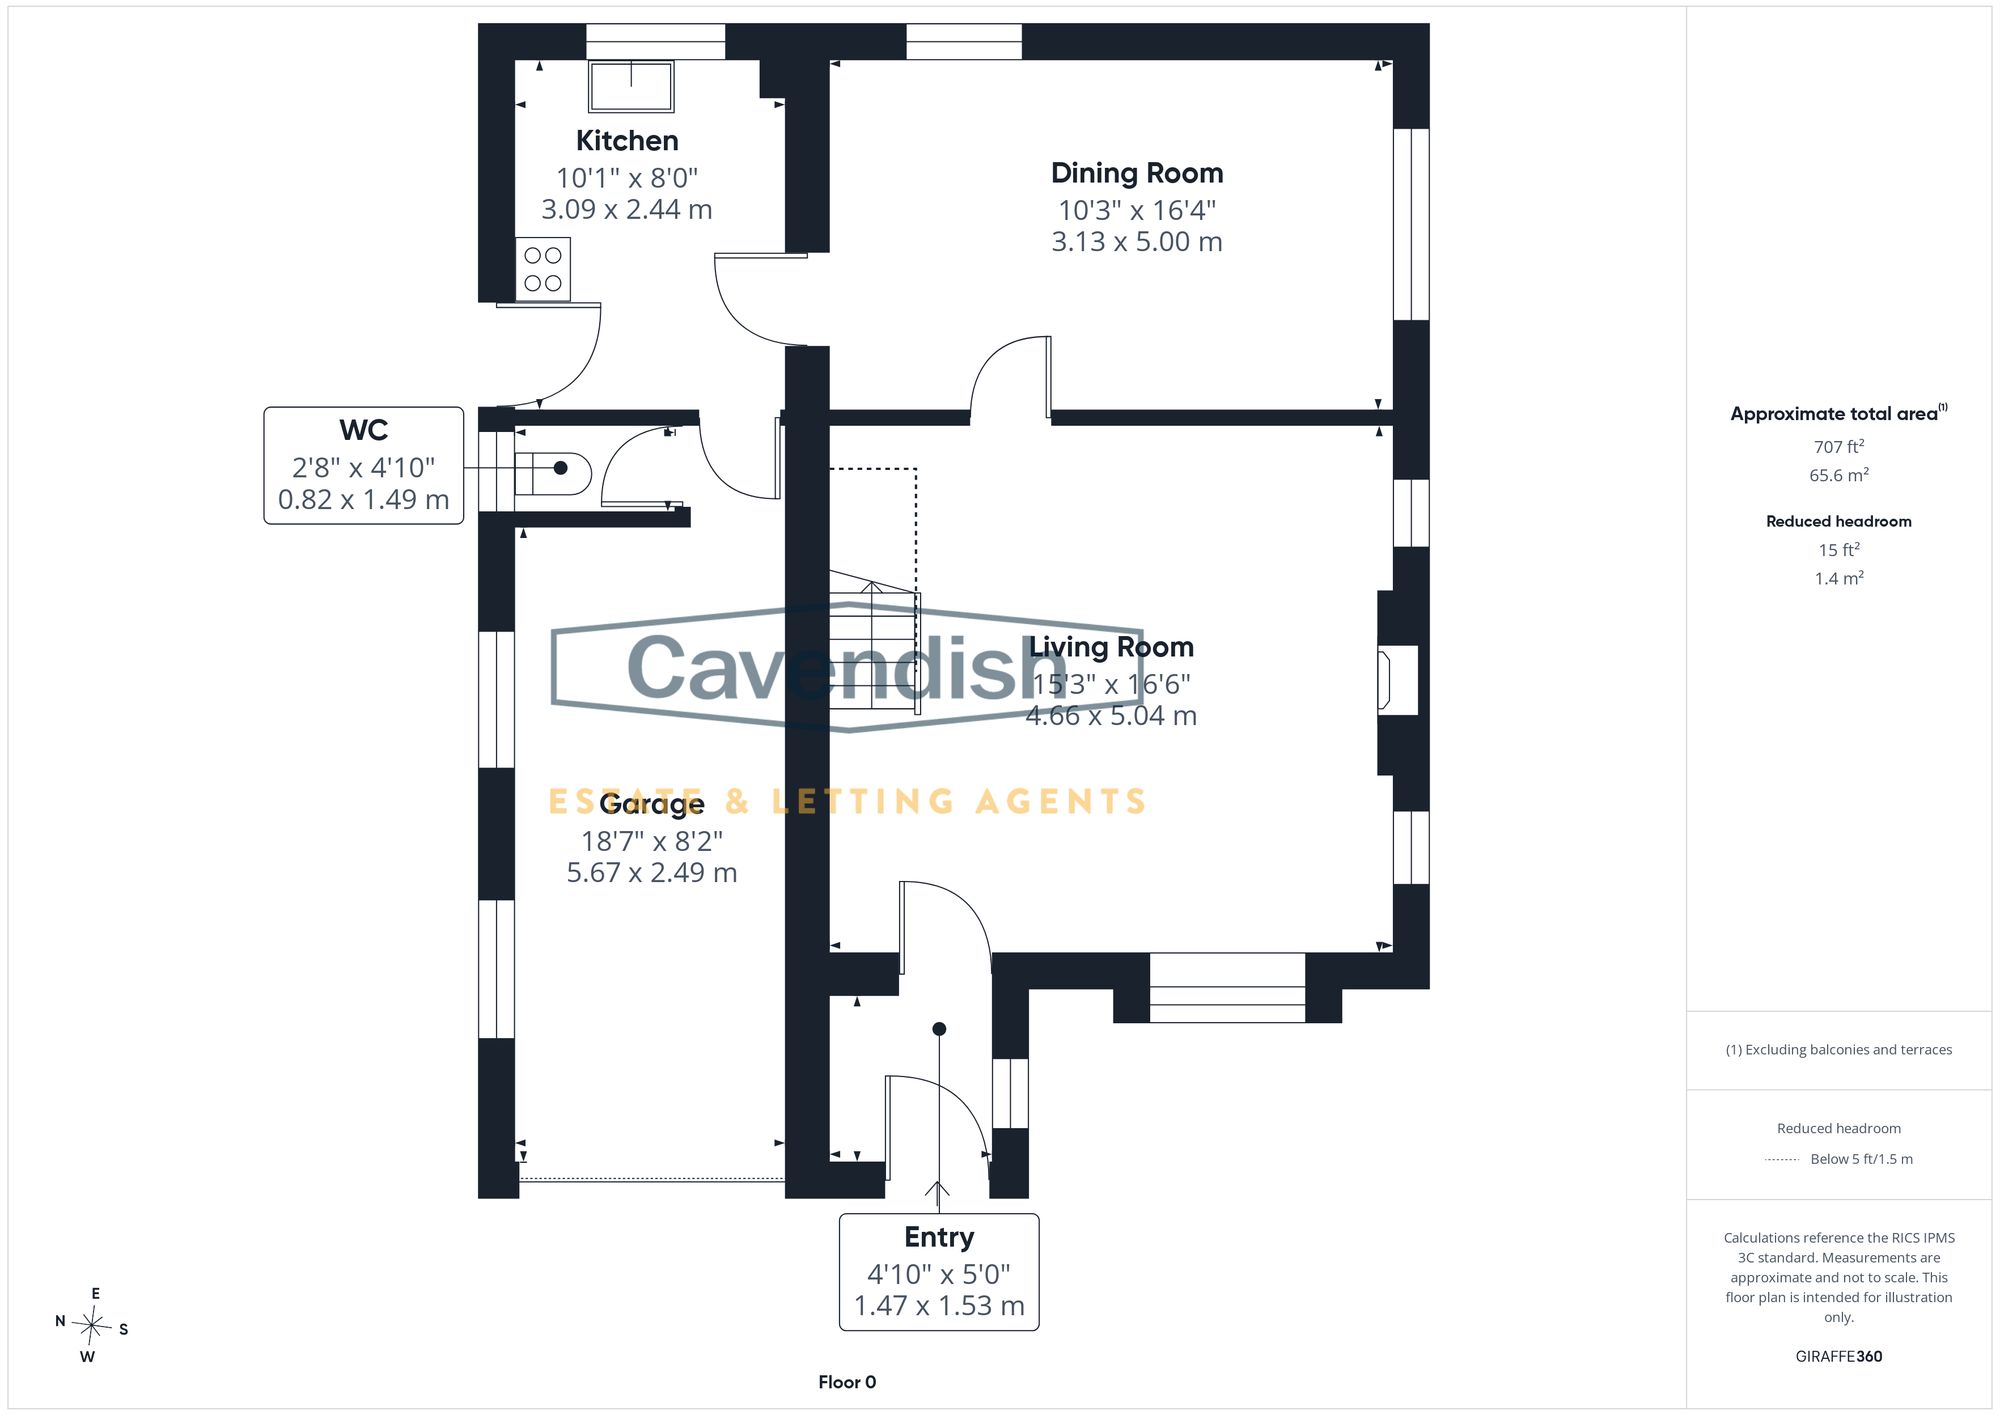
Dimensions: 4' 10" x 5' 0" (1.47m x 1.53m)
A useful entrance porch with a wooden front door featuring stained glass detailing. The space has a decorative dado border and provides a practical buffer.
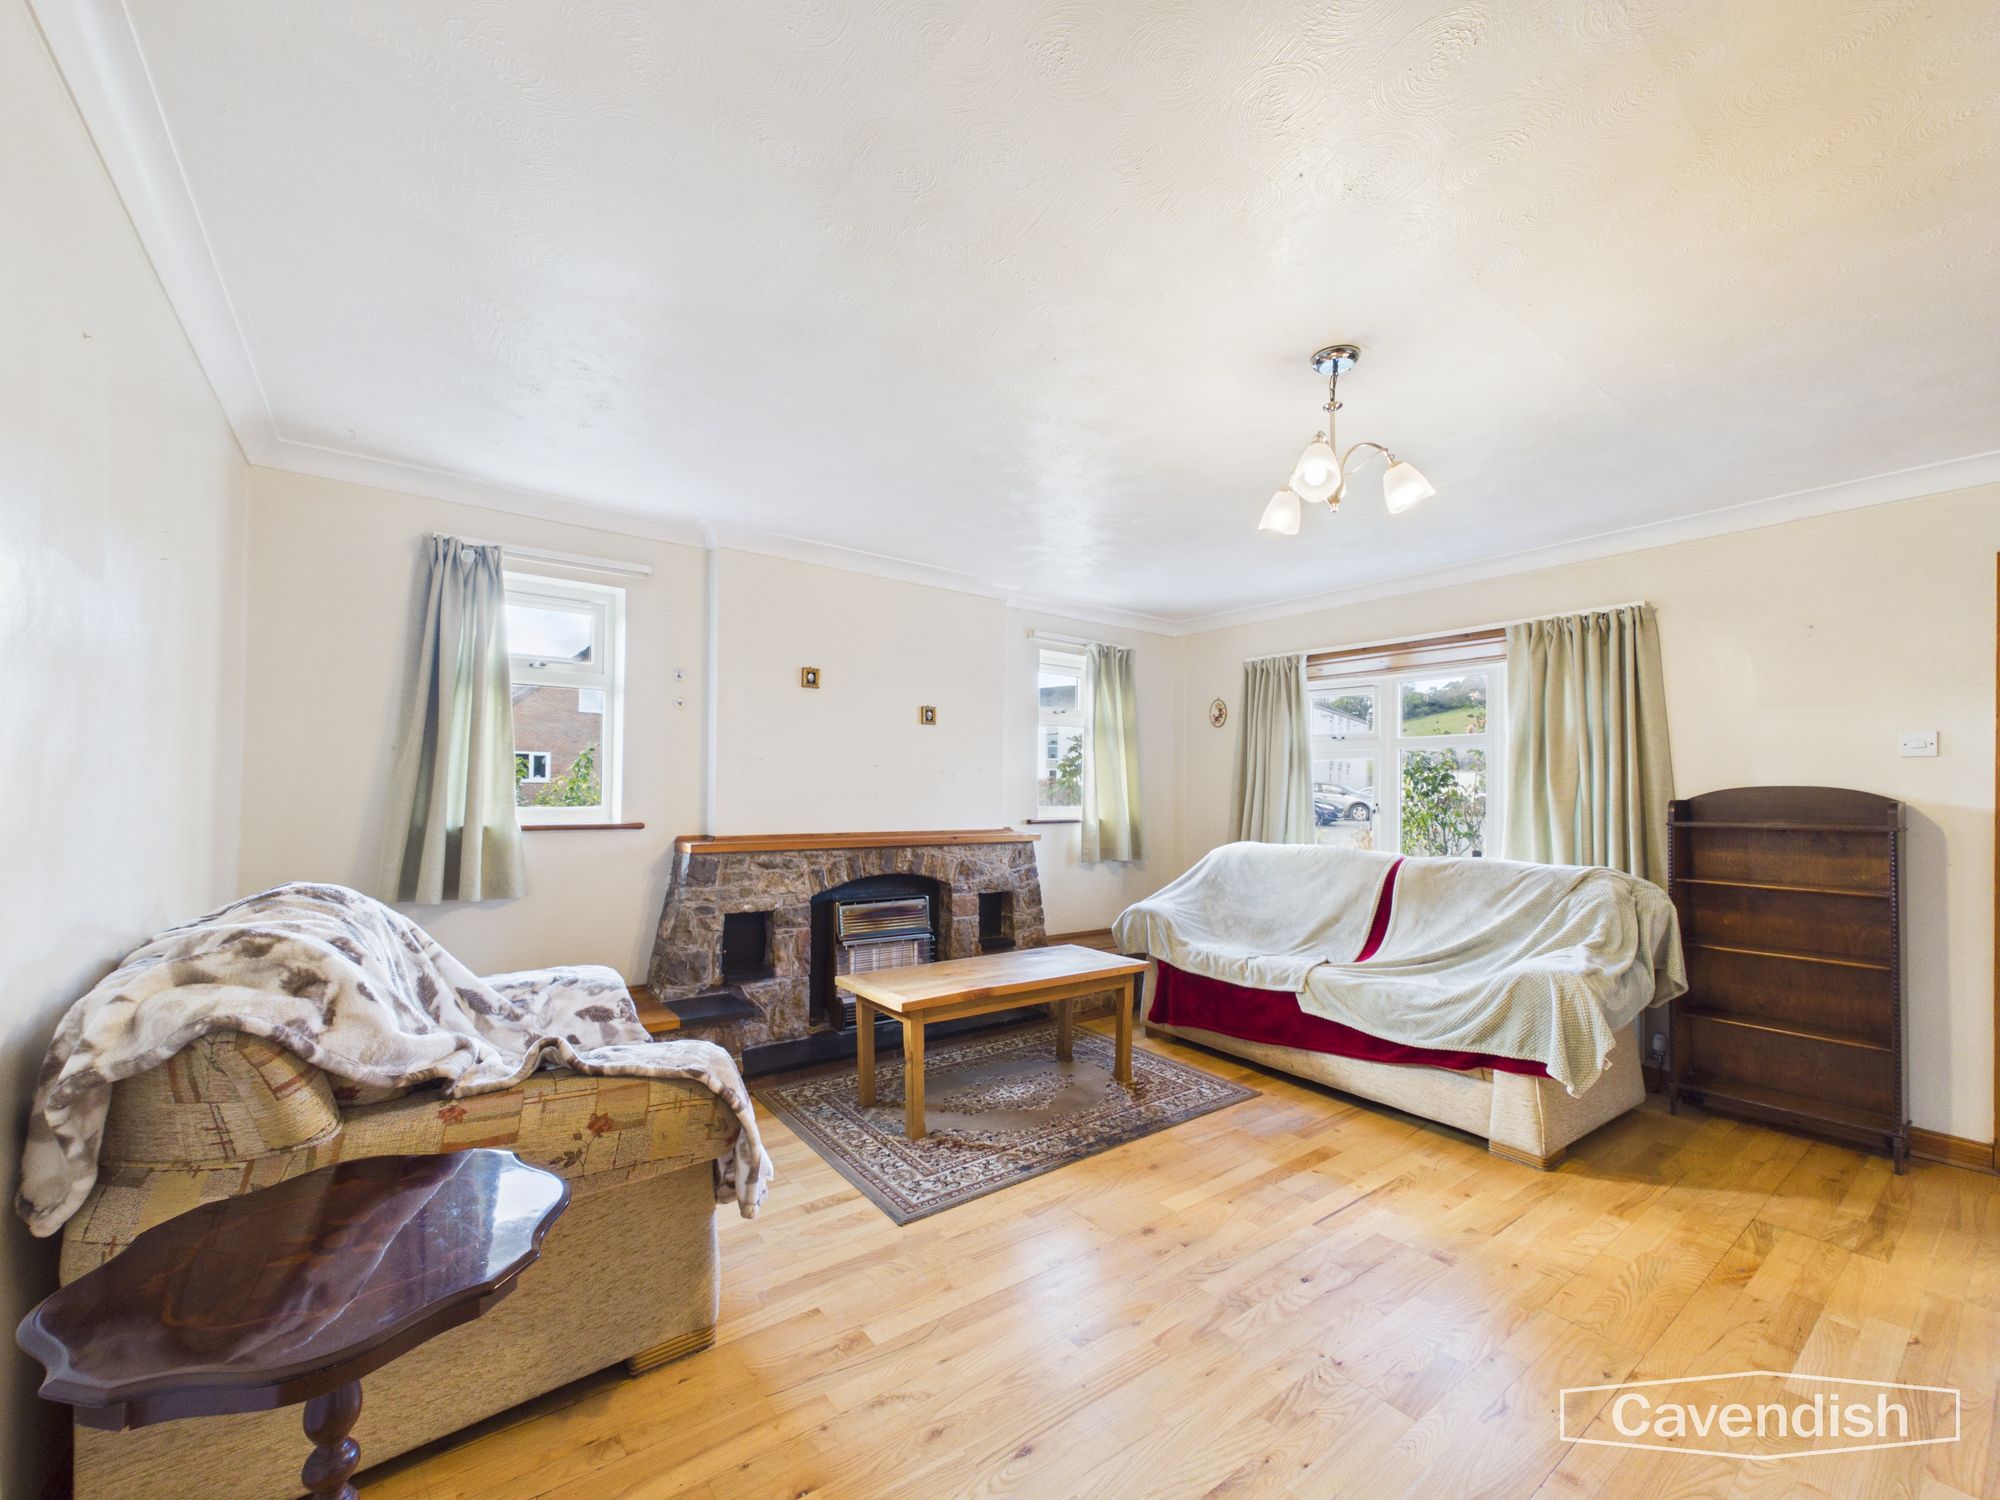
Living Room
Dimensions: 15' 3" x 16' 6" (4.66m x 5.04m)
Light living room with wood flooring, stairs rising to the first floor, a stone fireplace with gas fire, and windows to the front and side.
Dining Room
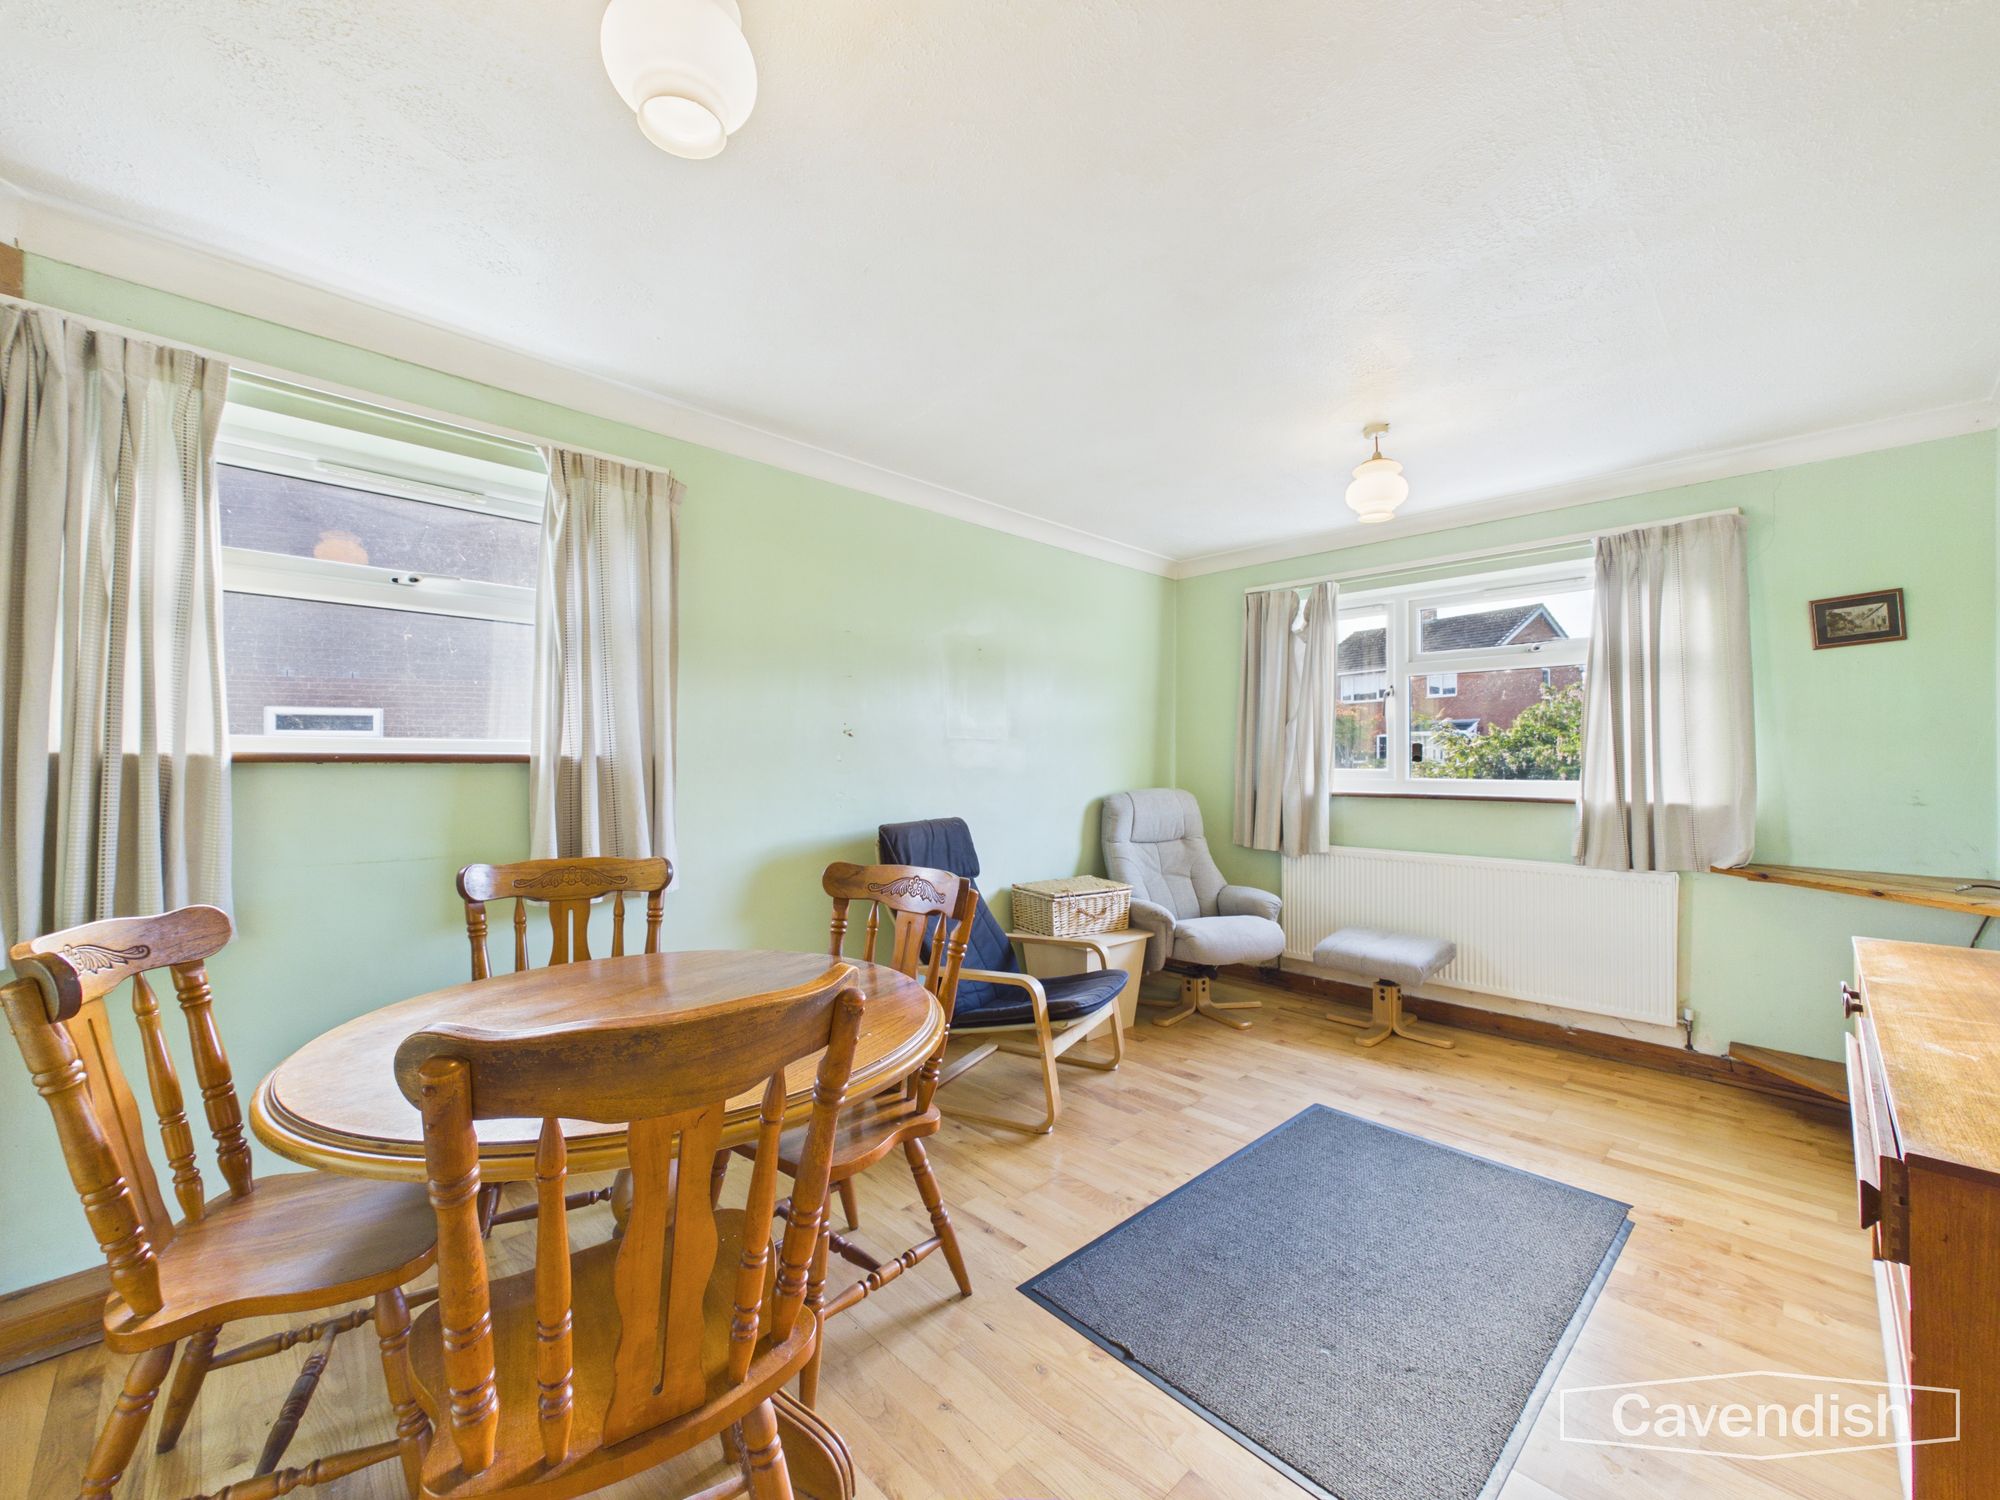
Dimensions: 10' 3" x 16' 5" (3.13m x 5.00m)
Separate dining room with wood flooring, windows to front and rear, and space for a table and chairs.
Kitchen
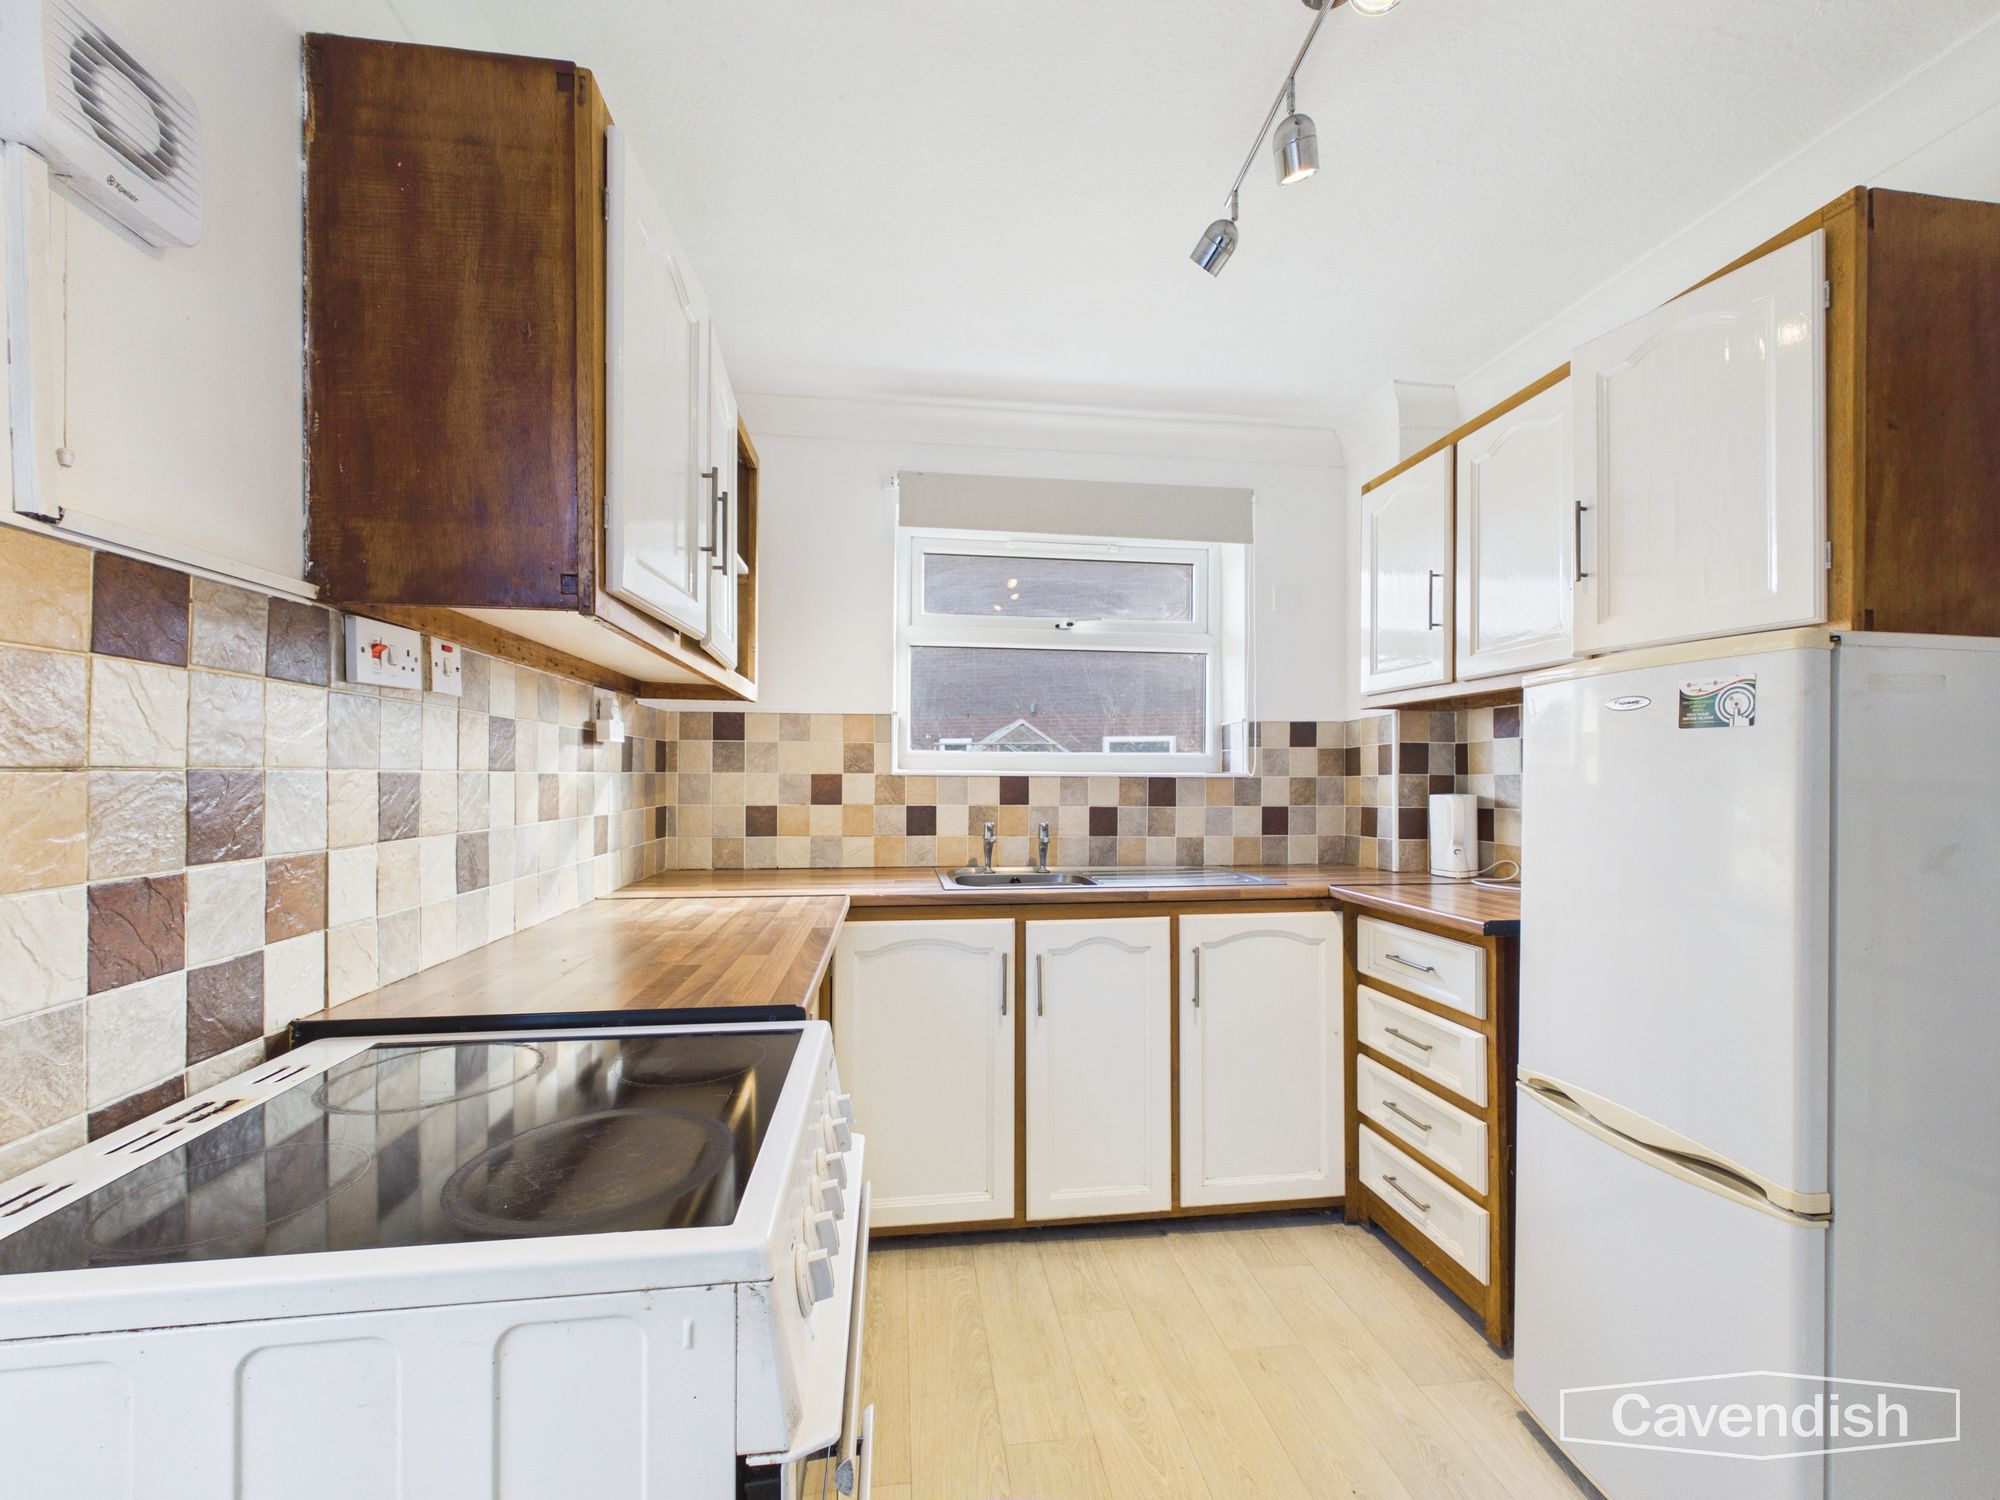
Dimensions: 10' 2" x 8' 0" (3.09m x 2.44m)
Fitted kitchen with white units, wood-effect worktops, electric cooker, fridge freezer, tiled splashback and a window.
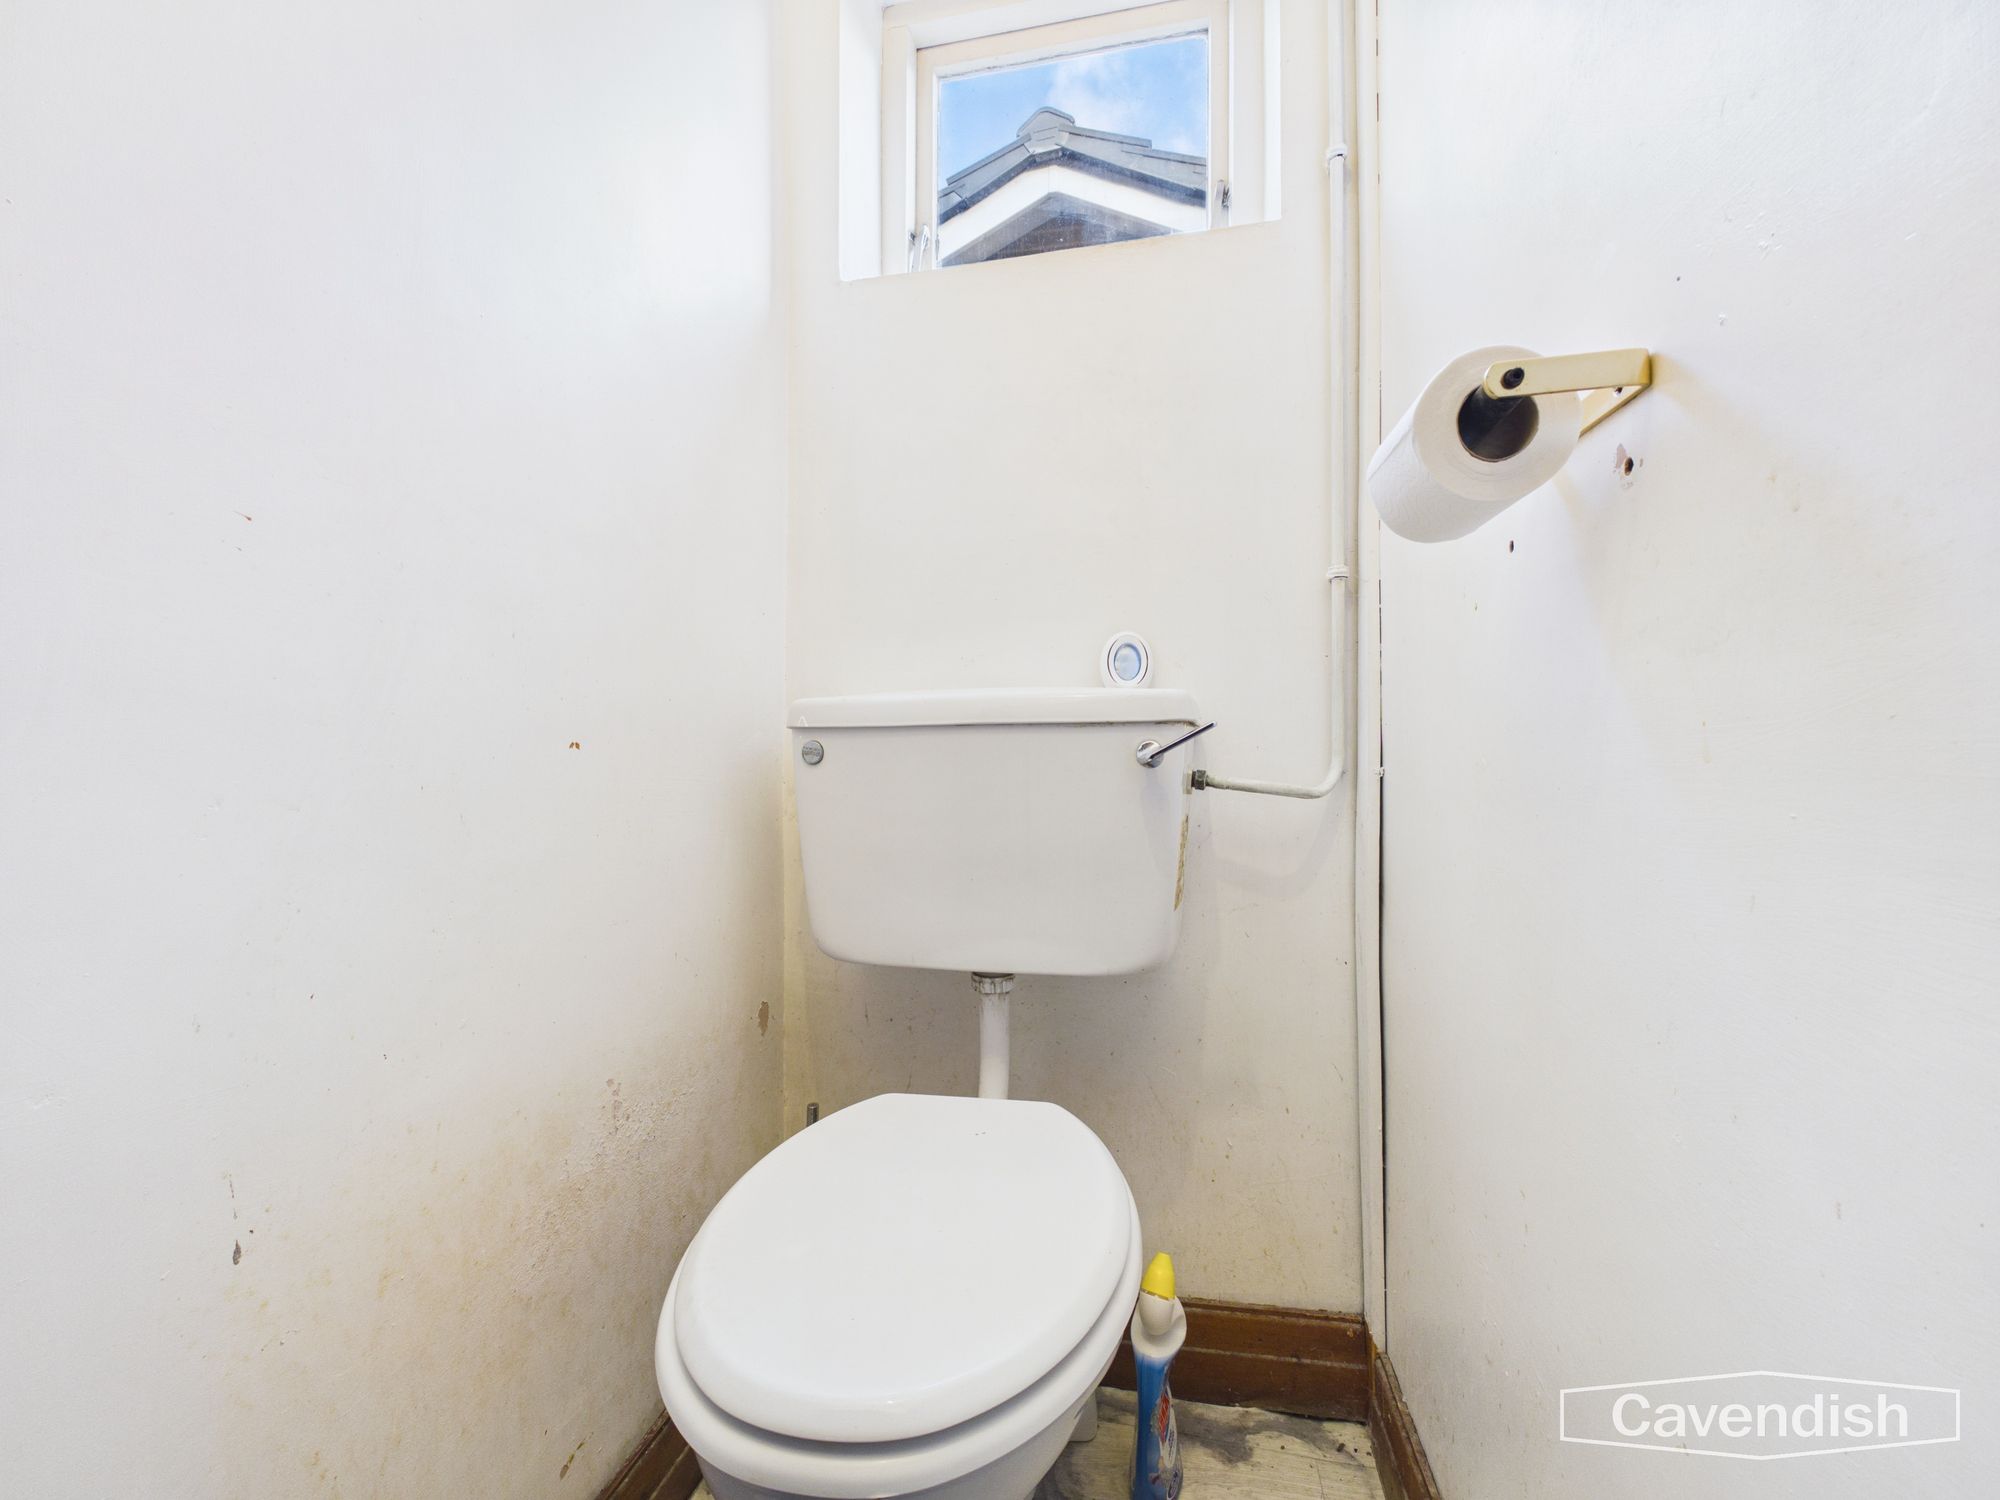
Downstairs WC
Dimensions: 2' 8" x 4' 11" (0.82m x 1.49m)
Separate WC with a window.
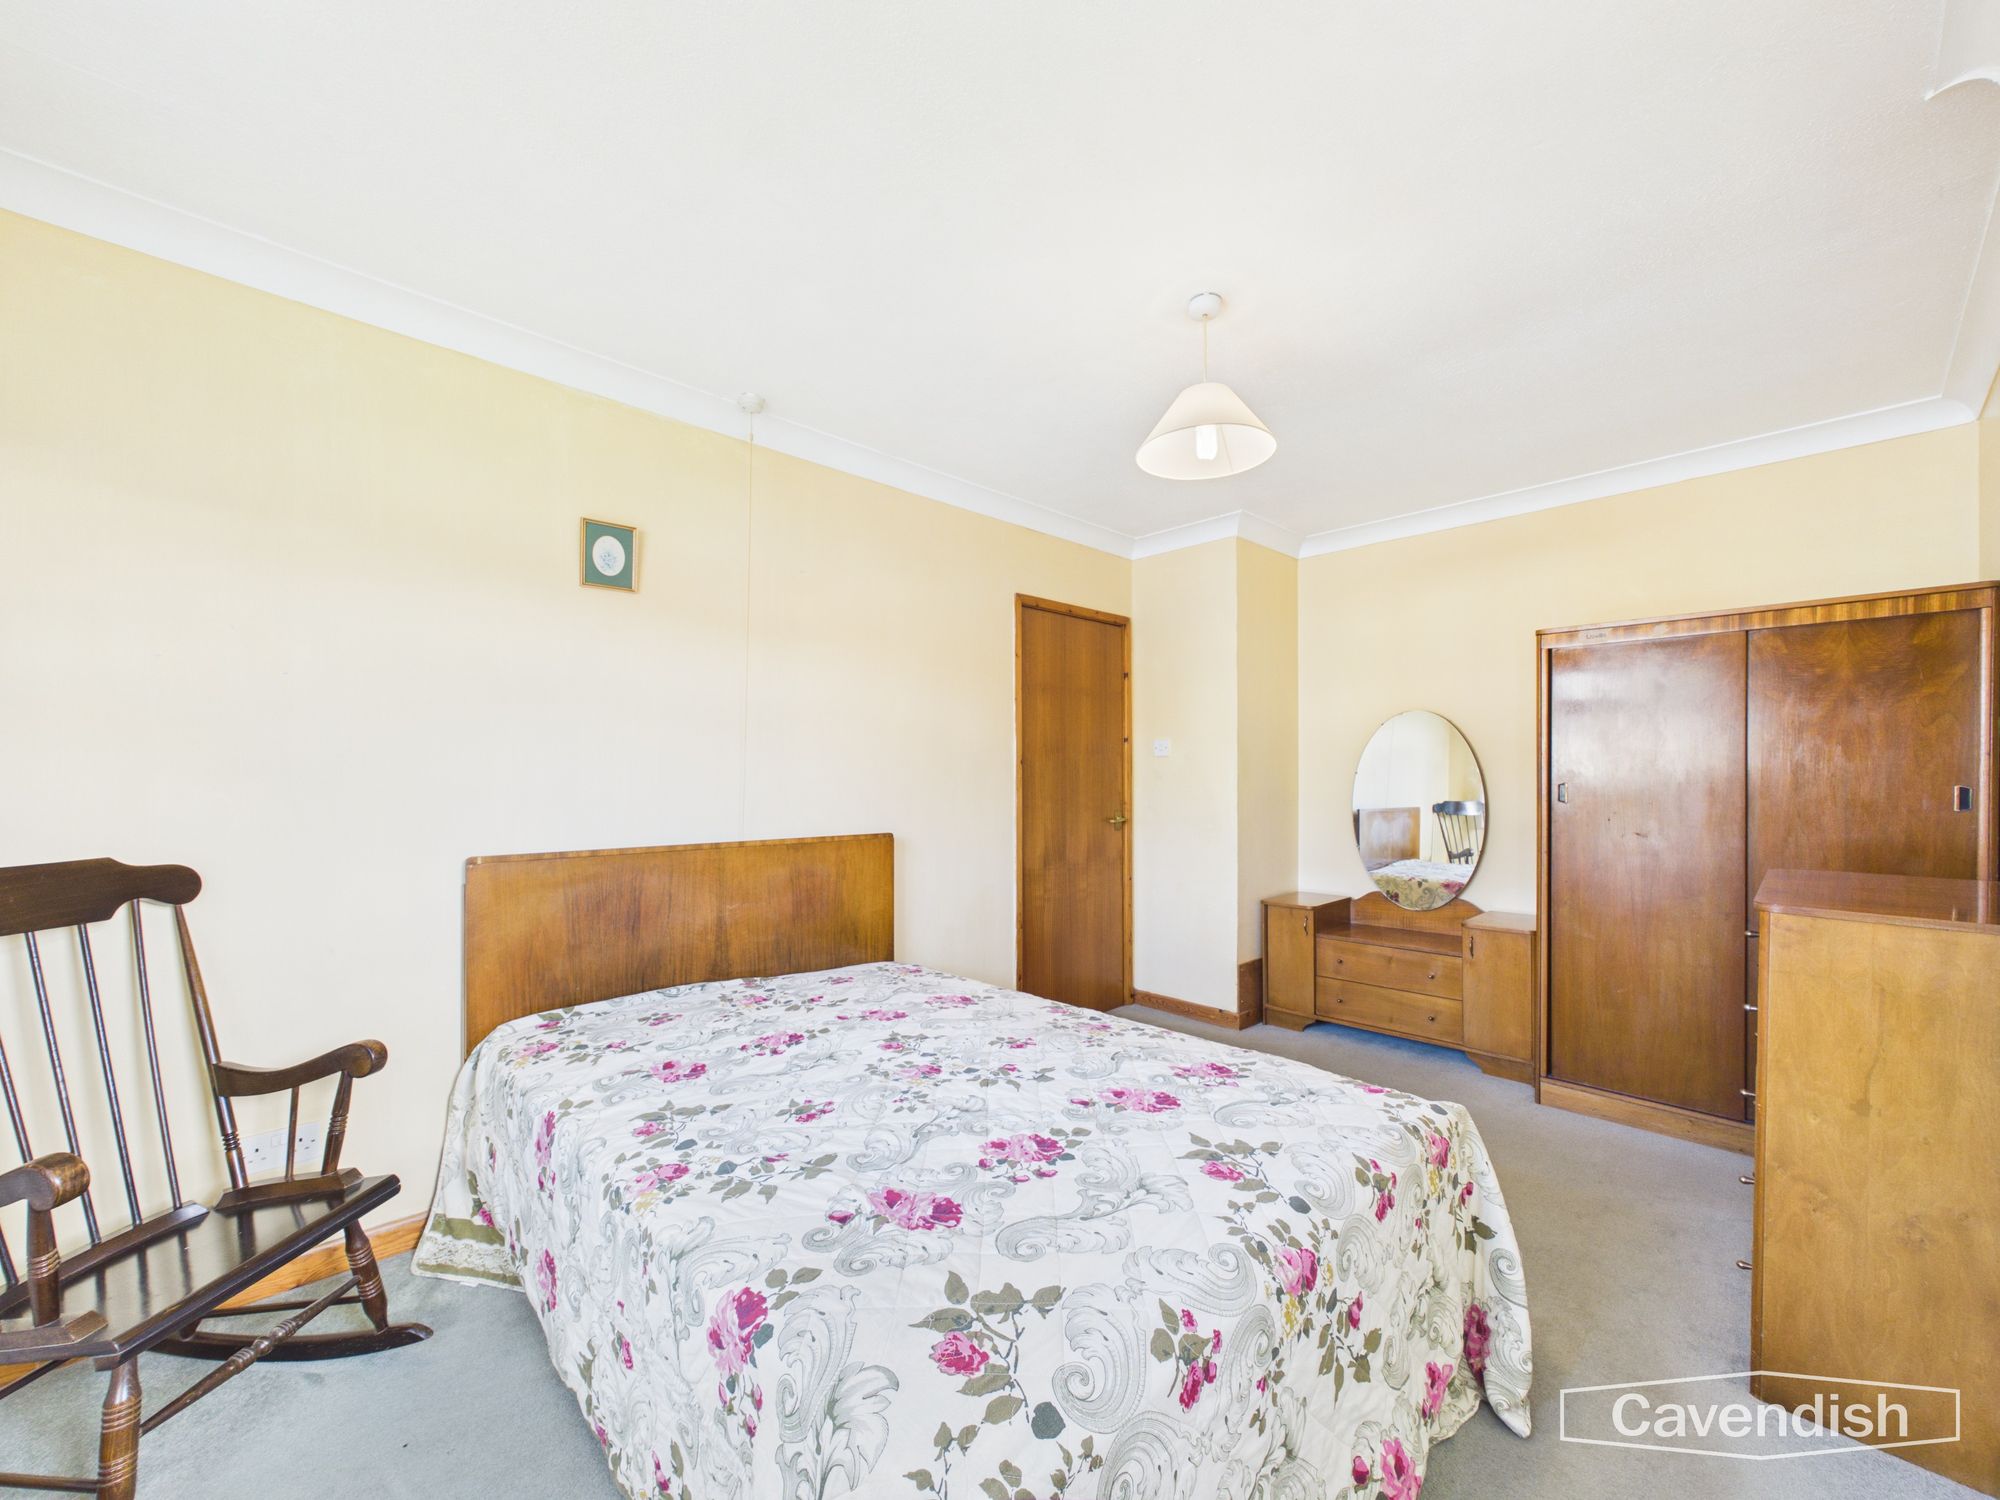
Bedroom One
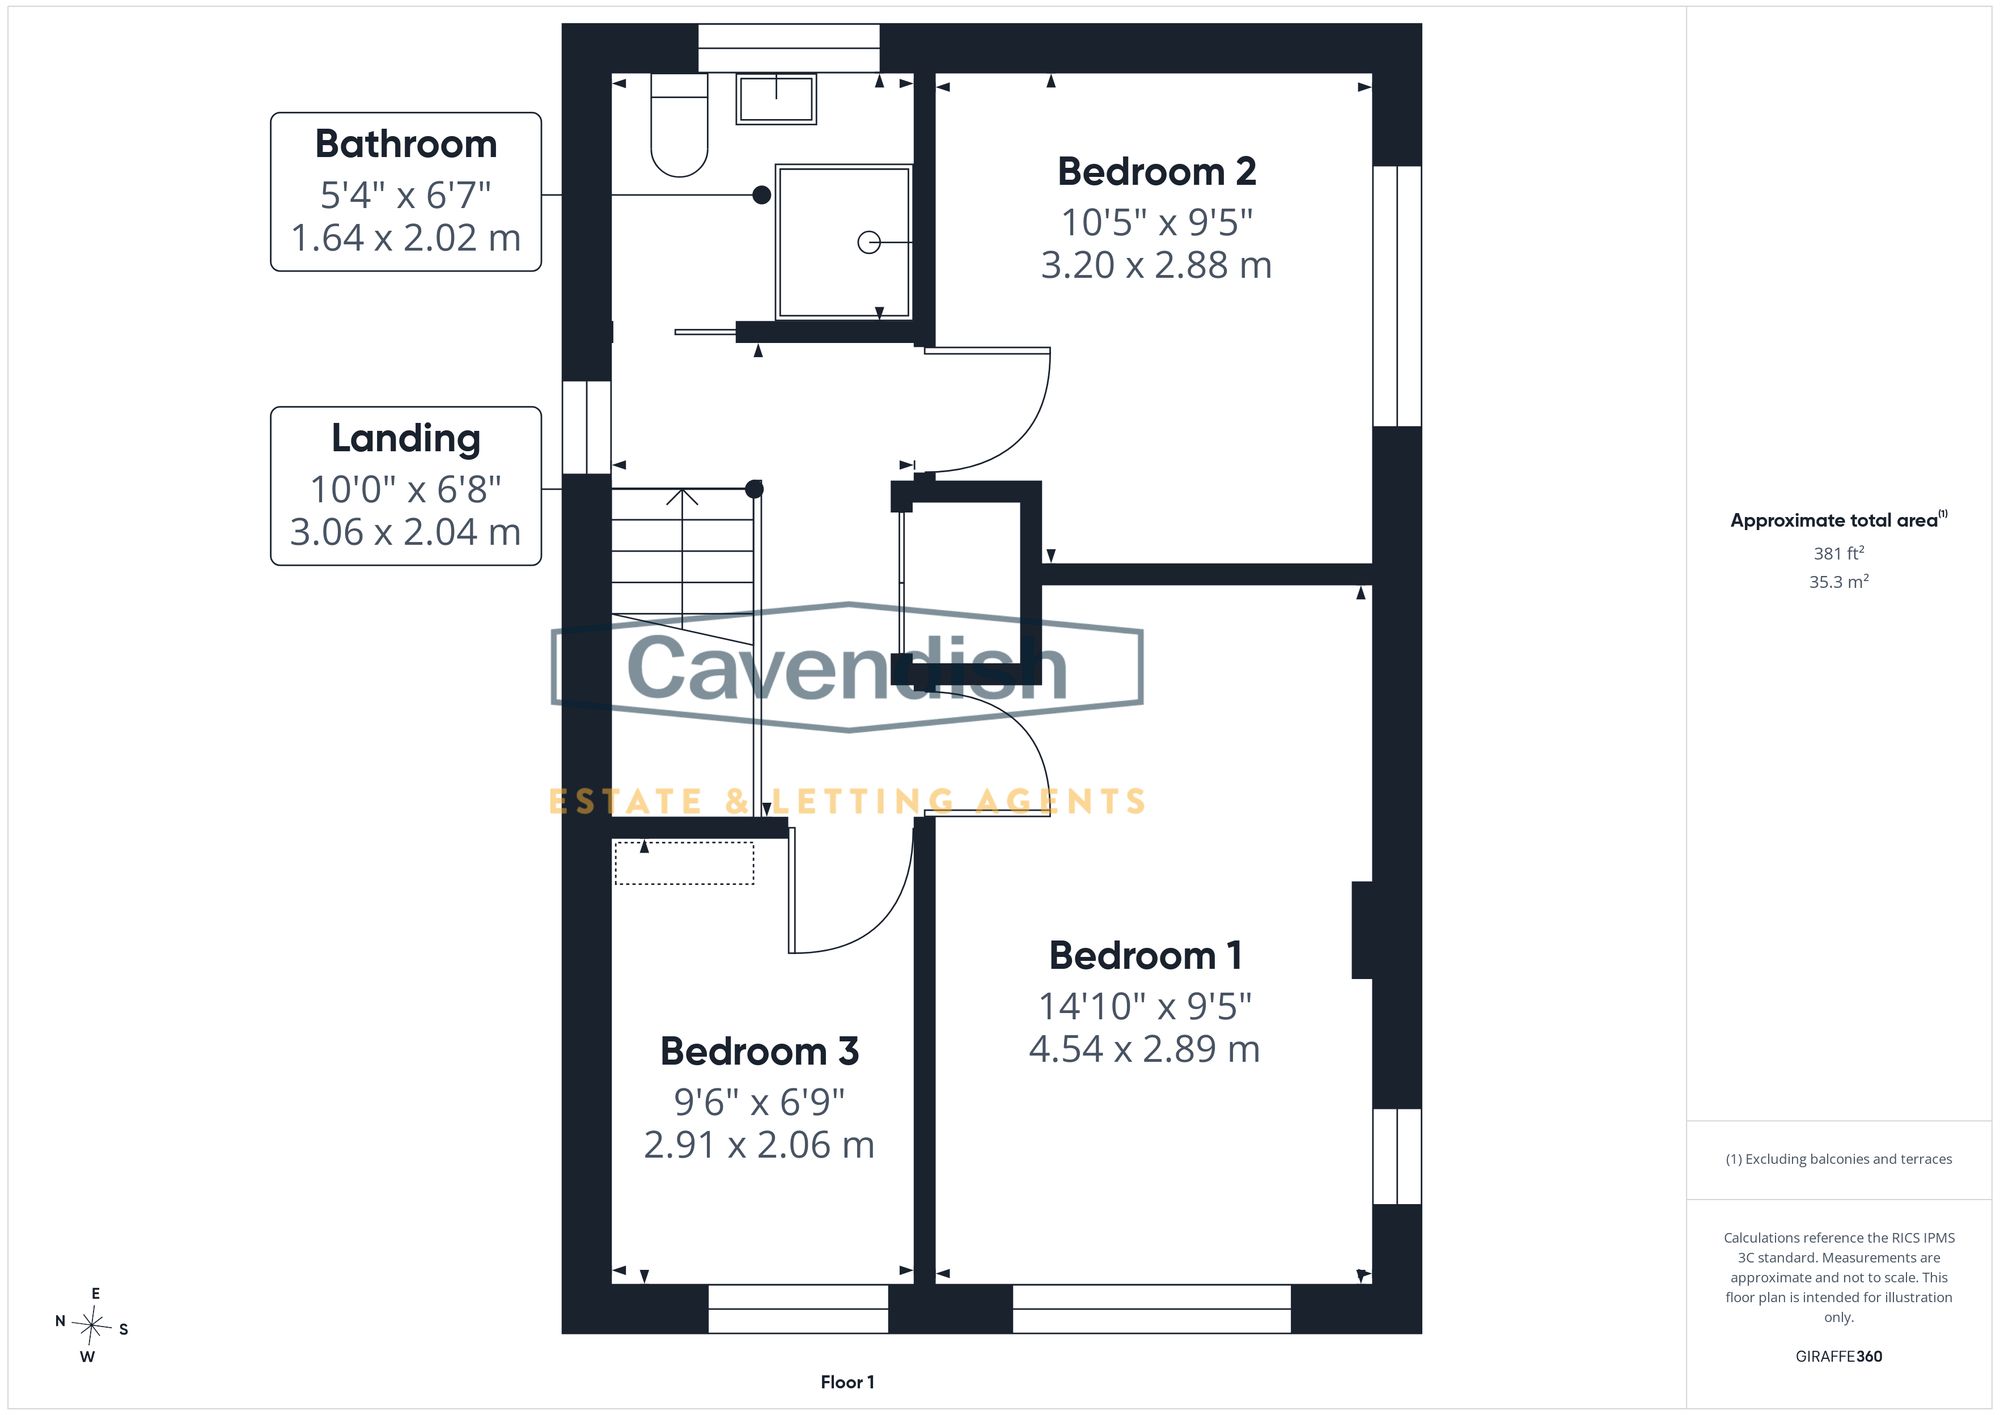
Dimensions: 14' 11" x 9' 6" (4.54m x 2.89m)
Double bedroom with a window and radiator.
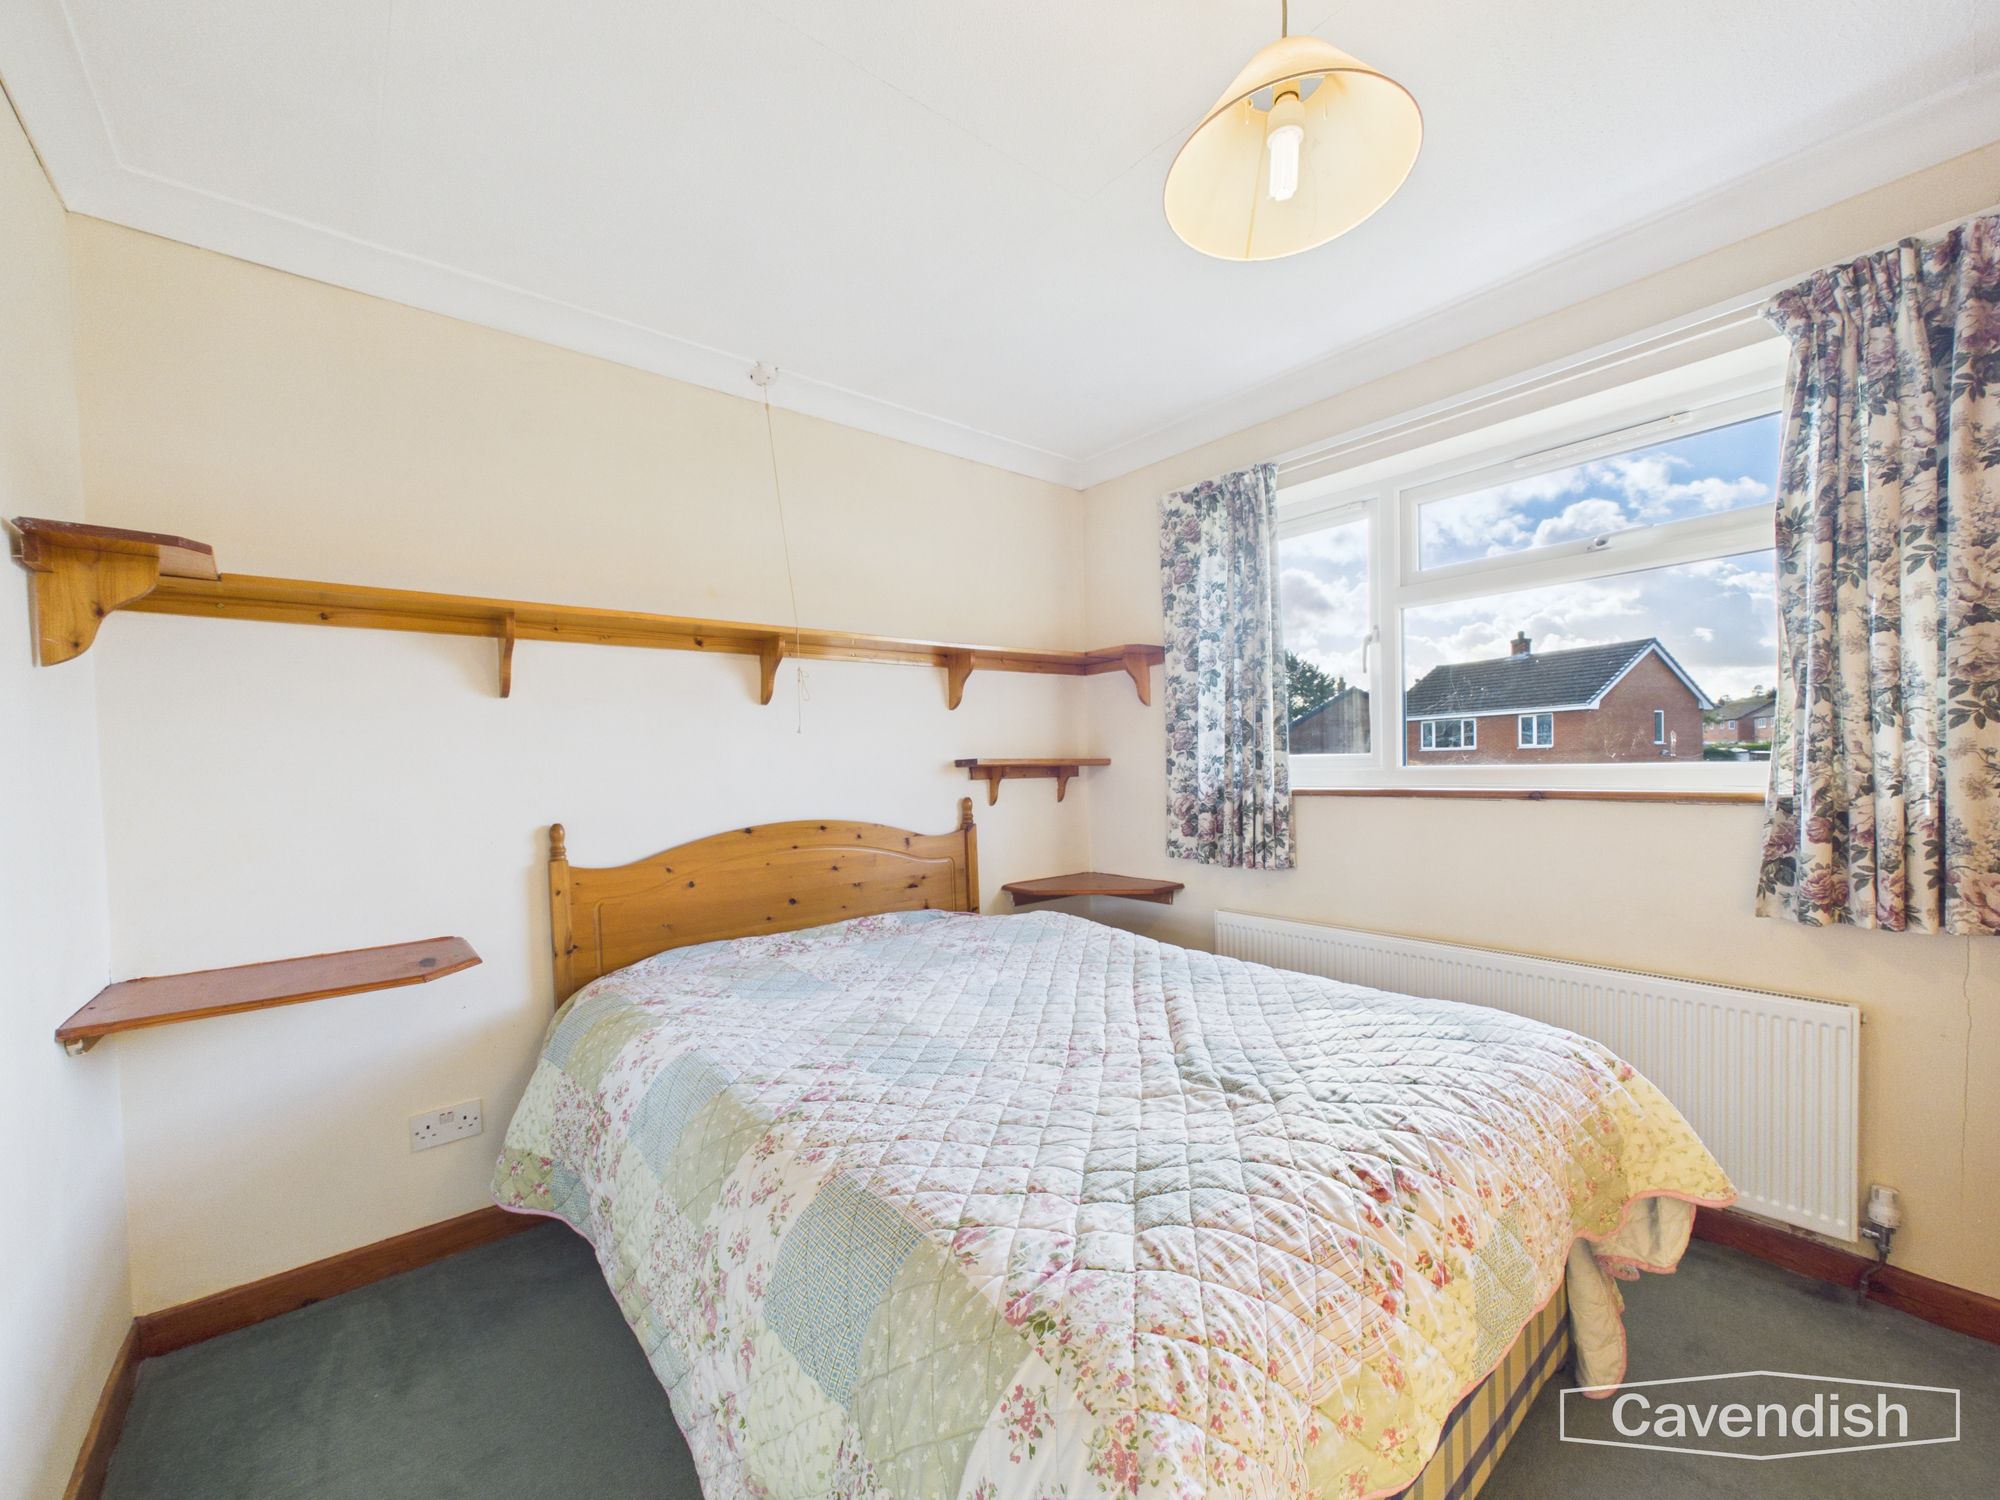
Bedroom Two
Dimensions: 10' 6" x 9' 5" (3.20m x 2.88m)
Further bedroom with built-in wardrobe storage and a window.
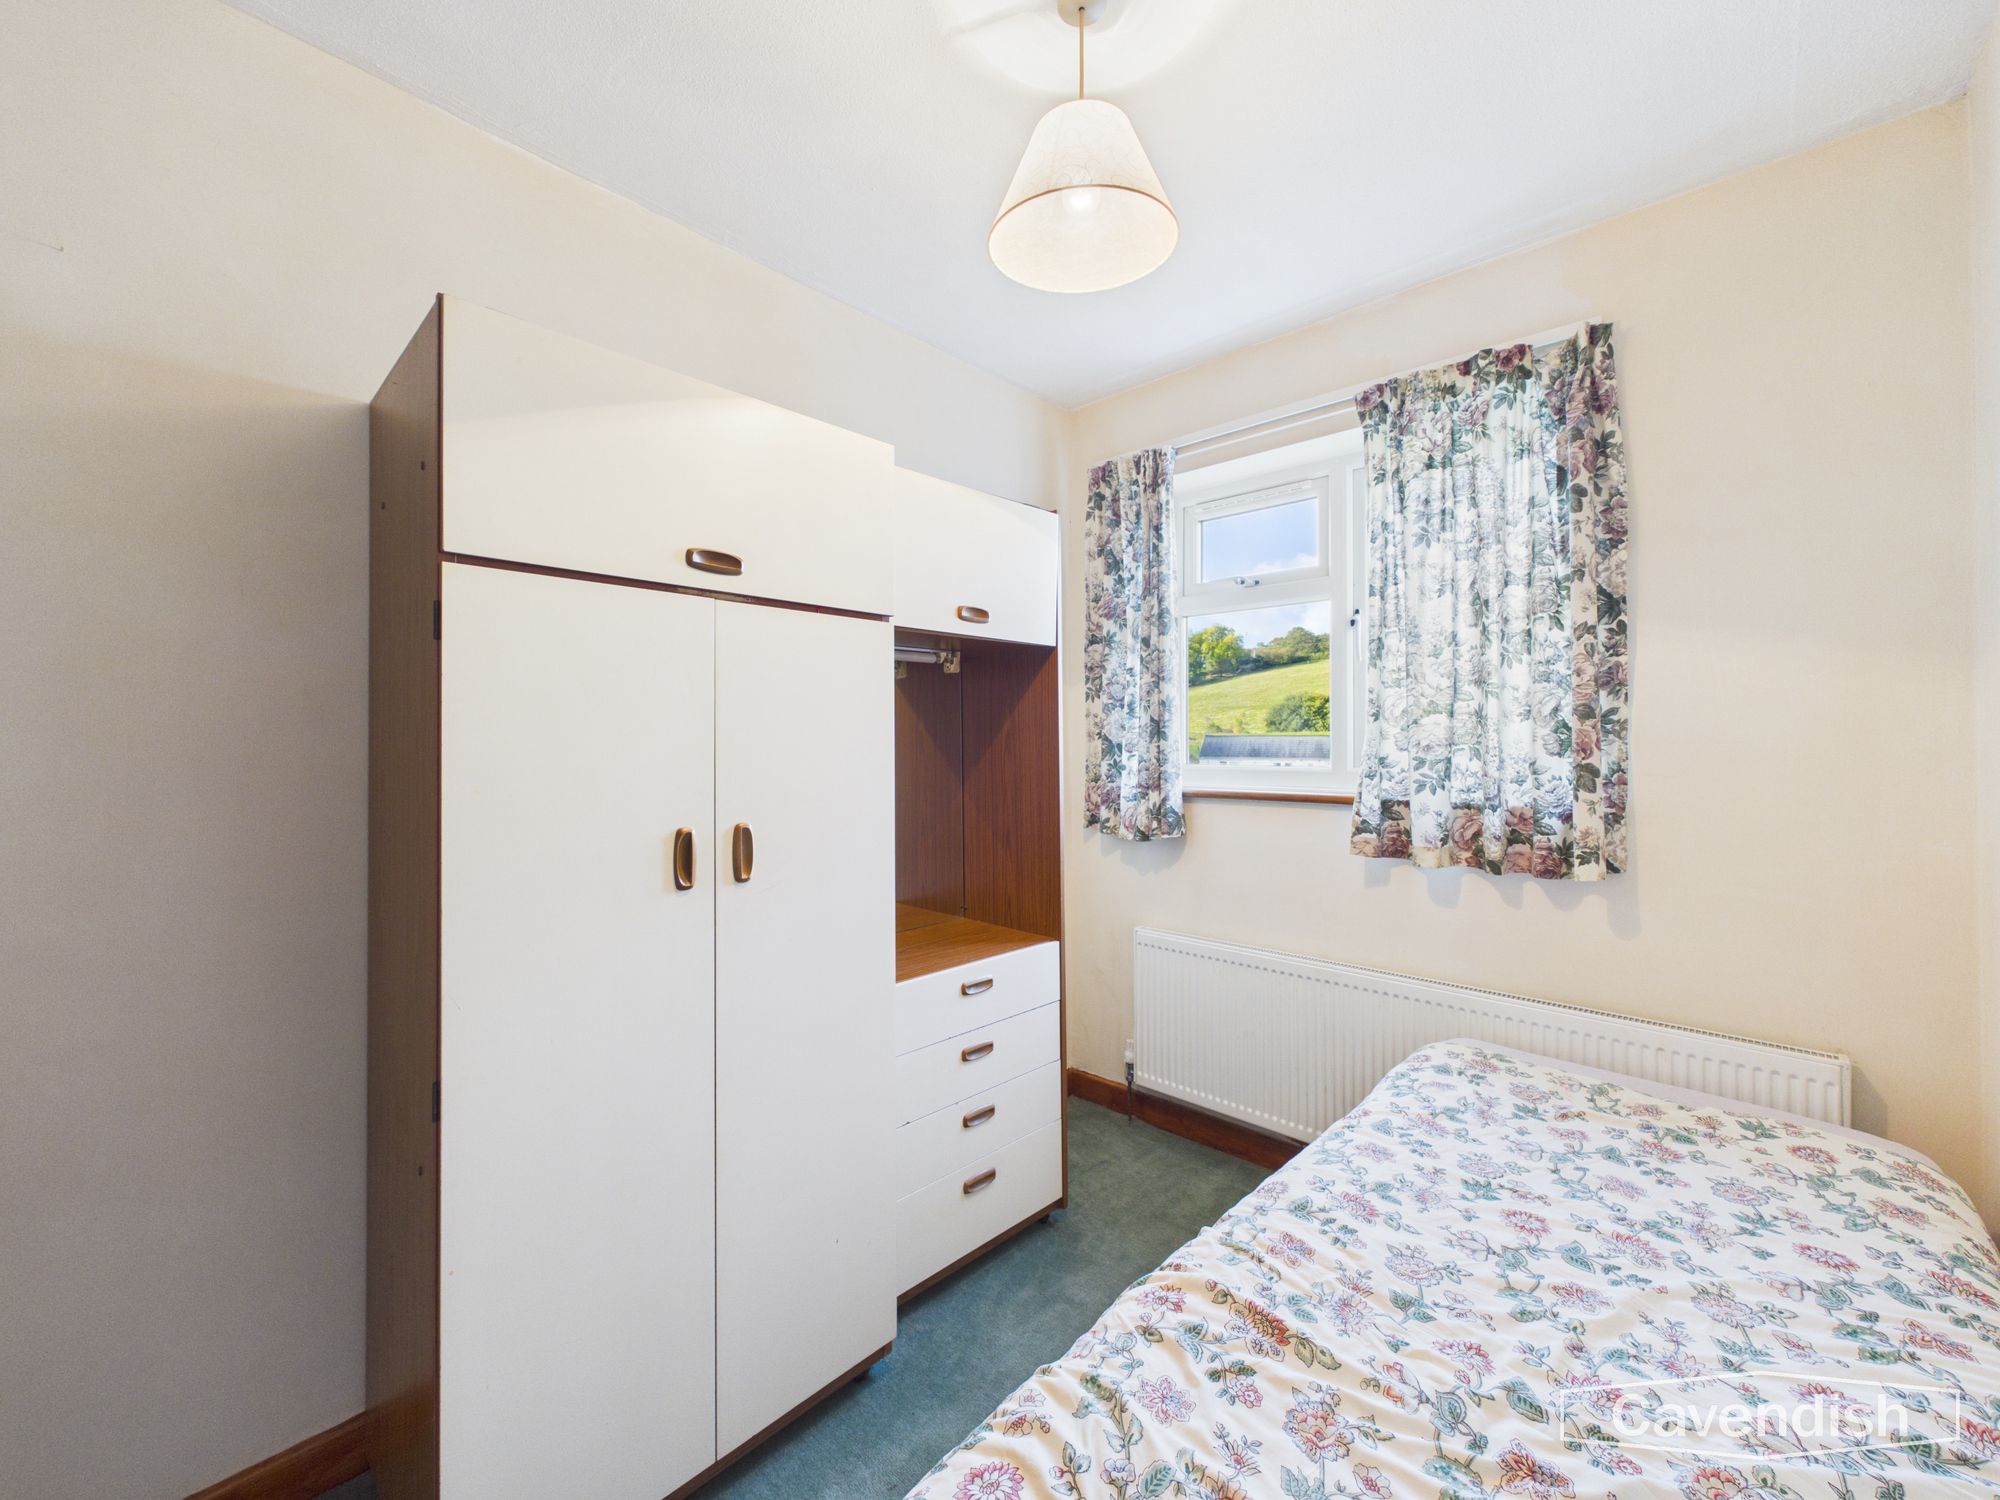
Bedroom Three
Dimensions: 9' 7" x 6' 9" (2.91m x 2.06m)
Third bedroom with a window and radiator.
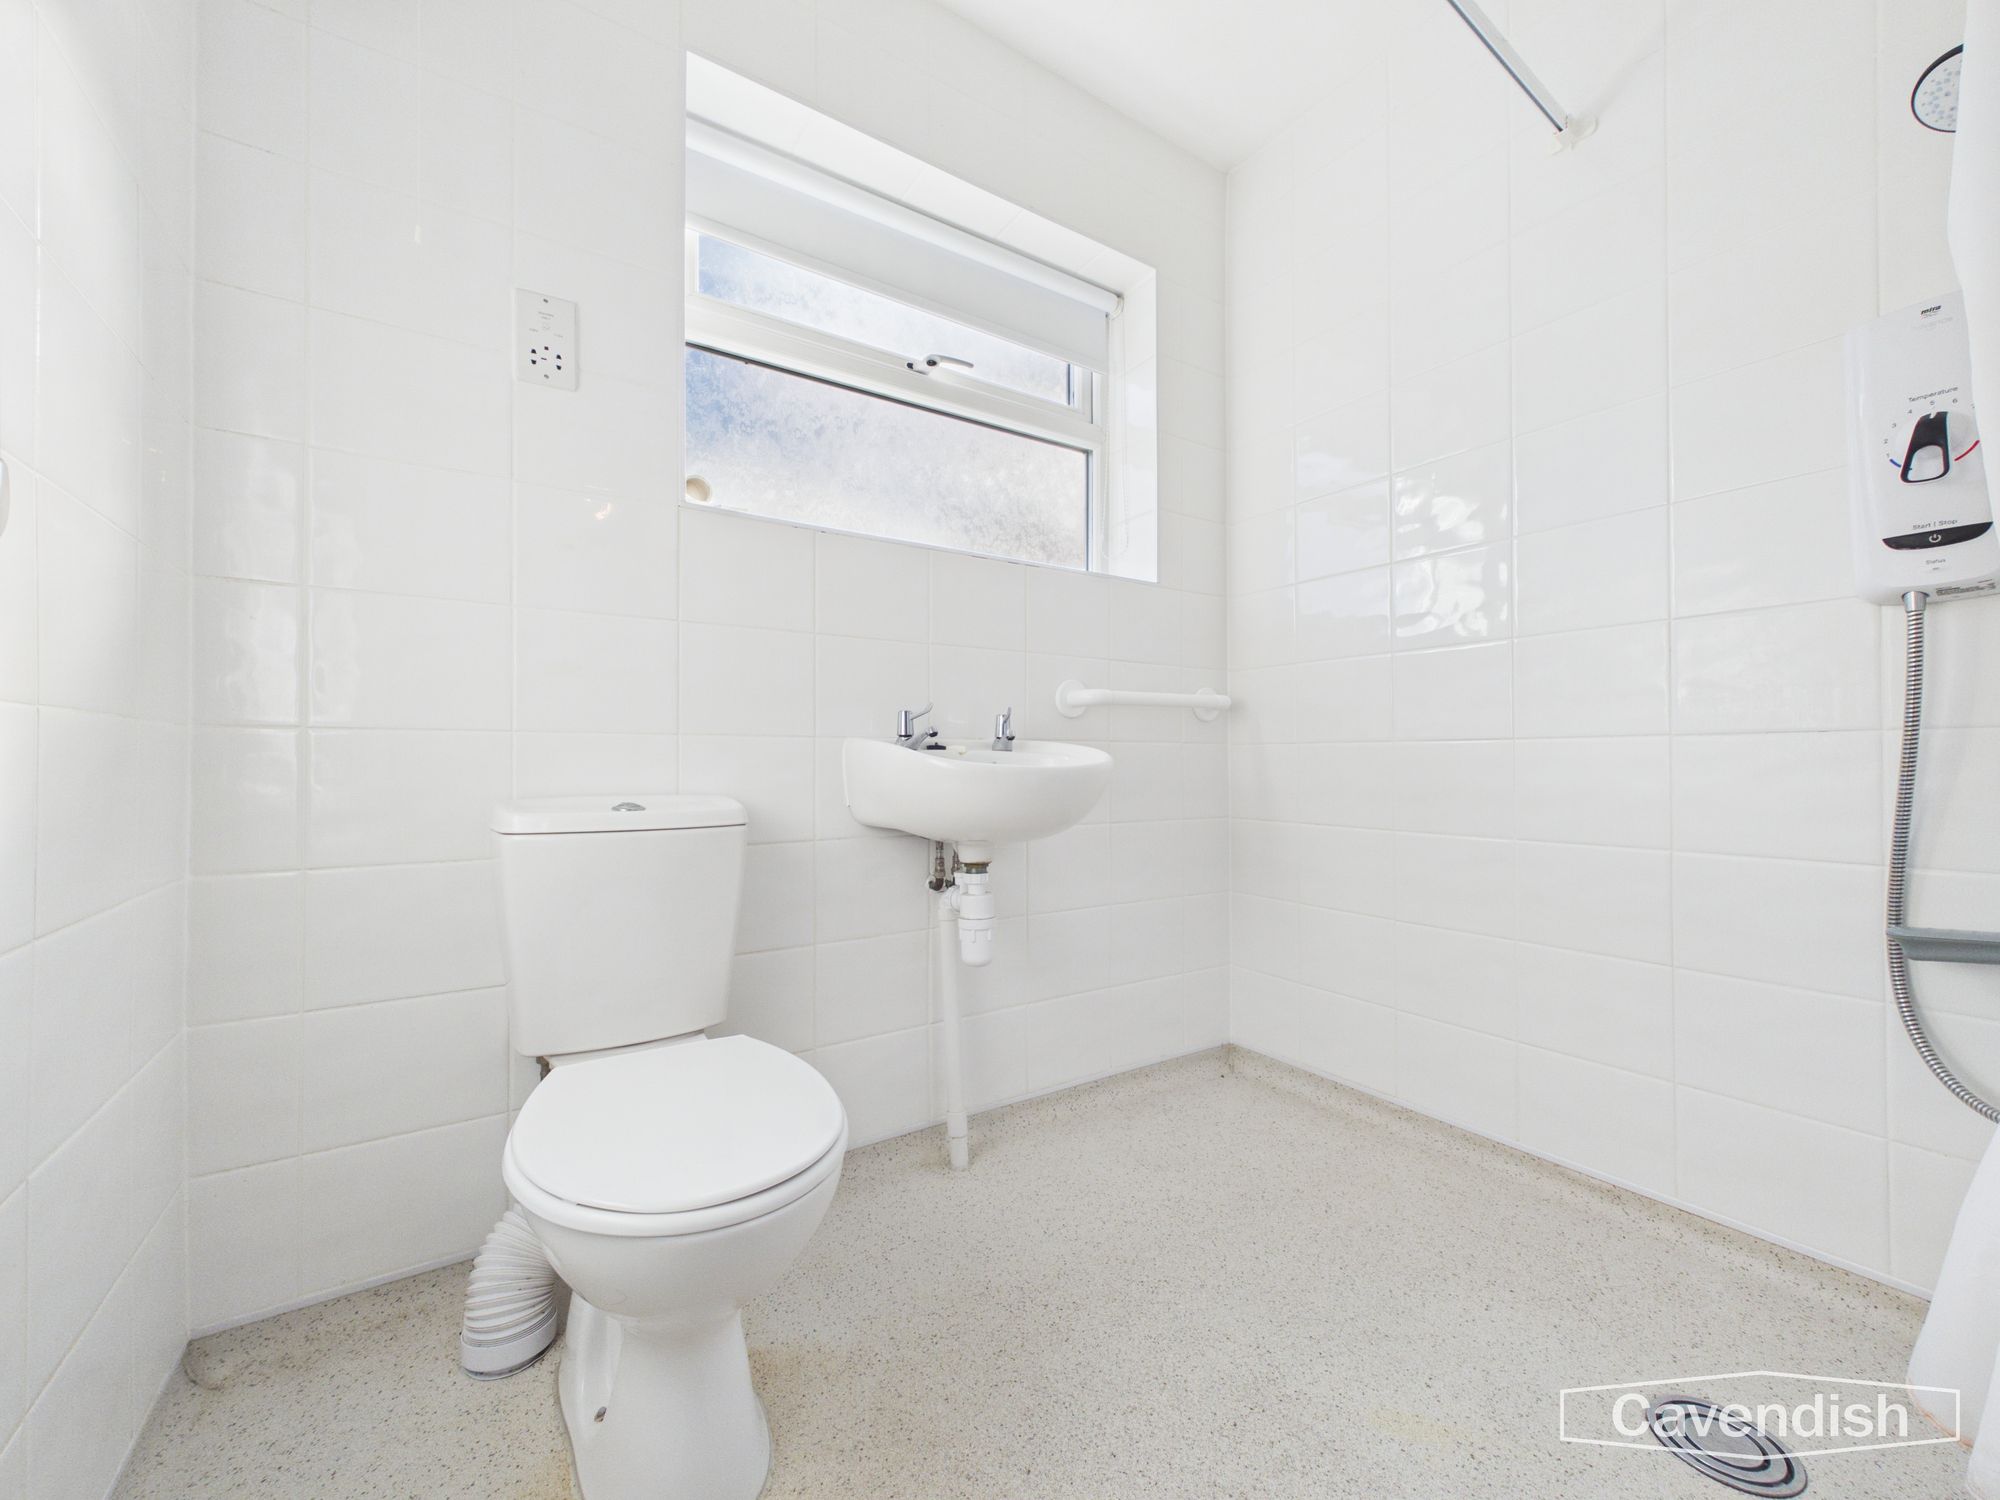
Bathroom
Dimensions: 5' 3" x 6' 8" (1.61m x 2.02m)
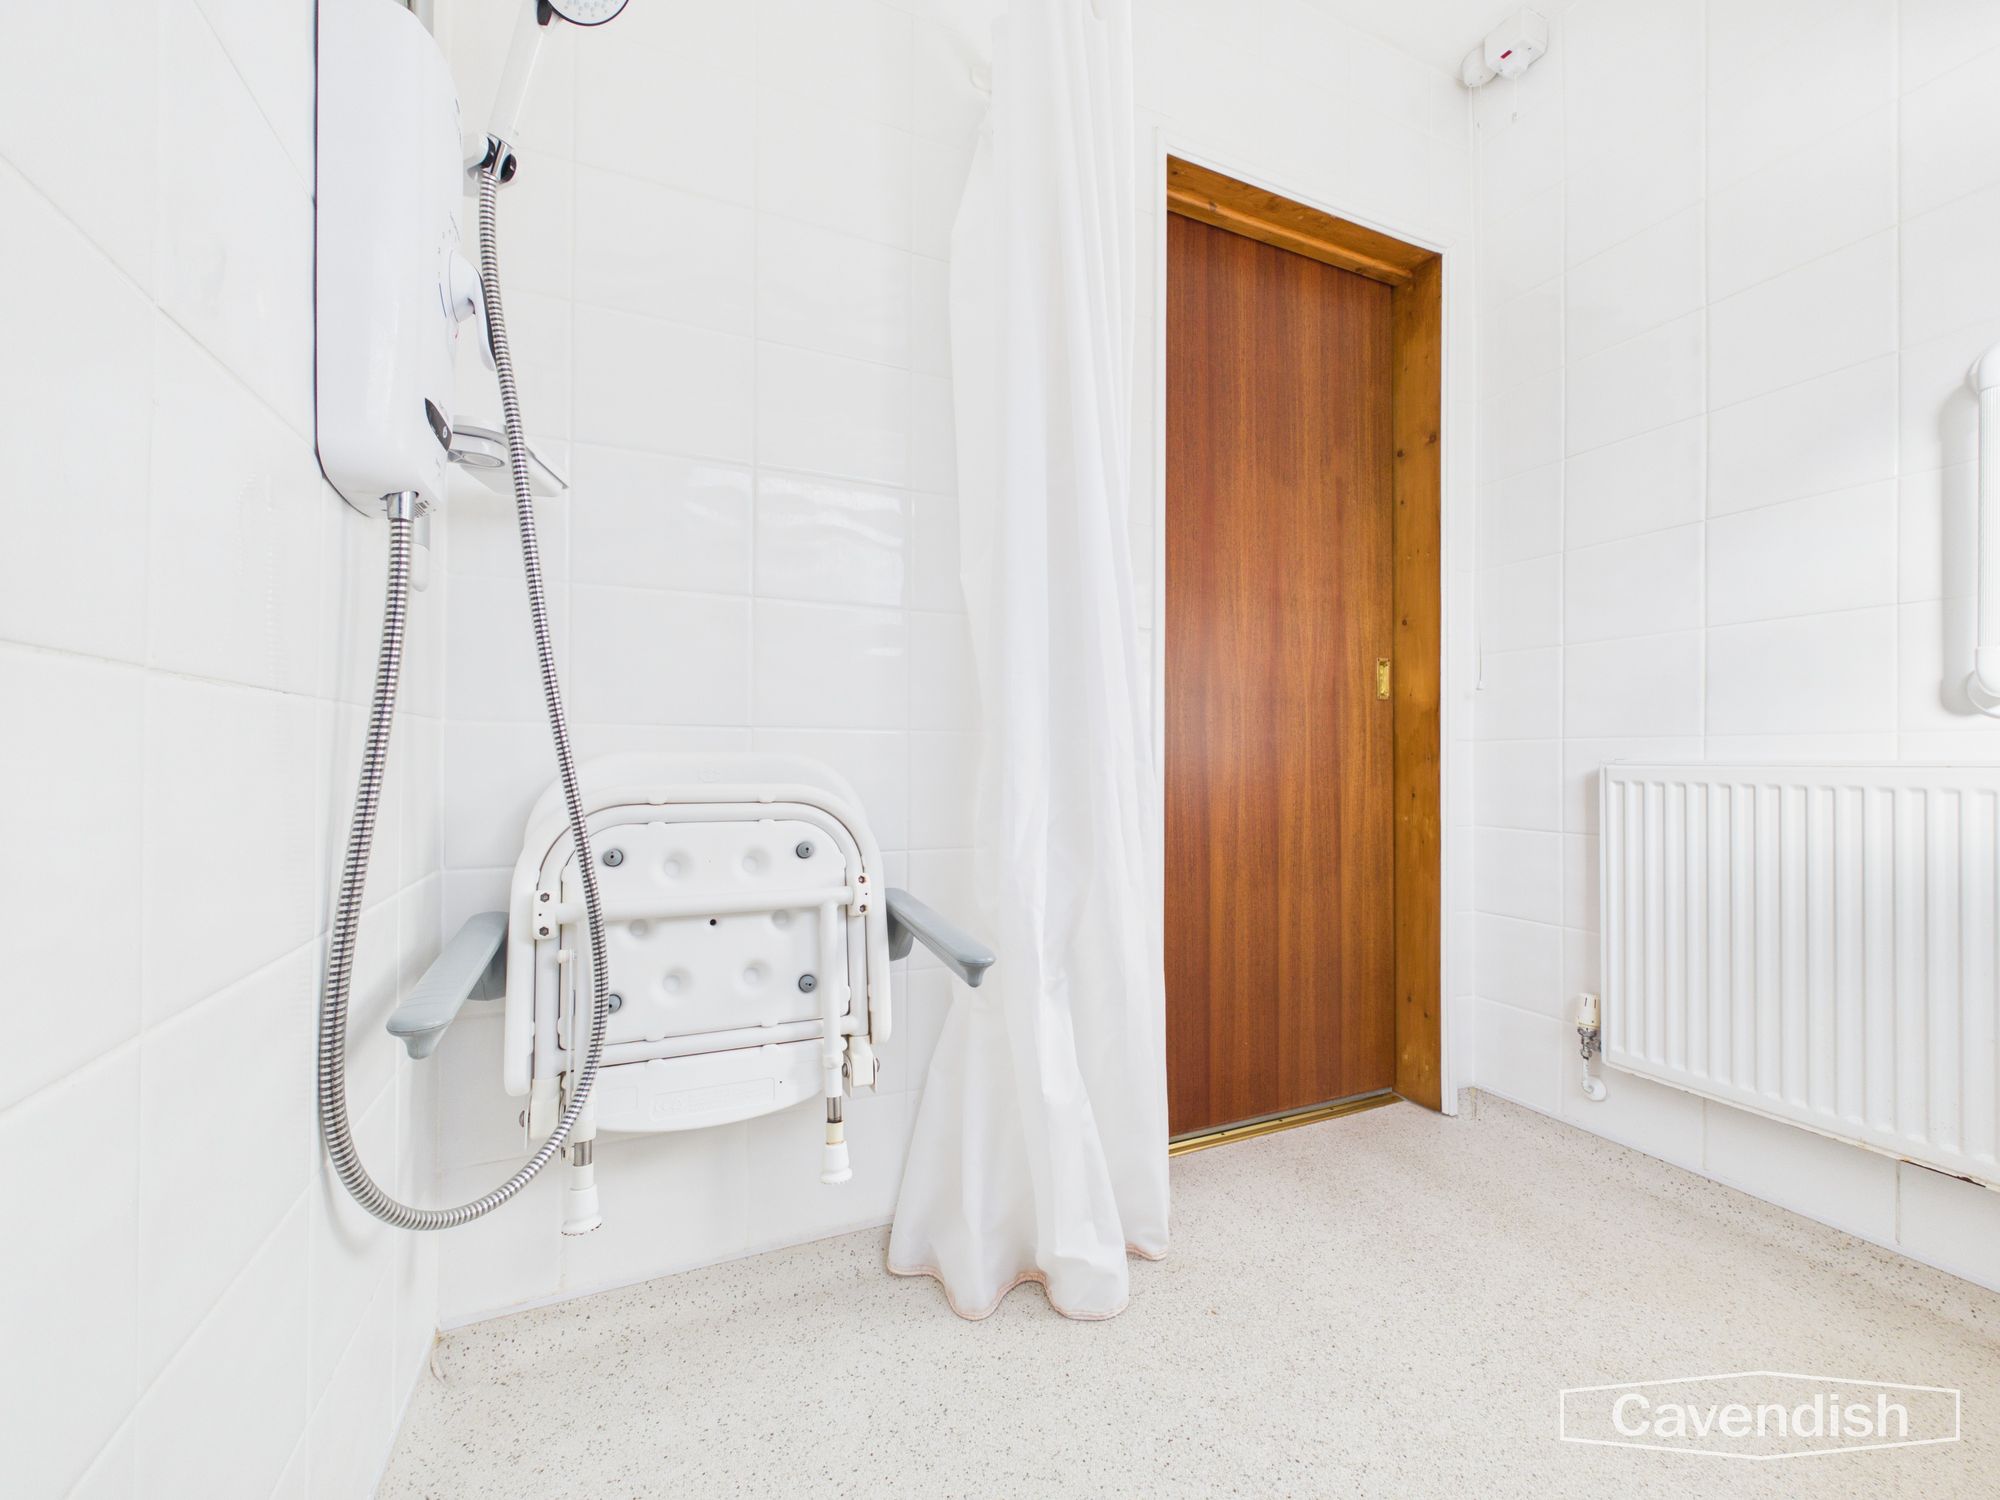
Fully tiled bathroom with WC, wash hand basin, electric shower, fold-down seat and a frosted window.
Garage
Dimensions: 18' 7" x 8' 2" (5.67m x 2.49m)
Integral garage with a white up-and-over door, blockwork walls, a workbench, shelving and space for storage. There is additional storage space above, a door through into the house, and the boiler is located here along with plumbing for a washing machine.
Energy efficiency rating
England & Wales
Current: 67 (D) · Potential: 74 (C)
| Energy rating | Current | Potential |
|---|---|---|
| 74 C | ||
| 67 D | ||
A is the most energy efficient; G is the least. Summary of the ratings supplied for this property.
Property information
- Tenure
- Freehold
- Council tax band
- E
- Local authority
- Denbighshire County Council
Highlights
- THREE-BEDROOM HOUSE ON A CORNER PLOT IN RUTHIN
- LIVING ROOM WITH STONE FIREPLACE AND WOOD FLOORING
- SEPARATE DINING ROOM
- FITTED KITCHEN WITH ELECTRIC COOKER
- DOWNSTAIRS WC
- BATHROOM WITH ELECTRIC SHOWER
- INTEGRAL GARAGE WITH UP-AND-OVER DOOR
- DRIVEWAY AND REAR GARDEN WITH LAWN AND GREENHOUSE
Outside space
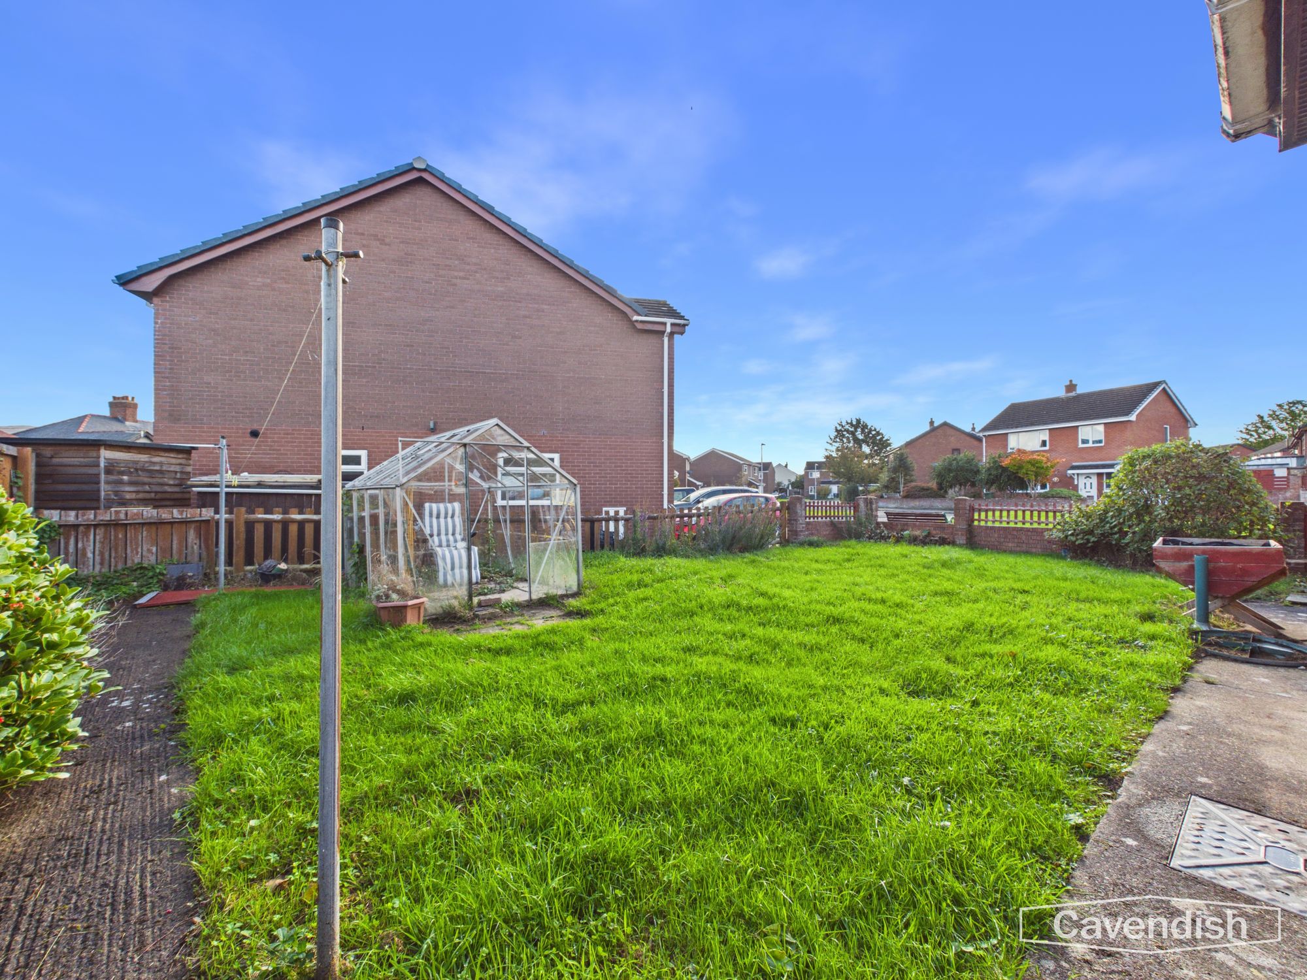
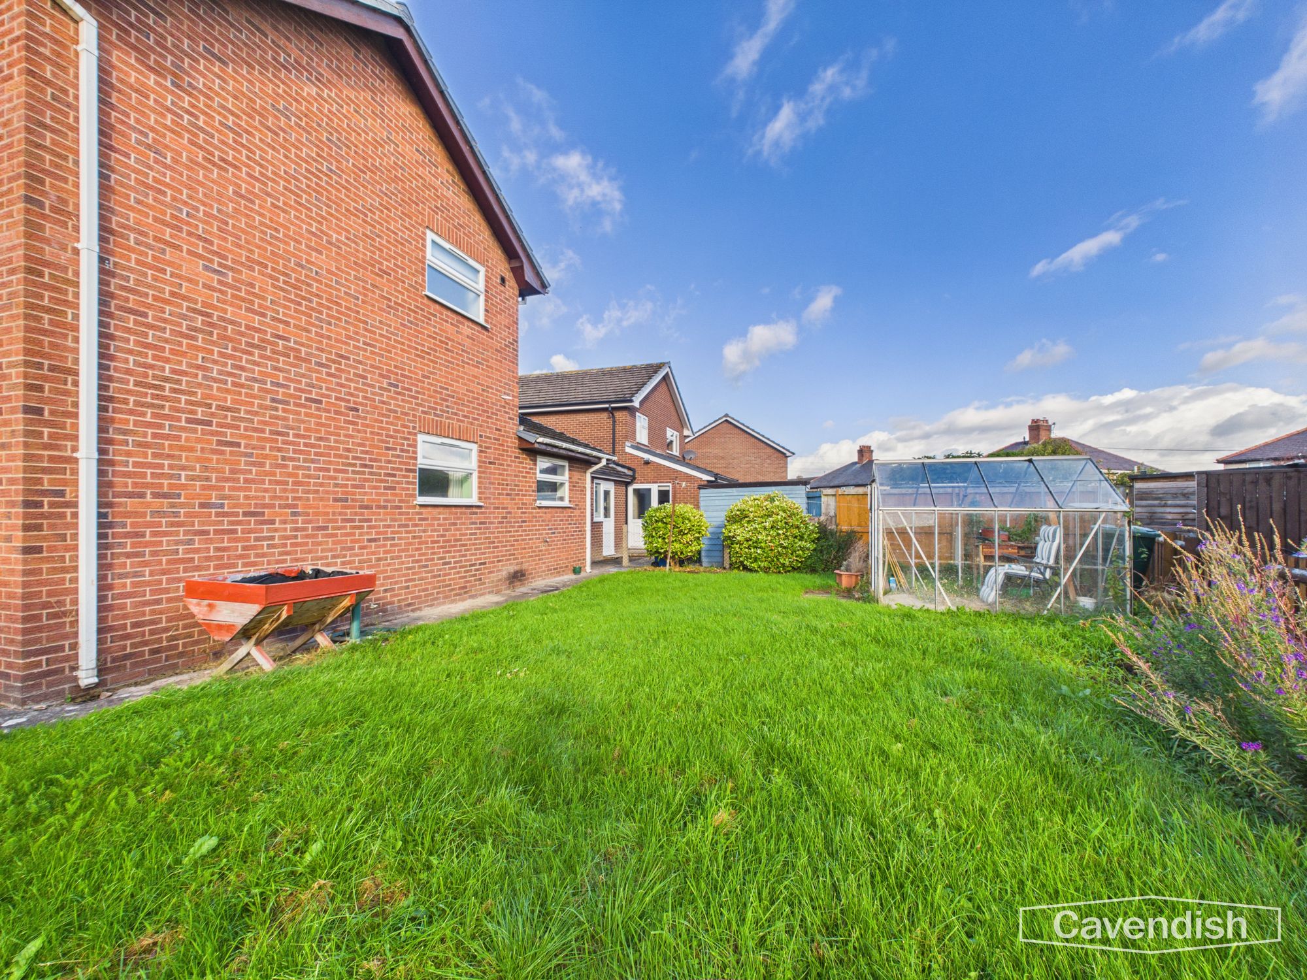
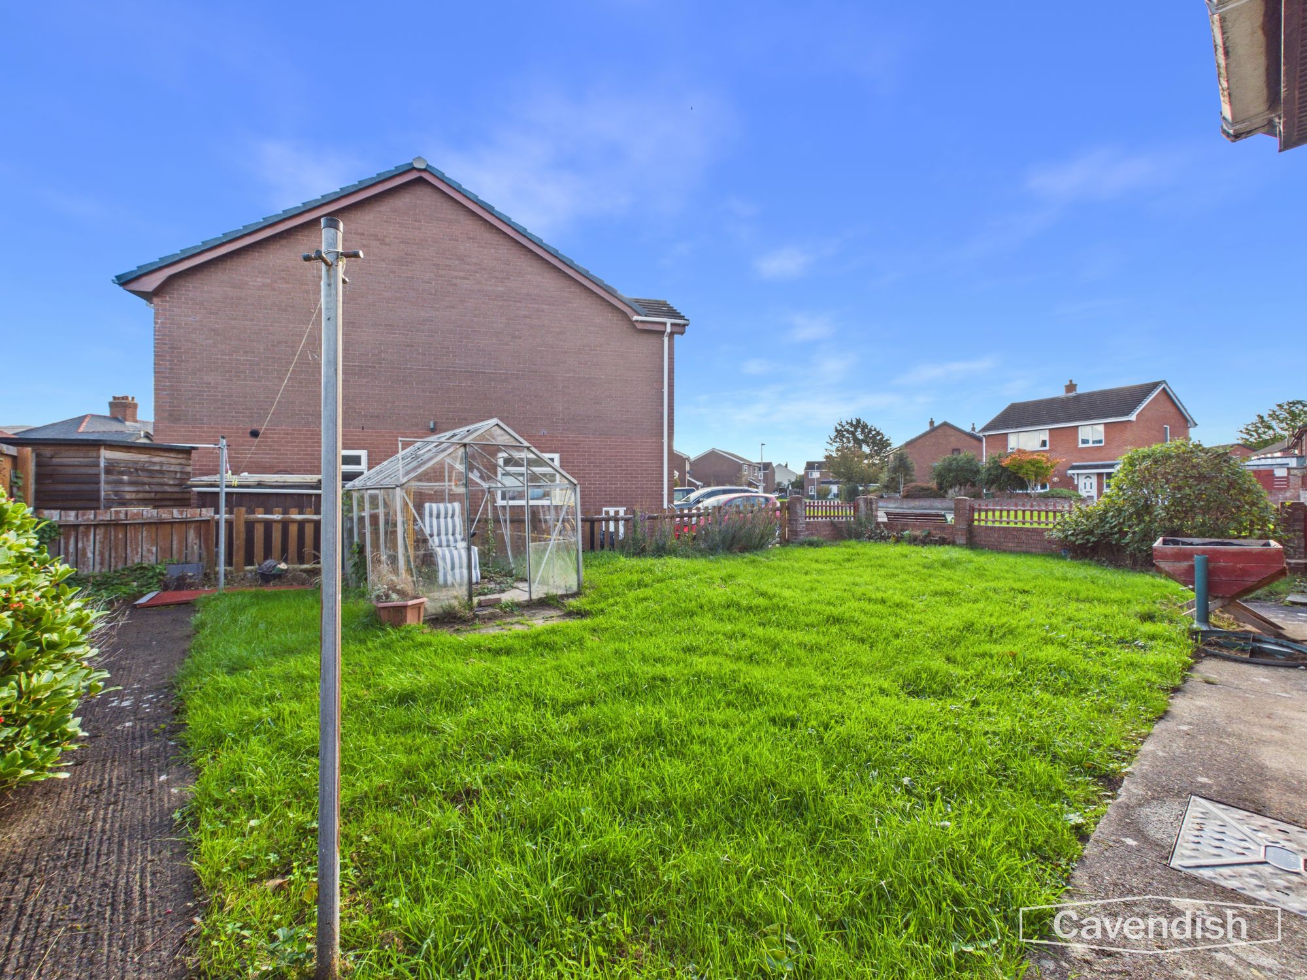
- Garden The house occupies a corner plot with a driveway to the front leading to the integral garage. The rear garden is mainly laid to lawn, with a path, greenhouse and enclosed boundaries.
Parking
- Off Street Parking for 2 cars
Get in touch
Property brochure
An online brochure is not currently available. Please contact our team for further information about this property.
Ask about this property