£250,000
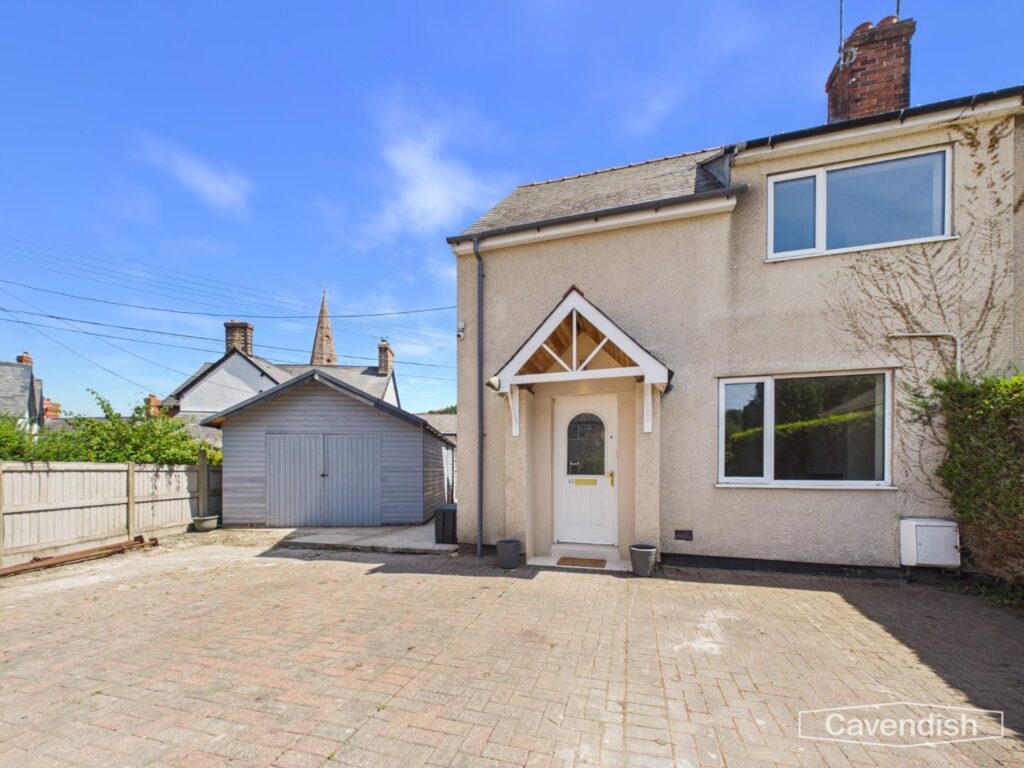
Rhos Llan, Llandrillo, Corwen
Introduction
A well-presented three-bedroom semi-detached home in the peaceful village of Llandrillo, offering modern living spaces including a stylish kitchen/diner and a cosy living room with wood-burning stove. Outside, the property benefits from a covered area, a versatile outbuilding with office potential, and a productive garden complete with allotment, raised beds and greenhouse, all set against a beautiful backdrop of rolling hills and countryside.
ENTRANCE HALL
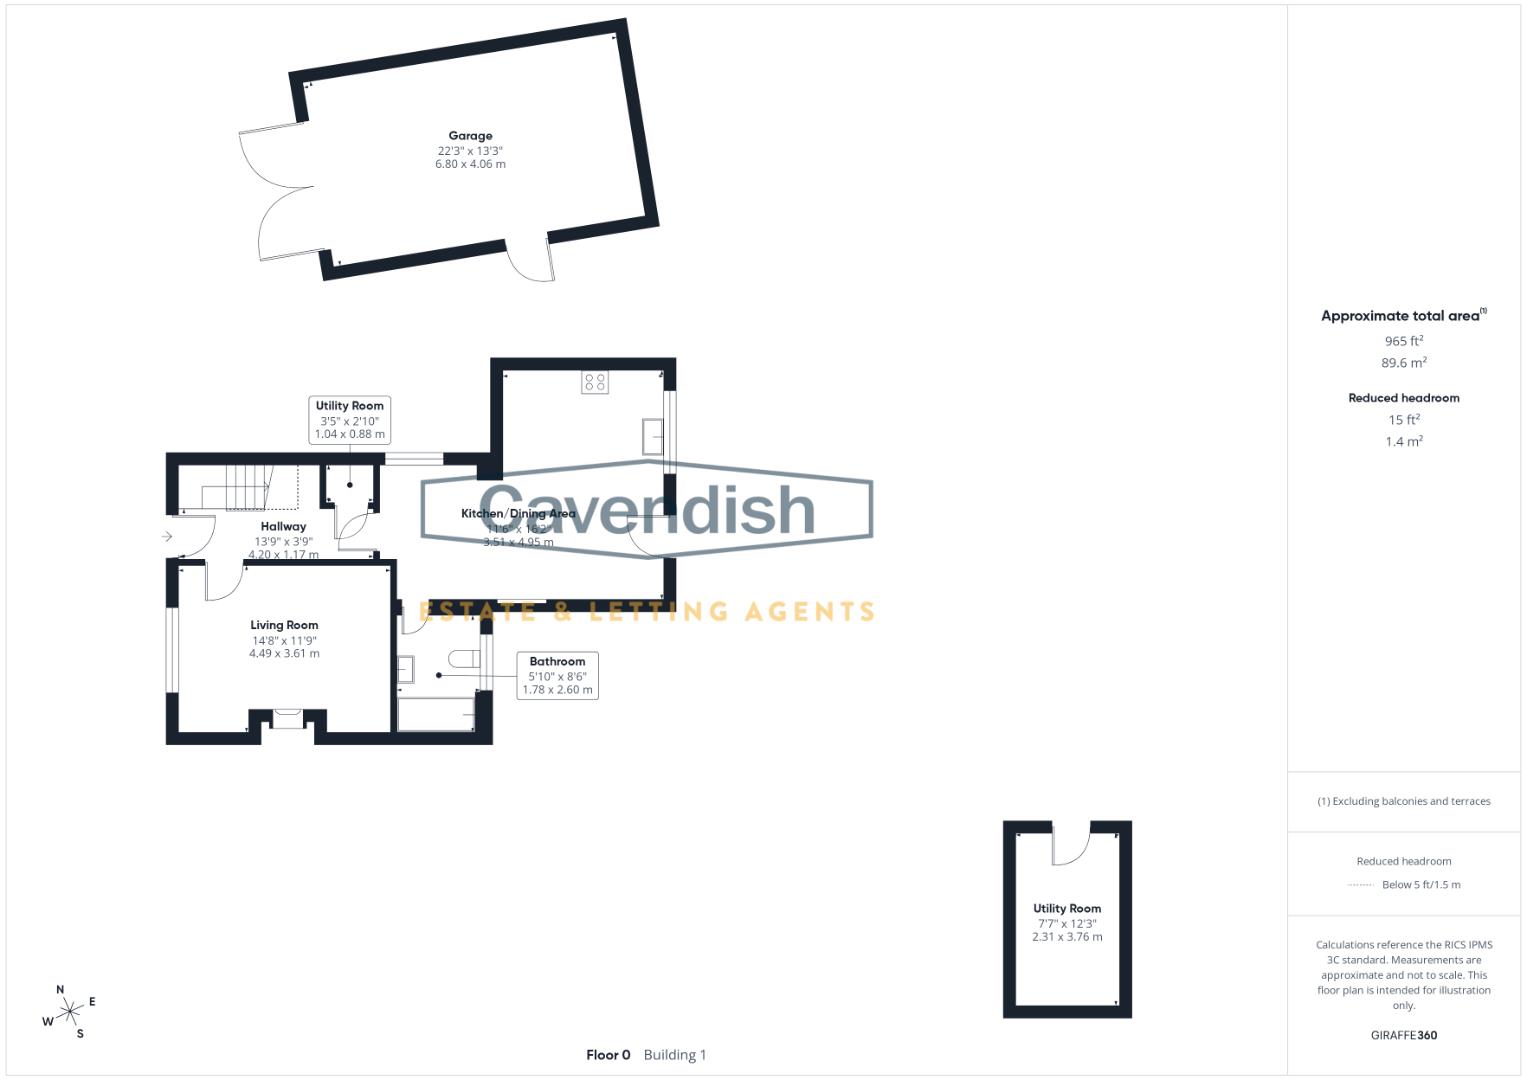
An entrance hall with practical wood-effect flooring and a useful under-stairs area. The space features a striking staircase with white spindles and provides easy access to the main reception rooms and kitchen. Neutral décor and high ceilings create a spacious first impression. The hall also leads to an airing cupboard housing the boiler.
Dimensions
Metric: 4.20 x 1.17
Imperial: 13’9″ x 3’10”
LIVING ROOM
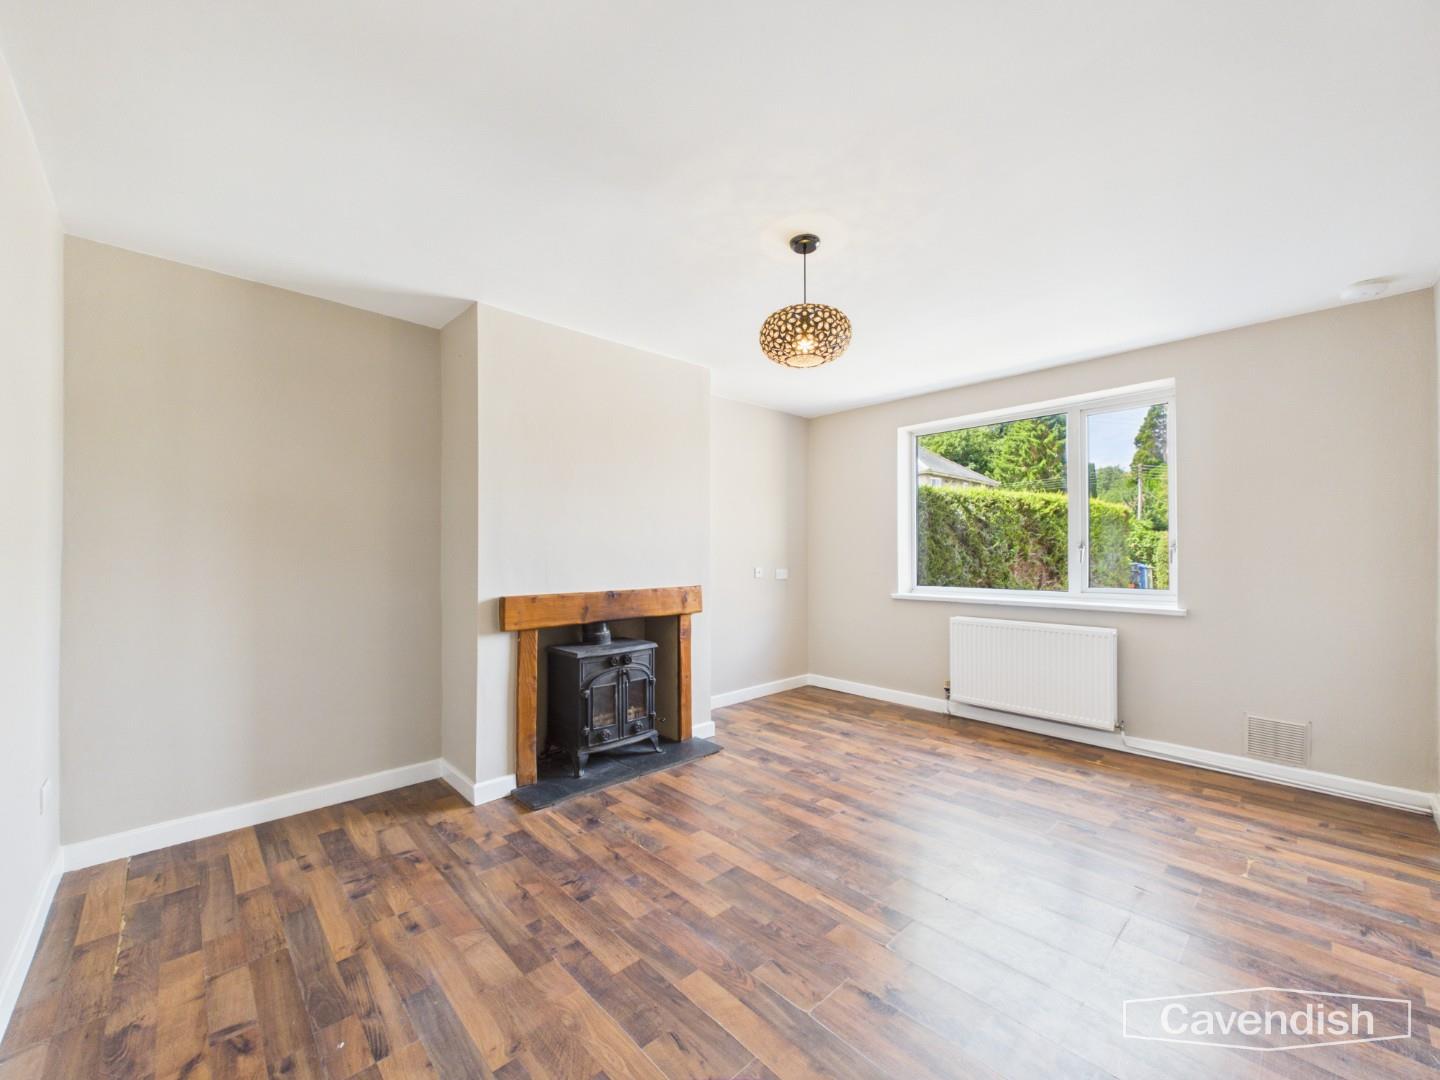
A bright and welcoming living room featuring a stylish wood-burning stove set in a fireplace with a wooden mantel. Neutral walls and attractive dark wood laminate flooring create a warm, versatile space perfect for relaxing. A large window to the front elevation floods the room with natural light, complemented by a radiator and multiple power points.
Dimensions
Metric: 4.49 x 3.61
Imperial: 14’8″ x 11’10”
BATHROOM
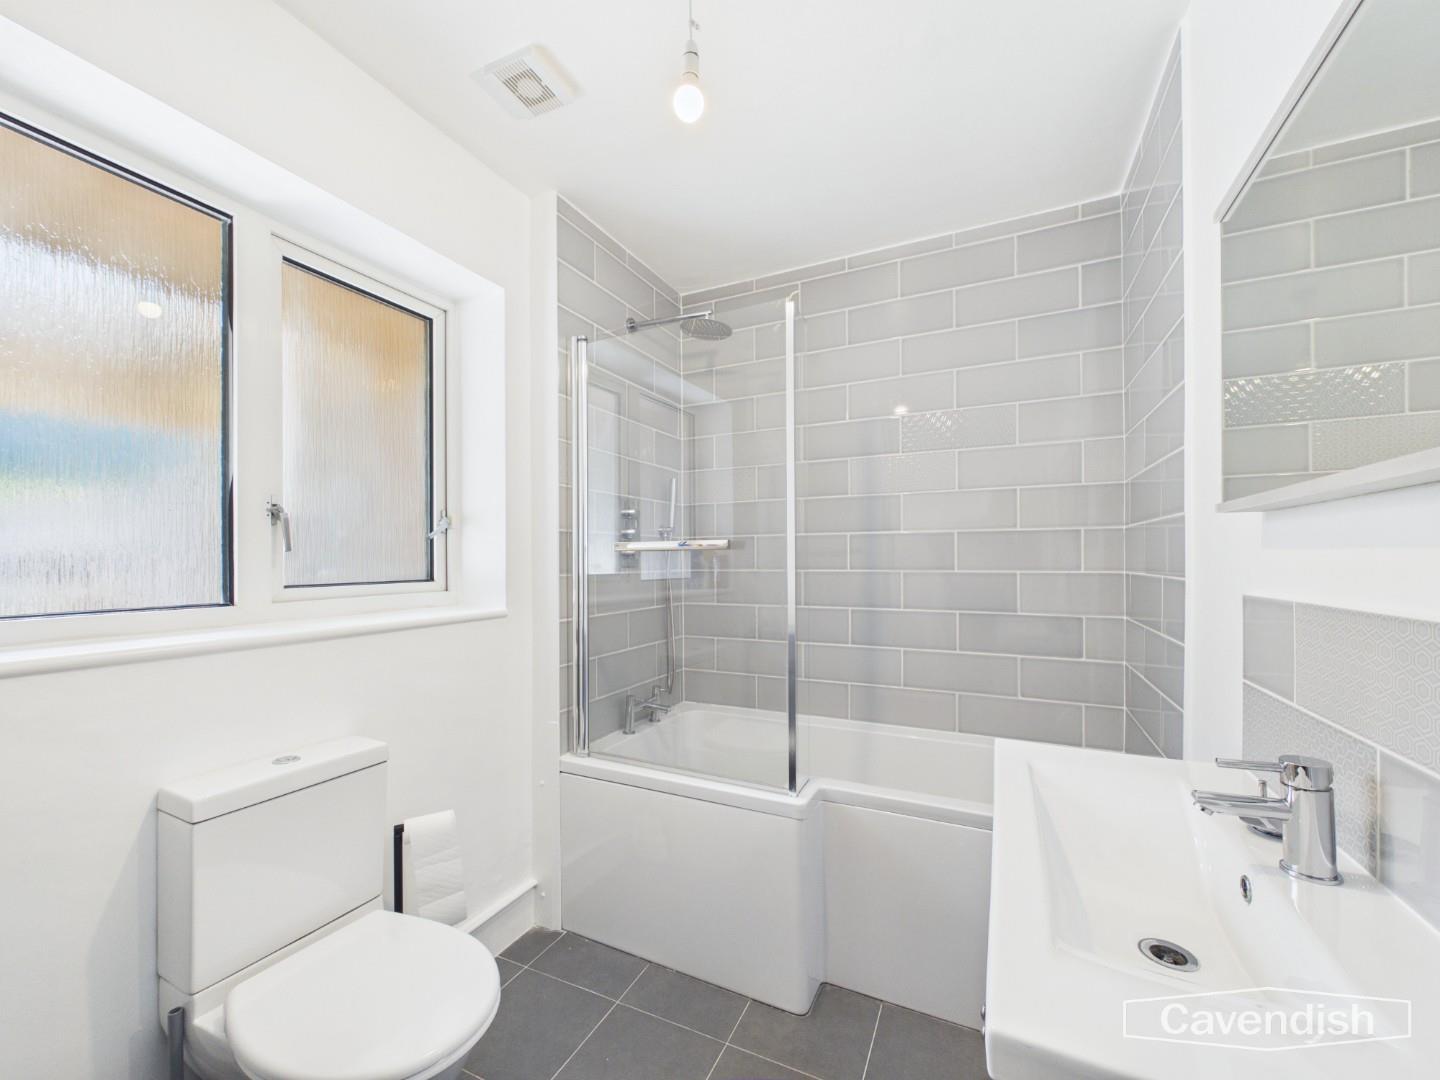
A modern bathroom featuring a full-size bath with glass shower screen, a contemporary white basin with chrome mixer tap, and a WC. Grey tiled flooring and walls create a clean, contemporary finish. There is a frosted window to the rear elevation and a ladder-style radiator.
Dimensions
Metric: 1.78 x 2.60
Imperial: 5’10” x 8’6″
KITCHEN / DINER
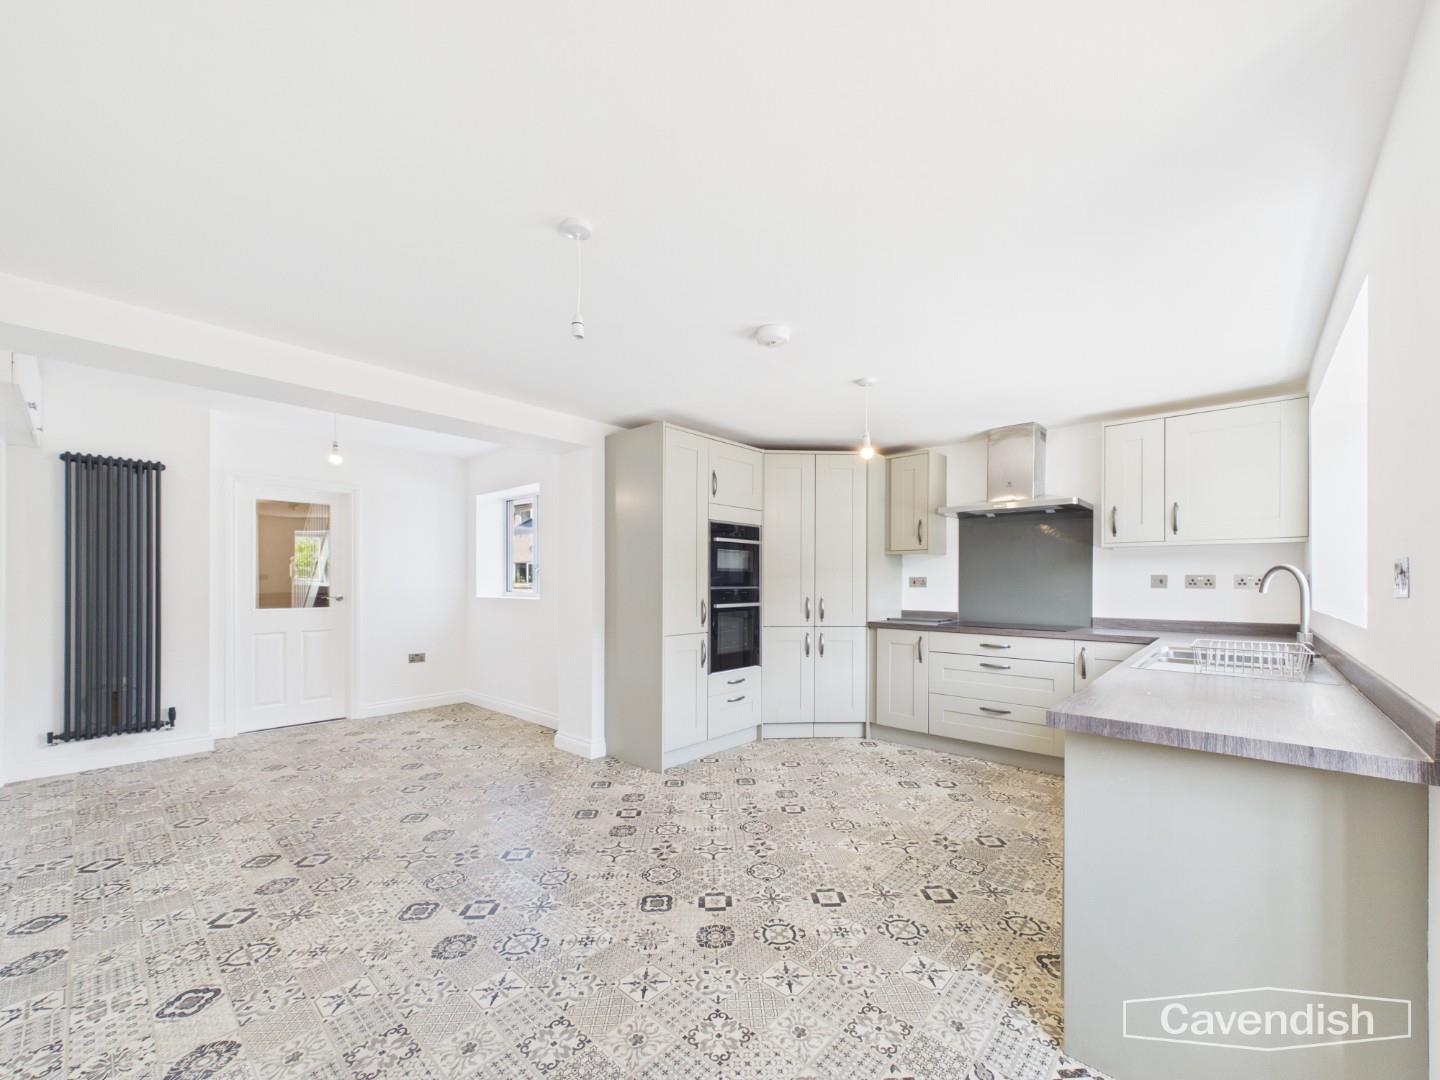
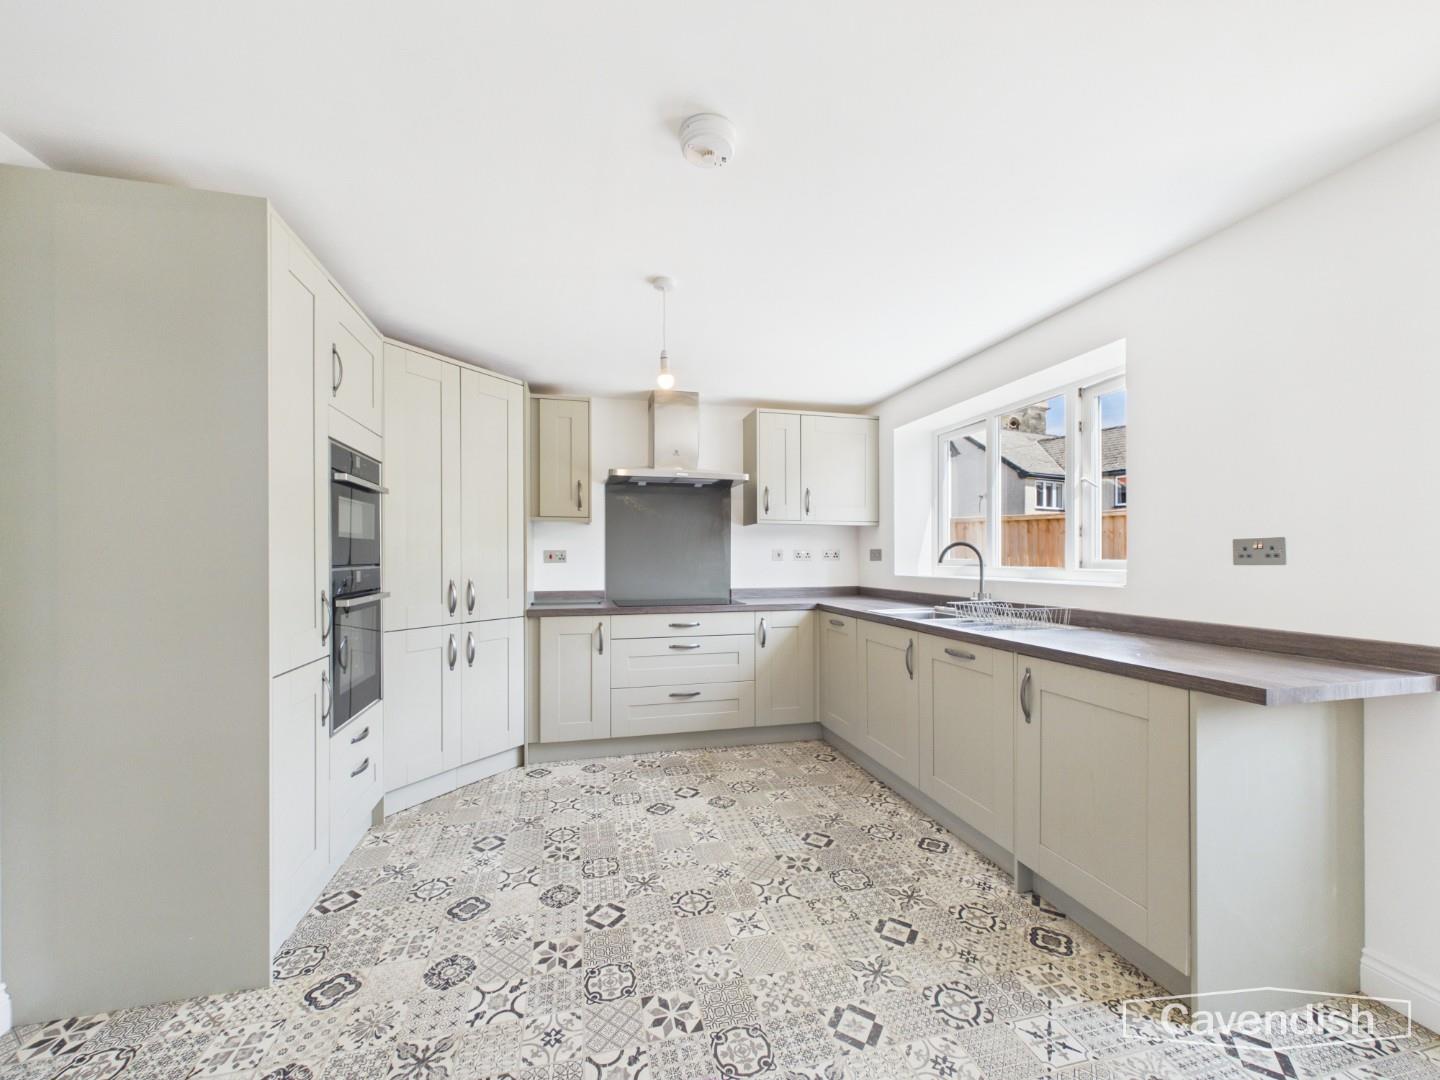
A bright, modern kitchen/diner with a stylish range of sage-grey units, ample storage, and integrated double ovens, dishwasher and fridge. The space features a sink, dark wood-effect worktops, and a contemporary hob with extractor. The eye-catching patterned tiled floor adds character to this open and sociable family space. There is a ladder-style radiator, multiple power points, space for a television, and windows to both the rear and side elevations.
Dimensions
Metric: 3.51 x 4.95
Imperial: 11’6″ x 16’2″
BEDROOM ONE
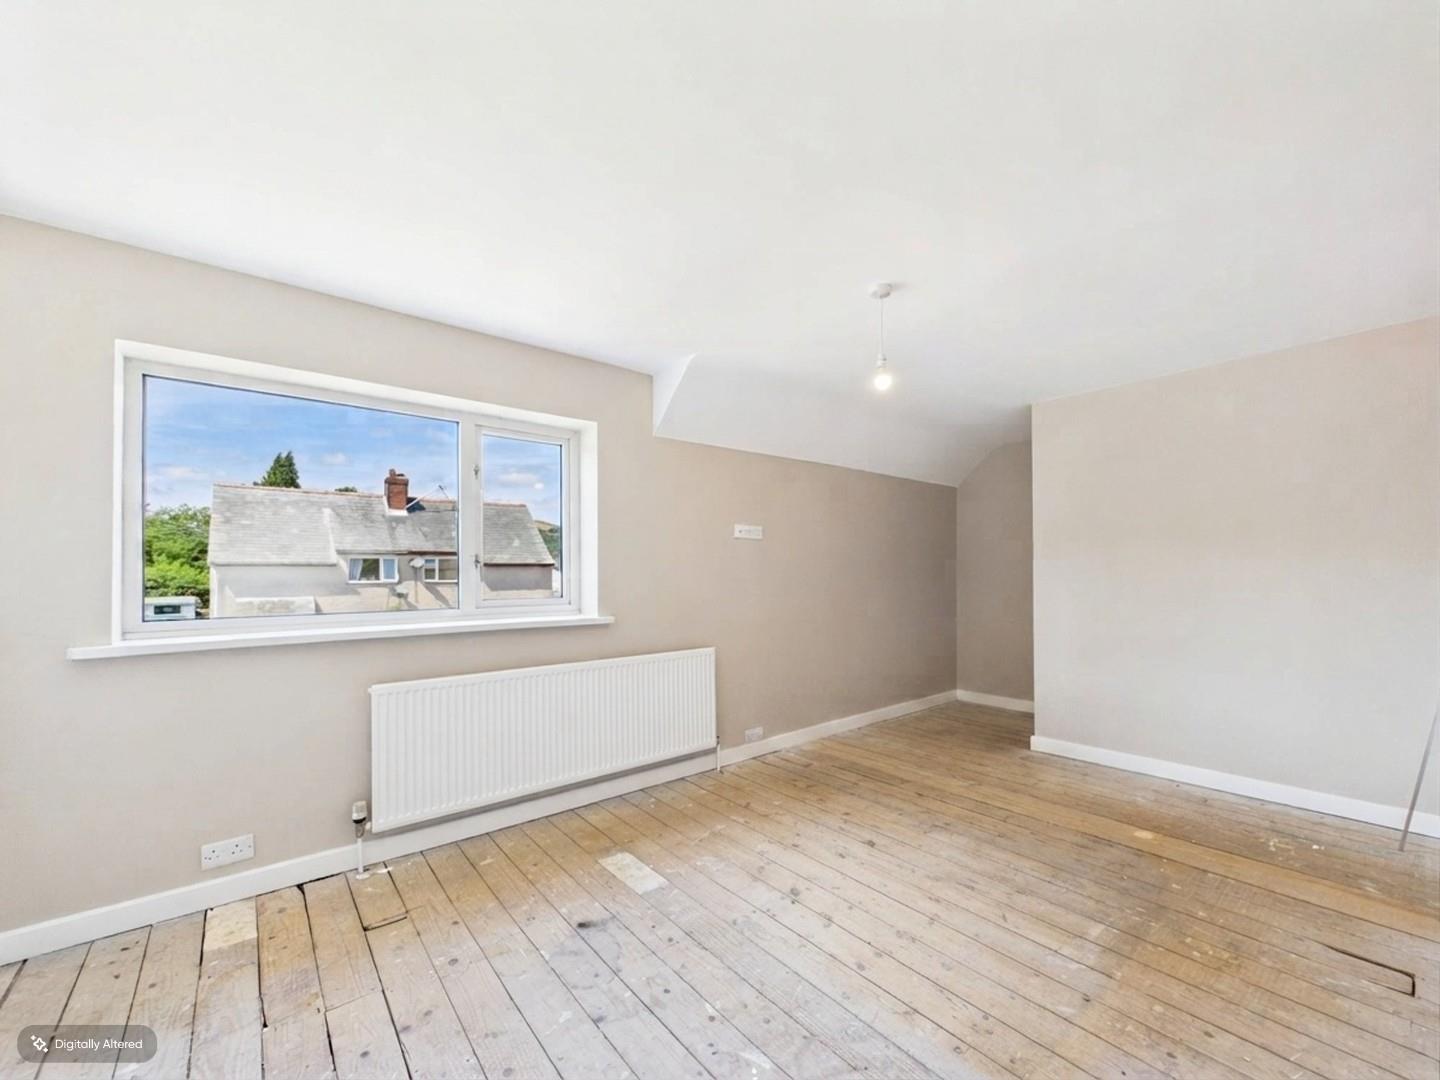
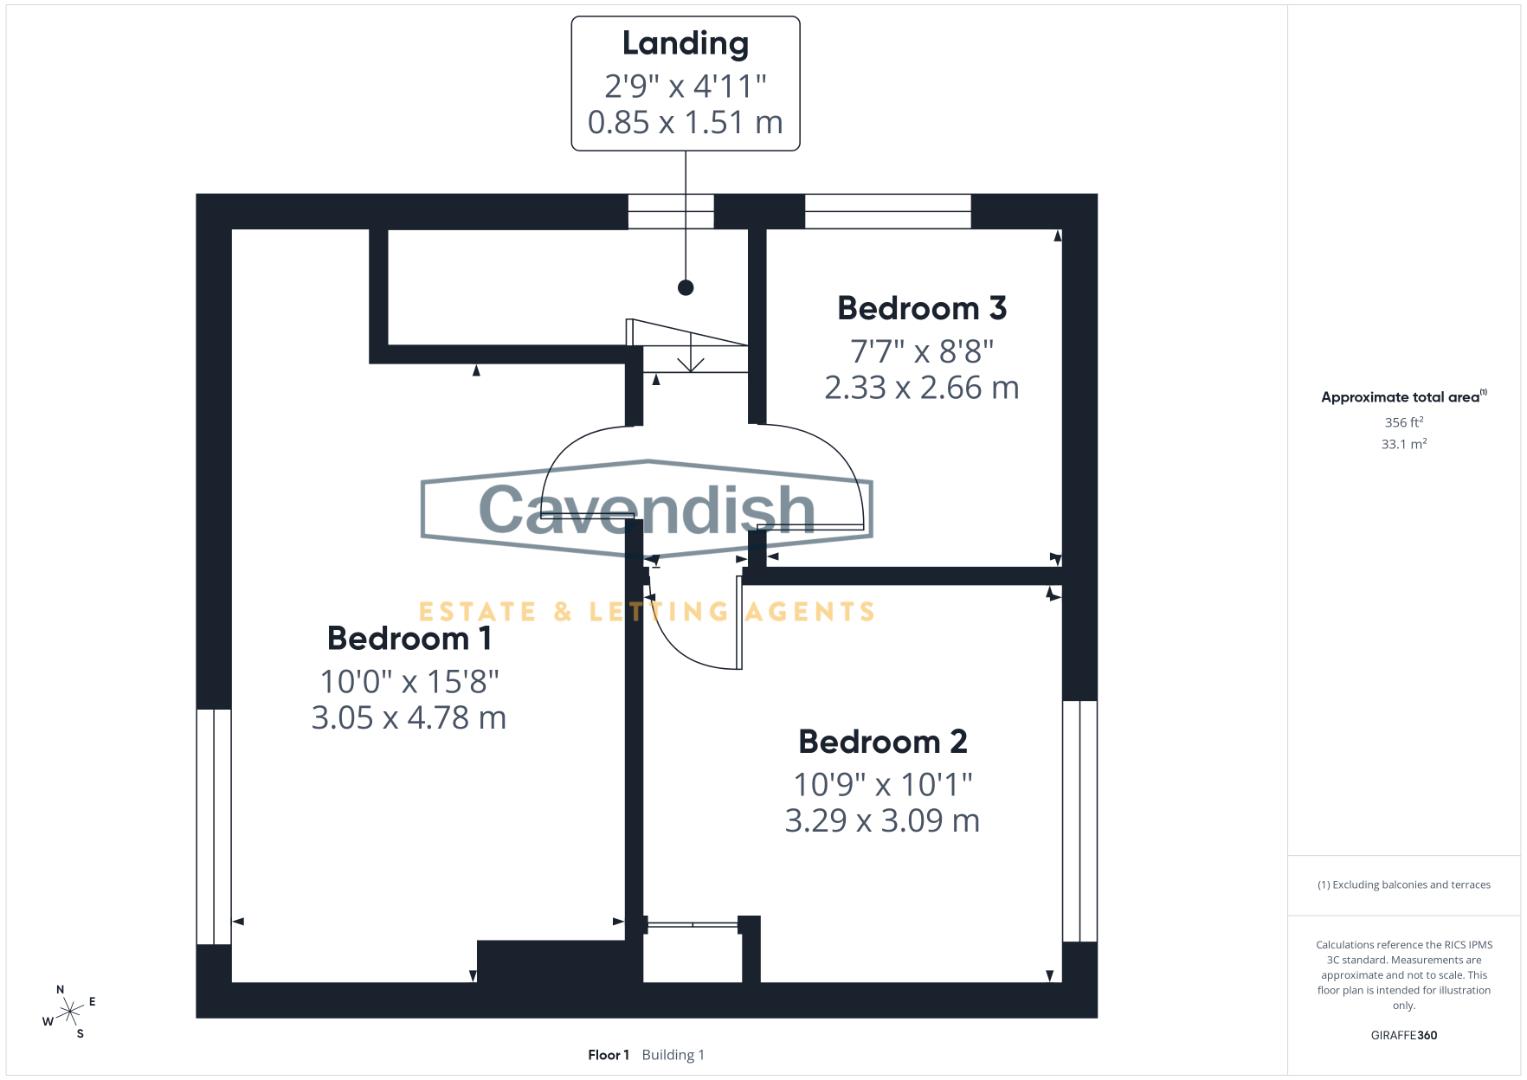
A generous double bedroom with neutral walls and wood flooring. The large window to the front elevation floods the room with natural light and offers pleasant outlook views. Perfect as the principal bedroom with ample space for furniture. The room benefits from a radiator and power points.
Dimensions
Metric: 3.05 x 4.78
Imperial: 10’0″ x 15’8″
BEDROOM TWO
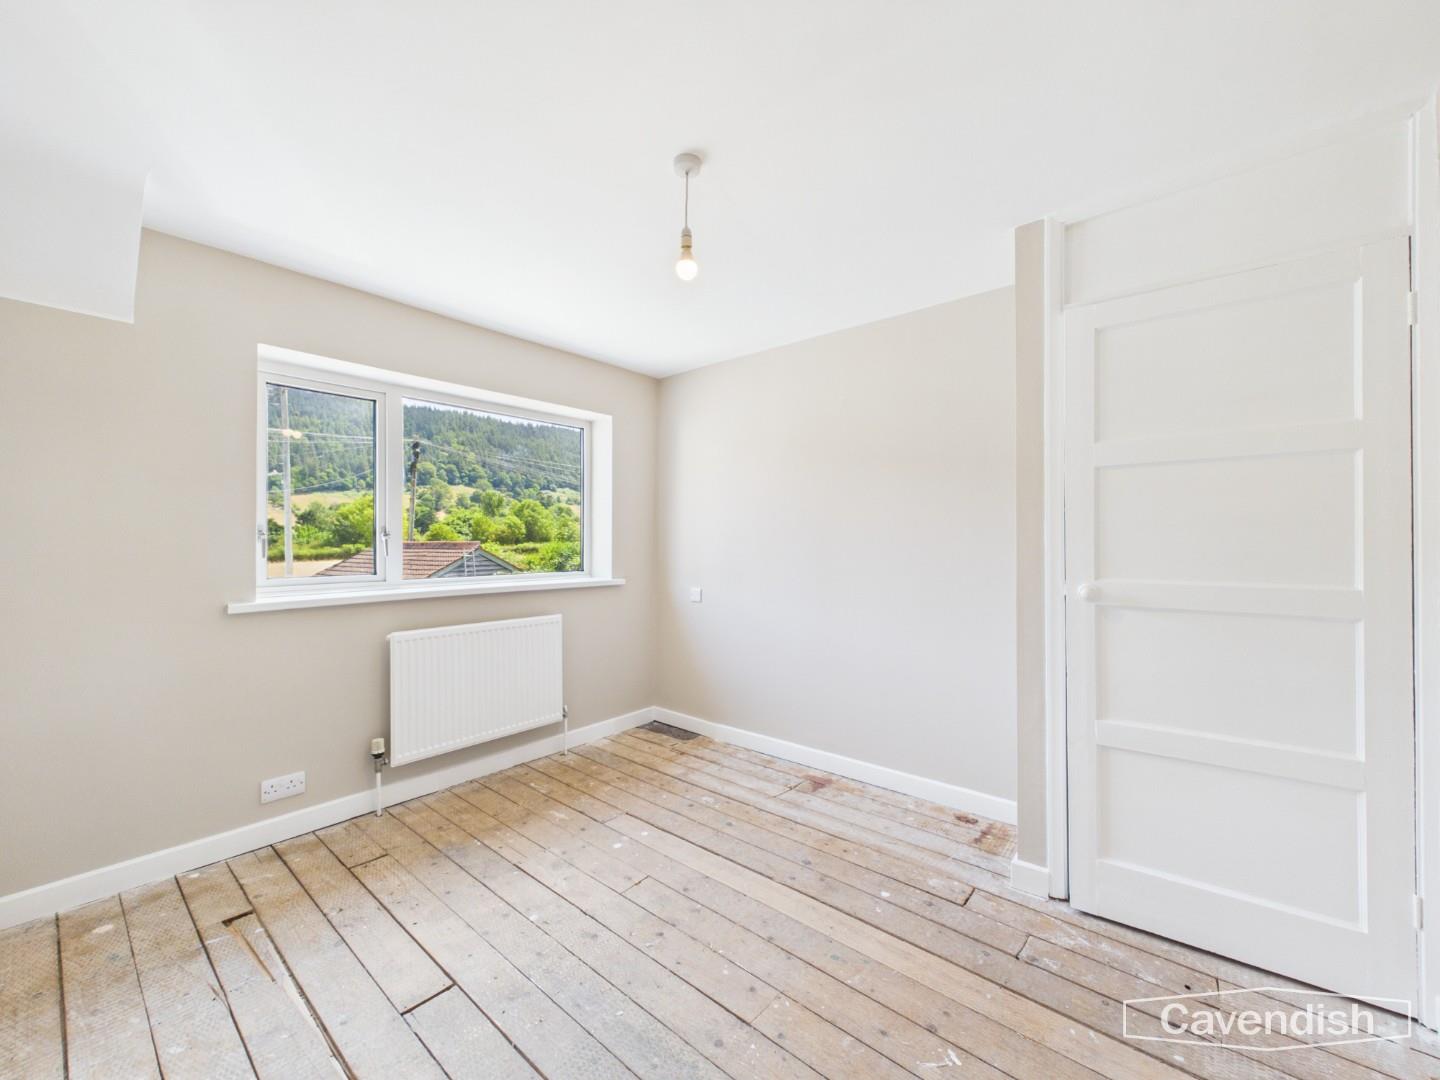
A well-proportioned bedroom enjoying a lovely outlook through a large window to the front elevation. Neutral walls and wood flooring create a bright, versatile space with plenty of room for furniture. There is useful built-in cupboard space, a radiator and power points.
Dimensions
Metric: 3.29 x 3.09
Imperial: 10’9″ x 10’1″
BEDROOM THREE
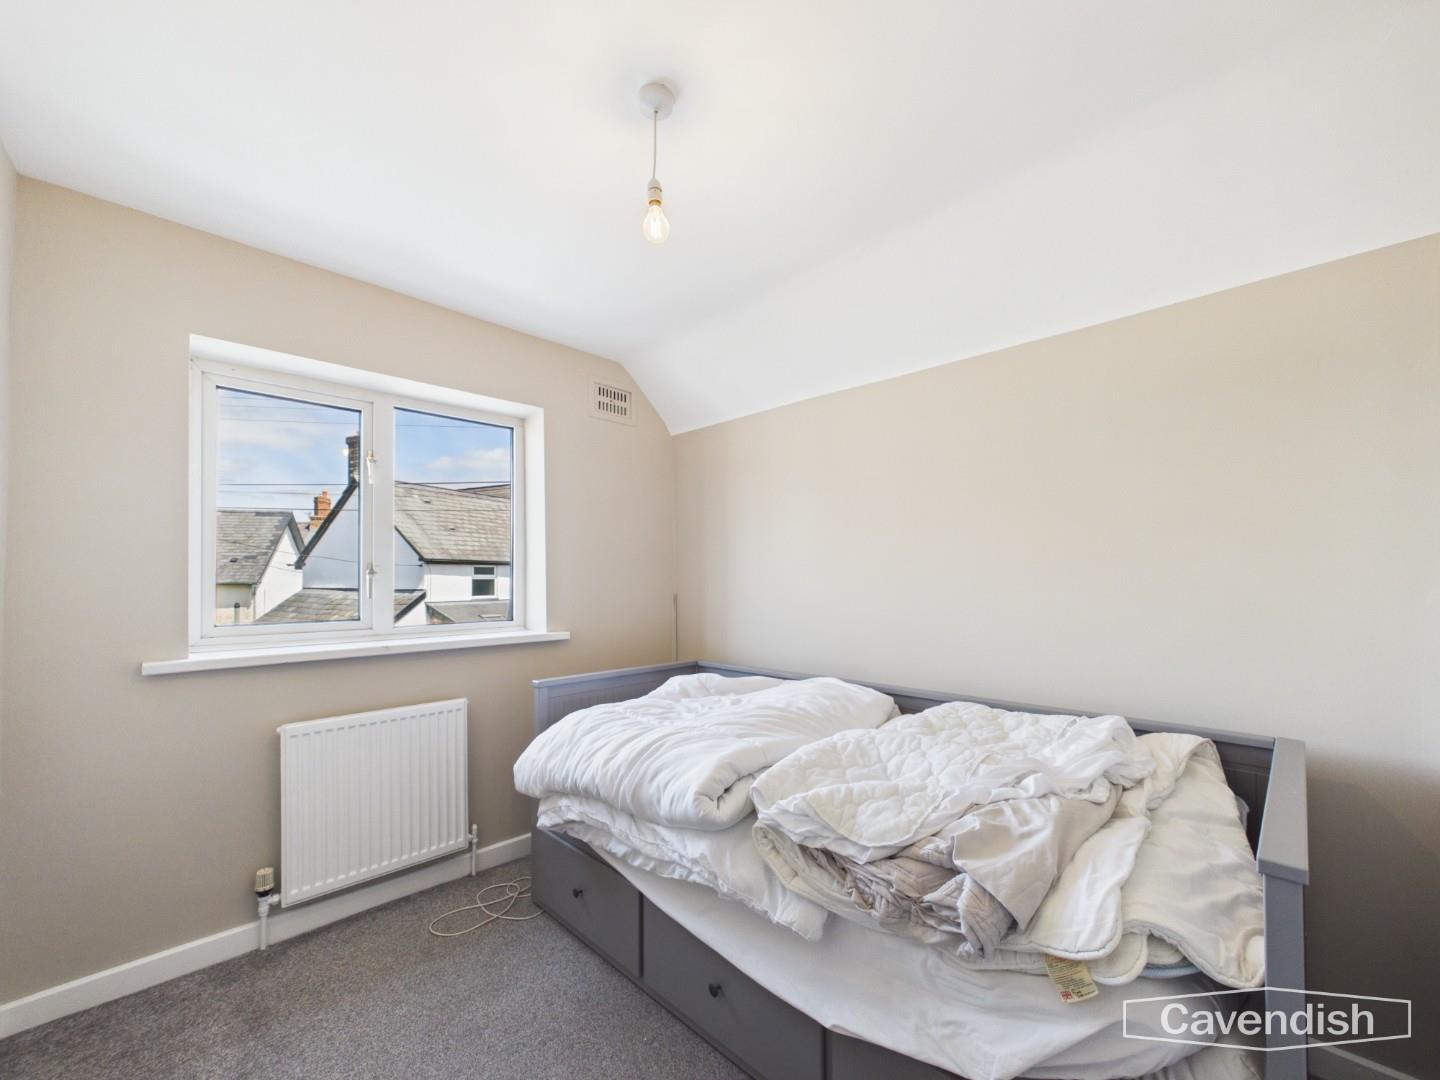
A good-sized single or smaller double bedroom with neutral walls, carpeted flooring, and a large window to the side elevation providing natural light and outlook. Ideal as a guest room, child’s bedroom, or home office. The room includes a radiator and power points.
Dimensions
Metric: 2.33 x 2.66
Imperial: 7’7″ x 8’8″
LANDING
A light and practical landing with a window to the side elevation and access to the loft.
Dimensions
Metric: 0.85 x 1.51
Imperial: 2’9″ x 4’11”
OUTSIDE
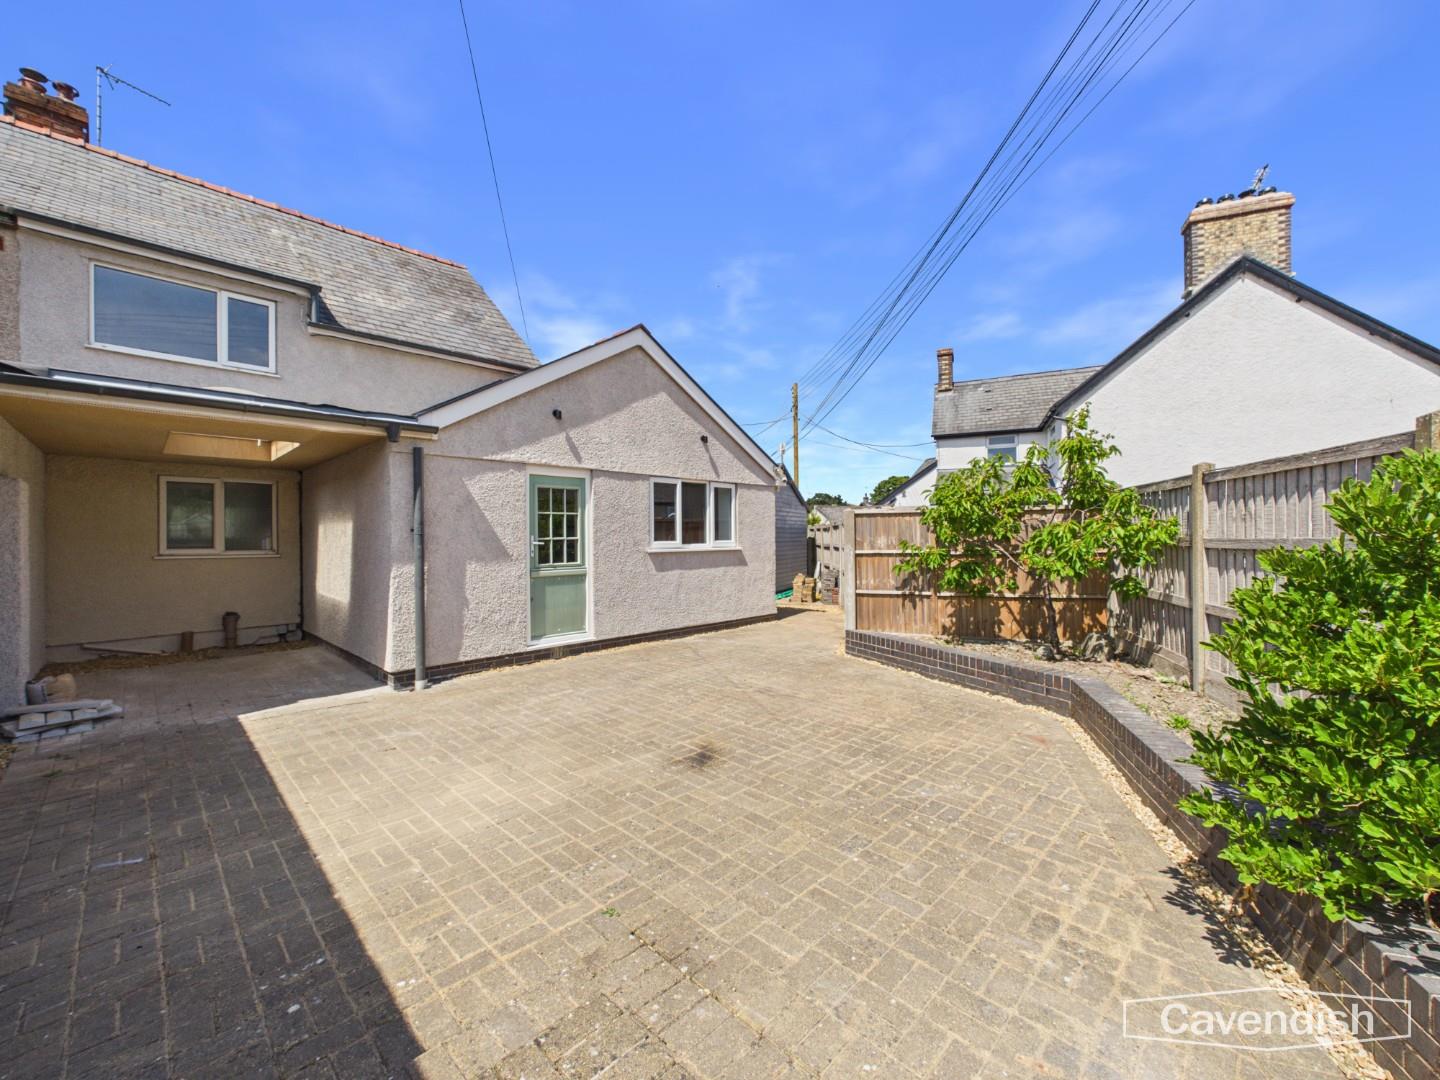
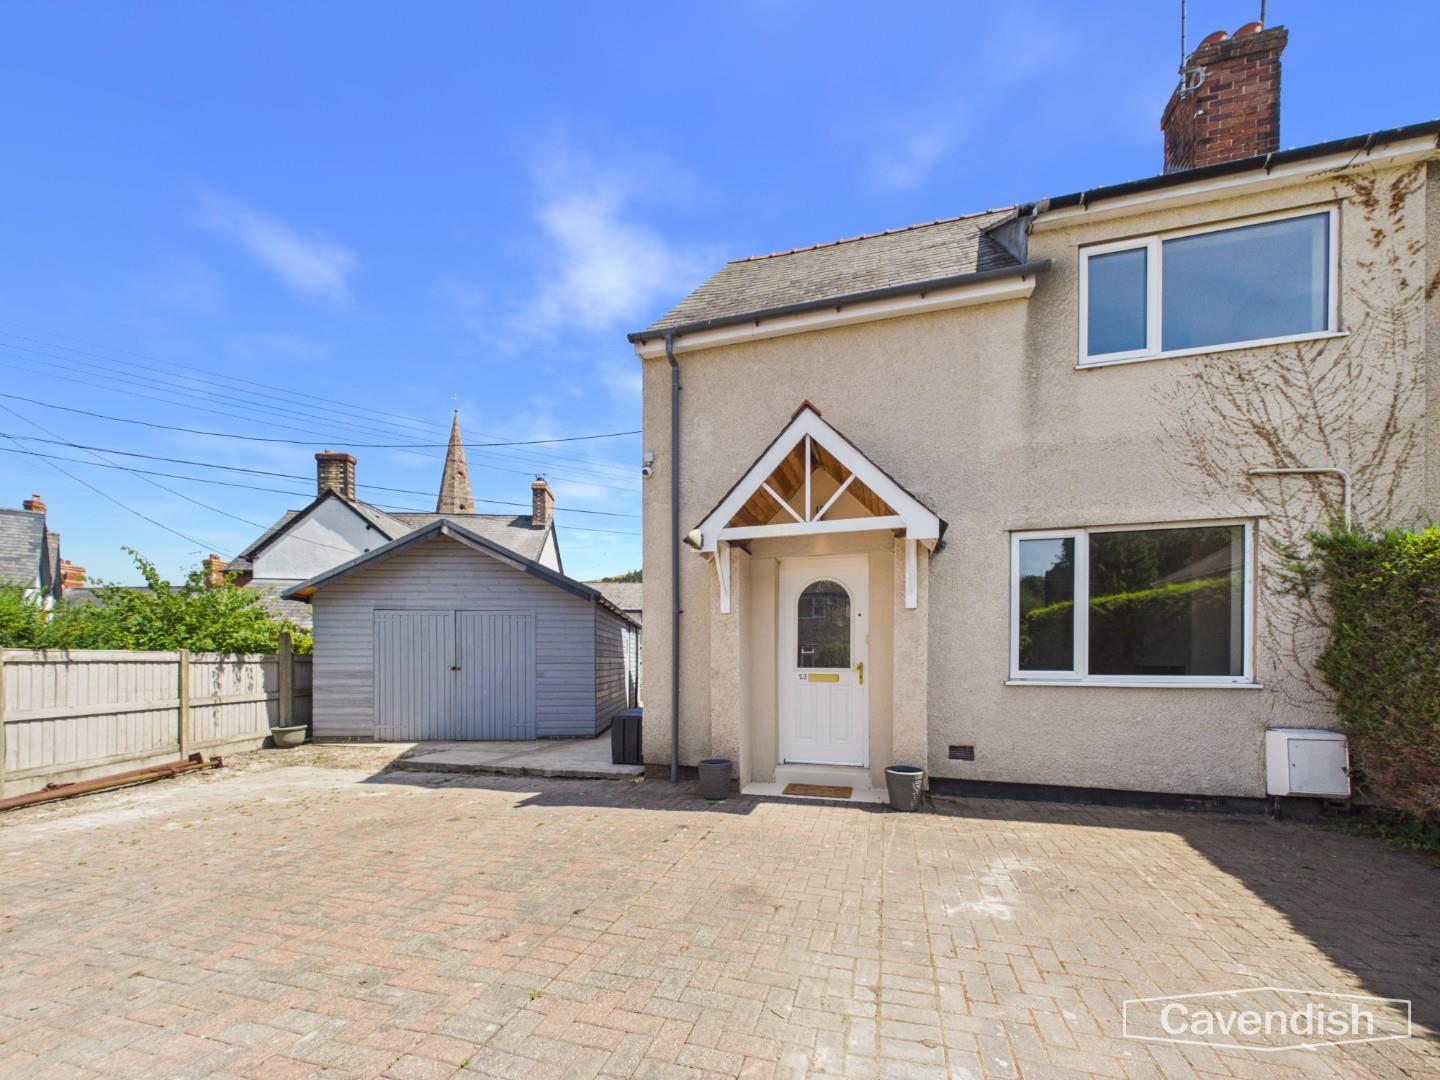
The rear of the property benefits from a generous, low-maintenance paved courtyard ideal for outdoor dining and entertaining. To the left is a useful covered sheltered area providing practical storage space, protected from the elements. To the front of the property there is plenty of parking for 4 cars and an impressive shed. There is side access to the garden
ALLOTMENT
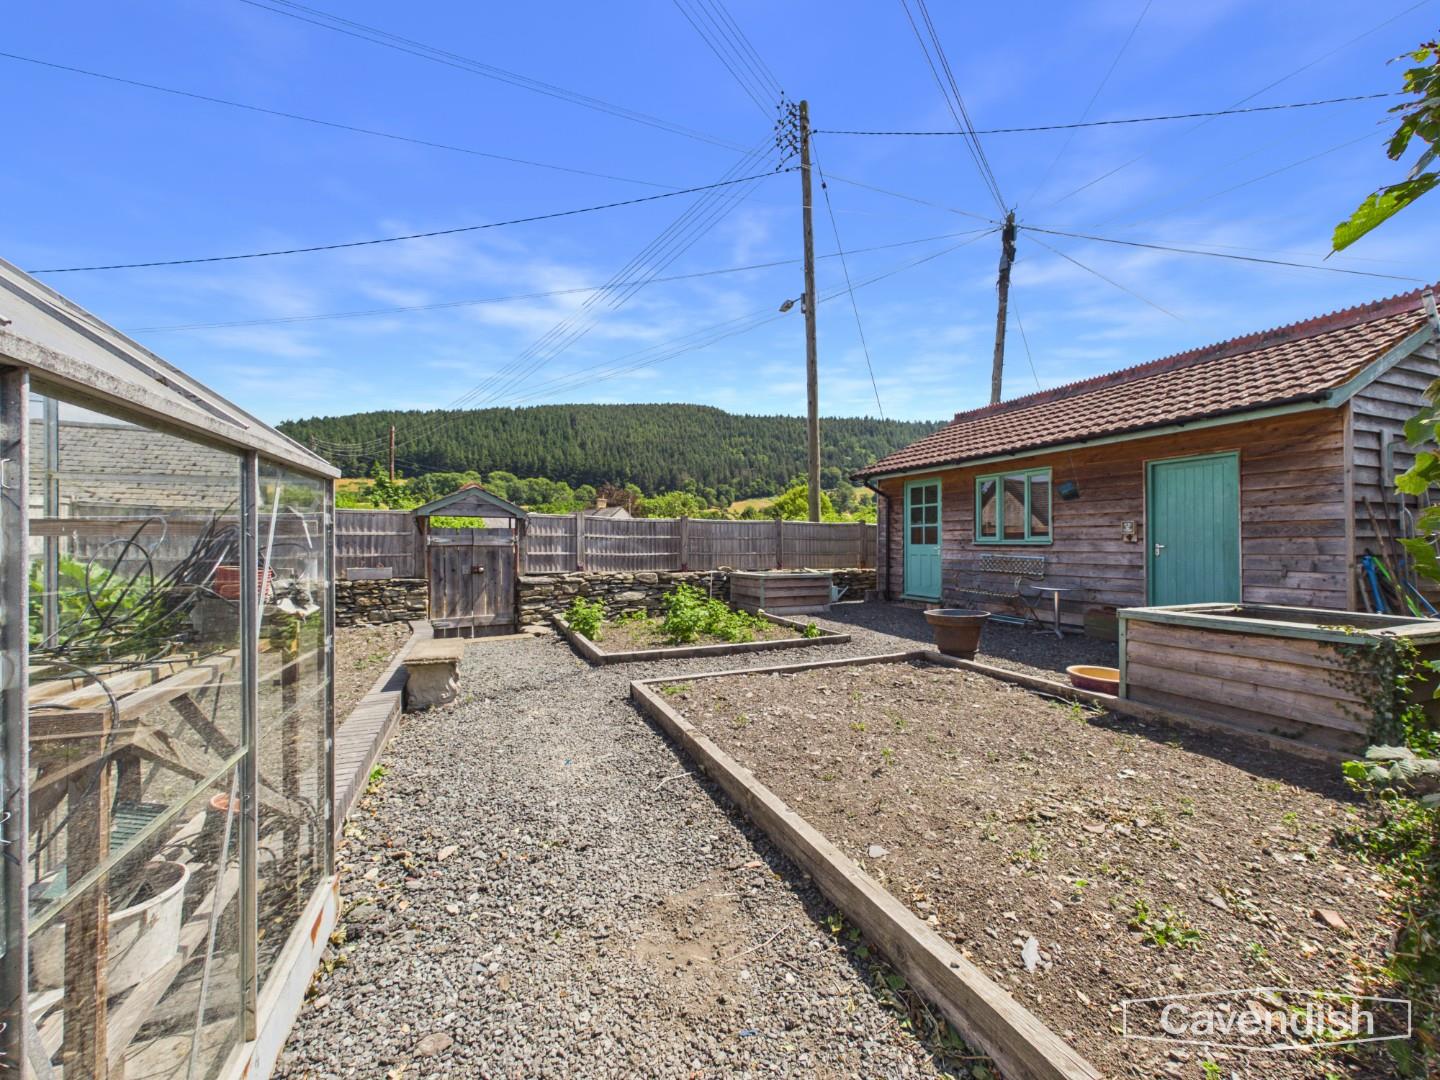
Beyond this lies a fantastic, versatile garden with a gravelled area featuring multiple raised vegetable beds and an allotment area, perfect for keen gardeners. A large greenhouse provides additional growing space, while the outlook across rolling hills and forest creates a peaceful rural setting.
OUTBUILDING
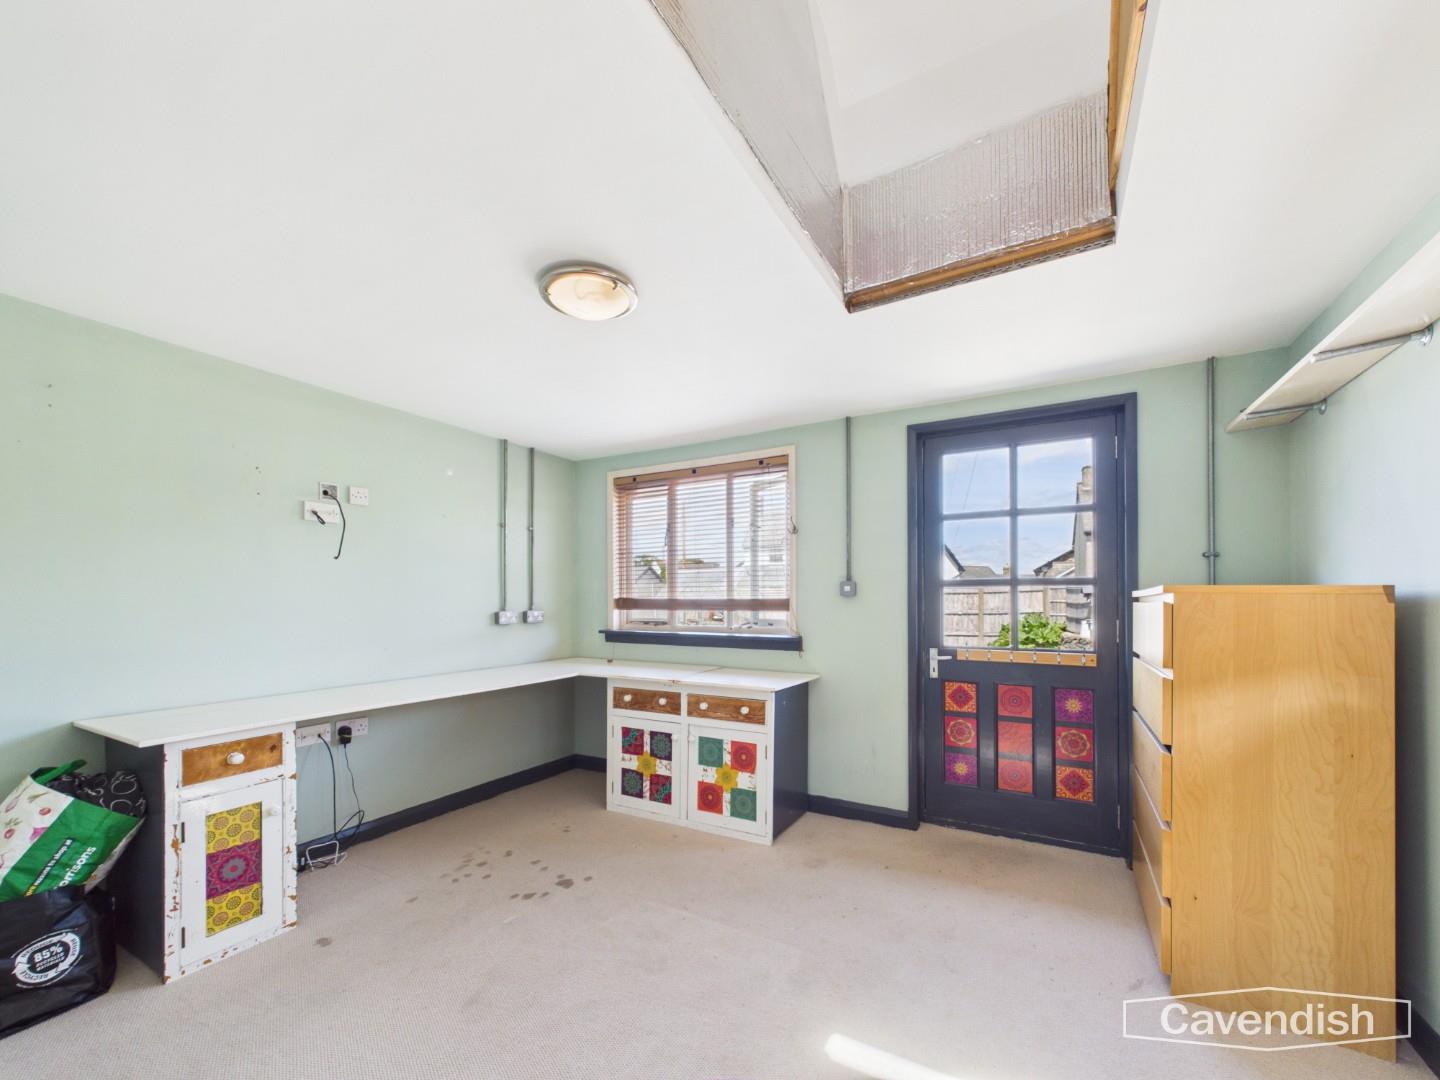
To the right stands a charming wooden outbuilding divided into two sections: the left side offers great potential as a home office or studio, while the right-hand side provides useful shed/storage space. The whole garden is well enclosed with fencing and enjoys lovely countryside views.
TENURE
Tenure - understood to be Freehold. Purchasers should verify this through their solicitor.
COUNCIL TAX
Council Tax Band C - Denbighshire County Council.
AML
Anti-Money Laundering Verification
Should you wish to proceed with the purchase of this property, you will be required to complete an Anti-Money Laundering (AML) verification check in accordance with current legislation.
These checks are carried out by our partner, Lifetime Legal, and include verification of your identity and source of funds. There is a charge of £54 including VAT, payable directly to Lifetime Legal.
Please note that these checks must be completed before we are able to formally progress a sale.
EXTRA SERVICES
Mortgage referrals, conveyancing referral and surveying referrals will be offered by Cavendish Estate Agents. If a buyer or seller should proceed with any of these services then a commission fee will be paid to Cavendish Estate Agents Ltd upon completion.
AWARD WINNING LETTINGS SERVICE
If you are considering purchasing this property as a Buy To Let investment, our award-winning Rentals department would be delighted to offer you a consultation service on how to ensure compliance is met and discuss how best to maximise your profitability.
VIEWINGS
By appointment through the Agents' Ruthin Office 01824703030.
Our photos might have been enhanced with the help of AI.
FLOOR PLANS - included for identification purposes only, not to scale.
DIRECTIONS
From our Cavendish Estate Agents office on St Peter’s Square in Ruthin, head toward Well Street, turn left onto Castle Street and continue onto Corwen Road. Follow the A494 toward Corwen (approximately 10.4 miles), then take the B4401 into Llandrillo. Continue on the B4401 until you reach Rhos Llan, where the property is located at number 23. The journey takes around 30 minutes by car.
SHED
ENTRANCE HALL

An entrance hall with practical wood-effect flooring and a useful under-stairs area. The space features a striking staircase with white spindles and provides easy access to the main reception rooms and kitchen. Neutral décor and high ceilings create a spacious first impression. The hall also leads to an airing cupboard housing the boiler.
Dimensions
Metric: 4.20 x 1.17
Imperial: 13’9″ x 3’10”
LIVING ROOM
A bright and welcoming living room featuring a stylish wood-burning stove set in a fireplace with a wooden mantel. Neutral walls and attractive dark wood laminate flooring create a warm, versatile space perfect for relaxing. A large window to the front elevation floods the room with natural light, complemented by a radiator and multiple power points.
Dimensions
Metric: 4.49 x 3.61
Imperial: 14’8″ x 11’10”
BATHROOM
A modern bathroom featuring a full-size bath with glass shower screen, a contemporary white basin with chrome mixer tap, and a WC. Grey tiled flooring and walls create a clean, contemporary finish. There is a frosted window to the rear elevation and a ladder-style radiator.
Dimensions
Metric: 1.78 x 2.60
Imperial: 5’10” x 8’6″
KITCHEN / DINER
A bright, modern kitchen/diner with a stylish range of sage-grey units, ample storage, and integrated double ovens, dishwasher and fridge. The space features a sink, dark wood-effect worktops, and a contemporary hob with extractor. The eye-catching patterned tiled floor adds character to this open and sociable family space. There is a ladder-style radiator, multiple power points, space for a television, and windows to both the rear and side elevations.
Dimensions
Metric: 3.51 x 4.95
Imperial: 11’6″ x 16’2″
BEDROOM ONE
A generous double bedroom with neutral walls and wood flooring. The large window to the front elevation floods the room with natural light and offers pleasant outlook views. Perfect as the principal bedroom with ample space for furniture. The room benefits from a radiator and power points.
Dimensions
Metric: 3.05 x 4.78
Imperial: 10’0″ x 15’8″
BEDROOM TWO
A well-proportioned bedroom enjoying a lovely outlook through a large window to the front elevation. Neutral walls and wood flooring create a bright, versatile space with plenty of room for furniture. There is useful built-in cupboard space, a radiator and power points.
Dimensions
Metric: 3.29 x 3.09
Imperial: 10’9″ x 10’1″
BEDROOM THREE
A good-sized single or smaller double bedroom with neutral walls, carpeted flooring, and a large window to the side elevation providing natural light and outlook. Ideal as a guest room, child’s bedroom, or home office. The room includes a radiator and power points.
Dimensions
Metric: 2.33 x 2.66
Imperial: 7’7″ x 8’8″
LANDING
A light and practical landing with a window to the side elevation and access to the loft.
Dimensions
Metric: 0.85 x 1.51
Imperial: 2’9″ x 4’11”
OUTSIDE
The rear of the property benefits from a generous, low-maintenance paved courtyard ideal for outdoor dining and entertaining. To the left is a useful covered sheltered area providing practical storage space, protected from the elements. To the front of the property there is plenty of parking for 4 cars and an impressive shed. There is side access to the garden
ALLOTMENT
Beyond this lies a fantastic, versatile garden with a gravelled area featuring multiple raised vegetable beds and an allotment area, perfect for keen gardeners. A large greenhouse provides additional growing space, while the outlook across rolling hills and forest creates a peaceful rural setting.
OUTBUILDING
To the right stands a charming wooden outbuilding divided into two sections: the left side offers great potential as a home office or studio, while the right-hand side provides useful shed/storage space. The whole garden is well enclosed with fencing and enjoys lovely countryside views.
TENURE
Tenure - understood to be Freehold. Purchasers should verify this through their solicitor.
COUNCIL TAX
Council Tax Band C - Denbighshire County Council.
AML
Anti-Money Laundering Verification
Should you wish to proceed with the purchase of this property, you will be required to complete an Anti-Money Laundering (AML) verification check in accordance with current legislation.
These checks are carried out by our partner, Lifetime Legal, and include verification of your identity and source of funds. There is a charge of £54 including VAT, payable directly to Lifetime Legal.
Please note that these checks must be completed before we are able to formally progress a sale.
EXTRA SERVICES
Mortgage referrals, conveyancing referral and surveying referrals will be offered by Cavendish Estate Agents. If a buyer or seller should proceed with any of these services then a commission fee will be paid to Cavendish Estate Agents Ltd upon completion.
AWARD WINNING LETTINGS SERVICE
If you are considering purchasing this property as a Buy To Let investment, our award-winning Rentals department would be delighted to offer you a consultation service on how to ensure compliance is met and discuss how best to maximise your profitability.
VIEWINGS
By appointment through the Agents' Ruthin Office 01824703030.
Our photos might have been enhanced with the help of AI.
FLOOR PLANS - included for identification purposes only, not to scale.
DIRECTIONS
From our Cavendish Estate Agents office on St Peter’s Square in Ruthin, head toward Well Street, turn left onto Castle Street and continue onto Corwen Road. Follow the A494 toward Corwen (approximately 10.4 miles), then take the B4401 into Llandrillo. Continue on the B4401 until you reach Rhos Llan, where the property is located at number 23. The journey takes around 30 minutes by car.
SHED