
£525,000
For Sale
Pwllglas, Ruthin, LL15
Introduction
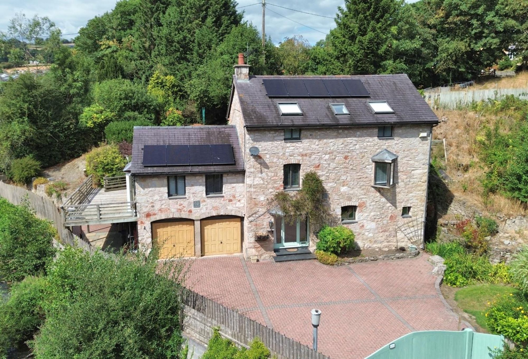
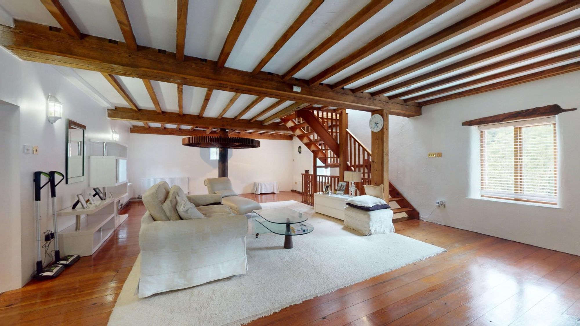
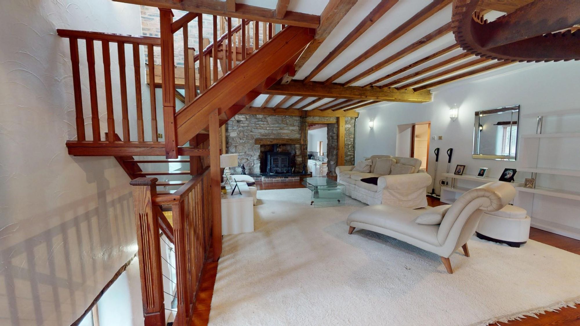
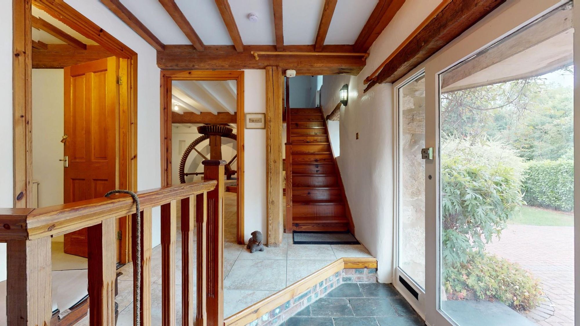
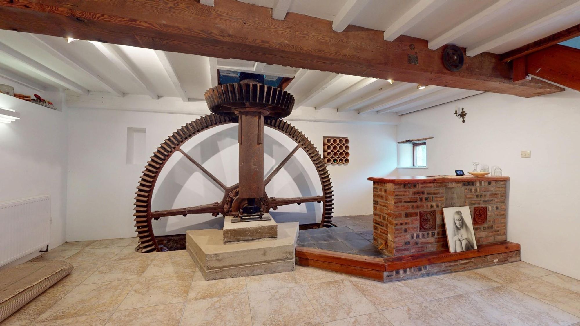
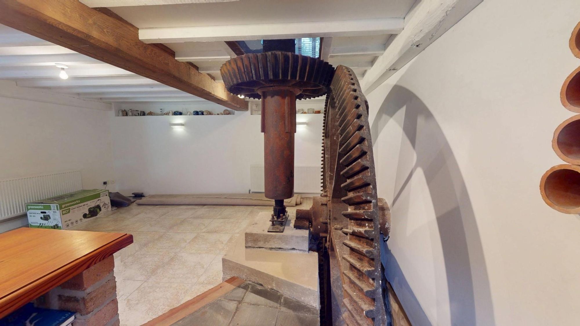
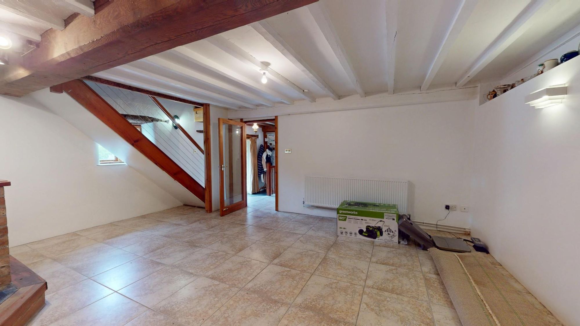
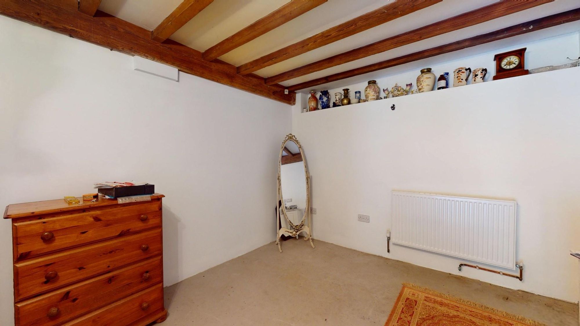
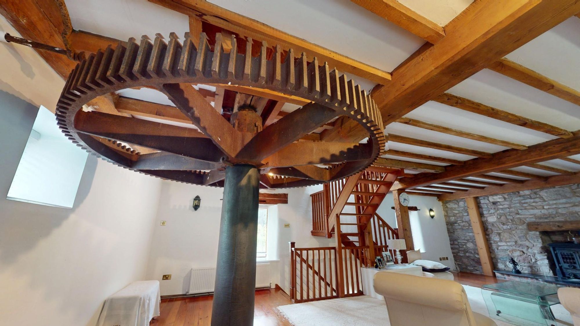
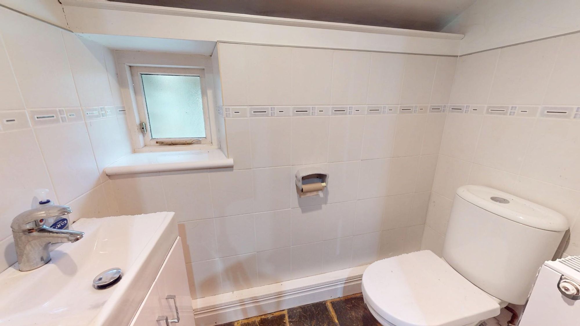
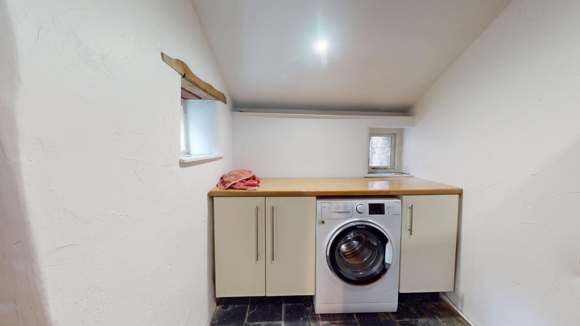
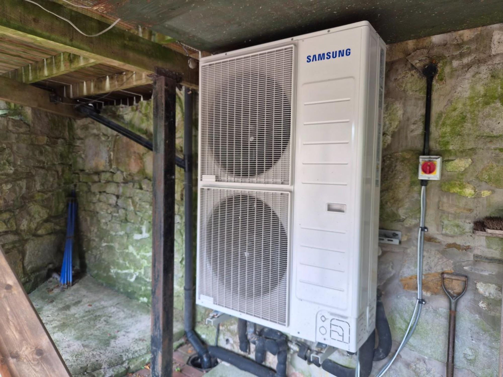
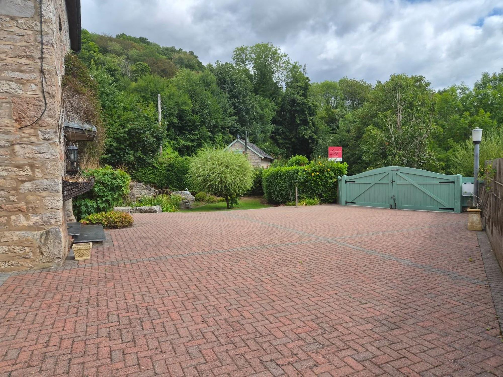
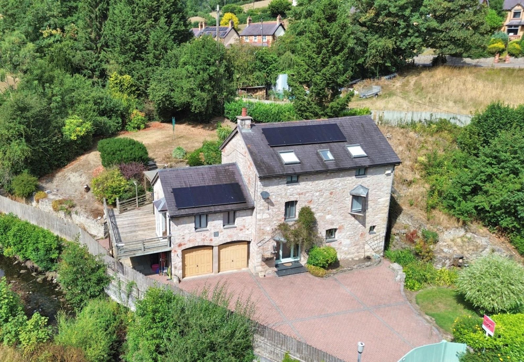
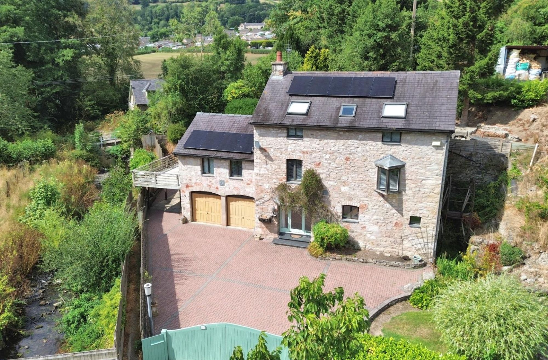
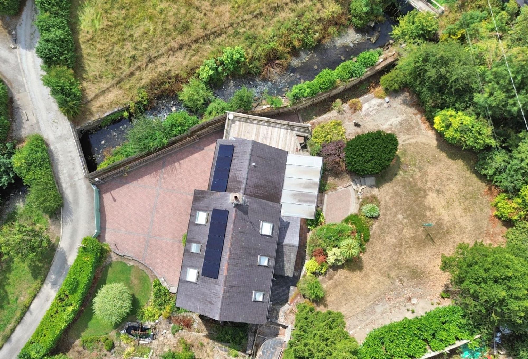
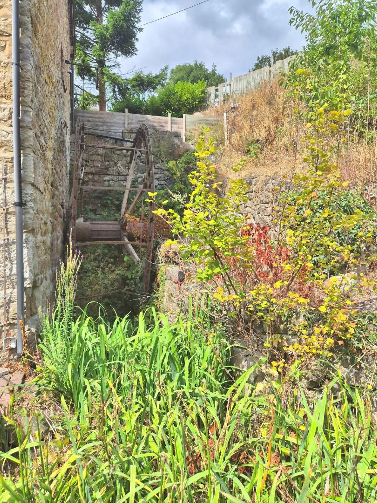
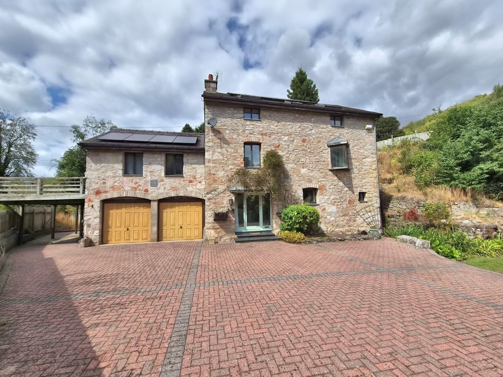
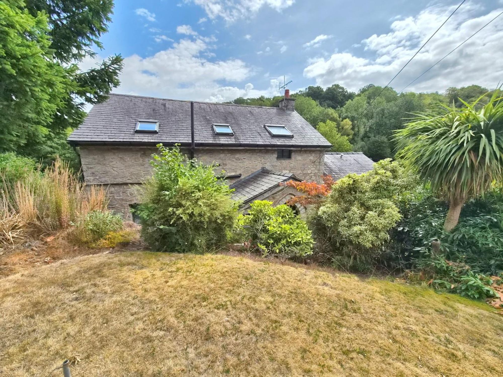
The Old Watermill represents a rare opportunity to acquire a substantial historic property in an exceptionally peaceful rural setting, combining the character and architectural interest of a former working mill with the space and versatility of a modern family home, combining modern amenity with recently installed air-source heating, solar panels and dry lining to the majority. It is set in a secluded riverside setting on a no-through lane close to the River Clwyd and only a short walk to the village centre. The conversion retained many of the original mill features, combined with generous accommodation, private gardens with integral double garage and gated drive, and is within 2 miles of Ruthin. It is a particularly special property, offering a lifestyle that would be difficult to replicate. A fascinating piece of local history, sympathetically transformed into a highly individual and spacious family home.
TENURE
Freehold
ANTI-MONEY LAUNDERING REGULATIONS
Anti-Money Laundering Verification Should you wish to proceed with the purchase of this property, you will be required to complete an Anti-Money Laundering (AML) verification check in accordance with current legislation. These checks are carried out by our partner, Lifetime Legal, and include verification of your identity and source of funds. There is a charge of £54 including VAT, payable directly to Lifetime Legal. Please note that these checks must be completed before we are able to formally progress a sale.
COUNCIL TAX
Denbighshire County Council. Council tax -
EXTRA SERVICES - REFERRALS
Mortgage referrals, conveyancing referral and surveying referrals will be offered by Cavendish Estate Agents. If a buyer or seller should proceed with any of these services then a commission fee will be paid to Cavendish Estate Agents Ltd upon completion.
MATERIAL INFORMATION REPORT
The Material Information Report for this property can be viewed on the Rightmove listing. Alternatively, a copy can be requested from our office which will be sent via email.
DIRECTIONS
From Ruthin take the A494 Corwen Road and continue for some 2 miles to Pwllglas. Just before the 40 mph sign and before the start of the built-up area, bear left onto a minor lane which leads down hill and around for some 125 yards and the mill will be found on the right.
VIEWING
BY appointment only.
Energy efficiency rating
England & Wales
Current: 73 (C) · Potential: 77 (C)
| Energy rating | Current | Potential |
|---|---|---|
| 73 C | 77 C | |
A is the most energy efficient; G is the least. Summary of the ratings supplied for this property.
Property information
- Tenure
- Freehold
Highlights
- Modern air-source heating & solar panels
- Very private mature gardens to rear with patio & raised deck
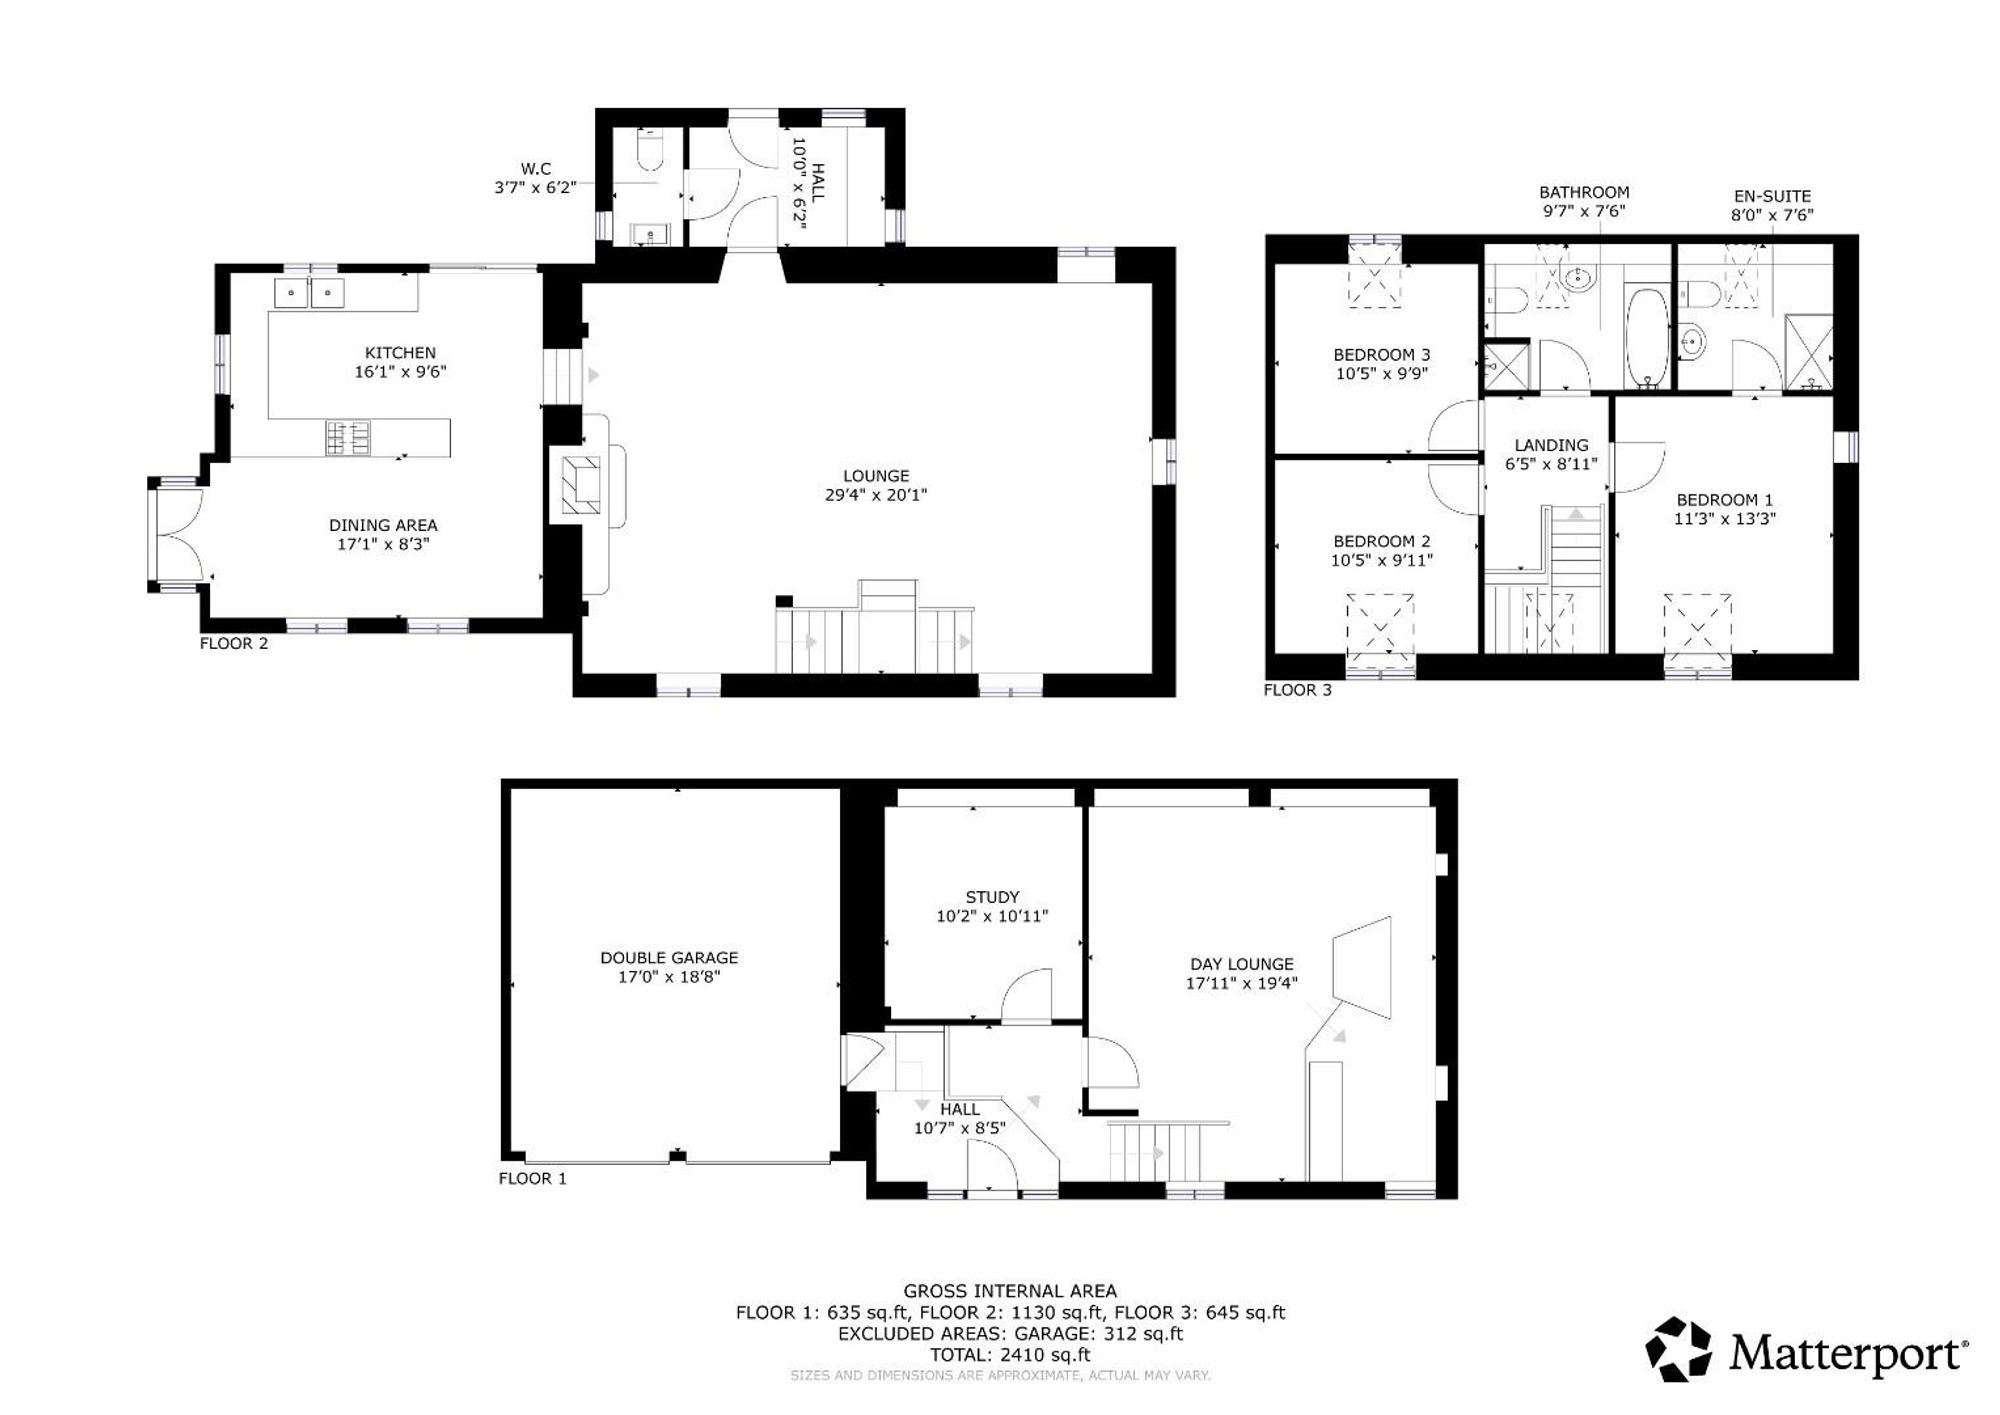
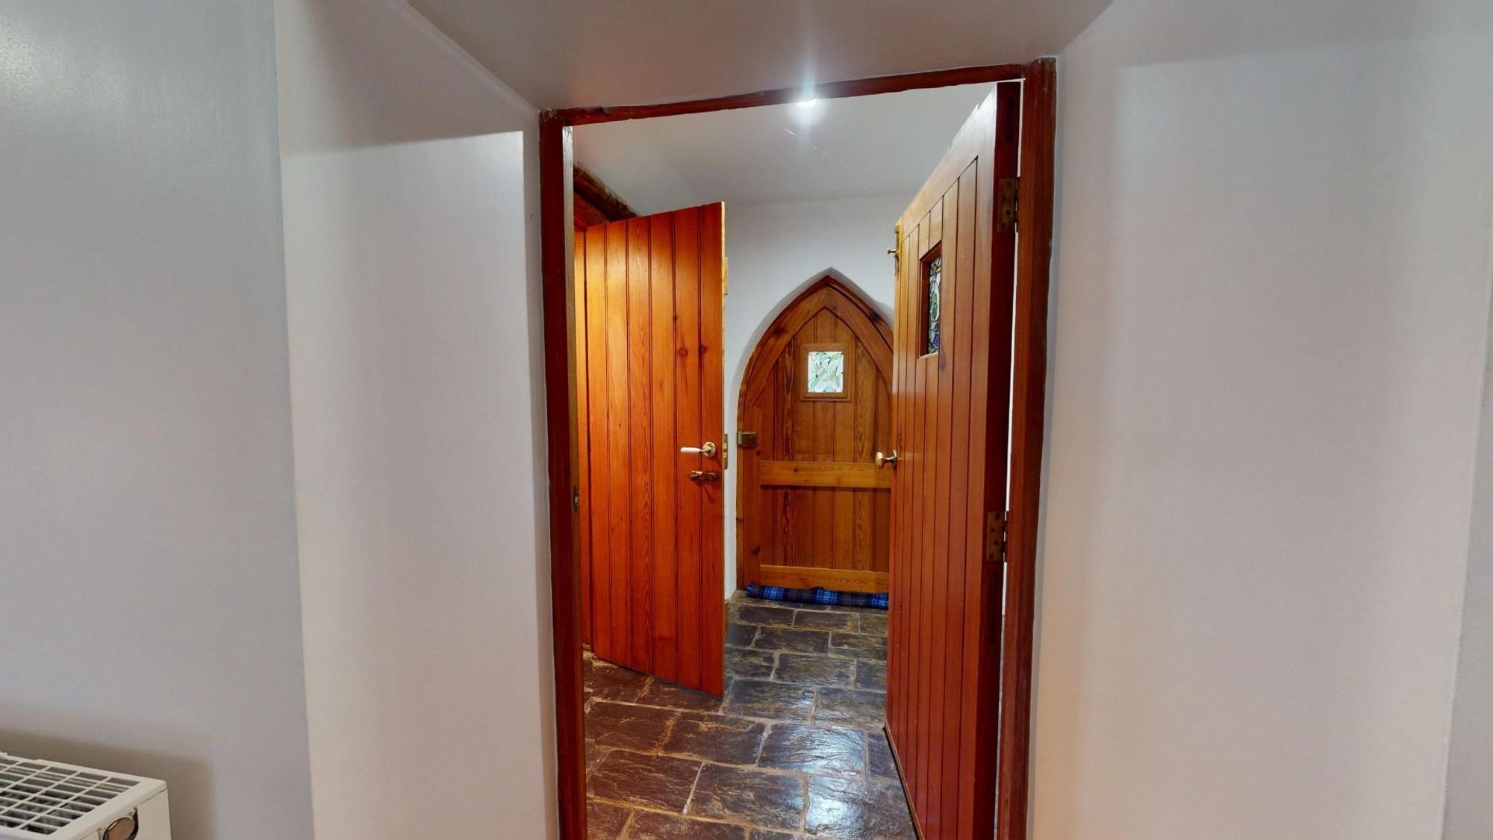
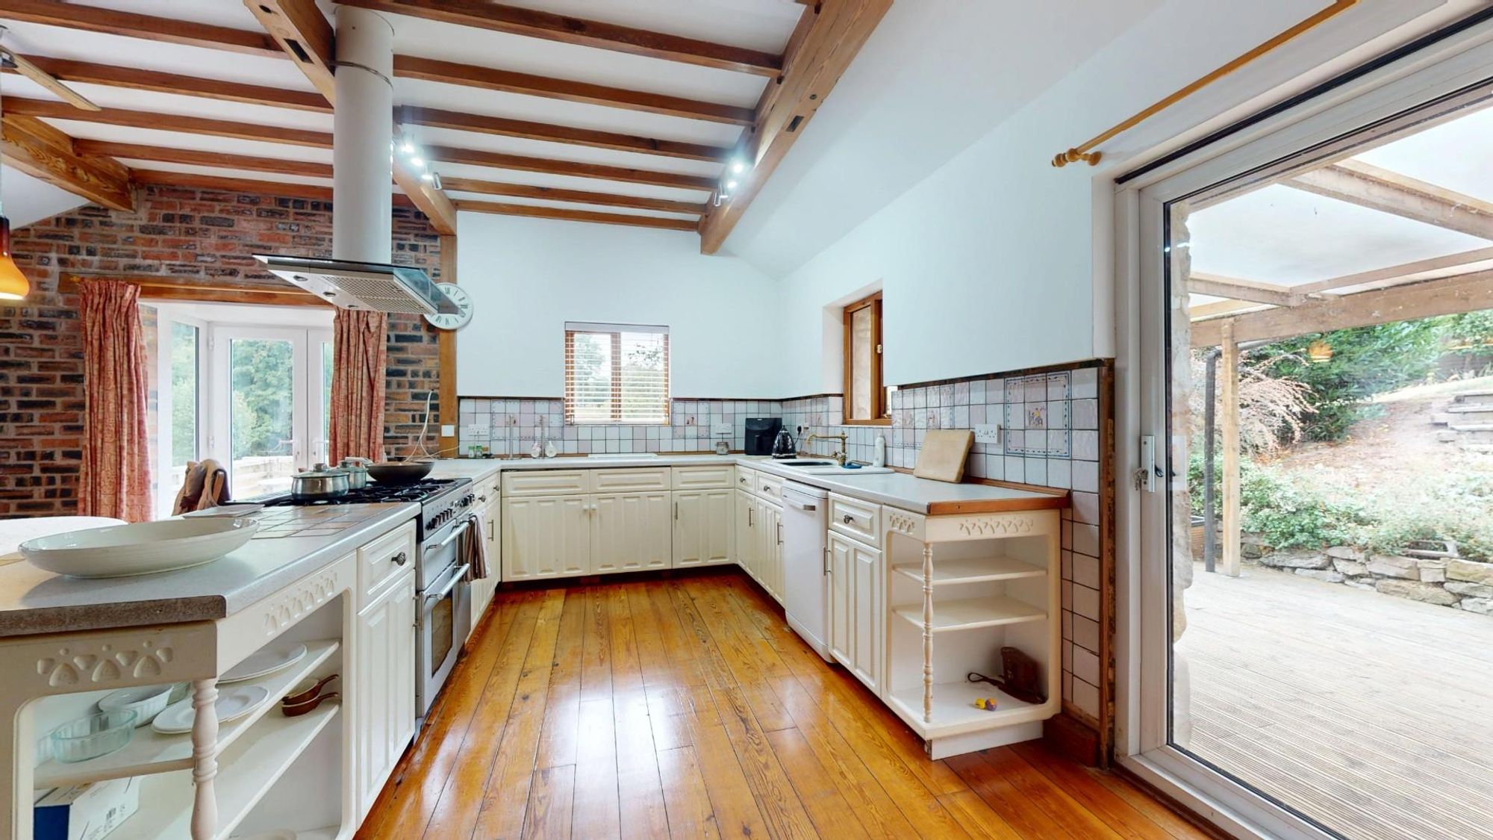
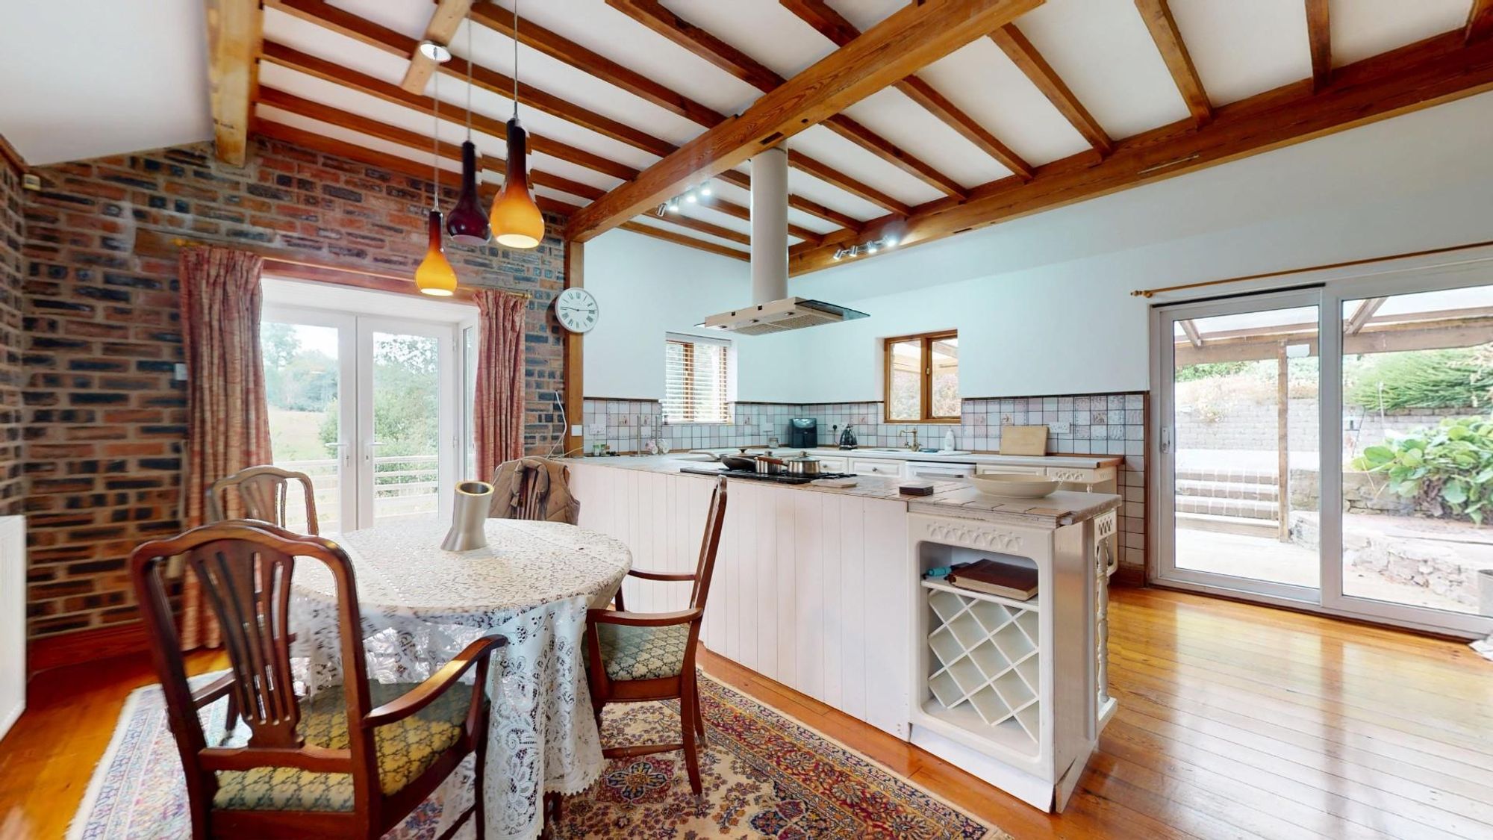
- Side hall with cloaks, large kitchen/dining room
- Gated entrance with extensive parking & integral double garage
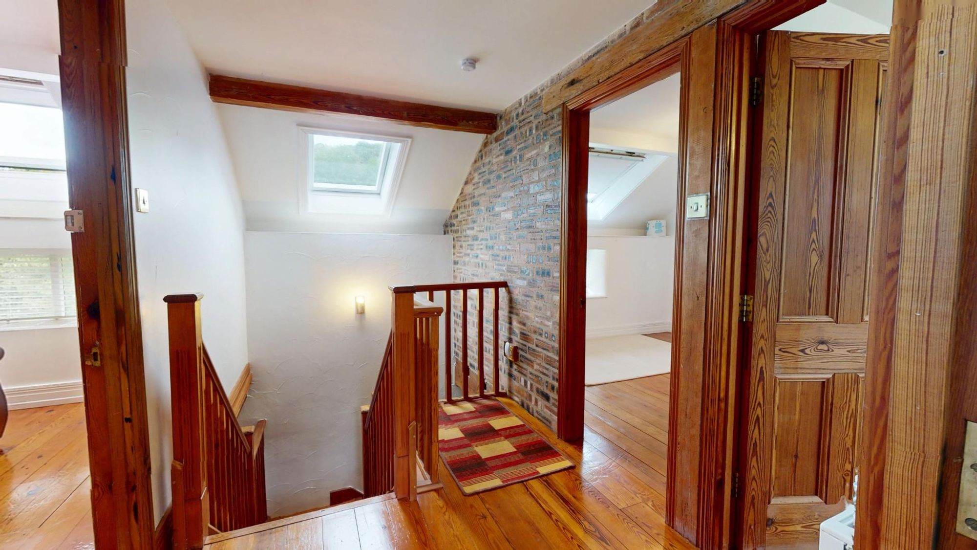
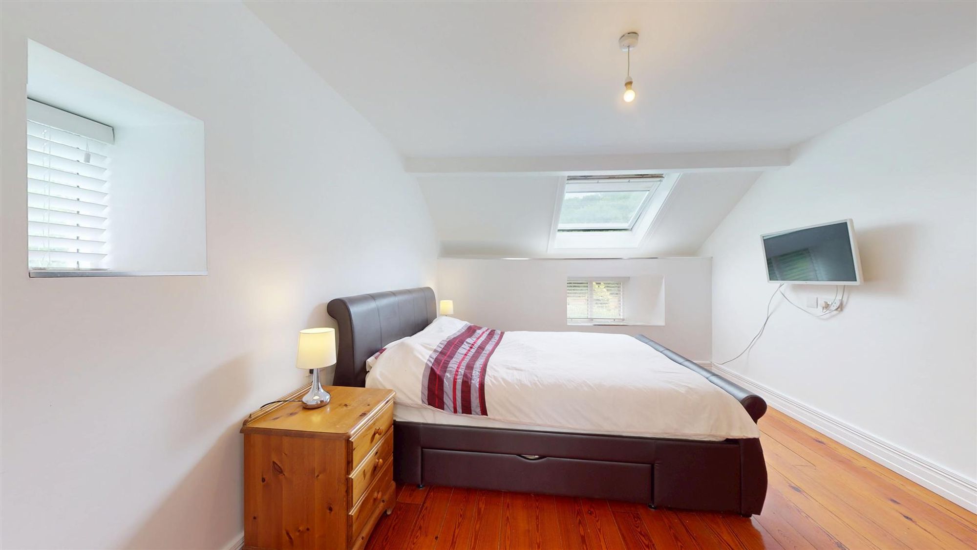
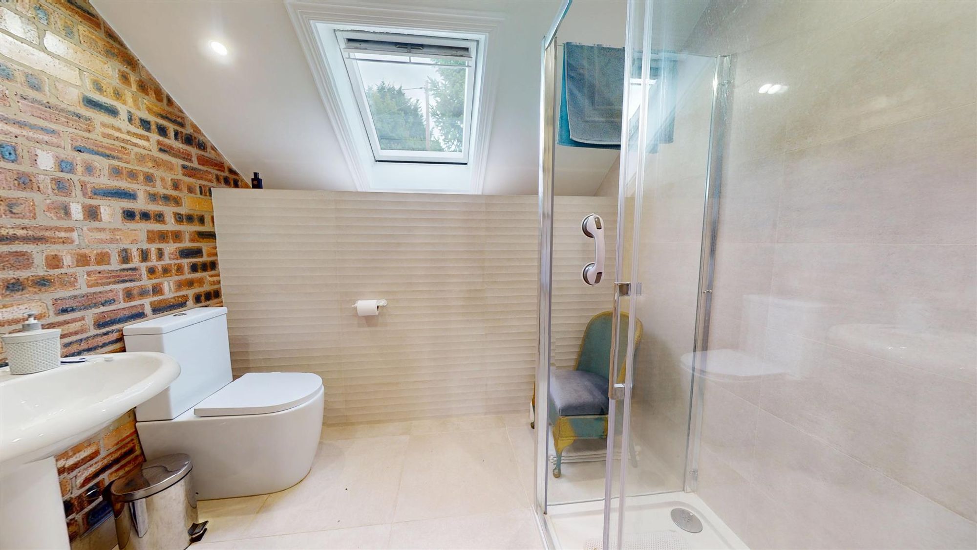
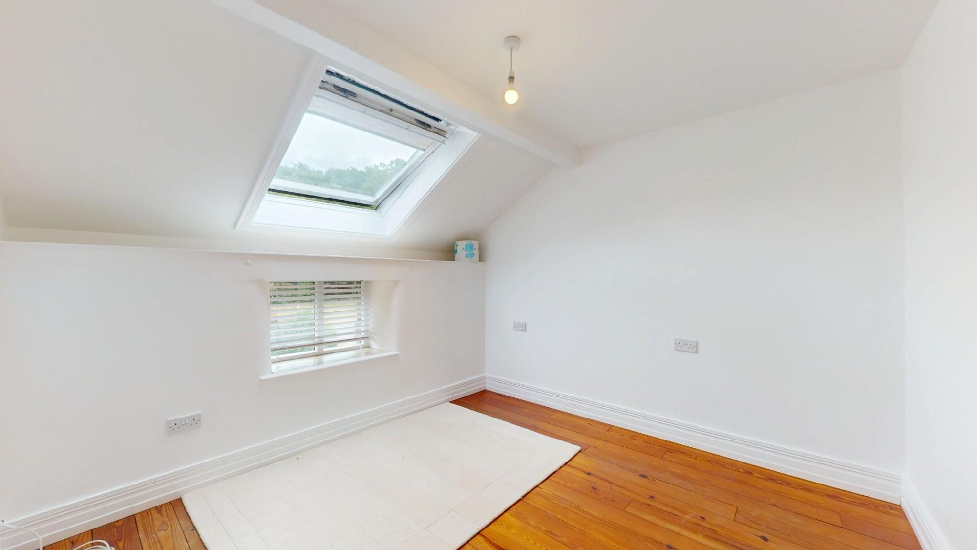
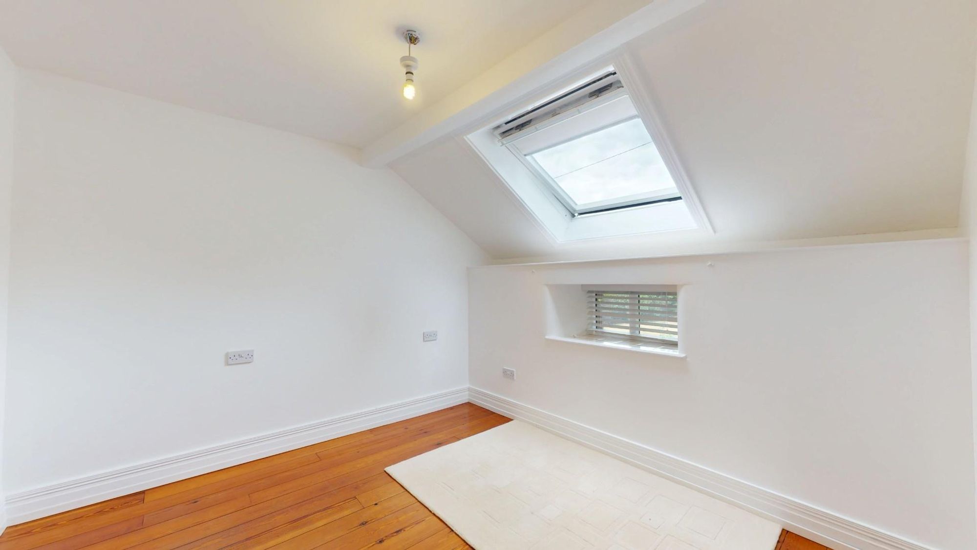
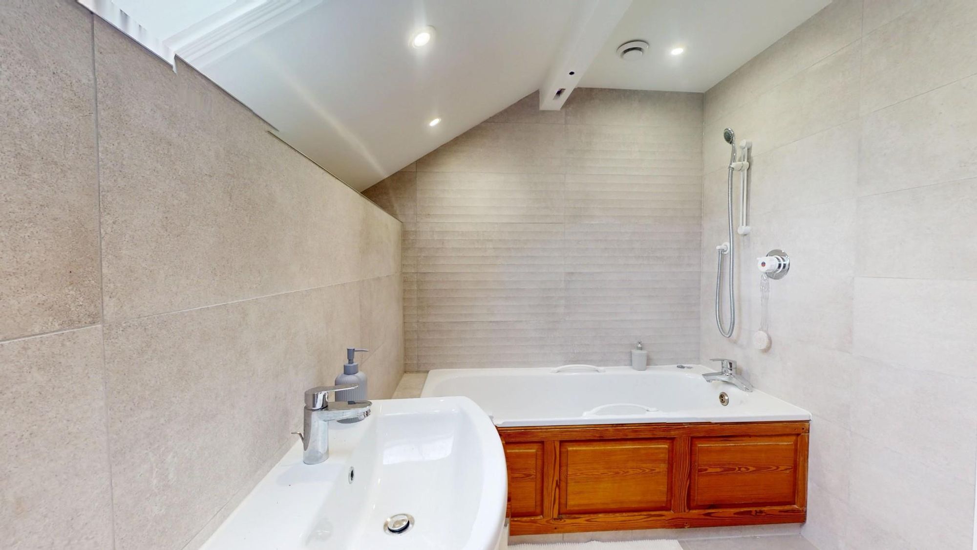
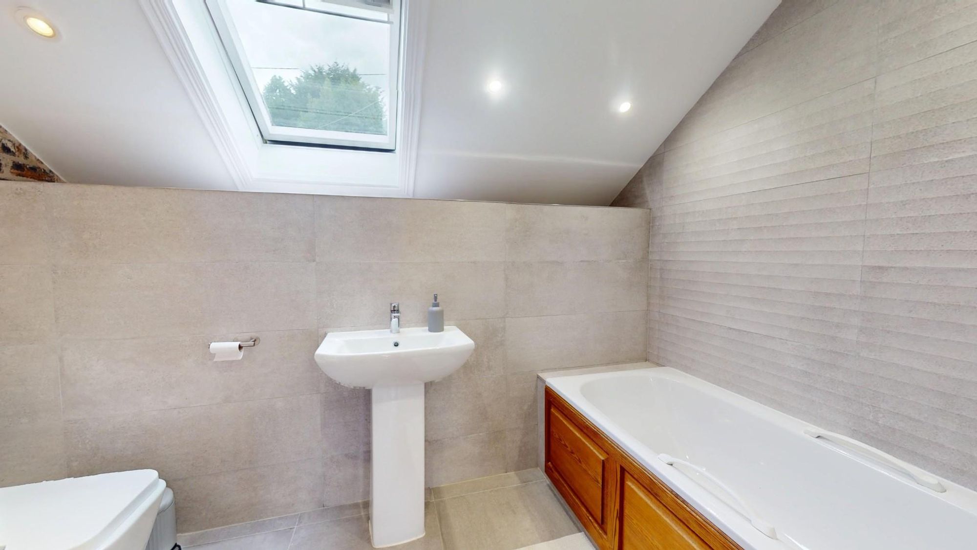
- second floor with main bedroom, en-suite, 2 beds & bathroom
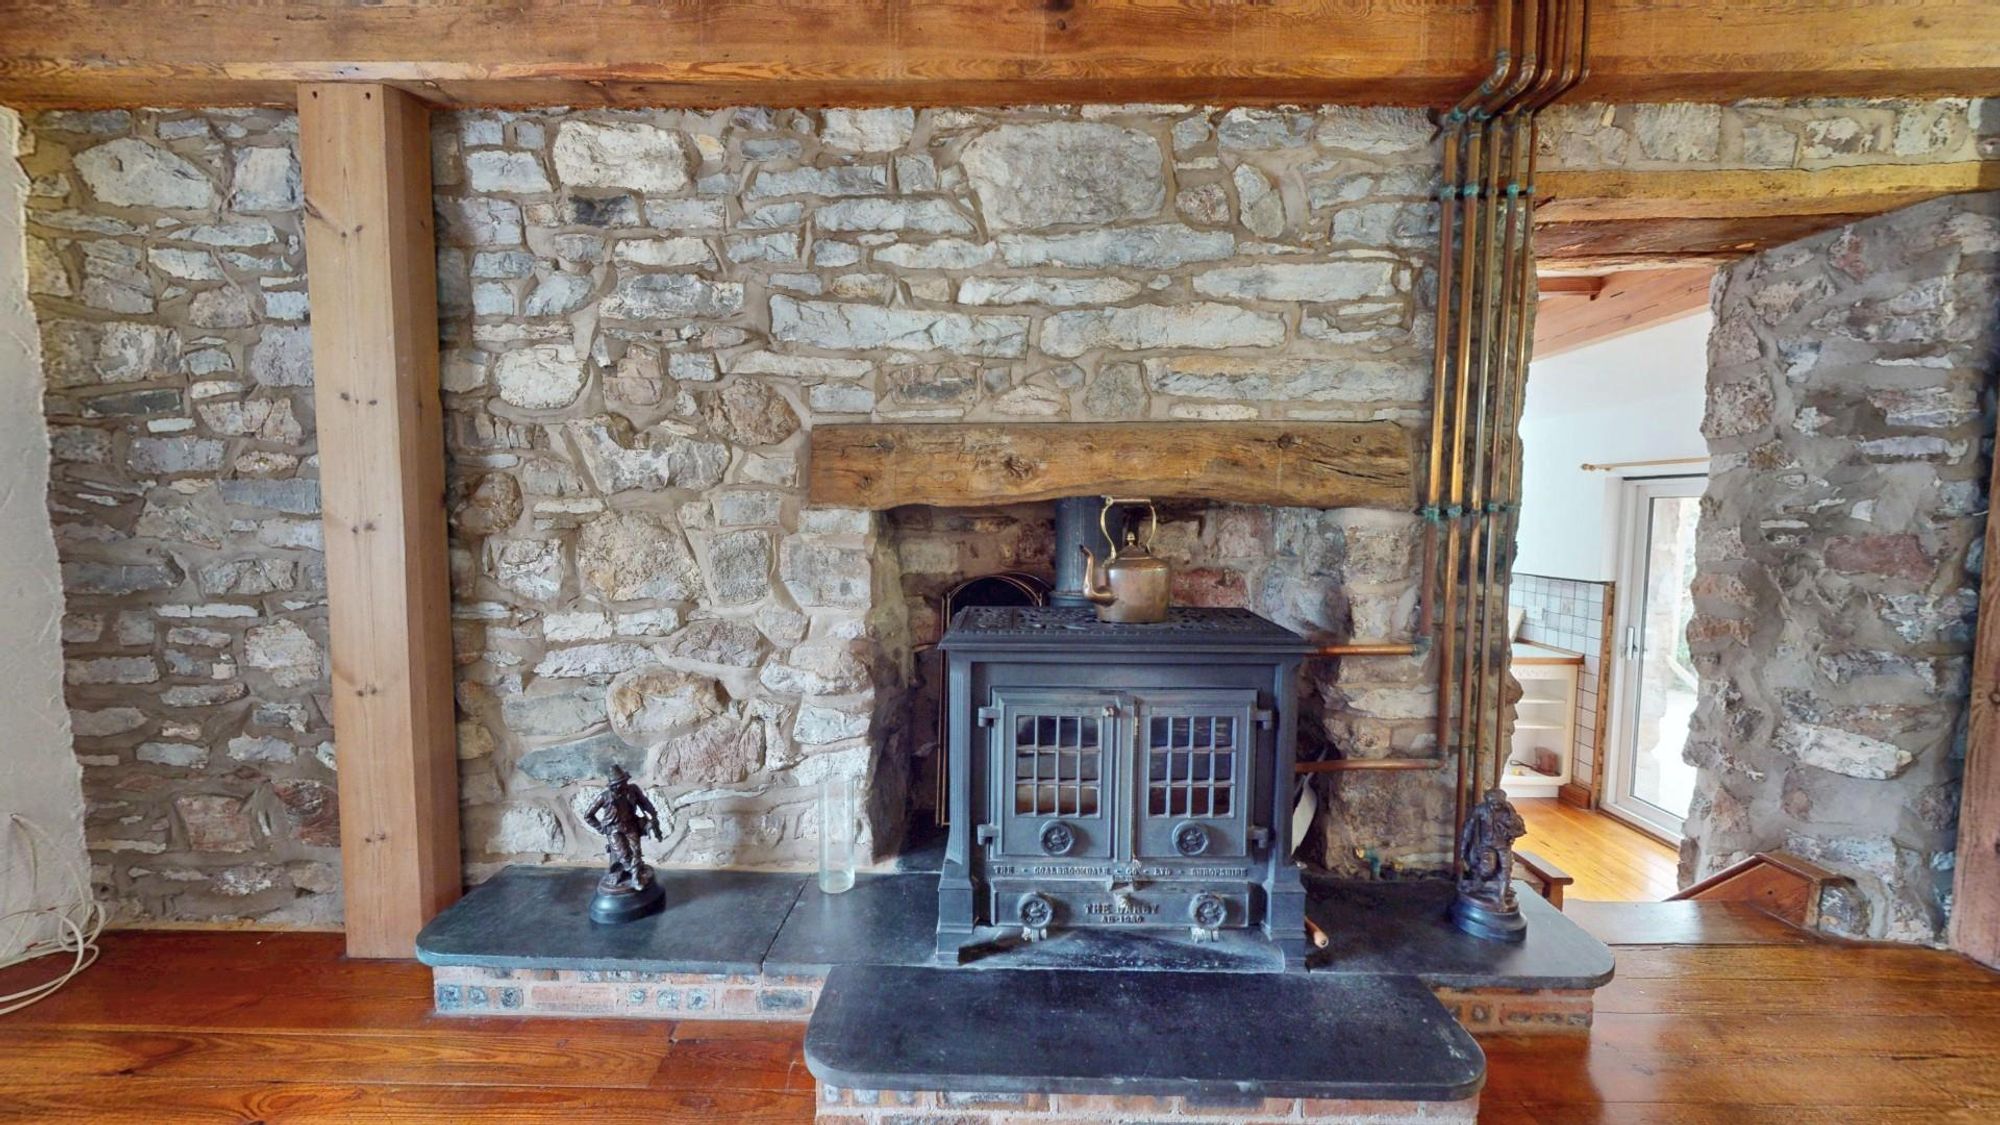
- Splendid first floor lounge with a wealth of exposed wood & stove
- Beautiful restored 3 storey, 3 bedroom former mill
- Secluded no-through lane setting close to the village
- Entrance hall, study/occ. bed 4 & family room
Get in touch
Property brochure
An online brochure is not currently available. Please contact our team for further information about this property.
Ask about this property