
£175,000
For Sale
Mwrog Street, Ruthin, LL15
Introduction
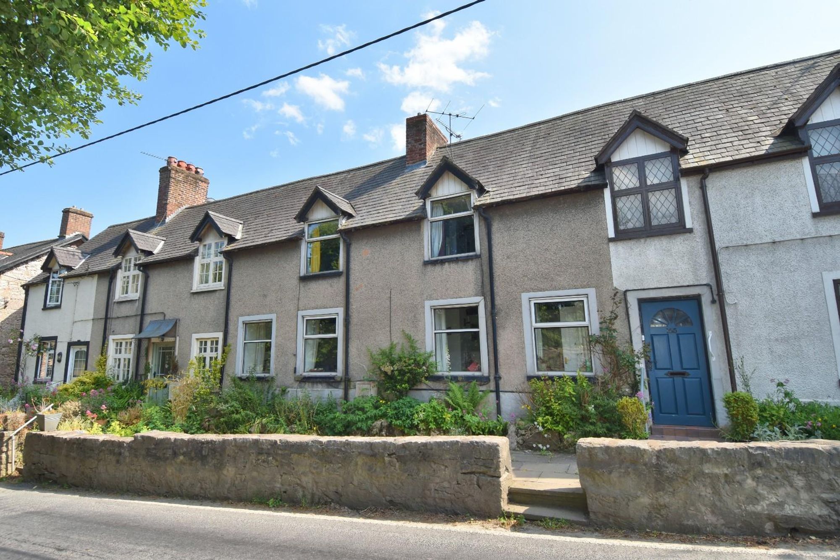
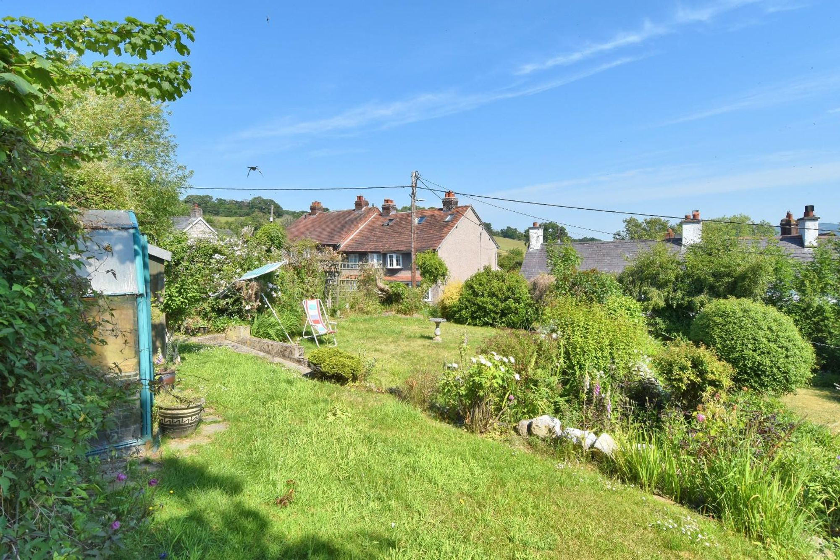
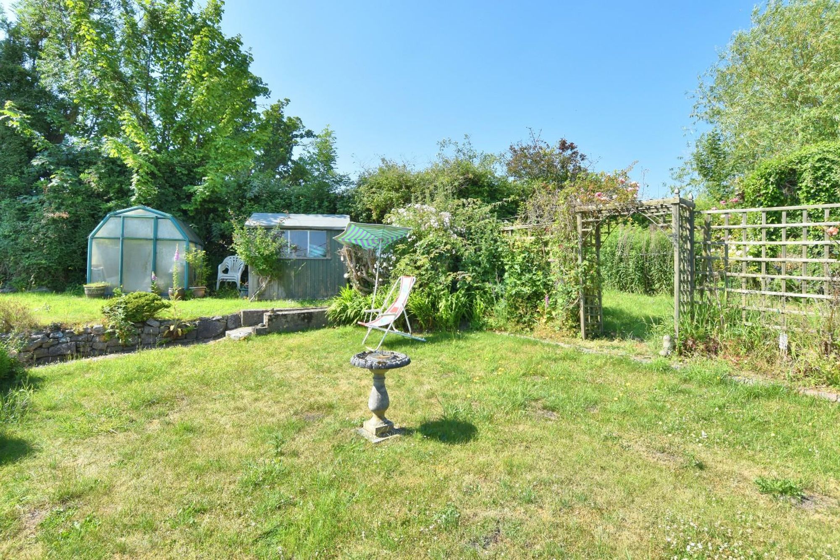
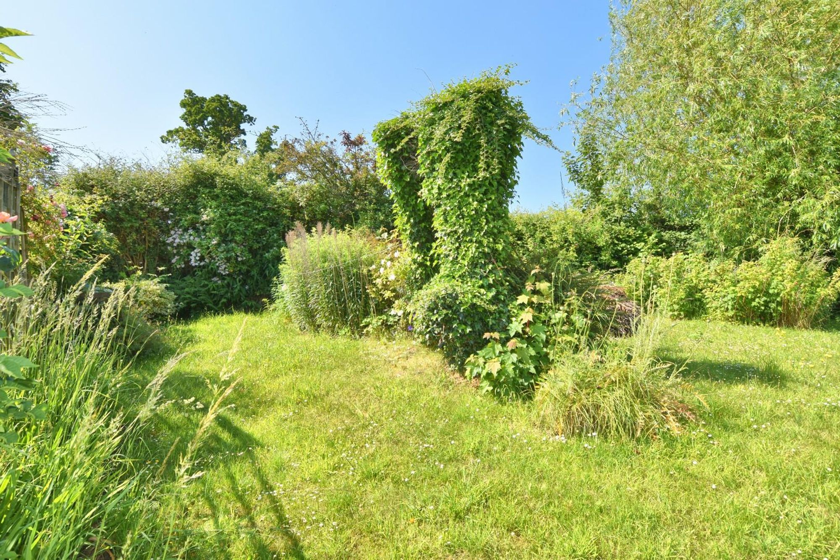
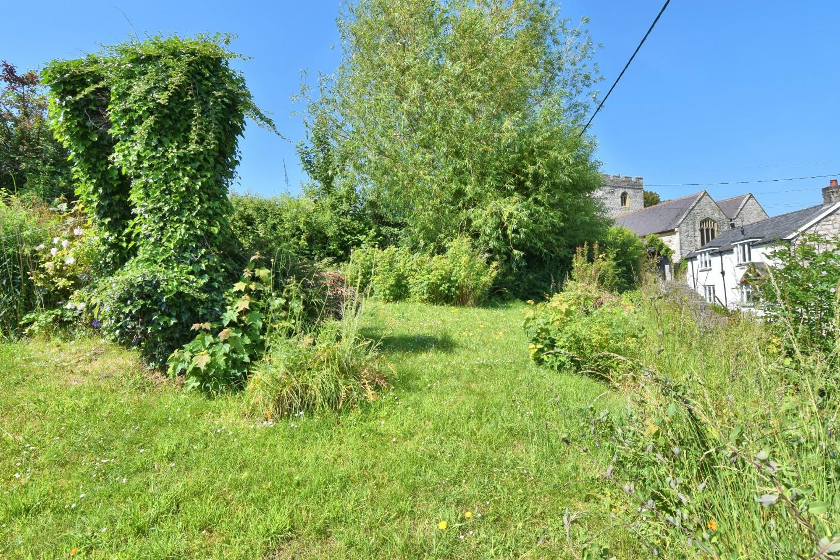
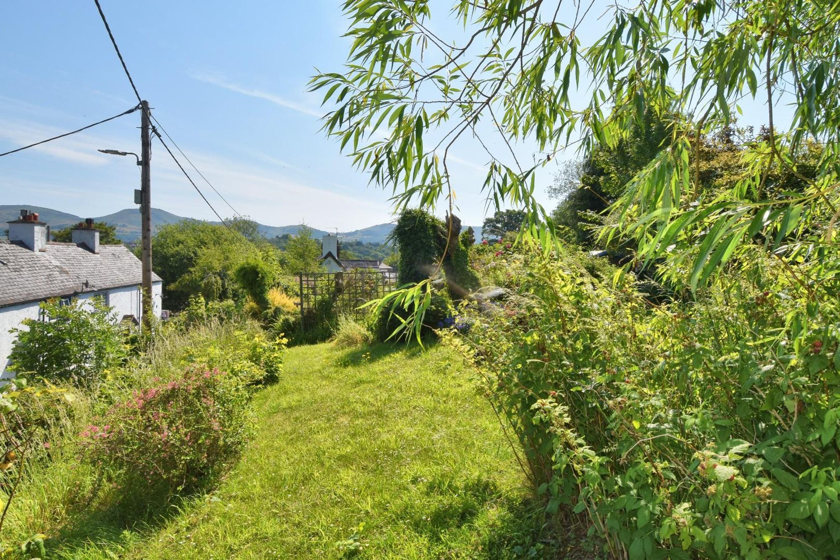
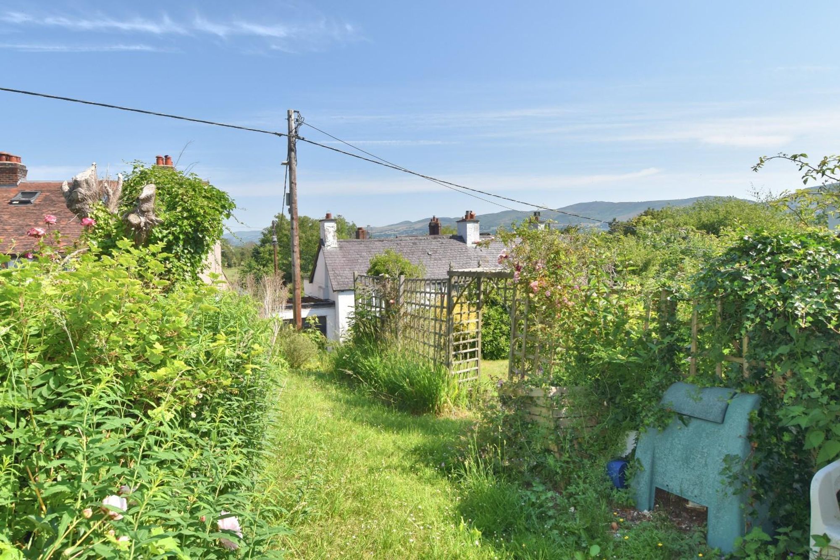
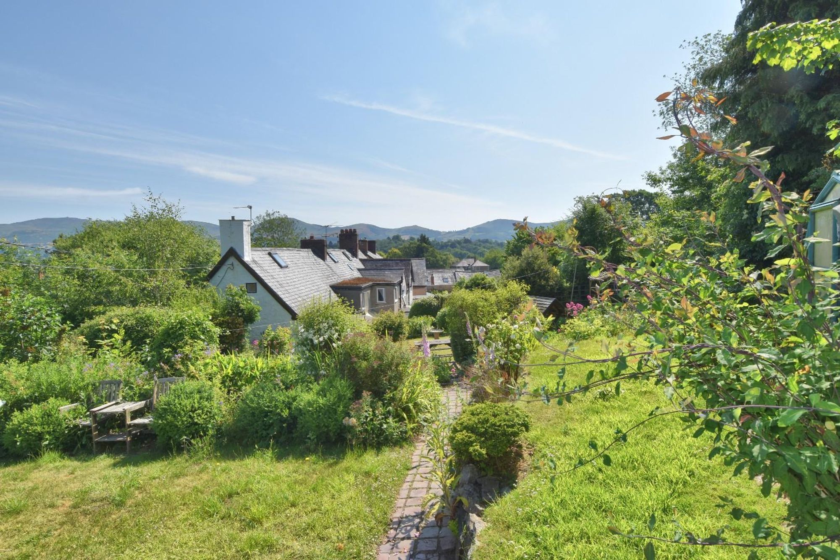
AN ATTRACTIVE DOUBLE FRONTED TWO BEDROOM MID TERRACED HOUSE standing in a conservation area to the centre of this highly regarded residential suburb about 0.5 miles from Ruthin town centre. Having well proportioned living rooms and two large double bedrooms, one with loft room over, it also has large and mature gardens with greenhouse, shed and kitchen garden located close to the rear of the house and from which there are pleasing views towards the town centre and Clwydian hills beyond. It affords entrance hall, living/dining room, inner lobby leading to lounge, kitchen, rear porch, first floor landing with study area, two large double bedrooms one with space saver steps leading to a converted loft room over, gas central heating. Inspection recommended.
LOCATION
Llanfwrog is a small hamlet centred on the historic Church on the B5105 Cerrigydrudion Road about 0.5 mile from Ruthin Town Centre. The nearby town of Ruthin provides a wide range of facilities catering for most daily requirements together with primary and secondary schools and good road links towards Mold, Wrexham and Chester.
THE ACCOMMODATION COMPRISES
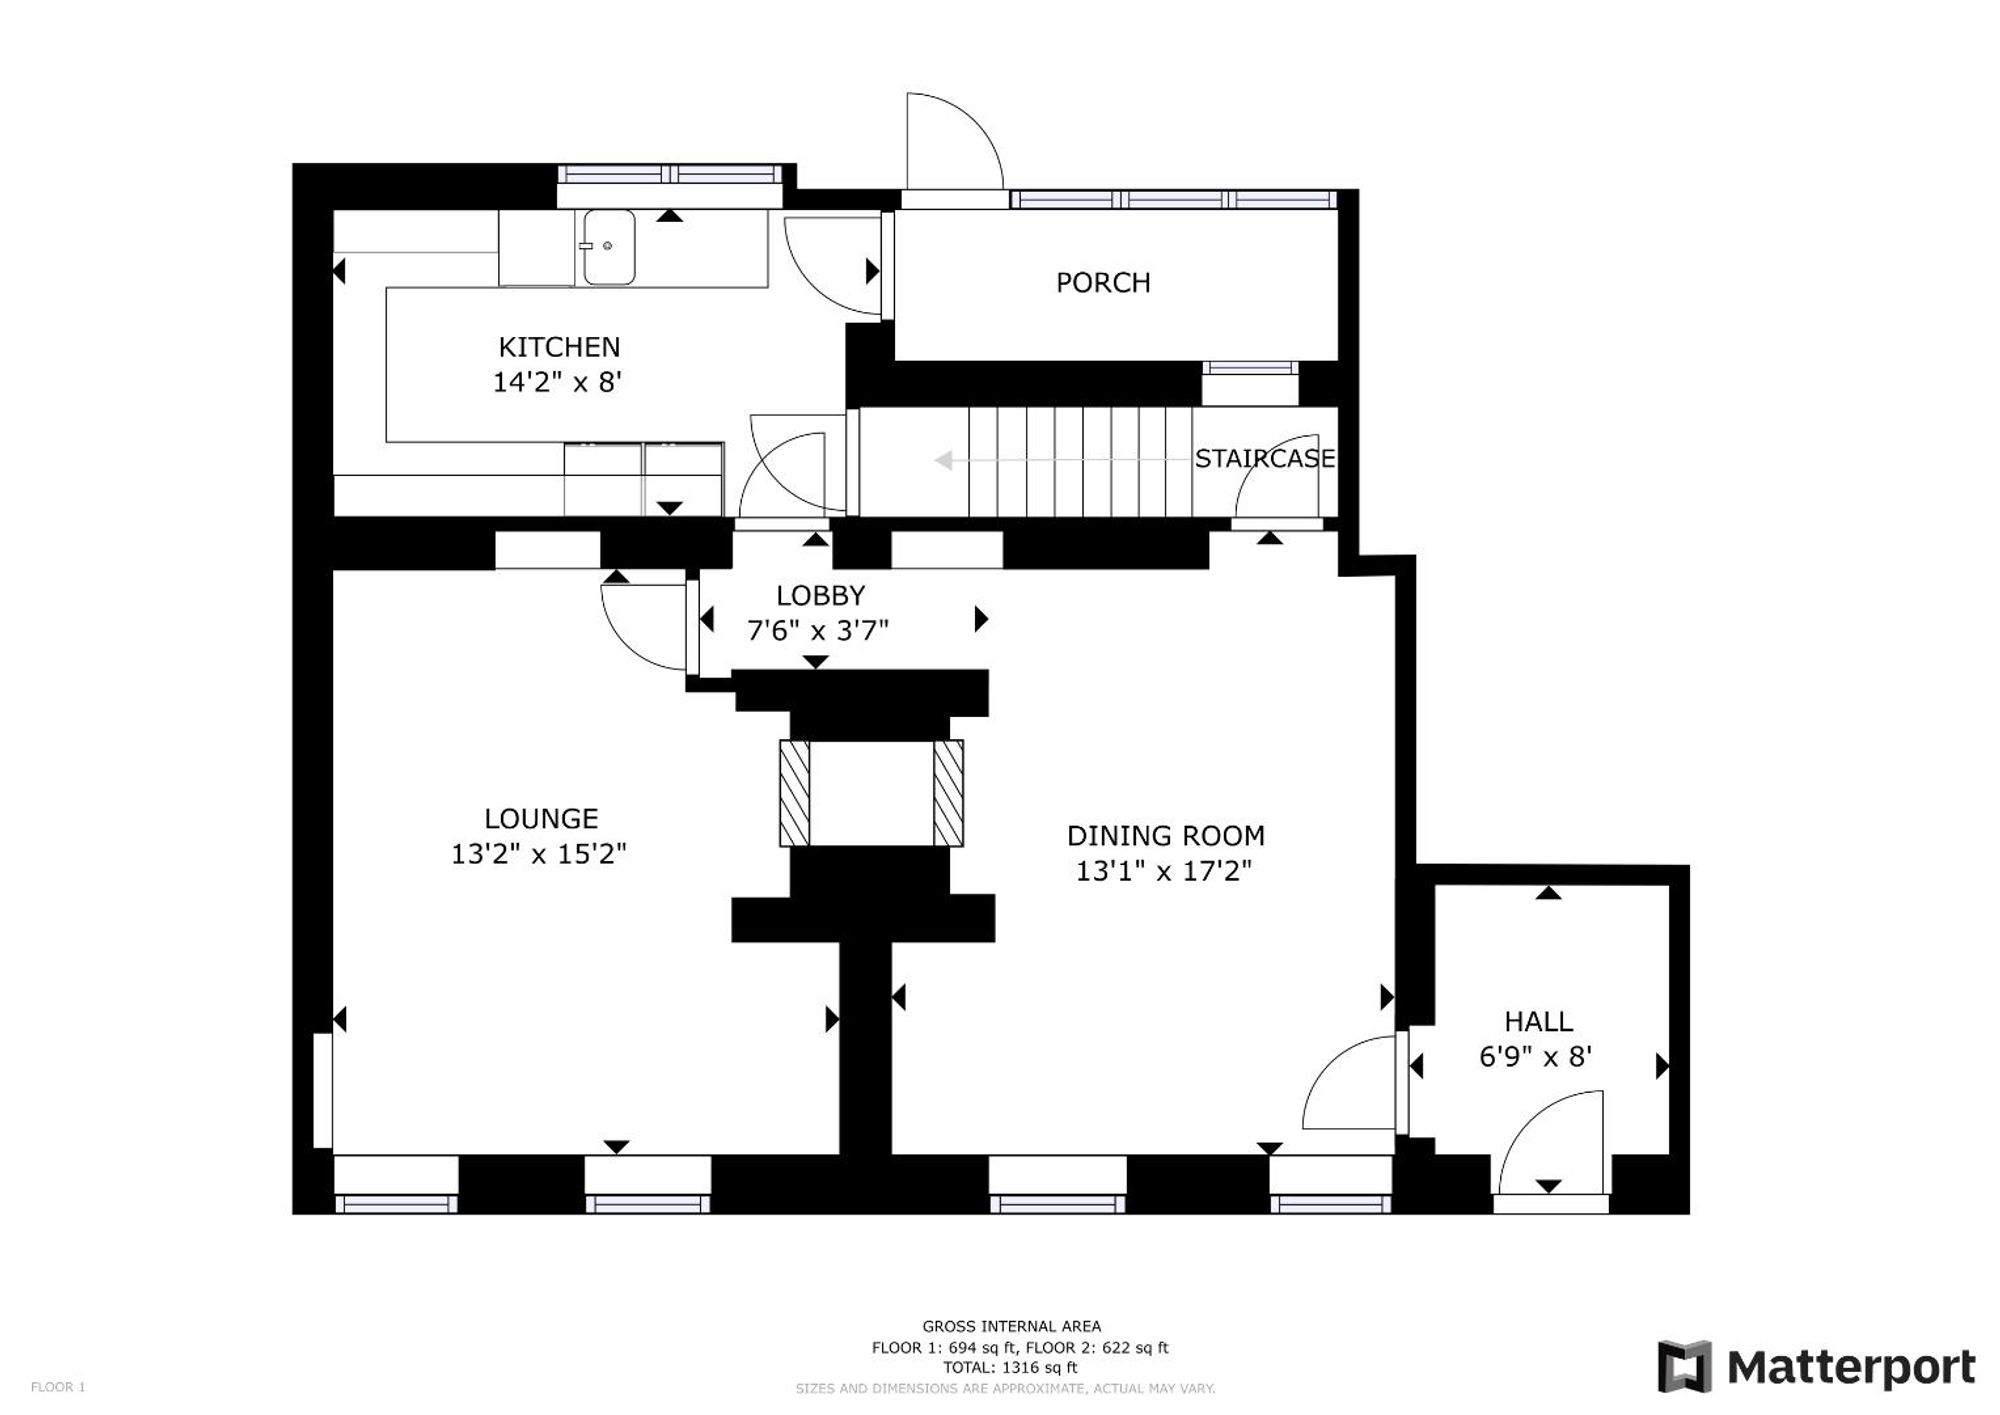
ENTRANCE HALL
Panelled and glazed door leading to entrance hall, quarry tiled floor, painted beamed ceiling.
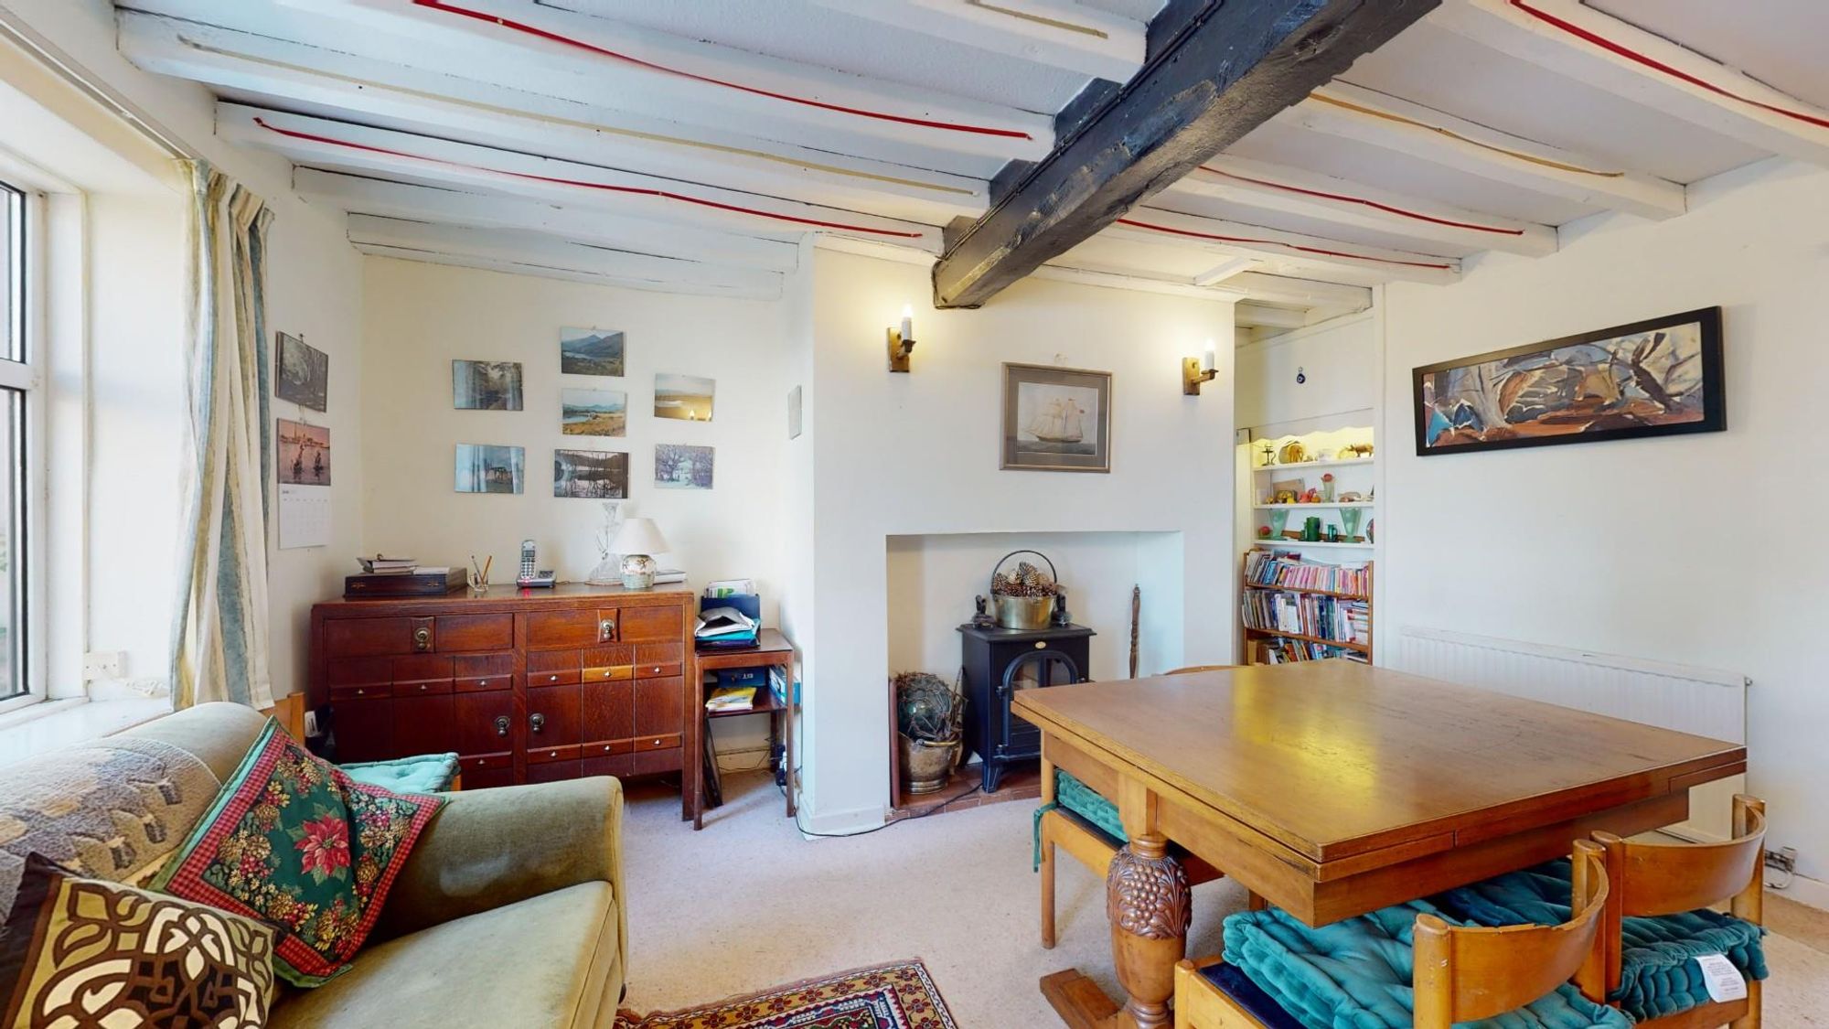
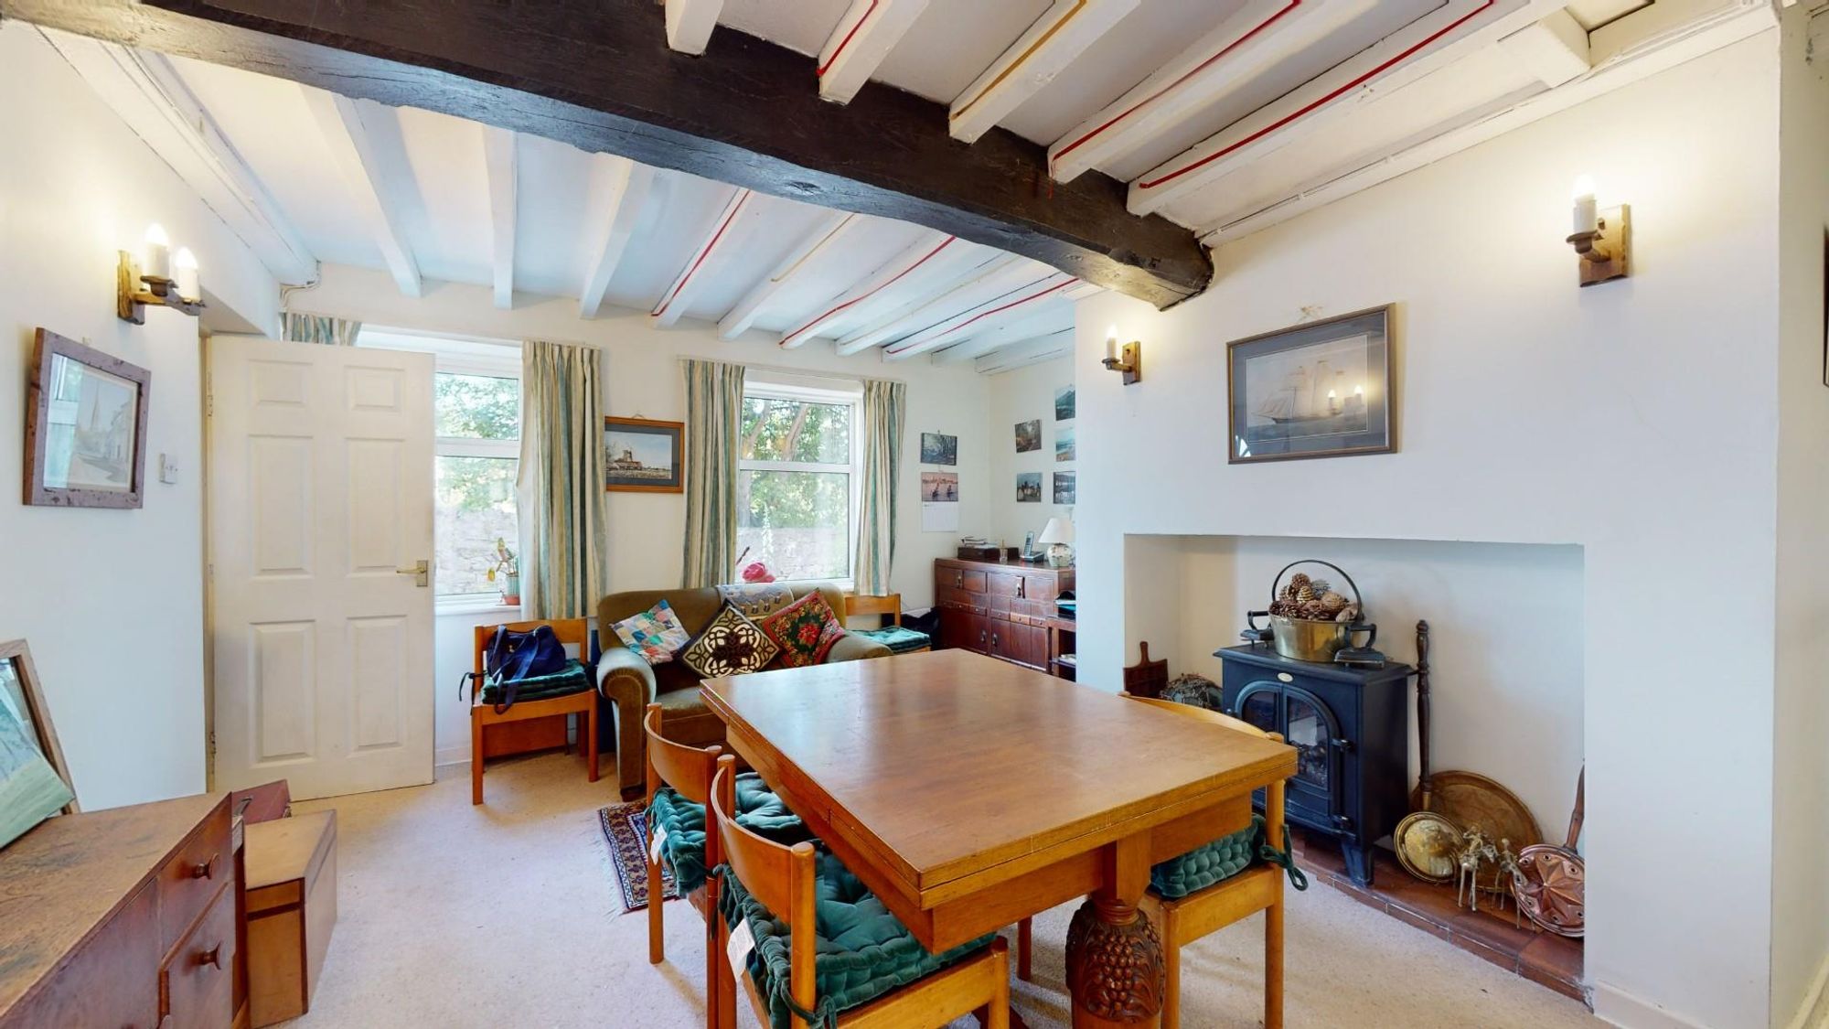
LIVING/DINING ROOM
Dimensions: 5.23m x 3.99m (17'2 x 13'1). An attractive room with a high open beamed ceiling, two double glazed windows to the front with deep sills, glazed door to enclosed staircase rising to the first floor, panelled radiator.
INNER HALL
Fitted bookshelves and lighting leading through to the lounge.
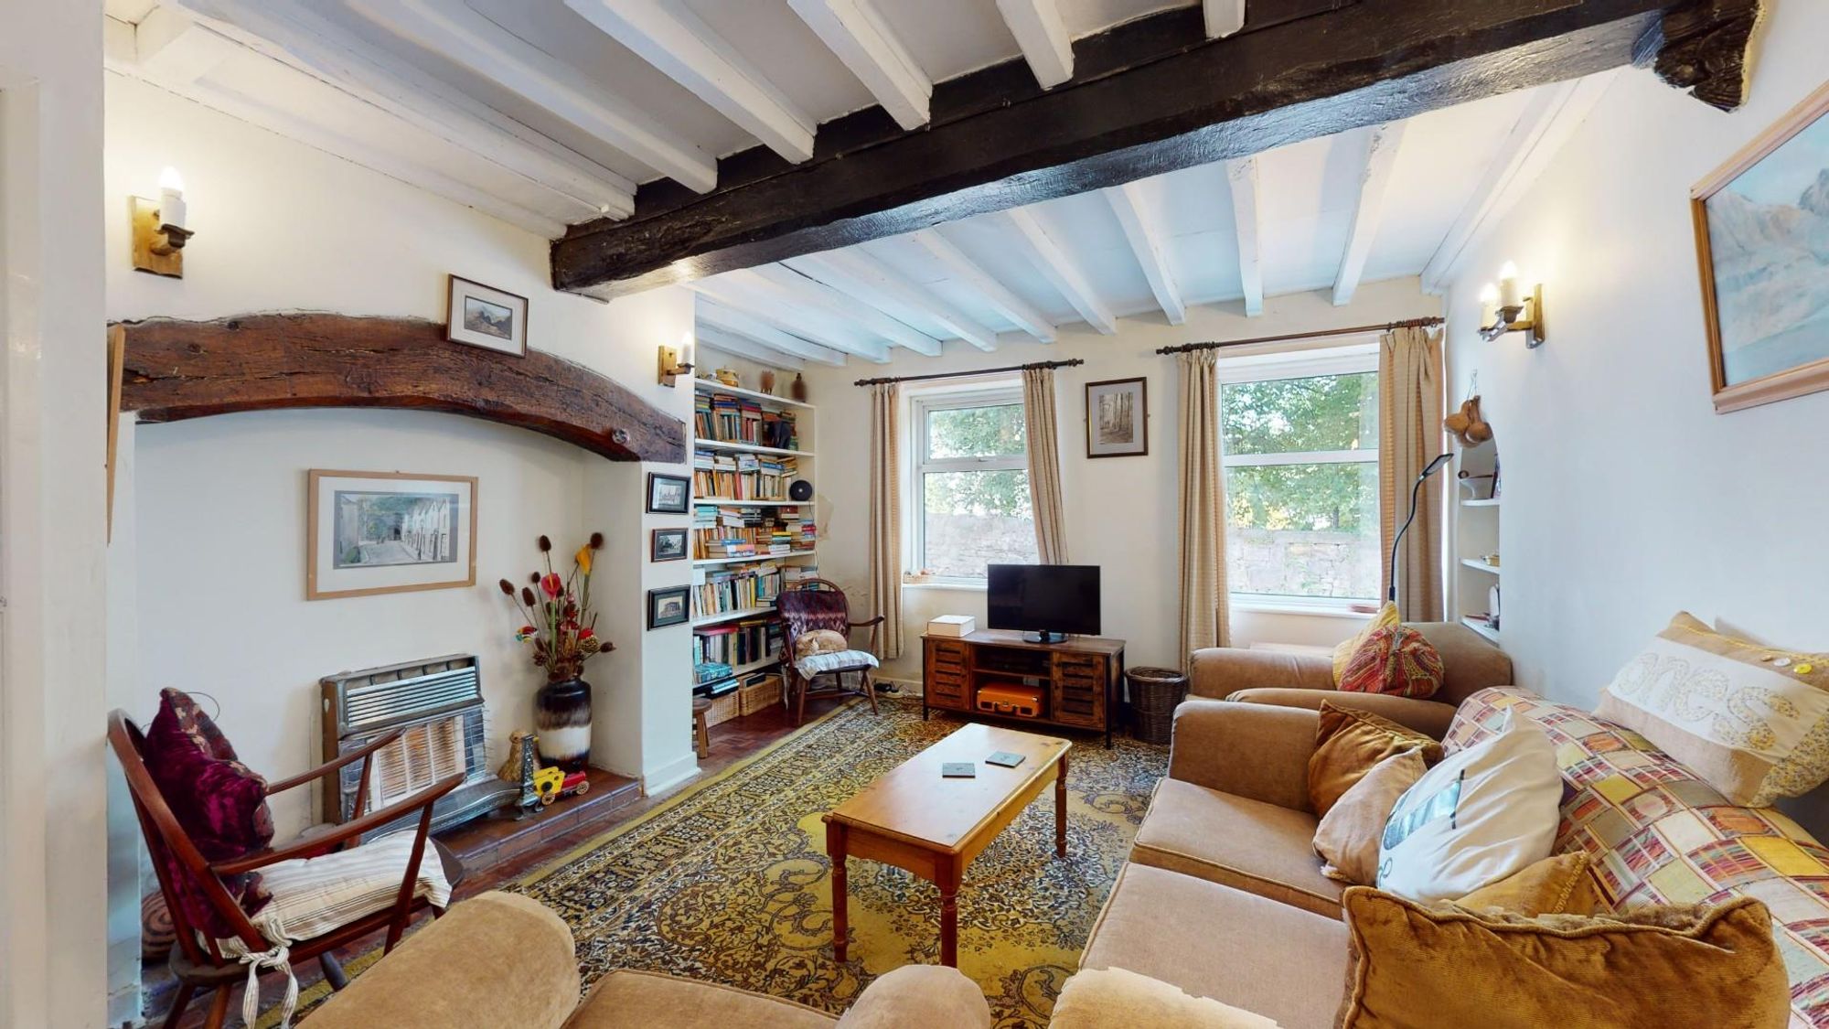
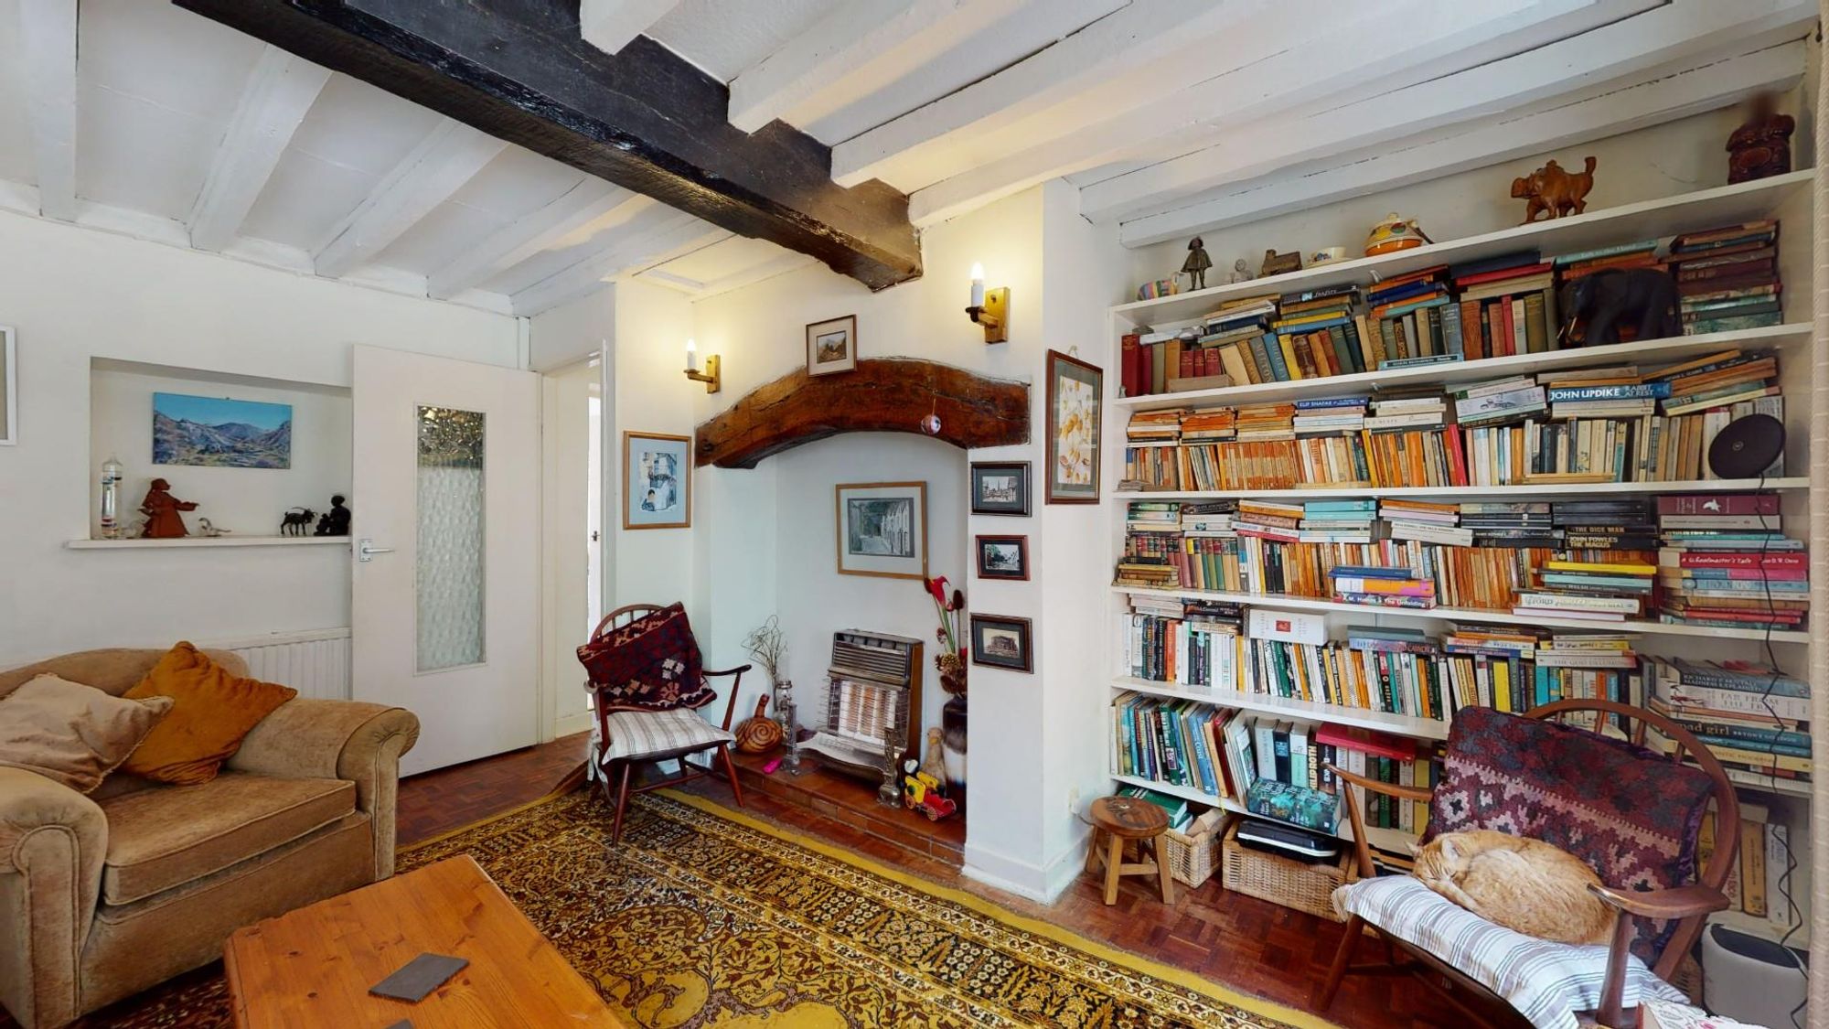
LOUNGE
Dimensions: 4.62m x 4.01m (15'2 x 13'2). An attractive room with a high and heavy beamed ceiling, chimney breast with a large exposed beam, raised hearth and a fitted gas fire, parquet flooring, fitted bookshelves to recess, two double glazed windows with deep sills overlooking Mwrog Street, wall light points, display niche, panelled radiator.
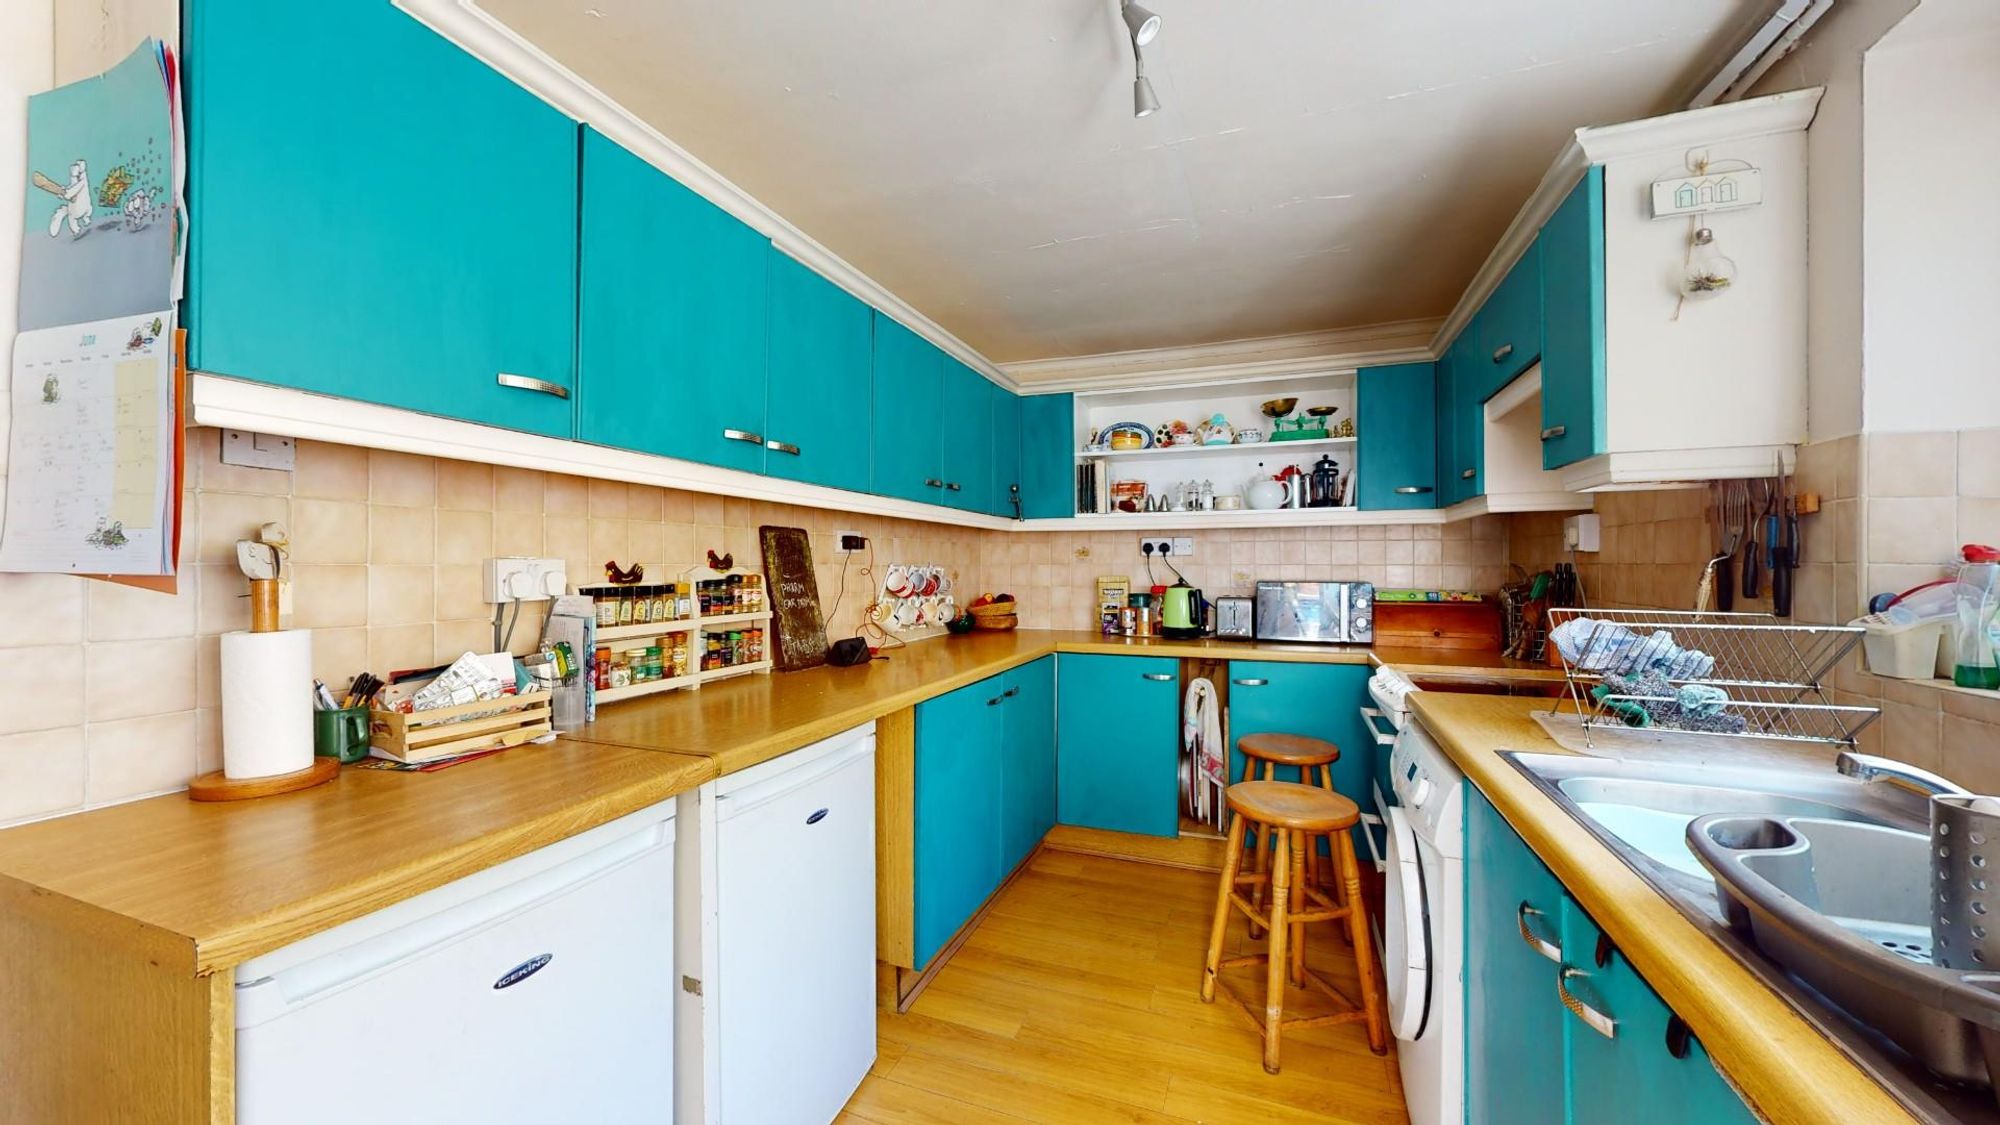
KITCHEN
Dimensions: 4.32m x 2.44m (14'2 x 8'). Fitted with a range of base and wall mounted cupboards and drawers with a laminate working surface, includes space for slot in electric cooker, inset single drainer sink with mixer tap, void and plumbing for washing machine, space for fridge and freezer, tiled splashbacks, modern double glazed window, woodgrain effect flooring, walk in understairs pantry cupboard, Baxi wall mounted gas fired combination boiler providing heating and hot water.
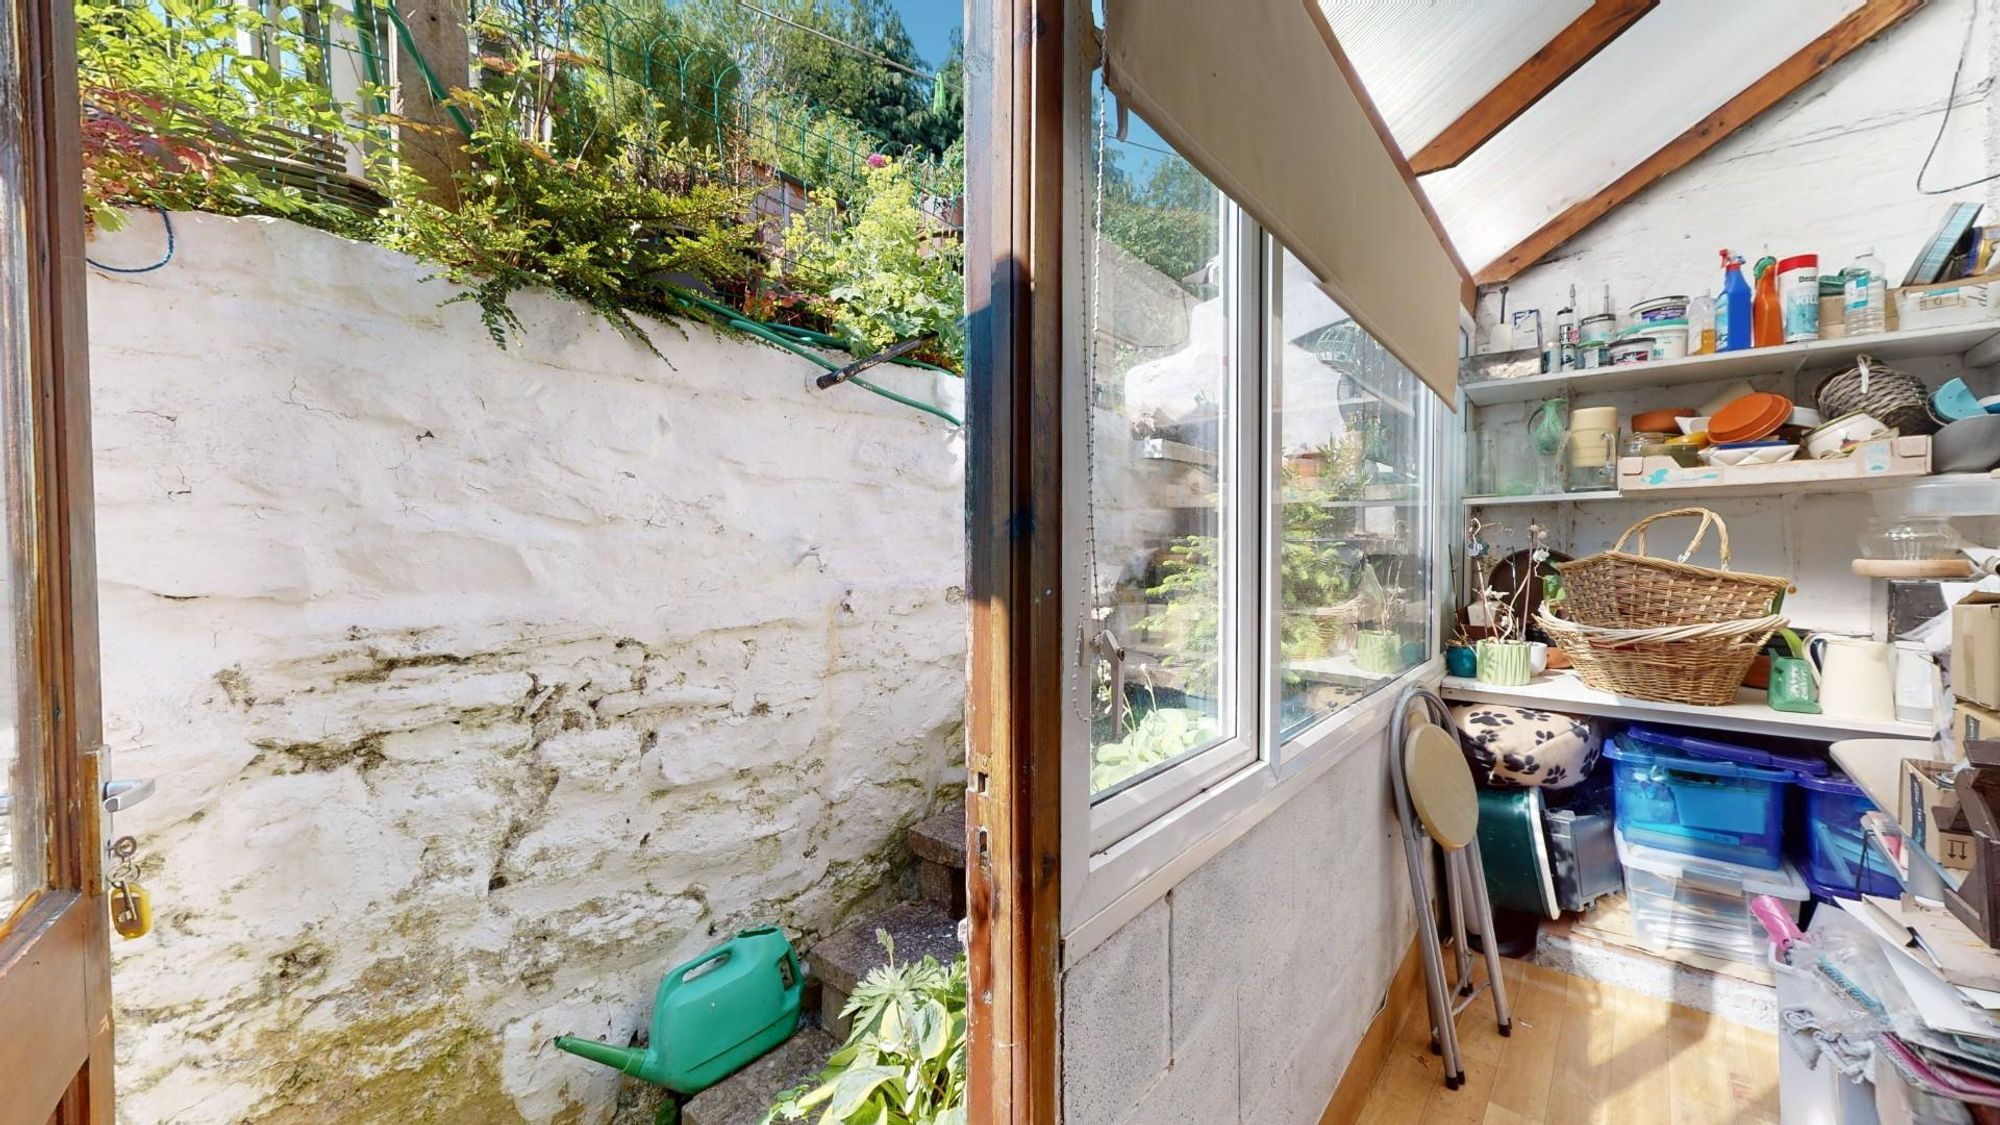
REAR PORCH
Double glazed window, panelled door leading out, polycarbonate glazed roof, wall shelving.
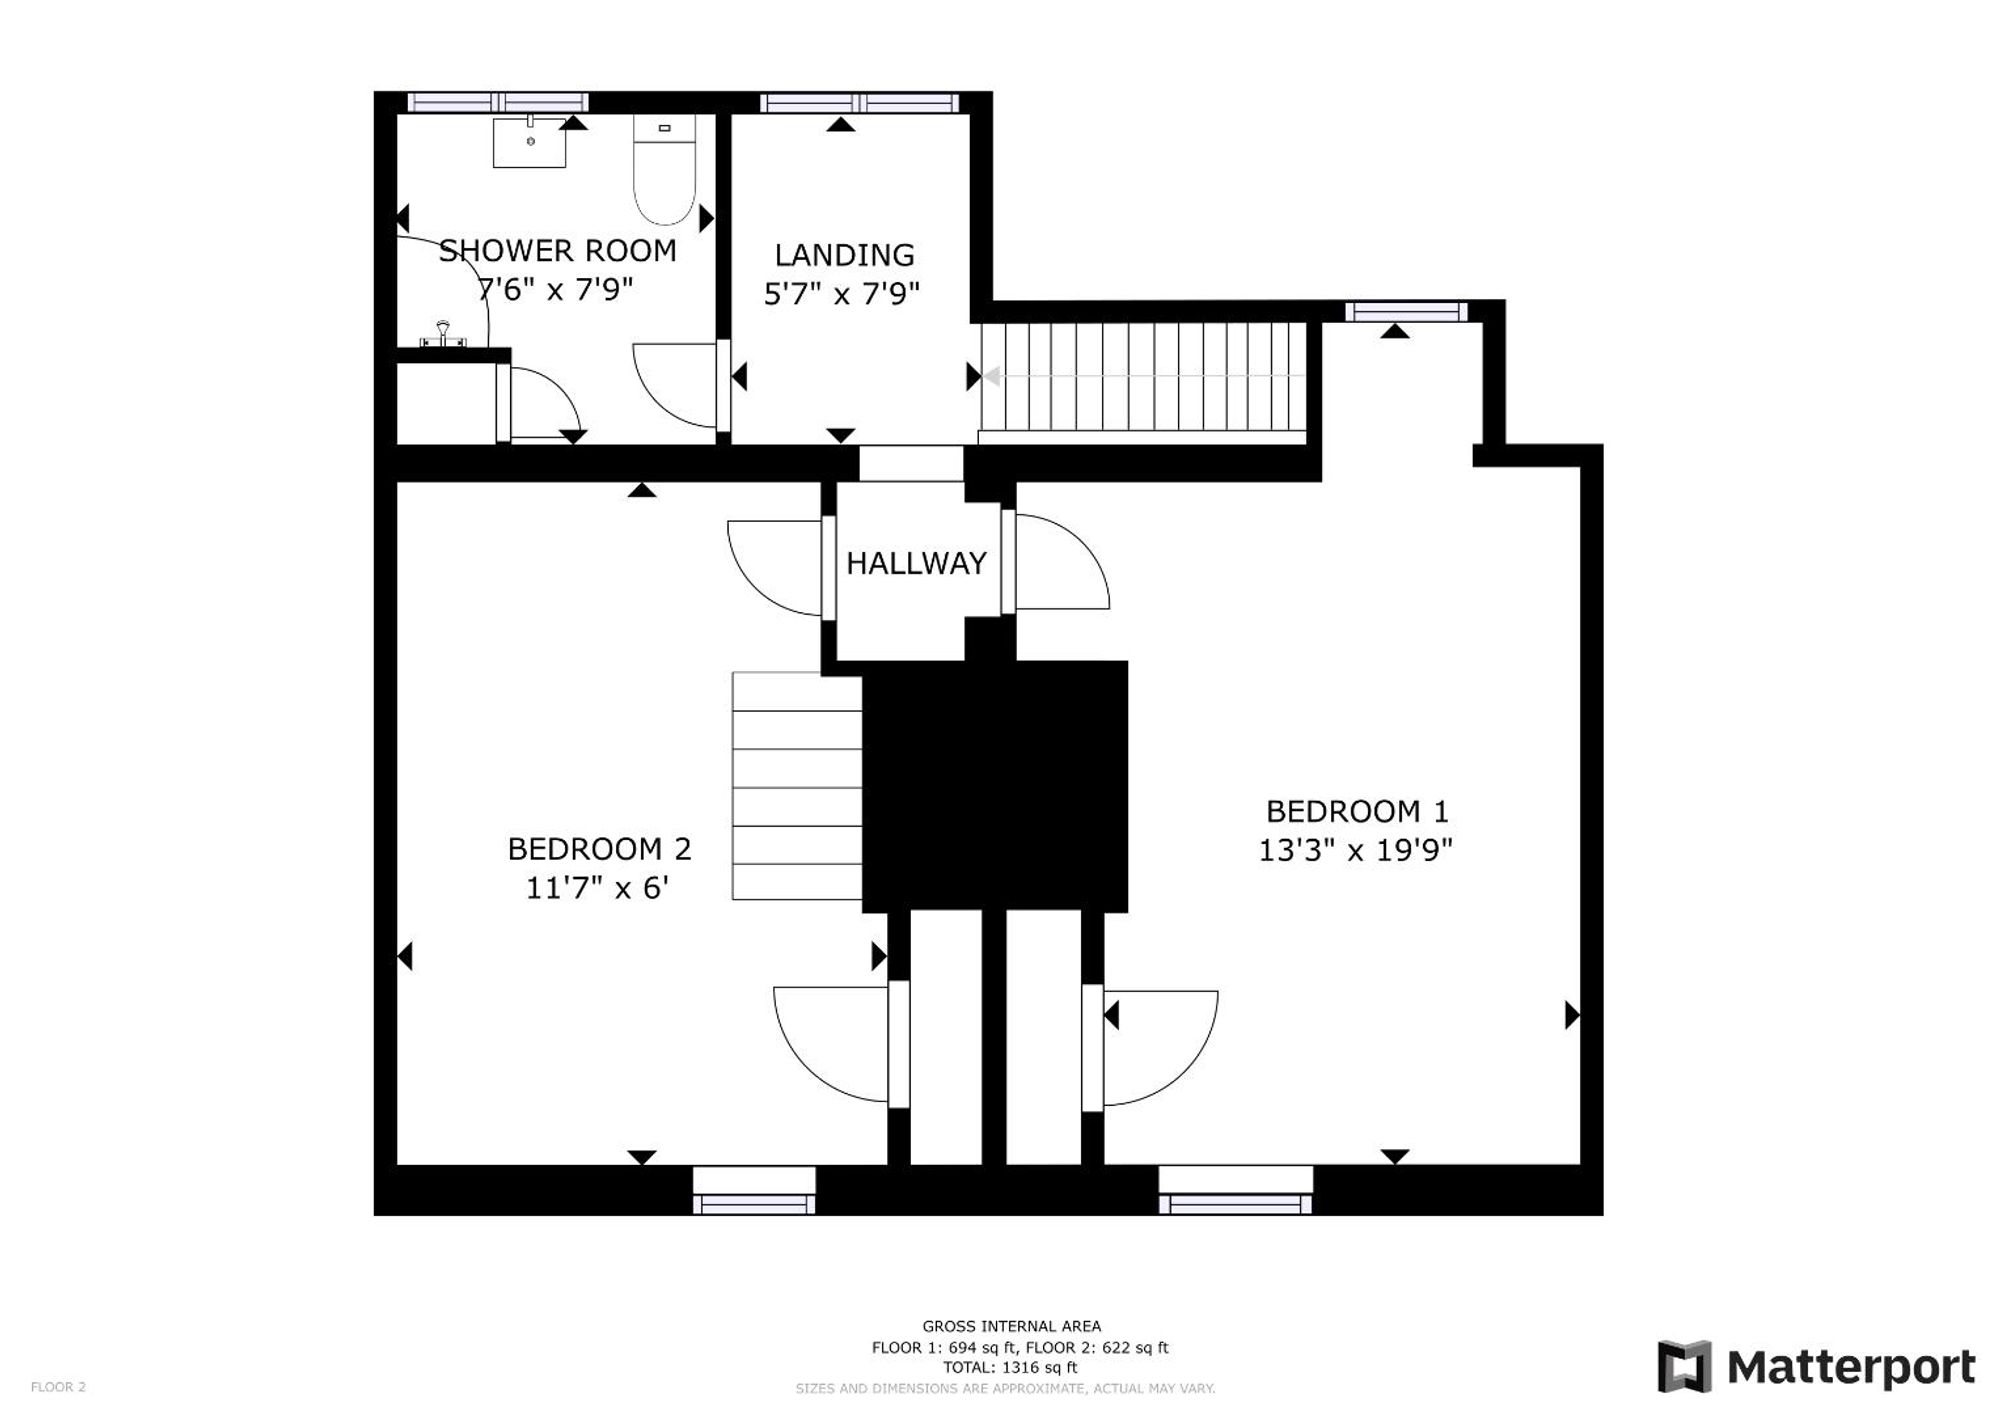
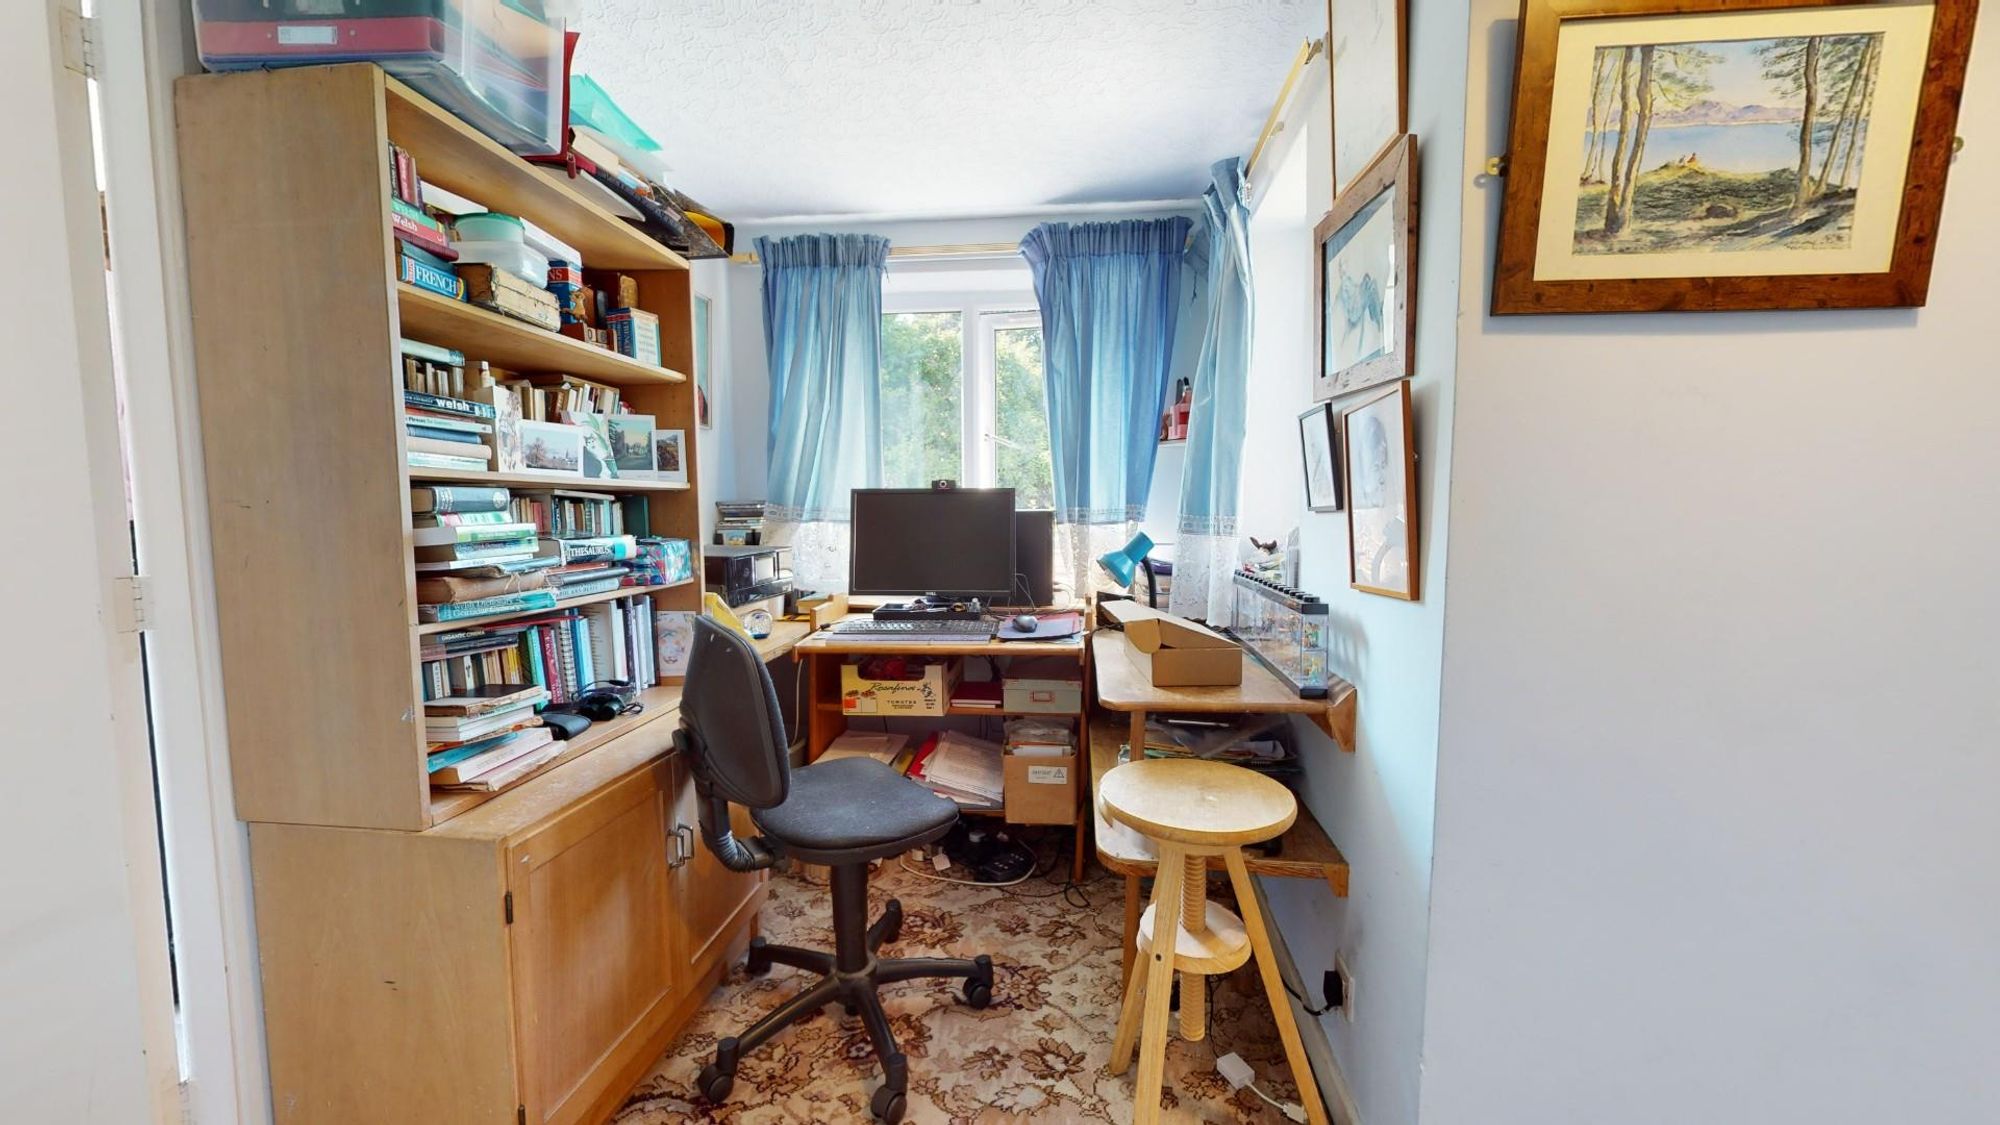
FIRST FLOOR LANDING
Study area, two double glazed windows.
INNER LOBBY
Leading through to bedroom one.
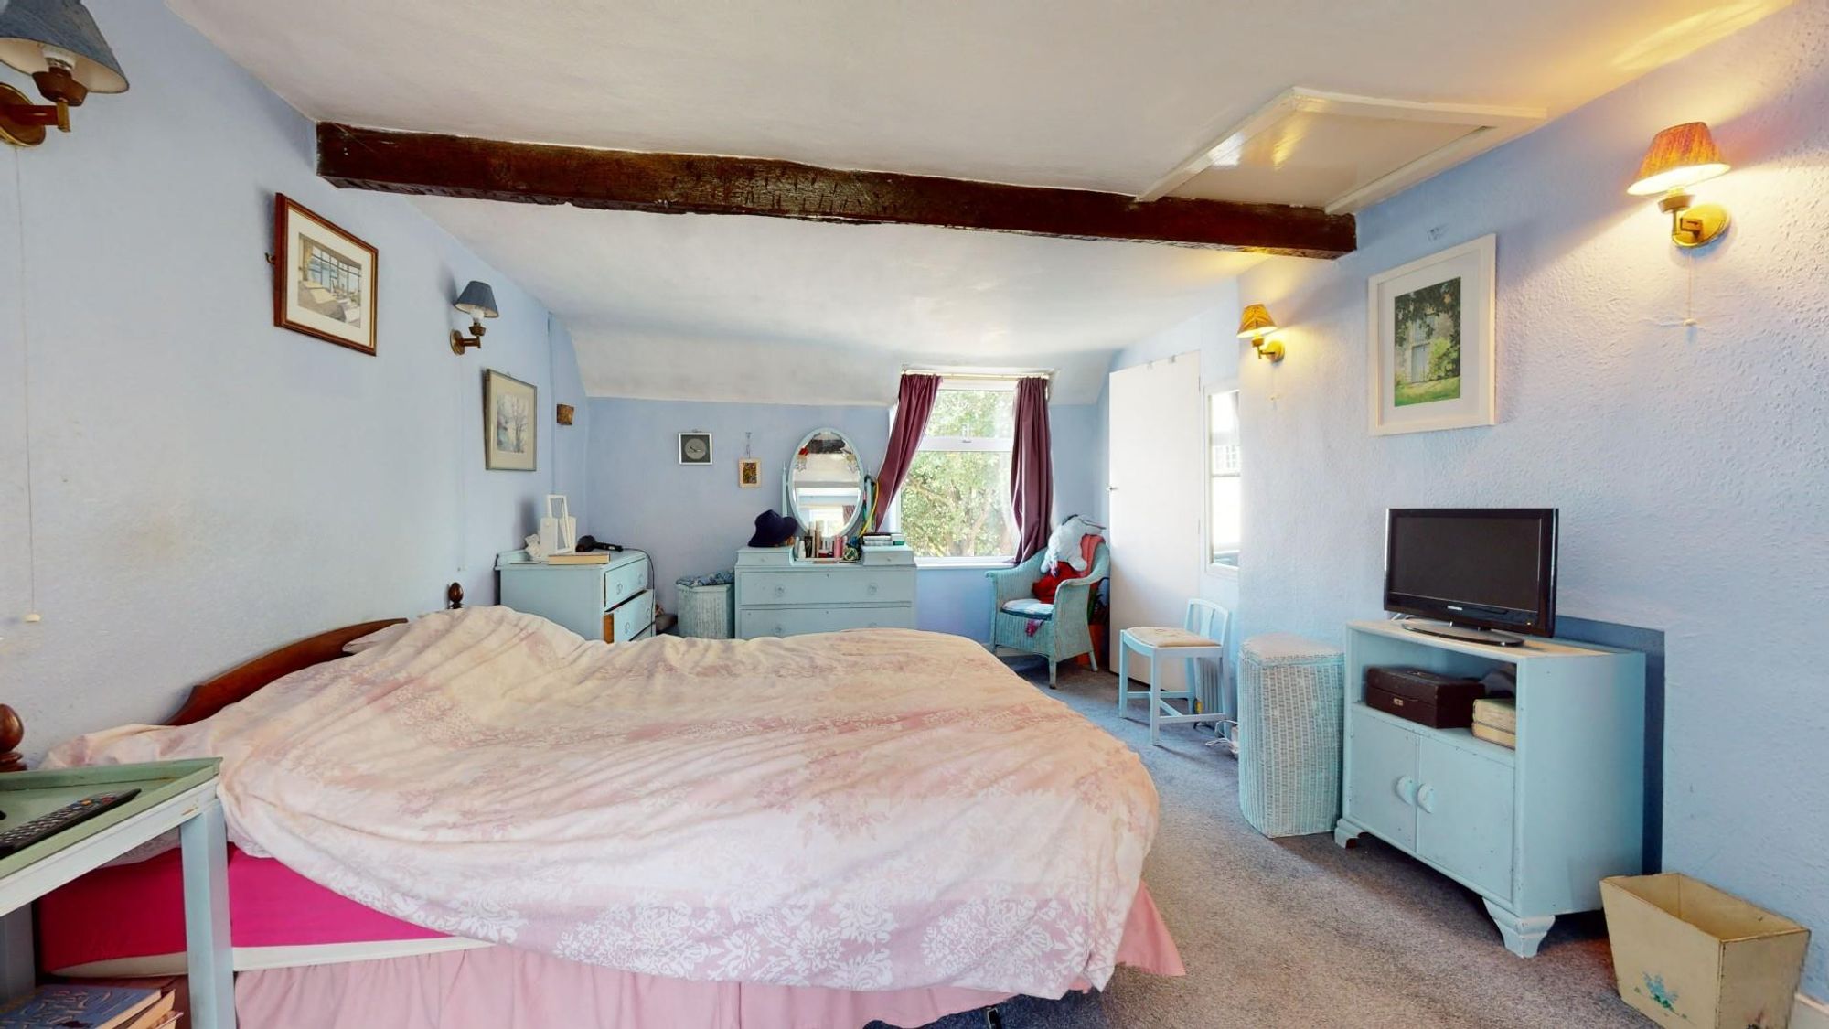
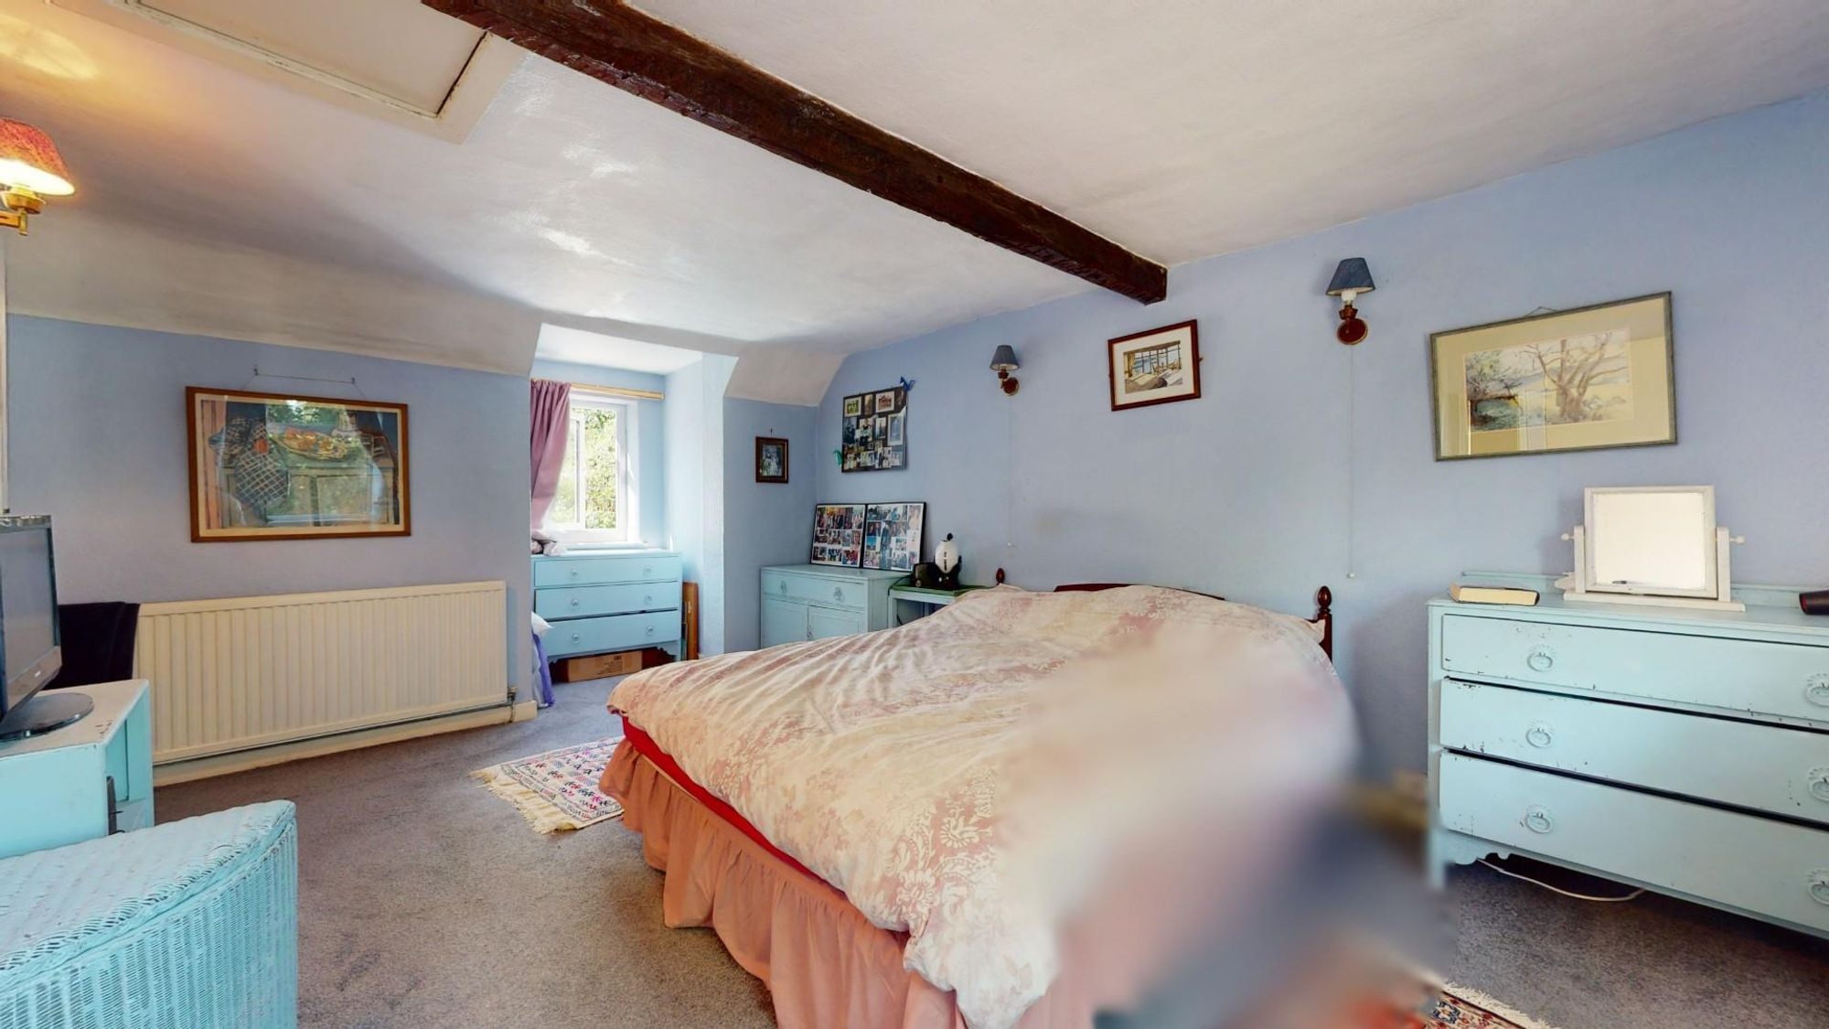
BEDROOM ONE
Dimensions: 6.02m x 4.04m (19'9 x 13'3). Spacious double bedroom with partially vaulted ceiling with exposed ceiling beams, double glazed window overlooking Mwrog Street, fitted wardrobe with hanging rail, square bay recess, double glazed window overlooking the rear of the house, panelled radiator.
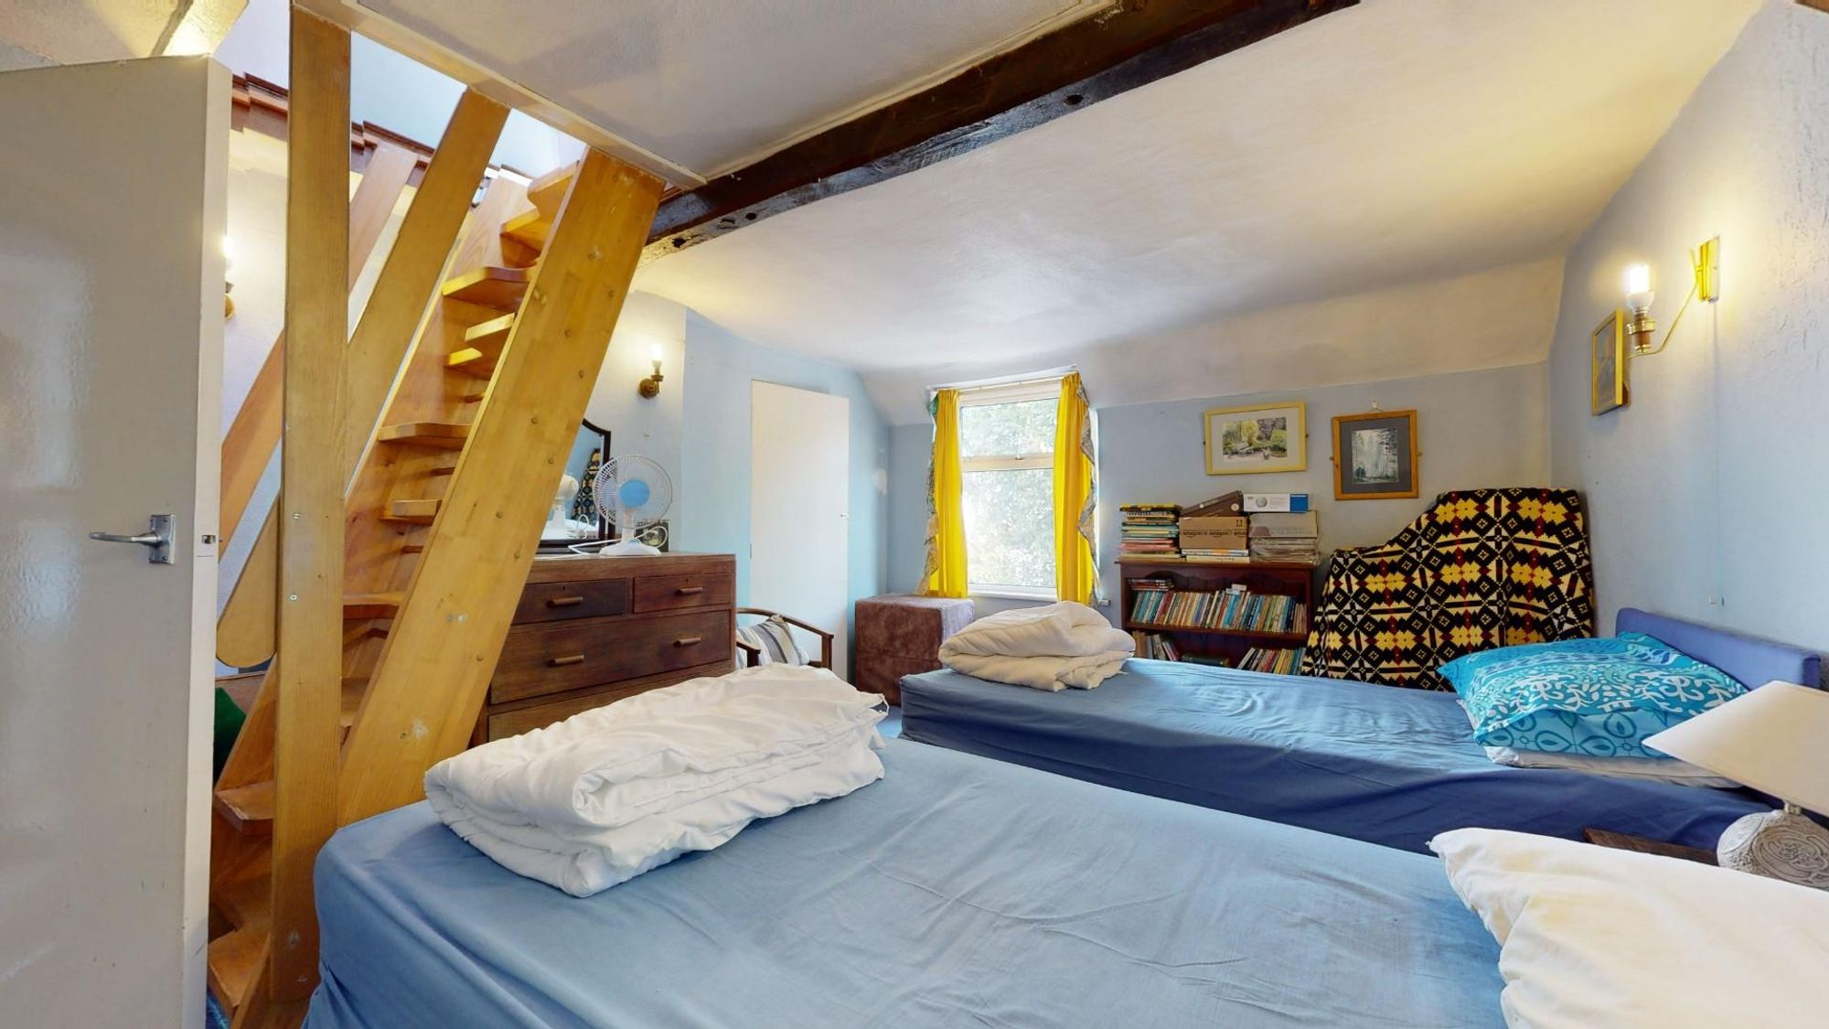
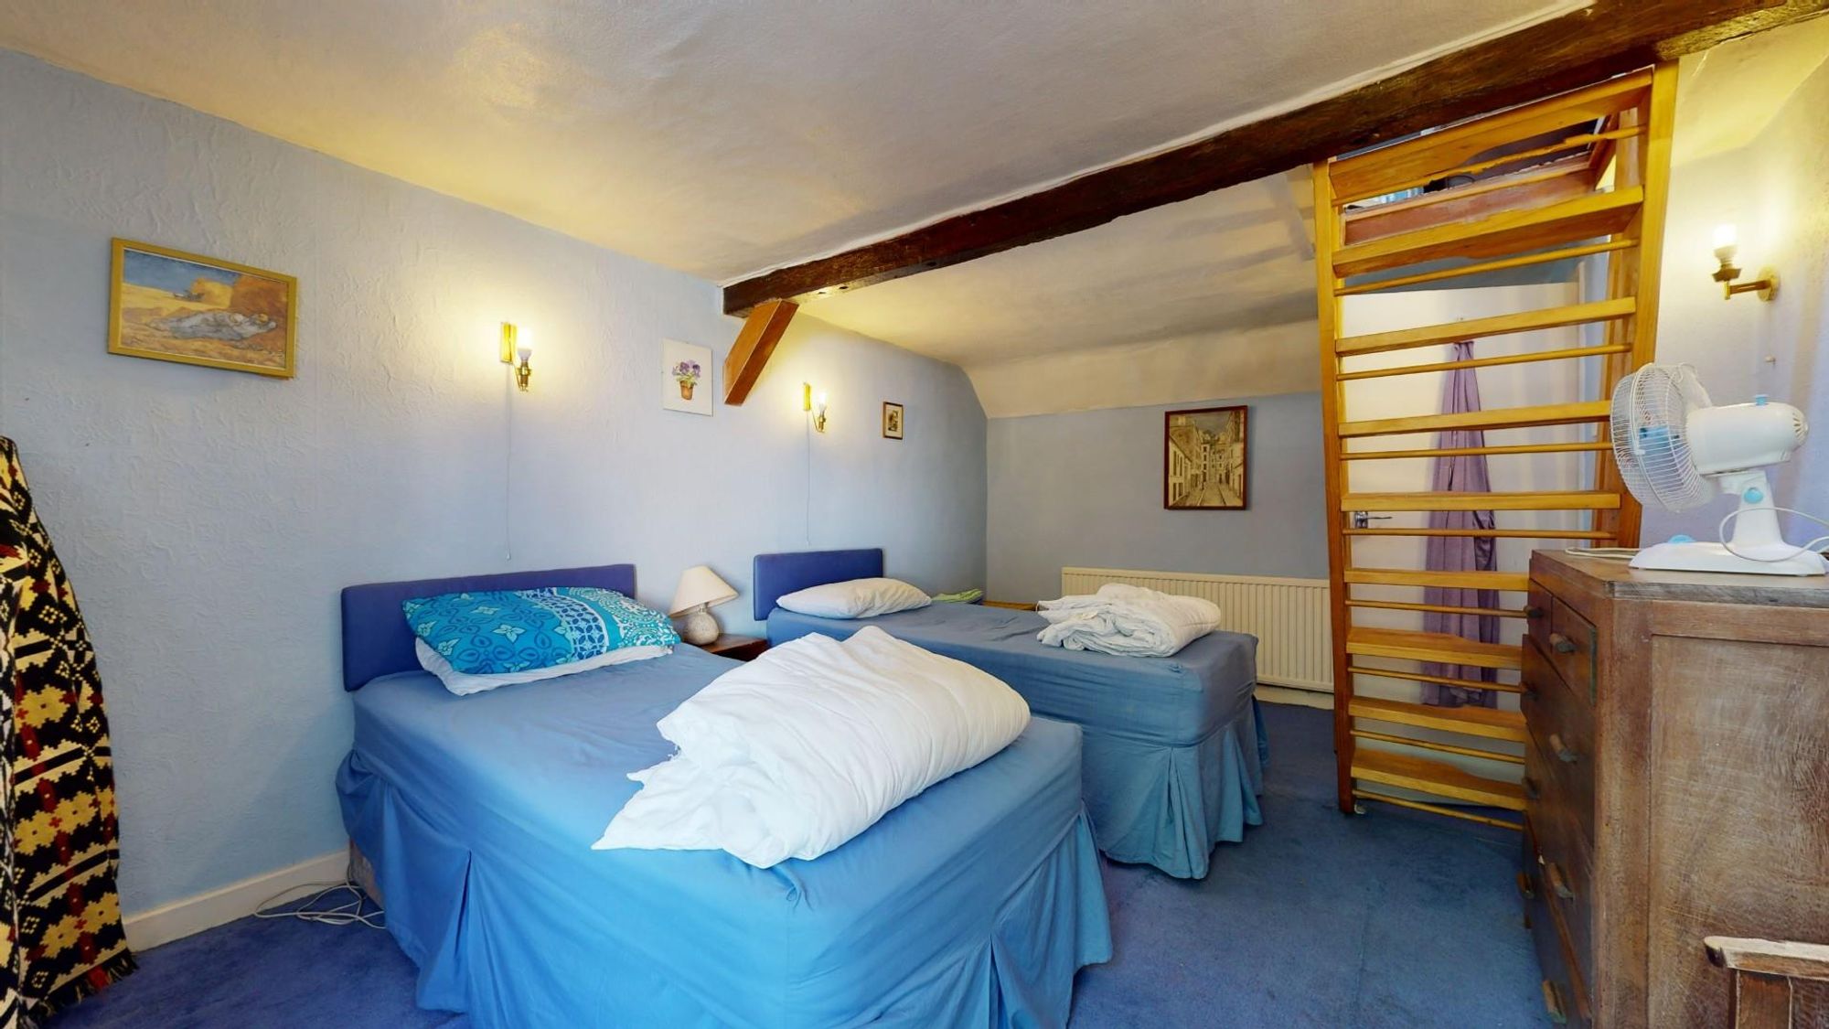
BEDROOM TWO
Dimensions: 6.02m x 3.53m (19'9 x 11'7). Spacious double bedroom with double glazed window overlooking Mwrog Street, fitted wardrobe with hanging rail, panelled radiator.
LOFT ROOM
Space saver staircase leading up to very useful loft room used for general storage. It does benefit from exposed purlins and a double glazed Velux roof light and could provide an ideal home office.
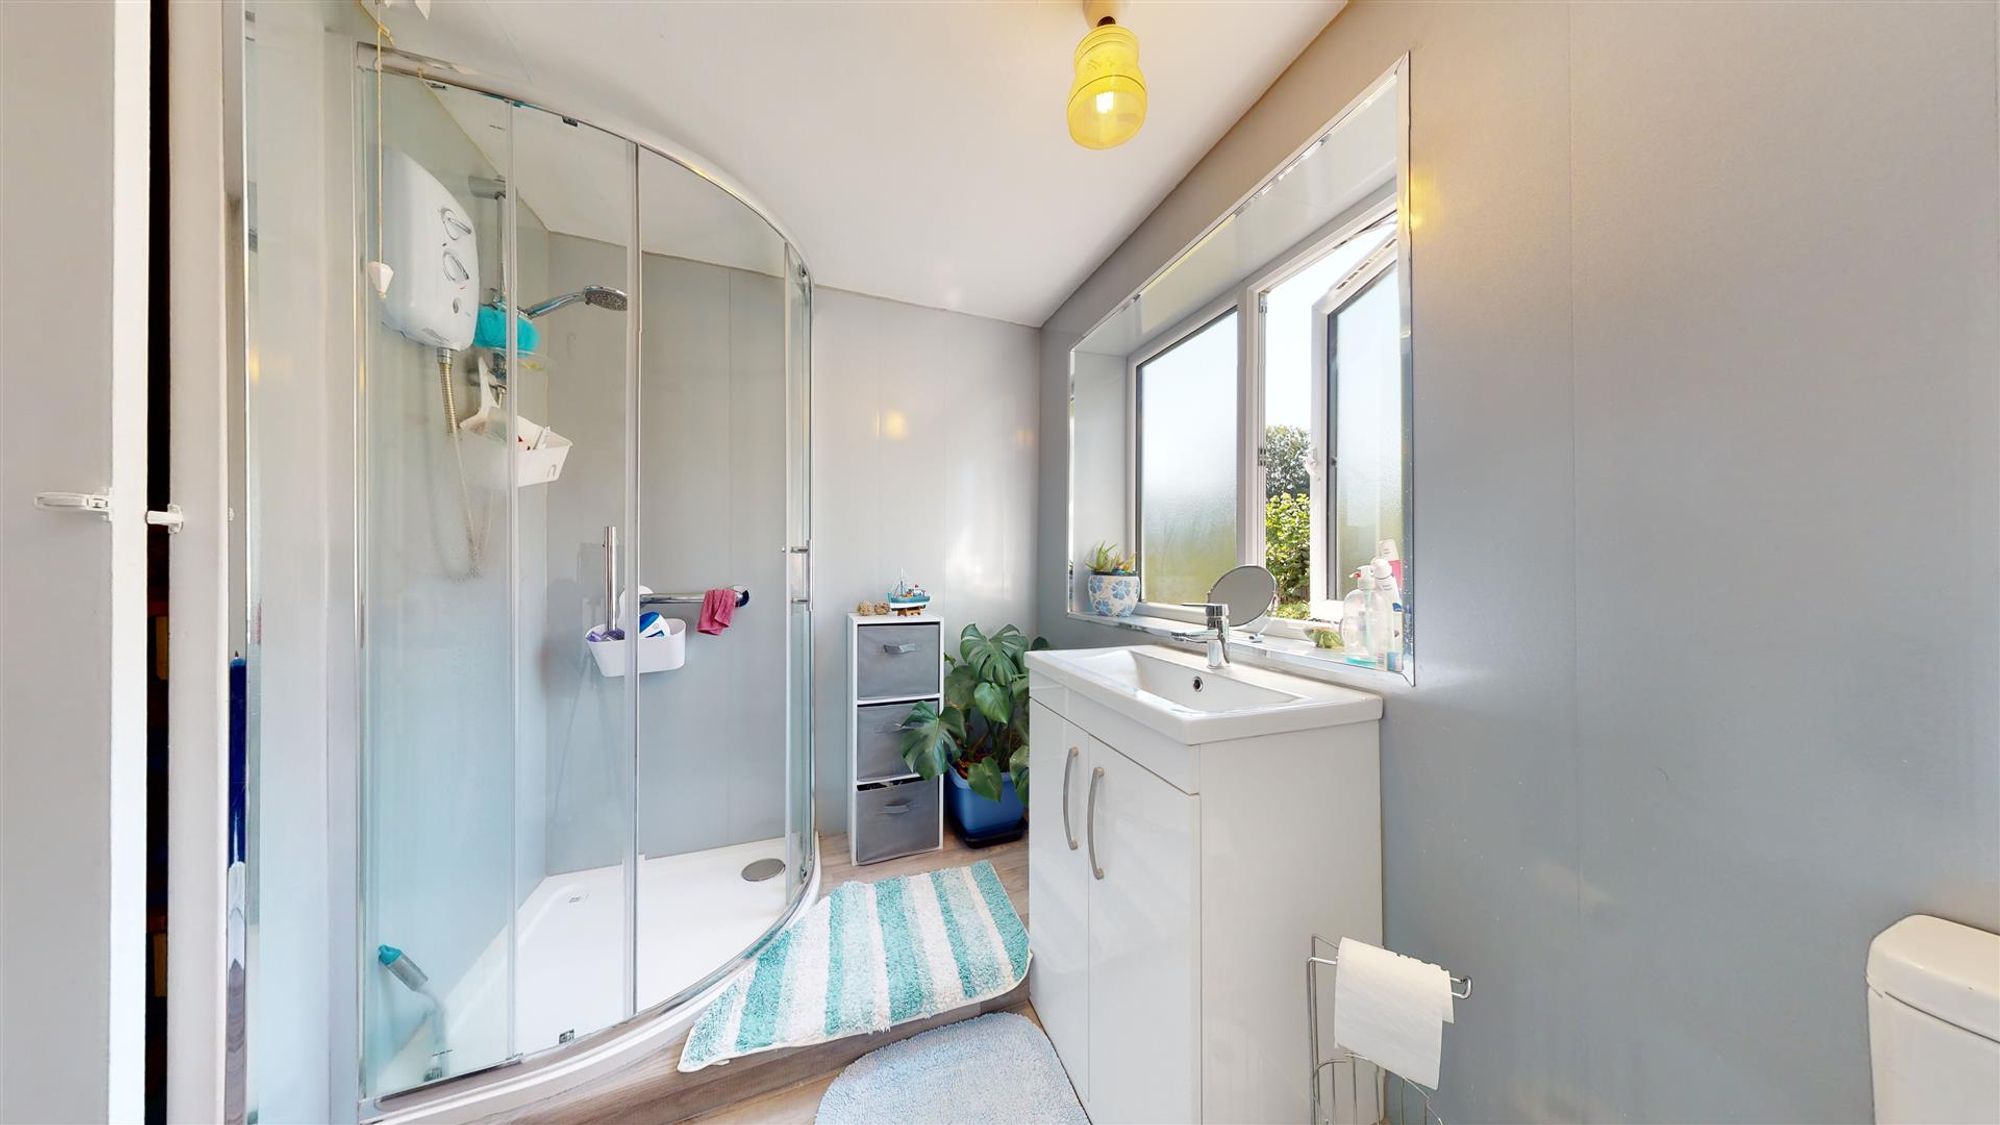
BATHROOM
Dimensions: 2.36m x 2.29m (7'9 x 7'6). Refurbished with a modern white suite comprising a low level shower cubicle with glazed screen and electric shower, vanity with large bowl and storage cupboard and low level WC, fully lined walls, double glazed window, fitted linen cupboard with slatted shelving, panelled radiator.
OUTSIDE FRONT
OUTSIDE REAR
The property has a small domestic area to rear with steps leading up to a pathway which extends beyond the adjoining house and through their garden for some 25yds until reaching the gardens which form part of this house. They provide large and informal lawned gardens which extend for some distance.
DIRECTIONS
From the agent's Ruthin office proceed down Clwyd Street and on reaching the junction with Mwrog Street bear left and follow the road over the middle roundabout into Llanfwrog. The property will be found on the left hand side some 30yds before reaching the church steps.
TENURE
Understood to be Freehold.
COUNCIL TAX
Denbighshire County Council - Tax Band C
ANTI MONEY LAUNDERING REGULATIONS
Intending purchasers will be asked to produce identification documentation before we can confirm the sale in writing. There is an administration charge of £30.00 per person payable by buyers and sellers, as we must electronically verify the identity of all in order to satisfy Government requirements regarding customer due diligence. We would ask for your co-operation in order that there will be no delay in agreeing the sale.
EXTRA SERVICES
Mortgage referrals, conveyancing referral and surveying referrals will be offered by Cavendish Estate Agents. If a buyer or seller should proceed with any of these services then a commission fee will be paid to Cavendish Estate Agents Ltd upon completion.
MATERIAL INFORMATION REPORT
The Material Information Report for this property can be viewed on the Rightmove listing. Alternatively, a copy can be requested from our office which will be sent via email.
VIEWING
By appointment through the Agent's Ruthin office 01824 703030. FLOOR PLANS - included for identification purposes only, not to scale. HE/PMW
Energy efficiency rating
England & Wales
Current: 53 (E) · Potential: 84 (B)
| Energy rating | Current | Potential |
|---|---|---|
| 84 B | ||
| 53 E | ||
A is the most energy efficient; G is the least. Summary of the ratings supplied for this property.
Property information
- Tenure
- Freehold
Highlights
- LARGE & MATURE GARDENS
- 2 LARGE RECEPTION ROOMS
- KITCHEN AND REAR PORCH
- POPULAR CONSERVATION AREA NEAR CHURCH
- 2 DOUBLE BEDROOMS & LOFT ROOM
- GAS CH & D.G IN MAIN
- MODERN SHOWER ROOM
- DOUBLE FRONTED TOWN HOUS
- ABOUT 0.75 MILE TO TOWN CENTRE
Get in touch
Property brochure
An online brochure is not currently available. Please contact our team for further information about this property.
Ask about this property