
£240,000
For Sale
Moel Gron, Mynydd Isa, CH7
Introduction
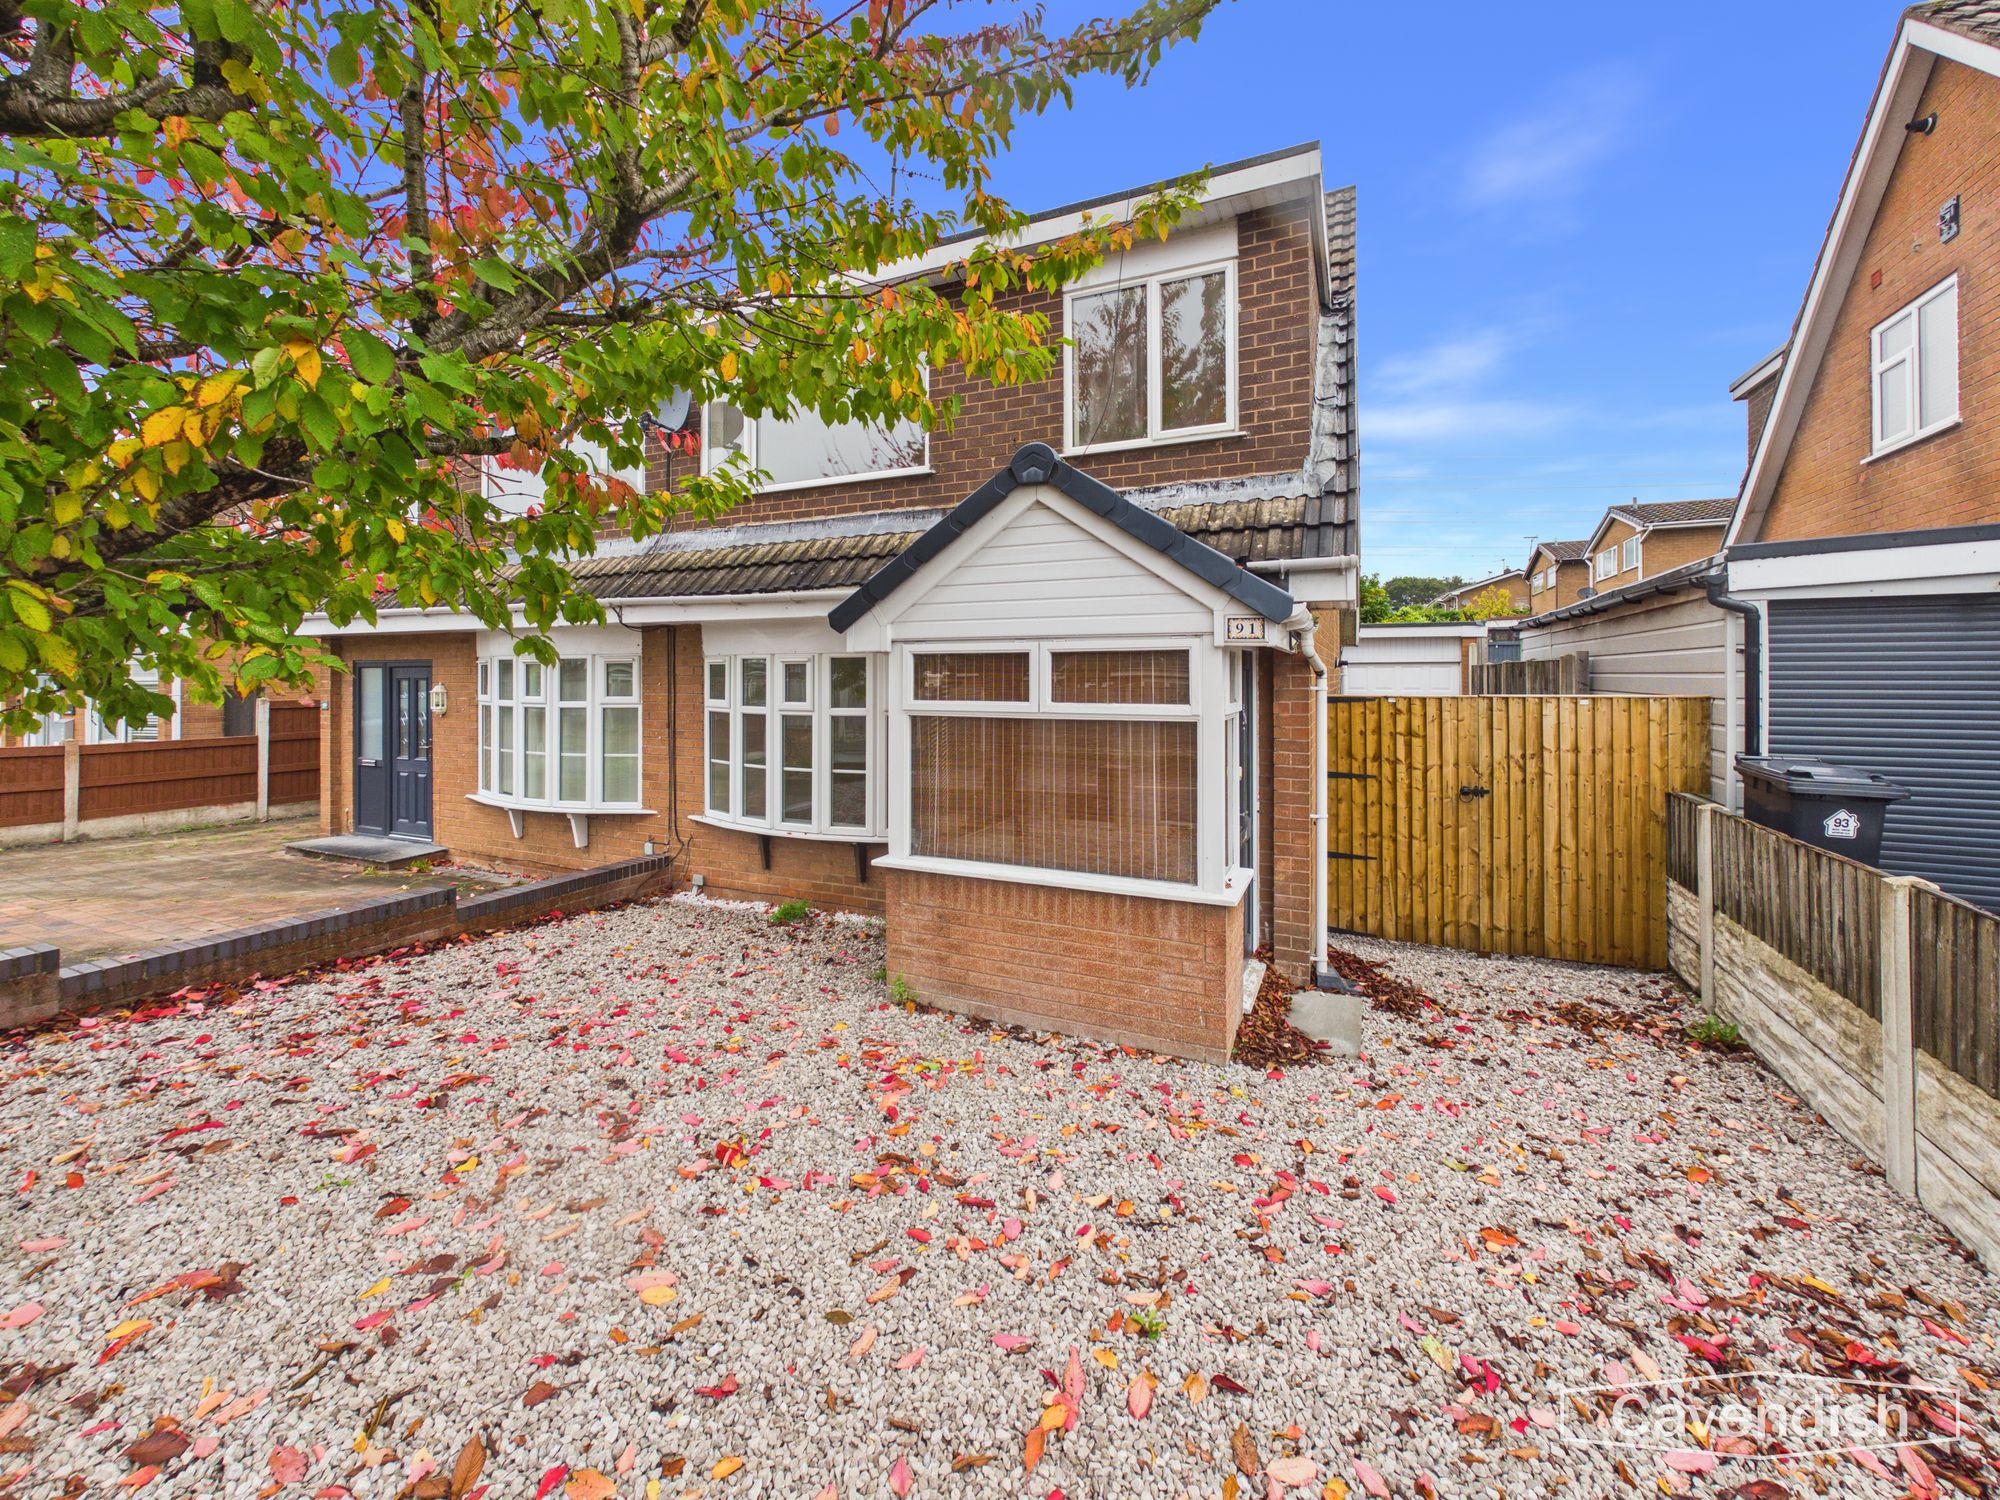
91 Mold Gron is a three-bedroom semi-detached home in a popular village setting, offering a practical layout, two reception areas, a front driveway for two vehicles and a rear garden with a detached garage.
The property would make an appealing first home, particularly for buyers who want three bedrooms and useful outdoor space without taking on an extensive property. Its position in Mynydd Isa also offers access to local amenities, schooling and road connections towards Mold, Chester and the wider North Wales area.
With its flexible accommodation and scope for a new owner to add their own style, this is a home that deserves to be viewed to appreciate its potential.
Entrance Porch
Dimensions: 4' 7" x 5' 6" (1.40m x 1.67m)
Situated along a quiet side street in the popular residential village of Mynydd Isa, this three-bedroom semi-detached home offers an excellent opportunity for first-time buyers, couples and young families looking to take their first step onto the property ladder.
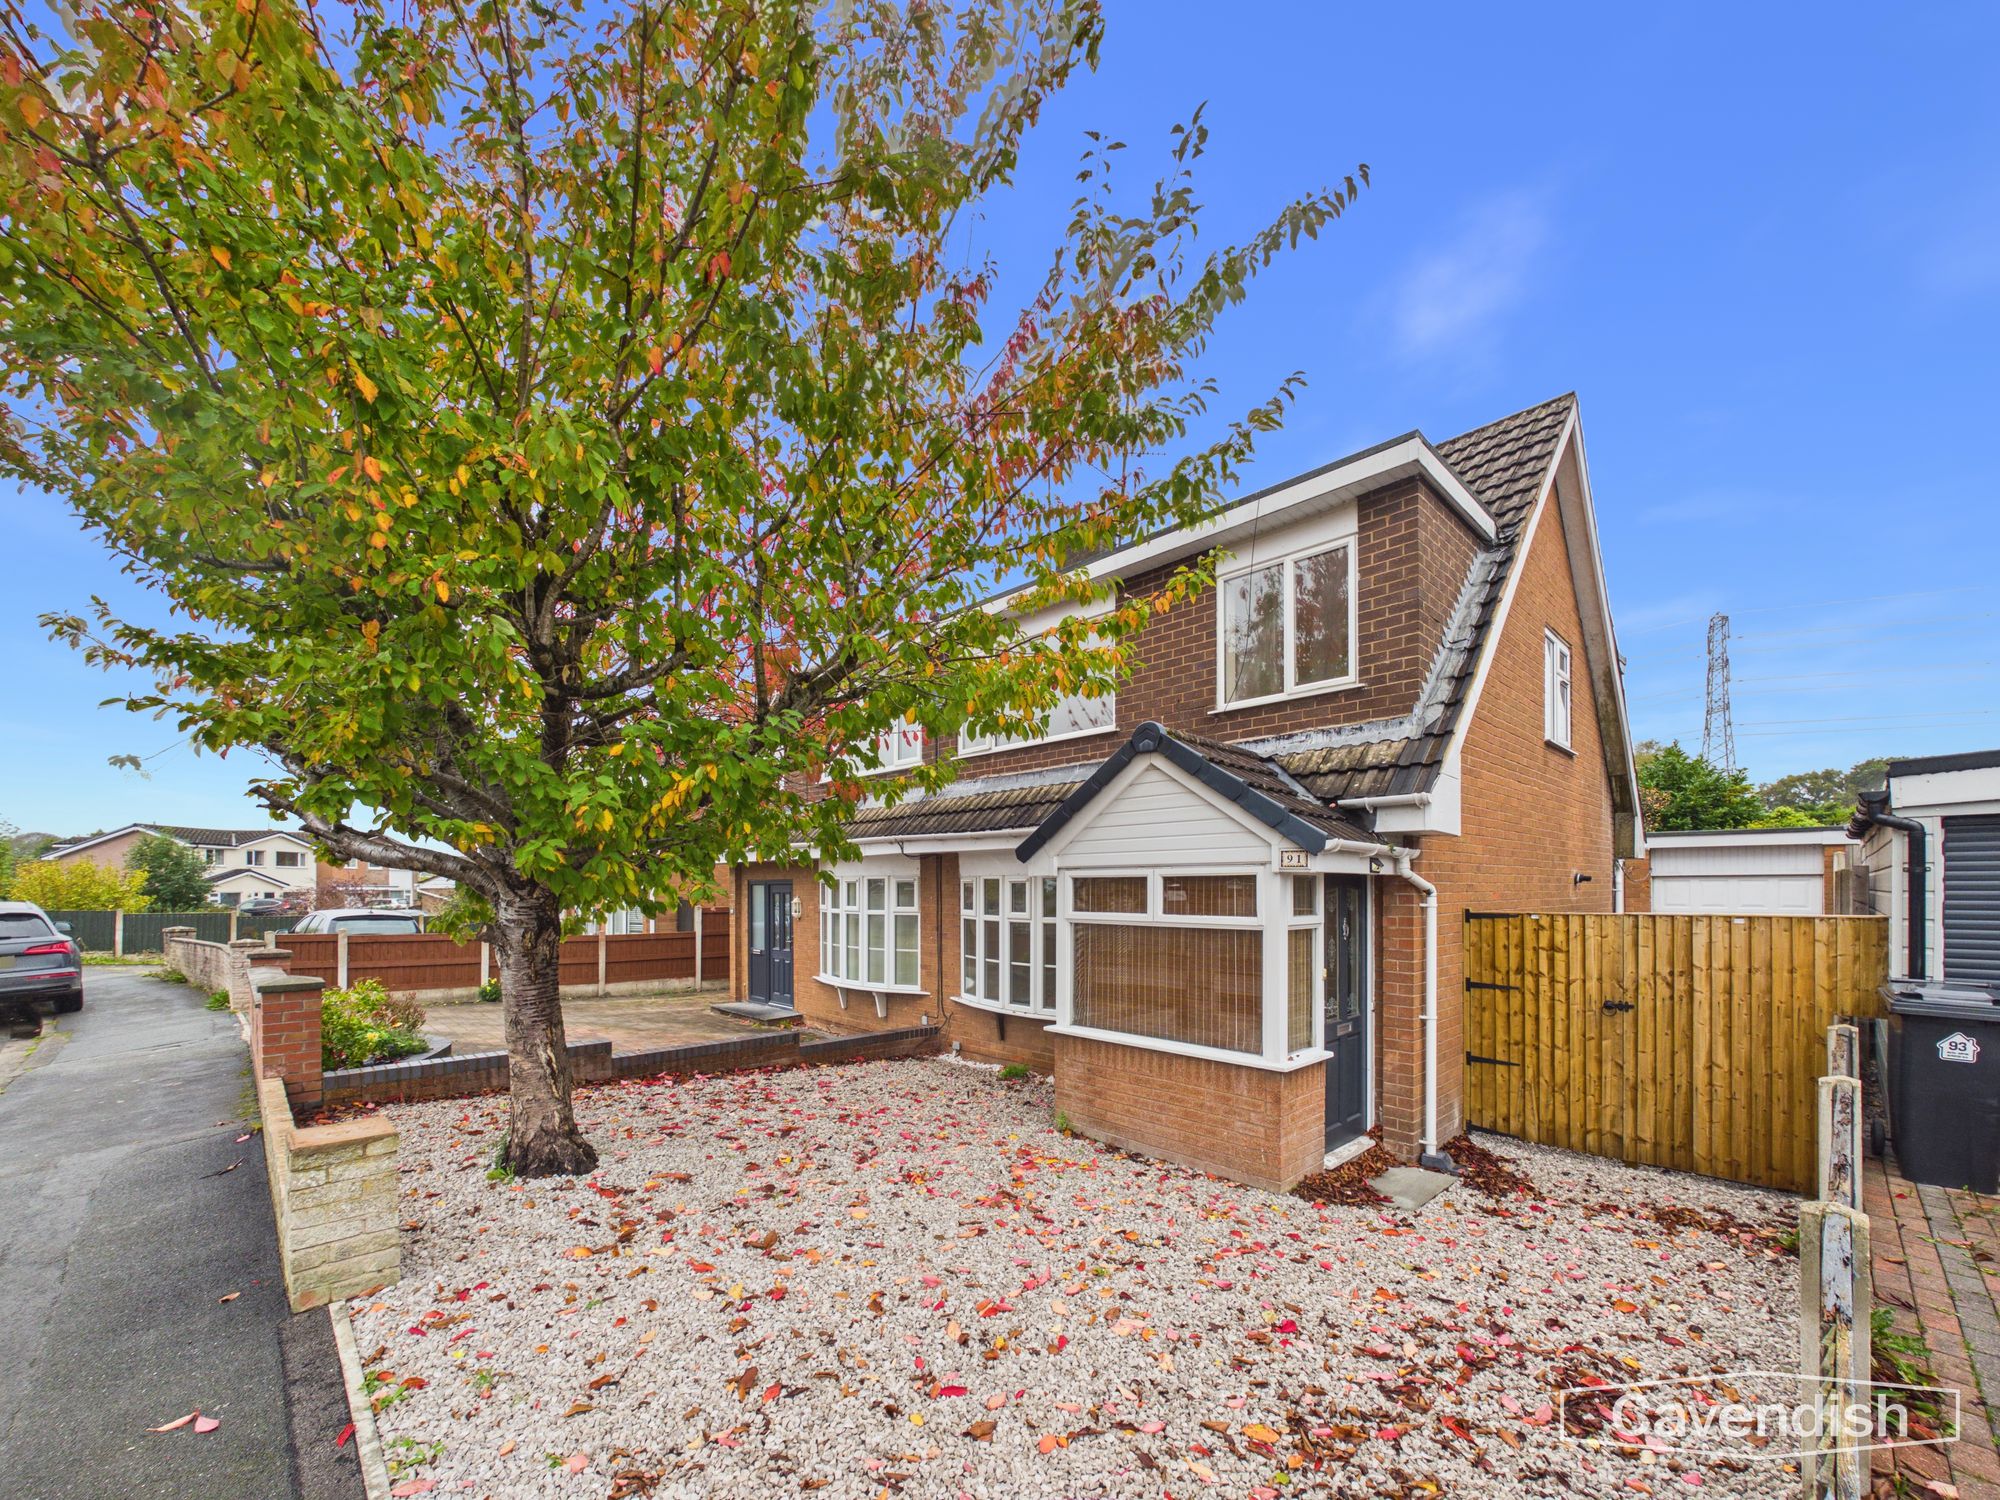
To the front, a dropped kerb provides access to a gravel driveway with parking for two vehicles. A pathway leads to the entrance porch, with a wooden side gate offering access to the rear garden.
The enclosed porch features a painted wooden door and glazed windows, creating a useful space to remove outdoor footwear before entering the main accommodation. A further uPVC front door, incorporating obscured double glazing, opens into the entrance hallway.
Hallway
Dimensions: 13' 5" x 5' 6" (4.08m x 1.68m)
The entrance hallway has wood-effect flooring, a pendant light and radiator, creating a practical and welcoming introduction to the home. The staircase rises to the first floor and features carpeting with a wooden balustrade, while a useful understairs storage cupboard provides space for coats, shoes and household essentials.
A glazed wooden door leads through to the main living accommodation, allowing natural light to filter between the hallway and reception rooms.
Living Room
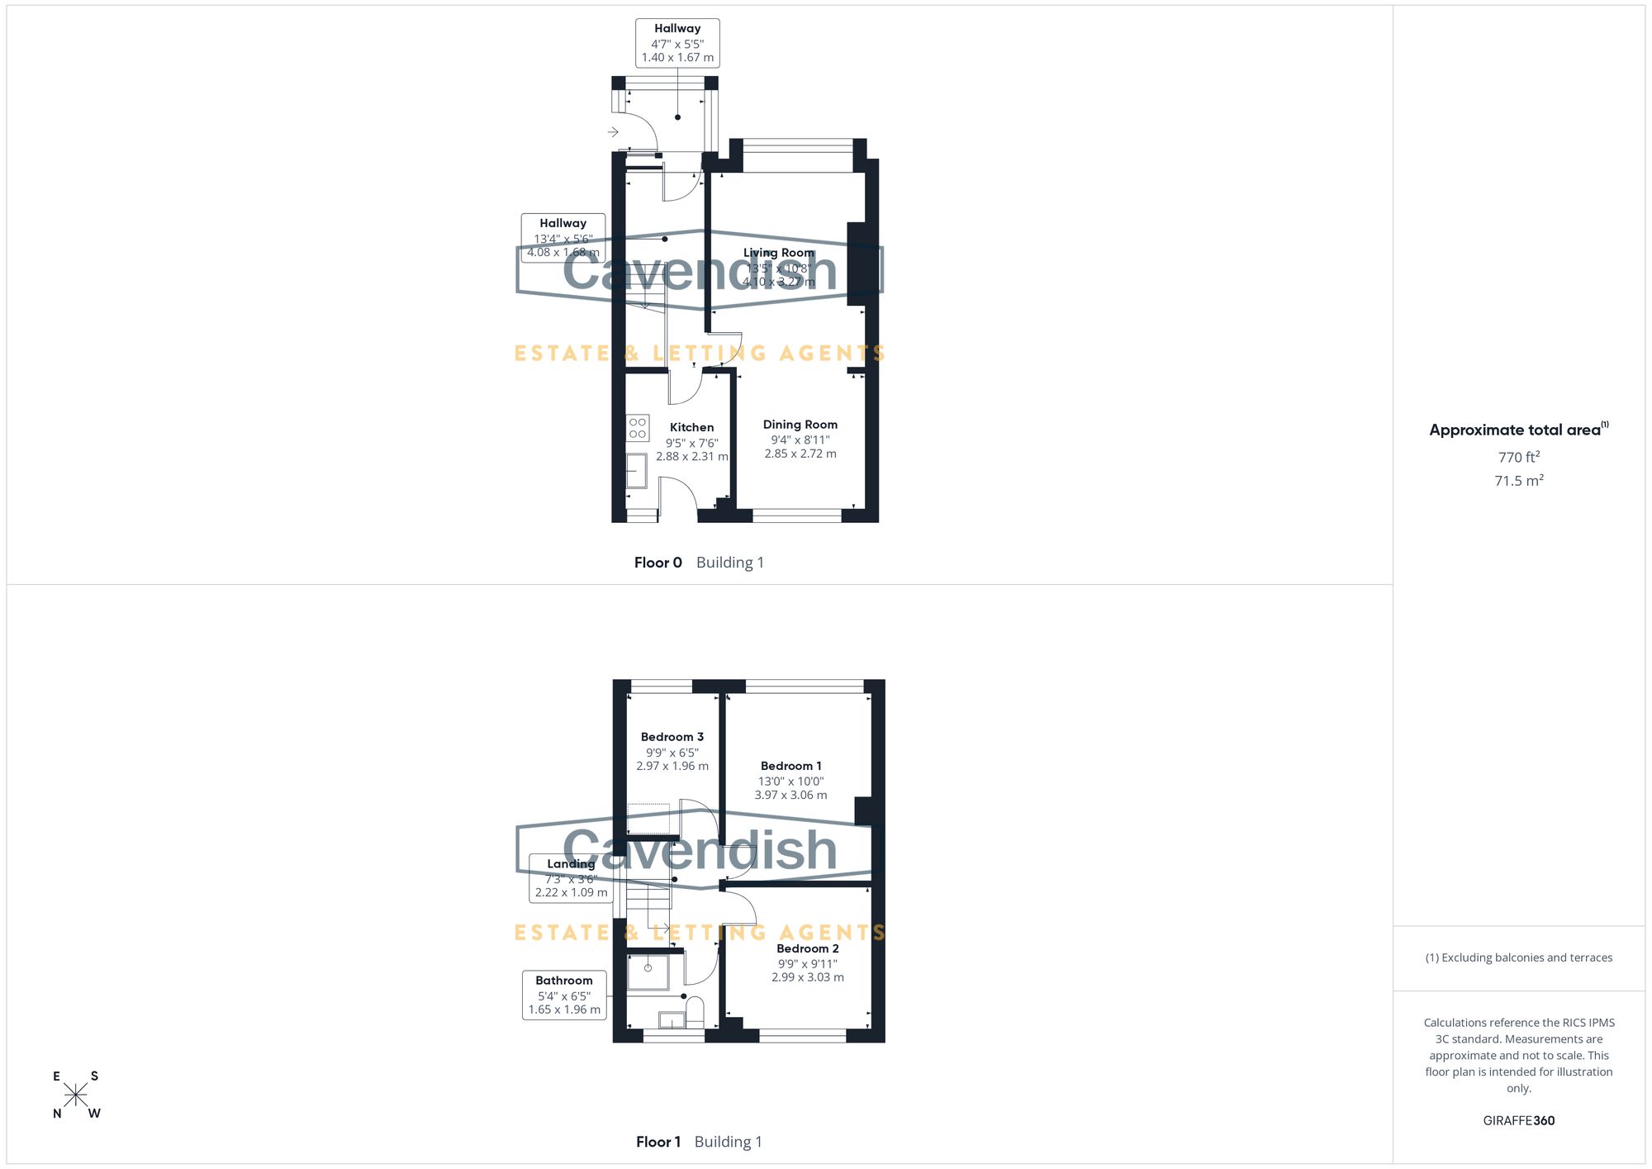
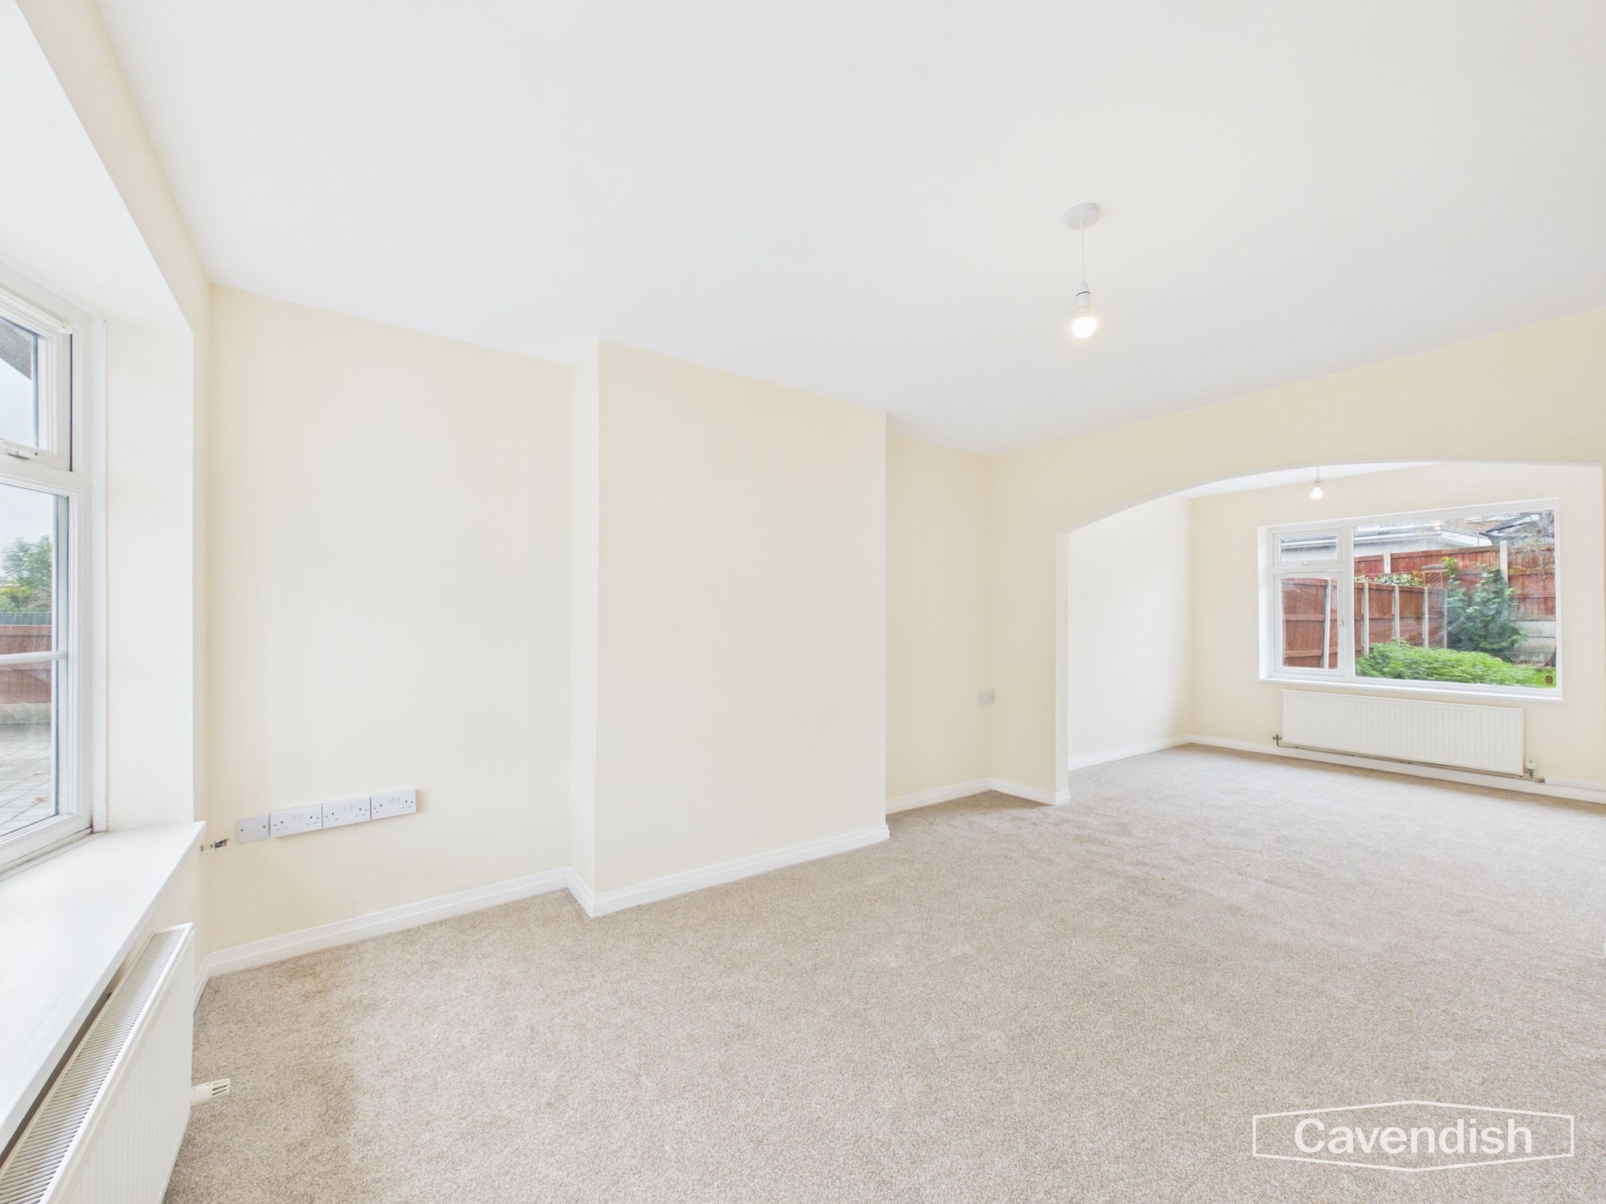
Dimensions: 13' 5" x 10' 9" (4.10m x 3.27m)
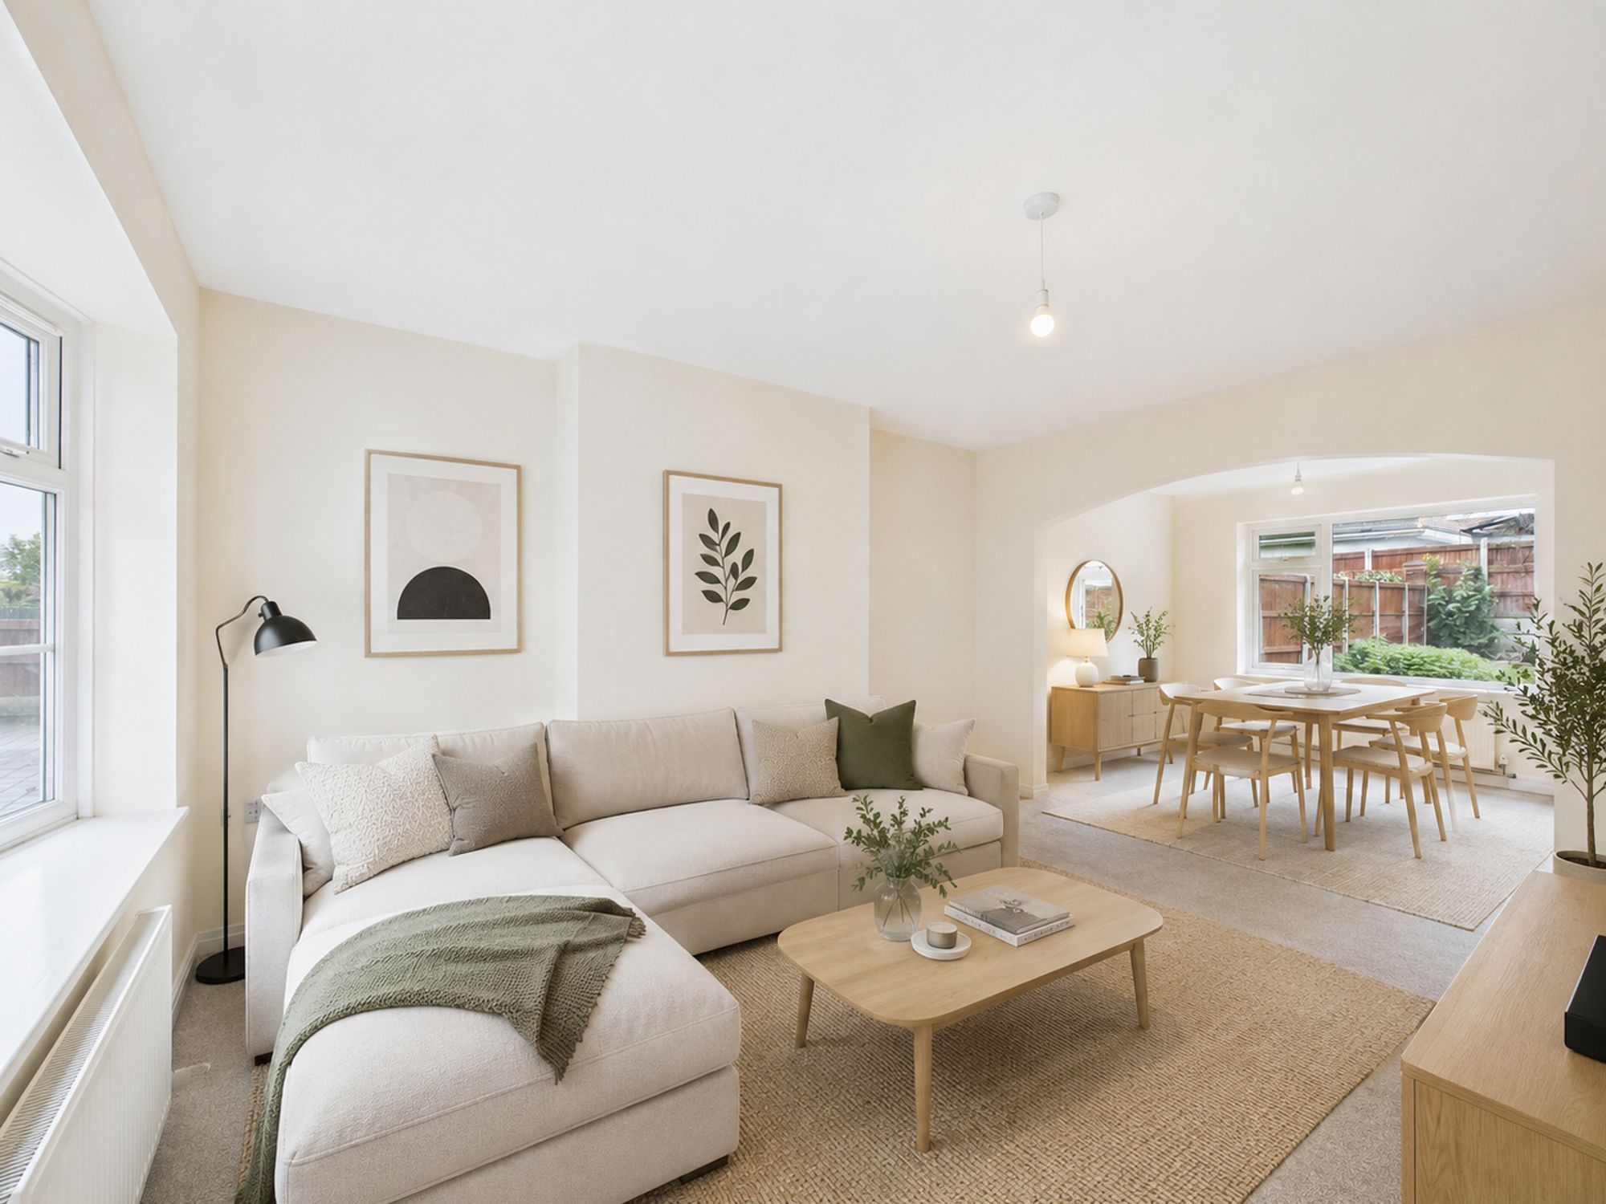
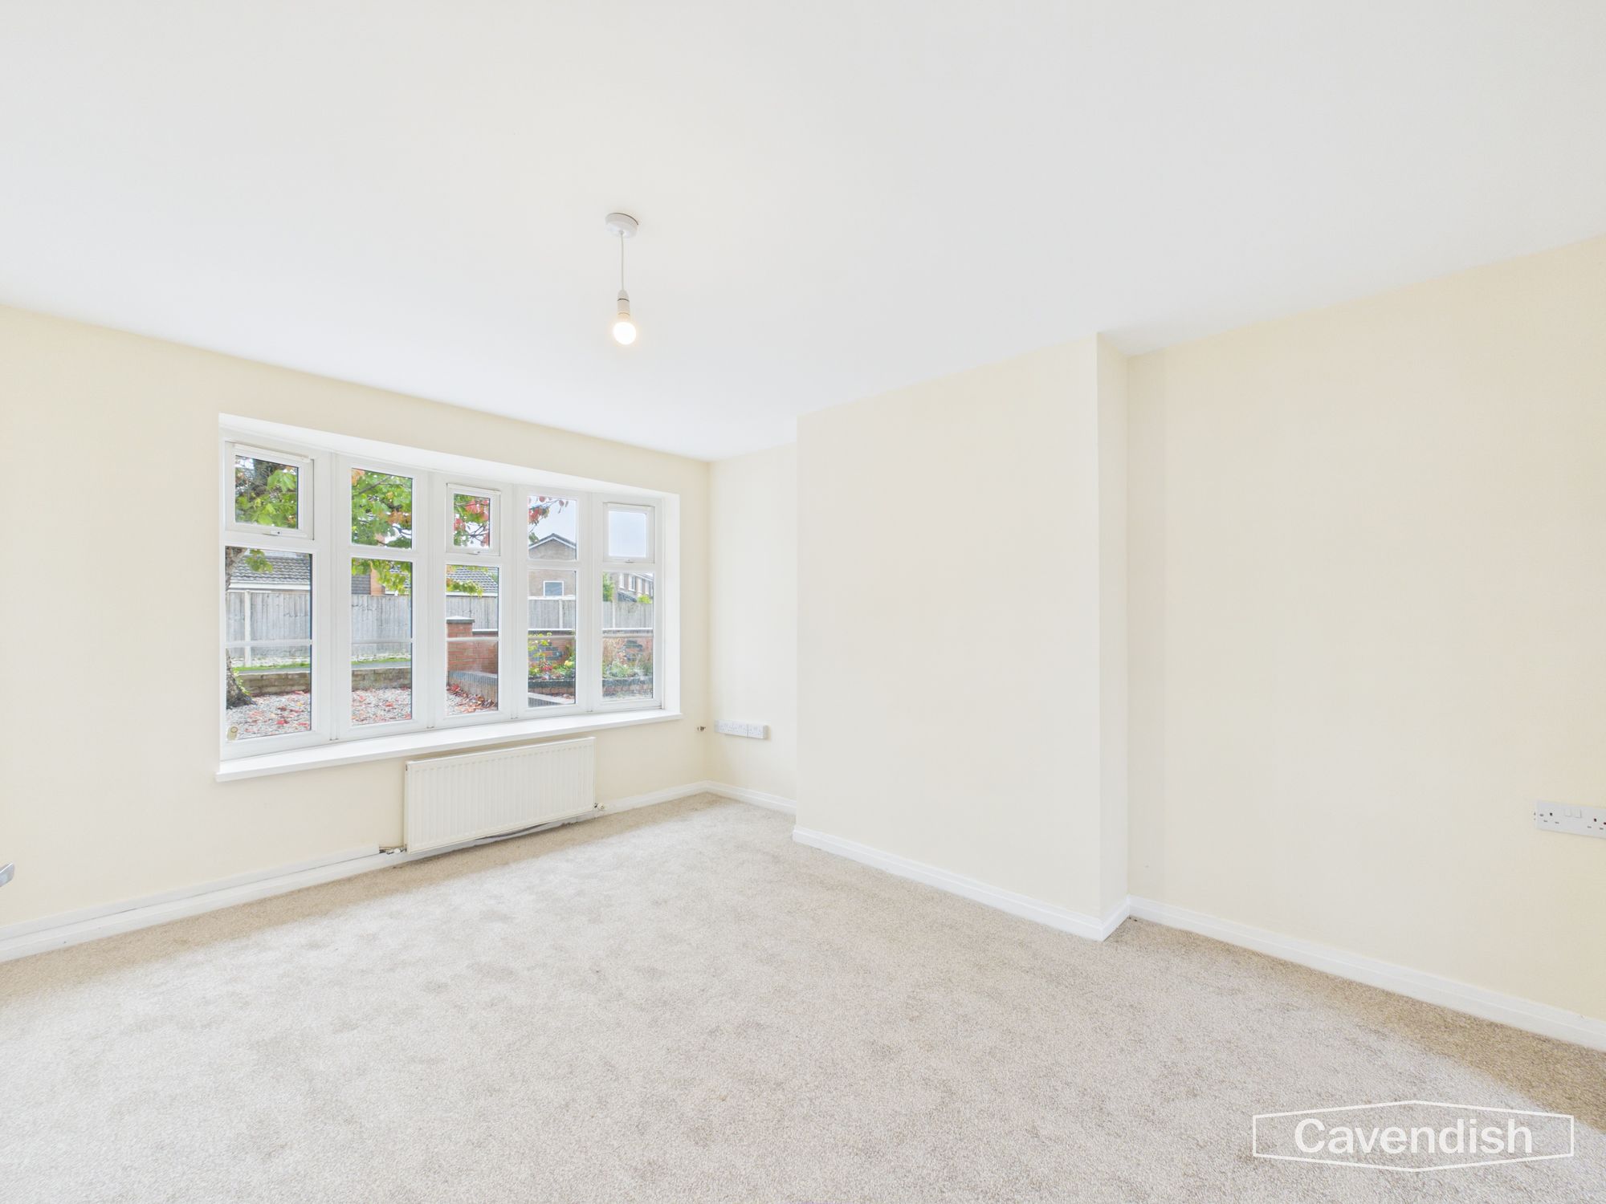
The living room is positioned towards the front of the property and offers a comfortable space in which to relax. A large bay window creates an attractive focal point, allowing plenty of natural light into the room and providing space for a variety of furniture arrangements.
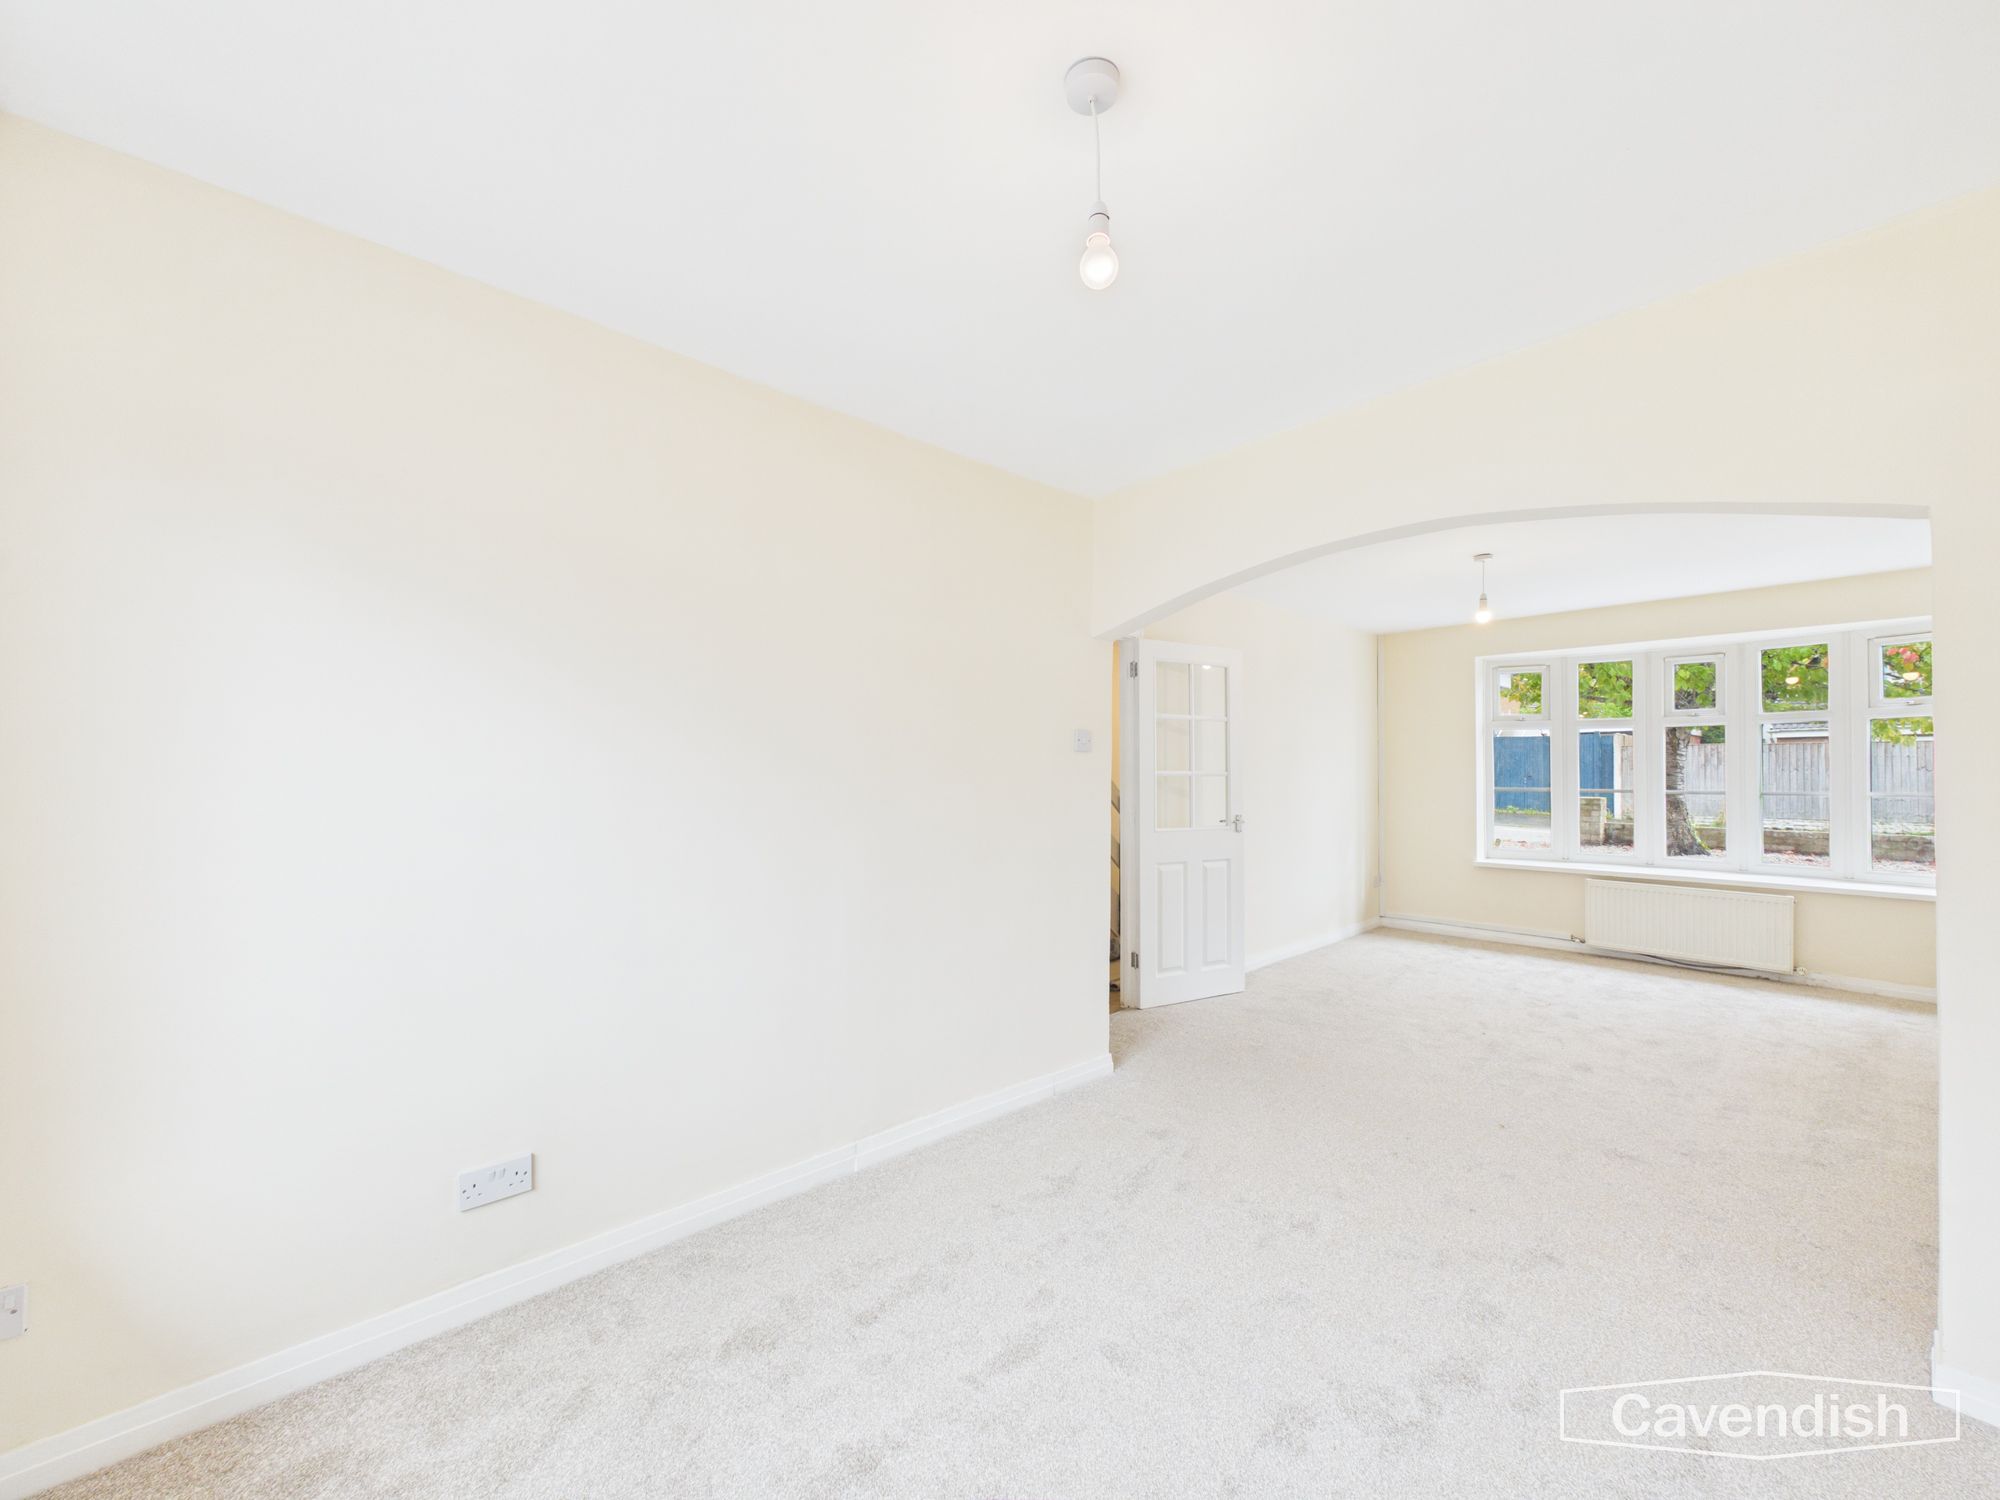
The room is carpeted and neutrally decorated, with a radiator, pendant lighting and TV connection point. The neutral finish provides a blank canvas for a new owner to personalise, whether creating a cosy evening retreat or a welcoming space for entertaining friends and family.
An archway leads through to the dining area, creating a natural connection between the two reception spaces.
Dining Room
Dimensions: 9' 4" x 8' 11" (2.85m x 2.72m)
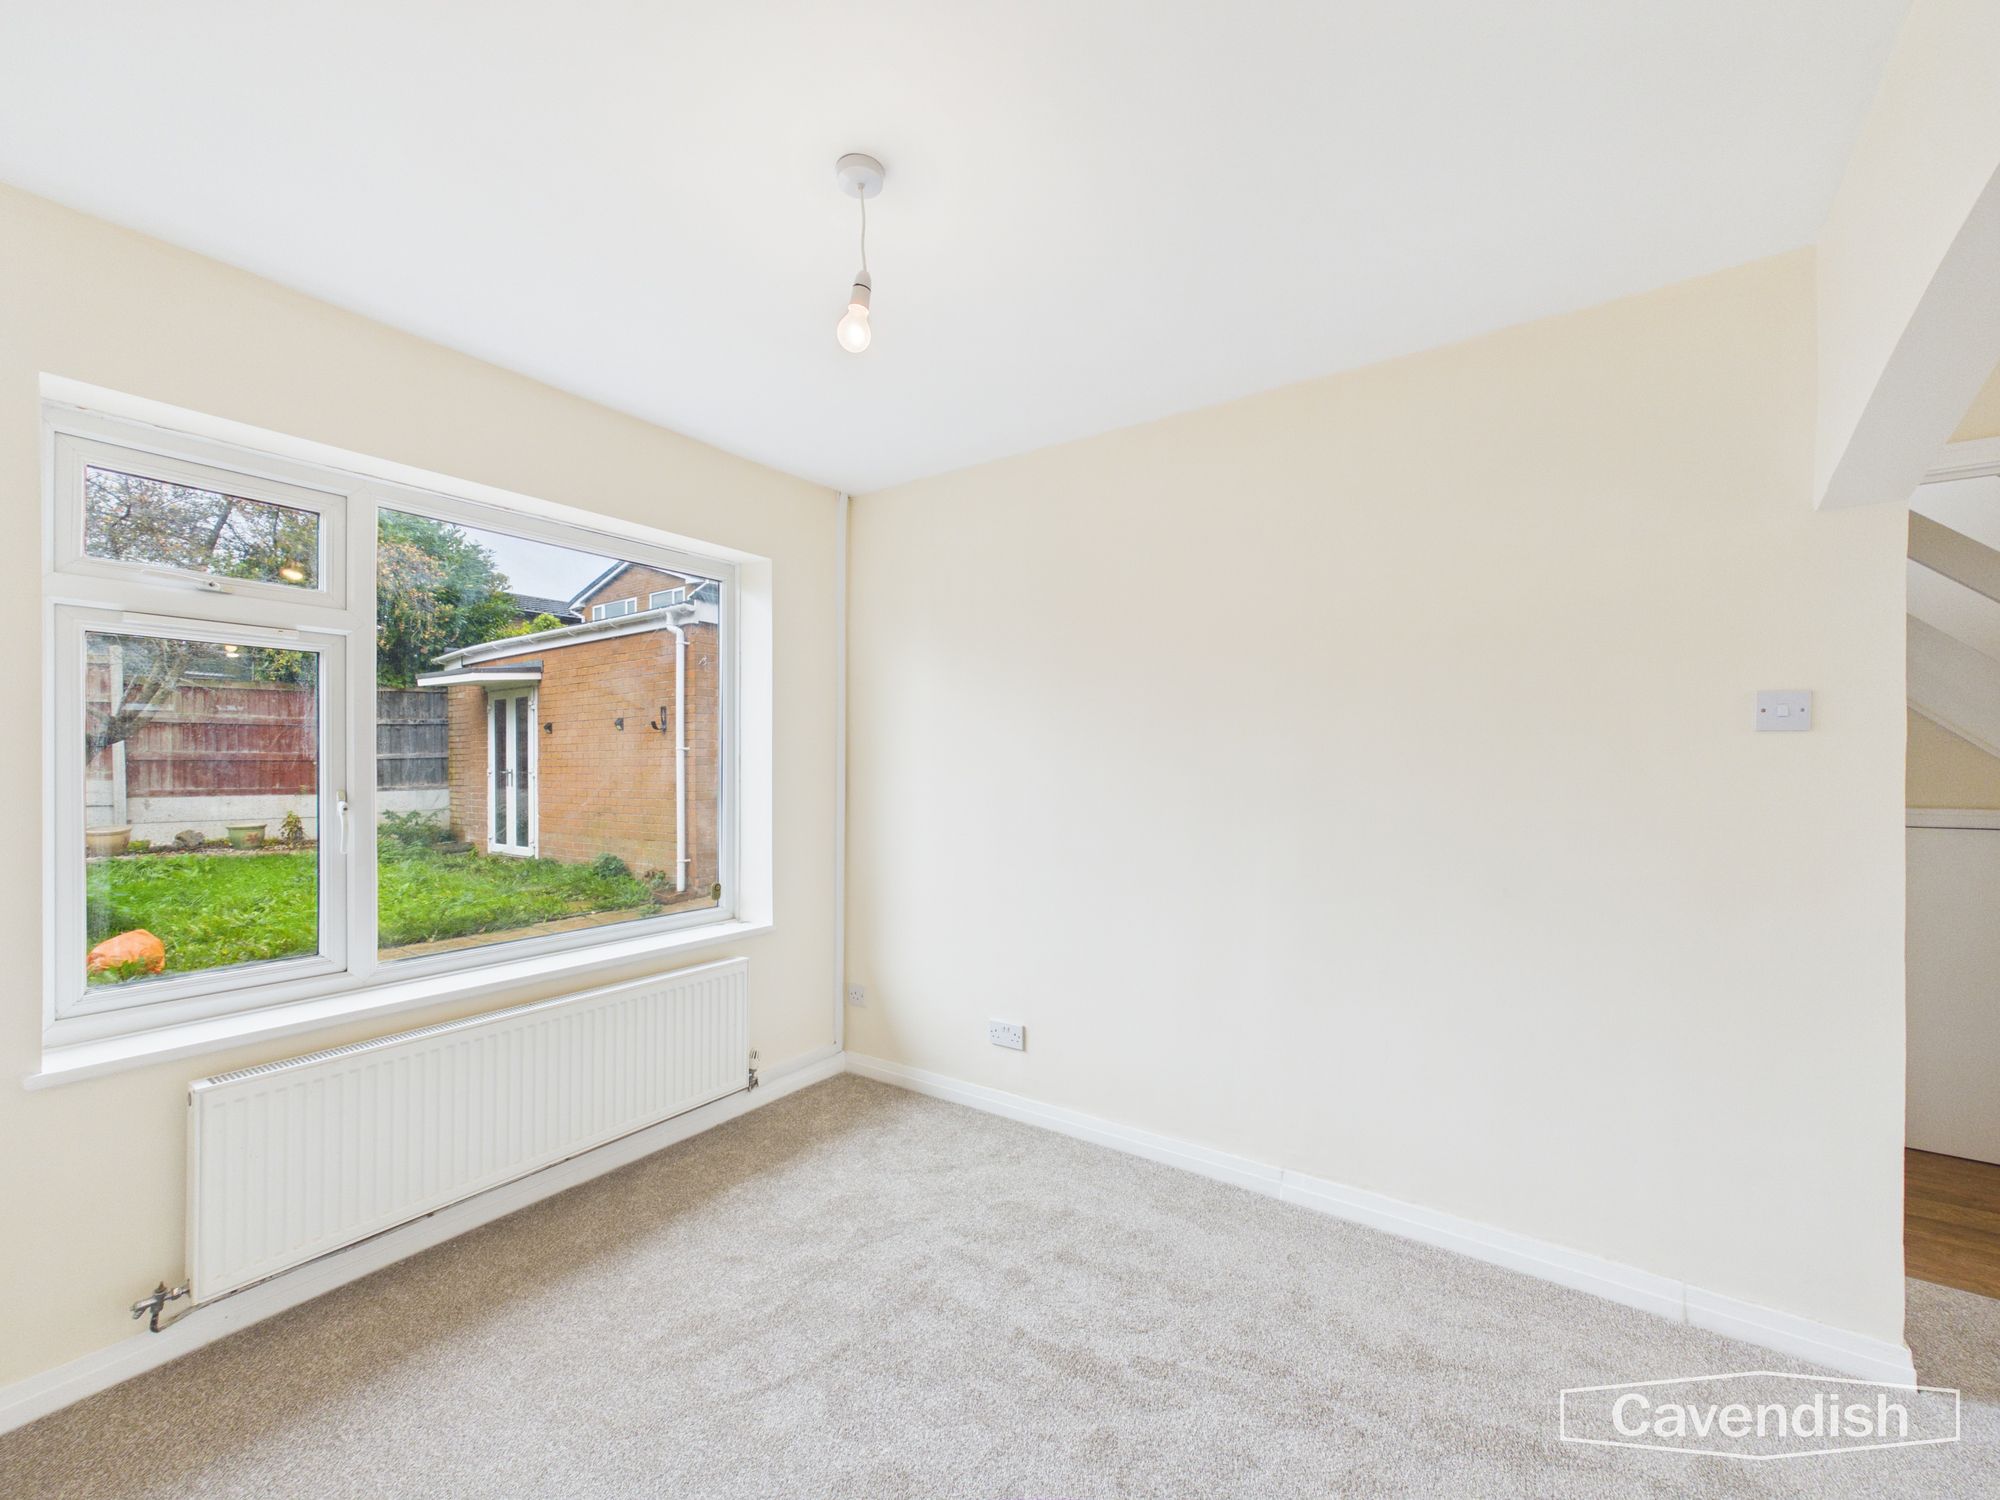
The dining area continues the practical layout, offering an ideal setting for everyday family meals, weekend breakfasts or hosting guests. A double-glazed window overlooks the rear garden, providing a pleasant outlook and a further source of natural light.
With a radiator and space for a dining table and chairs, this area complements the living room well, creating a versatile arrangement for modern day-to-day living.
A glazed wooden door leads through to the kitchen, keeping the main living and dining areas connected while maintaining a degree of separation when desired.
Kitchen
Dimensions: 9' 5" x 7' 7" (2.88m x 2.31m)
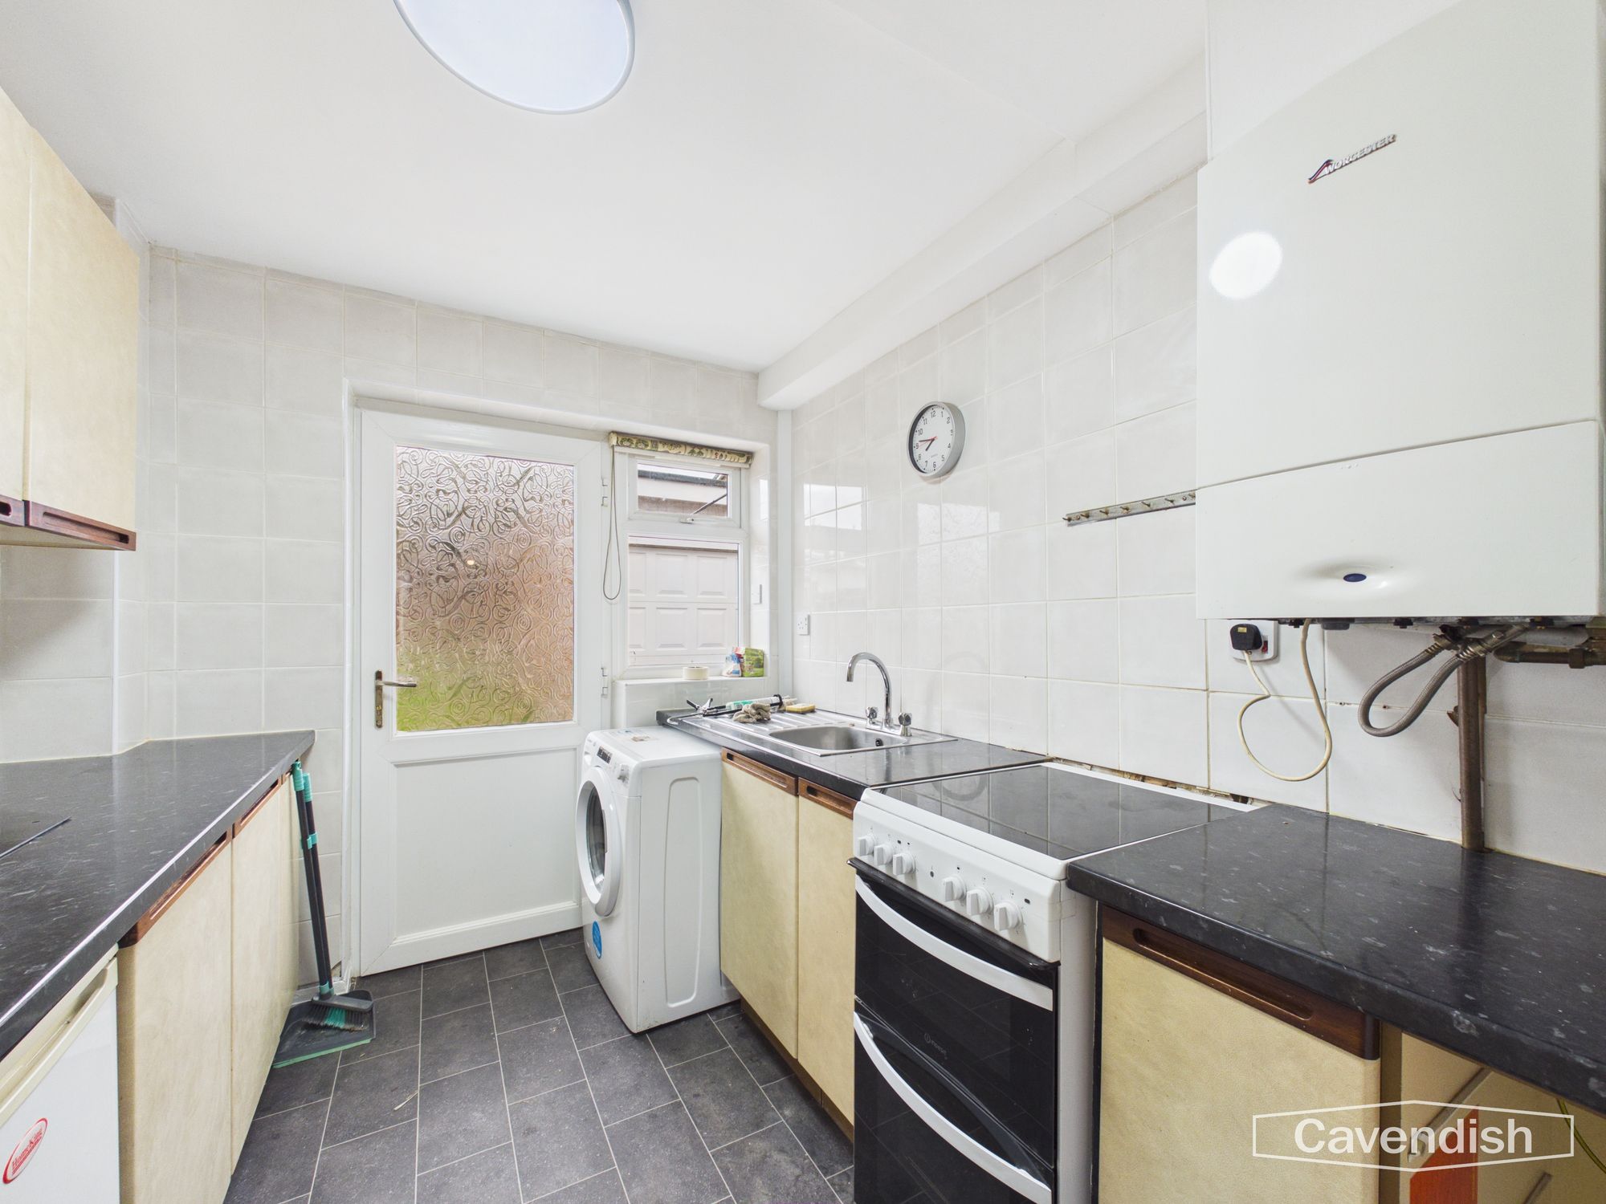
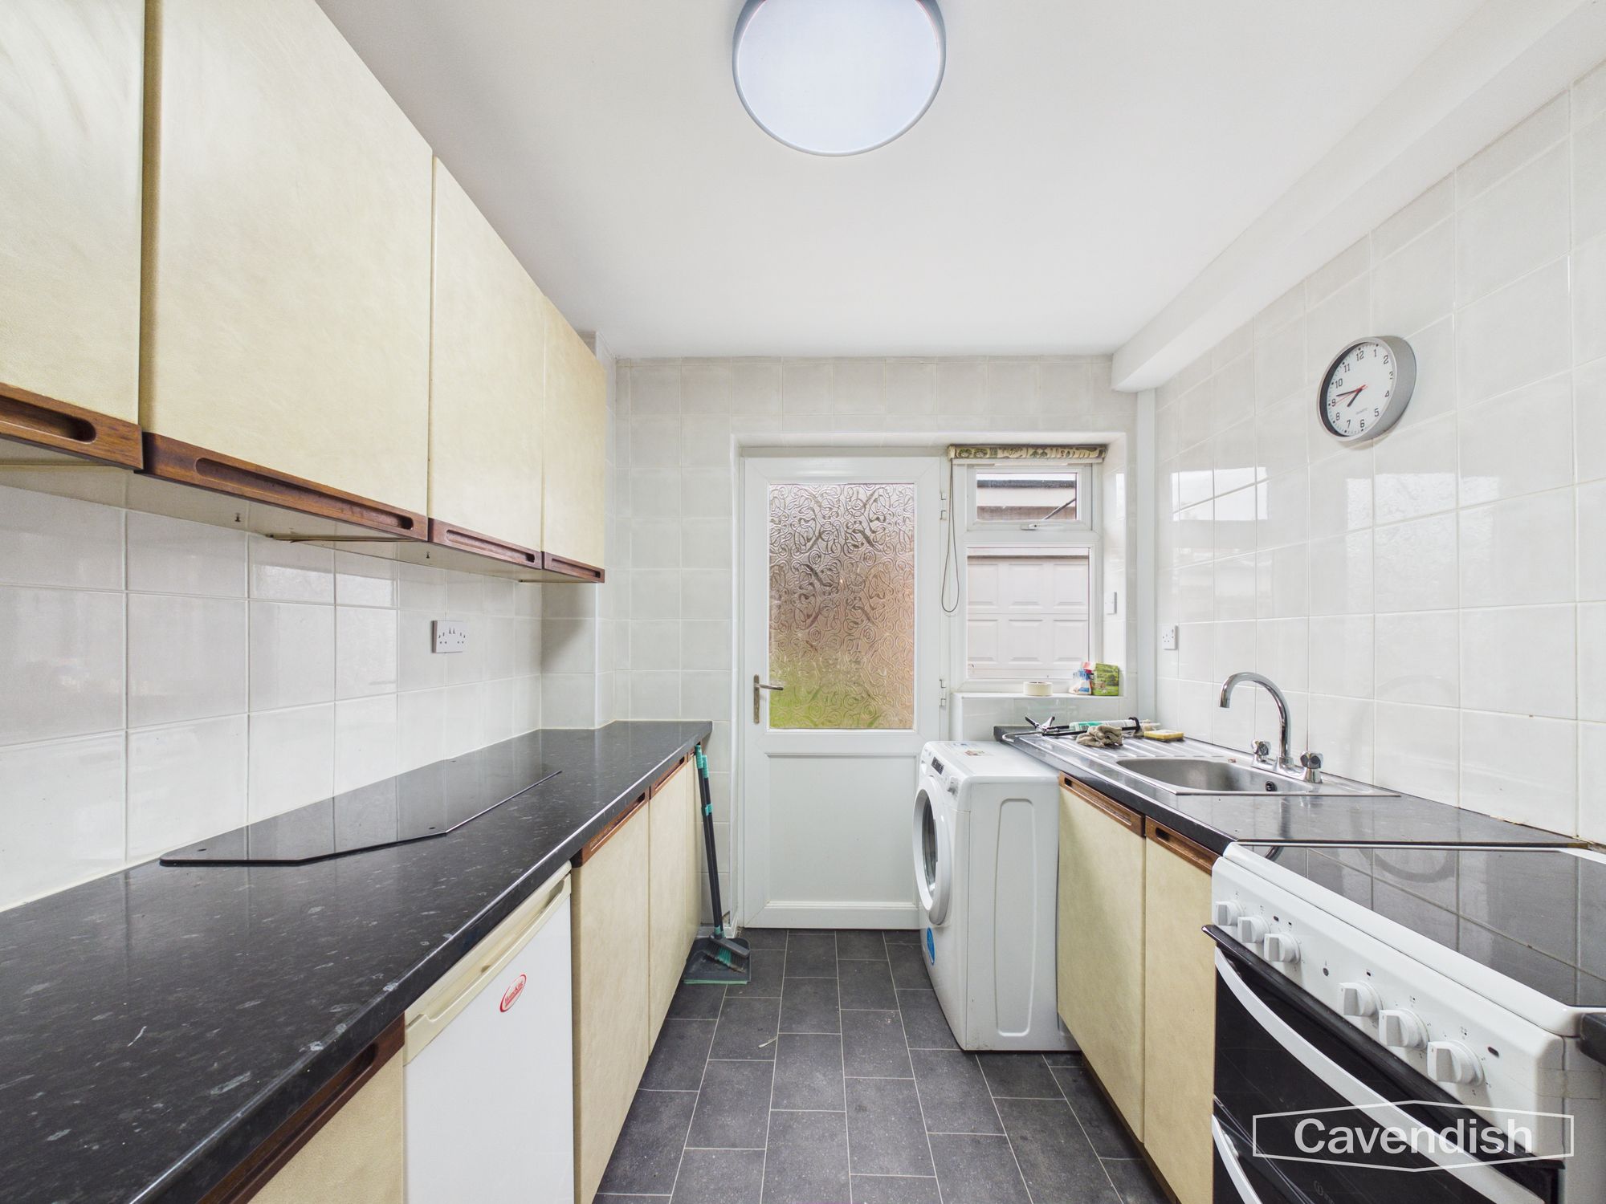
The kitchen is fitted with a range of cream wall and base units, complemented by wooden handles and black worktops. Black tile-effect vinyl flooring provides a practical finish, while the tiled splashback offers a useful surface behind the work area.
There is an electric cooker and oven, a stainless-steel sink with drainer and a Candy washing machine. A double-glazed uPVC door provides direct access to the rear garden, making it convenient to step outside during the warmer months.
The Worcester boiler is also located within the kitchen. The room offers a functional layout with scope for a new owner to introduce their own finishing touches over time.
Landing
Dimensions: 7' 3" x 3' 7" (2.22m x 1.09m)
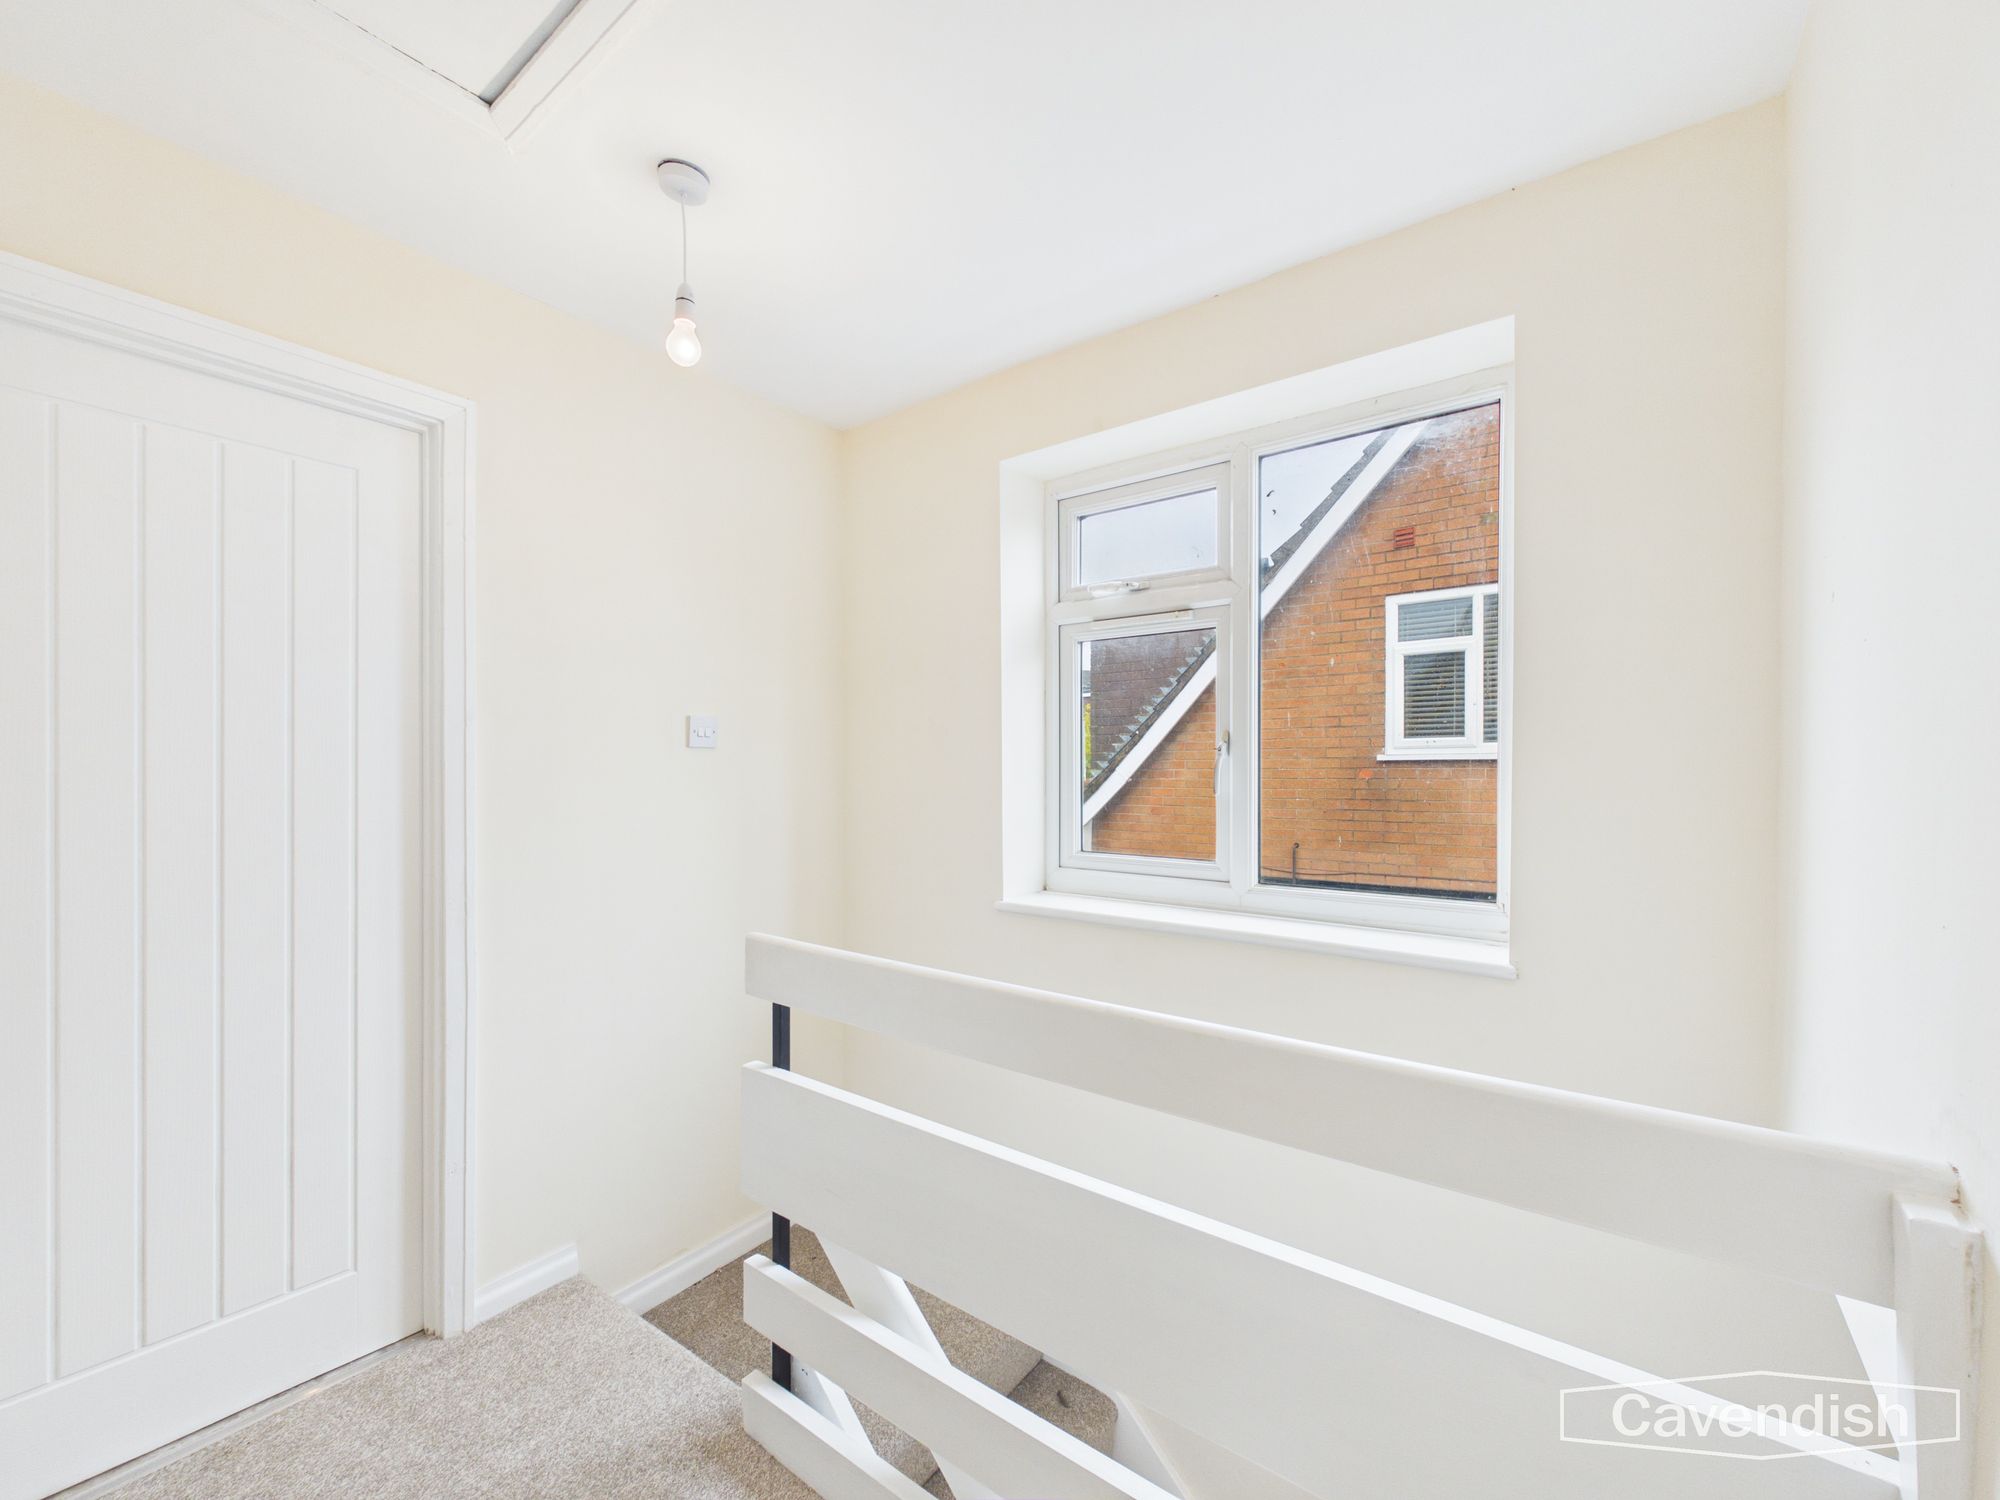
The carpeted staircase leads to the first-floor landing, which provides access to all three bedrooms and the family bathroom. A double-glazed window brings in natural light, while a ceiling light ensures the space remains practical throughout the day. There is also access to the loft from the landing.
Bedroom 1
Dimensions: 13' 0" x 10' 0" (3.97m x 3.06m)
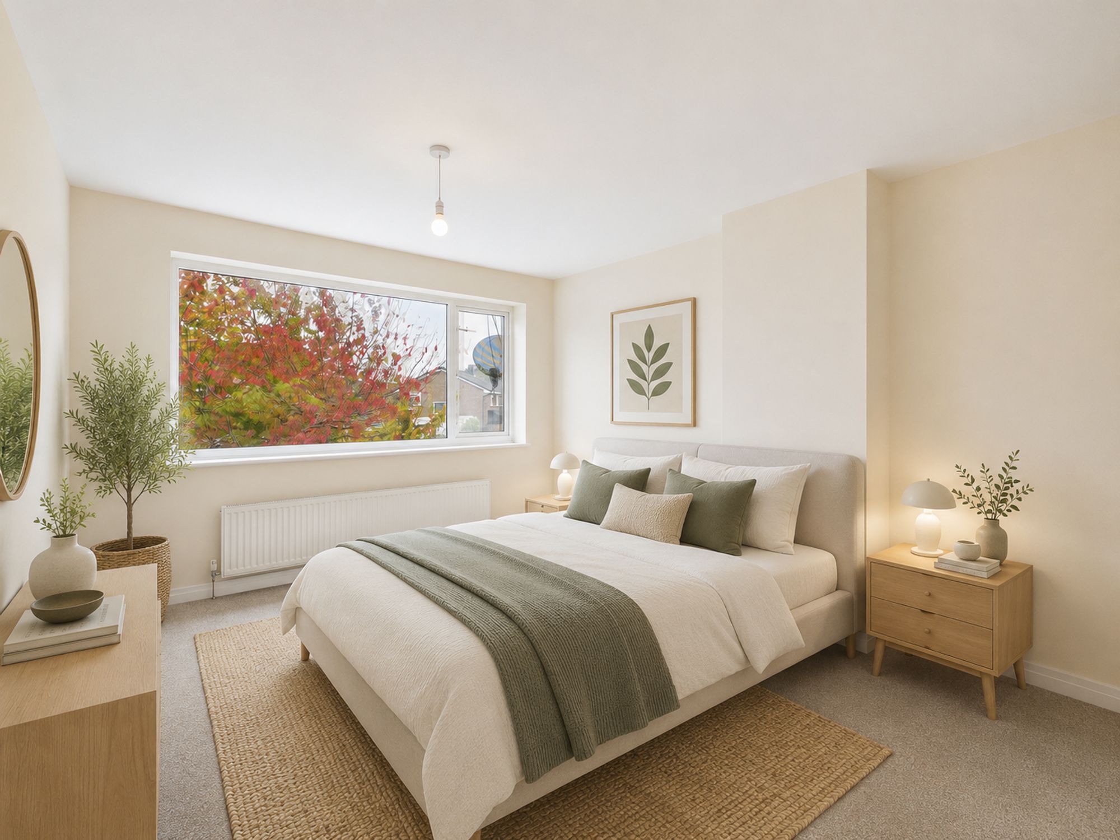
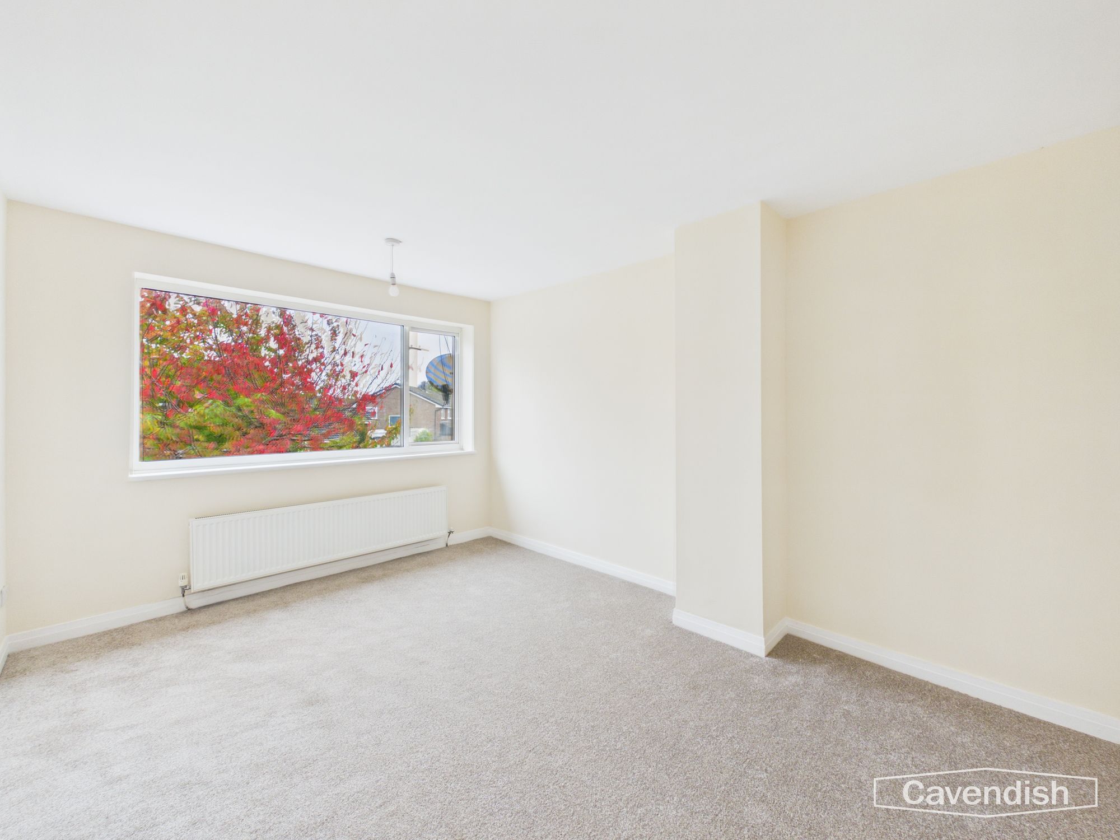
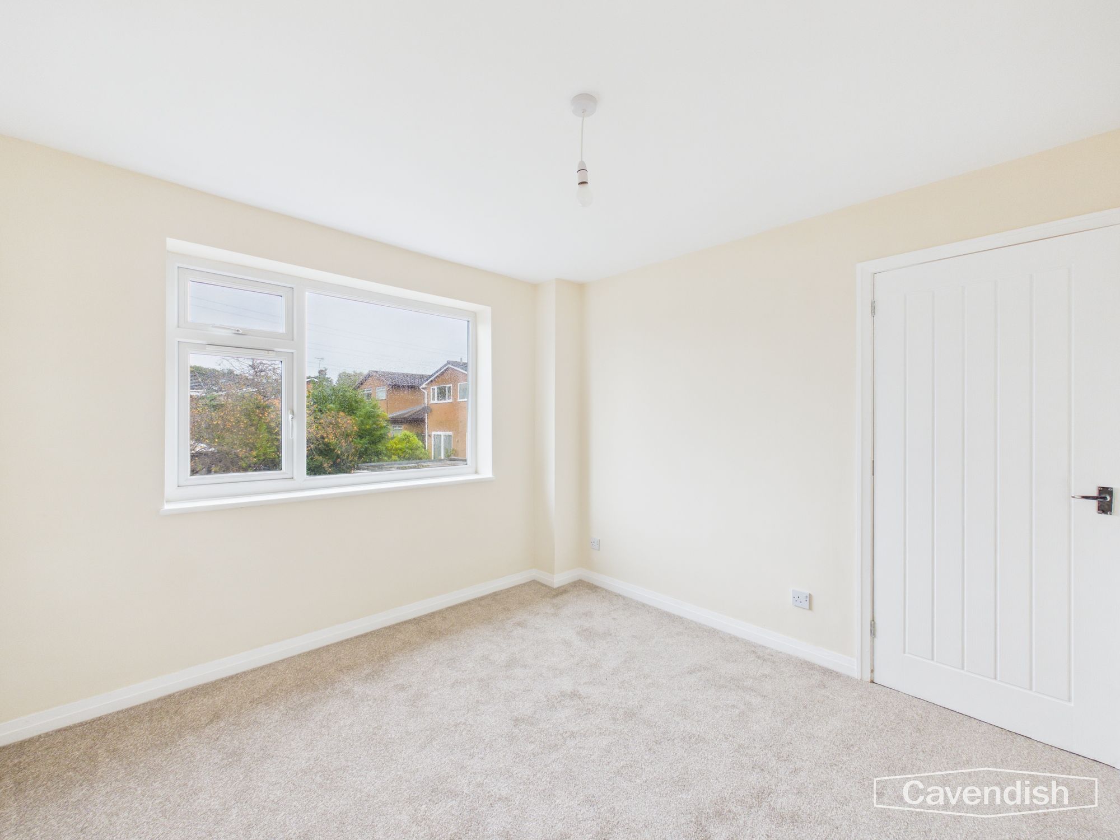
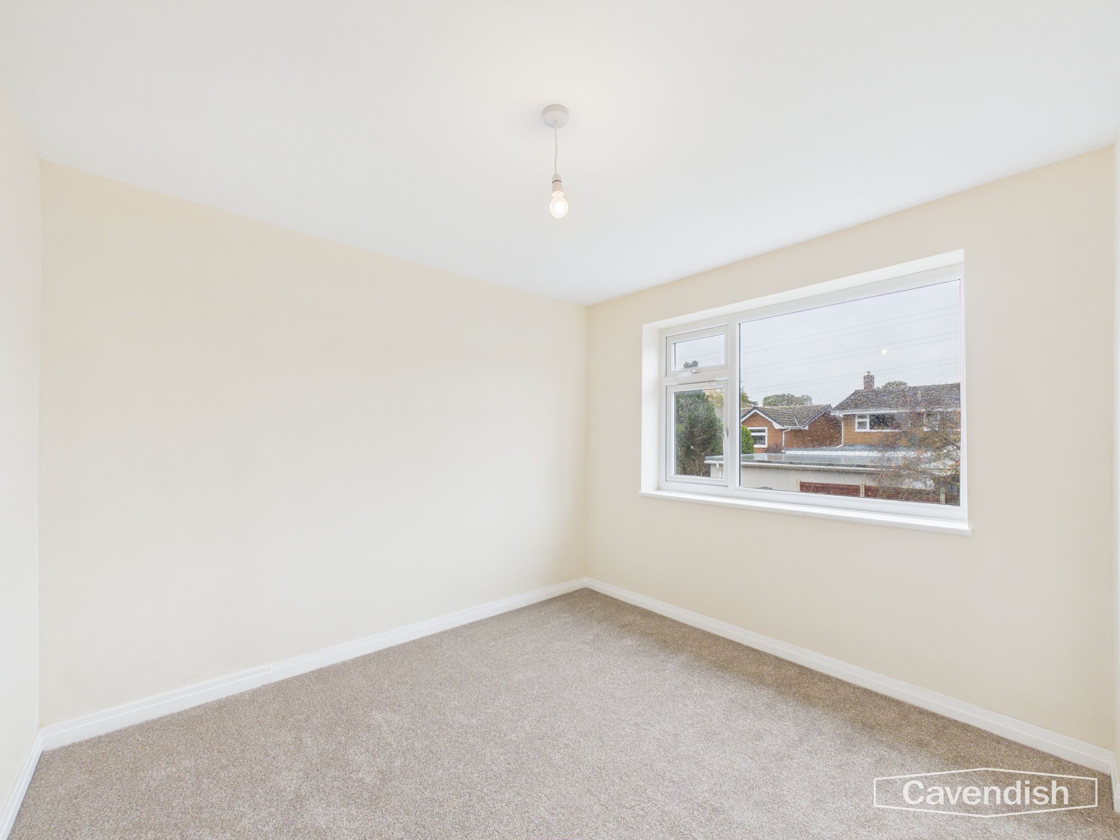
The principal bedroom is positioned to the rear of the property and offers a good amount of space for a double bed and additional bedroom furniture. The room is carpeted and benefits from a double-glazed window, radiator and pendant light.
Its comfortable proportions make it a practical main bedroom, with room to create a relaxing retreat away from the main living areas.
Bedroom 2
Dimensions: 9' 10" x 9' 11" (2.99m x 3.03m)
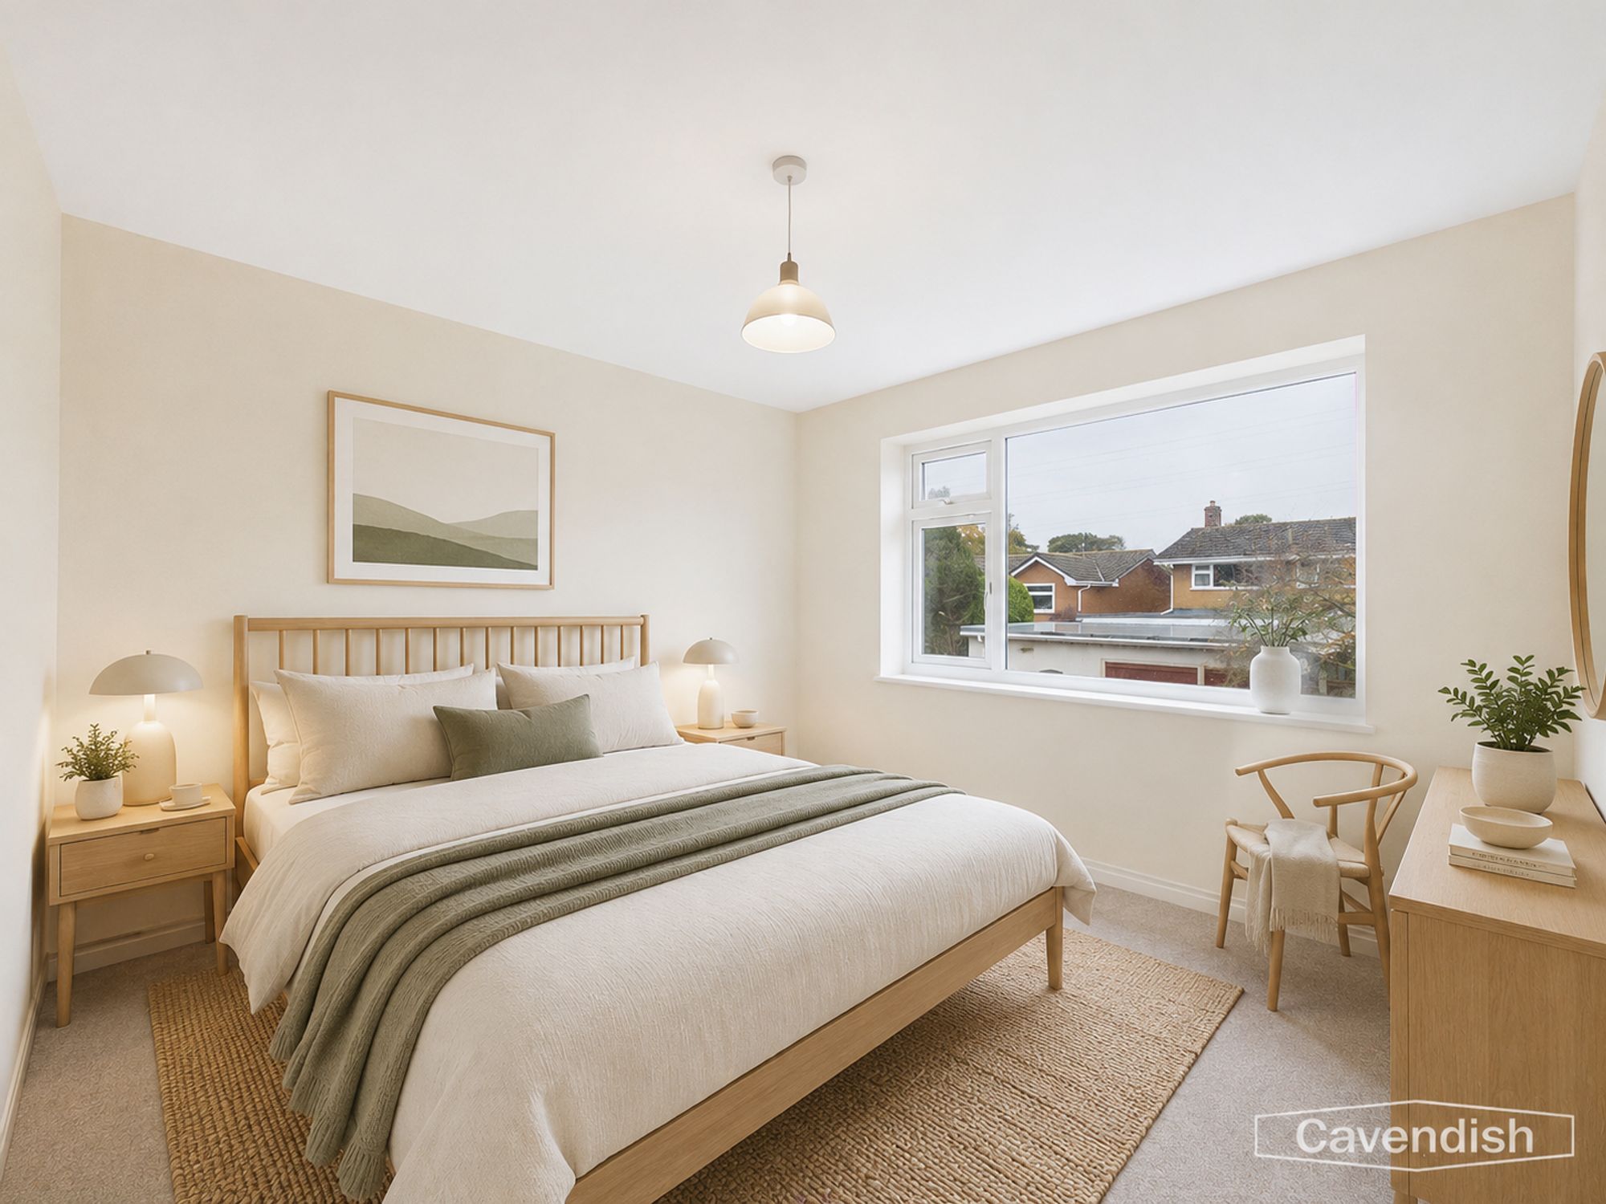
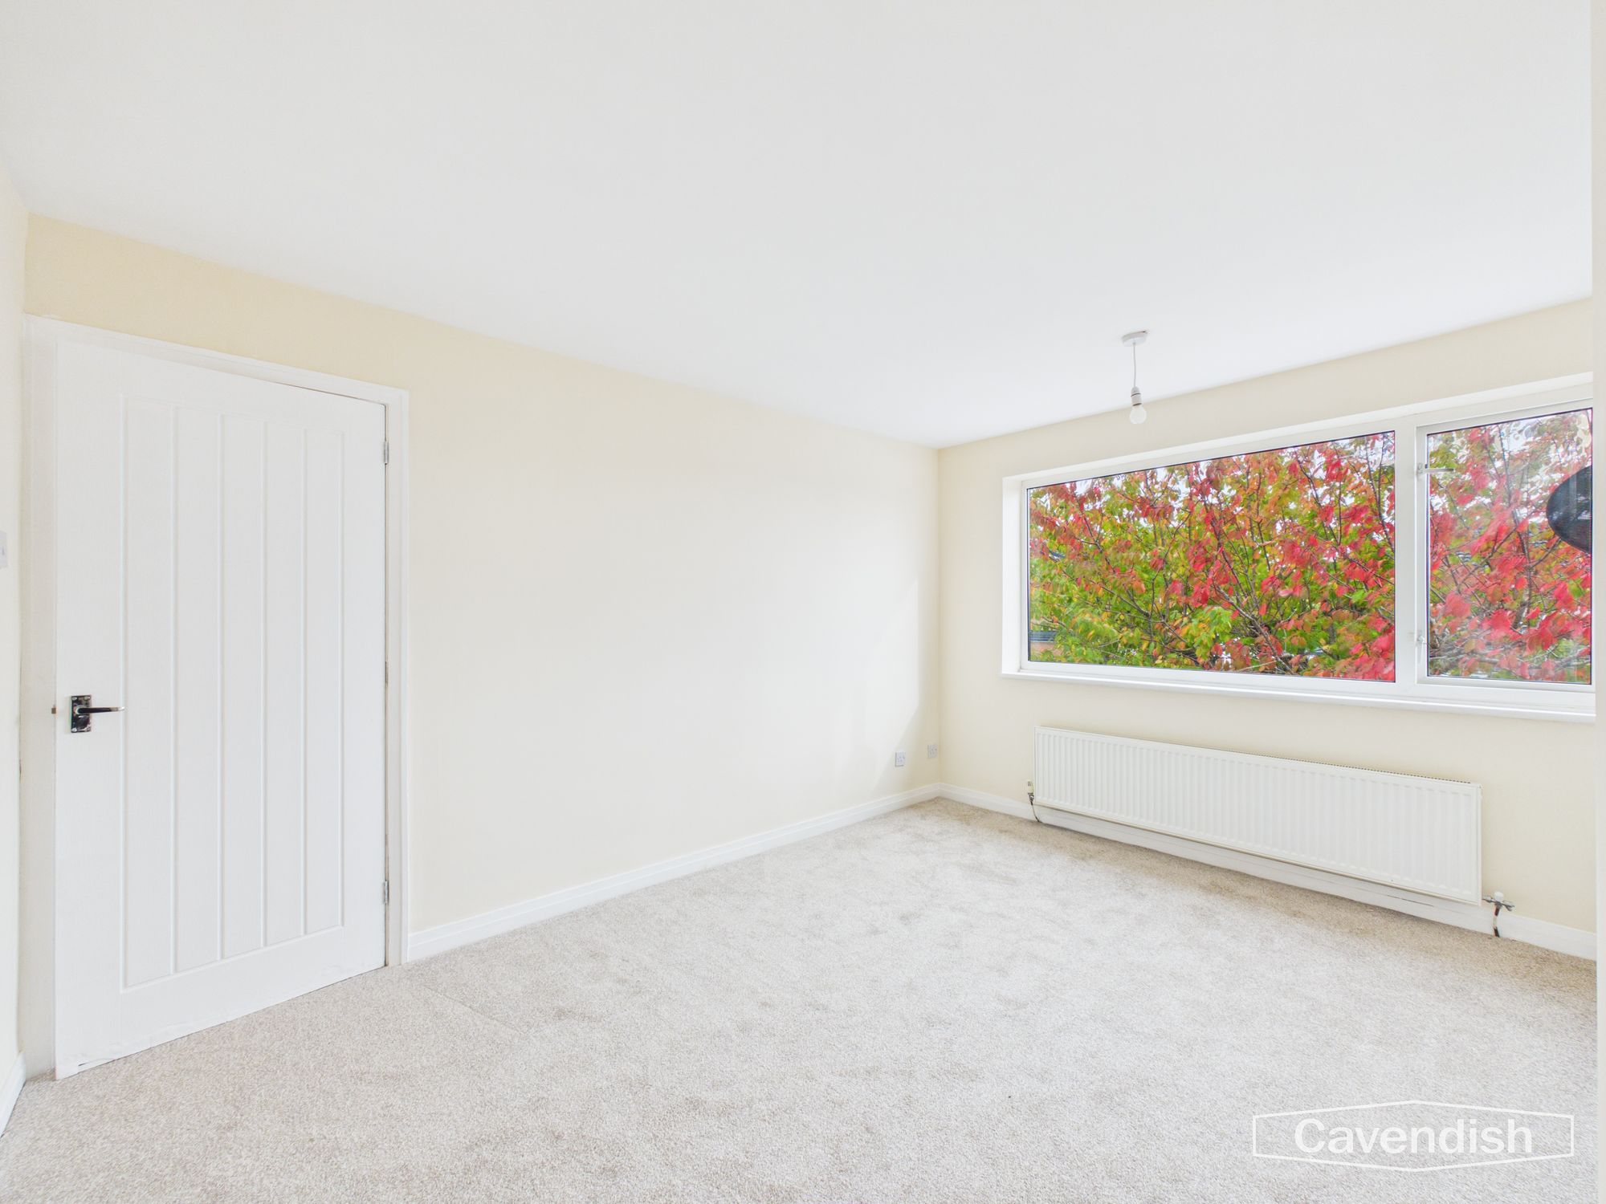
The second bedroom is situated towards the front of the property and is another good-sized double room. Carpeted flooring, a radiator and pendant lighting provide the essentials, while the room offers flexibility for a range of furniture arrangements.
For first-time buyers, this space could serve as a guest bedroom, a room for a young child or even a home office with additional storage.
Bedroom 3
Dimensions: 9' 9" x 6' 5" (2.97m x 1.96m)
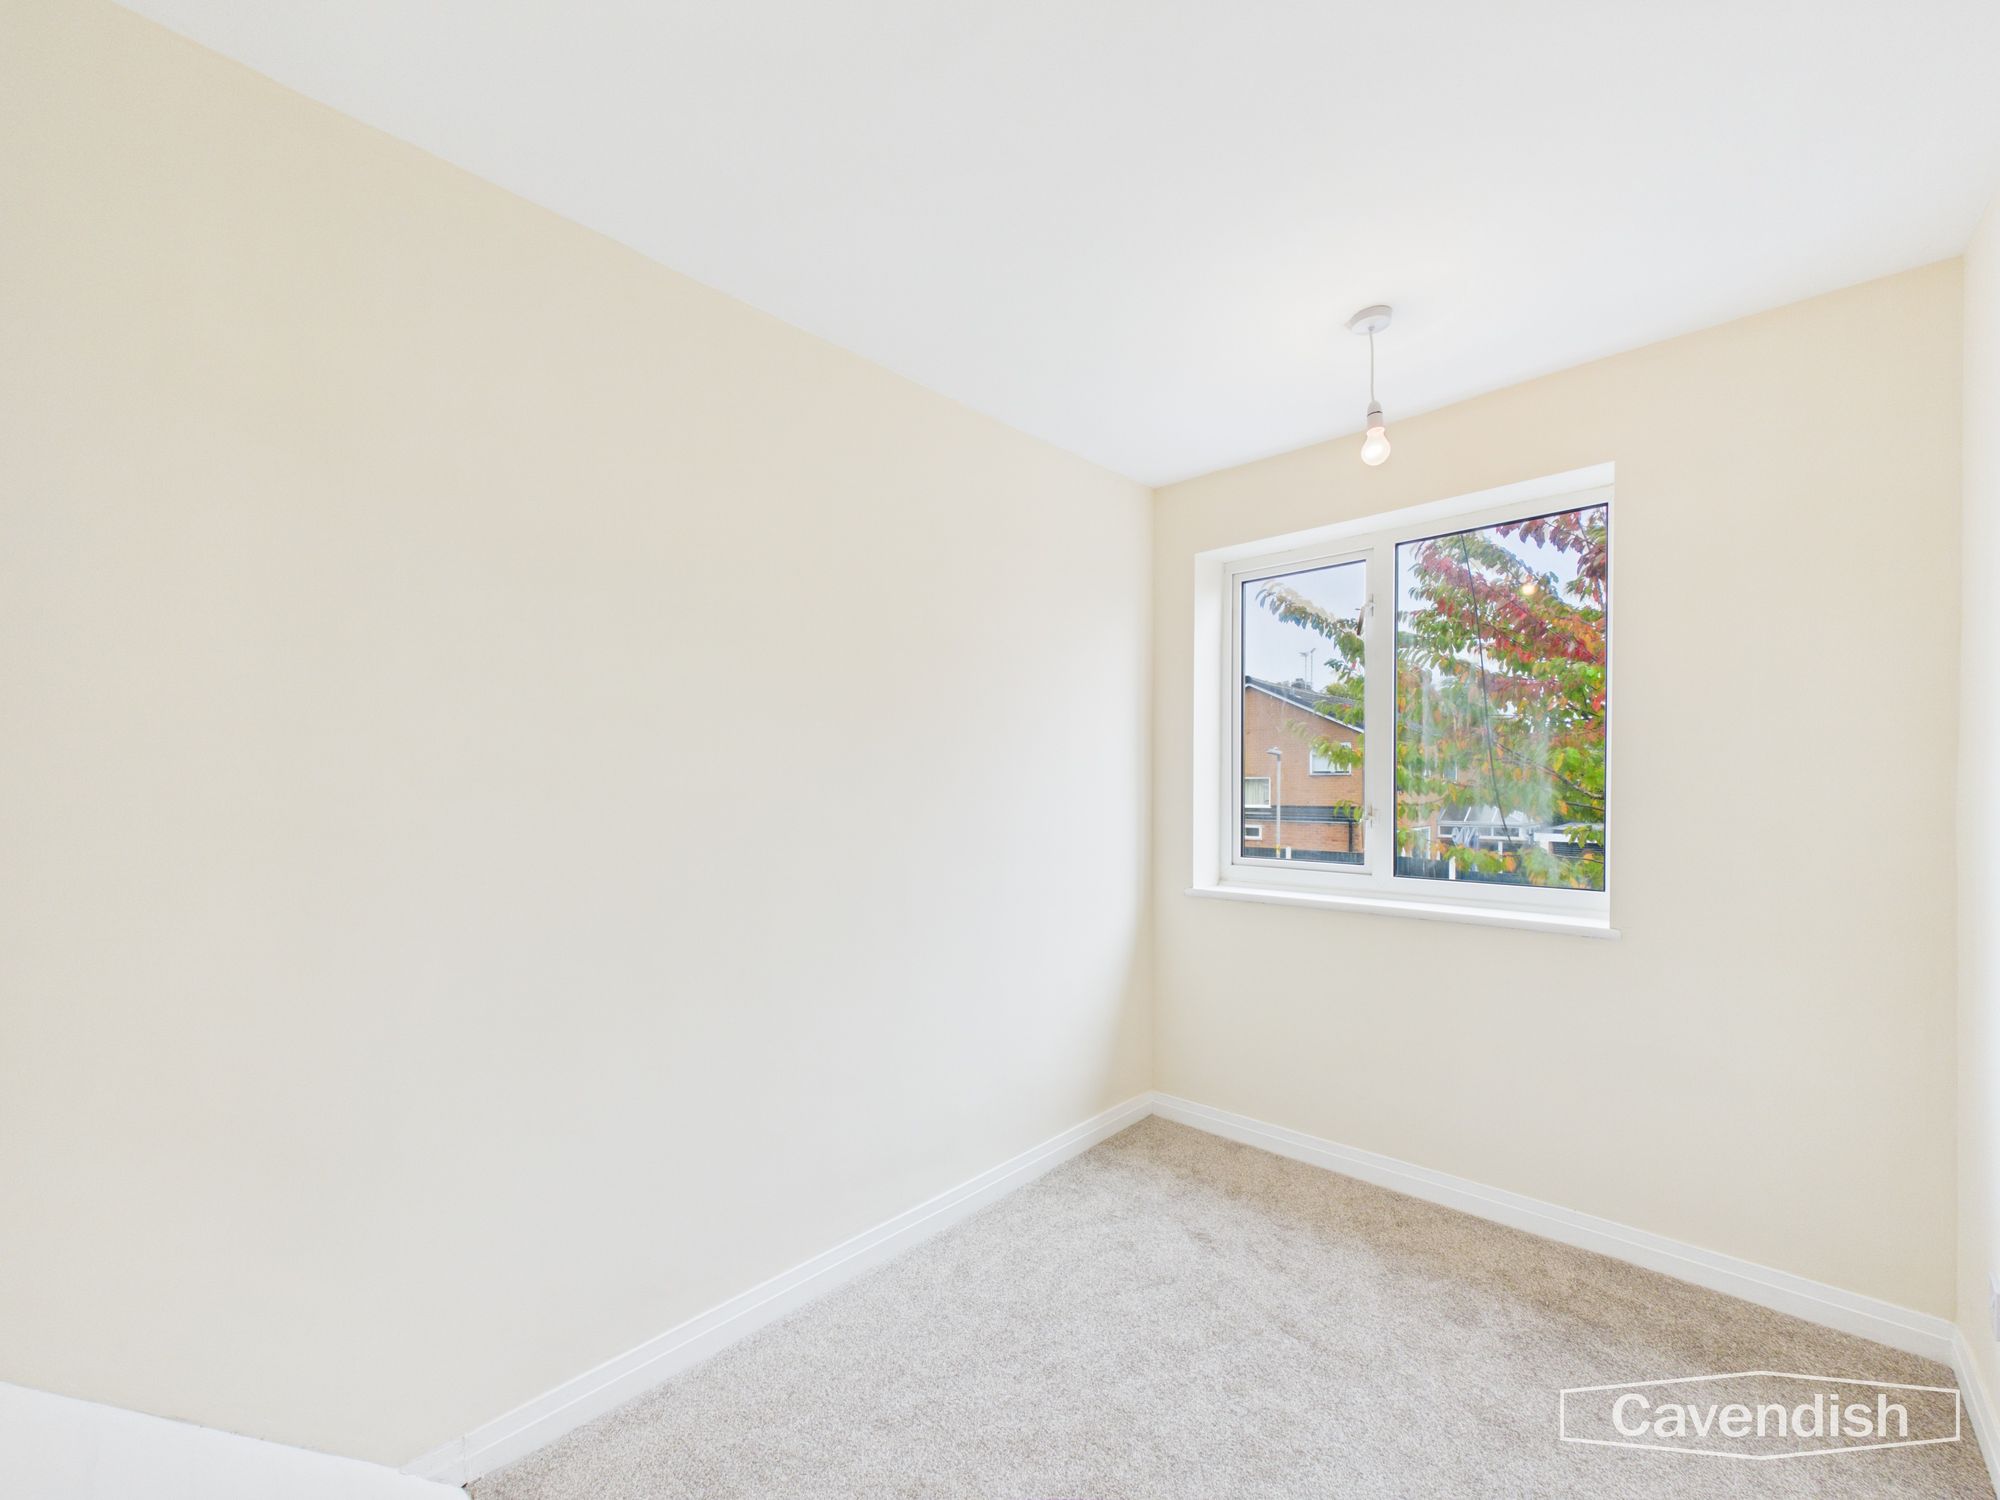
The third bedroom is a single room, featuring carpeting, a double-glazed window, radiator and pendant light. Its versatile layout makes it suitable as a nursery, child's bedroom, study or dressing room, depending on the needs of the new owner.
Having three separate bedrooms is a real advantage for buyers looking for a home that can adapt as their circumstances change.
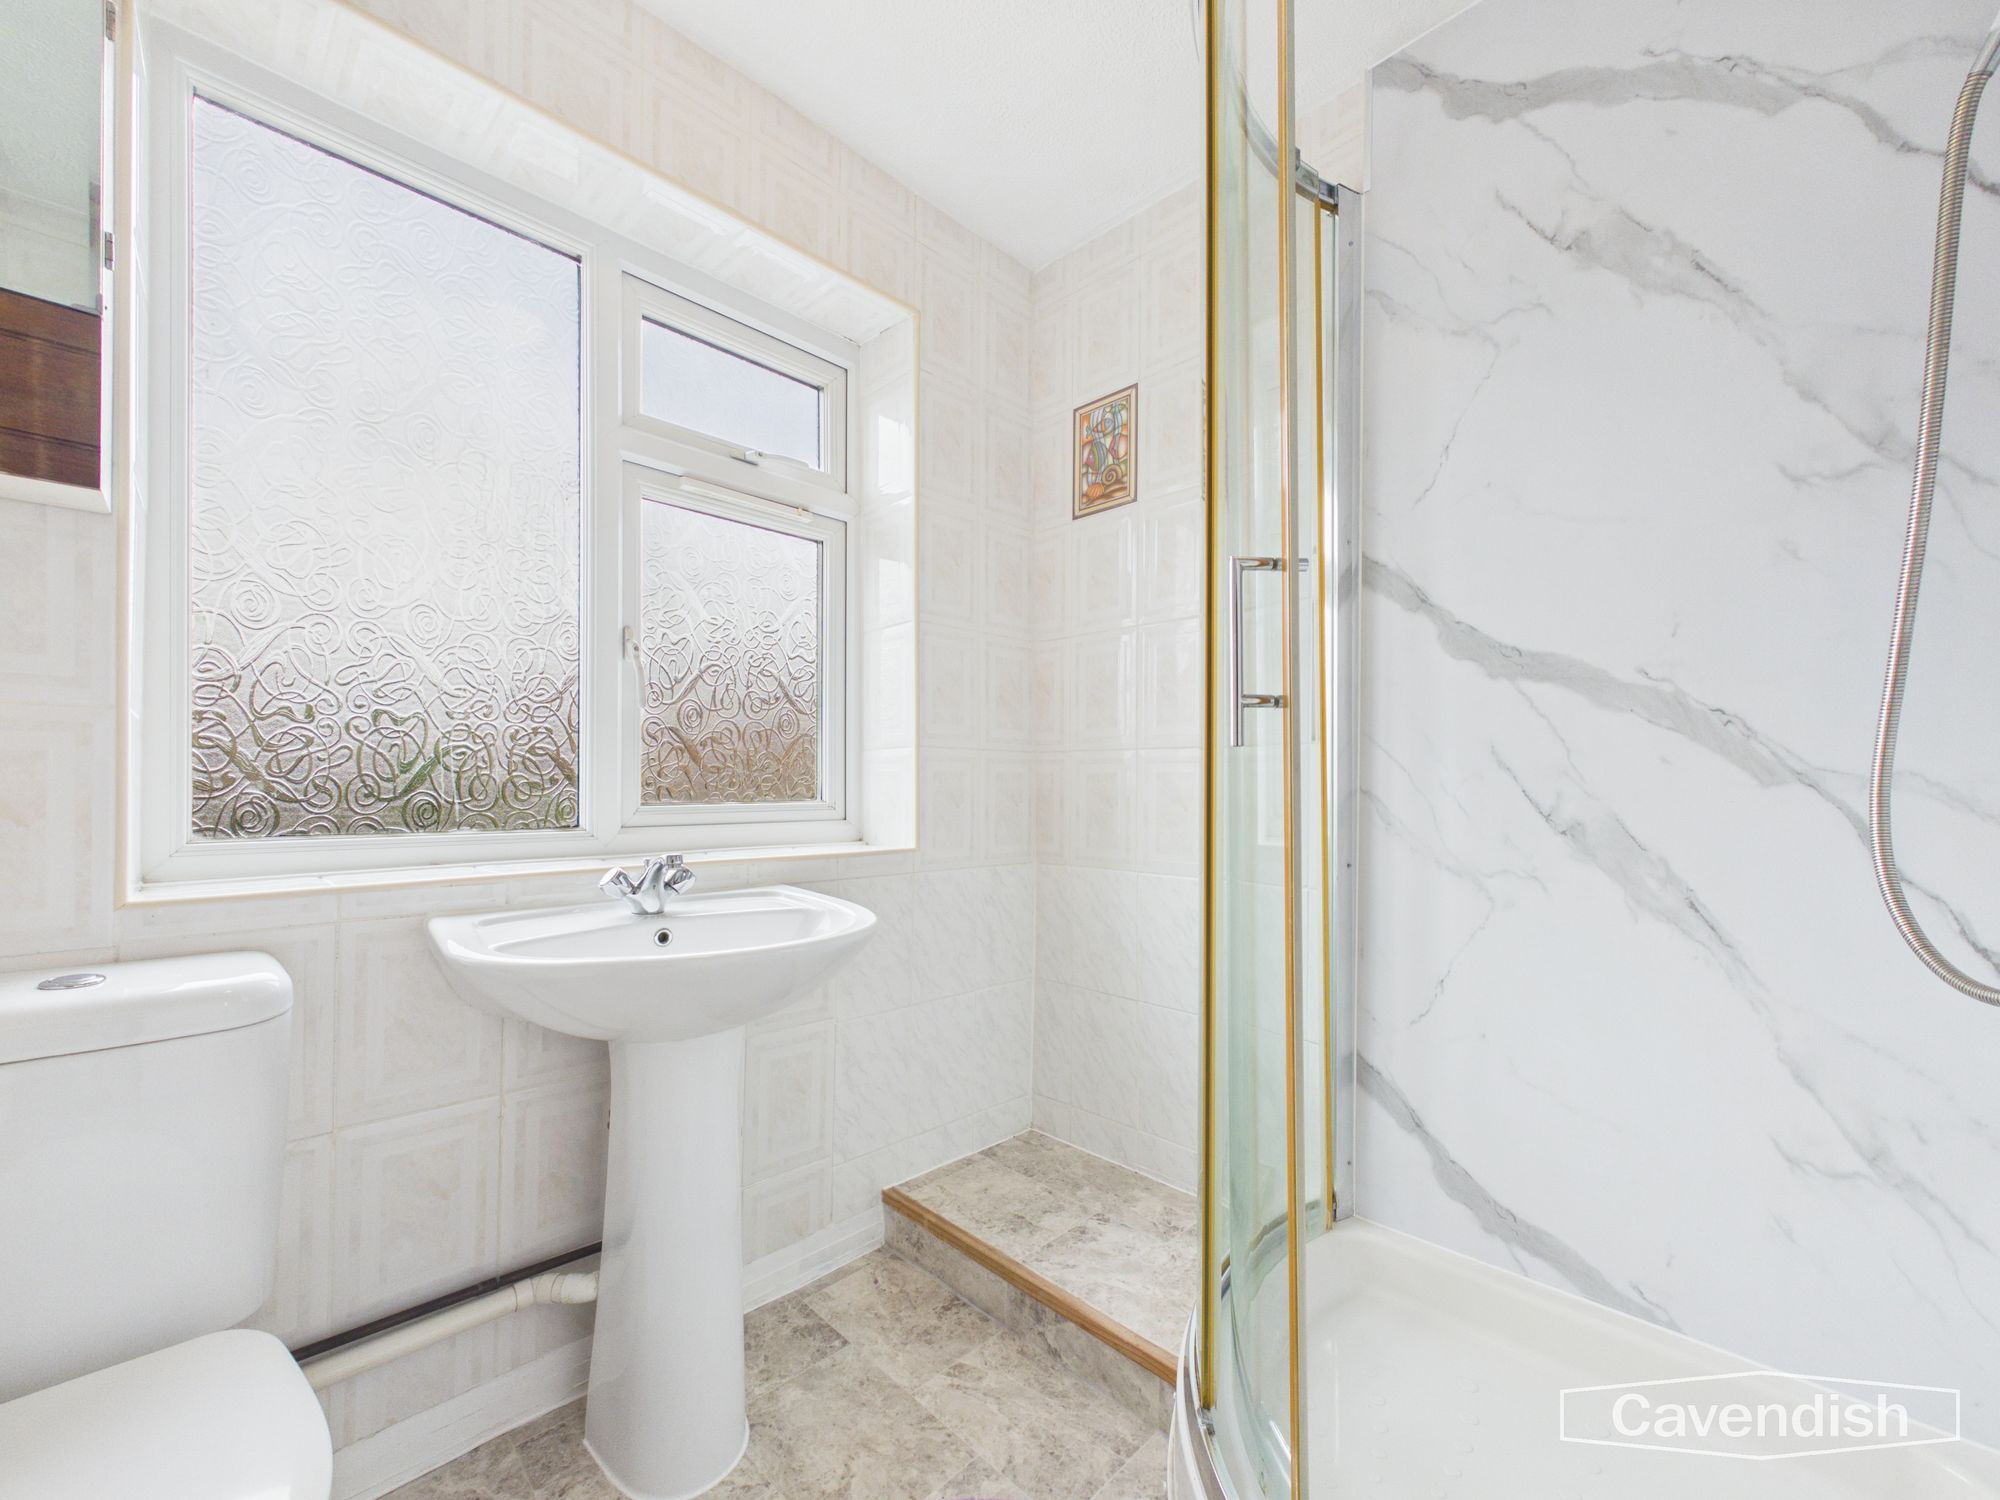
Bathroom
Dimensions: 5' 5" x 6' 5" (1.65m x 1.96m)
The family bathroom is fitted with a white WC and separate wash basin, together with a corner shower enclosure featuring marble-effect wall panels and sliding glass doors. An electric shower provides a practical everyday bathing solution.
Green tiling extends from floor to ceiling, adding colour and character to the room, while vinyl flooring offers a practical finish. A small wooden medicine cabinet with a mirrored front provides useful storage, and a radiator and pendant light complete the space. The bathroom also benefits from a double-glazed window.
Property information
- Tenure
- Freehold
- Council tax band
- D
- Local authority
- Flintshire County Council
Highlights
- Three-bedroom semi-detached home in the popular village of Mynydd Isa.
- Quiet side-street position.
- Gravel driveway providing parking for two vehicles.
- Spacious living room with an attractive bay window.
- Separate dining area overlooking the rear garden.
- Practical kitchen with cream units and black worktops.
- Three bedrooms, including two good-sized double rooms.
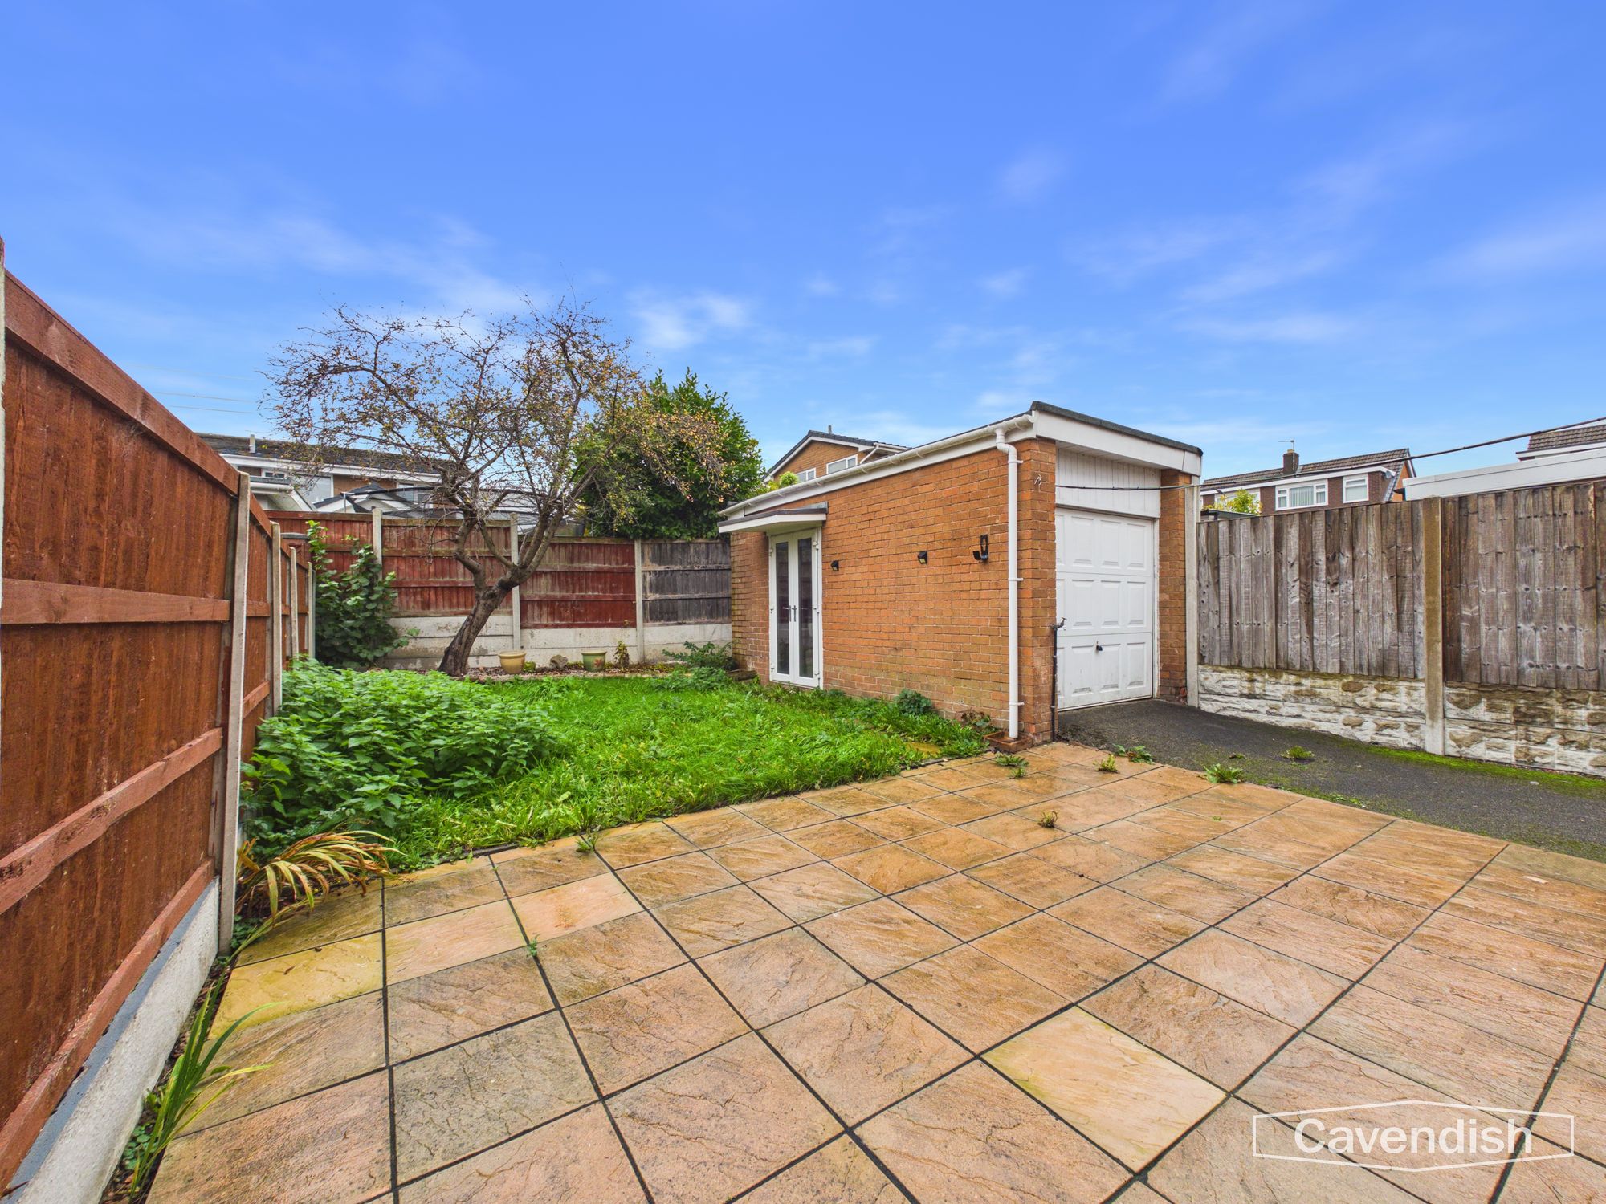
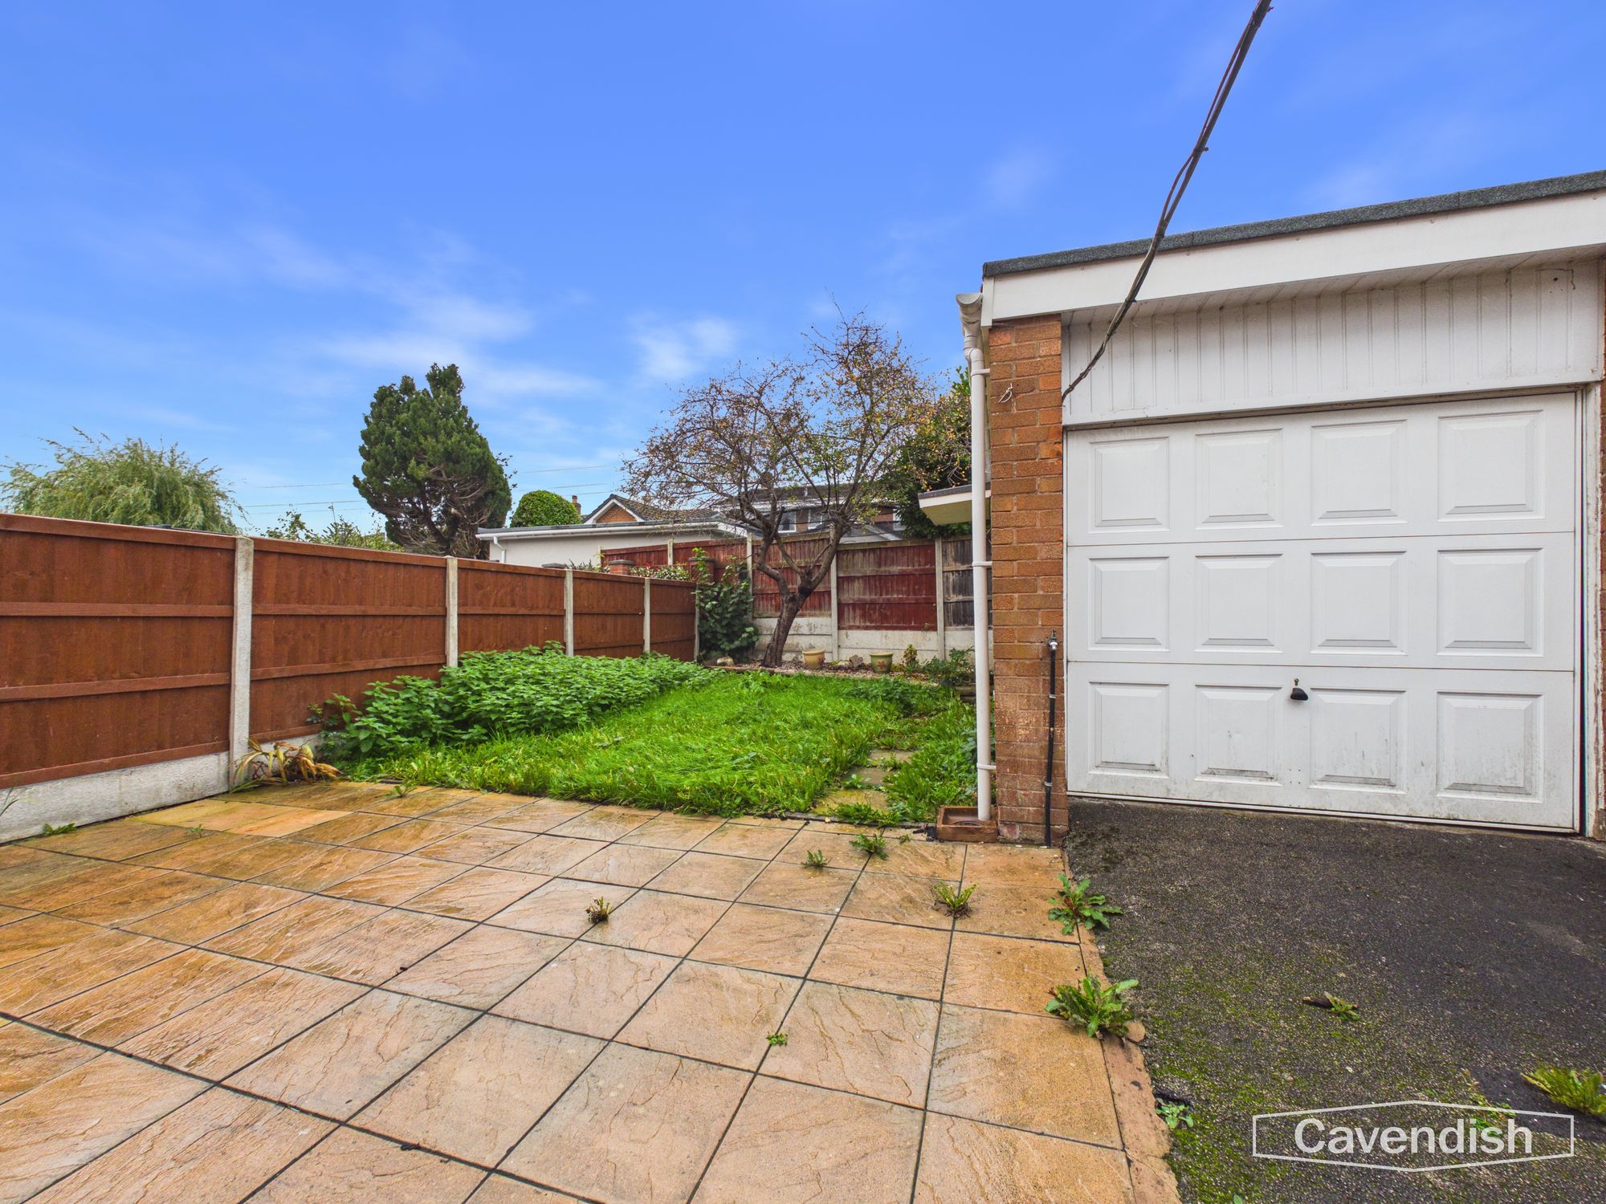
- Enclosed rear garden with patio seating area and lawn.
- Detached single garage with power and water connections
- Convenient access to local schooling, amenities and the A55.
Outside space
- Garden The rear garden offers a pleasant outdoor space, with a patio seating area and a small lawn bordered by fencing. A fruit tree towards the rear adds a natural touch, creating a space that could be enjoyed for outdoor dining, relaxing in the warmer months or gardening. A single detached garage provides valuable additional storage and potential space for hobbies. It has an up-and-over door and benefits from power and water connections, offering more versatility than a simple storage shed. Further uPVC double doors are also fitted to the rear of the garage.
Parking
- Dimensions 5.16 x 2.64m