
£450,000
For Sale
Main Road, Sychdyn, CH7
Introduction
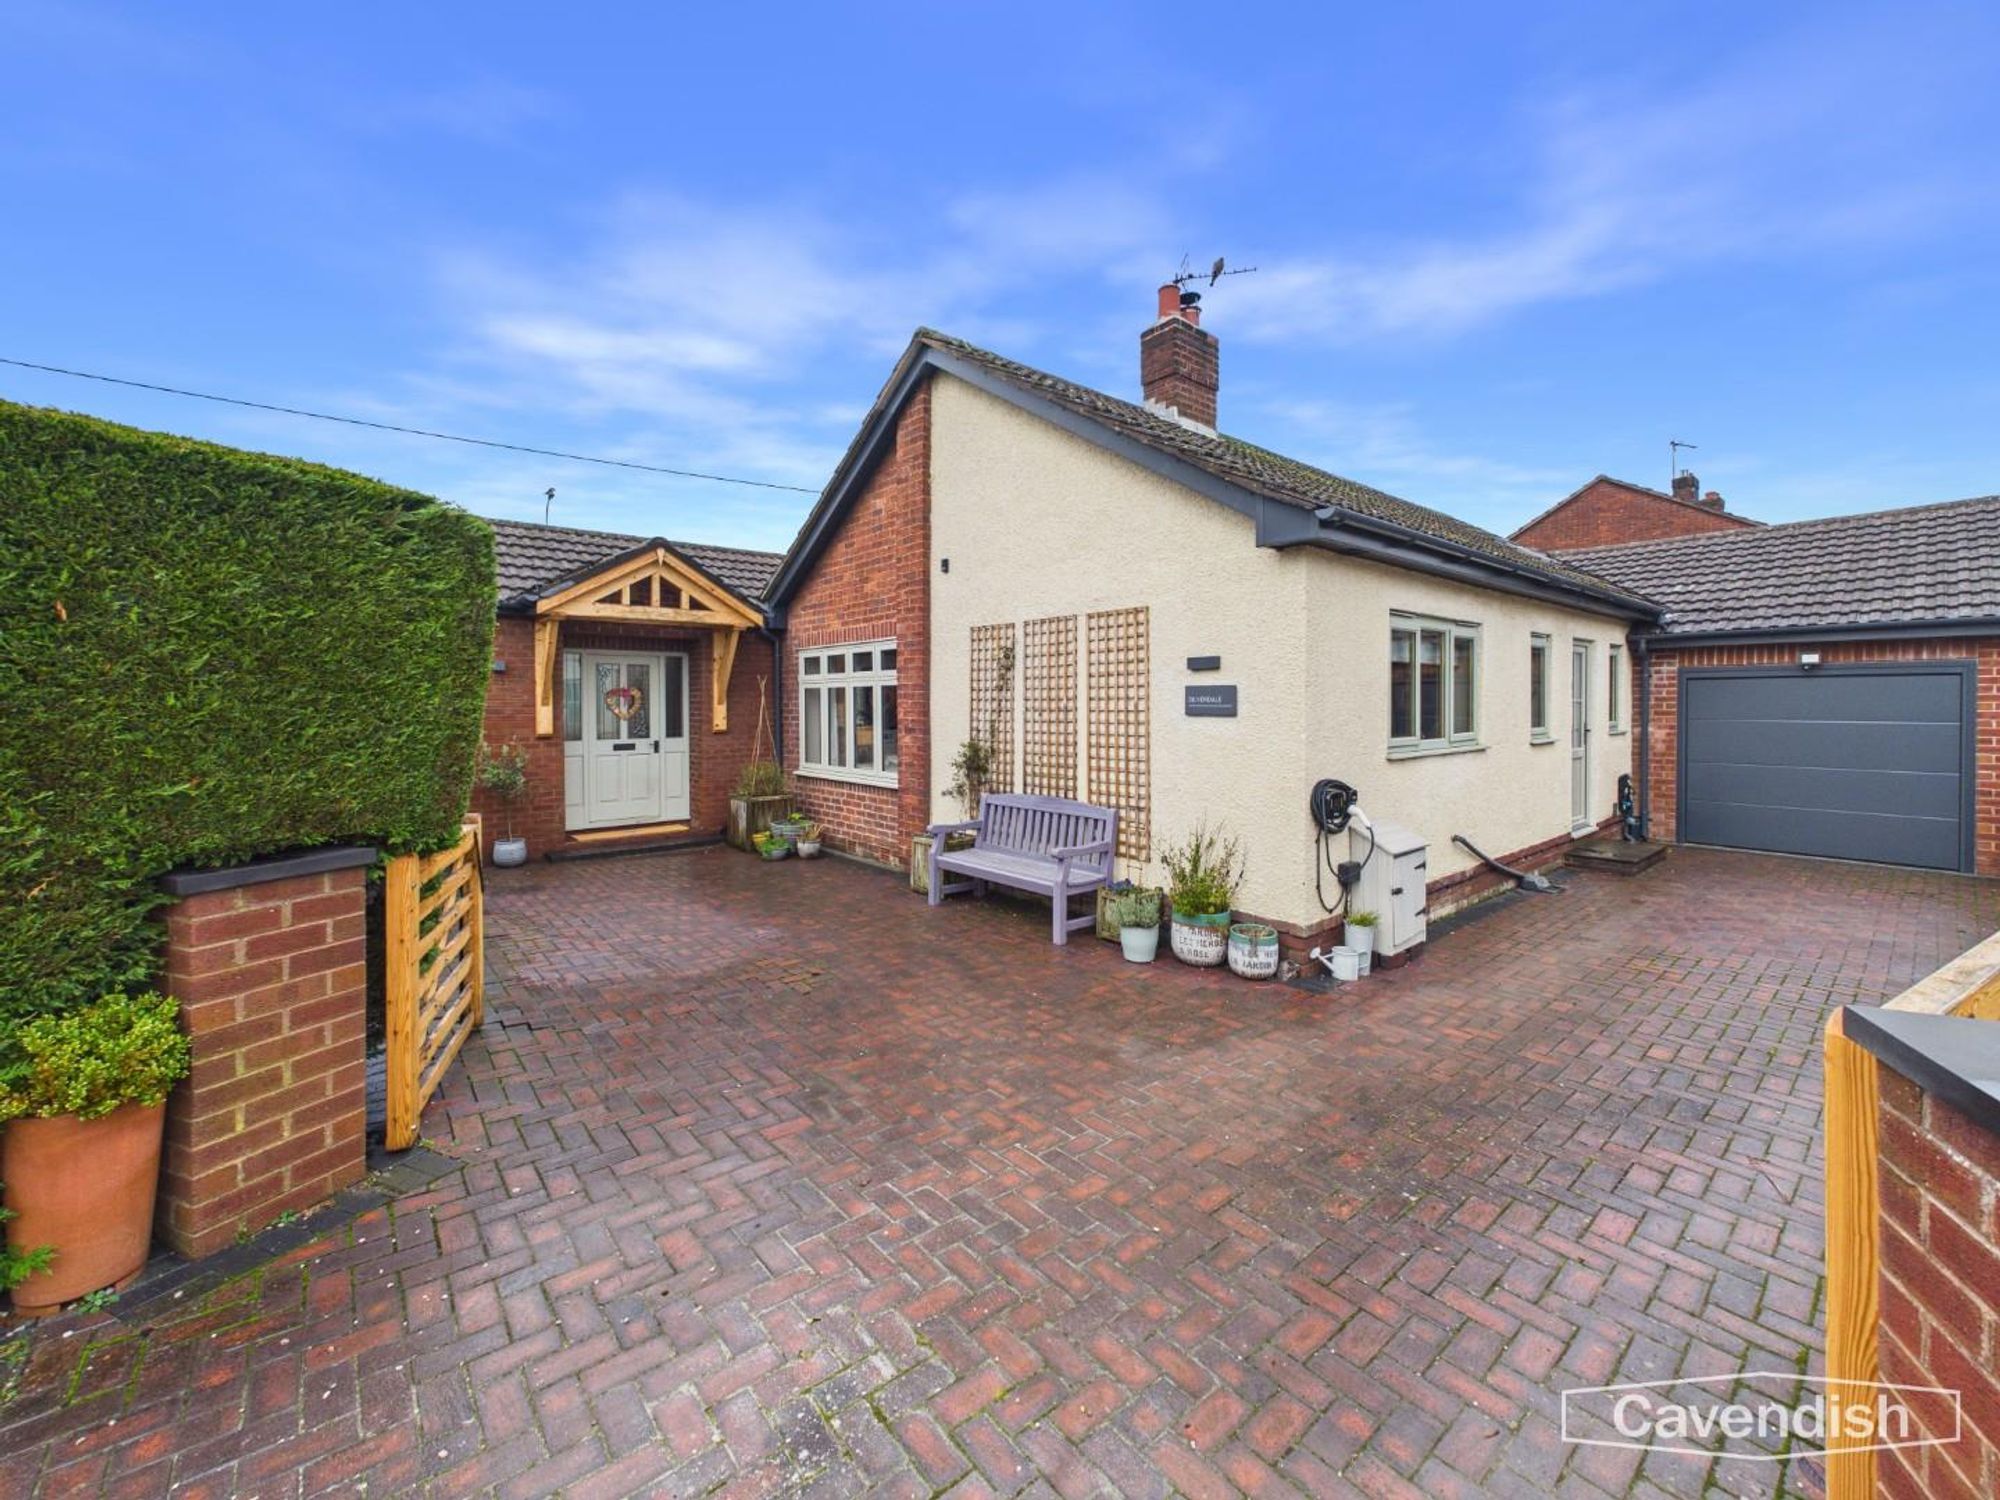
*** No Onward Chain*** Set within the highly regarded village of Sychdyn, this beautifully presented home offers the perfect balance of village living and modern convenience. Thoughtfully designed and finished to a high standard throughout, the property provides generous, versatile accommodation ideal for family life, entertaining, and home working, all wrapped within attractive gardens offering privacy and space. Internally, the home flows effortlessly from welcoming reception spaces to well-proportioned bedrooms, with quality finishes, intelligent storage solutions, and an abundance of natural light at every turn. Outdoor areas have been carefully landscaped to create inviting spaces for relaxing and entertaining, making this a home that works just as well inside as it does out. Combining space, style, and an enviable village setting, this is a superb opportunity to secure a high-quality home in one of the area’s most sought-after locations.
LOCATION
Sychdyn is a popular and well-connected village located just outside the market town of Mold. Renowned for its strong sense of community and excellent local schooling, the village is particularly appealing to families and professionals alike. Mold’s wide range of shops, cafés, and amenities are only a short drive away, while the A55 North Wales Expressway provides swift access along the North Wales coast, Chester, and onward connections to the wider motorway network, making Sychdyn an ideal base for commuters.
EXTERNAL
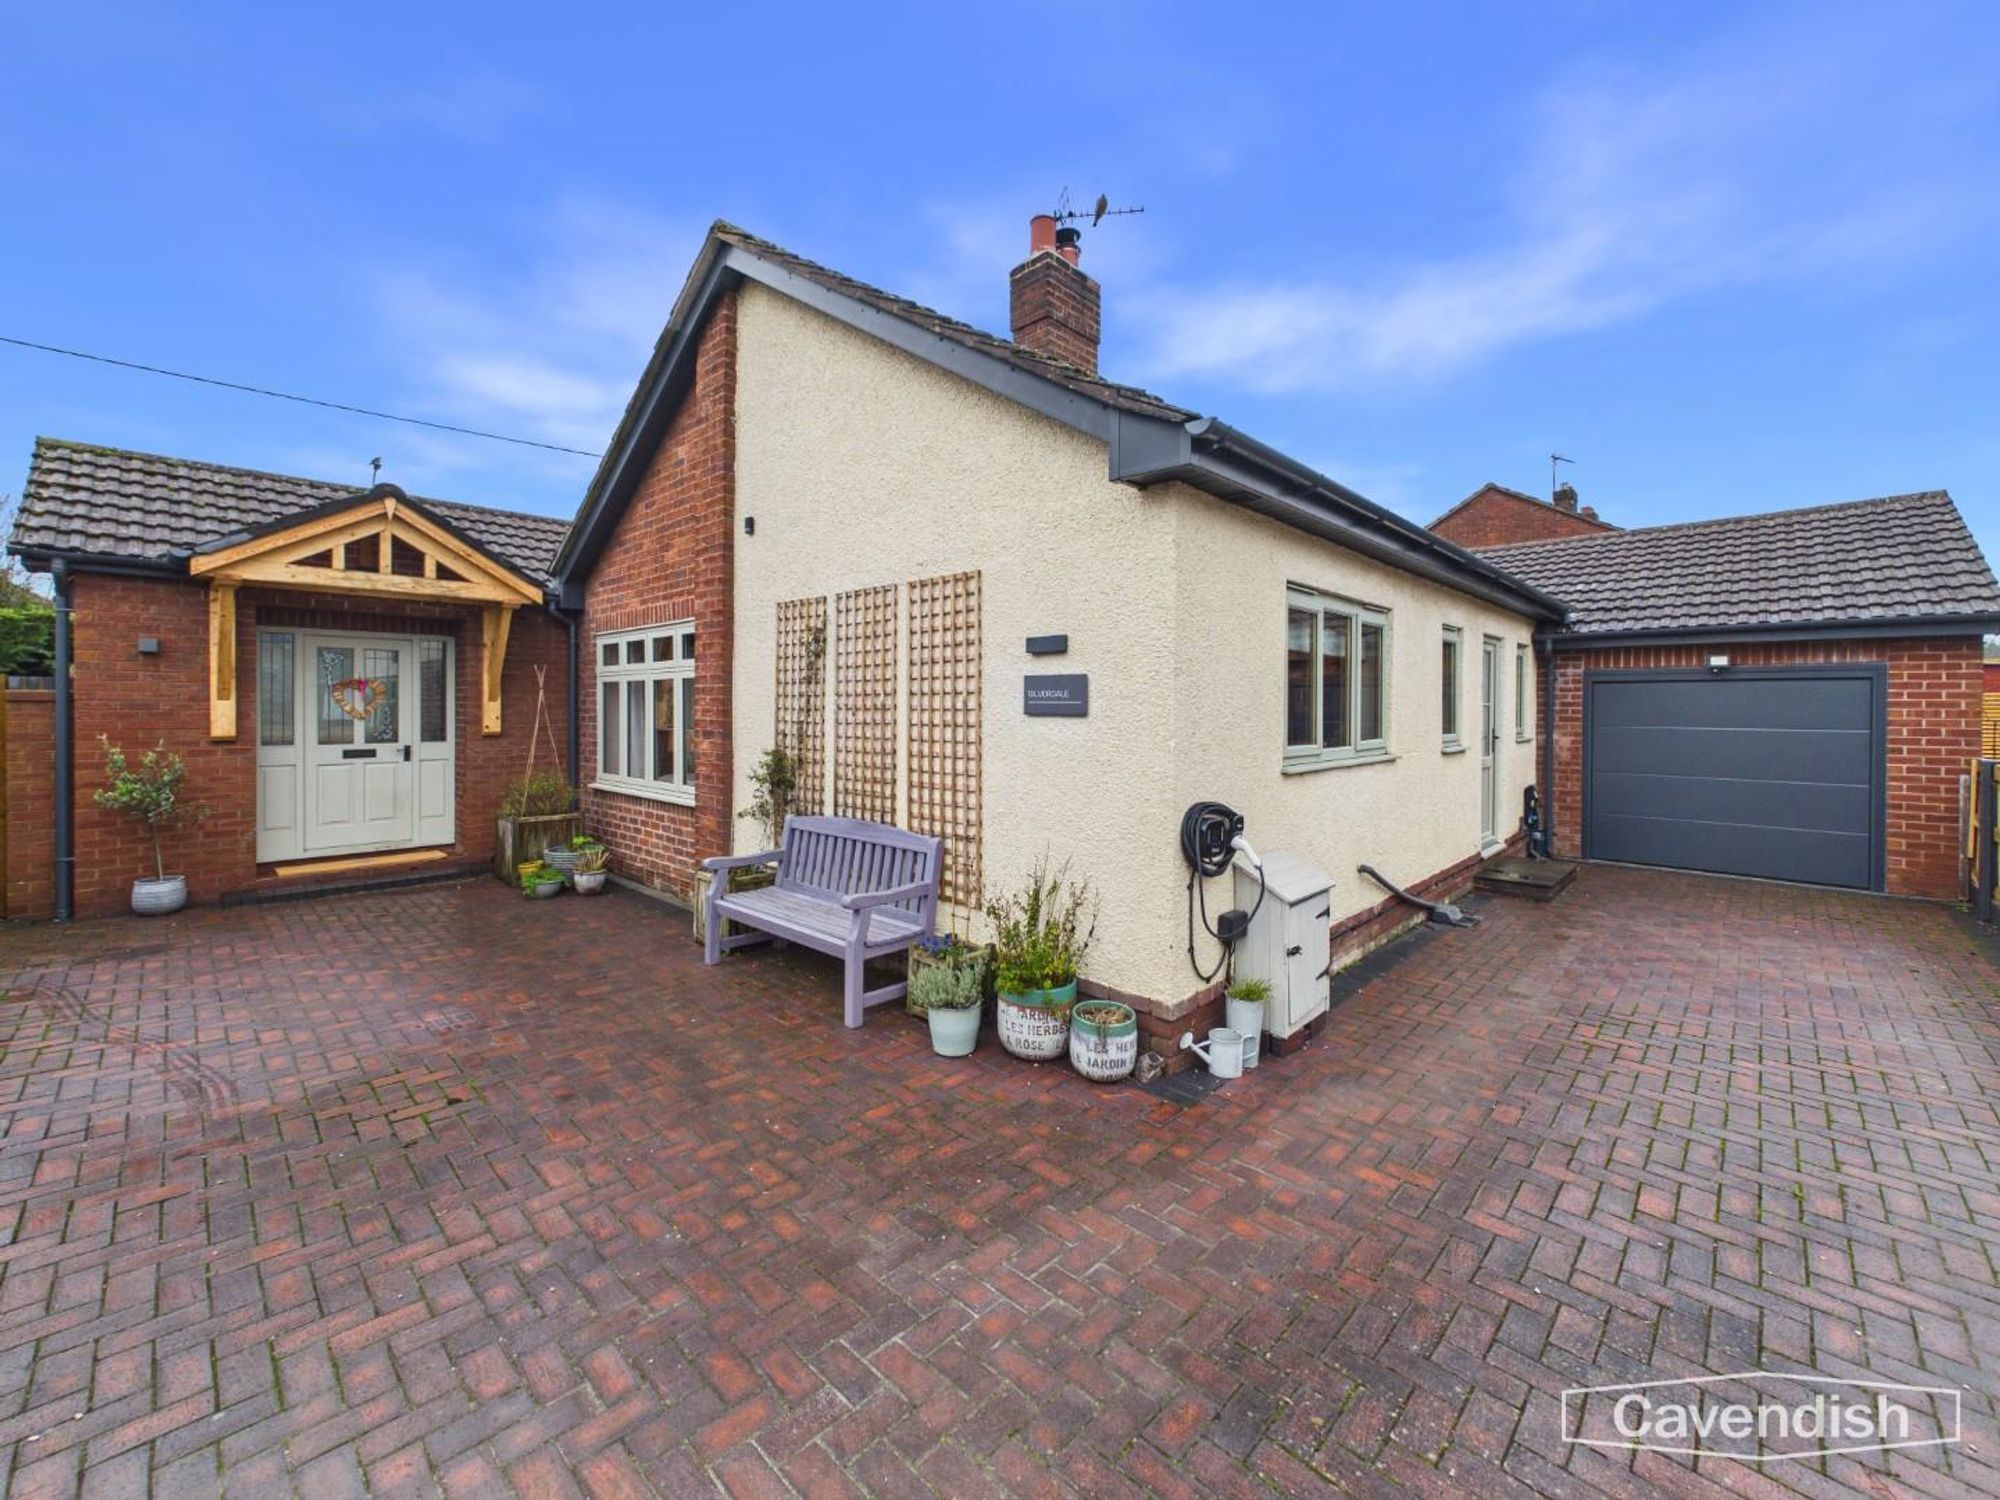
Silverdale is accessed via an unadopted road, through wooden gates onto a brick-paved driveway with parking for two vehicles. The integral garage features an electric door, power, rear access, and an electric car charging point.
ENTRANCE HALL
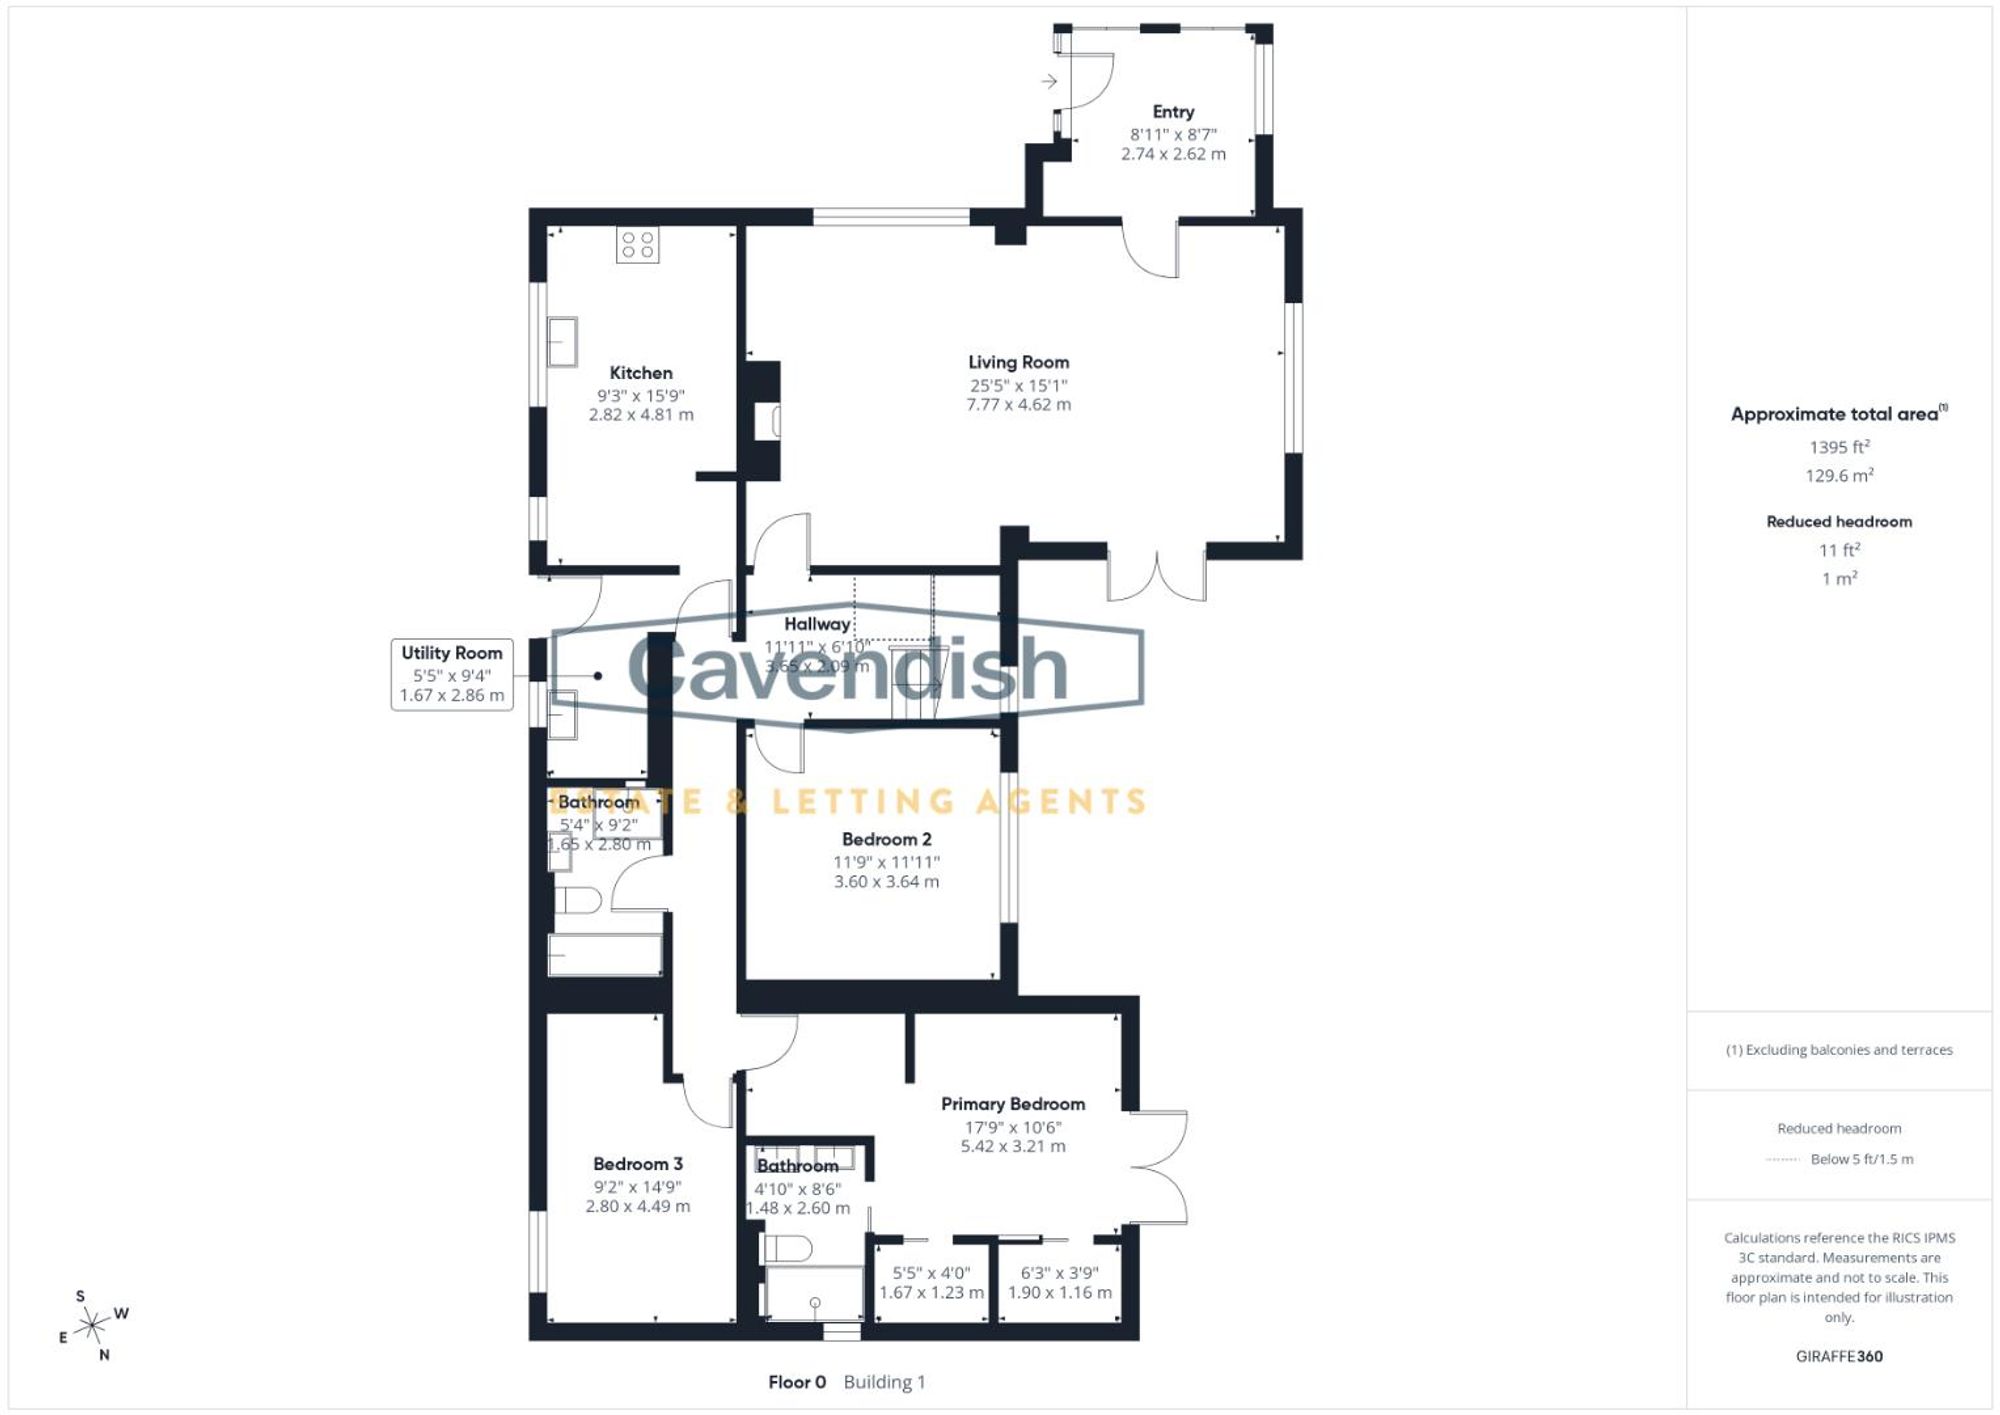
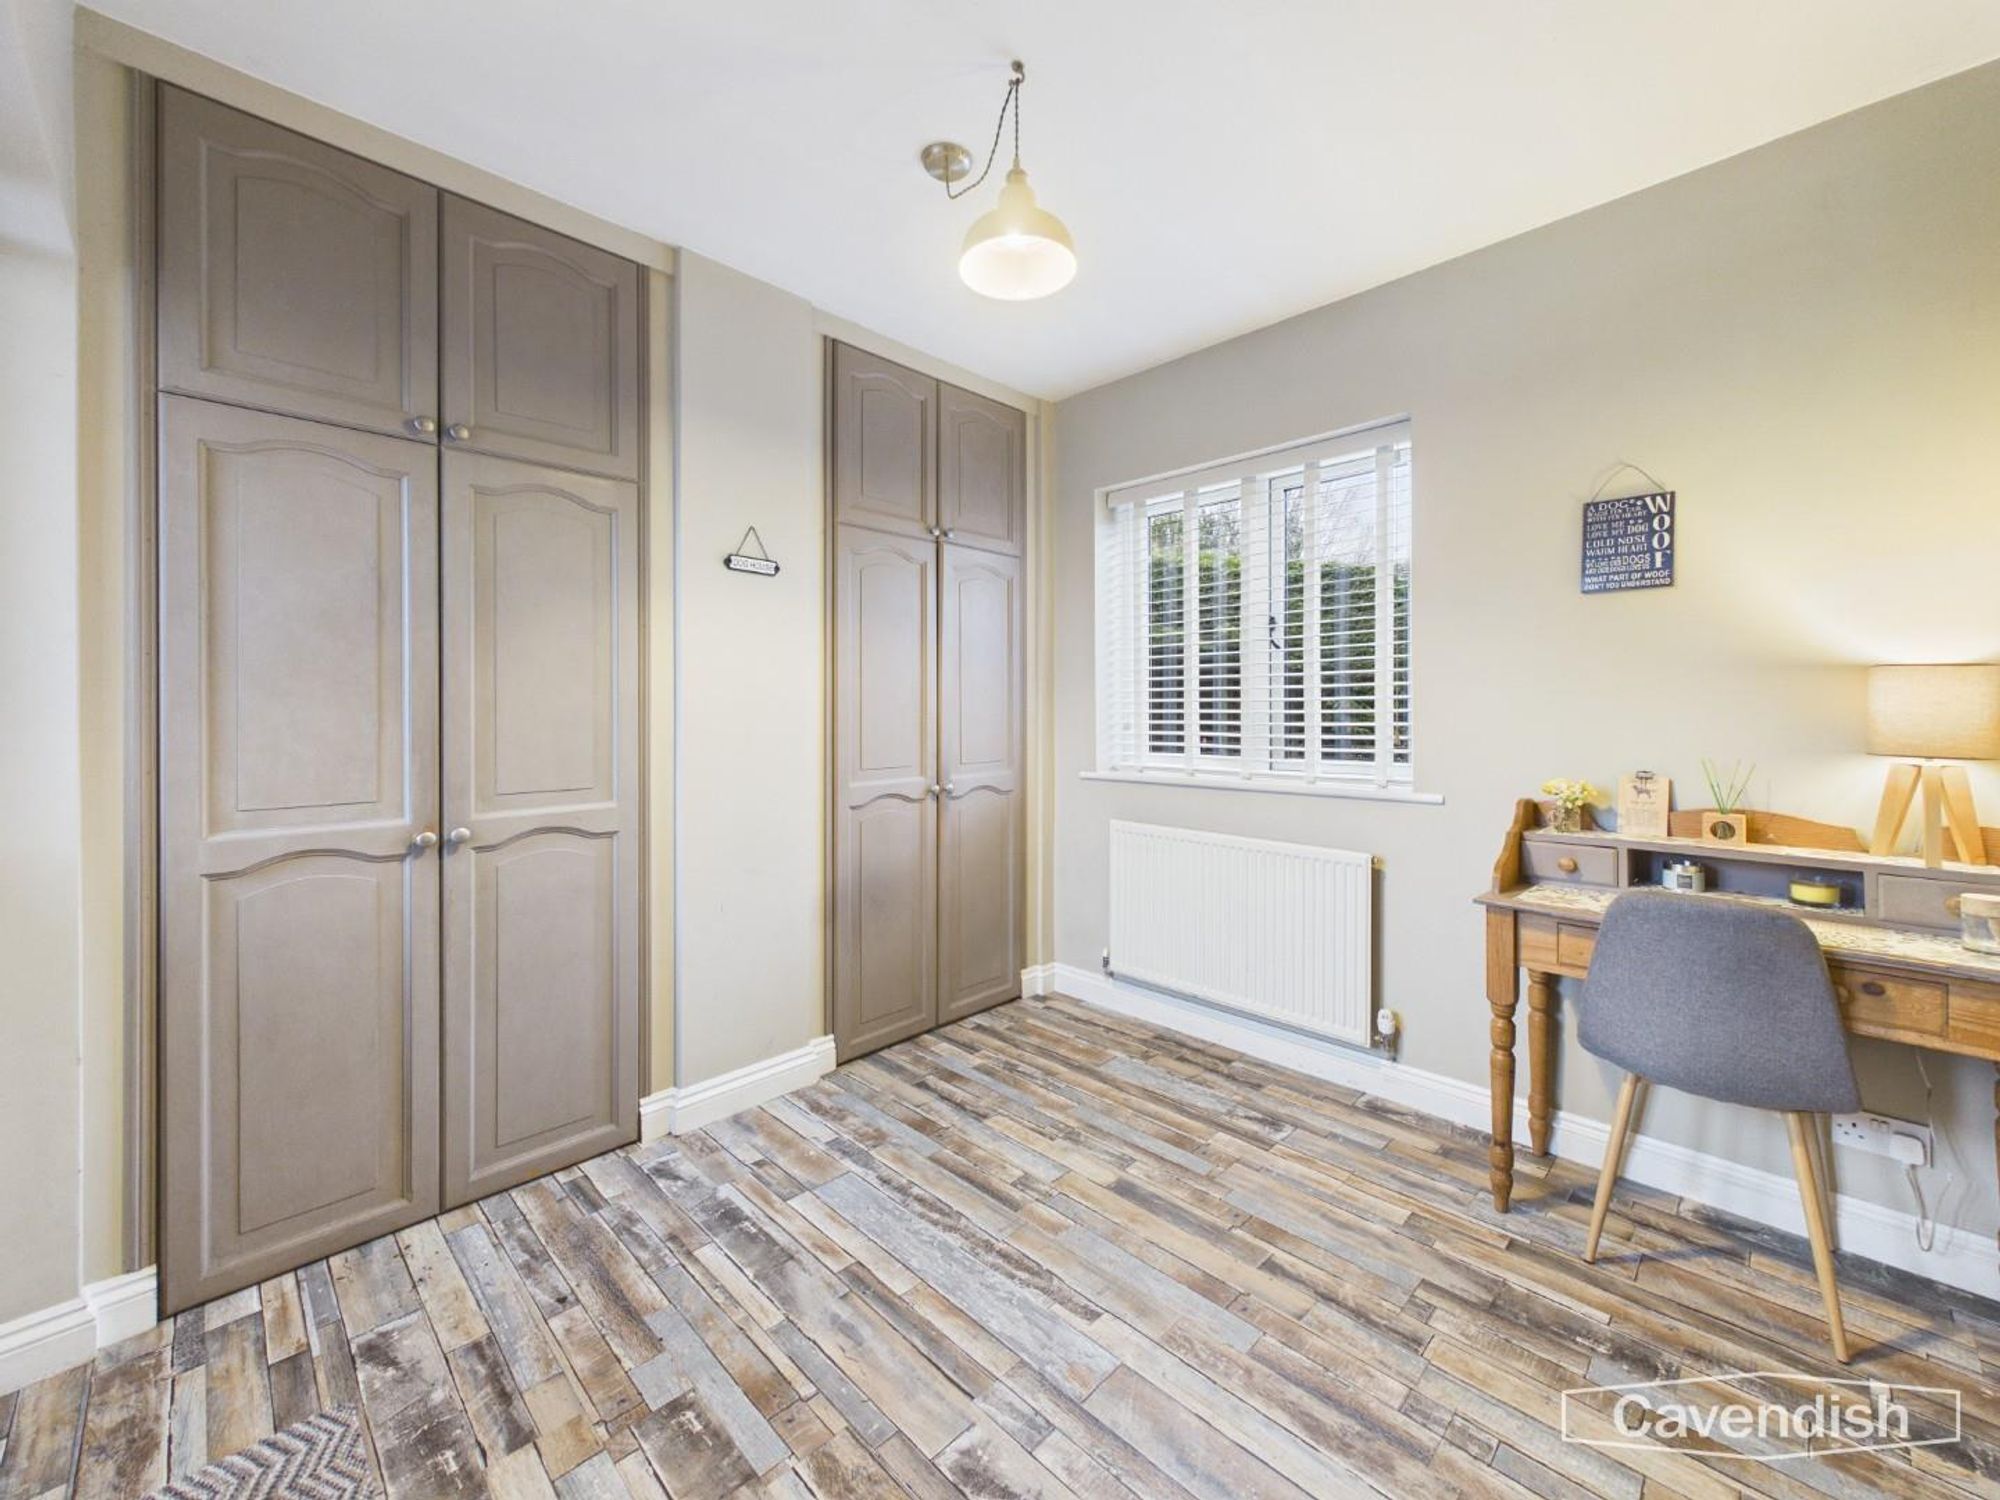
Dimensions: 2.74 x 2.52 (8'11" x 8'3"). The property is approached via a grey wooden front door with inset glazing, opening into a welcoming entrance vestibule that doubles perfectly as a boot room. Finished with wood effect flooring, this practical yet stylish space benefits from two built-in wardrobes ideal for coats and footwear, a radiator, pendant lighting, and a double-glazed window overlooking the rear garden.
LIVING ROOM
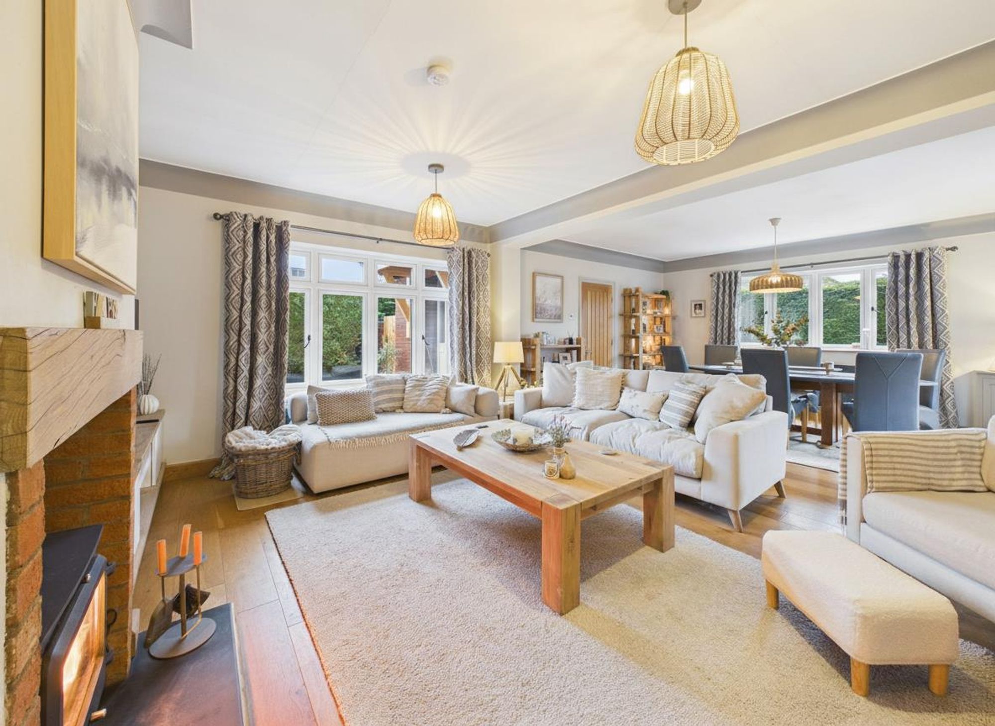
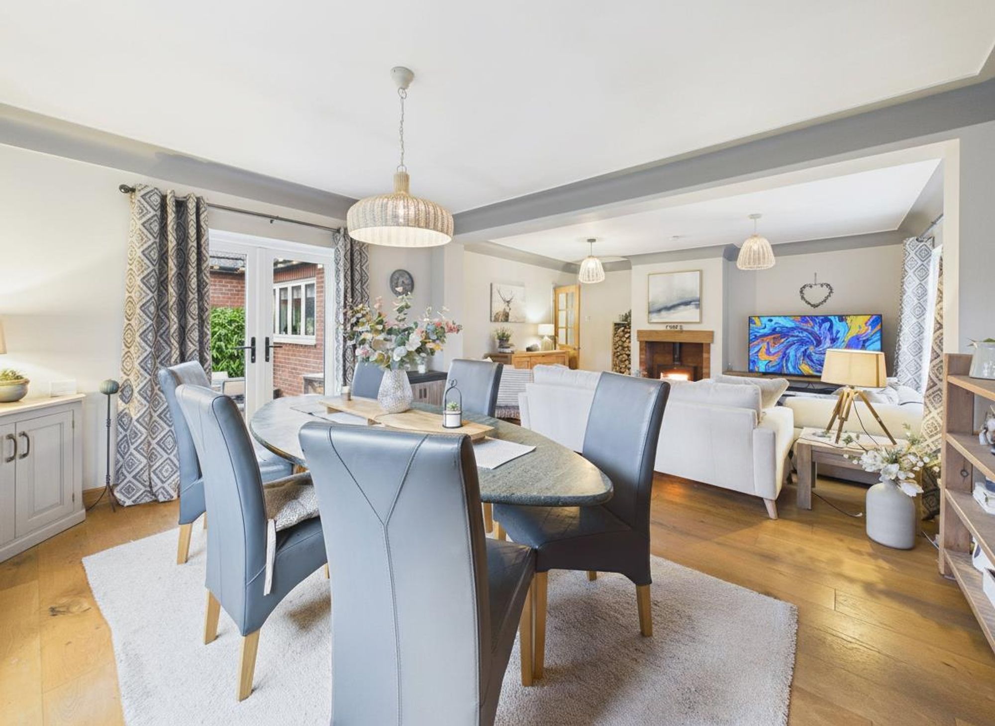
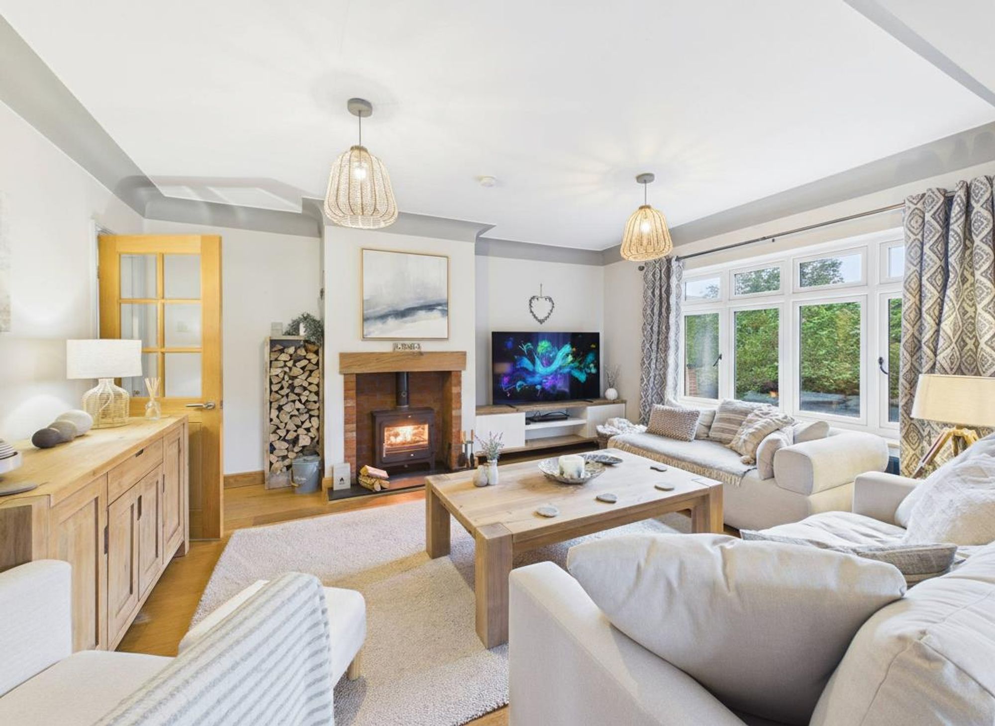
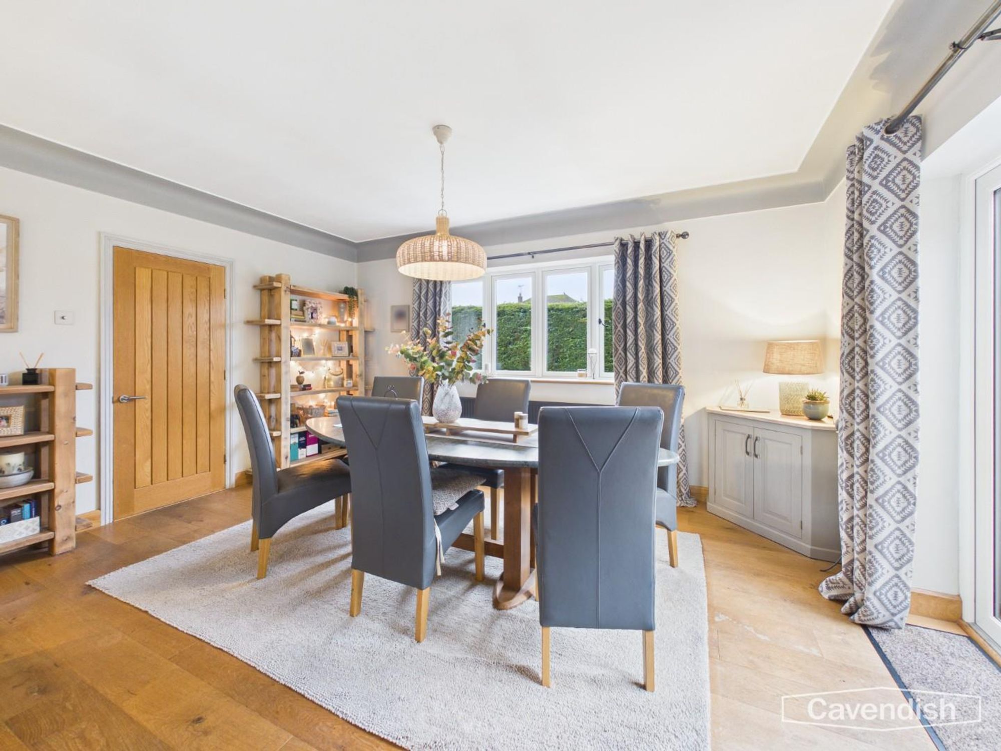
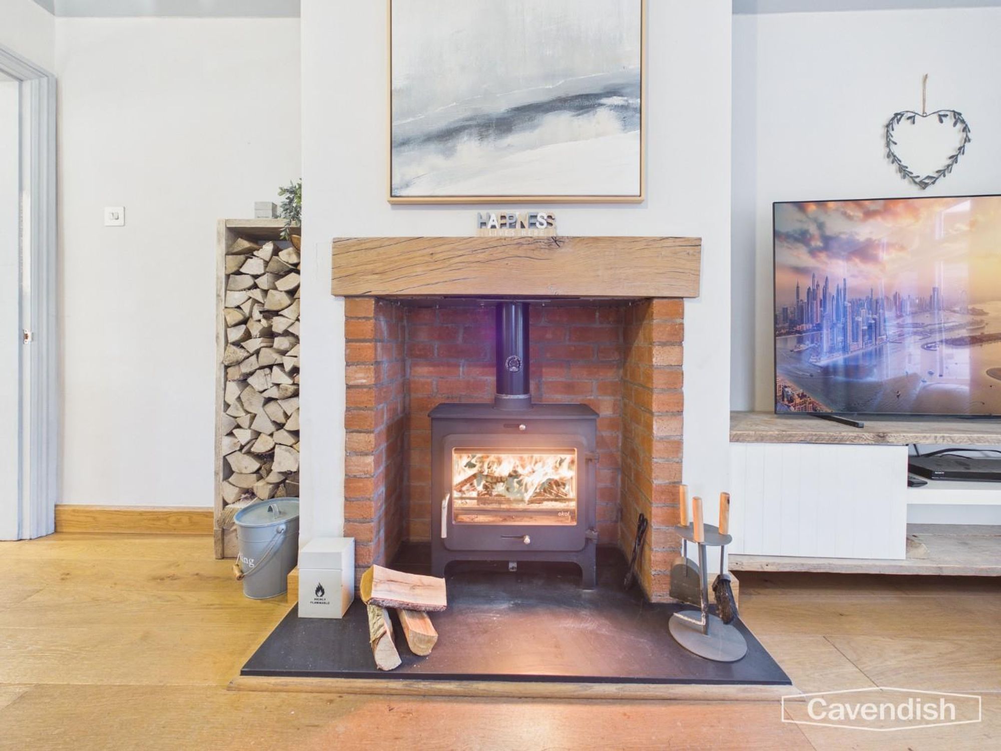
Dimensions: 7.77 x 4.62 (25'5" x 15'1"). Stepping through, you are immediately drawn into the stunning open-plan living and dining space. Oak flooring flows seamlessly throughout, complemented by oak skirting and a striking oak mantel housing a multi fuel-burning stove, creating a warm and inviting focal point. Dual-aspect double-glazed windows flood the room with natural light, while double doors open directly onto the rear patio, perfect for indoor-outdoor living. The space is finished with coved ceilings, contemporary radiators, and refined lighting, offering an ideal setting for both entertaining and everyday living.
DINING AREA
KITCHEN
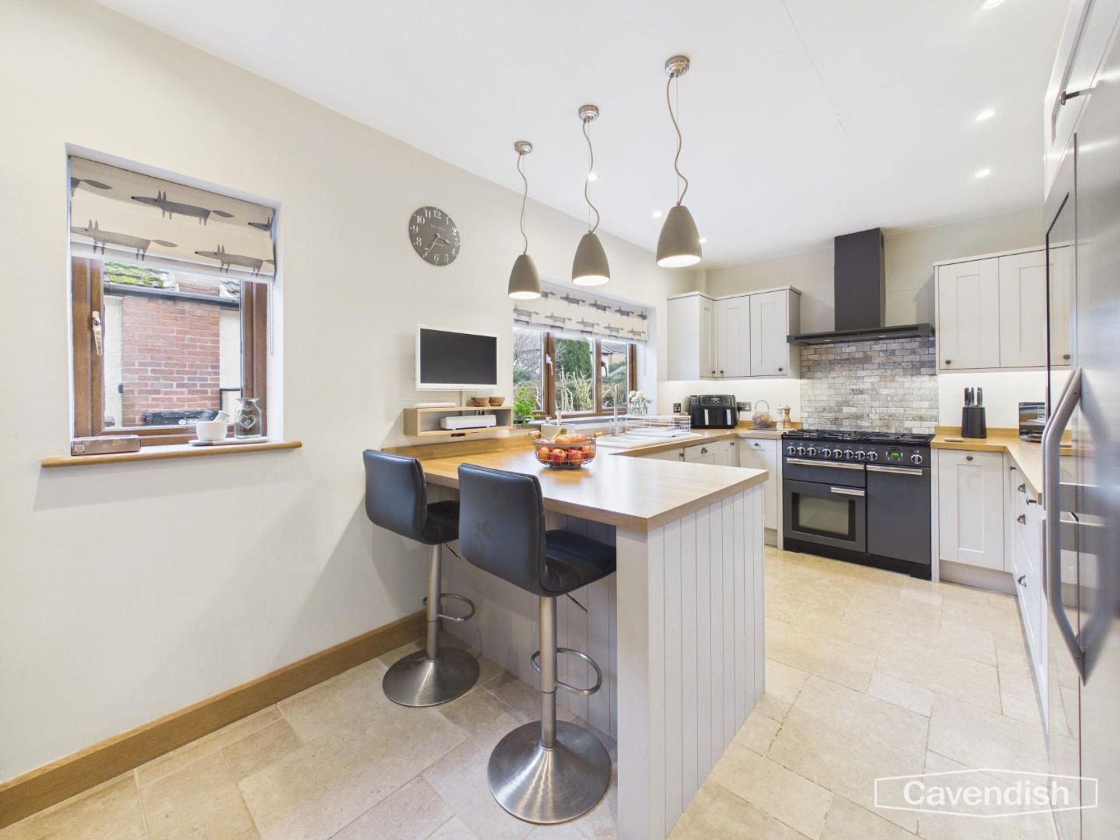
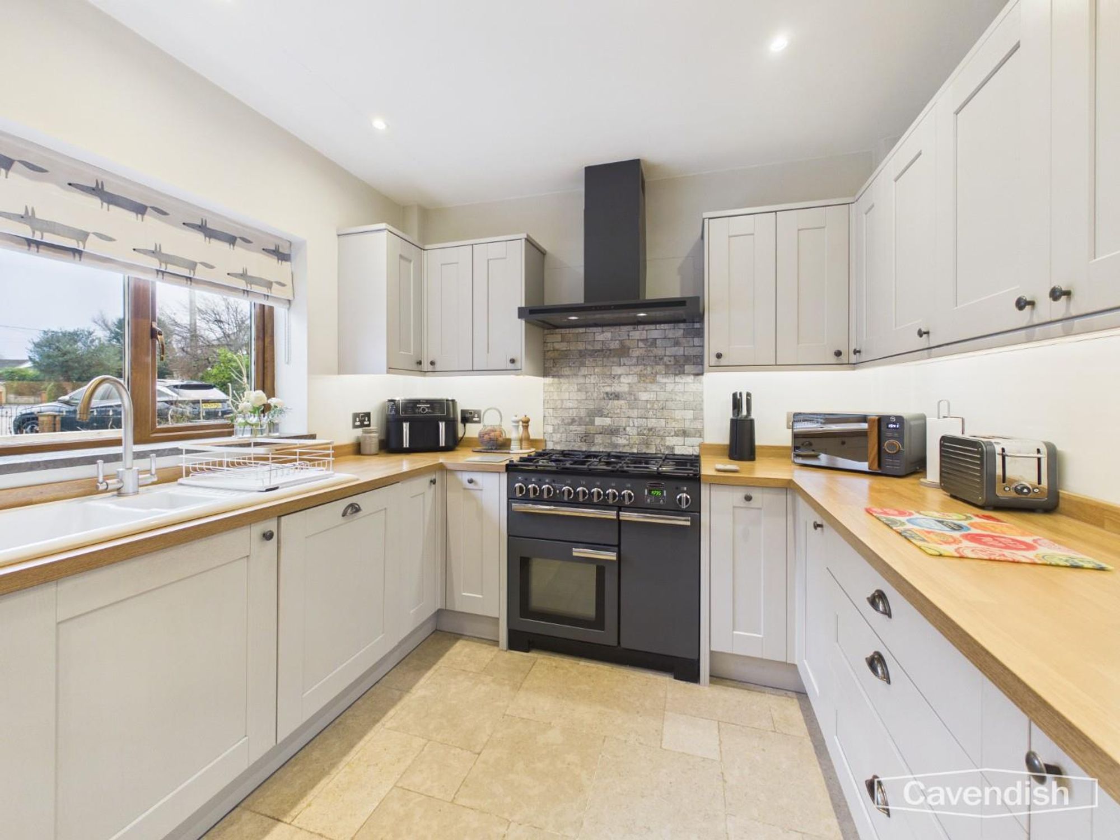
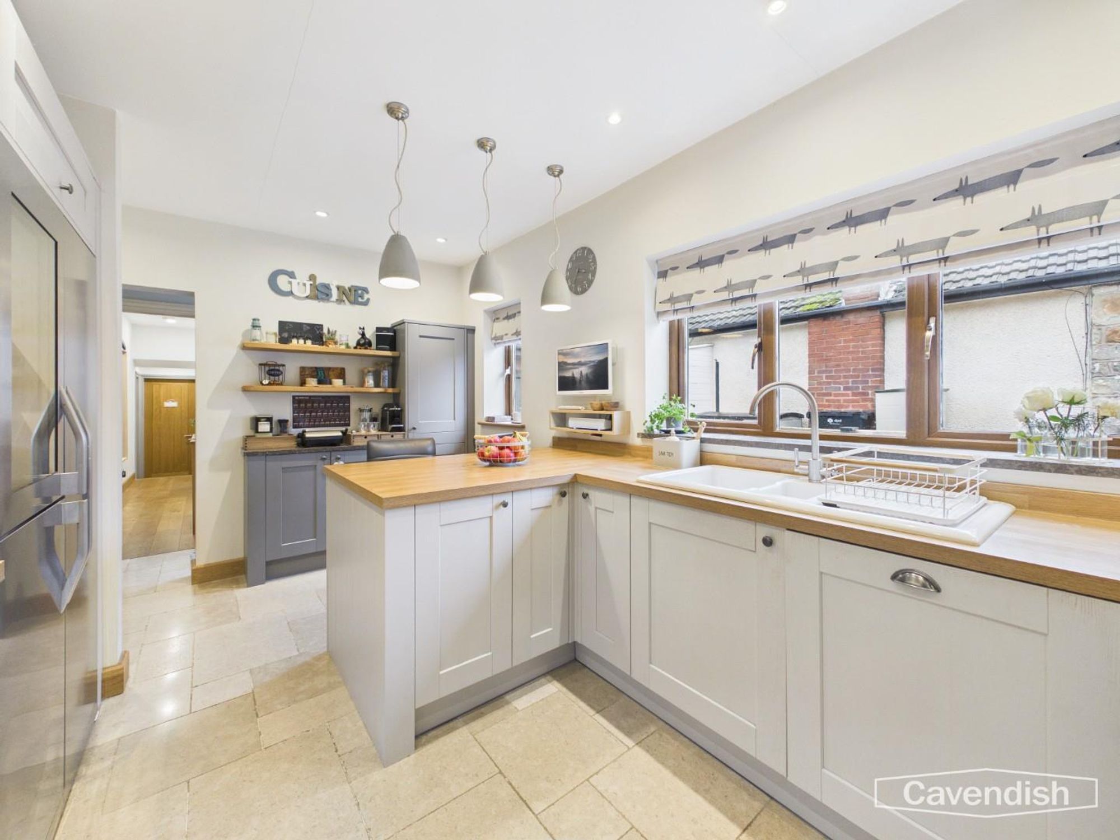
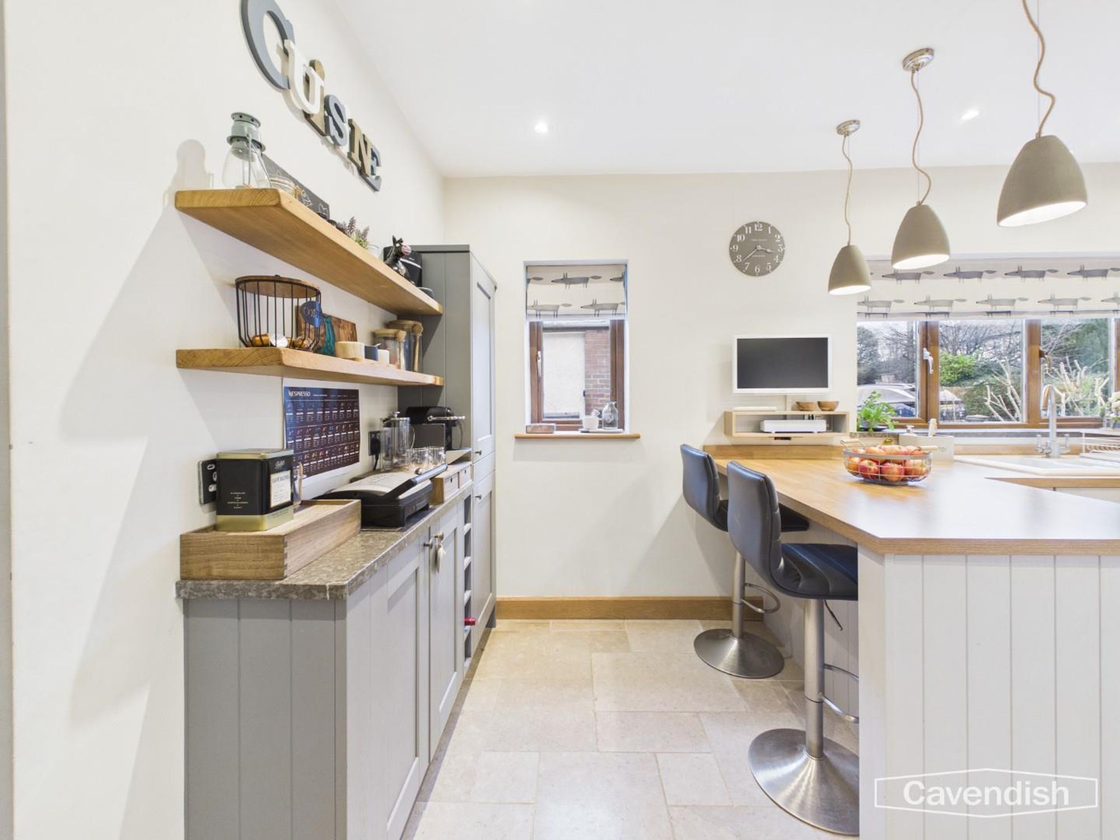
Dimensions: 2.82 x 4.81 (9'3" x 15'9"). The kitchen is a true centrepiece of the home, finished with limestone flooring and underfloor heating throughout. Grey wall and base units with shaker-style detailing are complemented by wooden worktops and pewter-toned handles. A Rangemaster five-ring gas cooker sits against a grey brick splashback, while a white ceramic sink with adjustable silver tap is positioned beneath a window with Anglesey slate sill. Integrated appliances include a dishwasher, with space for an American-style fridge freezer. A breakfast bar is illuminated by three pendant lights, creating a striking focal point and additional cabinetry with Anglesey slate top and LED inset lighting complete this stylish and versatile kitchen.
UTILITY ROOM
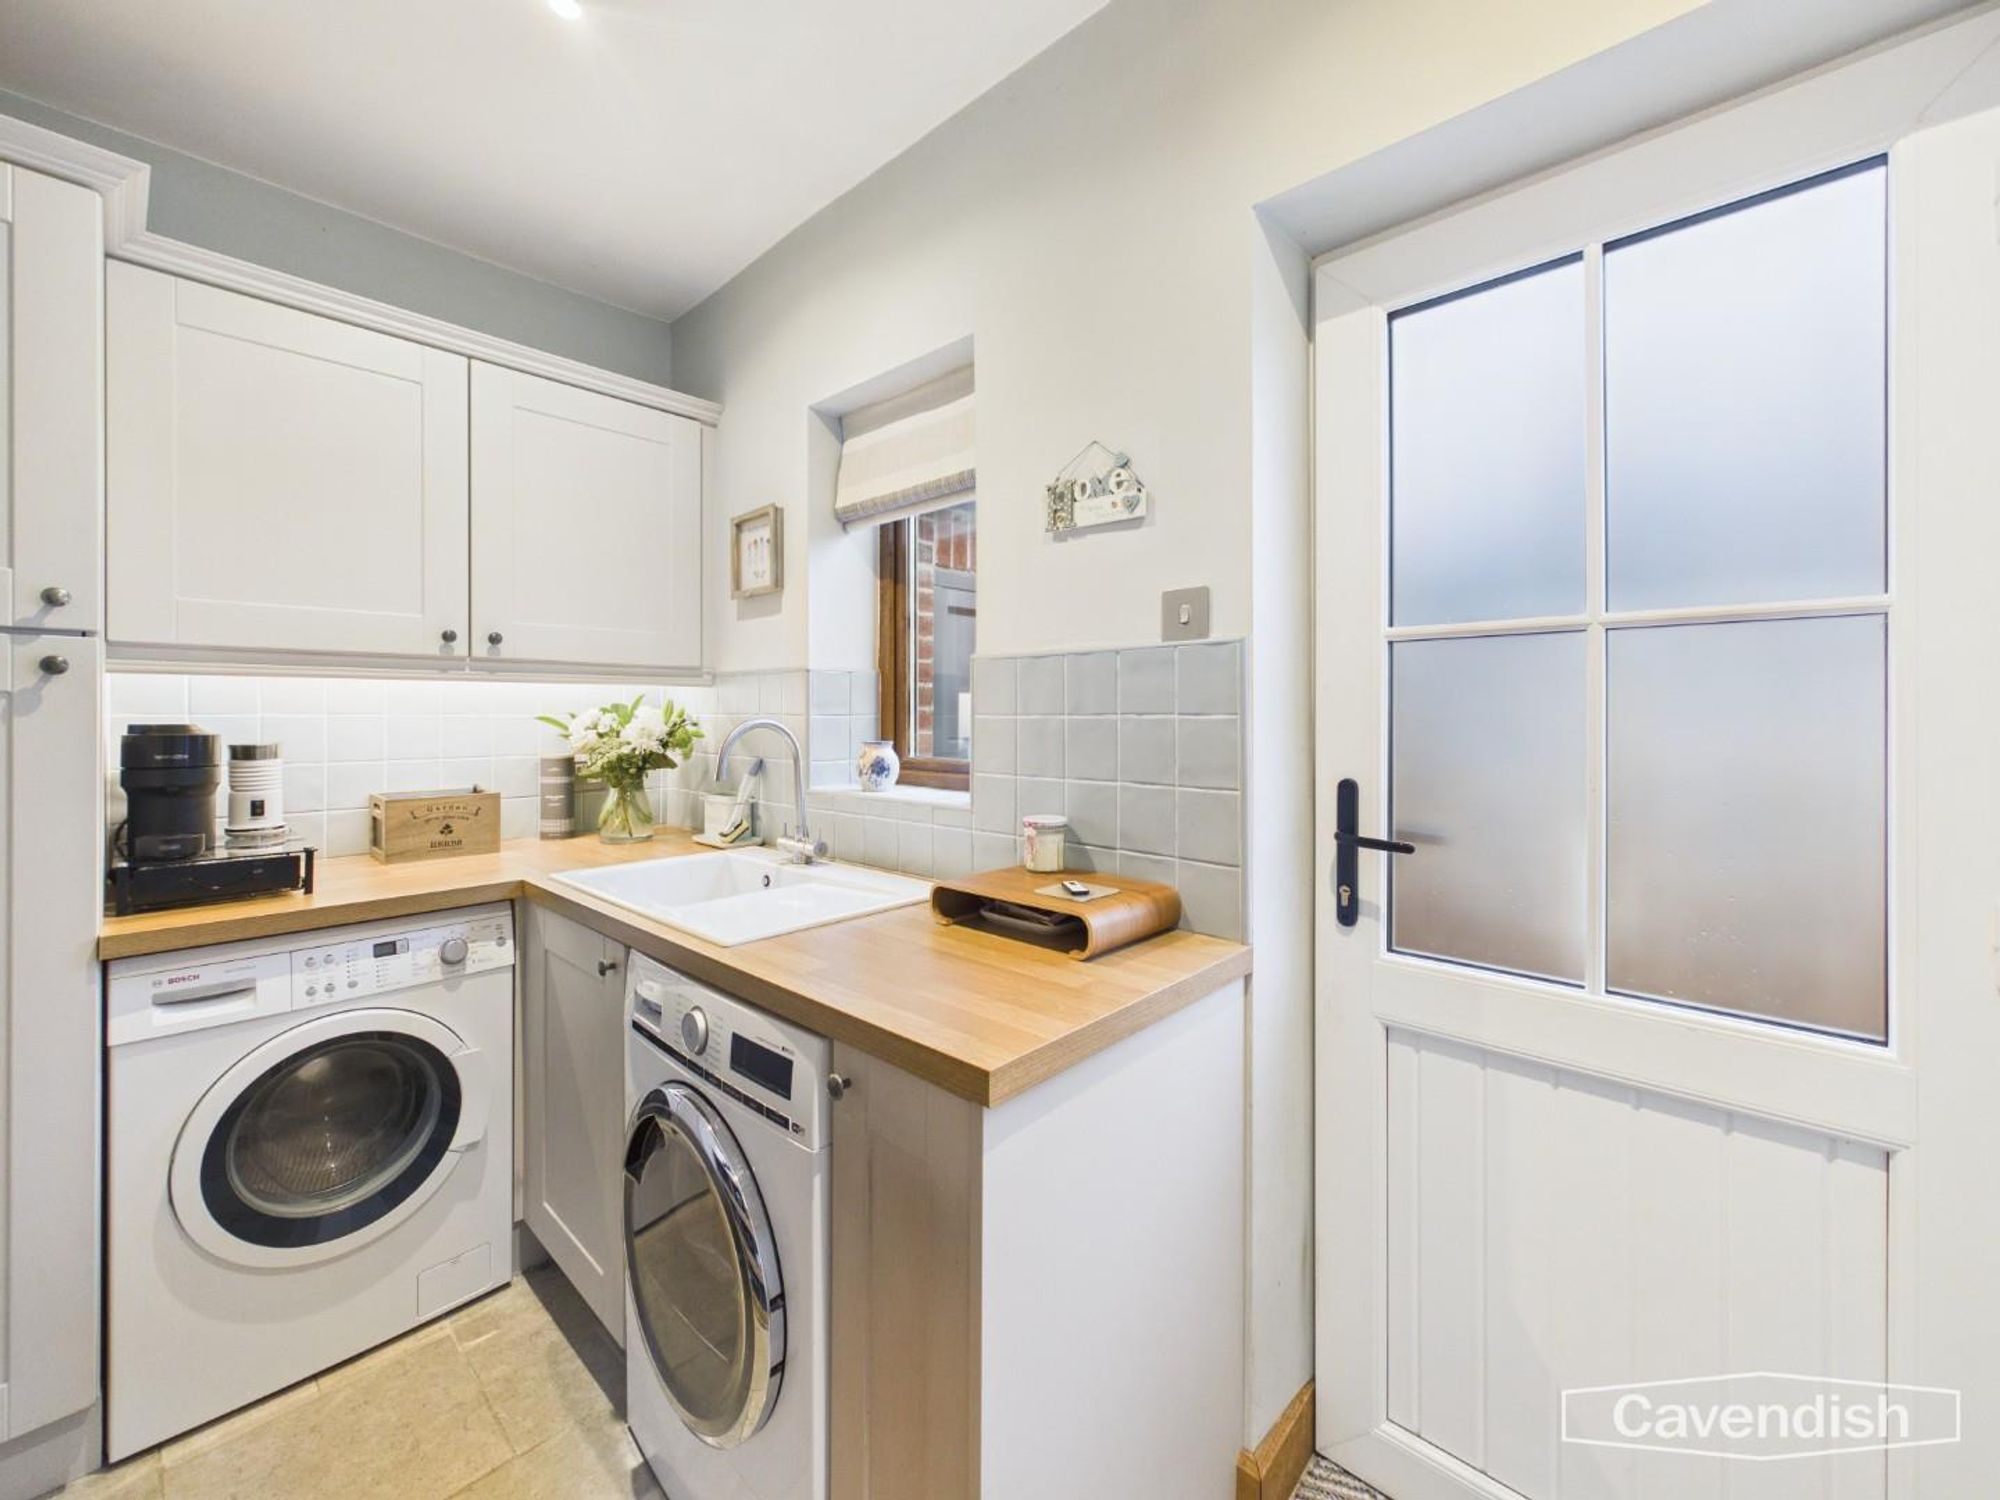
Dimensions: 1.67 x 2.86 (5'5" x 9'4"). The adjoining utility room mirrors the kitchen’s high specification, with matching cabinetry, limestone flooring, wooden worktops, a Villeroy and Boch ceramic sink, teal splashback, and a UPVC door providing convenient access to the driveway and garage.
HALLWAY
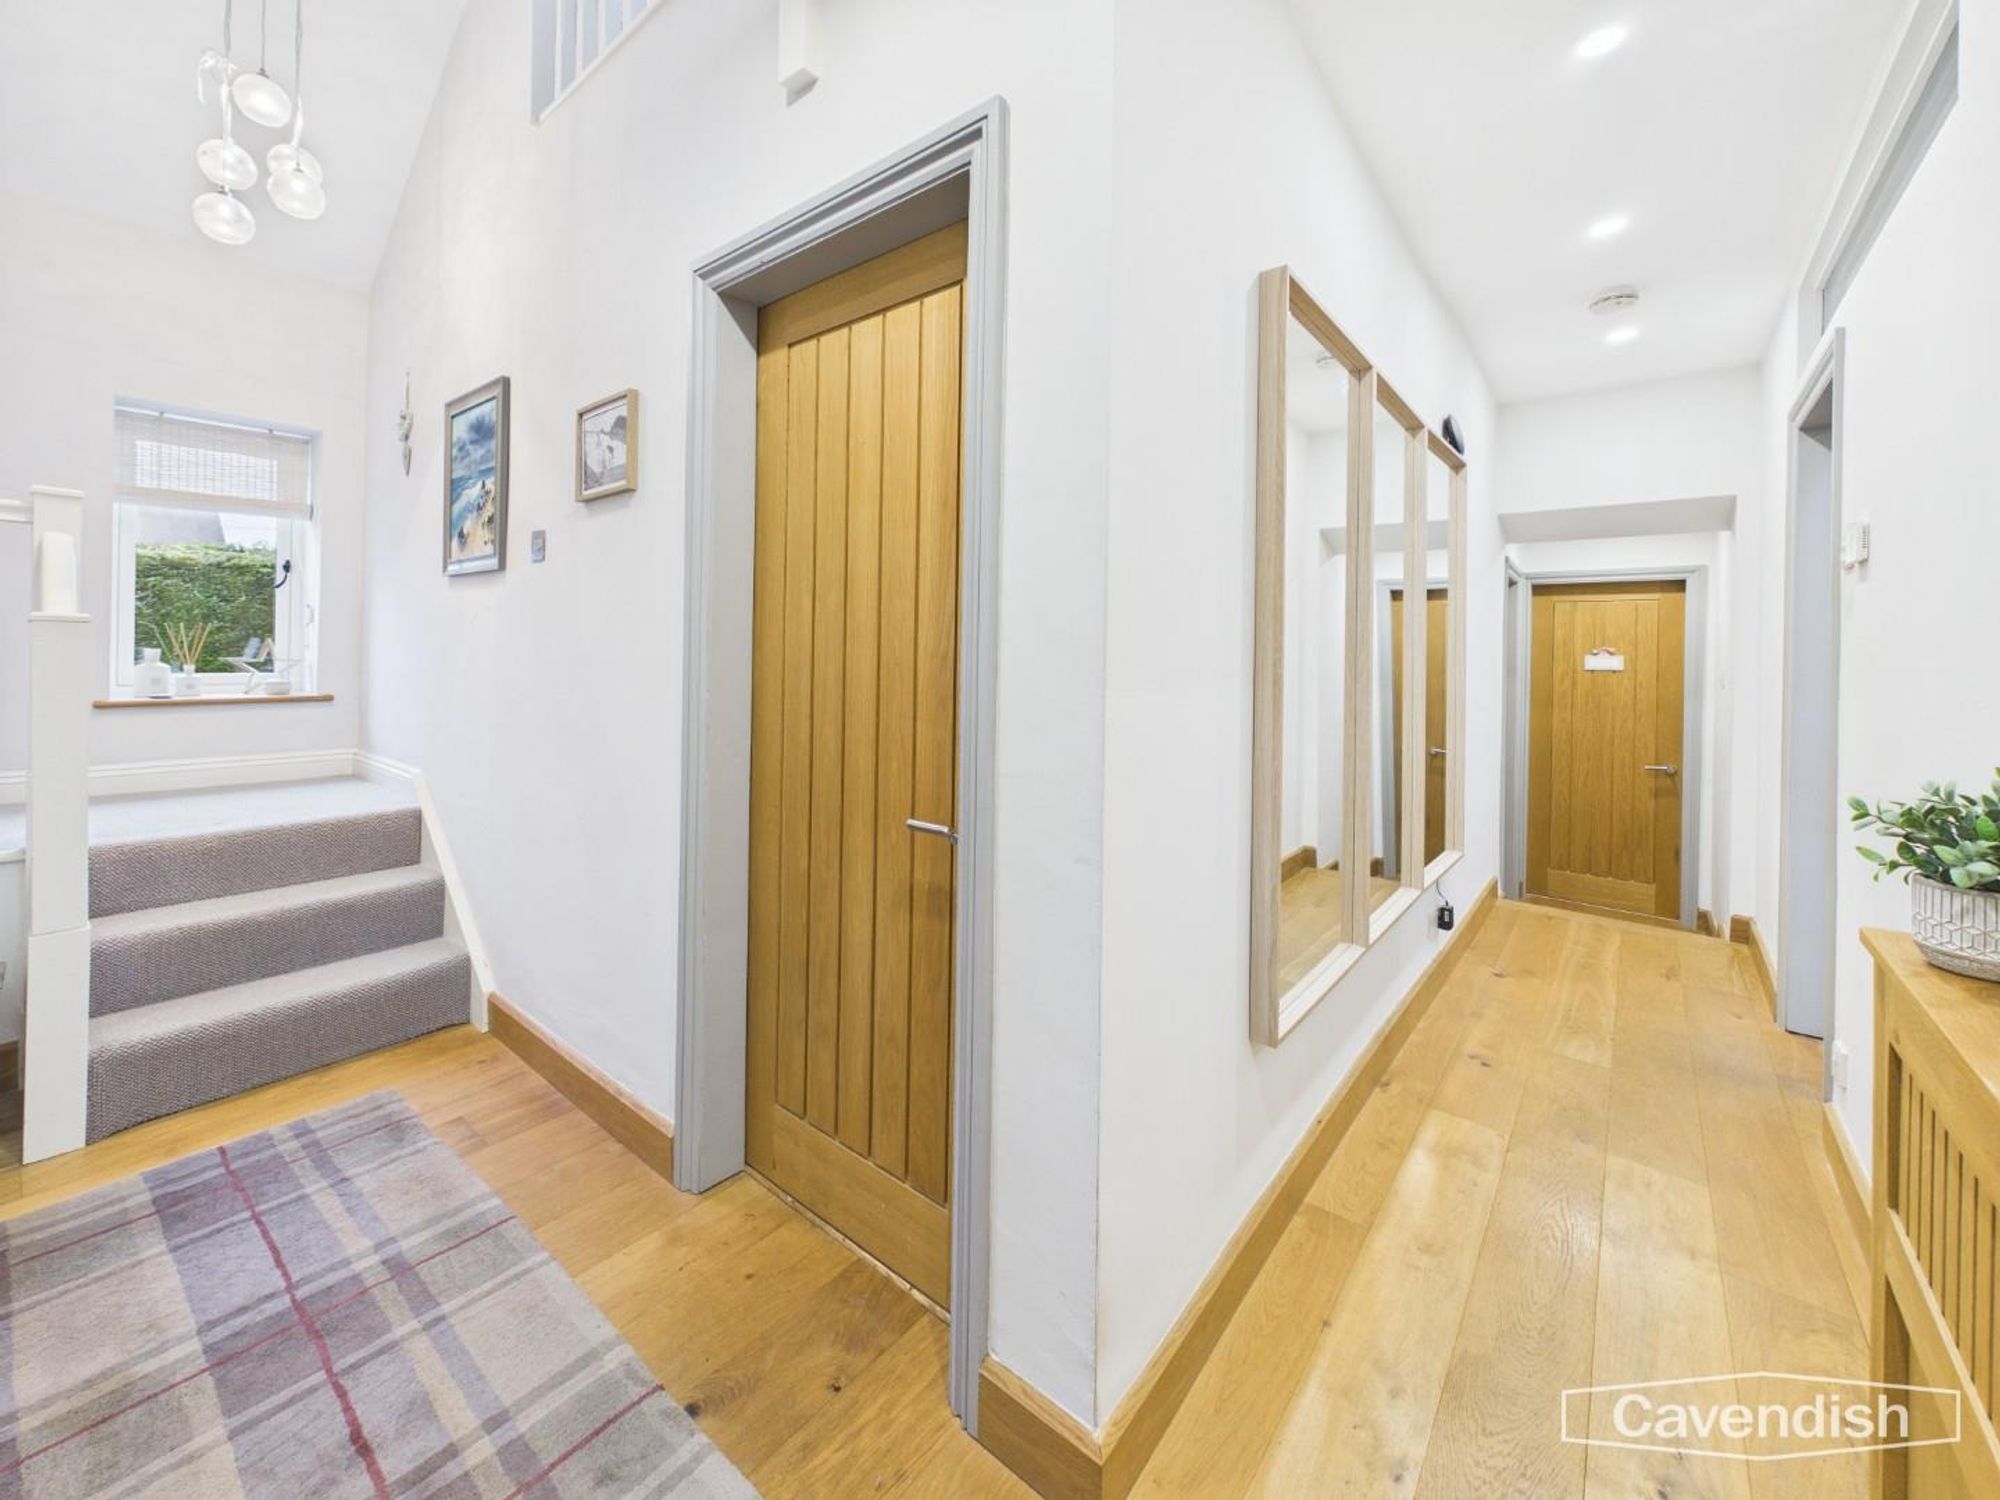
Dimensions: 3.65 x 2.09 (11'11" x 6'10"). An oak door with glazed inserts leads into the main hallway, where the wood flooring continues. Carpeted stairs rise to the first floor, while spotlights and clean architectural lines maintain the home’s modern aesthetic. A doorways provides access to a downstairs accommodation.
PRIMARY BEDROOM
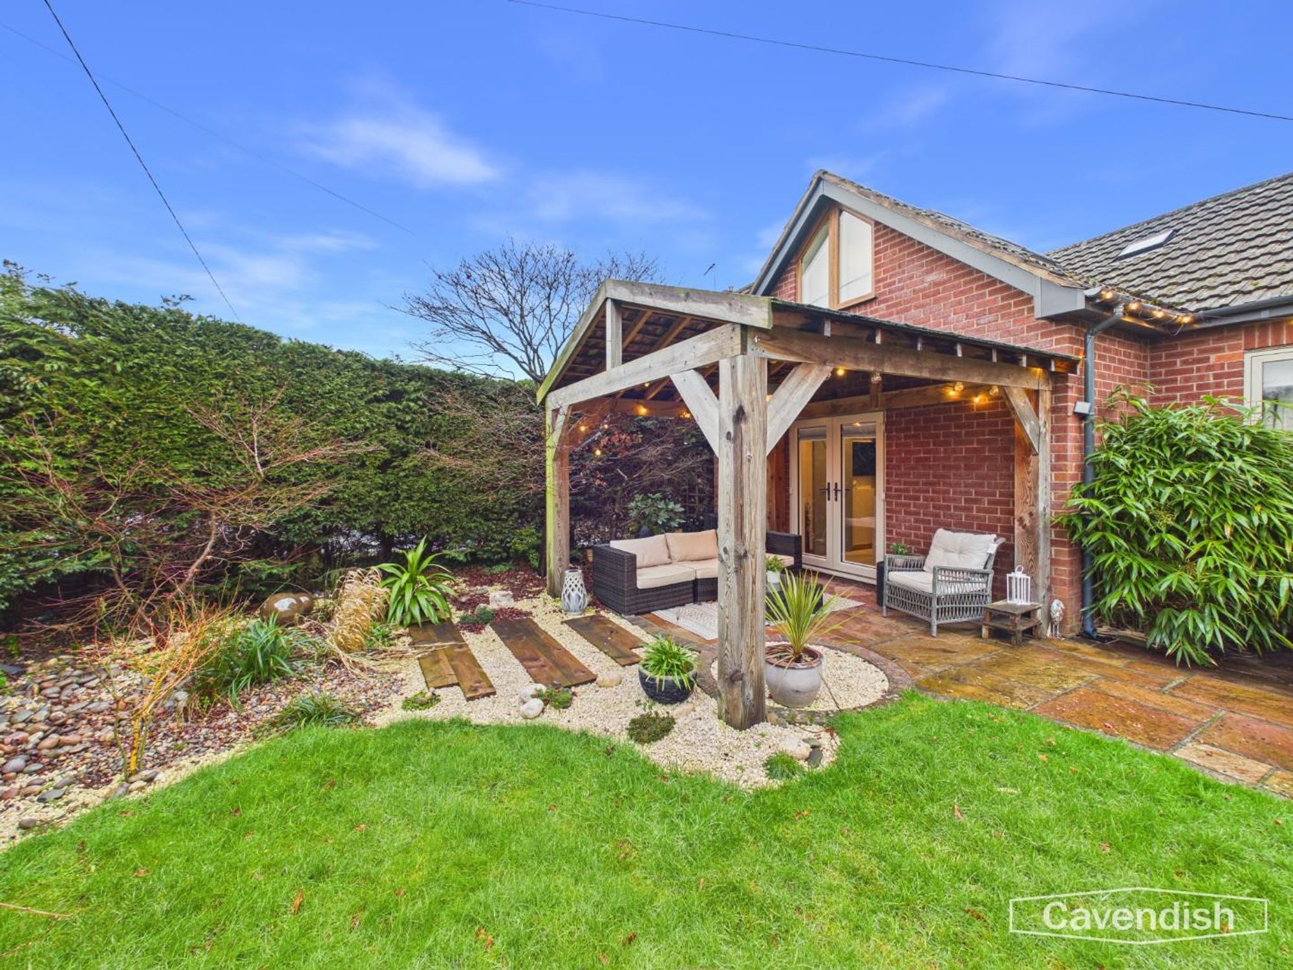
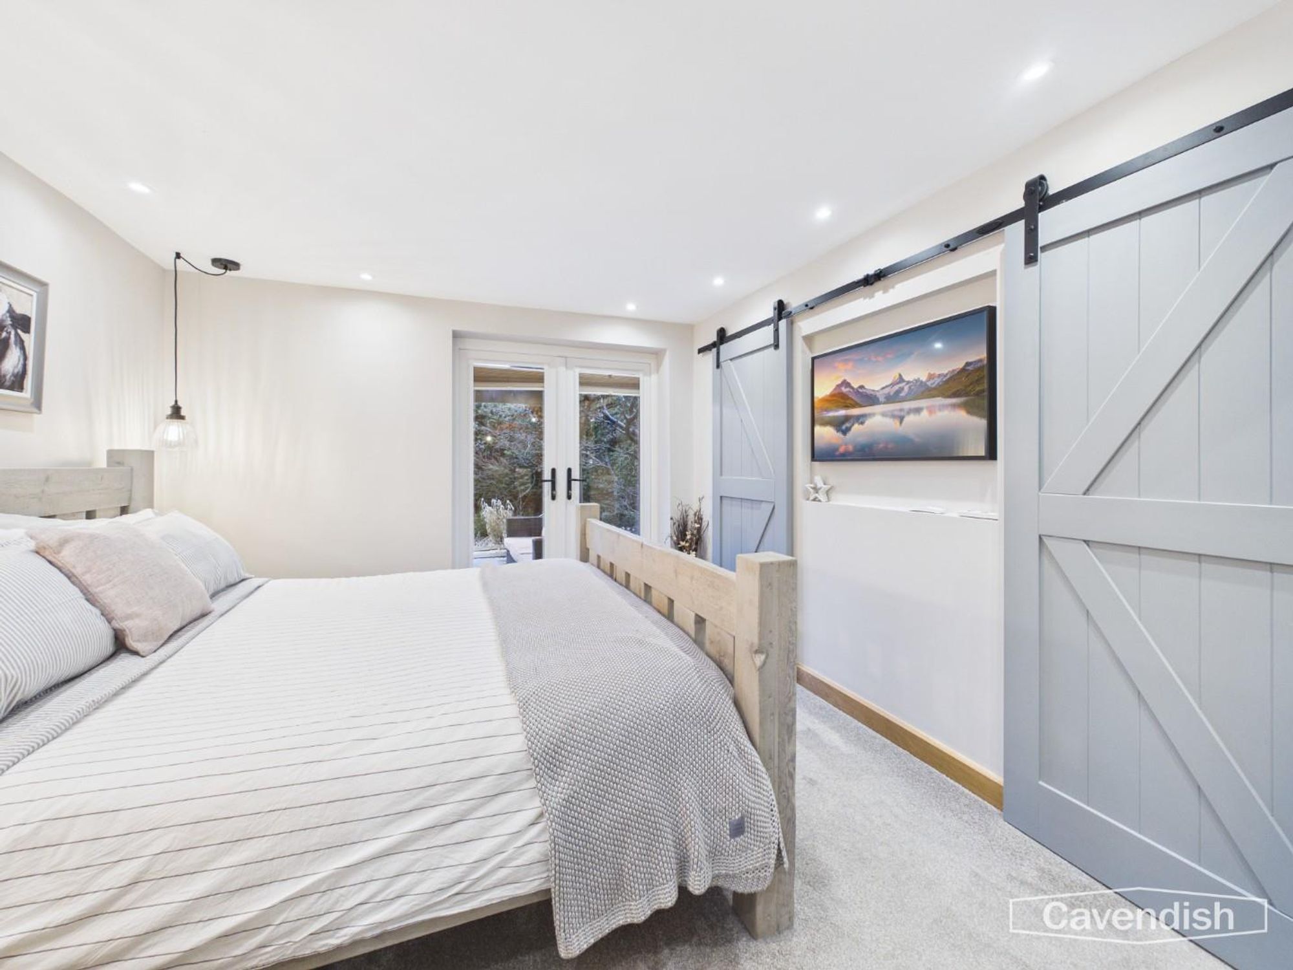
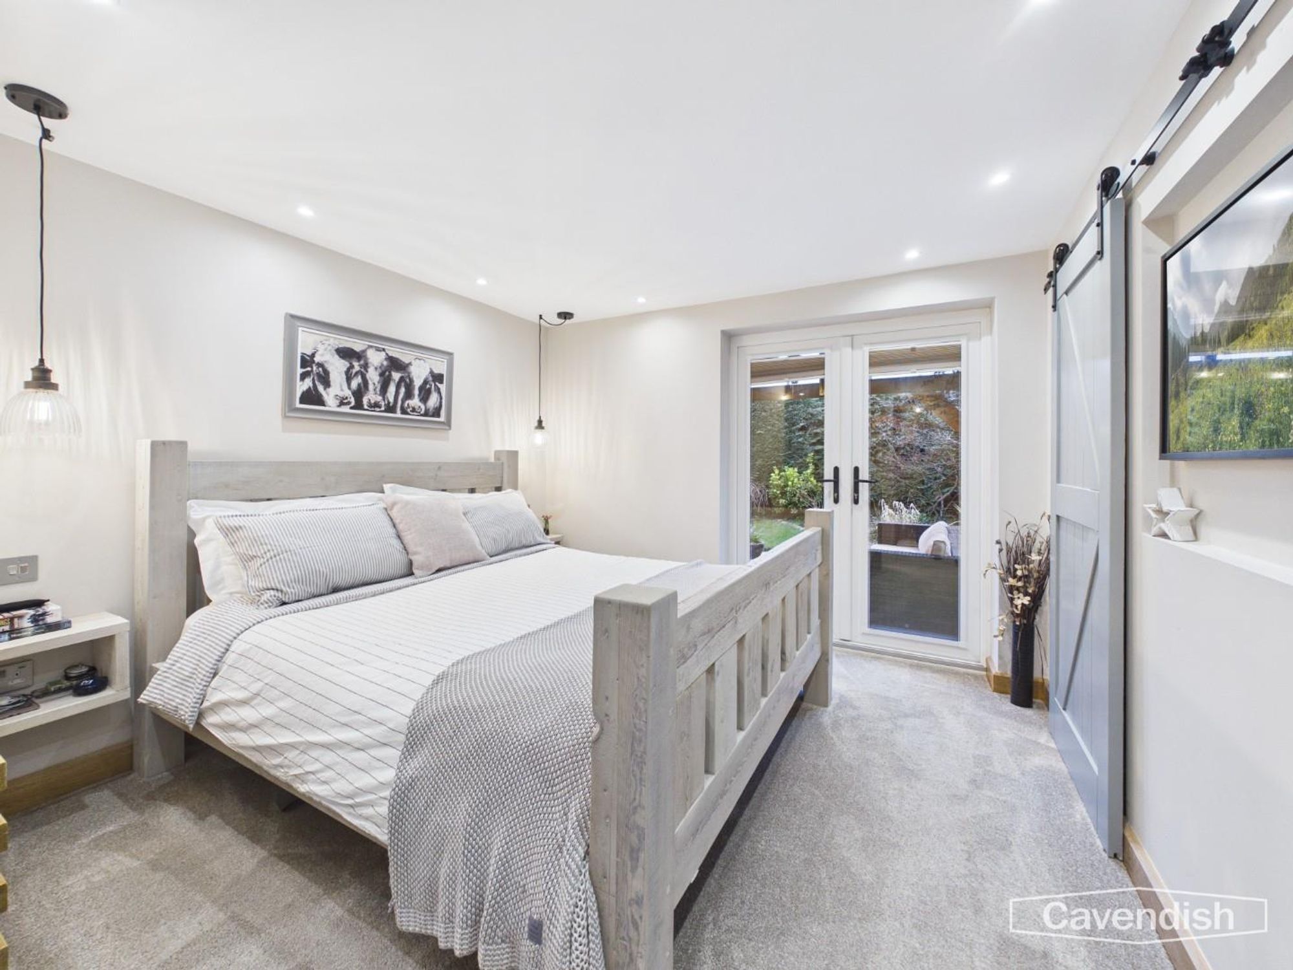
Dimensions: 5.42 x 3.21 (17'9" x 10'6"). Accessed via steps from the hallway, the principal bedroom is a superb private retreat. Softly carpeted with oak skirting and ambient LED lighting, the room opens through double doors onto a covered rear patio an ideal spot to sit out and enjoy a morning coffee. A dedicated dressing area leads to his and hers walk-in wardrobes, concealed behind stylish warehouse-style sliding doors and cleverly integrated into the media wall, creating a seamless and highly functional space.
ENSUITE
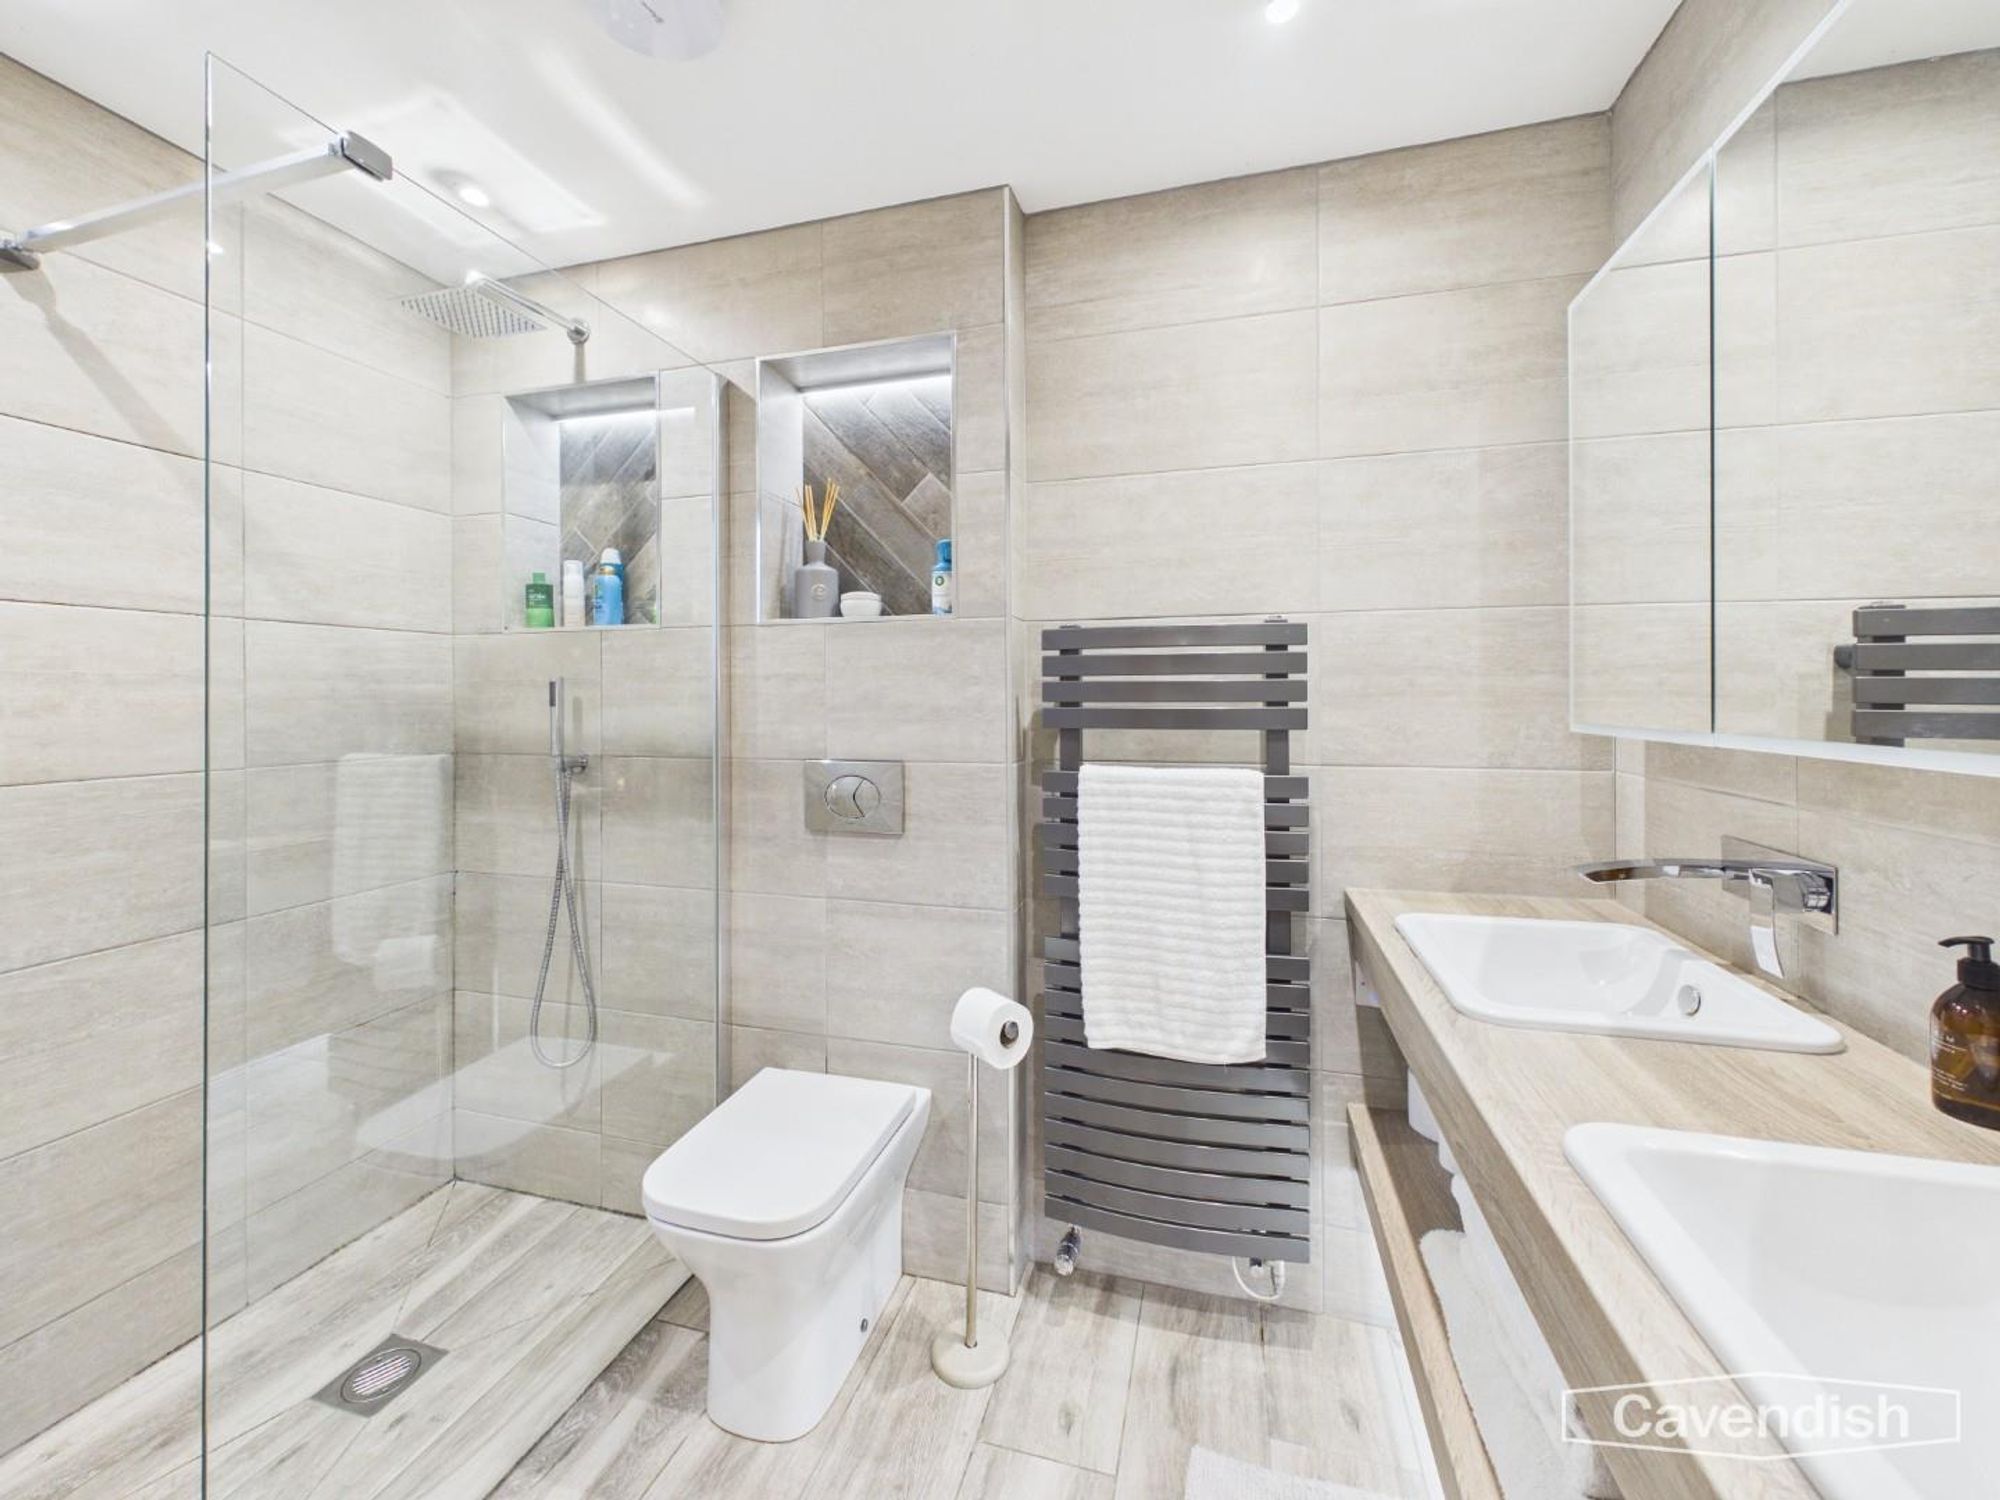
Dimensions: 1.48 x 2.60 (4'10" x 8'6"). The en-suite bathroom continues the luxury theme, with wood-effect flooring, under floor heating, floor-to-ceiling tiling, walk-in shower with rainfall head, twin ceramic sinks set on floating cabinetry with under-lighting, and a full-length illuminated mirror doubling as a medicine cabinet.
BEDROOM 2
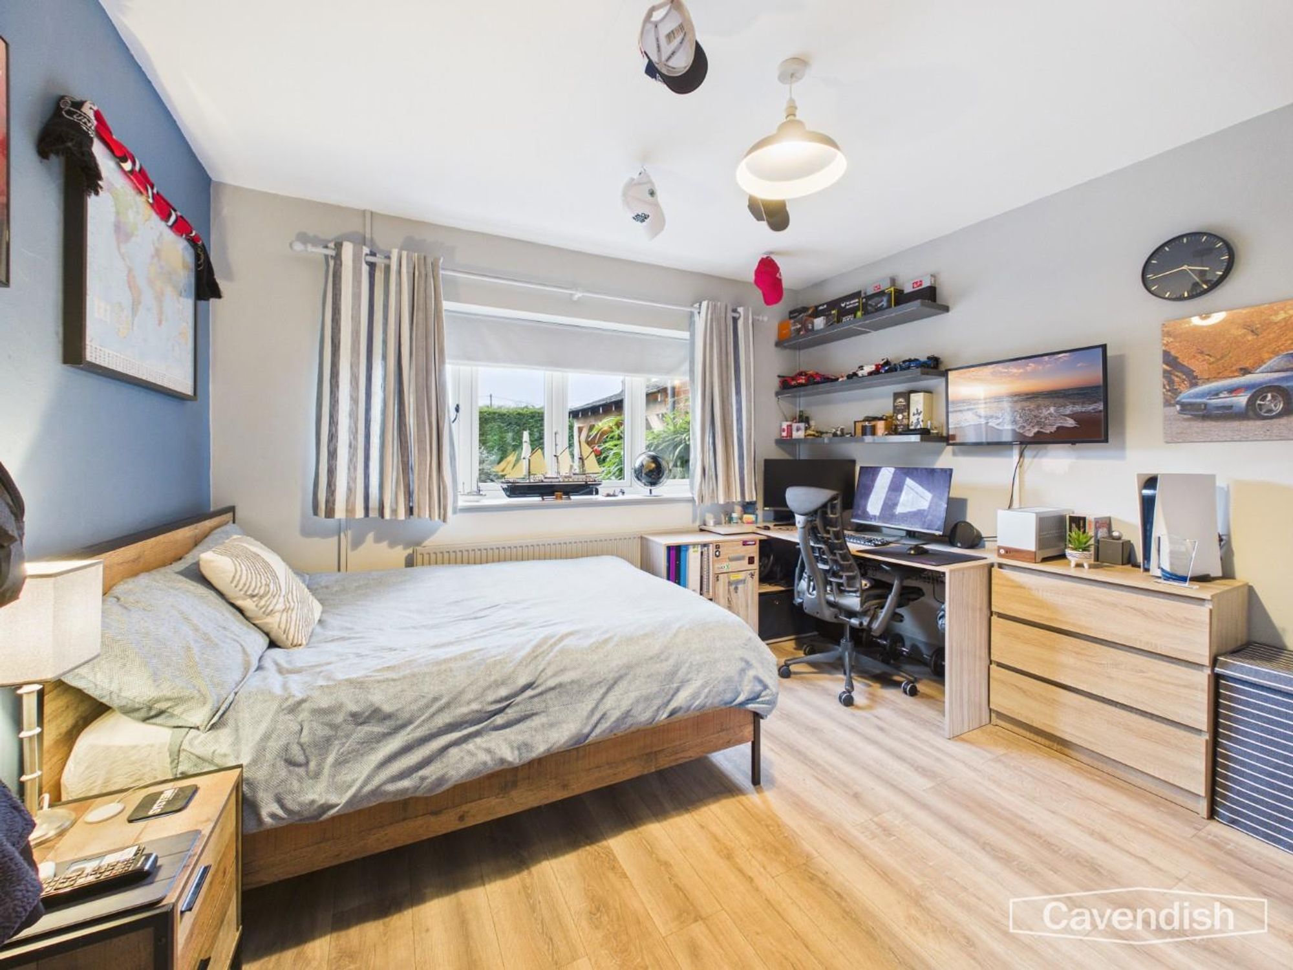
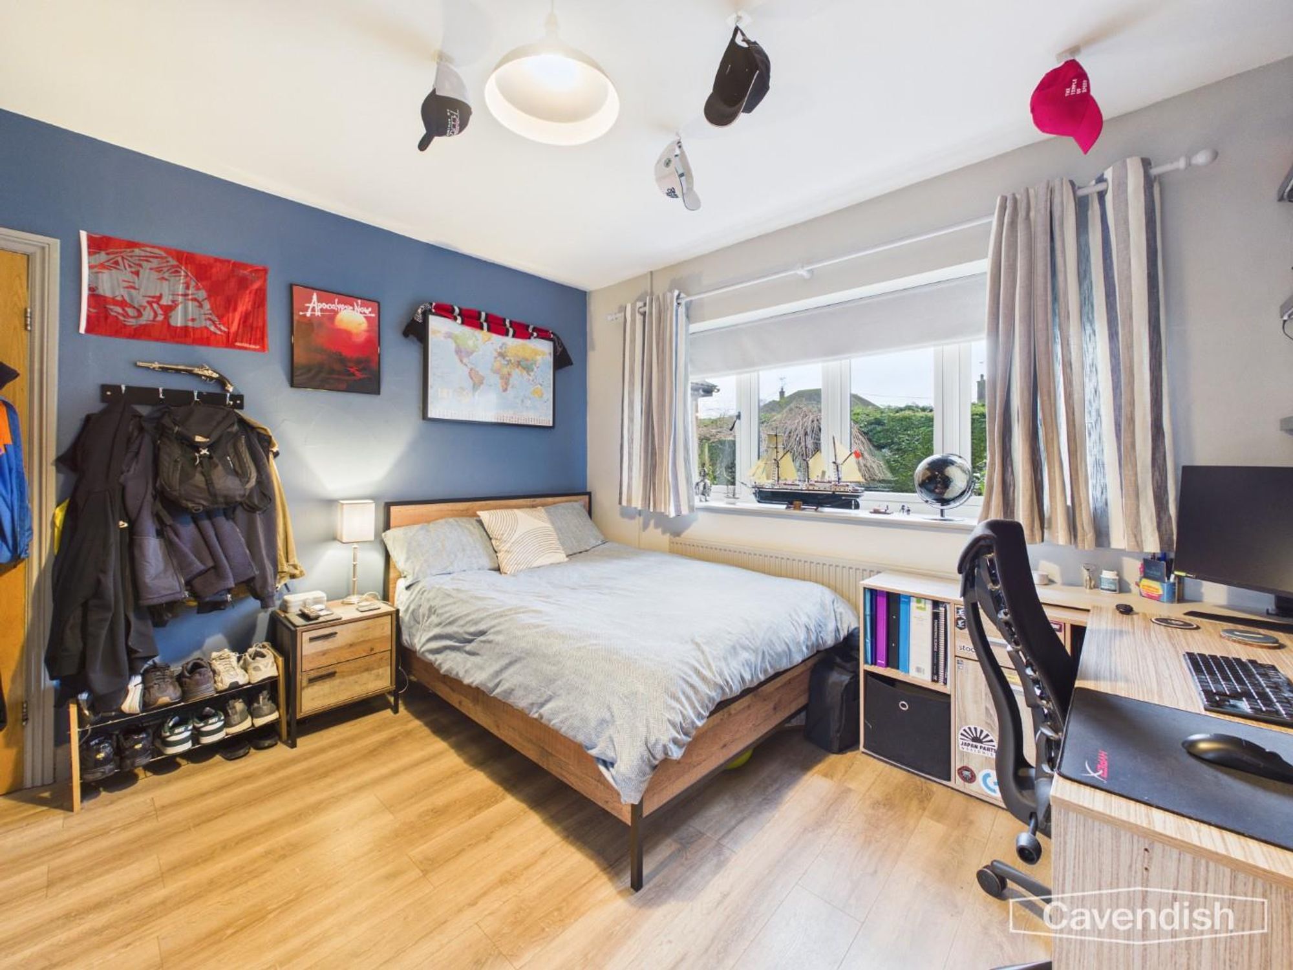
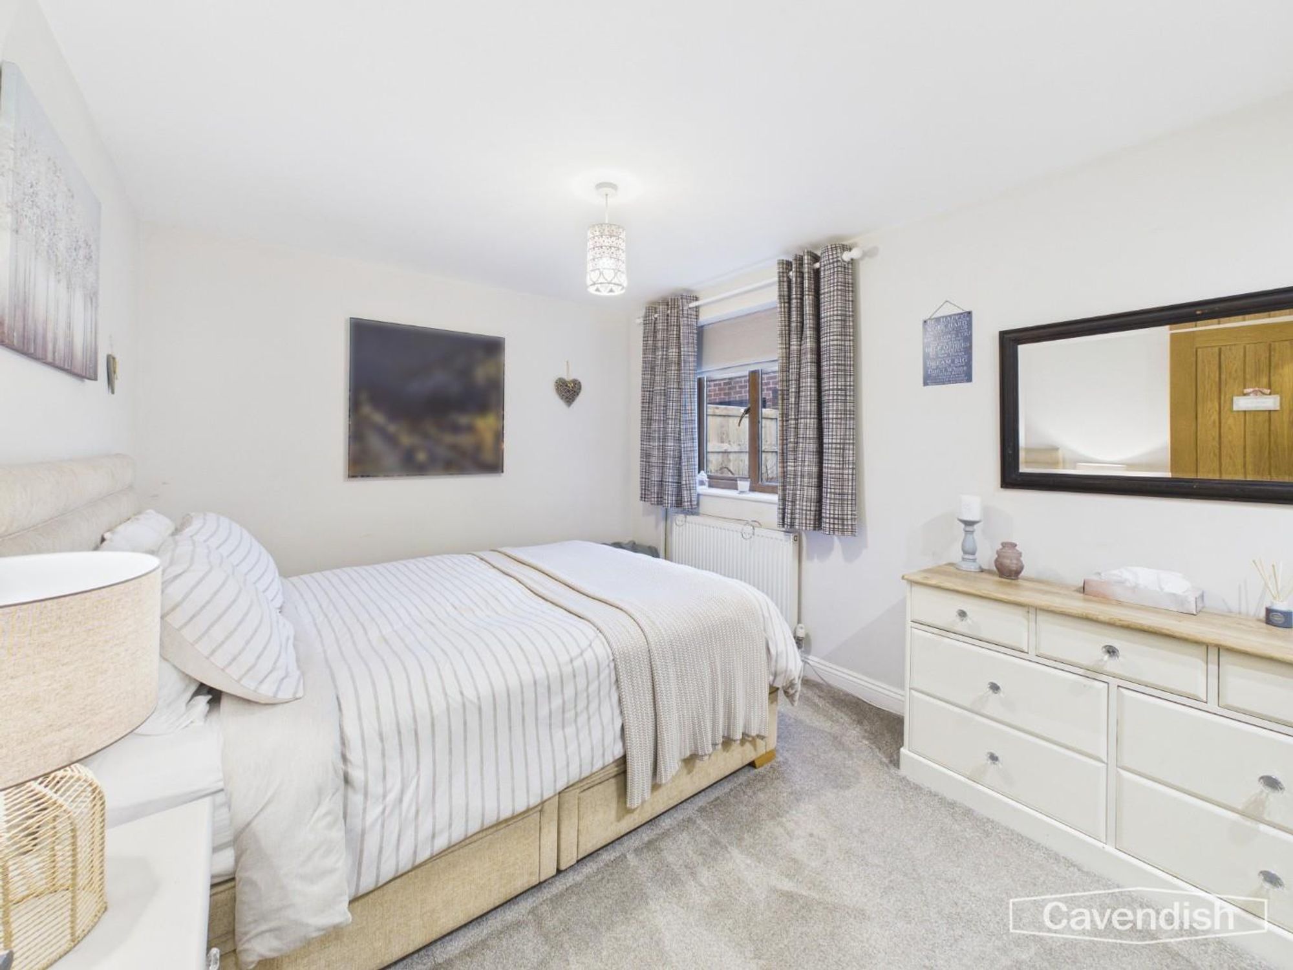
Dimensions: 3.60 x 3.64 (11'9" x 11'11"). Bedroom Two is a generous double with wood flooring, a large rear-facing window, and pendant lighting.
FAMILY BATHROOM
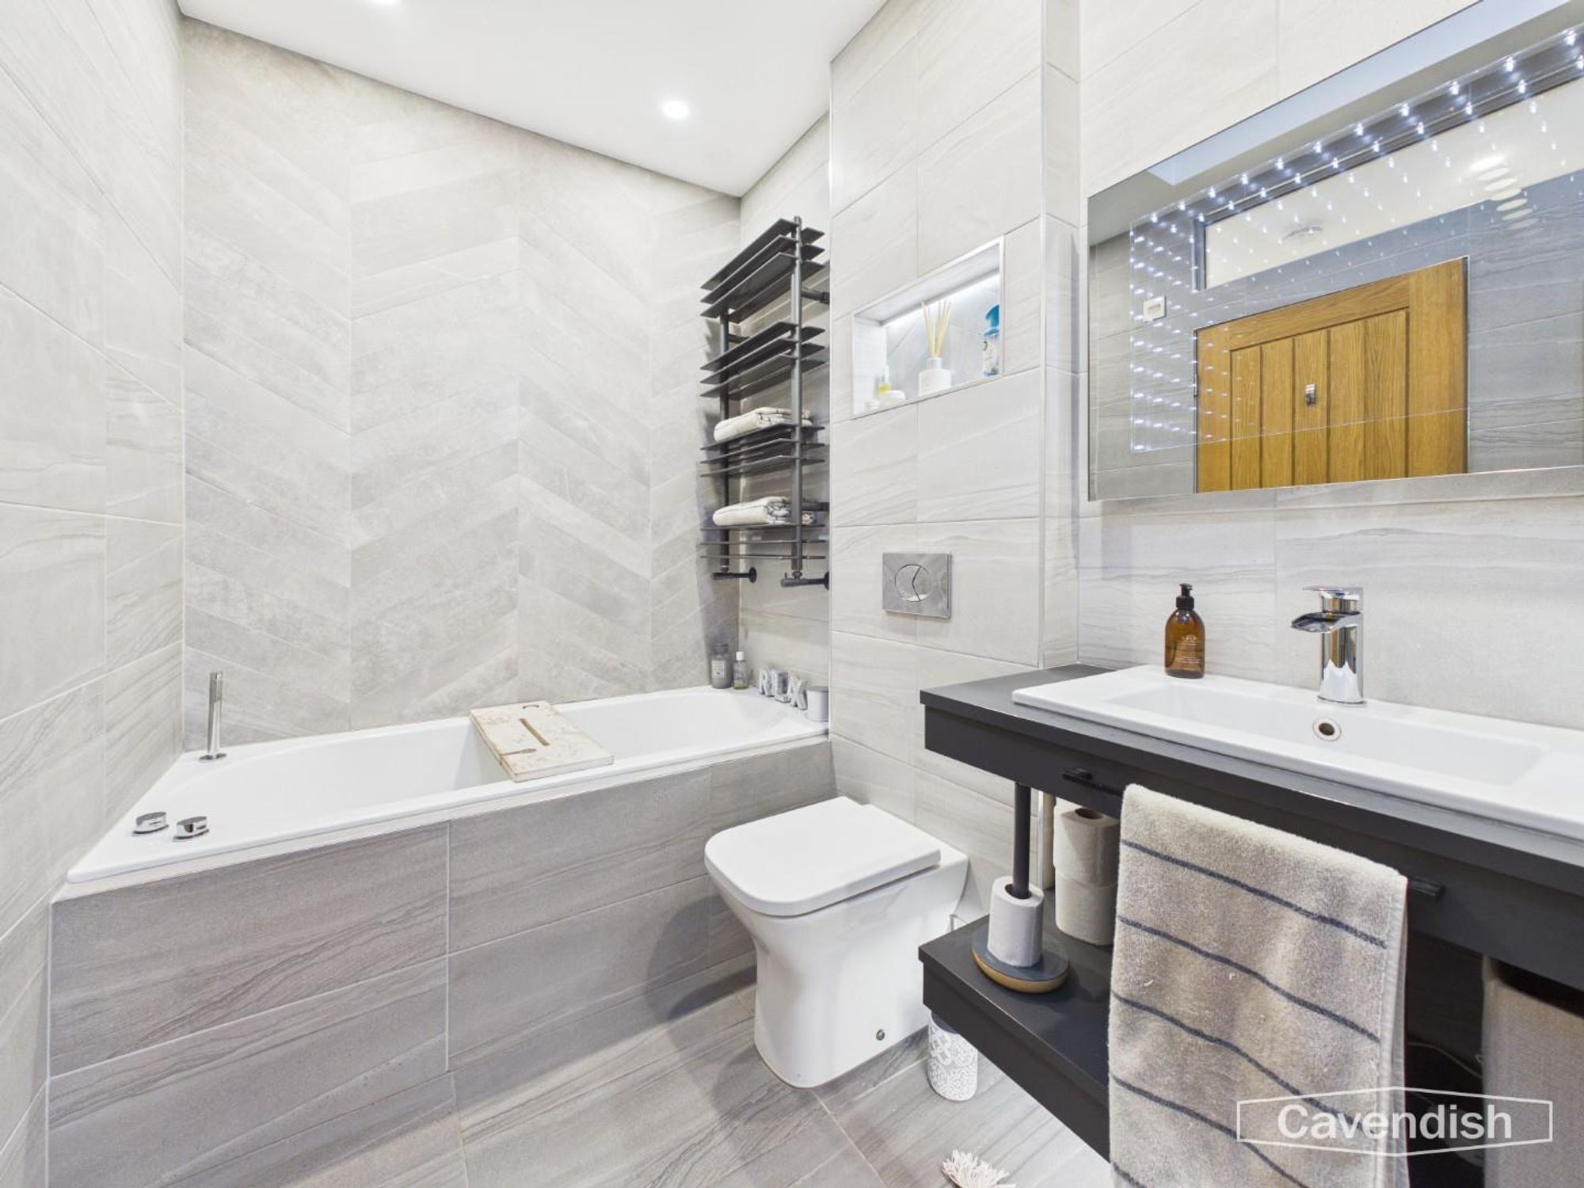
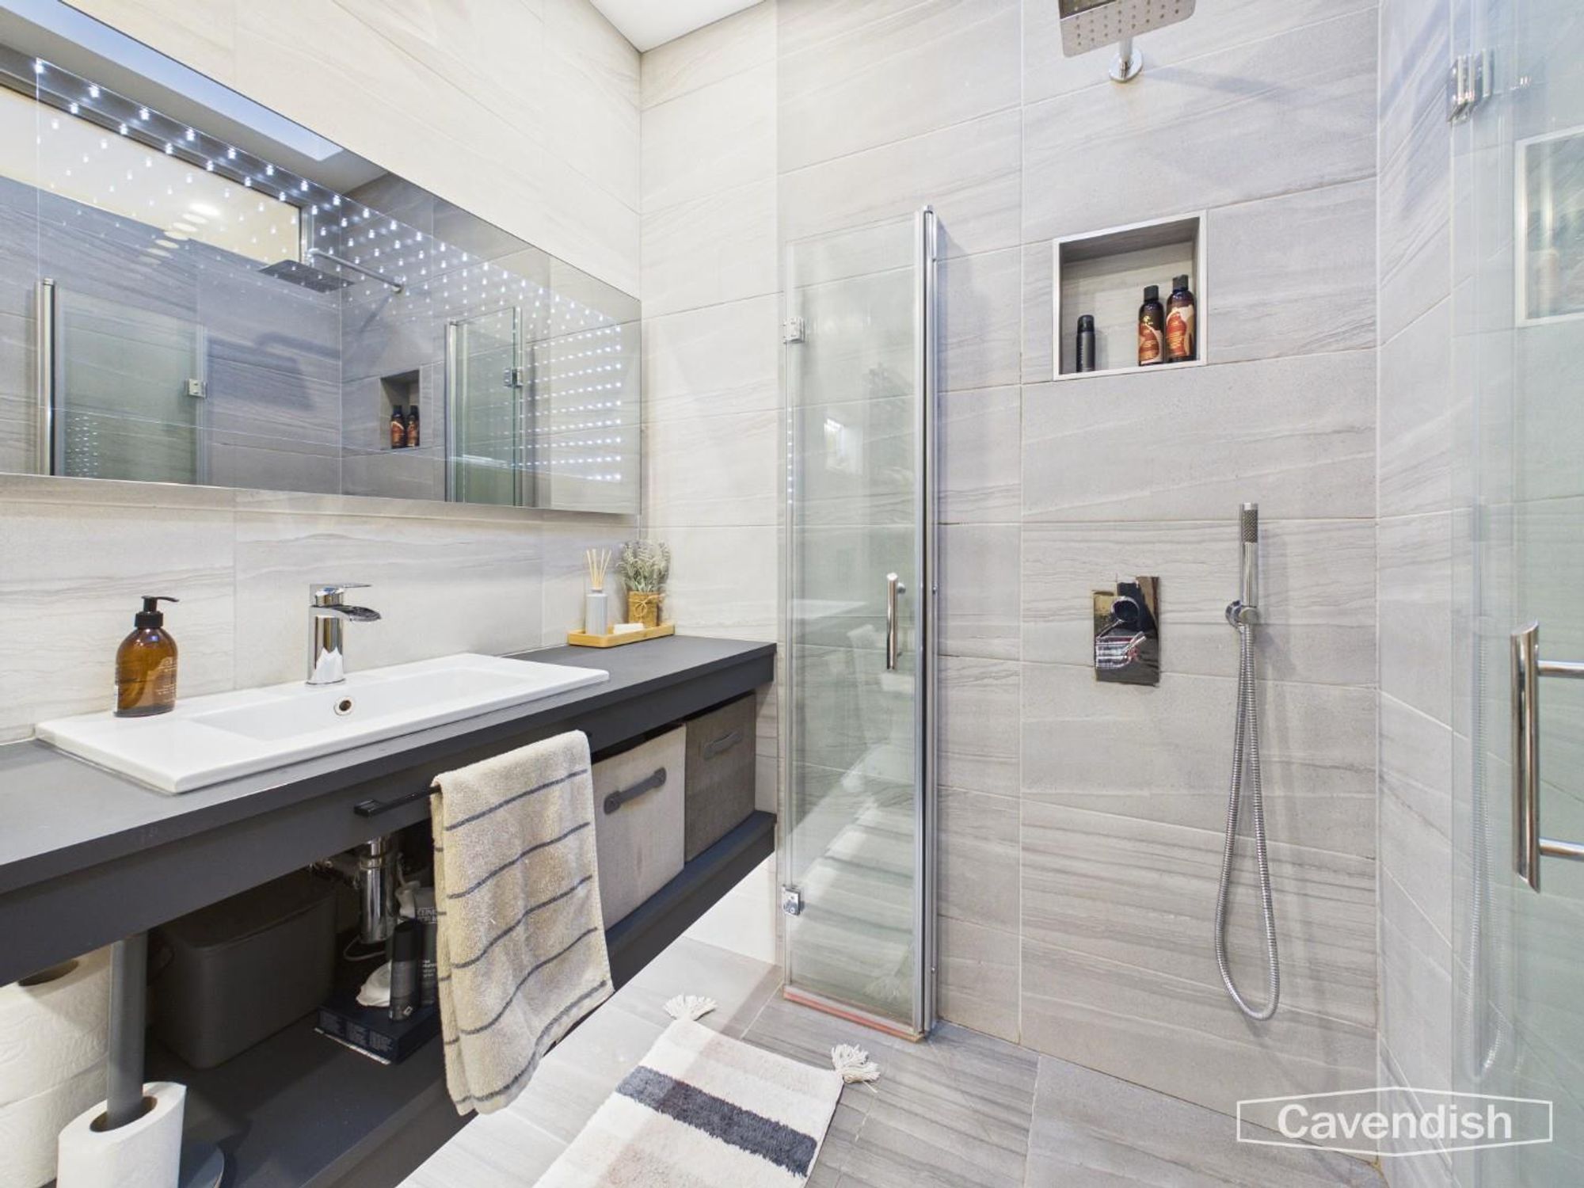
Dimensions: 2.65 x 2.80 (8'8" x 9'2"). The family bathroom is designed in a contemporary wet-room style, featuring large grey tiling, a folding glass shower screen, rainfall and handheld silver shower fittings, and a separate white bath. A floating grey vanity unit with under-counter lighting, illuminated infinity mirror, inset storage, skylight, and additional window combine to create a luxurious and light-filled space.
BEDROOM 3
Dimensions: 2.80 x 4.49 (9'2" x 14'8"). Bedroom Three is another spacious double, carpeted, with garden views, radiator, and a combination of pendant and LED spot lighting
LANDING
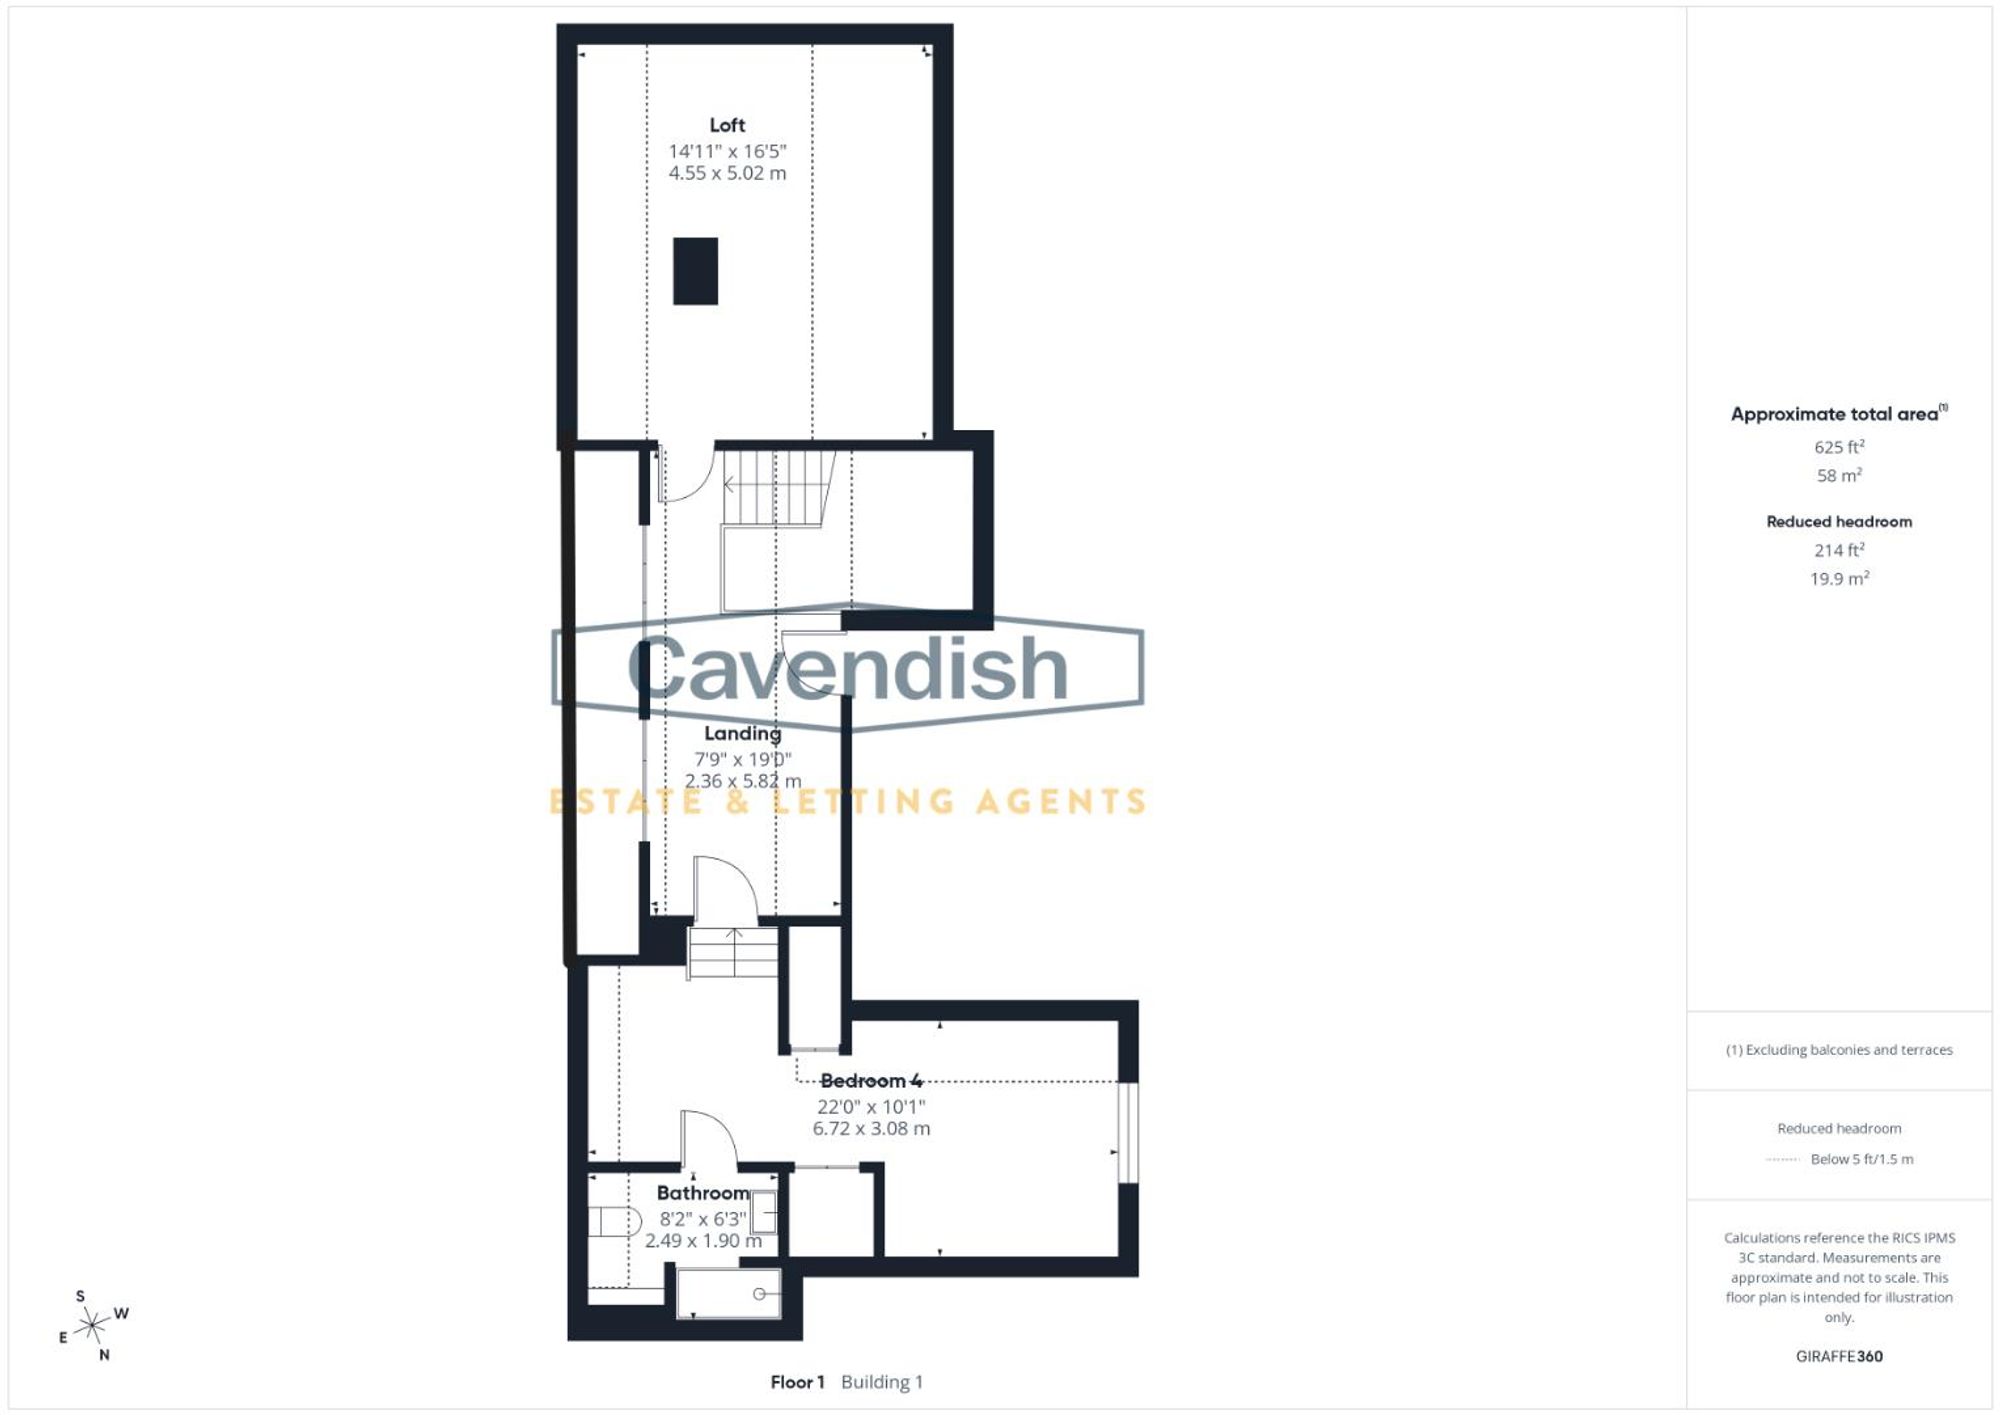
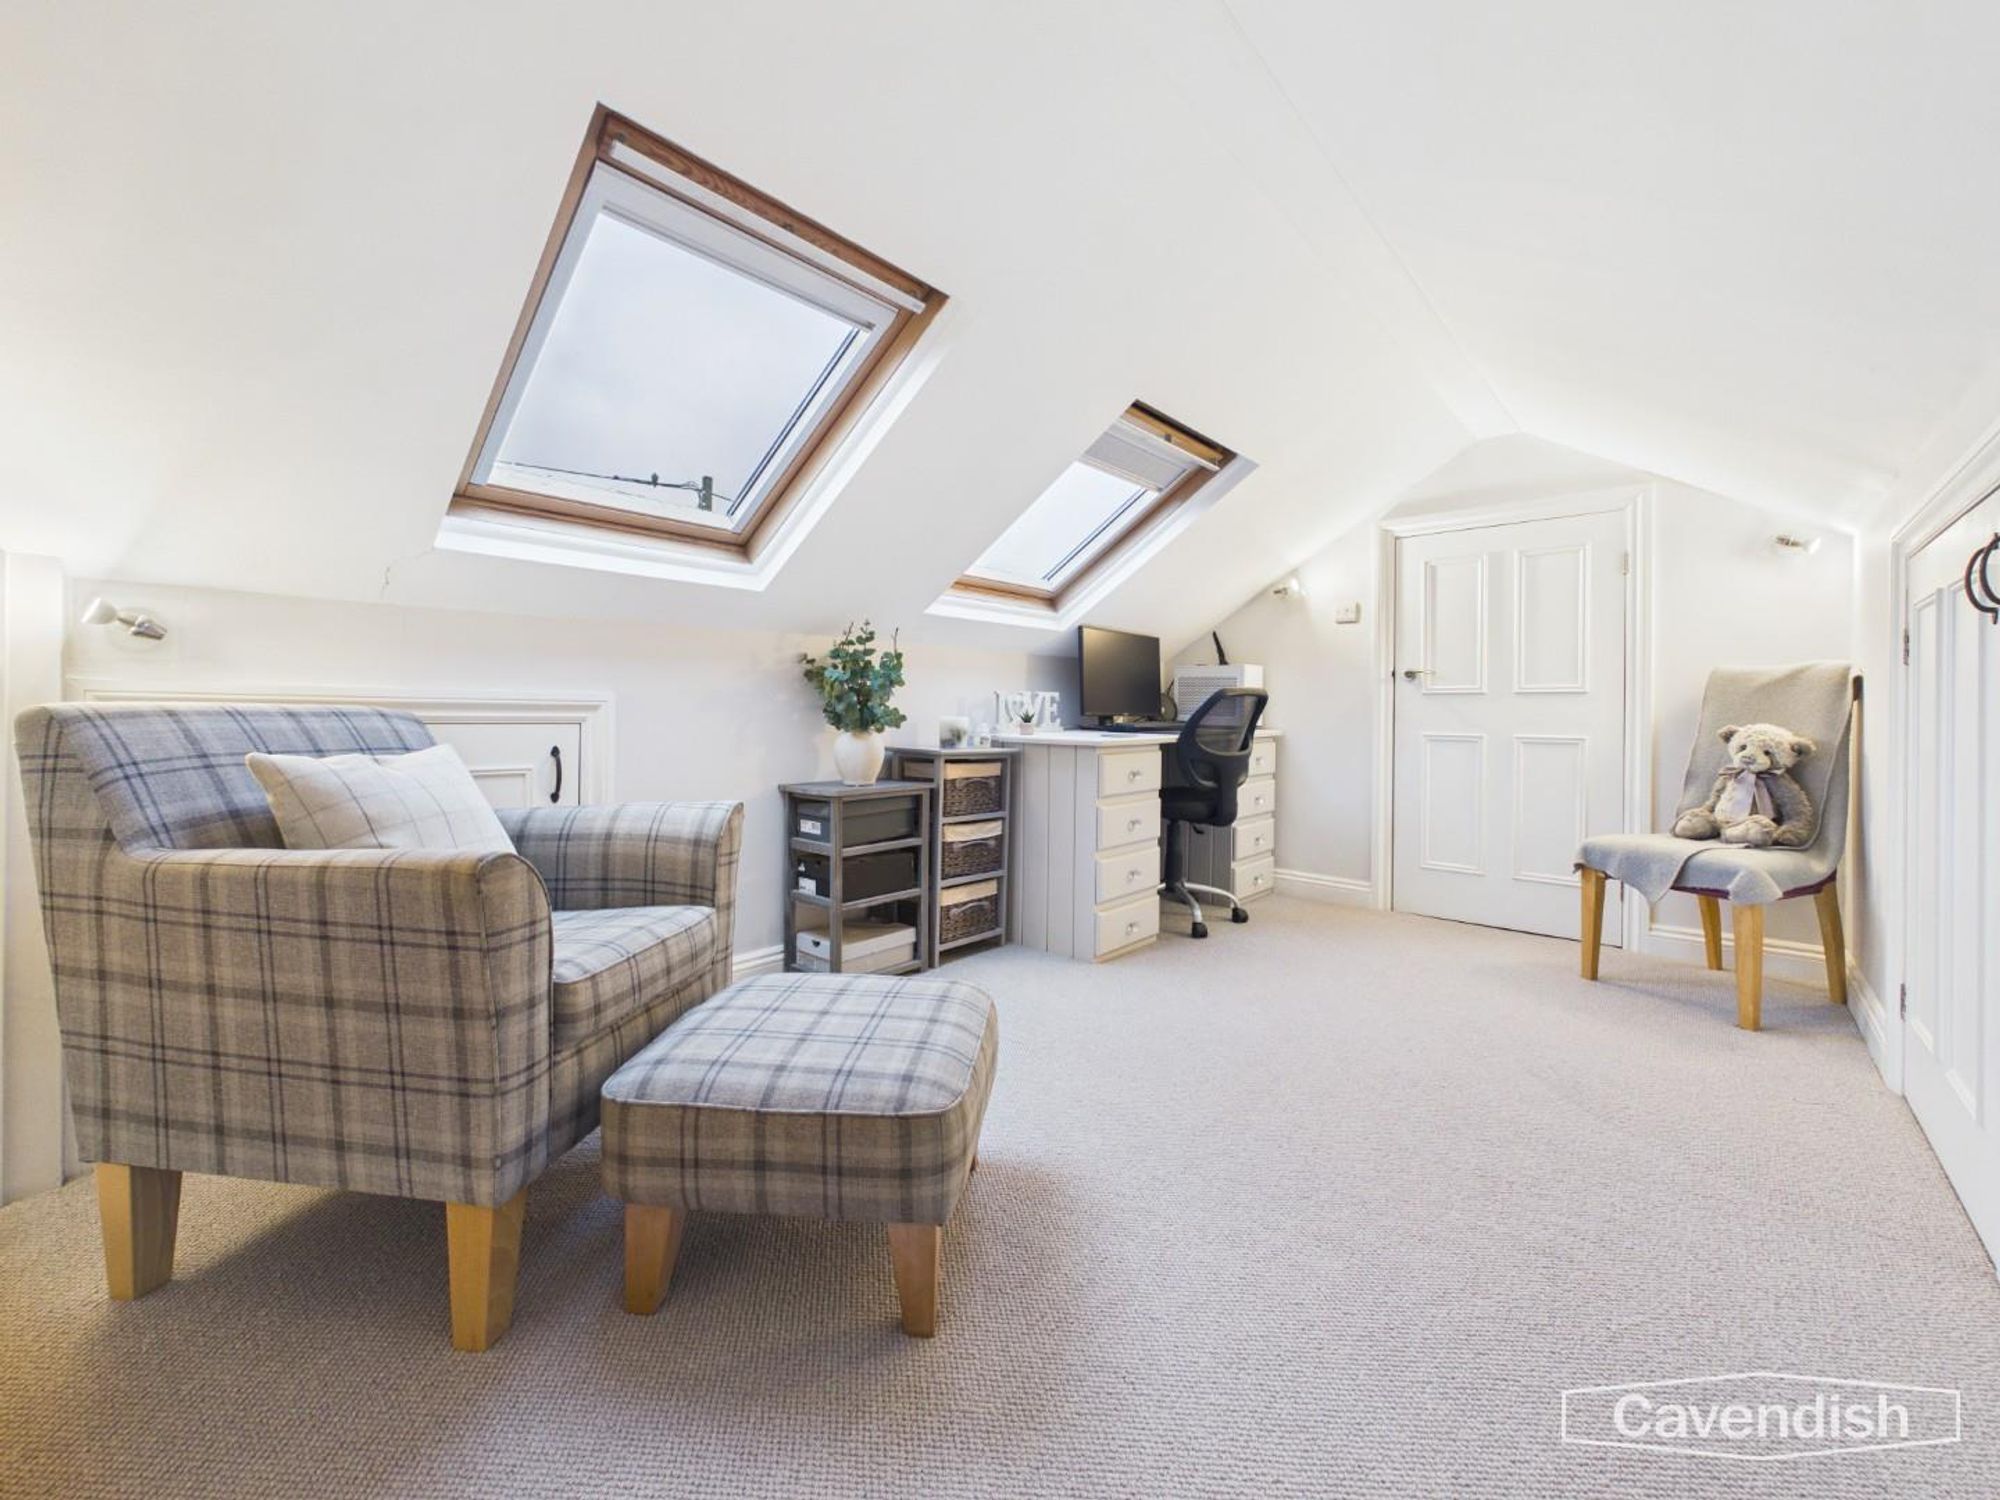
Dimensions: 2.36 x 5.82 (7'8" x 19'1"). The stairs lead to a large landing currently used as a home office, featuring two windows, extensive eaves storage, and access to the loft space
BEDROOM 4
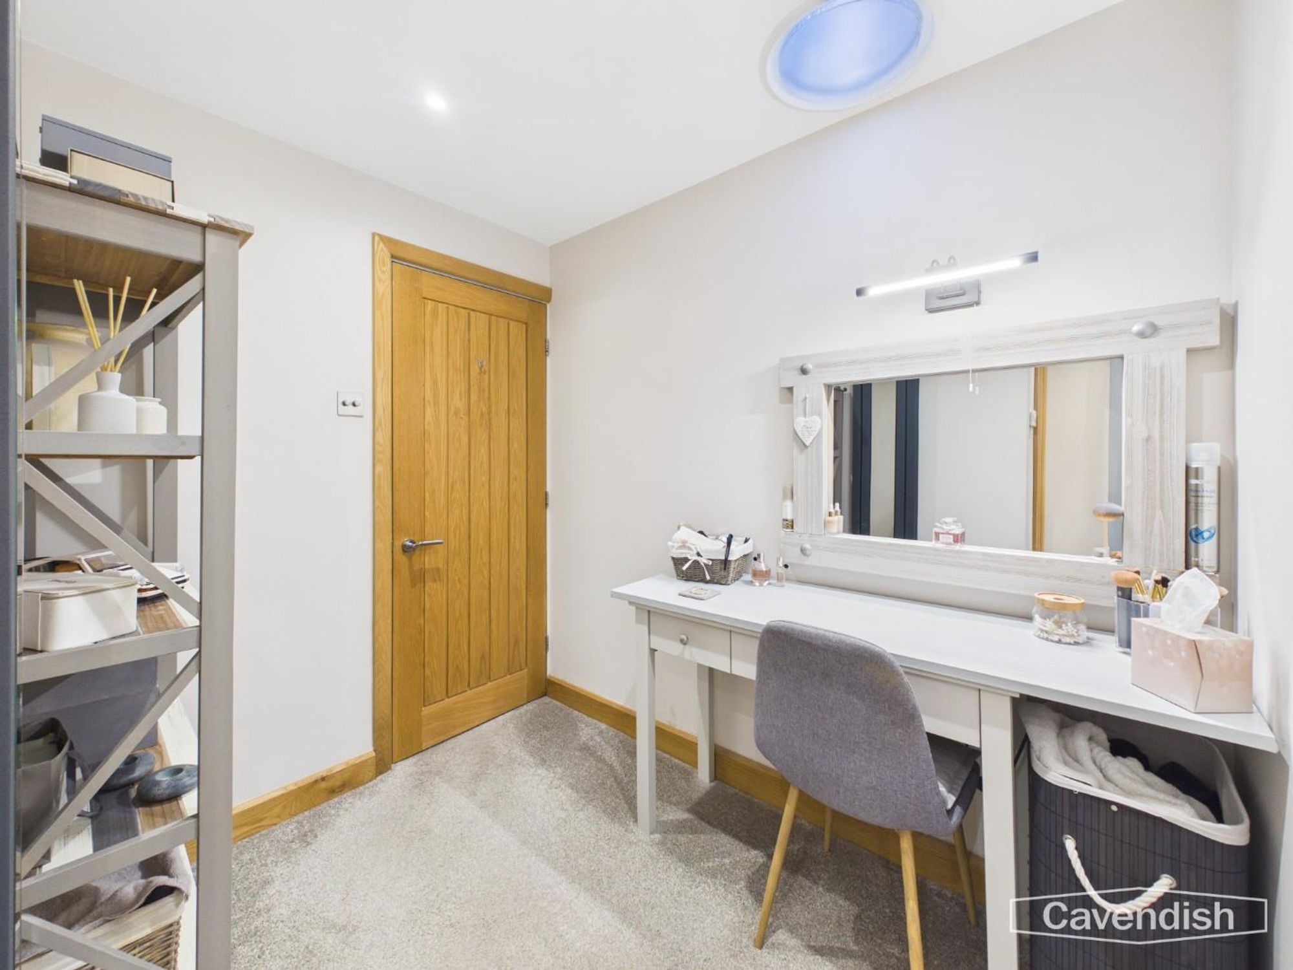
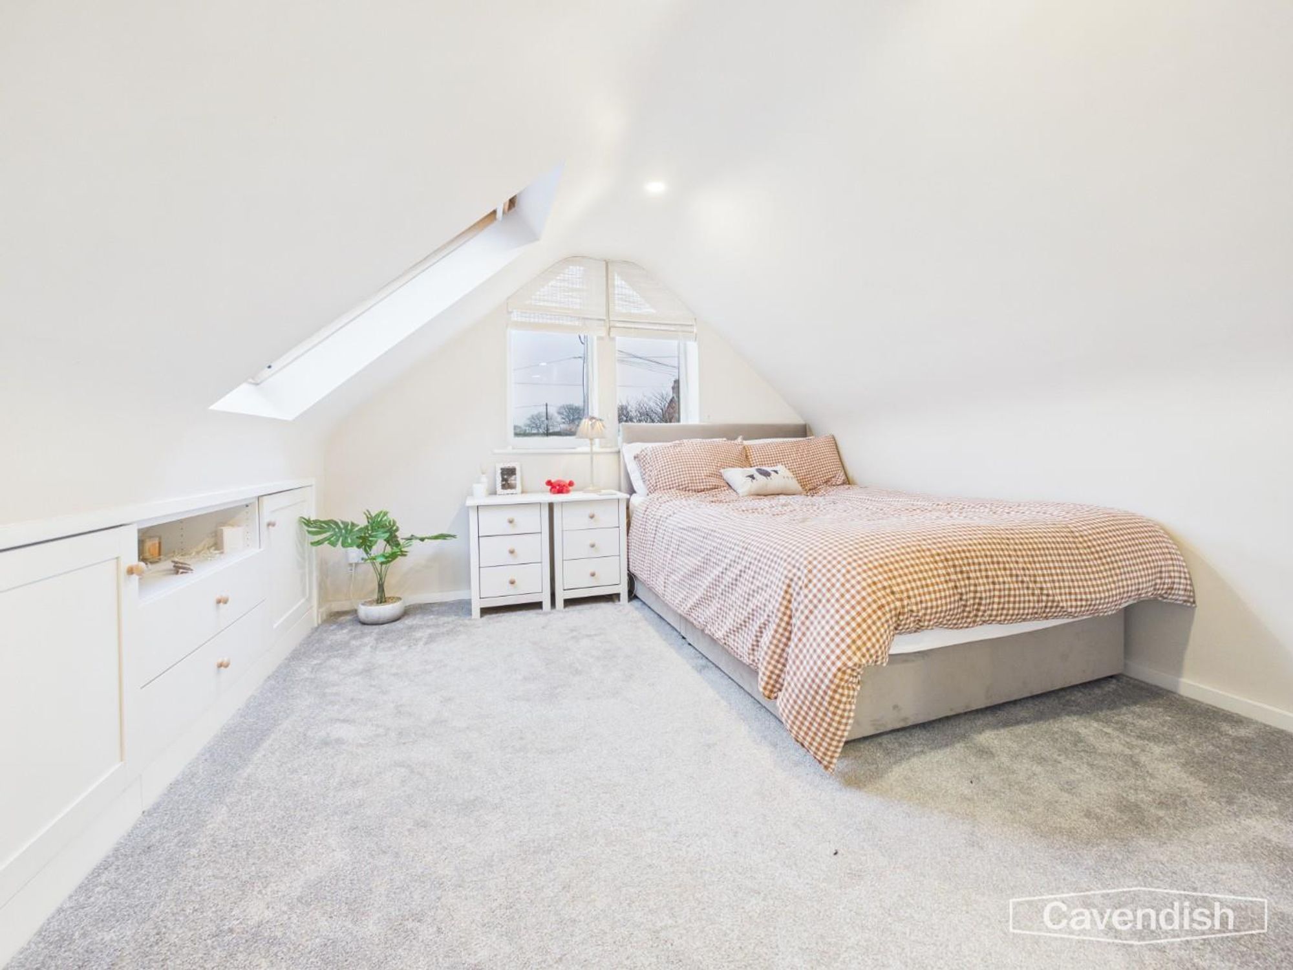
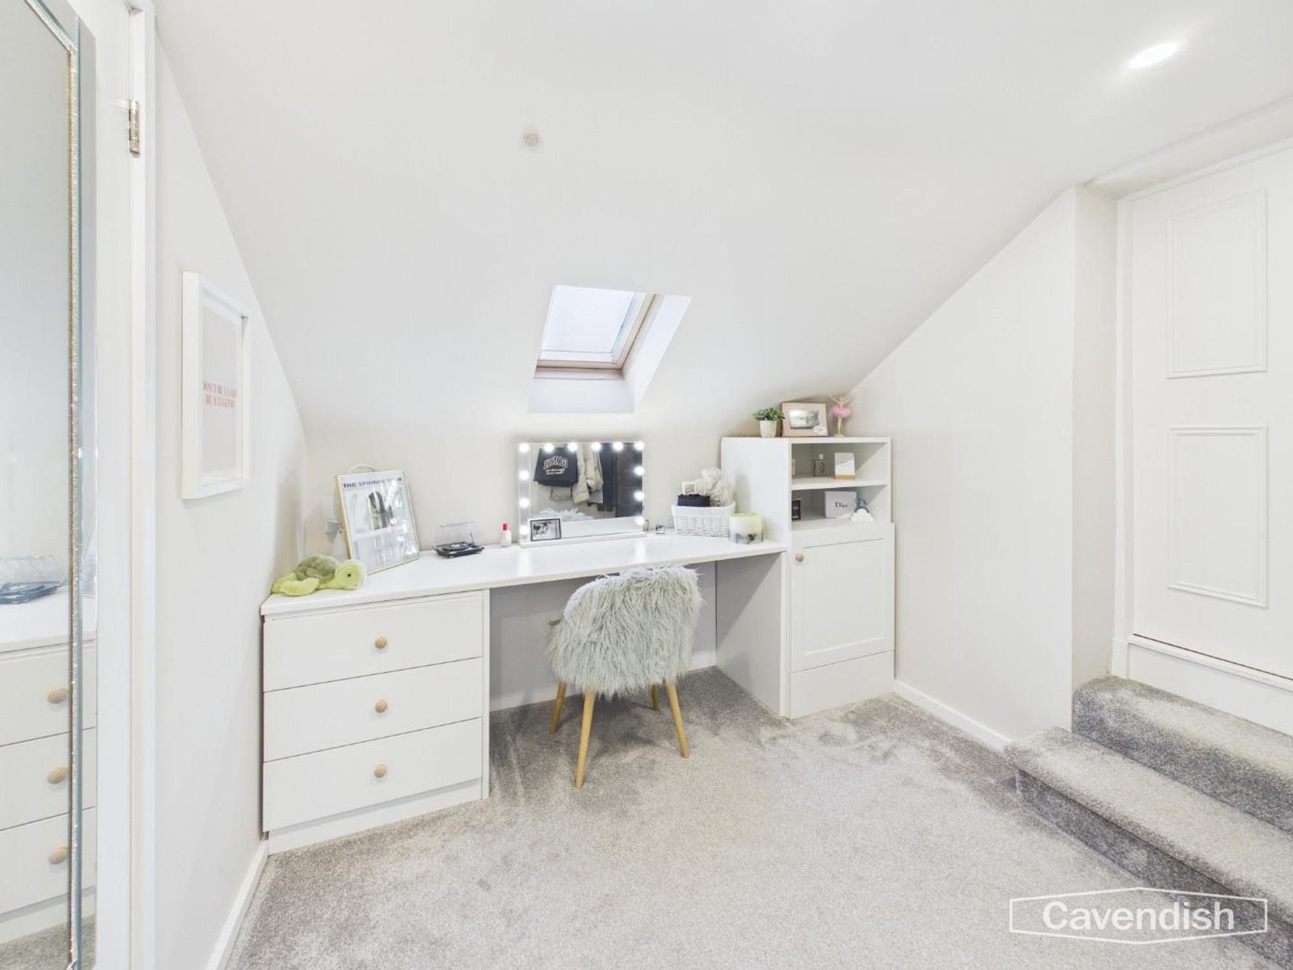
Dimensions: 6.72 x 3.08 (22'0" x 10'1"). Steps descend to Bedroom Four, a beautifully designed double with sloping ceilings, Velux windows, bespoke wardrobes, and a dedicated dressing/make-up area.
ENSUITE
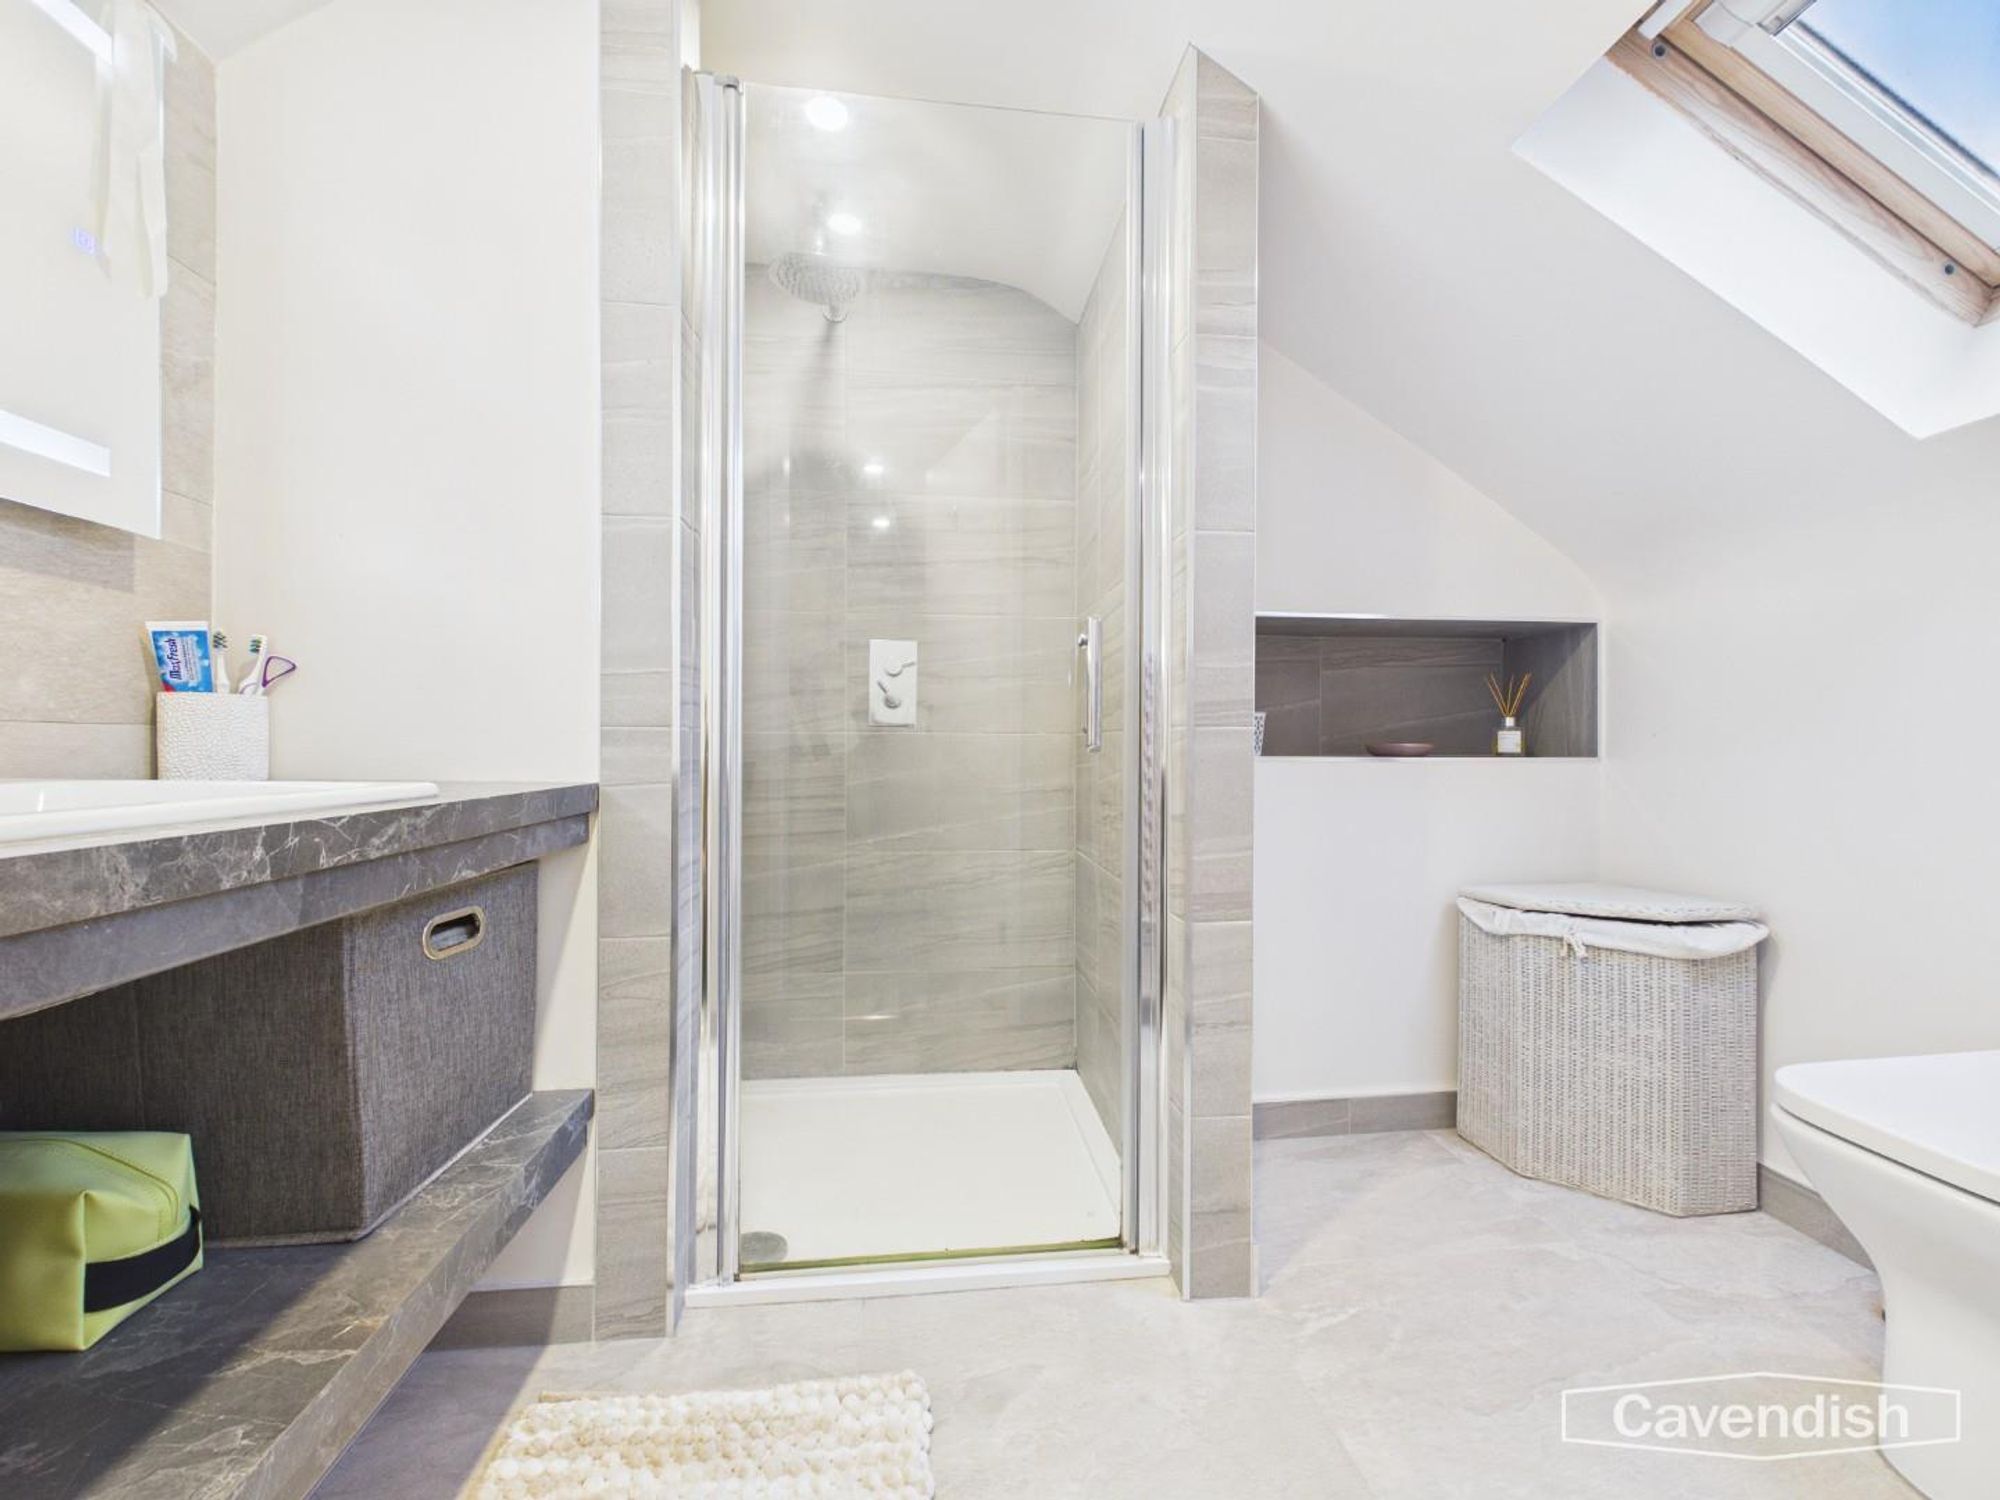
Dimensions: 2.49 x 1.90 (8'2" x 6'2"). This bedroom also benefits from its own en-suite shower room, finished with grey tiling, walk-in shower with rainfall head, floating vanity with LED lighting, illuminated mirror, concealed-cistern WC, and chrome towel rail.
GARDEN
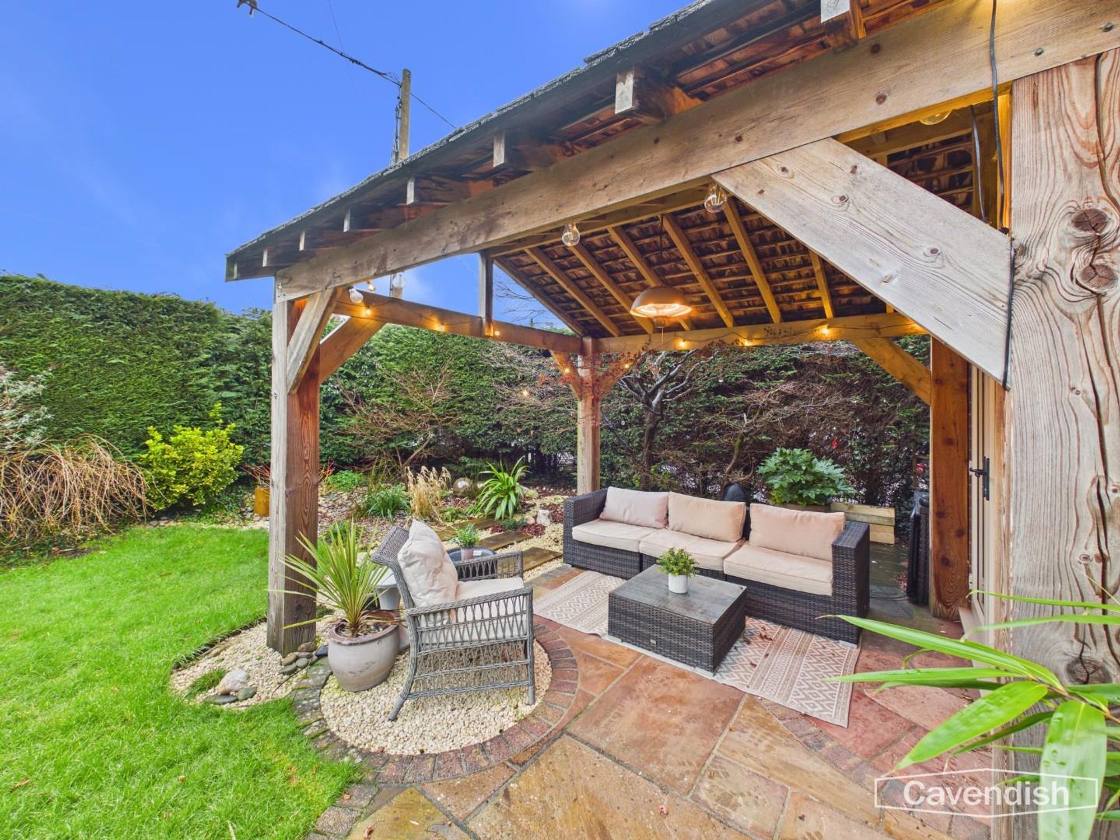
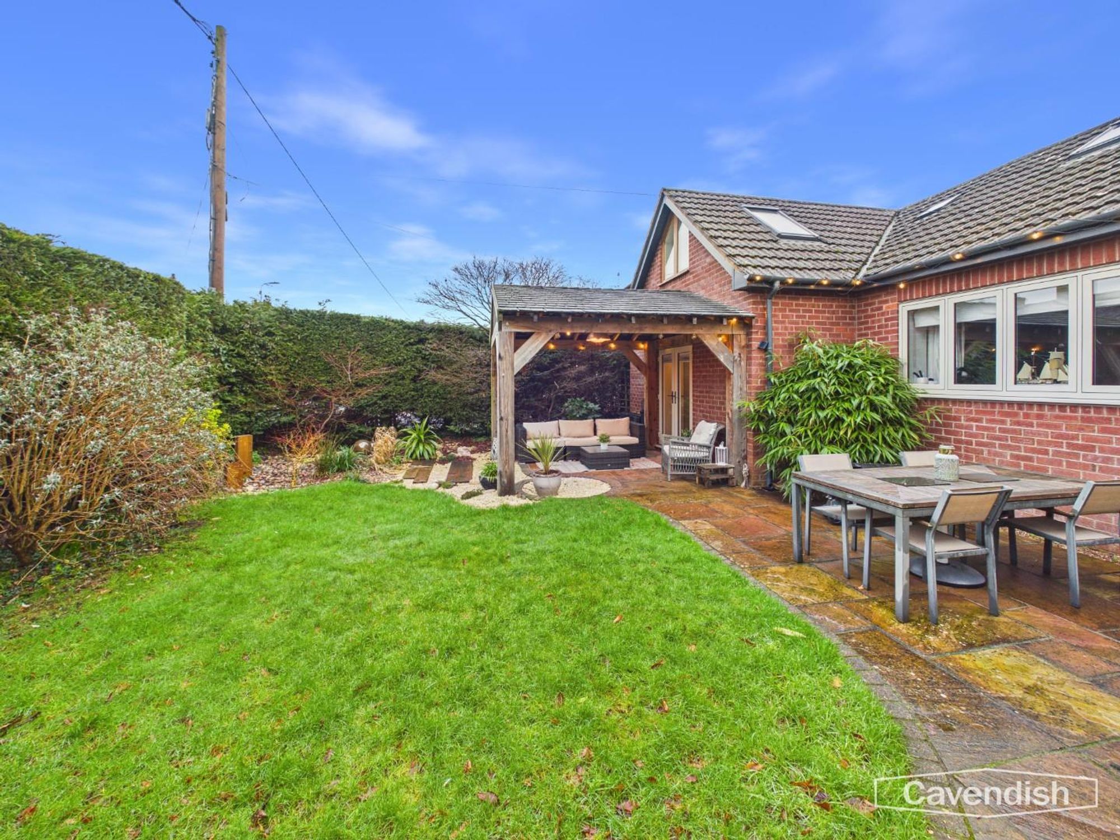
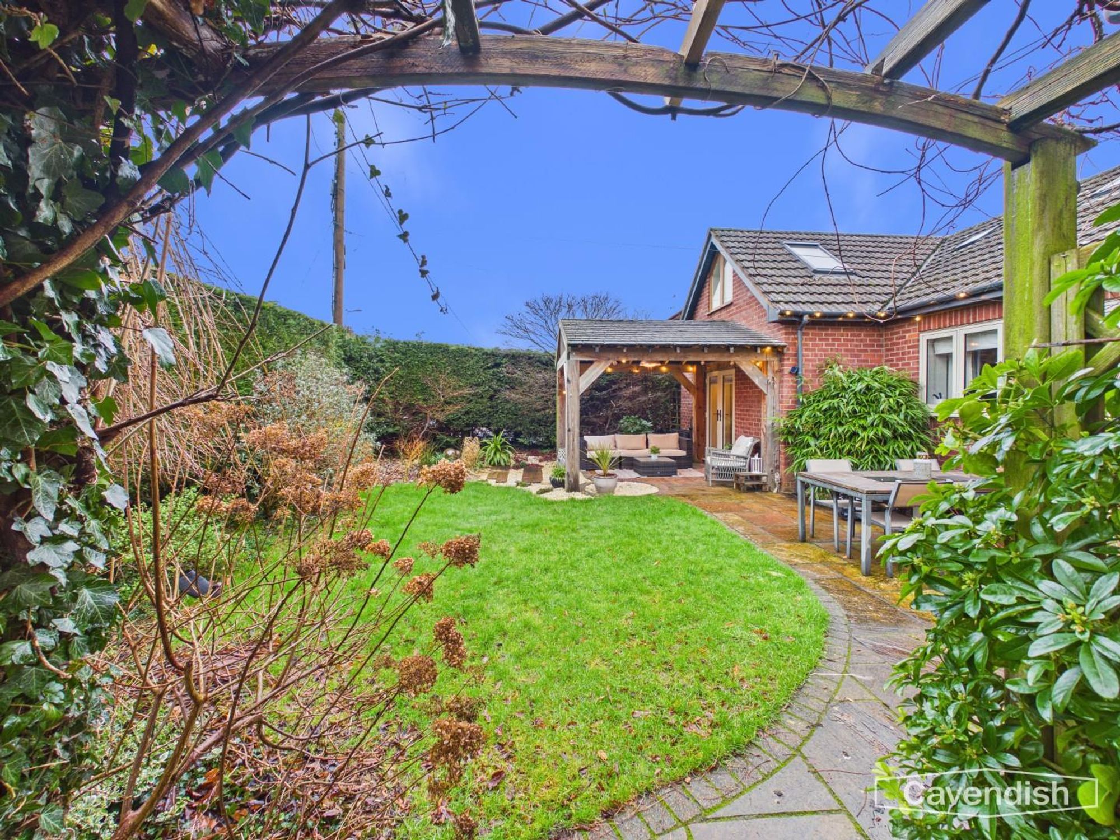
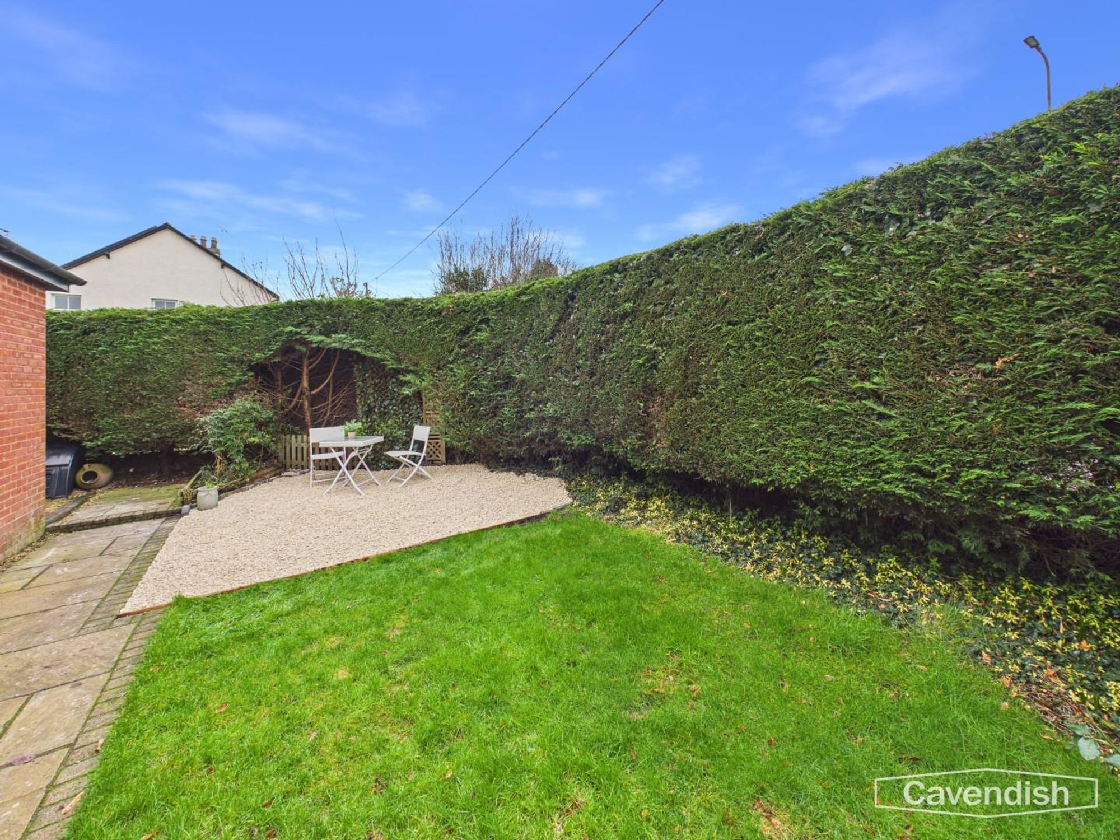
The gardens wrap around the property and are a standout feature, offering exceptional privacy thanks to mature conifer hedging. Indian sandstone pathways lead through lawned areas, gravel seating spaces, established borders, and fruit trees. A wisteria archway opens into a further landscaped garden with sandstone terraces ideal for entertaining, along with a covered barn-style seating area complete with electric heating for year-round use. Additional courtyard spaces and gated access complete this thoughtfully designed outdoor offering.
GARAGE
Dimensions: 2.98 x 5.58 (9'9" x 18'3"). The integral garage features an electric roller door, power, and rear access to the rear courtyard.
TENURE
* Tenure - understood to be Freehold. Purchasers should verify this through their solicitor.
COUNCIL TAX
* Council Tax Band F - Flintshire County Council.
AML
Before we can confirm any sale, we are required to verify everyone’s identity electronically to comply with Government Regulations relating to anti-money laundering. All intending buyers and sellers need to provide identification documentation to satisfy these requirements. There is an admin fee of £30 per person for this process. Your early attention to supply the documents requested and payment will be appreciated, to avoid any unnecessary delays in confirming the sale agreed.
EXTRA SERIVCES
Mortgage referrals, conveyancing referral and surveying referrals will be offered by Cavendish Estate Agents. If a buyer or seller should proceed with any of these services then a commission fee will be paid to Cavendish Estate Agents Ltd upon completion.
AWARD WINNING LETTINGS SERVICE
If you are considering purchasing this property as a Buy To Let investment, our award-winning Rentals department would be delighted to offer you a consultation service on how to ensure compliance is met and discuss how best to maximise your profitability.
VIEWINGS
By appointment through the Agent's Mold Office 01352 751515. Our photos might have been enhanced with the help of AI. FLOOR PLANS - included for identification purposes only, not to scale.
DIRECTIONS
Cavendish Estate Agents - Mold 1 High St, Mold CH7 1AZ Head towards Tyddyn St 0.2 mi At the roundabout, take the 1st exit onto Lead Mls/A541 0.1 mi At the roundabout, take the 4th exit onto King St/A5119 Continue to follow A5119 0.6 mi Turn left to stay on A5119 0.9 mi Turn right down unadopted road and the property is first on the left.
Energy efficiency rating
England & Wales
Current: 70 (C) · Potential: 79 (C)
| Energy rating | Current | Potential |
|---|---|---|
| 70 C | 79 C | |
A is the most energy efficient; G is the least. Summary of the ratings supplied for this property.
Property information
- Tenure
- Freehold
Highlights
- Integral garage with electric door, driveway parking, and electric car charging point
- Thoughtfully designed layout with intelligent storage, high-end finishes and seamless indoor-outdoor living
- Stunning, high-specification four-bedroom home finished to a premium standard
- Adjoining utility room with matching cabinetry and direct access to driveway and garage
- Landscaped garden, patios, covered seating area with electric heating, and mature hedging
- Three additional bedrooms, including a first-floor double with bespoke storage and en-suite
- Luxury kitchen with limestone flooring, underfloor heating, and breakfast bar
- Family bathroom with contemporary wet-room design, rainfall shower, separate bath
- Principal bedroom suite with his-and-hers walk-in wardrobes, and en-suite bathroom
- Exceptional open-plan living and dining room with oak flooring and wood-burning stove
Get in touch
Property brochure
An online brochure is not currently available. Please contact our team for further information about this property.
Ask about this property