£400,000
Maes Llan, Llanarmon-Yn-Ial, Mold
Introduction
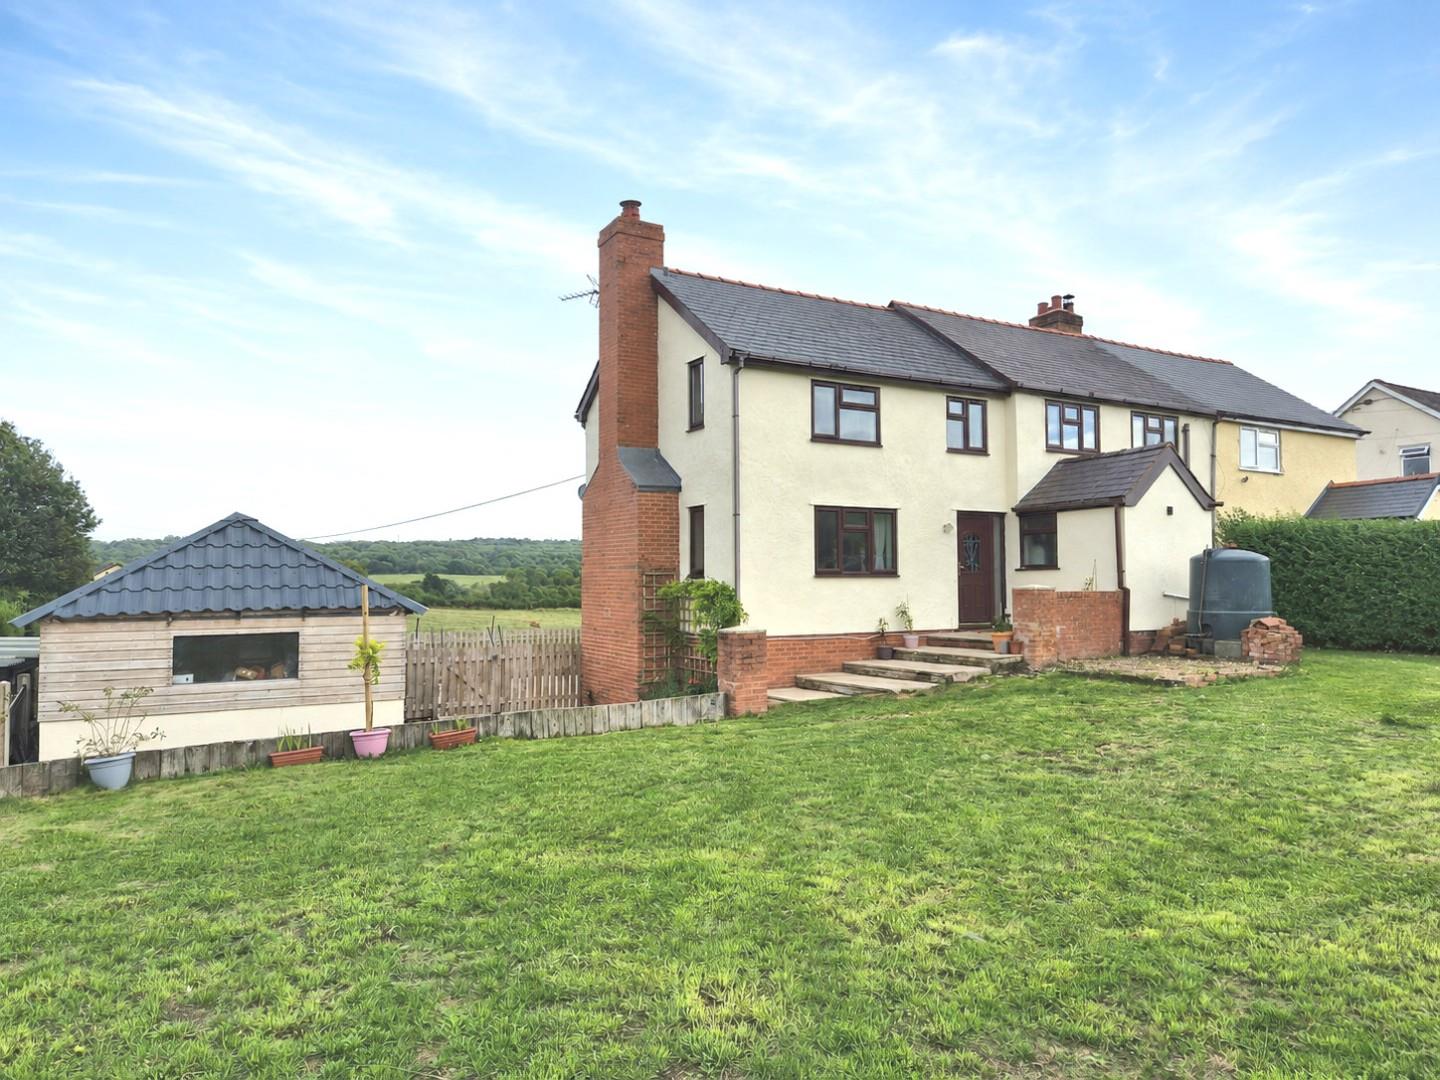
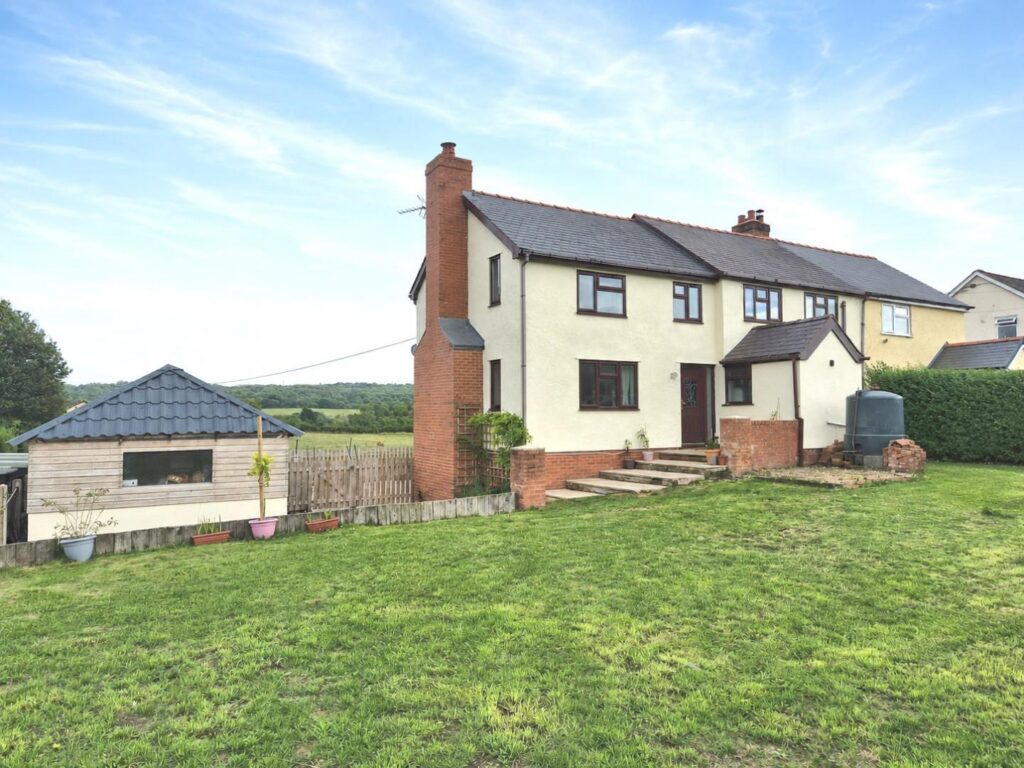
A greatly extended four-bedroom semi-detached house standing within large gardens in an enviable rural setting on the periphery of this sought-after village, conveniently located almost equidistant between Mold and Ruthin.Enjoying uninterrupted south-westerly views across to the Clwydian Hills, this impressive family home provides spacious and versatile accommodation comprising an entrance hall with cloakroom/utility, a large lounge with beamed ceiling and feature wood-burning stove, and a through kitchen/dining room with adjoining side hall.The first floor provides a large principal bedroom with en-suite facilities, together with three further bedrooms and a family bathroom.Externally, the property stands within generous gardens and includes a large open-fronted double garage with a splendid timber-decked patio above, together with a workshop, kennels and undercroft. A purpose-built aviary is also available by separate negotiation.An excellent opportunity to acquire a spacious family home in a particularly attractive rural location, combining generous accommodation with superb views of the Clwydian Hills.
LOCATION
Located off a minor country lane leading into the heart of the Clwydian Hills, an Area of Outstanding Natural Beauty, the house is only a short walk from the centre of this pretty rural village with historic church and popular Inn and shop.
THE ACCOMMODATION COMPRISES
FRONT ENTRANCE
Woodgrain effect UPVC double glazed door leading to entrance hall.
ENTRANCE HALL
Box panelled radiator, riven slate floor which extends into the adjoining kitchen, dining room and cloakroom.
Dimensions
Metric: 2.41m x 2.41m
Imperial: 7’11” x 7’11”
CLOAKROOM/UTILITY
Fitted unit to one wall incorporating wash basin, void and plumbing for washing machine, wall cabinets, low level WC, matching flooring, double glazed window, panelled radiator.
Dimensions
Metric: 2.67m x 1.78m
Imperial: 8’9″ x 5’10”
LOUNGE
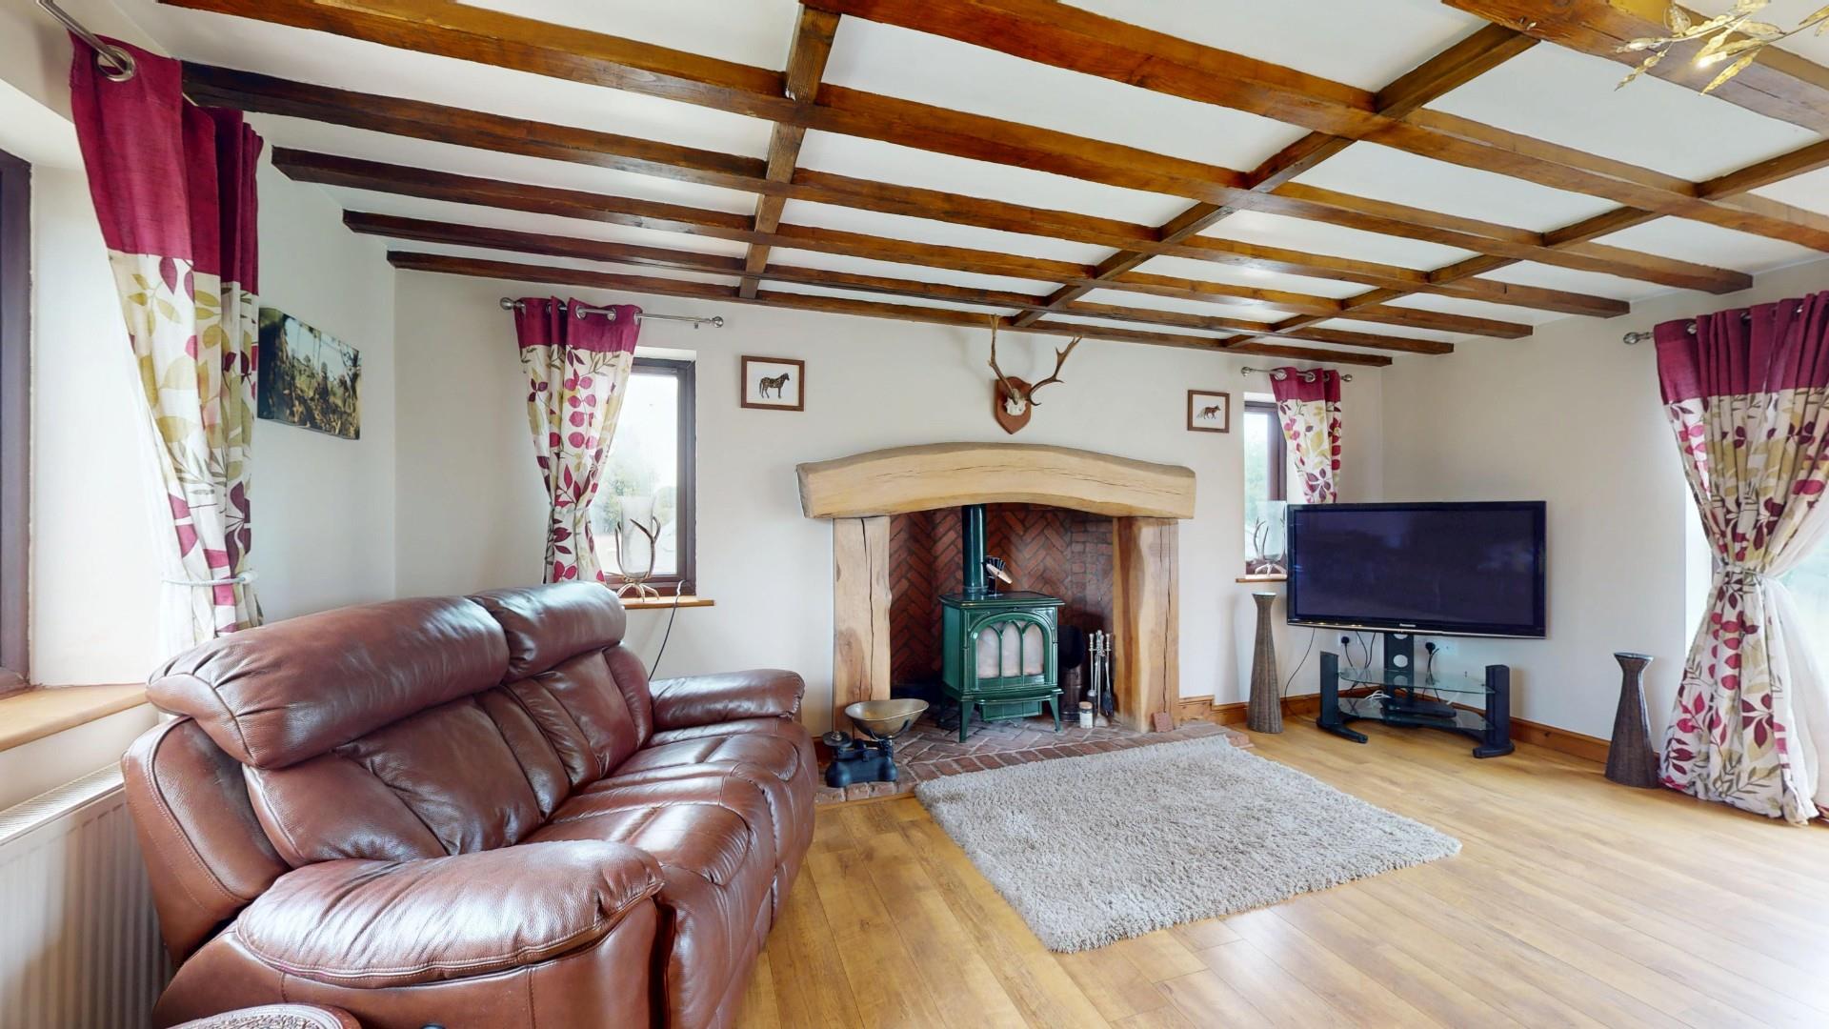
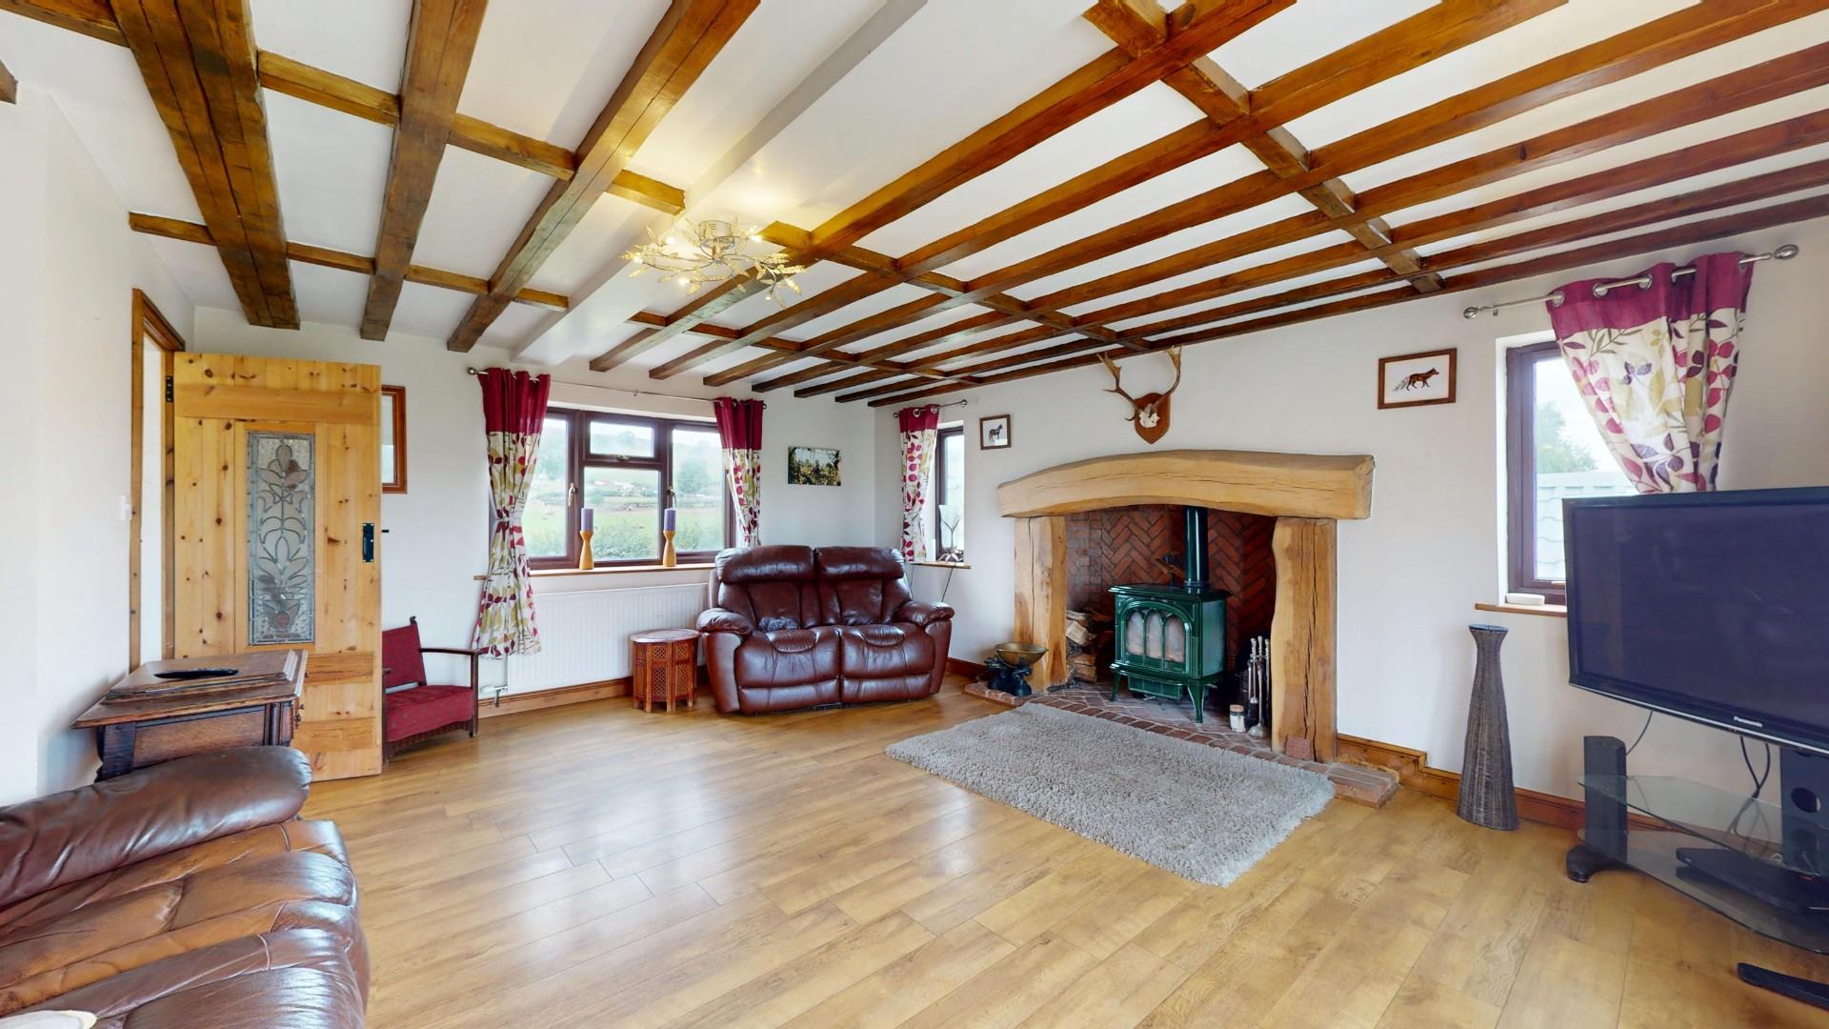
A very spacious and well lit room forming part of the large two storey extension to the gable, it has three double glazed windows affording pleasing rural views together with double glazed French windows to rear. Mock beamed ceiling, brick lined recessed fireplace with matching hearth, substantial timber fire surround, green enamelled Yotel wood stove. TV point, woodgrain effect composite flooring, panelled radiator.
Dimensions
Metric: 5.69m max x 5.64m
Imperial: 18’8″ max x 18’6″
KITCHEN/DINING ROOM
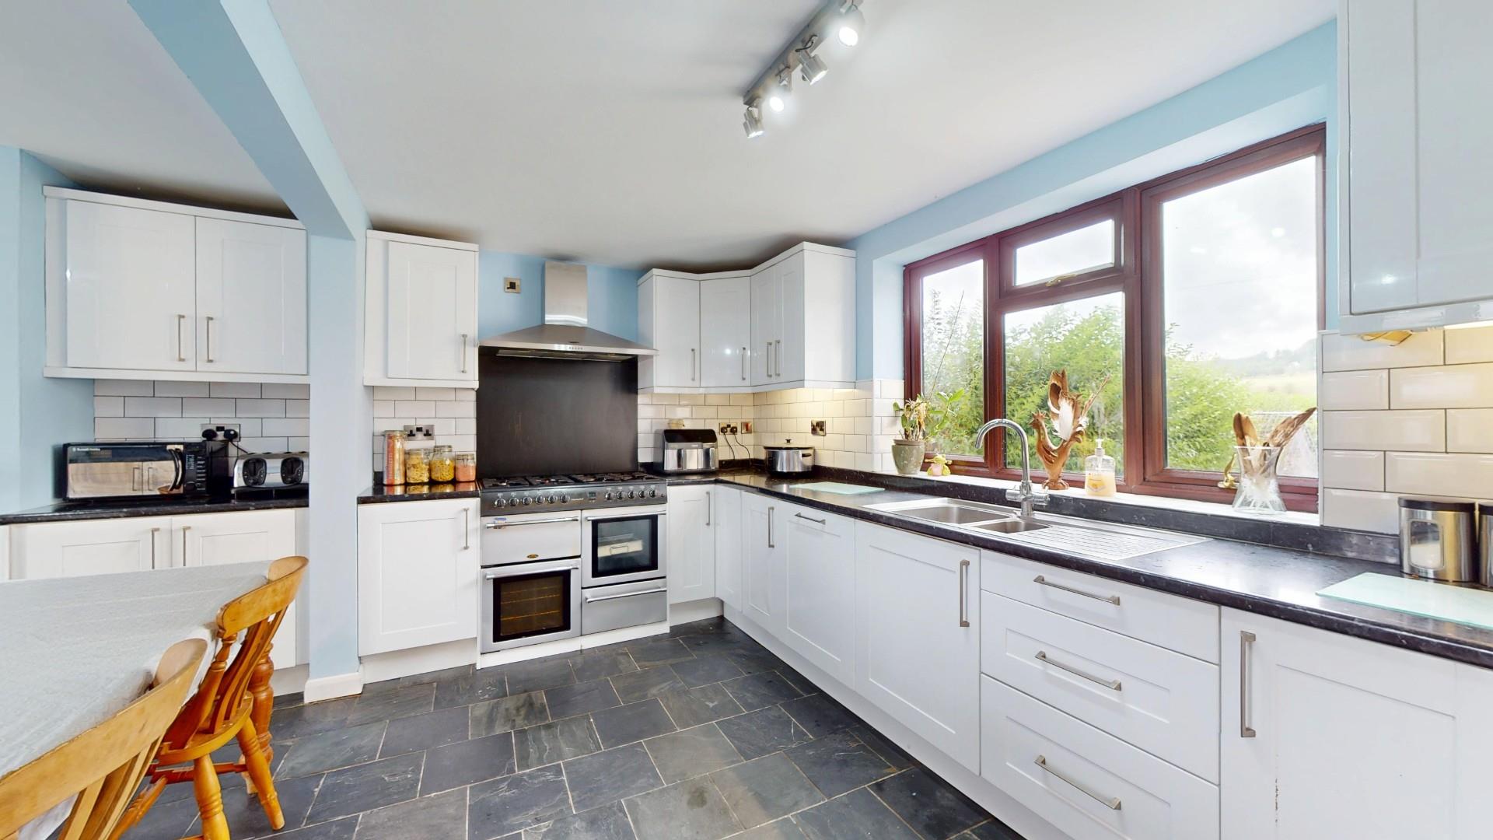
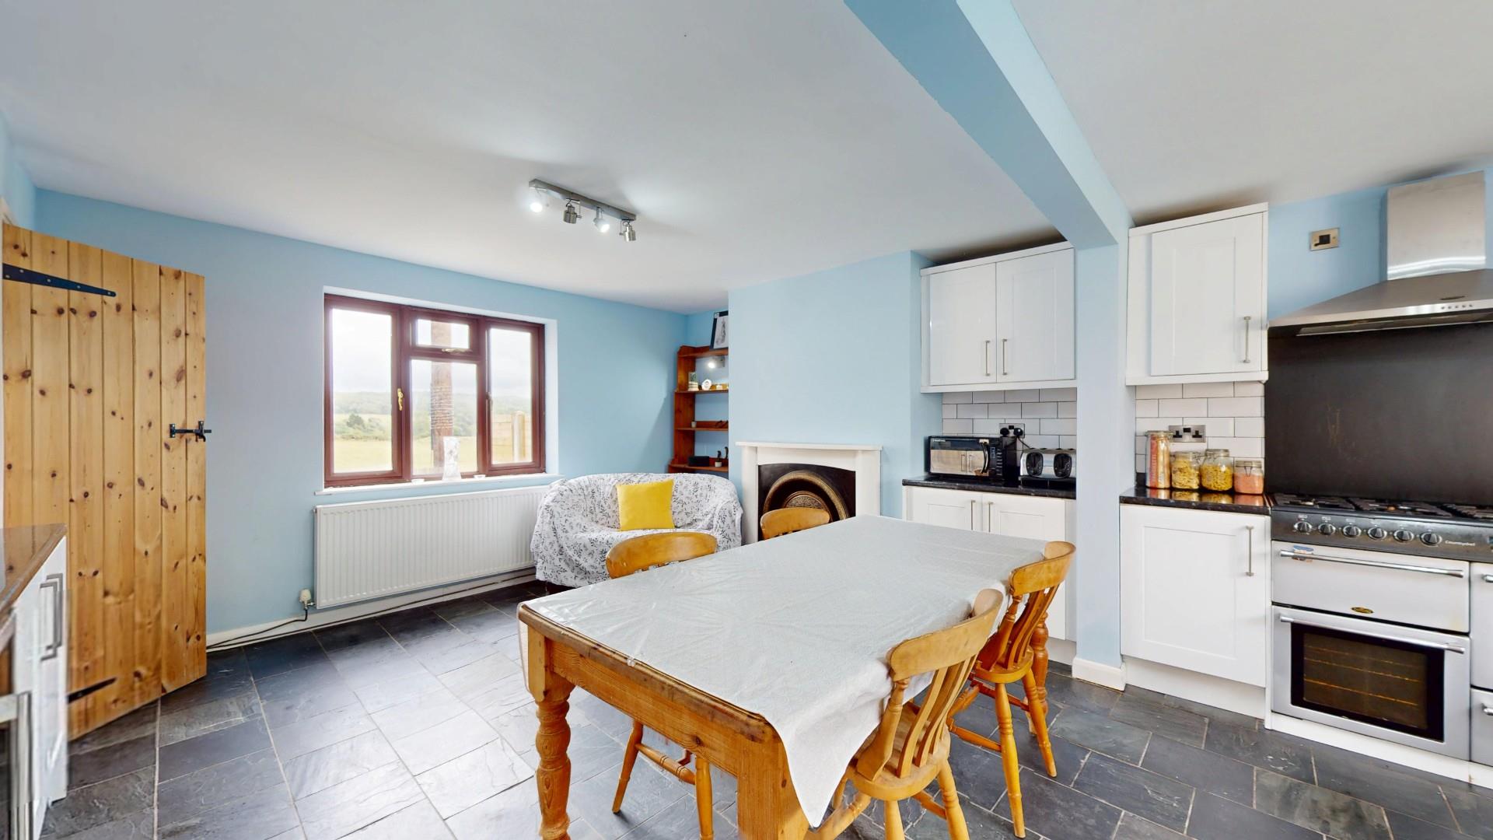
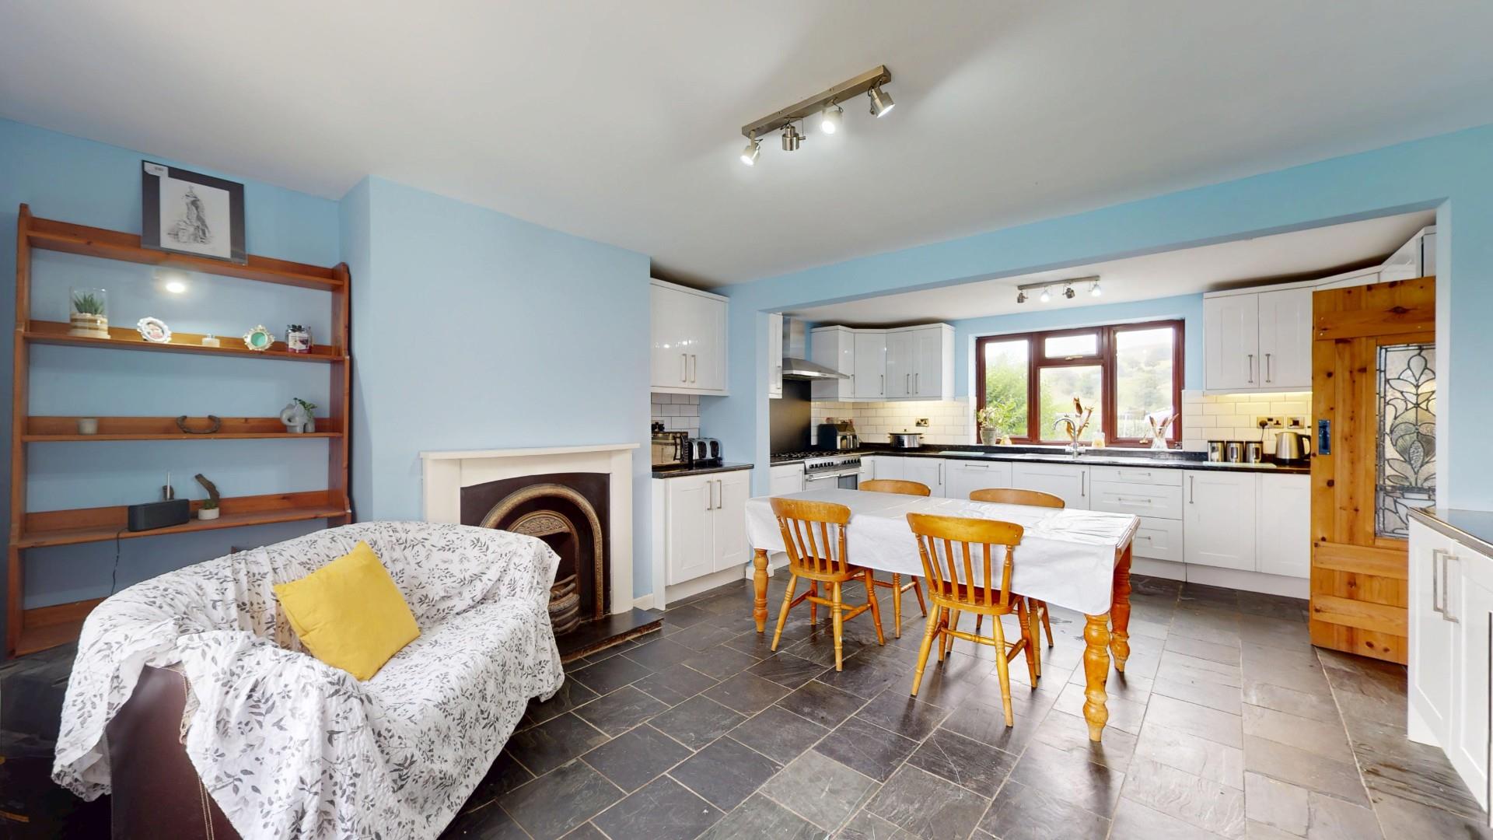
A spacious room with double glazed windows to front and rear, it has a range of fitted base and wall units with a white high gloss finish to door and drawer fronts and contrasting dark stone effect working surfaces. Inset 1.5 bowl sink with mixer tap and drainer, inset range cooker with LPG gas hob, upstand and stainless steel hood above, integrated dishwasher, wine cooler and fridge with attractive tiled splashbacks and concealed downlighting. Ornate Victorian style fireplace with white painted surround, riven slate floor tiling, panelled radiator.
Dimensions
Metric: 4.52m x 6.10m
Imperial: 14’10” x 20′
REAR HALL/OUTBUILT PORCH
Double glazed door leading out, two windows with rural views. Staircase rising off.
FIRST FLOOR LANDING
BEDROOM ONE
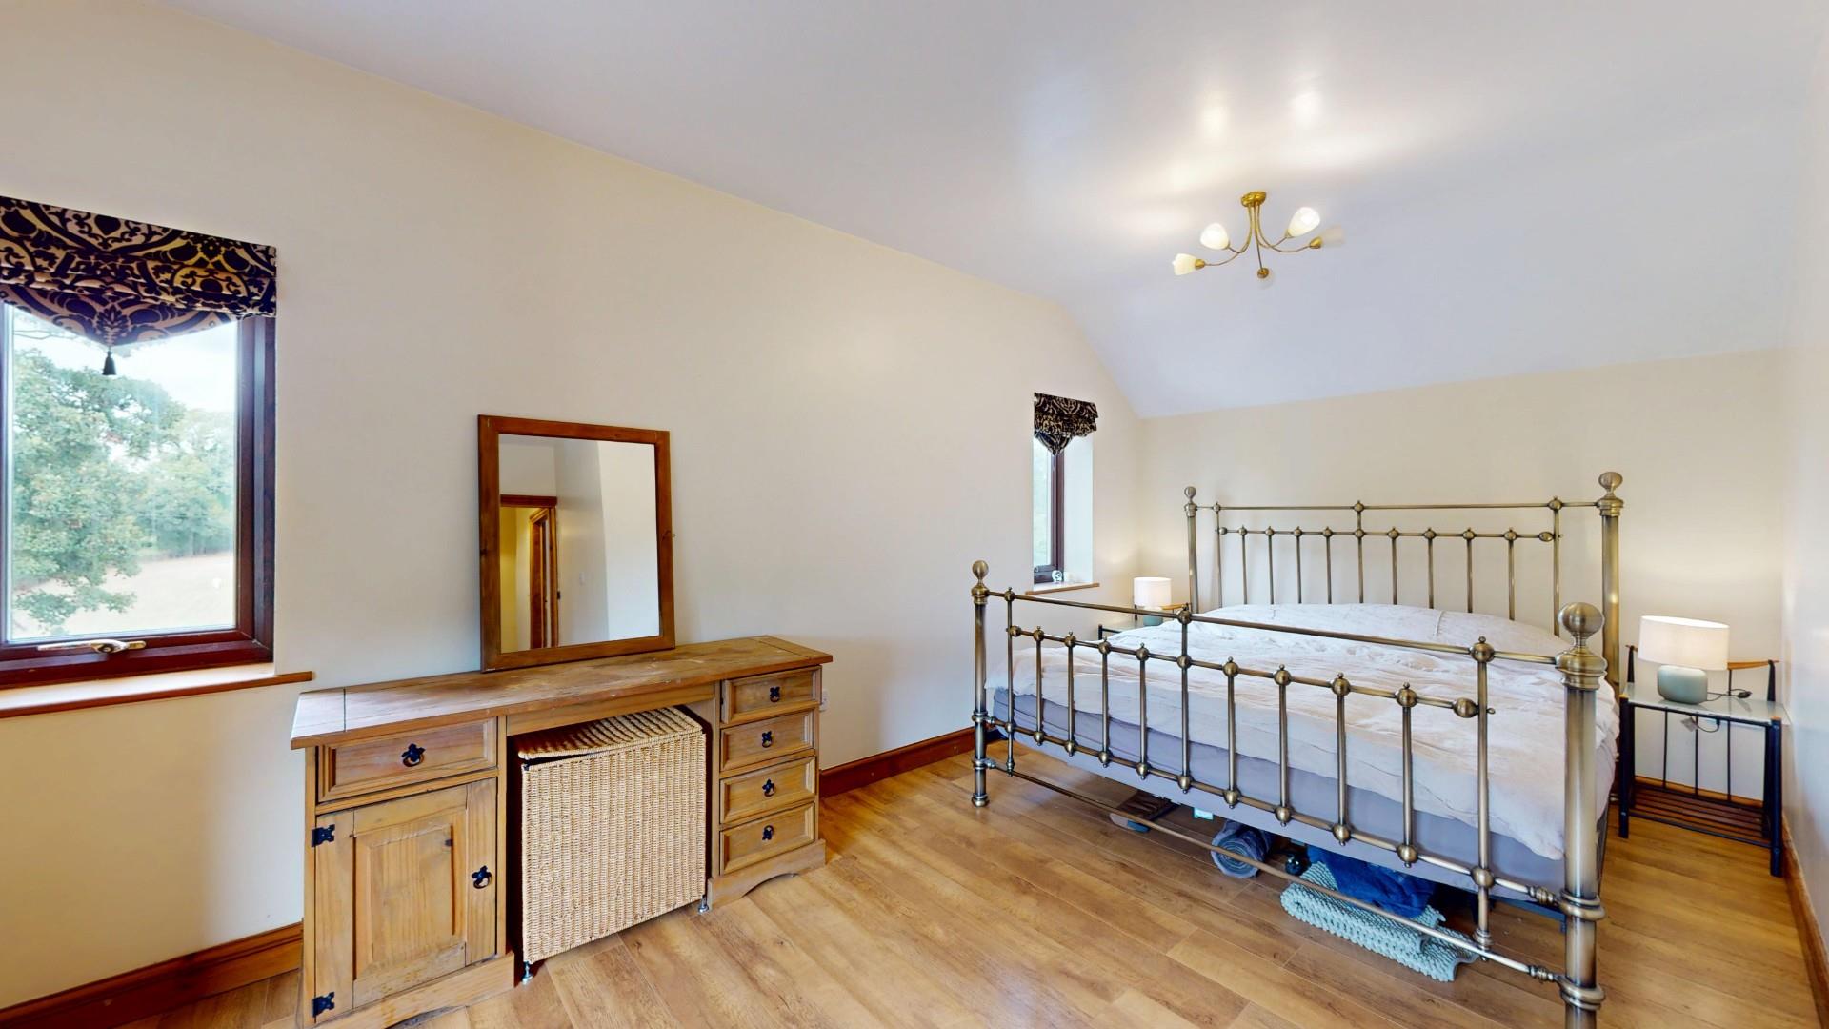
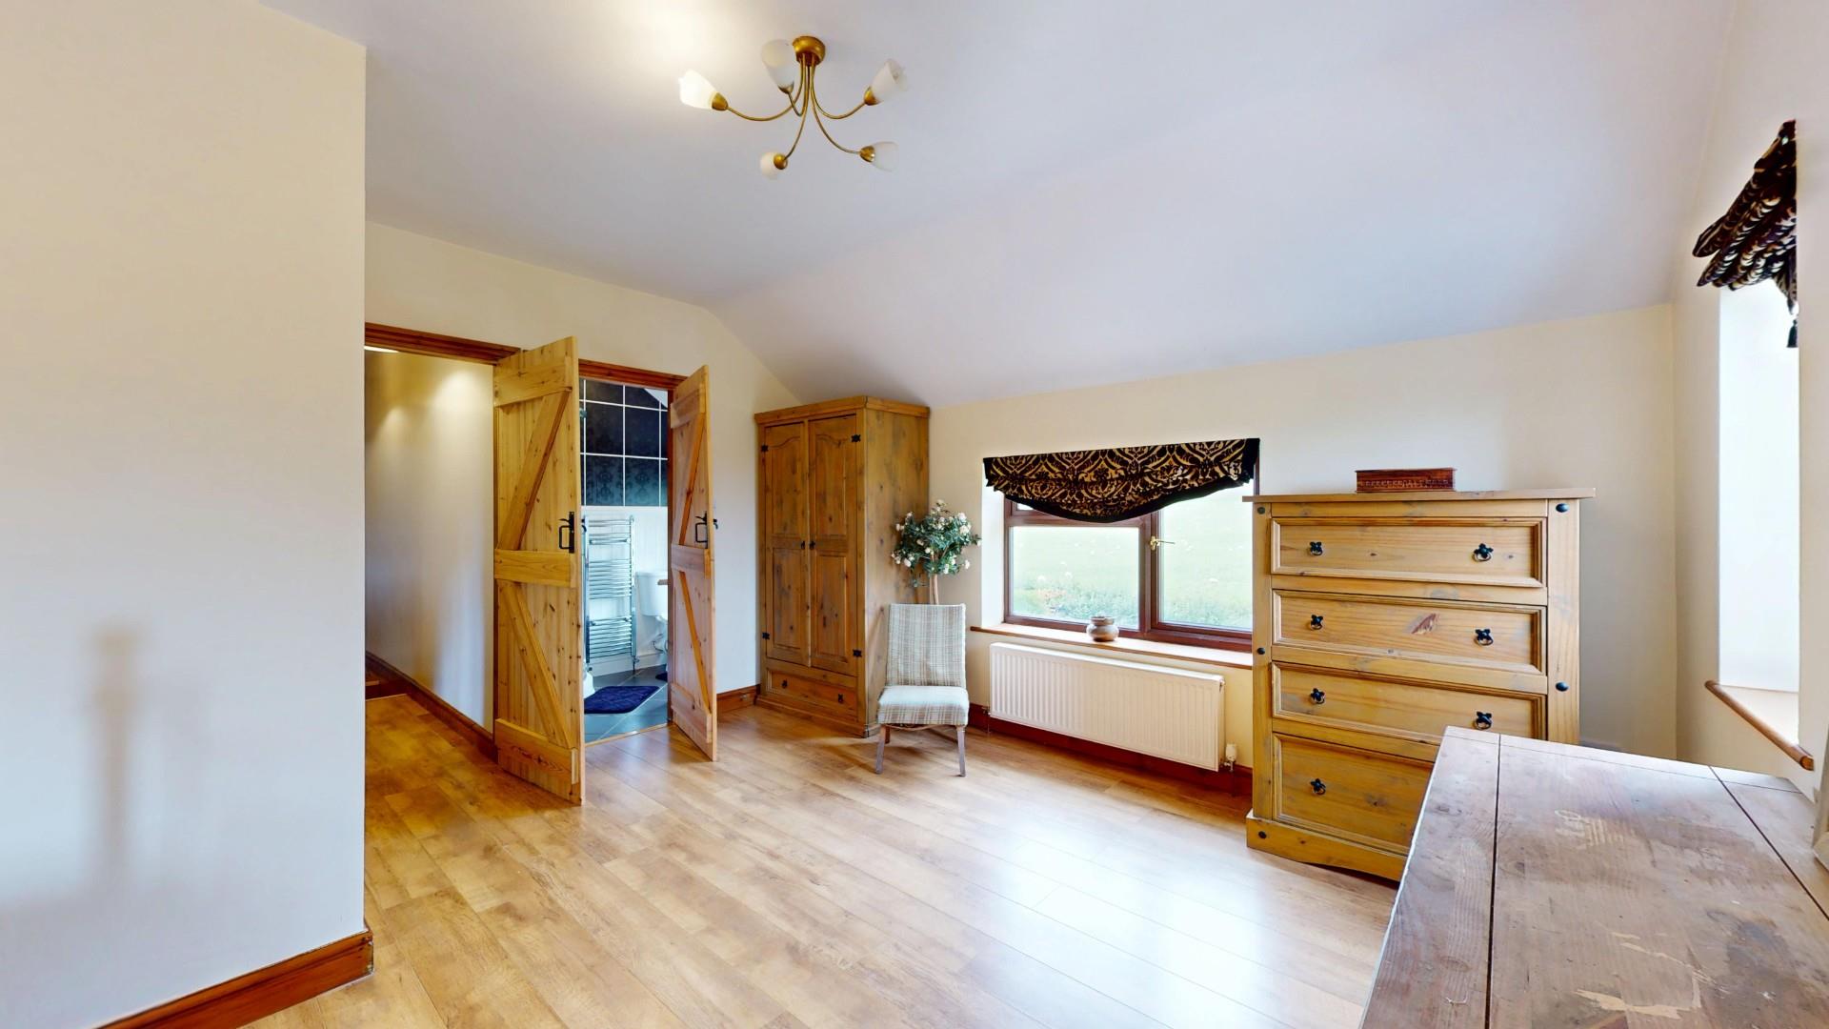
Forming part of the large extension, it provides a spacious and versatile room with three double glazed windows affording pleasing rural views, engineered flooring, panelled radiator.
Dimensions
Metric: 5.74m max x 4.09m max
Imperial: 18’10” max x 13’5″ max
EN SUITE SHOWER ROOM
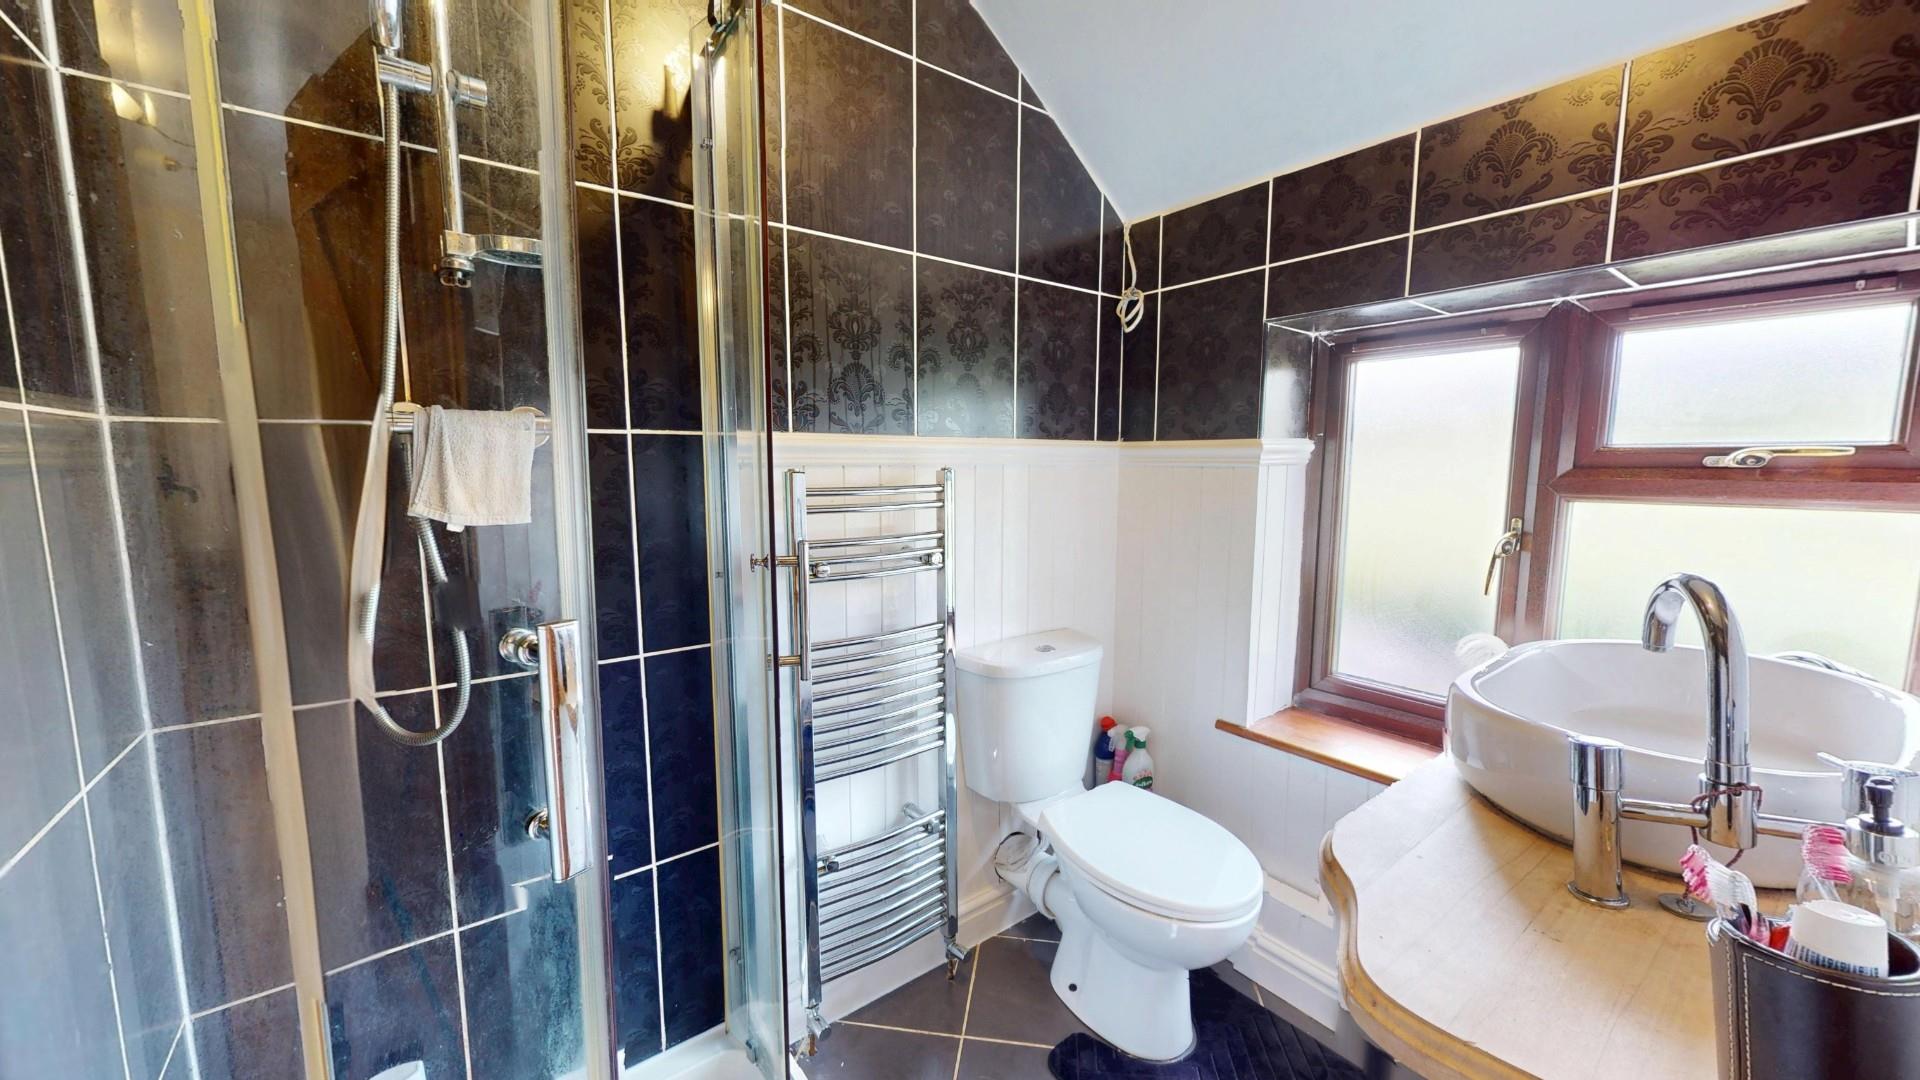
Corner cubicle with high output shower, vanity with shaped bowl and low level WC. Painted wall boarding to dado with tiling above, double glazed window, tiled floor, chrome towel radiator.
Dimensions
Metric: 2.06m x 1.45m
Imperial: 6’9″ x 4’9″
BEDROOM TWO
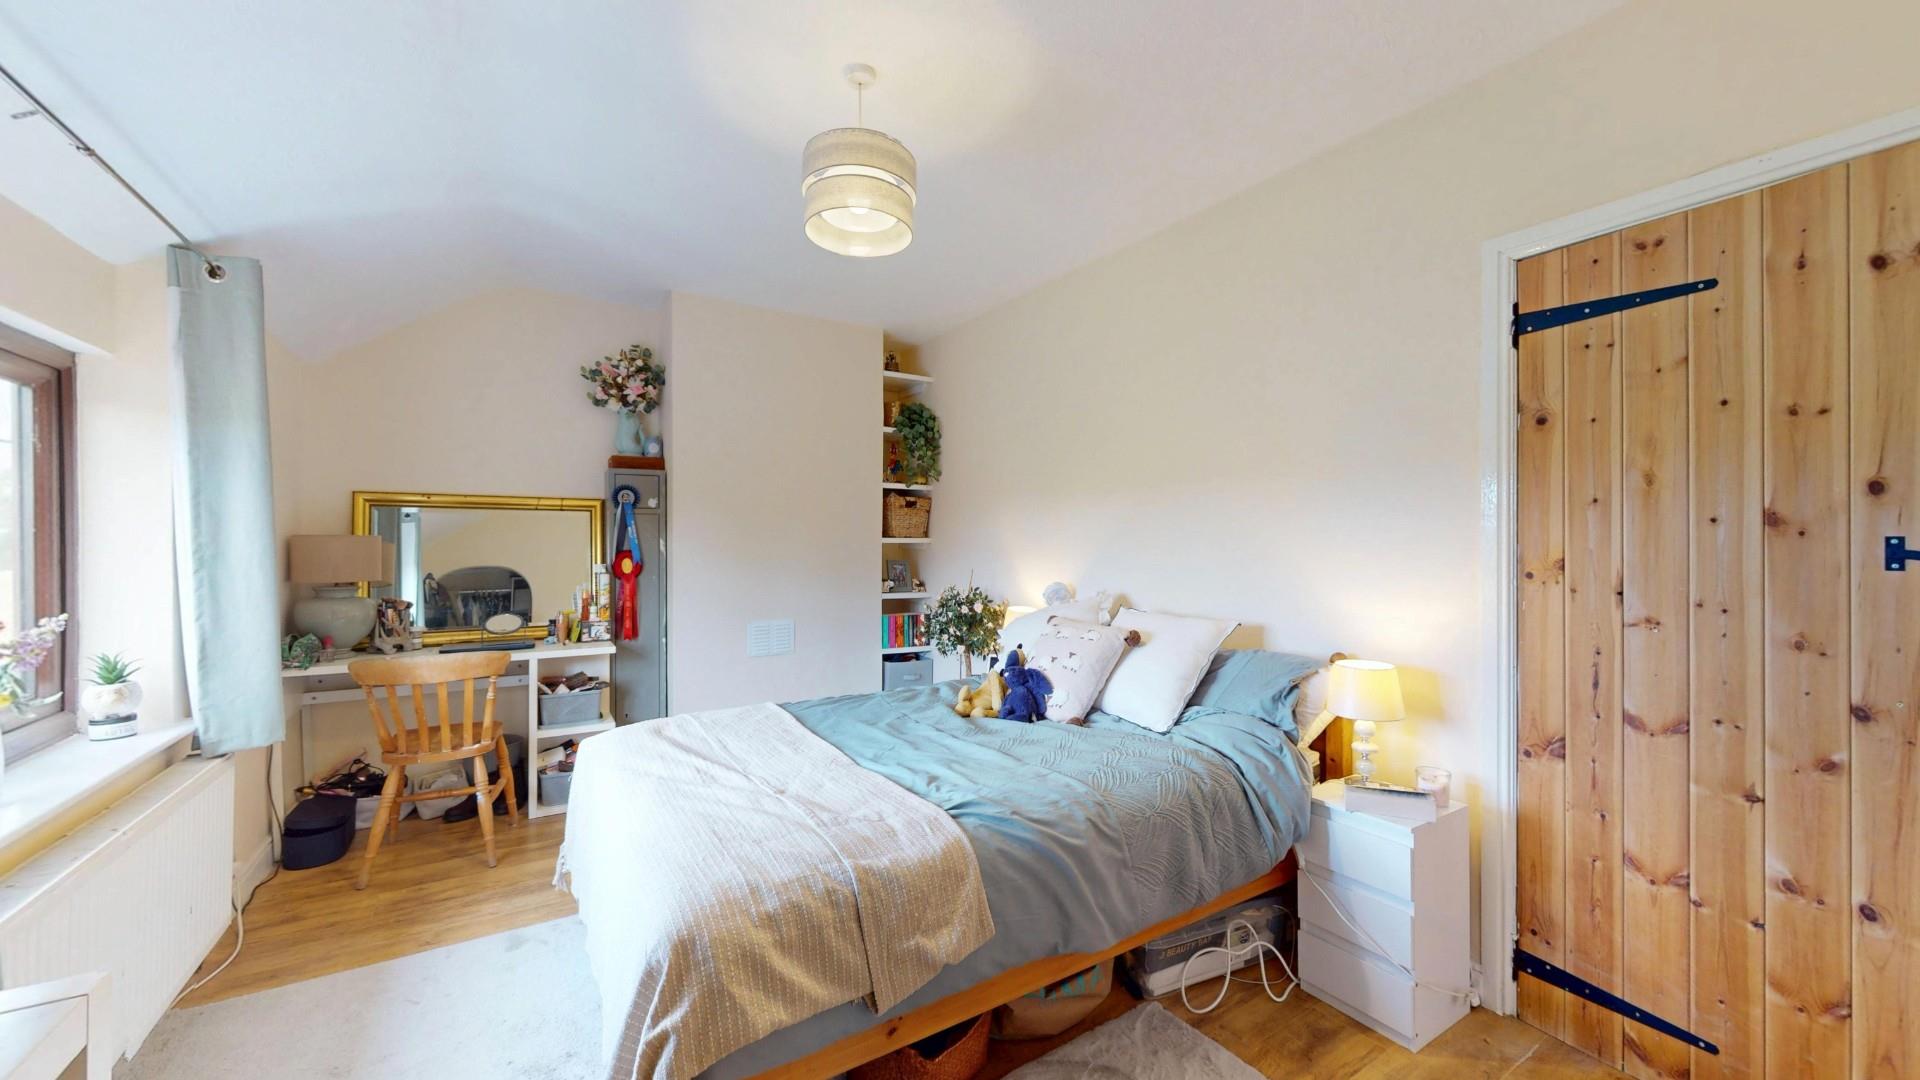
Double glazed window to rear with views over farmland, partially vaulted ceiling, fitted shelving to display niche, arched recess providing space for wardrobe, engineered wood flooring, panelled radiator.
Dimensions
Metric: 4.47m x 2.97m
Imperial: 14’8″ x 9’9″
BEDROOM THREE
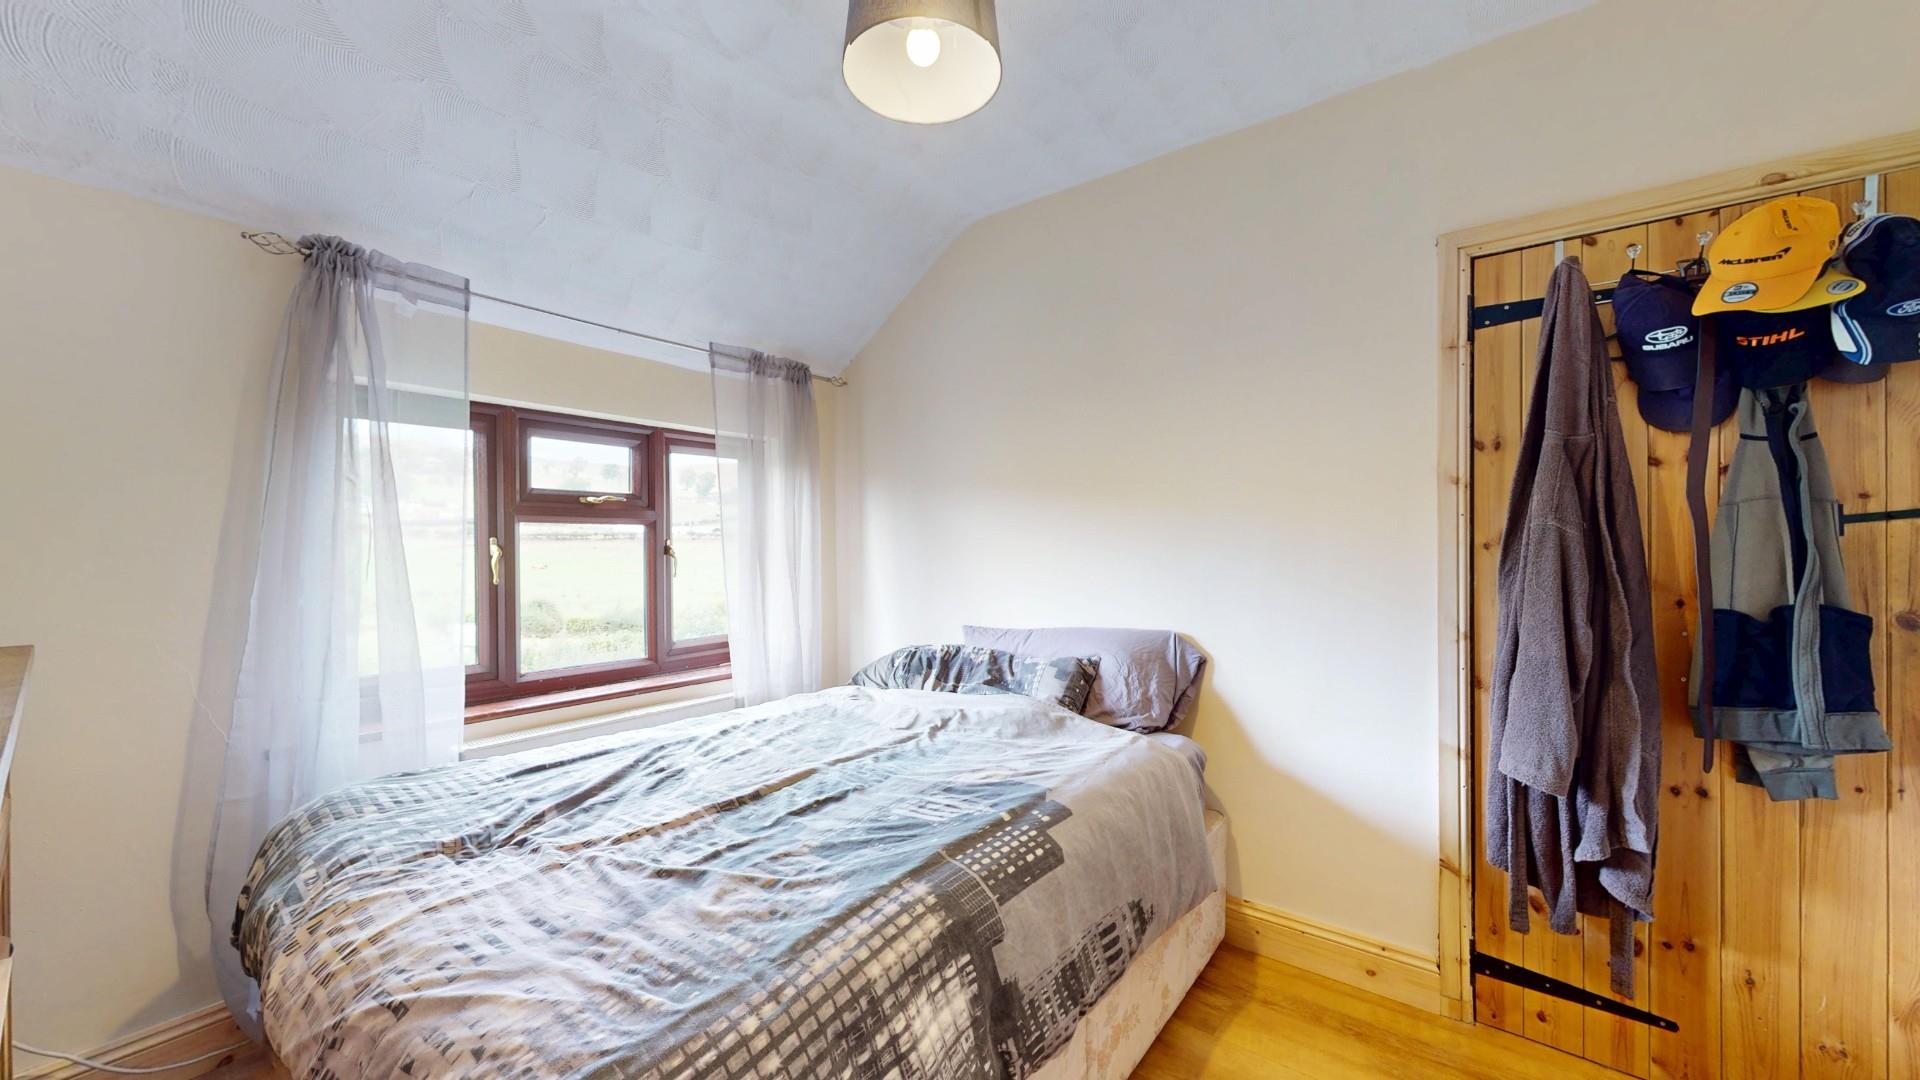
Double glazed window to front, matching flooring, partially vaulted ceiling, panelled radiator.
Dimensions
Metric: 3.18m x 2.79m
Imperial: 10’5″ x 9’2″
BEDROOM FOUR
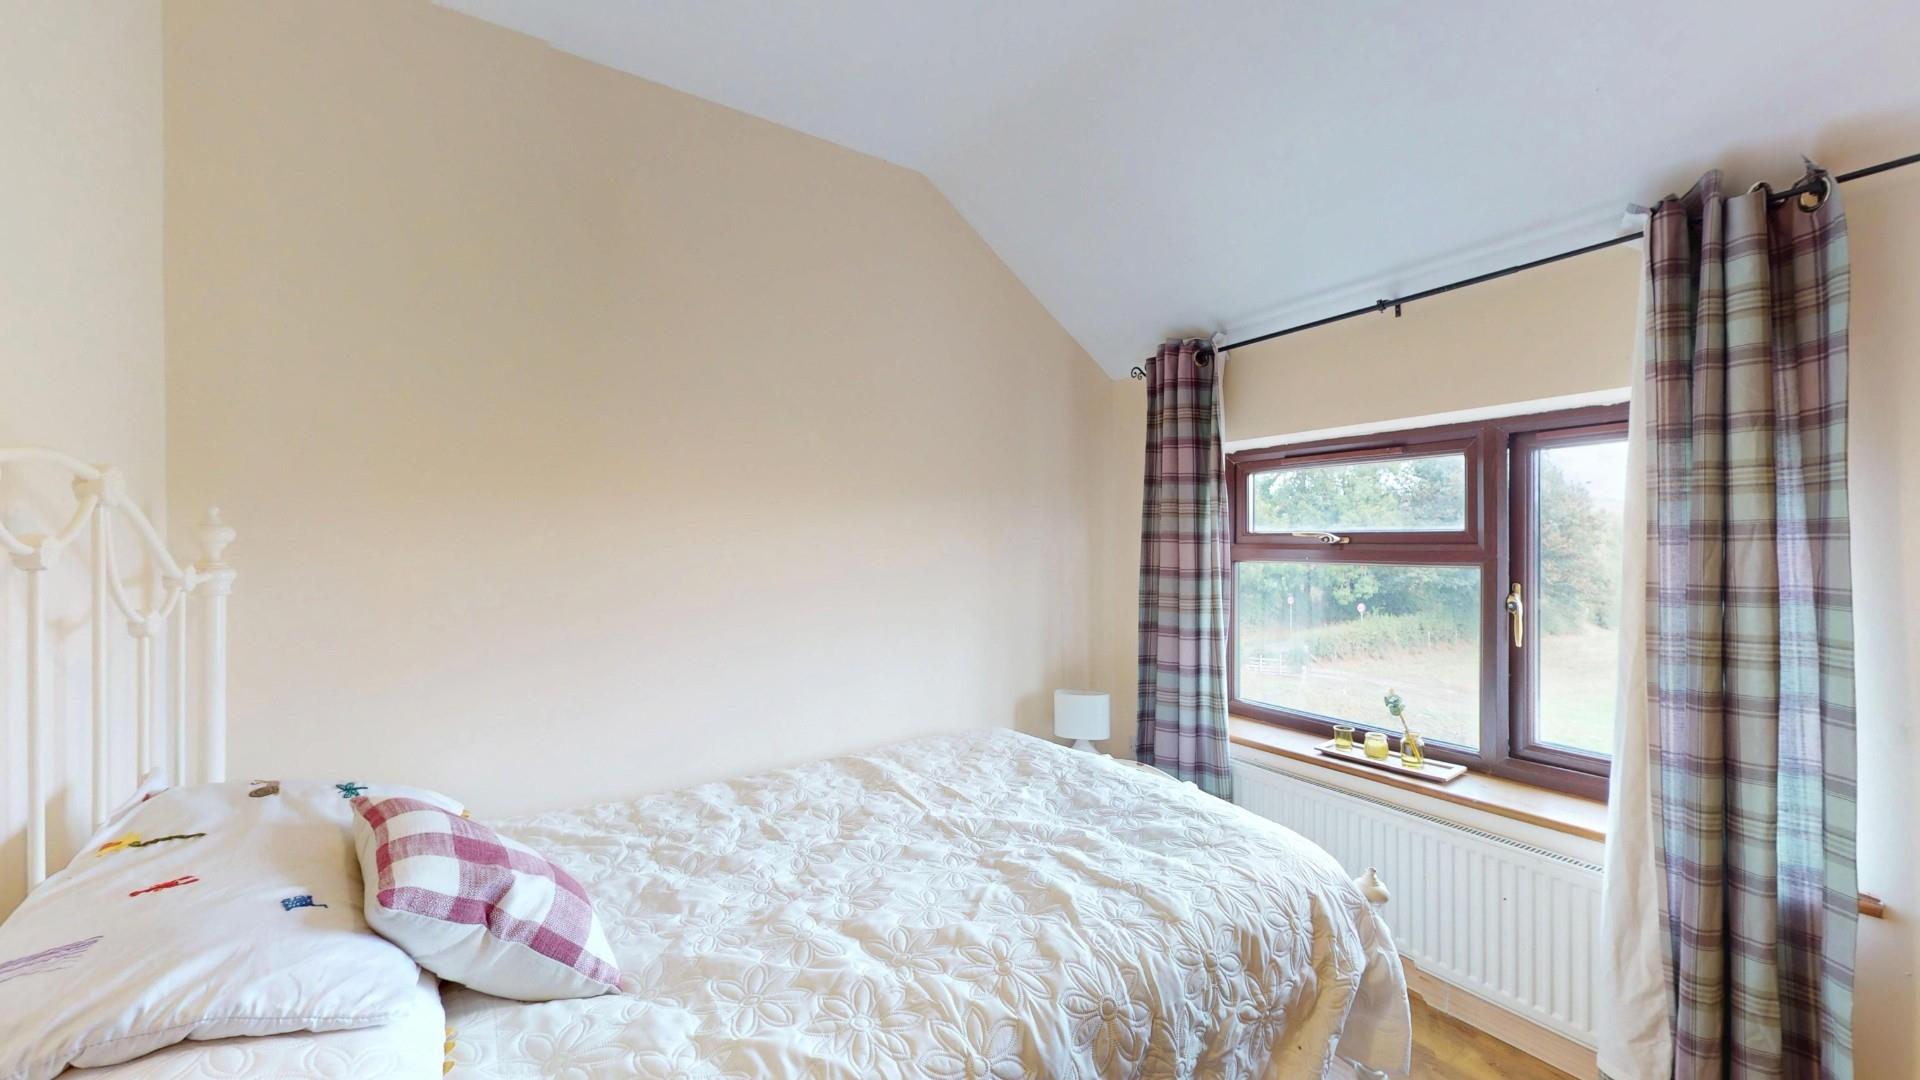
Double glazed window to rear, matching flooring, panelled radiator.
Dimensions
Metric: 2.82m x 2.69m
Imperial: 9’3″ x 8’10”
BATHROOM
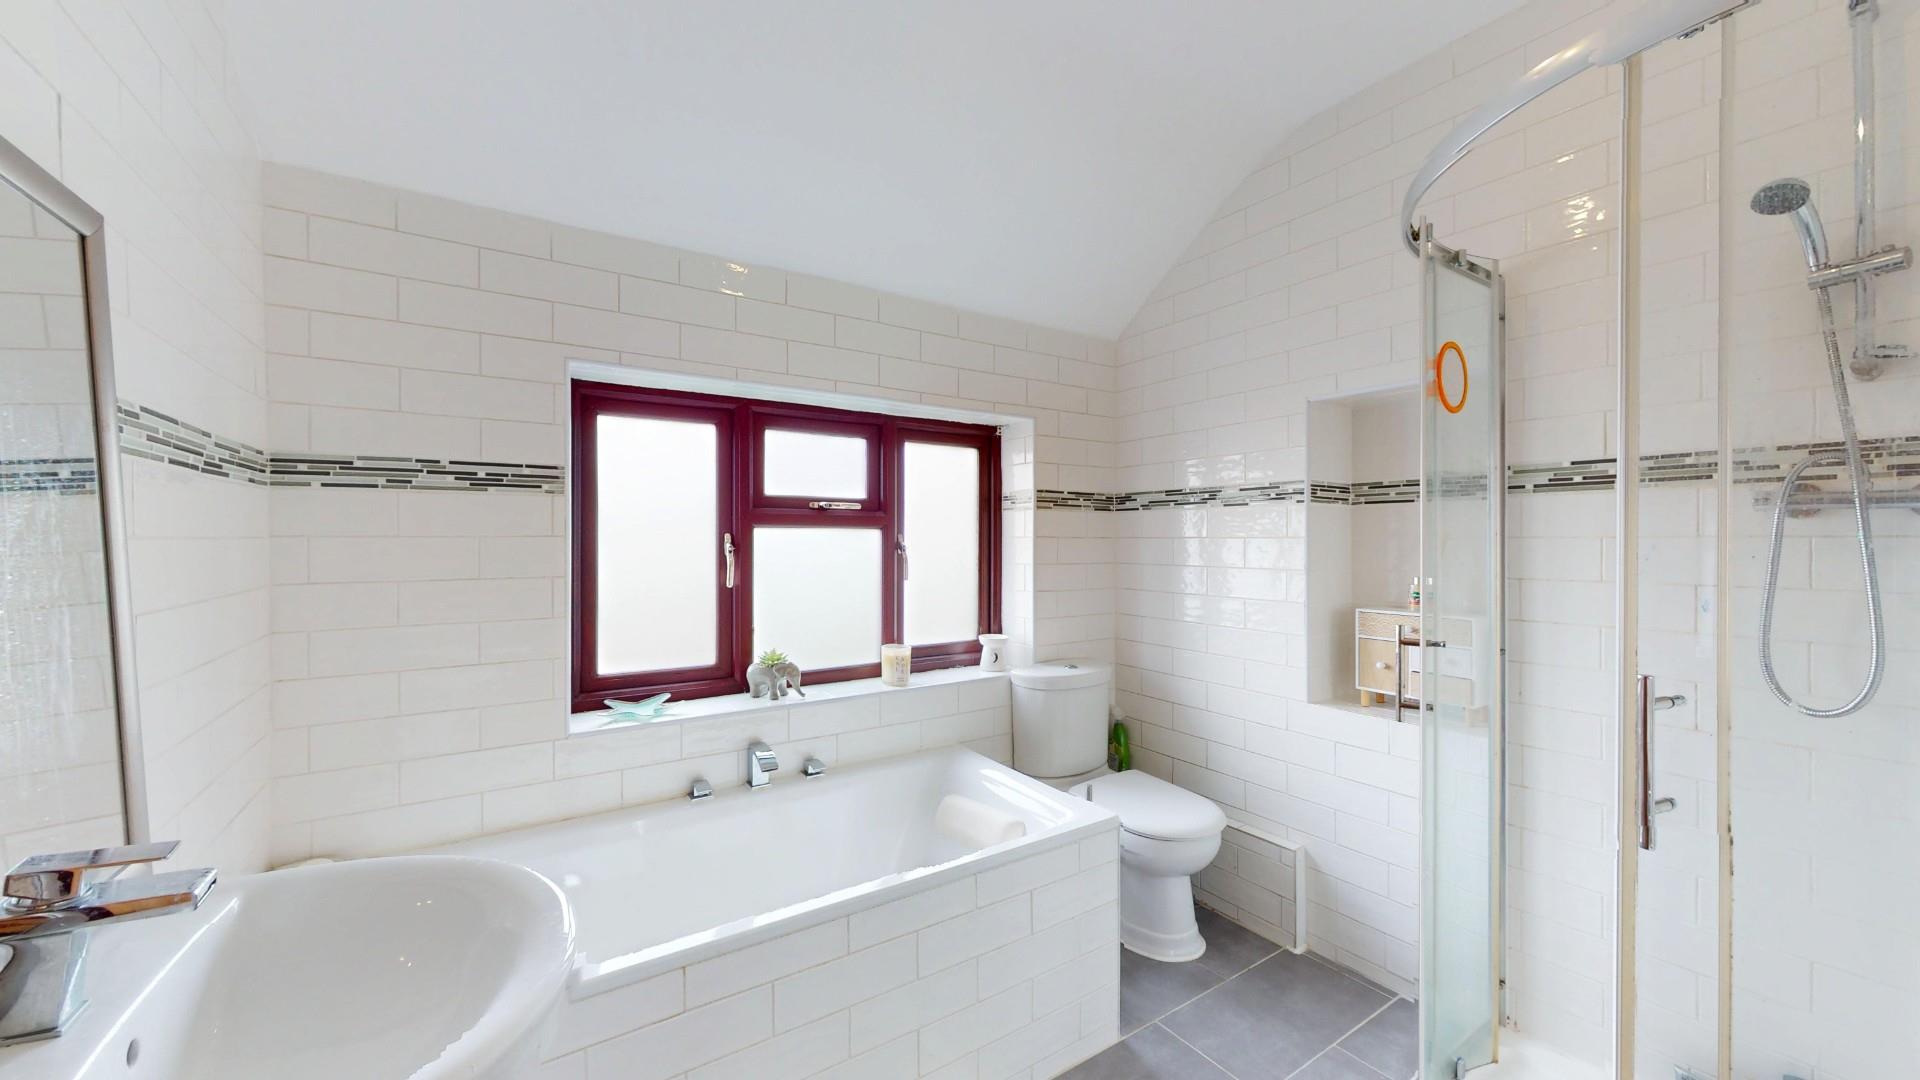
White suite comprising tiled panelled bath, separate floor level shower cubicle with glazed screen and high output valve, pedestal wash basin and low level WC. Fully tiled walls with decorative dado, display niche and slate effect floor tiles, double glazed window, chrome towel radiator.
Dimensions
Metric: 2.44m x 2.26m
Imperial: 8′ x 7’5″
OUTSIDE
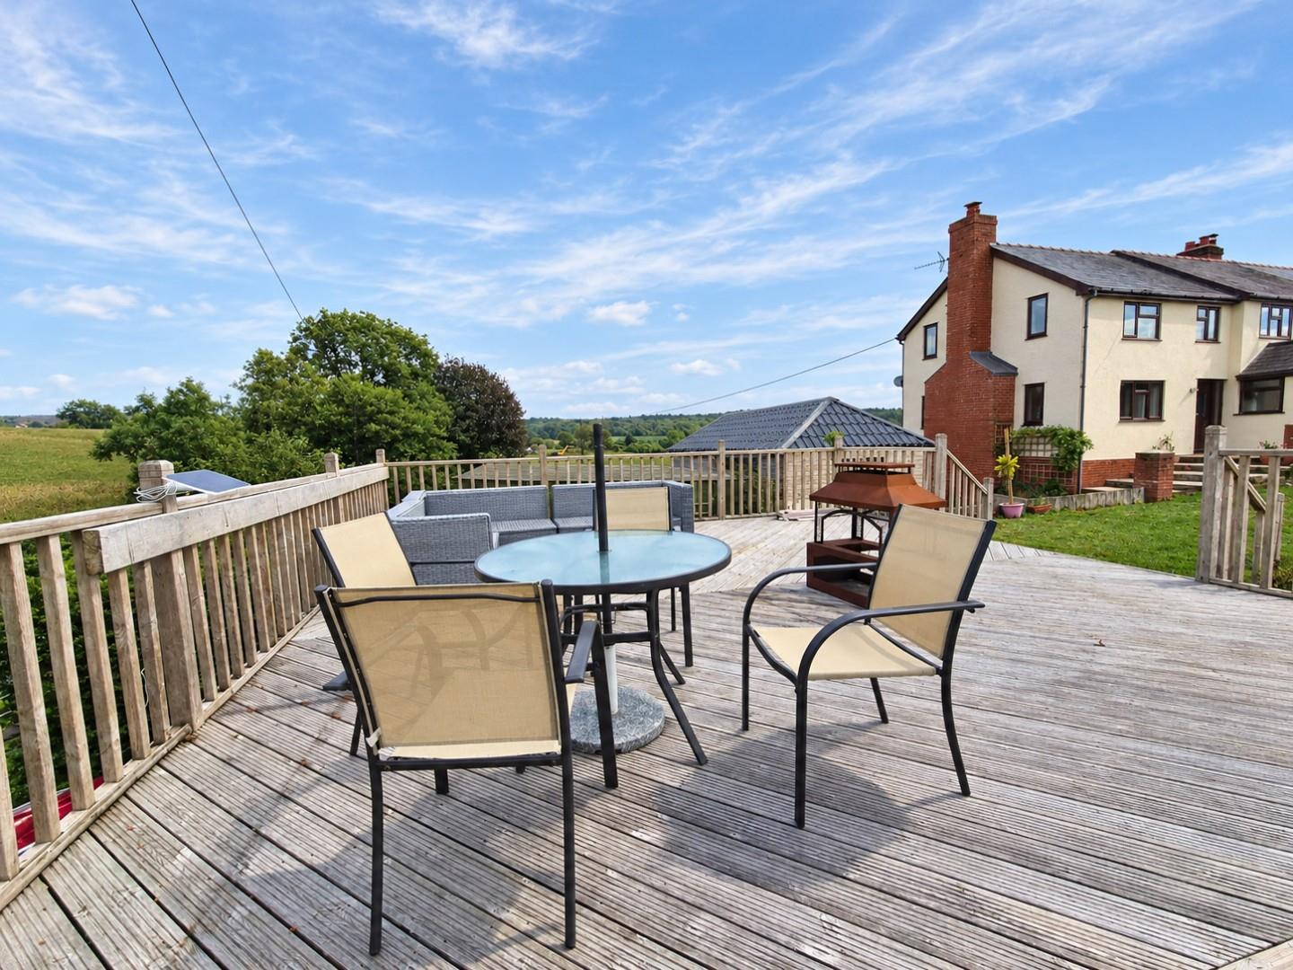
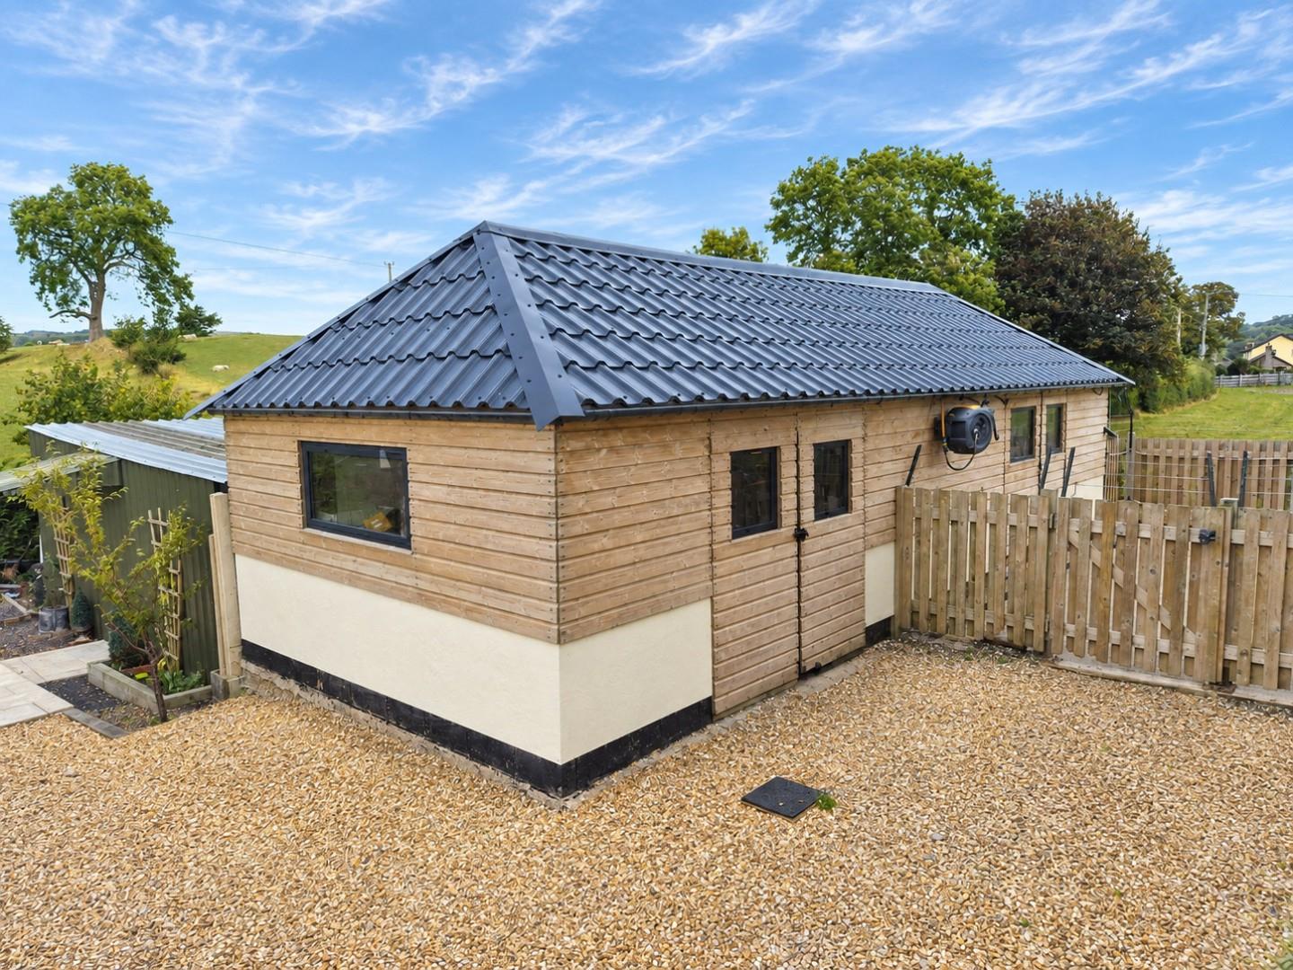
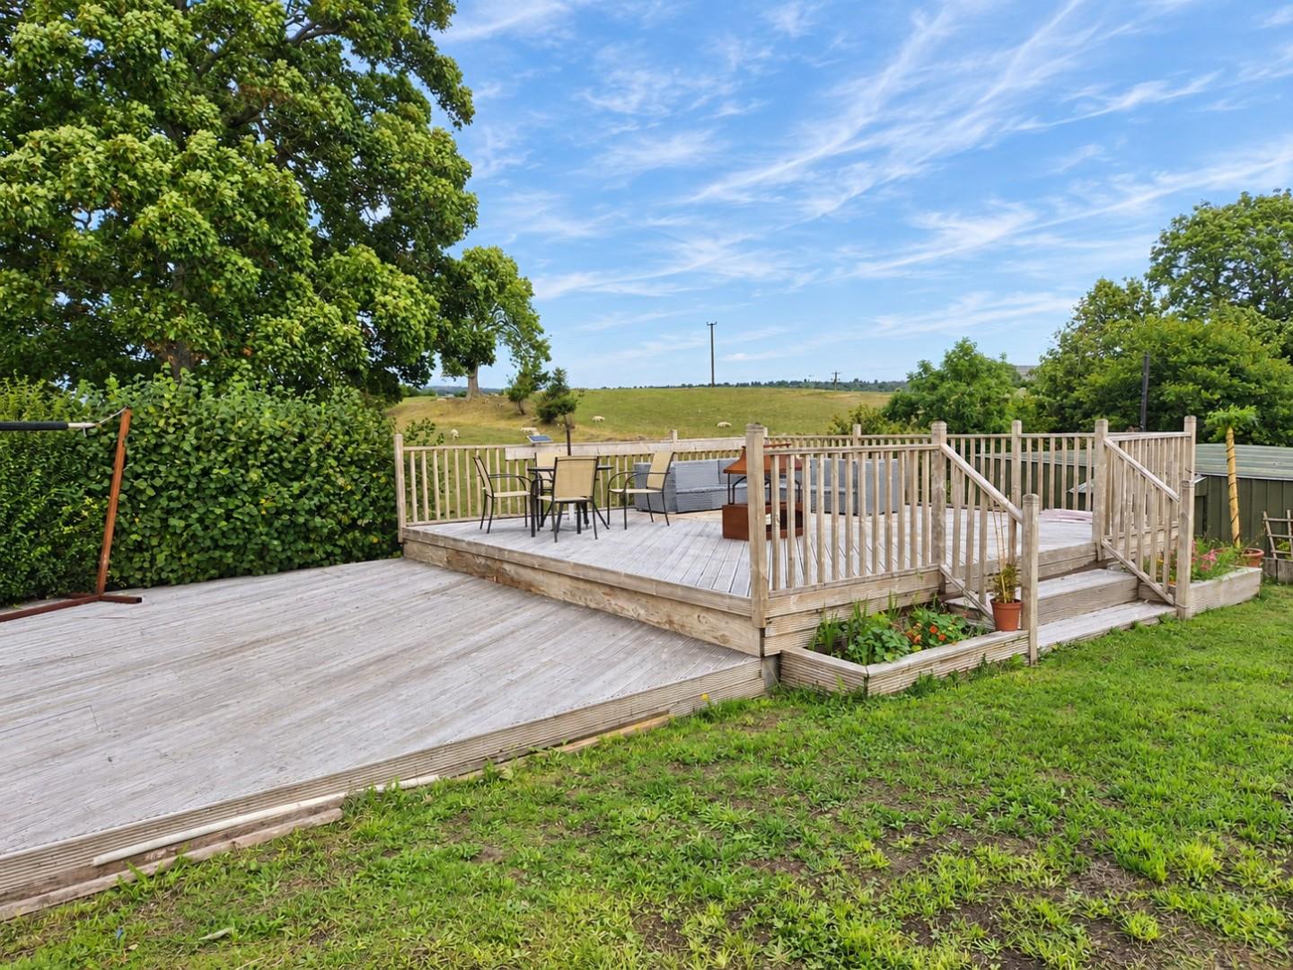
The property stands in a slightly elevated setting in the heart of rolling countryside yet only 0.25miles from the village centre. It has a large open fronted carport 19' x 18'7" together with wide steps leading up to a gravelled area and large lawns to the front of the house. To one side is a large timber decked area designed to take full advantage of the far reaching views of the Clwydian Hills. Adjoining the gable elevation is an enclosed domestic area with purpose built workshop 14'6" x 12'2" with insulated and lined walls, electric light and power installed and an adjoining purpose built kennel 16'9" x 11'7" overall.
The house also benefits from a very useful undercroft which extends under a large part of the extension, it is used for general storage and has electric points installed.
DIRECTIONS
From the Agent's Mold Office proceed along New Street and thereafter Ruthin Road and on reaching the outskirts of town take the second exit off the roundabout onto the A494 Ruthin Road. Follow the road up the hill through Gwernymynydd and thereafter Cadole and the village of Llanferres. After a further 0.5 mile take the left fork signposted Llanarmon Yn Ial and Graianrhyd. Continue on this road for some 2 miles and take the right turning signposted Llanarmon Yn Ial village. On entering the village proceed past The Raven Inn and village shop, and fork right thereafter onto Maes Ial. Follow the road into open countryside and on reaching a minor 'T' junction the house is on the left.
COUNCIL TAX
TENURE
Freehold.
*ANTI MONEY LAUNDERING REGULATIONS
Anti-Money Laundering Verification
Should you wish to proceed with the purchase of this property, you will be required to complete an Anti-Money Laundering (AML) verification check in accordance with current legislation.
These checks are carried out by our partner, Lifetime Legal, and include verification of your identity and source of funds. There is a charge of £54 including VAT, payable directly to Lifetime Legal.
Please note that these checks must be completed before we are able to formally progress a sale.
MATERIAL INFORMATION REPORT
The Material Information Report for this property can be viewed on the Rightmove listing. Alternatively, a copy can be requested from our office which will be sent via email.
*EXTRA SERVICES - REFERRALS
Mortgage referrals, conveyancing referral and surveying referrals will be offered by Cavendish Estate Agents. If a buyer or seller should proceed with any of these services then a commission fee will be paid to Cavendish Estate Agents Ltd upon completion.
VIEWING
By appointment through the Agent's Ruthin office 01824 703030.
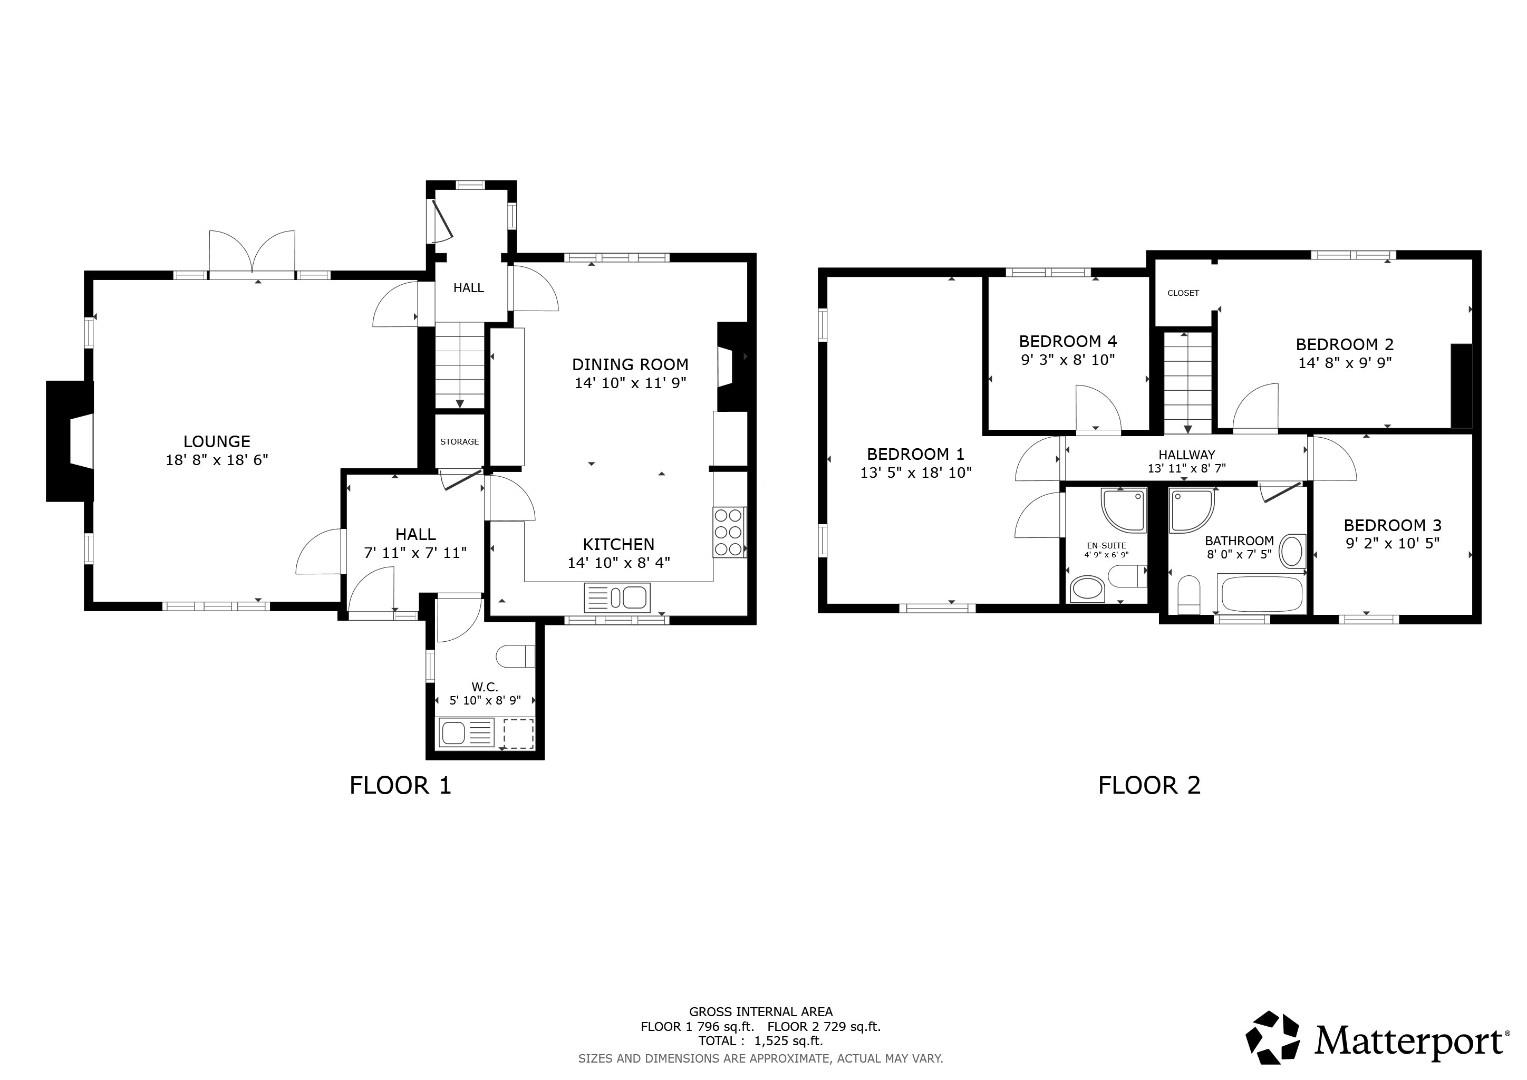
FLOOR PLANS - included for identification purposes only, not to scale.
HE/PMW
LOCATION

Located off a minor country lane leading into the heart of the Clwydian Hills, an Area of Outstanding Natural Beauty, the house is only a short walk from the centre of this pretty rural village with historic church and popular Inn and shop.
THE ACCOMMODATION COMPRISES
FRONT ENTRANCE
Woodgrain effect UPVC double glazed door leading to entrance hall.
ENTRANCE HALL
Box panelled radiator, riven slate floor which extends into the adjoining kitchen, dining room and cloakroom.
Dimensions
Metric: 2.41m x 2.41m
Imperial: 7’11” x 7’11”
CLOAKROOM/UTILITY
Fitted unit to one wall incorporating wash basin, void and plumbing for washing machine, wall cabinets, low level WC, matching flooring, double glazed window, panelled radiator.
Dimensions
Metric: 2.67m x 1.78m
Imperial: 8’9″ x 5’10”
LOUNGE
A very spacious and well lit room forming part of the large two storey extension to the gable, it has three double glazed windows affording pleasing rural views together with double glazed French windows to rear. Mock beamed ceiling, brick lined recessed fireplace with matching hearth, substantial timber fire surround, green enamelled Yotel wood stove. TV point, woodgrain effect composite flooring, panelled radiator.
Dimensions
Metric: 5.69m max x 5.64m
Imperial: 18’8″ max x 18’6″
KITCHEN/DINING ROOM
A spacious room with double glazed windows to front and rear, it has a range of fitted base and wall units with a white high gloss finish to door and drawer fronts and contrasting dark stone effect working surfaces. Inset 1.5 bowl sink with mixer tap and drainer, inset range cooker with LPG gas hob, upstand and stainless steel hood above, integrated dishwasher, wine cooler and fridge with attractive tiled splashbacks and concealed downlighting. Ornate Victorian style fireplace with white painted surround, riven slate floor tiling, panelled radiator.
Dimensions
Metric: 4.52m x 6.10m
Imperial: 14’10” x 20′
REAR HALL/OUTBUILT PORCH
Double glazed door leading out, two windows with rural views. Staircase rising off.
FIRST FLOOR LANDING
BEDROOM ONE
Forming part of the large extension, it provides a spacious and versatile room with three double glazed windows affording pleasing rural views, engineered flooring, panelled radiator.
Dimensions
Metric: 5.74m max x 4.09m max
Imperial: 18’10” max x 13’5″ max
EN SUITE SHOWER ROOM
Corner cubicle with high output shower, vanity with shaped bowl and low level WC. Painted wall boarding to dado with tiling above, double glazed window, tiled floor, chrome towel radiator.
Dimensions
Metric: 2.06m x 1.45m
Imperial: 6’9″ x 4’9″
BEDROOM TWO
Double glazed window to rear with views over farmland, partially vaulted ceiling, fitted shelving to display niche, arched recess providing space for wardrobe, engineered wood flooring, panelled radiator.
Dimensions
Metric: 4.47m x 2.97m
Imperial: 14’8″ x 9’9″
BEDROOM THREE
Double glazed window to front, matching flooring, partially vaulted ceiling, panelled radiator.
Dimensions
Metric: 3.18m x 2.79m
Imperial: 10’5″ x 9’2″
BEDROOM FOUR
Double glazed window to rear, matching flooring, panelled radiator.
Dimensions
Metric: 2.82m x 2.69m
Imperial: 9’3″ x 8’10”
BATHROOM
White suite comprising tiled panelled bath, separate floor level shower cubicle with glazed screen and high output valve, pedestal wash basin and low level WC. Fully tiled walls with decorative dado, display niche and slate effect floor tiles, double glazed window, chrome towel radiator.
Dimensions
Metric: 2.44m x 2.26m
Imperial: 8′ x 7’5″
OUTSIDE
The property stands in a slightly elevated setting in the heart of rolling countryside yet only 0.25miles from the village centre. It has a large open fronted carport 19' x 18'7" together with wide steps leading up to a gravelled area and large lawns to the front of the house. To one side is a large timber decked area designed to take full advantage of the far reaching views of the Clwydian Hills. Adjoining the gable elevation is an enclosed domestic area with purpose built workshop 14'6" x 12'2" with insulated and lined walls, electric light and power installed and an adjoining purpose built kennel 16'9" x 11'7" overall.
The house also benefits from a very useful undercroft which extends under a large part of the extension, it is used for general storage and has electric points installed.
DIRECTIONS
From the Agent's Mold Office proceed along New Street and thereafter Ruthin Road and on reaching the outskirts of town take the second exit off the roundabout onto the A494 Ruthin Road. Follow the road up the hill through Gwernymynydd and thereafter Cadole and the village of Llanferres. After a further 0.5 mile take the left fork signposted Llanarmon Yn Ial and Graianrhyd. Continue on this road for some 2 miles and take the right turning signposted Llanarmon Yn Ial village. On entering the village proceed past The Raven Inn and village shop, and fork right thereafter onto Maes Ial. Follow the road into open countryside and on reaching a minor 'T' junction the house is on the left.
COUNCIL TAX
TENURE
Freehold.
*ANTI MONEY LAUNDERING REGULATIONS
Anti-Money Laundering Verification
Should you wish to proceed with the purchase of this property, you will be required to complete an Anti-Money Laundering (AML) verification check in accordance with current legislation.
These checks are carried out by our partner, Lifetime Legal, and include verification of your identity and source of funds. There is a charge of £54 including VAT, payable directly to Lifetime Legal.
Please note that these checks must be completed before we are able to formally progress a sale.
MATERIAL INFORMATION REPORT
The Material Information Report for this property can be viewed on the Rightmove listing. Alternatively, a copy can be requested from our office which will be sent via email.
*EXTRA SERVICES - REFERRALS
Mortgage referrals, conveyancing referral and surveying referrals will be offered by Cavendish Estate Agents. If a buyer or seller should proceed with any of these services then a commission fee will be paid to Cavendish Estate Agents Ltd upon completion.
VIEWING
By appointment through the Agent's Ruthin office 01824 703030.
FLOOR PLANS - included for identification purposes only, not to scale.
HE/PMW