
£200,000
For Sale
Maes Hafod, Ruthin, LL15
Introduction
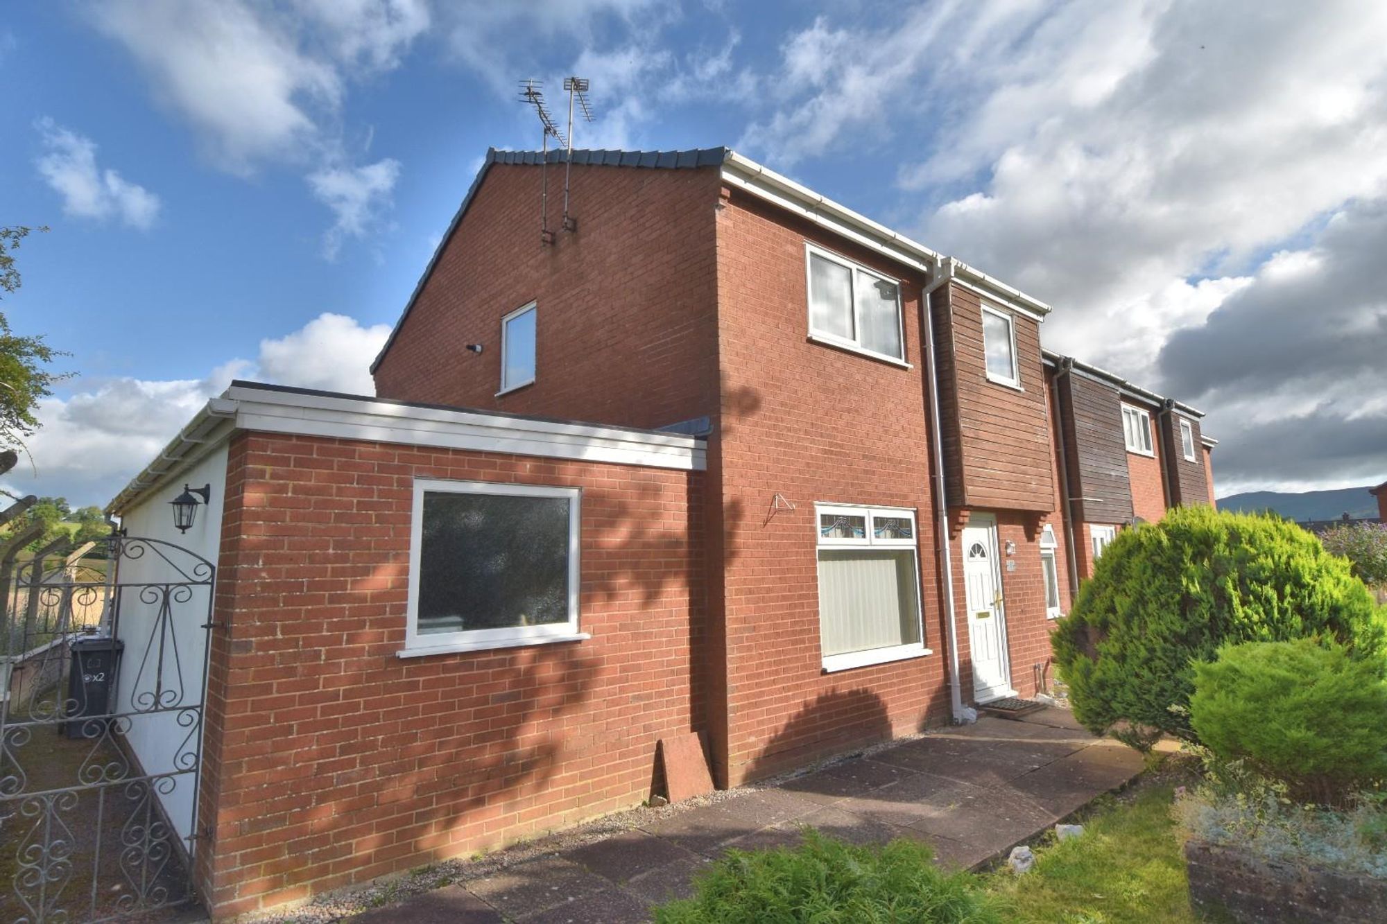
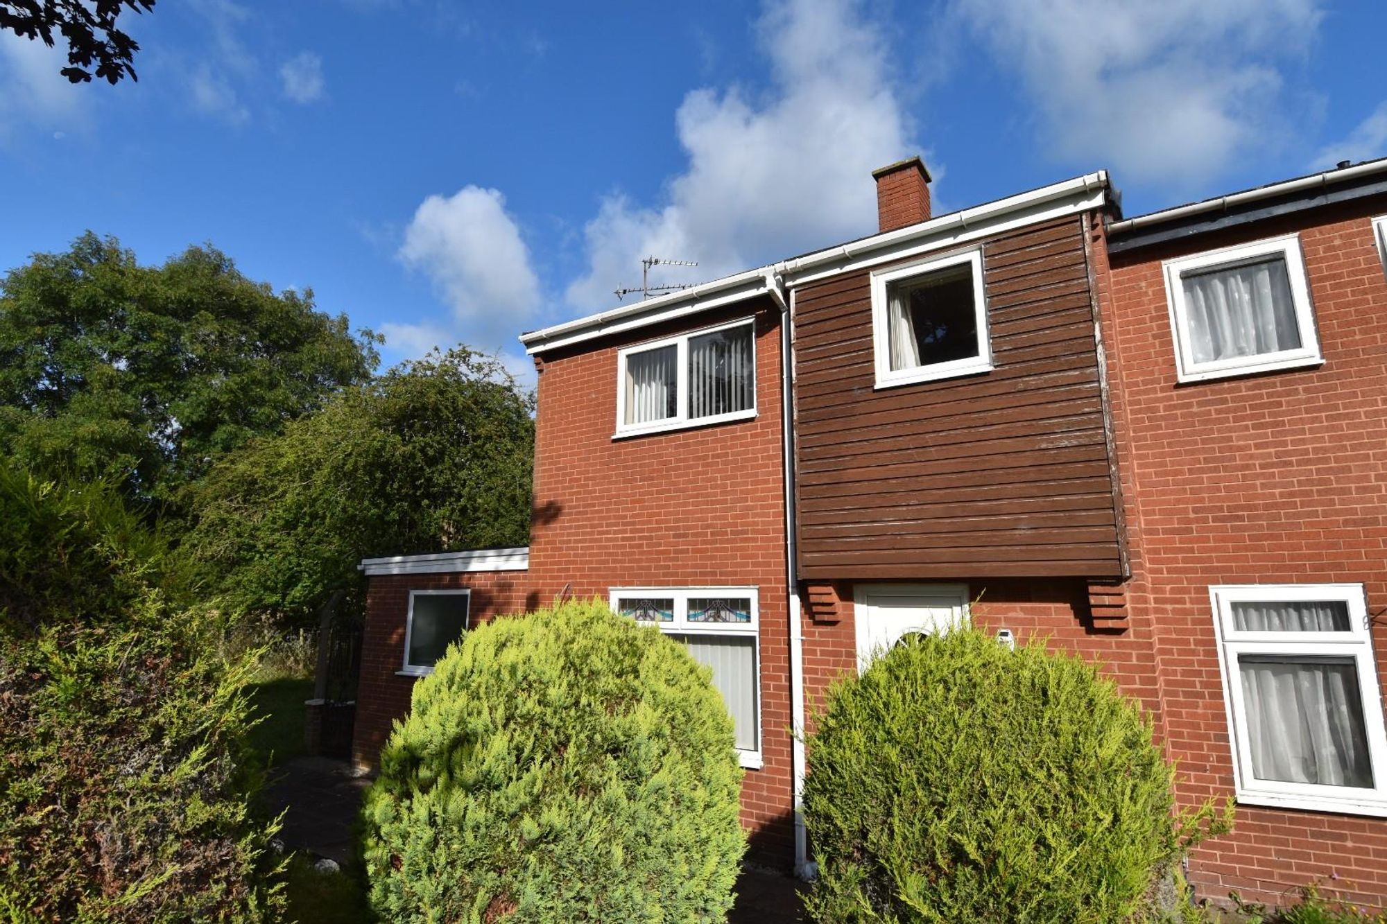
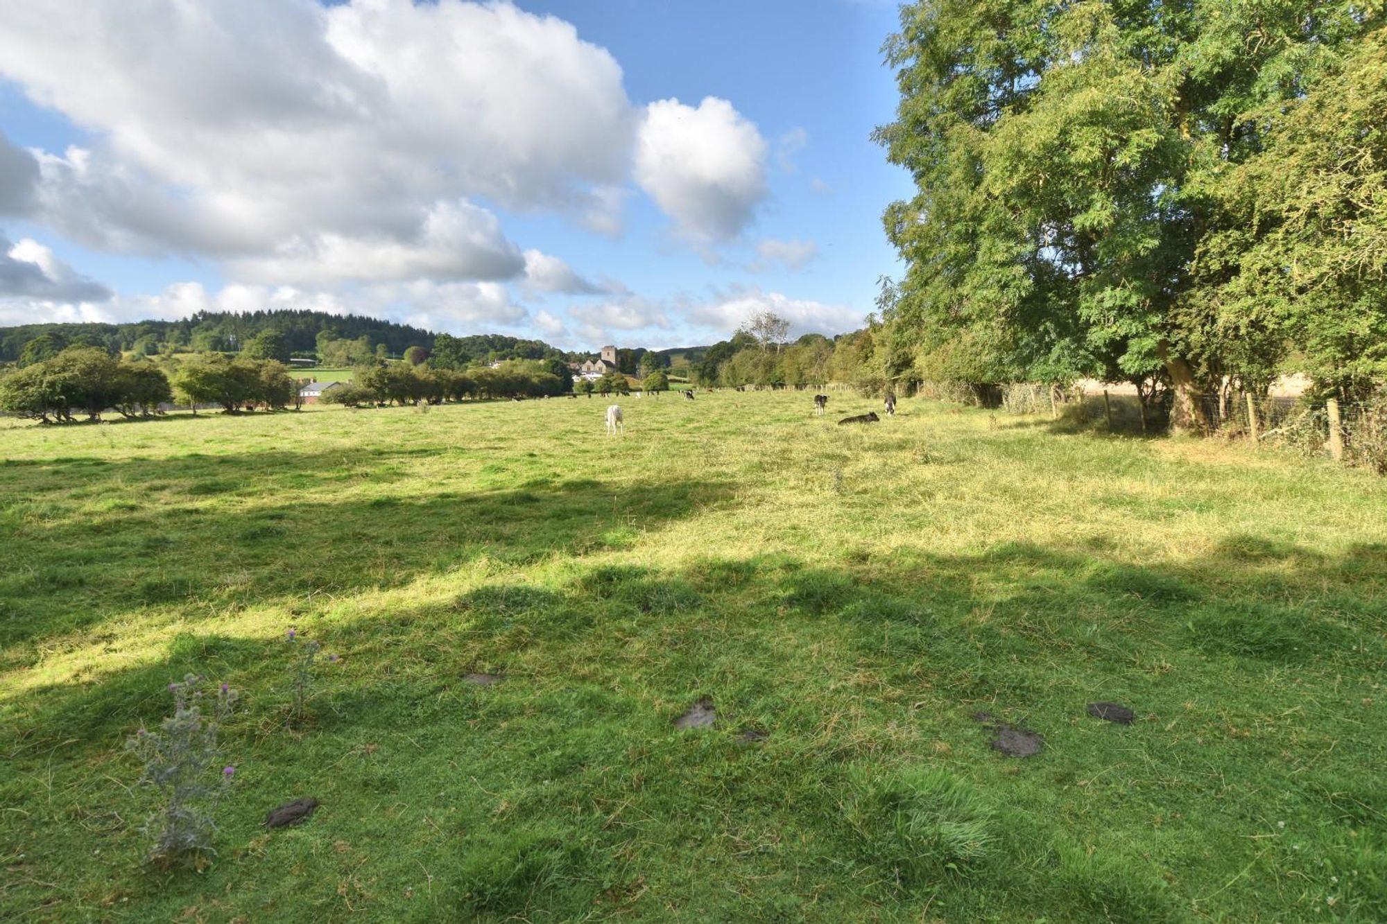
A 3 BEDROOM END OF TERRACED TERRACED HOUSE WITH LARGE GARAGE, EXTENSIVE PARKING AND A PLEASING ASPECT OVER ADJOINING FARMLAND TOWARDS LLANFWROG CHURCH. located at the head of a small cul-de-sac on the periphery of the development about 1 mile from the town centre. Benefitting from detailed planning consent to build a two story extension to and over the existing garage to provide a much larger family home. It affords entrance hall, lounge, kitchen/dining room, side hall, utility, cloaks & w.c. and out-built rear porch. First floor landing, 3 bedrooms and shower room. gas ch & double glazed. Attached 26ft x 10ft garage with a large parking area for 3 cars. Enclosed lawn garden to front.
LOCATION
The mediaeval town of Ruthin provides a wide range of shopping facilities catering for most daily requirements, primary and secondary schools. Mold is some 11.5 miles distant and Chester some 24 miles, with good road communications providing access for those wishing to commute to the motorway network.
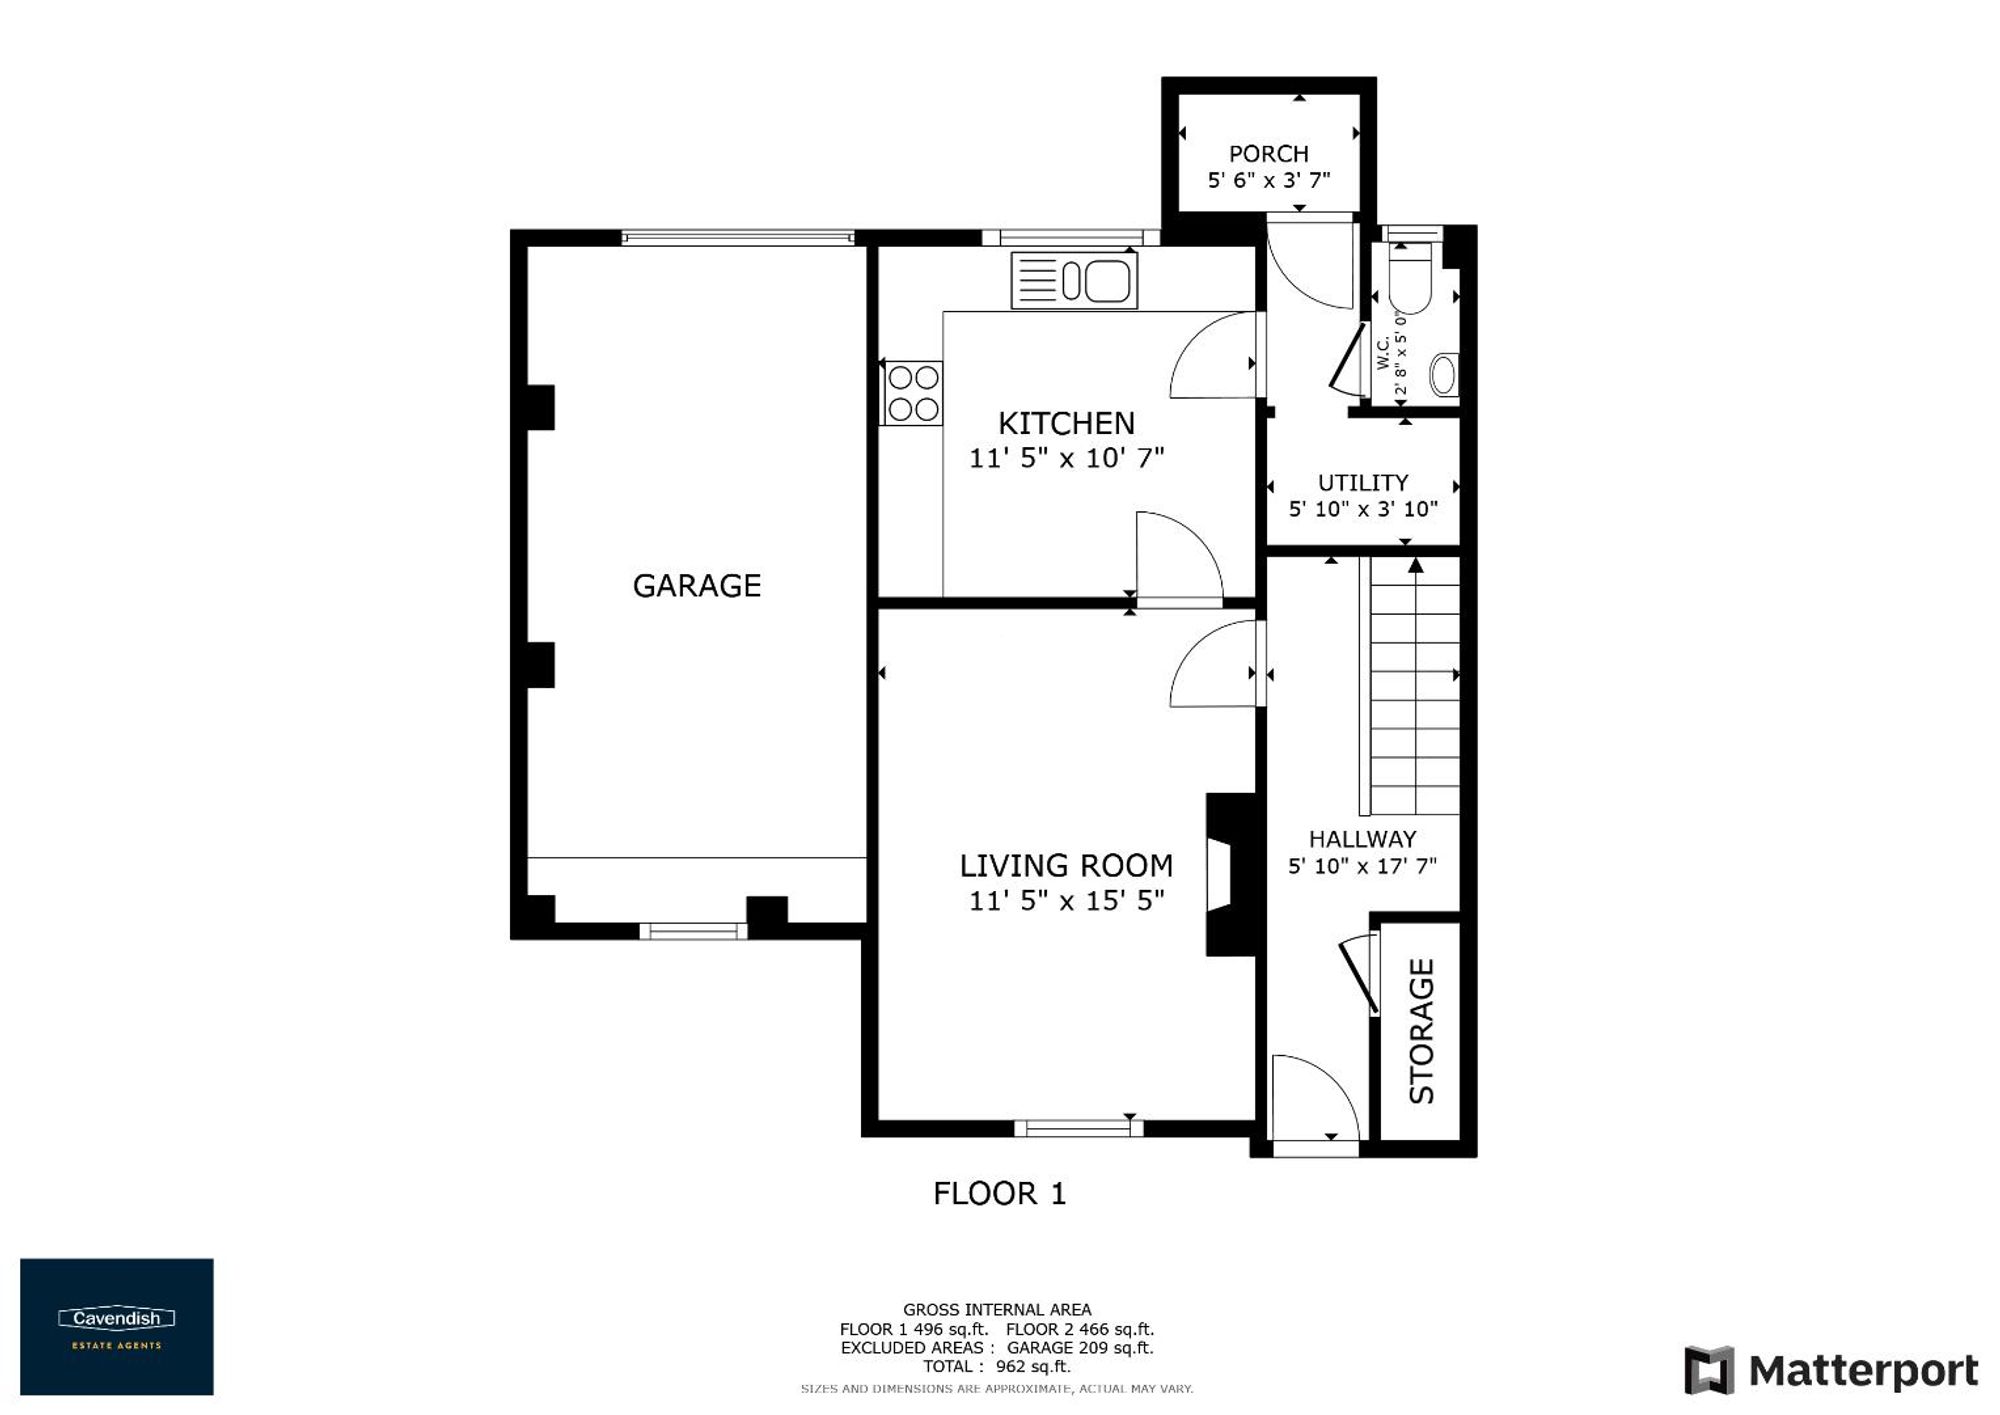
THE ACCOMMODATION COMPRISES
FRONT ENTRANCE
UPVC and glazed door leading to the hall.
HALL
Staircase rising off, panelled radiator. Fitted cloaks cupboard.
LOUNGE
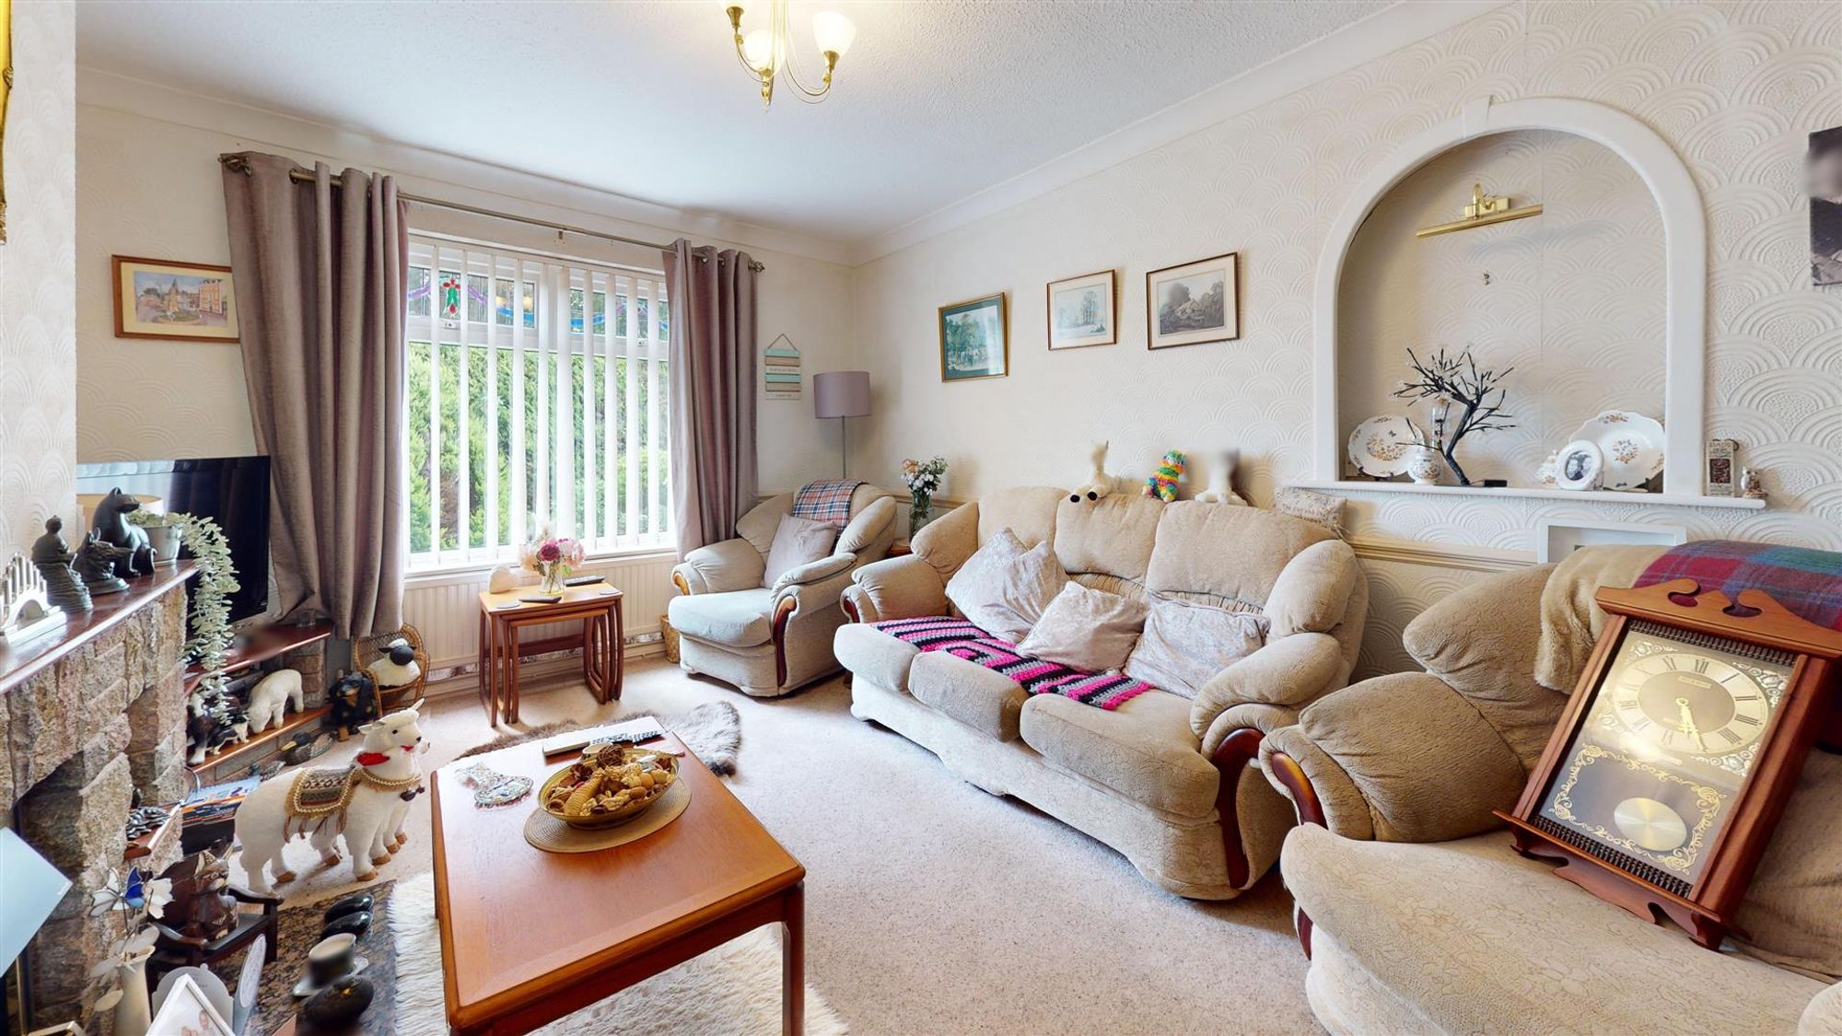
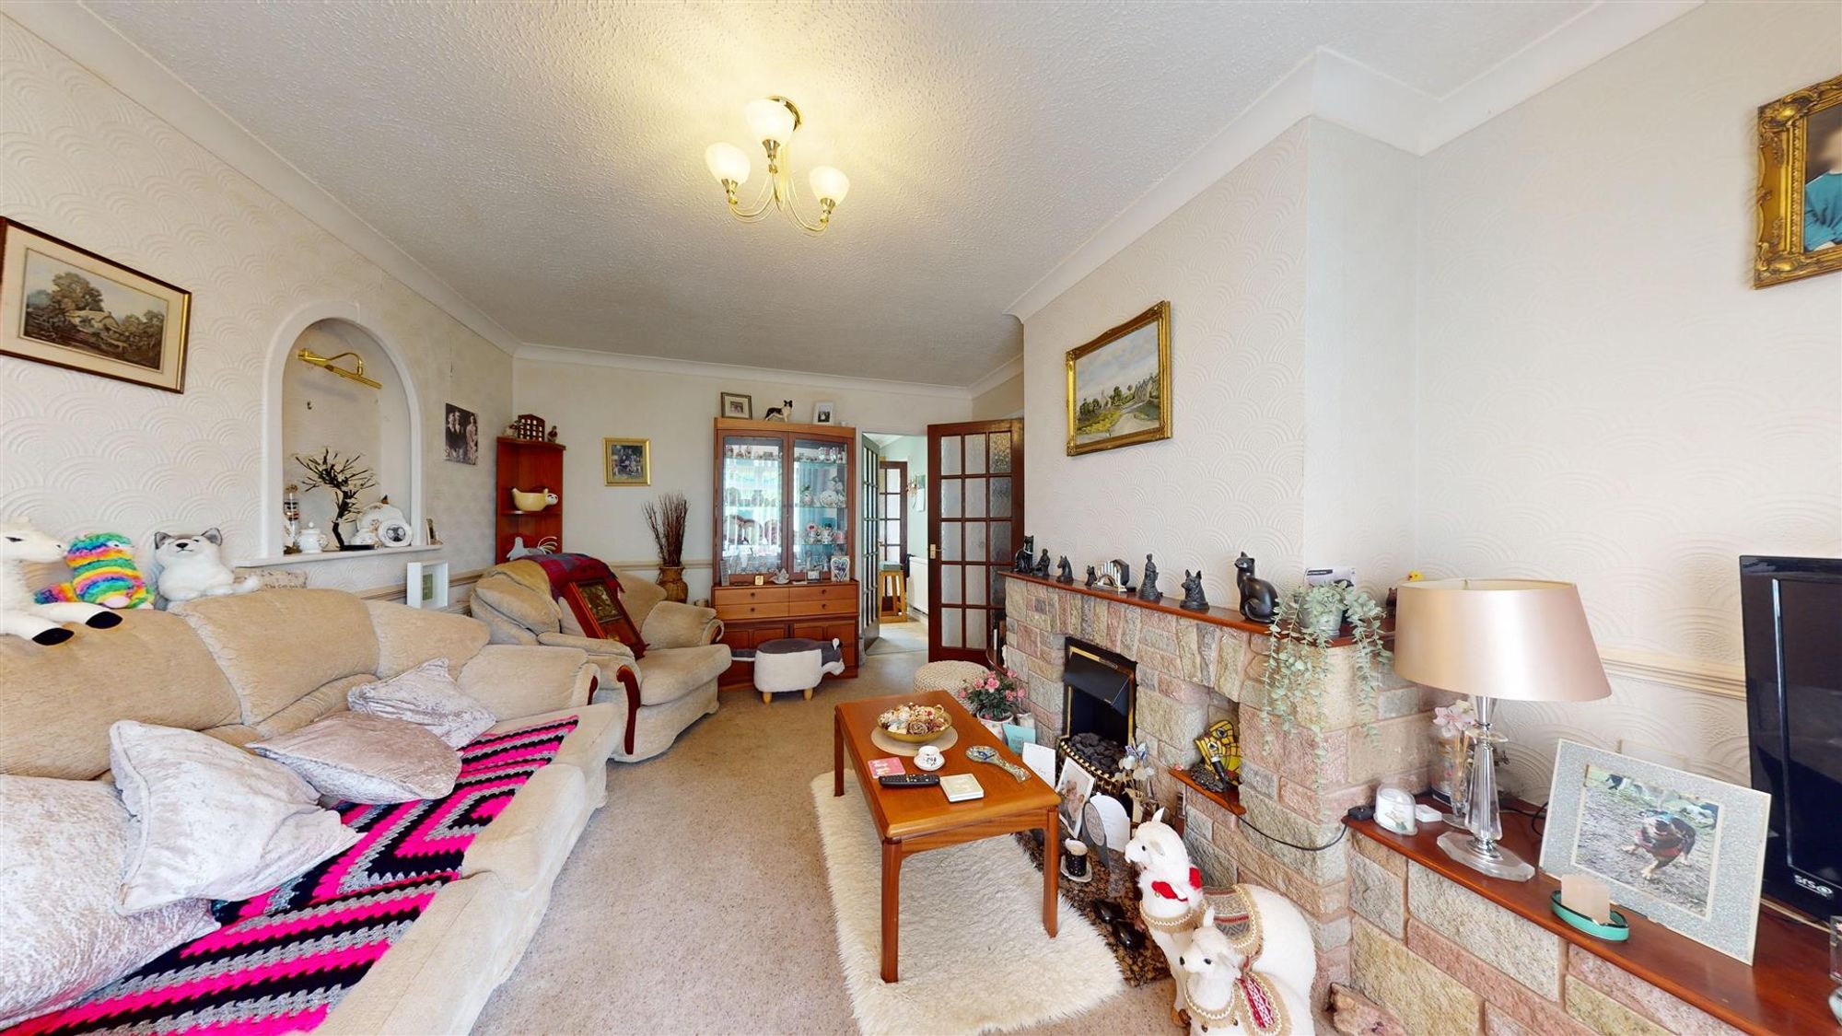
Dimensions: 4.70m x 3.48m (15'5 x 11'5). An attractive room with a wide double glazed window to front with decorative upper lights, reconstituted stone effect fireplace with marble hearth, inset electric fire, display niches and a raised plinth to one side with TV point and further niche for stereo. Coved ceiling, arched display niche with light, dado rail, two panelled radiators. Glazed door to kitchen/dining room.
KITCHEN/DINING ROOM
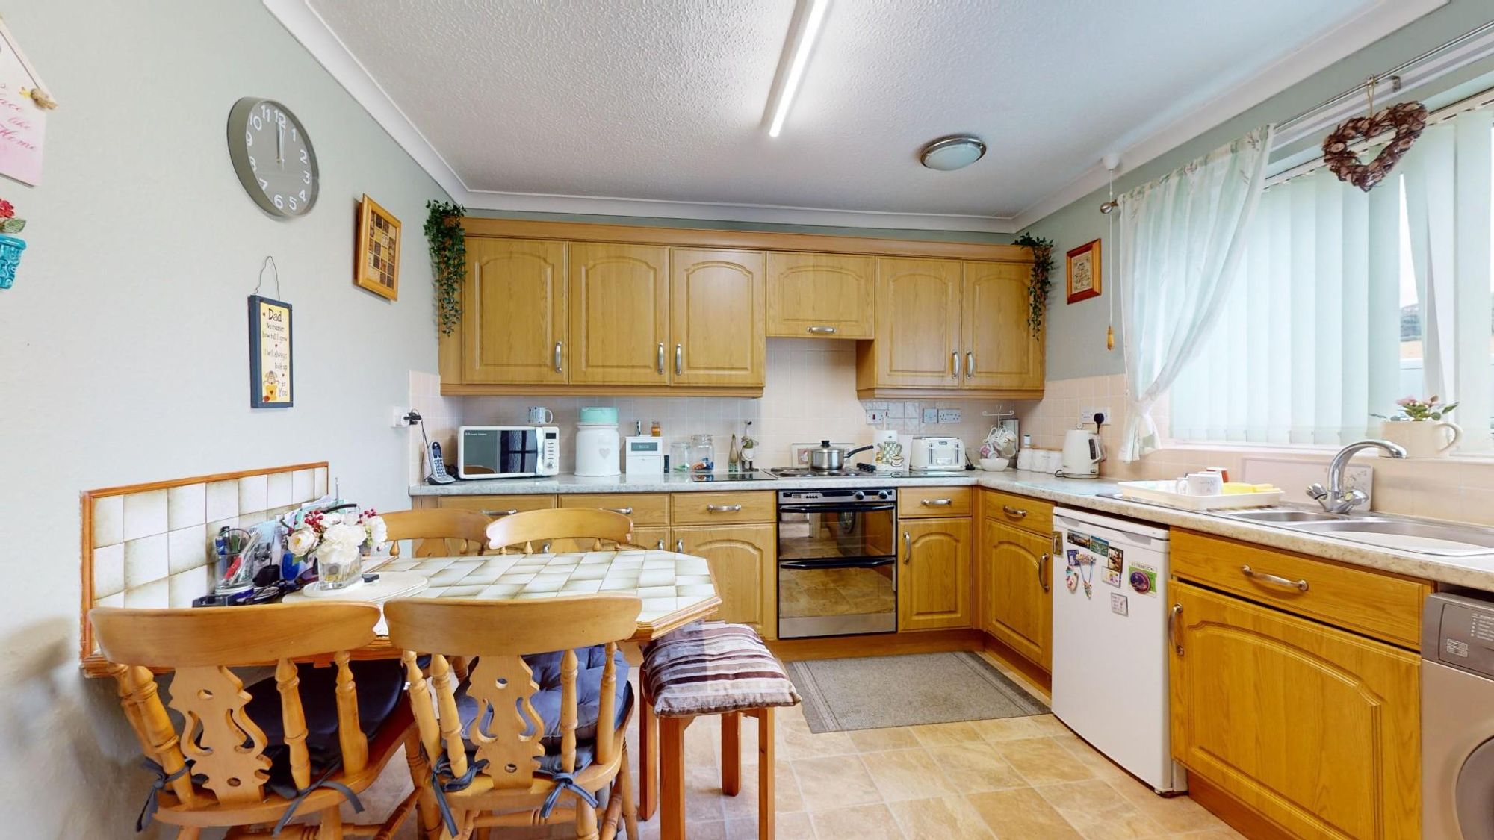
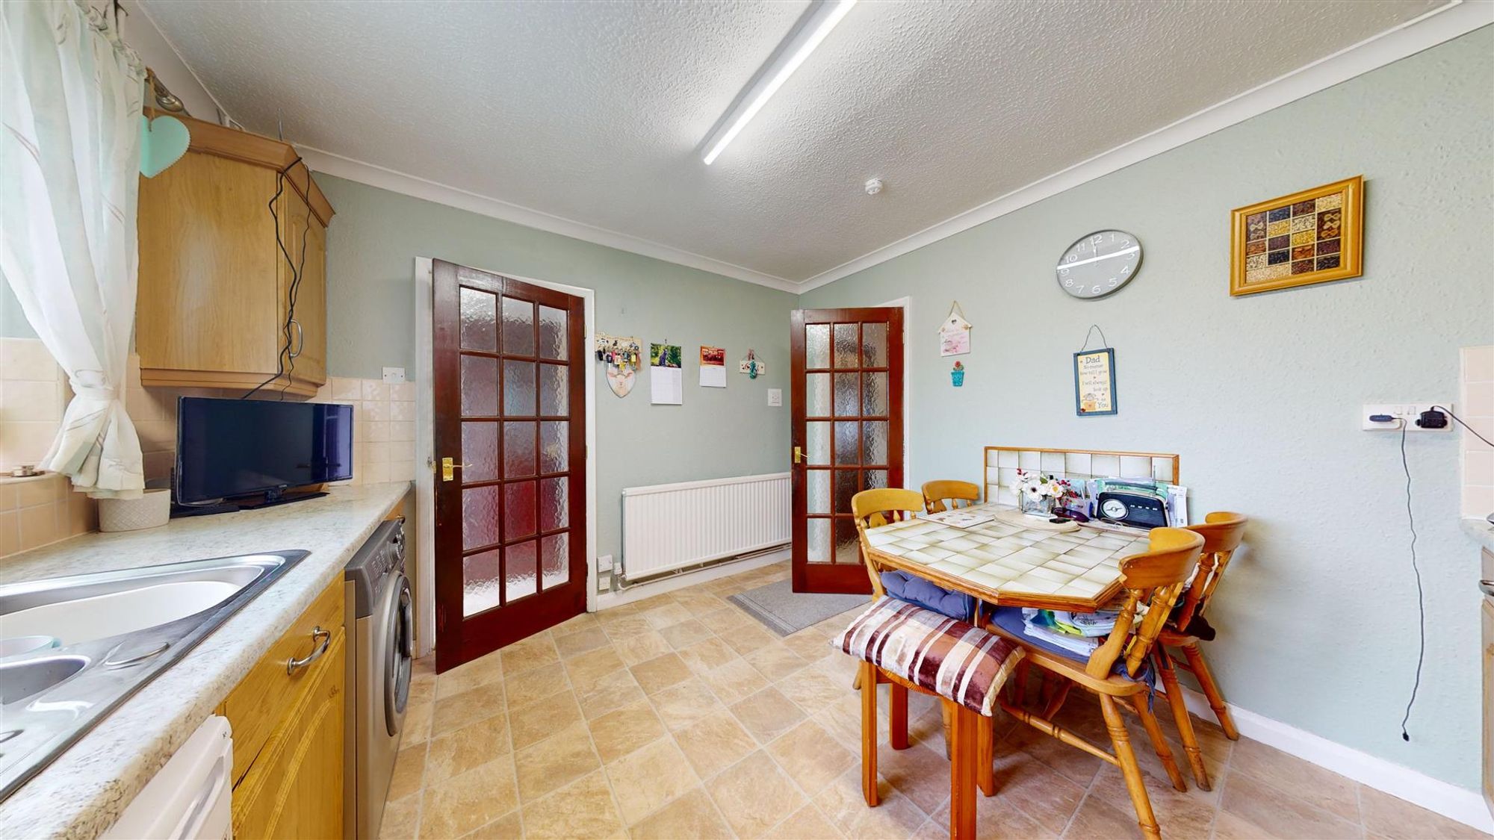
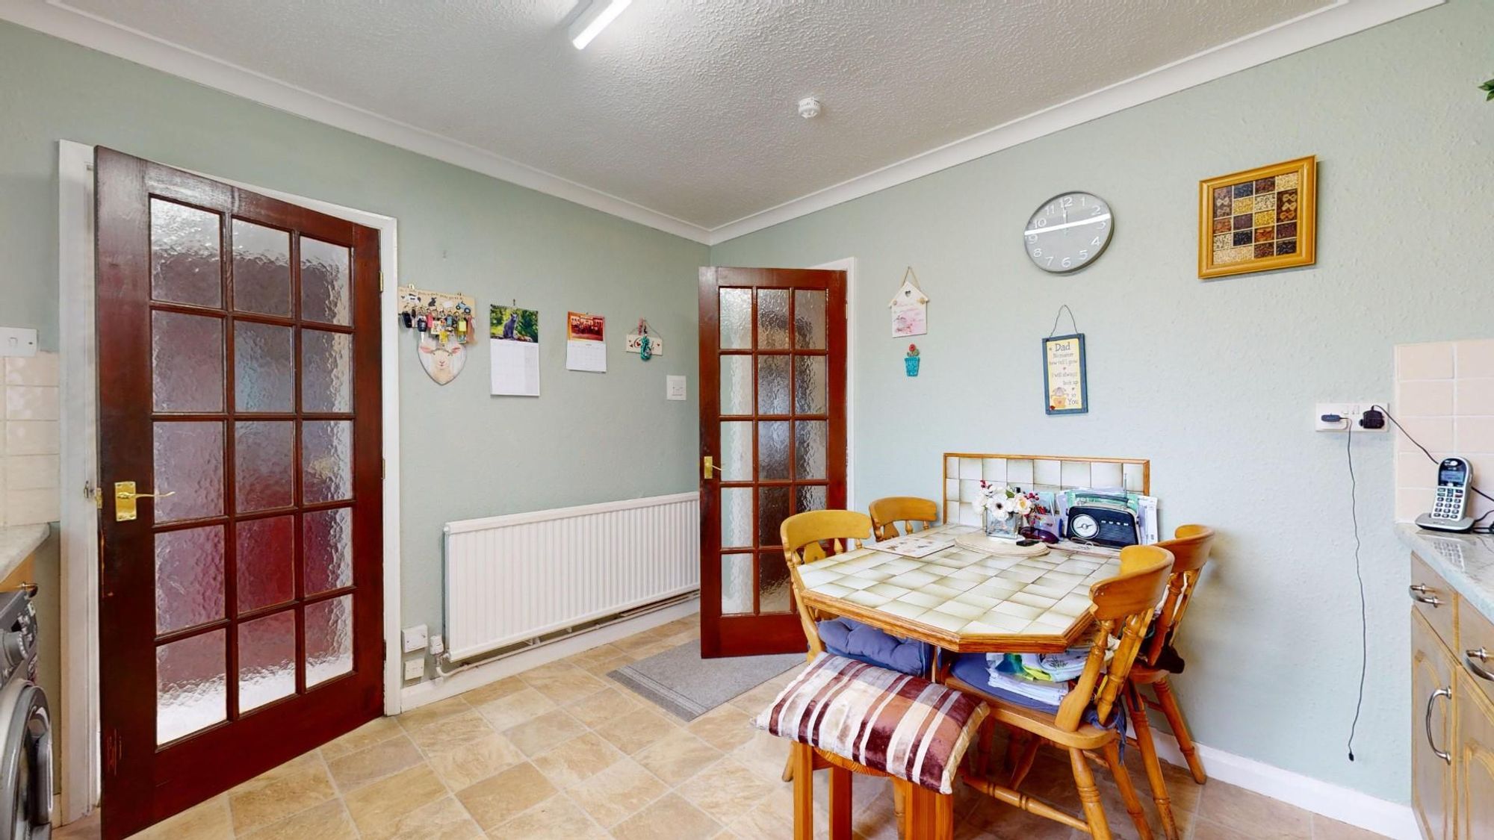
Dimensions: 3.48m x 3.23m (11'5 x 10'7). Fitted with a modern range of base and wall mounted cupboards and drawers to a wood effect finish with contrasting stone effect working surfaces to include inset one and half bowl stainless steel sink with mixer tap and drainer, inset four ring electric hob with concealed hood above, integrated double oven, void and plumbing for washing machine and space for fridge, tiled splashbacks, coved ceiling, double glazed window with aspect over the rear parking area and beyond to farmland, panelled radiator.
REAR HALL
Walk in pantry cupboard with high level shelving, space for upright fridge/freezer.
CLOAKROOM
Wash basin with tiled splash and low level WC, double glazed window.
REAR PORCH
Out built rear porch, UPVC double glazed windows, matching door leading out, heather brown tiled floor, pine boarded ceiling.
FIRST FLOOR LANDING
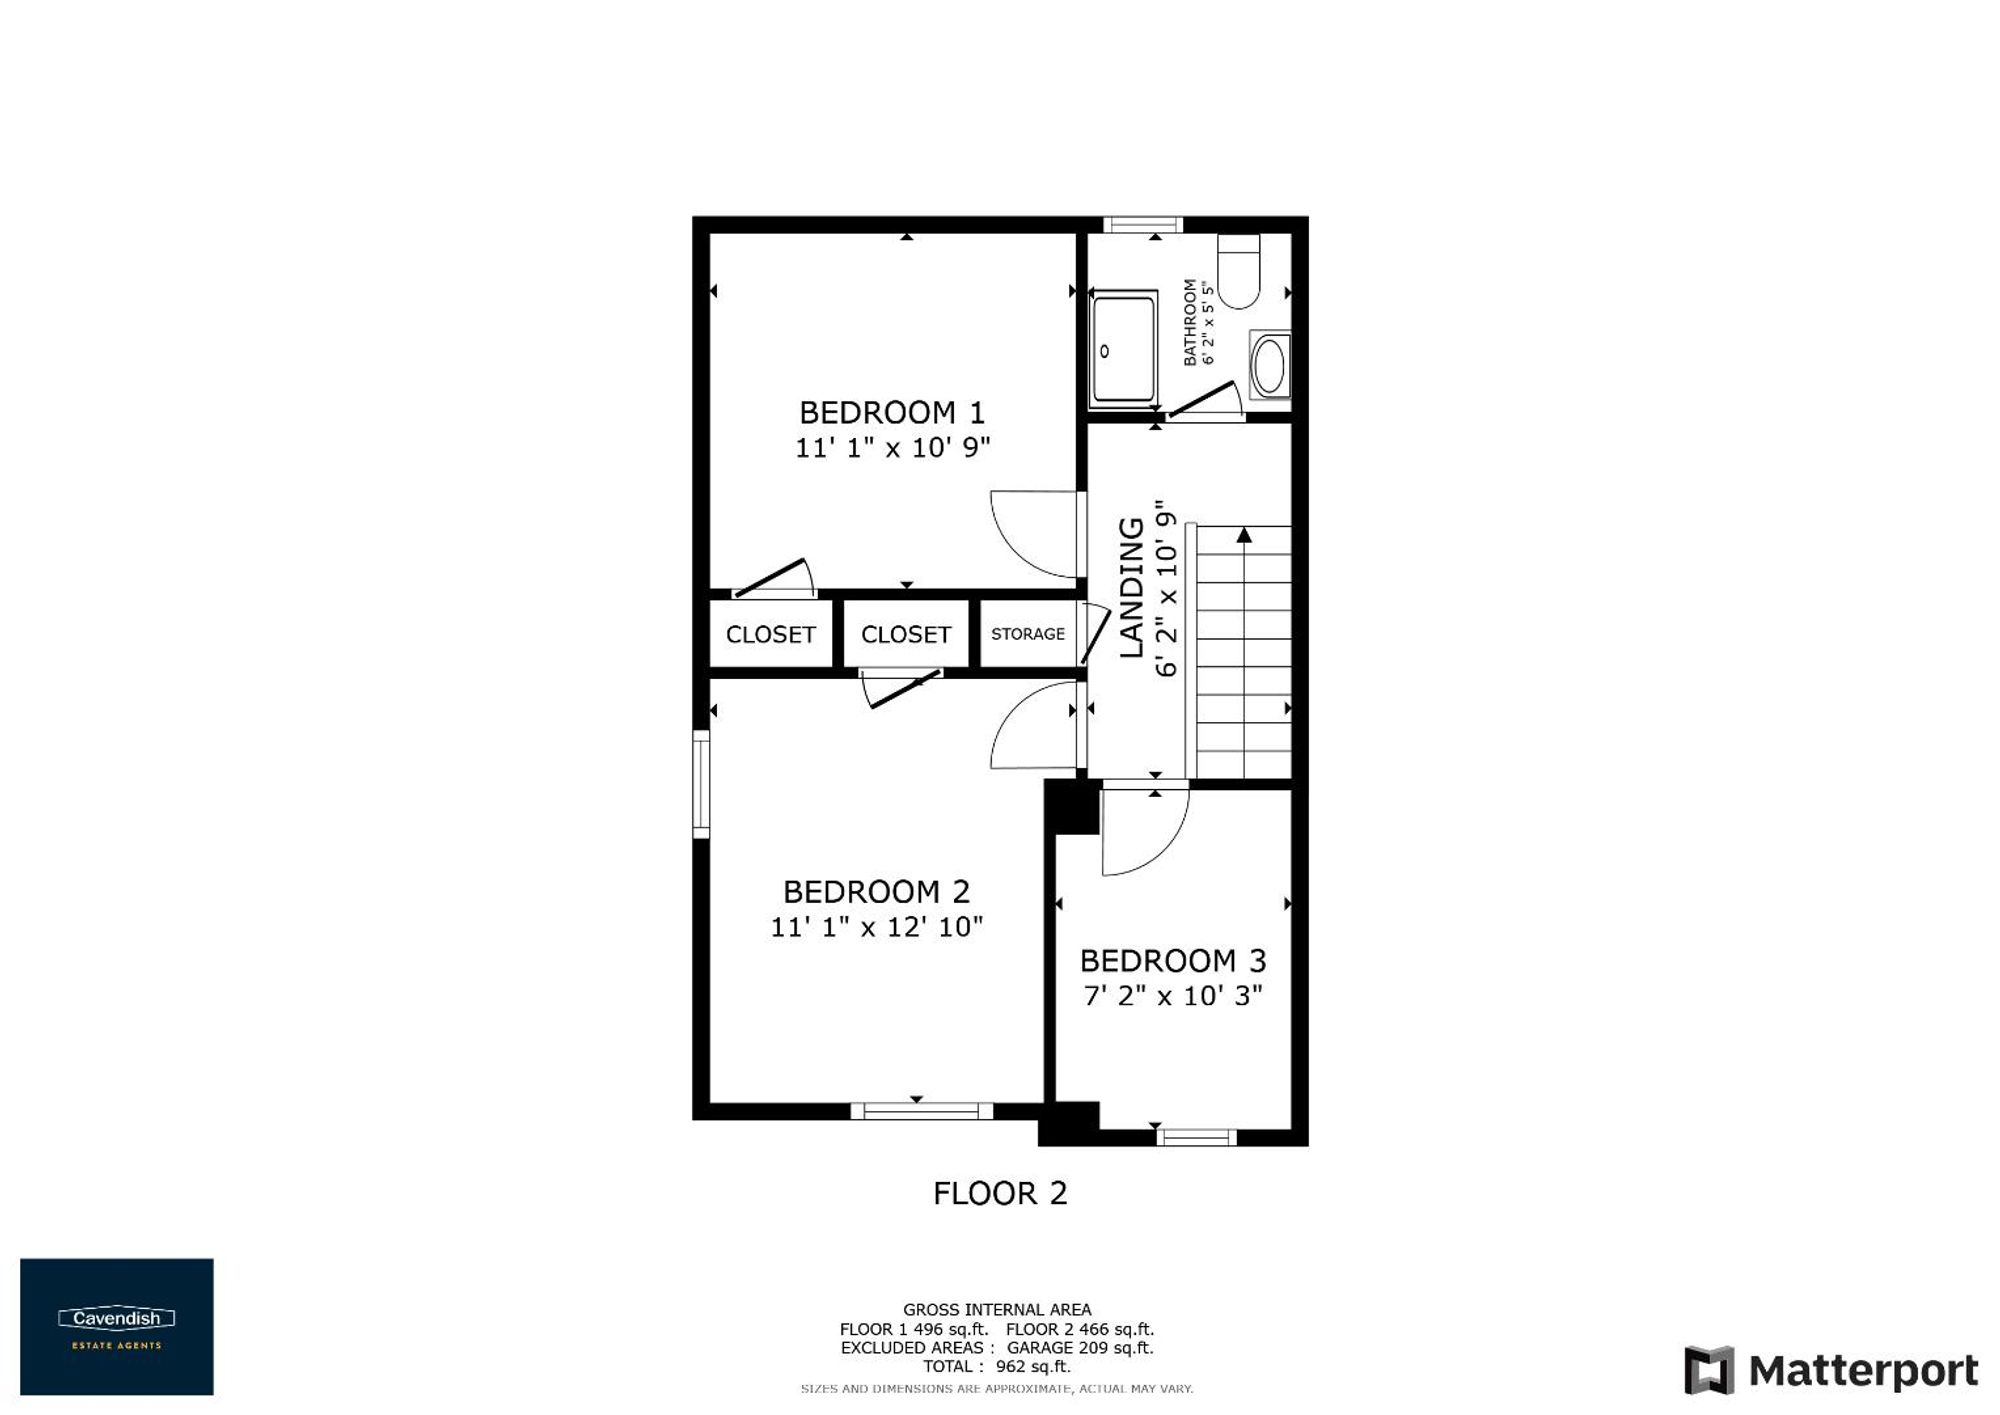
Access to roof void, airing cupboard with slatted shelving, panelled radiator.
BEDROOM ONE
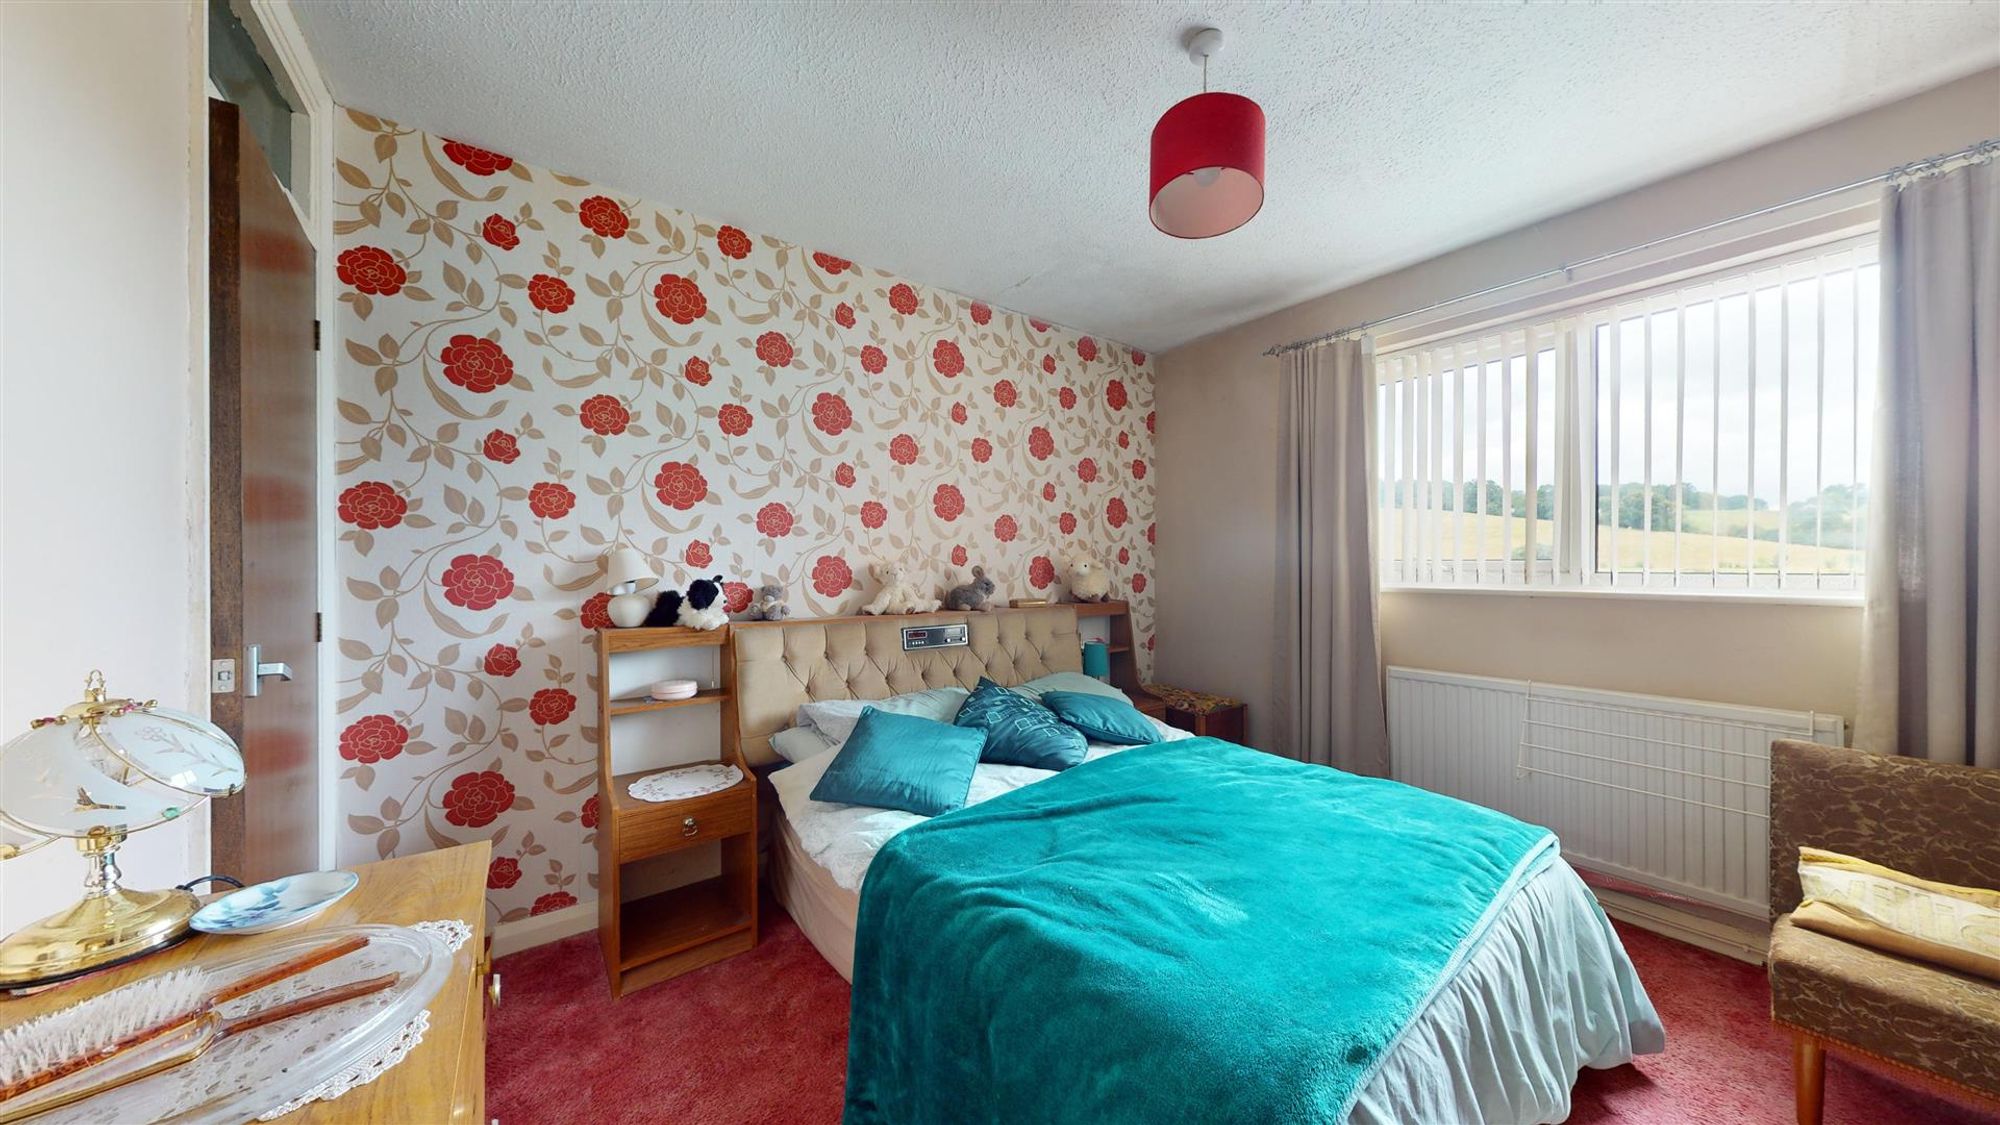
Dimensions: 3.38m x 3.91m (11'1 x 12'10). Double glazed window to front, further double glazed window to side with far reaching views across farmland towards the historic Llanfwrog church, fitted wardrobe with fitted shelving, panelled radiator.
BEDROOM TWO
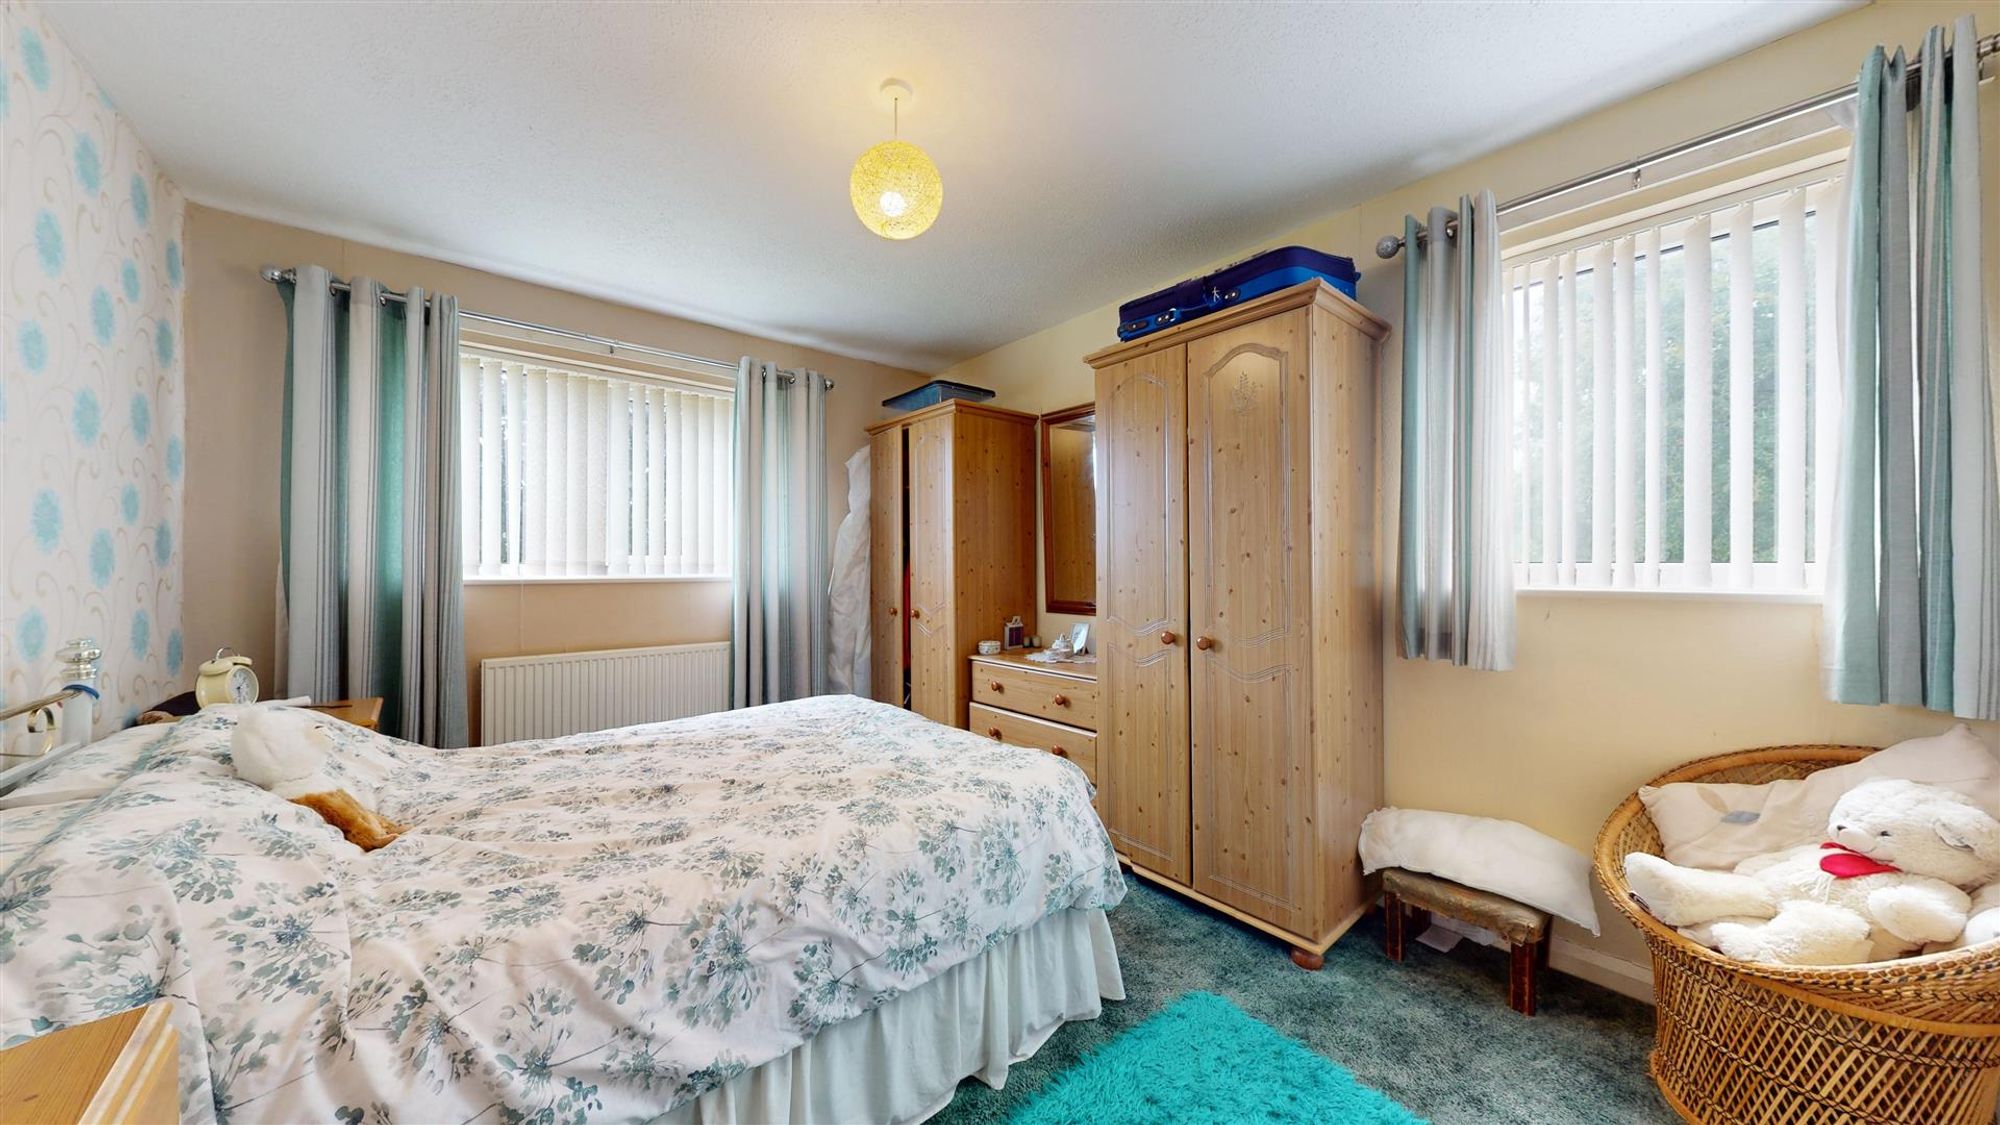
Dimensions: 3.38m x 3.28m (11'1 x 10'9). Double glazed window to rear with far reaching views over farmland, fitted cupboard housing a modern Worcester gas fired combination boiler providing heating and hot water, panelled radiator.
BEDROOM THREE
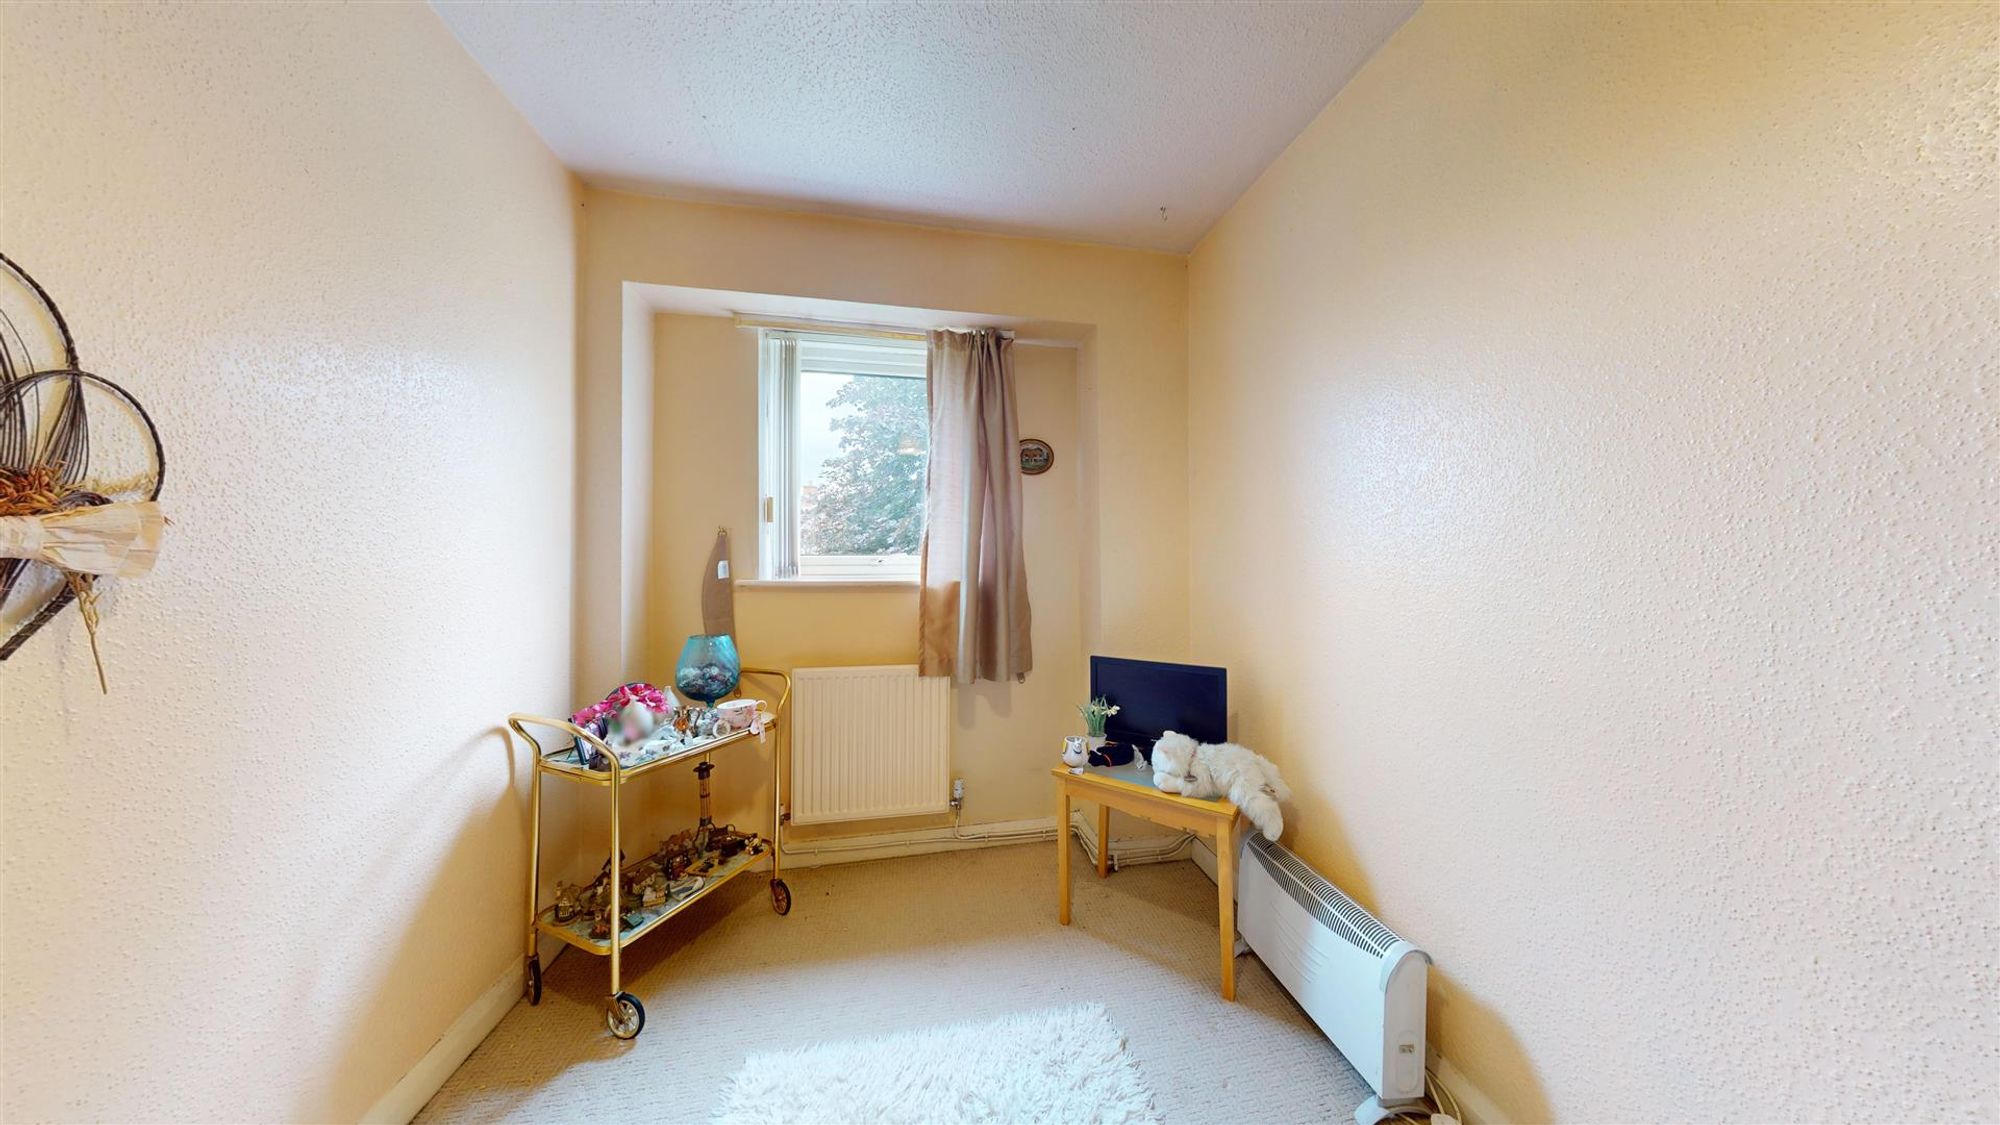
Dimensions: 3.12m x 2.18m (10'3 x 7'2). Double glazed window to front, panelled radiator.
BATHROOM
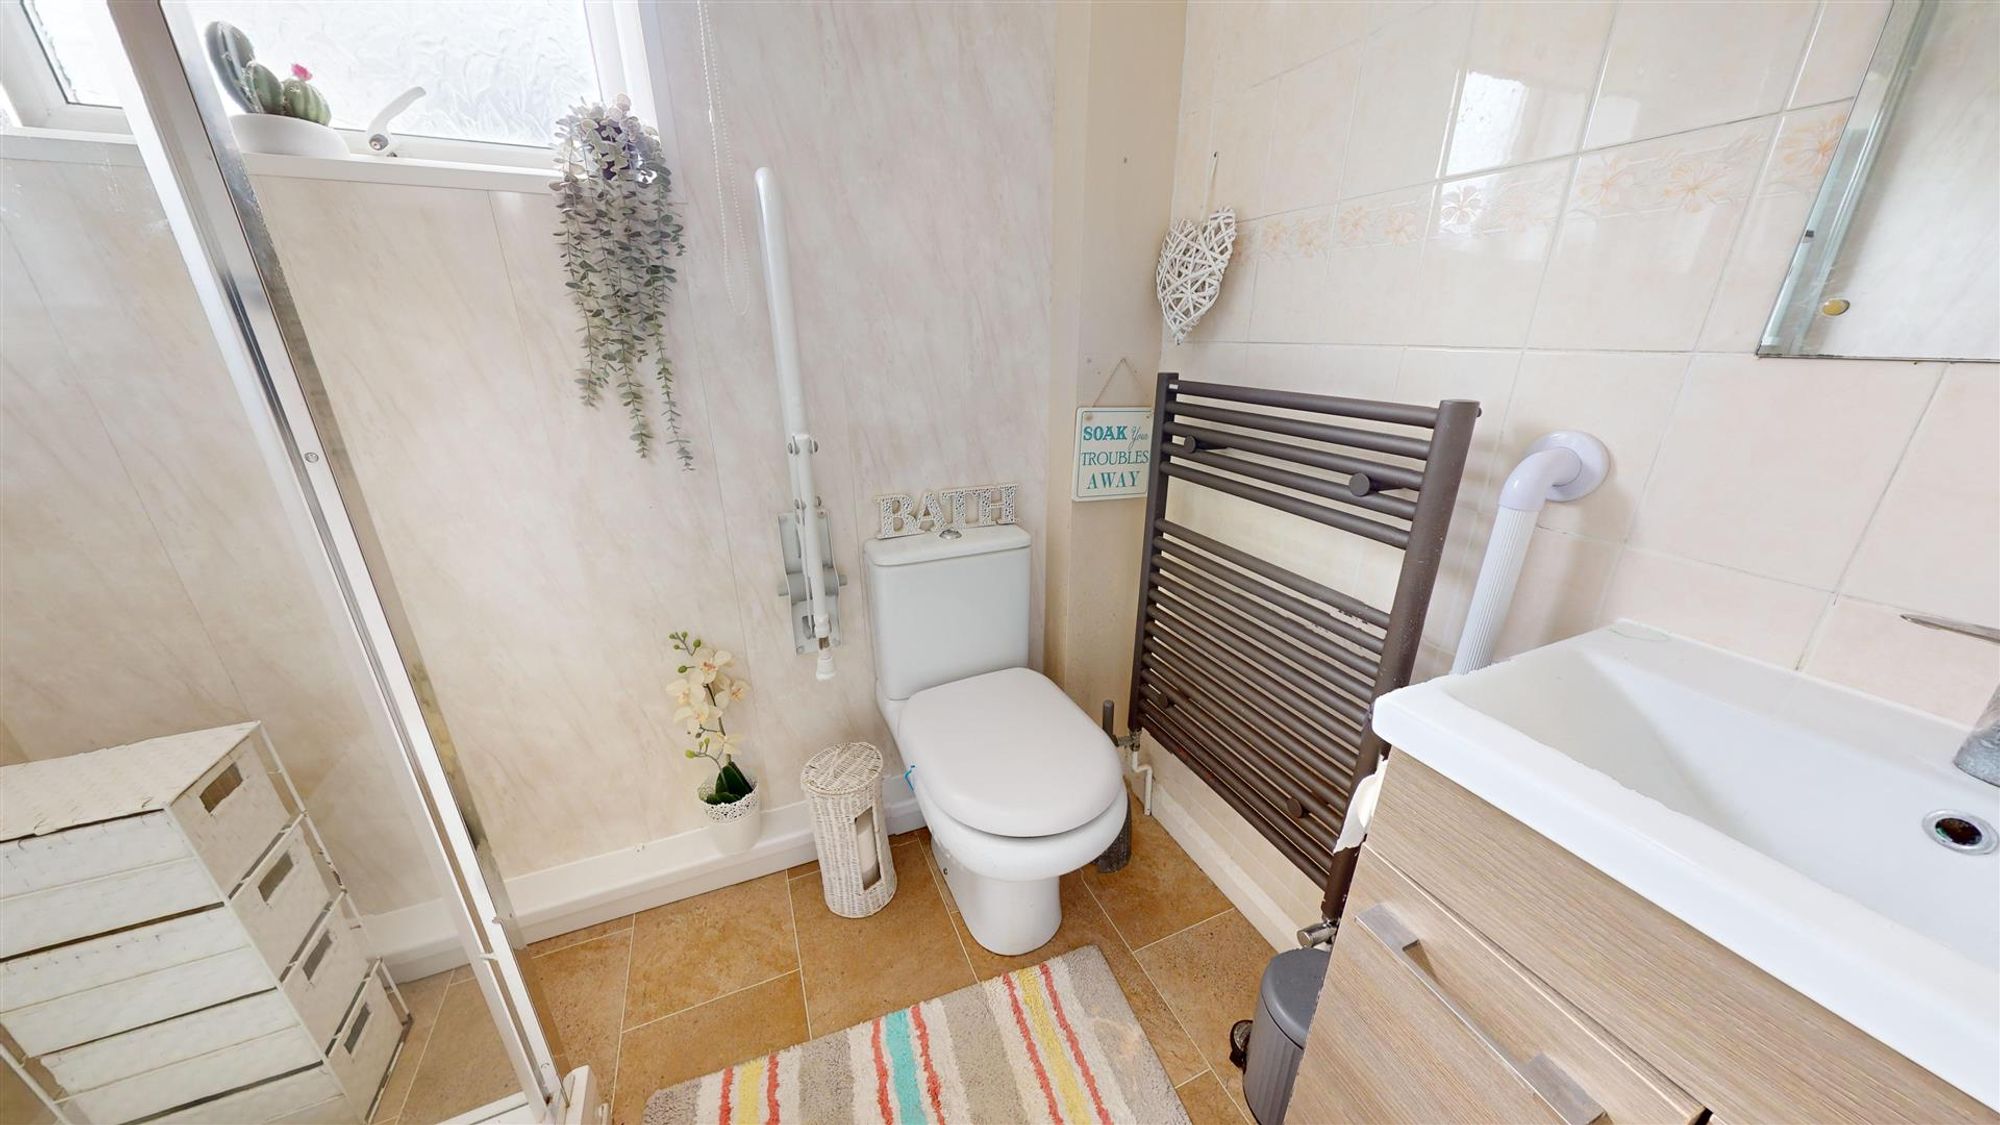
Dimensions: 1.88m x 1.60m (6'2 x 5'3). Refurbished with a modern white suite comprising large rectangular shower tray with glazed screen and high output shower, vanity with bowl and storage beneath and low level WC, combination of modern marble effect wall boarding and tiling, double glazed window, ladder radiator.
OUTSIDE
The property stands at the head of a small residential cul de sac which adjoins farmland. It is approached to the front via a wrought iron gate into an enclosed area with mature conifer screen hedging, shaped lawn and a wide flagged patio. There is access to the left hand boundary leading to the rear. The rear garden is a particular feature as it provides a wide tarmacadam area providing ample space for parking three cars and access to an attached garage.
GARAGE
Dimensions: 7.92m x 3.18m (26' x 10'5"). Metal and fibreglass up and over door to front, electric light and power installed, glazed window.
PLANNING CONSENT
We understand the property benefits from detailed planning consent for a two storey extension to the garage. Further details together with plans will be available for inspection at the agent's Ruthin office.
DIRECTIONS
From the Agent's Ruthin Office proceed down Clwyd Street and on reaching the junction with Mwrog Street bear right and immediately left onto Park Road. Follow the road past the Morrison Store and continue for some 500yds and take the last left turning before the Esso Petrol Station, signposted Maes Hafod and Llawr y Dyffryn. Follow the main estate road for some 300yds whereupon the property will be found set back on the right hand side.
COUNCIL TAX
Denbighshire County Council - Tax Band C
TENURE
Understood to be Freehold
ANTI MONEY LAUNDERING REGULATIONS
Intending purchasers will be asked to produce identification documentation before we can confirm the sale in writing. There is an administration charge of £30.00 per person payable by buyers and sellers, as we must electronically verify the identity of all in order to satisfy Government requirements regarding customer due diligence. We would ask for your co-operation in order that there will be no delay in agreeing the sale.
MATERIAL INFORMATION REPORT
The Material Information Report for this property can be viewed on the Rightmove listing. Alternatively, a copy can be requested from our office which will be sent via email.
EXTRA SERVICES
Mortgage referrals, conveyancing referral and surveying referrals will be offered by Cavendish Estate Agents. If a buyer or seller should proceed with any of these services then a commission fee will be paid to Cavendish Estate Agents Ltd upon completion.
VIEWING
By appointment through the Agent's Ruthin office 01824 703030. FLOOR PLANS - included for identification purposes only, not to scale. HE/PMW
Energy efficiency rating
England & Wales
Current: 69 (C) · Potential: 83 (B)
| Energy rating | Current | Potential |
|---|---|---|
| 83 B | ||
| 69 C | ||
A is the most energy efficient; G is the least. Summary of the ratings supplied for this property.
Property information
- Tenure
- Freehold
Highlights
- A THREE BEDROOM END TERRACED HOUSE WITH LARGE GARAGE
- DETAILED PLANNING APPROVAL FOR A LARGE 2 STOREY EXTENSION
- EXTENSIVE PARKING FOR 3 CARS AND LARGE ATTACHED GARAGE
- FAR REACHING VIEWS OVER ADJOINING FARMLAND WITH VIEW OF LLANFWROG CHURCH
- PRIVATED GARDEN AREA TO FRONT
- OUT-BUILT REAR PORCH, GAS HEATING
- HALL, LOUNGE, KITCHEN/DINING ROOM, SIDE HALL WITH UTILITY AND CLOAKS
Get in touch
Property brochure
An online brochure is not currently available. Please contact our team for further information about this property.
Ask about this property