
£380,000
For Sale
Maes Gynnan, Llanarmon-Yn-Ial, CH7
Introduction
NO ONWARD CHAIN — Exceptional EPC rating of A 96
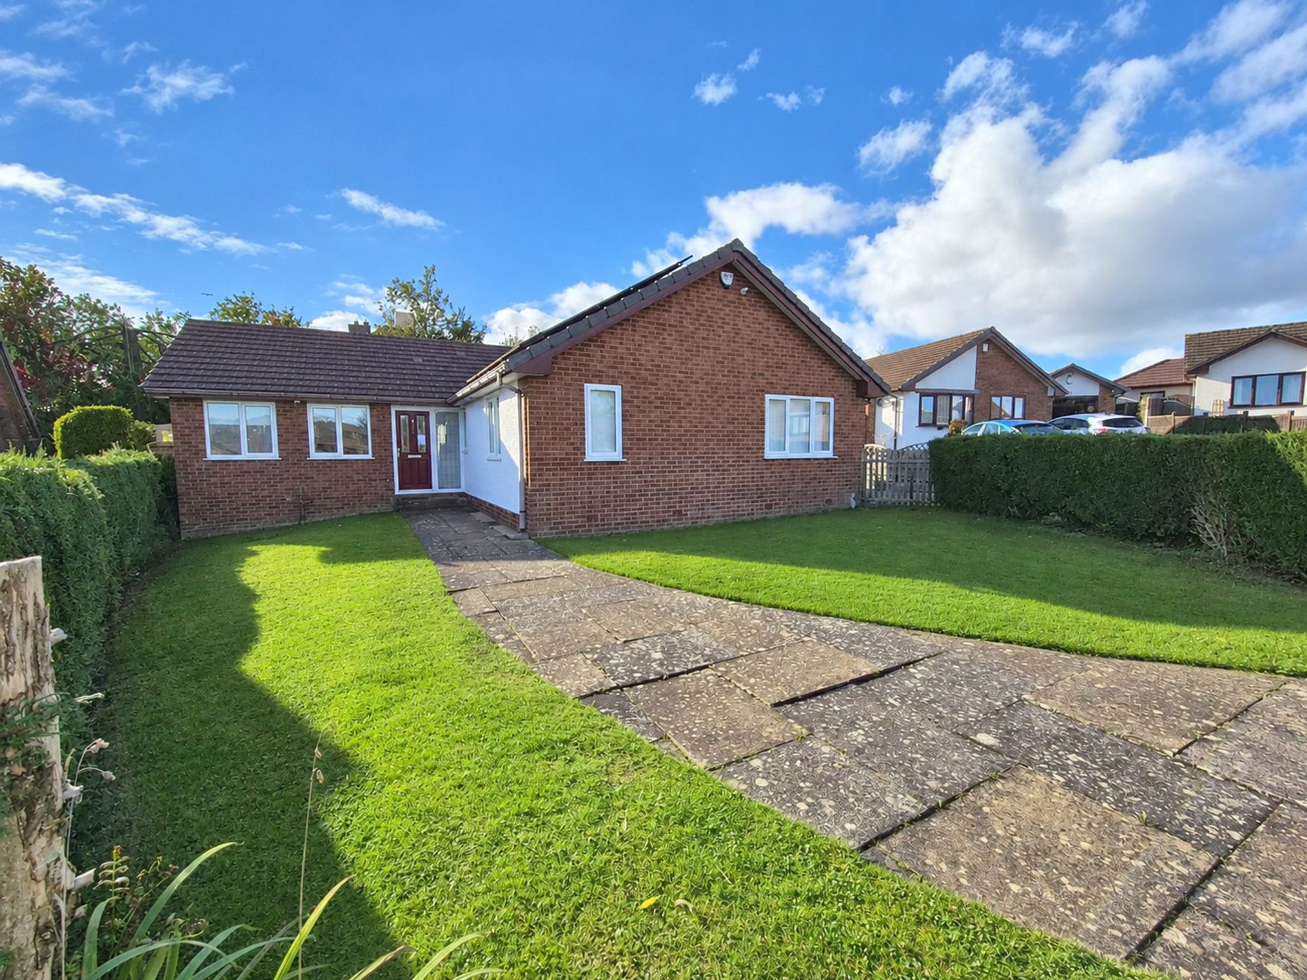
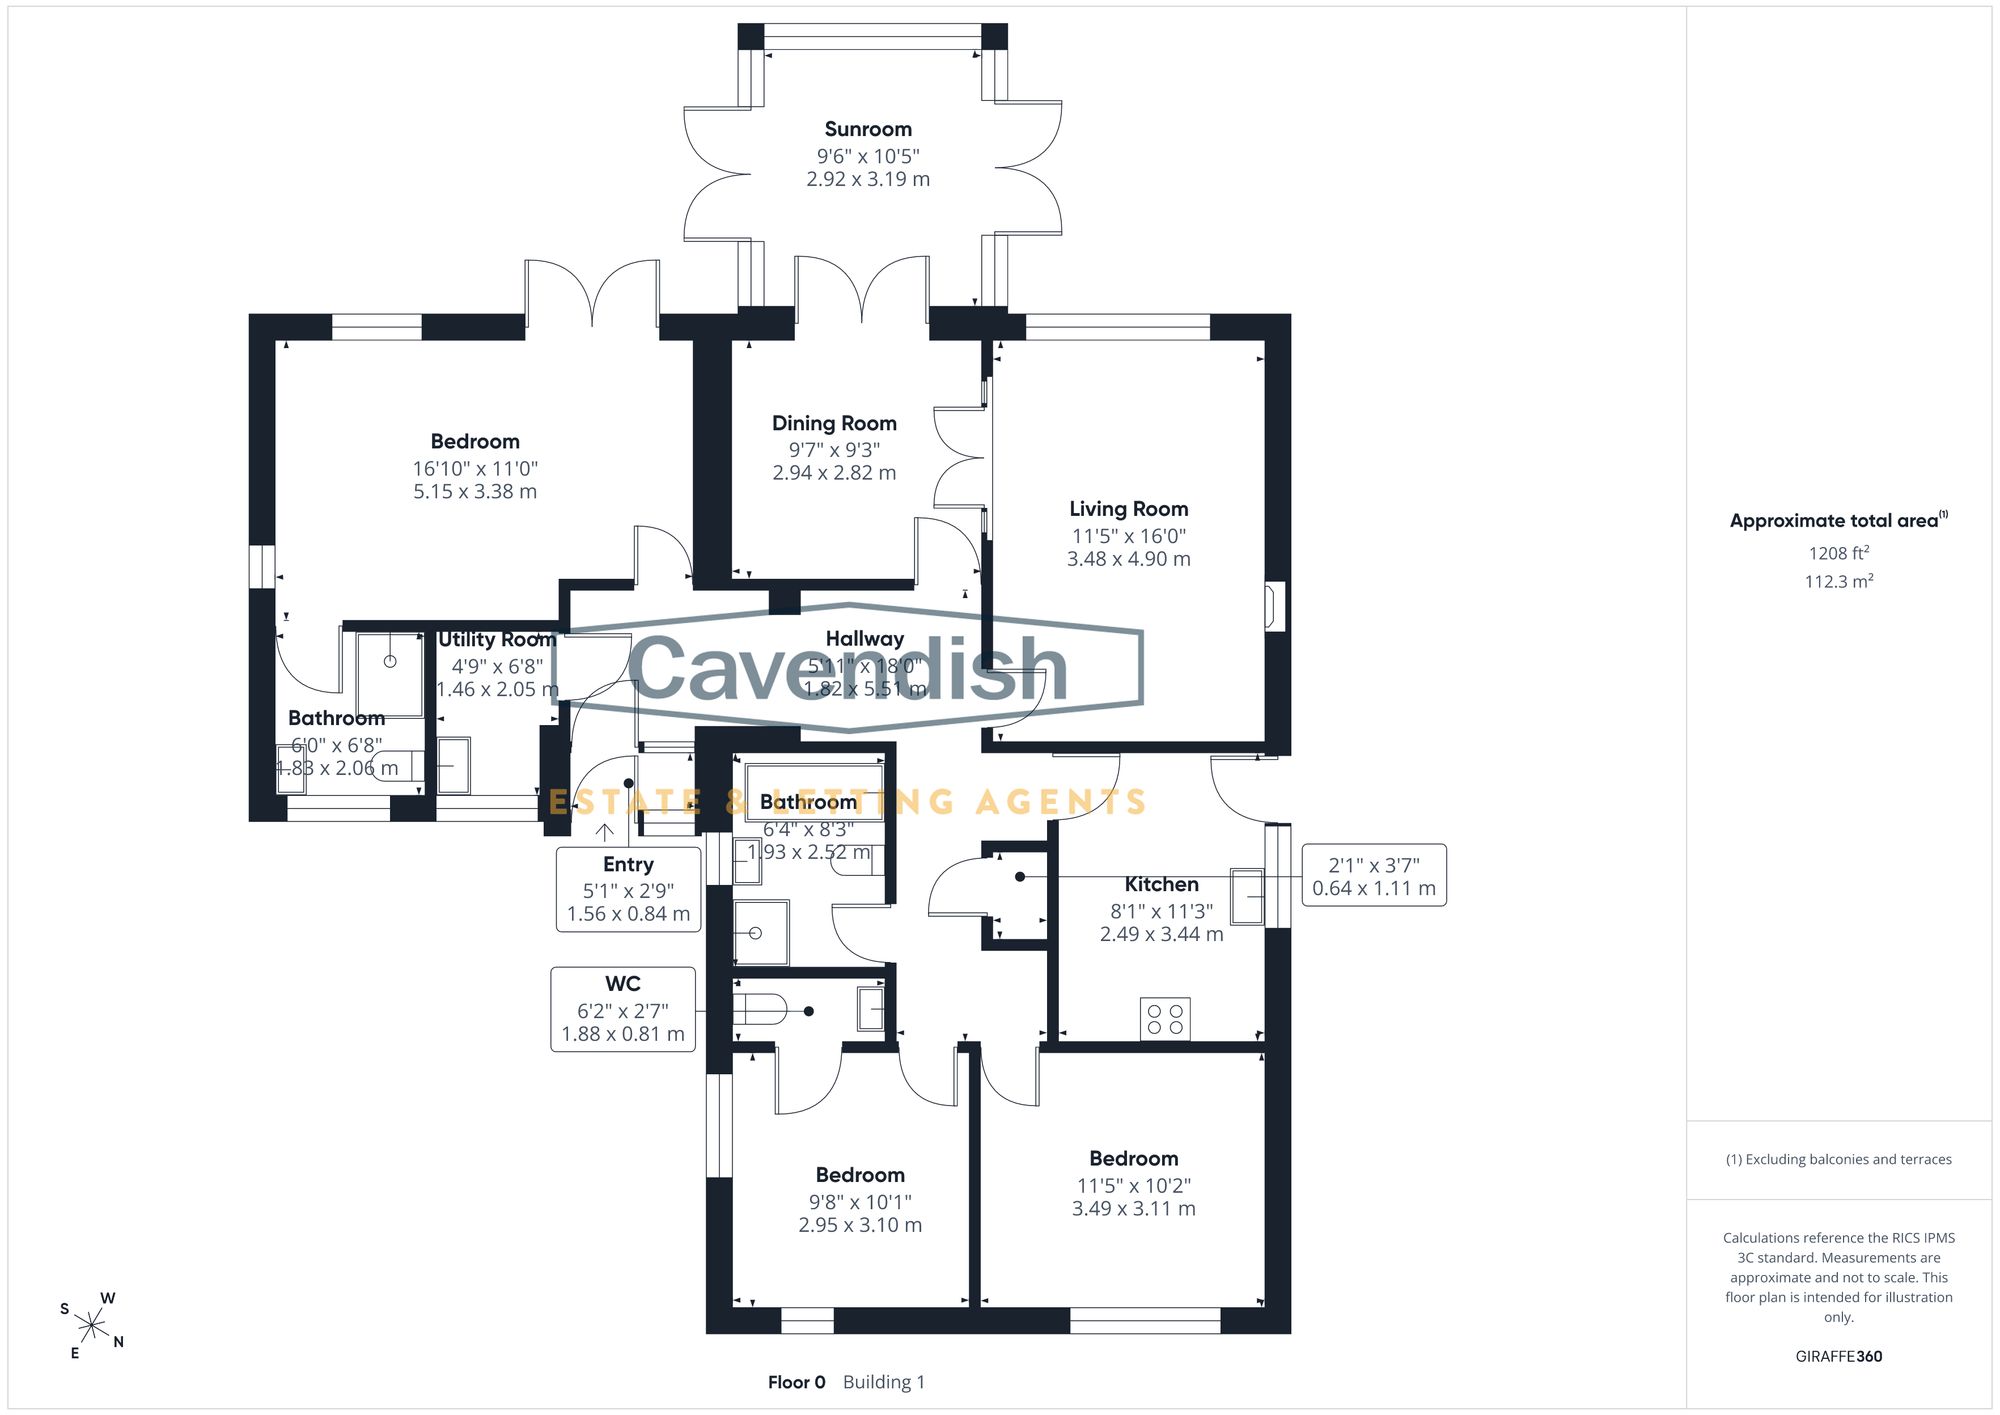
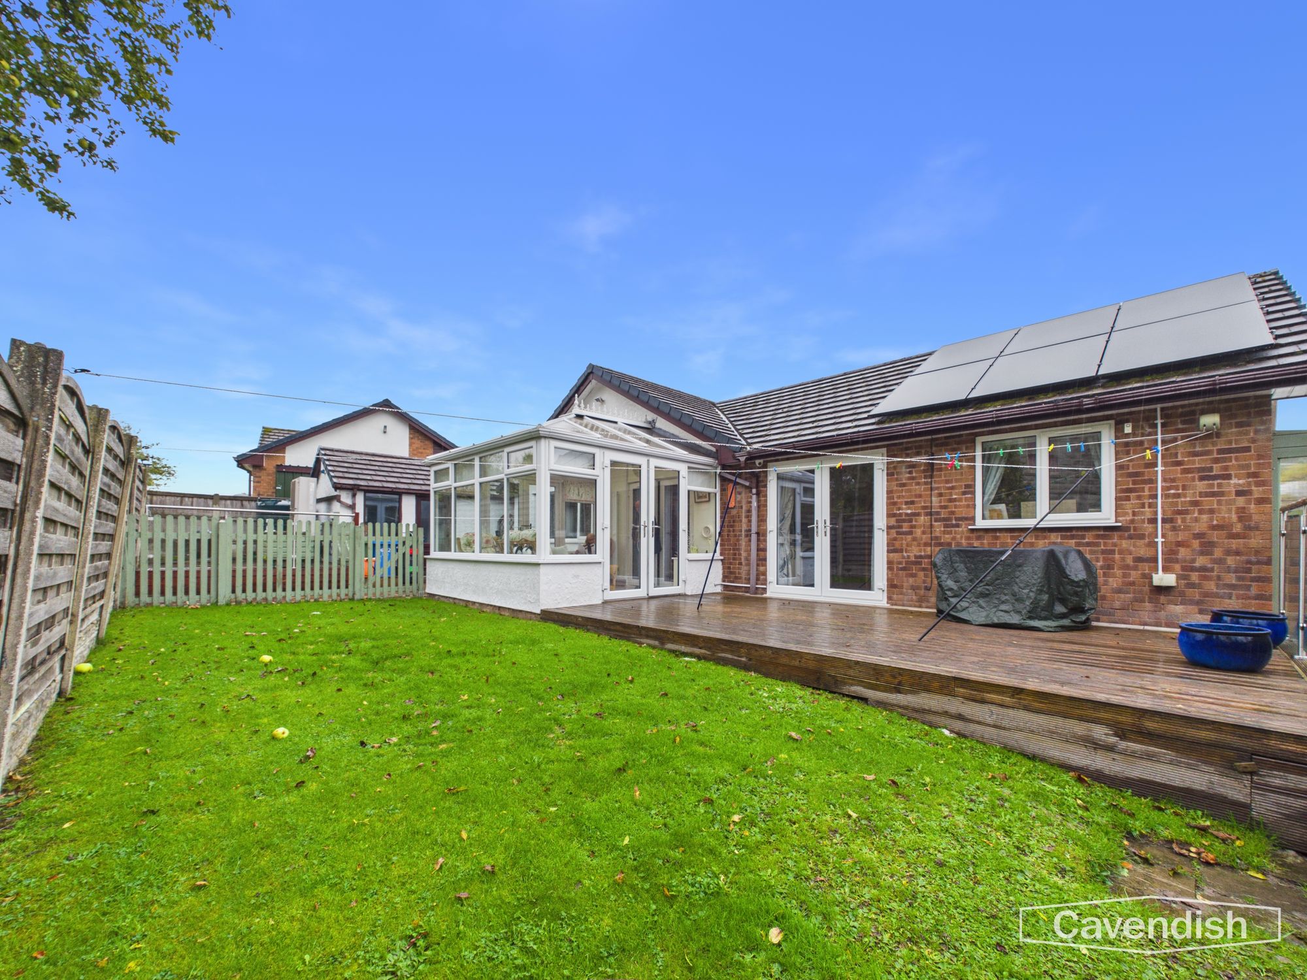
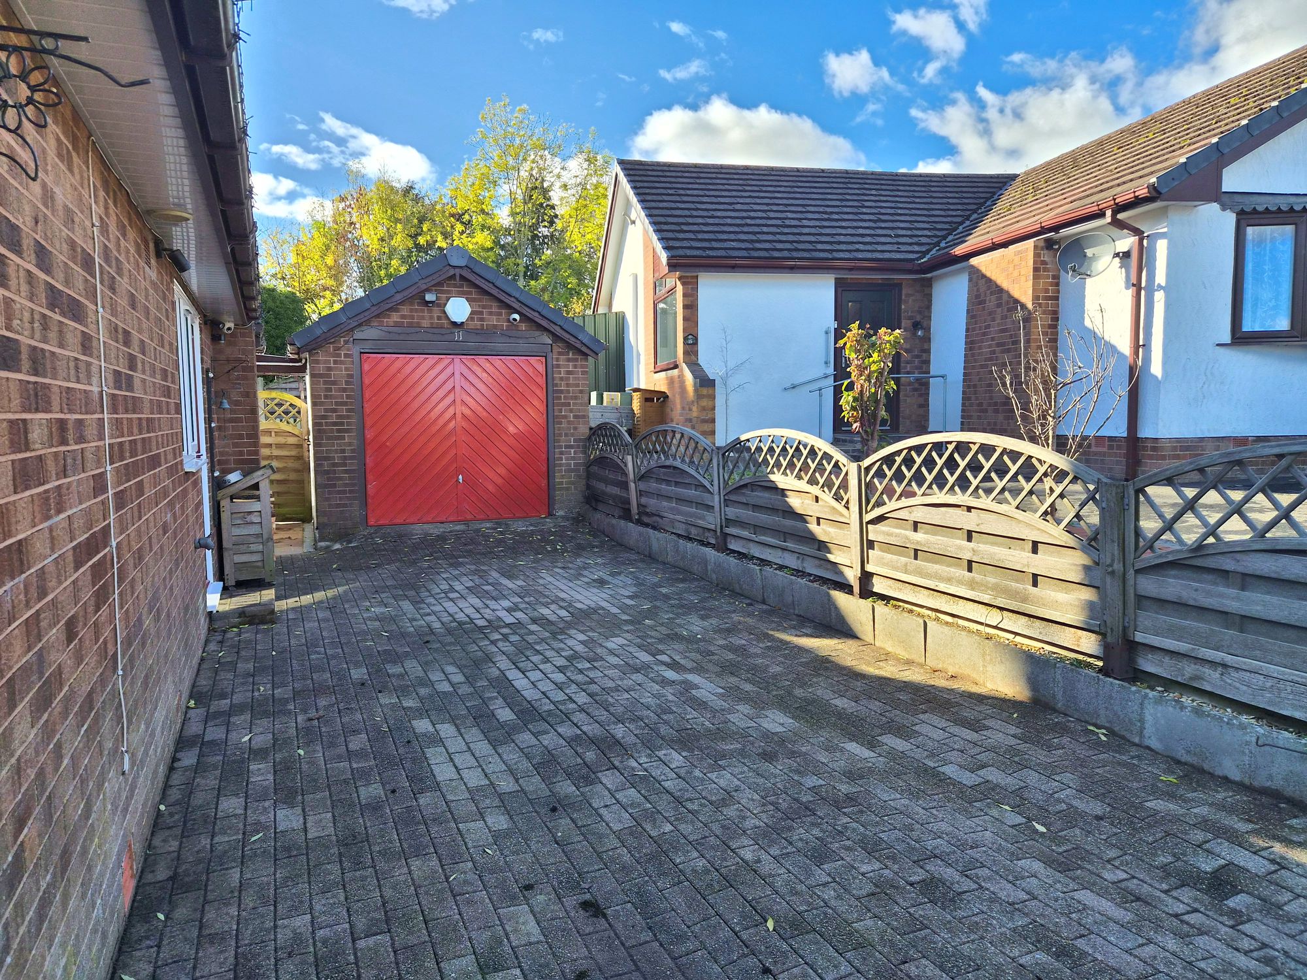
A three-bedroom bungalow with detached garage on Maes Gynnan in Llanarmon-yn-Ial. The accommodation includes a living room with a wood burner and doors through to the dining room, which opens into a sunroom, a fitted kitchen with range cooker, a utility room, a family bathroom and two ensuites. Bedroom one has patio doors to the garden and its own shower ensuite, while the third bedroom has its own ensuite WC. There is loft access with a drop-down ladder from the hallway. Outside there is a block-paved driveway with parking leading to the detached garage, and a rear garden with decking and lawn. The property benefits from solar panels and an air source heat pump, and is fully alarmed with a CCTV system. The outstanding A 96 EPC rating is one of the highest possible scores, reflecting the home’s strong energy efficiency and low running costs.
Llanarmon-yn-Ial is a village on the edge of the Clwydian Range, a short drive from Mold and with easy access to the A494. The village has a pub and is well placed for walking in the hills, while Ruthin, Chester and the A55 are within convenient reach.
Entrance/Hallway
Entrance porch and hallway with access to the main rooms of the property and loft access via a drop-down ladder.
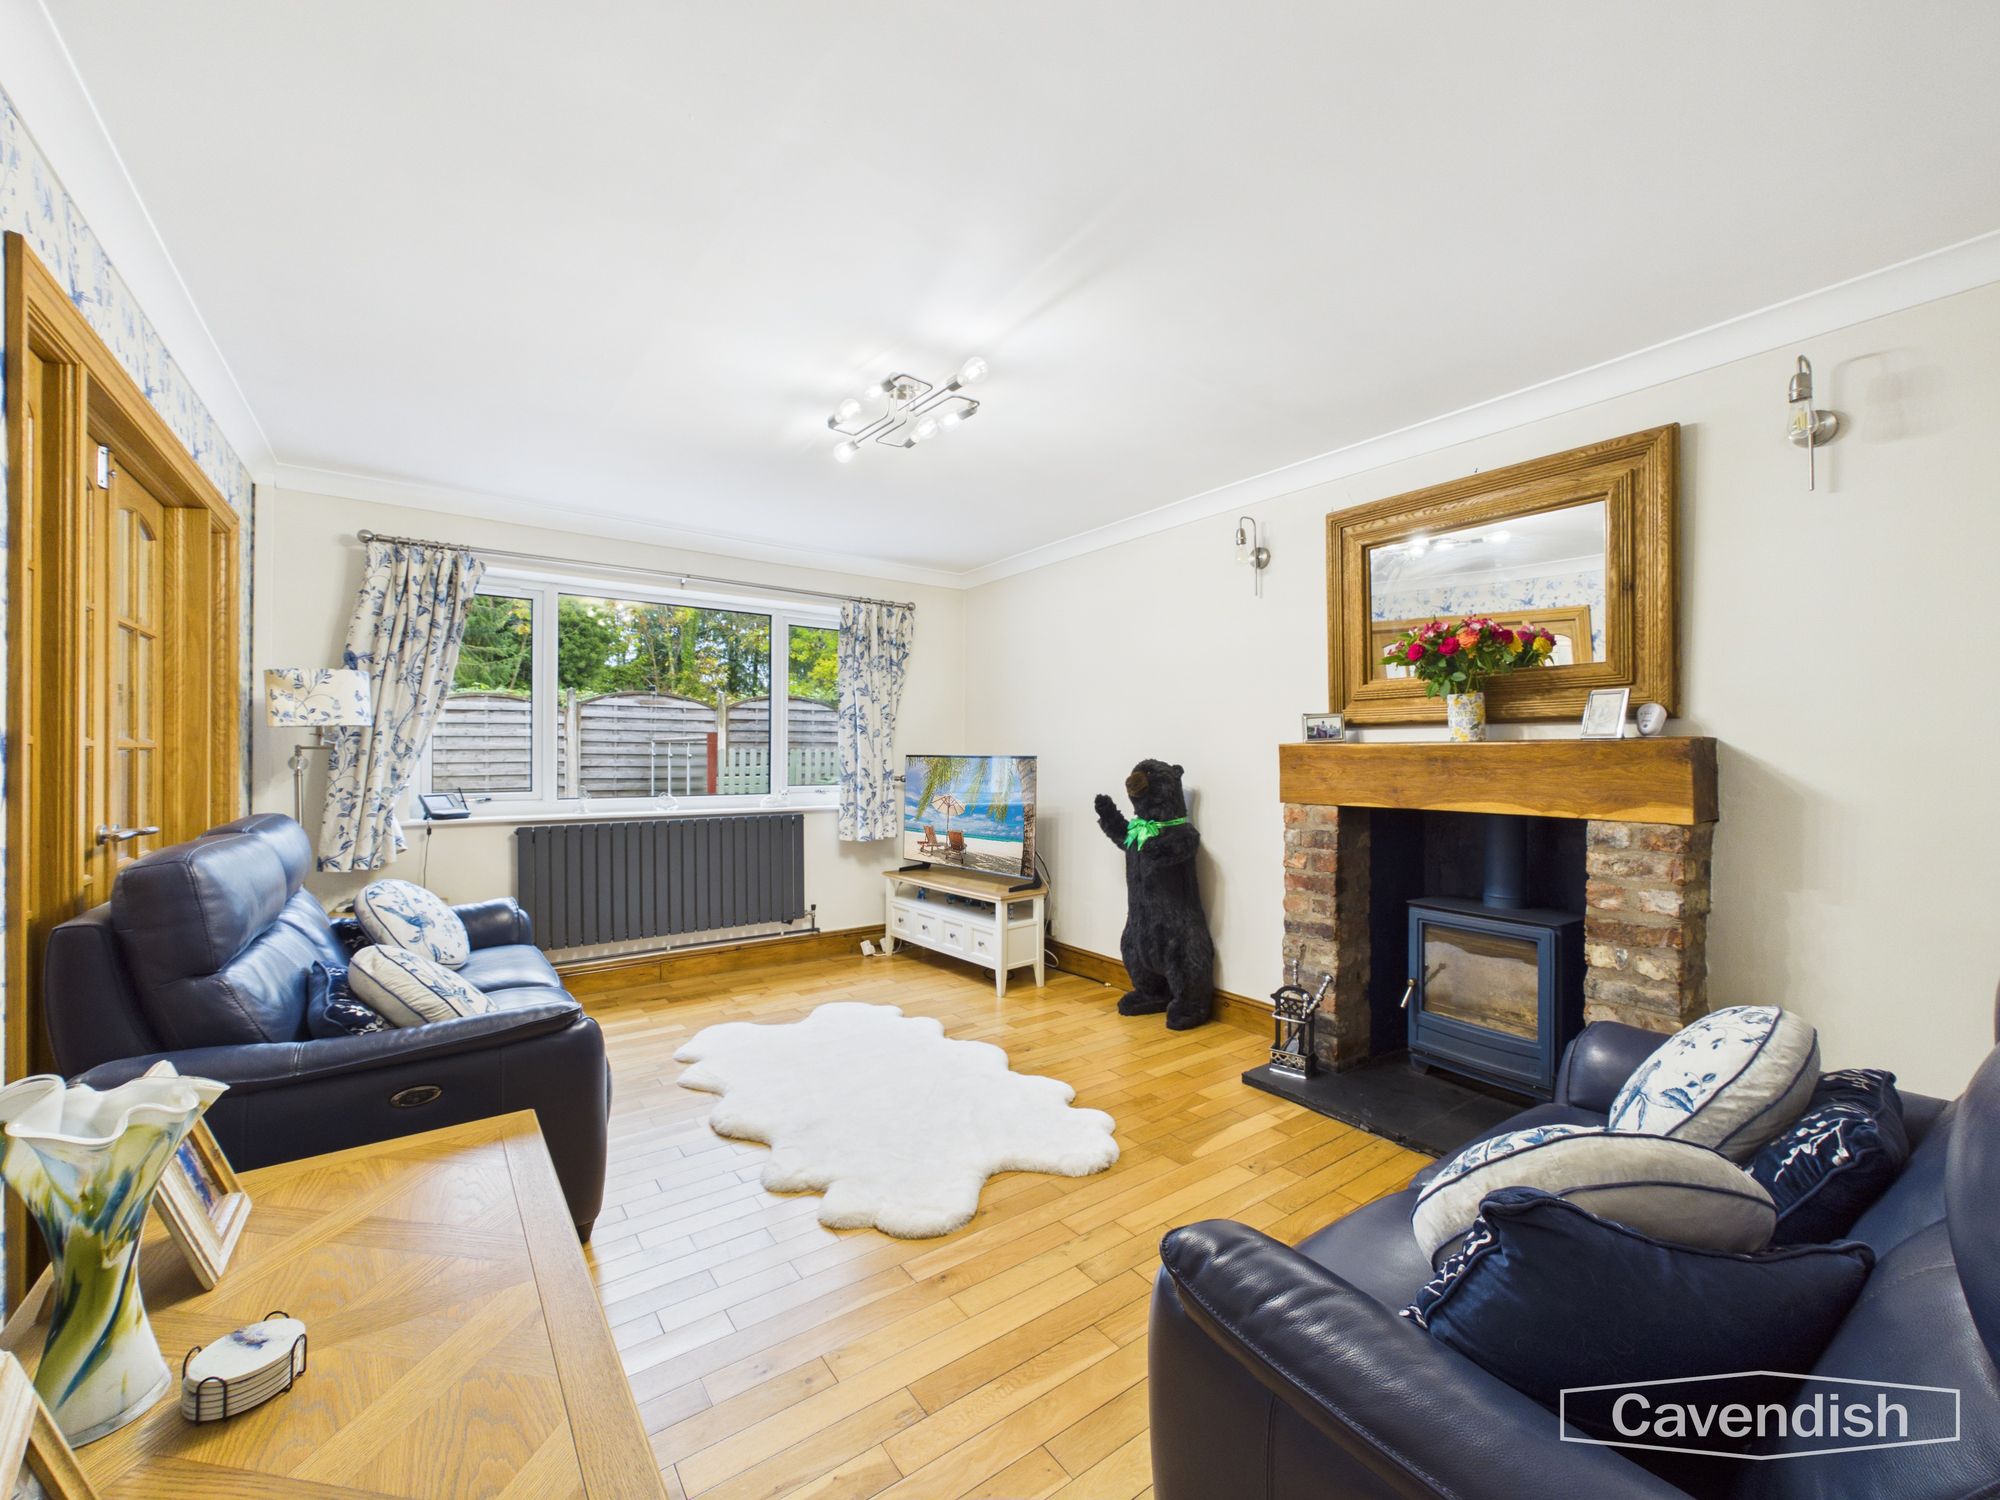
Living Room
Dimensions: 11' 5" x 16' 1" (3.48m x 4.90m)
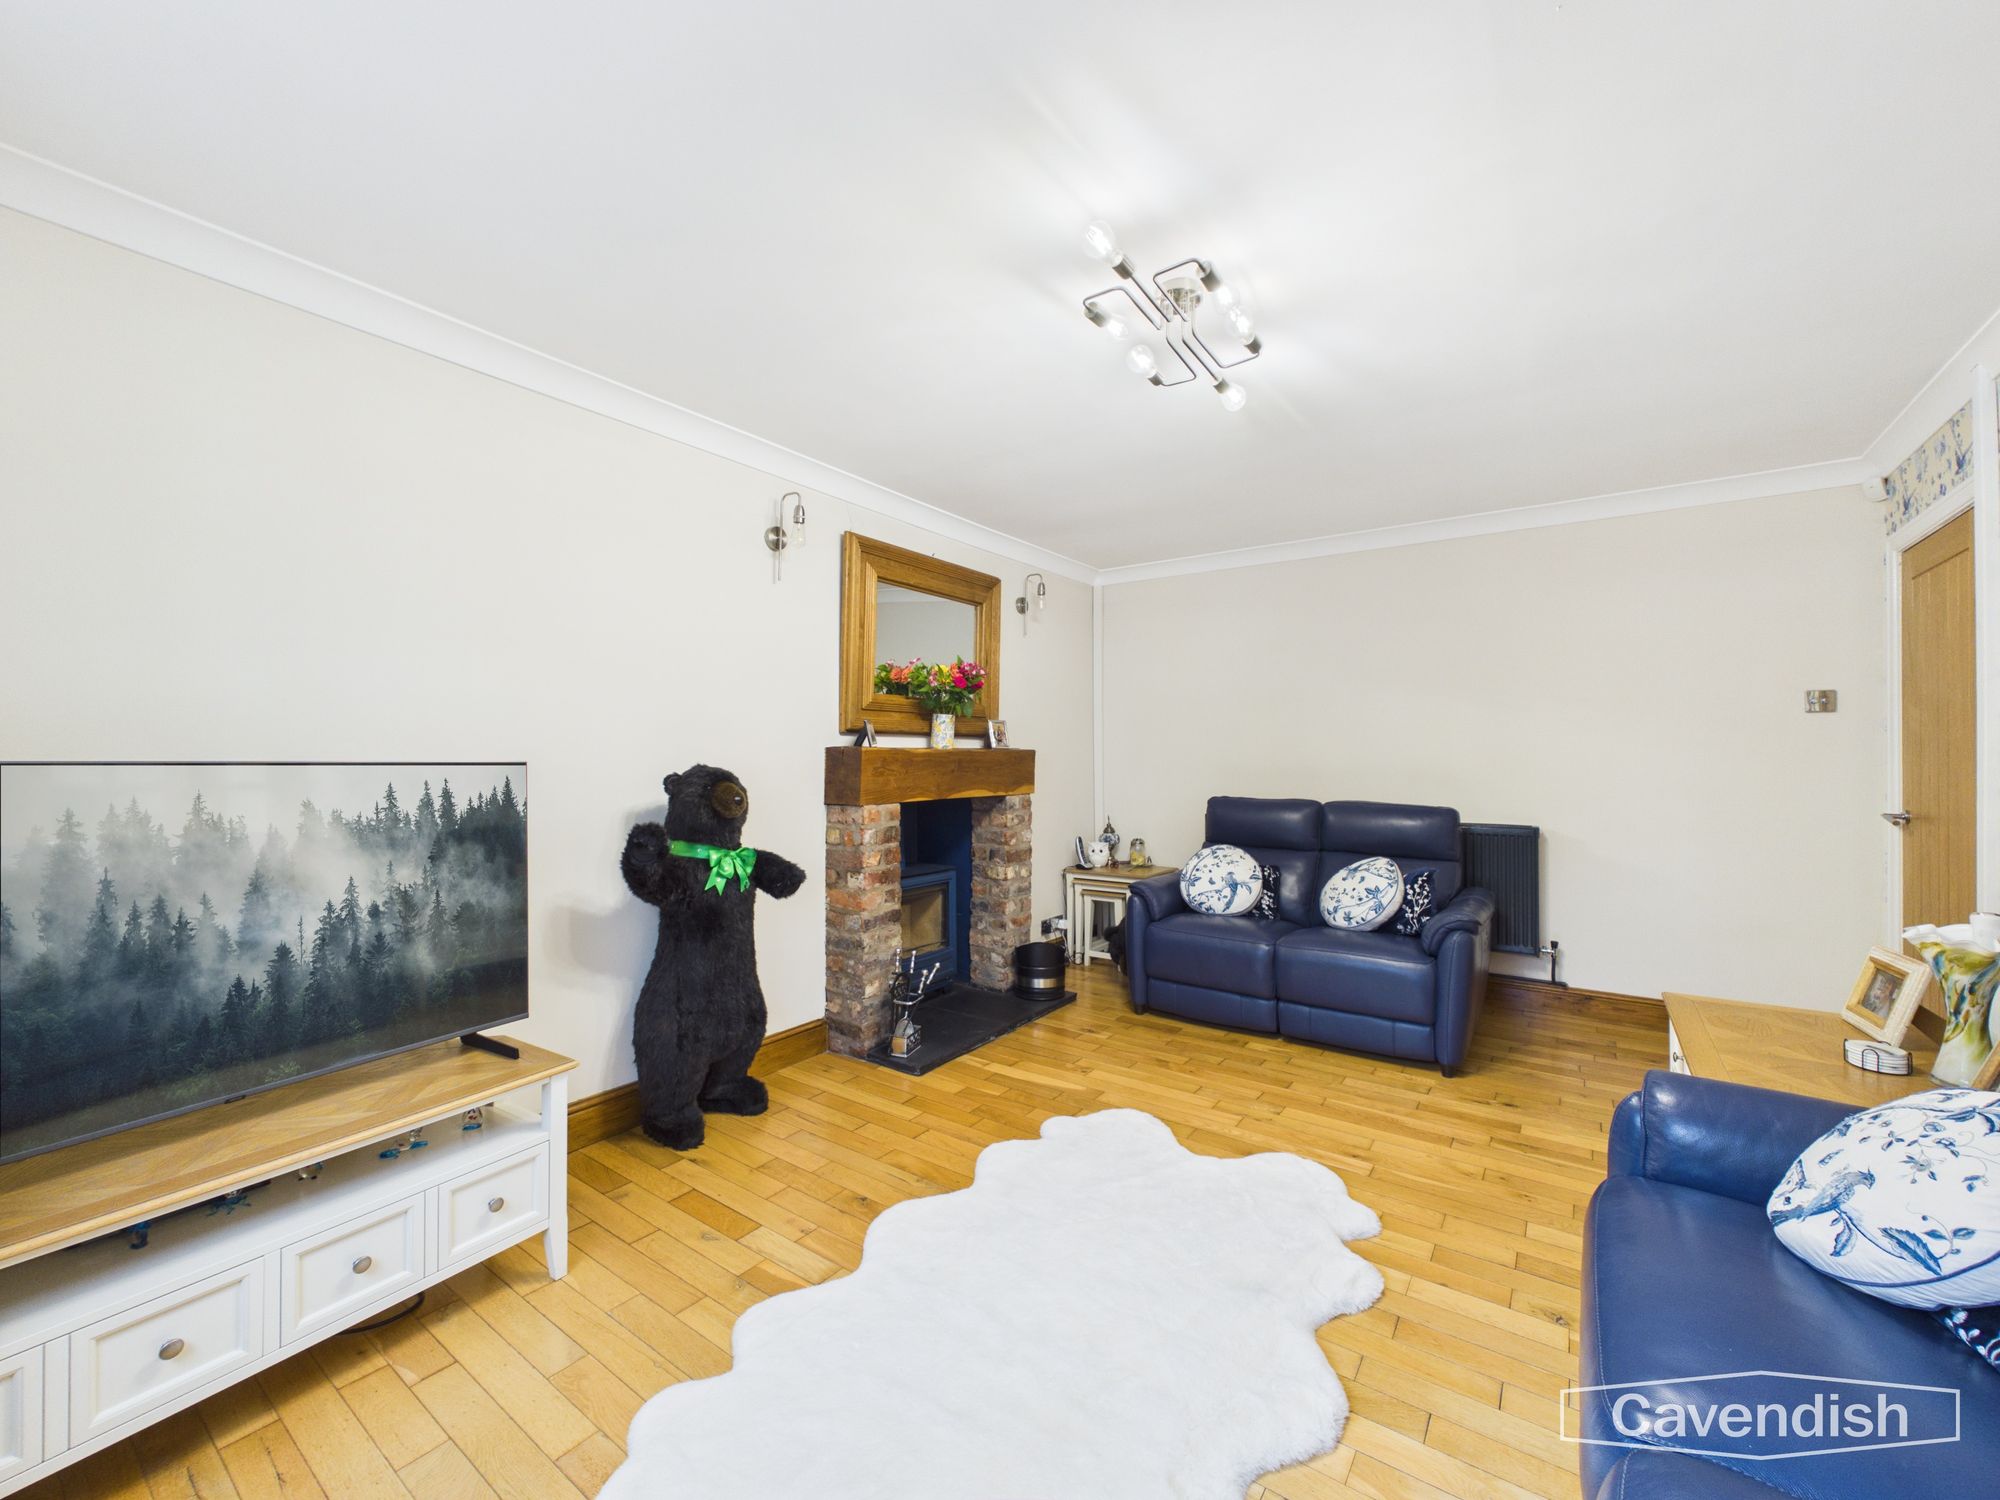
Living room with wood flooring, a brick fireplace with wood burner and wooden mantel, and windows overlooking the rear garden
Dining Room
Dimensions: 9' 8" x 9' 3" (2.94m x 2.82m)
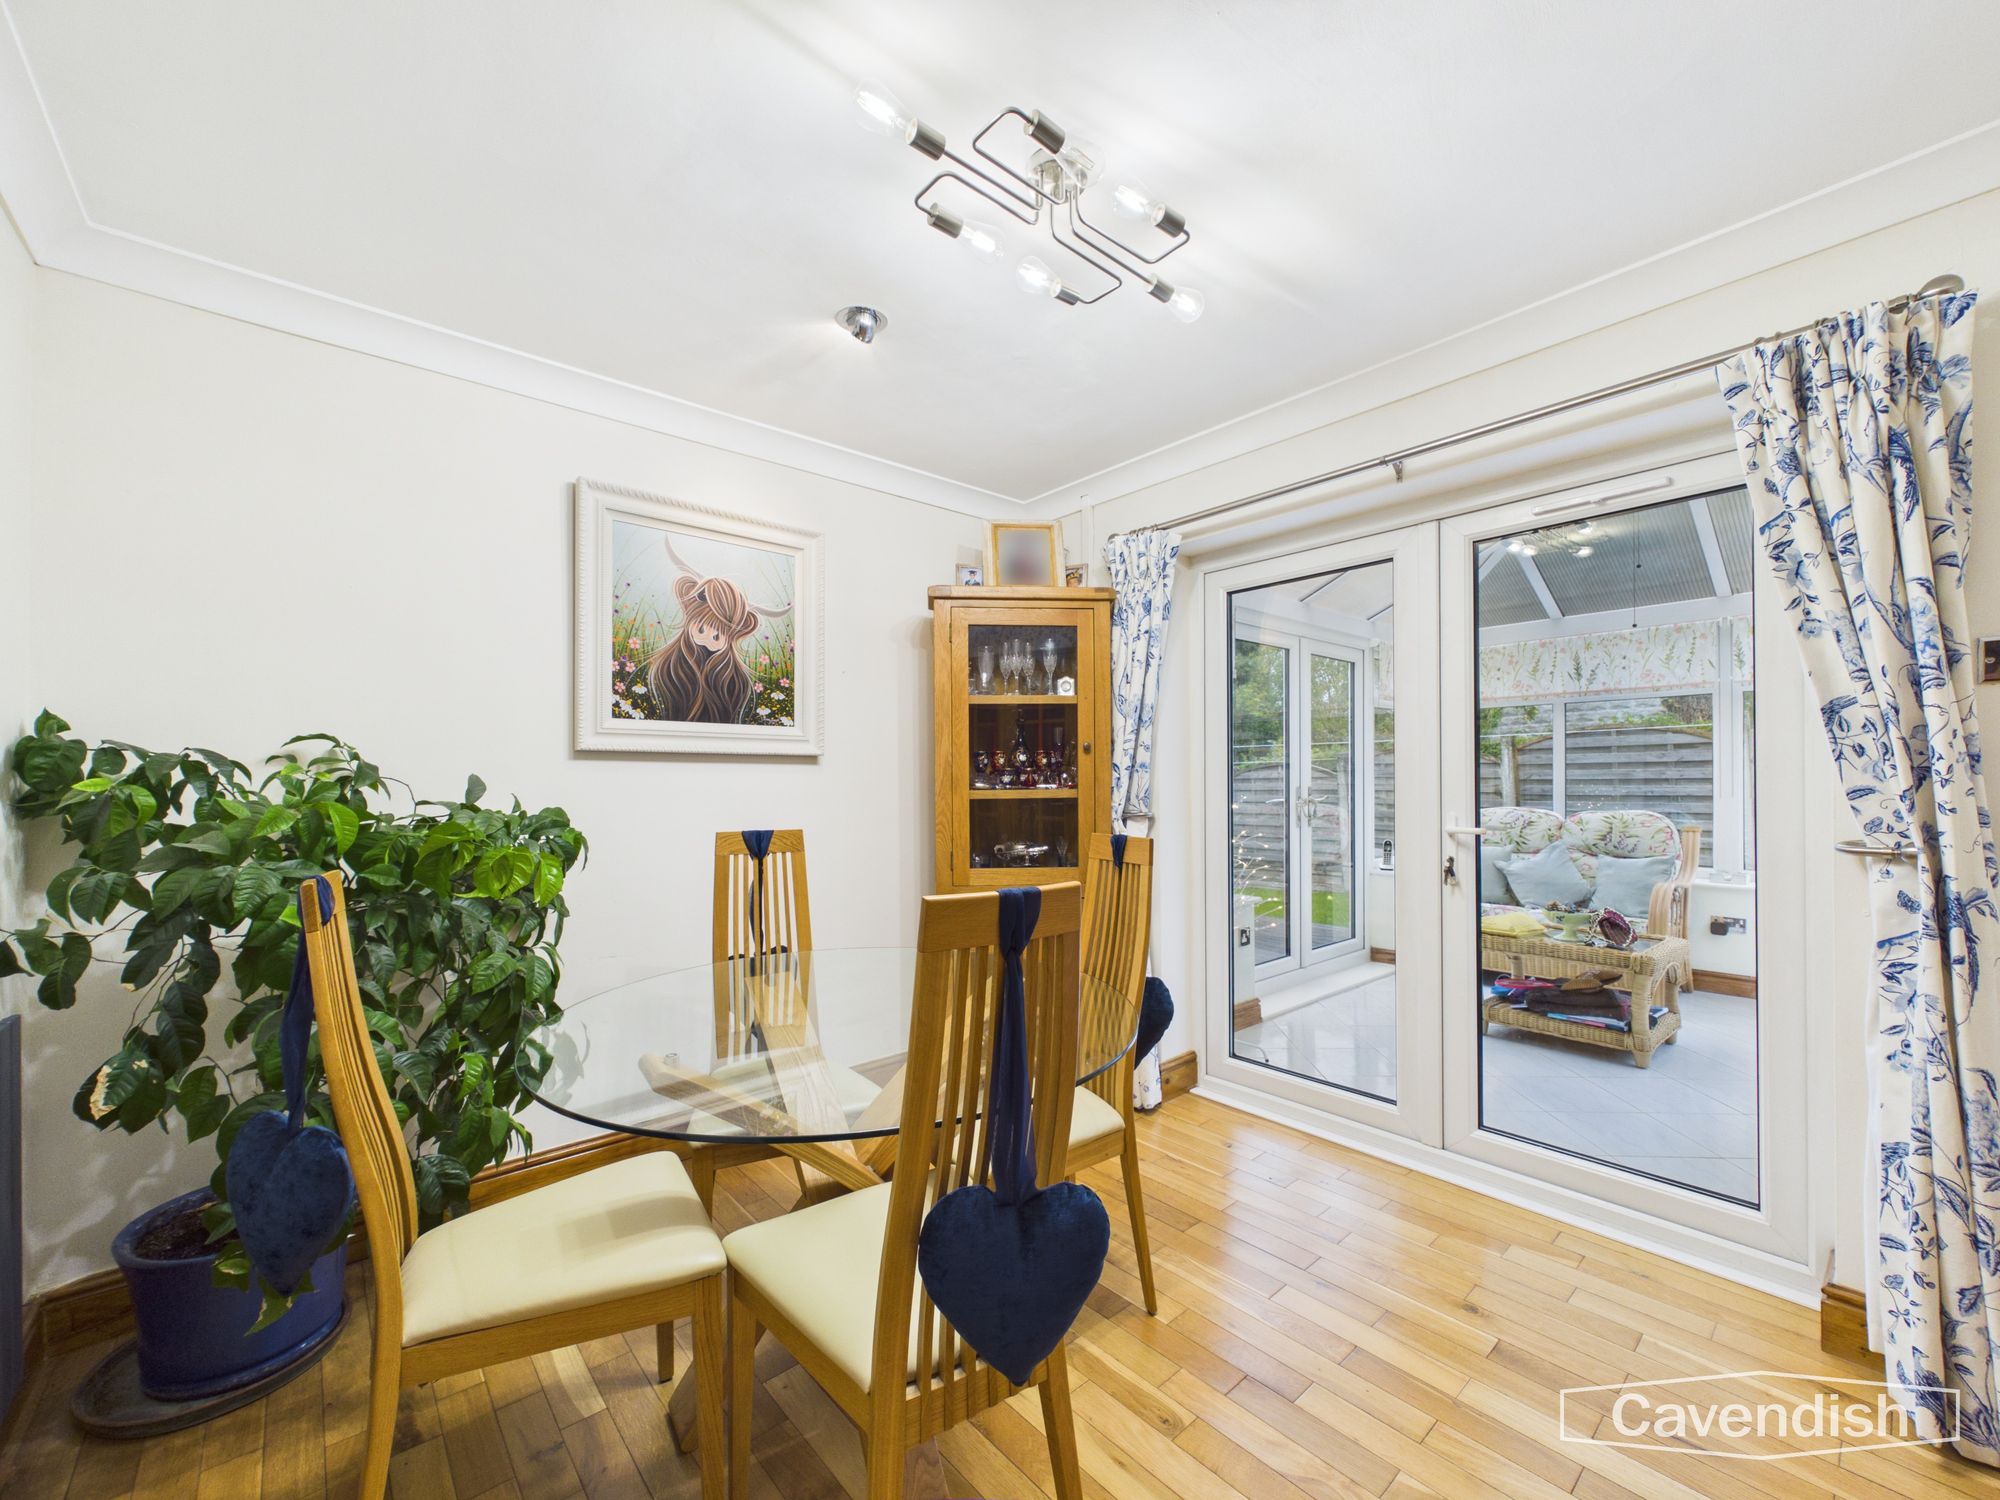
Dining room with wood flooring, doors through from the living room, and double doors opening into the sunroom.
Sunroom
Dimensions: 9' 7" x 10' 6" (2.92m x 3.19m)
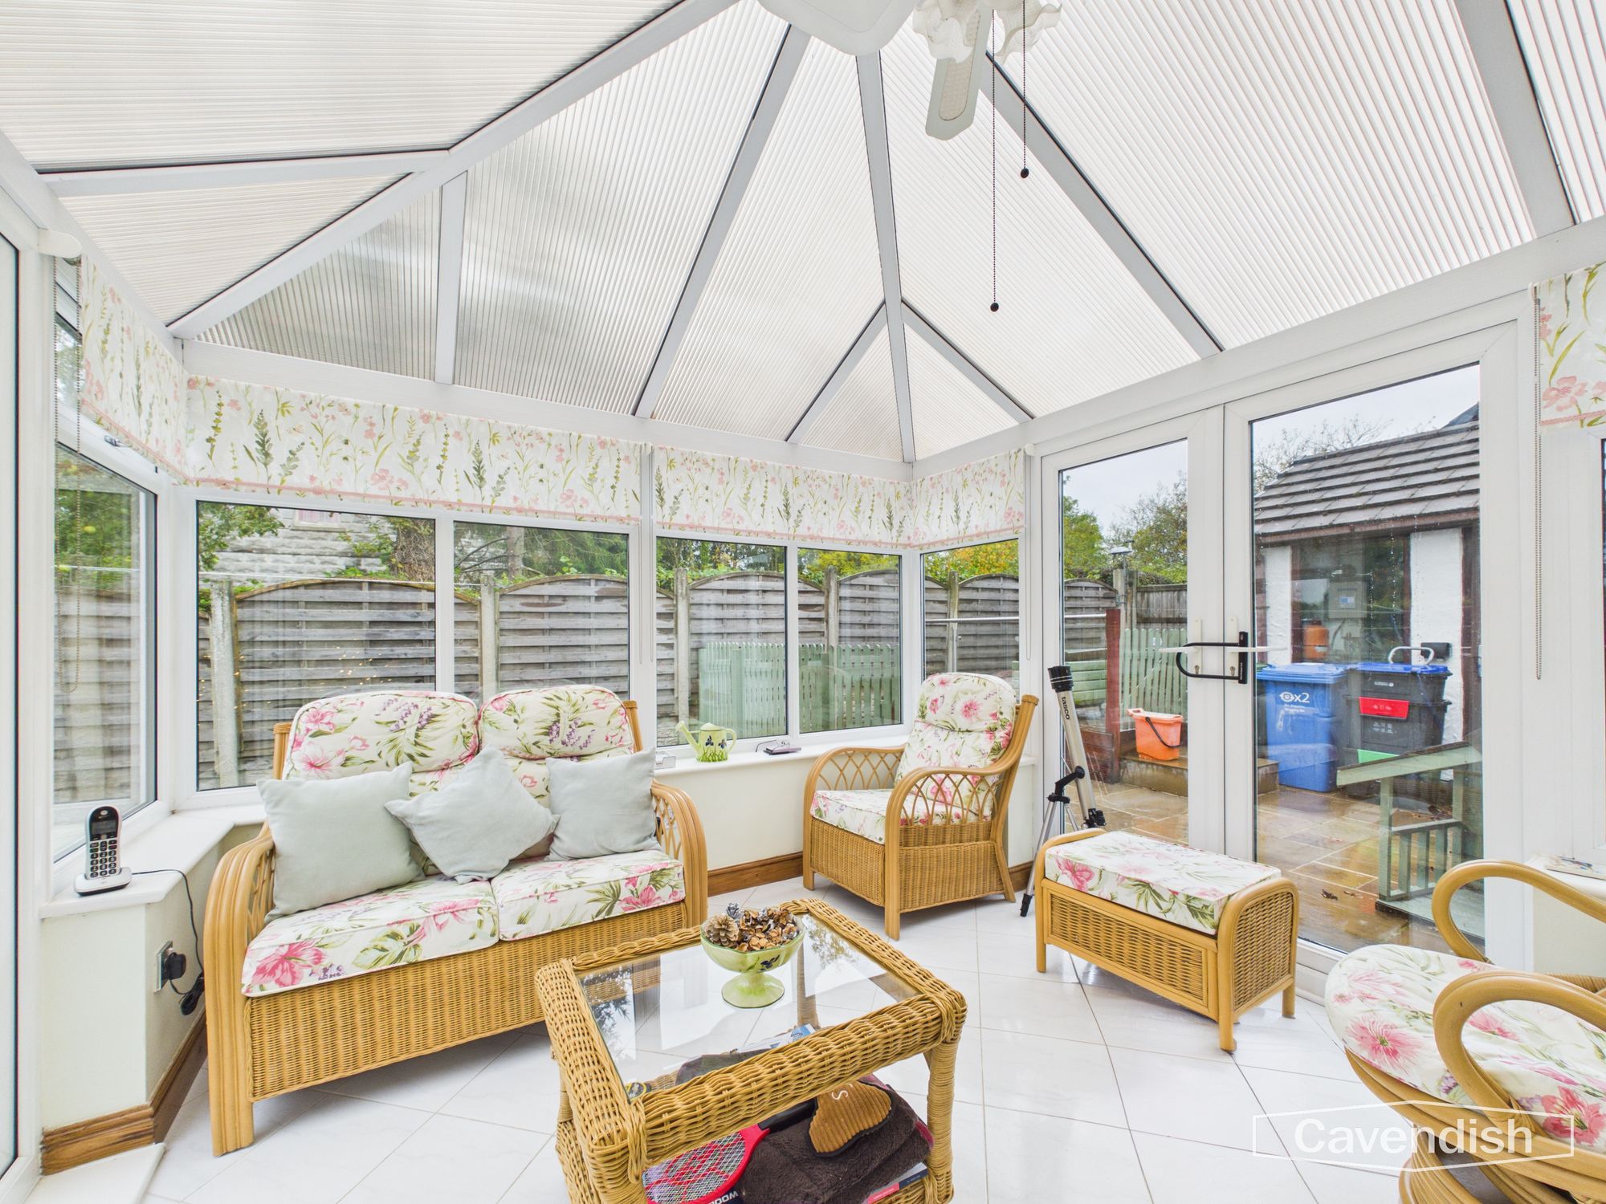
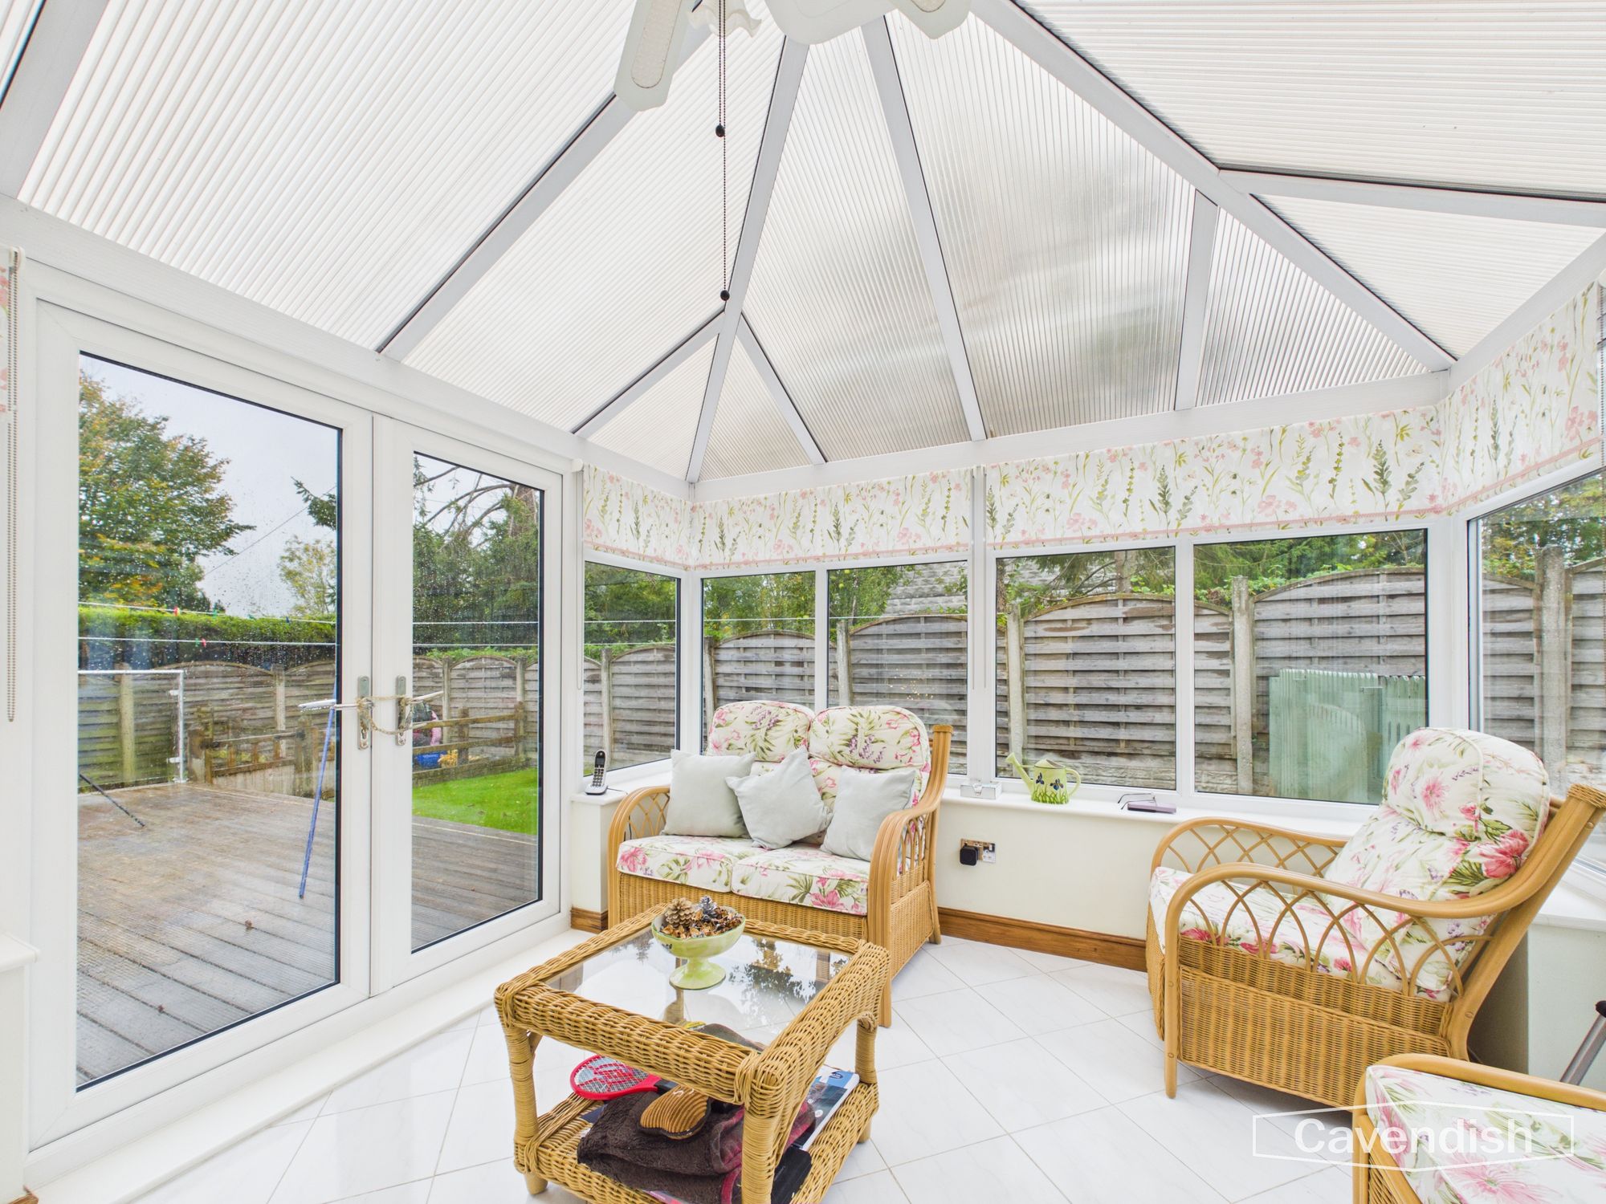
Conservatory-style sunroom with a pitched roof, white tiled flooring, and doors out to the rear garden.
Kitchen
Dimensions: 8' 2" x 11' 3" (2.49m x 3.44m)
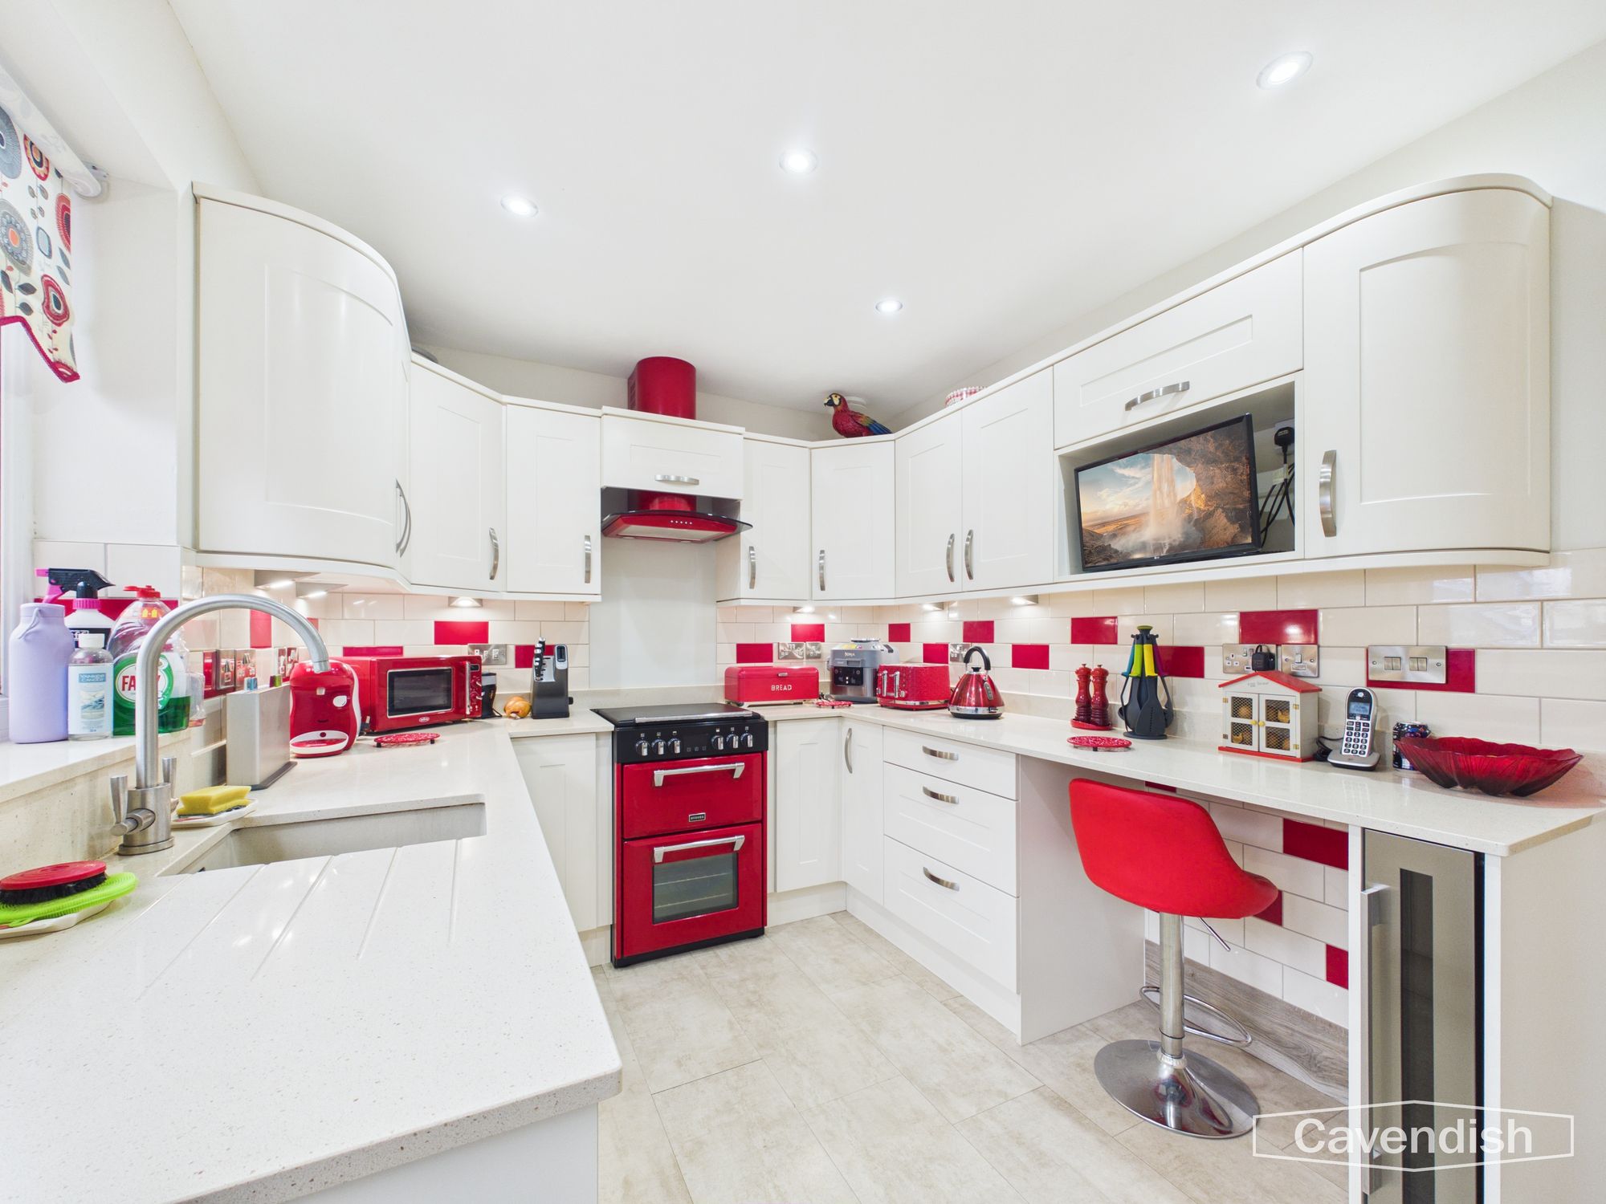
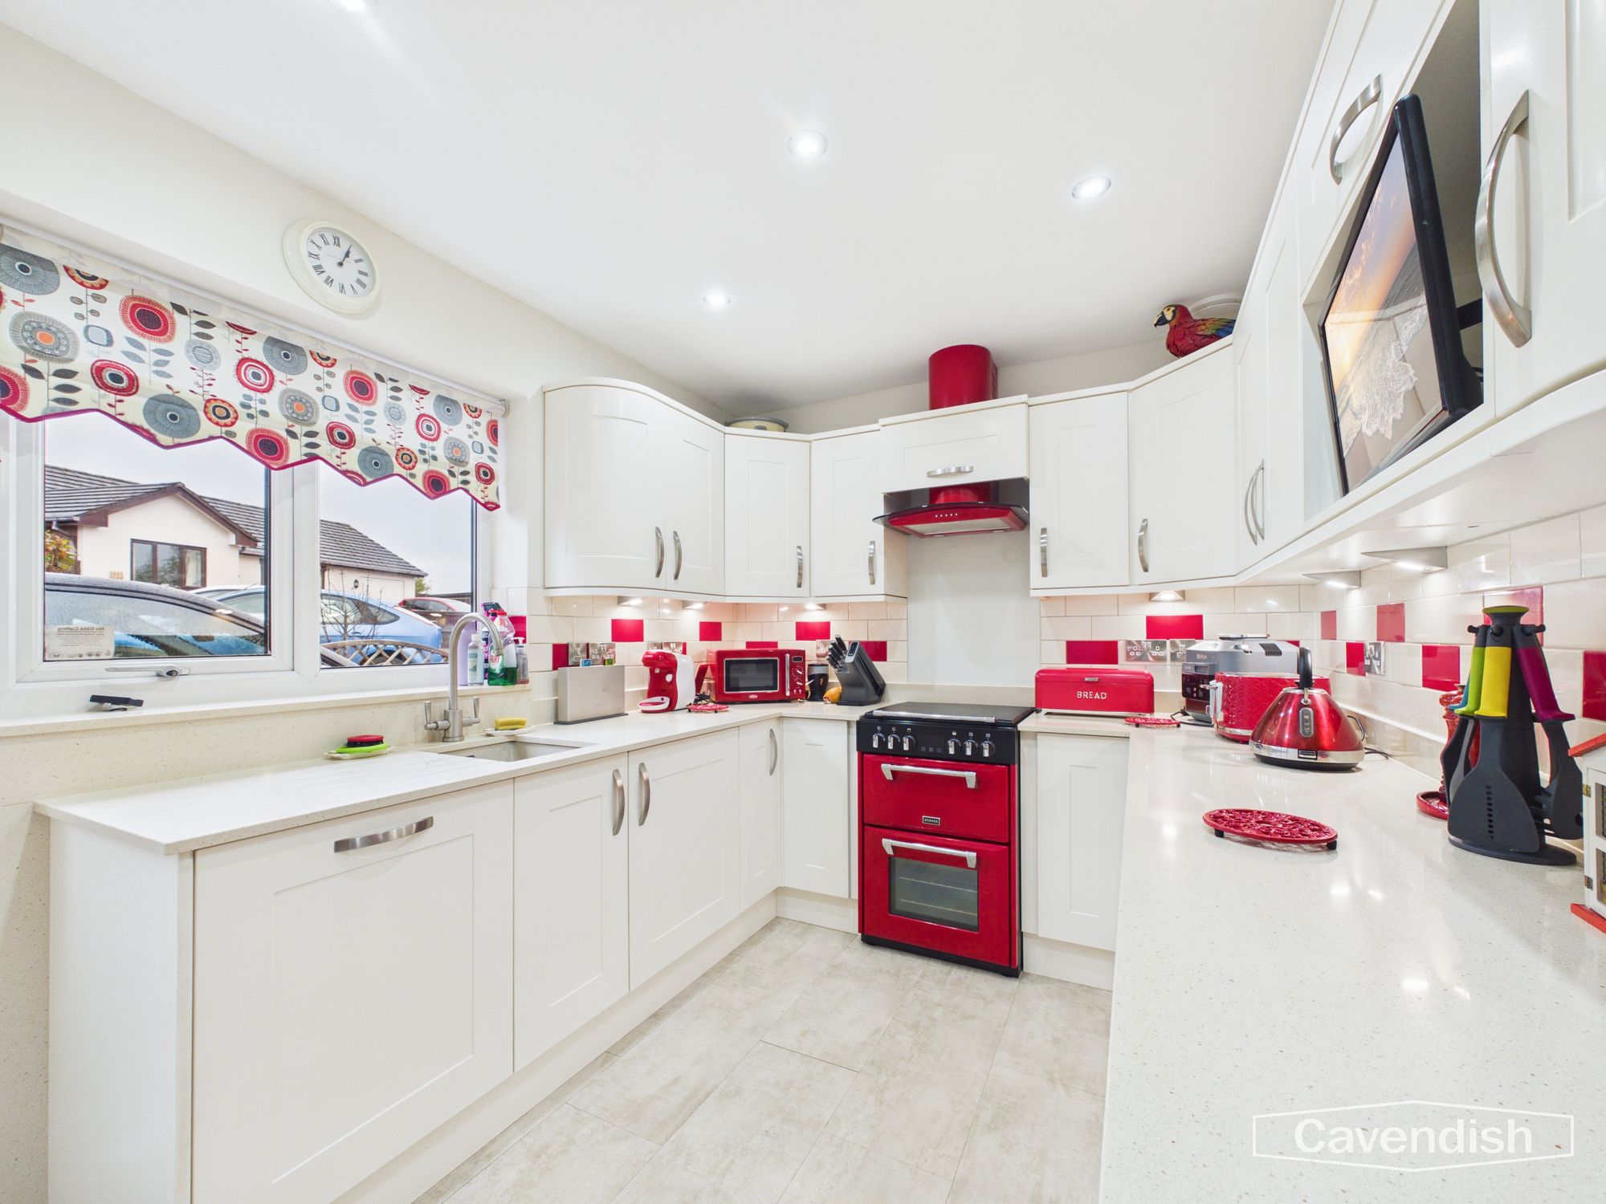
Fitted kitchen with cream units, granite worktops, a red range cooker, extractor, breakfast bar and tiled splashback
Utility Room
Dimensions: 4' 9" x 6' 9" (1.46m x 2.05m)
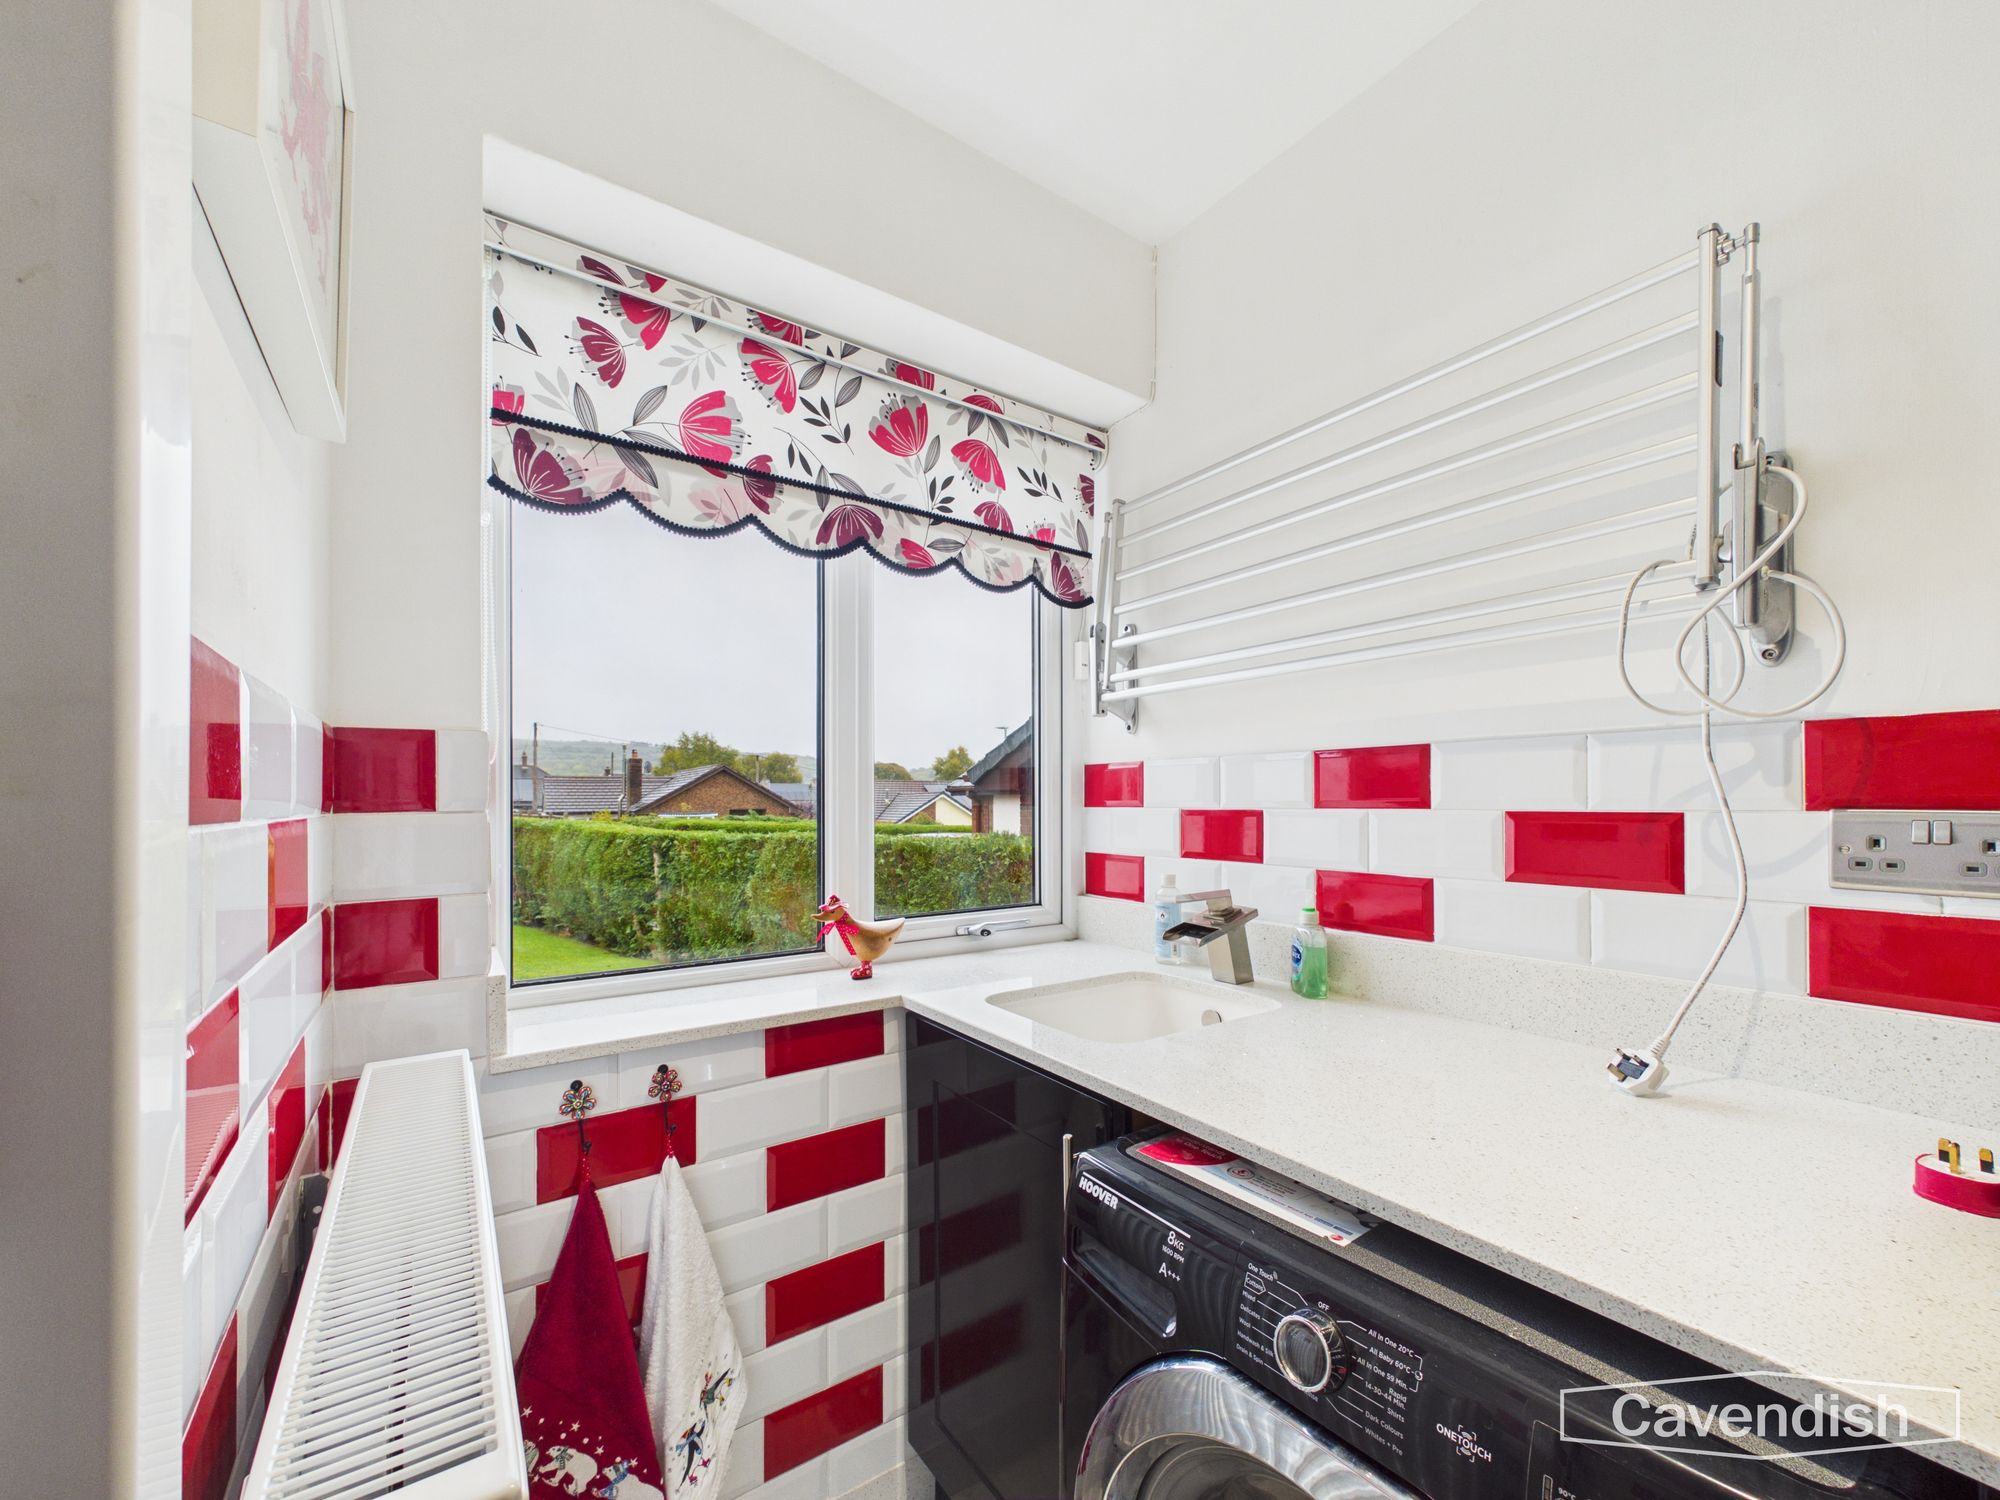
Utility room with space for a washing machine, sink, granite worktops and a window overlooking the front garden.
Bathroom
Dimensions: 6' 4" x 8' 3" (1.93m x 2.52m)
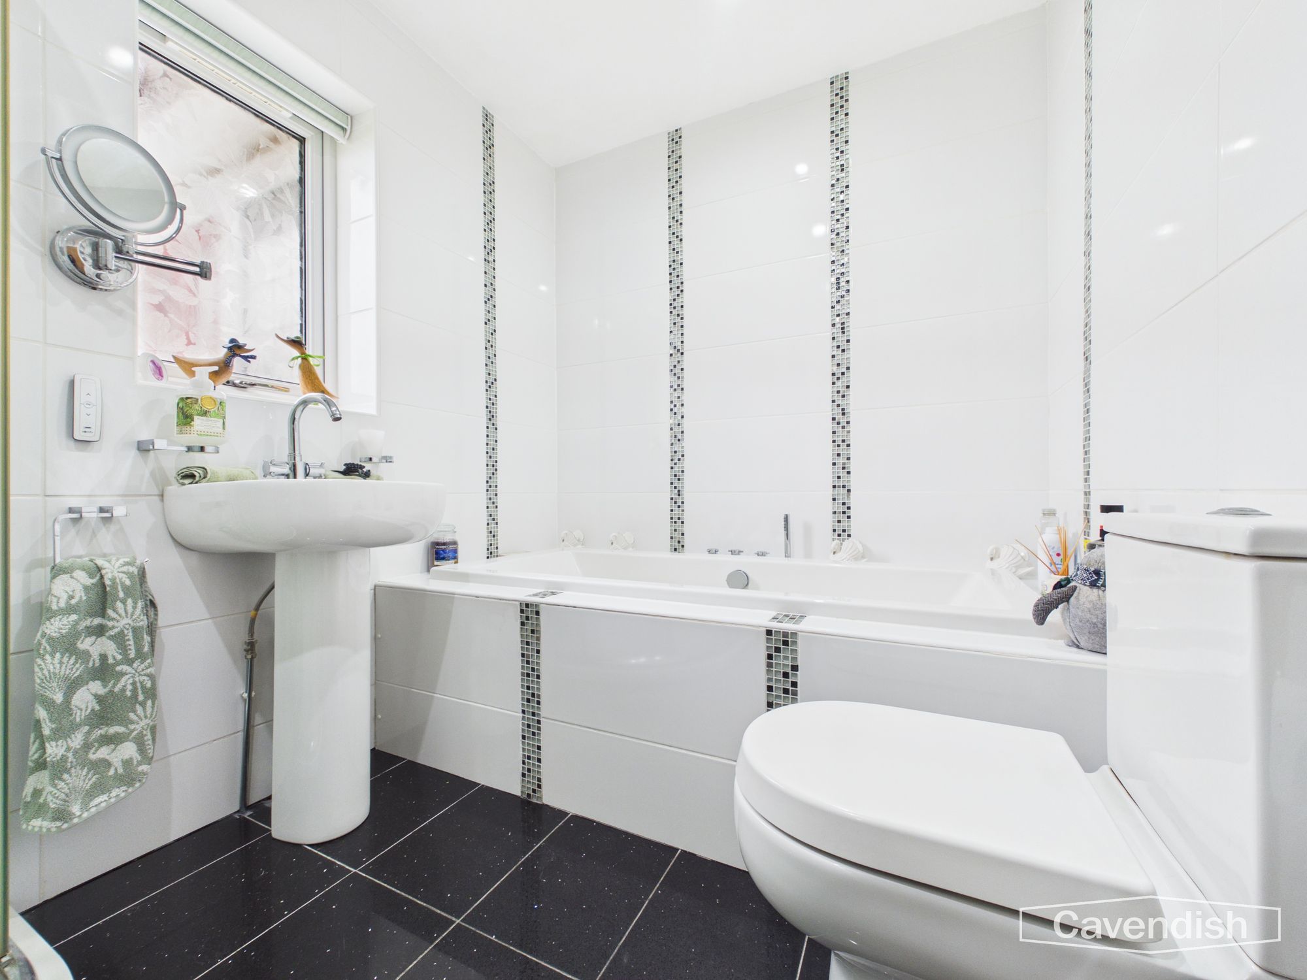
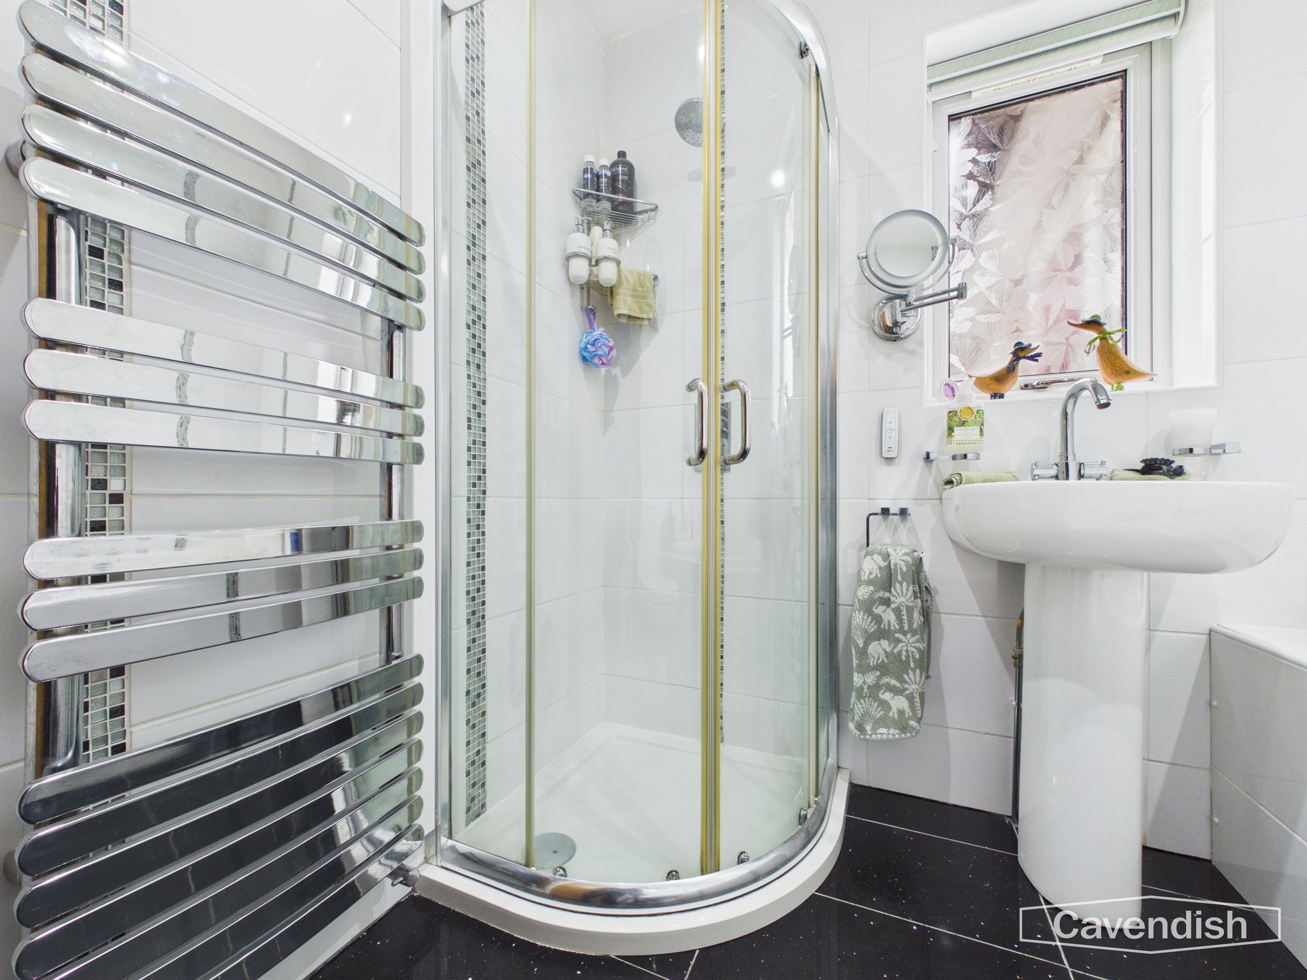
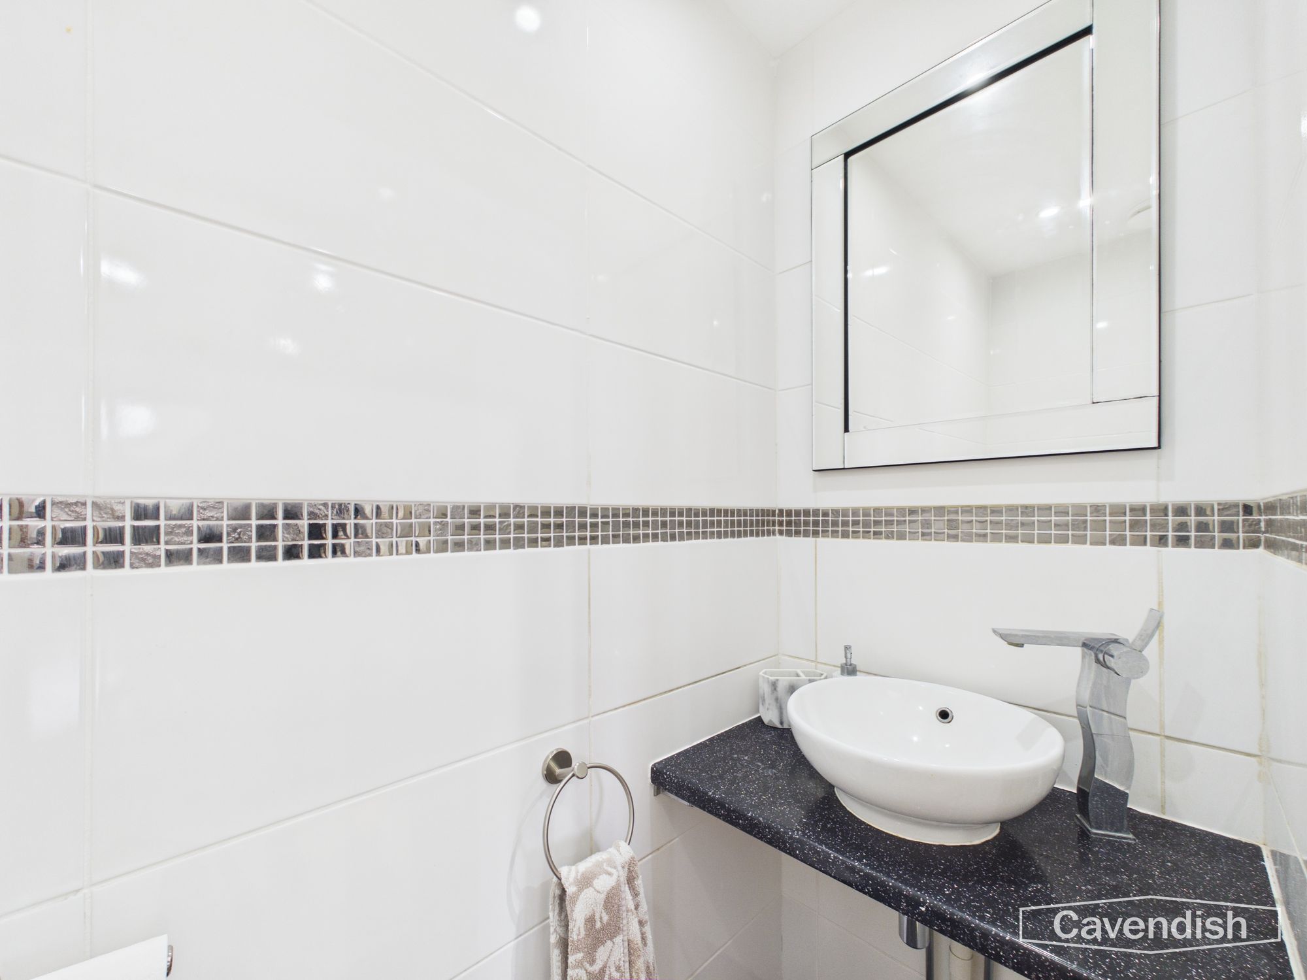
Family bathroom with a full-size bath, pedestal wash basin, WC and a separate shower cubicle. Fully tiled with a mosaic border and black flooring.
Bedroom One
Dimensions: 16' 11" x 11' 1" (5.15m x 3.38m)
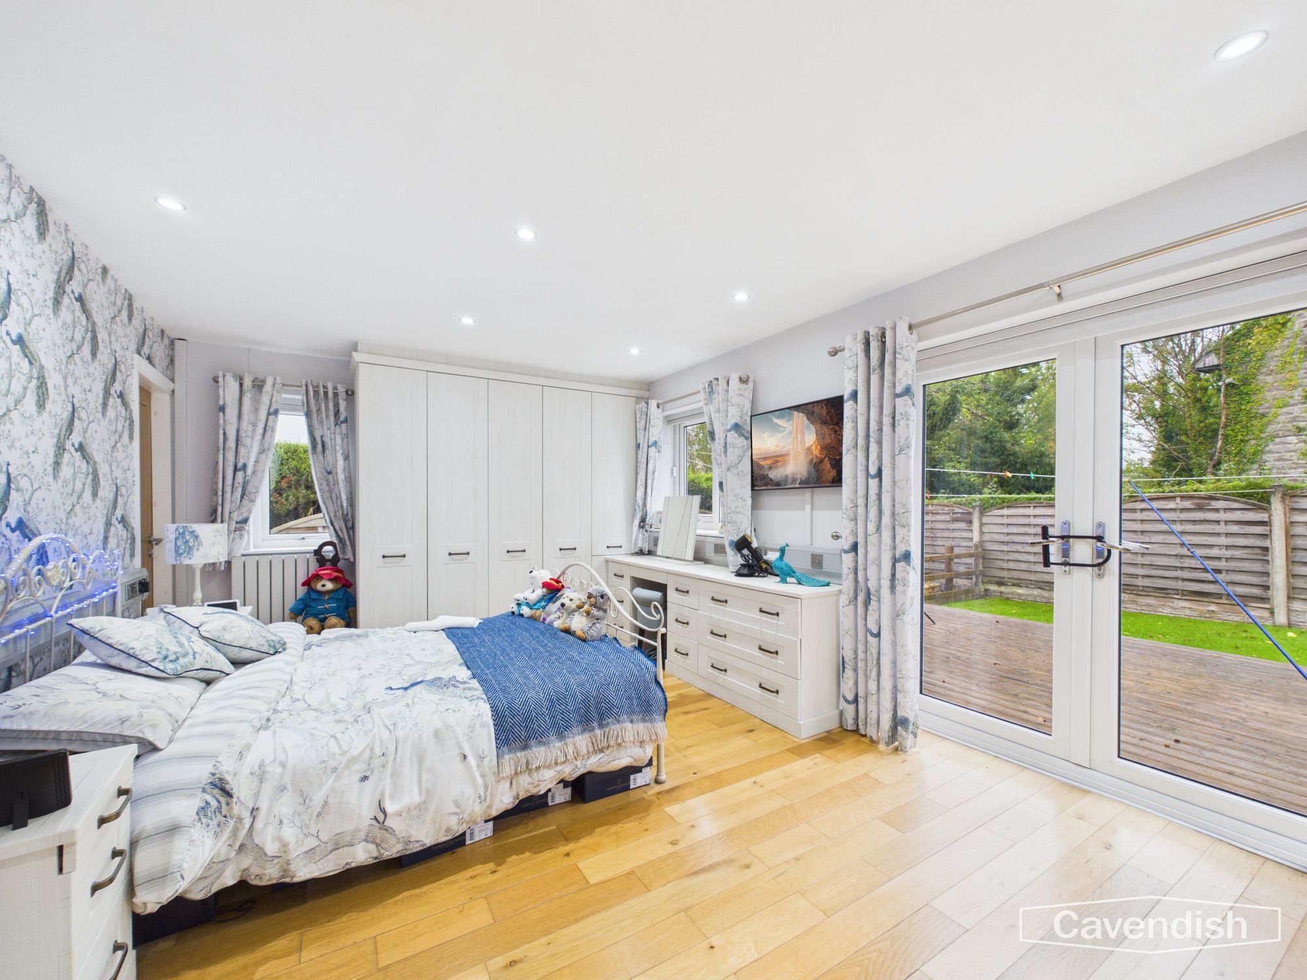
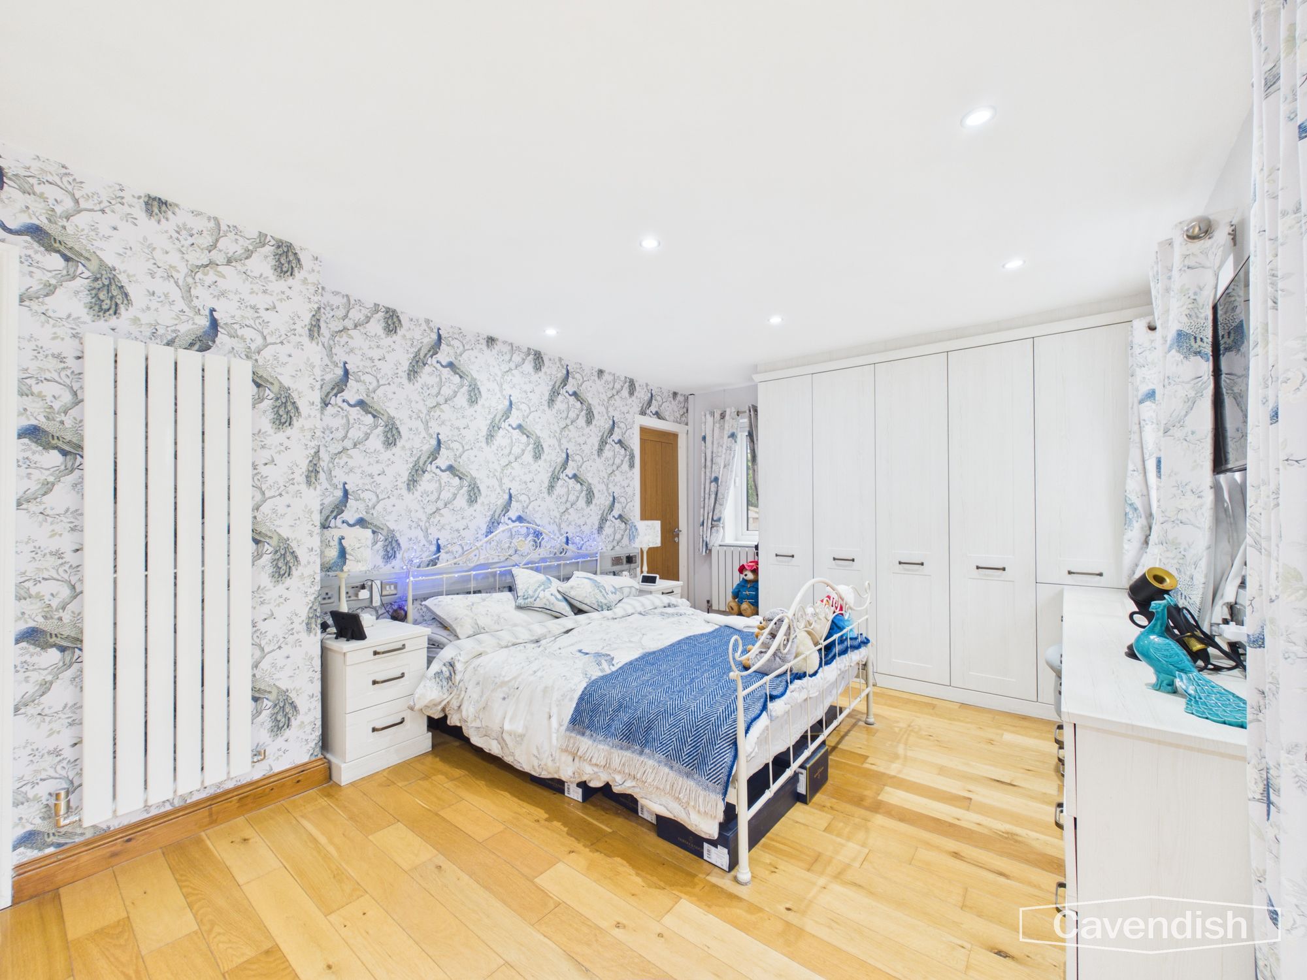
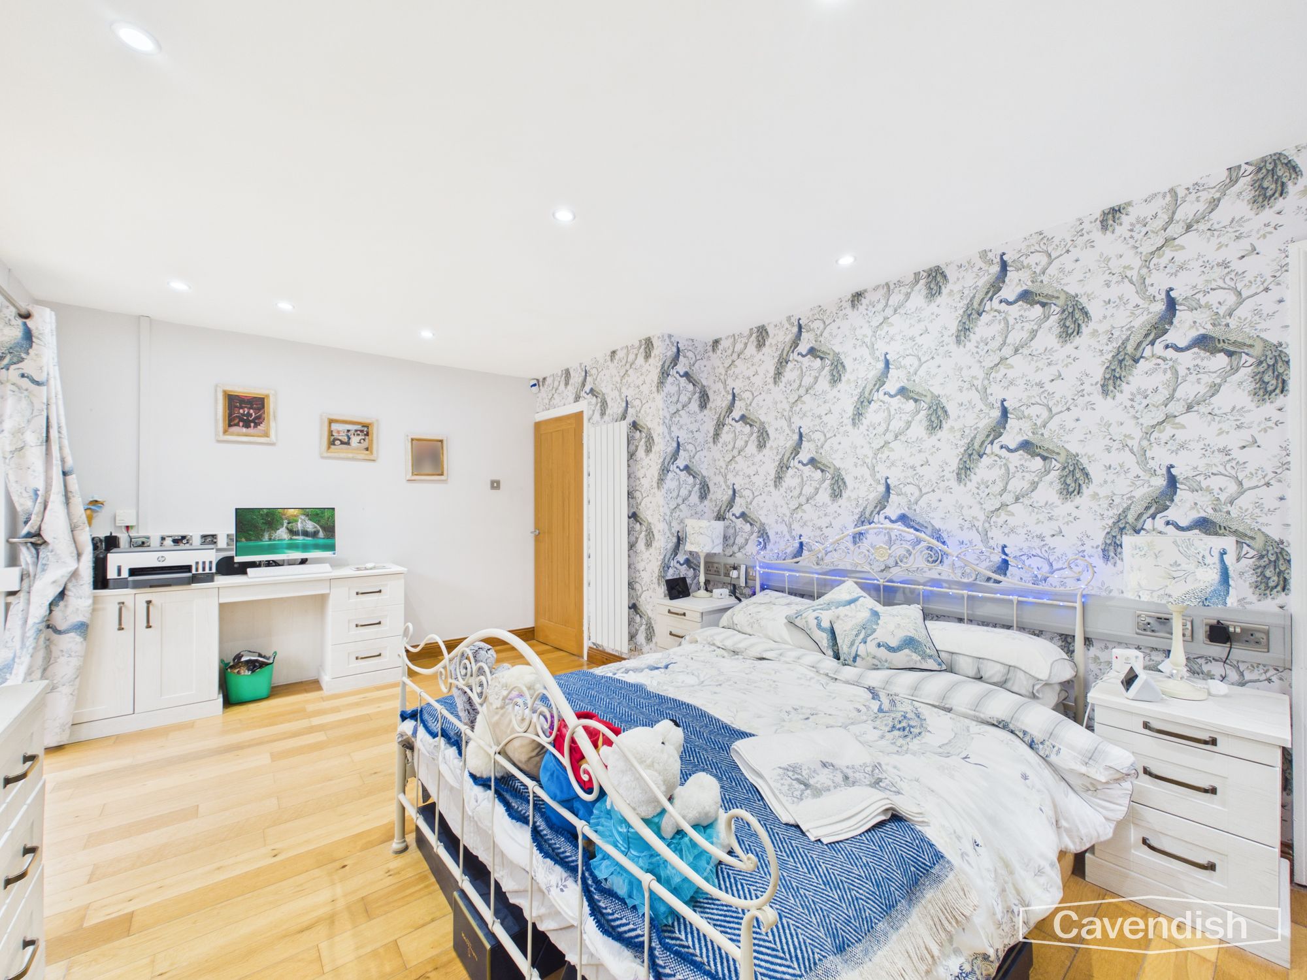
Principal bedroom with wood flooring, built-in wardrobes, and patio doors opening to the rear garden. There is ample space for an office desk. The room benefits from a feature wallpaper wall and Hammonds fitted furniture
Ensuite
Dimensions: 6' 0" x 6' 9" (1.83m x 2.06m)
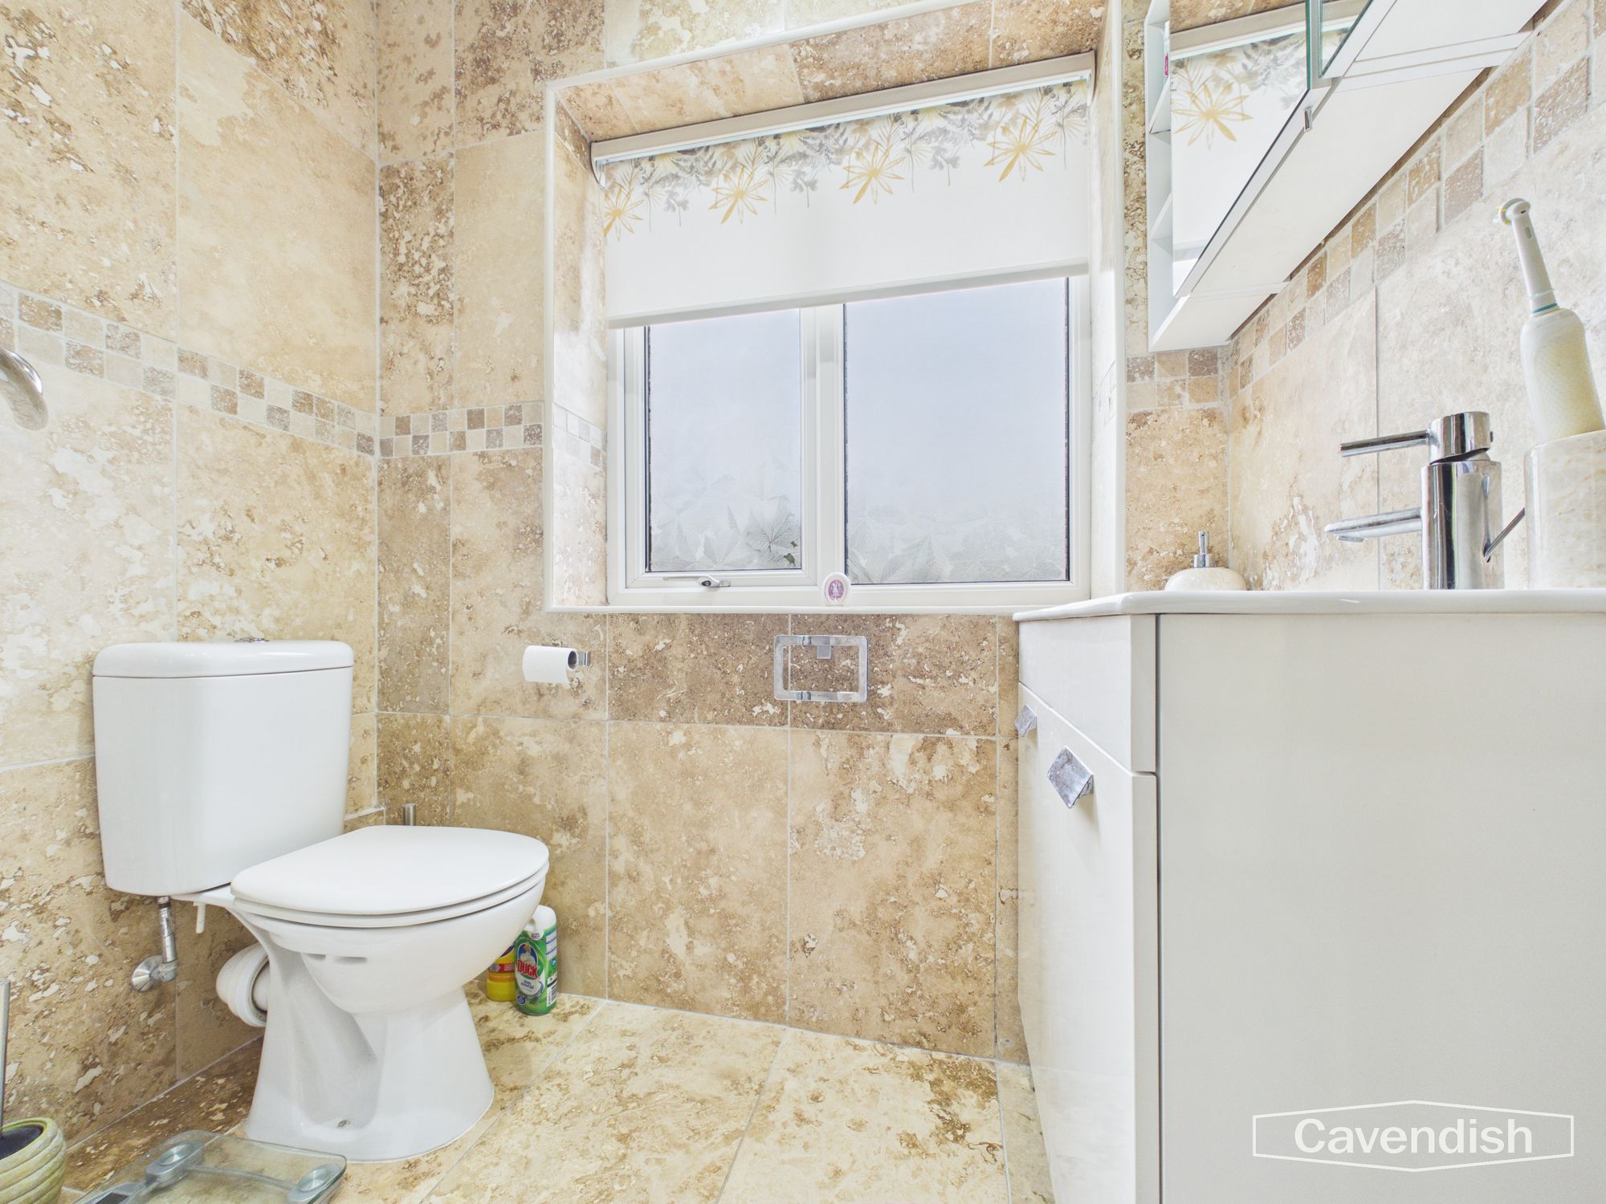
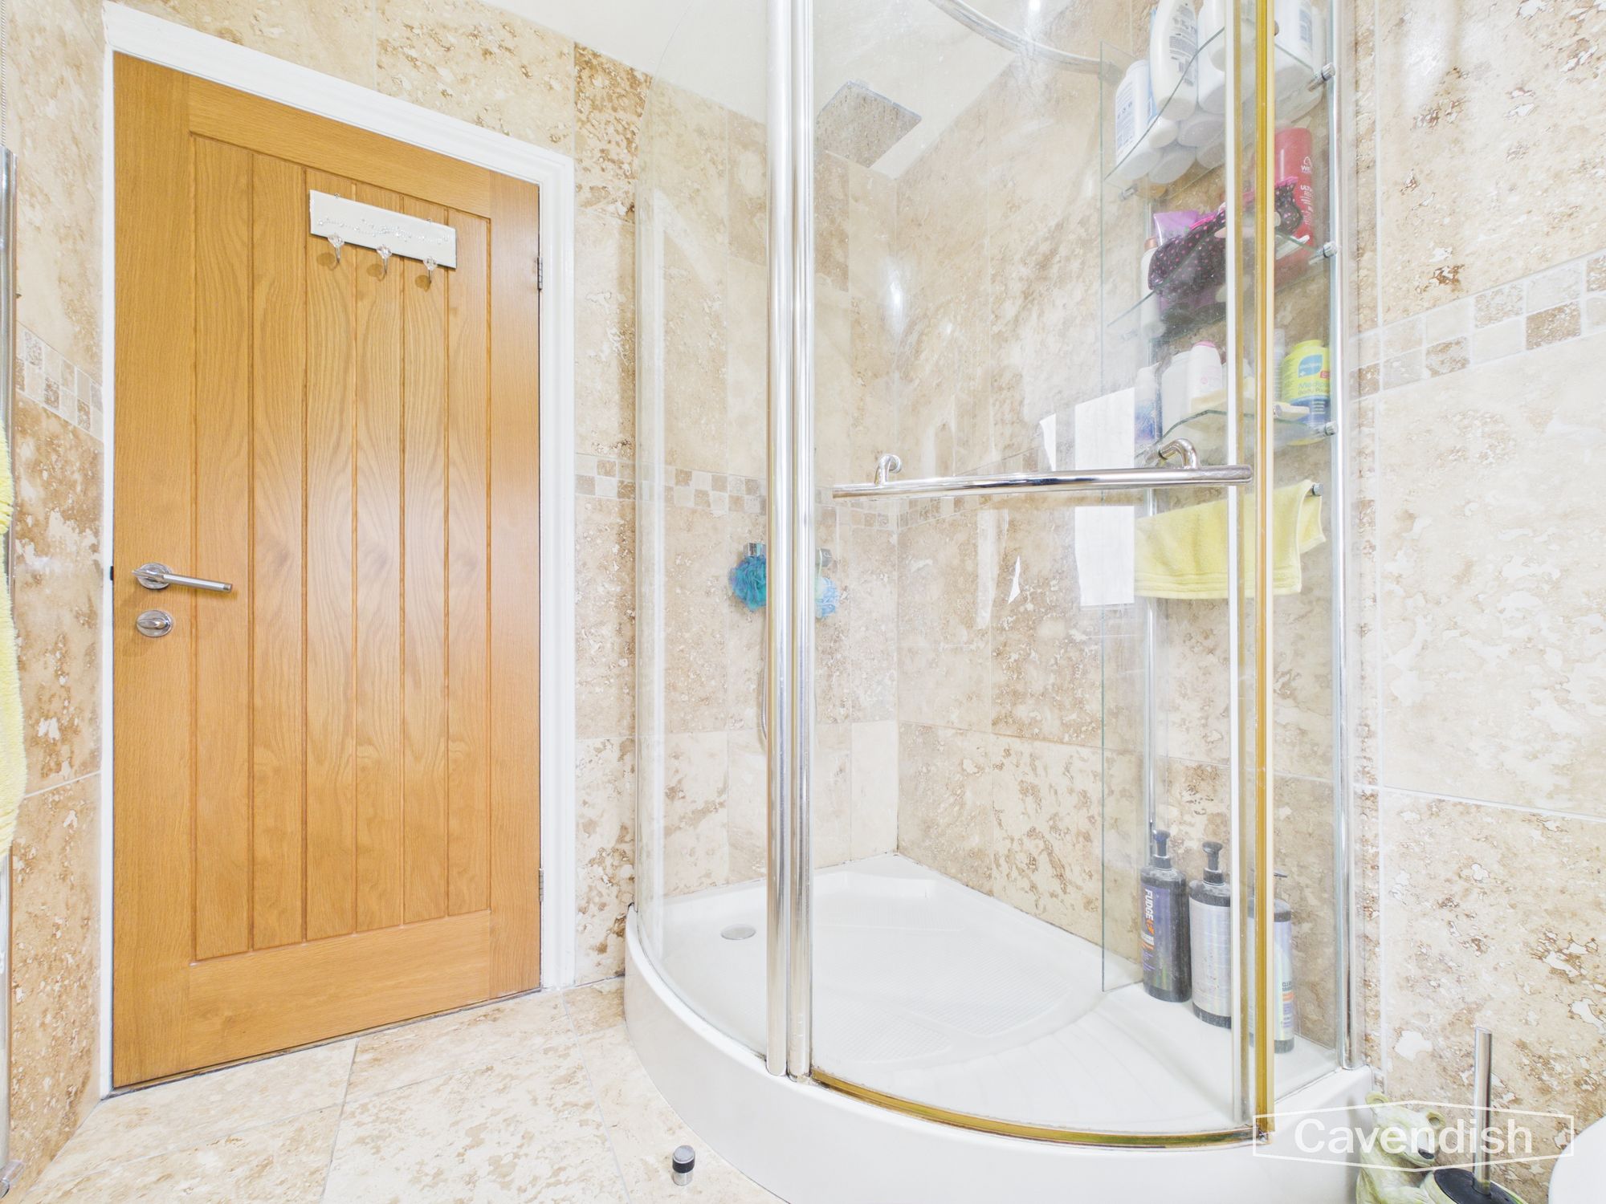
Ensuite with a shower cubicle, WC, wash basin and travertine stone tiling.
Bedroom Two
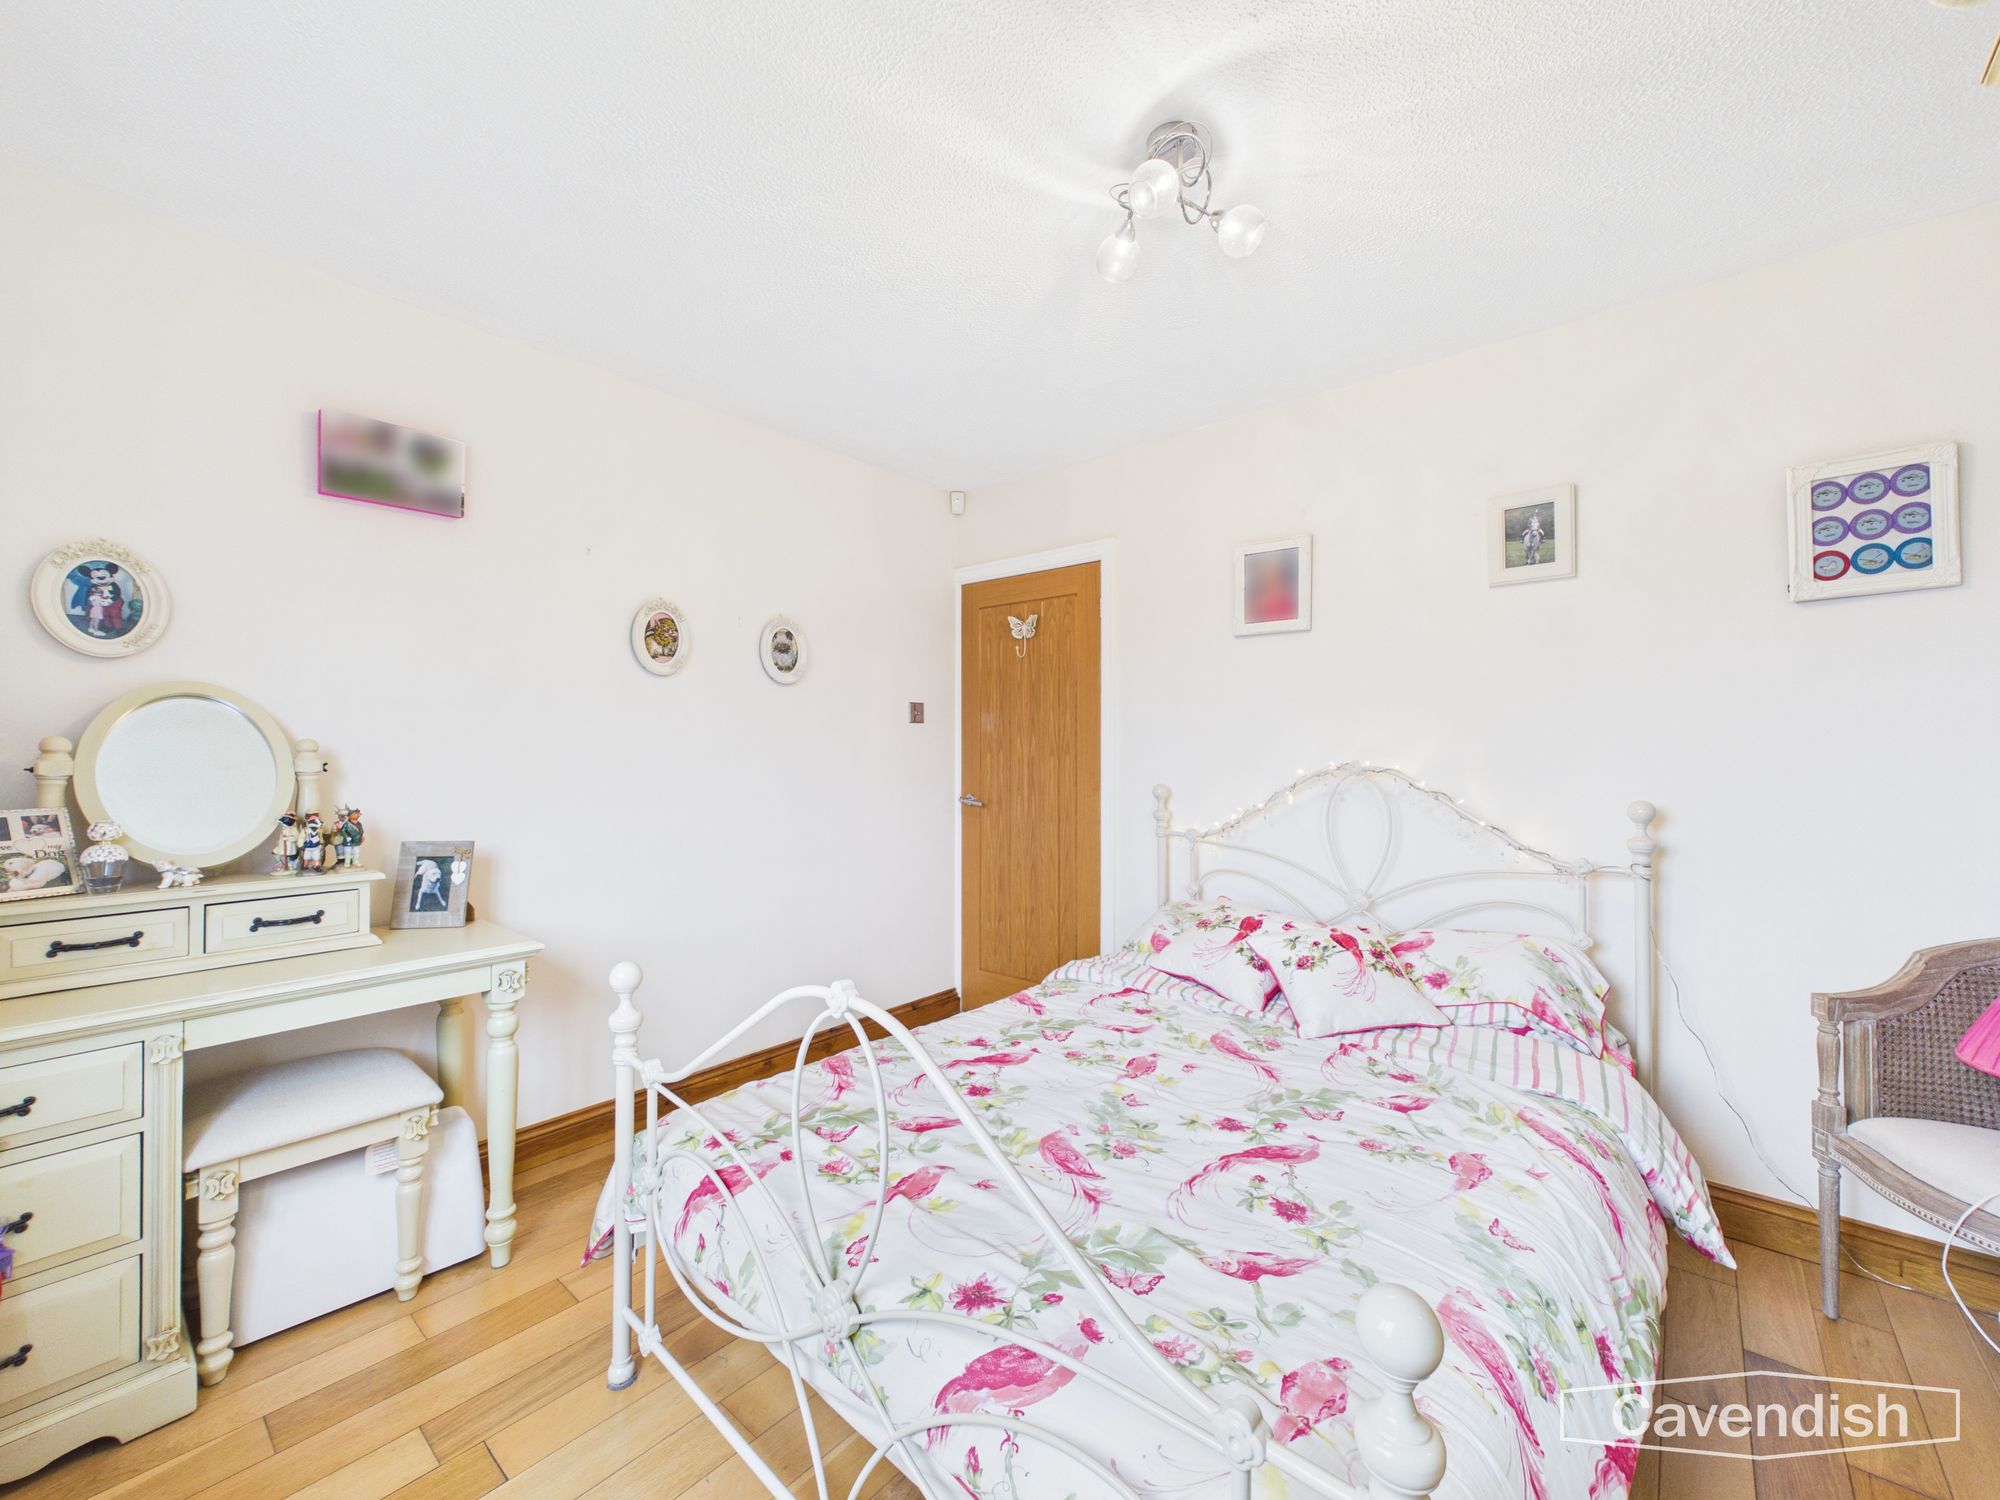
Dimensions: 11' 5" x 10' 2" (3.49m x 3.11m)
Double bedroom with wood flooring and a window.
Bedroom Three
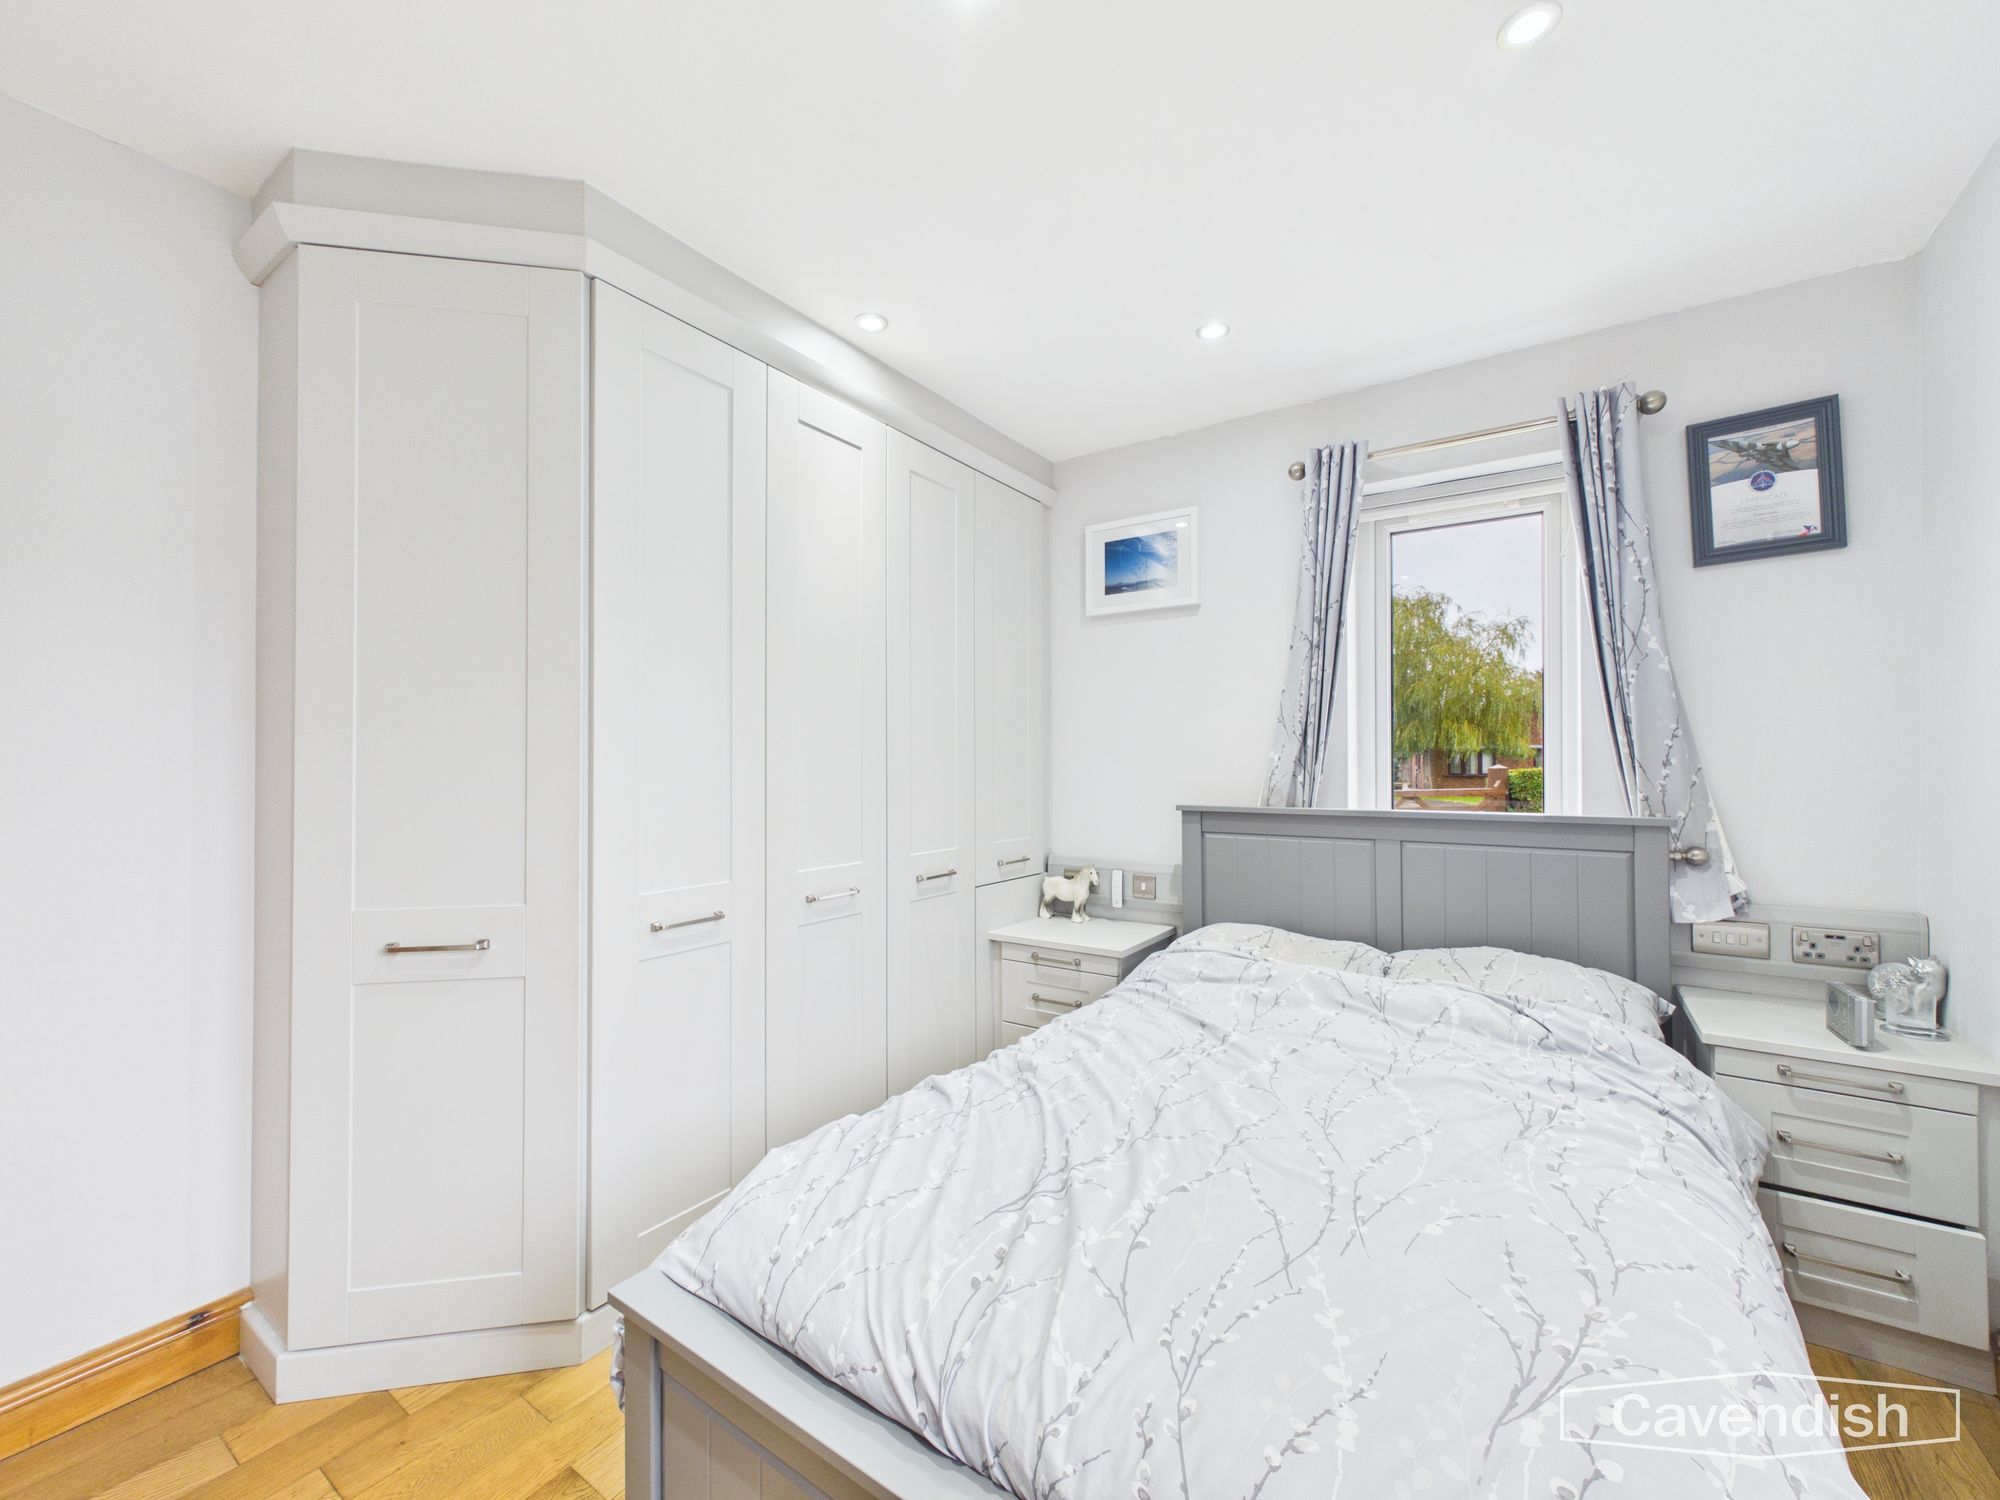
Dimensions: 9' 8" x 10' 2" (2.95m x 3.10m)
Double bedroom with wood flooring, Hammonds fitted wardrobes and a window.
Ensuite
Dimensions: 6' 2" x 2' 8" (1.88m x 0.81m)
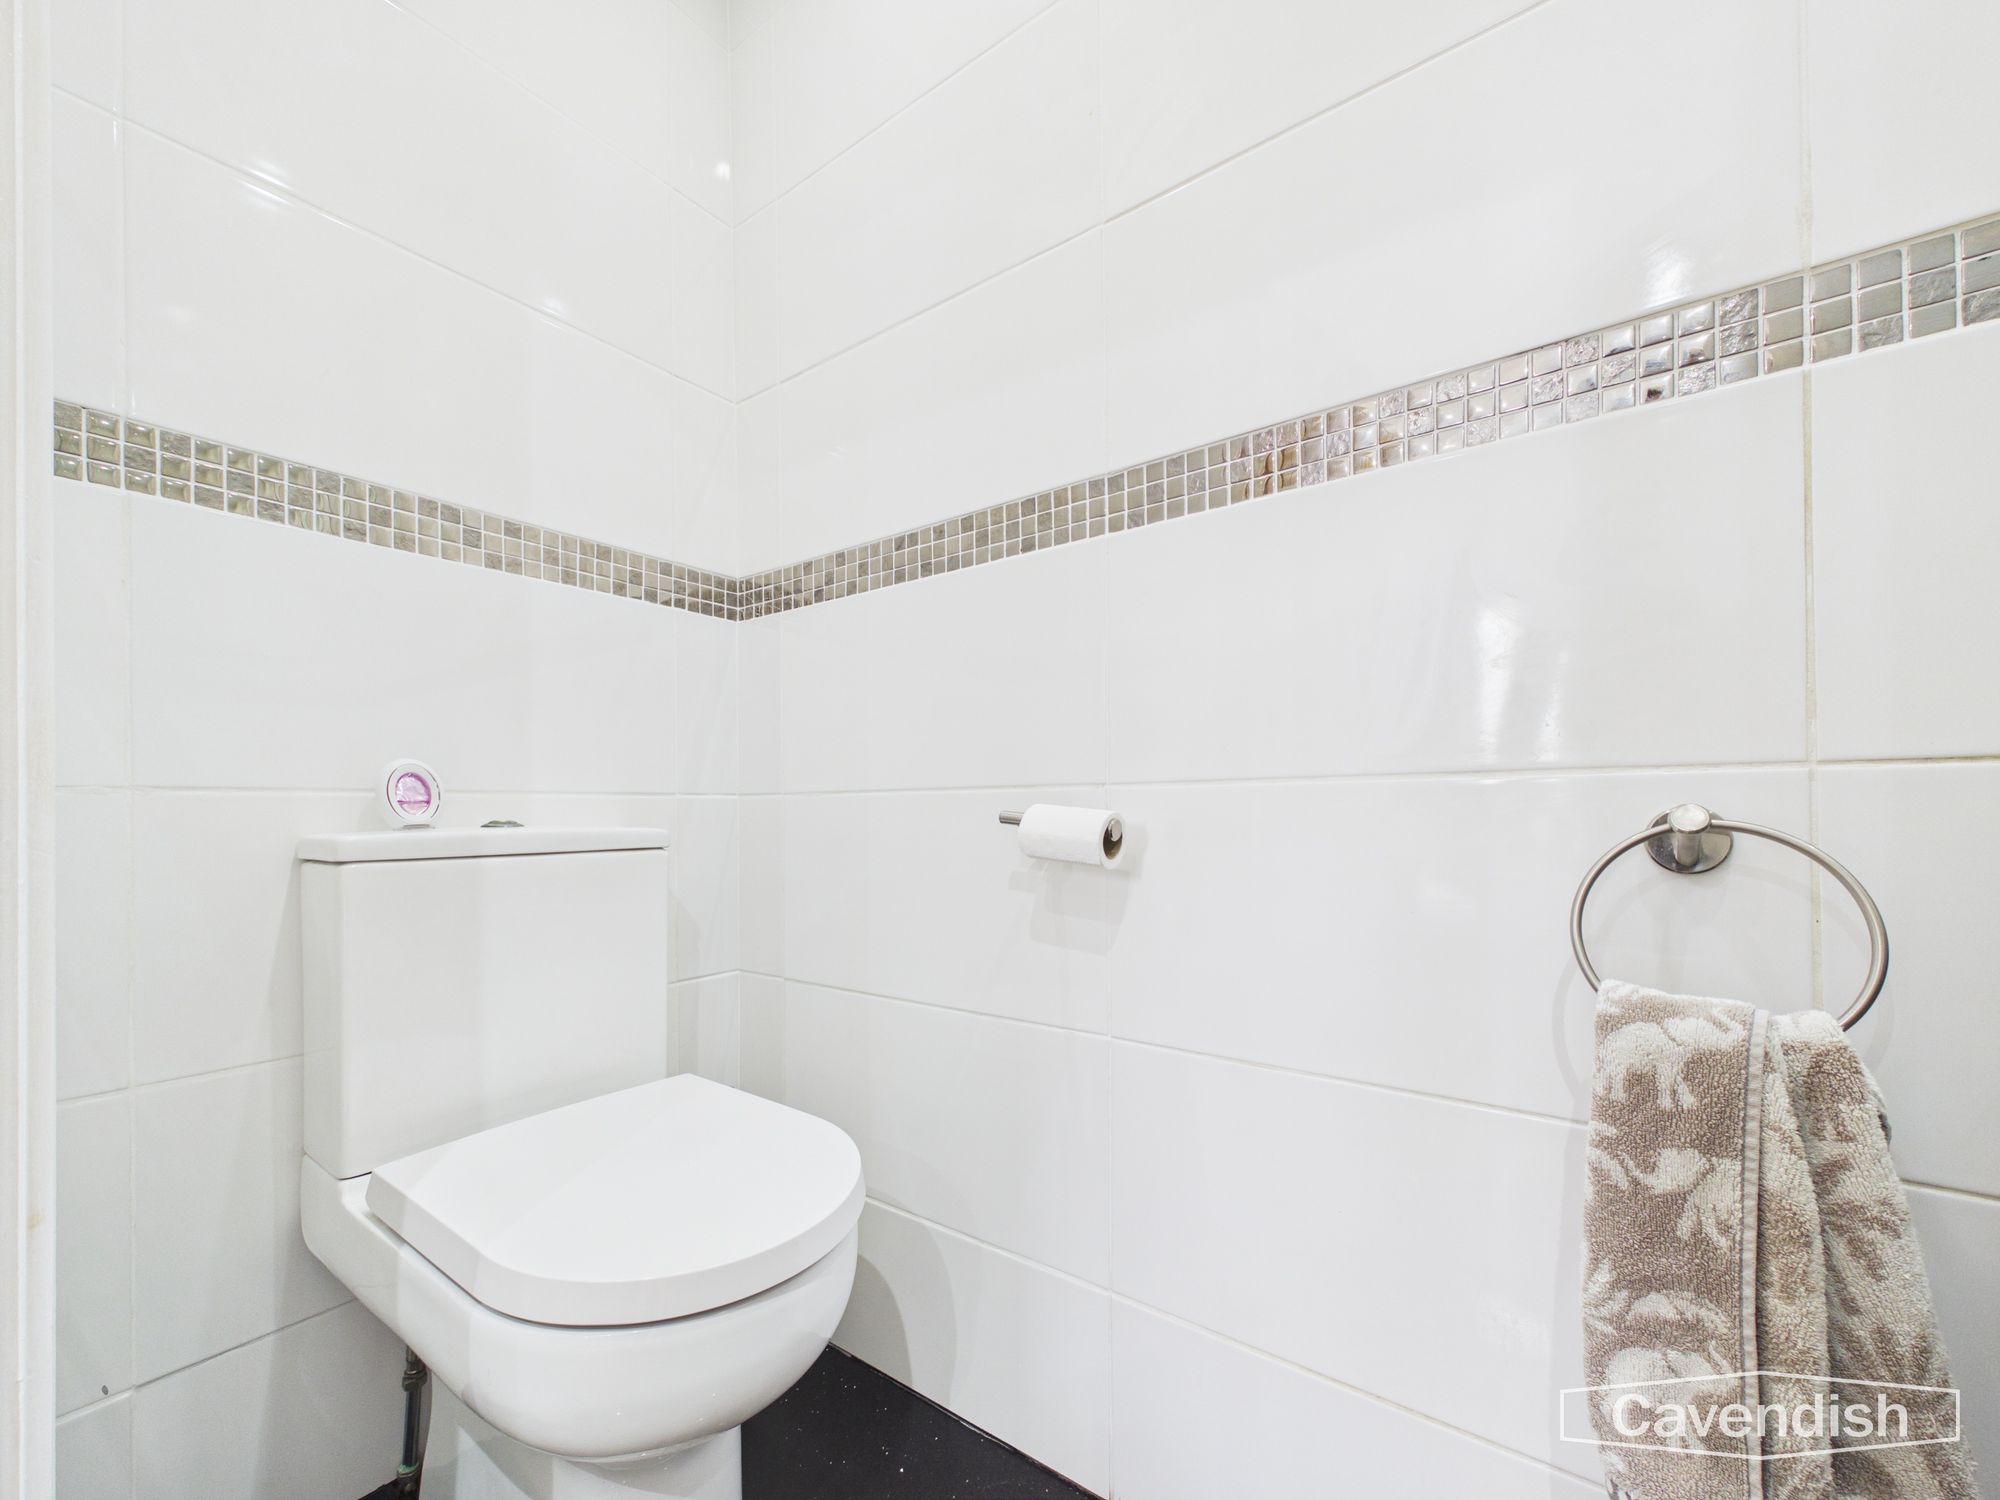
Ensuite WC with wash basin and tiling.
Garage
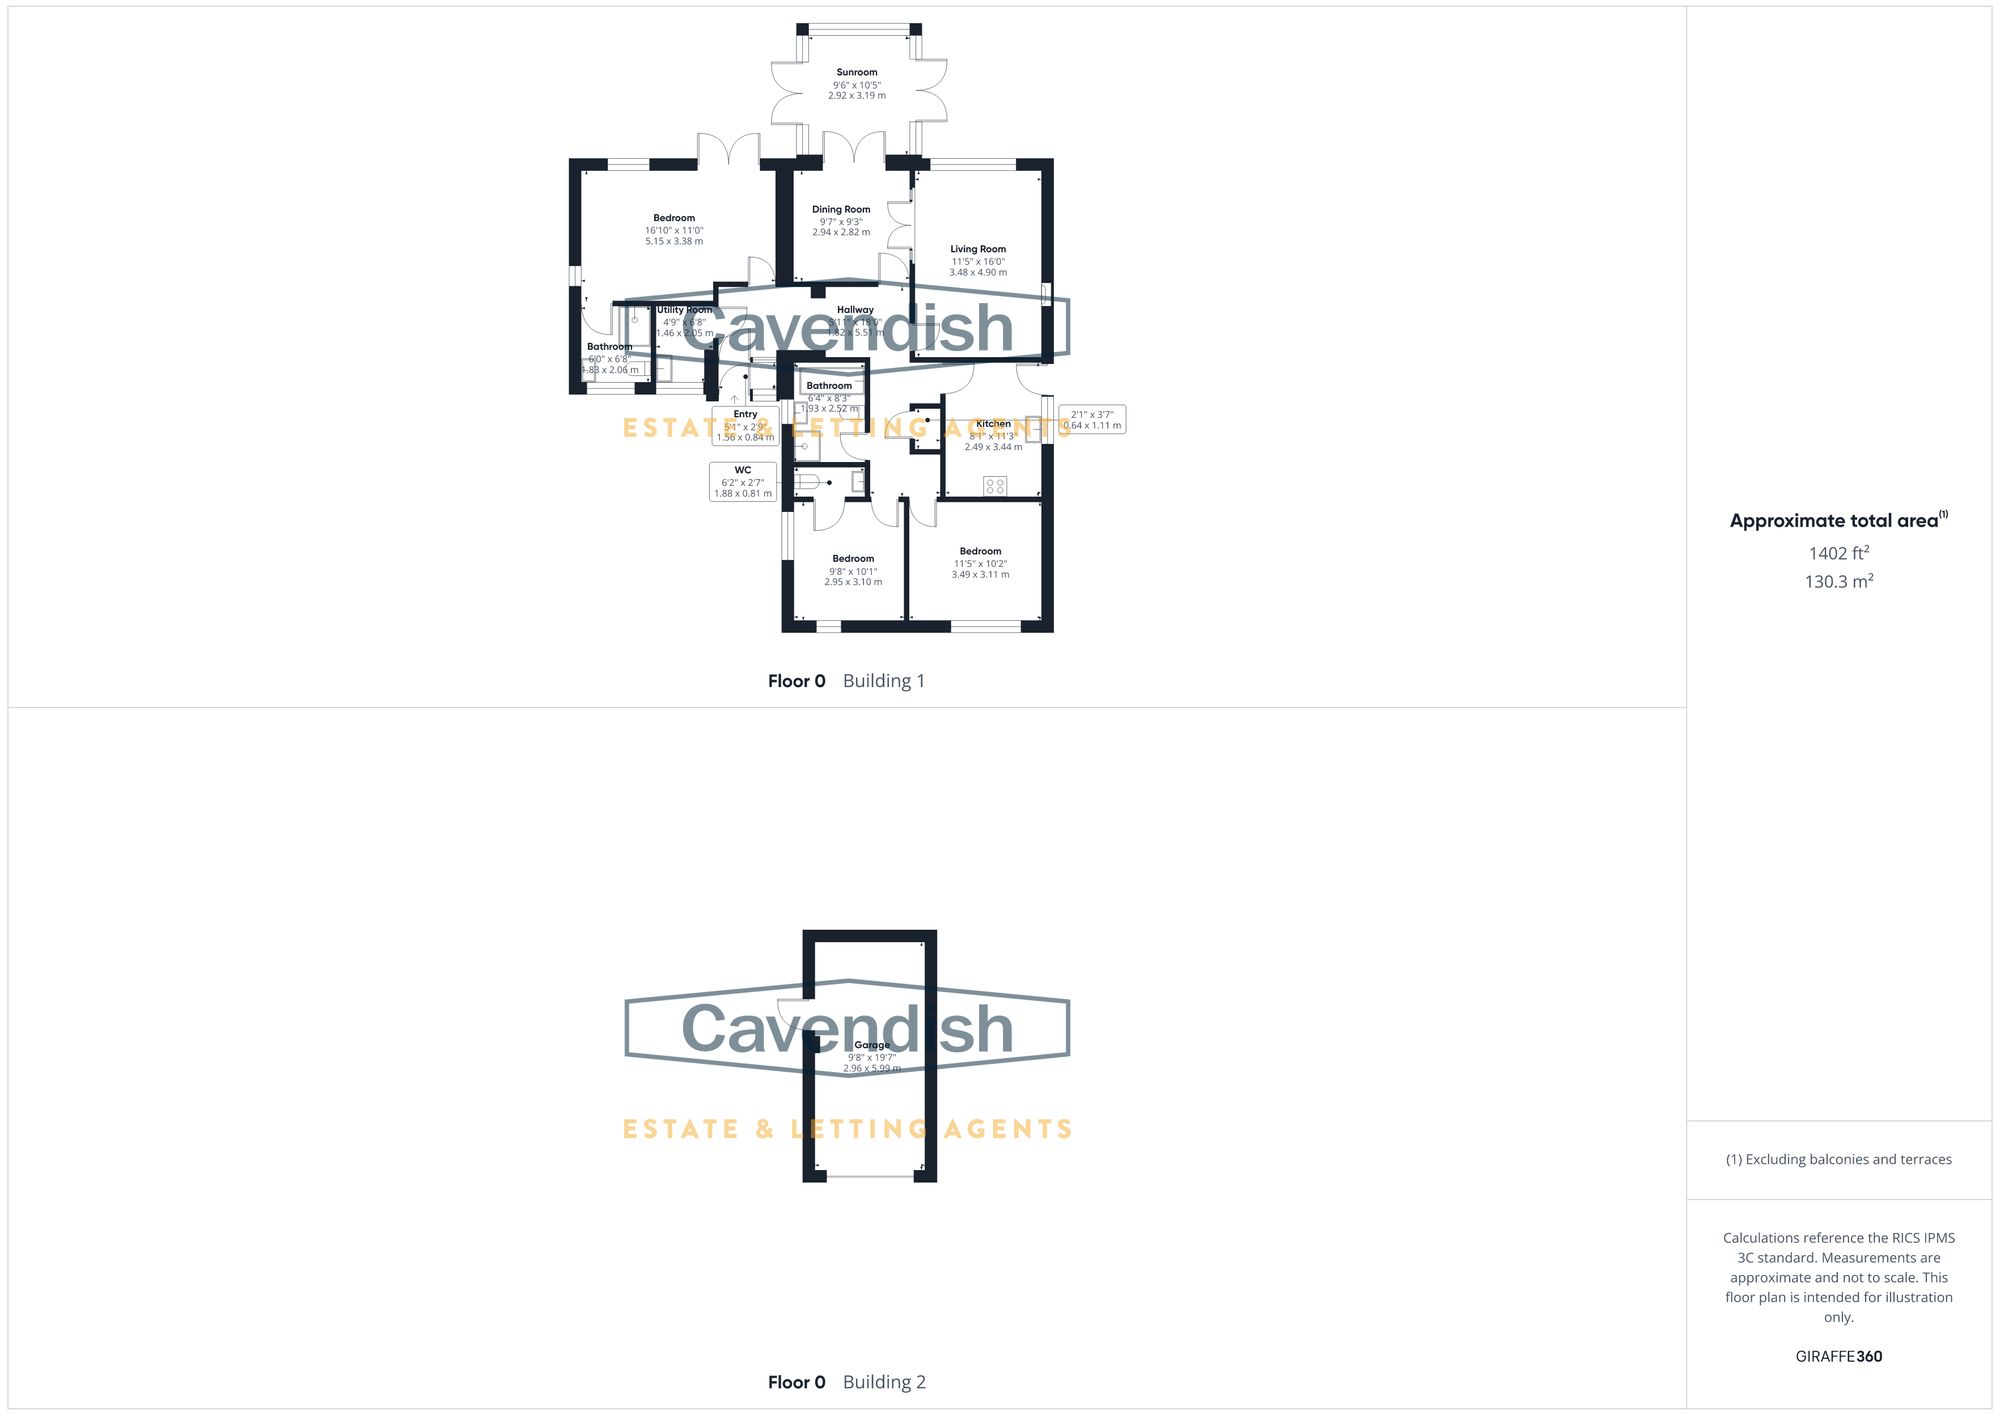
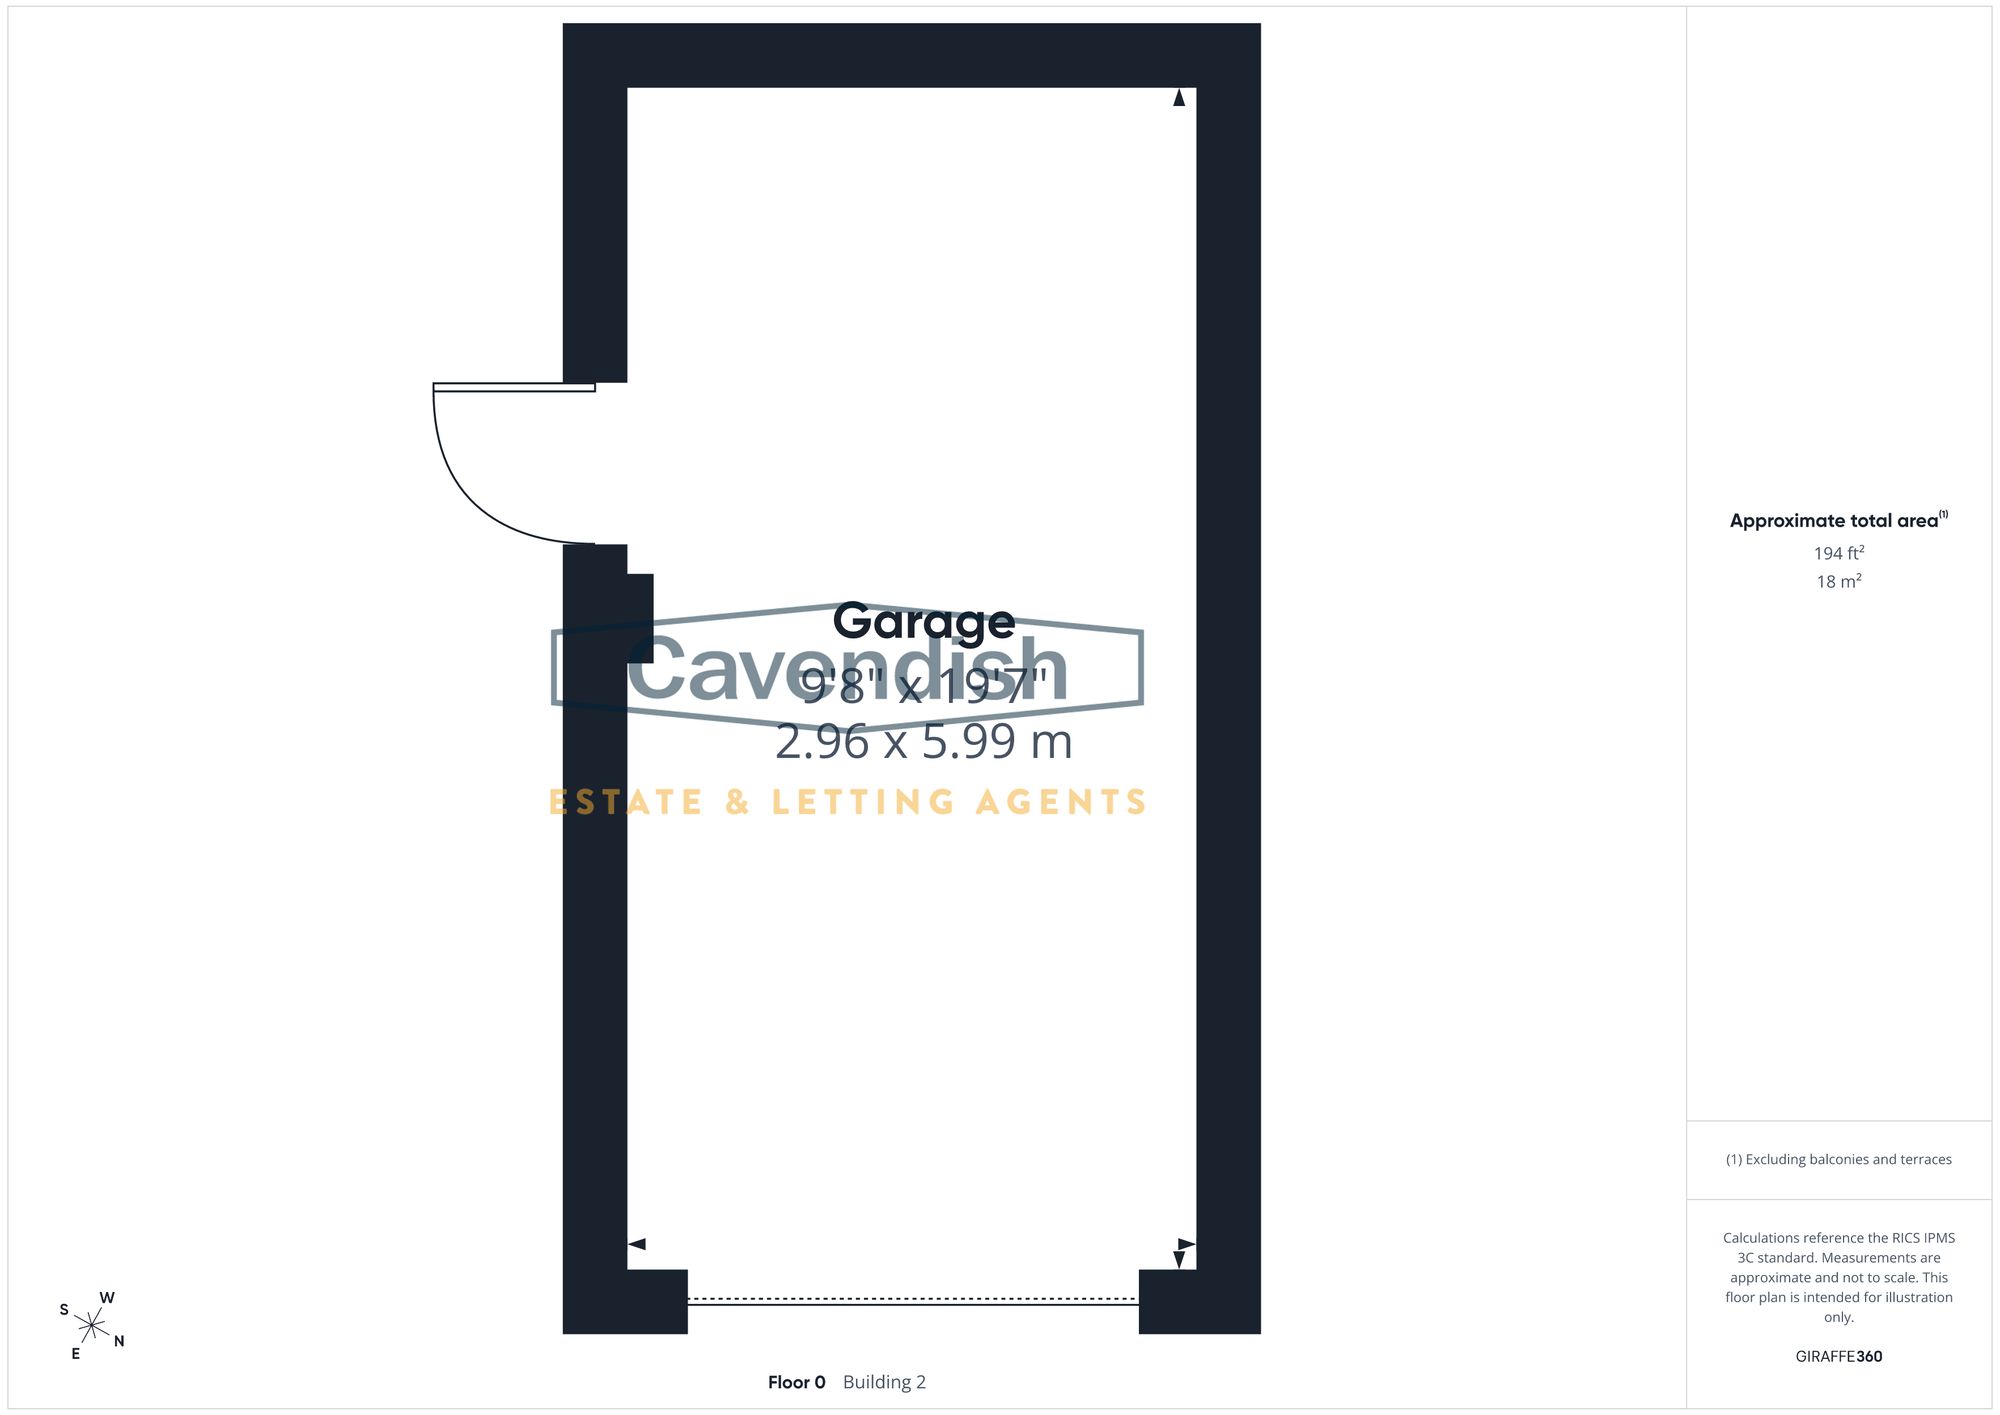
Dimensions: 9' 9" x 19' 8" (2.96m x 5.99m)
Detached garage with red electric up-and-over doors, accessed from a block-paved driveway that provides parking for two cars. And an alarm system
Energy efficiency rating
England & Wales
Current: 96 (A) · Potential: 99 (A)
| Energy rating | Current | Potential |
|---|---|---|
| 96 A | 99 A | |
A is the most energy efficient; G is the least. Summary of the ratings supplied for this property.
Property information
- Tenure
- Freehold
- Council tax band
- E
- Local authority
- Denbighshire County Council
Highlights
- THREE-BEDROOM BUNGALOW IN LLANARMON-YN-IAL
- LIVING ROOM WITH WOOD BURNER
- SEPARATE DINING ROOM OPENING TO SUNROOM
- FITTED KITCHEN WITH RANGE COOKER AND BREAKFAST BAR
- DETACHED GARAGE
- REAR GARDEN WITH DECKING AND LAWN
- SOLAR PANELS AND AIR SOURCE HEAT PUMP
- FULLY ALARMED WITH CCTV SYSTEM
Outside space
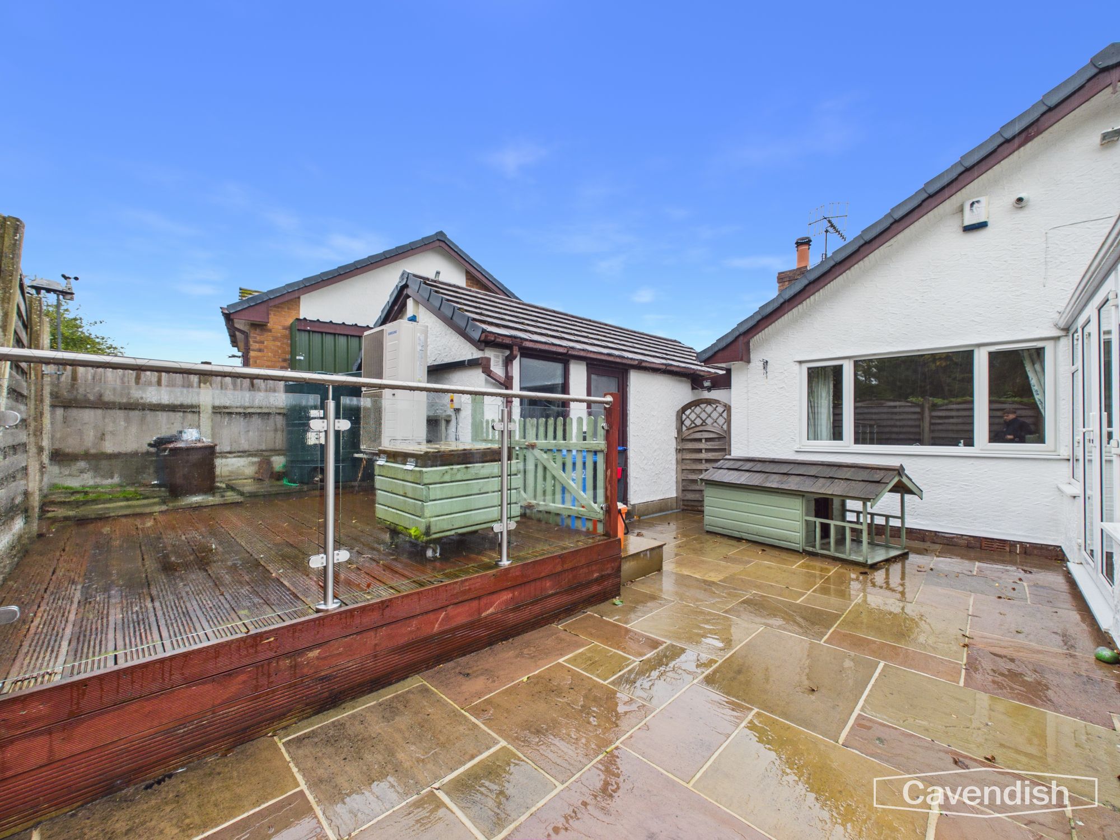
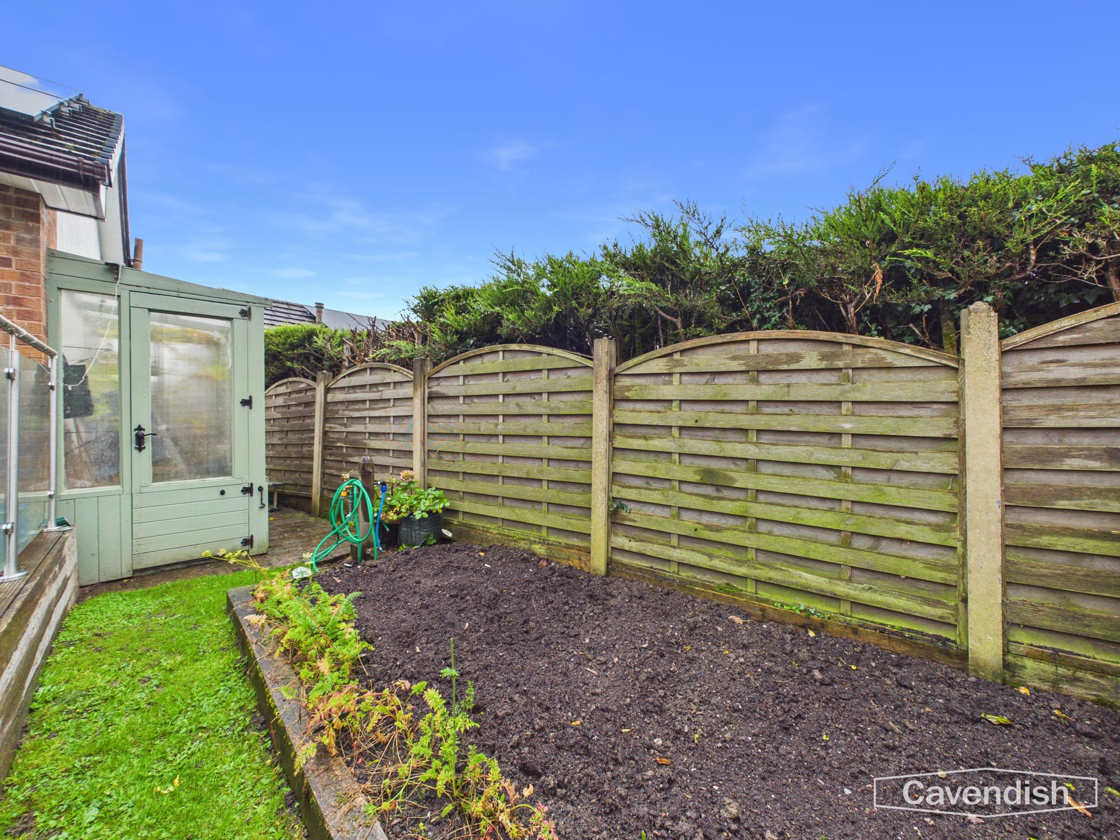
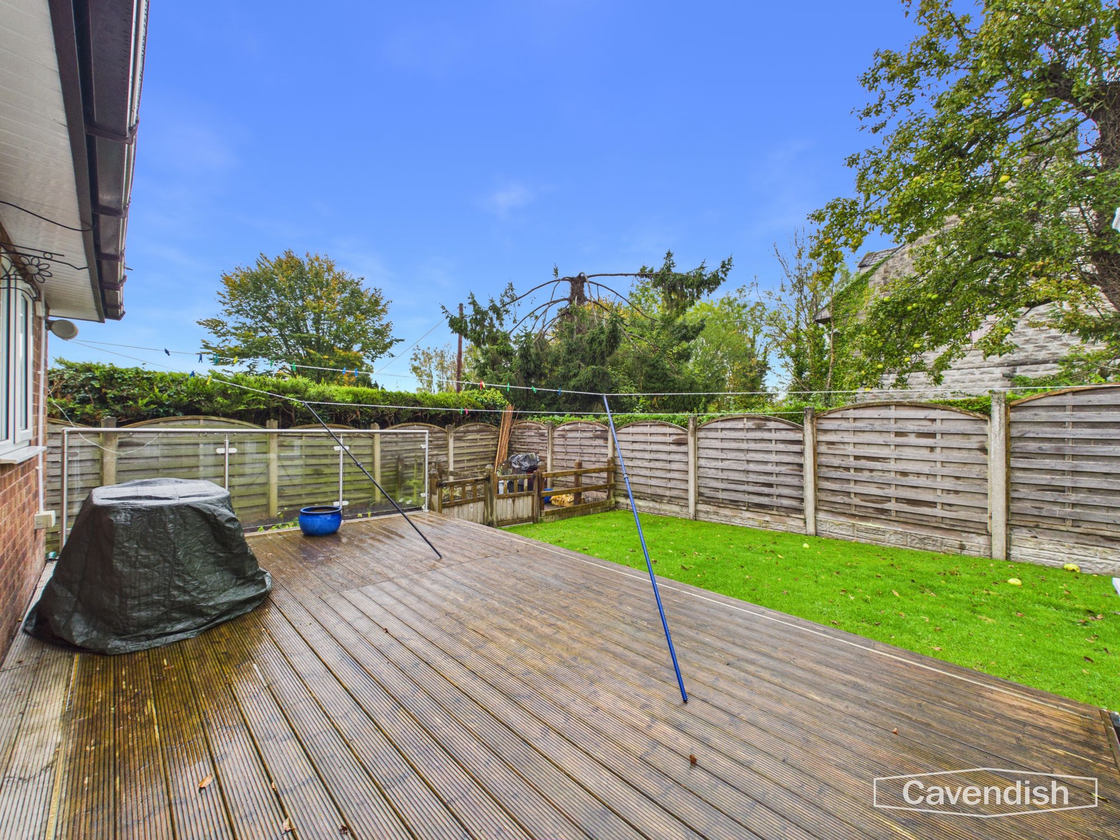
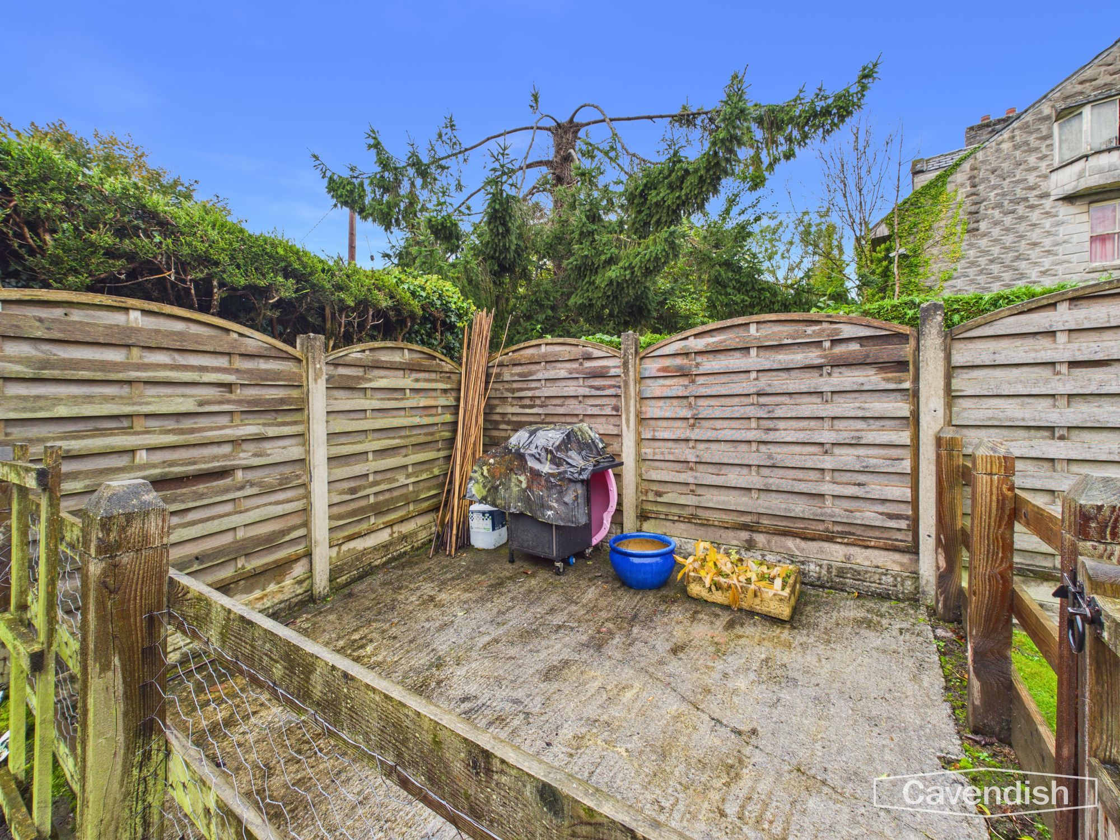
- Garden The front of the property has a lawn and path to the entrance. The rear garden has a large wooden deck, lawn, borders and is enclosed by fencing. It also offers a small vegetable garden. Solar panels are fitted to the roof and the property is heated by an air source heat pump.
Get in touch
Property brochure
An online brochure is not currently available. Please contact our team for further information about this property.
Ask about this property