
£295,000
For Sale
Maes Cantaba, Ruthin, LL15
Introduction
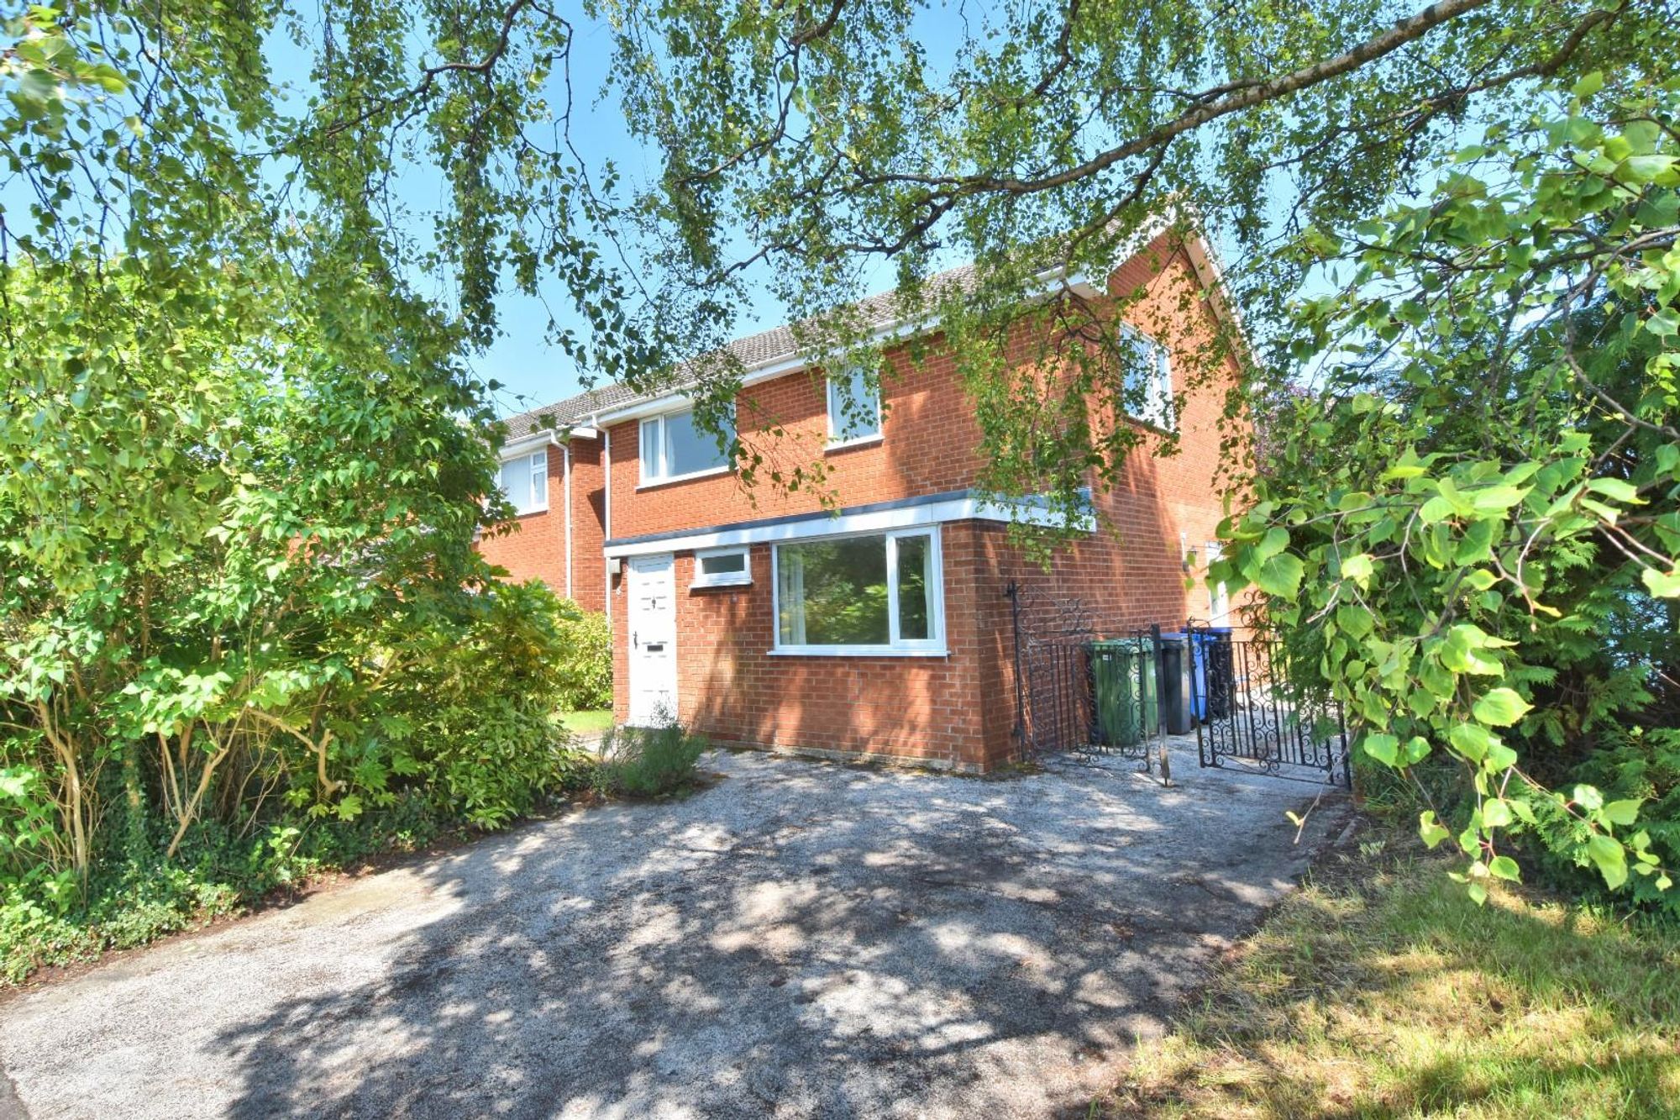
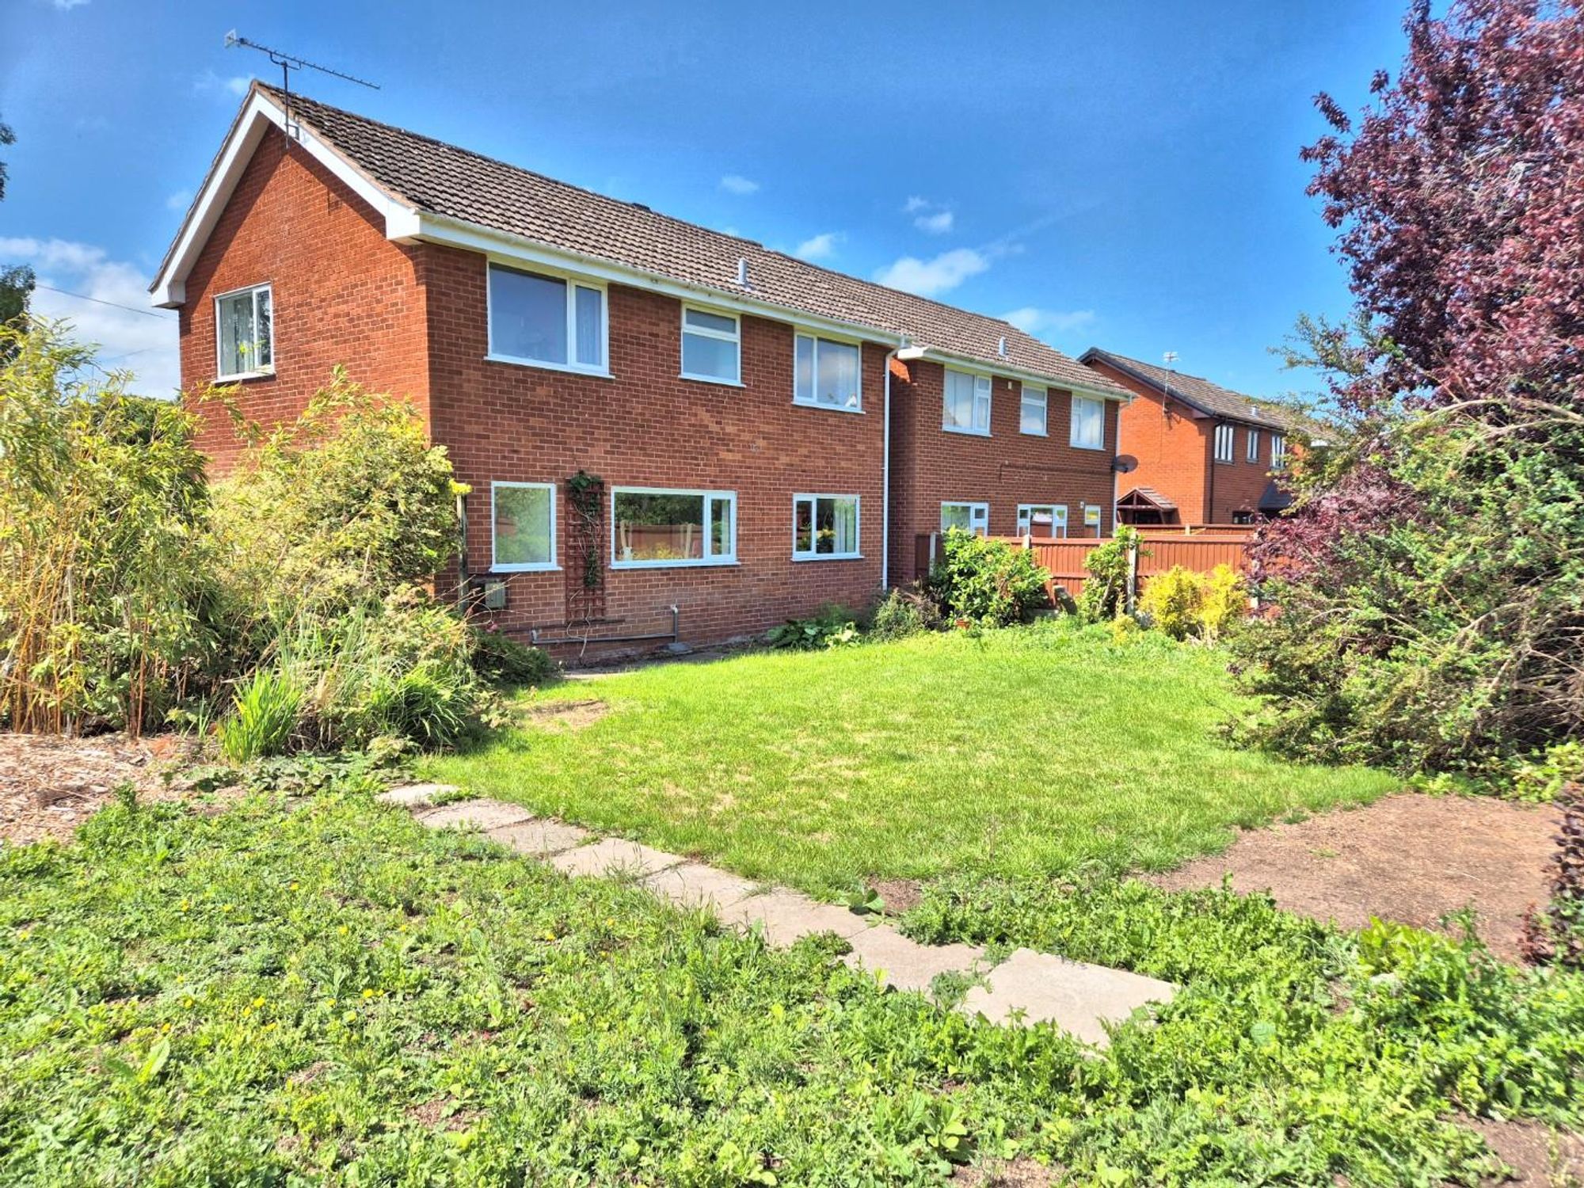
A 4 bedroom detached house standing in a much larger than average corner plot to the centre of this popular residential area about 0.7 mile from town. In need of a modernisation is has potential for re-modelling and extension with a wide garden to the rear and one side and return frontage on to a cul-de-sac. It affords entrance hall with cloaks & w.c.. lounge, archway to dining room, kitchen, side porch/utility and a large family room converted from the former garage. First floor landing, 4 bedrooms and bathroom. Double glazed. Wide drive for two cars and extensive gardens.
LOCATION
The medieval town of Ruthin provides a wide range of shopping facilities catering for most daily requirements, primary and secondary schools. Mold is some 11.5 miles distant and Chester some 24 miles, with good road communications providing access for those wishing to commute to the motorway network.
THE ACCOMMODATION COMPRISES
uPVC door leading to the entrance hall.
ENTRANCE HALL
With a wide staircase rising off, full depth double glazed picture window to one side, woodgrain effect flooring and panelled radiator.
CLOAKROOM
Pedestal wash basin and WC, high-level double glazed window.
LOUNGE
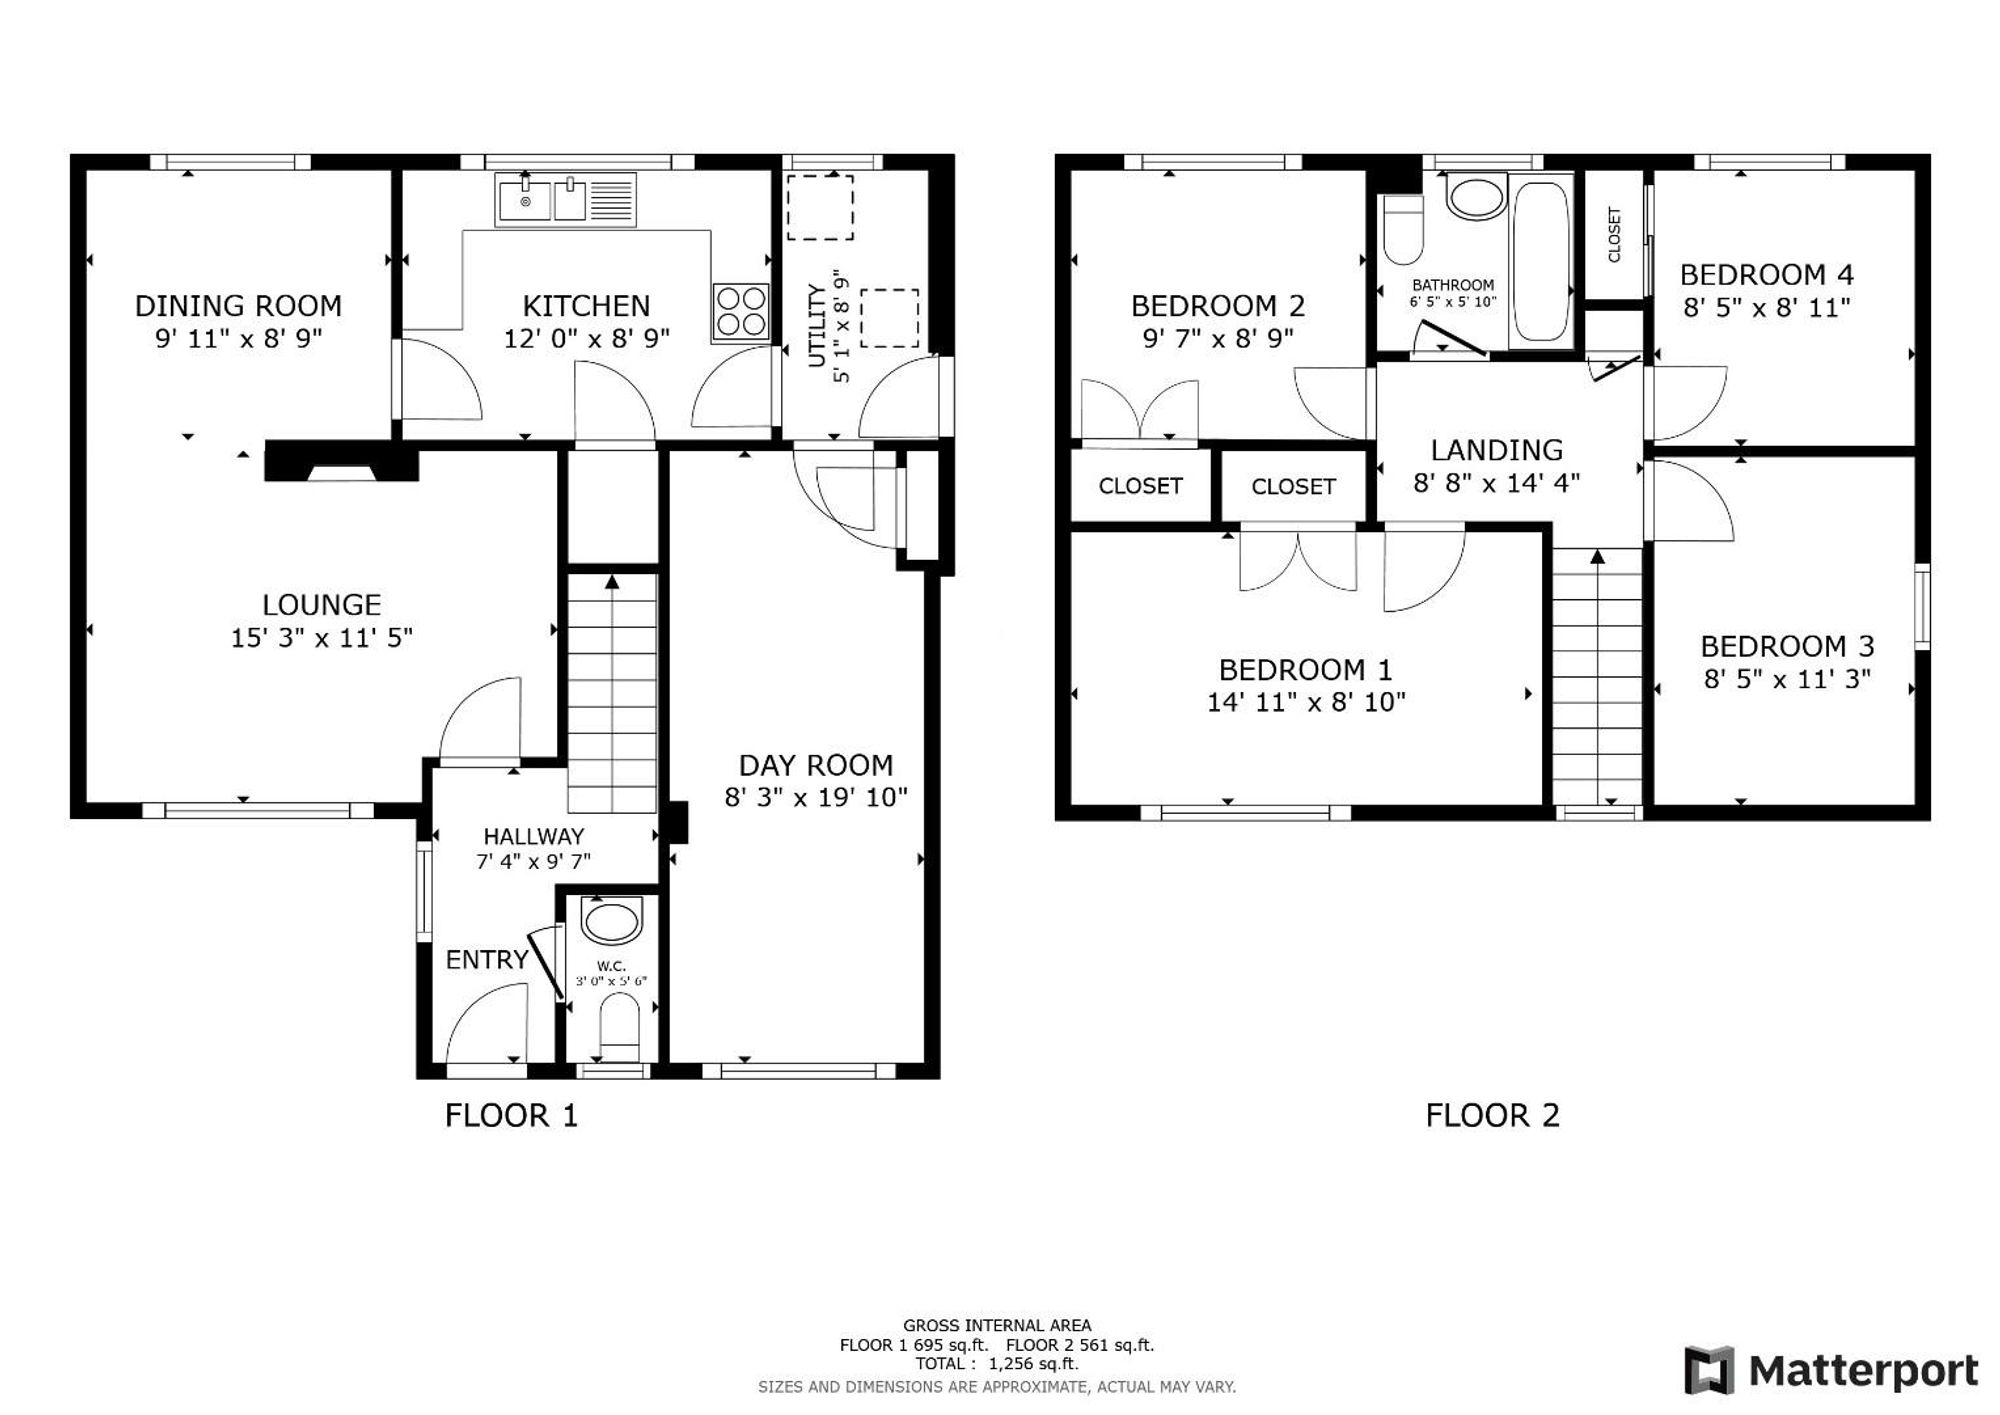
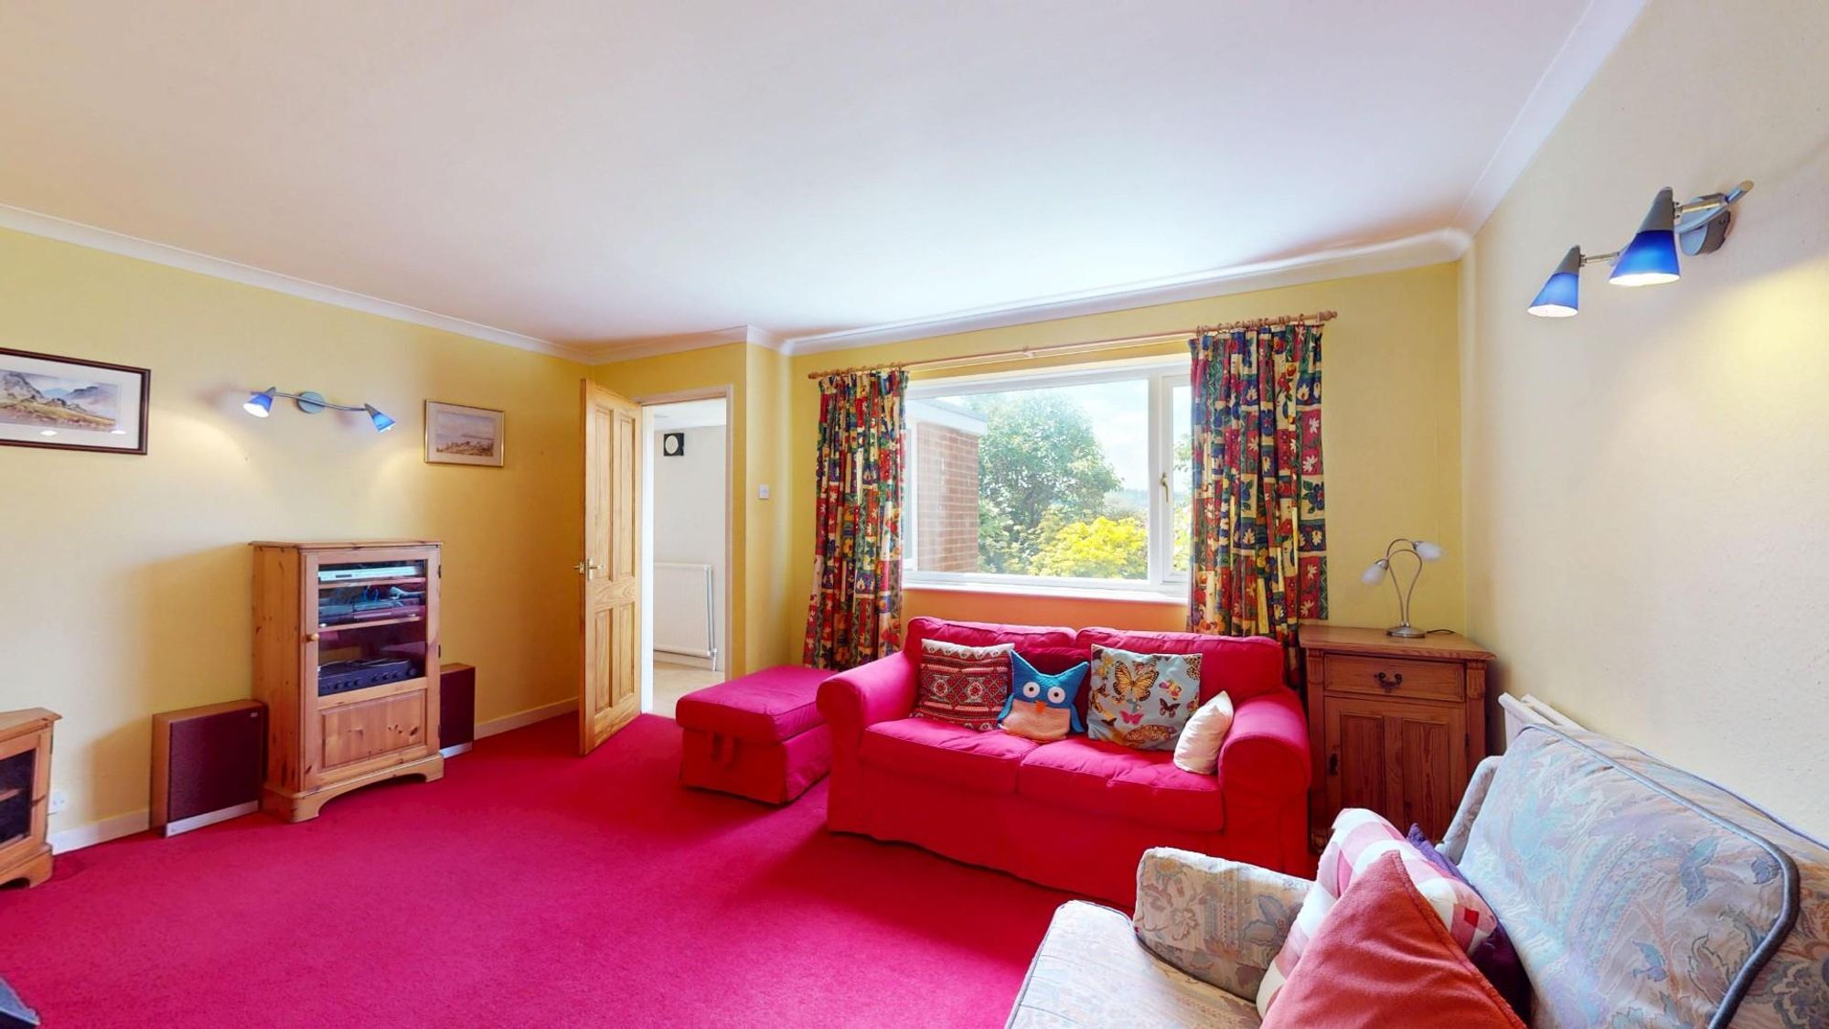
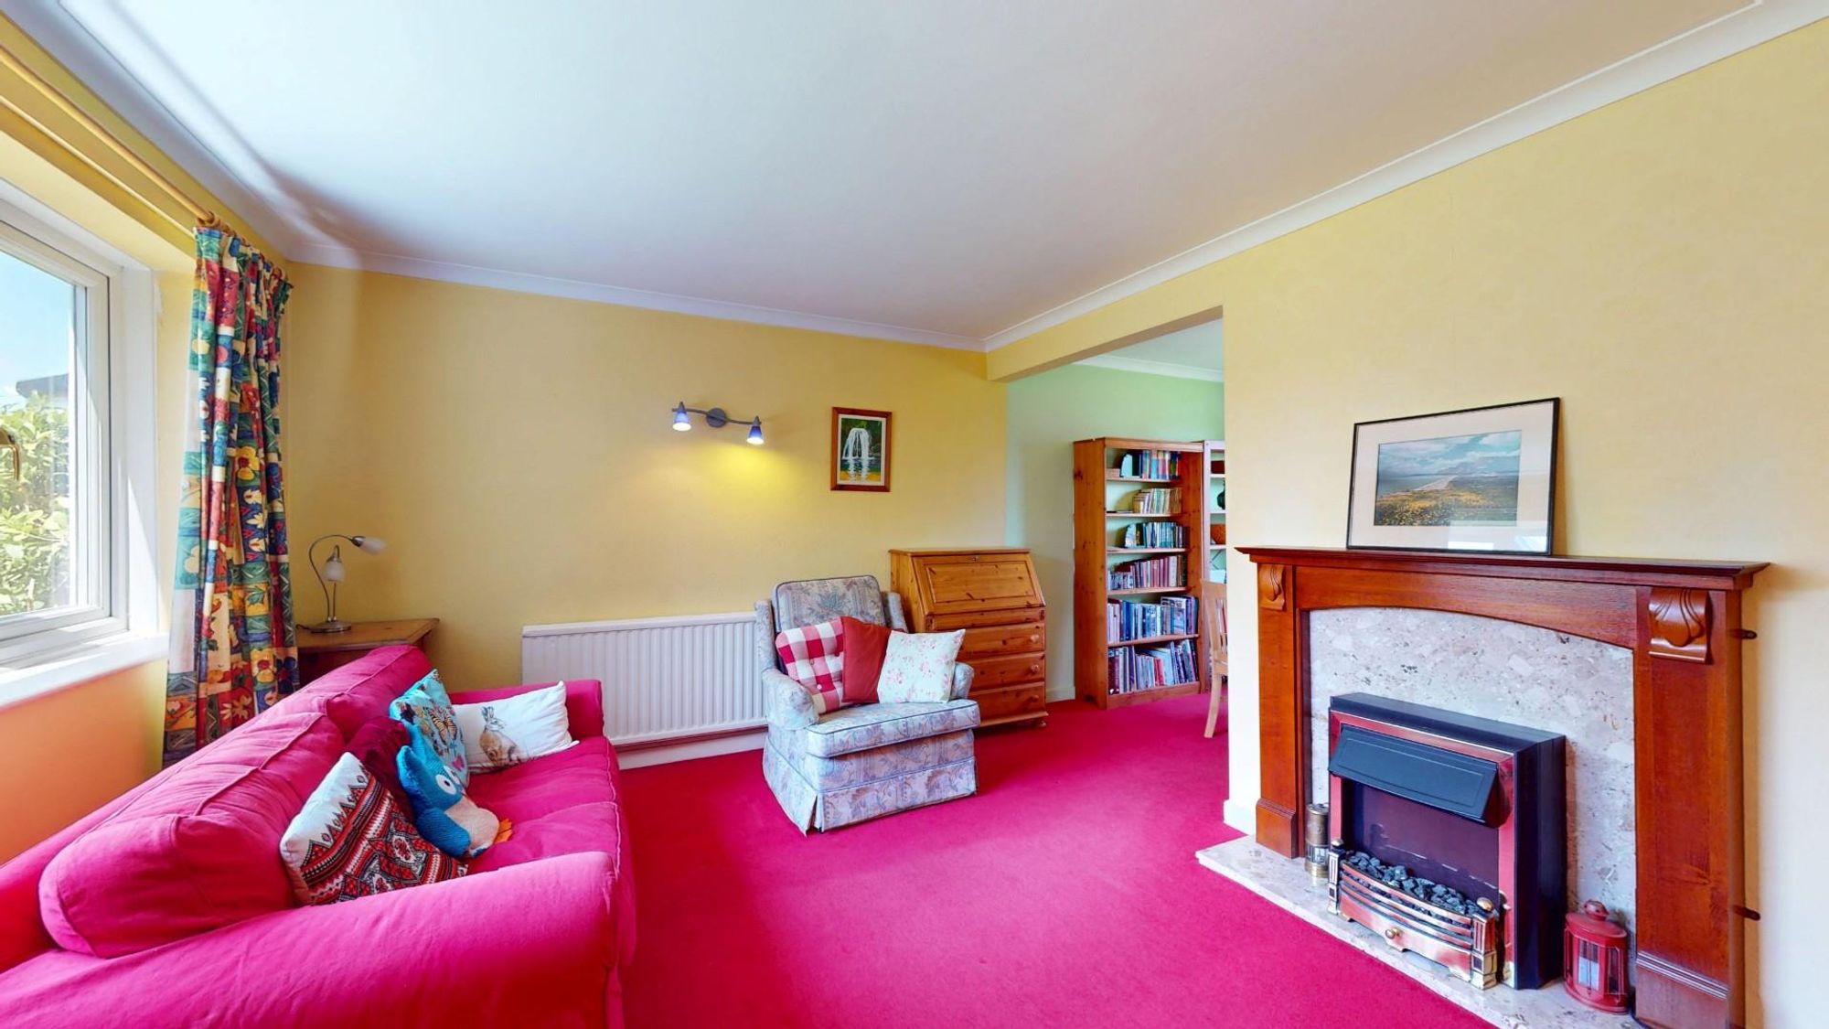
Dimensions: 4.65m x 3.48m (15'3" x 11'5"). Adam style fireplace with wood surround, marble inset and hearth, electric fire grate, modern uPVC double glazed window to front, coved ceiling, wall light points, TV point and radiator. Opening to dining room.
DINING ROOM
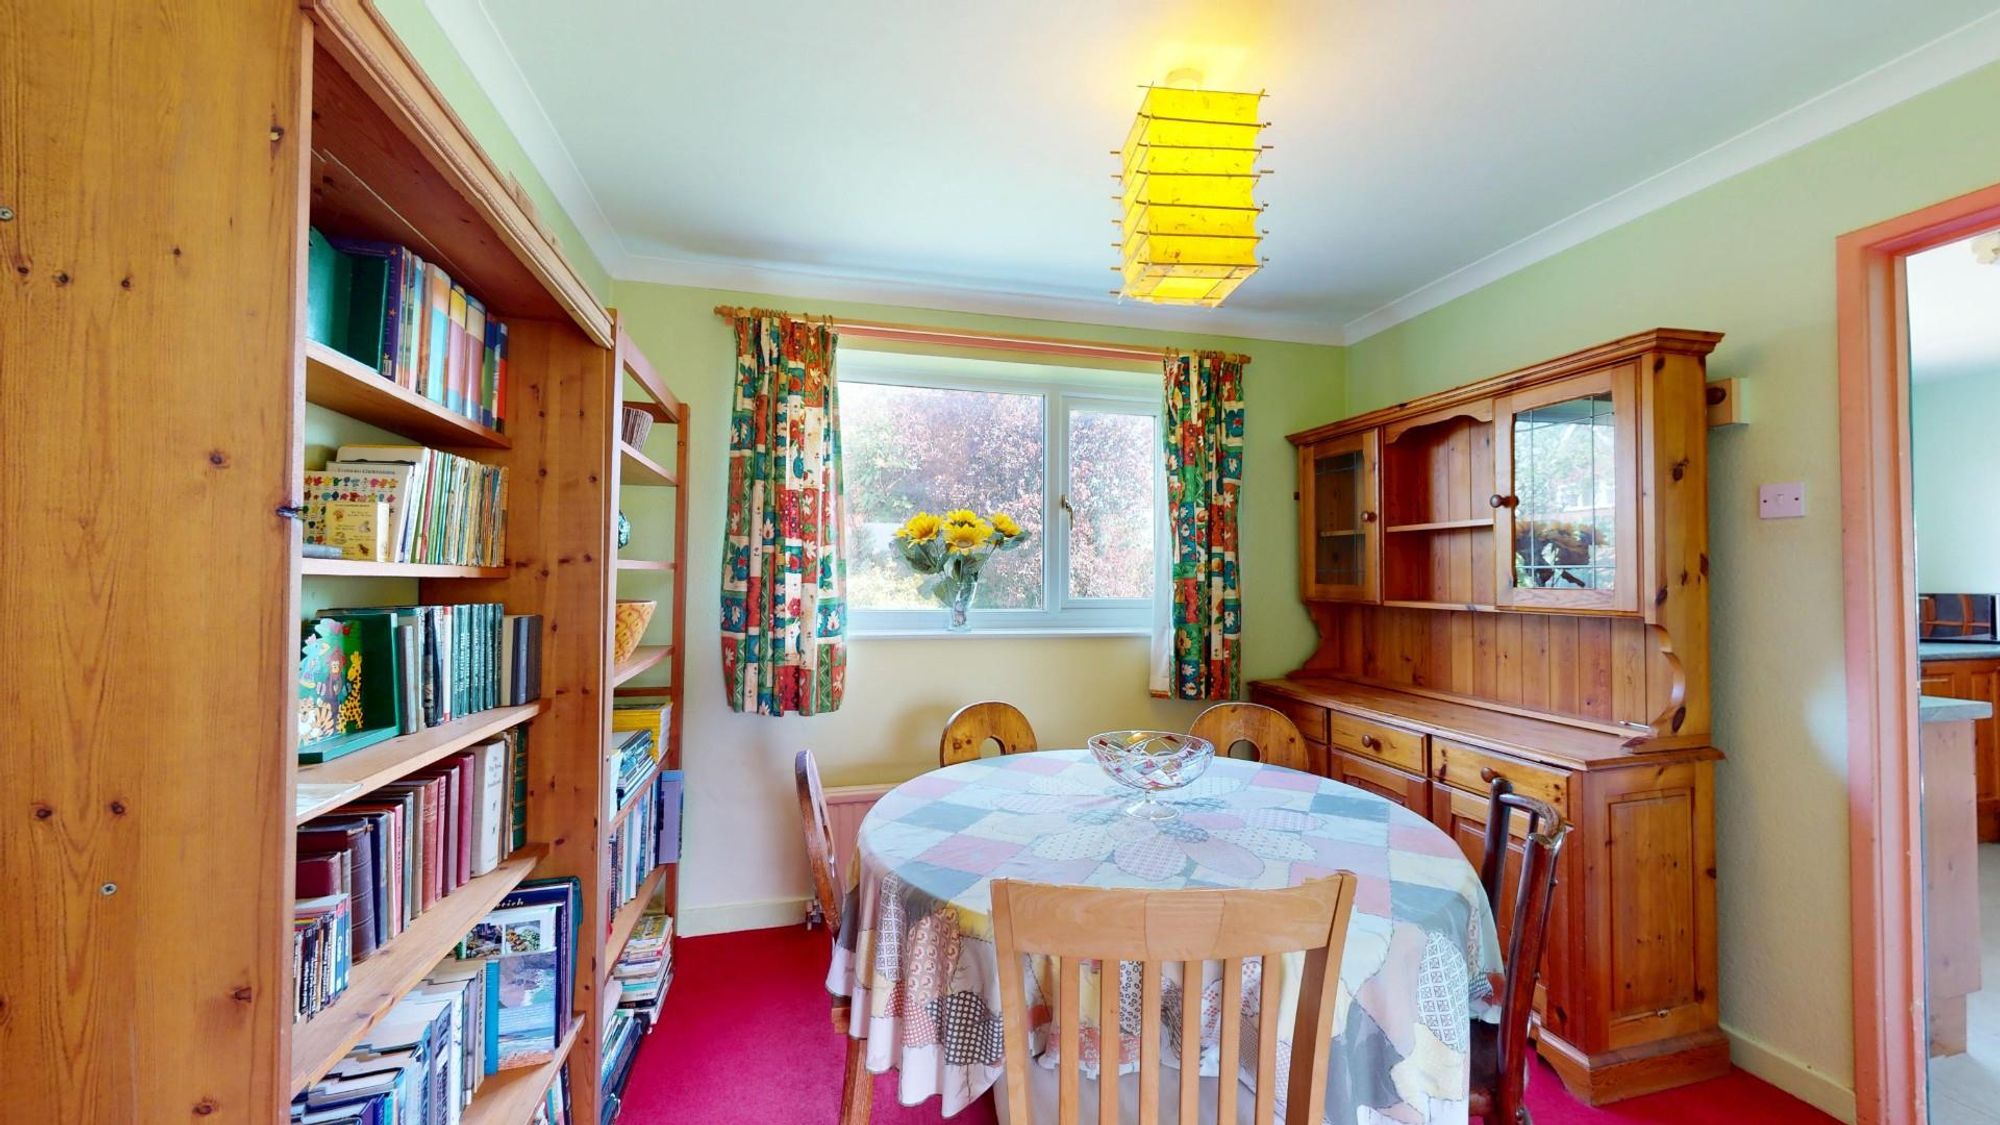
Dimensions: 3.02m x 2.67m (9'11" x 8'9"). Double glazed window overlooking the rear garden, coved ceiling and panelled radiator.
KITCHEN
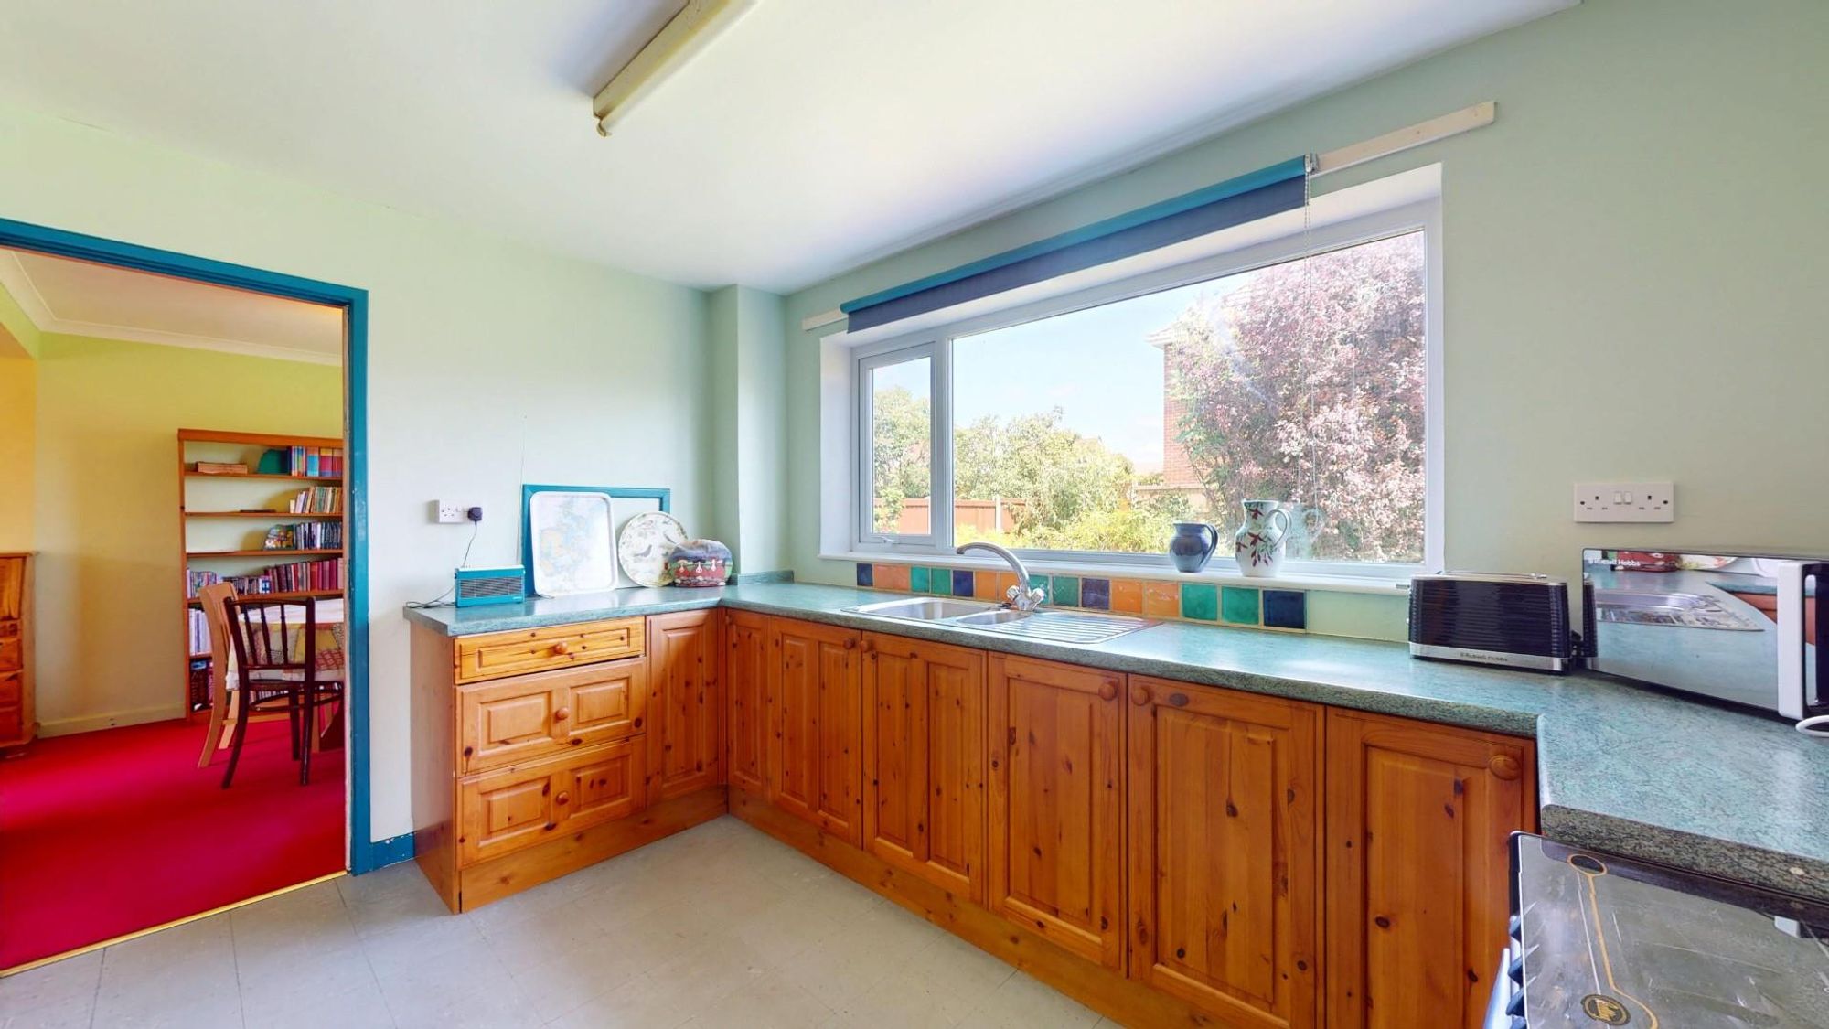
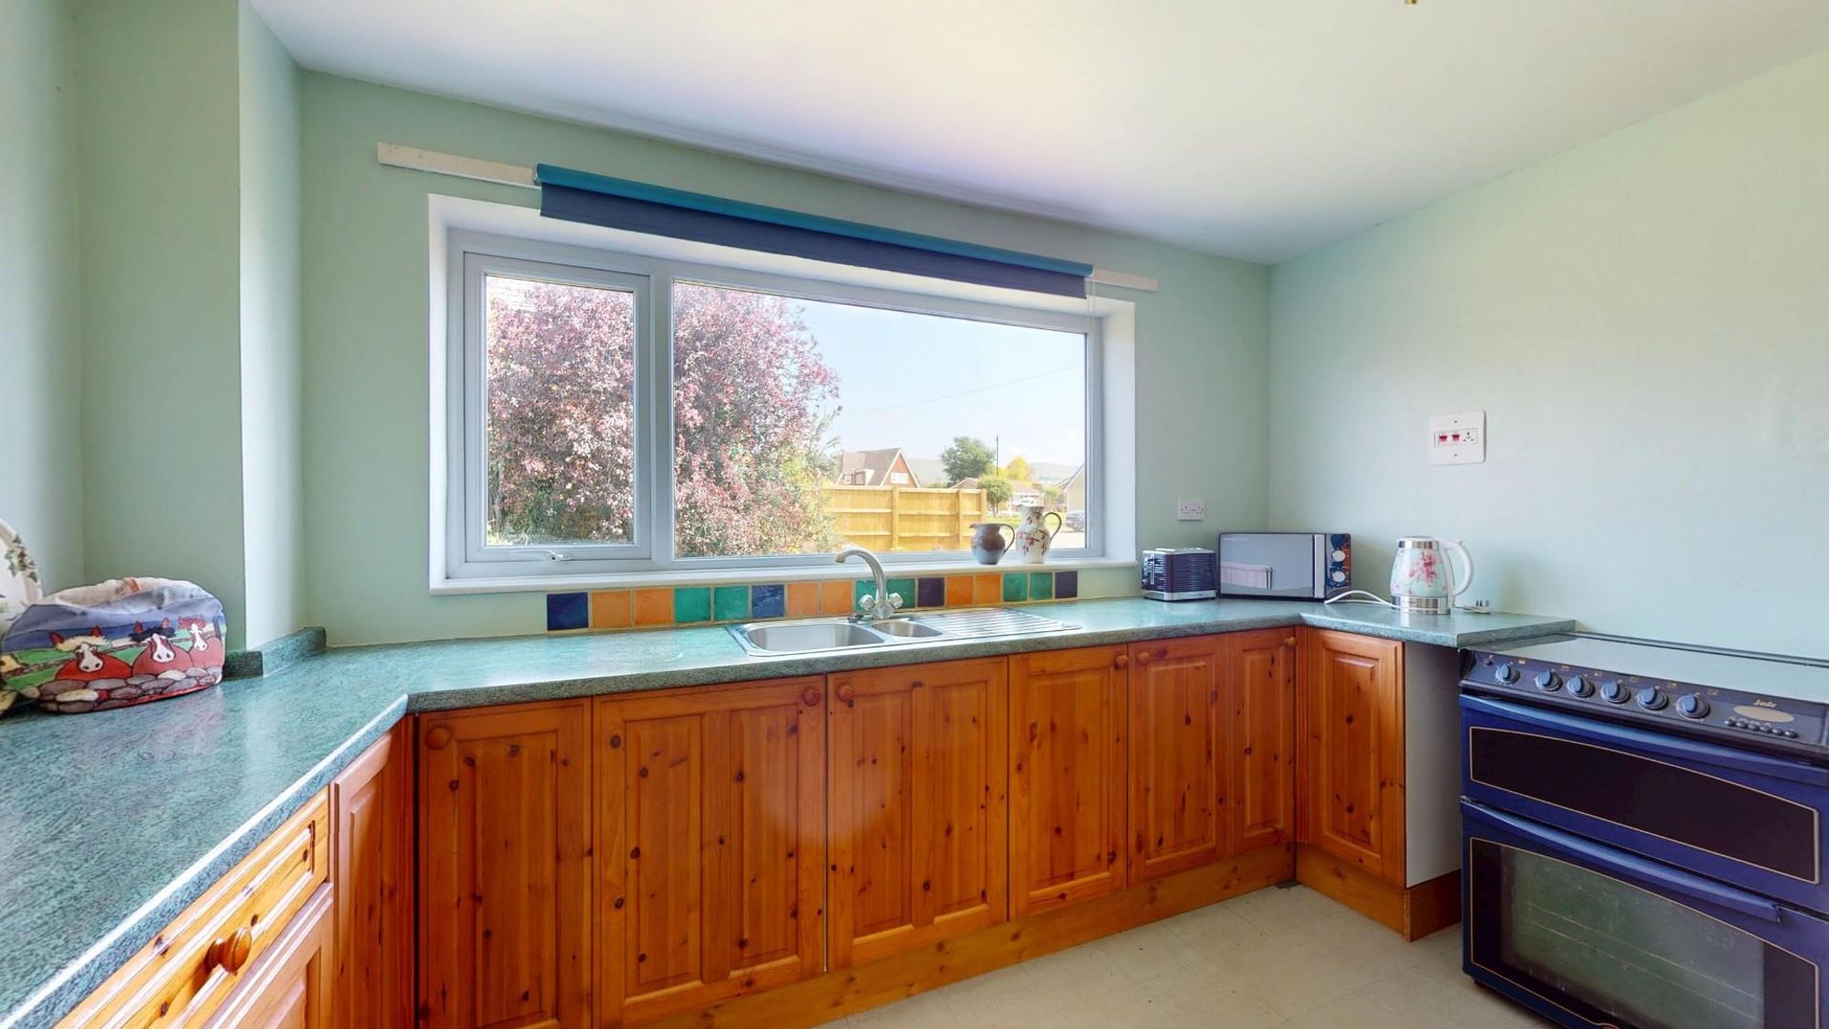
Dimensions: 3.66m x 2.67m (12' x 8'9"). Fitted base units with pine panelled door and drawer fronts, contrasting stone-effect working surfaces to include inset one and a half bowl stainless steel sink with mixer tap and drainer, wide double glazed window overlooking the rear garden with views across a cul-de-sac towards the Clwydian Hills, electric cooker point, panelled radiator, walk-in understairs pantry with wall shelving.
UTILITY ROOM/SIDE PORCH
Dimensions: 2.67m x 1.55m (8'9" x 5'1"). Gas fired boiler (Not in working order), plumbing for washing machine, part tiled walls and glazed window and uPVC panelled door to side.
DAY ROOM
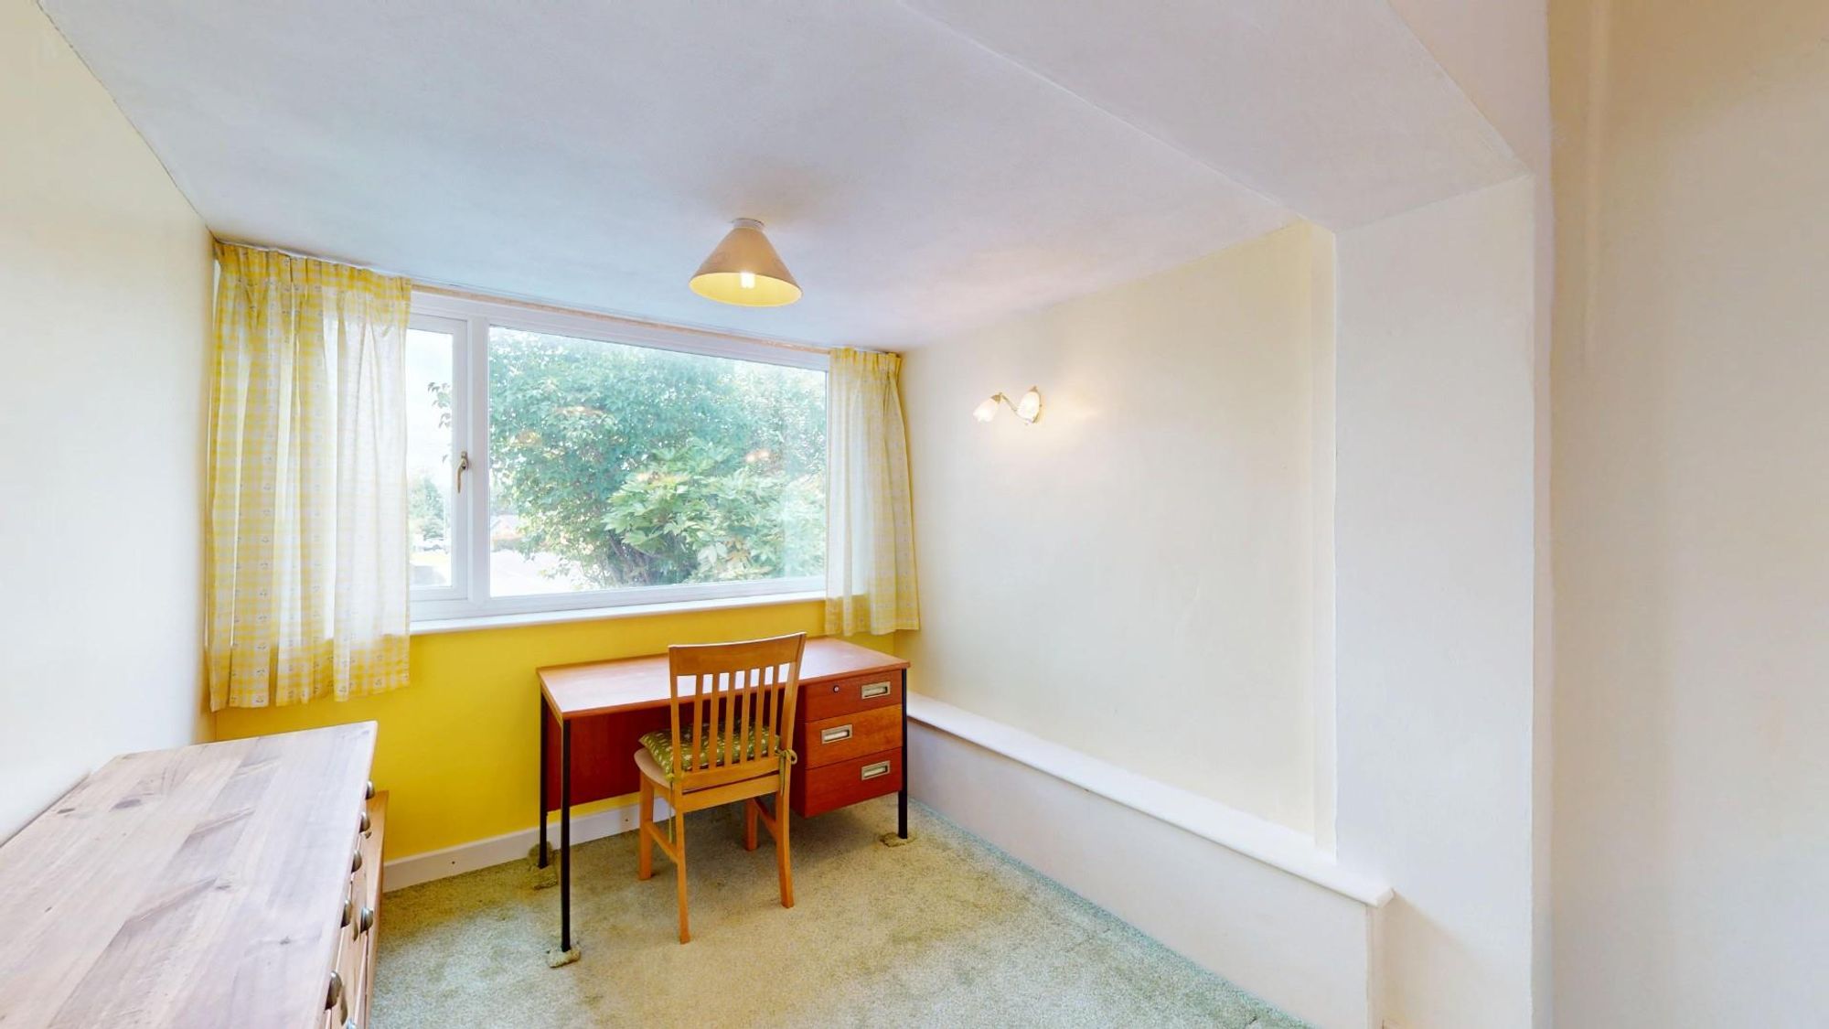
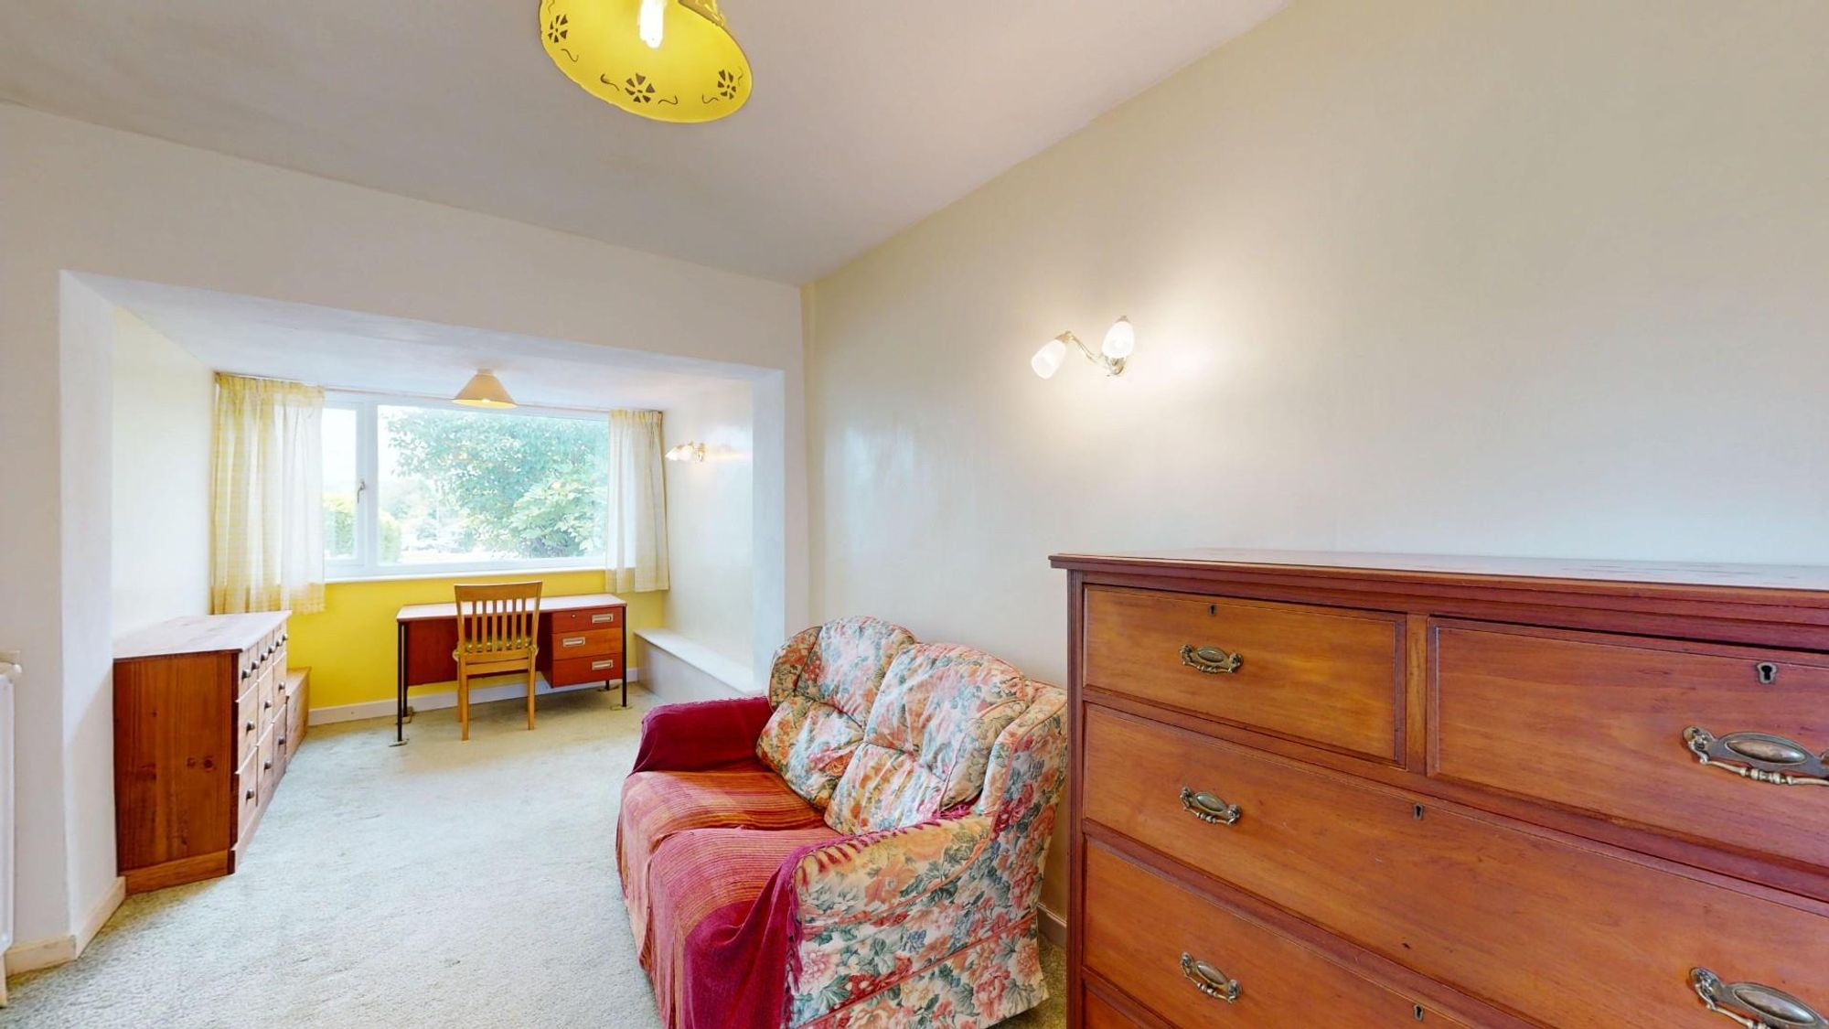
Dimensions: 6.05m x 2.51m (19'10" x 8'3"). Formerly the integral garage, a spacious room with double glazed window to front, wall light points, meter cupboard and panelled radiator.
CENTRAL LANDING
Access to roof void, fitted linen cupboard with shelving, panelled radiator.
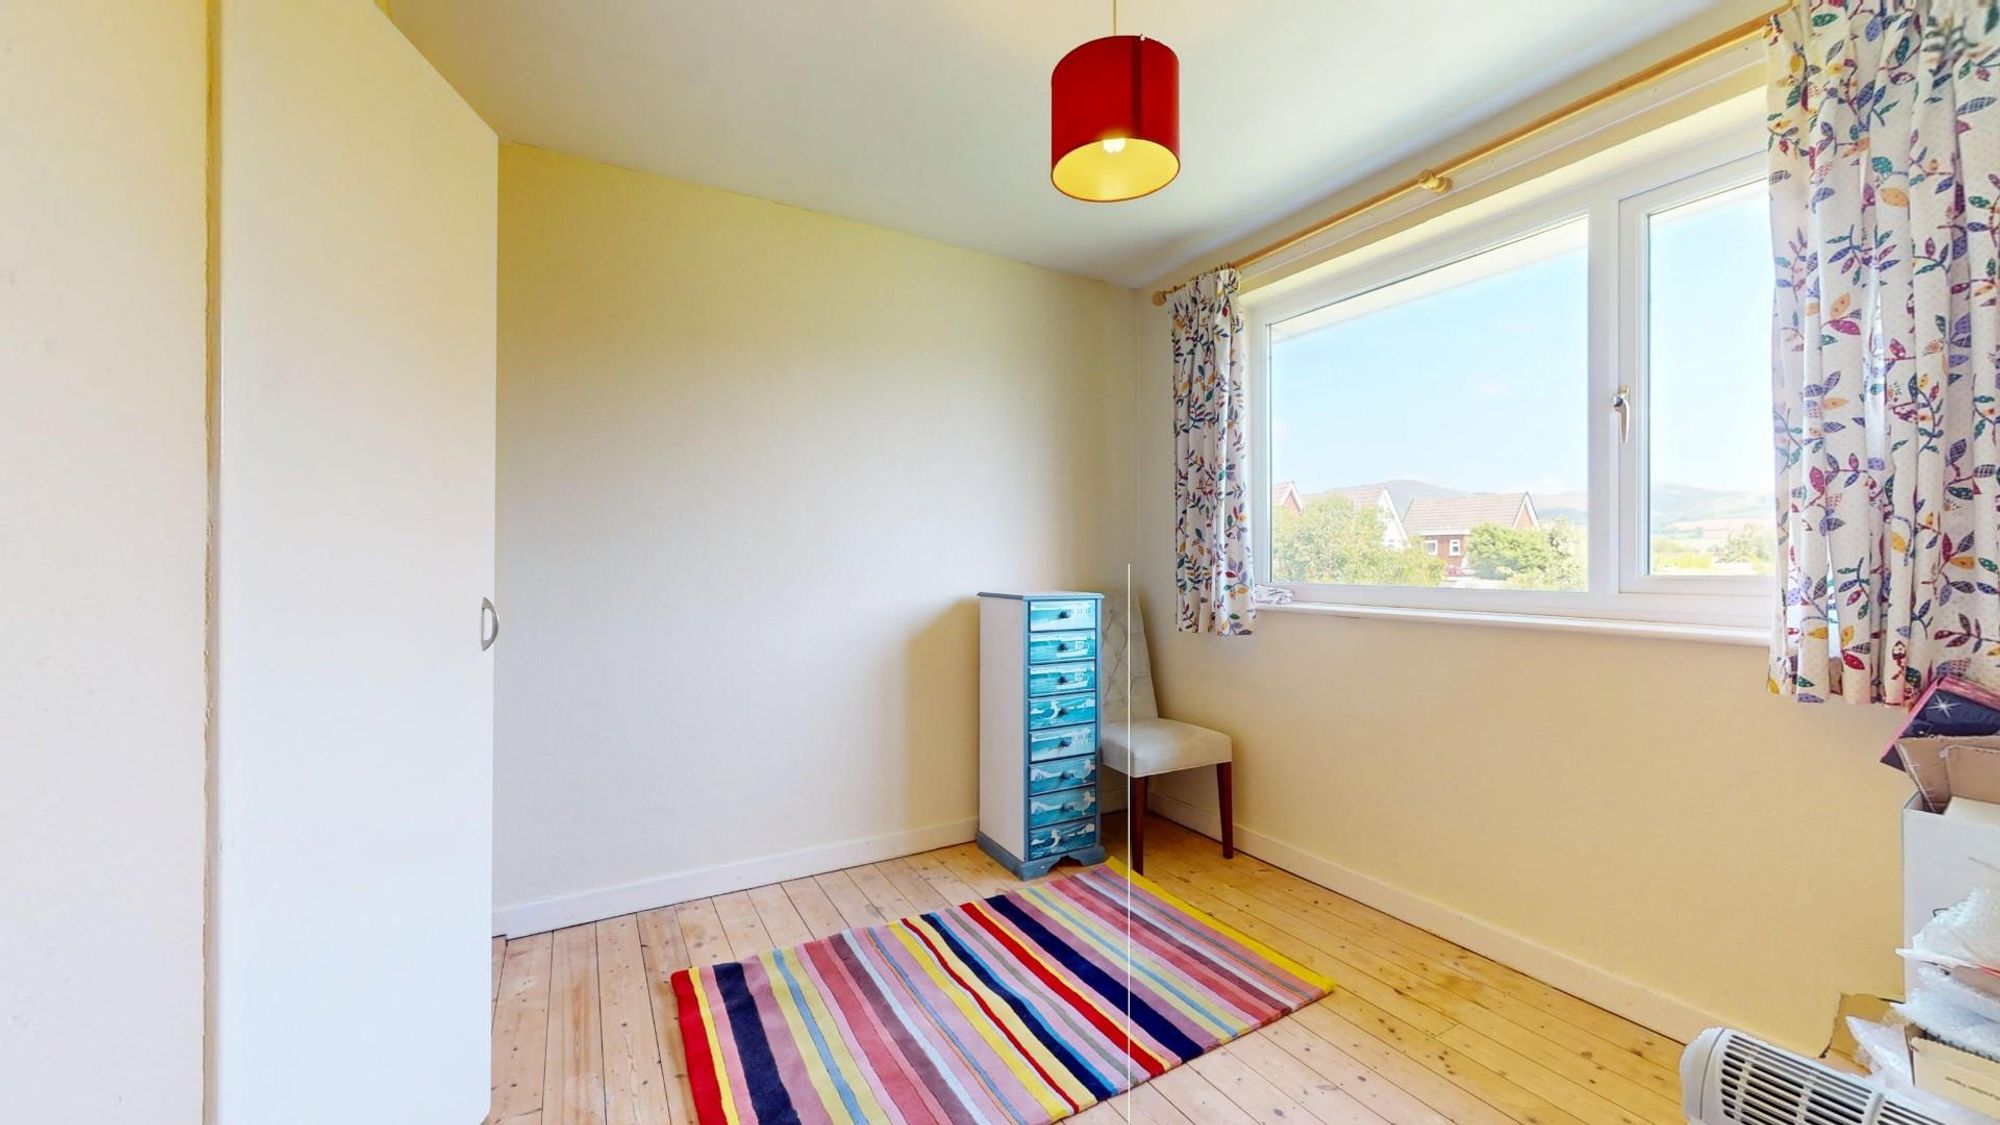
BEDROOM 1
Dimensions: 4.55m x 2.69m (14'11" x 8'10"). Wide double glazed window to front, built-in double door wardrobe with shelving and hanging rail, panelled radiator.
BEDROOM 2
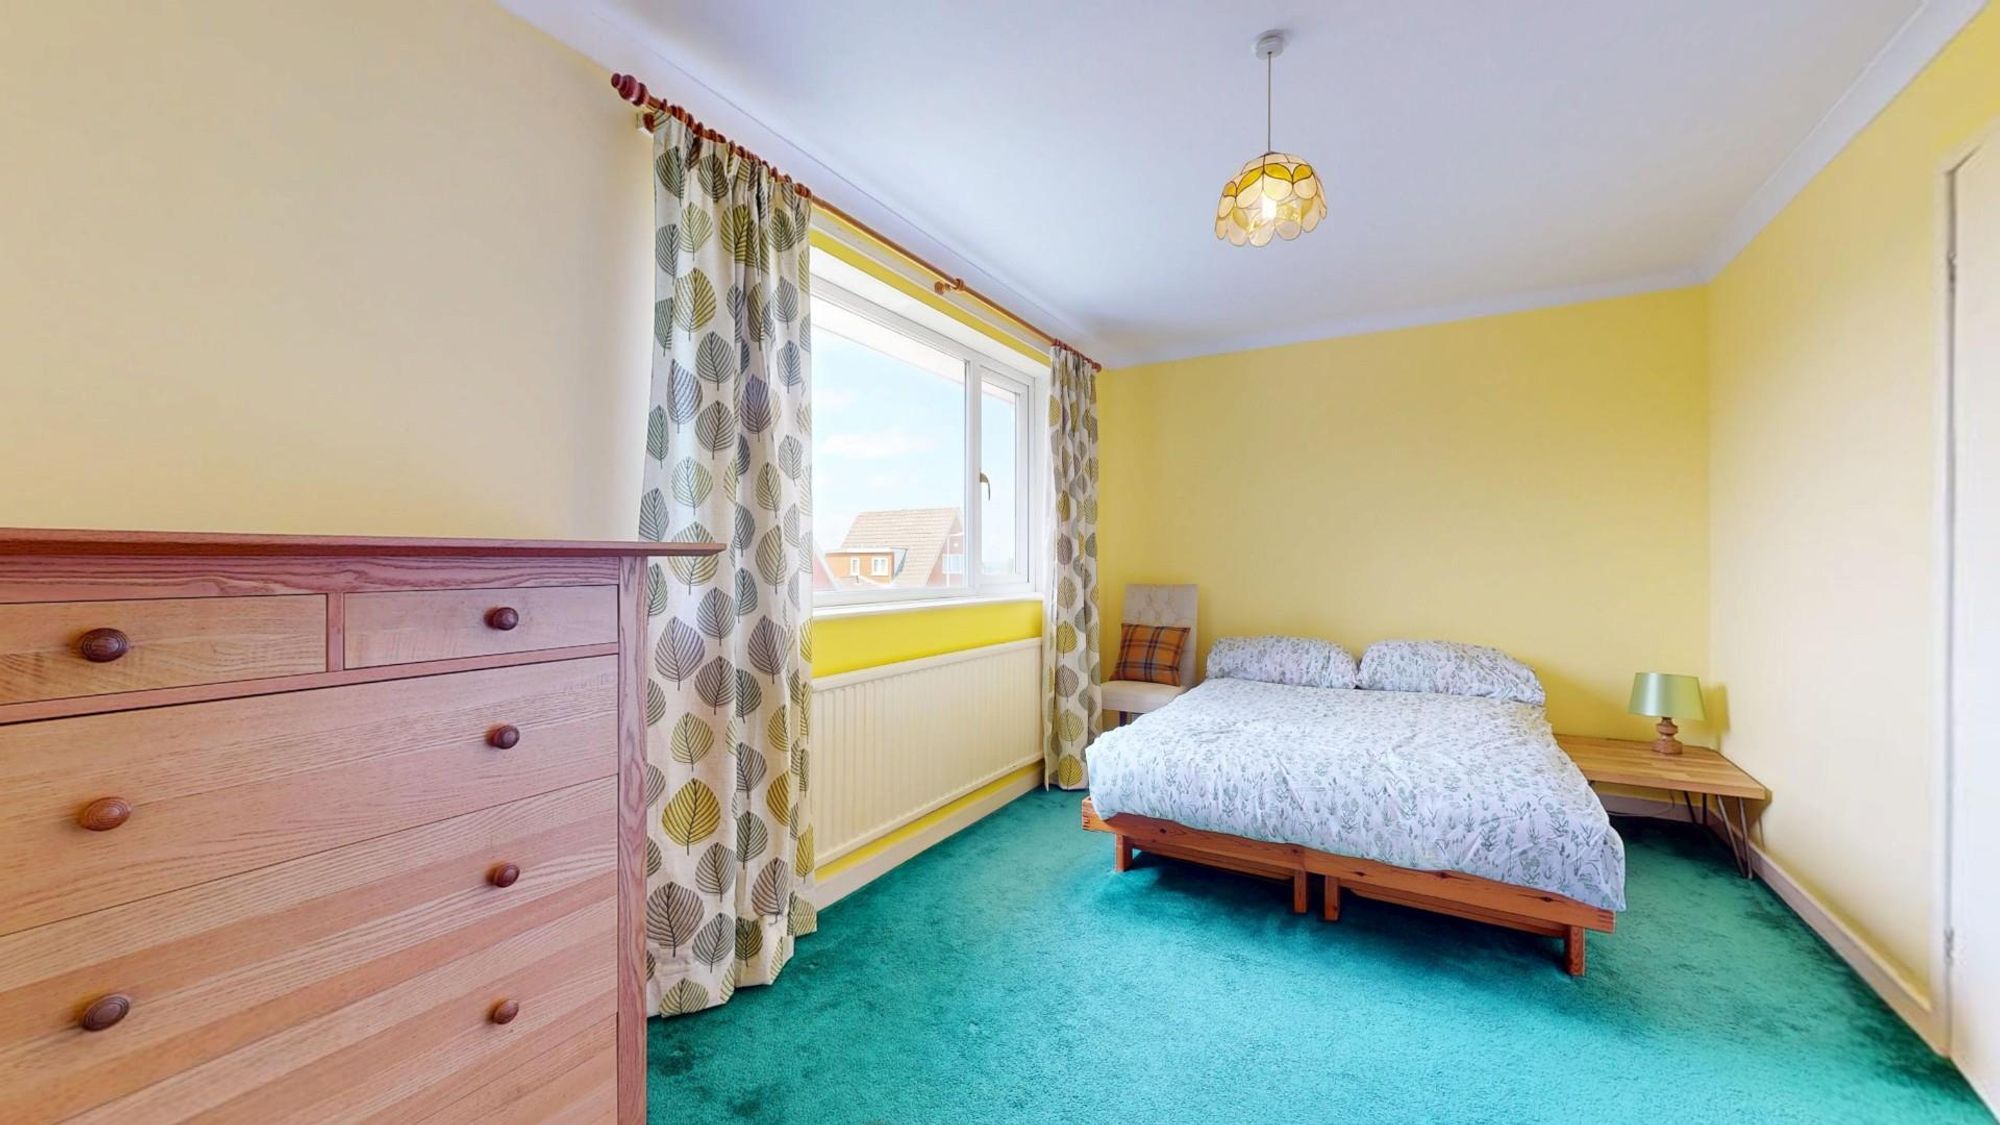
Dimensions: 2.92m x 2.67m (9'7" x 8'9"). Double glazed window to rear with views across Maes Cantaba towards the Clwydian Hills, built-in double door wardrobe with hanging rail and high-level shelf, panelled radiator.
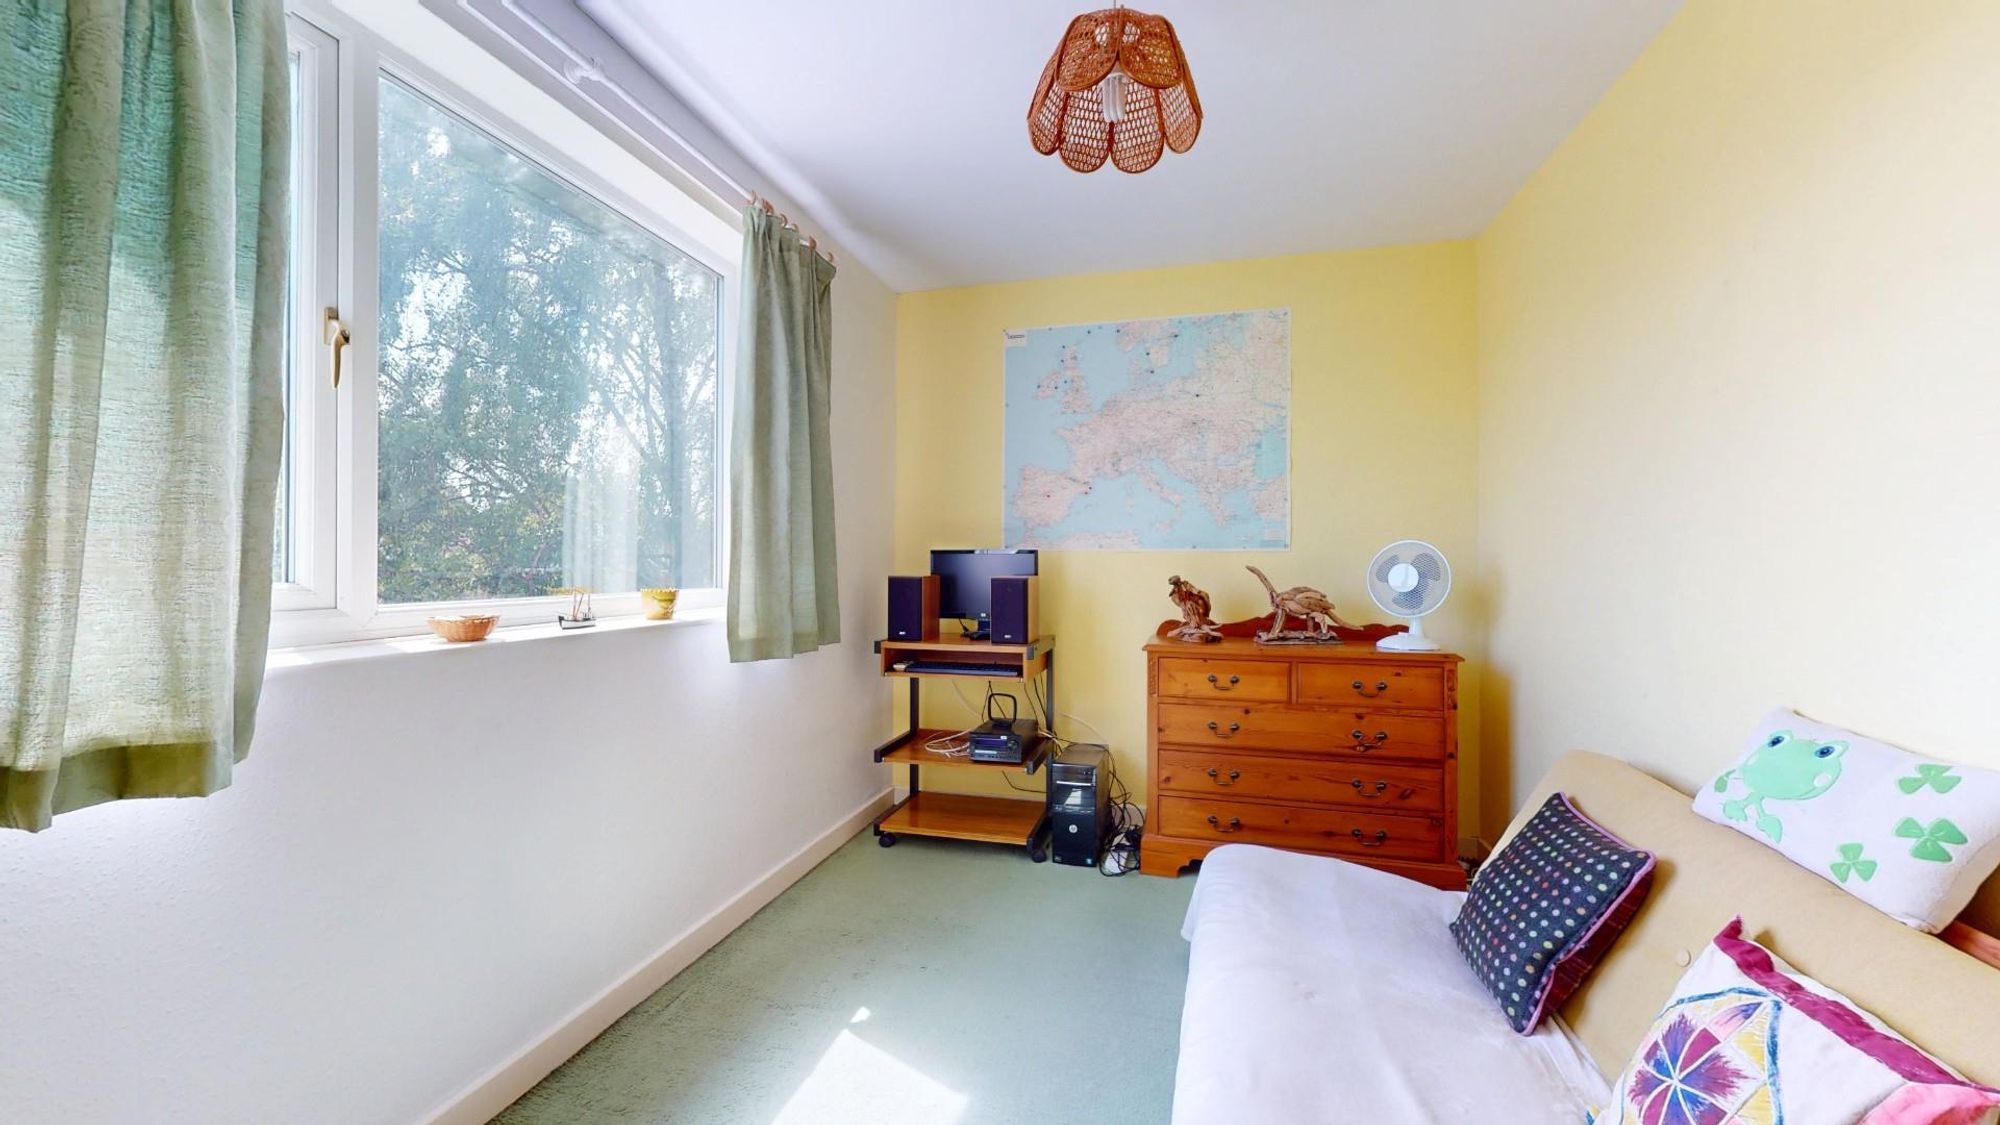
BEDROOM 3
Dimensions: 3.43m x 2.57m (11'3" x 8'5"). Double glazed window to side, panelled radiator.
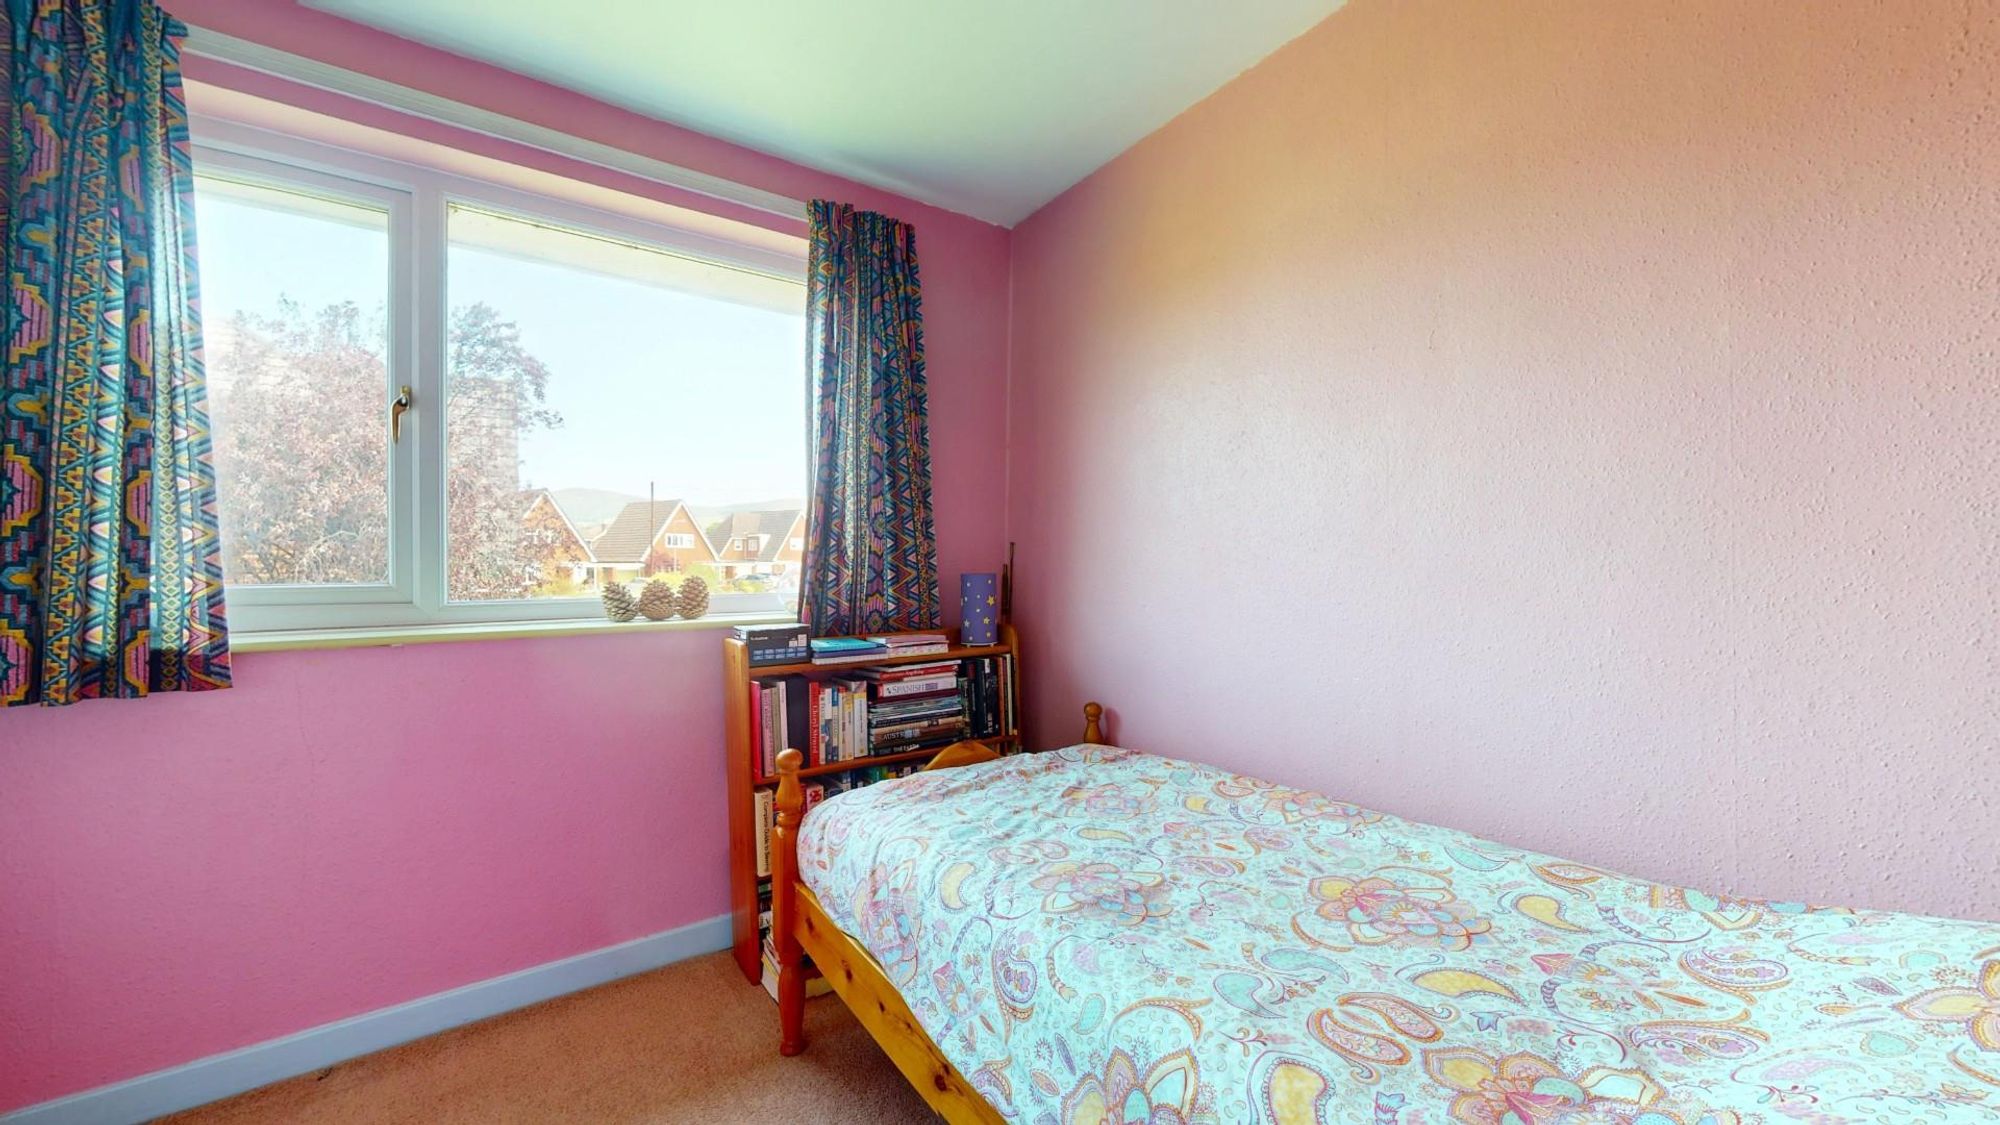
BEDROOM 4
Dimensions: 2.72m x 2.57m (8'11" x 8'5"). Double glazed window to rear with views over the cul-de-sac towards the Clwydian Hills, built-in double door wardrobe with hanging rail and shelf, panelled radiator.
BATHROOM
Dimensions: 1.96m x 1.78m (6'5" x 5'10"). Panelled bath, pedestal wash basin and WC. Part tiled walls, radiator.
OUTSIDE
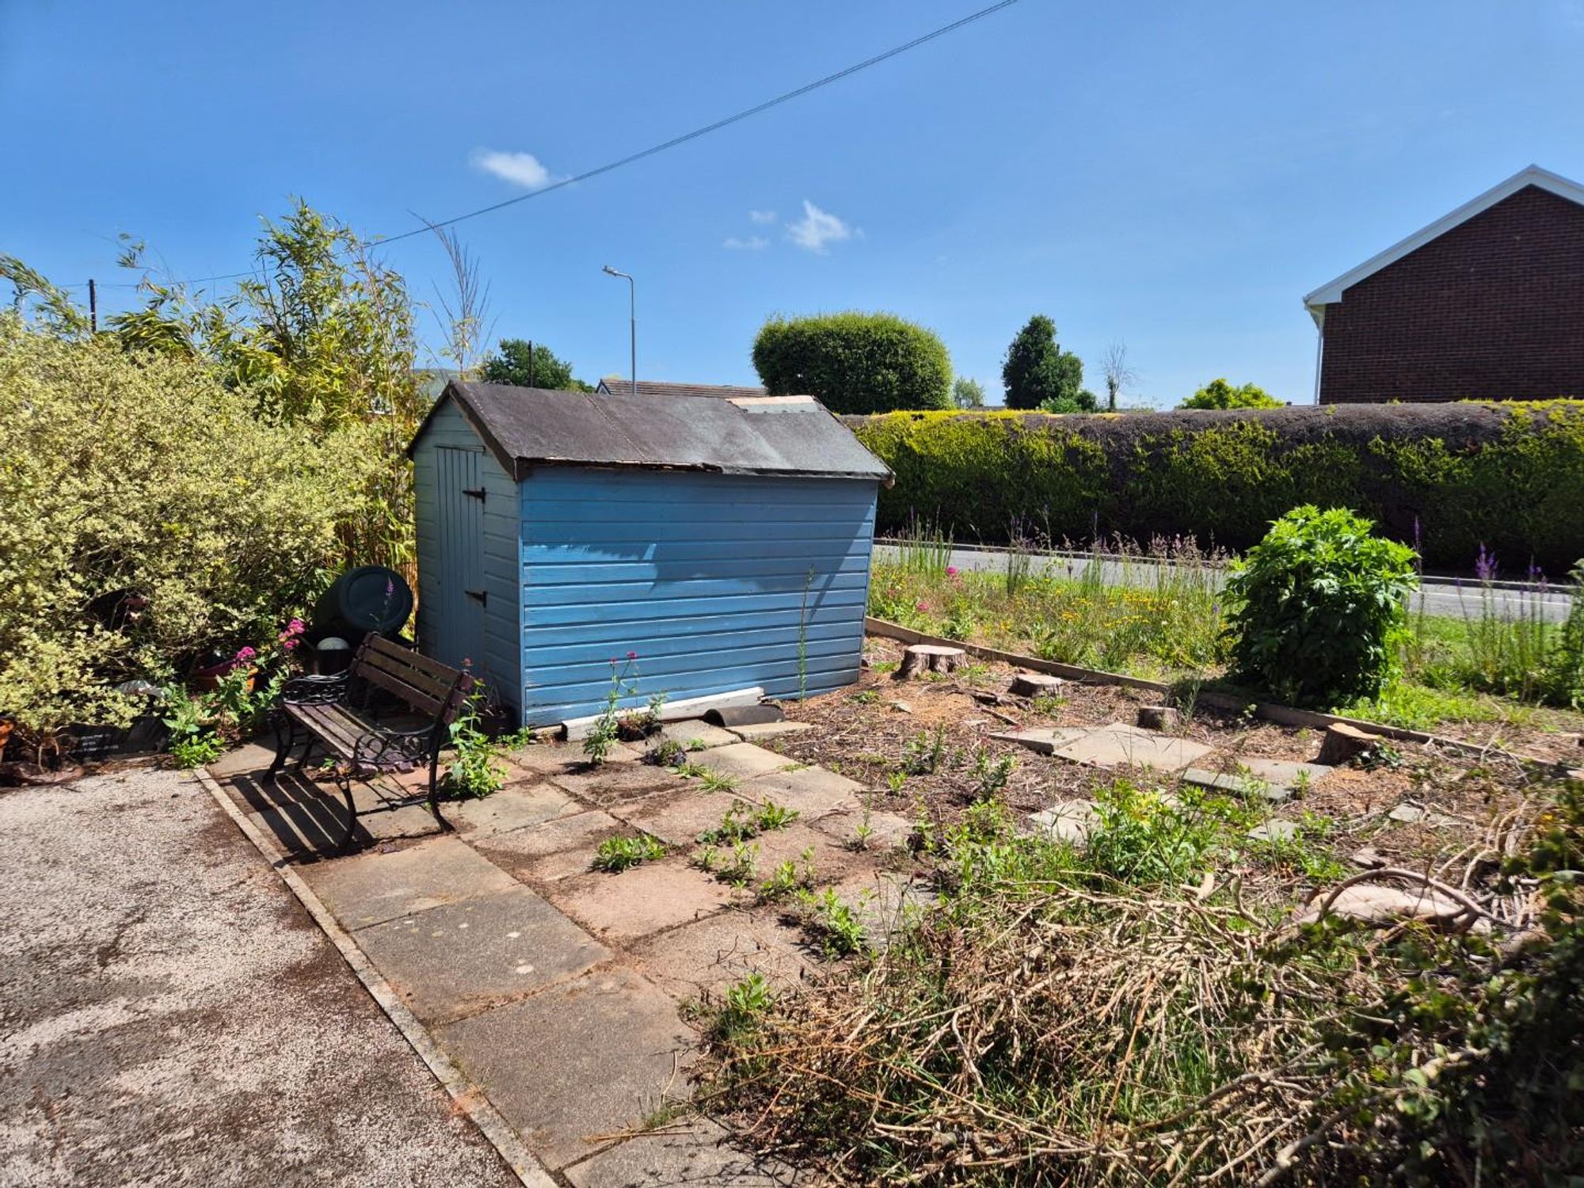
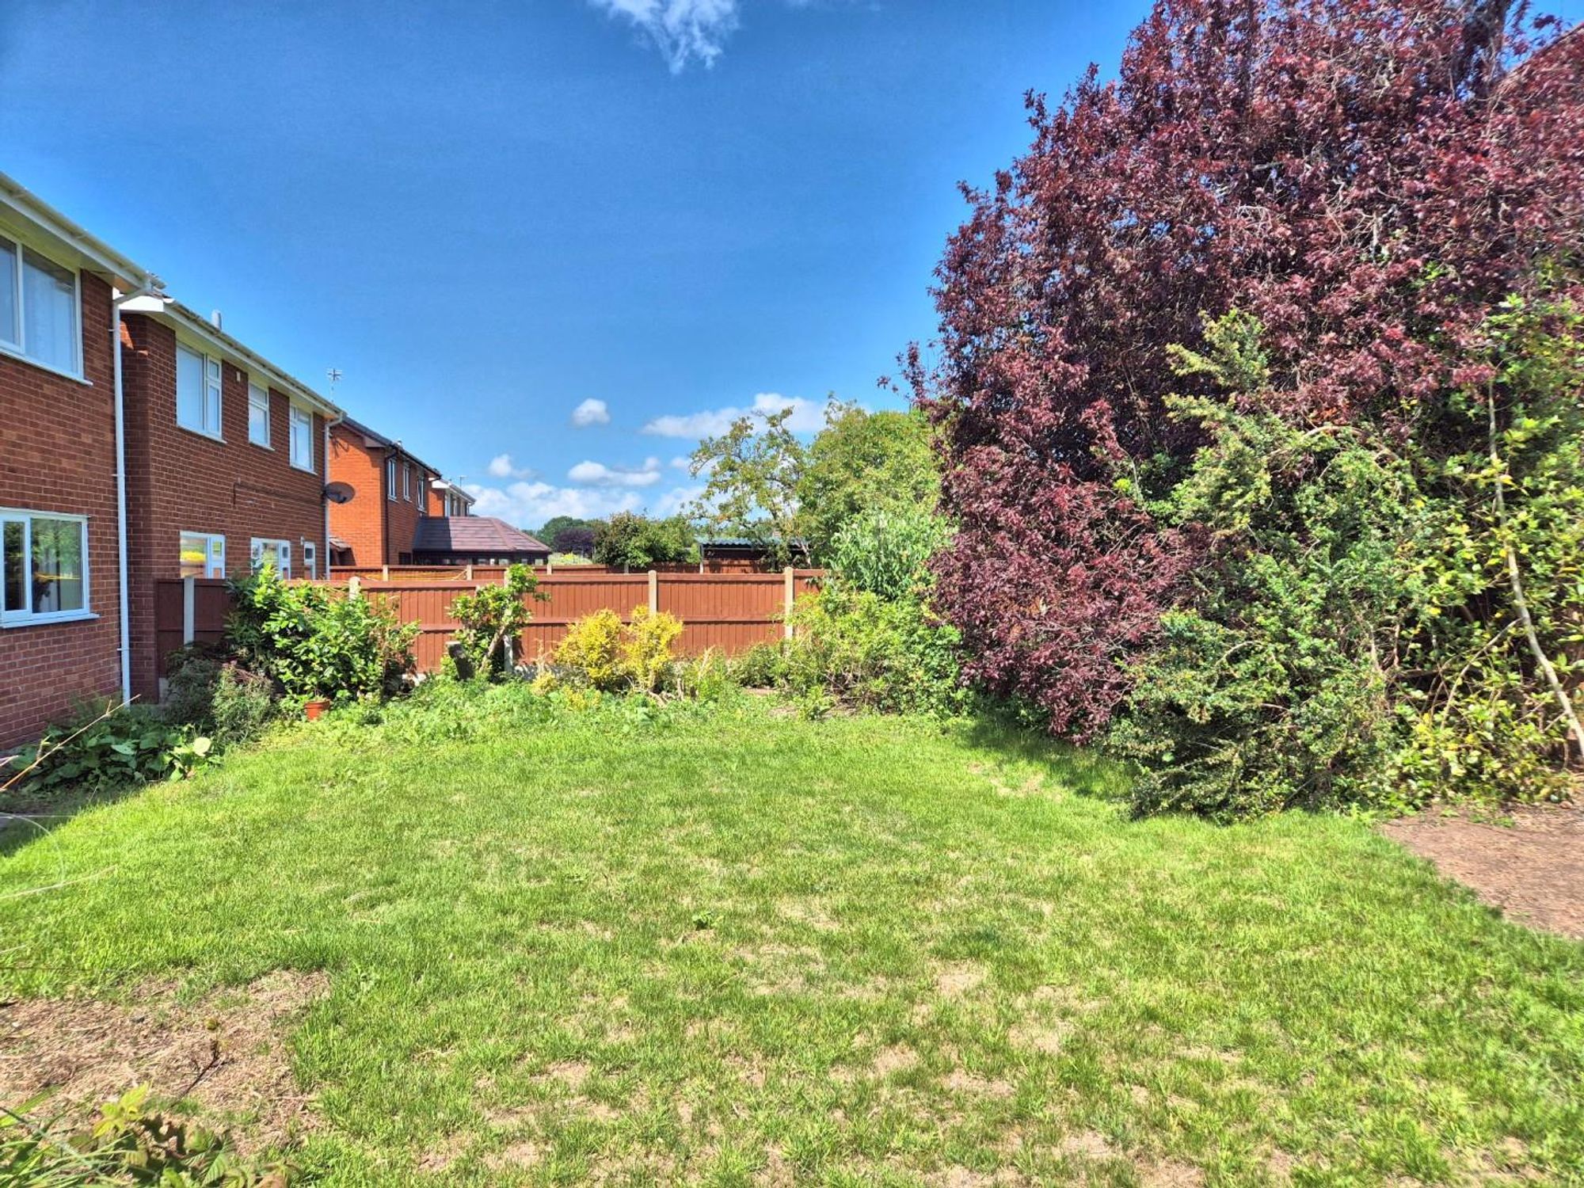
The property stands on a large corner plot with a wide tarmacadam driveway in providing space and parking for two cars together with a decorative wrought iron gate open to side area where there is a further parking area. The front is bounded by mature shrubs with lawned area and a mature silver birch tree. The side and rear garden is a particular feature of the house as it is much larger than average with a wide flagged area, a timber framed shed and a wide lawn which has potential for the creation of an additional driveway off the cul-de-sac subject to the usual consents being obtained for a dropped kerb from the Highway Authority.
DIRECTIONS
From the Agent's Ruthin Office proceed down Well Street and on reaching the junction with Station Road bear right and follow the road over the pelican crossing for approximately 150yds and turn left into Erw Goch. Follow the road up the hill taking the first right into Maes Cantaba and Bro Deg. Continue for some 75yds and the property is on the left.
AGENTS NOTES
*Please note, the gas fired boiler is not in working order. The boiler is not serviceable and a new system and boiler will be required.
TENURE
Freehold
COUNCIL TAX
Denbighshire County Council - Tax Band E
*ANTI MONEY LAUNDERING REGULATIONS
Before we can confirm any sale, we are required to verify everyone’s identity electronically to comply with Government Regulations relating to anti-money laundering. All intending buyers and sellers need to provide identification documentation to satisfy these requirements. There is an admin fee of £30 per person for this process. Your early attention to supply the documents requested and payment will be appreciated, to avoid any unnecessary delays in confirming the sale agreed.
*MATERIAL INFORMATION REPORT
The Material Information Report for this property can be viewed on the Rightmove listing. Alternatively, a copy can be requested from our office which will be sent via email.
*EXTRA SERVICES - REFERRALS
Mortgage referrals, conveyancing referral and surveying referrals will be offered by Cavendish Estate Agents. If a buyer or seller should proceed with any of these services then a commission fee will be paid to Cavendish Estate Agents Ltd upon completion.
VIEWING
By appointment through the Agent's Ruthin office 01824 703030. FLOOR PLANS - included for identification purposes only, not to scale. HE/SLC
Energy efficiency rating
England & Wales
Current: 54 (E) · Potential: 78 (C)
| Energy rating | Current | Potential |
|---|---|---|
| 78 C | ||
| 54 E | ||
A is the most energy efficient; G is the least. Summary of the ratings supplied for this property.
Property information
- Tenure
- Freehold
Highlights
- HALL WITH CLOAKS & W.C.
- 4 BEDROOM DETACHED HOUSE
- LARGE GARDEN TO ONE SIDE & REAR
- KITCHEN, UTILITY ROOM & DAY LOUNGE
- FIRST FLOOR 4 BEDROOMS & BATHROOM
- LARGE CORNER PLOT WITH RETURN FRONTAGE
- SCOPE FOR MODERNISATION AND EXTENSION
- LOUNGE, DINING ROOM,
- DRIVE FOR 2 CARS
Get in touch
Property brochure
An online brochure is not currently available. Please contact our team for further information about this property.
Ask about this property