 SOLD SUBJECT TO CONTACT
£450,000
Lupin Drive, Huntington, Chester
Introduction
DETACHED FAMILY HOME | FOUR BEDROOMS | LARGER THAN AVERAGE GARAGE.A beautifully presented four-bedroom detached family home situated along Lupin Drive in the highly sought-after suburb of Huntingdon in Chester.Ideally positioned for families, the property is conveniently located close to the Caldy Valley Nature Reserve and falls within the catchment areas for a number of well-regarded primary and secondary schools. The accommodation briefly comprises a welcoming reception hallway, downstairs WC with useful built-in coats and shoe storage, spacious living room with feature fireplace, and a separate study. To the rear of the property is an impressive open-plan kitchen/dining area, providing an excellent space for family living and entertaining, together with a separate utility room and UPVC double-glazed conservatory overlooking the garden.To the first floor, the principal bedroom benefits from an en-suite shower room, with three further bedrooms and a family bathroom. Three of the bedrooms are fitted with bedroom furniture, providing excellent built-in storage.Externally, there is a lawned front garden complemented by a tarmac driveway providing ample off-road parking and access to a larger-than-average single garage, which benefits from a remote-controlled roller shutter door and measures approximately 16’10” x 11’4″.There are further enclosed side and rear gardens incorporating a flagged patio, crushed slate area and a raised lawn. The garden further benefits from a children’s fort and purpose-built bar, creating a particularly enjoyable and versatile space for outdoor relaxation and entertaining.
LOCATION
Lupin Drive is situated within the established residential area of Huntington, to the south-east of Chester. The property is conveniently located close to a range of local amenities, including shops in Huntington and the Caldy Nature Park, which provides attractive open space for recreation. A Sainsbury's superstore is available nearby in Great Boughton, together with a recently opened Lidl. There are schools catering for all age groups within the immediate vicinity, while frequent bus services provide convenient access into Chester city centre. Chester city centre offers an extensive range of shopping, leisure, cultural and recreational facilities. For those travelling further afield, the M53 motorway and A55 North Wales Trunk Road are both readily accessible, providing good road connections to neighbouring towns, industrial areas and commercial centres. Overall, the location offers a convenient combination of local amenities, green spaces, schools and transport links, making it well suited to a range of residential needs.
THE ACCOMMODATION COMPRISES:
RECEPTION HALLWAY
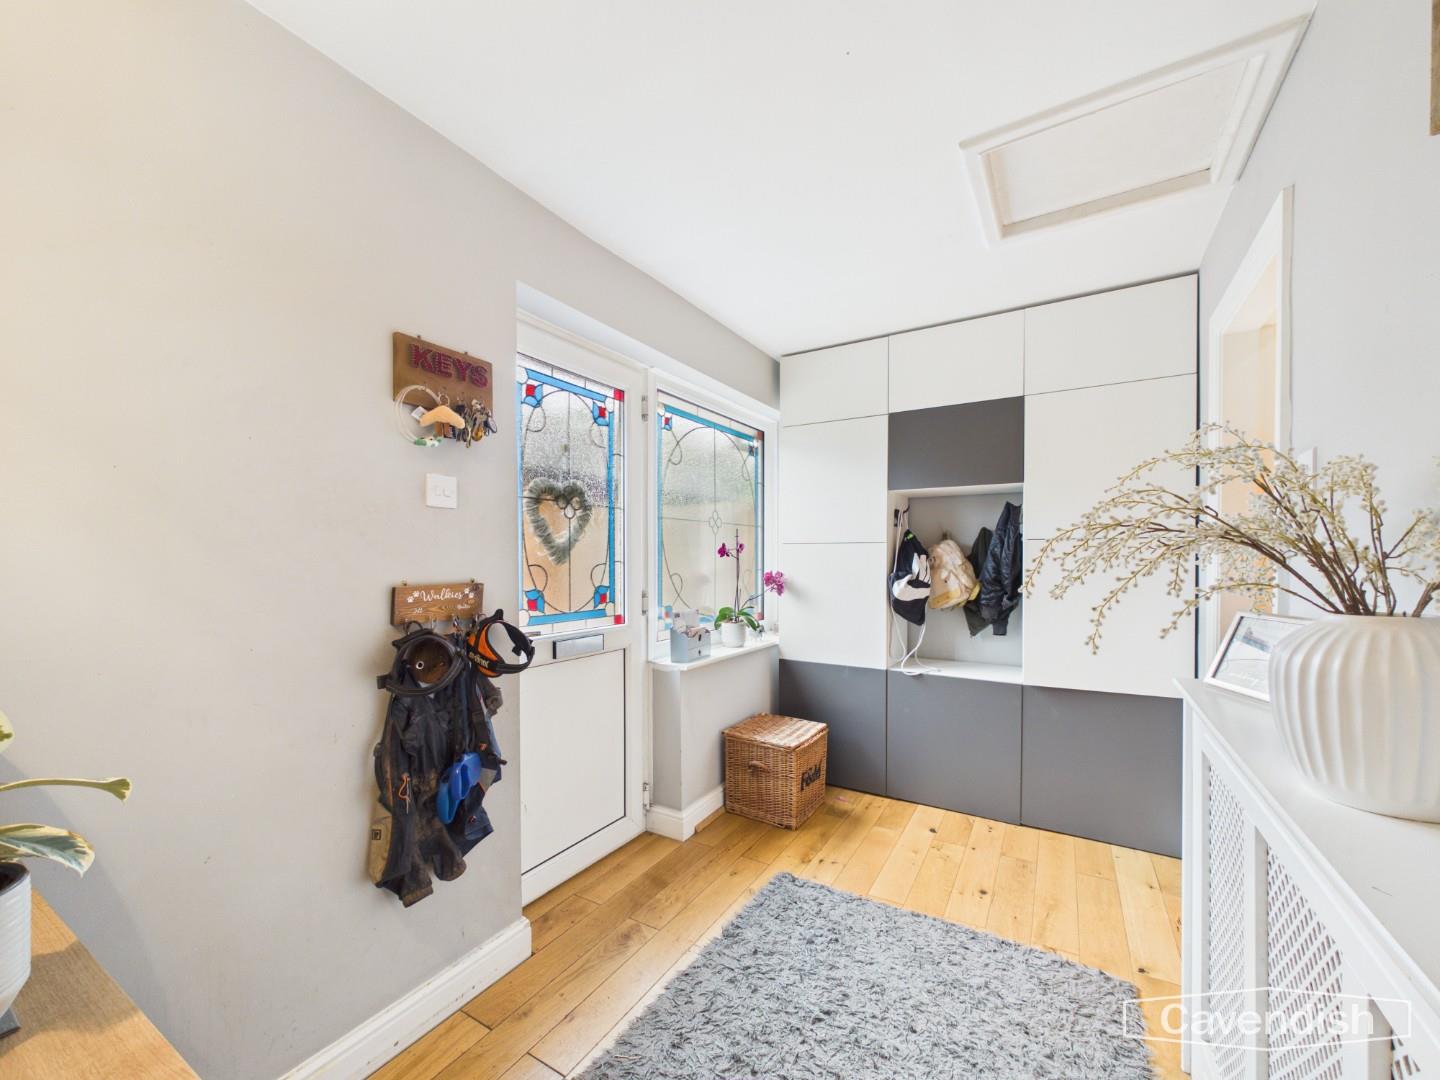
UPVC double glazed entrance door with decorative coloured leaded glass insert and matching UPVC double glazed coloured leaded glass obscured window to the side, wood strip flooring, access to roof space, and radiator with radiator cover. Doors to the downstairs WC and living room.
Dimensions
Metric: 3.51m x 1.88m
Imperial: 11’6″ x 6’2″
DOWNSTAIRS WC
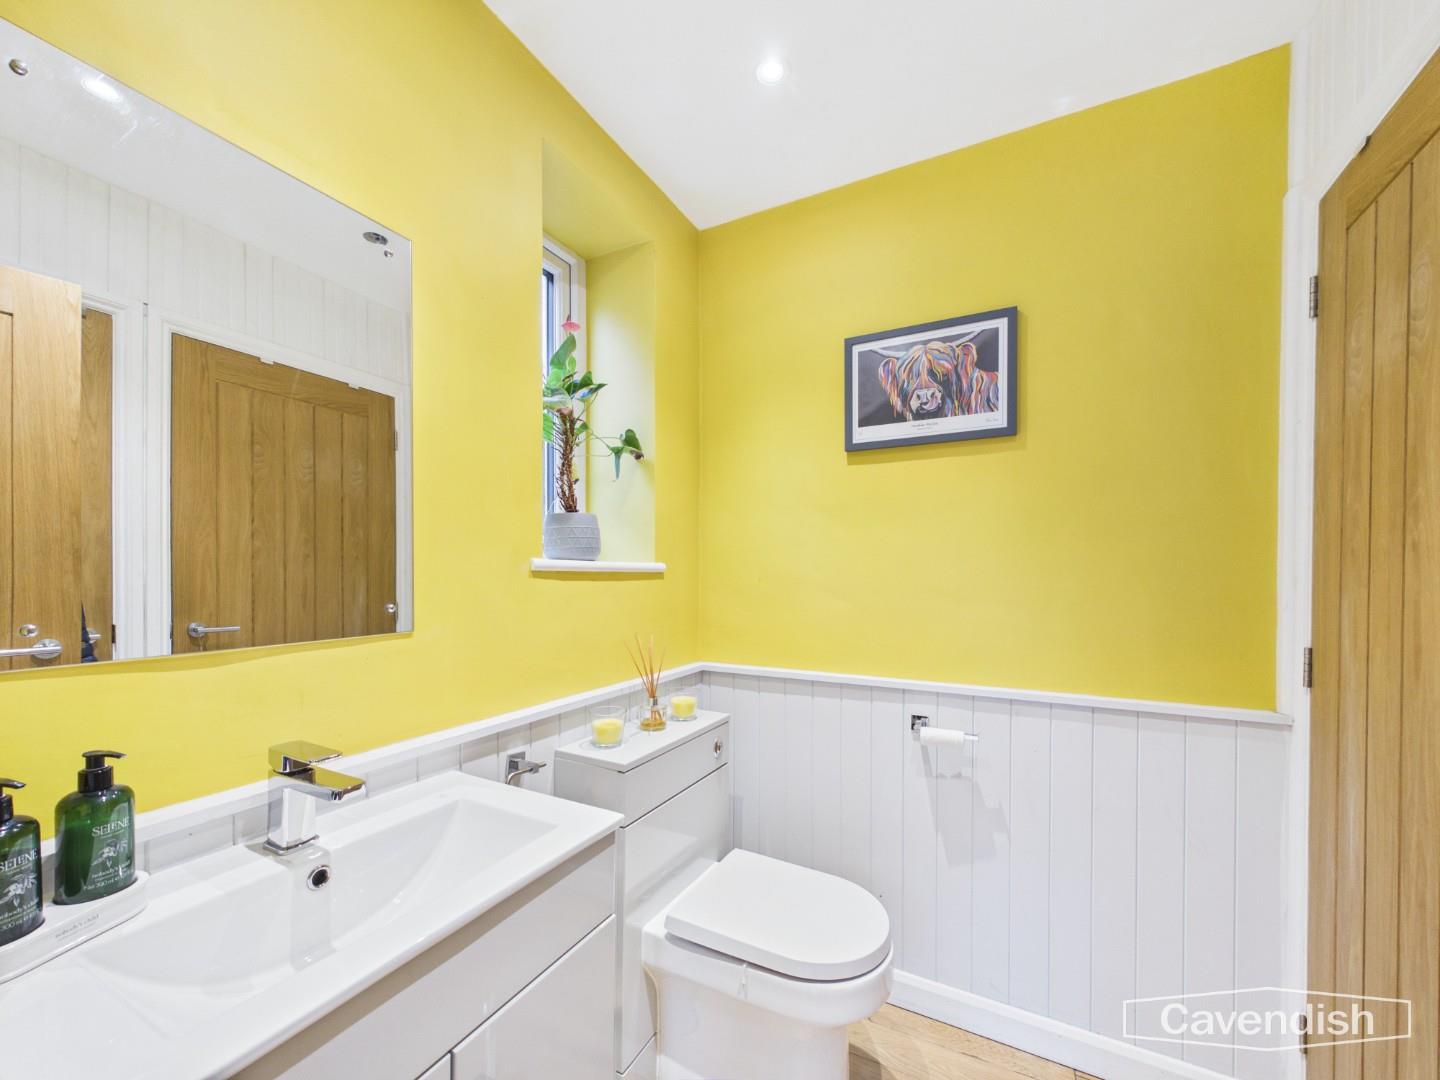
Modern white suite comprising: low level dual-flush WC; and wash hand basin with mixer tap and storage cupboard beneath. Part-wooden panelled walls, large built-in cupboard with shelving and hanging for coats, wood strip flooring, recessed LED ceiling spotlights, and UPVC double glazed window with obscured glass.
Dimensions
Metric: 1.80m x 1.47m
Imperial: 5’11” x 4’10”
LIVING ROOM
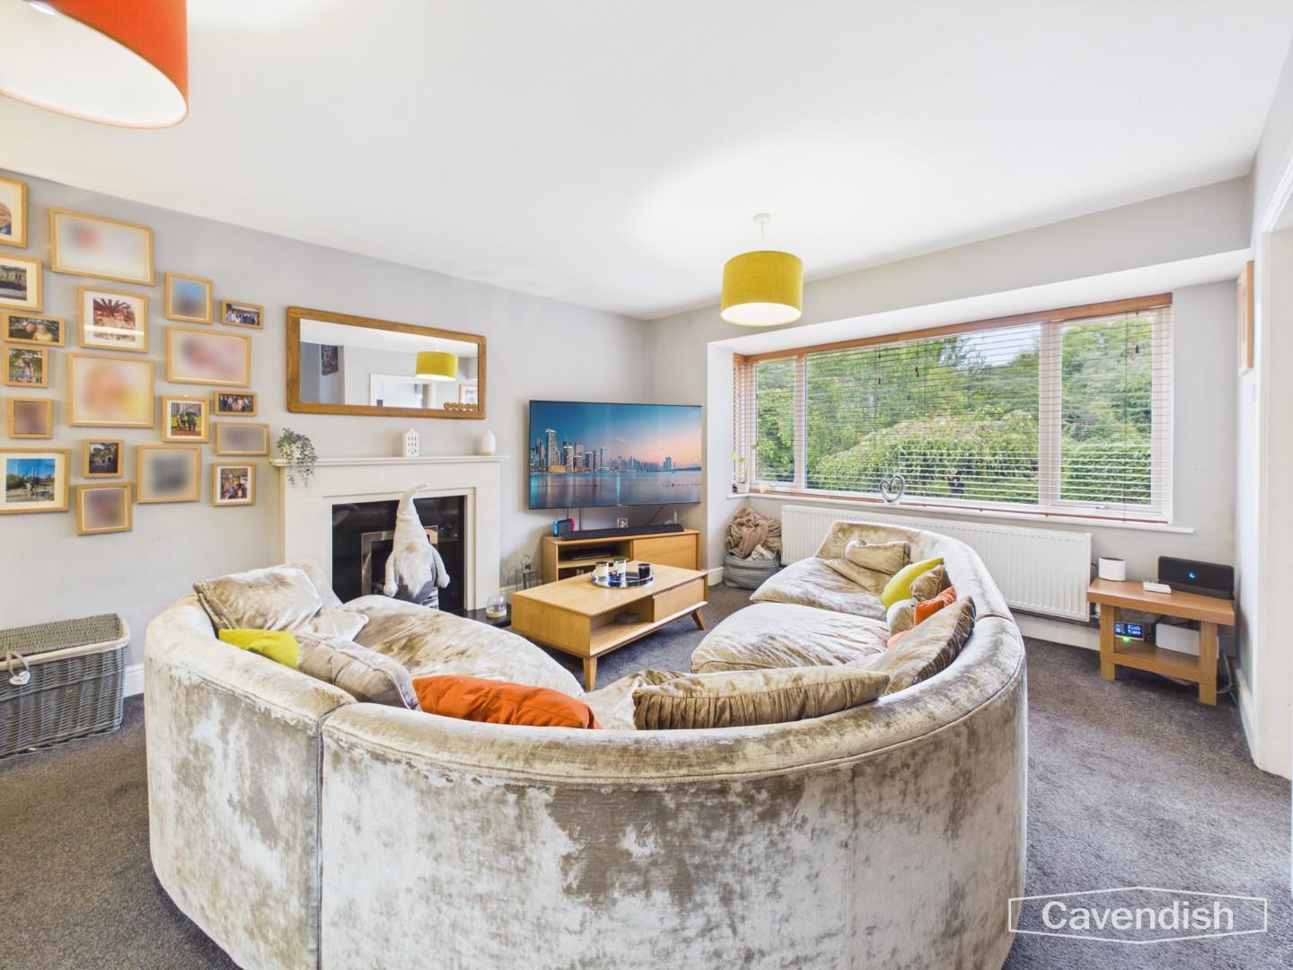
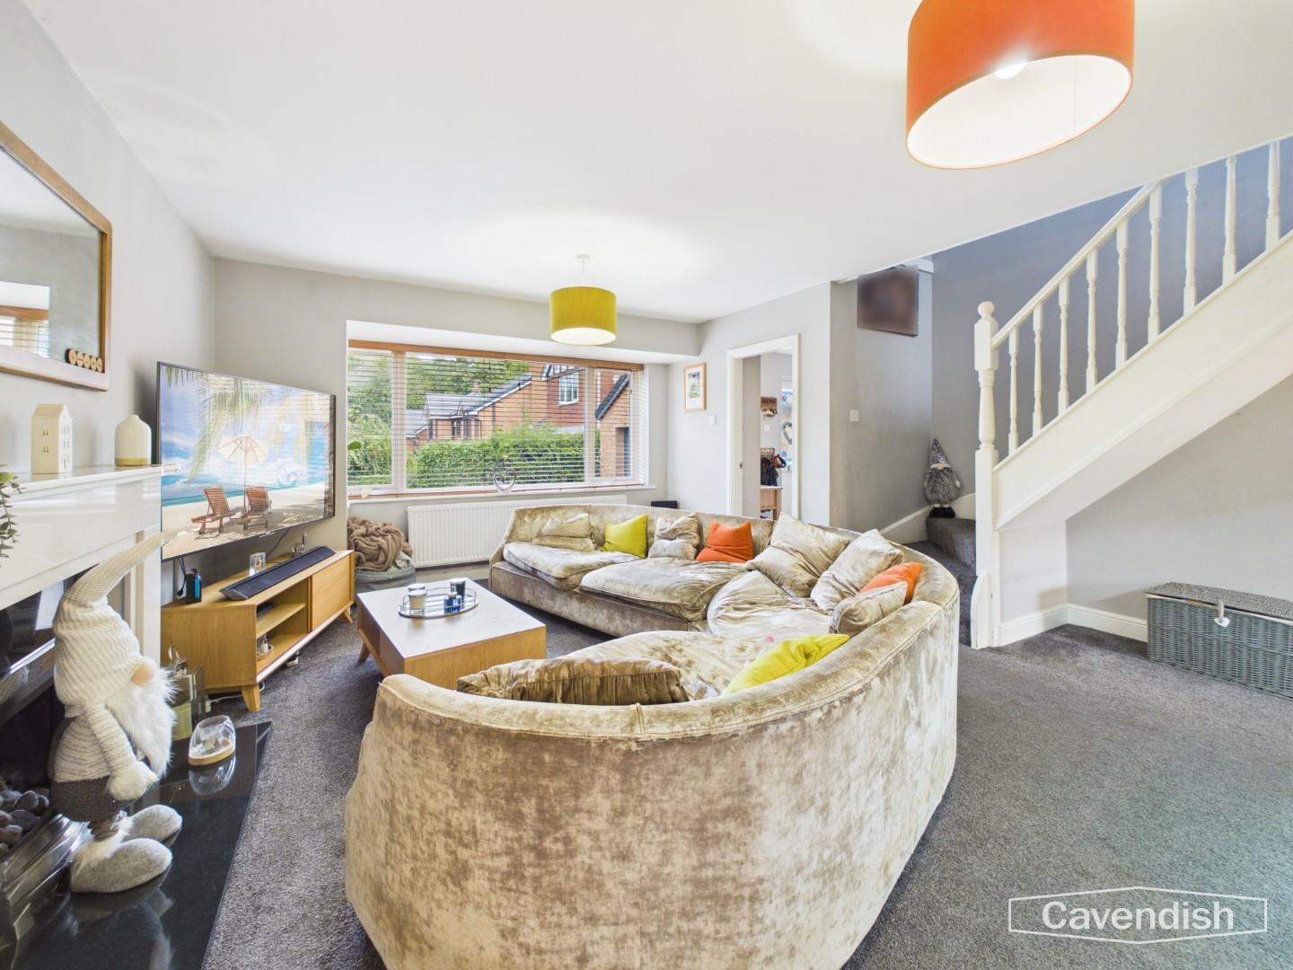
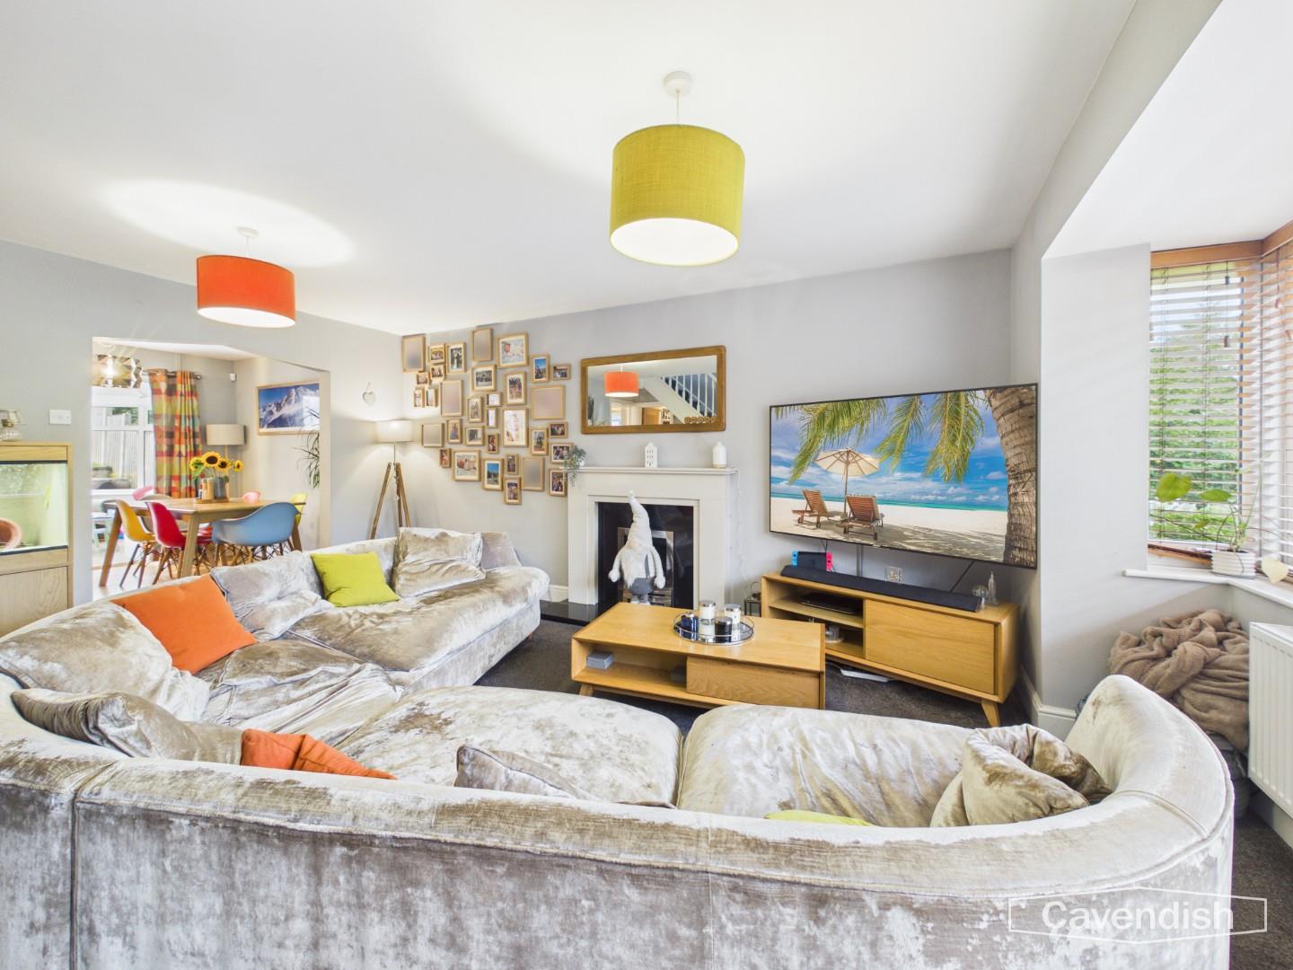
UPVC double glazed bay style window overlooking the front, feature 'Living Flame' coal-effect gas fire with composite stone fireplace surround and hearth, Hive central heating controls, double radiator with thermostat, two ceiling light points, and spindled staircase to the first floor. Oak panelled door to the study, doorway to the kitchen, and archway opening to the dining area.
Dimensions
Metric: 5.51m x 3.73m extending to 4.95m
Imperial: 18’1″ x 12’3″ extending to 16’3″
STUDY
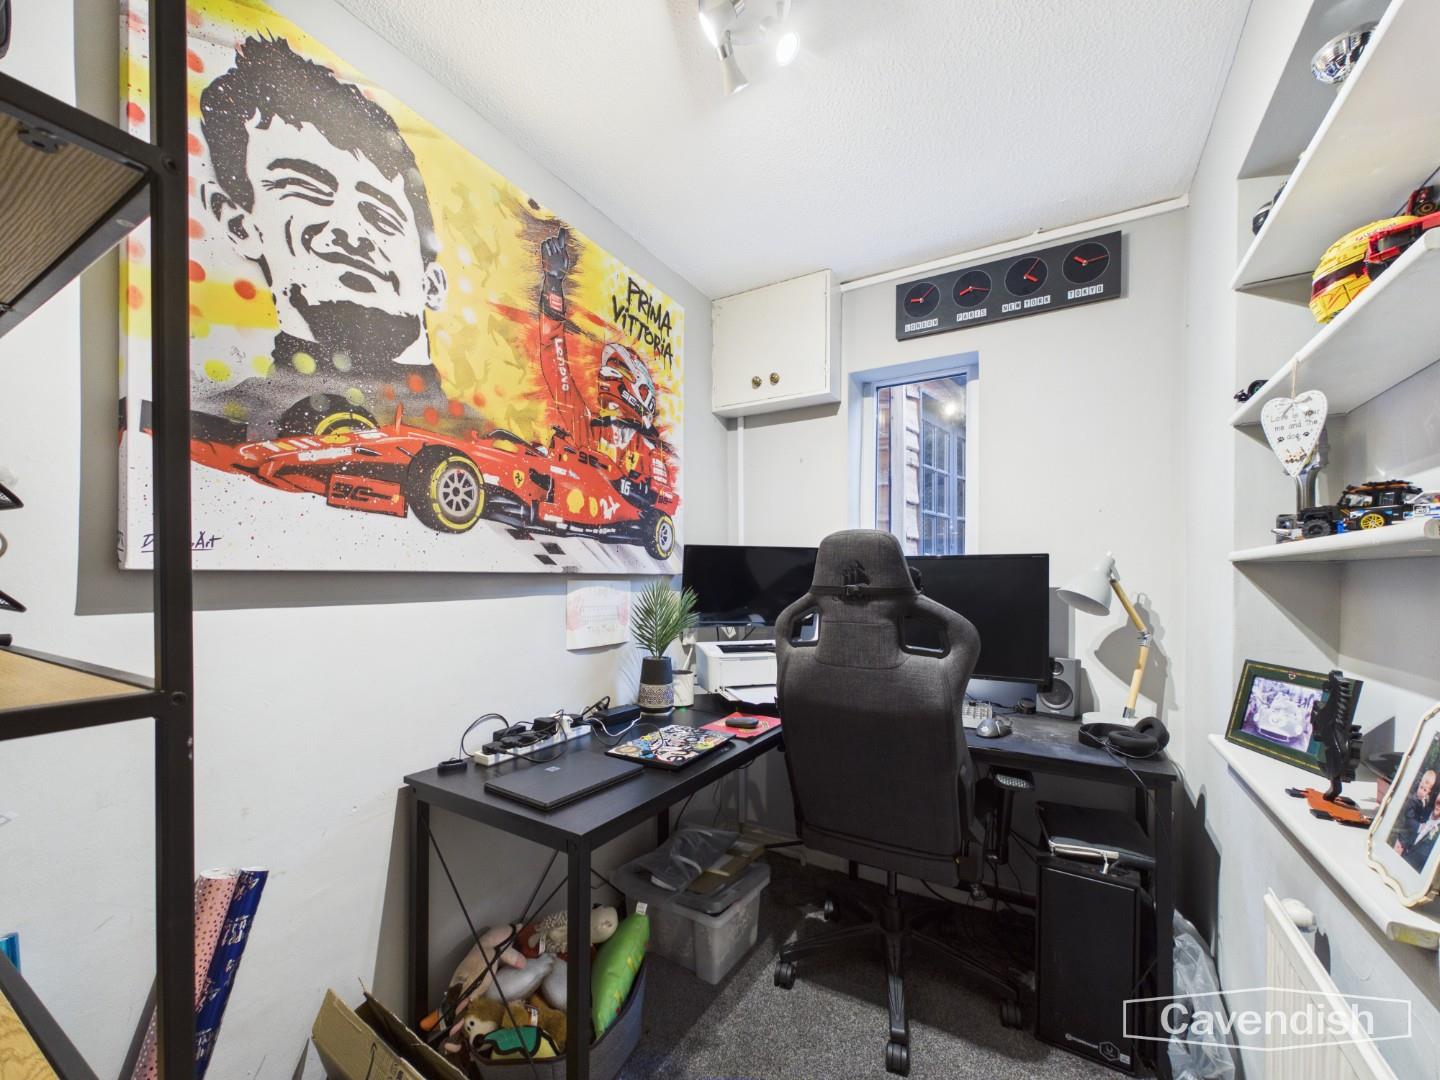
UPVC double glazed window to the side, ceiling light point, single radiator, wall cupboard housing the electrical consumer unit and recess with shelving.
Dimensions
Metric: 2.46m x 1.60m
Imperial: 8’1″ x 5’3″
DINING KITCHEN
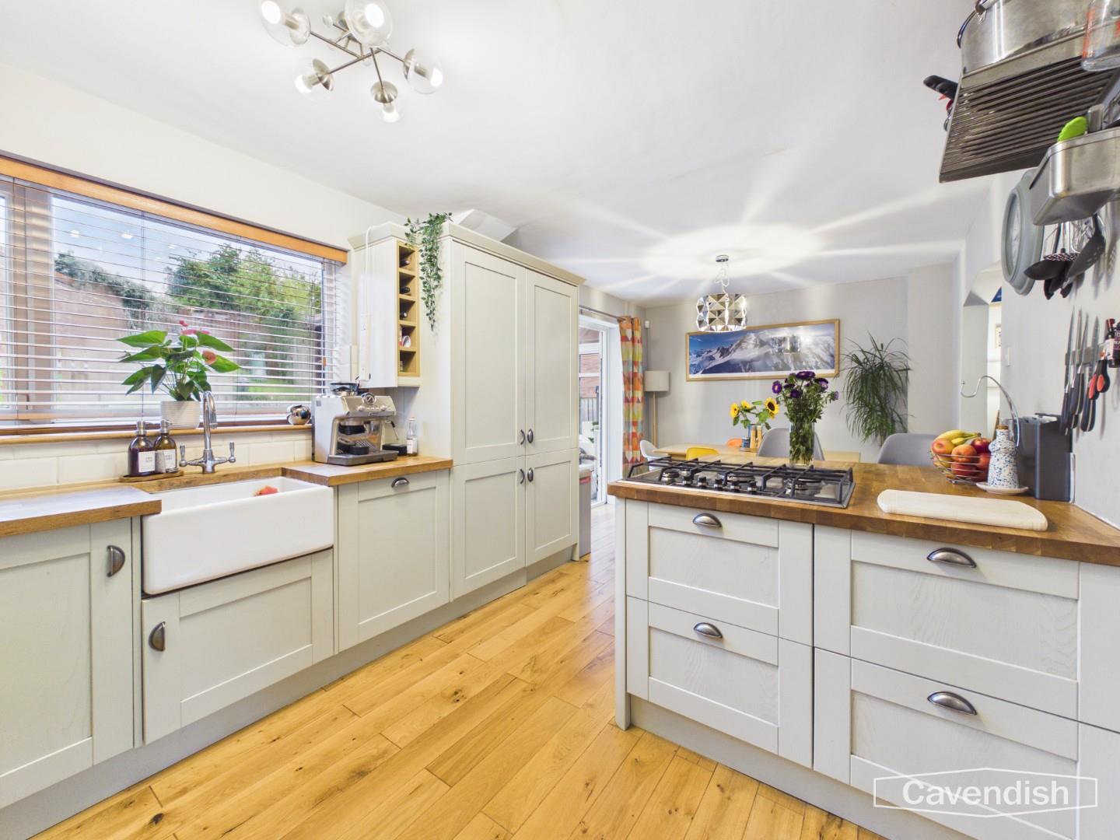
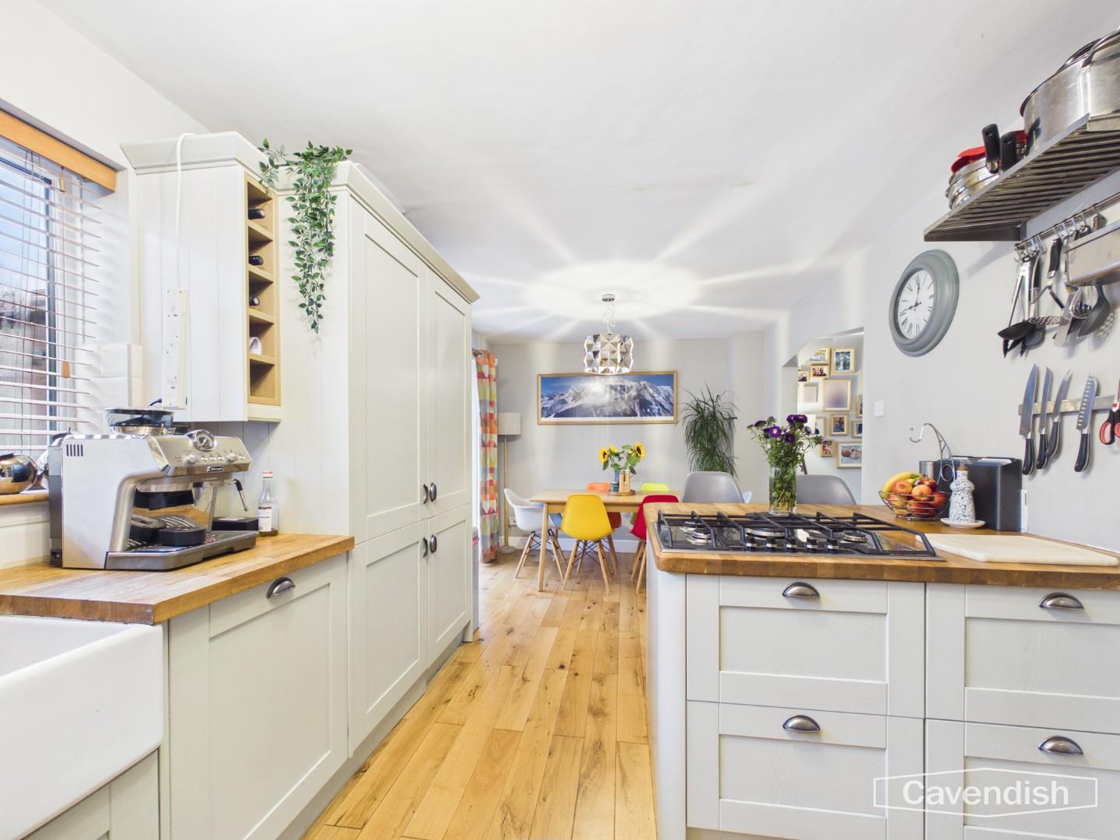
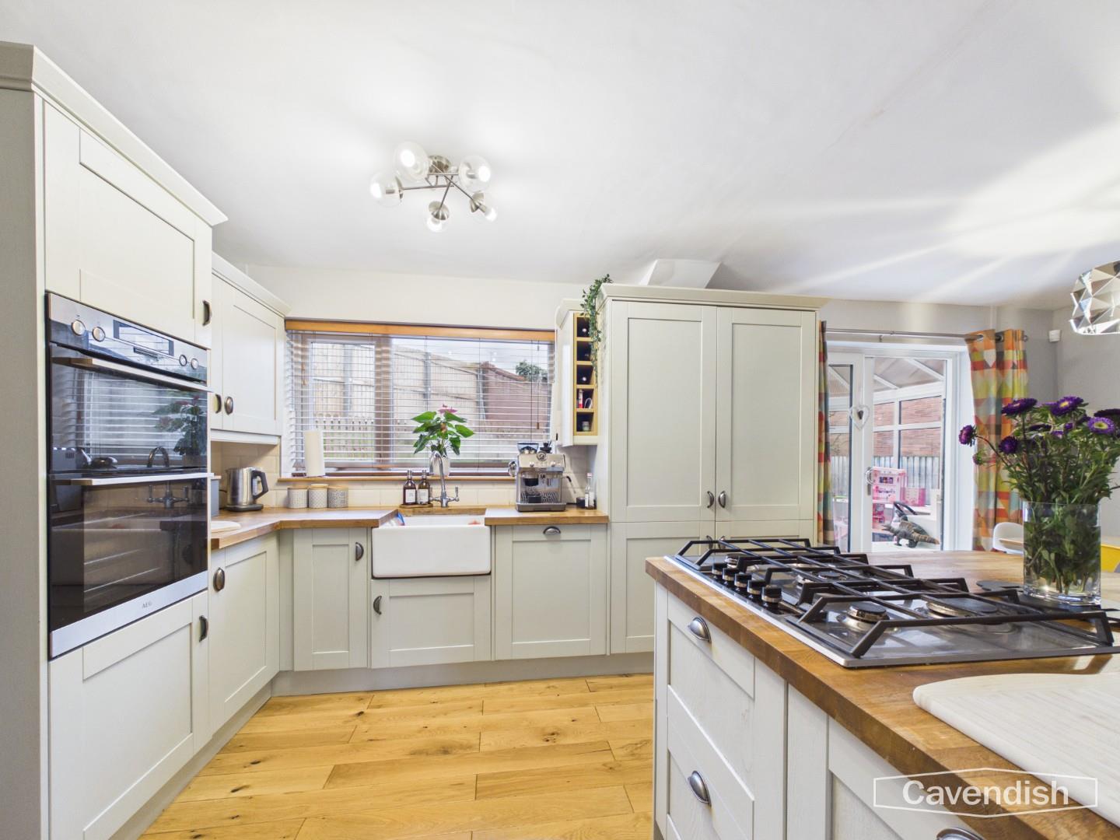
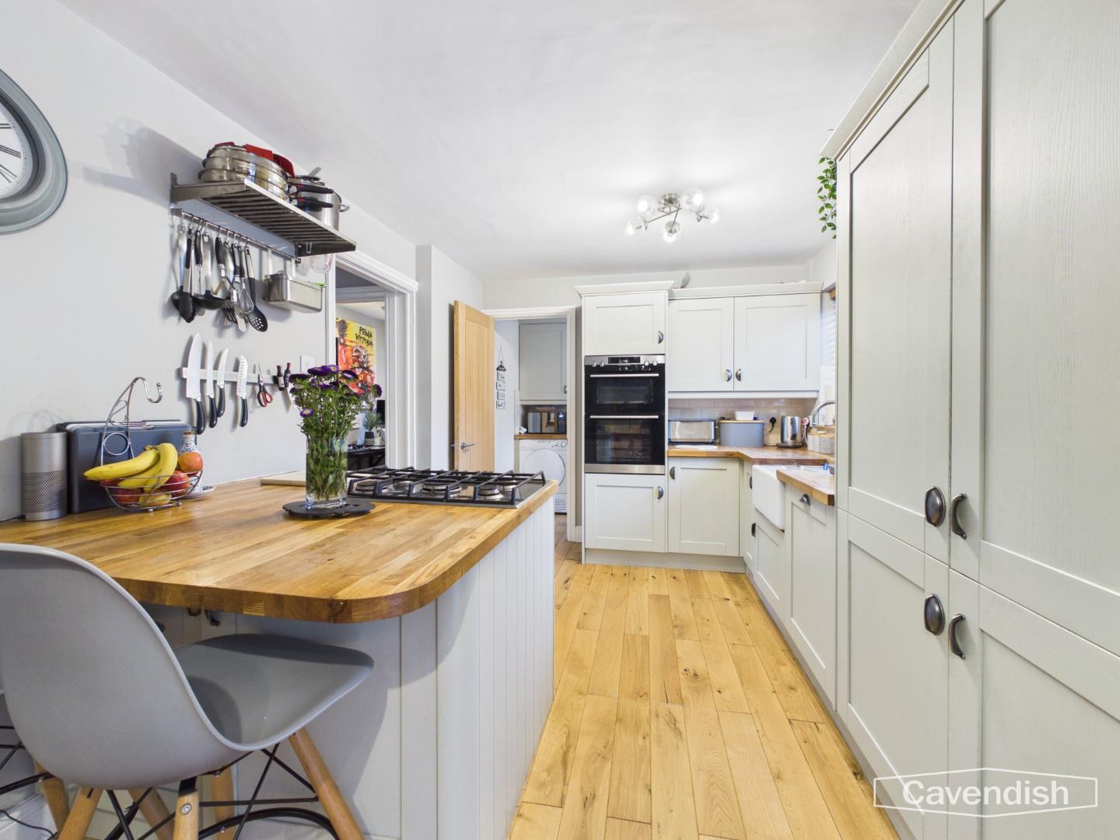
Fitted with a modern range of base and wall level units with oak worktops incorporating a breakfast bar. Belfast style sink unit with chrome mixer tap. Wall tiling to work surface areas. Fitted five-ring gas hob, and AEG double oven and grill. Integrated AEG dishwasher, built-in AEG tall fridge and tall freezer, oak wood strip flooring, ceiling light point, and UPVC double glazed window overlooking the rear garden. Oak panelled door to the utility room and open-plan to the dining area.
Dimensions
Metric: 5.94m x 2.92m
Imperial: 19’6″ x 9’7″
DINING AREA
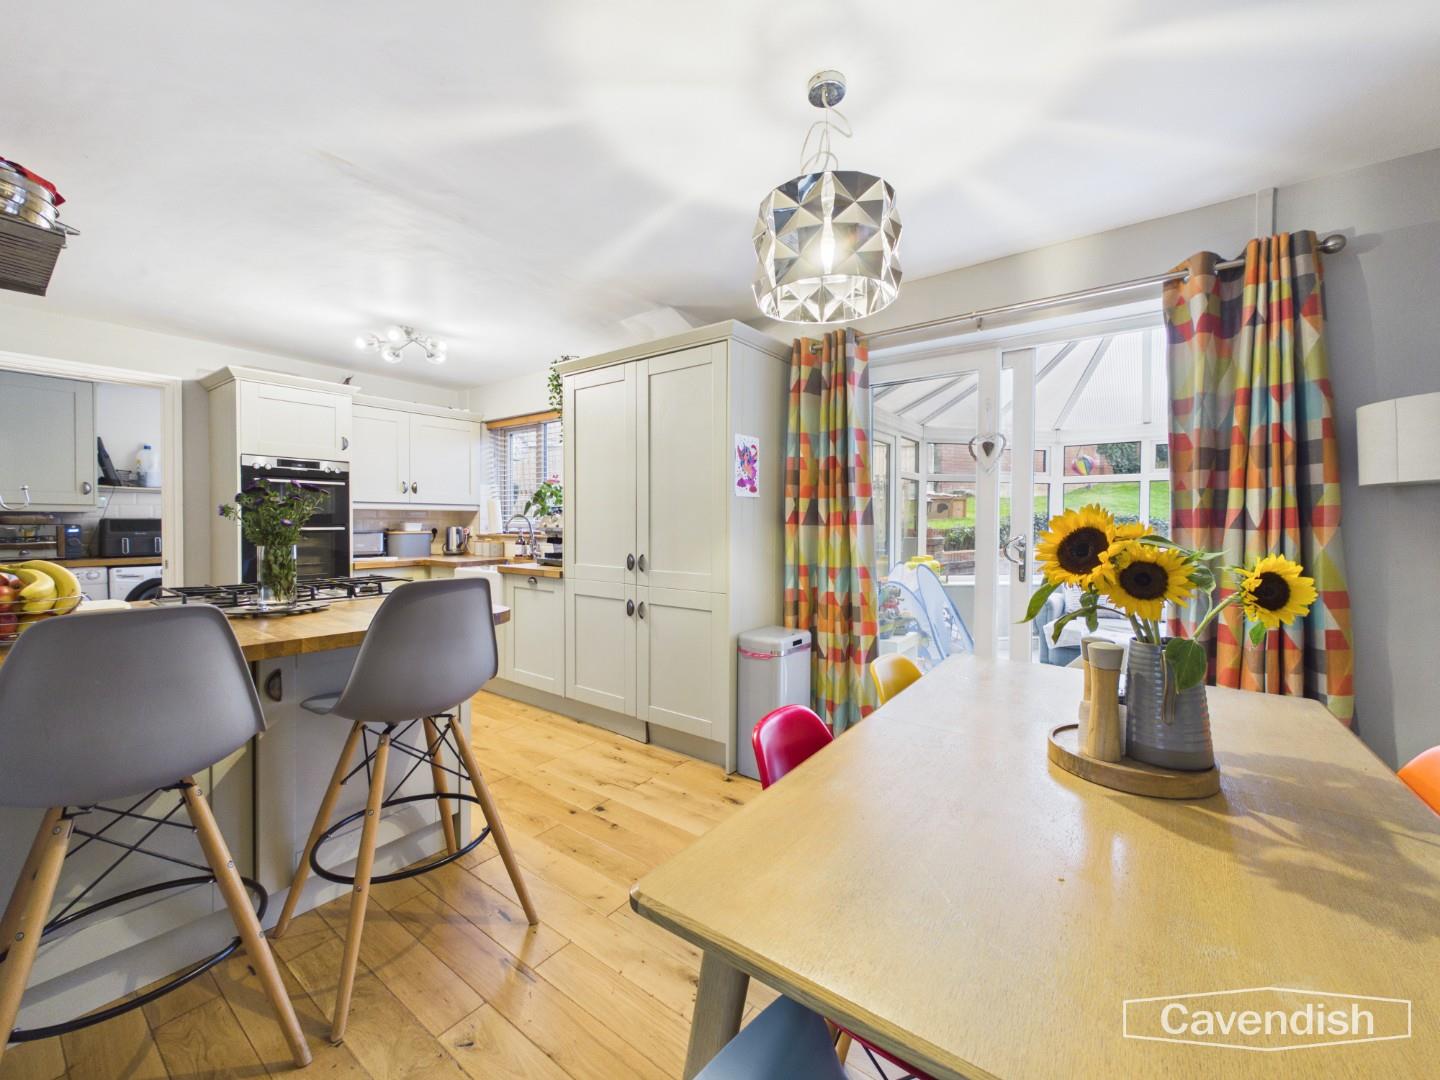
Ceiling light point, and oak wood strip flooring. Double glazed sliding patio doors to the conservatory.
UTILITY ROOM
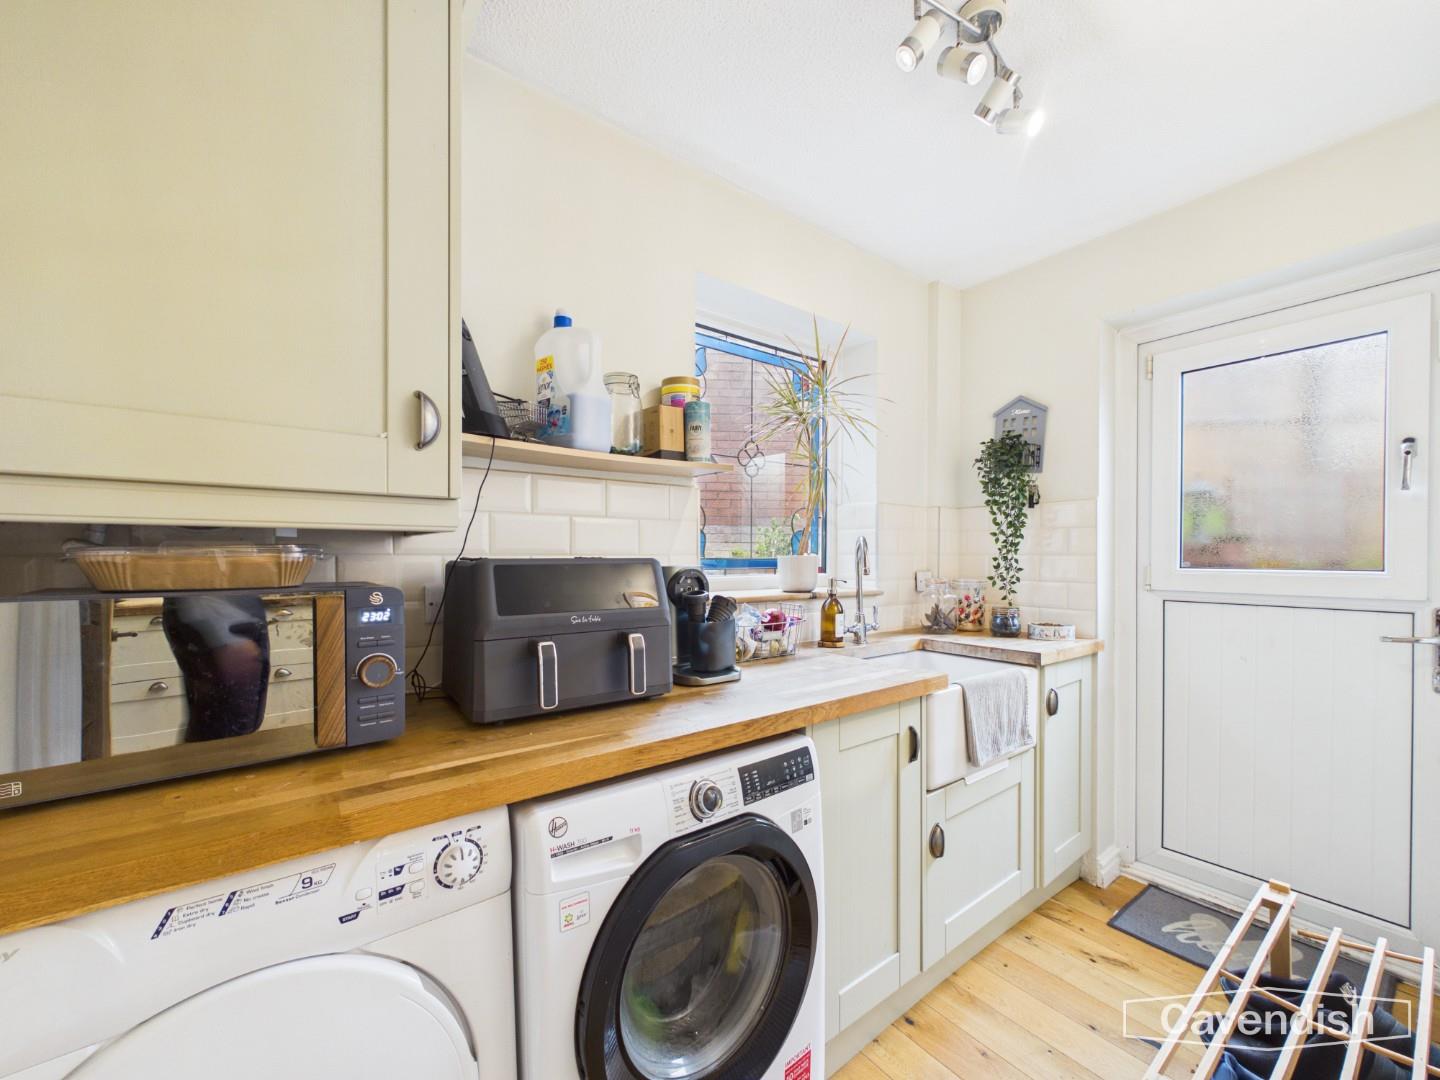
Fitted with a matching range of base units with oak worktop, Belfast style sink unit and chrome mixer tap. Wall tiling to work surface areas. Plumbing and space for washing machine, space for tumble dryer, oak wood strip flooring, double radiator, ceiling light point, wall cupboard housing a Worcester condensing combination boiler, UPVC double glazed window with decorative coloured leaded glass to side, and UPVC double glazed stable type door to outside.
Dimensions
Metric: 2.77m x 1.52m
Imperial: 9’1″ x 5′
CONSERVATORY
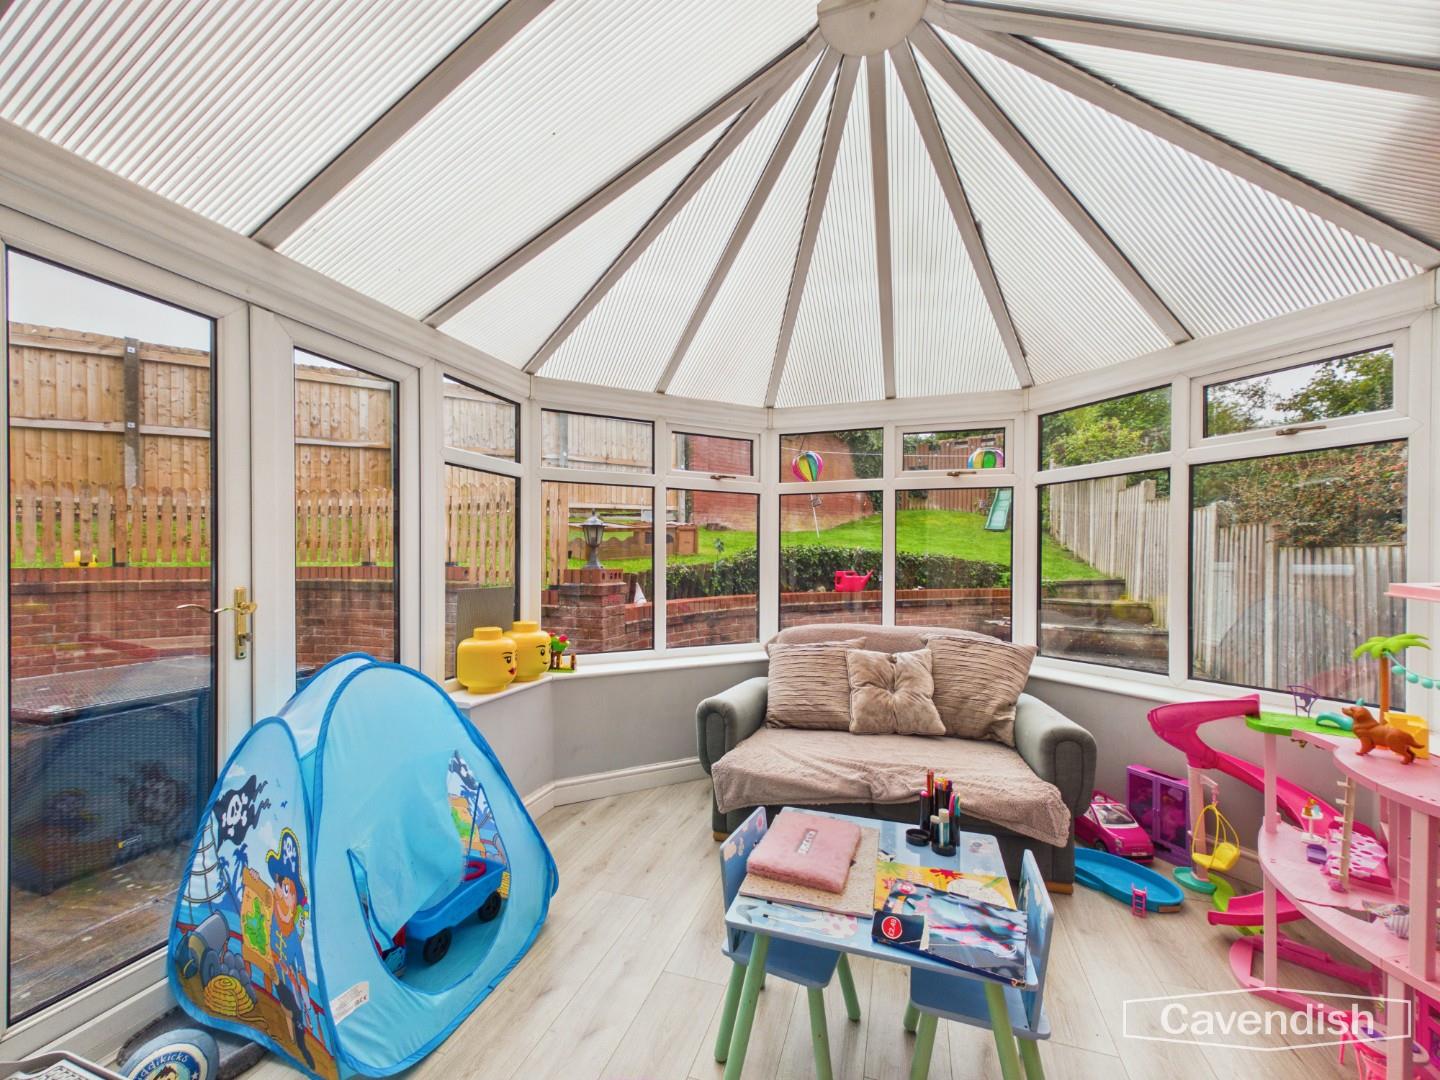
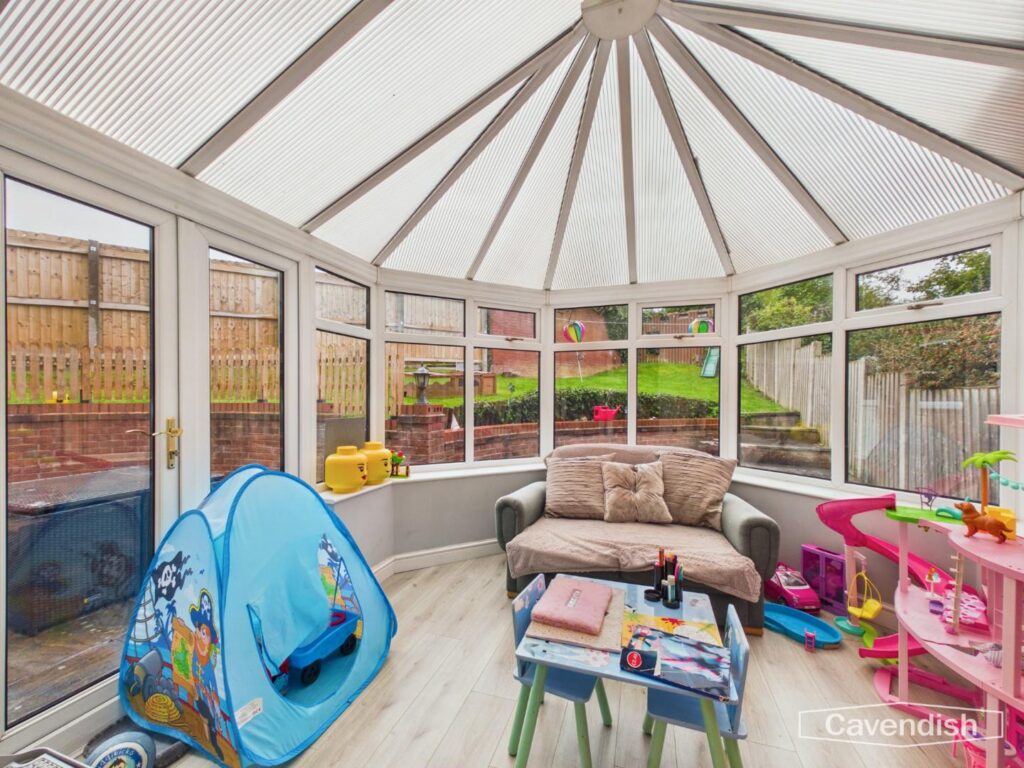
UPVC double glazed conservatory set on a brick-built base with a pitched polycarbonate roof, double radiator with thermostat, wall light point, laminate wood strip flooring, and UPVC double glazed French doors to outside.
Dimensions
Metric: 3.35m max x 3.07m
Imperial: 11′ max x 10’1″
FIRST FLOOR LANDING
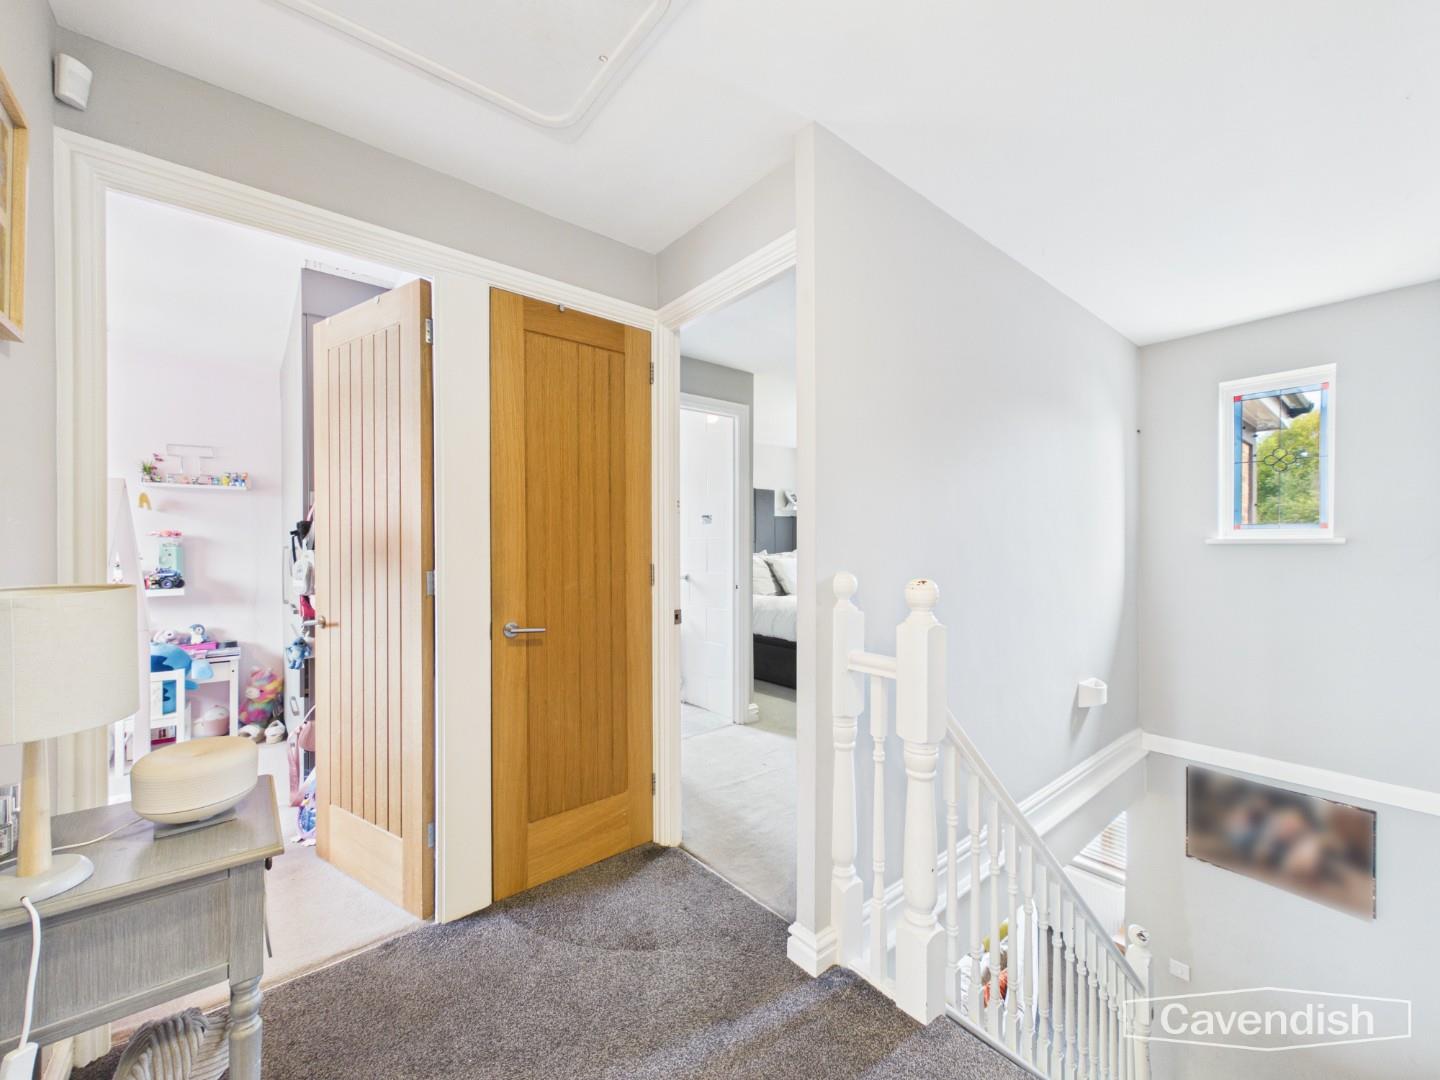
Ceiling light point, access to boarded loft space with retractable aluminium ladder and light point, UPVC double glazed coloured leaded glass window to the front, and built-in linen cupboard with slatted shelving. Oak panelled doors to bedroom one, bedroom two, bedroom three, bedroom four and family bathroom.
BEDROOM ONE
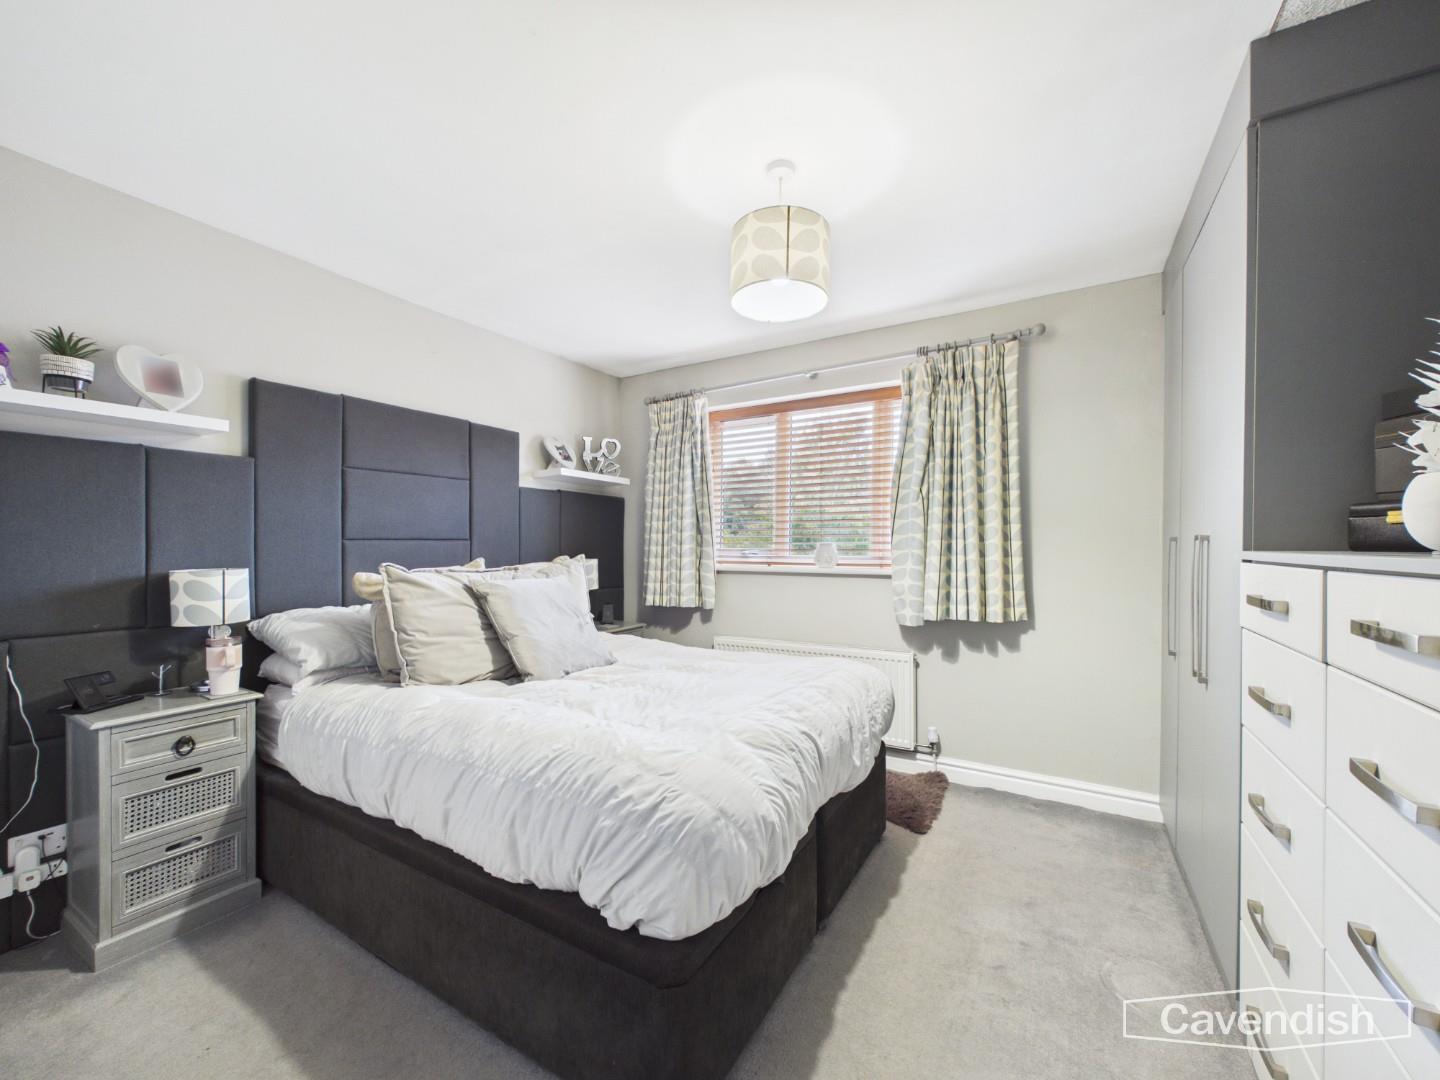
Fitted with a modern range of bedroom furniture incorporating two full height triple wardrobes and a chest of drawers. Ceiling light point, UPVC double glazed window overlooking the front, and single radiator with thermostat. Door to en-suite shower room.
Dimensions
Metric: 3.73m x 4.37m narrowing to 3.05m
Imperial: 12’3″ x 14’4″ narrowing to 10′
EN-SUITE SHOWER ROOM
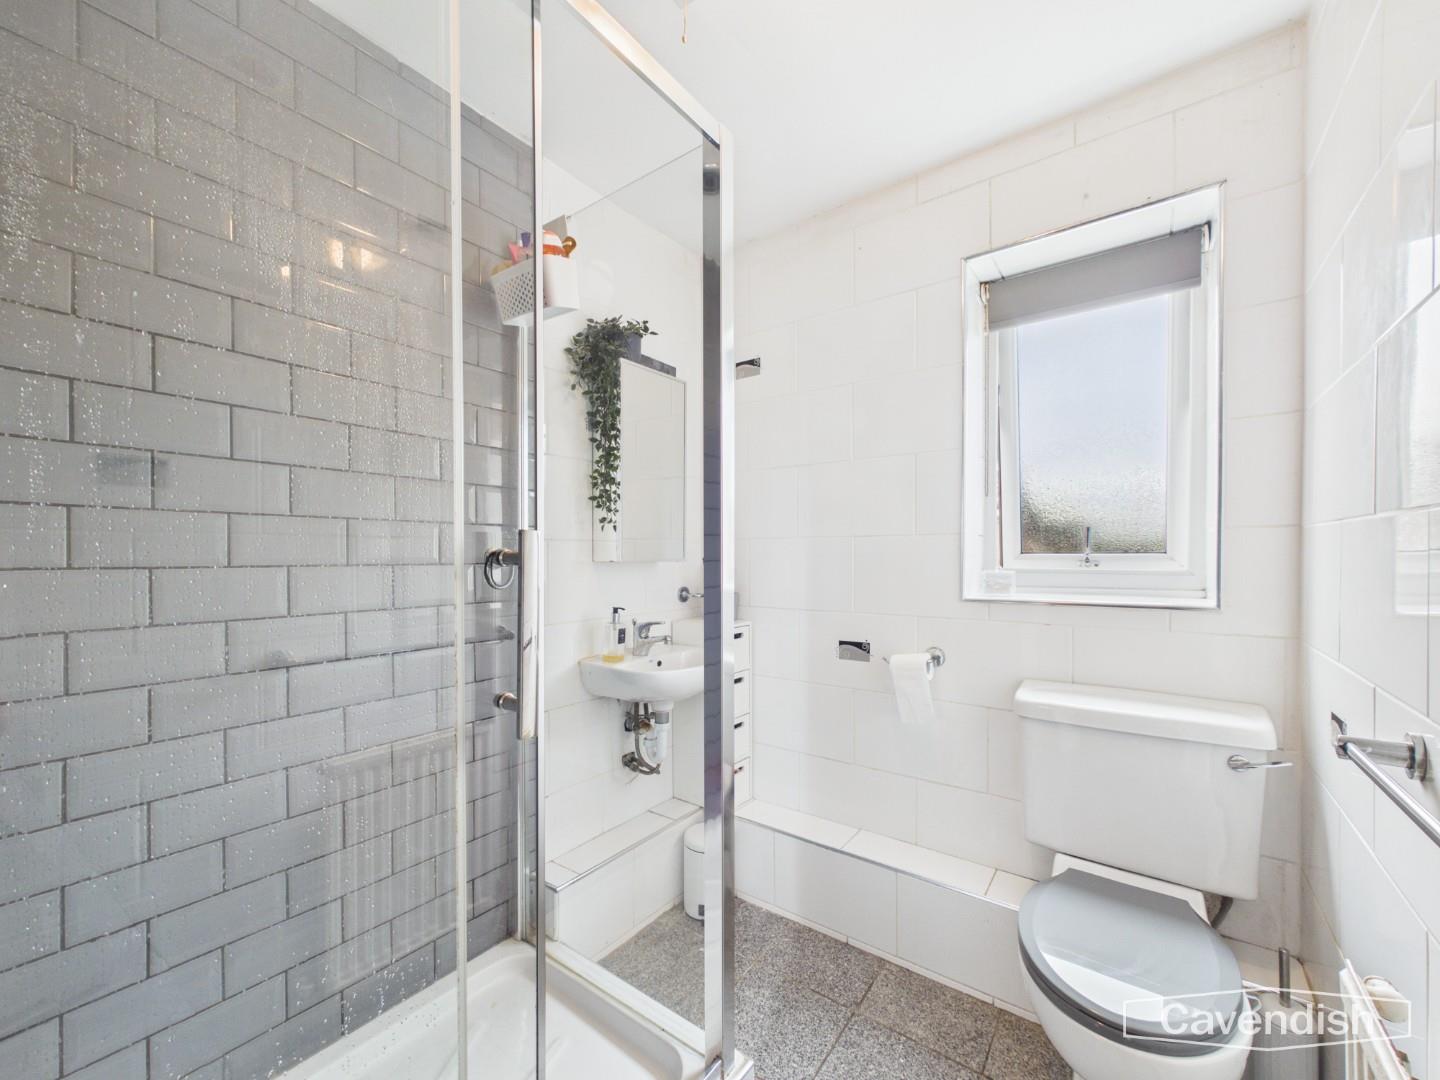
Modern white suite with chrome style fittings comprising: tiled shower enclosure with Mira electric shower, glazed shower screens and sliding glazed door; low level WC; and wall mounted wash hand basin with mixer tap. Fully tiled walls, tiled floor, single radiator, ceiling light point, and UPVC double glazed window with obscured glass.
Dimensions
Metric: 1.88m x 1.70m
Imperial: 6’2″ x 5’7″
BEDROOM TWO
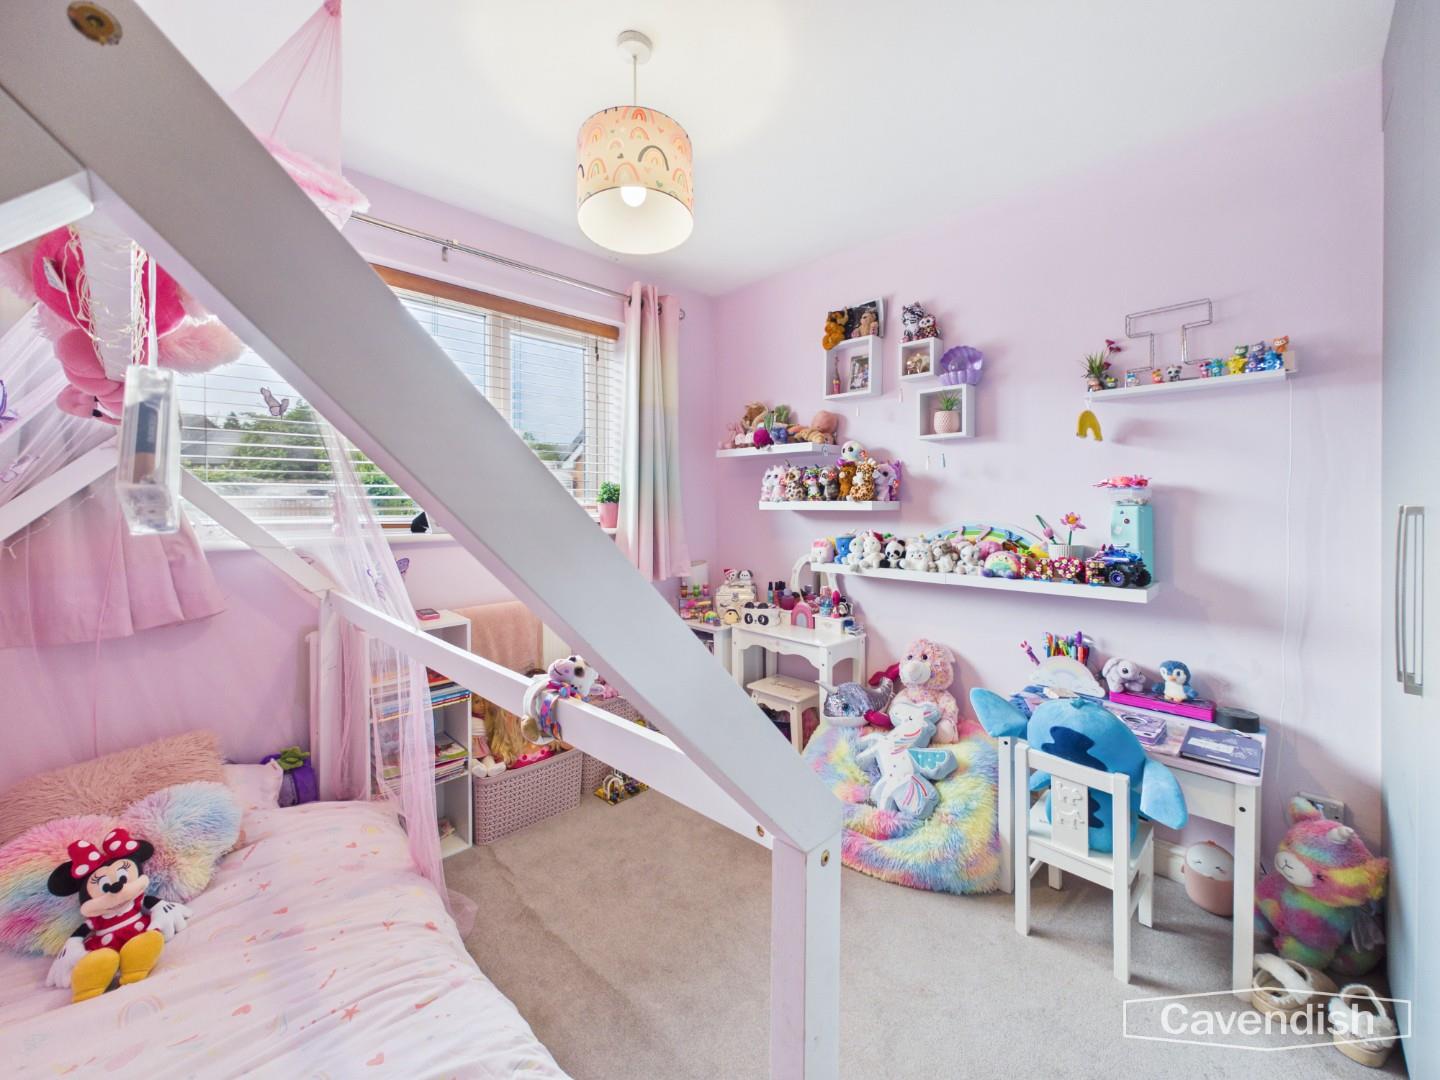
Fitted with a range of bedroom furniture incorporating a full height double wardrobe and double storage cupboard with drawers beneath, UPVC double glazed window overlooking the rear, ceiling light point, and single radiator with thermostat.
Dimensions
Metric: 2.87m x 2.84m
Imperial: 9’5″ x 9’4″
BEDROOM THREE
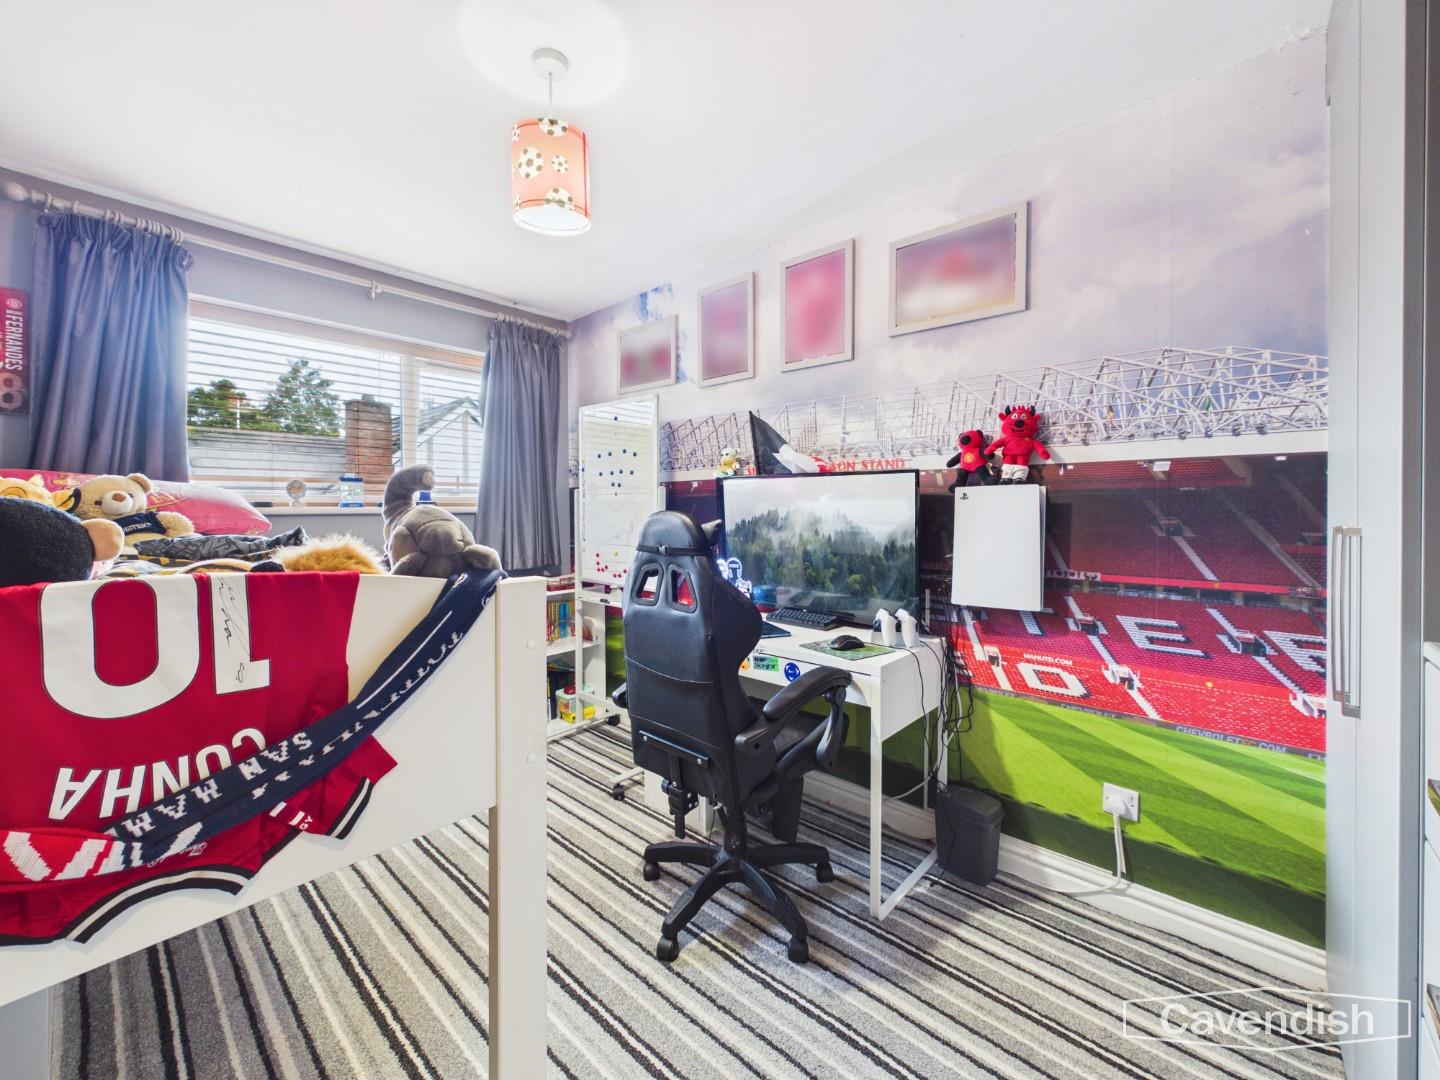
Fitted with a range of bedroom furniture incorporating a full height double wardrobe and chest of drawers. UPVC double glazed window overlooking the front, ceiling light point, and single radiator with thermostat.
Dimensions
Metric: 3.89m max x 2.54m
Imperial: 12’9″ max x 8’4″
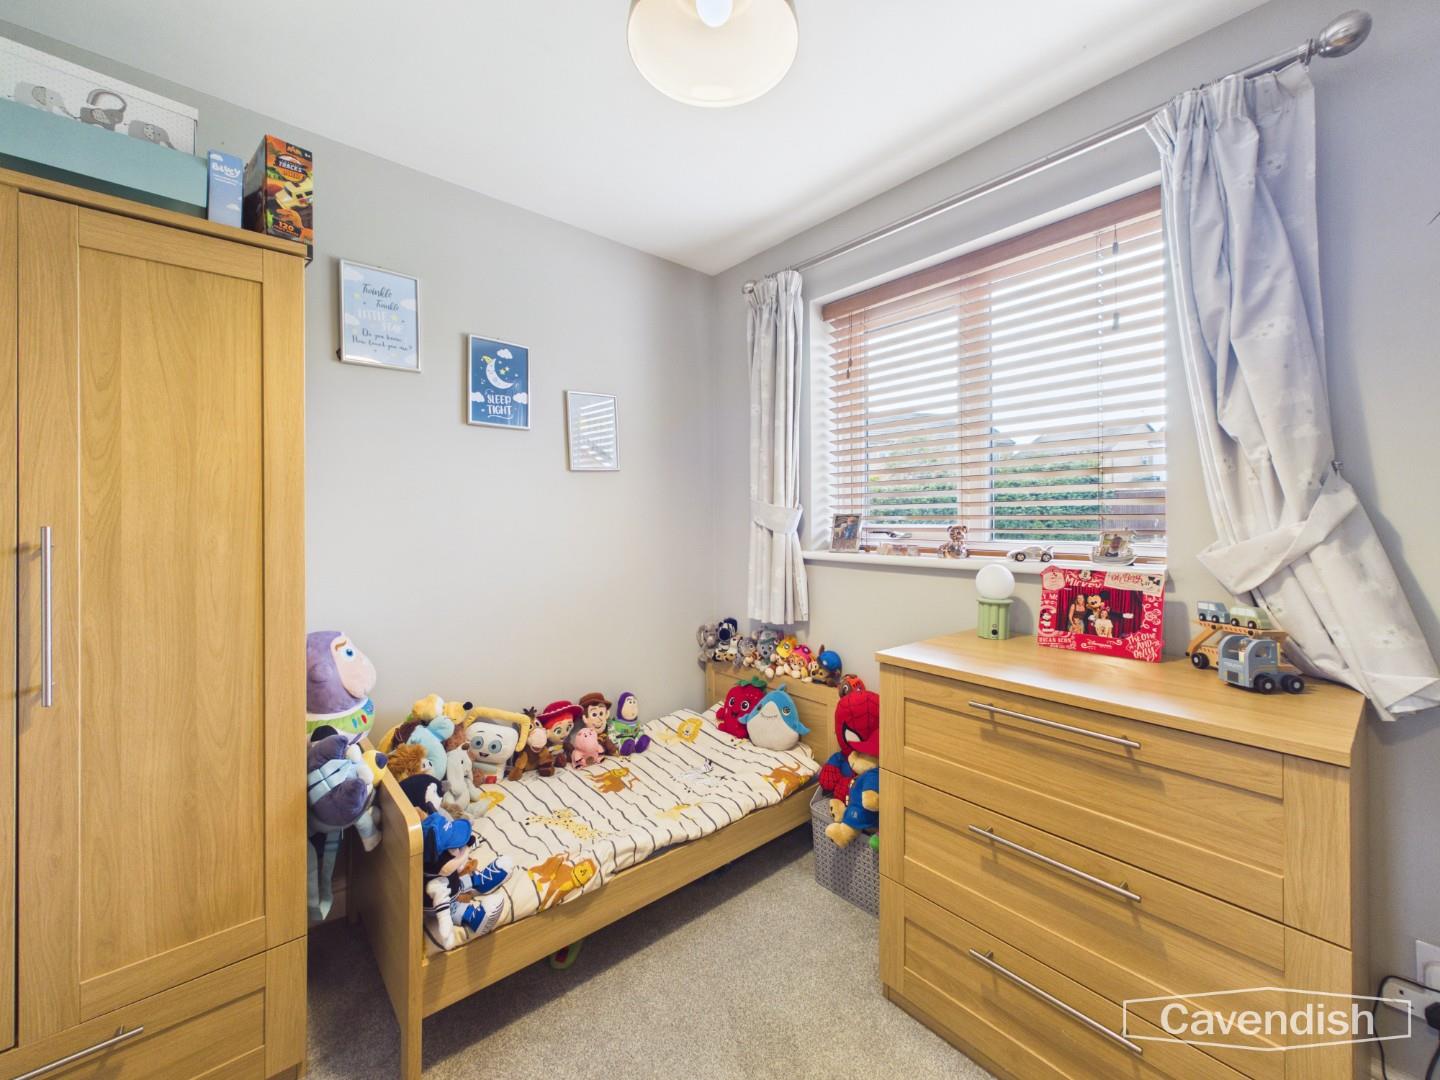
BEDROOM FOUR
UPVC double glazed window overlooking the rear, single radiator, and ceiling light point.
Dimensions
Metric: 2.54m x 2.49m
Imperial: 8’4″ x 8’2″
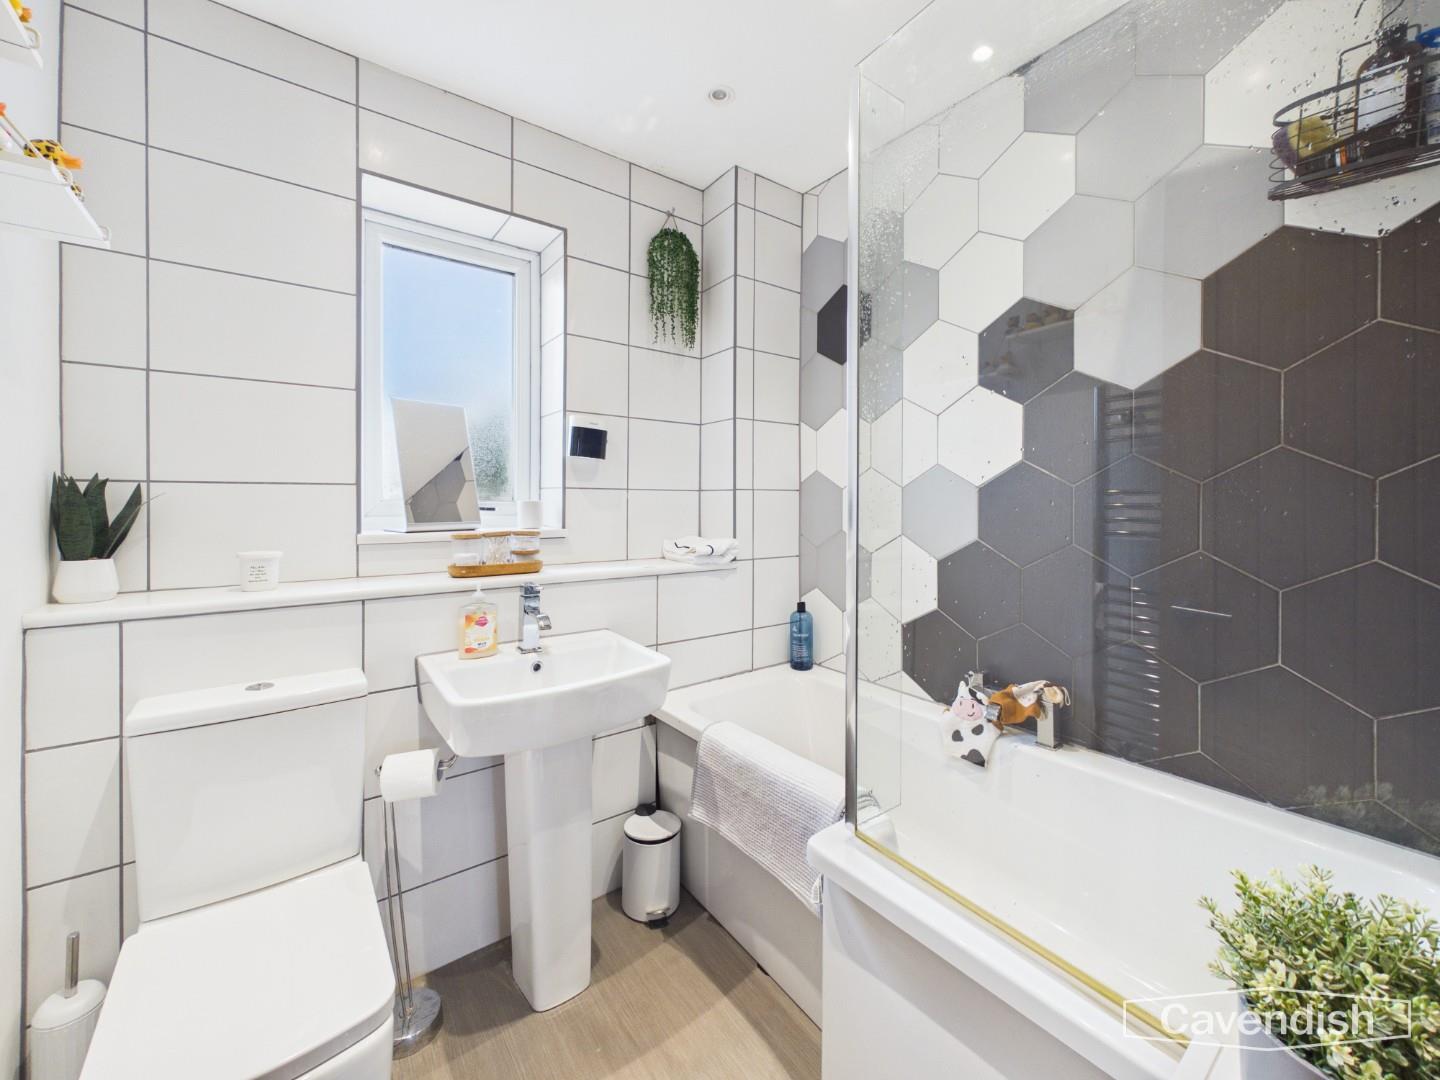
FAMILY BATHROOM
Well appointed suite in white with chrome style fittings comprising: shower bath with wall mounted mixer shower, canopy style rain shower head, shower attachment and glazed shower screen; pedestal wash hand basin with mixer tap; and low level dual-flush WC. Fully tiled to bath and shower area, display shelf, recessed LED ceiling spotlights, chrome ladder style towel radiator, vinyl floor covering, and UPVC double glazed window with obscured glass.
Dimensions
Metric: 1.96m x 1.68m
Imperial: 6’5″ x 5’6″
OUTSIDE FRONT
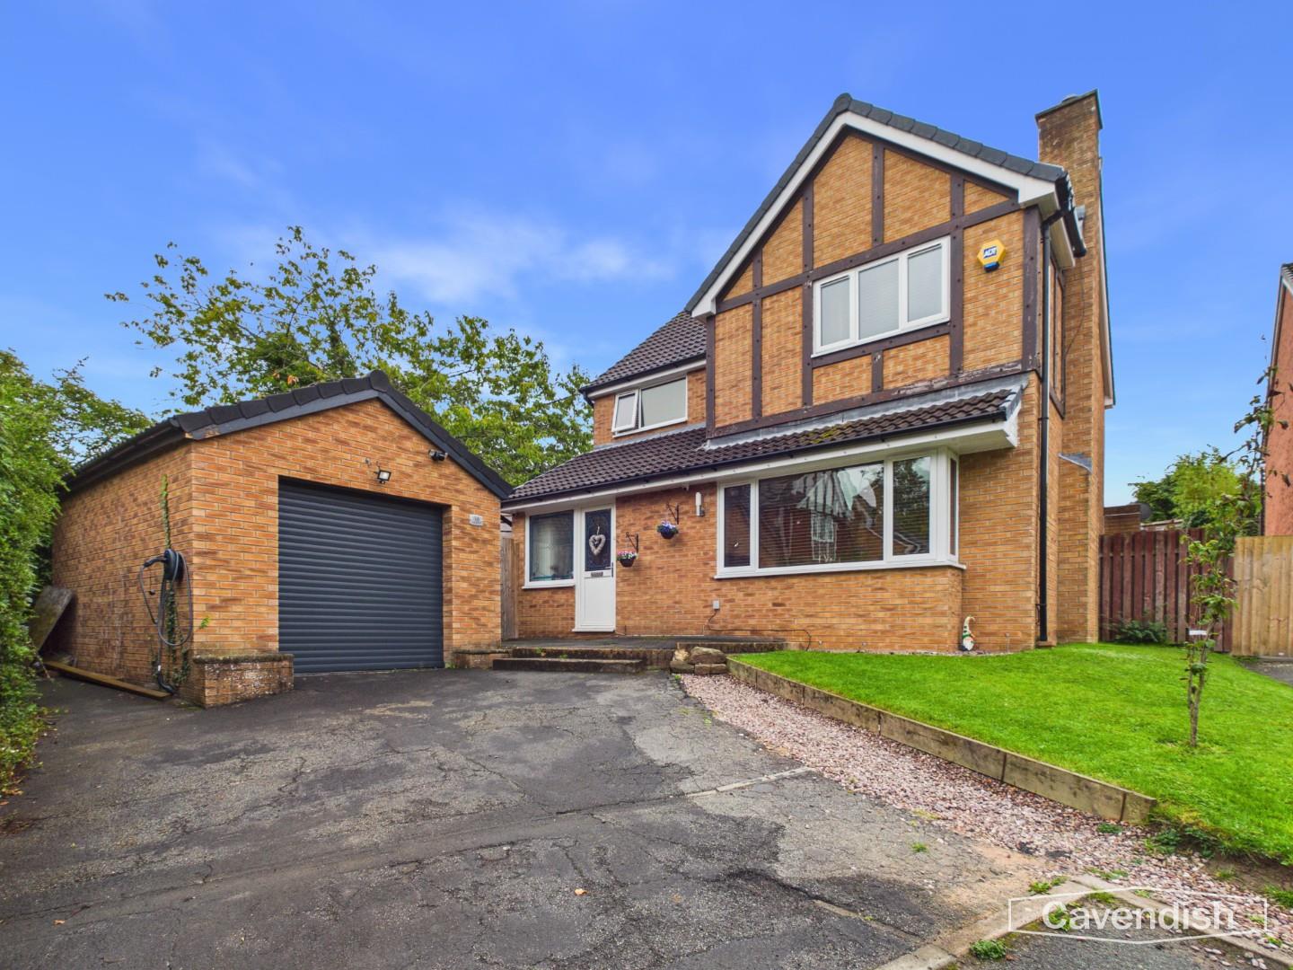
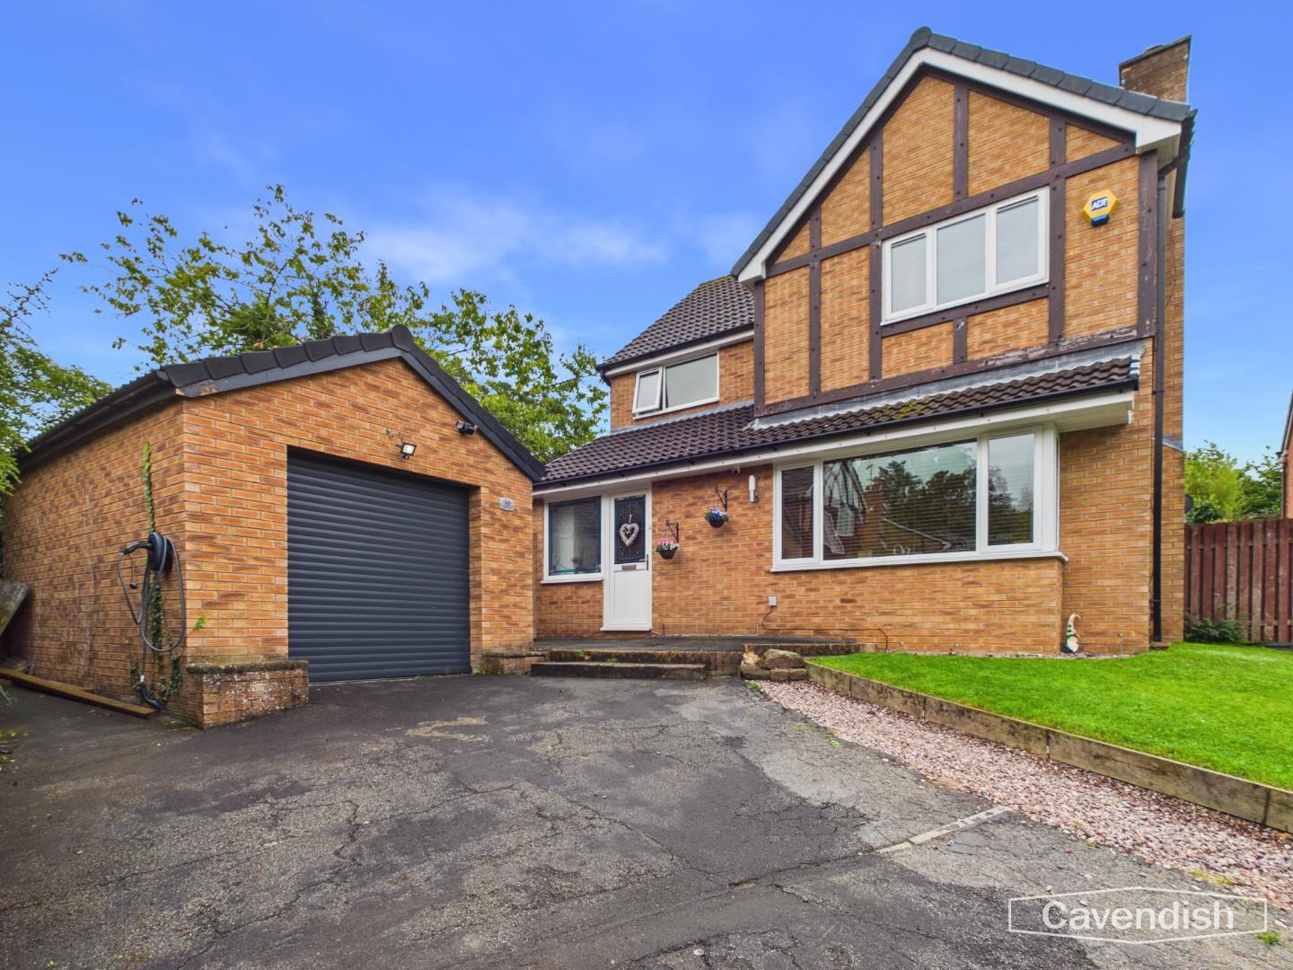
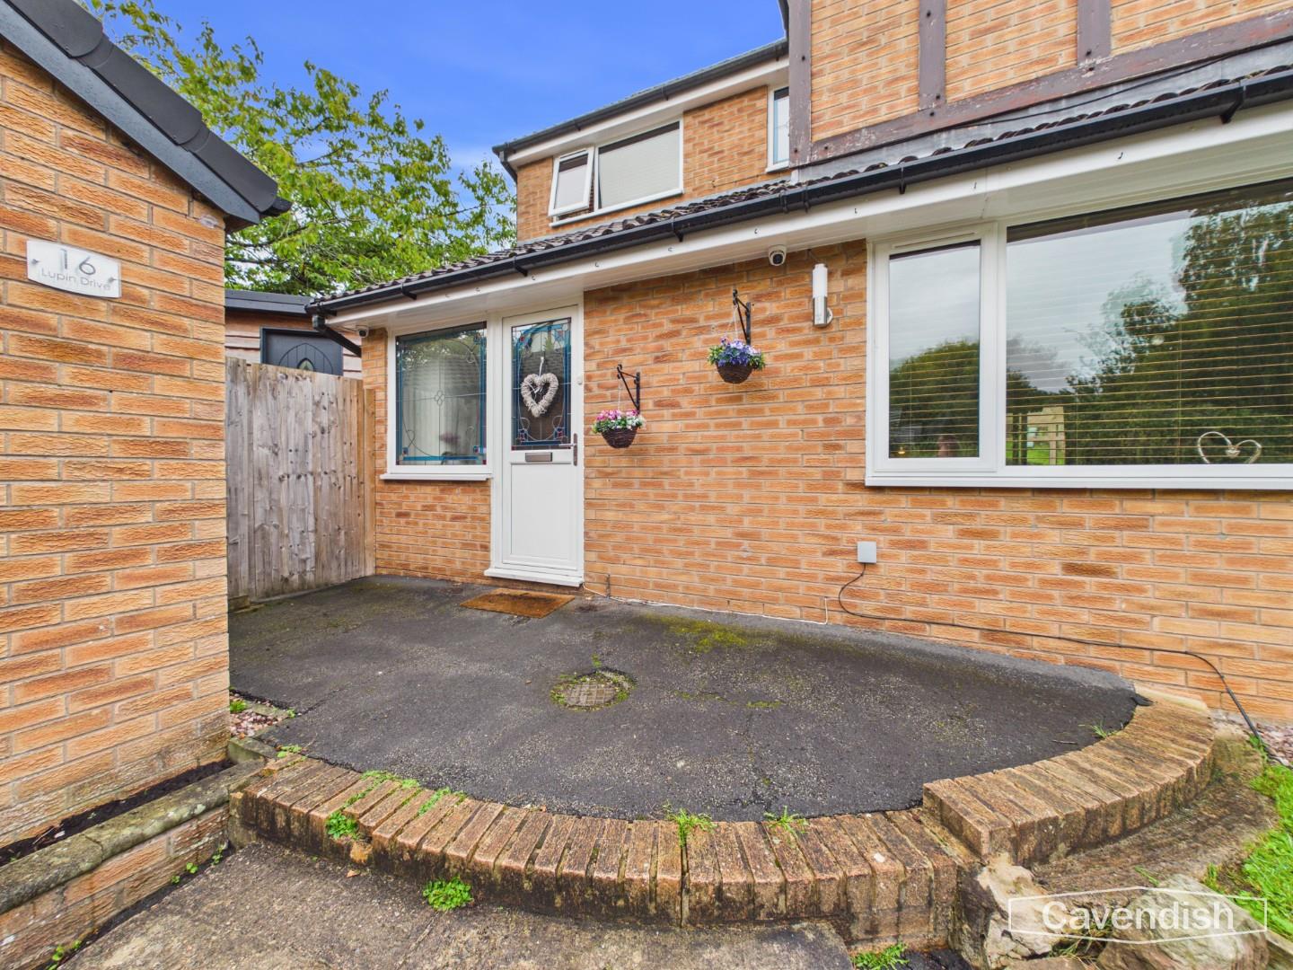
To the front there is a lawned garden with a tarmac driveway leading to a larger than average single garage and steps leading up to the front door. A wooden gate at the side provides access to the side and rear garden. Outside sensor light.
GARAGE
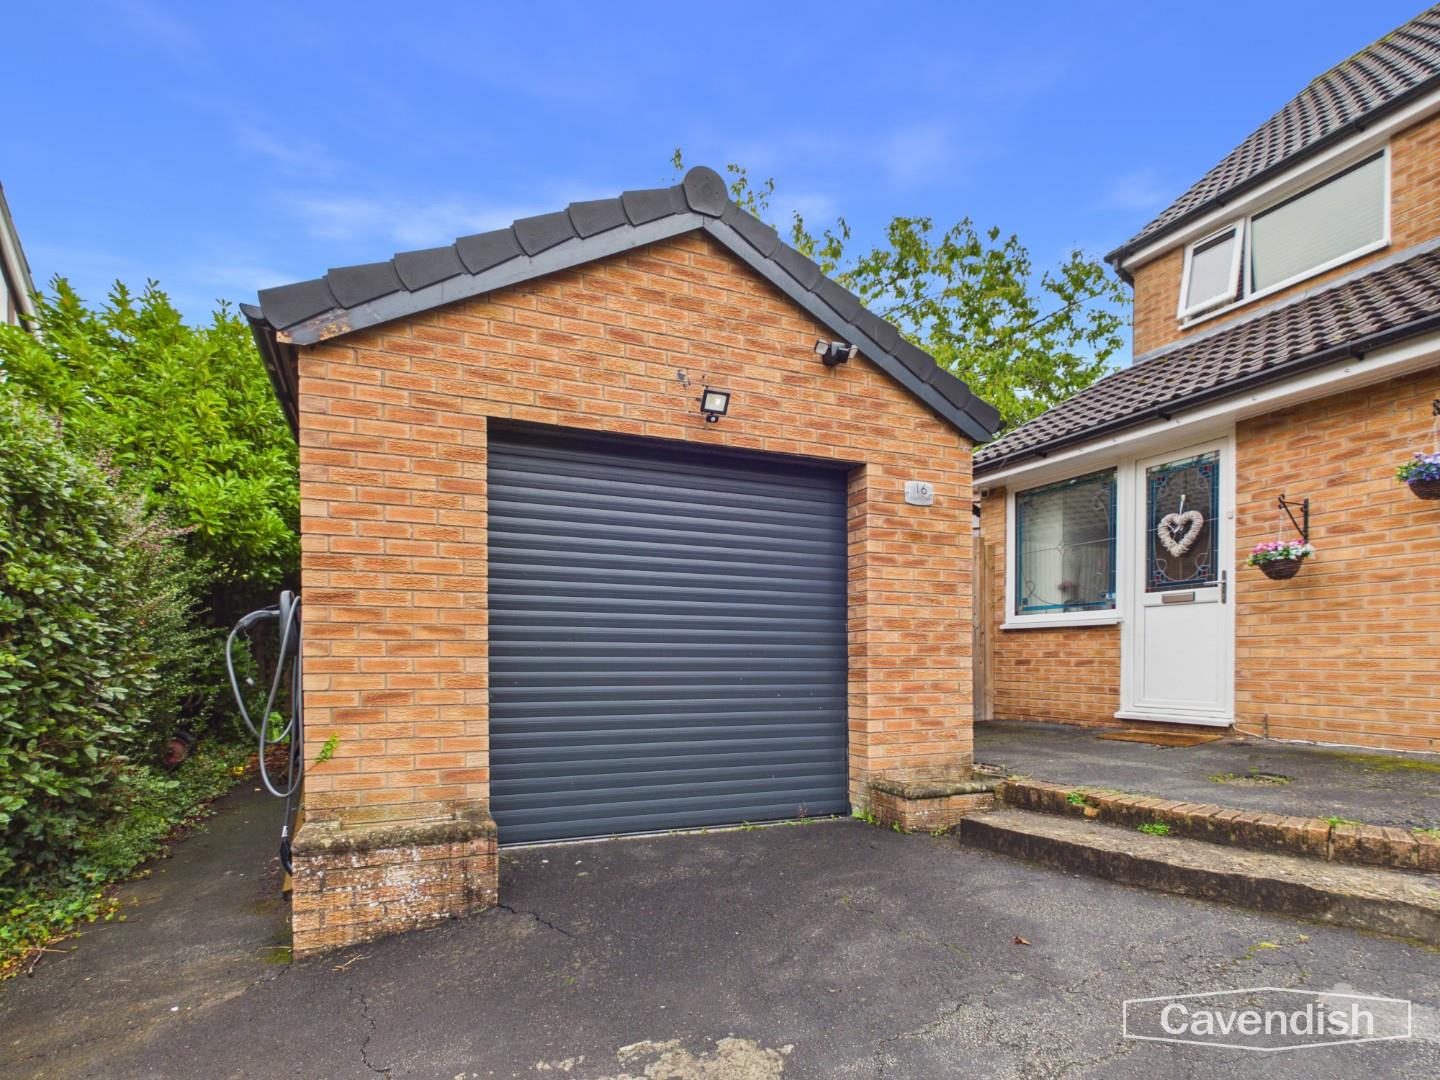
Larger than average single garage with a remote controlled electronic roller shutter door, strip light, power, and side personnel door.
Dimensions
Metric: 5.13m x 3.45m
Imperial: 16’10” x 11’4″
OUTSIDE SIDE
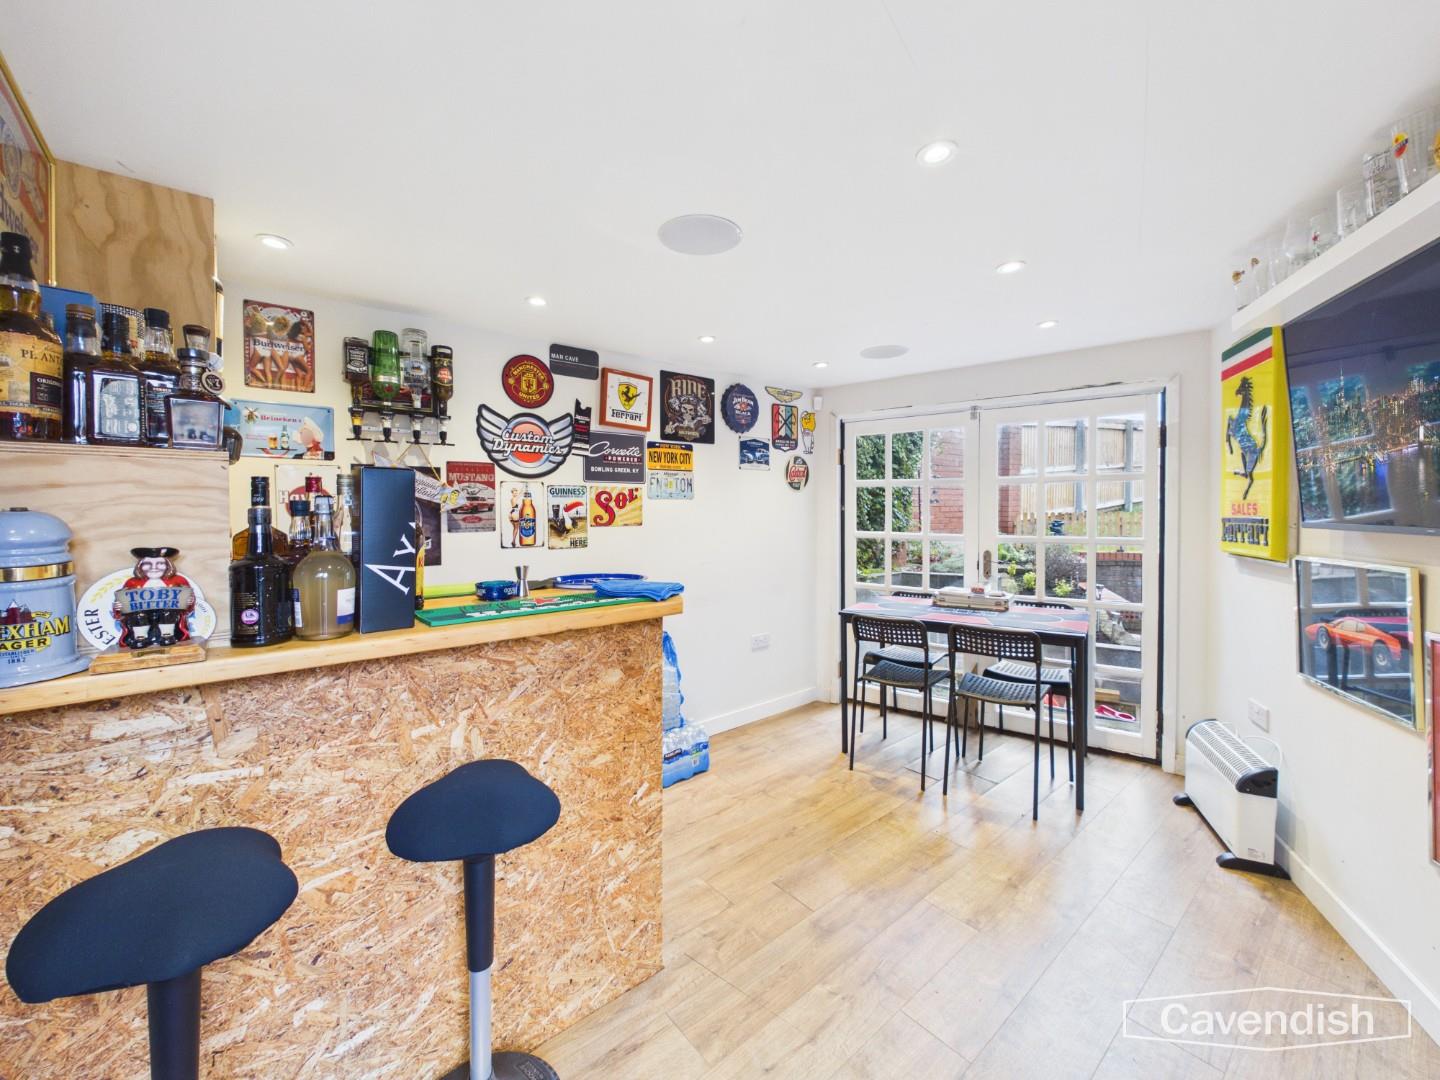
To the side there is a pathway with a raised garden and brick retaining wall. Outside bar, useful bin storage area, outside water tap, external gas and electric meter cupboards.
HOME BAR/OFFICE
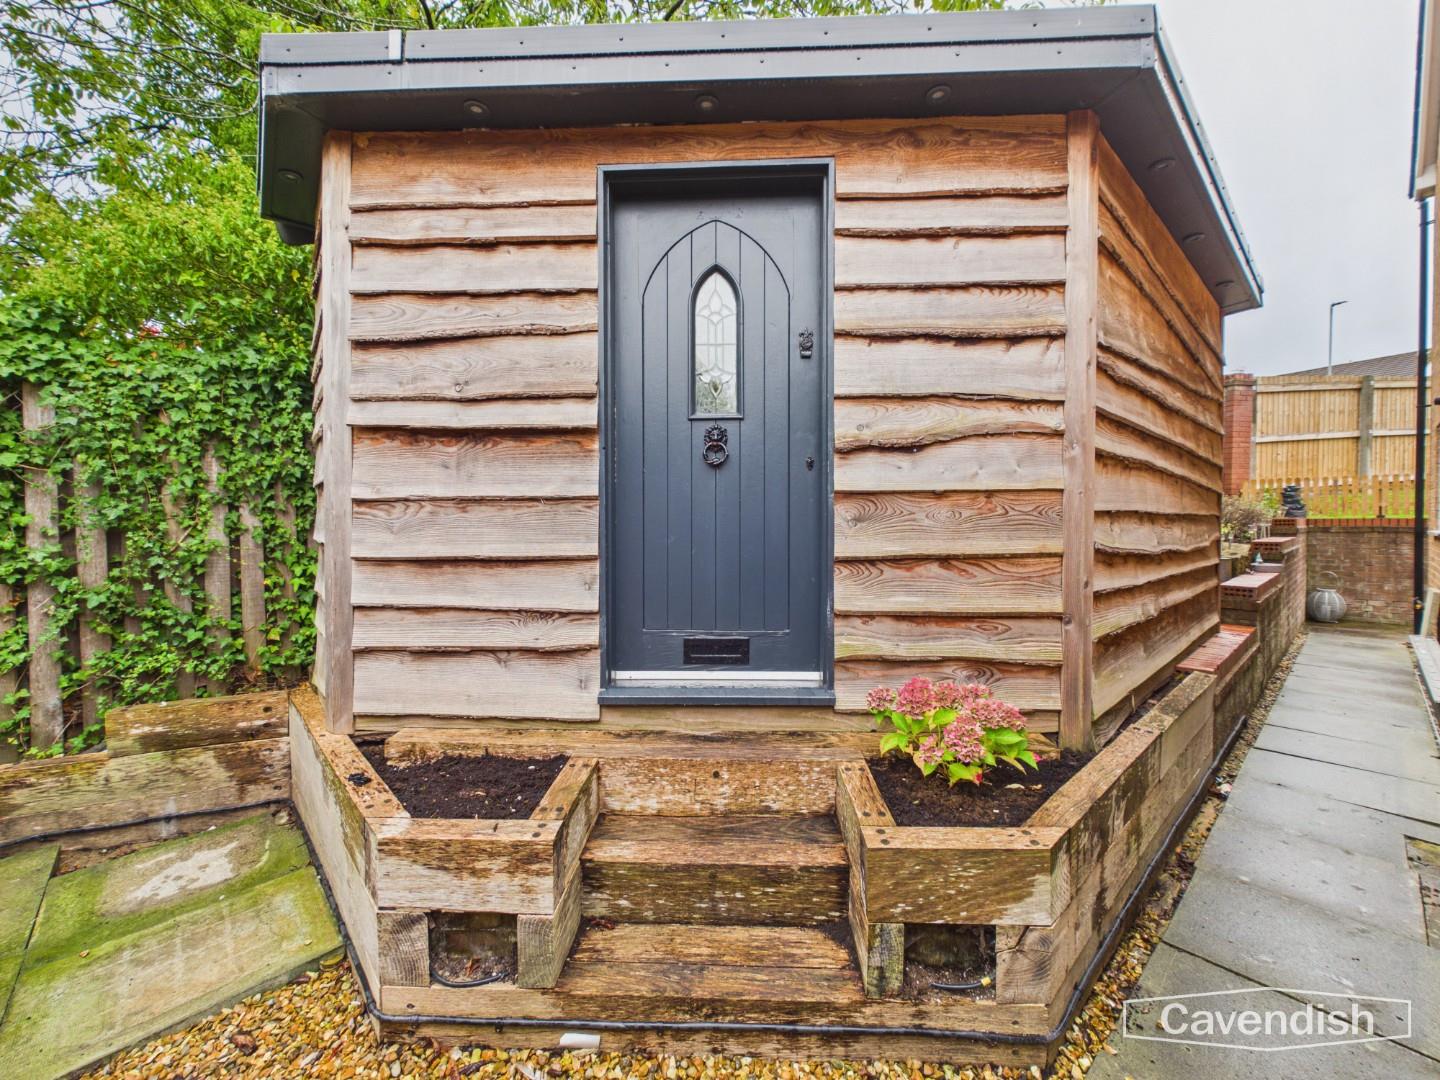
Entrance door, recessed ceiling spotlights, and ceiling speakers, power, CAT 5 connection, laminate wood effect flooring, fitted bar, and double French doors to outside.
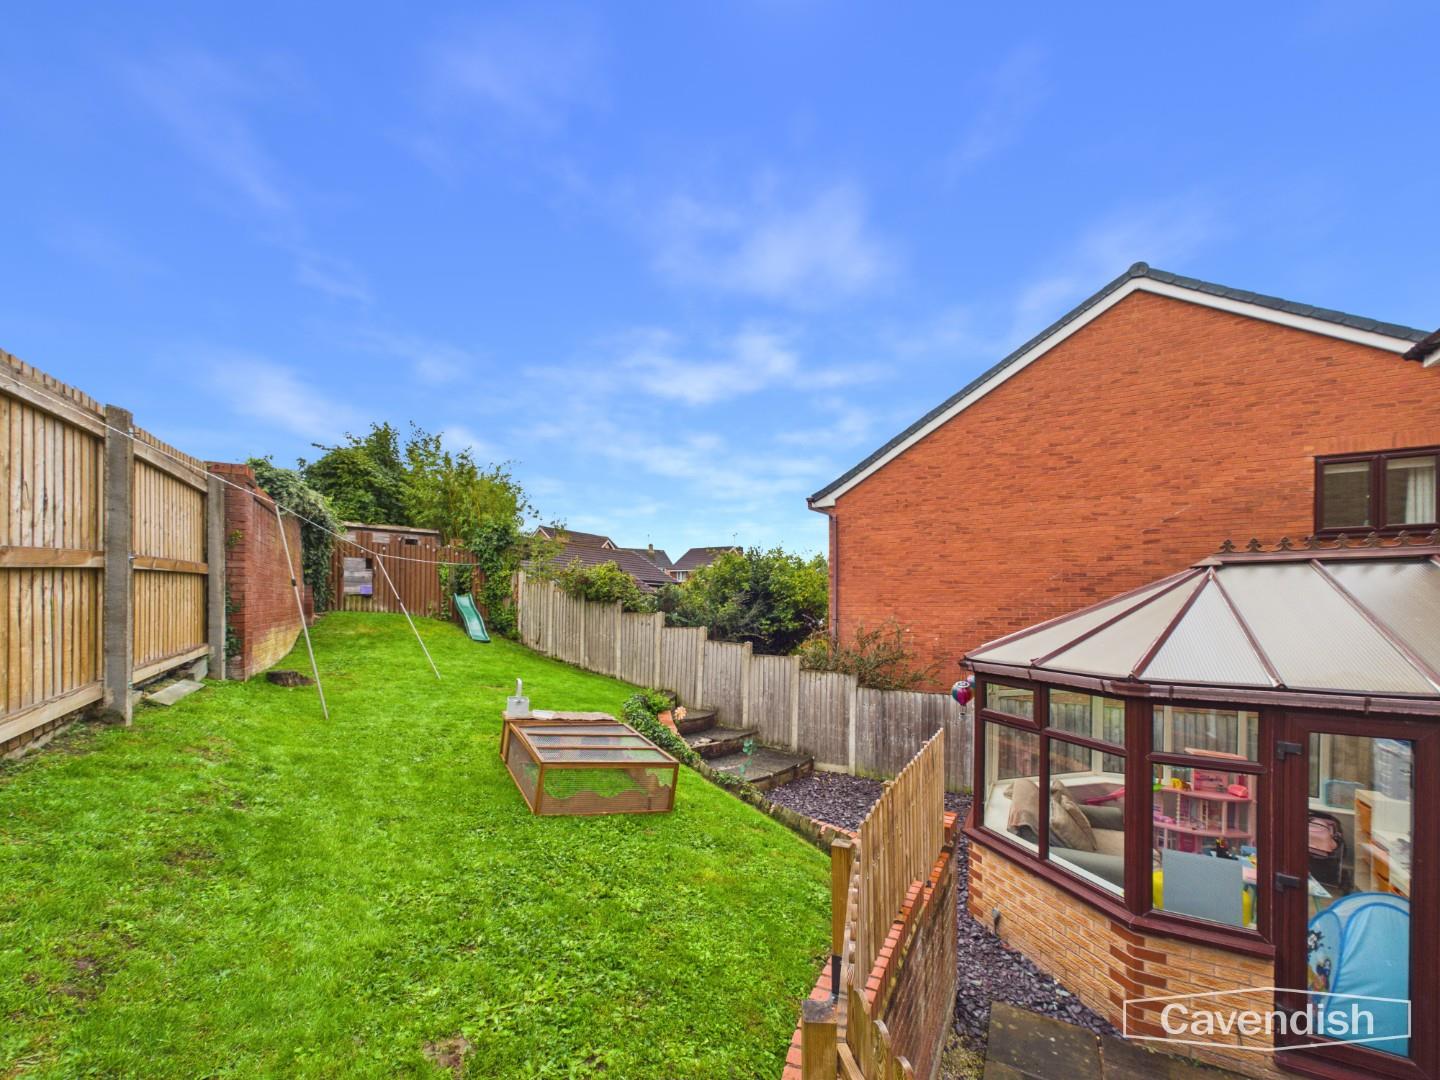
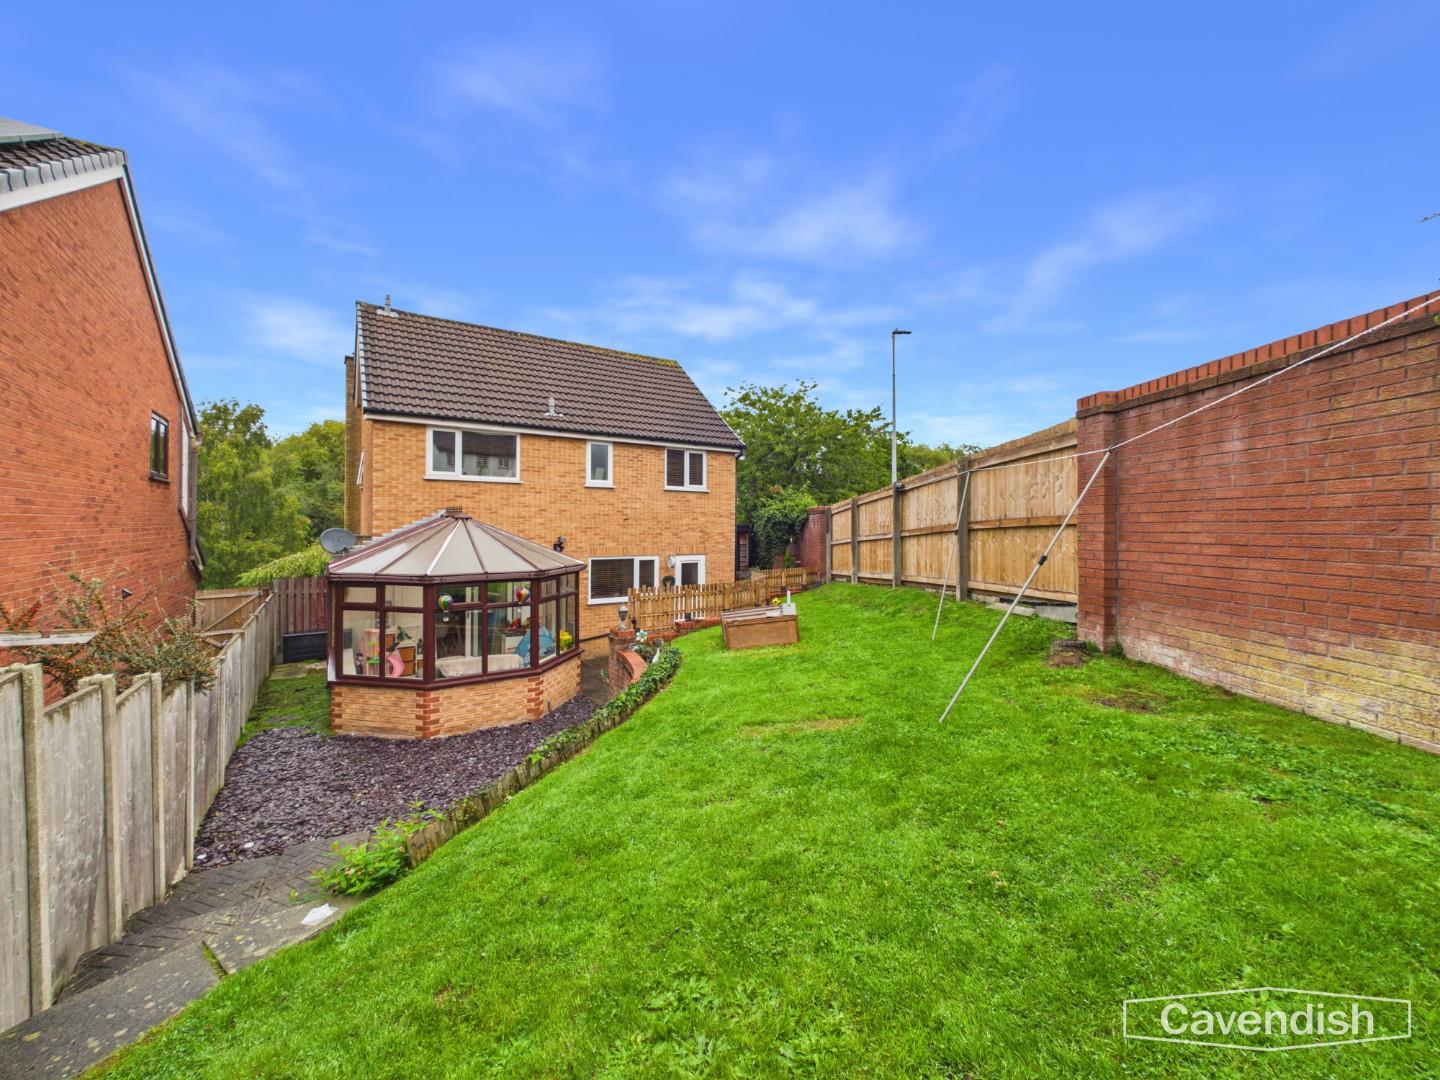
OUTSIDE REAR
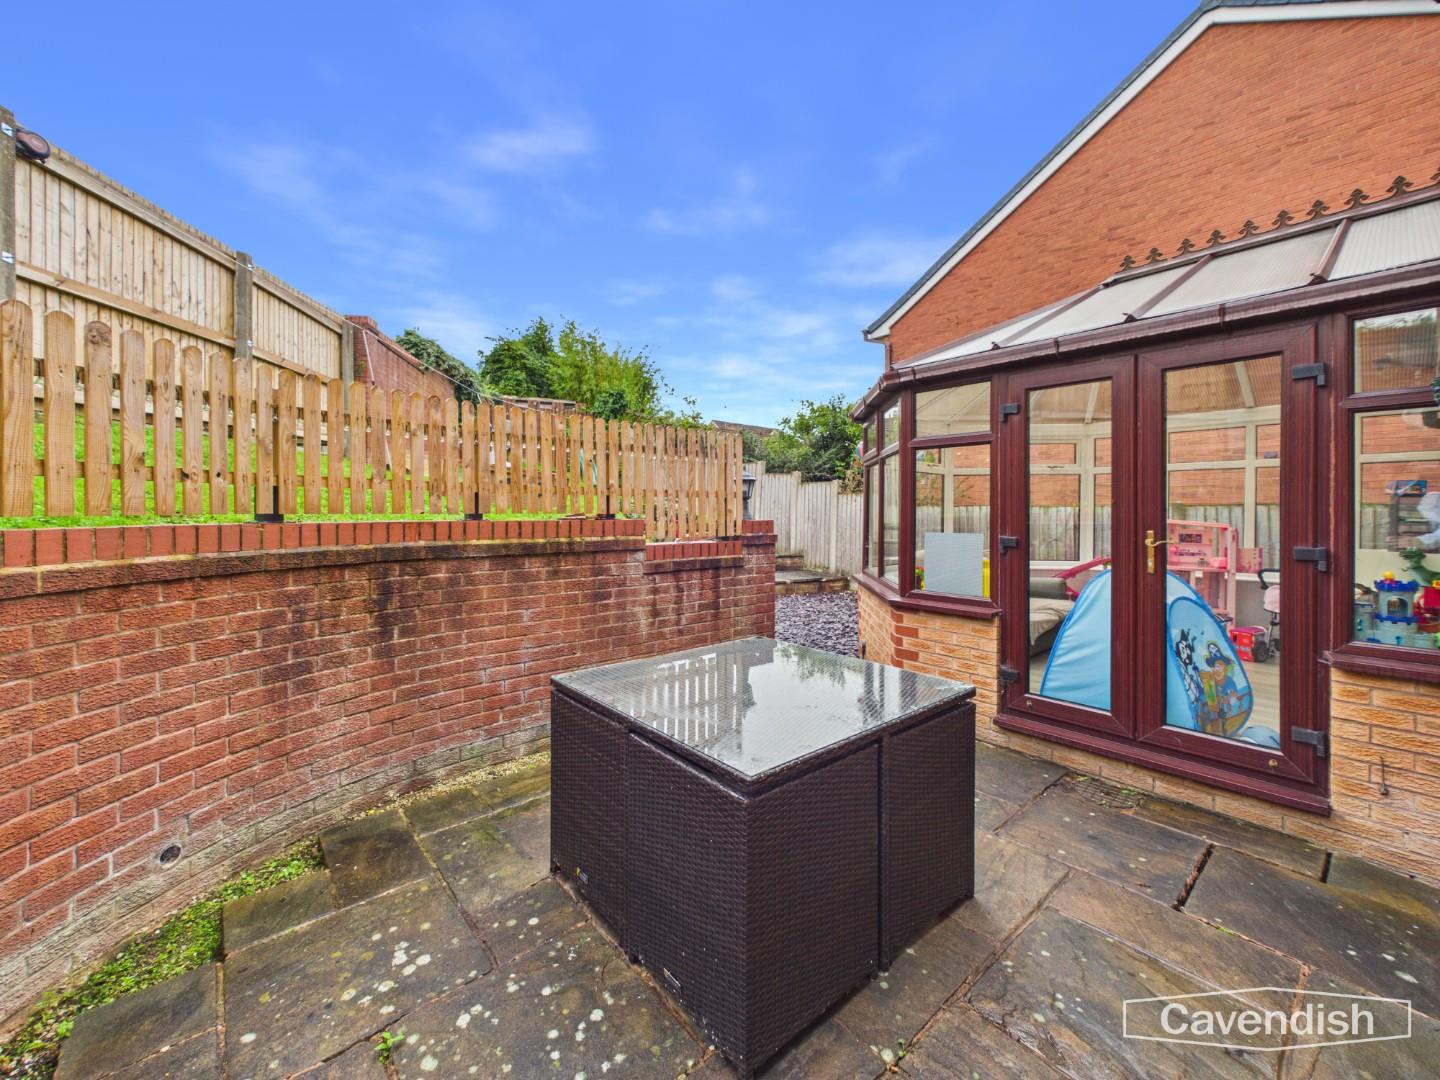
To the rear there is a flagged patio and crushed slate area with steps leading up to a raised lawned garden being enclosed by wooden fencing and brick walling. At the top of the garden there is a small children's fort with play area and slide.
DIRECTIONS
Proceed out of the City through Boughton and at the new Rightway store turn right and then immediately left onto the Christleton Road. At the roundabout take the fourth exit into Caldy Valley Road. Follow the road, passing Sainsbury's on the left hand side, and at the mini-roundabout proceed straight across. Continue along Caldy Valley Road and through the Caldy Valley Nature Park. Then take the turning right into Lupin Drive and follow the road round to the right. The property will then be found set back on the right hand side.
TENURE
* Tenure - believed to be Freehold. Purchasers should verify this through their solicitor.
COUNCIL TAX
* Council Tax Band E - Cheshire West and Chester.
AGENT'S NOTES
* Services - we understand that mains gas, water, electricity and drainage are connected.
* Gas fired central heating with Hive controls.
*ANTI MONEY LAUNDERING REGULATIONS
Anti-Money Laundering Verification
Should you wish to proceed with the purchase of this property, you will be required to complete an Anti-Money Laundering (AML) verification check in accordance with current legislation.
These checks are carried out by our partner, Lifetime Legal, and include verification of your identity and source of funds. There is a charge of £54 including VAT, payable directly to Lifetime Legal.
Please note that these checks must be completed before we are able to formally progress a sale.
MATERIAL INFORMATION REPORT
The Material Information Report for this property can be viewed on the Rightmove listing. Alternatively, a copy can be requested from our office which will be sent via email.
*EXTRA SERVICES - REFERRALS
Mortgage referrals, conveyancing referral and surveying referrals will be offered by Cavendish Estate Agents. If a buyer or seller should proceed with any of these services then a commission fee will be paid to Cavendish Estate Agents Ltd upon completion.
VIEWING
By appointment through the Agents Chester Office 01244 404040.
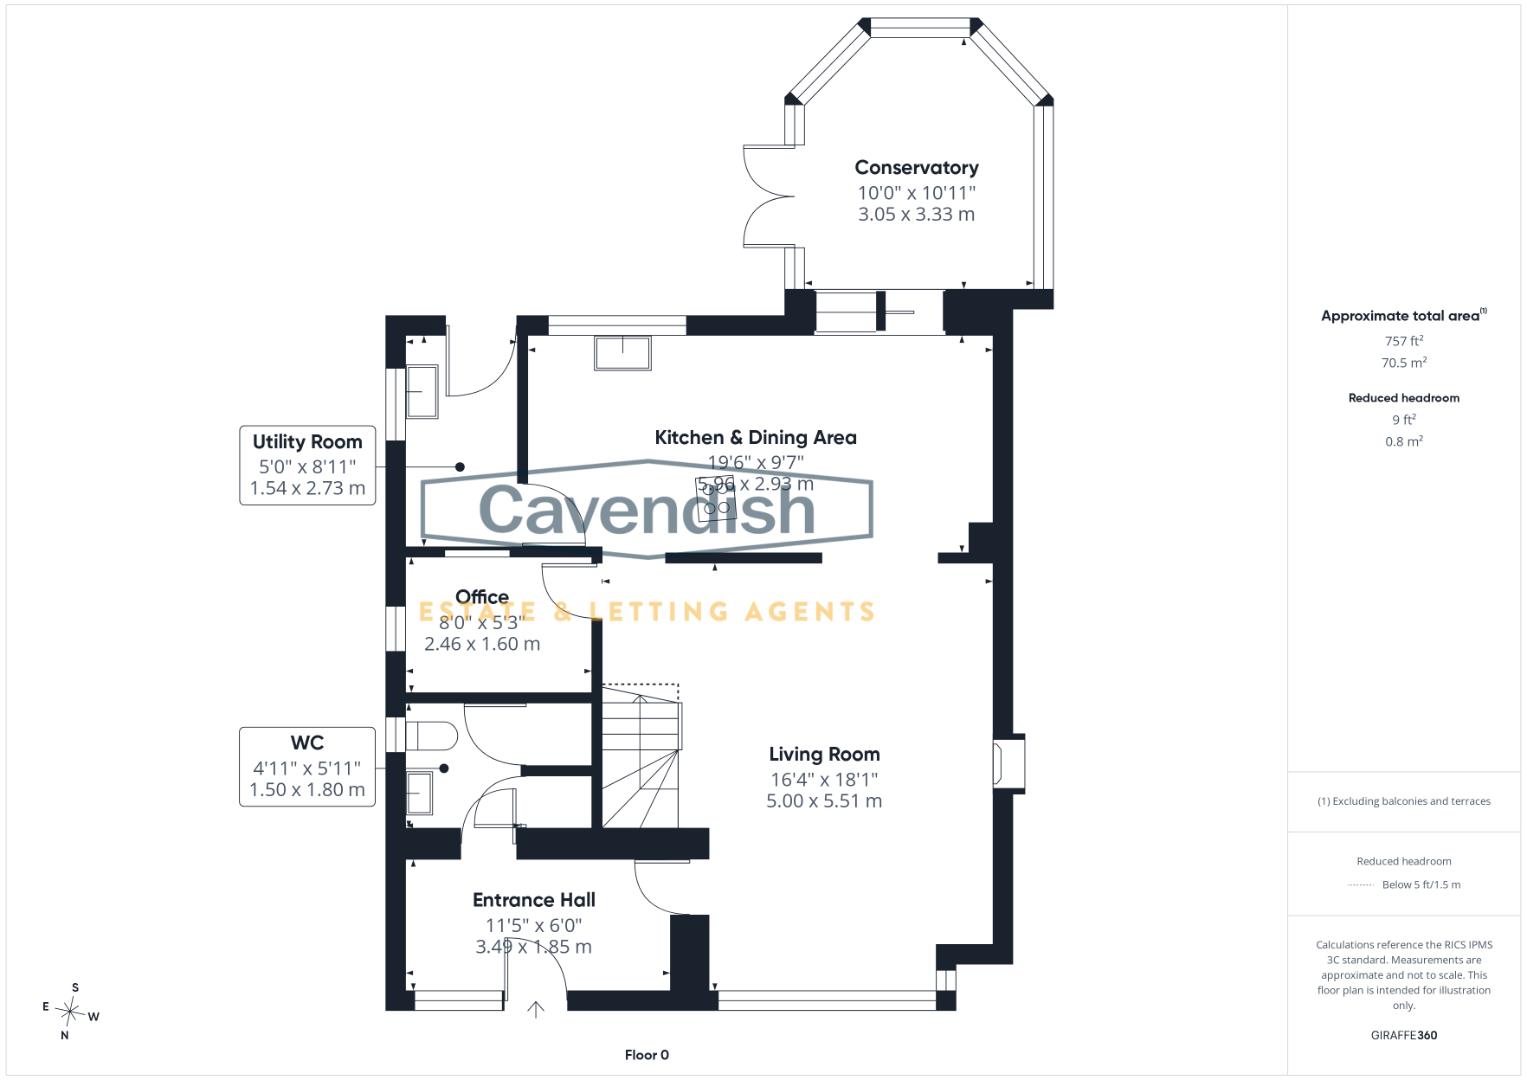
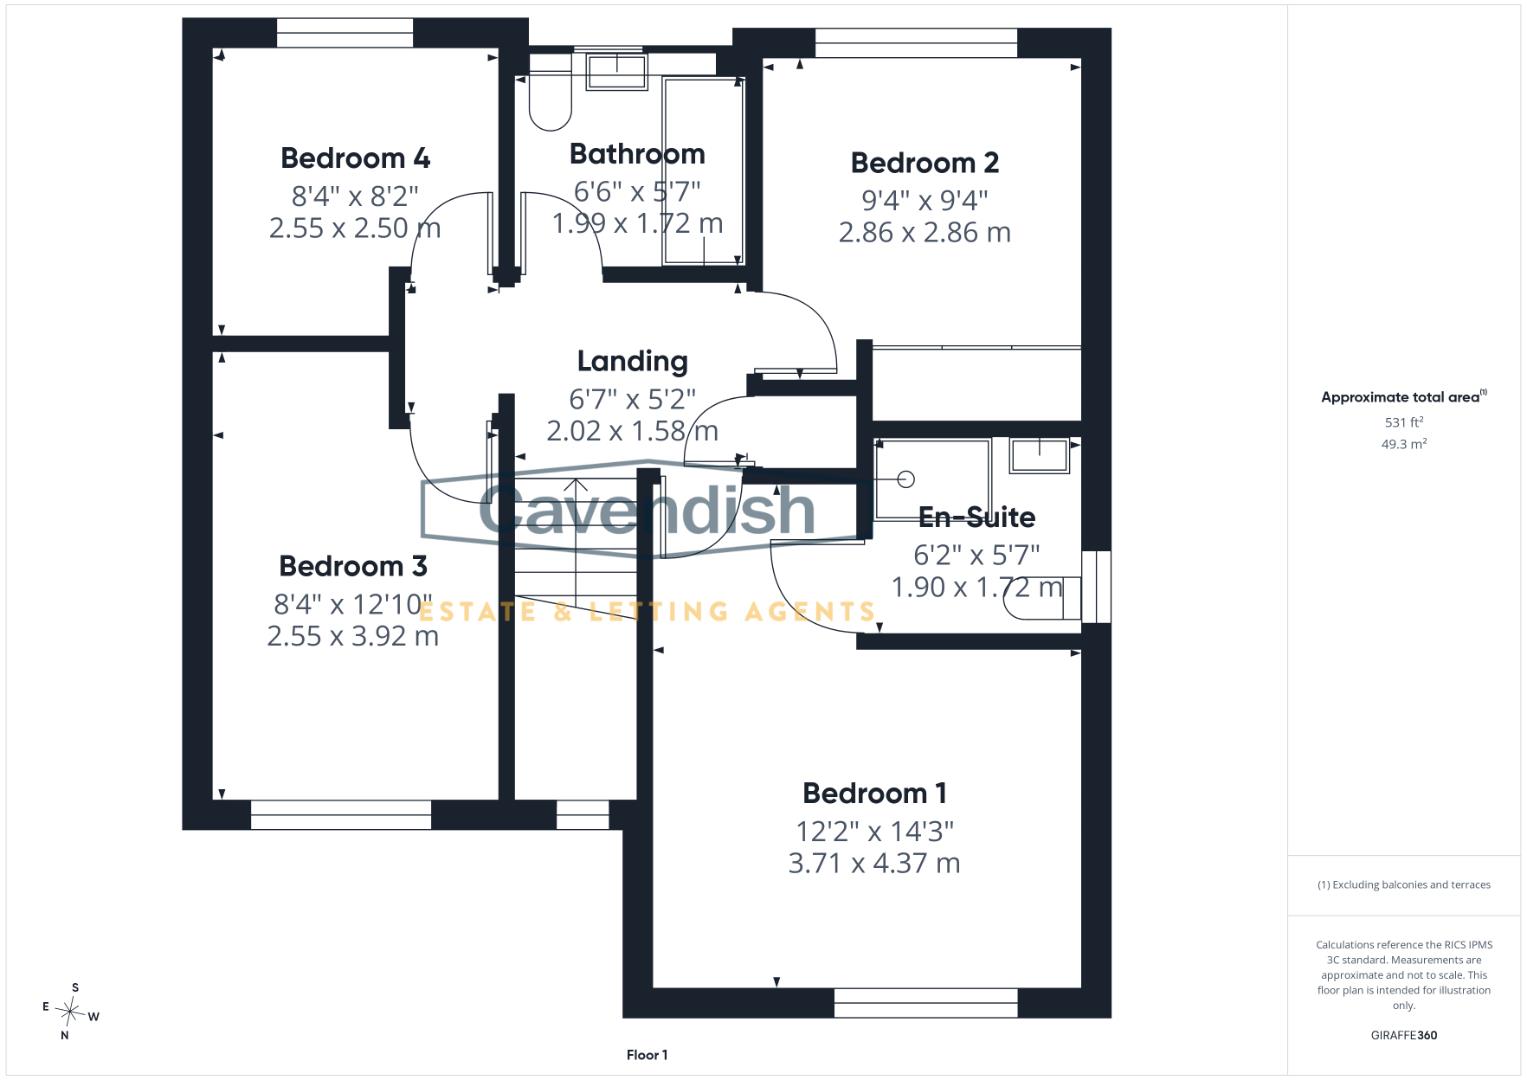
FLOOR PLANS - included for identification purposes only, not to scale.
PS/PMW
*Photography Disclaimer
Please note that Artificial Intelligence (AI) technology has been used to enhance some of the property photographs for marketing purposes. These enhancements are intended to improve the presentation of the images and may include adjustments to lighting, colour, clarity and/or furnishings.
LOCATION

Lupin Drive is situated within the established residential area of Huntington, to the south-east of Chester. The property is conveniently located close to a range of local amenities, including shops in Huntington and the Caldy Nature Park, which provides attractive open space for recreation. A Sainsbury's superstore is available nearby in Great Boughton, together with a recently opened Lidl. There are schools catering for all age groups within the immediate vicinity, while frequent bus services provide convenient access into Chester city centre. Chester city centre offers an extensive range of shopping, leisure, cultural and recreational facilities. For those travelling further afield, the M53 motorway and A55 North Wales Trunk Road are both readily accessible, providing good road connections to neighbouring towns, industrial areas and commercial centres. Overall, the location offers a convenient combination of local amenities, green spaces, schools and transport links, making it well suited to a range of residential needs.
THE ACCOMMODATION COMPRISES:
RECEPTION HALLWAY
UPVC double glazed entrance door with decorative coloured leaded glass insert and matching UPVC double glazed coloured leaded glass obscured window to the side, wood strip flooring, access to roof space, and radiator with radiator cover. Doors to the downstairs WC and living room.
Dimensions
Metric: 3.51m x 1.88m
Imperial: 11’6″ x 6’2″
DOWNSTAIRS WC
Modern white suite comprising: low level dual-flush WC; and wash hand basin with mixer tap and storage cupboard beneath. Part-wooden panelled walls, large built-in cupboard with shelving and hanging for coats, wood strip flooring, recessed LED ceiling spotlights, and UPVC double glazed window with obscured glass.
Dimensions
Metric: 1.80m x 1.47m
Imperial: 5’11” x 4’10”
LIVING ROOM
UPVC double glazed bay style window overlooking the front, feature 'Living Flame' coal-effect gas fire with composite stone fireplace surround and hearth, Hive central heating controls, double radiator with thermostat, two ceiling light points, and spindled staircase to the first floor. Oak panelled door to the study, doorway to the kitchen, and archway opening to the dining area.
Dimensions
Metric: 5.51m x 3.73m extending to 4.95m
Imperial: 18’1″ x 12’3″ extending to 16’3″
STUDY
UPVC double glazed window to the side, ceiling light point, single radiator, wall cupboard housing the electrical consumer unit and recess with shelving.
Dimensions
Metric: 2.46m x 1.60m
Imperial: 8’1″ x 5’3″
DINING KITCHEN
Fitted with a modern range of base and wall level units with oak worktops incorporating a breakfast bar. Belfast style sink unit with chrome mixer tap. Wall tiling to work surface areas. Fitted five-ring gas hob, and AEG double oven and grill. Integrated AEG dishwasher, built-in AEG tall fridge and tall freezer, oak wood strip flooring, ceiling light point, and UPVC double glazed window overlooking the rear garden. Oak panelled door to the utility room and open-plan to the dining area.
Dimensions
Metric: 5.94m x 2.92m
Imperial: 19’6″ x 9’7″
DINING AREA
Ceiling light point, and oak wood strip flooring. Double glazed sliding patio doors to the conservatory.
UTILITY ROOM
Fitted with a matching range of base units with oak worktop, Belfast style sink unit and chrome mixer tap. Wall tiling to work surface areas. Plumbing and space for washing machine, space for tumble dryer, oak wood strip flooring, double radiator, ceiling light point, wall cupboard housing a Worcester condensing combination boiler, UPVC double glazed window with decorative coloured leaded glass to side, and UPVC double glazed stable type door to outside.
Dimensions
Metric: 2.77m x 1.52m
Imperial: 9’1″ x 5′
CONSERVATORY
UPVC double glazed conservatory set on a brick-built base with a pitched polycarbonate roof, double radiator with thermostat, wall light point, laminate wood strip flooring, and UPVC double glazed French doors to outside.
Dimensions
Metric: 3.35m max x 3.07m
Imperial: 11′ max x 10’1″
FIRST FLOOR LANDING
Ceiling light point, access to boarded loft space with retractable aluminium ladder and light point, UPVC double glazed coloured leaded glass window to the front, and built-in linen cupboard with slatted shelving. Oak panelled doors to bedroom one, bedroom two, bedroom three, bedroom four and family bathroom.
BEDROOM ONE
Fitted with a modern range of bedroom furniture incorporating two full height triple wardrobes and a chest of drawers. Ceiling light point, UPVC double glazed window overlooking the front, and single radiator with thermostat. Door to en-suite shower room.
Dimensions
Metric: 3.73m x 4.37m narrowing to 3.05m
Imperial: 12’3″ x 14’4″ narrowing to 10′
EN-SUITE SHOWER ROOM
Modern white suite with chrome style fittings comprising: tiled shower enclosure with Mira electric shower, glazed shower screens and sliding glazed door; low level WC; and wall mounted wash hand basin with mixer tap. Fully tiled walls, tiled floor, single radiator, ceiling light point, and UPVC double glazed window with obscured glass.
Dimensions
Metric: 1.88m x 1.70m
Imperial: 6’2″ x 5’7″
BEDROOM TWO
Fitted with a range of bedroom furniture incorporating a full height double wardrobe and double storage cupboard with drawers beneath, UPVC double glazed window overlooking the rear, ceiling light point, and single radiator with thermostat.
Dimensions
Metric: 2.87m x 2.84m
Imperial: 9’5″ x 9’4″
BEDROOM THREE
Fitted with a range of bedroom furniture incorporating a full height double wardrobe and chest of drawers. UPVC double glazed window overlooking the front, ceiling light point, and single radiator with thermostat.
Dimensions
Metric: 3.89m max x 2.54m
Imperial: 12’9″ max x 8’4″
BEDROOM FOUR
UPVC double glazed window overlooking the rear, single radiator, and ceiling light point.
Dimensions
Metric: 2.54m x 2.49m
Imperial: 8’4″ x 8’2″
FAMILY BATHROOM
Well appointed suite in white with chrome style fittings comprising: shower bath with wall mounted mixer shower, canopy style rain shower head, shower attachment and glazed shower screen; pedestal wash hand basin with mixer tap; and low level dual-flush WC. Fully tiled to bath and shower area, display shelf, recessed LED ceiling spotlights, chrome ladder style towel radiator, vinyl floor covering, and UPVC double glazed window with obscured glass.
Dimensions
Metric: 1.96m x 1.68m
Imperial: 6’5″ x 5’6″
OUTSIDE FRONT
To the front there is a lawned garden with a tarmac driveway leading to a larger than average single garage and steps leading up to the front door. A wooden gate at the side provides access to the side and rear garden. Outside sensor light.
GARAGE
Larger than average single garage with a remote controlled electronic roller shutter door, strip light, power, and side personnel door.
Dimensions
Metric: 5.13m x 3.45m
Imperial: 16’10” x 11’4″
OUTSIDE SIDE
To the side there is a pathway with a raised garden and brick retaining wall. Outside bar, useful bin storage area, outside water tap, external gas and electric meter cupboards.
HOME BAR/OFFICE
Entrance door, recessed ceiling spotlights, and ceiling speakers, power, CAT 5 connection, laminate wood effect flooring, fitted bar, and double French doors to outside.
OUTSIDE REAR
To the rear there is a flagged patio and crushed slate area with steps leading up to a raised lawned garden being enclosed by wooden fencing and brick walling. At the top of the garden there is a small children's fort with play area and slide.
DIRECTIONS
Proceed out of the City through Boughton and at the new Rightway store turn right and then immediately left onto the Christleton Road. At the roundabout take the fourth exit into Caldy Valley Road. Follow the road, passing Sainsbury's on the left hand side, and at the mini-roundabout proceed straight across. Continue along Caldy Valley Road and through the Caldy Valley Nature Park. Then take the turning right into Lupin Drive and follow the road round to the right. The property will then be found set back on the right hand side.
TENURE
* Tenure - believed to be Freehold. Purchasers should verify this through their solicitor.
COUNCIL TAX
* Council Tax Band E - Cheshire West and Chester.
AGENT'S NOTES
* Services - we understand that mains gas, water, electricity and drainage are connected.
* Gas fired central heating with Hive controls.
*ANTI MONEY LAUNDERING REGULATIONS
Anti-Money Laundering Verification
Should you wish to proceed with the purchase of this property, you will be required to complete an Anti-Money Laundering (AML) verification check in accordance with current legislation.
These checks are carried out by our partner, Lifetime Legal, and include verification of your identity and source of funds. There is a charge of £54 including VAT, payable directly to Lifetime Legal.
Please note that these checks must be completed before we are able to formally progress a sale.
MATERIAL INFORMATION REPORT
The Material Information Report for this property can be viewed on the Rightmove listing. Alternatively, a copy can be requested from our office which will be sent via email.
*EXTRA SERVICES - REFERRALS
Mortgage referrals, conveyancing referral and surveying referrals will be offered by Cavendish Estate Agents. If a buyer or seller should proceed with any of these services then a commission fee will be paid to Cavendish Estate Agents Ltd upon completion.
VIEWING
By appointment through the Agents Chester Office 01244 404040.
FLOOR PLANS - included for identification purposes only, not to scale.
PS/PMW
*Photography Disclaimer
Please note that Artificial Intelligence (AI) technology has been used to enhance some of the property photographs for marketing purposes. These enhancements are intended to improve the presentation of the images and may include adjustments to lighting, colour, clarity and/or furnishings.