
£480,000
For Sale
Llanfair Dyffryn Clwyd, Ruthin, LL15
Introduction
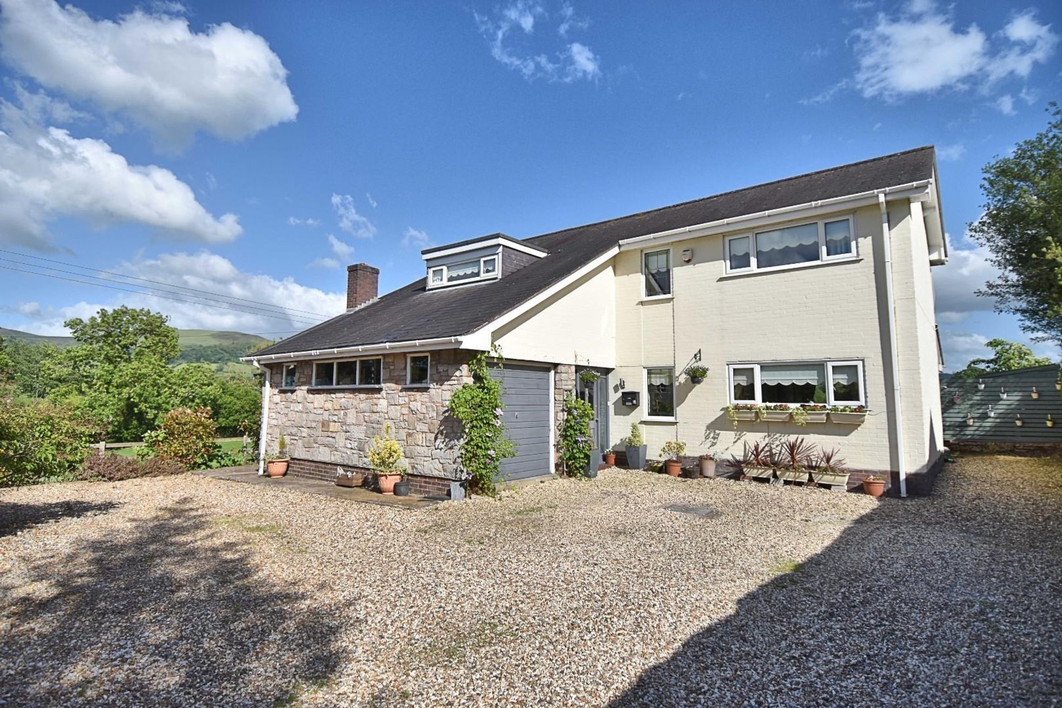
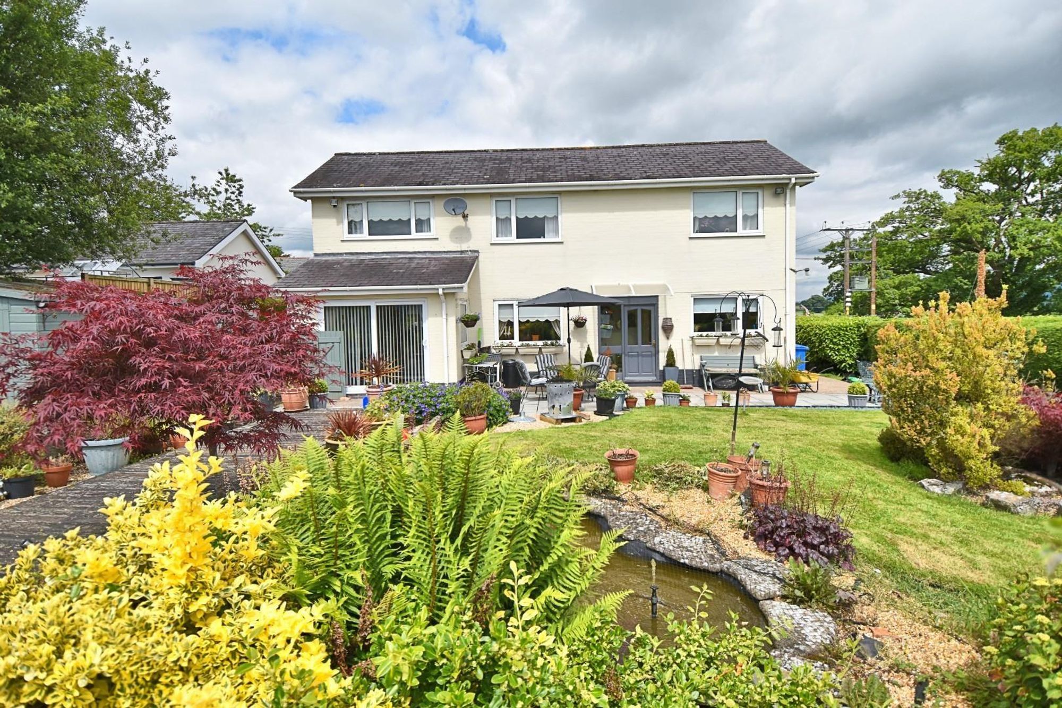
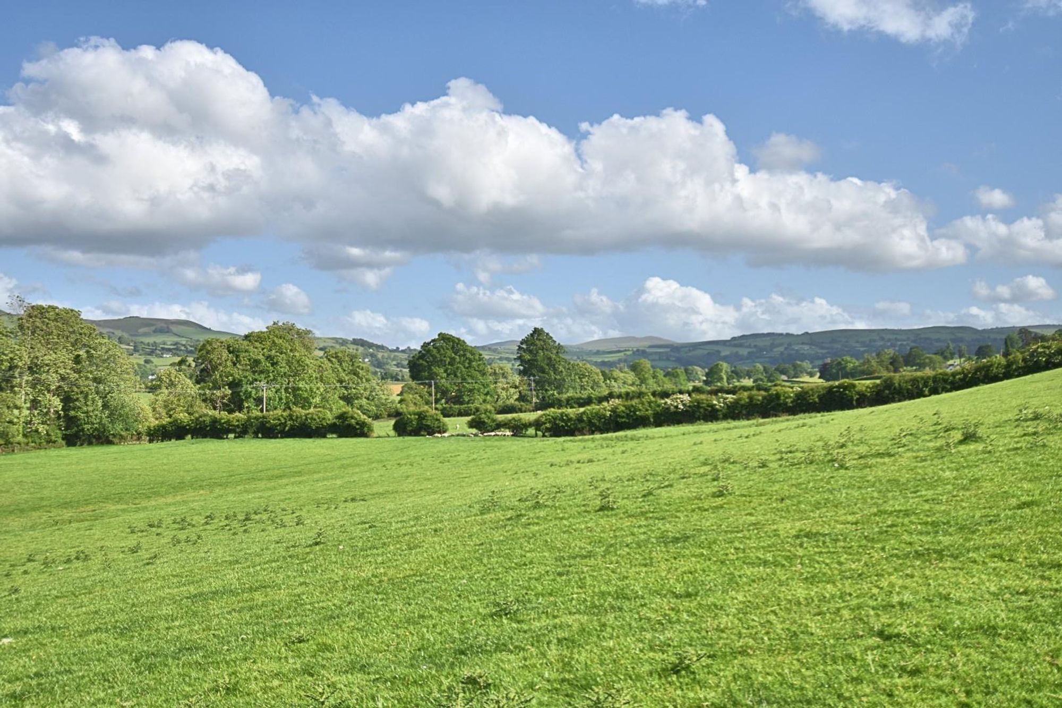
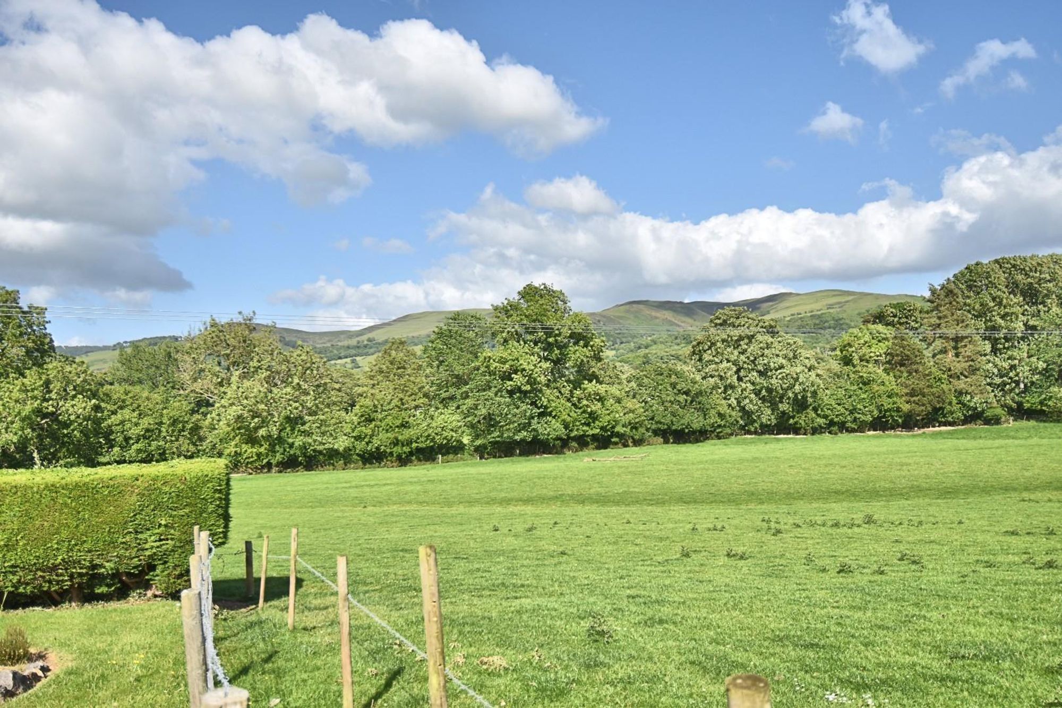
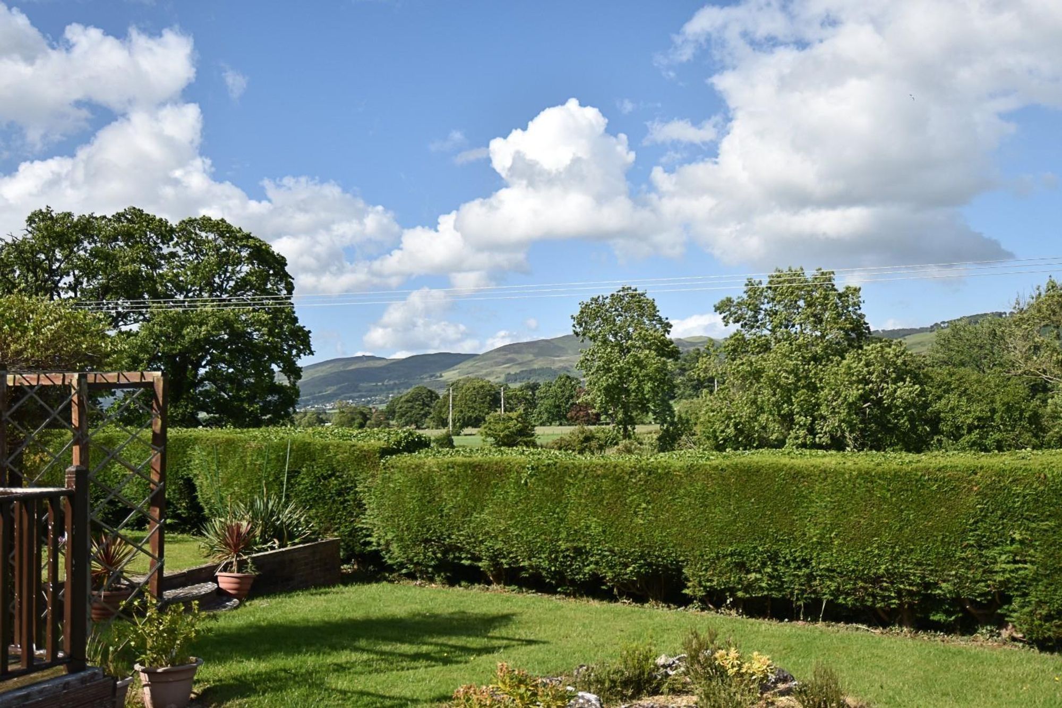
This superbly presented four bedroom detached family home is situated in a splendid rural position on the periphery of the popular village of Llanfair Dyffryn Clwyd, approximately 2 miles from Ruthin. Offering generous and well-proportioned accommodation, the property benefits from a through lounge, separate dining room, kitchen/breakfast room, utility room, luxury shower room, integral garage and four good-sized bedrooms. Externally, it stands in extensive landscaped gardens of approximately 0.2 acres with ample parking, side access and a particularly attractive rear garden enjoying panoramic southerly and easterly views across the Vale of Clwyd towards the Clwydian Hills. An ideal family home in a peaceful yet convenient location.
LOCATION
'Llanfair Dyffryn Clwyd' is a small rural village standing on the A525(T) Wrexham Road some 2 miles from Ruthin. There is a Primary School, Inn and Church to its centre, whilst the nearby market town provides a range of facilities to include secondary schools and leisure facilities.
THE ACCOMMODATION COMPRISES
PORCH
Double glazed front door with matching panels to either side leading to an enclosed porch, feature exposed brickwork, glazed and hardwood inner door leading to reception hall.
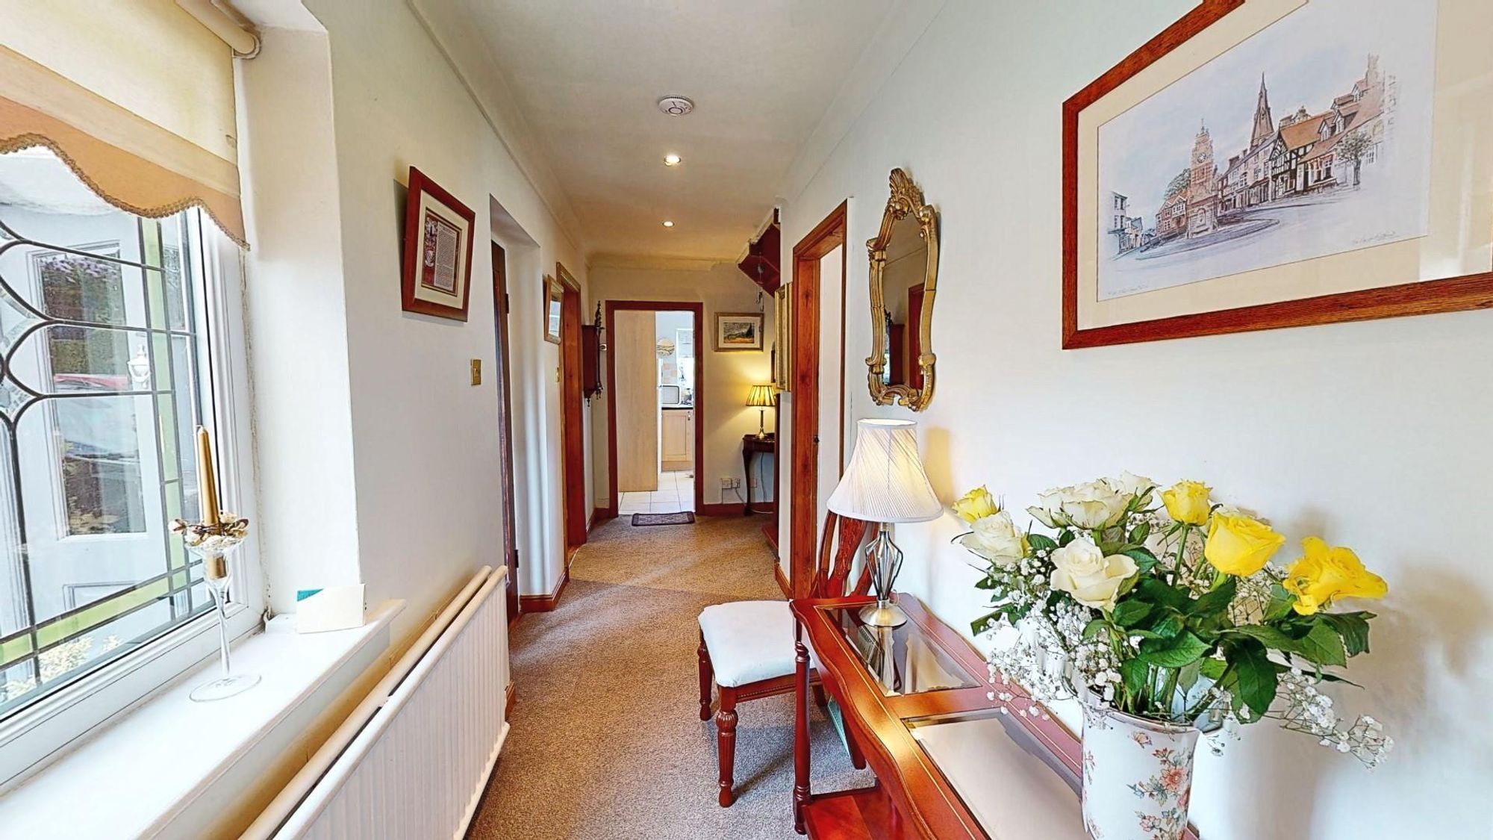
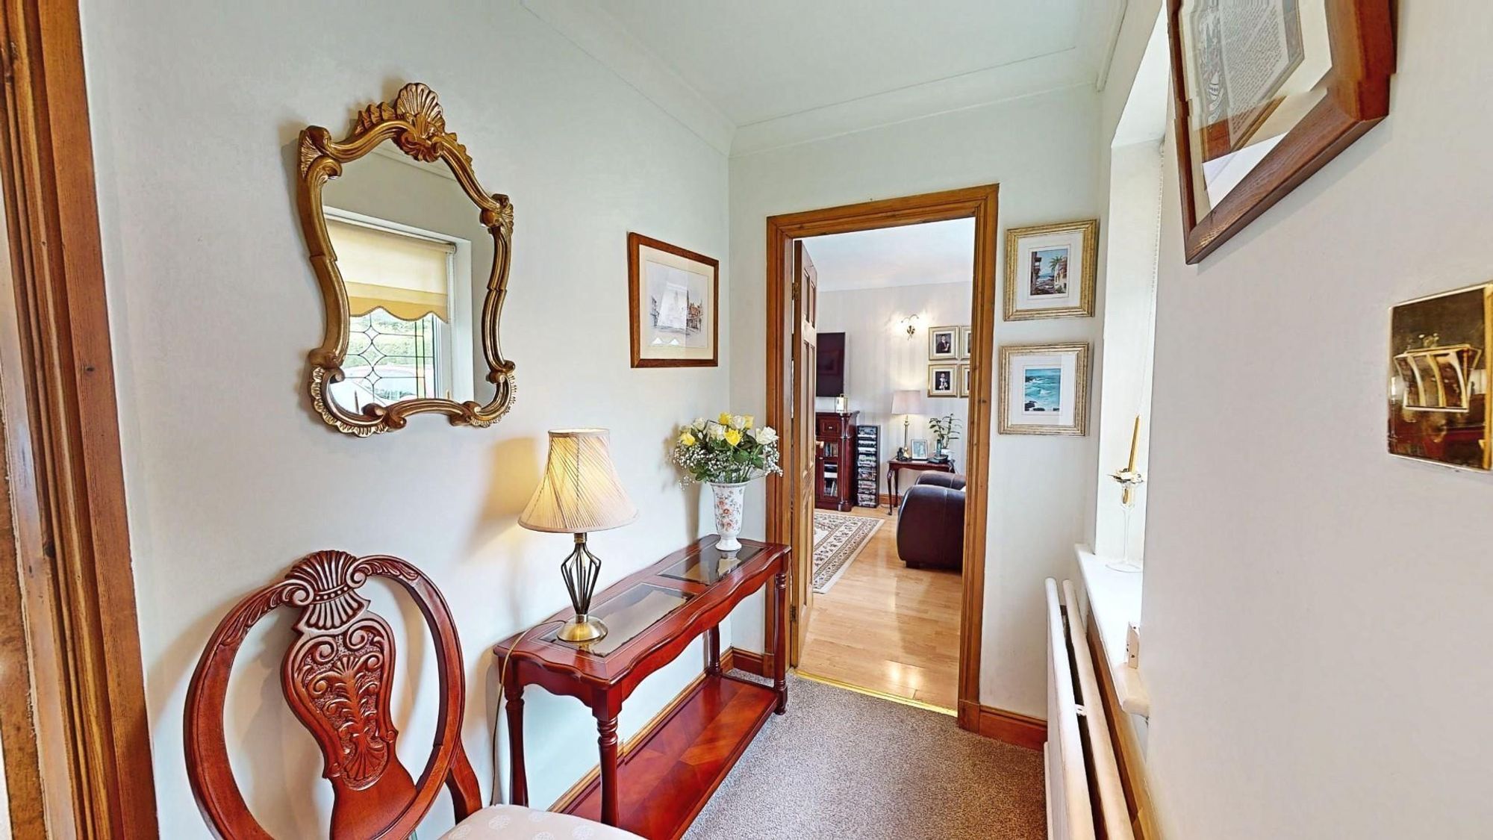
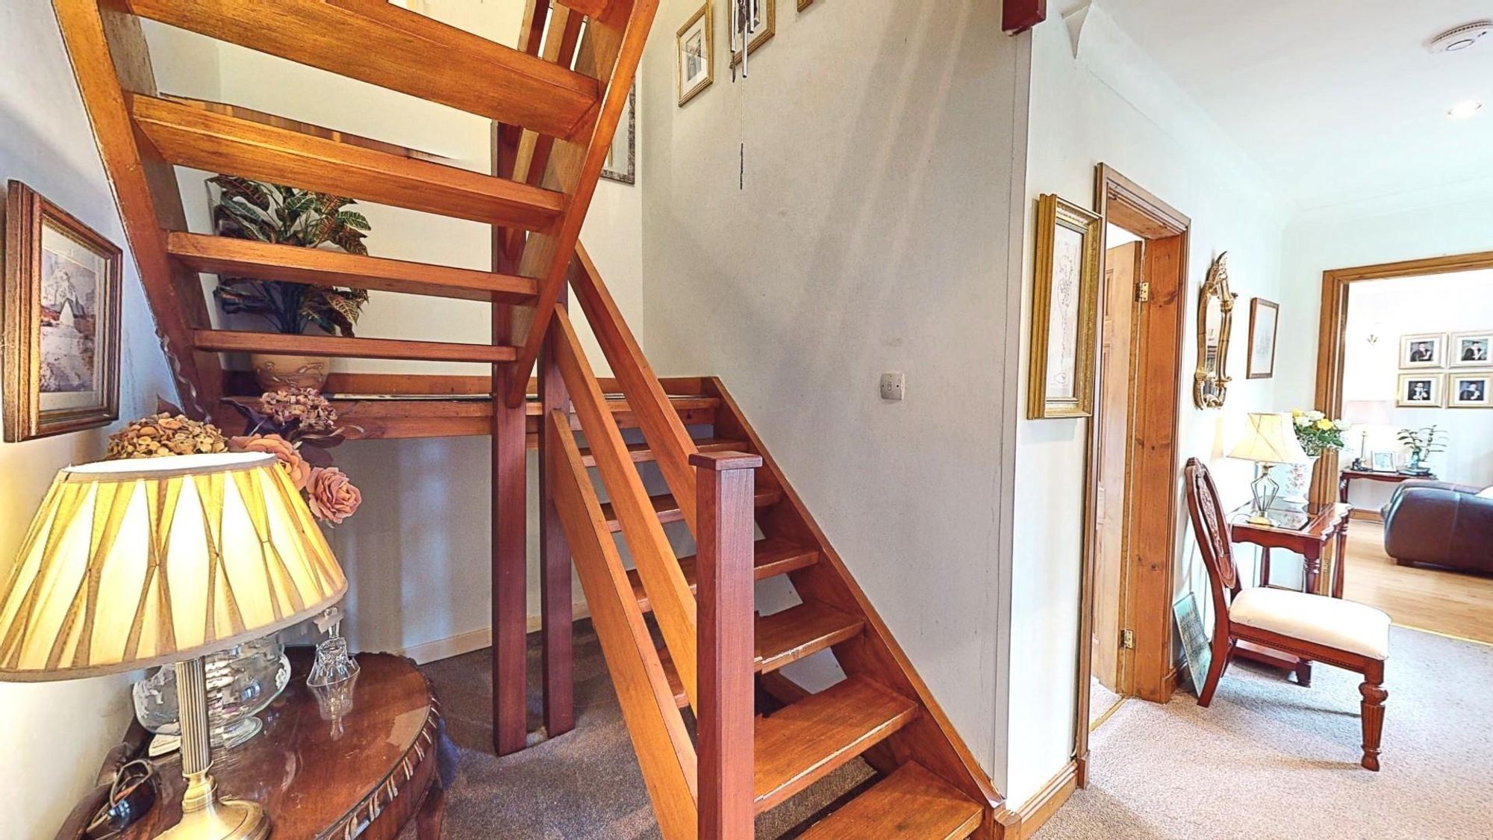
RECEPTION HALL
Wide turned open tread staircase rising to the first floor, ceiling downlighters, coved ceiling, modern leaded effect double glazed window to the front, panelled radiator.
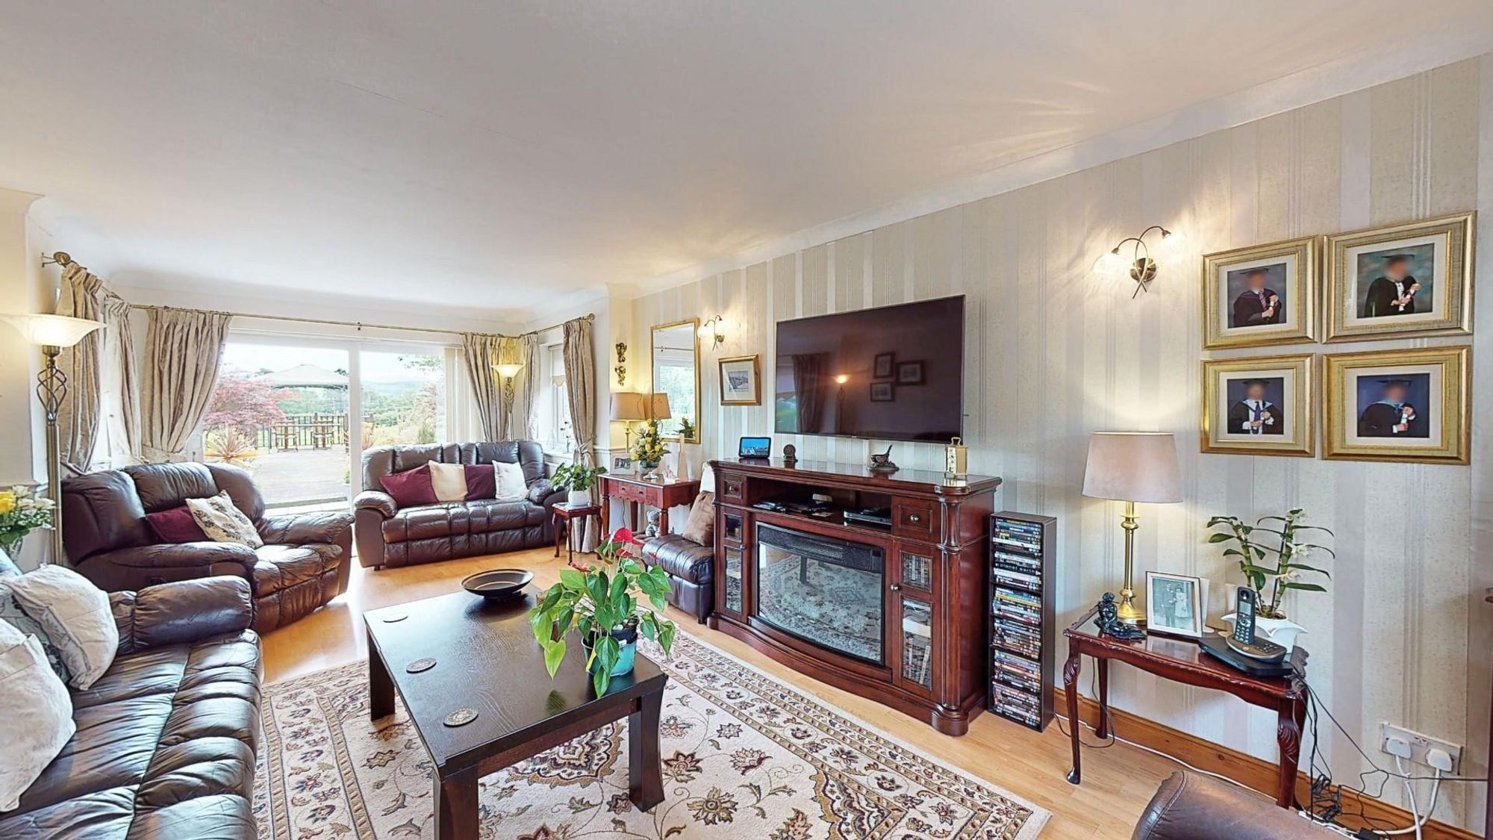
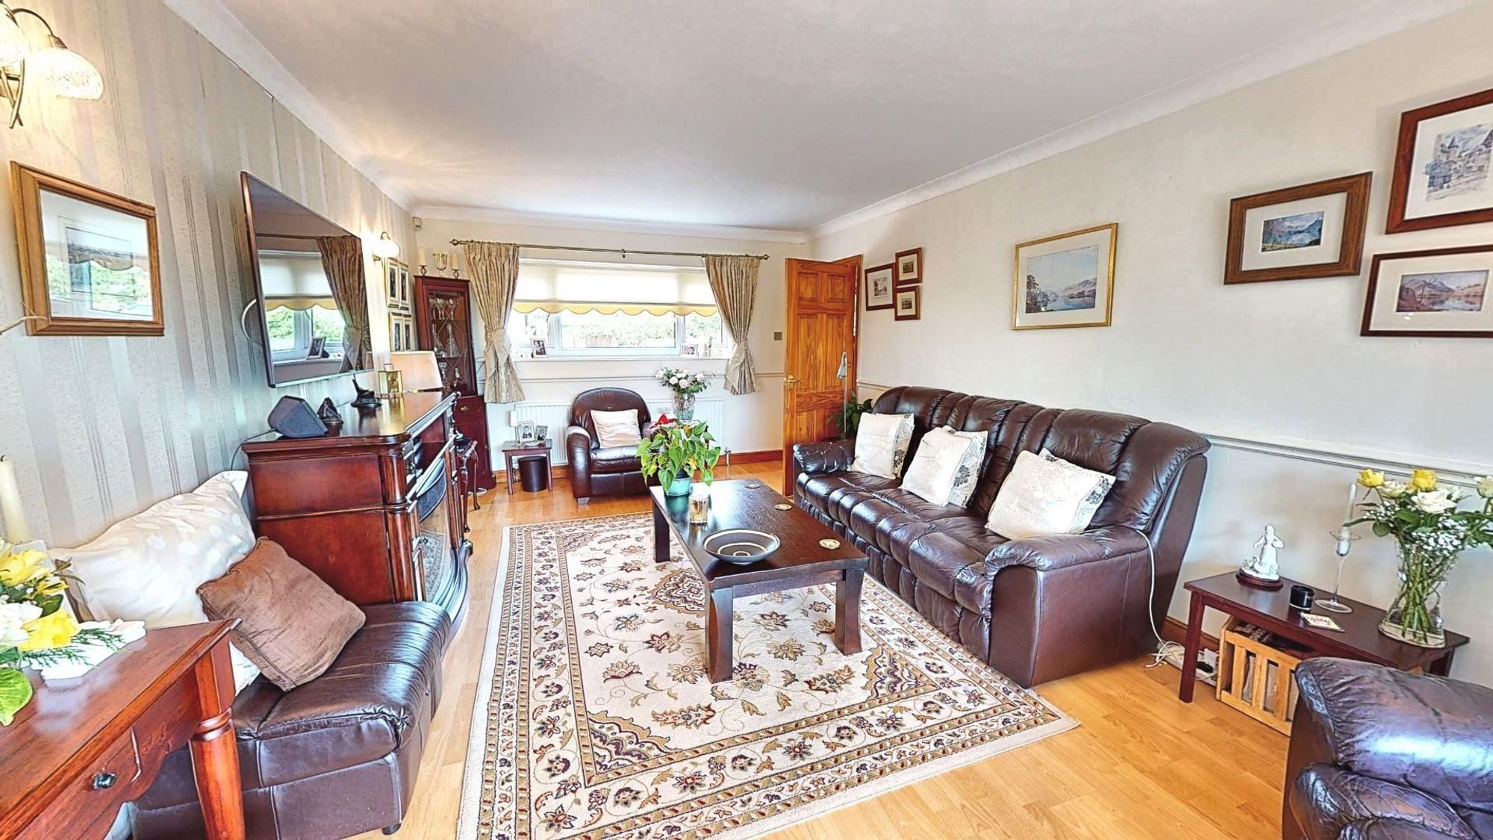
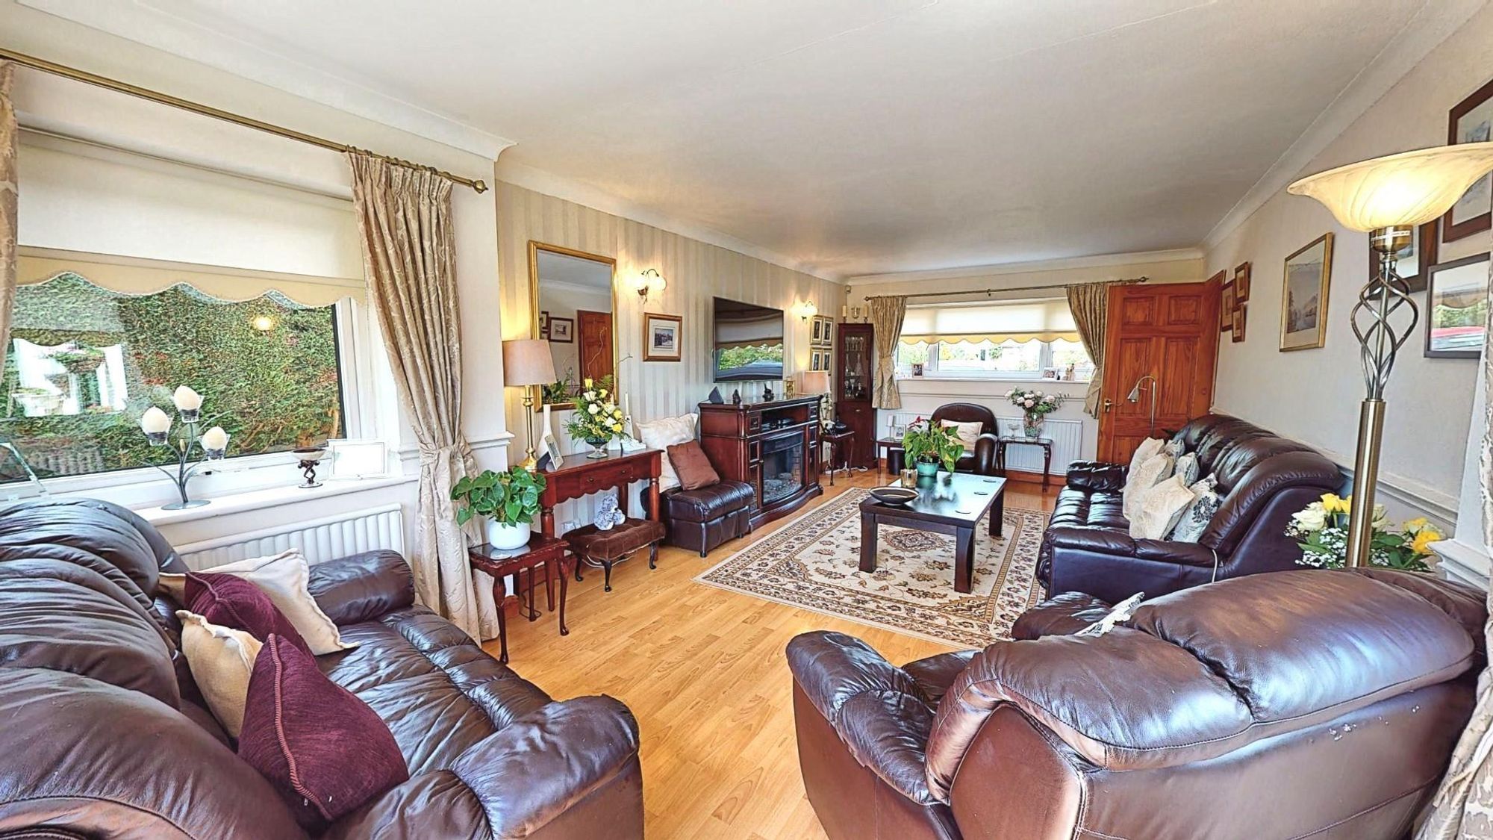
LOUNGE
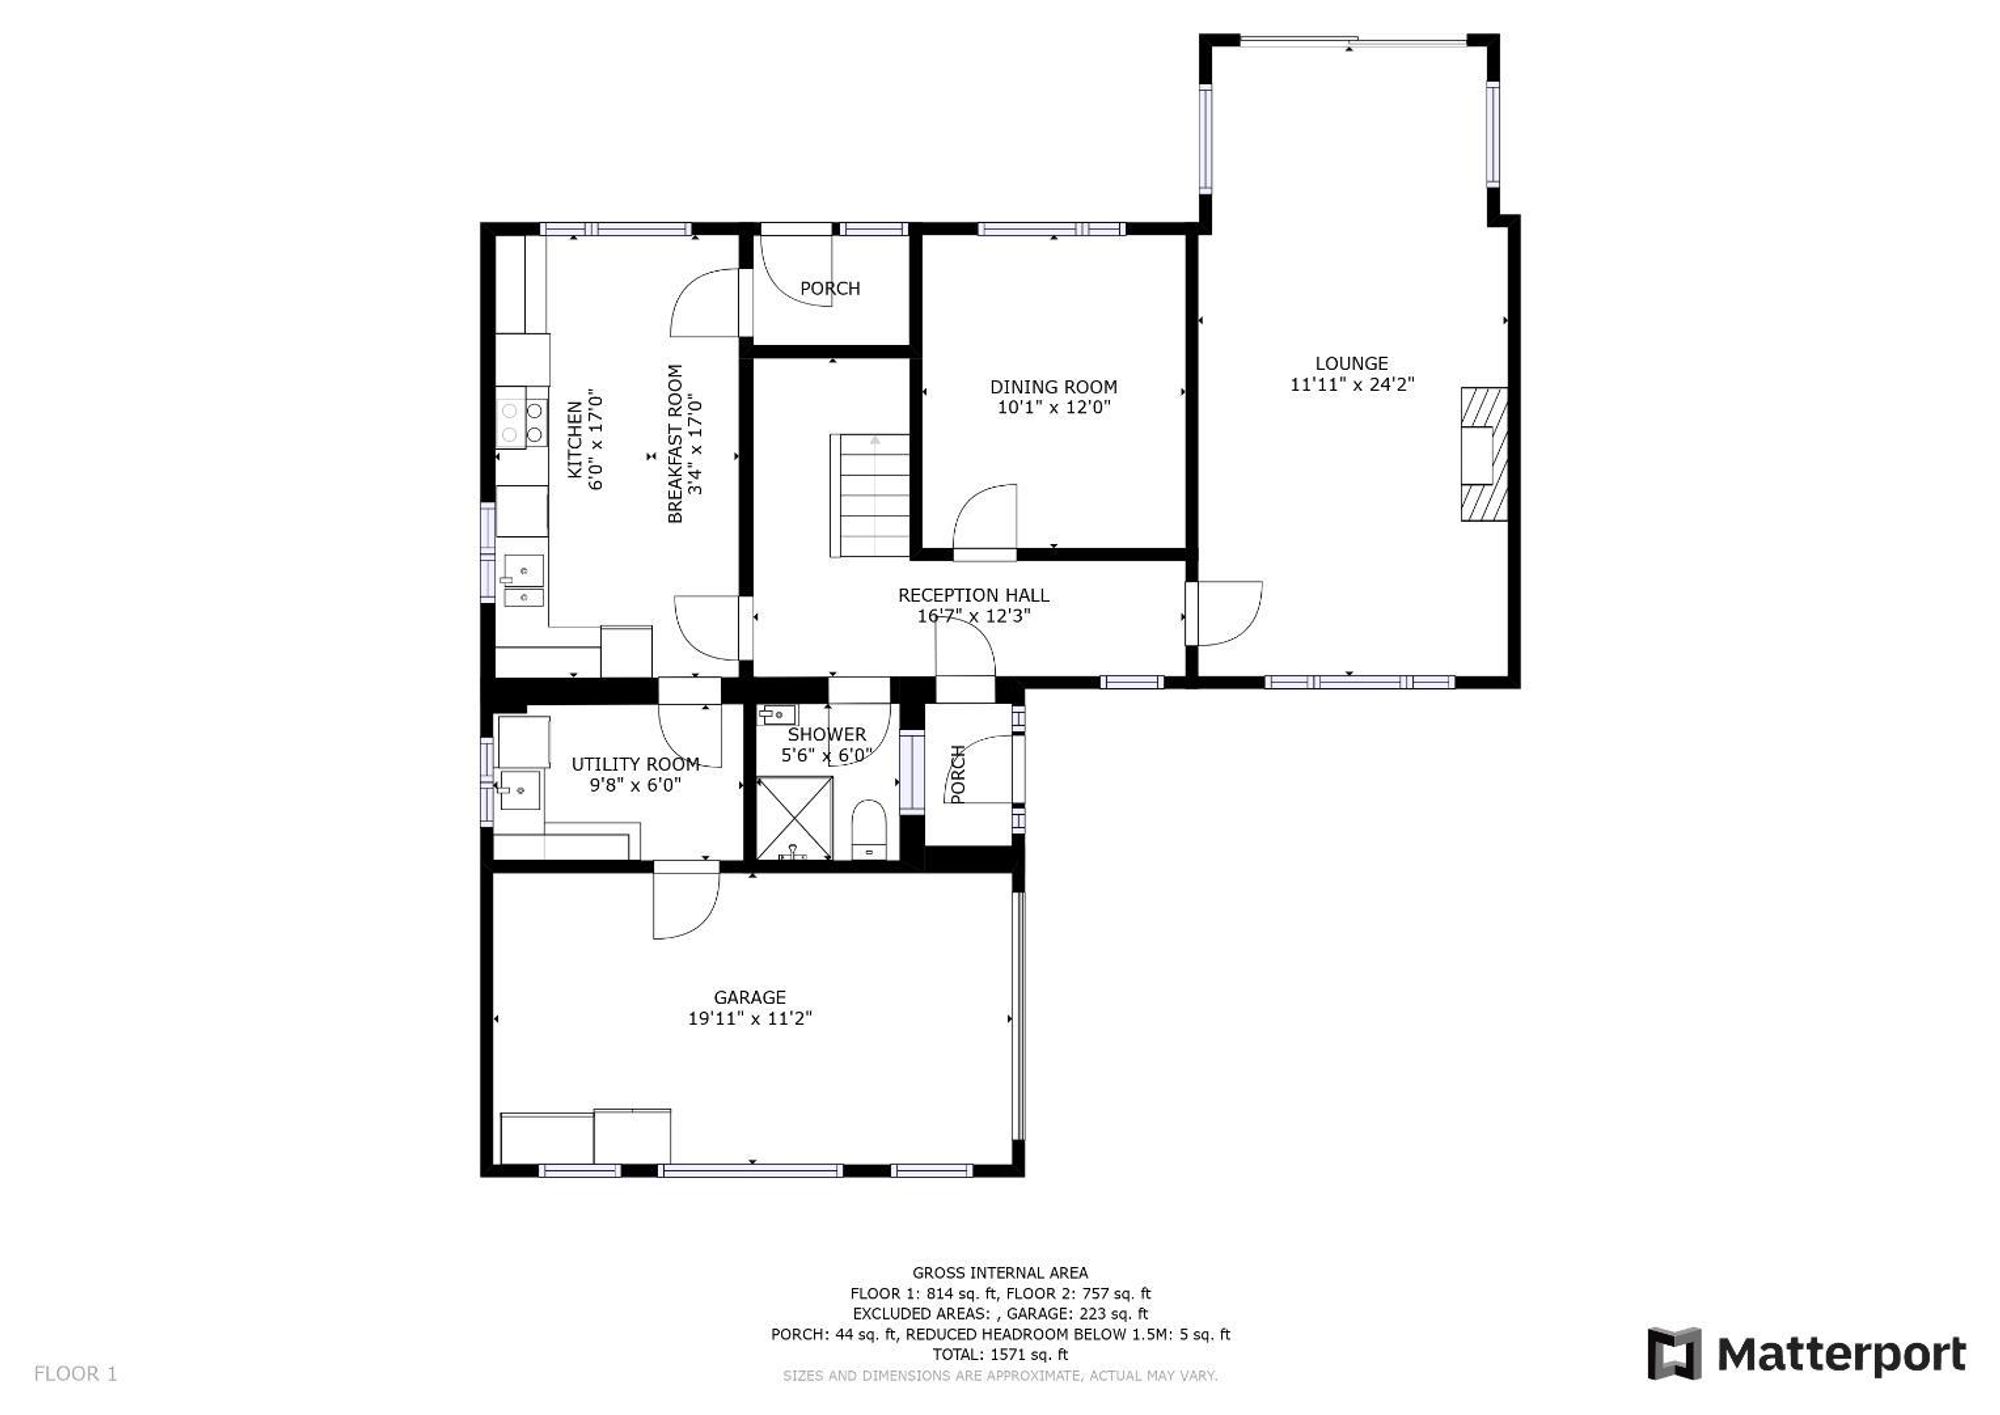
Dimensions: 7.37m x 3.63m (24'2" x 11'11"). A spacious through room with double glazed window to the front and double glazed French doors opening to the rear. It is a light and airy room with a pleasing southerly aspect, TV point, wall light points, three panelled radiators.
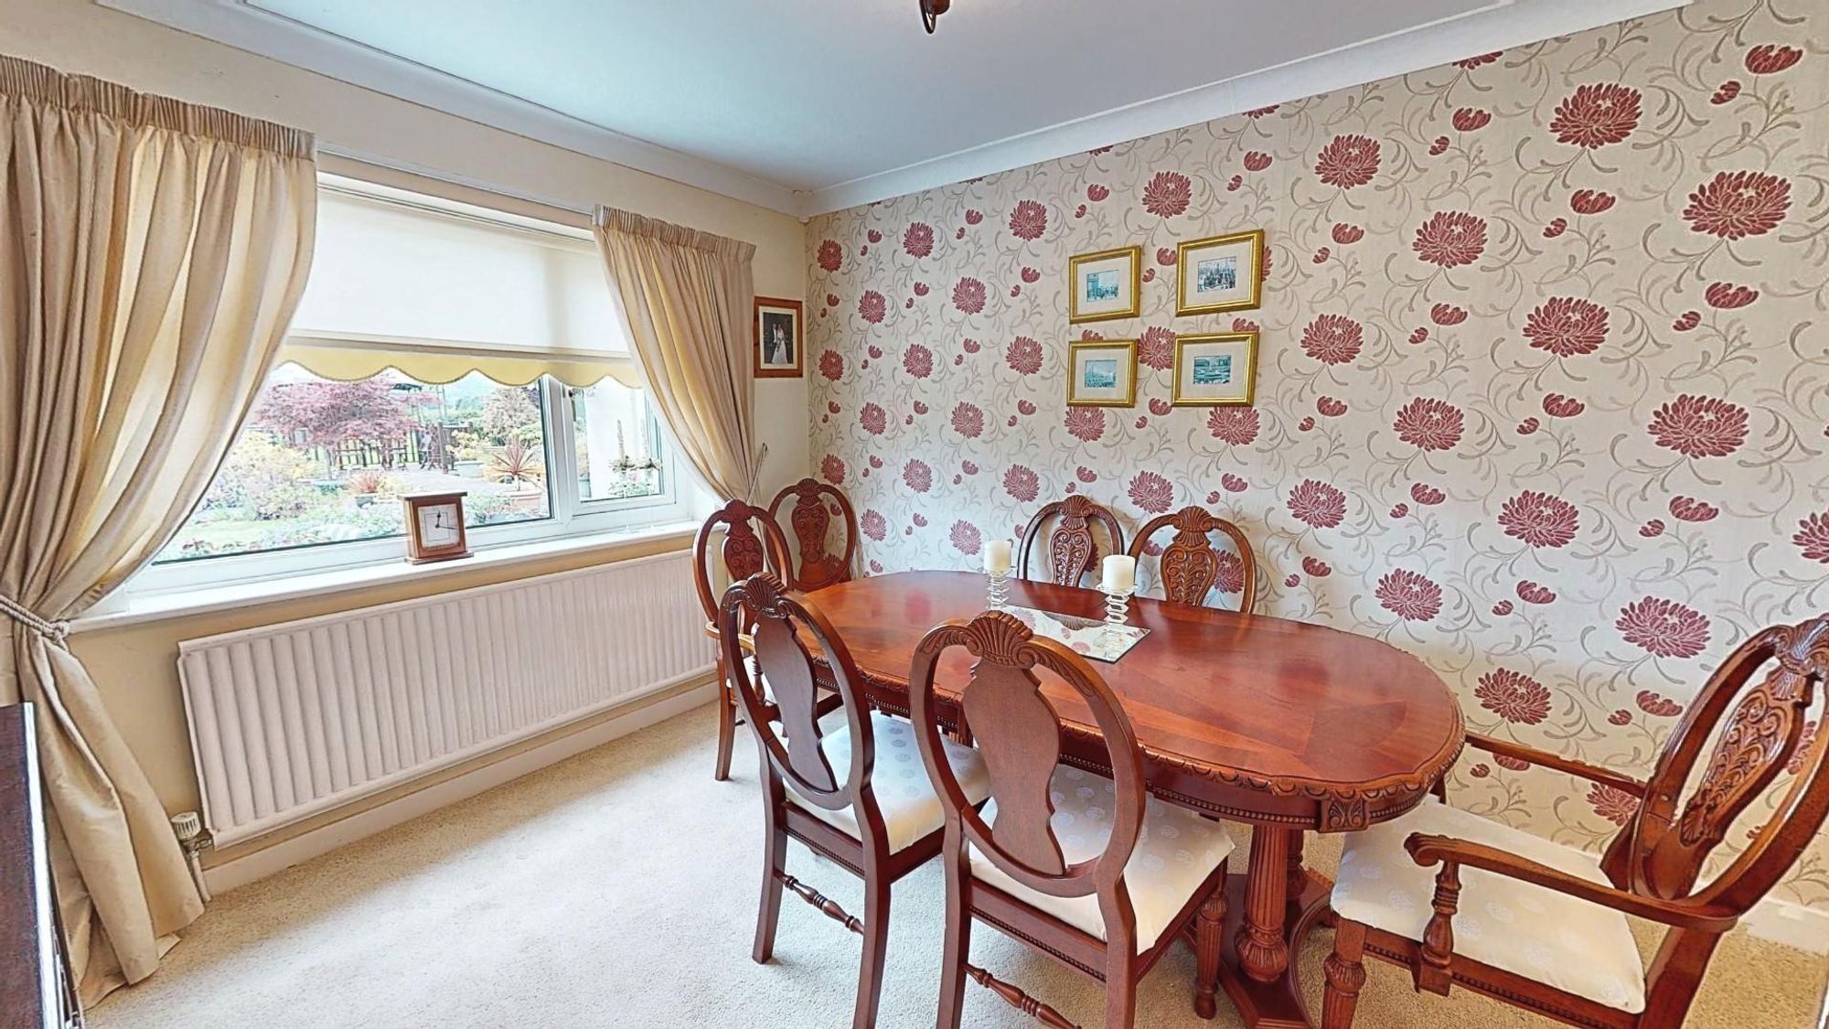
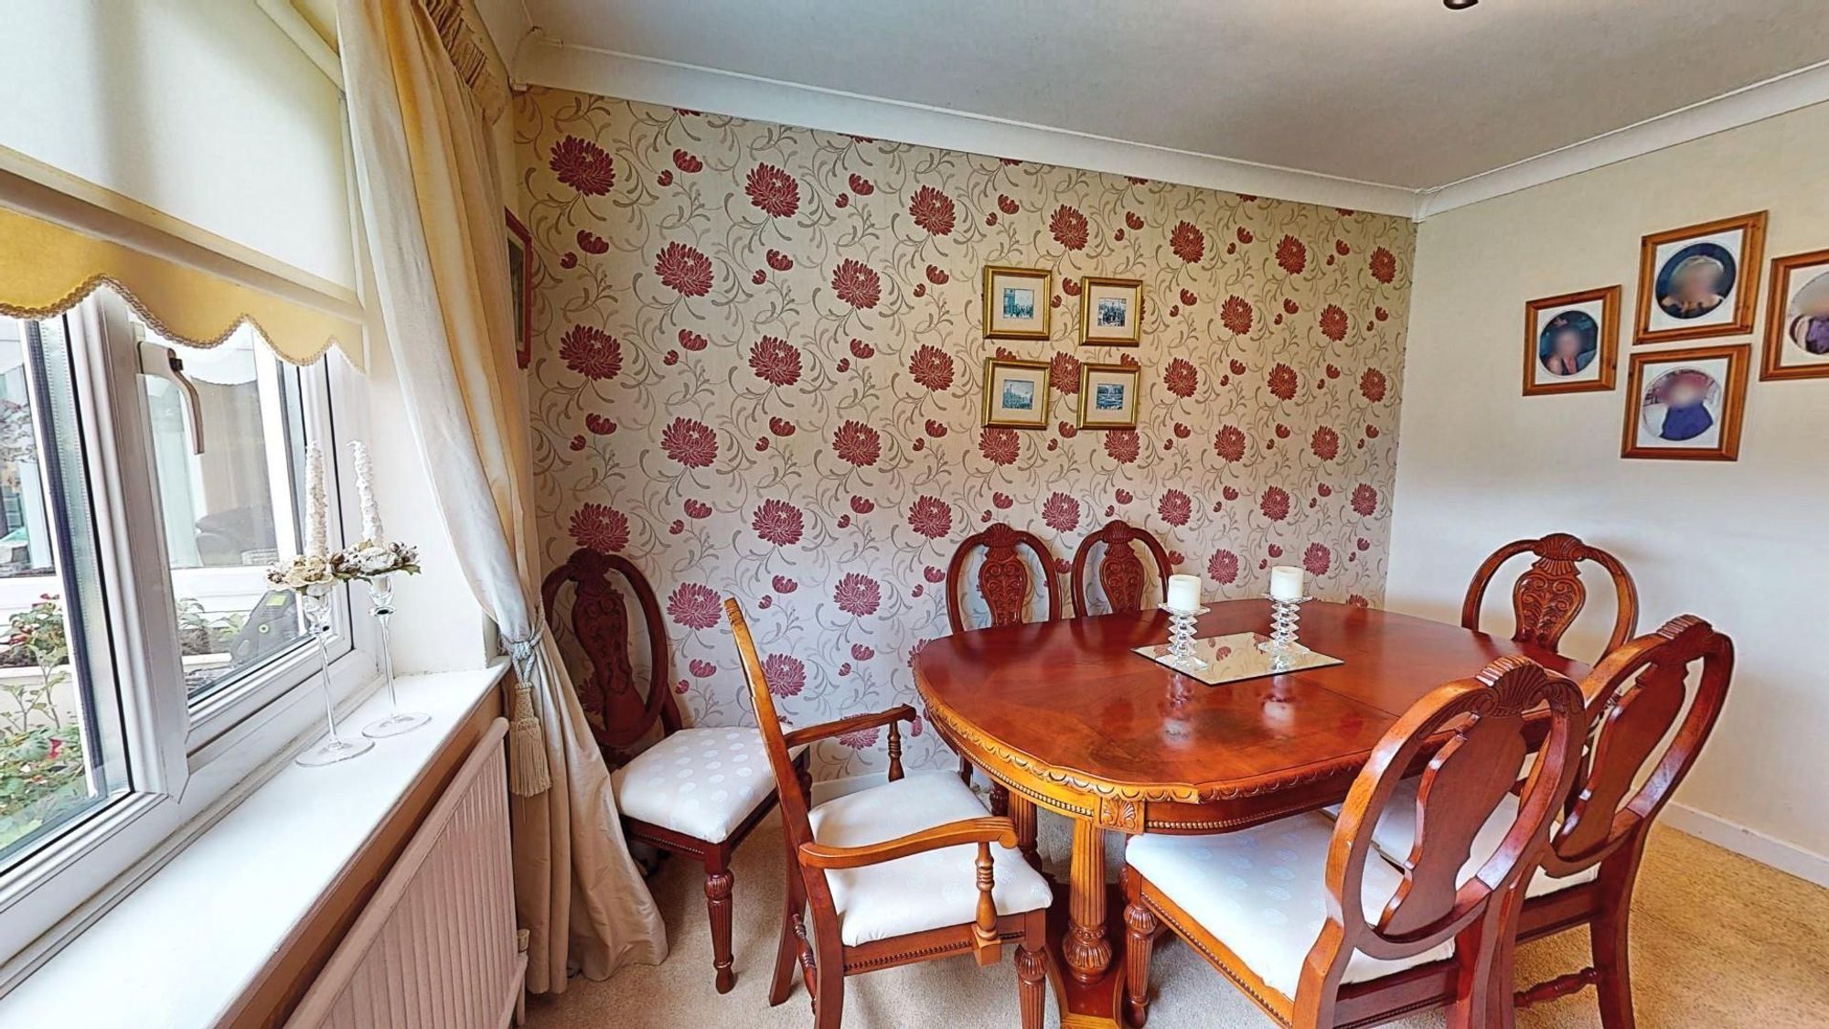
DINING ROOM
Dimensions: 3.66m x 3.07m (12' x 10'1"). Double glazed window with southerly aspect over farmland towards the Clwydian Hills, coved ceiling, panelled radiator.
KITCHEN/BREAKFAST ROOM
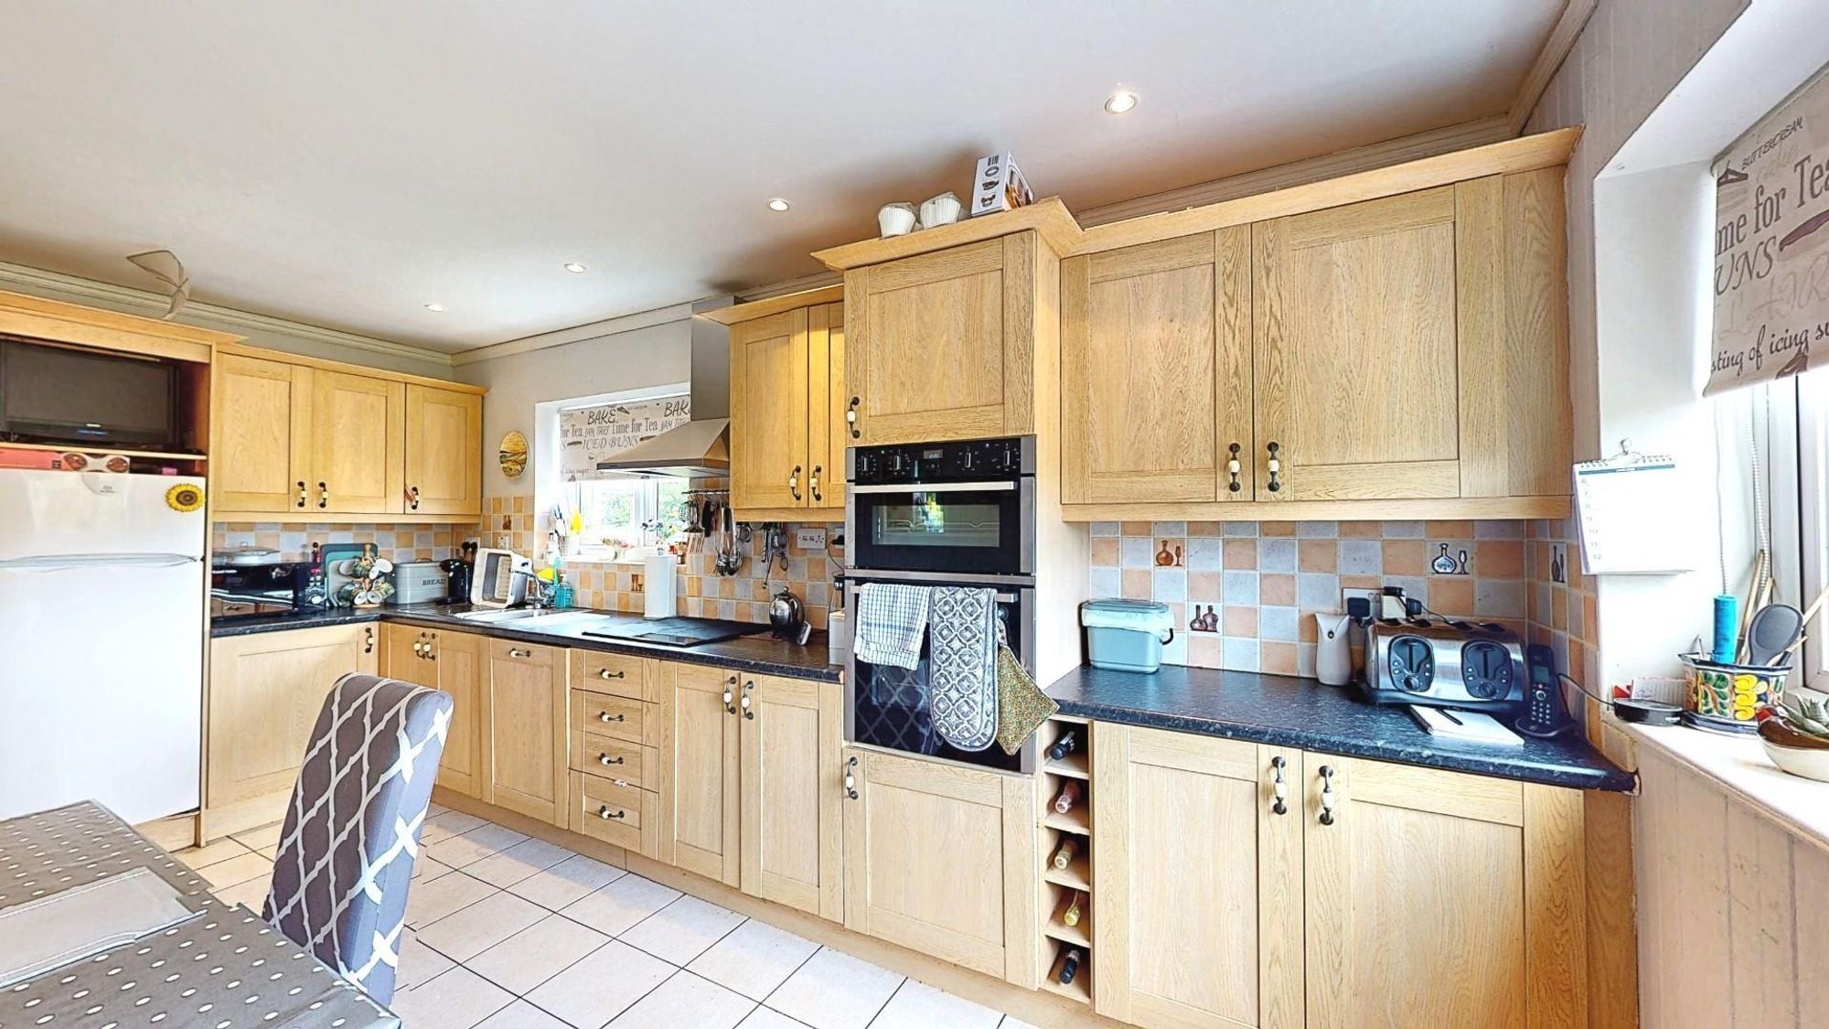
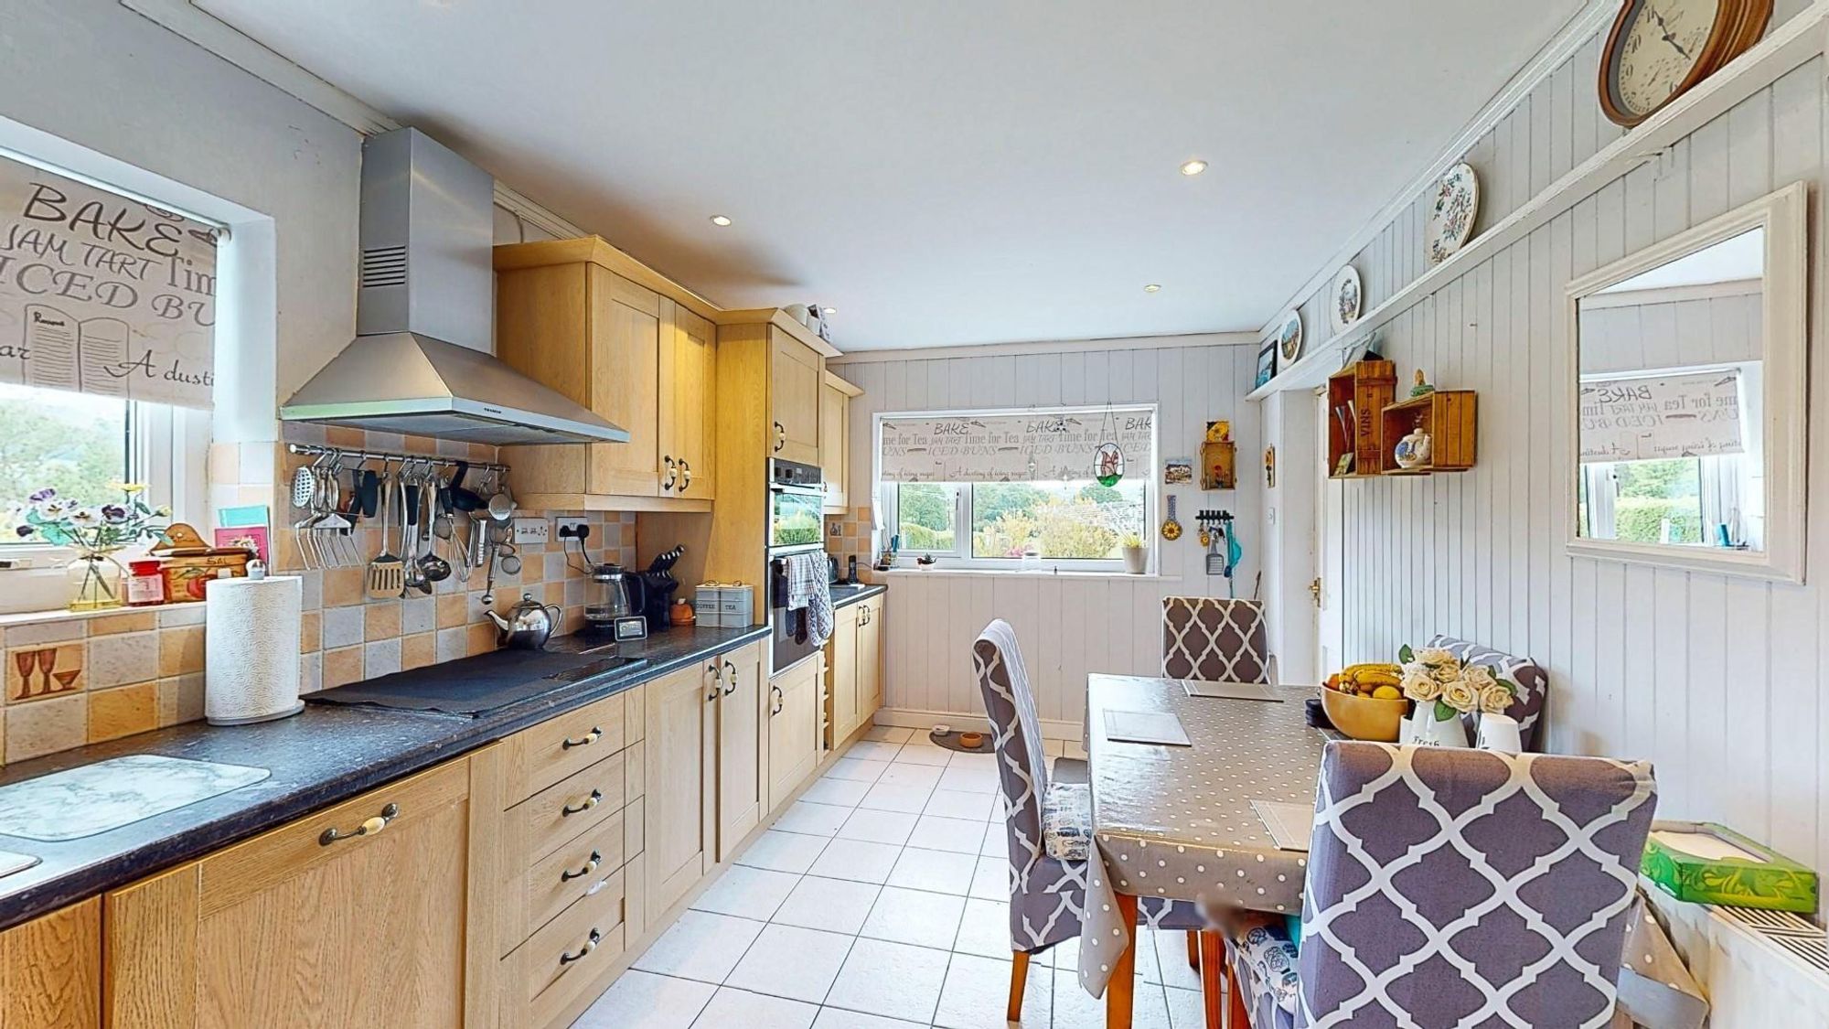
Dimensions: 5.18m x 2.84m (17' x 9'4"). Fitted with a range of base and wall mounted cupboards and drawers with a light oak effect finish to door and drawer fronts and contrasting stone effect working surfaces to include an inset 1.5 bowl stainless steel sink with mixer tap and drainer, inset four ring induction hob together with stainless steel extractor hood and light above, integrated double oven, dishwasher, cabinet for upright fridge/freezer. Tiled splashback, ceiling downlighters, ceramic tiled floor, two double glazed windows, both affording a rural aspect in an easterly and southerly direction along the vale, panelled radiator. Panelled door leading to rear porch.
REAR PORCH
Single glazed panelled door leading out.
UTILITY ROOM
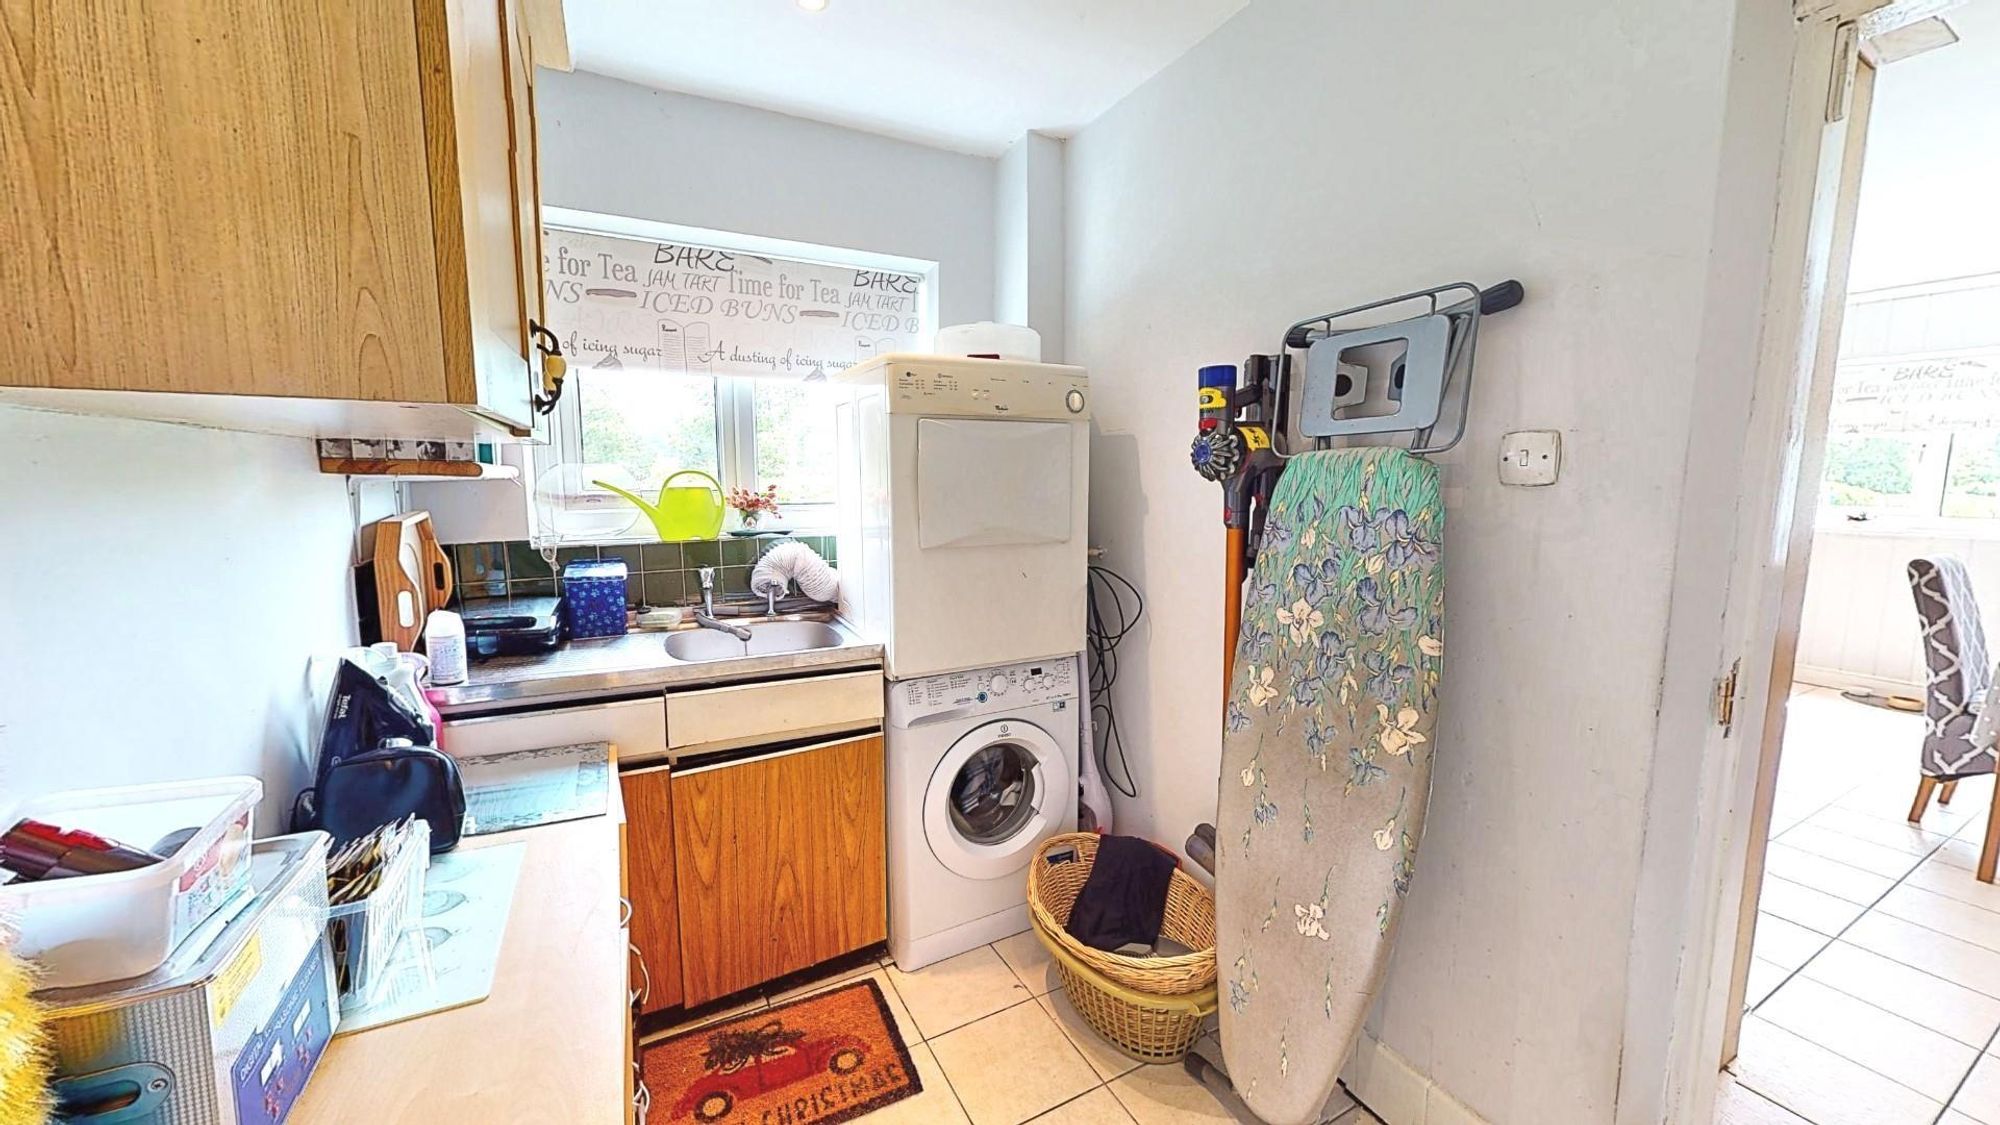
Dimensions: 2.95m x 1.83m (9'8" x 6'). Fitted base and wall units with a single drainer sink, plumbing for washing machine, double glazed window, downlighters, ceramic tiled floor to match kitchen, panelled radiator.
SHOWER ROOM
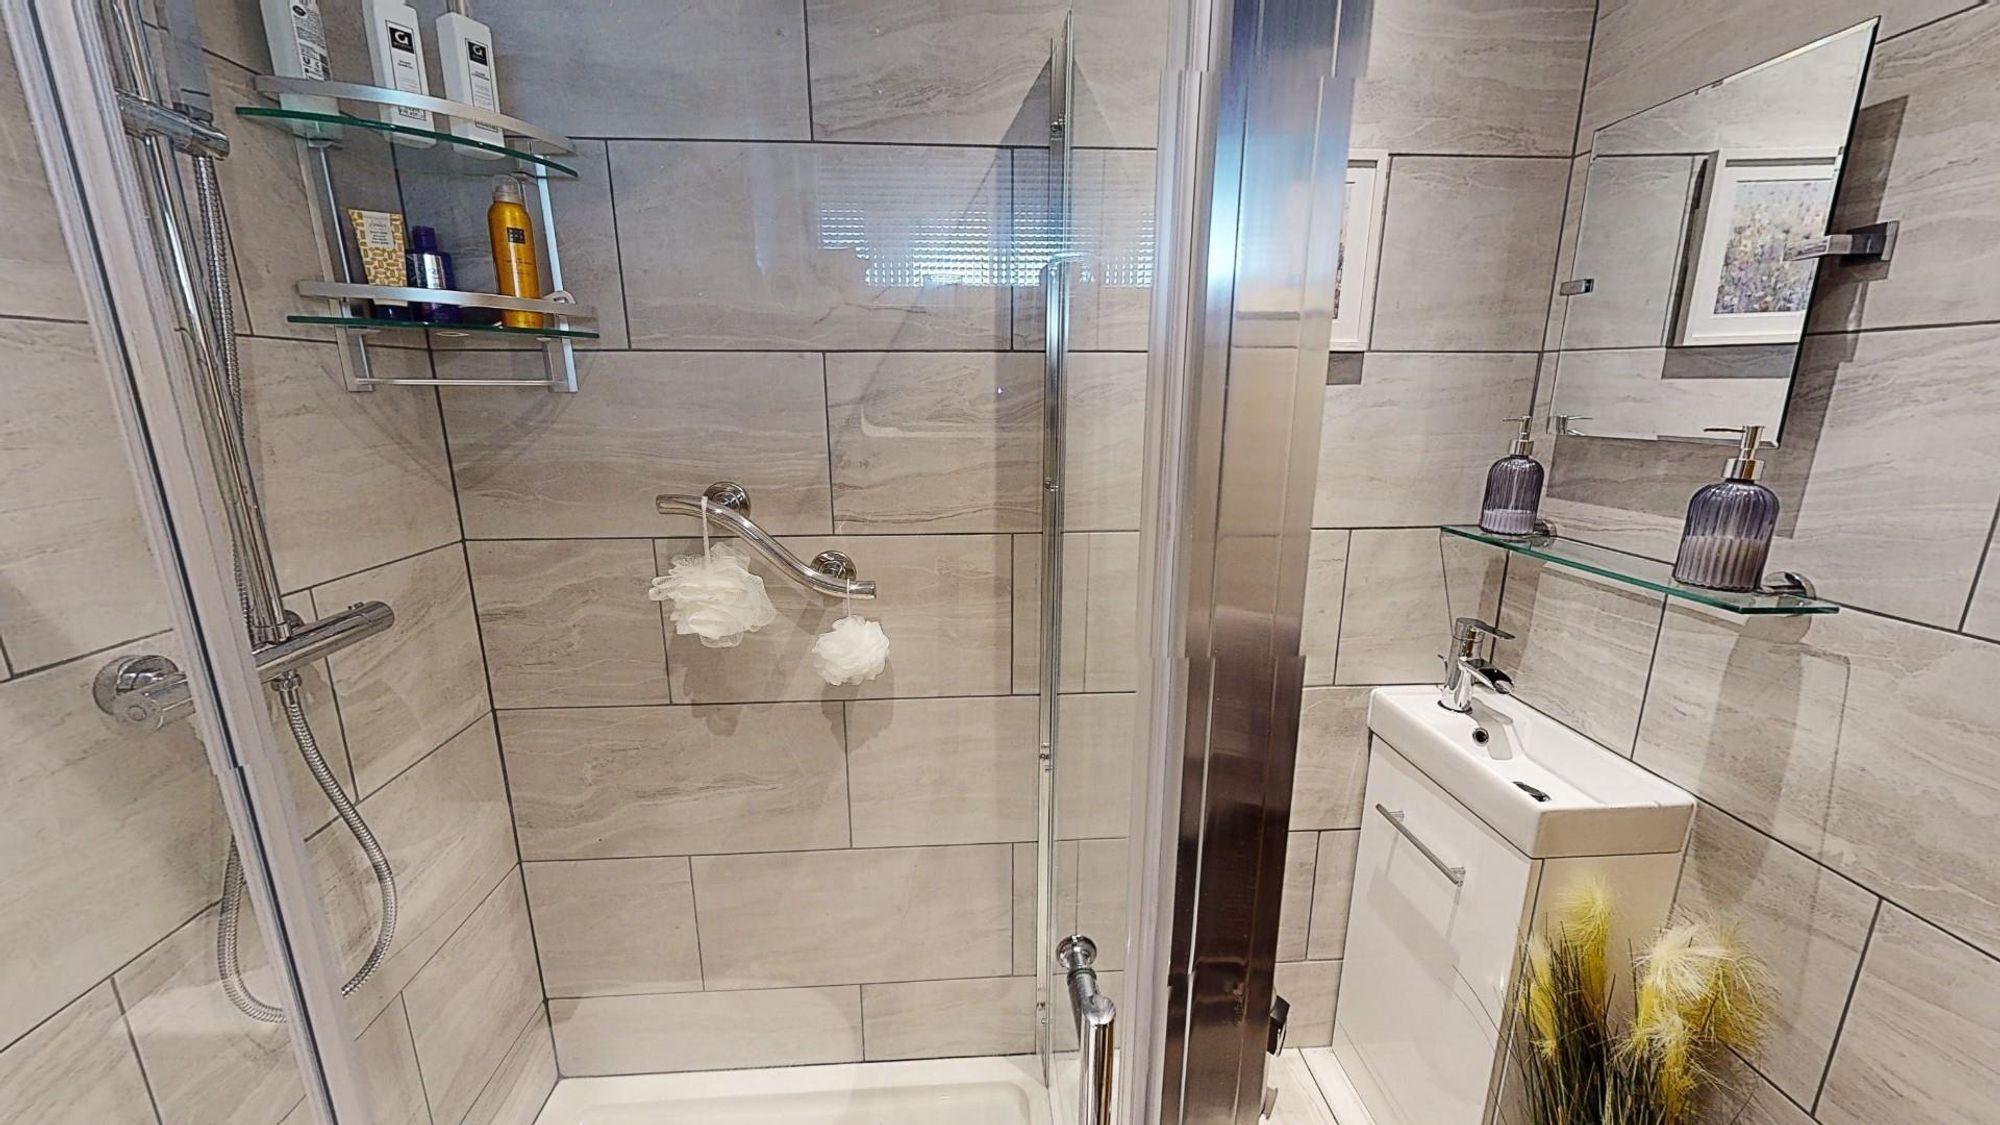
Dimensions: 1.83m x 1.68m (6' x 5'6"). Luxury shower room refurbished to a high standard with a large floor level white tray together with glazed screen and high output shower with monsoon style head, vanity unit with rectangular basin and low level WC. Fully tiled walls and floor to a light limestone effect finish with high gloss vaulted ceiling with downlighters, extractor fan, high level single glazed window, dark anthracite towel radiator.
FIRST FLOOR LANDING
Woodgrain effect flooring, panelled radiator, leaded effect double glazed window with pleasing aspect to the front elevation and the tower of Llanfair church.
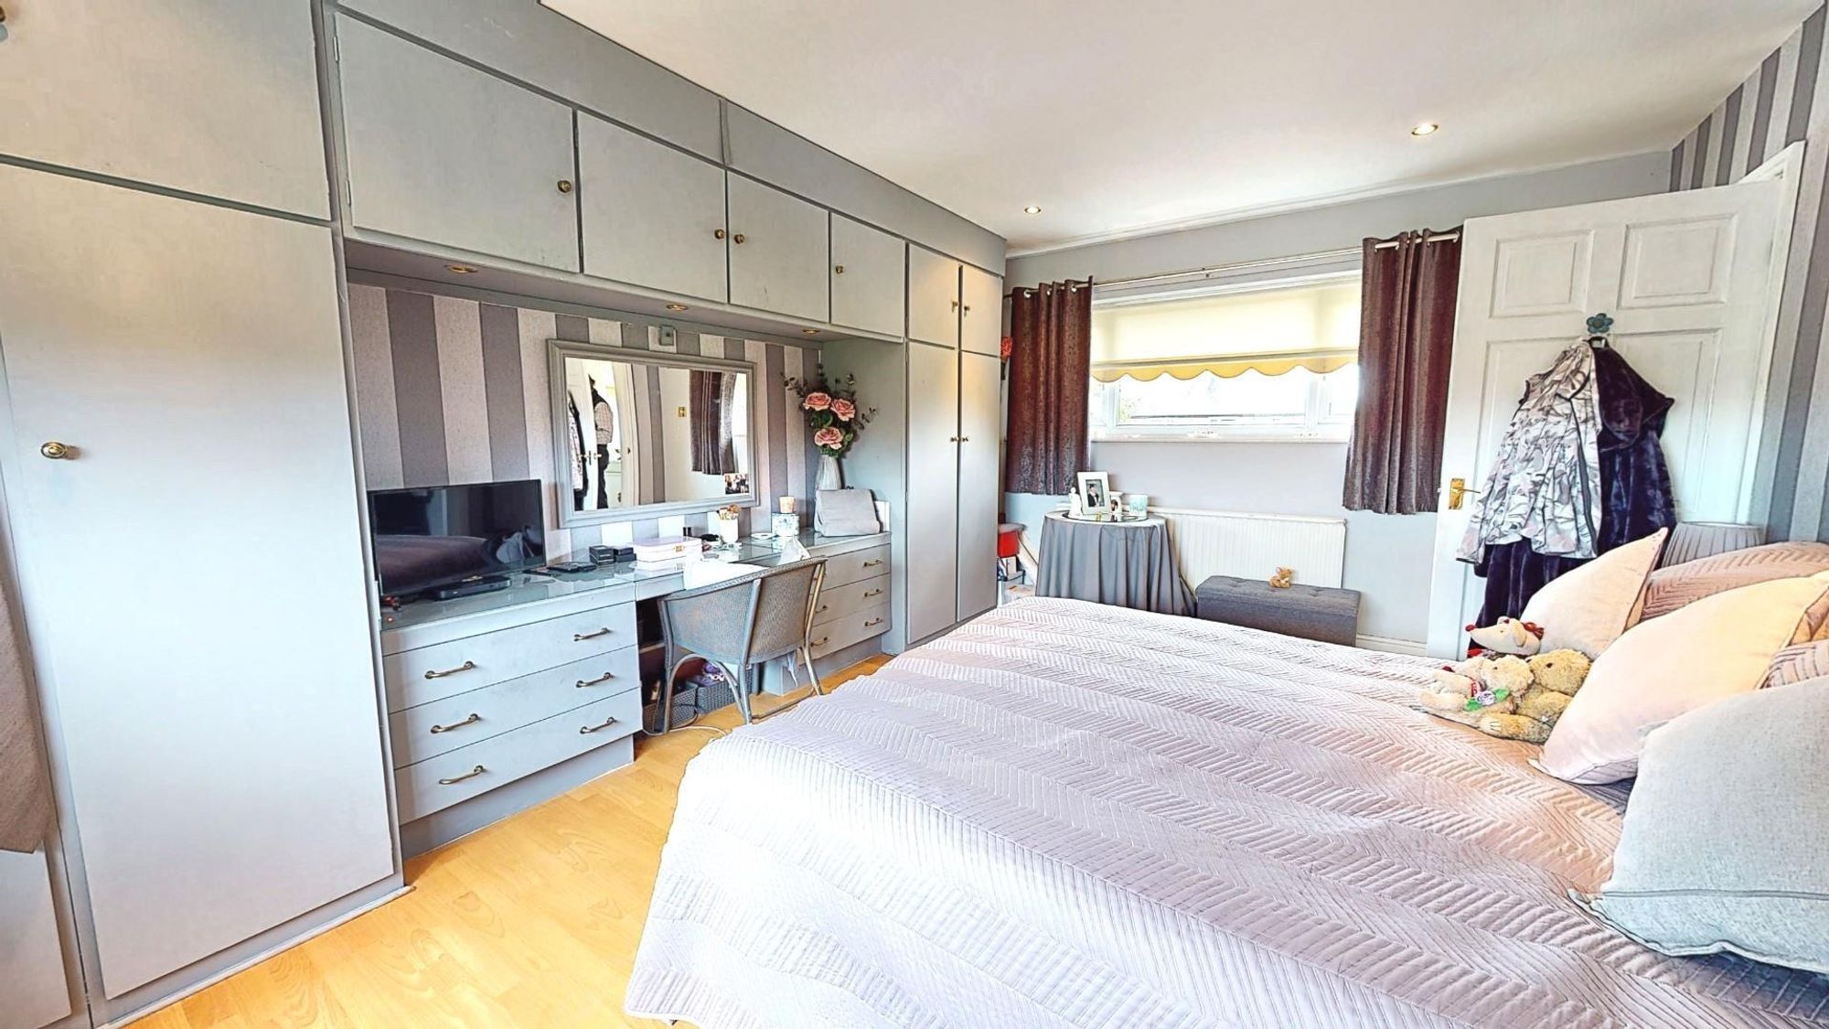
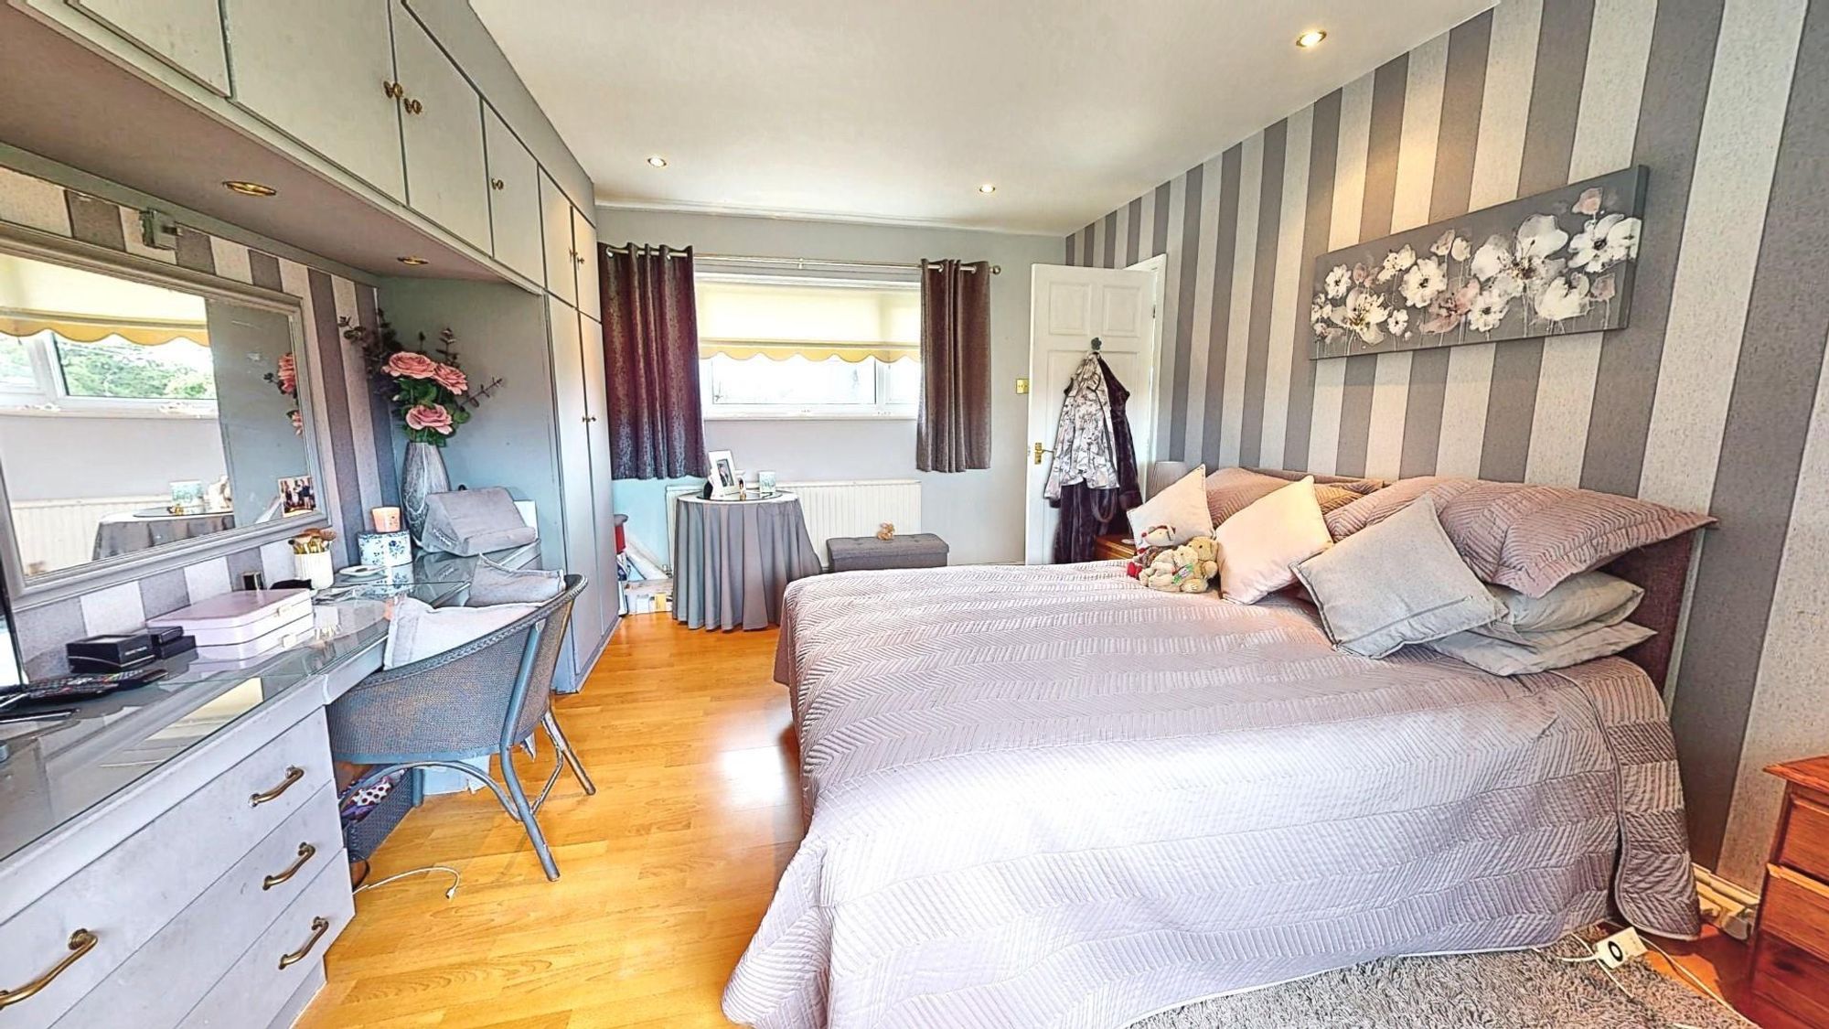
BEDROOM ONE
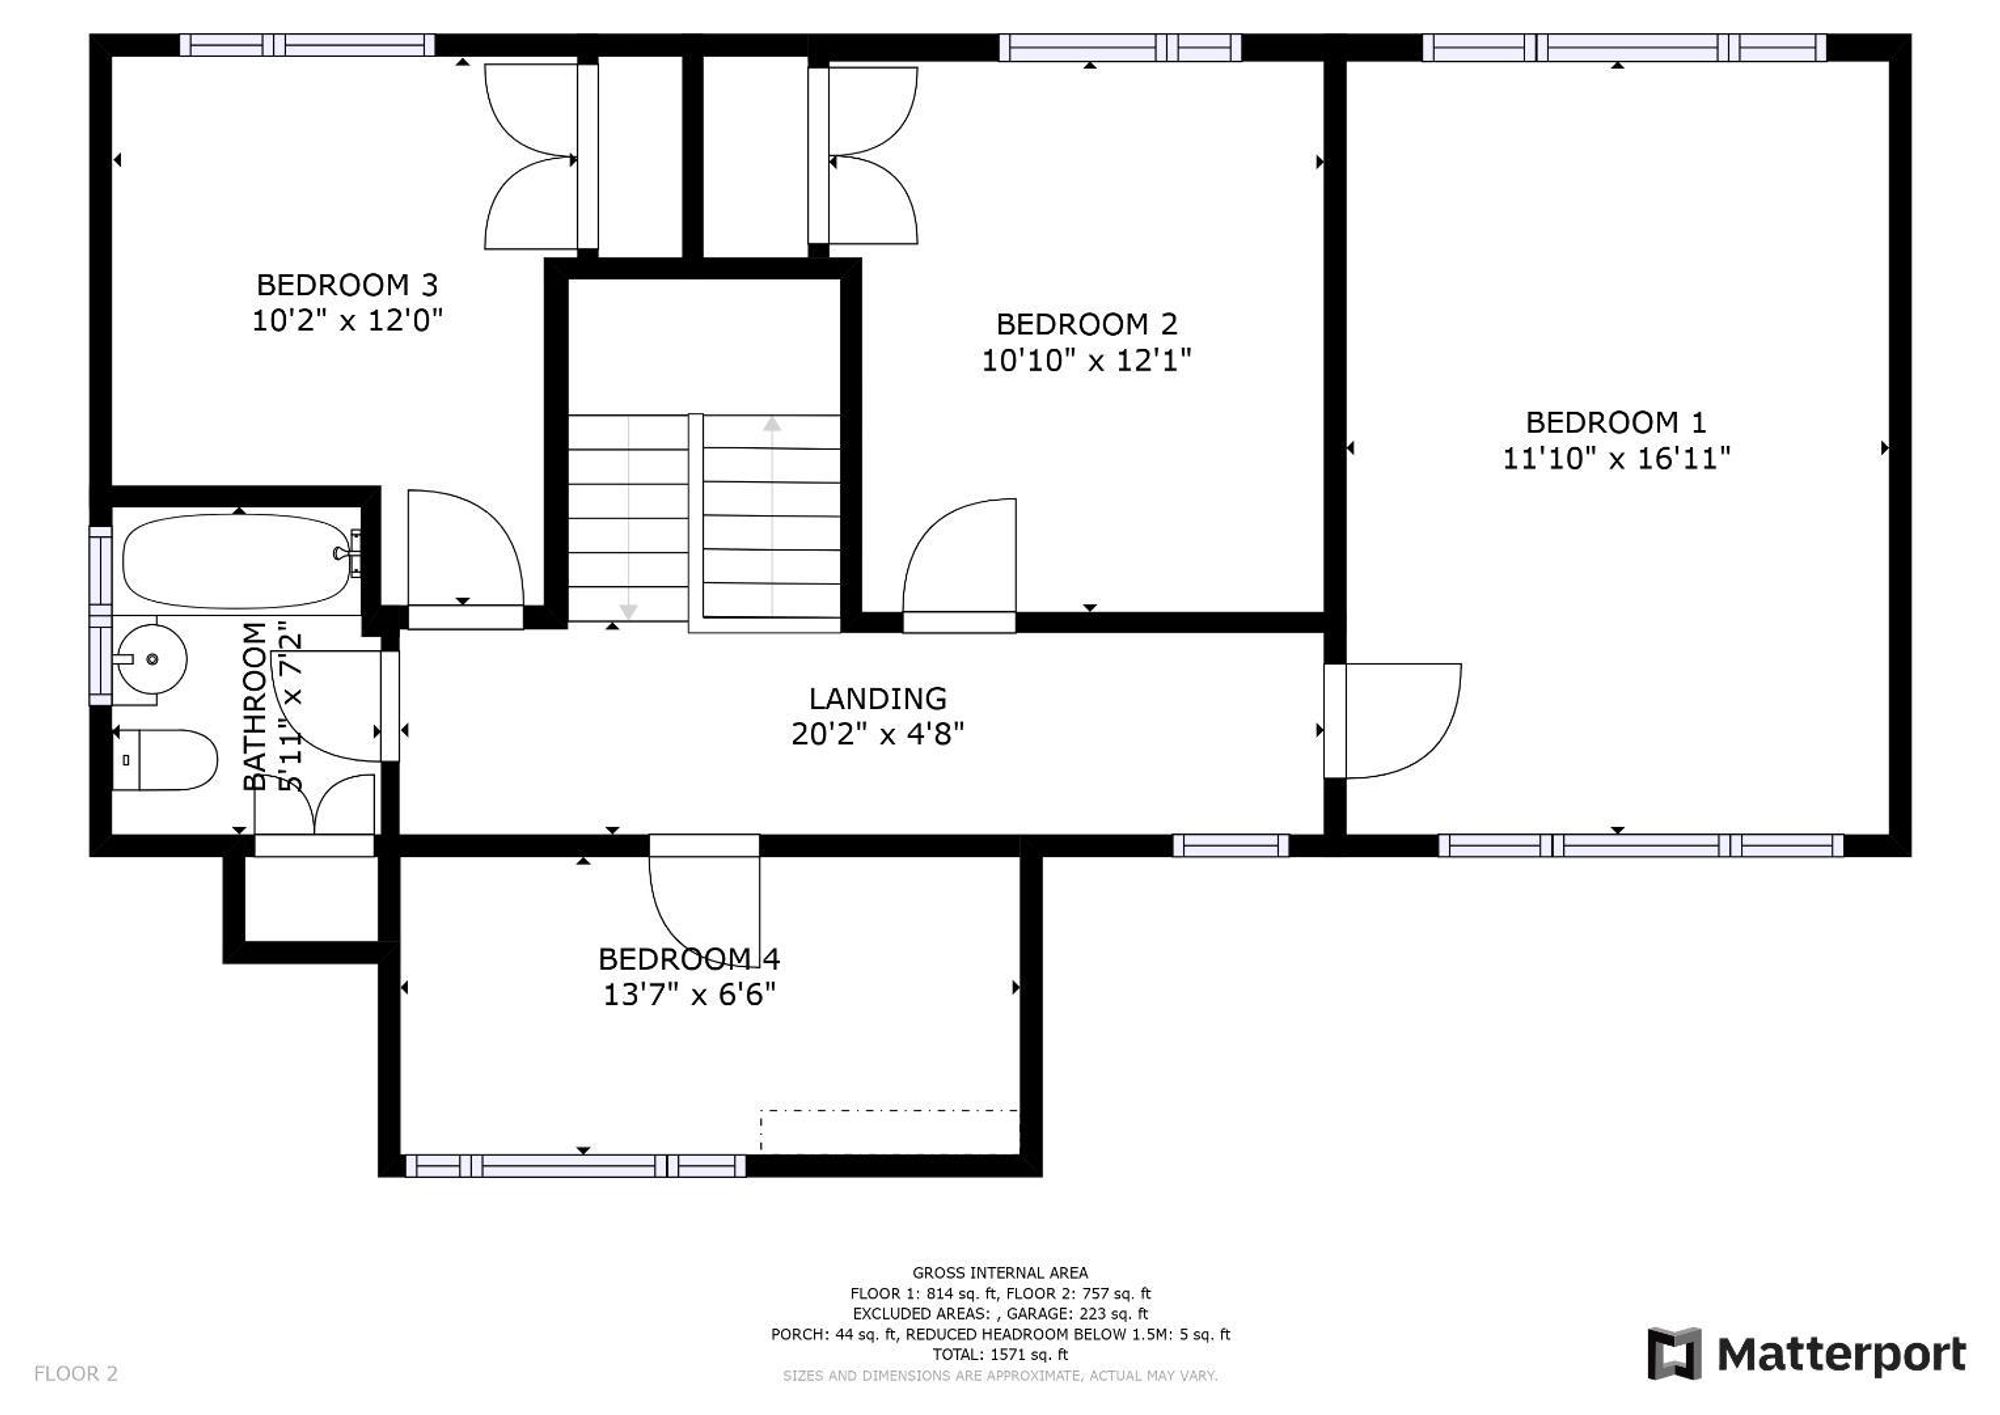
Dimensions: 5.16m x 3.61m (16'11" x 11'10"). A spacious and well lit through room with dual aspect, one affording a view of the village church and the other far reaching southerly views across farmland and beyond towards the Clwydian Hills. Ceiling downlighters, fitted wardrobes to one wall comprising two double door robes with locker storage cupboards over, central dressing table and mirror, woodgrain effect flooring, two panelled radiators.
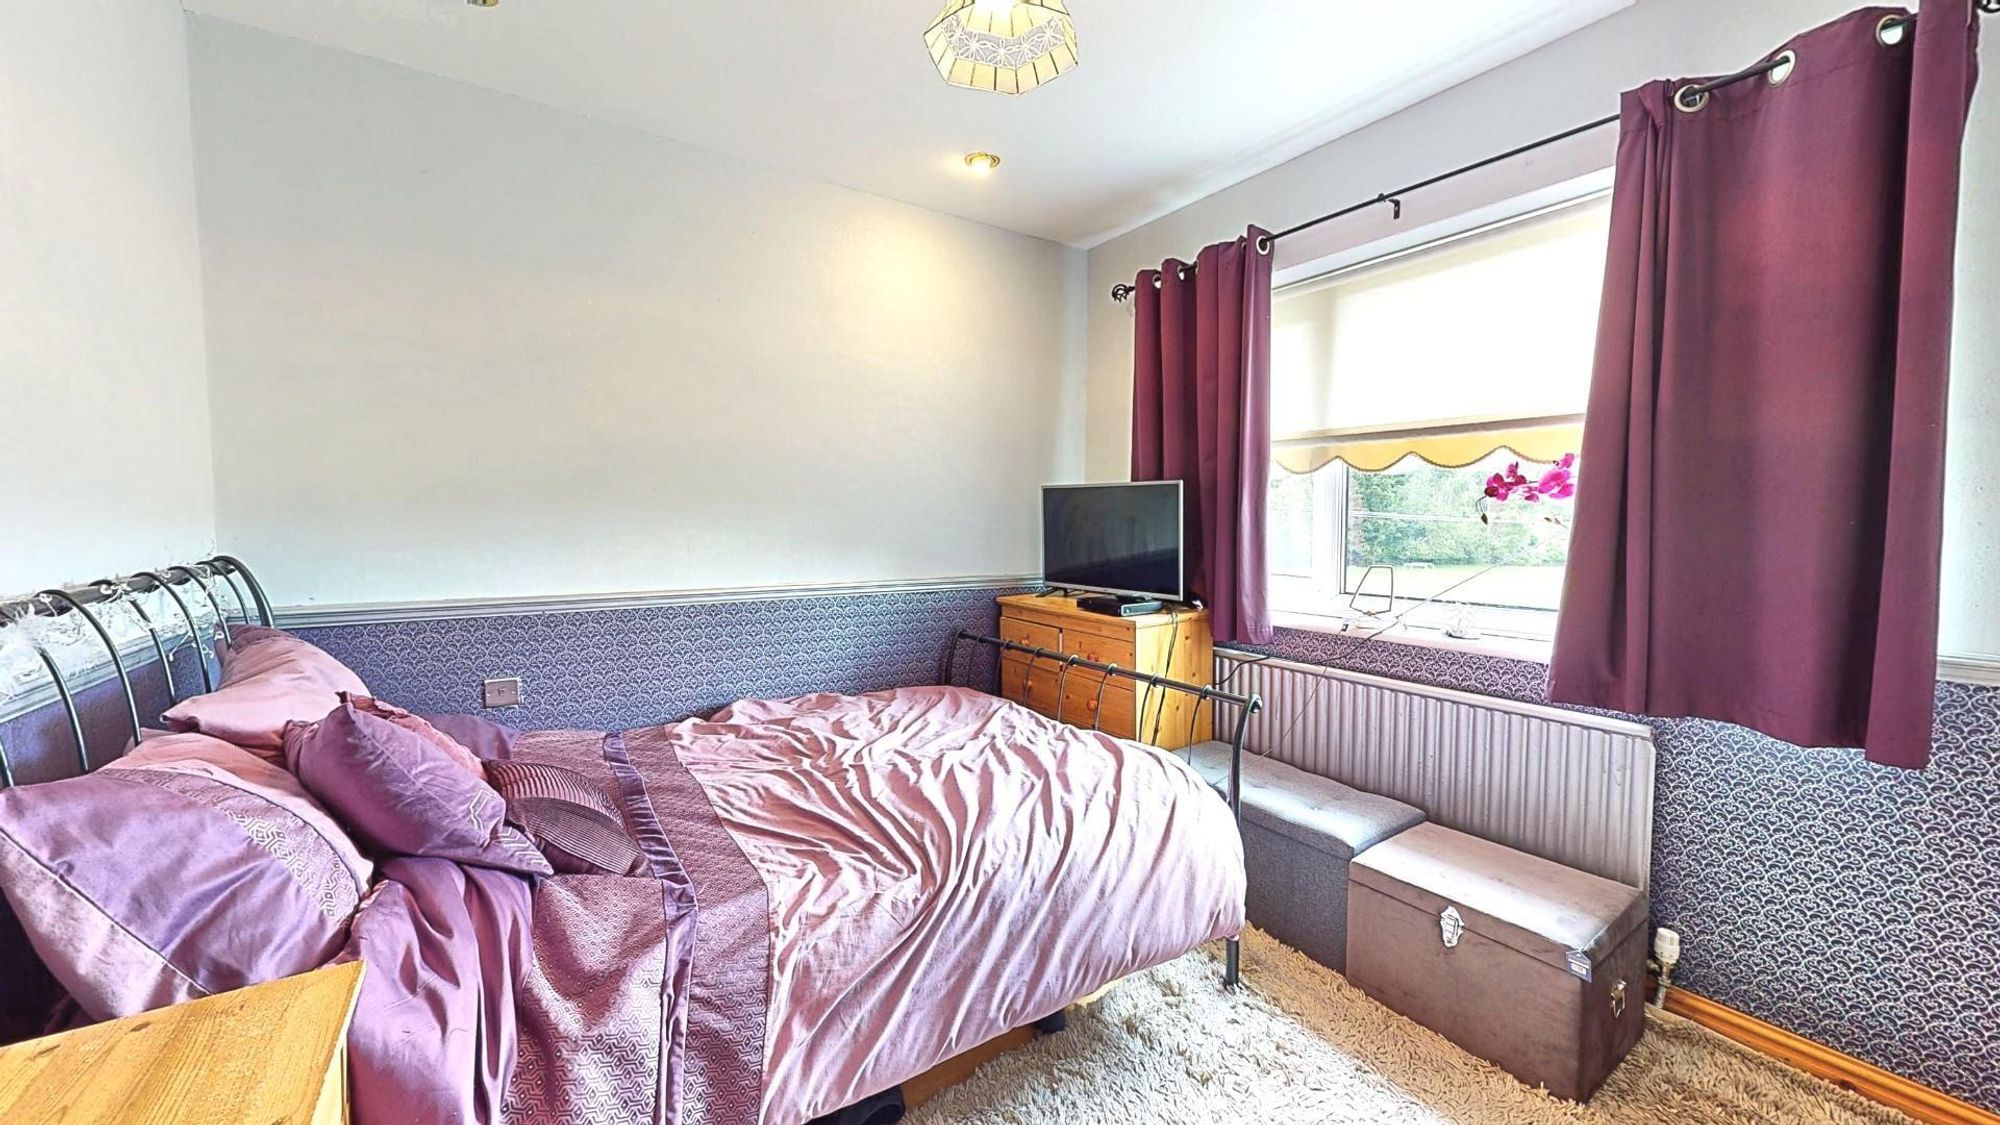
BEDROOM TWO
Dimensions: 3.68m x 3.30m (12'1" x 10'10"). Double glazed window with pleasing southerly views along the vale, built-in double door wardrobe, woodgrain effect flooring, panelled radiator.
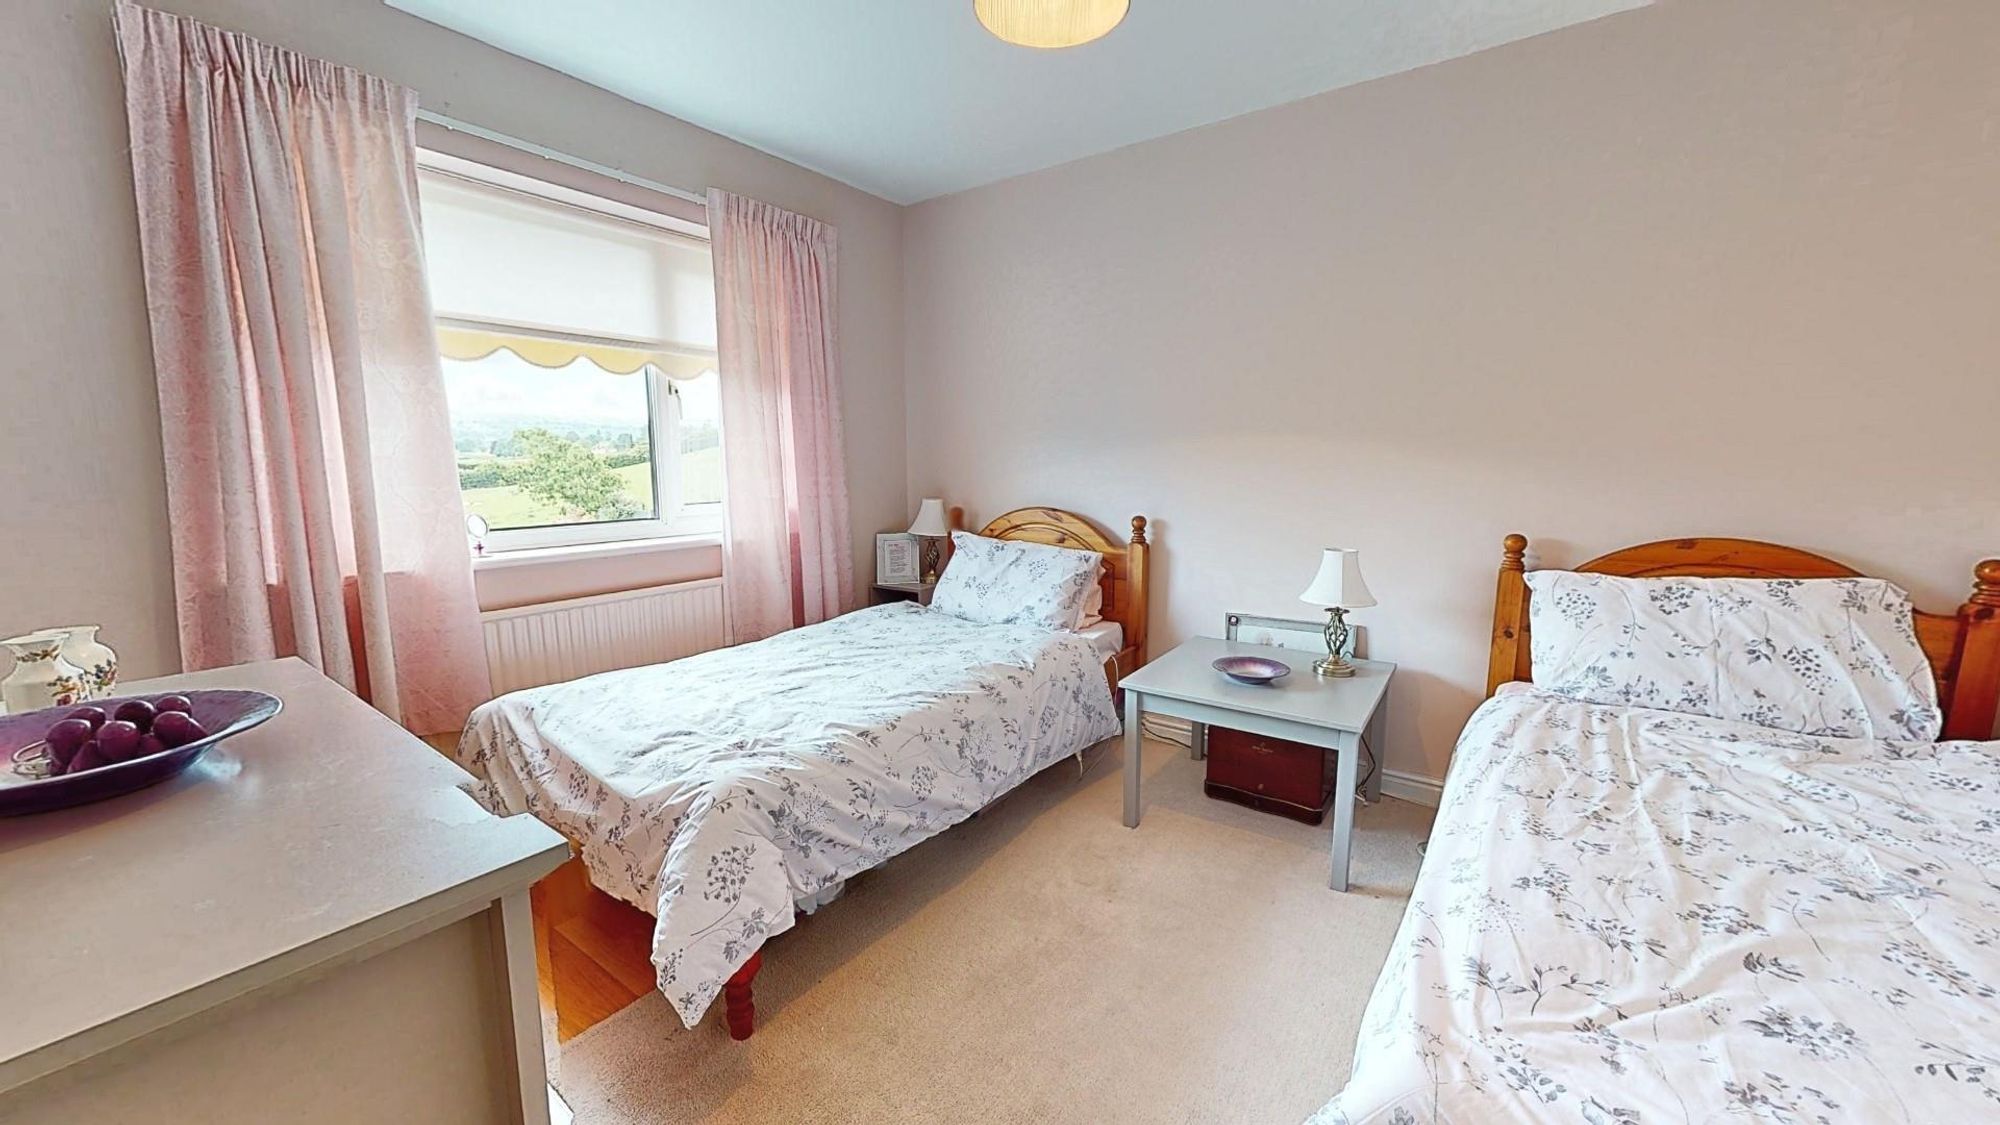
BEDROOM THREE
Dimensions: 3.66m x 3.10m (12' x 10'2"). Double glazed window with pleasing southerly views, built-in double door wardrobe, woodgrain effect flooring, radiator. Pull down ladder to the loft.
BEDROOM FOUR
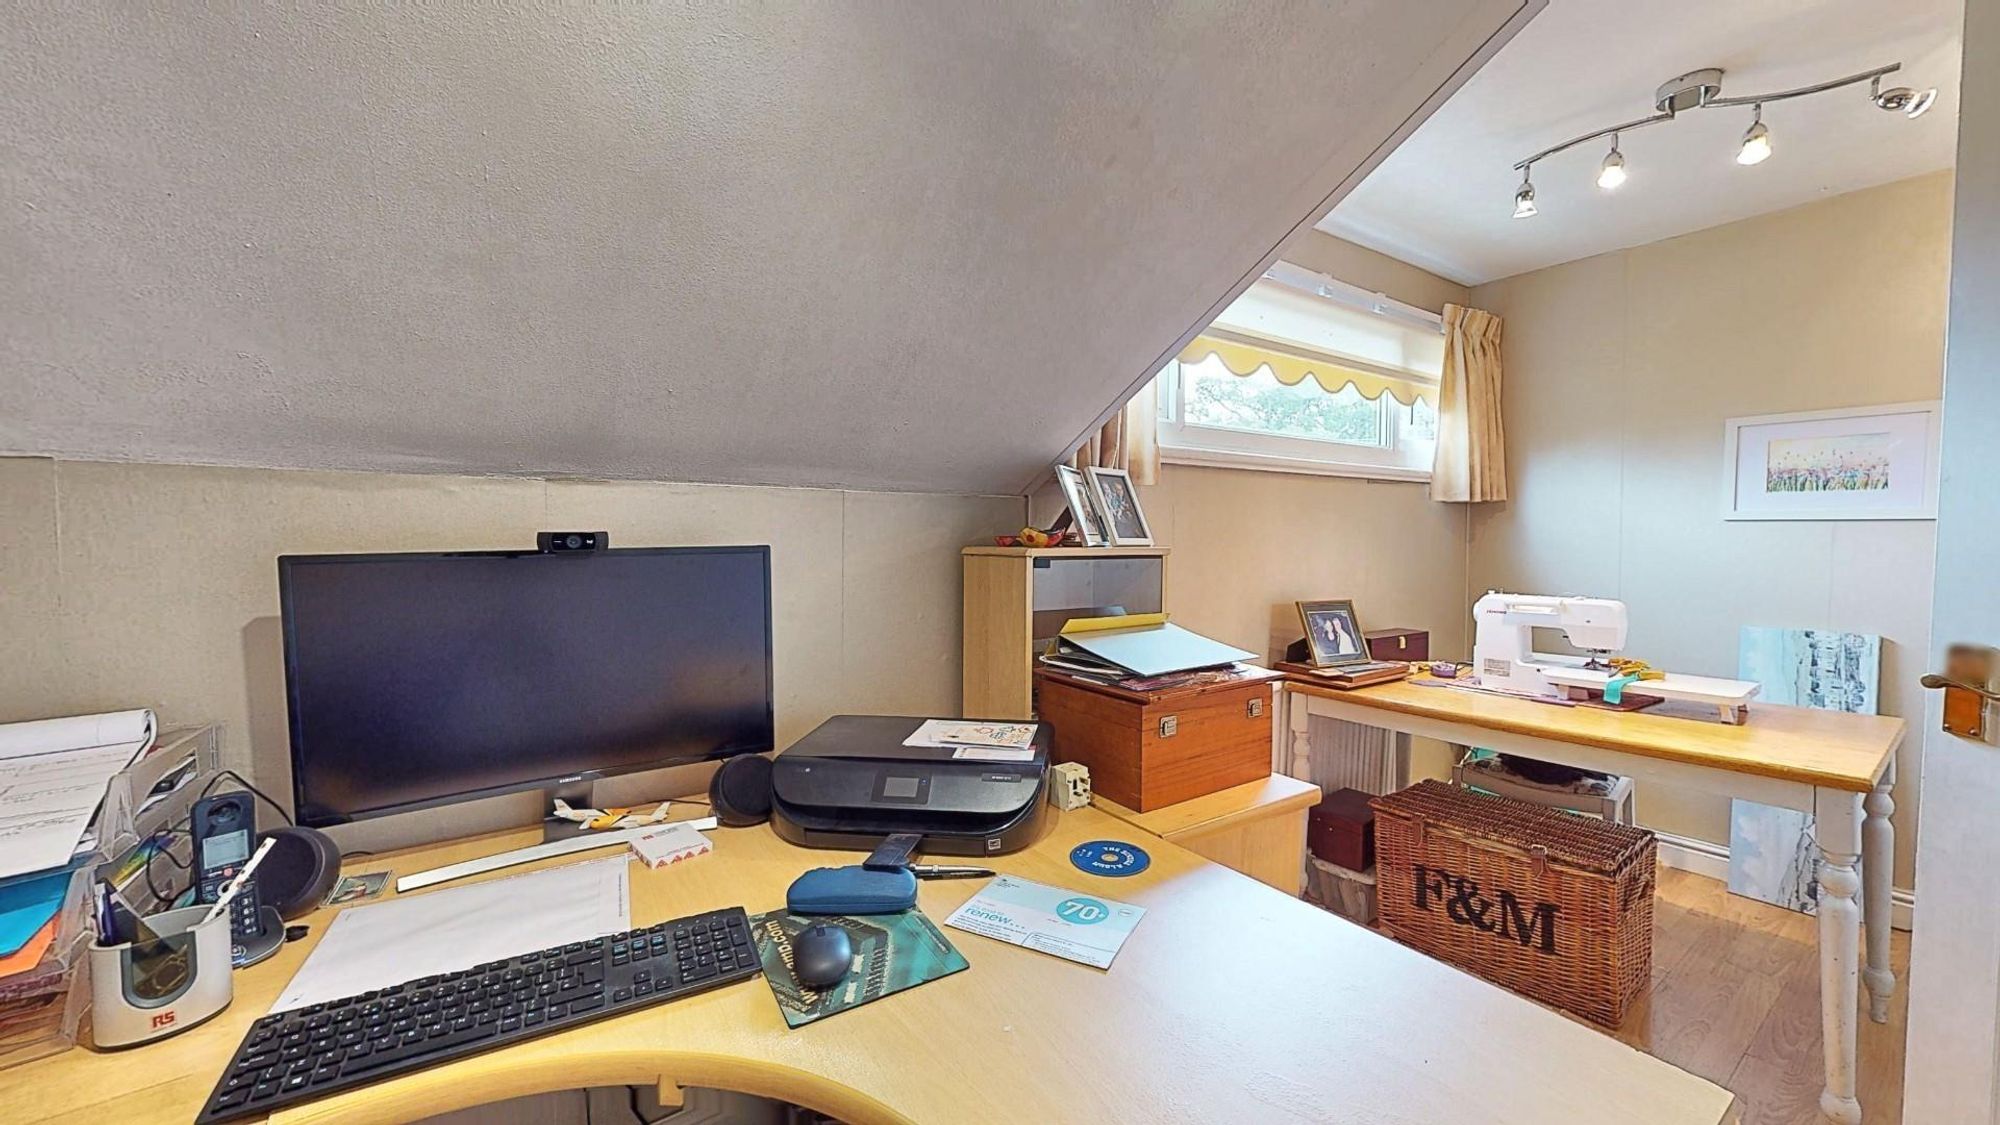
Dimensions: 4.14m x 1.98m (13'7" x 6'6"). High level double glazed window, matching flooring, radiator.
BATHROOM
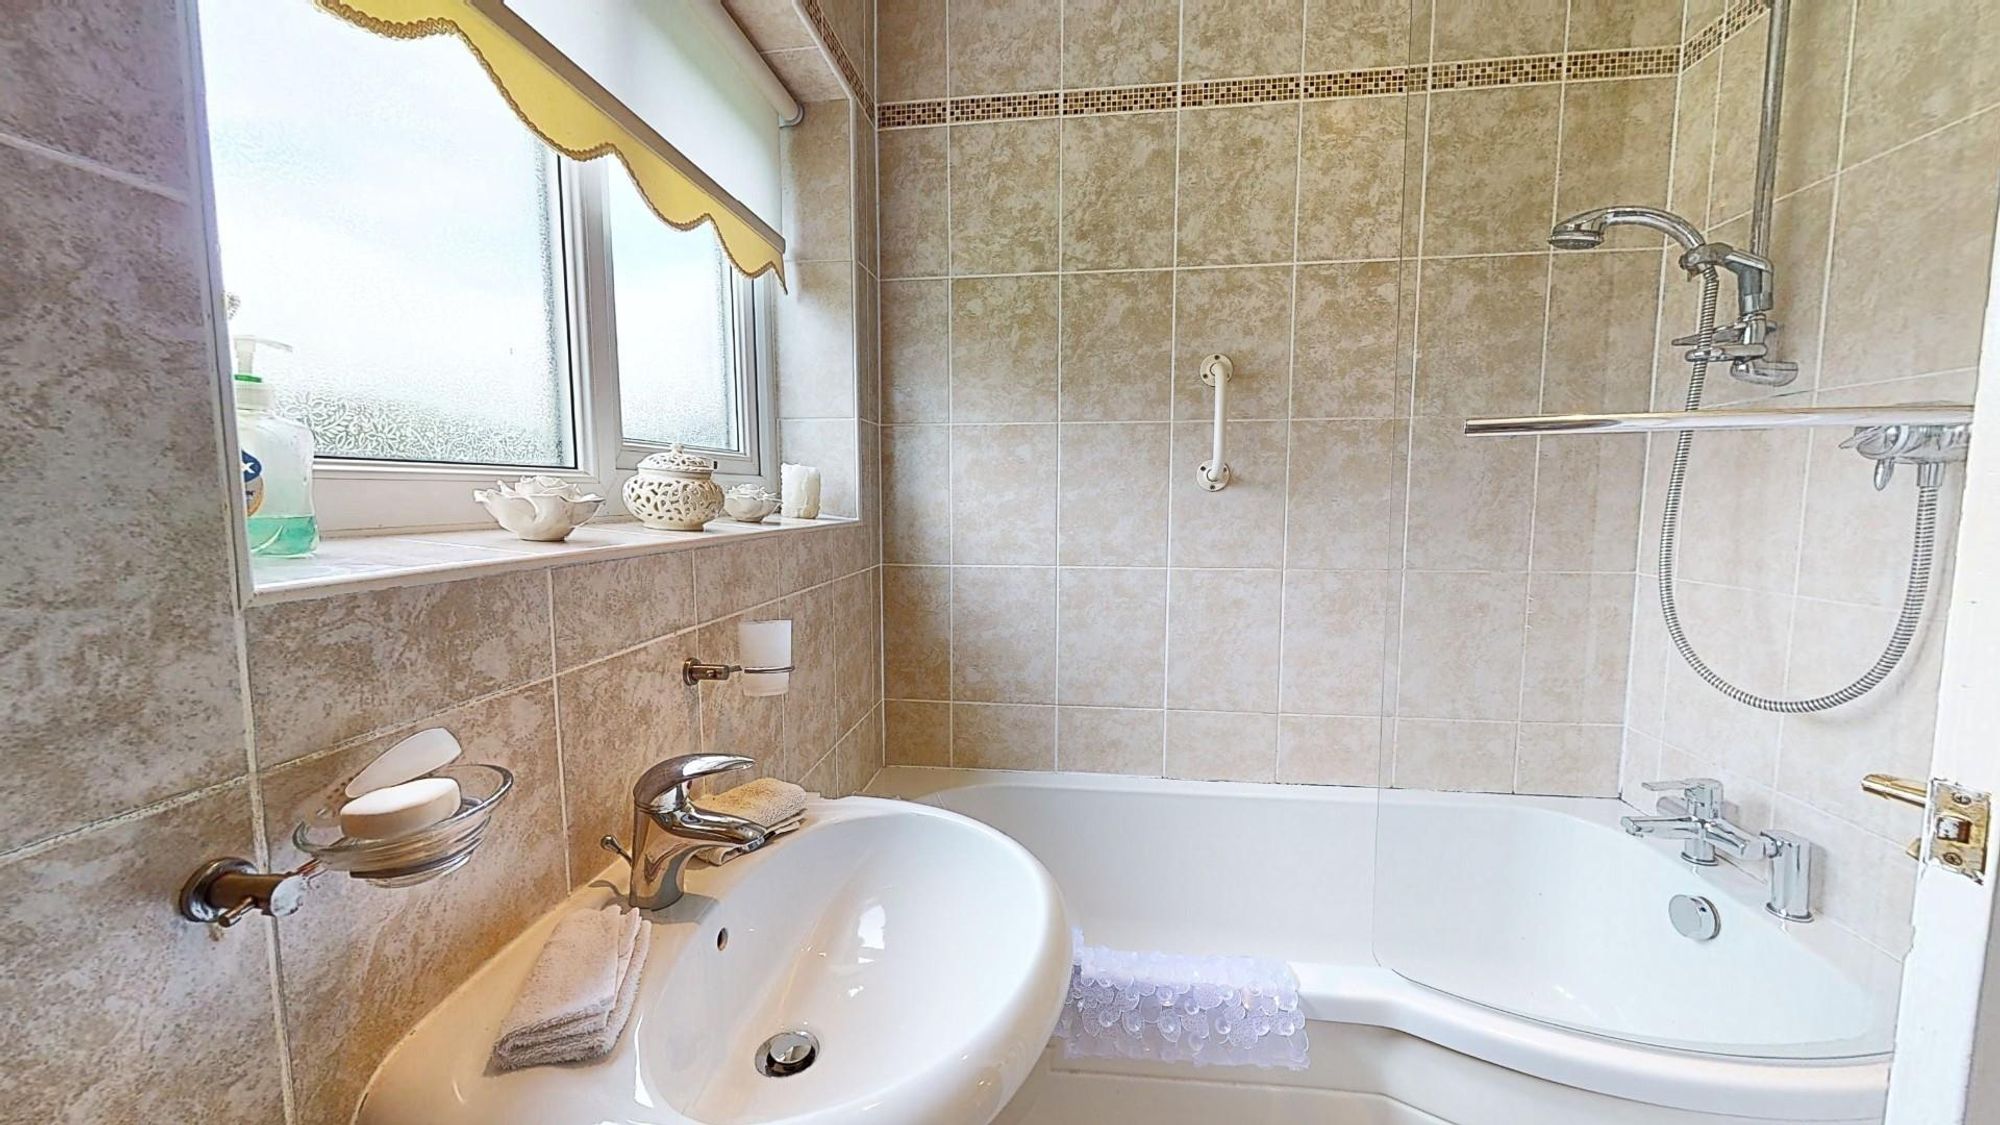
Dimensions: 2.18m x 1.80m (7'2" x 5'11"). Quality white suite comprising P-shaped bath with glazed screen and high output shower over, pedestal wash basin and WC, fully tiled walls and floor, double glazed window, ceiling downlighters, chrome towel radiator, extractor fan, large walk-in double door airing cupboard with ample slatted shelving and hanging rail.
OUTSIDE
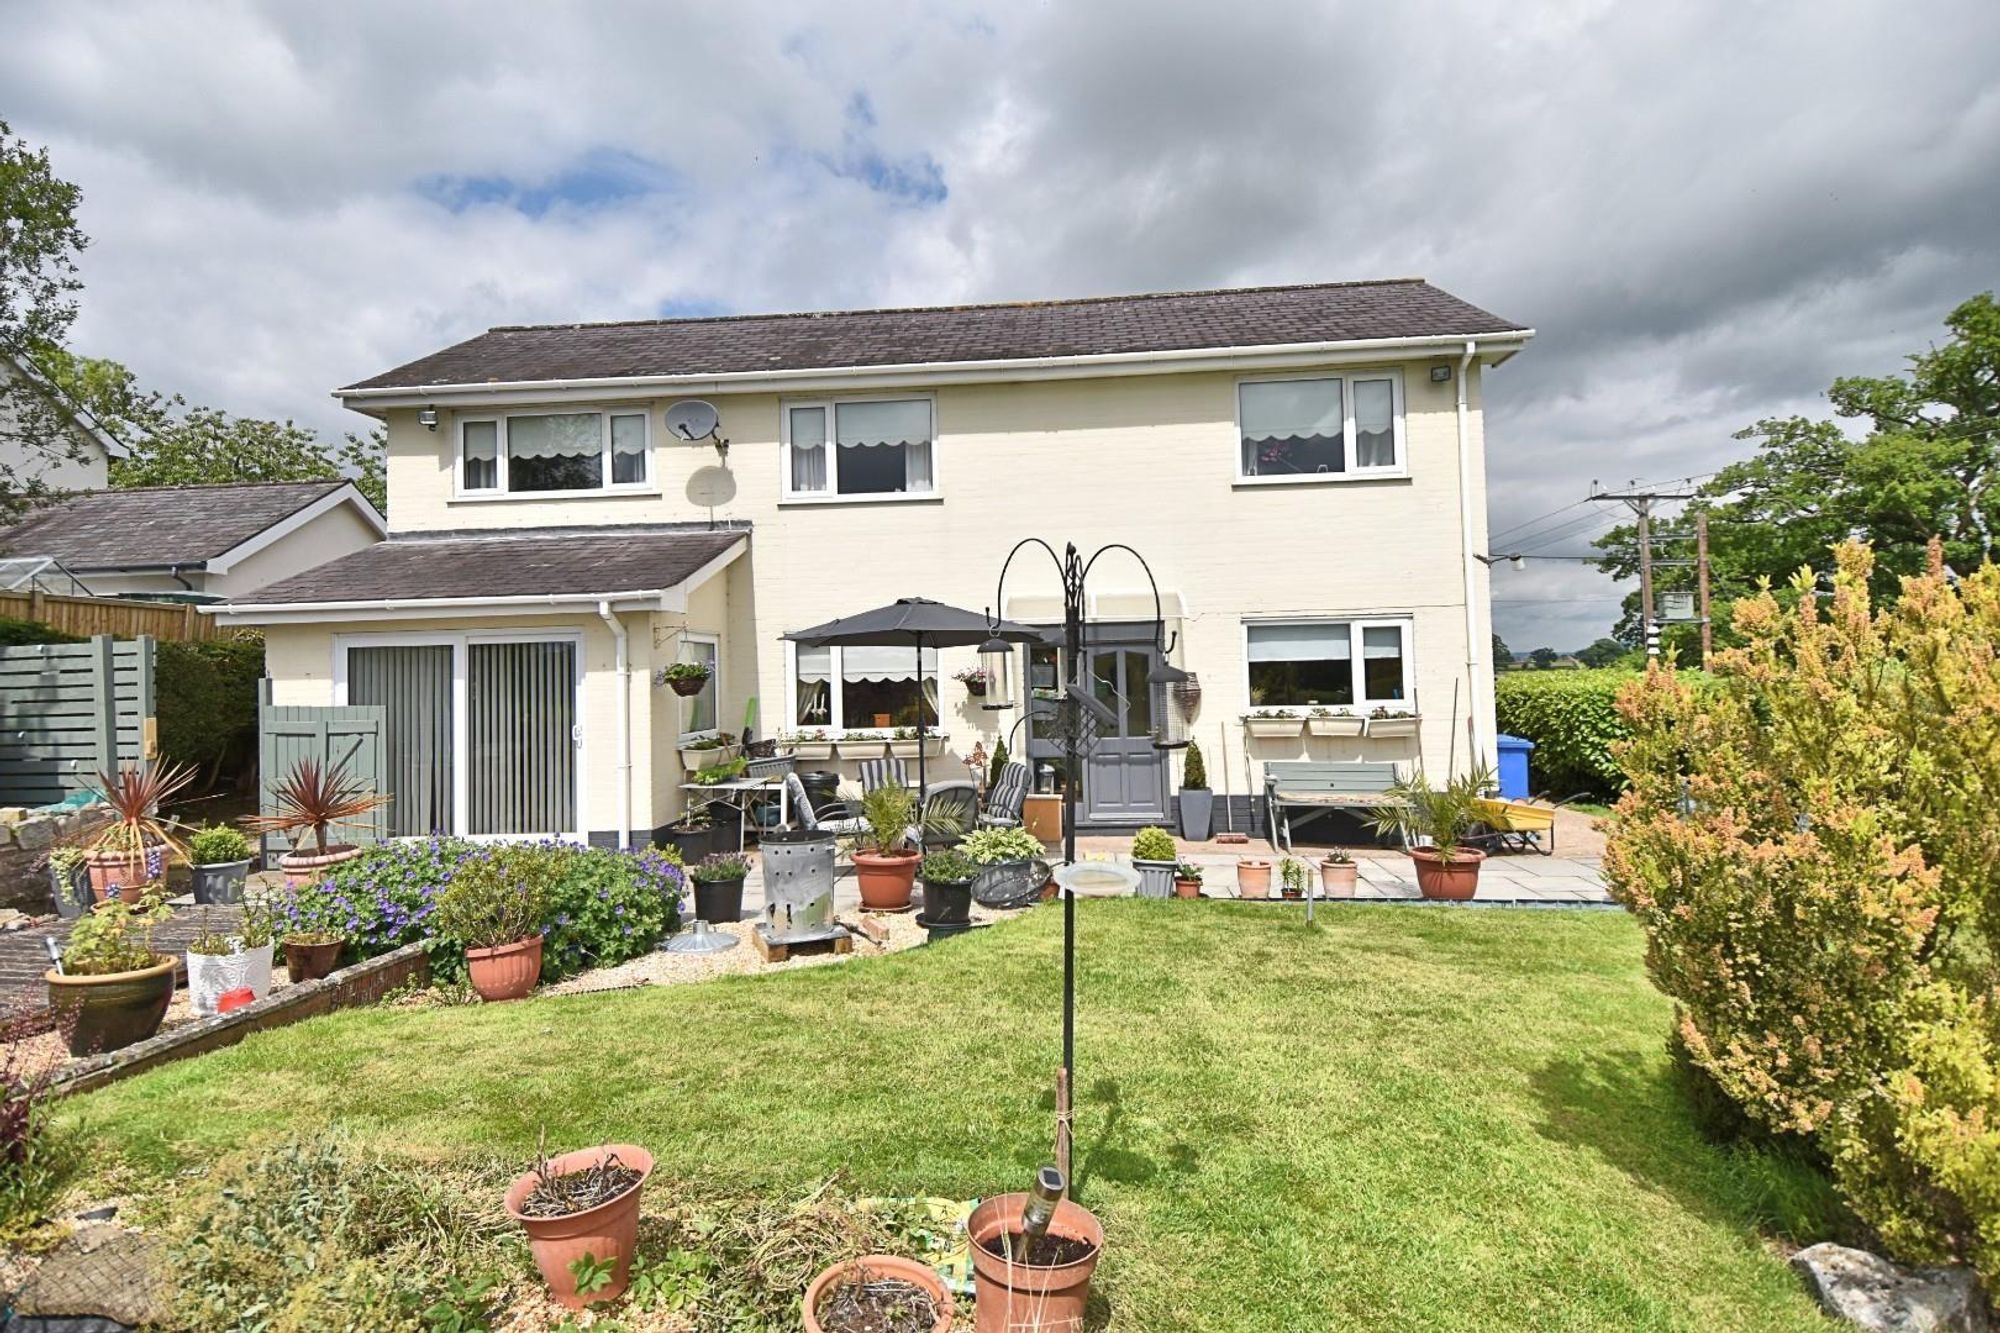
The property stands within large private grounds which extend to about 0.2 acre.
REAR GARDEN
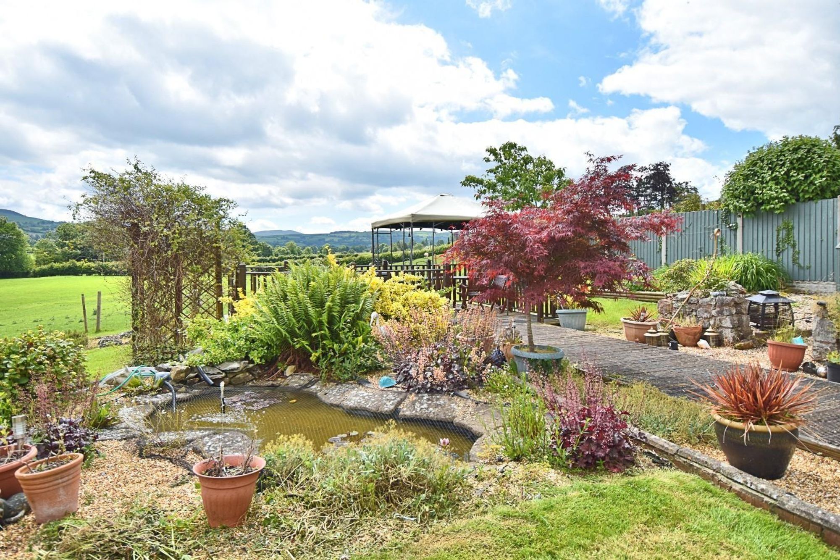
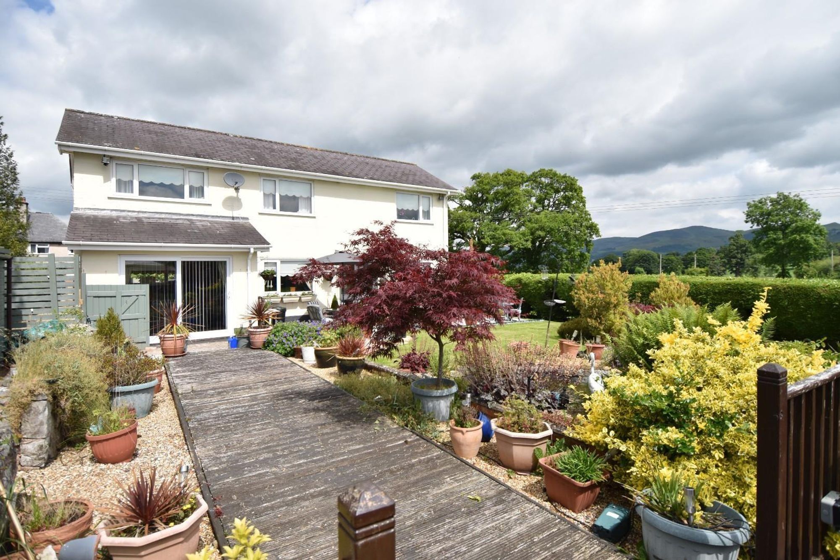
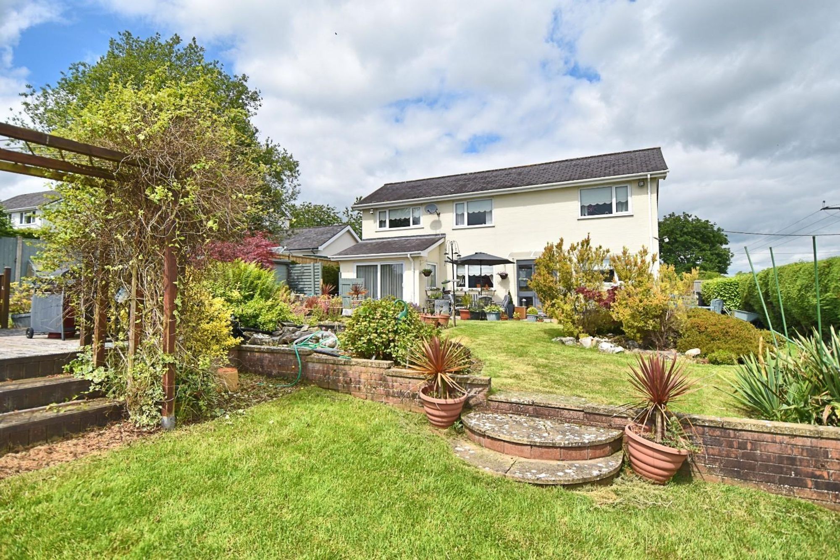
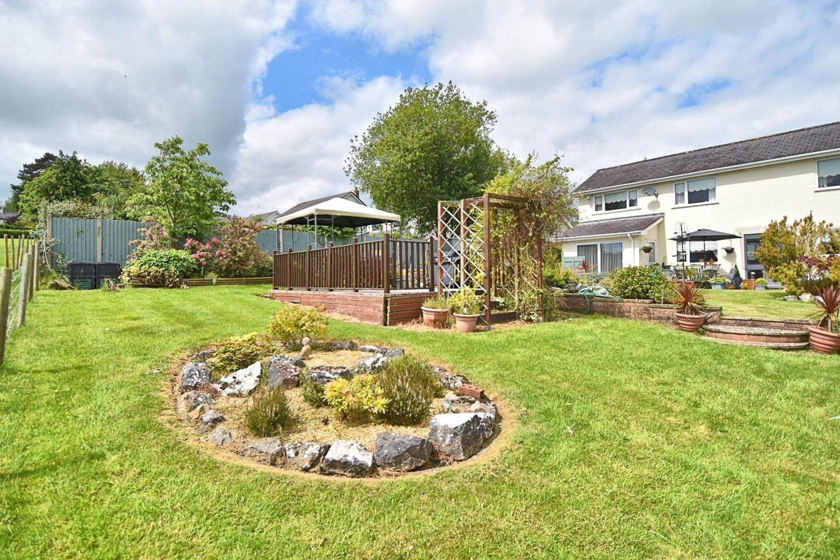
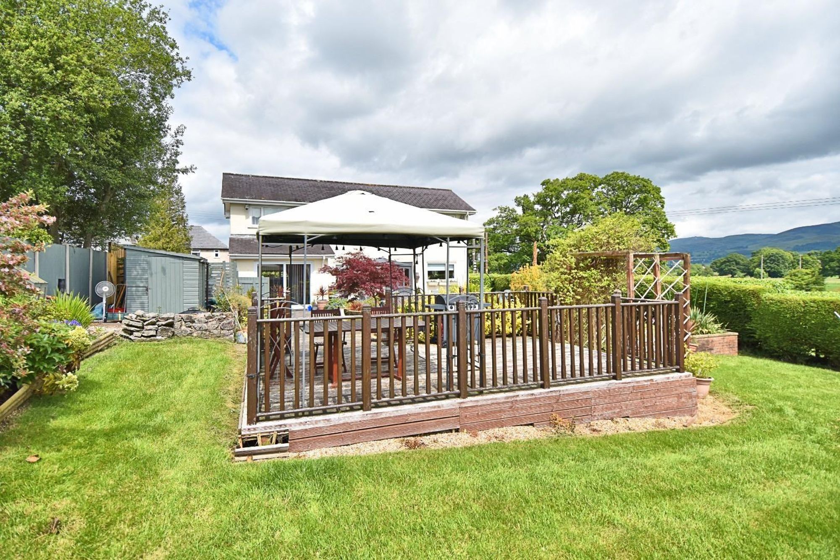
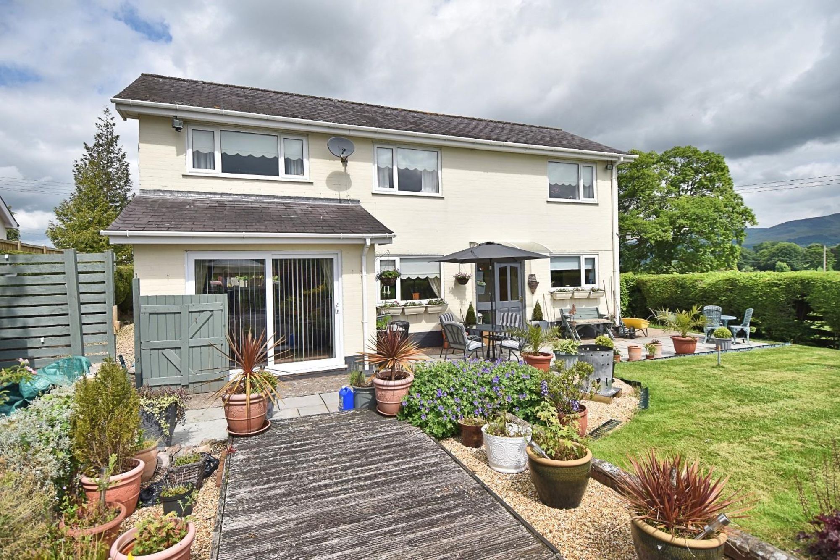
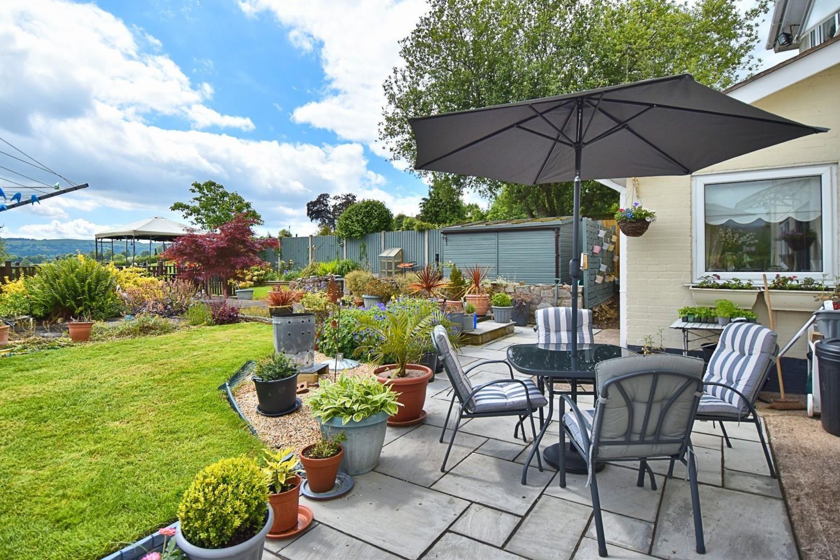
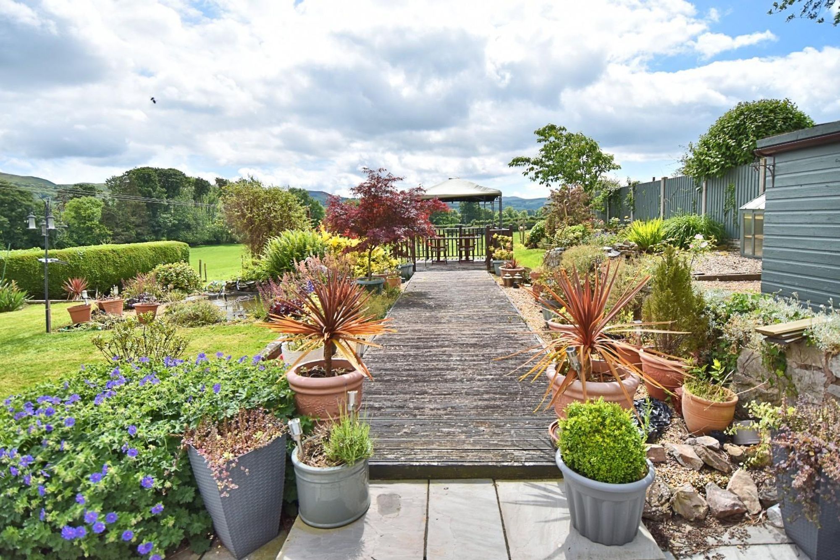
The rear garden is a particular feature of the house as it enjoys uninterrupted and panoramic views in an easterly and southerly direction along the Vale of Clwyd. There is a wide flagged patio which extends across the full width of the house together with a large shaped lawned garden with an ornamental pond as a central feature. There are established and well stocked flower and shrub borders together with a decked walkway which leads through to a large patio area designed to take full advantage of the delightful views. Timber framed and panelled shed.
INTEGRAL GARAGE
Dimensions: 6.07m x 3.40m (19'11" x 11'2"). Metal up and over door to front with three high level single glazed windows to the gable elevation, electric light and power installed, Worcester oil fired boiler providing heating and hot water.
DIRECTIONS
From the agent's Ruthin office proceed down Market Street and on reaching the roundabout take the fourth exit onto Station Road. Follow the road to the left continuing out of town for some 2 miles. On entering the village of Llanfair DC, take the first left turning signposted Graig-fechan whereupon the house will be found set back on the right hand side after some 150yds.
AGENTS NOTES
COUNCIL TAX
Denbighshire County Council - Council Tax Band G.
TENURE
Freehold
*ANTI MONEY LAUNDERING REGULATIONS
Anti-Money Laundering Verification Should you wish to proceed with the purchase of this property, you will be required to complete an Anti-Money Laundering (AML) verification check in accordance with current legislation. These checks are carried out by our partner, Lifetime Legal, and include verification of your identity and source of funds. There is a charge of £54 including VAT, payable directly to Lifetime Legal. Please note that these checks must be completed before we are able to formally progress a sale.
MATERIAL INFORMATION REPORT
The Material Information Report for this property can be viewed on the Rightmove listing. Alternatively, a copy can be requested from our office which will be sent via email.
*EXTRA SERVICES - REFERRALS
Mortgage referrals, conveyancing referral and surveying referrals will be offered by Cavendish Estate Agents. If a buyer or seller should proceed with any of these services then a commission fee will be paid to Cavendish Estate Agents Ltd upon completion.
VIEWING
By appointment through the Agent's Ruthin office 01824 703030. FLOOR PLANS - included for identification purposes only, not to scale. HE/PMW
Energy efficiency rating
England & Wales
Current: 62 (D) · Potential: 80 (C)
| Energy rating | Current | Potential |
|---|---|---|
| 80 C | ||
| 62 D | ||
A is the most energy efficient; G is the least. Summary of the ratings supplied for this property.
Property information
- Tenure
- Freehold
Highlights
- First floor landing, 4 bedrooms & modern bathroom
- Lovely rural setting some 2 miles from Ruthin
- Integral garage & extensive parking
- Porch, central hallway
- Through lounge, dining room & kitchen
- Utility, side porch 7 luxury shower room
- Extensive landscaped gardens with superb south & easterly views
- Splendid rural setting on the periphery of the village
- 4 bedroom detached house with garage
Get in touch
Property brochure
An online brochure is not currently available. Please contact our team for further information about this property.
Ask about this property