
 SOLD SUBJECT TO CONTACT
£700,000
Sold STC
Llanfair Dyffryn Clwyd, Bryn Mair, LL15
Introduction
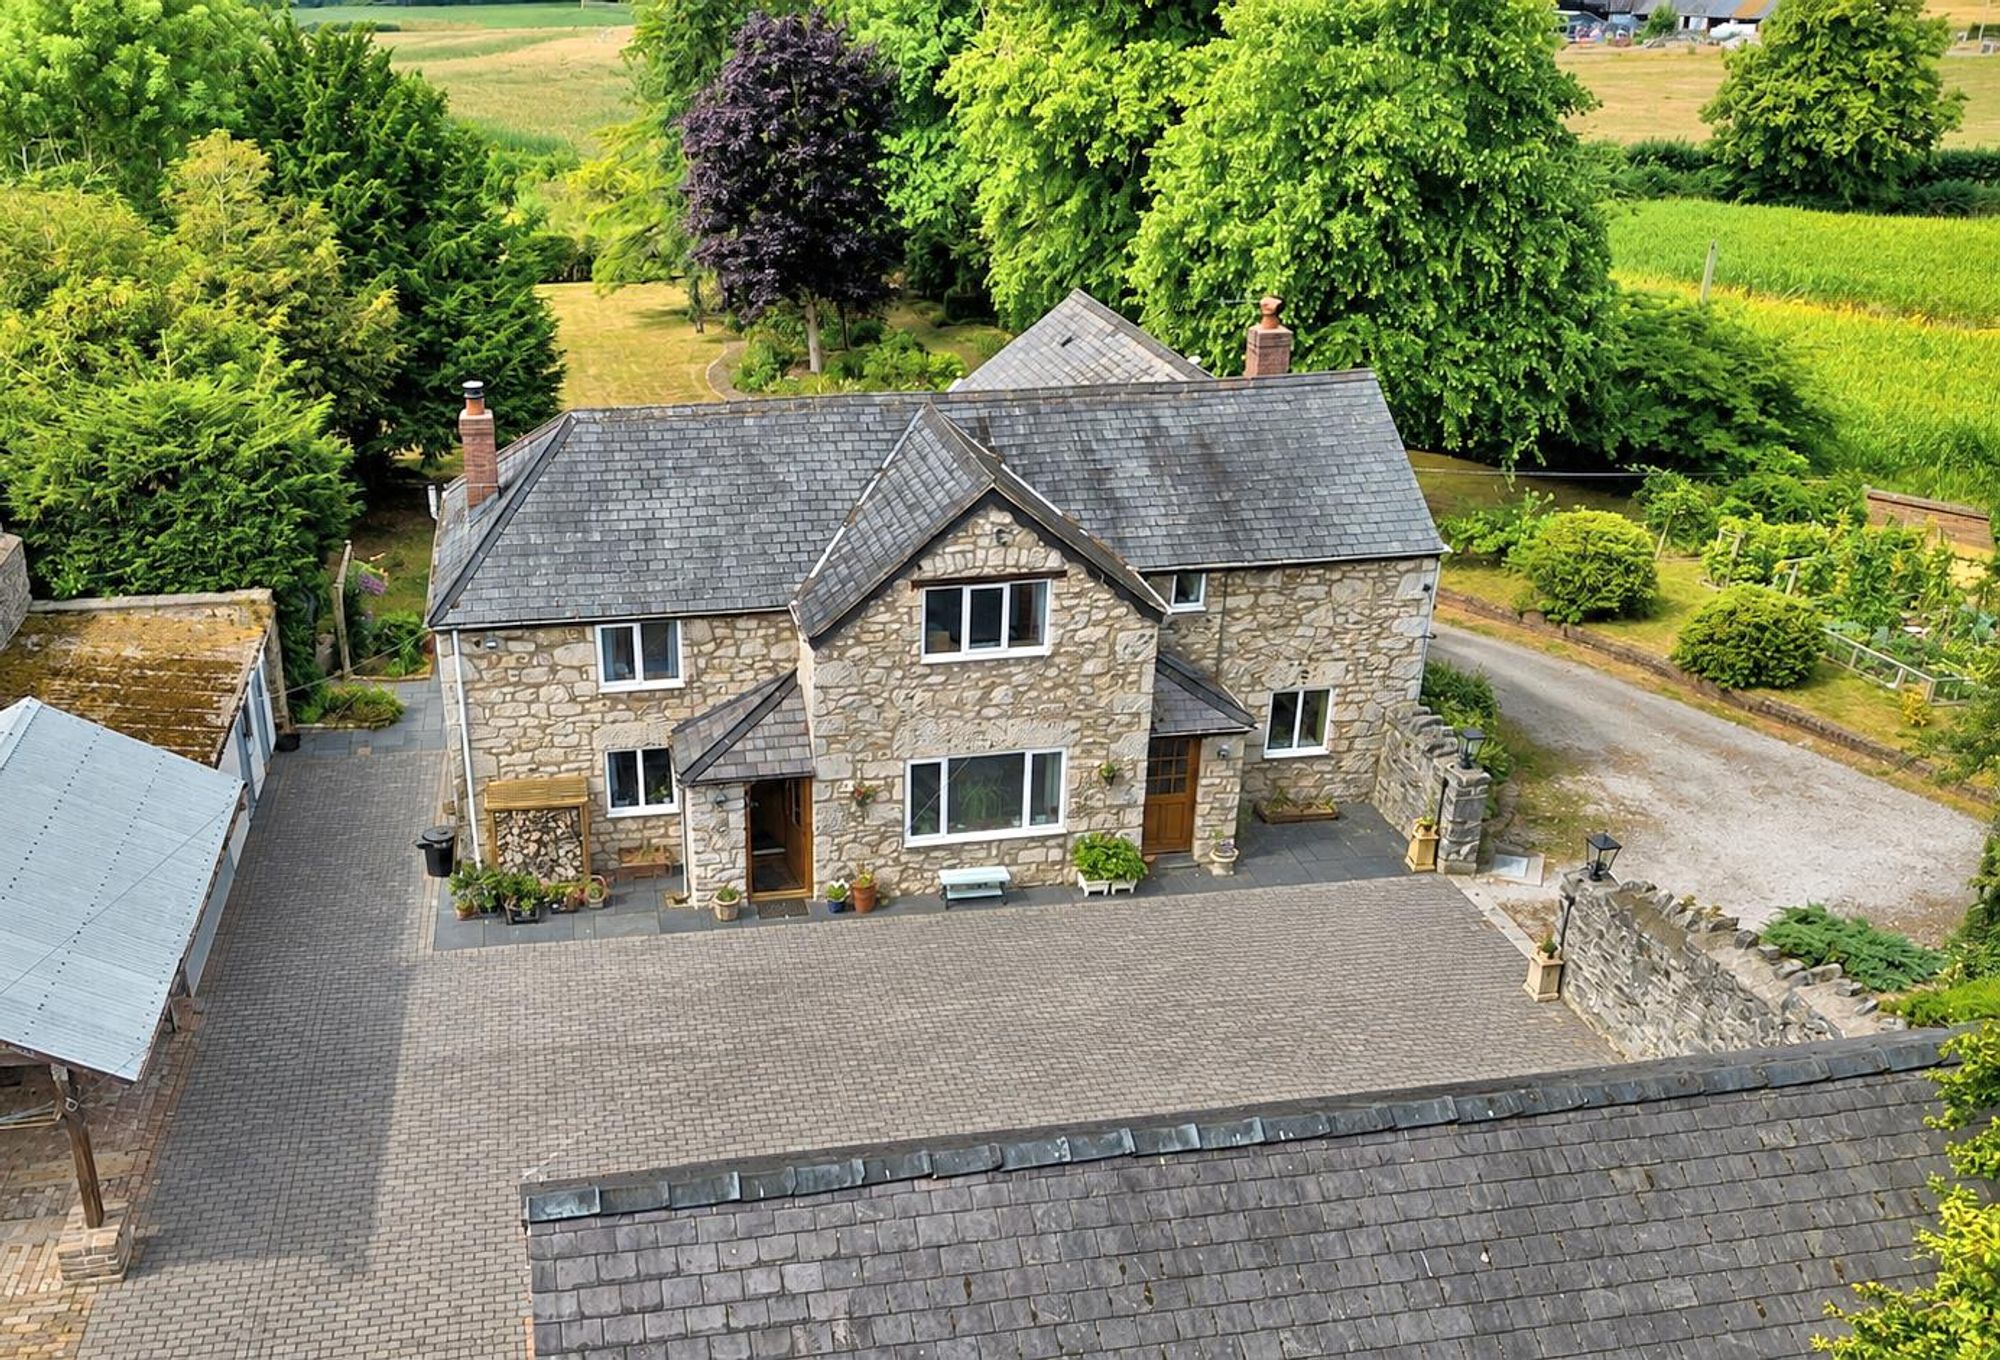
An attractive stone fronted 4 bedroom house set within a lovely courtyard with a substantial range of garages, workshops & stores, all within mature and very private grounds of just over an acre. Located off a minor country lane in the heart of countryside yet only 0.7 miles from the town boundary, and approached over its own long private driveway, this well proportioned family home affords an entrance hall, very spacious lounge capable of sub-division, dining room, bespoke oak kitchen/breakfast room and side porch. First floor landing bedroom 1 with en-suite, 3 bedrooms & bathroom. Extensive informal lawns with mature trees and borders, large established orchard & kitchen garden.
LOCATION
Located off a minor country lane in a predominantly rural setting, yet only 0.5 mile from Llanfair D.C. and the Ruthin town boundary allowing ease of access to a wide range of facilities and Chester & Wrexham
THE ACCOMMODATION COMPRISES
PORCH
Panelled and glazed hardwood door leading to enclosed porch, heather brown tiled floor, vaulted pine clad ceiling. Hardwood stable door leading kitchen/breakfast room.
KITCHEN/BREAKFAST ROOM
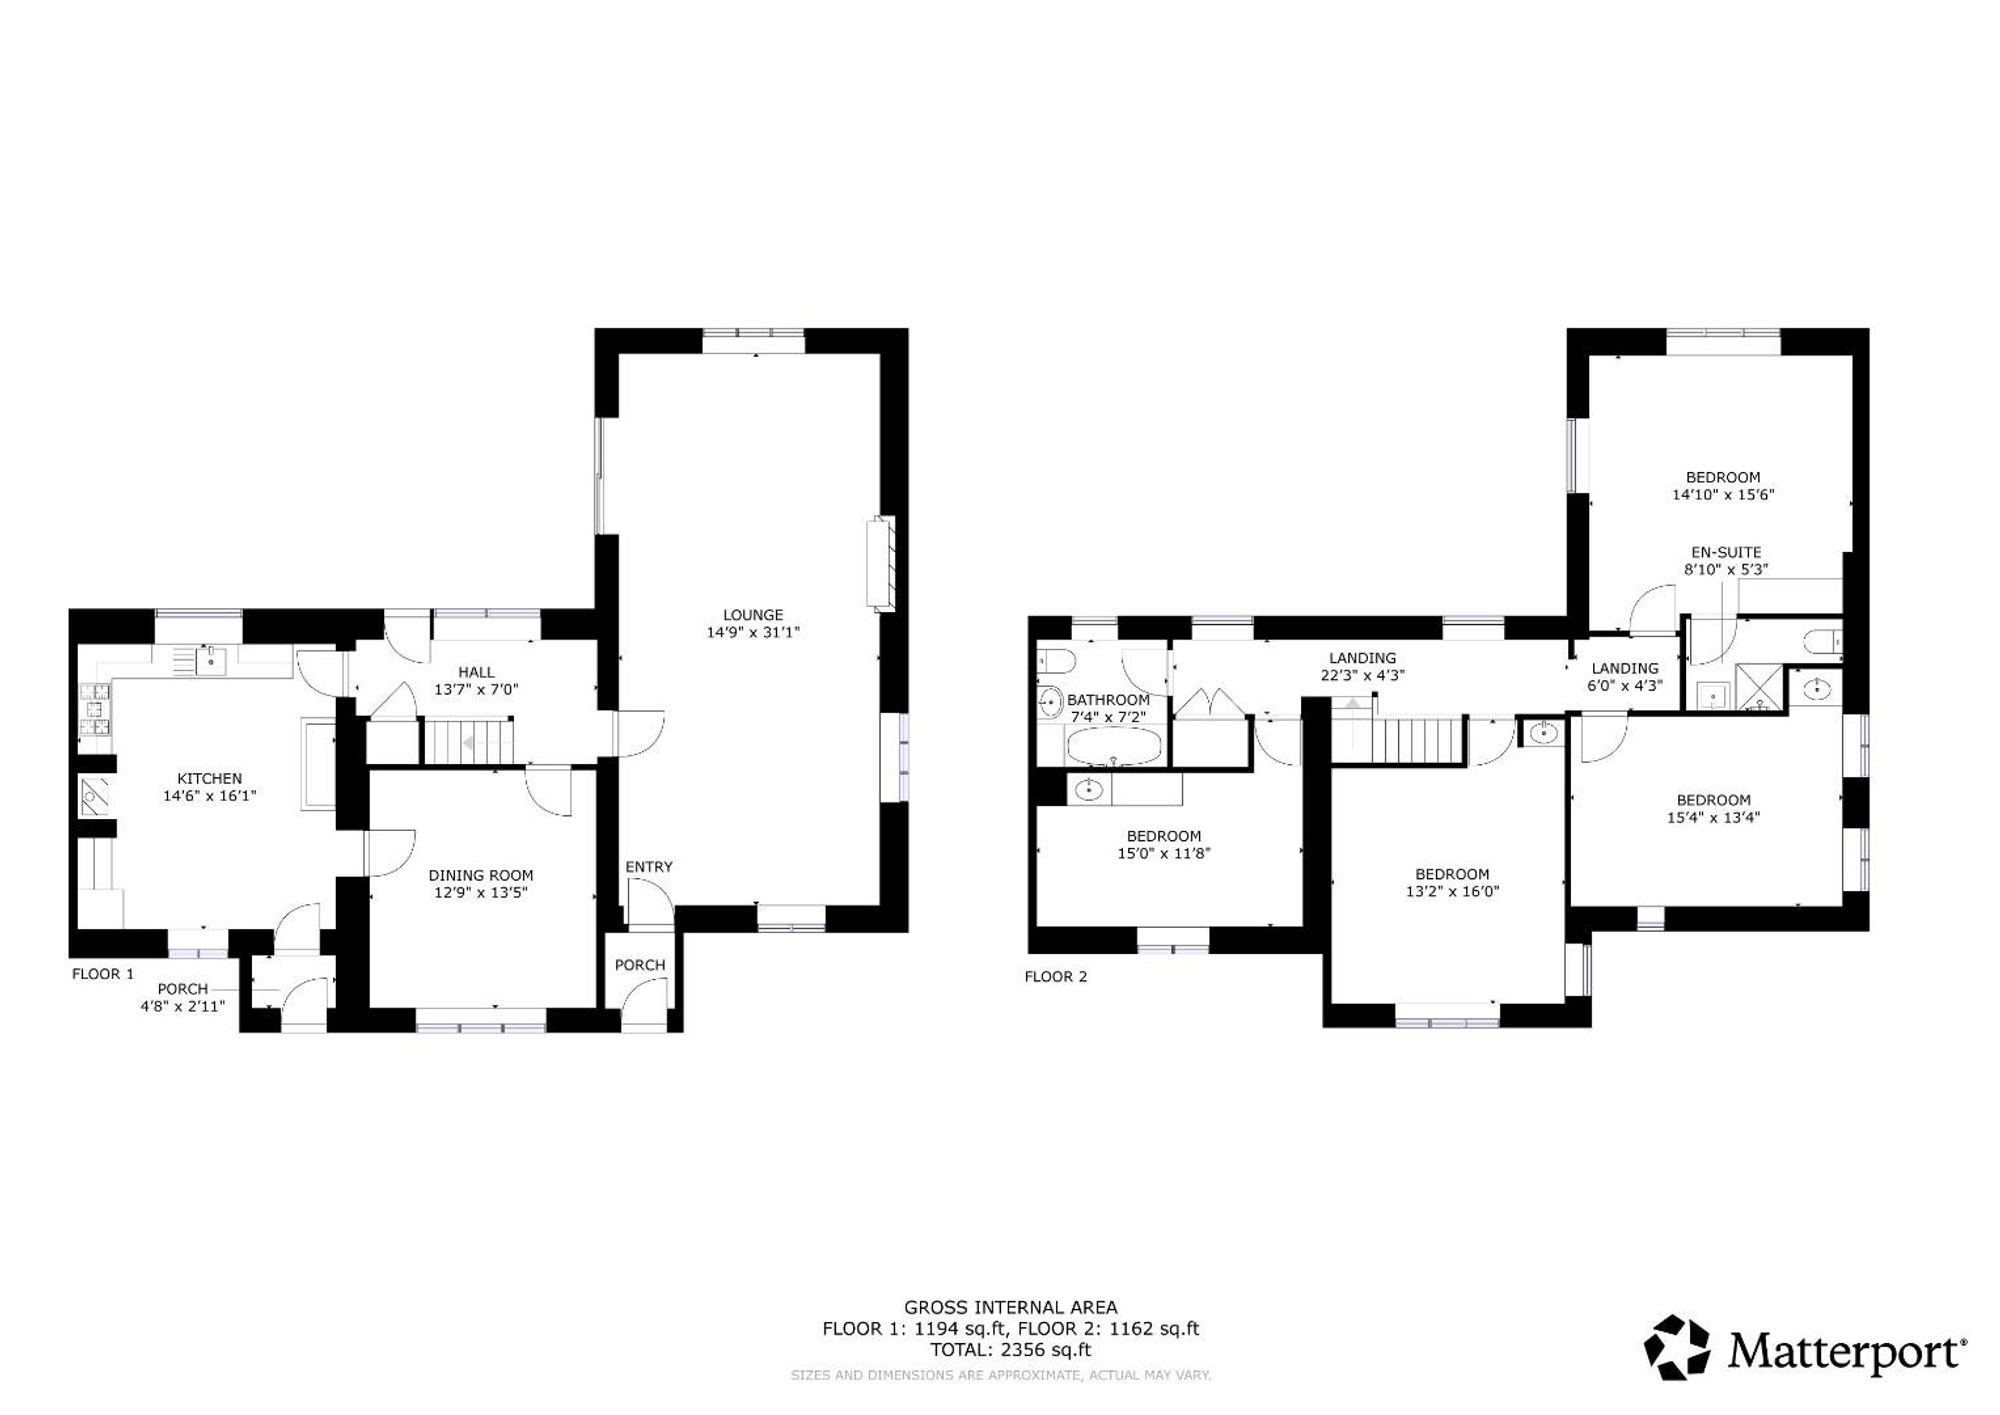
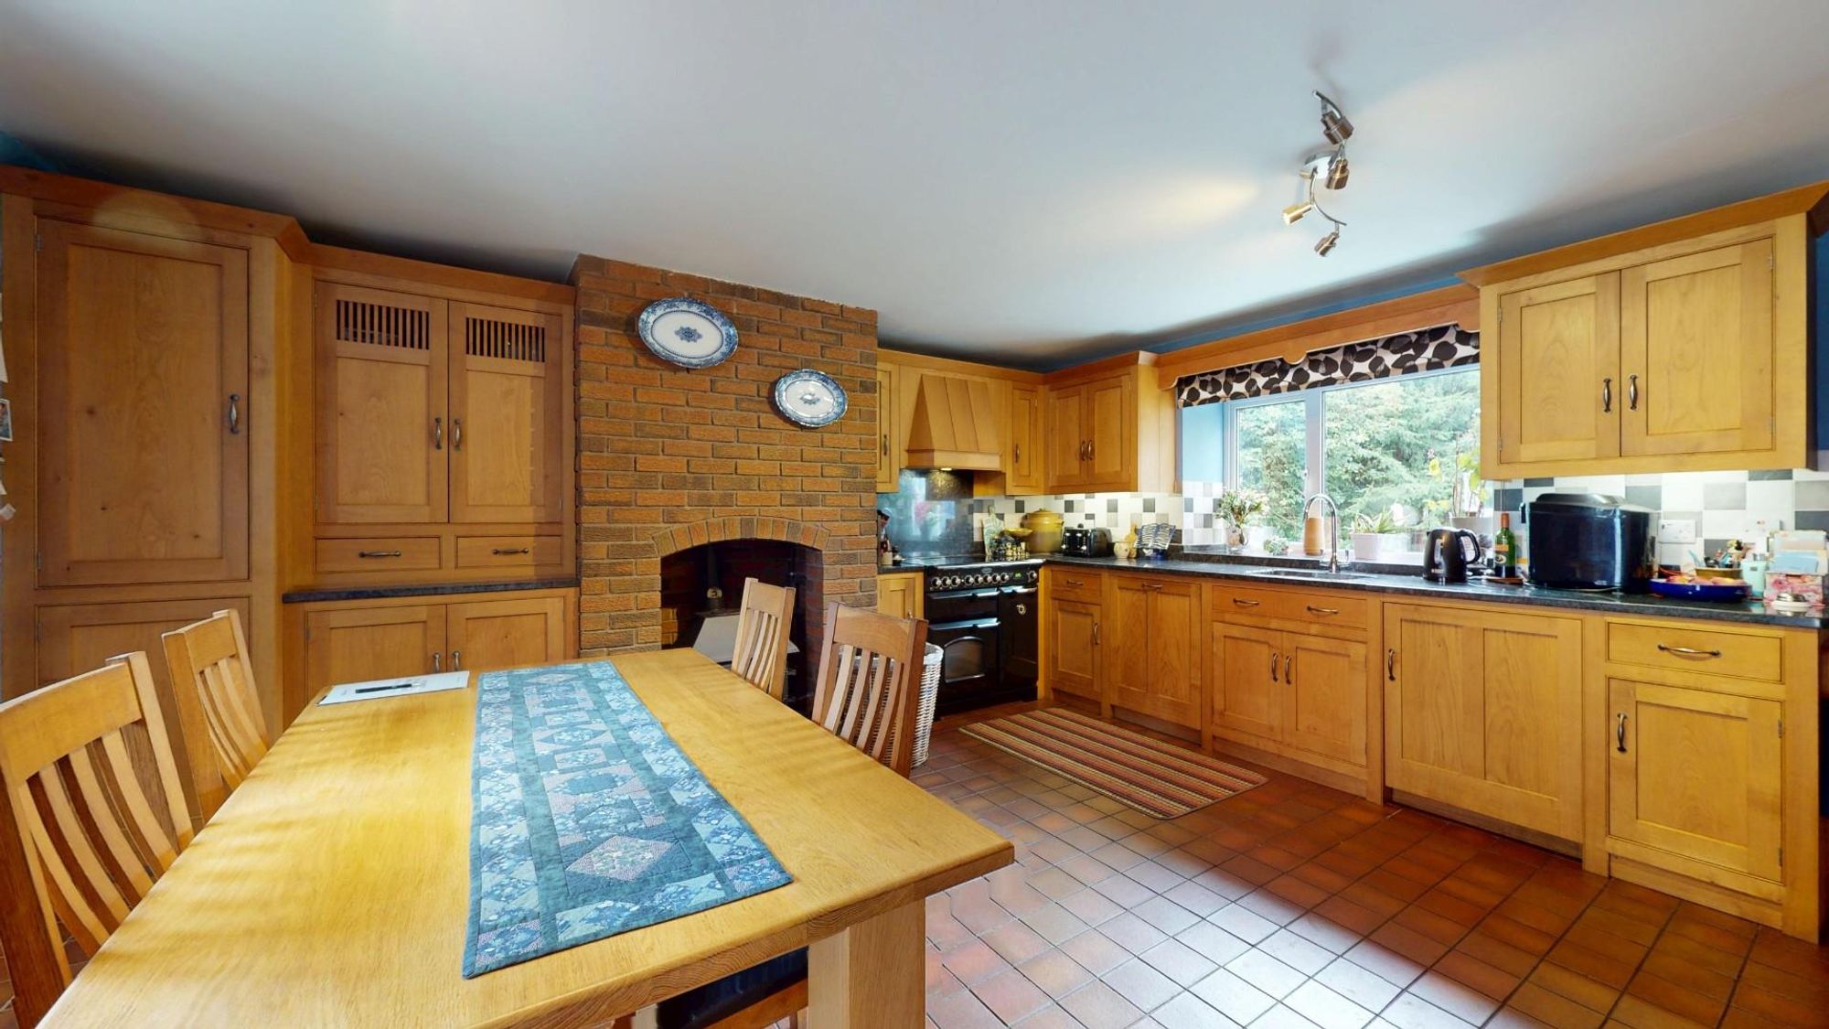
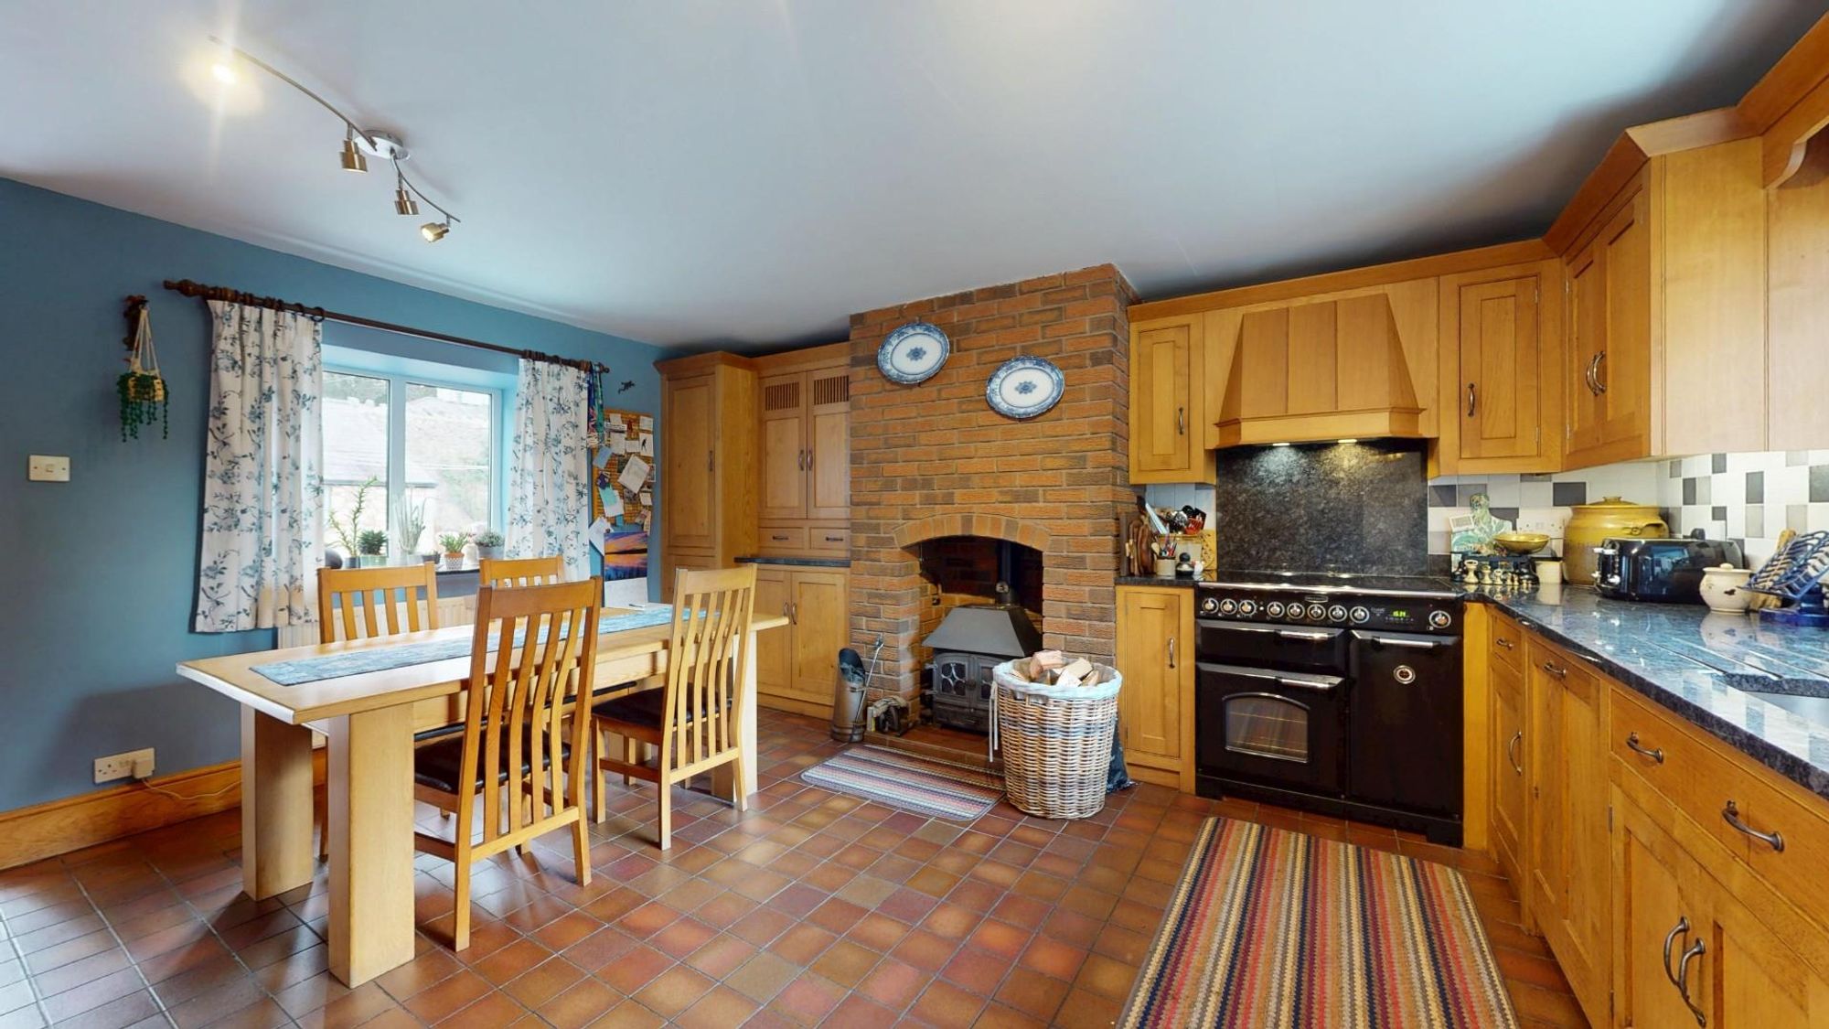
Dimensions: 4.90m x 4.42m (16'1 x 14'6). The kitchen is fitted with a bespoke range of furnishings finished in solid oak by Celfiderw. It features black granite working surfaces with an inset stainless steel Franke sink, range cooker and matching granite upstand and concealed hood above, integrated pantry cupboard, dishwasher, washing machine, matching dresser unit with display cabinets, drawers and cupboards beneath.
MAIN HALL
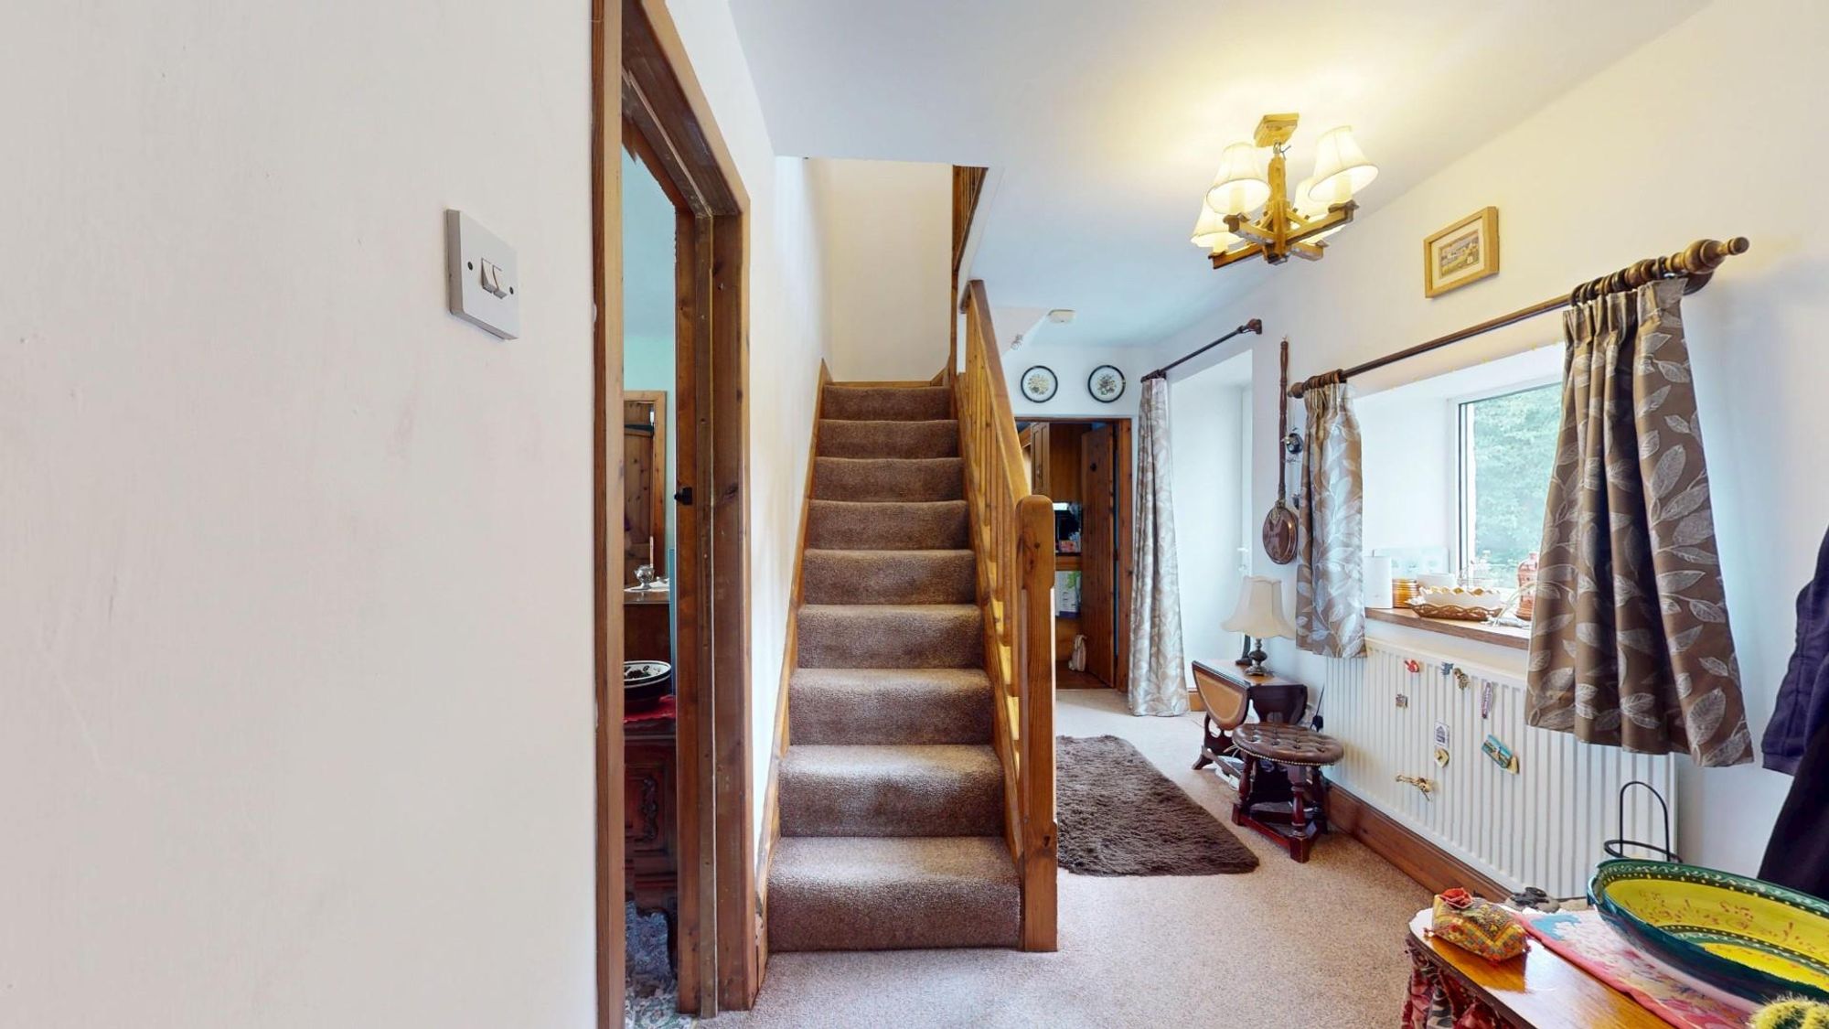
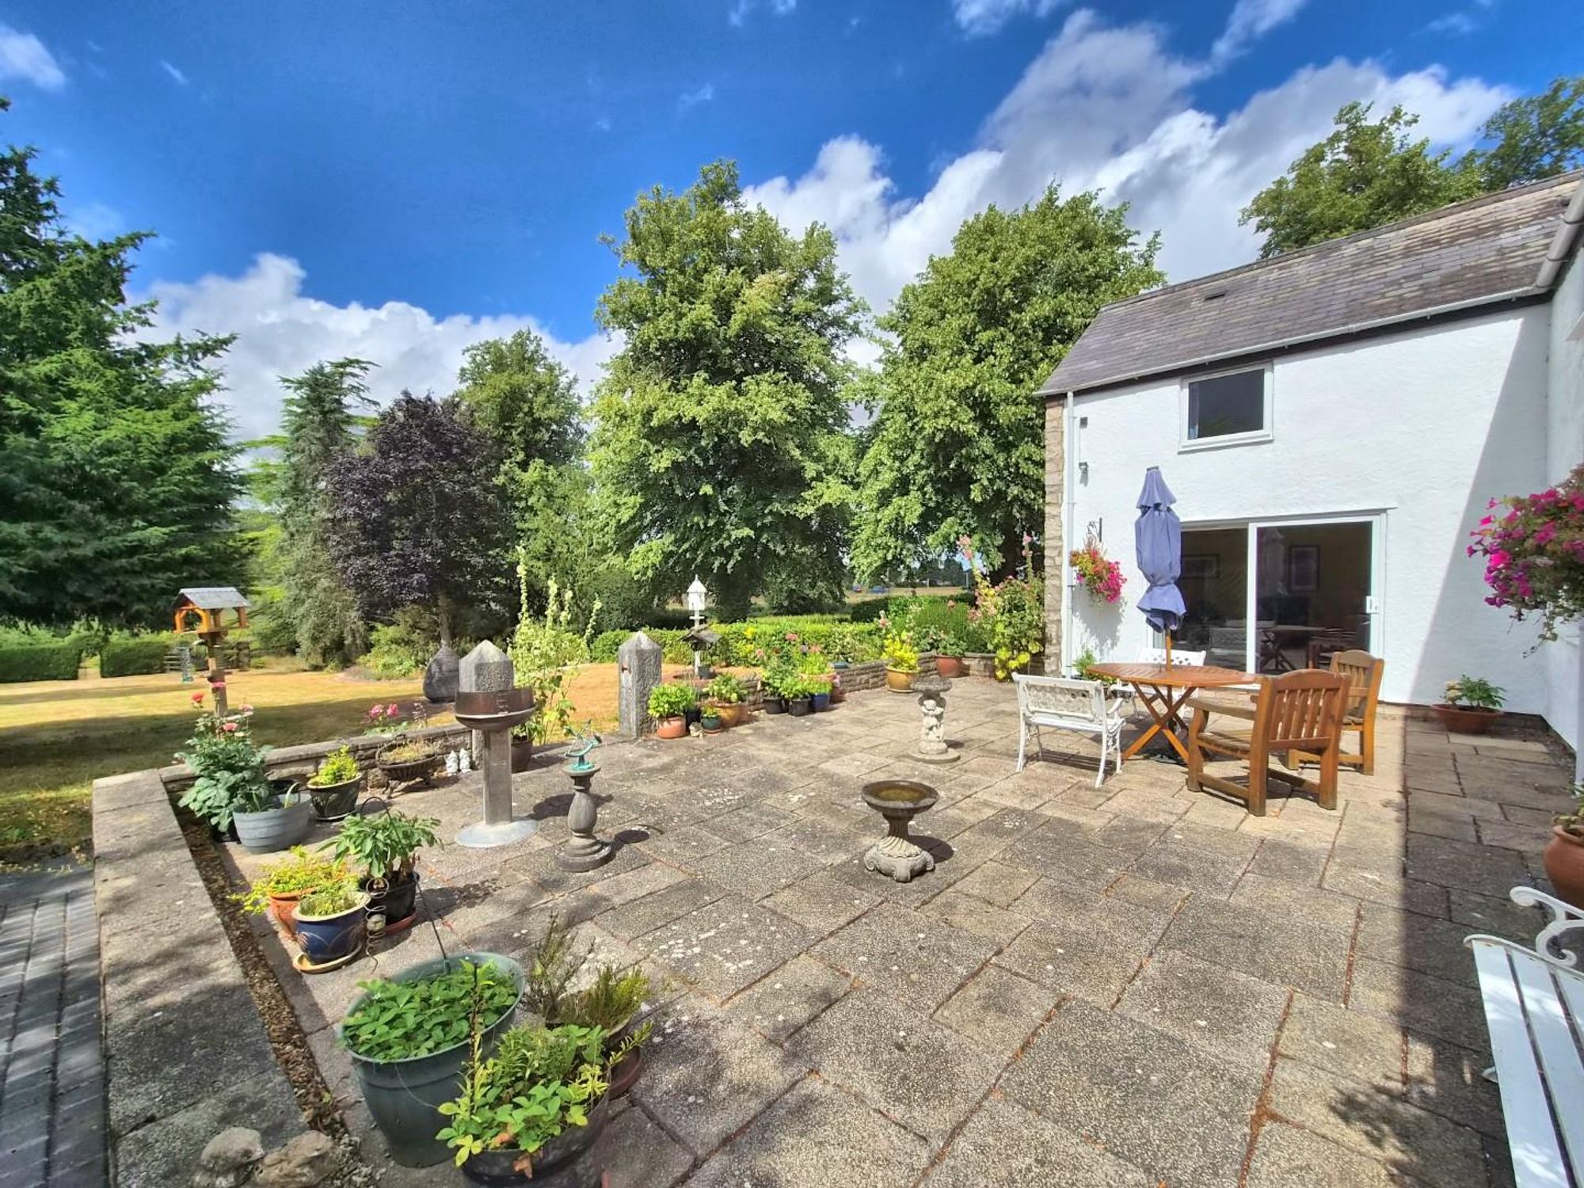
Located to the front of the house with UPVC double glazed door leading out to a secluded and quite sheltered west facing patio, staircase rising off with enclosed cupboard beneath, double glazed window, panelled radiator.
LOUNGE
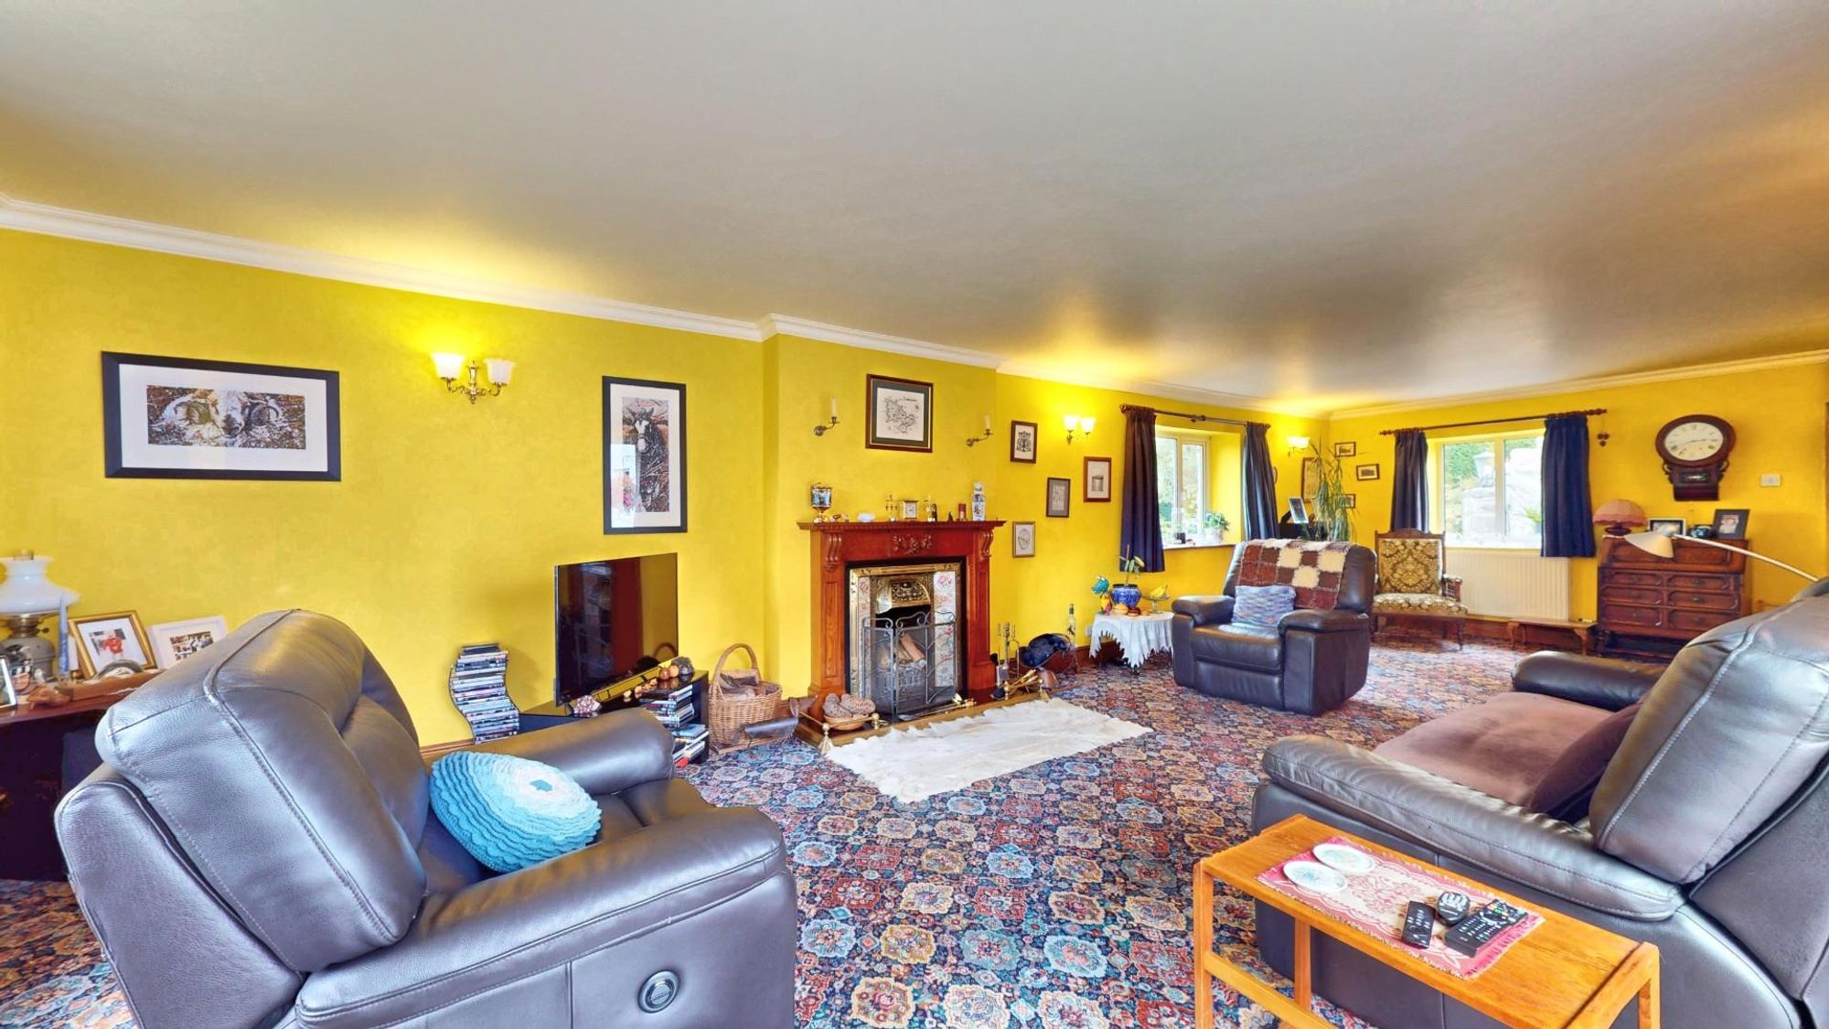
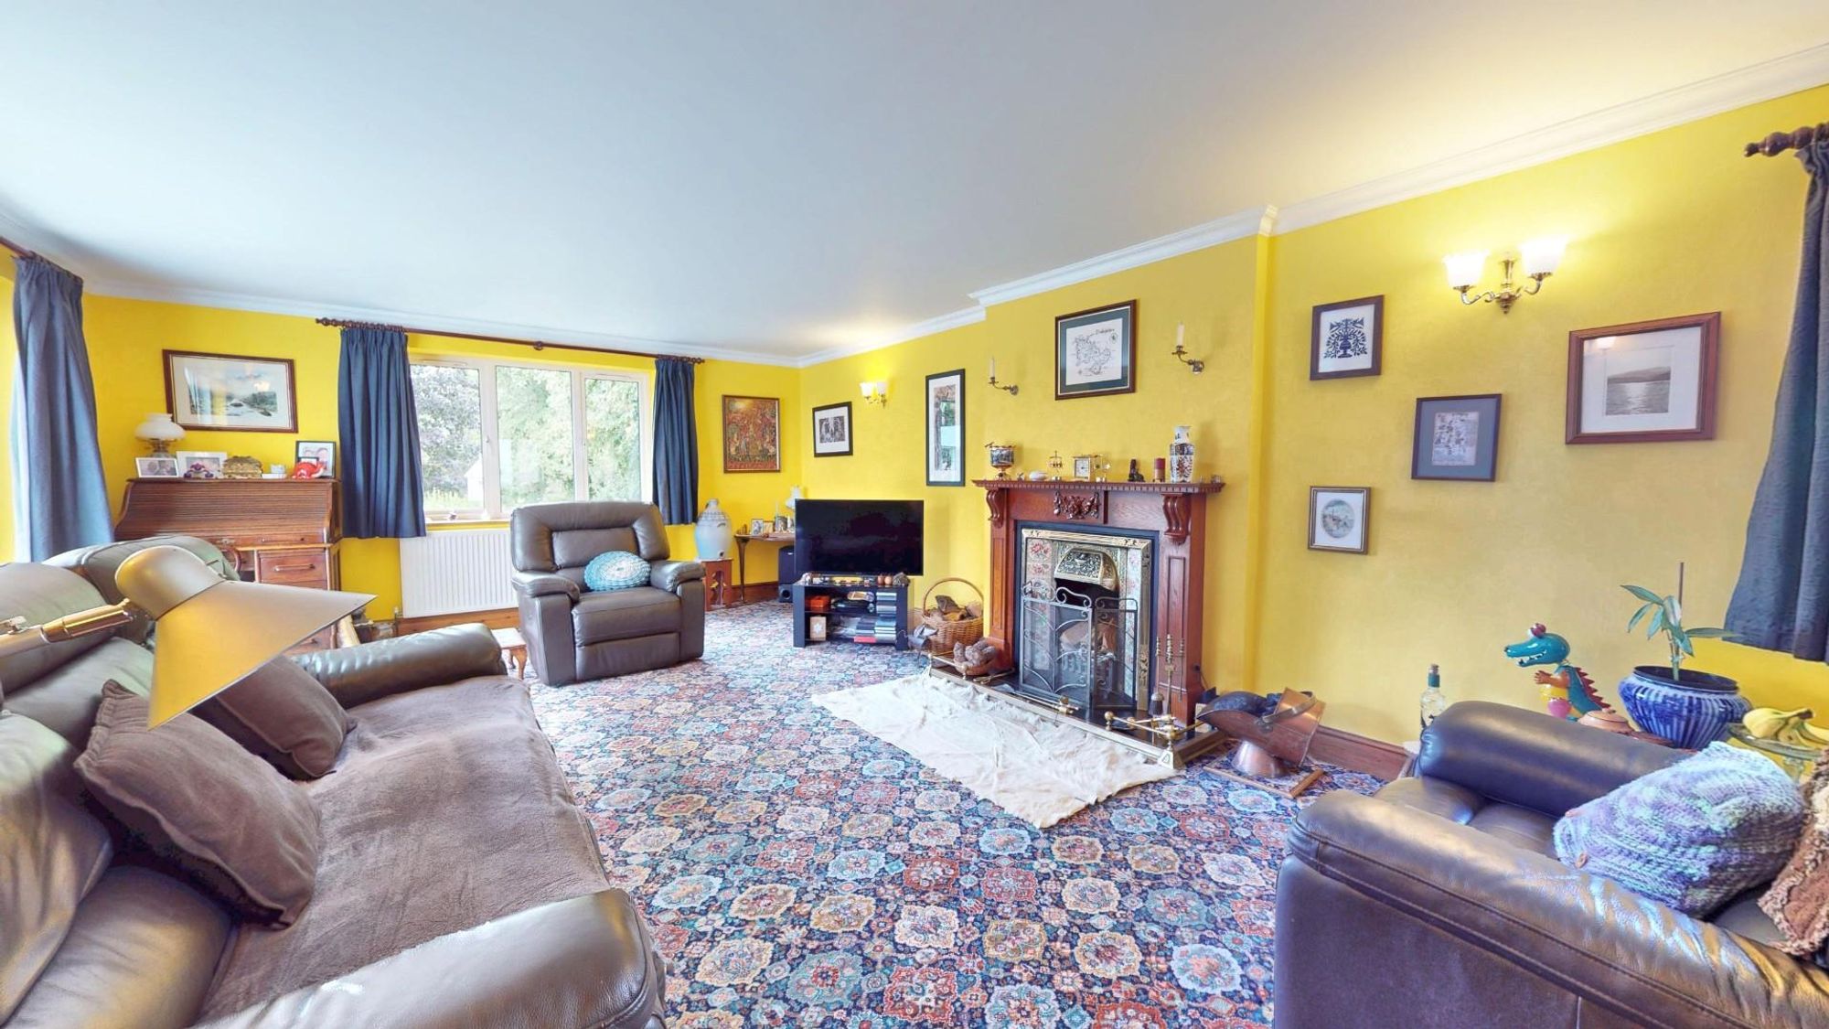
Dimensions: 9.47m x 4.50m (31'1 x 14'9). A very spacious and versatile room capable of sub-division, it has three double glazed windows and double glazed French doors opening to the west facing patio. Feature Victorian style fireplace with polished wood surround and tiled hearth, coved ceiling, wall light points, TV point, two panelled radiators.
FRONT PORCH
A hardwood door openings to a second front porch which opens onto the courtyard.
DINING ROOM
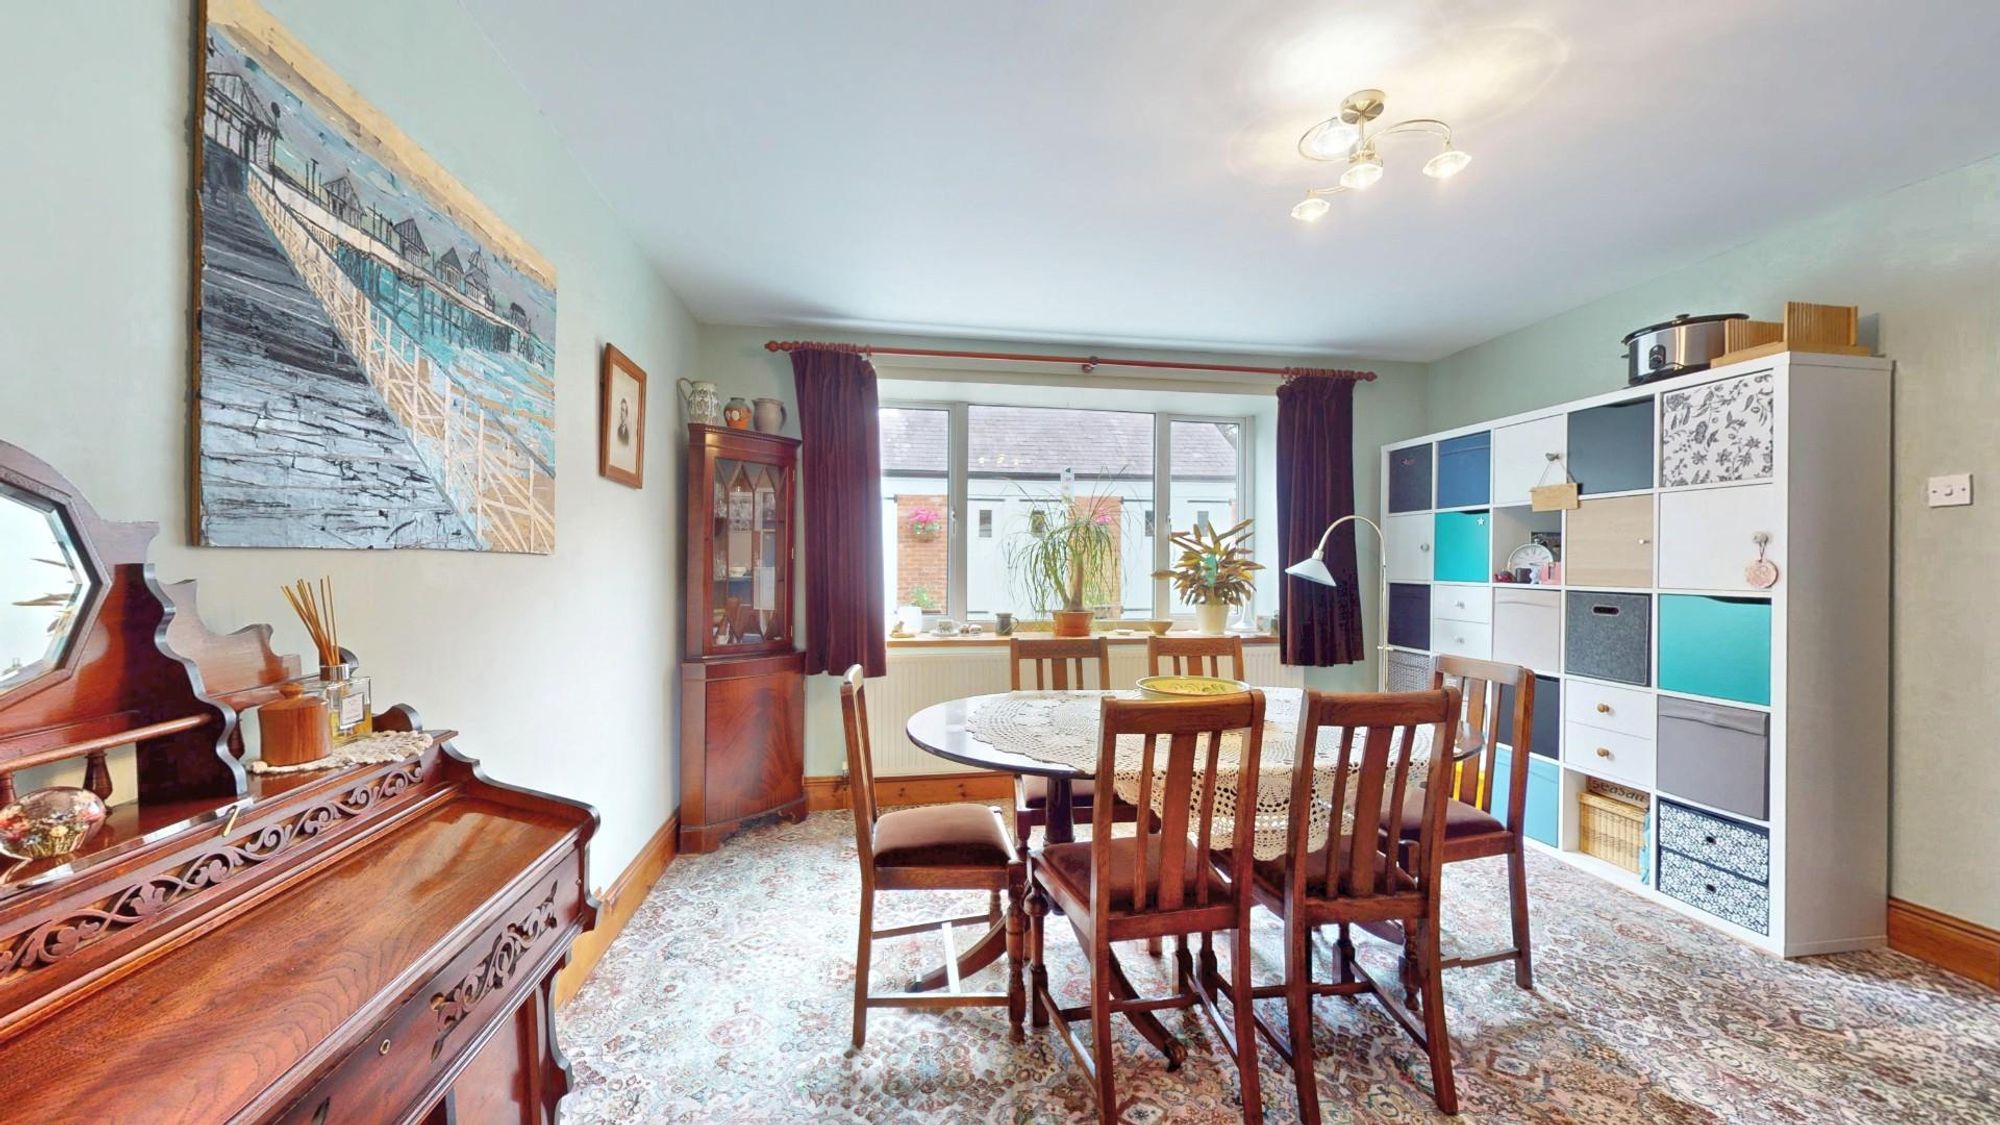
Dimensions: 4.09m x 3.89m (13'5 x 12'9). Wide double glazed window overlooking the courtyard, panelled radiator.
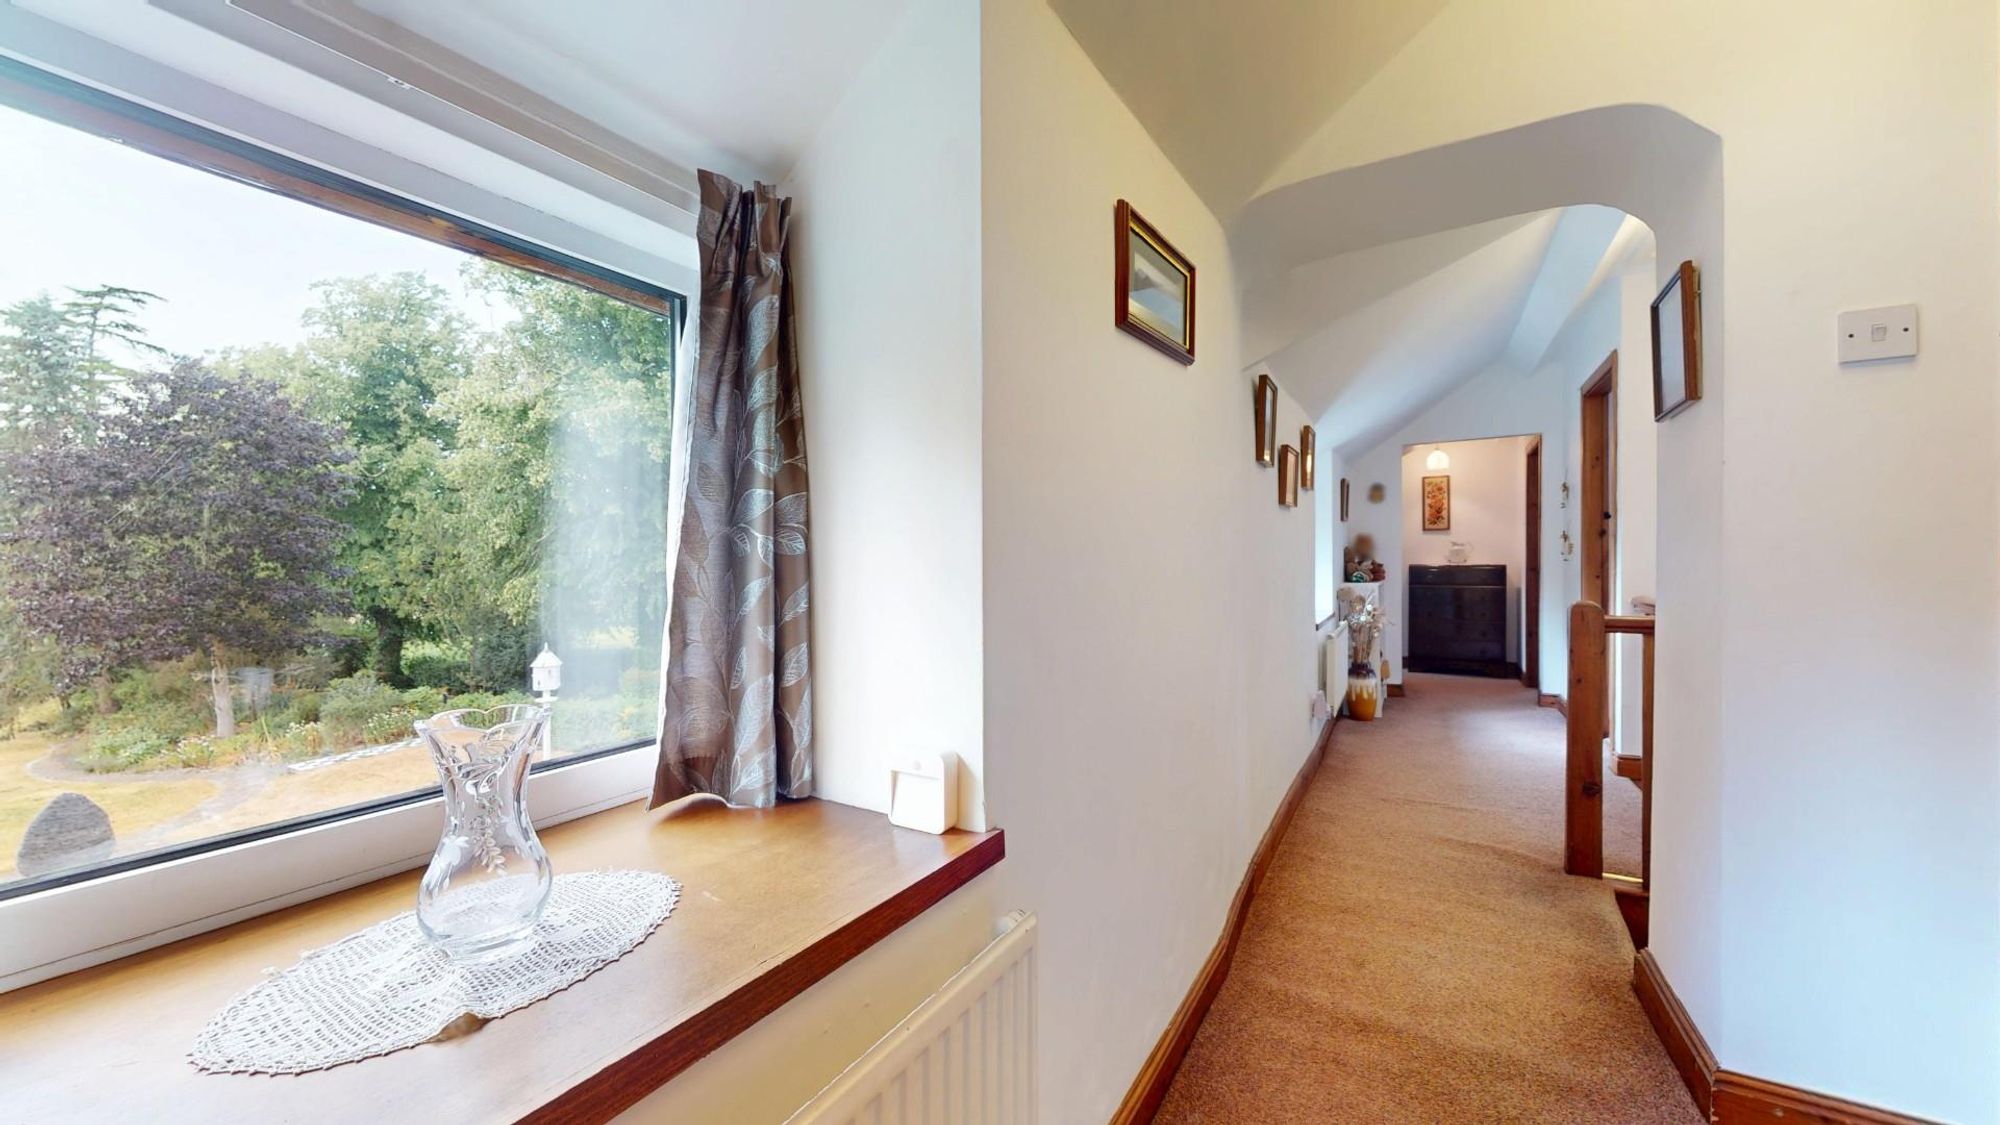
FIRST FLOOR LANDING
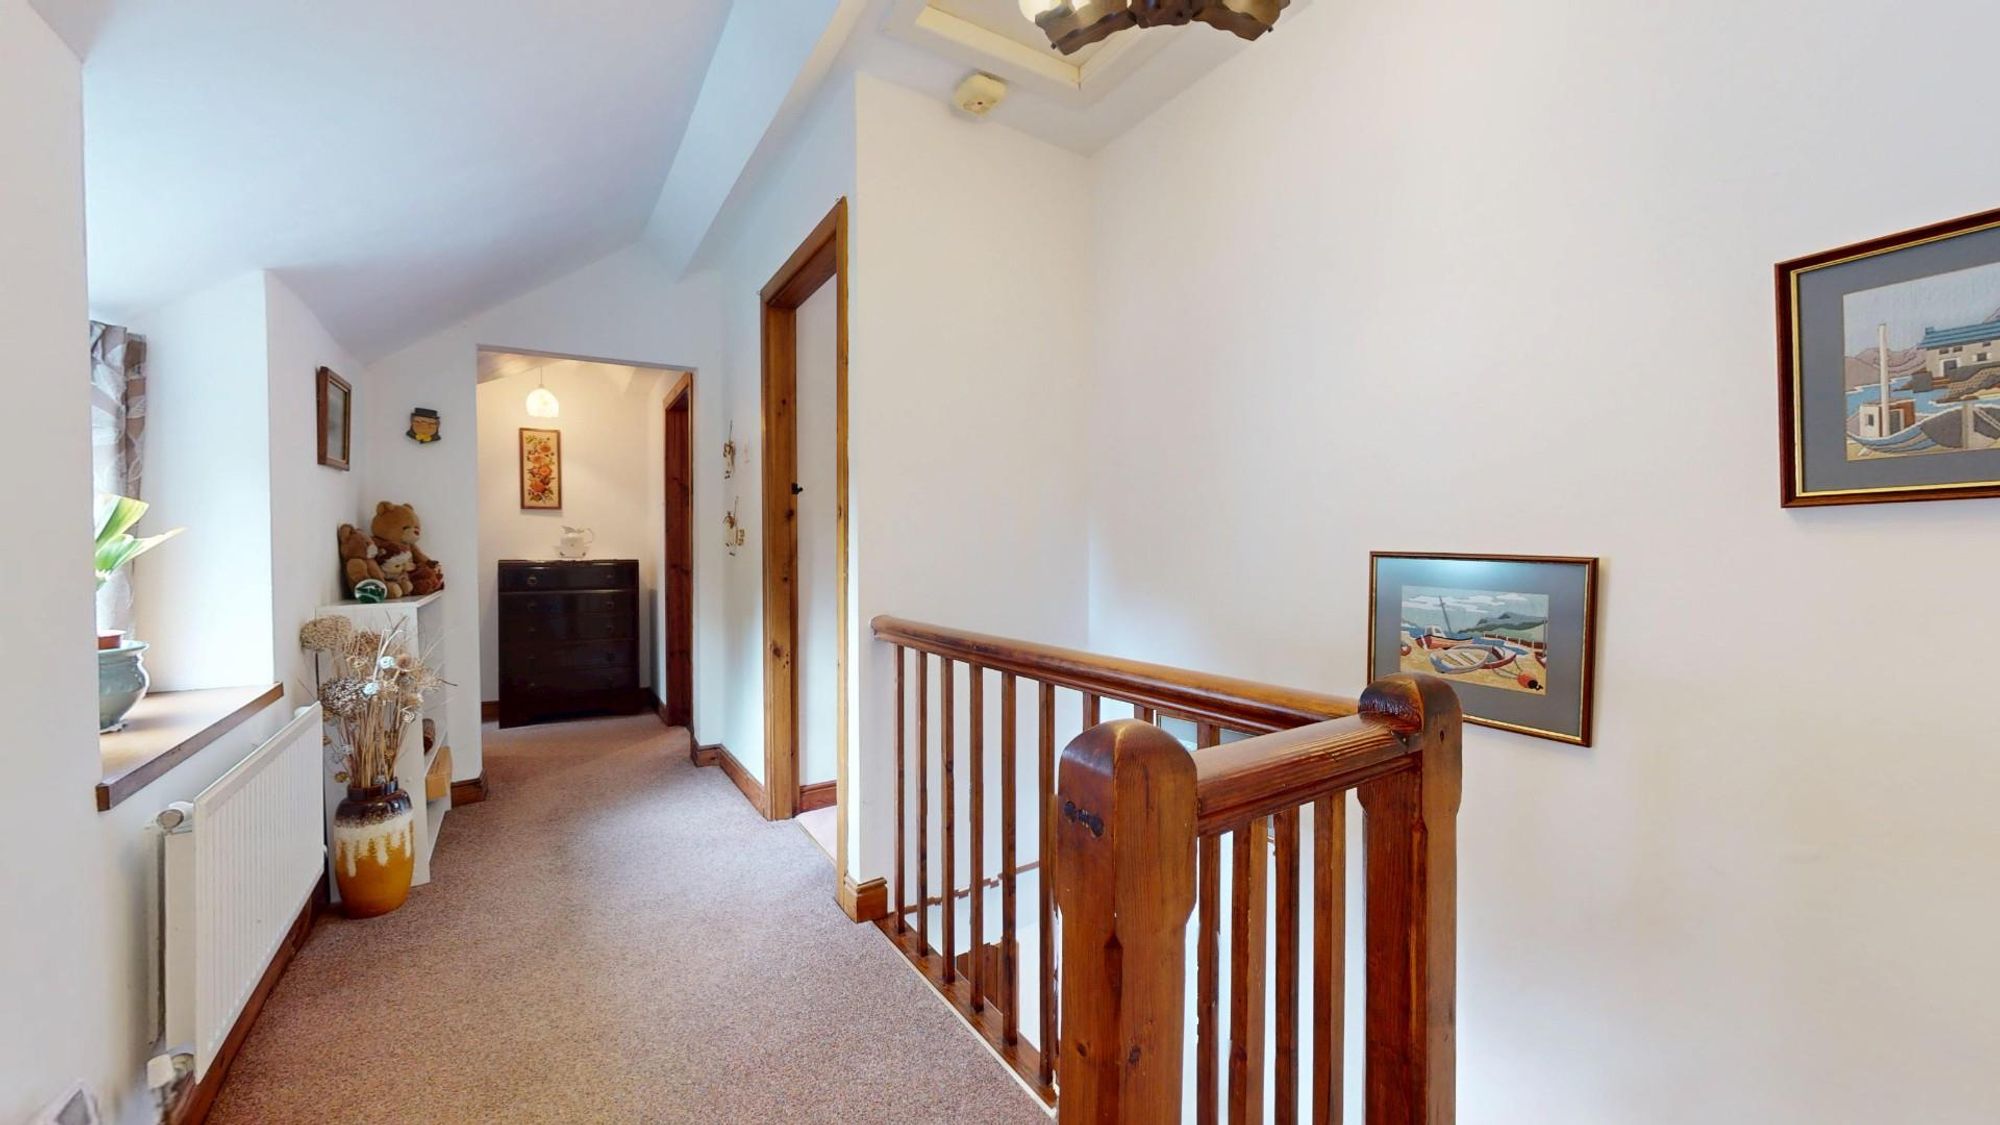
Two west facing double glazed windows, two panelled radiators.
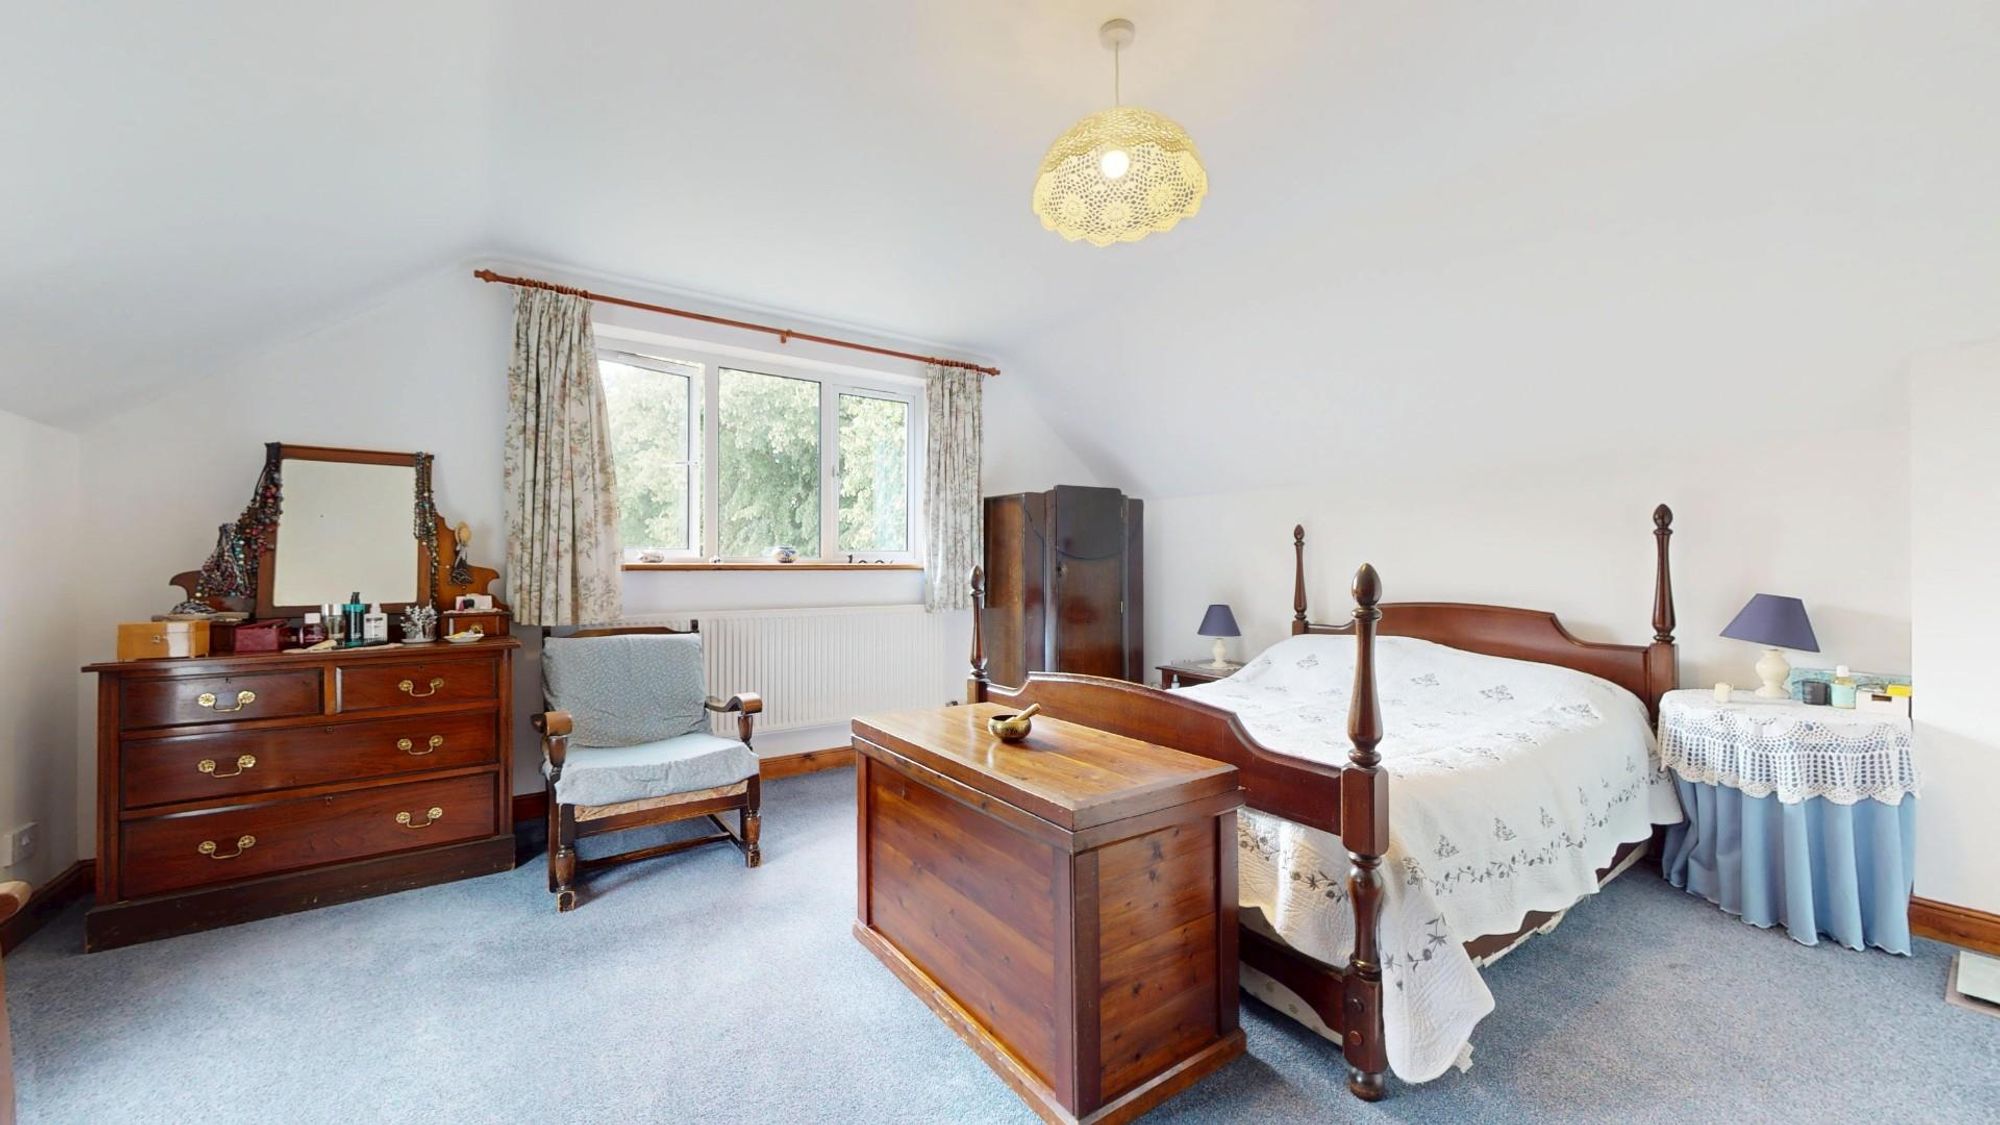
BEDROOM ONE
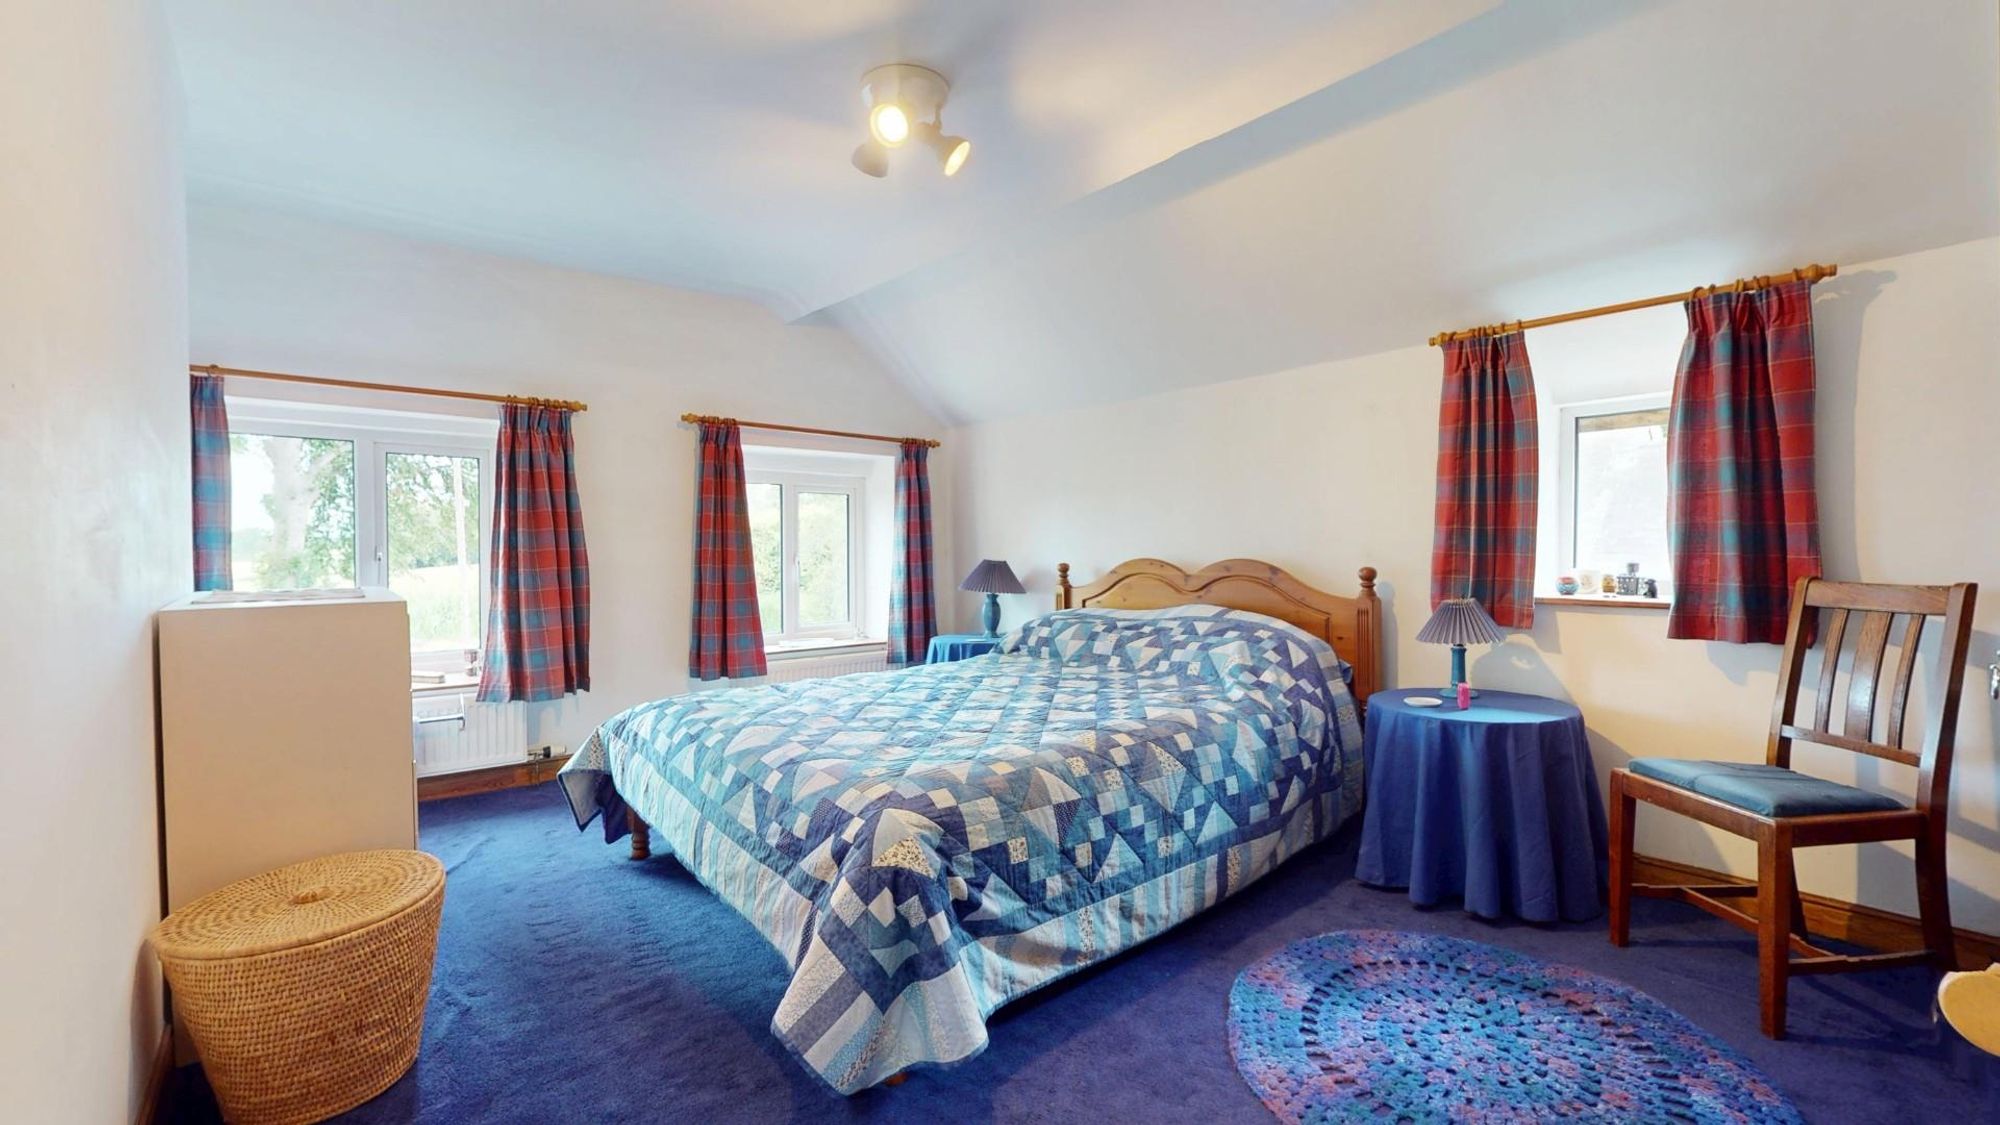
Dimensions: 4.72m x 4.52m (15'6 x 14'10). A spacious room with partially vaulted ceiling, two double glazed windows with aspect over the patio and front garden, outbuilt fitted wardrobes, panelled radiator.
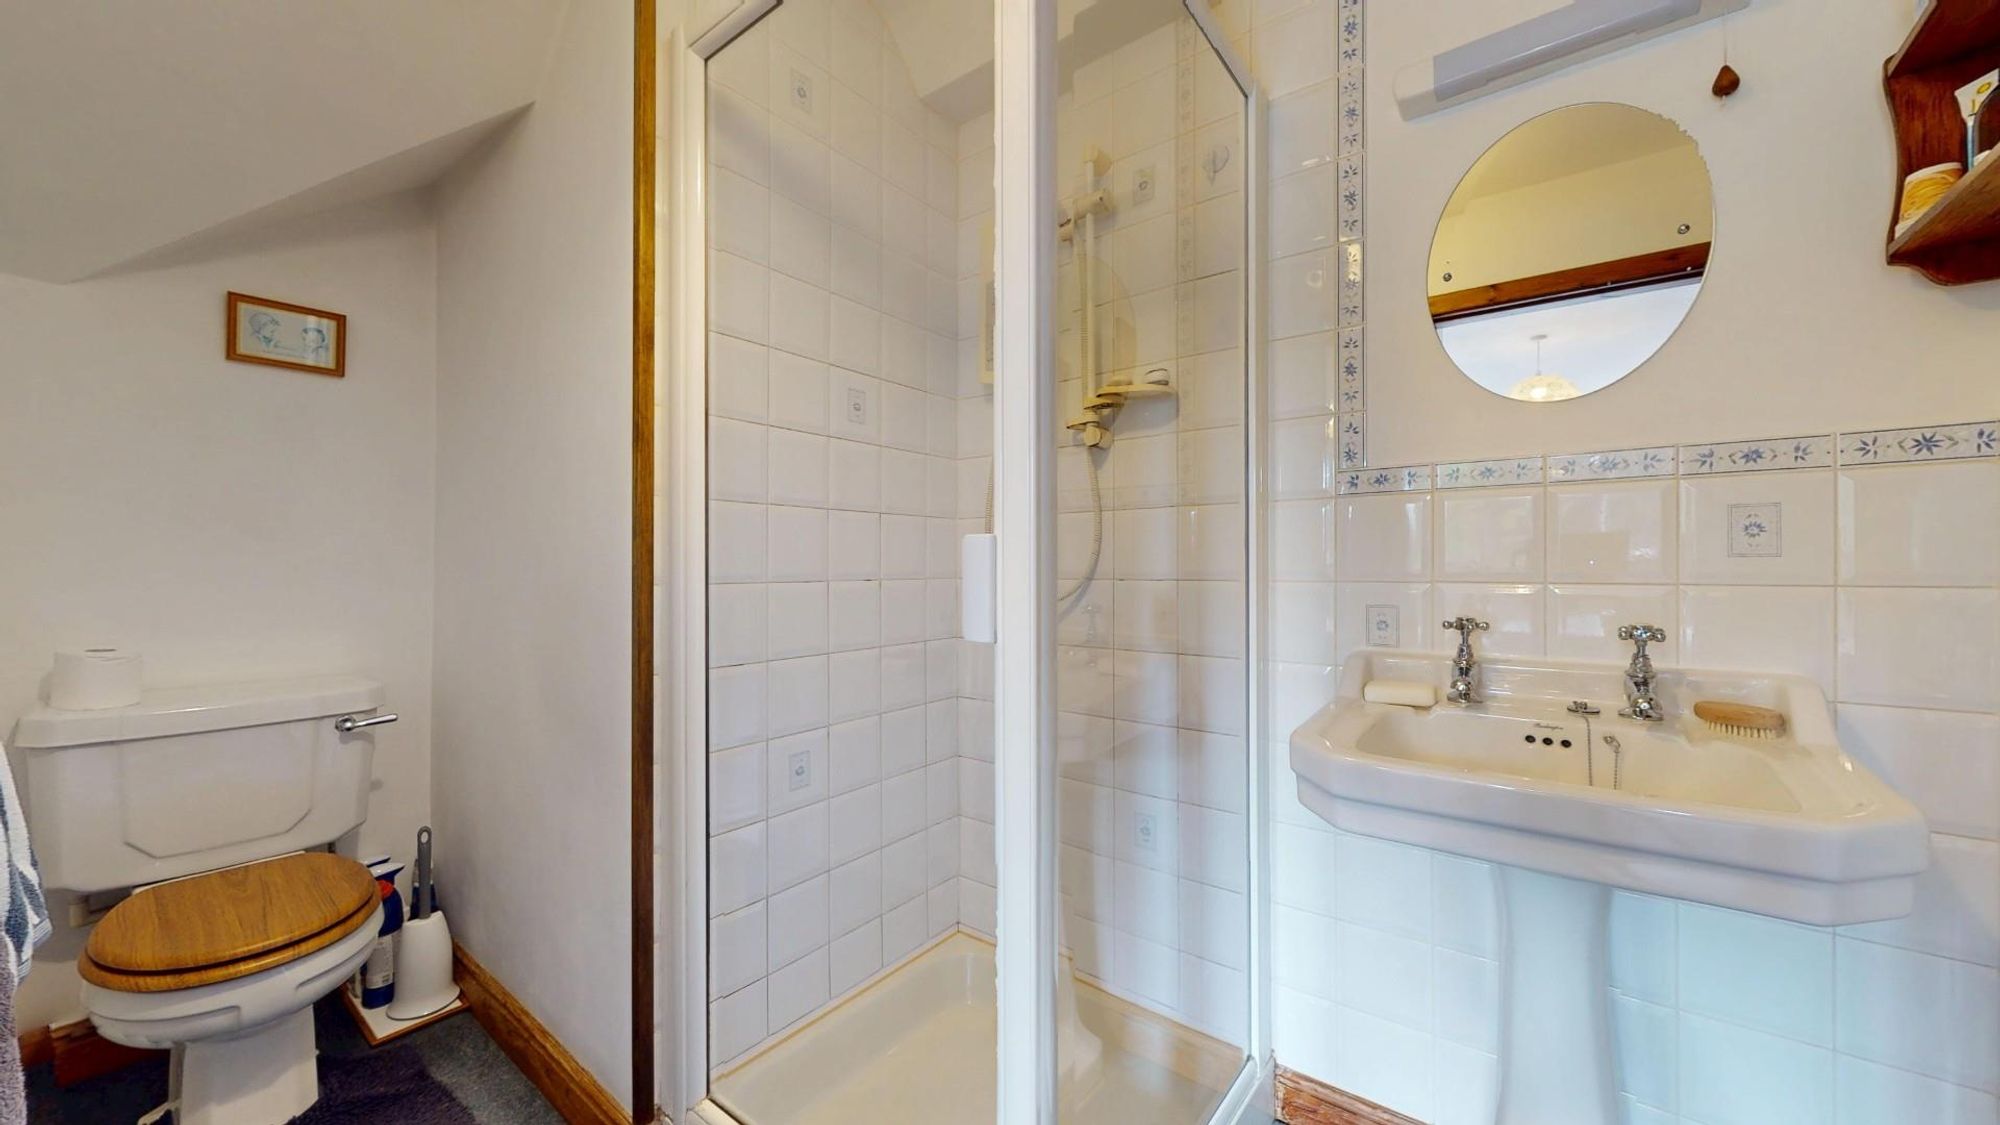
EN SUITE SHOWER ROOM
Corner cubicle, pedestal wash basin and WC, radiator.
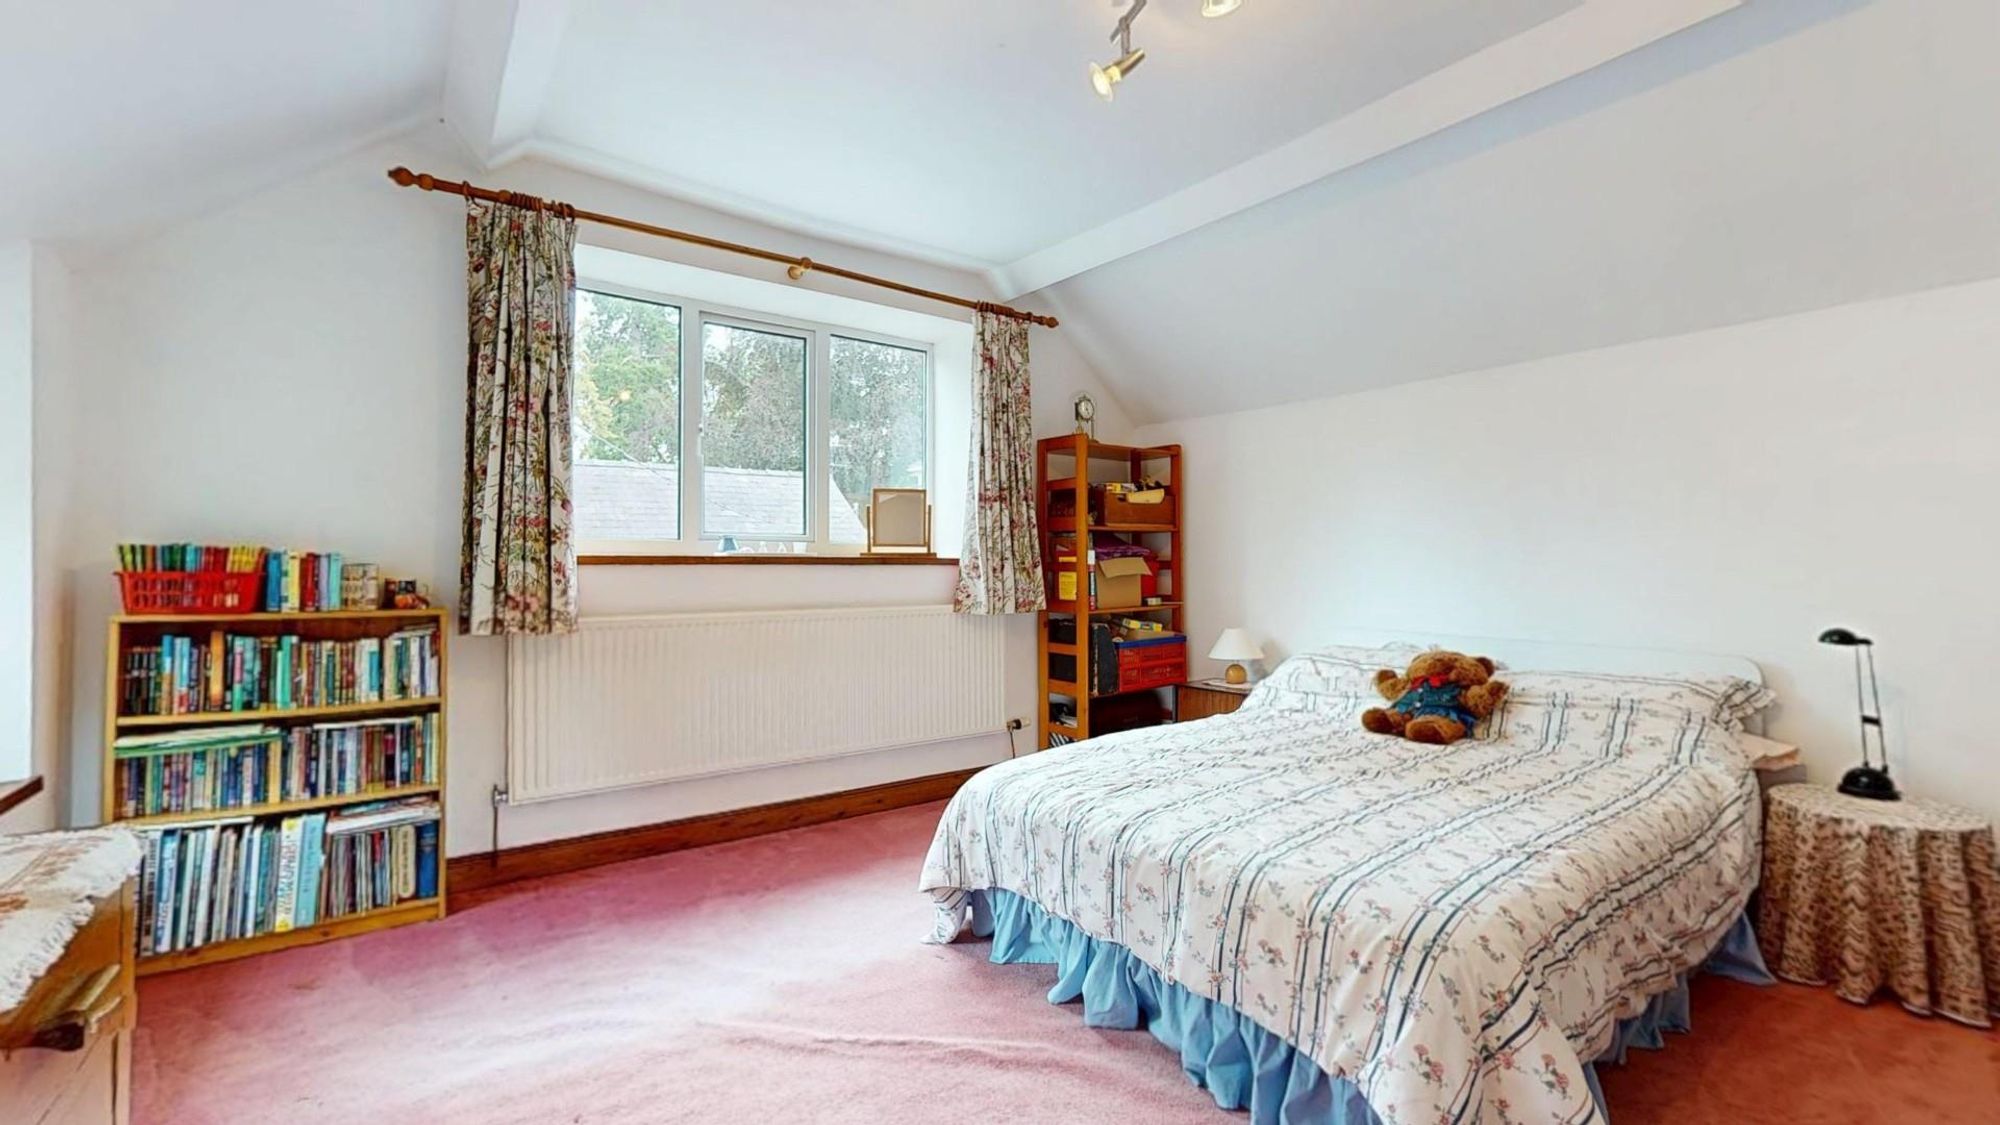
BEDROOM TWO
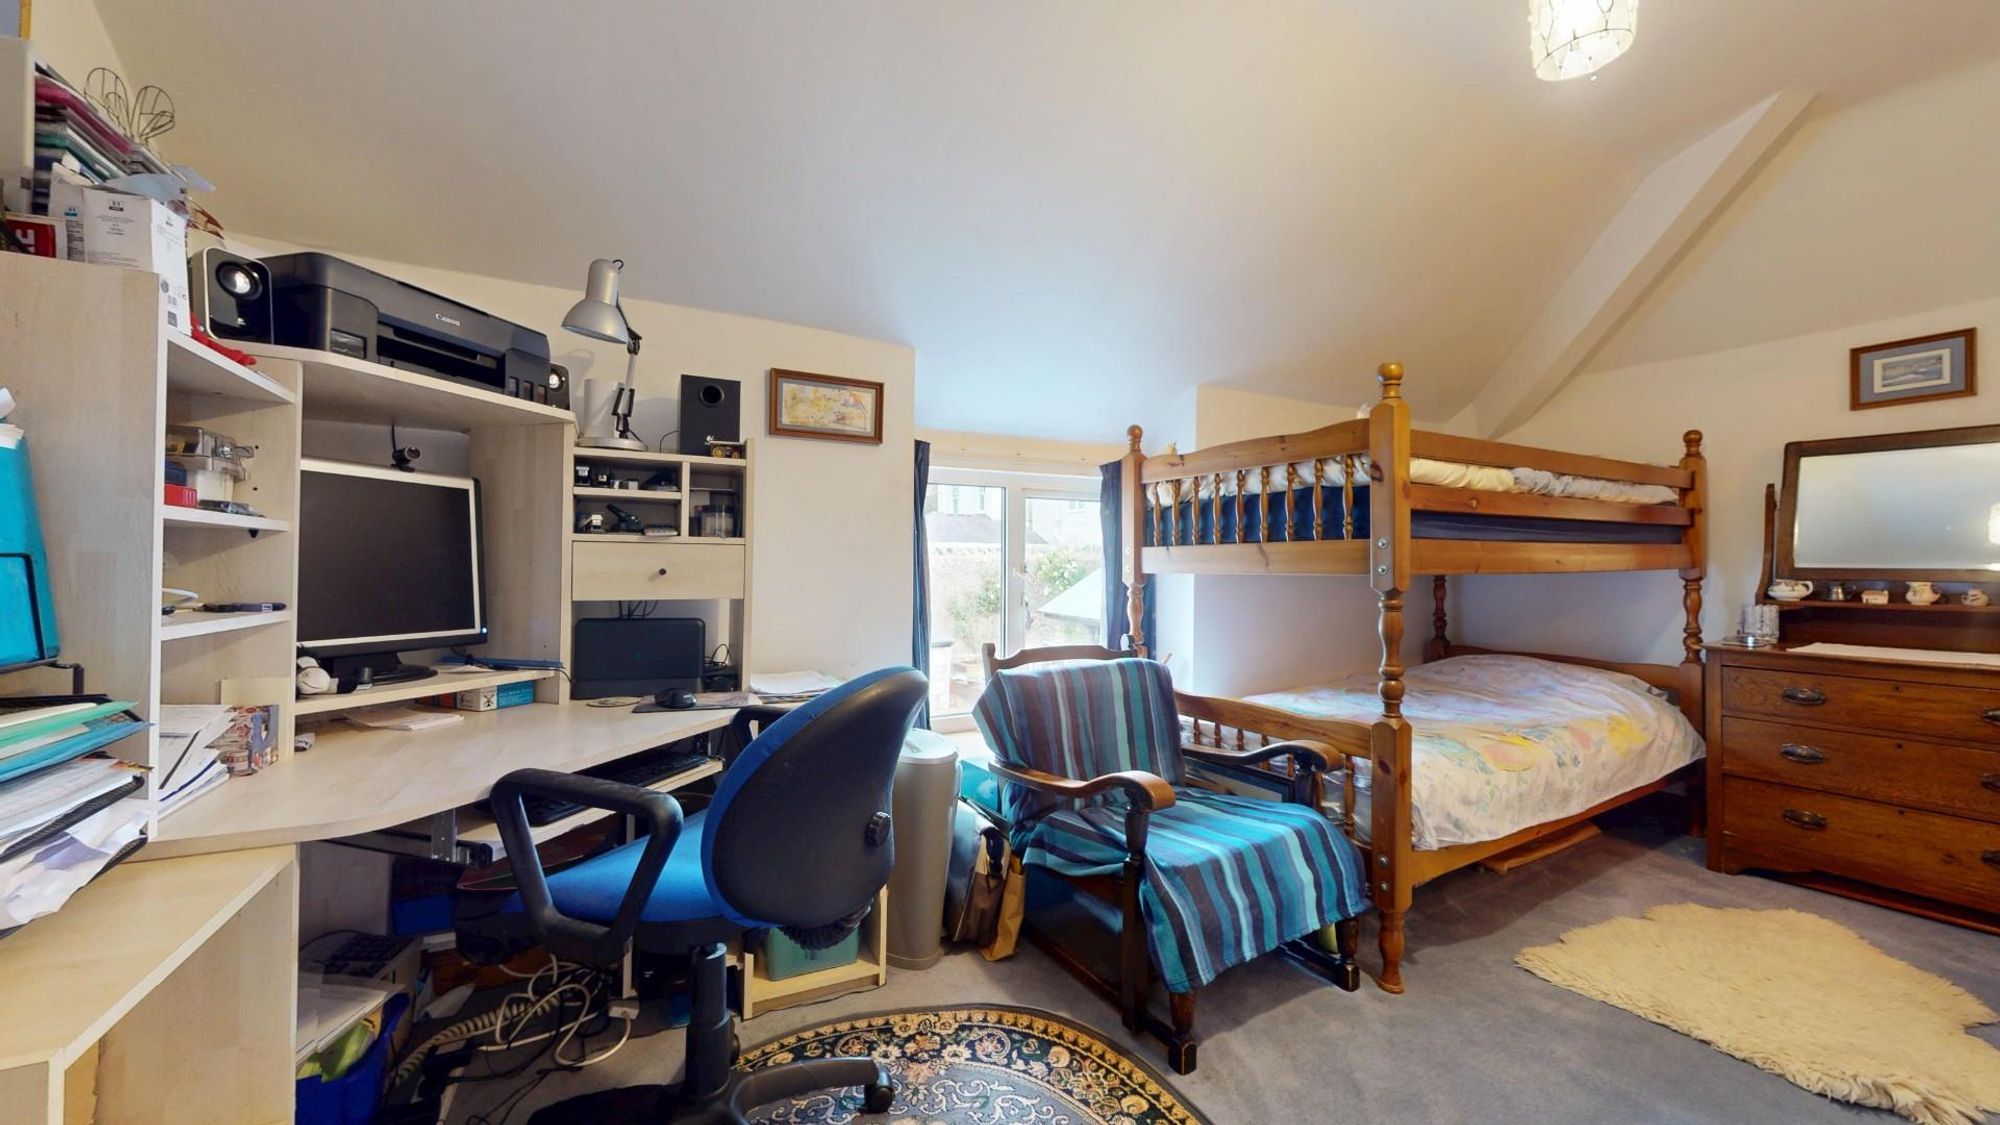
Dimensions: 4.88m x 4.01m (16' x 13'2). Three double glazed windows, partially vaulted ceiling, fitted vanity with inset bowl and cupboard, panelled radiator.
BEDROOM THREE
Dimensions: 4.67m x 4.06m (15'4 x 13'4). Partially vaulted ceiling, two double glazed windows, vanity with inset bowl and storage beneath, panelled radiator.
INNER LANDING
Built-in double door linen cupboard with slatted shelving and insulated cylinder.
BEDROOM FOUR
Dimensions: 4.57m x 2.74m plus door recess (15' x 9' plus door. Vaulted ceiling, outbuilt double door wardrobe with locker storage cupboards over and inset vanity with bowl and cupboard beneath, double glazed window, panelled radiator.
BATHROOM
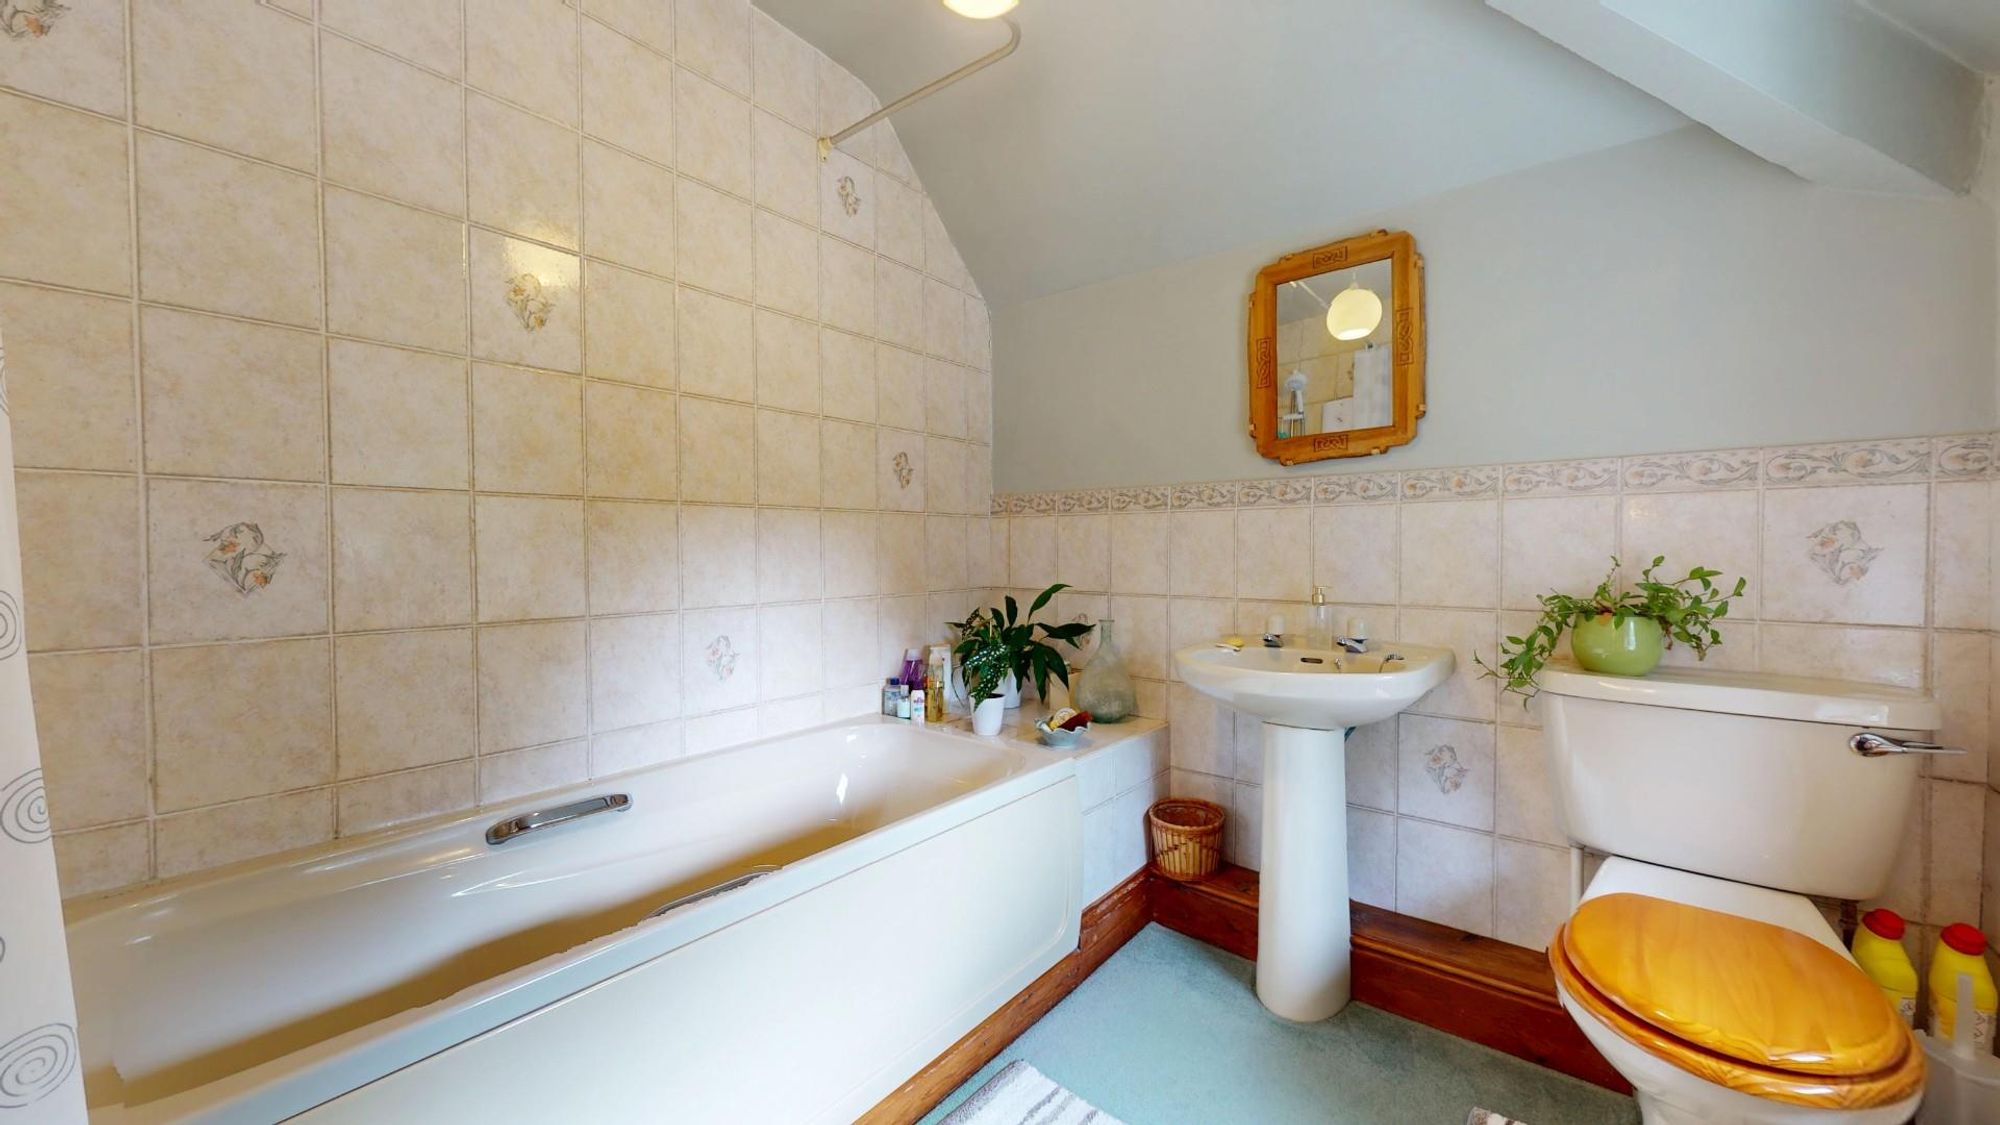
Dimensions: 2.24m x 2.18m (7'4 x 7'2). Three piece suite comprising panelled bath with grip handles and electric shower over, pedestal wash basin and WC, part tiled walls to a decorative motif, double glazed window, radiator.
OUTSIDE
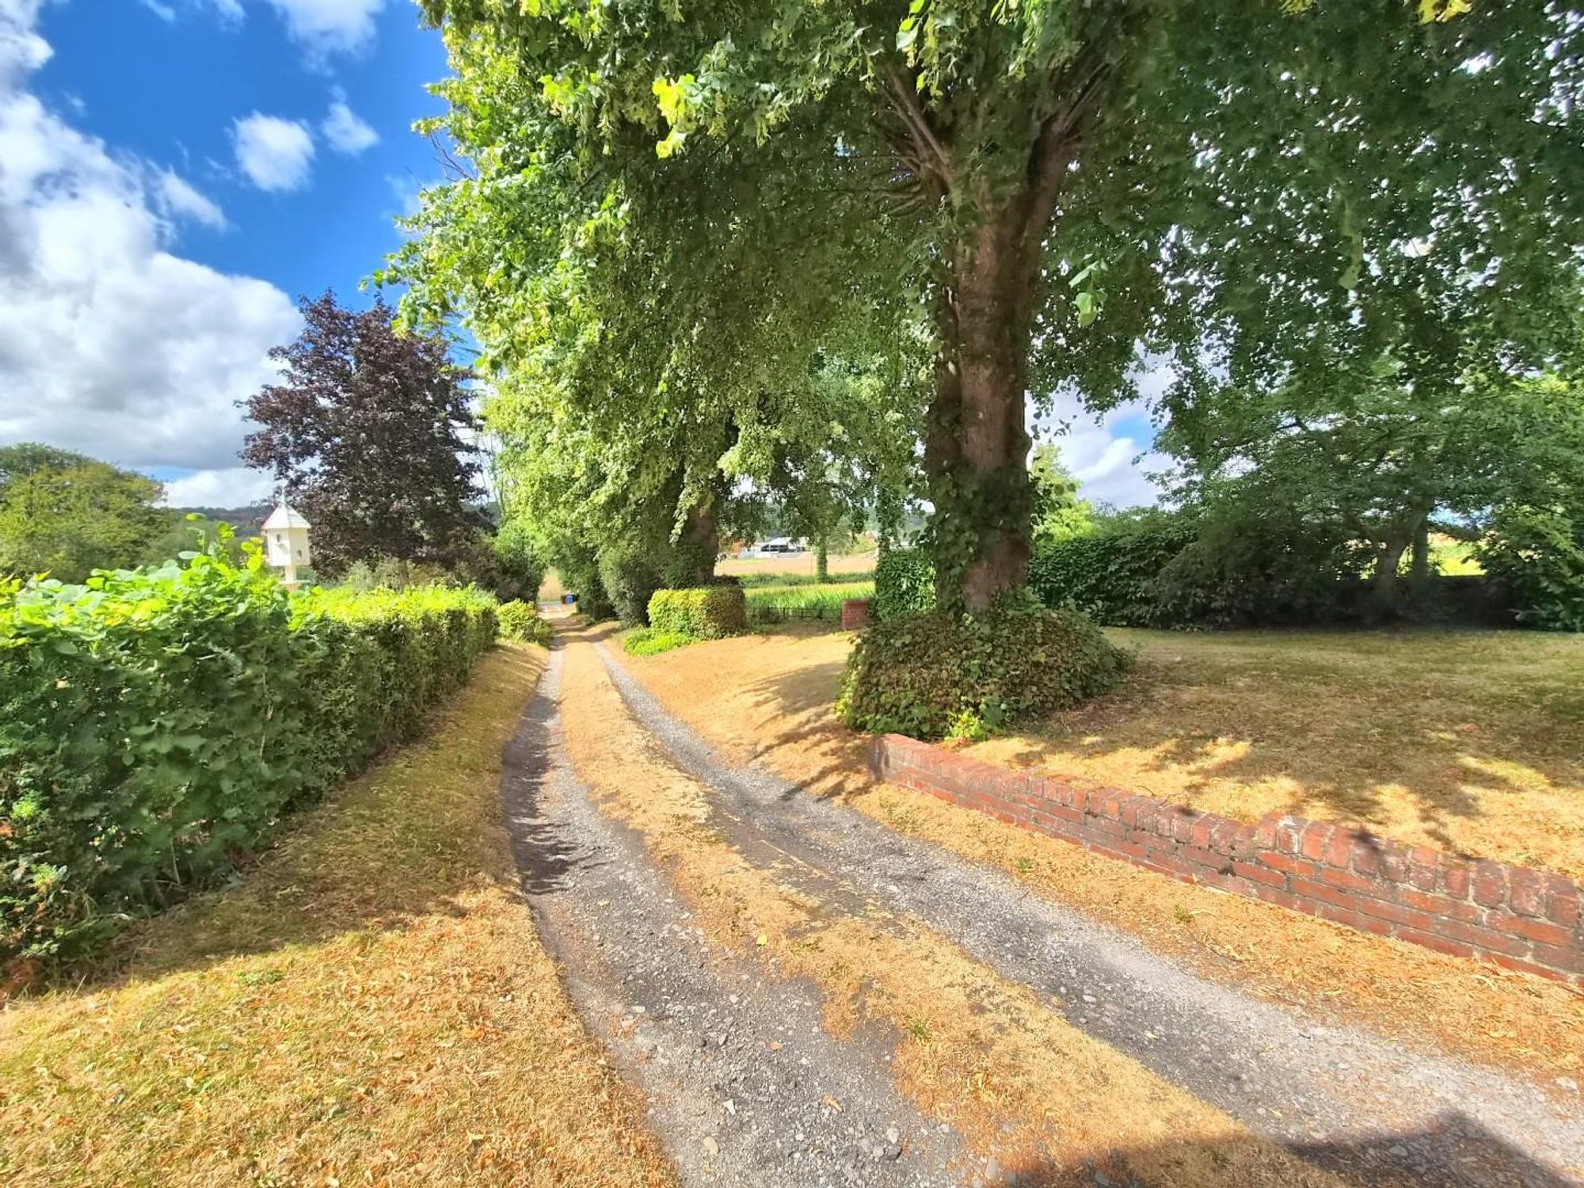
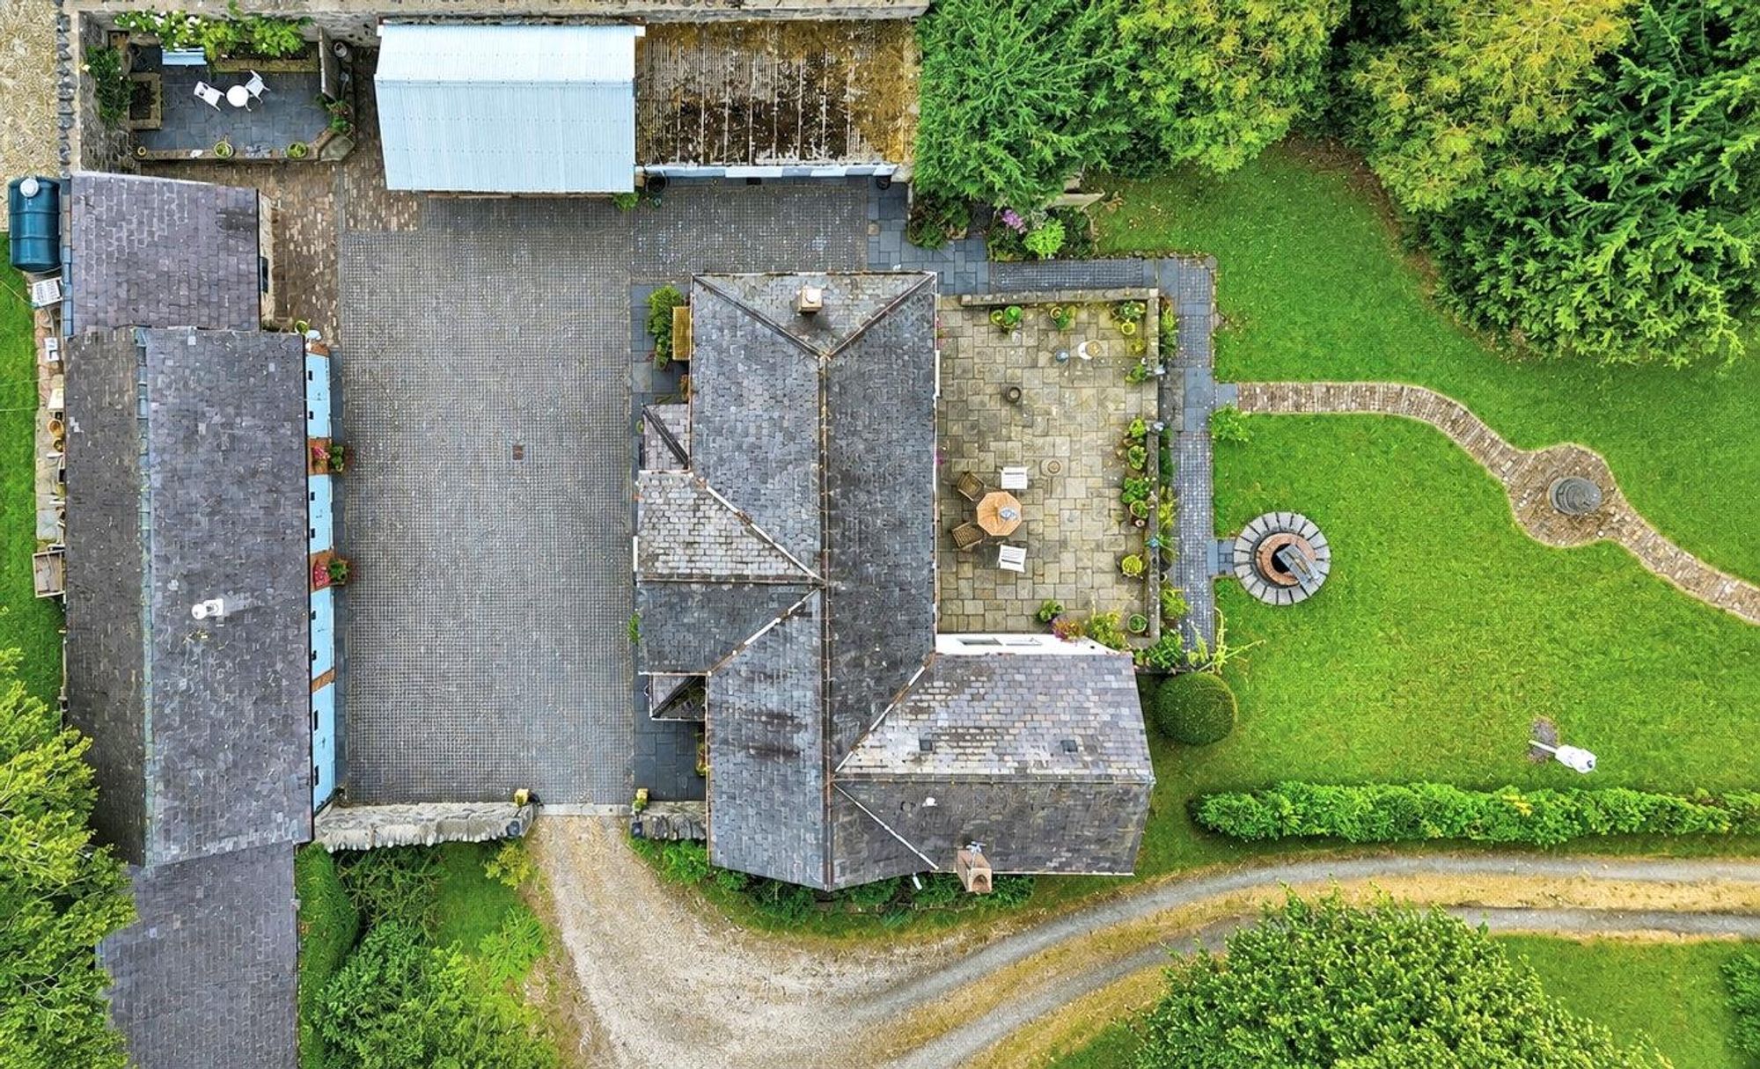
The property stands in an enviable location amidst grounds of about 1.17acre. It is approached over a long private driveway which extends from the minor country road up through the gardens to the left hand side of the house where there is a gravelled parking and turning area and access thereafter through to the courtyard. The courtyard is a lovely feature of the house as it provides extensive brick paved area providing parking and access to the large open fronted double car carport. To the right hand side of the house is a wide paved area with two log stores and cloakroom with wash basin and WC.
GARAGES AND WORKSHOP
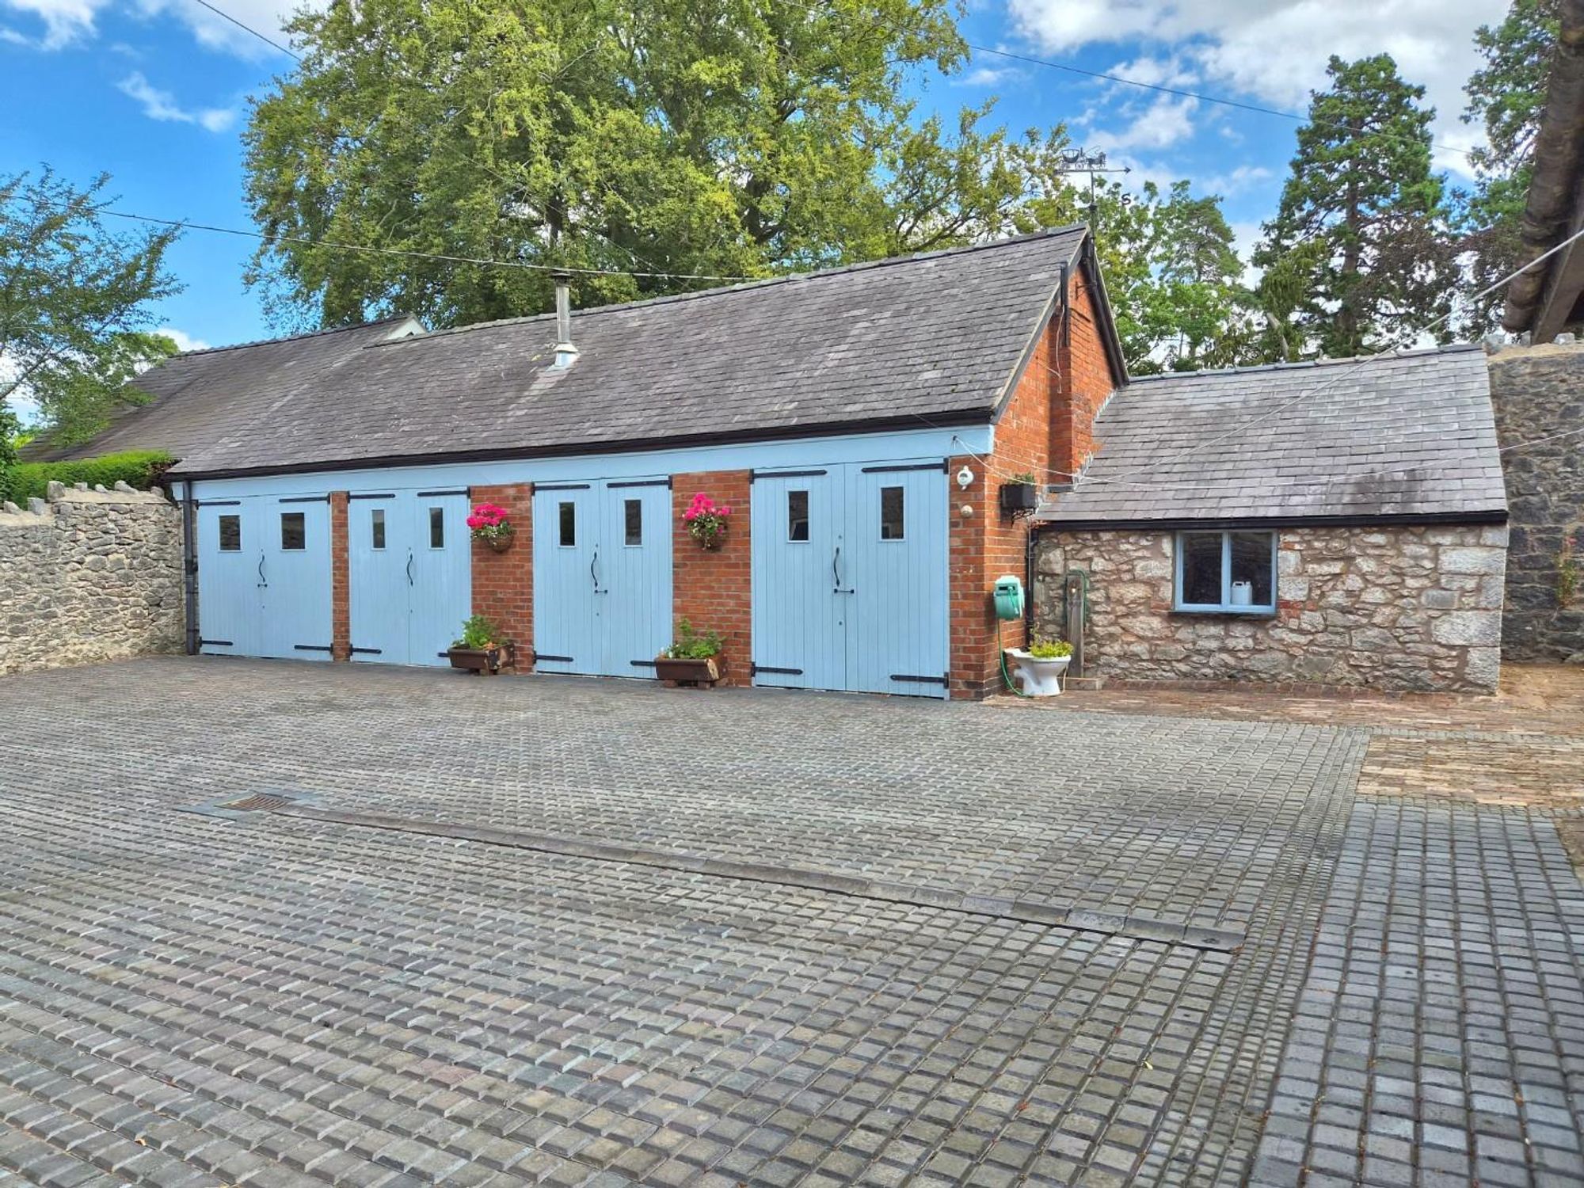
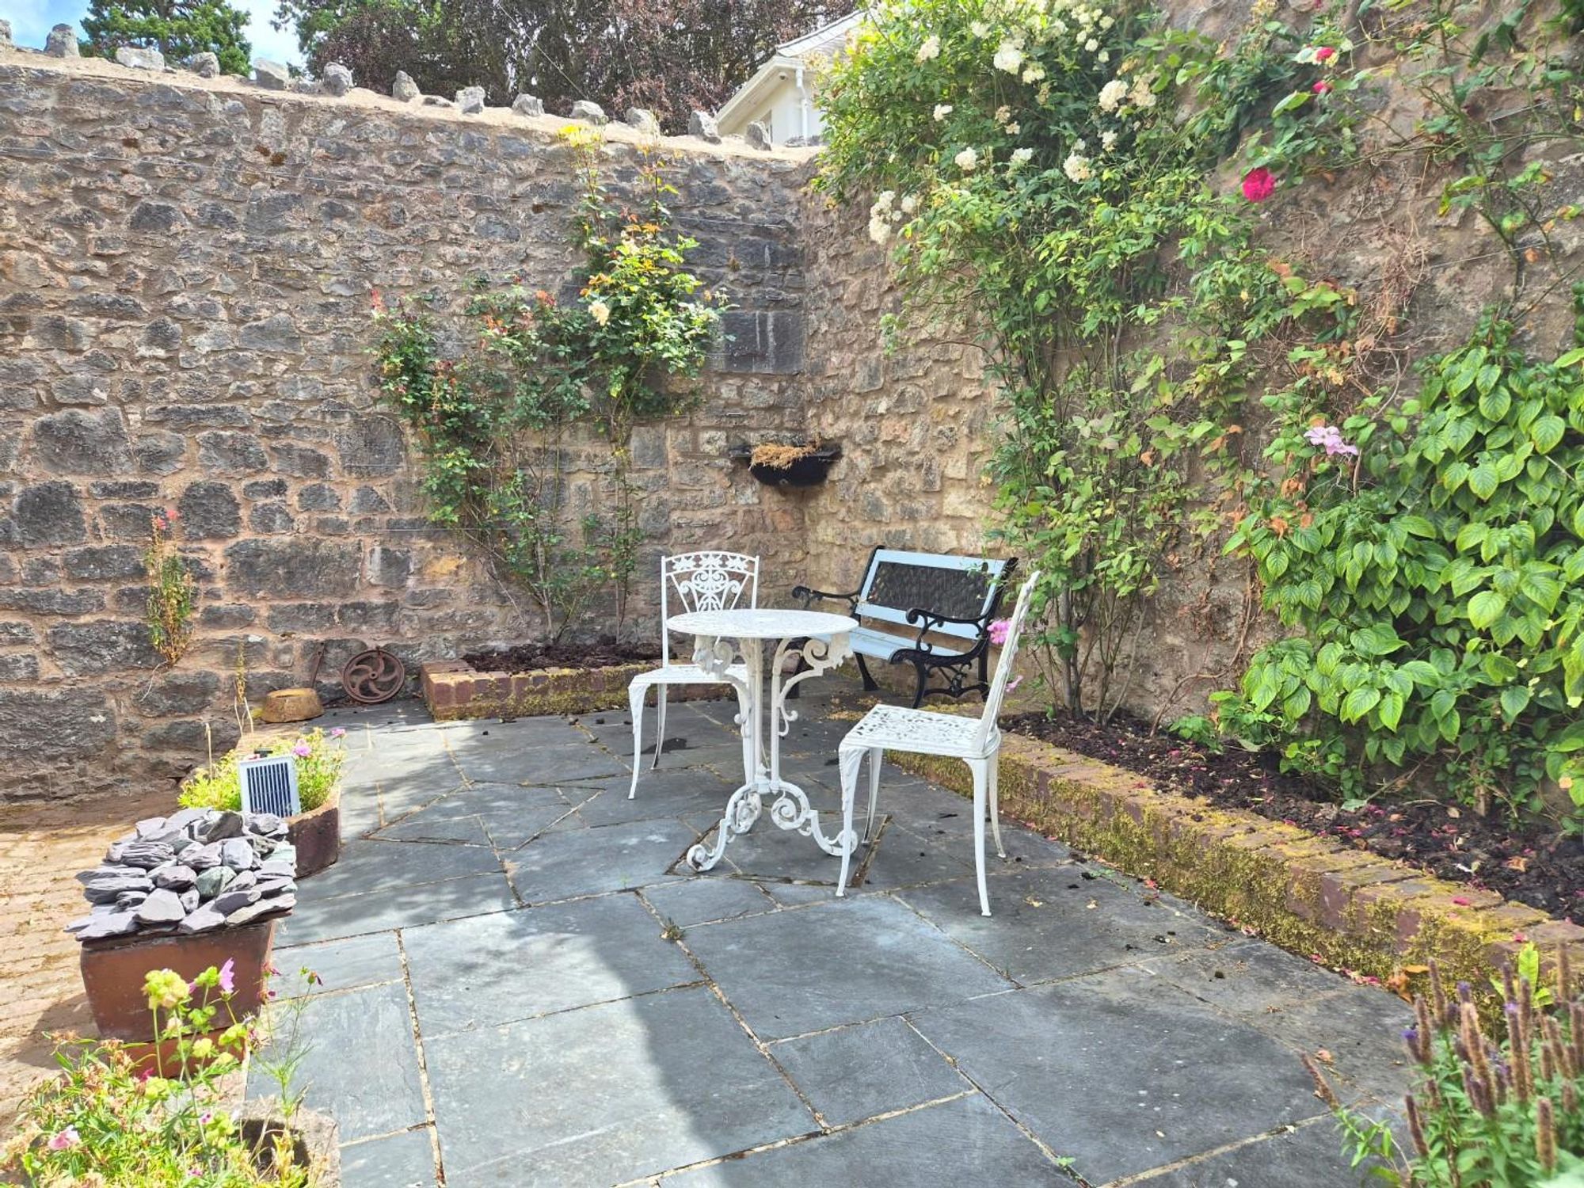
Substantial brick built range with slated roof, it is divided into three main areas with electric light and power installed. There are two single garages measuring 16'9 x 10'5 & 11'9 x 9'respectively, together with a garden store to the rear of one measuring 11'x 6'4. together with the two centre garages 18' x 17'11 which provide a larger central workshop and stores which includes work benches and a free-standing wood burning stove. Beyond, a stone built outbuilding 11.9 x 11'4 provides a very useful additional storeroom with secluded and slightly raised slated patio adjoining.
GARDENS
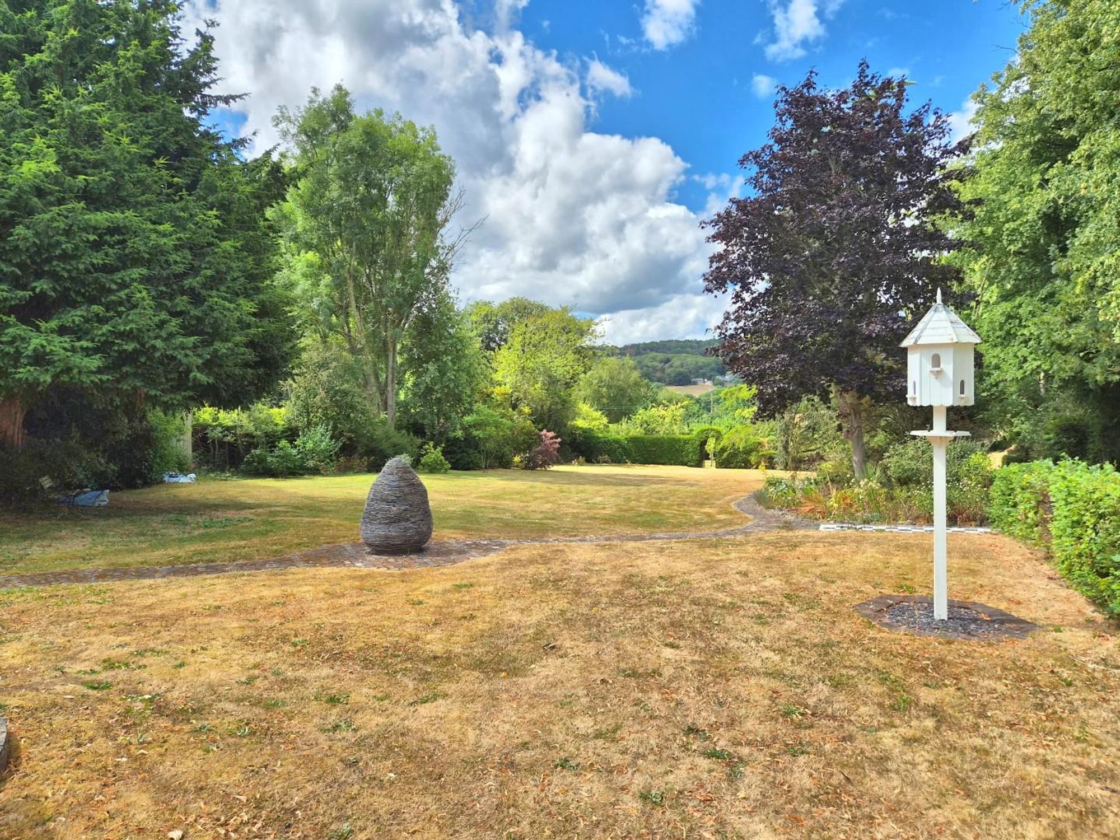
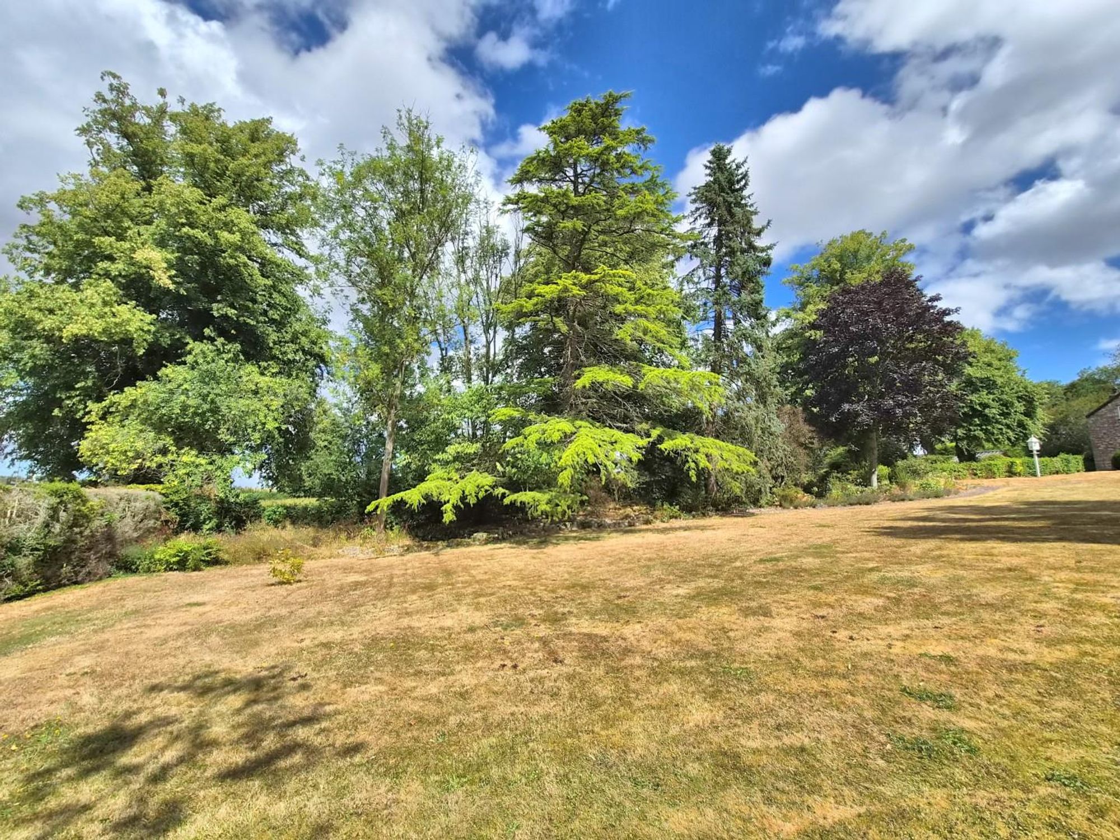
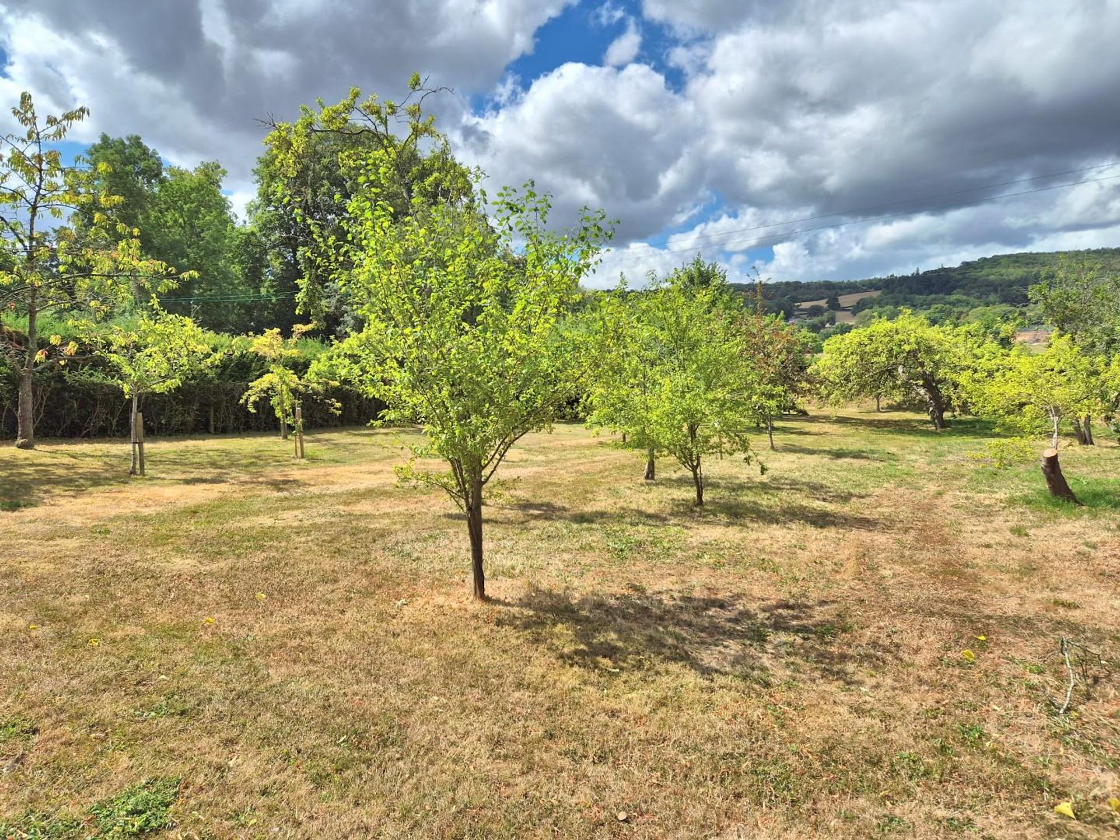
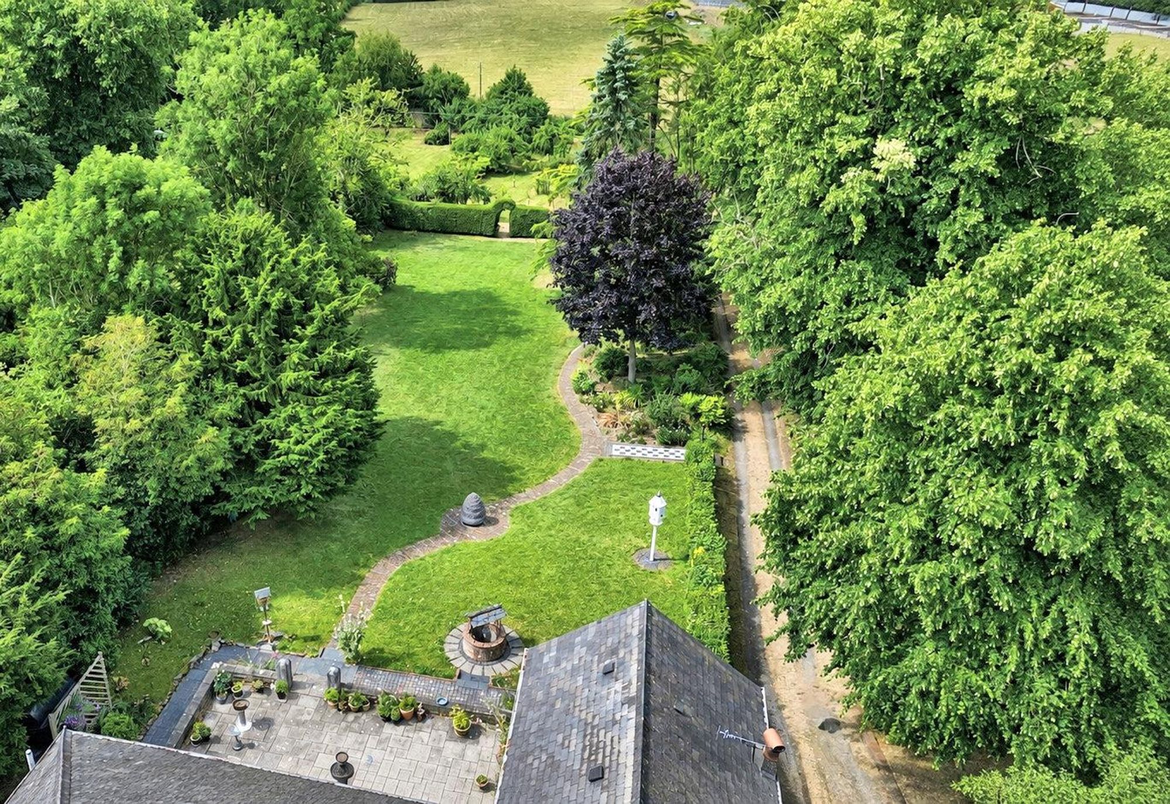
The gardens are divided into two main areas. To the front of the house are very extensive sweeping lawns interspersed with a number of mature trees to include yew, fir trees and a fine maple tree. A central pathway winds its way down towards the lower part where there are wide and well stocked flower and shrub borders providing colour and interest throughout the year, mature box hedge with central arch extending through to a large and established orchard which has numerous mature apple, pear, damson, cherry, gages and plum trees. Directly adjoining the house is a slightly raised patio area and ornamental well.
KITCHEN GARDEN
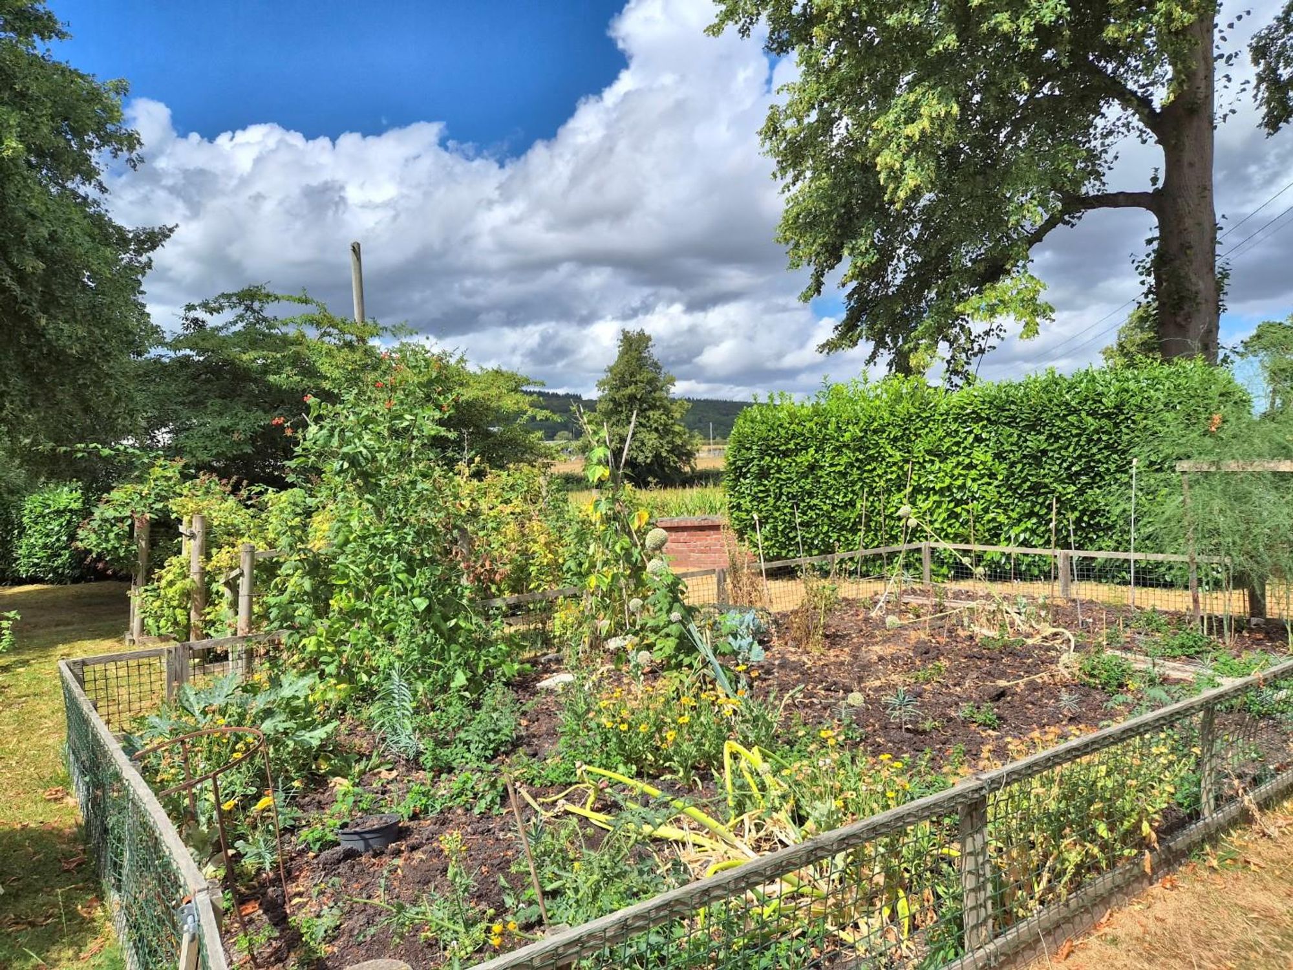
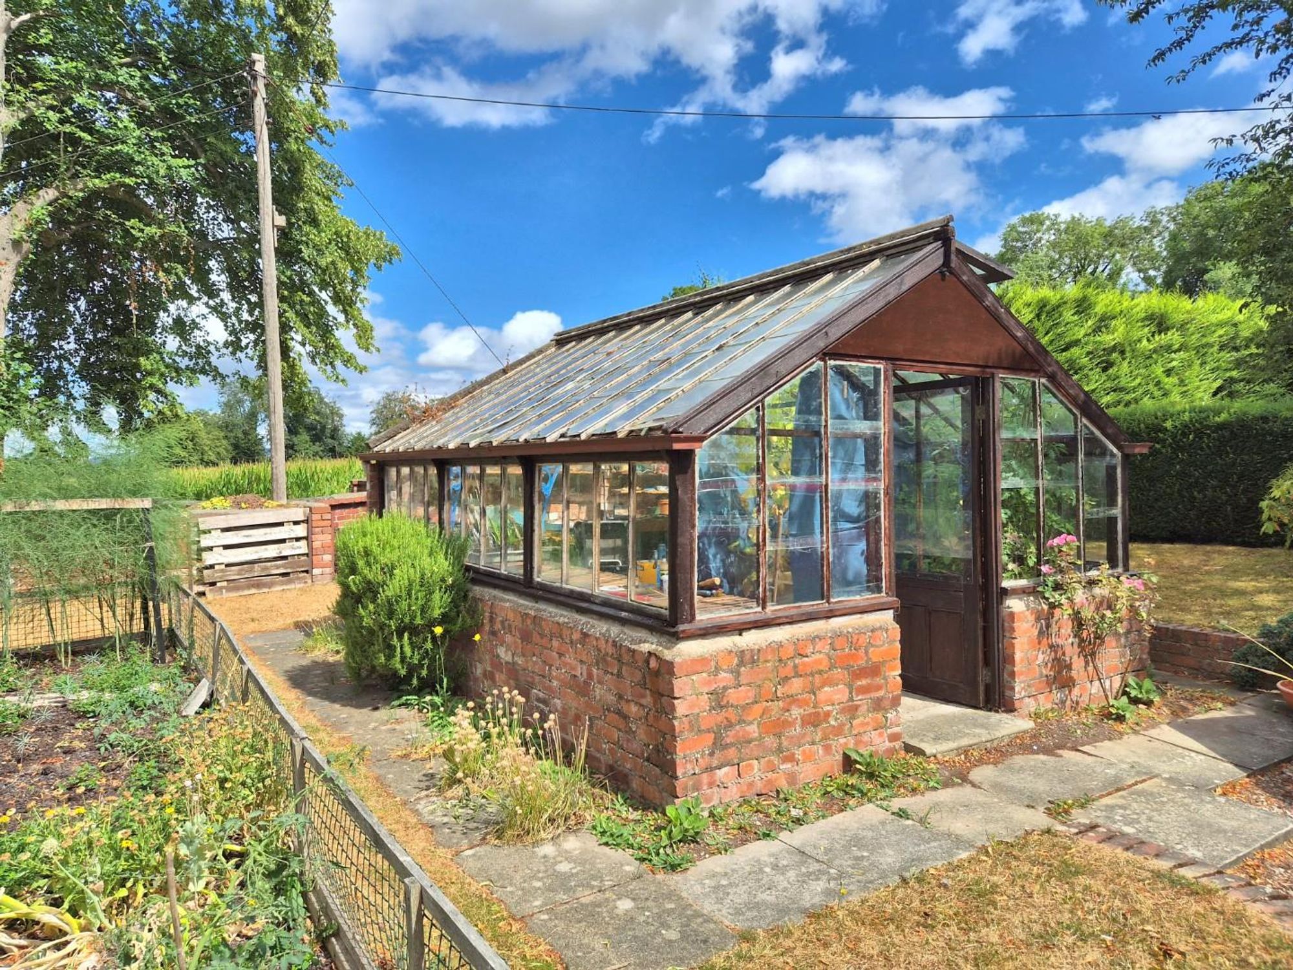
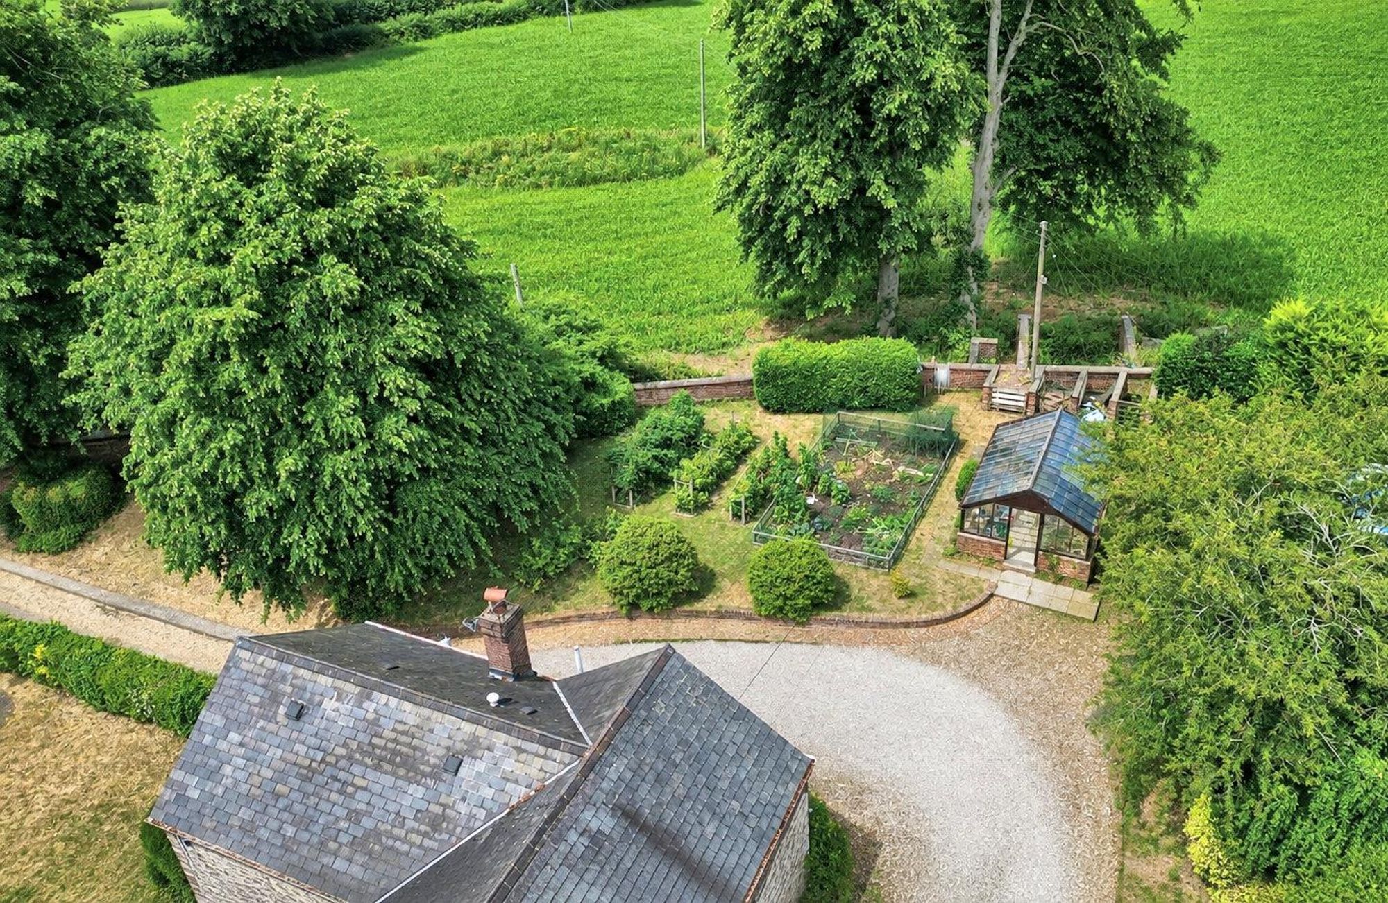
To the left hand side of the drive is a purpose built greenhouse together with enclosed beds and soft fruit bushes with raspberry, blackberry and red currants.
DIRECTIONS
From the Agent's Ruthin Office take the A525 Wrexham road and on leaving the built up area continue for approximately 0.75 miles and take the first right fork onto a minor country lane and the drive to The Coach House will be found after some 200 yards on the left hand side.
COUNCIL TAX
Council Tax Band G - Denbighshire County Council
TENURE
Freehold
*ANTI MONEY LAUNDERING REGULATIONS
Anti-Money Laundering Verification Should you wish to proceed with the purchase of this property, you will be required to complete an Anti-Money Laundering (AML) verification check in accordance with current legislation. These checks are carried out by our partner, Lifetime Legal, and include verification of your identity and source of funds. There is a charge of £54 including VAT, payable directly to Lifetime Legal. Please note that these checks must be completed before we are able to formally progress a sale.
MATERIAL INFORMATION REPORT
The Material Information Report for this property can be viewed on the Rightmove listing. Alternatively, a copy can be requested from our office which will be sent via email.
*EXTRA SERVICES - REFERRALS
Mortgage referrals, conveyancing referral and surveying referrals will be offered by Cavendish Estate Agents. If a buyer or seller should proceed with any of these services then a commission fee will be paid to Cavendish Estate Agents Ltd upon completion.
VIEWING
By appointment through the Agent's Ruthin office 01824 703030. FLOOR PLANS - included for identification purposes only, not to scale. HE/PMW
Energy efficiency rating
England & Wales
Current: 47 (E) · Potential: 71 (C)
| Energy rating | Current | Potential |
|---|---|---|
| 71 C | ||
| 47 E | ||
A is the most energy efficient; G is the least. Summary of the ratings supplied for this property.
Property information
- Tenure
- Freehold
Highlights
- Detached range providing garages and workshops
- Hall, spacious lounge, dining room
- Established kitchen garden, large mature orchard
- Rural setting yet only 1 mile from town centre
- Carport & stores, & westerly facing patio
- Bespoke oak kitchen/breakfast room. two porches open to the courtyard
- Substantial stone fronted 4 bedroom house
- Long private drive opening to a large courtyard
- Secluded & mature grounds of about 1.17 acres
- First floor landing, Bedroom 1 with en-suite, family bathroom