£525,000
Llandderfel, Bala
Introduction
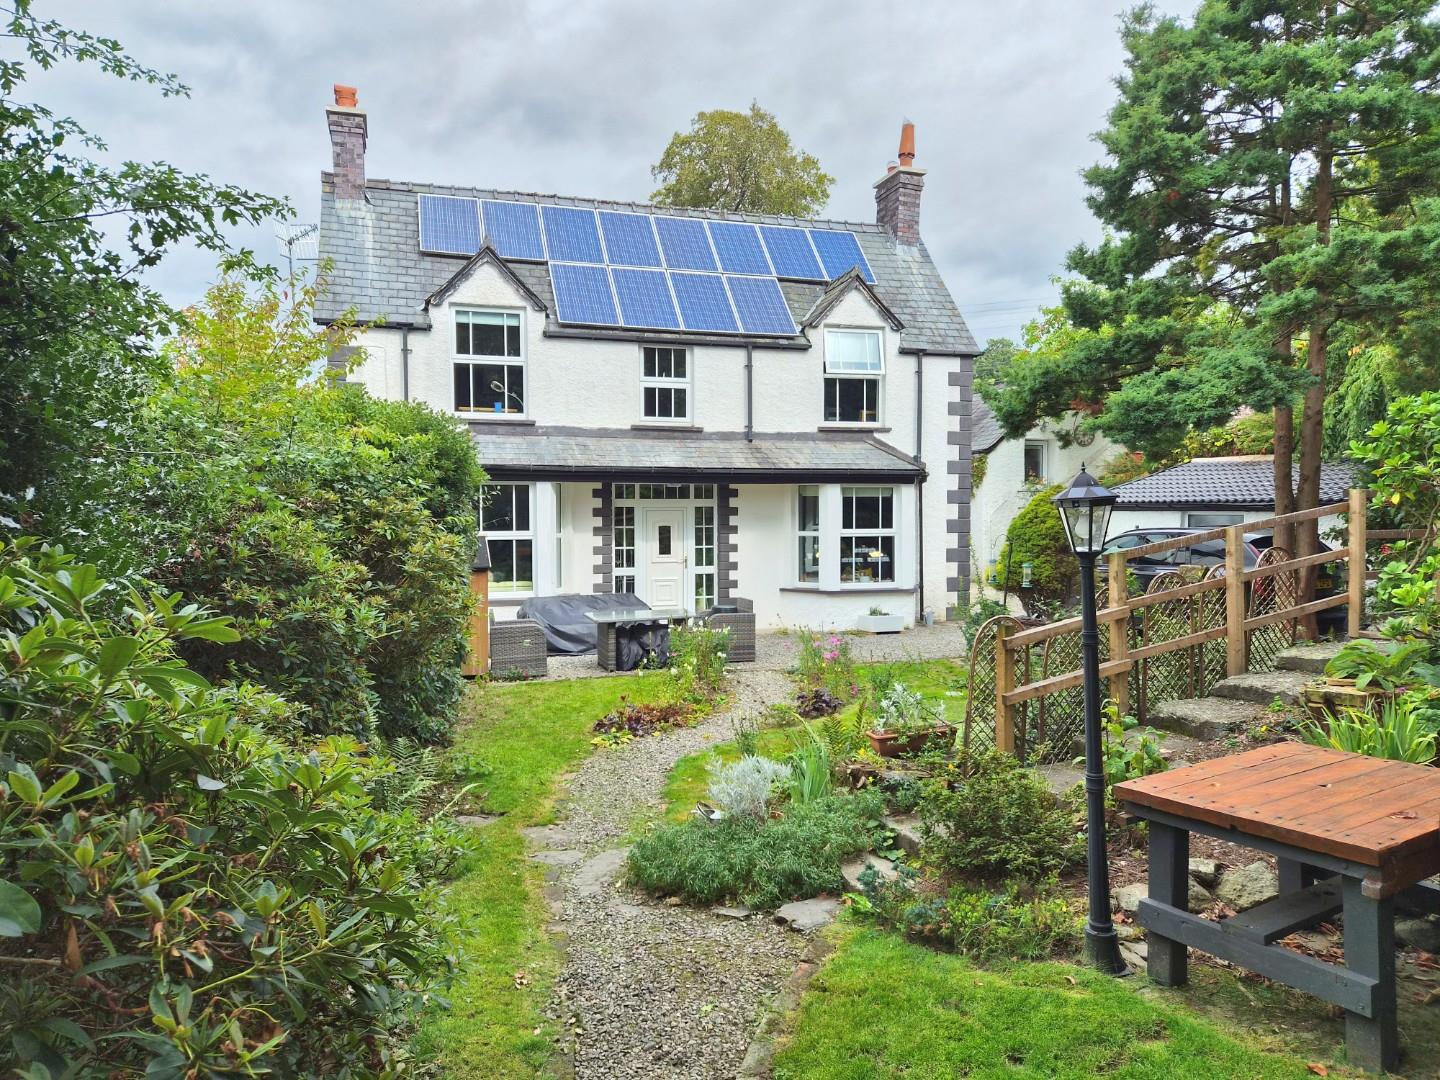
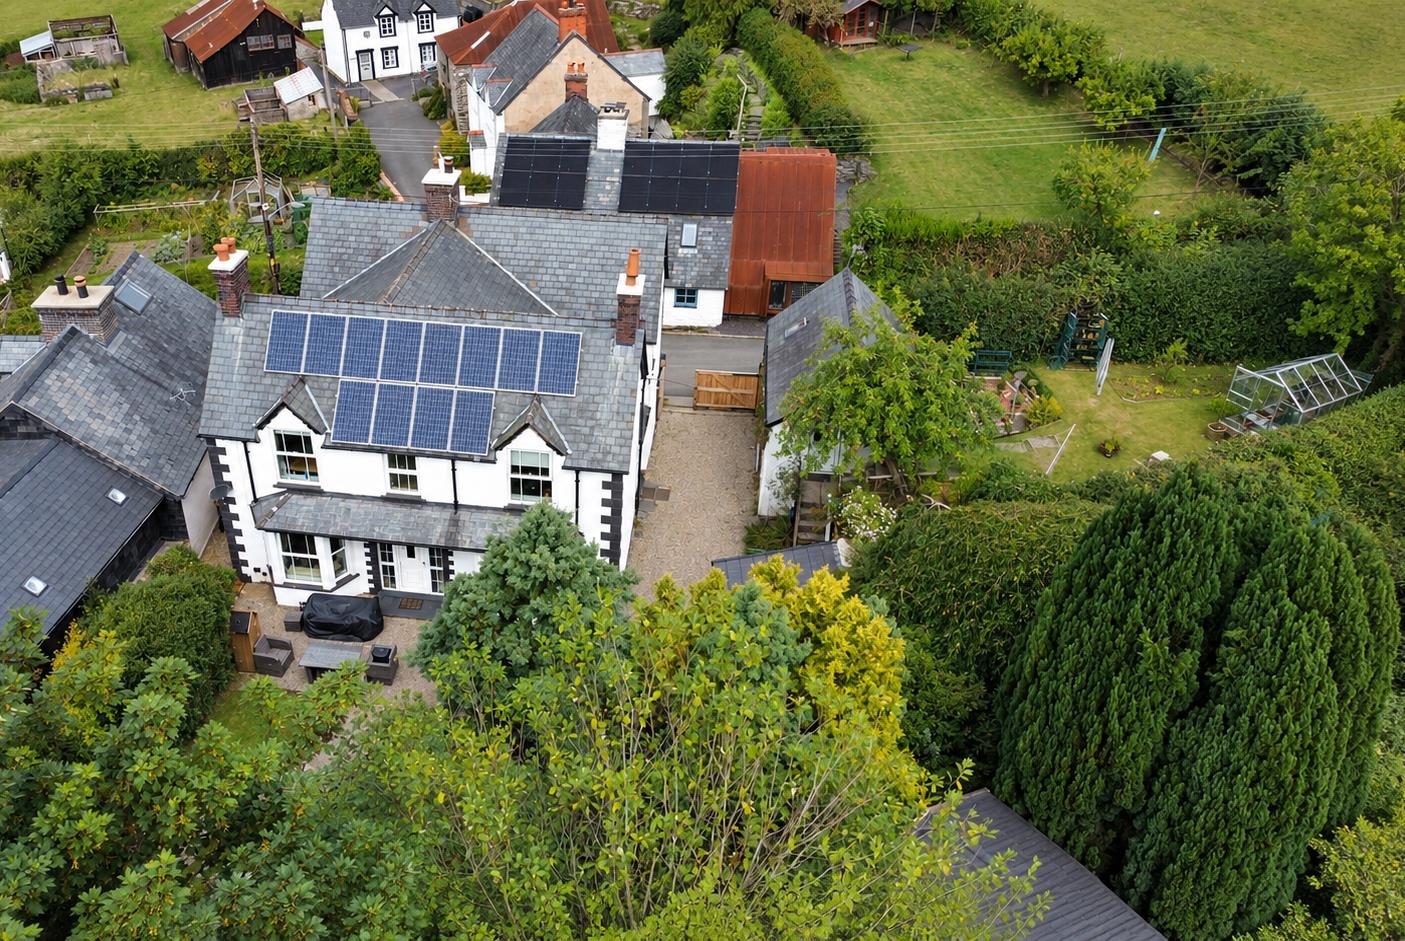
An imposing five-bedroom detached Victorian-style house providing a spacious and versatile family home, together with a detached one-bedroom loft-style apartment with its own secret garden. Gated driveway, detached garage with w.c. and workshop, superb private gardens with southerly views towards the Berwyns, all set in the centre of this pretty rural village in the heart of the Upper Dee Valley.Central entrance hall, lounge with adjoining snug, dining room, breakfast room, modern fitted kitchen, central hallway with side hall, cloaks 7 utility room.First floor central landing, 2 large double bedrooms, study/bed 5 & shower room. Rear landing leading to 2 further double bedrooms & luxury bathroom.Lovely self contained loft apartment with its own secret garden.Very extensive gardens with beautiful southerly aspect.
LOCATION
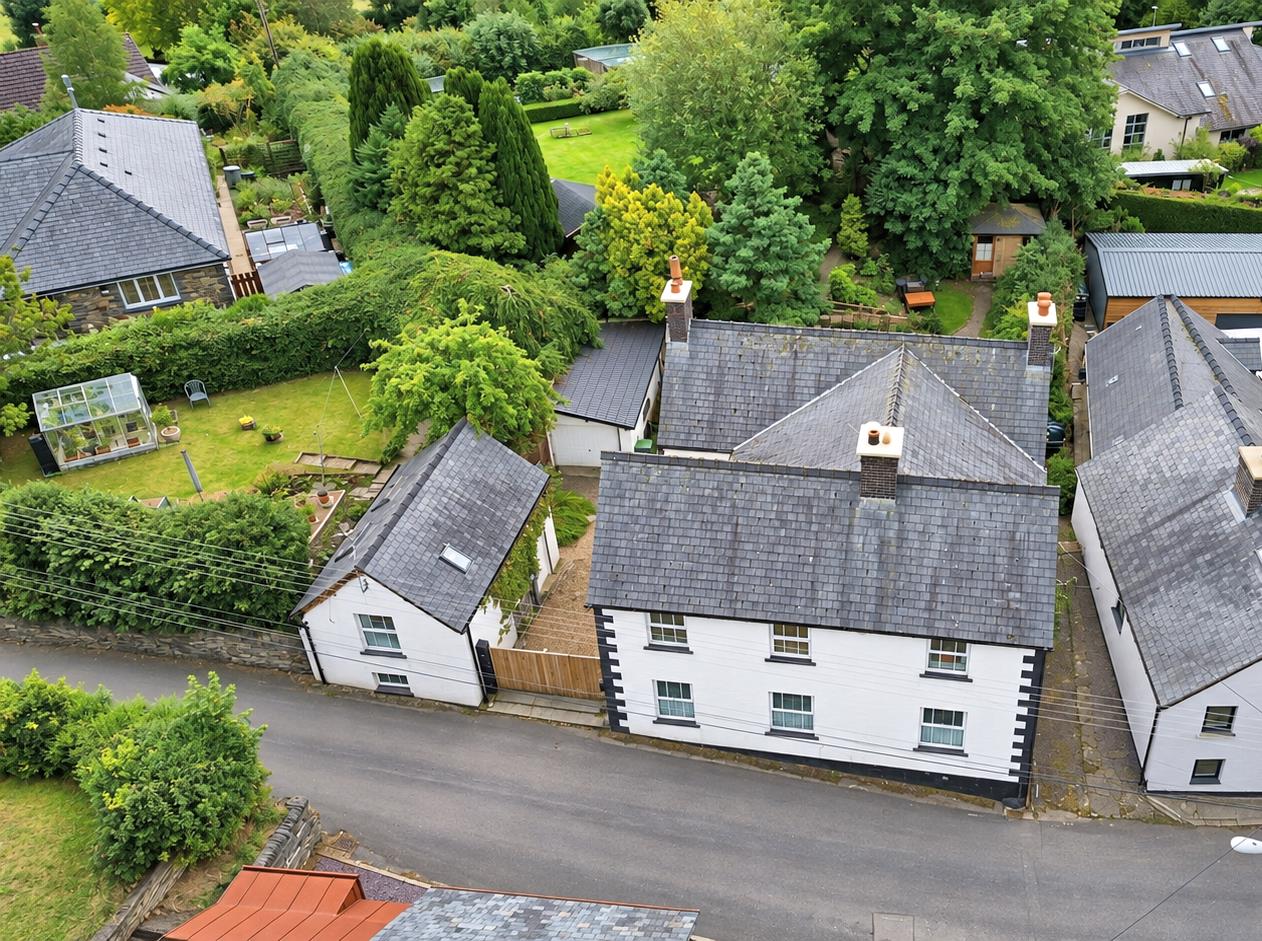
Llandderfel is one of three villages which form the heart of the Upper Dee Valley. Still something of a hidden gem, the village sits between rolling countryside and the Berwyn Mountains, an unspoilt area of moorland and hills extending towards the ridge of Cadair Berwyn. The wider area is well known for its walking, countryside and fishing along the River Dee, while it is also home to Pistyll Rhaeadr, the UK’s highest waterfall.
Despite its rural setting, Llandderfel is well connected, with the B4401 linking the A5 at Corwen with the A494 just outside Bala.
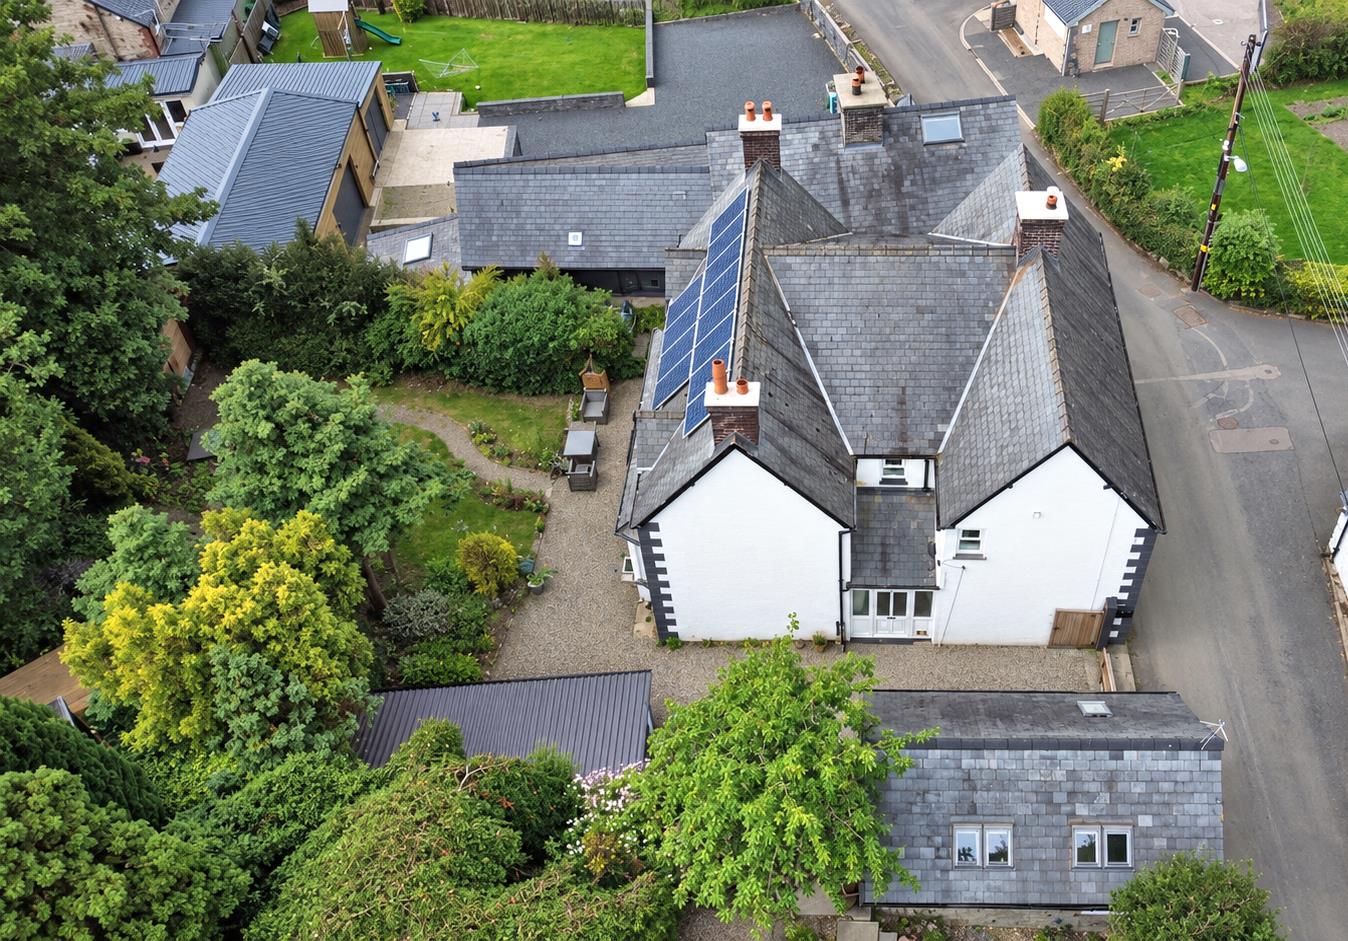
Plas Iowerth is a deceptive home, with its rear elevation fronting onto a minor road just off the village square. The property is approached through double gates onto a gravelled driveway, providing parking for at least three cars and access to the garage.
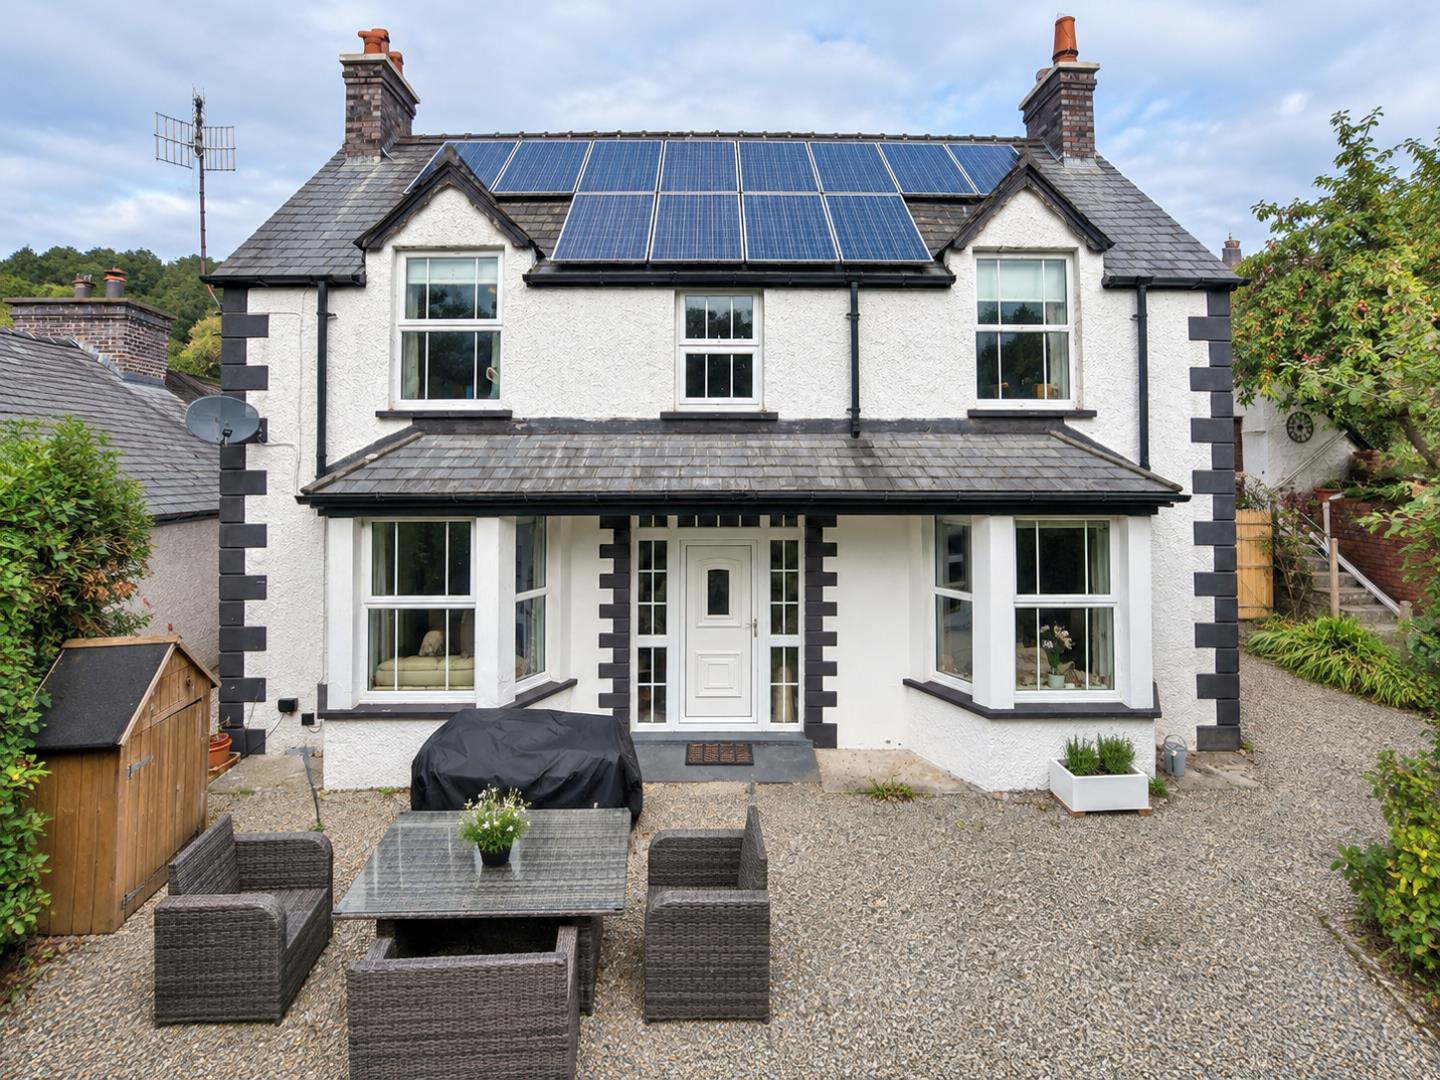
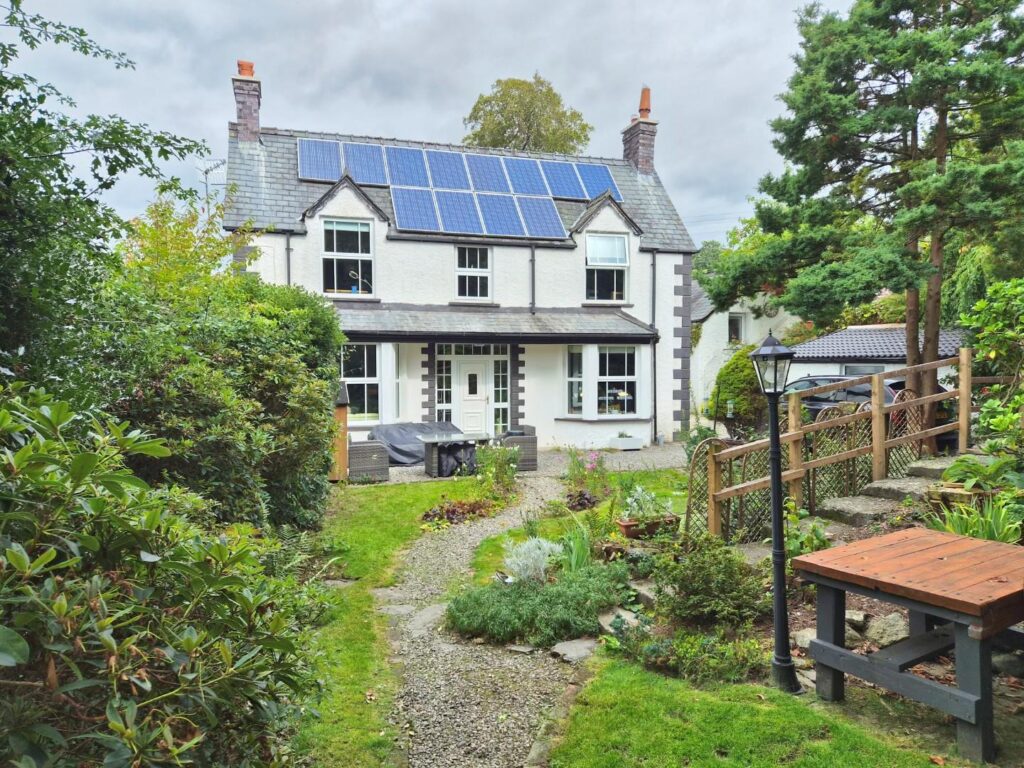
The house has been orientated to take advantage of its southerly aspect, with the principal reception rooms and bedrooms overlooking the more formal front garden.
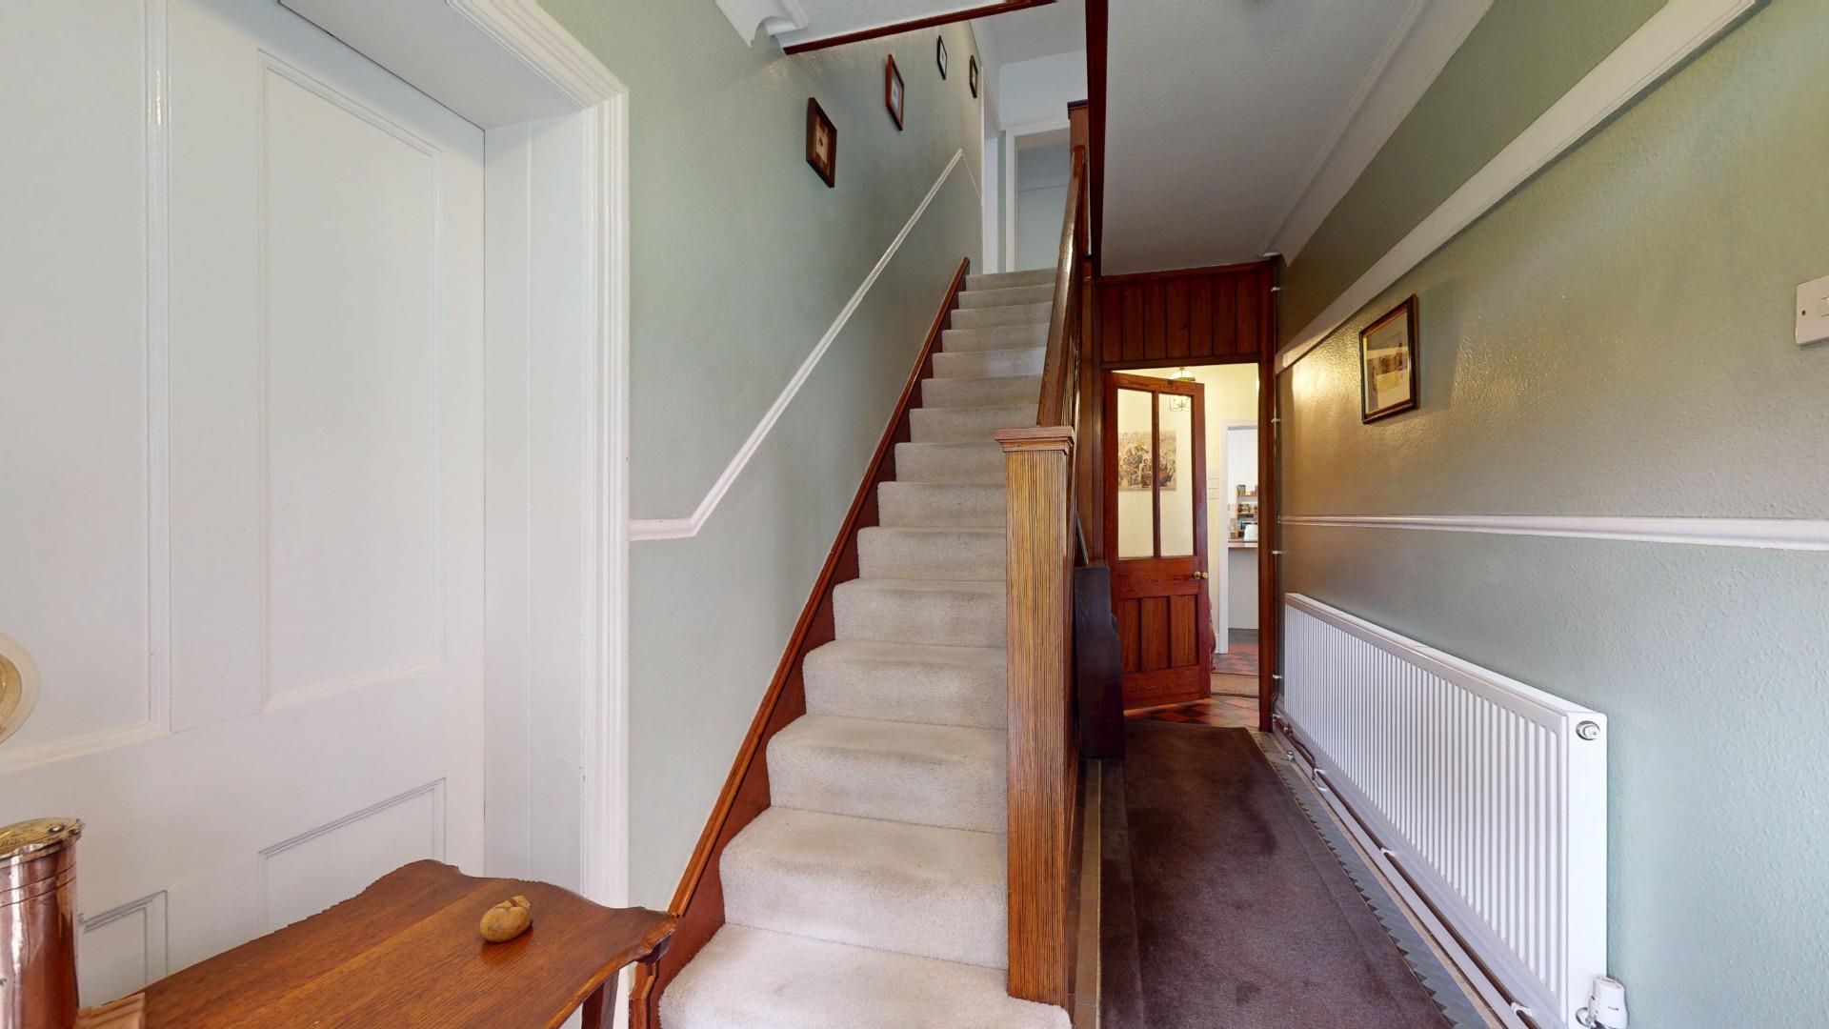
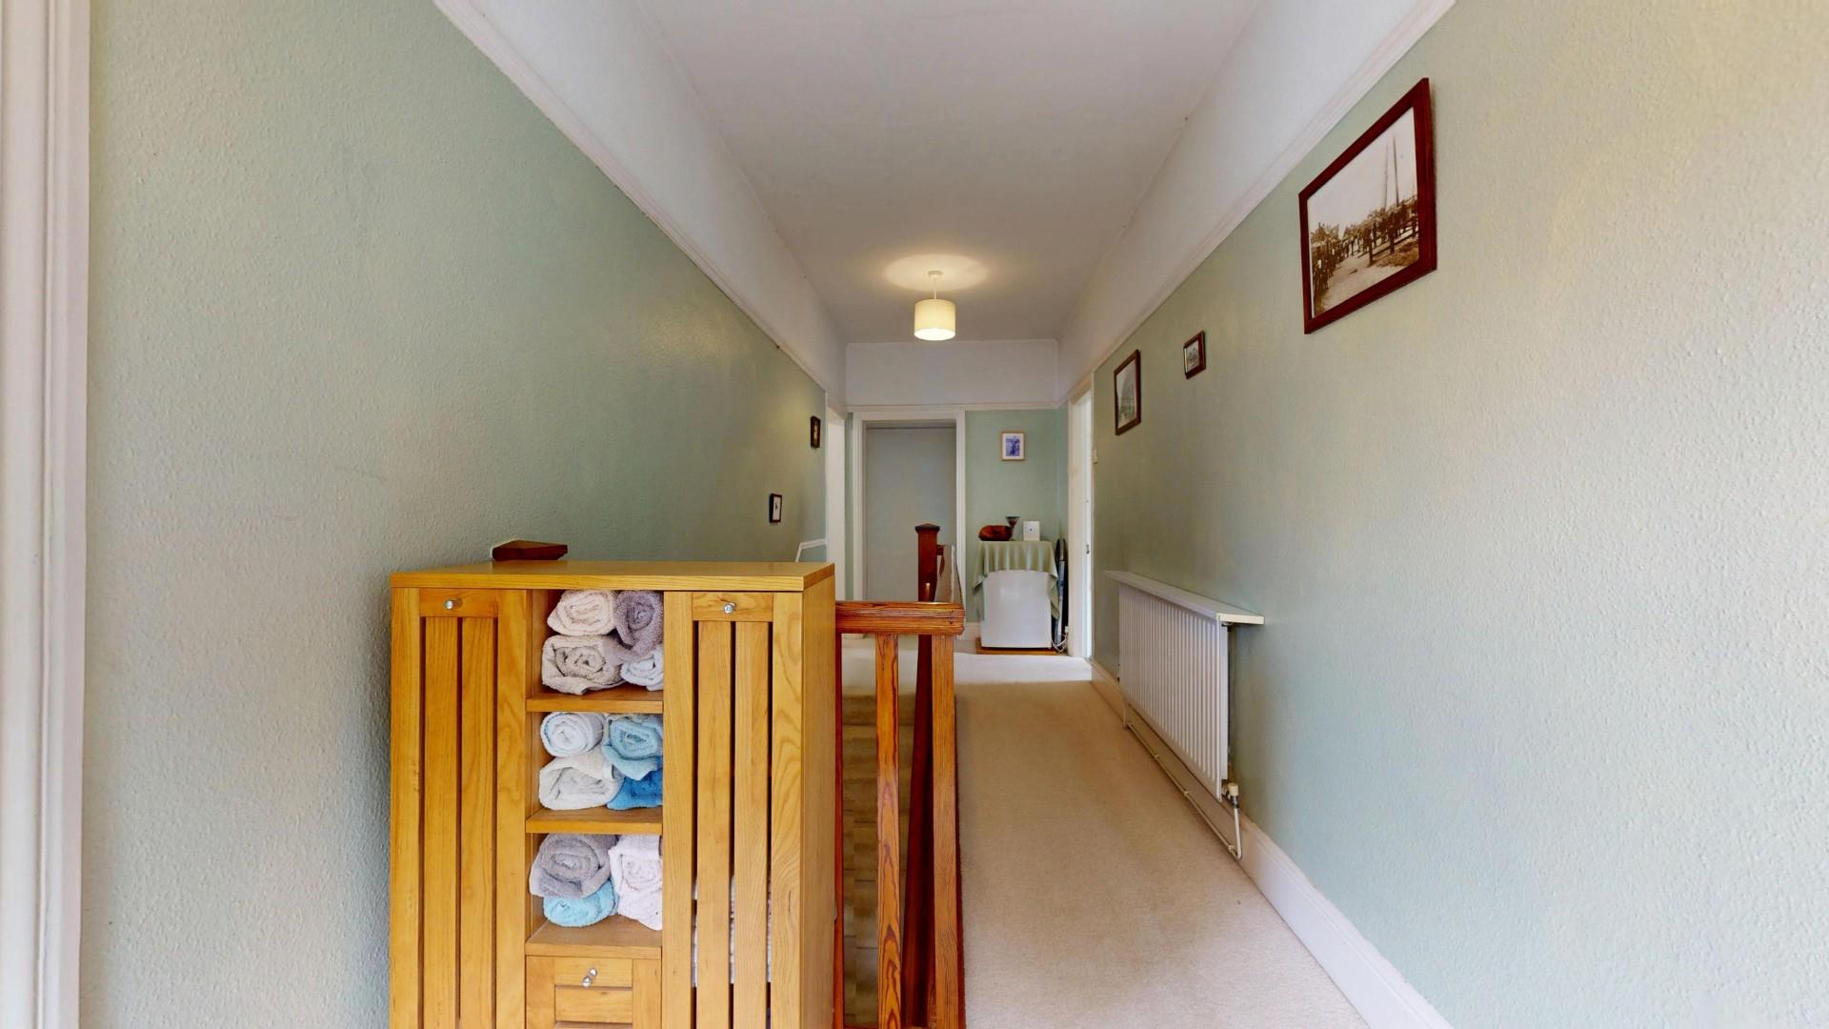
Inside, the house follows a typical Victorian layout, with the rooms arranged around a long central hall and landing.
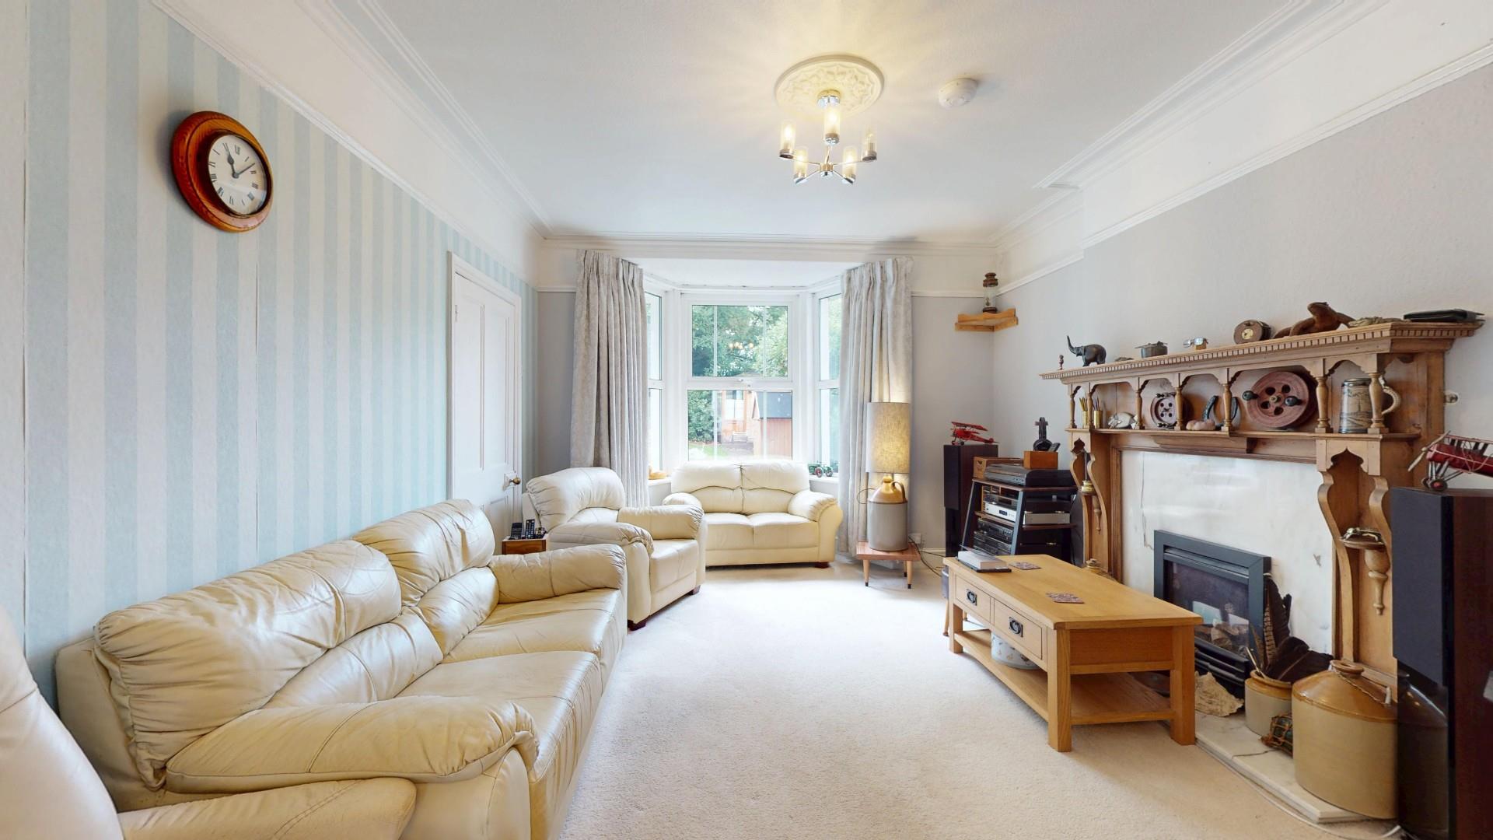
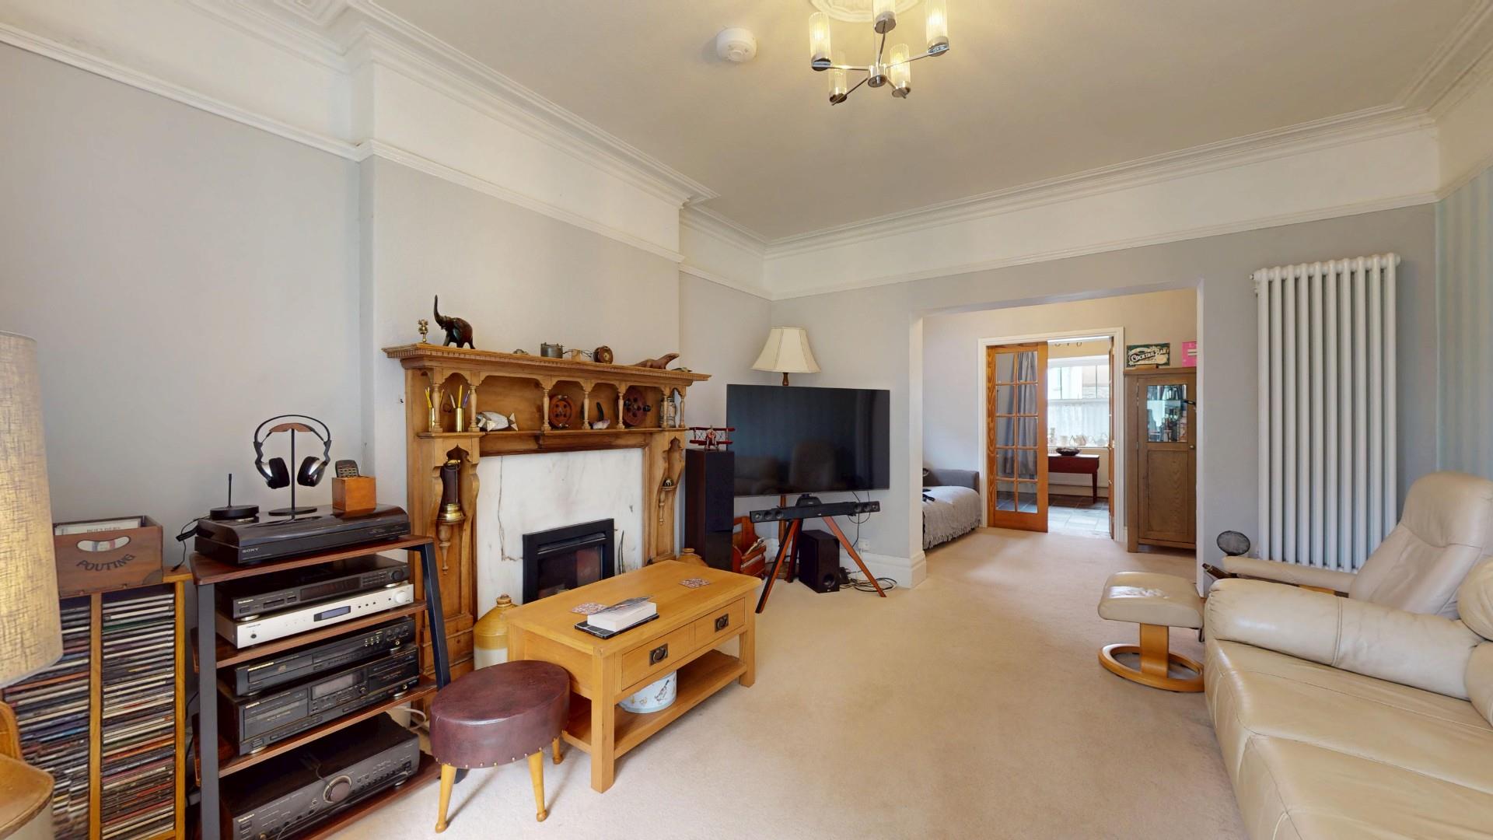
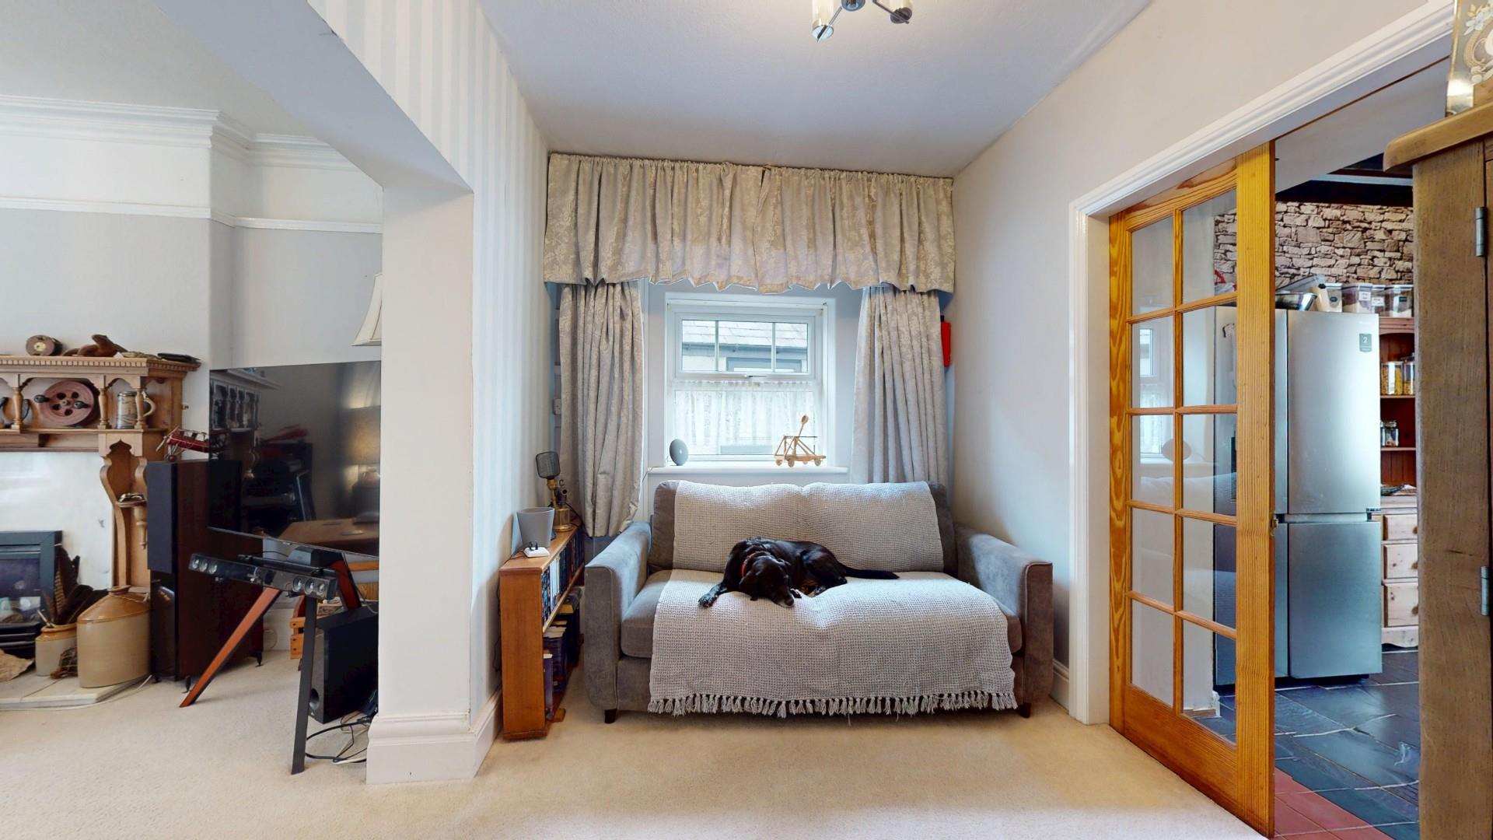
There is a large lounge with bay window, fireplace and adjoining snug,
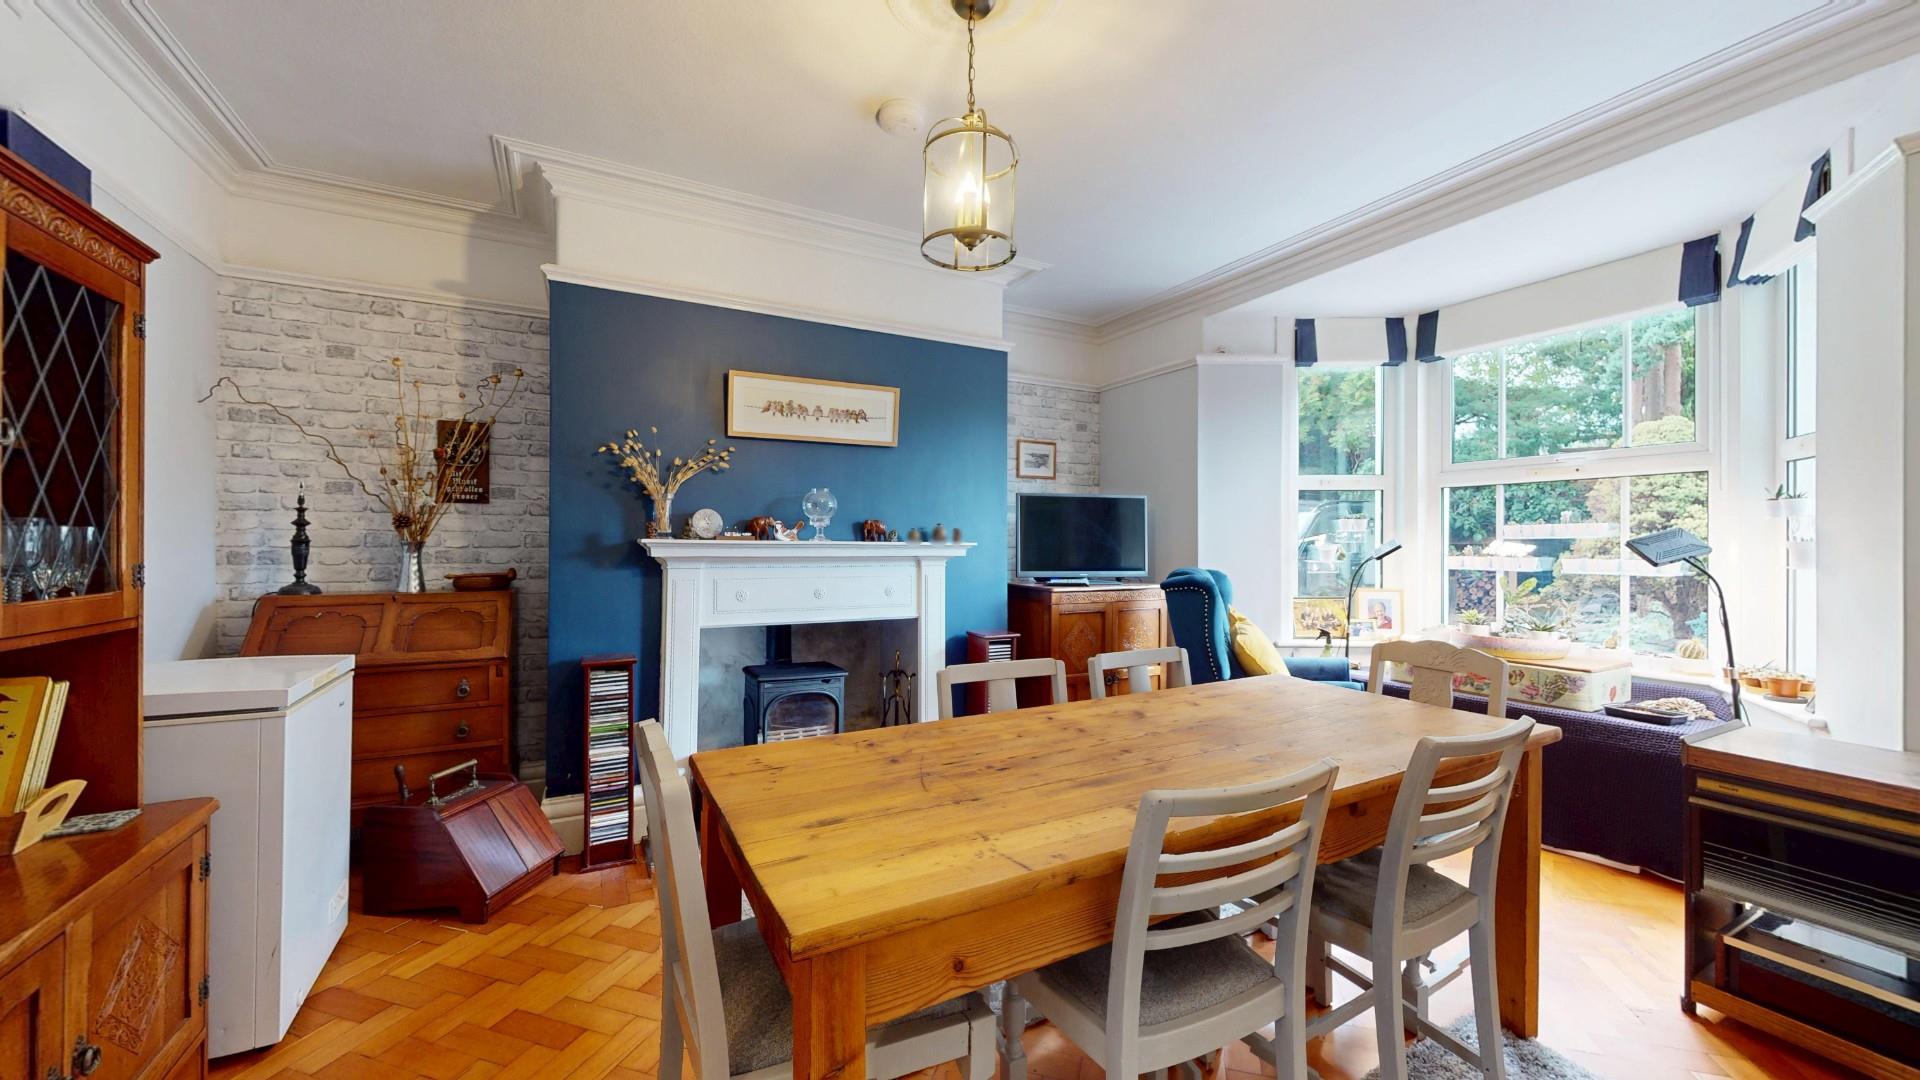
Together with a large dining room with bay window to the other side of the hall.
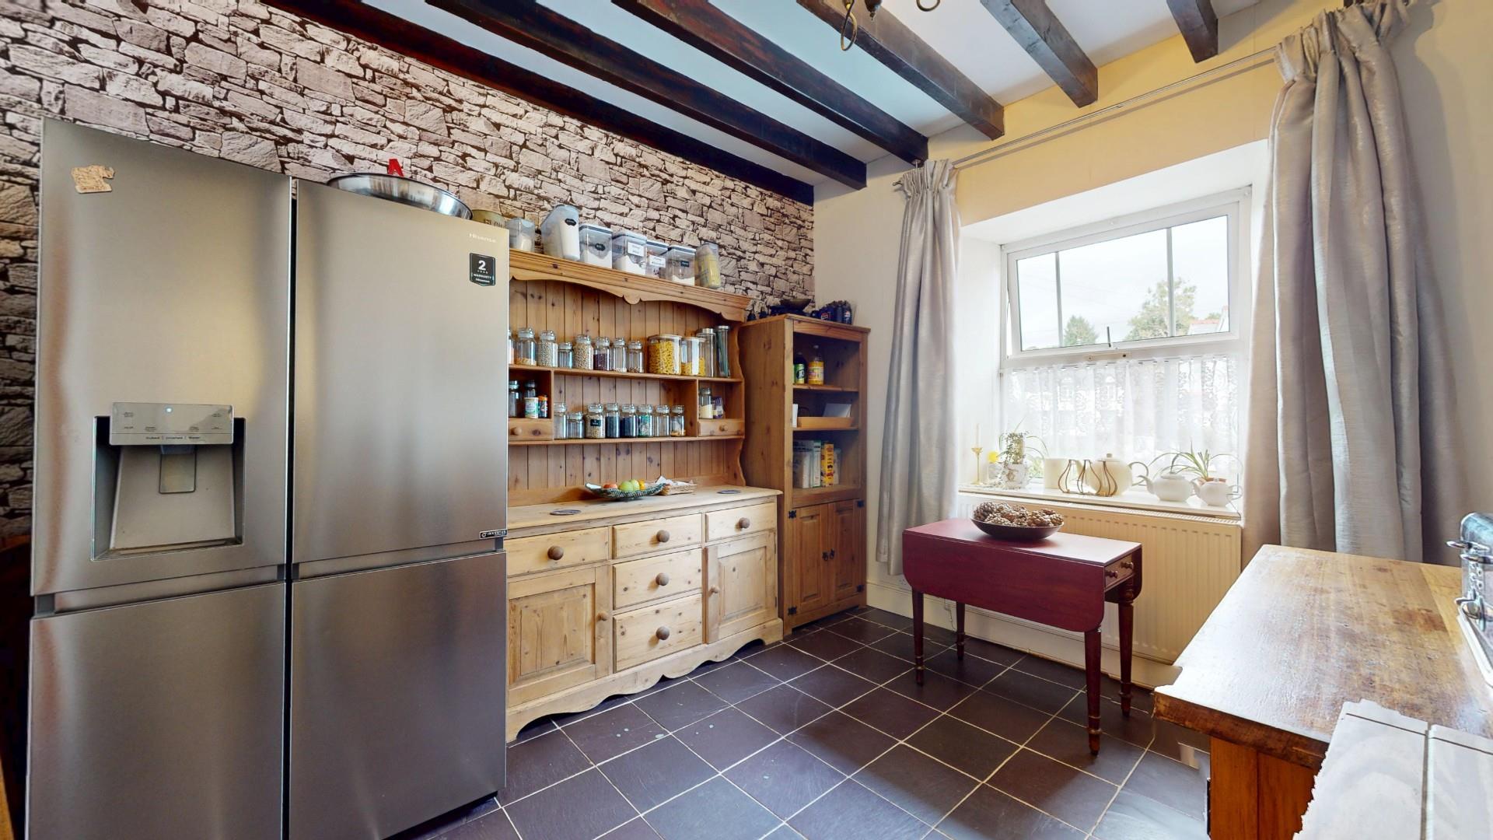
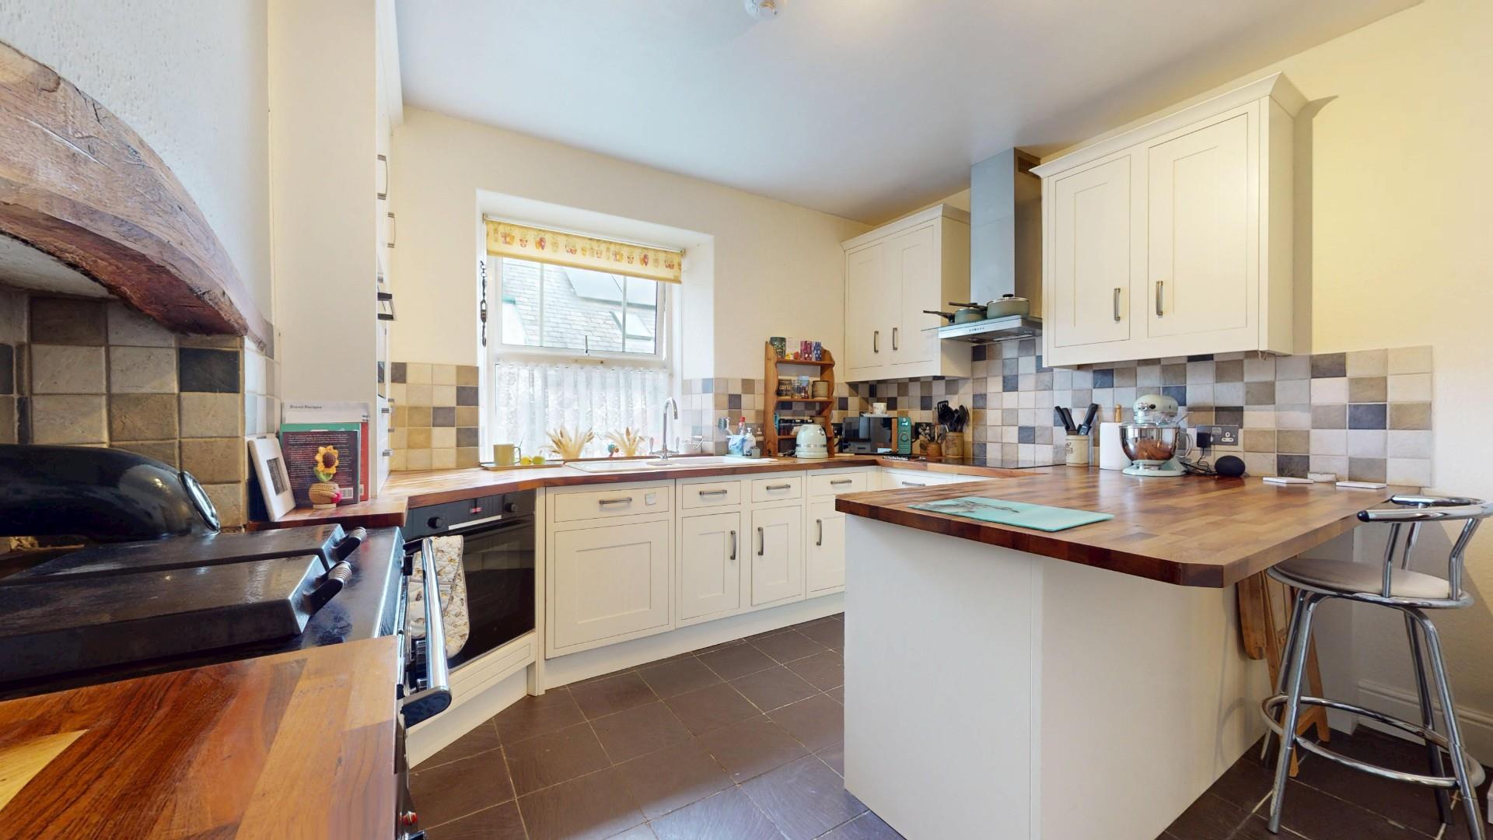
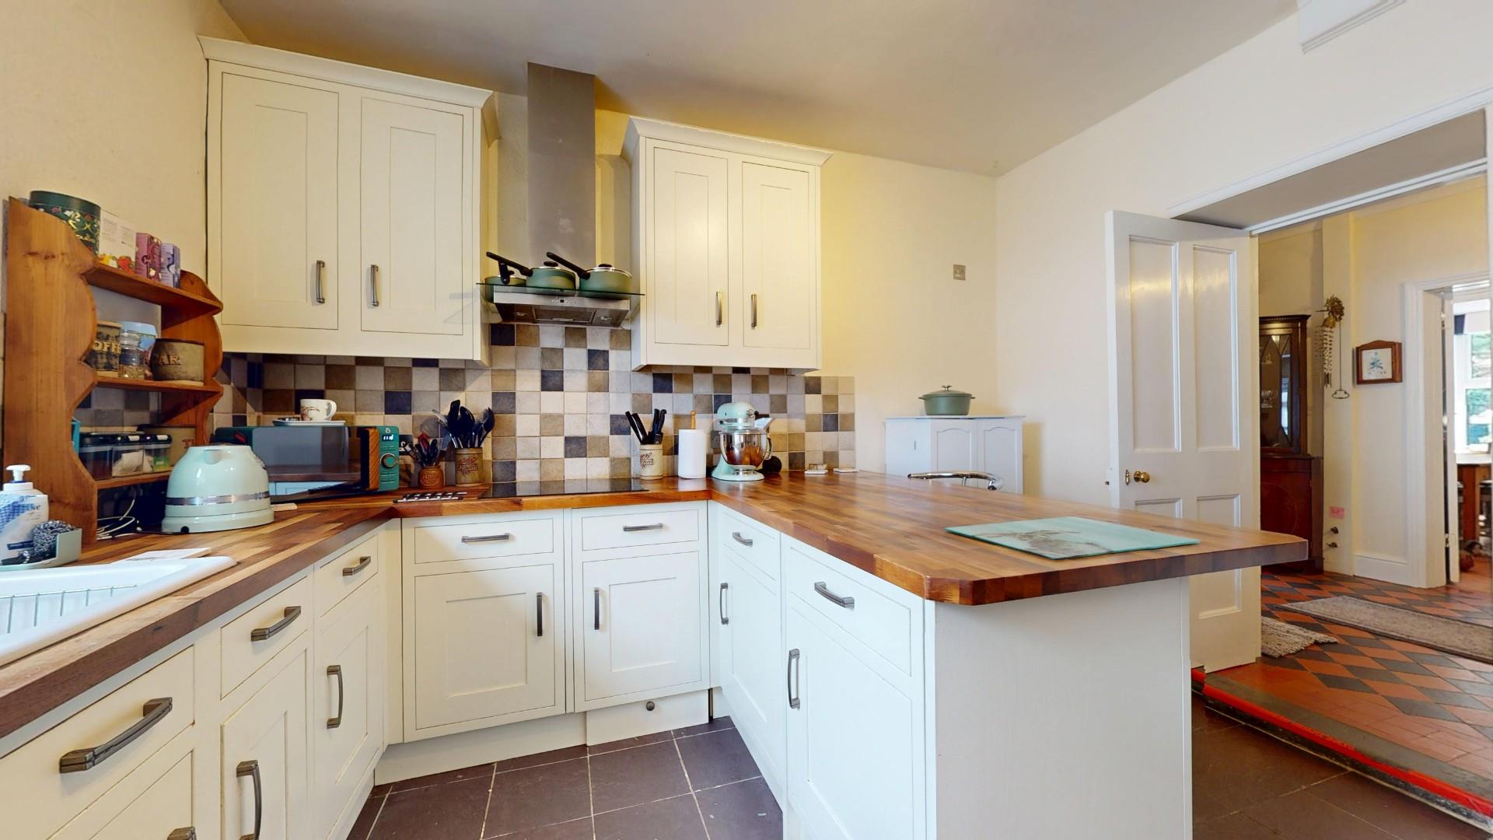
The ground floor also includes a breakfast room and well-fitted modern kitchen.
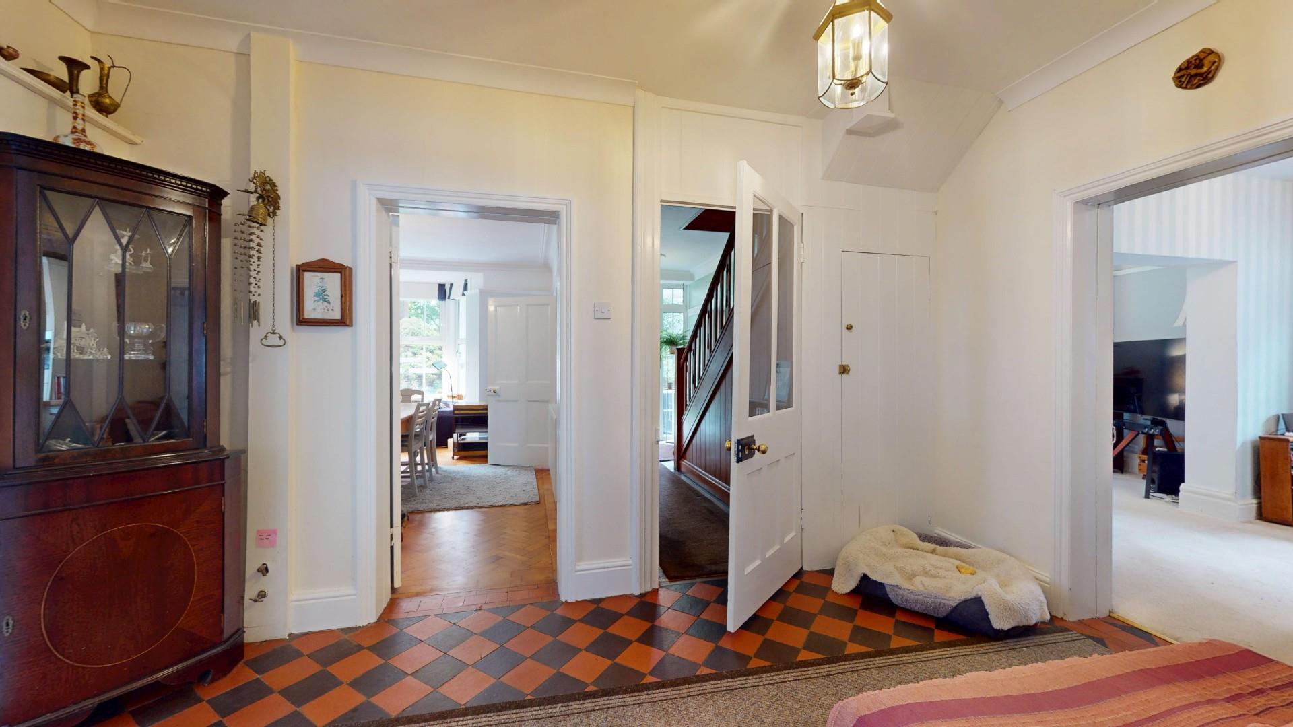
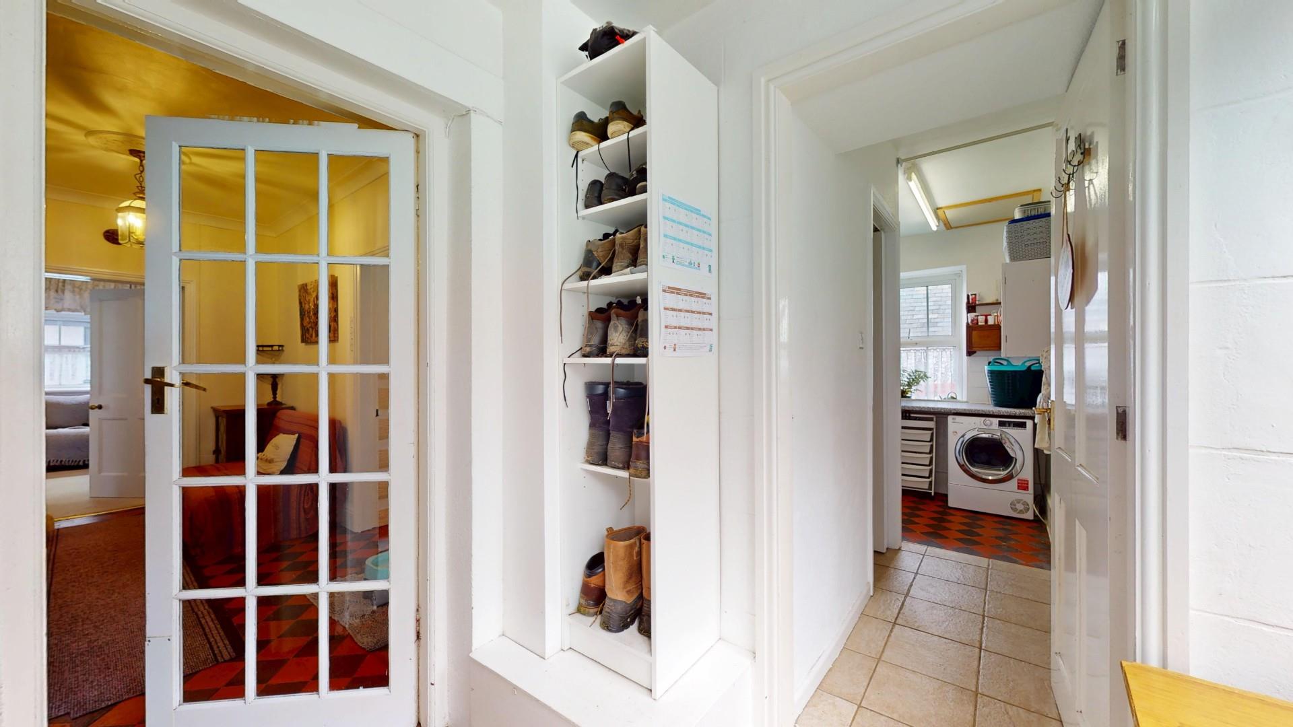
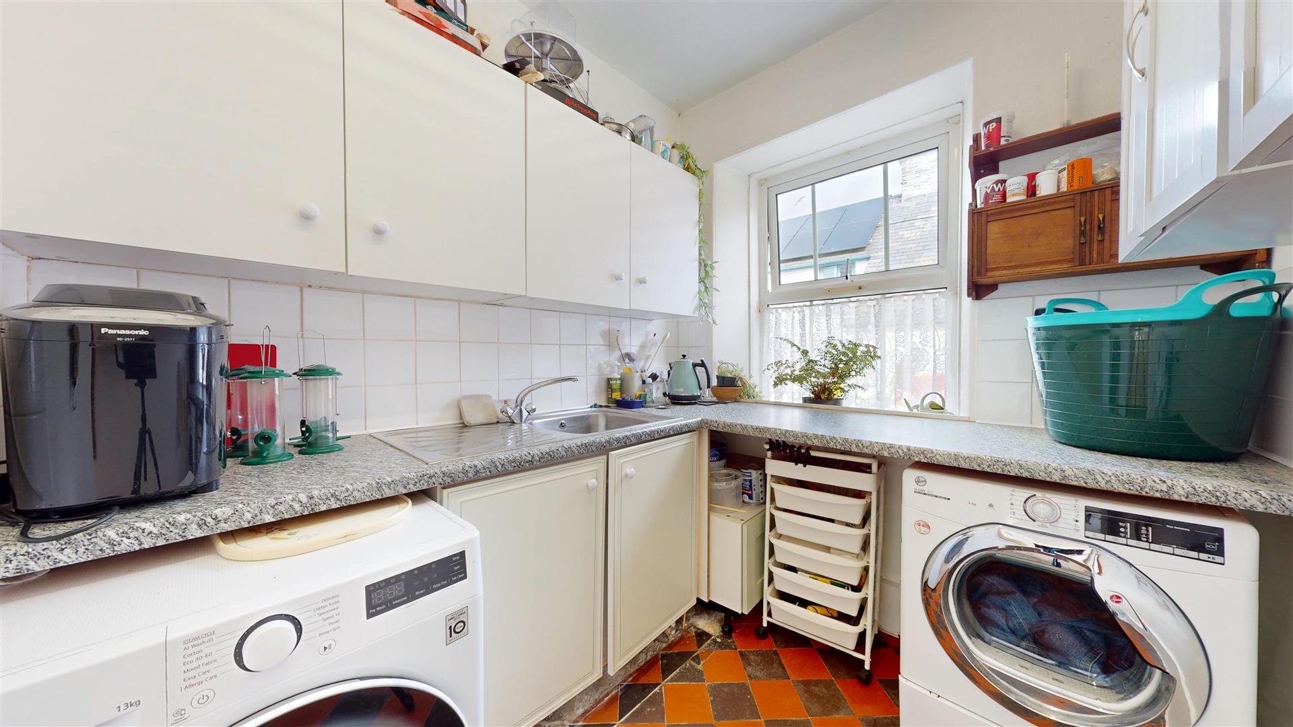
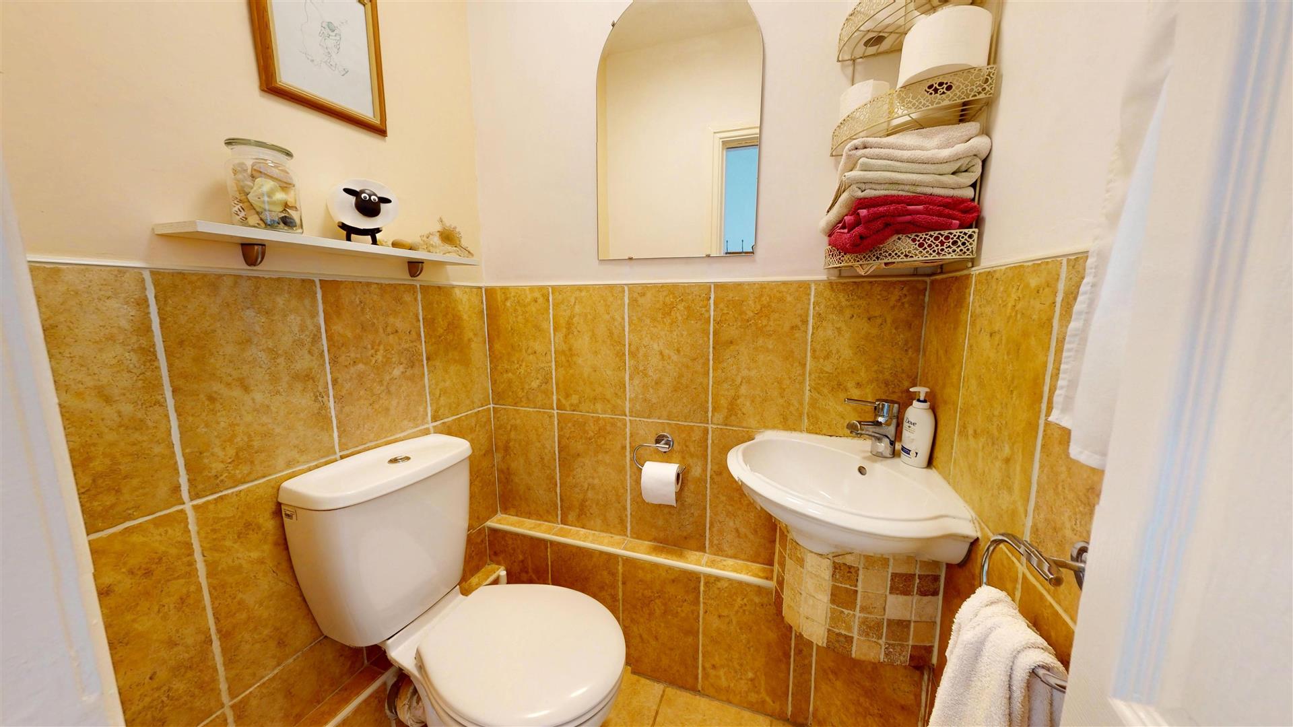
A central hall connects the main accommodation to the side hall adjoining the driveway, together with a useful utility room and cloakroom with WC.
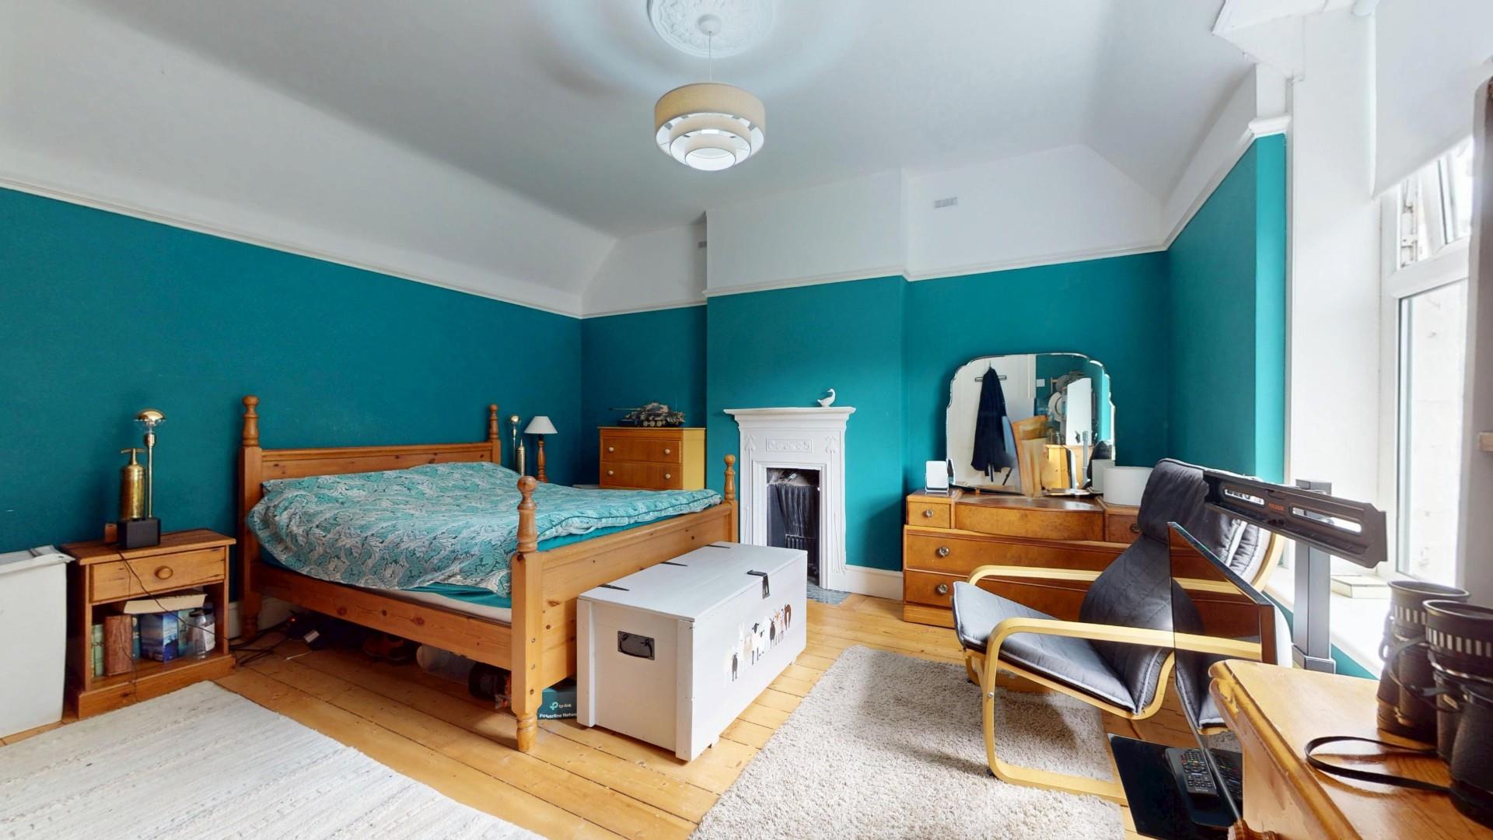
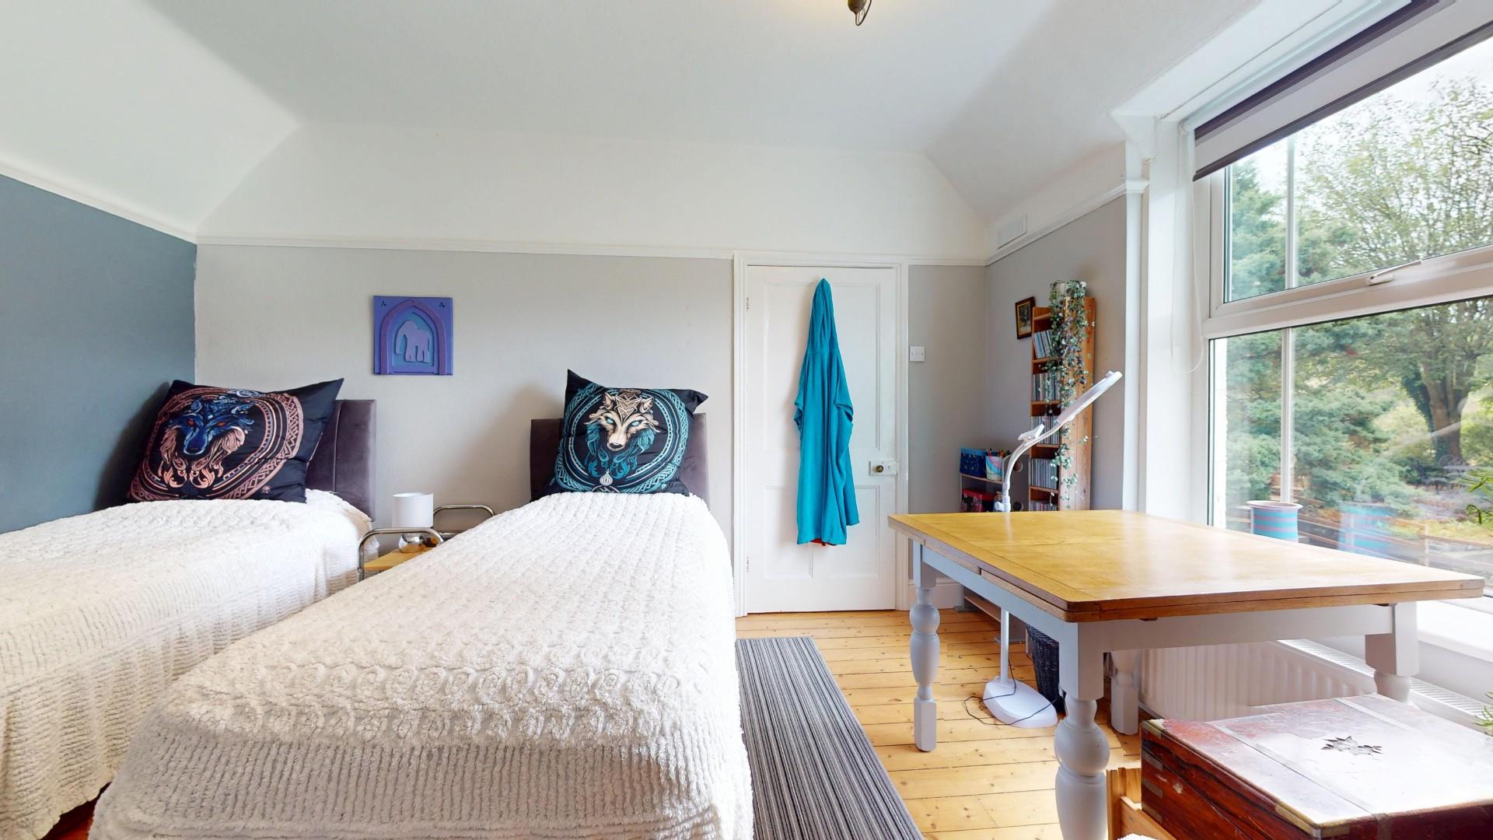
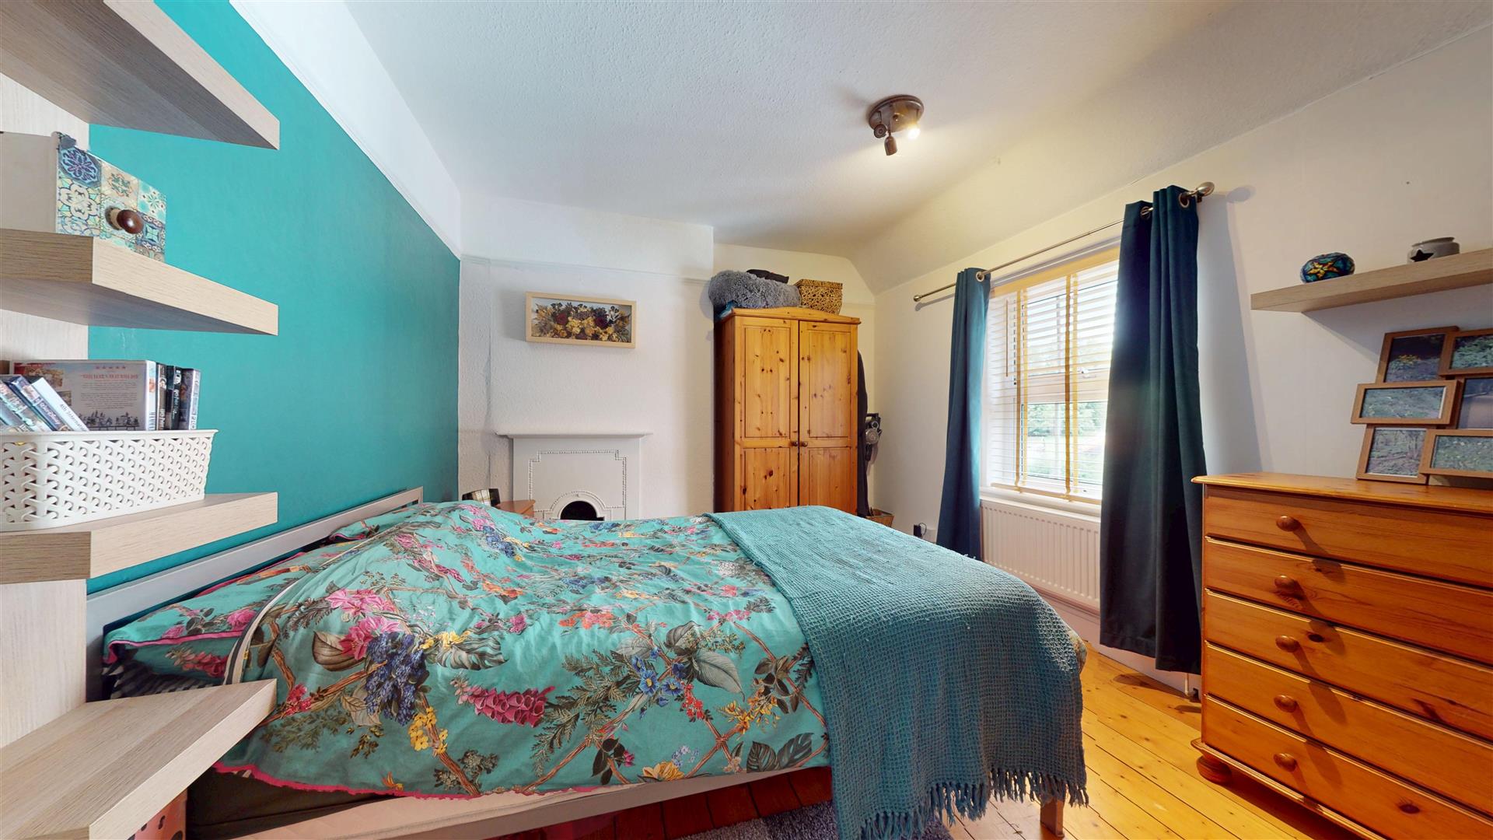
To the first floor are two south-facing double bedrooms,
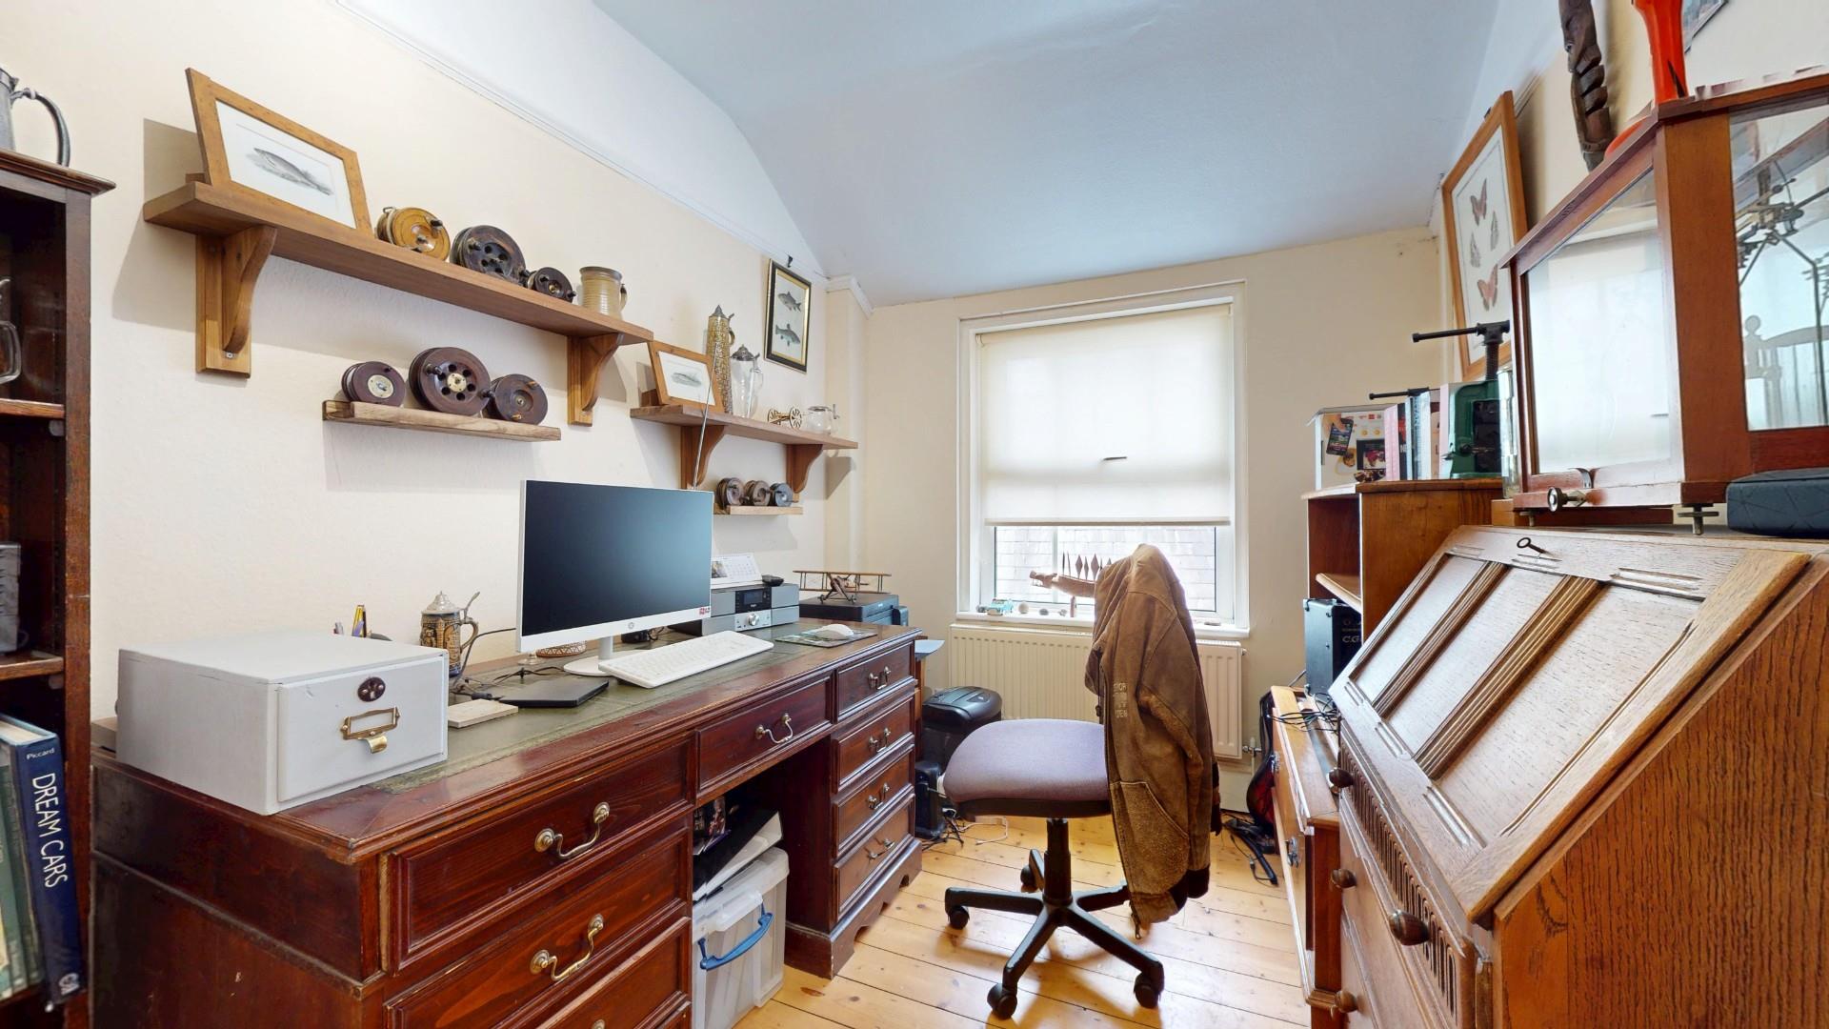
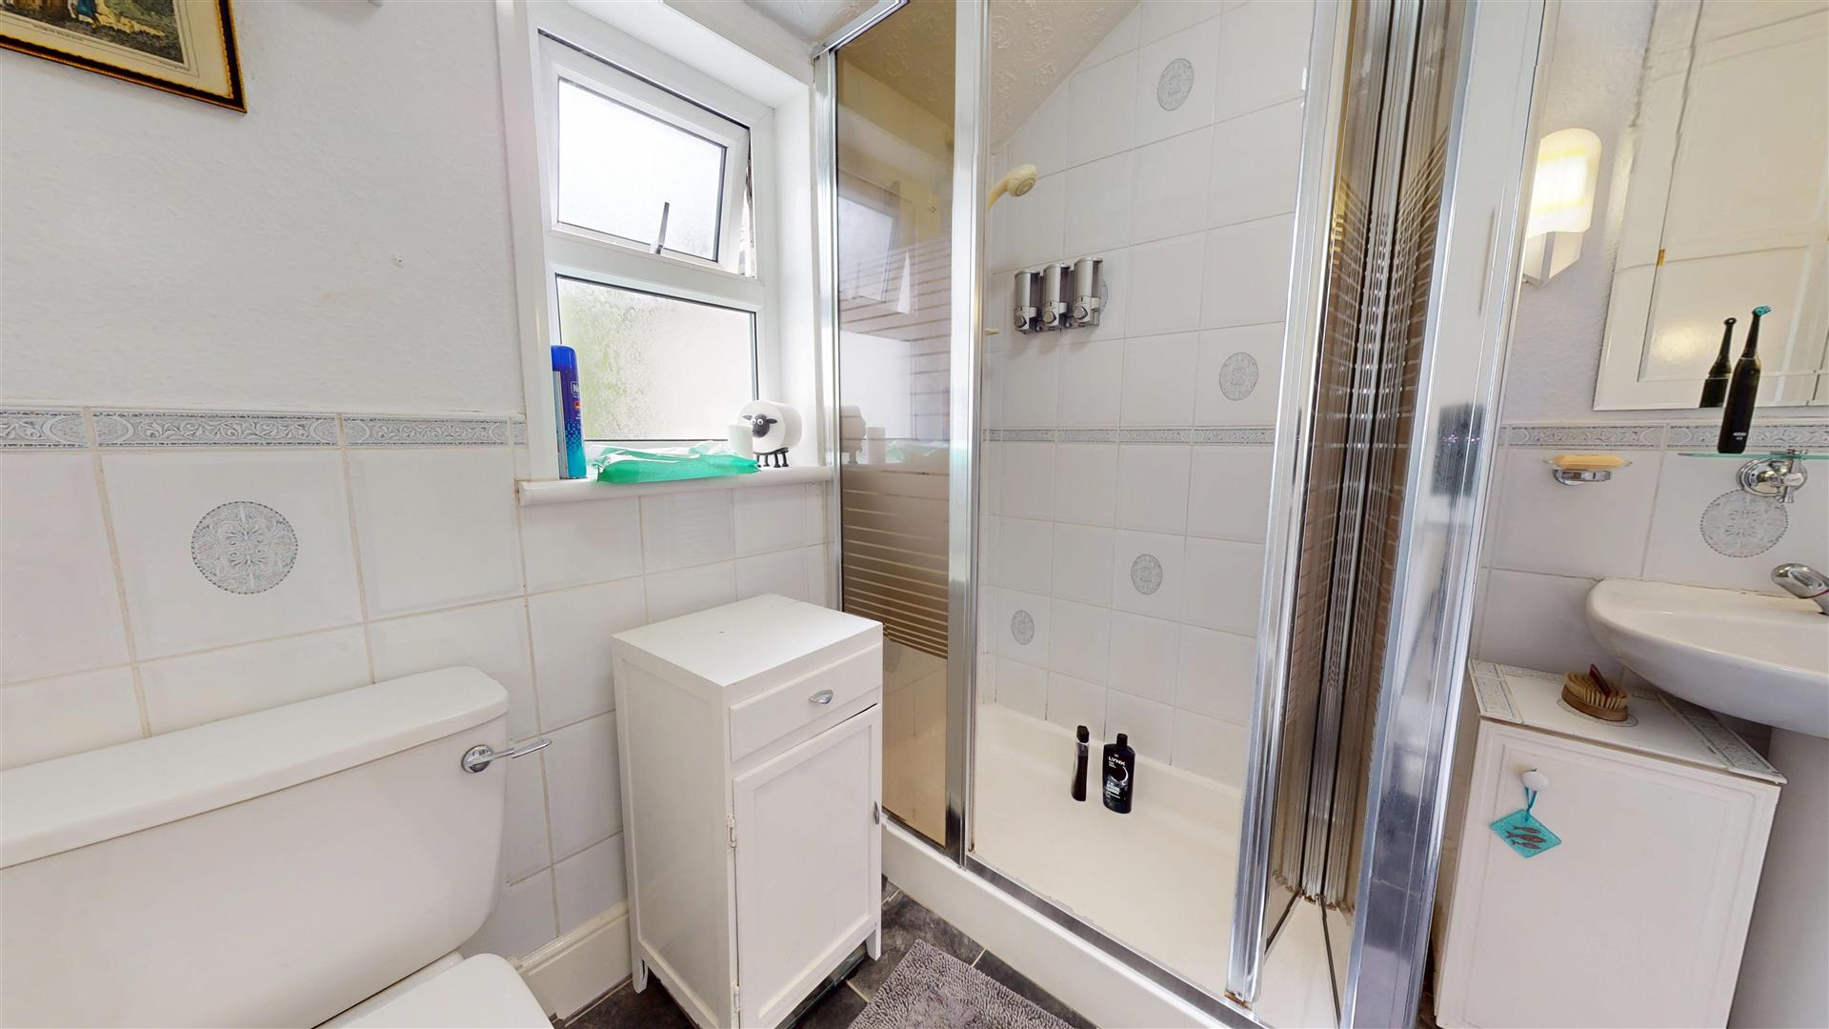
a study or fifth bedroom and bathroom.
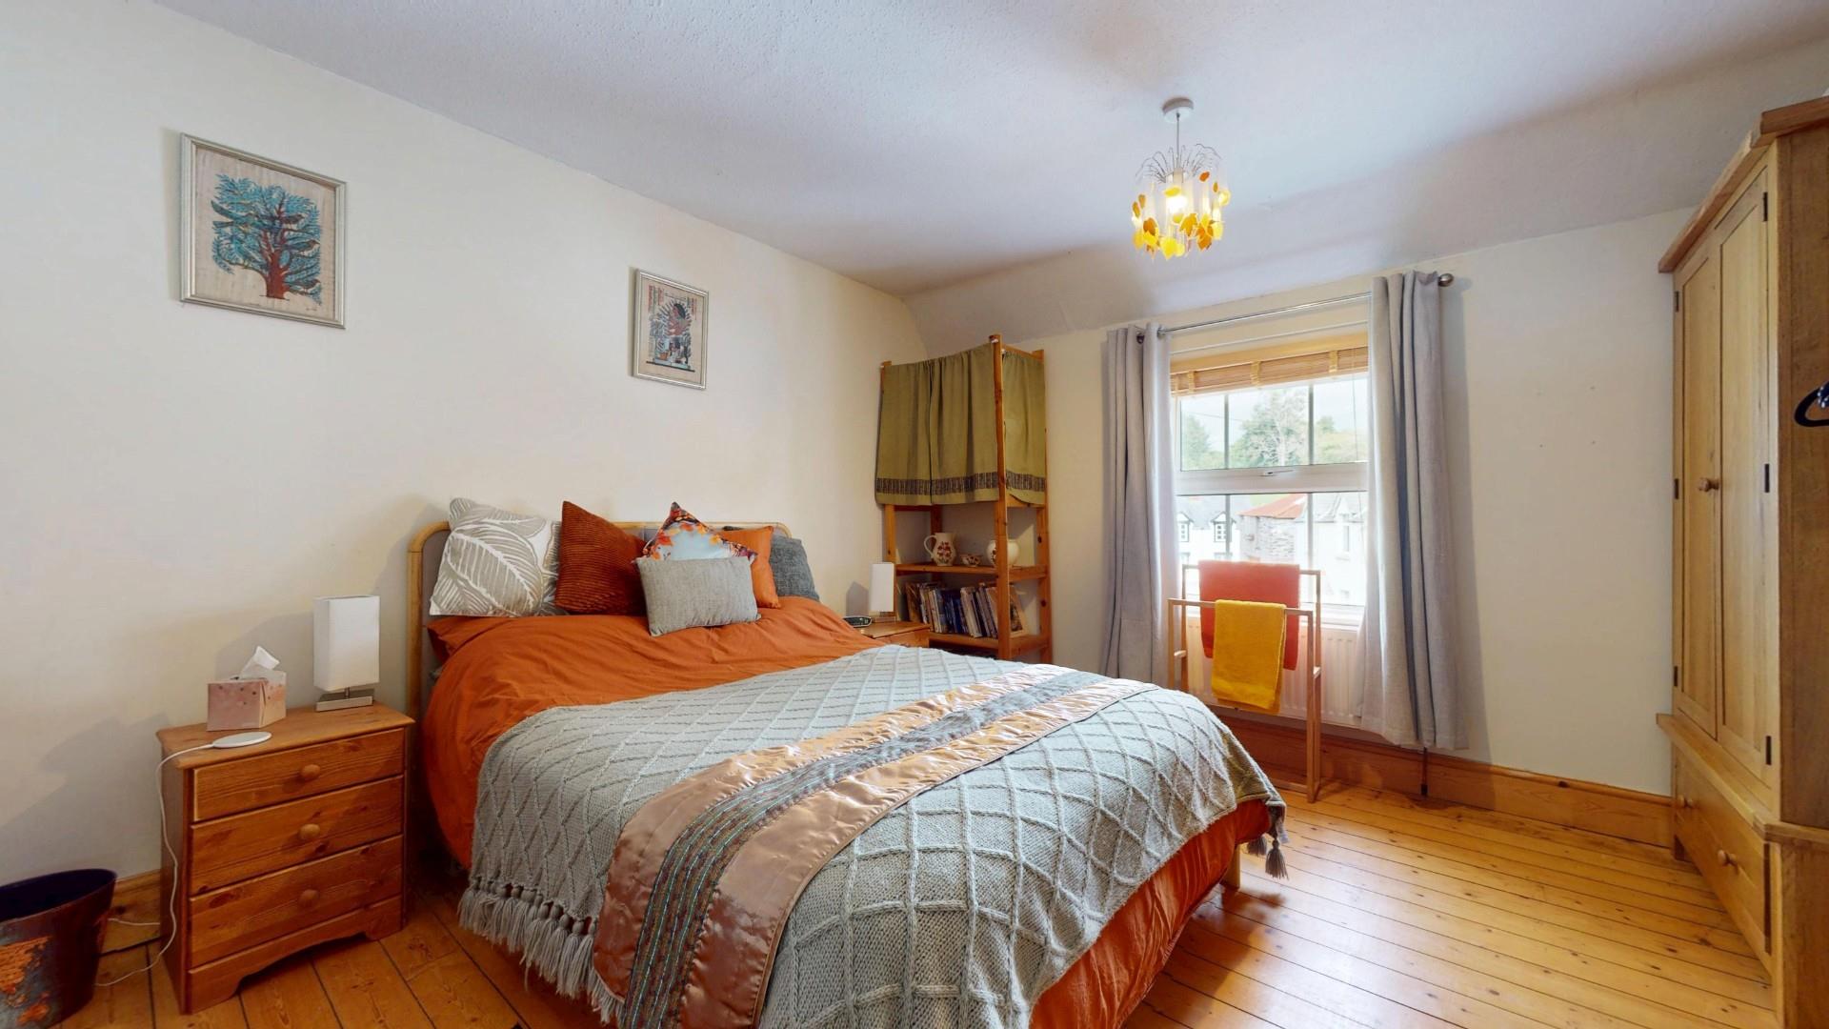
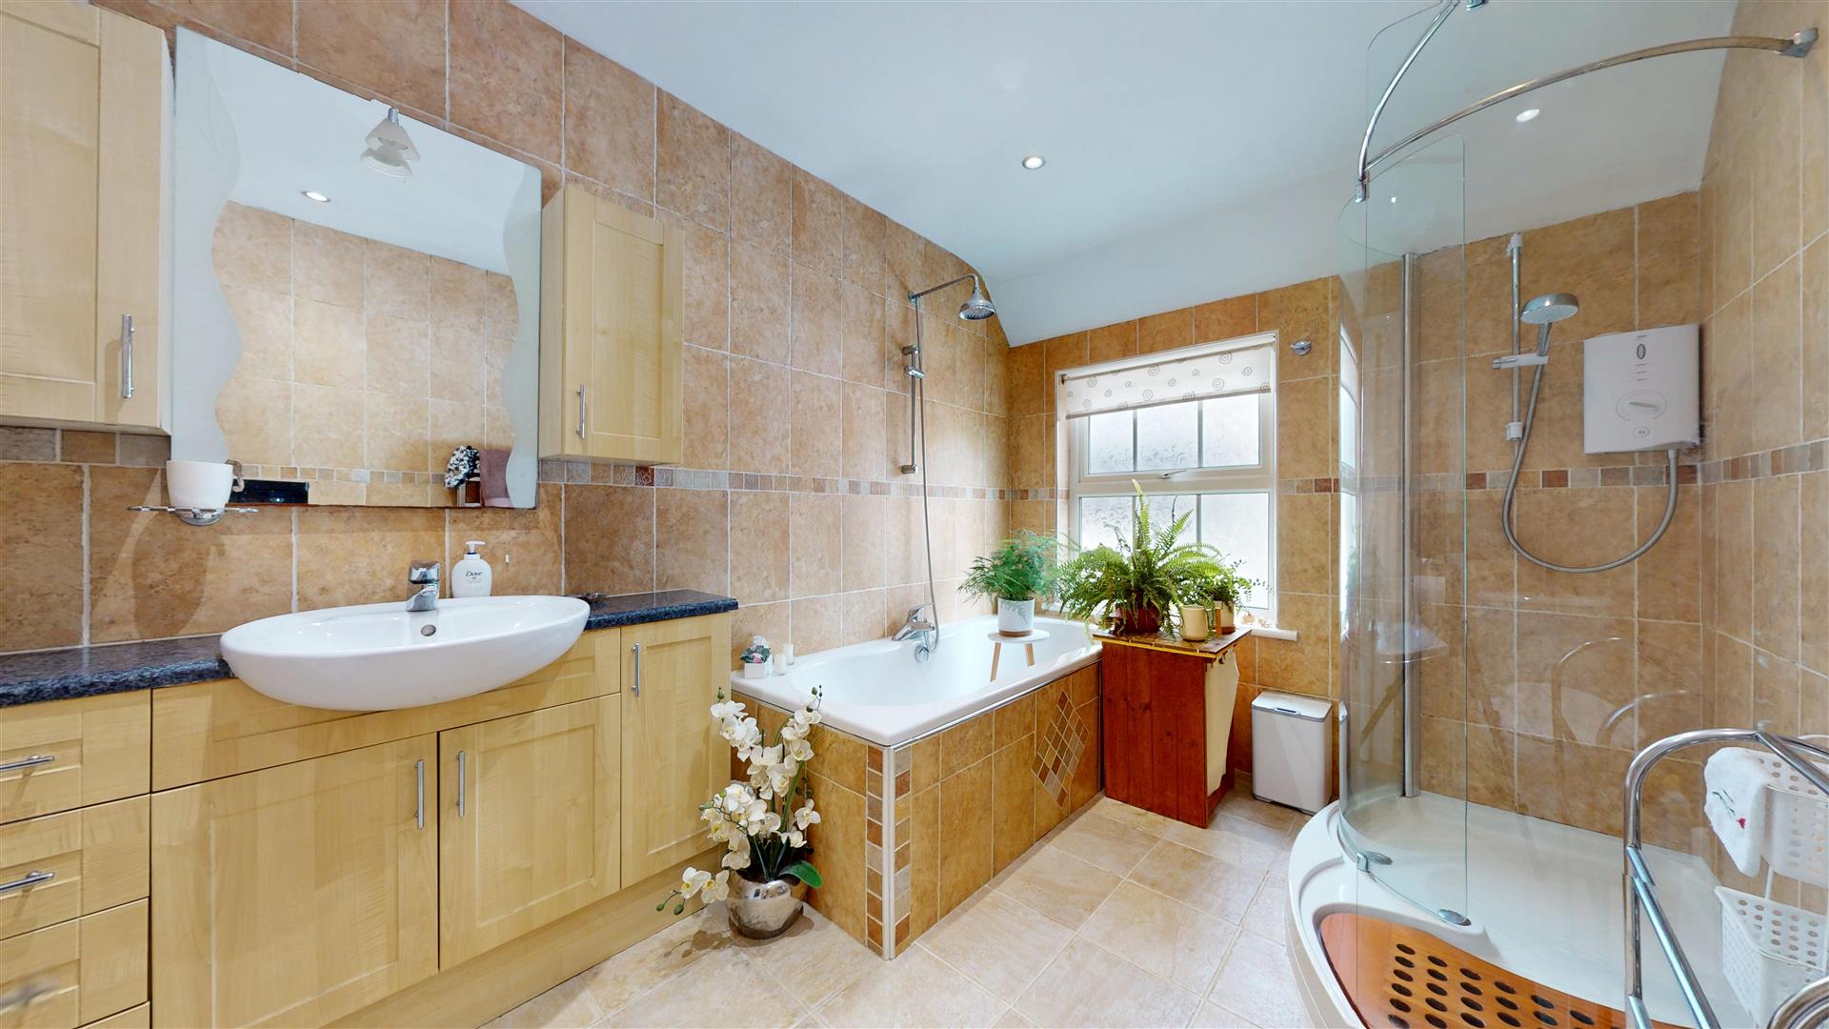
A rear landing leads to two further double bedrooms and a large bathroom.
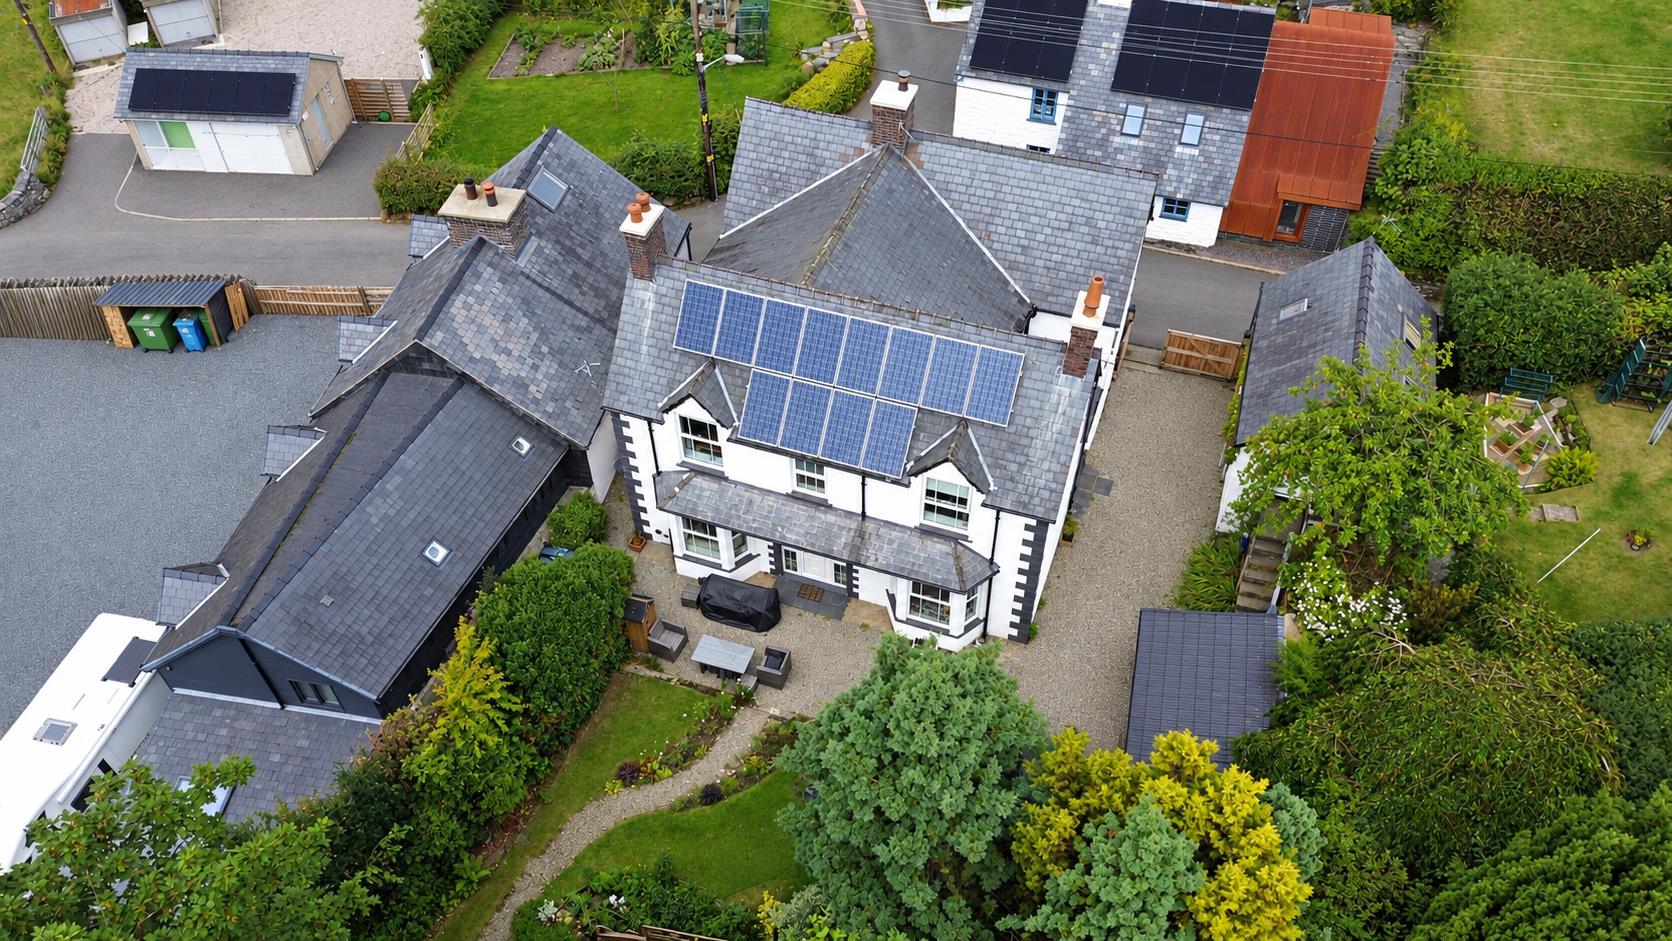
The house benefits from oil-fired central heating, double glazing and approximately 4kW of solar panels, helping to reduce running costs.
Adjoining the driveway is an original stone outbuilding providing a secure workshop, with external steps leading to a converted loft apartment.
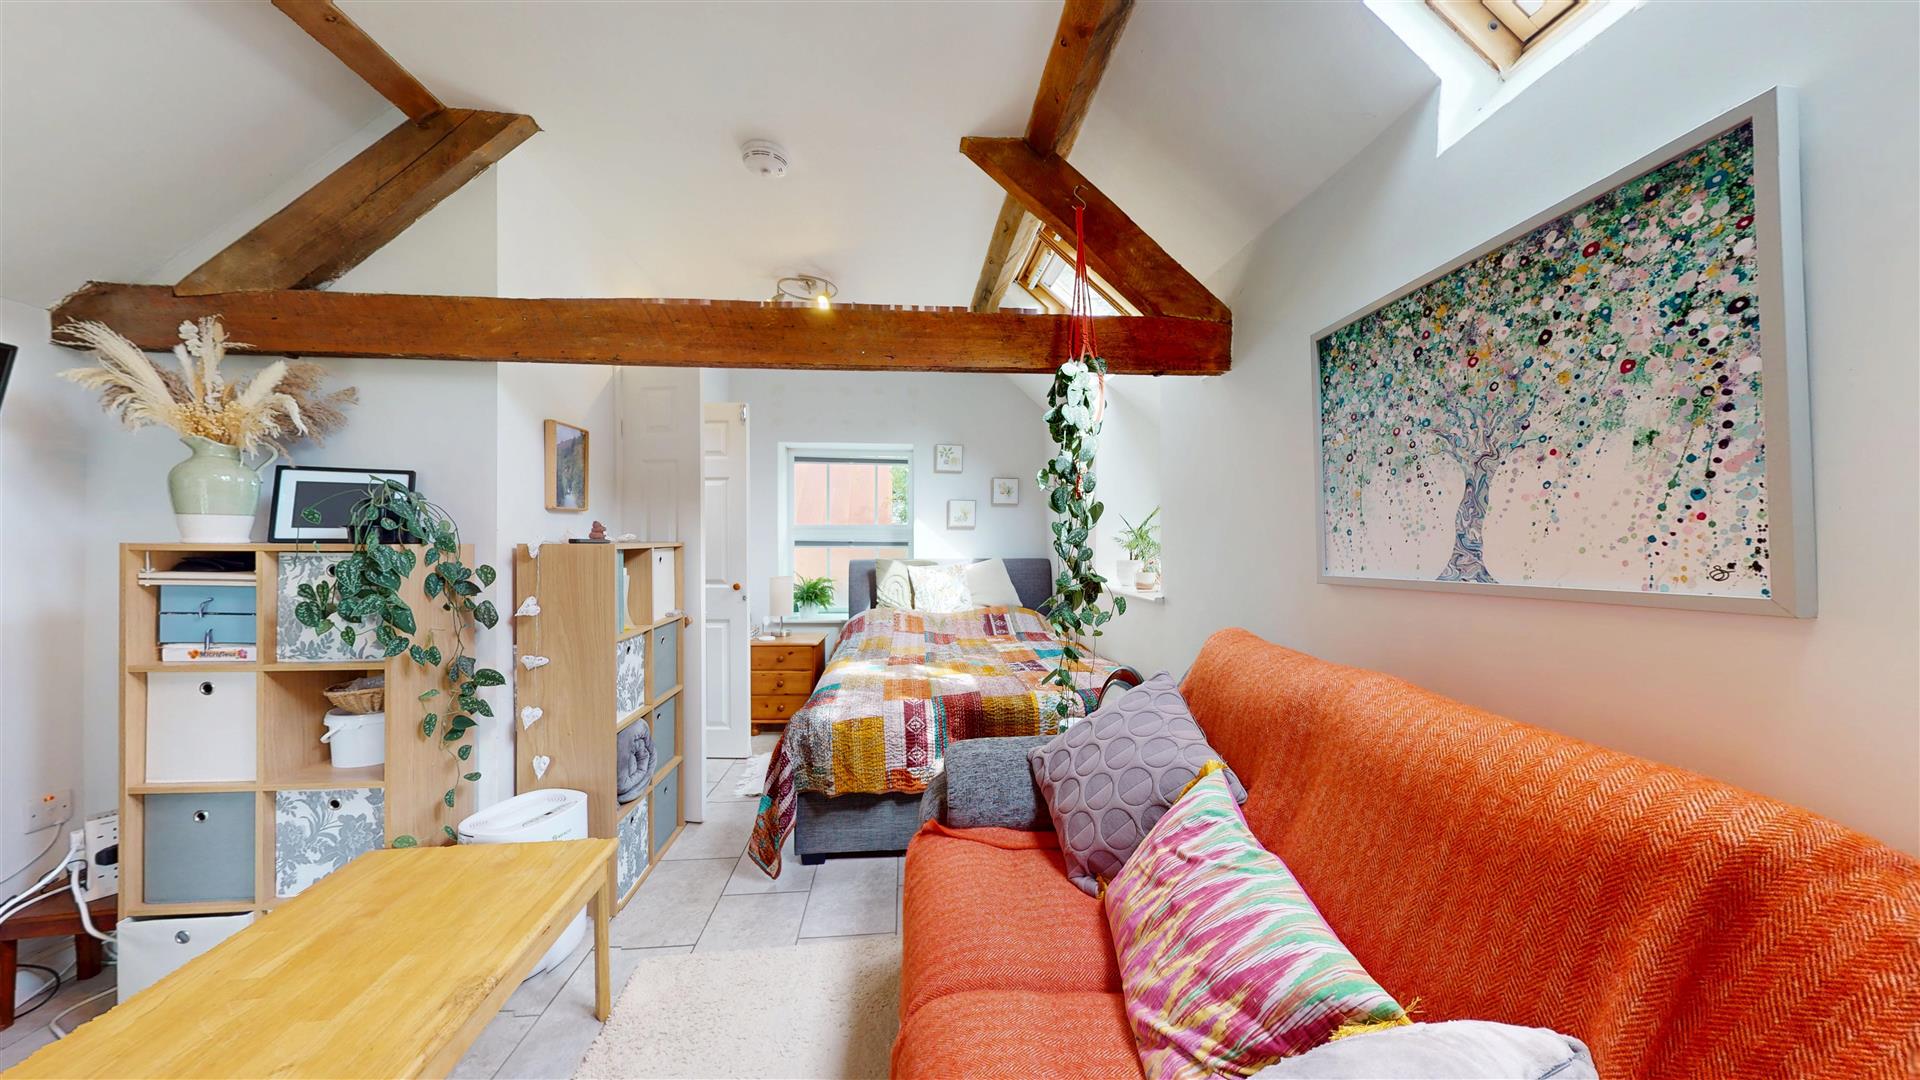
The apartment provides useful independent accommodation, whether for a dependant relative, visiting family or potentially as occasional holiday accommodation, particularly given the area's popularity for walking in the Berwyns and fishing on the Dee.
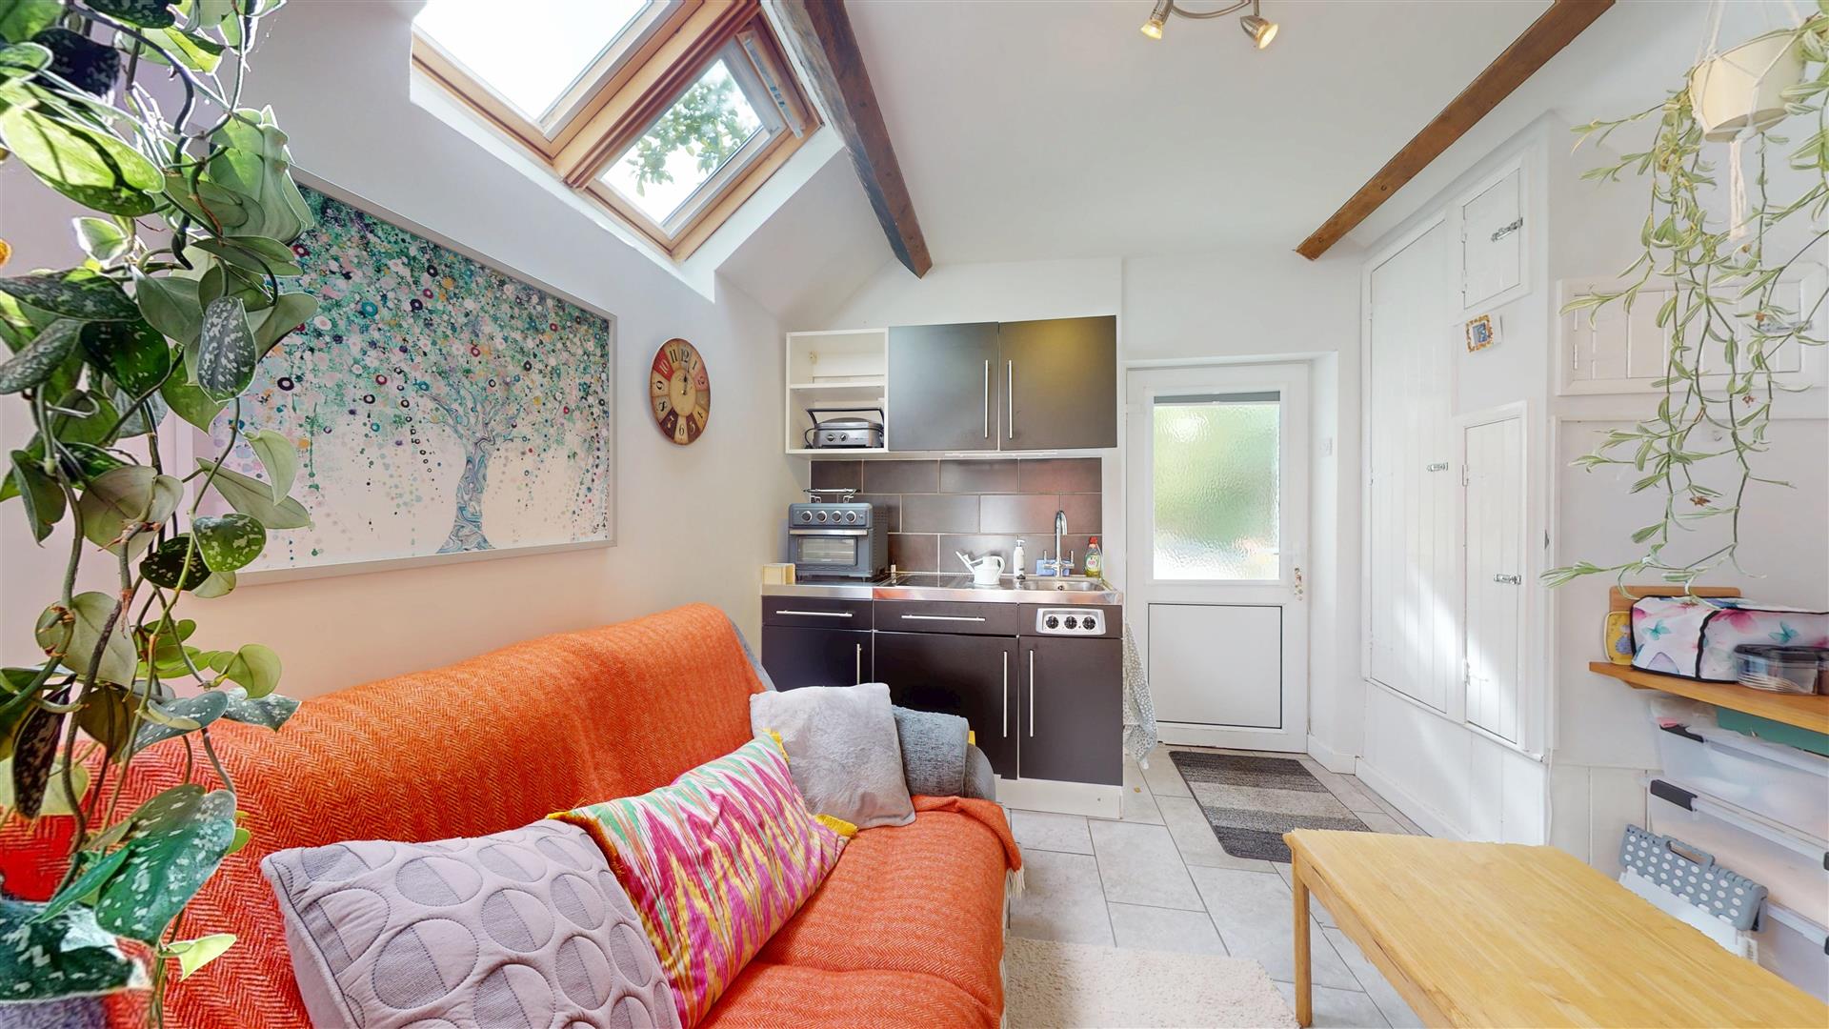
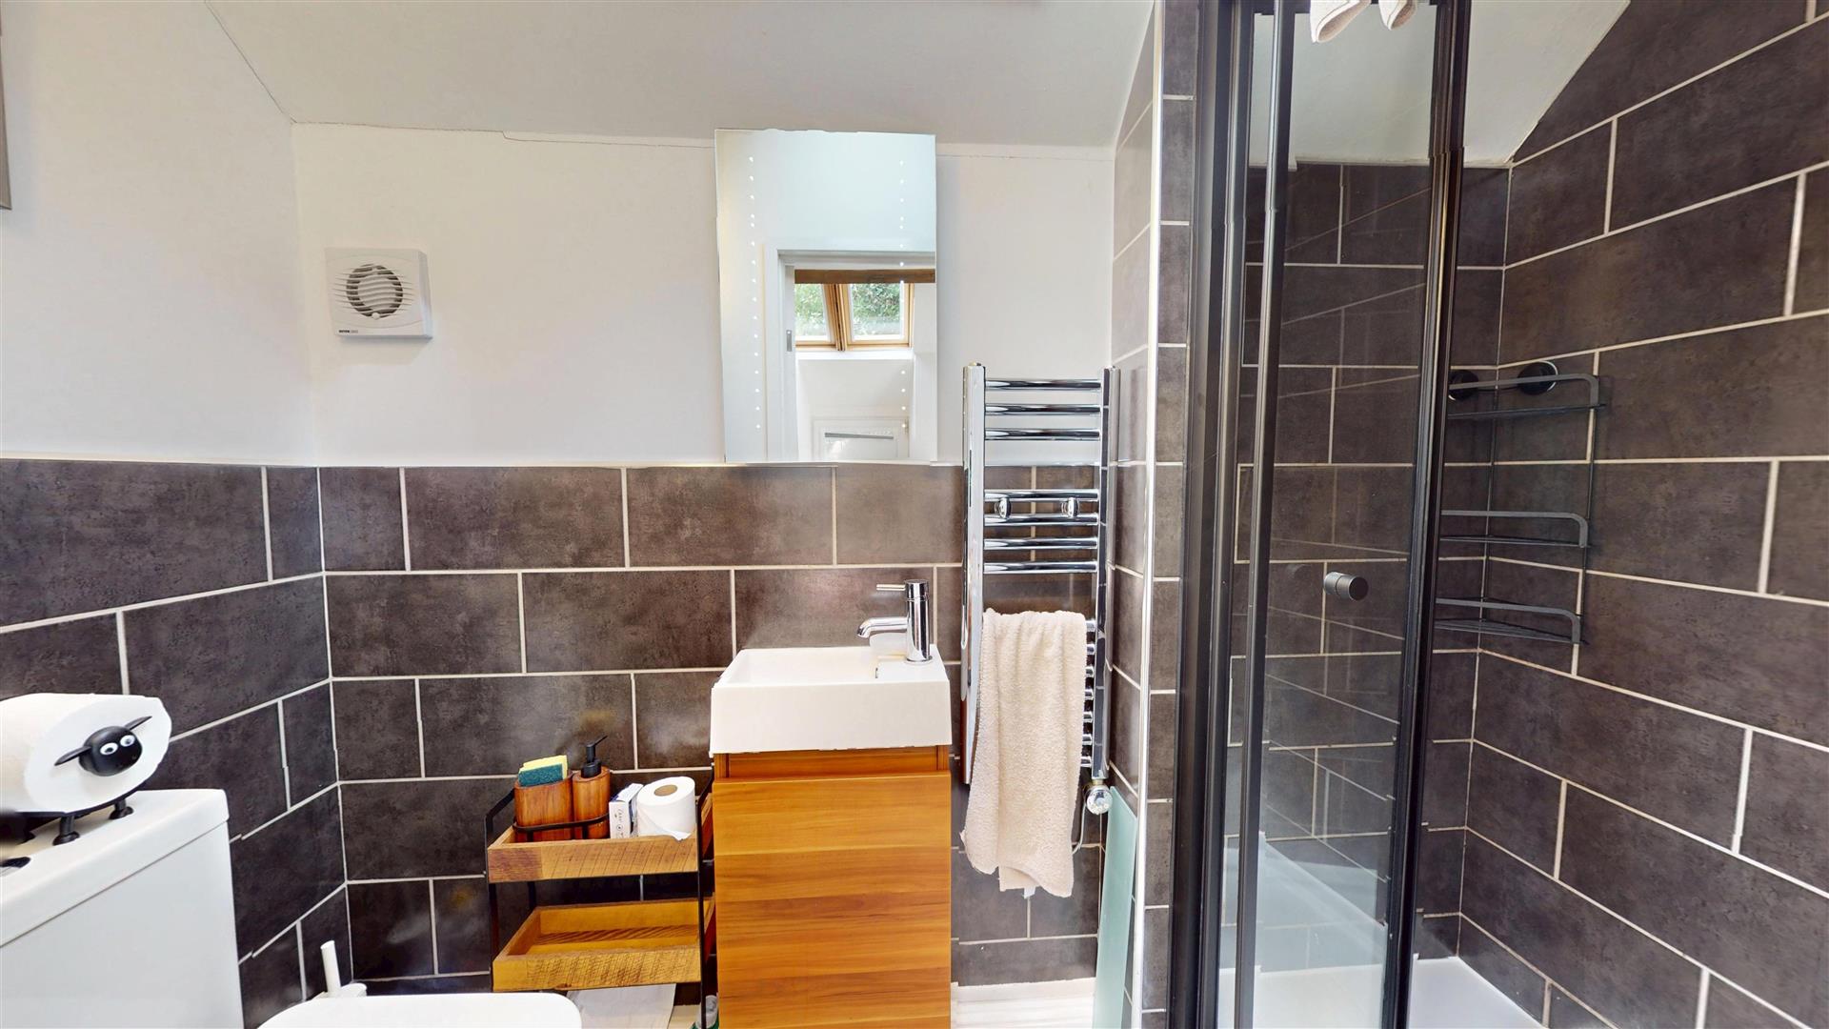
It is self-contained with electric heating and includes an open-plan kitchenette and living area with space for a double bed, an en-suite shower room and a vaulted ceiling with Velux windows.
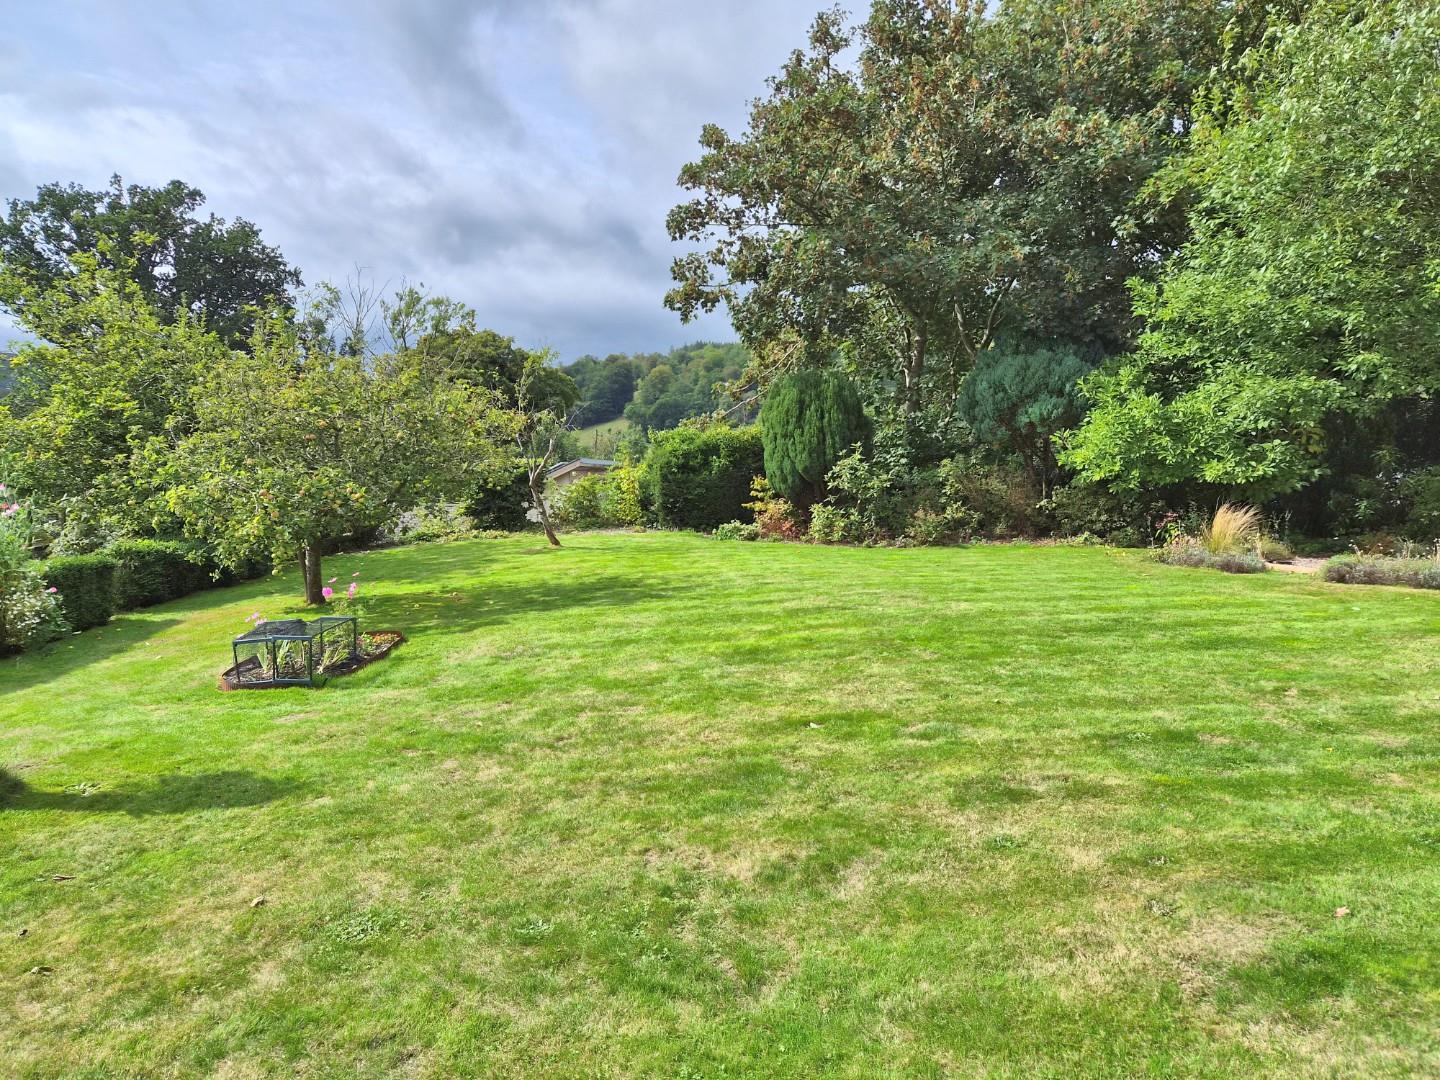
The apartment also has its own secluded lawned garden, screened by hedging and complete with an apple tree, large greenhouse and garden shed.
To the front of the main house is a secluded and private garden with mature flower beds, lawns and a storage shed. There is a detached garage 15' x 8'7 with an enclosed outside w.c. to the rear.
A path winds its way through the garden and up a series of steps, opening onto a much larger south-facing garden beyond.
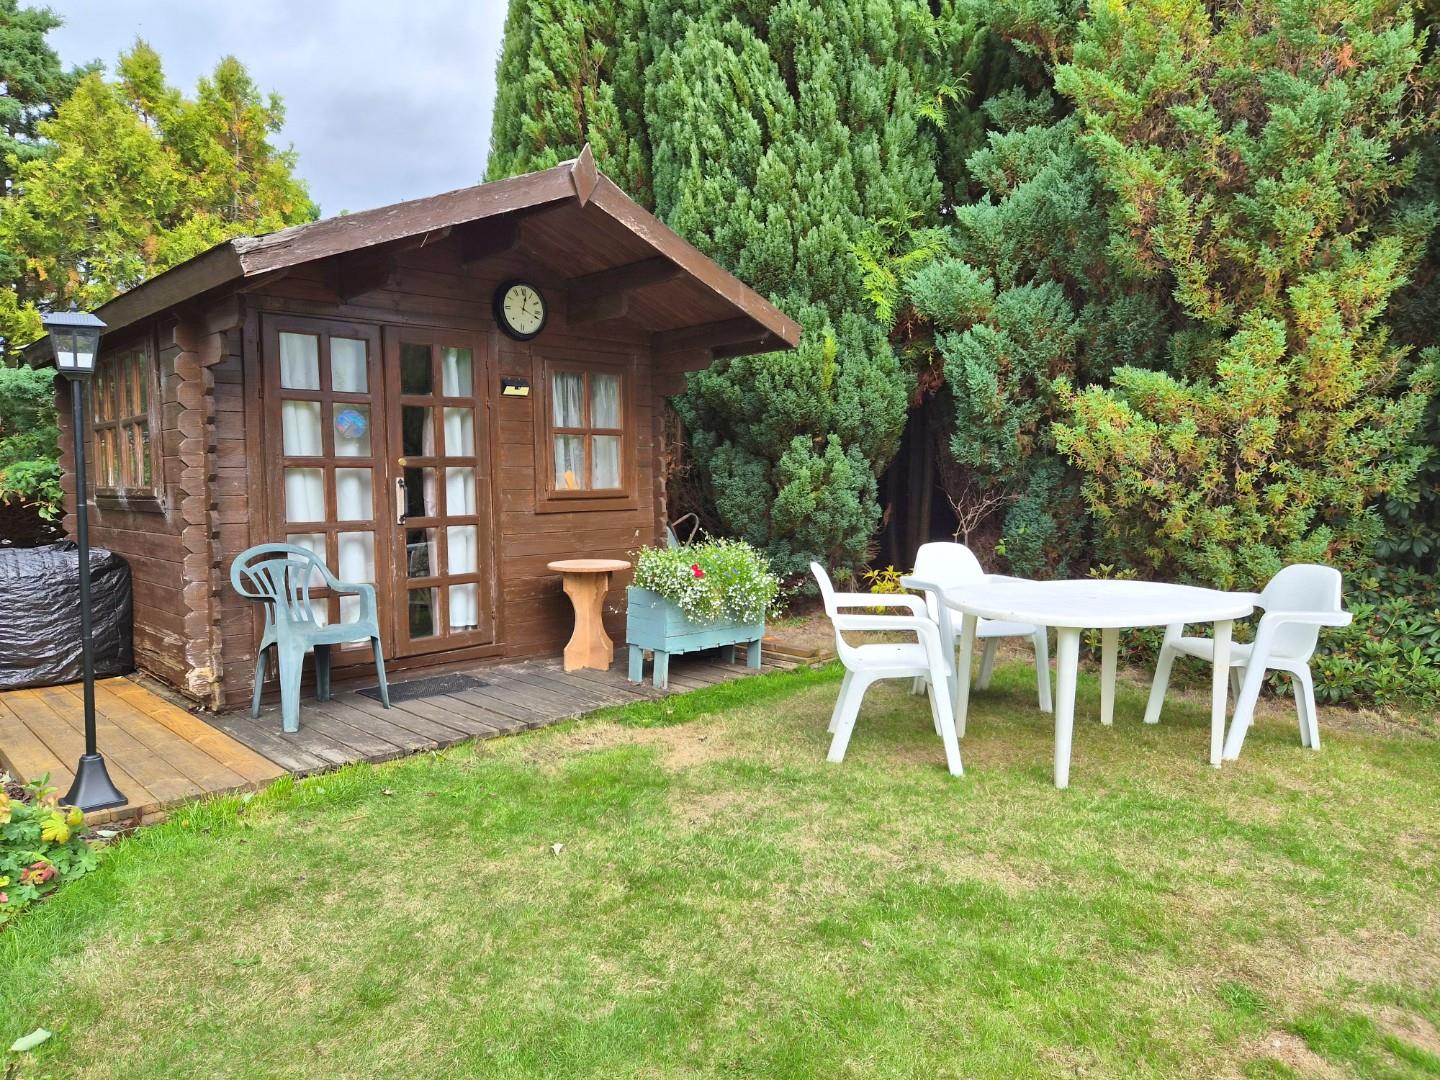
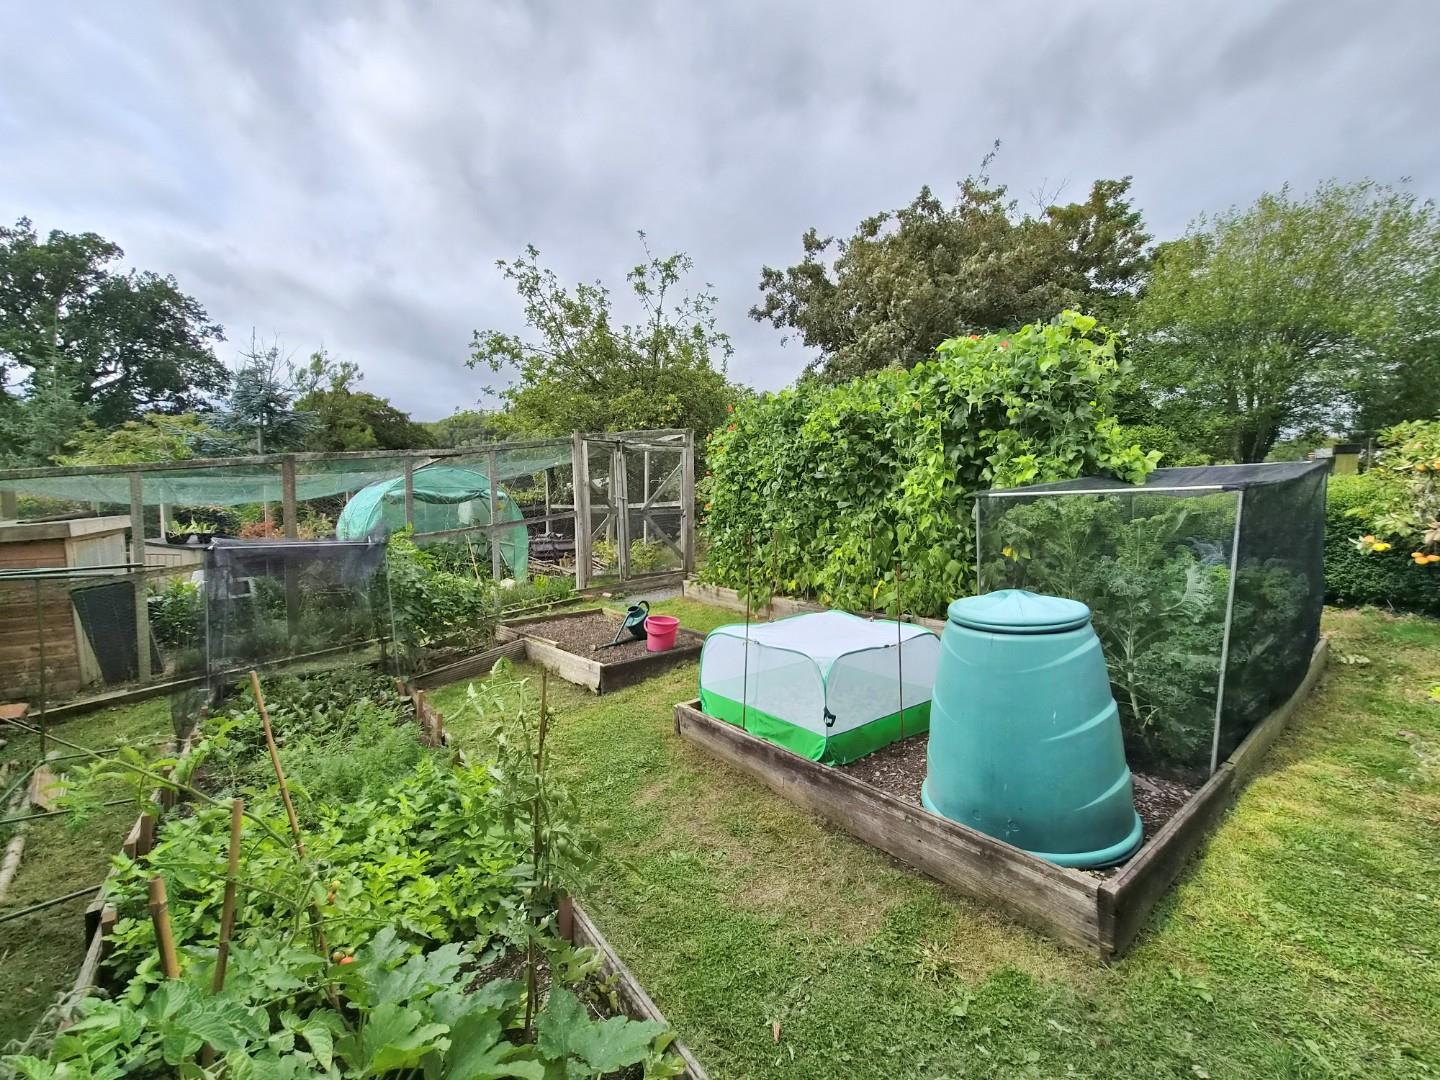
The garden opens onto an extensive sweeping lawn, complemented by gravelled and decked seating areas, a large summerhouse and several mature fruit trees. Beyond this is a well-designed kitchen garden with raised beds and fruit cages.
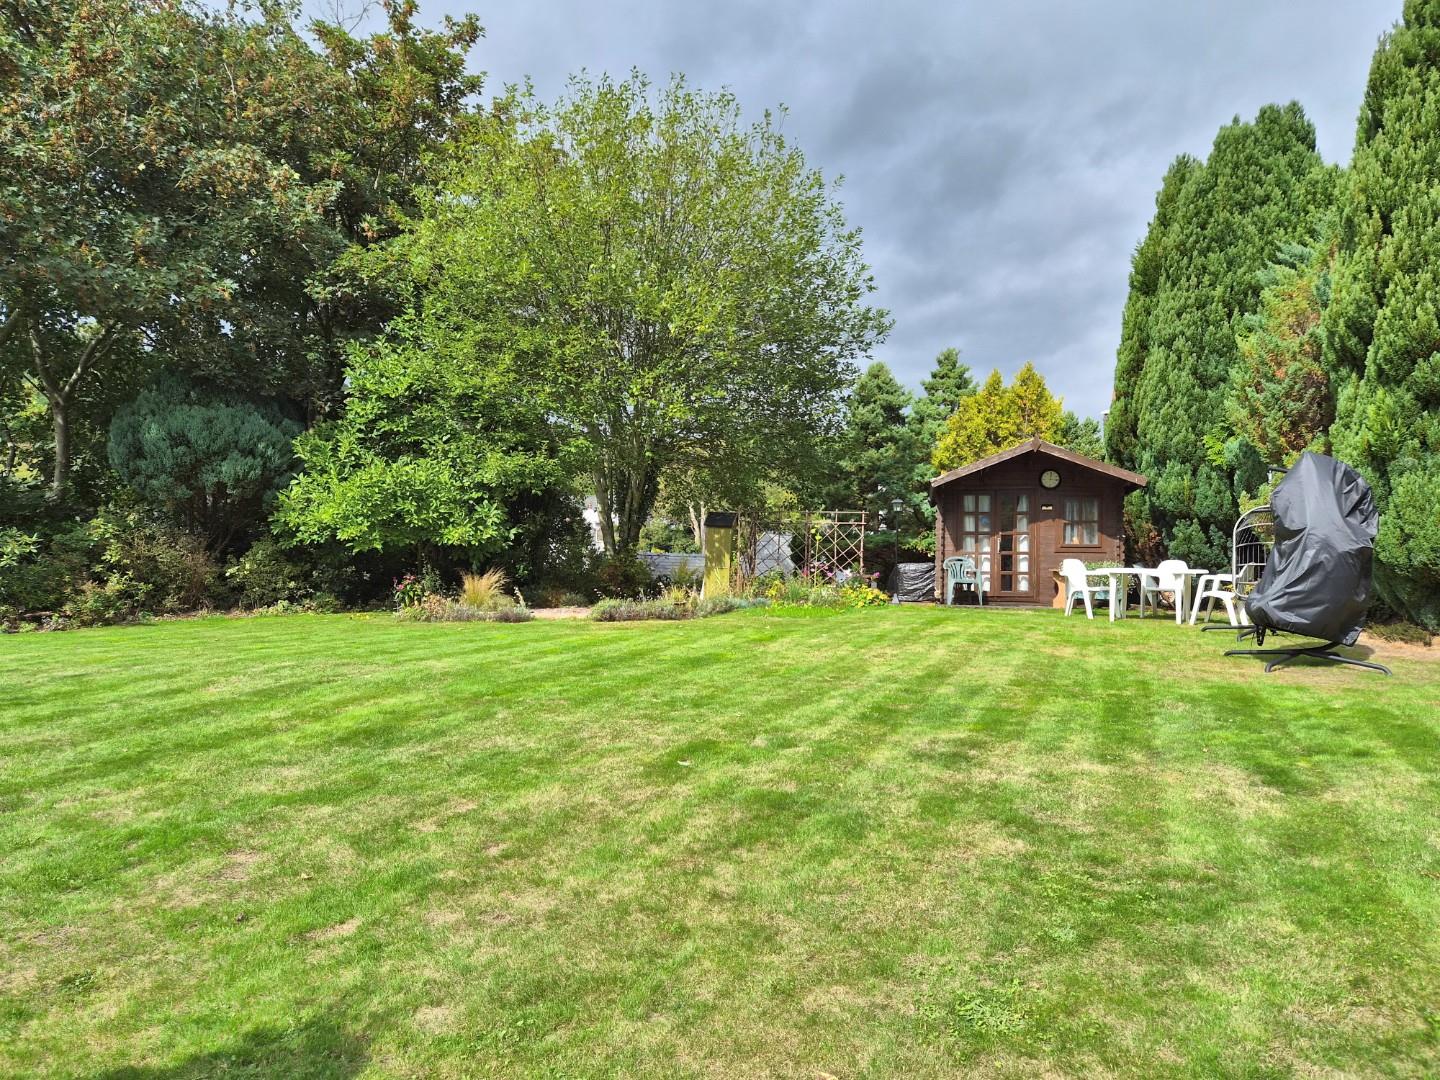
Despite their size, the gardens remain remarkably private and enjoy views towards the Berwyns.
A final feature is the covered walkway, which winds its way through a tunnel of mature shrubs and planting before emerging into the secret garden belonging to the loft apartment.
Plas Iowerth offers a great deal of flexibility, both inside and out.
With five bedrooms, independent accommodation, extensive gardens and a village setting surrounded by the Upper Dee Valley countryside, it is a home with plenty to offer for someone looking for space while still being part of a village community.
ROOM MEASUREMENTS
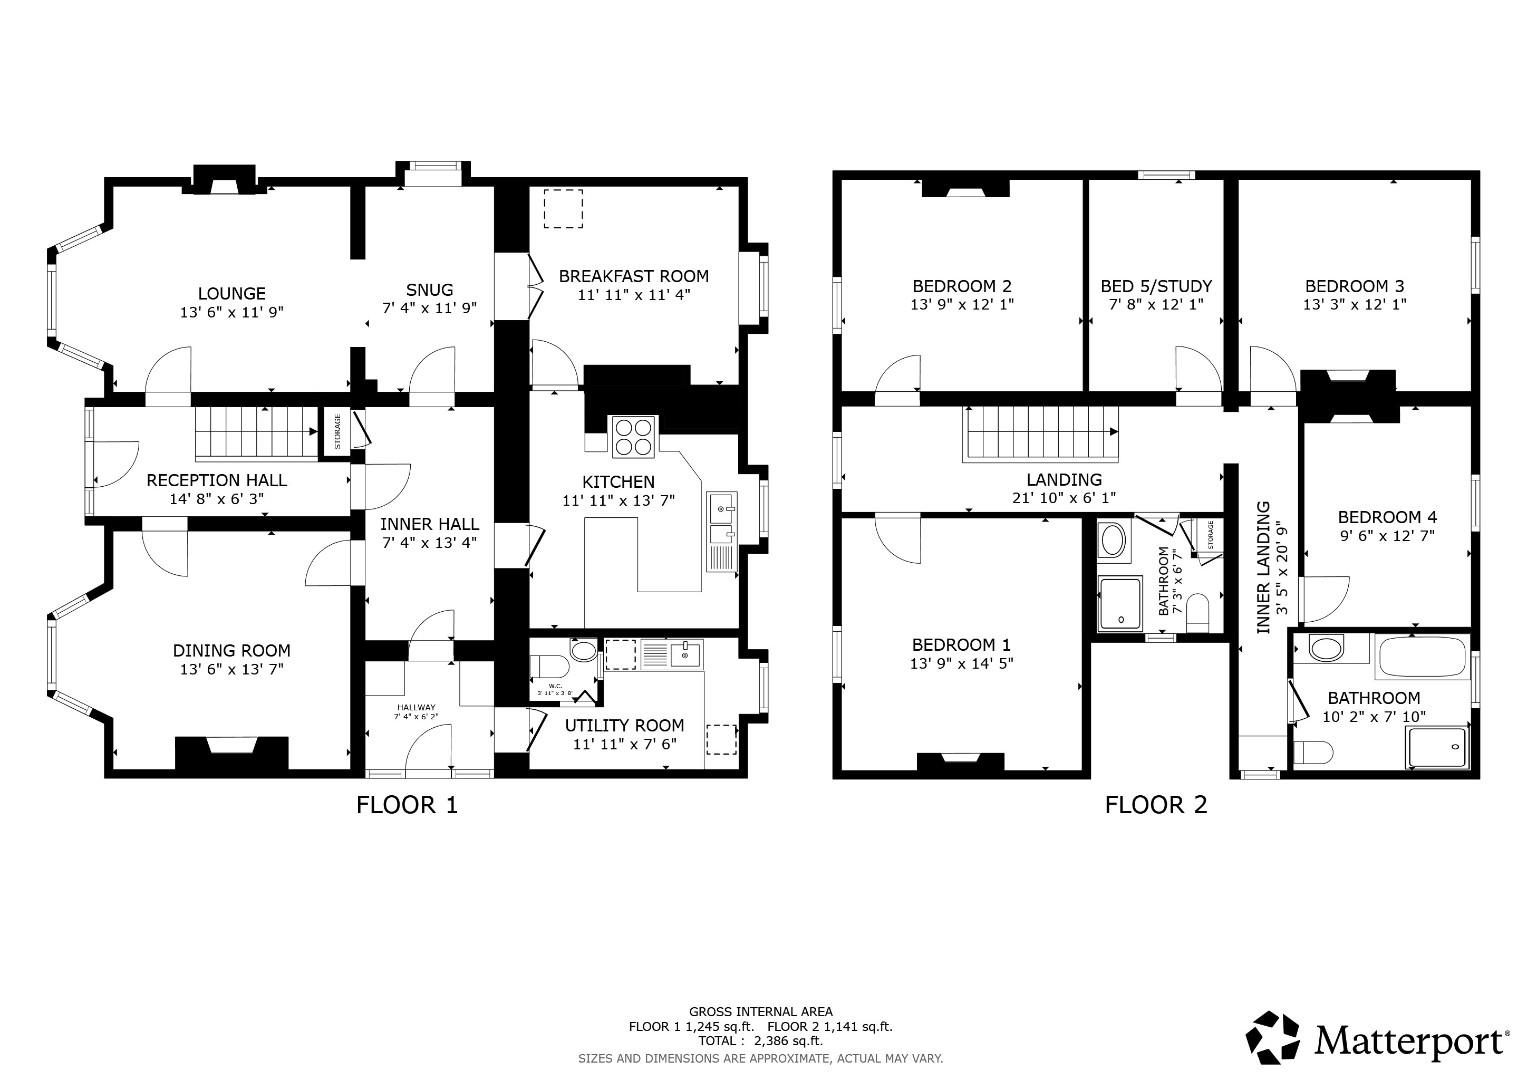
Hall 14' 8 x 6'3 Lounge 16'6 x 11'9 Snug 11'9 x 7'4 Dining Room 13'7 x 13'6 Breakfast Room 11'11 x 11'4 Kitchen 13'7 x 11' Central Hall 12'4 x 7'4 Utility 7'6 x 7'6
Bedroom 1 14'5 x 13'9 Bedroom 2 13'9 x 12'1 Study 12'1 x 7'8 Shower Room 7'3 x 6'7 Bedroom 3 13'3 x 12'1 Bedroom 4 12'7 x 9'6 Bathroom 10'2 x 7'10
Apartment 17'8 x 11'2 incl. shower room. Workshop below 17'5 x 10'7
Garage 15' x 8'7
SOLAR PANELS
There are 12 solar panels to the main south facing roof slope to the main house.
DIRECTIONS
From the Agent's Ruthin office take the A494 (Bala Road) proceeding through the villages of Pwll Glas and Gwyddelwern, and after some nine and a half miles and on reaching the junction with the A5104 Chester Road, turn right. On reaching the traffic lights with the A5, turn left and follow the road towards Corwen and on crossing the River Dee, turn immediately right onto the B4401 Old Bala Road. Continue through Cynwyd and Llandrillo and on reaching the War Memorial on the outskirts of Llandderfel, turn right. On entering the village, take the first right and follow the road through the Square and bear right up the hill and Plas Ioweth is immediately on the right.
MATERIAL INFORMATION REPORT
The Material Information Report for this property can be viewed on the Rightmove listing. Alternatively, a copy can be requested from our office which will be sent via email.
ANTI-MONEY LAUNDERING REGULATIONS
Anti-Money Laundering Verification
Should you wish to proceed with the purchase of this property, you will be required to complete an Anti-Money Laundering (AML) verification check in accordance with current legislation.
These checks are carried out by our partner, Lifetime Legal, and include verification of your identity and source of funds. There is a charge of £54 including VAT, payable directly to Lifetime Legal.
Please note that these checks must be completed before we are able to formally progress a sale.
EXTRA SERVICES - REFERRALS
Mortgage referrals, conveyancing referral and surveying referrals will be offered by Cavendish Estate Agents. If a buyer or seller should proceed with any of these services then a commission fee will be paid to Cavendish Estate Agents Ltd upon completion.
COUNCIL TAX
TENURE
Freehold.
VIEWING
Strictly by appointment.
LOCATION

Llandderfel is one of three villages which form the heart of the Upper Dee Valley. Still something of a hidden gem, the village sits between rolling countryside and the Berwyn Mountains, an unspoilt area of moorland and hills extending towards the ridge of Cadair Berwyn. The wider area is well known for its walking, countryside and fishing along the River Dee, while it is also home to Pistyll Rhaeadr, the UK’s highest waterfall.
Despite its rural setting, Llandderfel is well connected, with the B4401 linking the A5 at Corwen with the A494 just outside Bala.
Plas Iowerth is a deceptive home, with its rear elevation fronting onto a minor road just off the village square. The property is approached through double gates onto a gravelled driveway, providing parking for at least three cars and access to the garage.
The house has been orientated to take advantage of its southerly aspect, with the principal reception rooms and bedrooms overlooking the more formal front garden.
Inside, the house follows a typical Victorian layout, with the rooms arranged around a long central hall and landing.
There is a large lounge with bay window, fireplace and adjoining snug,
Together with a large dining room with bay window to the other side of the hall.
The ground floor also includes a breakfast room and well-fitted modern kitchen.
A central hall connects the main accommodation to the side hall adjoining the driveway, together with a useful utility room and cloakroom with WC.
To the first floor are two south-facing double bedrooms,
a study or fifth bedroom and bathroom.
A rear landing leads to two further double bedrooms and a large bathroom.
The house benefits from oil-fired central heating, double glazing and approximately 4kW of solar panels, helping to reduce running costs.
Adjoining the driveway is an original stone outbuilding providing a secure workshop, with external steps leading to a converted loft apartment.
The apartment provides useful independent accommodation, whether for a dependant relative, visiting family or potentially as occasional holiday accommodation, particularly given the area's popularity for walking in the Berwyns and fishing on the Dee.
It is self-contained with electric heating and includes an open-plan kitchenette and living area with space for a double bed, an en-suite shower room and a vaulted ceiling with Velux windows.
The apartment also has its own secluded lawned garden, screened by hedging and complete with an apple tree, large greenhouse and garden shed.
To the front of the main house is a secluded and private garden with mature flower beds, lawns and a storage shed. There is a detached garage 15' x 8'7 with an enclosed outside w.c. to the rear.
A path winds its way through the garden and up a series of steps, opening onto a much larger south-facing garden beyond.
The garden opens onto an extensive sweeping lawn, complemented by gravelled and decked seating areas, a large summerhouse and several mature fruit trees. Beyond this is a well-designed kitchen garden with raised beds and fruit cages.
Despite their size, the gardens remain remarkably private and enjoy views towards the Berwyns.
A final feature is the covered walkway, which winds its way through a tunnel of mature shrubs and planting before emerging into the secret garden belonging to the loft apartment.
Plas Iowerth offers a great deal of flexibility, both inside and out.
With five bedrooms, independent accommodation, extensive gardens and a village setting surrounded by the Upper Dee Valley countryside, it is a home with plenty to offer for someone looking for space while still being part of a village community.
ROOM MEASUREMENTS
Hall 14' 8 x 6'3 Lounge 16'6 x 11'9 Snug 11'9 x 7'4 Dining Room 13'7 x 13'6 Breakfast Room 11'11 x 11'4 Kitchen 13'7 x 11' Central Hall 12'4 x 7'4 Utility 7'6 x 7'6
Bedroom 1 14'5 x 13'9 Bedroom 2 13'9 x 12'1 Study 12'1 x 7'8 Shower Room 7'3 x 6'7 Bedroom 3 13'3 x 12'1 Bedroom 4 12'7 x 9'6 Bathroom 10'2 x 7'10
Apartment 17'8 x 11'2 incl. shower room. Workshop below 17'5 x 10'7
Garage 15' x 8'7
SOLAR PANELS
There are 12 solar panels to the main south facing roof slope to the main house.
DIRECTIONS
From the Agent's Ruthin office take the A494 (Bala Road) proceeding through the villages of Pwll Glas and Gwyddelwern, and after some nine and a half miles and on reaching the junction with the A5104 Chester Road, turn right. On reaching the traffic lights with the A5, turn left and follow the road towards Corwen and on crossing the River Dee, turn immediately right onto the B4401 Old Bala Road. Continue through Cynwyd and Llandrillo and on reaching the War Memorial on the outskirts of Llandderfel, turn right. On entering the village, take the first right and follow the road through the Square and bear right up the hill and Plas Ioweth is immediately on the right.
MATERIAL INFORMATION REPORT
The Material Information Report for this property can be viewed on the Rightmove listing. Alternatively, a copy can be requested from our office which will be sent via email.
ANTI-MONEY LAUNDERING REGULATIONS
Anti-Money Laundering Verification
Should you wish to proceed with the purchase of this property, you will be required to complete an Anti-Money Laundering (AML) verification check in accordance with current legislation.
These checks are carried out by our partner, Lifetime Legal, and include verification of your identity and source of funds. There is a charge of £54 including VAT, payable directly to Lifetime Legal.
Please note that these checks must be completed before we are able to formally progress a sale.
EXTRA SERVICES - REFERRALS
Mortgage referrals, conveyancing referral and surveying referrals will be offered by Cavendish Estate Agents. If a buyer or seller should proceed with any of these services then a commission fee will be paid to Cavendish Estate Agents Ltd upon completion.
COUNCIL TAX
TENURE
Freehold.
VIEWING
Strictly by appointment.