£340,000
Llanbedr Dyffryn Clwyd, Ruthin
Introduction
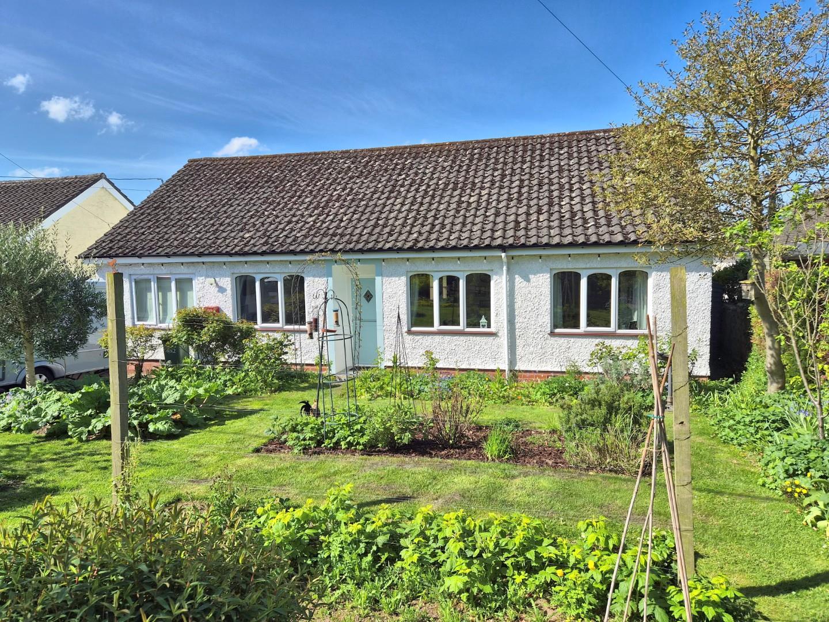
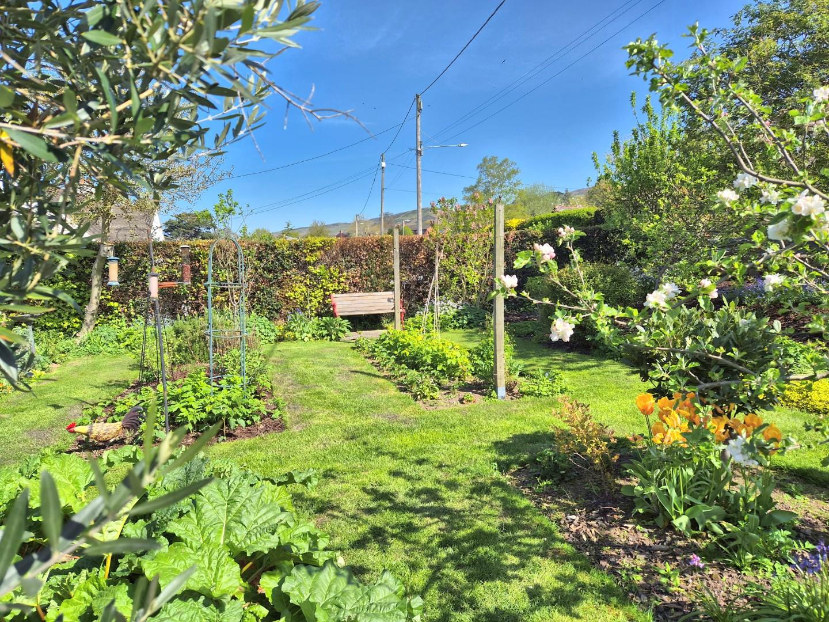
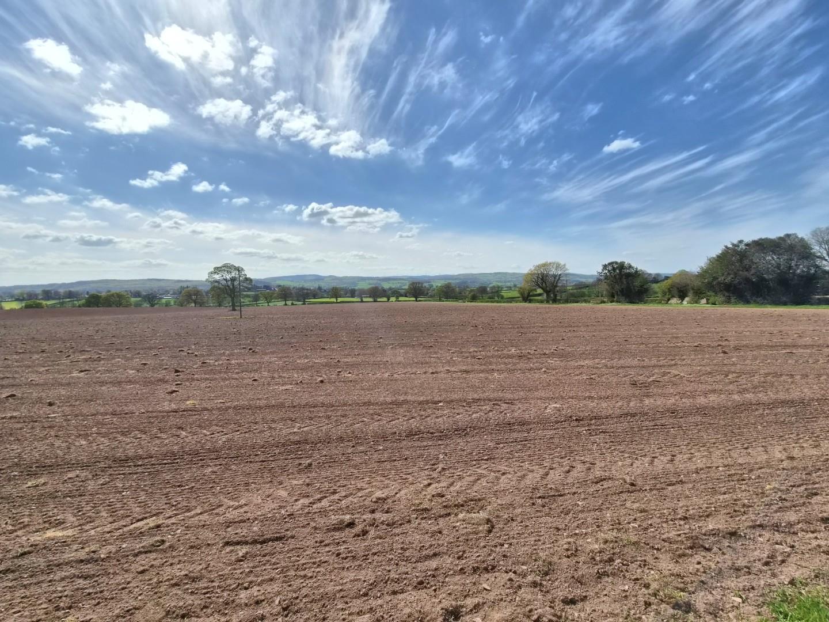
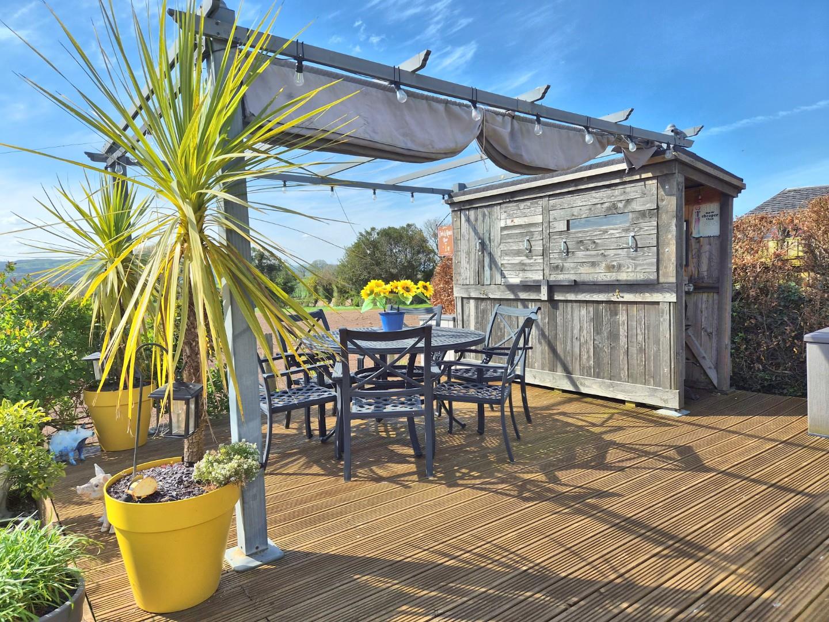
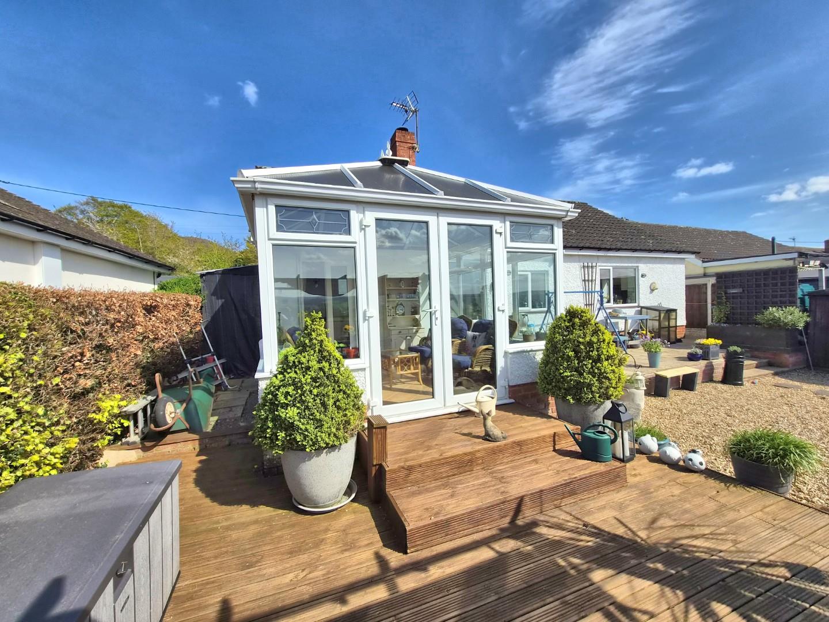
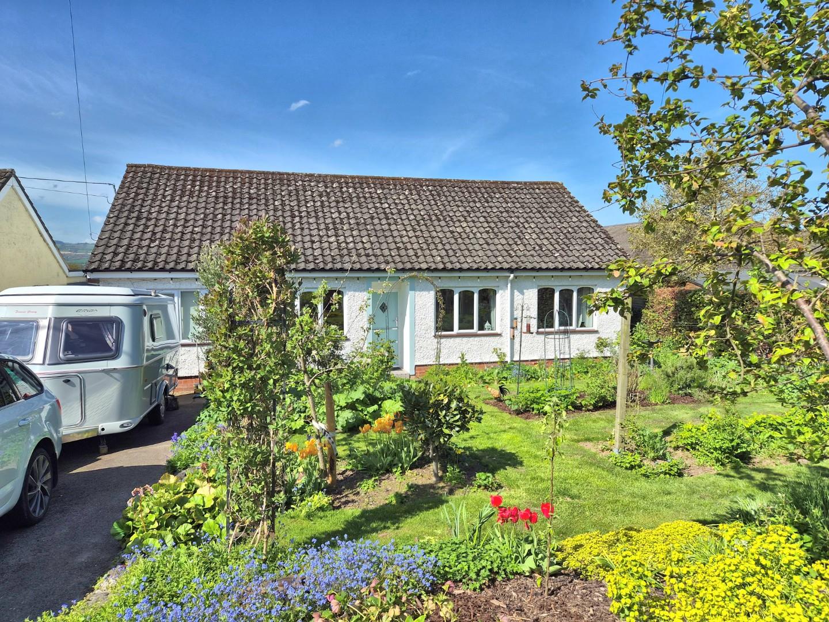
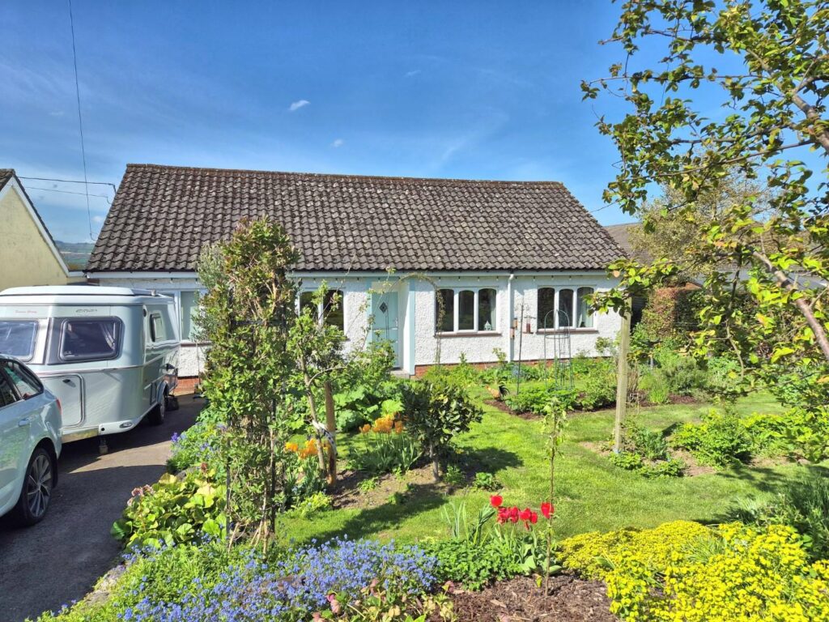
AN ATTRACTIVE THREE/FOUR BEDROOM DETACHED BUNGALOW WITH CONSERVATORY set within delightful gardens enjoying stunning westerly views to the rear over adjoining farmland towards Ruthin. Located in the centre of this popular rural village some 2 miles from Ruthin, this modernised and refurbished home affords central hall, lounge with wood stove, large conservatory, modern fitted kitchen/dining room with Rayburn, three bedrooms, study and modern shower room. Driveway for three cars with cottage style gardens to front, private westerly facing garden to rear with workshop, gravelled areas and raised deck with pergola and “bar” Inspection recommended.
LOCATION
Llanbedr Dyffryn Clwyd village stands on the western slopes of the Clwydian Hills. The area is conveniently placed for access to the nearby market town of Ruthin which provides a wide range of facilities catering for most daily requirements and good road links towards Mold approximately 9 miles.
THE ACCOMMODATION COMPRISES
FRONT ENTRANCE
UPVC and composite stable door leading in to a central hall.
CENTRAL HALL
Woodgrain effect floor finish, panel radiator.
LOUNGE
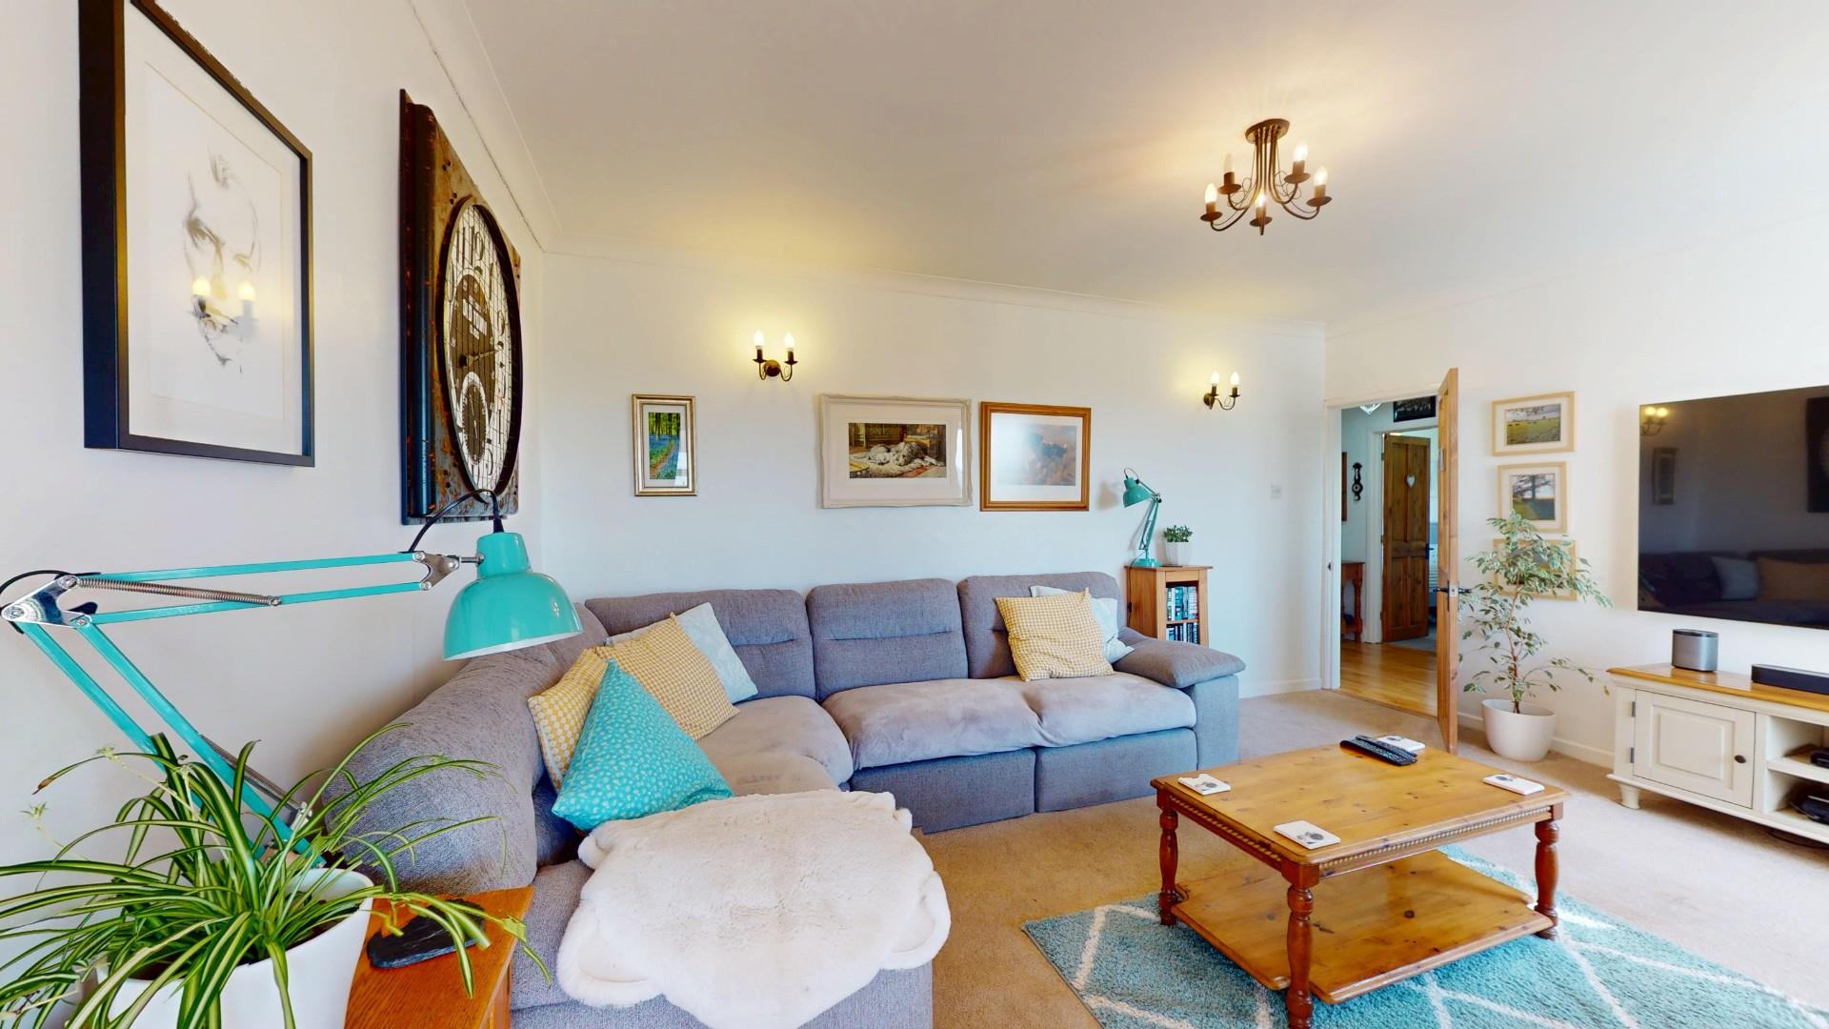
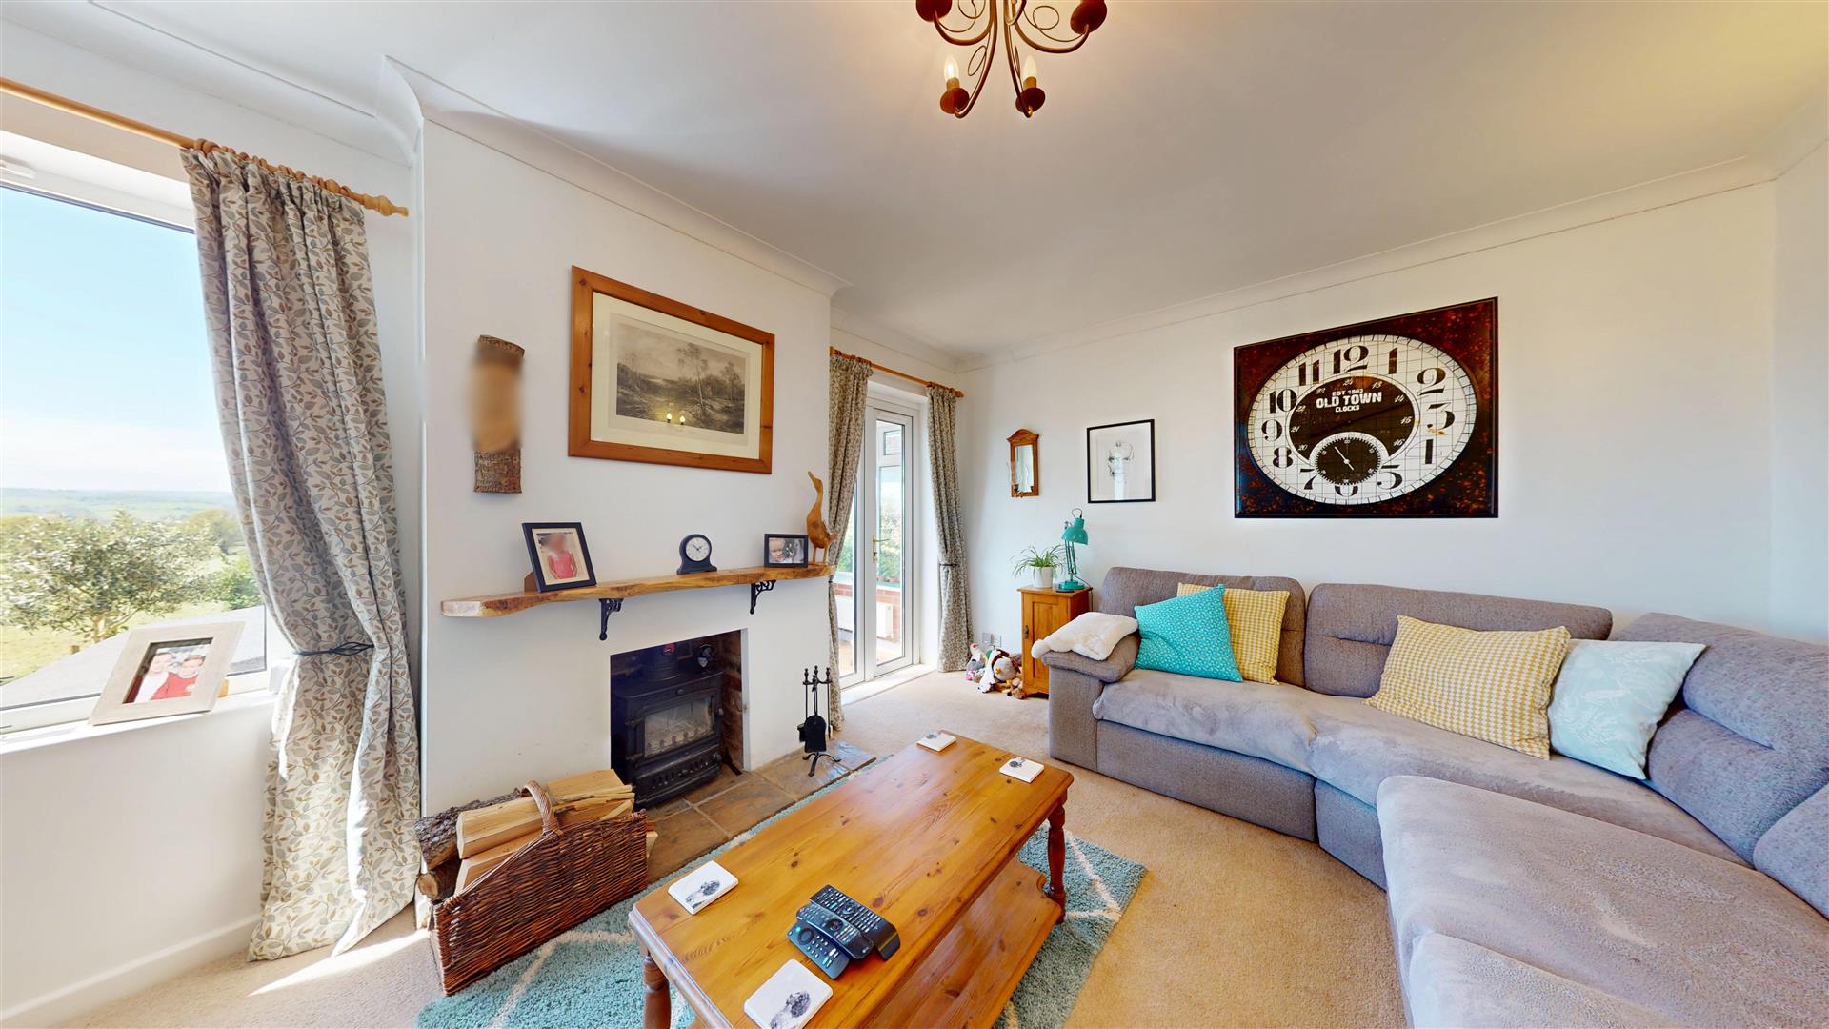
An attractive room which is well lit with a large double glazed picture window and French doors leading into the conservatory, fireplace with inset stove and hearth, coved ceiling, TV point, wall light points, panel radiator.
Dimensions
Metric: 4.83m x 3.63m
Imperial: 15’10 x 11’11
CONSERVATORY
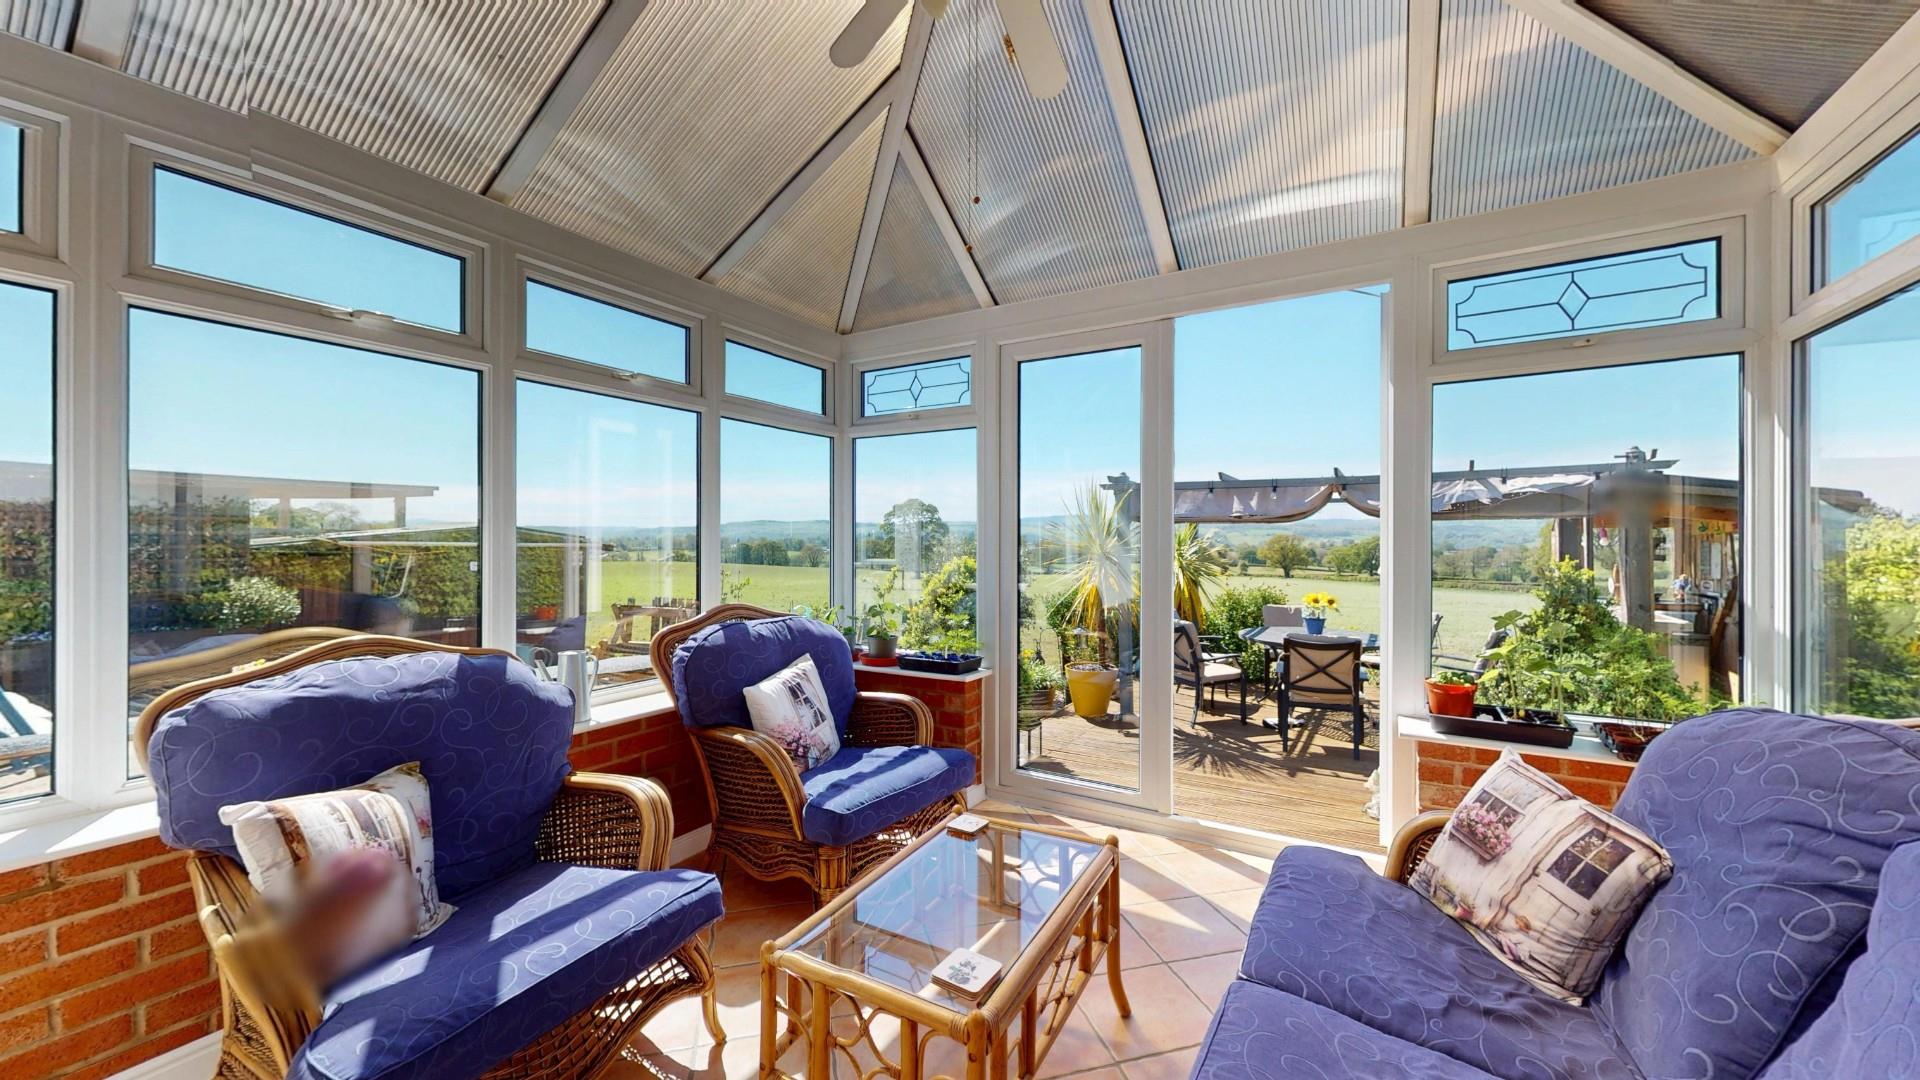
A spacious room designed to take full advantage of the outstanding south and westerly views, it has double glazed windows, twin glazed doors leading out to the patio and bar, pitched polycarbonate roof, ceramic tiled flooring, panel radiator.
Dimensions
Metric: 3.25m x 2.34m
Imperial: 10’8 x 7’8
KITCHEN/DINING ROOM
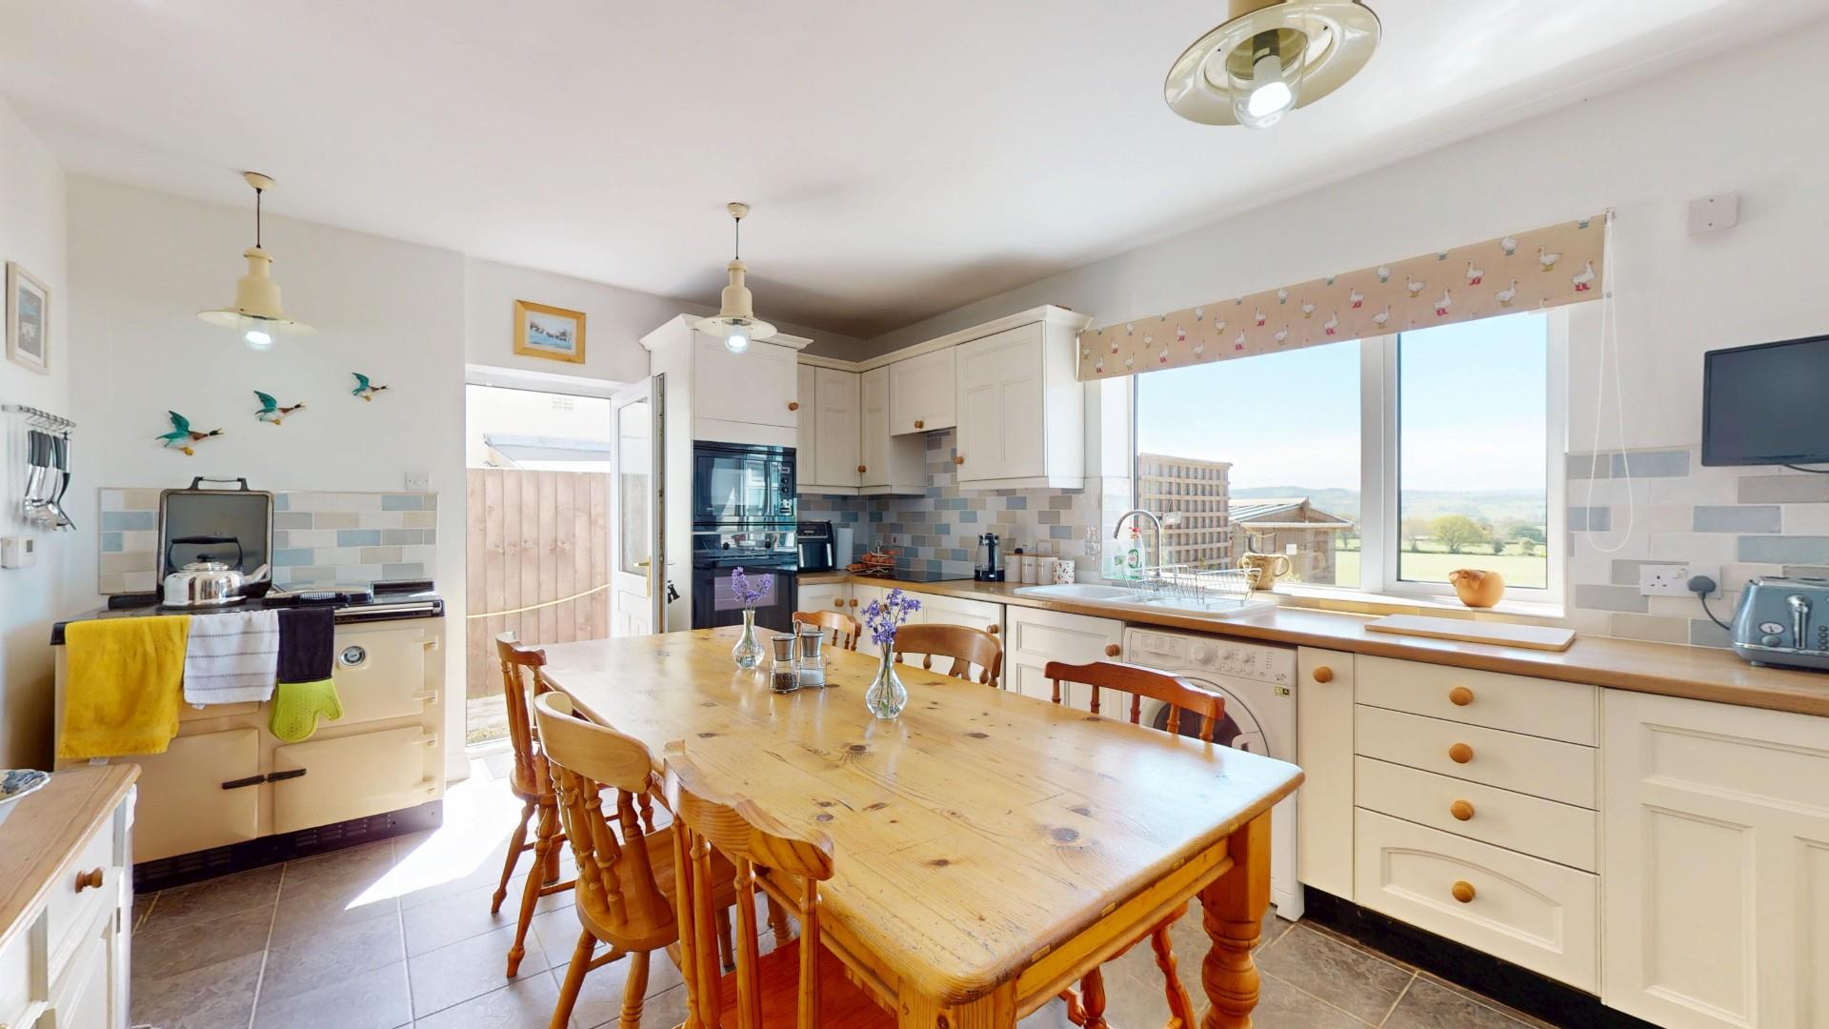
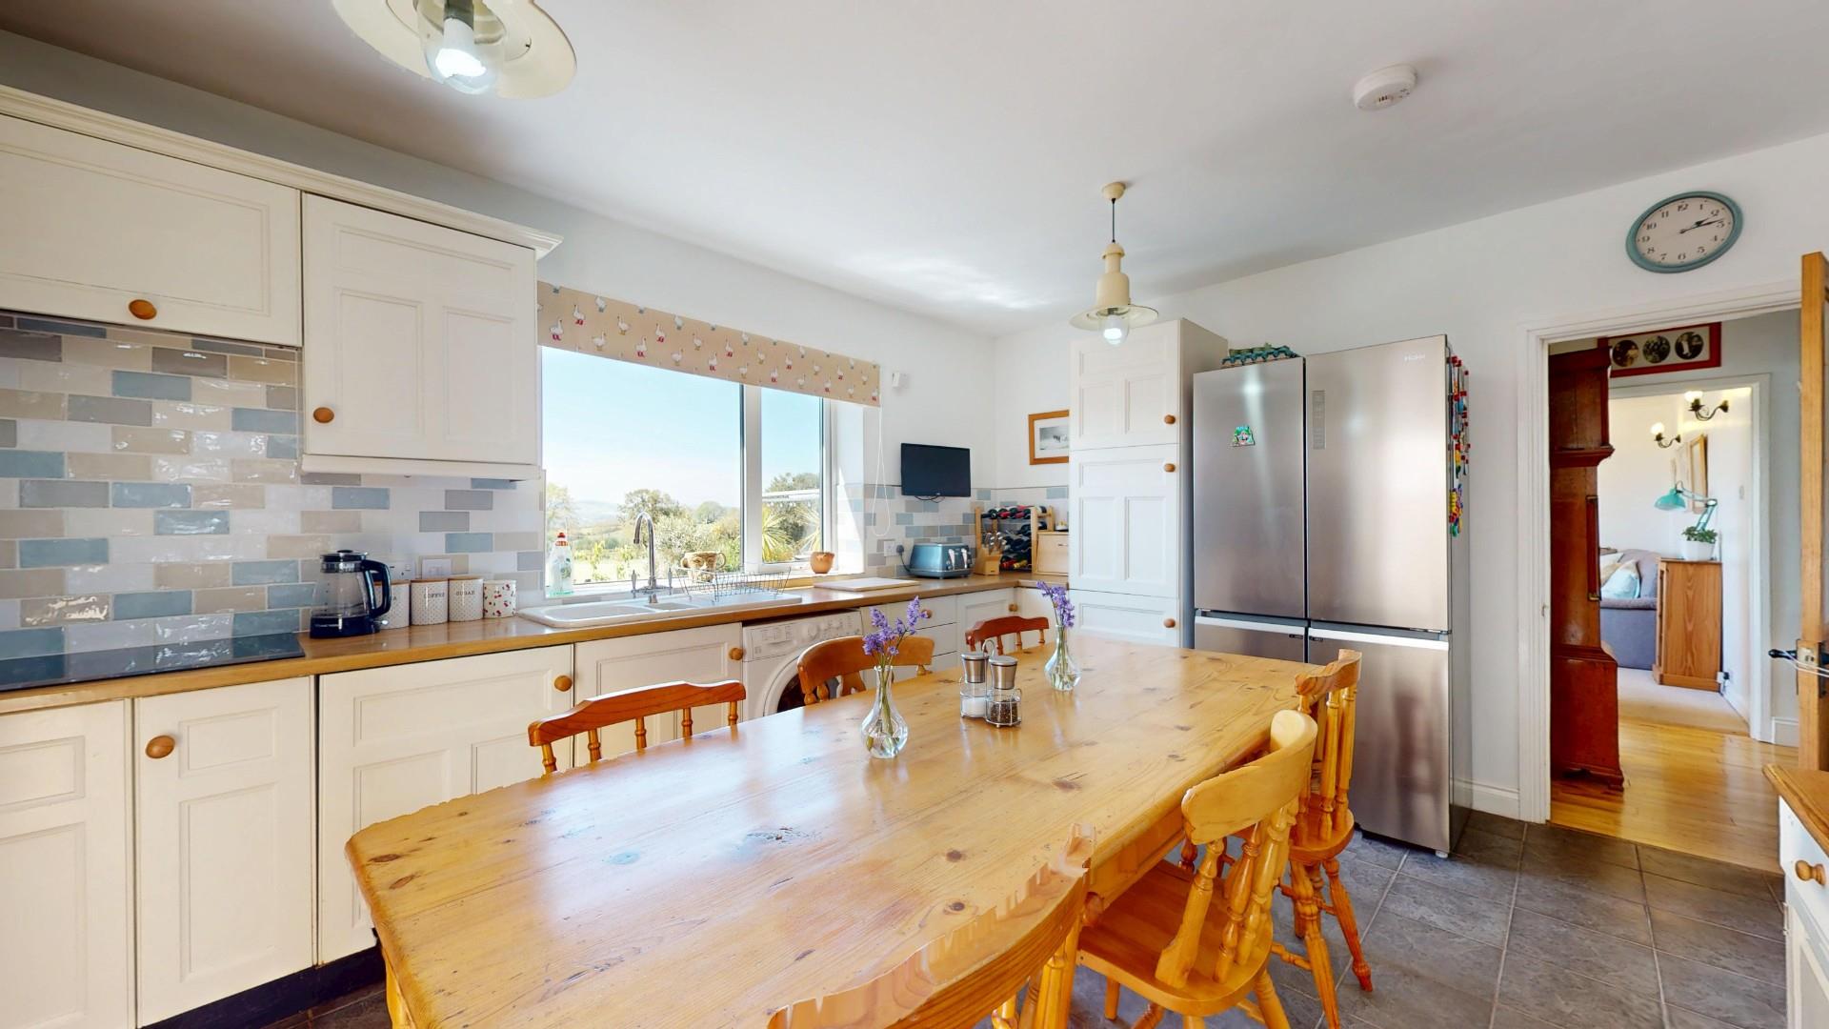
Cream enamelled oil fired Rayburn with hot plates, ovens and boiler providing heating and hot water, range of fitted base and wall cupboards to a shaker style with a light cream tone finish to door and drawer fronts, contrasting woodgrain effect working surfaces to include an inset 1.5 bowl white glazed porcelain sink with mixer tap and drainer, inset four ring electric hob with hood, integrated oven and microwave oven, void and plumbing for washing machine, space for American style fridge/freezer, tiled splashbacks, slate effect floor tiling, panel radiator, double glazed door to side.
Dimensions
Metric: 4.83m x 3.63m
Imperial: 15’10 x 11’11
BEDROOM ONE
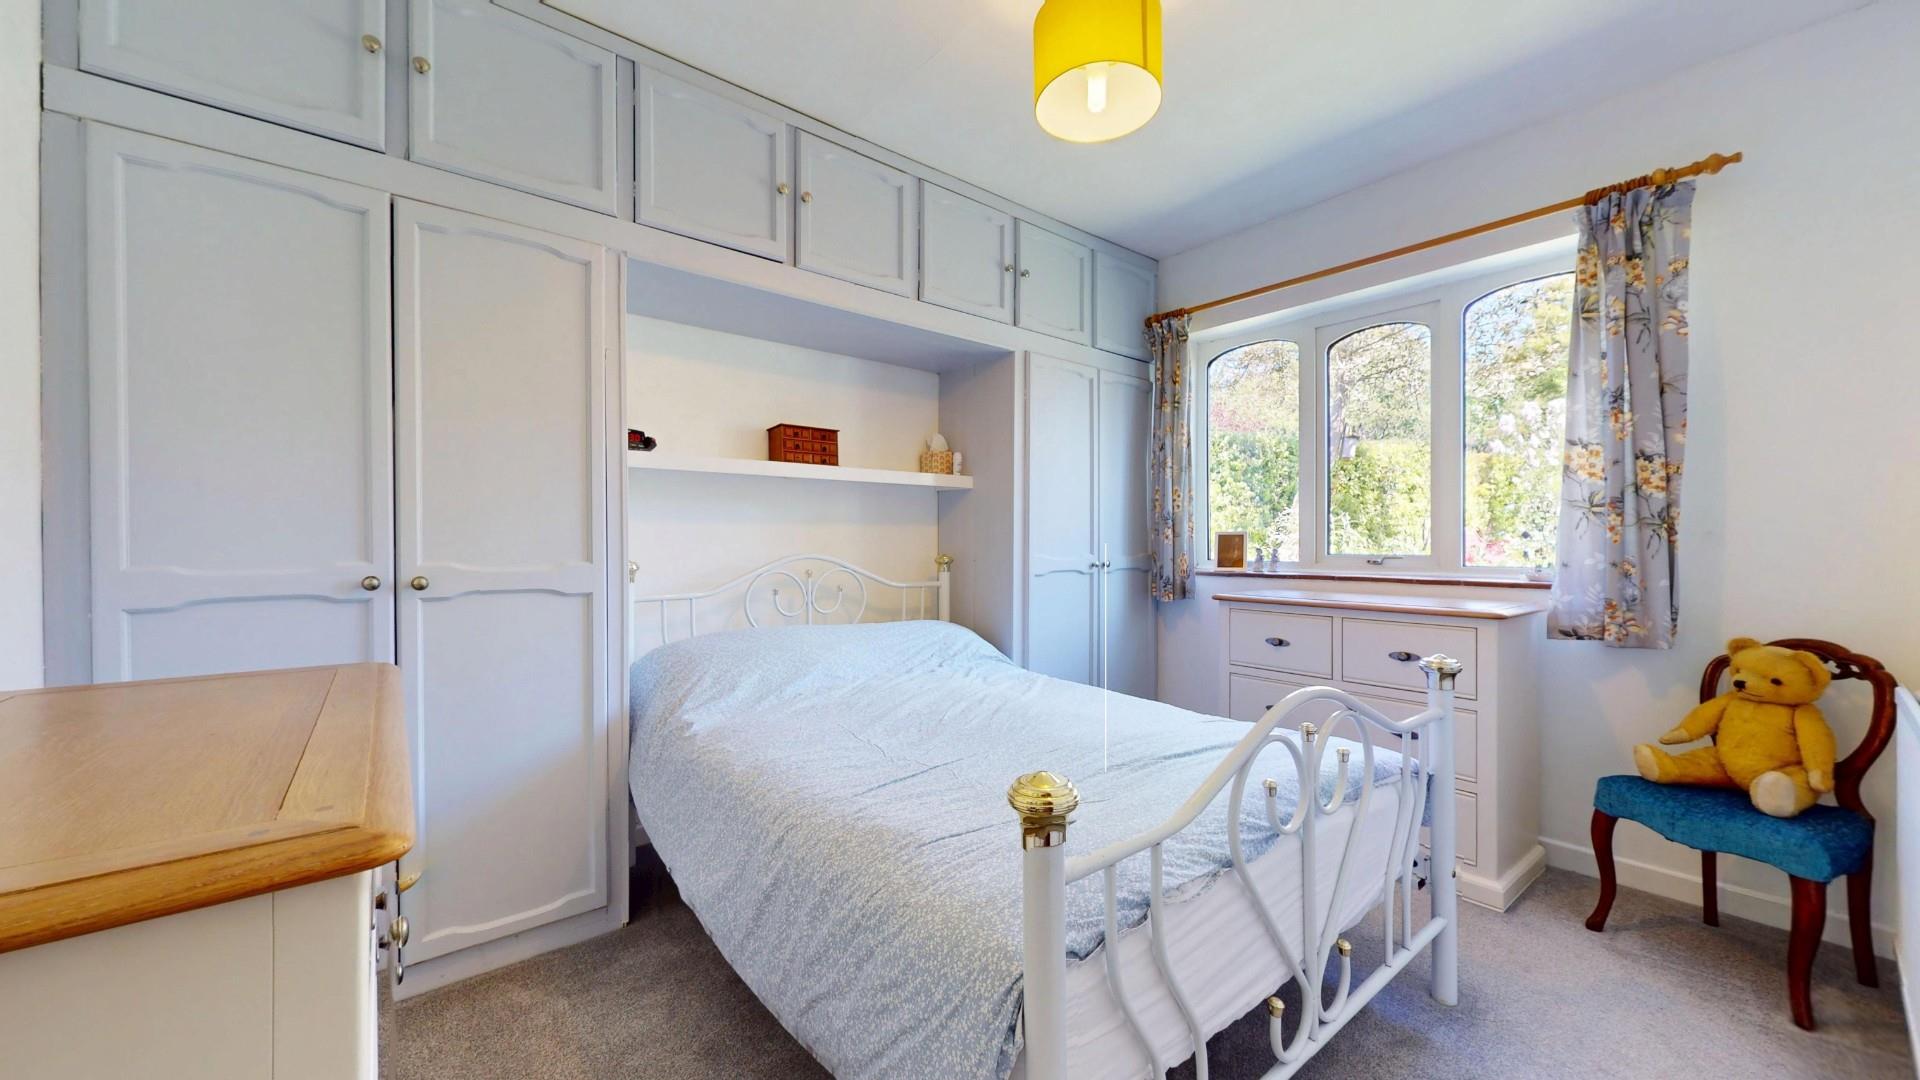
Double glazed window to front, outbuilt wardrobes comprising two double door robes together with locker storage cupboards over, double glazed window, panel radiator.
Dimensions
Metric: 3.71m x 3.30m
Imperial: 12’2 x 10’10
BEDROOM TWO
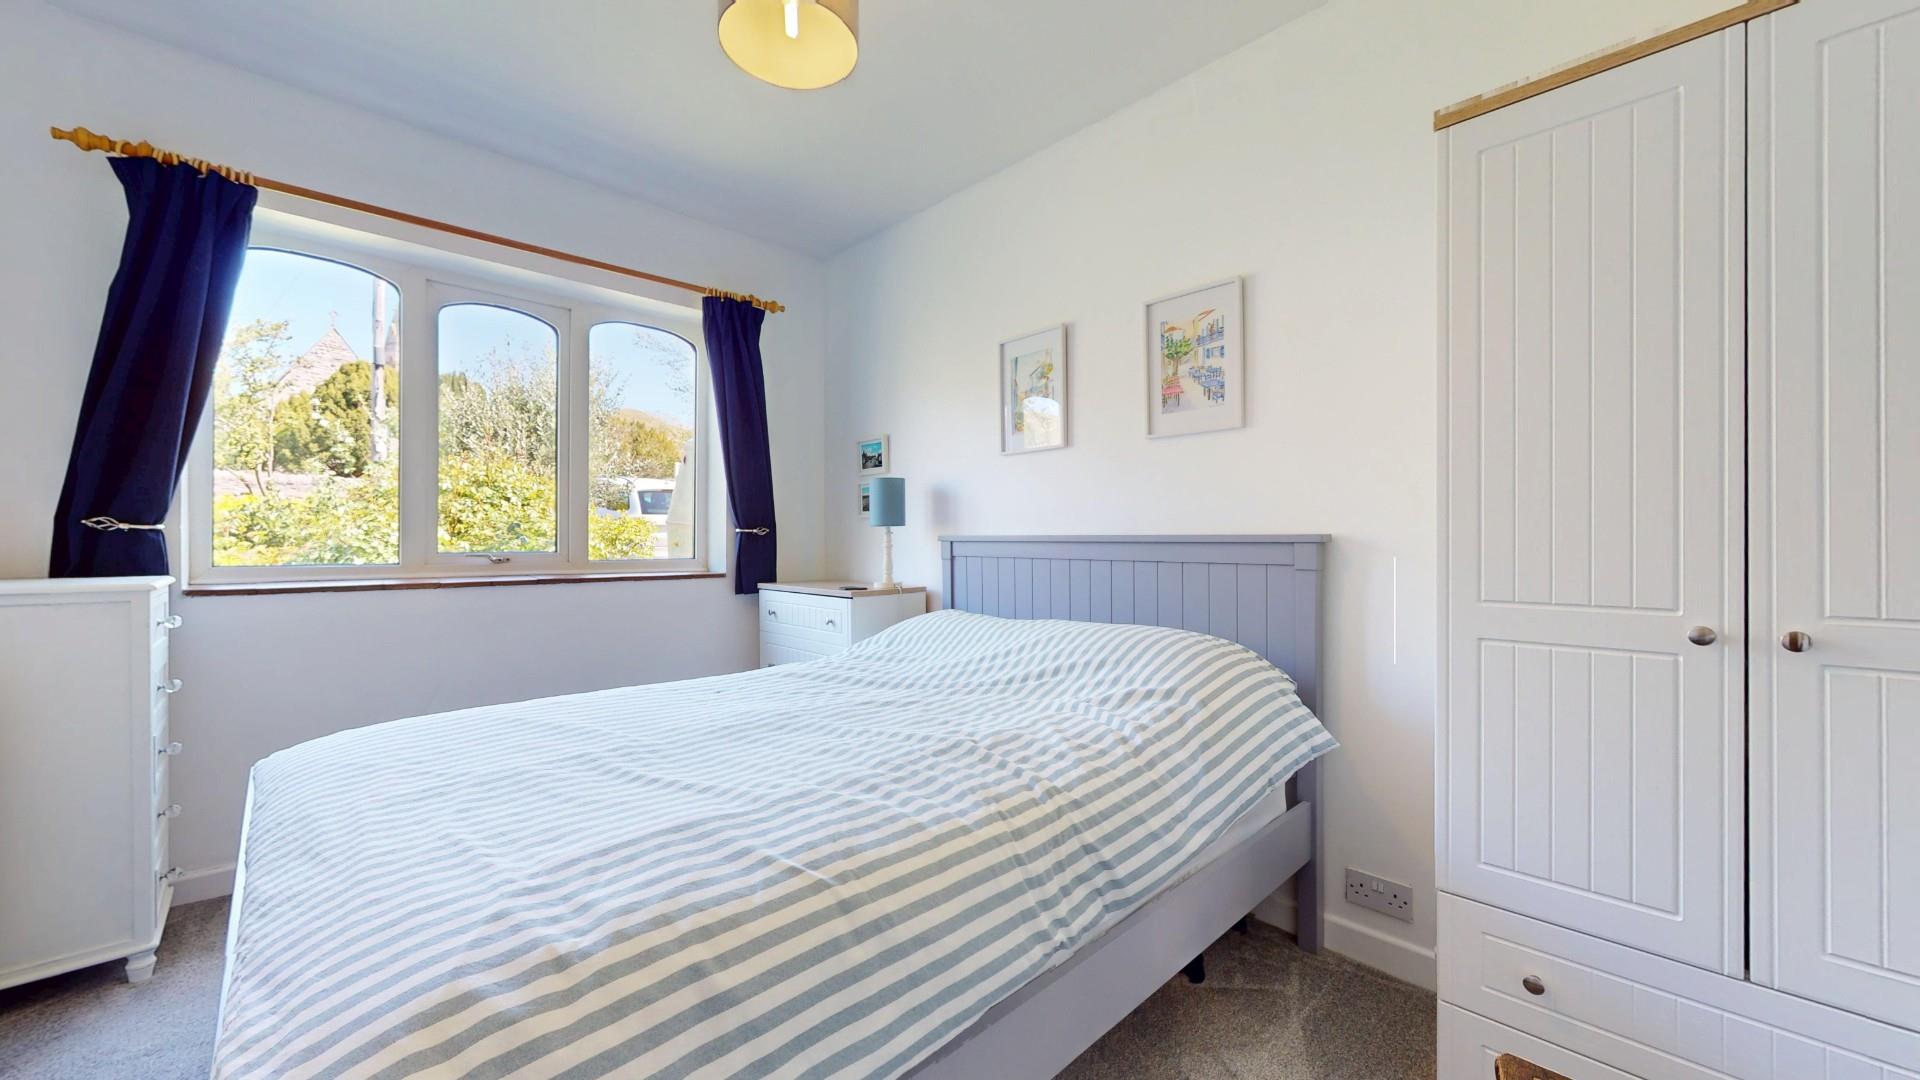
Double glazed window to front, panel radiator.
Dimensions
Metric: 3.63m x 2.62m
Imperial: 11’11 x 8’7
BEDROOM THREE
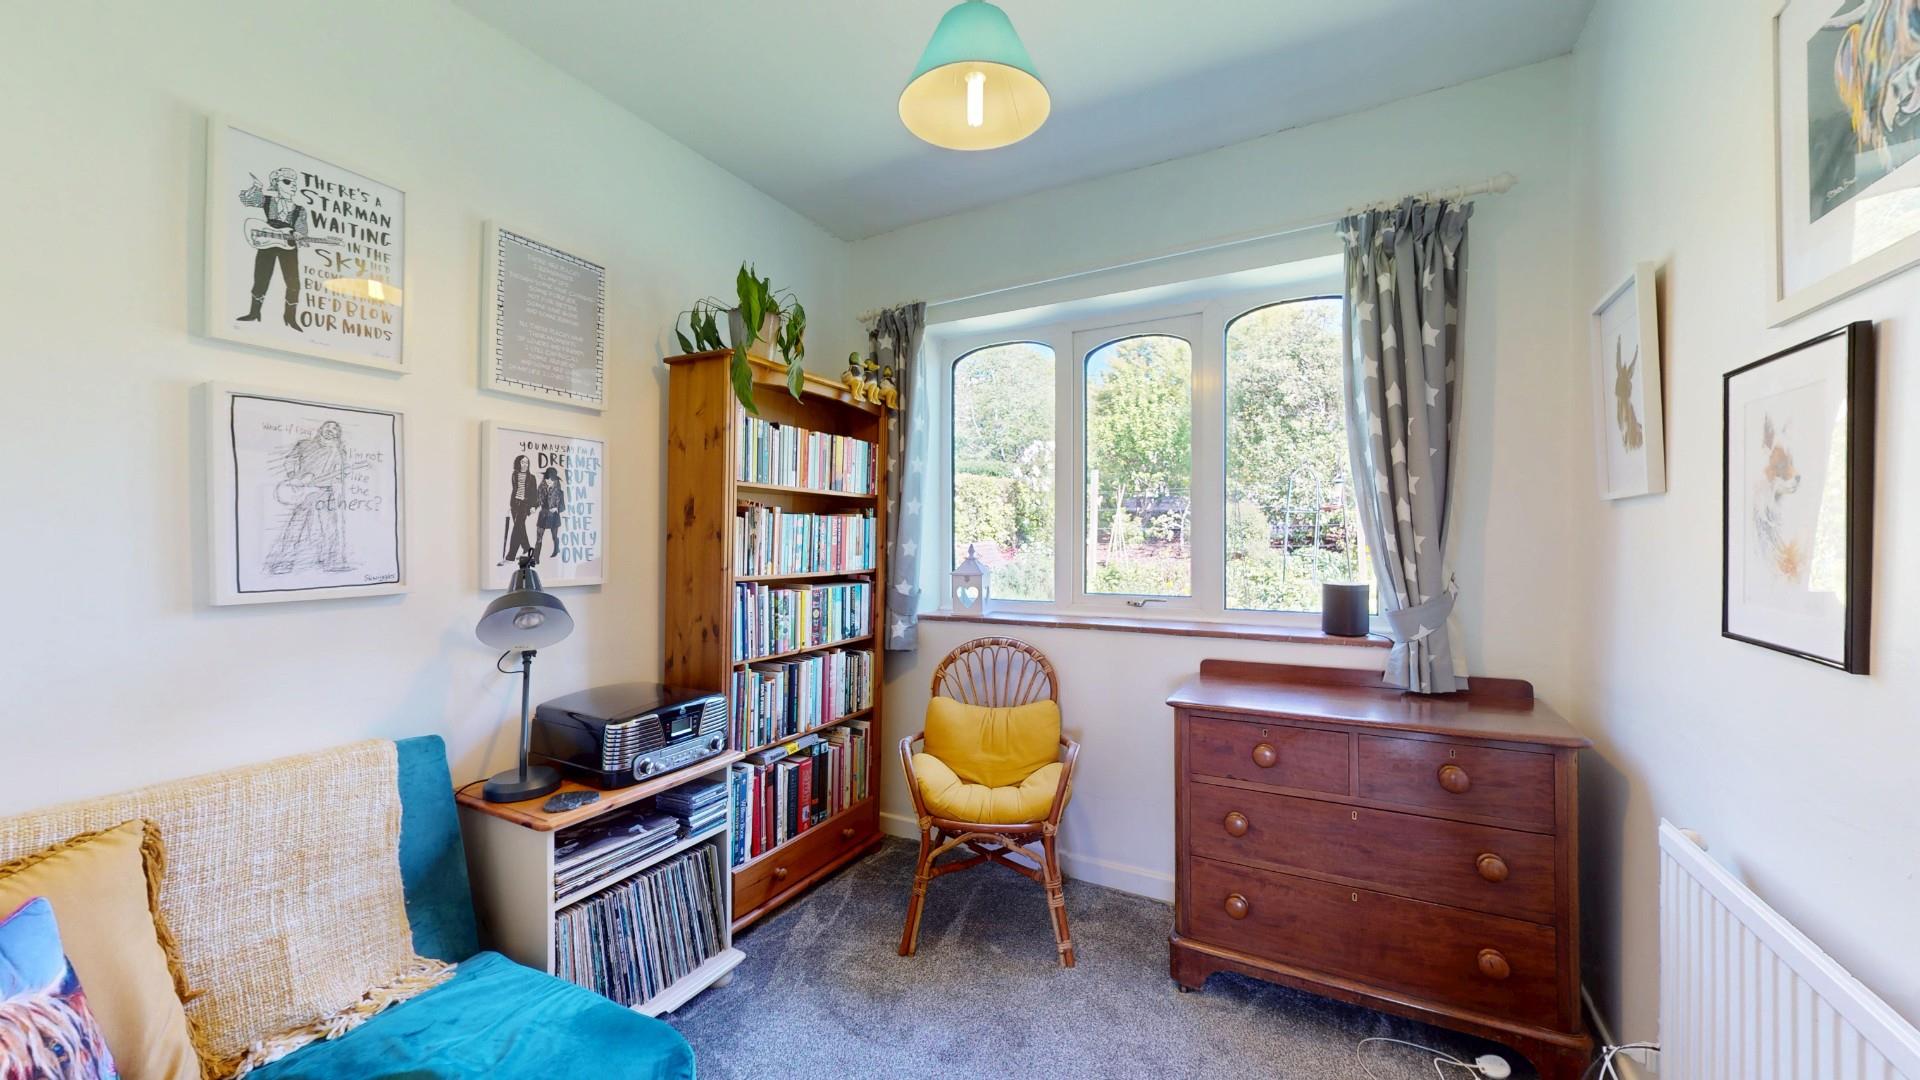
Double glazed window to front, panel radiator.
Dimensions
Metric: 2.62m x 2.46m
Imperial: 8’7 x 8’1
OCCASIONAL BEDROOM FOUR/STUDY
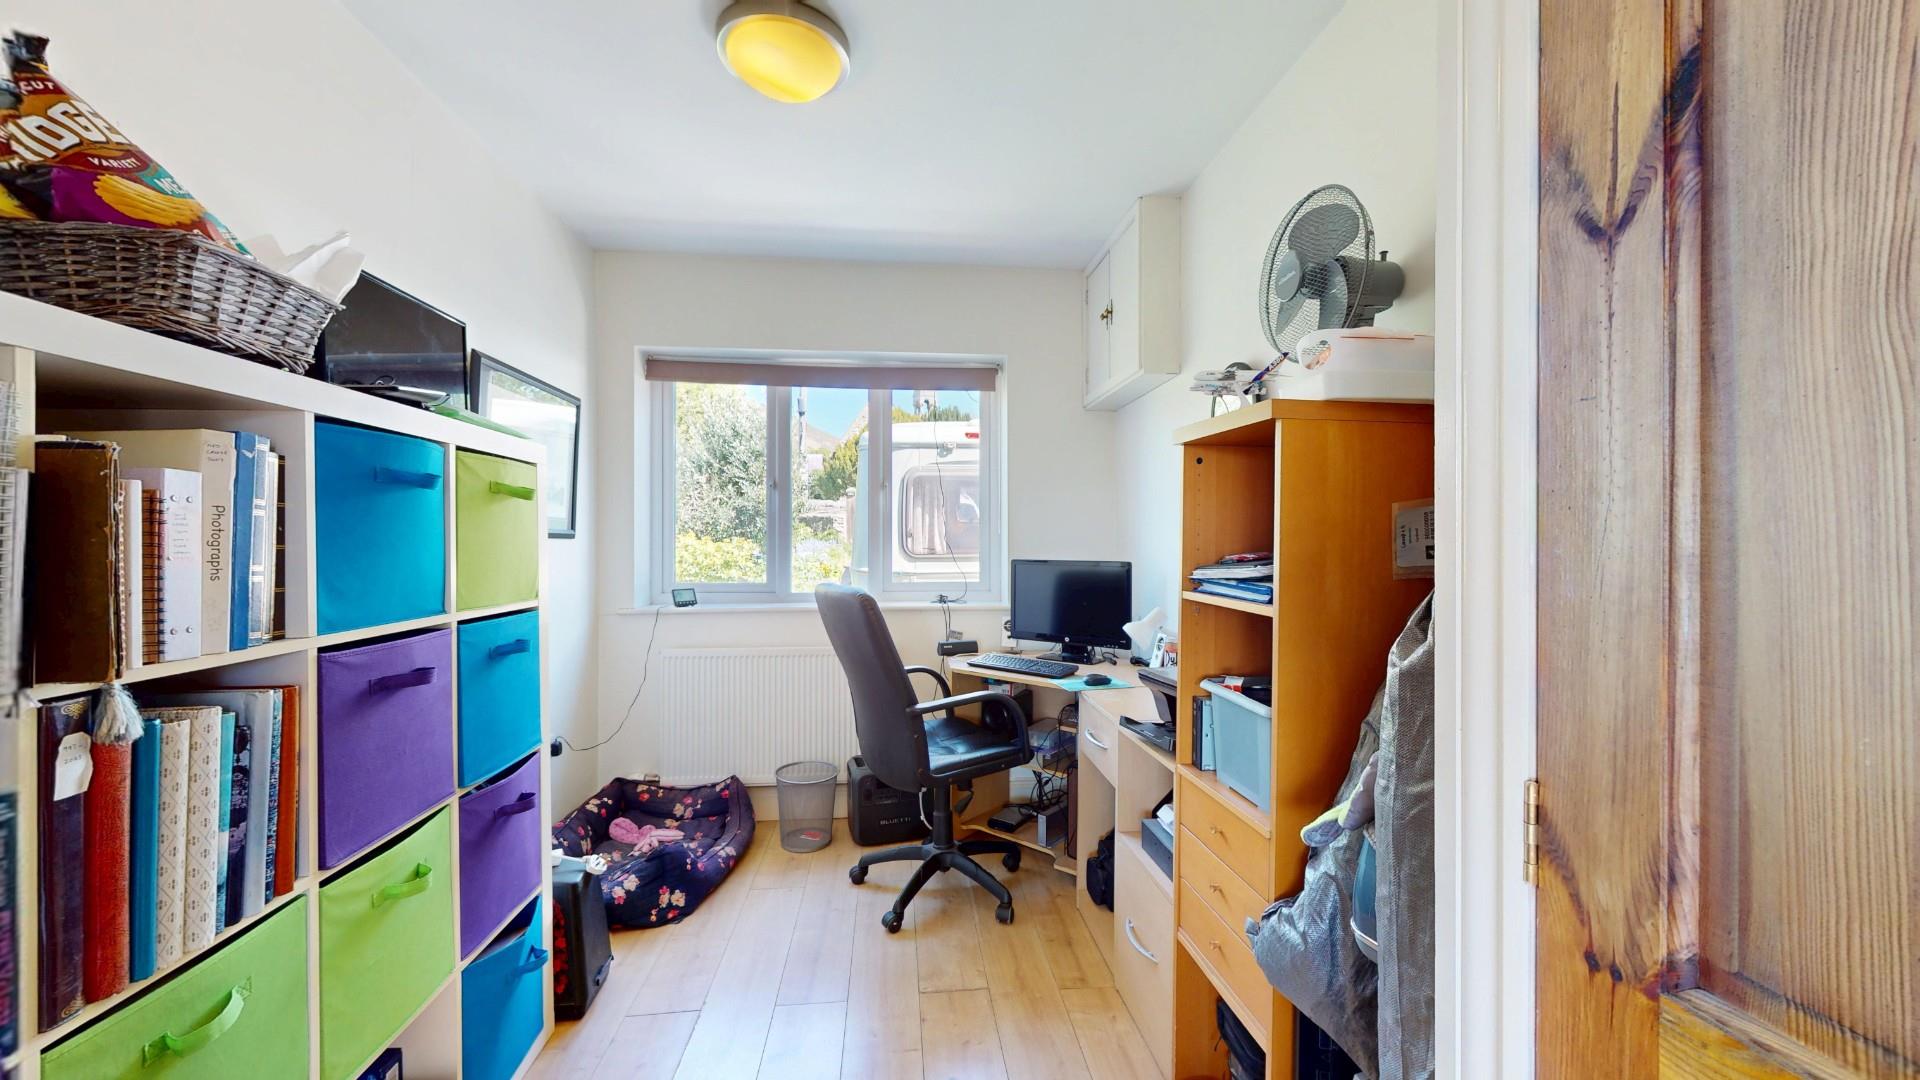
Double glazed window to front, pull down ladder to roof space, fitted cupboard with shelving, woodgrain effect laminate floor finish, panel radiator.
Dimensions
Metric: 3.63m x 2.41m
Imperial: 11’11 x 7’11
SHOWER ROOM
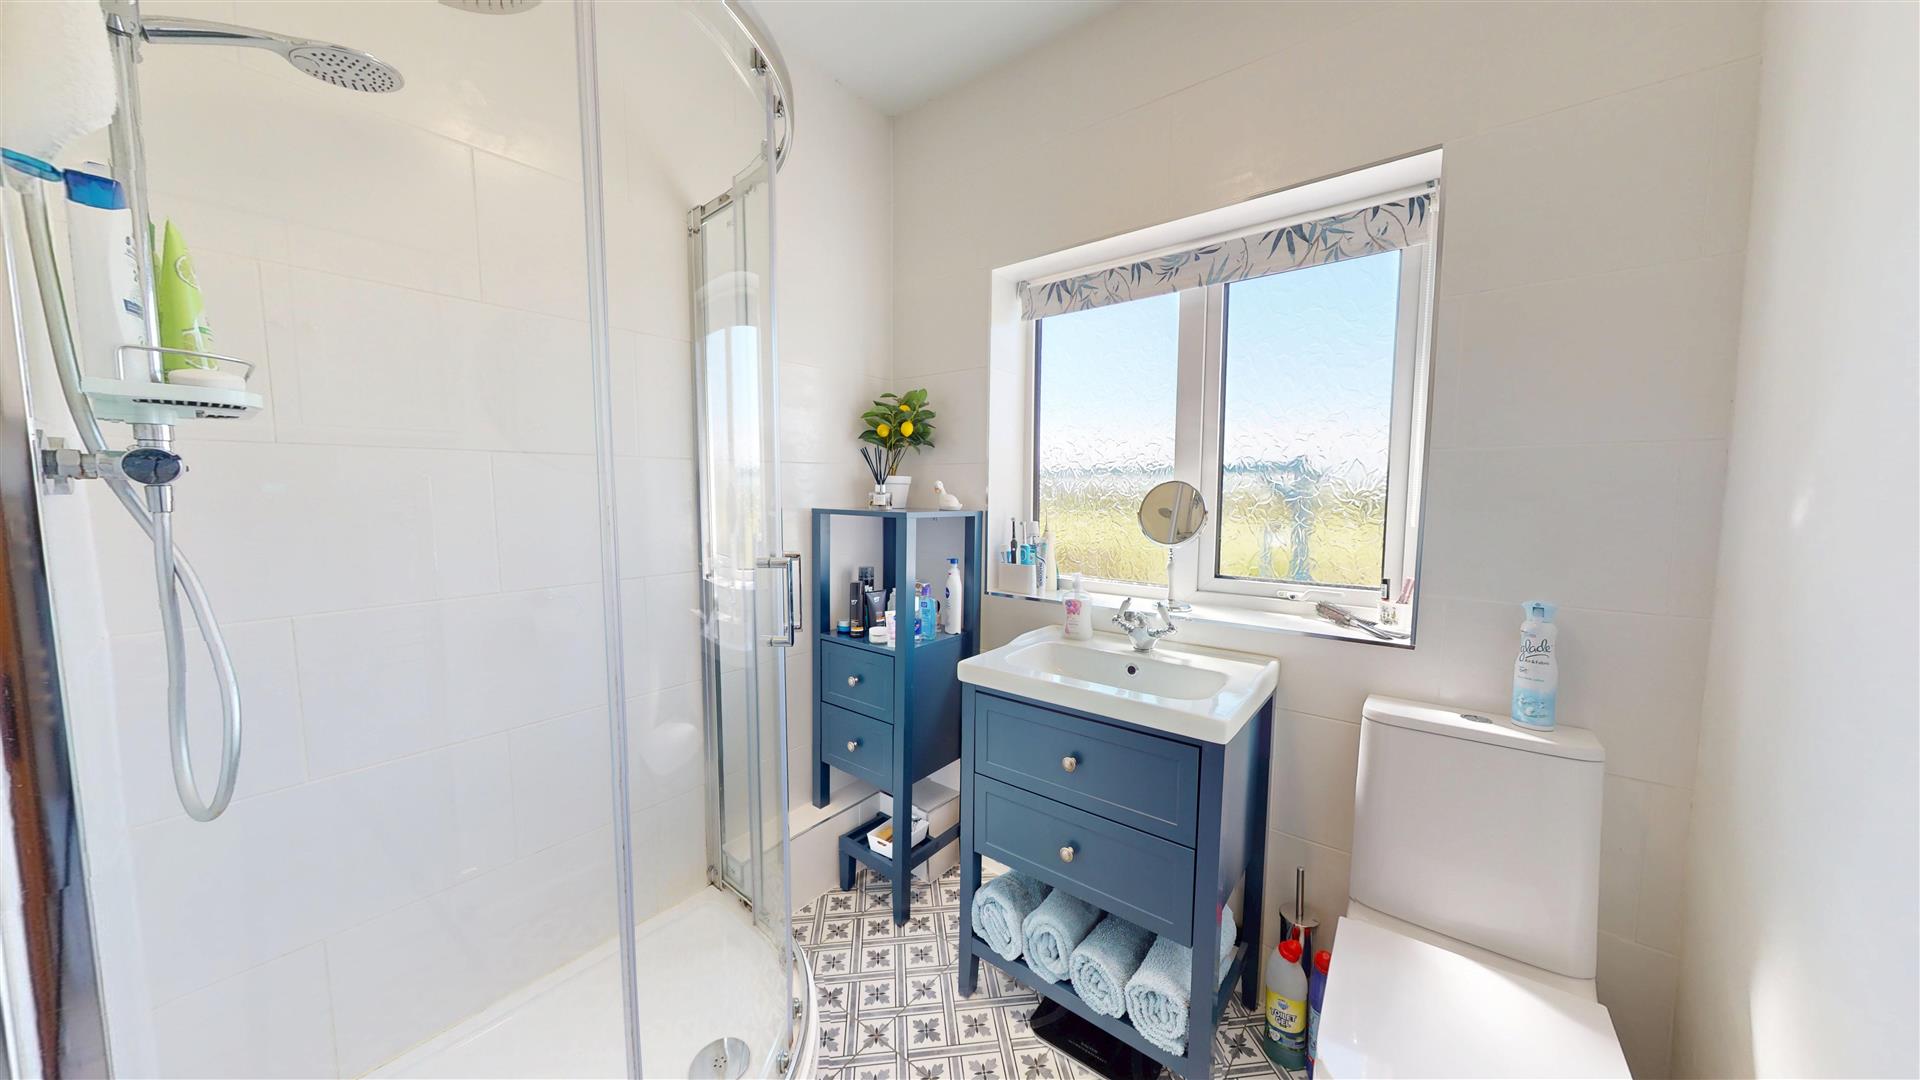
Modern suite with large floor level corner cubicle with glazed screen and mixer shower, vanity with bowl and low level WC, double glazed window, attractive tile effect floor finish, radiator.
Dimensions
Metric: 2.62m x 2.01m
Imperial: 8’7 x 6’7
OUTSIDE
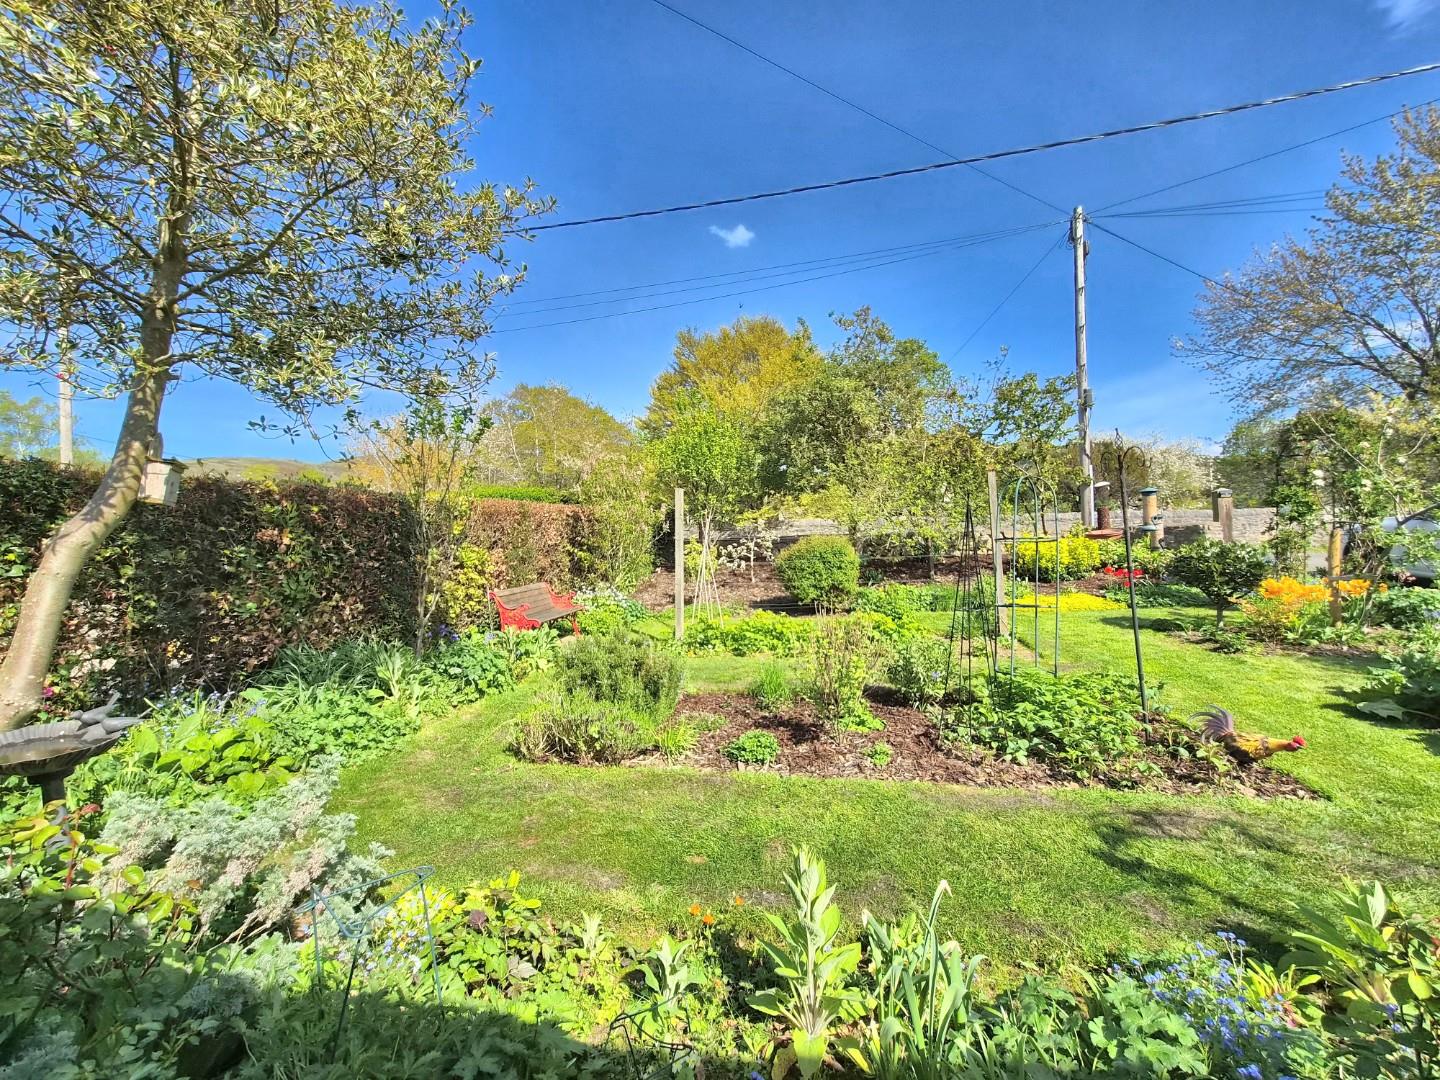
The front is bounded by a low level stone wall with driveway to one side providing space for parking three cars. The front garden has benefited from extensive landscaping with a variety of trees, fruit trees, soft fruit bushes and central bed used as a kitchen garden.
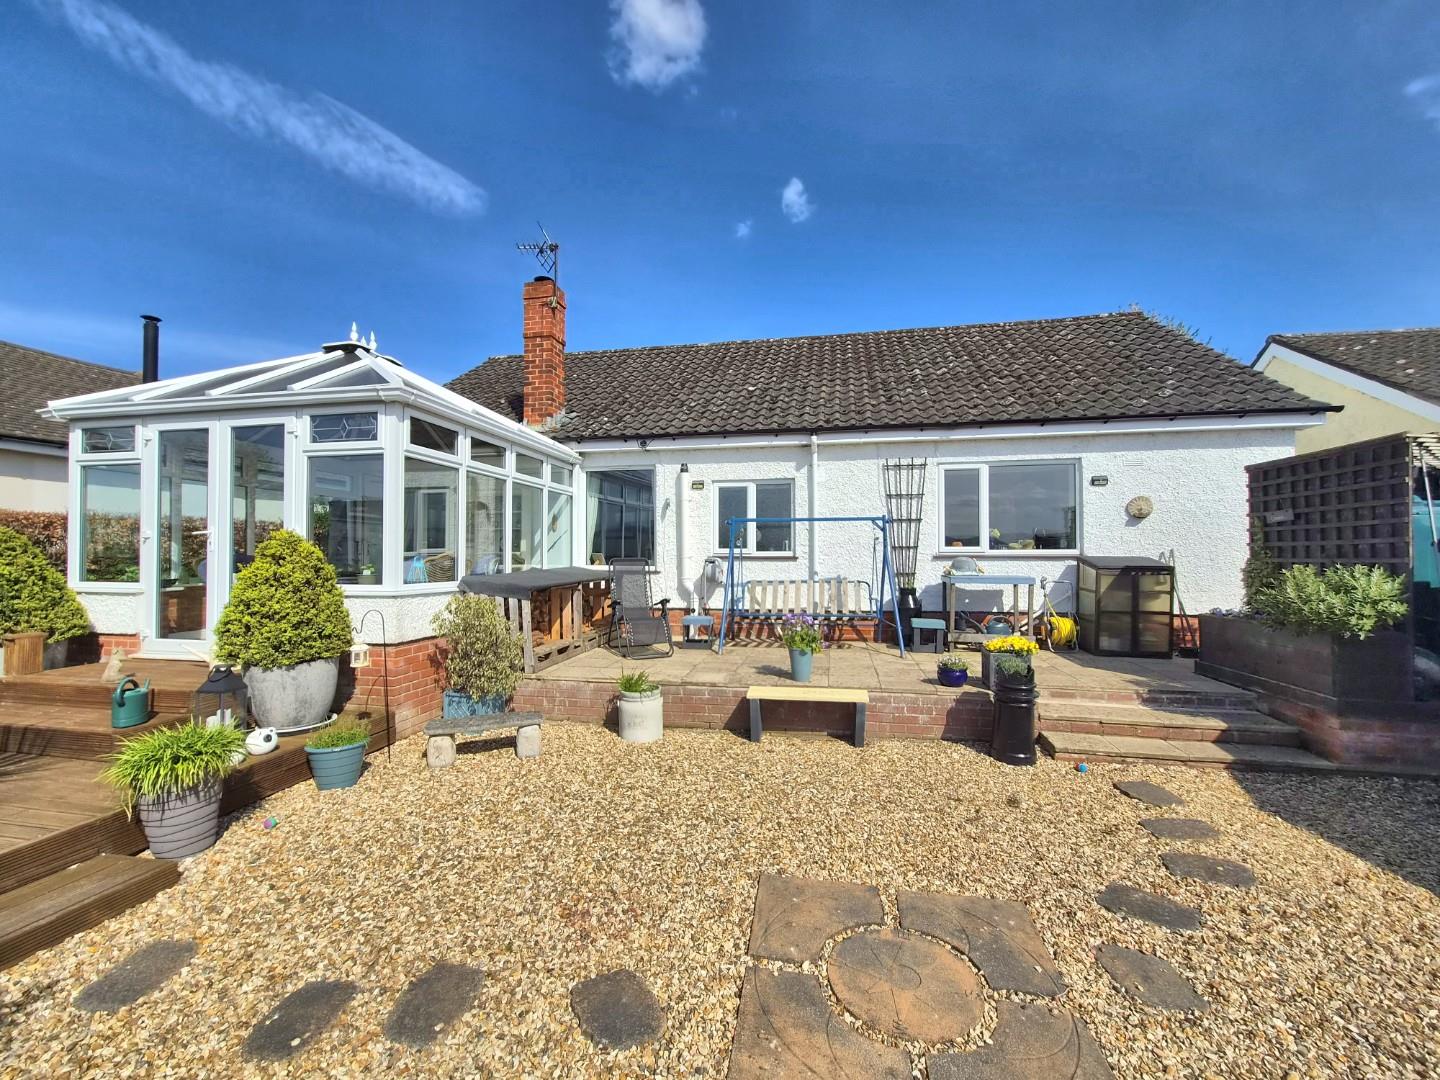
The rear garden is designed to take full advantage of the outstanding south and westerly views over adjoining farmland towards the historic market town of Ruthin and beyond to rolling countryside. There is a wide raised patio together with steps leading down to a golden gravel area designed for low maintenance.
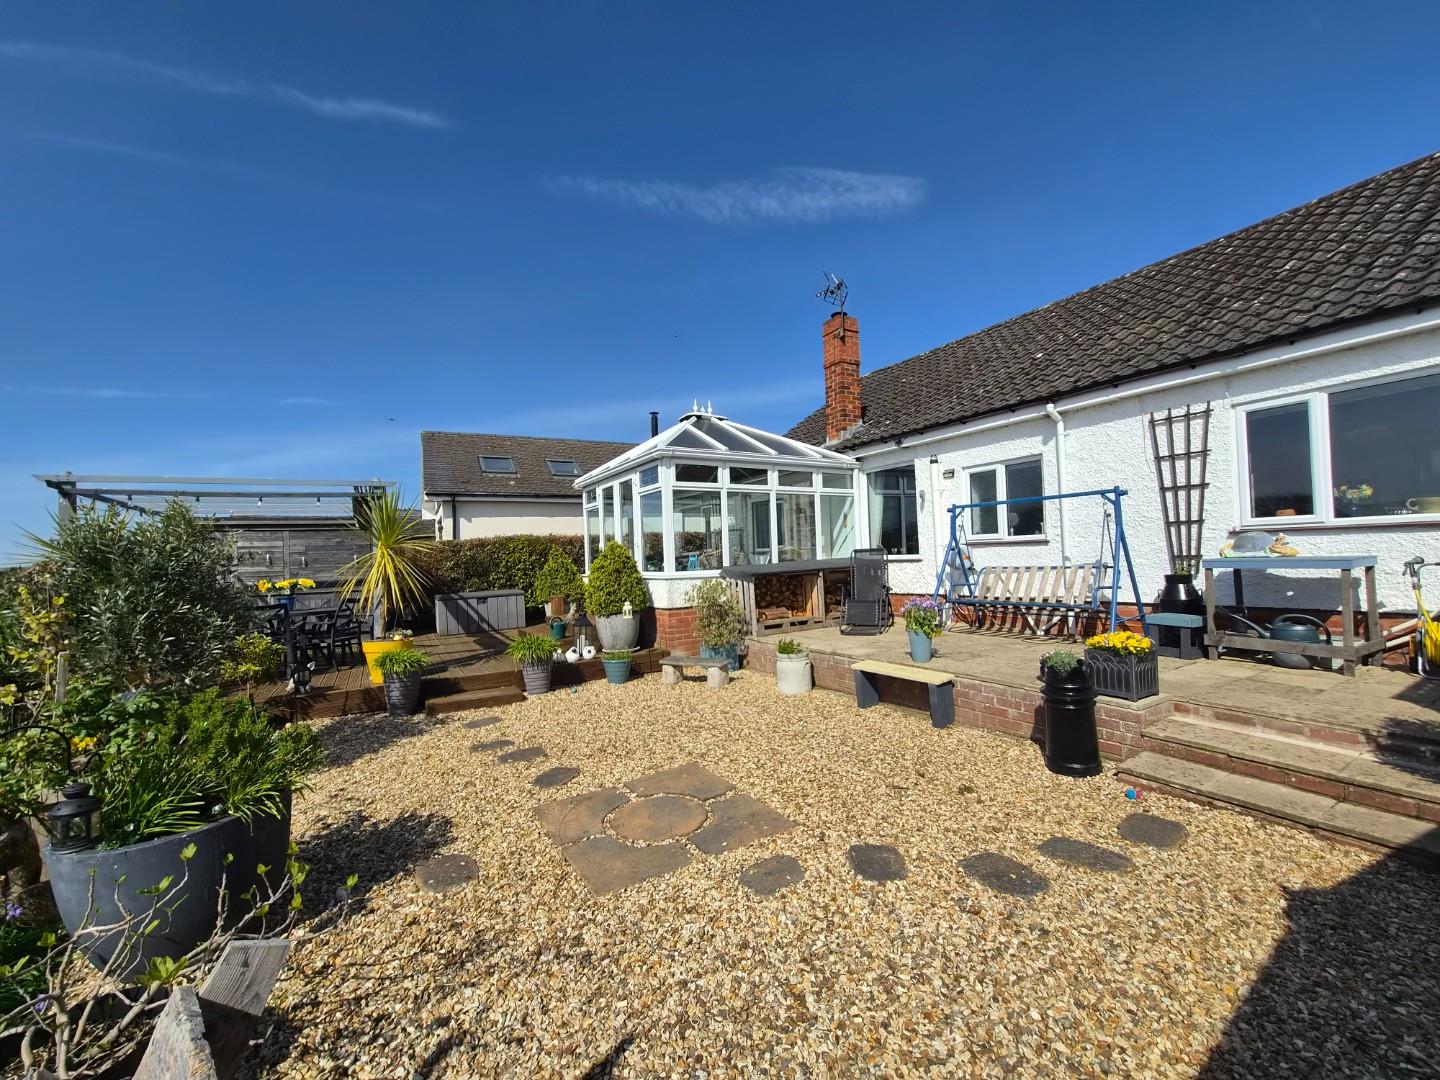
A timber framed and panelled garden shed together with a concealed oil store, variety of pot plants and ornamental trees and thereafter a large timber decked area which adjoins the conservatory with timber framed "bar" with adjoining pergola.
AGENTS NOTES
DIRECTIONS
From the Agent's Ruthin Office proceed down Market Street and on reaching the roundabout take the third exit onto the A494 Mold road. Follow the road out of town for some two miles to the village of Llanbedr DC and turn left directly opposite the Griffin Inn onto the B5429 Llandyrnog road. Continue for some 75yds whereupon the property will be found on the left hand side.
COUNCIL TAX
Council Tax Band E - Denbighshire County Council
TENURE
FREEHOLD
*ANTI MONEY LAUNDERING REGULATIONS
Before we can confirm any sale, we are required to verify everyone’s identity electronically to comply with Government Regulations relating to anti-money laundering. All intending buyers and sellers need to provide identification documentation to satisfy these requirements.
There is an admin fee of £30 per person for this process. Your early attention to supply the documents requested and payment will be appreciated, to avoid any unnecessary delays in confirming the sale agreed.
MATERIAL INFORMATION REPORT
The Material Information Report for this property can be viewed on the Rightmove listing. Alternatively, a copy can be requested from our office which will be sent via email.
*EXTRA SERVICES - REFERRALS
Mortgage referrals, conveyancing referral and surveying referrals will be offered by Cavendish Estate Agents. If a buyer or seller should proceed with any of these services then a commission fee will be paid to Cavendish Estate Agents Ltd upon completion.
VIEWING
By appointment through the Agent's Ruthin office 01824 703030.
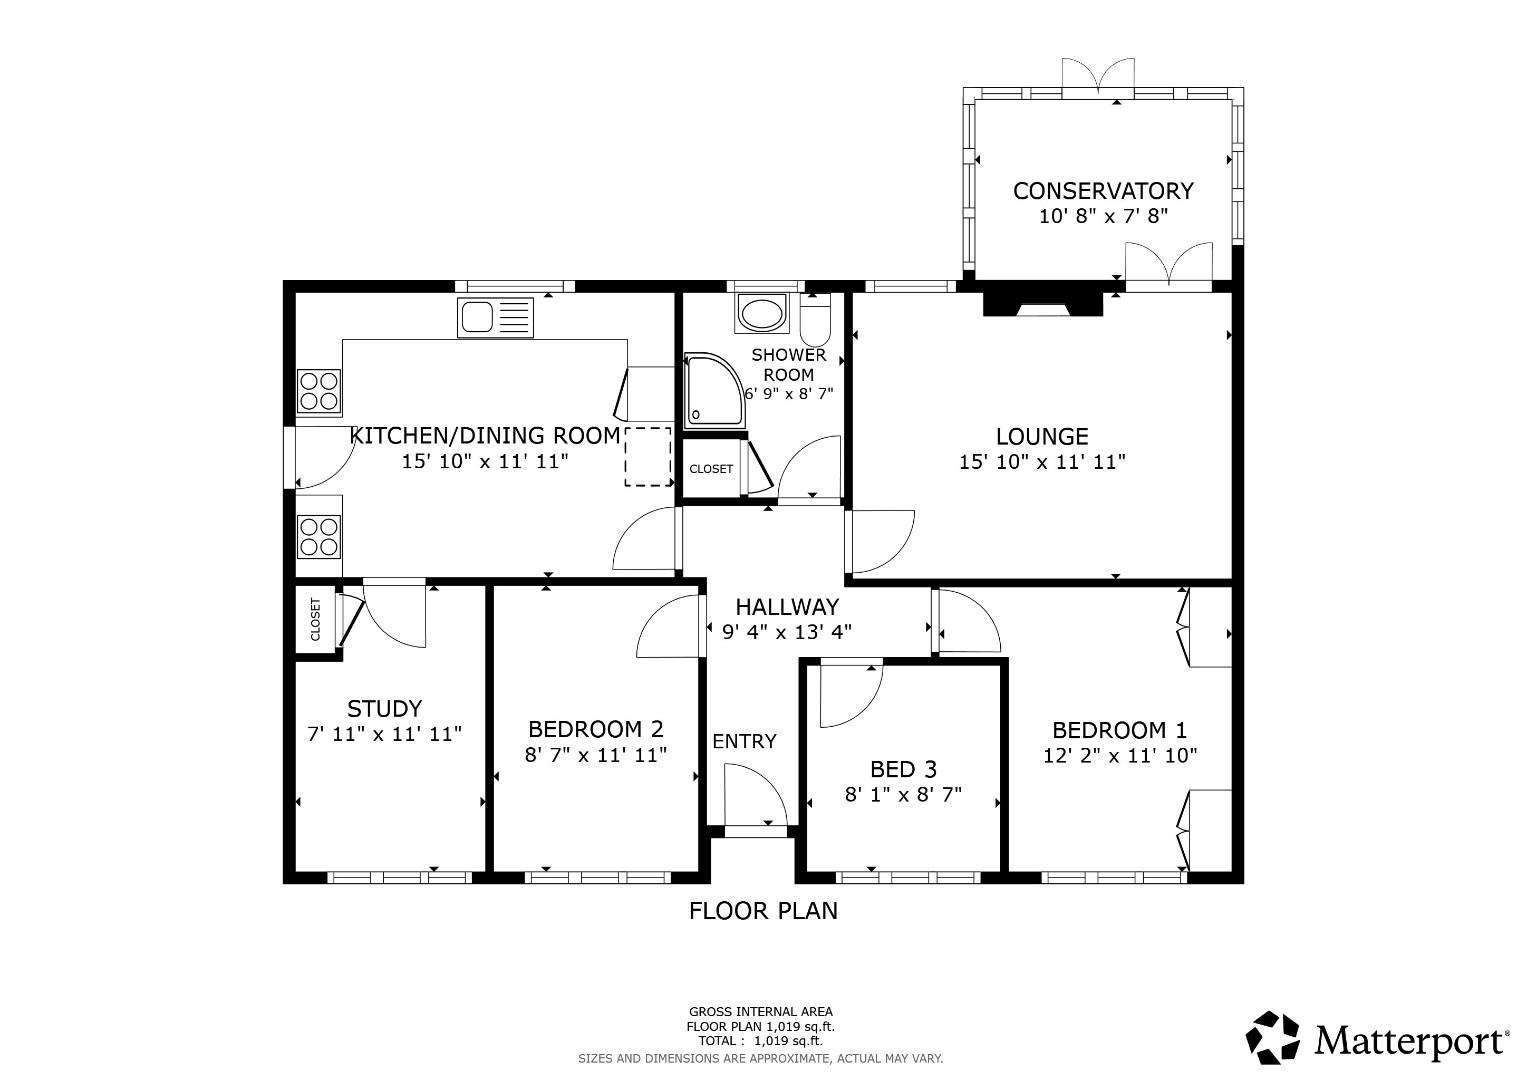
FLOOR PLANS - included for identification purposes only, not to scale.
HE/PMW
LOCATION

Llanbedr Dyffryn Clwyd village stands on the western slopes of the Clwydian Hills. The area is conveniently placed for access to the nearby market town of Ruthin which provides a wide range of facilities catering for most daily requirements and good road links towards Mold approximately 9 miles.
THE ACCOMMODATION COMPRISES
FRONT ENTRANCE
UPVC and composite stable door leading in to a central hall.
CENTRAL HALL
Woodgrain effect floor finish, panel radiator.
LOUNGE
An attractive room which is well lit with a large double glazed picture window and French doors leading into the conservatory, fireplace with inset stove and hearth, coved ceiling, TV point, wall light points, panel radiator.
Dimensions
Metric: 4.83m x 3.63m
Imperial: 15’10 x 11’11
CONSERVATORY
A spacious room designed to take full advantage of the outstanding south and westerly views, it has double glazed windows, twin glazed doors leading out to the patio and bar, pitched polycarbonate roof, ceramic tiled flooring, panel radiator.
Dimensions
Metric: 3.25m x 2.34m
Imperial: 10’8 x 7’8
KITCHEN/DINING ROOM
Cream enamelled oil fired Rayburn with hot plates, ovens and boiler providing heating and hot water, range of fitted base and wall cupboards to a shaker style with a light cream tone finish to door and drawer fronts, contrasting woodgrain effect working surfaces to include an inset 1.5 bowl white glazed porcelain sink with mixer tap and drainer, inset four ring electric hob with hood, integrated oven and microwave oven, void and plumbing for washing machine, space for American style fridge/freezer, tiled splashbacks, slate effect floor tiling, panel radiator, double glazed door to side.
Dimensions
Metric: 4.83m x 3.63m
Imperial: 15’10 x 11’11
BEDROOM ONE
Double glazed window to front, outbuilt wardrobes comprising two double door robes together with locker storage cupboards over, double glazed window, panel radiator.
Dimensions
Metric: 3.71m x 3.30m
Imperial: 12’2 x 10’10
BEDROOM TWO
Double glazed window to front, panel radiator.
Dimensions
Metric: 3.63m x 2.62m
Imperial: 11’11 x 8’7
BEDROOM THREE
Double glazed window to front, panel radiator.
Dimensions
Metric: 2.62m x 2.46m
Imperial: 8’7 x 8’1
OCCASIONAL BEDROOM FOUR/STUDY
Double glazed window to front, pull down ladder to roof space, fitted cupboard with shelving, woodgrain effect laminate floor finish, panel radiator.
Dimensions
Metric: 3.63m x 2.41m
Imperial: 11’11 x 7’11
SHOWER ROOM
Modern suite with large floor level corner cubicle with glazed screen and mixer shower, vanity with bowl and low level WC, double glazed window, attractive tile effect floor finish, radiator.
Dimensions
Metric: 2.62m x 2.01m
Imperial: 8’7 x 6’7
OUTSIDE
The front is bounded by a low level stone wall with driveway to one side providing space for parking three cars. The front garden has benefited from extensive landscaping with a variety of trees, fruit trees, soft fruit bushes and central bed used as a kitchen garden.
The rear garden is designed to take full advantage of the outstanding south and westerly views over adjoining farmland towards the historic market town of Ruthin and beyond to rolling countryside. There is a wide raised patio together with steps leading down to a golden gravel area designed for low maintenance.
A timber framed and panelled garden shed together with a concealed oil store, variety of pot plants and ornamental trees and thereafter a large timber decked area which adjoins the conservatory with timber framed "bar" with adjoining pergola.
AGENTS NOTES
DIRECTIONS
From the Agent's Ruthin Office proceed down Market Street and on reaching the roundabout take the third exit onto the A494 Mold road. Follow the road out of town for some two miles to the village of Llanbedr DC and turn left directly opposite the Griffin Inn onto the B5429 Llandyrnog road. Continue for some 75yds whereupon the property will be found on the left hand side.
COUNCIL TAX
Council Tax Band E - Denbighshire County Council
TENURE
FREEHOLD
*ANTI MONEY LAUNDERING REGULATIONS
Before we can confirm any sale, we are required to verify everyone’s identity electronically to comply with Government Regulations relating to anti-money laundering. All intending buyers and sellers need to provide identification documentation to satisfy these requirements.
There is an admin fee of £30 per person for this process. Your early attention to supply the documents requested and payment will be appreciated, to avoid any unnecessary delays in confirming the sale agreed.
MATERIAL INFORMATION REPORT
The Material Information Report for this property can be viewed on the Rightmove listing. Alternatively, a copy can be requested from our office which will be sent via email.
*EXTRA SERVICES - REFERRALS
Mortgage referrals, conveyancing referral and surveying referrals will be offered by Cavendish Estate Agents. If a buyer or seller should proceed with any of these services then a commission fee will be paid to Cavendish Estate Agents Ltd upon completion.
VIEWING
By appointment through the Agent's Ruthin office 01824 703030.
FLOOR PLANS - included for identification purposes only, not to scale.
HE/PMW