£150,000
Hoole Lane, Chester
Introduction
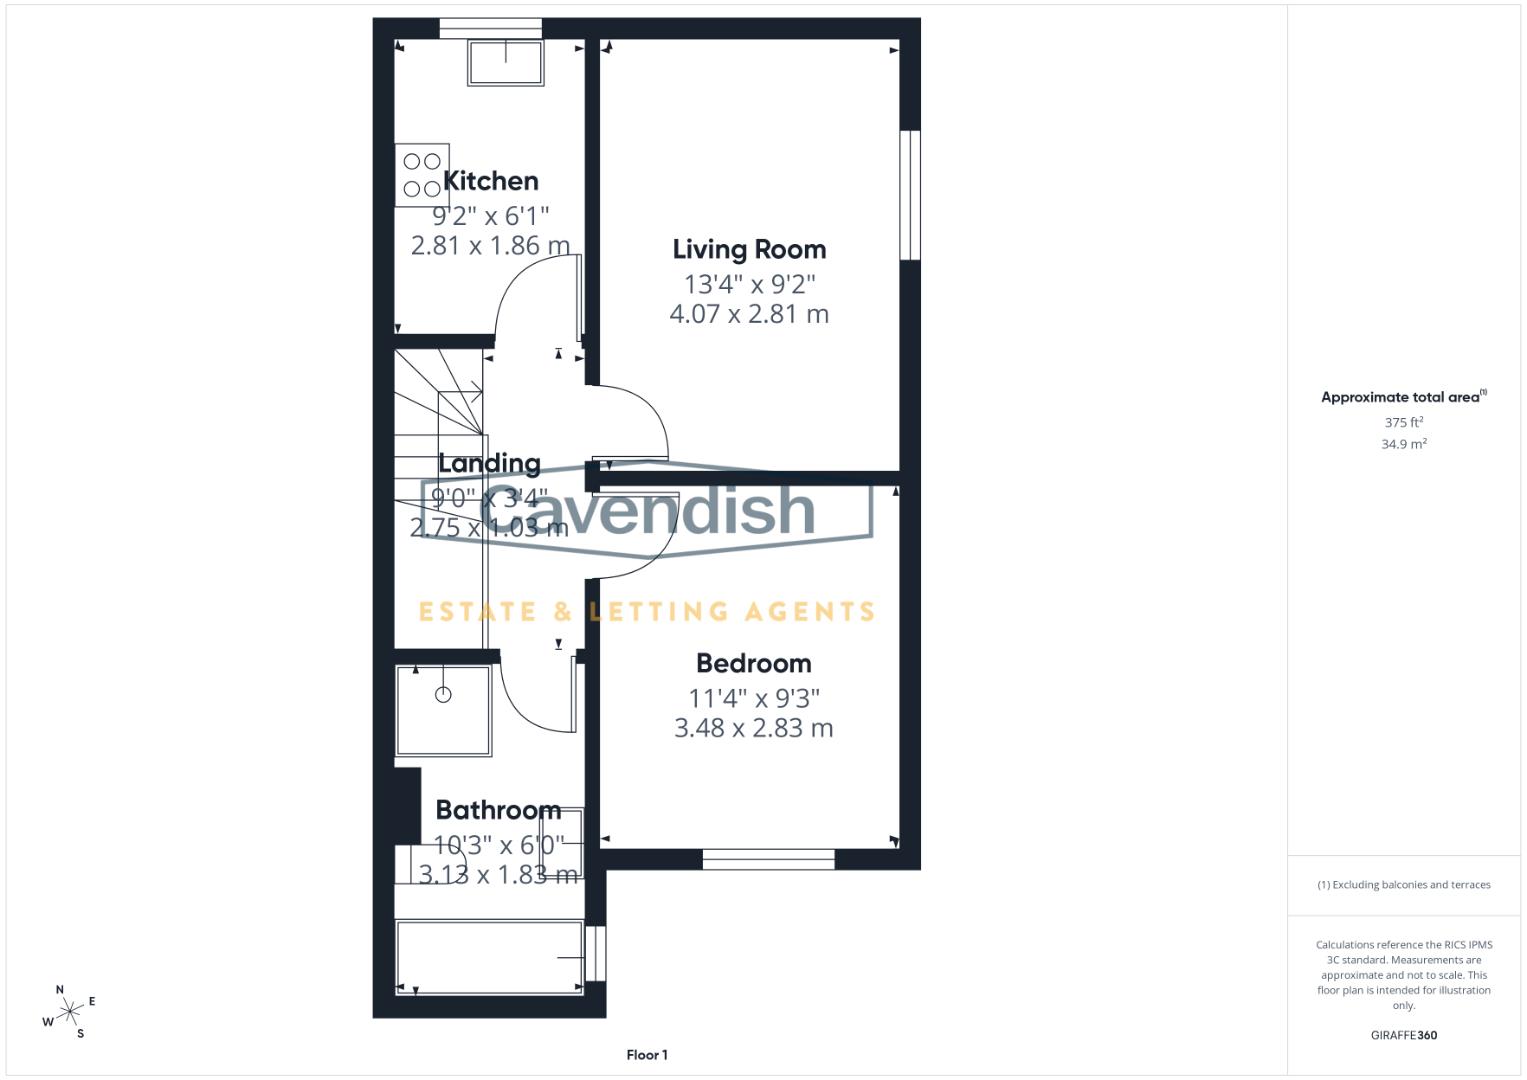
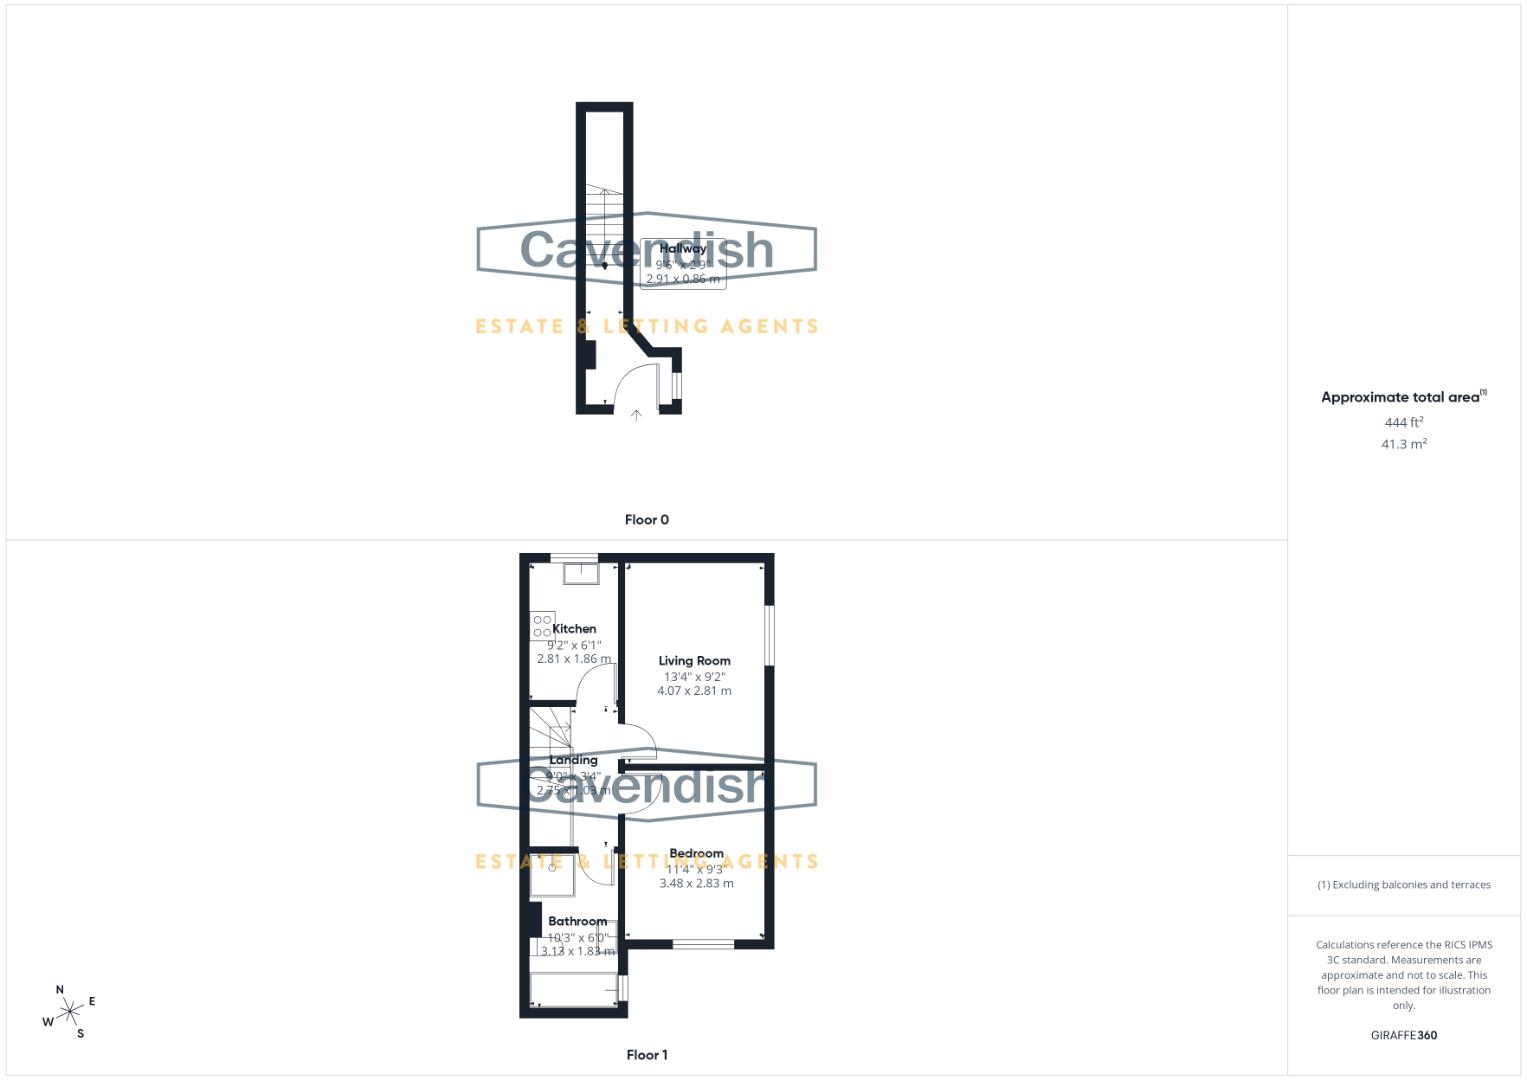
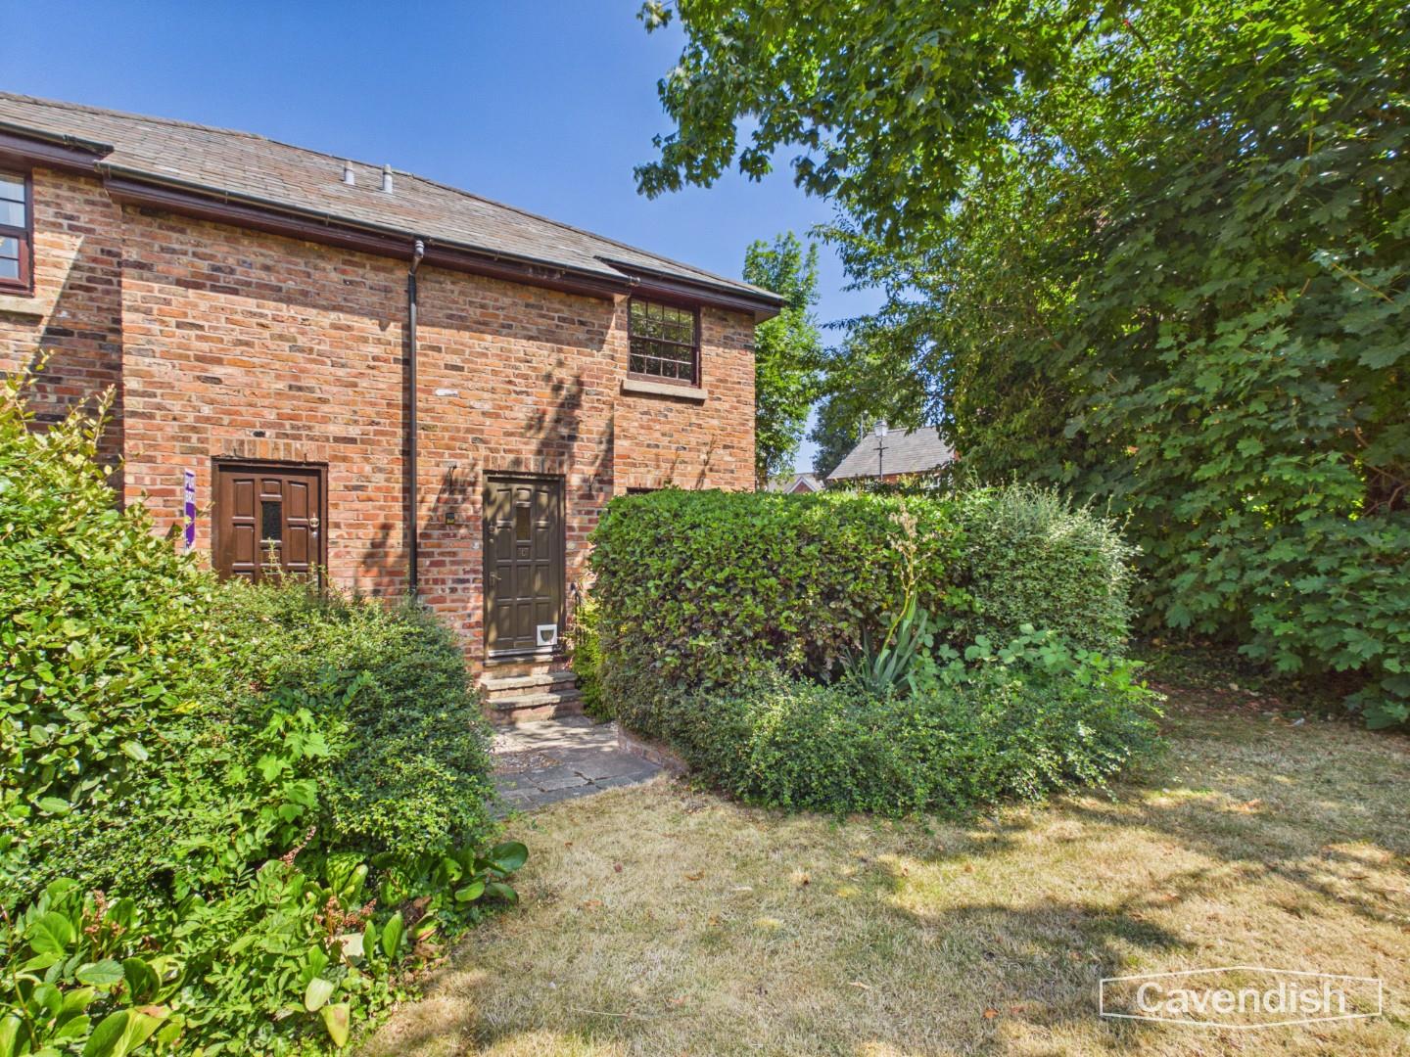
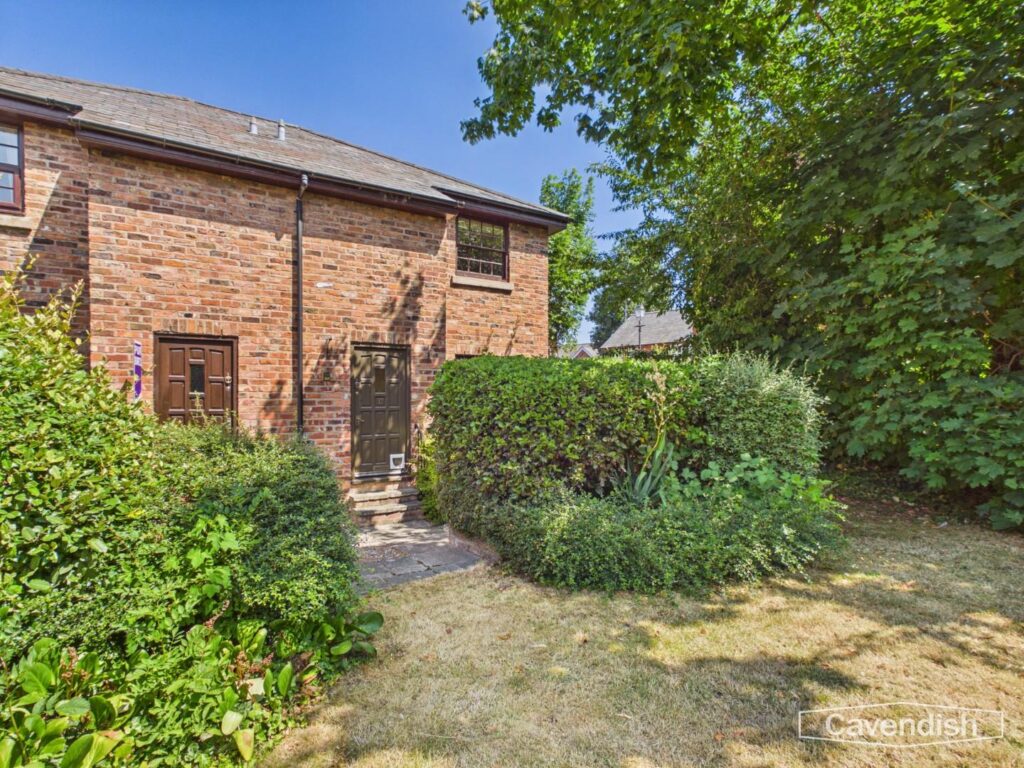
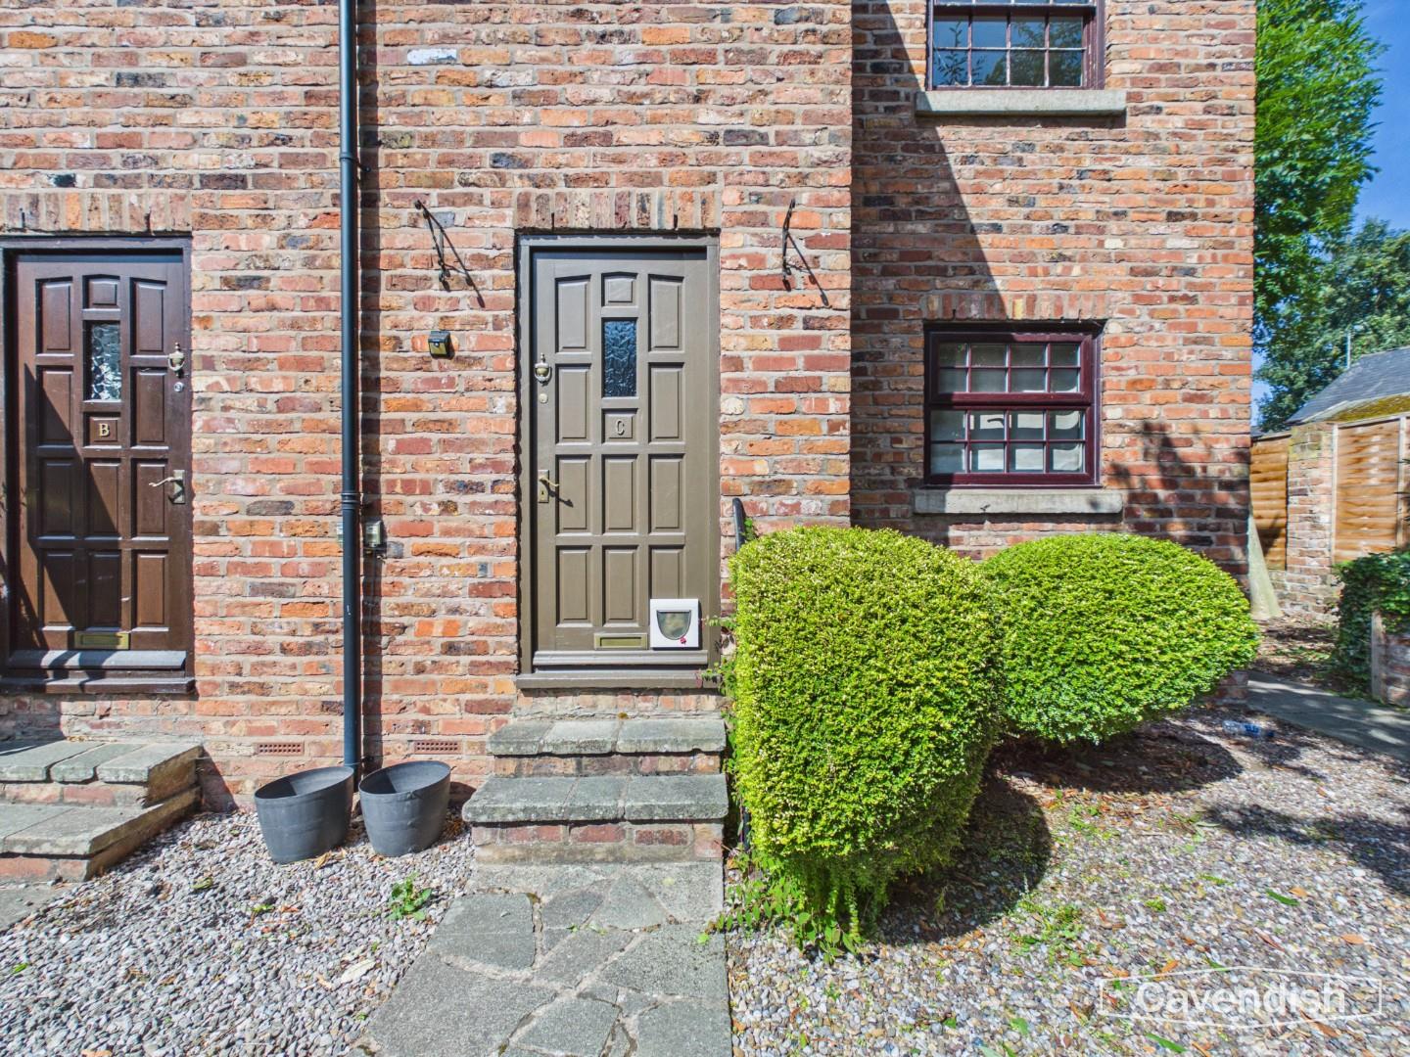
.A well-presented one-bedroom first-floor apartment forming part of the attractive Richmond Mews development. Arranged around a private courtyard, this exclusive and well-maintained development enjoys a highly convenient location just off Hoole Lane, within easy reach of Chester city centre, the Shropshire Union Canal and Chester Railway Station.Benefitting from its own private entrance, the accommodation is both spacious and well appointed. An entrance hallway with staircase leads to the first-floor landing, opening into a bright living room featuring a traditional sash window. The fitted kitchen is equipped with integrated cooking appliances, while the generous double bedroom is complemented by a stylish bathroom incorporating both a bath and a separate shower enclosure. Set within attractive communal gardens, the property also benefits from an allocated parking space, making it an ideal first-time purchase, city base or investment opportunity.
LOCATION
The property is located close to Boughton which provides three parades with a wide range of shops for every day needs including a post office, two butchers, a cafe, Co-op food store, newsagents, coffee and sandwich bar and a number of takeaway outlets. Waitrose and Aldi are also within easy walking distance and there is a Lidl and Sainsbury's superstore nearby. There is also a medical centre along Heath Lane, pubs with restaurant facilities nearby and a frequent bus service into the City centre. The Boughton Hall Cricket Ground, Sandy Lane Park, the River Dee, and the Caldy Valley Nature Reserve are all a short walk away. Easy access is available to Chester Railway Station, the motorway network and A55 North Wales Expressway.
THE ACCOMMODATION COMPRISES:
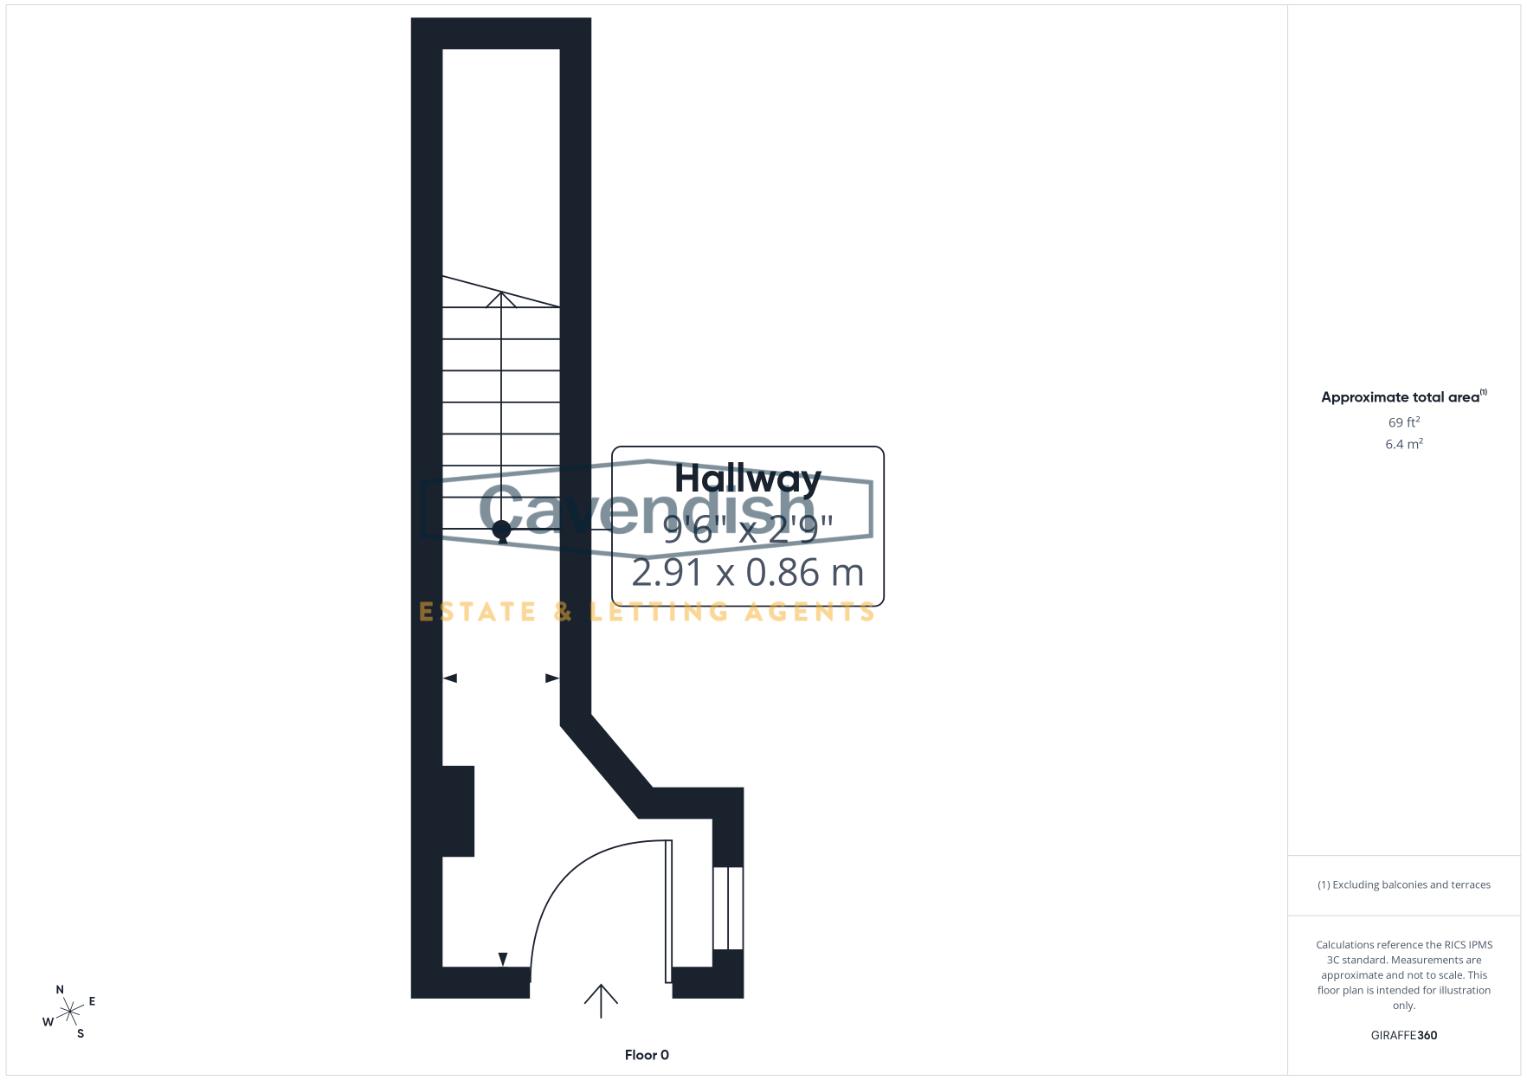
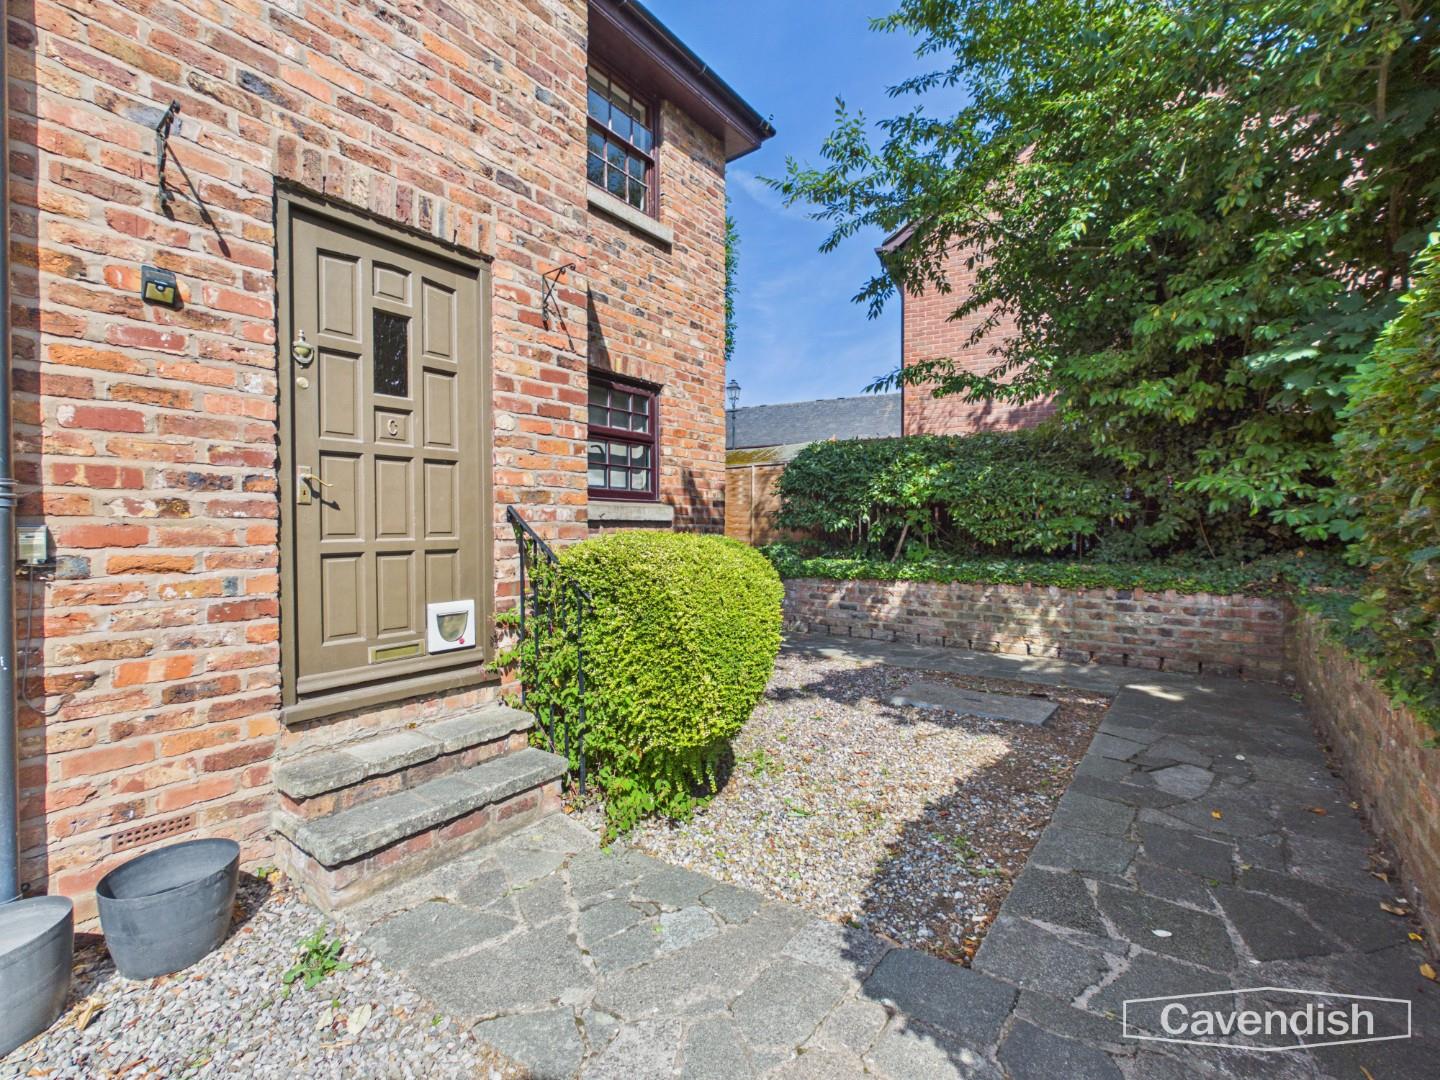
ENTRANCE HALL
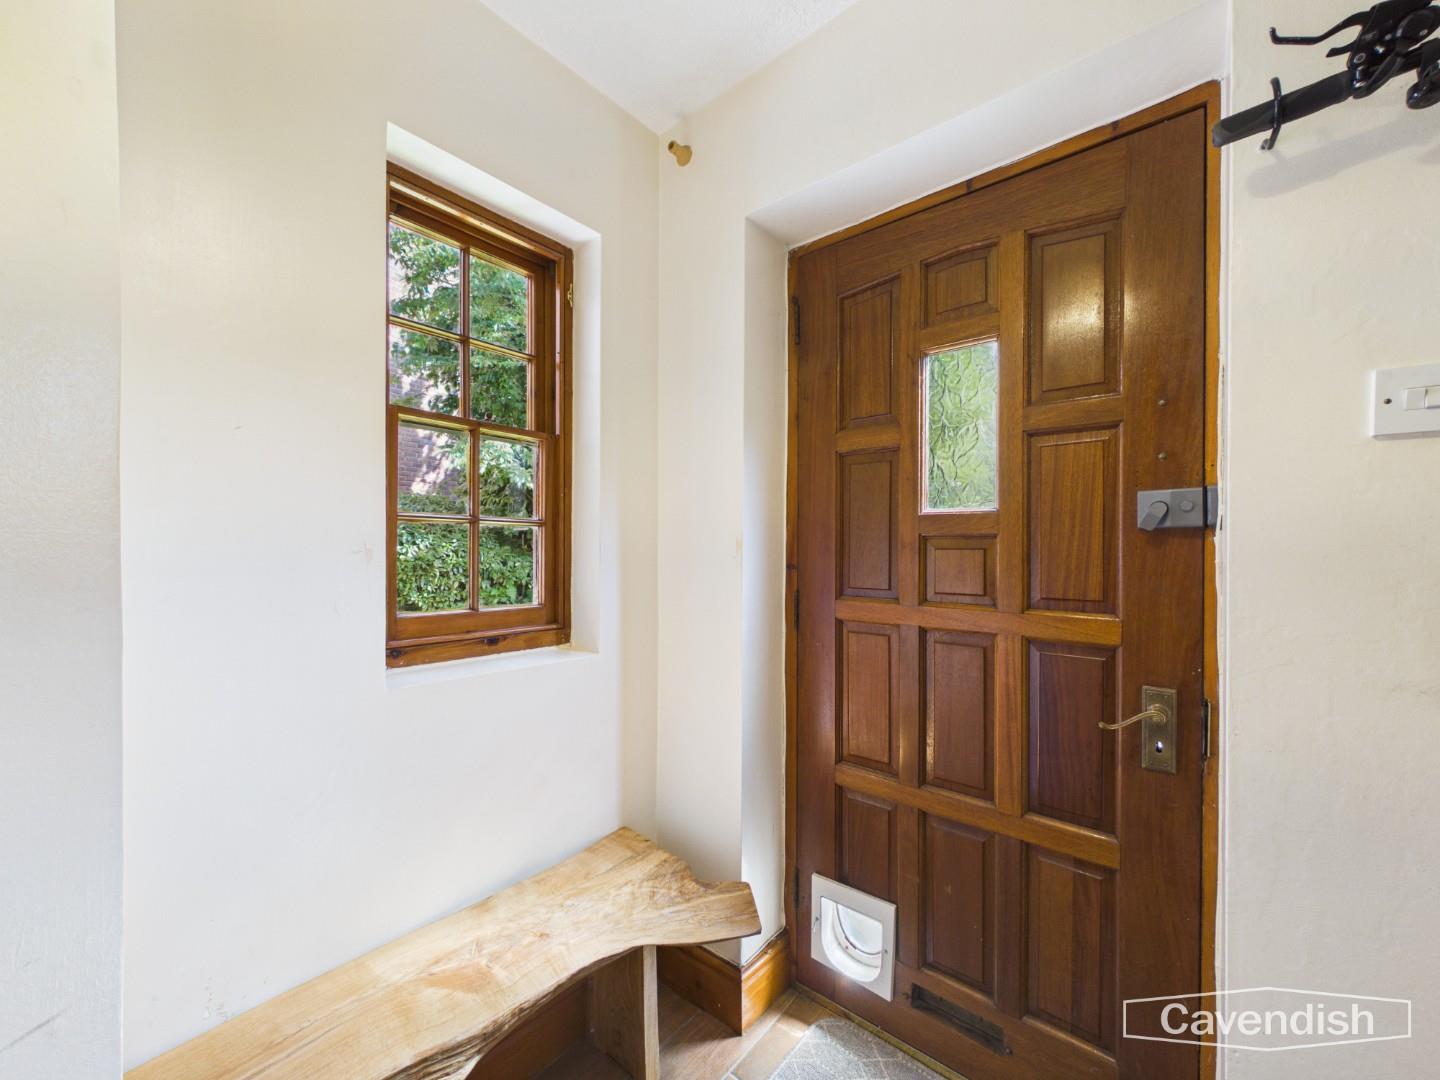
Wooden panelled entrance door with glazed insert, ceiling light point, multi-paned sash window to side, tiled floor, single radiator with thermostat, hanging for coats, and staircase to the first floor.
LANDING
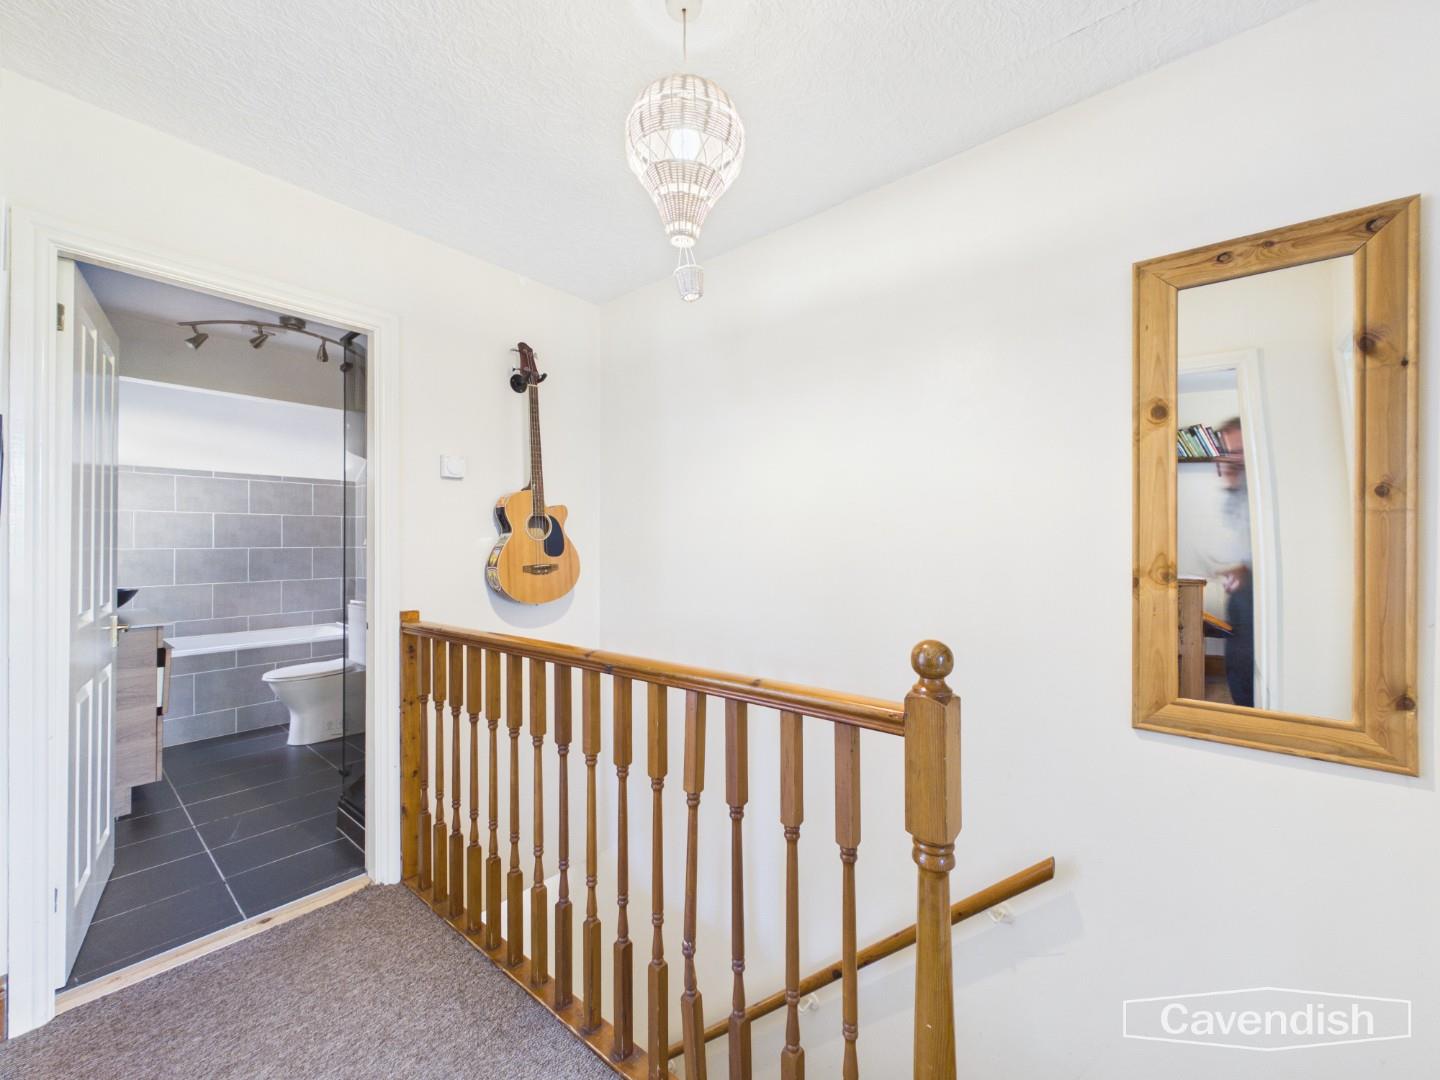
Spindled balustrade, ceiling light point, and thermostatic heating controls. Doors to the kitchen, living room, bedroom and bathroom.
Dimensions
Metric: 2.77m x 1.85m
Imperial: 9’1″ x 6’1″
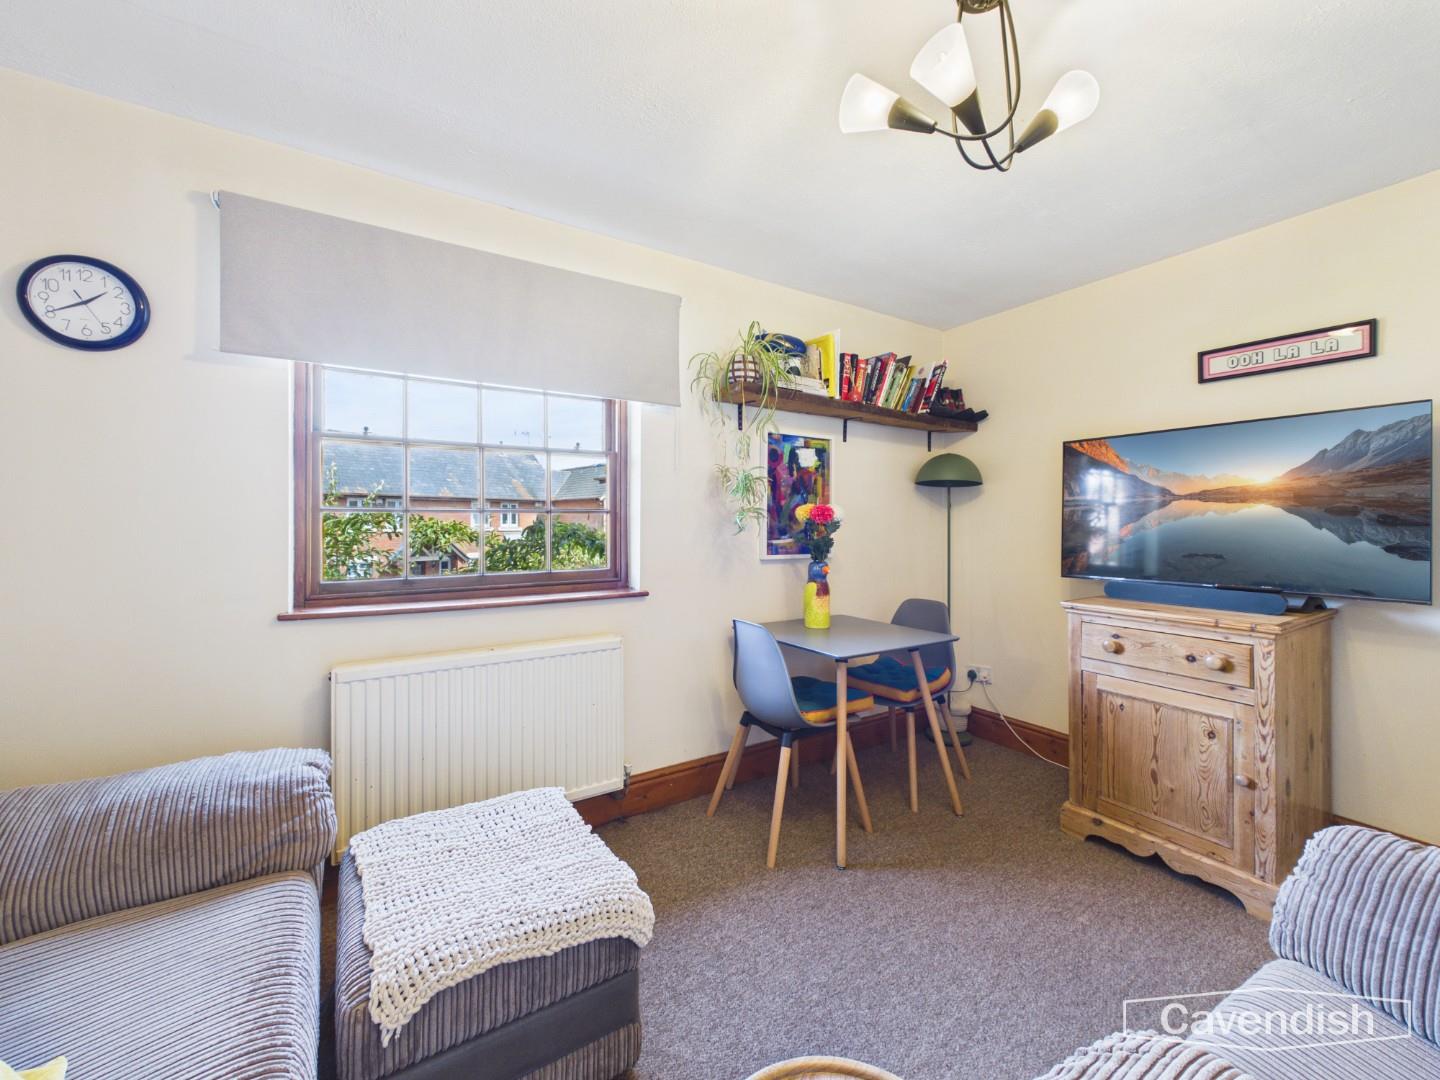
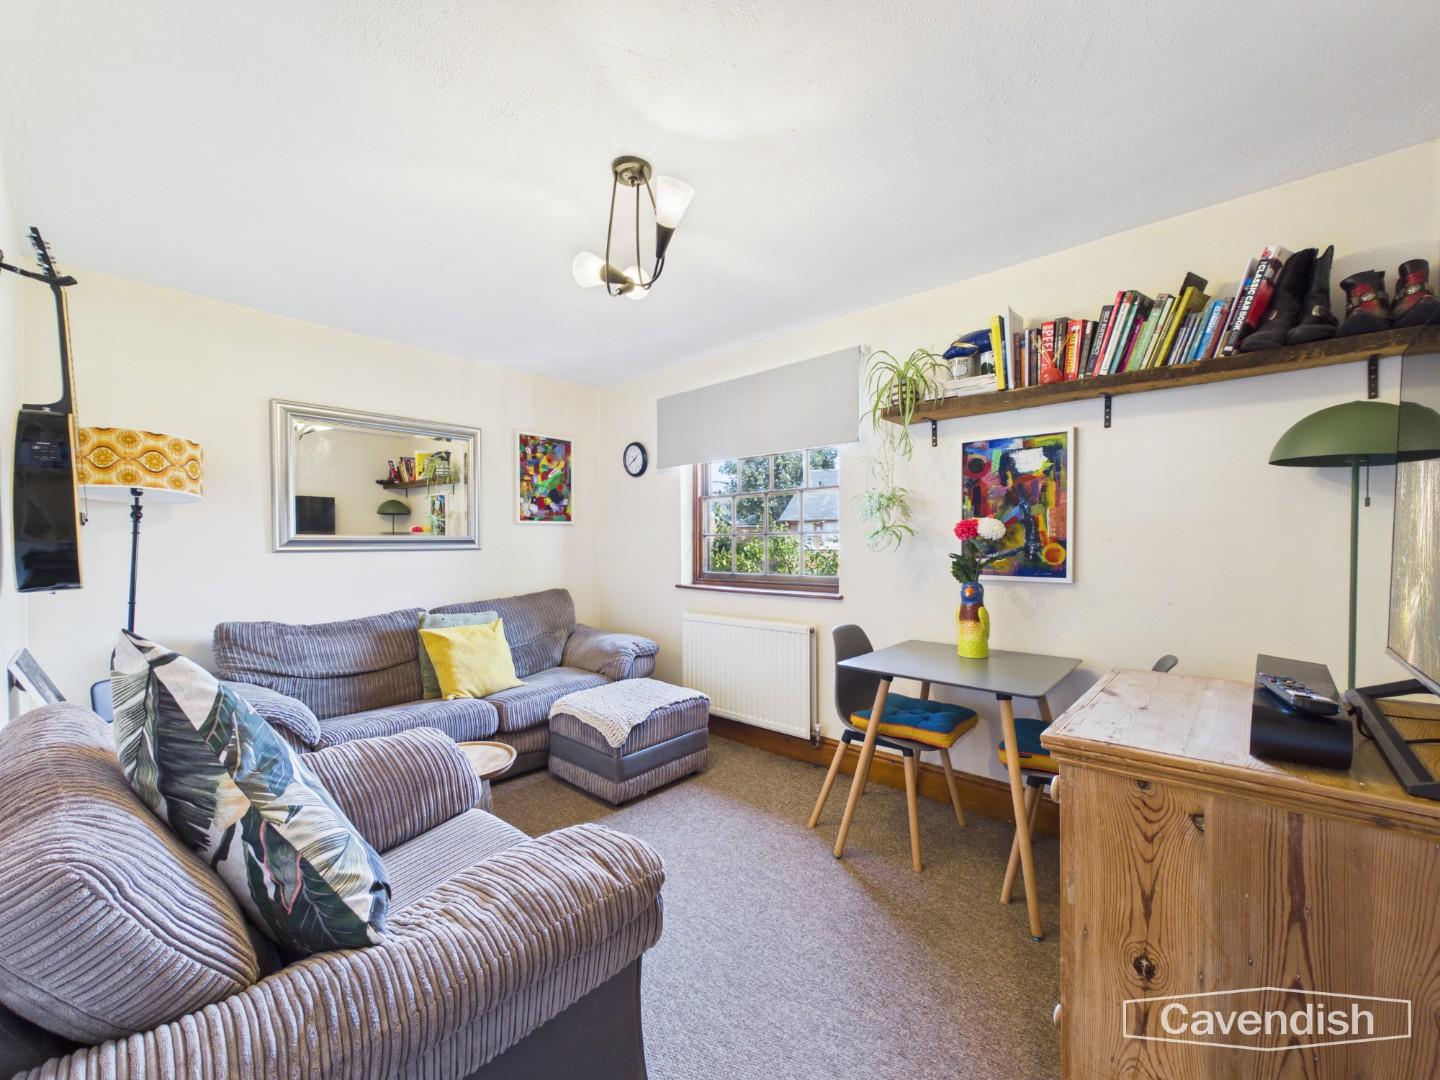
LIVING ROOM
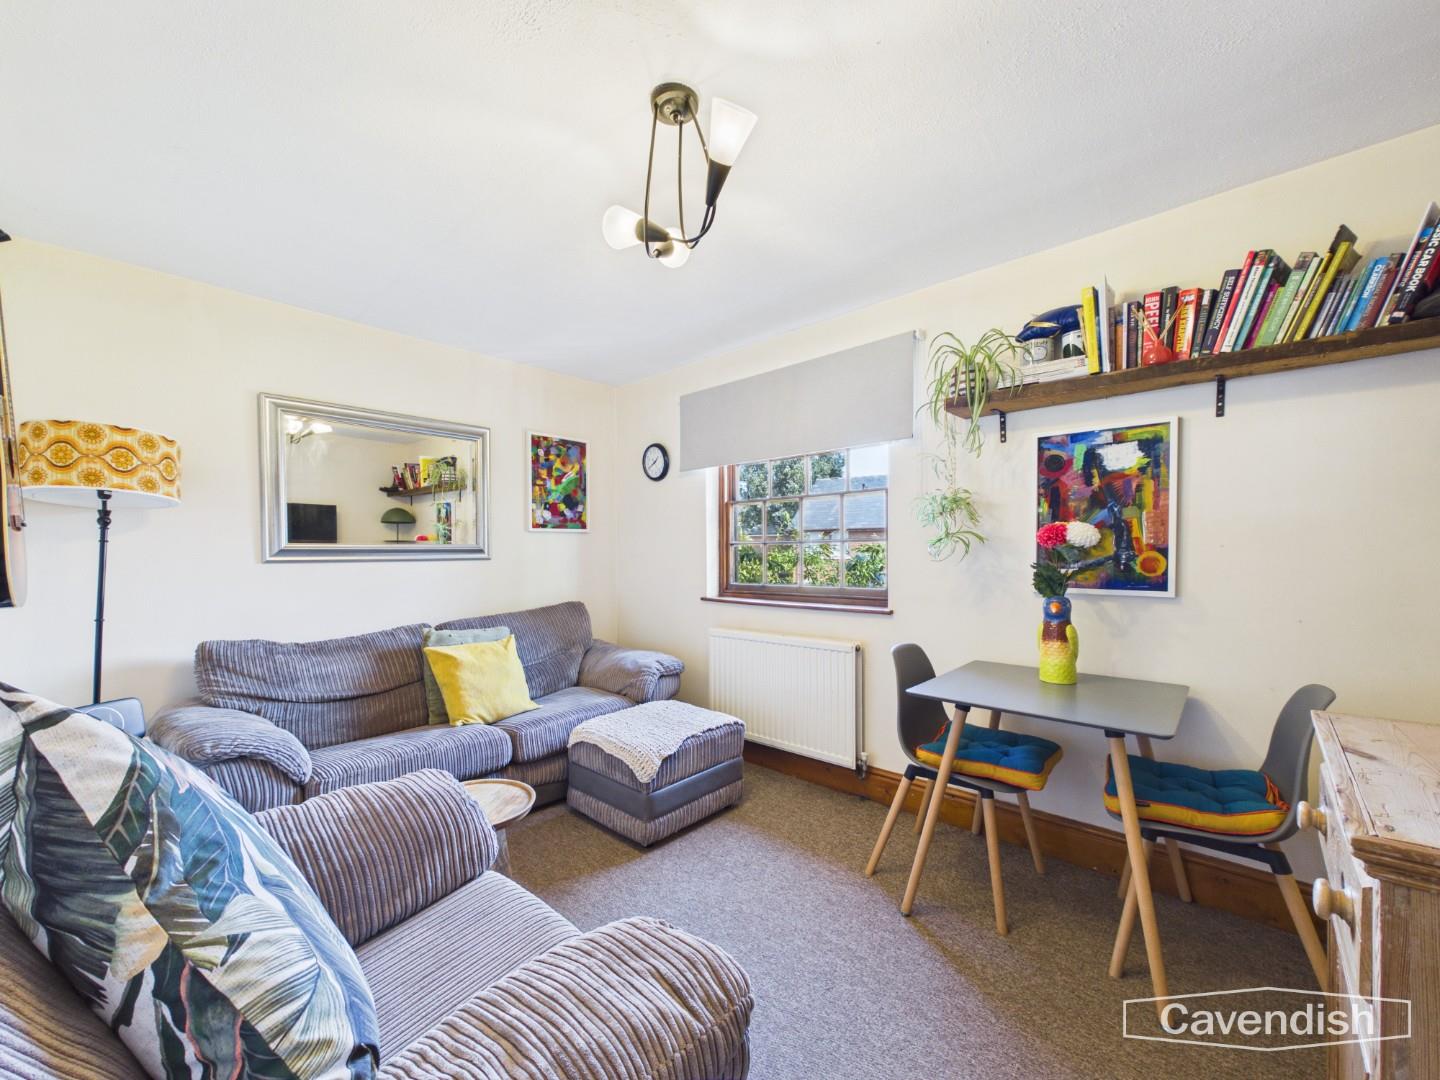
Multi-paned sash window to side, ceiling light point, and double radiator.
Dimensions
Metric: 4.09m x 2.82m
Imperial: 13’5″ x 9’3″
KITCHEN
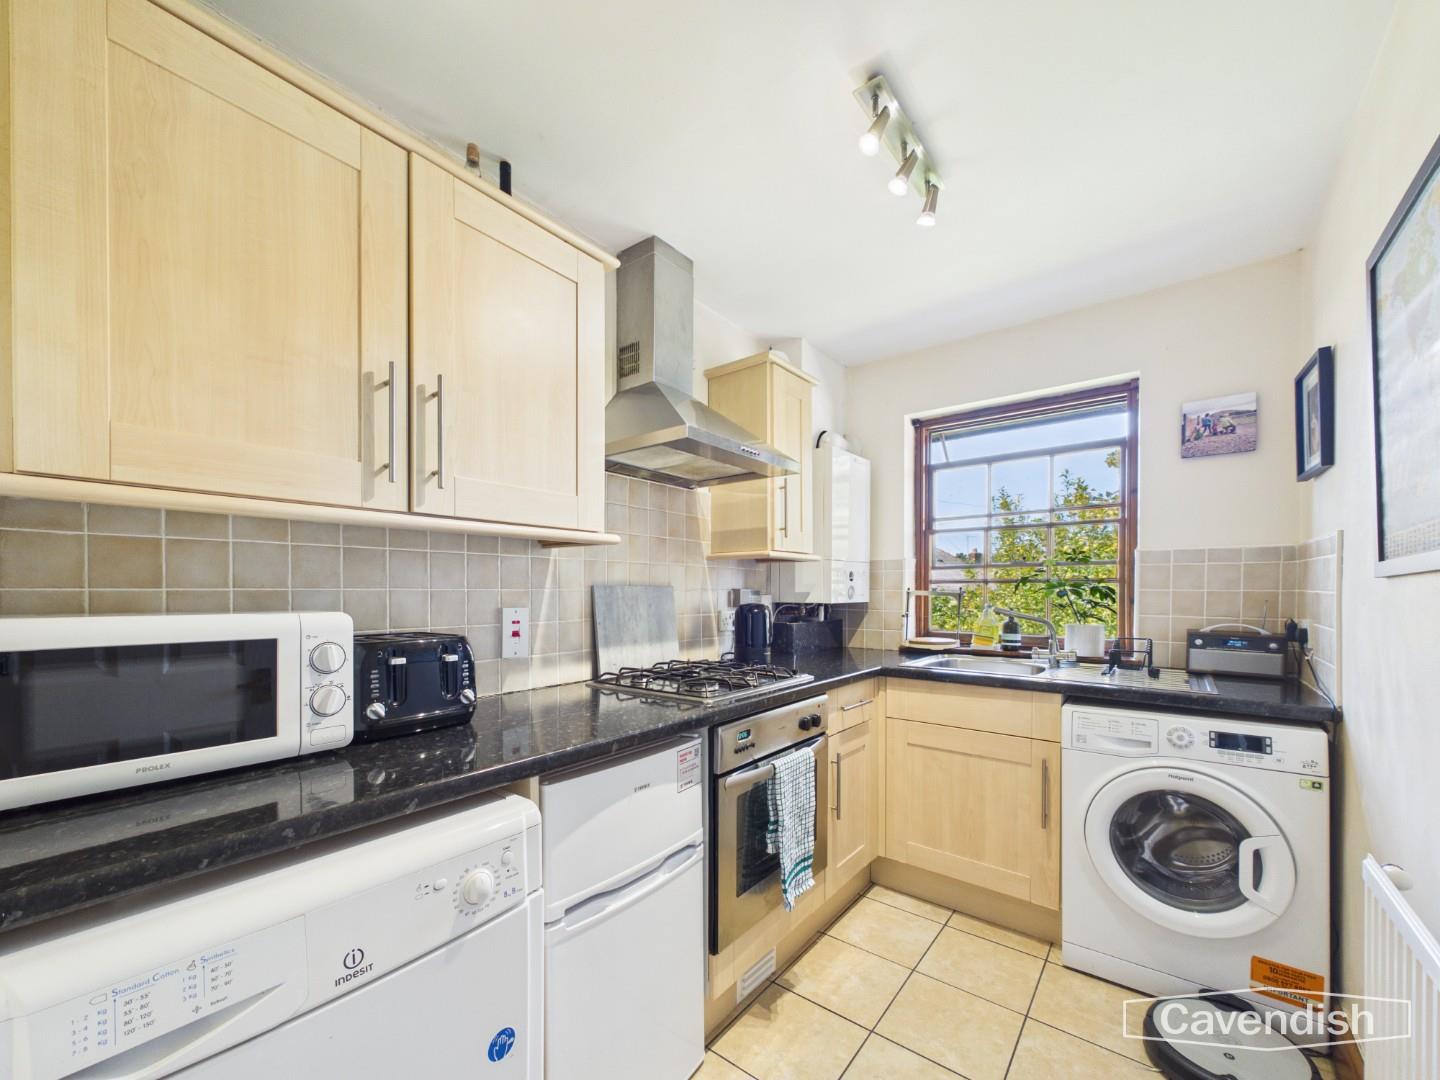
Fitted with a range of base and wall level units incorporating drawers and cupboards with laminated granite effect worktops. Inset single bowl stainless steel sink unit and drainer with mixer tap. Fitted four-ring gas hob with extractor above, and built-in electric fan assisted oven and grill. Plumbing and space for washing machine, space for tumble dryer, space for small fridge, wall mounted Ideal Atlantic combination condensing gas fired central heating boiler, ceiling light point, tiled floor, single radiator with thermostat, and multi-paned sash window.
Dimensions
Metric: 2.79m x 1.85m
Imperial: 9’2″ x 6’1″
BEDROOM
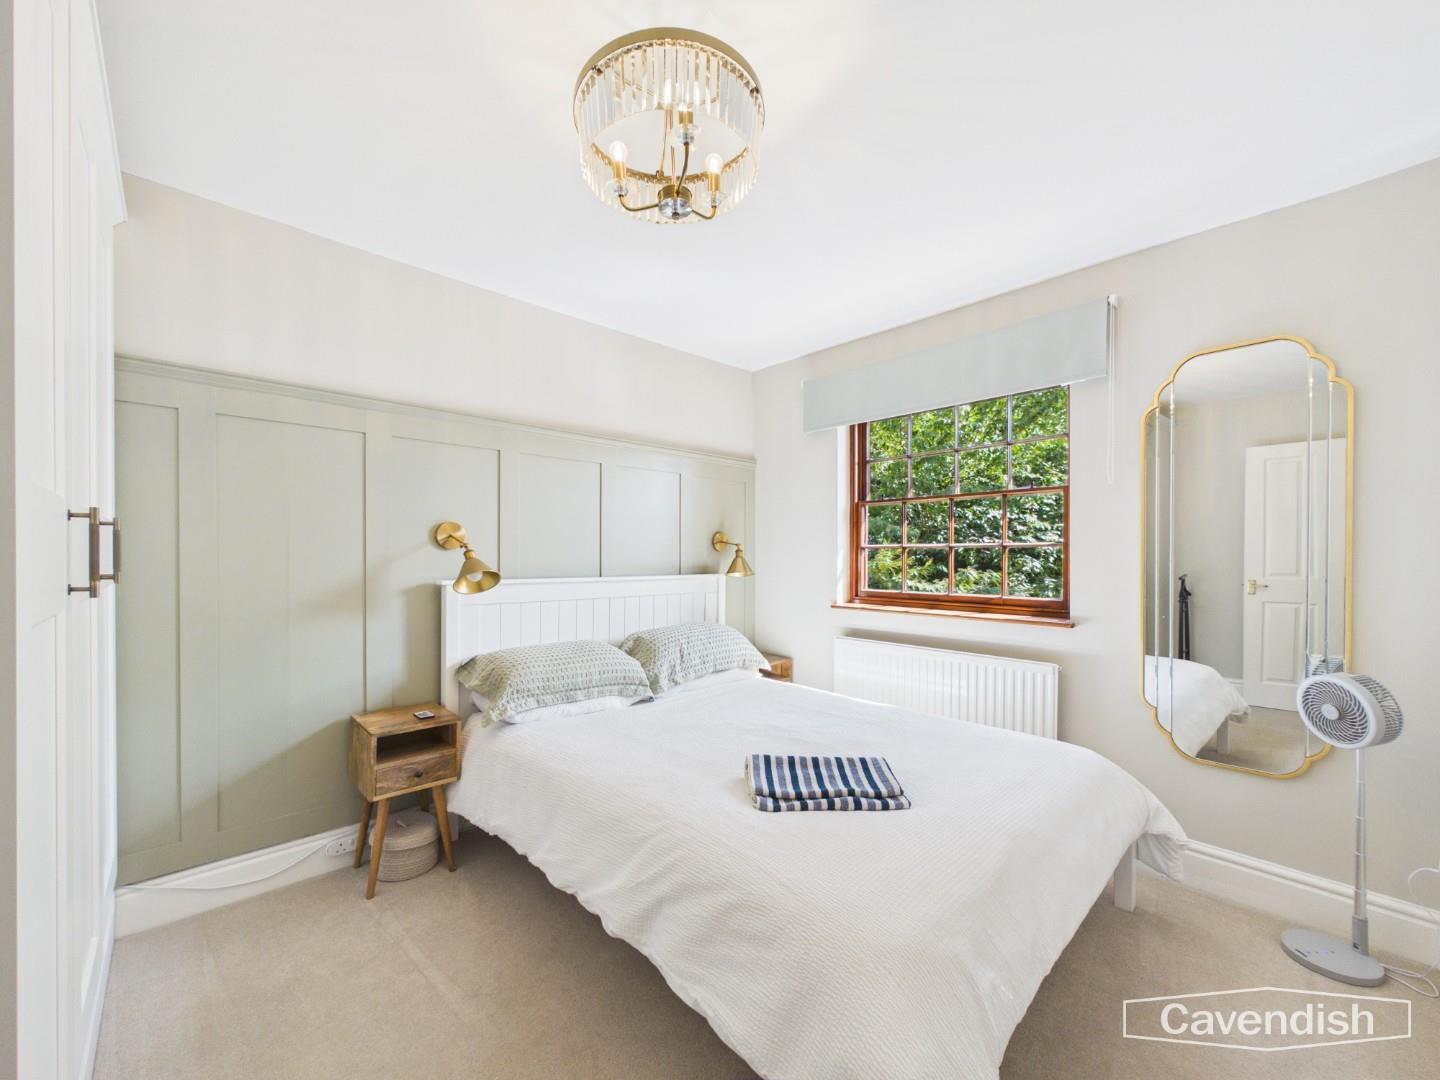
Multi-paned sash window, ceiling light point, wooden panelled effect wall with two wall light points, and single radiator.
Dimensions
Metric: 3.48m x 2.82m
Imperial: 11’5″ x 9’3″
BATHROOM
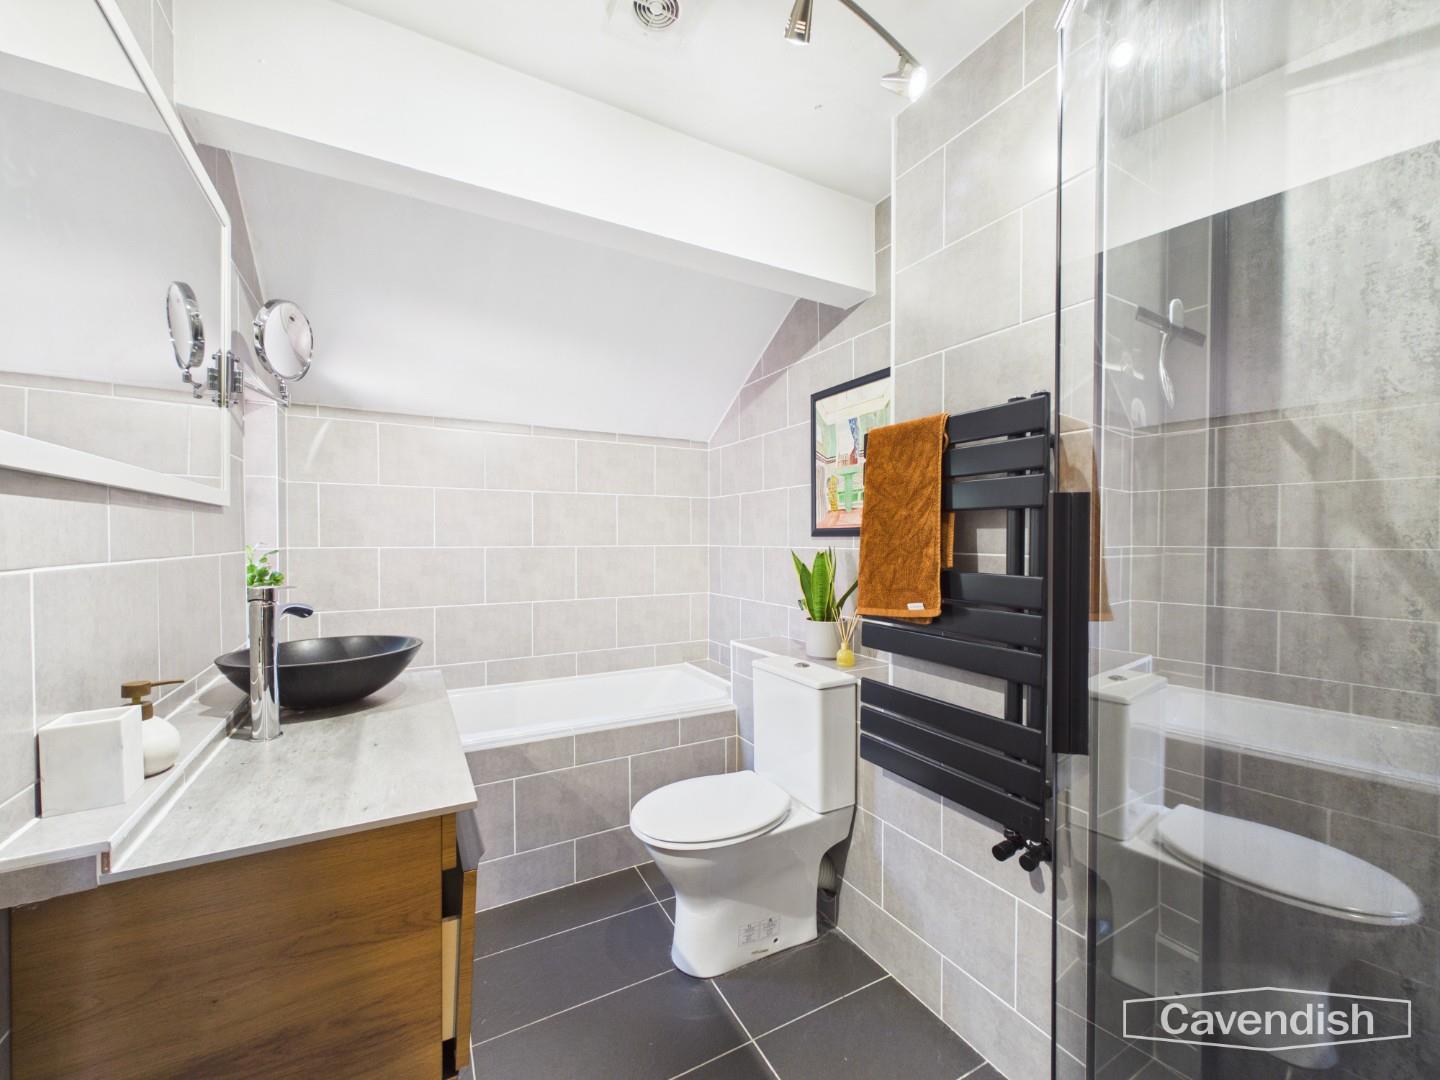
Well appointed and comprising: bath with tiled side panel and mixer tap; low level dual-flush WC; vanity unit with circular wash hand basin, mixer tap and two storage drawers beneath; and shower enclosure with wet boarding, canopy style rain shower head, extendable shower attachment, glazed shower screens and glazed door. Towel radiator, fully tiled walls, tiled floor, ceiling light point, extractor, access to loft space, and multi-paned sash window with obscured glass.
Dimensions
Metric: 3.10m x 1.83m
Imperial: 10’2″ x 6′
OUTSIDE
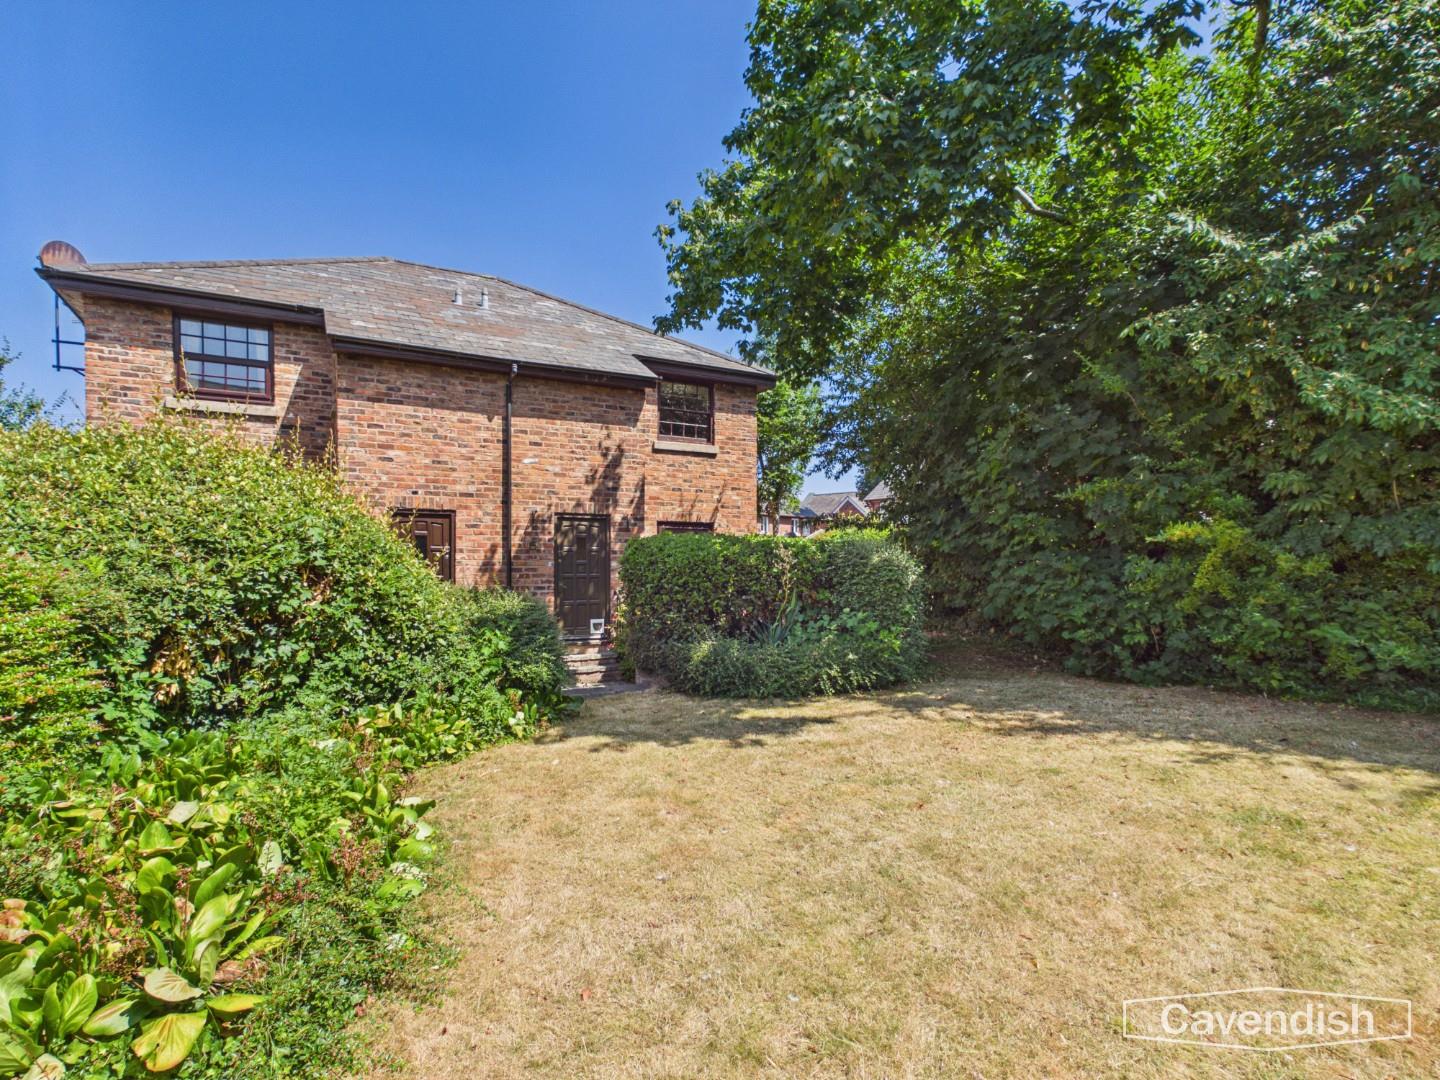
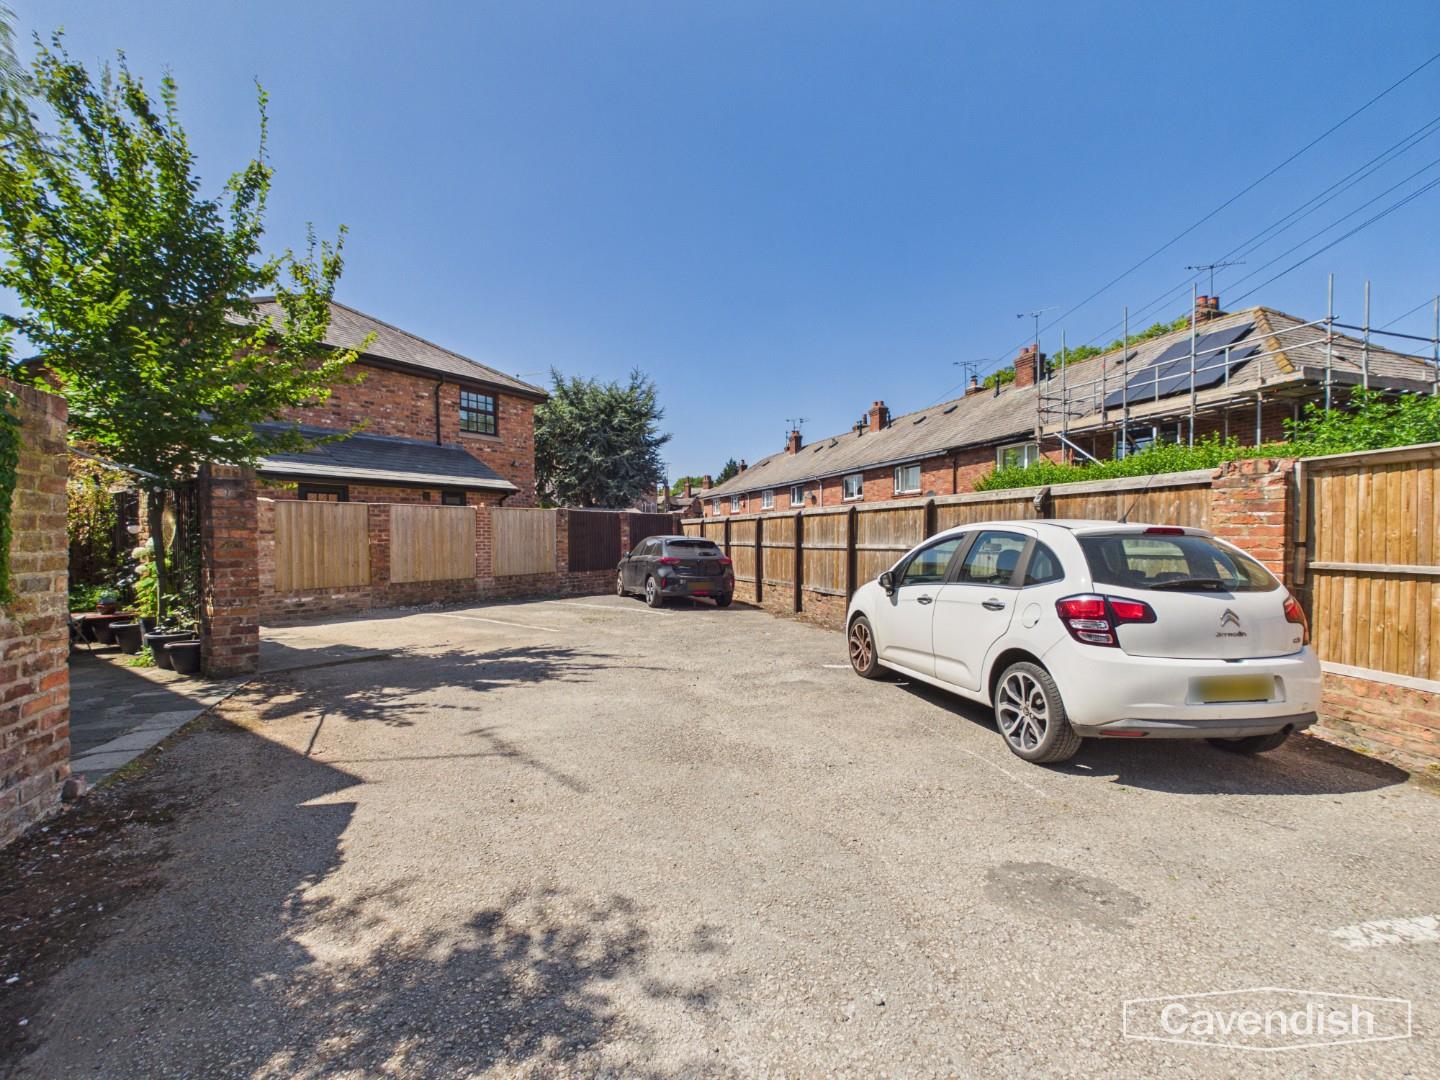
The property is set within communal grounds and there is an allocated parking space in the resident's car park,
RESIDENT'S CAR PARK
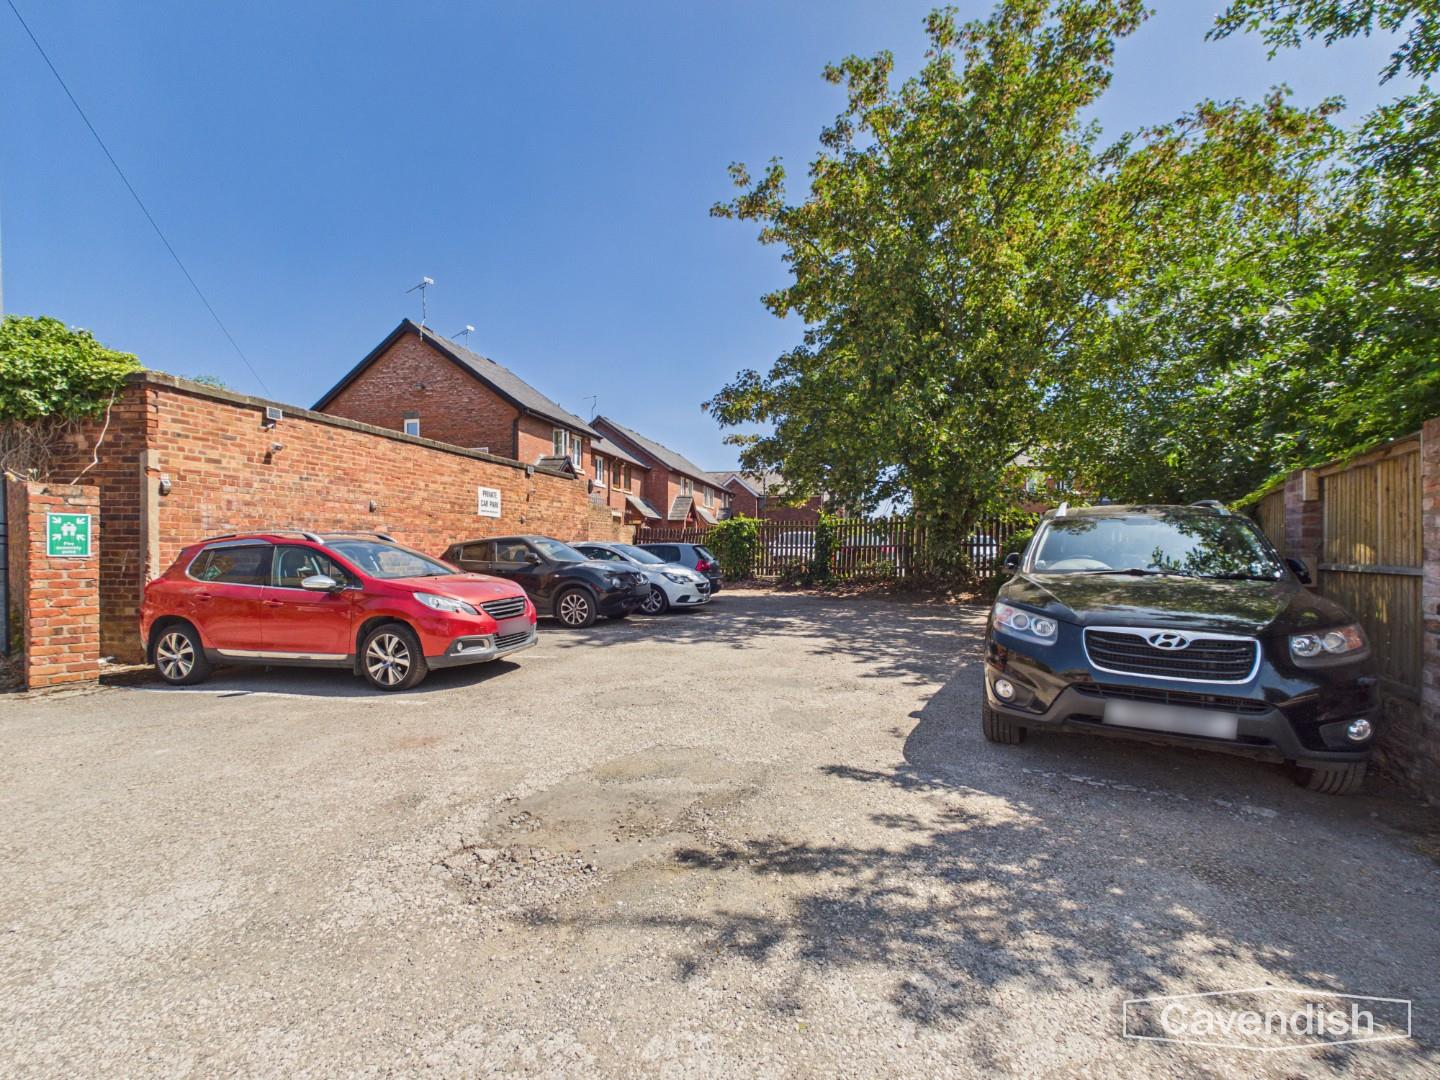
Within the car park there is an allocated car parking space.
DIRECTIONS
From Chester City centre proceed out in an easterly direction through The Bars at Boughton and at the traffic lights with the Boughton Health Centre continue straight across. The property will then be found after a short distance on the left hand side. To approach the car park, take the turning left at the traffic lights next to the health centre, into Hoole Lane. Follow Hoole Lane for a short distance and turn right just before the entrance into Wharton Court into a tarmac driveway. Follow the road around to the right and the car park will be observed on the left hand side.
TENURE
* Tenure: Leasehold. Lease Term: 999 years from 1st January 1988.
* We are advised that the ground rent is £96 per annum (2025).
* Service Charge - we understand the current service charge is circa £648 per annum (2025).
* The development is managed by Berrys.
COUNCIL TAX
* Council Tax Band B - Cheshire West and Chester.
AGENT'S NOTES
* Services - mains gas, electricity, water and drainage are connected.
*ANTI MONEY LAUNDERING REGULATIONS
Anti-Money Laundering Verification
Should you wish to proceed with the purchase of this property, you will be required to complete an Anti-Money Laundering (AML) verification check in accordance with current legislation.
These checks are carried out by our partner, Lifetime Legal, and include verification of your identity and source of funds. There is a charge of £54 including VAT, payable directly to Lifetime Legal.
Please note that these checks must be completed before we are able to formally progress a sale.
MATERIAL INFORMATION REPORT
The Material Information Report for this property can be viewed on the Rightmove listing. Alternatively, a copy can be requested from our office which will be sent via email.
*EXTRA SERVICES - REFERRALS
Mortgage referrals, conveyancing referral and surveying referrals will be offered by Cavendish Estate Agents. If a buyer or seller should proceed with any of these services then a commission fee will be paid to Cavendish Estate Agents Ltd upon completion.
VIEWING
By appointment through the Agents Chester Office 01244 404040.
FLOOR PLANS - included for identification purposes only, not to scale.
PS/PMW
LOCATION

The property is located close to Boughton which provides three parades with a wide range of shops for every day needs including a post office, two butchers, a cafe, Co-op food store, newsagents, coffee and sandwich bar and a number of takeaway outlets. Waitrose and Aldi are also within easy walking distance and there is a Lidl and Sainsbury's superstore nearby. There is also a medical centre along Heath Lane, pubs with restaurant facilities nearby and a frequent bus service into the City centre. The Boughton Hall Cricket Ground, Sandy Lane Park, the River Dee, and the Caldy Valley Nature Reserve are all a short walk away. Easy access is available to Chester Railway Station, the motorway network and A55 North Wales Expressway.
THE ACCOMMODATION COMPRISES:
ENTRANCE HALL
Wooden panelled entrance door with glazed insert, ceiling light point, multi-paned sash window to side, tiled floor, single radiator with thermostat, hanging for coats, and staircase to the first floor.
LANDING
Spindled balustrade, ceiling light point, and thermostatic heating controls. Doors to the kitchen, living room, bedroom and bathroom.
Dimensions
Metric: 2.77m x 1.85m
Imperial: 9’1″ x 6’1″
LIVING ROOM
Multi-paned sash window to side, ceiling light point, and double radiator.
Dimensions
Metric: 4.09m x 2.82m
Imperial: 13’5″ x 9’3″
KITCHEN
Fitted with a range of base and wall level units incorporating drawers and cupboards with laminated granite effect worktops. Inset single bowl stainless steel sink unit and drainer with mixer tap. Fitted four-ring gas hob with extractor above, and built-in electric fan assisted oven and grill. Plumbing and space for washing machine, space for tumble dryer, space for small fridge, wall mounted Ideal Atlantic combination condensing gas fired central heating boiler, ceiling light point, tiled floor, single radiator with thermostat, and multi-paned sash window.
Dimensions
Metric: 2.79m x 1.85m
Imperial: 9’2″ x 6’1″
BEDROOM
Multi-paned sash window, ceiling light point, wooden panelled effect wall with two wall light points, and single radiator.
Dimensions
Metric: 3.48m x 2.82m
Imperial: 11’5″ x 9’3″
BATHROOM
Well appointed and comprising: bath with tiled side panel and mixer tap; low level dual-flush WC; vanity unit with circular wash hand basin, mixer tap and two storage drawers beneath; and shower enclosure with wet boarding, canopy style rain shower head, extendable shower attachment, glazed shower screens and glazed door. Towel radiator, fully tiled walls, tiled floor, ceiling light point, extractor, access to loft space, and multi-paned sash window with obscured glass.
Dimensions
Metric: 3.10m x 1.83m
Imperial: 10’2″ x 6′
OUTSIDE
The property is set within communal grounds and there is an allocated parking space in the resident's car park,
RESIDENT'S CAR PARK
Within the car park there is an allocated car parking space.
DIRECTIONS
From Chester City centre proceed out in an easterly direction through The Bars at Boughton and at the traffic lights with the Boughton Health Centre continue straight across. The property will then be found after a short distance on the left hand side. To approach the car park, take the turning left at the traffic lights next to the health centre, into Hoole Lane. Follow Hoole Lane for a short distance and turn right just before the entrance into Wharton Court into a tarmac driveway. Follow the road around to the right and the car park will be observed on the left hand side.
TENURE
* Tenure: Leasehold. Lease Term: 999 years from 1st January 1988.
* We are advised that the ground rent is £96 per annum (2025).
* Service Charge - we understand the current service charge is circa £648 per annum (2025).
* The development is managed by Berrys.
COUNCIL TAX
* Council Tax Band B - Cheshire West and Chester.
AGENT'S NOTES
* Services - mains gas, electricity, water and drainage are connected.
*ANTI MONEY LAUNDERING REGULATIONS
Anti-Money Laundering Verification
Should you wish to proceed with the purchase of this property, you will be required to complete an Anti-Money Laundering (AML) verification check in accordance with current legislation.
These checks are carried out by our partner, Lifetime Legal, and include verification of your identity and source of funds. There is a charge of £54 including VAT, payable directly to Lifetime Legal.
Please note that these checks must be completed before we are able to formally progress a sale.
MATERIAL INFORMATION REPORT
The Material Information Report for this property can be viewed on the Rightmove listing. Alternatively, a copy can be requested from our office which will be sent via email.
*EXTRA SERVICES - REFERRALS
Mortgage referrals, conveyancing referral and surveying referrals will be offered by Cavendish Estate Agents. If a buyer or seller should proceed with any of these services then a commission fee will be paid to Cavendish Estate Agents Ltd upon completion.
VIEWING
By appointment through the Agents Chester Office 01244 404040.
FLOOR PLANS - included for identification purposes only, not to scale.
PS/PMW