
£500,000
For Sale
Highlander Road, Saighton, CH3
Introduction
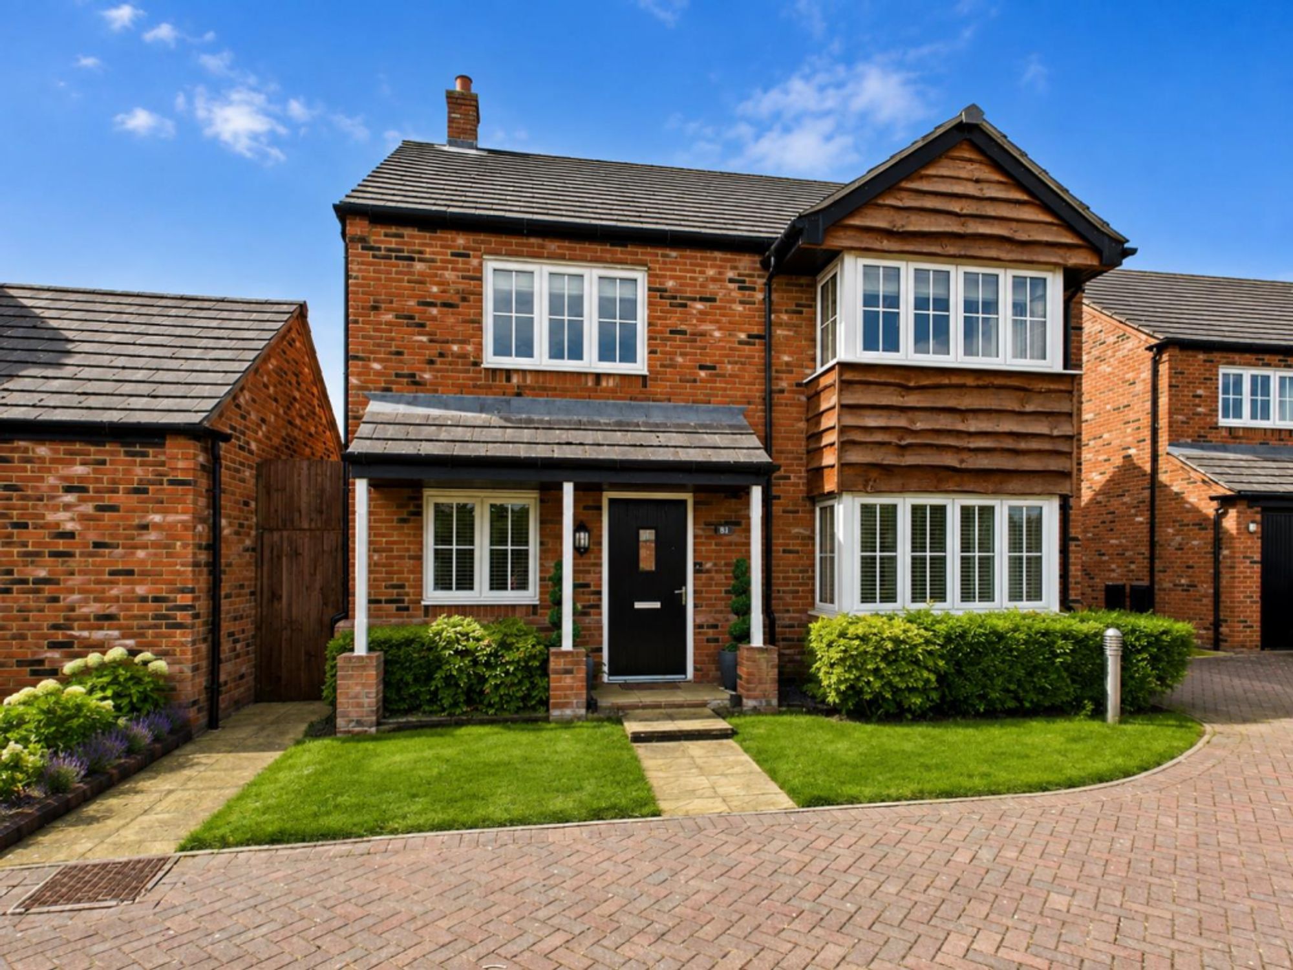
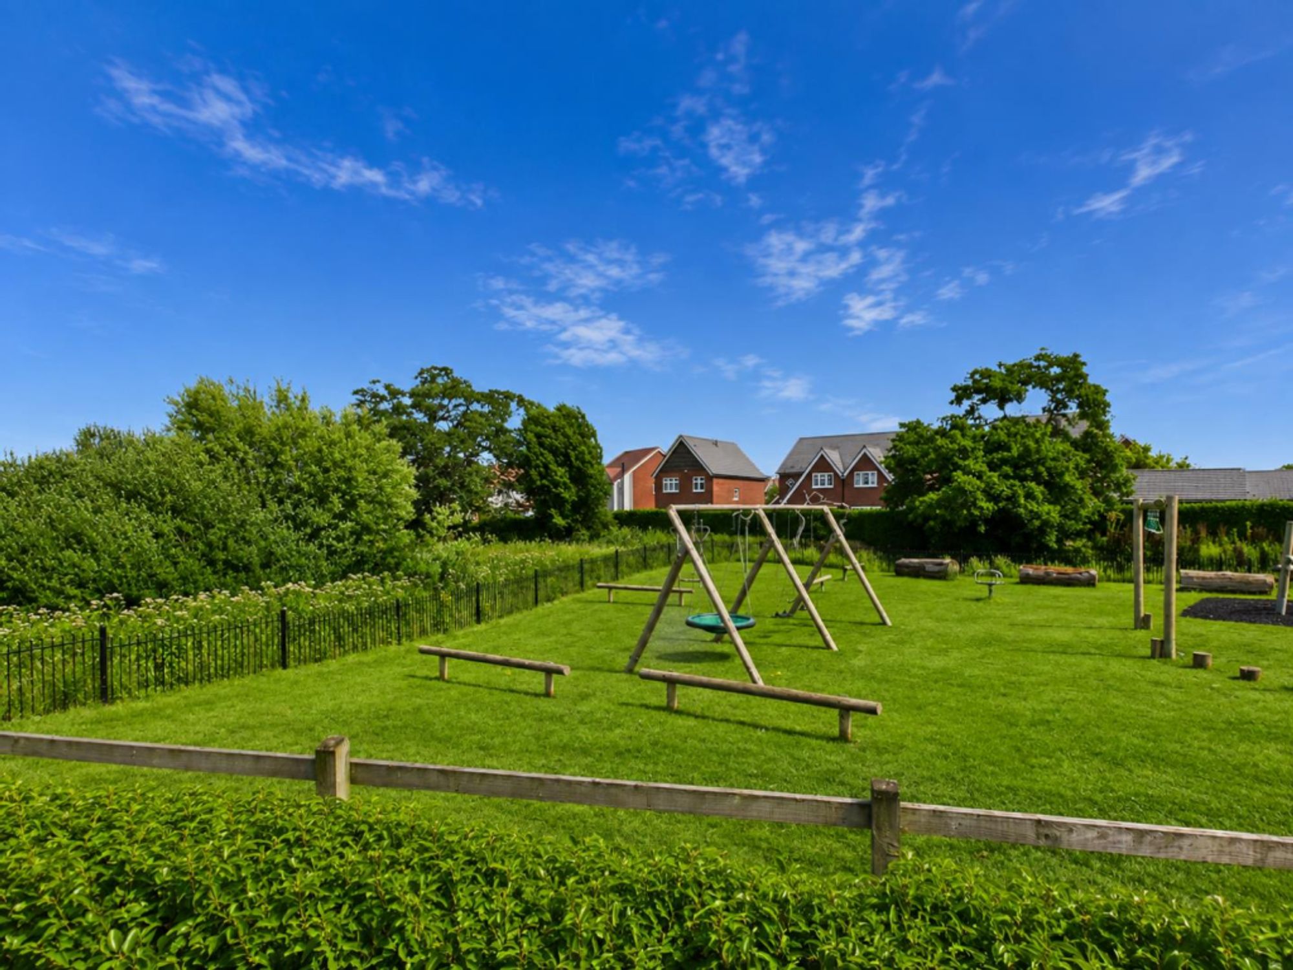
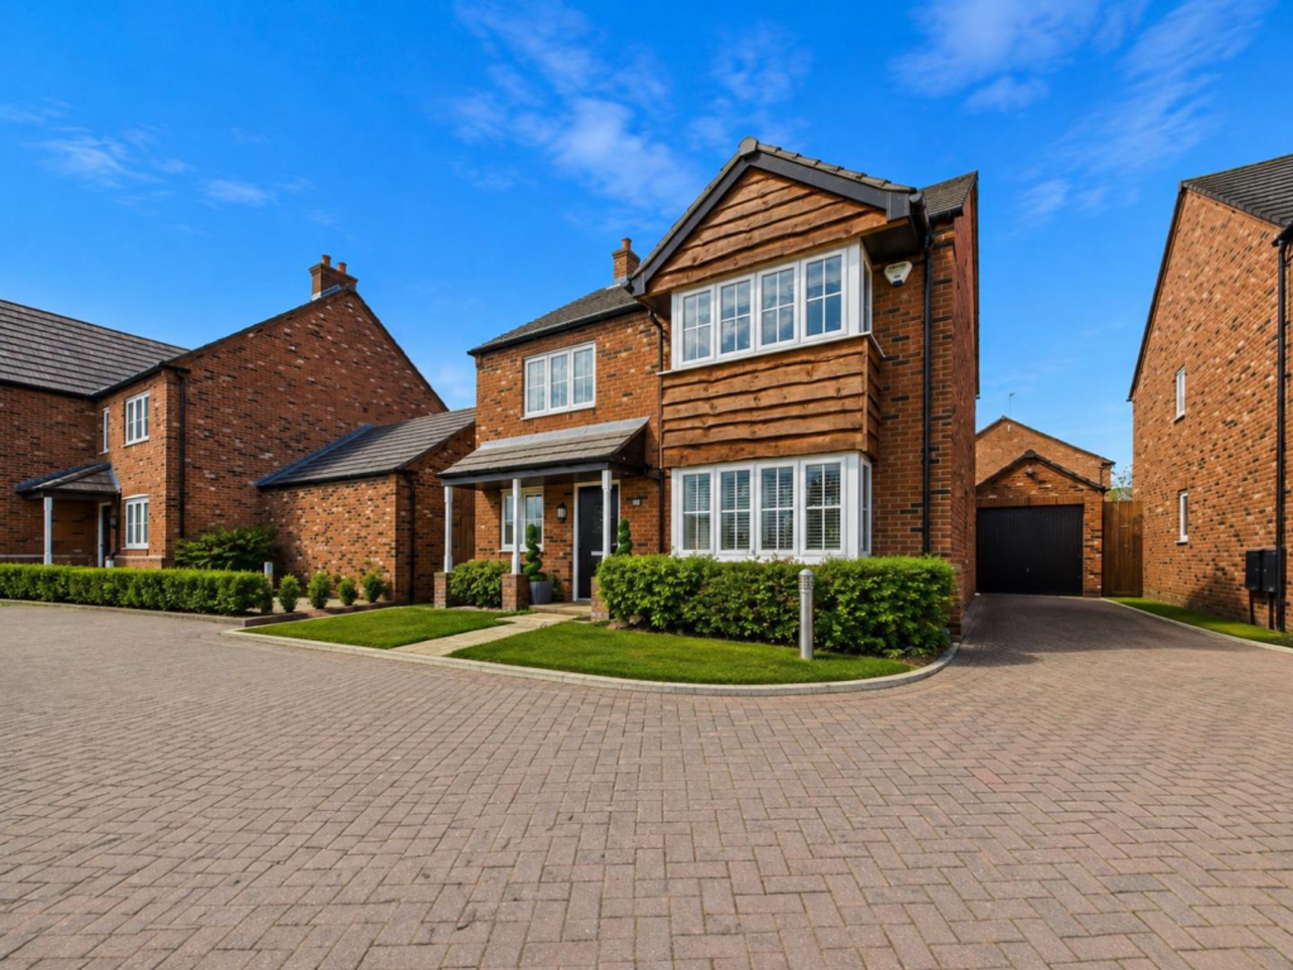
Occupying one of the most desirable positions on the popular Saighton development, this beautifully presented four-bedroom detached home is tucked away on a quiet private driveway, overlooking an attractive open green, offering a peaceful setting rarely available within the development. Offered with no onward chain, the property combines spacious family living with an immaculate, move-in-ready finish.
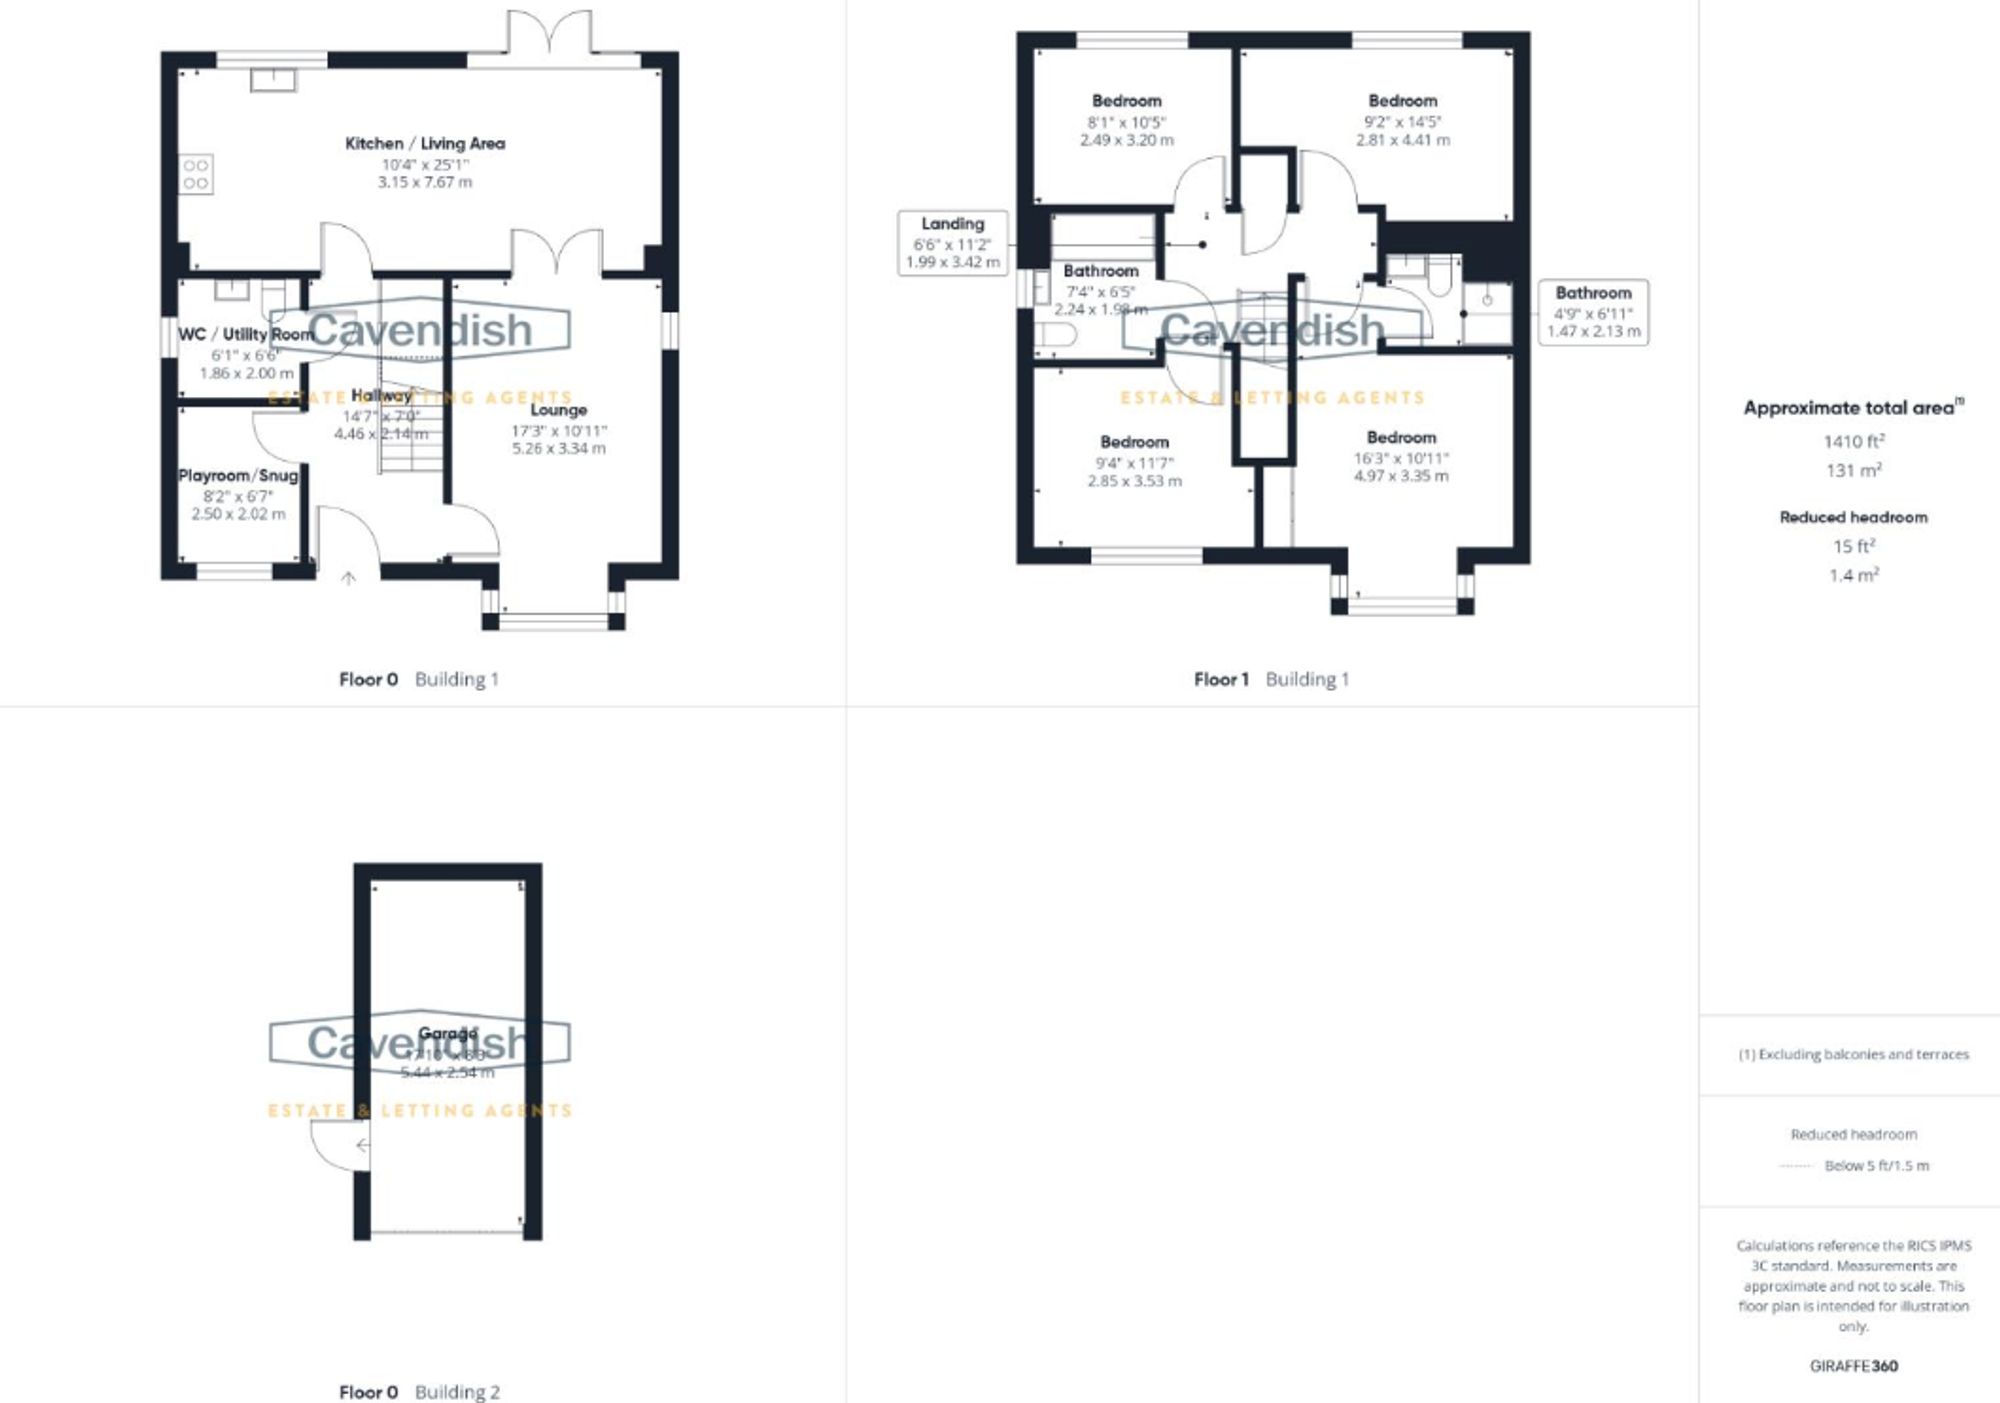
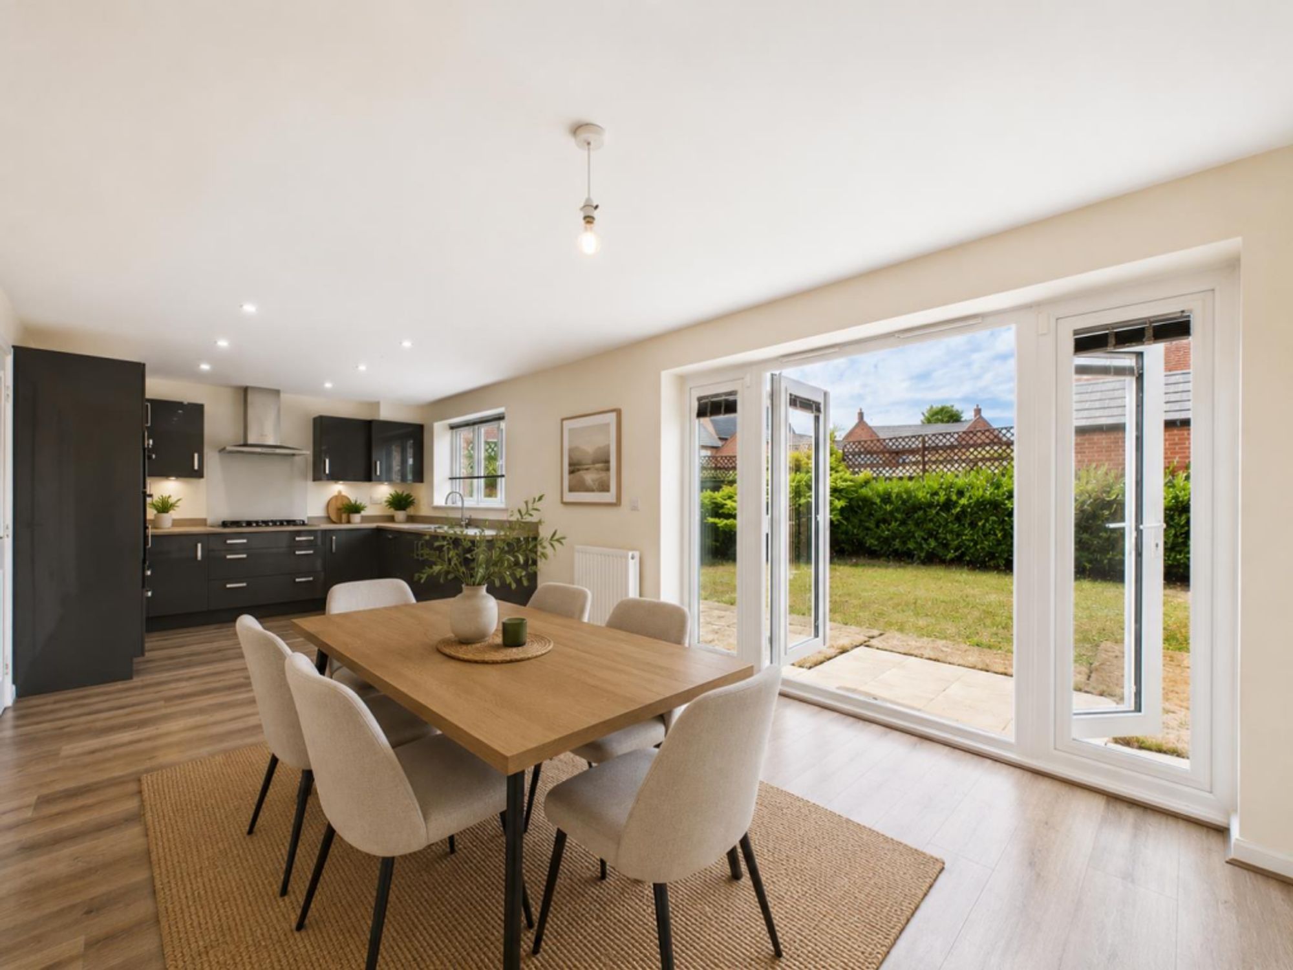
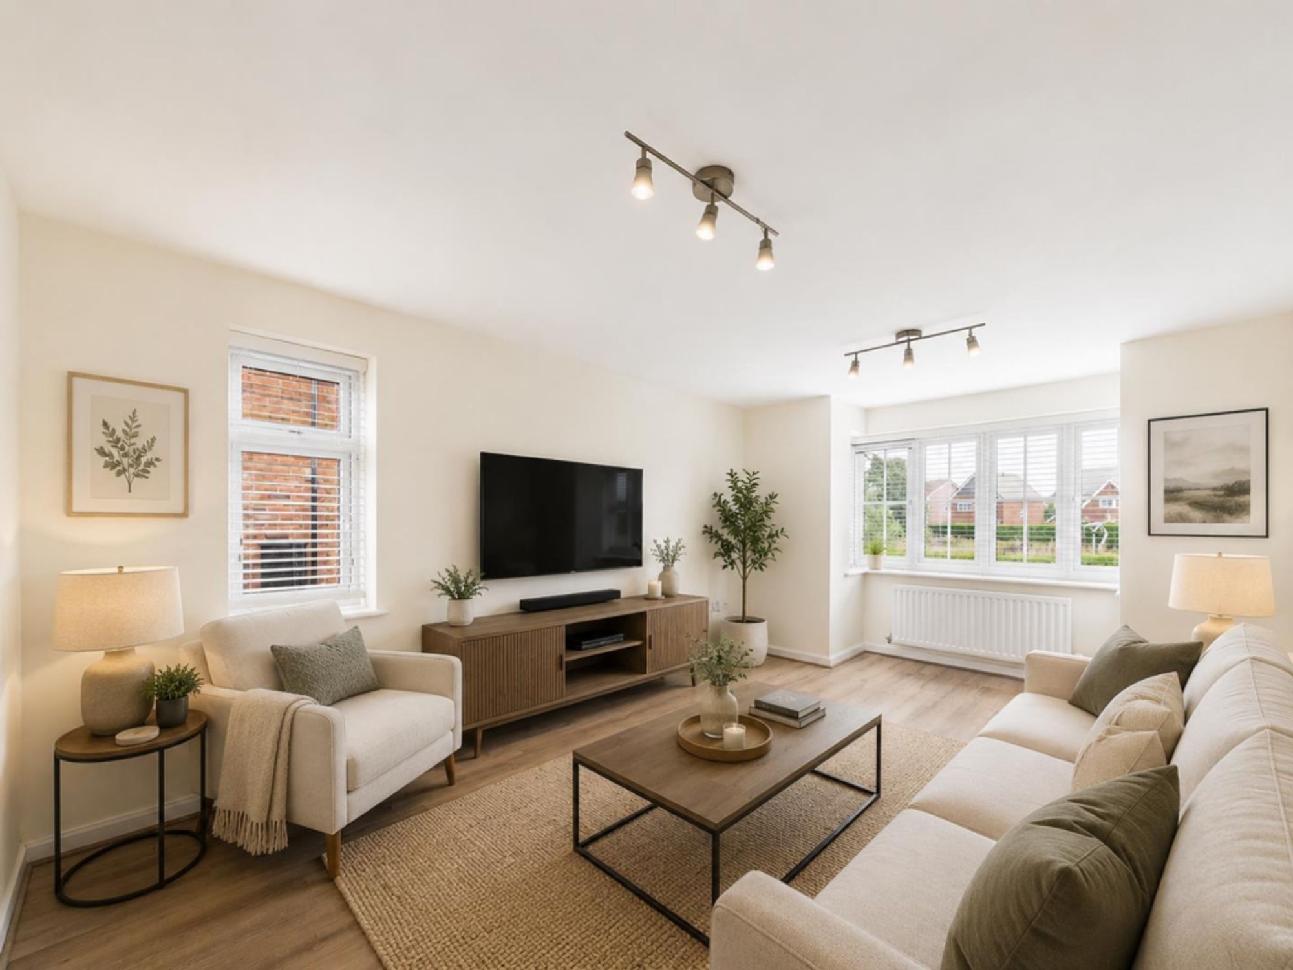
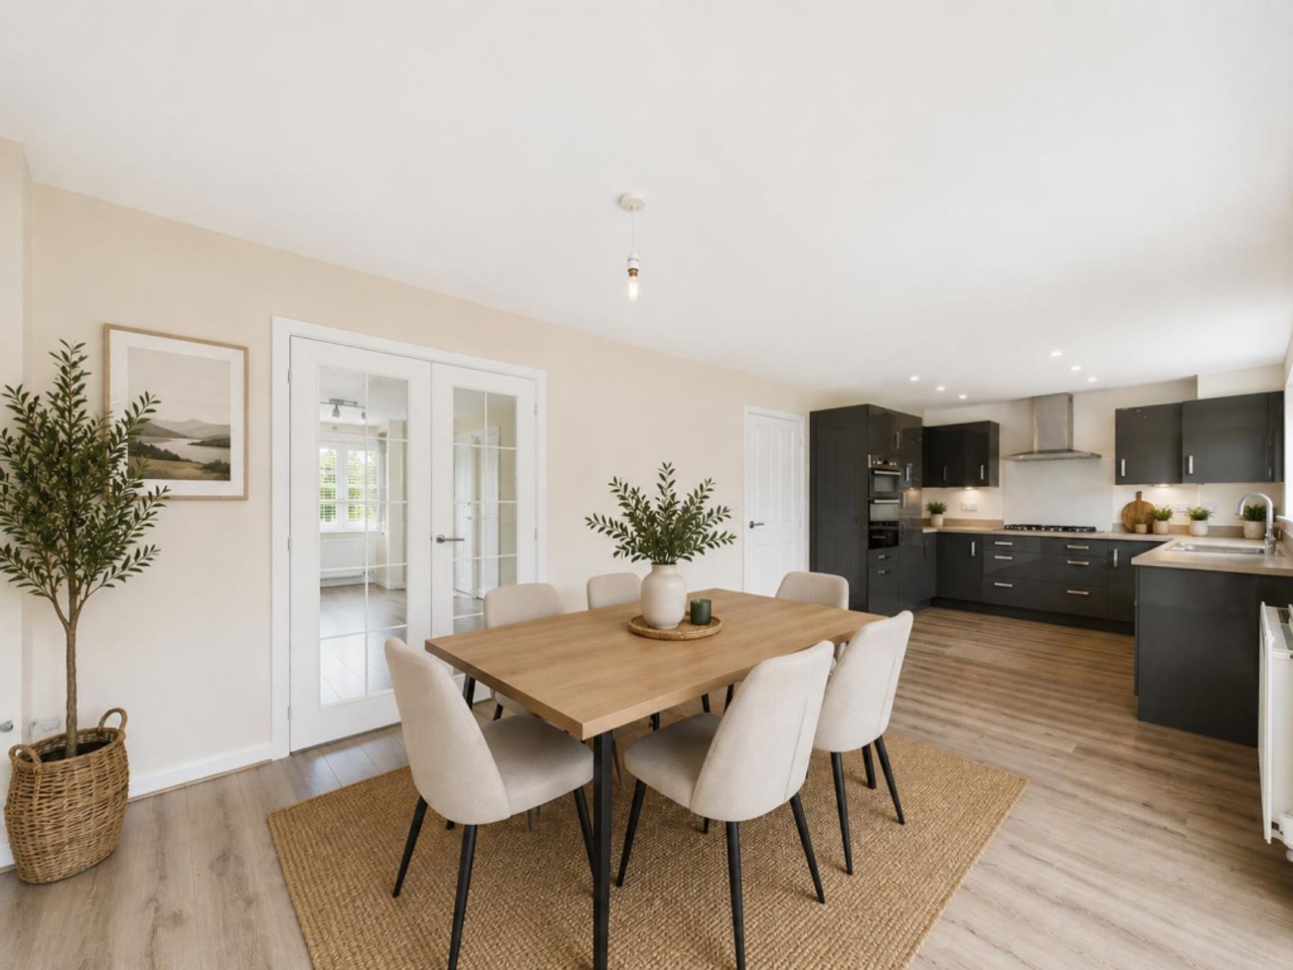
At the heart of the home is a superb open-plan kitchen and dining room, featuring contemporary units and French doors opening onto the private rear garden, creating the perfect space for everyday living and entertaining. A bright and spacious lounge is flooded with natural light, while a separate study/playroom, utility room and ground floor WC provide excellent versatility.
Upstairs, the impressive principal bedroom benefits from built-in wardrobes and a stylish en-suite shower room. Three further generous double bedrooms are served by a modern family bathroom, providing excellent accommodation for growing families.
Outside, the private rear garden offers a wonderful space to relax and entertain. The detached garage has been plastered throughout, presenting excellent potential to be utilised as a home office, gym or studio, subject to the necessary consents.
Combining an enviable position overlooking a beautiful open green with immaculate presentation and generous family accommodation, this is a superb home in one of Chester’s most sought-after residential developments. Early viewing is highly recommended.
Lounge
This welcoming lounge offers a bright and relaxed space, enhanced by large windows that let in plenty of natural light. The neutral wooden flooring create a warm and inviting atmosphere, perfect for both everyday living and entertaining guests. French doors open into the Kitchen / Living Area.
Kitchen/Living Room
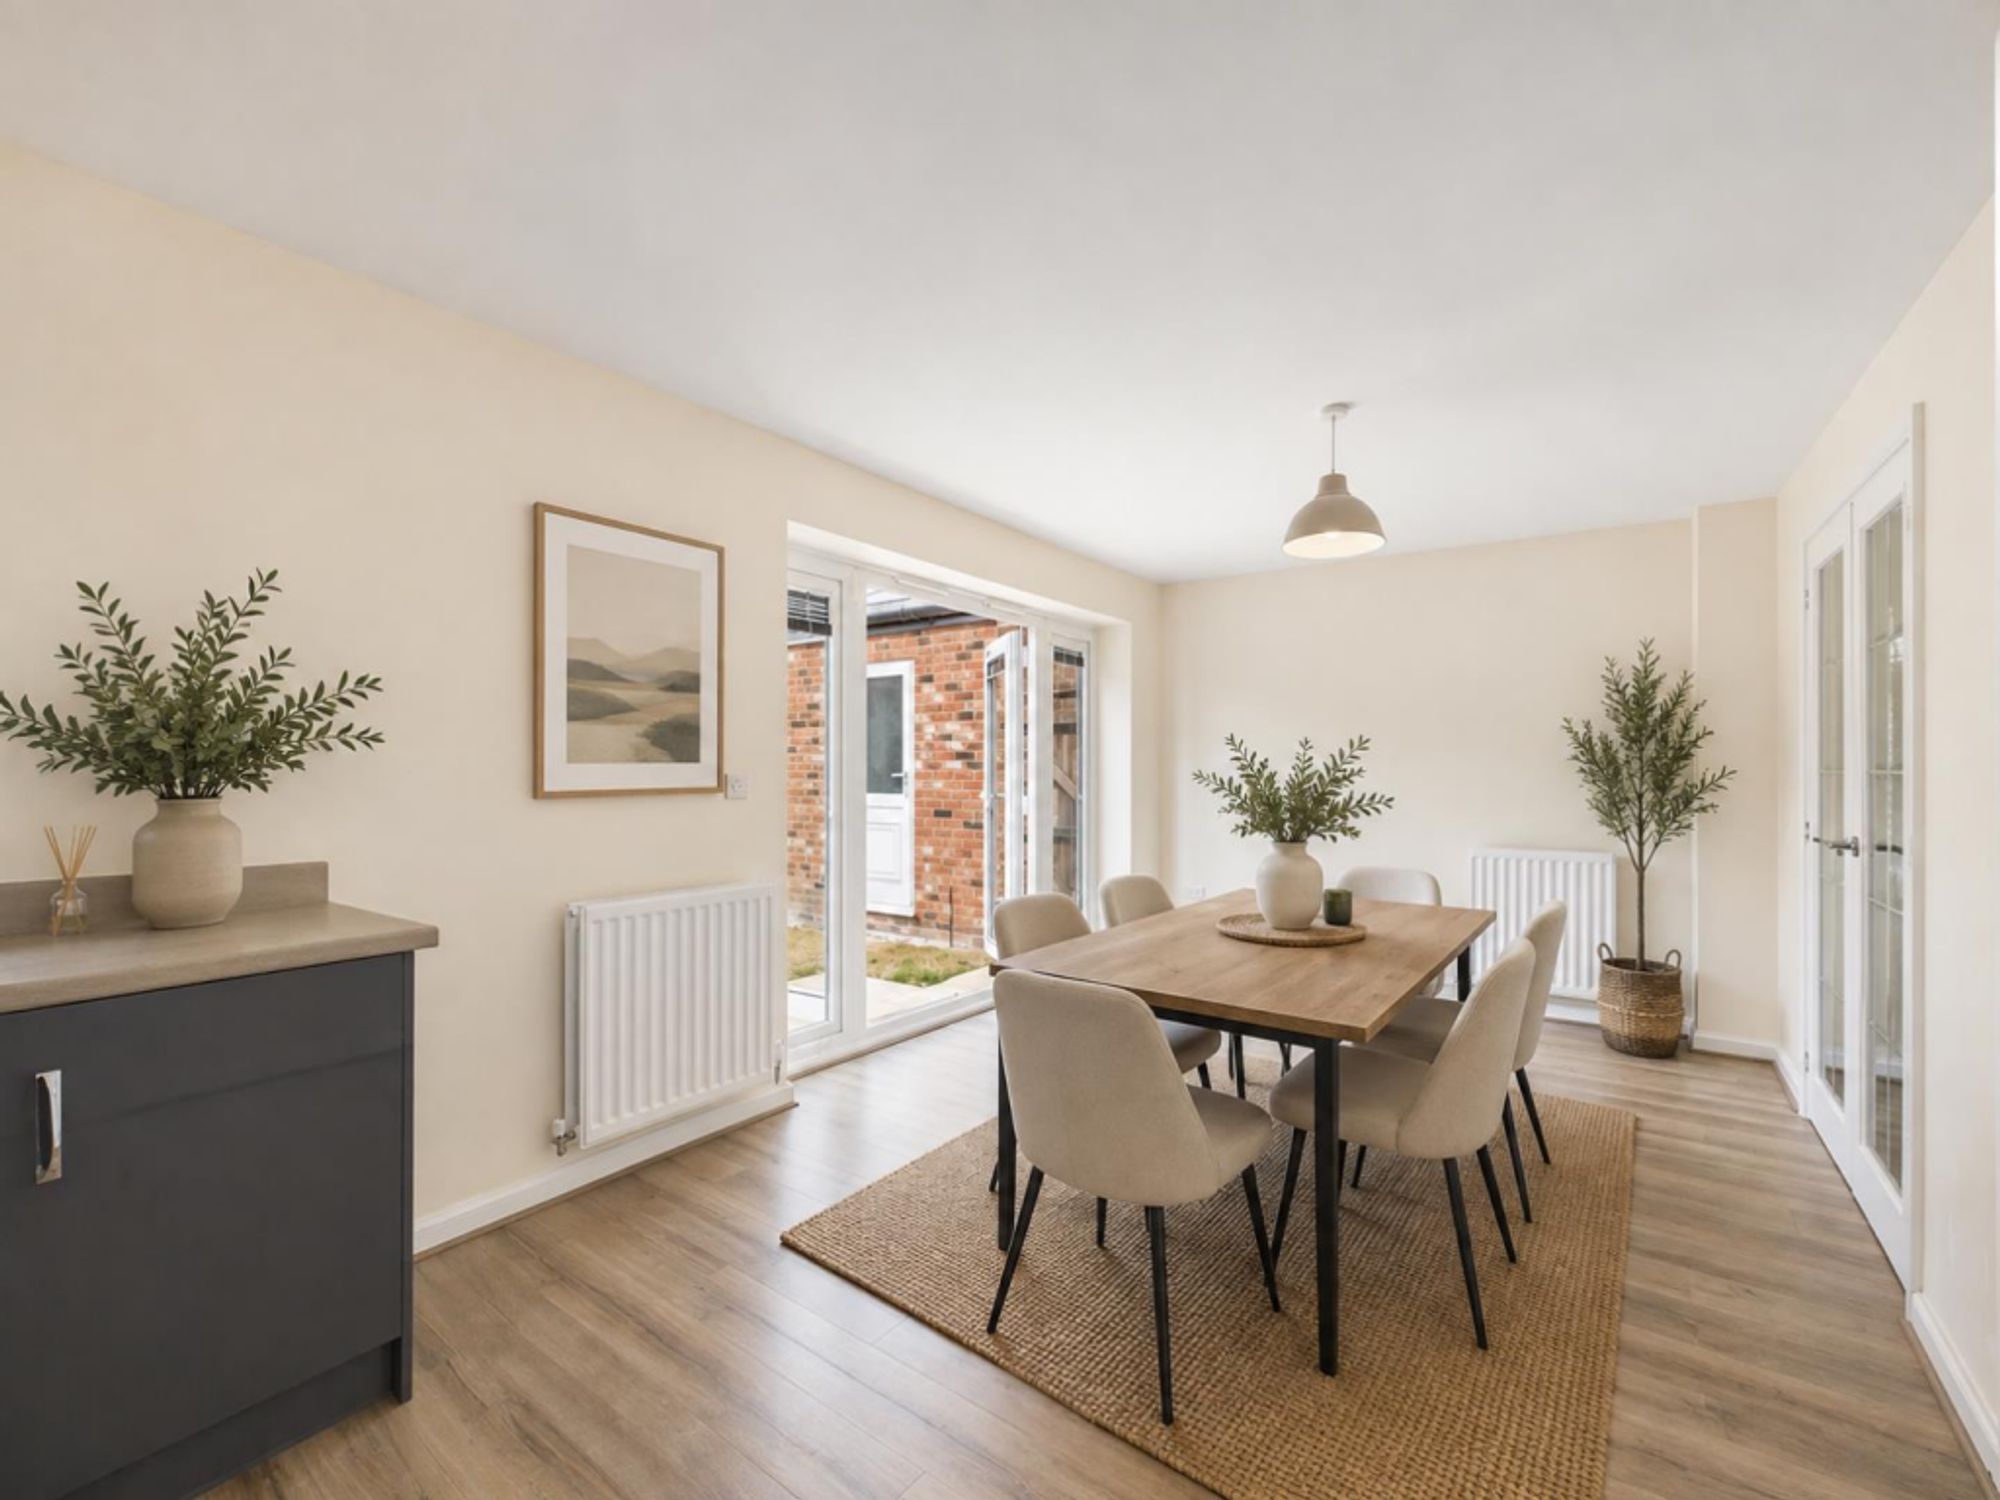
The spacious kitchen and living area combines modern functionality with an open-plan layout. Equipped with sleek cabinetry and integrated appliances, this room features ample workspace and a dining area. French doors open out to the garden, providing a seamless flow between indoor and outdoor living.
Play Room/Snug
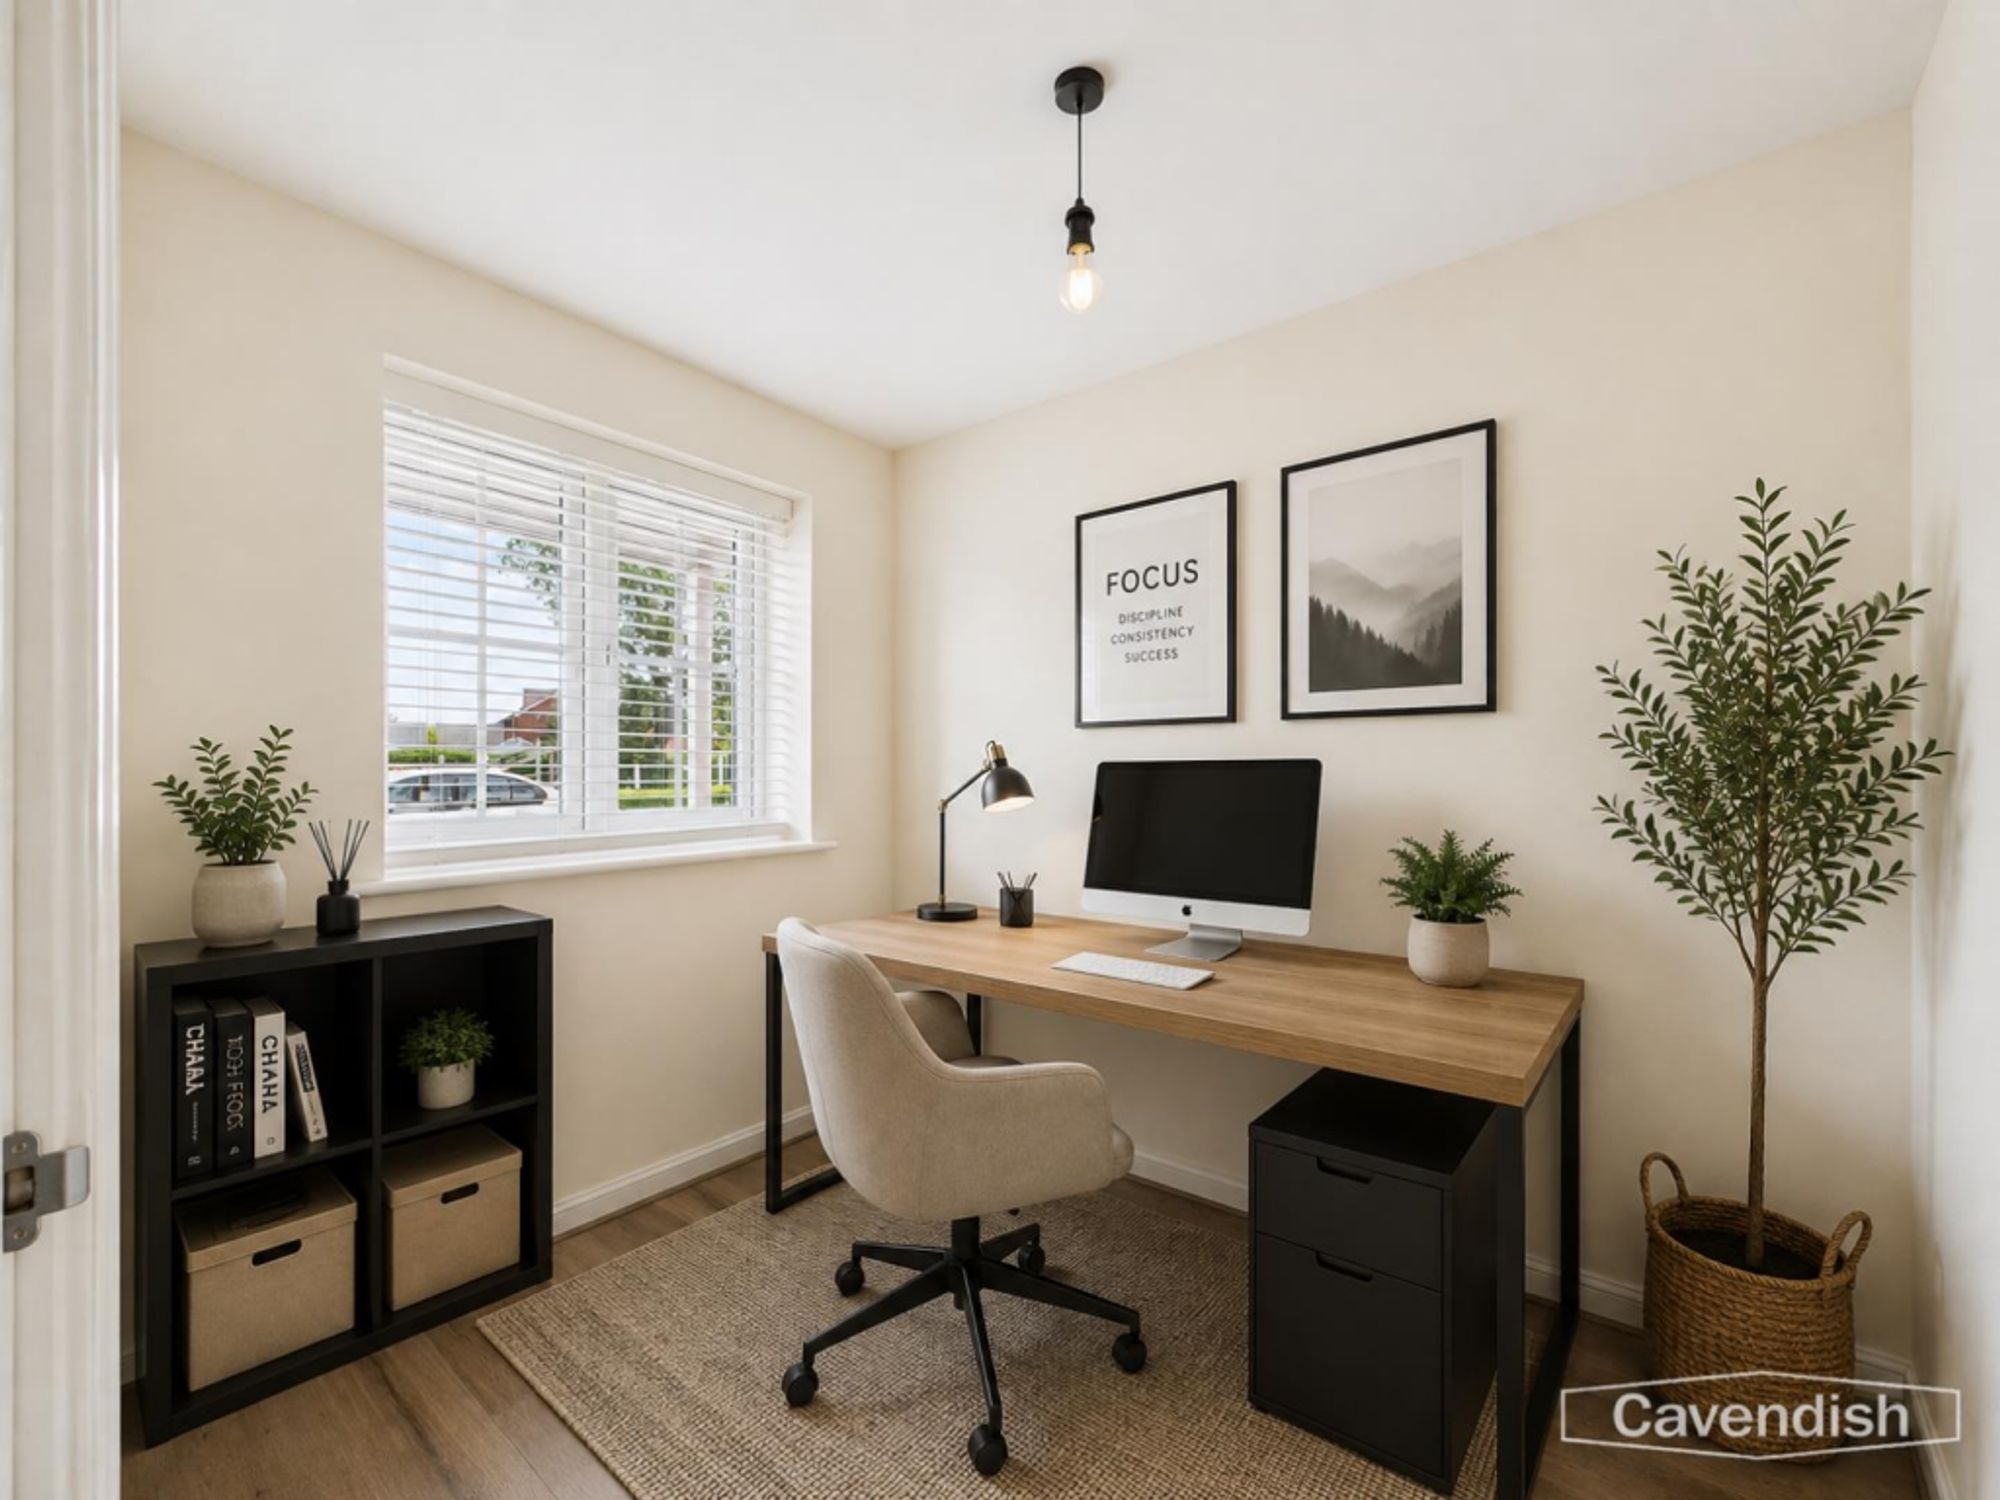
A versatile space ideal for use as a study, playroom or snug, with a window providing natural light, making it a quiet retreat for work or relaxation.
WC & Utility Room
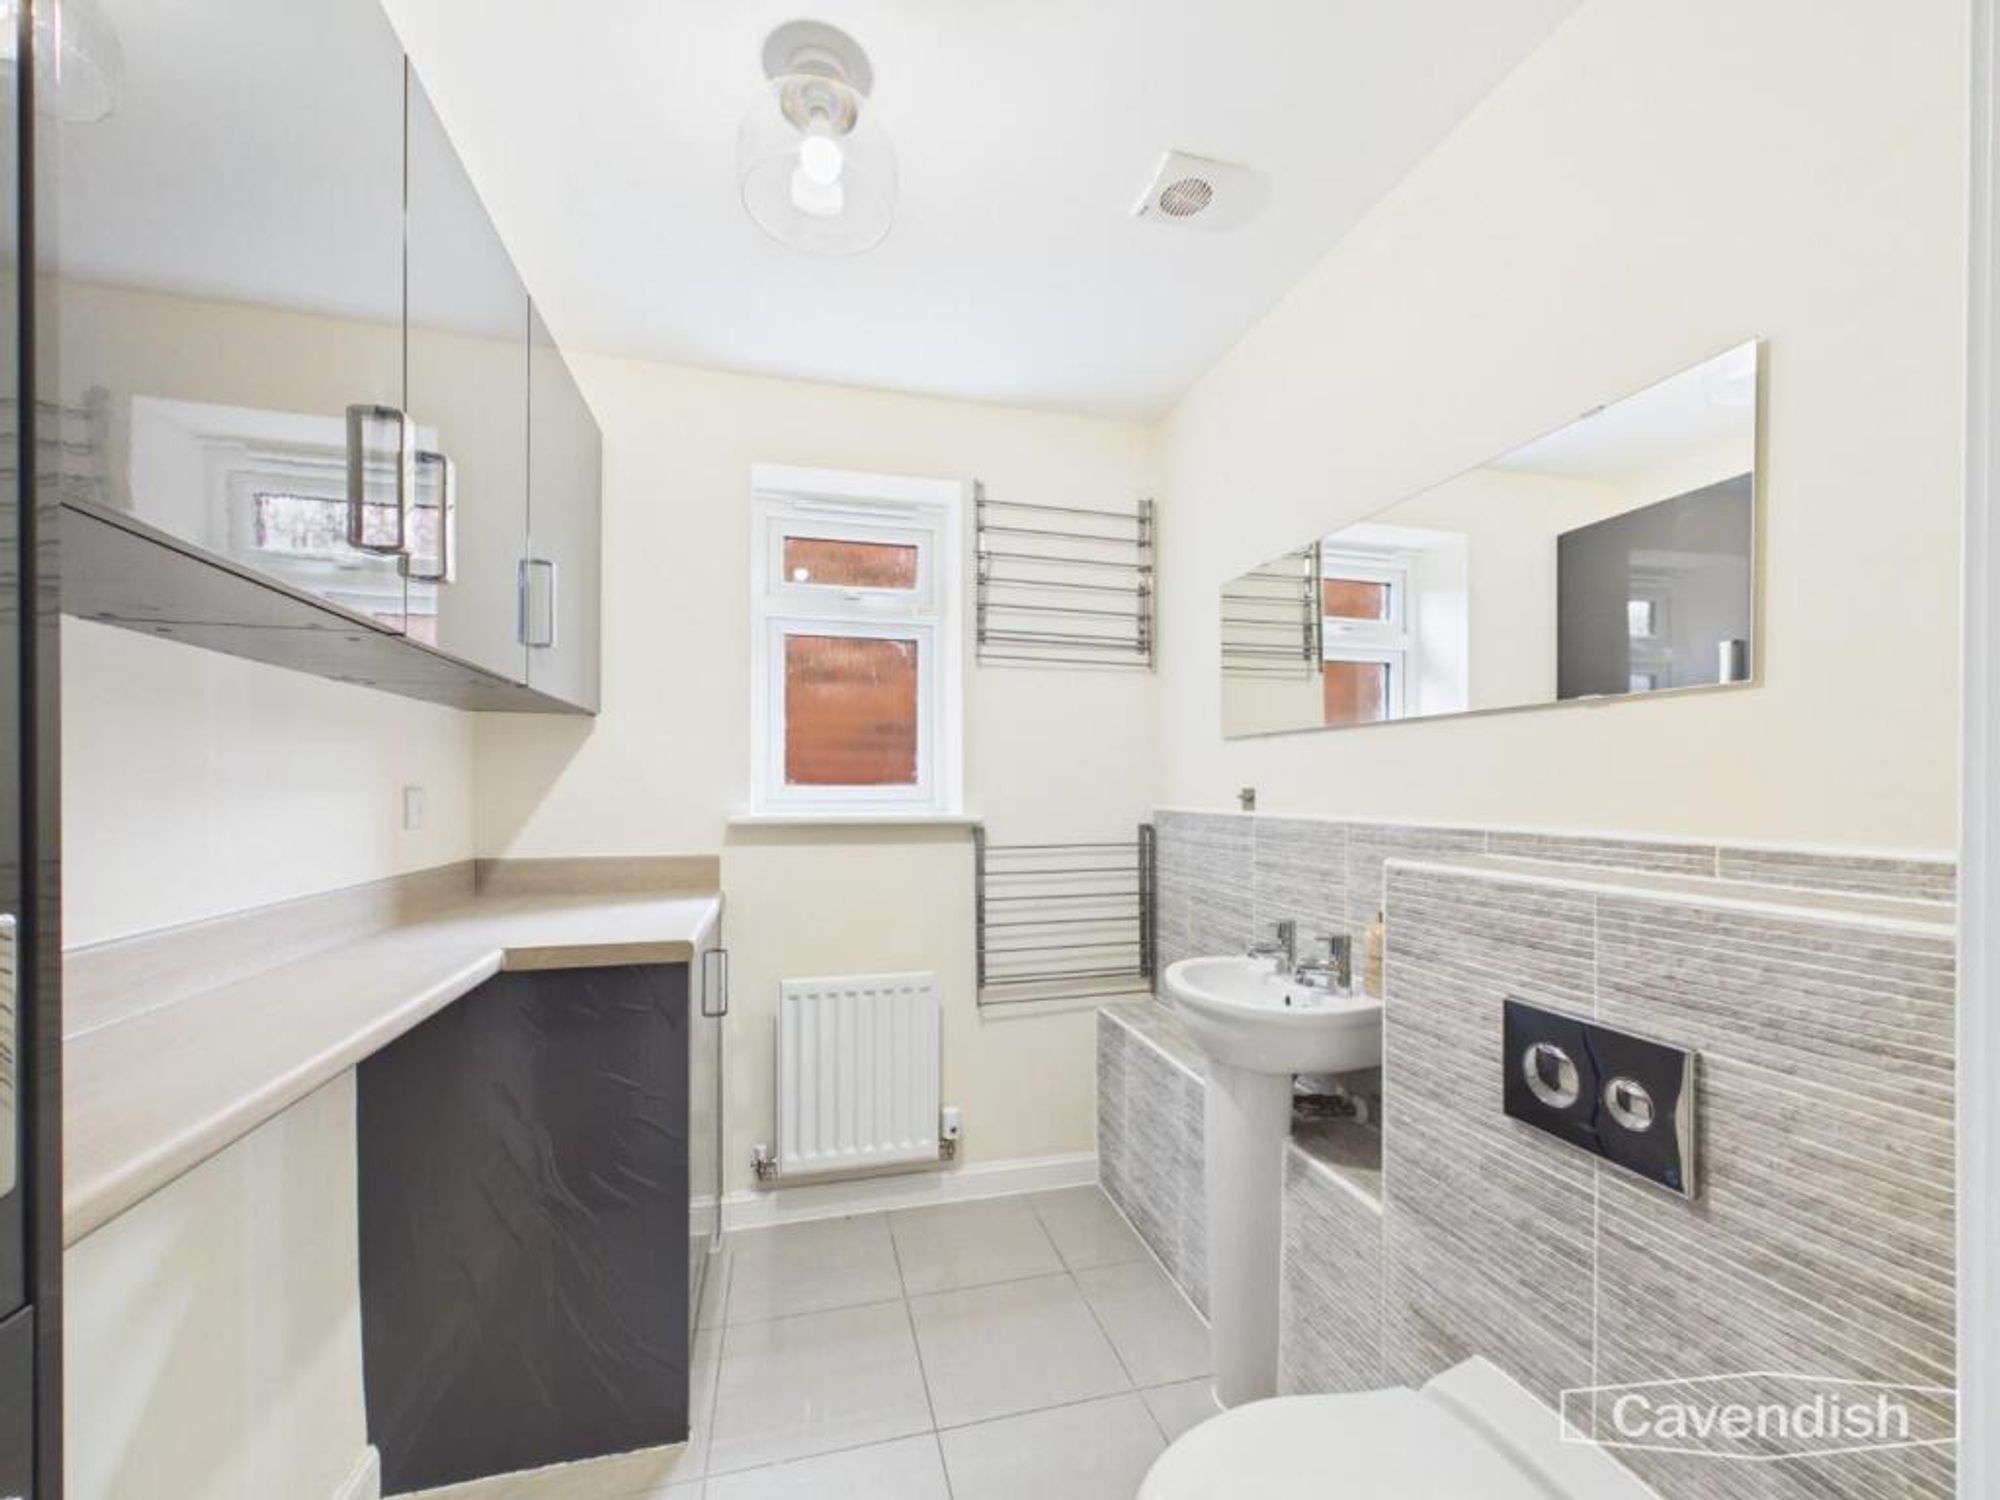
A practical and well-designed utility room with integrated appliances and storage, tiled flooring, and neutral decor, perfect for everyday household tasks. There is also a WC and handbasin.
Bedroom
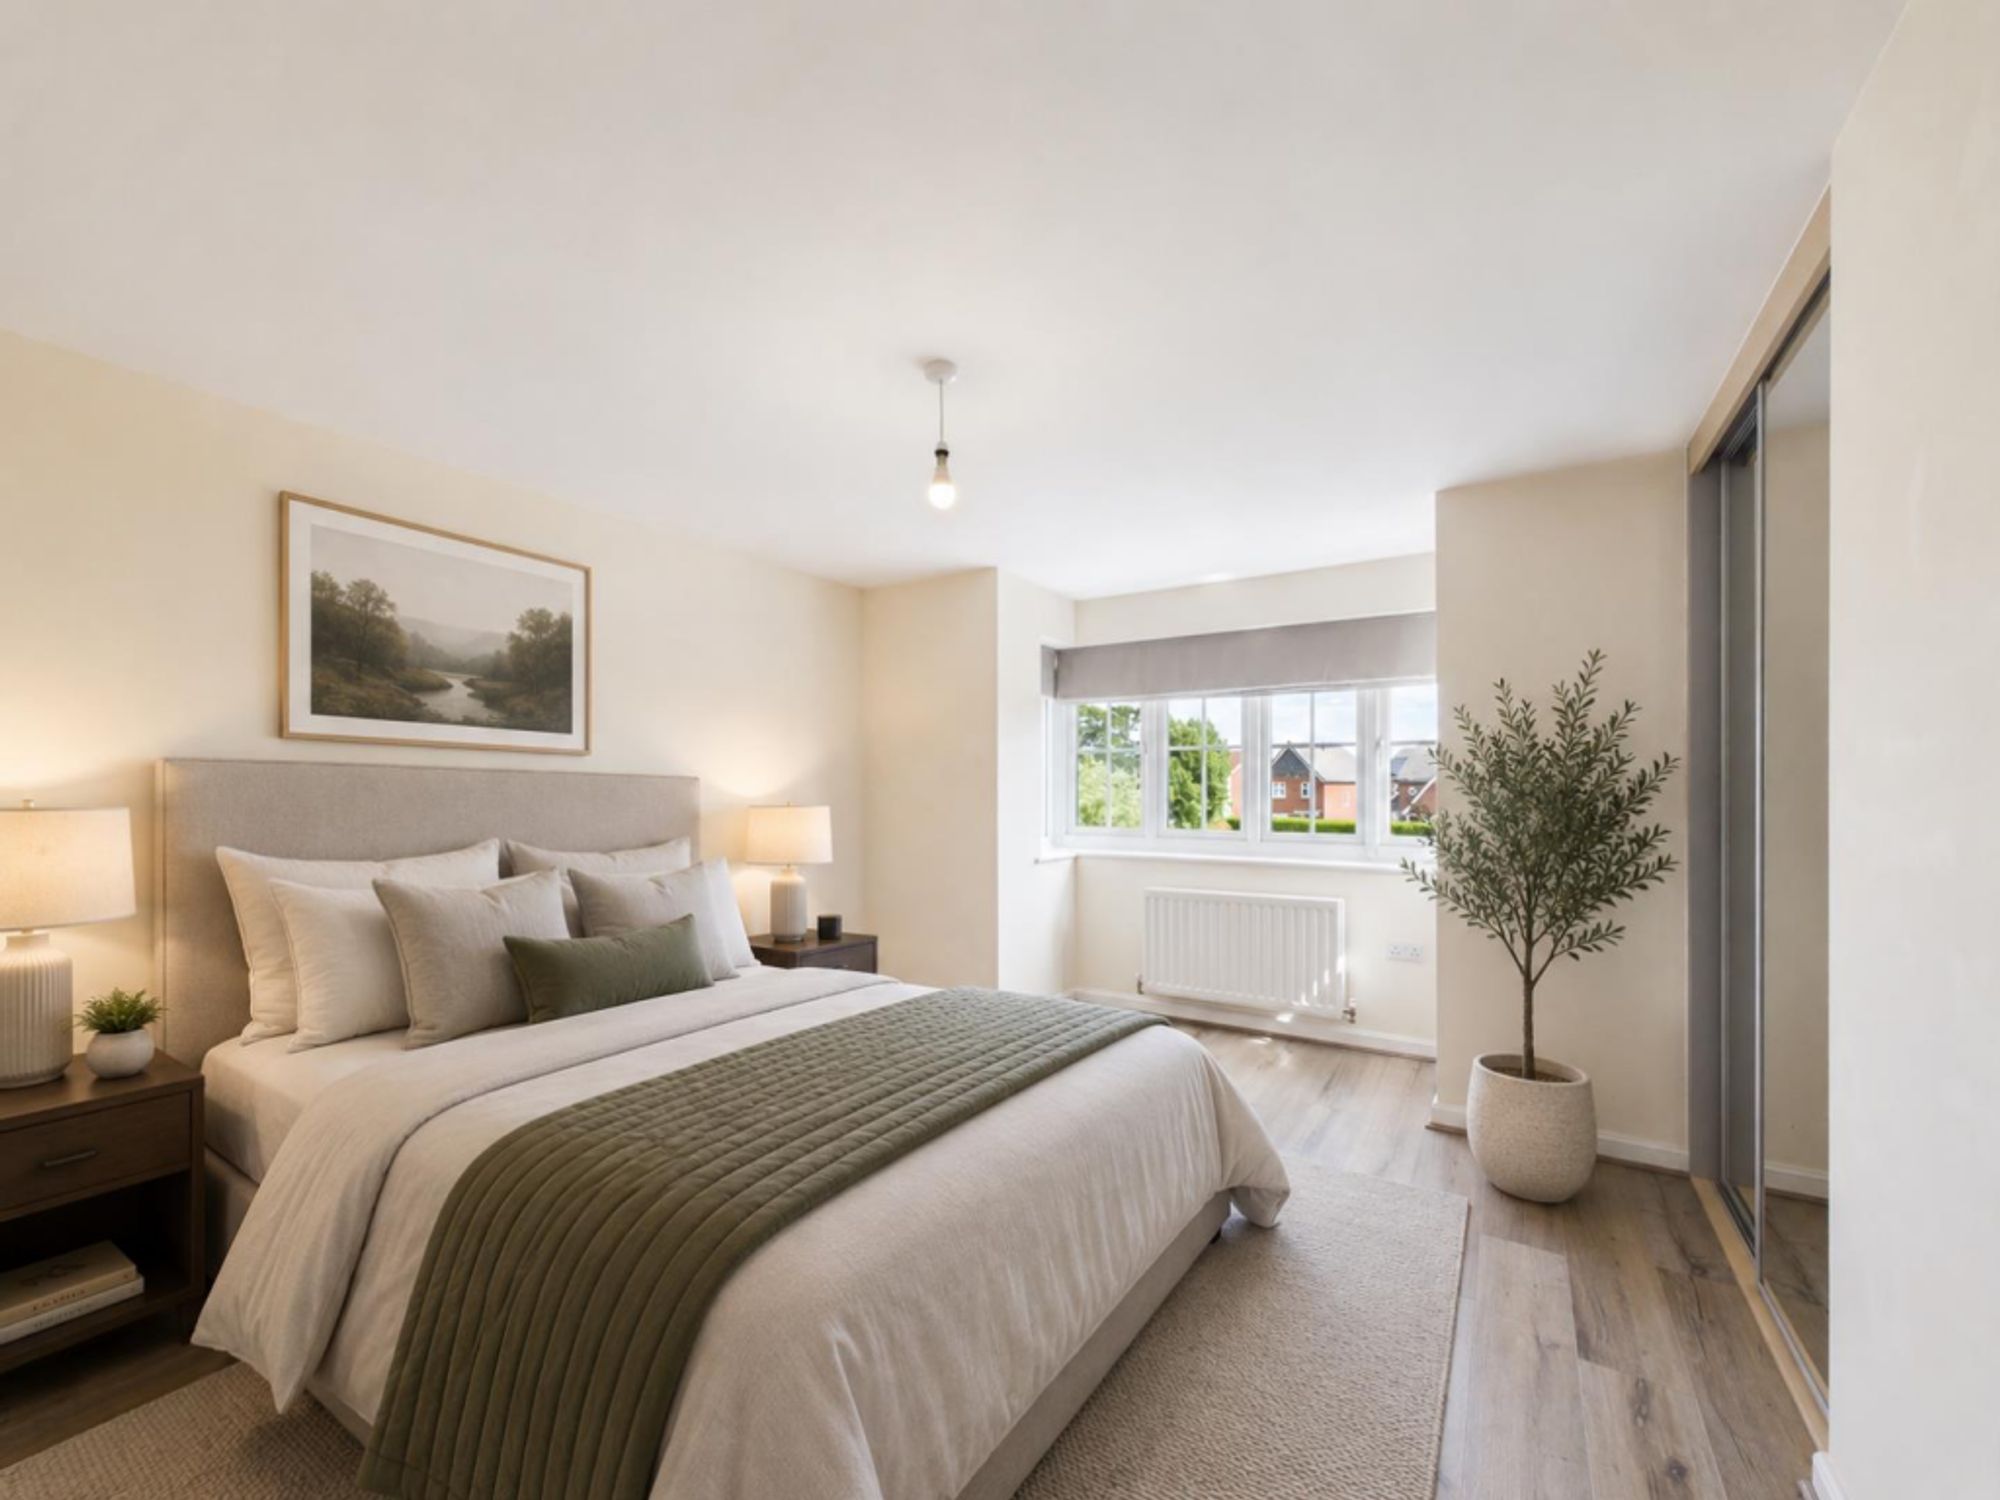
This bright and spacious master bedroom is a restful retreat with a bay window flooding the room with natural light. Neutral tones and soft carpeting add to the cosy feel, while fitted wardrobes provide ample storage space.
En Suite
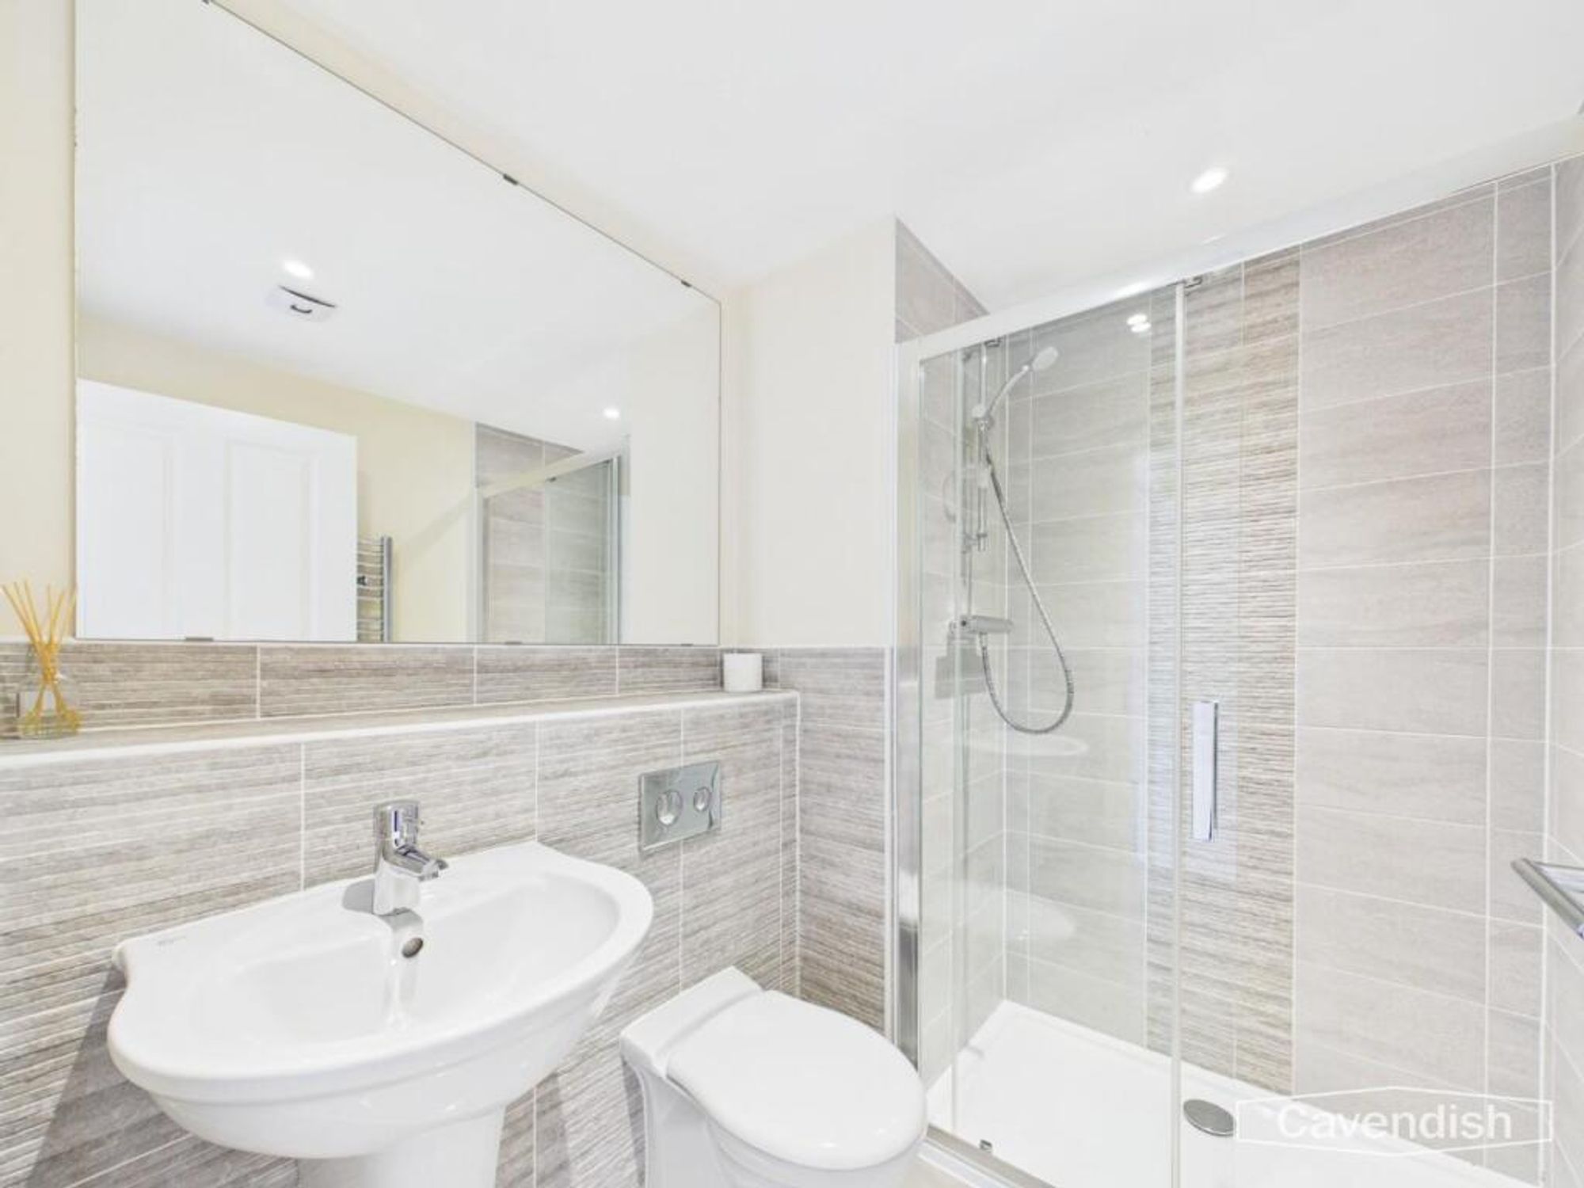
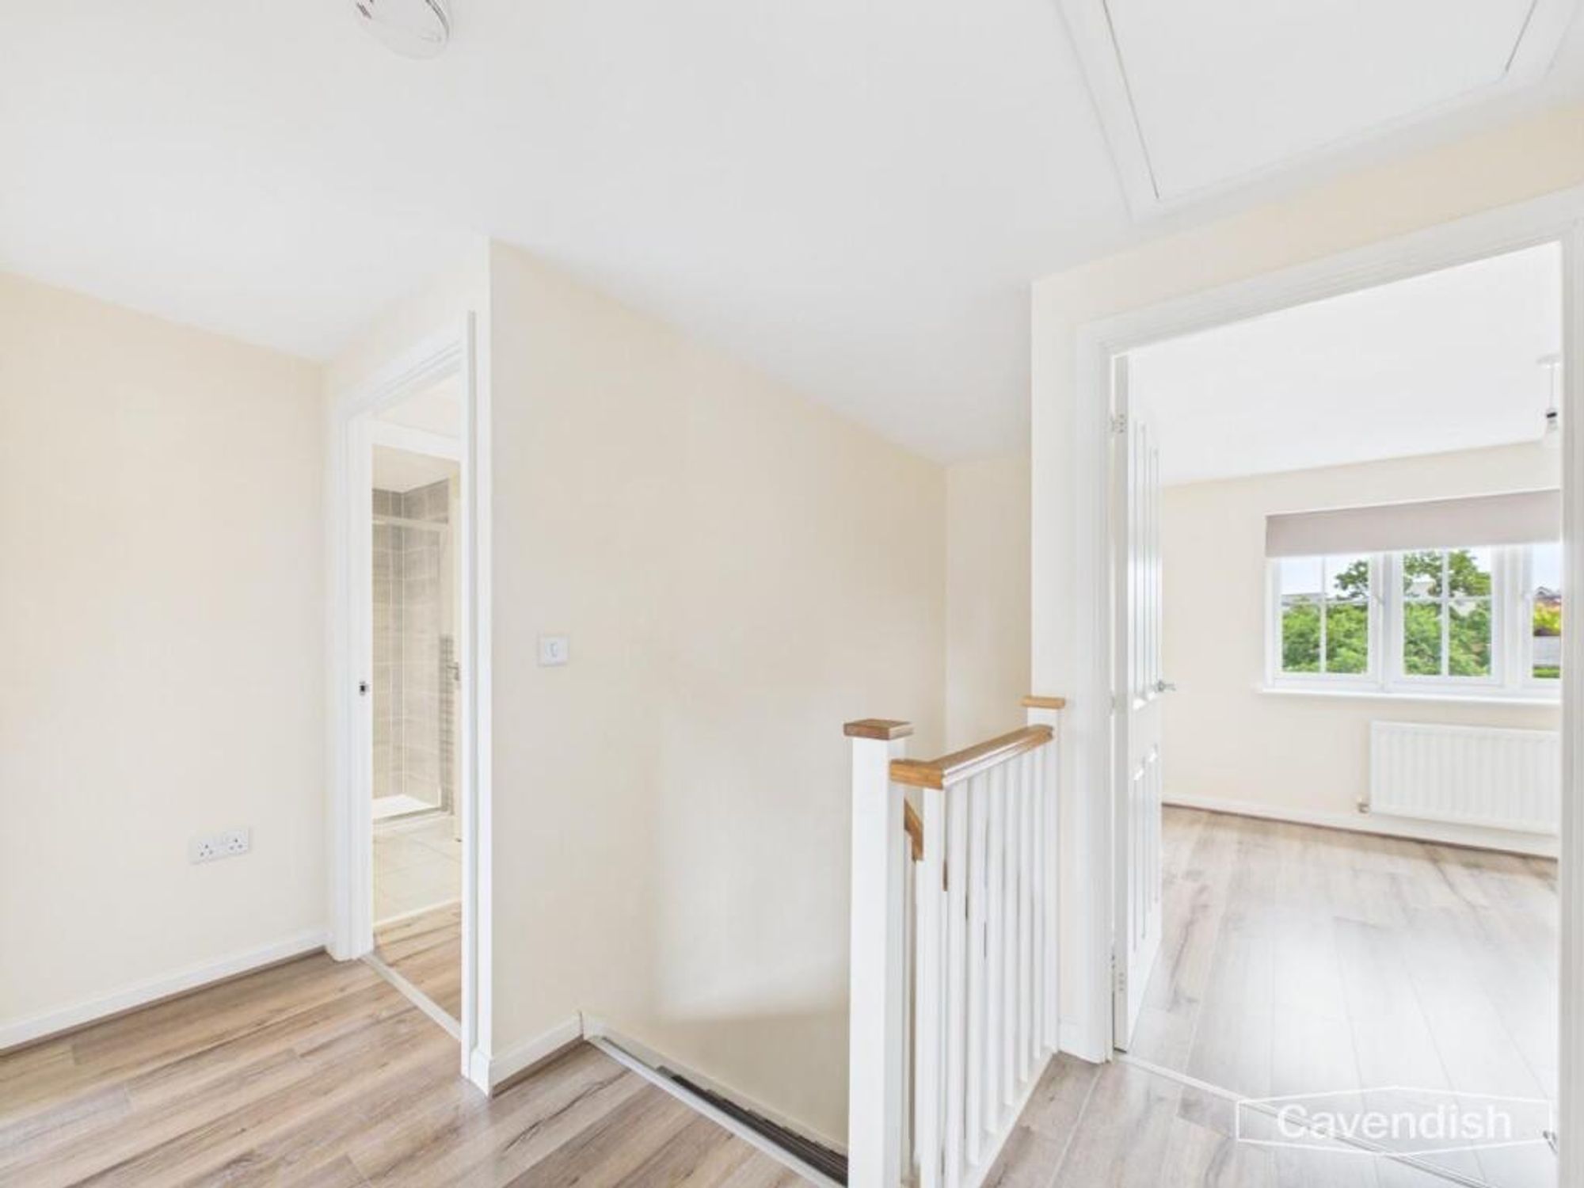
A modern bathroom featuring a sleek walk-in shower, contemporary tiling, and a large mirror. The design is both practical and stylish, offering a fresh and clean personal space.
Bedroom
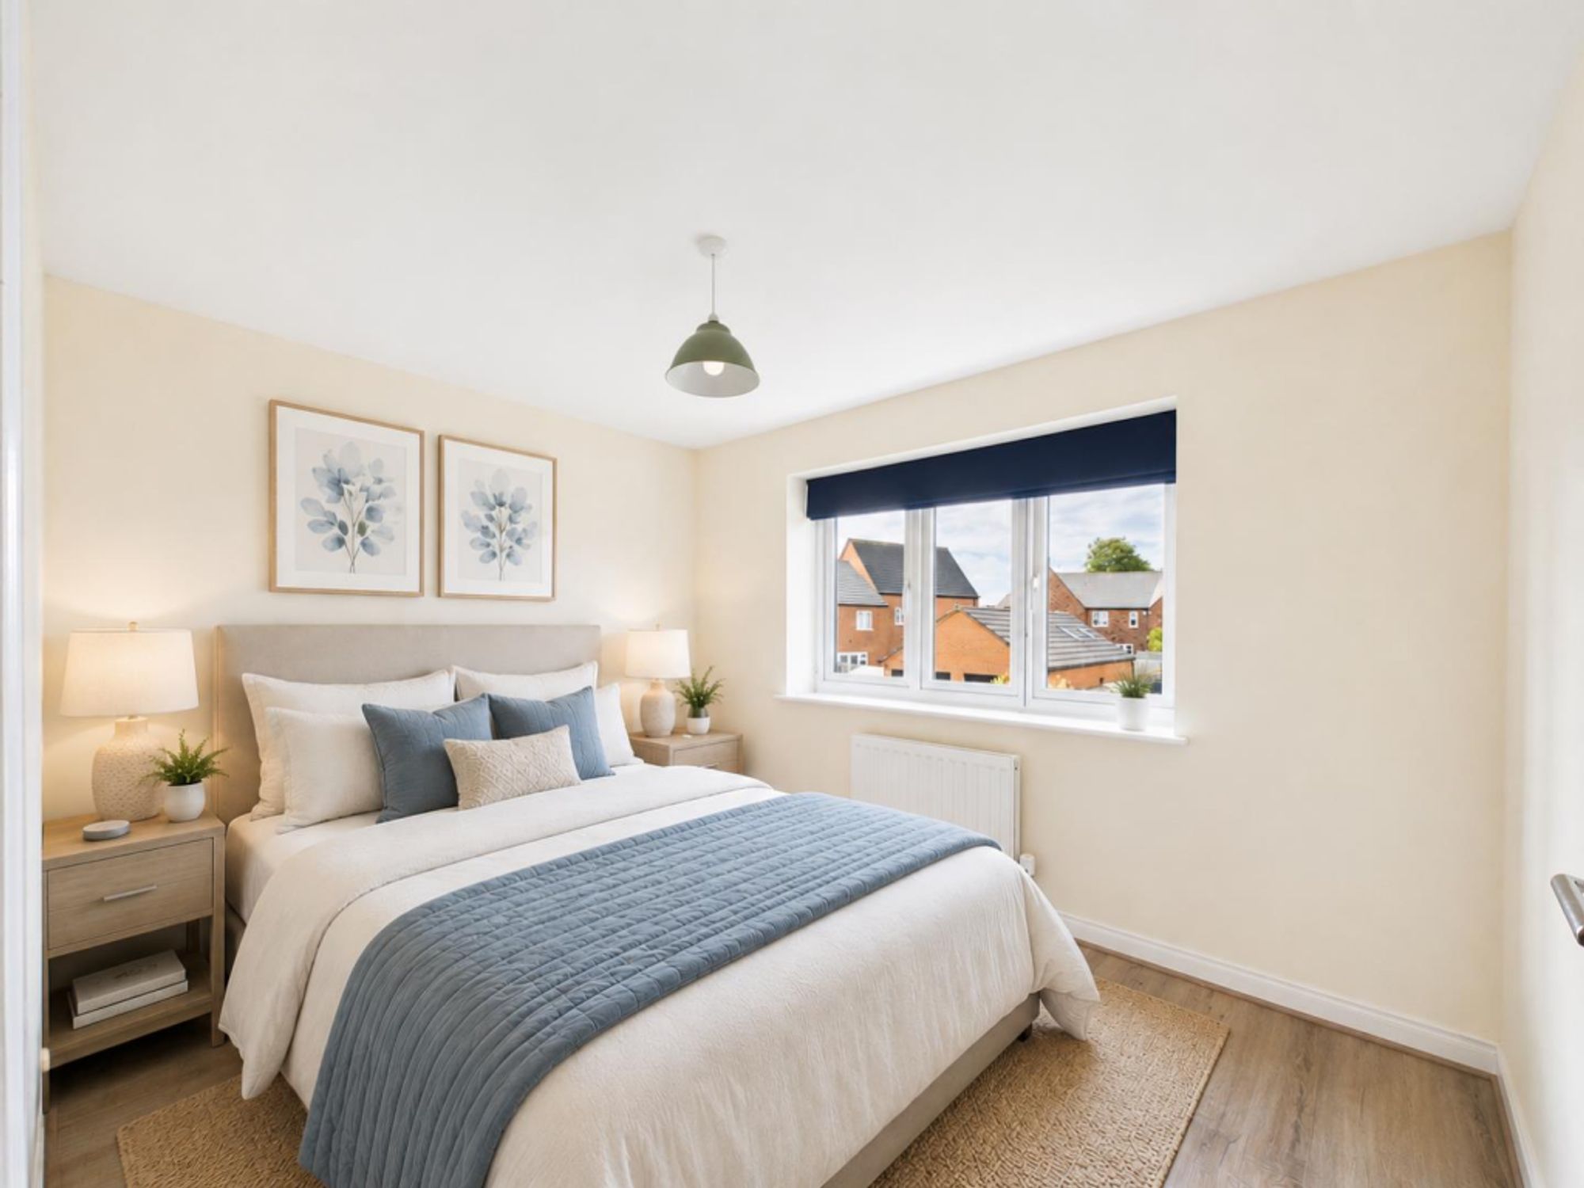
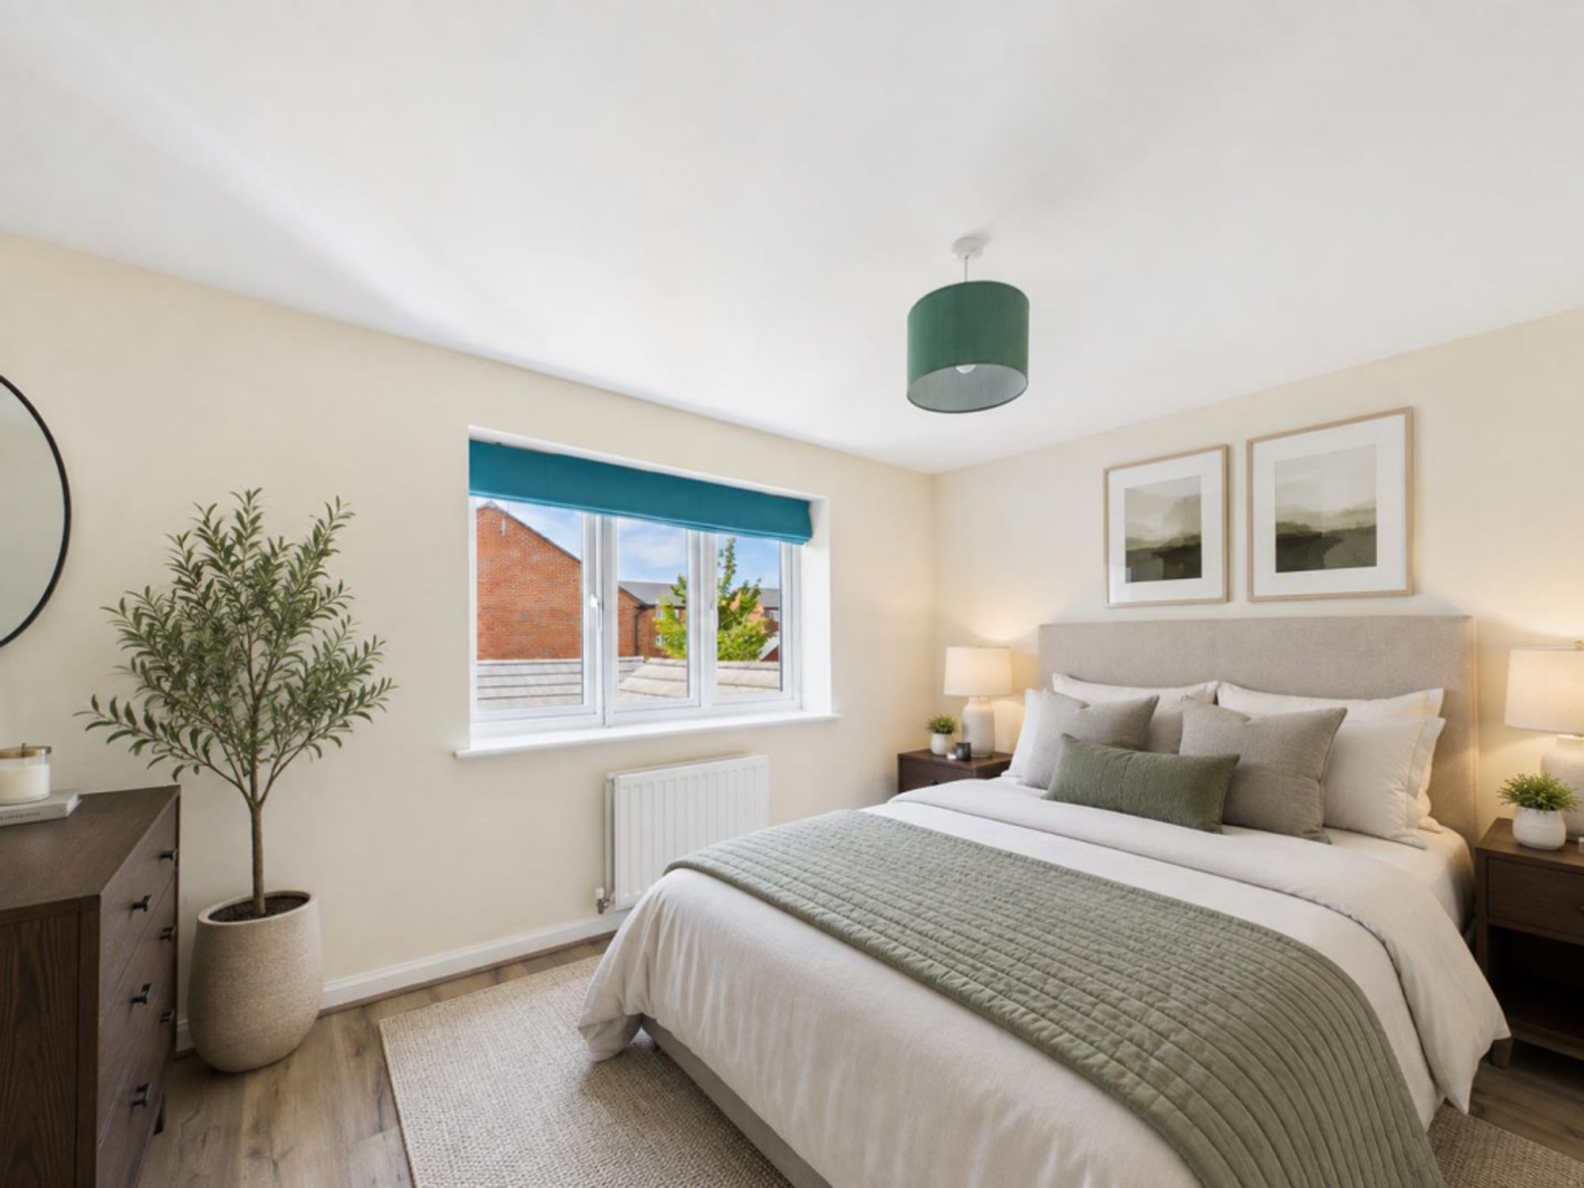
This well-proportioned bedroom offers plenty of natural light and a calming atmosphere, complete with wooden flooring and neutral decor to complement various styles.
Bedroom
A bright and comfortable bedroom with a peaceful feel, featuring a window that overlooks the surrounding area and neutral flooring.
Bedroom
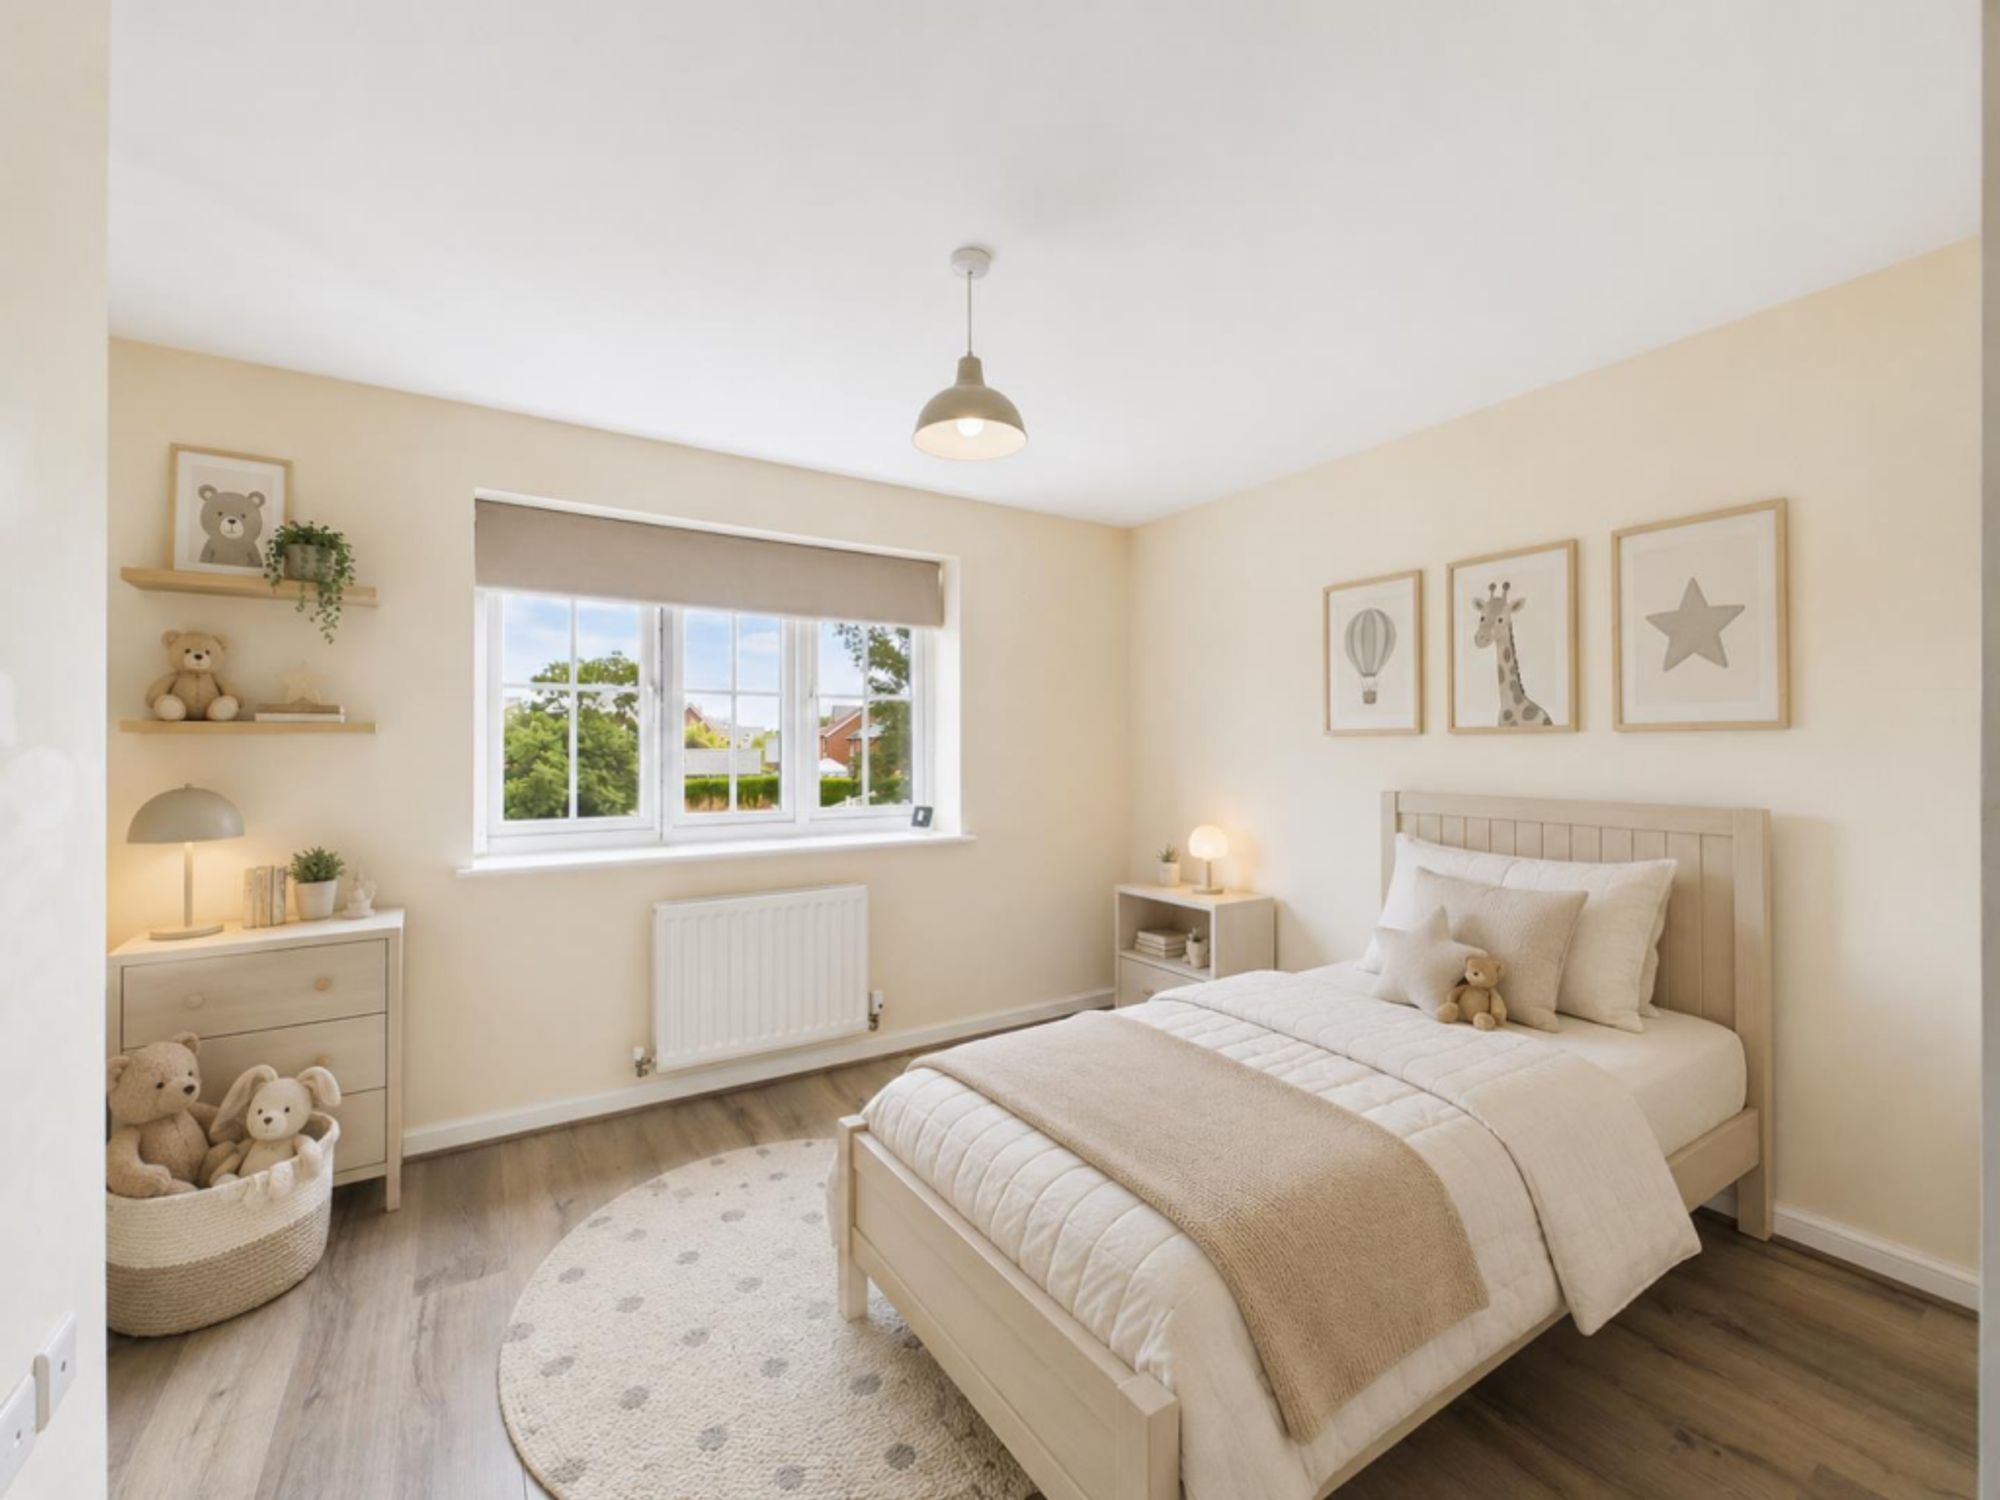
A good sized bedroom ideal for a child or guest, featuring wooden flooring and a soft colour scheme that adds warmth and comfort.
Bathroom
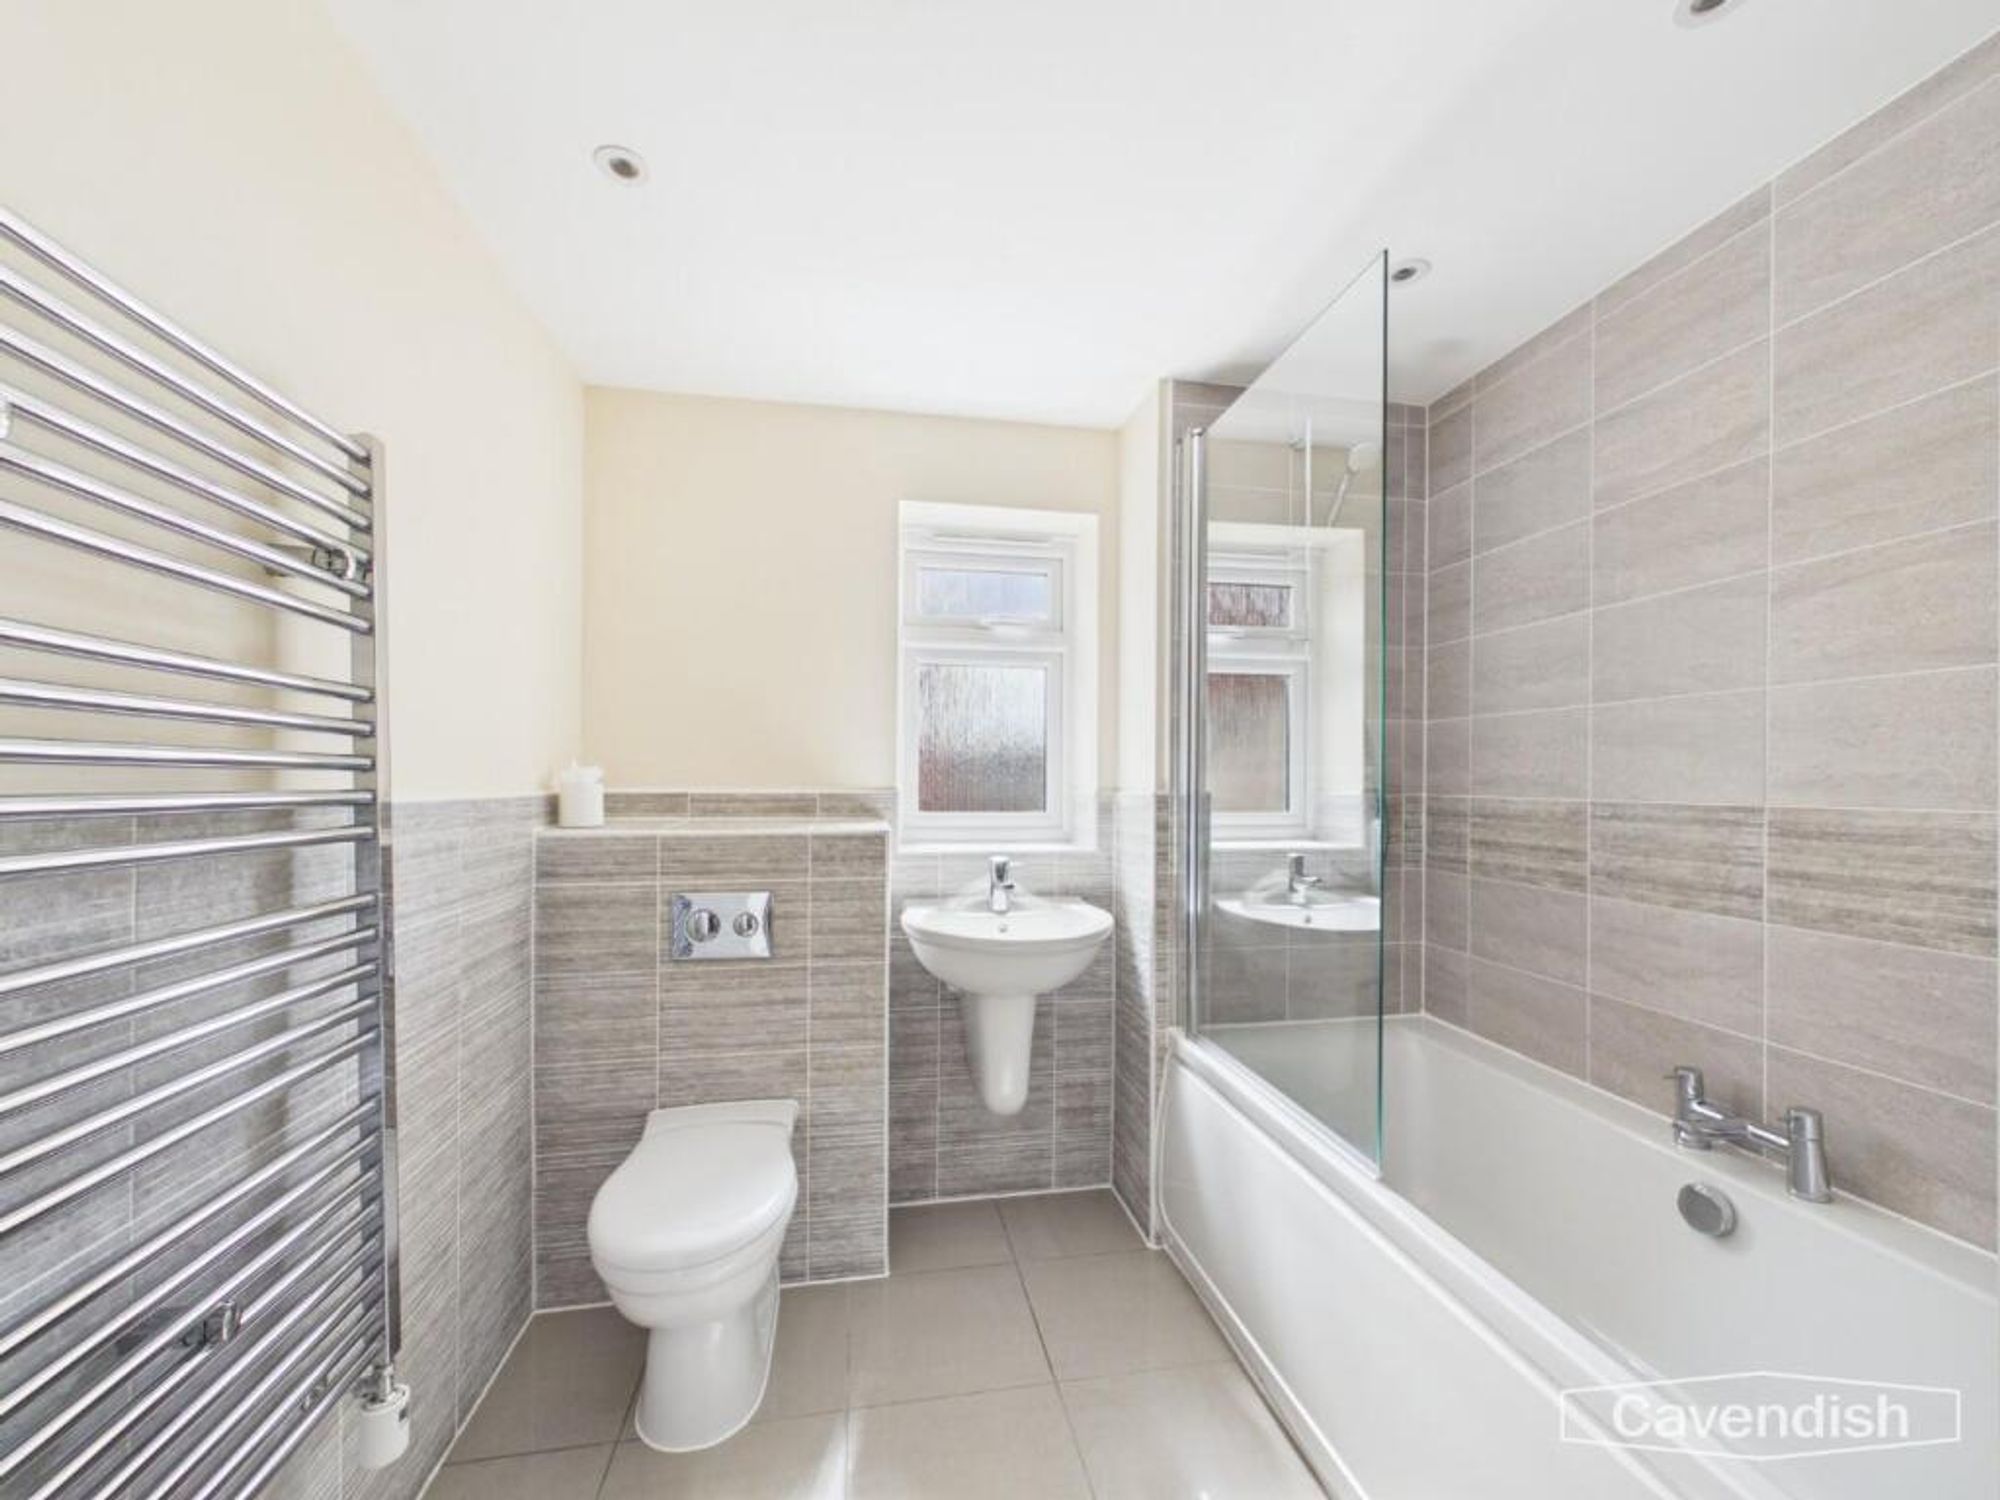
The main bathroom combines a modern design with traditional comfort, offering a bath with shower, tiled walls, and contemporary fittings to create a fresh and inviting space.
Energy efficiency rating
England & Wales
Current: 80 (C) · Potential: 89 (B)
| Energy rating | Current | Potential |
|---|---|---|
| 89 B | ||
| 80 C | ||
A is the most energy efficient; G is the least. Summary of the ratings supplied for this property.
Property information
- Tenure
- Freehold
- Council tax band
- F
- Local authority
- Cheshire
Highlights
- Quiet private driveway overlooking a beautiful open green
- Immaculate four-bedroom detached home
- Open-plan kitchen/dining room with French doors
- Study/playroom, utility room and ground floor WC
- Bright lounge filled with natural light
- Principal bedroom with fitted wardrobes and en-suite
- Private rear garden and detached plastered garage
- Sought-after Saighton development close to Chester city centre
Outside space
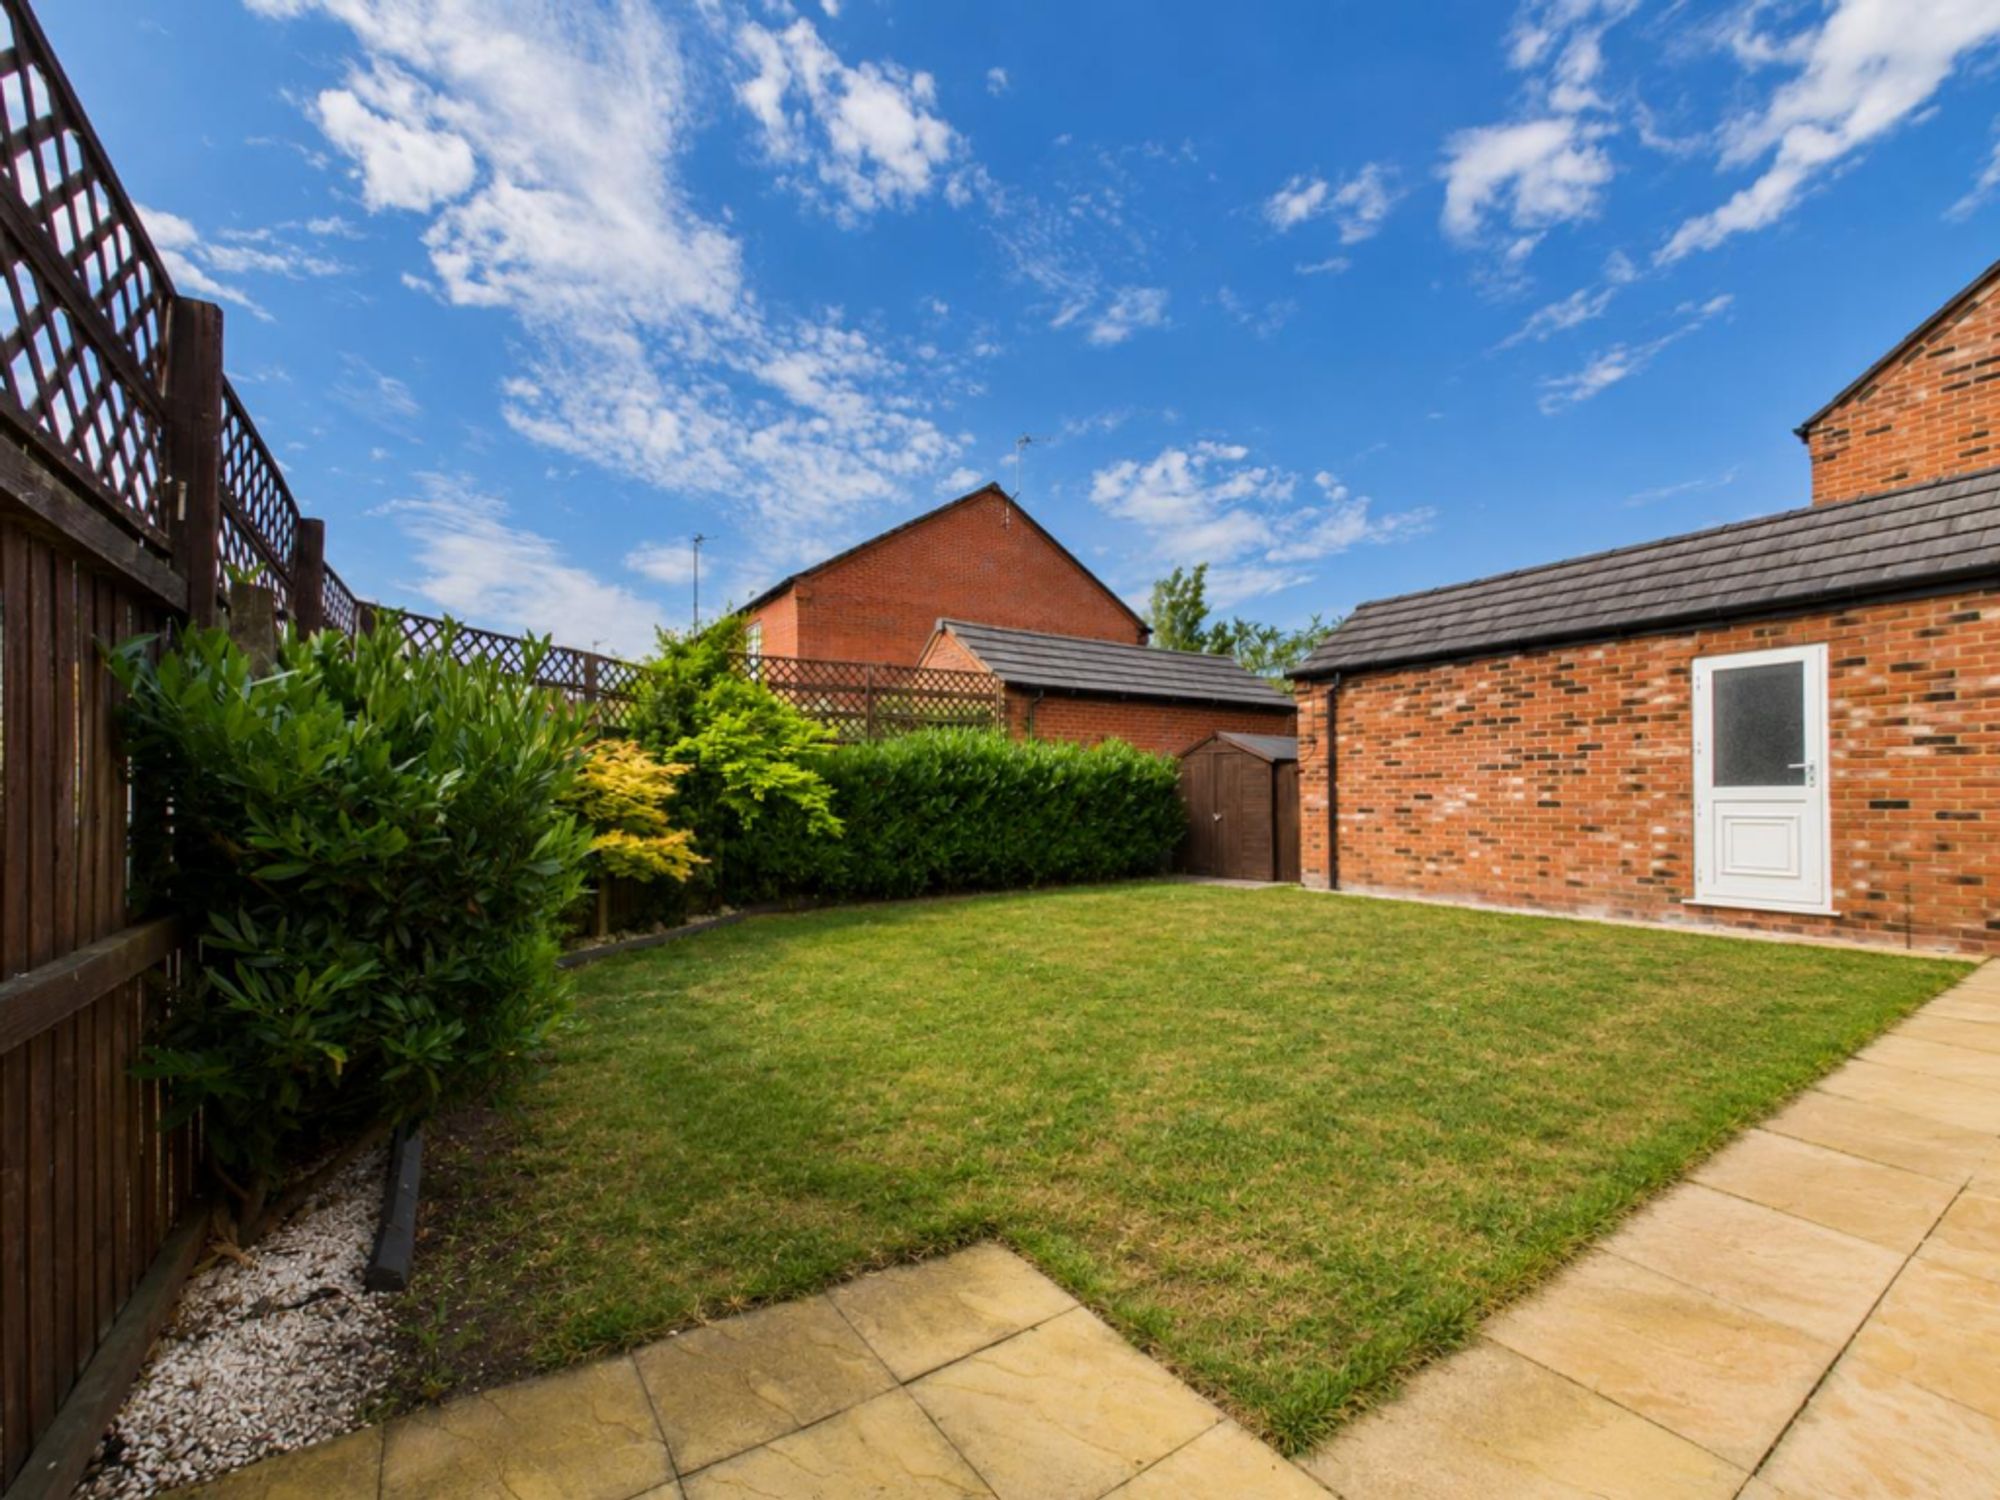
- Garden The rear garden offers a lawn bordered by mature shrubs and fencing, providing a private outdoor space perfect for relaxing or entertaining in a quiet setting.
Parking
Get in touch
Property brochure
An online brochure is not currently available. Please contact our team for further information about this property.
Ask about this property