 SOLD
SOLD£170,000
SOLDGreen Lane, Sealand, Deeside
Introduction
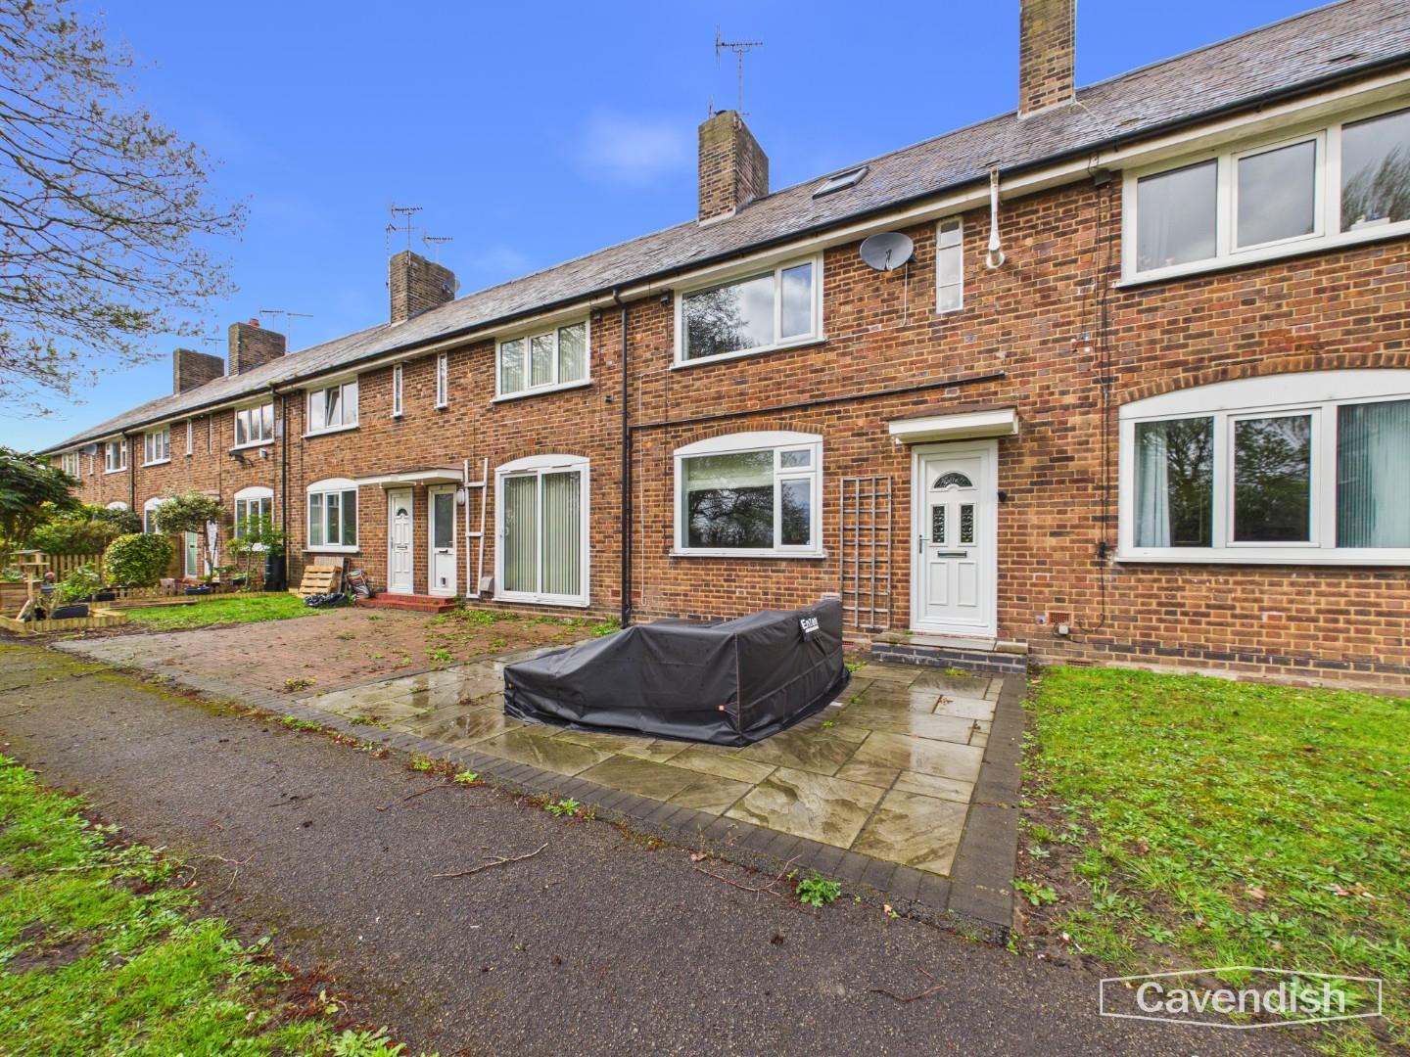
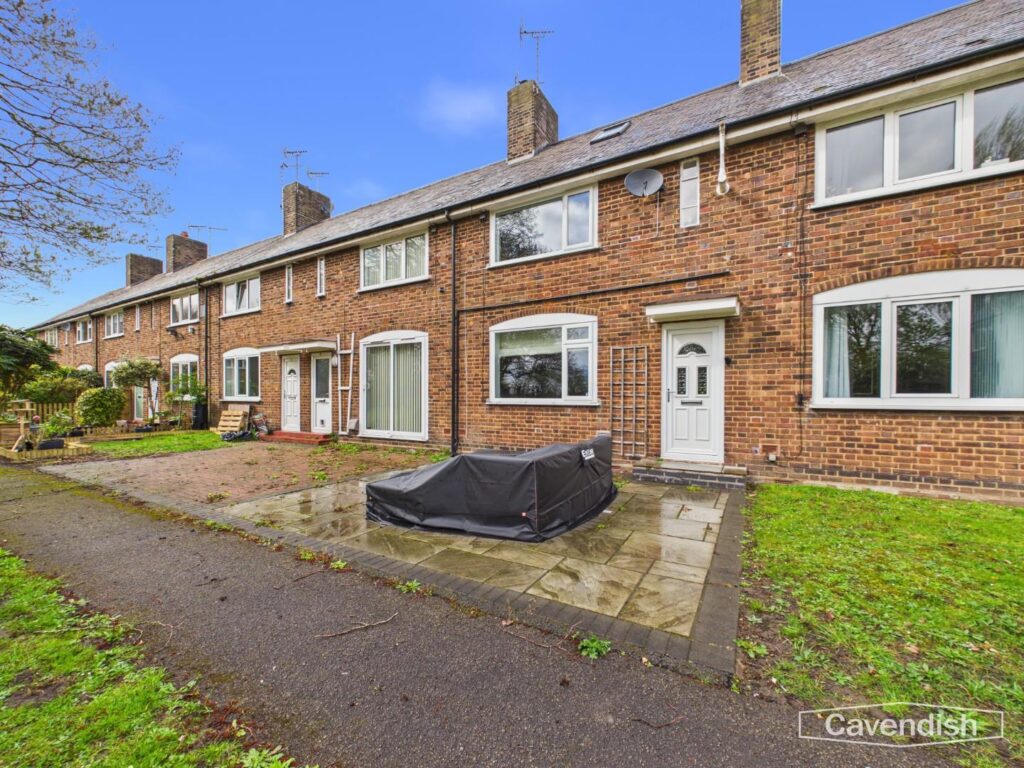
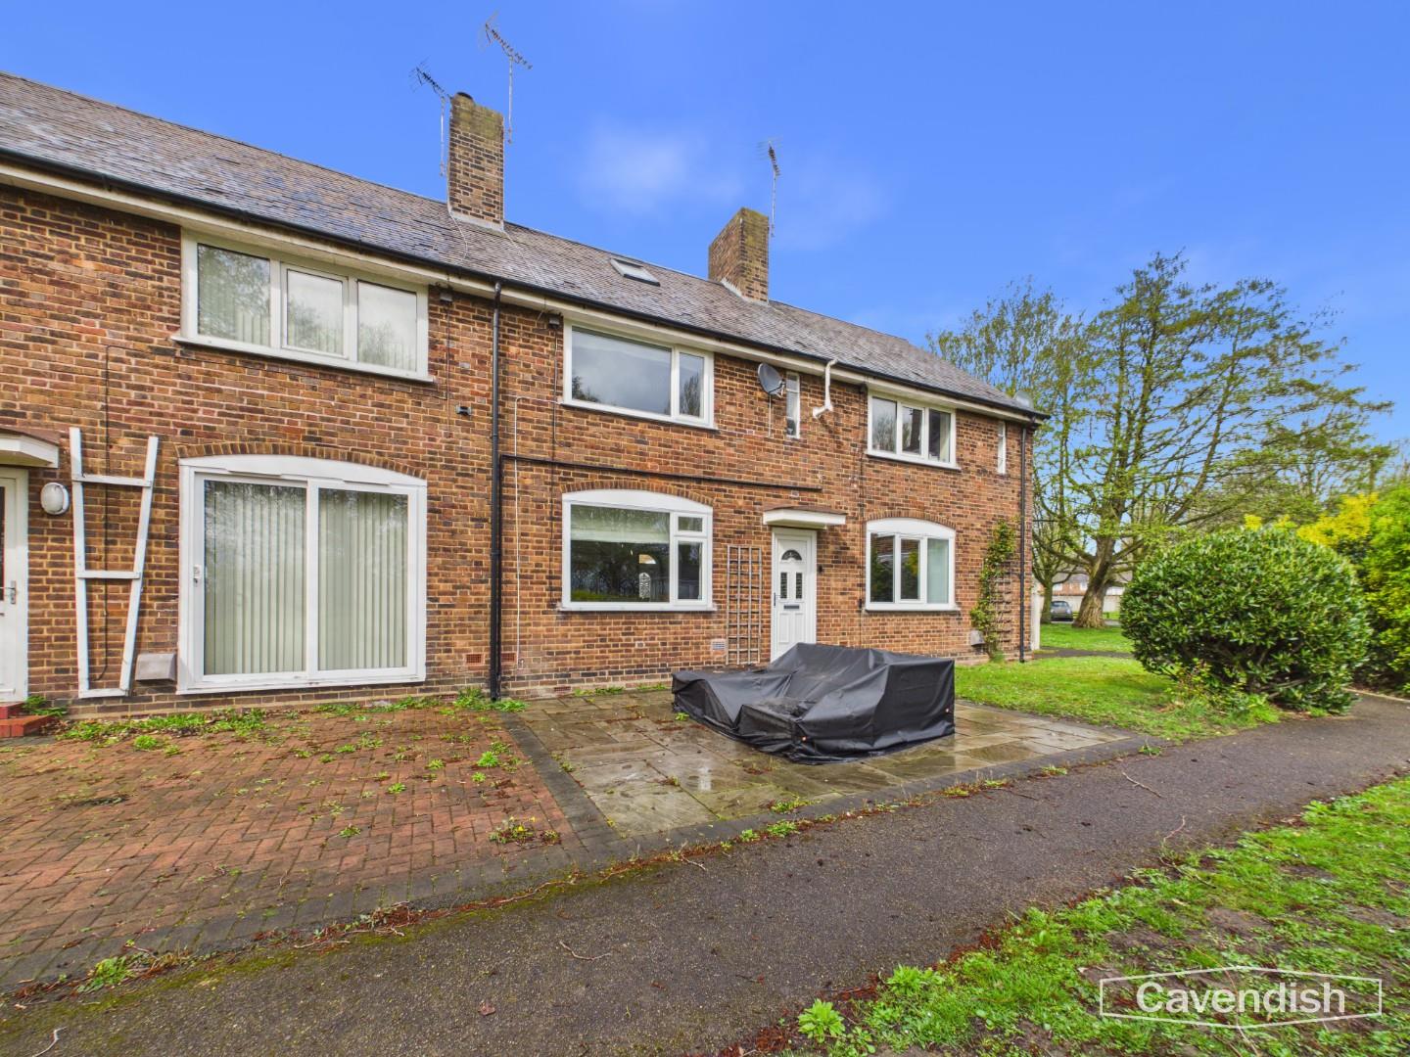
Having been thoughtfully renovated, this attractive mid-terrace home offers stylish, low-maintenance living overlooking a mature communal green. With a refitted kitchen, contemporary bathroom, versatile loft room and off-road parking, it presents an ideal turnkey opportunity.The accommodation opens with a welcoming entrance hall leading to a bright front-facing living room, enjoying open views across the green and centred around a feature fireplace. To the rear, a sleek, modern kitchen/diner forms the heart of the home, fitted with handleless units, integrated appliances and a breakfast bar, with direct access to the garden.Upstairs, there are two well-proportioned bedrooms, including a principal room with fitted wardrobes and a pleasant outlook. A recently updated bathroom completes the first floor. A staircase rises to a converted loft room, providing a useful and flexible additional space.Externally, the property benefits from an enviable position facing open green space, while to the rear a newly laid driveway offers off-road parking alongside a low-maintenance garden with patio and storage.
Location
Situated on Green Lane in Deeside, this property enjoys a convenient residential setting within easy reach of local amenities, schools and everyday shopping facilities. The area is well served by a range of supermarkets, retail parks and leisure options, making it ideal for modern living. Excellent transport links are close by, with quick access to the A55 and A494, providing straightforward connections to Chester, North Wales and beyond. Deeside is a popular choice for commuters, with nearby business parks and employment hubs adding to its appeal. The surrounding area also offers a selection of green spaces and countryside walks, balancing accessibility with outdoor lifestyle opportunities.
Hallway
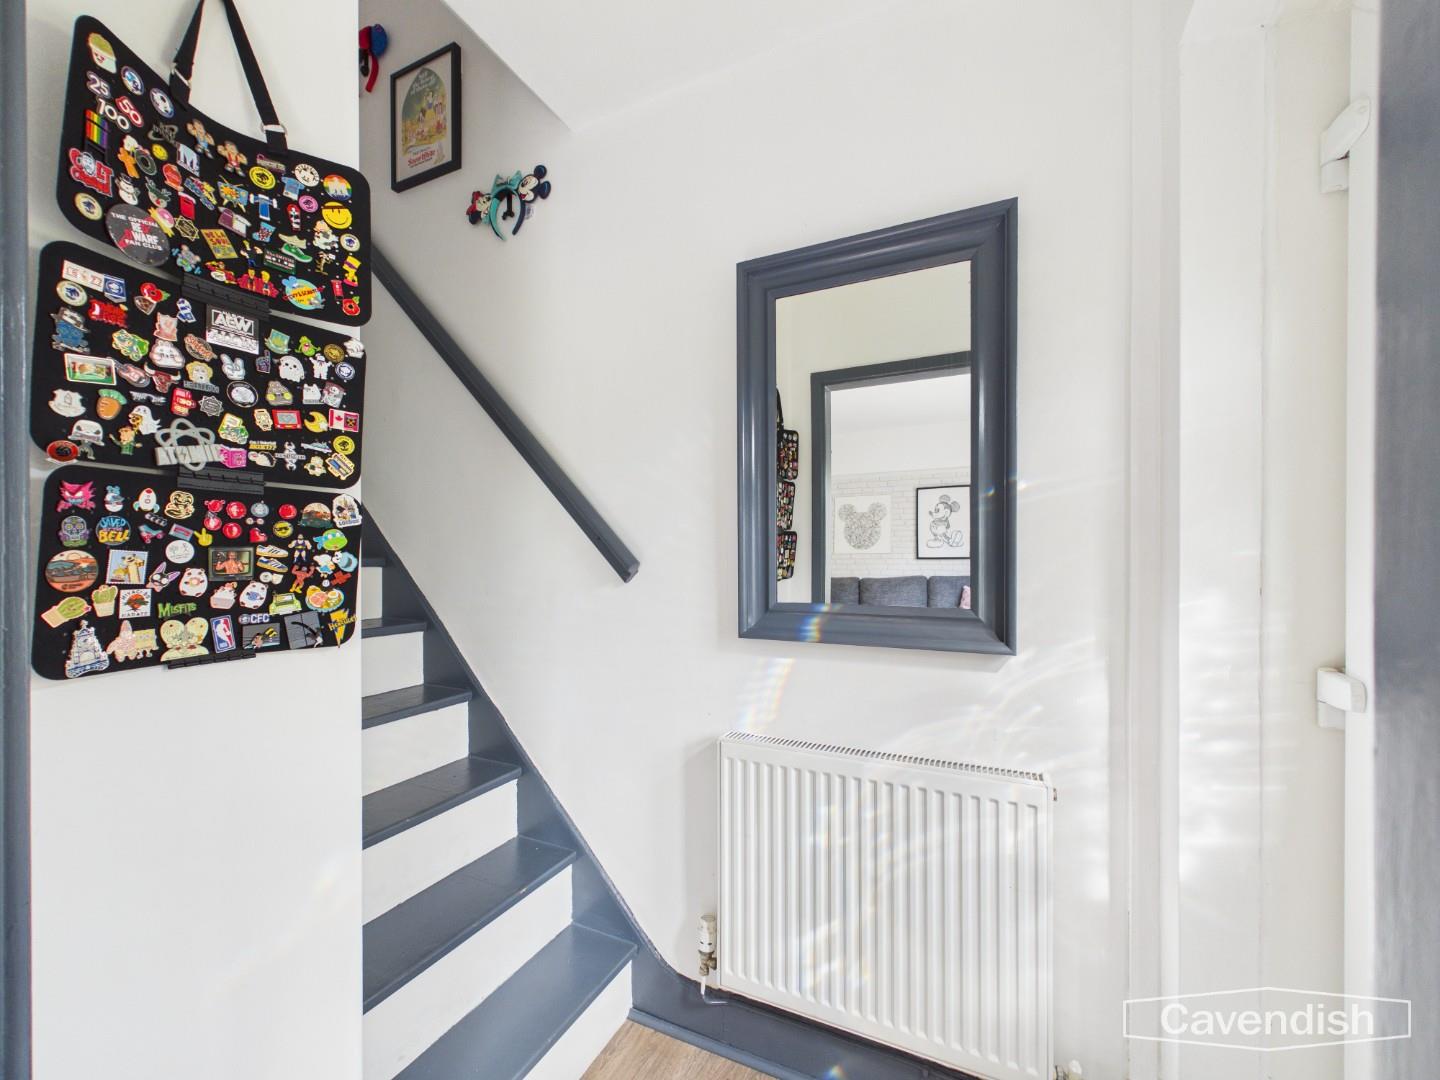
This compact hallway is bright and welcoming, painted in white with simple, dark stair treads that add a touch of contrast. There is a radiator and a wall mirror that enhance the sense of space. It provides access to the upper floors, creating a neat and functional entrance to the home.
Kitchen
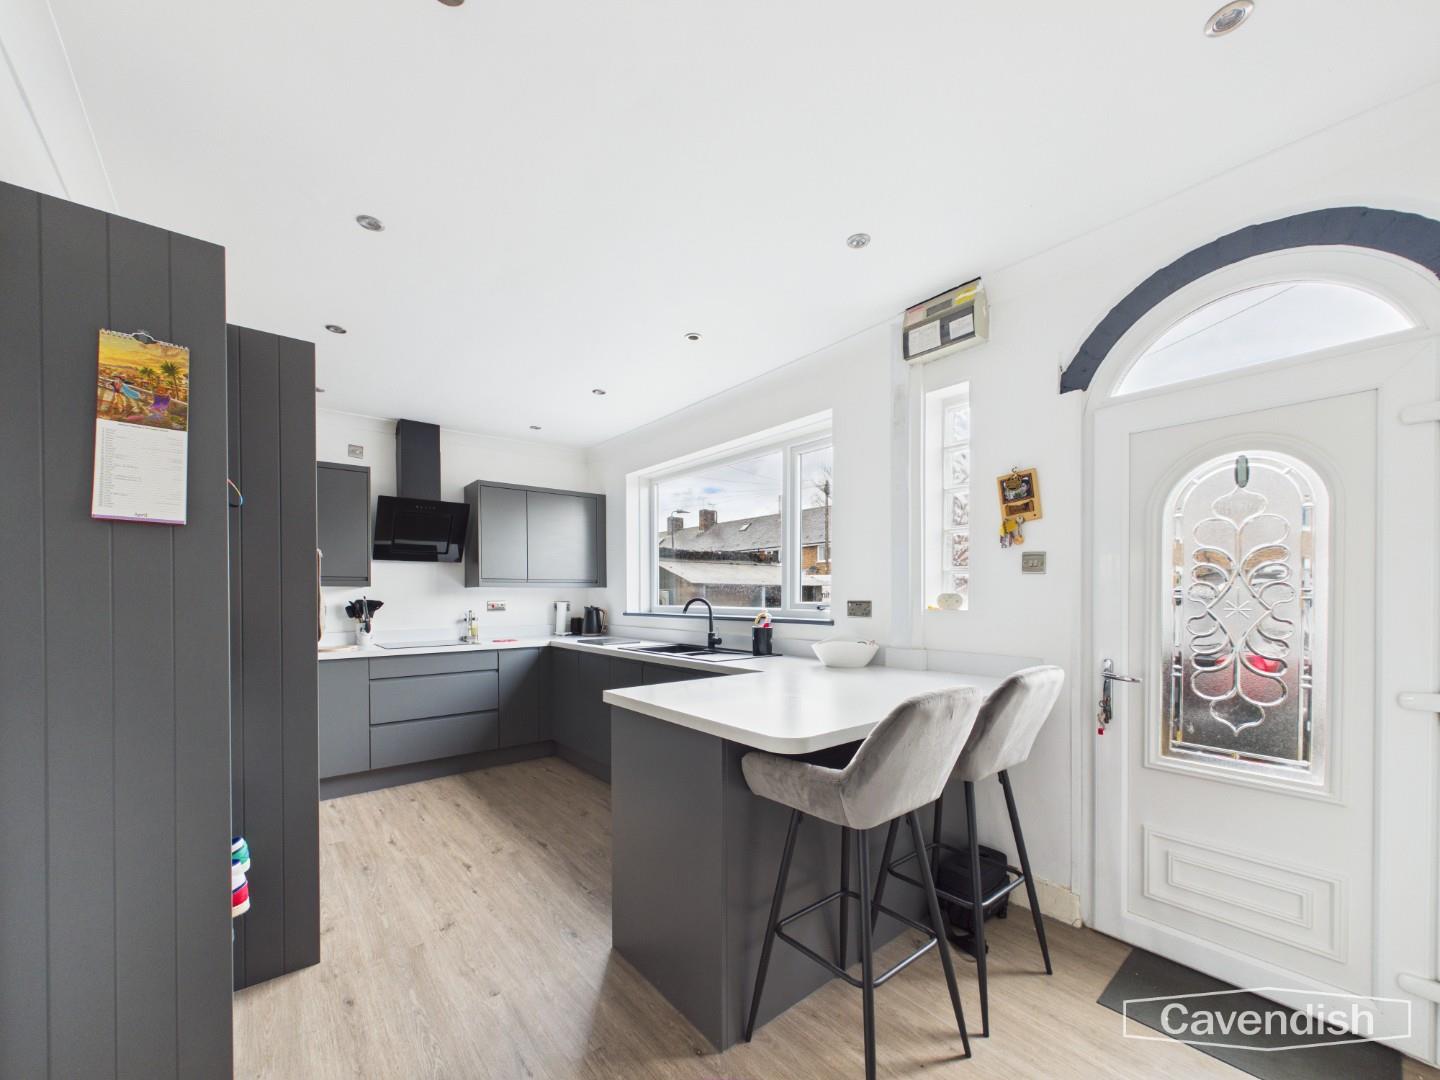
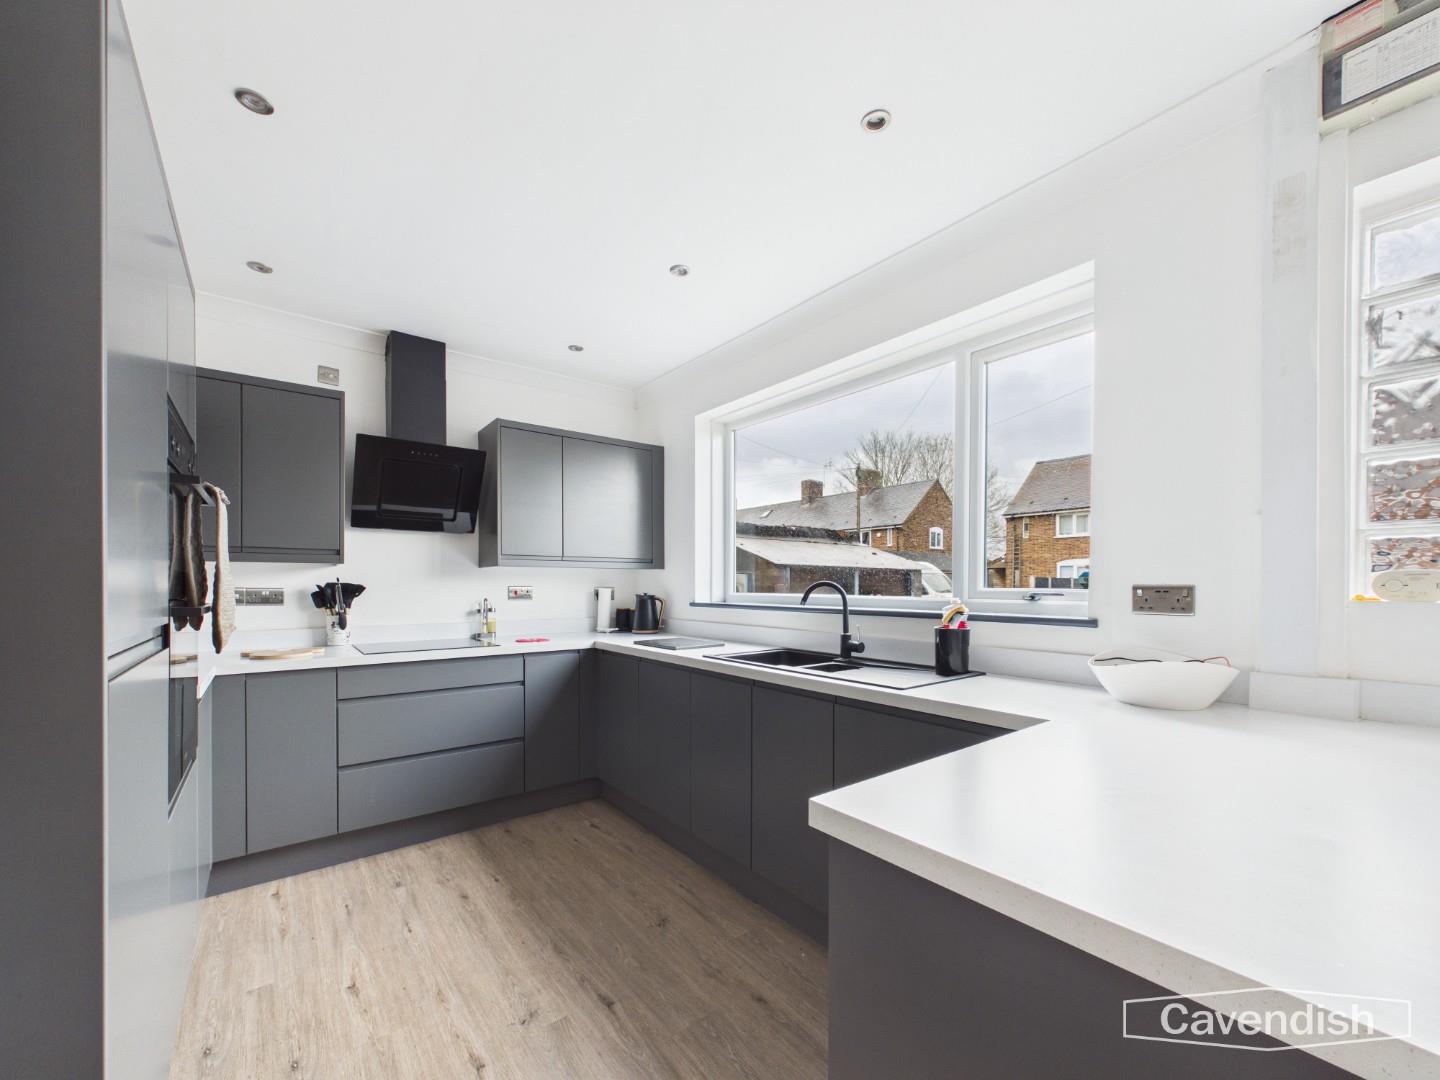
This kitchen is designed with a modern touch, featuring sleek, dark cabinetry paired with white countertops for a fresh and clean look. A large window above the sink allows plenty of natural light to flood in, creating a bright and welcoming workspace. The layout includes ample storage and work surfaces, with practical flooring that complements the overall contemporary style. There is a breakfast bar with seating for two, perfect for casual dining or morning coffee. The door leads directly outside, offering convenient access to the rear garden area.
Living Room
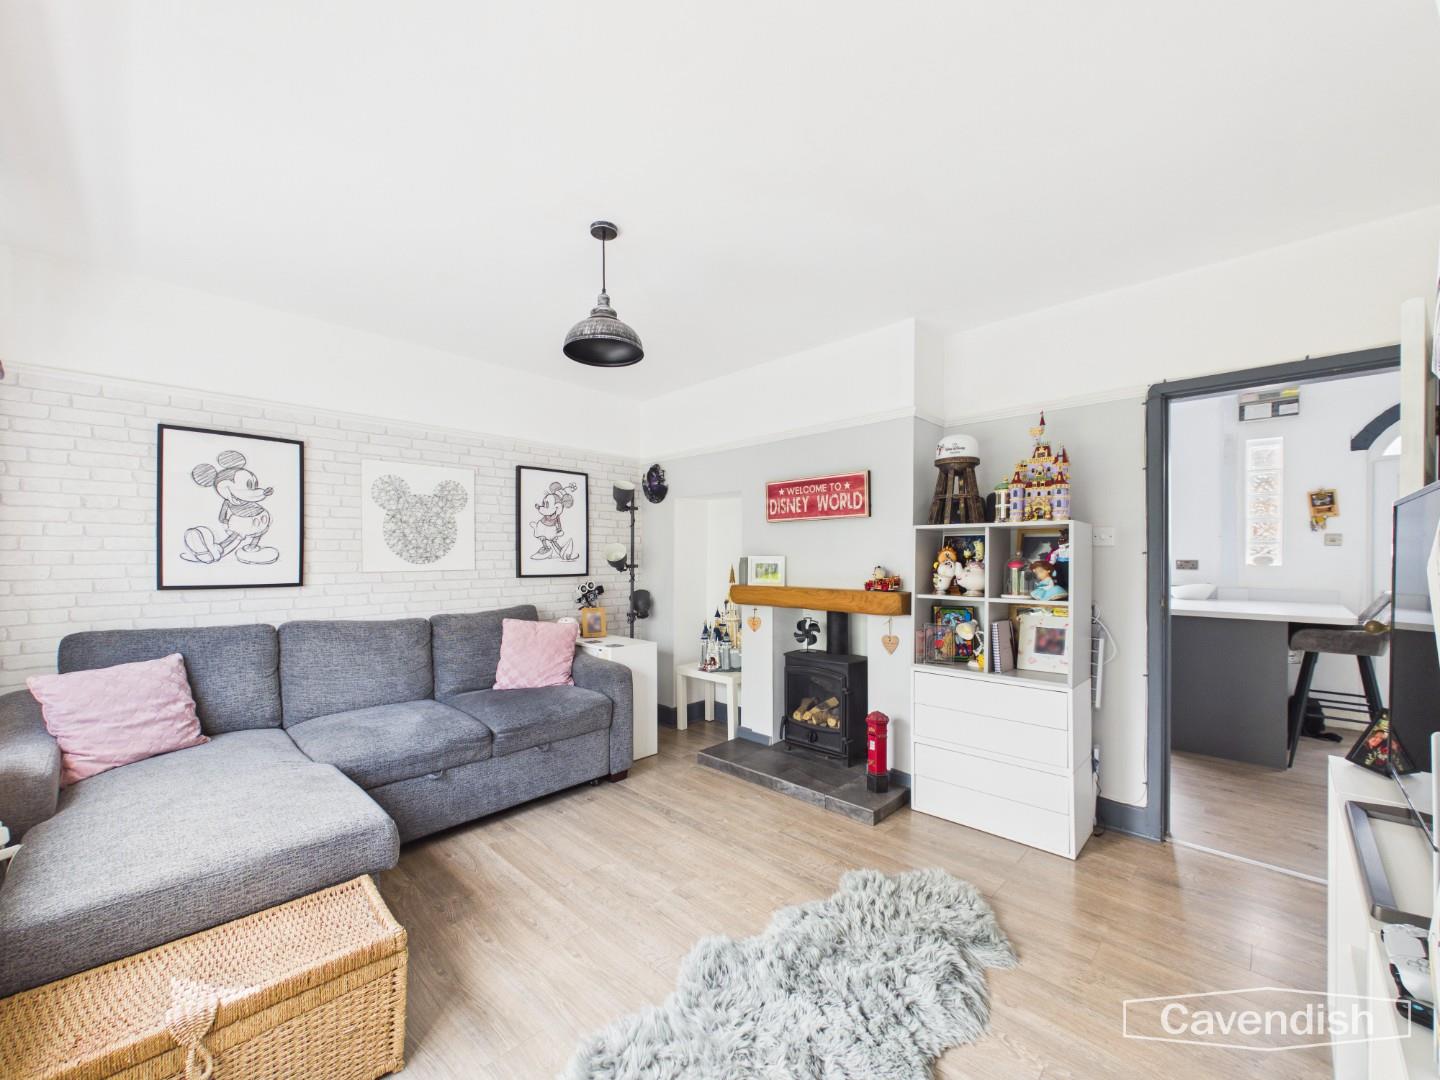
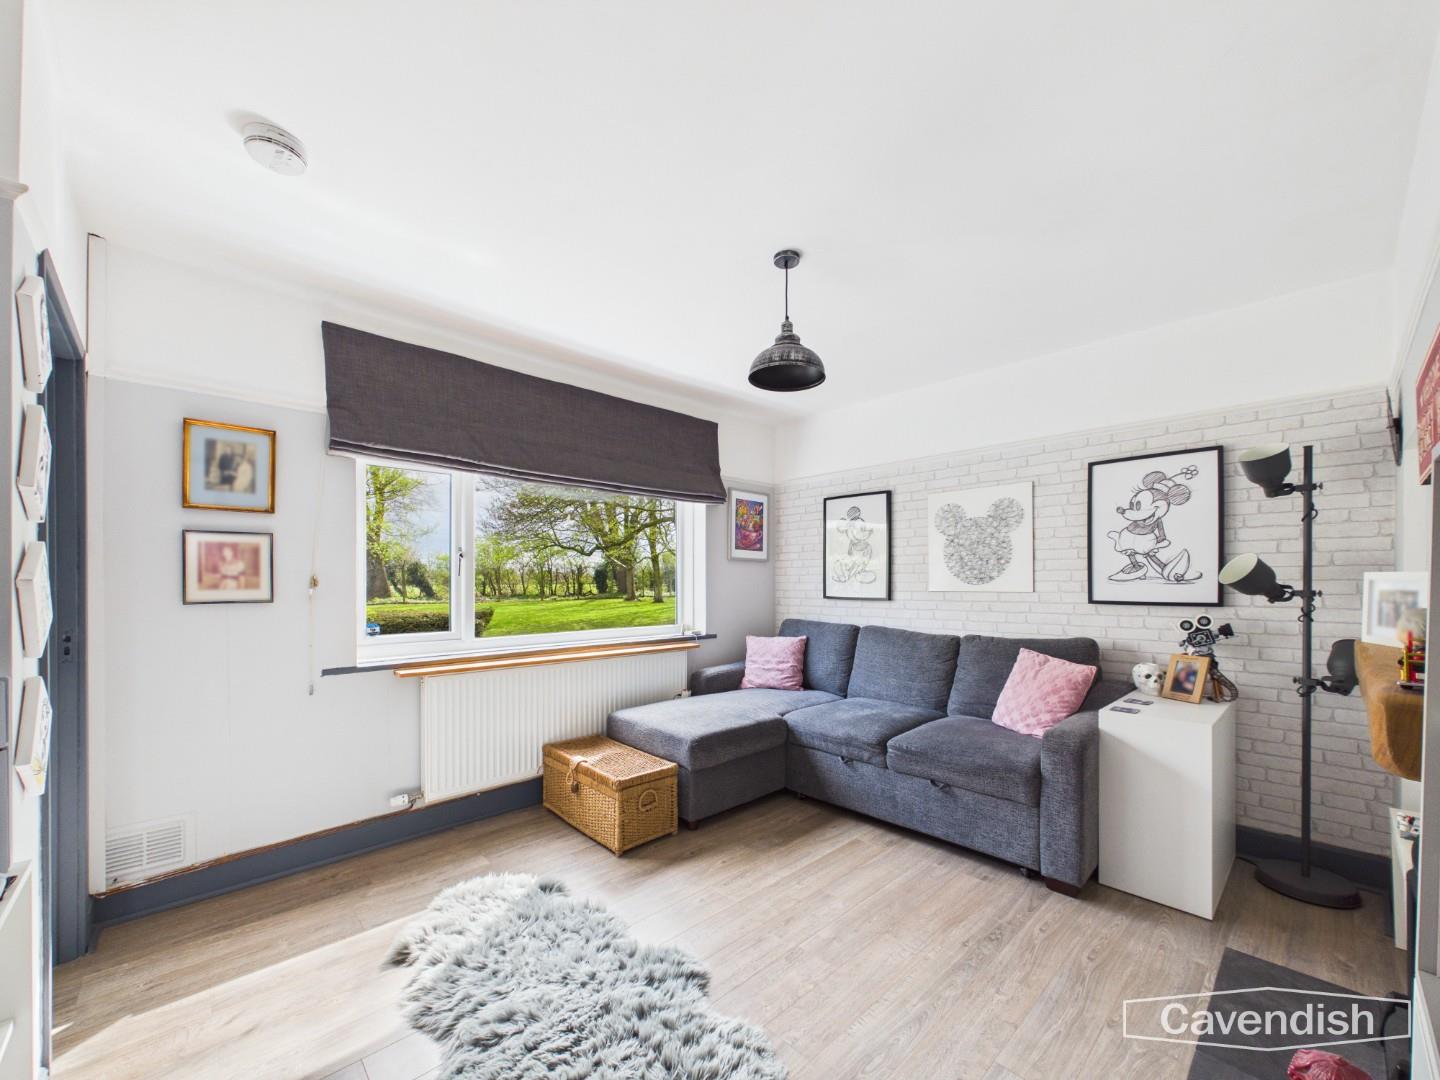
The living room offers a cosy and inviting space, enhanced by a large window that frames views of the greenery outside and fills the room with natural light. The room also features a decorative fireplace, creating a charming focal point and a sense of homeliness.
Landing
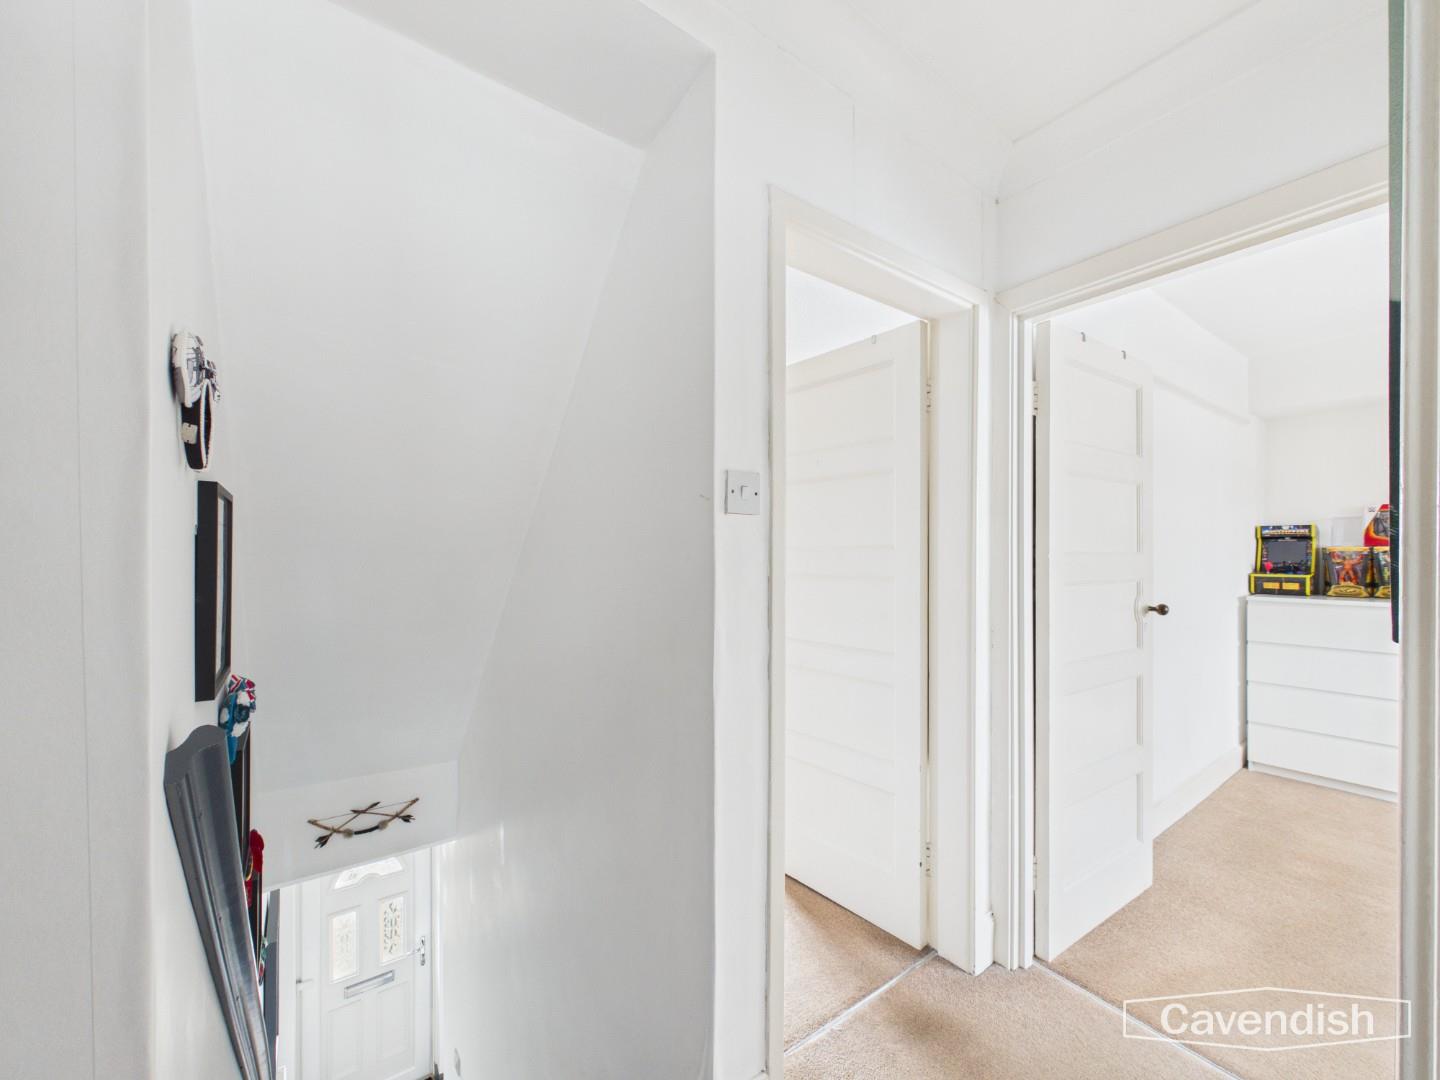
The landing area is carpeted and painted in light tones, connecting the bedrooms and bathroom upstairs. It is well-lit and provides a calm transition space between rooms on the first floor.
Bedroom 1
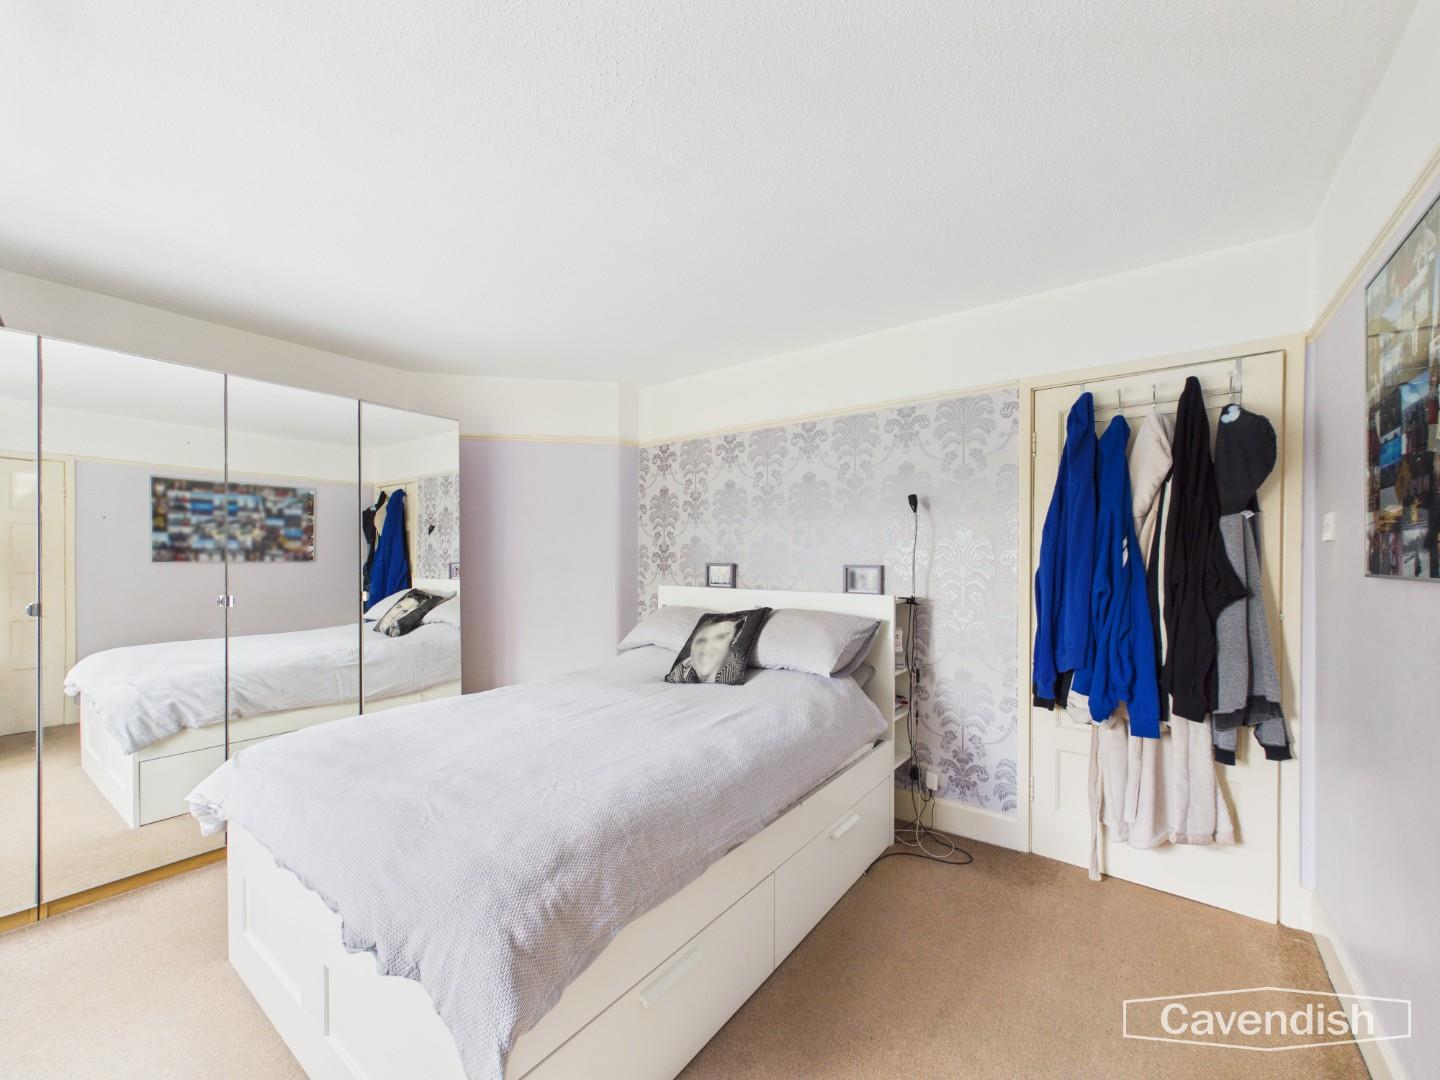
This double bedroom is bright and spacious, with soft neutral tones that create a calm and restful atmosphere. A window overlooks the outside, bringing in natural light, and the room is completed with carpeted flooring for added comfort.
Bedroom 2
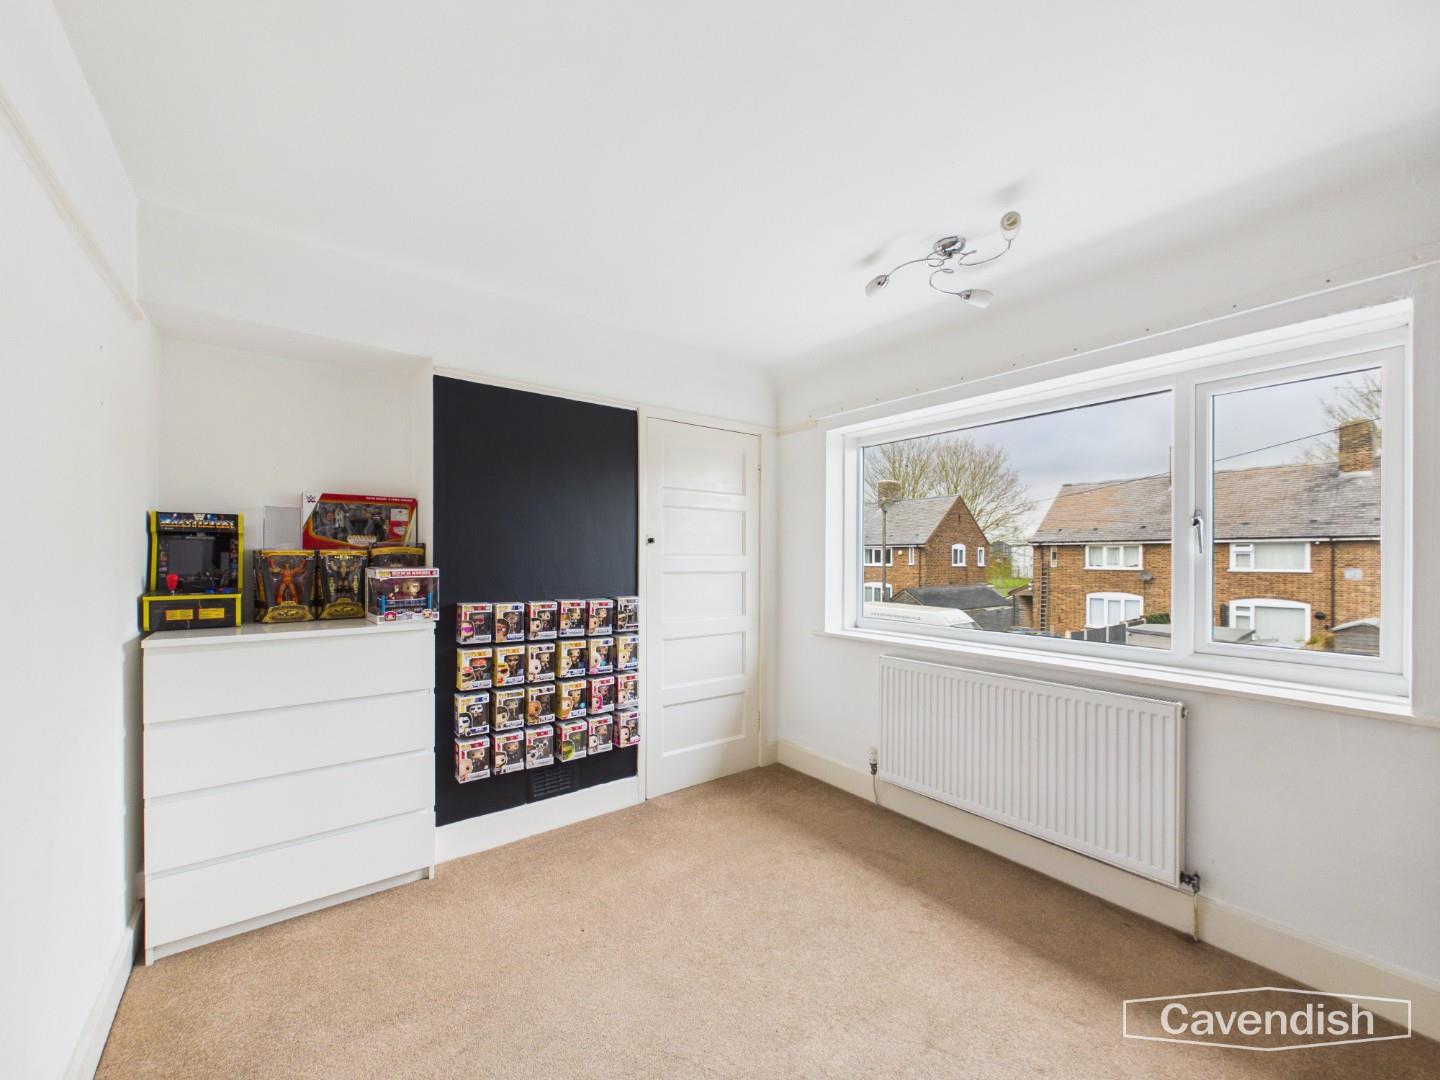
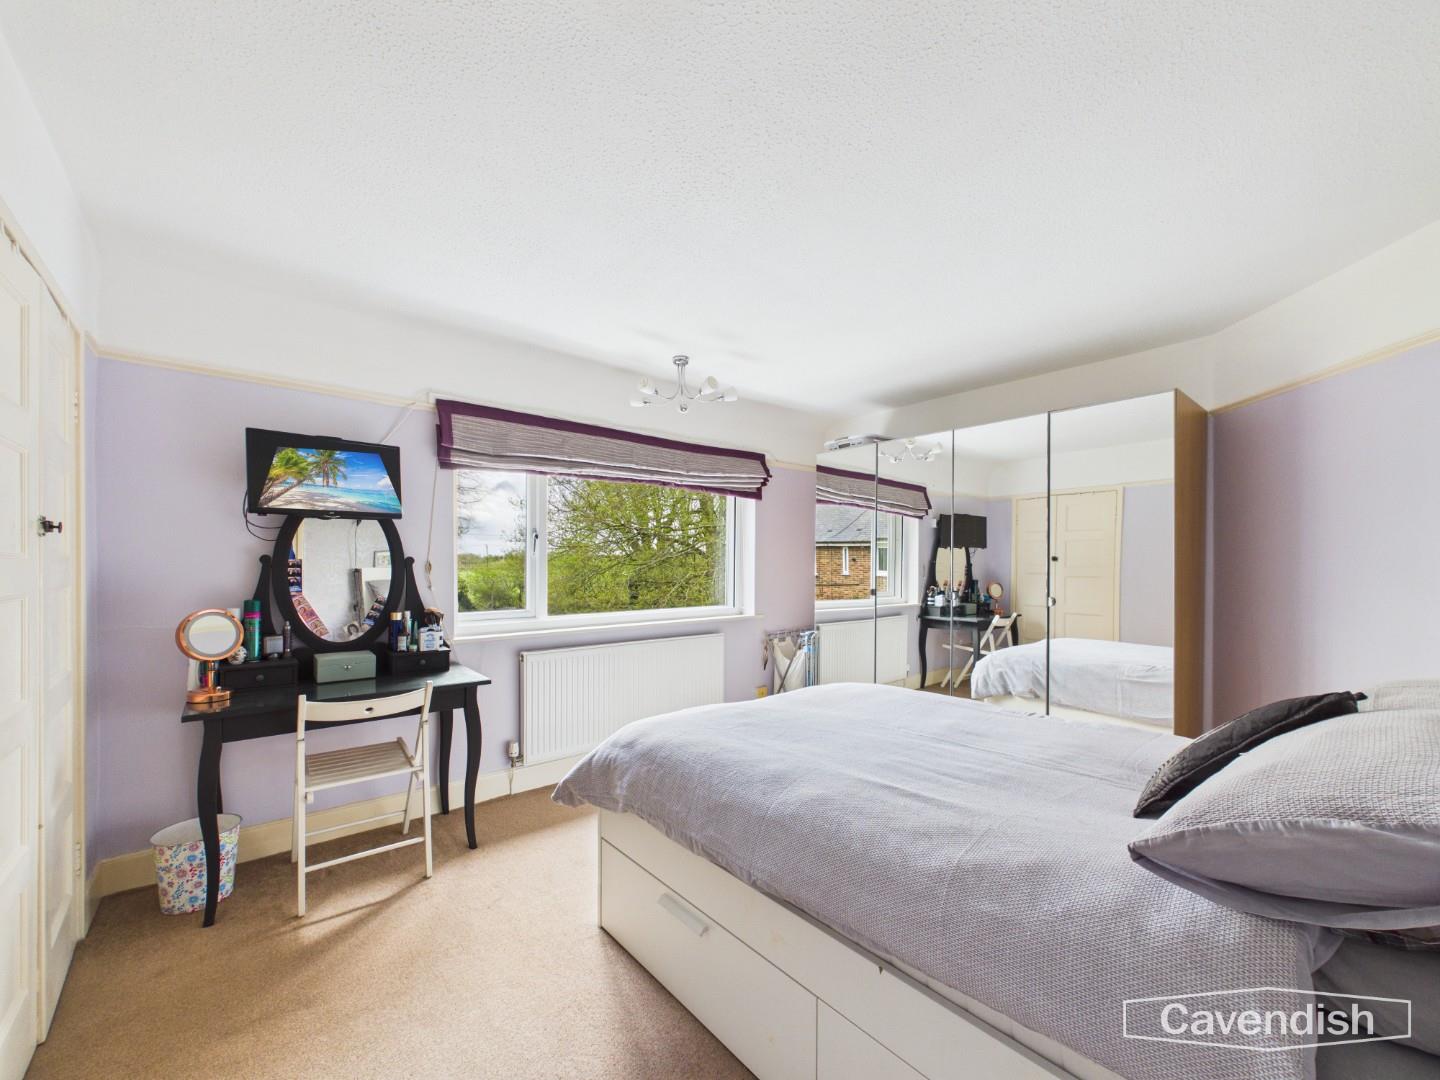
Another double bedroom, this room is decorated in soft pastel tones with a light carpet underfoot. It includes mirrored wardrobes, offering a pleasant and practical space to relax and get ready. The large window provides natural light and views of the surrounding greenery, enhancing the peaceful feel of the room.
Bedroom 3 / Loft Room

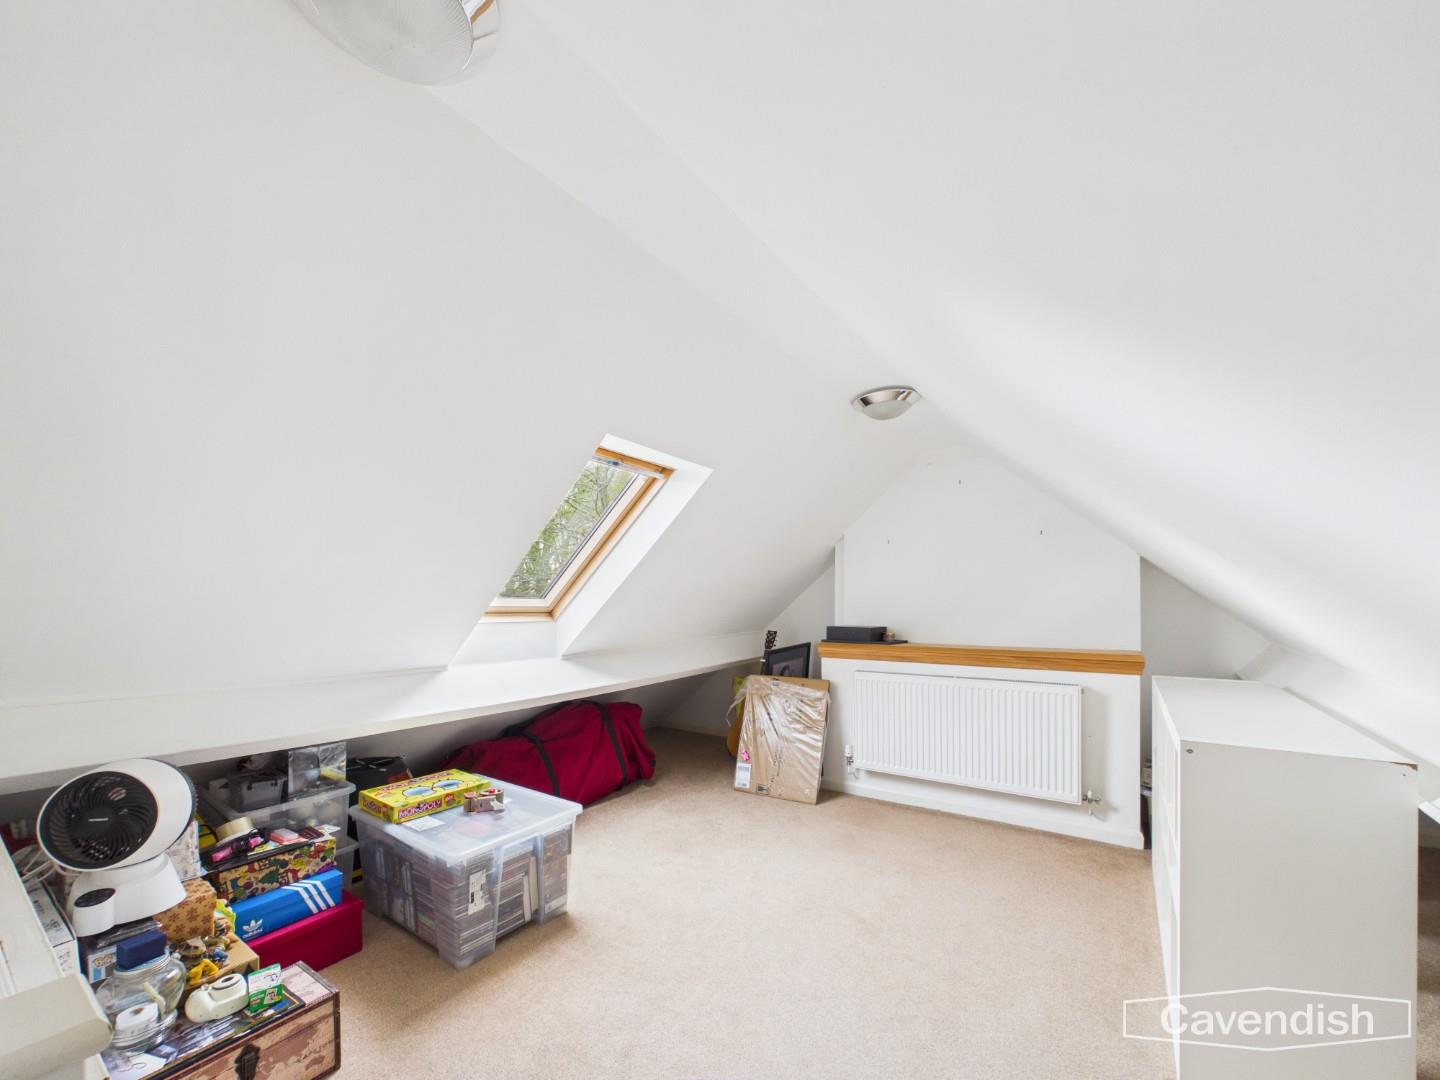
This versatile loft space has sloped ceilings and a skylight window that brings in daylight, making it feel bright despite the compact dimensions. It has been carpeted for comfort and contains a radiator.
Bathroom
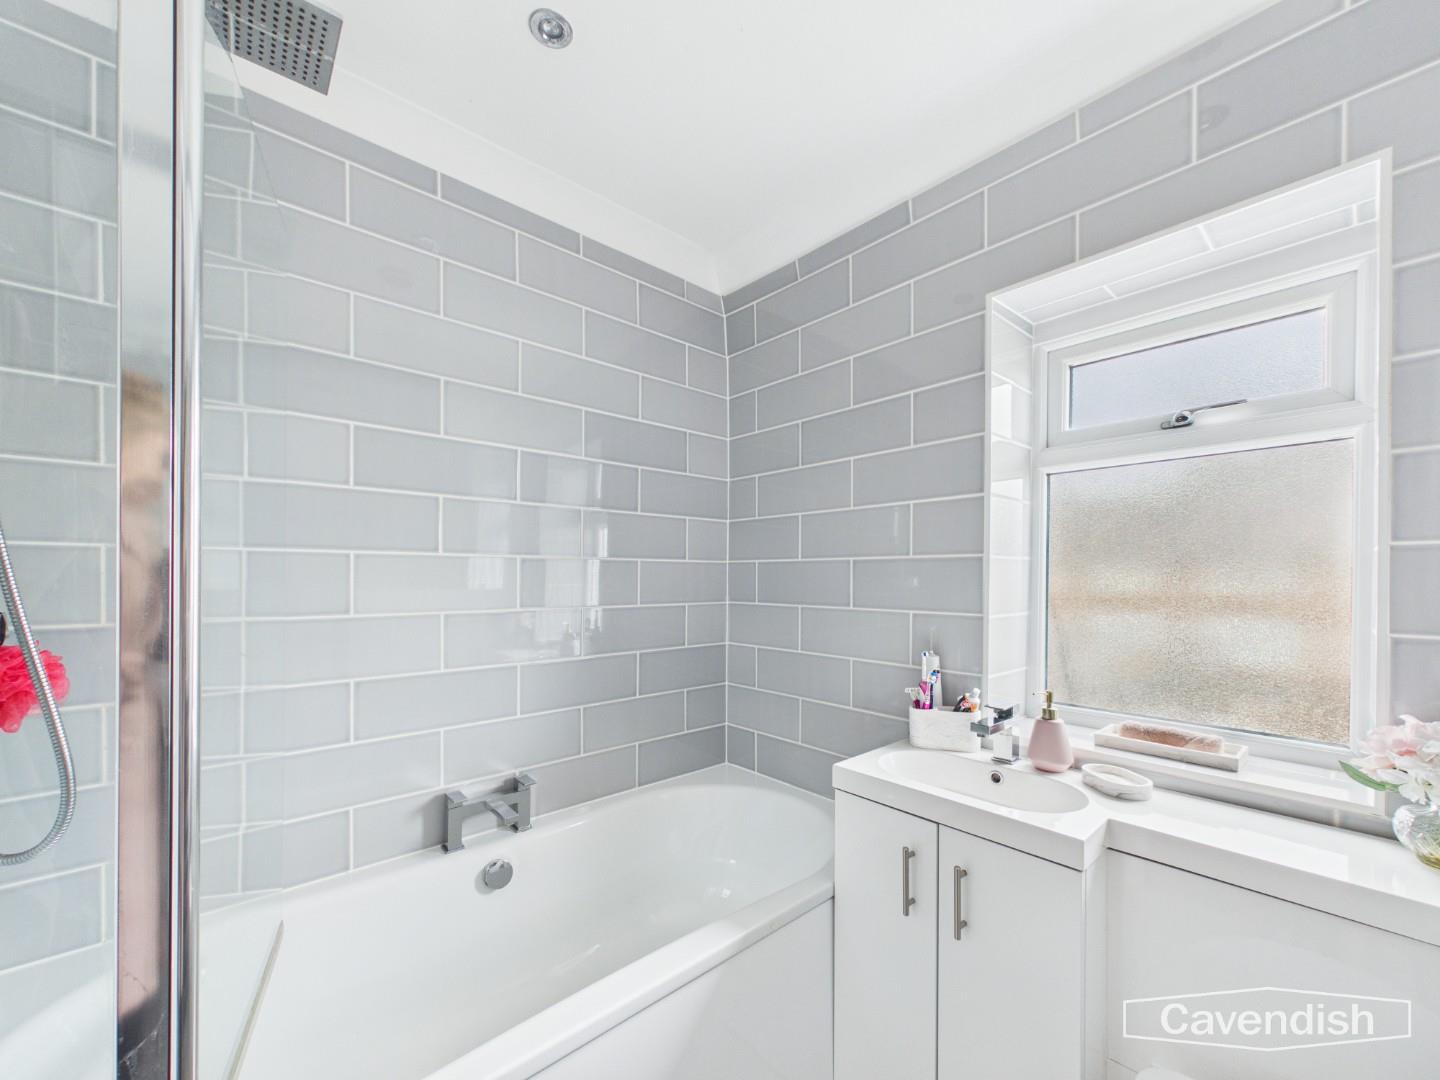
The bathroom is fitted with contemporary grey subway tiles surrounding the bath and splashback area, paired with white cabinetry beneath the sink for storage. It features a white bathtub with a shower overhead and a frosted window that provides privacy while allowing light in. The overall look is fresh and modern, with clean lines and a practical layout.
Rear Garden
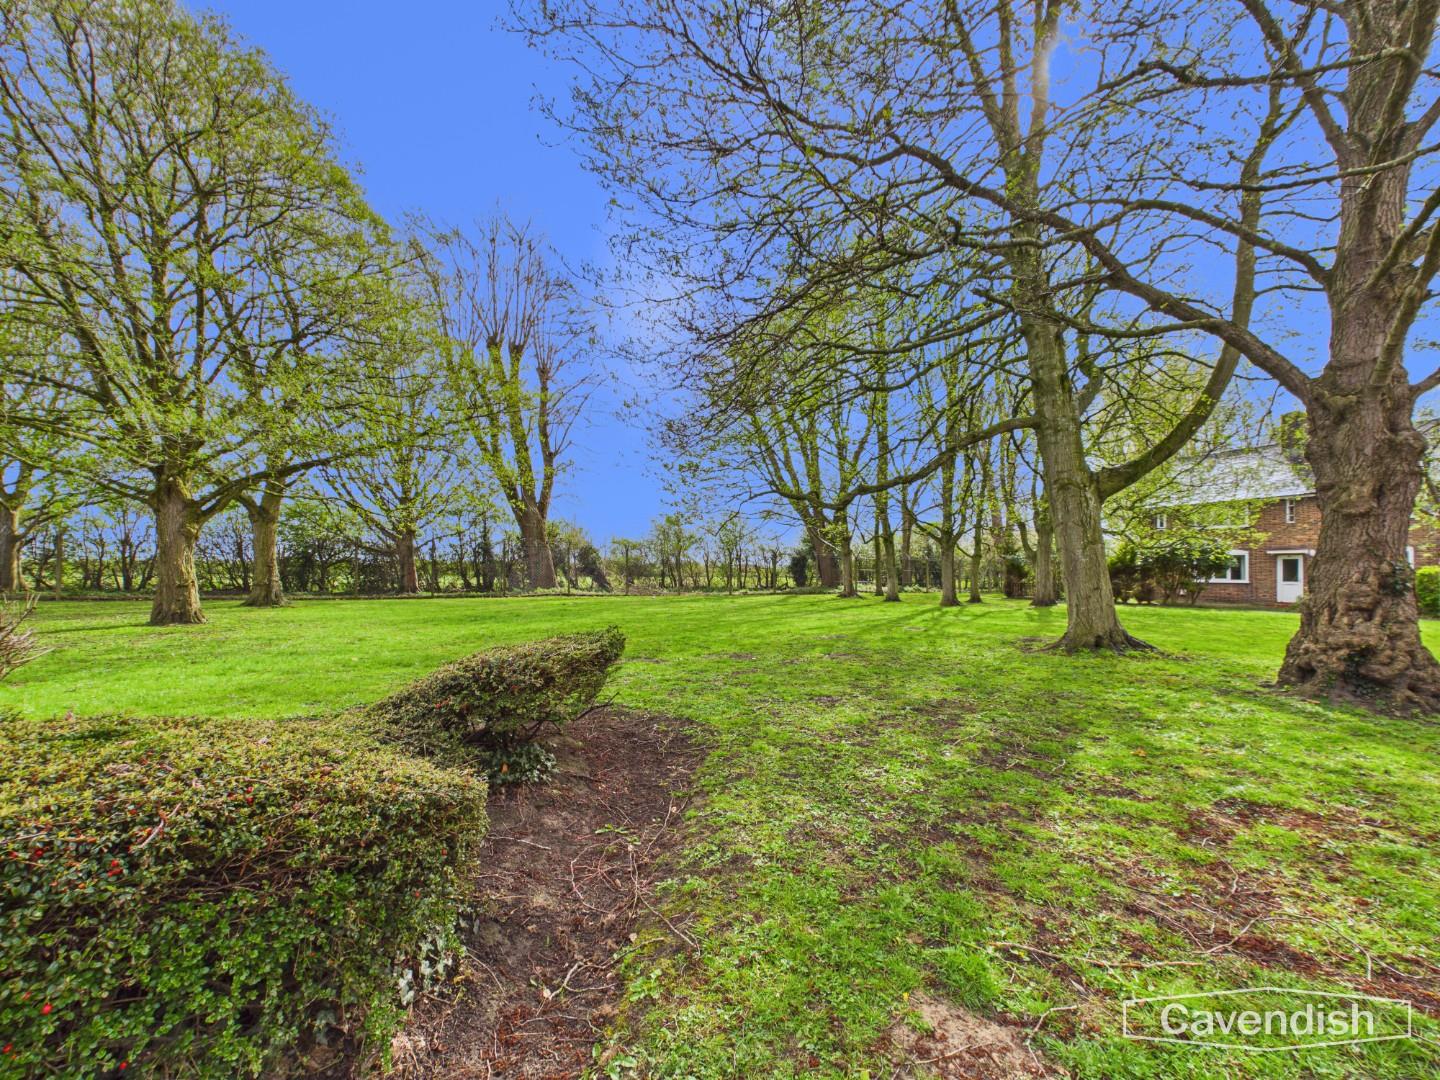
The rear garden features a paved patio area immediately outside the house, ideal for seating or outdoor dining. Beyond the patio lies a spacious lawn bordered by mature trees, providing a peaceful green space for relaxation or play. The garden benefits from a quiet setting, surrounded by natural greenery.
Service charge
The property is for sale FREEHOLD, however the estate is a privately owned one and each house pays a monthly service charge which covers the maintenance of the estate including communal lawn areas and children's playground. The service charge estimate is £600 per annum.
ANTI MONEY LAUNDERING REGULATIONS
Anti-Money Laundering Verification
Should you wish to proceed with the purchase of this property, you will be required to complete an Anti-Money Laundering (AML) verification check in accordance with current legislation.
These checks are carried out by our partner, Lifetime Legal, and include verification of your identity and source of funds. There is a charge of £54 including VAT, payable directly to Lifetime Legal.
Please note that these checks must be completed before we are able to formally progress a sale.
EXTRA SERVICES
Mortgage referrals, conveyancing referral and surveying referrals will be offered by Cavendish Estate Agents. If a buyer or seller should proceed with any of these services then a commission fee will be paid to Cavendish Estate Agents Ltd upon completion.
FLOORPLAN
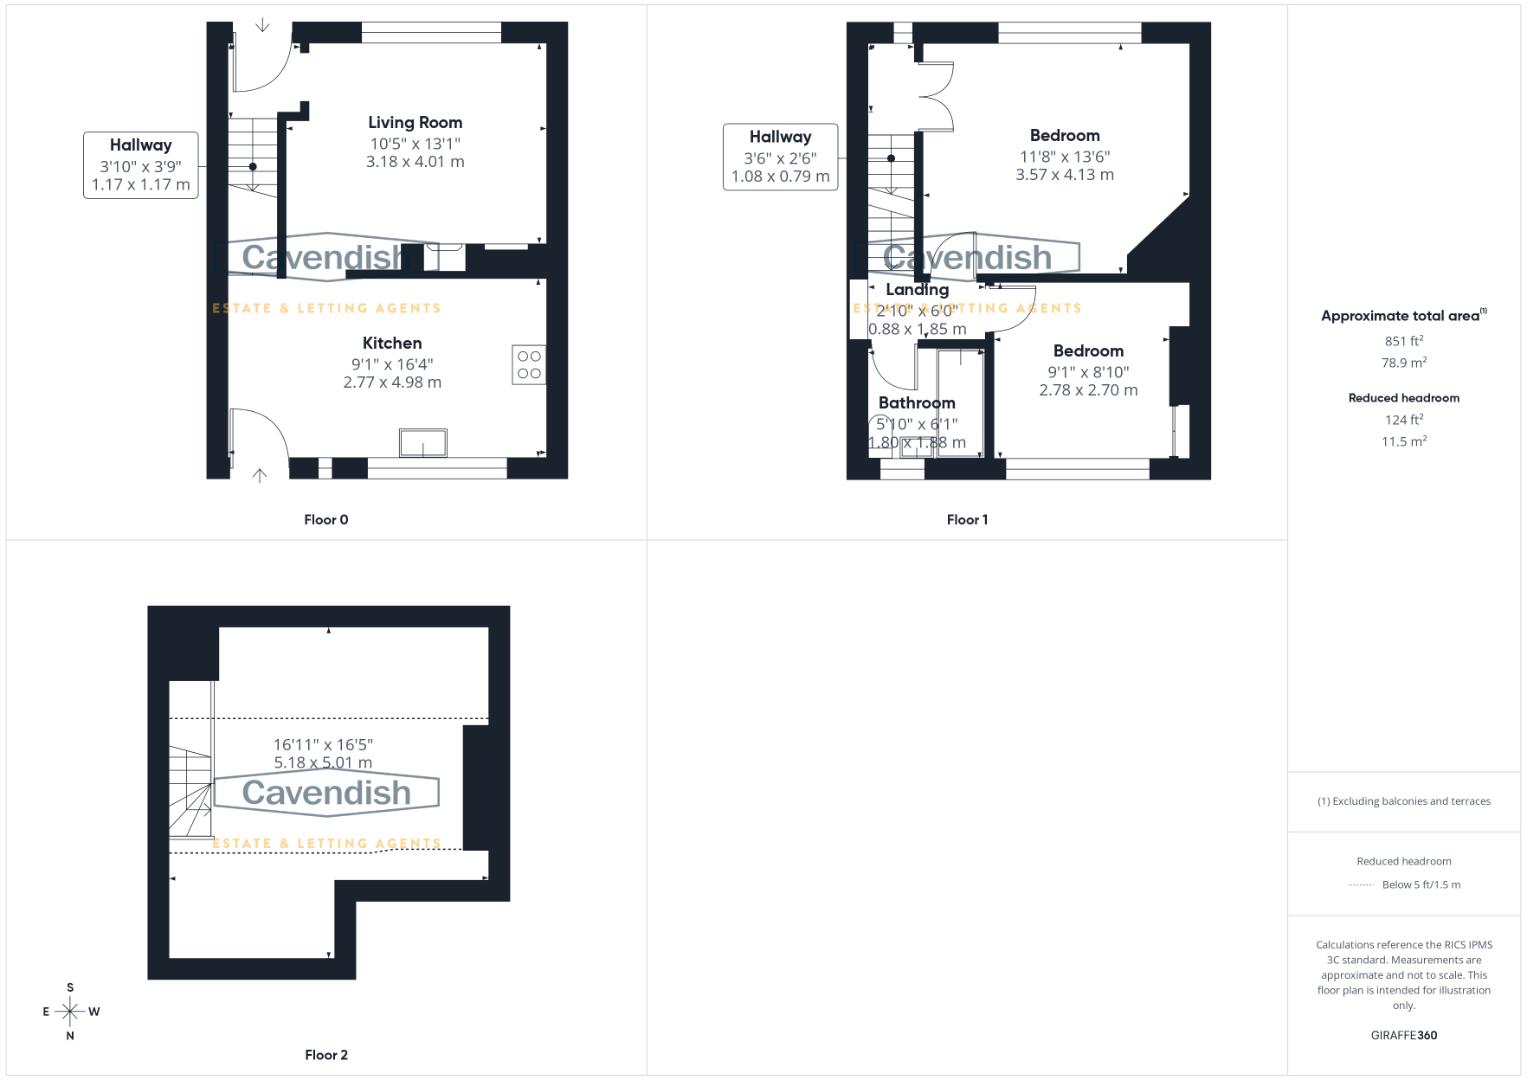
Floorplan included for identification purposes only, not to scale.
FLOORPLAN
Floorplan included for identification purposes only, not to scale.
MATERIAL INFORMATION REPORT
The Material Information Report for this property can be viewed on the Rightmove listing. Alternatively, a copy can be requested from our office which will be sent via email.
Council Tax Band
Council Tax Band - C
Location

Situated on Green Lane in Deeside, this property enjoys a convenient residential setting within easy reach of local amenities, schools and everyday shopping facilities. The area is well served by a range of supermarkets, retail parks and leisure options, making it ideal for modern living. Excellent transport links are close by, with quick access to the A55 and A494, providing straightforward connections to Chester, North Wales and beyond. Deeside is a popular choice for commuters, with nearby business parks and employment hubs adding to its appeal. The surrounding area also offers a selection of green spaces and countryside walks, balancing accessibility with outdoor lifestyle opportunities.
Hallway
This compact hallway is bright and welcoming, painted in white with simple, dark stair treads that add a touch of contrast. There is a radiator and a wall mirror that enhance the sense of space. It provides access to the upper floors, creating a neat and functional entrance to the home.
Kitchen
This kitchen is designed with a modern touch, featuring sleek, dark cabinetry paired with white countertops for a fresh and clean look. A large window above the sink allows plenty of natural light to flood in, creating a bright and welcoming workspace. The layout includes ample storage and work surfaces, with practical flooring that complements the overall contemporary style. There is a breakfast bar with seating for two, perfect for casual dining or morning coffee. The door leads directly outside, offering convenient access to the rear garden area.
Living Room
The living room offers a cosy and inviting space, enhanced by a large window that frames views of the greenery outside and fills the room with natural light. The room also features a decorative fireplace, creating a charming focal point and a sense of homeliness.
Landing
The landing area is carpeted and painted in light tones, connecting the bedrooms and bathroom upstairs. It is well-lit and provides a calm transition space between rooms on the first floor.
Bedroom 1
This double bedroom is bright and spacious, with soft neutral tones that create a calm and restful atmosphere. A window overlooks the outside, bringing in natural light, and the room is completed with carpeted flooring for added comfort.
Bedroom 2
Another double bedroom, this room is decorated in soft pastel tones with a light carpet underfoot. It includes mirrored wardrobes, offering a pleasant and practical space to relax and get ready. The large window provides natural light and views of the surrounding greenery, enhancing the peaceful feel of the room.
Bedroom 3 / Loft Room
This versatile loft space has sloped ceilings and a skylight window that brings in daylight, making it feel bright despite the compact dimensions. It has been carpeted for comfort and contains a radiator.
Bathroom
The bathroom is fitted with contemporary grey subway tiles surrounding the bath and splashback area, paired with white cabinetry beneath the sink for storage. It features a white bathtub with a shower overhead and a frosted window that provides privacy while allowing light in. The overall look is fresh and modern, with clean lines and a practical layout.
Rear Garden
The rear garden features a paved patio area immediately outside the house, ideal for seating or outdoor dining. Beyond the patio lies a spacious lawn bordered by mature trees, providing a peaceful green space for relaxation or play. The garden benefits from a quiet setting, surrounded by natural greenery.
Service charge
The property is for sale FREEHOLD, however the estate is a privately owned one and each house pays a monthly service charge which covers the maintenance of the estate including communal lawn areas and children's playground. The service charge estimate is £600 per annum.
ANTI MONEY LAUNDERING REGULATIONS
Anti-Money Laundering Verification
Should you wish to proceed with the purchase of this property, you will be required to complete an Anti-Money Laundering (AML) verification check in accordance with current legislation.
These checks are carried out by our partner, Lifetime Legal, and include verification of your identity and source of funds. There is a charge of £54 including VAT, payable directly to Lifetime Legal.
Please note that these checks must be completed before we are able to formally progress a sale.
EXTRA SERVICES
Mortgage referrals, conveyancing referral and surveying referrals will be offered by Cavendish Estate Agents. If a buyer or seller should proceed with any of these services then a commission fee will be paid to Cavendish Estate Agents Ltd upon completion.
FLOORPLAN
Floorplan included for identification purposes only, not to scale.
FLOORPLAN
Floorplan included for identification purposes only, not to scale.
MATERIAL INFORMATION REPORT
The Material Information Report for this property can be viewed on the Rightmove listing. Alternatively, a copy can be requested from our office which will be sent via email.
Council Tax Band
Council Tax Band - C