SOLD
SOLD£350,000
SOLDGellifor, Ruthin
Introduction
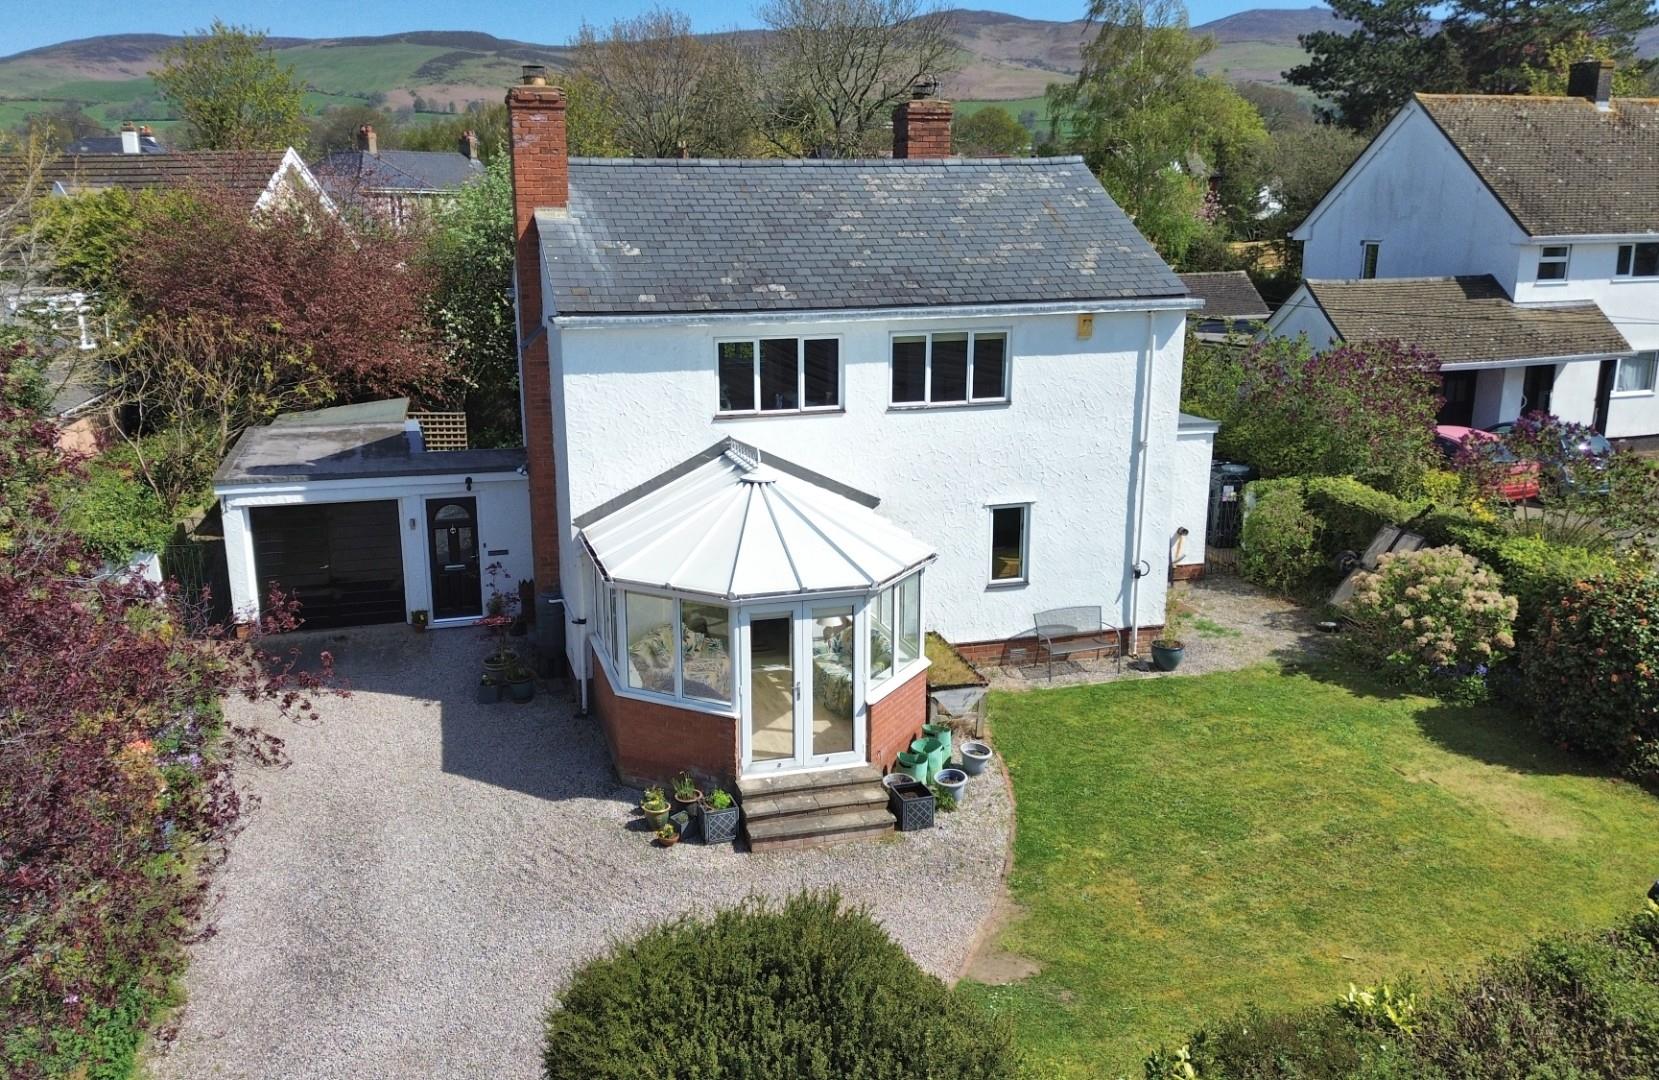
****NO CHAIN****An attractive three-bedroom detached house with conservatory, garage, and private gardens, occupying a pleasant position within the sought-after rural village of Gellifor, ideally located between the market towns of Ruthin and Denbigh.This well-maintained home offers versatile accommodation throughout, briefly comprising an enclosed entrance porch opening into the reception hall, a comfortable lounge, dining room with adjoining conservatory, an extended kitchen/breakfast room, and a useful utility/WC to the ground floor. To the first floor are two generously sized double bedrooms, a third bedroom, and a modern family bathroom.The property benefits from oil-fired central heating, an attached garage, and a driveway providing ample off-road parking for multiple vehicles.Externally, the property is set within mature and secluded gardens to both the front and rear, enjoying a private setting together with attractive views across the Vale from both elevations.Located within a popular village setting whilst remaining conveniently accessible to nearby towns and local amenities, this property offers an excellent opportunity for those seeking a family home in a desirable rural location.
LOCATION
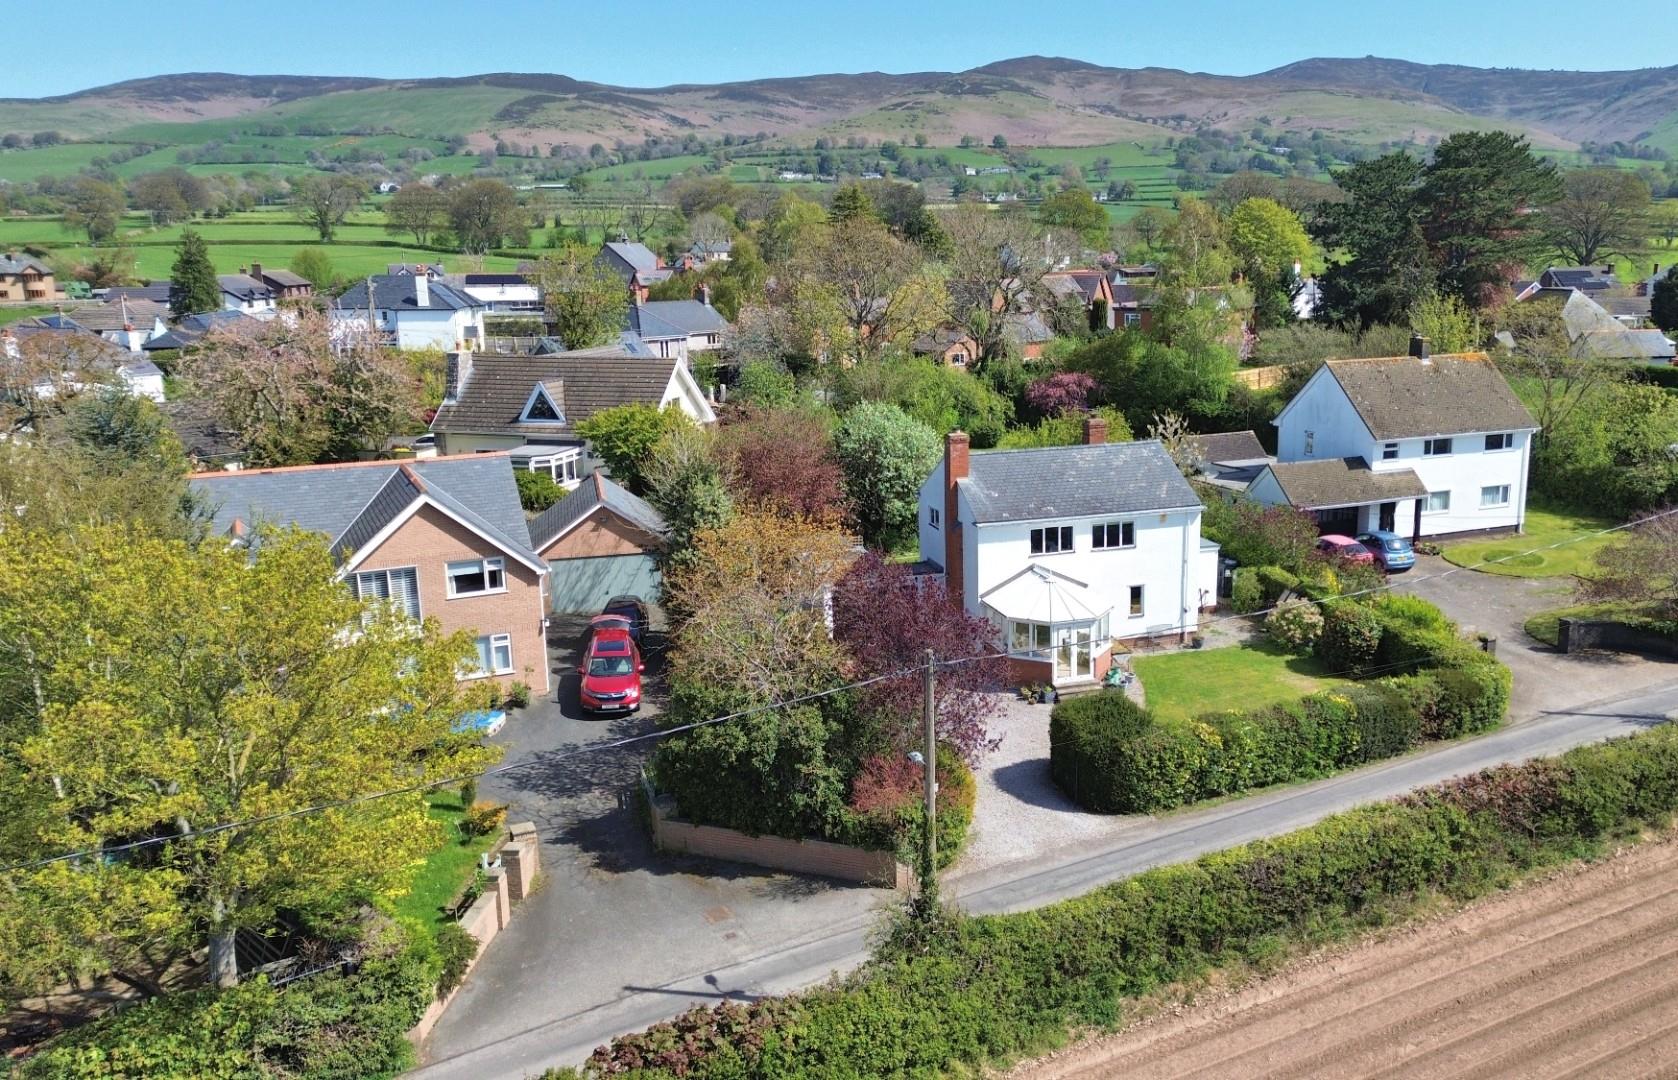
The property stands in an enviable position in the centre of this popular rural village in the heart of The vale. It is almost equidistant between Ruthin and Denbigh in an area noted for its scenic beauty with easy access to The Clwydian Hills. It is convenient for the village primary school and highly regarded White Horse Inn in nearby Hendrerwydd.
THE ACCOMMODATION COMPRISES
UPVC and glazed door leading into the Entrance Porch.
ENTRANCE PORCH
Panelled and glazed inner door leading to the Reception Hall.
RECEPTION HALL
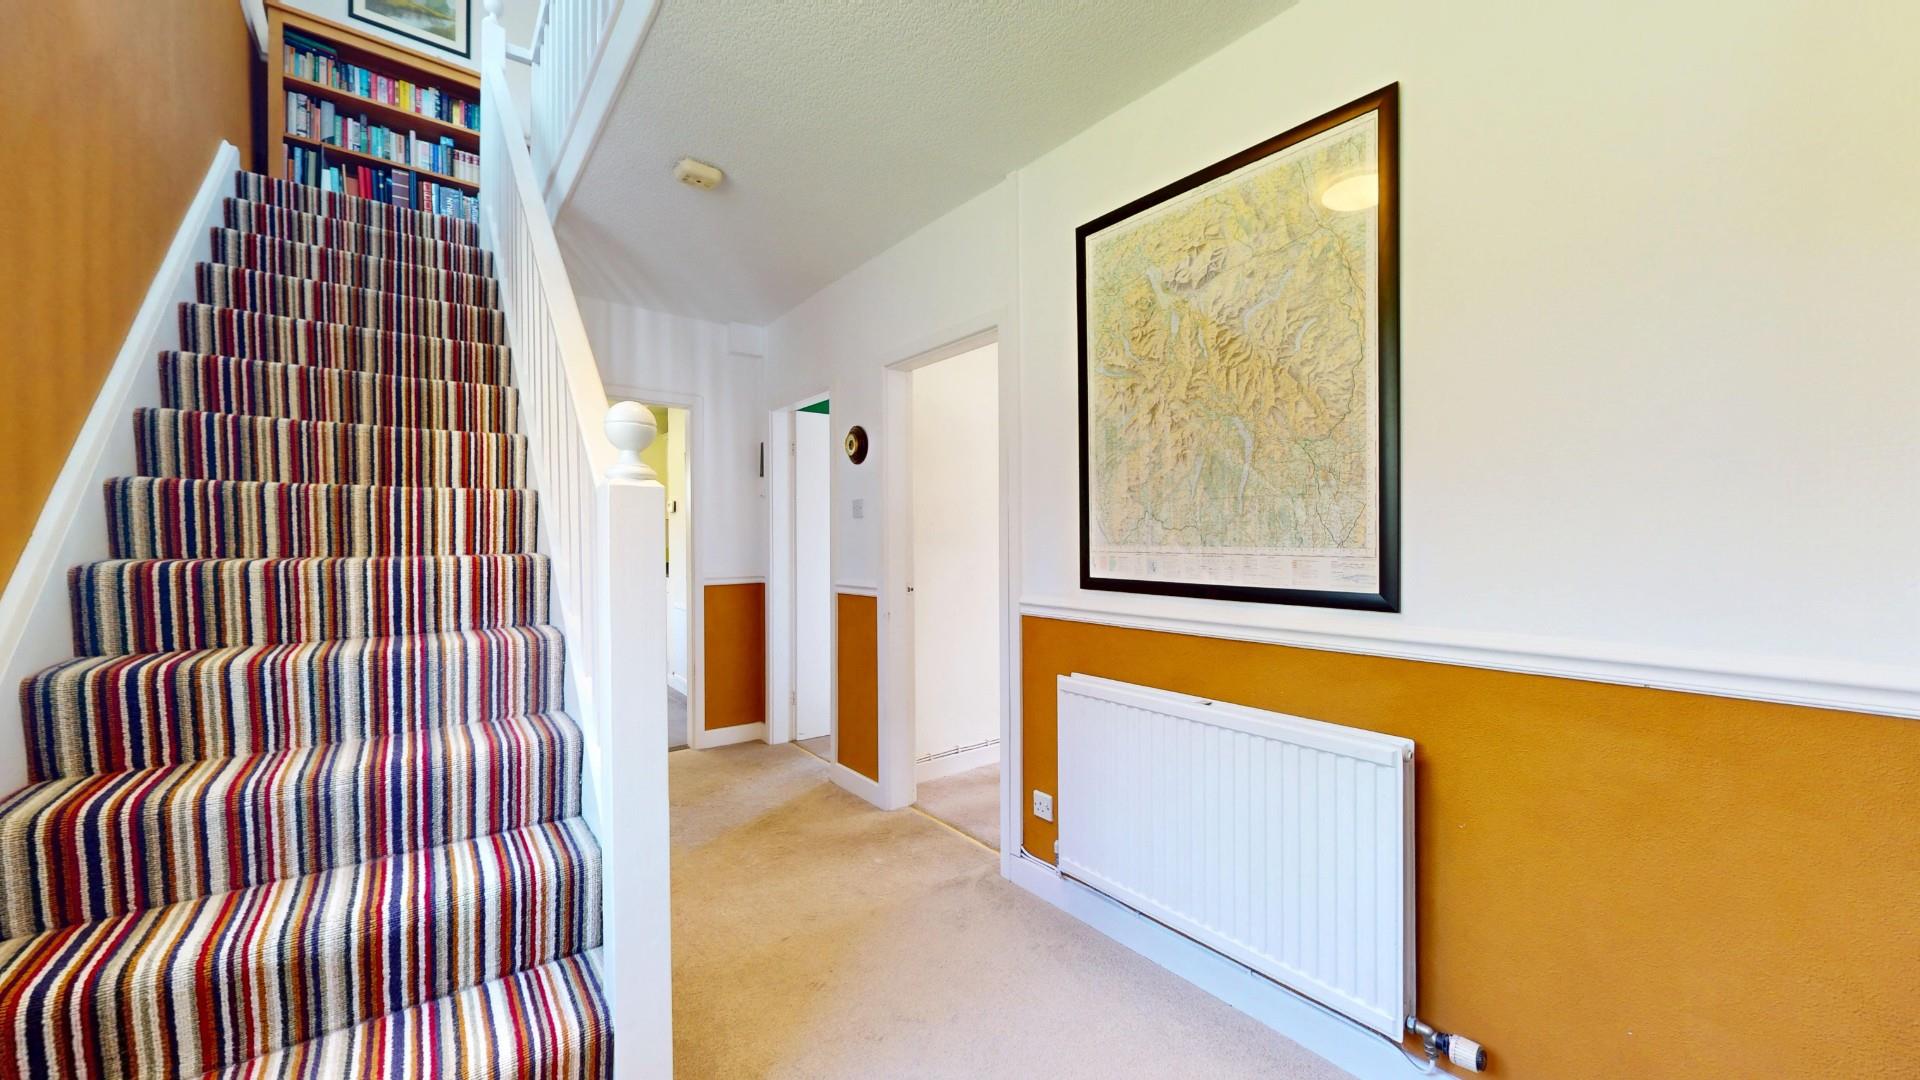
Staircase rising off with double glazed window to side, enclosed understairs cupboard, dado rail and radiator.
Dimensions
Metric: 5.08m x 2.24m
Imperial: 16’8″ x 7’4″
LOUNGE
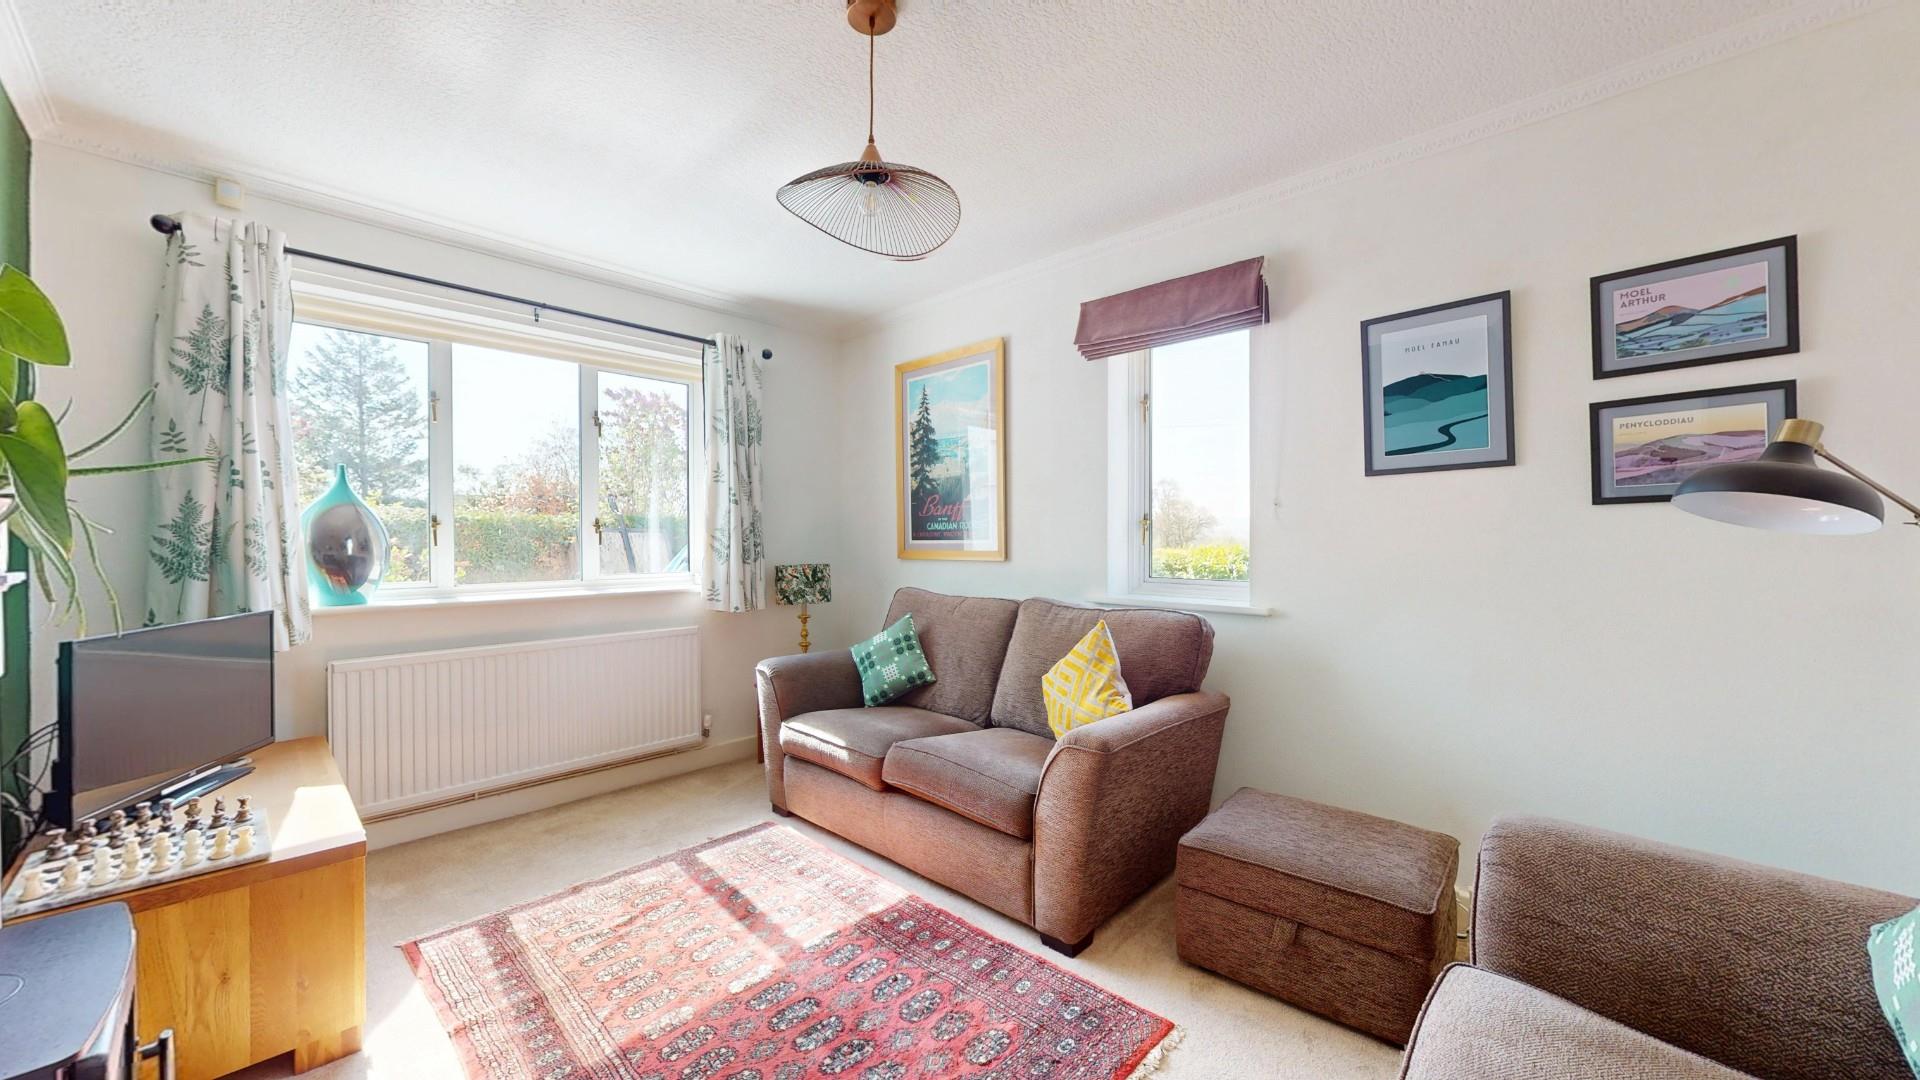
Dual aspect with two double glazed windows, feature electric fireplace with wooden surround, TV point and radiator.
Dimensions
Metric: 4.27m x 3.68m
Imperial: 14’0″ x 12’1″
DINING ROOM
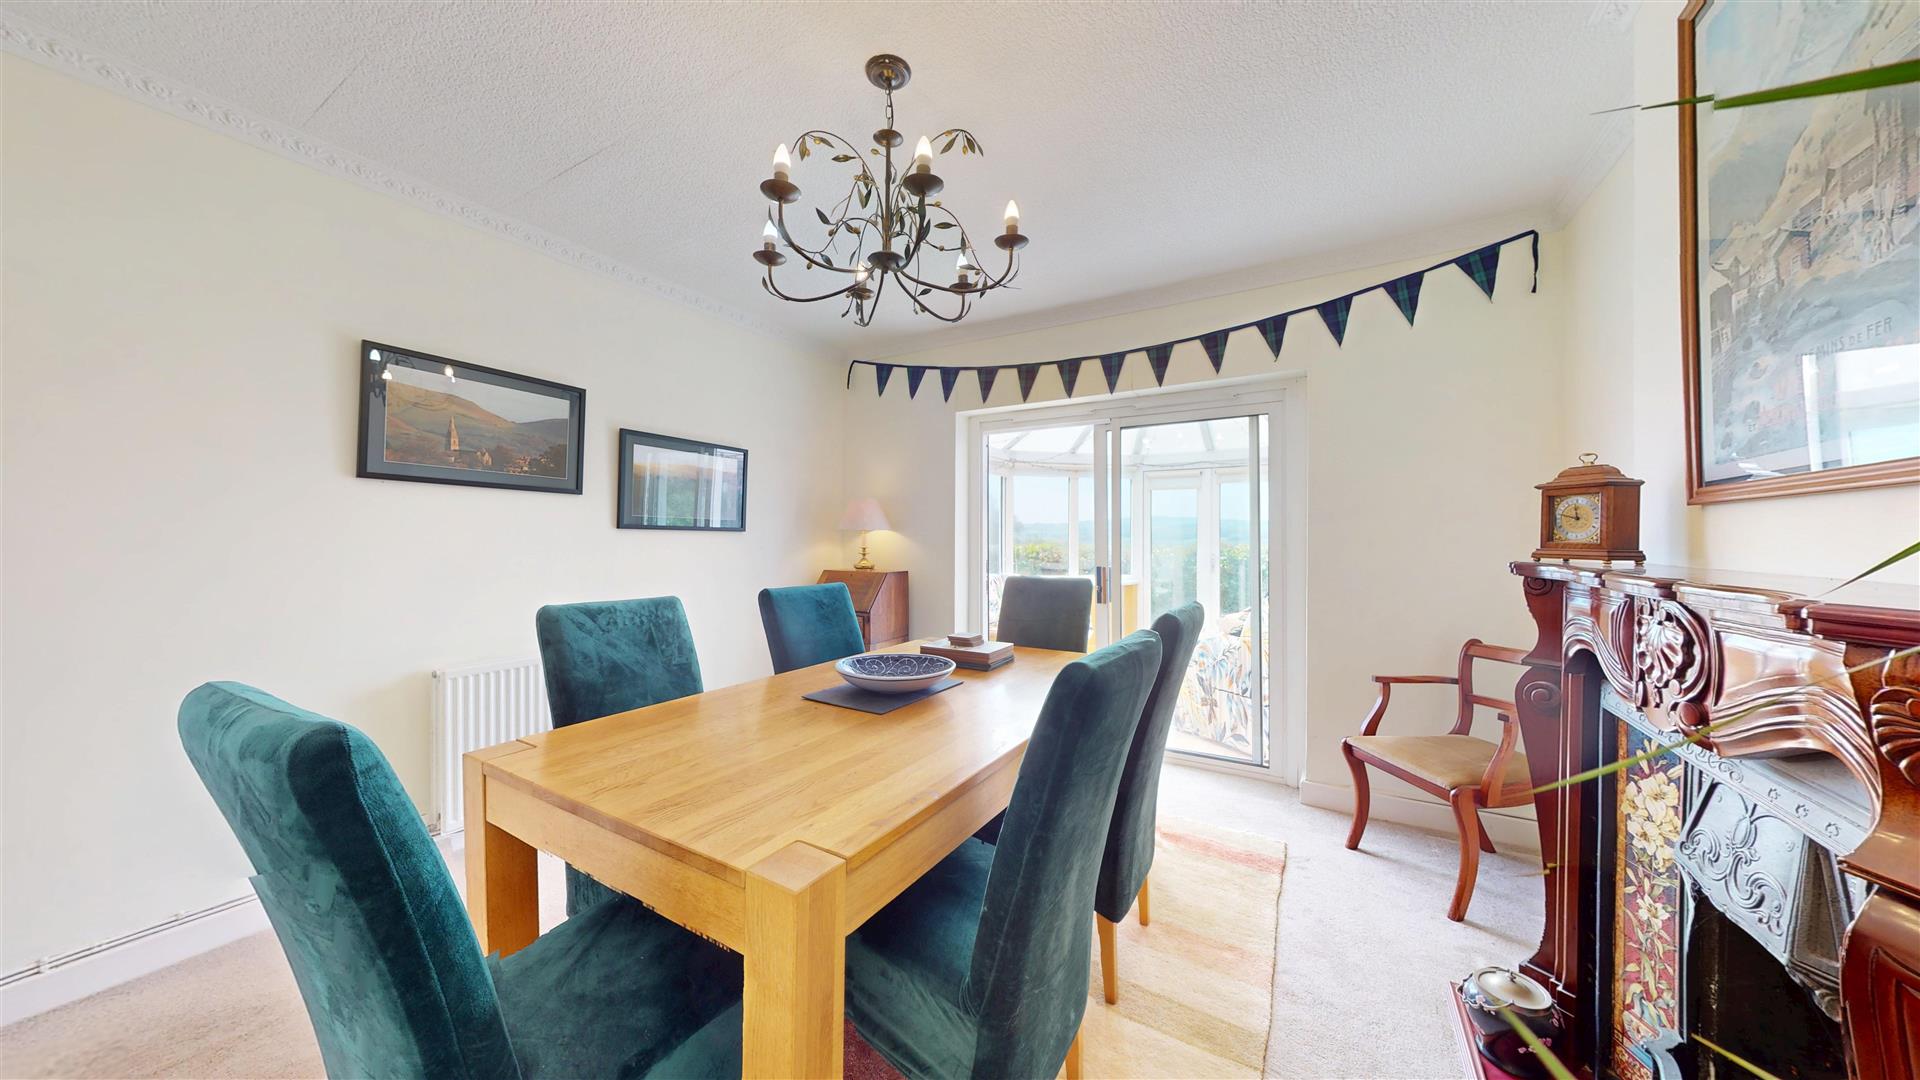
Attractive Victorian style fireplace with decorative tiling, hearth and a varnished wood surround, moulded coved ceiling, panelled radiator, double glazed sliding patio doors opening to the Conservatory.
Dimensions
Metric: 3.63m x 3.68m
Imperial: 11’11” x 12’1″
CONSERVATORY
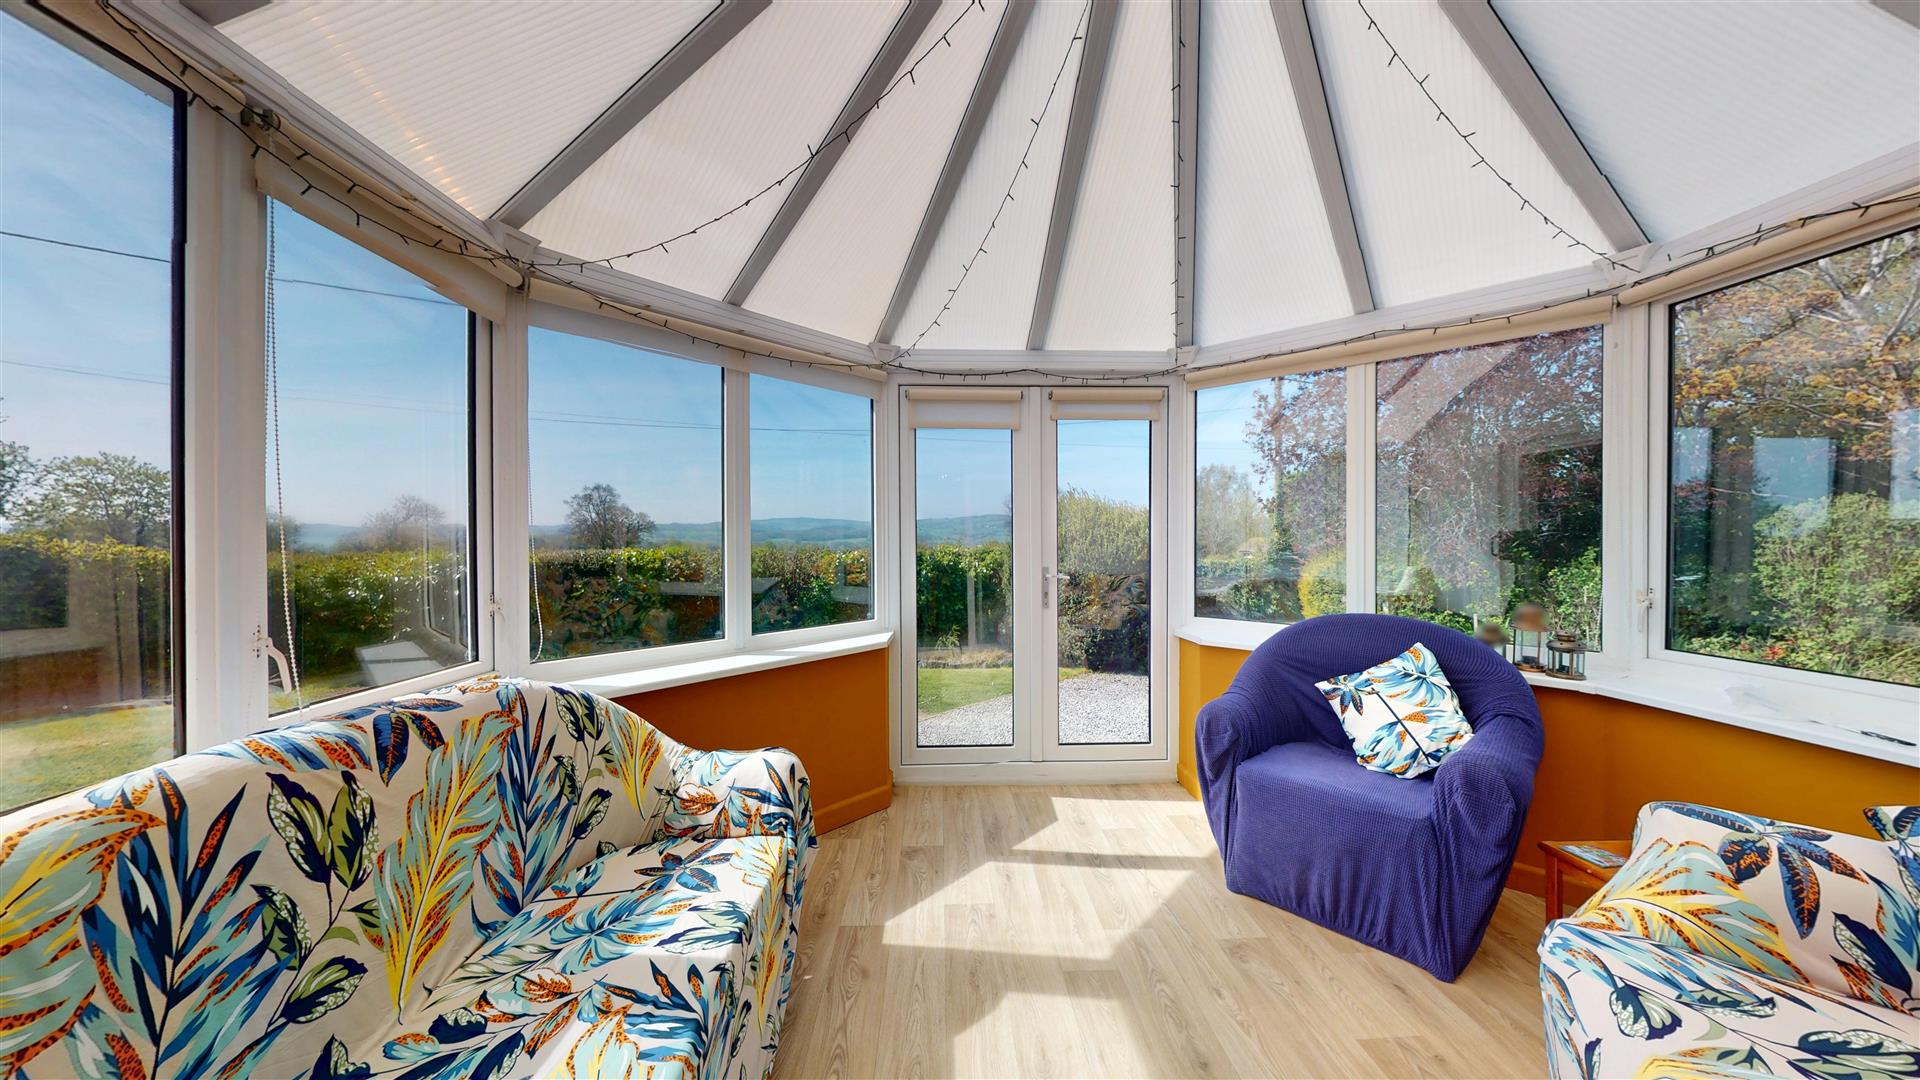
Designed to take full advantage of the pleasing south-westerly aspect over the gardens and beyond with distant views of the southern side of the vale. It has twin double glazed doors leading out.
Dimensions
Metric: 3.35m x 3.35m
Imperial: 11′ x 11′
KITCHEN AND BREAKFAST ROOM
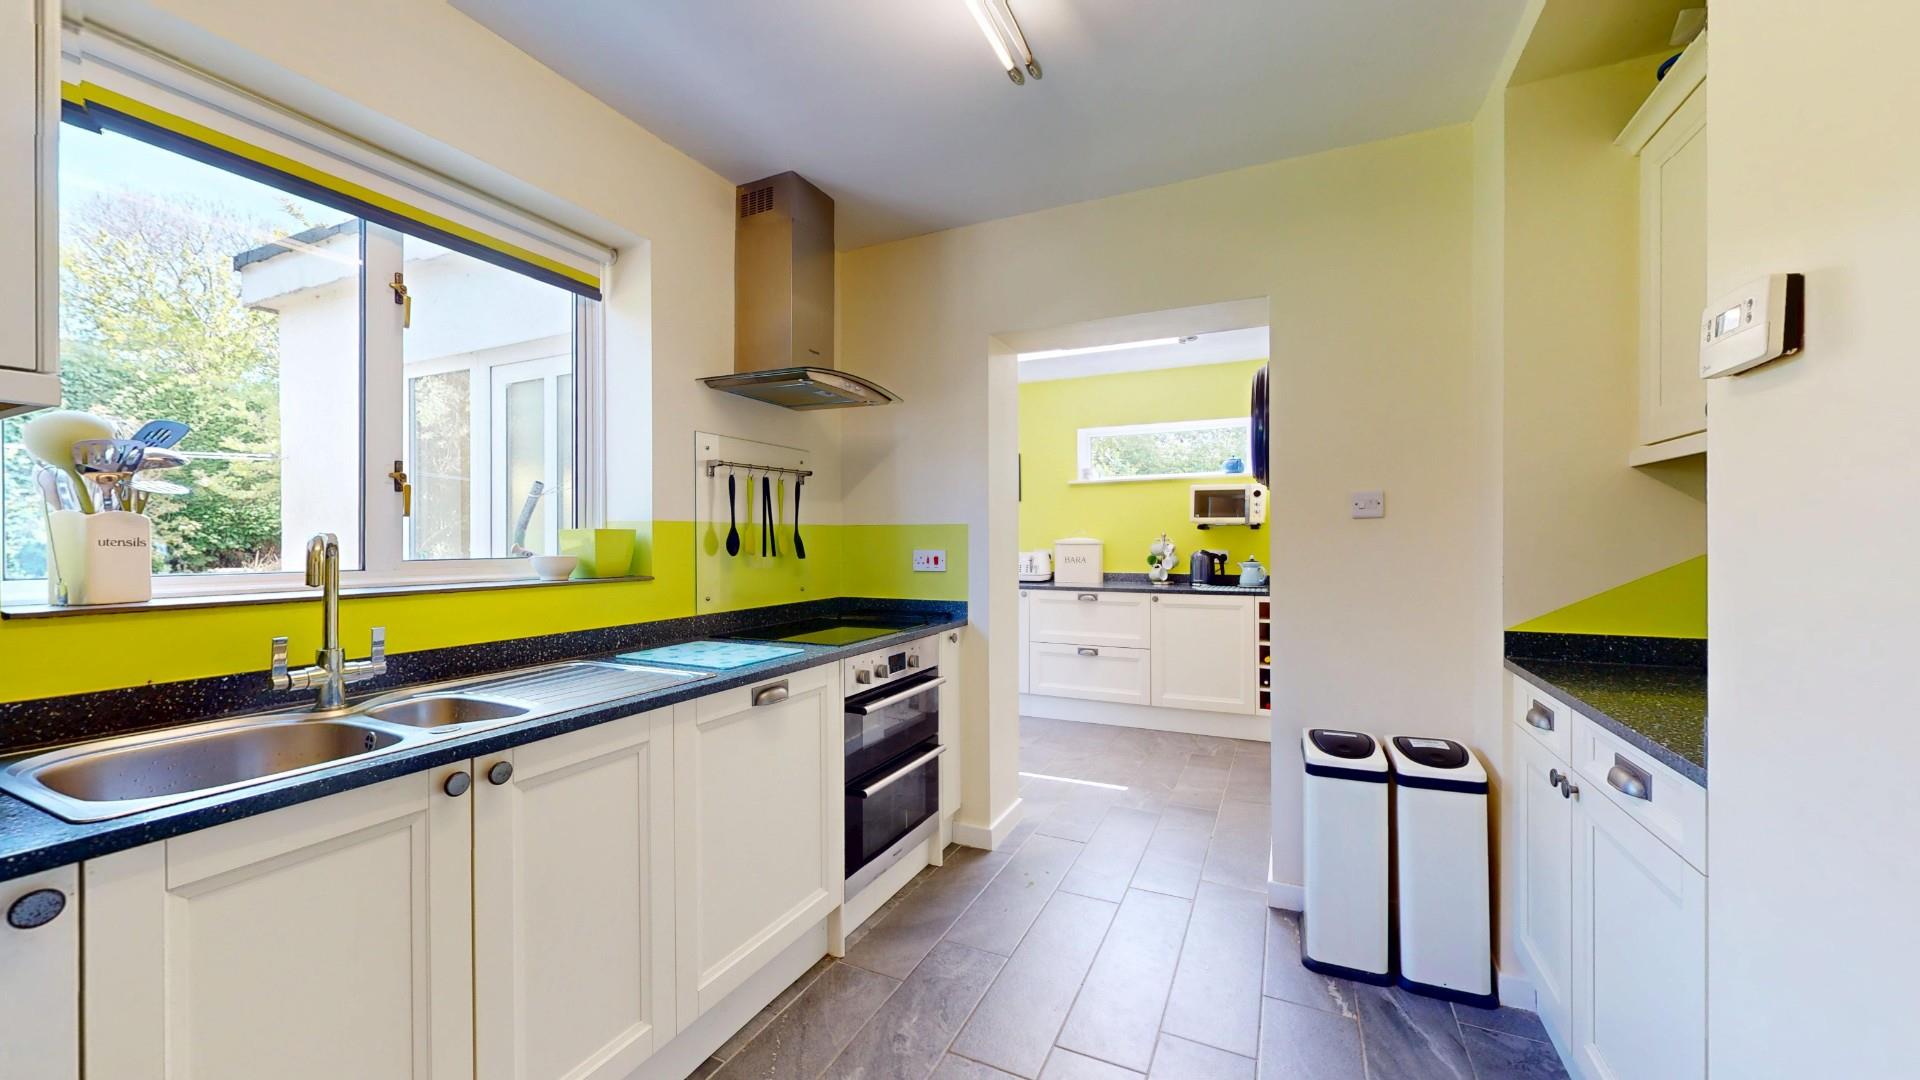
The kitchen has been refurbished to provide a modern and practical space, fitted with a range of contemporary base and wall-mounted cupboards and drawers featuring off-white door fronts complemented by contrasting stone-effect work surfaces. Integrated appliances include an inset induction hob with extractor hood above and oven below, integrated dishwasher, and a one-and-a-half bowl sink with mixer tap and drainer. A window to the rear elevation provides views over the garden, while a panelled radiator completes the room.
Dimensions
Metric: 3.12m x 2.87m plus 4.60m x 3.18m
Imperial: 10’3″ x 9’5″ plus 15’1″ x 10’5″
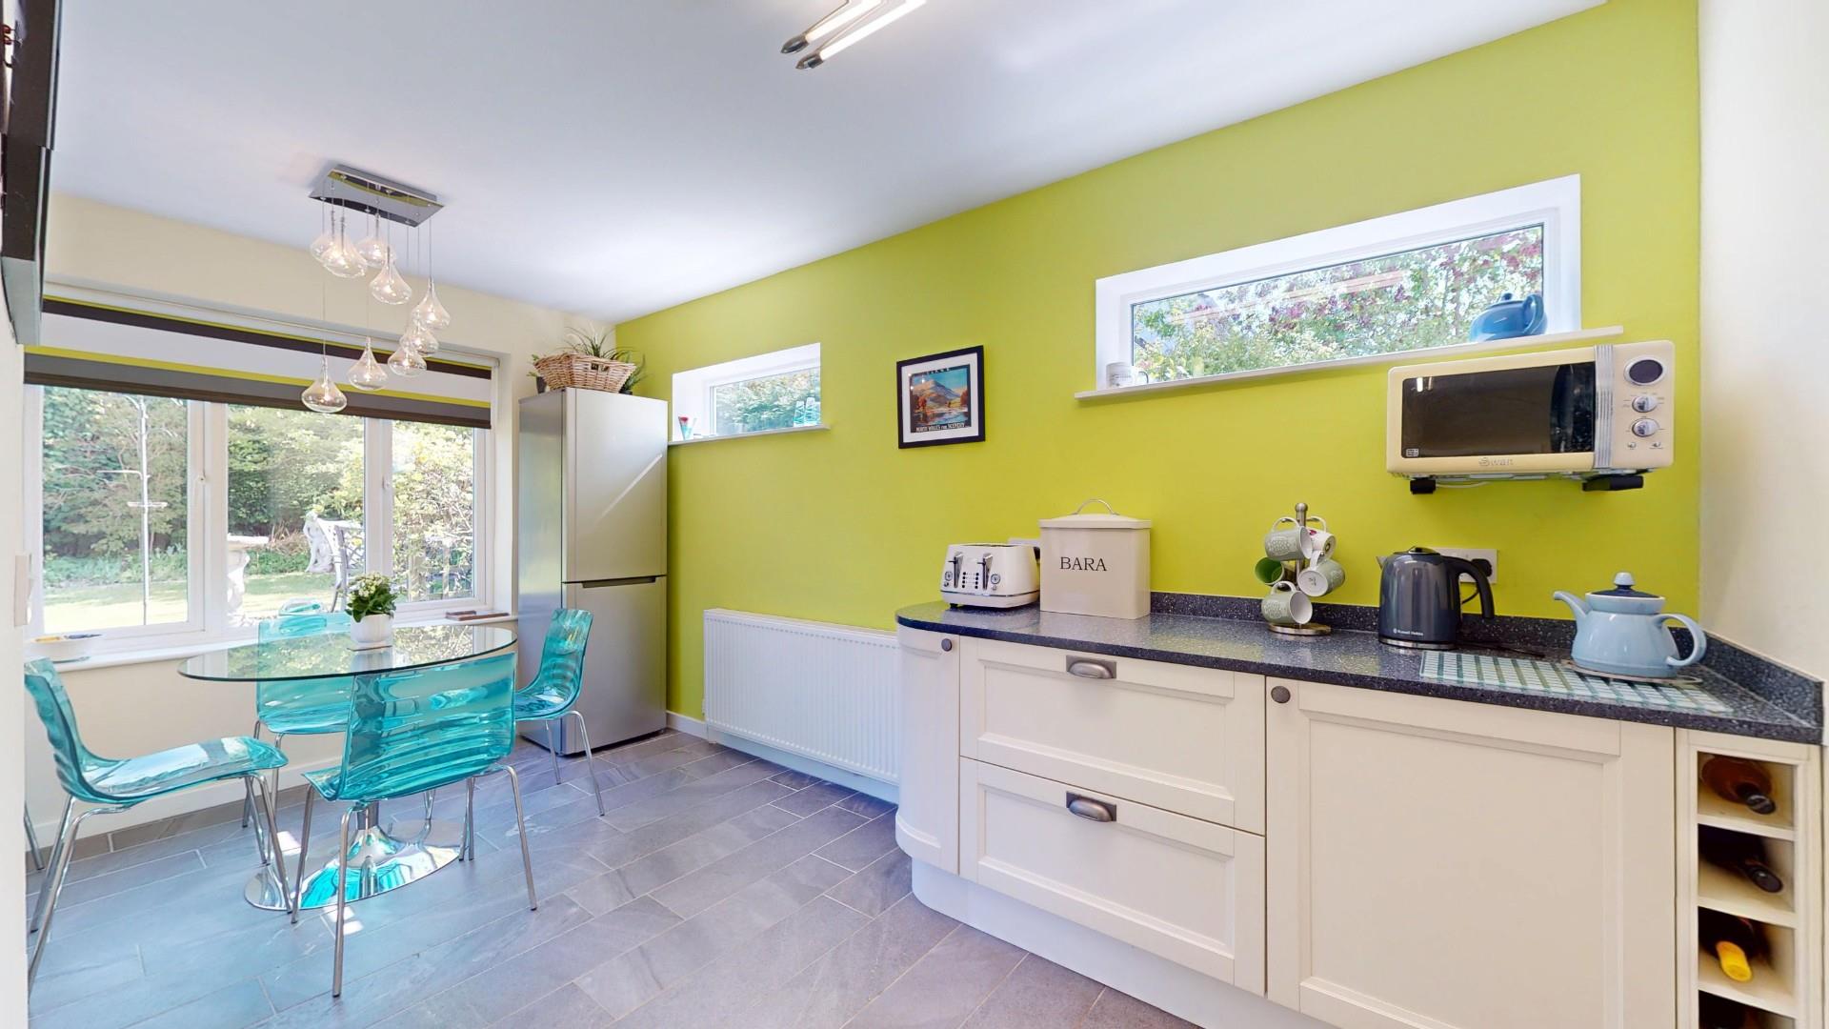
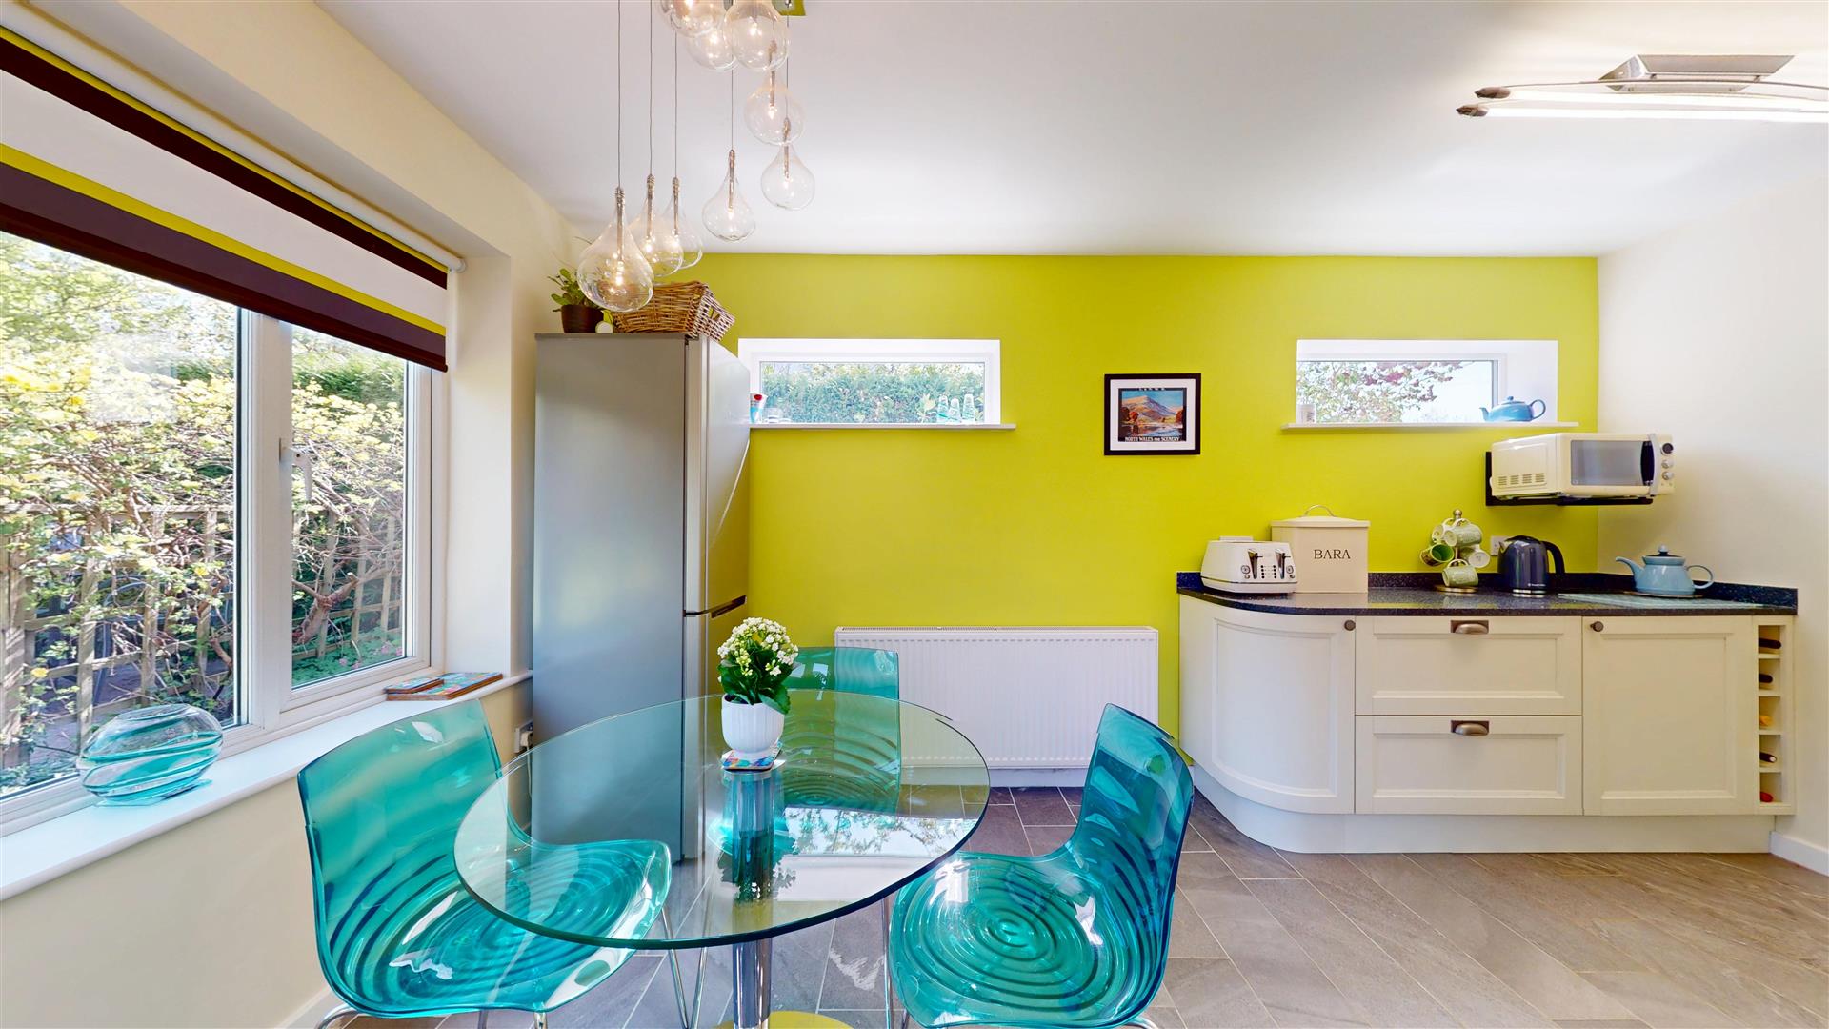
The kitchen opens through to an extended breakfast room, offering additional matching base units and worktop space together with ample room for a family dining table. The room benefits from two double glazed windows, a uPVC door providing access to the rear garden, two high-level side windows allowing for additional natural light, an attractive stone-effect tiled floor, and a panelled radiator.
UTILITY / CLOAKROOM
Fitted cabinet with void and plumbing for washing machine, wall shelving, high-level window and low-level WC with wash basin and tiled splash.
FIRST FLOOR - LANDING
Double glazed window to the rear with views of The Clwydian Hills.
BEDROOM 1
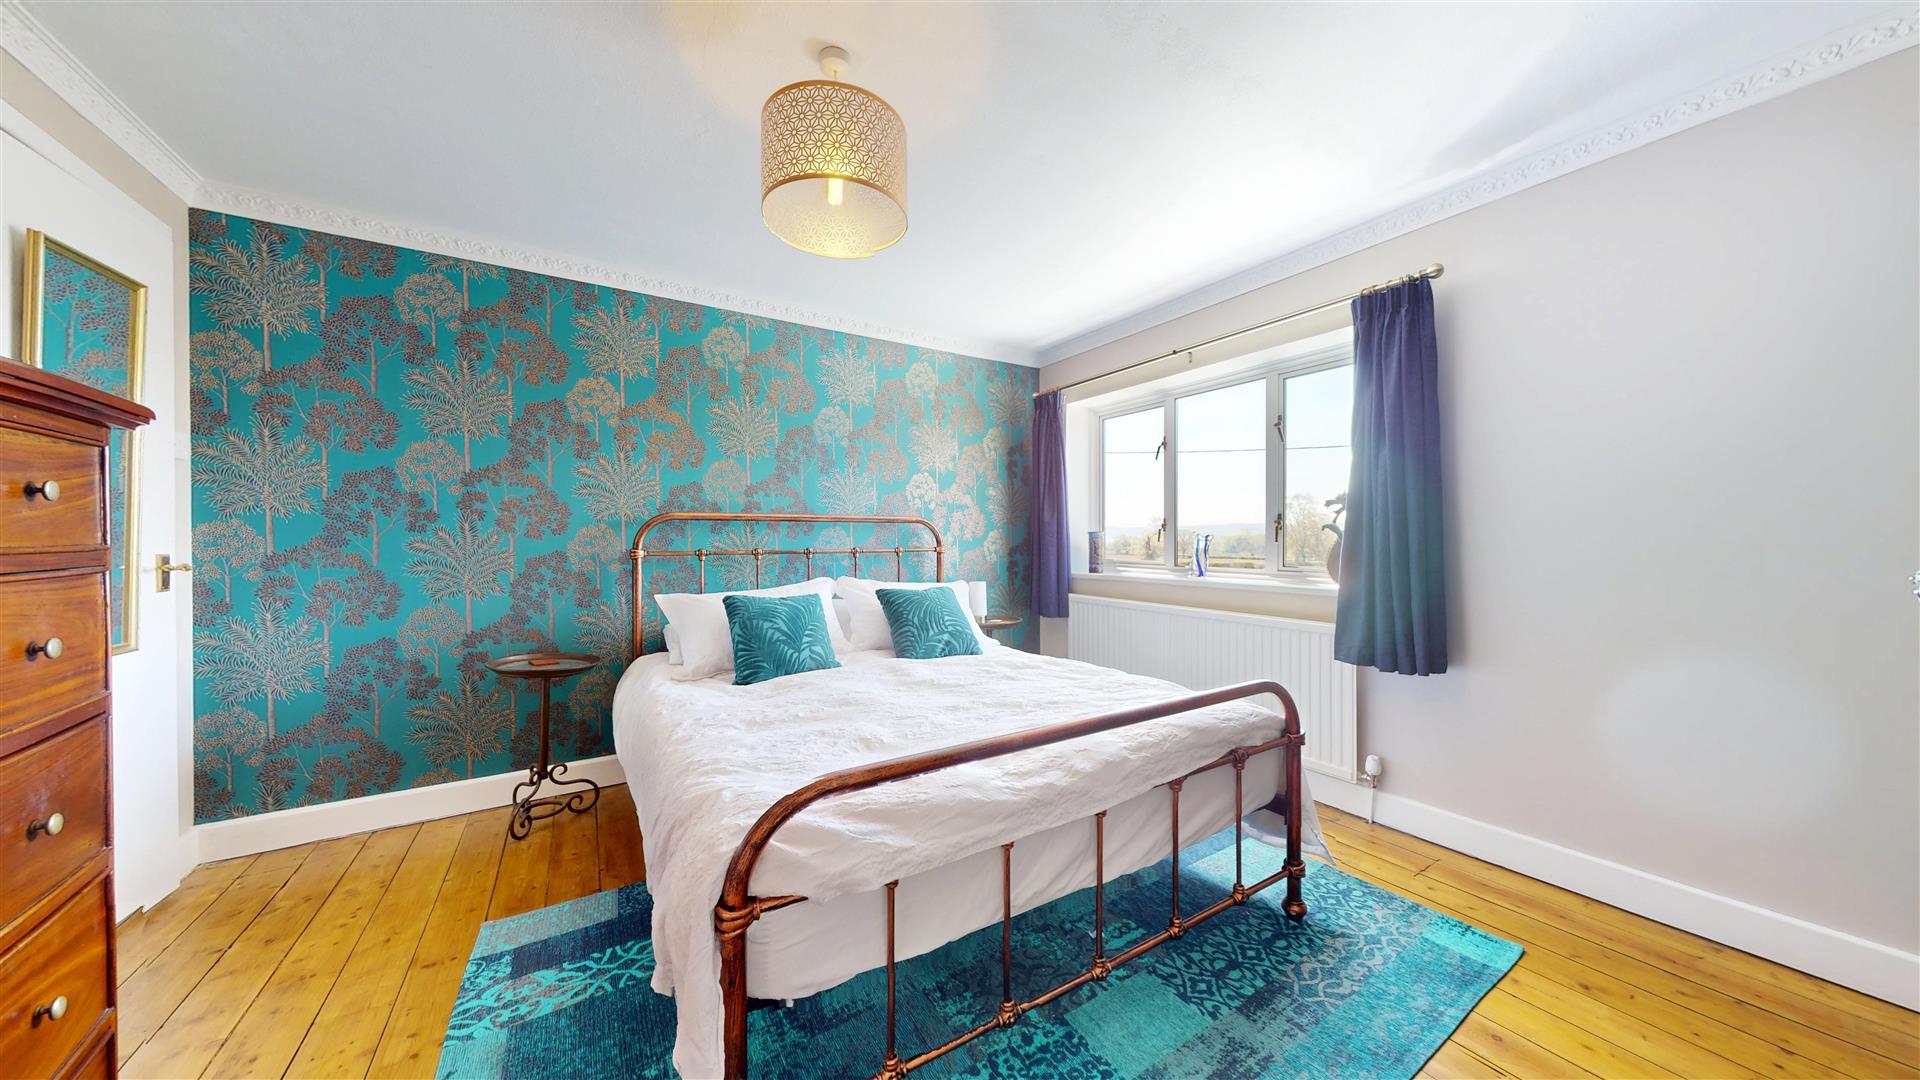
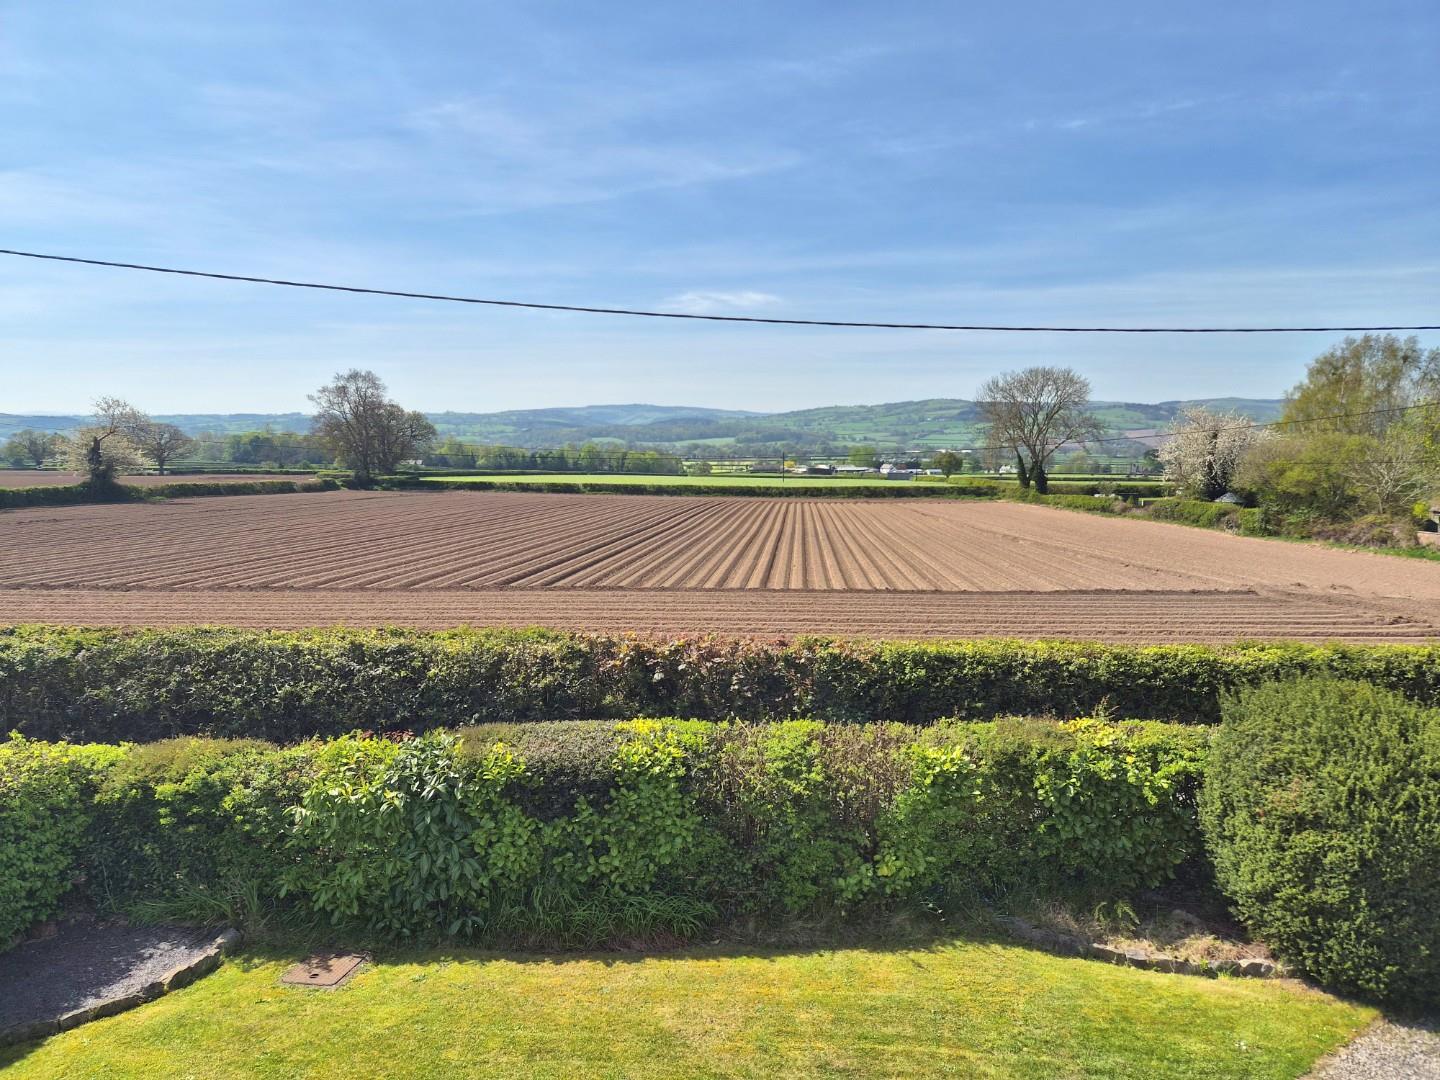
Double glazed window with far reaching westerly views across the vale, pine boarded floor, fitted cupboard and panelled radiator.
Dimensions
Metric: 4.29m x 3.66m
Imperial: 14’1″ x 12’0″
WESTERLY VIEW FROM BEDROOM
BEDROOM 2
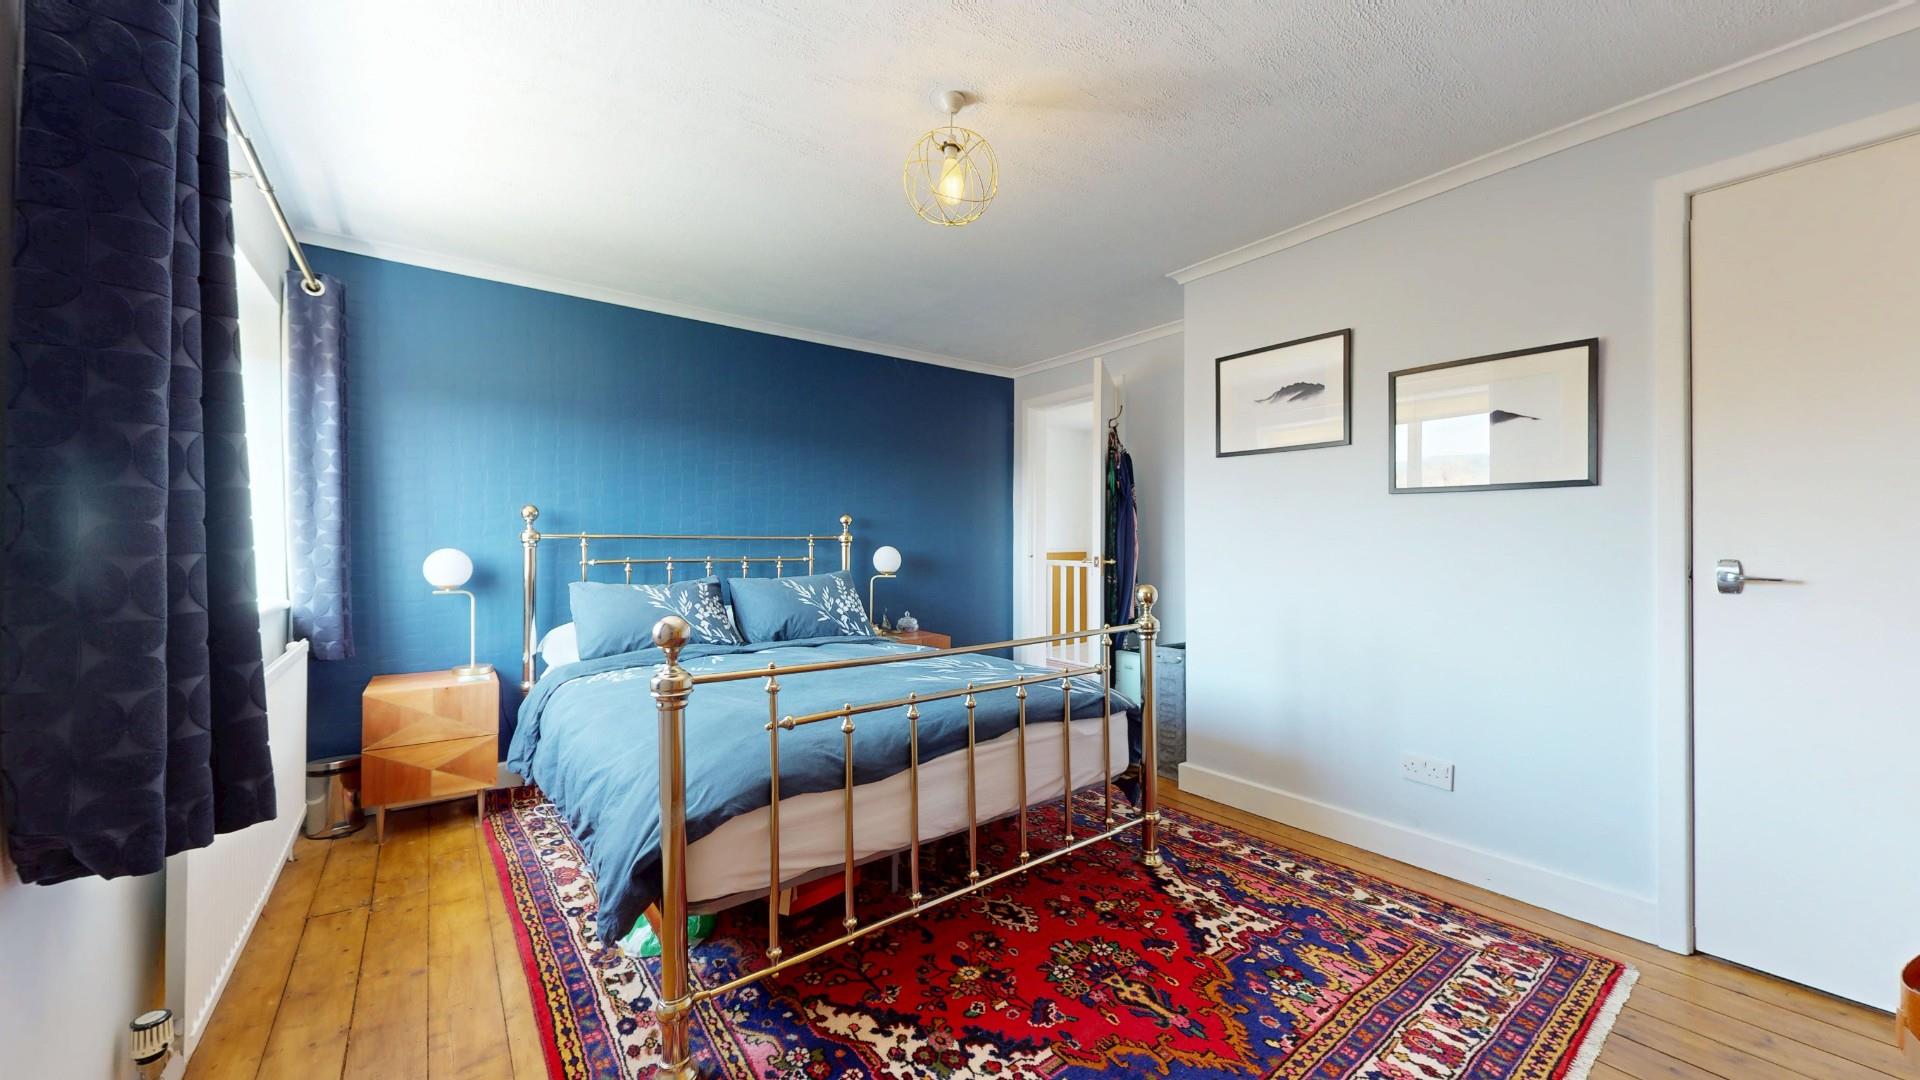
Double glazed window with far reaching westerly views, pine boarded floor, coved ceiling and panelled radiator.
Dimensions
Metric: 3.66m’ x 3.63m
Imperial: 12” x 11’11”
BEDROOM 3
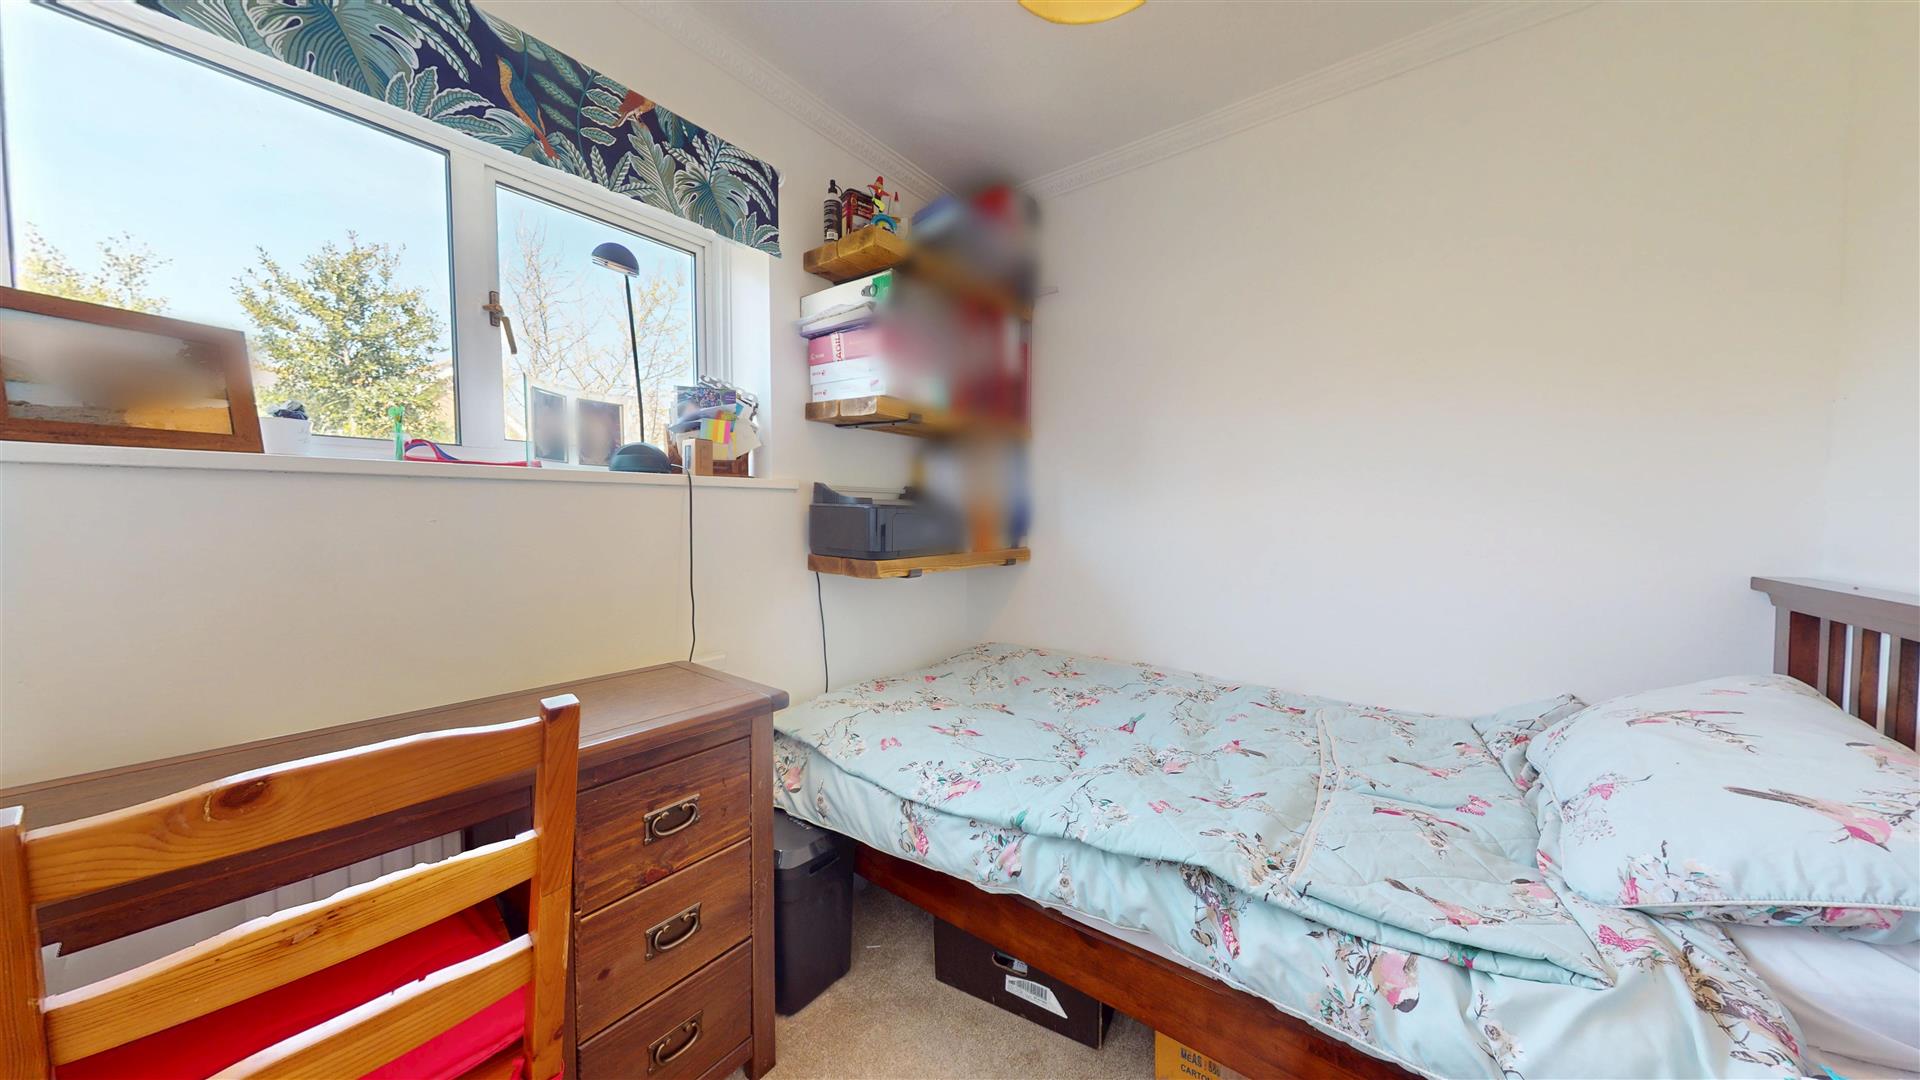
Double glazed window to the side elevation and panel radiator. The room could be used as a single bedroom or home office.
Dimensions
Metric: 2.26m x 2.13m
Imperial: 7’5″ x 7′
BATHROOM
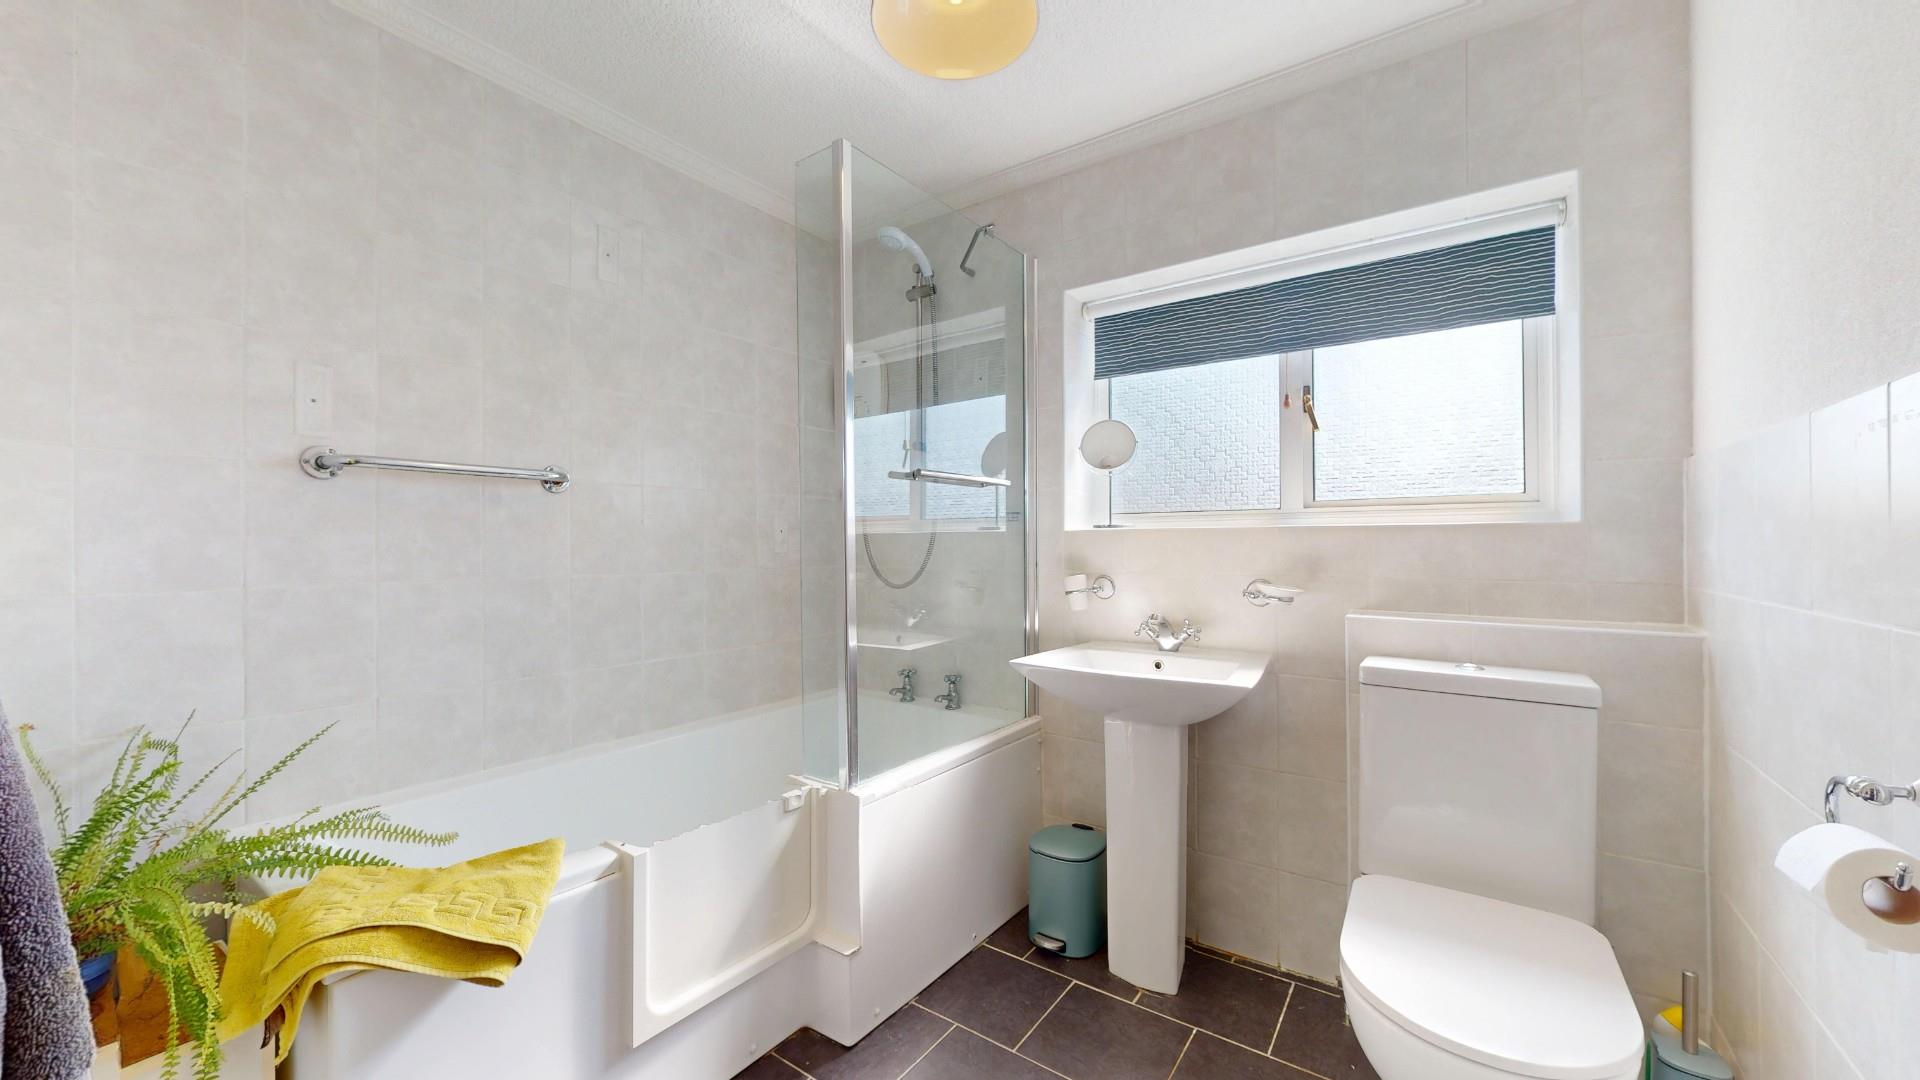
White suite comprising a P-shaped bath with glazed screen and electric shower over, pedestal wash basin and WC. tiled flooring and chromed towel radiator.
Dimensions
Metric: 2.26m x 2.13m
Imperial: 7’5″ x 7′
EXTERNAL
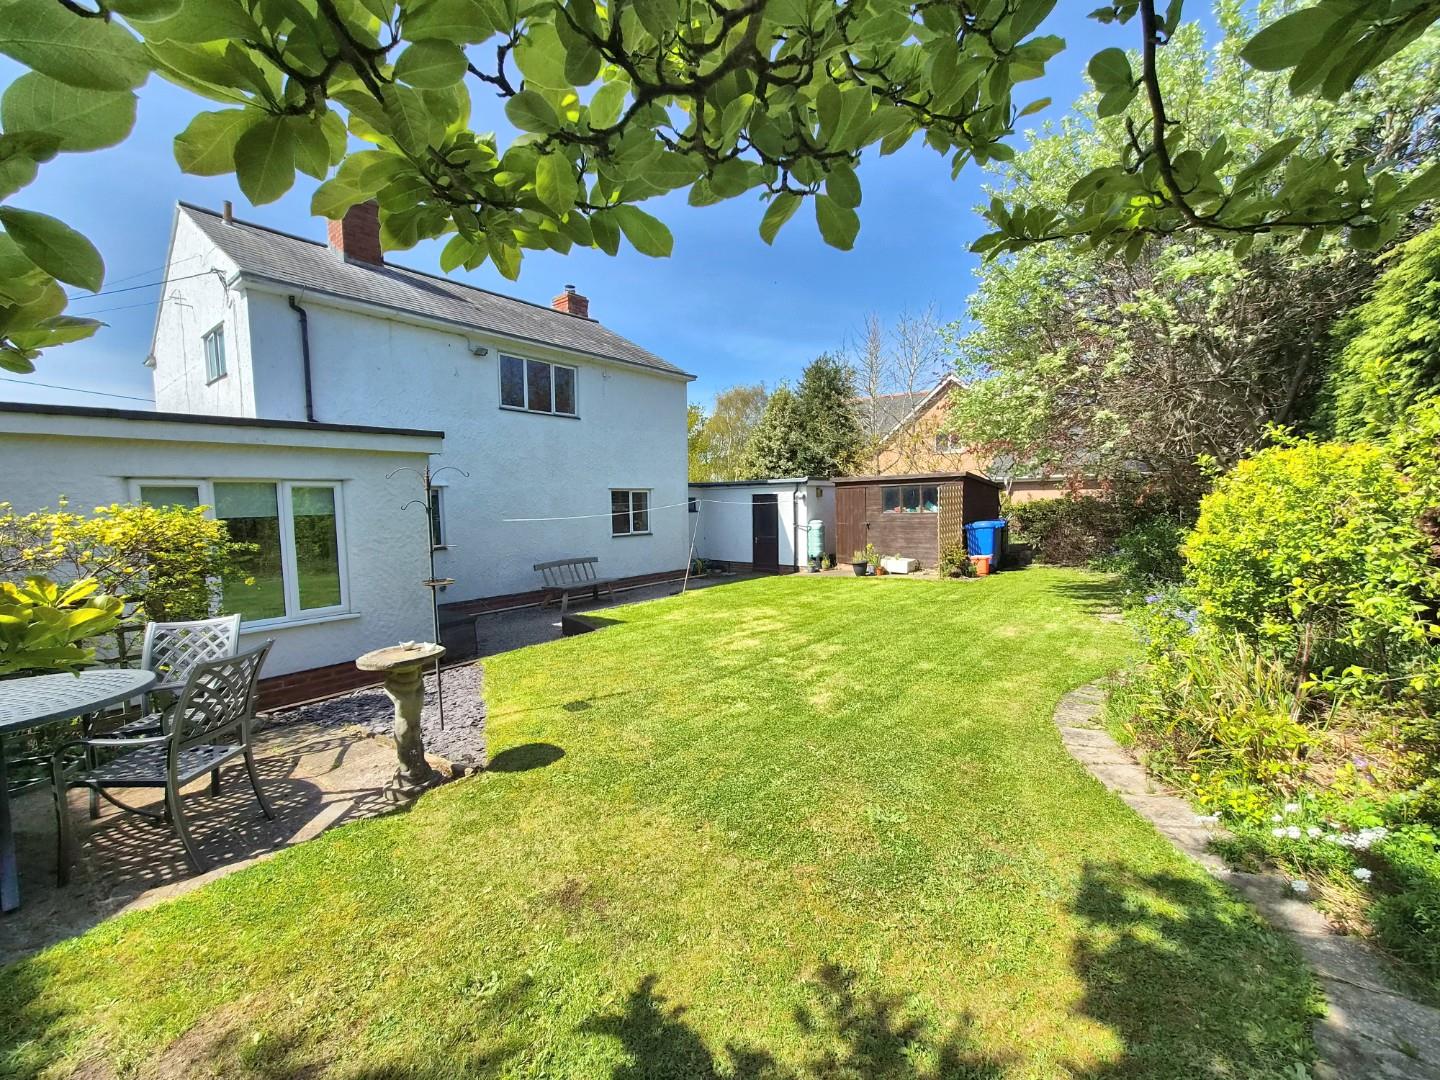
To the front, the property is screened from the village road by a mature hedge and benefits from a gravel driveway providing ample off-road parking for three to four vehicles, together with access to the attached garage. The front garden is mainly laid to lawn with a selection of mature shrubs, gated access is available to both sides of the property leading to the rear garden.
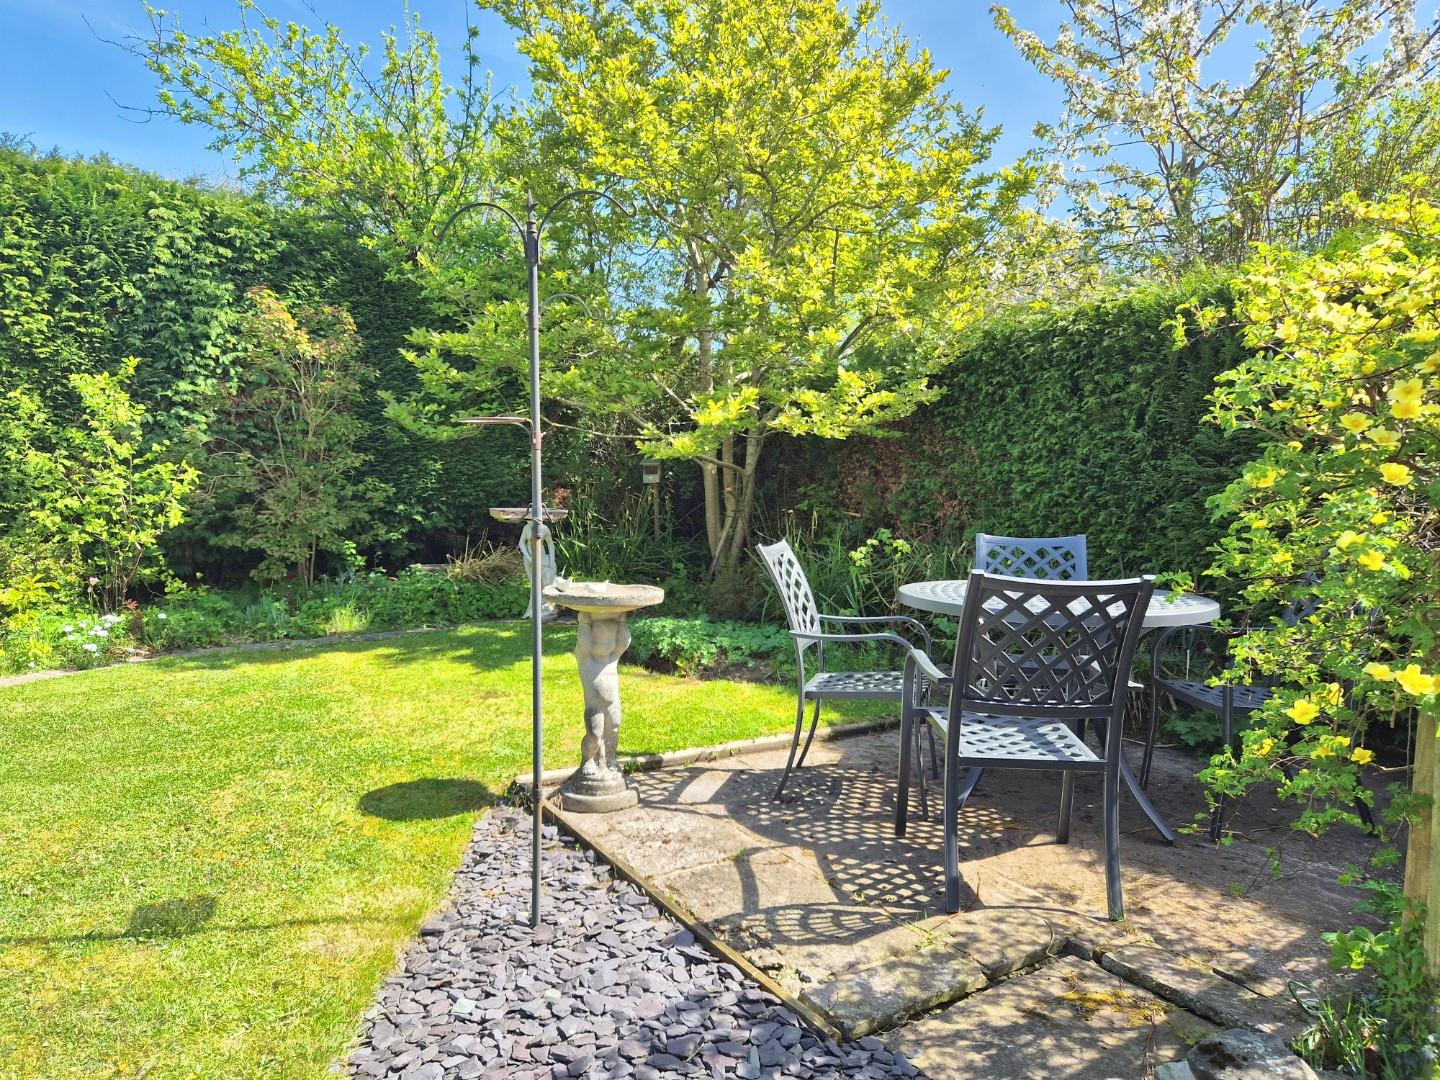
The rear garden enjoys a high degree of privacy and has been attractively landscaped to include a sheltered patio area, shaped lawn, and well-stocked flower and shrub borders. A variety of established ornamental and fruit trees further enhance the setting, together with a timber-framed garden shed.
GARAGE
Dimensions
Metric: 4.88m x 2.57m
Imperial: 16′ x 8’5″
DIRECTIONS
From the Agent's Ruthin Office take the A525 Denbigh Road and on entering the village of Rhewl take the first right turning signposted for Gellifor and Llandyrnog. Continue through the village to the 'T' junction with the A5104 and turn left. Follow the road through the 'S' bends and continue straight ahead into Gellifor village. On reaching the fork in the road continue straight ahead and after about 300 metres the property will be found on the right.
AGENTS NOTES
TENURE
FREEHOLD
COUNCIL TAX
ANTI MONEY LAUNDERING REGULATIONS
Before we can confirm any sale, we are required to verify everyone’s identity electronically to comply with Government Regulations relating to anti-money laundering. All intending buyers and sellers need to provide identification documentation to satisfy these requirements.
There is an admin fee of £30 per person for this process. Your early attention to supply the documents requested and payment will be appreciated, to avoid any unnecessary delays in confirming the sale agreed.
MATERIAL INFORMATION REPORT
The Material Information Report for this property can be viewed on the Rightmove listing. Alternatively, a copy can be requested from our office which will be sent via email.
EXTRA SERVICES - REFERRALS
Mortgage referrals, conveyancing referral and surveying referrals will be offered by Cavendish Estate Agents. If a buyer or seller should proceed with any of these services then a commission fee will be paid to Cavendish Estate Agents Ltd upon completion.
VIEWING
By appointment through the Agent's Ruthin office 01824 703030.
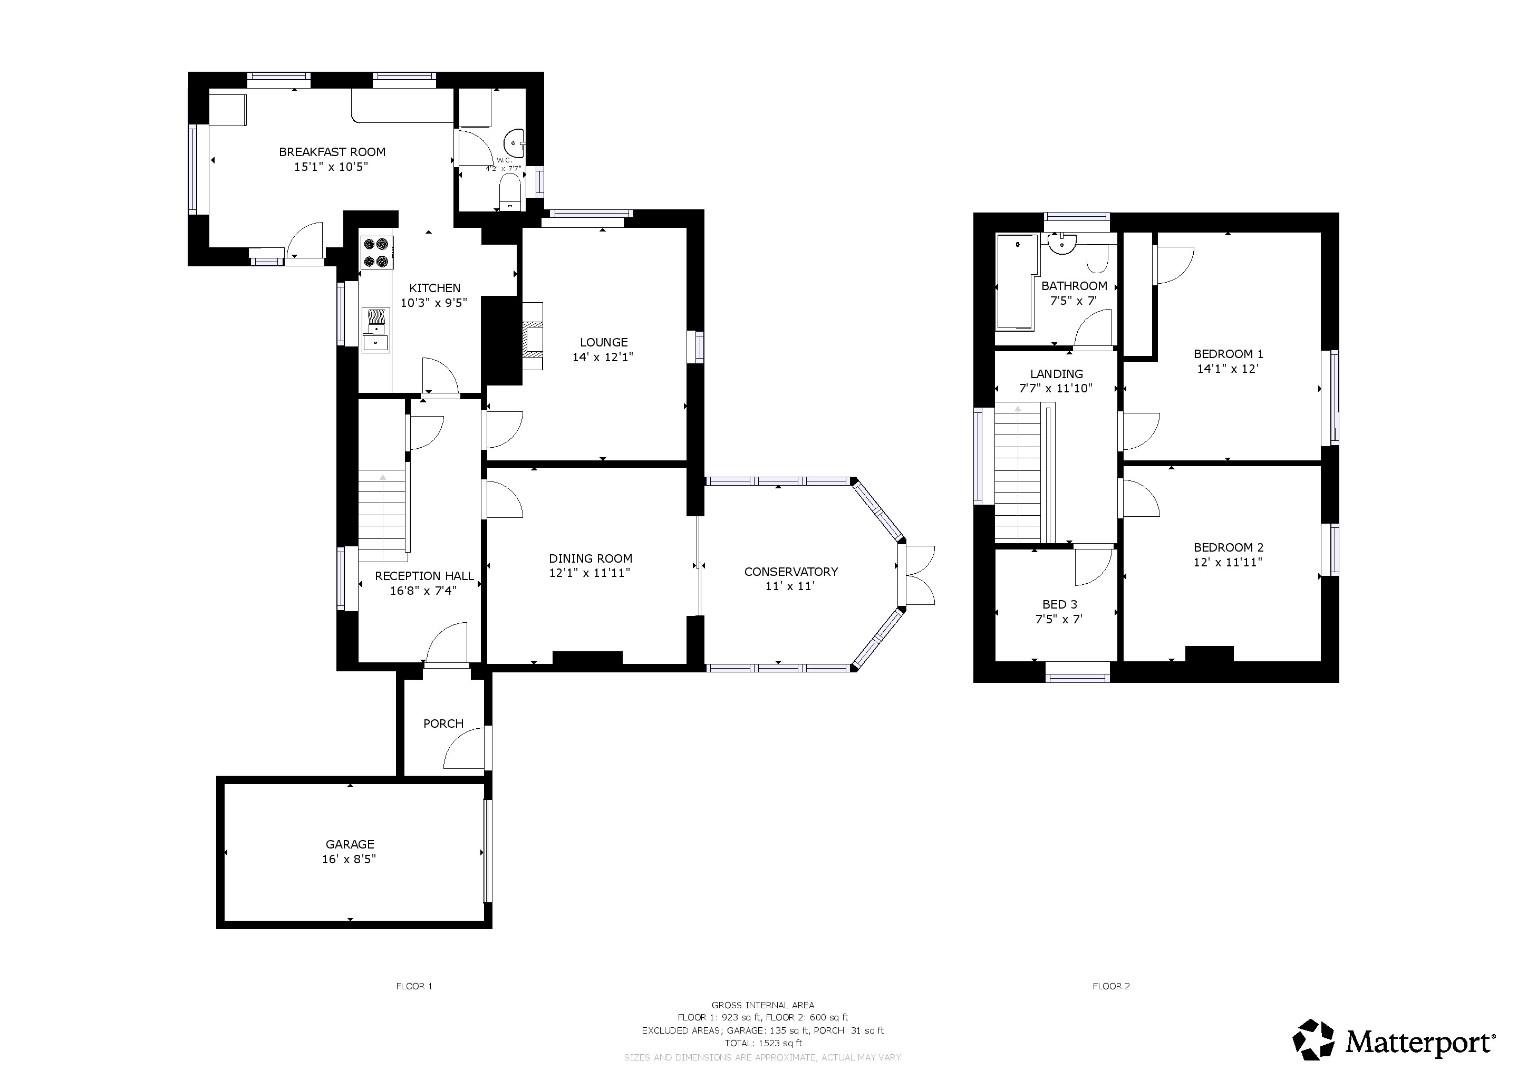
FLOOR PLANS - included for identification purposes only, not to scale.
HE/SLC
LOCATION

The property stands in an enviable position in the centre of this popular rural village in the heart of The vale. It is almost equidistant between Ruthin and Denbigh in an area noted for its scenic beauty with easy access to The Clwydian Hills. It is convenient for the village primary school and highly regarded White Horse Inn in nearby Hendrerwydd.
THE ACCOMMODATION COMPRISES
UPVC and glazed door leading into the Entrance Porch.
ENTRANCE PORCH
Panelled and glazed inner door leading to the Reception Hall.
RECEPTION HALL
Staircase rising off with double glazed window to side, enclosed understairs cupboard, dado rail and radiator.
Dimensions
Metric: 5.08m x 2.24m
Imperial: 16’8″ x 7’4″
LOUNGE
Dual aspect with two double glazed windows, feature electric fireplace with wooden surround, TV point and radiator.
Dimensions
Metric: 4.27m x 3.68m
Imperial: 14’0″ x 12’1″
DINING ROOM
Attractive Victorian style fireplace with decorative tiling, hearth and a varnished wood surround, moulded coved ceiling, panelled radiator, double glazed sliding patio doors opening to the Conservatory.
Dimensions
Metric: 3.63m x 3.68m
Imperial: 11’11” x 12’1″
CONSERVATORY
Designed to take full advantage of the pleasing south-westerly aspect over the gardens and beyond with distant views of the southern side of the vale. It has twin double glazed doors leading out.
Dimensions
Metric: 3.35m x 3.35m
Imperial: 11′ x 11′
KITCHEN AND BREAKFAST ROOM
The kitchen has been refurbished to provide a modern and practical space, fitted with a range of contemporary base and wall-mounted cupboards and drawers featuring off-white door fronts complemented by contrasting stone-effect work surfaces. Integrated appliances include an inset induction hob with extractor hood above and oven below, integrated dishwasher, and a one-and-a-half bowl sink with mixer tap and drainer. A window to the rear elevation provides views over the garden, while a panelled radiator completes the room.
Dimensions
Metric: 3.12m x 2.87m plus 4.60m x 3.18m
Imperial: 10’3″ x 9’5″ plus 15’1″ x 10’5″
The kitchen opens through to an extended breakfast room, offering additional matching base units and worktop space together with ample room for a family dining table. The room benefits from two double glazed windows, a uPVC door providing access to the rear garden, two high-level side windows allowing for additional natural light, an attractive stone-effect tiled floor, and a panelled radiator.
UTILITY / CLOAKROOM
Fitted cabinet with void and plumbing for washing machine, wall shelving, high-level window and low-level WC with wash basin and tiled splash.
FIRST FLOOR - LANDING
Double glazed window to the rear with views of The Clwydian Hills.
BEDROOM 1
Double glazed window with far reaching westerly views across the vale, pine boarded floor, fitted cupboard and panelled radiator.
Dimensions
Metric: 4.29m x 3.66m
Imperial: 14’1″ x 12’0″
WESTERLY VIEW FROM BEDROOM
BEDROOM 2
Double glazed window with far reaching westerly views, pine boarded floor, coved ceiling and panelled radiator.
Dimensions
Metric: 3.66m’ x 3.63m
Imperial: 12” x 11’11”
BEDROOM 3
Double glazed window to the side elevation and panel radiator. The room could be used as a single bedroom or home office.
Dimensions
Metric: 2.26m x 2.13m
Imperial: 7’5″ x 7′
BATHROOM
White suite comprising a P-shaped bath with glazed screen and electric shower over, pedestal wash basin and WC. tiled flooring and chromed towel radiator.
Dimensions
Metric: 2.26m x 2.13m
Imperial: 7’5″ x 7′
EXTERNAL
To the front, the property is screened from the village road by a mature hedge and benefits from a gravel driveway providing ample off-road parking for three to four vehicles, together with access to the attached garage. The front garden is mainly laid to lawn with a selection of mature shrubs, gated access is available to both sides of the property leading to the rear garden.
The rear garden enjoys a high degree of privacy and has been attractively landscaped to include a sheltered patio area, shaped lawn, and well-stocked flower and shrub borders. A variety of established ornamental and fruit trees further enhance the setting, together with a timber-framed garden shed.
GARAGE
Dimensions
Metric: 4.88m x 2.57m
Imperial: 16′ x 8’5″
DIRECTIONS
From the Agent's Ruthin Office take the A525 Denbigh Road and on entering the village of Rhewl take the first right turning signposted for Gellifor and Llandyrnog. Continue through the village to the 'T' junction with the A5104 and turn left. Follow the road through the 'S' bends and continue straight ahead into Gellifor village. On reaching the fork in the road continue straight ahead and after about 300 metres the property will be found on the right.
AGENTS NOTES
TENURE
FREEHOLD
COUNCIL TAX
ANTI MONEY LAUNDERING REGULATIONS
Before we can confirm any sale, we are required to verify everyone’s identity electronically to comply with Government Regulations relating to anti-money laundering. All intending buyers and sellers need to provide identification documentation to satisfy these requirements.
There is an admin fee of £30 per person for this process. Your early attention to supply the documents requested and payment will be appreciated, to avoid any unnecessary delays in confirming the sale agreed.
MATERIAL INFORMATION REPORT
The Material Information Report for this property can be viewed on the Rightmove listing. Alternatively, a copy can be requested from our office which will be sent via email.
EXTRA SERVICES - REFERRALS
Mortgage referrals, conveyancing referral and surveying referrals will be offered by Cavendish Estate Agents. If a buyer or seller should proceed with any of these services then a commission fee will be paid to Cavendish Estate Agents Ltd upon completion.
VIEWING
By appointment through the Agent's Ruthin office 01824 703030.
FLOOR PLANS - included for identification purposes only, not to scale.
HE/SLC