
£365,000
Frongoch, Bala
Introduction
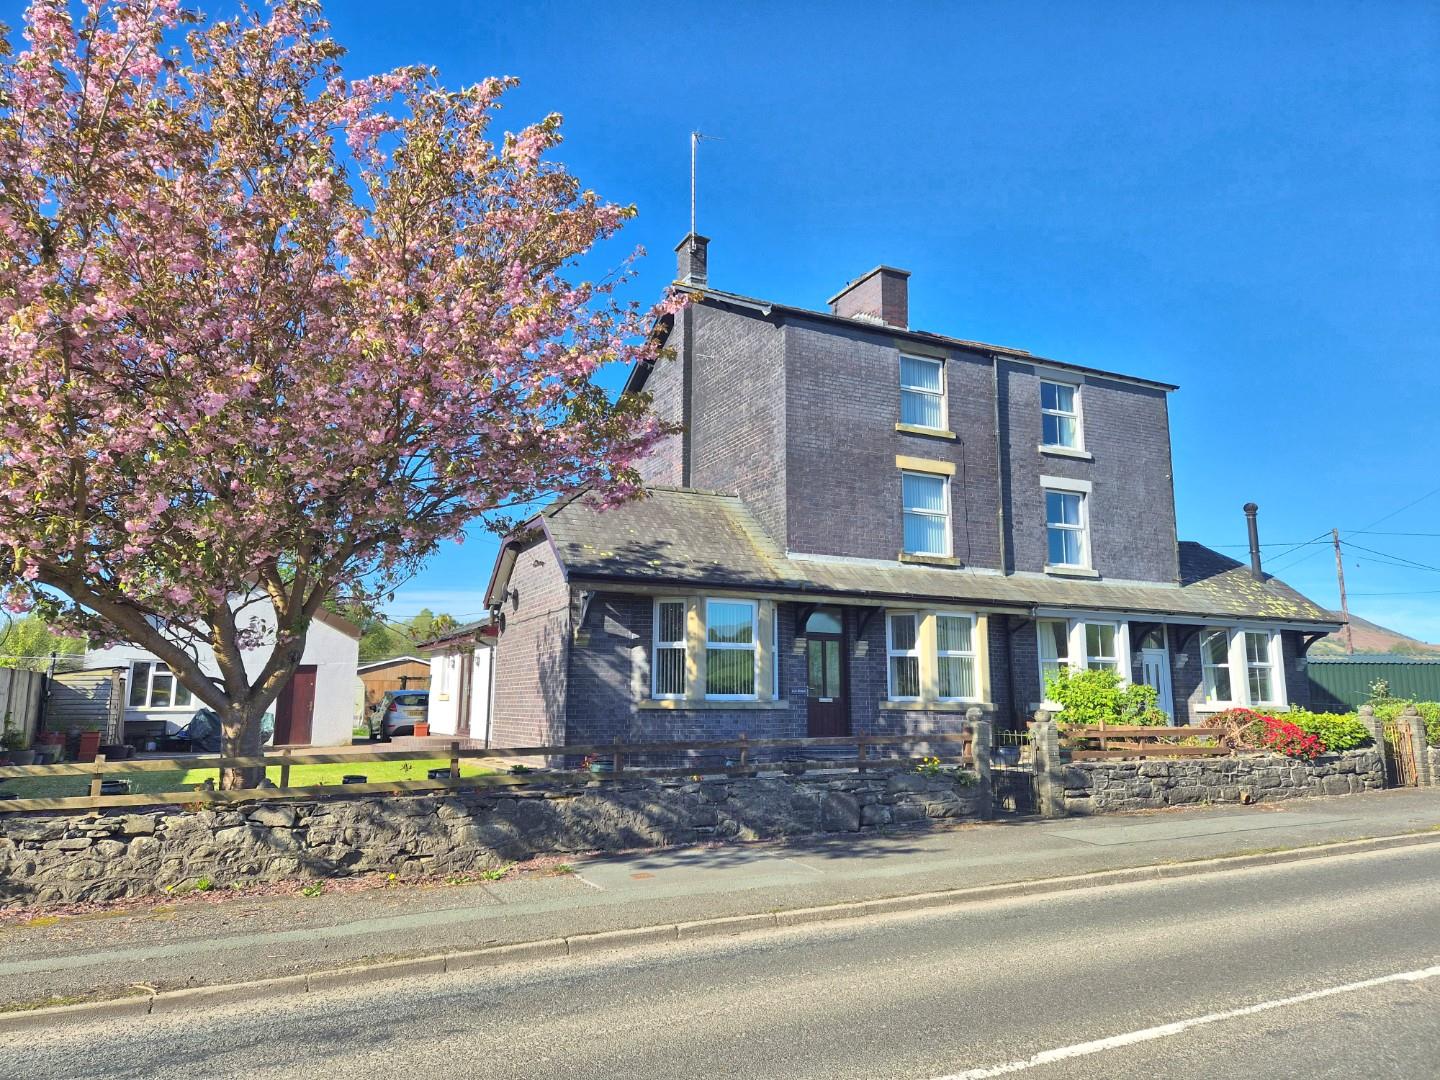
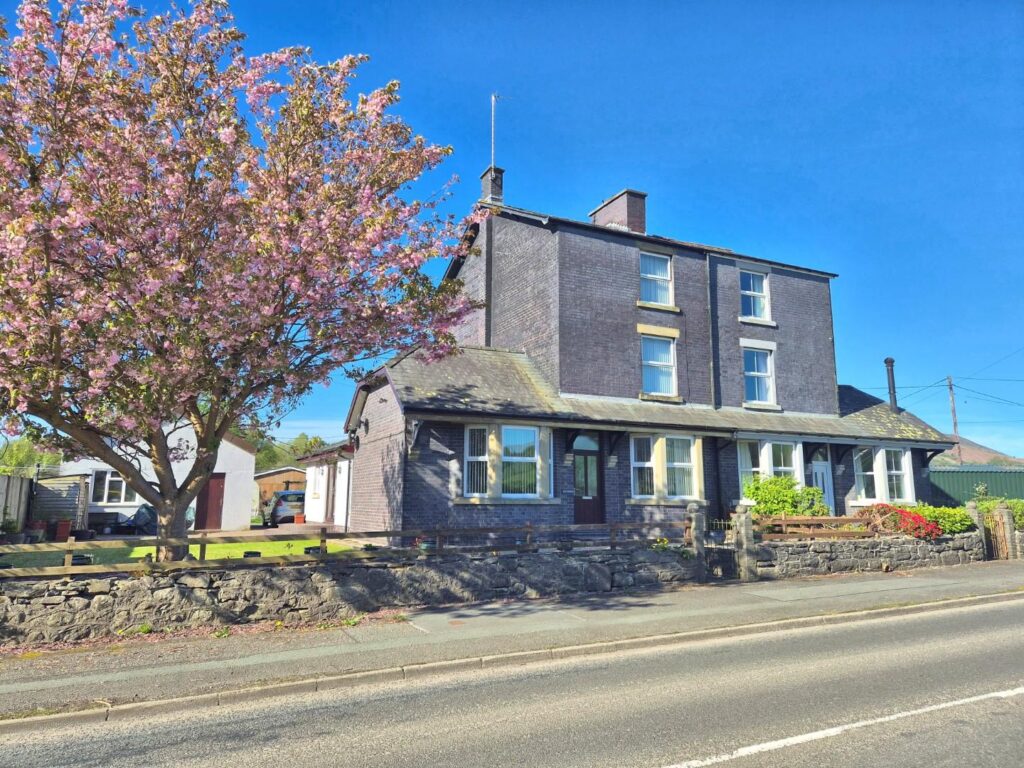
AN IMPRESSIVE FOUR/FIVE BEDROOM THREE STOREY SEMI-DETACHED HOUSE offering very spacious and versatile accommodation together with gardens, paved patio and detached garage, located in a small rural village of Fron Goch some 3 miles from the internationally renowned town of Bala. Located in the heart of rolling countryside, the accommodation which has benefited from refurbishment, affords entrance hall, lounge, day lounge, bedroom five/dining room with lobby leading to a modern shower room with wet floor system, modern fitted kitchen/breakfast room and utility room. First floor landing, two bedrooms and bathroom, second floor two bedrooms. Wide paved parking area for two cars and a large detached garage. Inspection recommended.
LOCATION
Fron Goch is a small rural hamlet located some 3 miles west of Bala. There is a primary school close by whilst a large range of facilities are available in Bala to include secondary school and leisure facilities.
THE ACCOMMODATION COMPRISES
CANOPY ENTRANCE
Double glazed UPVC door leading to entrance hall.
ENTRANCE HALL
High ceiling, staircase rising off, panel radiator.
LOUNGE
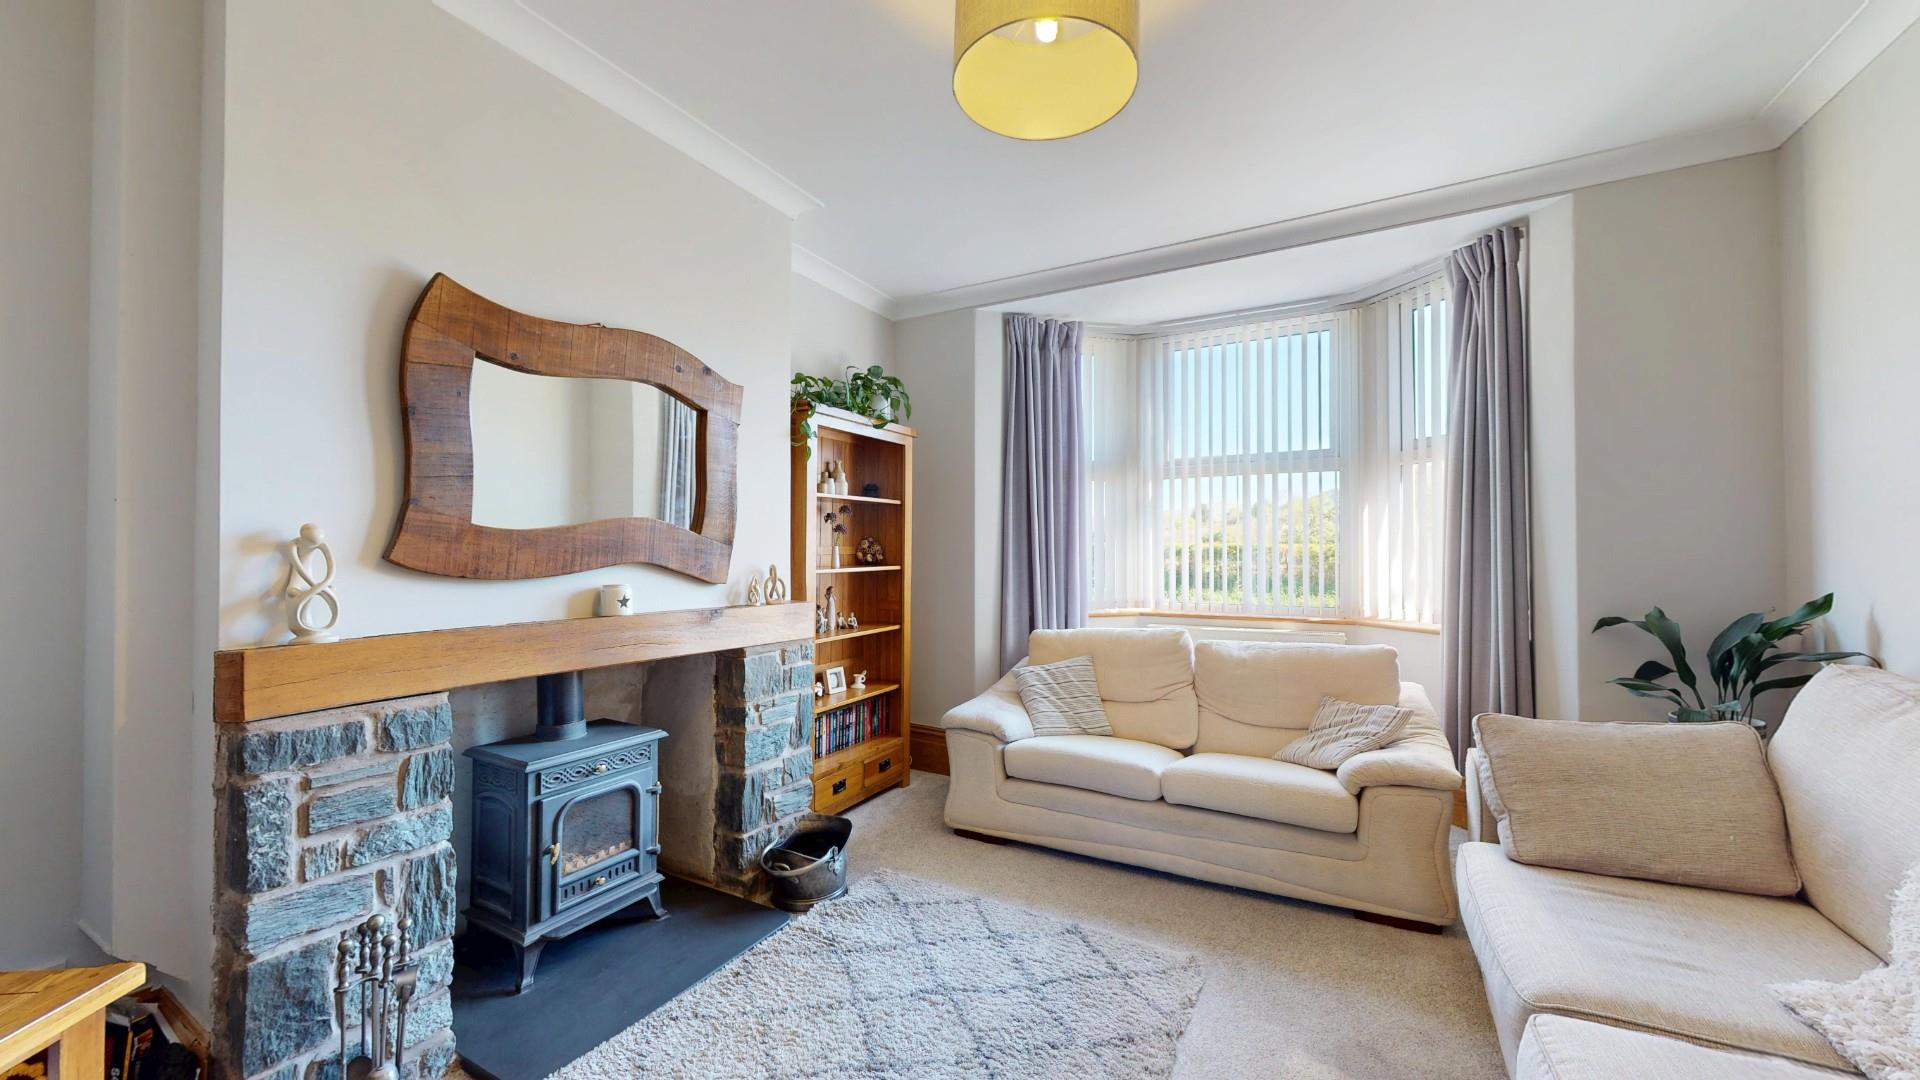
Splay bay window to front with double glazed windows and vertical blinds, feature stone fire surround with slate hearth, oak mantel and an ornate wood stove, TV point, coved ceiling, panel radiator. Twin glazed and pine panelled doors leading to day lounge.
Dimensions
Metric: 4.67m x 3.61m
Imperial: 15’4 x 11’10
DAY LOUNGE
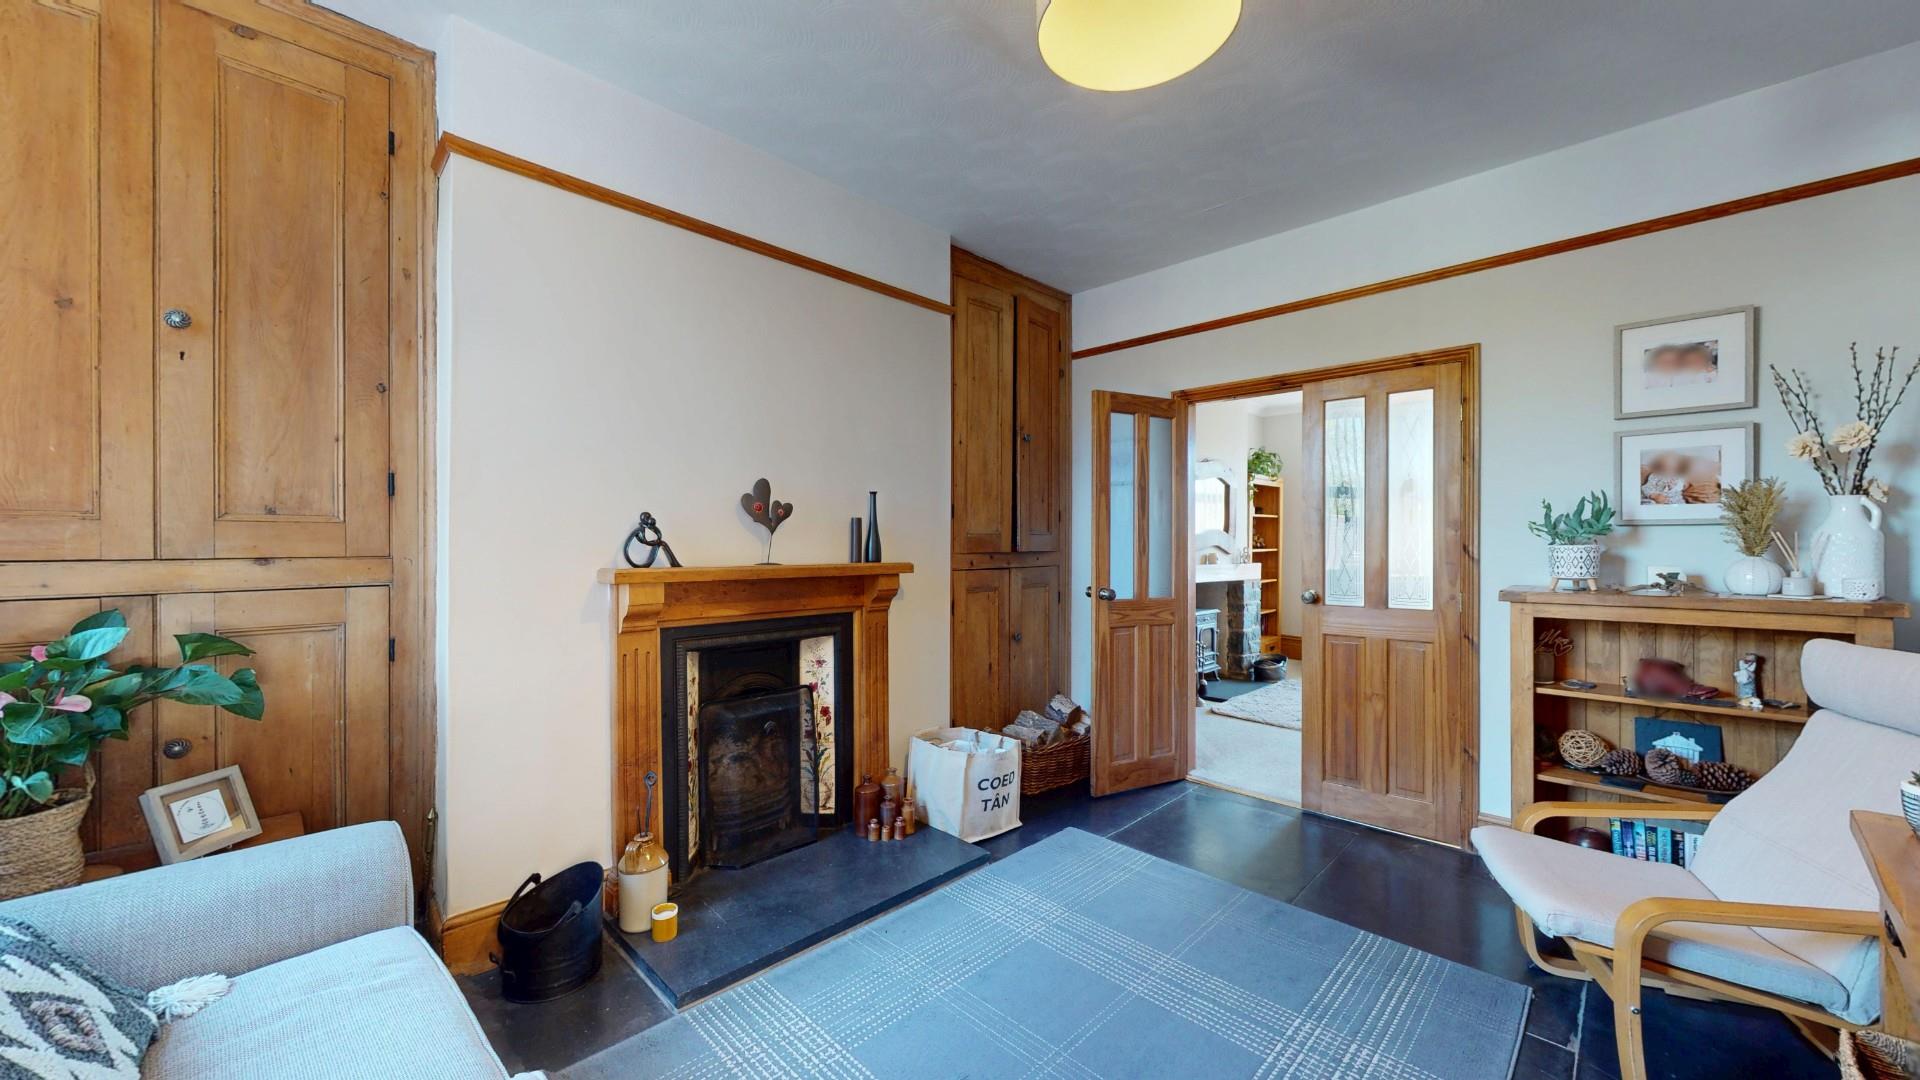
An attractive room with an impressive slate slab floor, it has Victorian style fireplace with decorative tiling, wood surround and slate hearth, fitted yellow pine cupboards to either side with shelving, double glazed window with blind, panel radiator.
Dimensions
Metric: 4.34m x 3.61m
Imperial: 14’3 x 11’10
DINING ROOM/OCCASIONAL BEDROOM FIVE
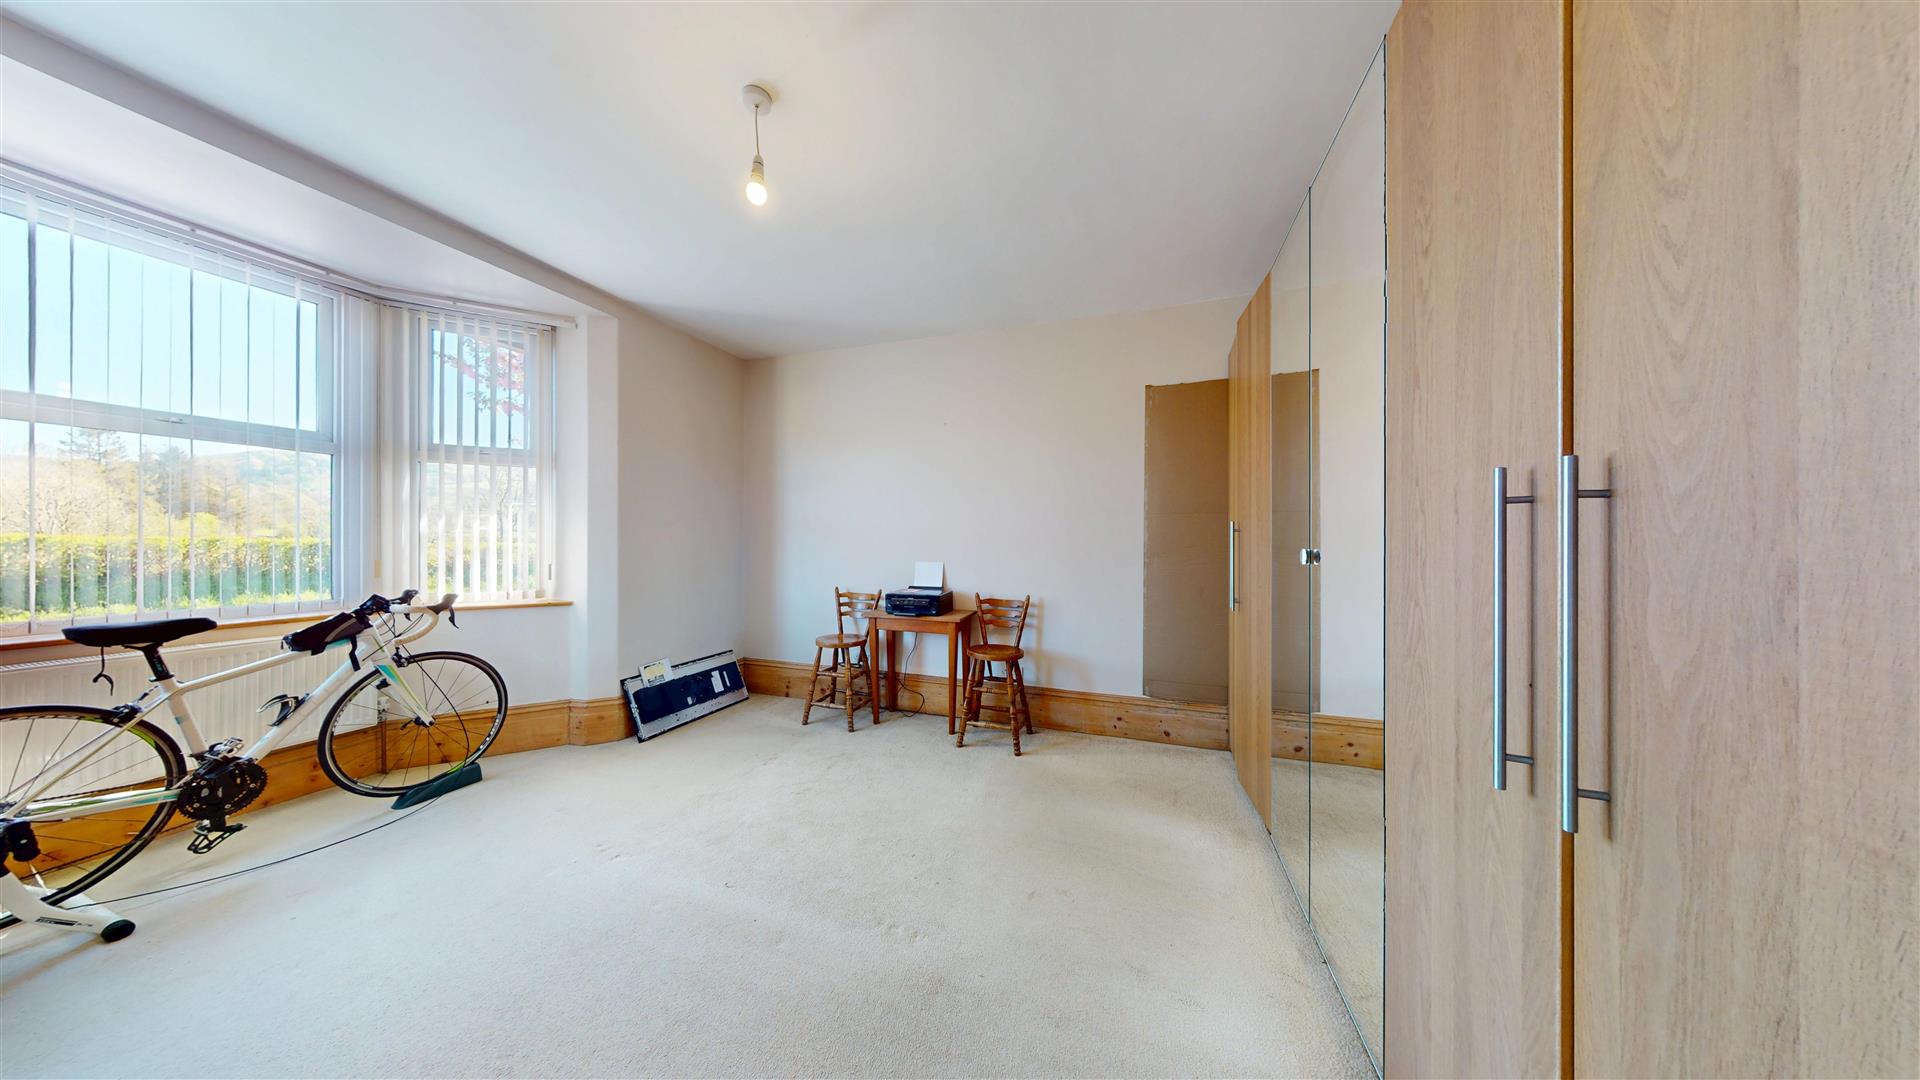
Splay bay window to front with double glazed windows and blinds affording pleasing views towards wooded countryside, mirror fronted in part, providing a combination of hanging rails and shelving, two panel radiators.
Dimensions
Metric: 5.31m x 3.91m
Imperial: 17’5 x 12’10
INNER LOBBY
Travertine style flooring.
SHOWER ROOM
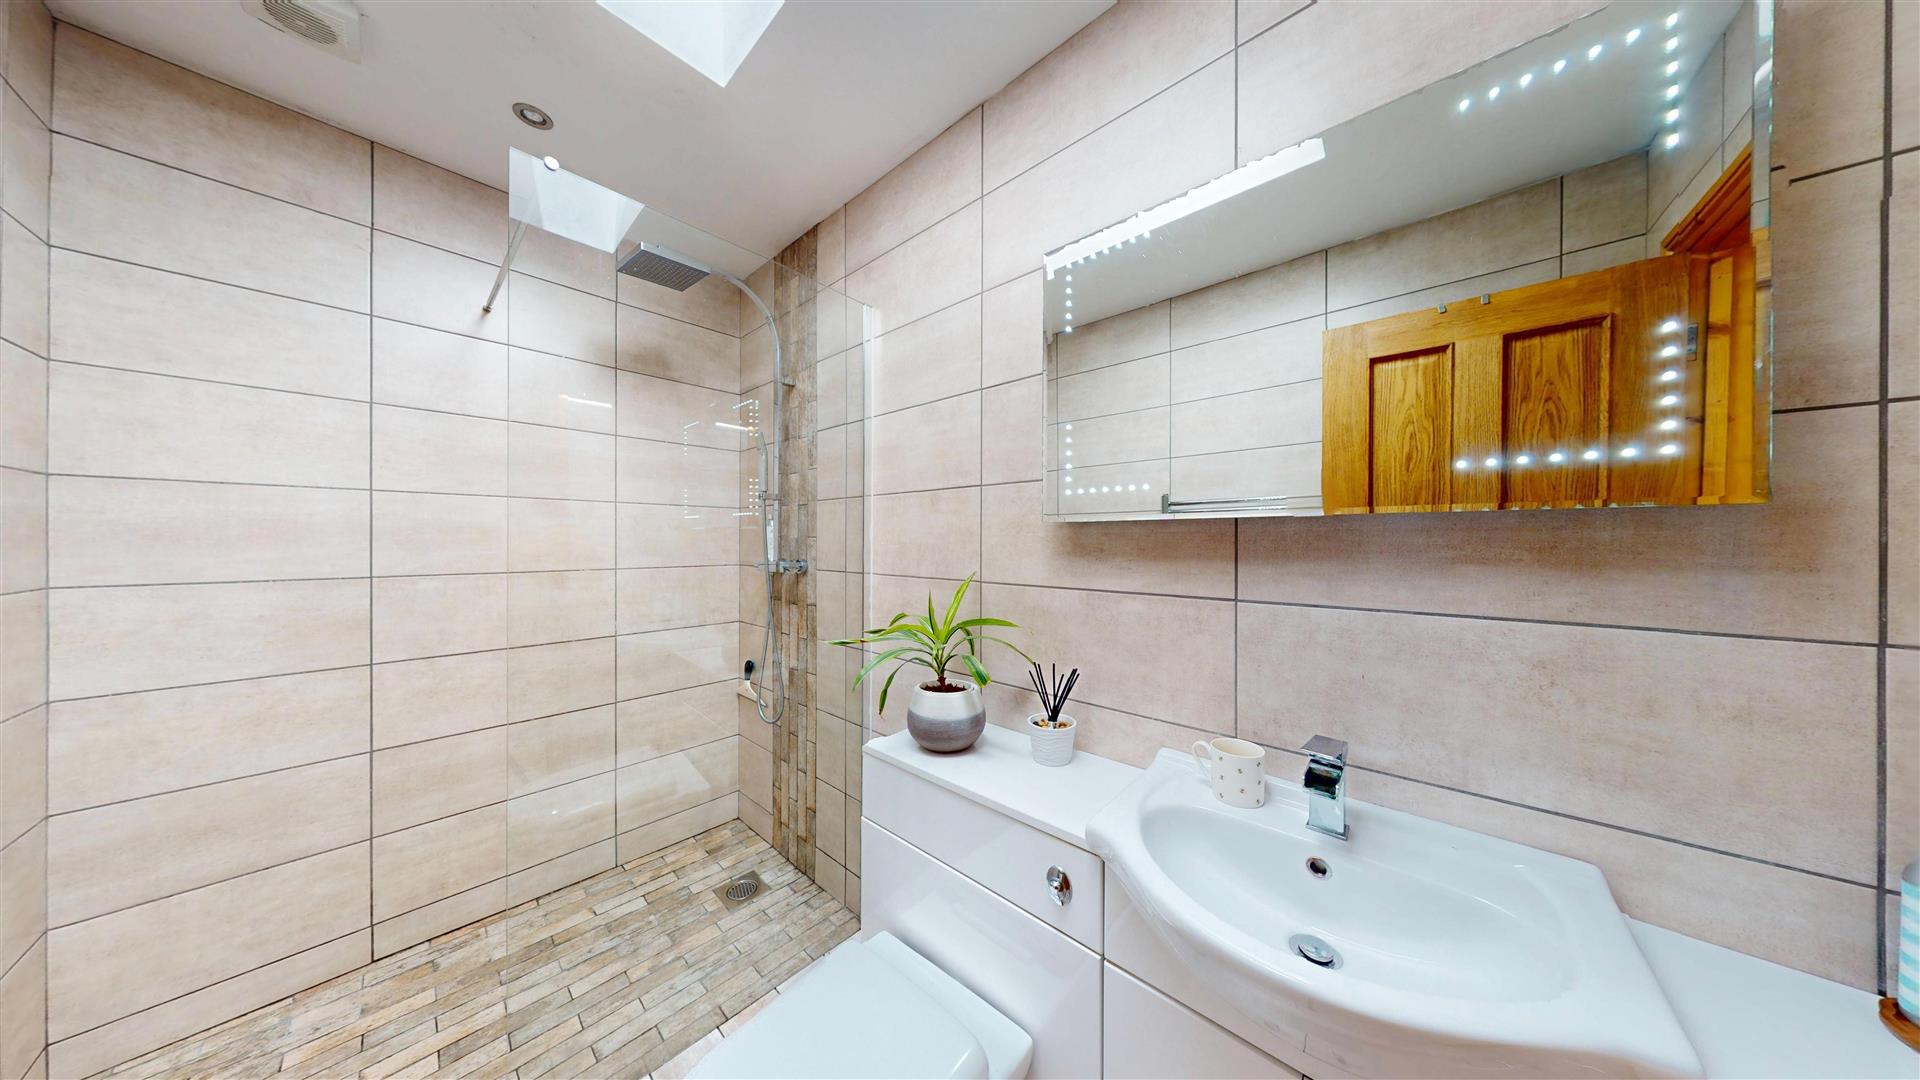
Modern wet floor system with large shower area with glazed screen and high output shower with monsoon style head, fitted cabinet incorporating wash basin and WC, fully tiled walls, double glazed Velux skylight, back lit mirror, tiled flooring, chrome towel radiator.
Dimensions
Metric: 2.79m x 1.52m
Imperial: 9’2 x 5′
KITCHEN/BREAKFAST ROOM
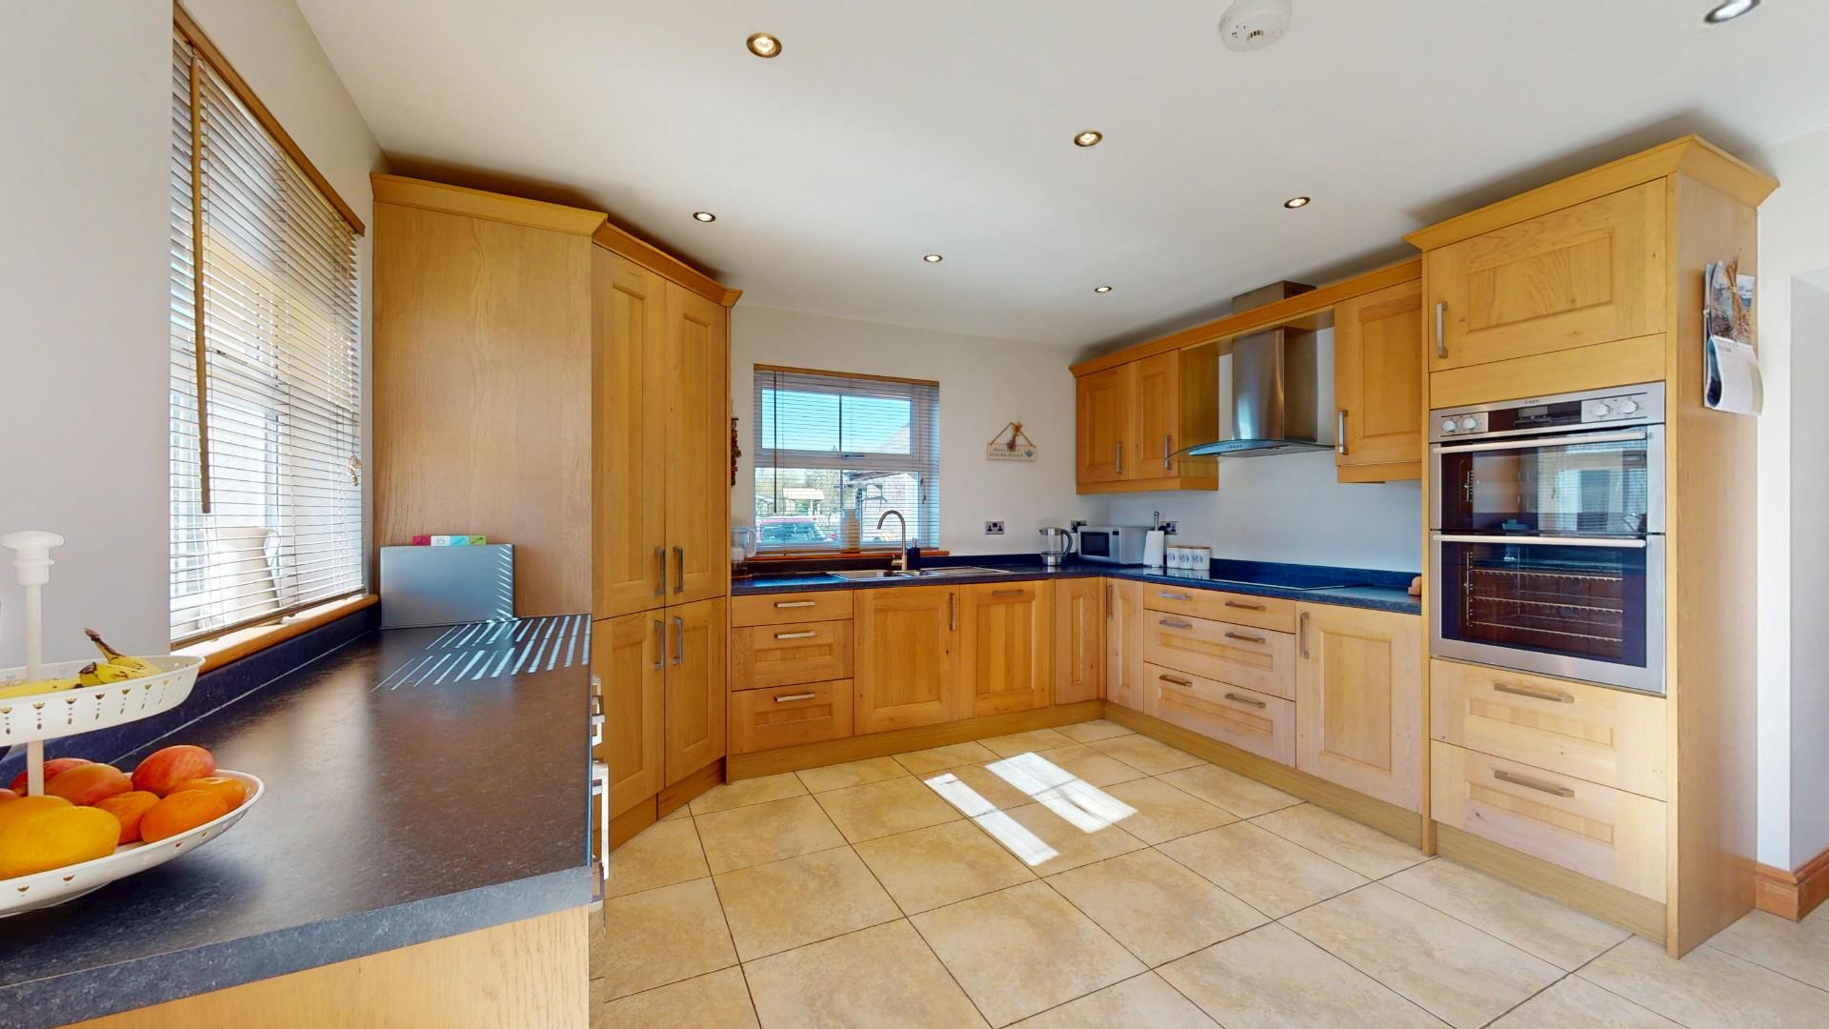
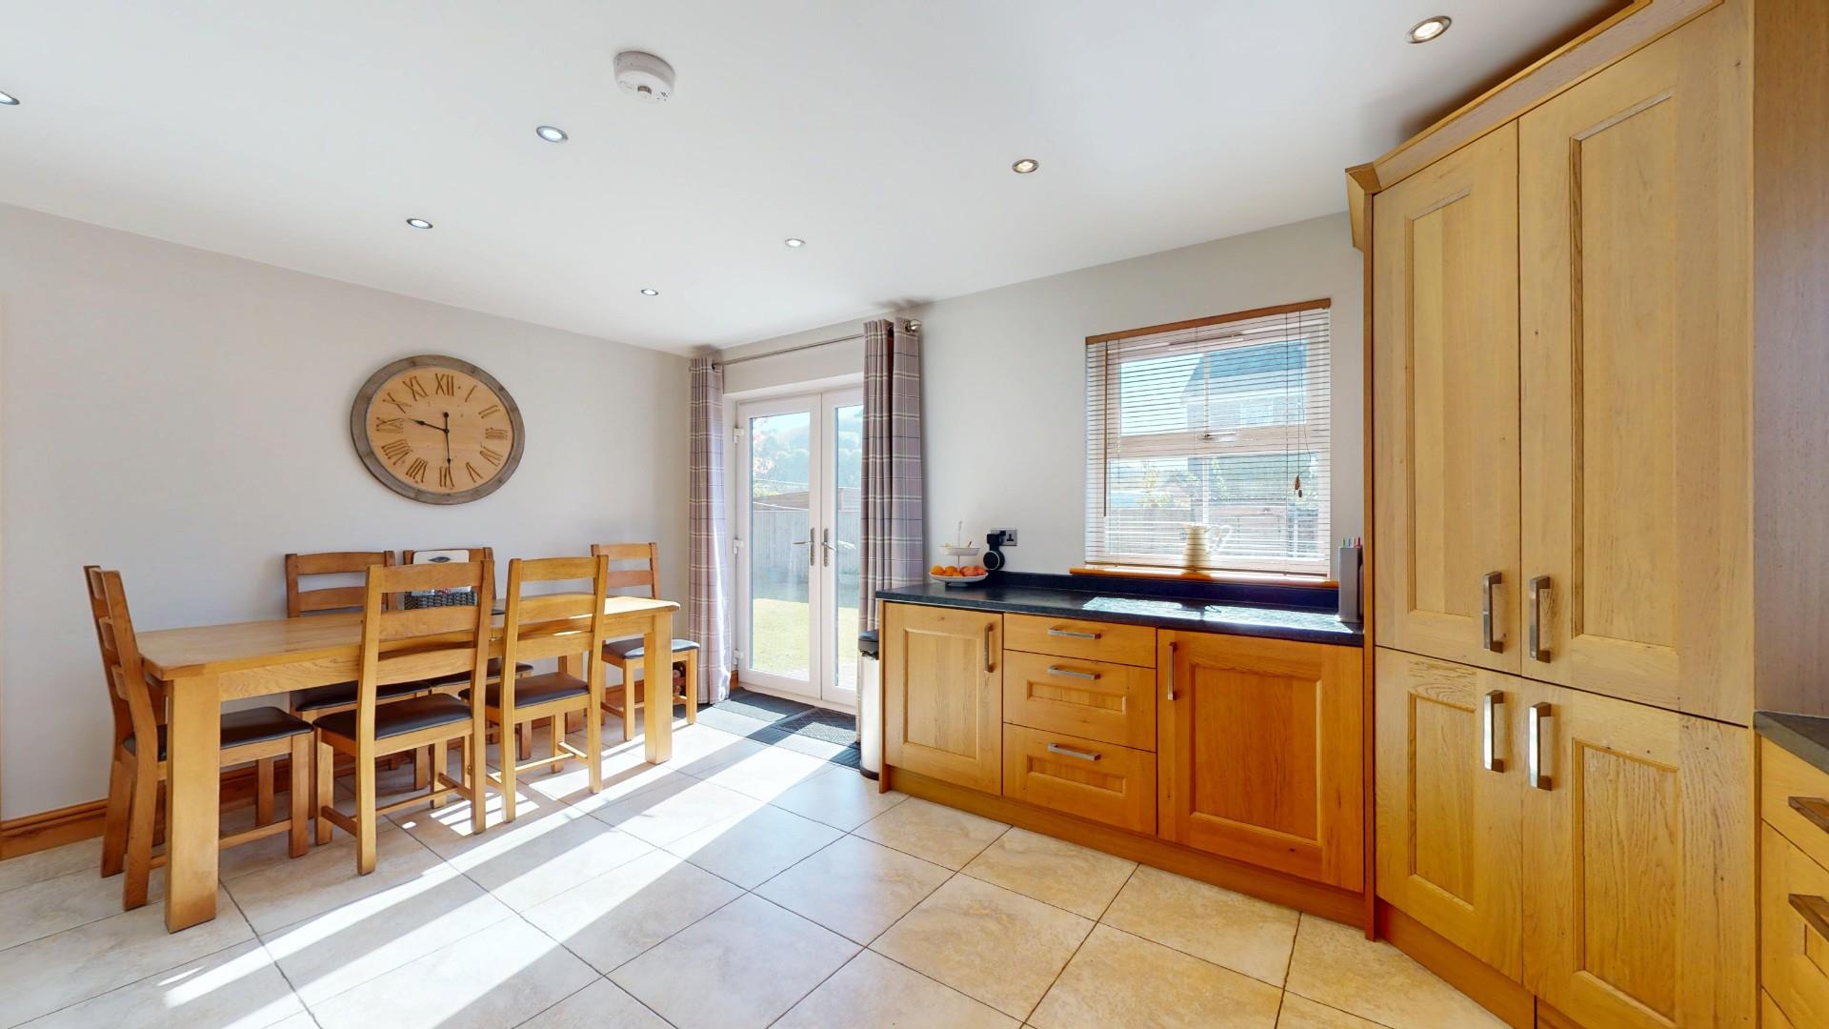
A spacious and well lit room with two double glazed windows and double glazed French doors opening to the garden, it is fitted with an extensive range of base and wall mounted cupboards and drawers with solid oak panelled door and drawer fronts with contrasting stone effect working surfaces. It includes an inset 1.5 bowl stainless steel sink with mixer tap and drainer, large AEG inset electric hob with glass and stainless steel hood above and integrated AEG double oven. Pan drawers, AEG dishwasher, larder style cupboard with fitted shelving and wine rack. Integrated fridge. Ceiling downlighters, travertine effect tiled floor, panel radiator.
Dimensions
Metric: 5.28m x 3.81m
Imperial: 17’4 x 12’6
REAR LOBBY
Understairs cupboard.
UTILITY ROOM
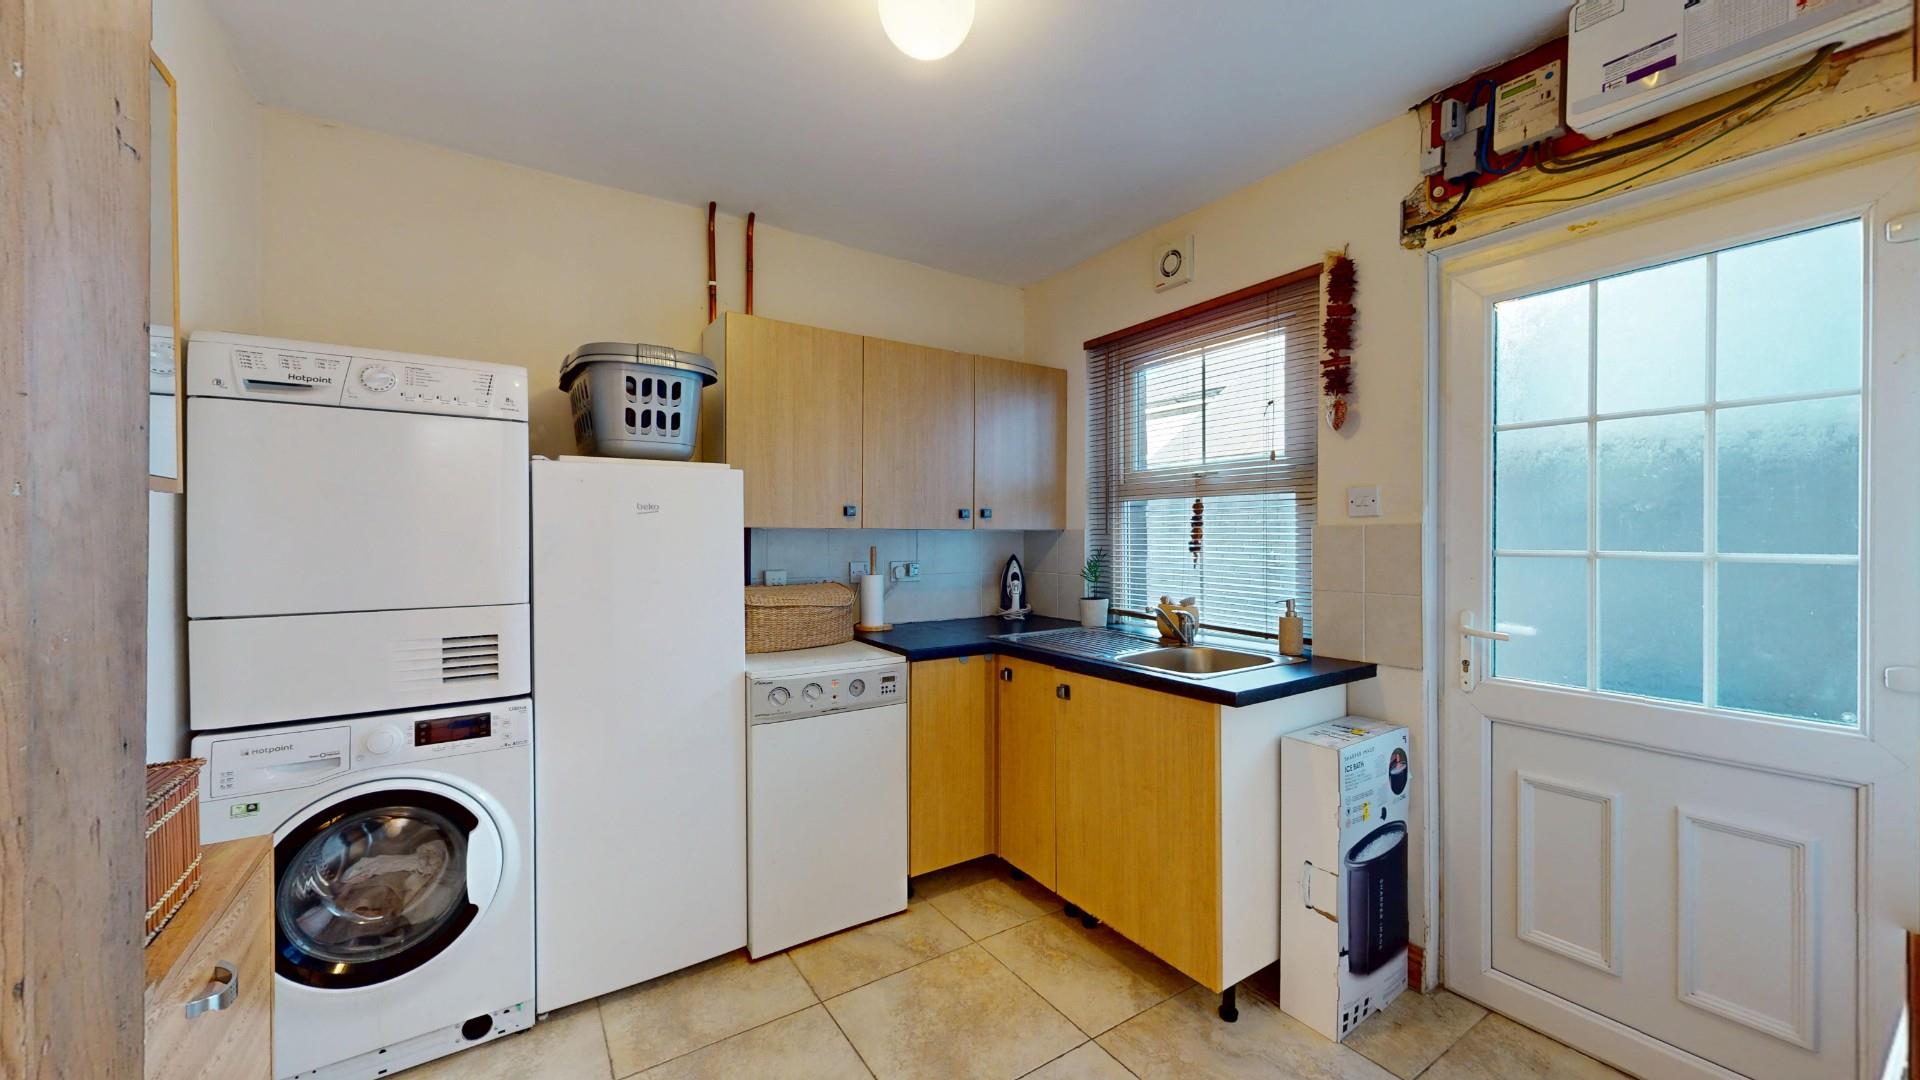
Fitted base and wall units with inset single drainer sink, Worcester oil fired combination boiler providing heating and hot water, plumbing for washing machine, space for fridge/freezer and tumble dryer. Matching flooring, double glazed window, glazed door to side, panel radiator.
Dimensions
Metric: 2.87m x 2.69m
Imperial: 9’5 x 8’10
FIRST FLOOR LANDING
Double glazed window to gable with secondary staircase rising off, panel radiator.
BEDROOM ONE
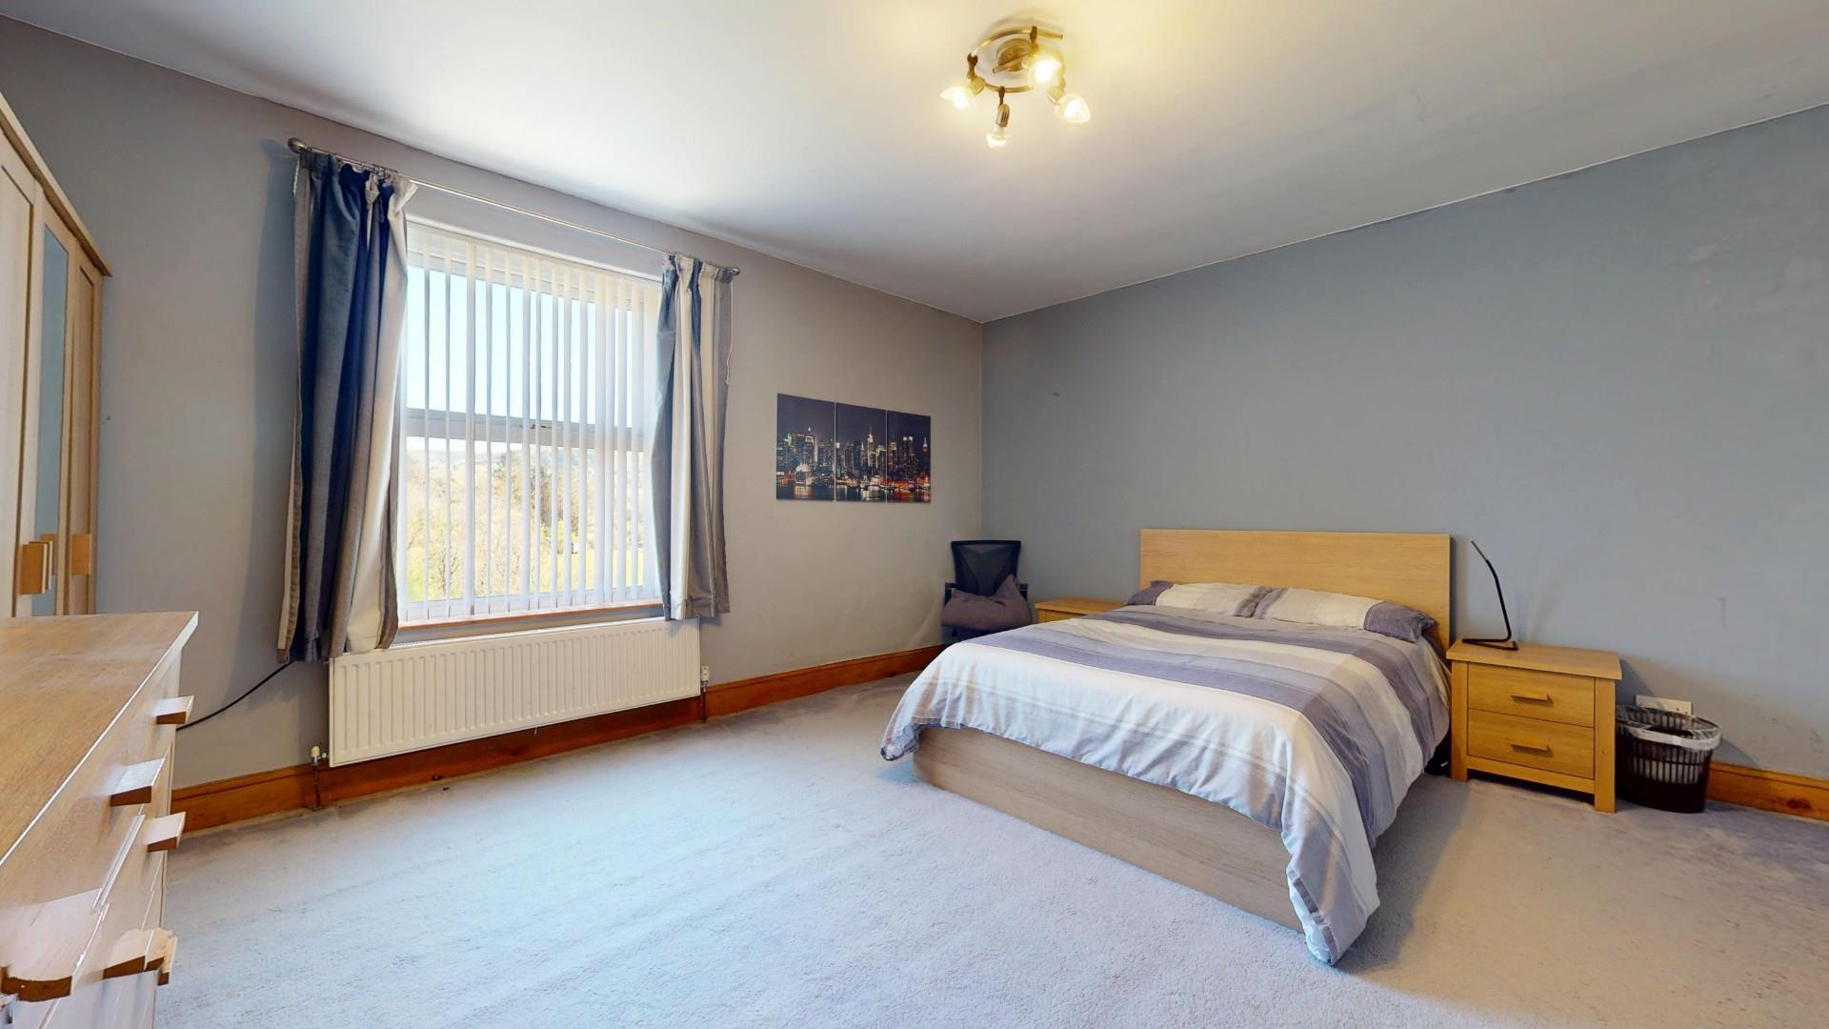
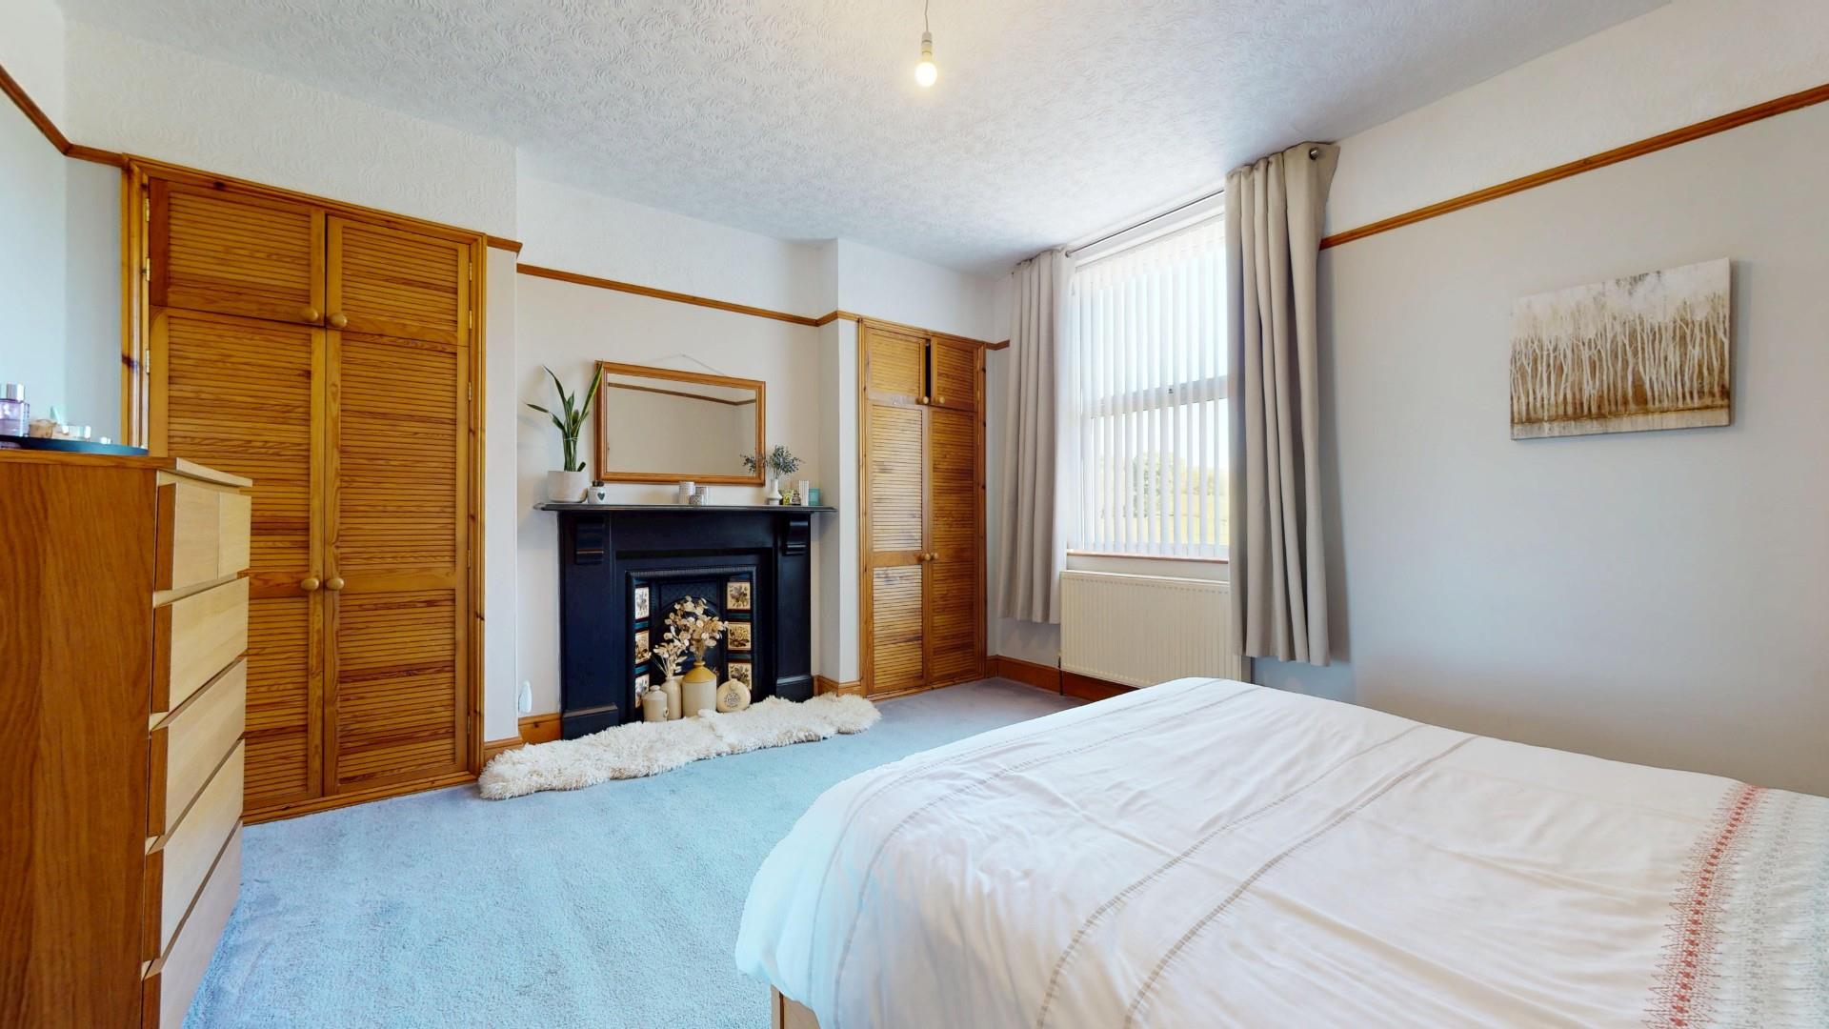
Double glazed window to front with rural views, two fitted louvre door wardrobes, impressive fireplace with stone surround, decorative tiling and fire grate (flue not in use), picture rail, panel radiator.
Dimensions
Metric: 4.42m x 4.24m
Imperial: 14’6 x 13’11
BEDROOM TWO
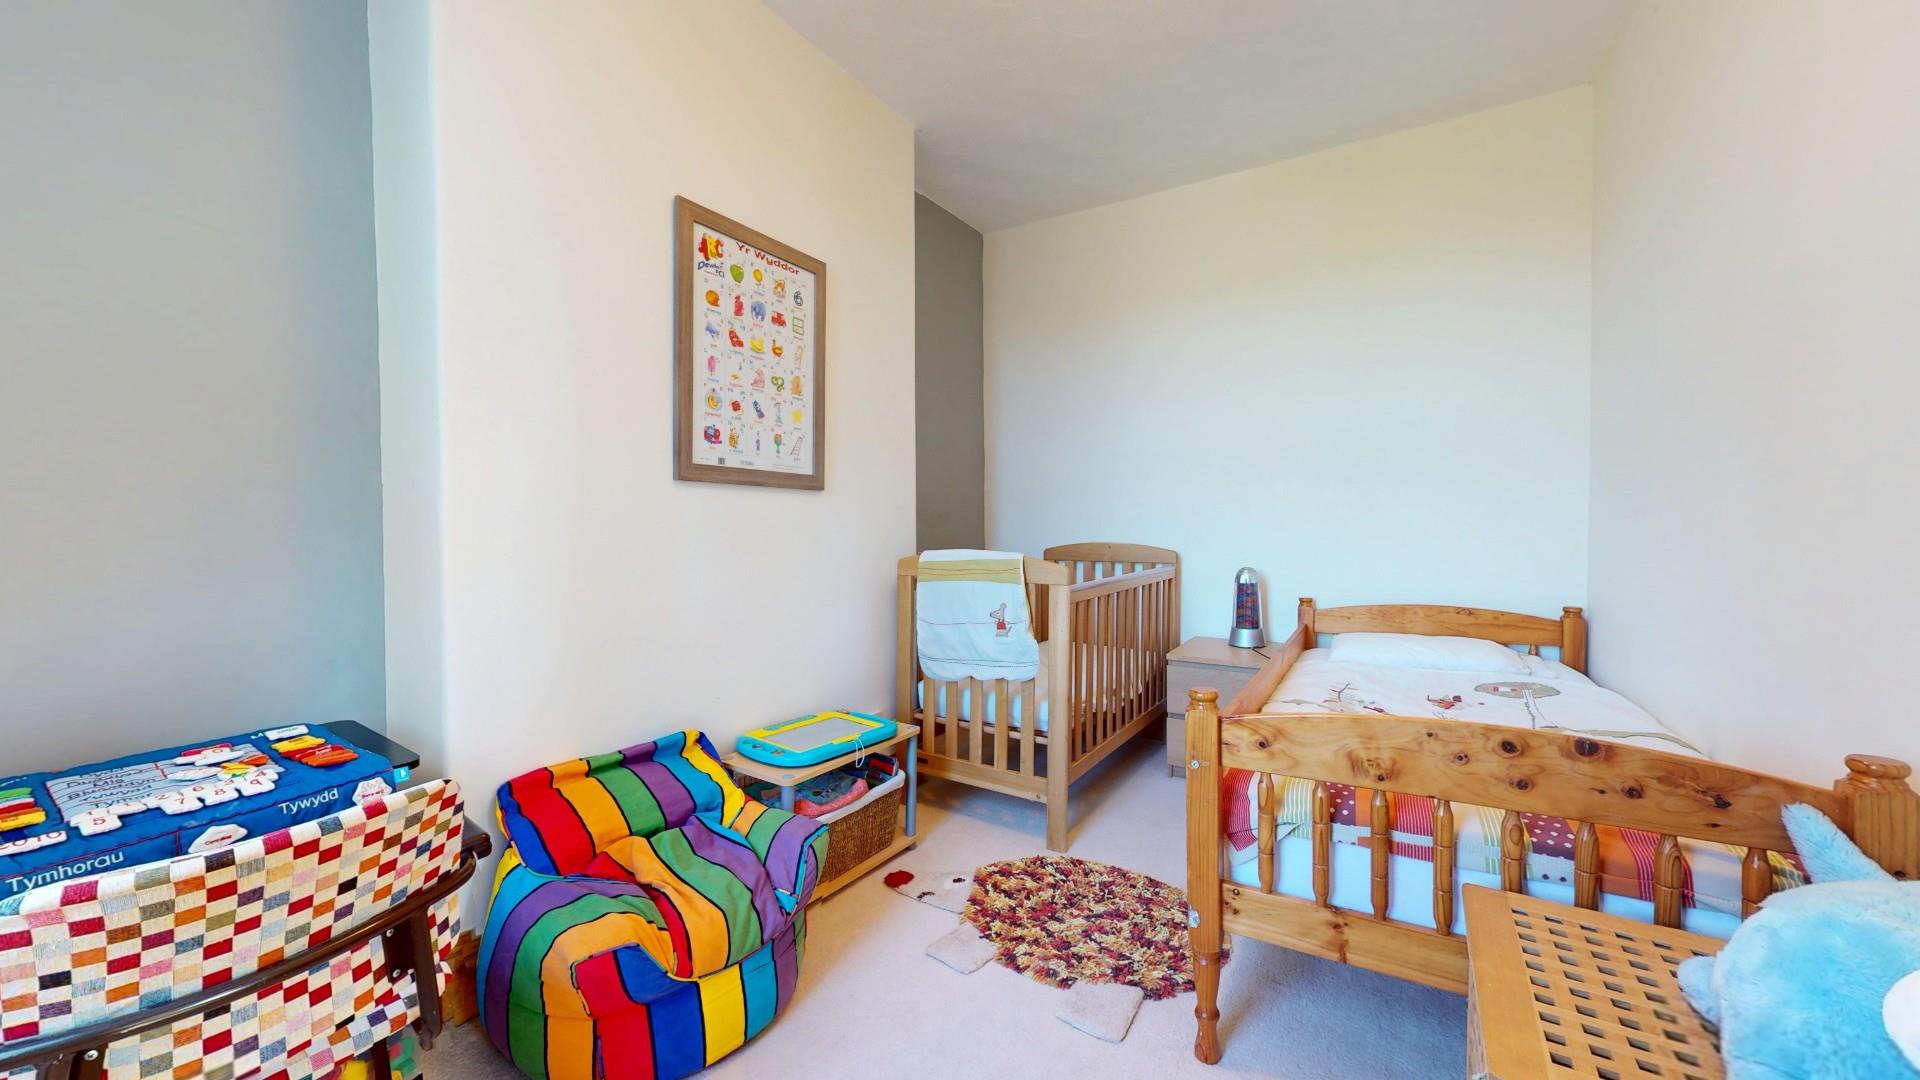
Double glazed window to rear with vertical blind, panel radiator.
Dimensions
Metric: 4.34m x 2.62m
Imperial: 14’3 x 8’7
BATHROOM
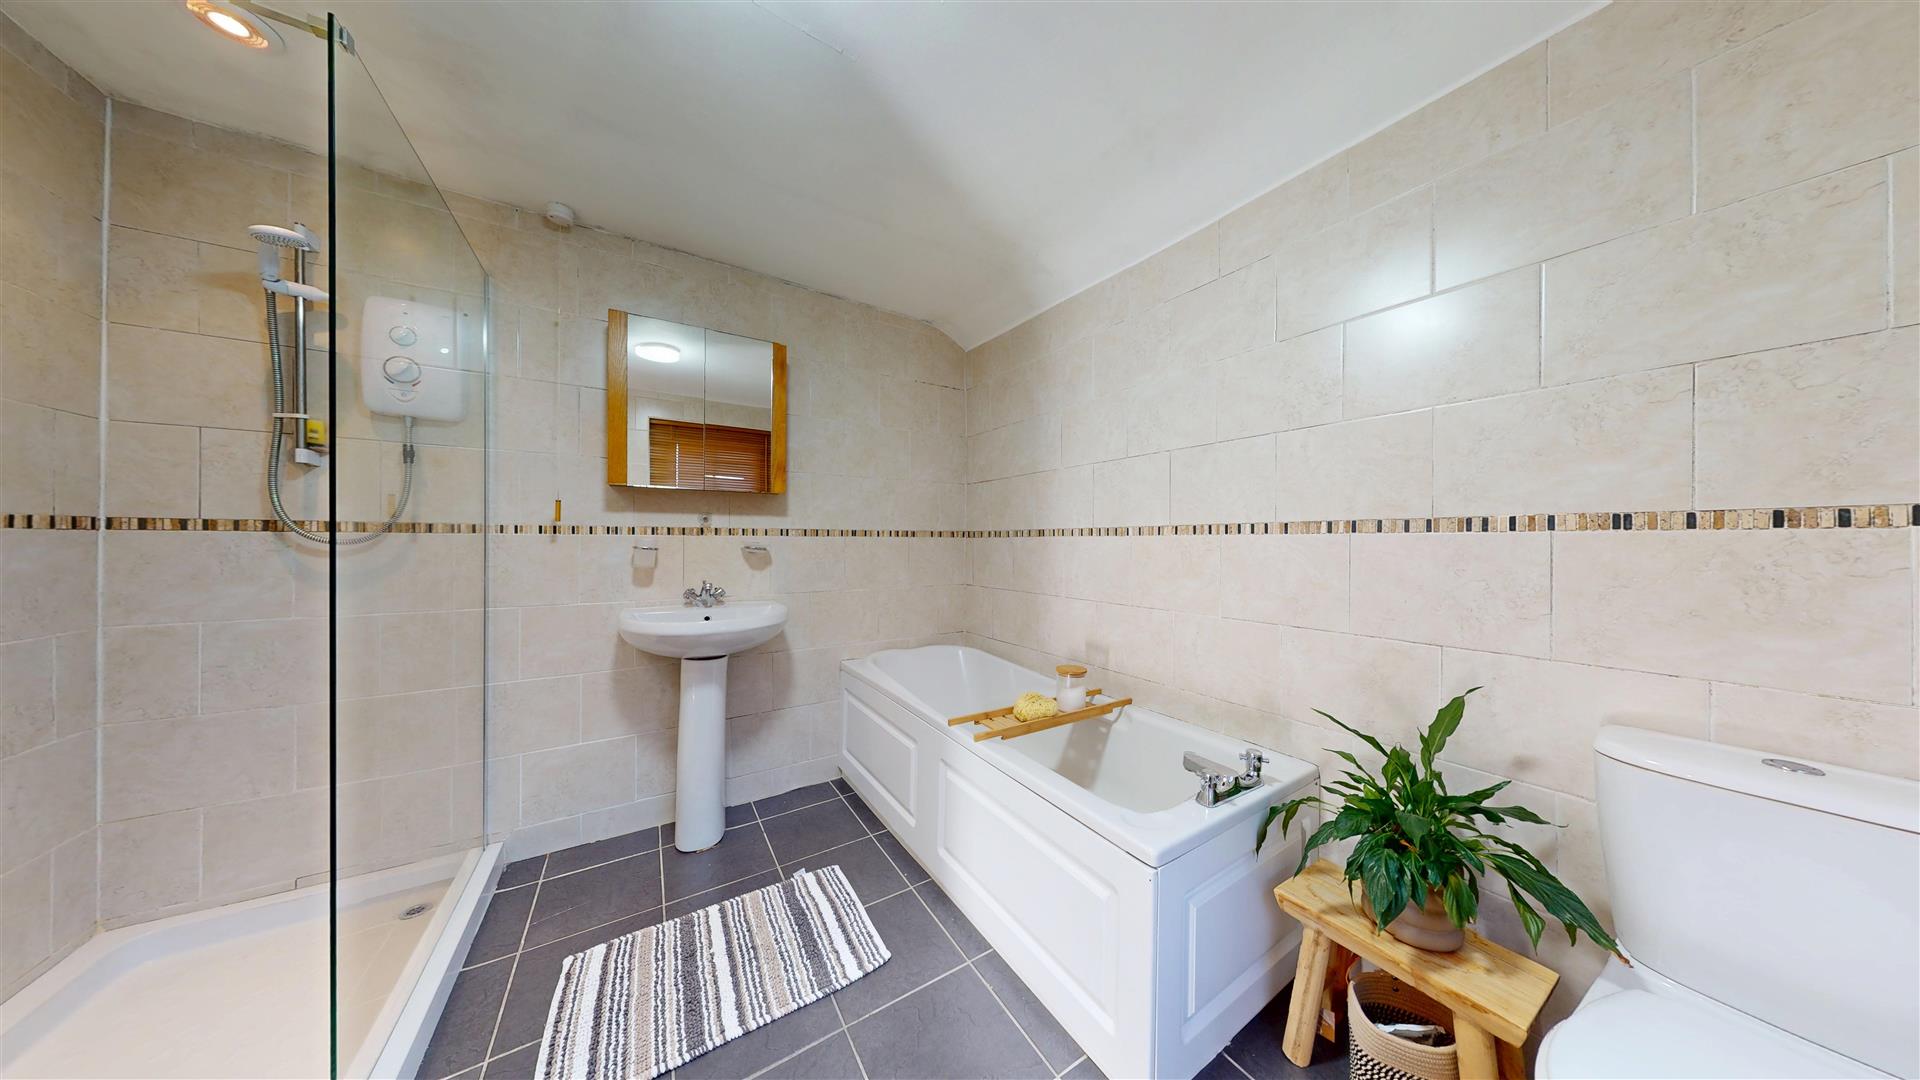
White suite comprising panelled bath, separate walk-in large shower cubicle with glazed screen and electric unit, pedestal wash basin and WC, fully tiled walls with decorative dado, stone effect ceramic tiled flooring, double glazed window, chrome towel radiator.
Dimensions
Metric: 2.82m x 2.67m
Imperial: 9’3 x 8’9
SECOND FLOOR LANDING
Double glazed window.
BEDROOM THREE
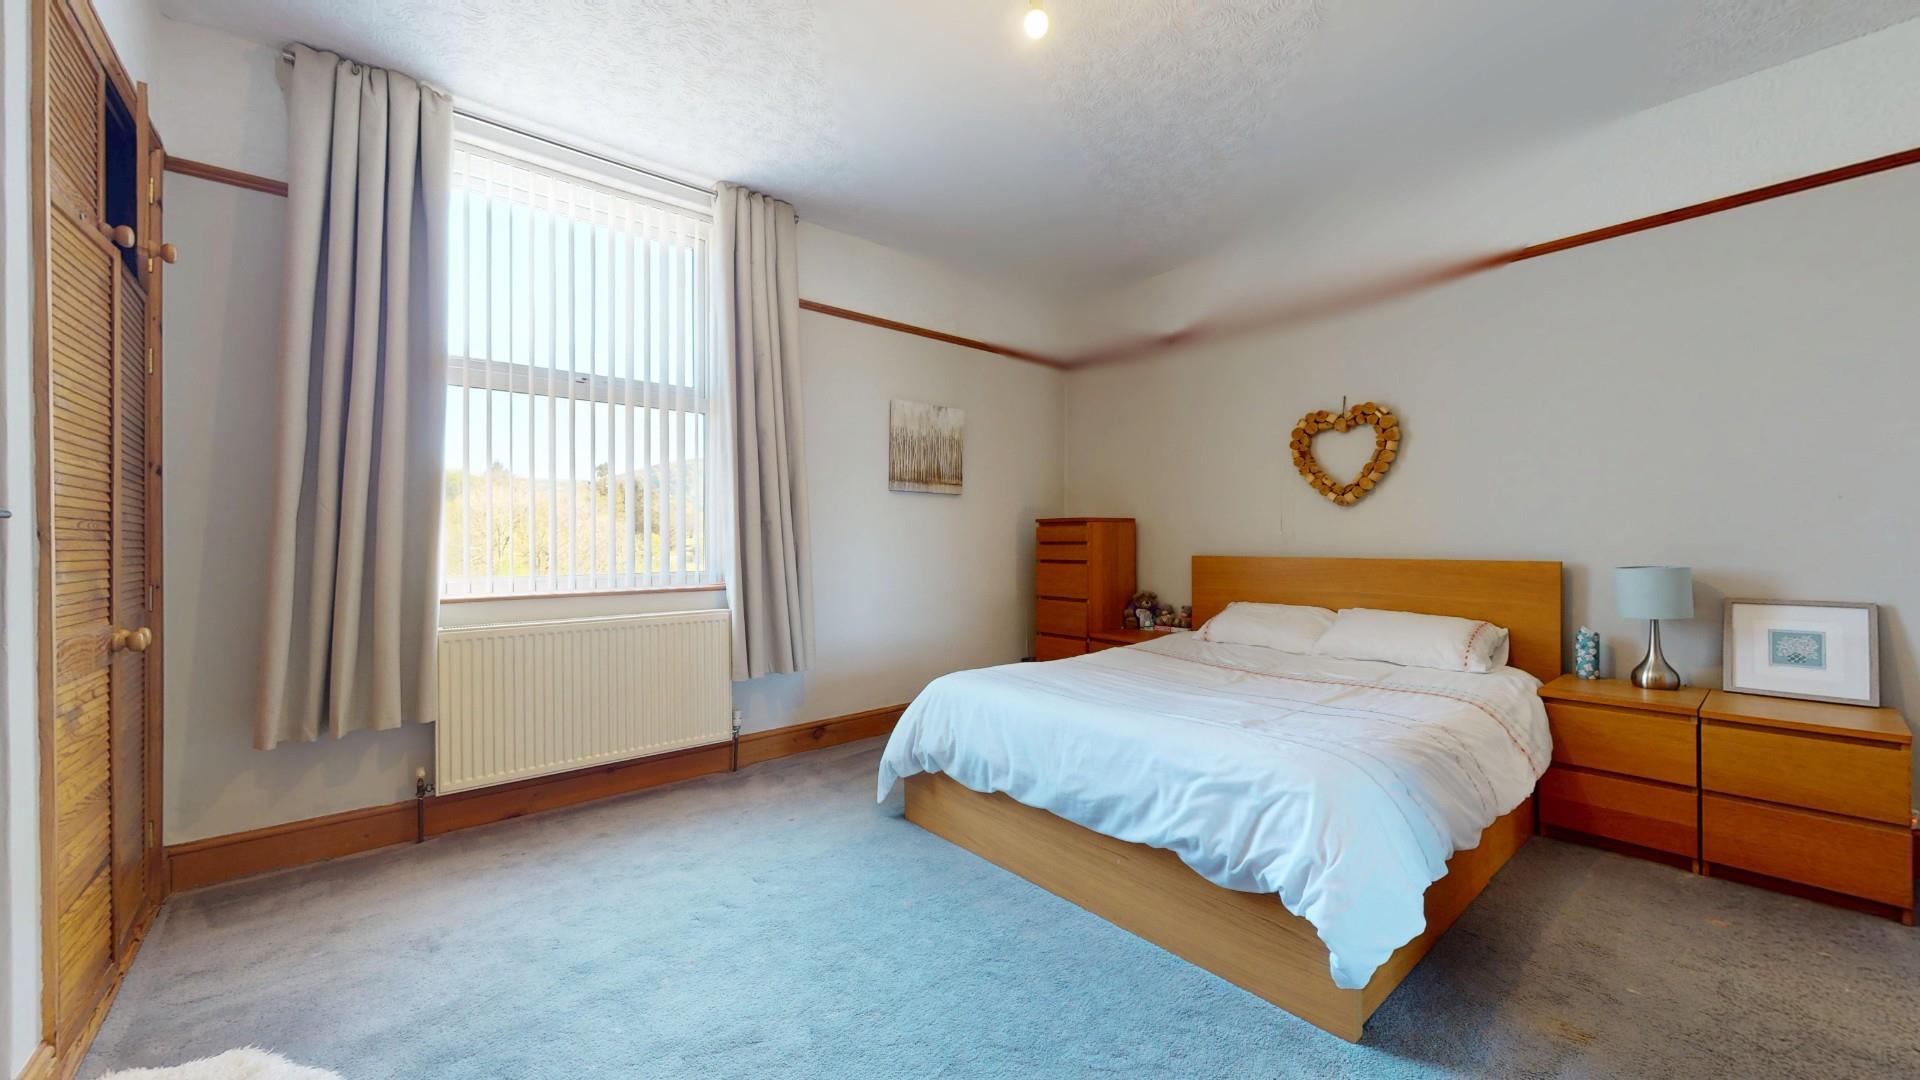
Spacious double room with window to front with far reaching views, panel radiator.
Dimensions
Metric: 4.75m x 4.17m
Imperial: 15’7 x 13’8
BEDROOM FOUR
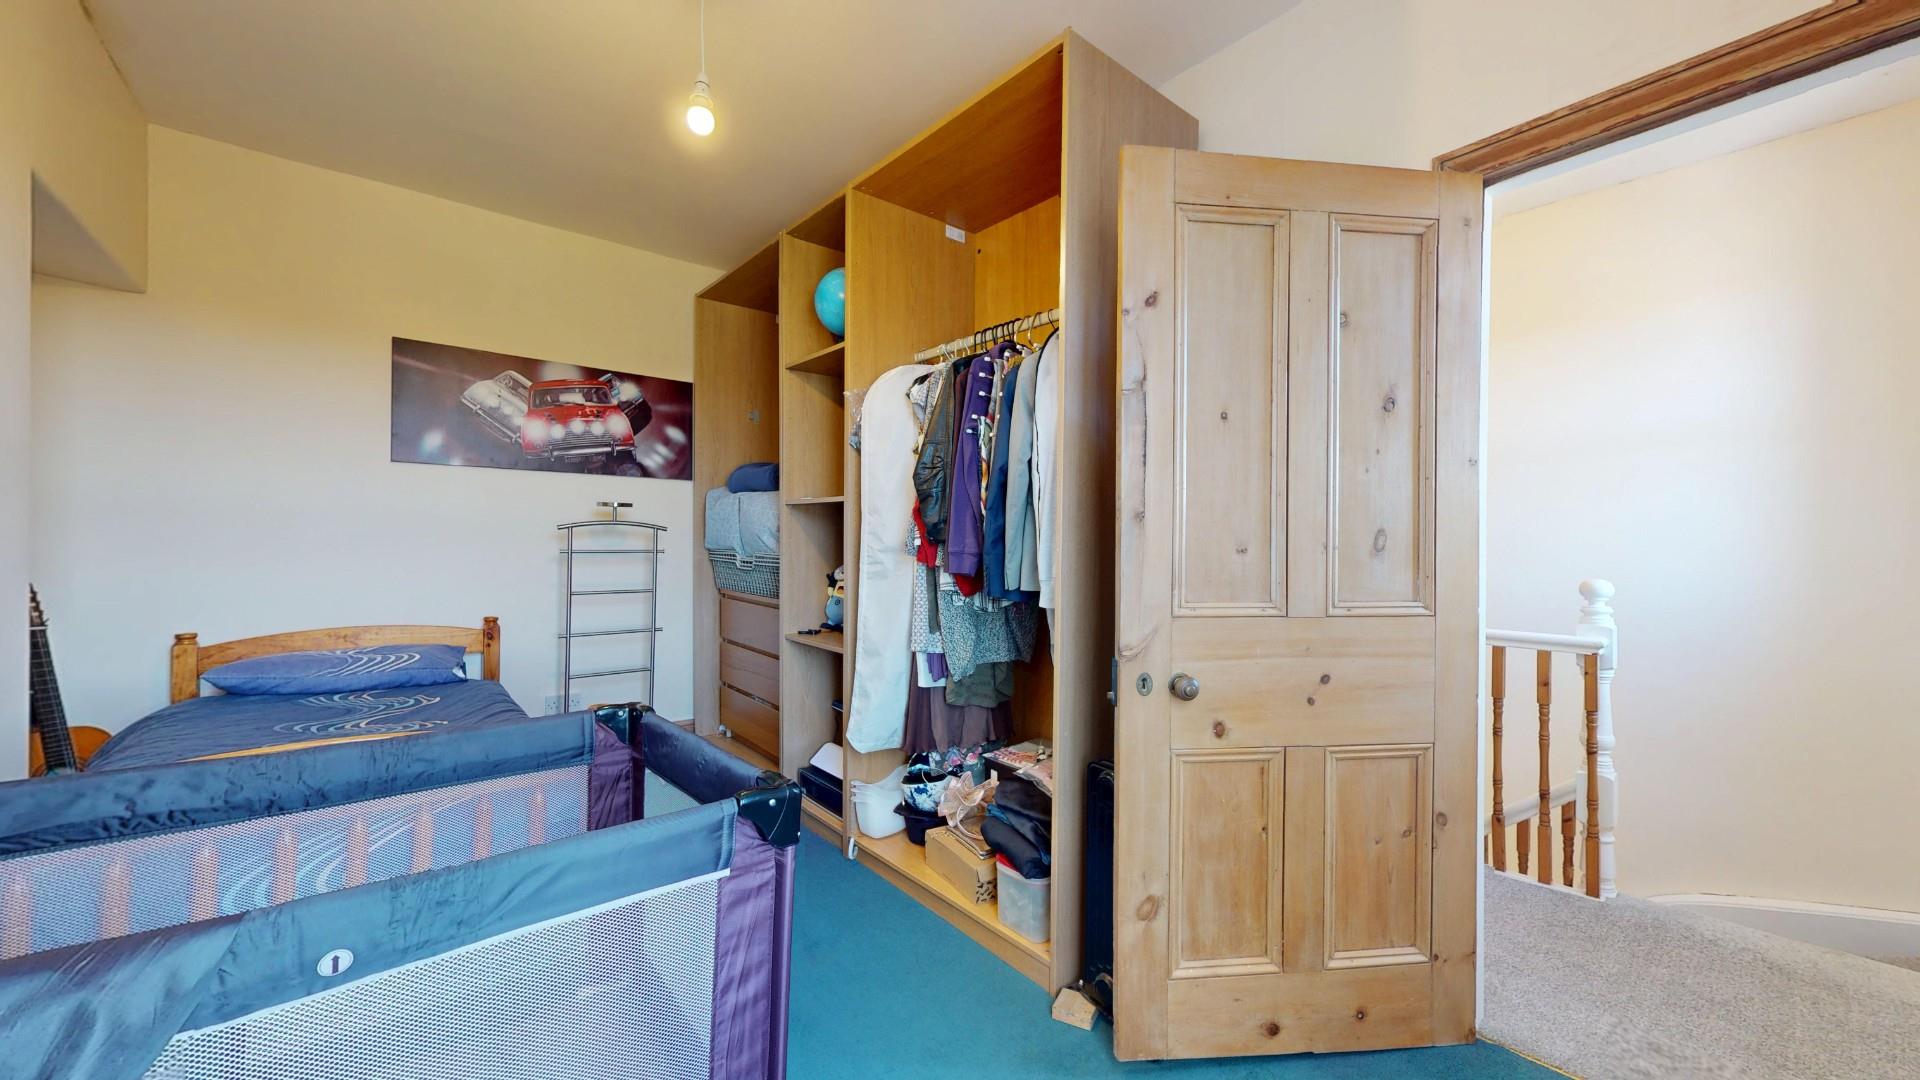
Double glazed window to rear, panel radiator.
Dimensions
Metric: 4.19m x 2.67m
Imperial: 13’9 x 8’9
OUTSIDE
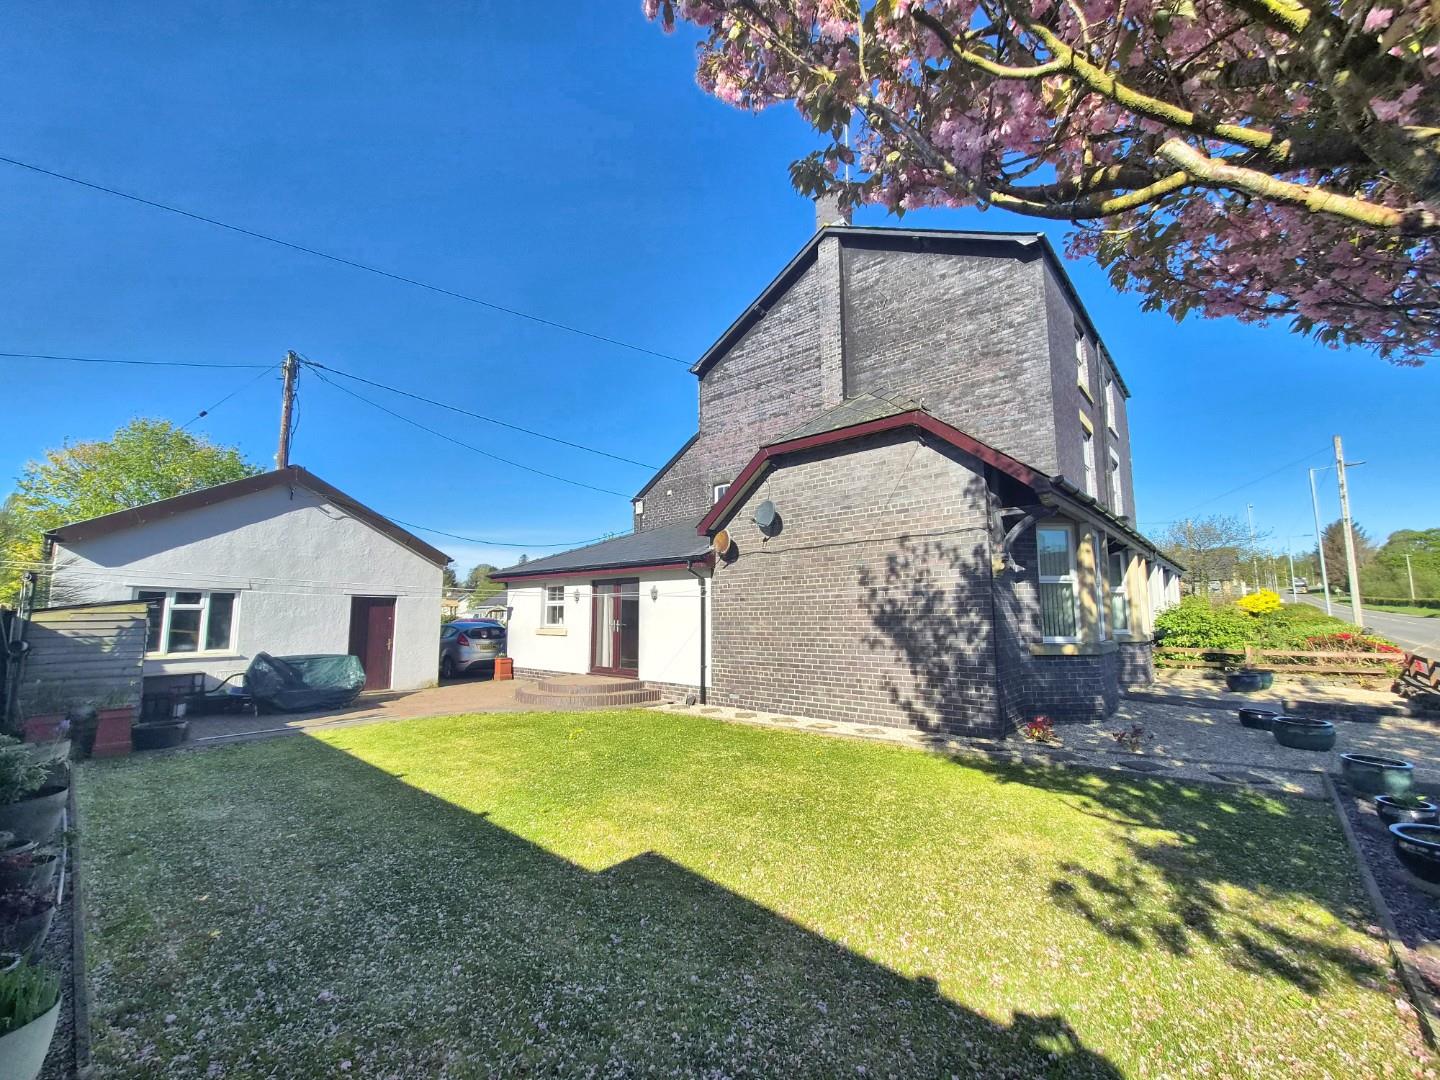
The property is approached from the rear over a private driveway over which we understand there is a right of way. It opens into a wide brick paved hard standing providing space for parking two cars and access to a detached garage.
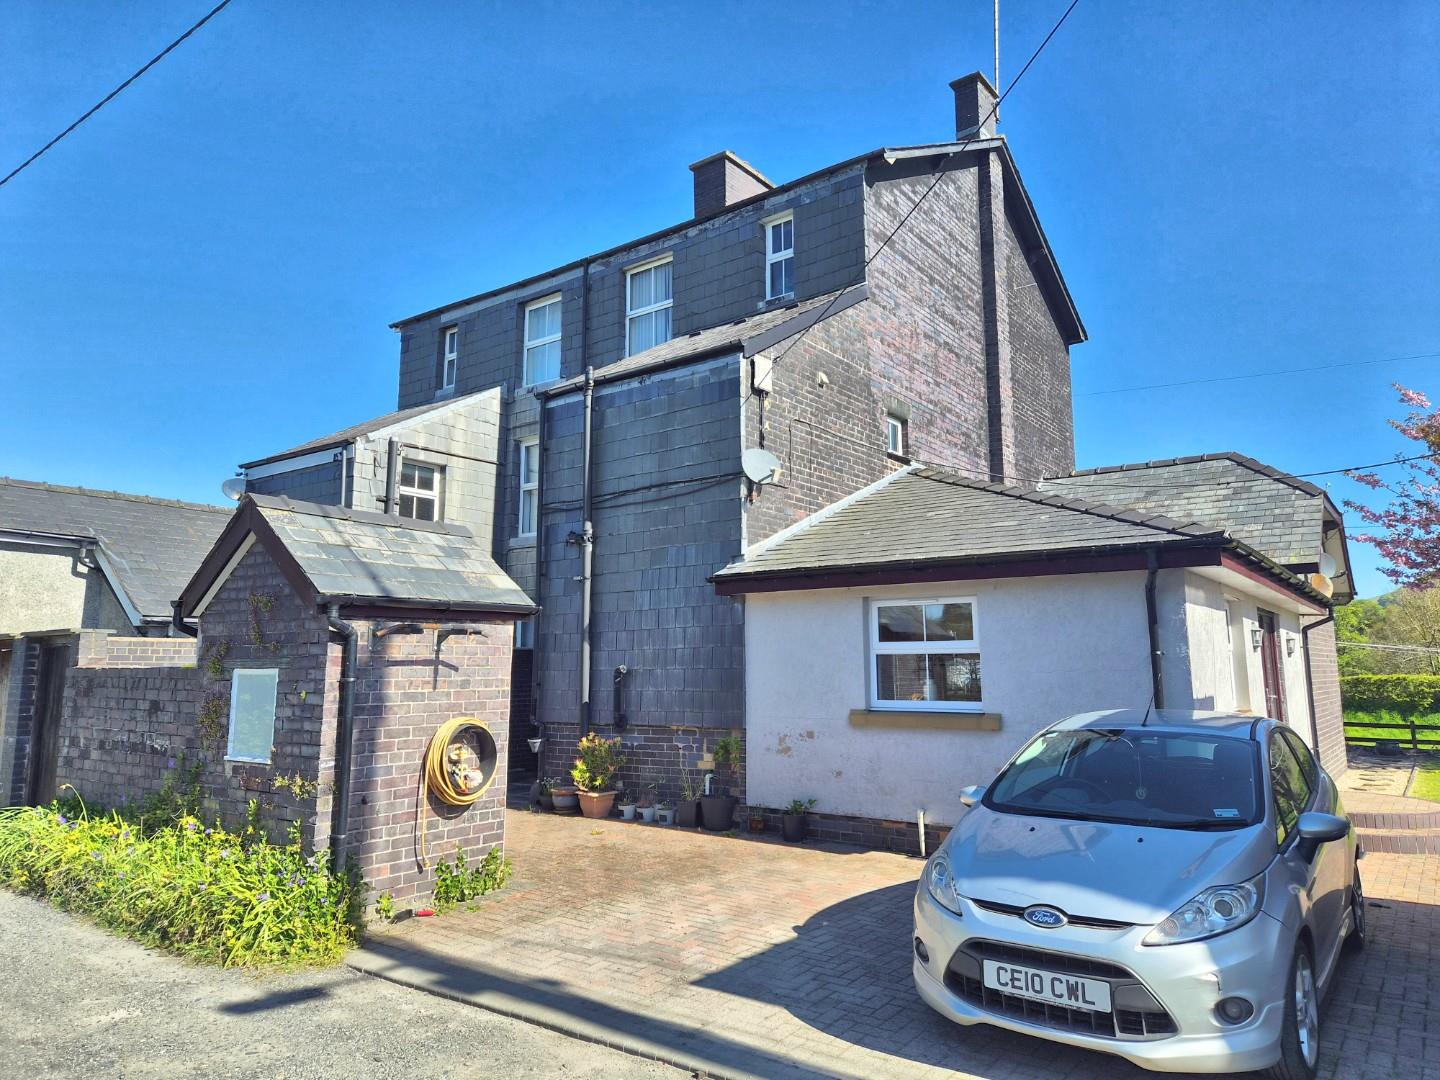
Adjoining is a domestic area which leads around to the rear door of the house where there is a very useful outhouse with WC and a bunded oil storage tank. To the gable side is a quite sheltered paved patio with delightful views across south/south-eastwards towards rolling countryside. There is a large lawn together with mature cherry tree and golden gravel and slated areas which extend across the front elevation with pedestrian access out.
GARAGE
Electric roller shutter door to front, electric light and power installed. Personnel door to side.
DIRECTIONS
From Ruthin take the A494 Bala road proceeding through Gwyddelwern and on reaching the junction with the A5104 Chester road turn right. At the traffic lights with the A5 turn right and follow the road for some three miles and on reaching the traffic lights before Maerdy turn left onto the A494 Bala road. On reaching the outskirts of Bala turn right onto the Trawsfynydd road and continue for some three miles to the village of Fron Goch. The property is on the left just before the left hand turning into the centre adjoining the primary school.
AGENTS NOTES
COUNCIL TAX
TENURE
Freehold
*ANTI MONEY LAUNDERING REGULATIONS
Before we can confirm any sale, we are required to verify everyone’s identity electronically to comply with Government Regulations relating to anti-money laundering. All intending buyers and sellers need to provide identification documentation to satisfy these requirements.
There is an admin fee of £30 per person for this process. Your early attention to supply the documents requested and payment will be appreciated, to avoid any unnecessary delays in confirming the sale agreed.
MATERIAL INFORMATION REPORT
The Material Information Report for this property can be viewed on the Rightmove listing. Alternatively, a copy can be requested from our office which will be sent via email.
*EXTRA SERVICES - REFERRALS
Mortgage referrals, conveyancing referral and surveying referrals will be offered by Cavendish Estate Agents. If a buyer or seller should proceed with any of these services then a commission fee will be paid to Cavendish Estate Agents Ltd upon completion.
VIEWING
By appointment through the Agent's Ruthin office 01824 703030.
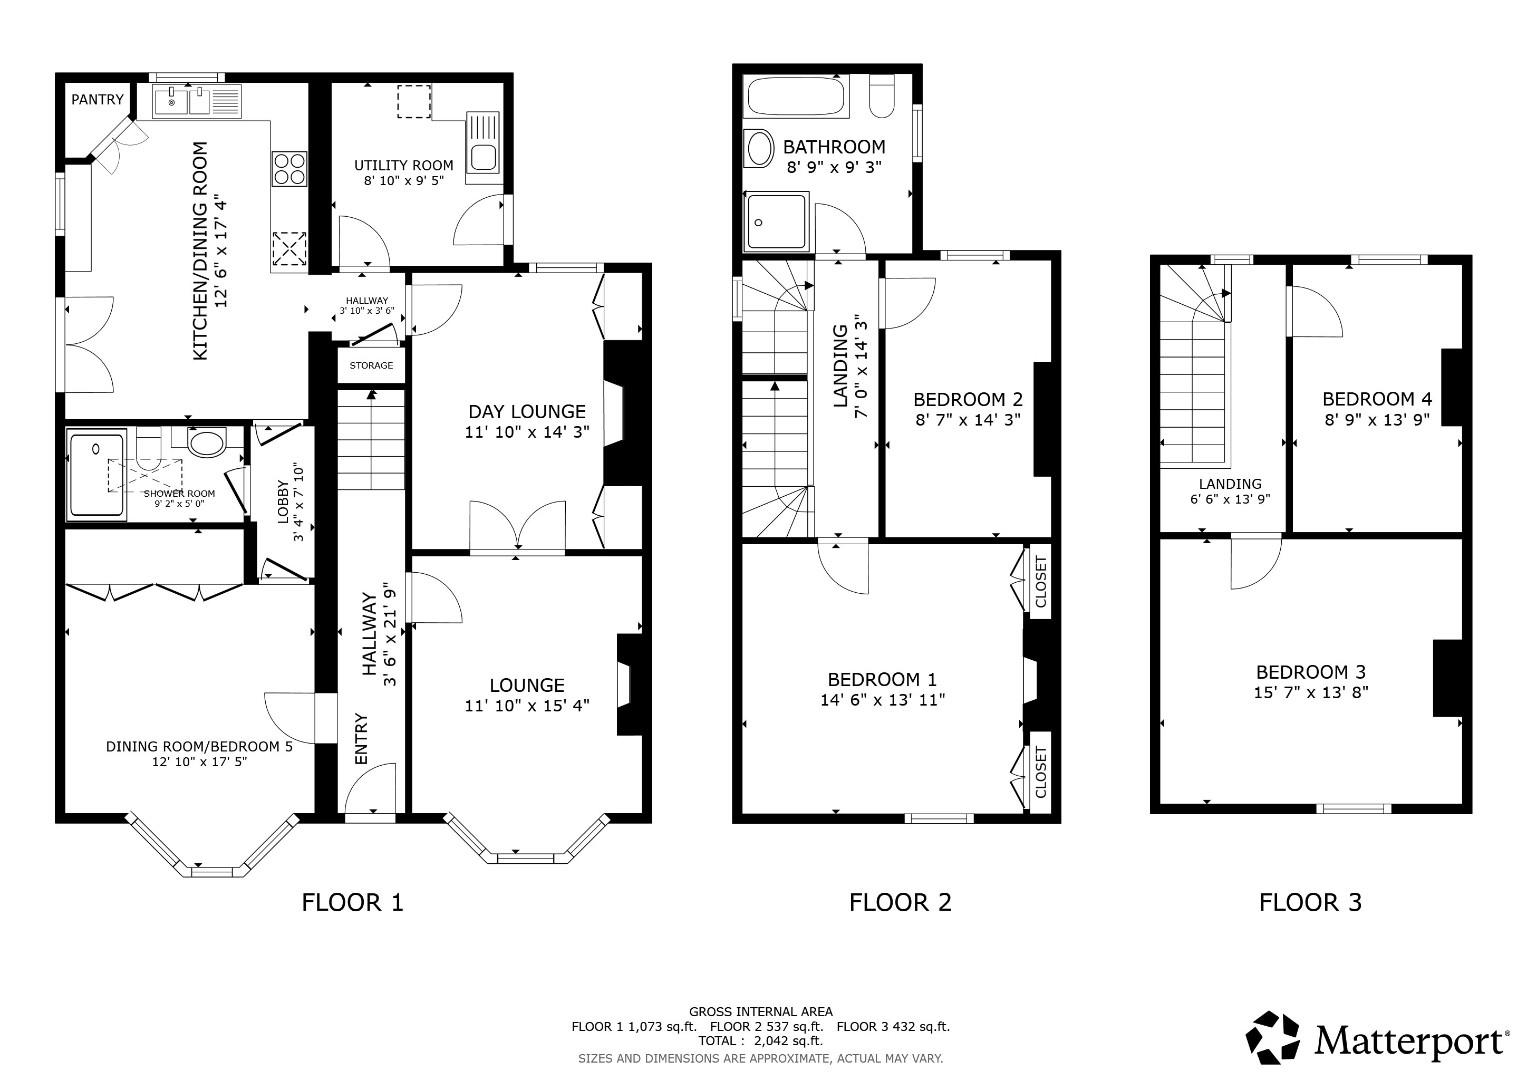
FLOOR PLANS - included for identification purposes only, not to scale.
HE/PMW
LOCATION

Fron Goch is a small rural hamlet located some 3 miles west of Bala. There is a primary school close by whilst a large range of facilities are available in Bala to include secondary school and leisure facilities.
THE ACCOMMODATION COMPRISES
CANOPY ENTRANCE
Double glazed UPVC door leading to entrance hall.
ENTRANCE HALL
High ceiling, staircase rising off, panel radiator.
LOUNGE
Splay bay window to front with double glazed windows and vertical blinds, feature stone fire surround with slate hearth, oak mantel and an ornate wood stove, TV point, coved ceiling, panel radiator. Twin glazed and pine panelled doors leading to day lounge.
Dimensions
Metric: 4.67m x 3.61m
Imperial: 15’4 x 11’10
DAY LOUNGE
An attractive room with an impressive slate slab floor, it has Victorian style fireplace with decorative tiling, wood surround and slate hearth, fitted yellow pine cupboards to either side with shelving, double glazed window with blind, panel radiator.
Dimensions
Metric: 4.34m x 3.61m
Imperial: 14’3 x 11’10
DINING ROOM/OCCASIONAL BEDROOM FIVE
Splay bay window to front with double glazed windows and blinds affording pleasing views towards wooded countryside, mirror fronted in part, providing a combination of hanging rails and shelving, two panel radiators.
Dimensions
Metric: 5.31m x 3.91m
Imperial: 17’5 x 12’10
INNER LOBBY
Travertine style flooring.
SHOWER ROOM
Modern wet floor system with large shower area with glazed screen and high output shower with monsoon style head, fitted cabinet incorporating wash basin and WC, fully tiled walls, double glazed Velux skylight, back lit mirror, tiled flooring, chrome towel radiator.
Dimensions
Metric: 2.79m x 1.52m
Imperial: 9’2 x 5′
KITCHEN/BREAKFAST ROOM
A spacious and well lit room with two double glazed windows and double glazed French doors opening to the garden, it is fitted with an extensive range of base and wall mounted cupboards and drawers with solid oak panelled door and drawer fronts with contrasting stone effect working surfaces. It includes an inset 1.5 bowl stainless steel sink with mixer tap and drainer, large AEG inset electric hob with glass and stainless steel hood above and integrated AEG double oven. Pan drawers, AEG dishwasher, larder style cupboard with fitted shelving and wine rack. Integrated fridge. Ceiling downlighters, travertine effect tiled floor, panel radiator.
Dimensions
Metric: 5.28m x 3.81m
Imperial: 17’4 x 12’6
REAR LOBBY
Understairs cupboard.
UTILITY ROOM
Fitted base and wall units with inset single drainer sink, Worcester oil fired combination boiler providing heating and hot water, plumbing for washing machine, space for fridge/freezer and tumble dryer. Matching flooring, double glazed window, glazed door to side, panel radiator.
Dimensions
Metric: 2.87m x 2.69m
Imperial: 9’5 x 8’10
FIRST FLOOR LANDING
Double glazed window to gable with secondary staircase rising off, panel radiator.
BEDROOM ONE
Double glazed window to front with rural views, two fitted louvre door wardrobes, impressive fireplace with stone surround, decorative tiling and fire grate (flue not in use), picture rail, panel radiator.
Dimensions
Metric: 4.42m x 4.24m
Imperial: 14’6 x 13’11
BEDROOM TWO
Double glazed window to rear with vertical blind, panel radiator.
Dimensions
Metric: 4.34m x 2.62m
Imperial: 14’3 x 8’7
BATHROOM
White suite comprising panelled bath, separate walk-in large shower cubicle with glazed screen and electric unit, pedestal wash basin and WC, fully tiled walls with decorative dado, stone effect ceramic tiled flooring, double glazed window, chrome towel radiator.
Dimensions
Metric: 2.82m x 2.67m
Imperial: 9’3 x 8’9
SECOND FLOOR LANDING
Double glazed window.
BEDROOM THREE
Spacious double room with window to front with far reaching views, panel radiator.
Dimensions
Metric: 4.75m x 4.17m
Imperial: 15’7 x 13’8
BEDROOM FOUR
Double glazed window to rear, panel radiator.
Dimensions
Metric: 4.19m x 2.67m
Imperial: 13’9 x 8’9
OUTSIDE
The property is approached from the rear over a private driveway over which we understand there is a right of way. It opens into a wide brick paved hard standing providing space for parking two cars and access to a detached garage.
Adjoining is a domestic area which leads around to the rear door of the house where there is a very useful outhouse with WC and a bunded oil storage tank. To the gable side is a quite sheltered paved patio with delightful views across south/south-eastwards towards rolling countryside. There is a large lawn together with mature cherry tree and golden gravel and slated areas which extend across the front elevation with pedestrian access out.
GARAGE
Electric roller shutter door to front, electric light and power installed. Personnel door to side.
DIRECTIONS
From Ruthin take the A494 Bala road proceeding through Gwyddelwern and on reaching the junction with the A5104 Chester road turn right. At the traffic lights with the A5 turn right and follow the road for some three miles and on reaching the traffic lights before Maerdy turn left onto the A494 Bala road. On reaching the outskirts of Bala turn right onto the Trawsfynydd road and continue for some three miles to the village of Fron Goch. The property is on the left just before the left hand turning into the centre adjoining the primary school.
AGENTS NOTES
COUNCIL TAX
TENURE
Freehold
*ANTI MONEY LAUNDERING REGULATIONS
Before we can confirm any sale, we are required to verify everyone’s identity electronically to comply with Government Regulations relating to anti-money laundering. All intending buyers and sellers need to provide identification documentation to satisfy these requirements.
There is an admin fee of £30 per person for this process. Your early attention to supply the documents requested and payment will be appreciated, to avoid any unnecessary delays in confirming the sale agreed.
MATERIAL INFORMATION REPORT
The Material Information Report for this property can be viewed on the Rightmove listing. Alternatively, a copy can be requested from our office which will be sent via email.
*EXTRA SERVICES - REFERRALS
Mortgage referrals, conveyancing referral and surveying referrals will be offered by Cavendish Estate Agents. If a buyer or seller should proceed with any of these services then a commission fee will be paid to Cavendish Estate Agents Ltd upon completion.
VIEWING
By appointment through the Agent's Ruthin office 01824 703030.
FLOOR PLANS - included for identification purposes only, not to scale.
HE/PMW