
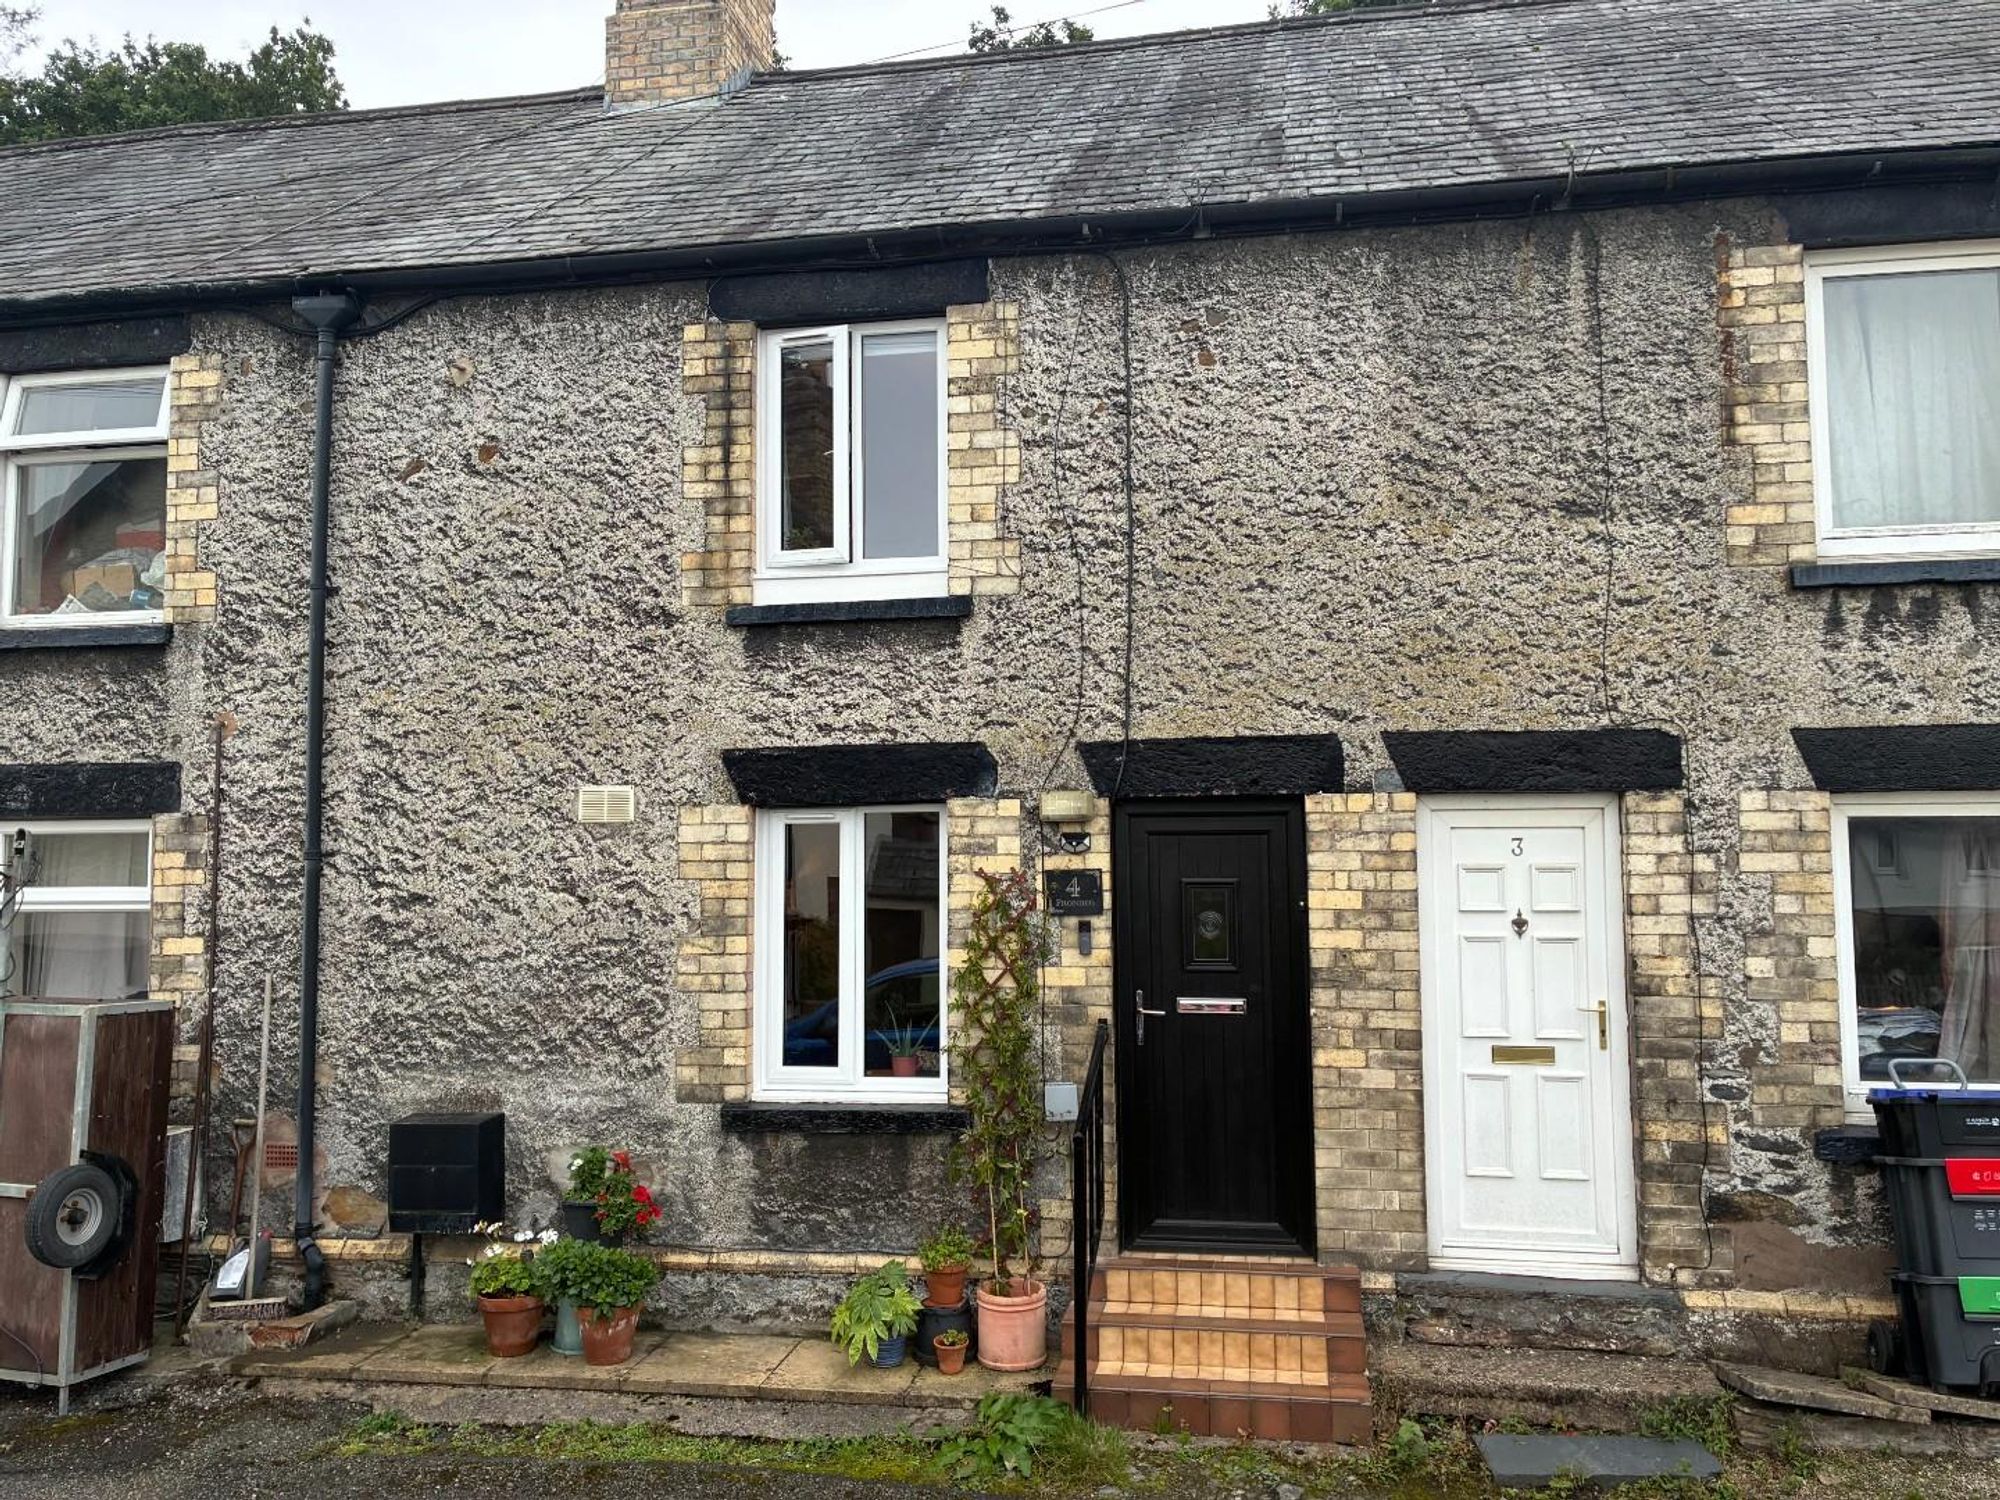
£120,000
For Sale
Frondeg Terrace, Corwen, LL21
Introduction
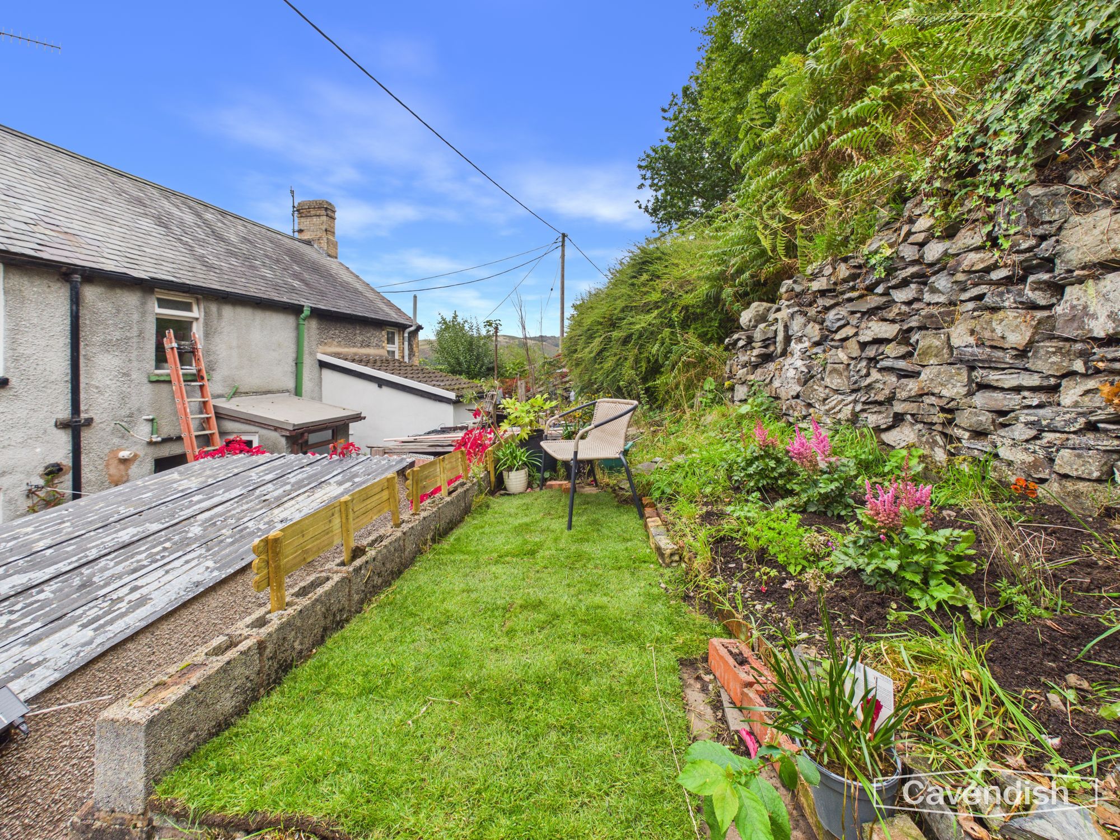
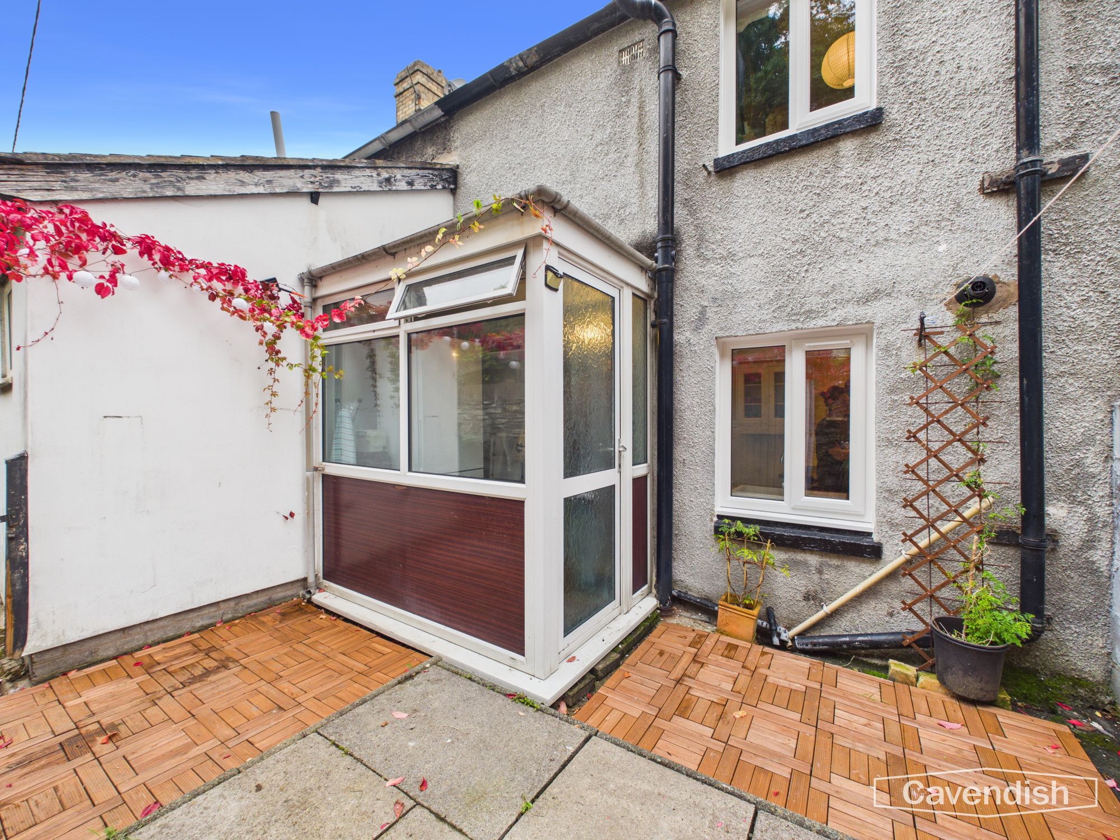
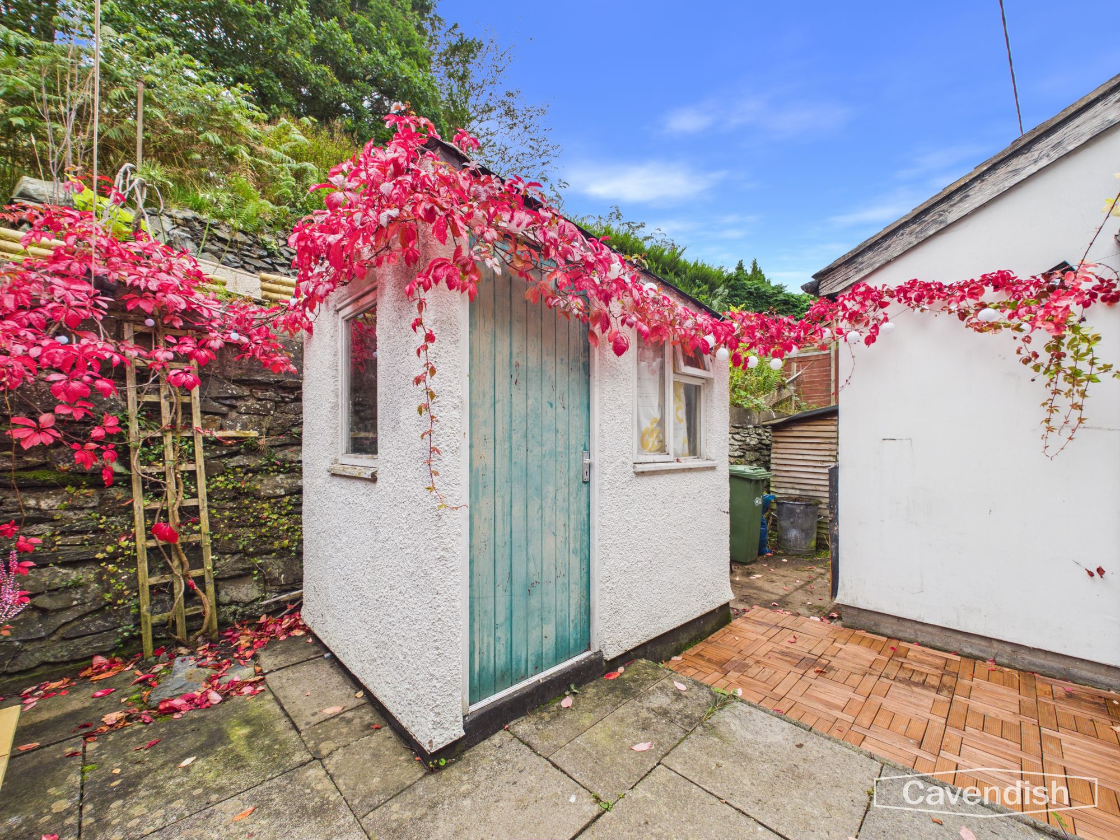
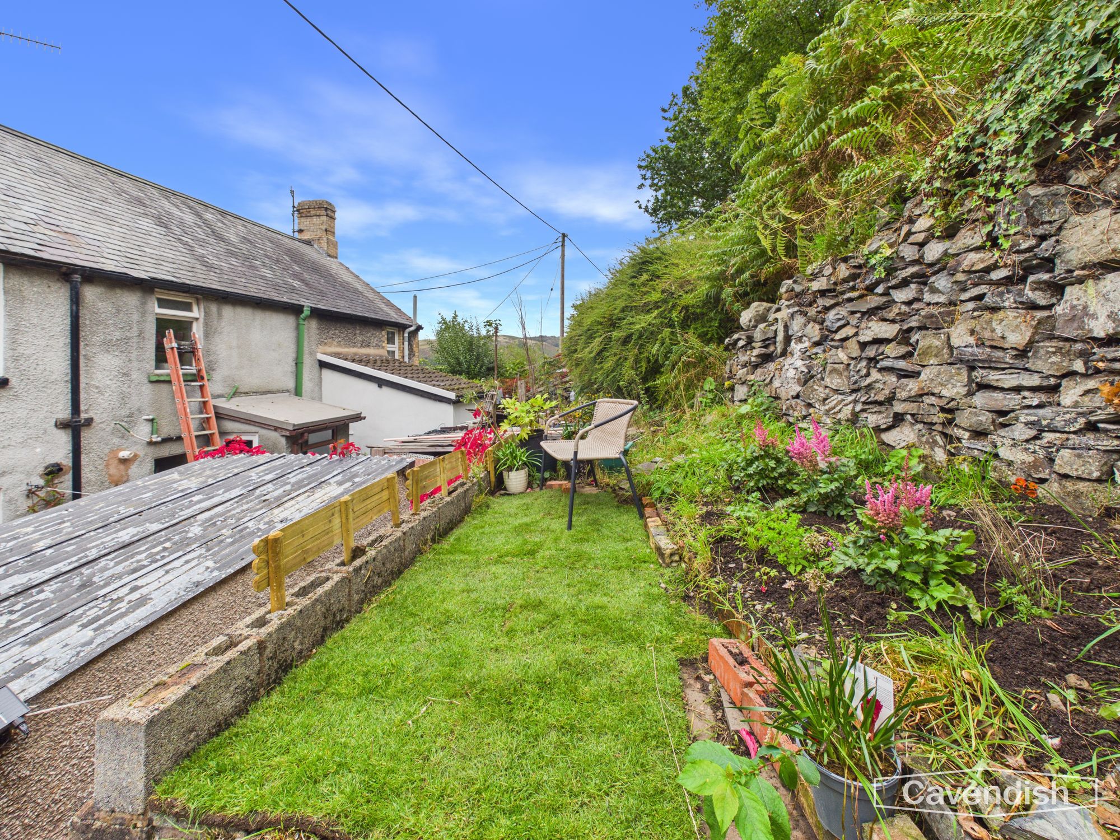
A characterful two-bedroom mid-terrace on Frondeg Terrace, a short row of homes in Corwen. The ground floor offers a living room with wood-burning stove and front window, opening through to a fitted kitchen with breakfast bar and a lean-to porch to the yard. Upstairs there is a double bedroom, a smaller second bedroom and a shower room and drop down ladder access to the loft/attic area. Outside, a paved yard with store leads on to a lawned garden with planting against the stone hillside wall.
Corwen sits in the Dee Valley on the A5, with the square, shops, café, pharmacy, post office and butcher close at hand, together with the museum and the statue of Owain Glyndwr. The heritage railway, Caer Drewyn and walks into the surrounding hills are nearby, with Bala, Llangollen and Ruthin a short drive and bus links towards Ruthin, Llangollen and Wrexham.
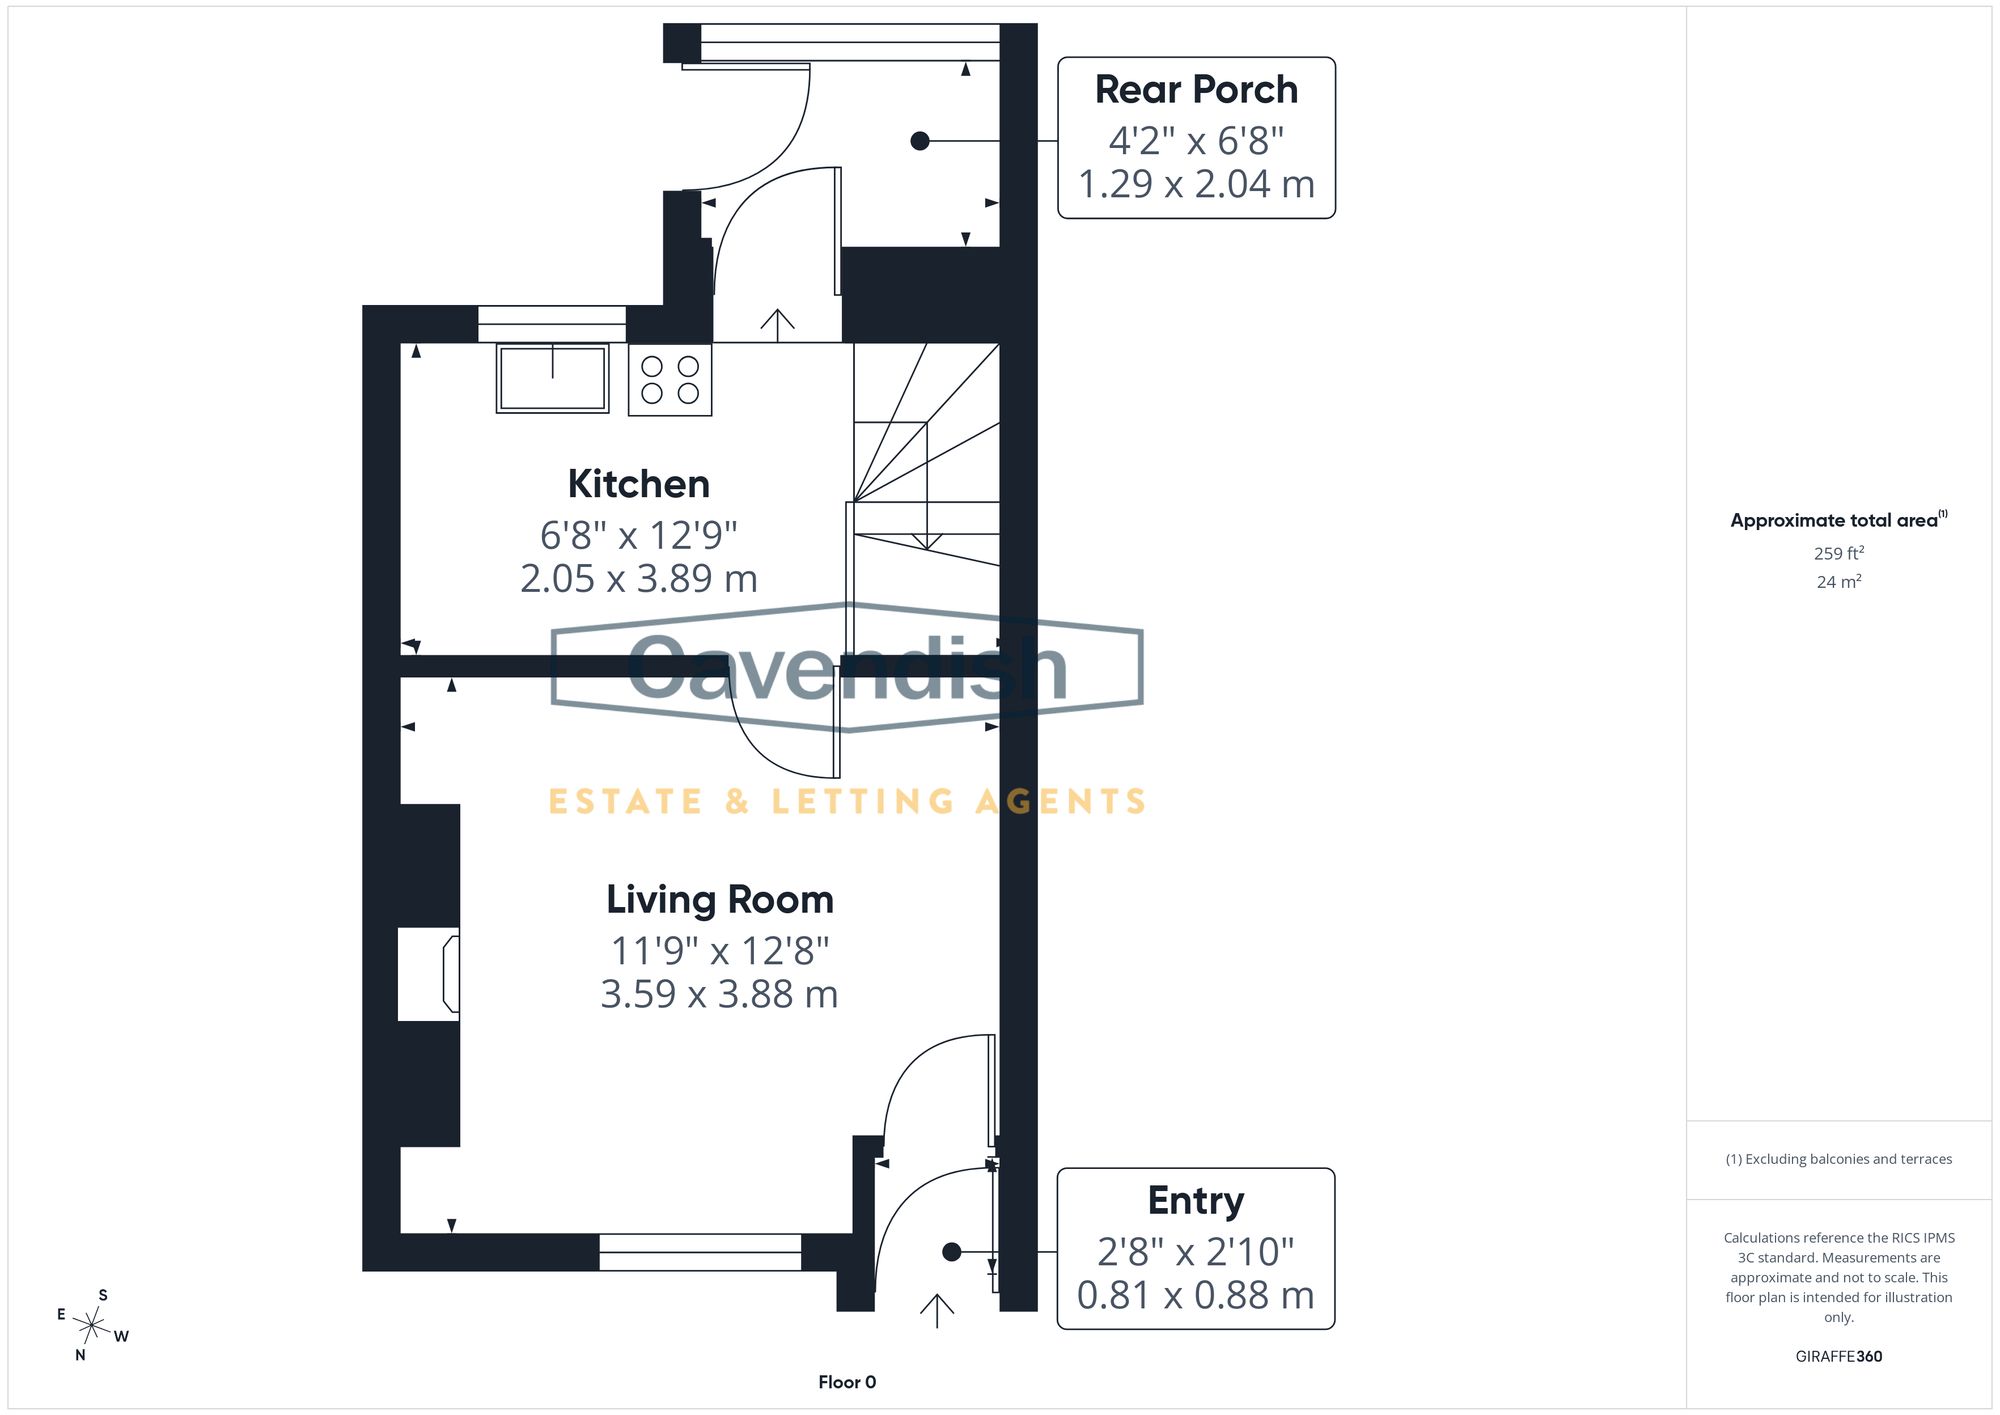
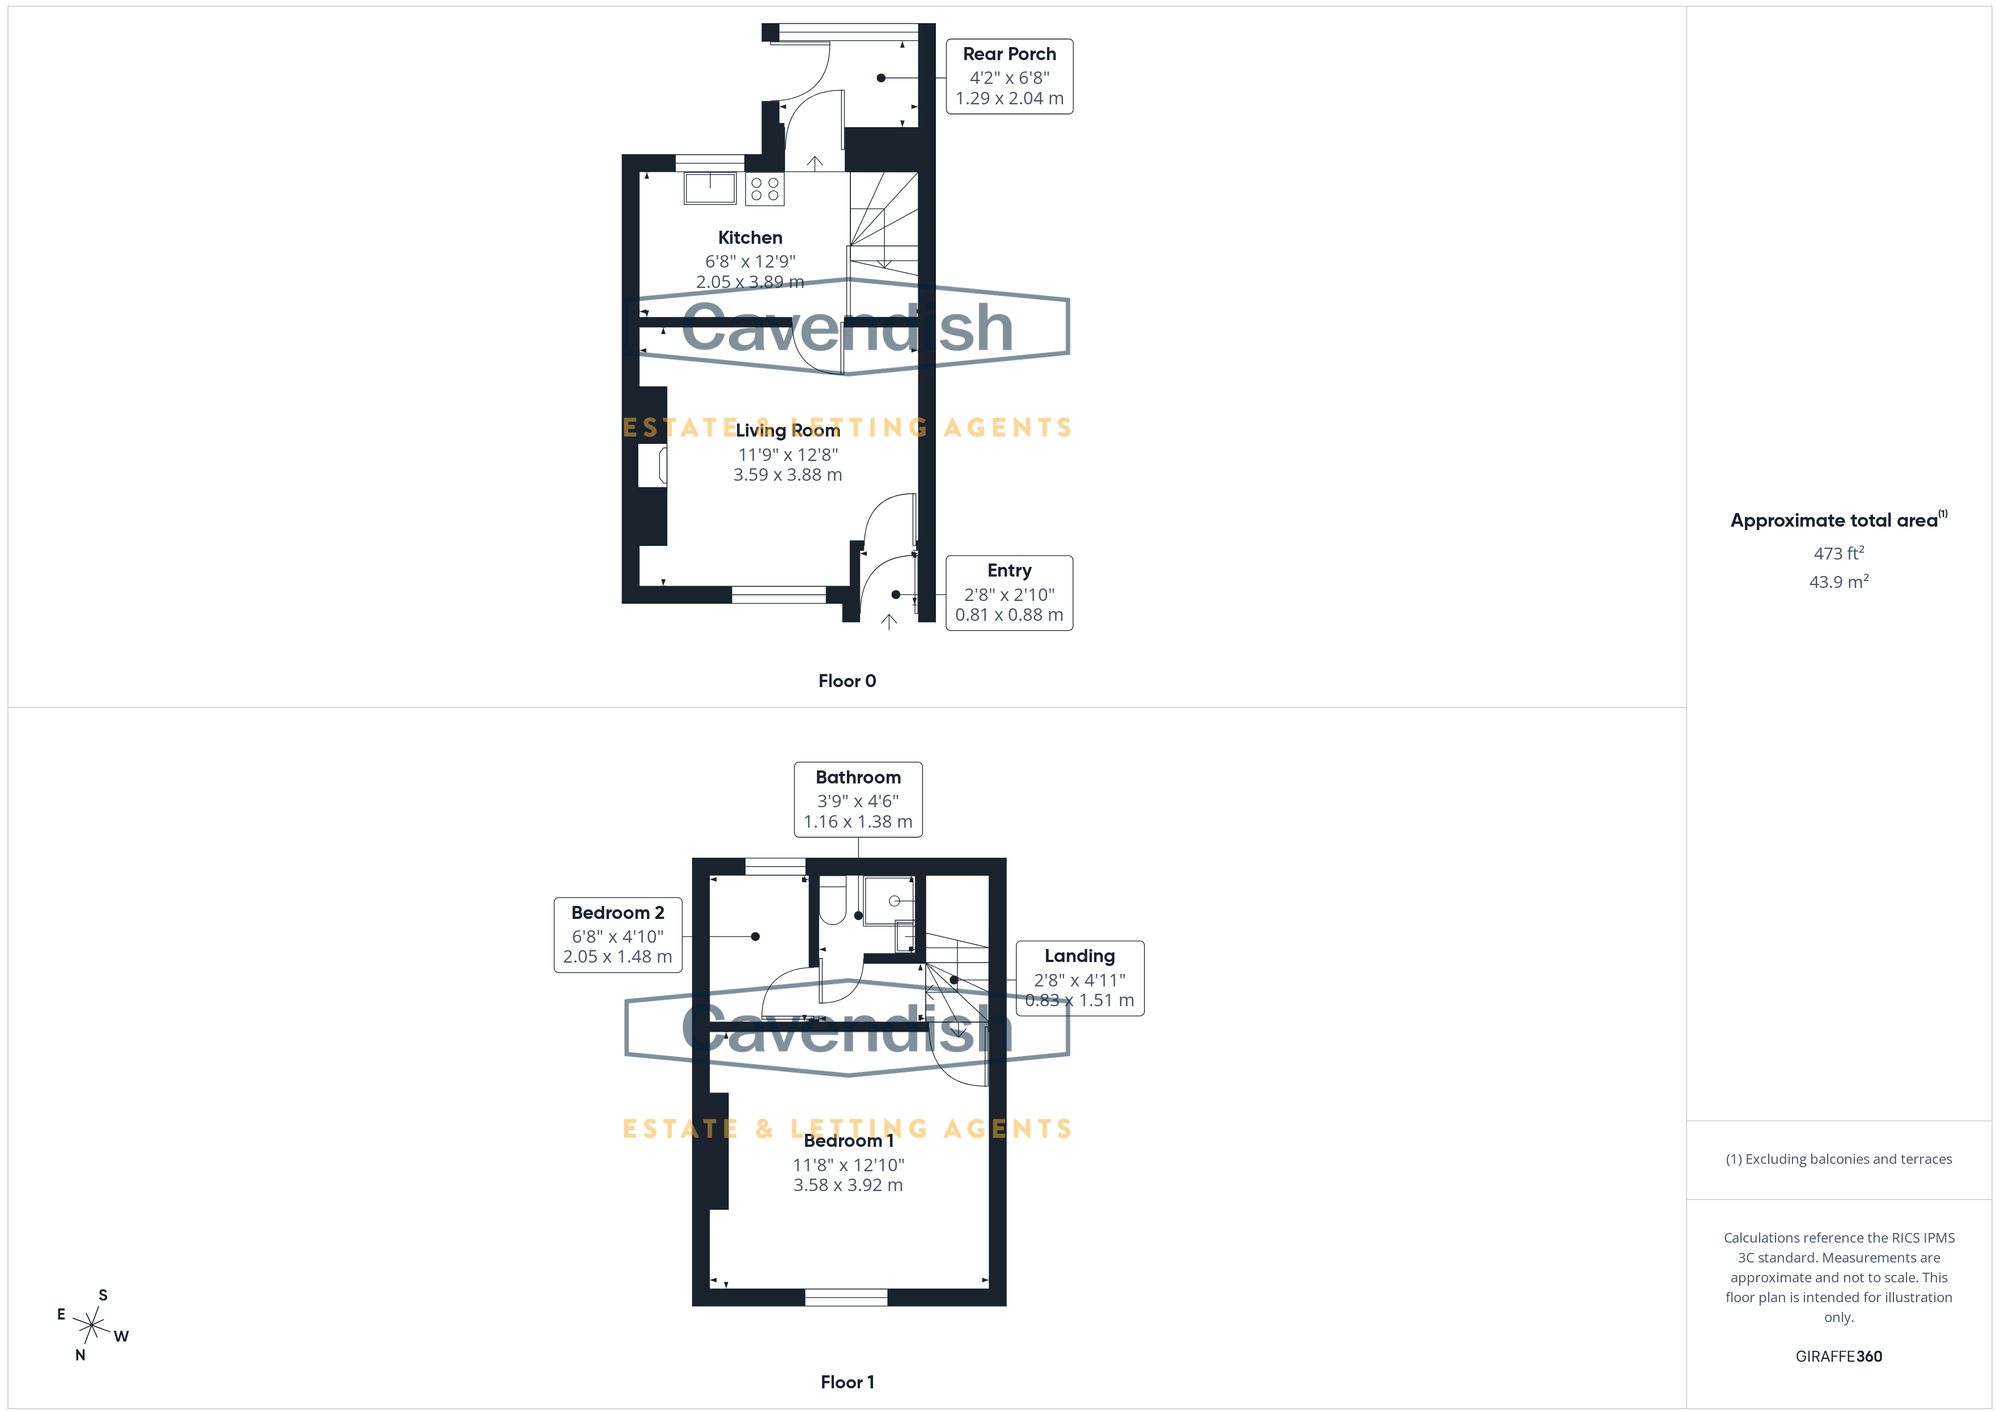
Living Room
Dimensions: 11' 9" x 12' 9" (3.59m x 3.88m)
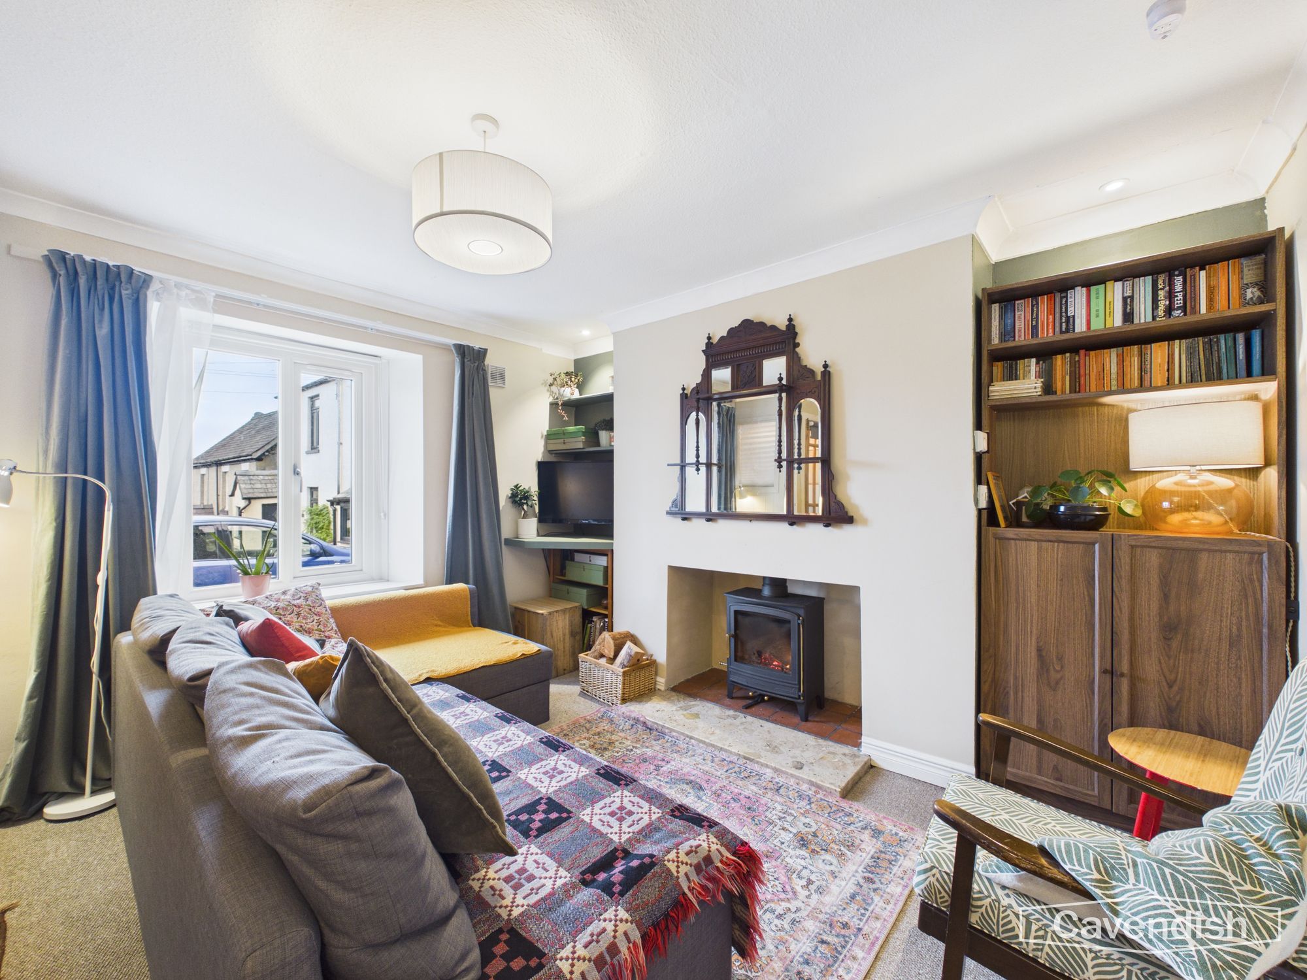
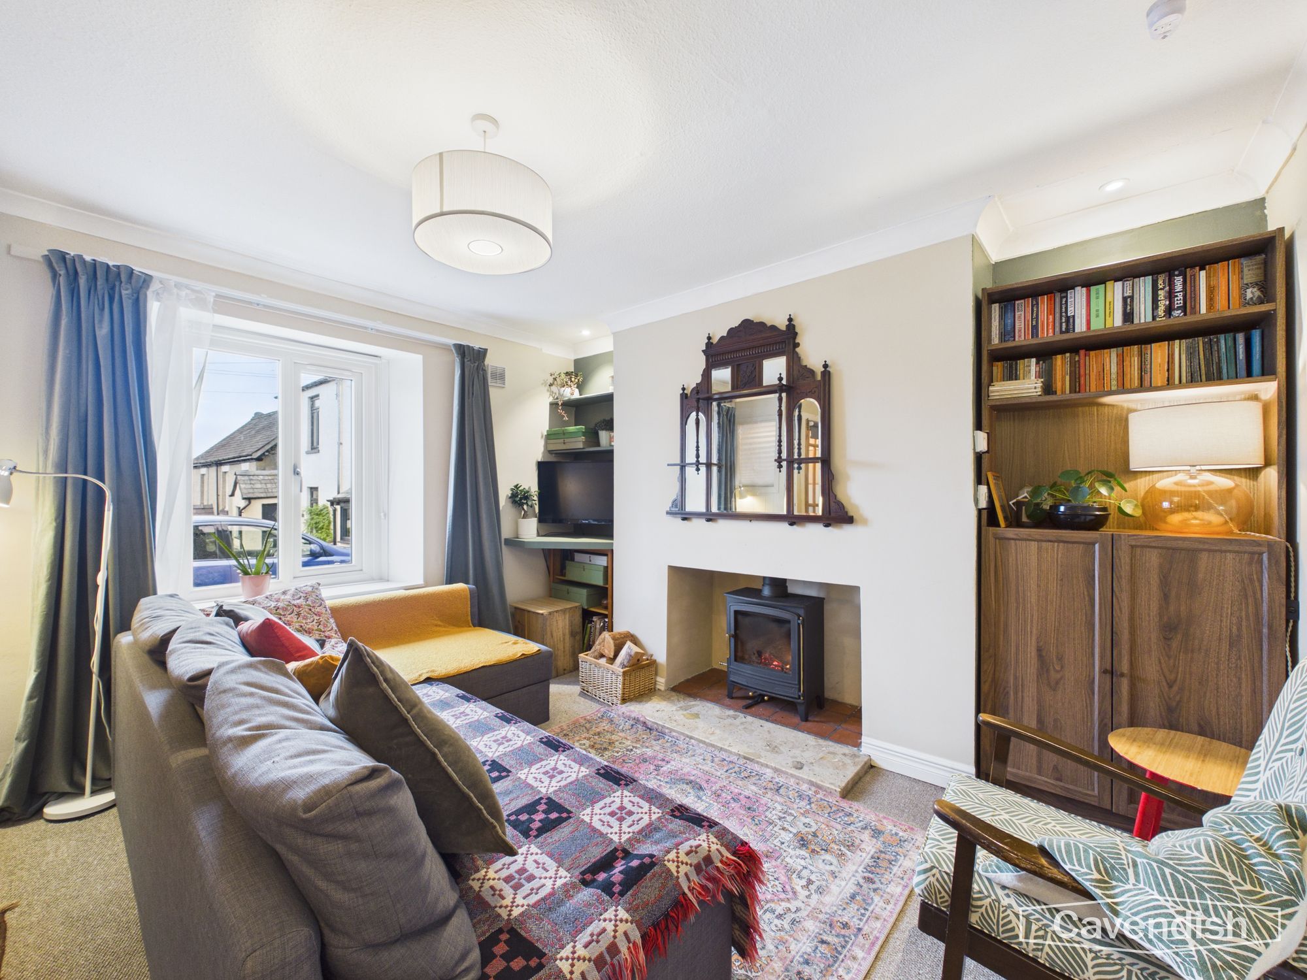
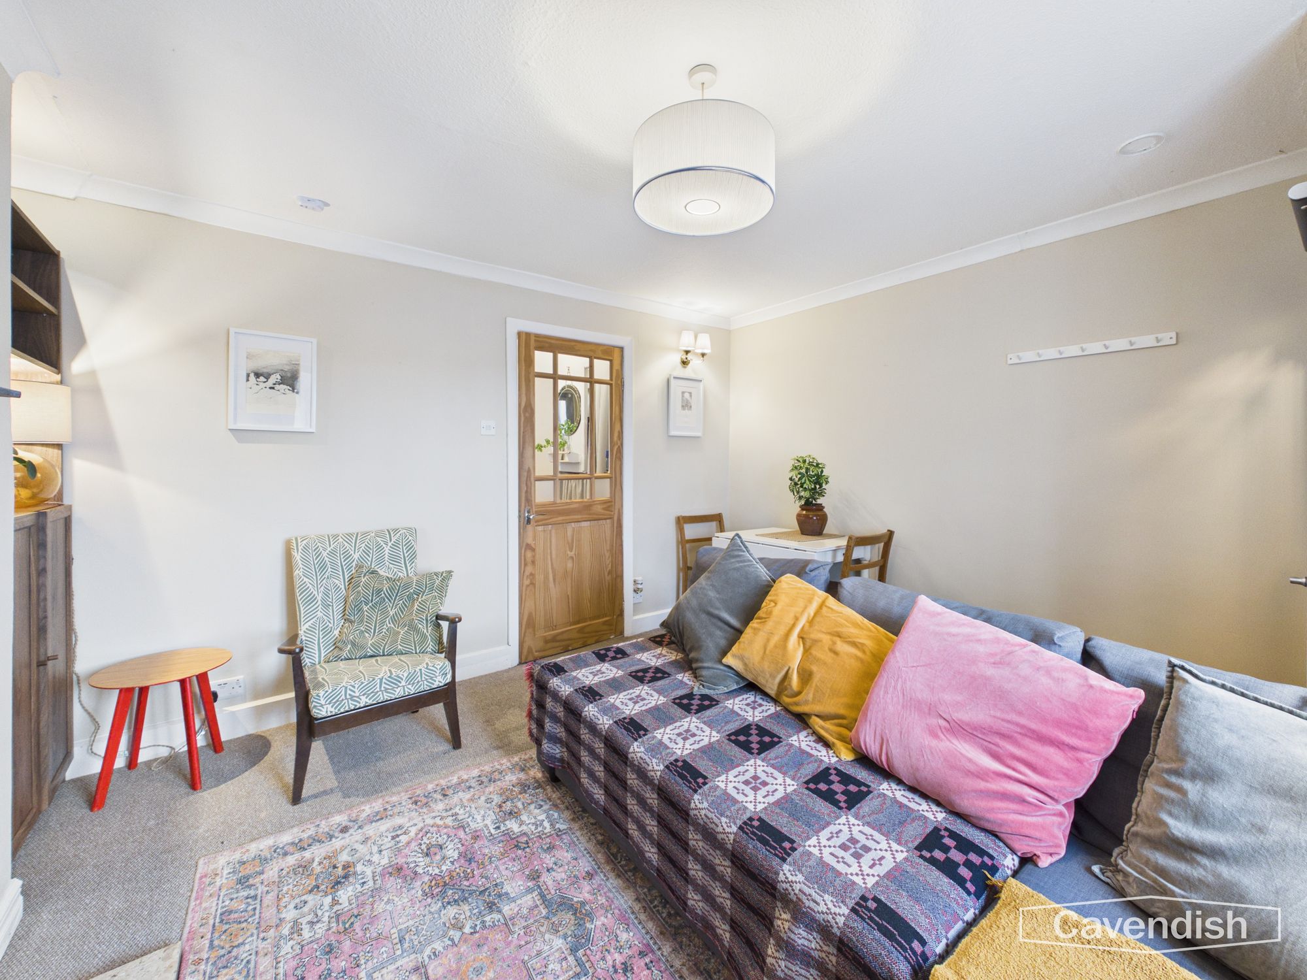
A welcoming front living room with a wood-burning stove set in the fireplace, a large window to the front elevation and fitted shelving. Neutral décor, carpeted flooring and space for seating, with a dining table at the far end. A glazed pine door leads through to the kitchen.
Kitchen
Dimensions: 6' 9" x 12' 9" (2.05m x 3.89m)
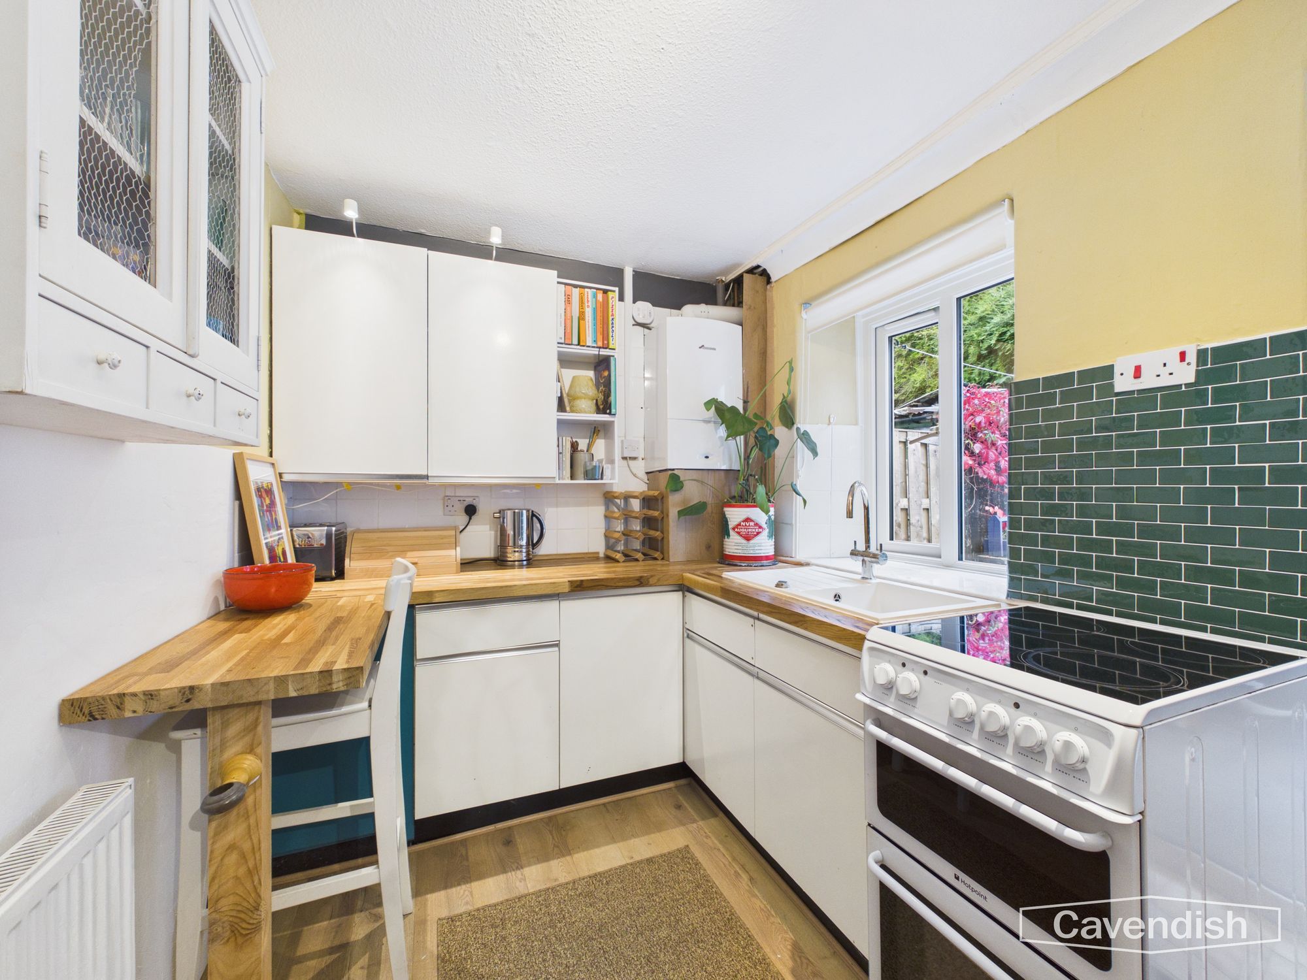
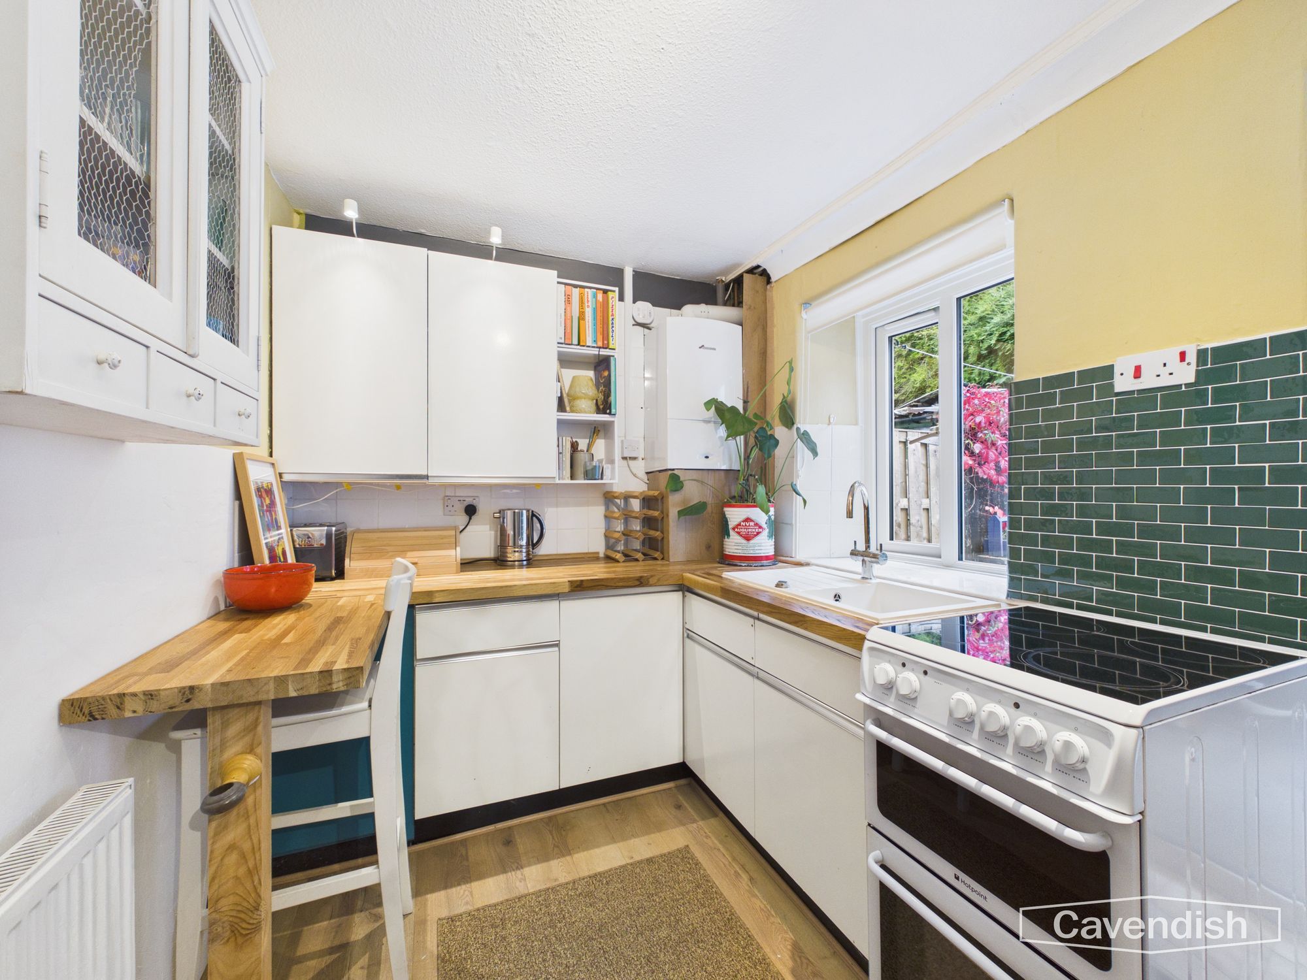
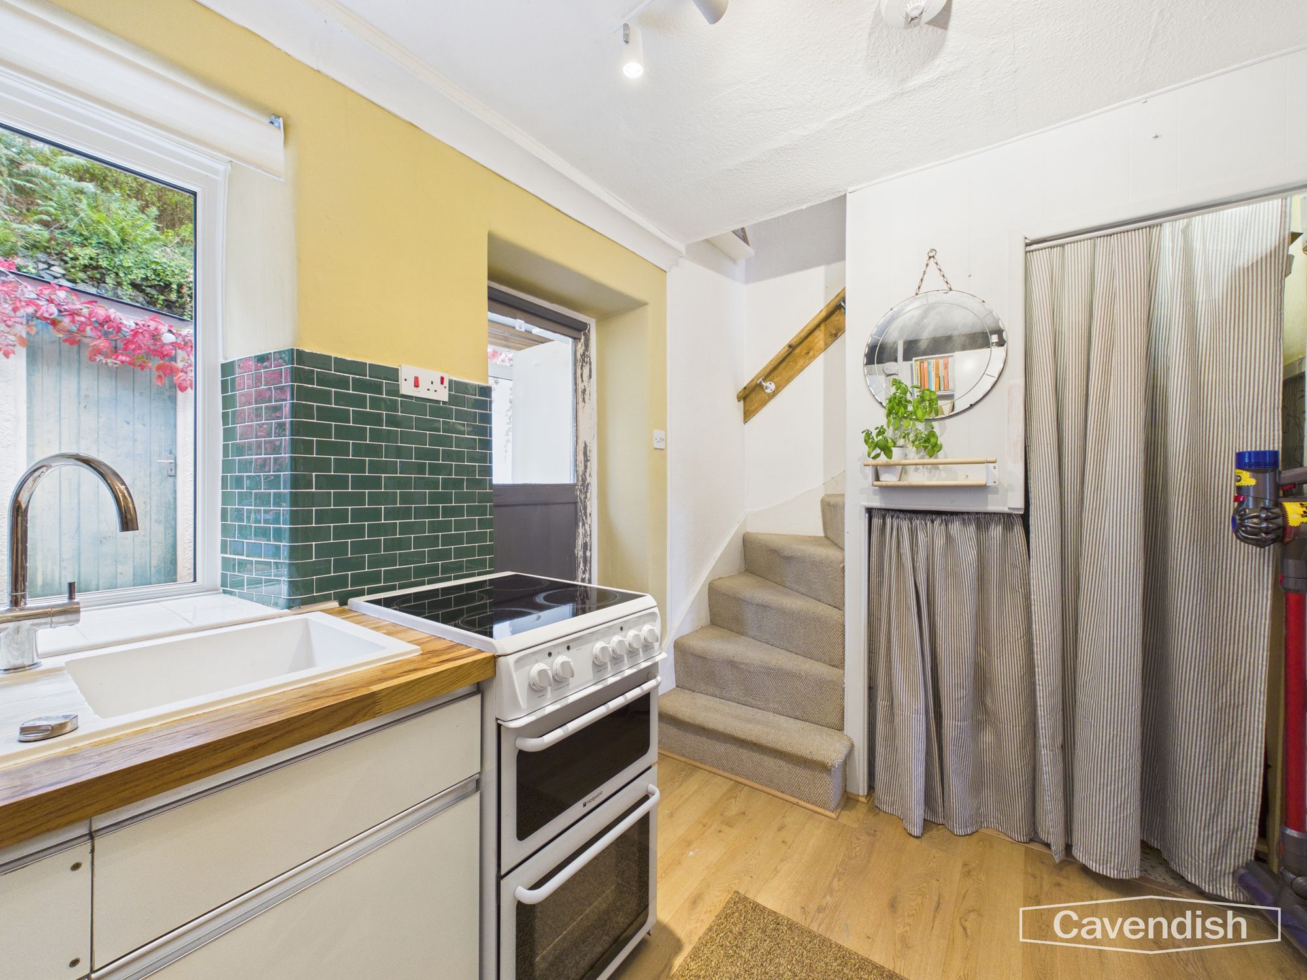
A practical kitchen with white units, wooden worktops and a green tiled splashback. Fitted with a sink beneath the rear window, electric cooker and a breakfast bar. The boiler is housed here, with stairs rising to the first floor and under-stairs storage behind a curtain.
Rear Porch
Dimensions: 4' 3" x 6' 8" (1.29m x 2.04m)
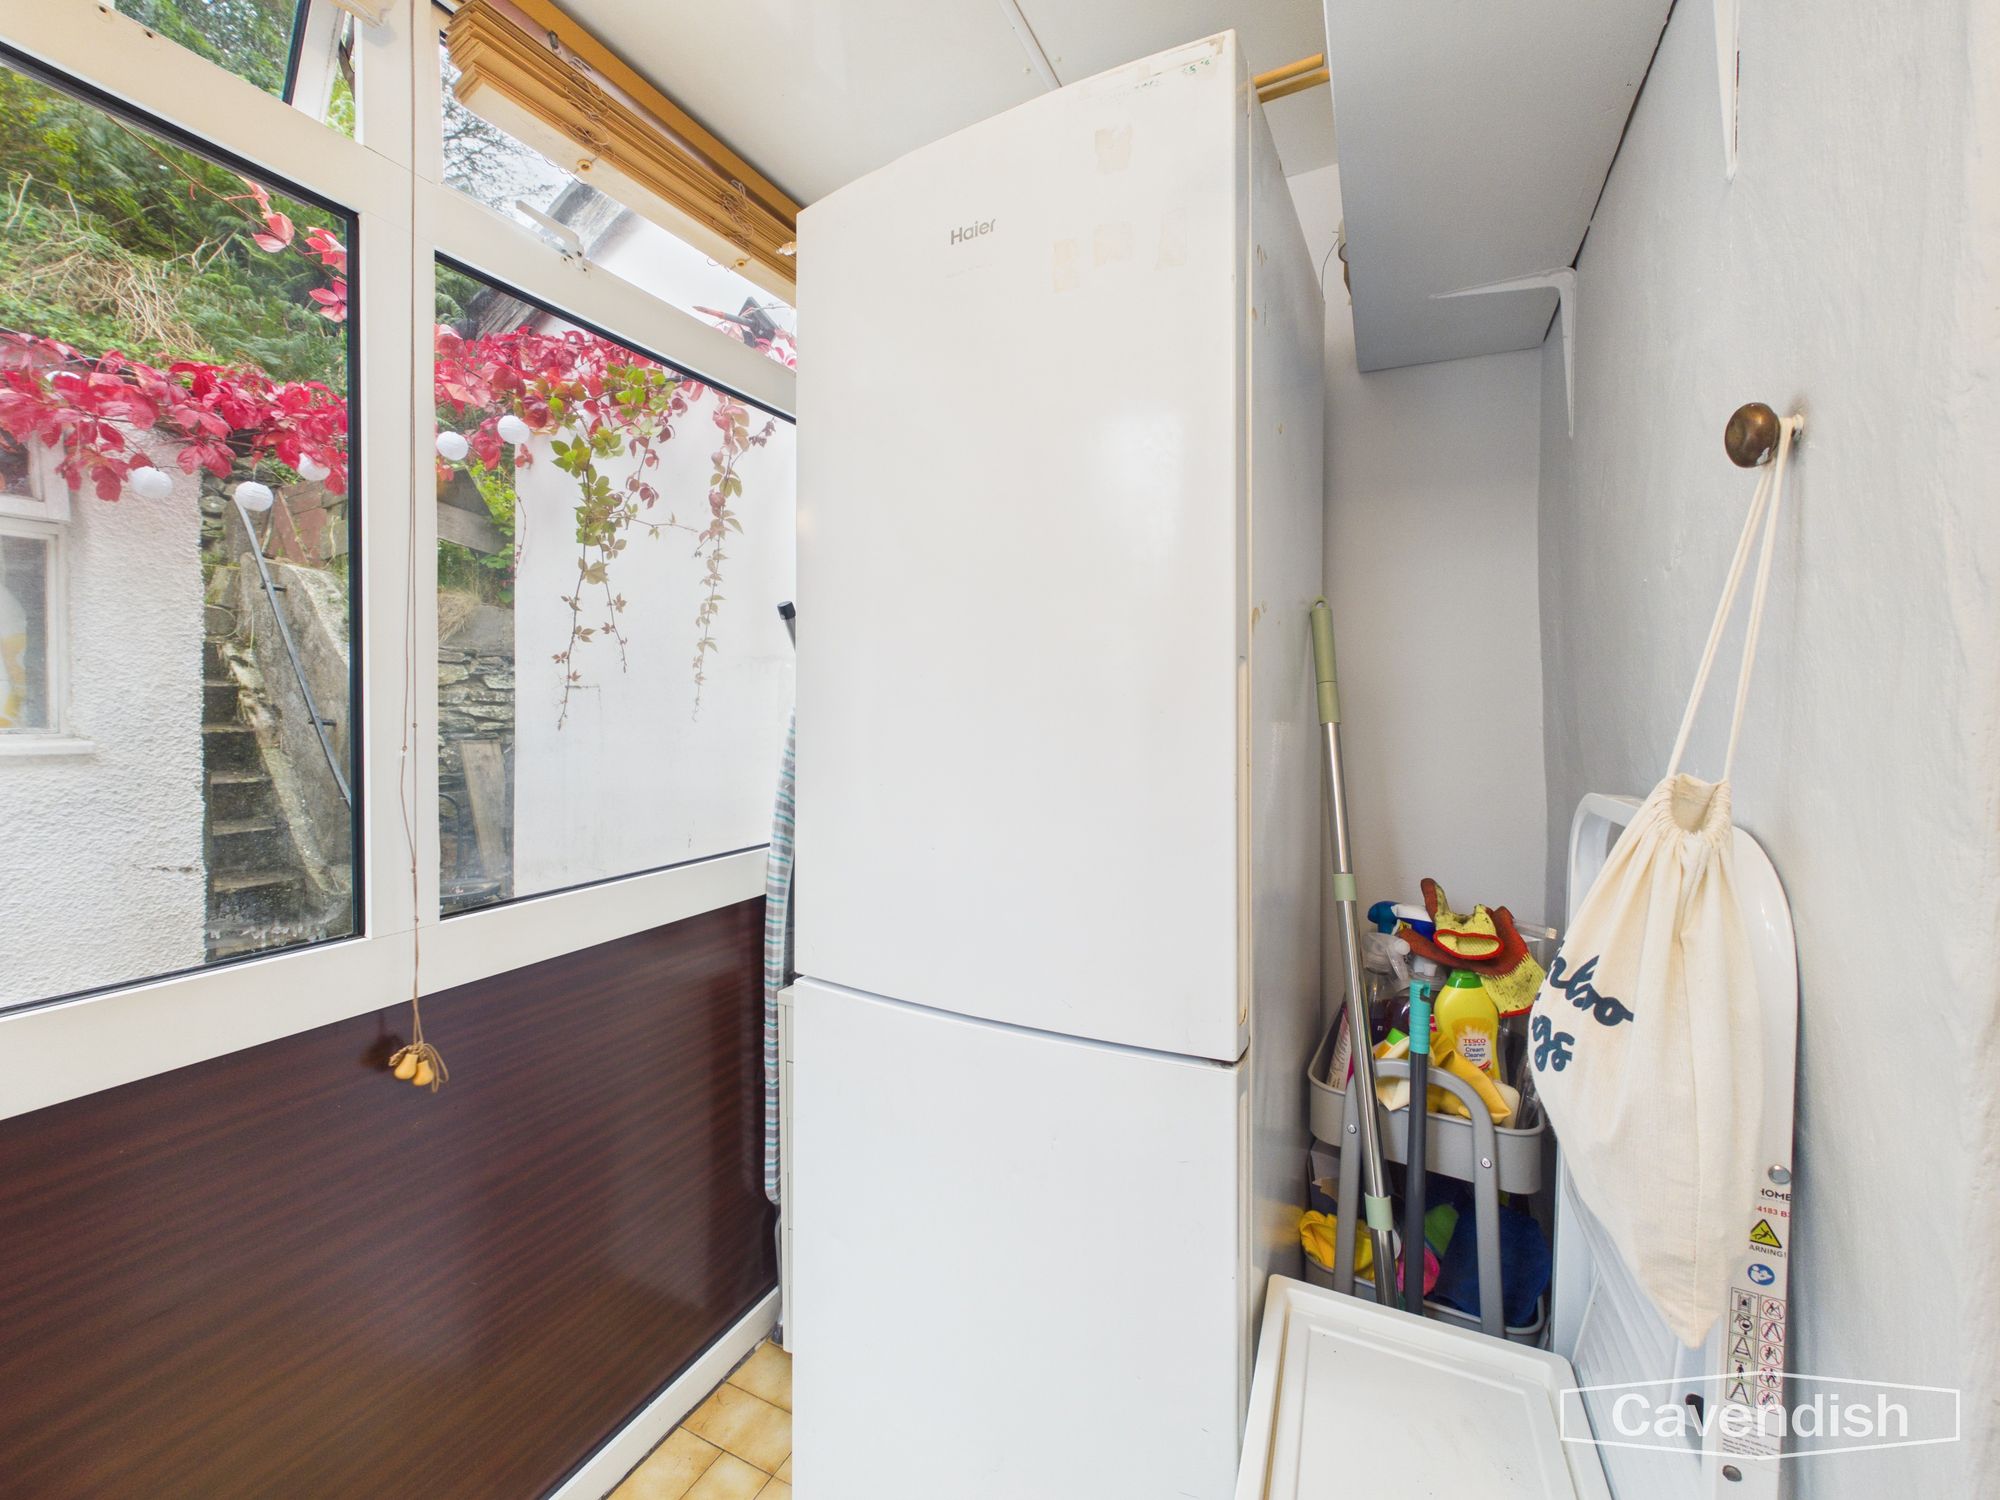
A useful lean-to porch off the kitchen, with space for a fridge freezer and access out to the yard.
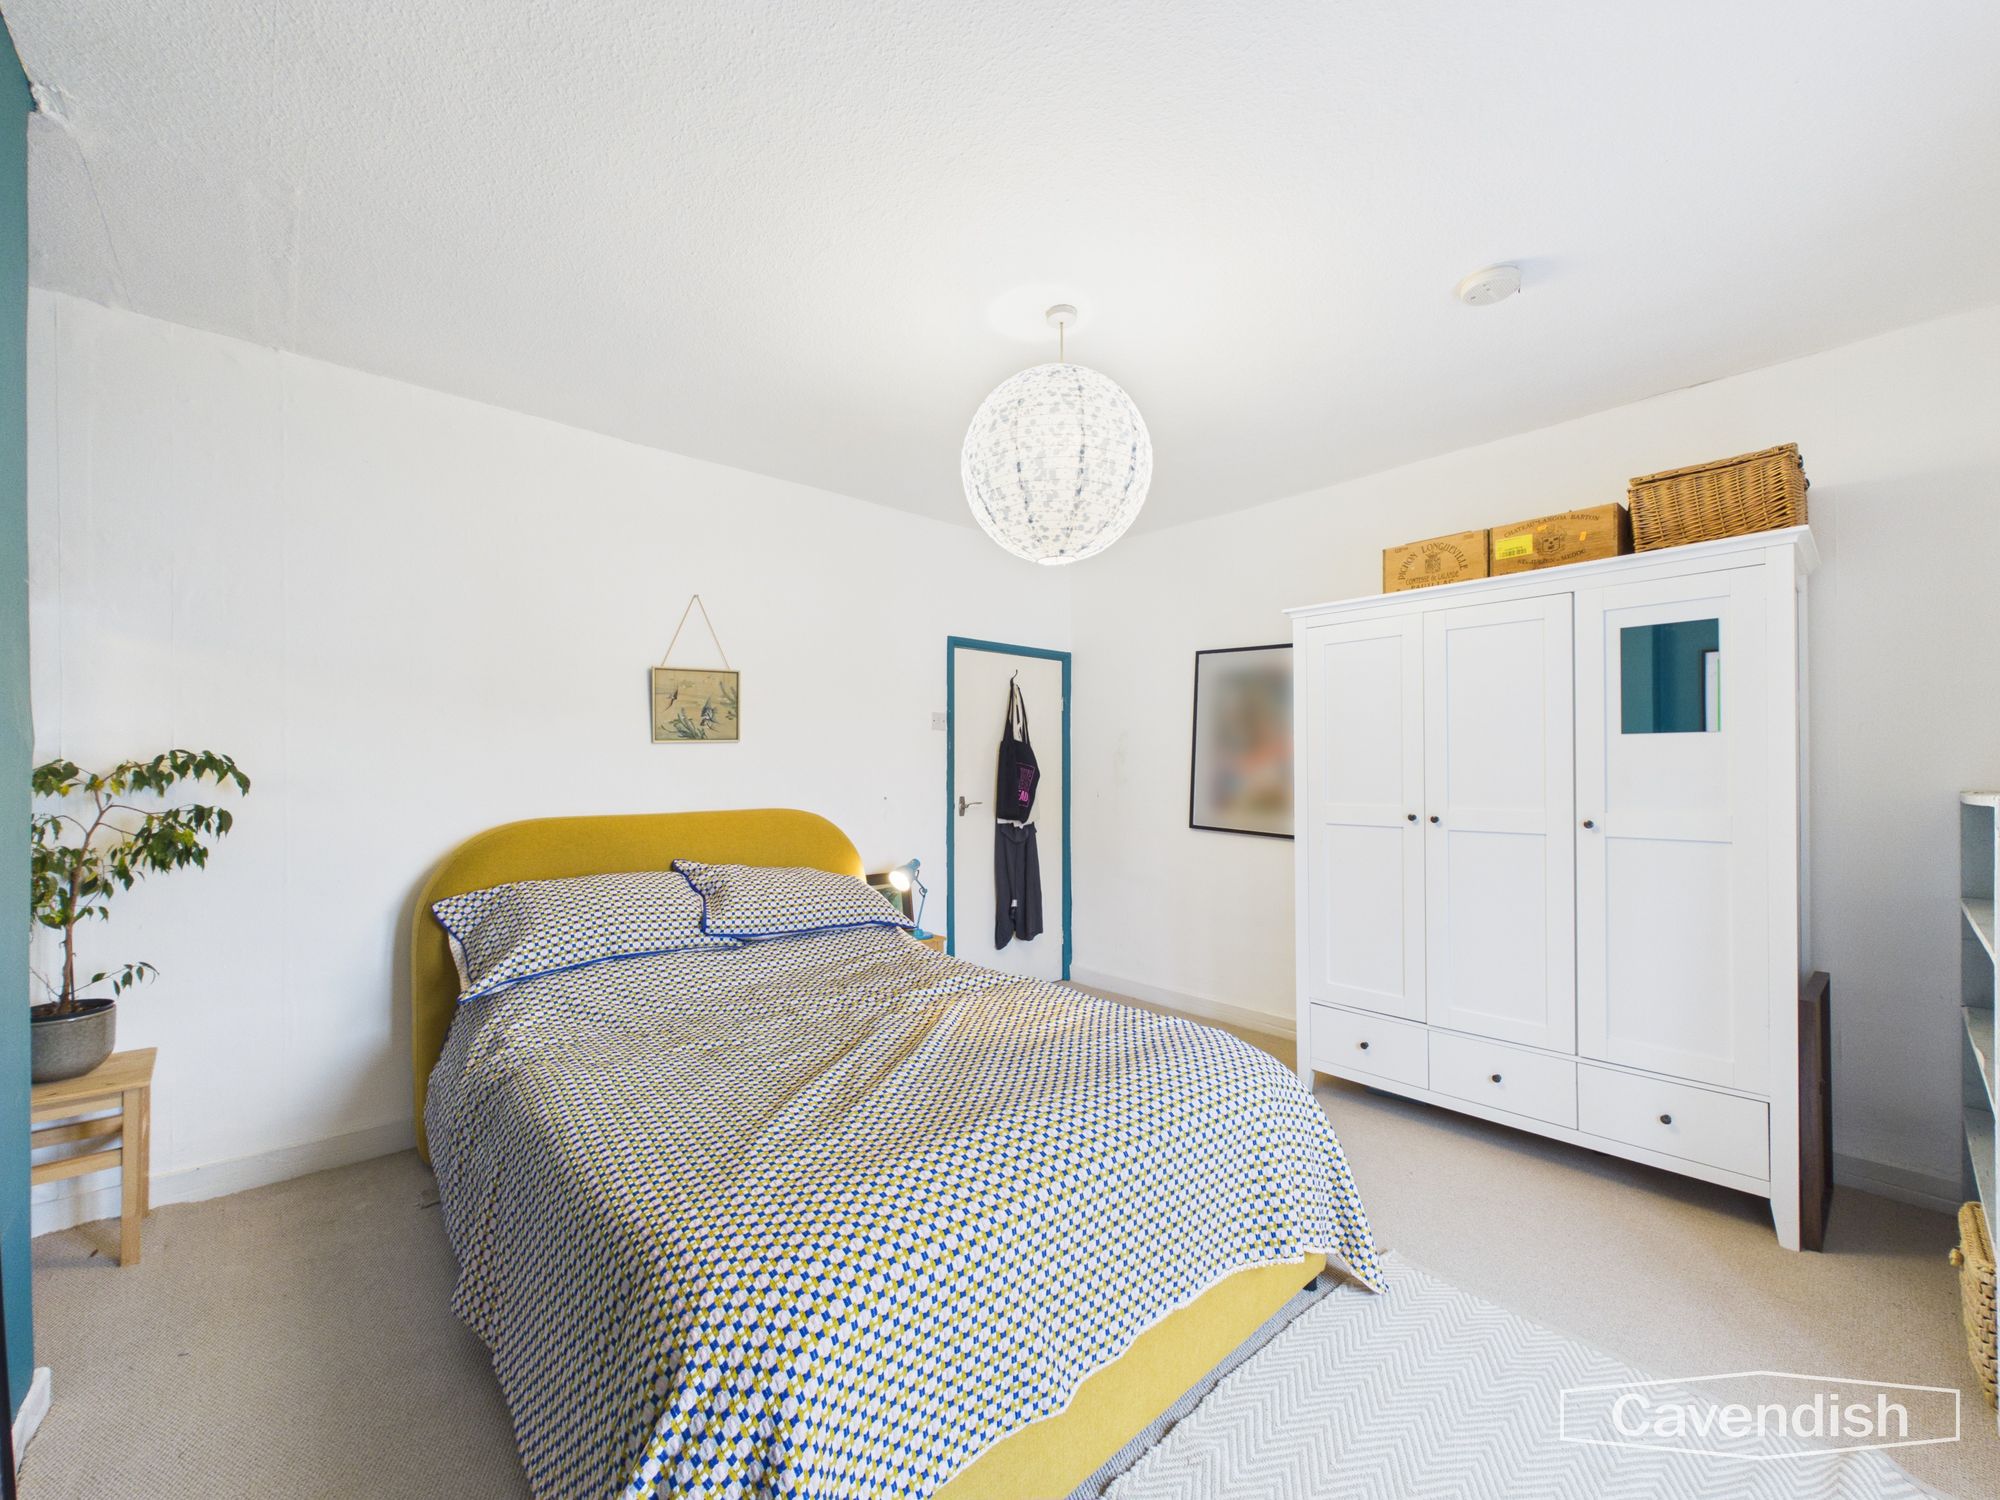
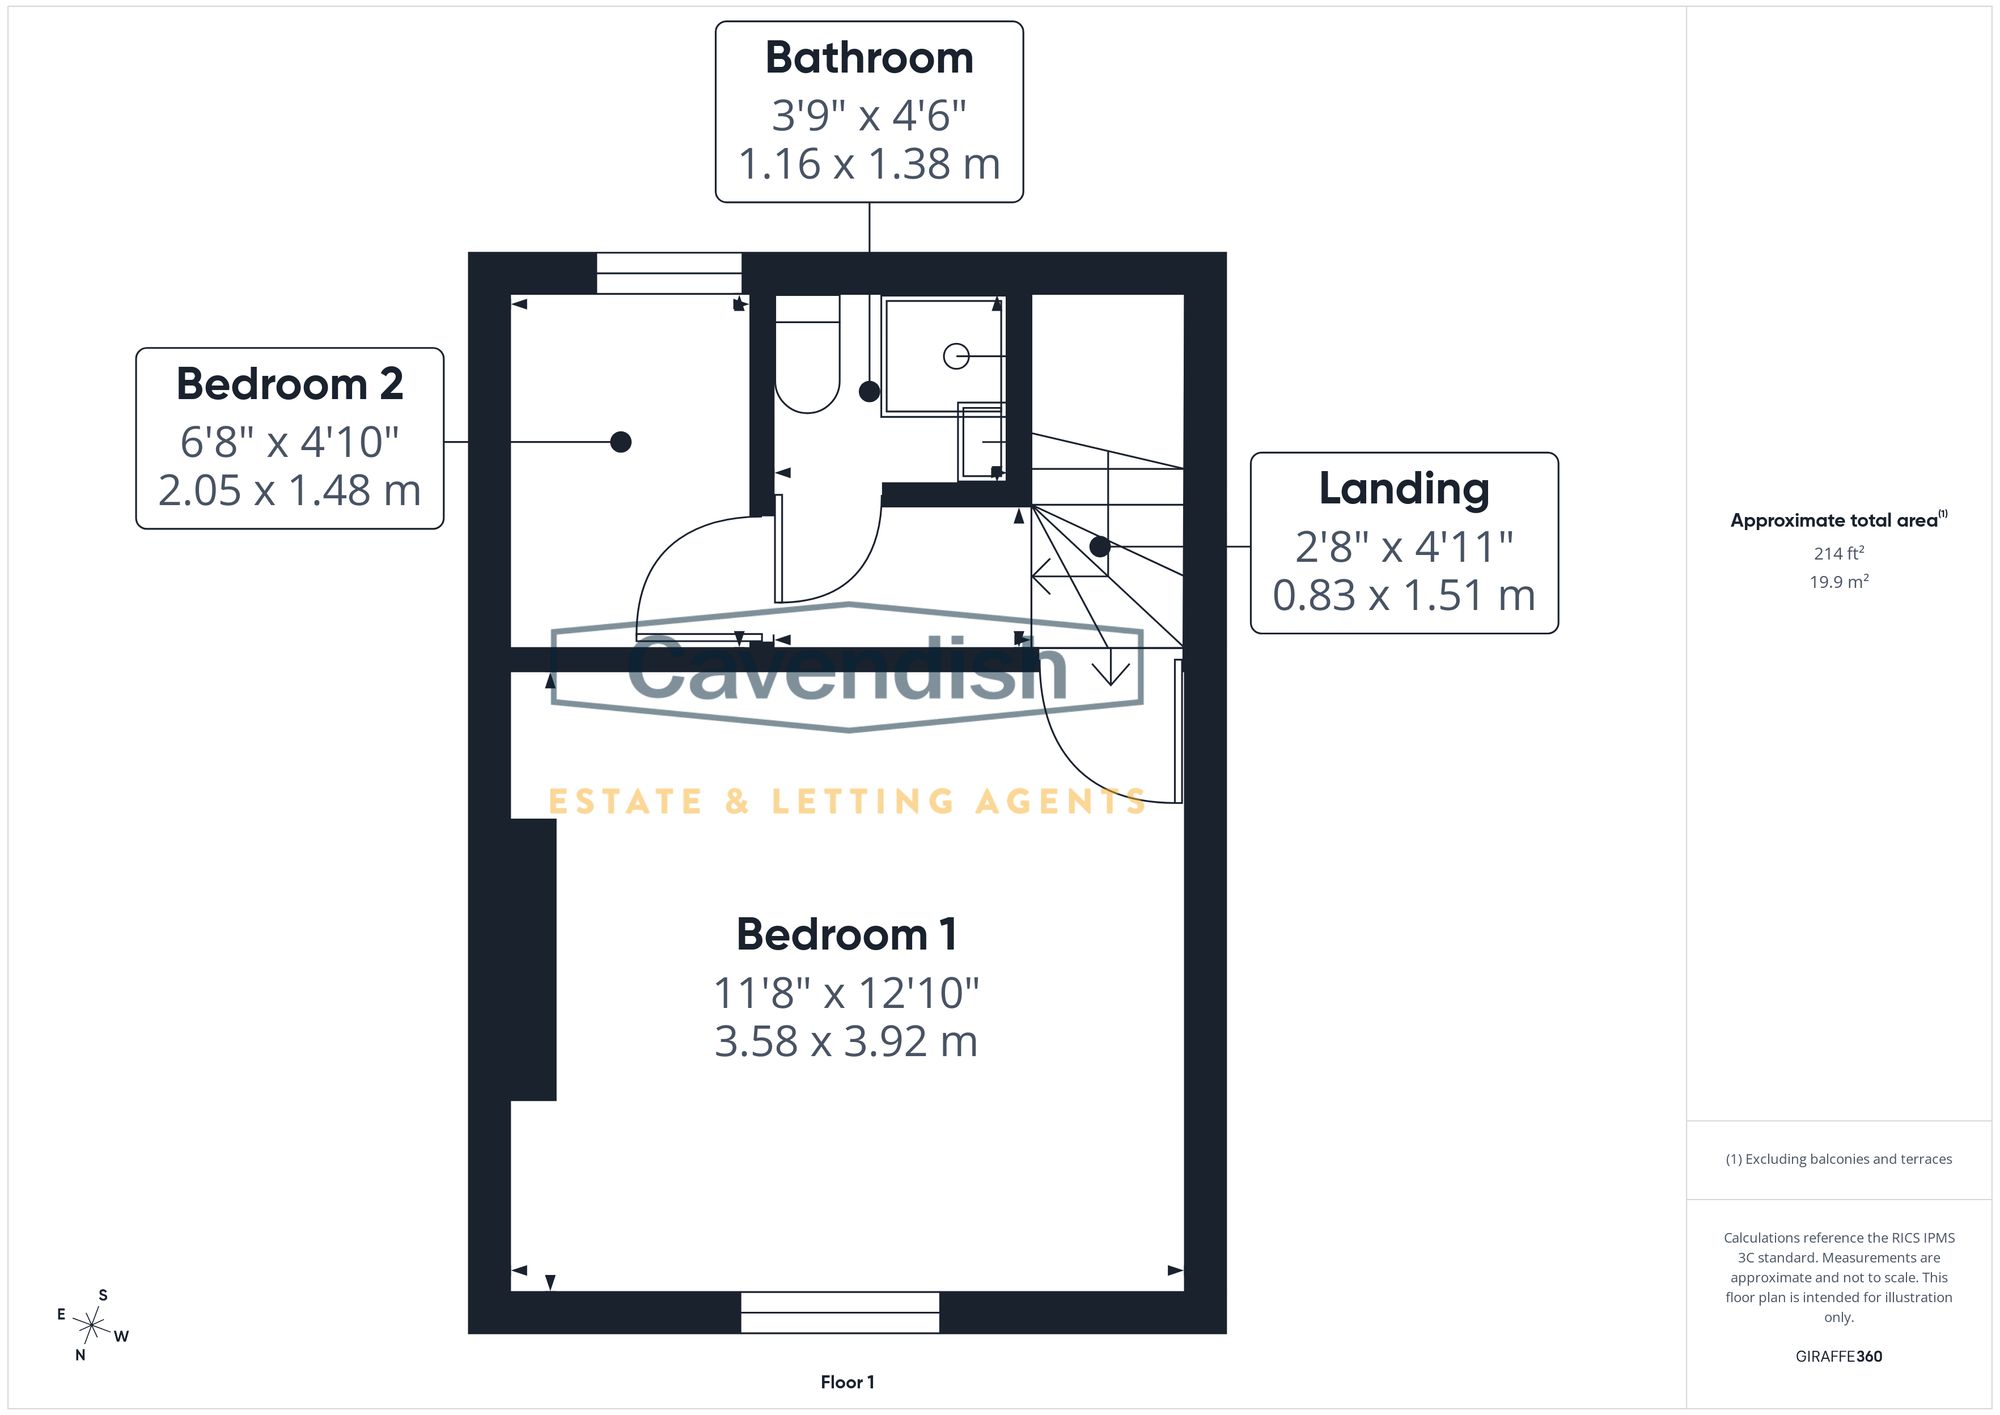
Bedroom One
Dimensions: 11' 9" x 12' 10" (3.58m x 3.92m)
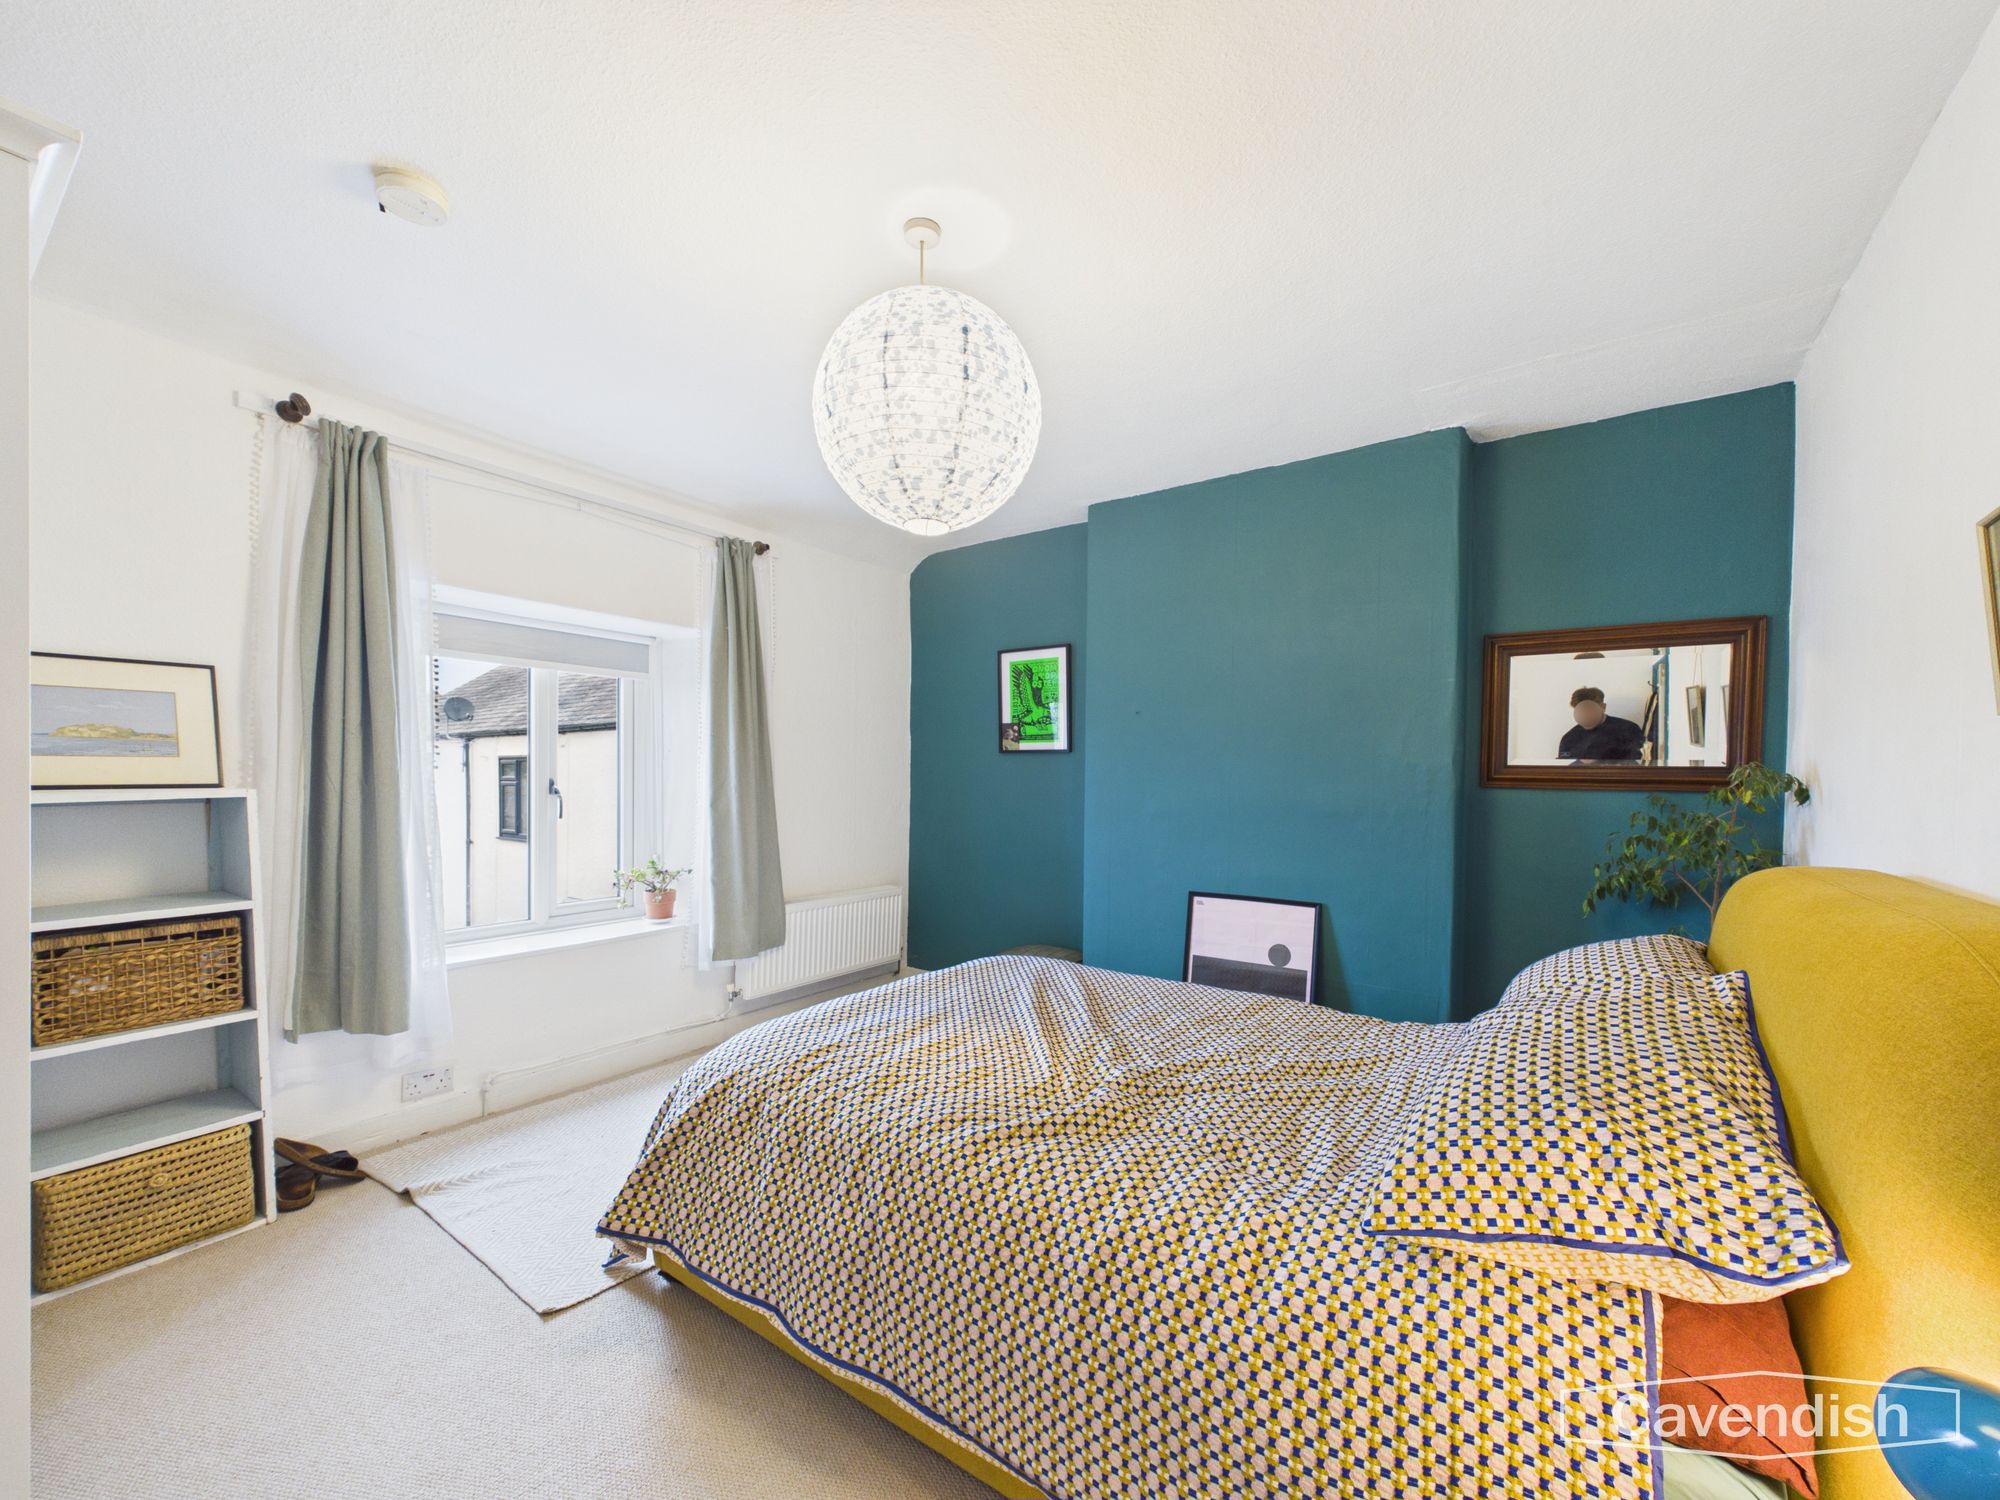
A good-sized double with a teal accent wall, window, radiator and ample space for a wardrobe and furniture.
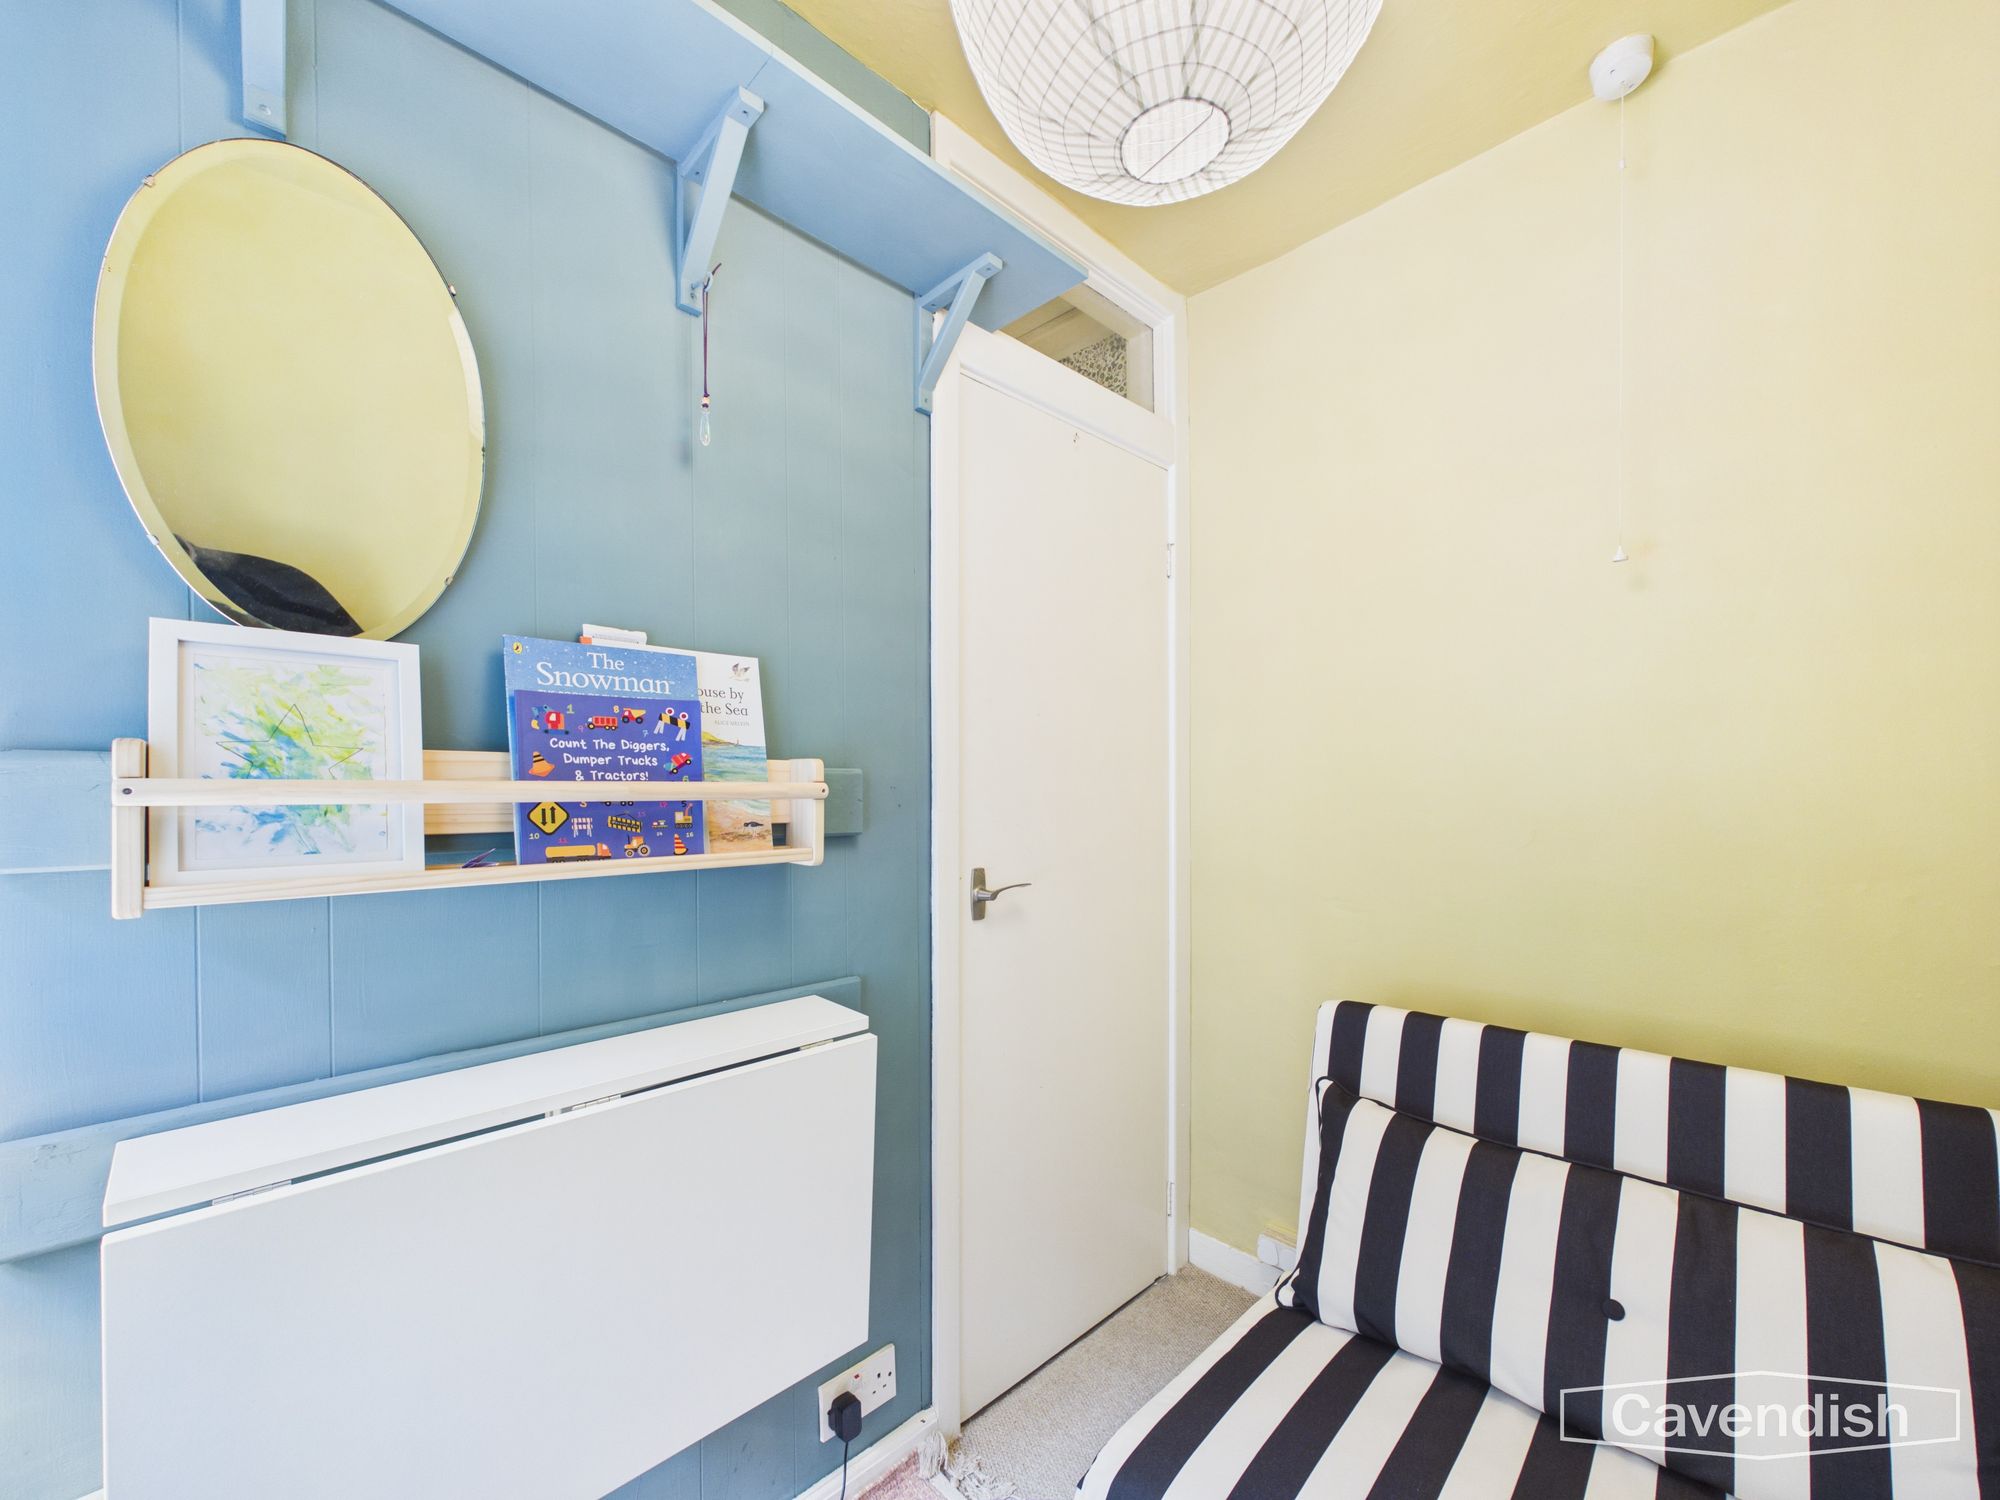
Bedroom Two
Dimensions: 6' 9" x 4' 10" (2.05m x 1.48m)
A compact second bedroom, ideal as a child’s room, guest space or study, with radiator and power points.
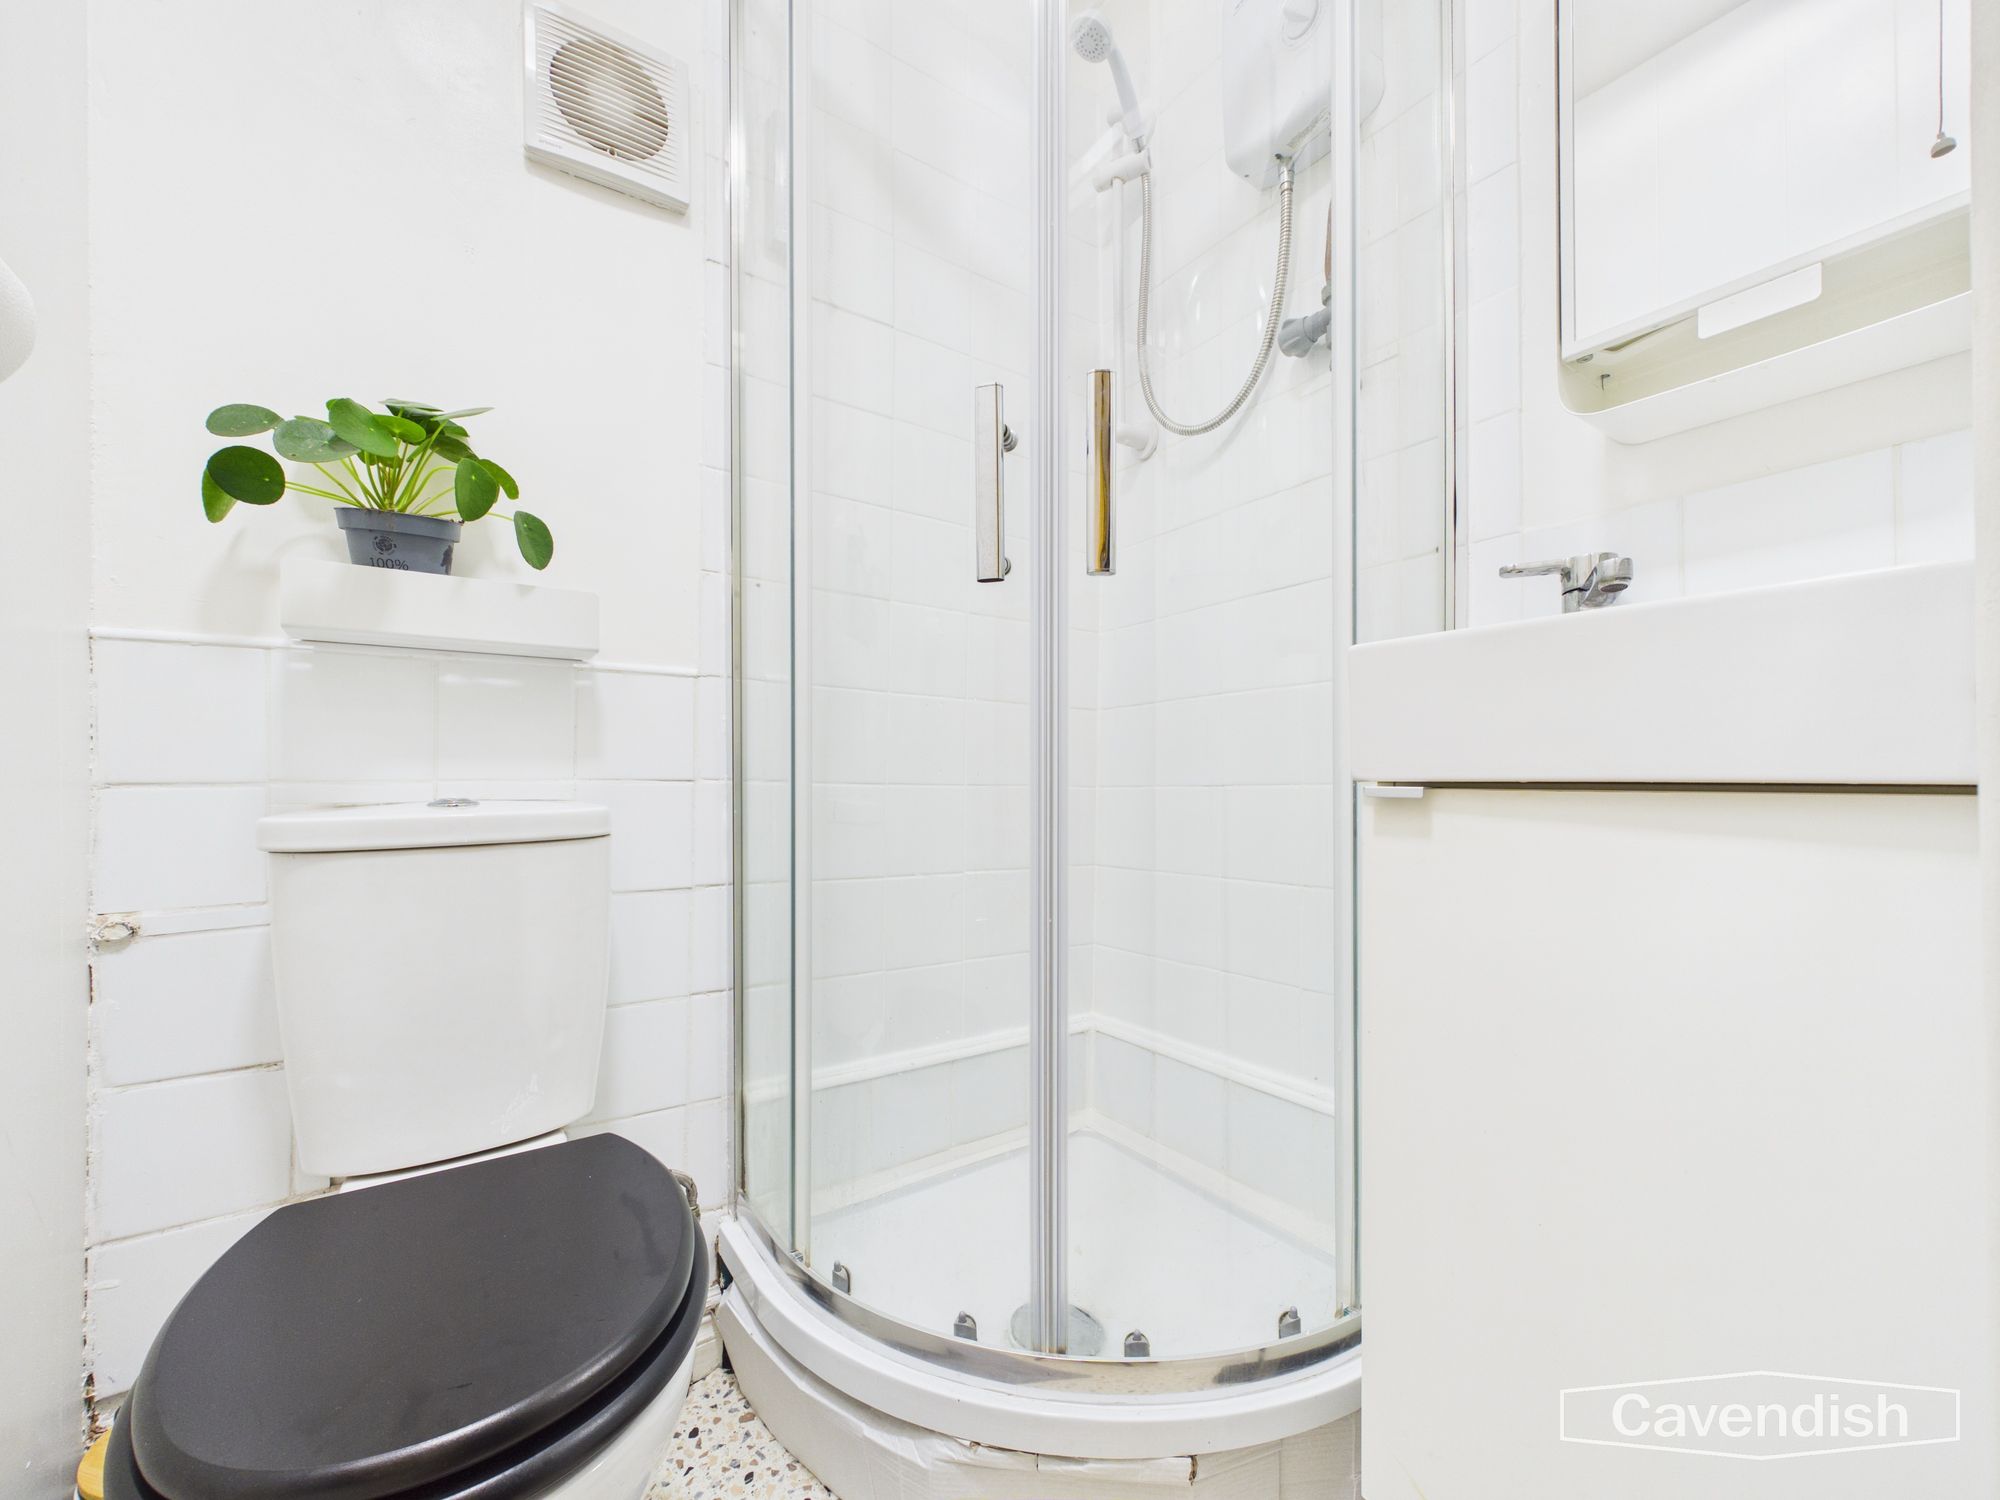
Shower Room
Dimensions: 3' 10" x 4' 6" (1.16m x 1.38m)
A white shower room with a corner shower enclosure, WC and vanity basin.
Energy efficiency rating
England & Wales
Current: 69 (C) · Potential: 89 (B)
| Energy rating | Current | Potential |
|---|---|---|
| 89 B | ||
| 69 C | ||
A is the most energy efficient; G is the least. Summary of the ratings supplied for this property.
Property information
- Tenure
- Freehold
- Council tax band
- A
- Local authority
- Denbighshire County Council
Highlights
- TWO BEDROOM MID-TERRACE IN CORWEN
- LIVING ROOM WITH WOOD-BURNING STOVE
- FITTED KITCHEN WITH BREAKFAST BAR AND REAR PORCH
- DOUBLE BEDROOM PLUS SECOND SMALLER BEDROOM
- REAR YARD, SHED AND LAWNED GARDEN
- CONVENIENT TOWN LOCATION
Outside space
- Garden To the rear is a south facing paved and decked yard with a rendered store/shed, plus a lawned garden strip with planting beds against a stone retaining wall. Colourful climbers add character in season.
Get in touch
Property brochure
An online brochure is not currently available. Please contact our team for further information about this property.
Ask about this property