£350,000
Ffordd Rhiw Ial, Llanarmon-Yn-Ial, Mold
Introduction
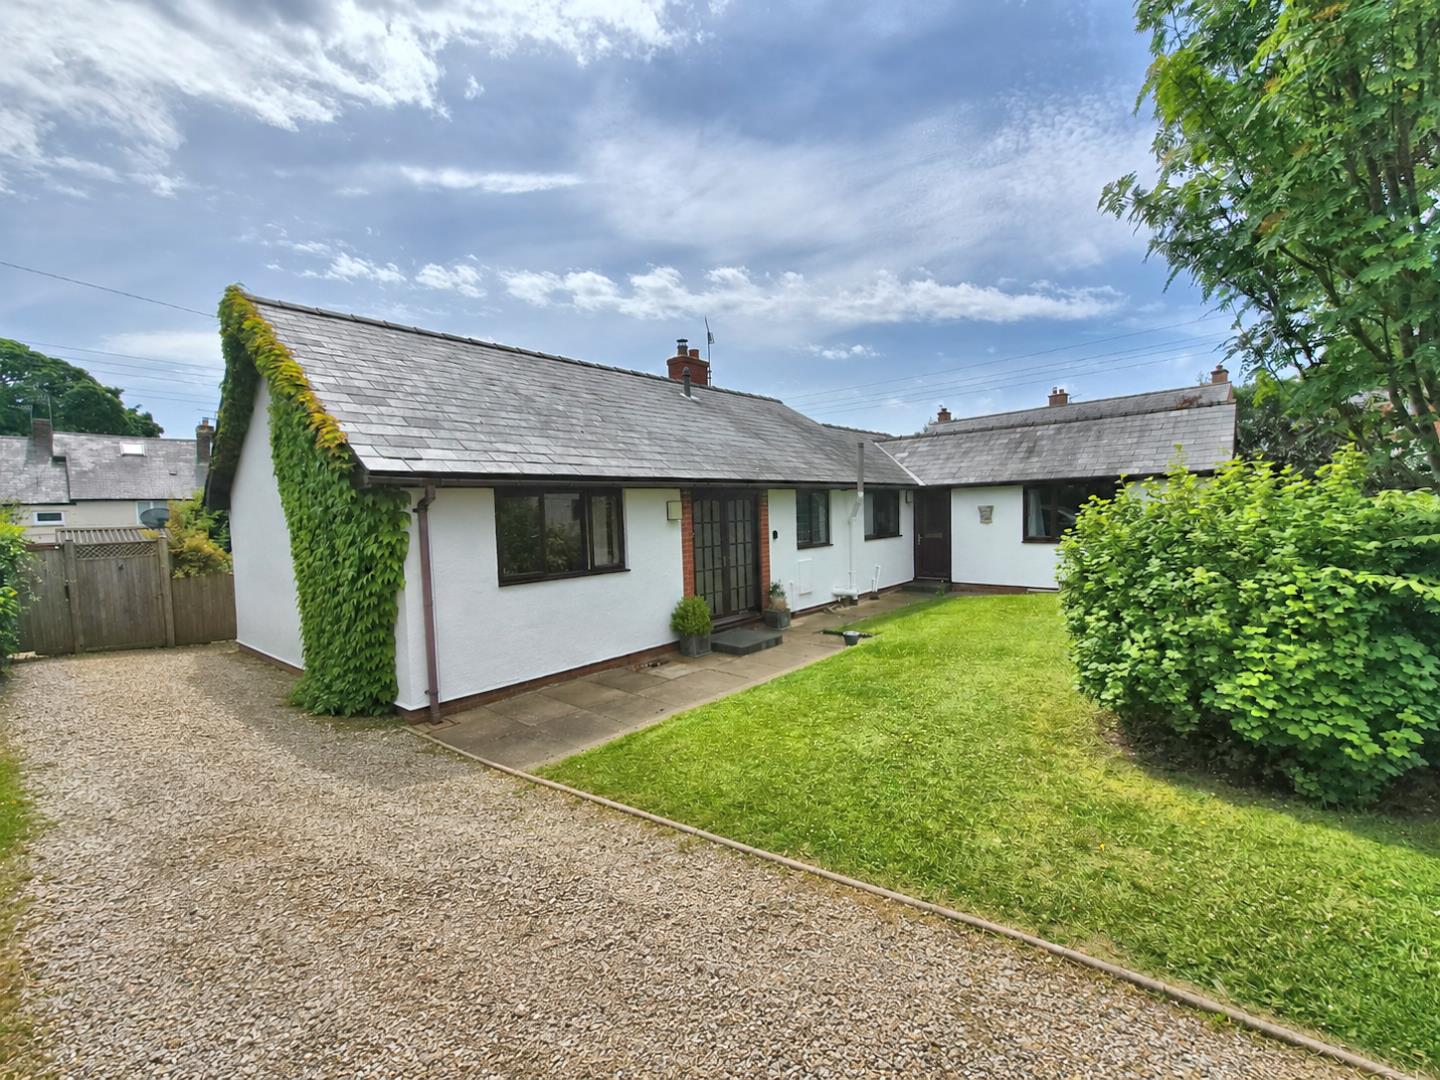
A DECEPTIVELY SPACIOUS AND VERSATILE THREE BEDROOMED DETACHED BUNGALOW SET WITHIN LARGE MATURE PRIVATE GARDENS JUST A SHORT DISTANCE FROM THE CHURCH AND THE HISTORIC CENTRE OF THIS POPULAR RURAL VILLAGE. Located off a private lane with extensive parking and garage, the bungalow affords an enclosed porch, central hall, a large lounge/dining room with pleasing aspect over the rear garden, fitted kitchen/breakfast room. modern sun lounge with vaulted ceiling and bi-fold doors to garden, utility room, three bedrooms, shower room and bathroom and side porch. Private gardens to both front and rear with a sunny southerly aspect.
LOCATION
'Llanarmon Yn Ial' is a noted rural village community situated on the eastern slopes of the Clwydian Range, approximately 8 miles from the market town of Mold, 17 miles from Chester and conveniently placed for access throughout the region.
The property forms part of an attractive row of terraced properties adjoining the village inn to the centre of the village . The nearby community run Raven Arms is a popular and noted Inn, whilst there is also a village shop and local Primary School (approximately one mile distance). Both Ruthin and Mold provide a wider range of shopping facilities and schooling.
THE ACCOMMODATION COMPRISES
Twin panelled Georgian style glazed doors leading to Entrance Vestibule.
ENTRANCE VESTIBULE
Bi-fold cupboard to one side, heather brown tiled floor. Glazed inner door and panel leading to a spacious Entrance Hall.
ENTRANCE HALL
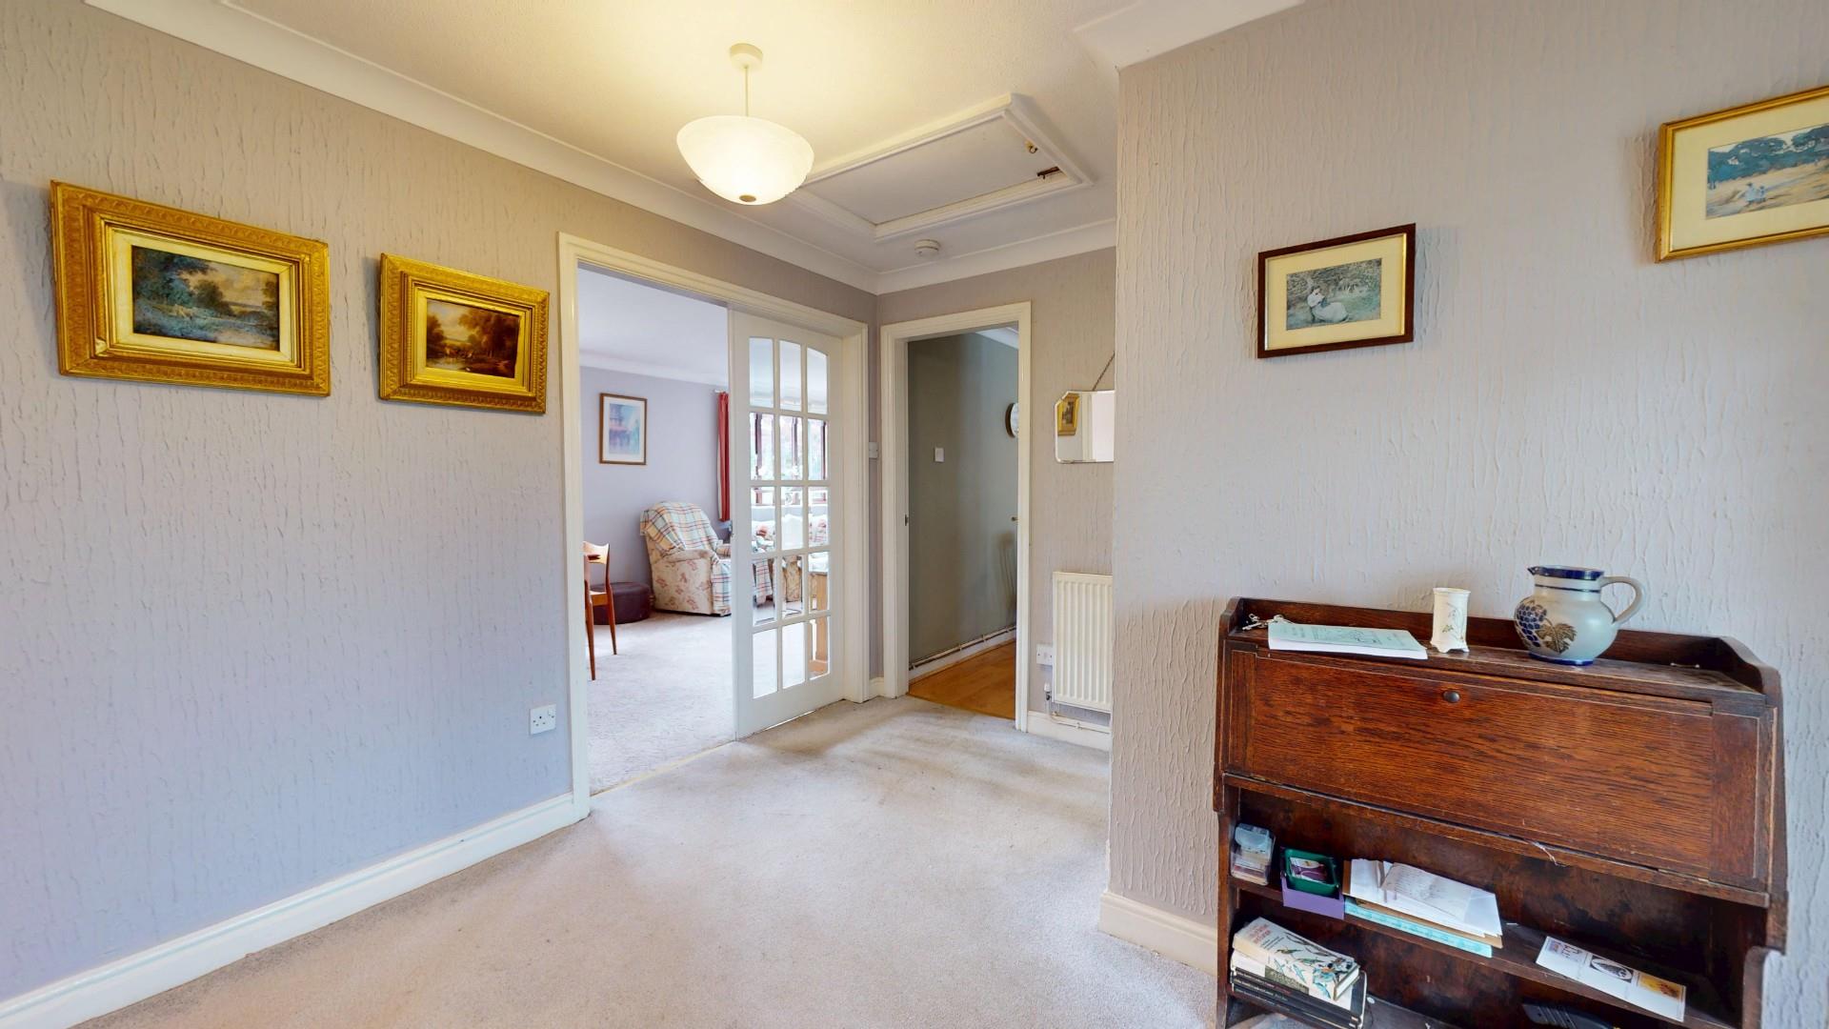
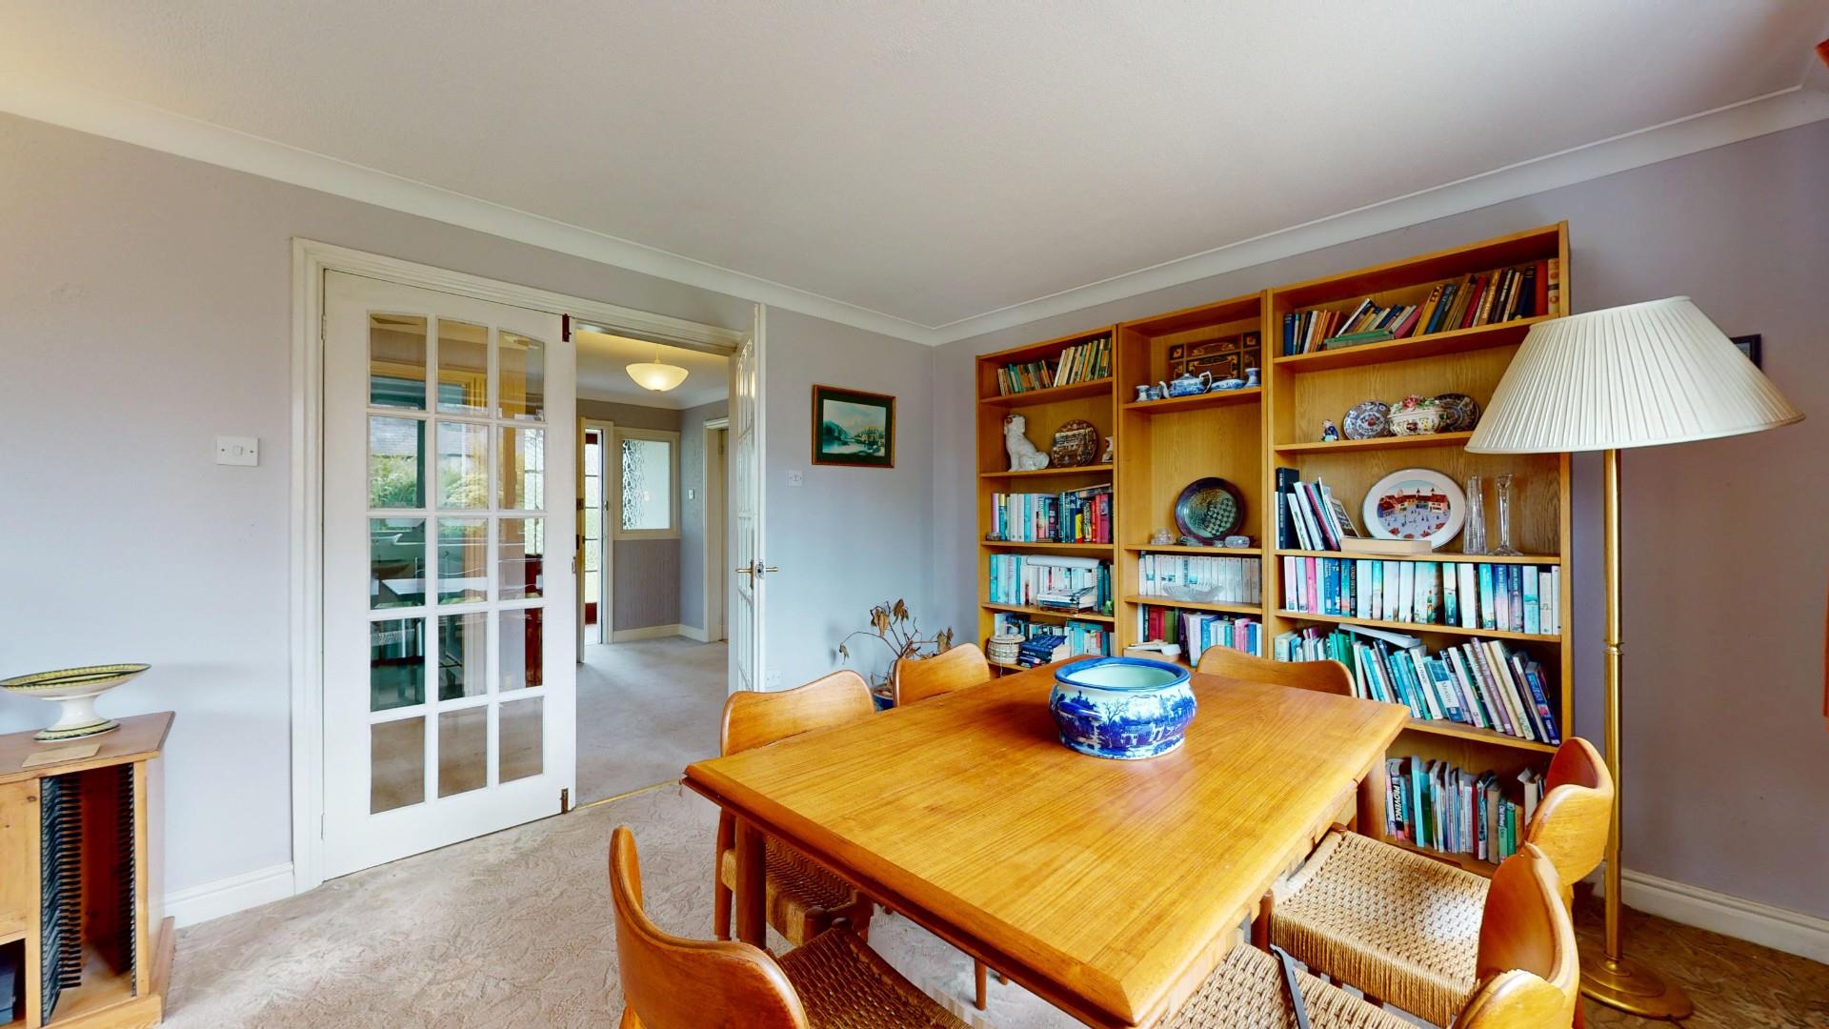
With access to loft with pull down ladder, fitted cloaks cupboard with shelving, panelled radiator. Twin glazed doors opening to a spacious Lounge/Dining Room.
Dimensions
Metric: 3.40m x 3.05m
Imperial: 11’2″ x 10′
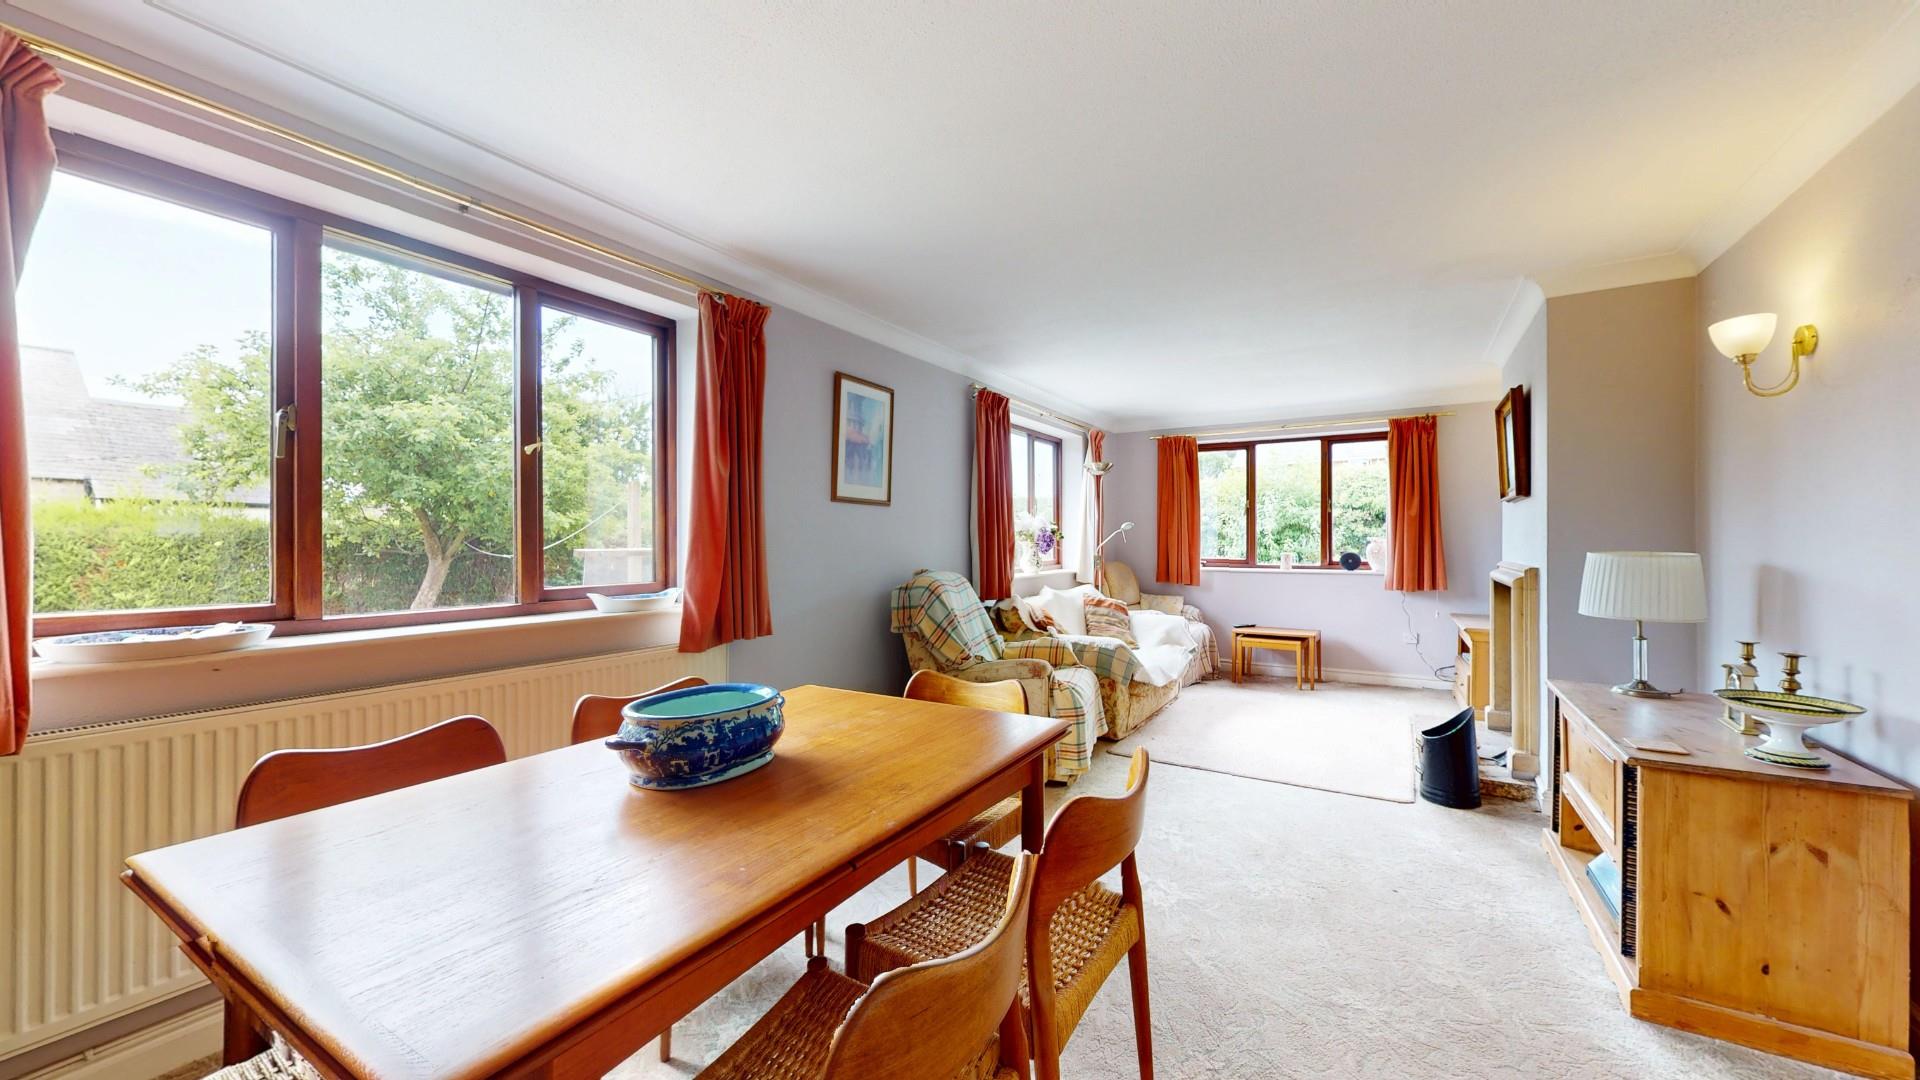
LOUNGE/DINING ROOM
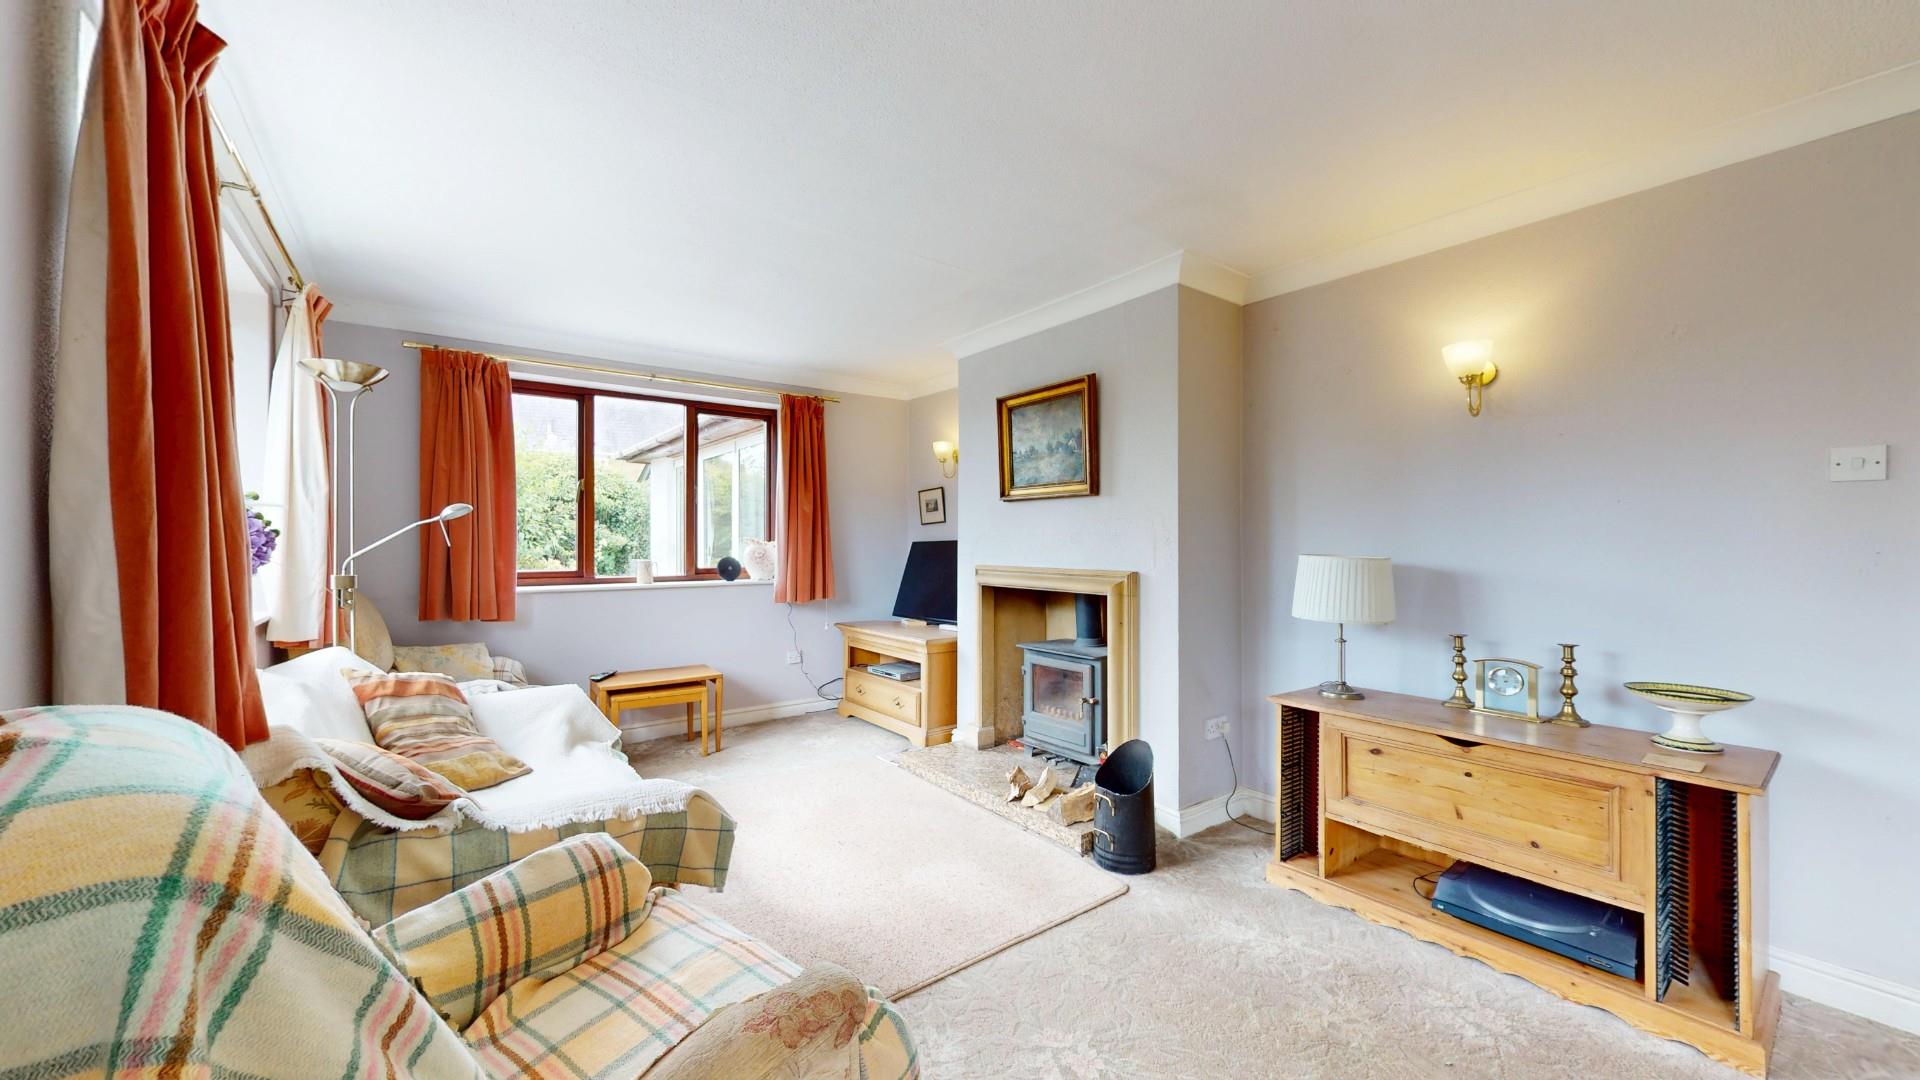
A large and well lit room to the rear of the bungalow with three double glazed windows affording a pleasing aspect over the south facing rear garden, stone lined fireplace with a raised marble hearth and a woodstove, TV point, wall light points, coved ceiling and panelled radiator.
Dimensions
Metric: 7.44m x 3.43m
Imperial: 24’5″ x 11’3″
KITCHEN/BREAKFAST ROOM
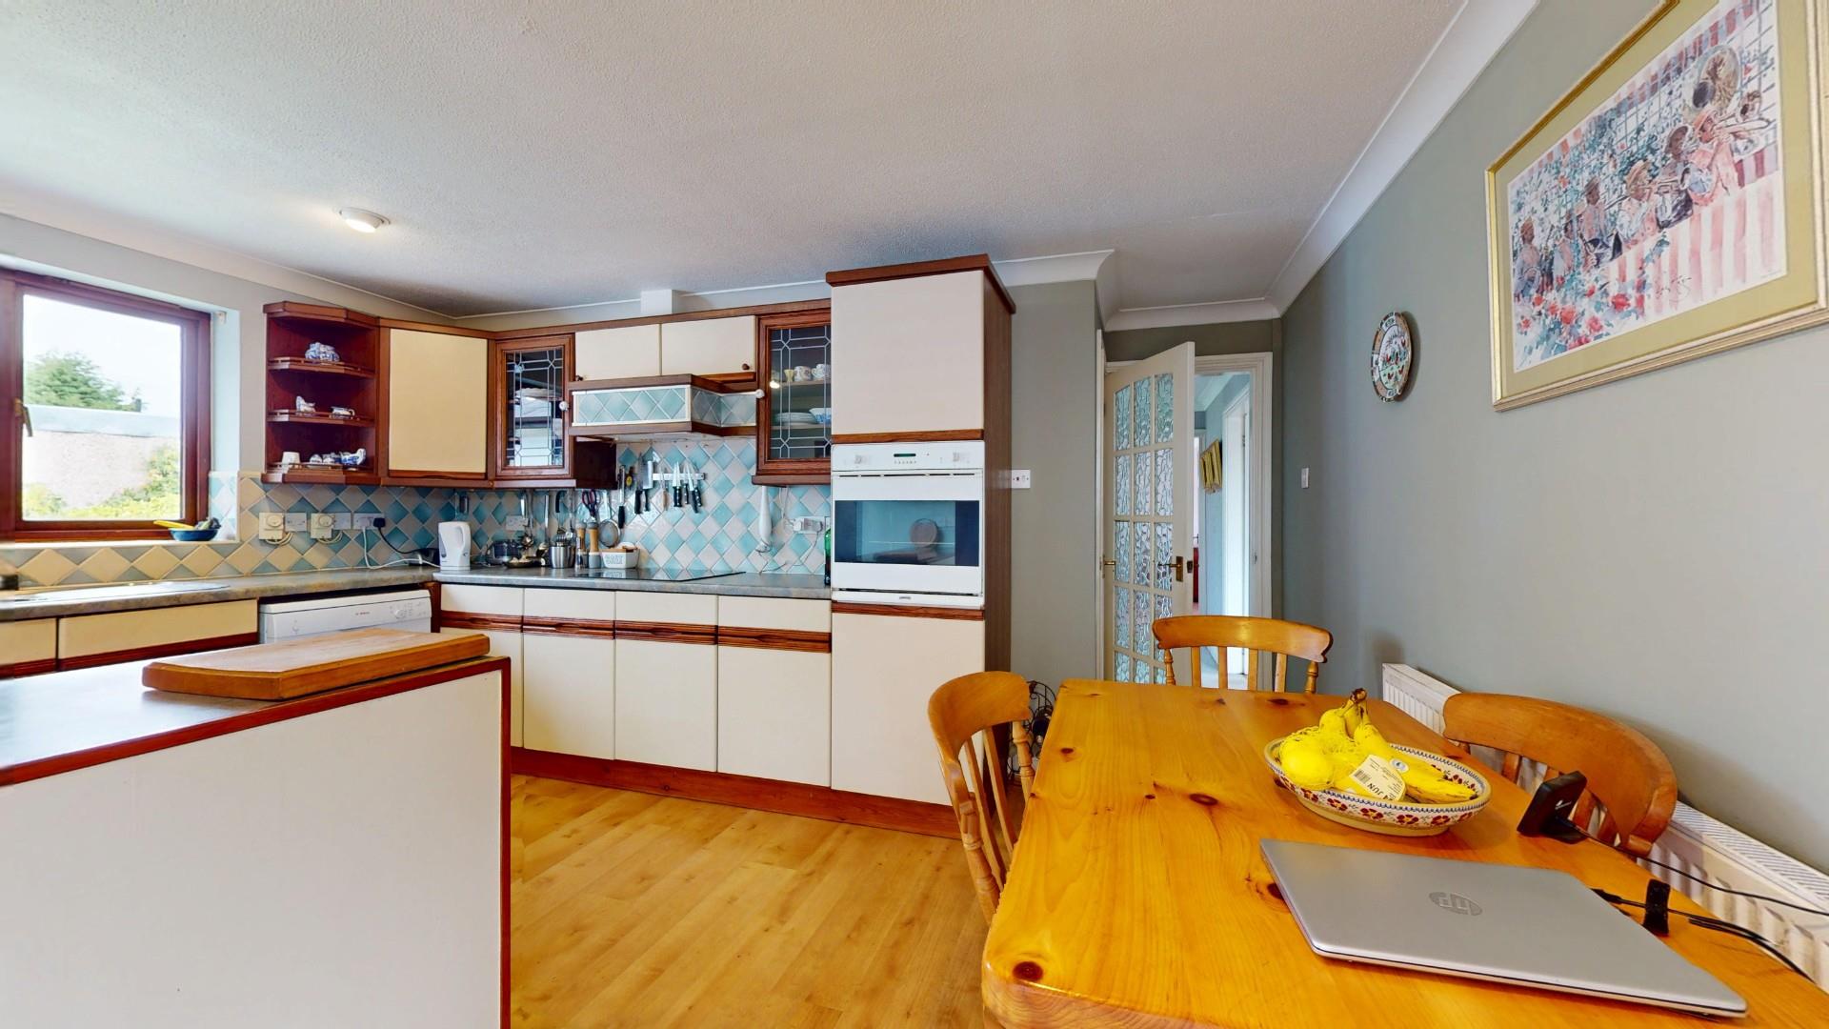
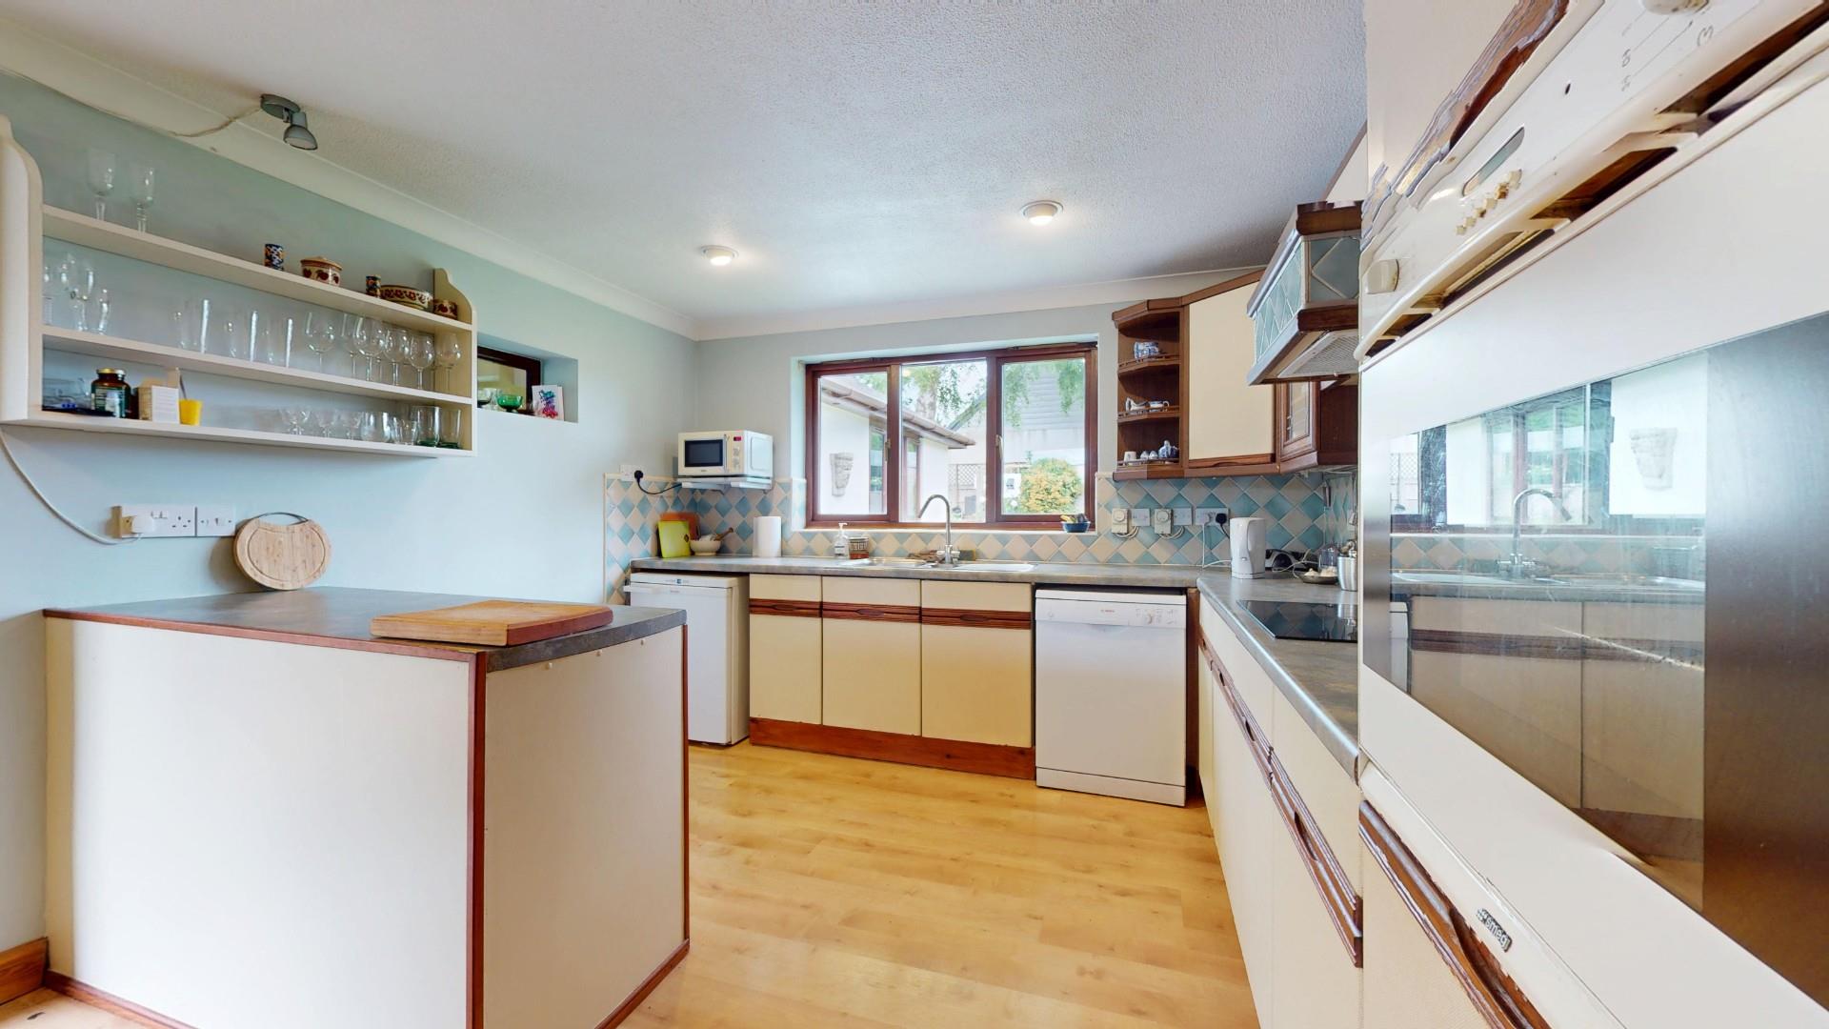
Fitted with a range of base and wall mounted cupboards and drawers with contrasting working surface to include a peninsular divide. Inset one and a half bowl single drainer sink with mixer tap, inset four ring electric hob with hood, integrated oven, void and plumbing for washing machine and dishwasher, attractive tiled splashback, coved ceiling, double glazed window and a woodgrain effect floor finish. Panelled radiator. Archway to Day Lounge.
Dimensions
Metric: 4.29m max x 3.20m
Imperial: 14’1″ max x 10’6″
DAY LOUNGE
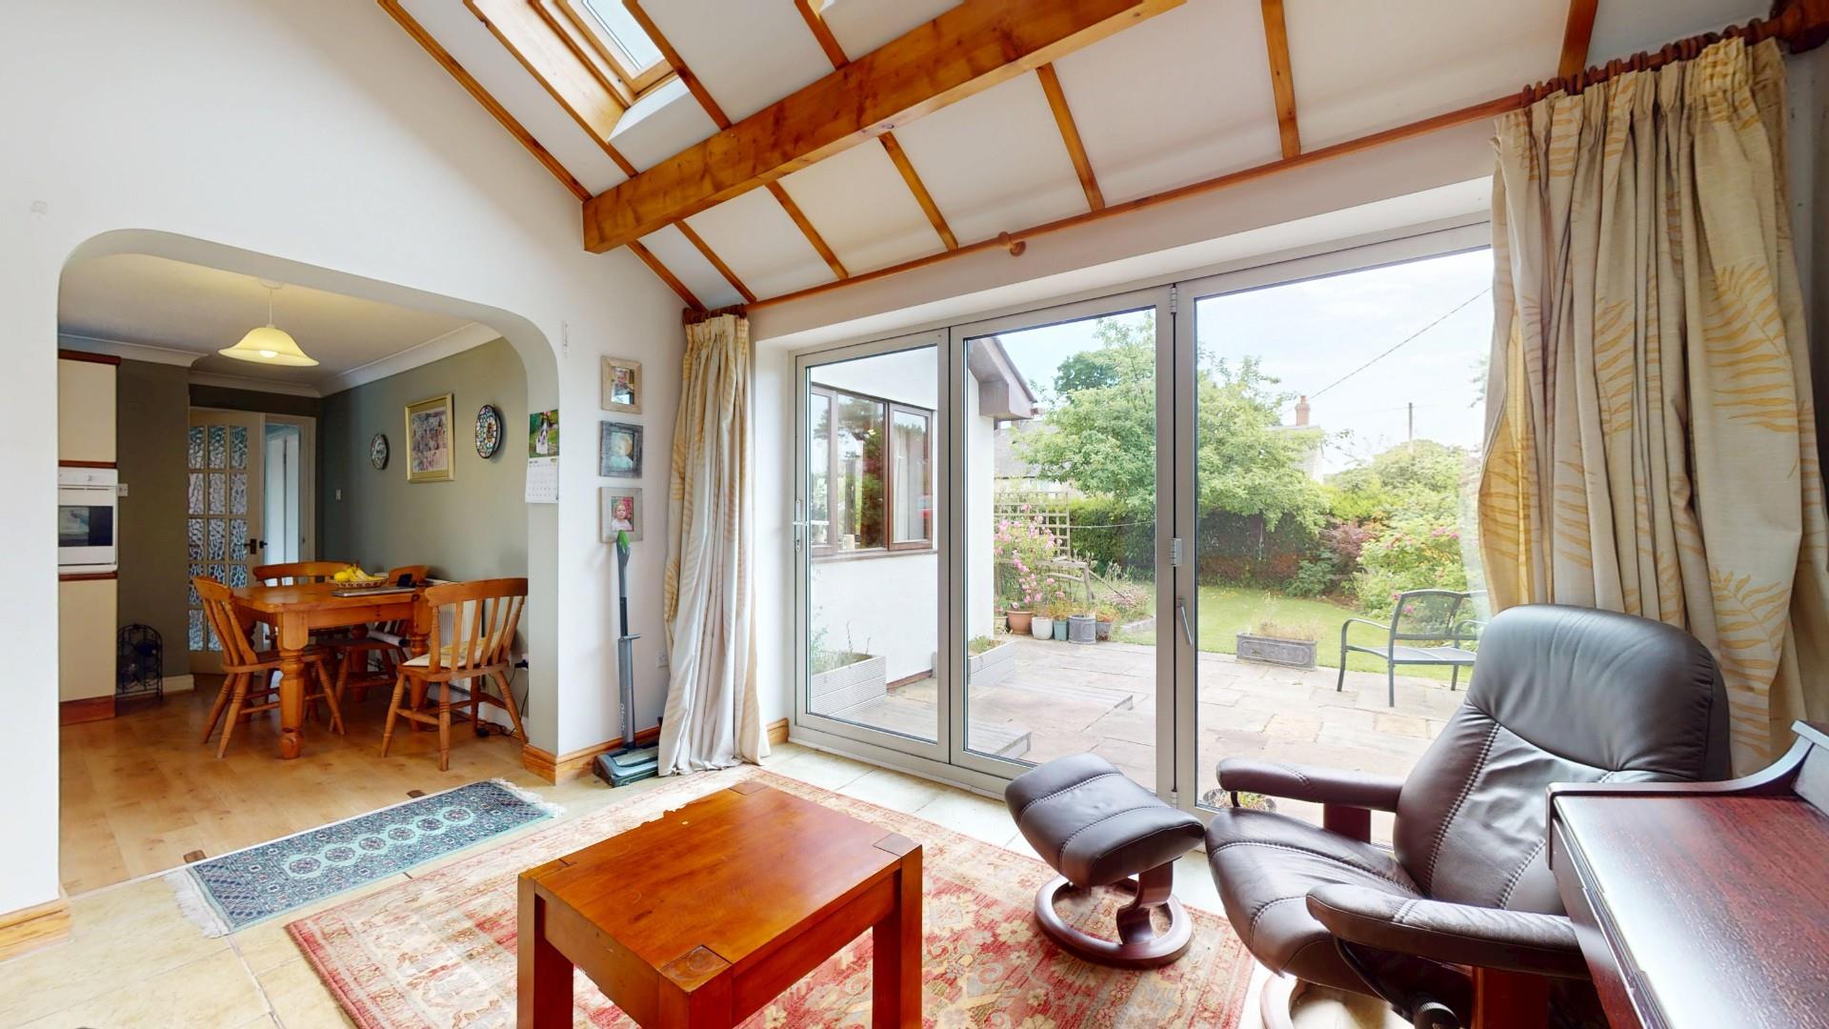
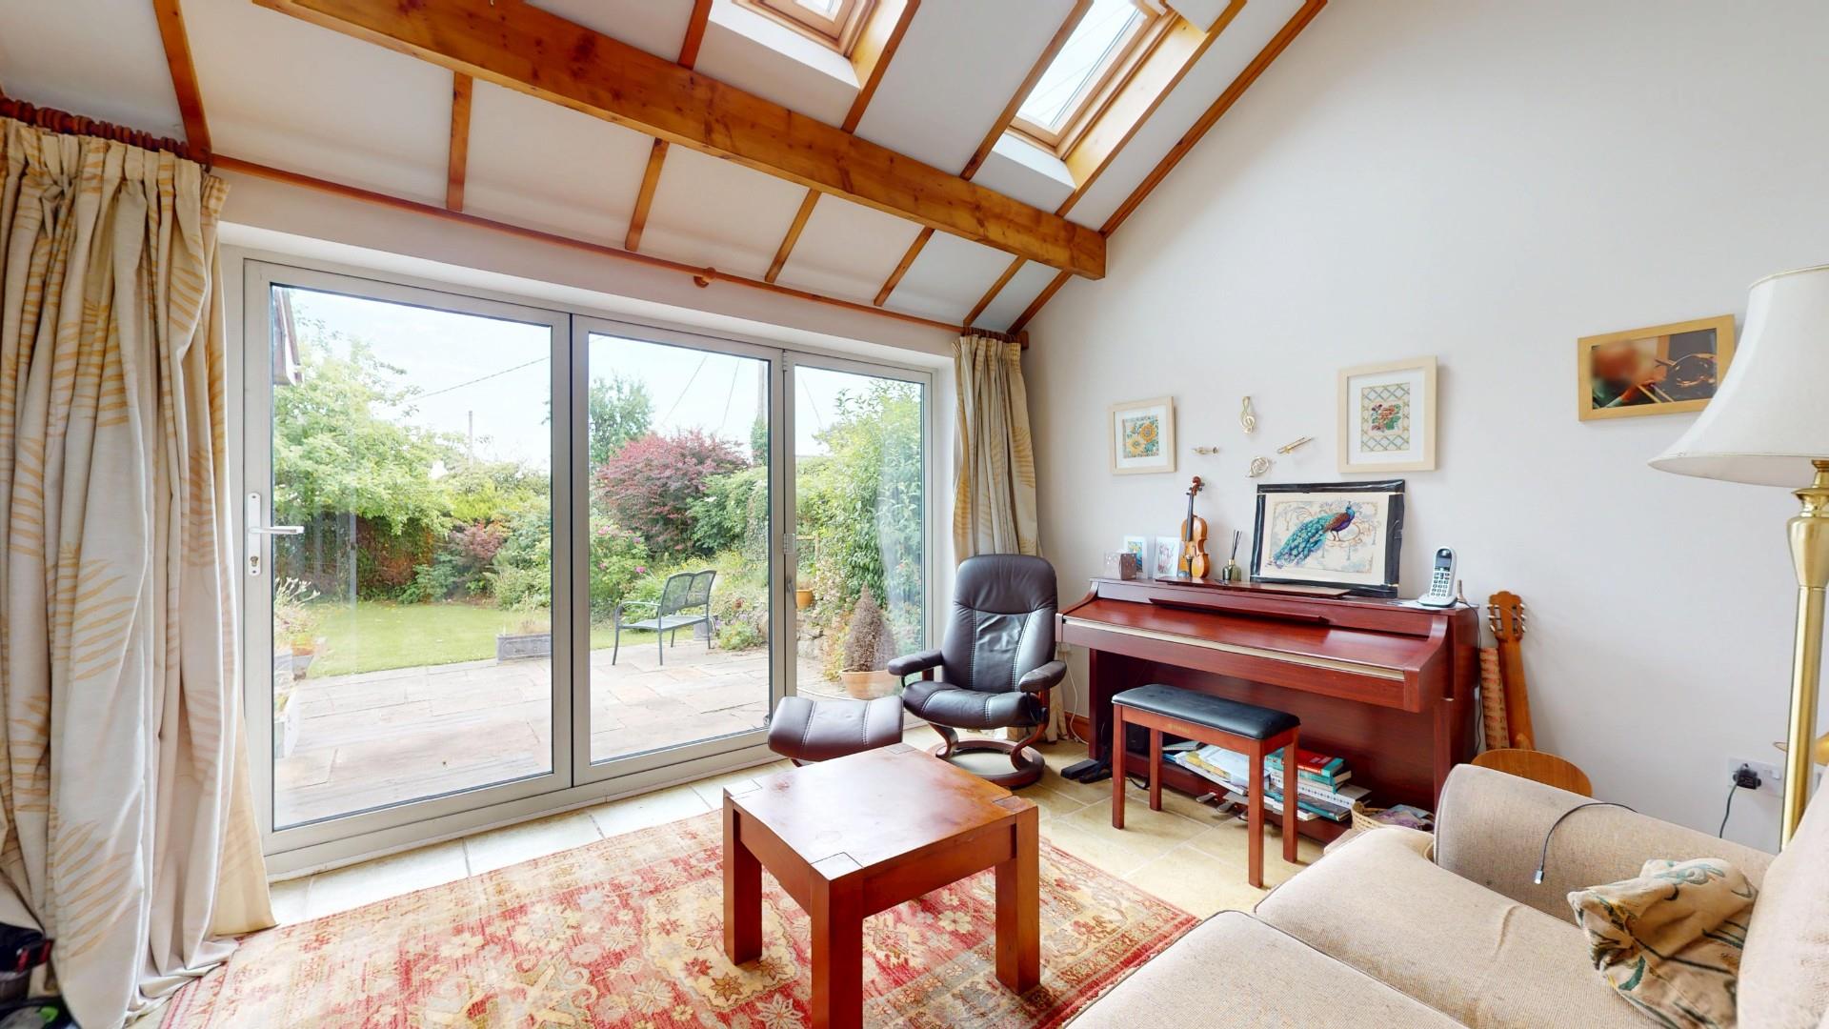
A light and airy room with a high vaulted ceiling with exposed timbers and purlin part with three double glazed rooflights and downlighters. It has a three section aluminium framed bi-fold door, Travertine style flooring.
Dimensions
Metric: 3.78m x 3.33m
Imperial: 12’5″ x 10’11”
SIDE HALL
With double glazed door leading to front, matching flooring.
UTILITY ROOM
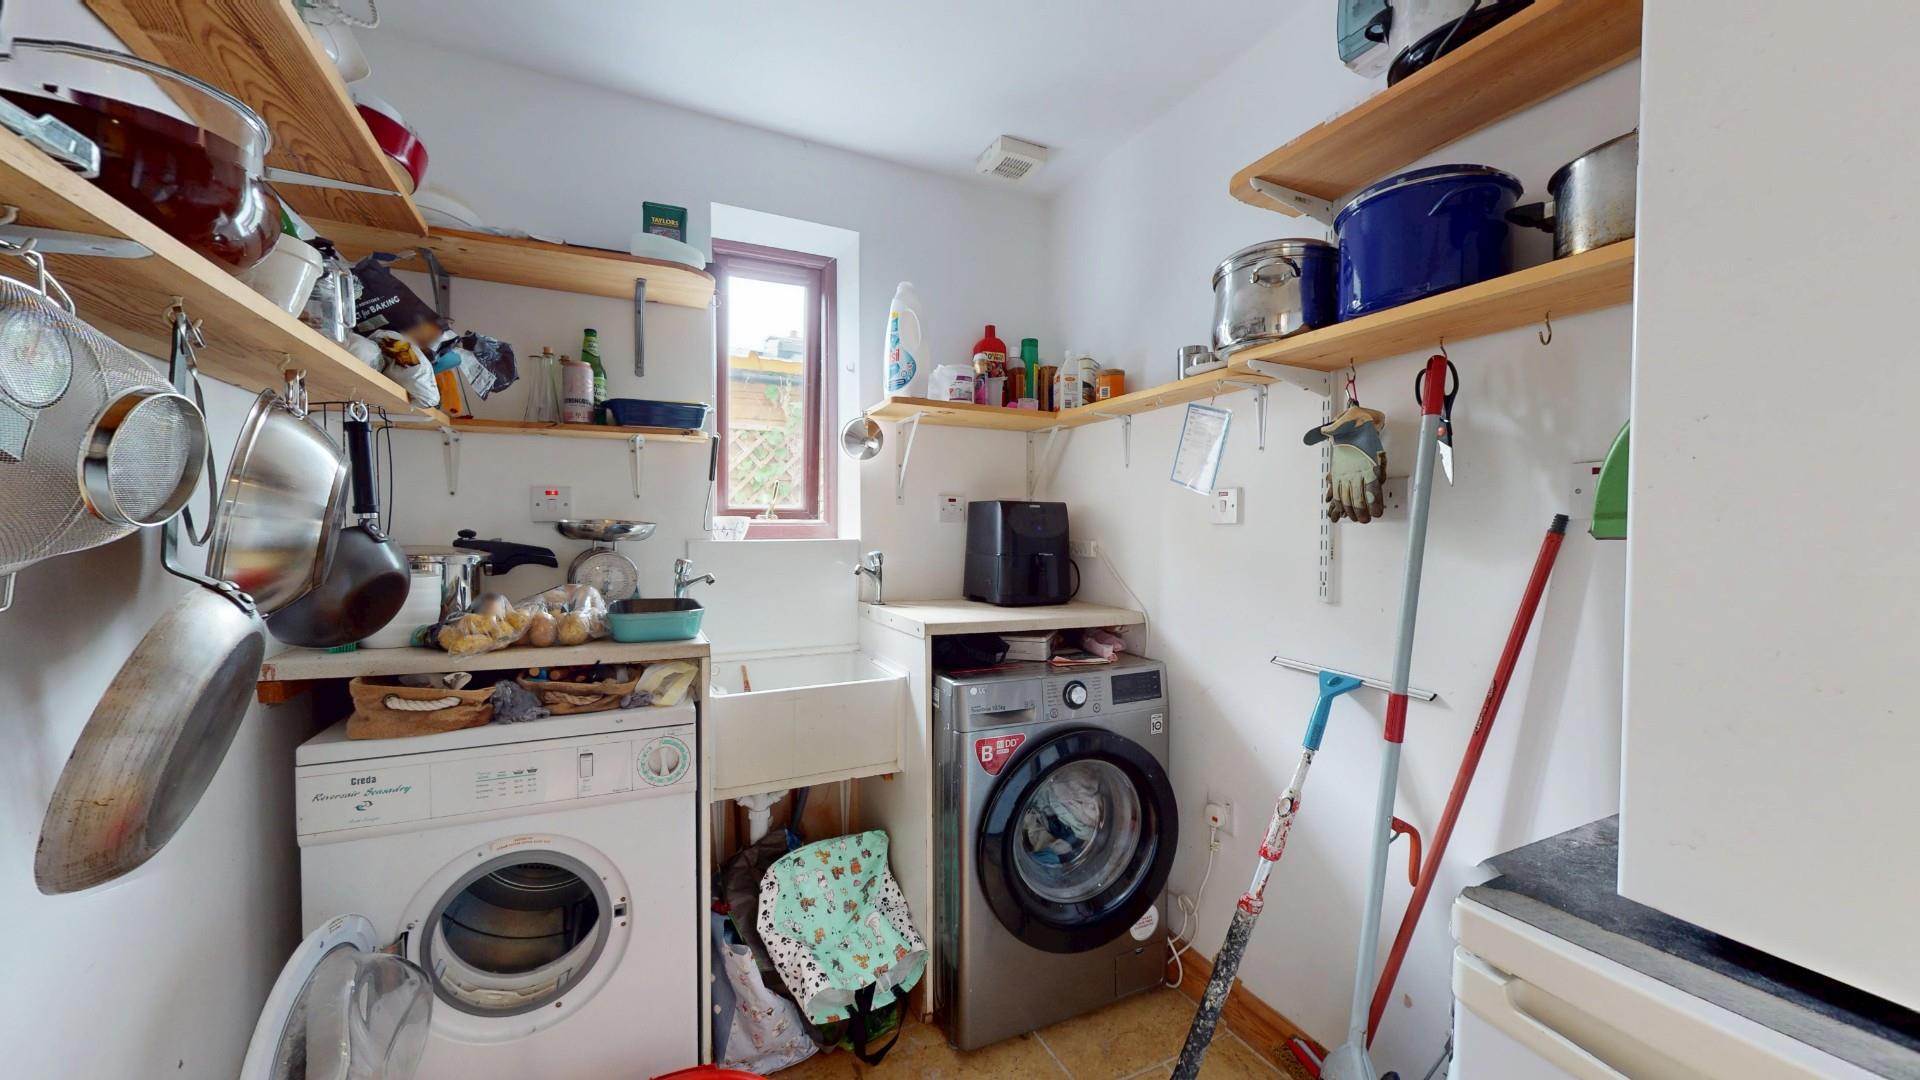
Void and plumbing for washing machine and space for tumble dryer, white glazed sink, double glazed window, matching flooring.
Dimensions
Metric: 2.36m x 1.91m
Imperial: 7’9″ x 6’3″
BEDROOM 1
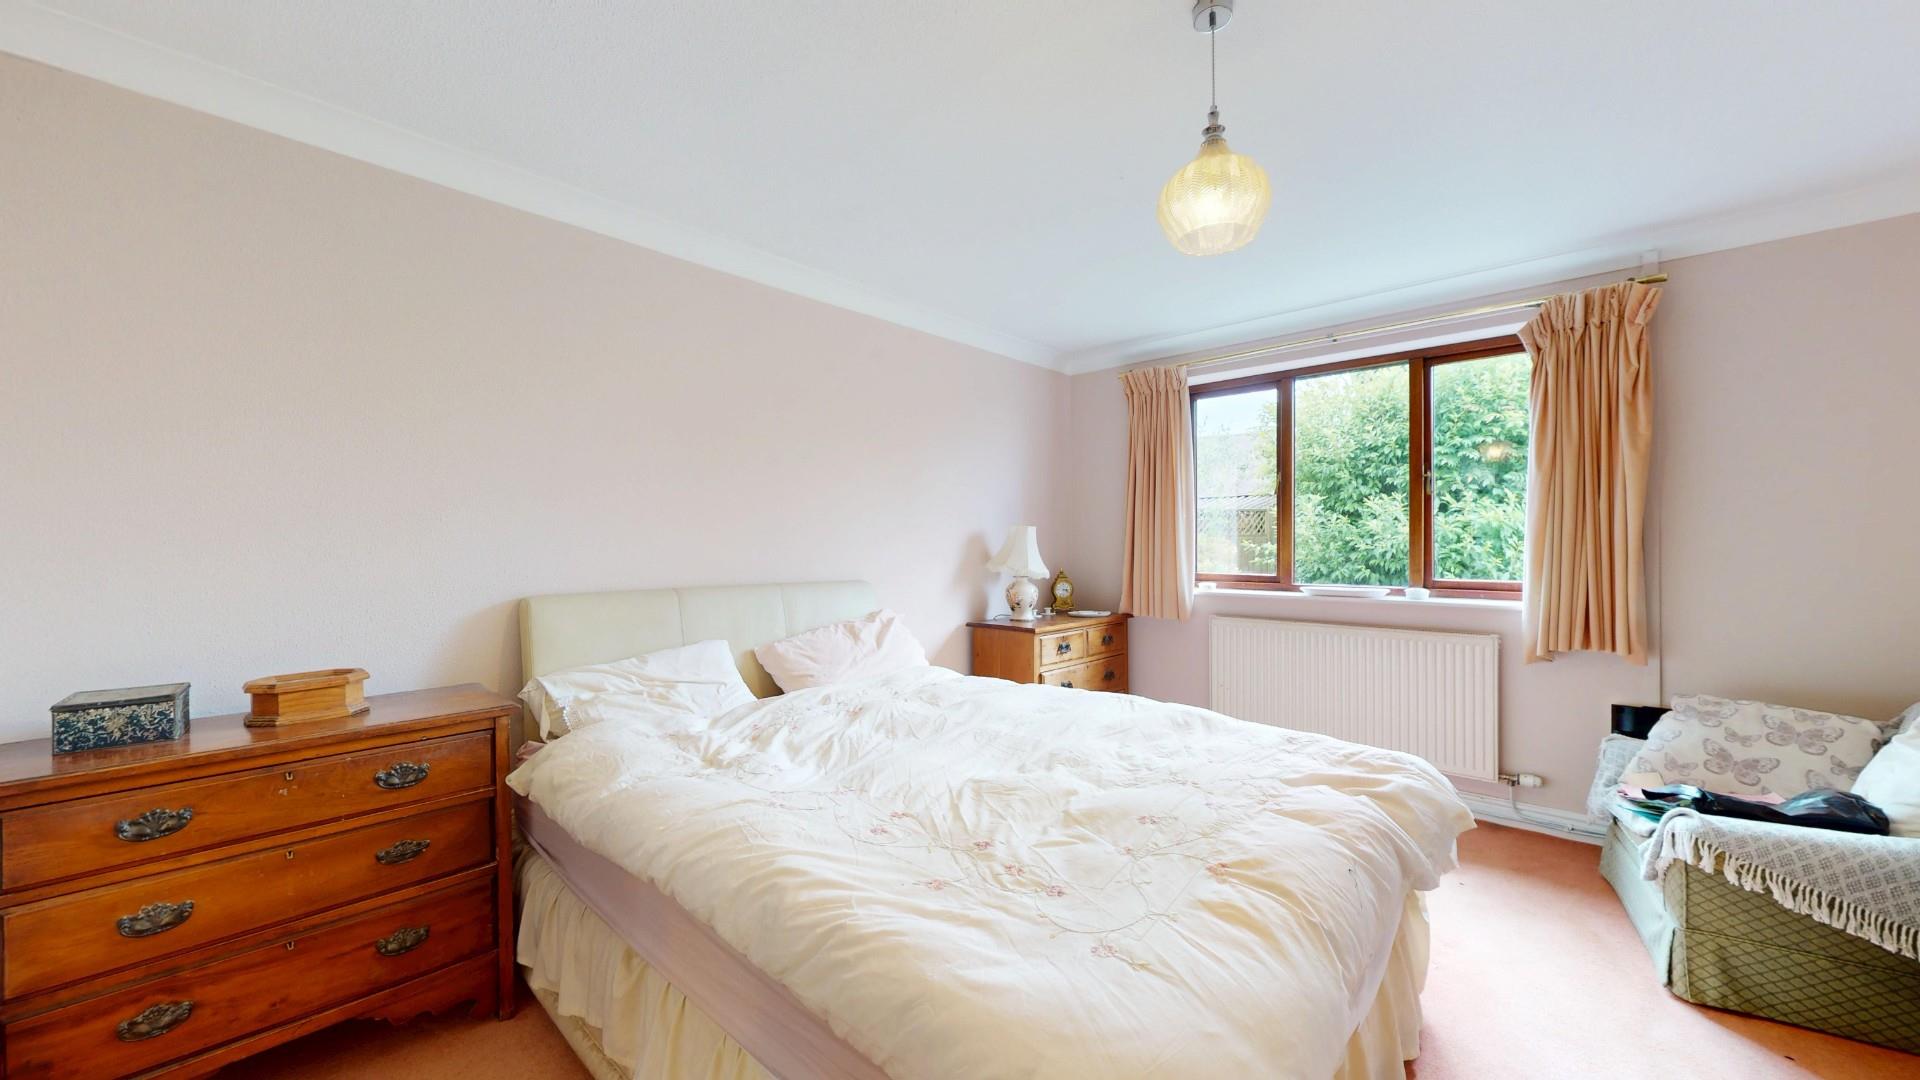
Two double glazed windows with private aspect over the gardens, panelled radiator.
Dimensions
Metric: 3.78m x 3.45m
Imperial: 12’5″ x 11’4″
SHOWER ROOM
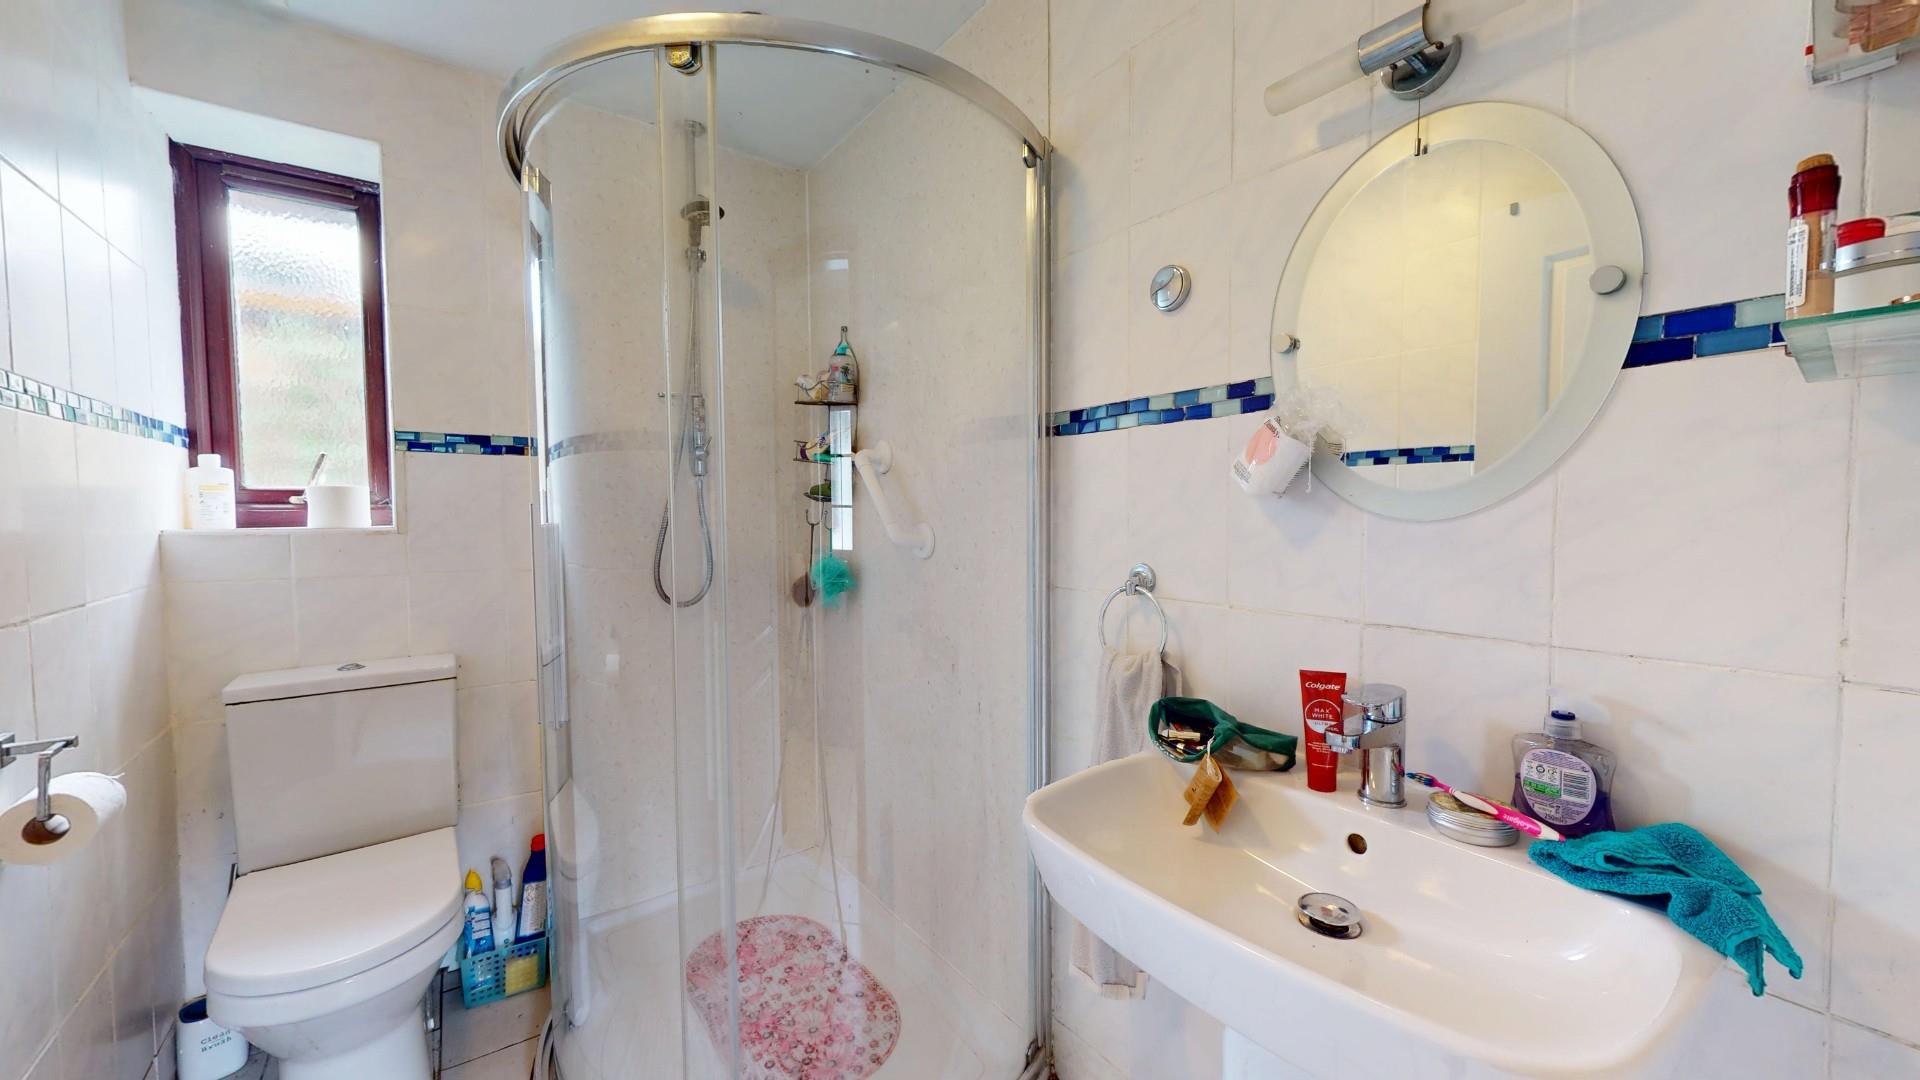
Modern suite with a large corner cubicle with glazed screen and high output shower, pedestal wash basin and WC. Fully tiled walls with decorative dado, ceramic tiled flooring and a towel radiator.
Dimensions
Metric: 2.36m x 1.24m
Imperial: 7’9″ x 4’1″
BEDROOM 2
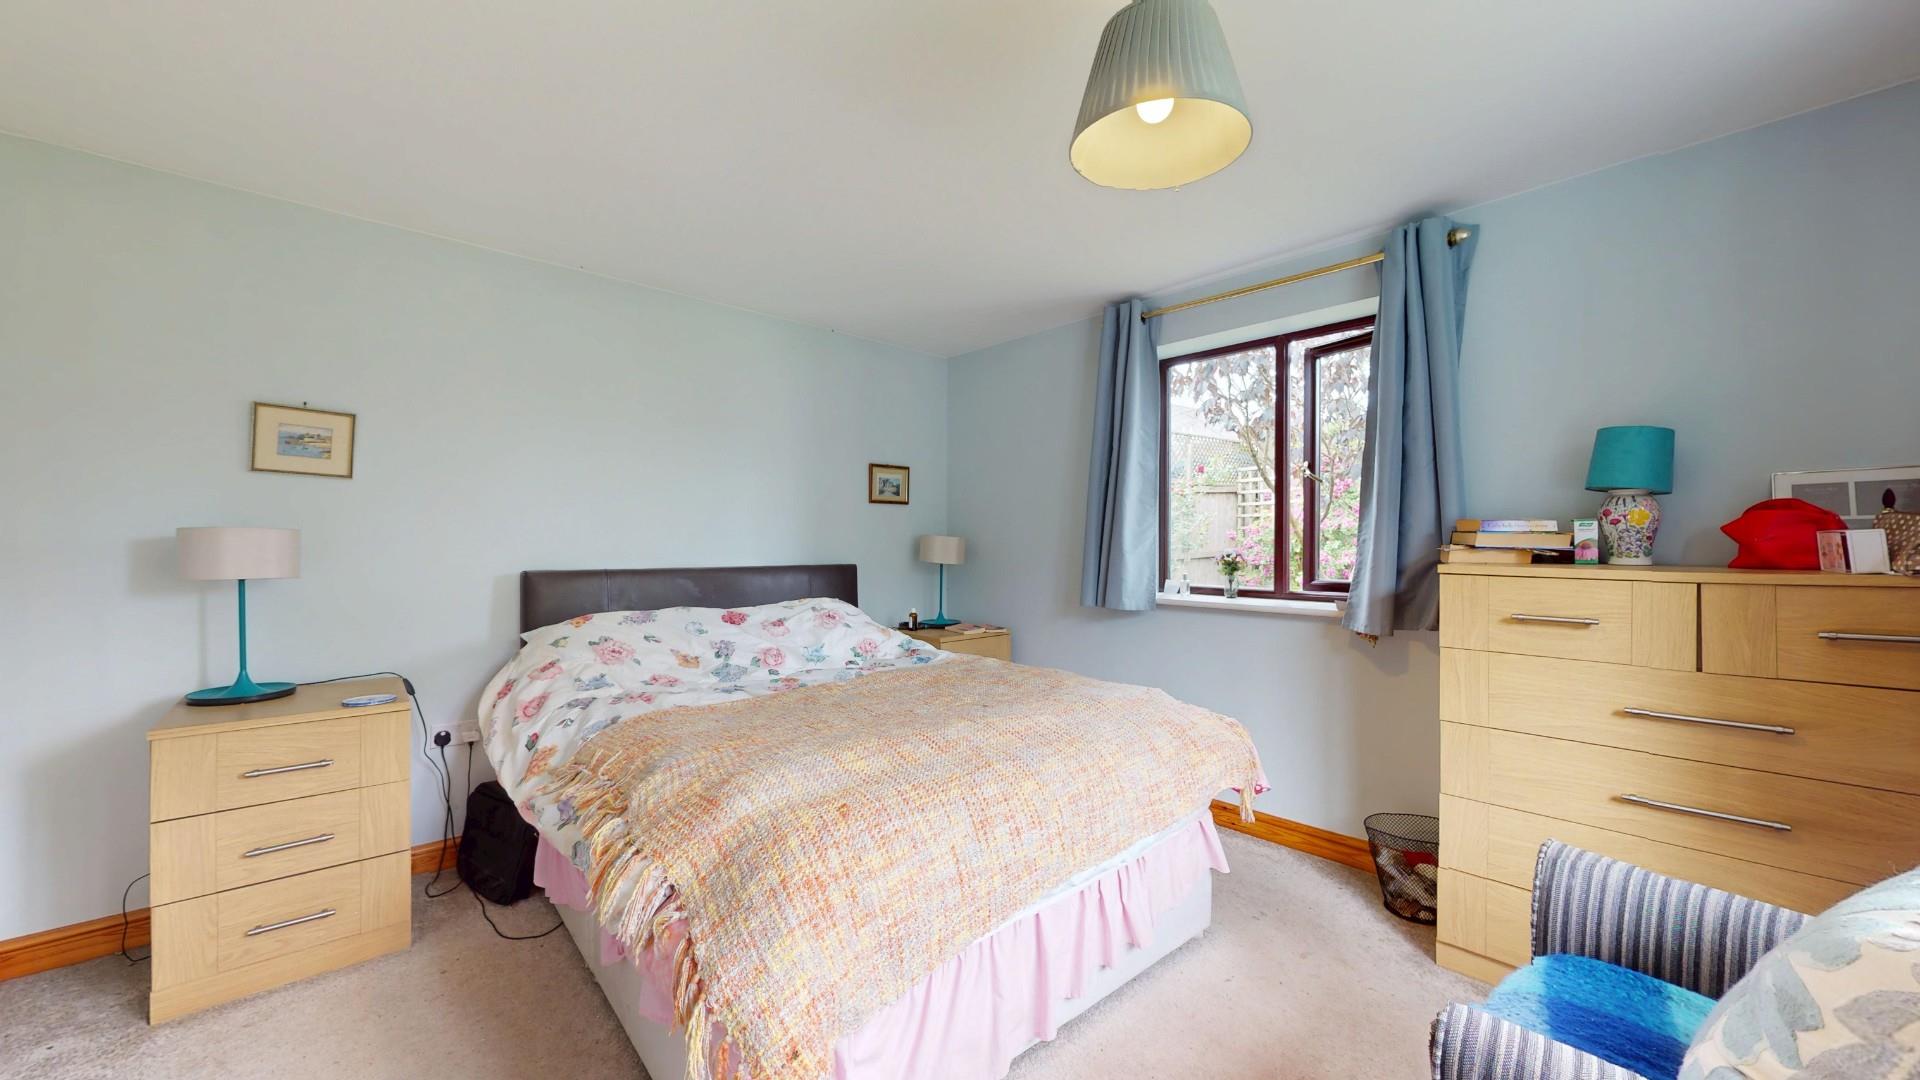
A spacious double room off the main hall with double glazed window, coved ceiling and fitted wardrobes comprising a combination of hanging rails, shelving and drawers. Panelled radiator.
Dimensions
Metric: 4.90m x 3.48m
Imperial: 16’1″ x 11’5″
BEDROOM 3
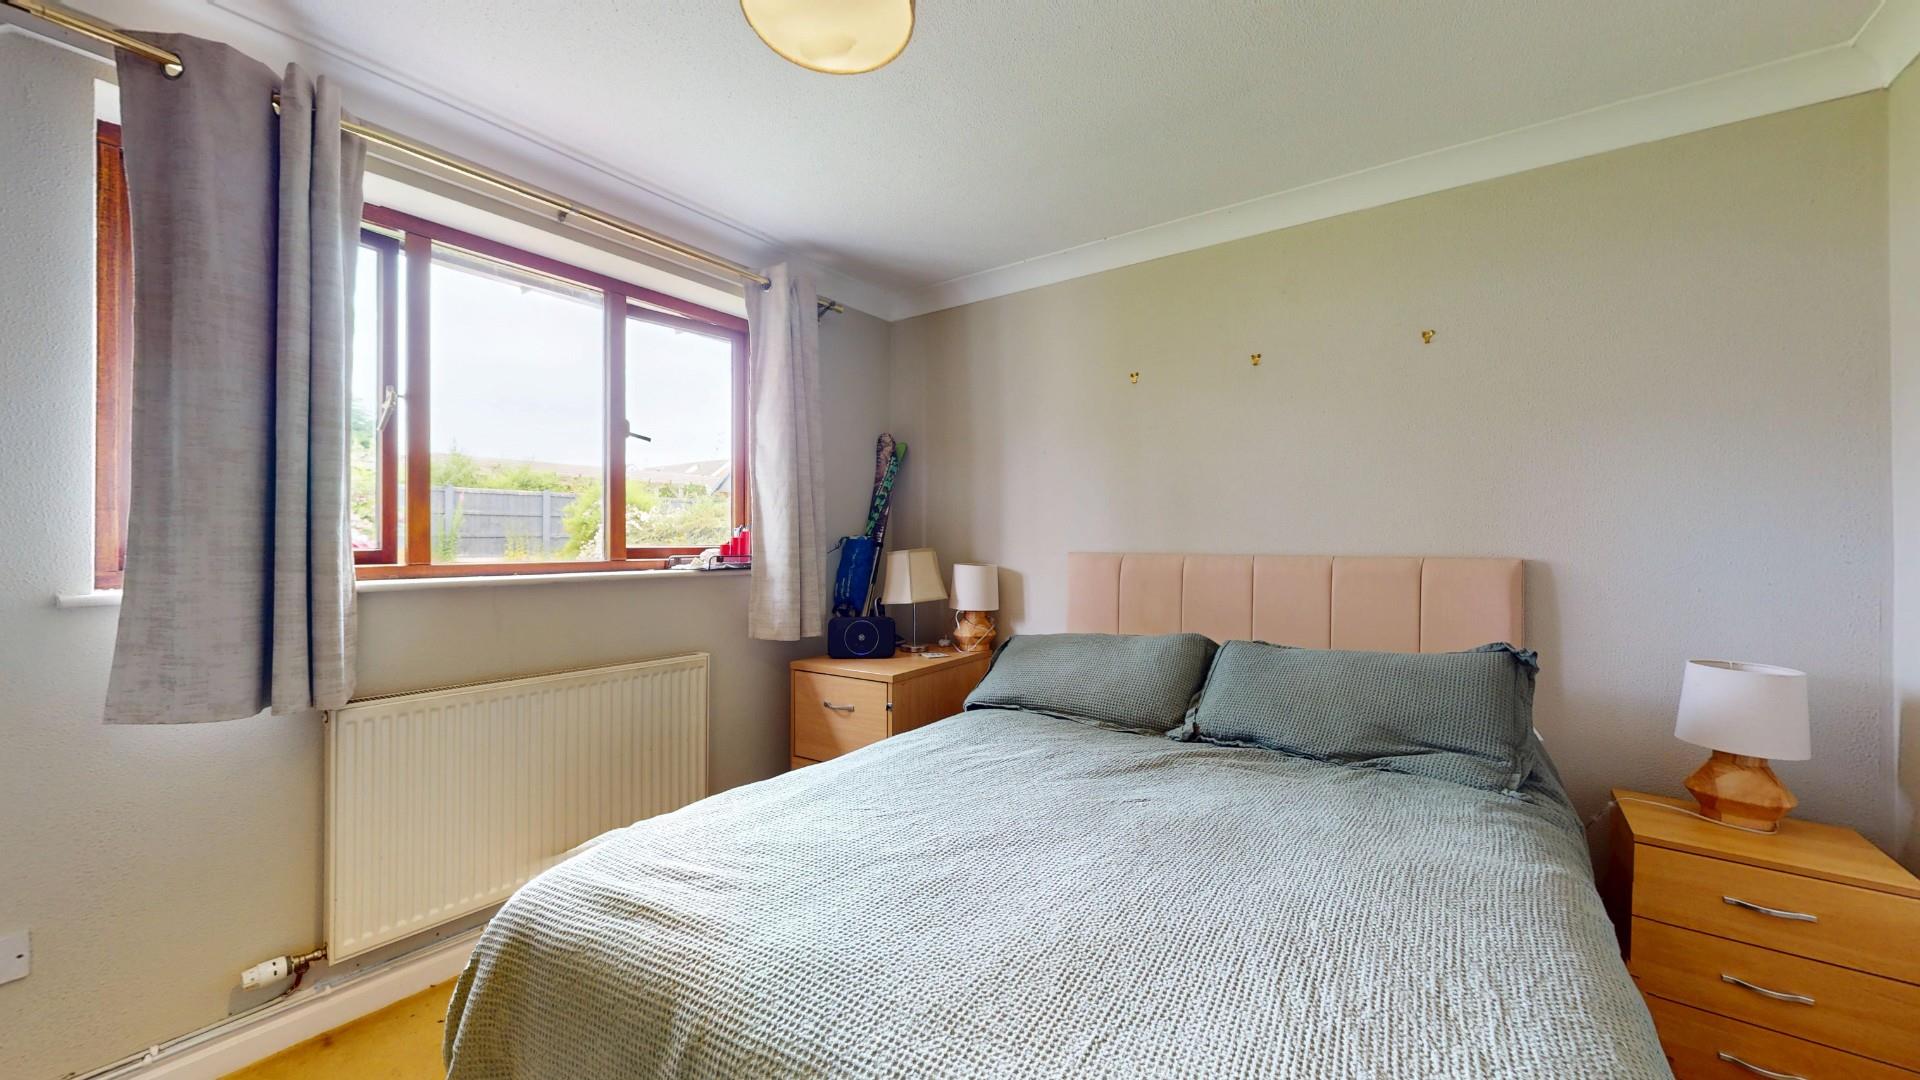
Double glazed window to front, coved ceiling, panelled radiator.
Dimensions
Metric: 3.48m x 3.02m
Imperial: 11’5″ x 9’11”
BATHROOM
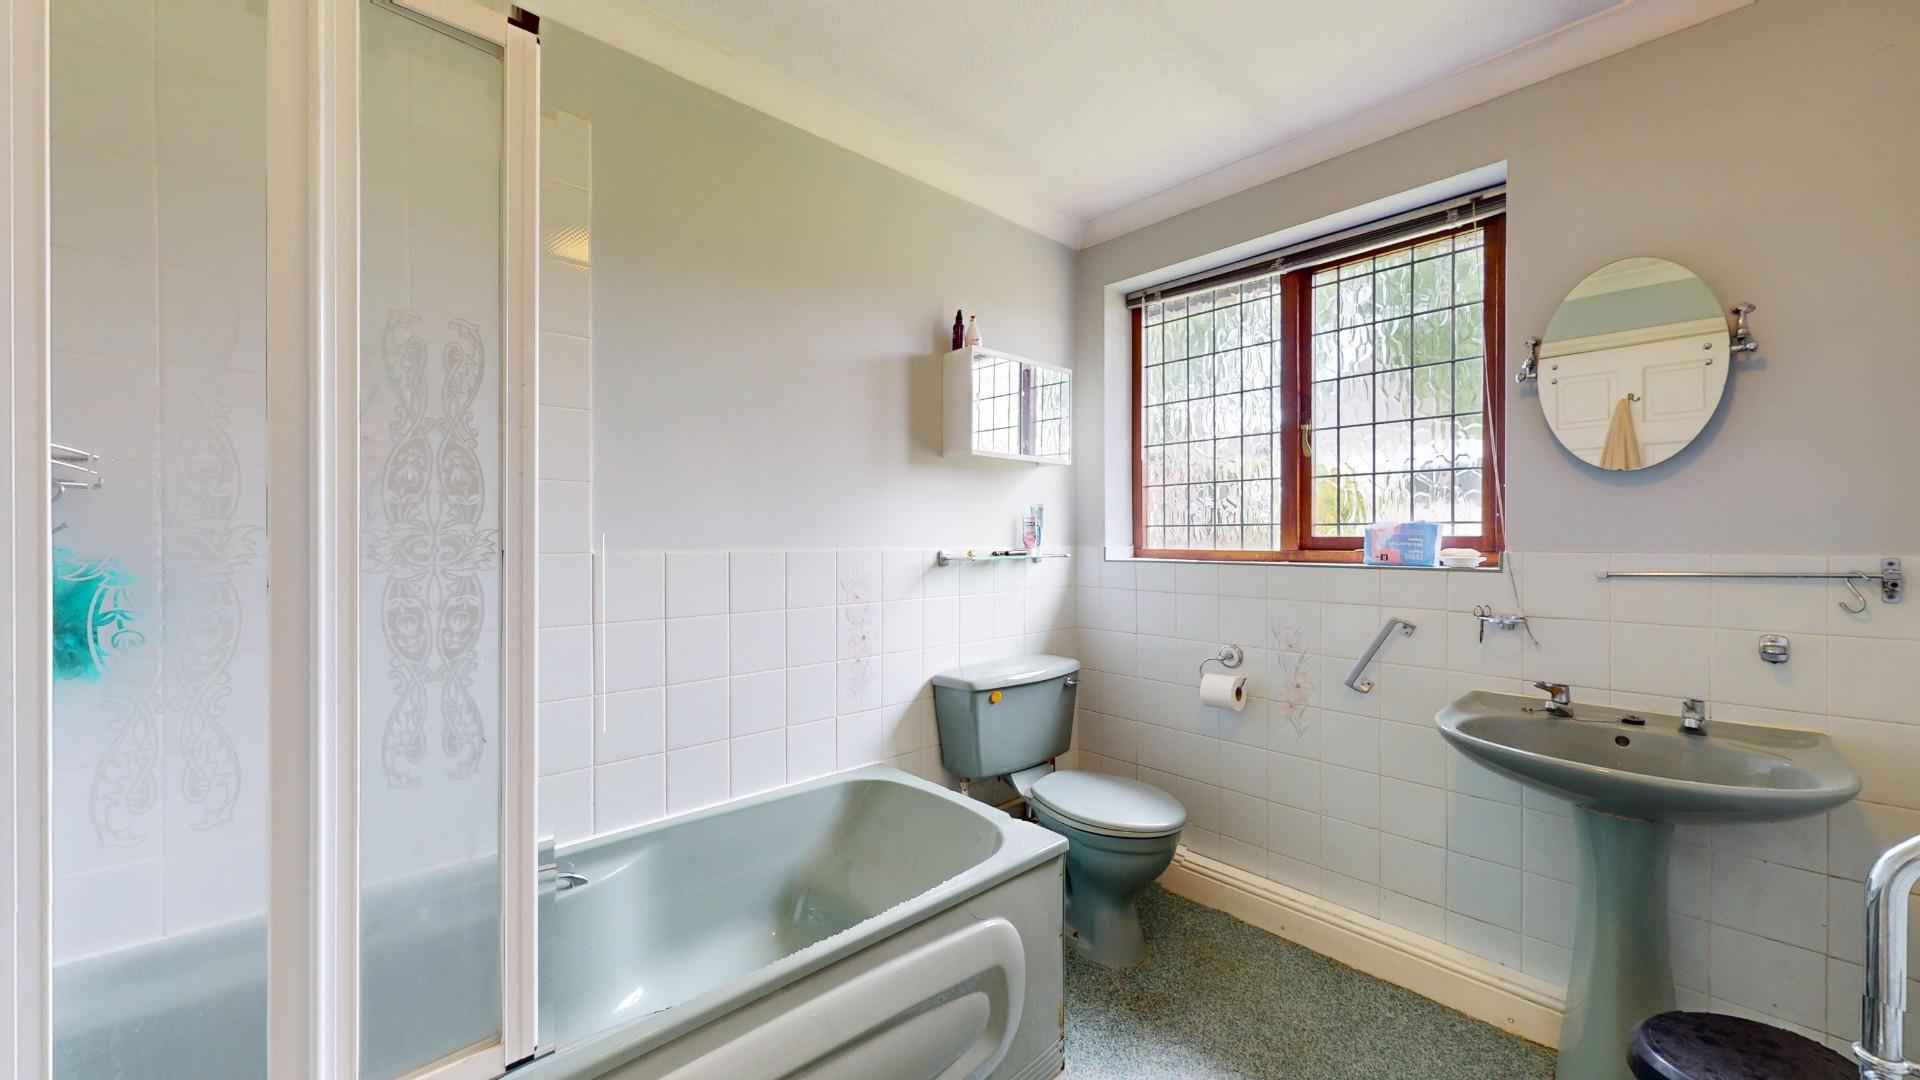
Coloured suite comprising panelled bath with grip handles, bi-fold screen and shower over, pedestal wash basin and WC. Part tiled walls, double glazed window, coved ceiling and a chromed and white enamelled towel radiator.
Dimensions
Metric: 2.64m x 2.01m
Imperial: 8’8″ x 6’7″
OUTSIDE
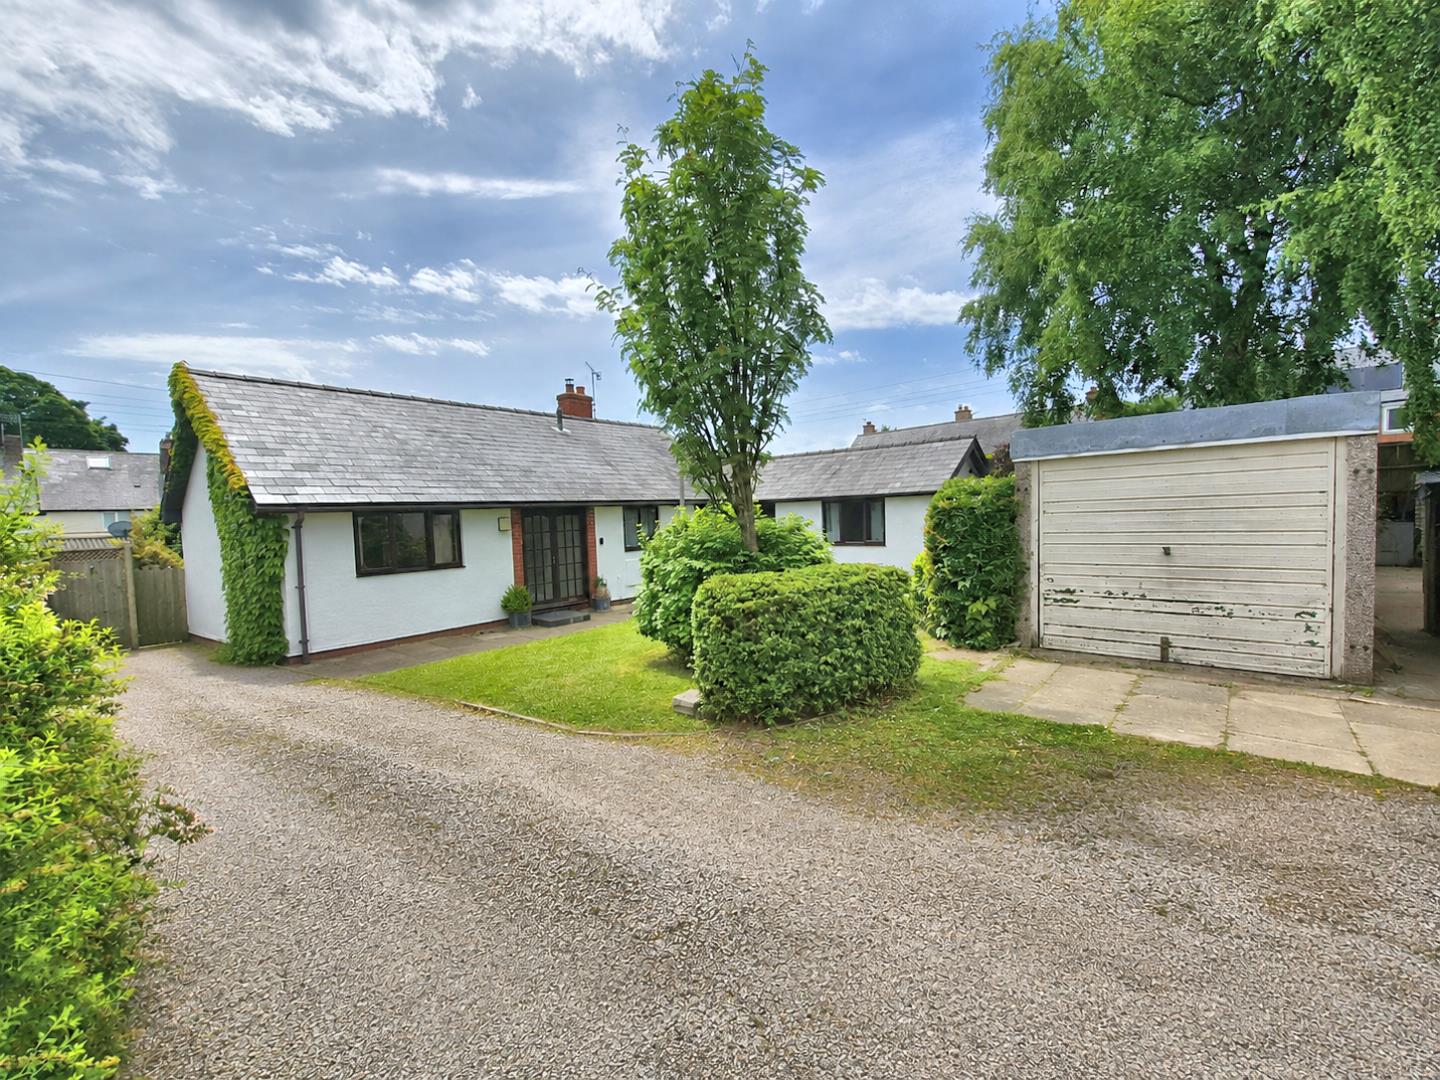
The property stands in a very private setting at the heart of the village. It is approached over a no-through private lane over which this and the owners of an adjoining property have the right of way.
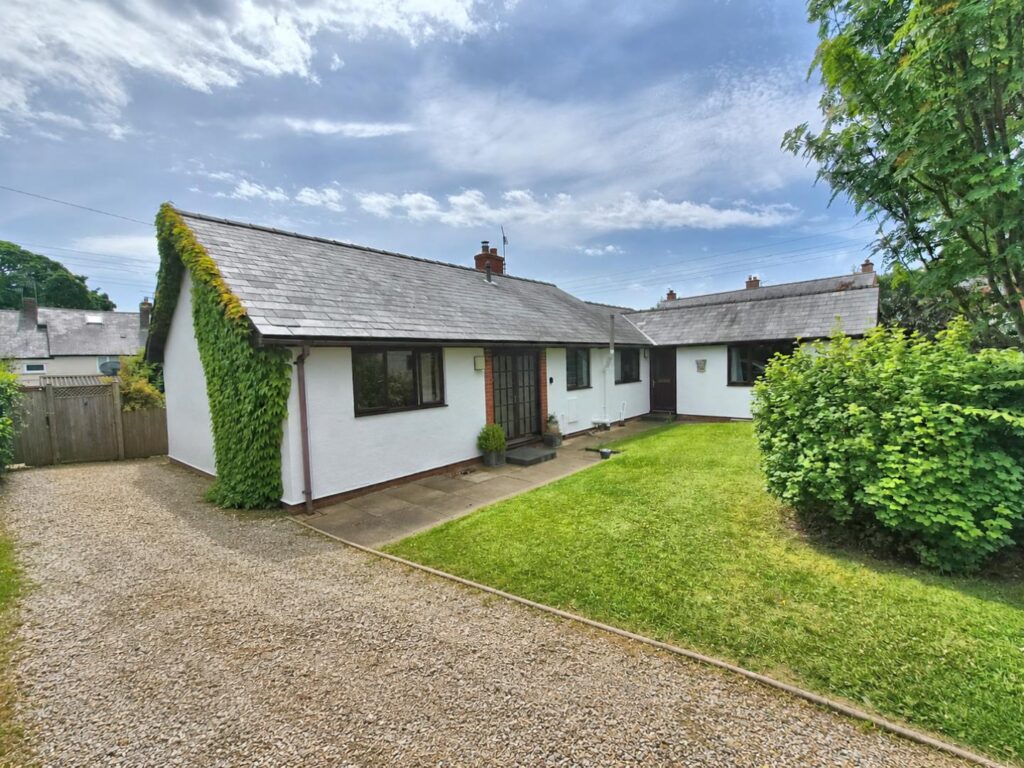
Thereafter, it opens to the bungalow where there is a paved hardstanding for two cars or a caravan or boat together with a concrete panelled detached single garage and a further gravelled area which extends to the left-hand side of the bungalow providing additional parking area. Adjoining is an open plan informal lawn with established flower and shrub borders.
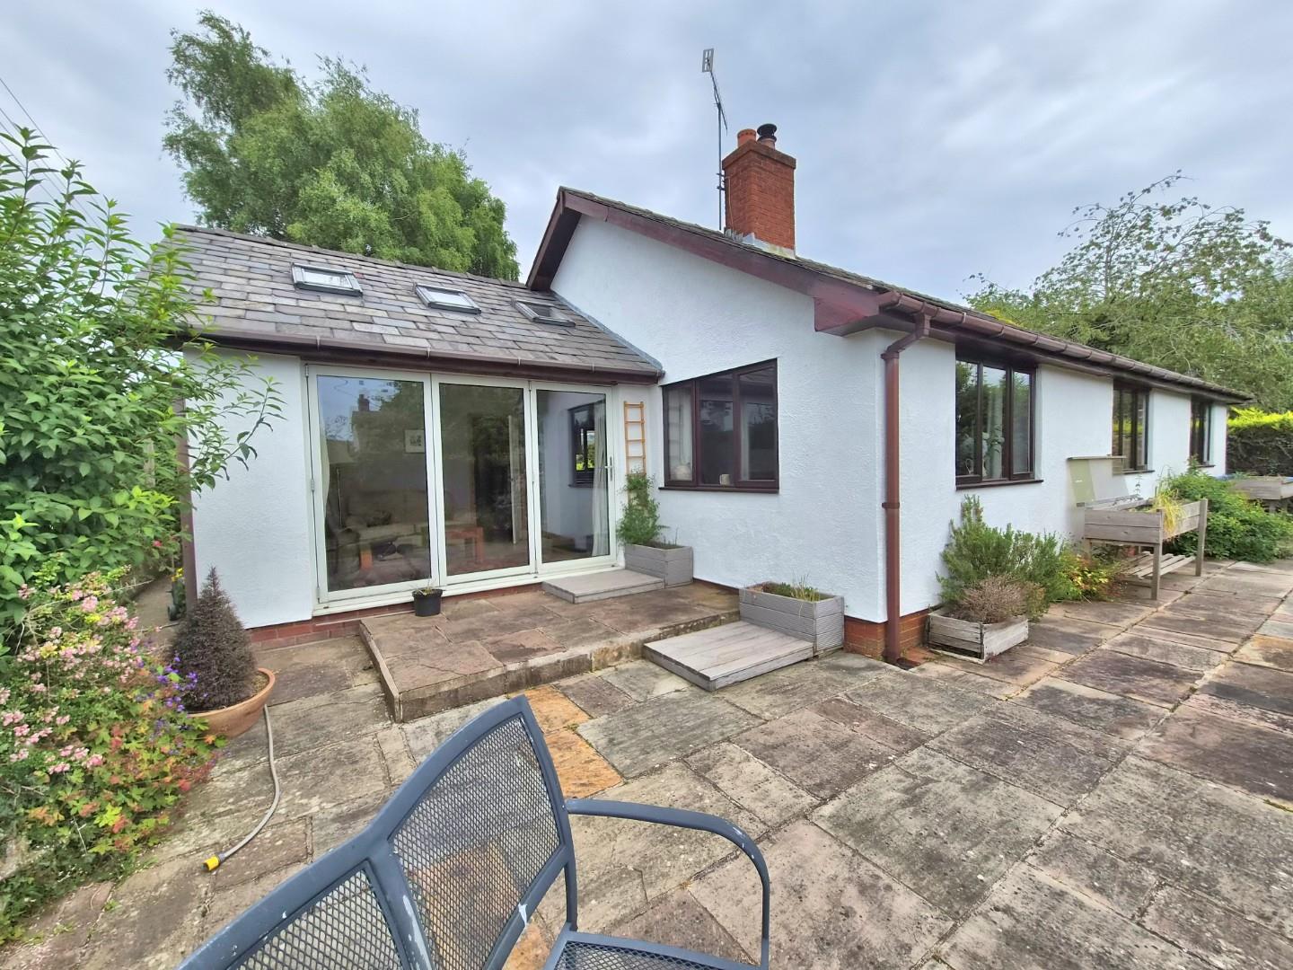
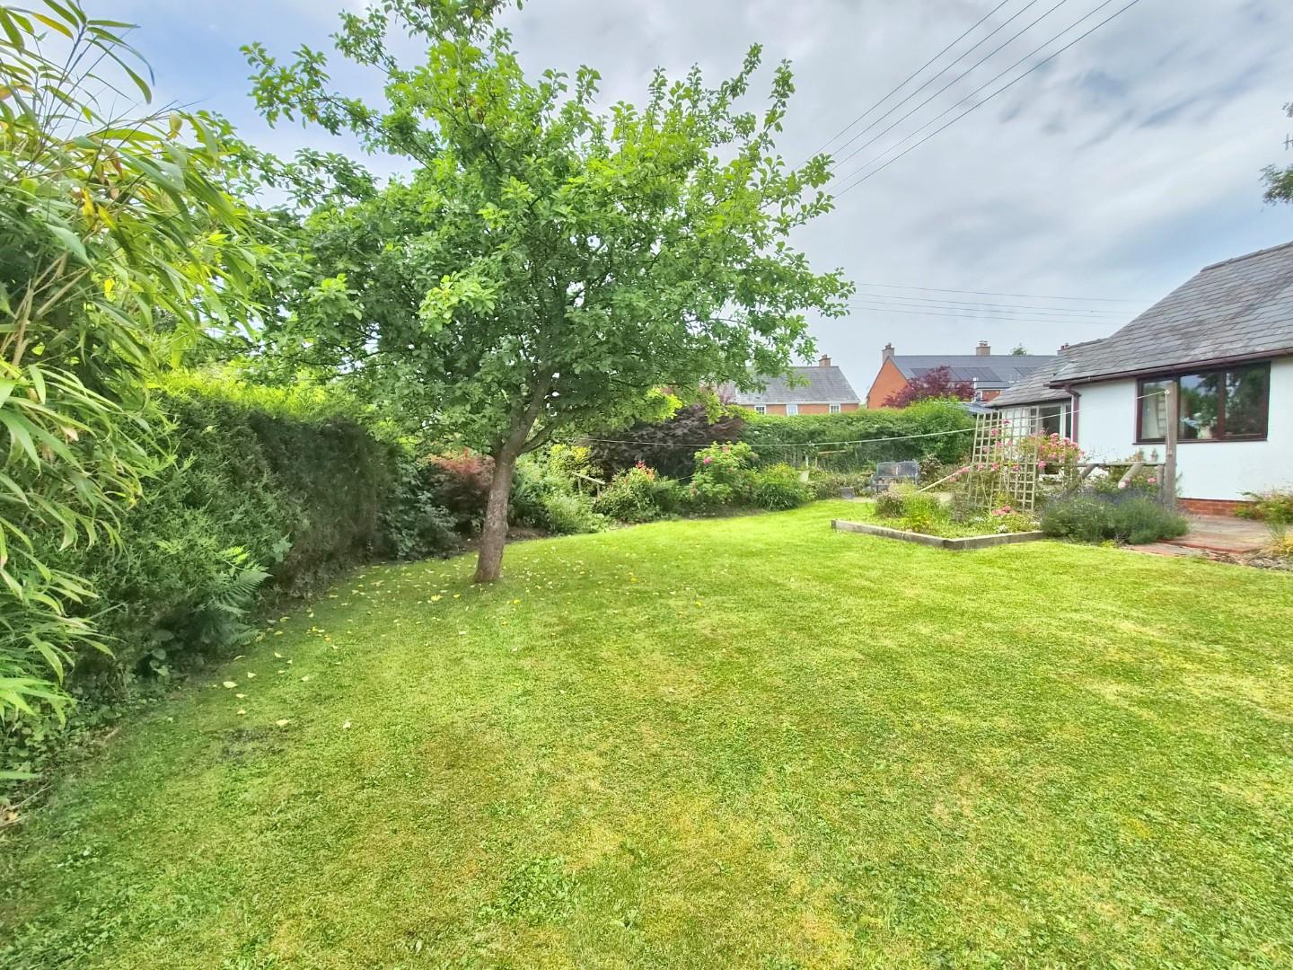
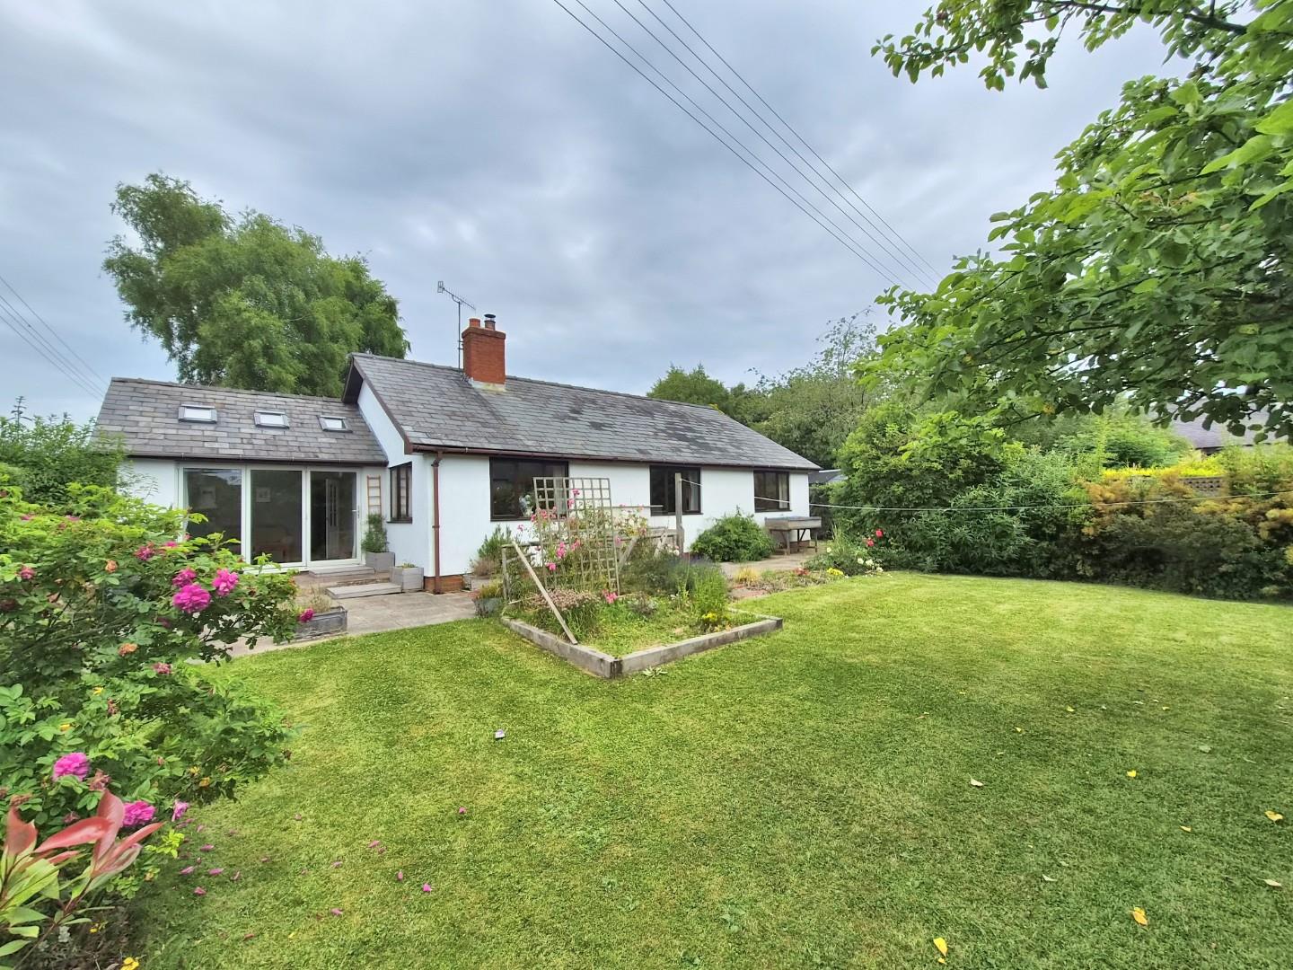
To the rear it enjoys a very private and predominantly southerly aspect with a wide stone effect flagged patio which extends across the full width of the bungalow and, to a greater extent, to the day lounge. Beyond is a large informal lawned garden with established and well stocked flower and shrub borders and mature fruit tree.
DIRECTIONS
From the Agents Mold office take the A494 Ruthin Road proceeding through the villages of Gwernymynydd, Cadole and Llanferres. Thereafter take the left hand turning signposted for Llanarmon Yn Ial. Follow the country lane for approximately 2.5 miles and take the right hand turning for the village of Llanarmon Yn Ial. Upon entering the village turn right immediately after the Raven Inn onto Ffordd Rhiw Ial, where the private drive leading to the property is on the left before the first bungalow.
AGENTS NOTES
TENURE
Freehold.
COUNCIL TAX
ANTI MONEY LAUNDERING REGULATIONS
Anti-Money Laundering Verification
Should you wish to proceed with the purchase of this property, you will be required to complete an Anti-Money Laundering (AML) verification check in accordance with current legislation.
These checks are carried out by our partner, Lifetime Legal, and include verification of your identity and source of funds. There is a charge of £54 including VAT, payable directly to Lifetime Legal.
Please note that these checks must be completed before we are able to formally progress a sale.
MATERIAL INFORMATION REPORT
The Material Information Report for this property can be viewed on the Rightmove listing. Alternatively, a copy can be requested from our office which will be sent via email.
EXTRA SERVICES - REFERRALS
Mortgage referrals, conveyancing referral and surveying referrals will be offered by Cavendish Estate Agents. If a buyer or seller should proceed with any of these services then a commission fee will be paid to Cavendish Estate Agents Ltd upon completion.
VIEWING
By appointment through the Agent's Ruthin office 01824 703030.
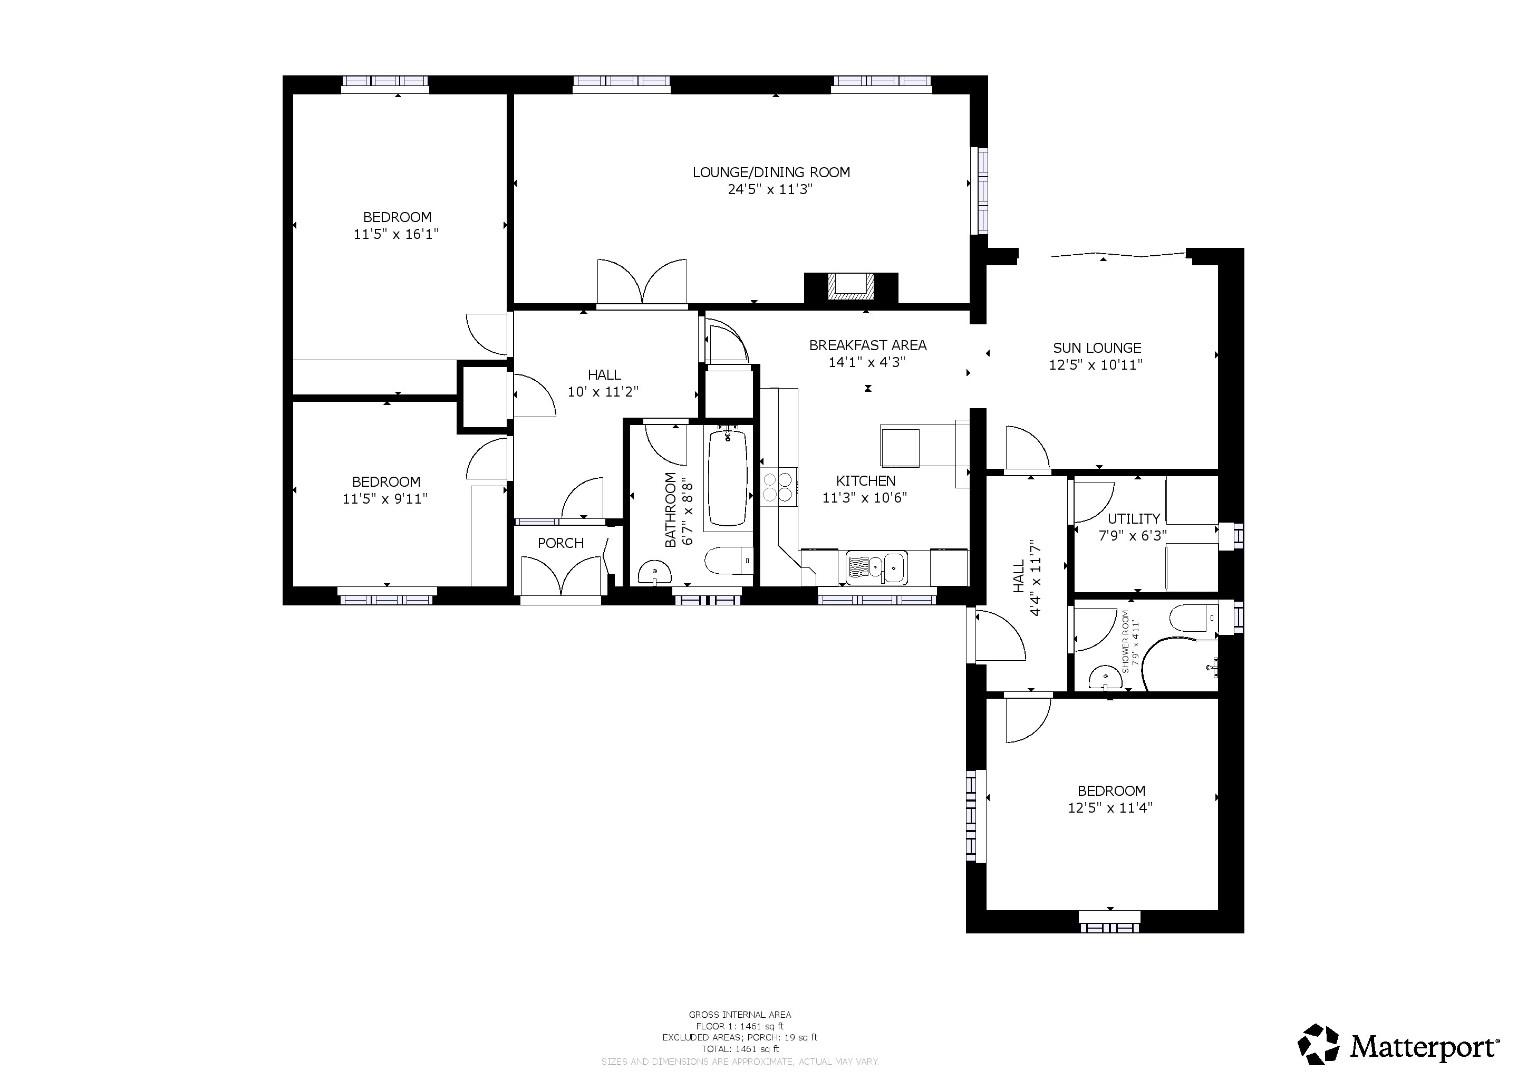
FLOOR PLANS - included for identification purposes only, not to scale.
HE/SLC
LOCATION

'Llanarmon Yn Ial' is a noted rural village community situated on the eastern slopes of the Clwydian Range, approximately 8 miles from the market town of Mold, 17 miles from Chester and conveniently placed for access throughout the region.
The property forms part of an attractive row of terraced properties adjoining the village inn to the centre of the village . The nearby community run Raven Arms is a popular and noted Inn, whilst there is also a village shop and local Primary School (approximately one mile distance). Both Ruthin and Mold provide a wider range of shopping facilities and schooling.
THE ACCOMMODATION COMPRISES
Twin panelled Georgian style glazed doors leading to Entrance Vestibule.
ENTRANCE VESTIBULE
Bi-fold cupboard to one side, heather brown tiled floor. Glazed inner door and panel leading to a spacious Entrance Hall.
ENTRANCE HALL
With access to loft with pull down ladder, fitted cloaks cupboard with shelving, panelled radiator. Twin glazed doors opening to a spacious Lounge/Dining Room.
Dimensions
Metric: 3.40m x 3.05m
Imperial: 11’2″ x 10′
LOUNGE/DINING ROOM
A large and well lit room to the rear of the bungalow with three double glazed windows affording a pleasing aspect over the south facing rear garden, stone lined fireplace with a raised marble hearth and a woodstove, TV point, wall light points, coved ceiling and panelled radiator.
Dimensions
Metric: 7.44m x 3.43m
Imperial: 24’5″ x 11’3″
KITCHEN/BREAKFAST ROOM
Fitted with a range of base and wall mounted cupboards and drawers with contrasting working surface to include a peninsular divide. Inset one and a half bowl single drainer sink with mixer tap, inset four ring electric hob with hood, integrated oven, void and plumbing for washing machine and dishwasher, attractive tiled splashback, coved ceiling, double glazed window and a woodgrain effect floor finish. Panelled radiator. Archway to Day Lounge.
Dimensions
Metric: 4.29m max x 3.20m
Imperial: 14’1″ max x 10’6″
DAY LOUNGE
A light and airy room with a high vaulted ceiling with exposed timbers and purlin part with three double glazed rooflights and downlighters. It has a three section aluminium framed bi-fold door, Travertine style flooring.
Dimensions
Metric: 3.78m x 3.33m
Imperial: 12’5″ x 10’11”
SIDE HALL
With double glazed door leading to front, matching flooring.
UTILITY ROOM
Void and plumbing for washing machine and space for tumble dryer, white glazed sink, double glazed window, matching flooring.
Dimensions
Metric: 2.36m x 1.91m
Imperial: 7’9″ x 6’3″
BEDROOM 1
Two double glazed windows with private aspect over the gardens, panelled radiator.
Dimensions
Metric: 3.78m x 3.45m
Imperial: 12’5″ x 11’4″
SHOWER ROOM
Modern suite with a large corner cubicle with glazed screen and high output shower, pedestal wash basin and WC. Fully tiled walls with decorative dado, ceramic tiled flooring and a towel radiator.
Dimensions
Metric: 2.36m x 1.24m
Imperial: 7’9″ x 4’1″
BEDROOM 2
A spacious double room off the main hall with double glazed window, coved ceiling and fitted wardrobes comprising a combination of hanging rails, shelving and drawers. Panelled radiator.
Dimensions
Metric: 4.90m x 3.48m
Imperial: 16’1″ x 11’5″
BEDROOM 3
Double glazed window to front, coved ceiling, panelled radiator.
Dimensions
Metric: 3.48m x 3.02m
Imperial: 11’5″ x 9’11”
BATHROOM
Coloured suite comprising panelled bath with grip handles, bi-fold screen and shower over, pedestal wash basin and WC. Part tiled walls, double glazed window, coved ceiling and a chromed and white enamelled towel radiator.
Dimensions
Metric: 2.64m x 2.01m
Imperial: 8’8″ x 6’7″
OUTSIDE
The property stands in a very private setting at the heart of the village. It is approached over a no-through private lane over which this and the owners of an adjoining property have the right of way.
Thereafter, it opens to the bungalow where there is a paved hardstanding for two cars or a caravan or boat together with a concrete panelled detached single garage and a further gravelled area which extends to the left-hand side of the bungalow providing additional parking area. Adjoining is an open plan informal lawn with established flower and shrub borders.
To the rear it enjoys a very private and predominantly southerly aspect with a wide stone effect flagged patio which extends across the full width of the bungalow and, to a greater extent, to the day lounge. Beyond is a large informal lawned garden with established and well stocked flower and shrub borders and mature fruit tree.
DIRECTIONS
From the Agents Mold office take the A494 Ruthin Road proceeding through the villages of Gwernymynydd, Cadole and Llanferres. Thereafter take the left hand turning signposted for Llanarmon Yn Ial. Follow the country lane for approximately 2.5 miles and take the right hand turning for the village of Llanarmon Yn Ial. Upon entering the village turn right immediately after the Raven Inn onto Ffordd Rhiw Ial, where the private drive leading to the property is on the left before the first bungalow.
AGENTS NOTES
TENURE
Freehold.
COUNCIL TAX
ANTI MONEY LAUNDERING REGULATIONS
Anti-Money Laundering Verification
Should you wish to proceed with the purchase of this property, you will be required to complete an Anti-Money Laundering (AML) verification check in accordance with current legislation.
These checks are carried out by our partner, Lifetime Legal, and include verification of your identity and source of funds. There is a charge of £54 including VAT, payable directly to Lifetime Legal.
Please note that these checks must be completed before we are able to formally progress a sale.
MATERIAL INFORMATION REPORT
The Material Information Report for this property can be viewed on the Rightmove listing. Alternatively, a copy can be requested from our office which will be sent via email.
EXTRA SERVICES - REFERRALS
Mortgage referrals, conveyancing referral and surveying referrals will be offered by Cavendish Estate Agents. If a buyer or seller should proceed with any of these services then a commission fee will be paid to Cavendish Estate Agents Ltd upon completion.
VIEWING
By appointment through the Agent's Ruthin office 01824 703030.
FLOOR PLANS - included for identification purposes only, not to scale.
HE/SLC