£175,000
Ffordd Rhiw Ial, Llanarmon-Yn-Ial, Mold
Introduction
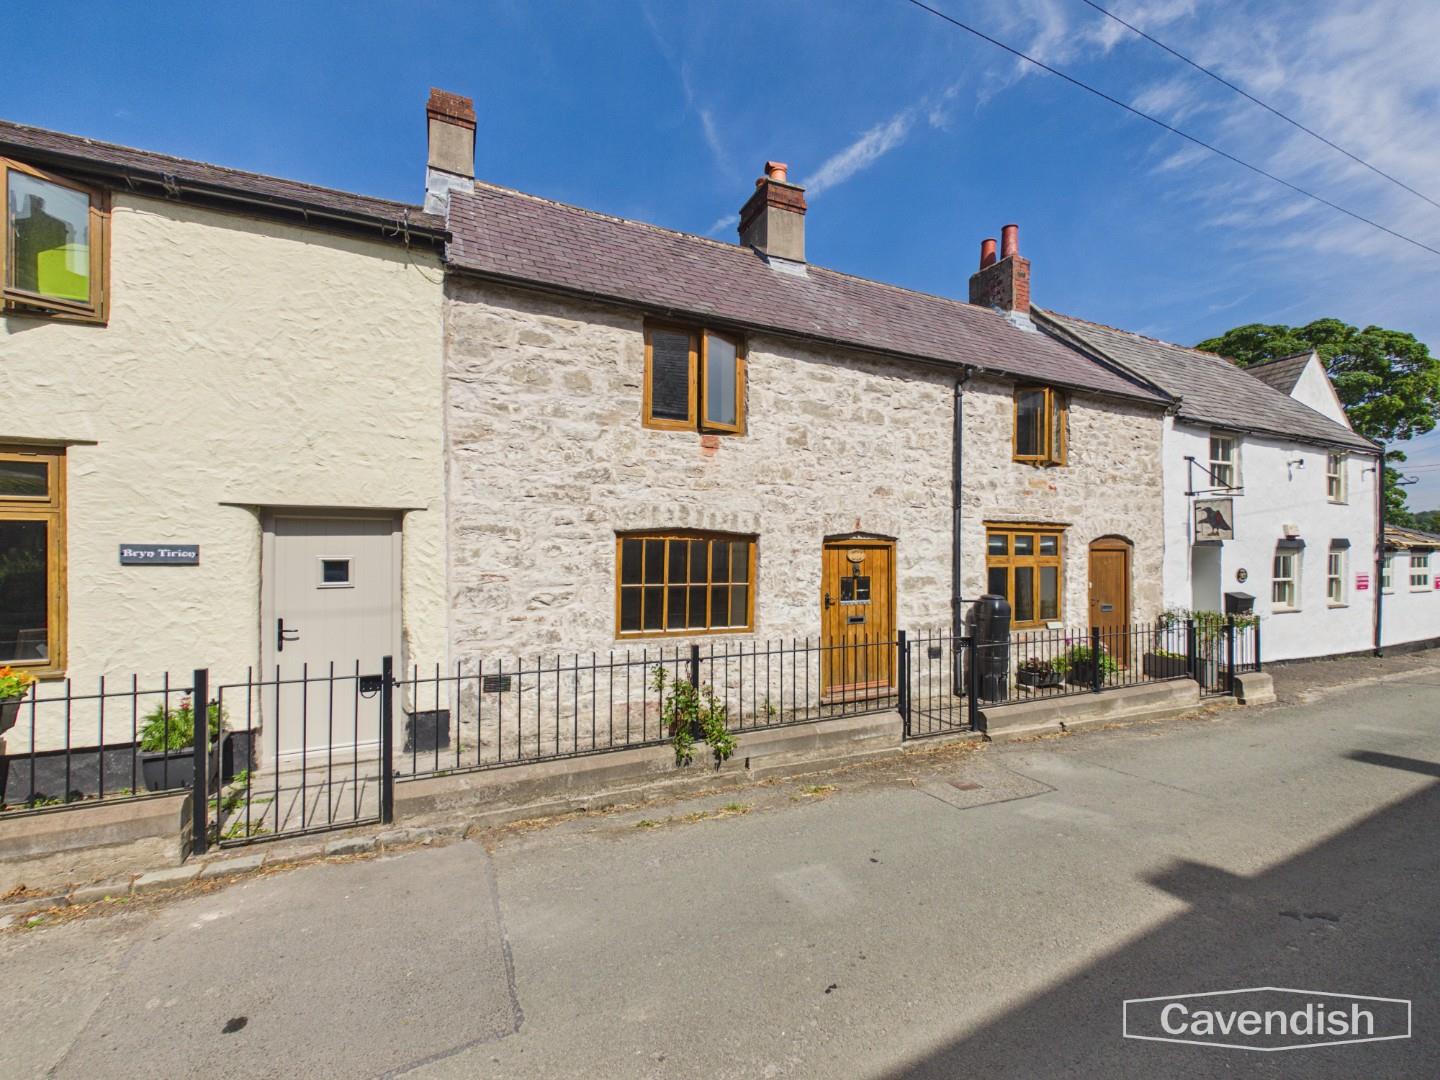
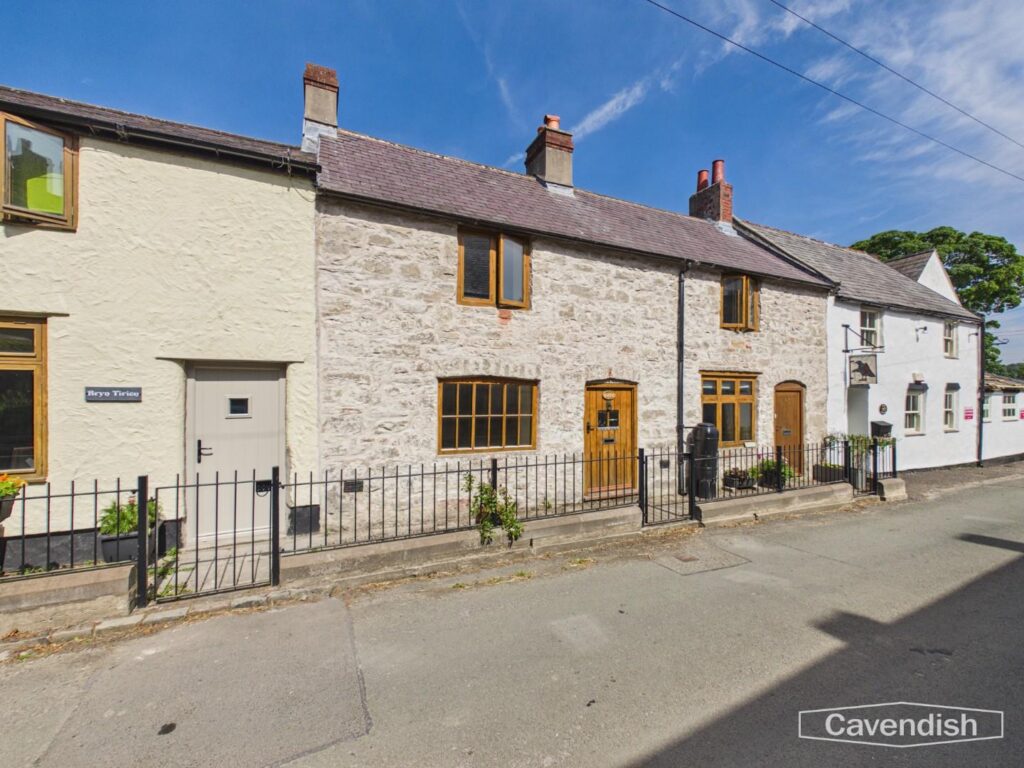
Nestled in the heart of the sought-after village of Llanarmon-yn-Iâl, this charming one-bedroom stone cottage is brimming with character and period features. Enjoying an enviable village centre position, just moments from the community run and renowned Raven Inn, the property offers a wonderful blend of traditional cottage charm and practical modern living.Retaining exposed beams, original cottage doors, a traditional stove and deep-set windows, the accommodation briefly comprises a cosy living room, fitted kitchen, useful utility room, spacious first floor bedroom with fitted storage, and an en-suite shower room. Externally, there is a useful stone outbuilding providing excellent storage together with rear access via a shared pathway.Perfect as a first-time purchase, this delightful cottage offers an idyllic village lifestyle surrounded by beautiful North Wales countryside.
Location
Llanarmon-yn-Iâl is one of Denbighshire's most picturesque villages, nestled within the foothills of the Clwydian Range Area of Outstanding Natural Beauty. The village is renowned for its welcoming community and the award-winning Raven Inn, whilst offering easy access to numerous countryside walks, Moel Famau Country Park and the market town of Mold. Excellent road links provide convenient access to Chester, Wrexham and the A55 Expressway, making it ideal for commuters seeking a peaceful rural setting.
External
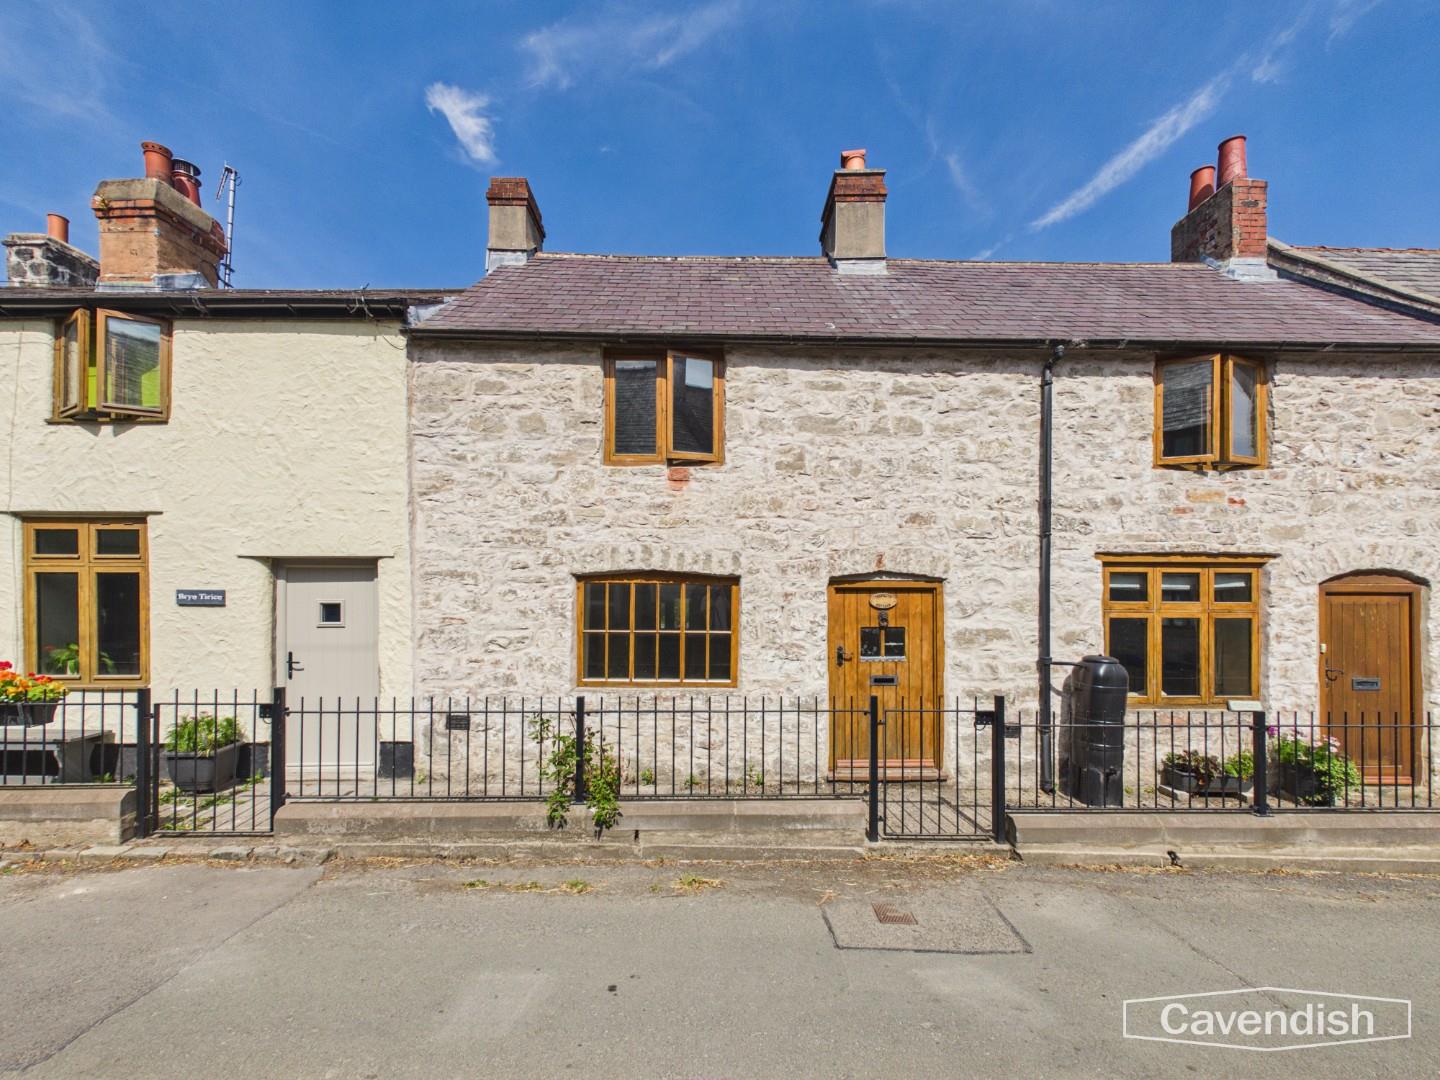
Externally, the property enjoys an attractive front approach enclosed by a traditional wrought iron gate and pathway.
Living room
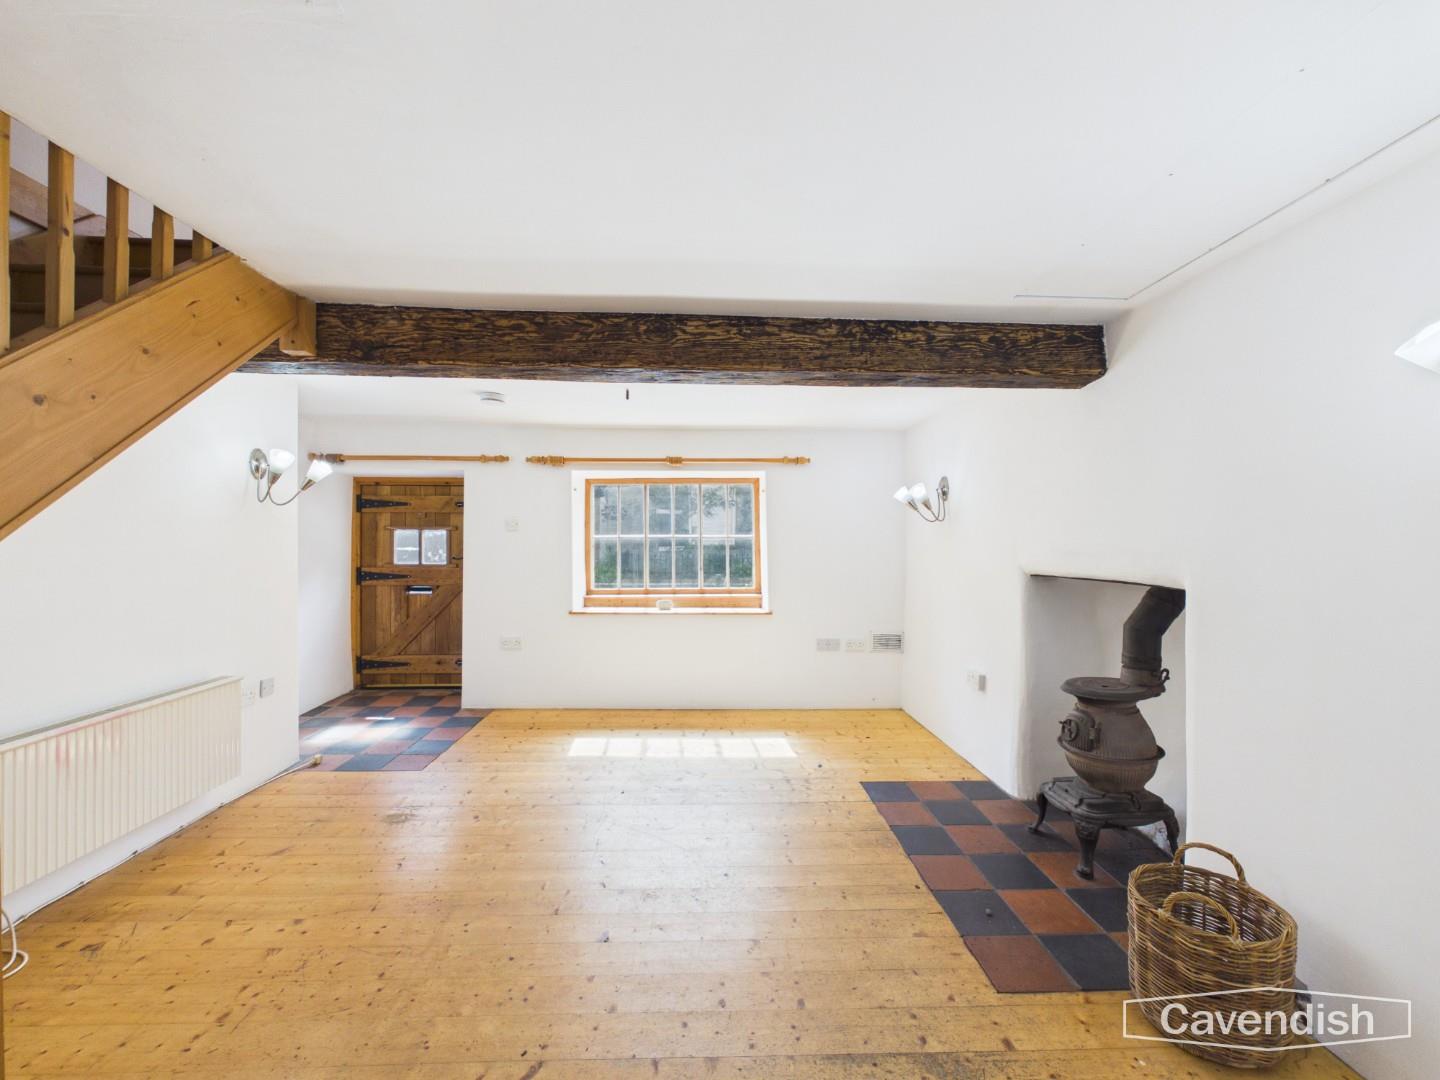
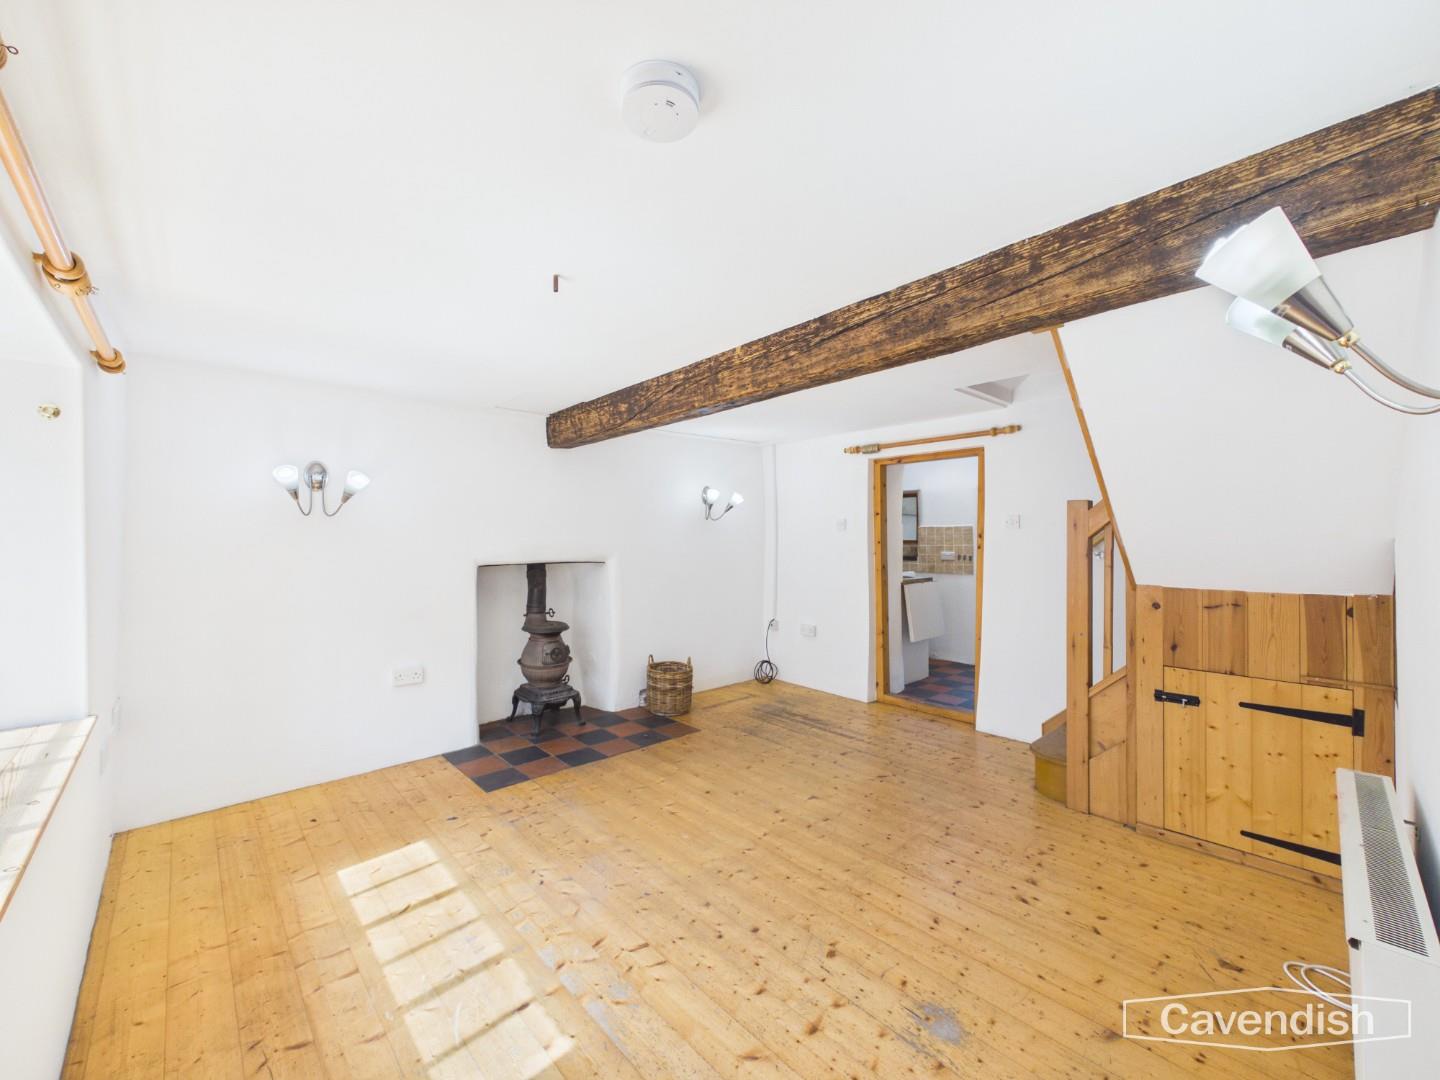
A characterful timber entrance door opens into the welcoming living room, where a tiled entrance area gives way to warm wood flooring. Rich in cottage charm, the room features exposed ceiling beams, deep timber windows with secondary glazing, a traditional multi-fuel stove providing a cosy focal point, three wall light points, radiator and a useful under-stairs storage cupboard. A painted timber staircase rises to the first floor.
Dimensions
Metric: 4.11 x 3.73
Imperial: 13’5″ x 12’2″
Kitchen
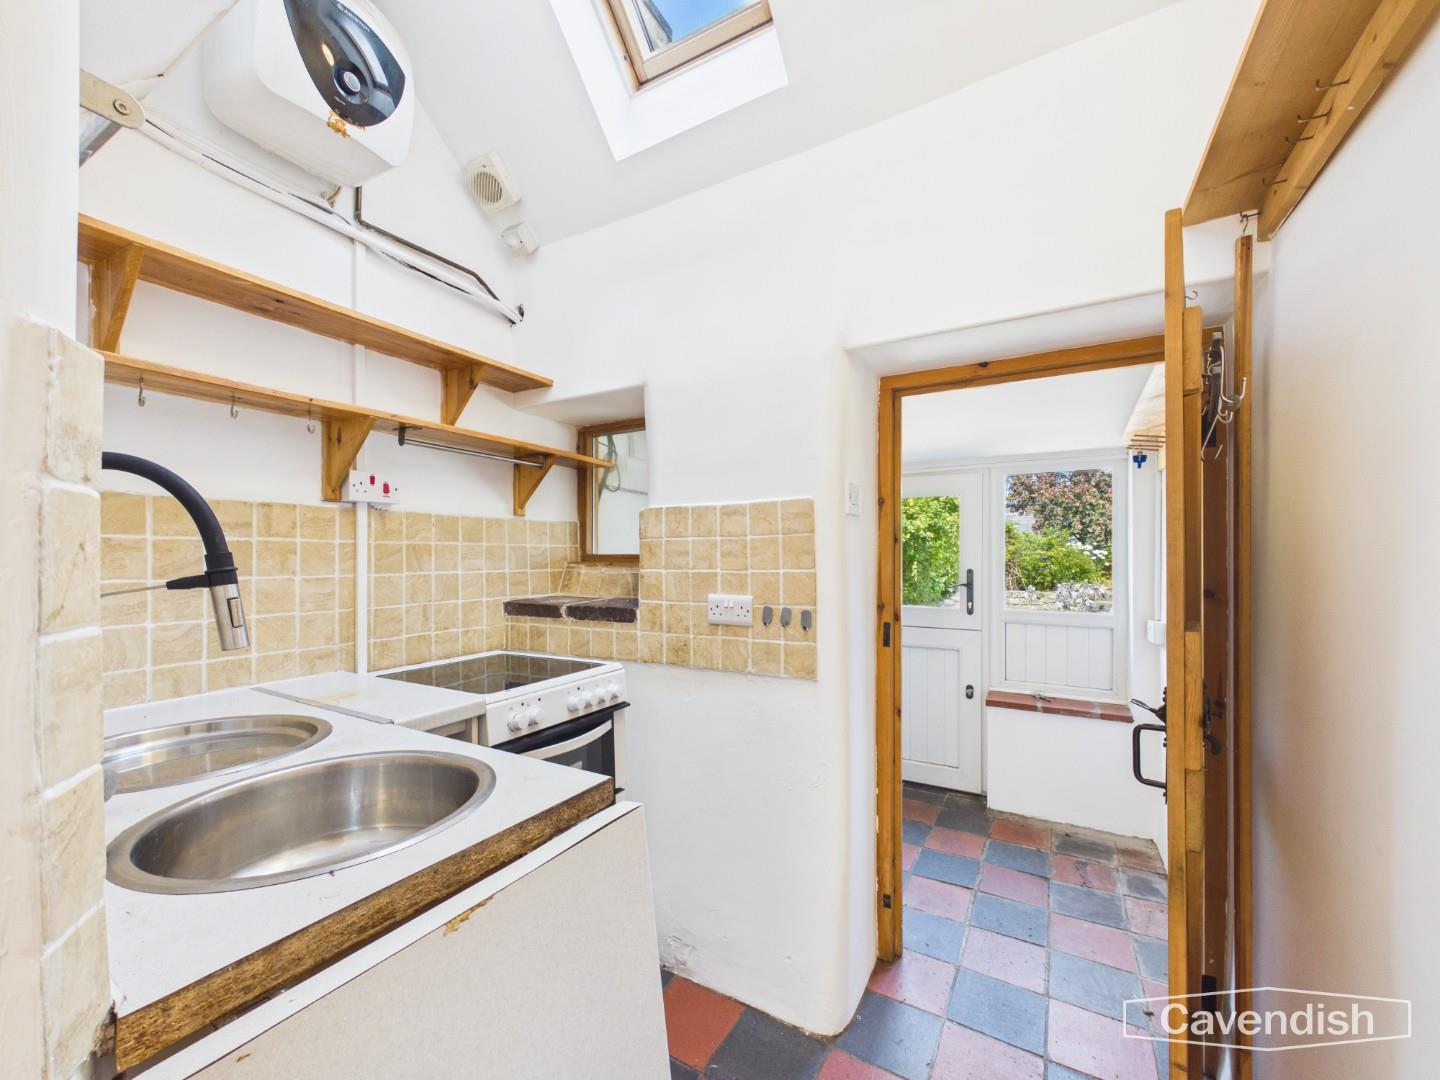
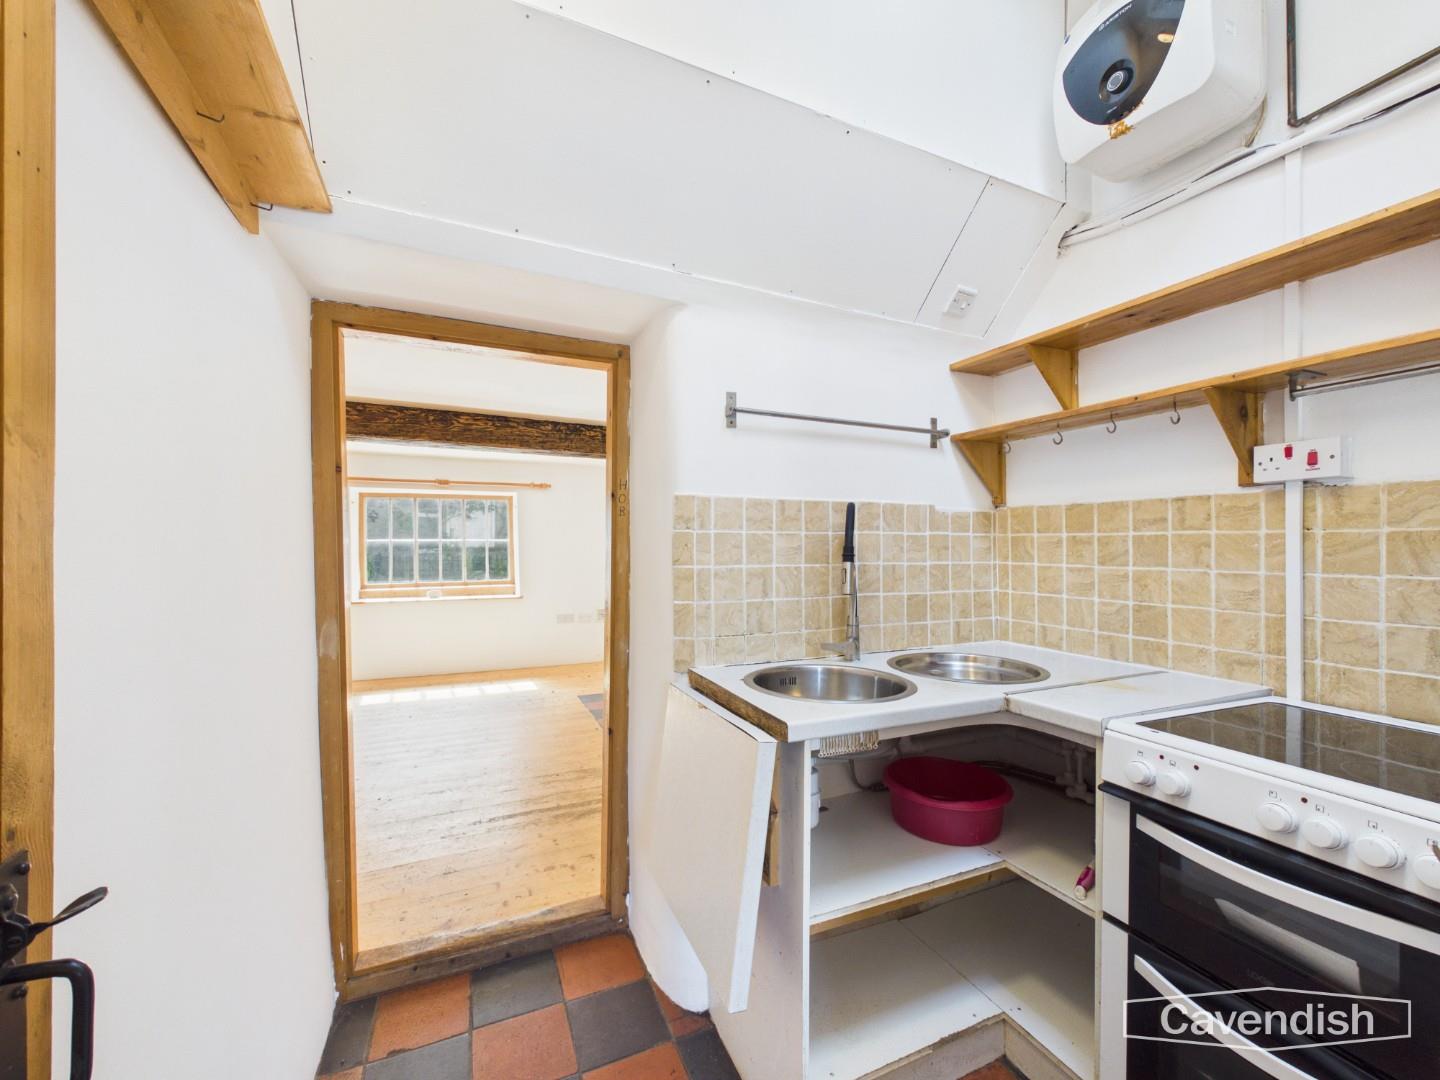
A traditional cottage door leads into the fitted kitchen, finished with tiled flooring and offering a range of fitted units complemented by tiled splashbacks, stainless steel sink with drainer and mixer tap, electric cooker and open display shelving. A charming slate mantel and internal glazed window add further character, whilst an electric boiler supplies hot water for the property.
Dimensions
Metric: 1.35 x 2.11
Imperial: 4’5″ x 6’11”
Utility And Rear Porch
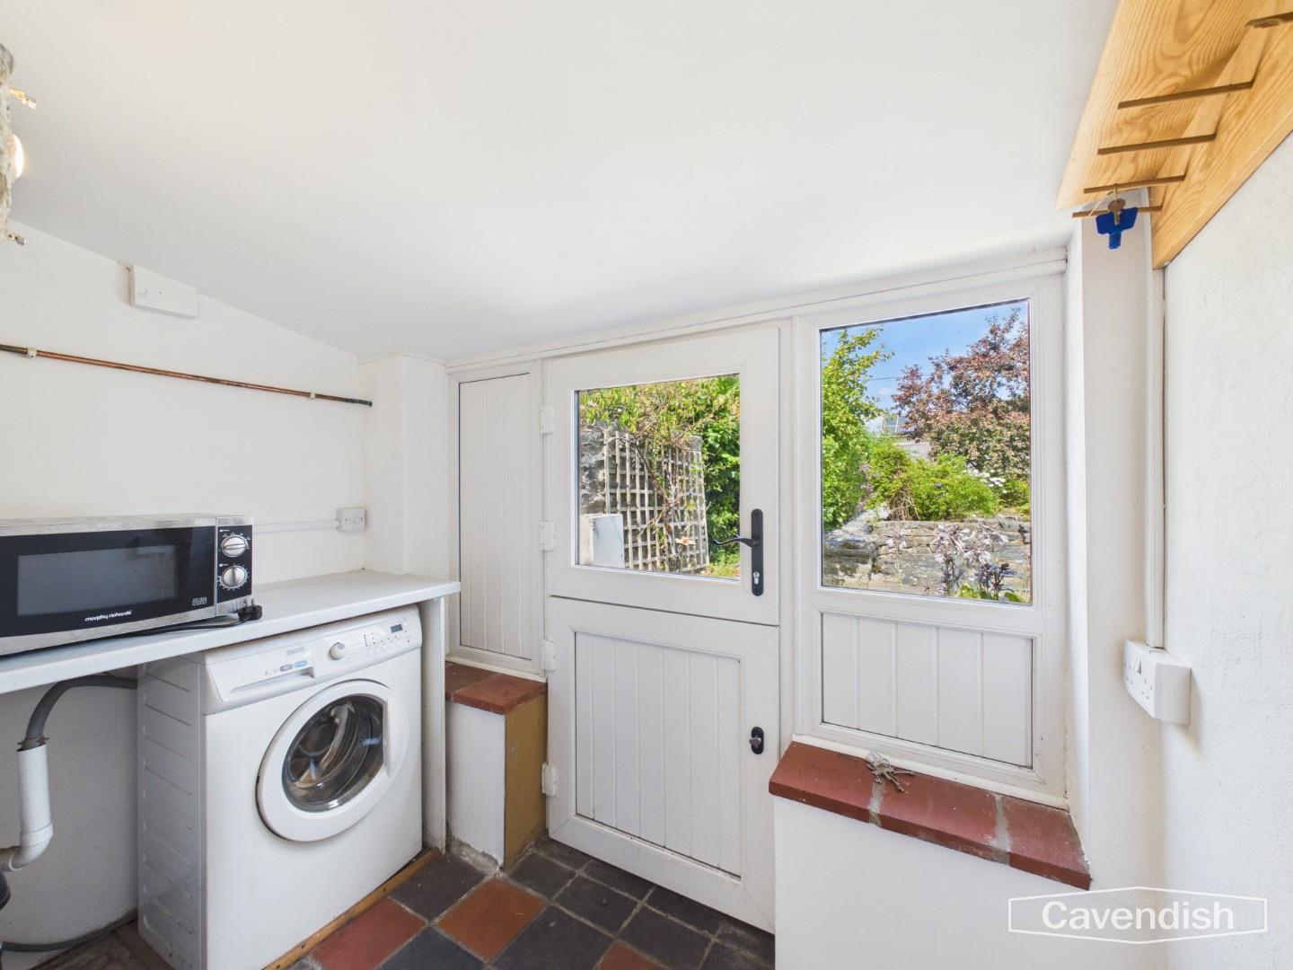
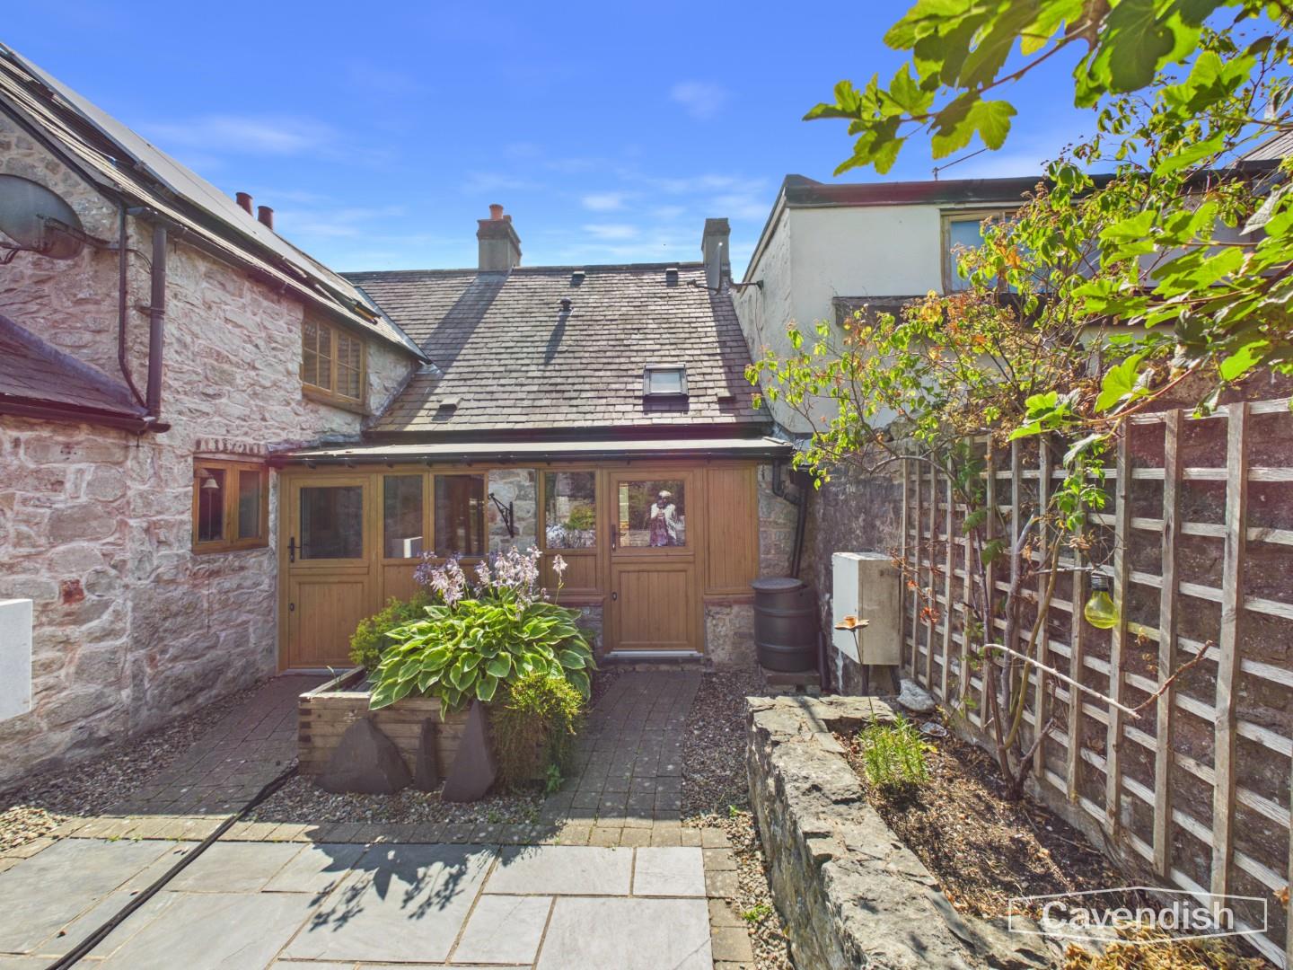
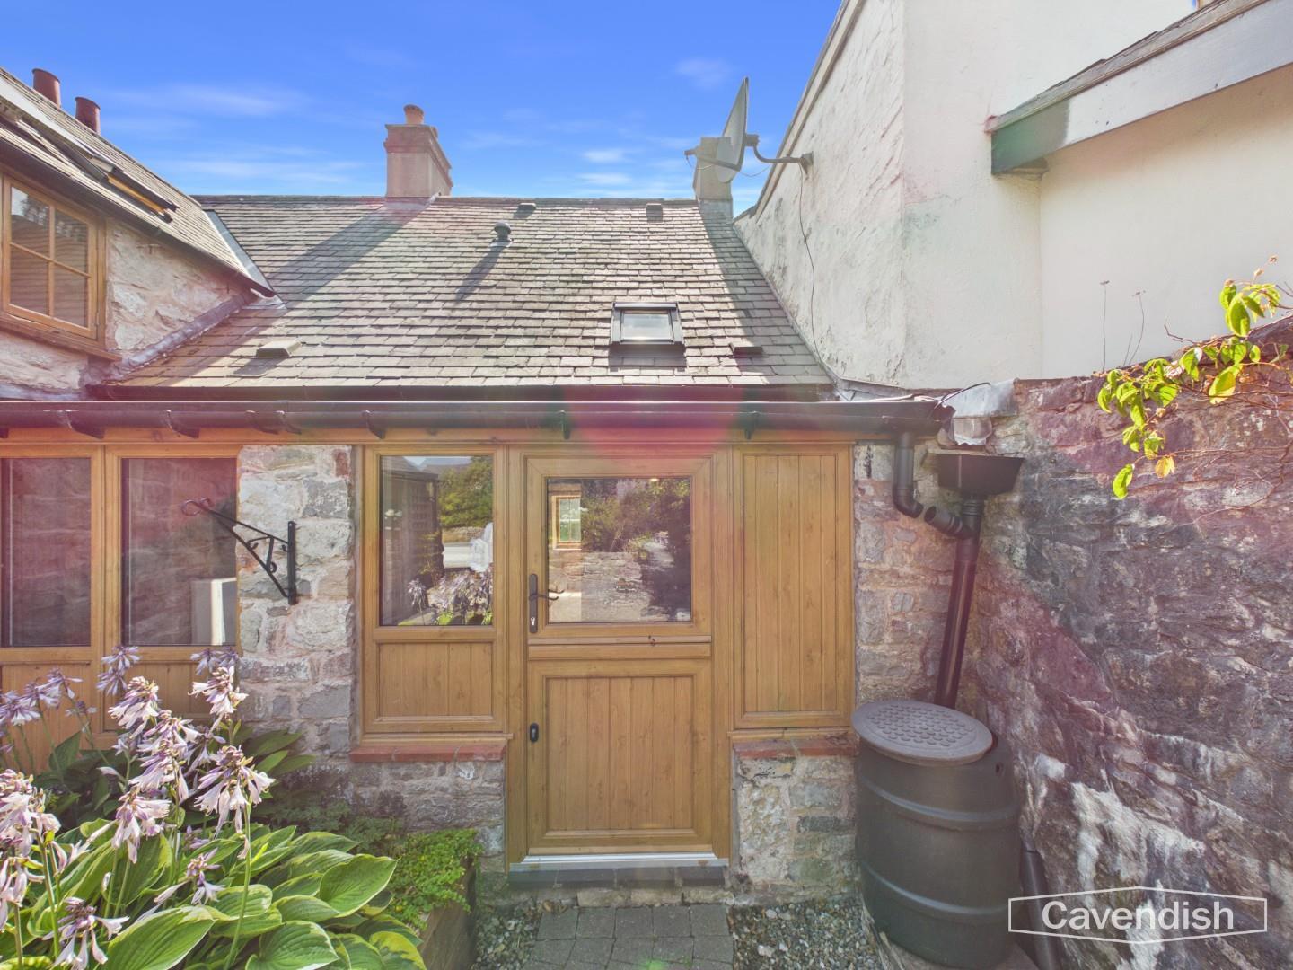
Beyond the kitchen is a practical utility room with matching tiled flooring, worktop space, plumbing for a washing machine and additional storage. A barn-style composite stable door opens onto the rear pathway.
Dimensions
Metric: 1.15 x 2.29
Imperial: 3’9″ x 7’6″
Bedroom
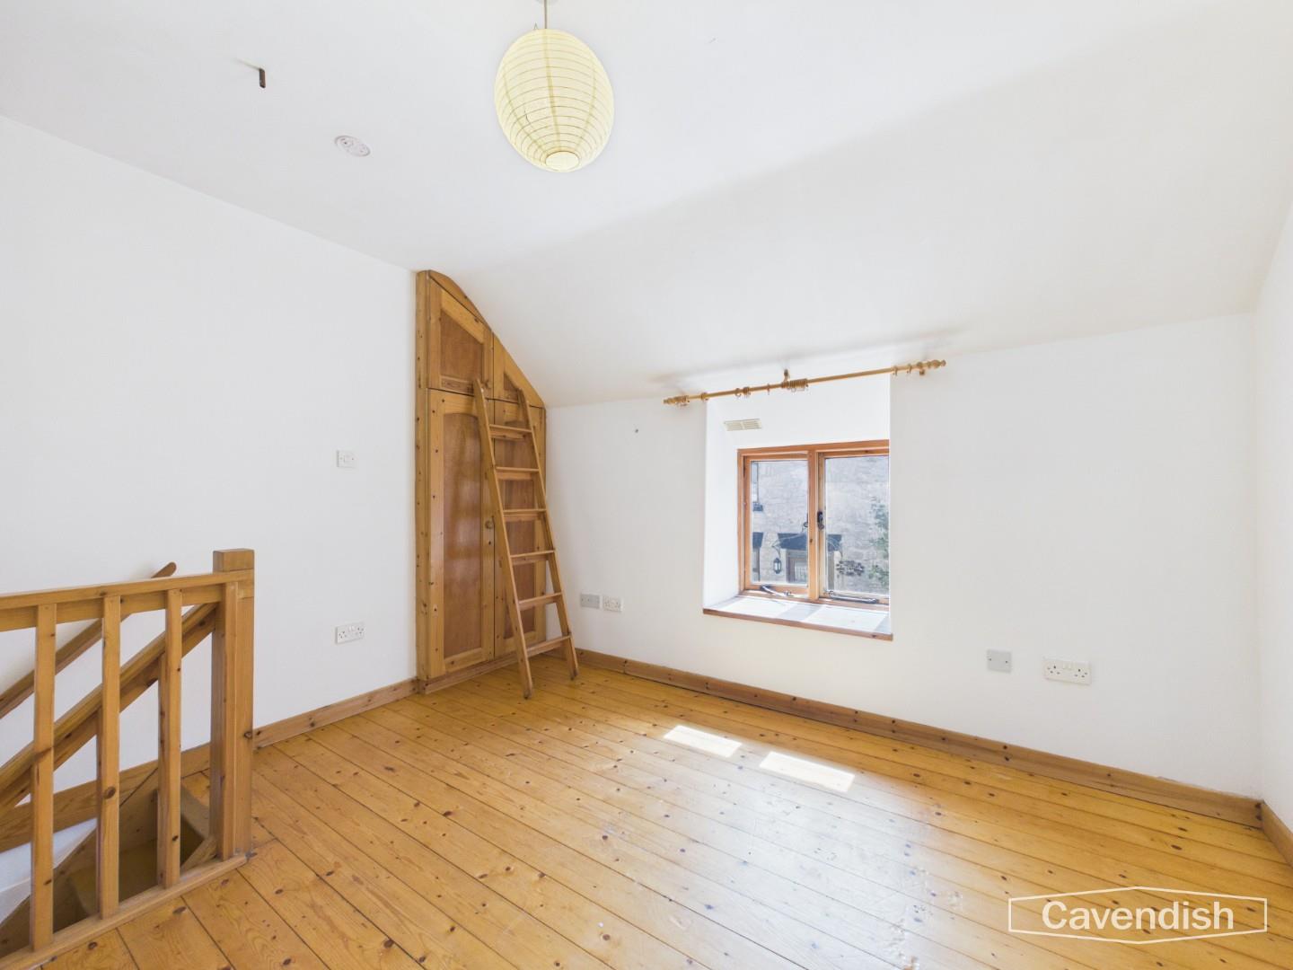
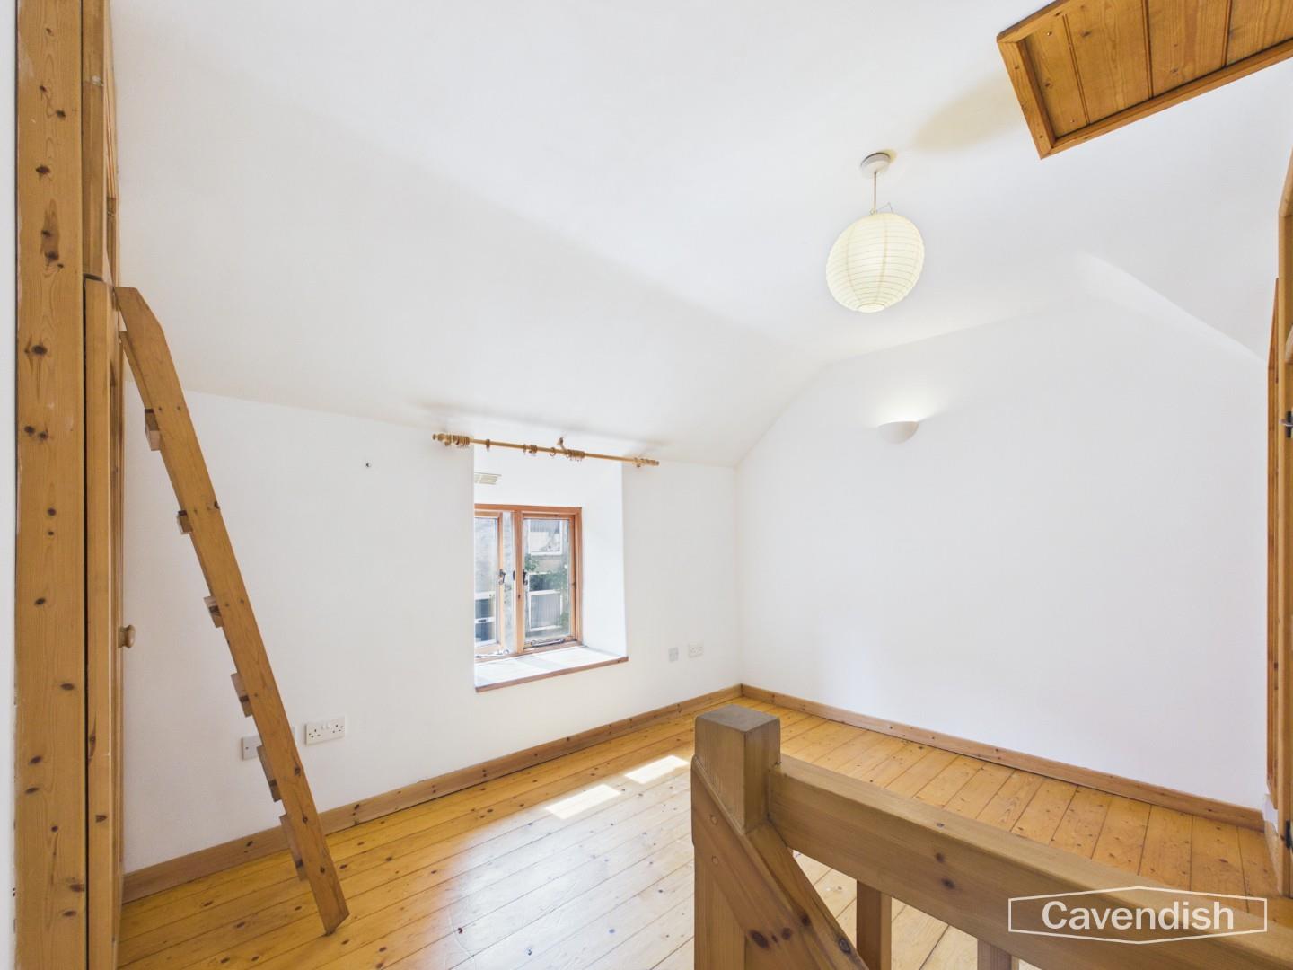
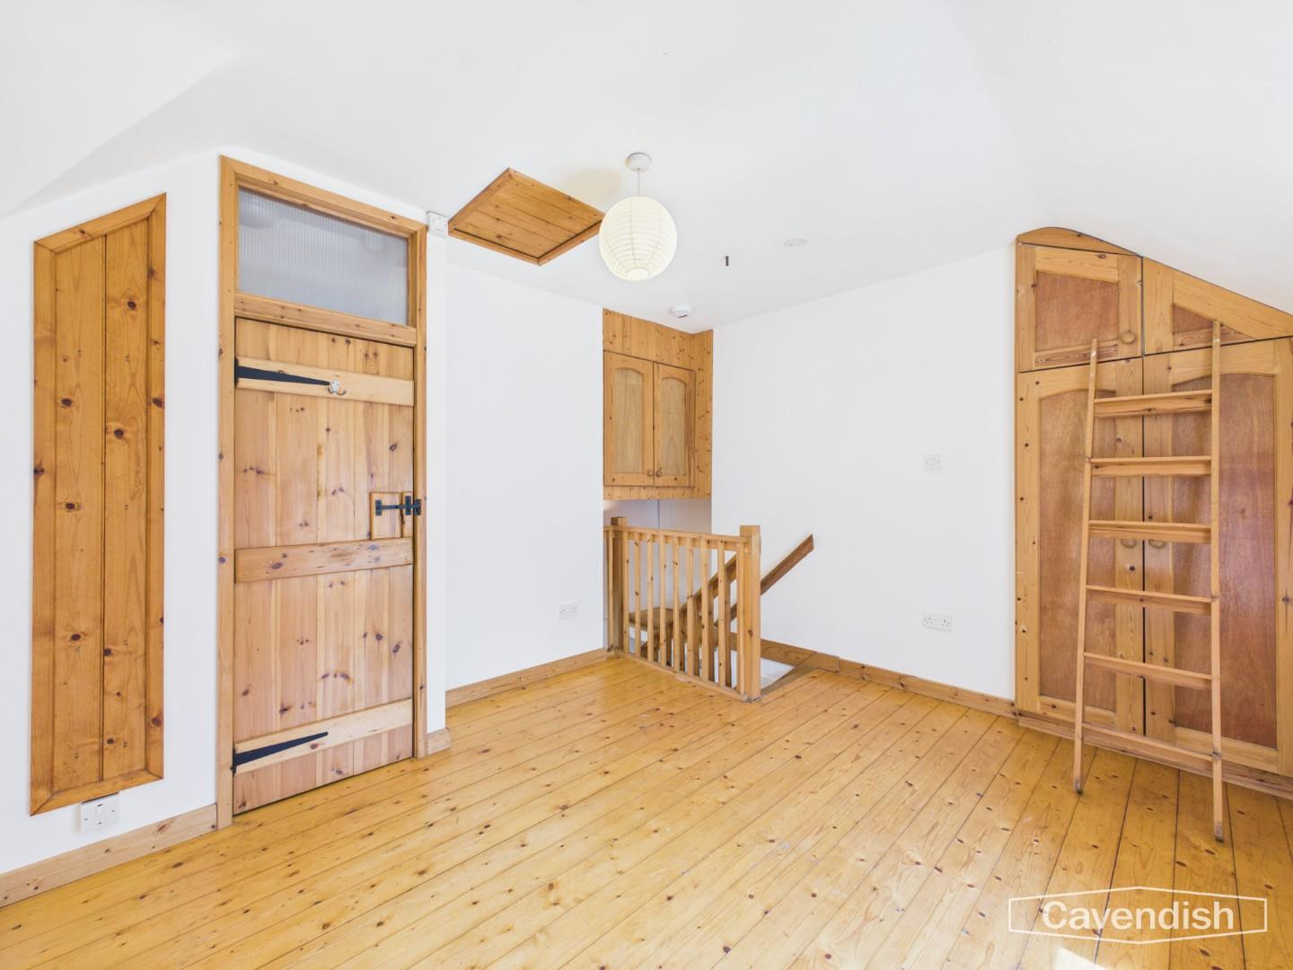
To the first floor, the generous double bedroom continues the cottage feel with wood flooring, deep-set double glazed window with timber surround, fitted wardrobe recessed into the wall, wall lighting, pendant light fitting and an additional built-in storage cupboard above the stairs. Access is also provided to the loft space.
Dimensions
Metric: 2.84 x 3.69
Imperial: 9’3″ x 12’1″
Ensuite Shower Room
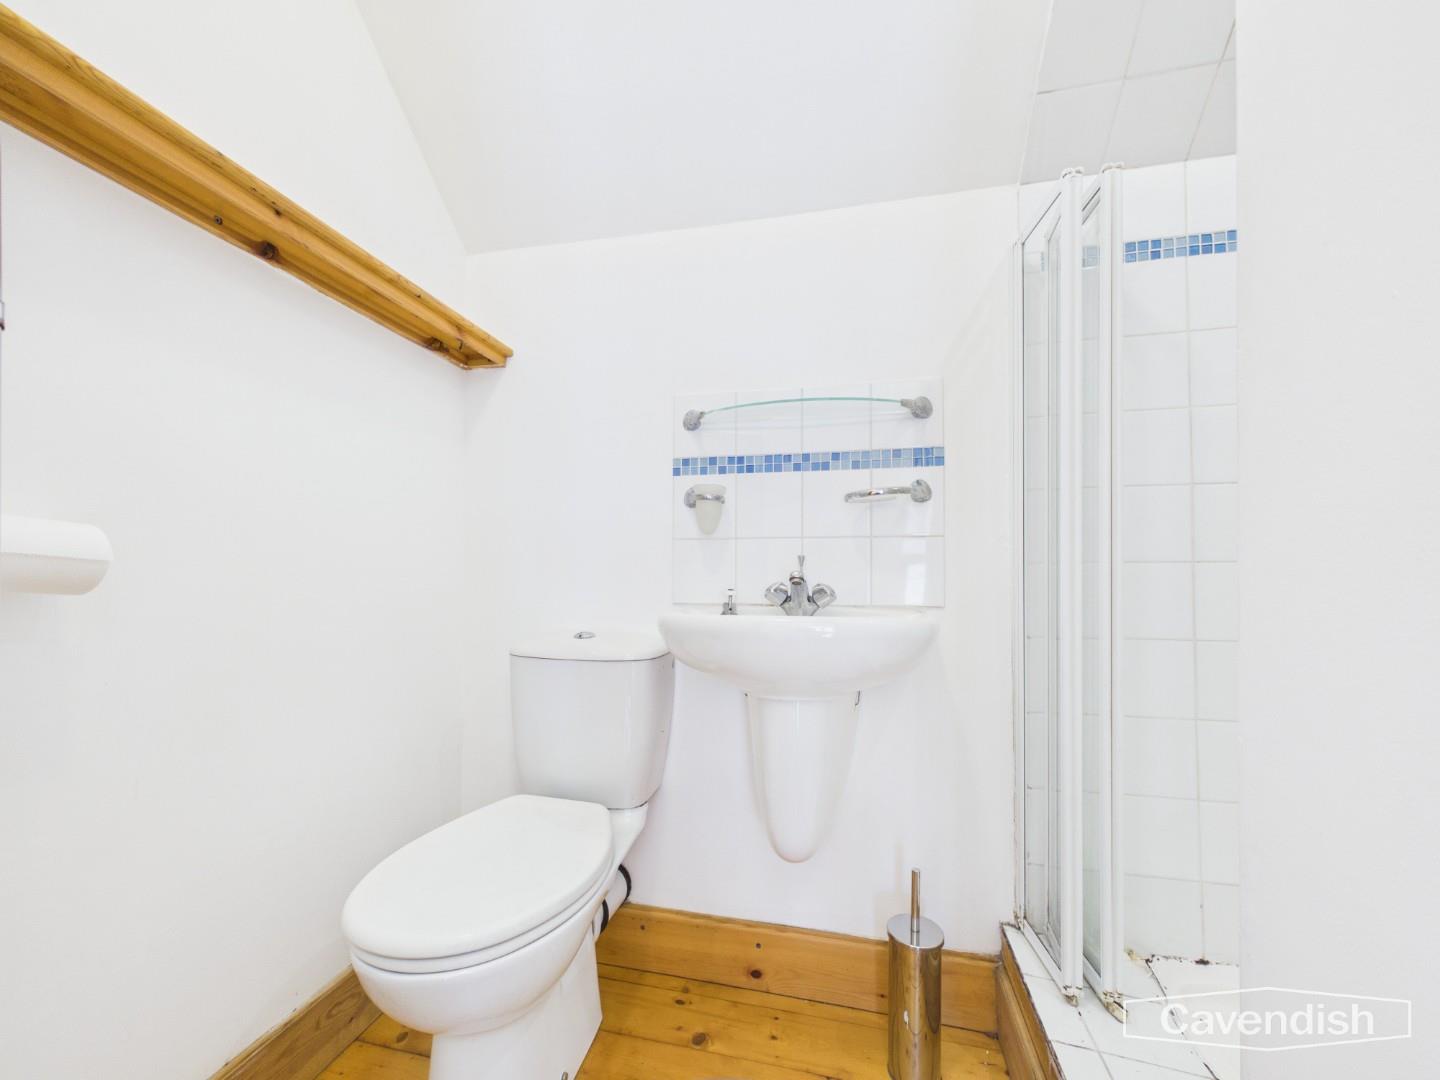
Completing the accommodation is the en-suite shower room, appointed with a white suite comprising WC, pedestal wash hand basin, corner shower enclosure with electric shower and bi-fold glazed screen, complemented by tiled splashbacks, heated towel rail, extractor fan and wood flooring.
Dimensions
Metric: 1.21 x 2.23
Imperial: 3’11” x 7’3″
Rear External
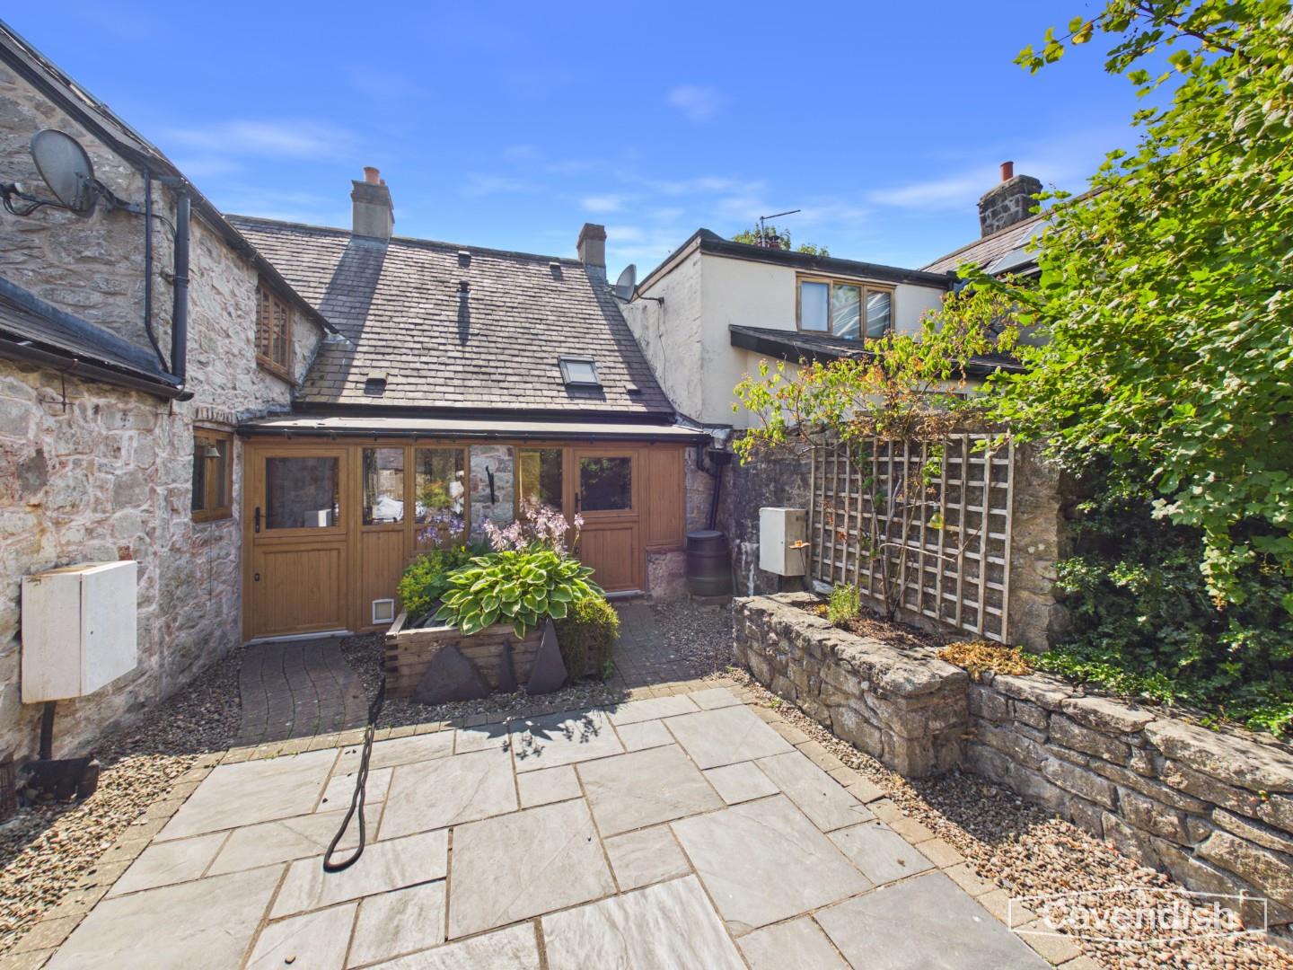
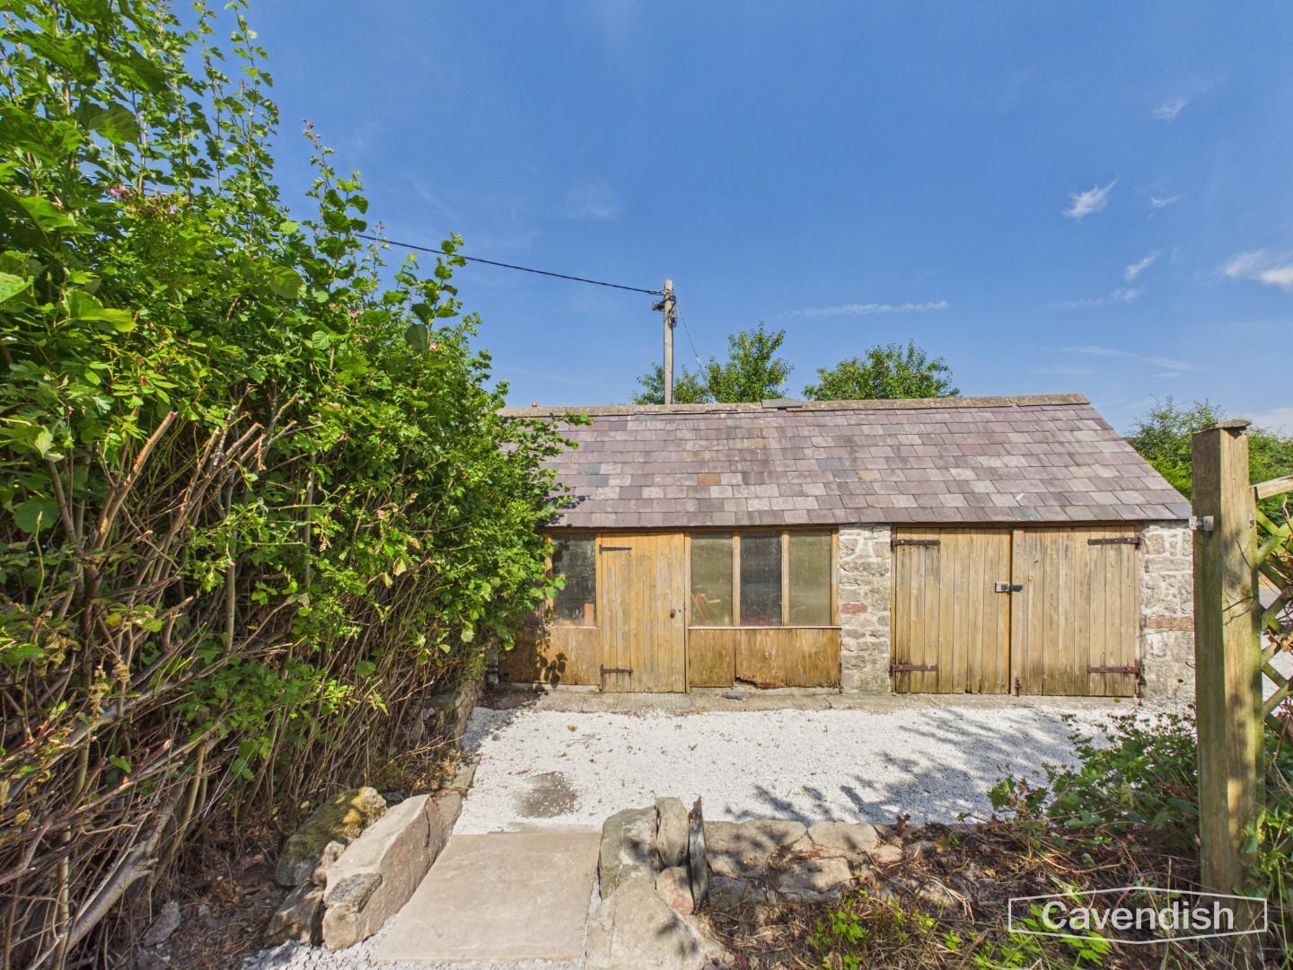
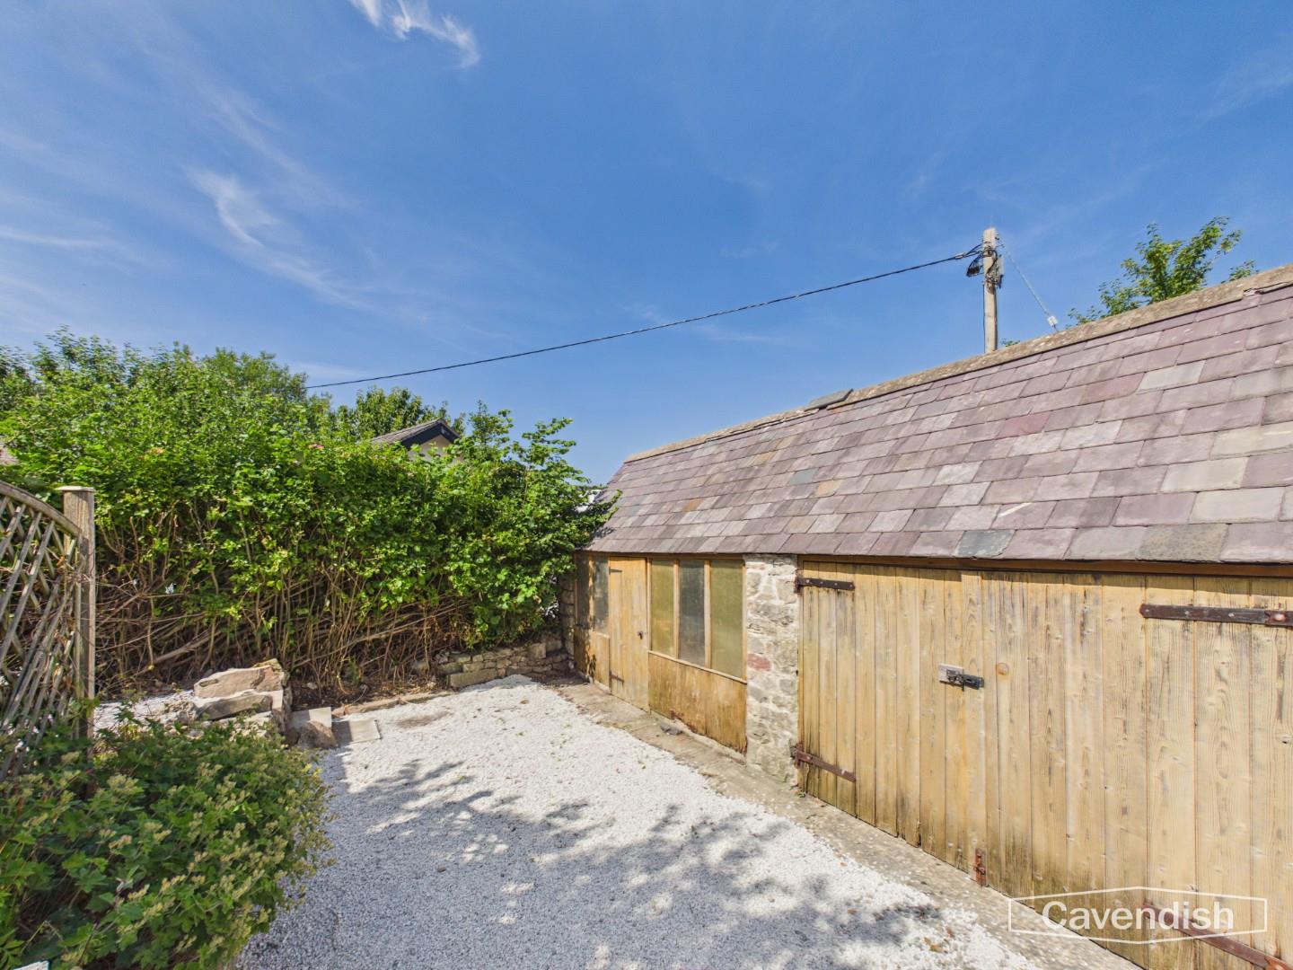
To the rear, a shared stone pathway provides access to a useful stone-built outbuilding, ideal for storage. The property benefits from pedestrian access leading towards the rear parking area adjacent to The Raven Inn.
Rear Porch
Outbuilding
Tenure
* Tenure - understood to be Freehold. Purchasers should verify this through their solicitor.
Council Tax
* Council Tax Band C - Denbighshire County Council.
AML
Anti-Money Laundering Verification
Should you wish to proceed with the purchase of this property, you will be required to complete an Anti-Money Laundering (AML) verification check in accordance with current legislation. These checks are carried out by our partner, Lifetime Legal, and include verification of your identity and source of funds. There is a charge of £54 including VAT, payable directly to Lifetime Legal. Please note that these checks must be completed before we are able to formally progress a sale.
Extra Services
Mortgage referrals, conveyancing referral and surveying referrals will be offered by Cavendish Estate Agents. If a buyer or seller should proceed with any of these services then a commission fee will be paid to Cavendish Estate Agents Ltd upon completion.
Award Winning Lettings Service
If you are considering purchasing this property as a Buy To Let investment, our award-winning Rentals department would be delighted to offer you a consultation service on how to ensure compliance is met and discuss how best to maximise your profitability.
Viewings
By appointment through the Agent's Mold Office 01352 751515.
Our photos might have been enhanced with the help of AI.
FLOOR PLANS - included for identification purposes only, not to scale.
Location

Llanarmon-yn-Iâl is one of Denbighshire's most picturesque villages, nestled within the foothills of the Clwydian Range Area of Outstanding Natural Beauty. The village is renowned for its welcoming community and the award-winning Raven Inn, whilst offering easy access to numerous countryside walks, Moel Famau Country Park and the market town of Mold. Excellent road links provide convenient access to Chester, Wrexham and the A55 Expressway, making it ideal for commuters seeking a peaceful rural setting.
External
Externally, the property enjoys an attractive front approach enclosed by a traditional wrought iron gate and pathway.
Living room
A characterful timber entrance door opens into the welcoming living room, where a tiled entrance area gives way to warm wood flooring. Rich in cottage charm, the room features exposed ceiling beams, deep timber windows with secondary glazing, a traditional multi-fuel stove providing a cosy focal point, three wall light points, radiator and a useful under-stairs storage cupboard. A painted timber staircase rises to the first floor.
Dimensions
Metric: 4.11 x 3.73
Imperial: 13’5″ x 12’2″
Kitchen
A traditional cottage door leads into the fitted kitchen, finished with tiled flooring and offering a range of fitted units complemented by tiled splashbacks, stainless steel sink with drainer and mixer tap, electric cooker and open display shelving. A charming slate mantel and internal glazed window add further character, whilst an electric boiler supplies hot water for the property.
Dimensions
Metric: 1.35 x 2.11
Imperial: 4’5″ x 6’11”
Utility And Rear Porch
Beyond the kitchen is a practical utility room with matching tiled flooring, worktop space, plumbing for a washing machine and additional storage. A barn-style composite stable door opens onto the rear pathway.
Dimensions
Metric: 1.15 x 2.29
Imperial: 3’9″ x 7’6″
Bedroom
To the first floor, the generous double bedroom continues the cottage feel with wood flooring, deep-set double glazed window with timber surround, fitted wardrobe recessed into the wall, wall lighting, pendant light fitting and an additional built-in storage cupboard above the stairs. Access is also provided to the loft space.
Dimensions
Metric: 2.84 x 3.69
Imperial: 9’3″ x 12’1″
Ensuite Shower Room
Completing the accommodation is the en-suite shower room, appointed with a white suite comprising WC, pedestal wash hand basin, corner shower enclosure with electric shower and bi-fold glazed screen, complemented by tiled splashbacks, heated towel rail, extractor fan and wood flooring.
Dimensions
Metric: 1.21 x 2.23
Imperial: 3’11” x 7’3″
Rear External
To the rear, a shared stone pathway provides access to a useful stone-built outbuilding, ideal for storage. The property benefits from pedestrian access leading towards the rear parking area adjacent to The Raven Inn.
Rear Porch
Outbuilding
Tenure
* Tenure - understood to be Freehold. Purchasers should verify this through their solicitor.
Council Tax
* Council Tax Band C - Denbighshire County Council.
AML
Anti-Money Laundering Verification
Should you wish to proceed with the purchase of this property, you will be required to complete an Anti-Money Laundering (AML) verification check in accordance with current legislation. These checks are carried out by our partner, Lifetime Legal, and include verification of your identity and source of funds. There is a charge of £54 including VAT, payable directly to Lifetime Legal. Please note that these checks must be completed before we are able to formally progress a sale.
Extra Services
Mortgage referrals, conveyancing referral and surveying referrals will be offered by Cavendish Estate Agents. If a buyer or seller should proceed with any of these services then a commission fee will be paid to Cavendish Estate Agents Ltd upon completion.
Award Winning Lettings Service
If you are considering purchasing this property as a Buy To Let investment, our award-winning Rentals department would be delighted to offer you a consultation service on how to ensure compliance is met and discuss how best to maximise your profitability.
Viewings
By appointment through the Agent's Mold Office 01352 751515.
Our photos might have been enhanced with the help of AI.
FLOOR PLANS - included for identification purposes only, not to scale.