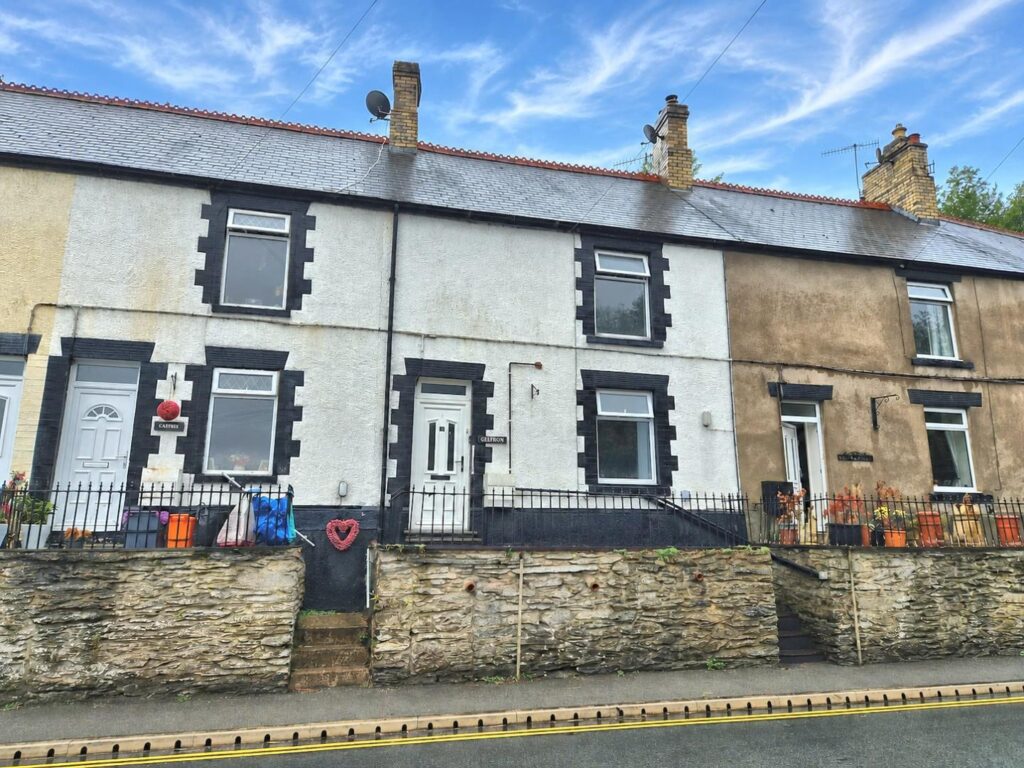
£125,000
Corwen Road, Ruthin
Introduction
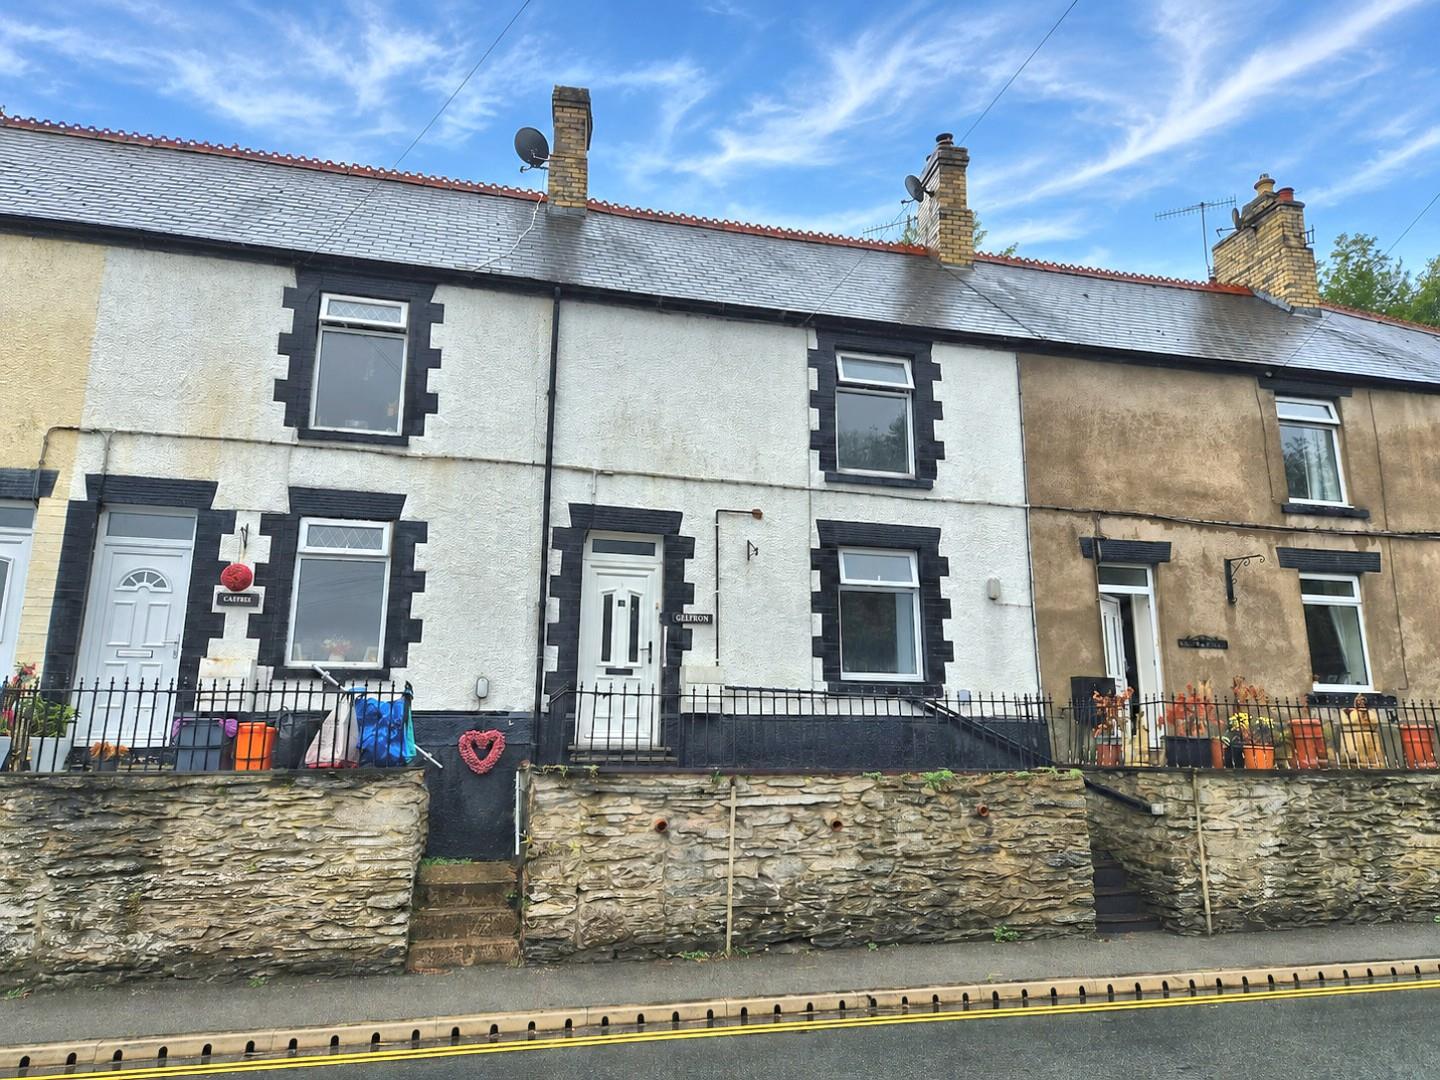
A MODERNISED AND REFURBISHED TWO BEDROOM MID-TERRACED HOUSE forming part of this established row of stone fronted homes standing in a slightly elevated position convenient for the centre of Corwen. The accommodation which benefits from double glazing and gas central heating affords entrance hall, spacious lounge with feature brick chimney breast and wood stove, dining room and modern fitted kitchen with integrated hob and oven, first floor landing, two spacious double bedrooms and modern contemporary bathroom suite. Enclosed domestic area to rear.NO CHAIN
LOCATION
Corwen is located in the heart of the Upper Dee Valley some 10 miles from Llangollen, 12 miles from Ruthin and with good road links towards Chester and Wrexham.
THE ACCOMMODATION COMPRISES
FRONT ENTRANCE
Double glazed front door leading to hall.
HALL
Staircase rising off.
LOUNGE
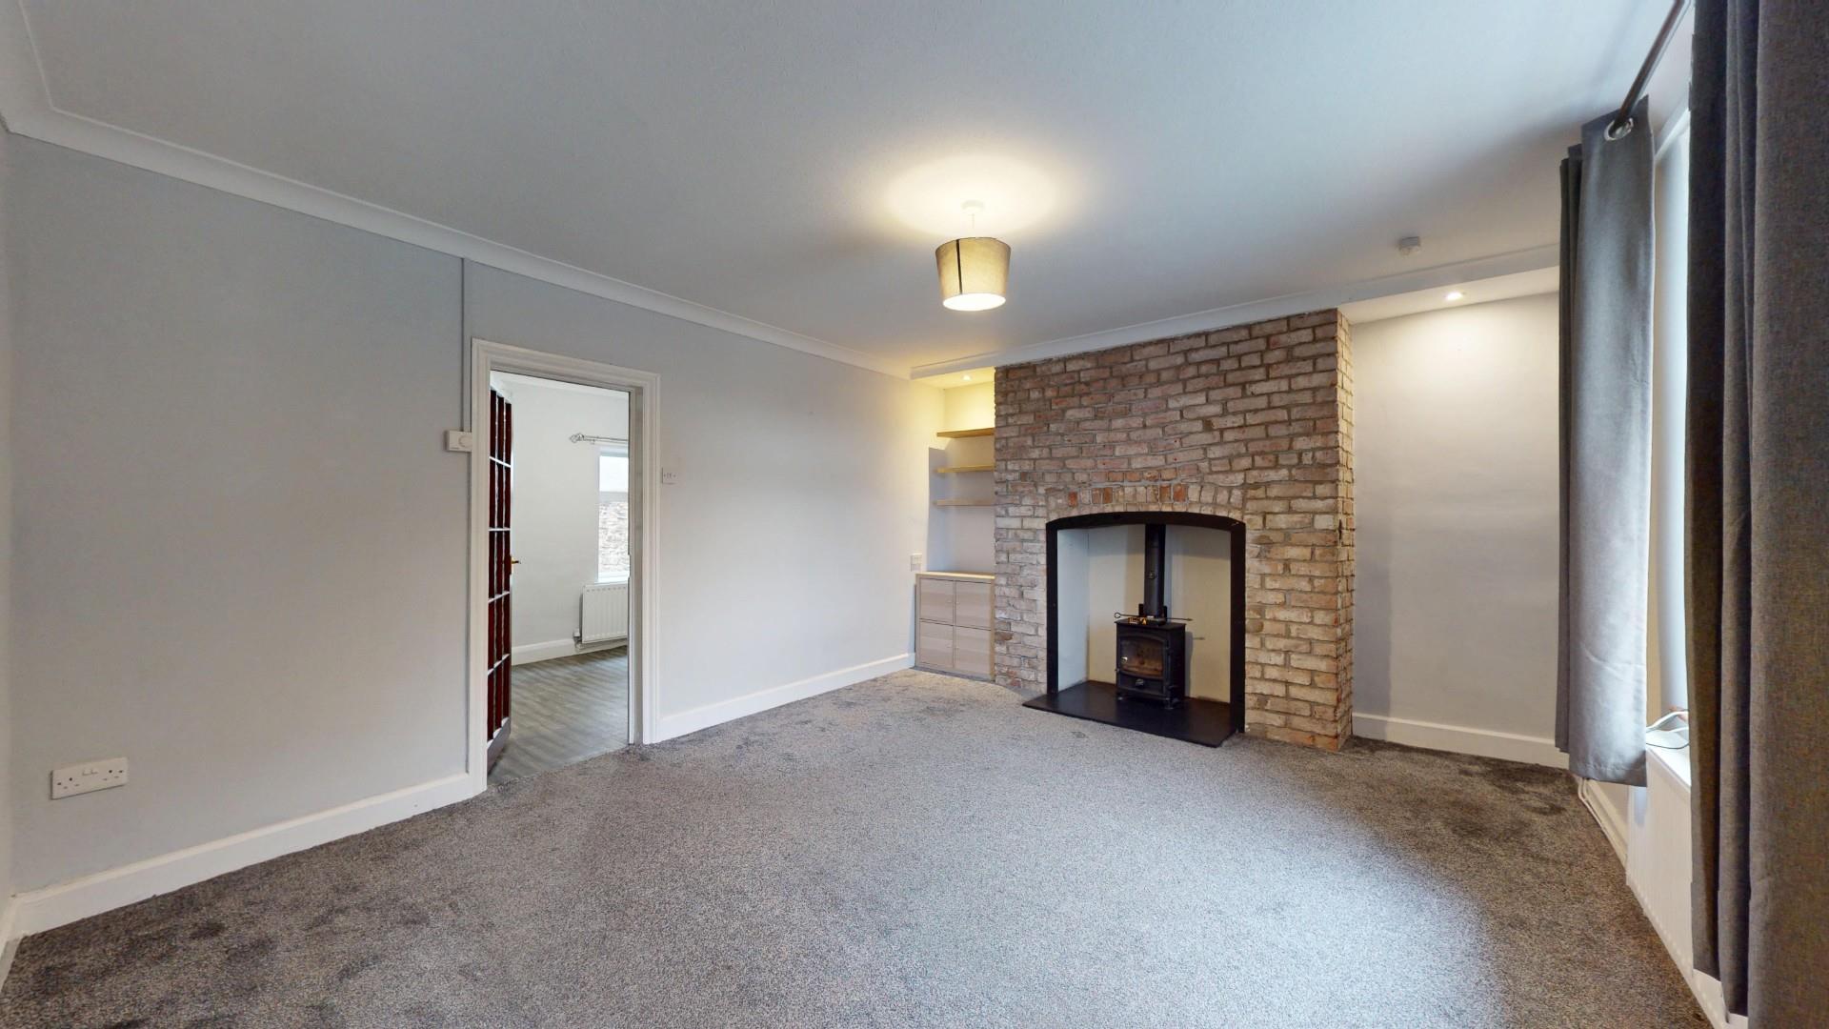
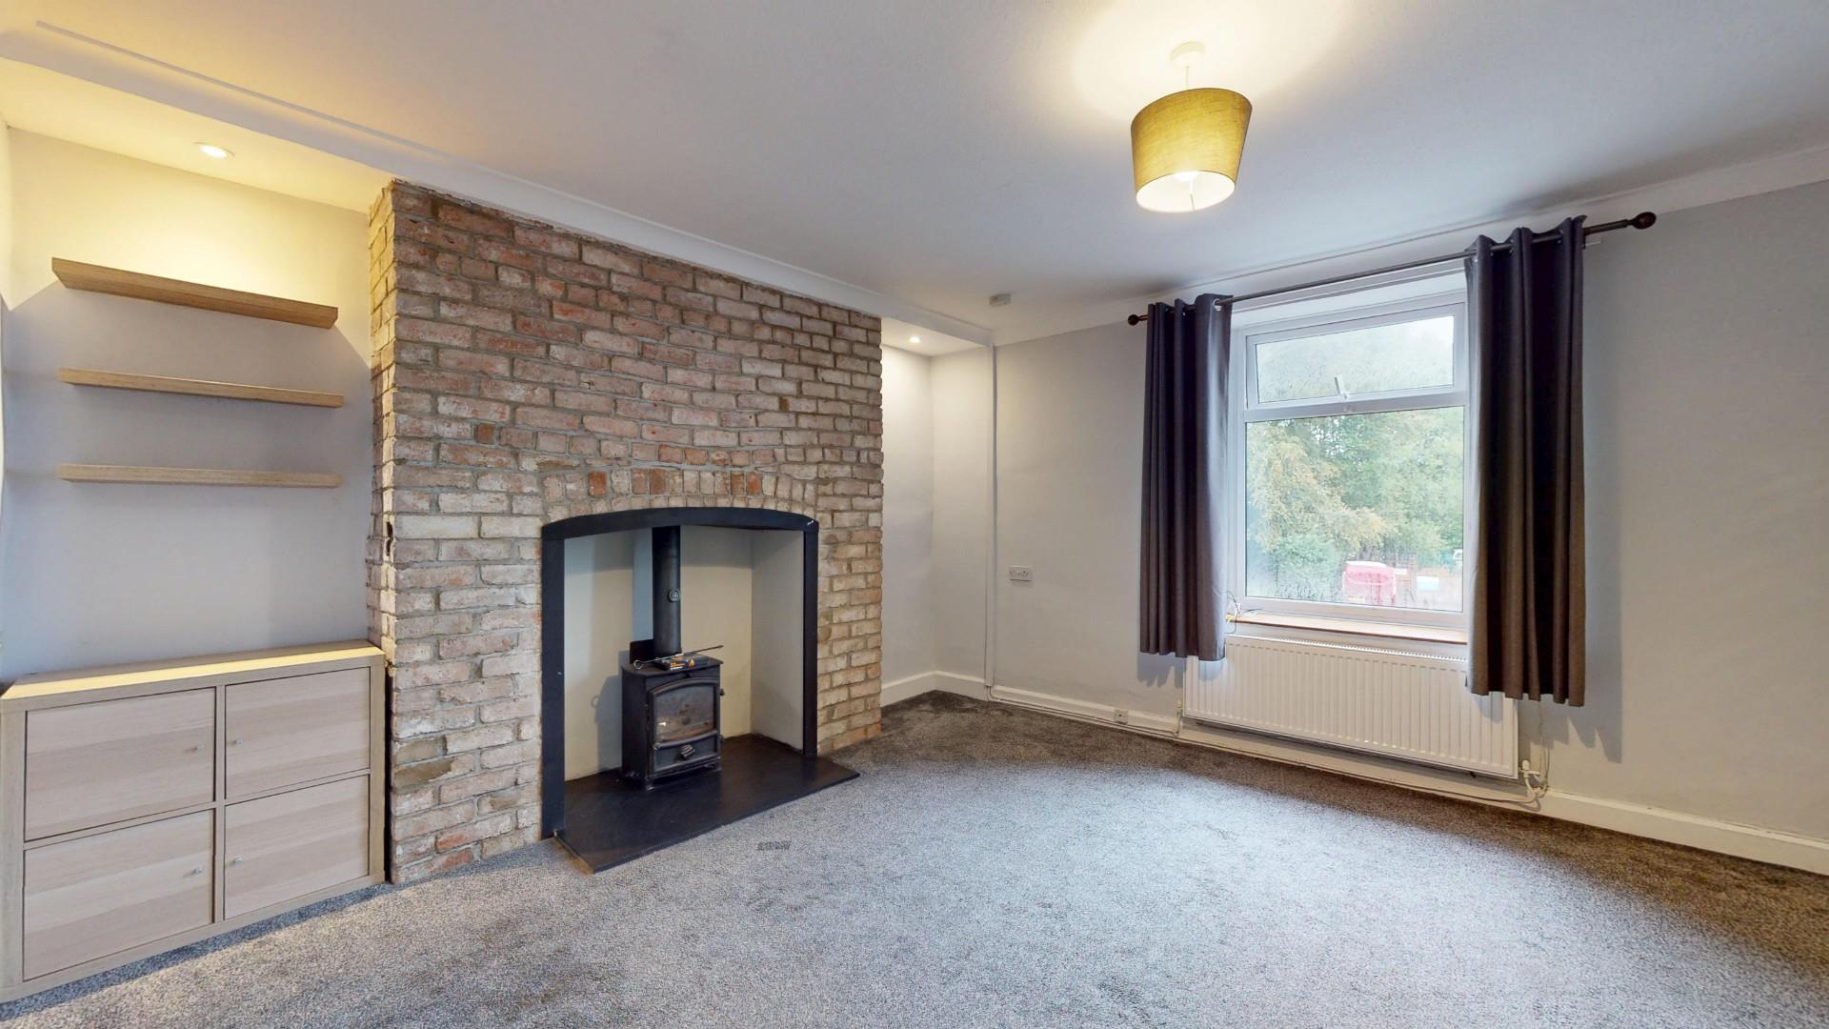
A spacious room with a feature brick faced chimney breast with slate hearth and wood stove, fitted shelving to recess, coved ceiling, double glazed window to front, TV point, panelled radiator. Glazed door to dining room.
Dimensions
Metric: 4.90m x 4.06m
Imperial: 16’1 x 13’4
DINING ROOM
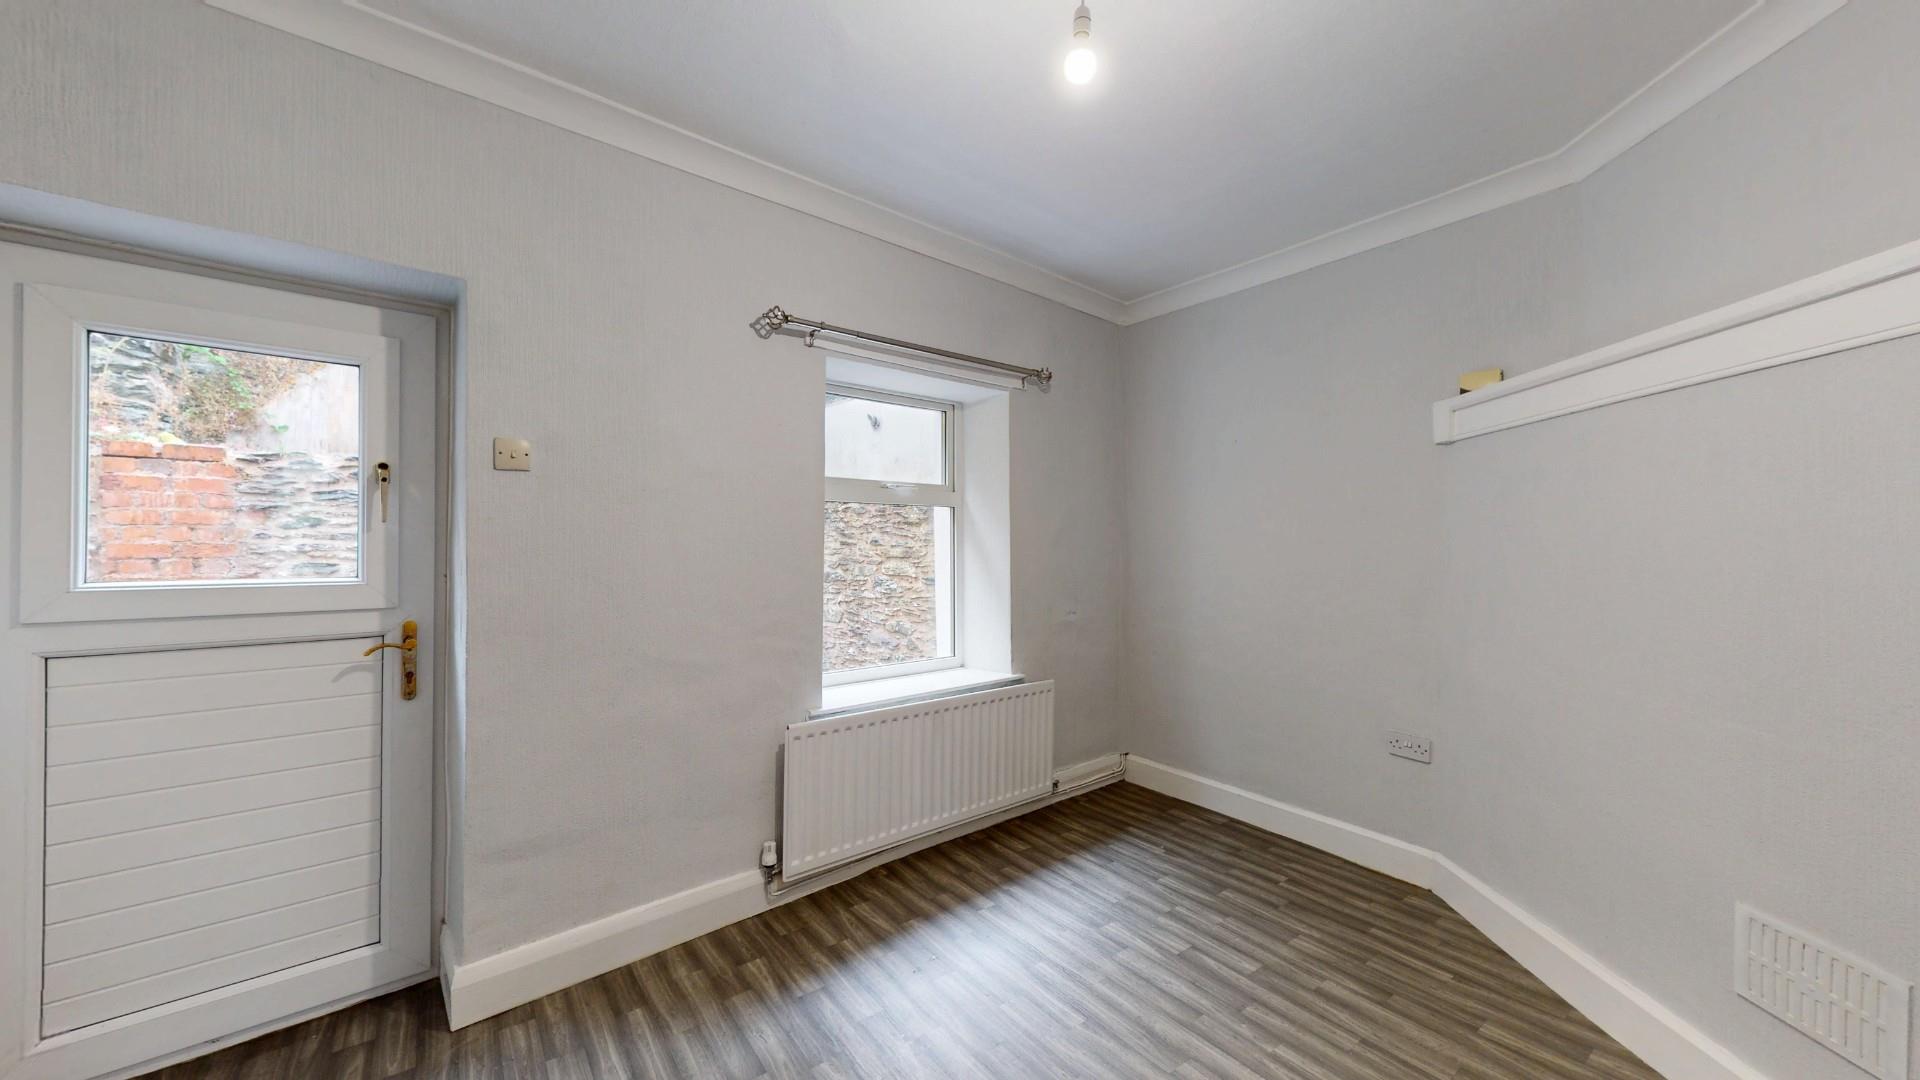
Double glazed window to rear, woodgrain effect flooring which extends into the adjoining kitchen, double glazed door leading to rear domestic area and patio.
Dimensions
Metric: 3.84m x 2.97m
Imperial: 12’7 x 9’9
KITCHEN
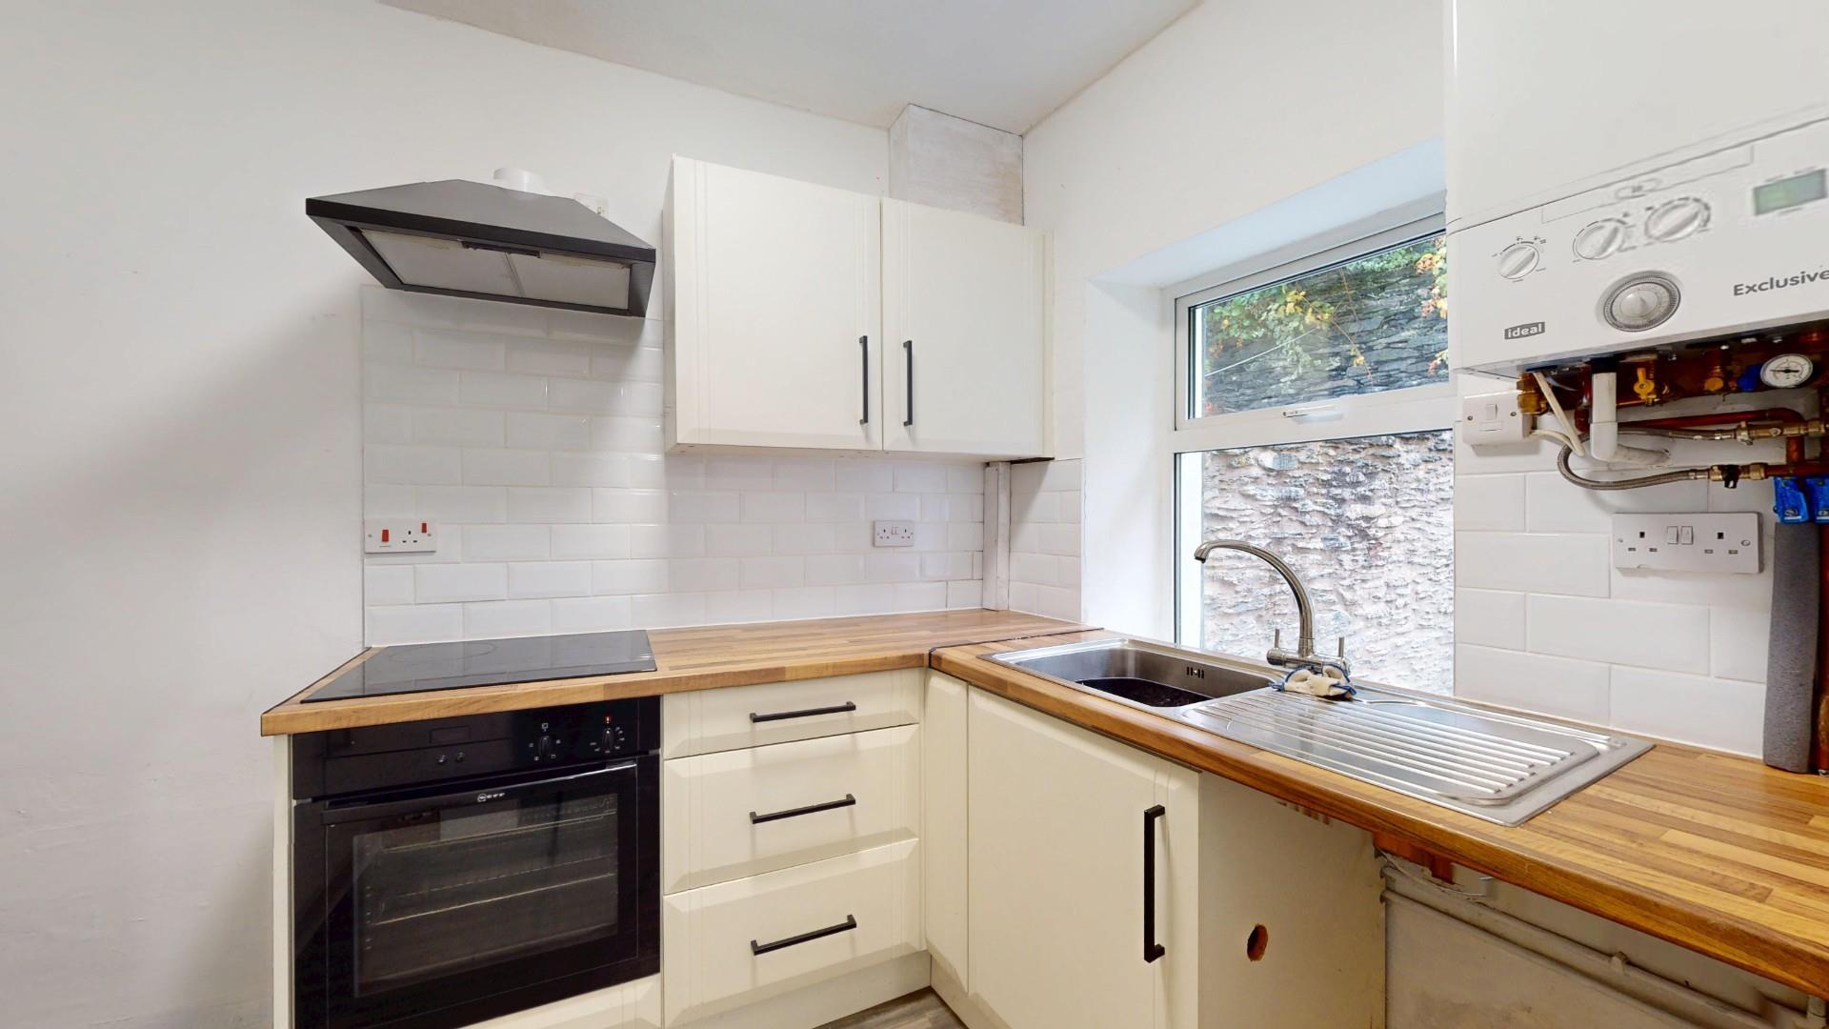
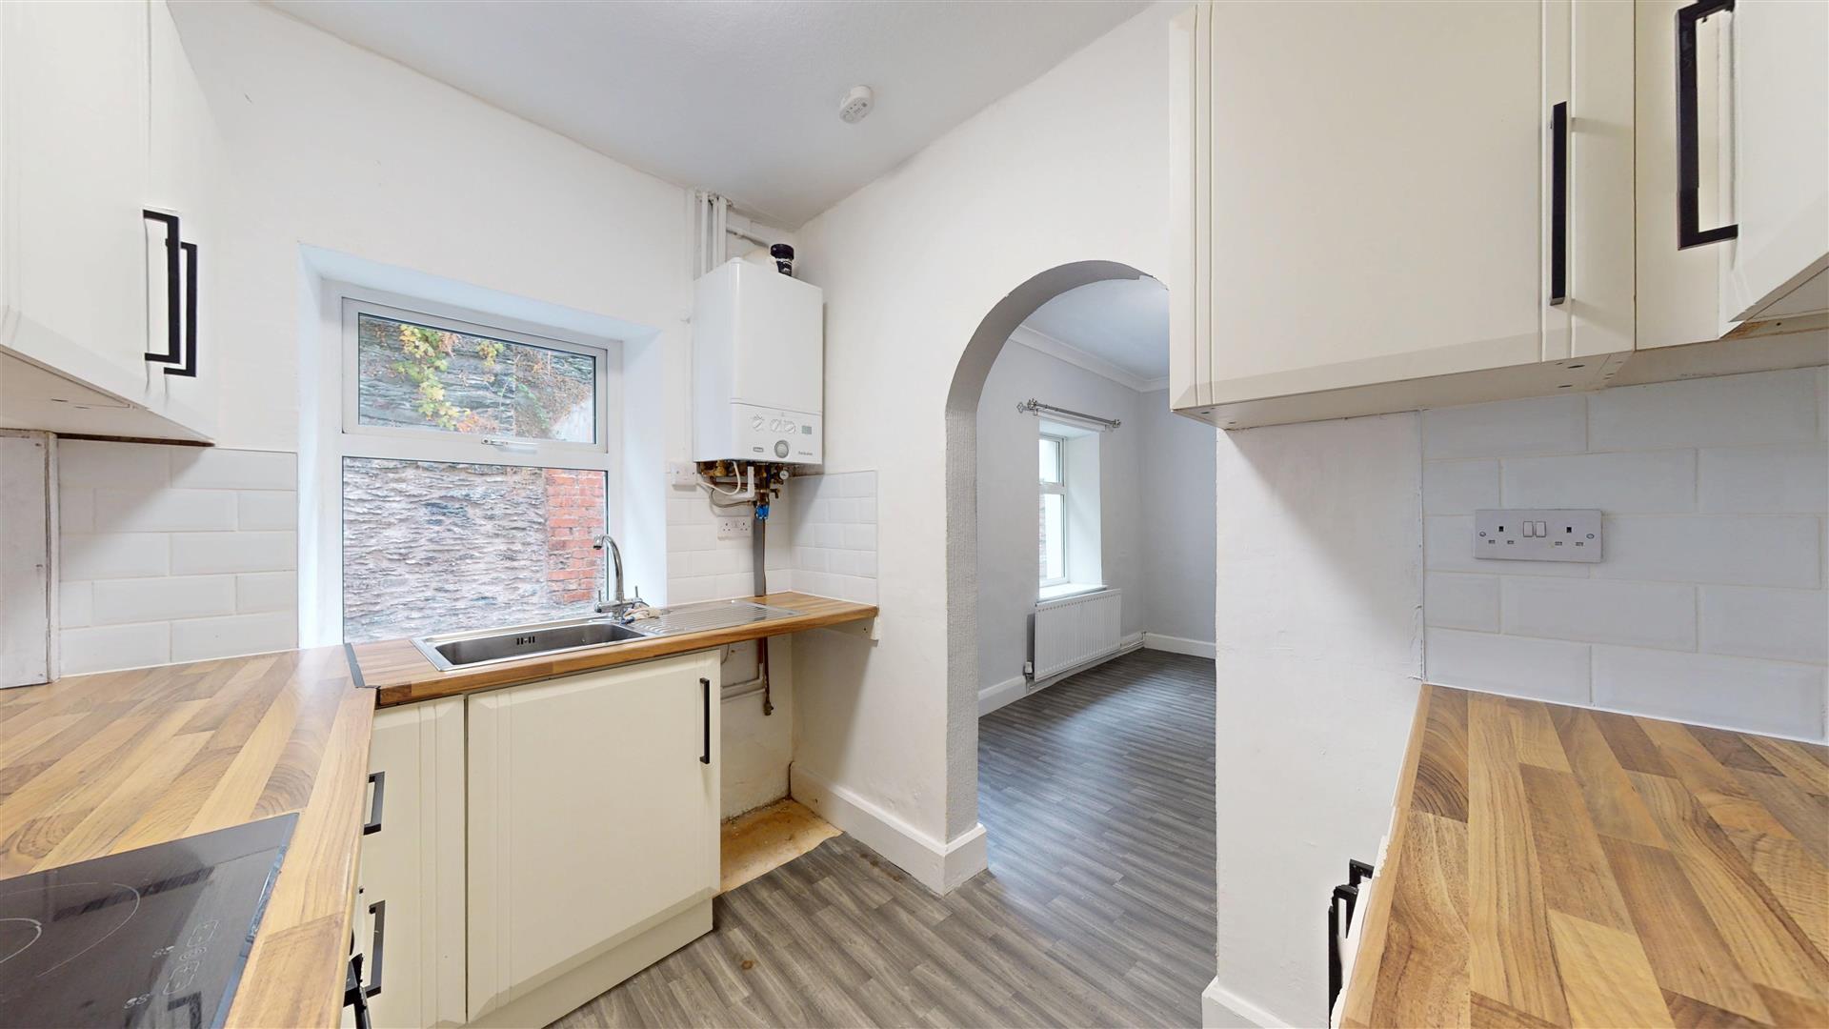
Modern range of base and wall mounted cupboards and drawers with a light cream toned finish to door and drawer fronts and contrasting woodgrain effect working surface to include inset single drainer sink, inset four ring electric hob with convector hood above, integrated oven, space for washing machine, Ideal Exclusive wall mounted gas fired combination boiler. Deep understairs storage area with shelving.
Dimensions
Metric: 2.69m x 2.39m
Imperial: 8’10 x 7’10
FIRST FLOOR LANDING
Walk-in cupboard.
BEDROOM ONE
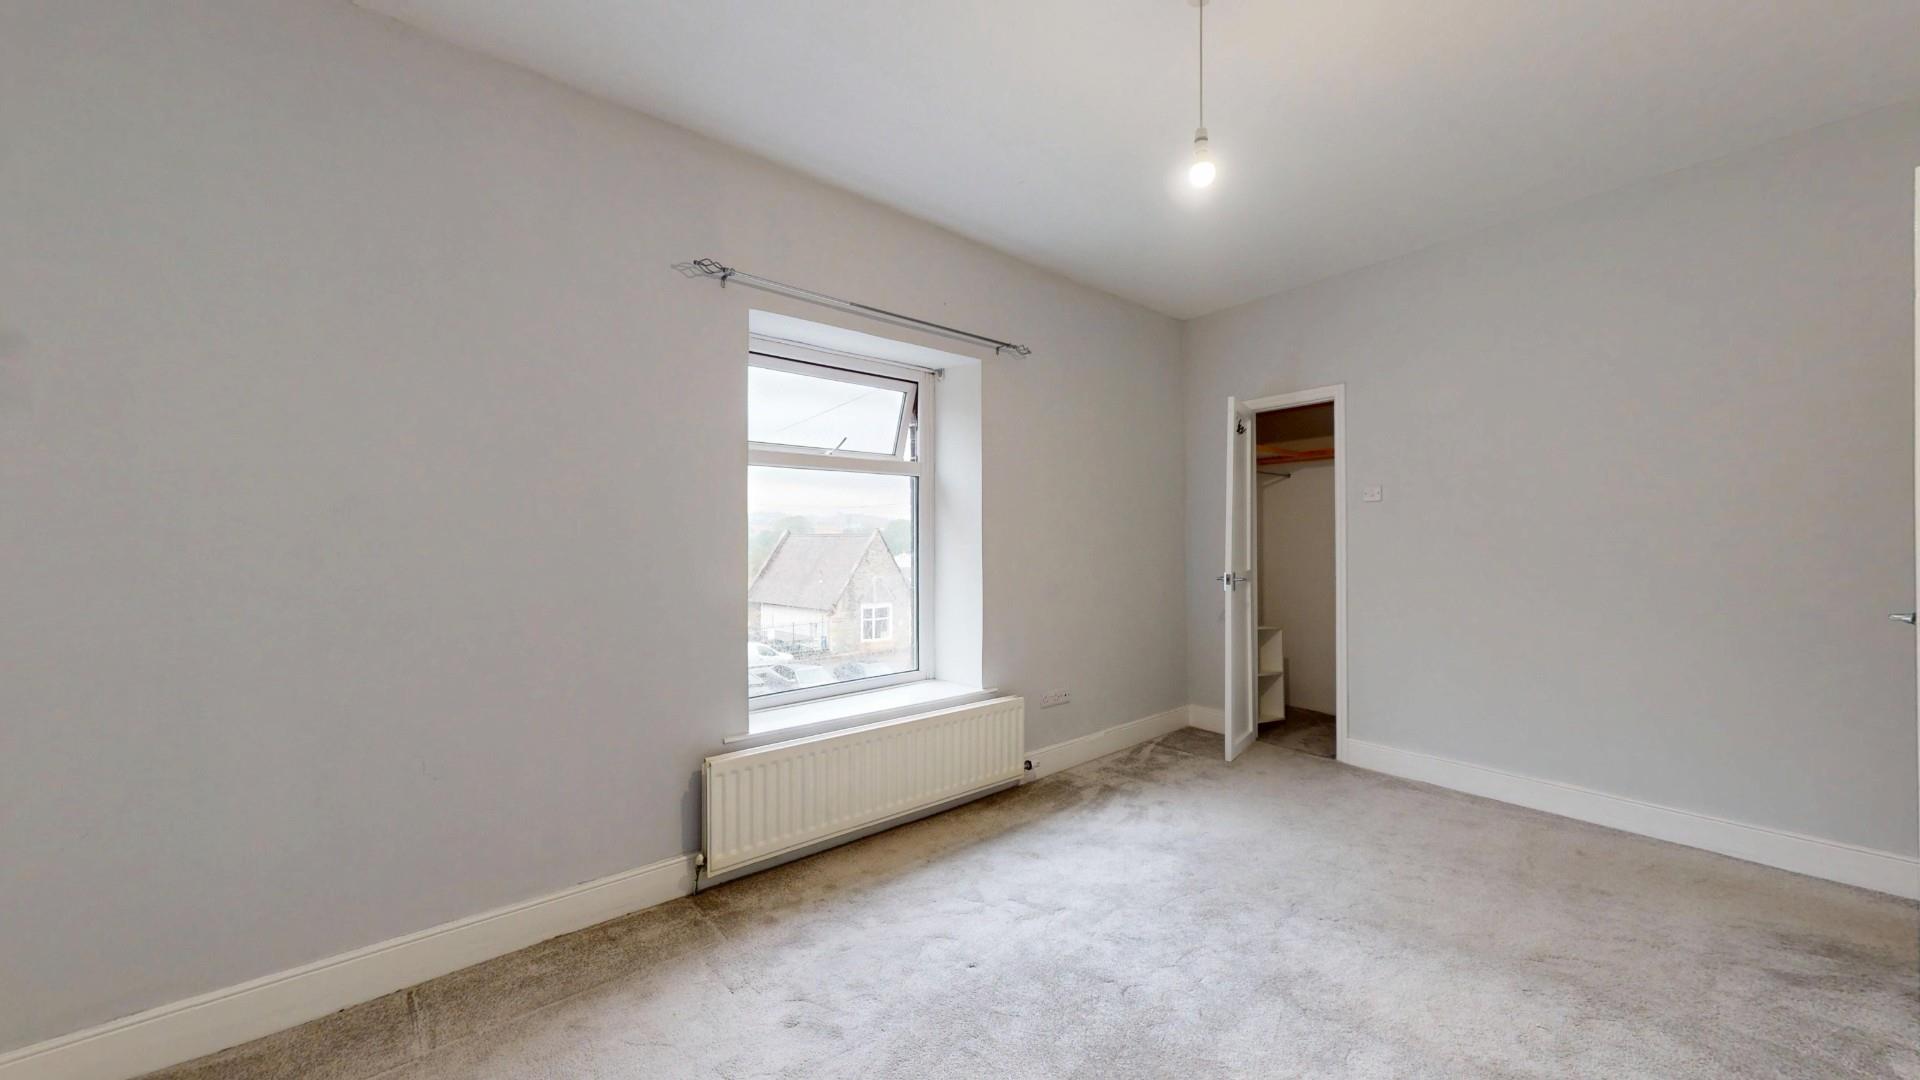
A spacious room with a double glazed window to front, walk-in wardrobe and panelled radiator.
Dimensions
Metric: 4.80m x 3.20m
Imperial: 15’9 x 10’6
BEDROOM TWO
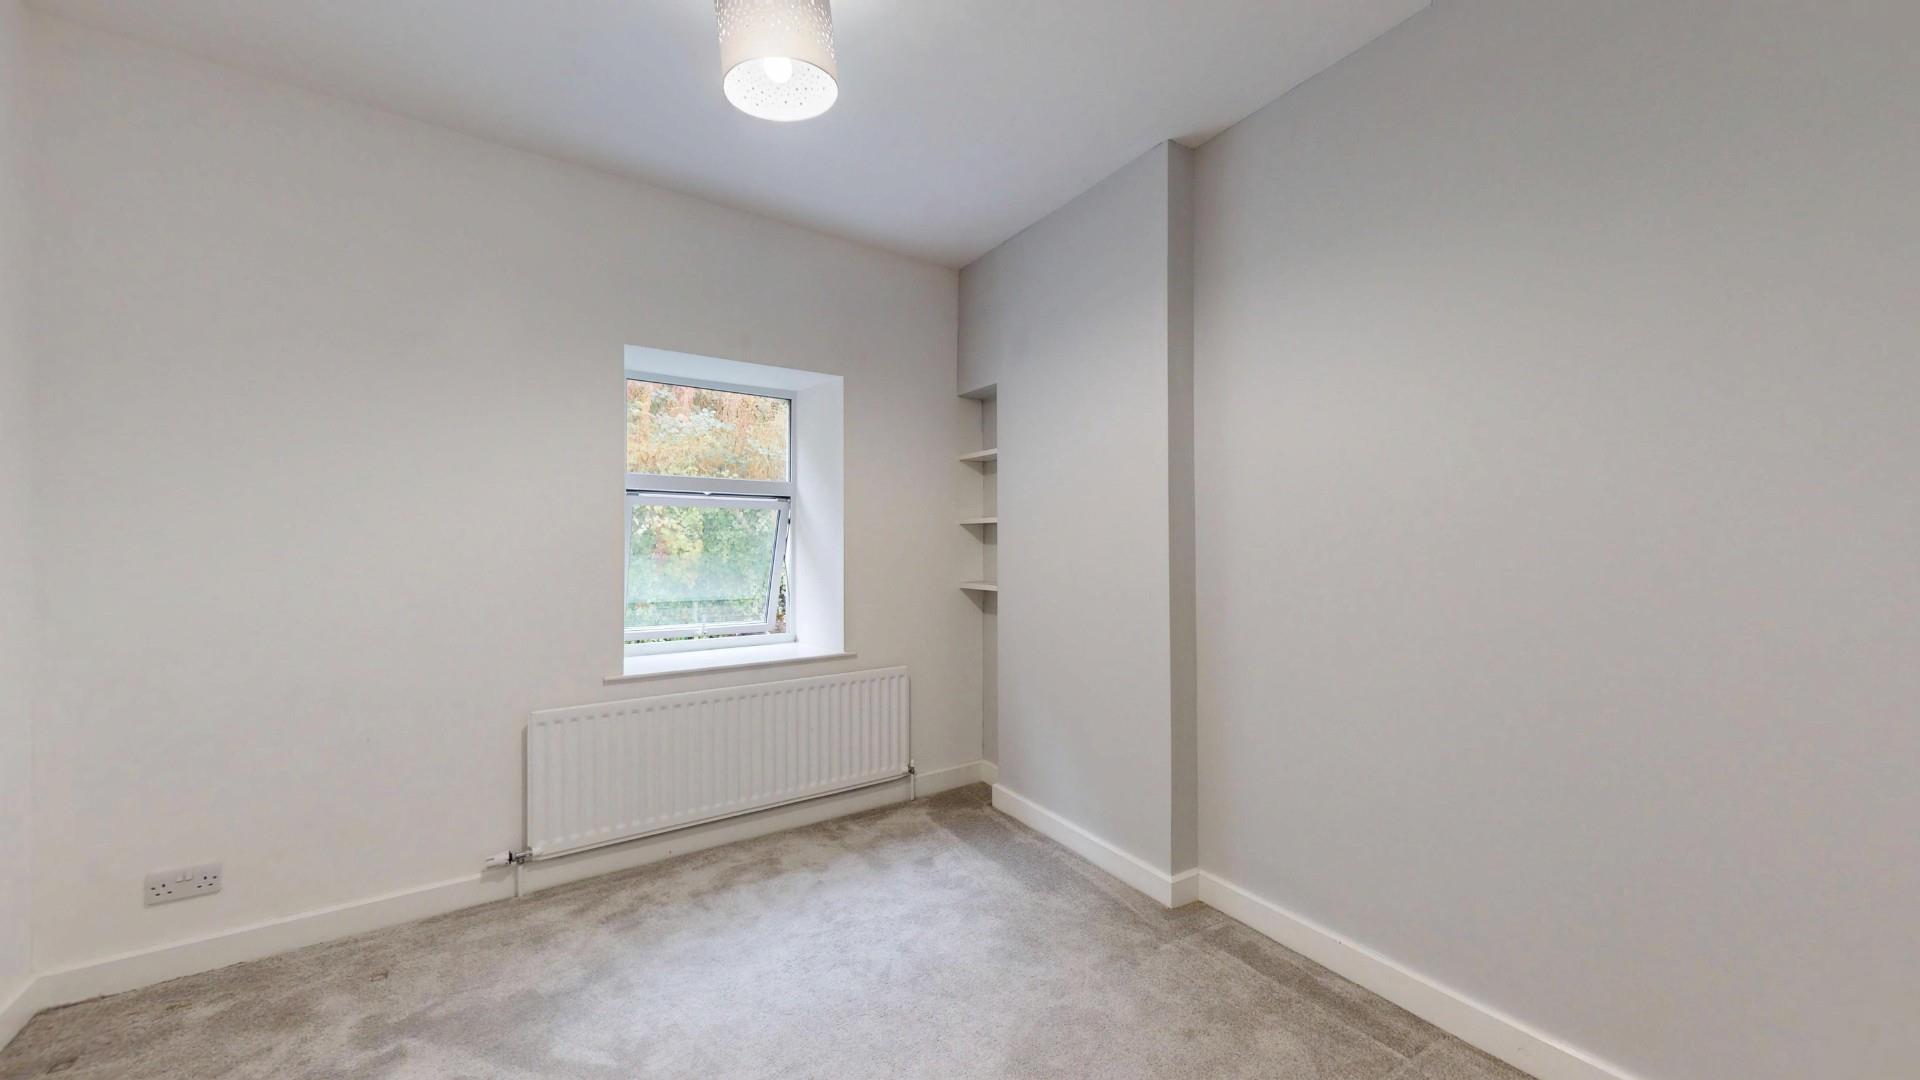
Double glazed window with aspect to rear, panelled radiator.
Dimensions
Metric: 3.61m x 3.12m
Imperial: 11’10 x 10’3
BATHROOM
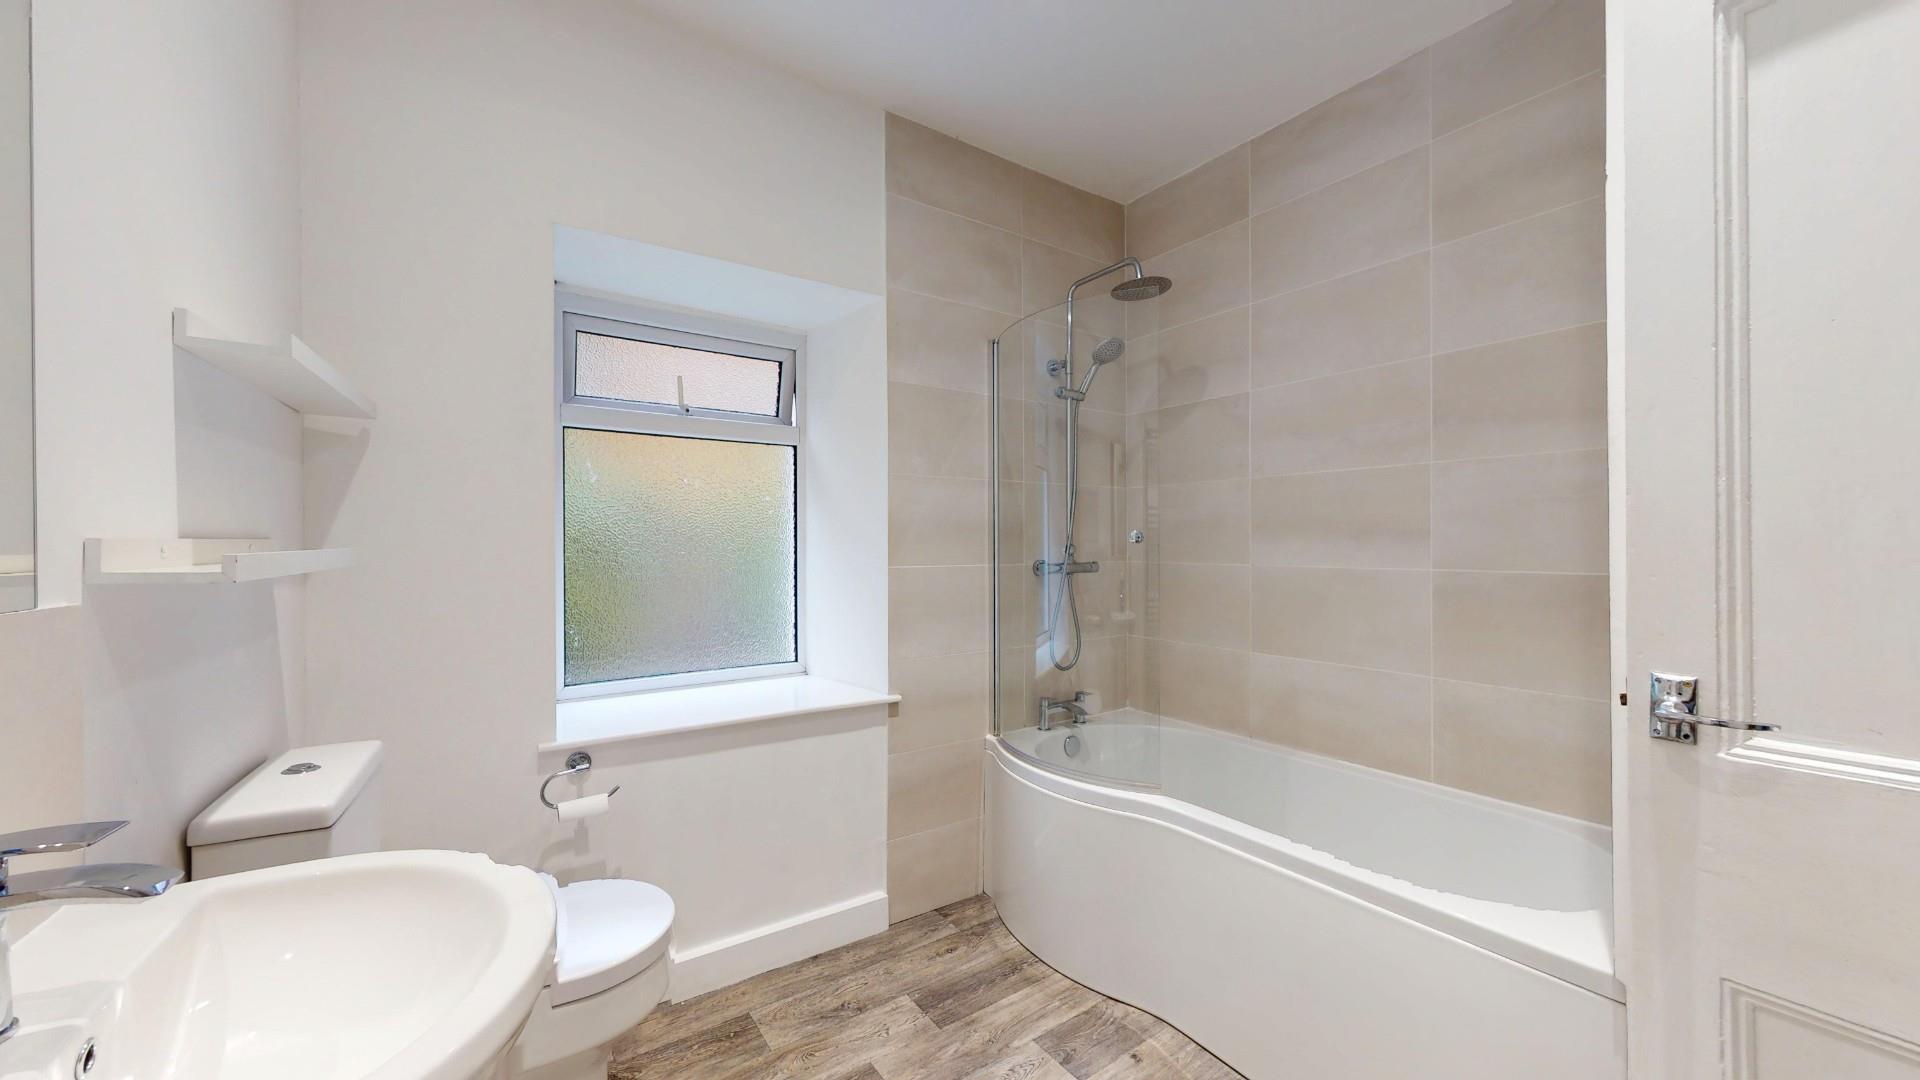
Modern white suite comprising a shaped bath with glazed screen and shower over, pedestal wash basin and WC. Attractive wall tiling to part, ceiling downlighters, double glazed window, large chrome towel radiator.
Dimensions
Metric: 2.79m x 2.69m
Imperial: 9’2 x 8’10
OUTSIDE
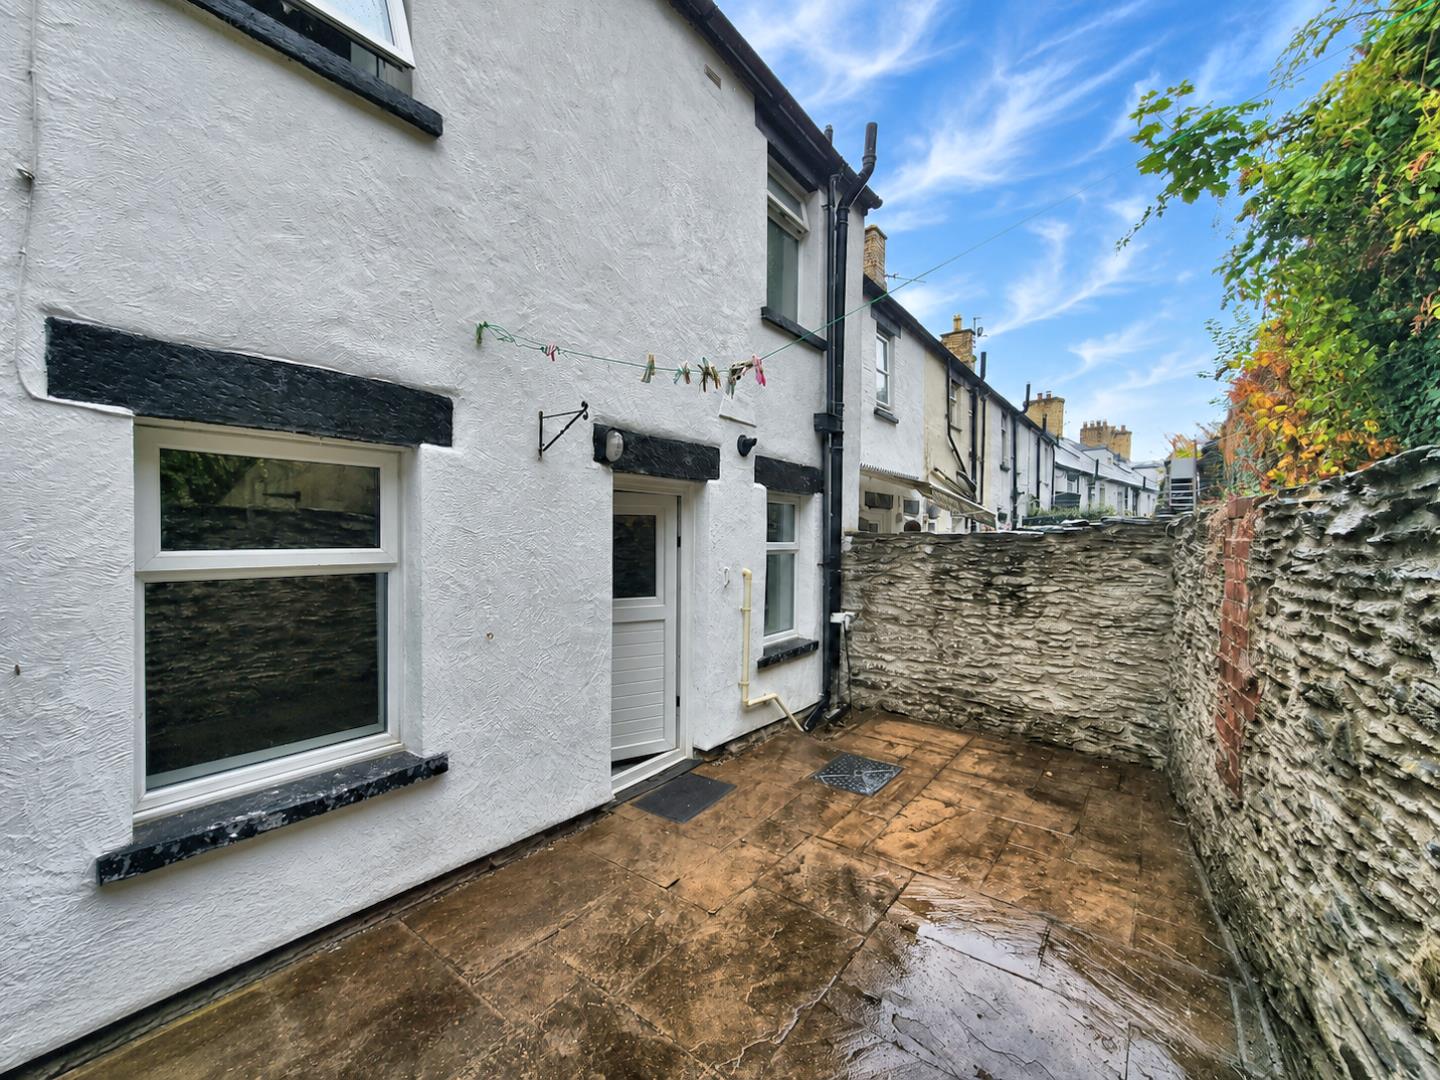
Steps lead up to the front elevation of the house whilst to the rear is an enclosed and quite private patio/domestic area with pedestrian access leading along the row of terraced houses.
DIRECTIONS
From the Agent's Ruthin Office take the A494 Corwen Road, proceeding for some 9 miles through the village of Gwyddelwern and on reaching the 'T' junction with the A5104 Chester Road bear right. Continue to the traffic lights with the A5 and turn left and follow the road over the River Dee bridge into Corwen. On passing the Ambulance Station the property will be found after a short distance on the left hand side.
COUNCIL TAX
TENURE
Freehold.
*ANTI MONEY LAUNDERING REGULATIONS
Anti-Money Laundering Verification
Should you wish to proceed with the purchase of this property, you will be required to complete an Anti-Money Laundering (AML) verification check in accordance with current legislation.
These checks are carried out by our partner, Lifetime Legal, and include verification of your identity and source of funds. There is a charge of £54 including VAT, payable directly to Lifetime Legal.
Please note that these checks must be completed before we are able to formally progress a sale.
MATERIAL INFORMATION REPORT
The Material Information Report for this property can be viewed on the Rightmove listing. Alternatively, a copy can be requested from our office which will be sent via email.
*EXTRA SERVICES - REFERRALS
Mortgage referrals, conveyancing referral and surveying referrals will be offered by Cavendish Estate Agents. If a buyer or seller should proceed with any of these services then a commission fee will be paid to Cavendish Estate Agents Ltd upon completion.
VIEWING
By appointment through the Agent's Ruthin office 01824 703030.
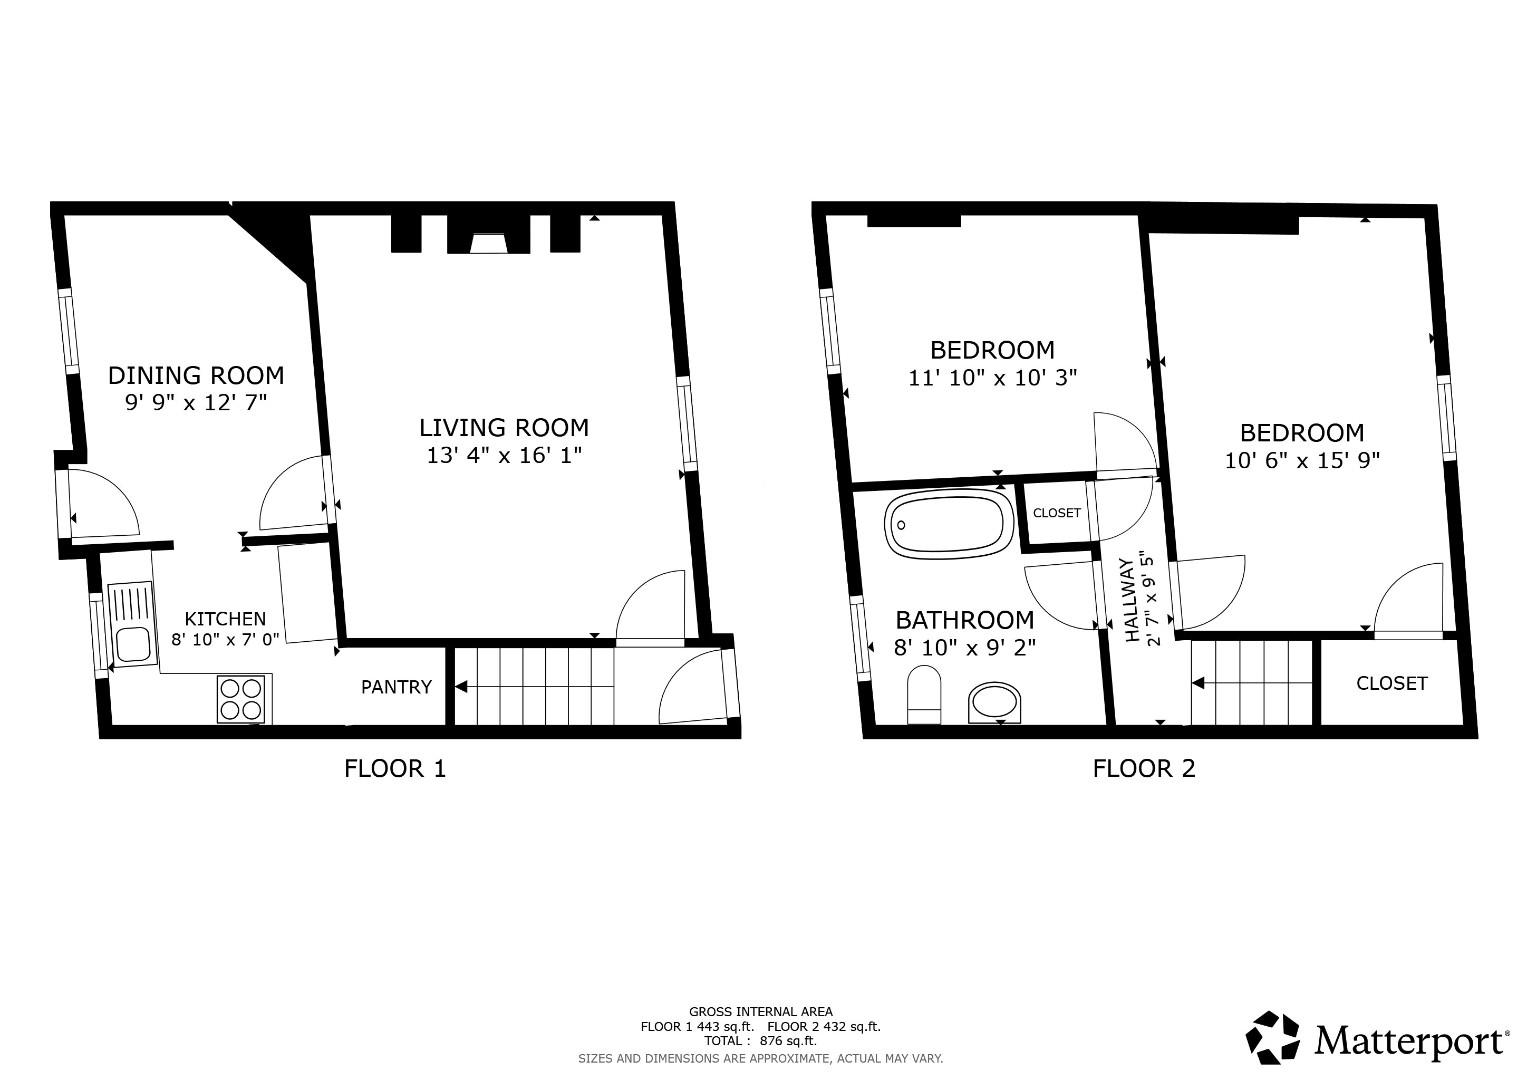
FLOOR PLANS - included for identification purposes only, not to scale.
HE/PMW
LOCATION

Corwen is located in the heart of the Upper Dee Valley some 10 miles from Llangollen, 12 miles from Ruthin and with good road links towards Chester and Wrexham.
THE ACCOMMODATION COMPRISES
FRONT ENTRANCE
Double glazed front door leading to hall.
HALL
Staircase rising off.
LOUNGE
A spacious room with a feature brick faced chimney breast with slate hearth and wood stove, fitted shelving to recess, coved ceiling, double glazed window to front, TV point, panelled radiator. Glazed door to dining room.
Dimensions
Metric: 4.90m x 4.06m
Imperial: 16’1 x 13’4
DINING ROOM
Double glazed window to rear, woodgrain effect flooring which extends into the adjoining kitchen, double glazed door leading to rear domestic area and patio.
Dimensions
Metric: 3.84m x 2.97m
Imperial: 12’7 x 9’9
KITCHEN
Modern range of base and wall mounted cupboards and drawers with a light cream toned finish to door and drawer fronts and contrasting woodgrain effect working surface to include inset single drainer sink, inset four ring electric hob with convector hood above, integrated oven, space for washing machine, Ideal Exclusive wall mounted gas fired combination boiler. Deep understairs storage area with shelving.
Dimensions
Metric: 2.69m x 2.39m
Imperial: 8’10 x 7’10
FIRST FLOOR LANDING
Walk-in cupboard.
BEDROOM ONE
A spacious room with a double glazed window to front, walk-in wardrobe and panelled radiator.
Dimensions
Metric: 4.80m x 3.20m
Imperial: 15’9 x 10’6
BEDROOM TWO
Double glazed window with aspect to rear, panelled radiator.
Dimensions
Metric: 3.61m x 3.12m
Imperial: 11’10 x 10’3
BATHROOM
Modern white suite comprising a shaped bath with glazed screen and shower over, pedestal wash basin and WC. Attractive wall tiling to part, ceiling downlighters, double glazed window, large chrome towel radiator.
Dimensions
Metric: 2.79m x 2.69m
Imperial: 9’2 x 8’10
OUTSIDE
Steps lead up to the front elevation of the house whilst to the rear is an enclosed and quite private patio/domestic area with pedestrian access leading along the row of terraced houses.
DIRECTIONS
From the Agent's Ruthin Office take the A494 Corwen Road, proceeding for some 9 miles through the village of Gwyddelwern and on reaching the 'T' junction with the A5104 Chester Road bear right. Continue to the traffic lights with the A5 and turn left and follow the road over the River Dee bridge into Corwen. On passing the Ambulance Station the property will be found after a short distance on the left hand side.
COUNCIL TAX
TENURE
Freehold.
*ANTI MONEY LAUNDERING REGULATIONS
Anti-Money Laundering Verification
Should you wish to proceed with the purchase of this property, you will be required to complete an Anti-Money Laundering (AML) verification check in accordance with current legislation.
These checks are carried out by our partner, Lifetime Legal, and include verification of your identity and source of funds. There is a charge of £54 including VAT, payable directly to Lifetime Legal.
Please note that these checks must be completed before we are able to formally progress a sale.
MATERIAL INFORMATION REPORT
The Material Information Report for this property can be viewed on the Rightmove listing. Alternatively, a copy can be requested from our office which will be sent via email.
*EXTRA SERVICES - REFERRALS
Mortgage referrals, conveyancing referral and surveying referrals will be offered by Cavendish Estate Agents. If a buyer or seller should proceed with any of these services then a commission fee will be paid to Cavendish Estate Agents Ltd upon completion.
VIEWING
By appointment through the Agent's Ruthin office 01824 703030.
FLOOR PLANS - included for identification purposes only, not to scale.
HE/PMW