
£535,000
For Sale
Commonhall Street, Chester, CH1
Introduction
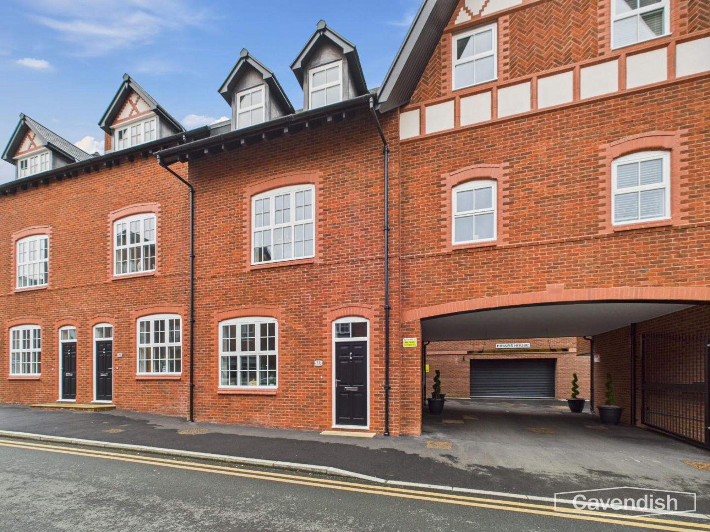
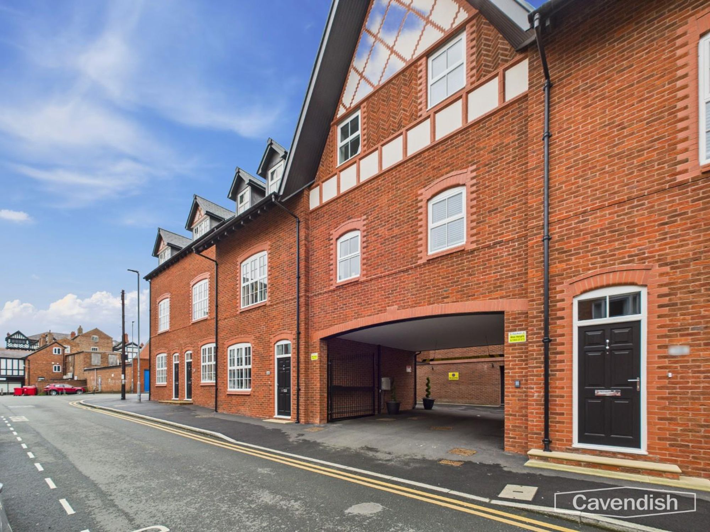
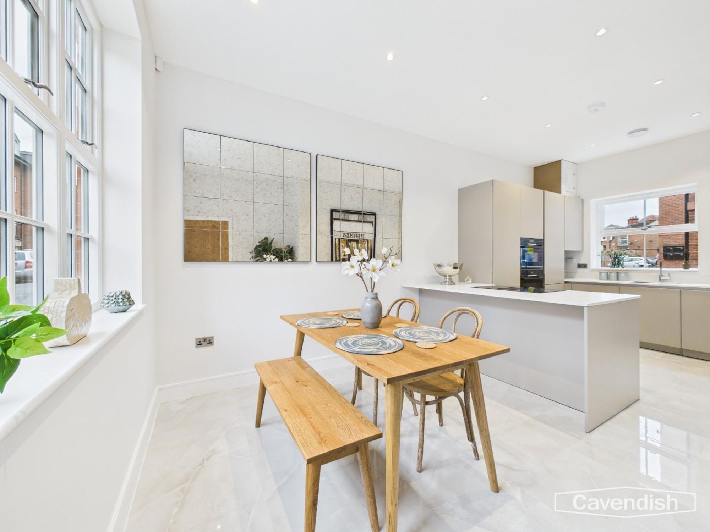
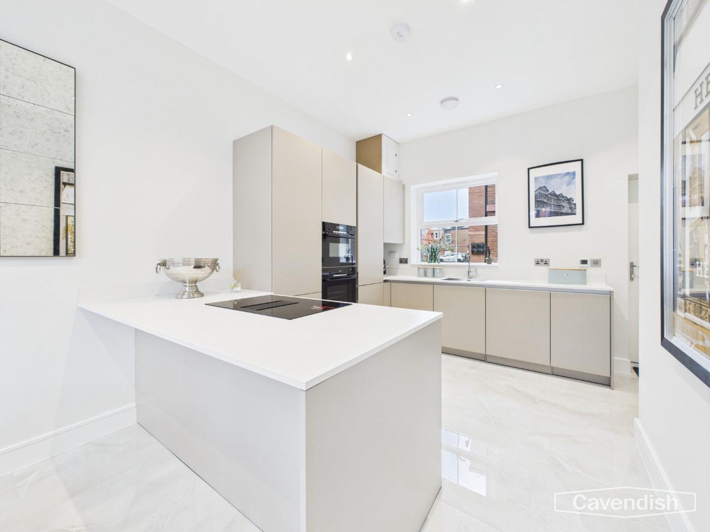
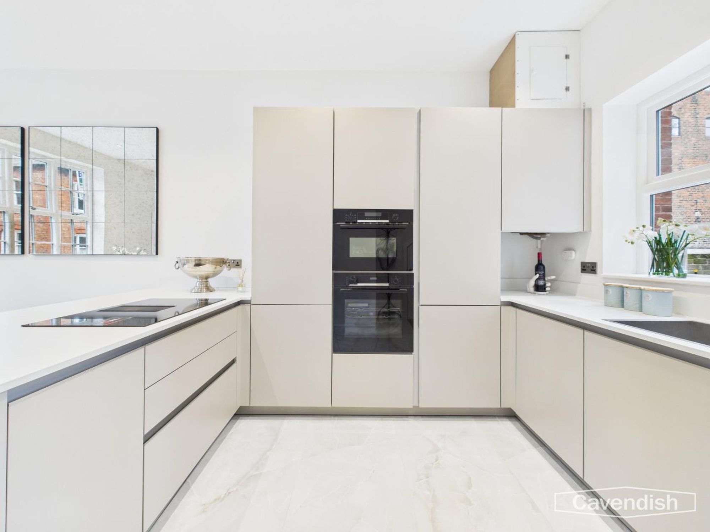
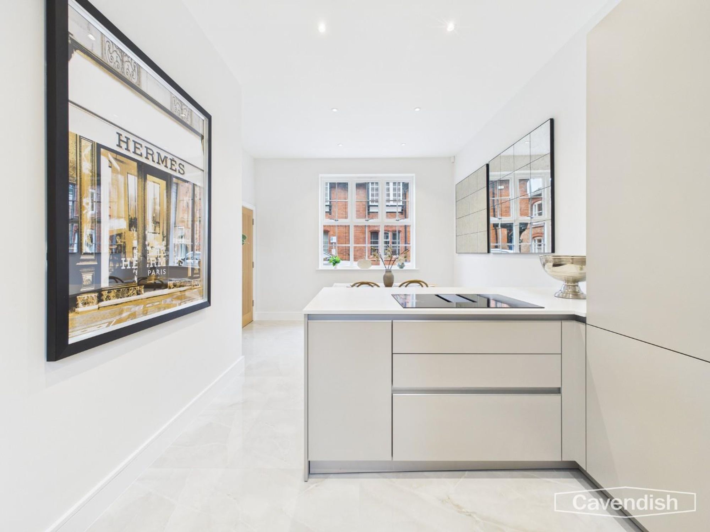
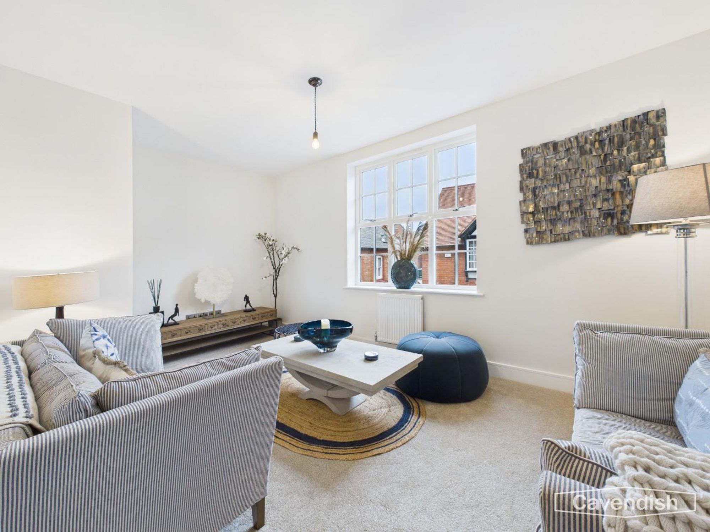
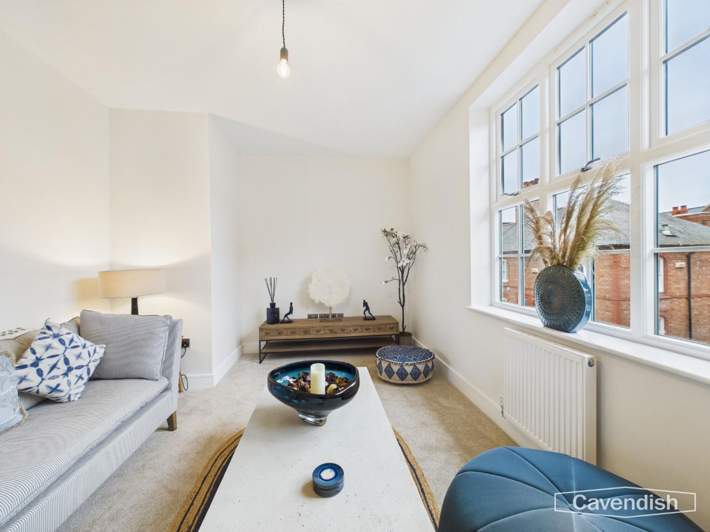
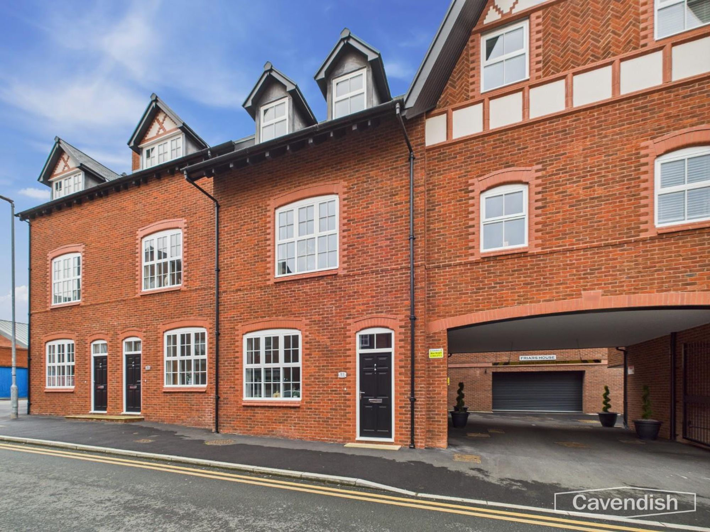
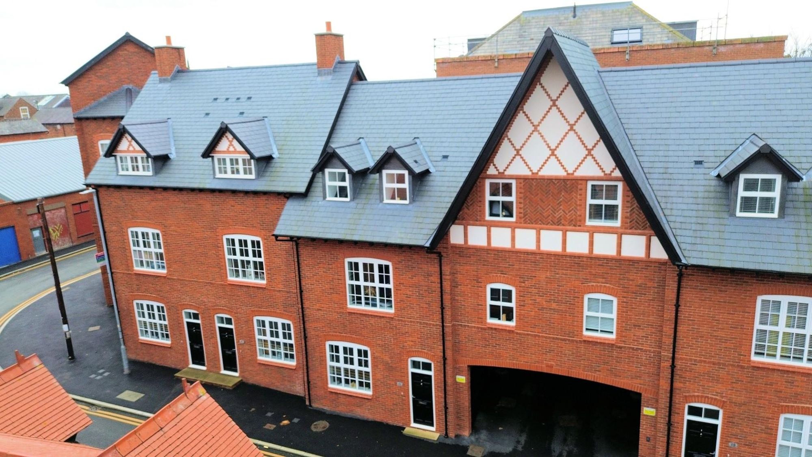
Looking to move but need to sell first? Part exchange may be an option—contact us to discuss. *** Stunning Newly Built Townhouse Within Chester’s Historic City Walls *** Nestled in the heart of Chester, within the prestigious city walls, this exceptional newly built townhouse offers contemporary living finished to the very highest specification. Combining modern luxury with timeless design, the property provides beautifully arranged accommodation over three floors. Upon entering, the reception hallway leads to a convenient downstairs WC and an impressive open-plan kitchen and dining area. The kitchen is fitted with a striking range of SieMatic cabinetry and integrated appliances, creating a sleek and highly functional space ideal for both everyday living and entertaining. The first floor features a spacious living room with a large window overlooking Commonhall Street, filling the space with natural light. This level also includes a bedroom, perfect for guests or flexible use as a home office, and a well appointed bathroom complete with a freestanding bath and separate shower. Ascending to the second floor, the principal bedroom suite offers a peaceful retreat, featuring a dedicated dressing area and a luxurious en-suite bathroom. There are also two further good sized bedrooms. Finished to an exceptional standard throughout, this property showcases attractive porcelain tiling, hardwood double glazed windows, and meticulous attention to detail in every fixture and finish. The townhouse also benefits from a private parking space, a rare advantage within the city walls. This outstanding home seamlessly blends comfort, style, and convenience — a truly unique opportunity to enjoy modern living in one of Chester’s most sought-after locations.
COMMONHALL STREET
The site was once located around the city's very first Town Hall or Common Hall built before 1250 which is where the street name Commonhall originates from.
LOCATION
Common Hall Street is located in the area behind Bridge Street and Watergate Street and enjoys direct pedestrian linkages to Watergate Street and Bridge Street including The Rows. The area is situated within the South-Western quadrant of the historic central core of the city and is included within the Chester City Conservation Area. An exceptional opportunity to purchase a bespoke new build townhouse situated inside the ancient Roman Walls of Chester.
THE ACCOMMODATION COMPRISES:
ENTRANCE HALLWAY
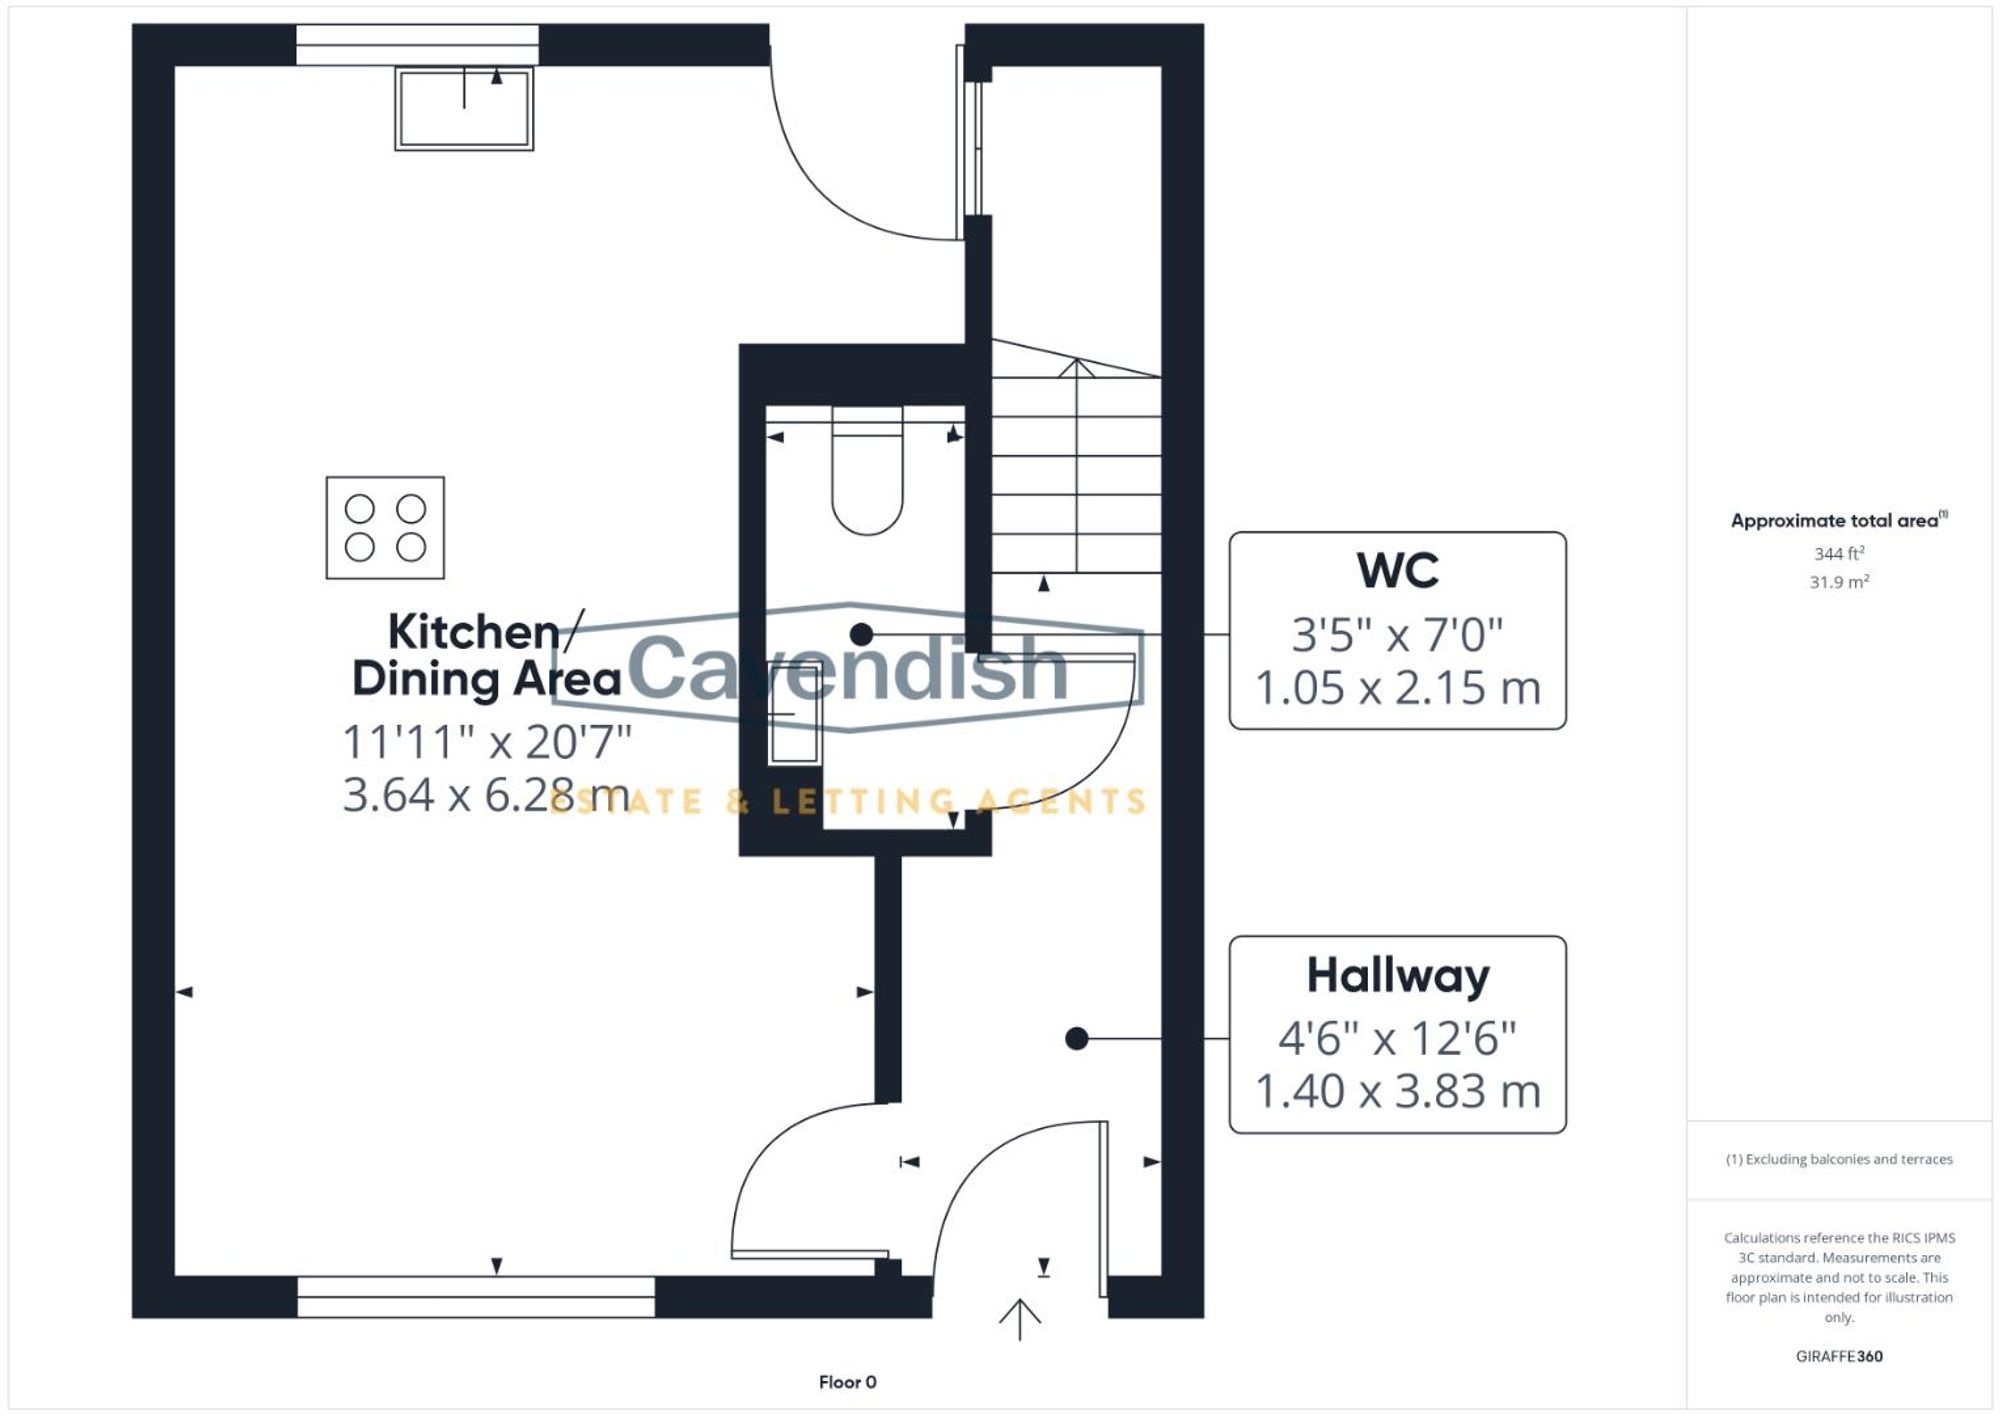
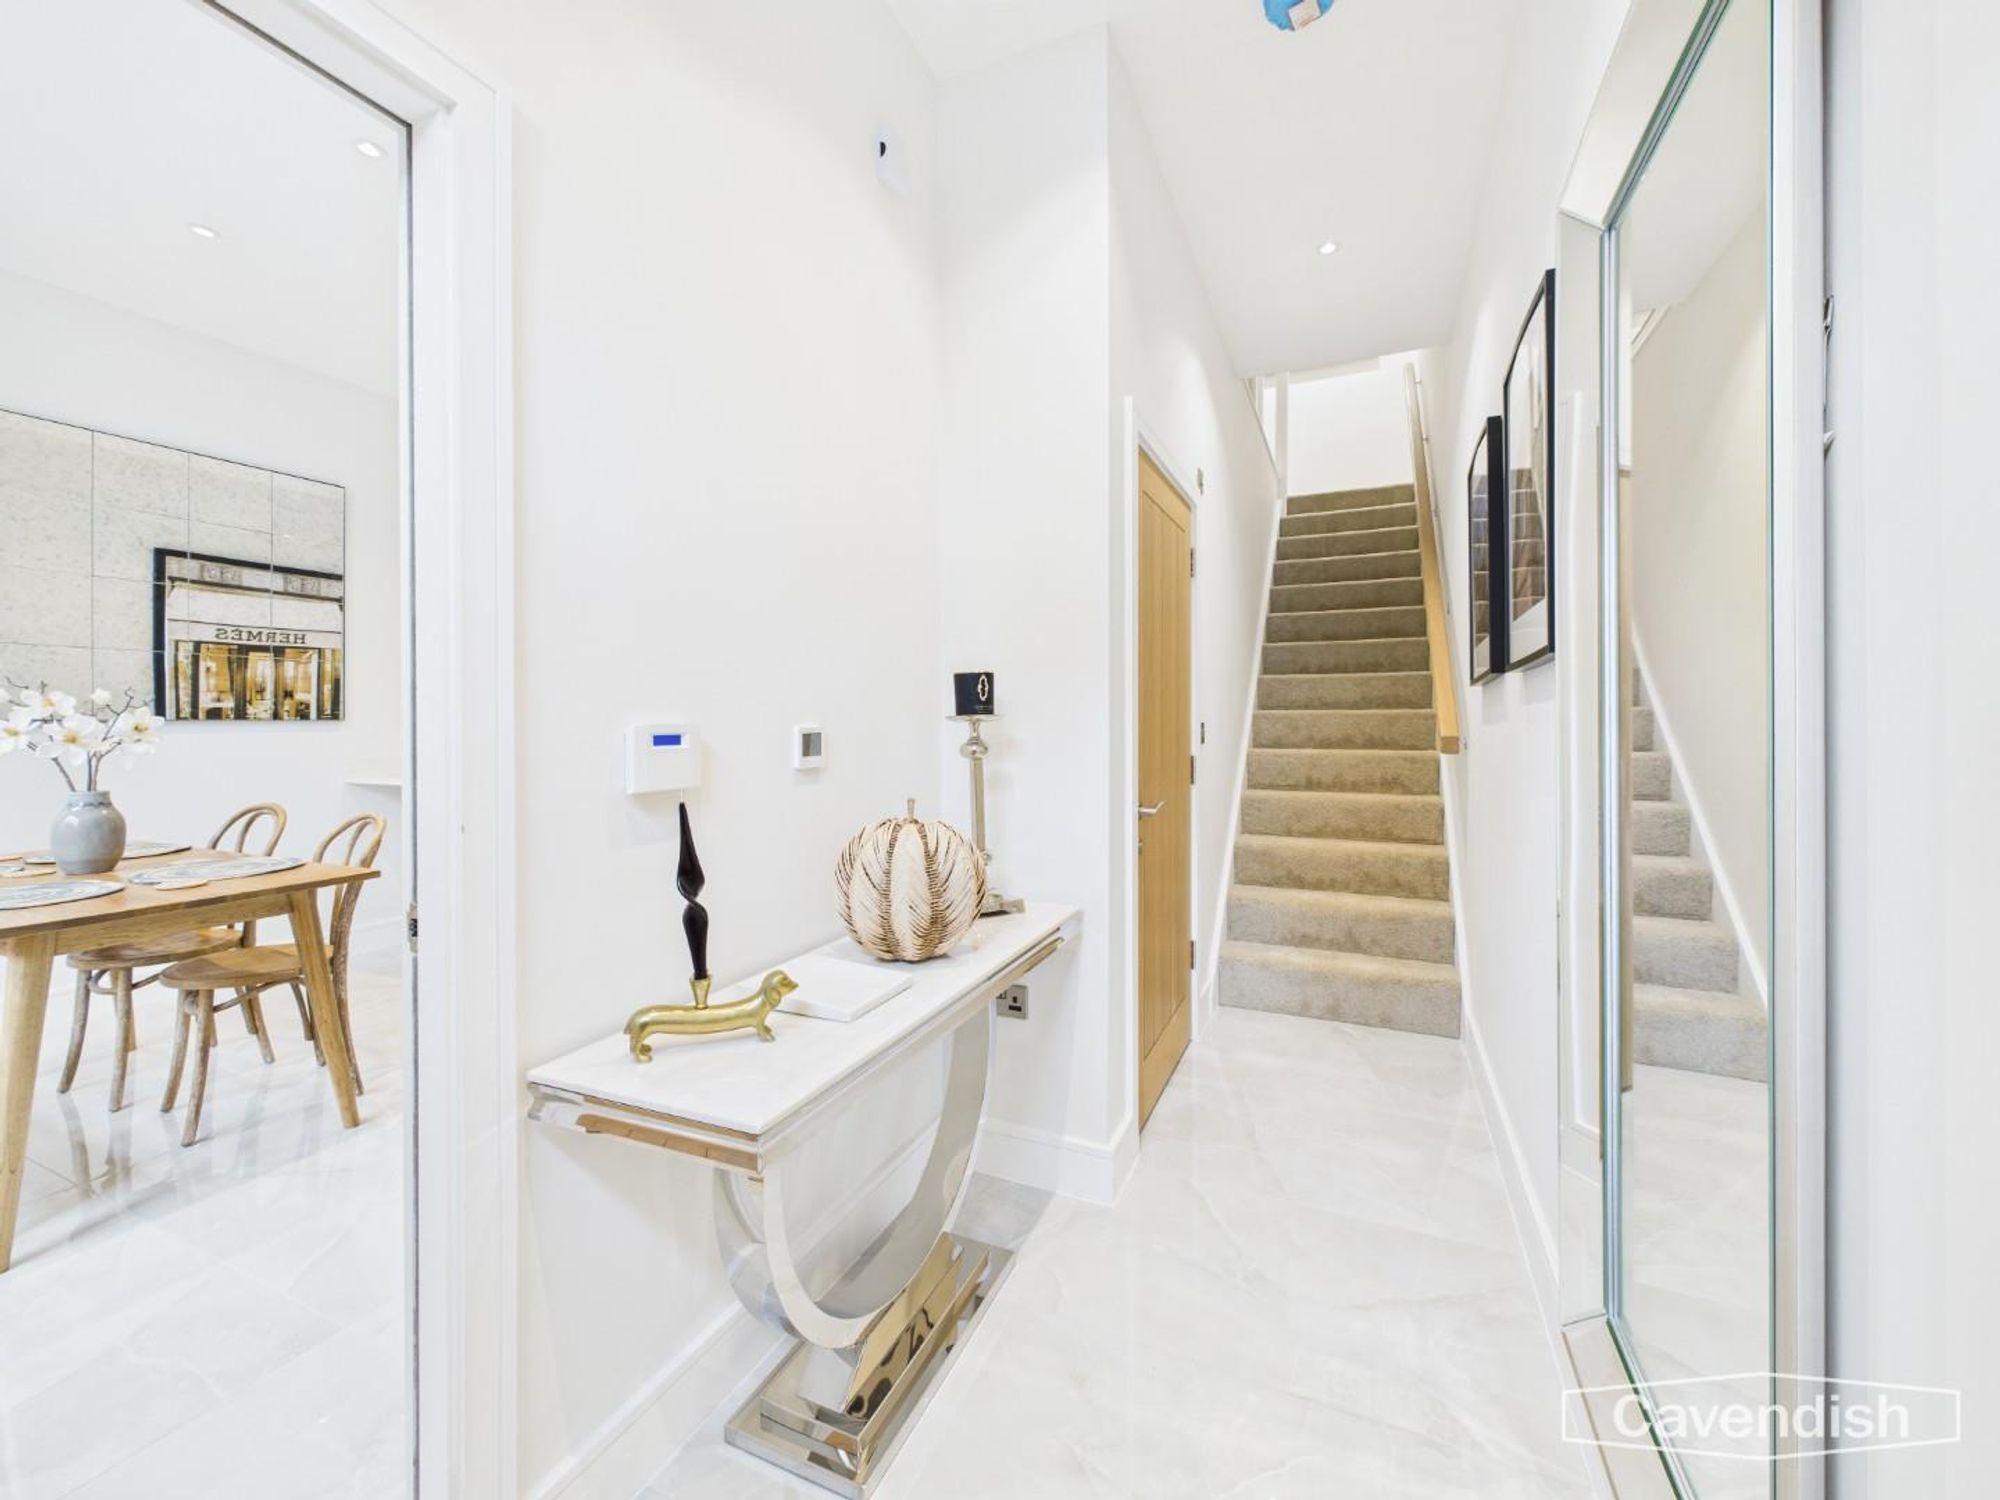
Wooden panelled entrance door with security peep hole, letterbox and double glazed window light above, tiled floor, recessed ceiling spotlights, mains connected smoke alarm, burglar alarm control pad, digital thermostatic heating controls for the underfloor heating, and staircase to the first floor. Doors to the downstairs WC and kitchen/dining room.
DOWNSTAIRS WC
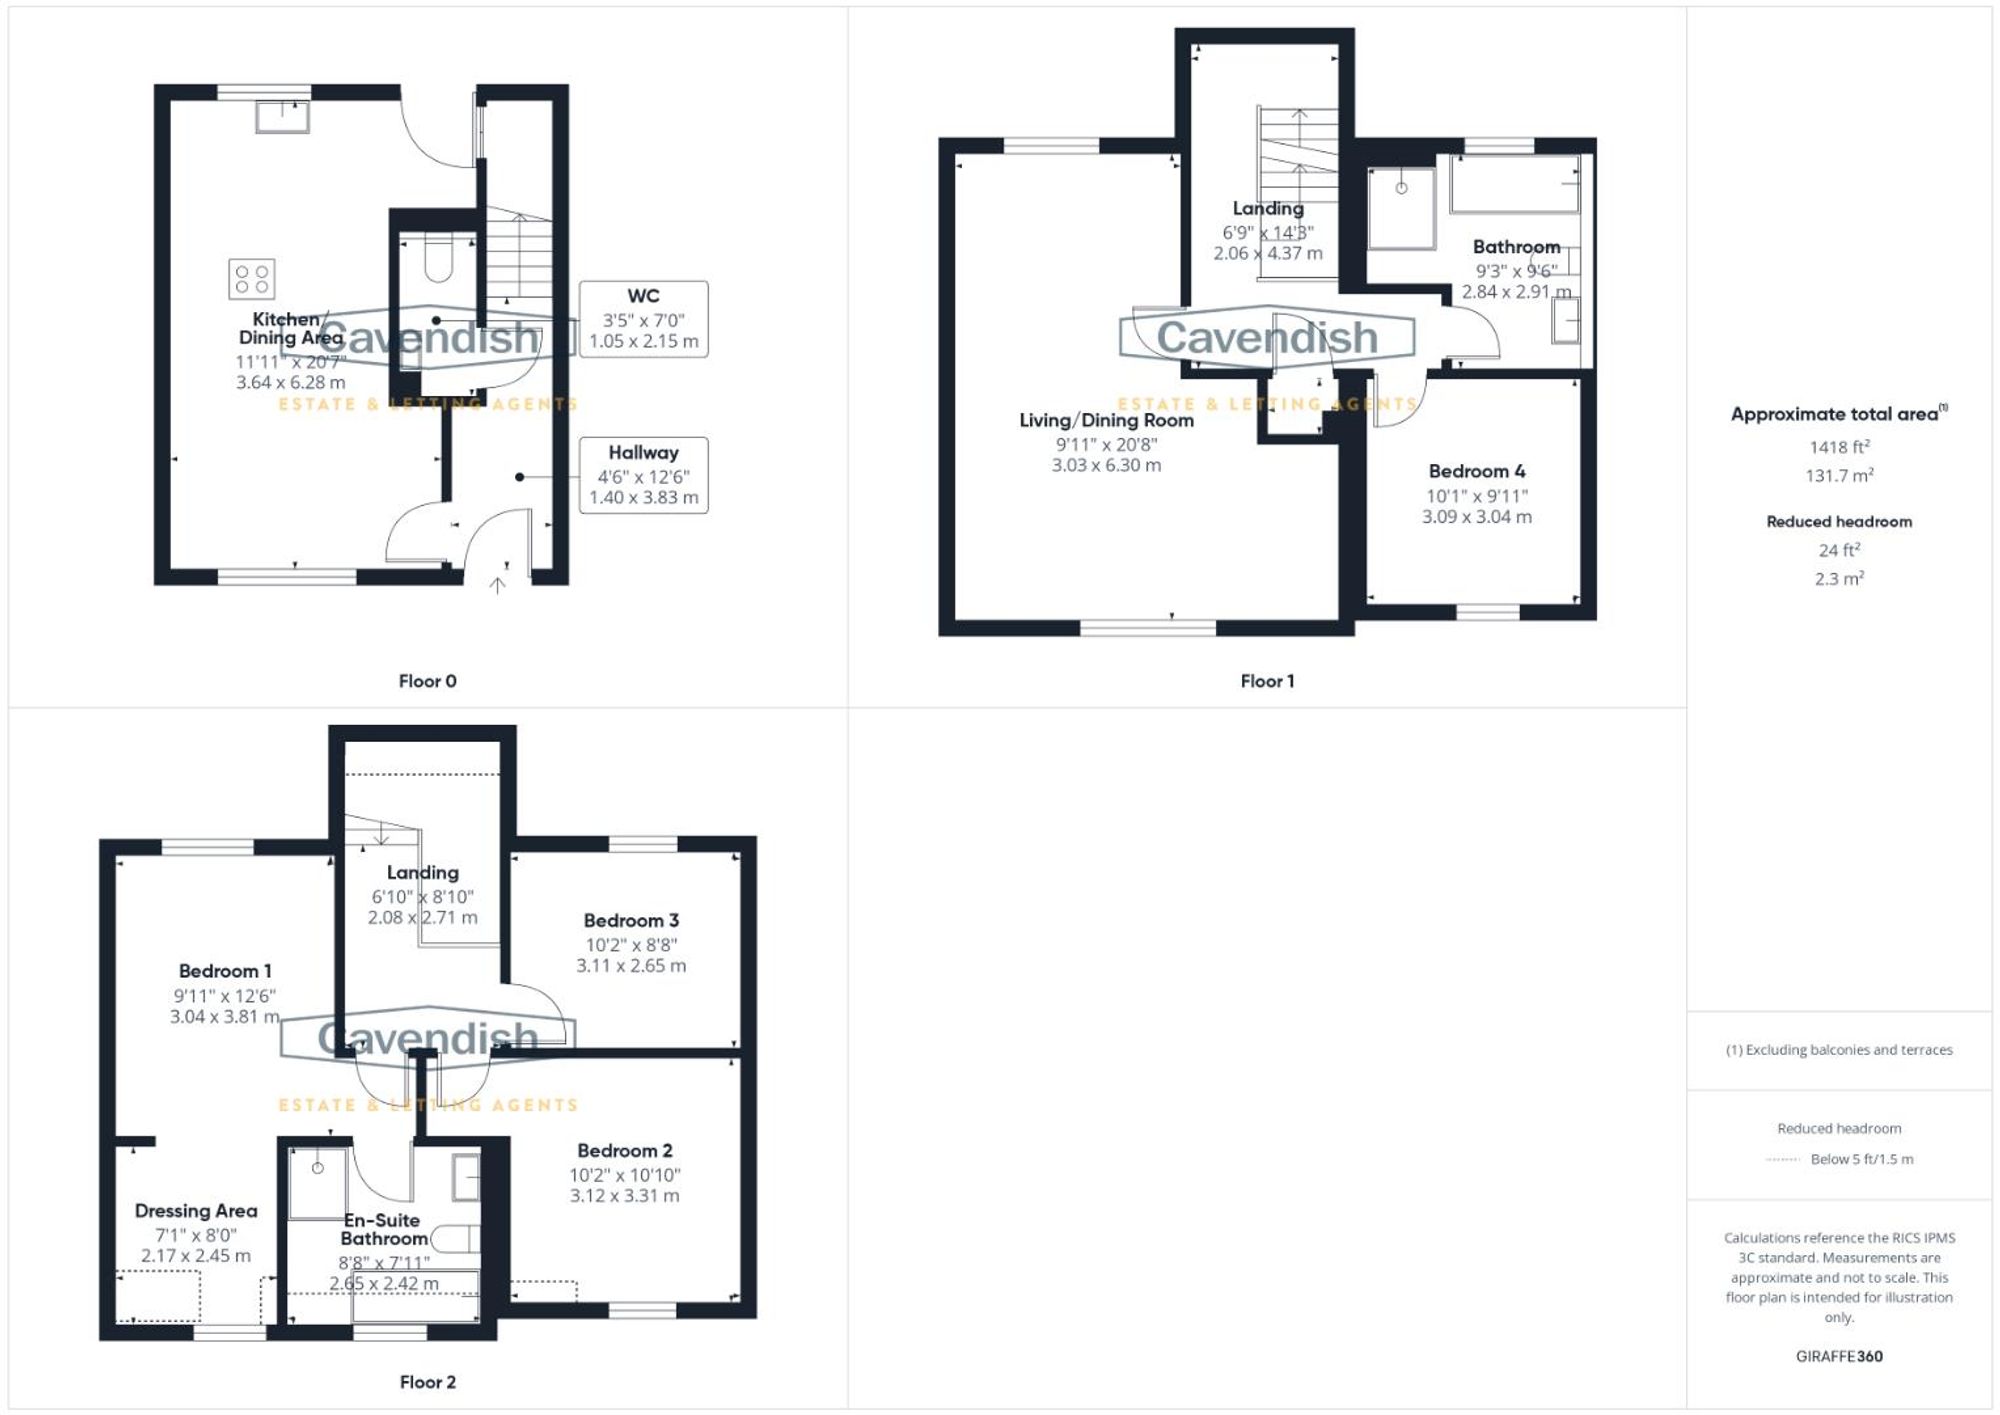
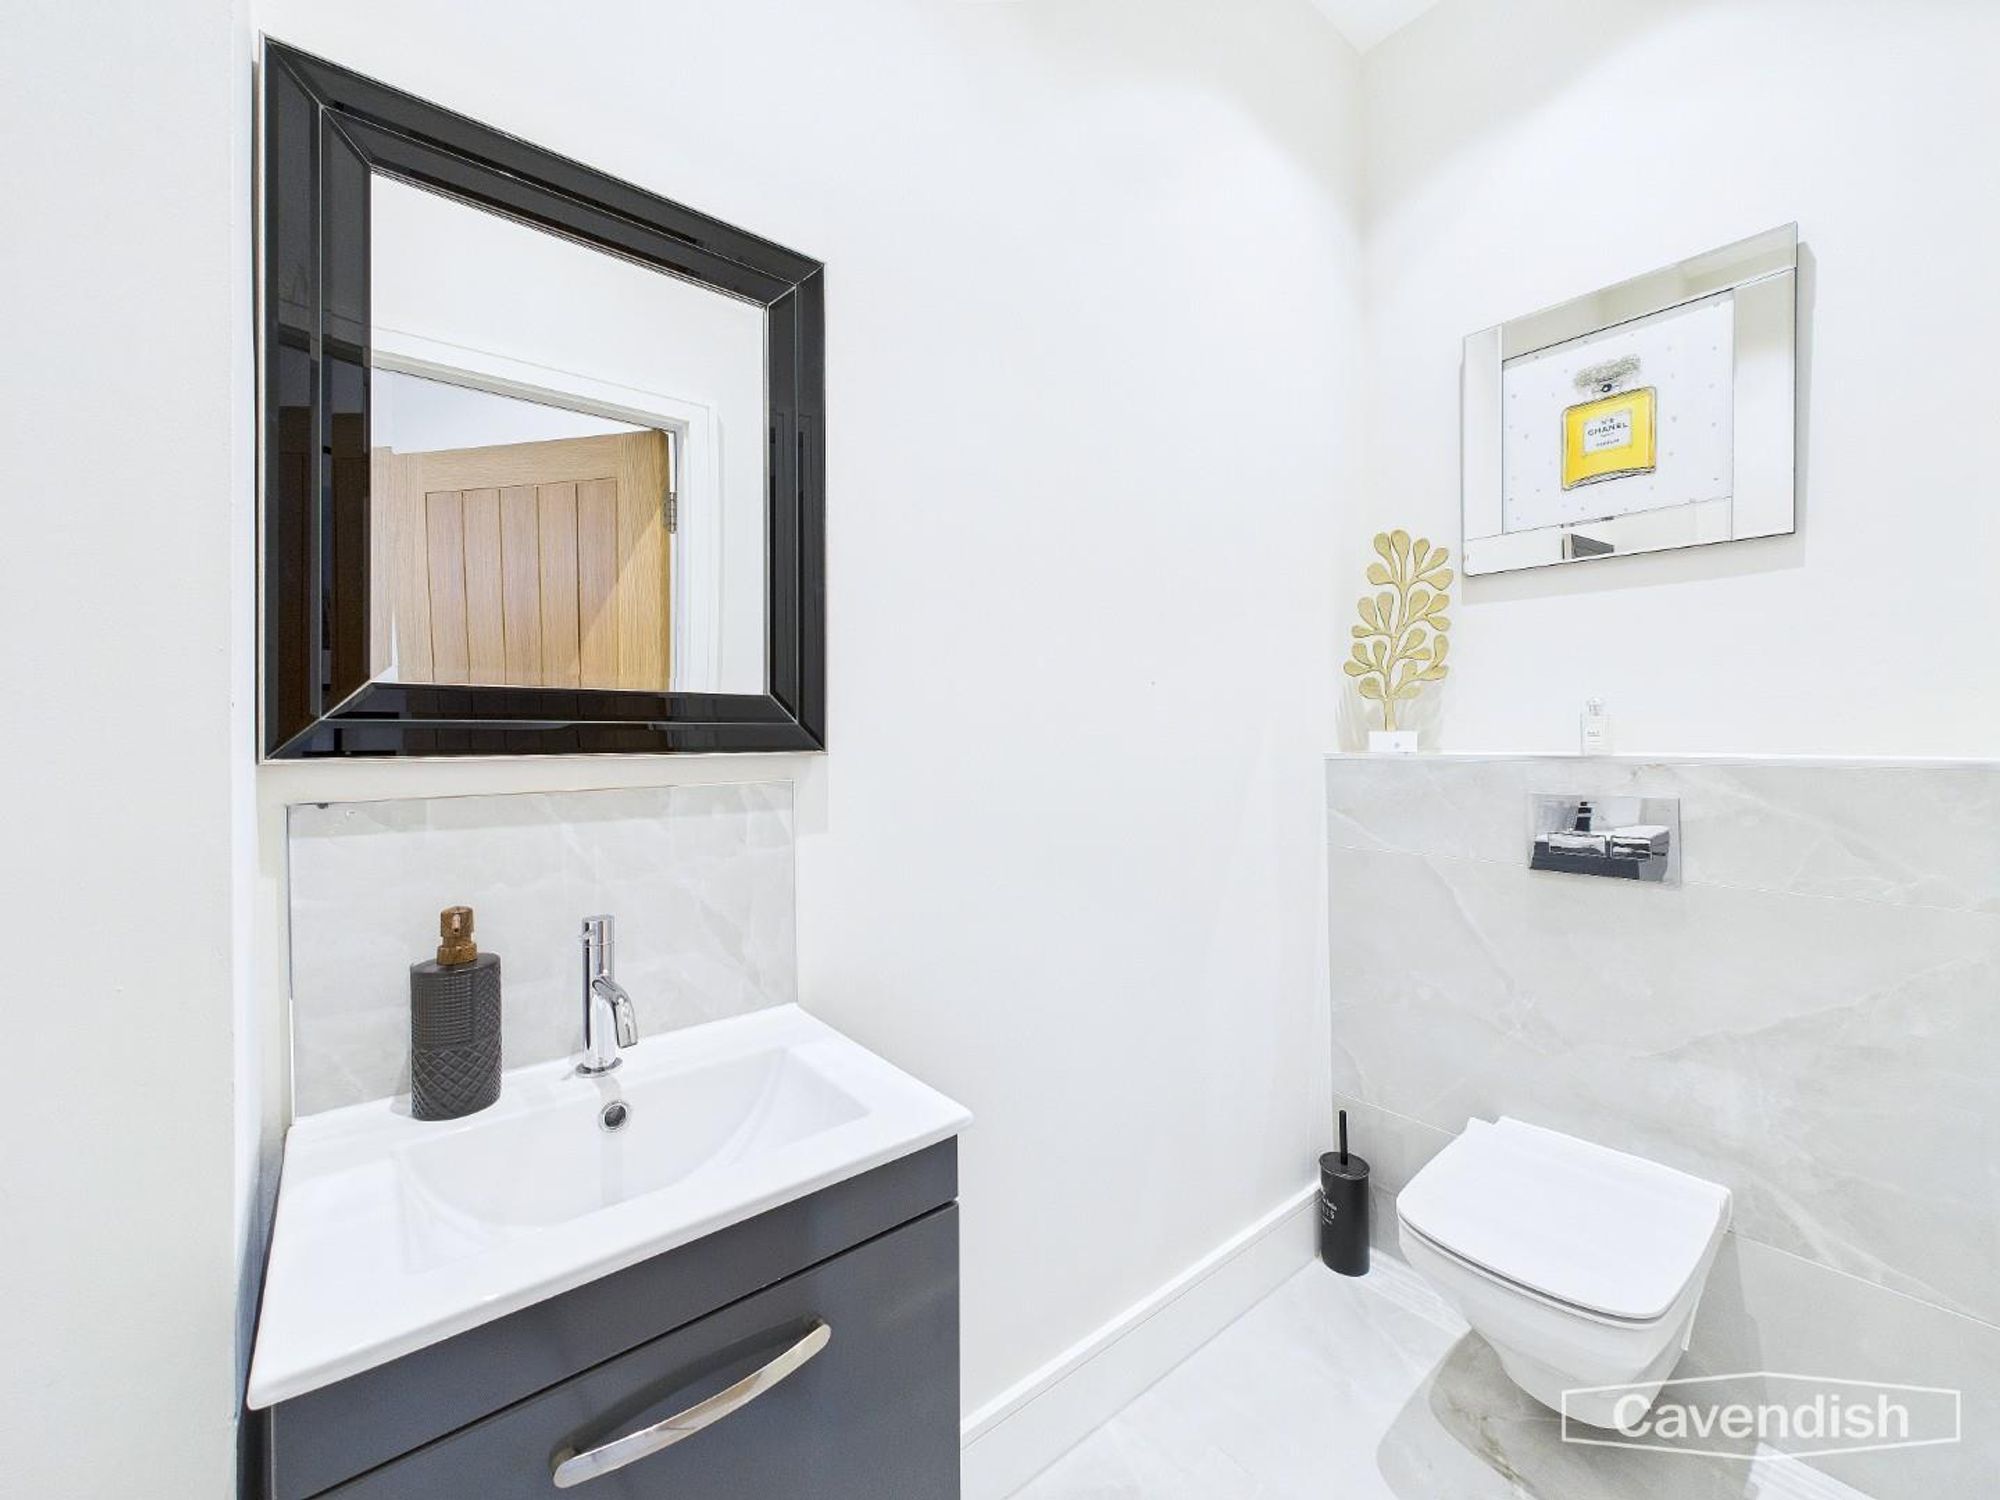
Dimensions: 2.34m x 1.04m (7'8" x 3'5"). Comprising: wall hung Duravit WC with concealed dual-flush cistern; and wall mounted wash hand basin with tiled splashback, mixer tap and storage drawer beneath. Two recessed ceiling spotlights and tiled floor.
KITCHEN/DINING AREA
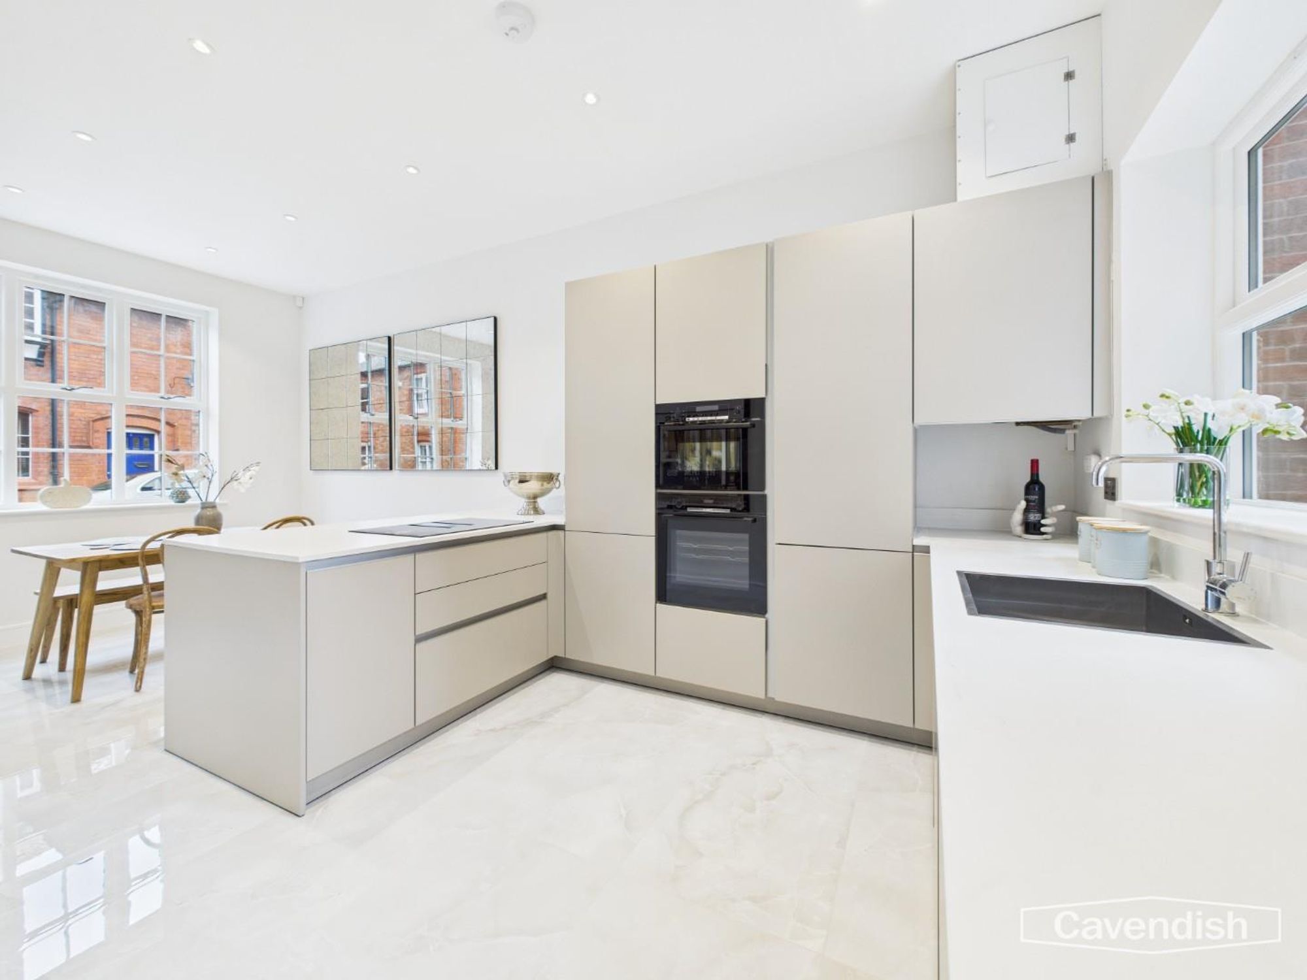
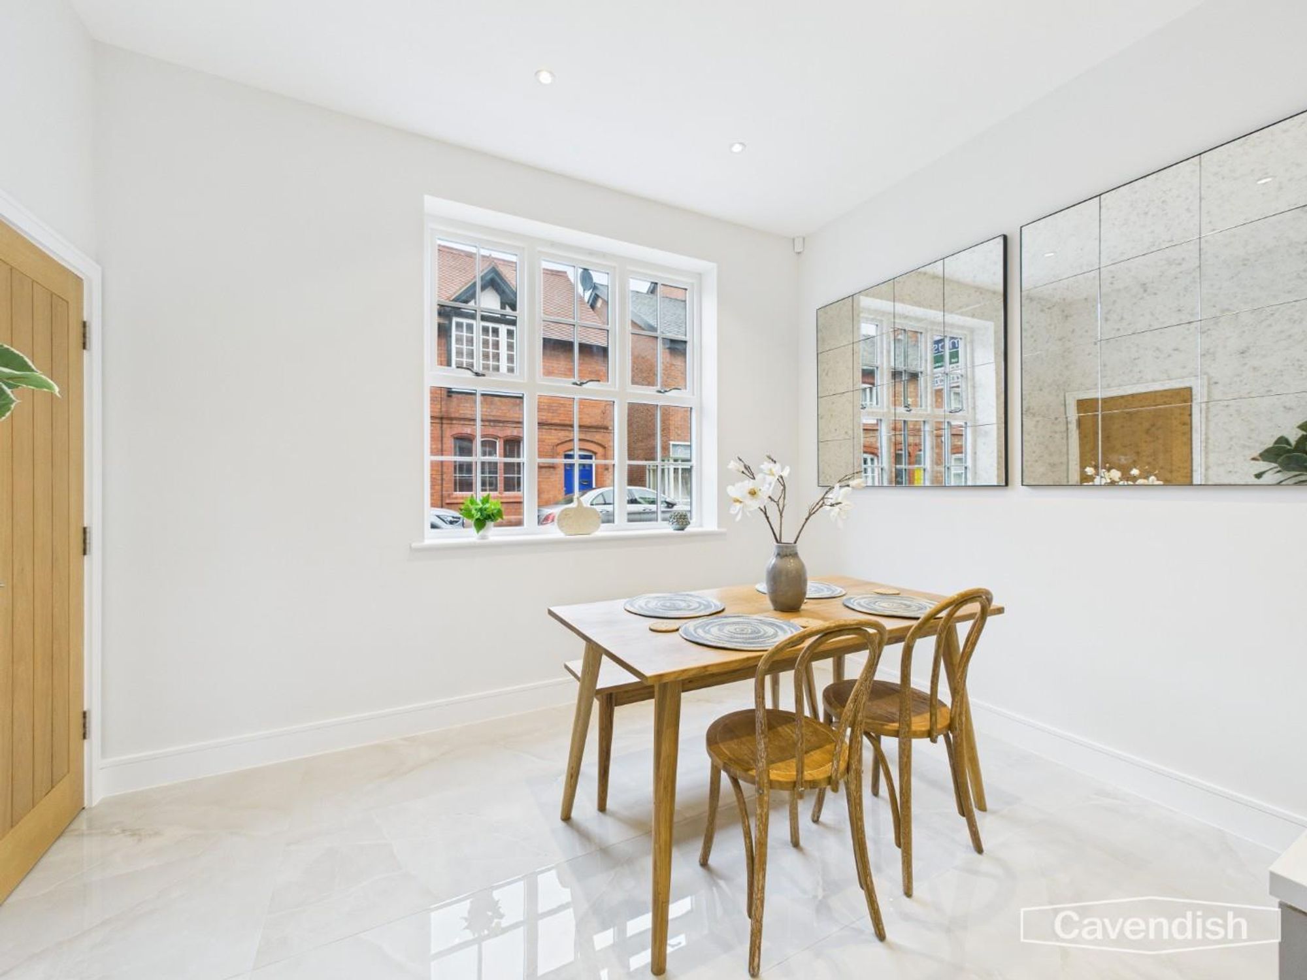
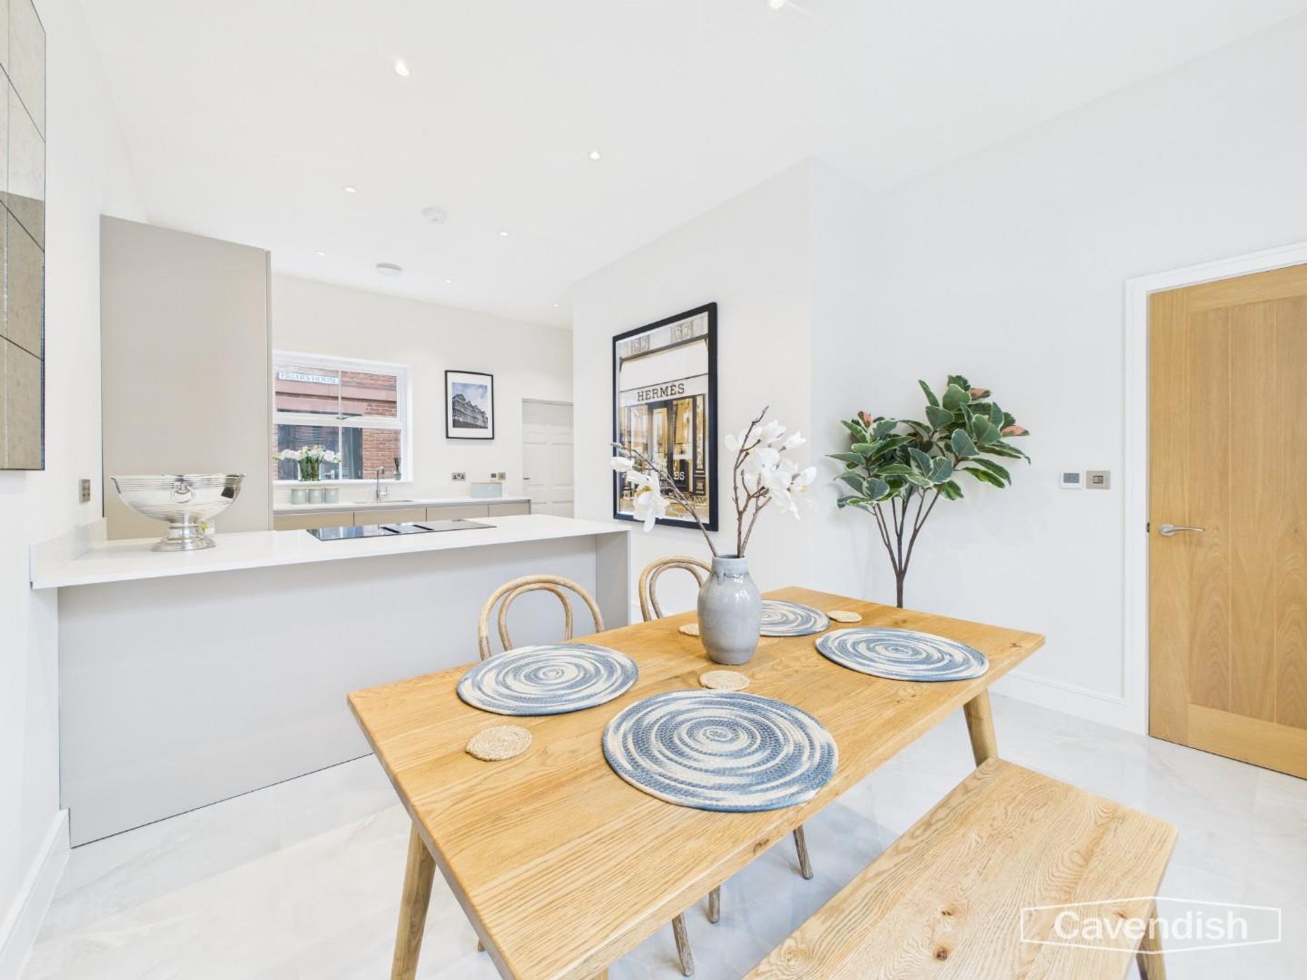
Dimensions: 6.27m x 3.66m max (20'7" x 12' max). Dual-aspect kitchen/dining area with tiled floor and underfloor heating, and featuring SieMatic fitted kitchen units.
KITCHEN
Fitted with a contemporary range of SieMatic kitchen units incorporating drawers and cupboards with stone effect worktops and a breakfast bar area. Inset single bowl stainless steel sink unit with chrome mixer tap. Fitted four-ring touch control ceramic hob with extractor, built-in Bosch electric fan assisted oven and grill, integrated Bosch combination microwave oven, fridge/freezer, Bosch dishwasher, and Bosch washing machine. Cupboard housing a Viessmann condensing gas fired central heating boiler, recessed ceiling spotlights, mains connected heat alarm, digital thermostatic heating controls for the underfloor heating, useful built-in understairs storage cupboard housing the electrical consumer unit, double glazed window to rear, and door to outside.
DINING AREA
Large double glazed window overlooking Commonhall Street, space for dining table and chairs, and digital thermostatic heating controls for the underfloor heating.
FIRST FLOOR LANDING
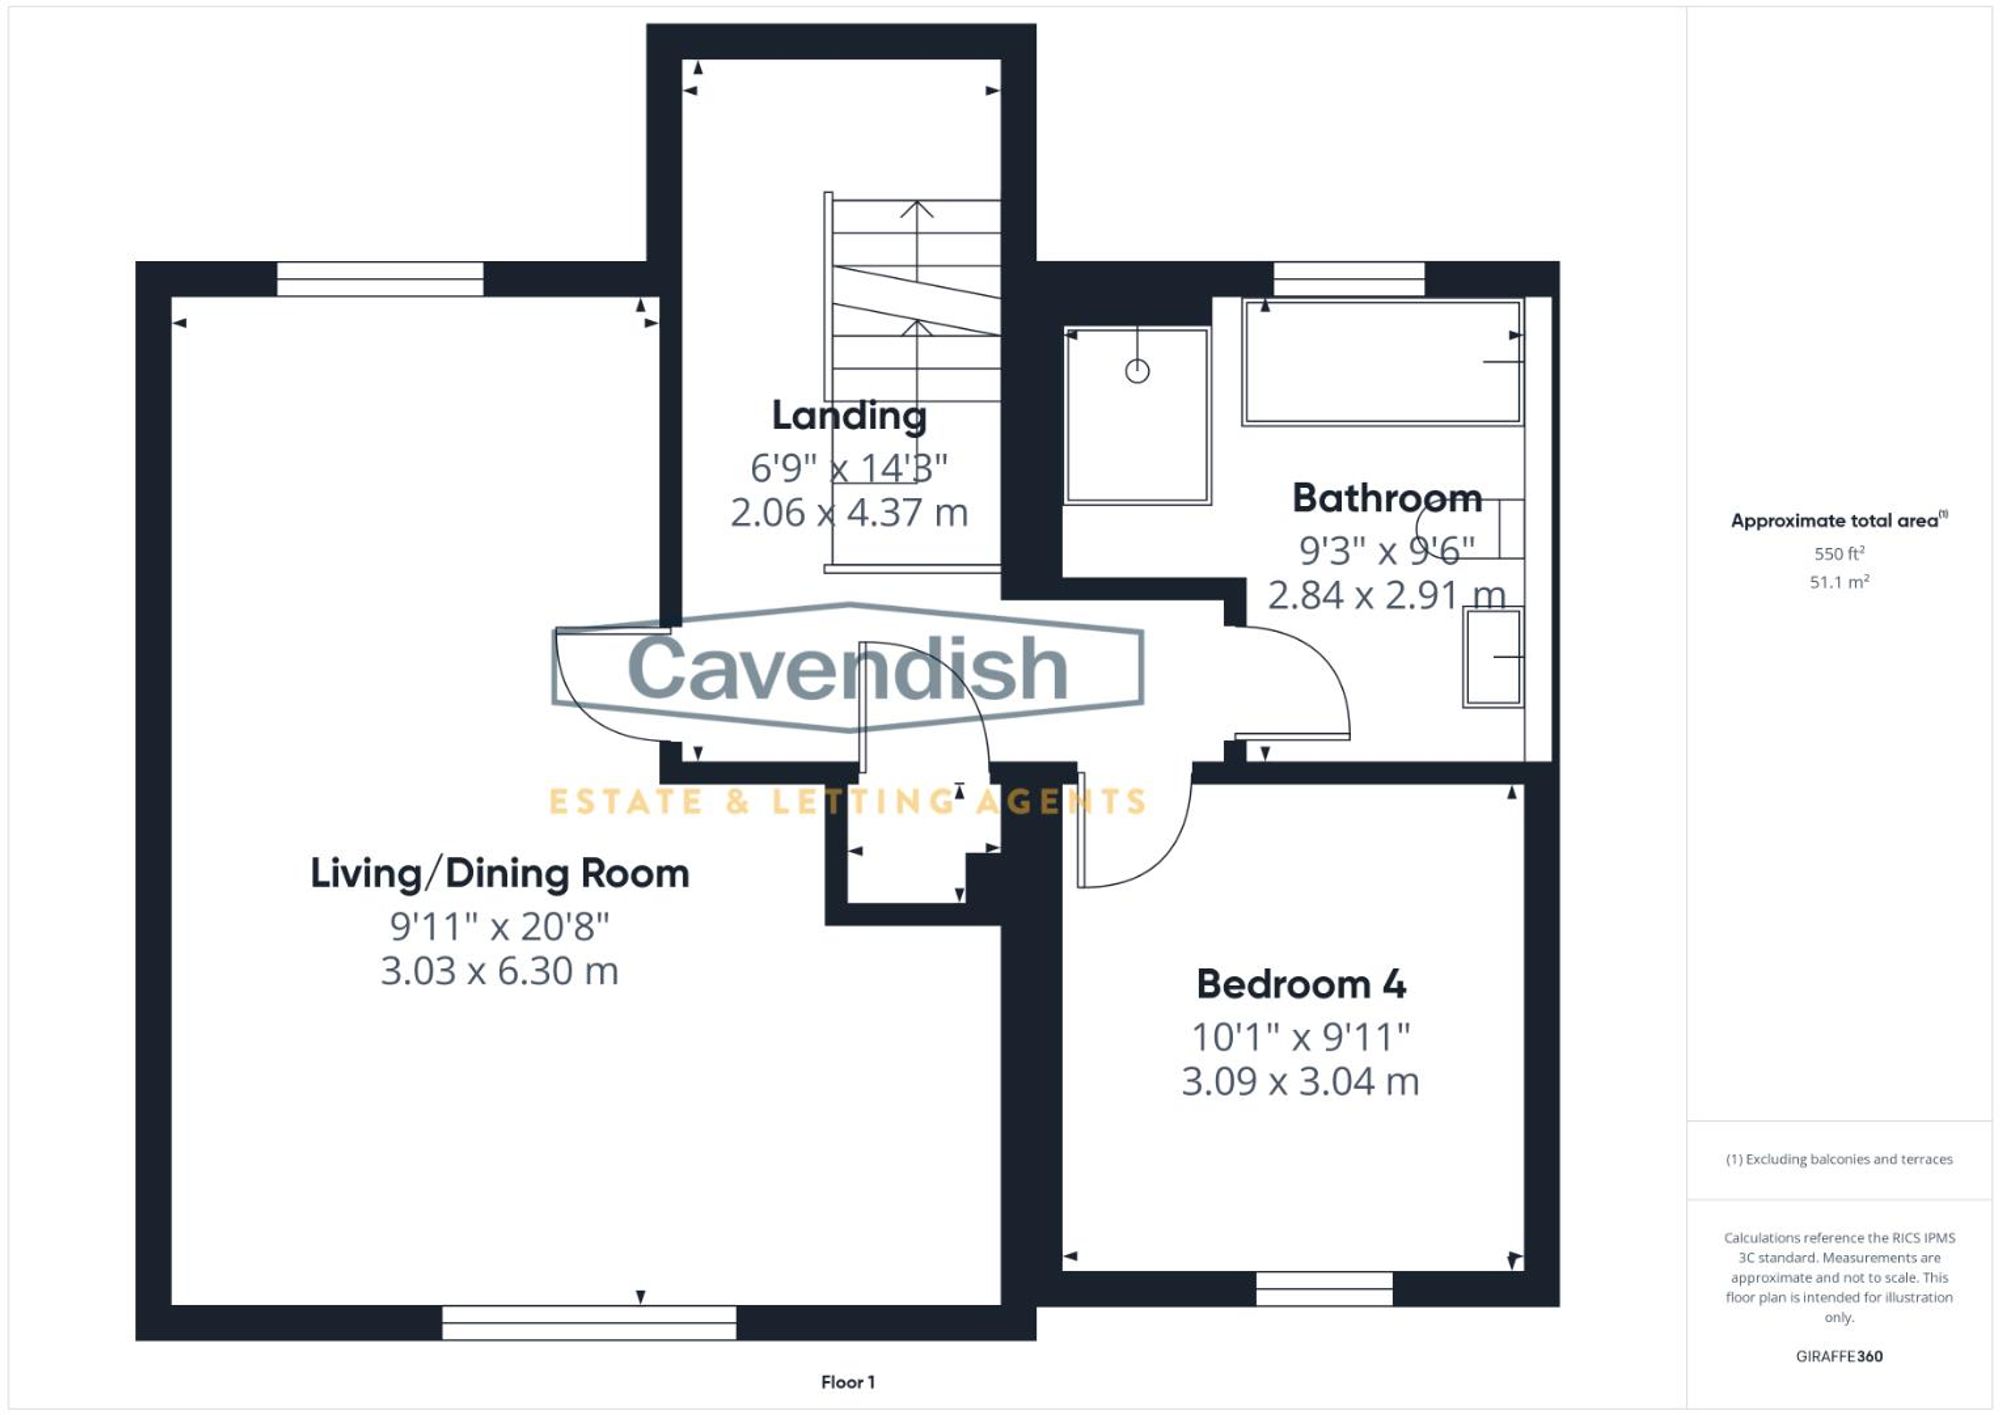
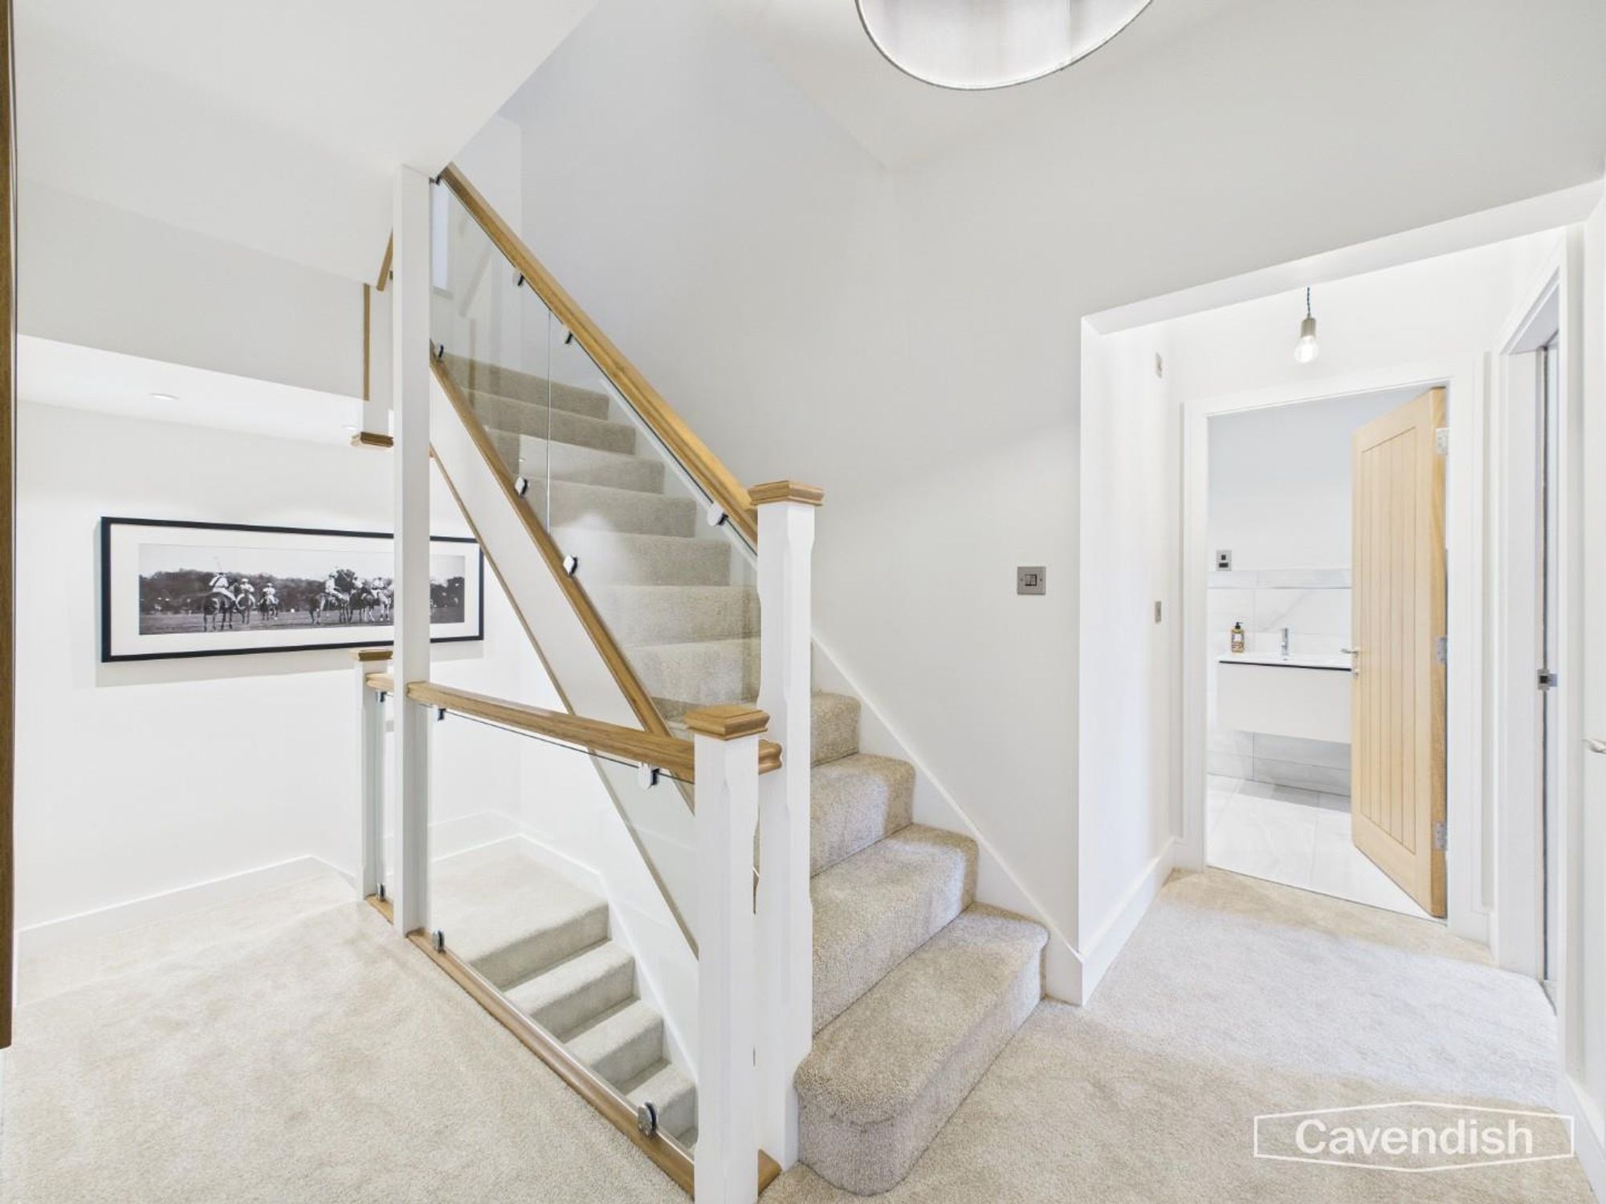
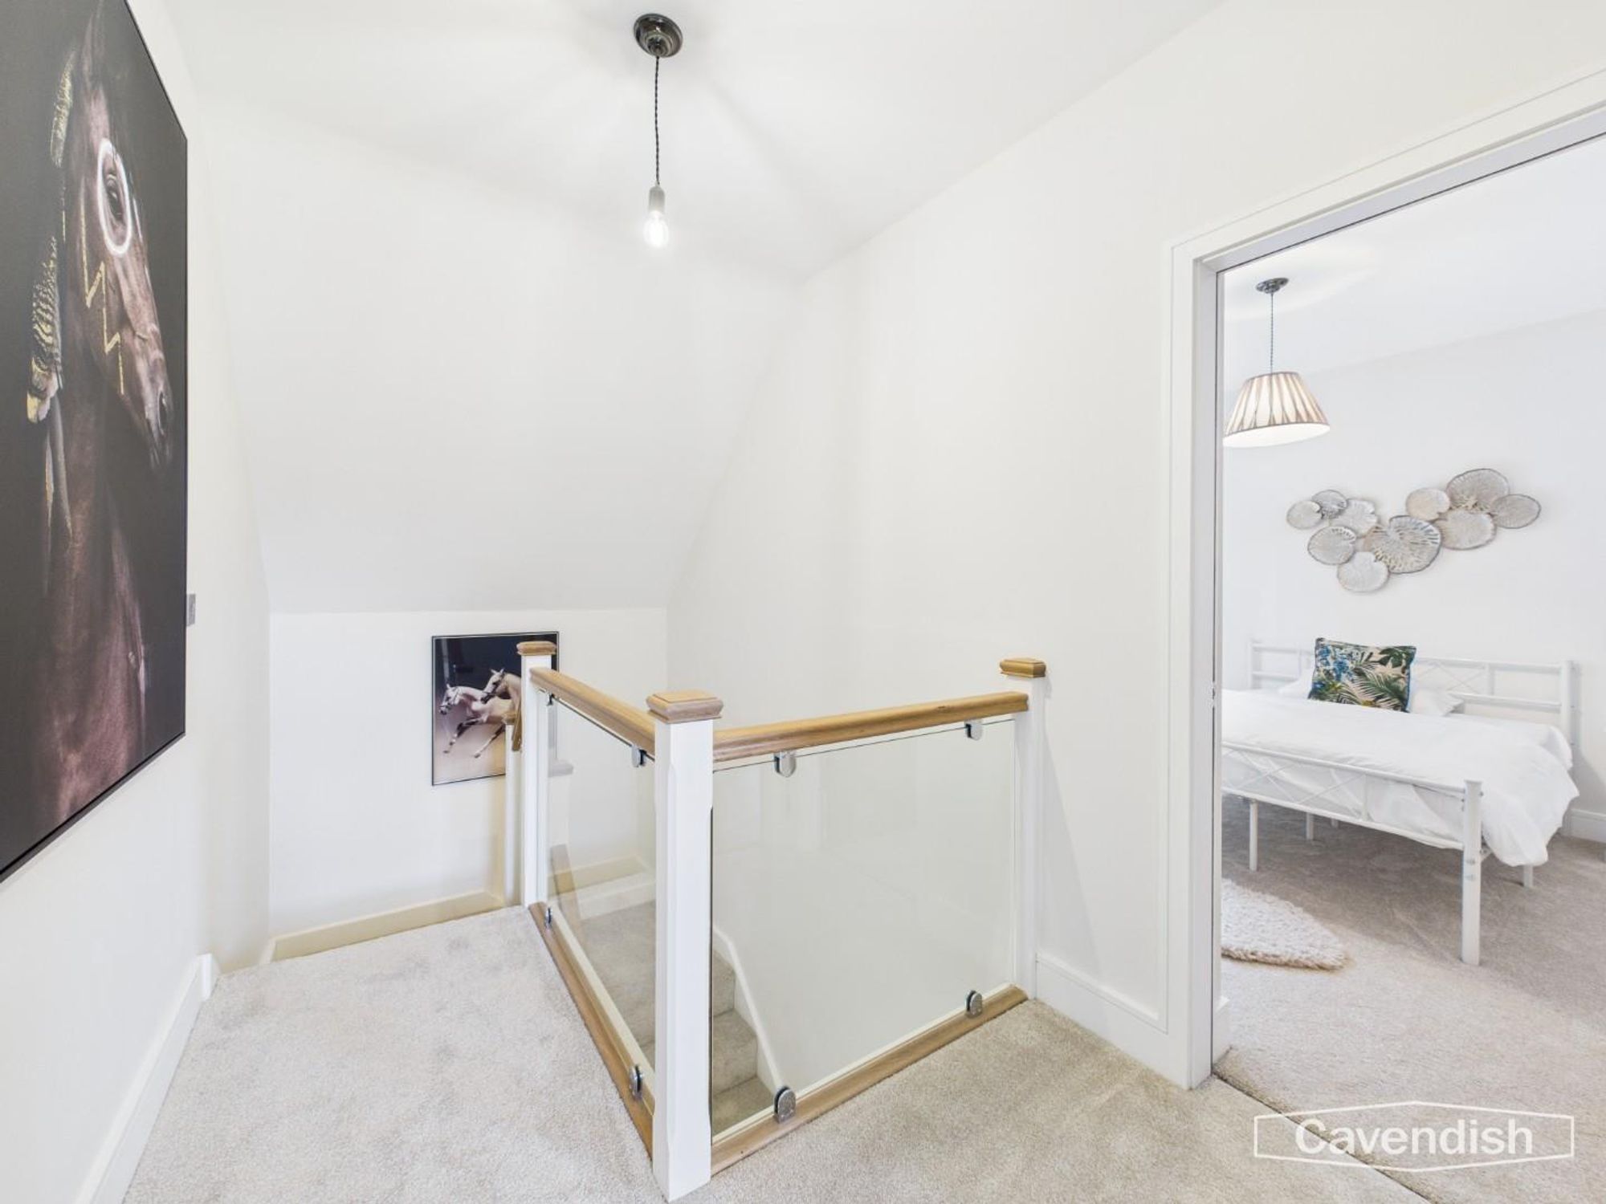
Contemporary staircase with glass panels and oak handrails, single radiator with thermostat, two ceiling light points, three recessed LED ceiling spotlights, and staircase to second floor. Doors to living room/dining area, bedroom four, family bathroom and built-in store cupboard.
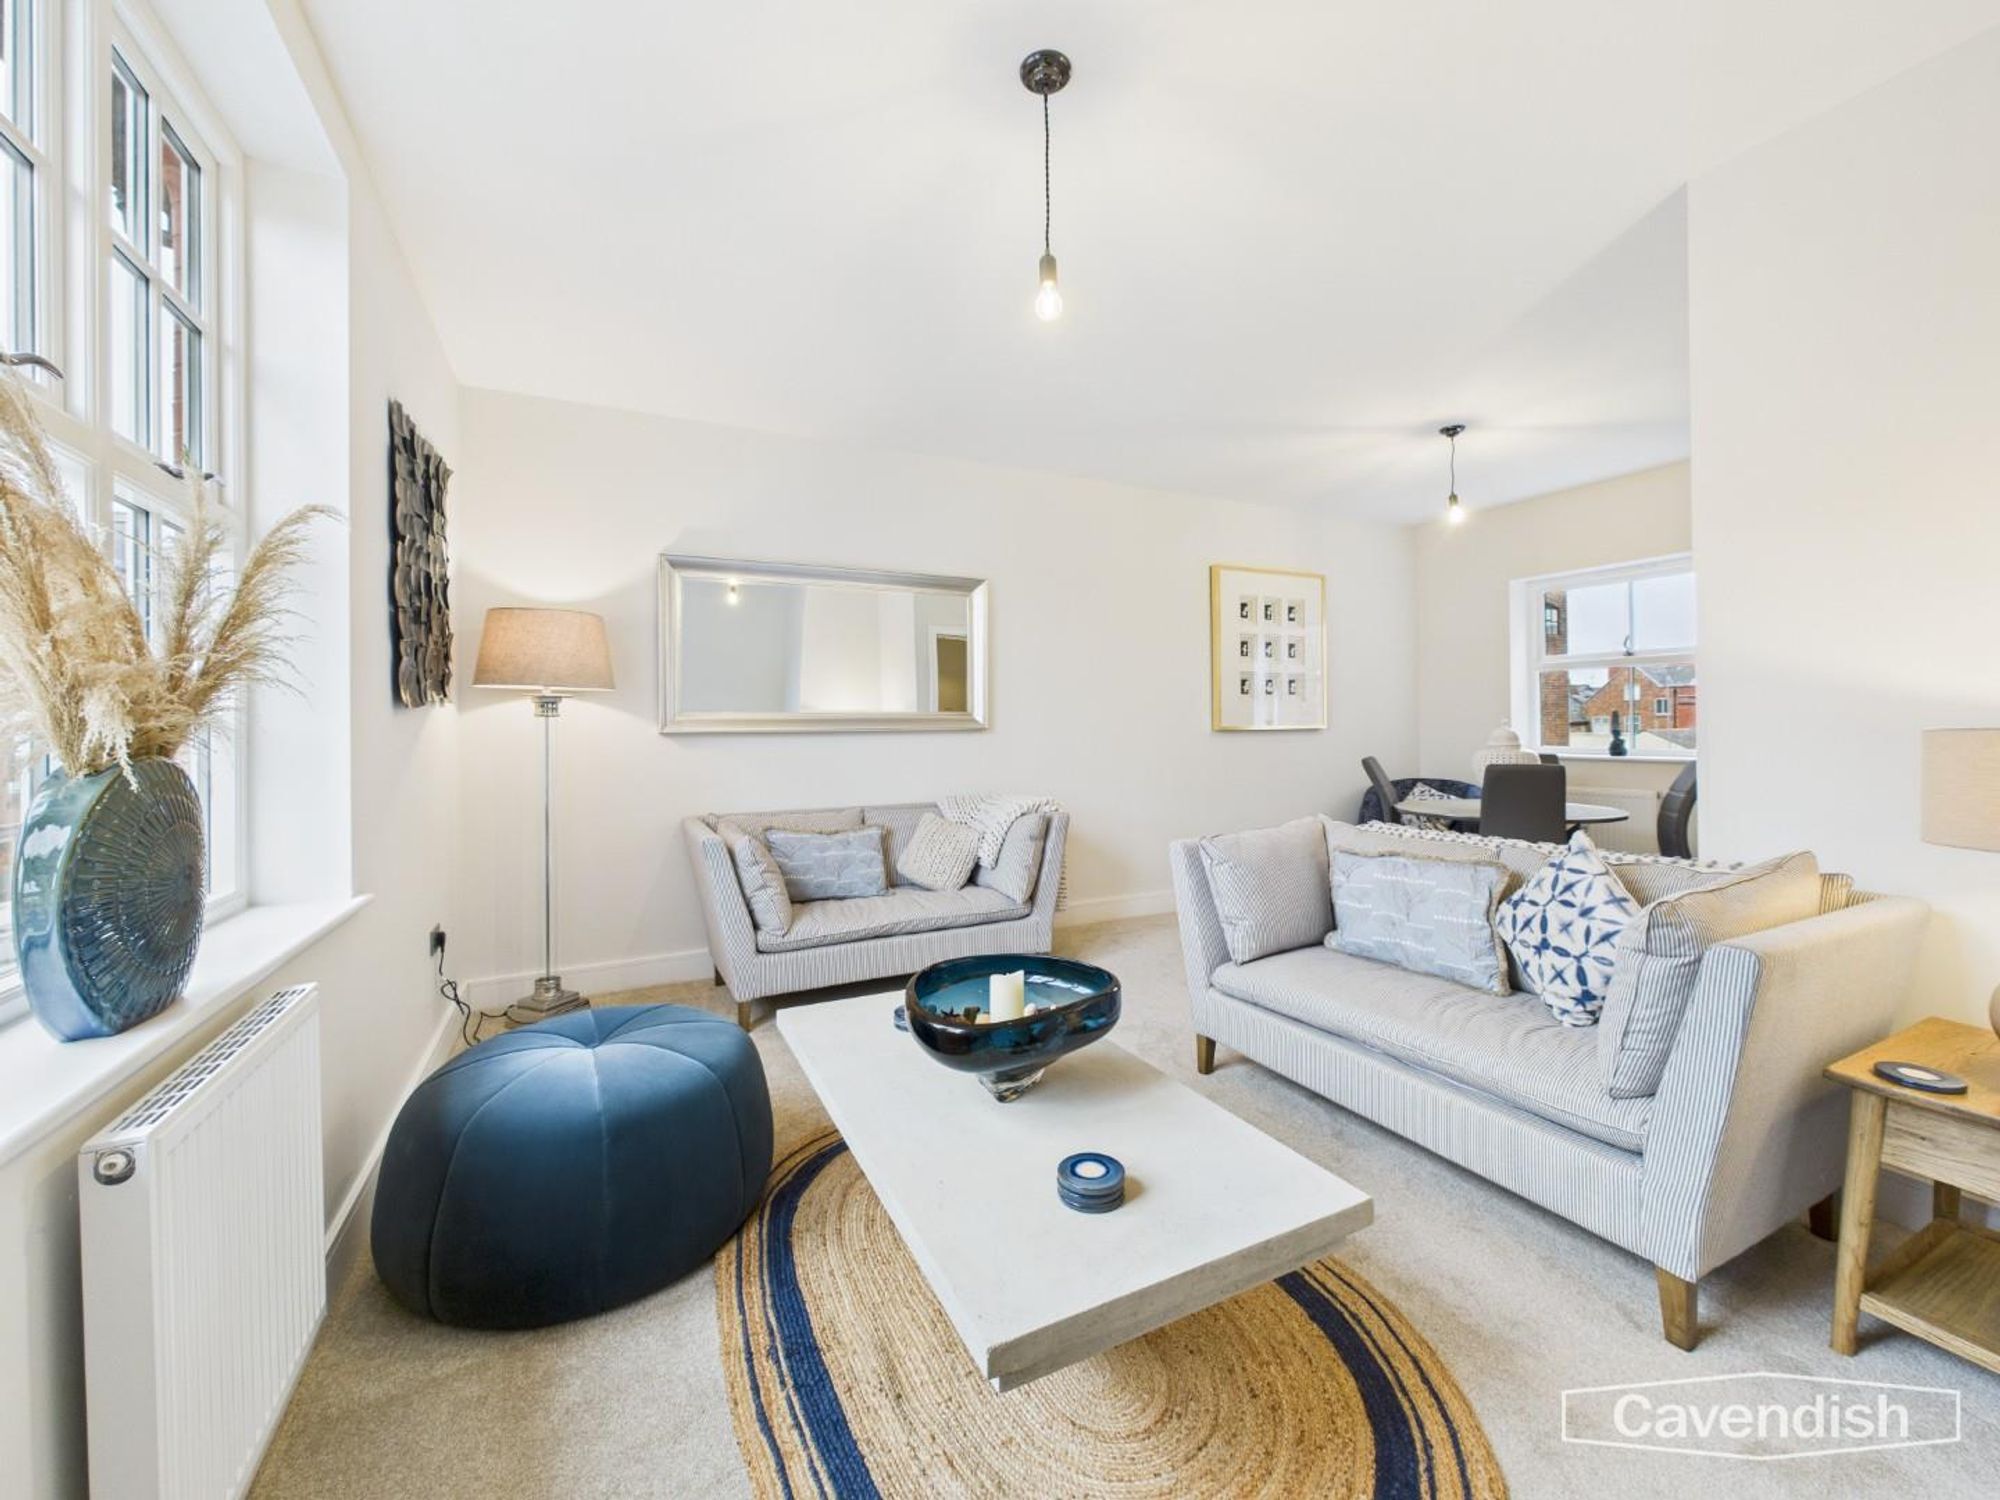
LIVING ROOM/DINING AREA
Dimensions: 6.30m max x 5.18m max (20'8" max x 17' max). Large L-shaped dual-aspect living room/dining area with a large double glazed window overlooking Commonhall Street at the front and double glazed window to the rear, TV aerial point, two single radiators with thermostats, and two ceiling light points.
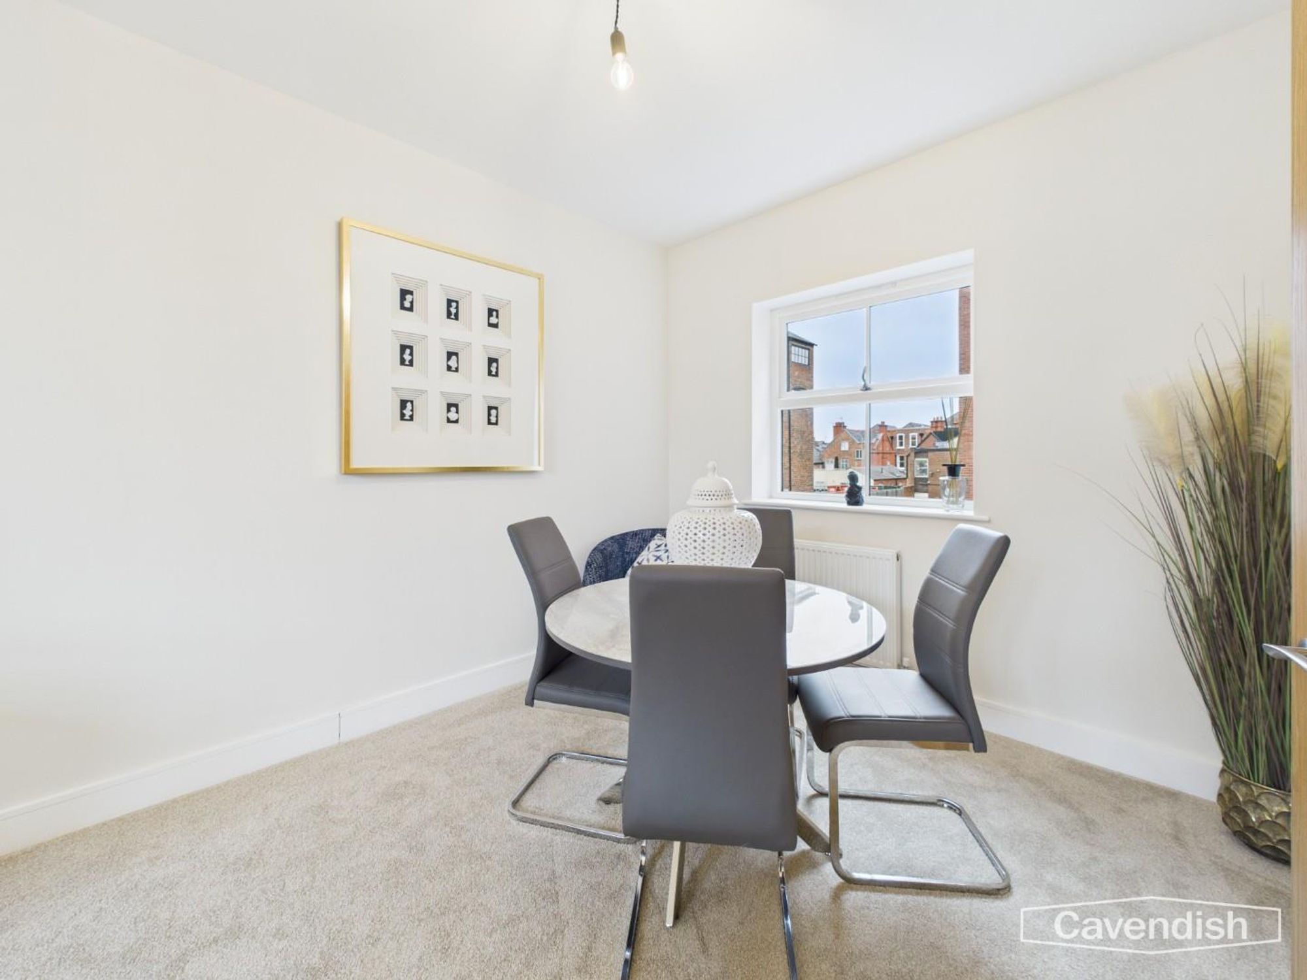
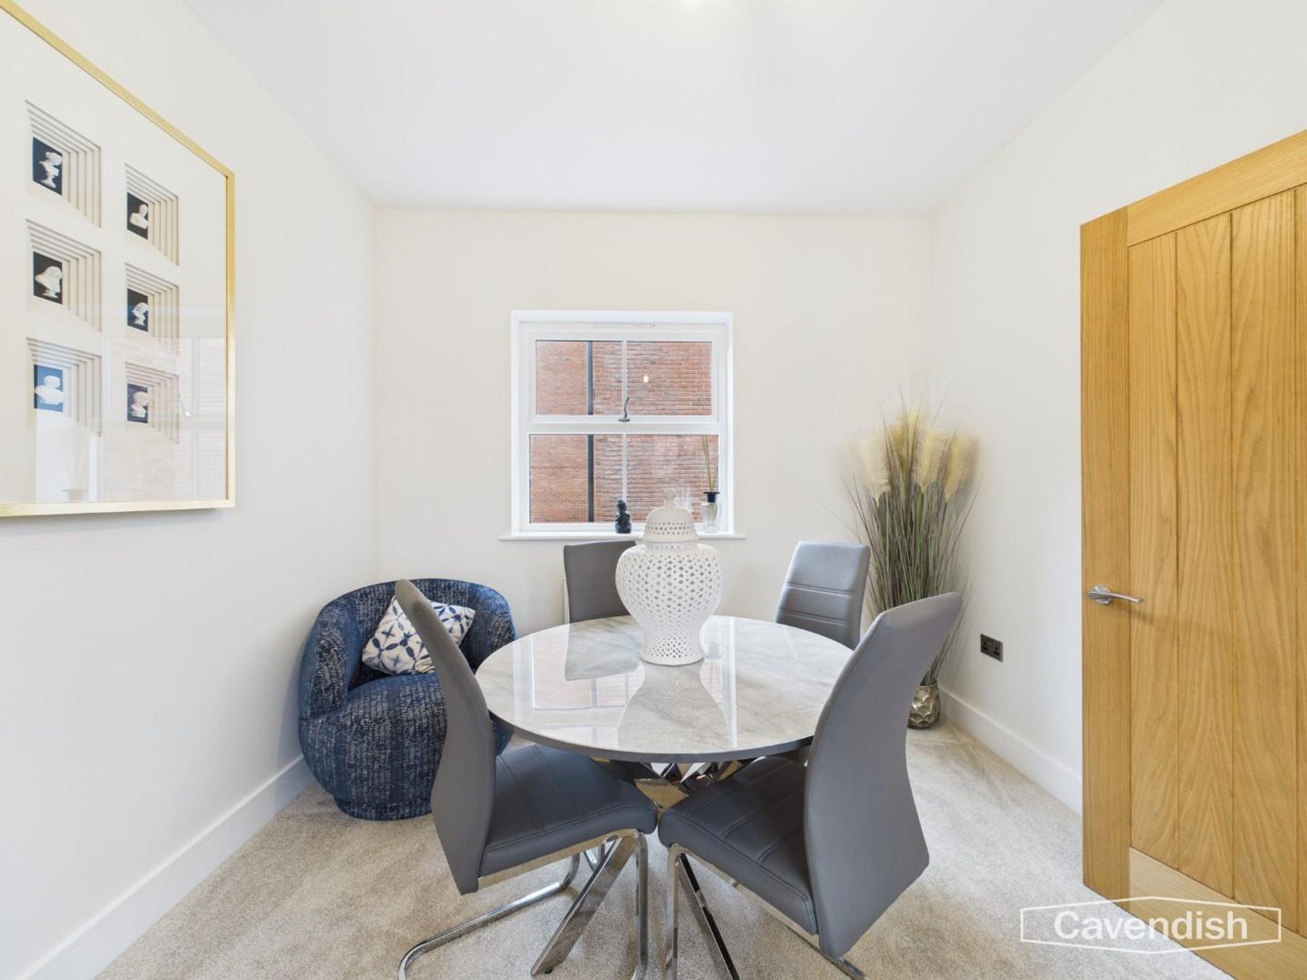
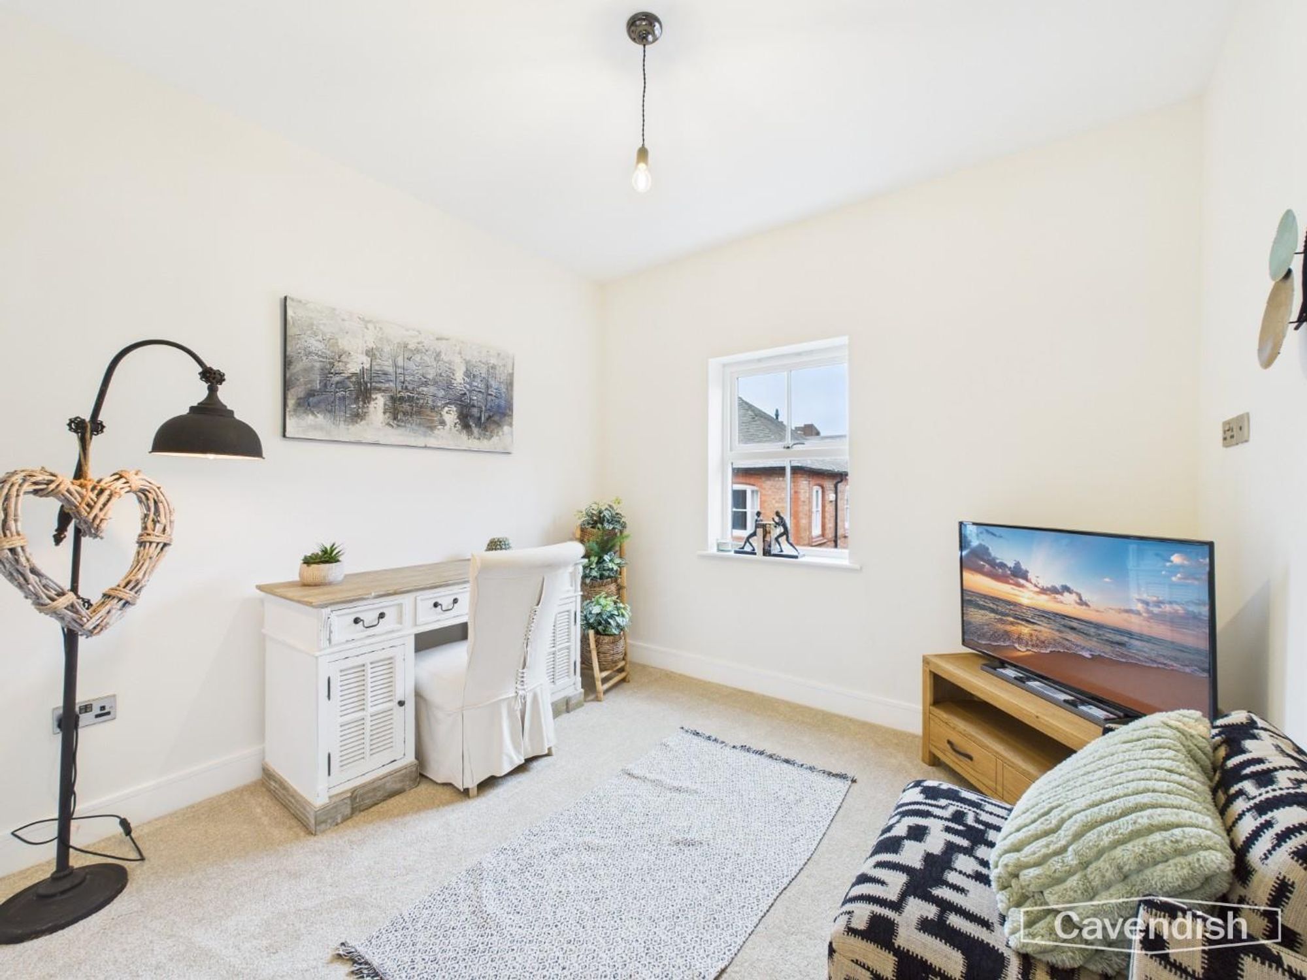
BEDROOM FOUR
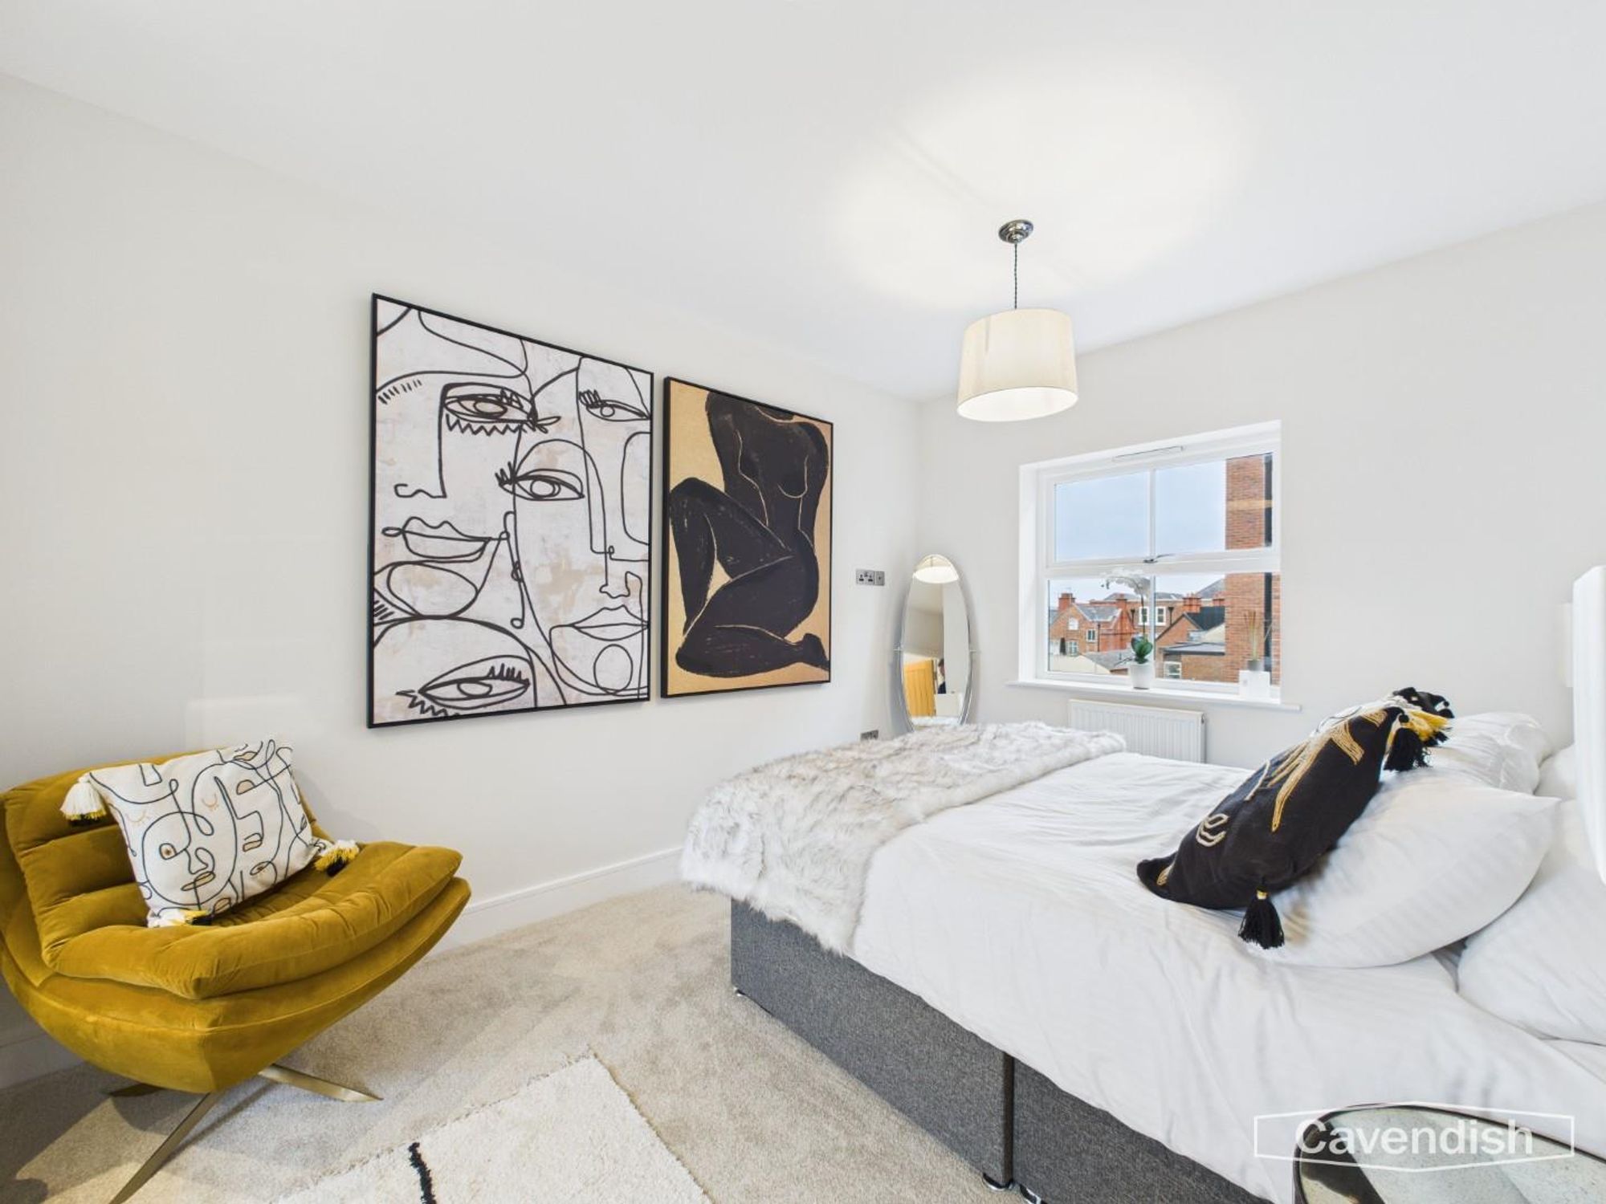
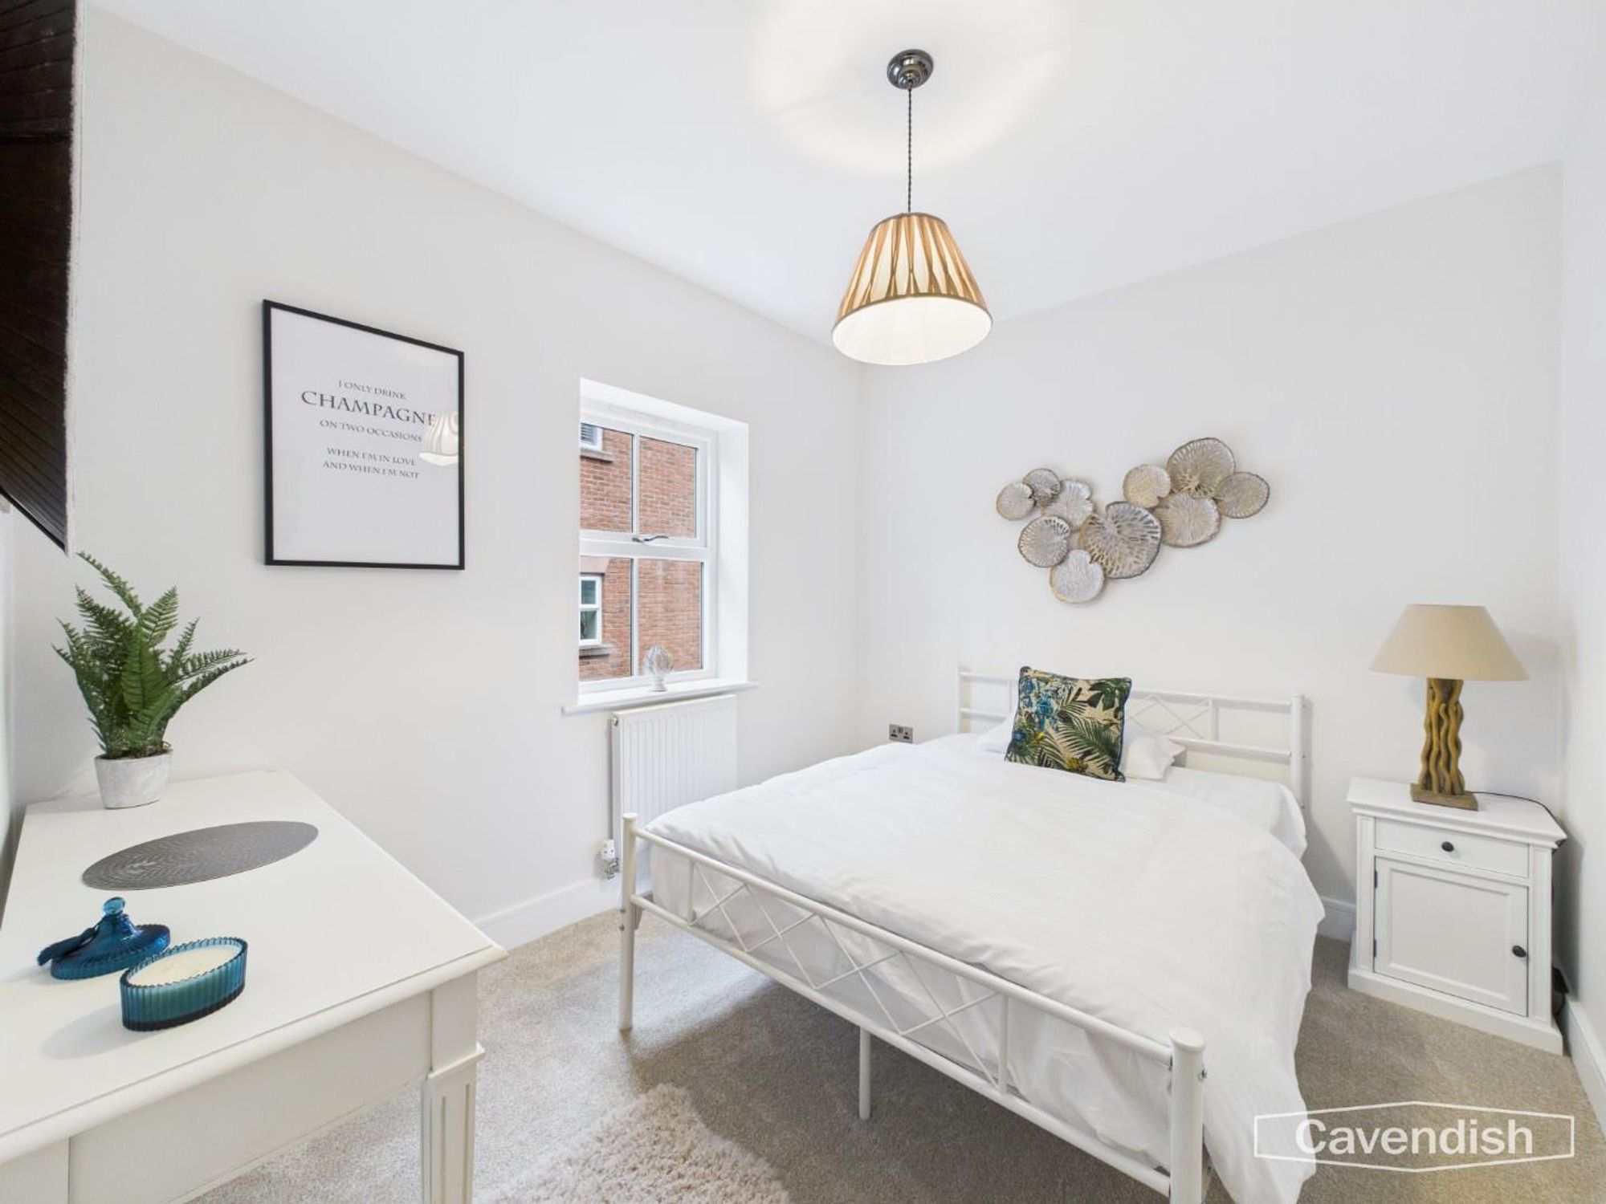
Dimensions: 3.05m x 3.10m (10' x 10'2"). Double glazed window overlooking Commonhall Street, ceiling light point, provision for wall mounted flat screen television, and single radiator with thermostat.
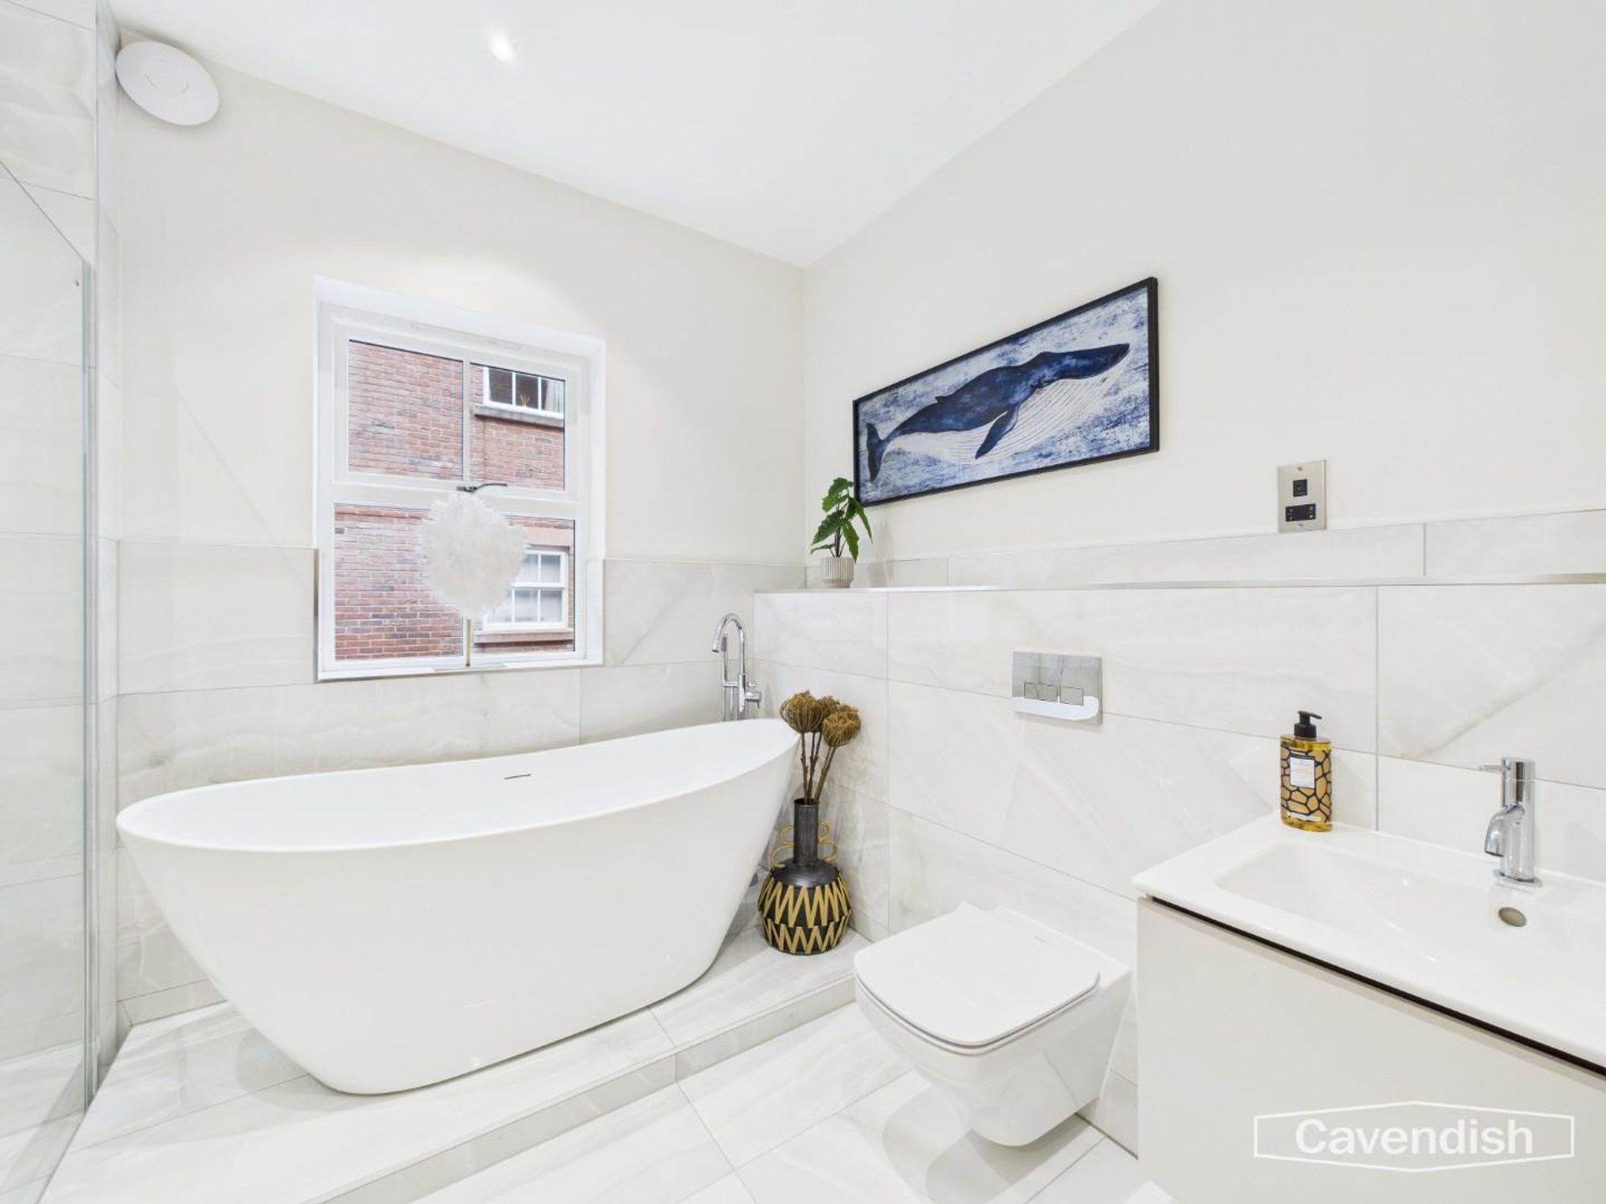
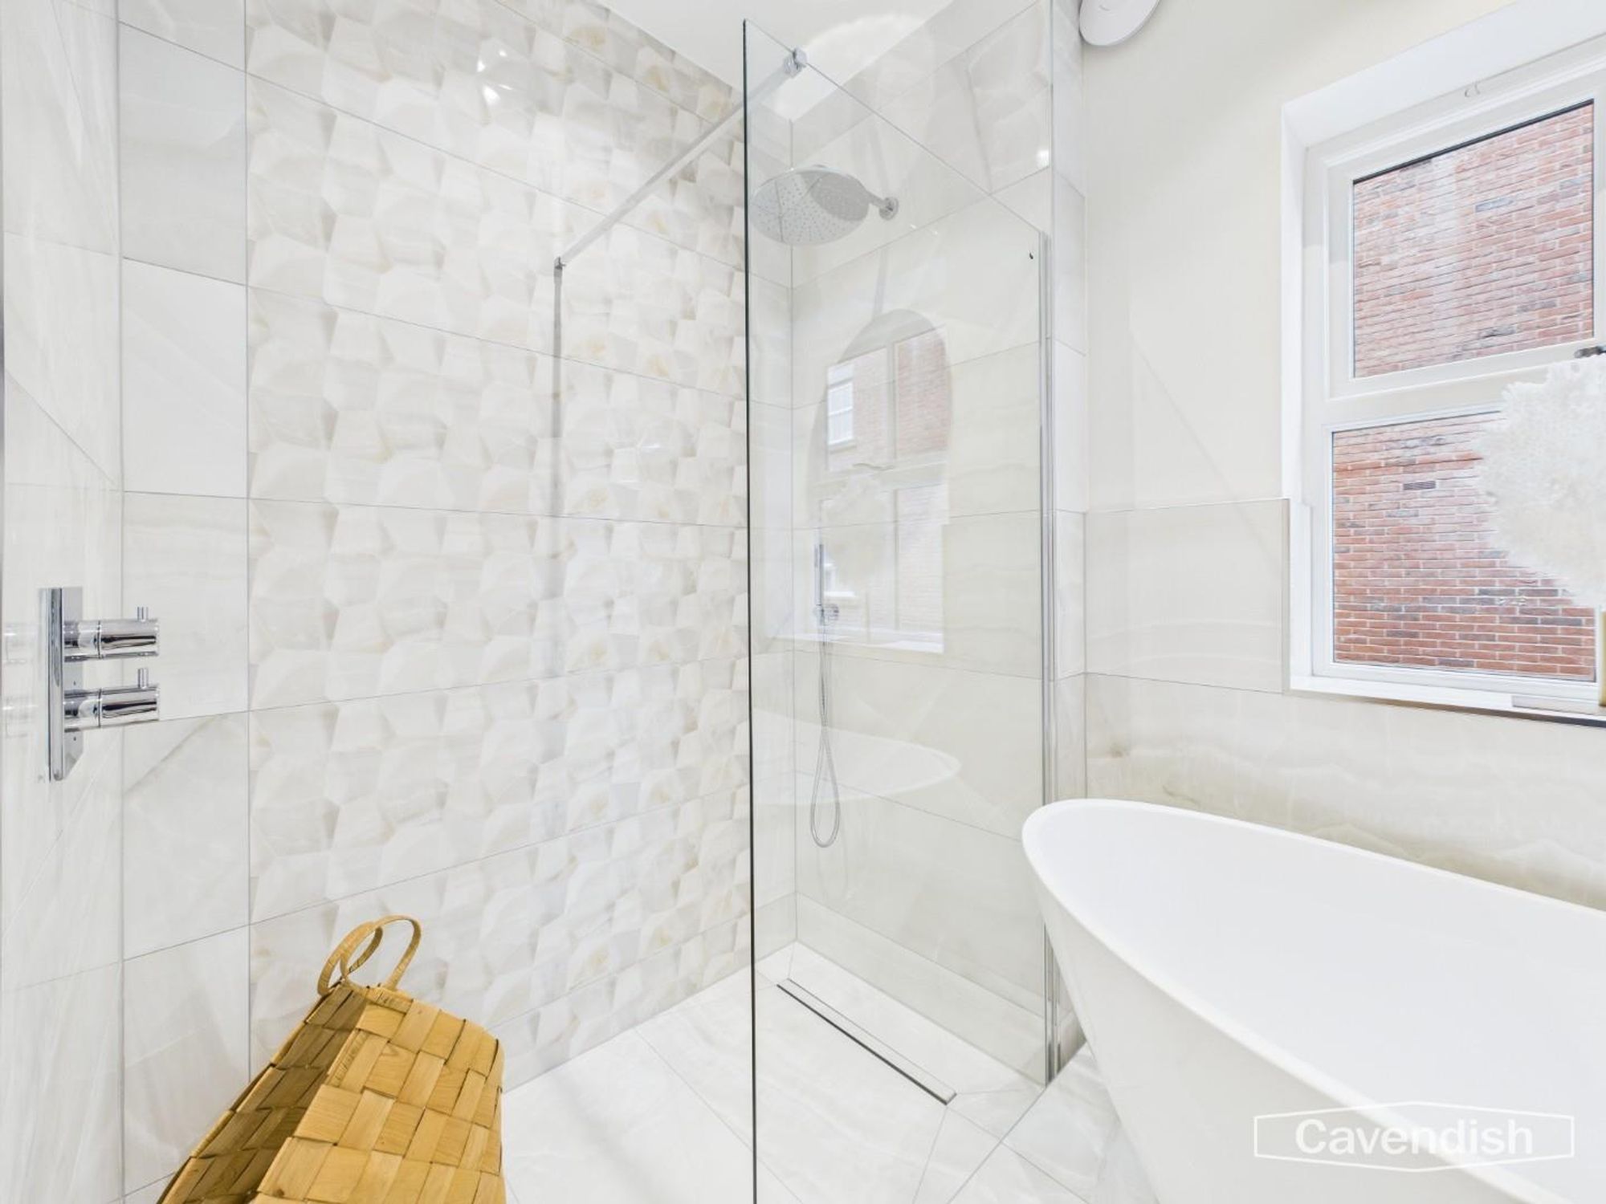
BATHROOM
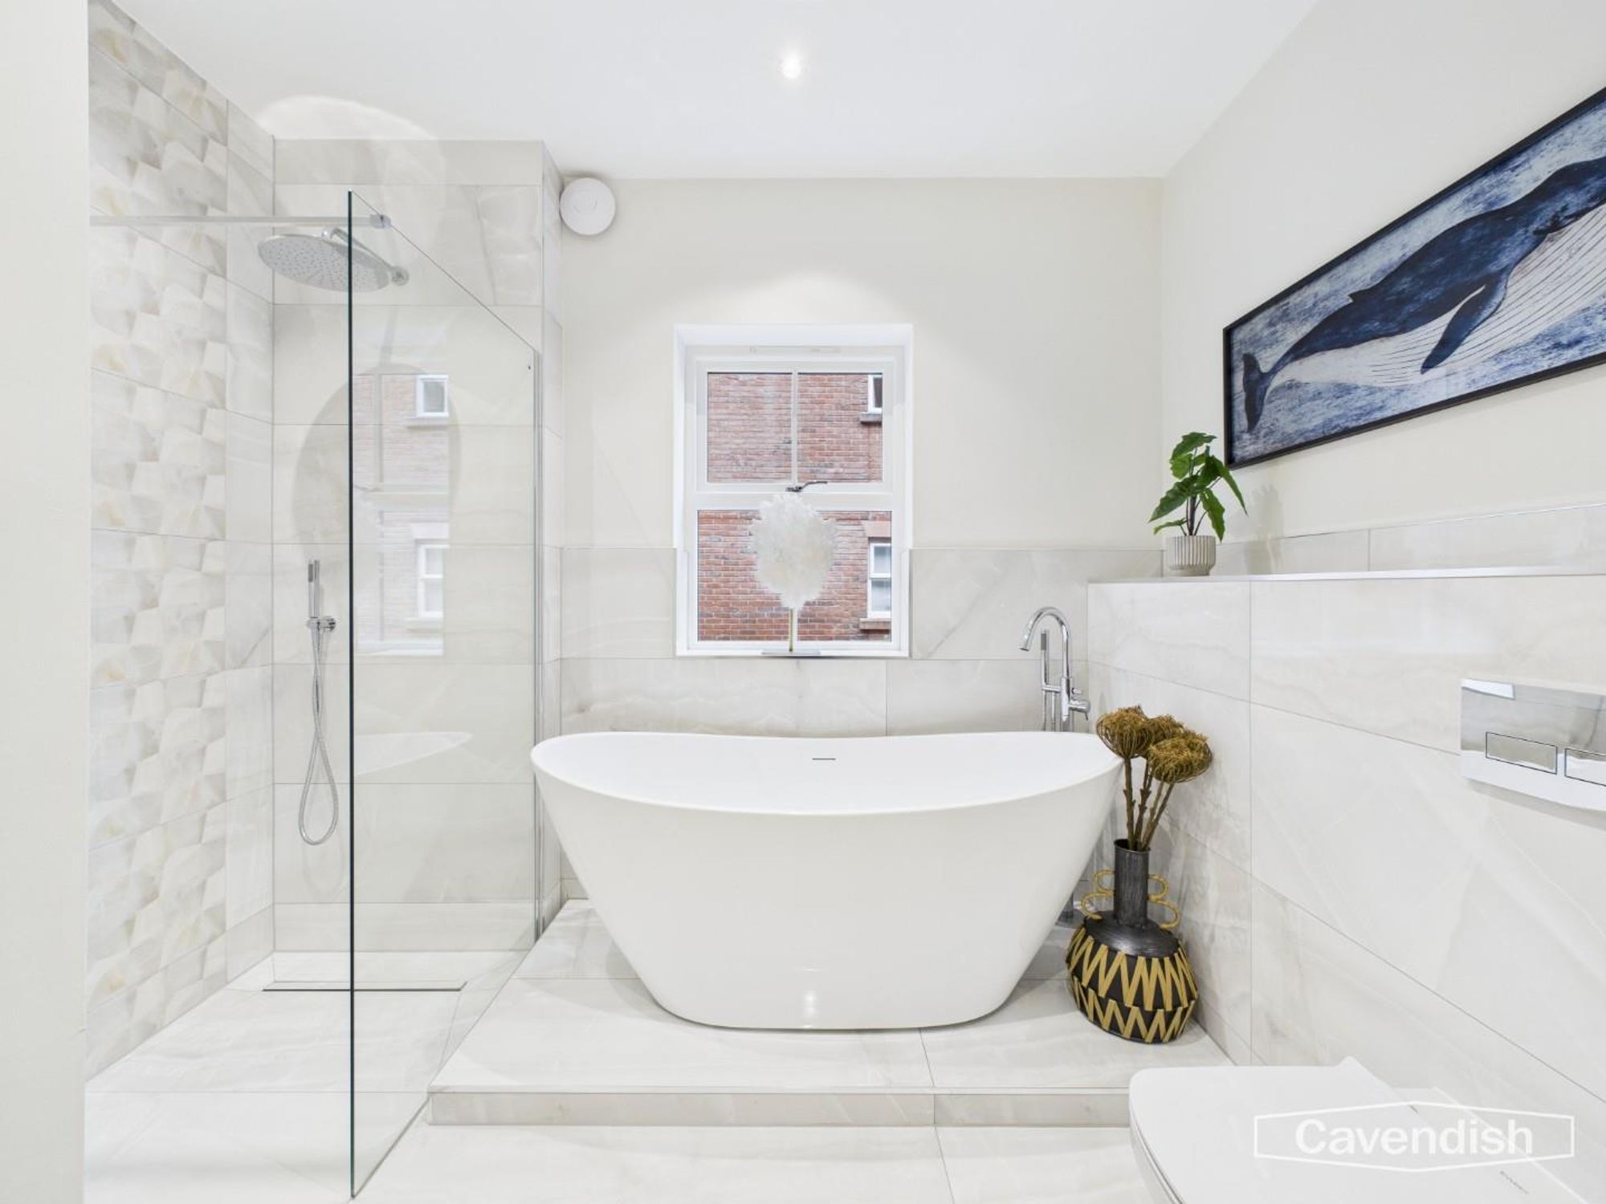
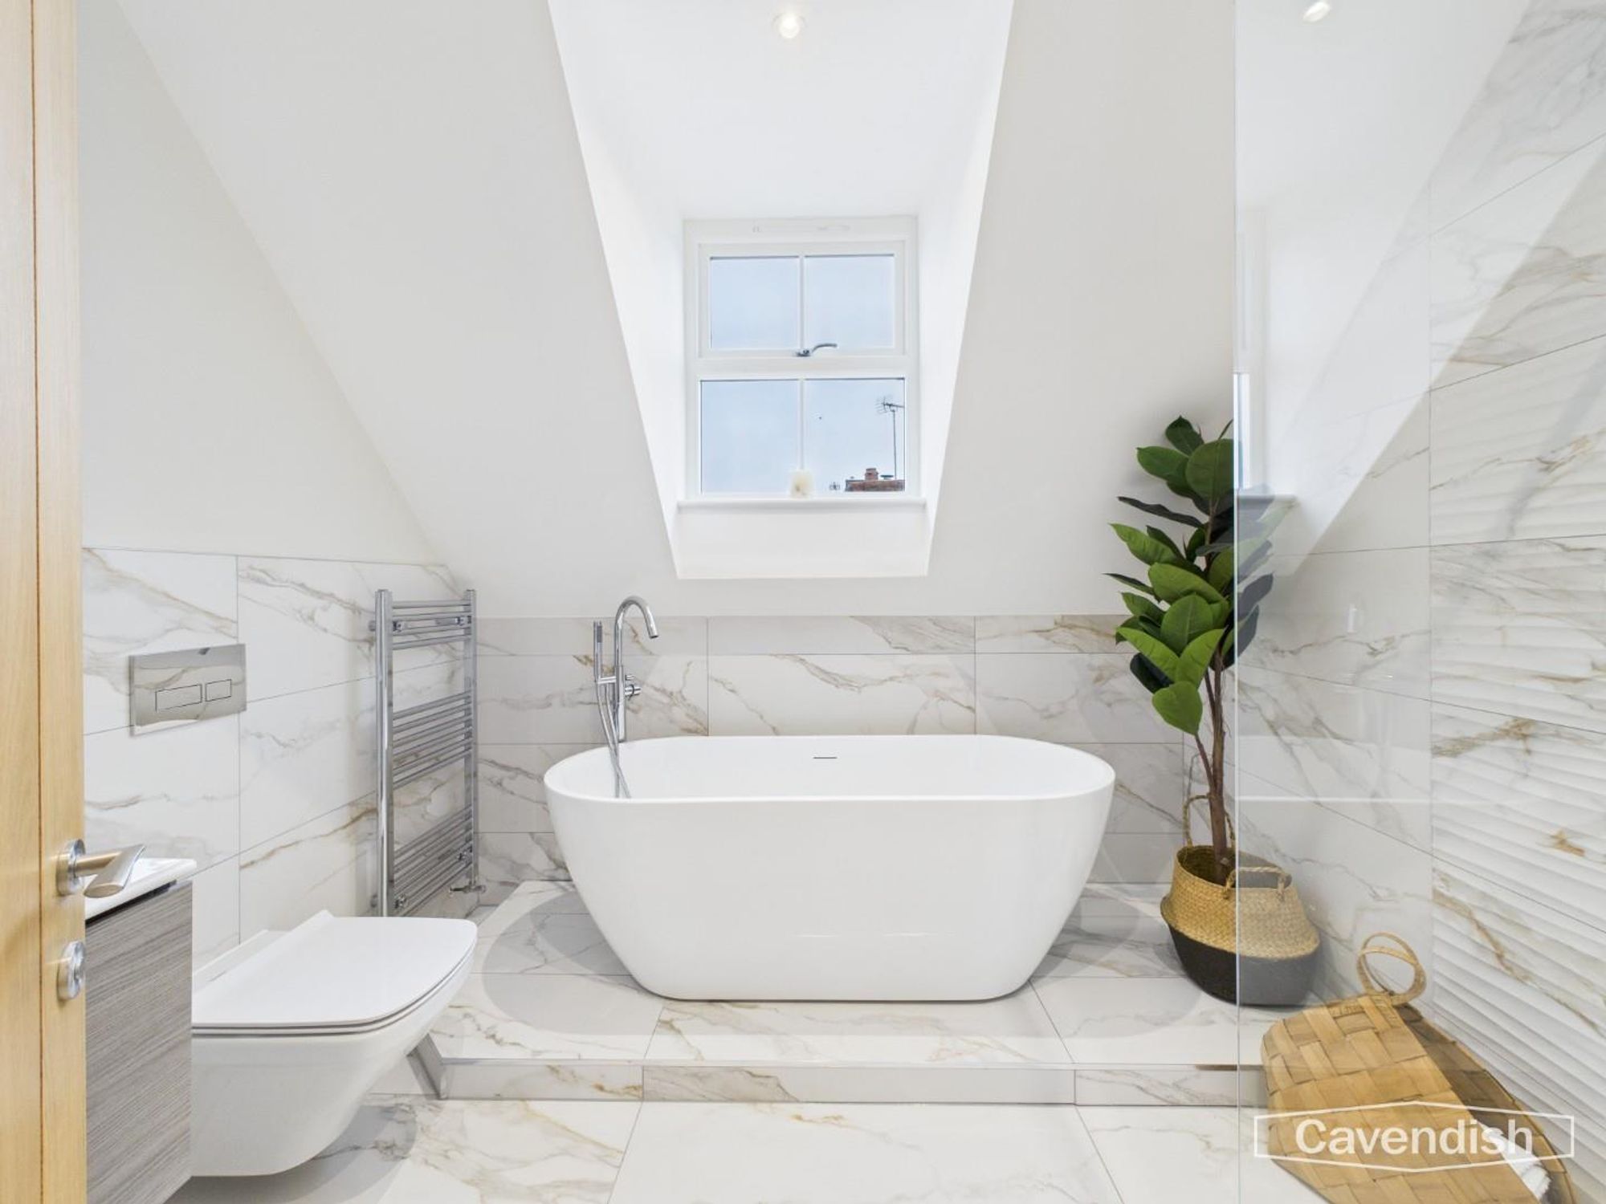
Dimensions: 3.07m max x 2.90m (10'1" max x 9'6"). Luxuriously appointed bathroom suite with chrome style fittings comprising: free-standing double ended bath with floor mounted mixer tap and extendable shower attachment; Duravit wash hand basin with mixer tap and storage drawer beneath; wall hung Duravit low level WC with concealed dual-flush cistern; and walk-in tiled wet shower with mixer tap, canopy style rain shower head, extendable shower attachment and glazed shower screen. Recessed ceiling spotlights, extractor, attractive wall and floor tiles, tiled display shelf, electric shaver point, chrome ladder style towel radiator, and double glazed window to rear.
SECOND FLOOR LANDING
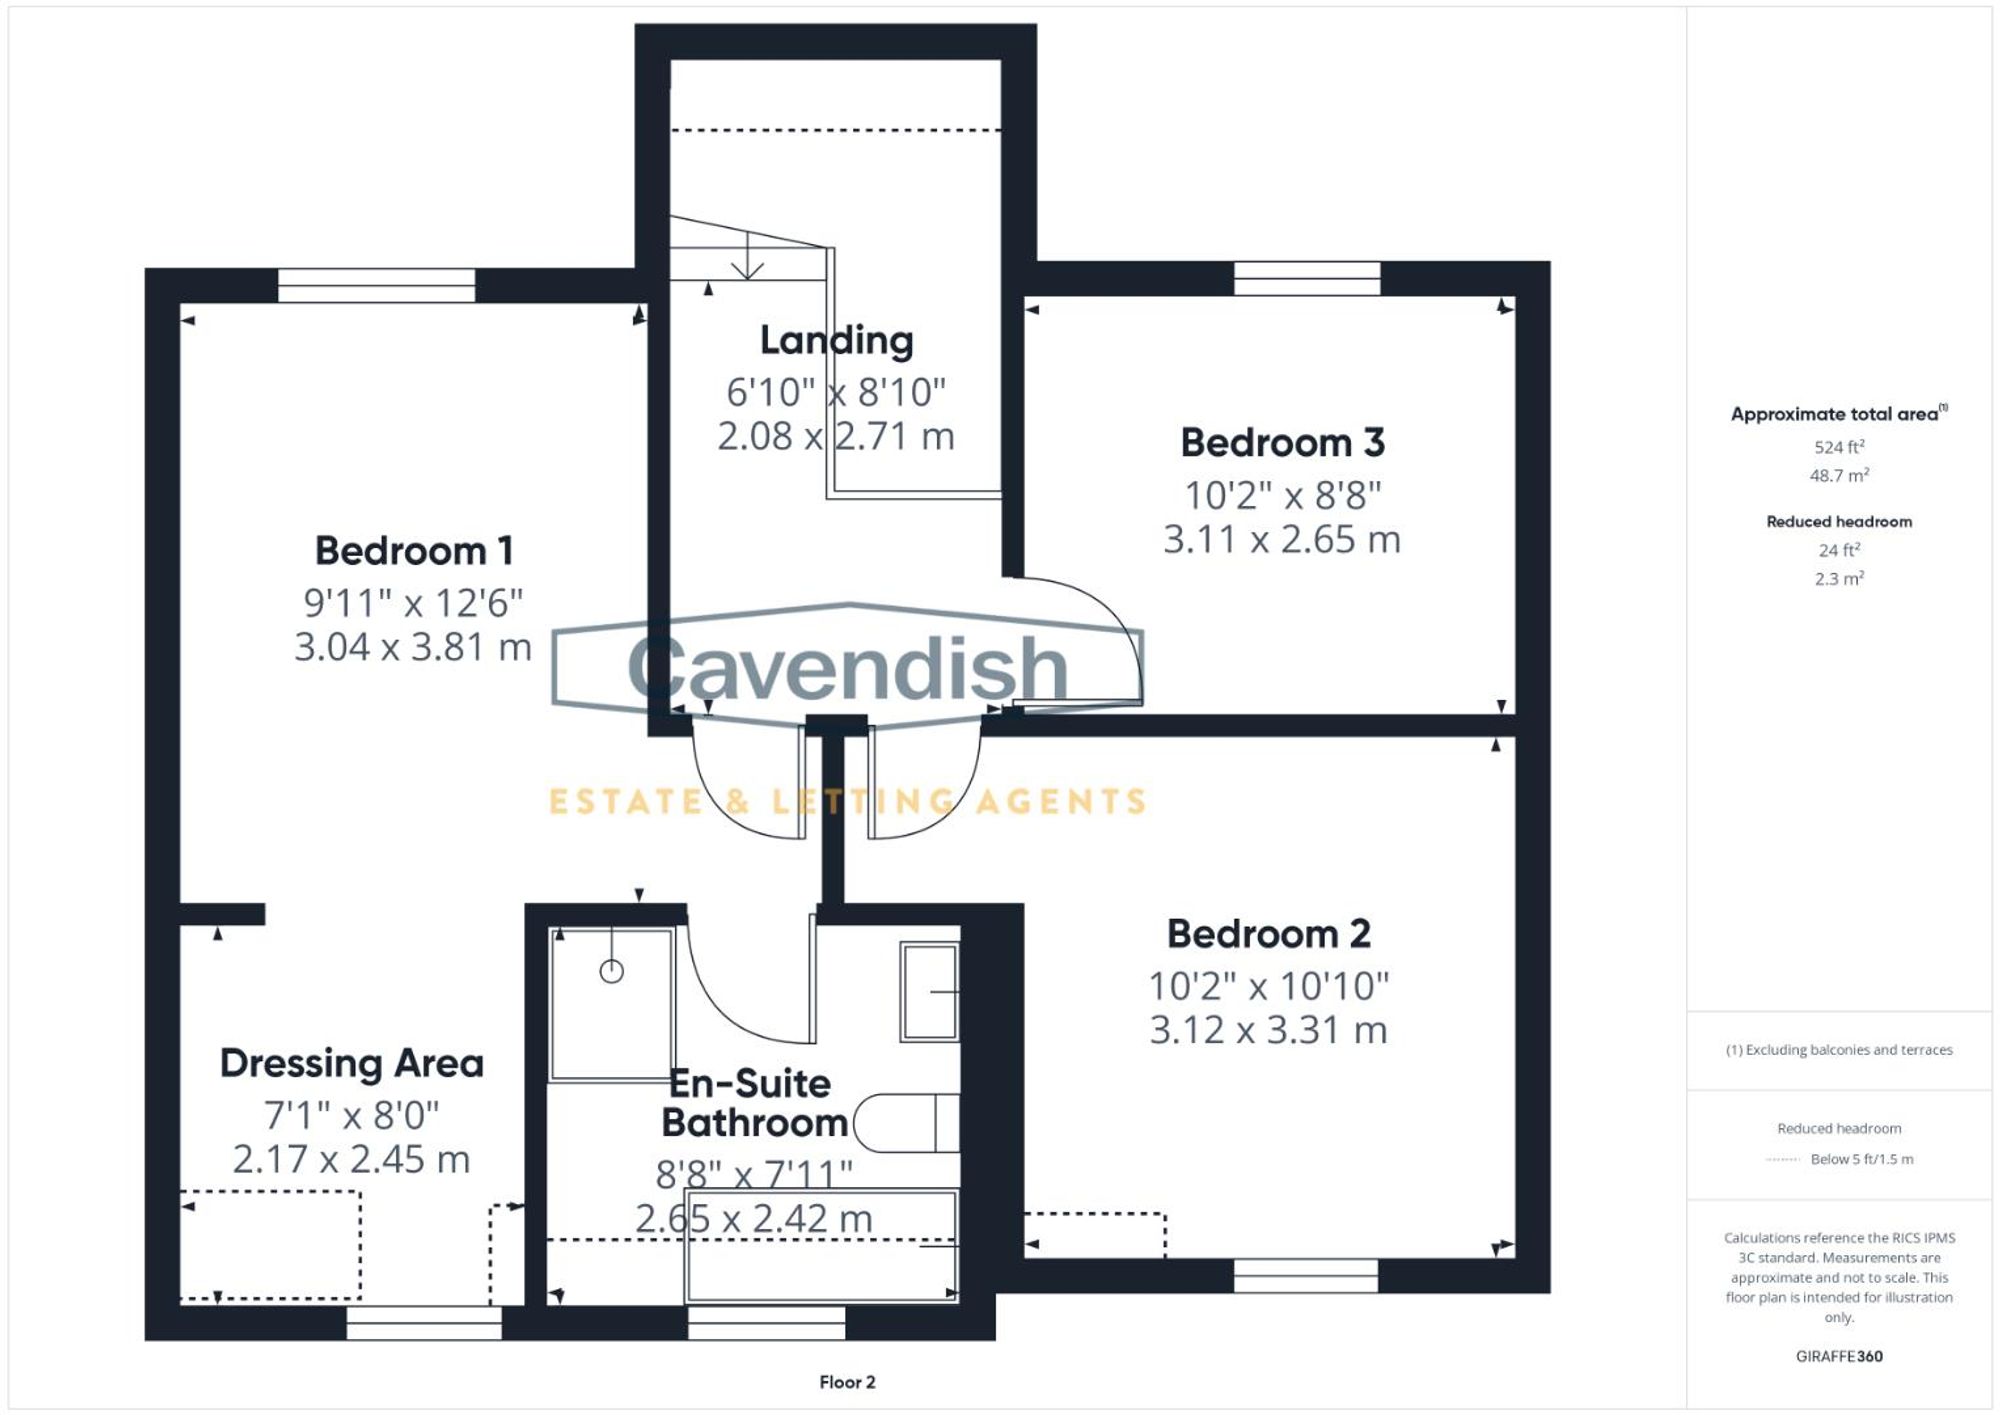
Contemporary glass panels with oak handrails, single radiator with thermostat, access to loft space, ceiling light point, and mains connected smoke alarm. Doors to principal bedroom, bedroom two and bedroom three.
PRINCIPAL BEDROOM
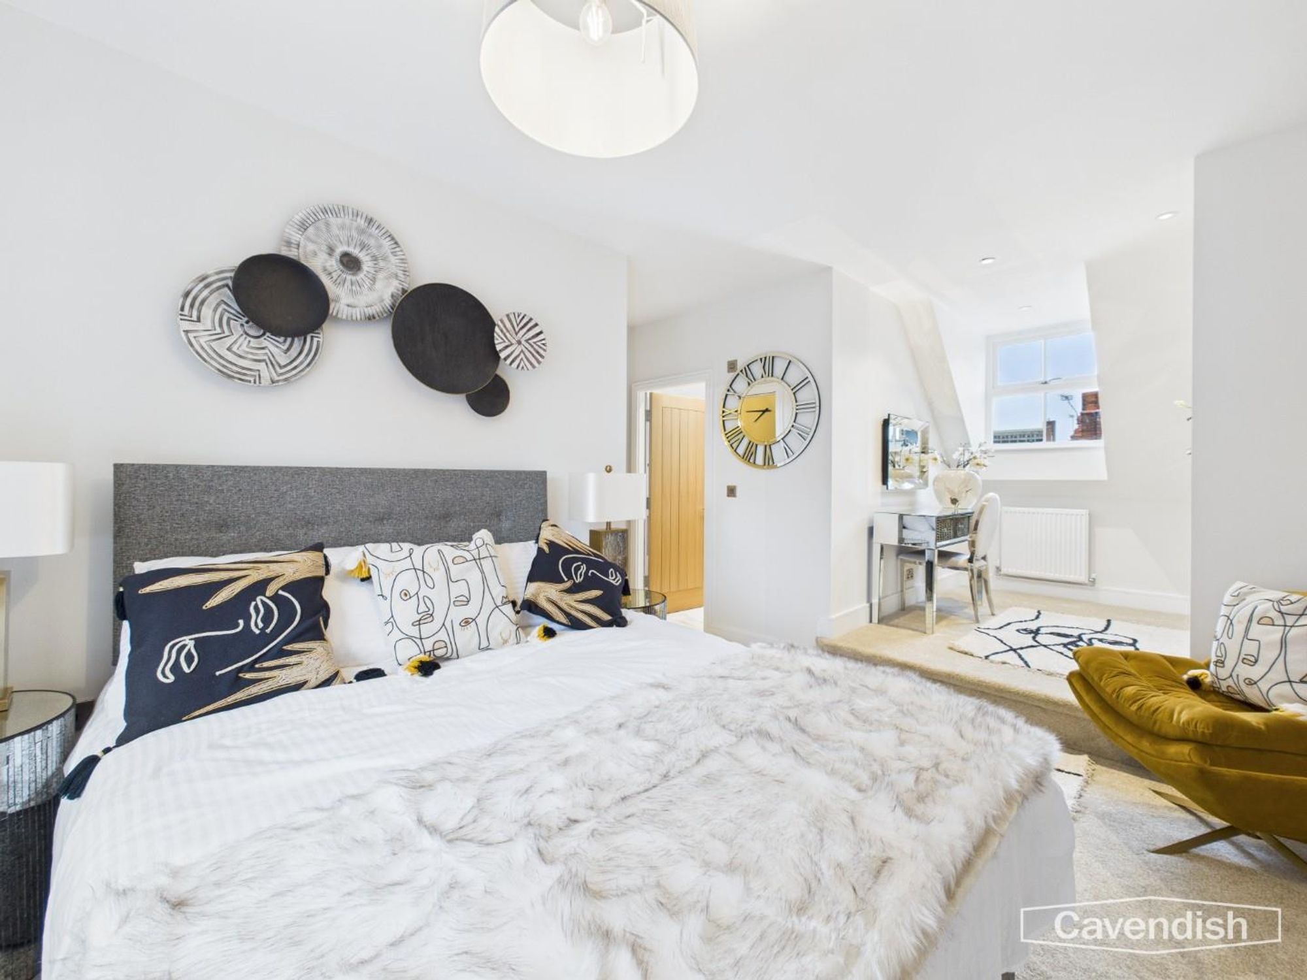
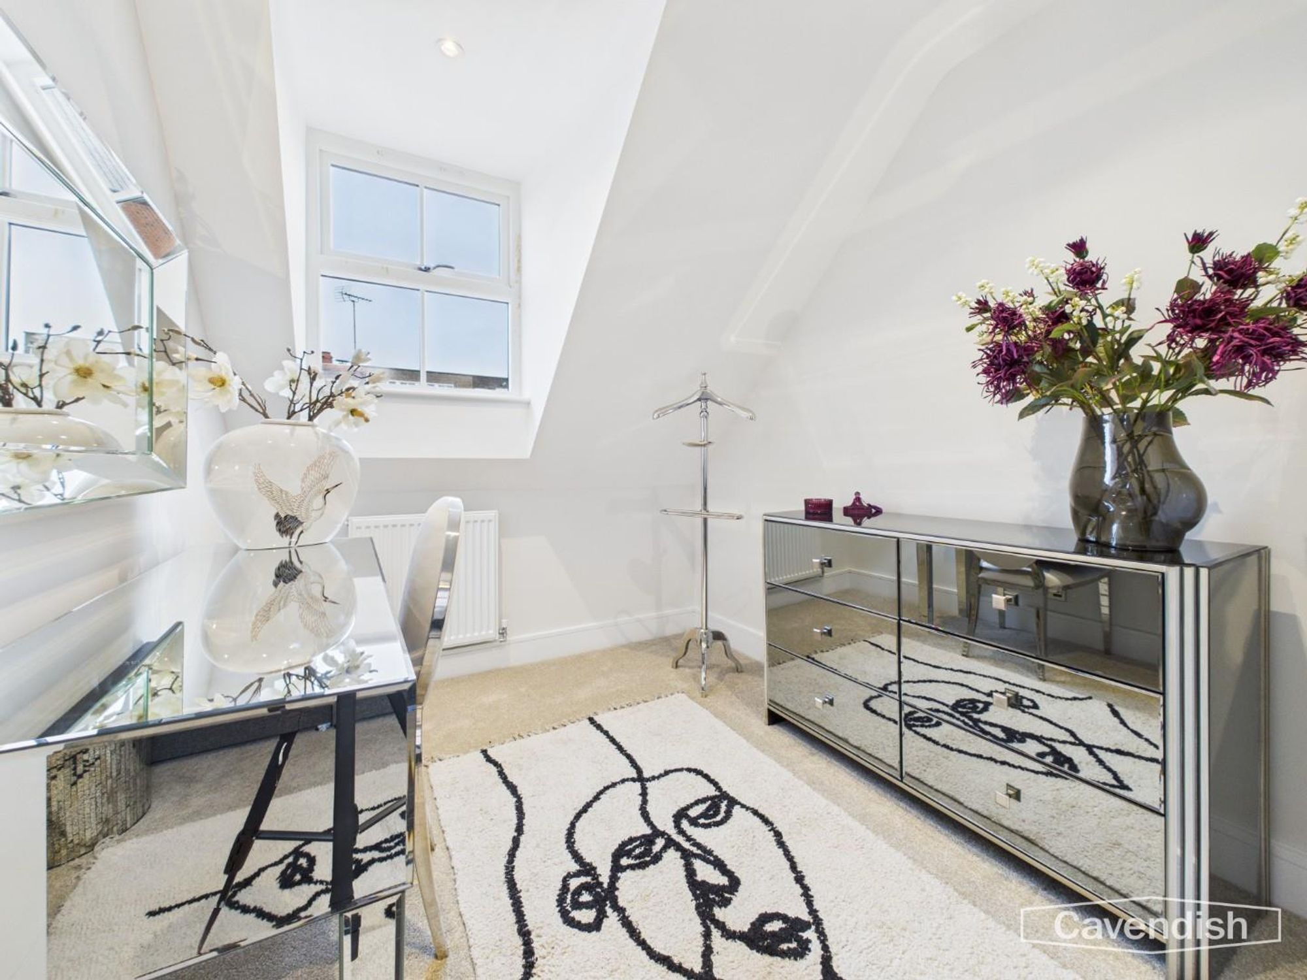
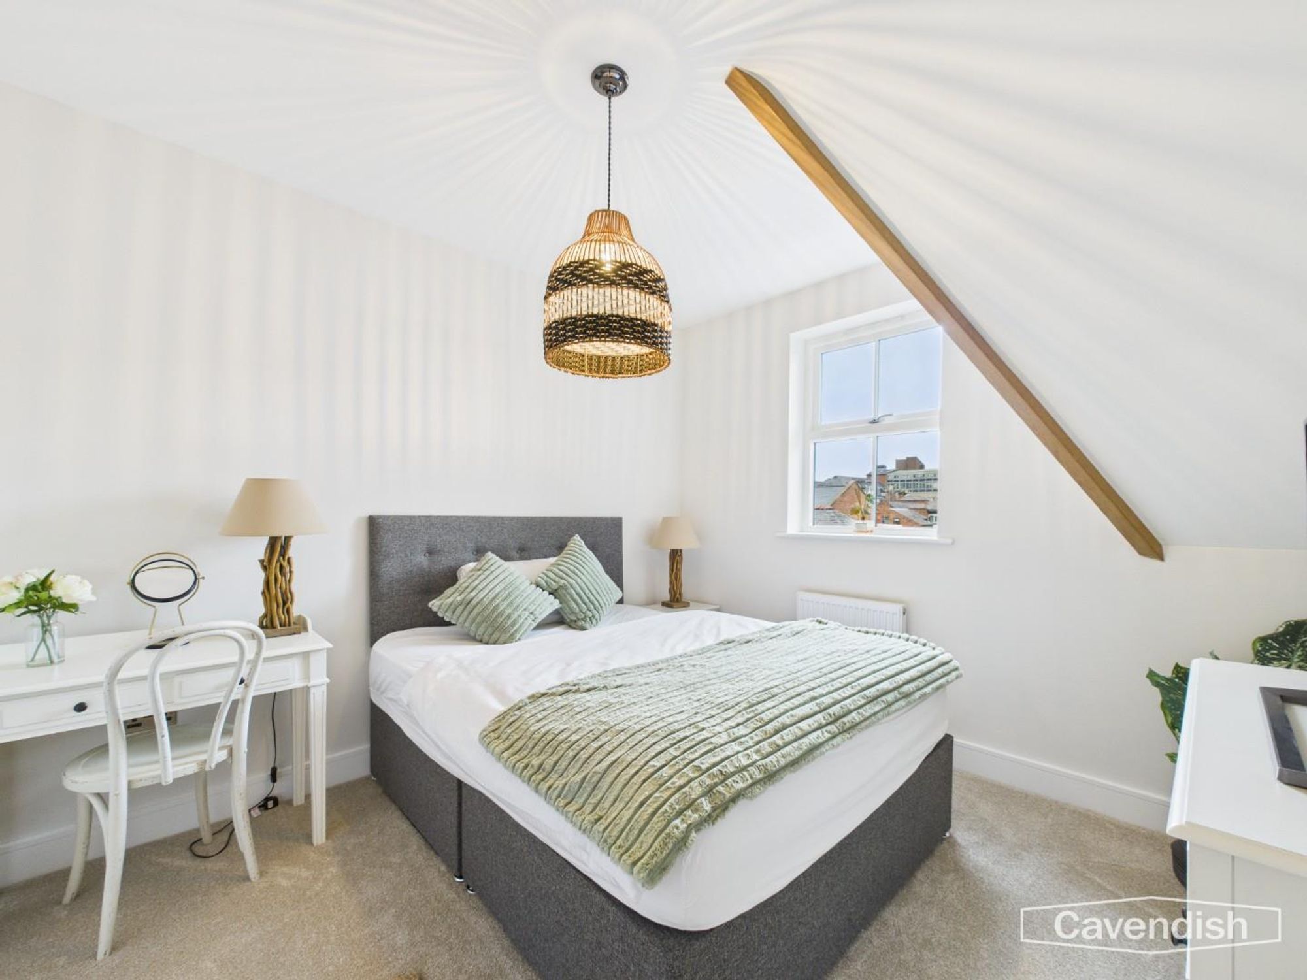
Dimensions: 3.76m x 3.00m (12'4" x 9'10"). Double glazed window overlooking the rear, single radiator with thermostat, ceiling light point, provision for wall mounted flat screen television, and thermostatic heating controls. Opening with step to the dressing area, and door to en-suite shower room.
DRESSING AREA
Dimensions: 2.44m x 2.16m (8' x 7'1"). Double glazed window overlooking Commonhall Street, recessed ceiling spotlights, and single radiator with thermostat.
EN-SUITE BATHROOM
Dimensions: 2.62m x 2.39m (8'7" x 7'10"). Luxuriously appointed suite with chrome style fittings comprising: double ended bath with floor mounted mixer tap and shower attachment; wall mounted Duravit wash hand basin with mixer tap and storage drawer beneath; wall hung Duravit WC with concealed dual-flush cistern; and walk-in tiled wet shower with mixer tap, extendable shower attachment, canopy style rain shower head and glazed shower screen. Tiled floor, part-tiled walls, chrome ladder style towel radiator, electric shaver point, recessed LED ceiling spotlights, extractor, and double glazed window.
BEDROOM TWO
Dimensions: 3.30m x 3.10m (10'10" x 10'2"). Double glazed window overlooking Commonhall Street, ceiling light point, single radiator with thermostat, and provision for wall mounted flat screen television.
BEDROOM THREE
Dimensions: 3.30m'" x 3.10m plus door recess (10'10'" x 10'2" . Double glazed window overlooking the rear, ceiling light point, and single radiator with thermostat.
OUTSIDE
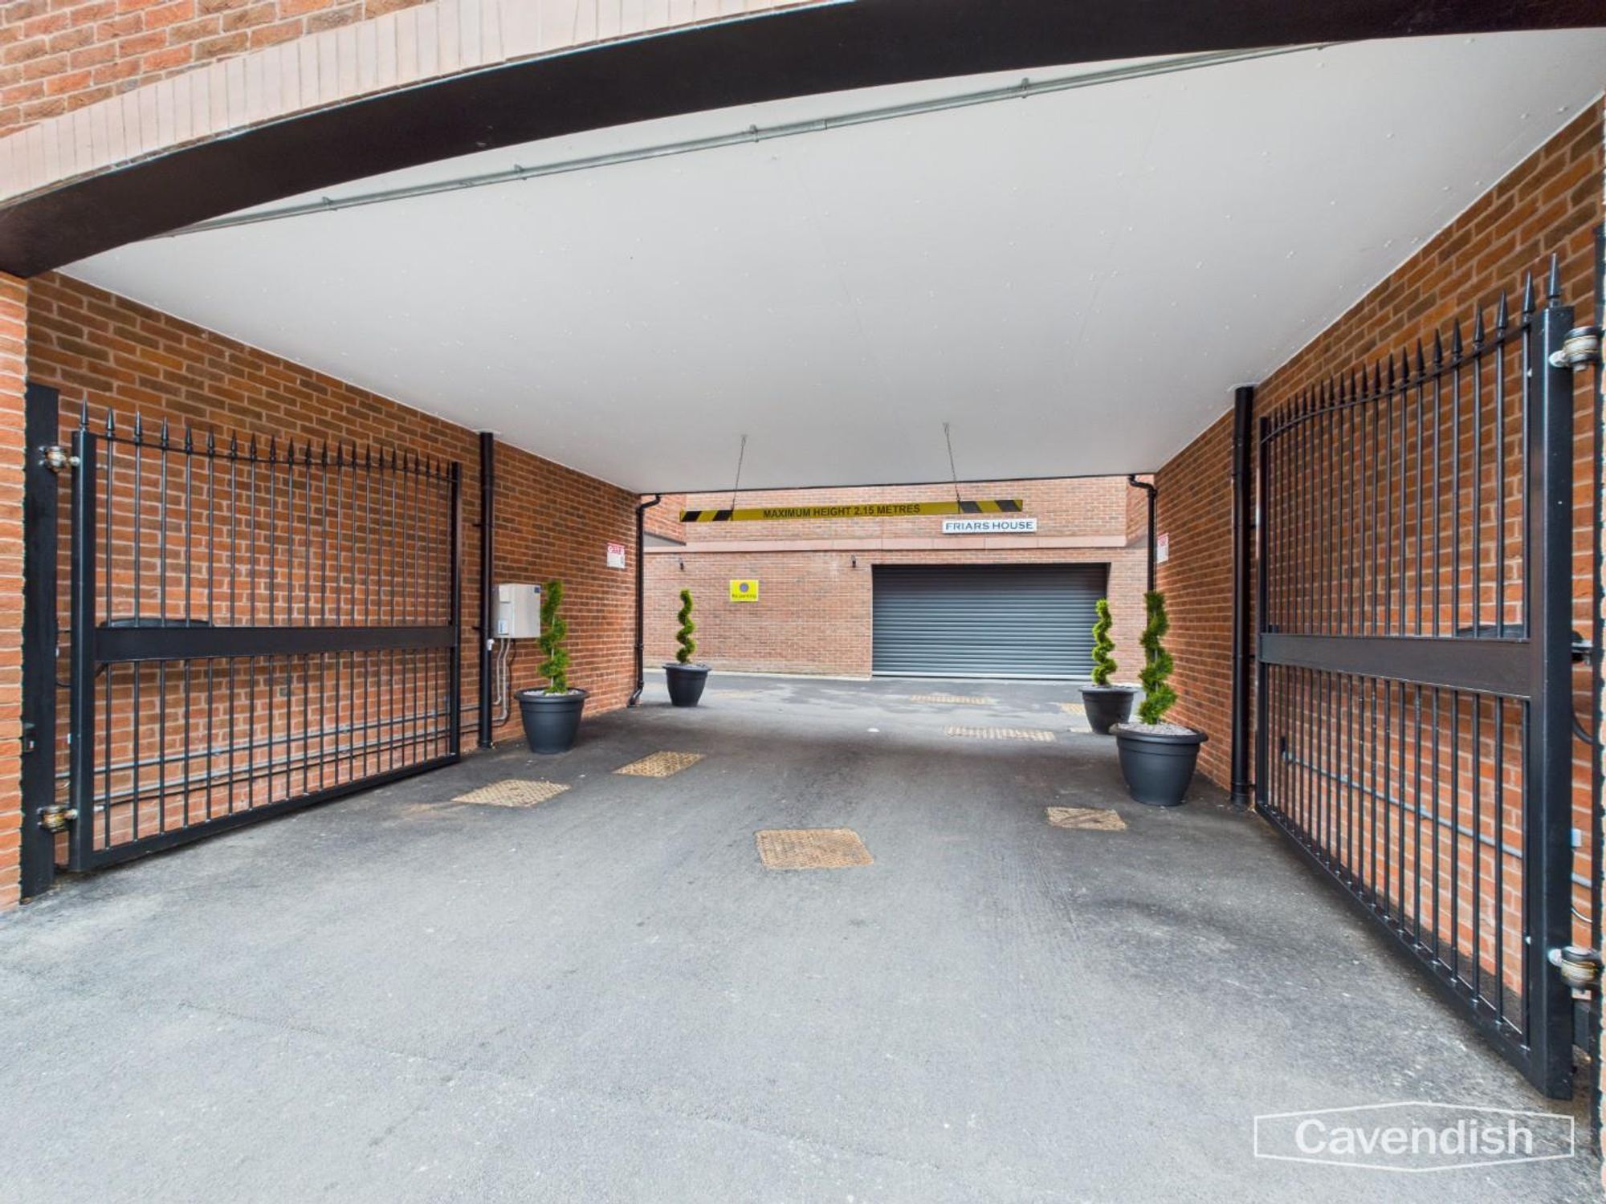
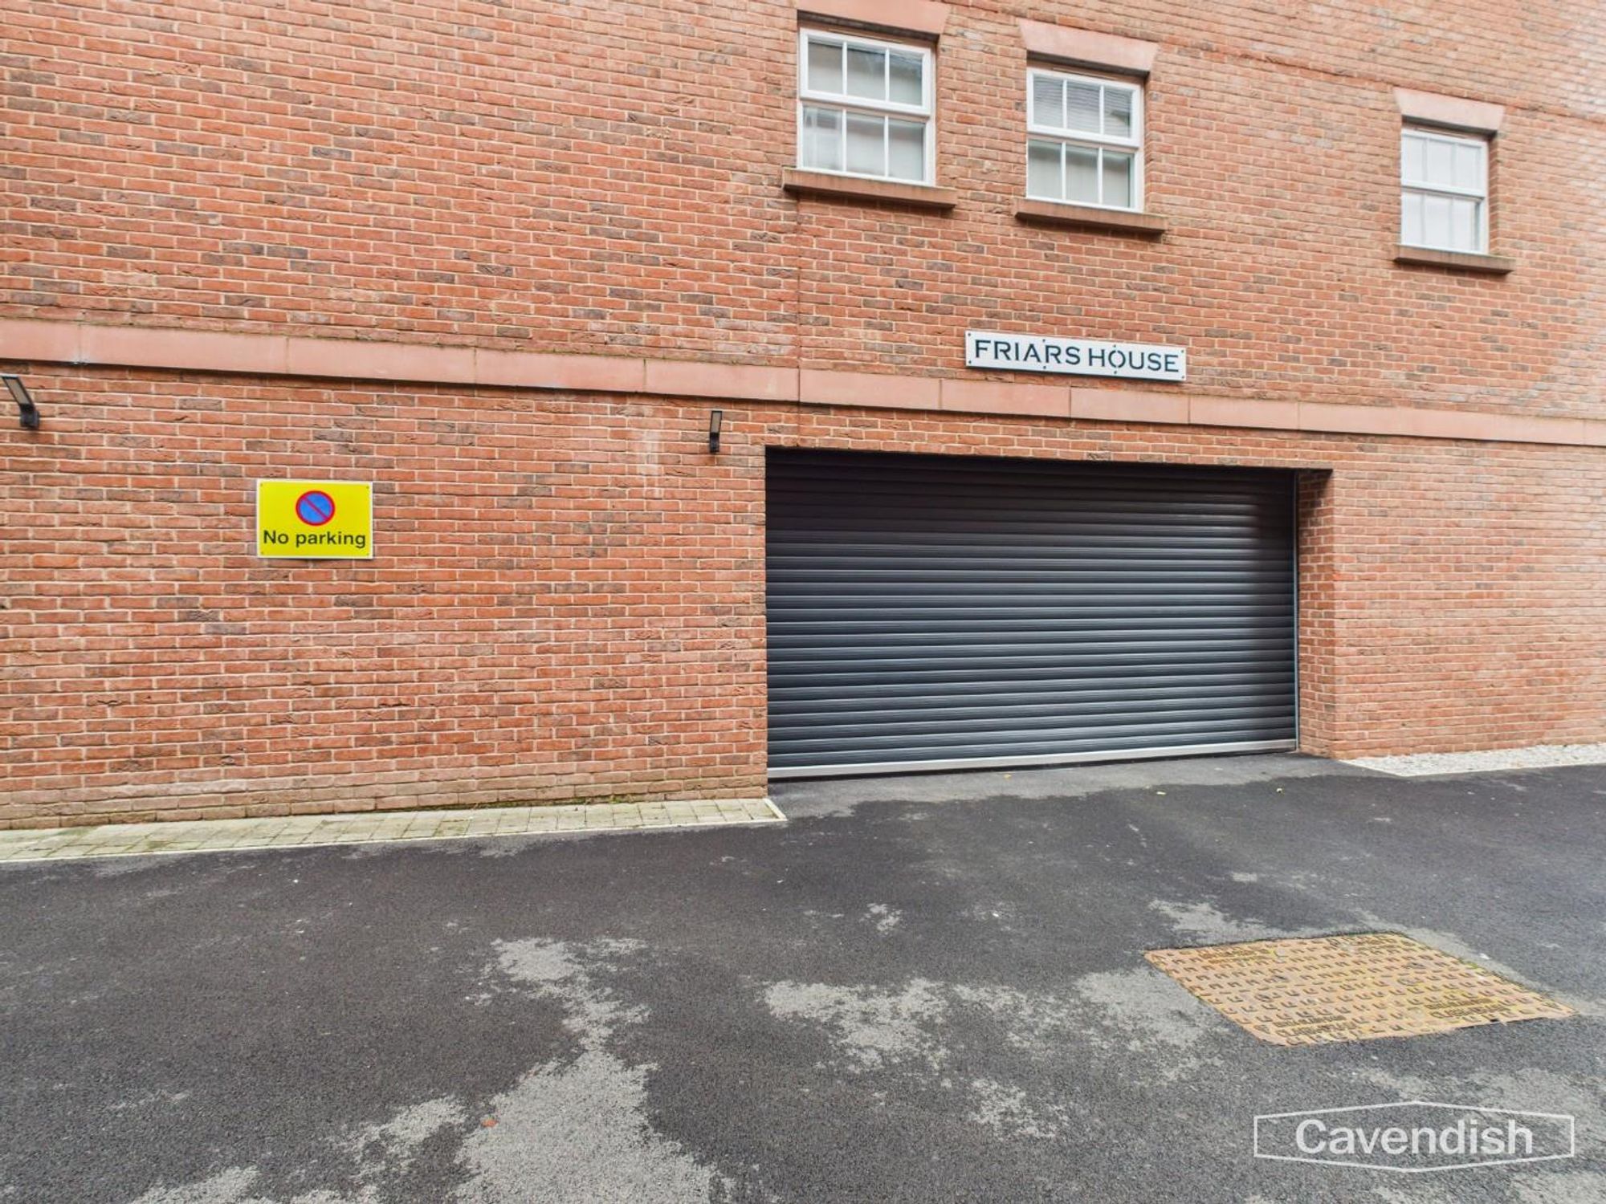
The property is located along Commonhall Street. Double opening remote controlled metal gates from Commonhall Street provide access to Whitefriars House where there is a secure allocated parking space. External gas and electric meter cupboards. Communal bin store.
PARKING SPACE
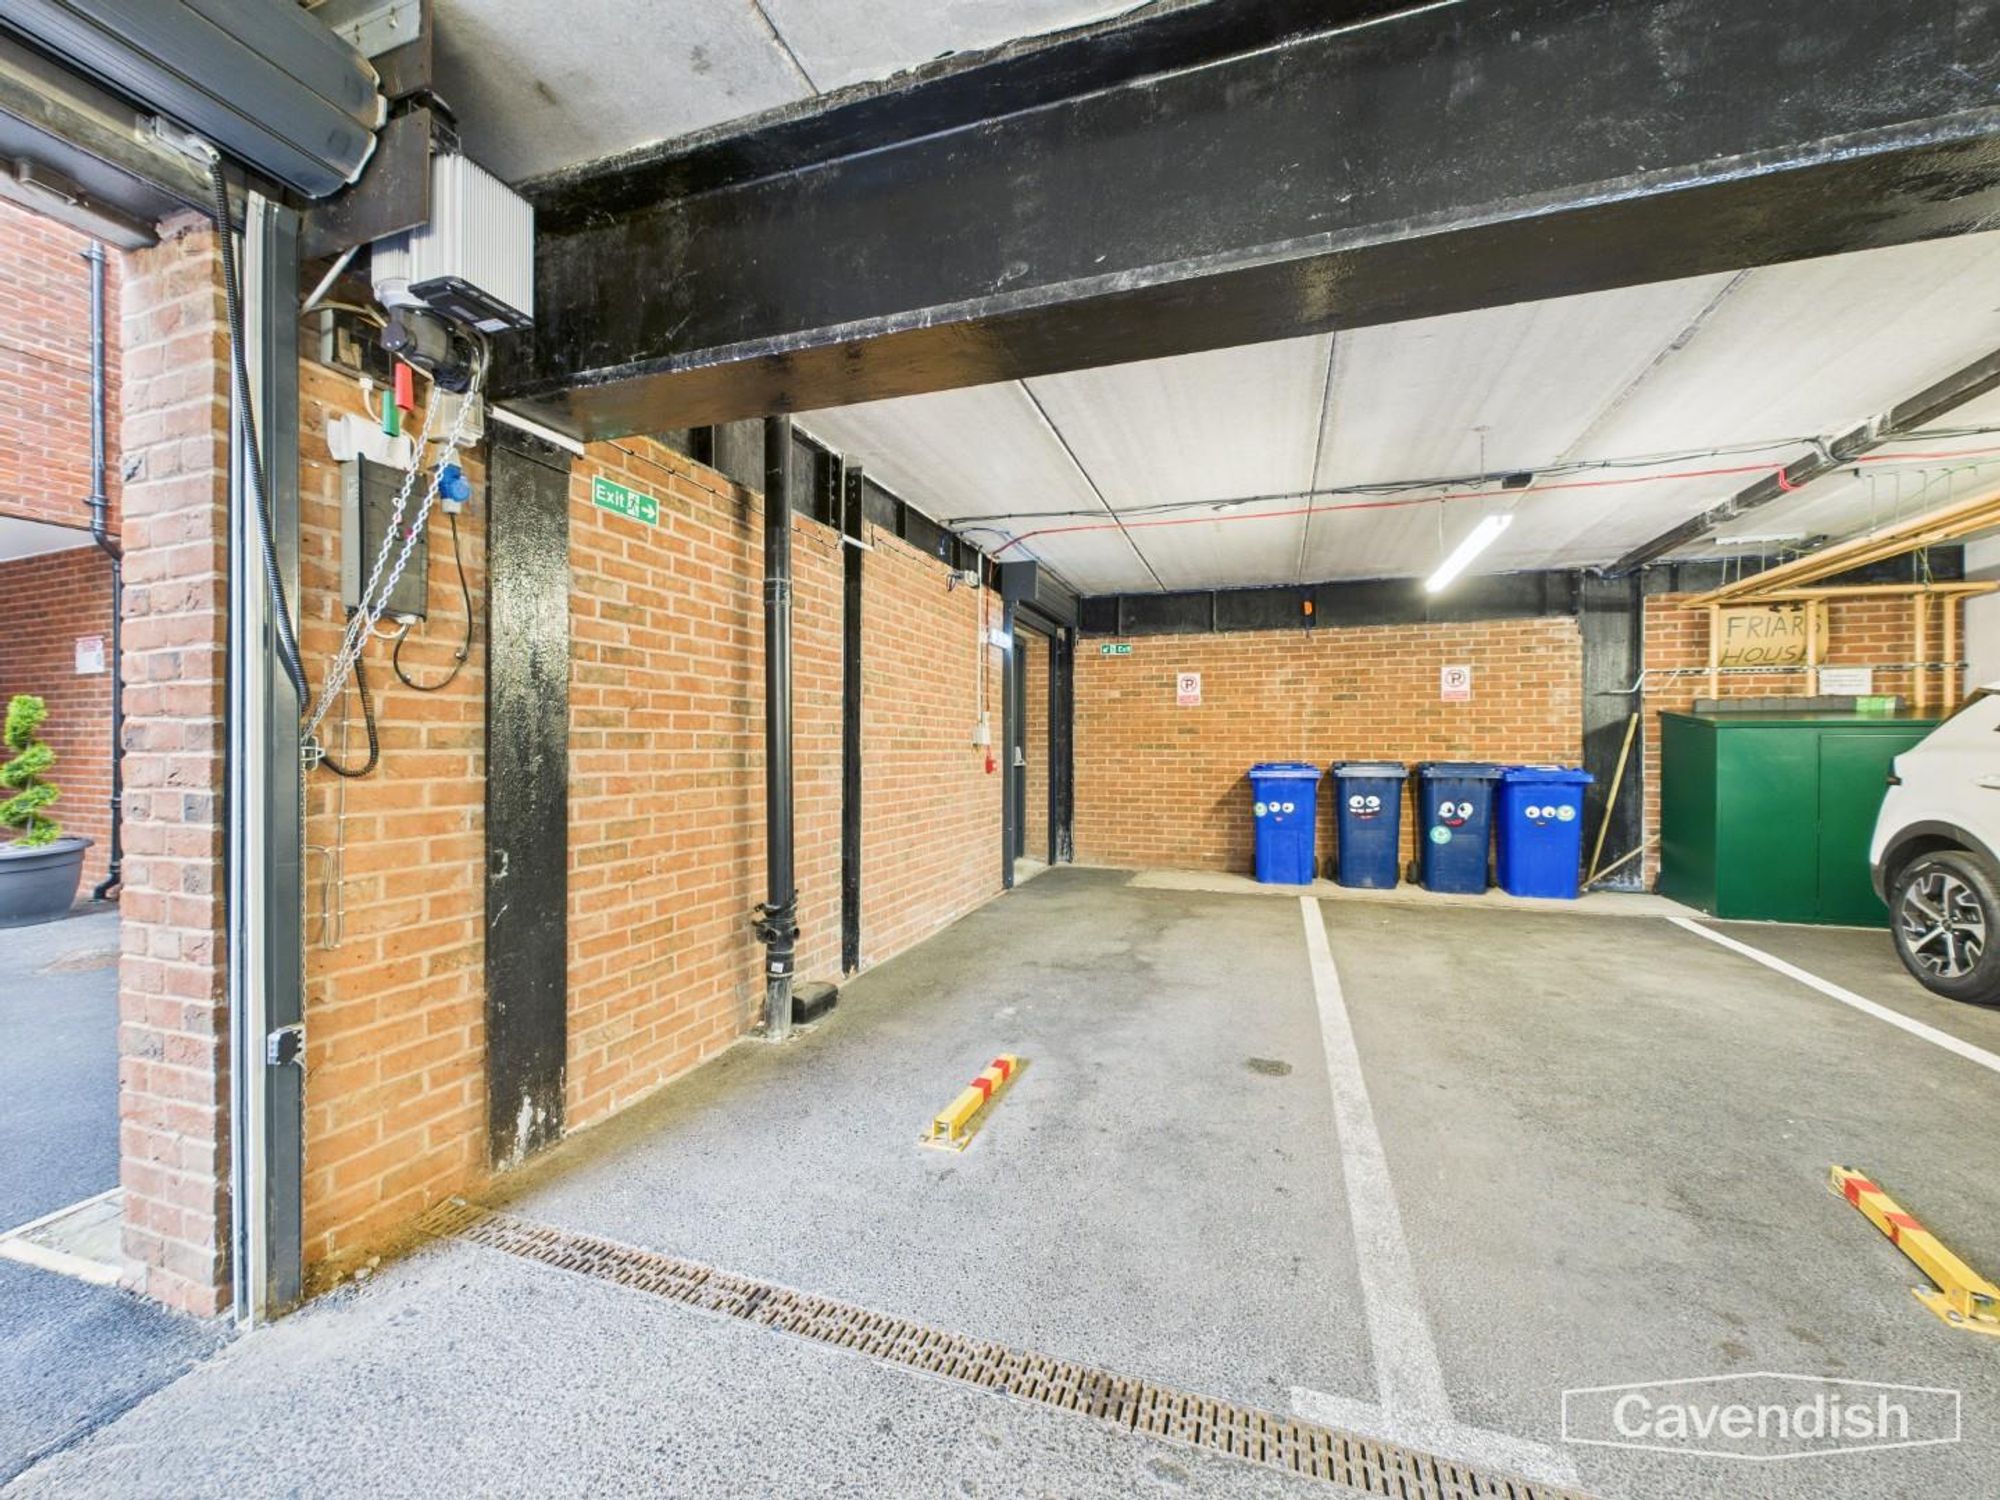
Within Friar's House, to the rear of the row of townhouses along Commonhall Street, there is a secure basement car parking space.
DIRECTIONS (ON FOOT)
From our office proceed along Grosvenor Street to the traffic lights and turn left into Bridge Street. Follow Bridge Street towards 'The Cross' and Common Hall Street will be found on the left hand side. The property will then be observed after some distance on the left hand side.
DIRECTIONS (BY CAR)
From the agent's Chester office proceed to the Grosvenor Roundabout and take the third exit onto Nicholas Street. At the traffic lights turn tight into Weaver Street. Follow the road around to the left and then take the turning right into Common Hall Street. The property will then be observed on the right hand side.
TENURE
* Tenure - The townhouse is understood to be Freehold. Purchasers should verify this through their solicitors.
COUNCIL TAX
* Council Tax Band TBC - Cheshire West and Chester.
SPECIFICATION
* SieMatic German designed and manufactured kitchen. * Designer bathroom sanitary ware from Hans Grohe. Duravi, Cross Water, Scudo and Vado. * Porcelain wall and floor tiles in all bathrooms and en-suites. * Brushed steel electrical sockets and switches. * Downlights to kitchen/dining room, bathrooms, en-suites and WCs. * Integrated electric mirror with light and built-in shaver point. * Fibre broadband. * Security alarm. * Thermostatic underfloor heating on the ground floor. * Oak stairwell, handrails and glass balustrades throughout. * Oak veneered internal doors with brushed steel furniture. * Traditional hardwood windows and external doors (Conservation Area). * Cast iron gutters and downpipes (Conservation Area).
AGENT'S NOTES
* The property is located within the City Centre (Chester) Conservation Area. * The property is on a water meter. * There is ducting in situ for the installation of an EV charger, on selected spaces. * The property is protected by a burglar alarm system. * On the ground floor there is porcelain tiled flooring with underfloor heating. * Balance of 10 Year warranty with Advantage. * The townhouses are managed by Chester Prestige Homes Ltd to which there is a service charge which is currently £459 per annum (2025). * The allocated parking space is a right to use space.
*ANTI MONEY LAUNDERING REGULATIONS
Anti-Money Laundering Verification Should you wish to proceed with the purchase of this property, you will be required to complete an Anti-Money Laundering (AML) verification check in accordance with current legislation. These checks are carried out by our partner, Lifetime Legal, and include verification of your identity and source of funds. There is a charge of £54 including VAT, payable directly to Lifetime Legal. Please note that these checks must be completed before we are able to formally progress a sale.
MATERIAL INFORMATION REPORT
The Material Information Report for this property can be viewed on the Rightmove listing. Alternatively, a copy can be requested from our office which will be sent via email.
*EXTRA SERVICES - REFERRALS
Mortgage referrals, conveyancing referral and surveying referrals will be offered by Cavendish Estate Agents. If a buyer or seller should proceed with any of these services then a commission fee will be paid to Cavendish Estate Agents Ltd upon completion.
VIEWING
By appointment through the Agents Chester Office 01244 404040. FLOOR PLANS - included for identification purposes only, not to scale. PS/PMW
Property information
- Tenure
- Freehold
Highlights
- Three further bedrooms and a luxuriously appointed bathroom
- City centre living
- Secure basement car parking space
- Dual-aspect first floor reception room
- High specification
- Located in the heart of the city along Commonhall Street
- Principal bedroom with dressing area and en-suite bathroom
- Set over three floors extending to circa 1584 sq ft
- Open-plan kitchen/dining area
- Newly built townhouse - PART EXCHANGE CONSIDERED
Get in touch
Property brochure
An online brochure is not currently available. Please contact our team for further information about this property.
Ask about this property