
£335,000
For Sale
Cerrigydrudion, Corwen, LL21
Introduction
This impressive four double bedroom family home is situated in the sought-after village of Cerrigydrudion and offers spacious, versatile accommodation with modern touches throughout. Benefiting from generous proportions and four genuine double bedrooms (one with en-suite), the property is ideal for growing families or those seeking a substantial home in a peaceful rural setting. With a large open-plan kitchen/dining area, separate living room, garage, utility room, downstairs WC and a lovely rear garden enjoying countryside views, this is a wonderful family property with excellent potential. The accommodation briefly comprises an entrance hallway, living room, open-plan kitchen/dining room, utility room, downstairs WC, garage, four double bedrooms (one with en-suite) and a family bathroom.
LOCATION
This spacious four double bedroom house is situated in the popular village of Cerrigydrudion and offers generous family accommodation with modern features throughout. The property provides excellent living space including a large open-plan kitchen/dining area, a separate living room, a downstairs WC, utility room, garage and four double bedrooms (one with en-suite). It benefits from a lovely rear garden with countryside views and is an ideal family home in a sought-after rural location.
HALLWAY
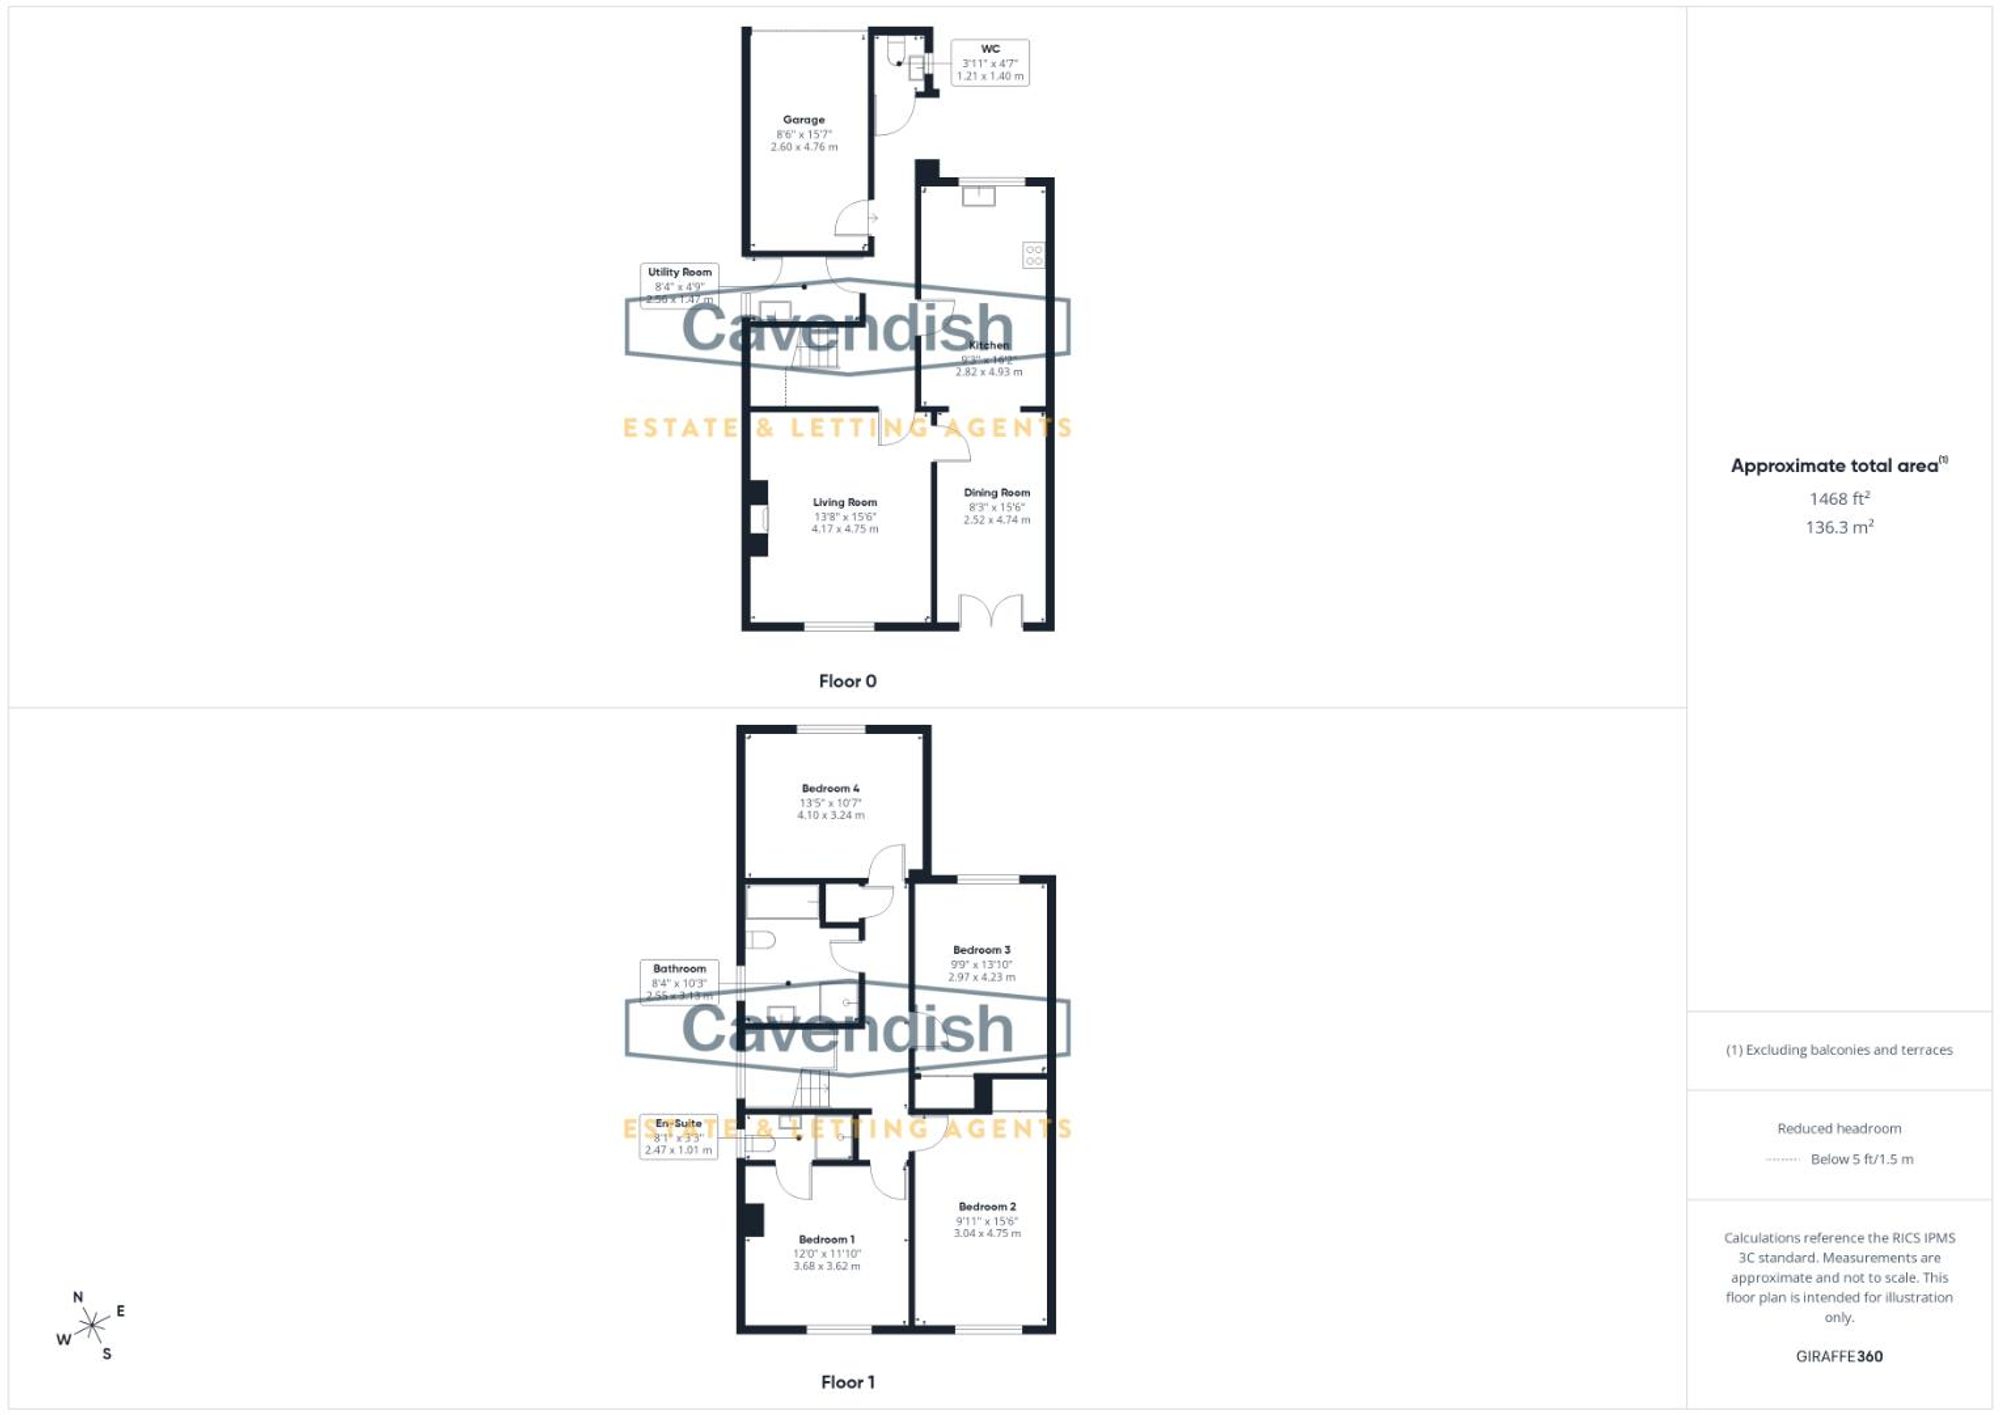
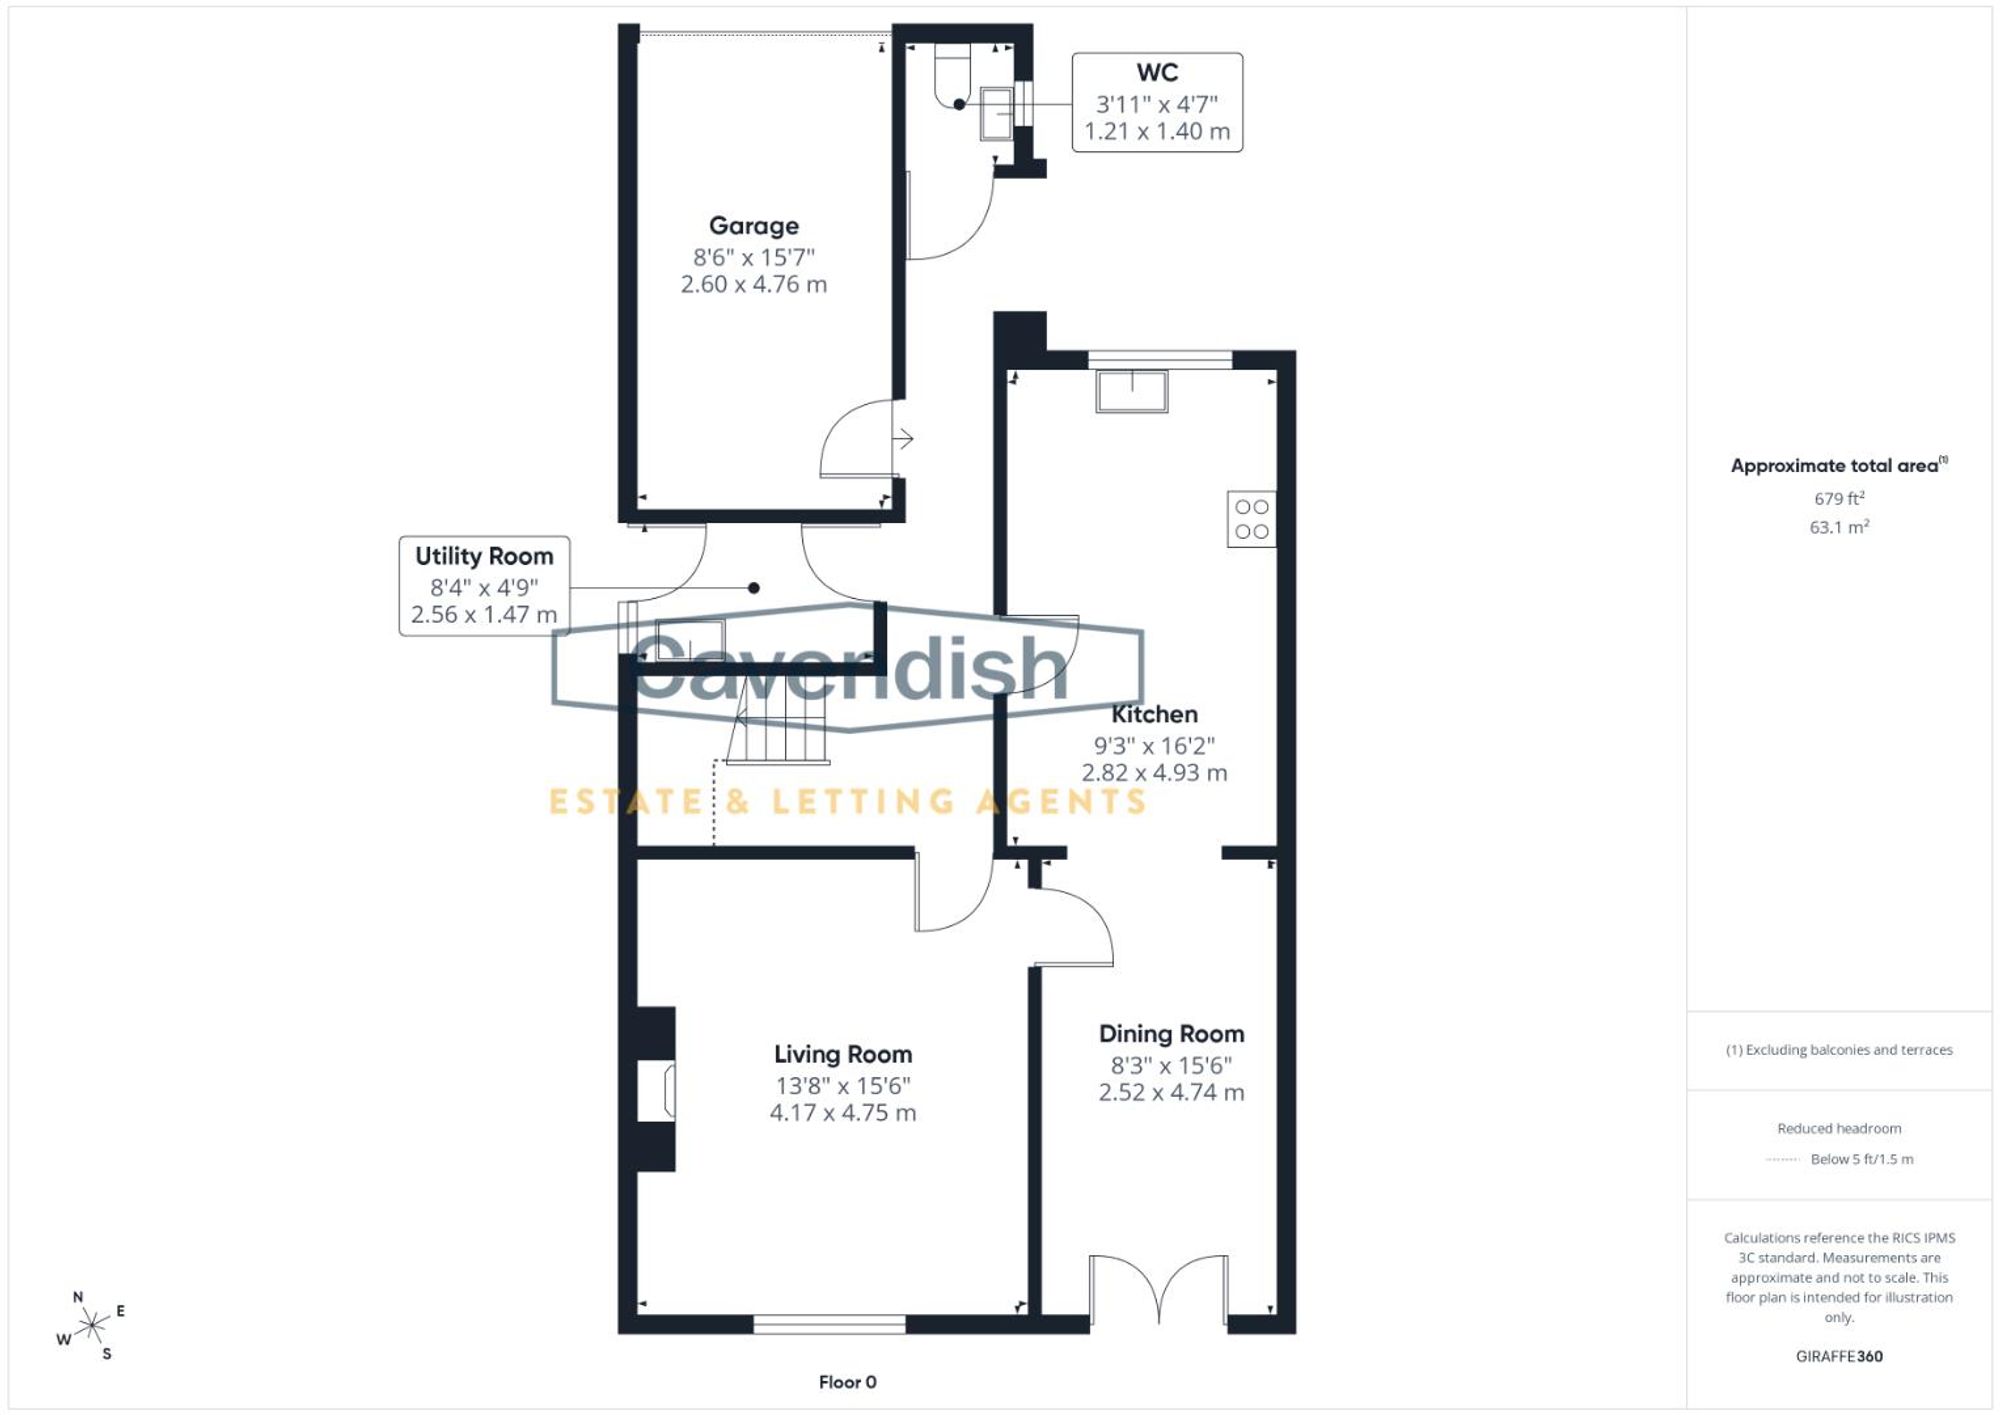
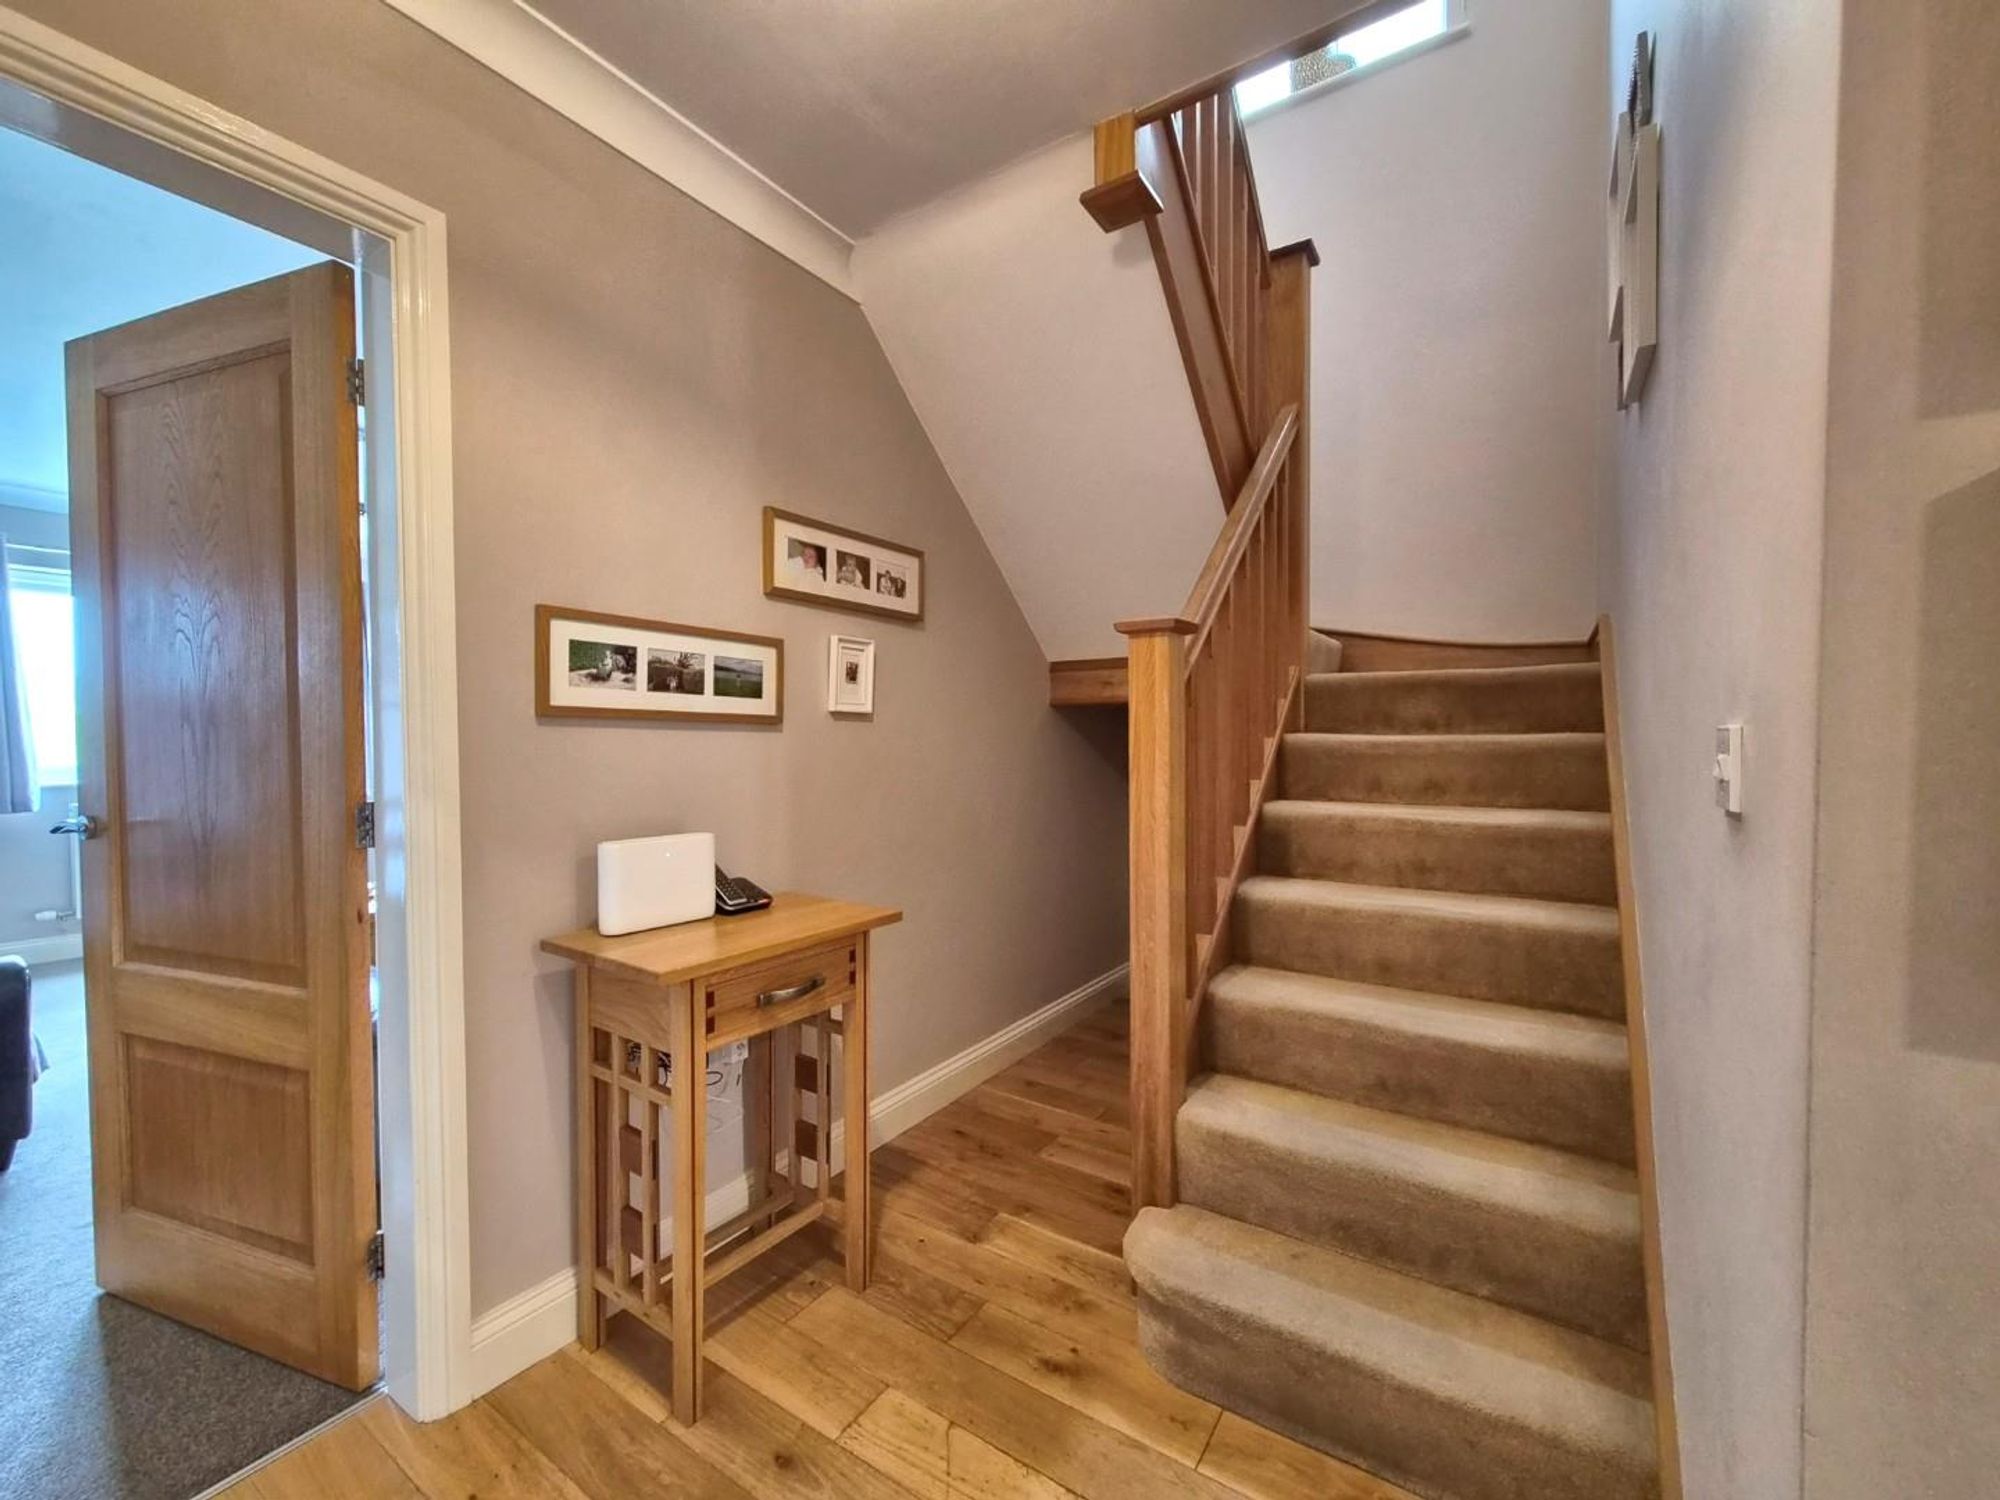
Entering the property, the hallway features power points, a radiator and understairs storage with doors leading to the utility room, downstairs WC, garage, kitchen and living room.
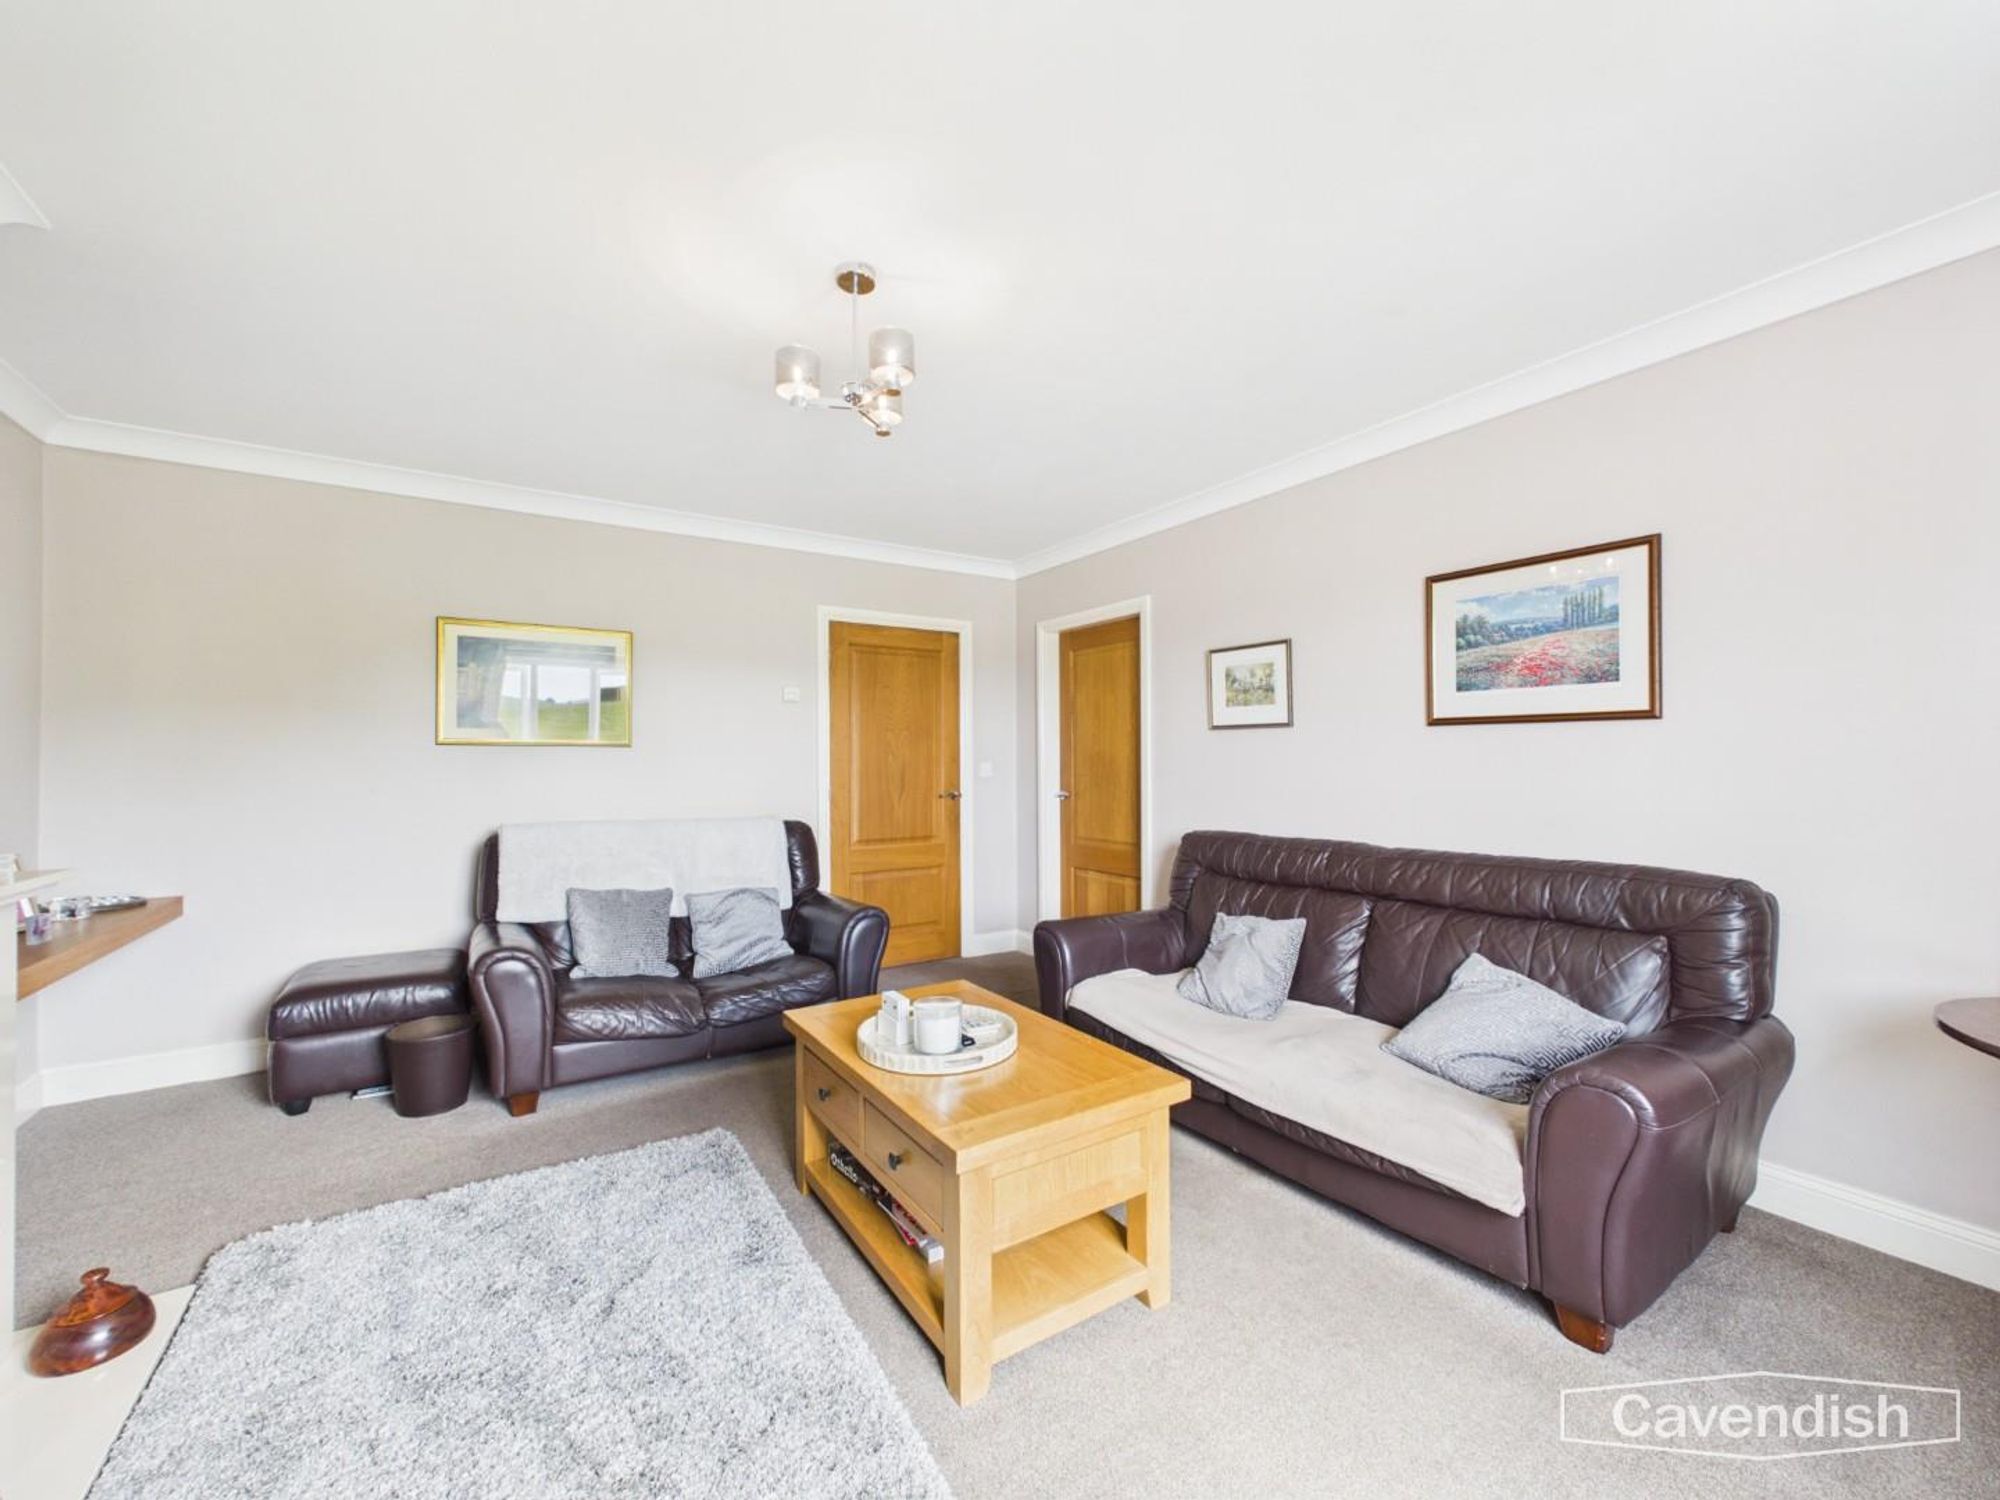
LIVING ROOM
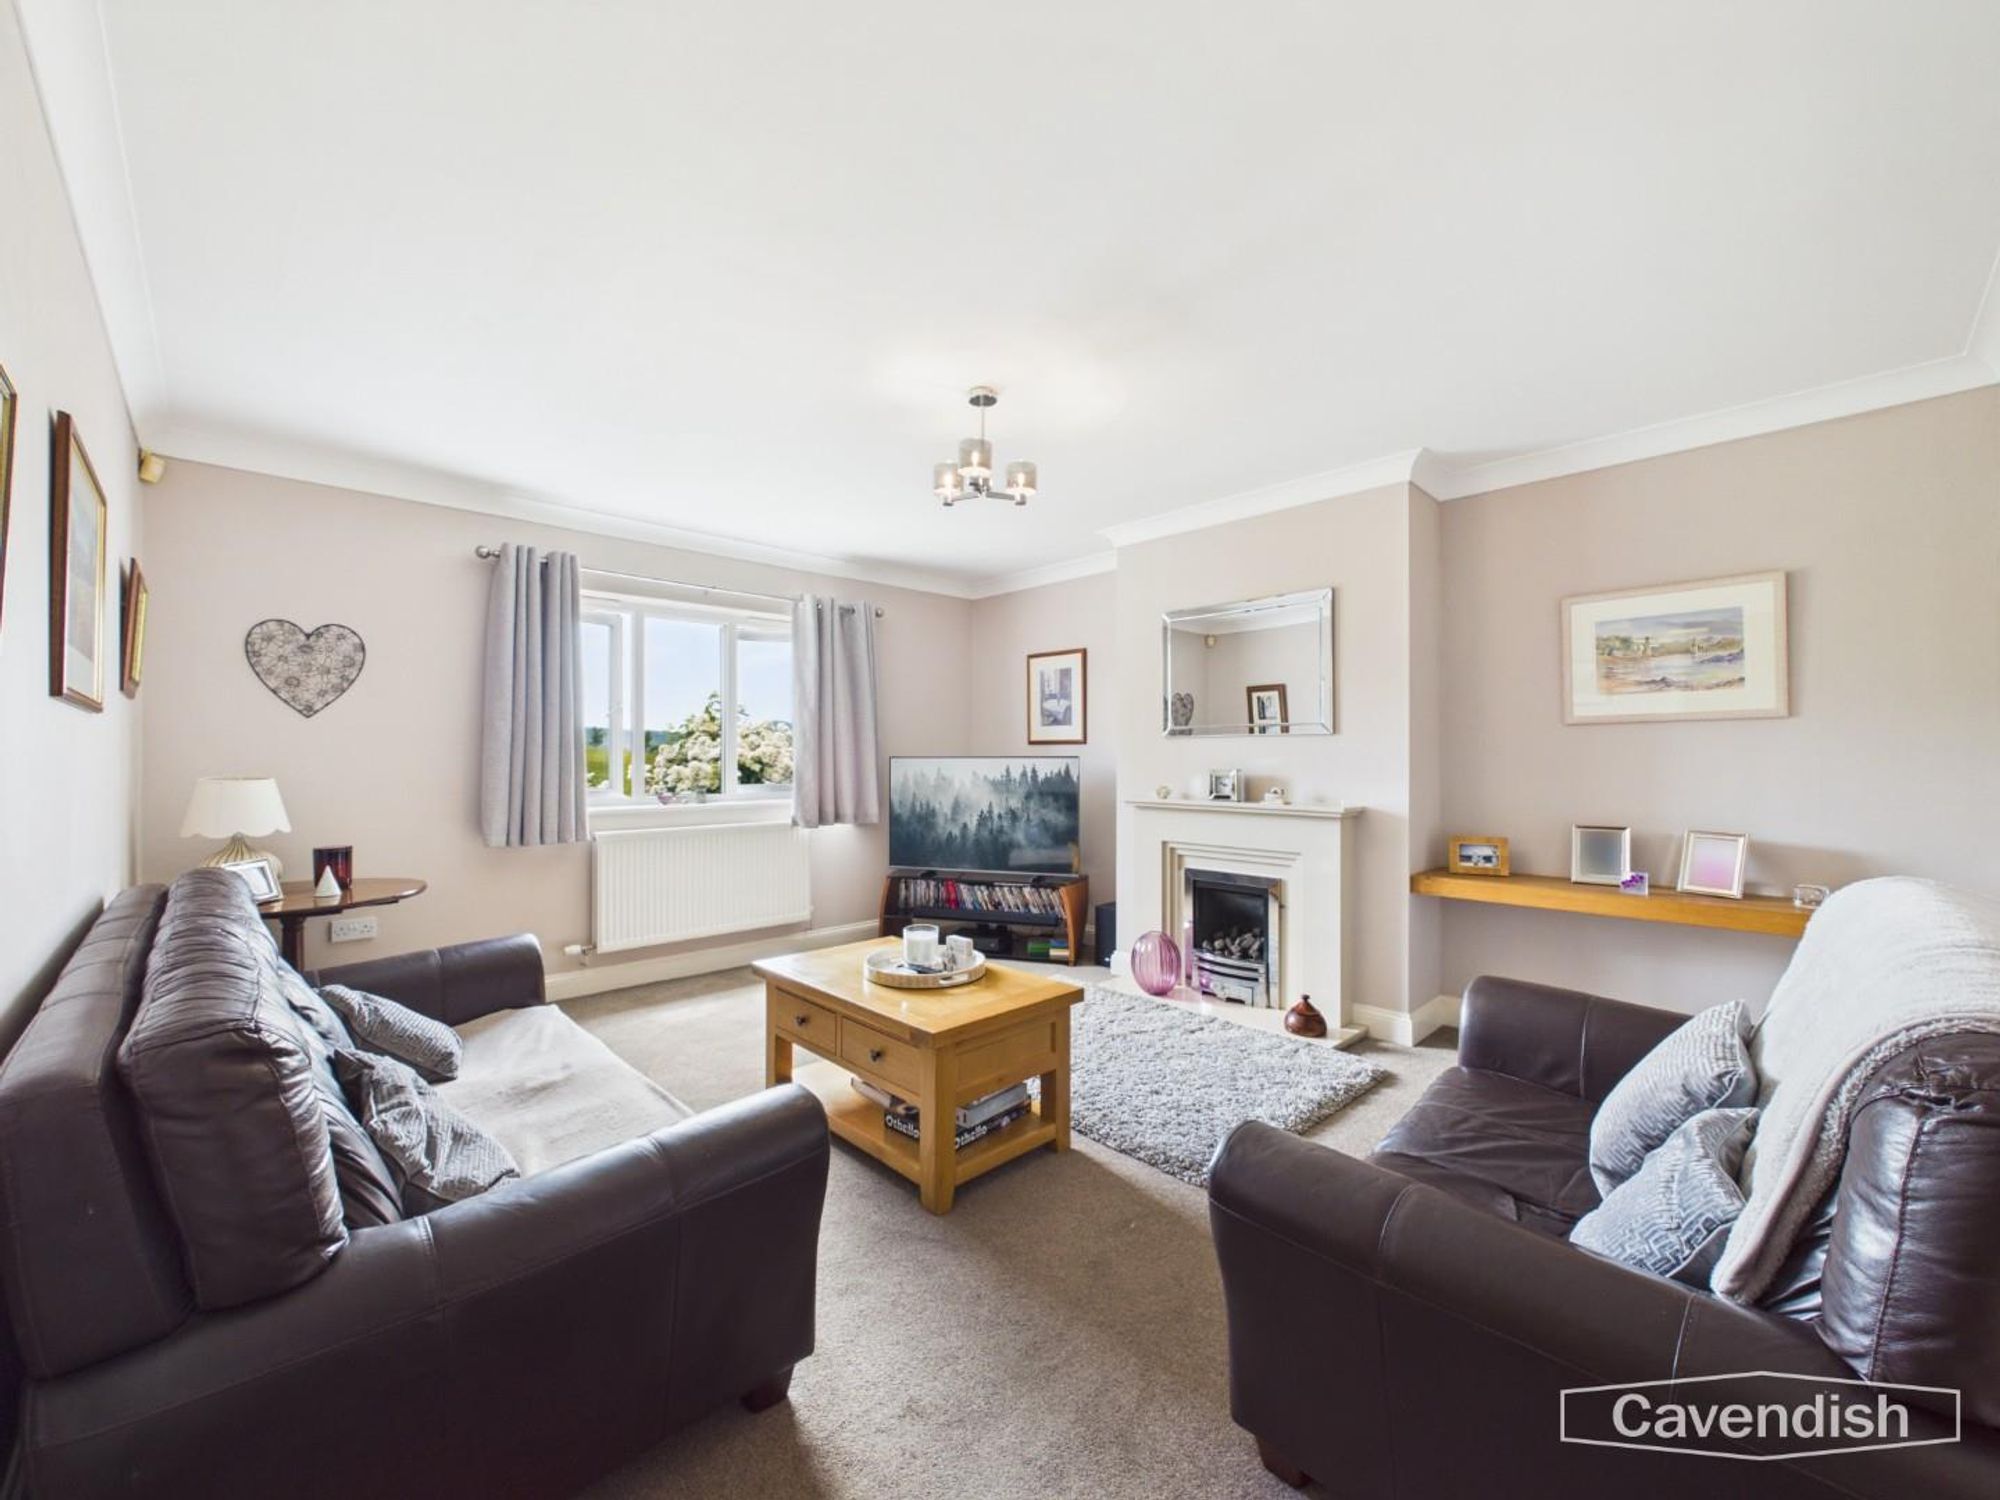
Dimensions: 4.17 x 4.75 (13'8" x 15'7"). The living room is spacious and features a striking fireplace with cream marble surround and electric fire, a window to the rear elevation, radiator and multiple power points.
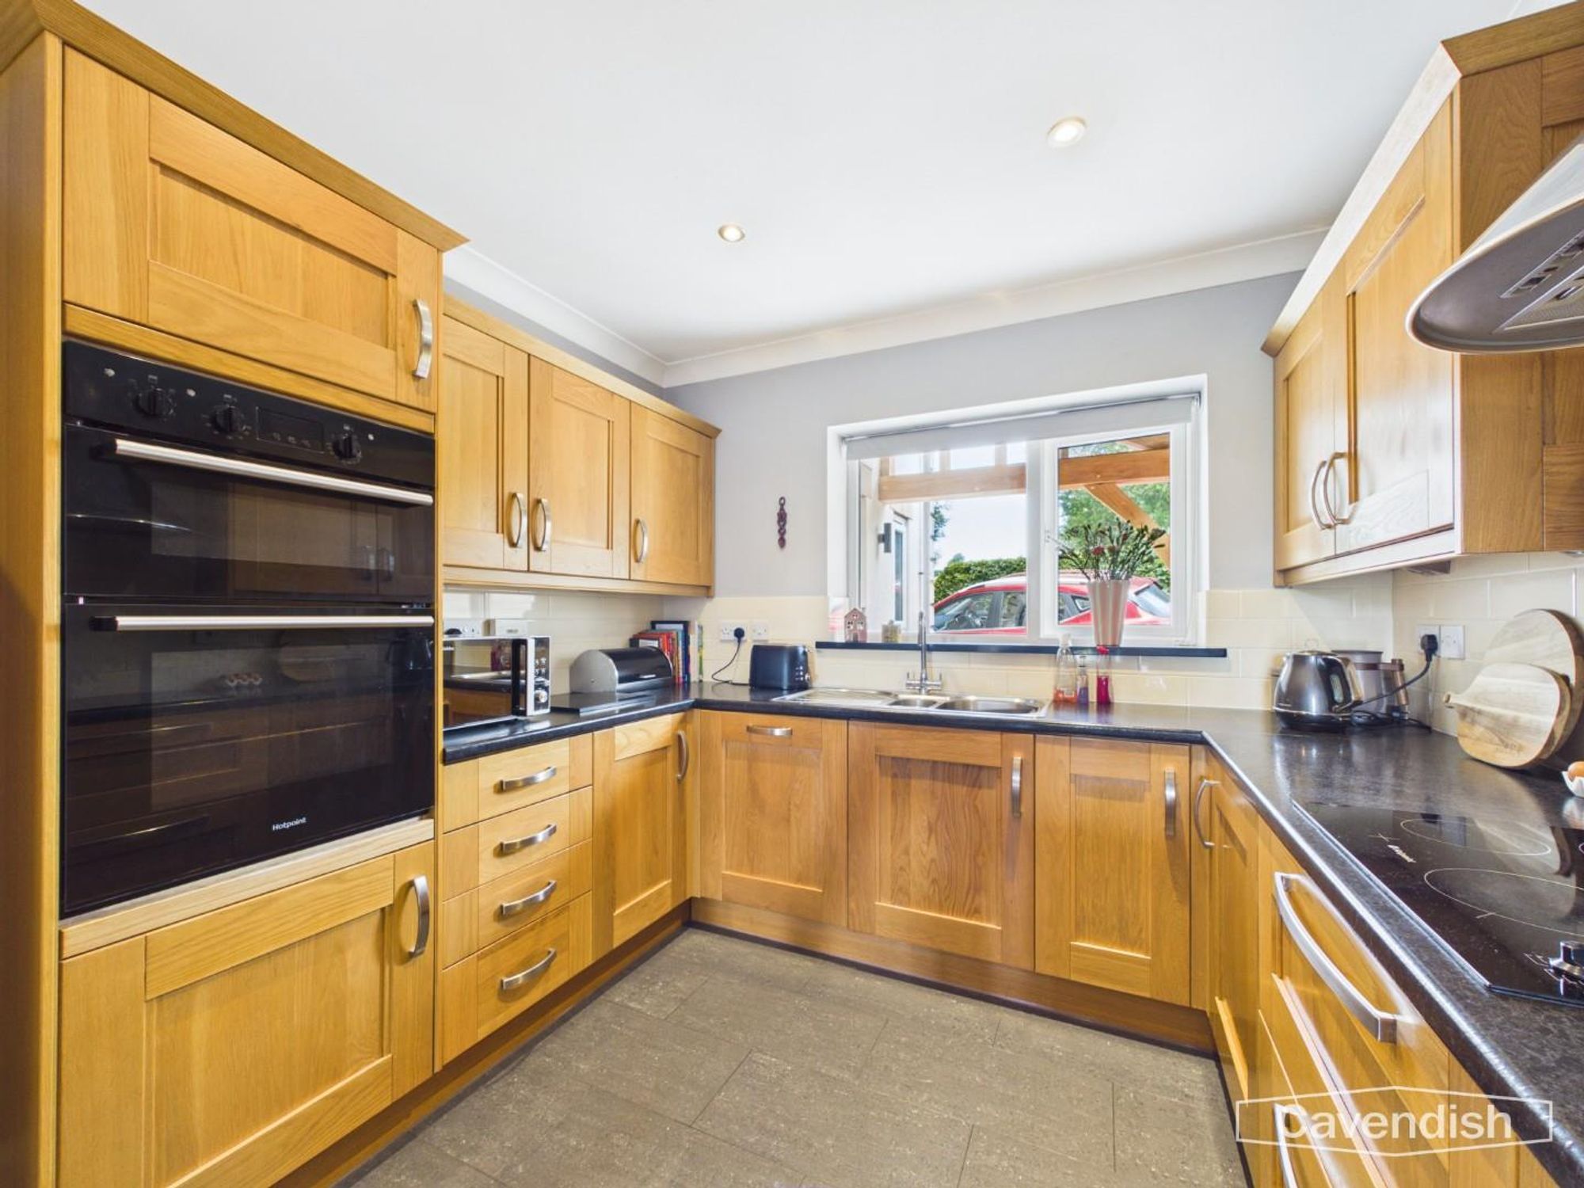
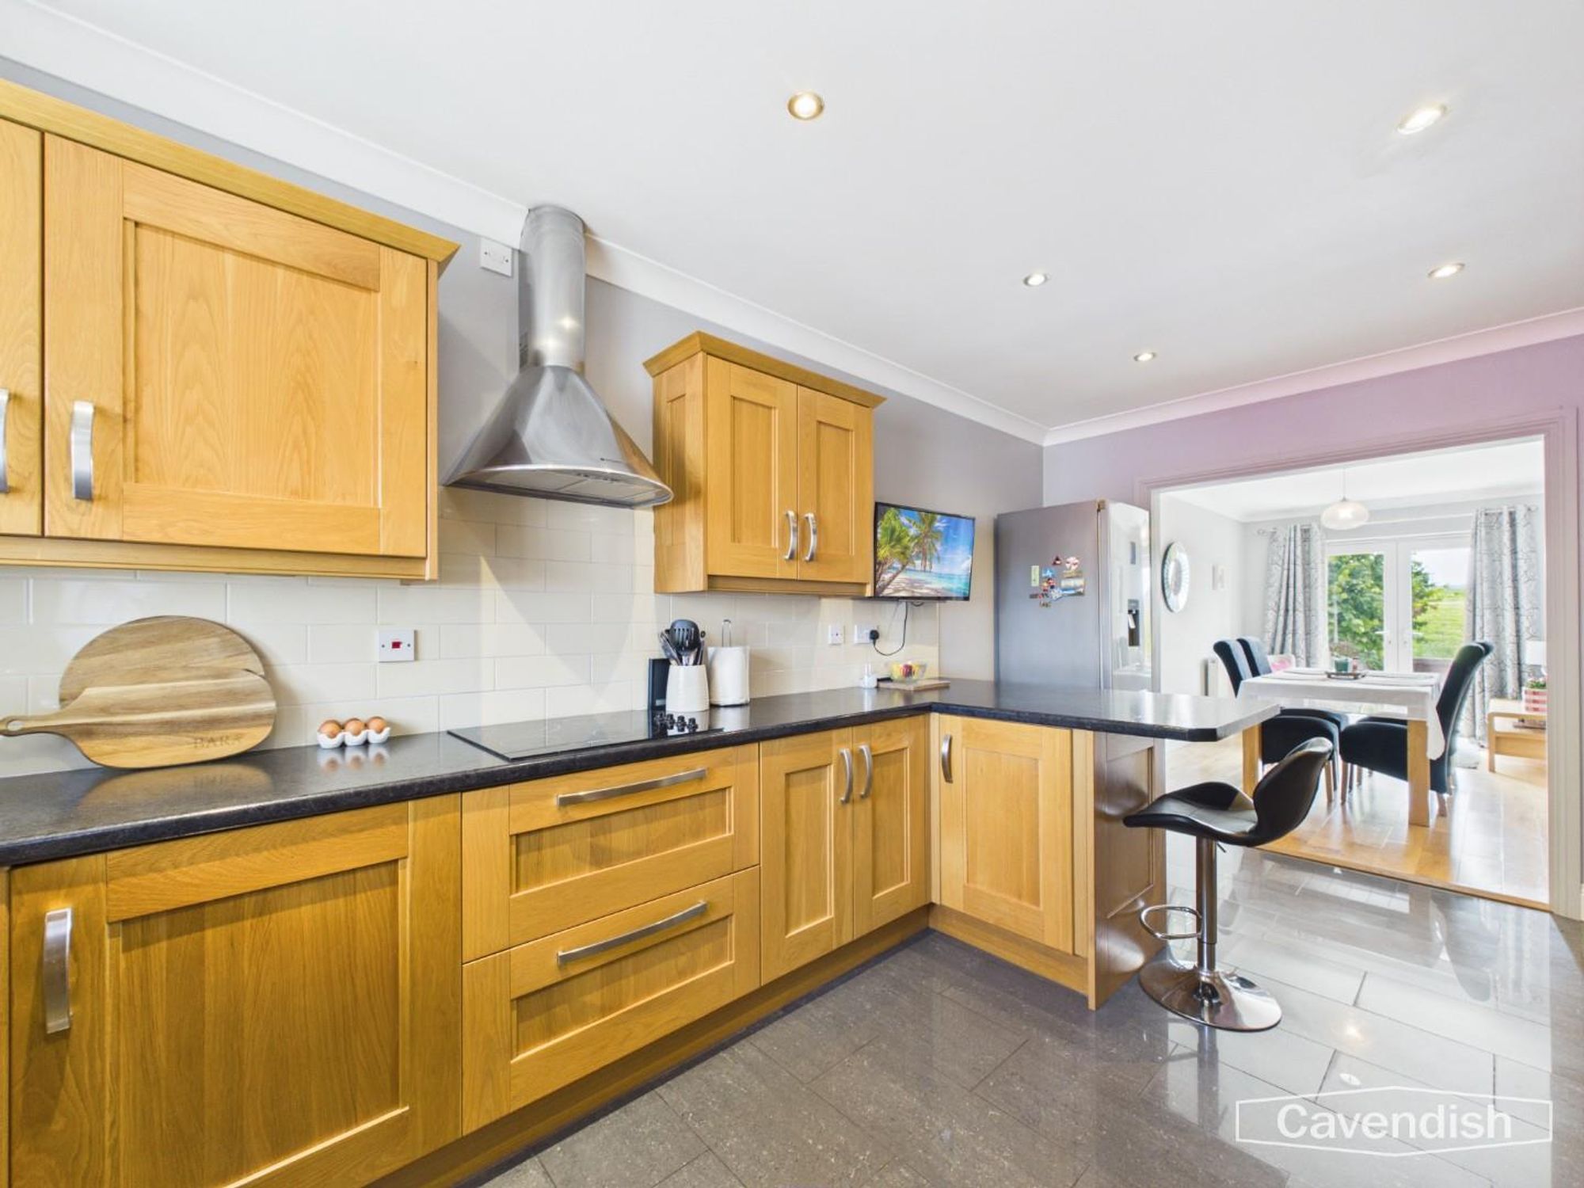
KITCHEN
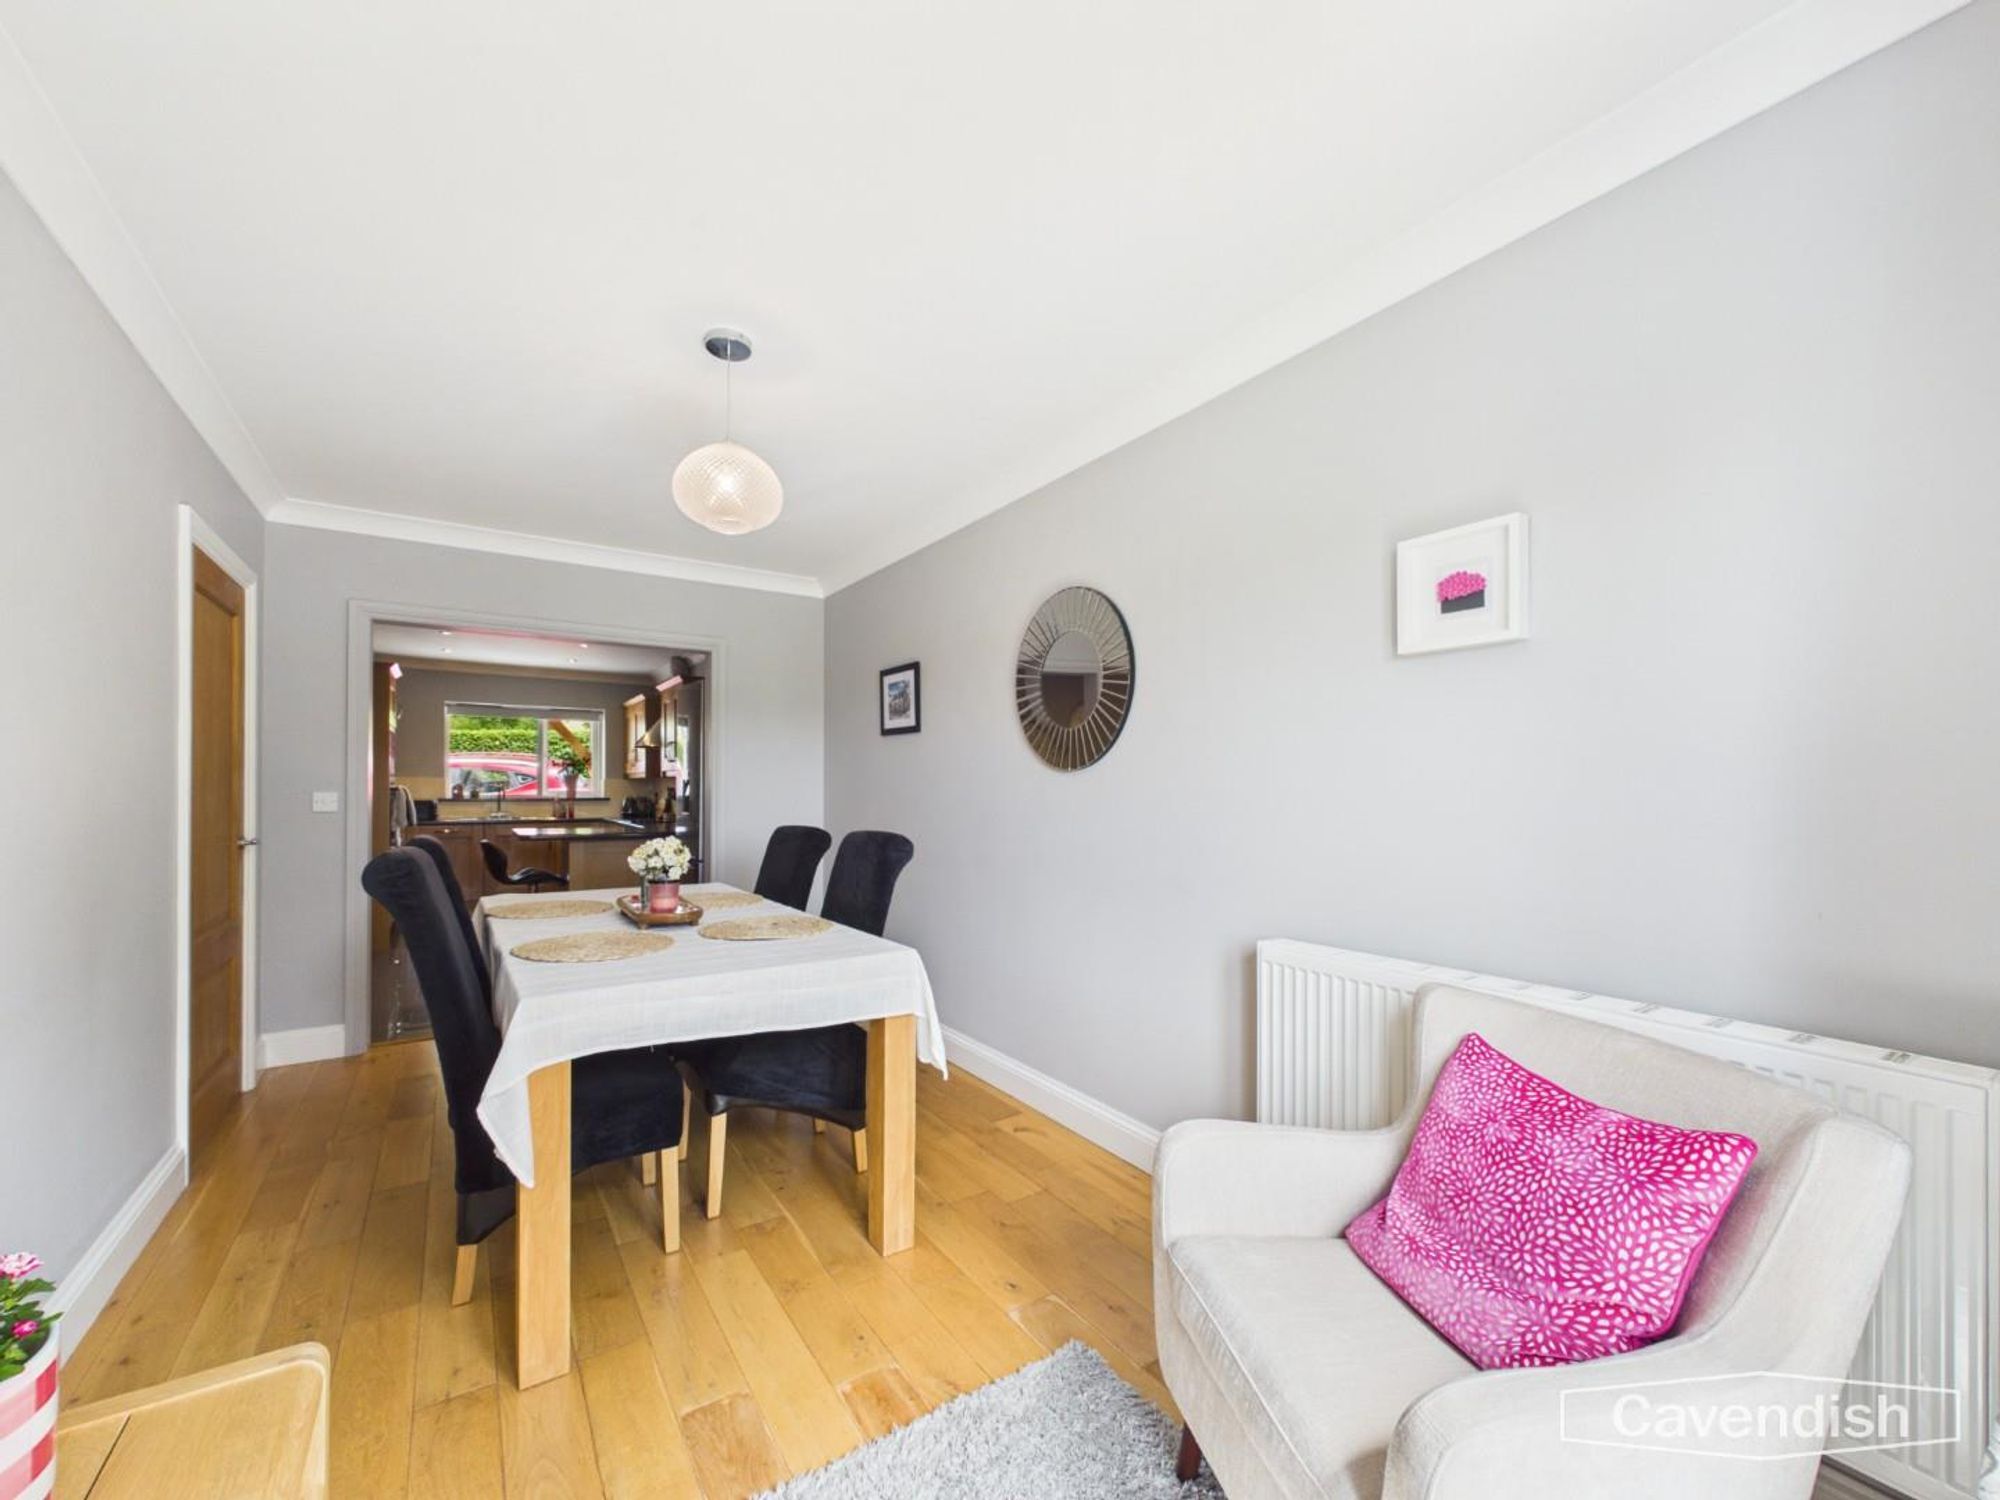
Dimensions: 2.82 x 4.93 (9'3" x 16'2"). The kitchen is open-plan into the dining room and is well equipped with a Hotpoint oven and grill, Hotpoint extractor fan with four hobs, integrated Hotpoint dishwasher, integrated Hotpoint fridge, stainless steel double sink, marble effect counter tops with wooden cupboards underneath, wooden wall mounted cupboards, breakfast bar, power points, radiators and a window to the front elevation.
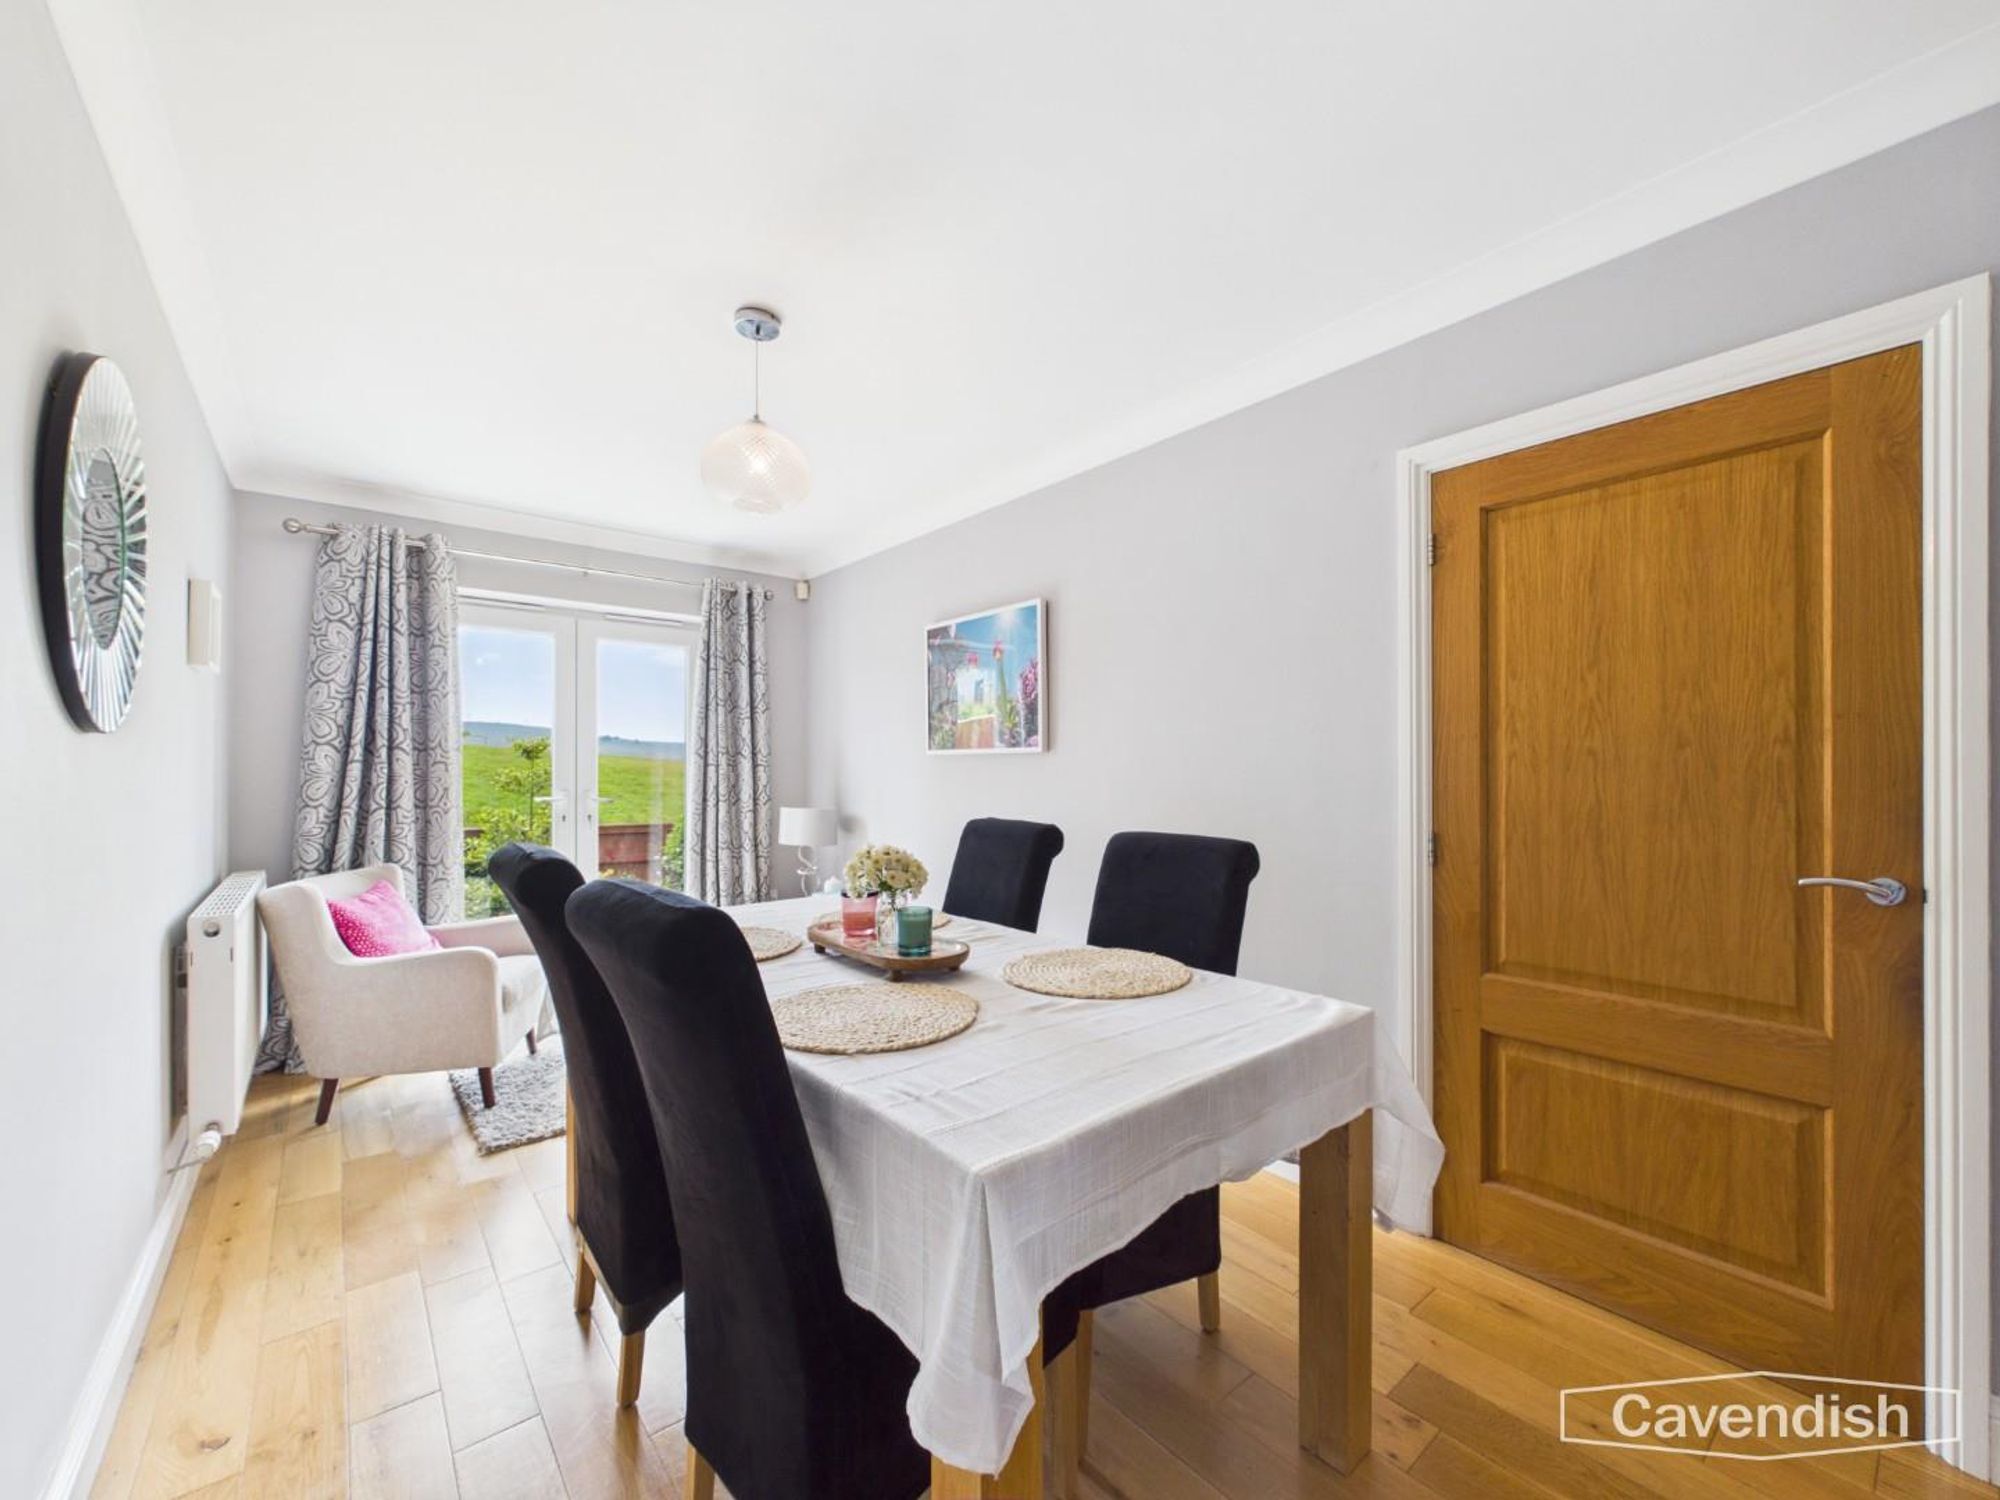
DINING ROOM
Dimensions: 2.52 x 4.74 (8'3" x 15'6"). The dining area has doors leading out to the garden, a radiator and power points.
UTILITY ROOM
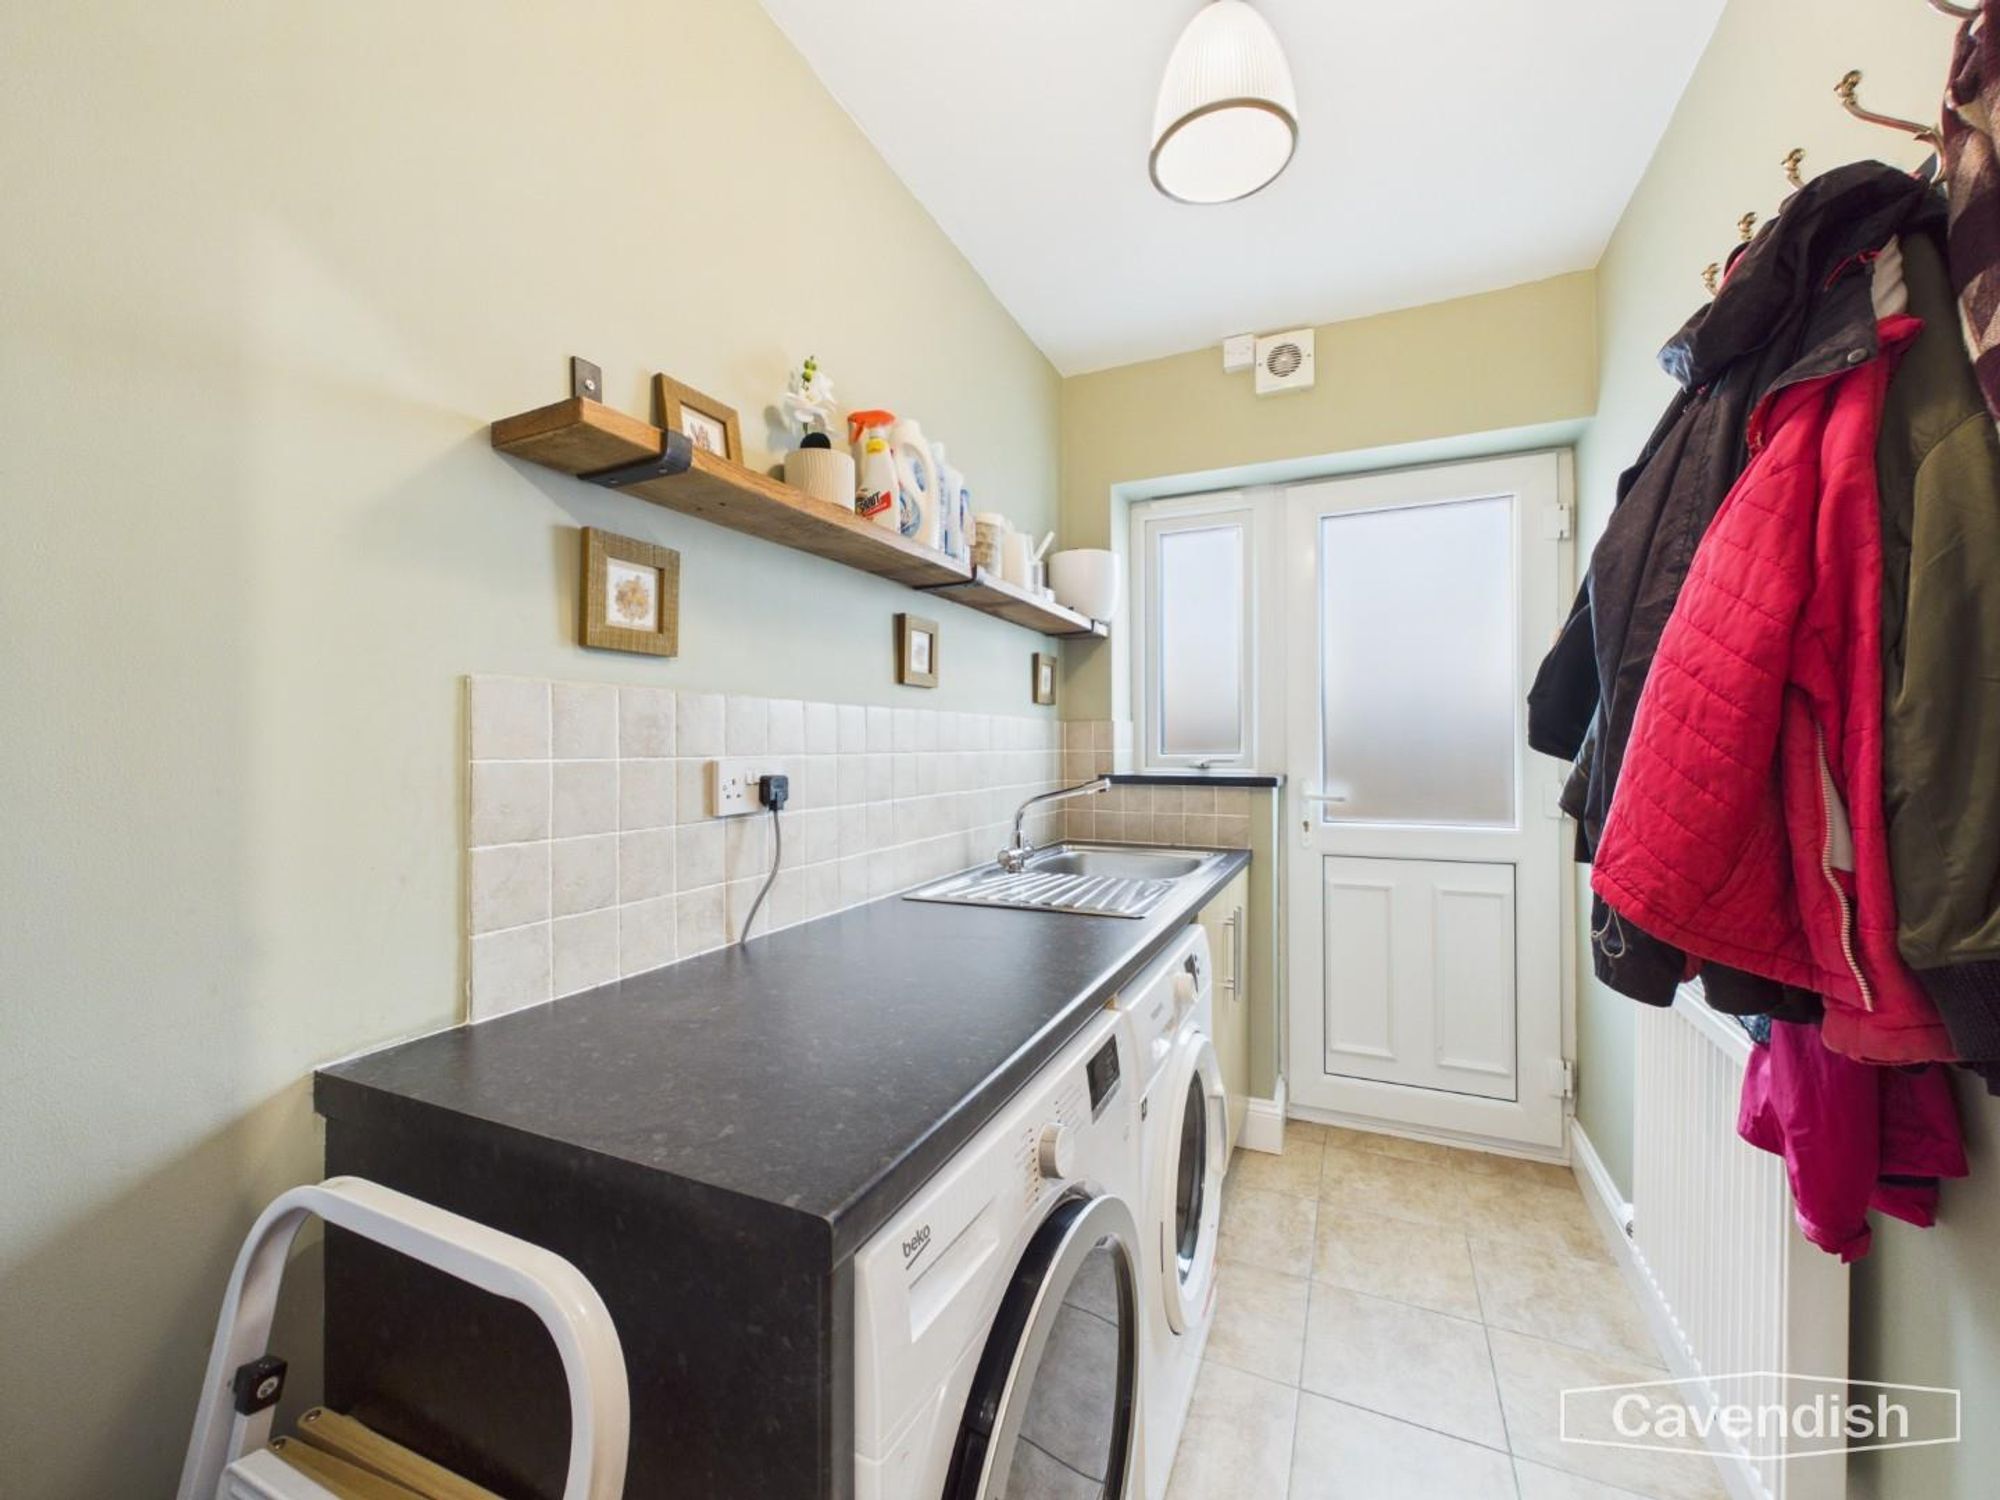
Dimensions: 2.56 x 1.47 (8'4" x 4'9"). The utility room offers space for a washing machine and dryer, marble effect countertop, stainless steel sink, tiled walls behind the sink and countertop, radiator, power point, window to the side elevation and a door leading to the side of the house.
DOWNSTAIRS WC
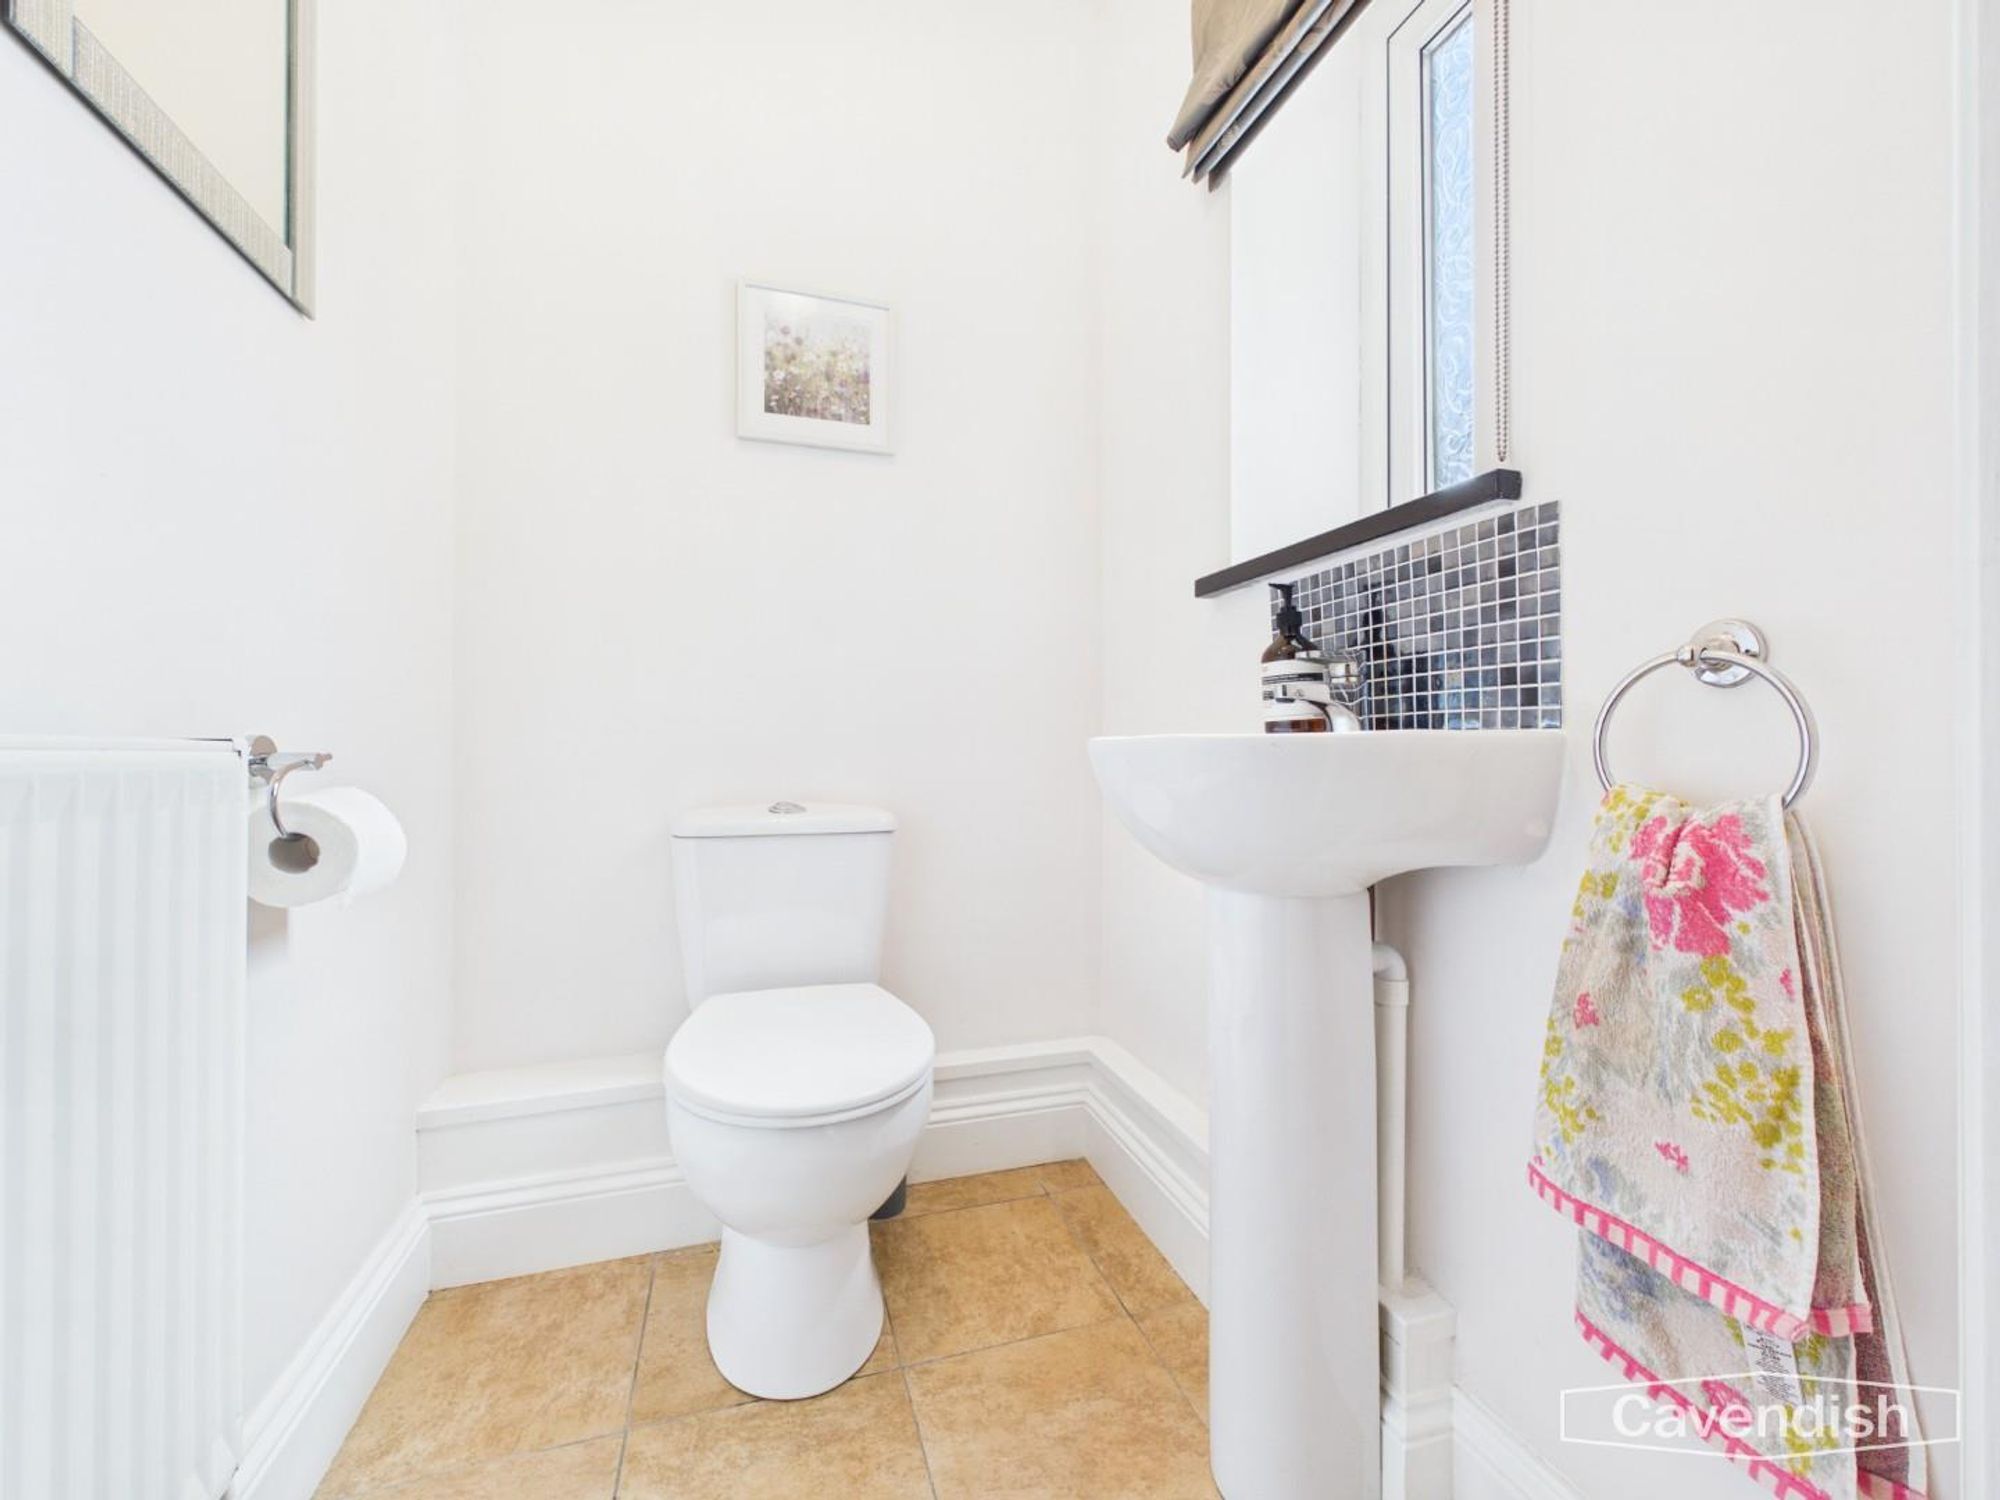
Dimensions: 1.21 x 1.40 (3'11" x 4'7"). The downstairs WC has a window to the front elevation, radiator, tiled backsplash, sink and low level WC.
LANDING
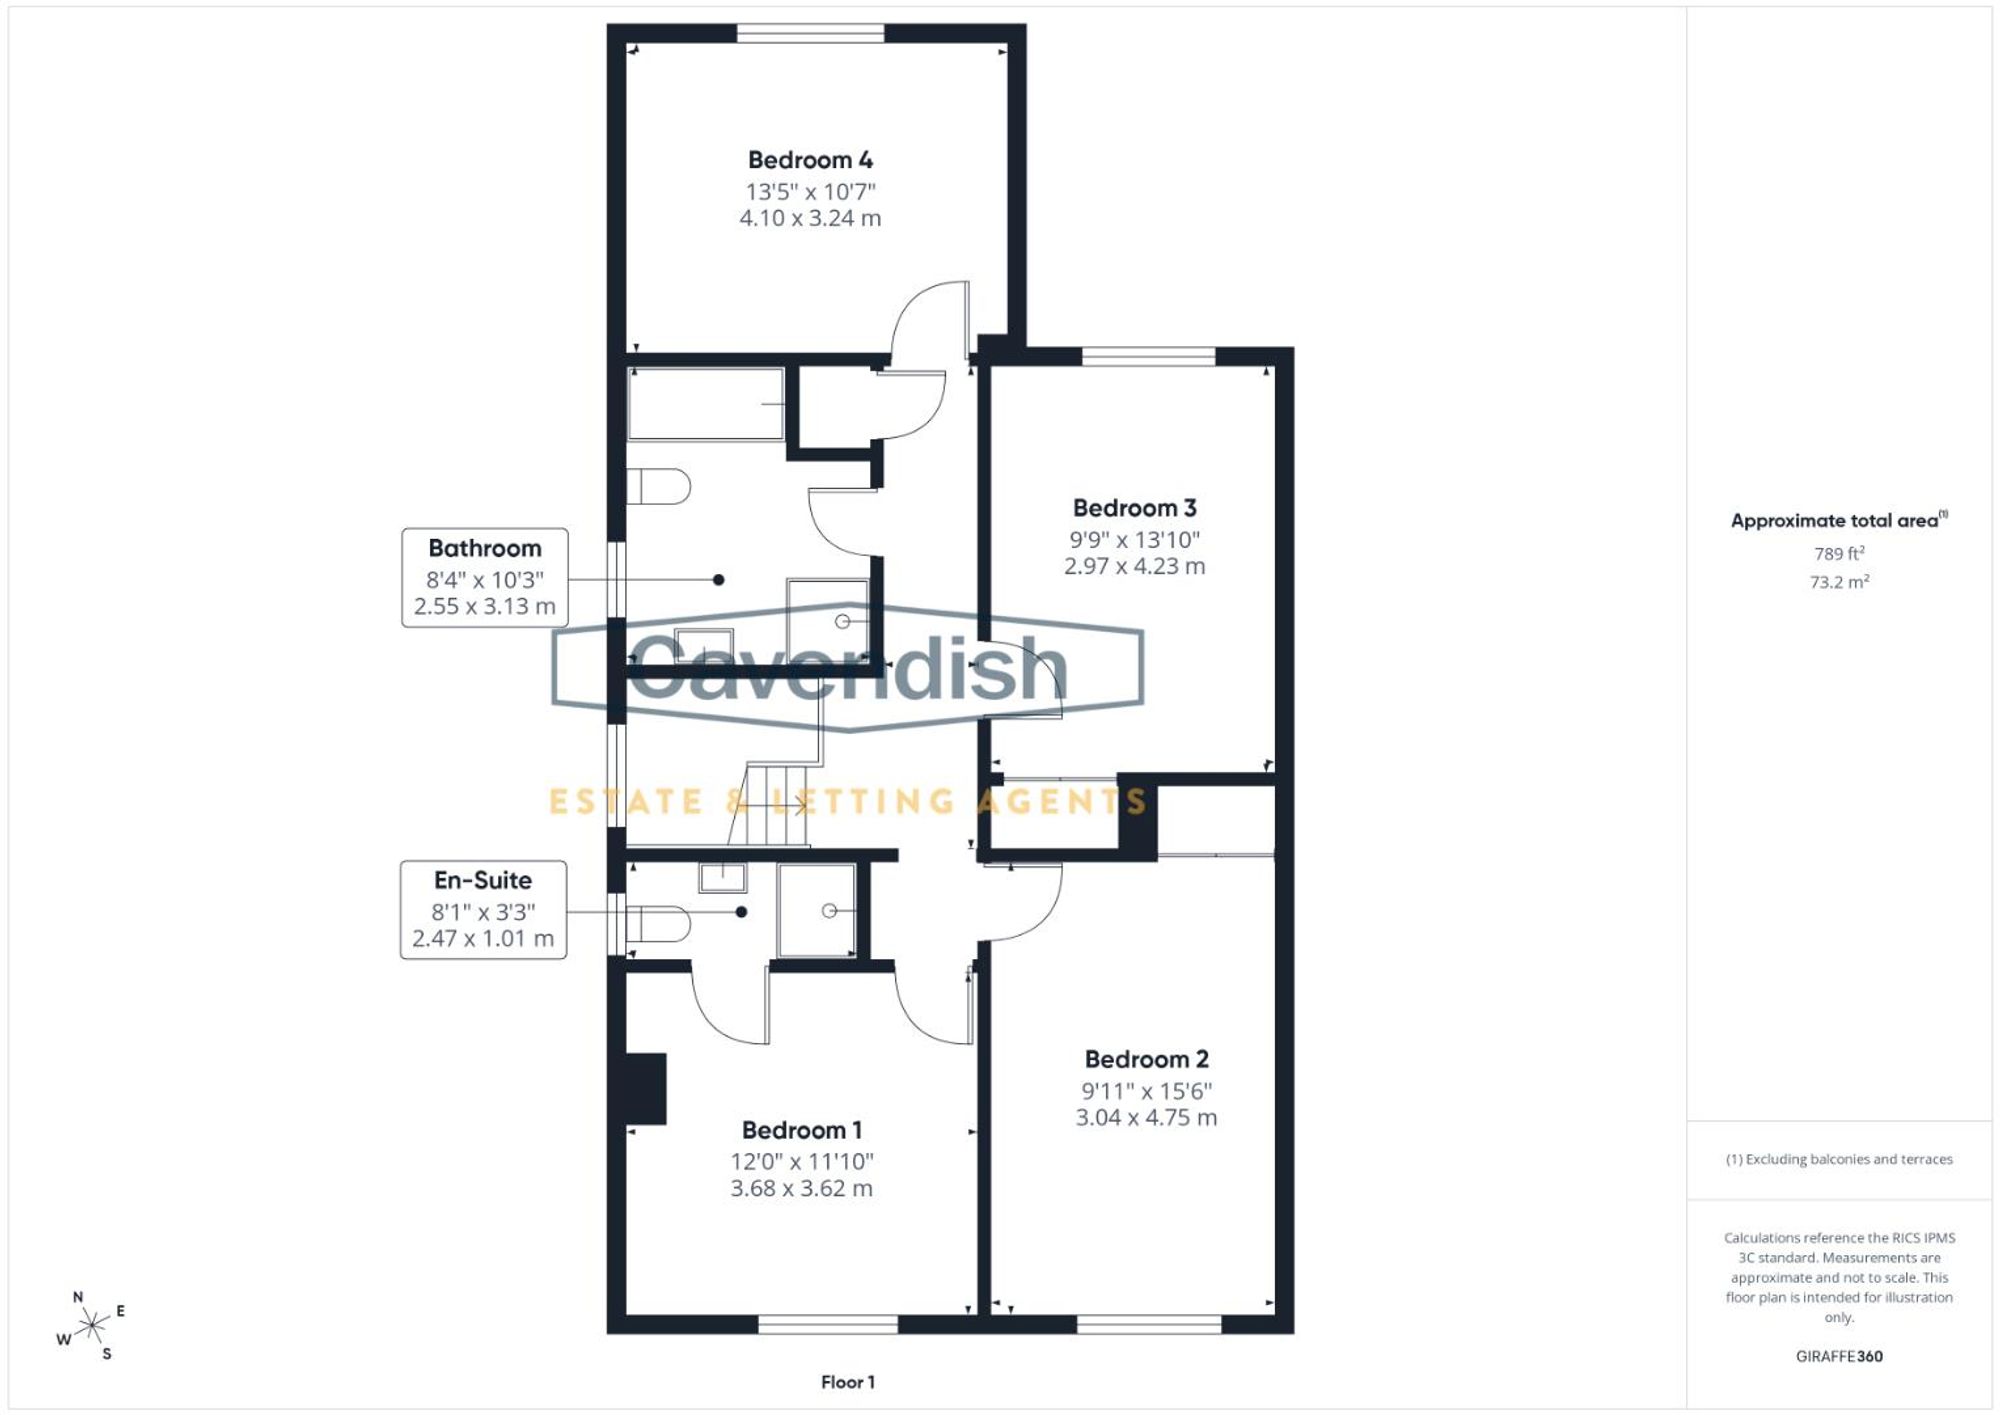
Dimensions: 1.04 x 4.99 (3'4" x 16'4"). On the first floor, the landing has power points, a radiator, a window to the side elevation with frosted glass and loft access, and an airing cupboard housing a Santon water tank.
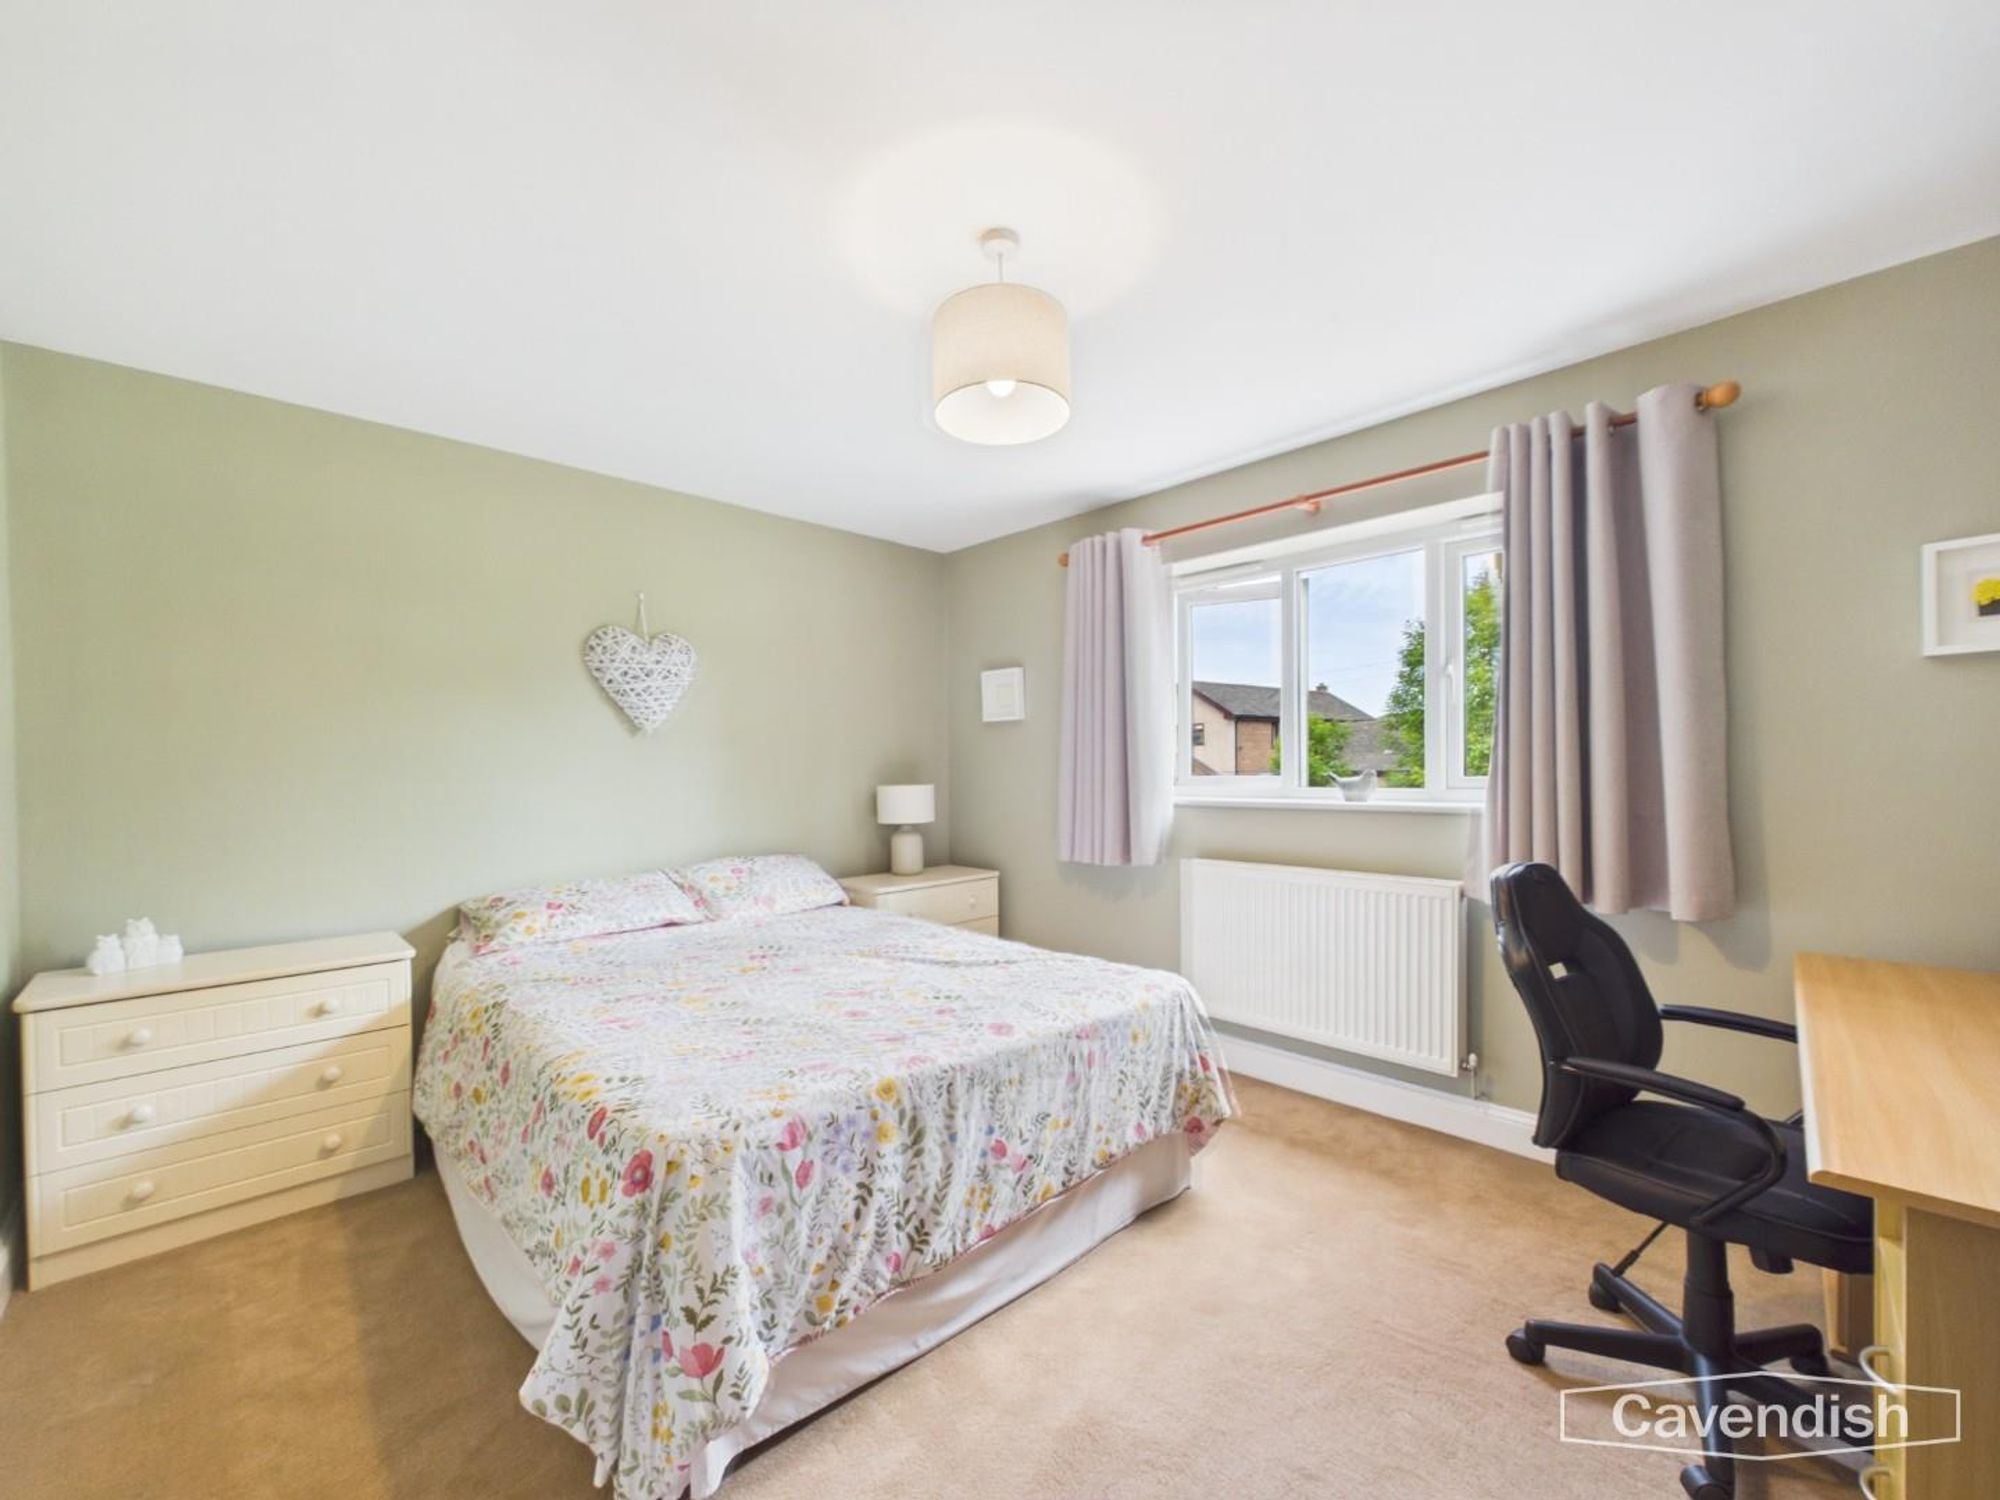
BEDROOM ONE
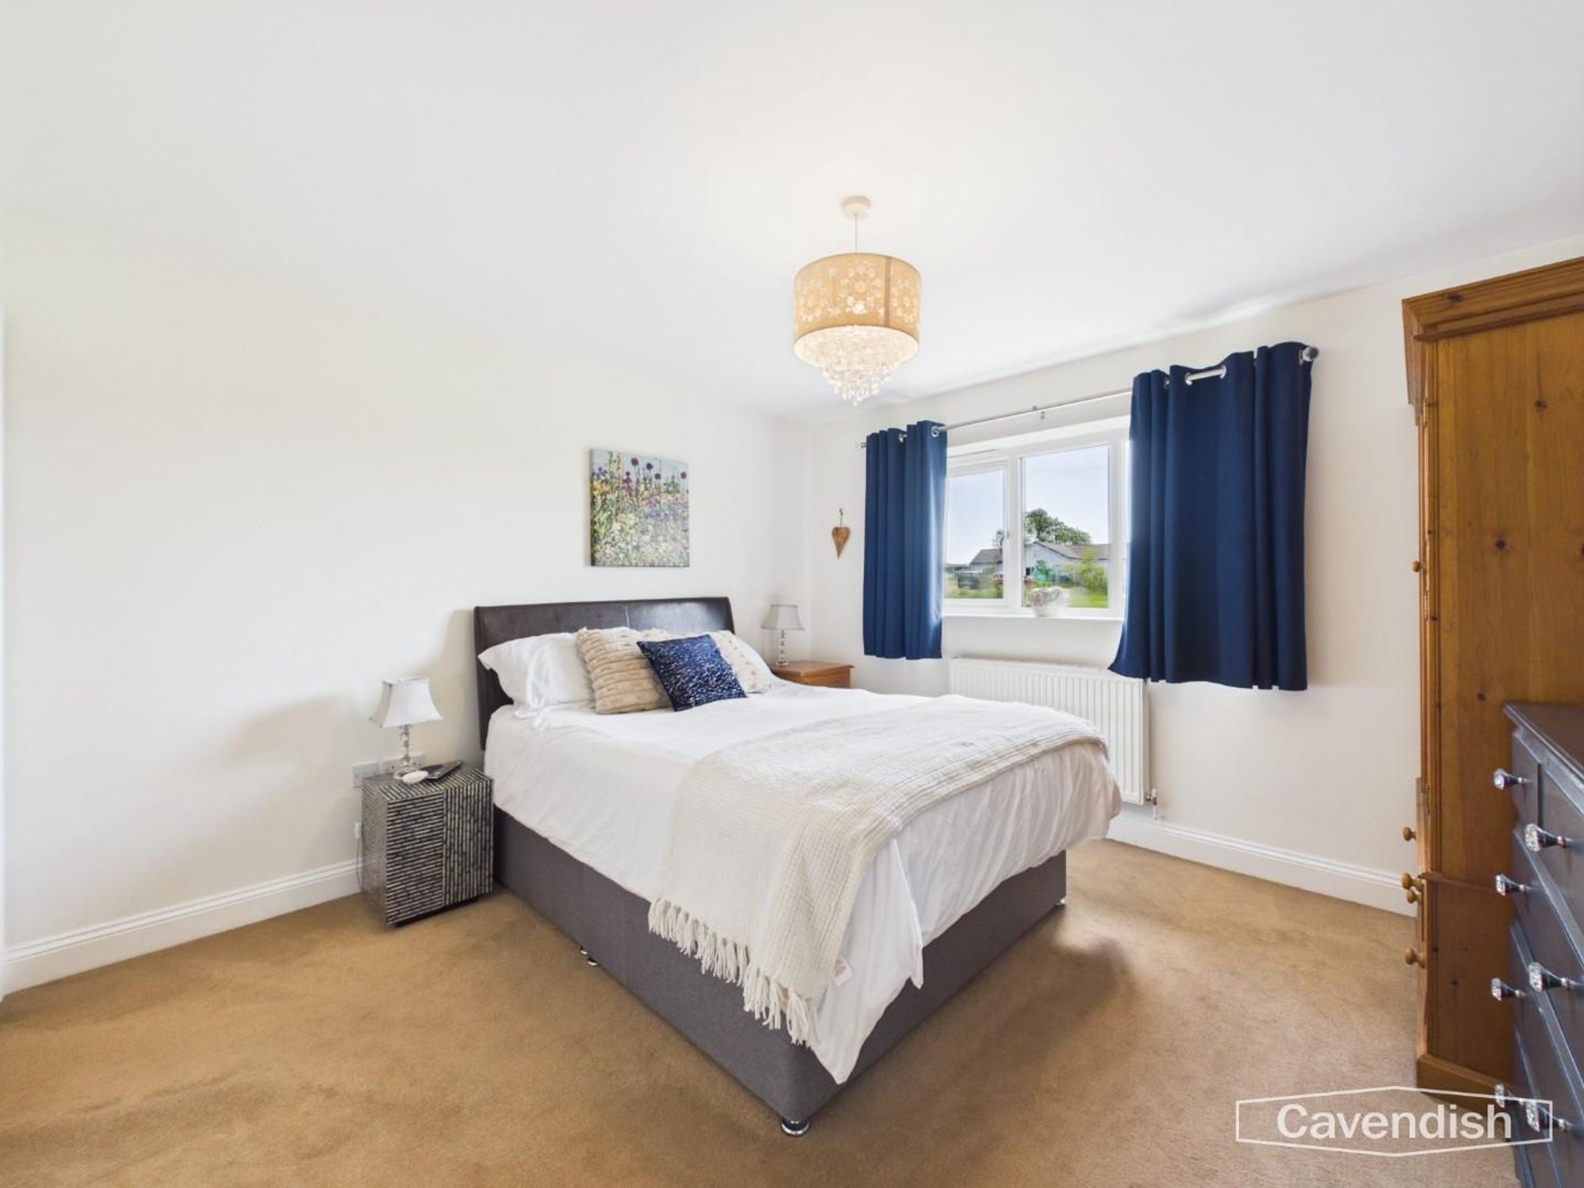
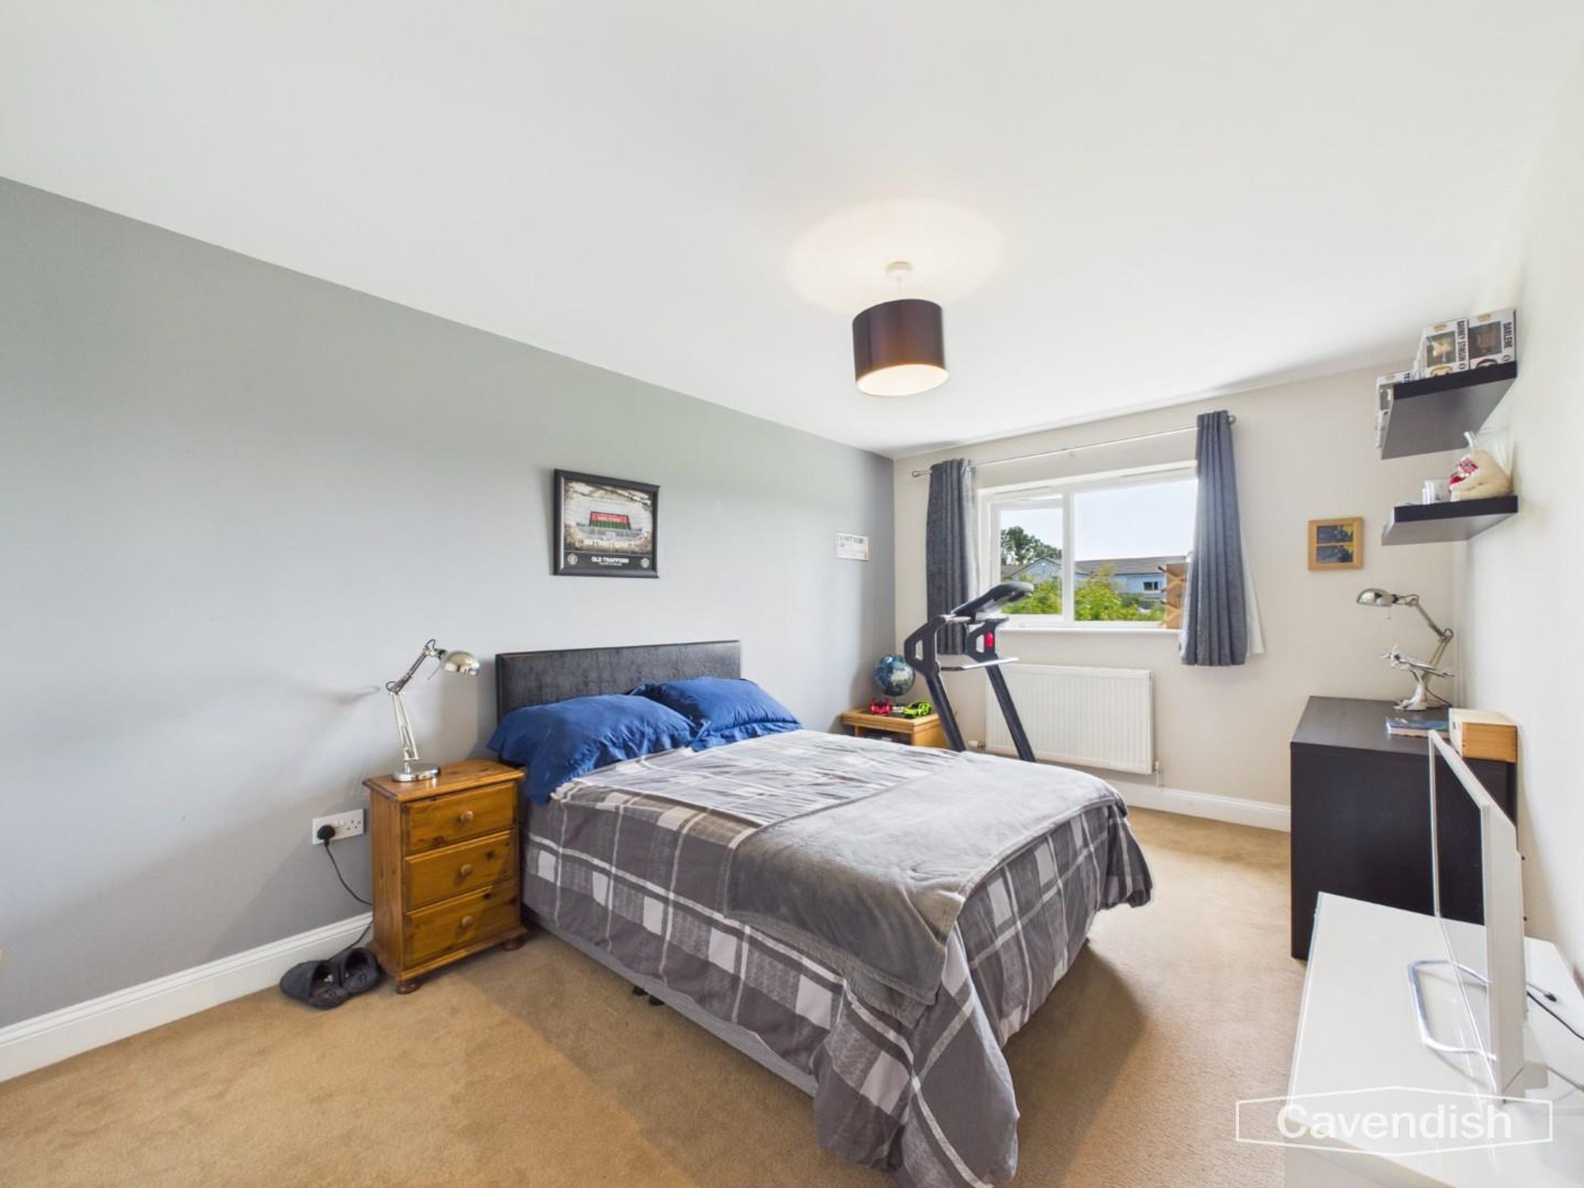
Dimensions: 3.68 x 3.62 (12'0" x 11'10"). This bedroom has a window to the rear elevation, power point and radiator and benefits from its own en-suite.
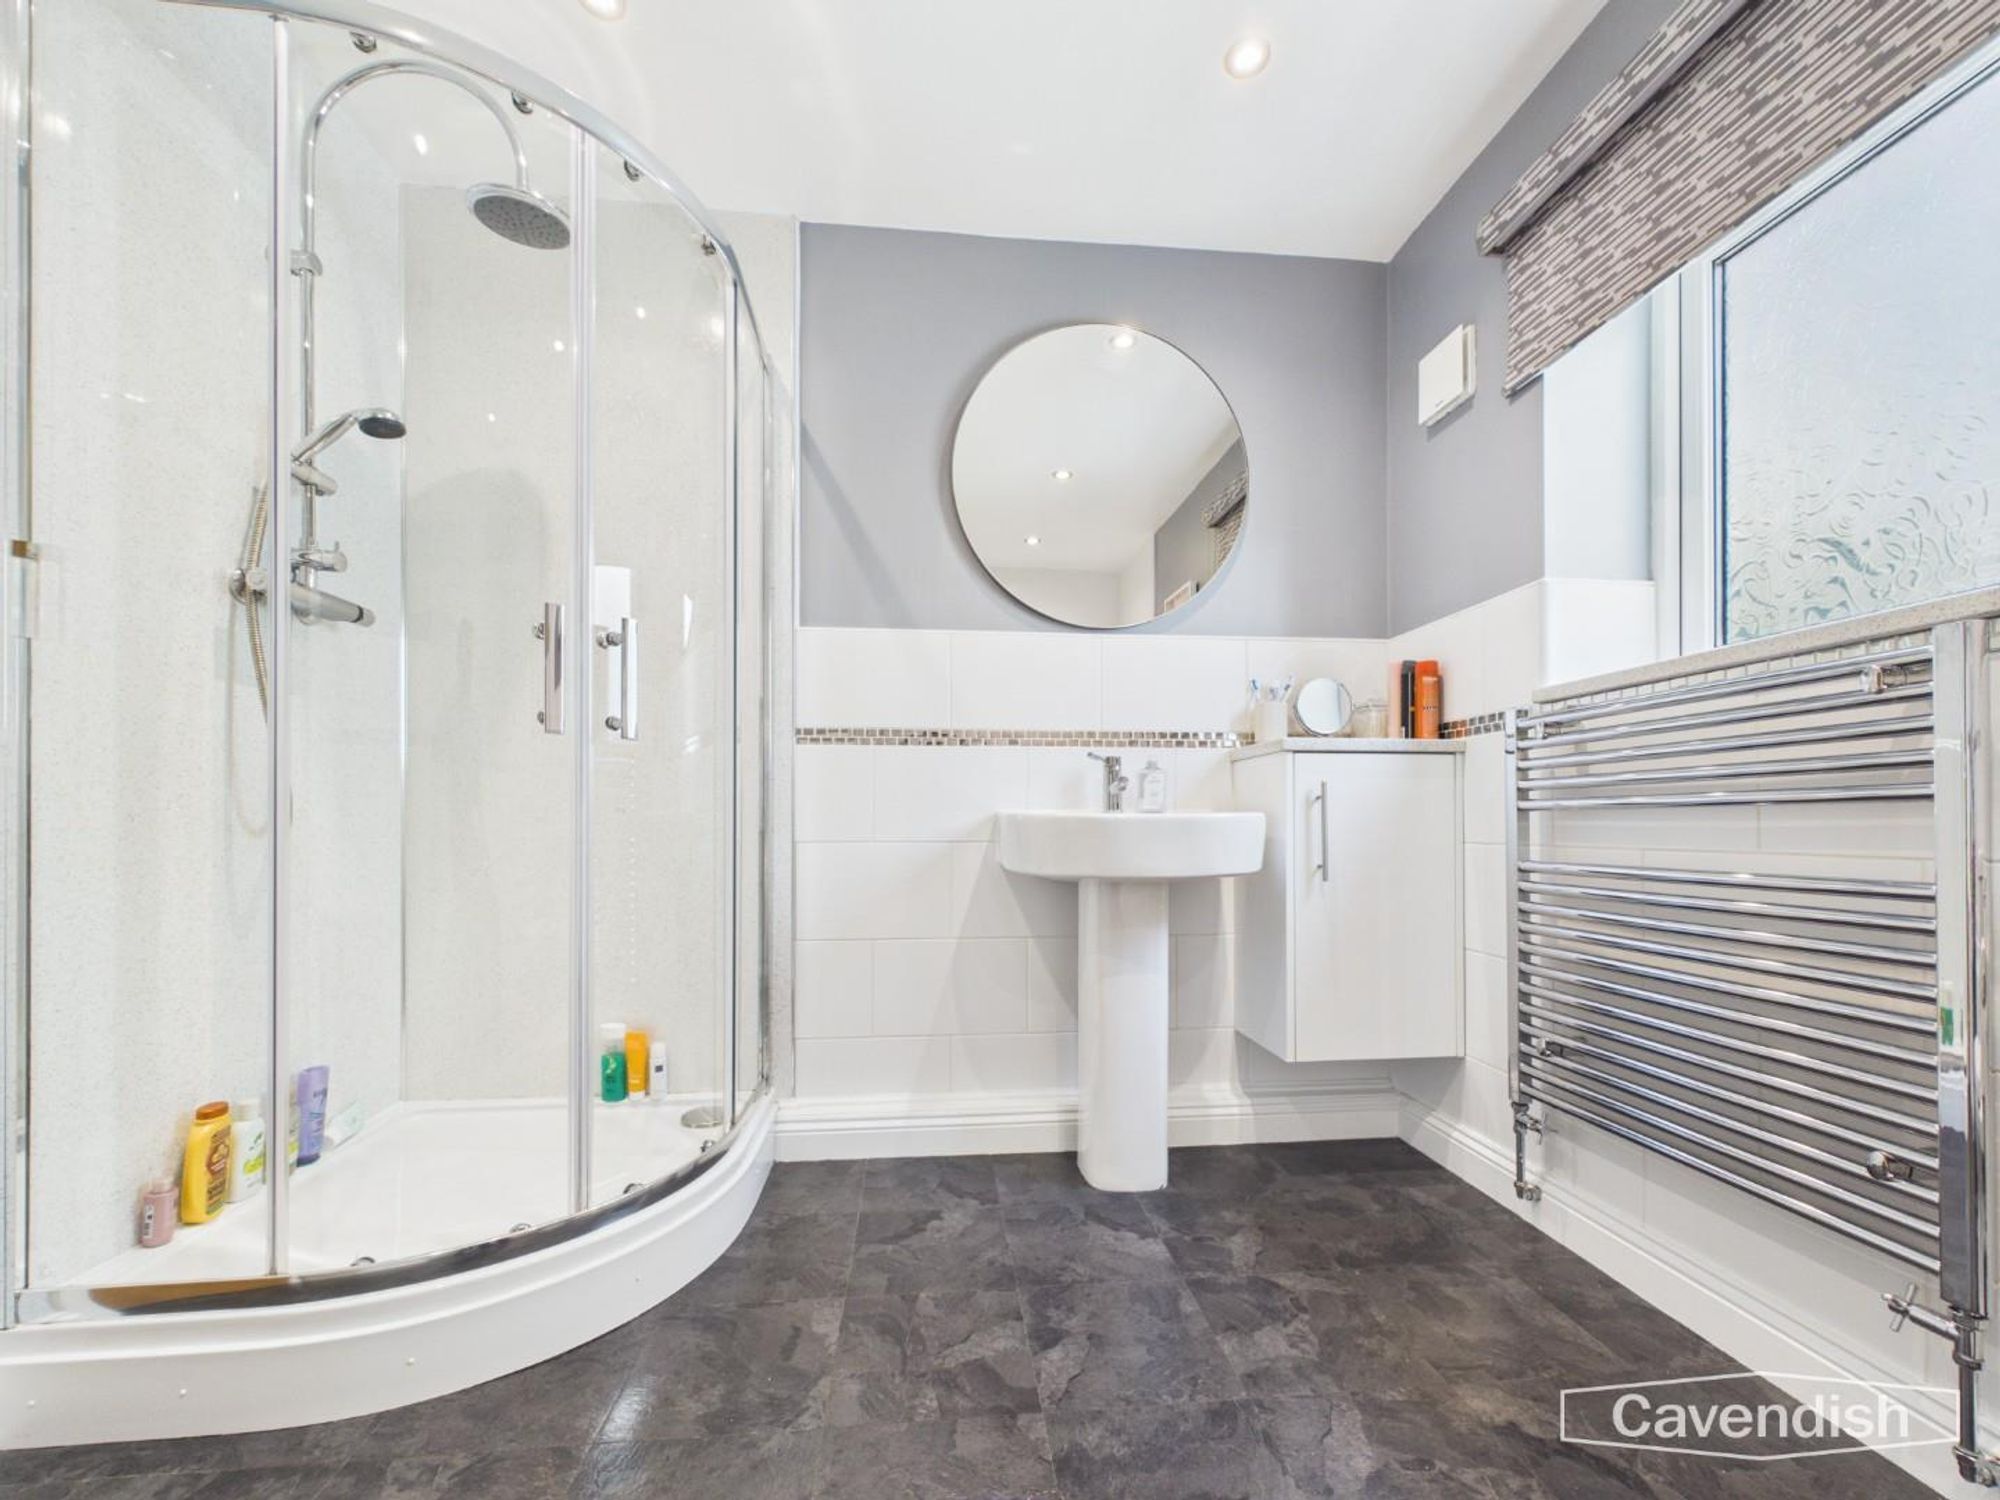
ENSUITE
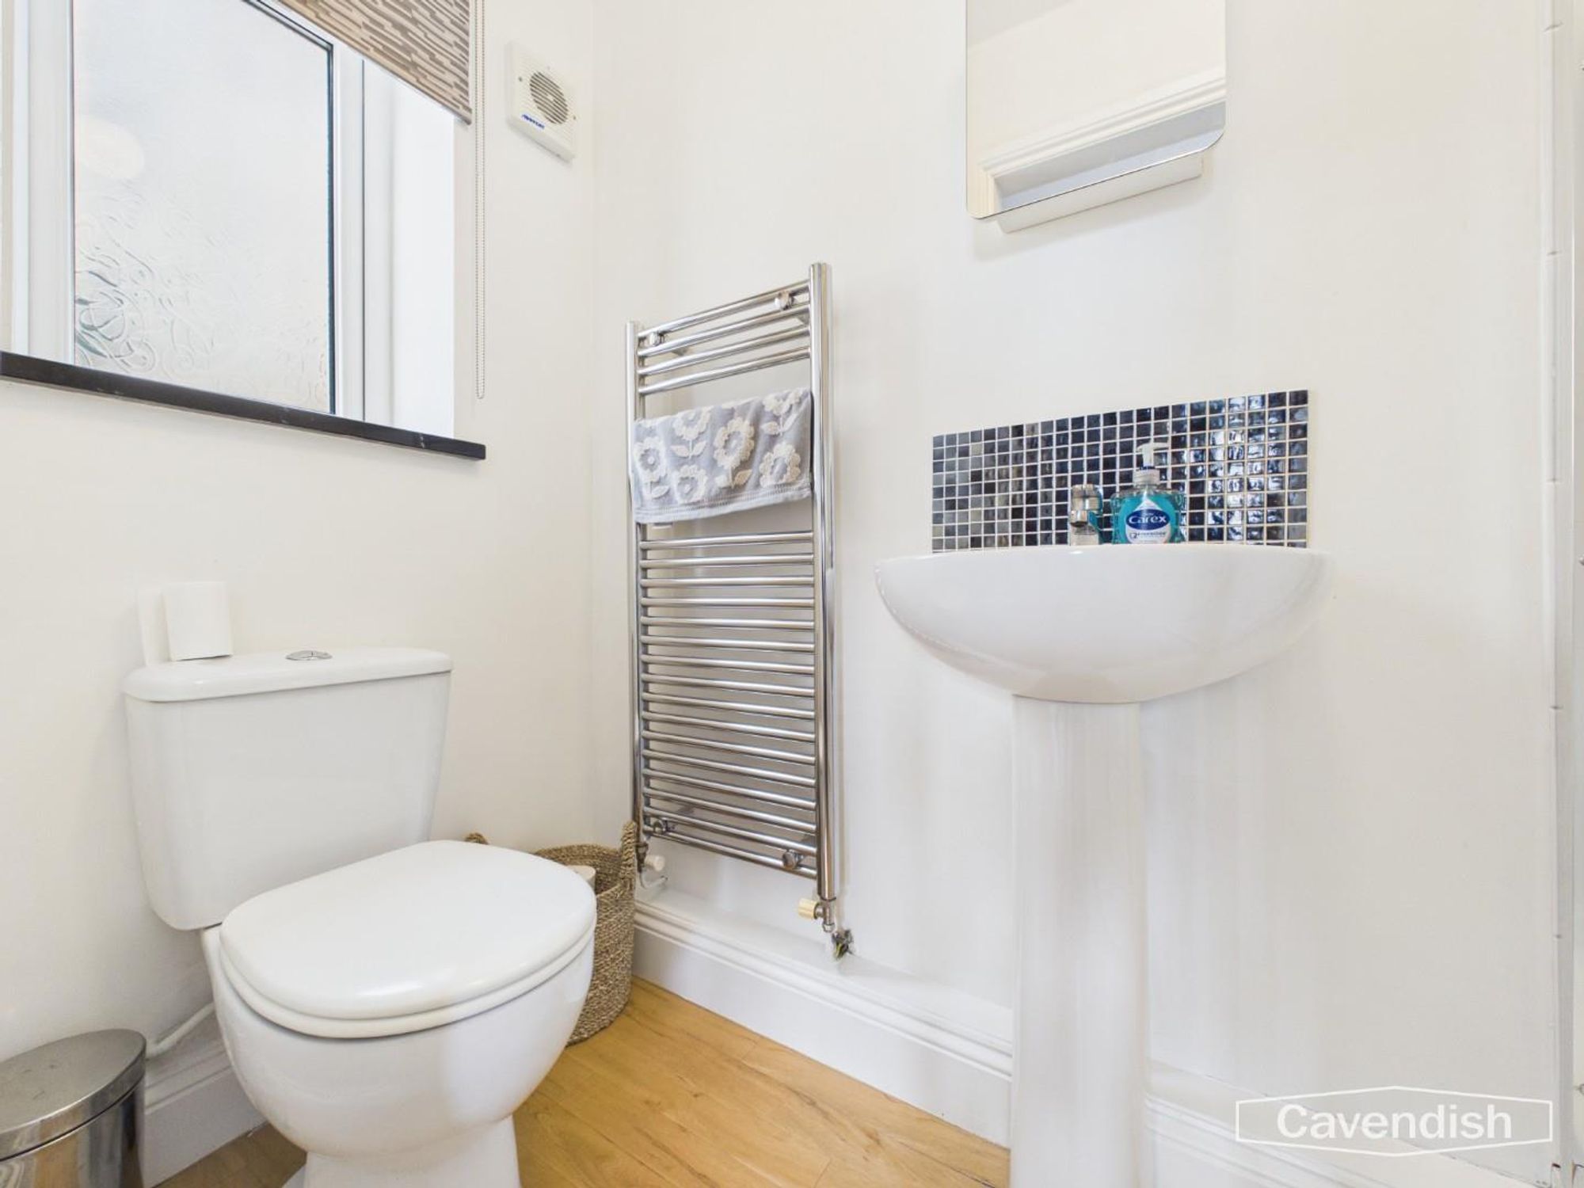
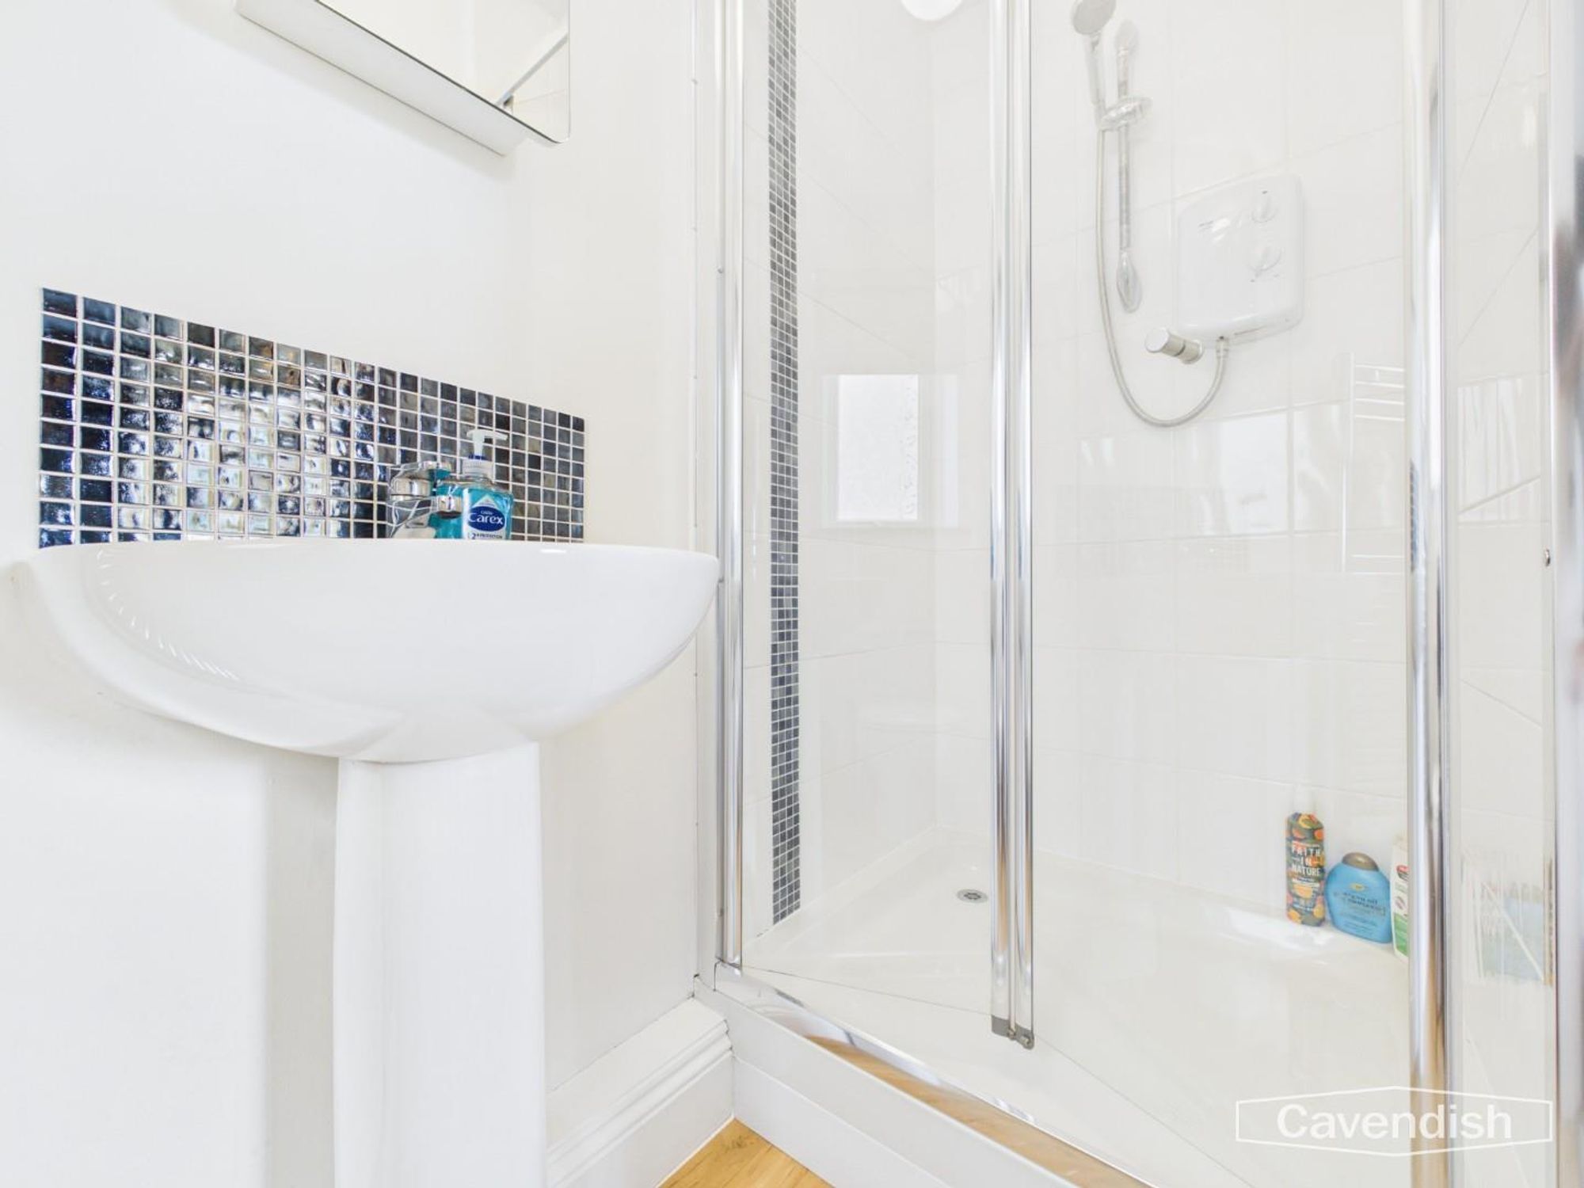
Dimensions: 2.47 1.01 (8'1" 3'3"). The en-suite comprises a low level WC, sink with mosaic detailed backsplash, shower cubicle with Triton electric shower, ladder radiator and a frosted window to the side elevation.
BEDROOM TWO
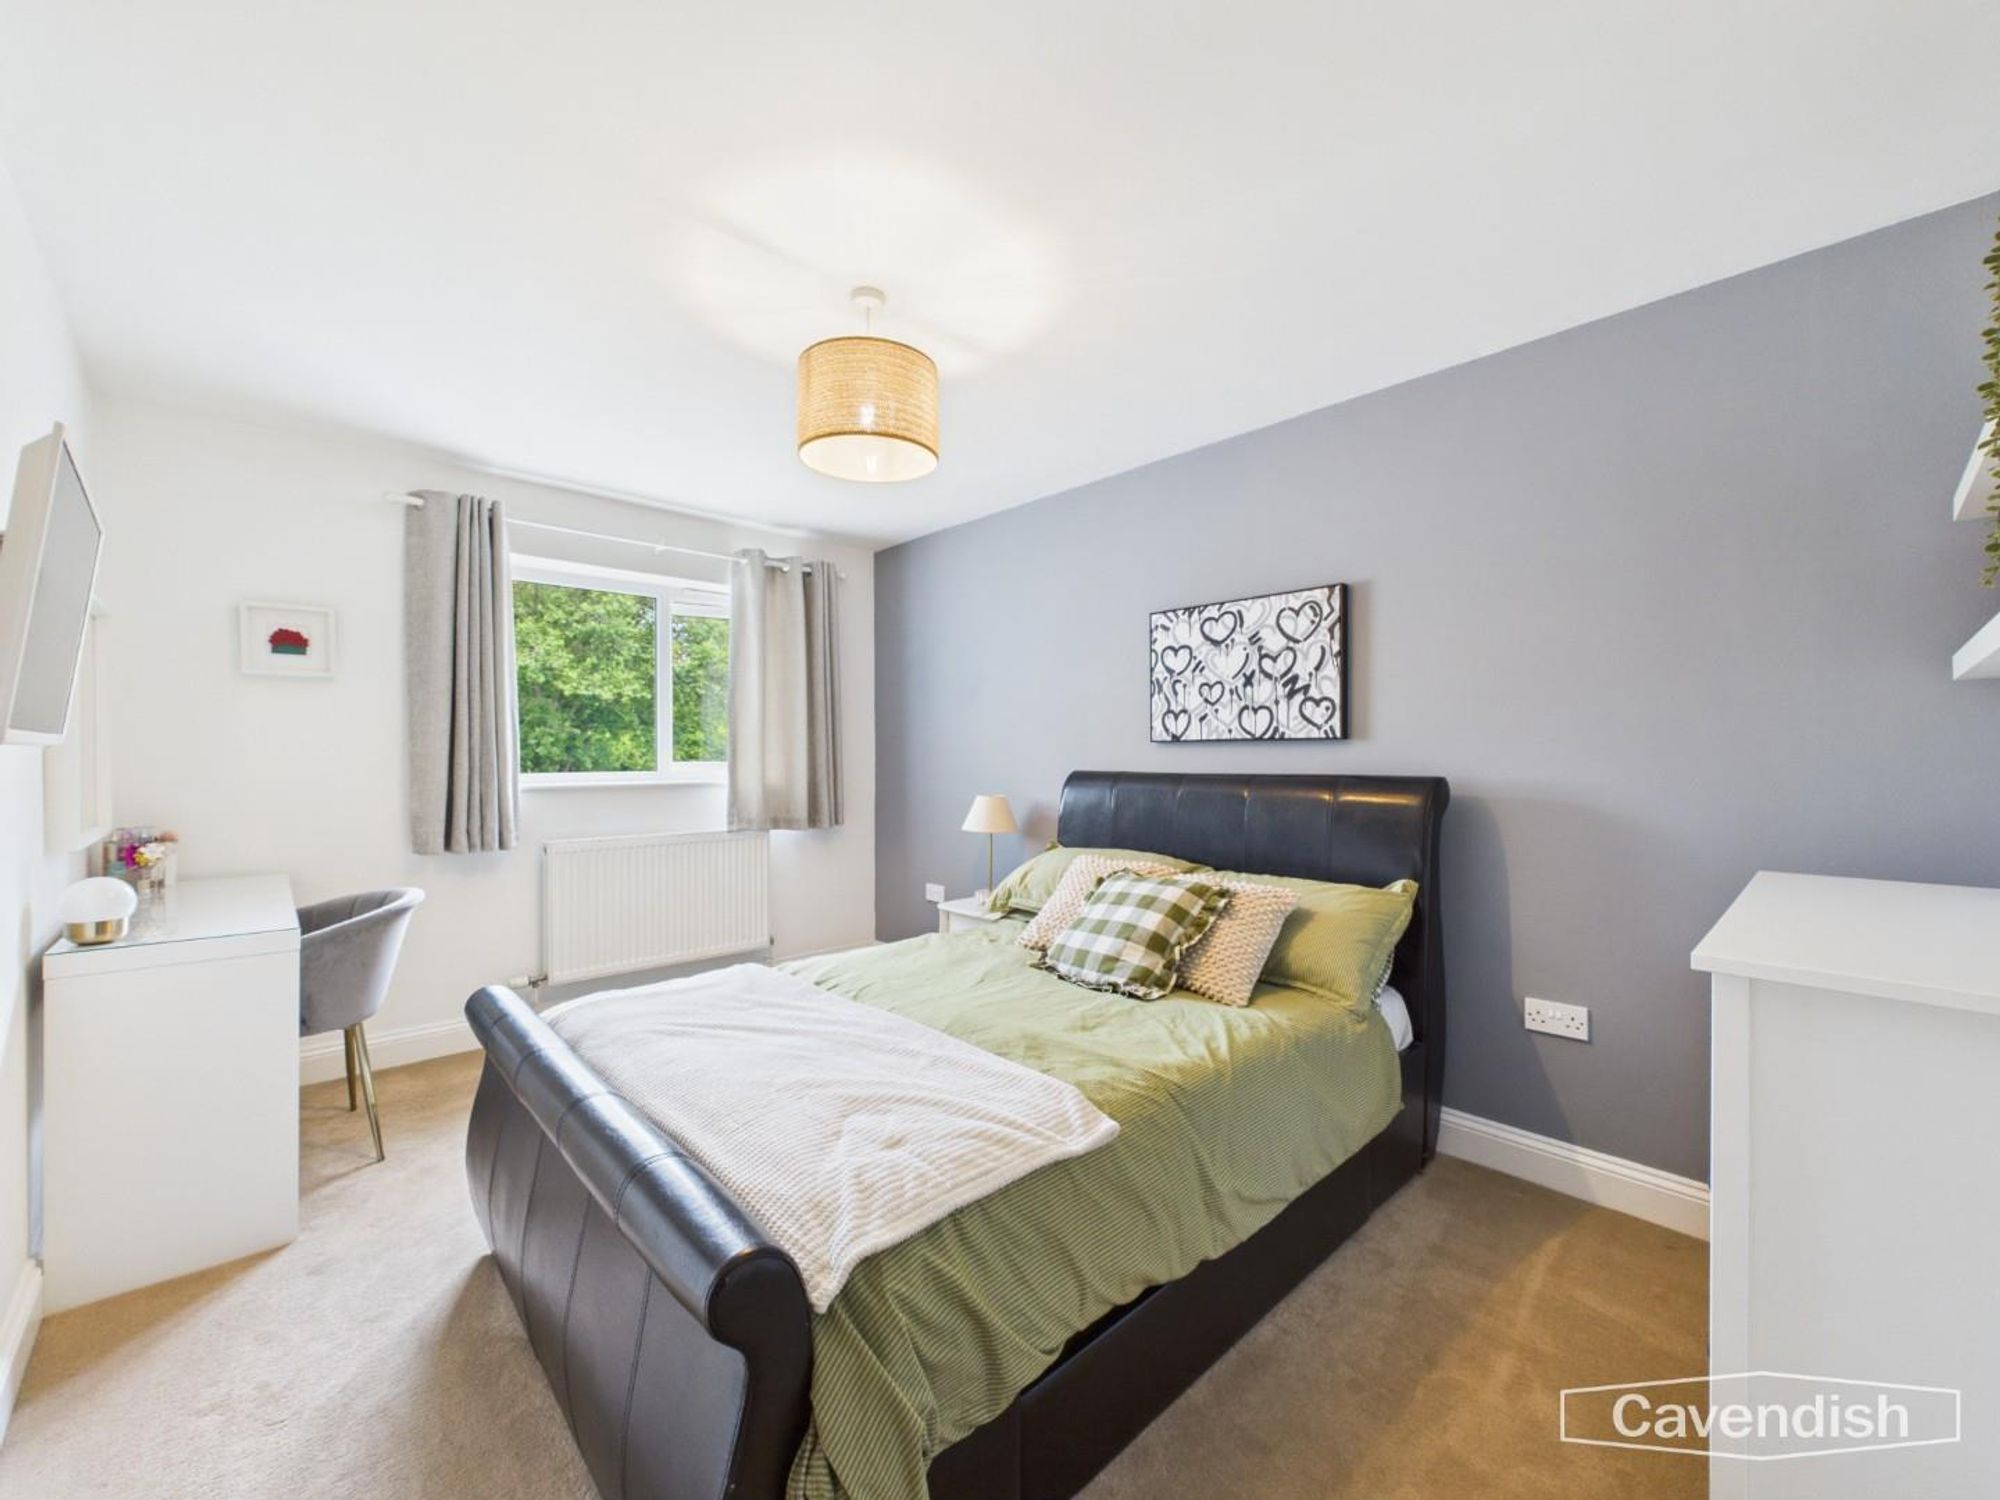
Dimensions: 3.04 x 4.75 (9'11" x 15'7"). Bedroom two has a built-in wardrobe, radiator, power point and window to the rear elevation.
BEDROOM THREE
Dimensions: 2.97 x 4.23 (9'8" x 13'10"). The third bedroom features a built-in wardrobe, radiator, power point and window to the front elevation
BEDROOM FOUR
Dimensions: 4.10 x 3.24 (13'5" x 10'7"). Bedroom four has a radiator, power point and a window to the front elevation
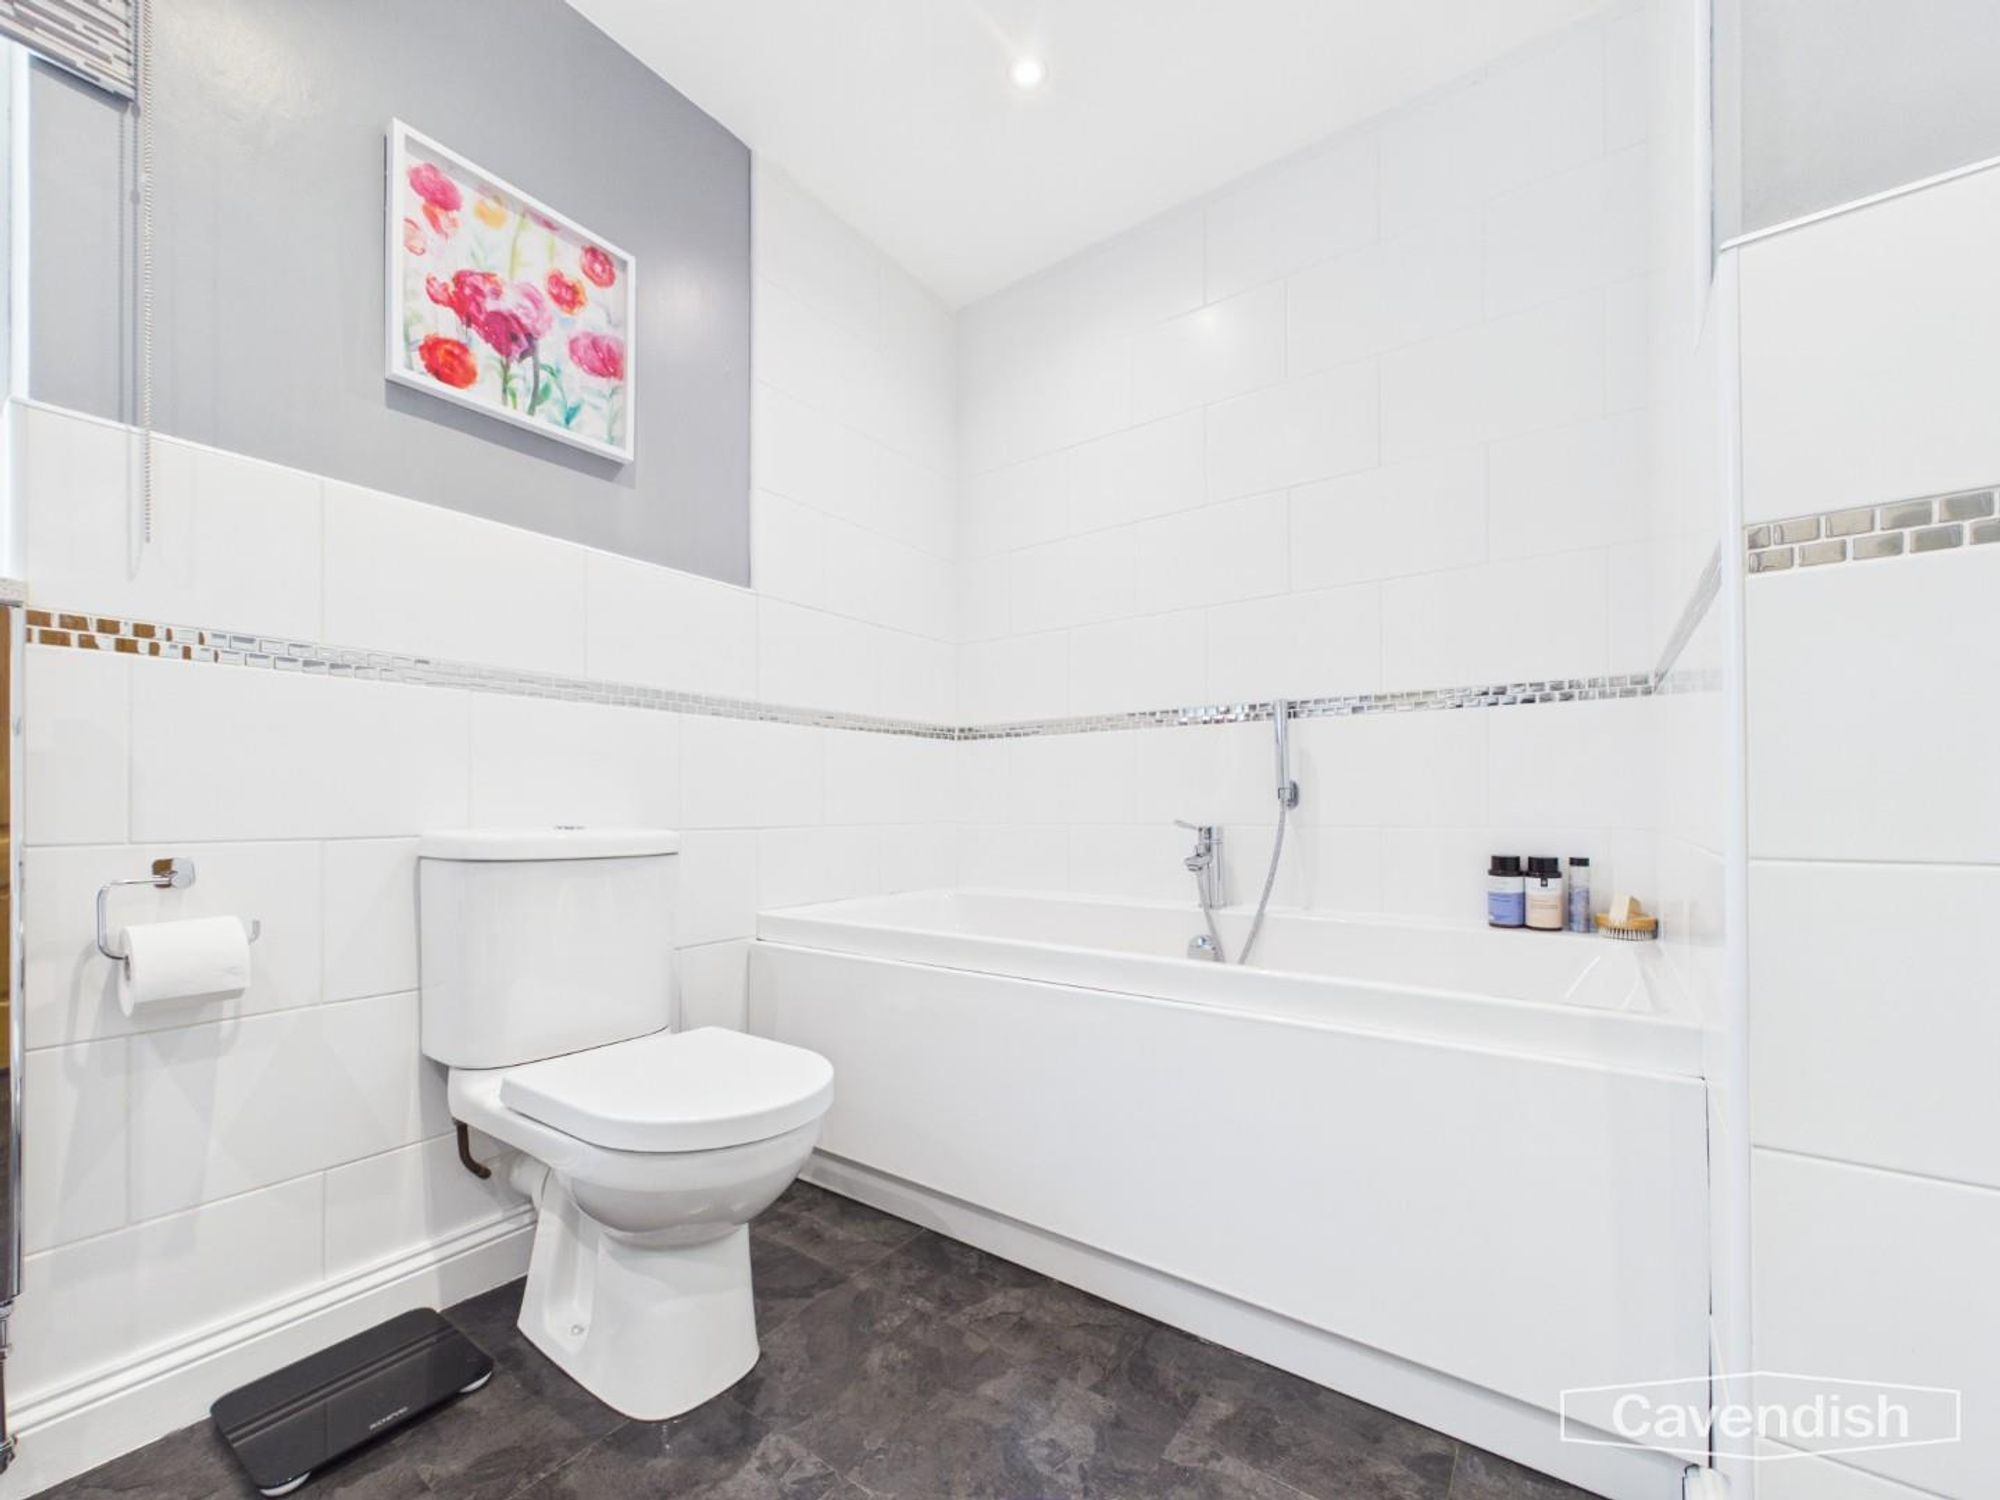
BATHROOM
Dimensions: 2.55 x 3.13 (8'4" x 10'3"). The family bathroom is a lovely spacious room with modern white tiled walls and a sleek horizontal grey mosaic border strip. It includes a panel bath with handheld shower attachment, modern curved corner shower, ladder radiator, modern white pedestal basin, white storage cabinet, low level WC and a window to the side elevation with frosted glass.
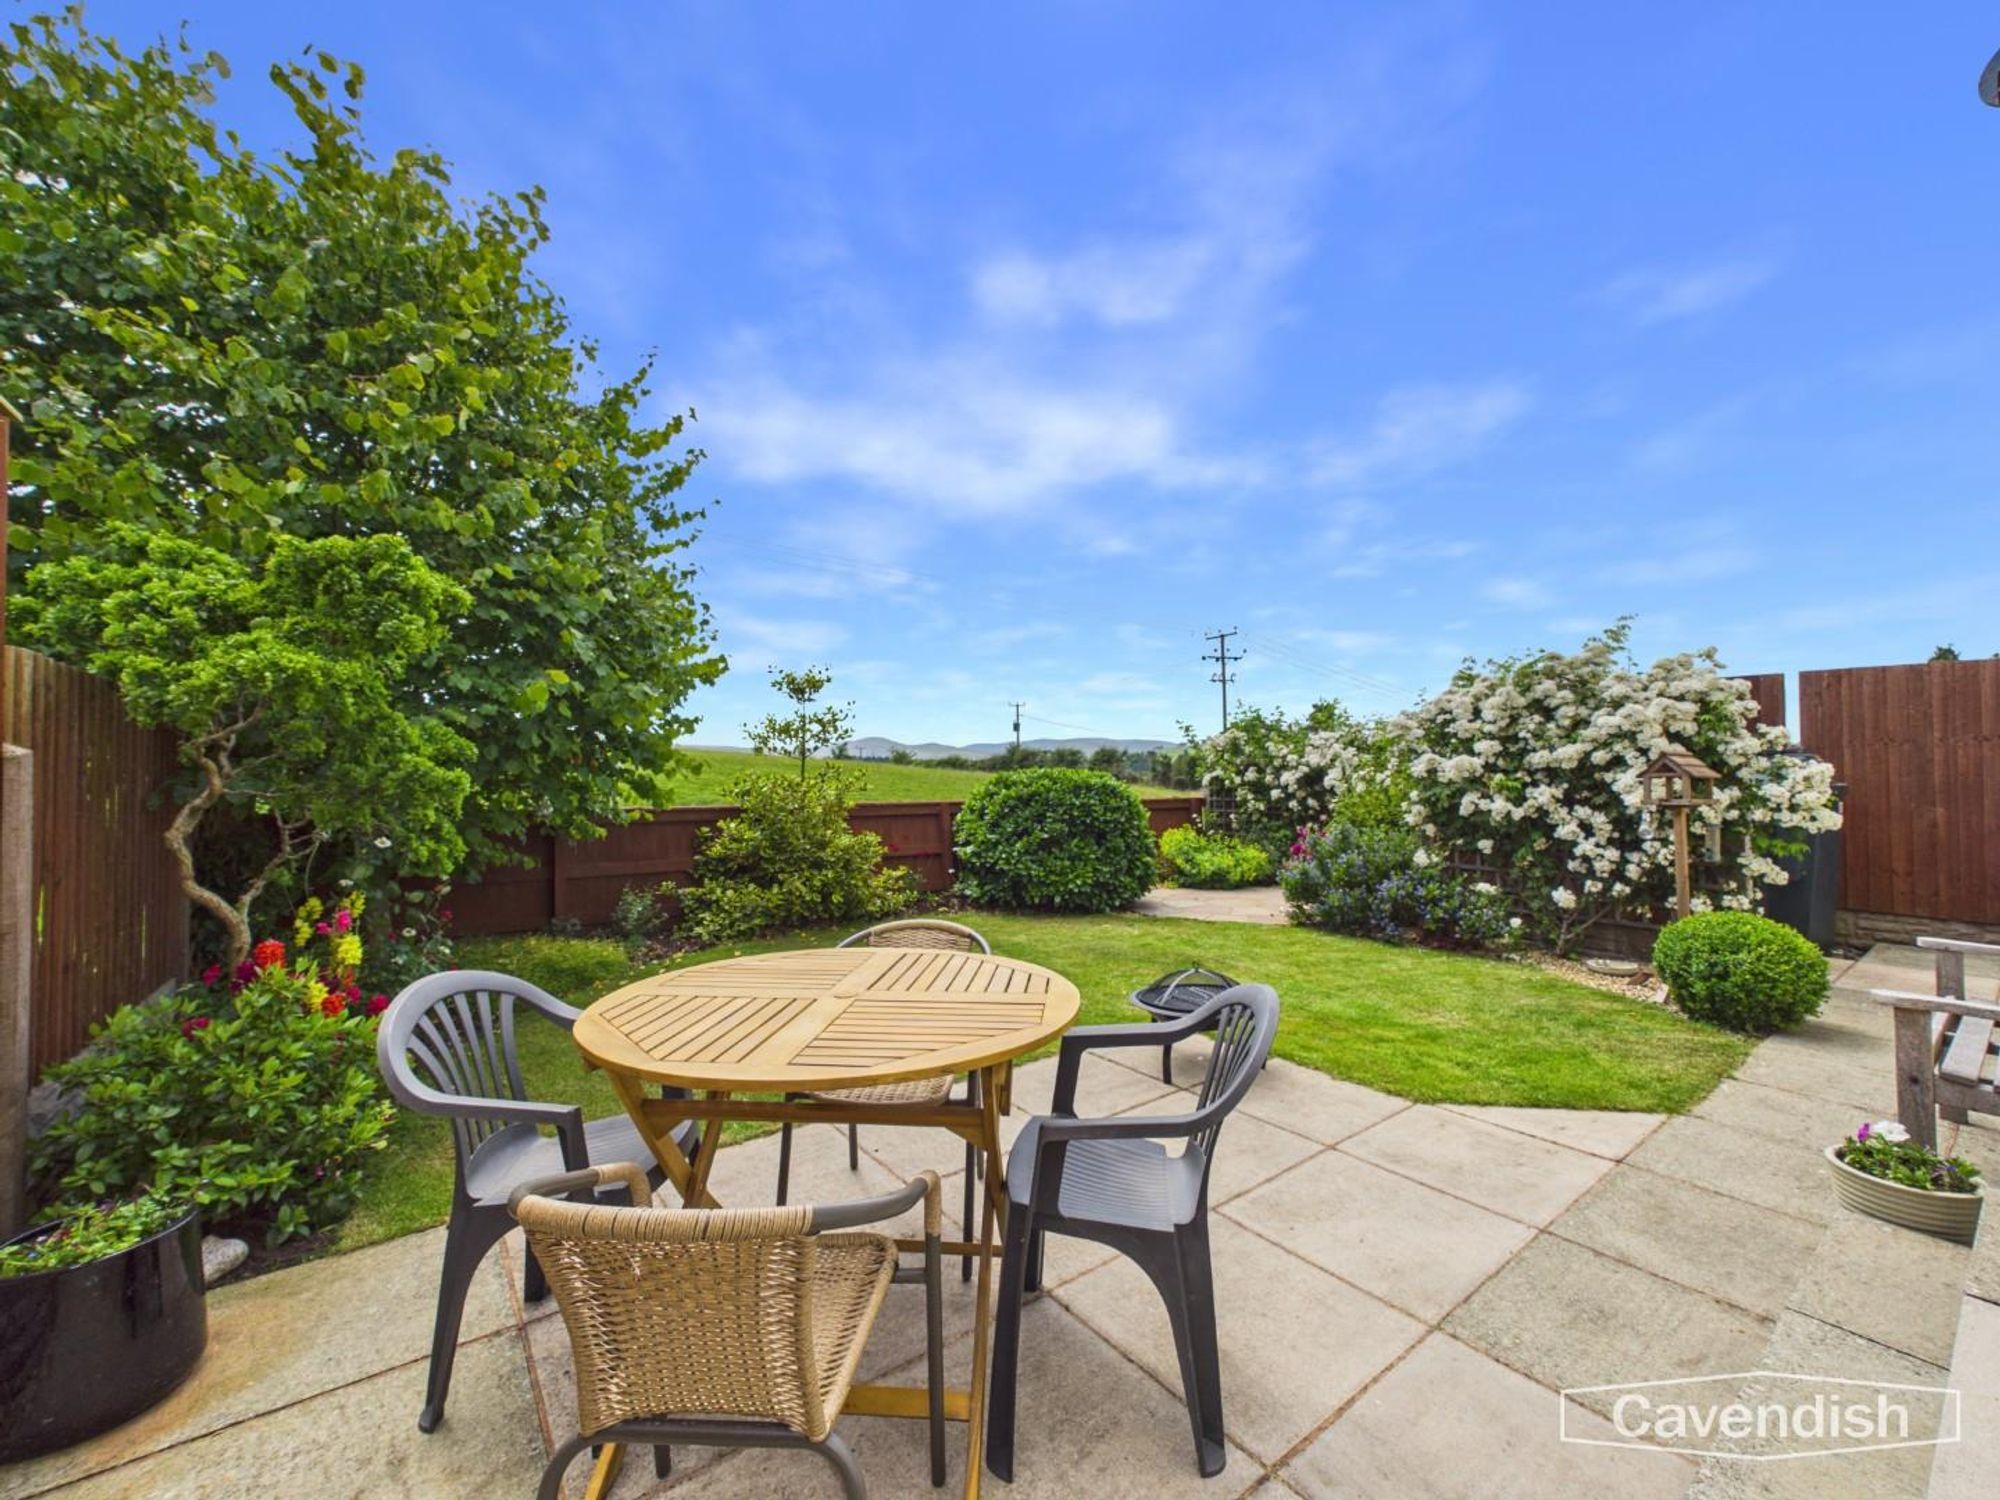
OUTSIDE
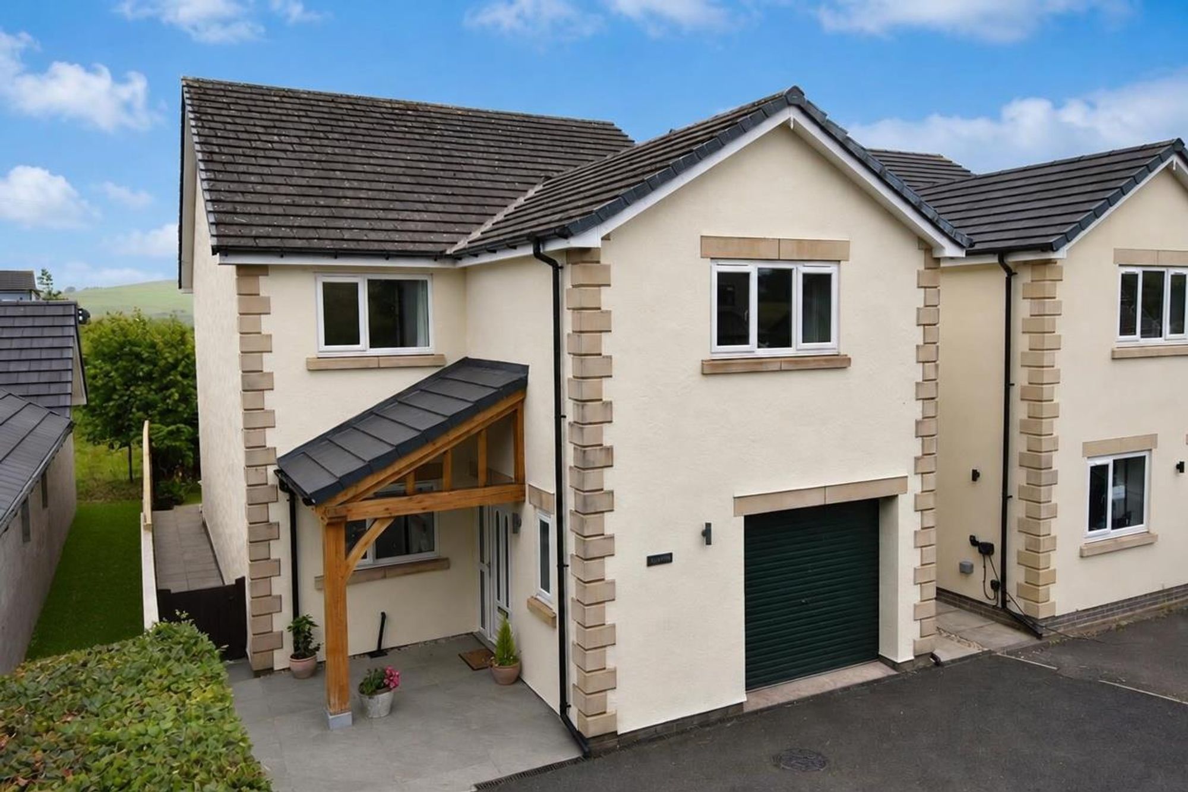
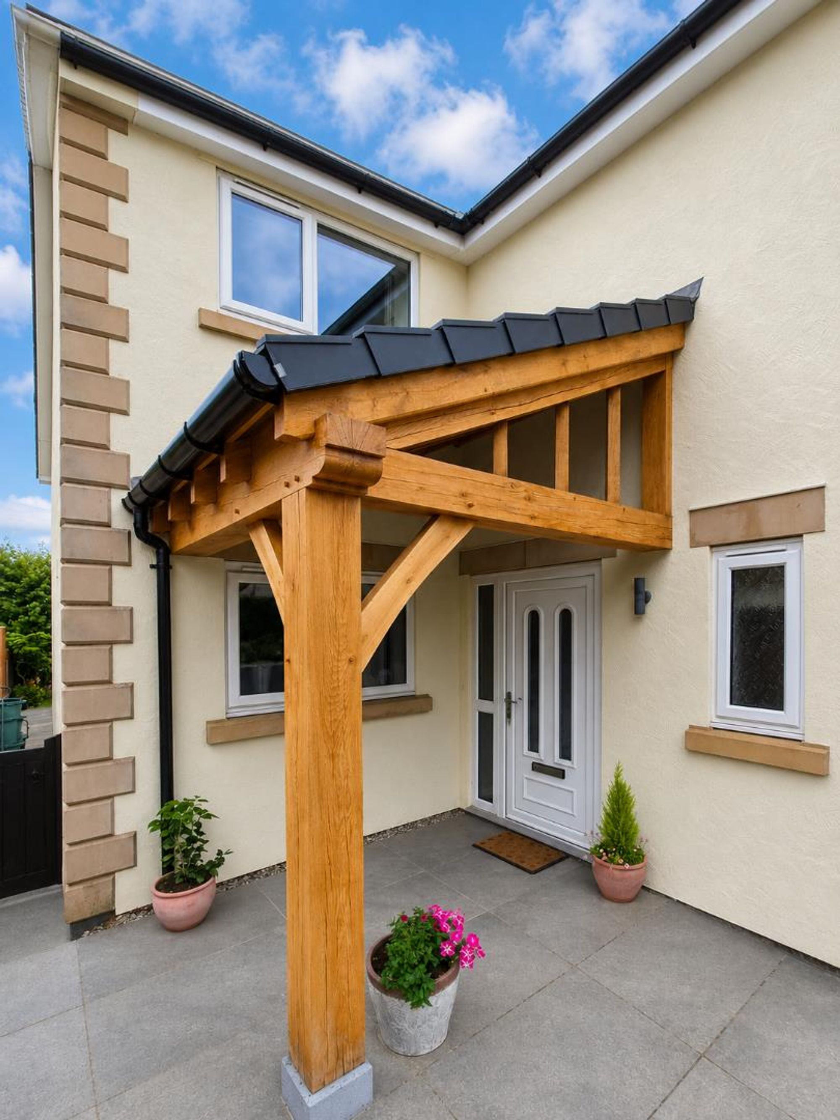
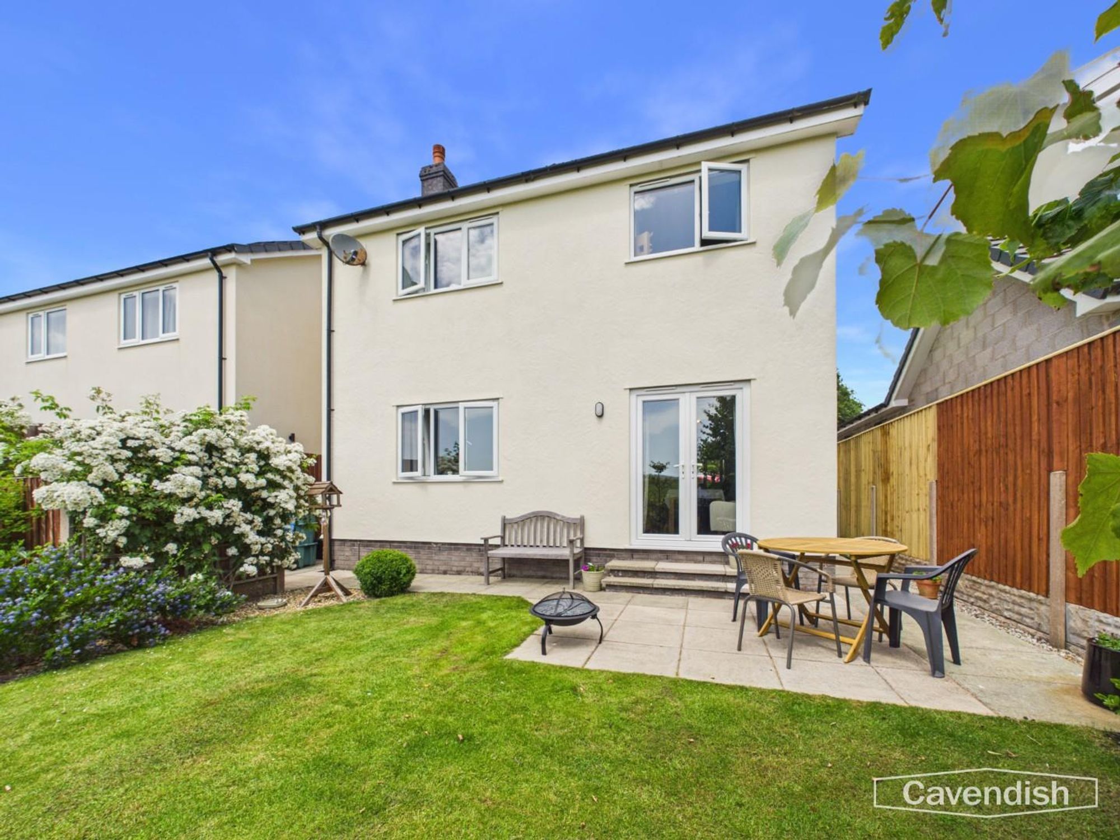
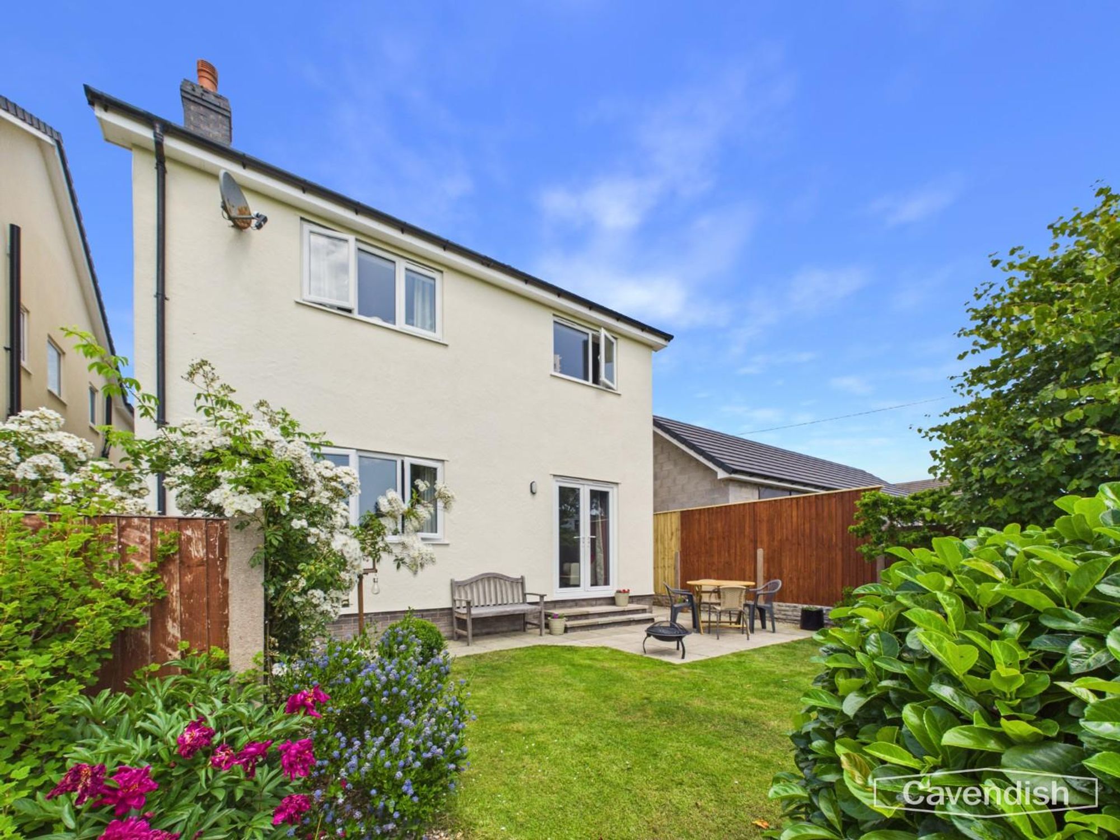
The property enjoys a particularly attractive front entrance with a welcoming timber framed porch. To the front there is ample off-road parking for approximately three cars. The rear garden can be accessed conveniently from both sides of the house. The garden features a paved patio, lawn and mature borders with flowering shrubs, enjoying lovely countryside views.
GARAGE
Dimensions: 2.60 x 4.76 (8'6" x 15'7"). The garage houses the boiler and electrical switchboard. It benefits from an electric roller door and good storage space.
TENURE
Tenure - understood to be Freehold. Purchasers should verify this through their solicitor.
COUNCIL TAX
Council Tax Band E - Denbighshire County Council.
AML
Anti-Money Laundering Verification Should you wish to proceed with the purchase of this property, you will be required to complete an Anti-Money Laundering (AML) verification check in accordance with current legislation. These checks are carried out by our partner, Lifetime Legal, and include verification of your identity and source of funds. There is a charge of £54 including VAT, payable directly to Lifetime Legal. Please note that these checks must be completed before we are able to formally progress a sale.
EXTRA SERVICES
Mortgage referrals, conveyancing referral and surveying referrals will be offered by Cavendish Estate Agents. If a buyer or seller should proceed with any of these services then a commission fee will be paid to Cavendish Estate Agents Ltd upon completion.
VIEWINGS
By appointment through the Agents' Ruthin Office 01824703030. Our photos might have been enhanced with the help of AI. FLOOR PLANS - included for identification purposes only, not to scale.
DIRECTIONS
From Cavendish Estate Agents Ltd on St Peter's Square, Ruthin LL15 1AB: Head west on Market Street for approximately 46 ft. At the roundabout, continue straight onto Clwyd Street. After 0.3 miles, turn left onto Mwrog Street / A494. After 0.2 miles, at the roundabout continue straight onto Mwrog Street / B5105. Continue to follow the B5105. The destination will be on the left.
Energy efficiency rating
England & Wales
Current: 73 (C) · Potential: 84 (B)
| Energy rating | Current | Potential |
|---|---|---|
| 84 B | ||
| 73 C | ||
A is the most energy efficient; G is the least. Summary of the ratings supplied for this property.
Property information
- Tenure
- Freehold
Highlights
- WELL PRESENTED WITH MODERN BATHROOM AND EN-SUITE
- FOUR DOUBLE BEDROOM FAMILY HOME IN CERRIGYDRUDION
- ONE BEDROOM WITH PRIVATE EN-SUITE SHOWER ROOM
- SEPARATE LIVING ROOM WITH FEATURE MARBLE FIREPLACE
- SPACIOUS OPEN PLAN KITCHEN AND DINING ROOM WITH MODERN APPLIANCES
- GARAGE WITH ELECTRIC ROLLER DOOR PLUS UTILITY ROOM AND DOWNSTAIRS WC
- LOVELY REAR GARDEN WITH PATIO AND COUNTRYSIDE VIEWS
Get in touch
Property brochure
An online brochure is not currently available. Please contact our team for further information about this property.
Ask about this property