£325,000
Bryn Eithin, Pentre Halkyn, Holywell
Introduction
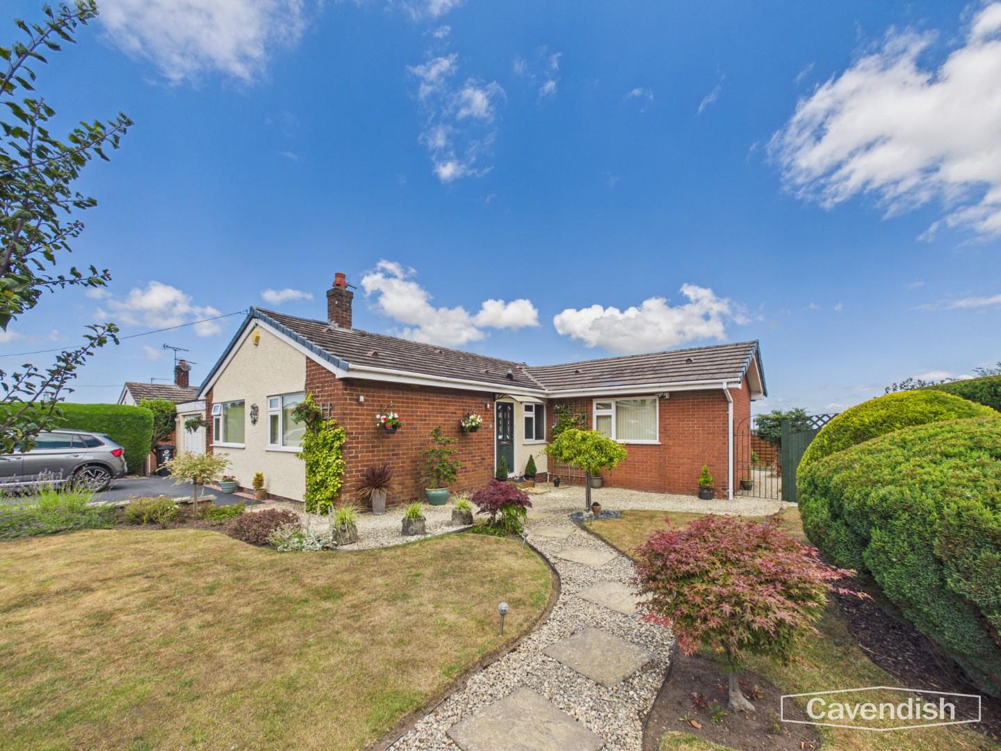
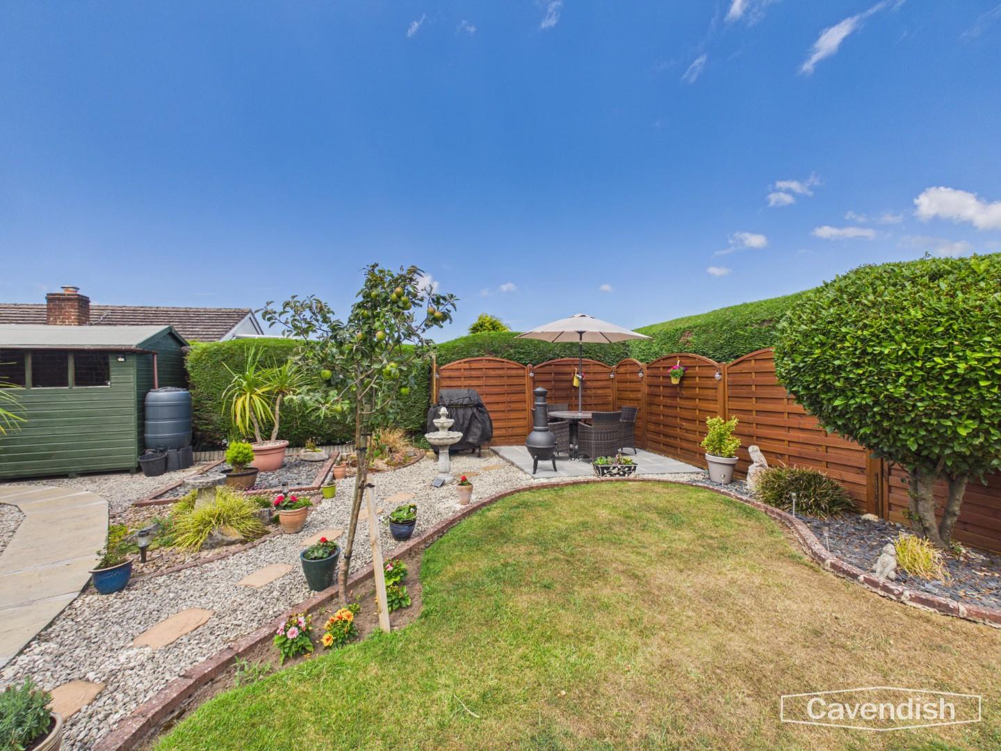
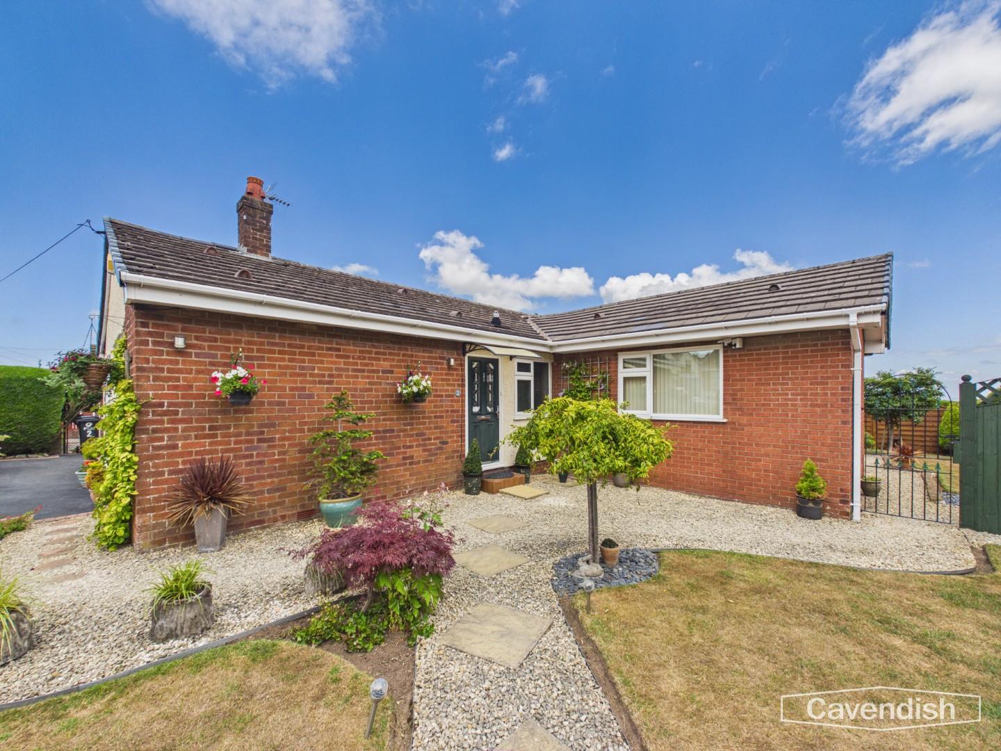
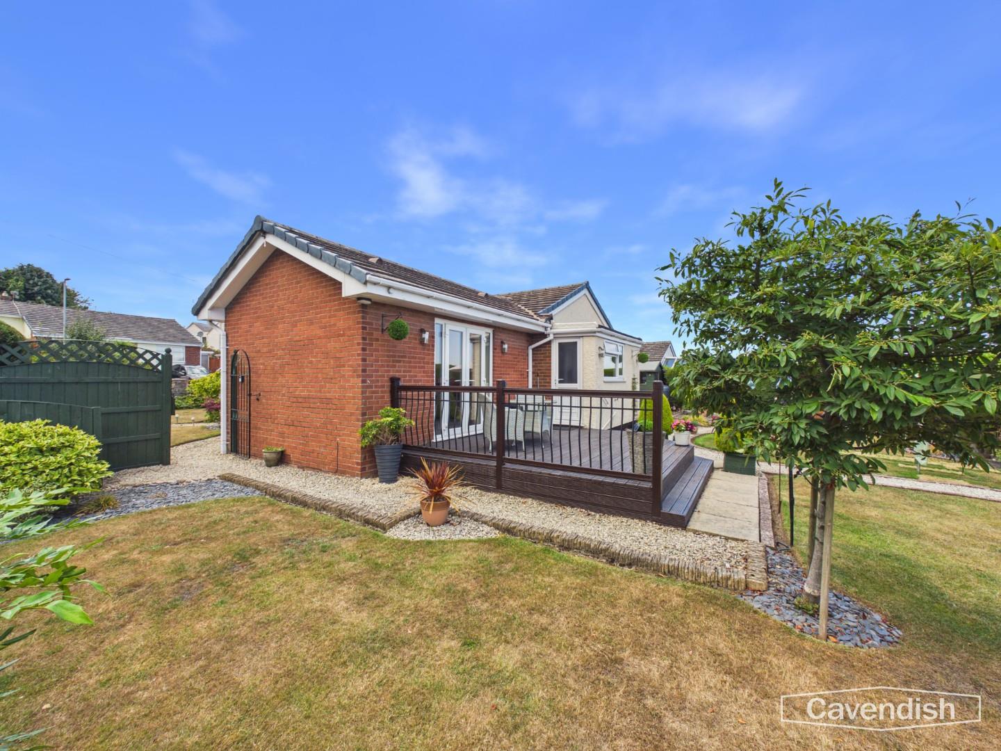
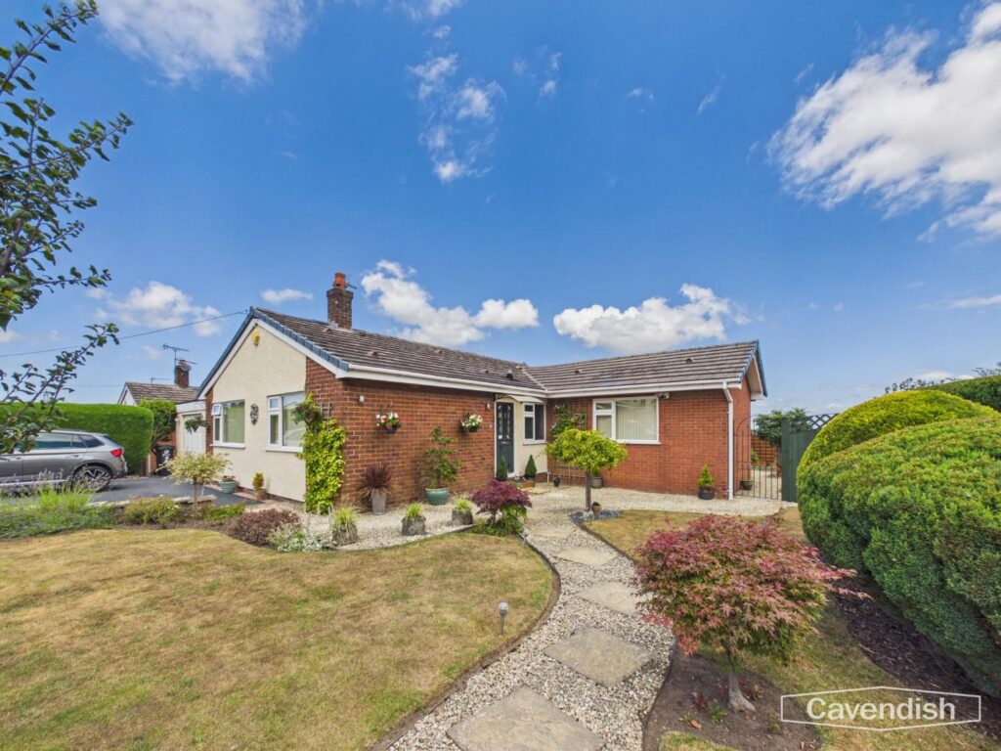
Occupying an enviable corner plot within the sought-after village of Pentre Halkyn, 2 Bryn Eithin is a beautifully presented three-bedroom detached bungalow enjoying stunning panoramic views across the Dee Estuary, Cheshire Plain and towards the Wirral Peninsula. Having been meticulously maintained throughout, the property offers spacious and versatile accommodation together with beautifully landscaped wraparound gardens, an attached garage which has been adapted to include a utility room and excellent off-road parking.Perfectly positioned for those seeking peaceful village living whilst remaining within easy reach of Mold, Holywell, Chester and the A55 North Wales Expressway, this superb bungalow offers an exceptional opportunity for downsizers, families or those looking to enjoy single-storey living in an outstanding location.
Location
Pentre Halkyn is a highly regarded Flintshire village situated on the slopes of Halkyn Mountain, renowned for its stunning countryside, scenic walks and spectacular views across North Wales and Cheshire. Despite its peaceful rural setting, the village offers excellent connectivity with easy access to Holywell, Mold and the A55 North Wales Expressway, providing convenient commuting to Chester, the North West and the North Wales coastline. The area is particularly popular with those seeking a balance between village life and modern convenience.
External
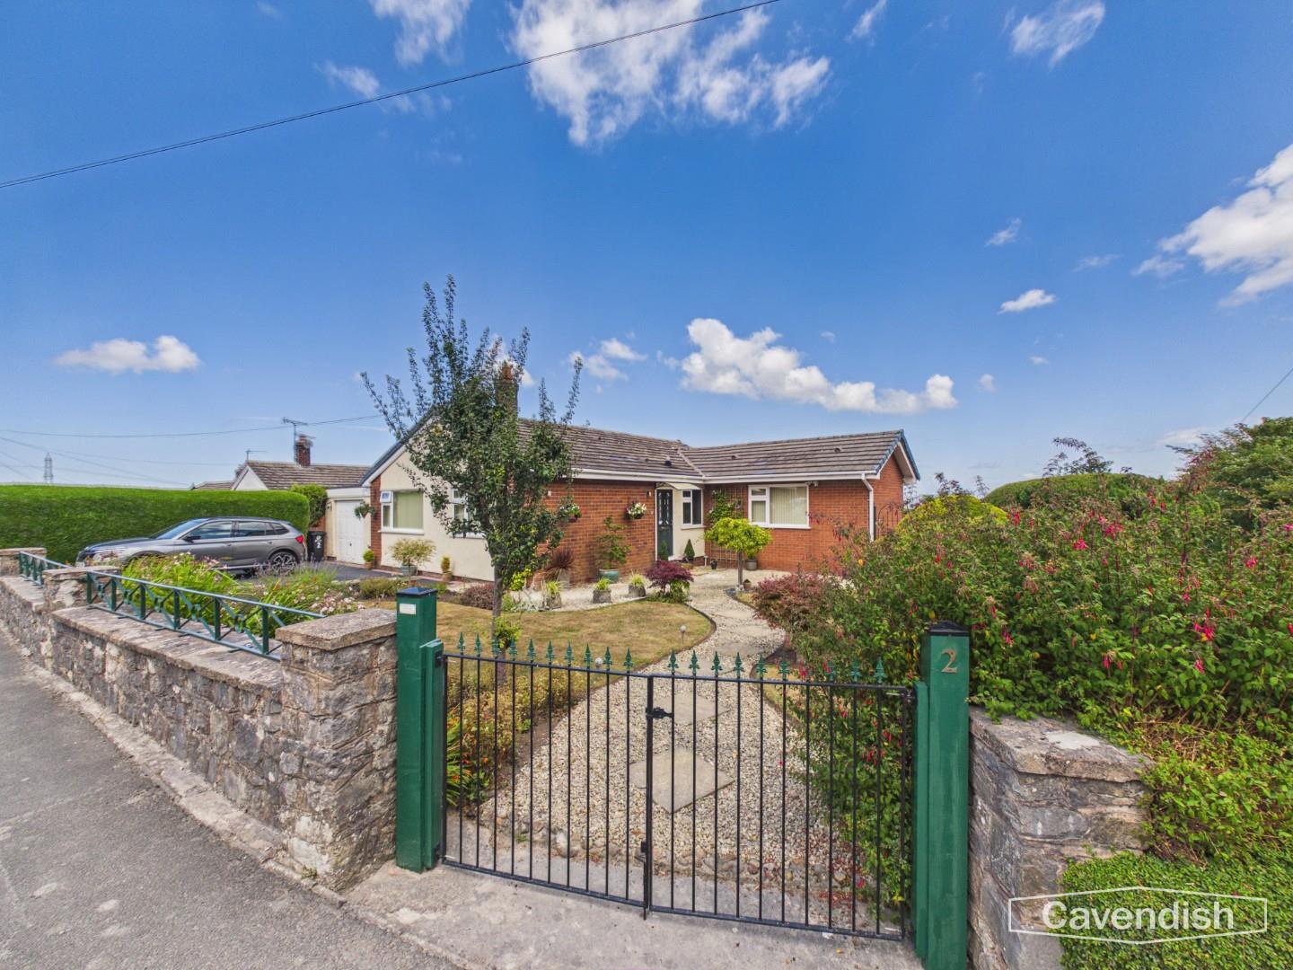
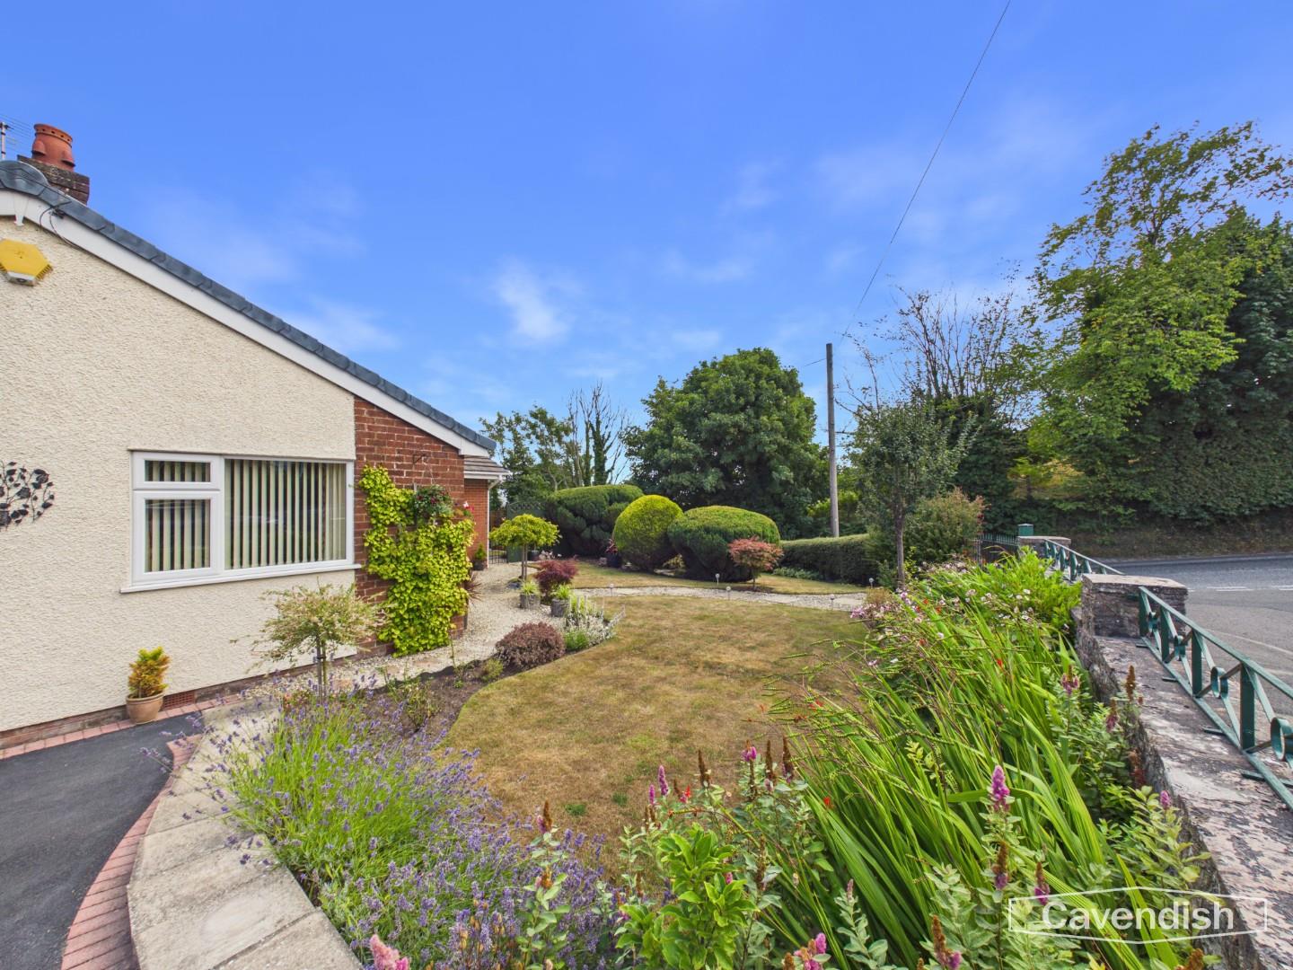
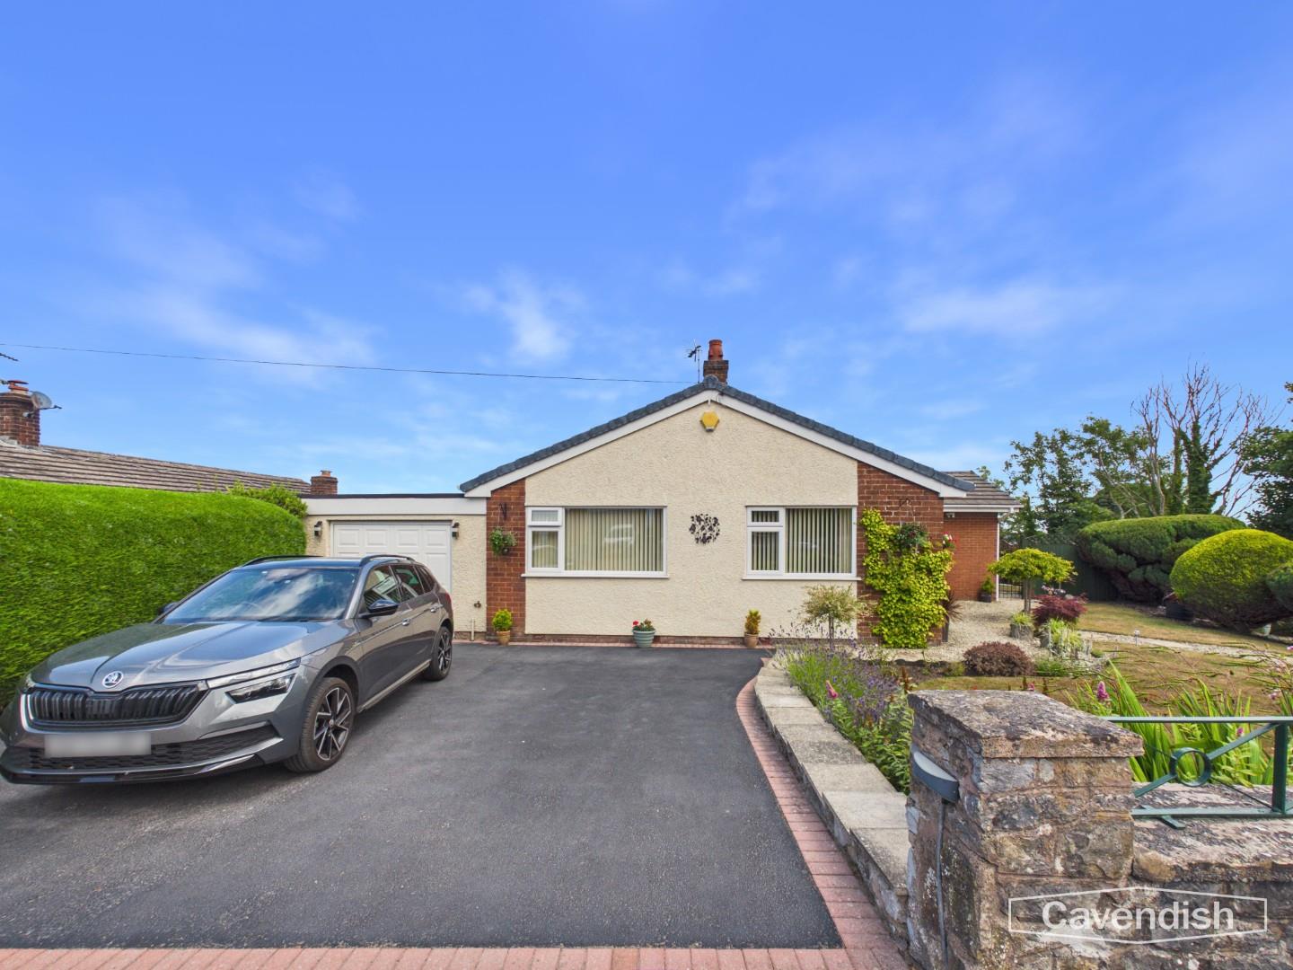
Occupying a generous corner plot, the property enjoys exceptional kerb appeal with beautifully manicured wraparound gardens enclosed by attractive stone walling and mature hedging. A tarmac driveway provides off-road parking for two vehicles and leads to the attached garage.
Entrance
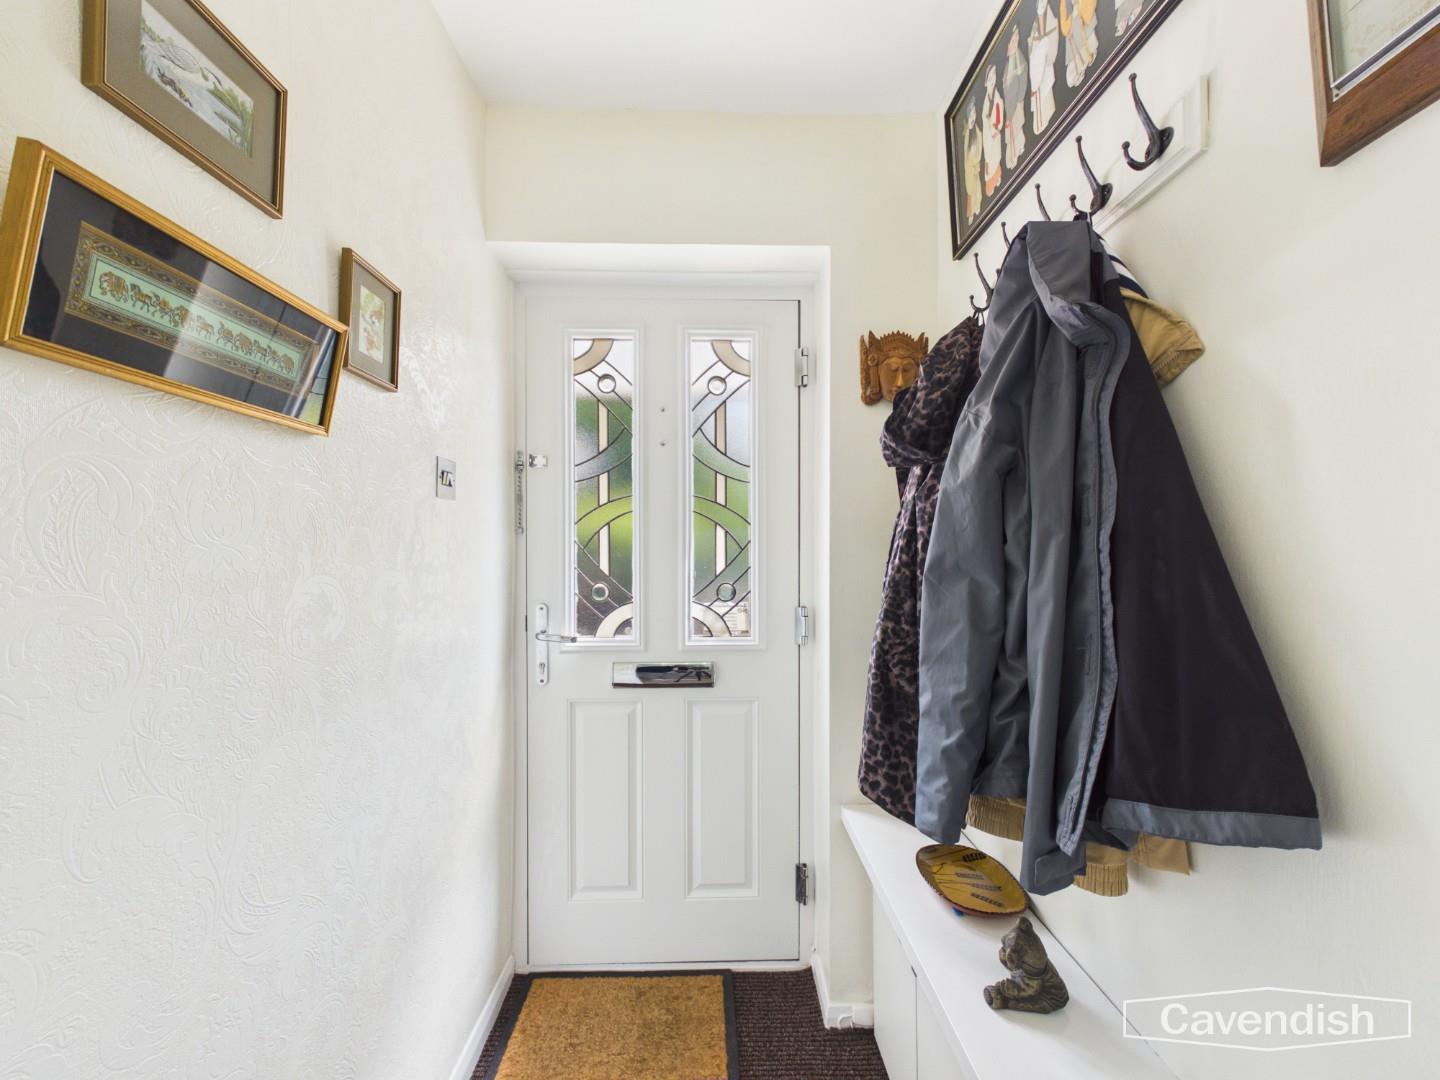
A stylish composite entrance door with decorative glazed inserts opens into a welcoming entrance vestibule with useful coat hanging space and a small cupboard housing fuse board. A glazed internal door leads through to the central hallway, finished with attractive wood-effect flooring, radiator, loft access with ladder and providing access to all principal accommodation.
Dimensions
Metric: 1.20 x 1.22
Imperial: 3’11” x 4’0″
Hallway
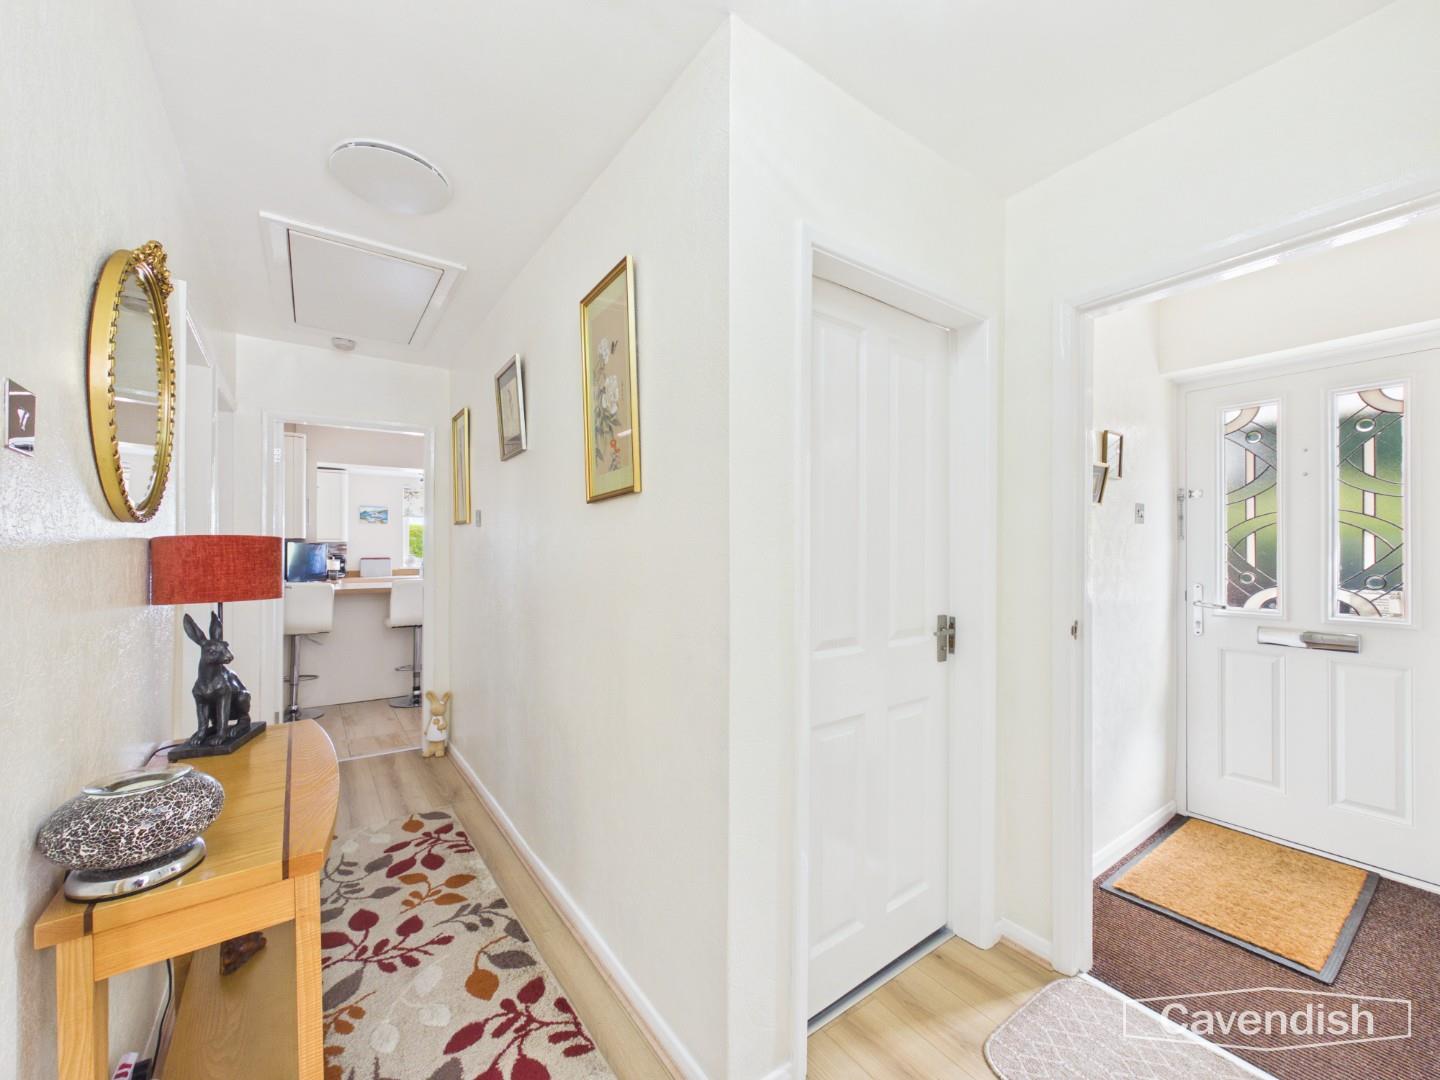
The hallway benefits from a Nuaire Drimaster ventilation system located within the loft and vented through the hall ceiling. Designed to improve airflow throughout the property, the system helps to regulate indoor air quality, reduce condensation and enhance everyday comfort.
Dimensions
Metric: 4.16 x 1.06
Imperial: 13’7″ x 3’5″
Kitchen
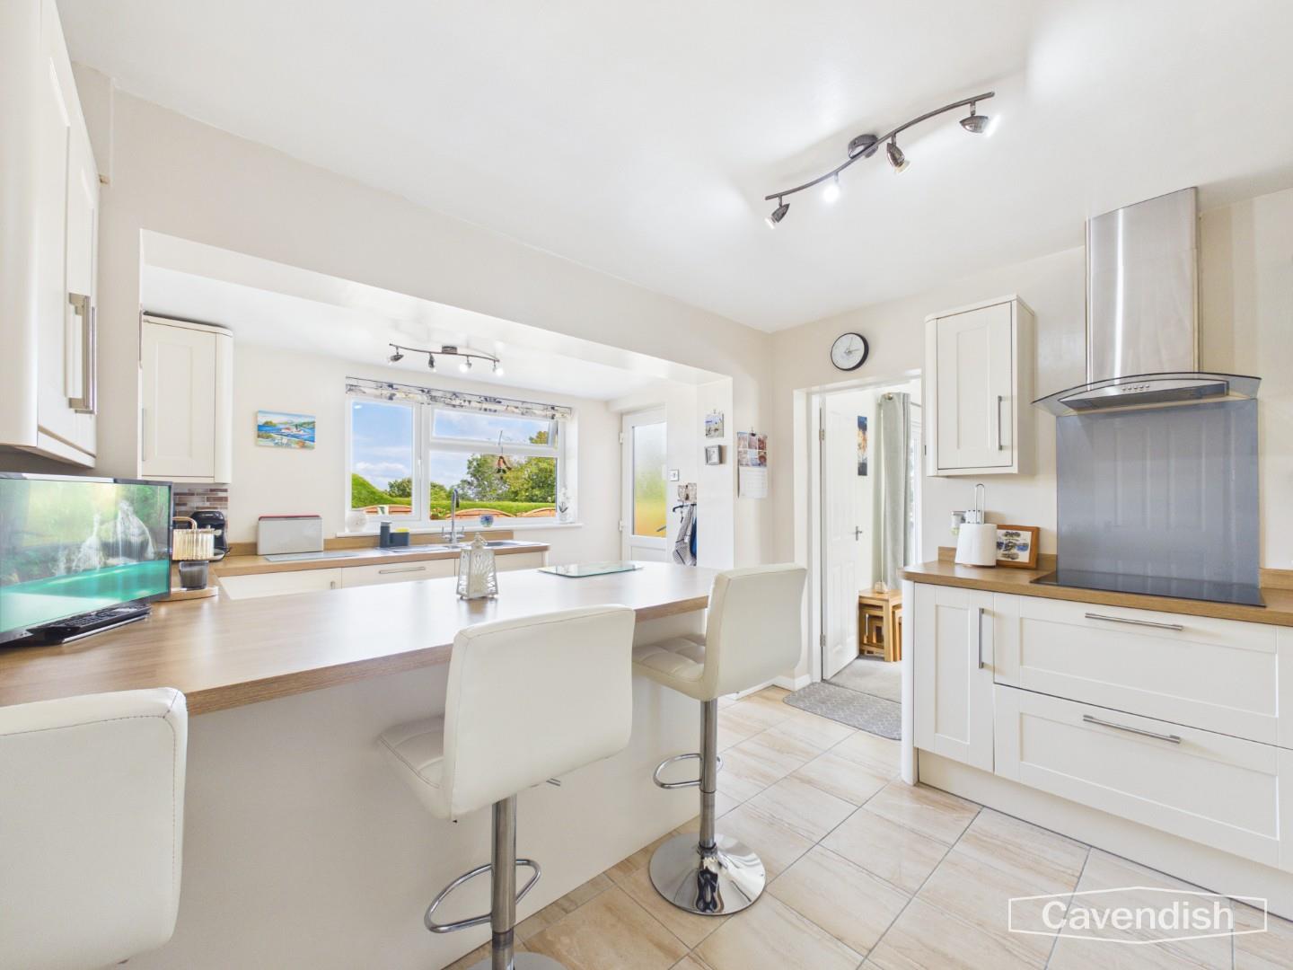
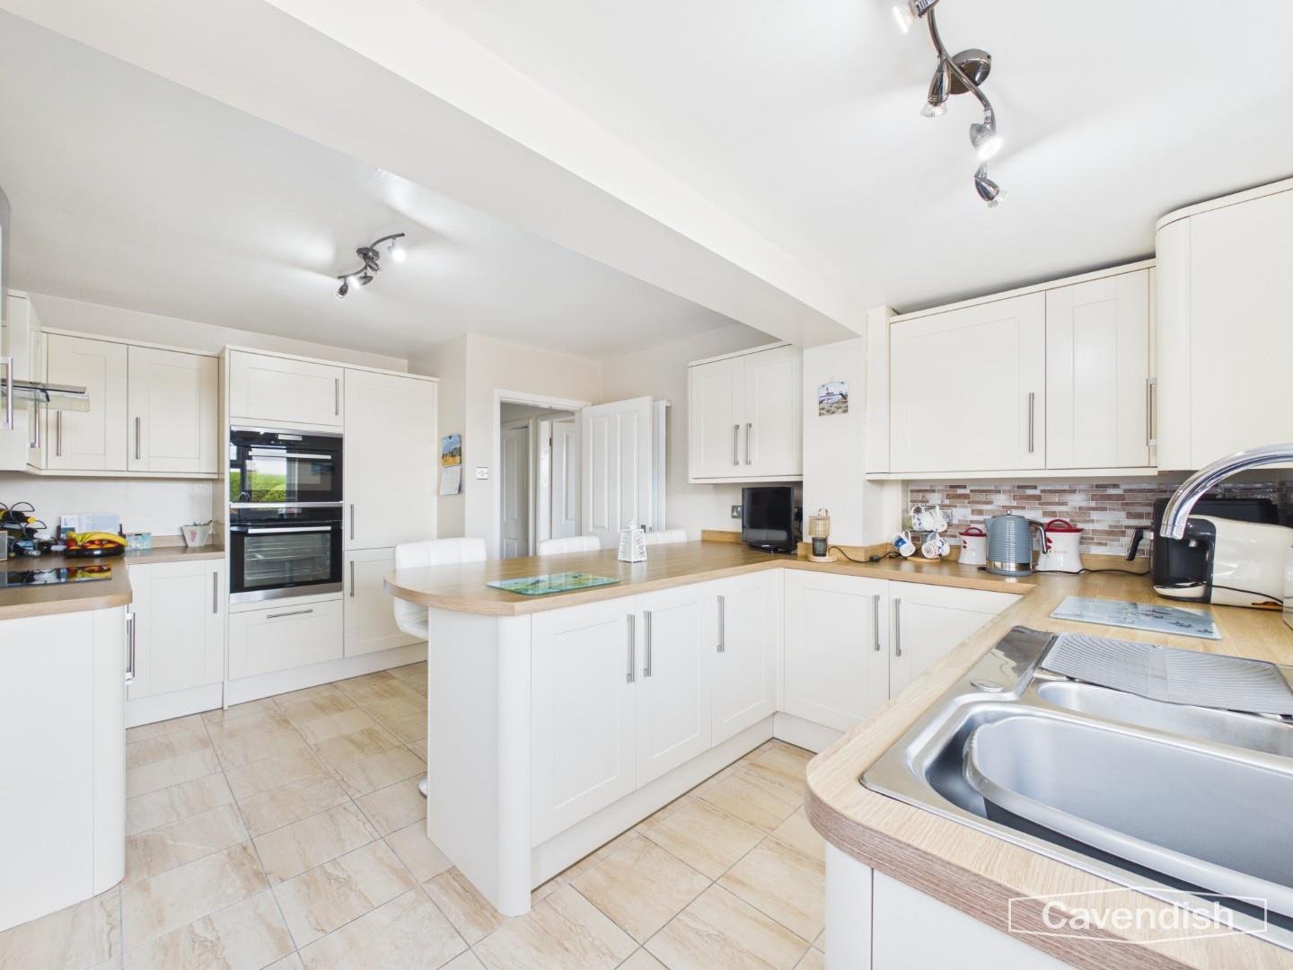
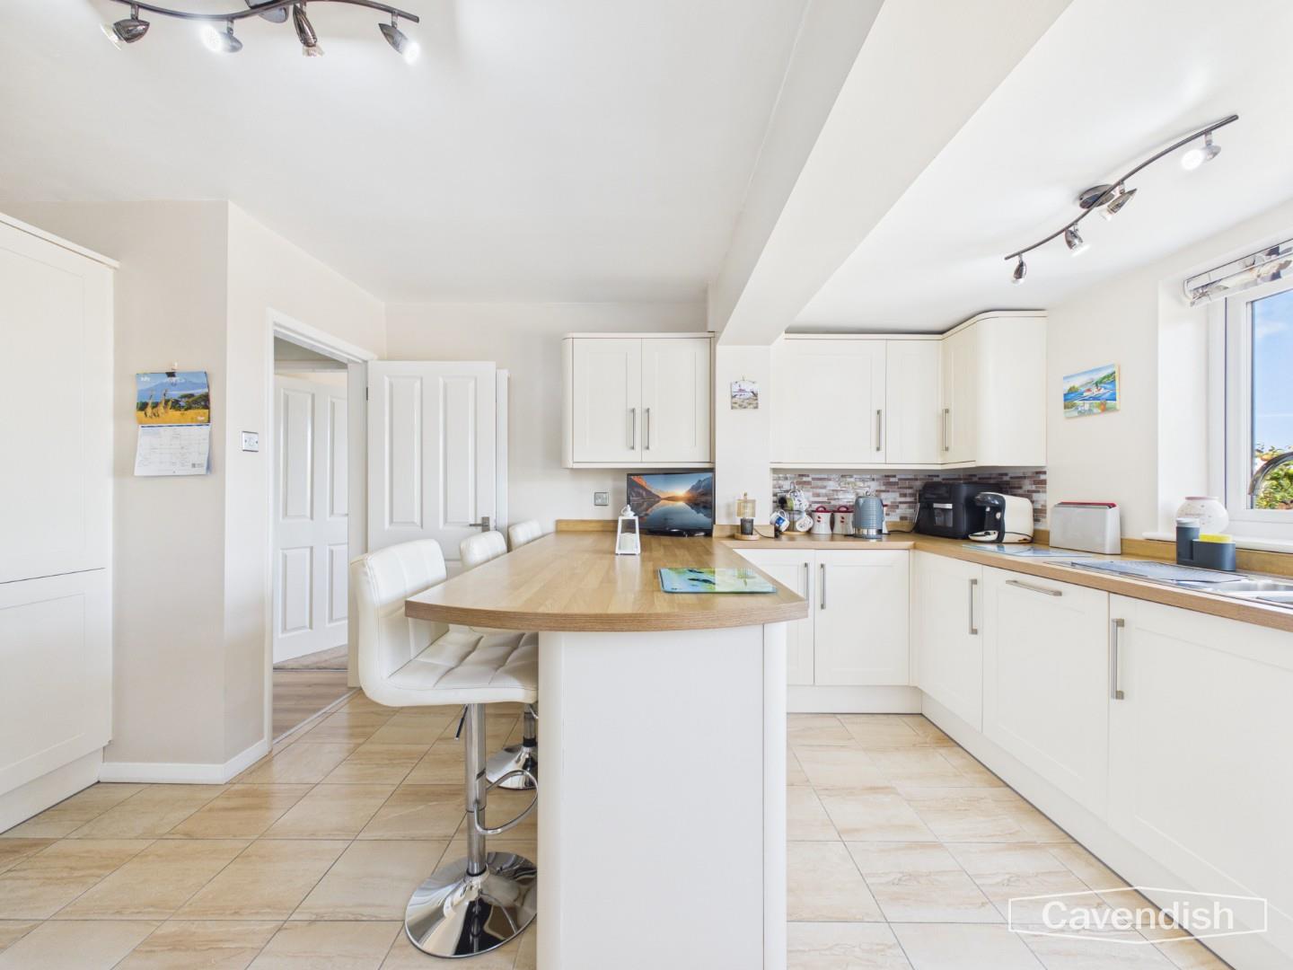
Beautifully appointed with a comprehensive range of cream wall and base units complemented by solid wood-effect worktops. Integrated appliances include a Lamona induction hob with extractor canopy, electric oven, dishwasher and tall fridge freezer. A central breakfast island provides additional preparation space and informal dining, whilst a rear door offers direct access to the landscaped garden.
Dimensions
Metric: 4.82 x 3.49
Imperial: 15’9″ x 11’5″
Living room
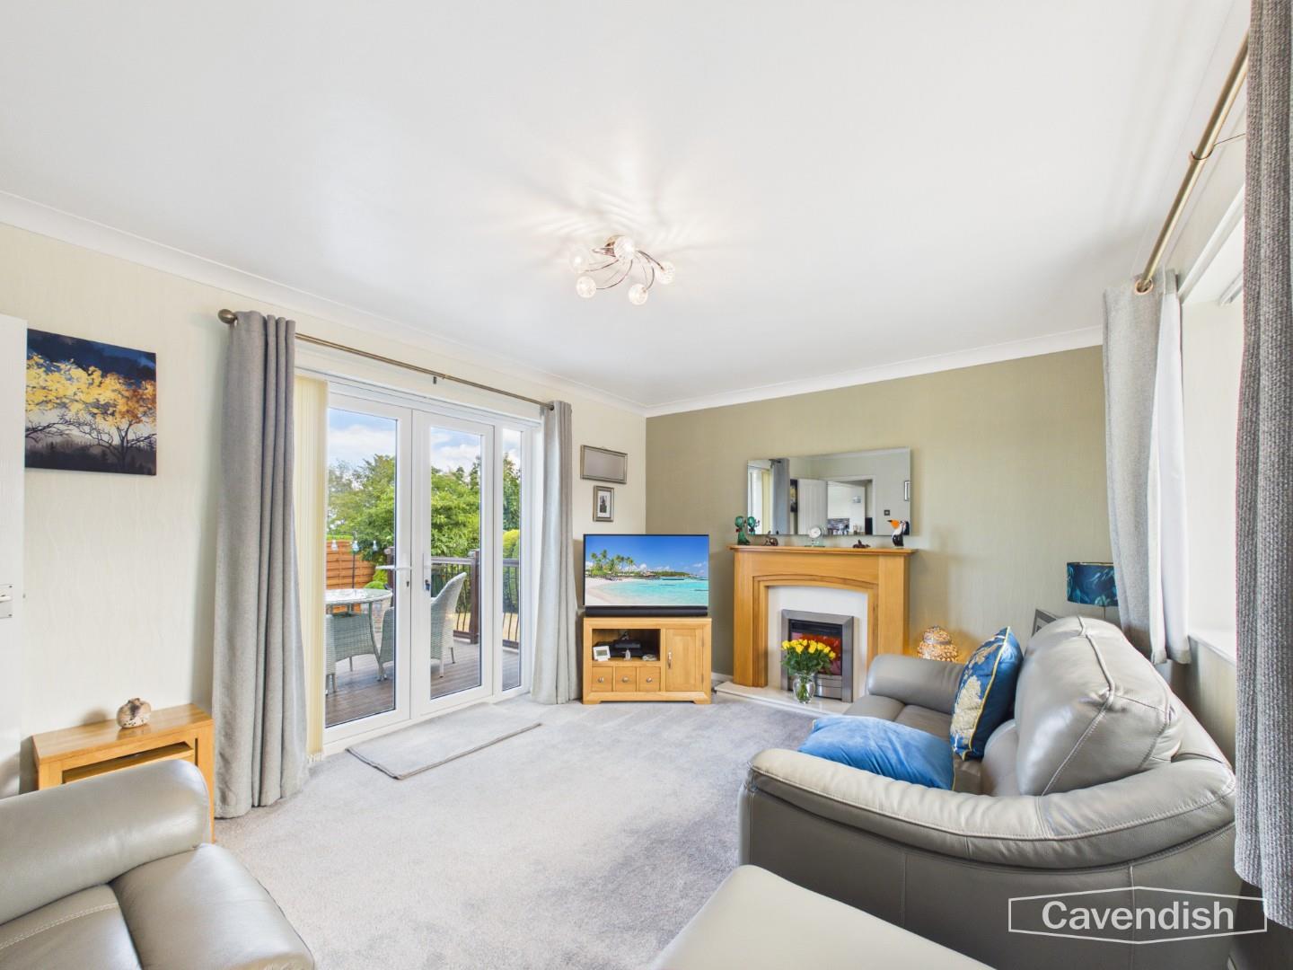
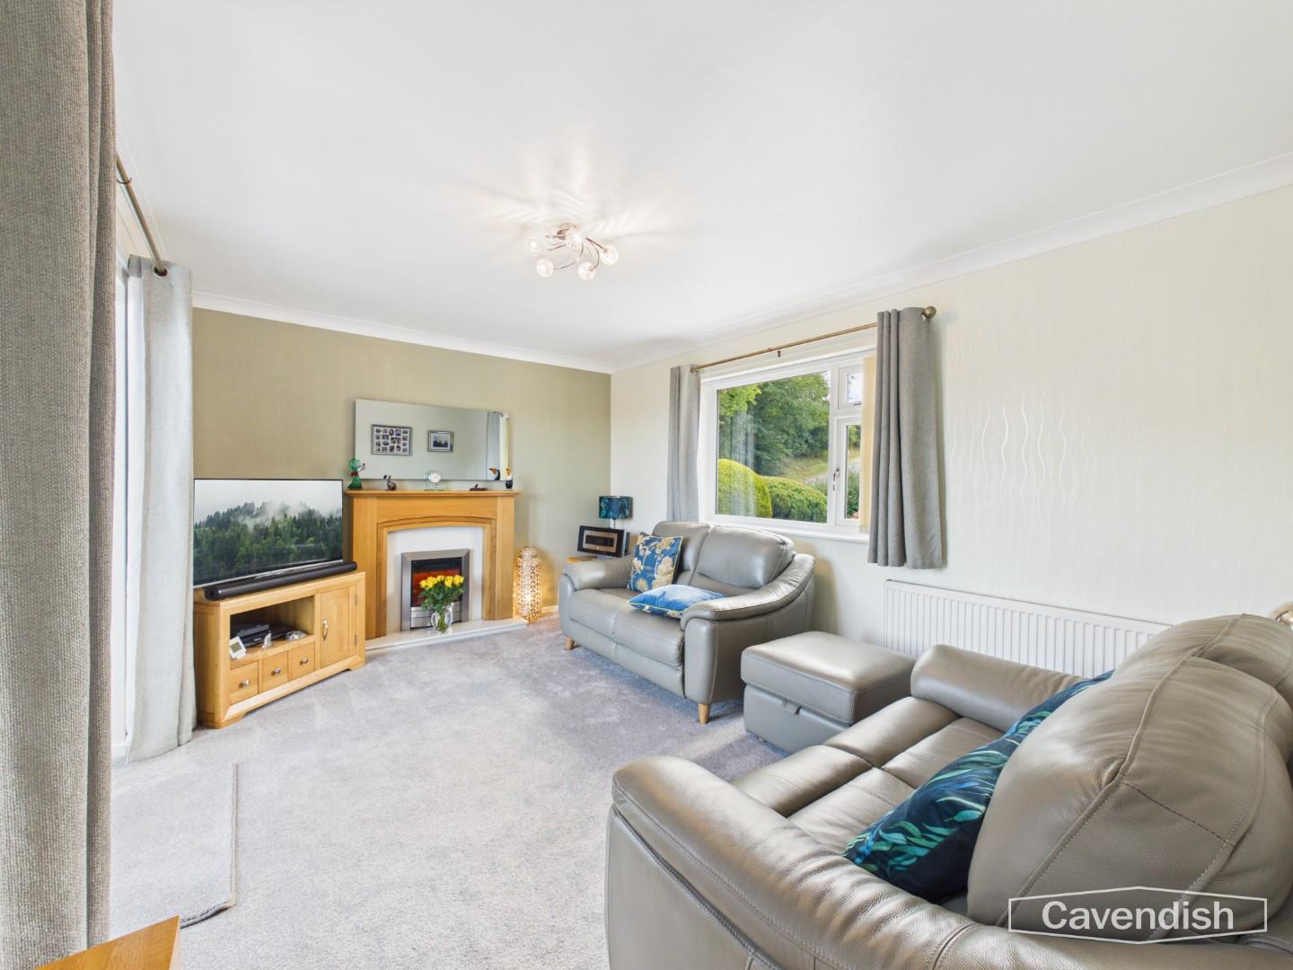
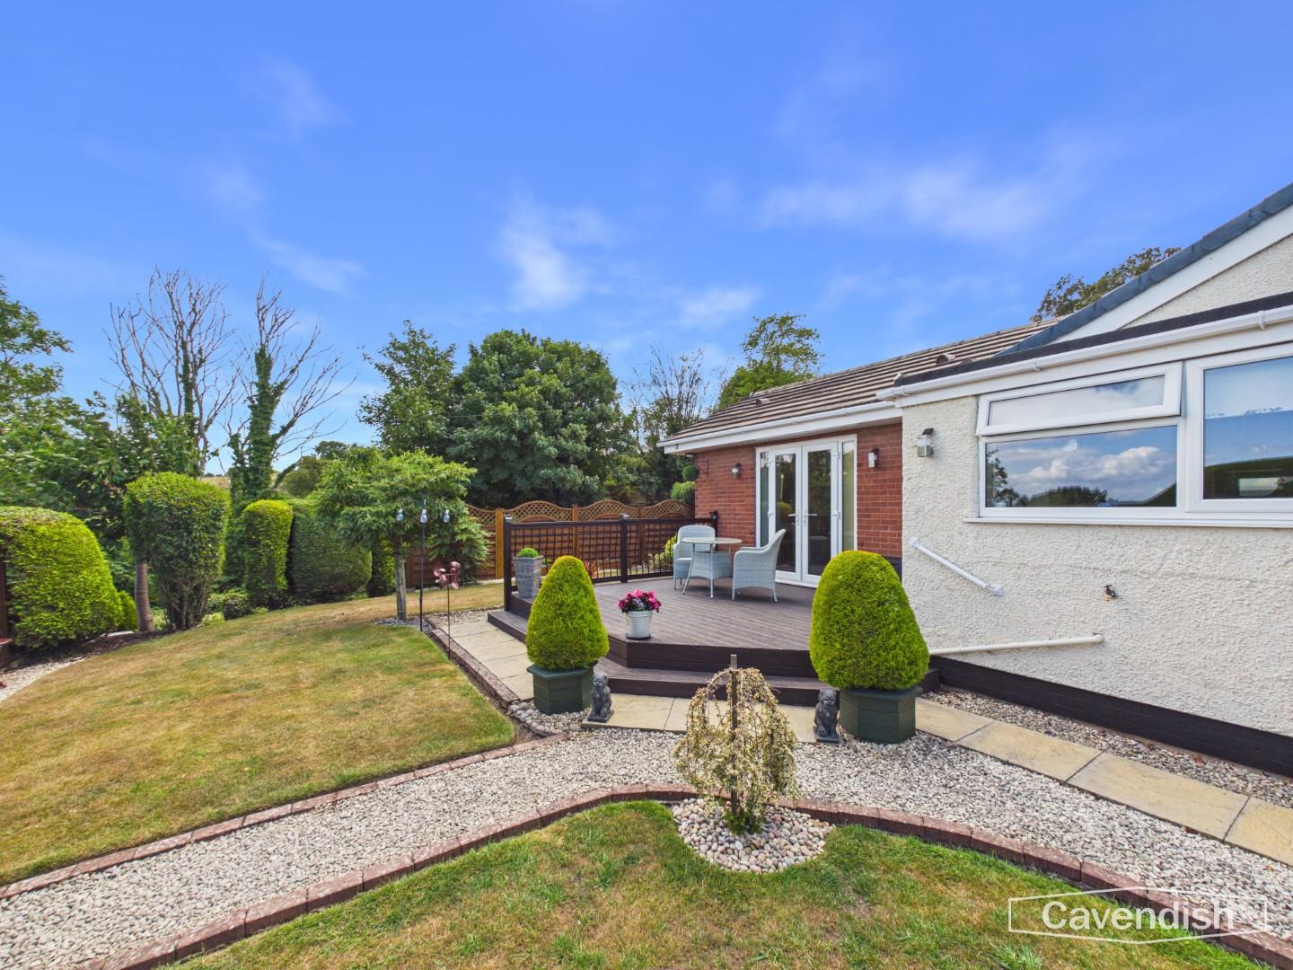
A spacious and light-filled reception room enjoying patio doors opening directly onto the raised decked seating area, perfectly framing the far-reaching views across the surrounding countryside towards the Dee Estuary. A contemporary electric fireplace with timber mantel provides an attractive focal point above the mantel is a infrared heater which is disguised as a mirror, creating a warm and welcoming space for relaxing and entertaining.
Dimensions
Metric: 3.38 x 4.53
Imperial: 11’1″ x 14’10”
Dining Room
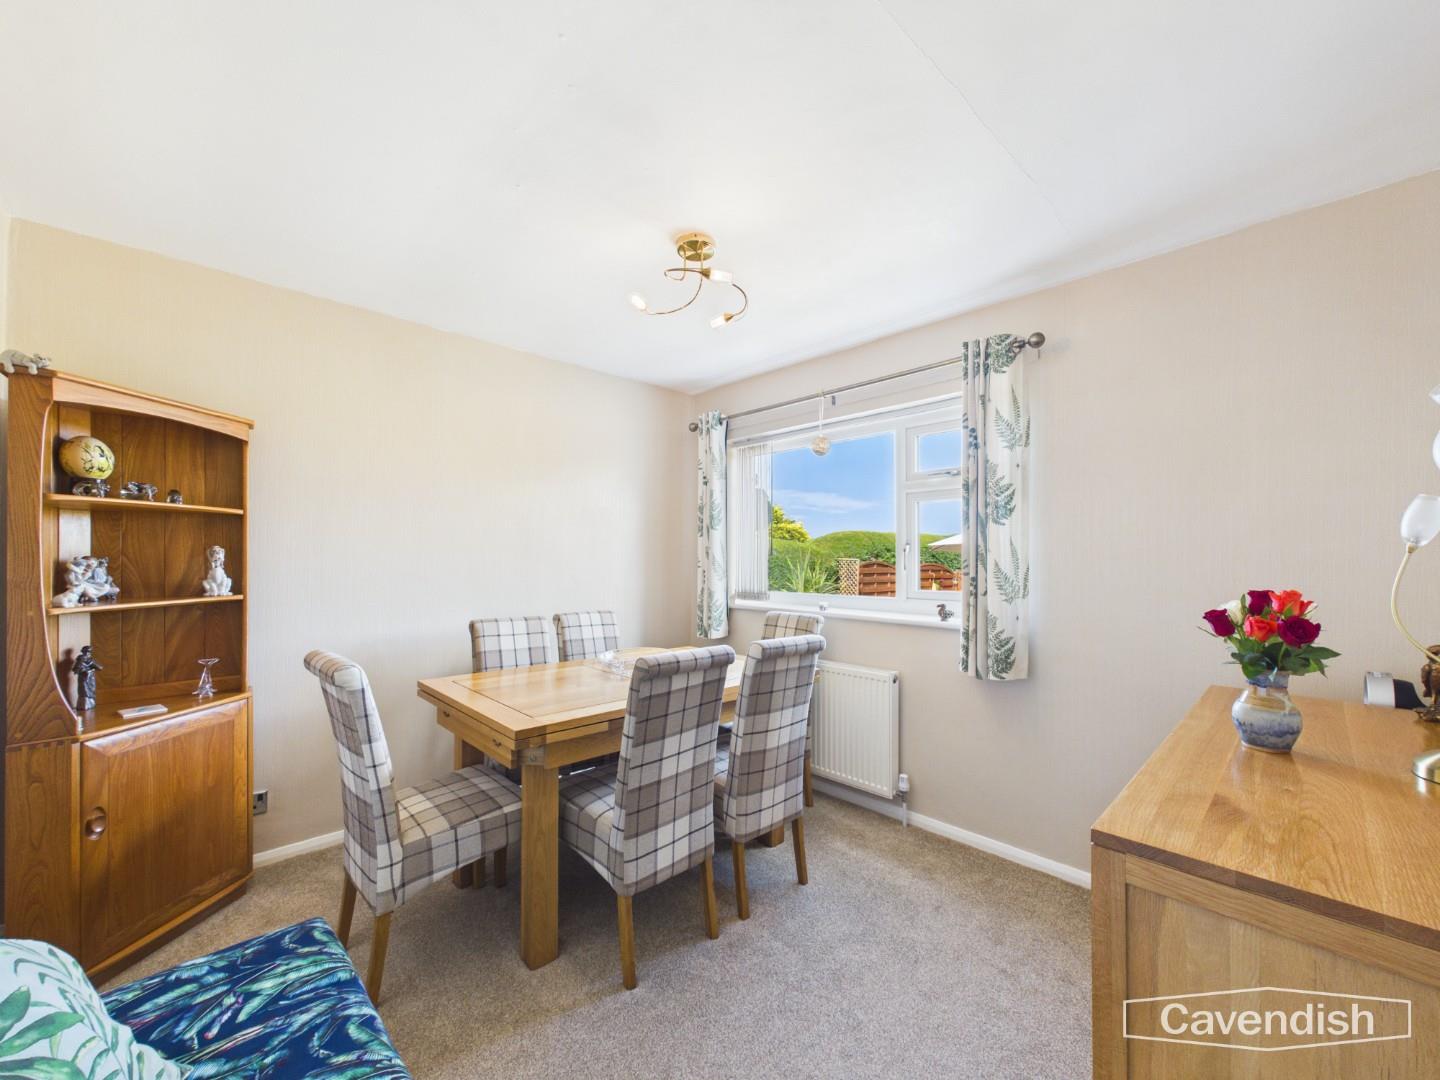
A generous formal dining room offering excellent flexibility. Currently utilised as a dining space, this room could equally serve as a second reception room, home office or fourth bedroom if required.
Dimensions
Metric: 3.00 x 3.35
Imperial: 9’10” x 10’11”
Primary Bedroom
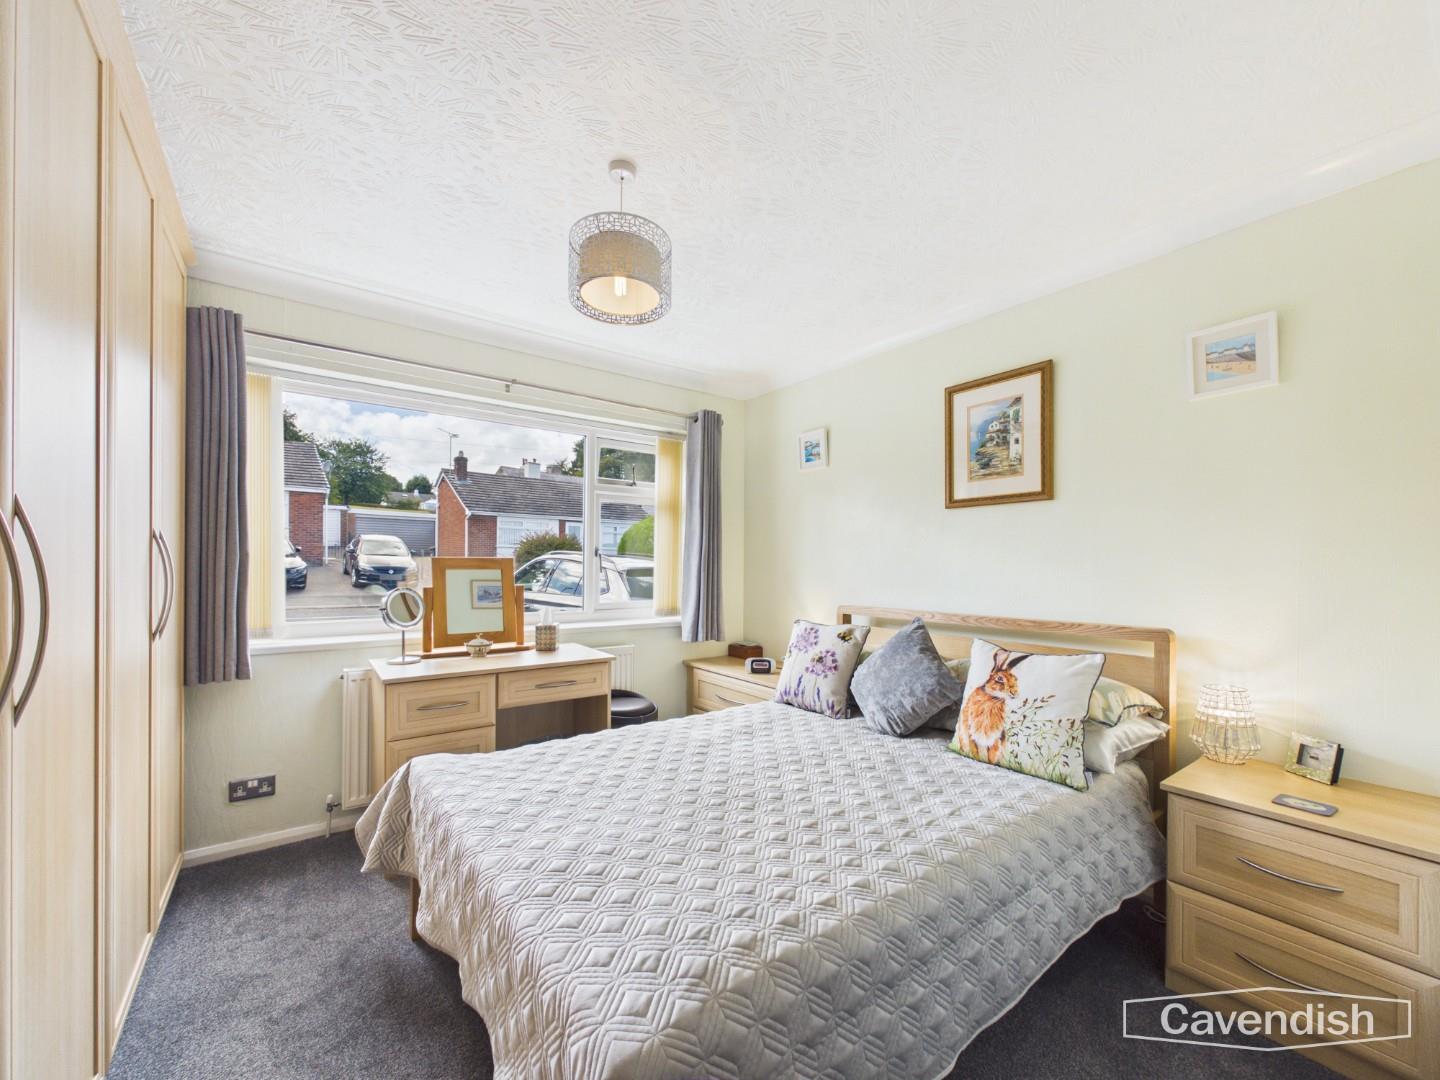
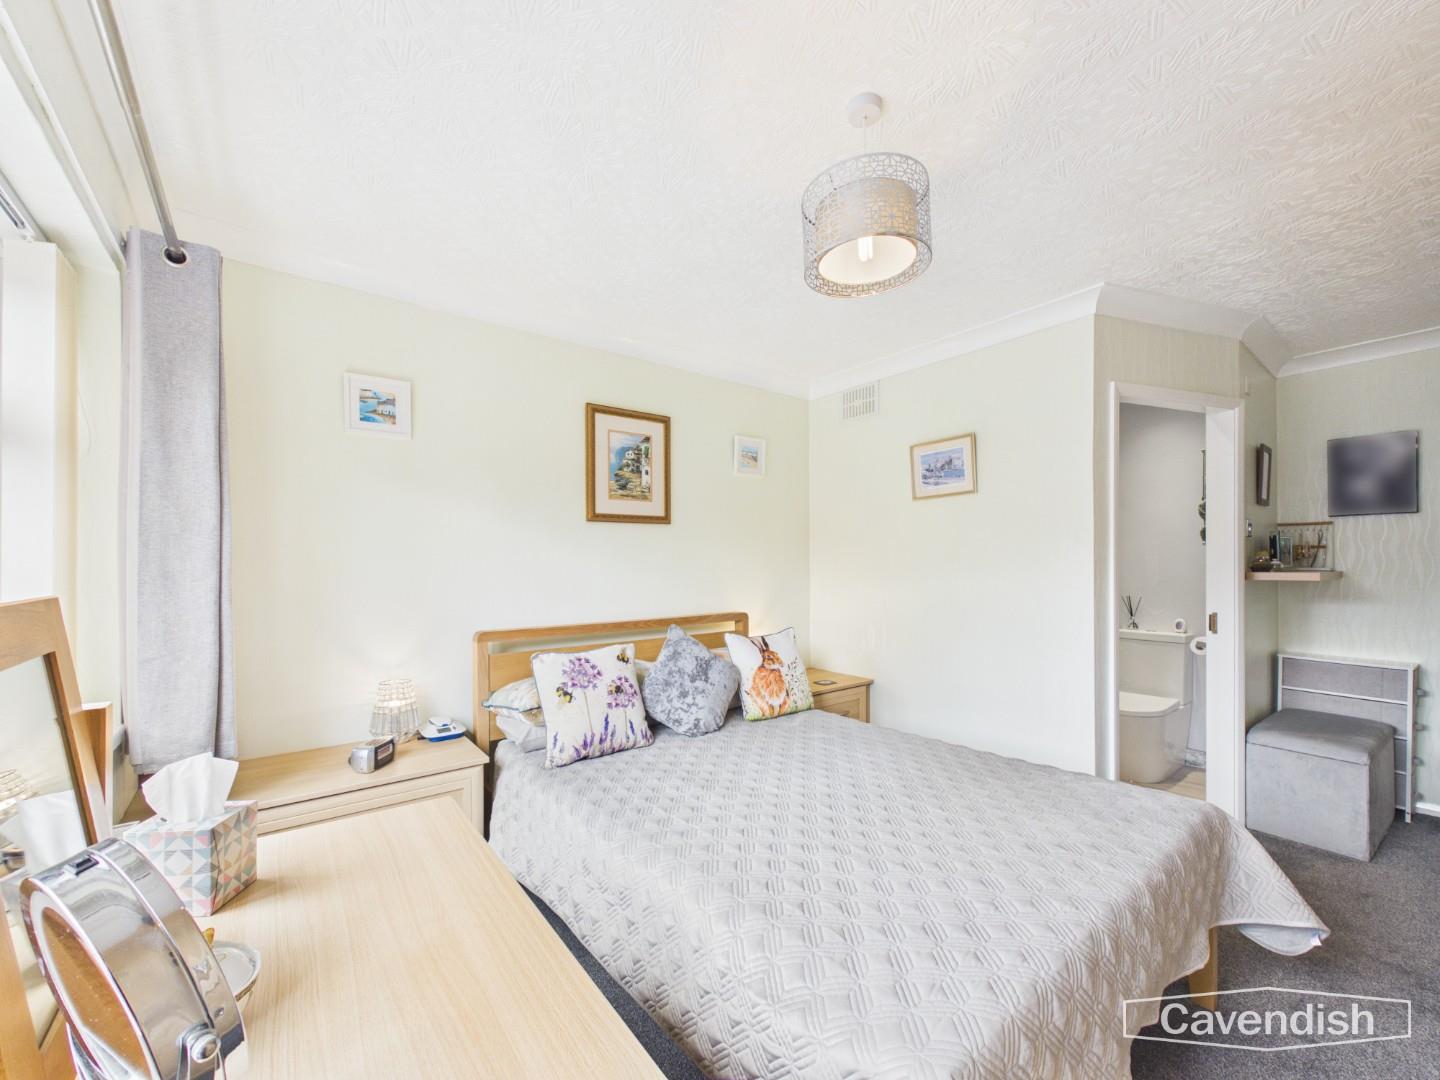
A superb double bedroom benefiting from an extensive range of fitted wardrobes, matching bedside cabinets and a fitted dressing table. A large front-facing window allows plenty of natural light, whilst the room enjoys a peaceful outlook over the attractive front garden.
Dimensions
Metric: 3.02 x 3.35
Imperial: 9’10” x 10’11”
Ensuite
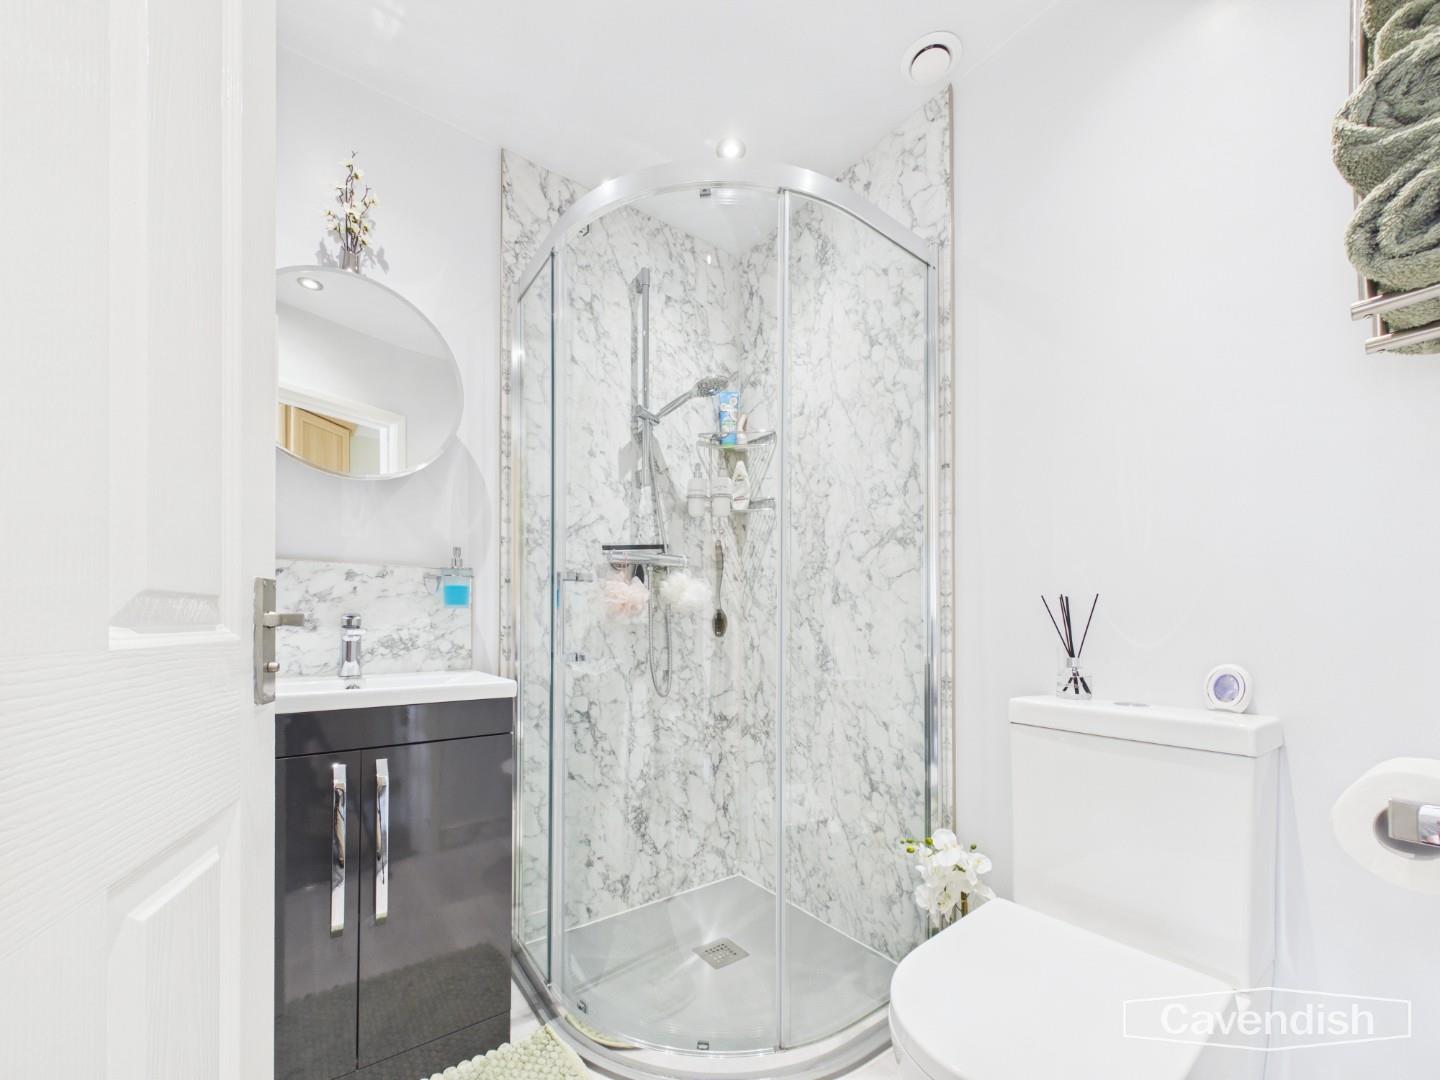
Modern and beautifully presented recently refurbished with a corner mains-fed shower featuring marble-effect panelling, vanity wash basin with storage beneath, concealed cistern WC, mirror, heated towel rail and contemporary fittings throughout.
Dimensions
Metric: 1.71 x 1.80
Imperial: 5’7″ x 5’10”
Bedroom 2
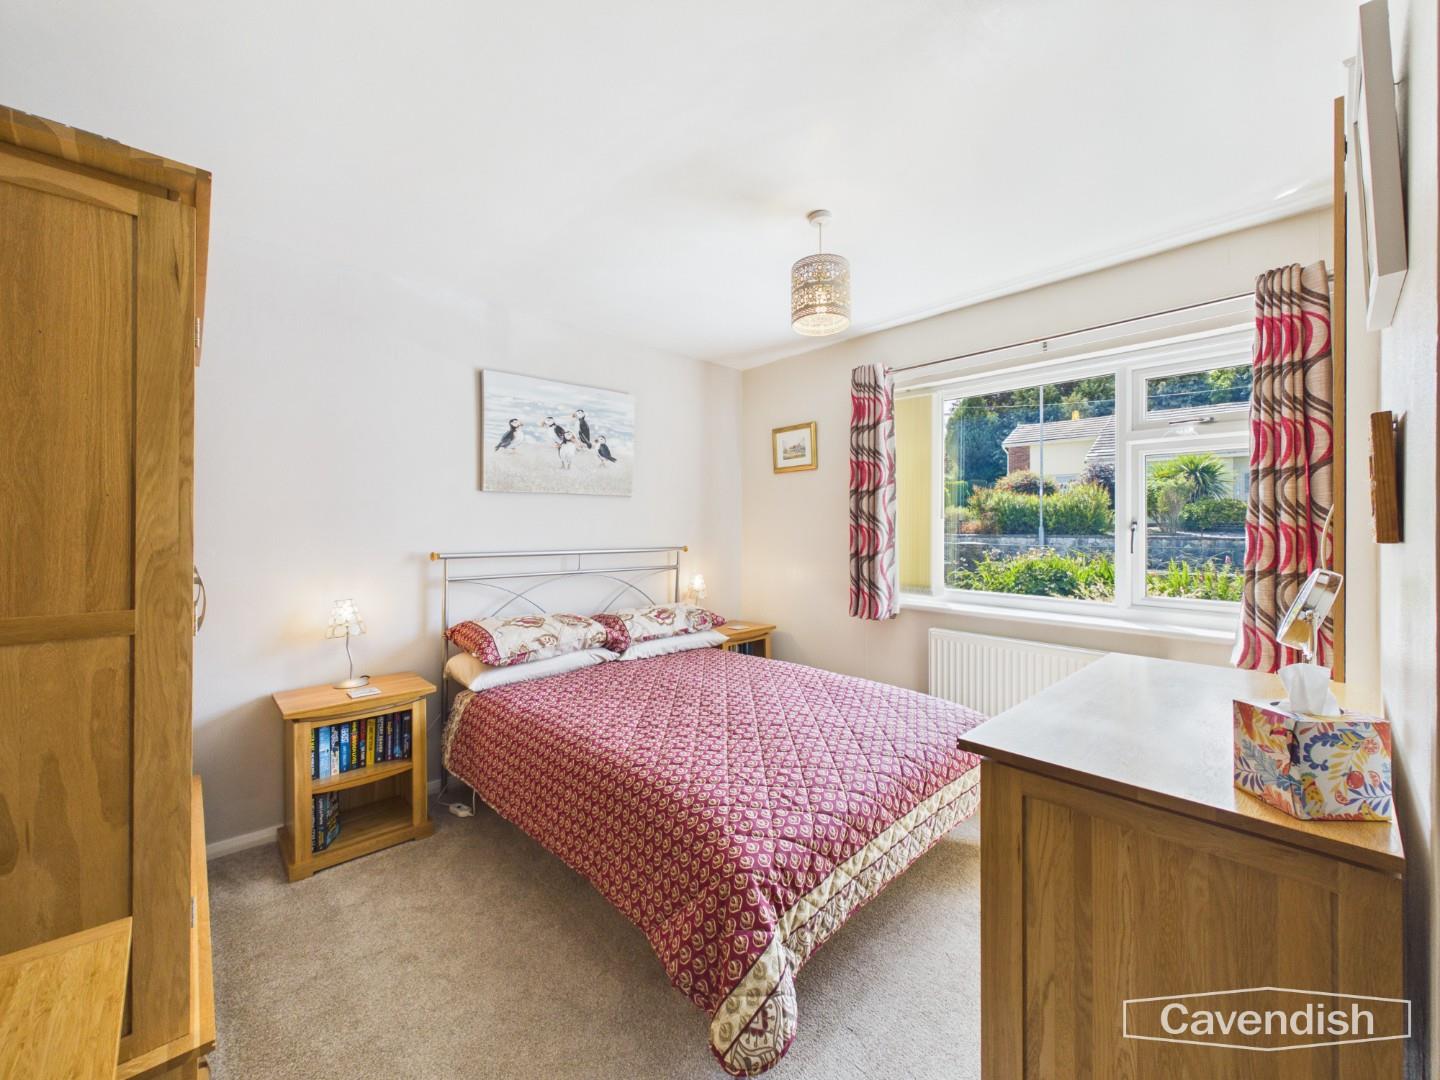
A further generous double bedroom with fitted wardrobe incorporating a useful airing cupboard, radiator and large front-facing window overlooking the beautifully maintained gardens.
Dimensions
Metric: 3.49 x 2.99
Imperial: 11’5″ x 9’9″
Family Bathroom
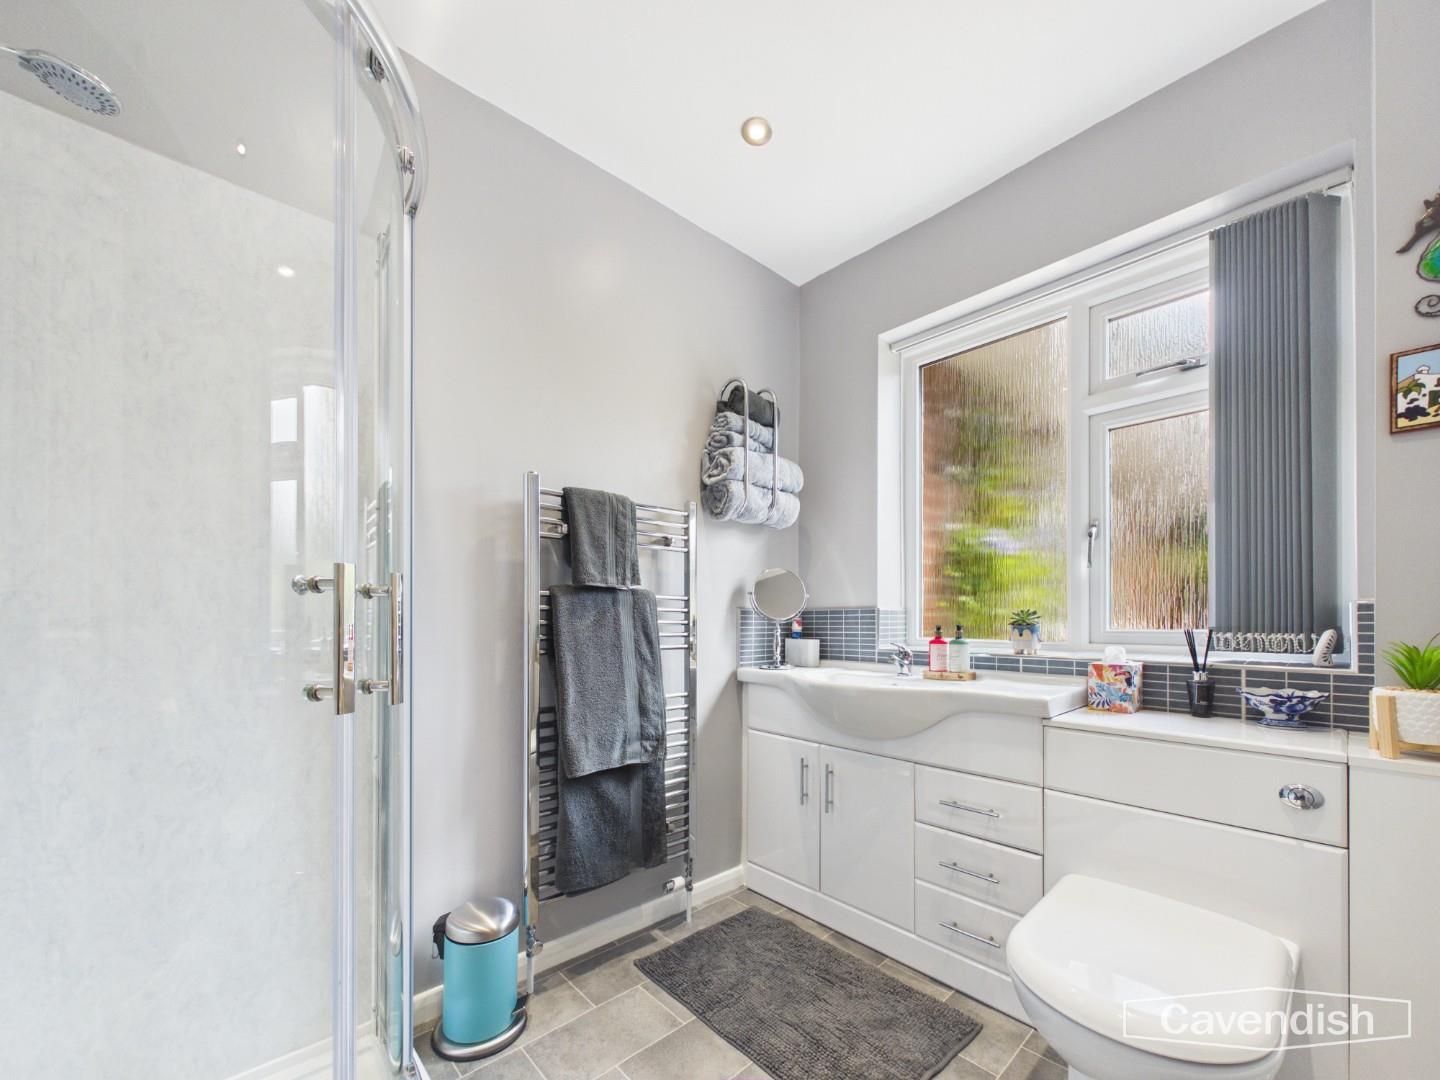
Bathroom with a contemporary white suite comprising a large walk-in mains-fed shower with marble-effect wall panelling, vanity wash basin with concealed storage, concealed cistern WC, heated towel rail and modern fittings throughout.
Dimensions
Metric: 1.78 x 2.31
Imperial: 5’10” x 7’6″
Bedroom 3
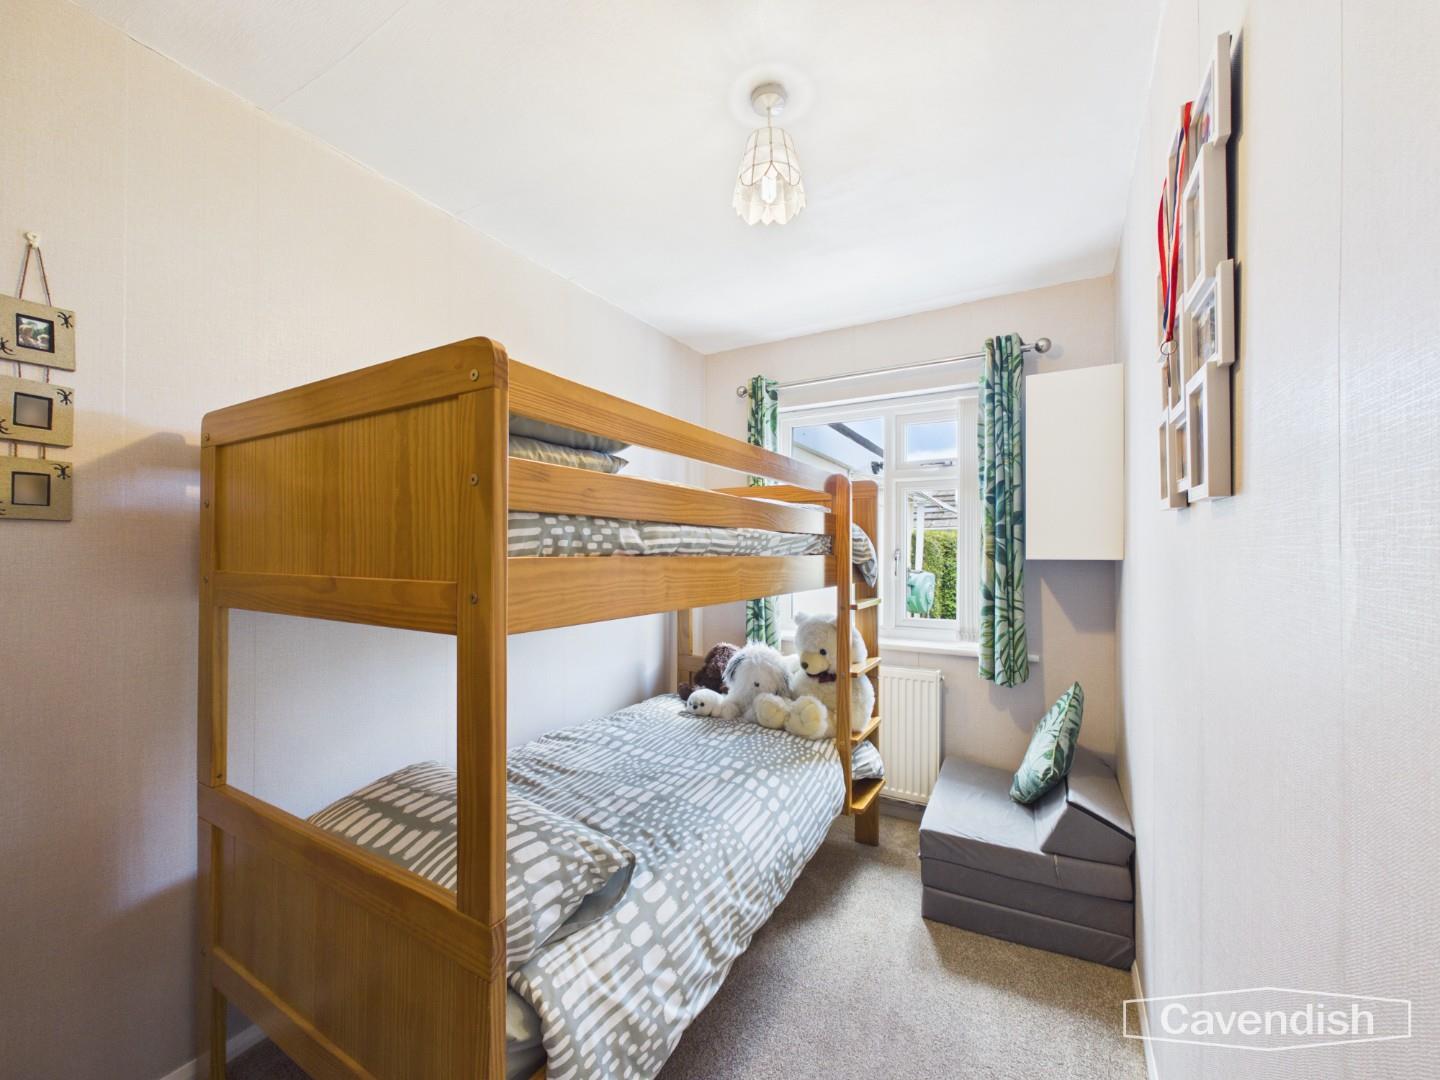
Currently arranged with bunk beds to maximise the available space, this versatile room benefits from fitted wardrobes and would make an excellent children's bedroom, guest room or home office.
Dimensions
Metric: 1.98 x 3.32
Imperial: 6’5″ x 10’10”
Decking
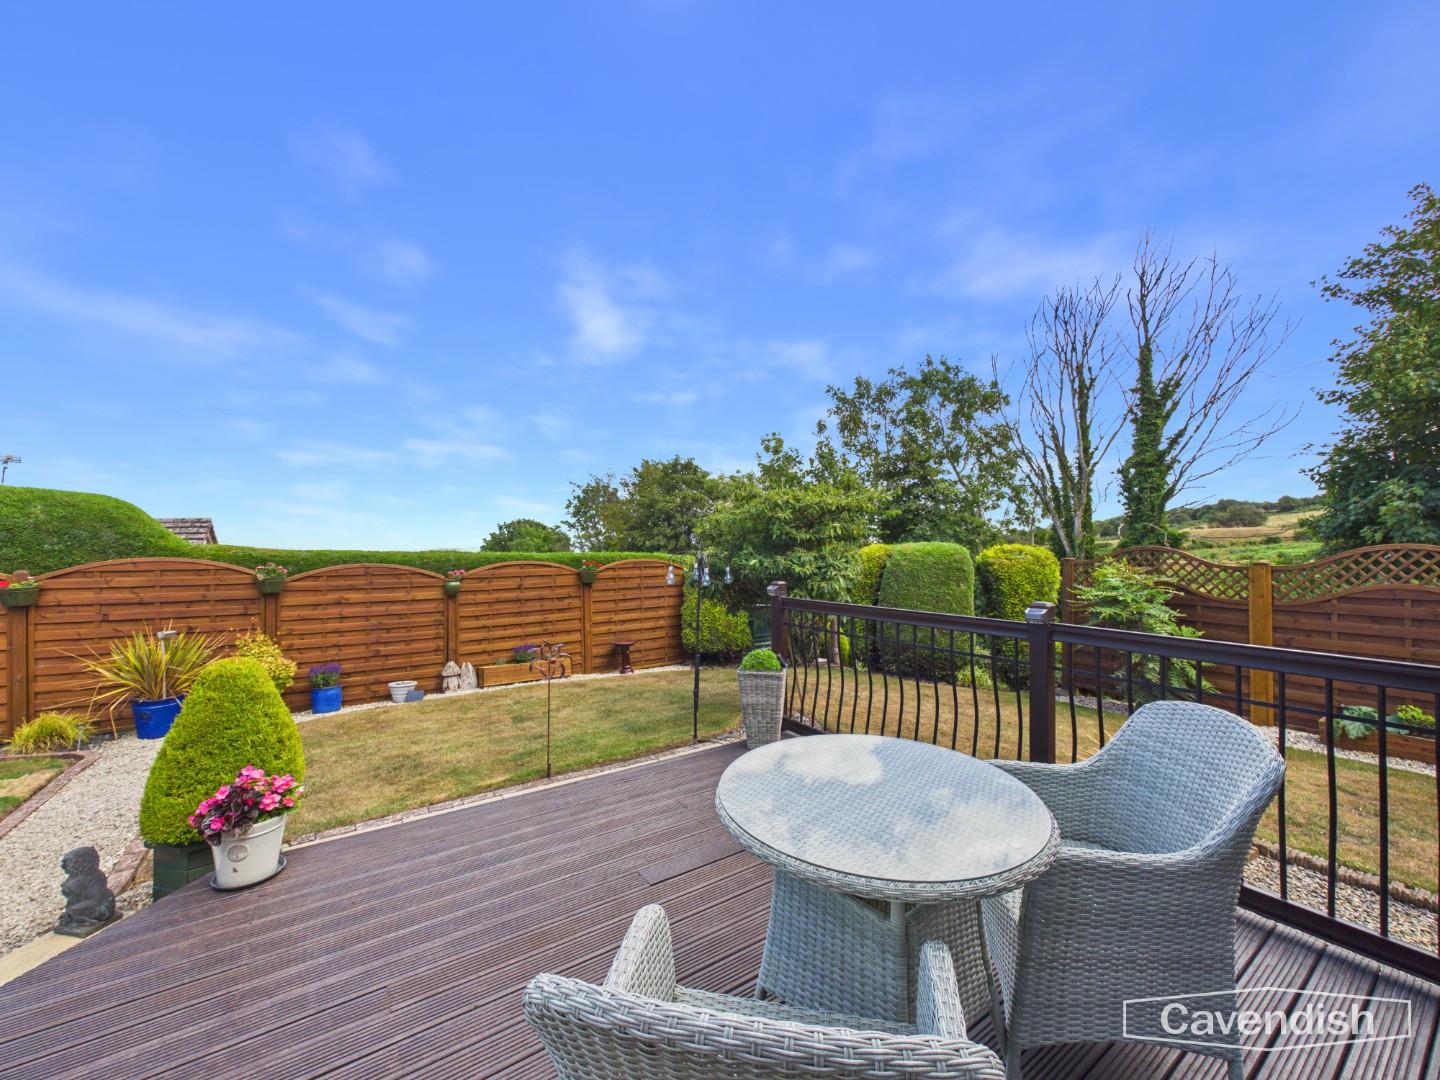
Garden
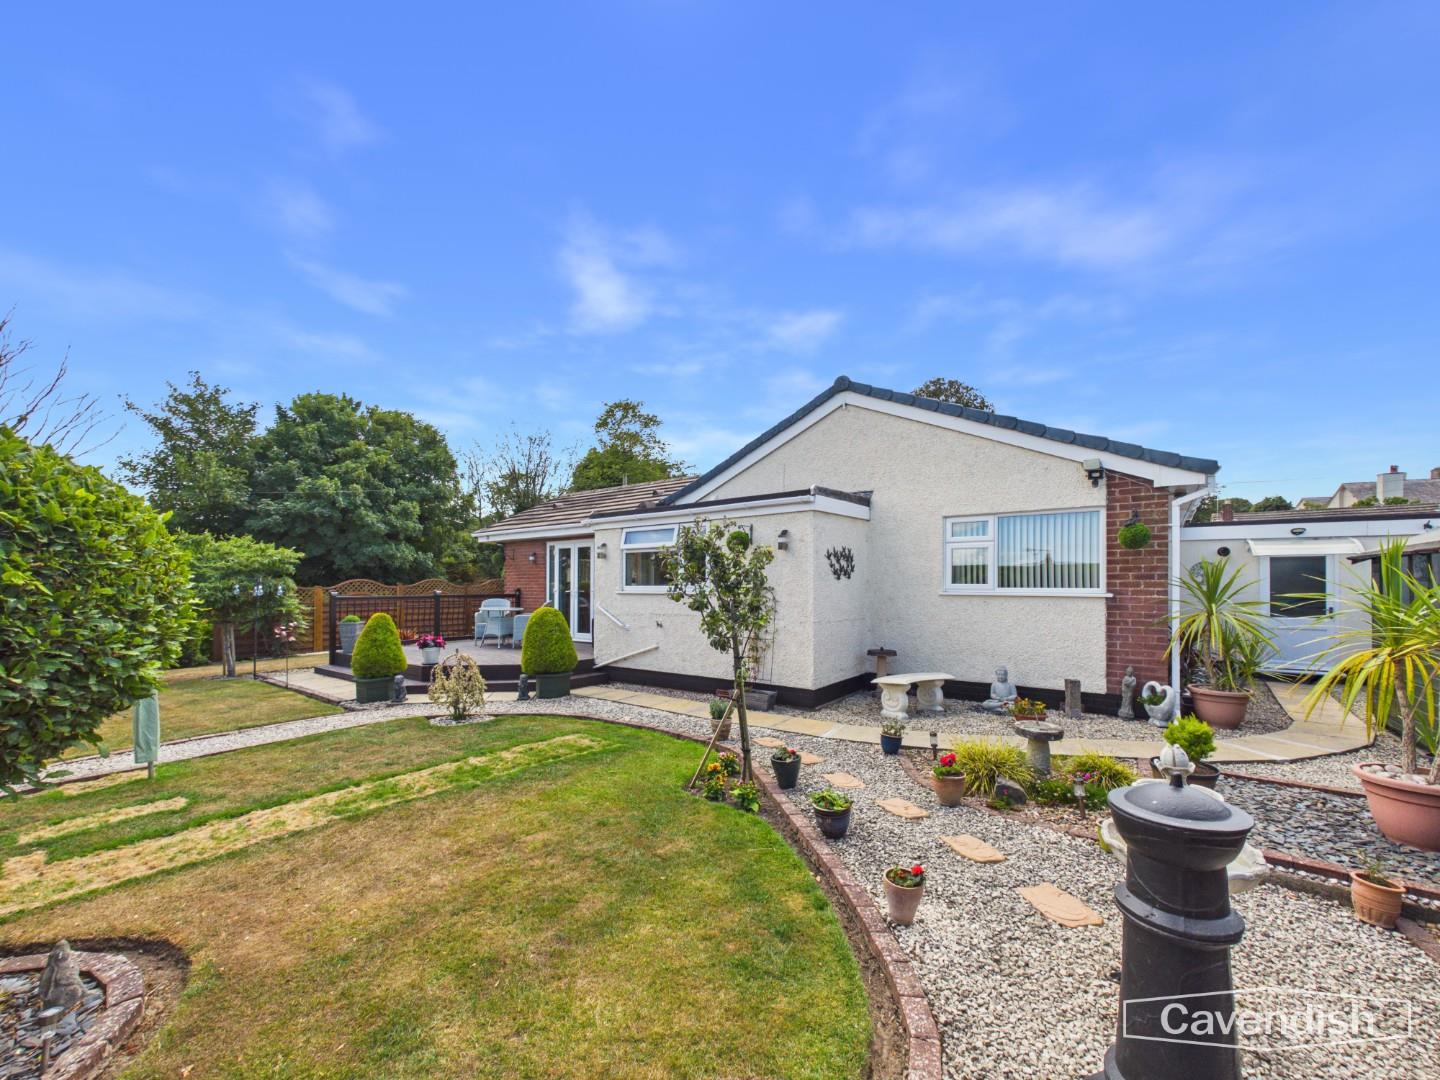
Occupying a generous corner plot, the property enjoys exceptional kerb appeal with beautifully manicured wraparound gardens enclosed by attractive stone walling and mature hedging. A tarmac driveway provides off-road parking for two vehicles and leads to the attached garage.
Utility
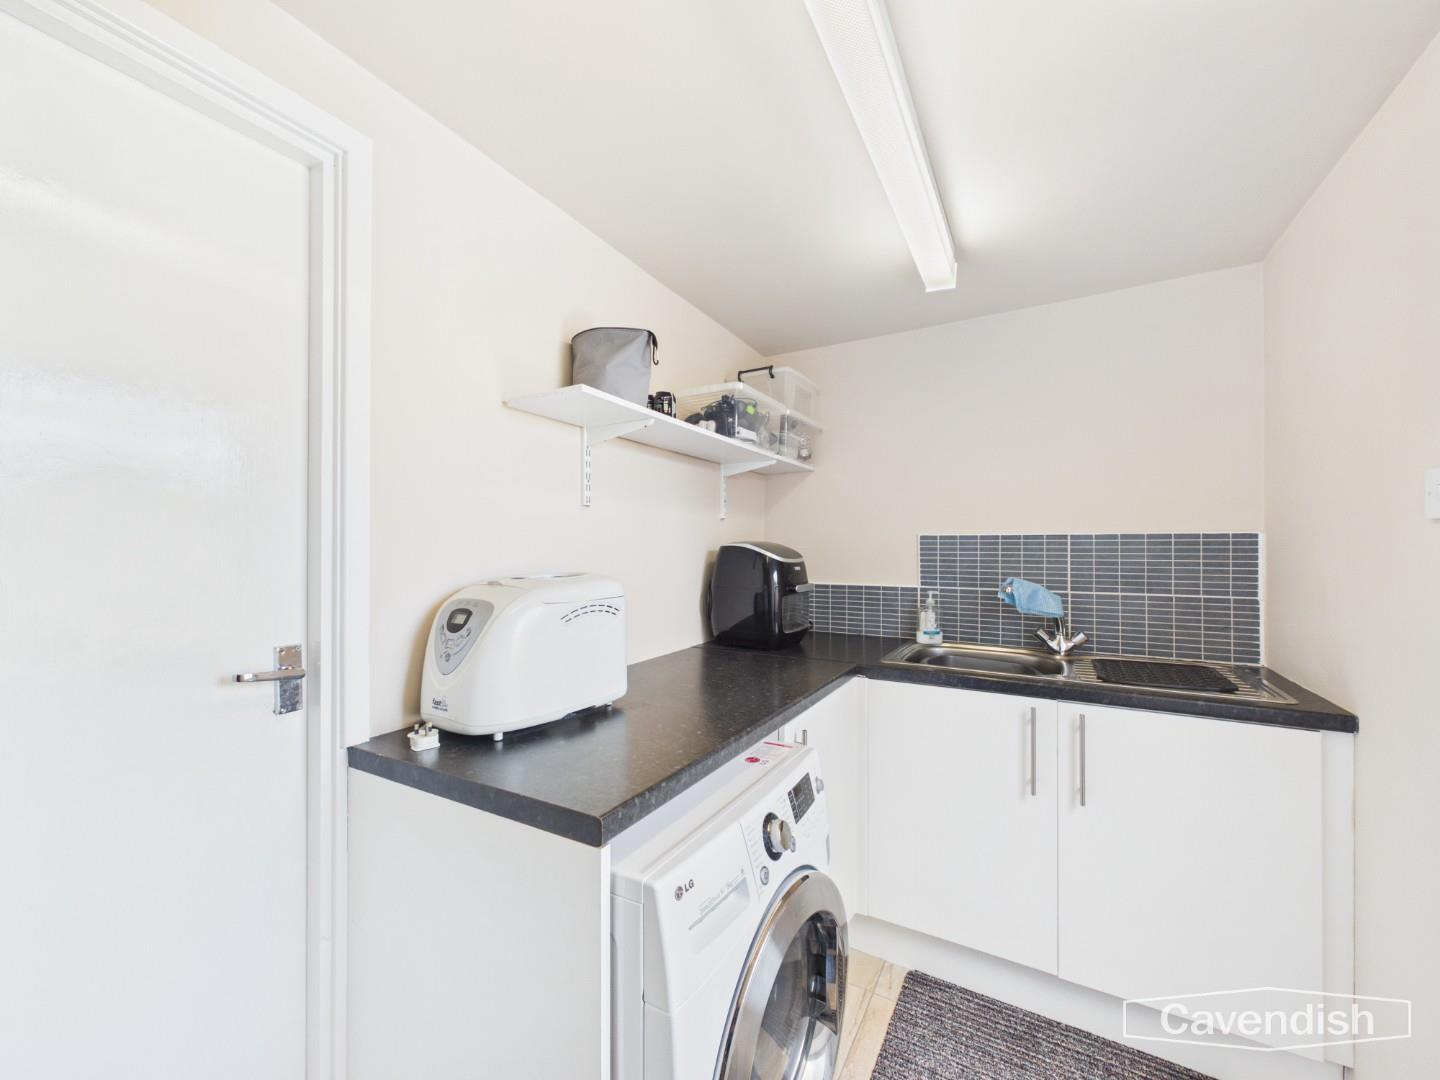
Converted from part of the original garage, the utility room provides an excellent laundry area with fitted units, worktops, stainless steel sink, plumbing for a washing machine, hanging space and houses the Worcester gas-fired boiler
Dimensions
Metric: 1.69 x 3.17
Imperial: 5’6″ x 10’4″
Garage
The remaining garage offers valuable storage with power, lighting and an up-and-over door, ideal for bikes, garden equipment or workshop space.
Dimensions
Metric: 3.40 x 3.38
Imperial: 11’1″ x 11’1″
Tenure
* Tenure - understood to be Freehold. Purchasers should verify this through their solicitor.
Council Tax
* Council Tax Band D - Flintshire County Council.
AML
Anti-Money Laundering Verification
Should you wish to proceed with the purchase of this property, you will be required to complete an Anti-Money Laundering (AML) verification check in accordance with current legislation. These checks are carried out by our partner, Lifetime Legal, and include verification of your identity and source of funds. There is a charge of £54 including VAT, payable directly to Lifetime Legal. Please note that these checks must be completed before we are able to formally progress a sale.
Extra Services
Mortgage referrals, conveyancing referral and surveying referrals will be offered by Cavendish Estate Agents. If a buyer or seller should proceed with any of these services then a commission fee will be paid to Cavendish Estate Agents Ltd upon completion.
Award Wining Lettings Service
If you are considering purchasing this property as a Buy To Let investment, our award-winning Rentals department would be delighted to offer you a consultation service on how to ensure compliance is met and discuss how best to maximise your profitability.
Viewings
By appointment through the Agent's Mold Office 01352 751515.
Our photos might have been enhanced with the help of AI.
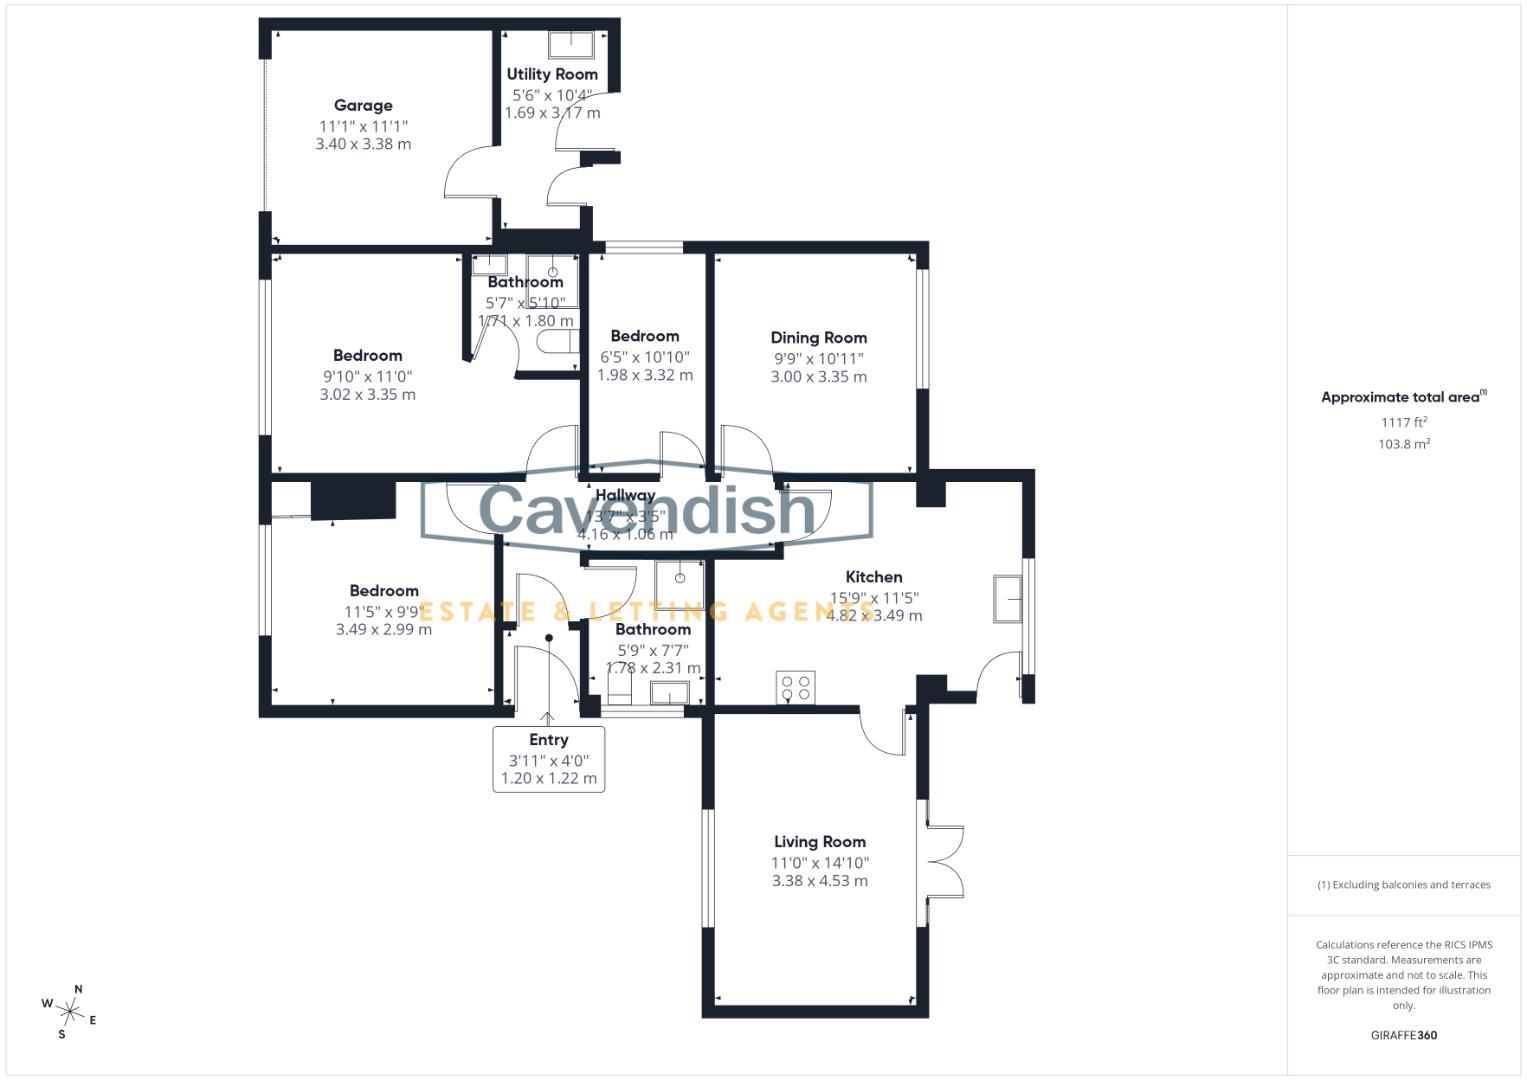
FLOOR PLANS - included for identification purposes only, not to scale.
Location

Pentre Halkyn is a highly regarded Flintshire village situated on the slopes of Halkyn Mountain, renowned for its stunning countryside, scenic walks and spectacular views across North Wales and Cheshire. Despite its peaceful rural setting, the village offers excellent connectivity with easy access to Holywell, Mold and the A55 North Wales Expressway, providing convenient commuting to Chester, the North West and the North Wales coastline. The area is particularly popular with those seeking a balance between village life and modern convenience.
External
Occupying a generous corner plot, the property enjoys exceptional kerb appeal with beautifully manicured wraparound gardens enclosed by attractive stone walling and mature hedging. A tarmac driveway provides off-road parking for two vehicles and leads to the attached garage.
Entrance
A stylish composite entrance door with decorative glazed inserts opens into a welcoming entrance vestibule with useful coat hanging space and a small cupboard housing fuse board. A glazed internal door leads through to the central hallway, finished with attractive wood-effect flooring, radiator, loft access with ladder and providing access to all principal accommodation.
Dimensions
Metric: 1.20 x 1.22
Imperial: 3’11” x 4’0″
Hallway
The hallway benefits from a Nuaire Drimaster ventilation system located within the loft and vented through the hall ceiling. Designed to improve airflow throughout the property, the system helps to regulate indoor air quality, reduce condensation and enhance everyday comfort.
Dimensions
Metric: 4.16 x 1.06
Imperial: 13’7″ x 3’5″
Kitchen
Beautifully appointed with a comprehensive range of cream wall and base units complemented by solid wood-effect worktops. Integrated appliances include a Lamona induction hob with extractor canopy, electric oven, dishwasher and tall fridge freezer. A central breakfast island provides additional preparation space and informal dining, whilst a rear door offers direct access to the landscaped garden.
Dimensions
Metric: 4.82 x 3.49
Imperial: 15’9″ x 11’5″
Living room
A spacious and light-filled reception room enjoying patio doors opening directly onto the raised decked seating area, perfectly framing the far-reaching views across the surrounding countryside towards the Dee Estuary. A contemporary electric fireplace with timber mantel provides an attractive focal point above the mantel is a infrared heater which is disguised as a mirror, creating a warm and welcoming space for relaxing and entertaining.
Dimensions
Metric: 3.38 x 4.53
Imperial: 11’1″ x 14’10”
Dining Room
A generous formal dining room offering excellent flexibility. Currently utilised as a dining space, this room could equally serve as a second reception room, home office or fourth bedroom if required.
Dimensions
Metric: 3.00 x 3.35
Imperial: 9’10” x 10’11”
Primary Bedroom
A superb double bedroom benefiting from an extensive range of fitted wardrobes, matching bedside cabinets and a fitted dressing table. A large front-facing window allows plenty of natural light, whilst the room enjoys a peaceful outlook over the attractive front garden.
Dimensions
Metric: 3.02 x 3.35
Imperial: 9’10” x 10’11”
Ensuite
Modern and beautifully presented recently refurbished with a corner mains-fed shower featuring marble-effect panelling, vanity wash basin with storage beneath, concealed cistern WC, mirror, heated towel rail and contemporary fittings throughout.
Dimensions
Metric: 1.71 x 1.80
Imperial: 5’7″ x 5’10”
Bedroom 2
A further generous double bedroom with fitted wardrobe incorporating a useful airing cupboard, radiator and large front-facing window overlooking the beautifully maintained gardens.
Dimensions
Metric: 3.49 x 2.99
Imperial: 11’5″ x 9’9″
Family Bathroom
Bathroom with a contemporary white suite comprising a large walk-in mains-fed shower with marble-effect wall panelling, vanity wash basin with concealed storage, concealed cistern WC, heated towel rail and modern fittings throughout.
Dimensions
Metric: 1.78 x 2.31
Imperial: 5’10” x 7’6″
Bedroom 3
Currently arranged with bunk beds to maximise the available space, this versatile room benefits from fitted wardrobes and would make an excellent children's bedroom, guest room or home office.
Dimensions
Metric: 1.98 x 3.32
Imperial: 6’5″ x 10’10”
Decking
Garden
Occupying a generous corner plot, the property enjoys exceptional kerb appeal with beautifully manicured wraparound gardens enclosed by attractive stone walling and mature hedging. A tarmac driveway provides off-road parking for two vehicles and leads to the attached garage.
Utility
Converted from part of the original garage, the utility room provides an excellent laundry area with fitted units, worktops, stainless steel sink, plumbing for a washing machine, hanging space and houses the Worcester gas-fired boiler
Dimensions
Metric: 1.69 x 3.17
Imperial: 5’6″ x 10’4″
Garage
The remaining garage offers valuable storage with power, lighting and an up-and-over door, ideal for bikes, garden equipment or workshop space.
Dimensions
Metric: 3.40 x 3.38
Imperial: 11’1″ x 11’1″
Tenure
* Tenure - understood to be Freehold. Purchasers should verify this through their solicitor.
Council Tax
* Council Tax Band D - Flintshire County Council.
AML
Anti-Money Laundering Verification
Should you wish to proceed with the purchase of this property, you will be required to complete an Anti-Money Laundering (AML) verification check in accordance with current legislation. These checks are carried out by our partner, Lifetime Legal, and include verification of your identity and source of funds. There is a charge of £54 including VAT, payable directly to Lifetime Legal. Please note that these checks must be completed before we are able to formally progress a sale.
Extra Services
Mortgage referrals, conveyancing referral and surveying referrals will be offered by Cavendish Estate Agents. If a buyer or seller should proceed with any of these services then a commission fee will be paid to Cavendish Estate Agents Ltd upon completion.
Award Wining Lettings Service
If you are considering purchasing this property as a Buy To Let investment, our award-winning Rentals department would be delighted to offer you a consultation service on how to ensure compliance is met and discuss how best to maximise your profitability.
Viewings
By appointment through the Agent's Mold Office 01352 751515.
Our photos might have been enhanced with the help of AI.
FLOOR PLANS - included for identification purposes only, not to scale.