
£375,000
For Sale
Brookhouse, Denbigh, LL16
Introduction
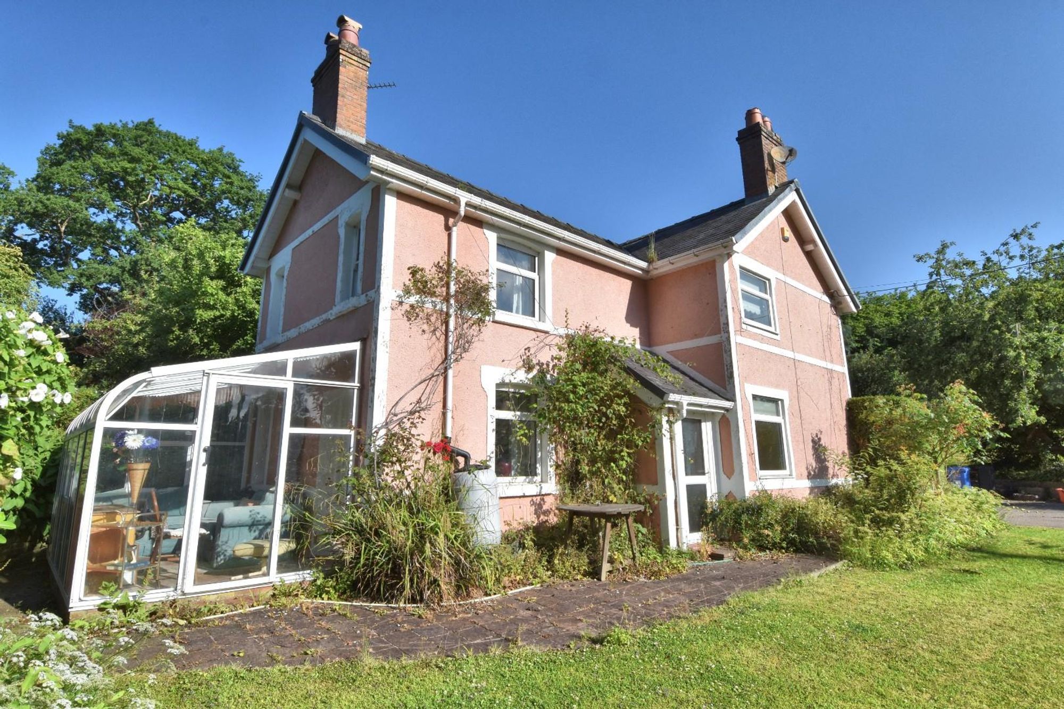
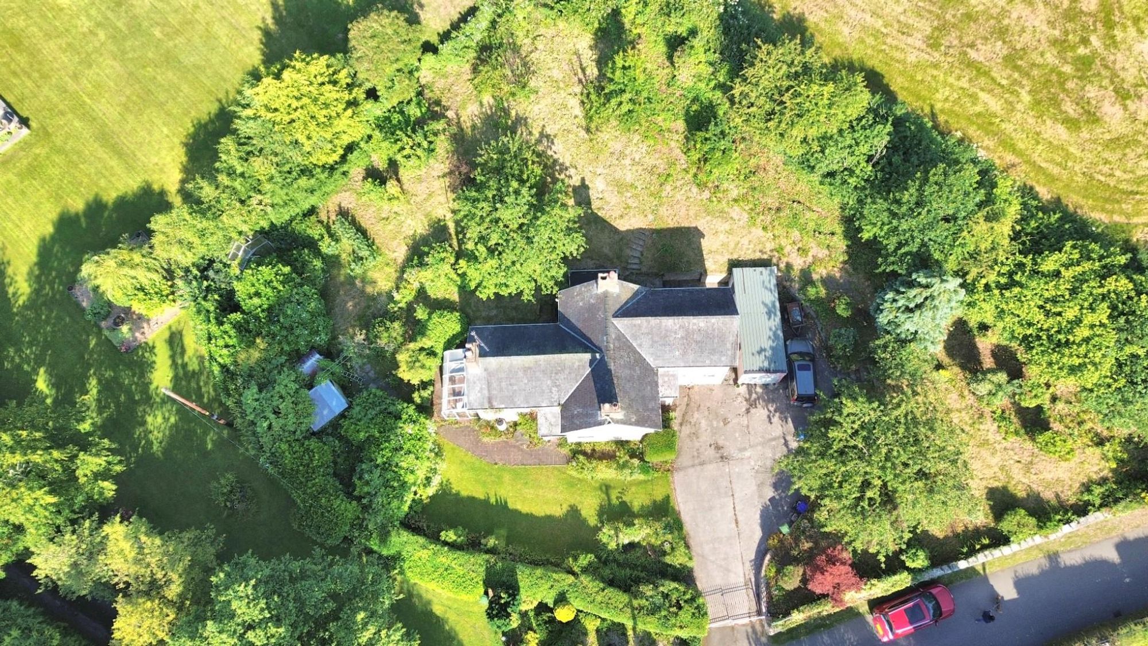
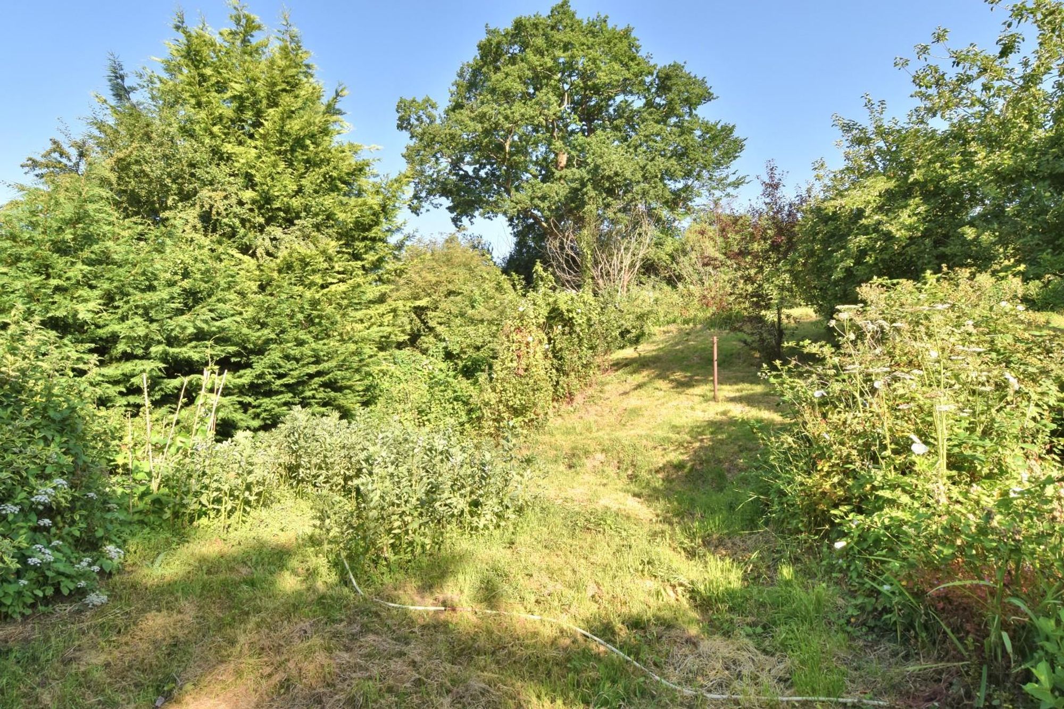
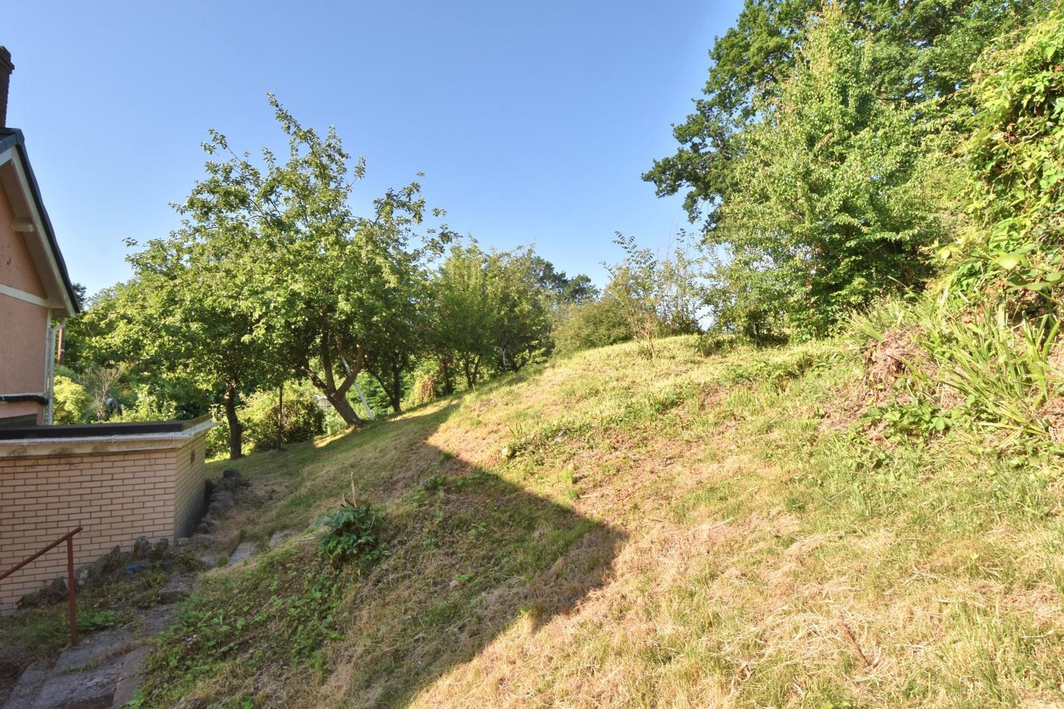
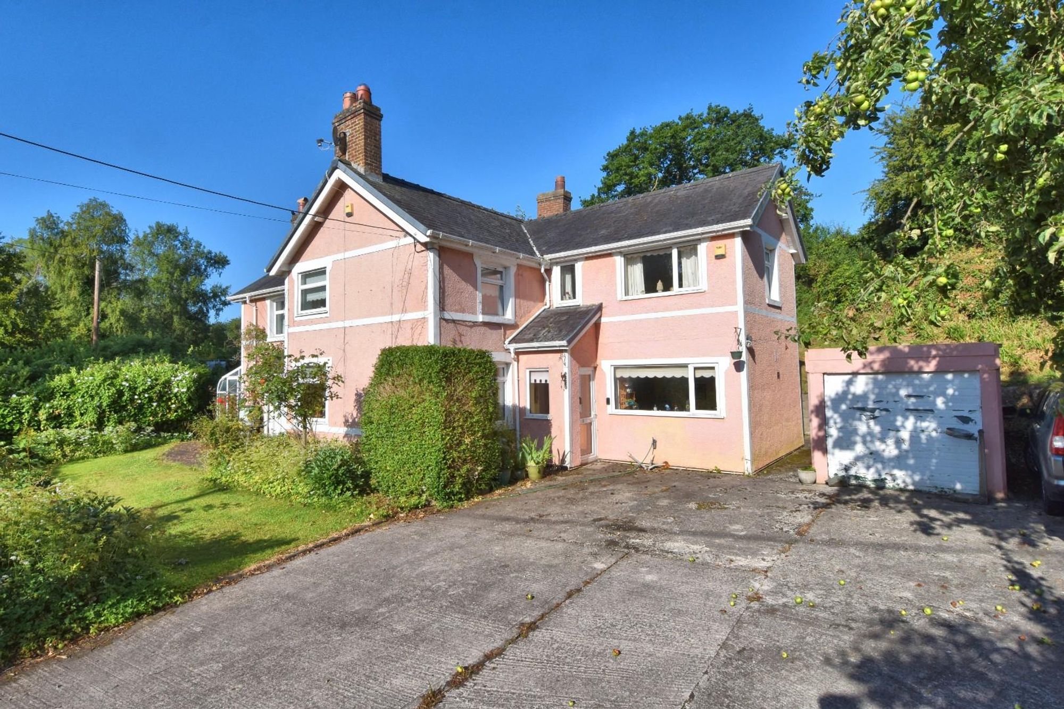
***NO ONWARD CHAIN*** AN ATTRACTIVE THREE/FOUR BEDROOM DETACHED HOUSE OF CHARACTER set within large mature and private grounds to the lower part of this noted residential area set on a minor country lane near the river Ystrad about 1 mile from the centre of Denbigh. The sale presents a unique opportunity to acquire an attractive house in need of a programme of modernisation and with scope for extension subject to usual consents being obtained. It affords entrance hall, a very spacious lounge, separate dining room with adjoining conservatory, kitchen/breakfast room, modern ground floor shower room and WC, side porch, first floor landing, three very spacious double bedrooms, occasional bedroom four/laundry room and bathroom with WC. Gated entrance to a private driveway with ample parking and detached garage, mature and private gardens to all sides. Inspection recommended.
LOCATION
Located on a minor lane on the outskirts of Denbigh, approached either via the A525 Ruthin to Denbigh road opposite The Brookhouse or via Ystrad Lane. It is a very popular residential area convenient for the nearby town centre about 1 mile distant.
THE ACCOMMODATION COMPRISES
FRONT ENTRANCE
Double glazed door leading to entrance hall.
ENTRANCE HALL
Staircase rising off, panelled radiator.
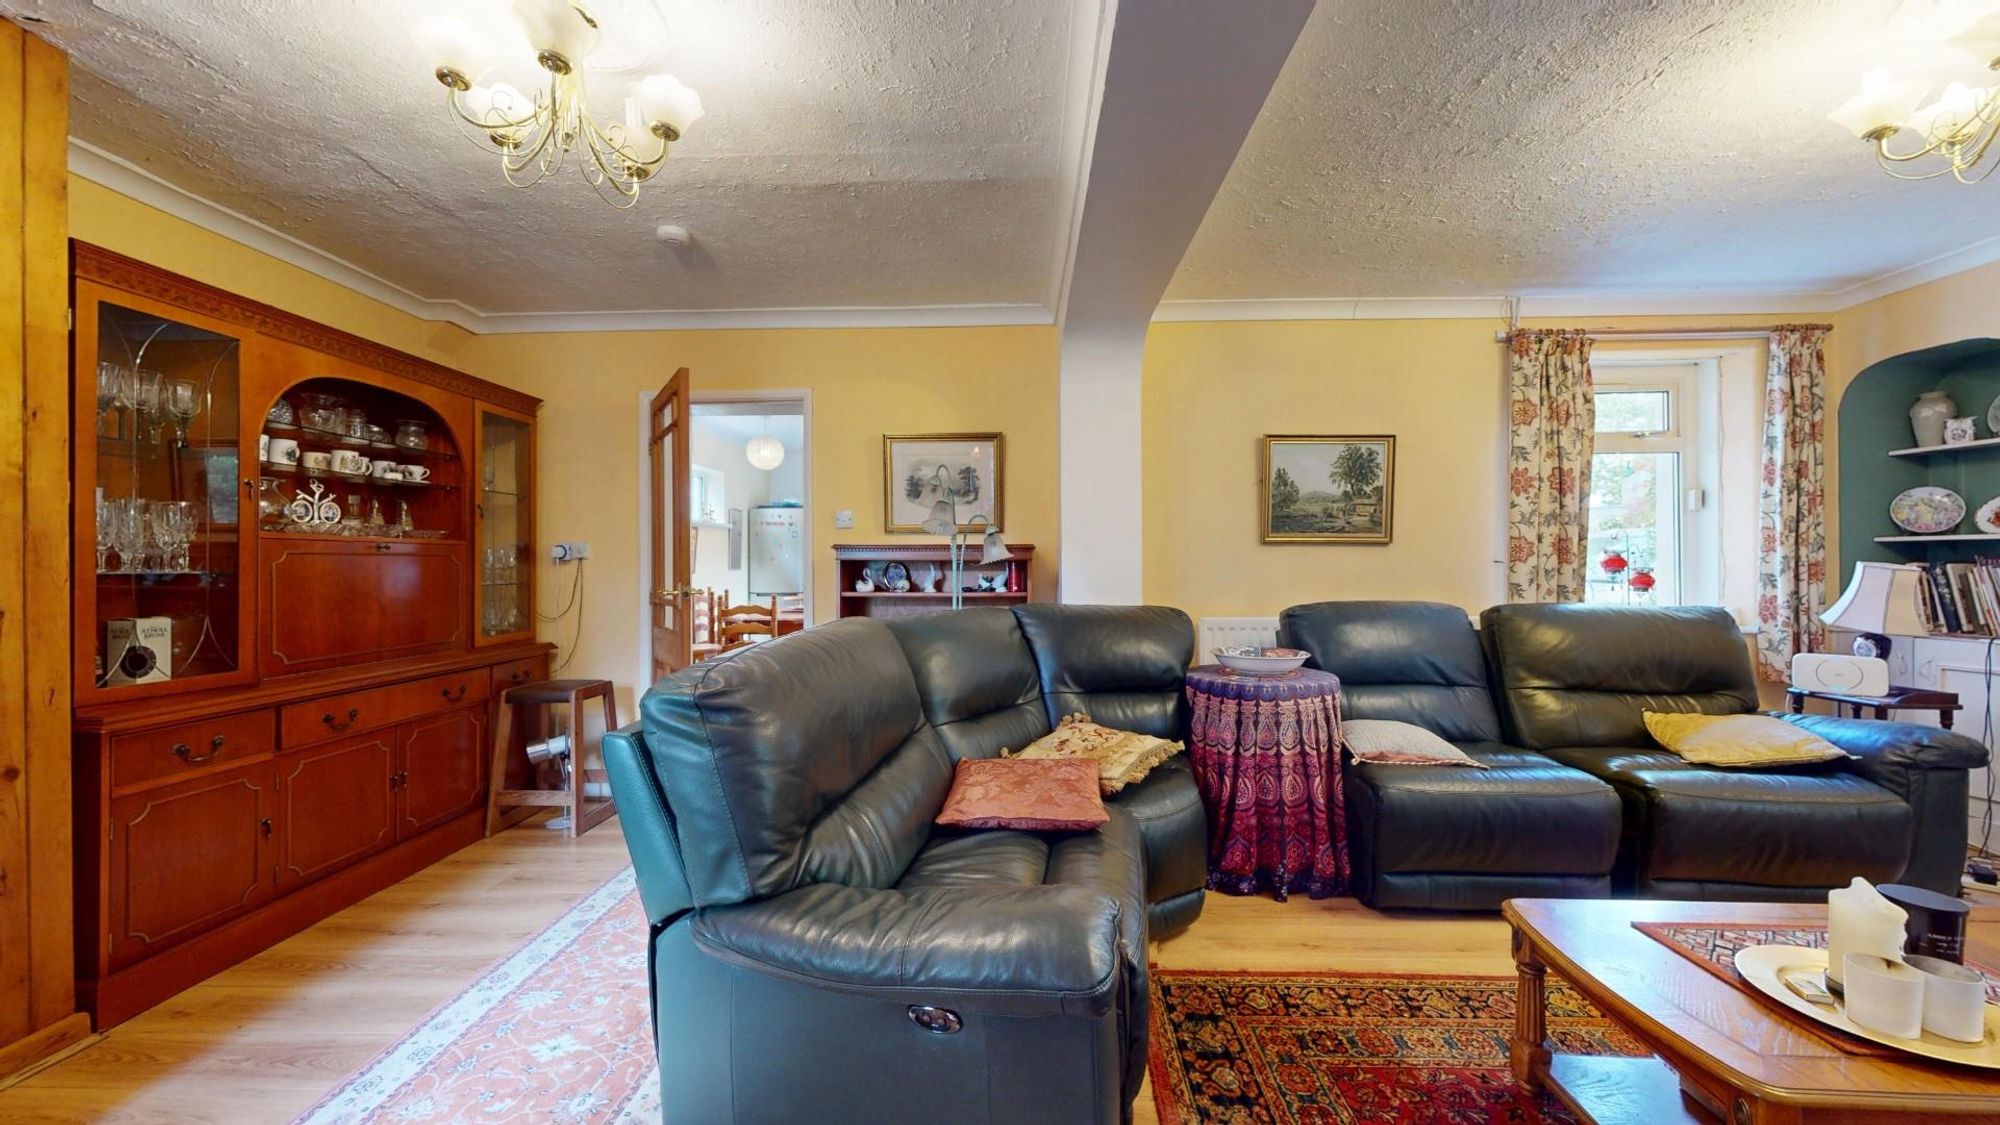
LOUNGE
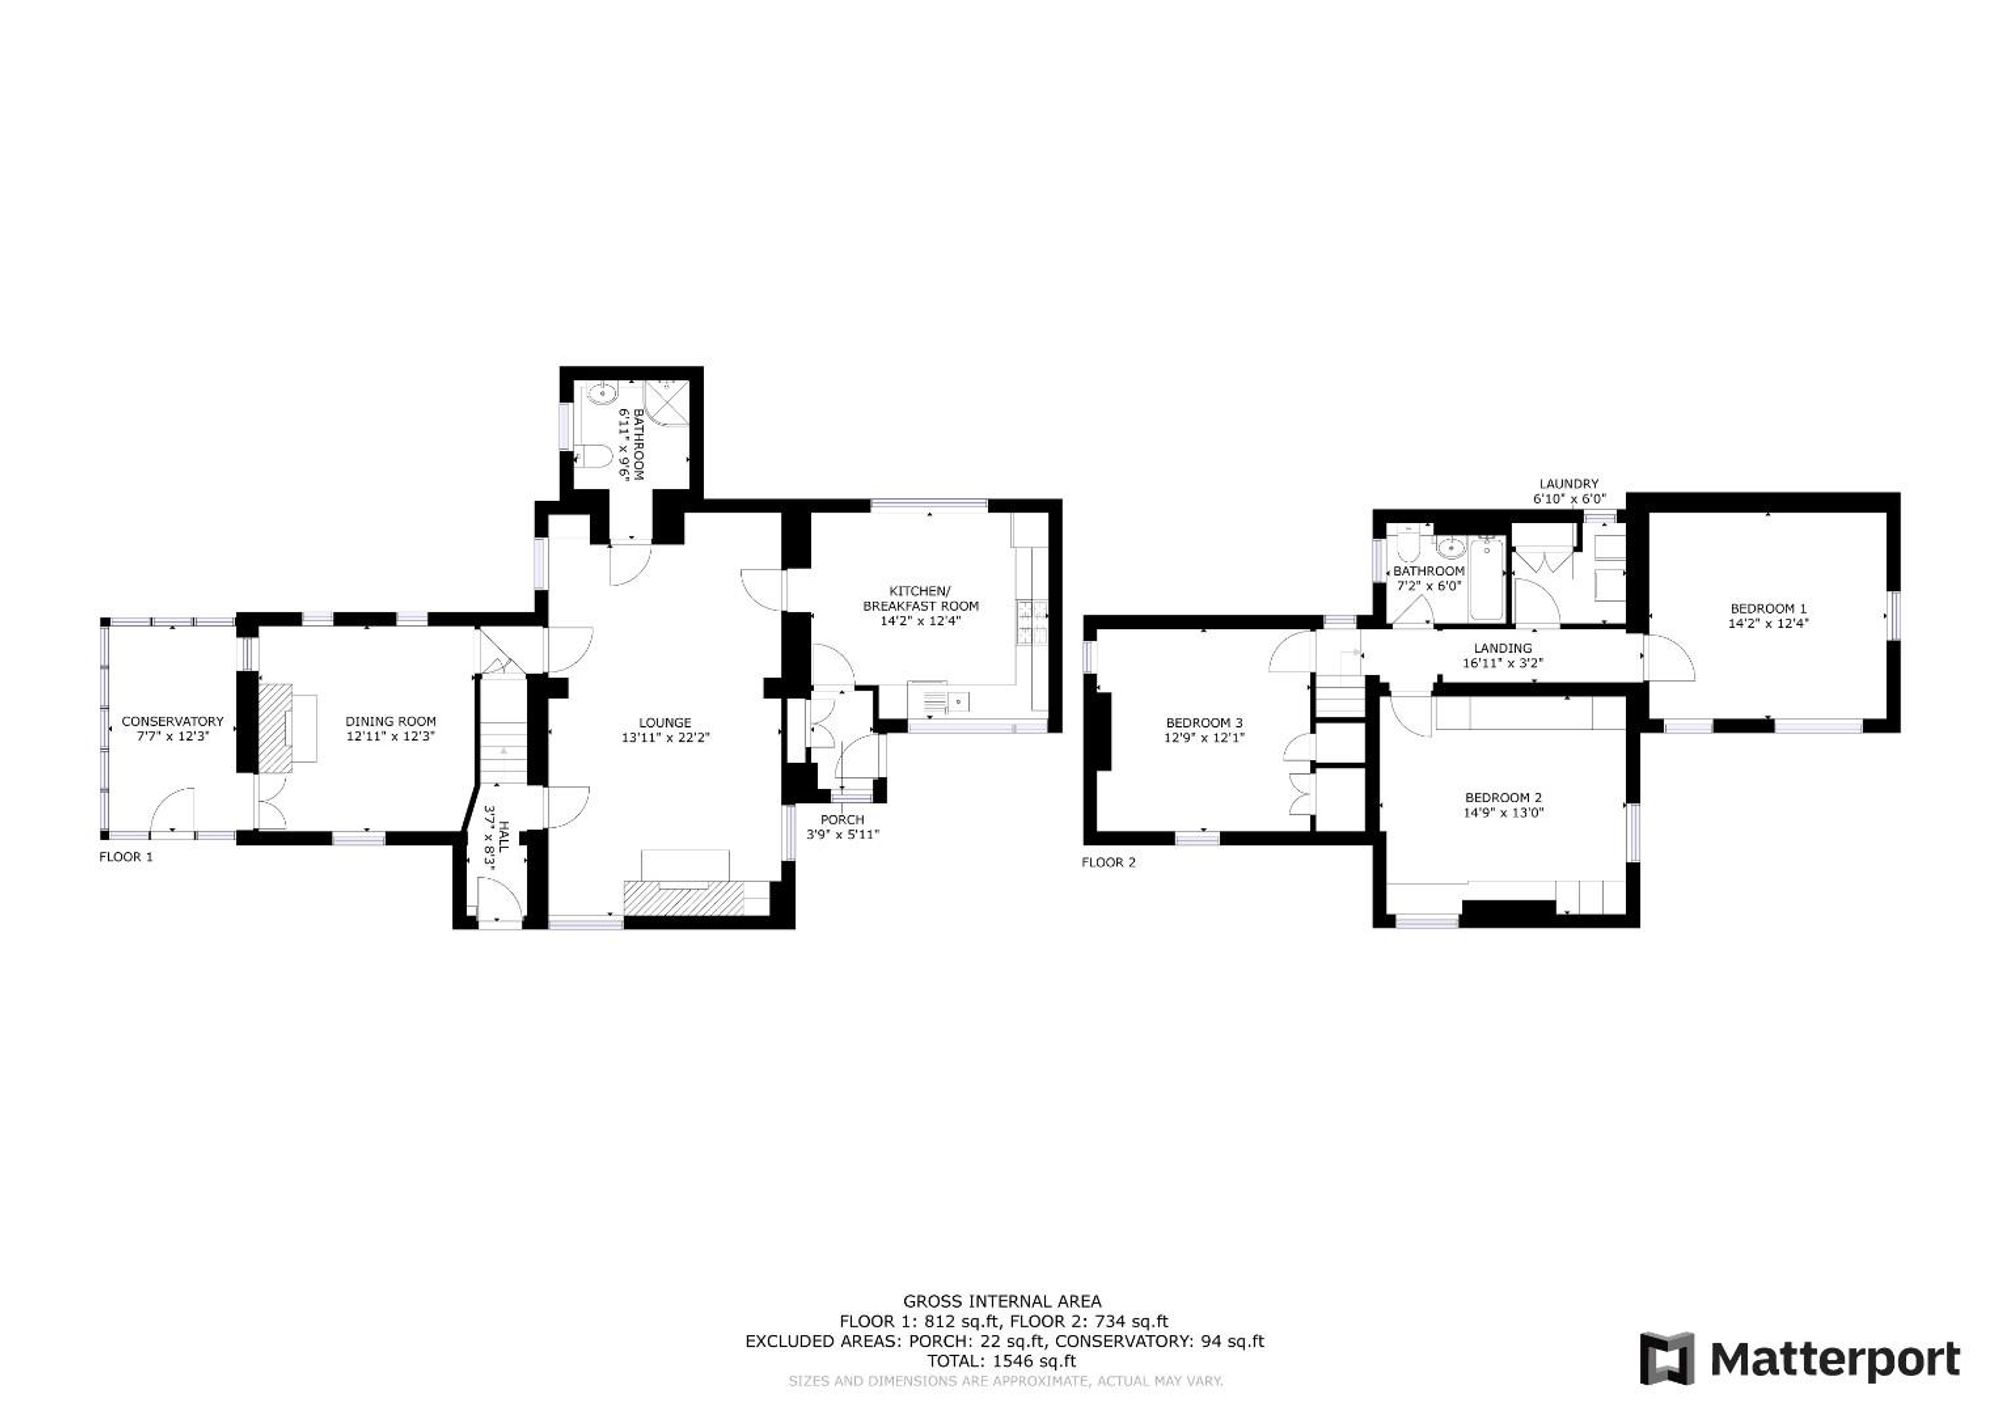
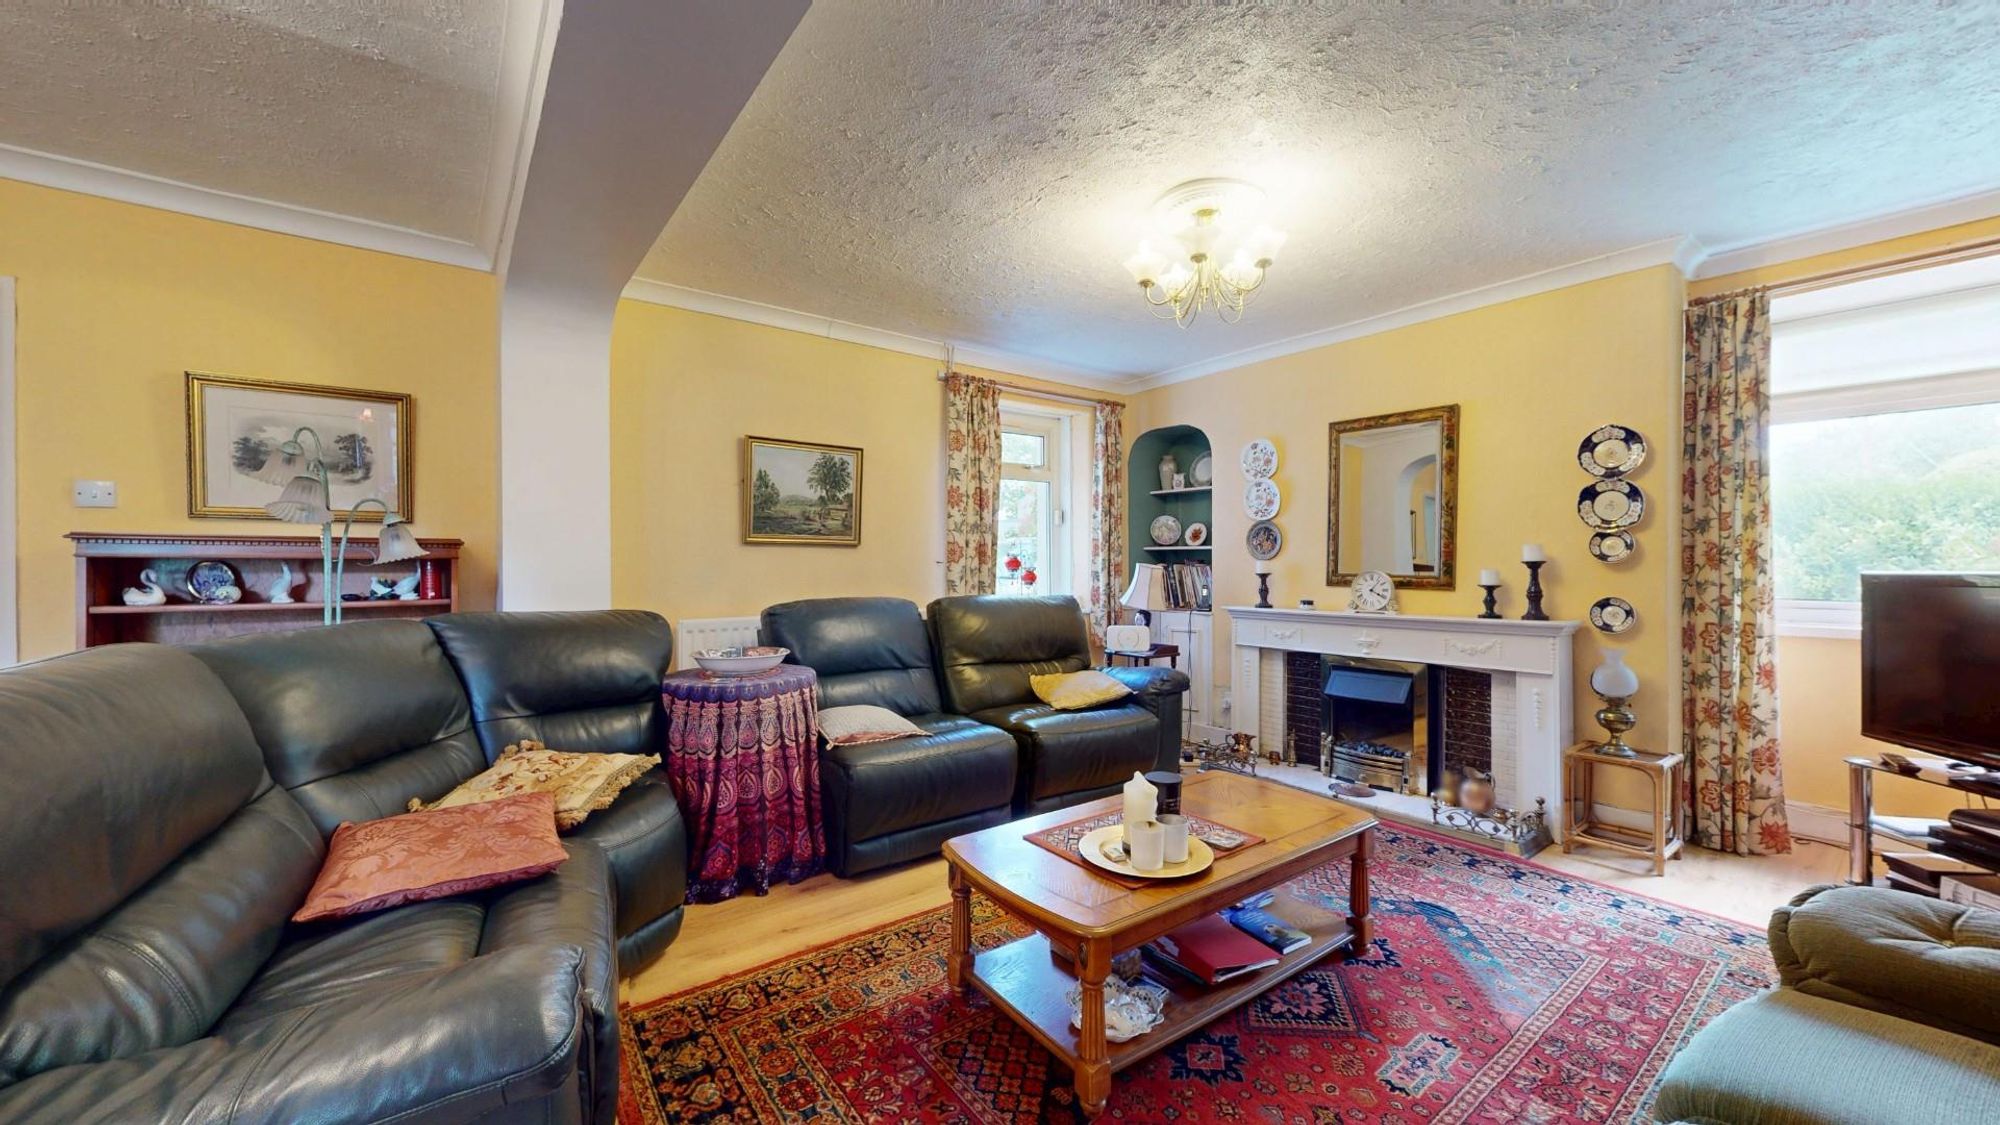
Dimensions: 6.76m x 4.24m (22'2" x 13'11"). A spacious room with double glazed windows to front and side, ornate white painted fire surround with tiled insert and hearth. Arched display niche with shelving and fitted bookcase, coved ceiling, TV point, oak boarded floor, further window to rear of the room overlooking the rear garden, panelled radiator.
INNER LOBBY
Dimensions: 2.08m x 1.83m (6'10" x 6'). Louvre door understairs cupboard. The room extends into the adjoining dining room.
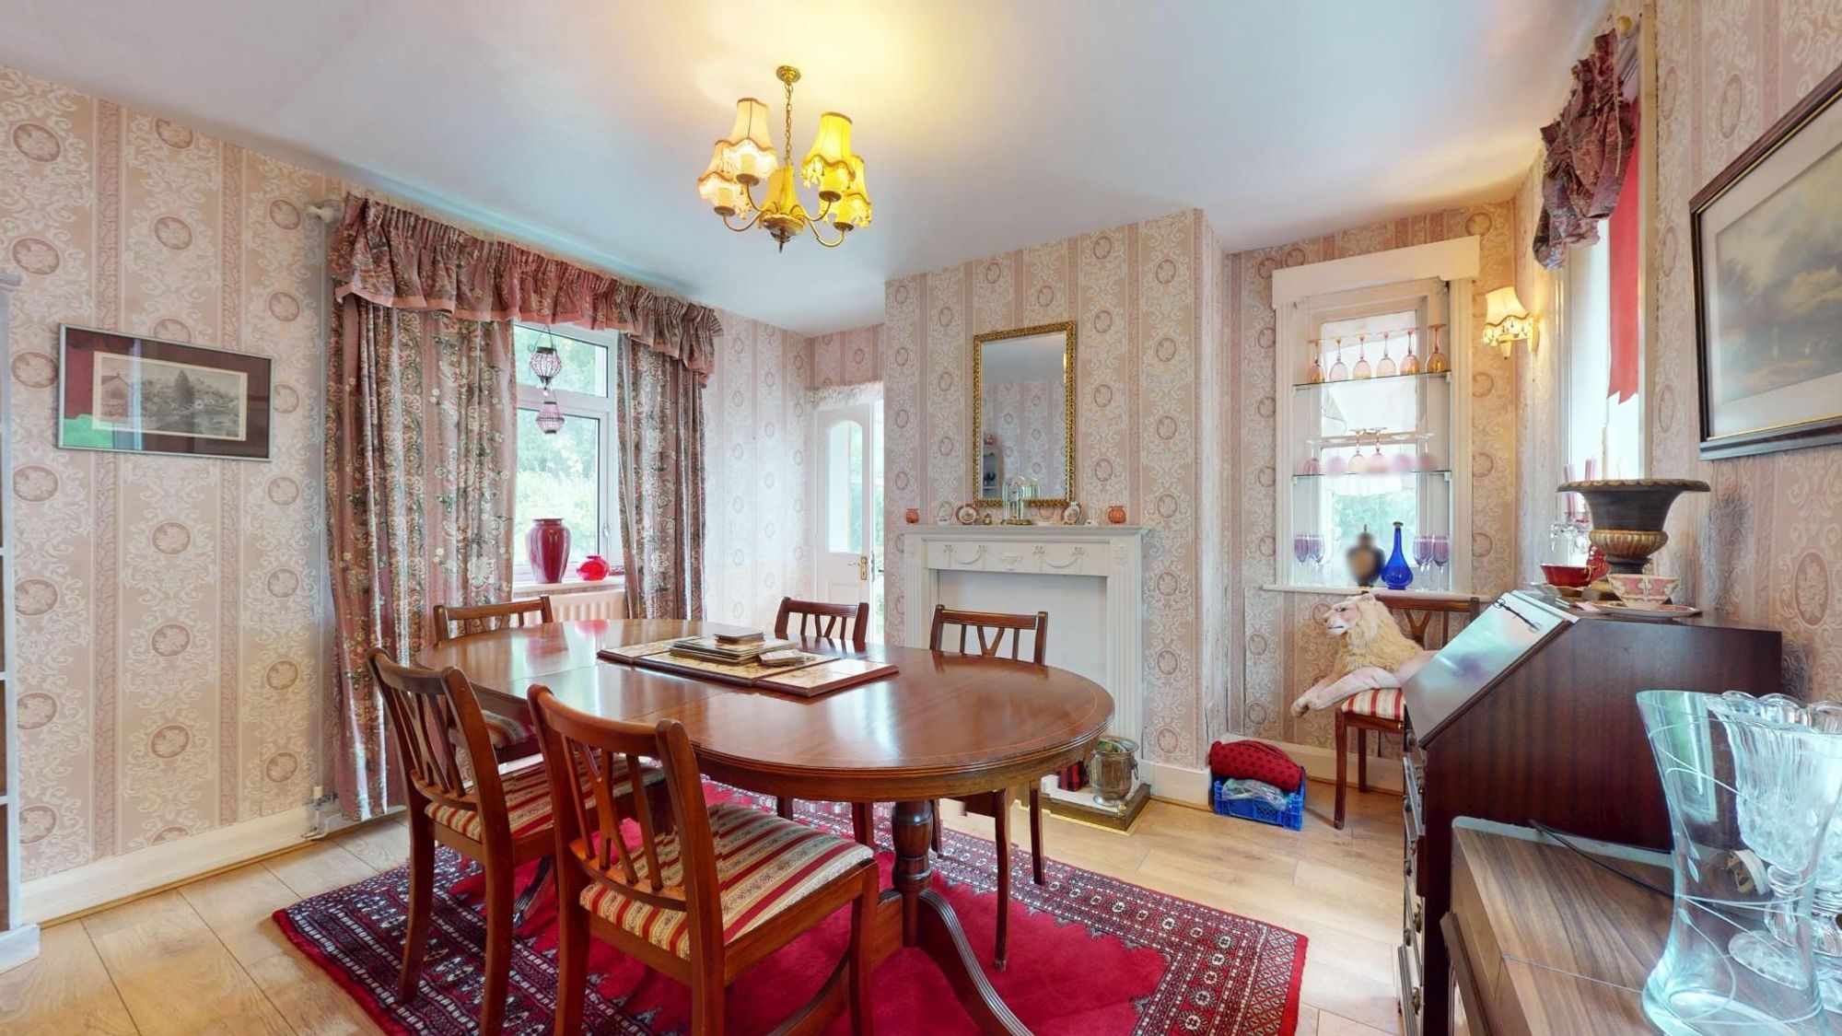
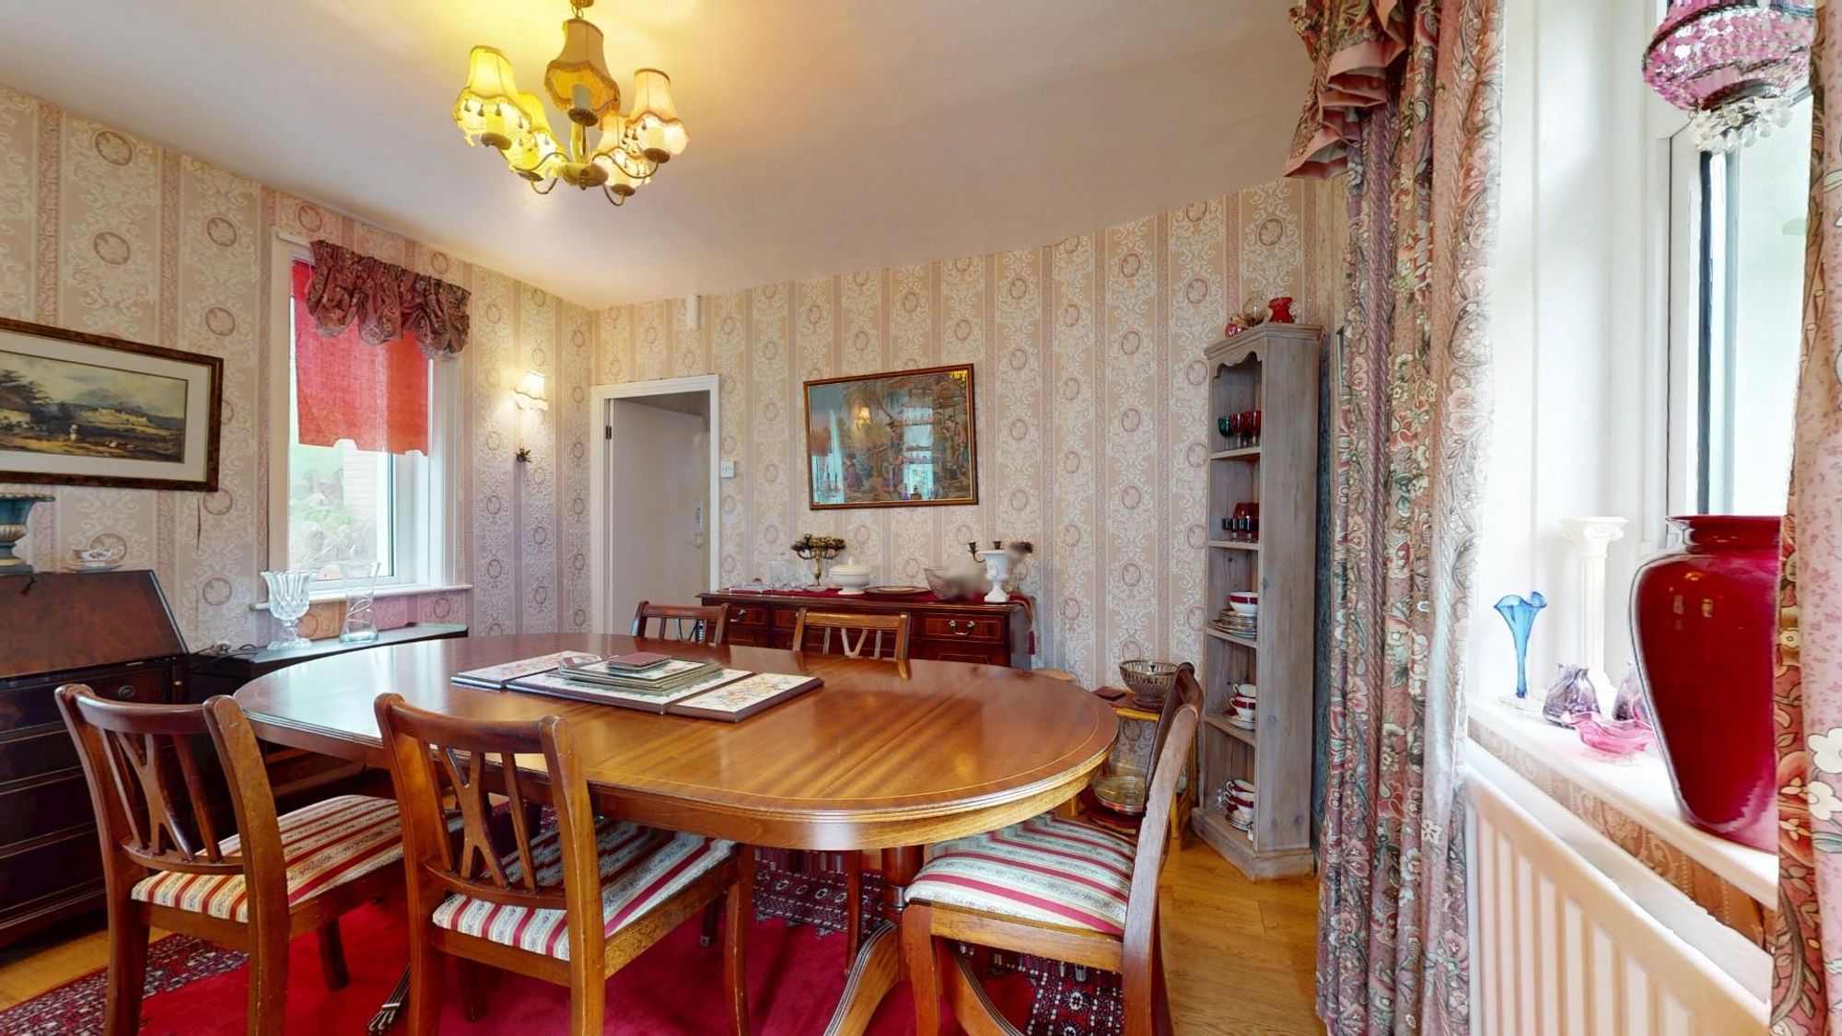
DINING ROOM
Dimensions: 3.94m x 3.73m (12'11" x 12'3"). A spacious room which is well lit with three double glazed windows, ornate fire surround (flue not in use), oak boarded floor, panelled radiator. Twin glazed and panelled doors leading to lean-to sun room.
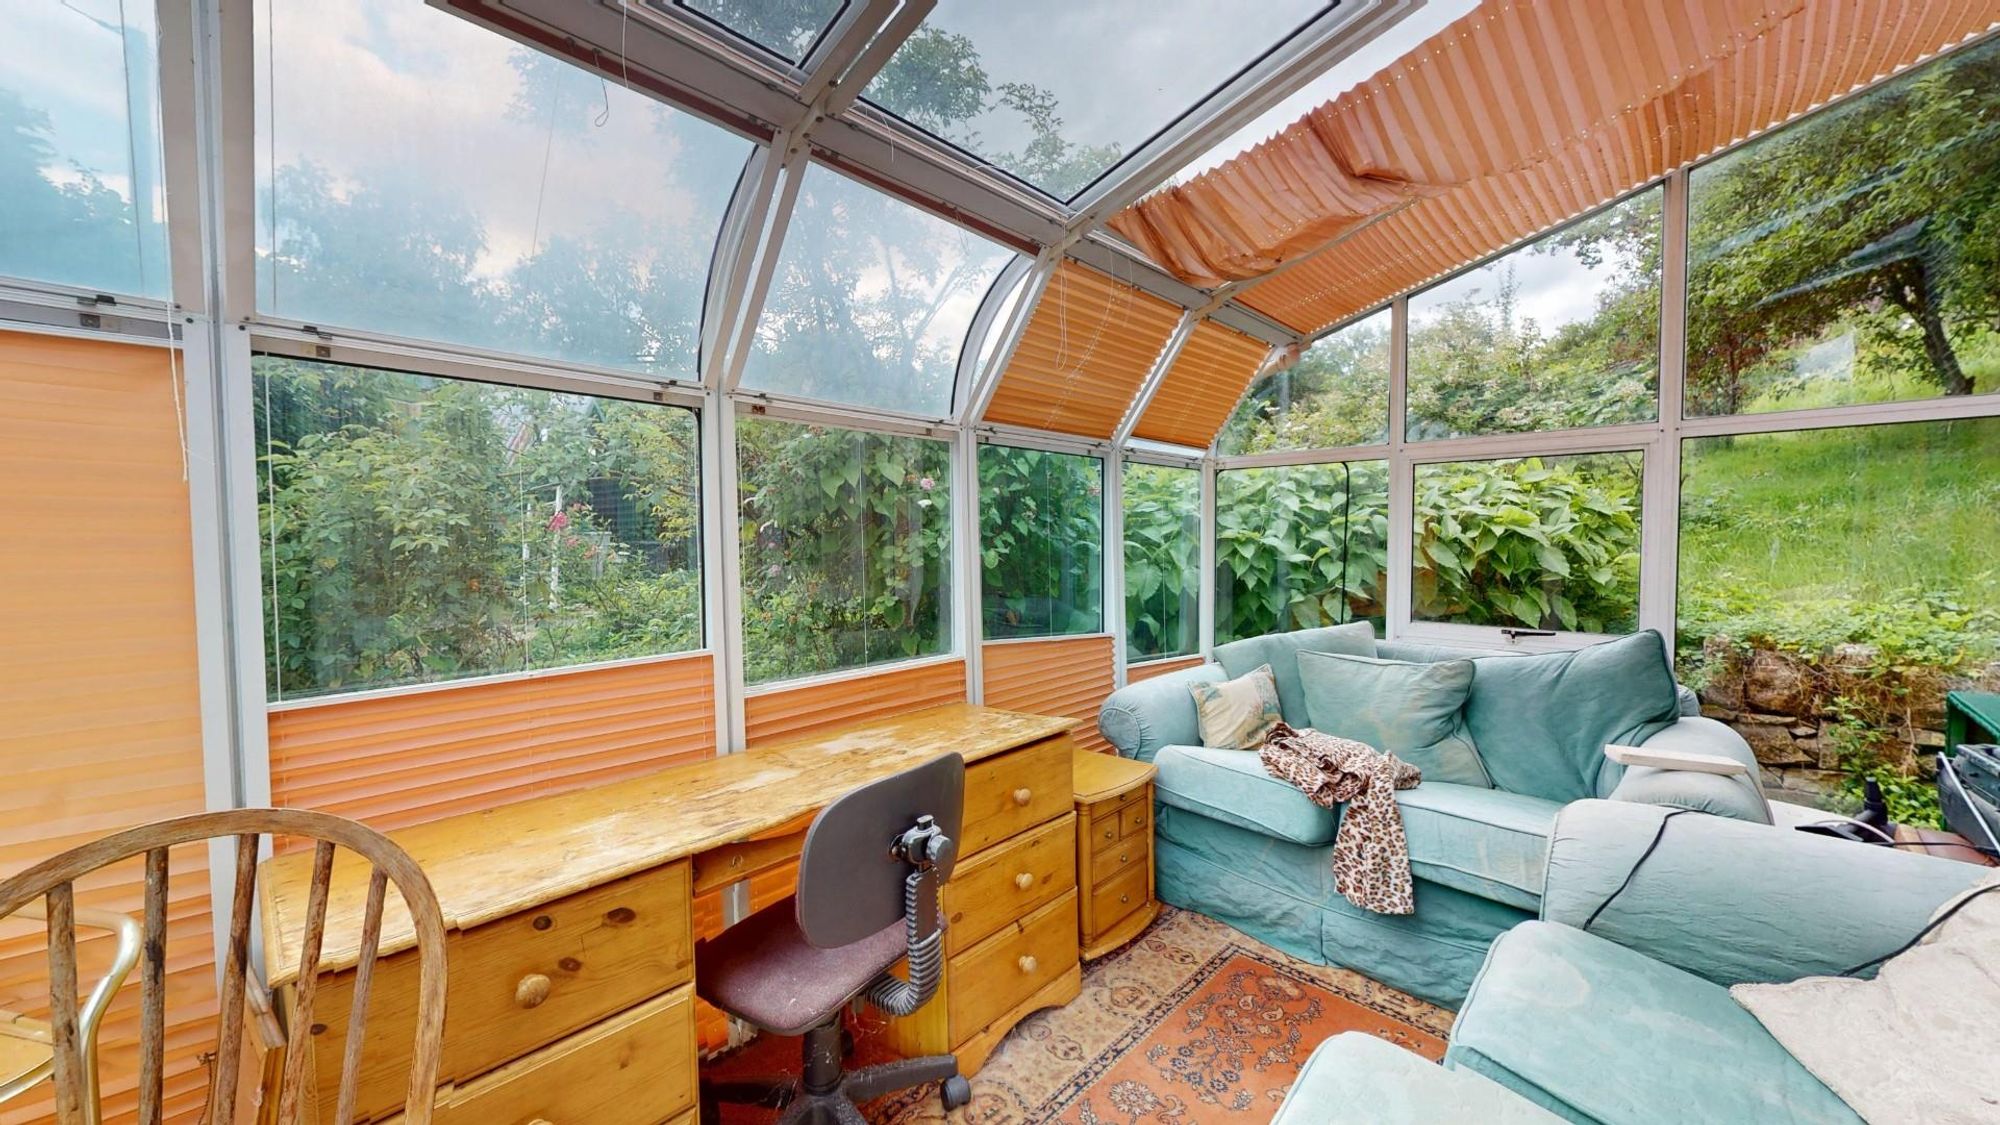
SUN ROOM
Dimensions: 3.73m x 2.31m (12'3" x 7'7"). Set in a secluded position to the western side of the house, it has a sliding door opening to the garden and fitted roof and wall blinds in part.
KITCHEN/BREAKFAST ROOM
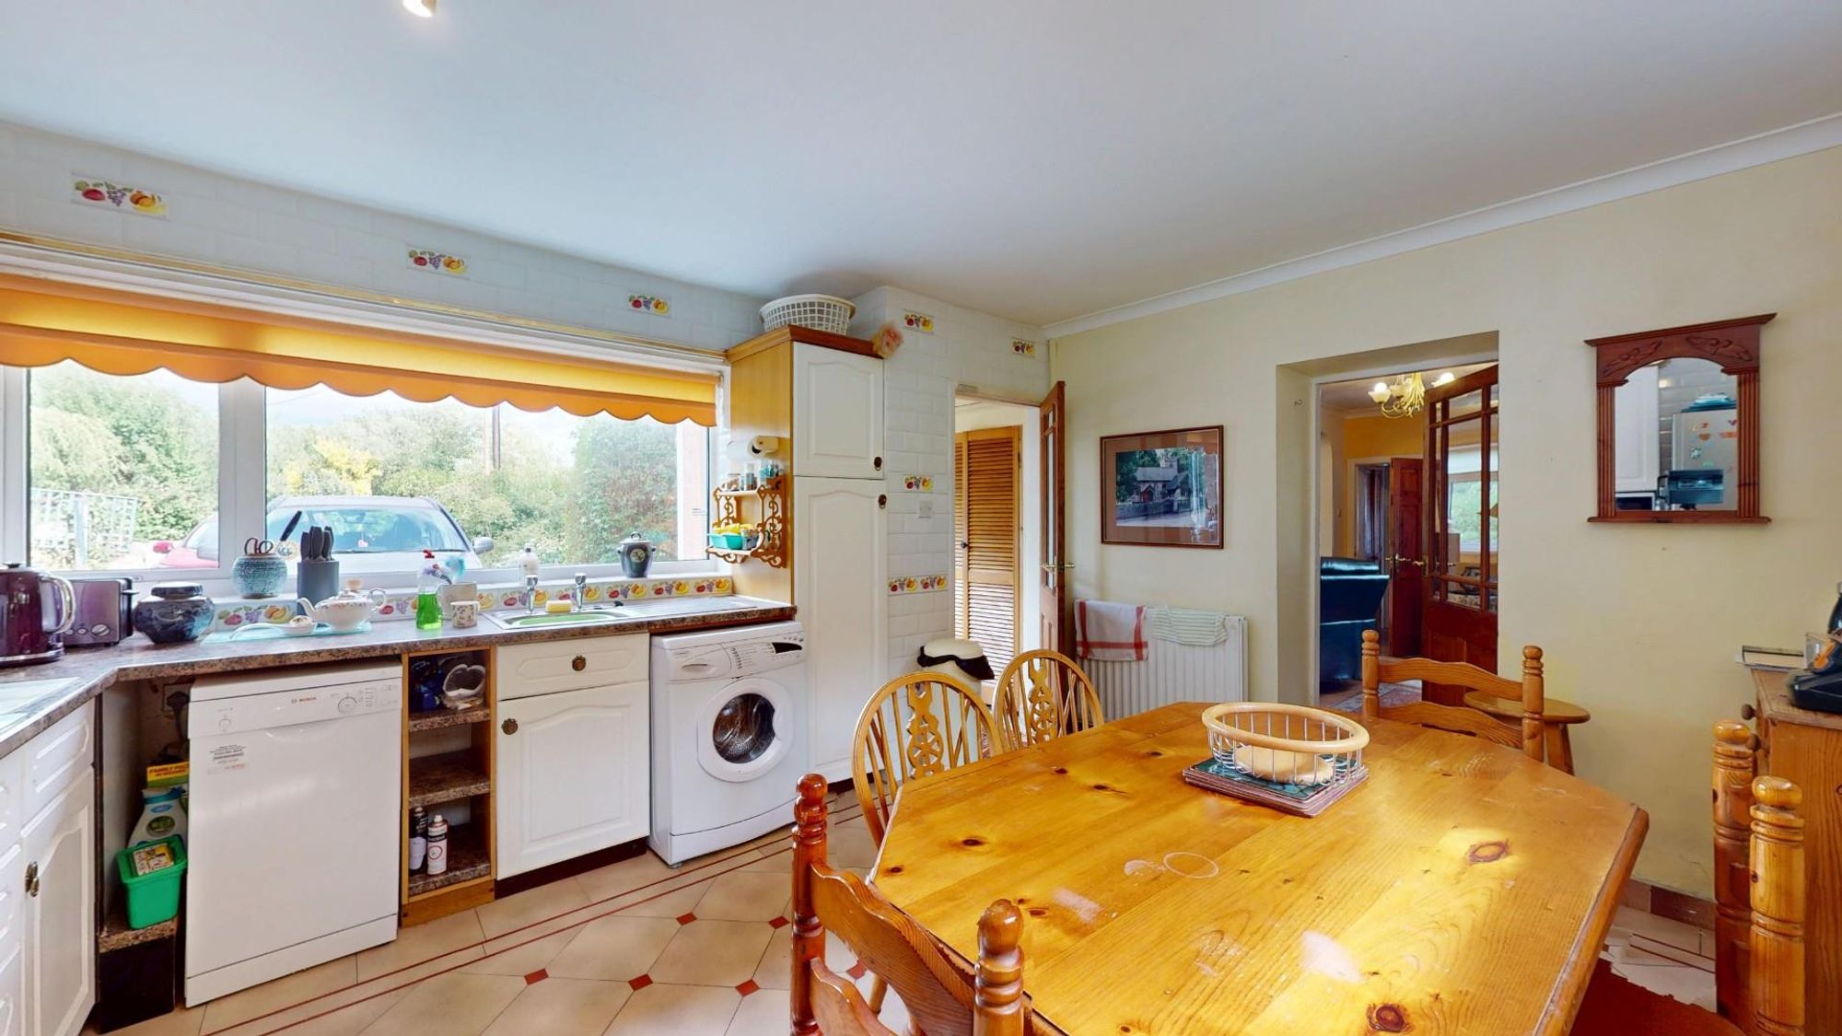
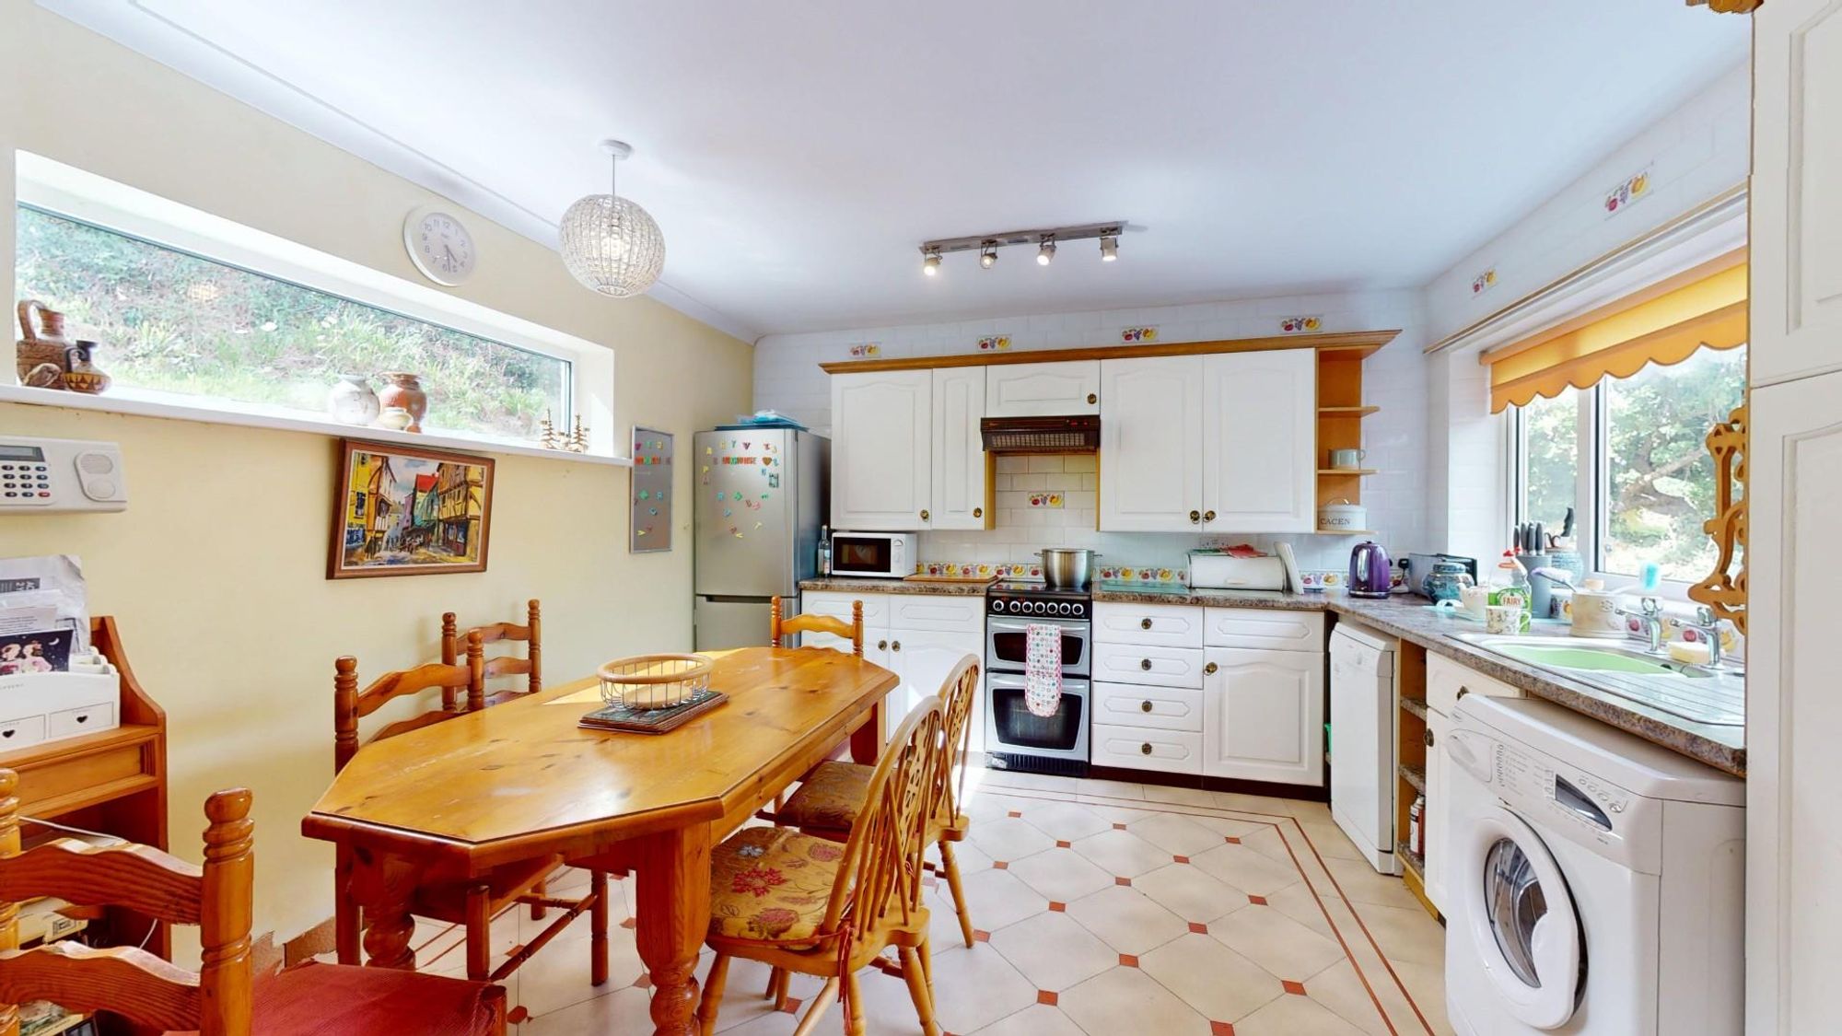
Dimensions: 4.32m x 3.76m (14'2" x 12'4"). Fitted with a range of base and wall mounted cupboards and drawers with a white finish to door and drawer fronts and contrasting stone effect working surfaces. It includes an inset single drainer sink, space for slot in electric cooker, void and plumbing for washing machine and dishwasher, double glazed window overlooking the front, further high level window to rear, coved ceiling, tile effect floor finish, panelled radiator. Glazed and panelled door leading to side porch.
SIDE PORCH
Built-in louvre door cupboard, double glazed window, matching door leading to front.
SHOWER ROOM
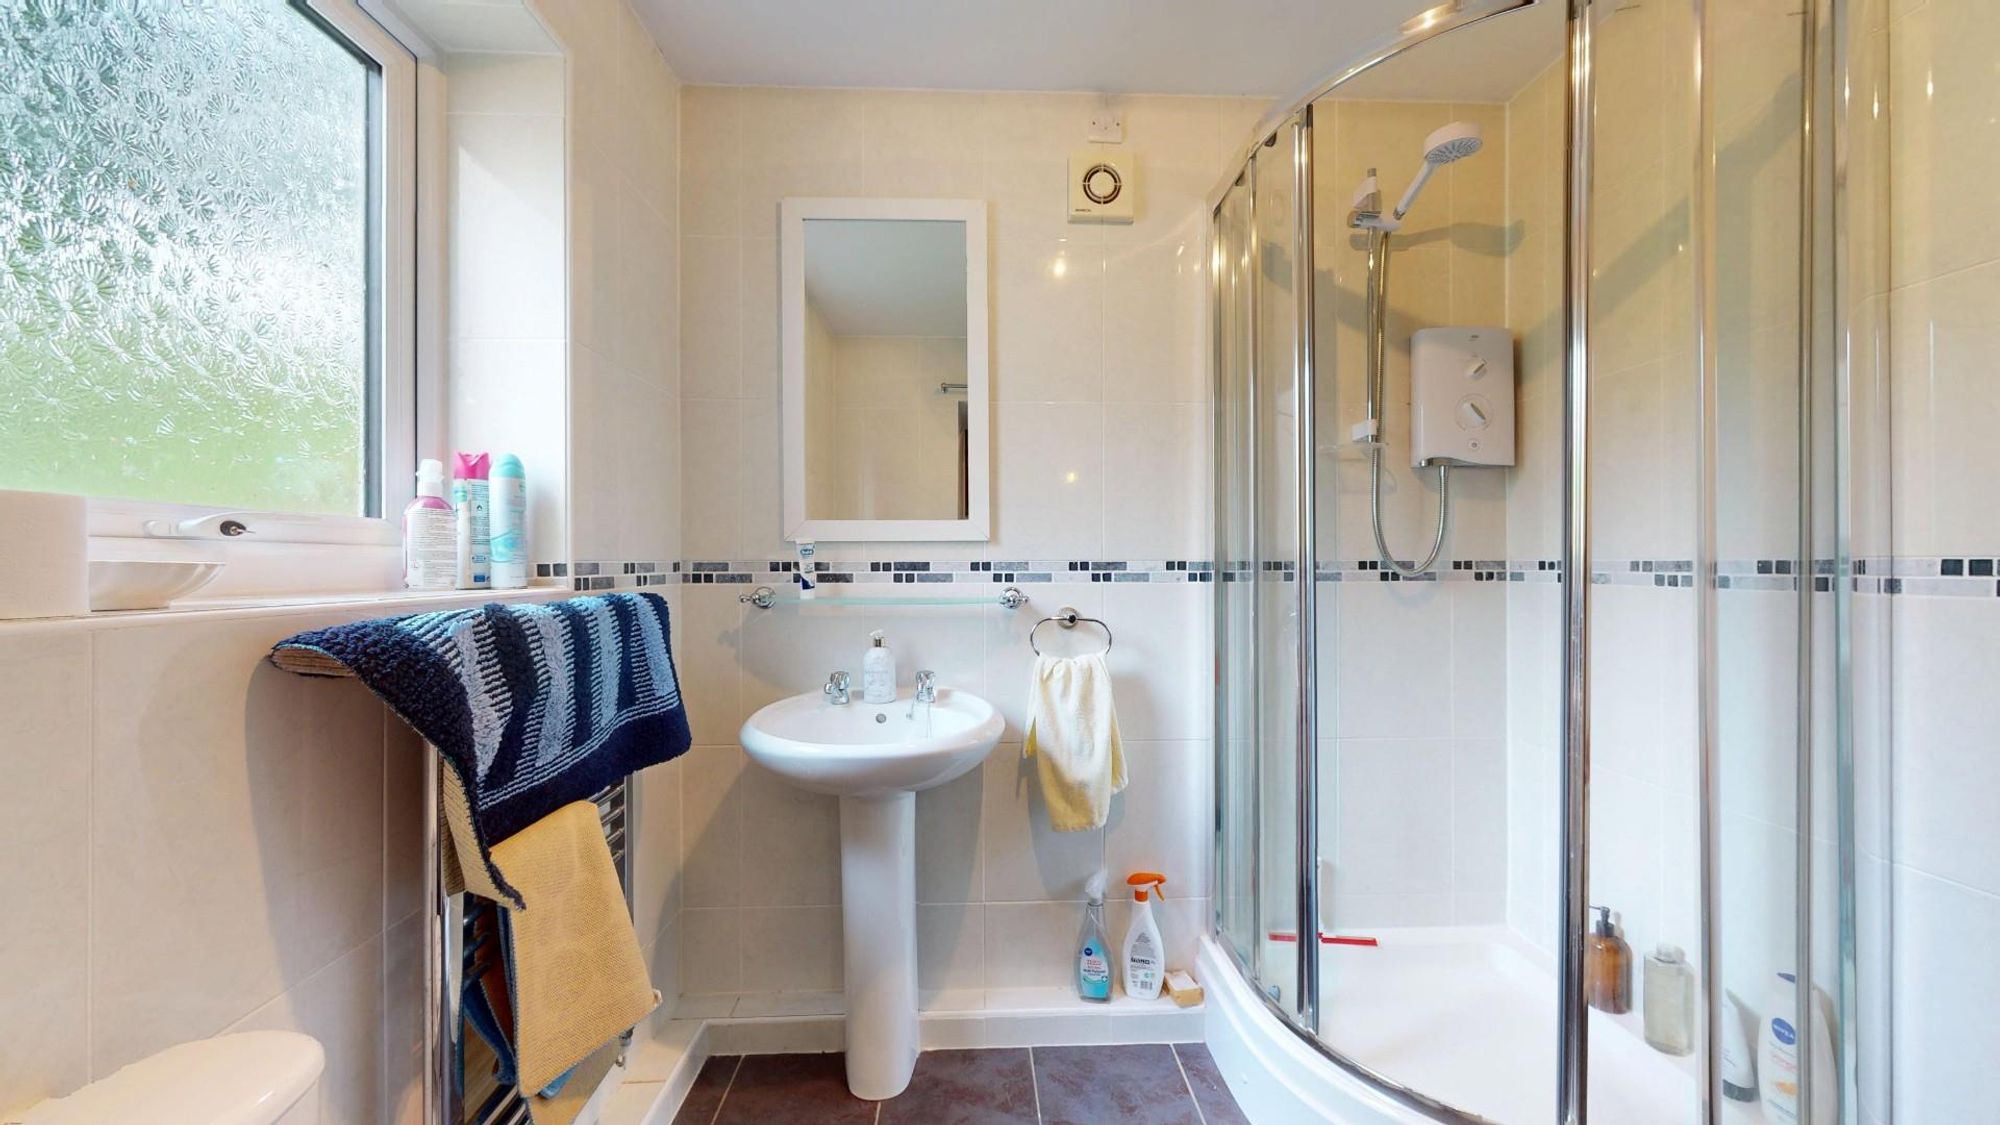
Dimensions: 2.11m x 2.90m (6'11" x 9'6"). Modern white suite comprising corner cubicle with glazed screen, pedestal wash basin and WC, fully tiled walls with decorative dado, tile effect floor finish, double glazed window, extractor fan, chrome towel radiator.
FIRST FLOOR LANDING
Double glazed window.
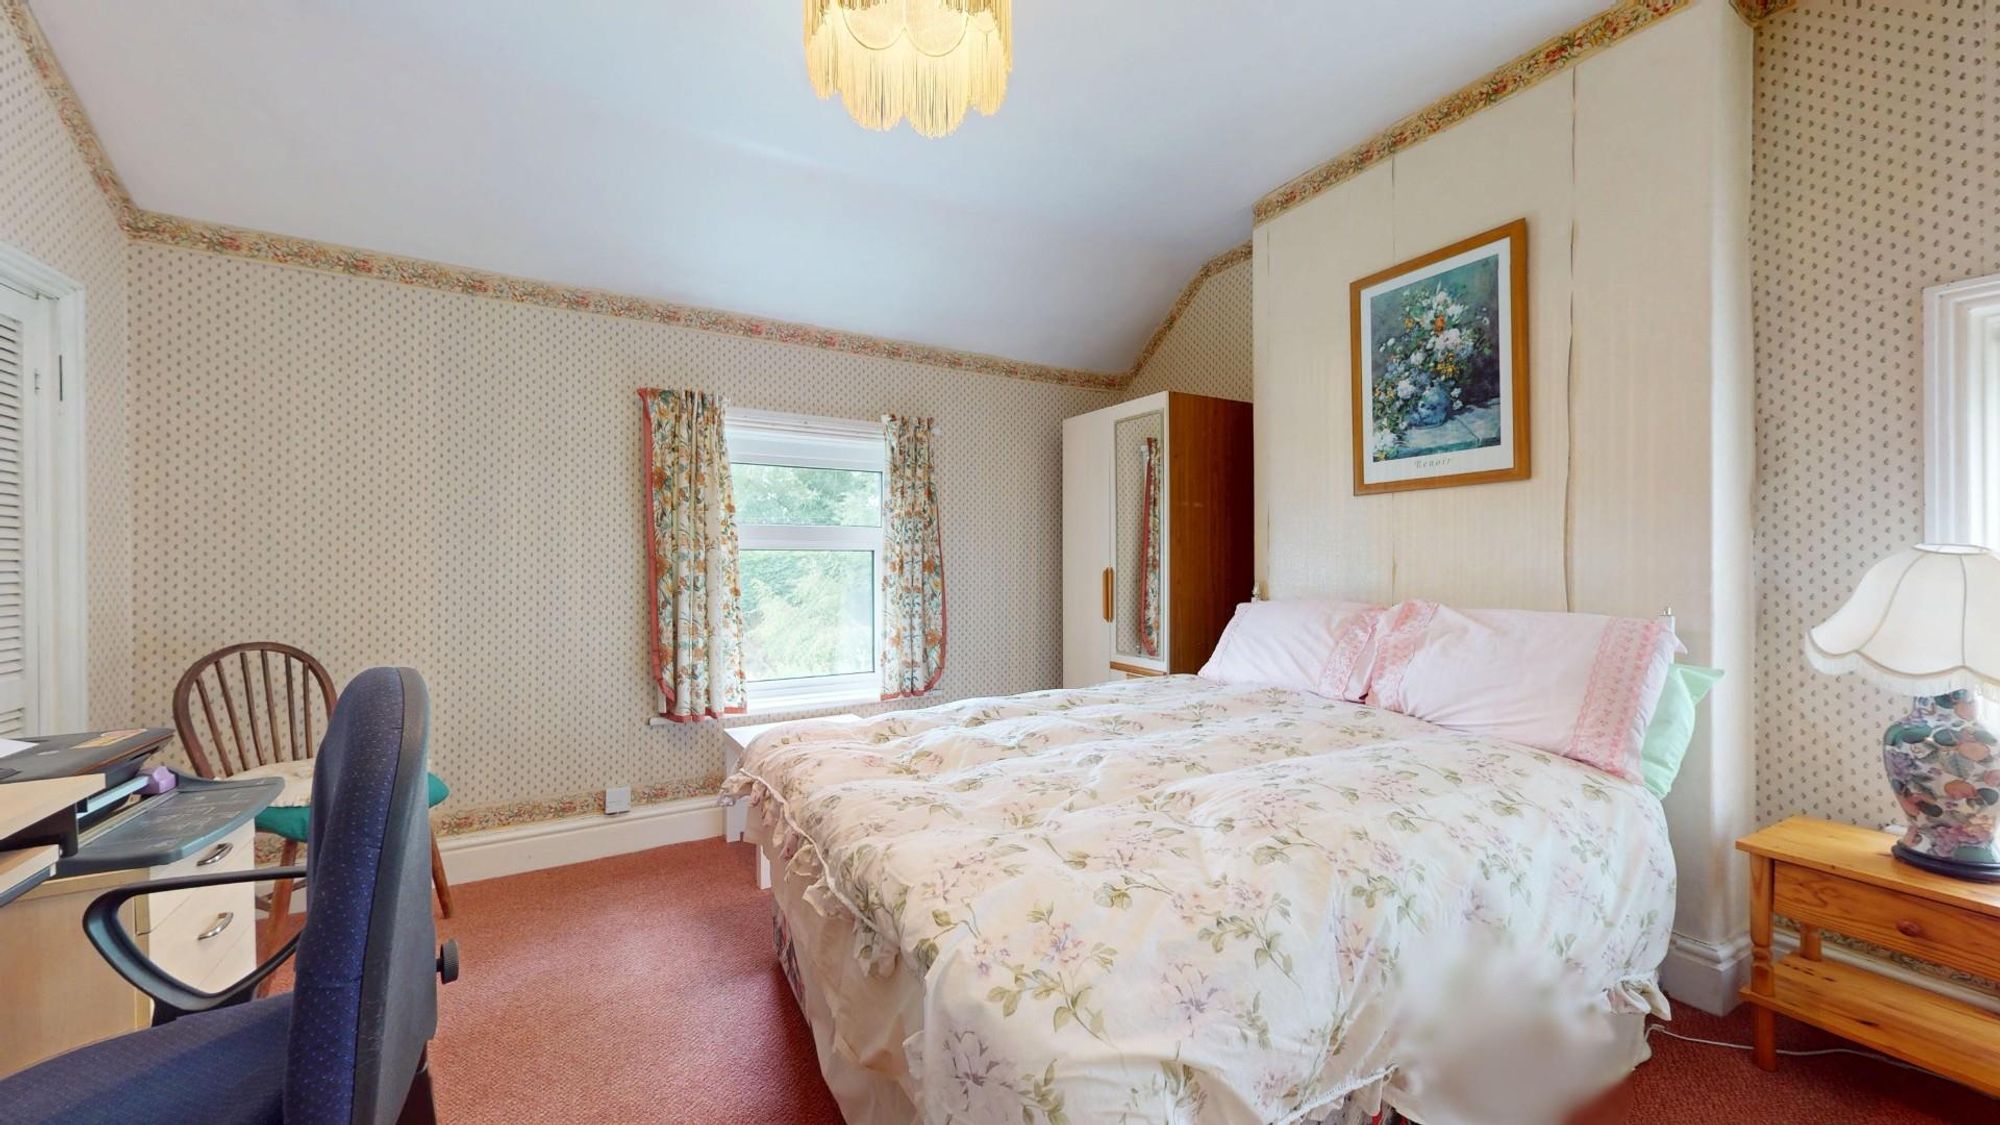
BEDROOM ONE
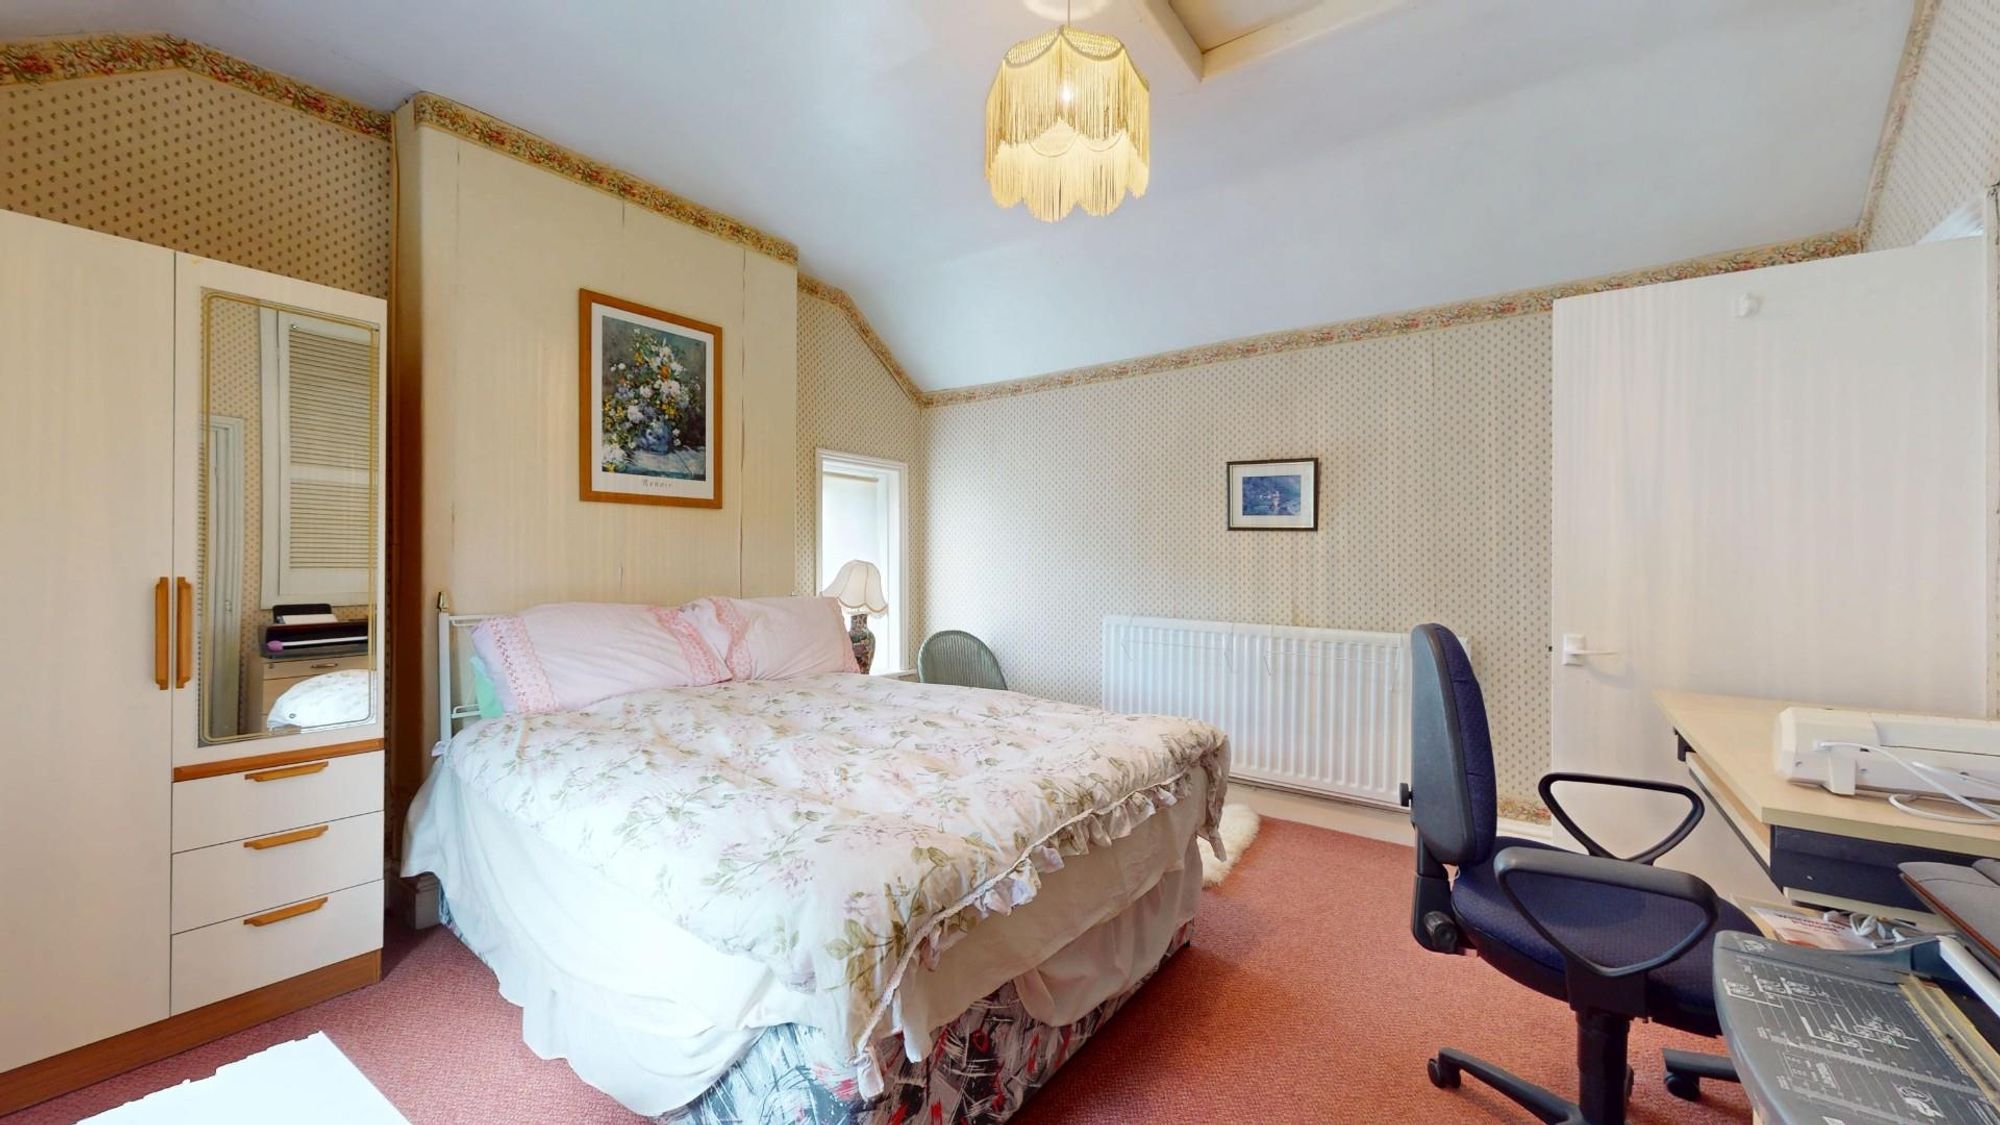
Dimensions: 4.32m x 3.76m (14'2" x 12'4"). A spacious bedroom with a partially vaulted ceiling, it has two double glazed windows, access to roof void and panelled radiator.
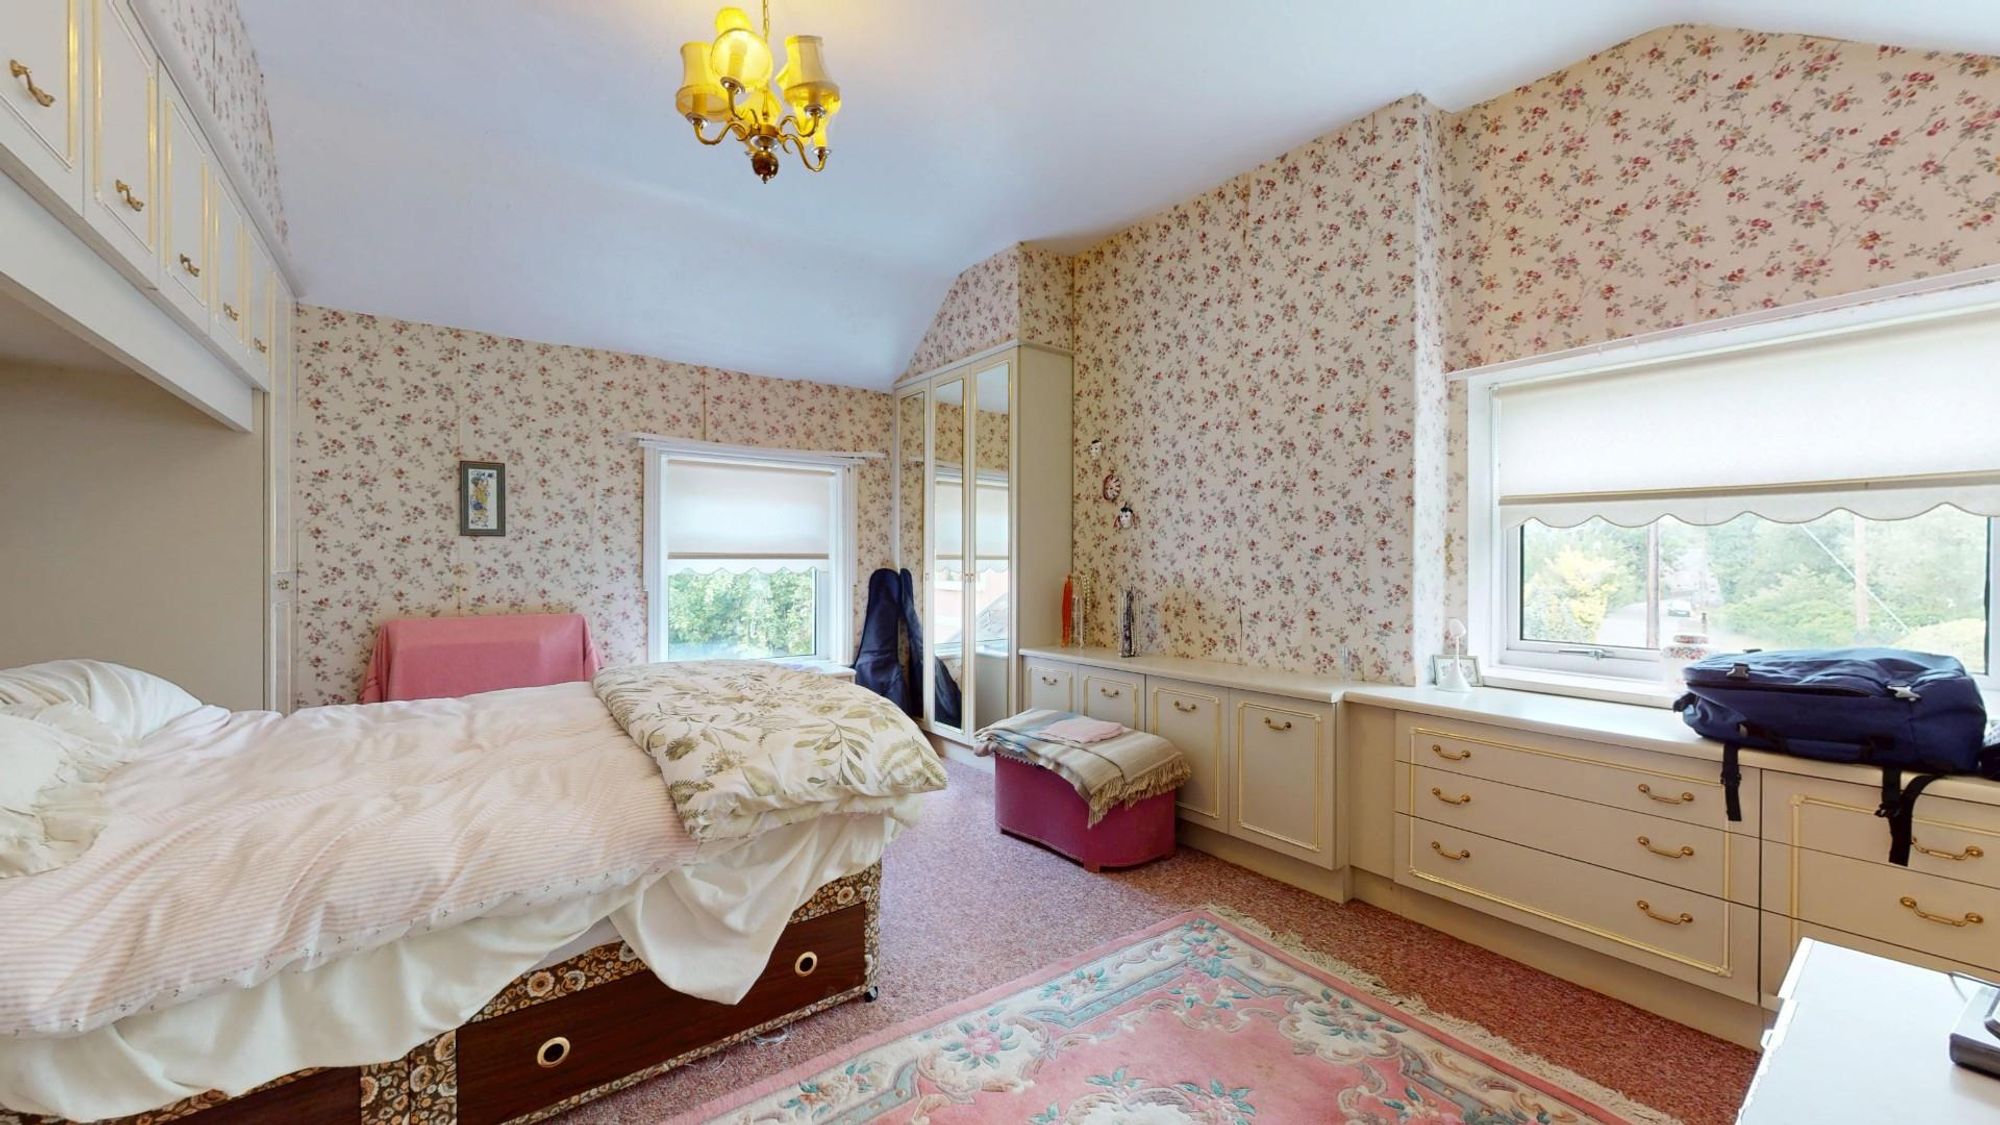
BEDROOM TWO
Dimensions: 4.50m x 3.96m (14'9" x 13'). Partially vaulted ceiling with two double glazed windows affording dual aspect, range of fitted bedroom furniture comprising two single door robes with bedside cabinet and locker storage cabinets above, matching dressing table and chest of drawers and mirror fronted wardrobe, fitted window seat.
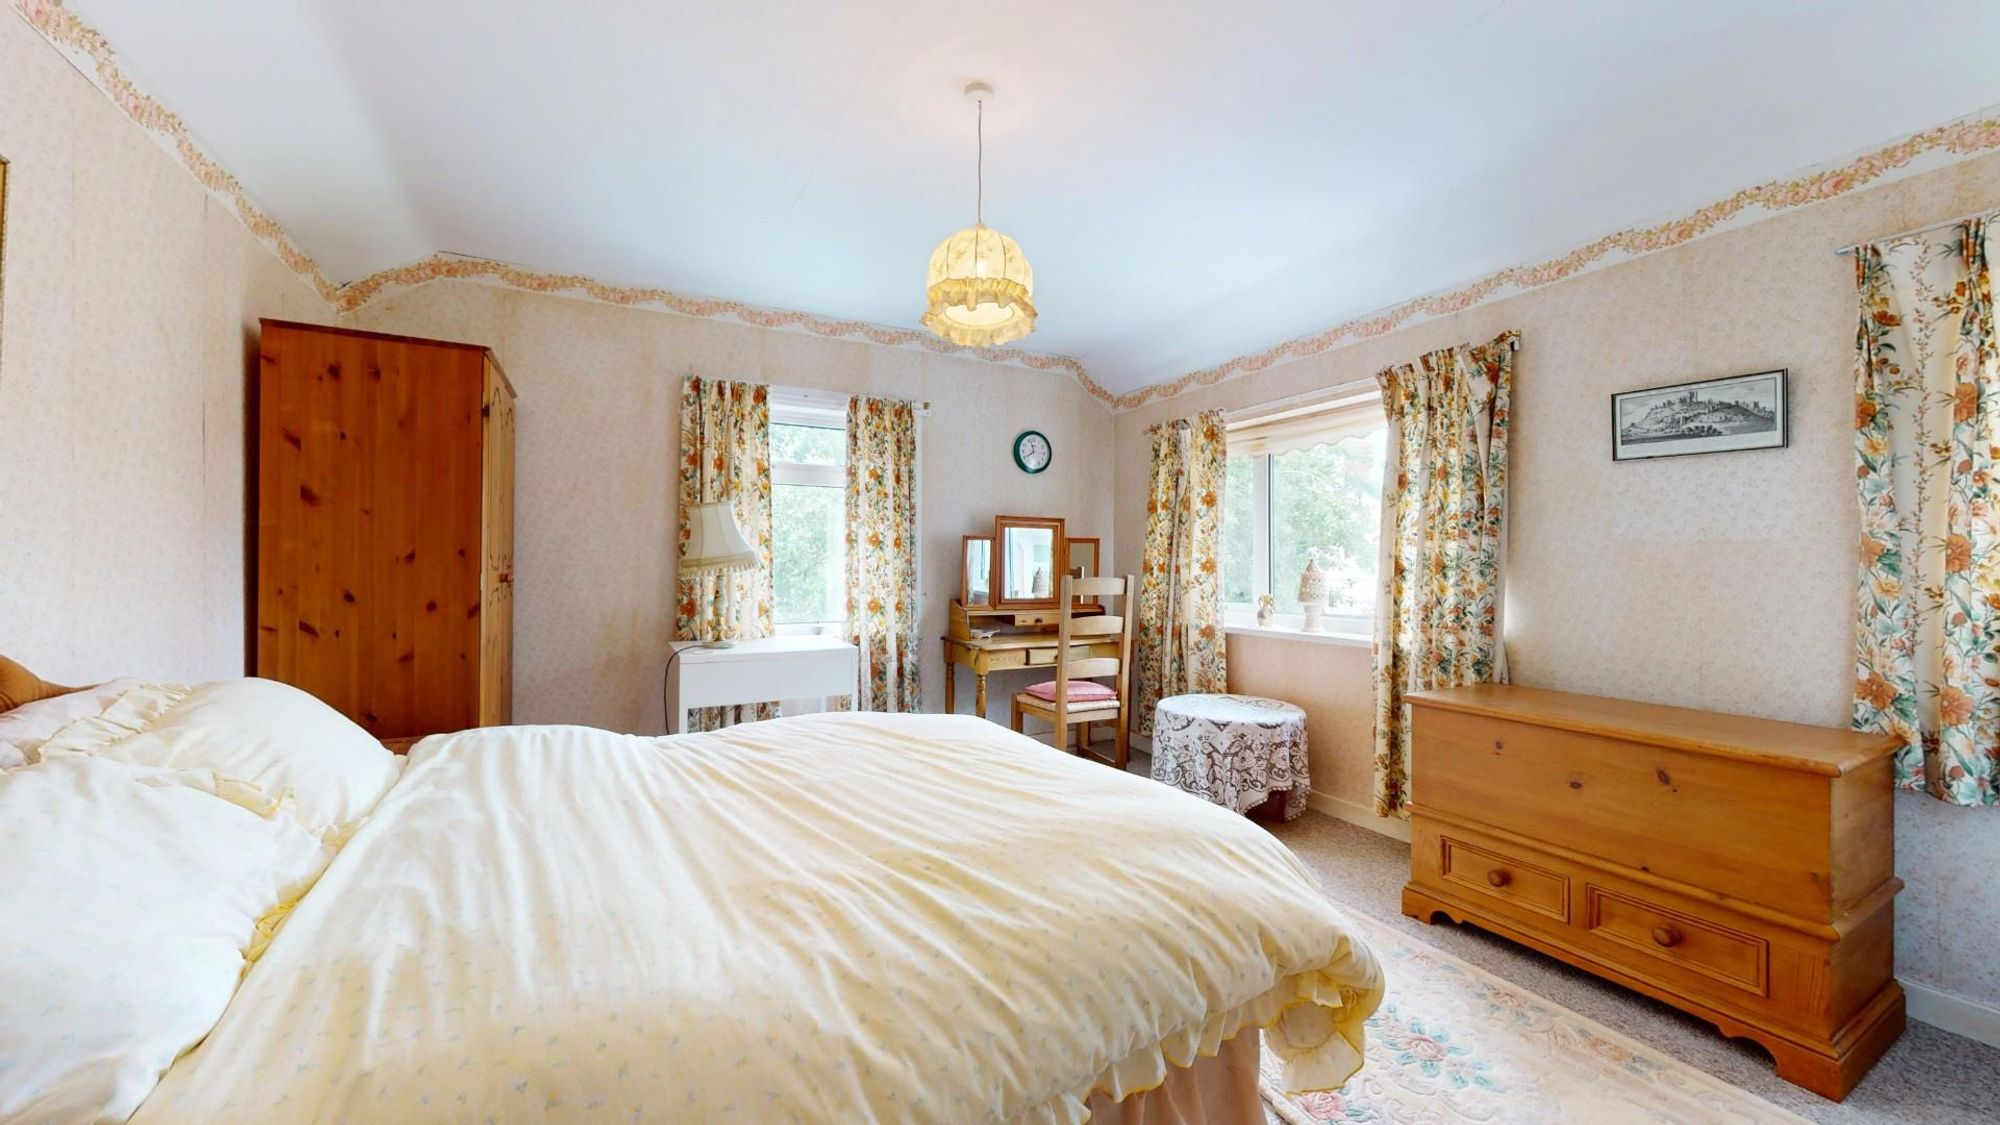
BEDROOM THREE
Dimensions: 3.89m x 3.68m (12'9" x 12'1"). Partially vaulted ceiling with two windows affording dual aspect, fitted louvre door wardrobe, bulkhead cupboard, access to roof void, panelled radiator.
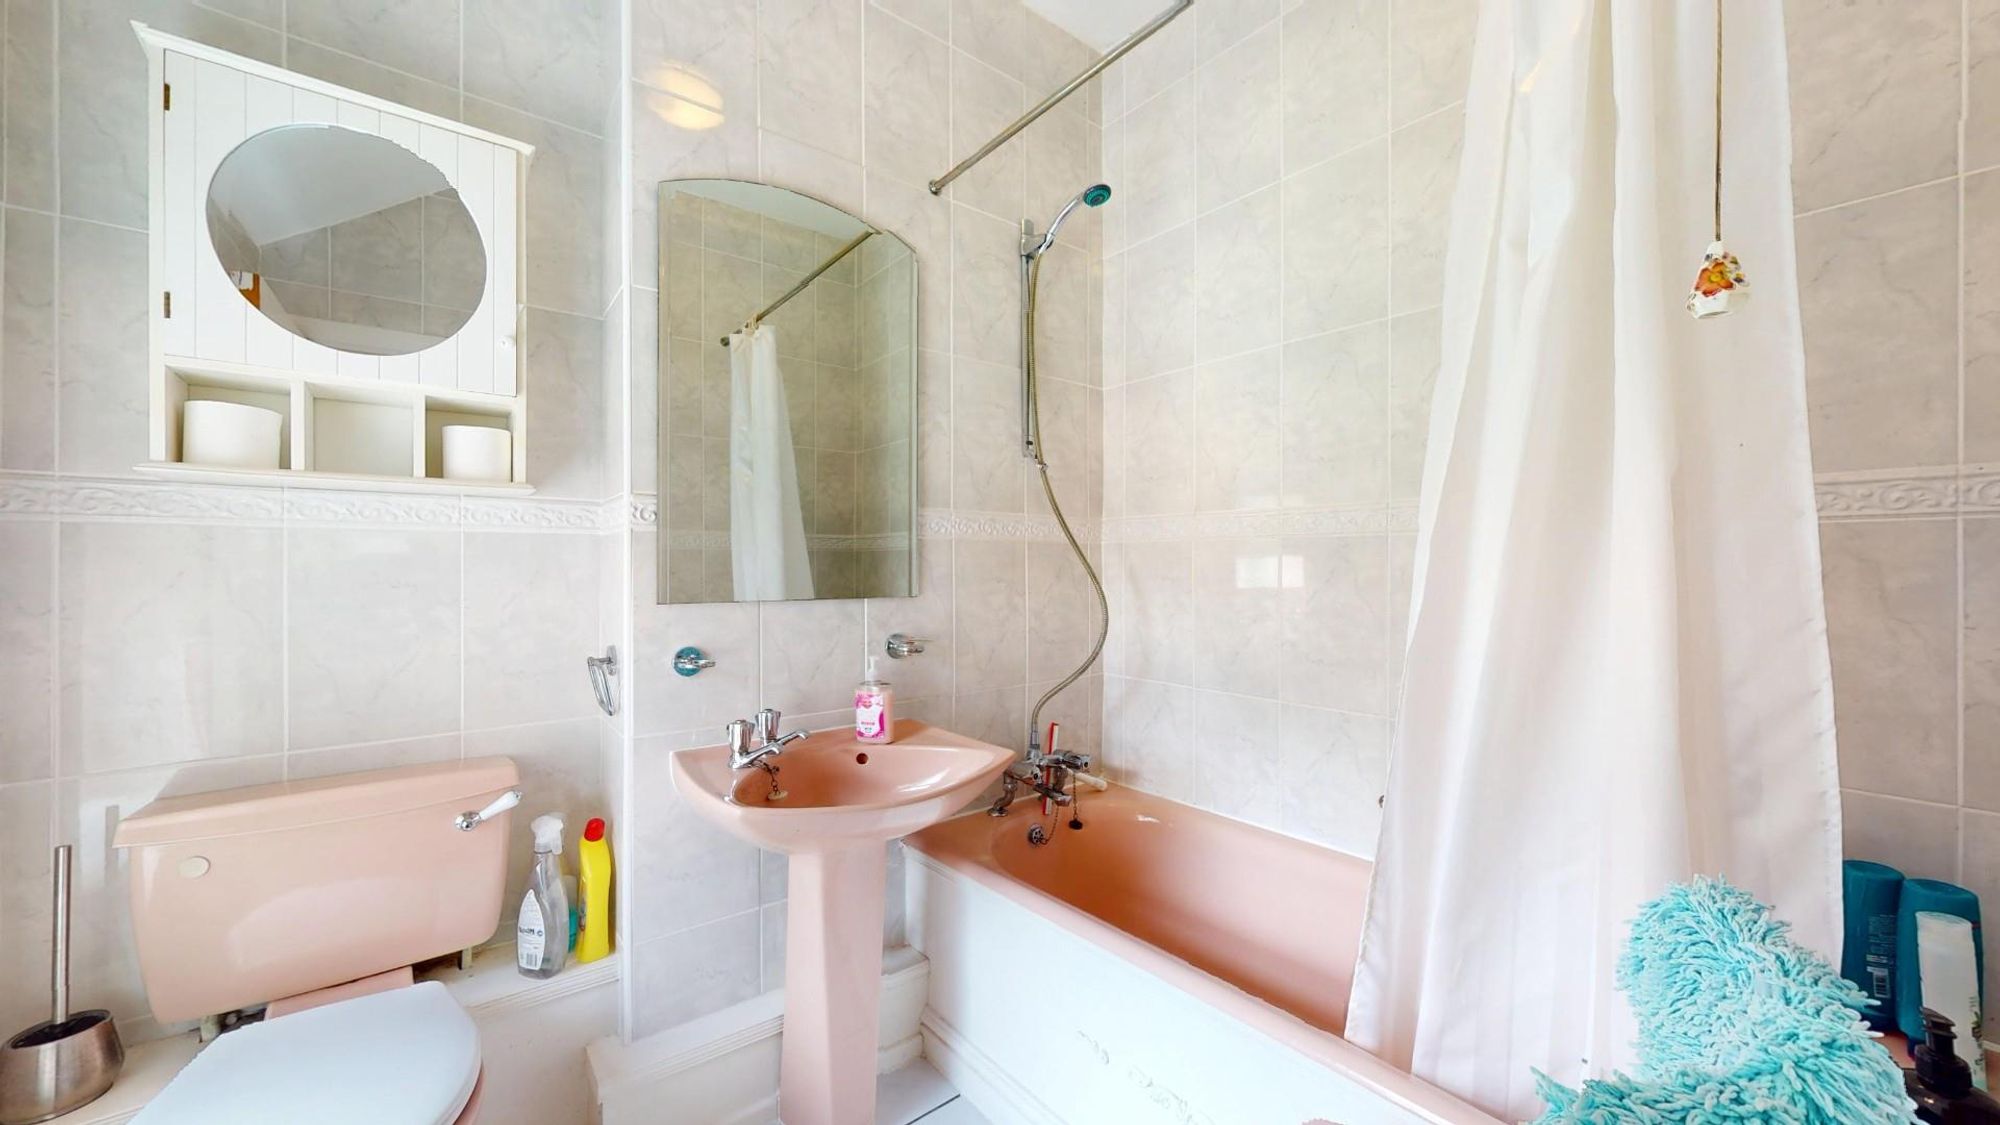
BATHROOM
Dimensions: 2.18m x 1.83m (7'2" x 6'). Coloured suite comprising panelled bath with combination shower and tap unit, pedestal wash basin and WC, fully tiled walls and floor, double glazed window, panelled radiator.
LAUNDRY/ OCC. BED FOUR
Dimensions: 2.08m x 1.83m (6'10 x 6'). Fitted louvre door cupboard with locker storage cupboard above, window.
OUTSIDE
The property stands on Brookhouse Lane, a minor country lane located on the periphery of Denbigh. The property has a substantial boundary wall with splayed entrance and gates leading to a wide driveway providing ample space for parking and access to a detached single garage.
DIRECTIONS
From the agent's Ruthin office take the A525 Denbigh Road proceeding through the village of Llanrhaeadr and on reaching the 40mph sign by the Brookhouse Inn, take the first left turning onto Brookhouse Lane. Follow the road past the former mill and continue for a short distance whereupon the property will be found on the left hand side almost directly ahead.
COUNCIL TAX
Denbighshire County Council - Tax Band F
TENURE
Freehold
*ANTI MONEY LAUNDERING REGULATIONS
Before we can confirm any sale, we are required to verify everyone’s identity electronically to comply with Government Regulations relating to anti-money laundering. All intending buyers and sellers need to provide identification documentation to satisfy these requirements. There is an admin fee of £30 per person for this process. Your early attention to supply the documents requested and payment will be appreciated, to avoid any unnecessary delays in confirming the sale agreed.
*MATERIAL INFORMATION REPORT
The Material Information Report for this property can be viewed on the Rightmove listing. Alternatively, a copy can be requested from our office which will be sent via email.
*EXTRA SERVICES - REFERRALS
Mortgage referrals, conveyancing referral and surveying referrals will be offered by Cavendish Estate Agents. If a buyer or seller should proceed with any of these services then a commission fee will be paid to Cavendish Estate Agents Ltd upon completion.
VIEWING
By appointment through the Agent's Ruthin office 01824 703030. FLOOR PLANS - included for identification purposes only, not to scale. HE/PMW
Energy efficiency rating
England & Wales
Current: 49 (E) · Potential: 71 (C)
| Energy rating | Current | Potential |
|---|---|---|
| 71 C | ||
| 49 E | ||
A is the most energy efficient; G is the least. Summary of the ratings supplied for this property.
Property information
- Tenure
- Freehold
Highlights
- IN NEED OF MODERNISATION 7 SCOPE FOR EXTENSION
- KITCHEN/BREAKFAST ROOM & SIDE PORCH.
- GROUND FLOOR SHOWER ROOM, CONSERVATORY
- GATED ENTRANCE WITH DETACHED GARAGE AND PARKING
- AN ATTRACTIVE 3/4 BEDROOM HOUSE
- FIRST FLOOR LANDING, 3 DOUBLE BEDROOMS
- OCC. BED 4 AND BATHROOM
- HALL, LARGE LOUNGE, DINING ROOM
- SET WITHIN MATURE & PRIVATE GARDENS
Get in touch
Property brochure
An online brochure is not currently available. Please contact our team for further information about this property.
Ask about this property