
£200,000
For Sale
Brook Street, Buckley, CH7
Introduction
Six Fernleigh is a well-maintained three-bedroom terraced cottage that combines traditional character with a number of practical modern features. Well presented Cottage style kitchen. The separate utility room and downstairs WC are particularly useful additions, while the generous principal bedroom, built-in storage, contemporary bathroom and multiple outdoor areas add to its appeal.
For first-time buyers looking to take their first step onto the property ladder, the home offers a welcoming blend of character, functionality and flexible living space. Its position in Buckley also provides access to local amenities, schooling and road links, making it well worth viewing to appreciate everything on offer.
Entrance Hallway
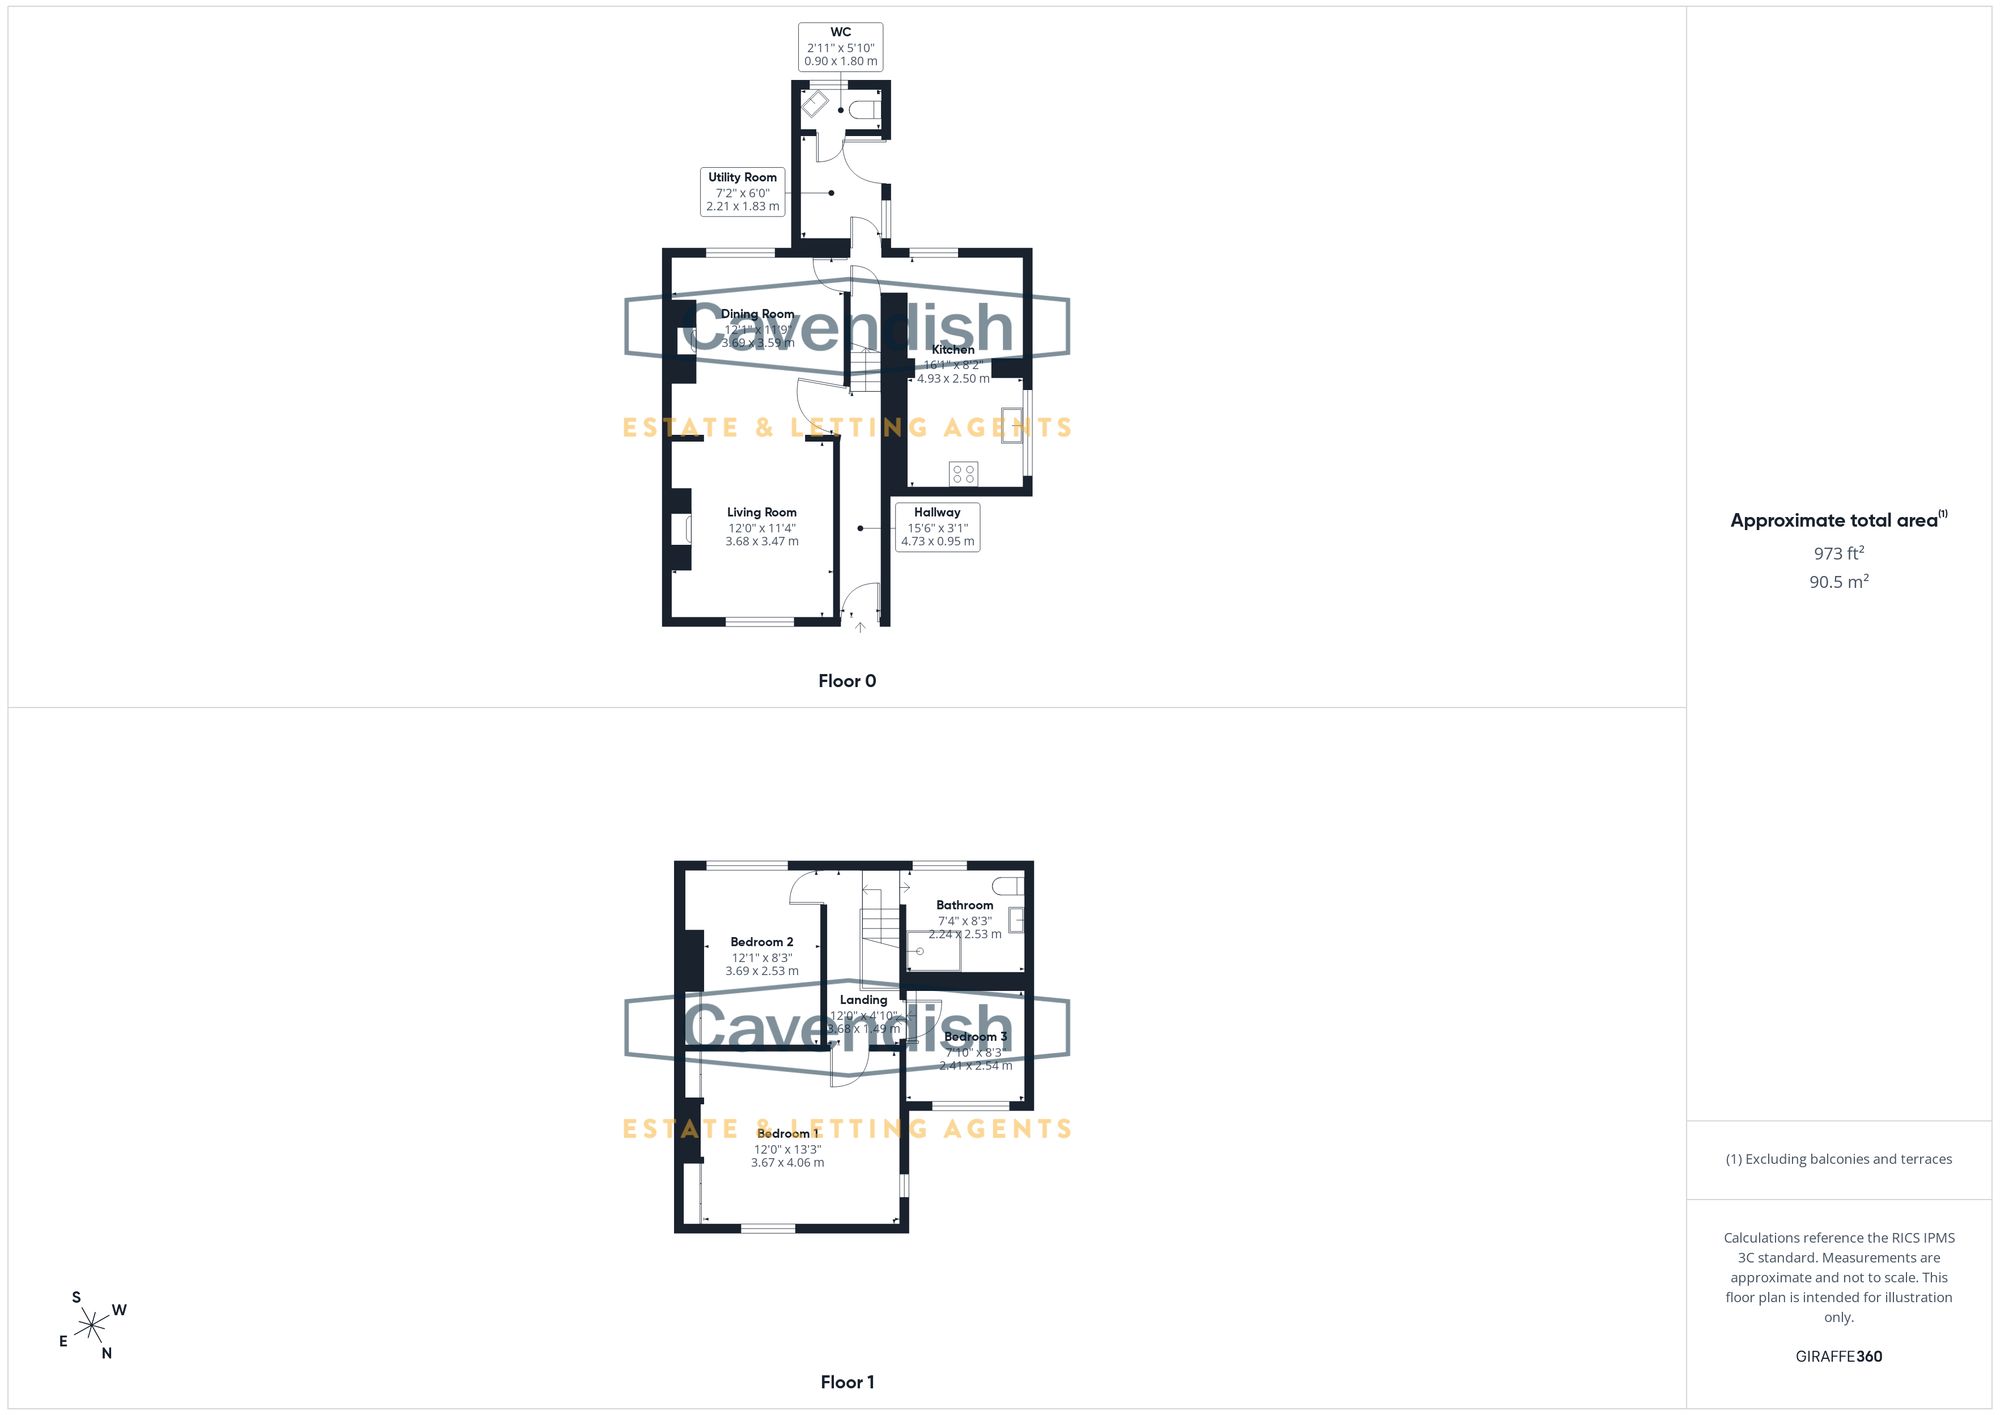
Dimensions: 15' 6" x 3' 1" (4.73m x 0.95m)
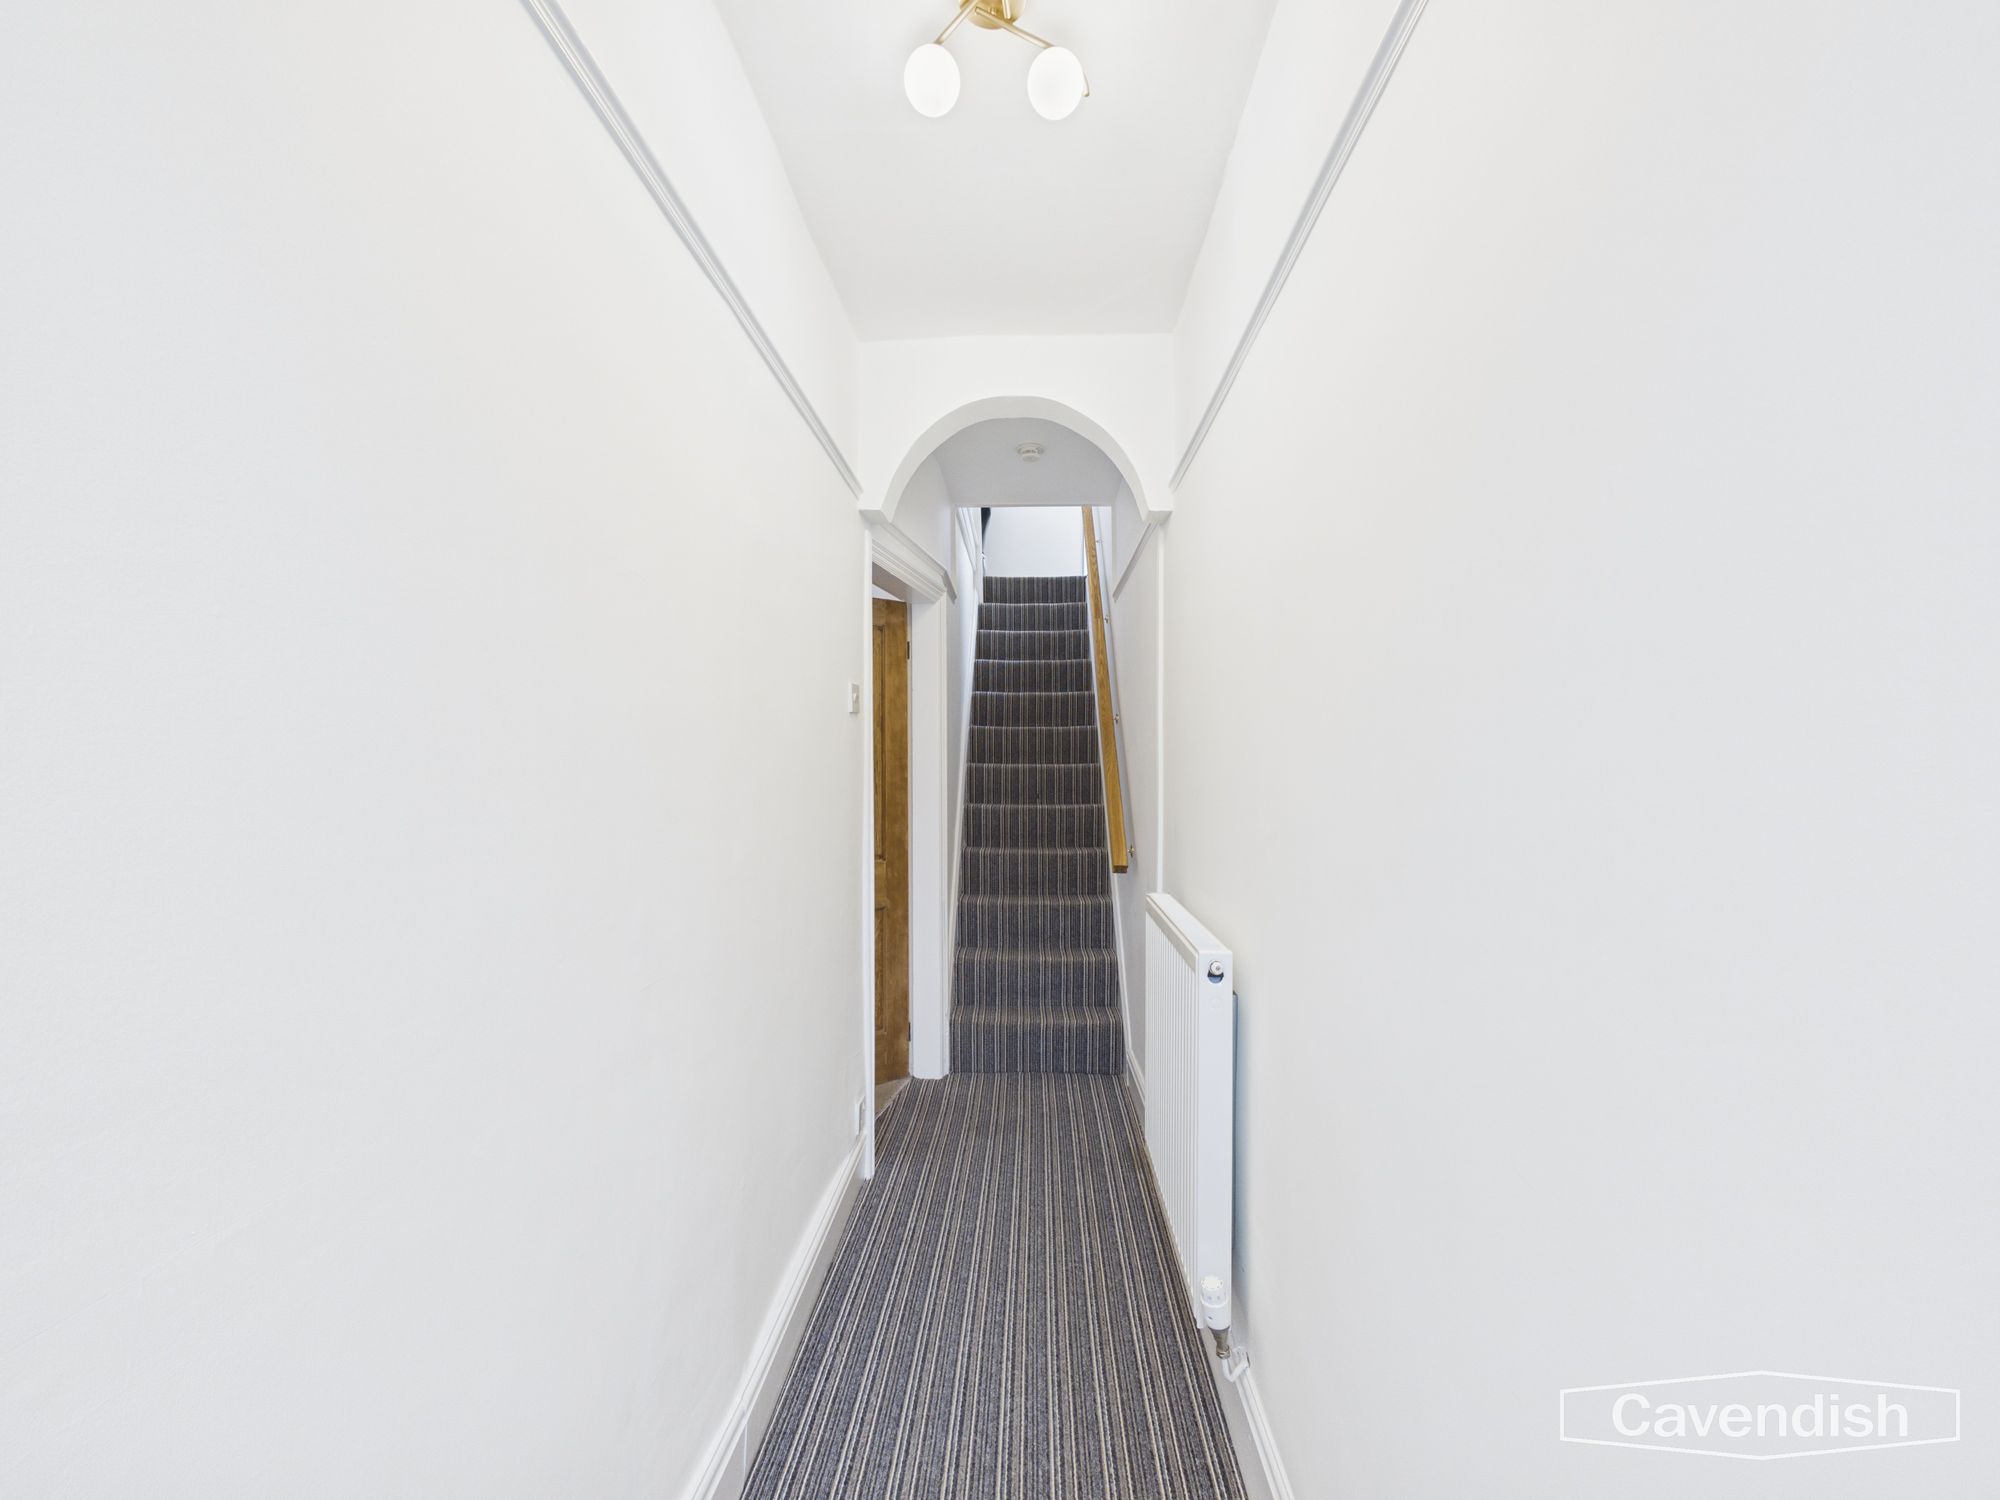
Stepping inside, the entrance hallway is carpeted and finished with a pendant light and radiator. An attractive archway leads towards the staircase, where a wooden handrail adds to the cottage character. A wooden door opens into the ground-floor accommodation.
Living Room
Dimensions: 12' 1" x 11' 5" (3.68m x 3.47m)
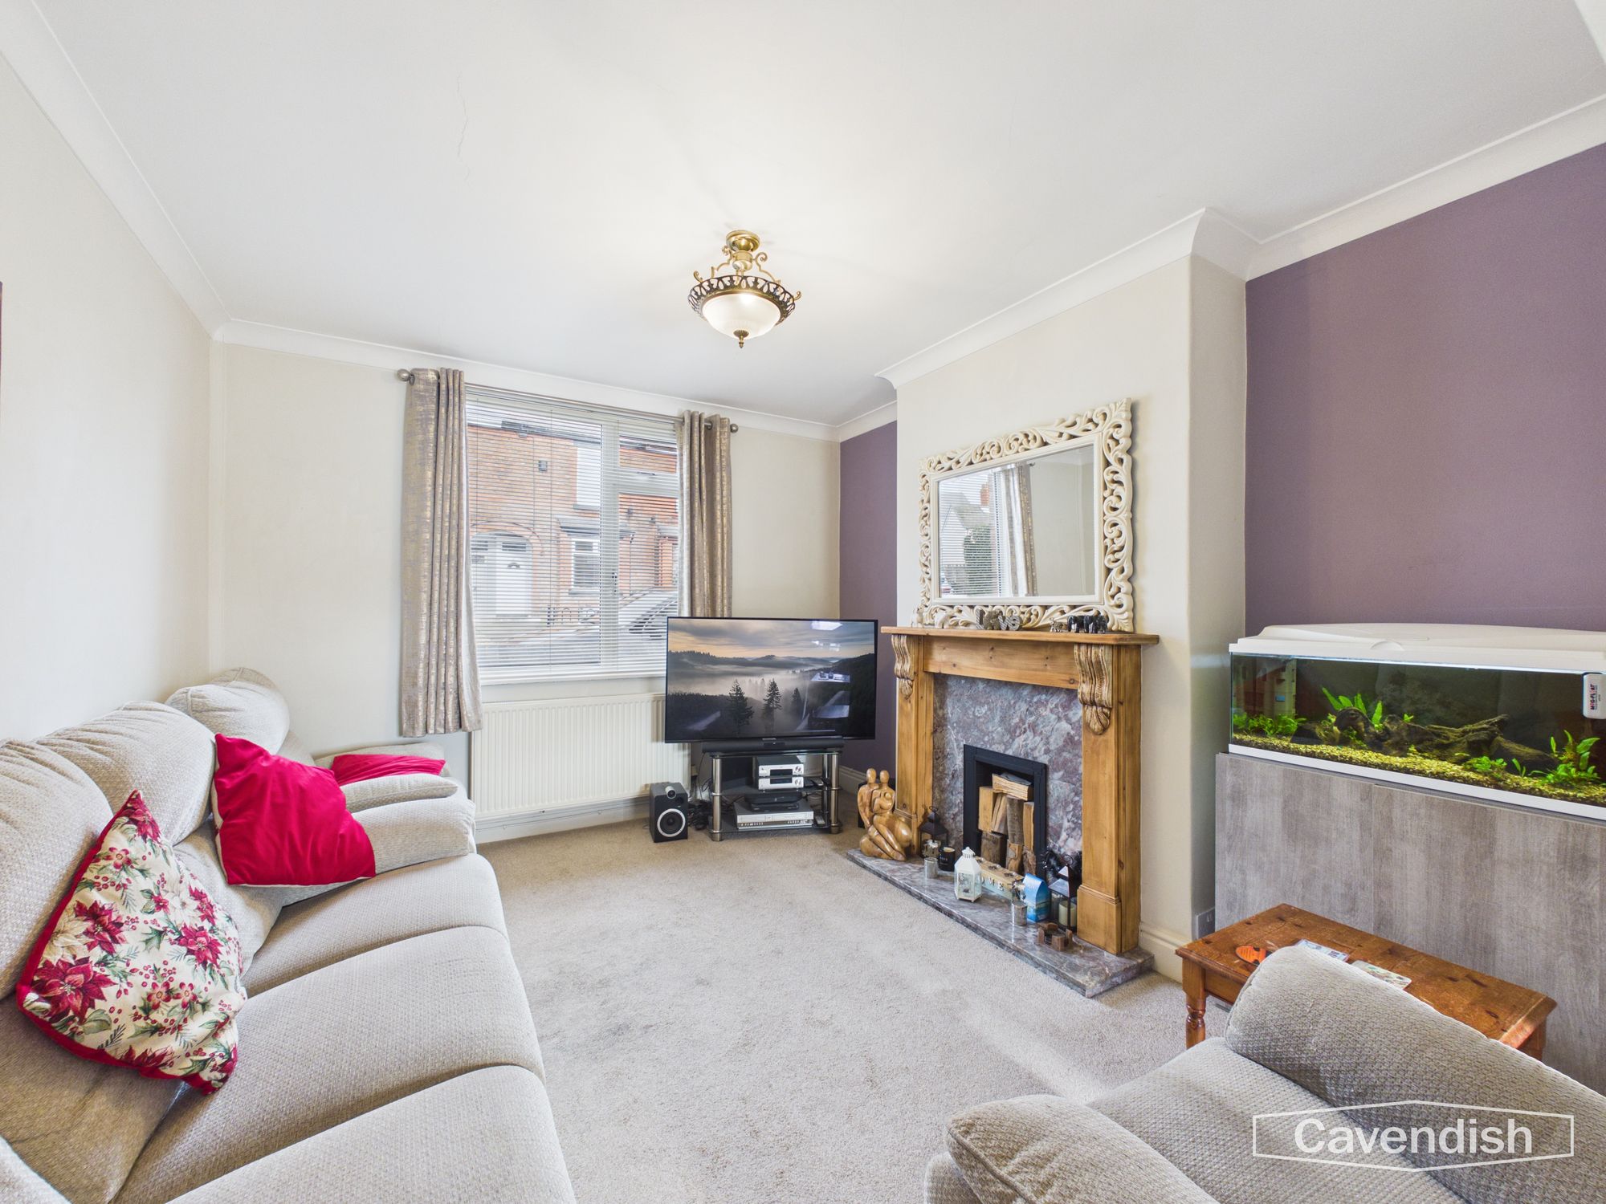
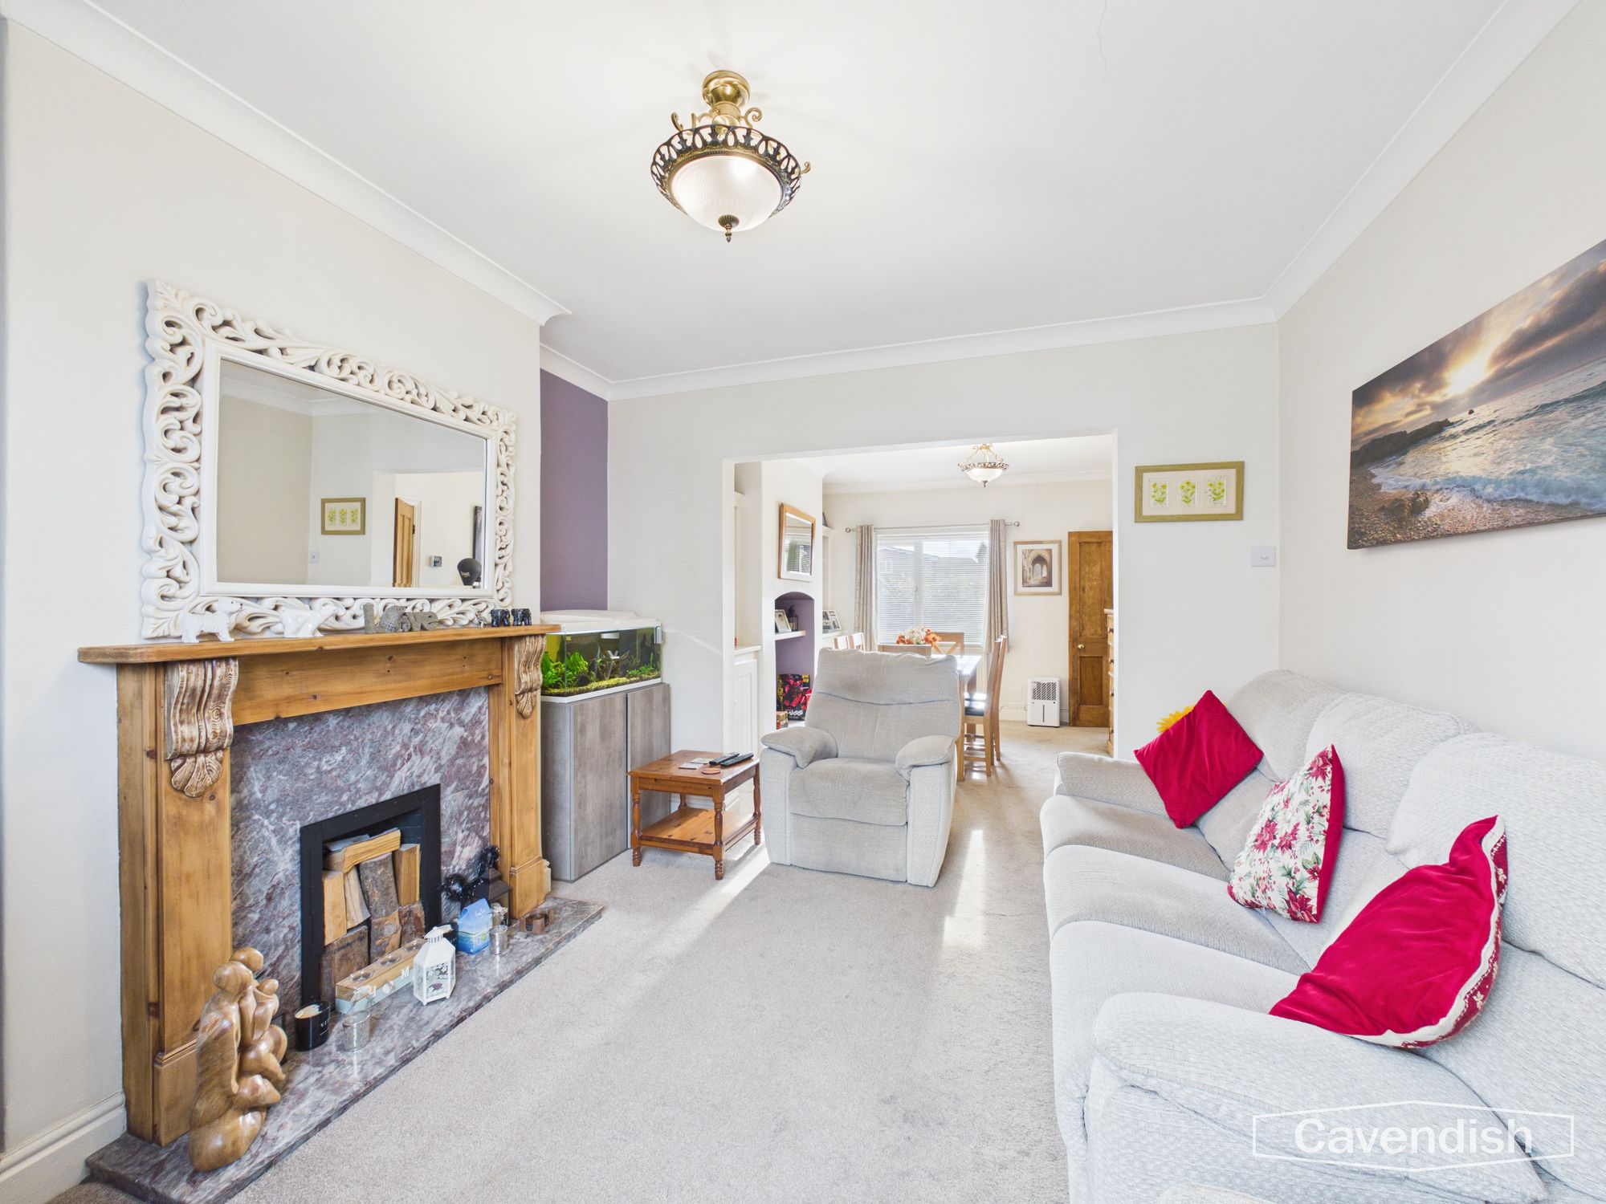
The living room and dining area form a welcoming and versatile space, ideal for relaxing at the end of the day or entertaining friends and family. The living area is positioned to the front of the property and features carpeting, a large double-glazed window overlooking the front garden, a radiator and an attractive fireplace with a marble hearth and wooden mantelpiece. Decorative coving and a pendant light complete the room.
Dining Room
Dimensions: 12' 1" x 11' 9" (3.69m x 3.59m)
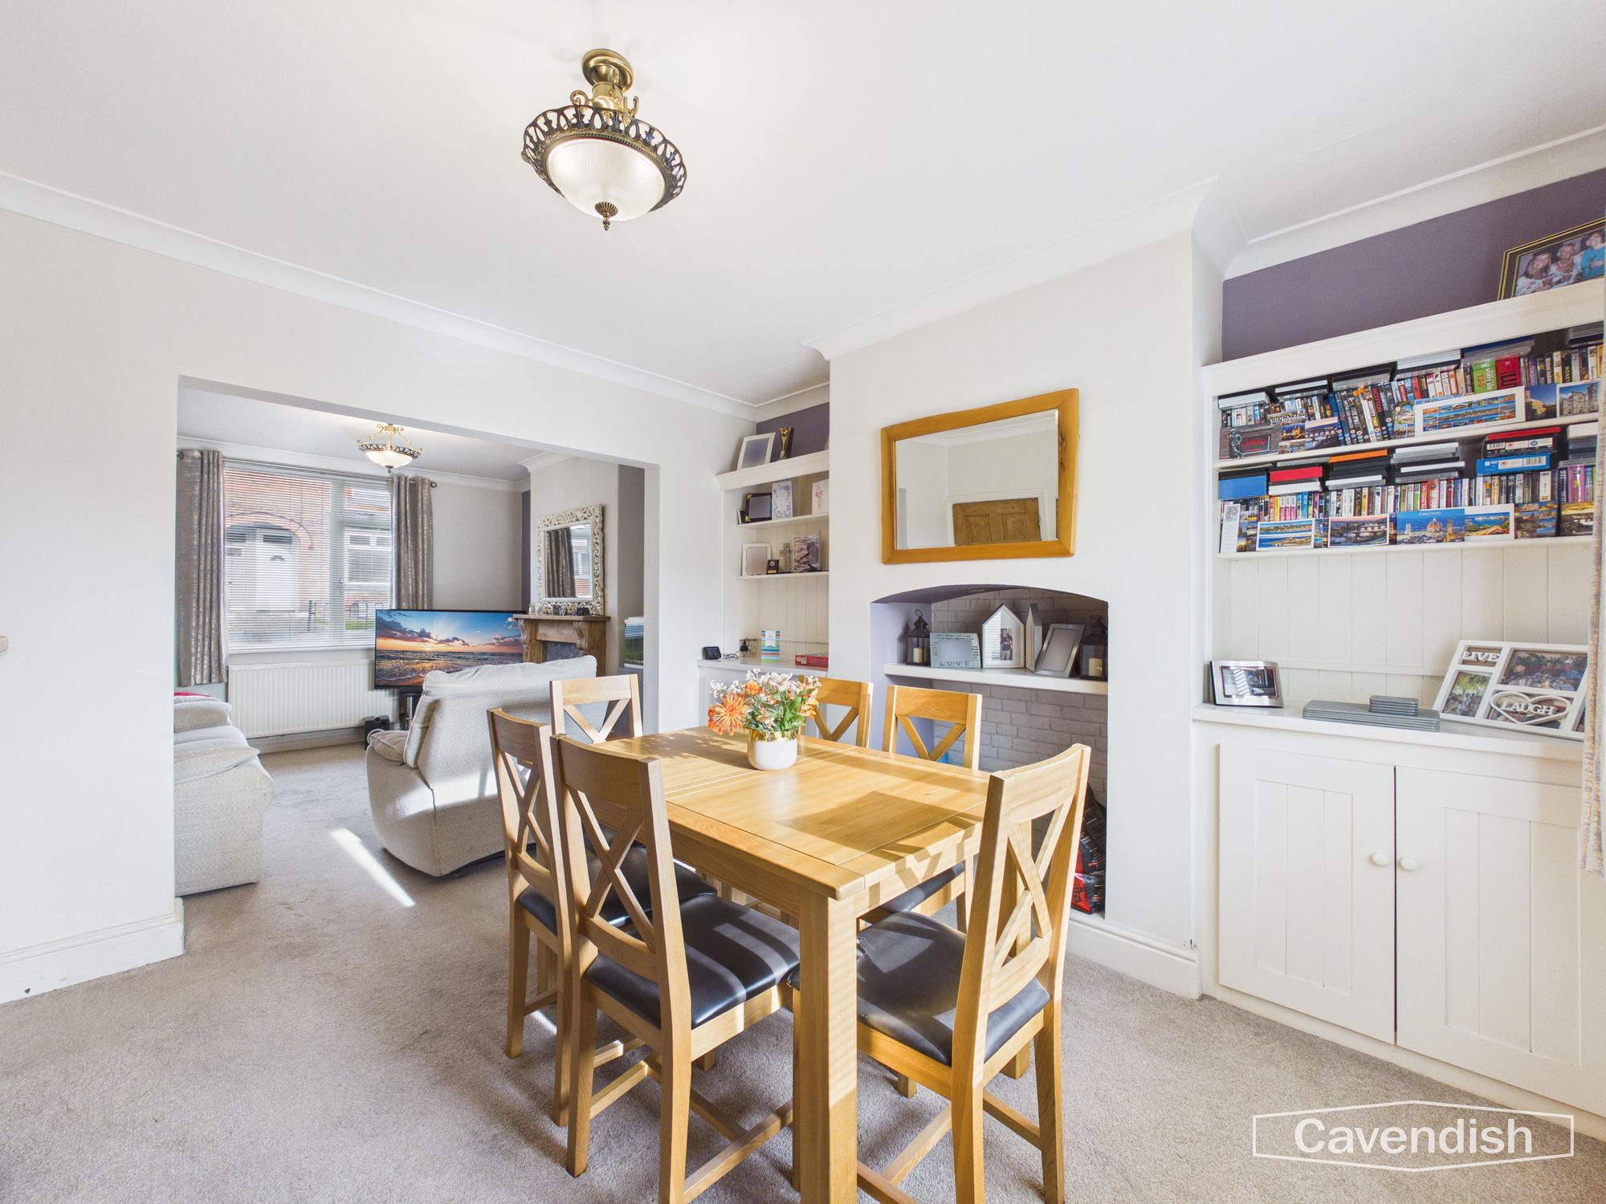
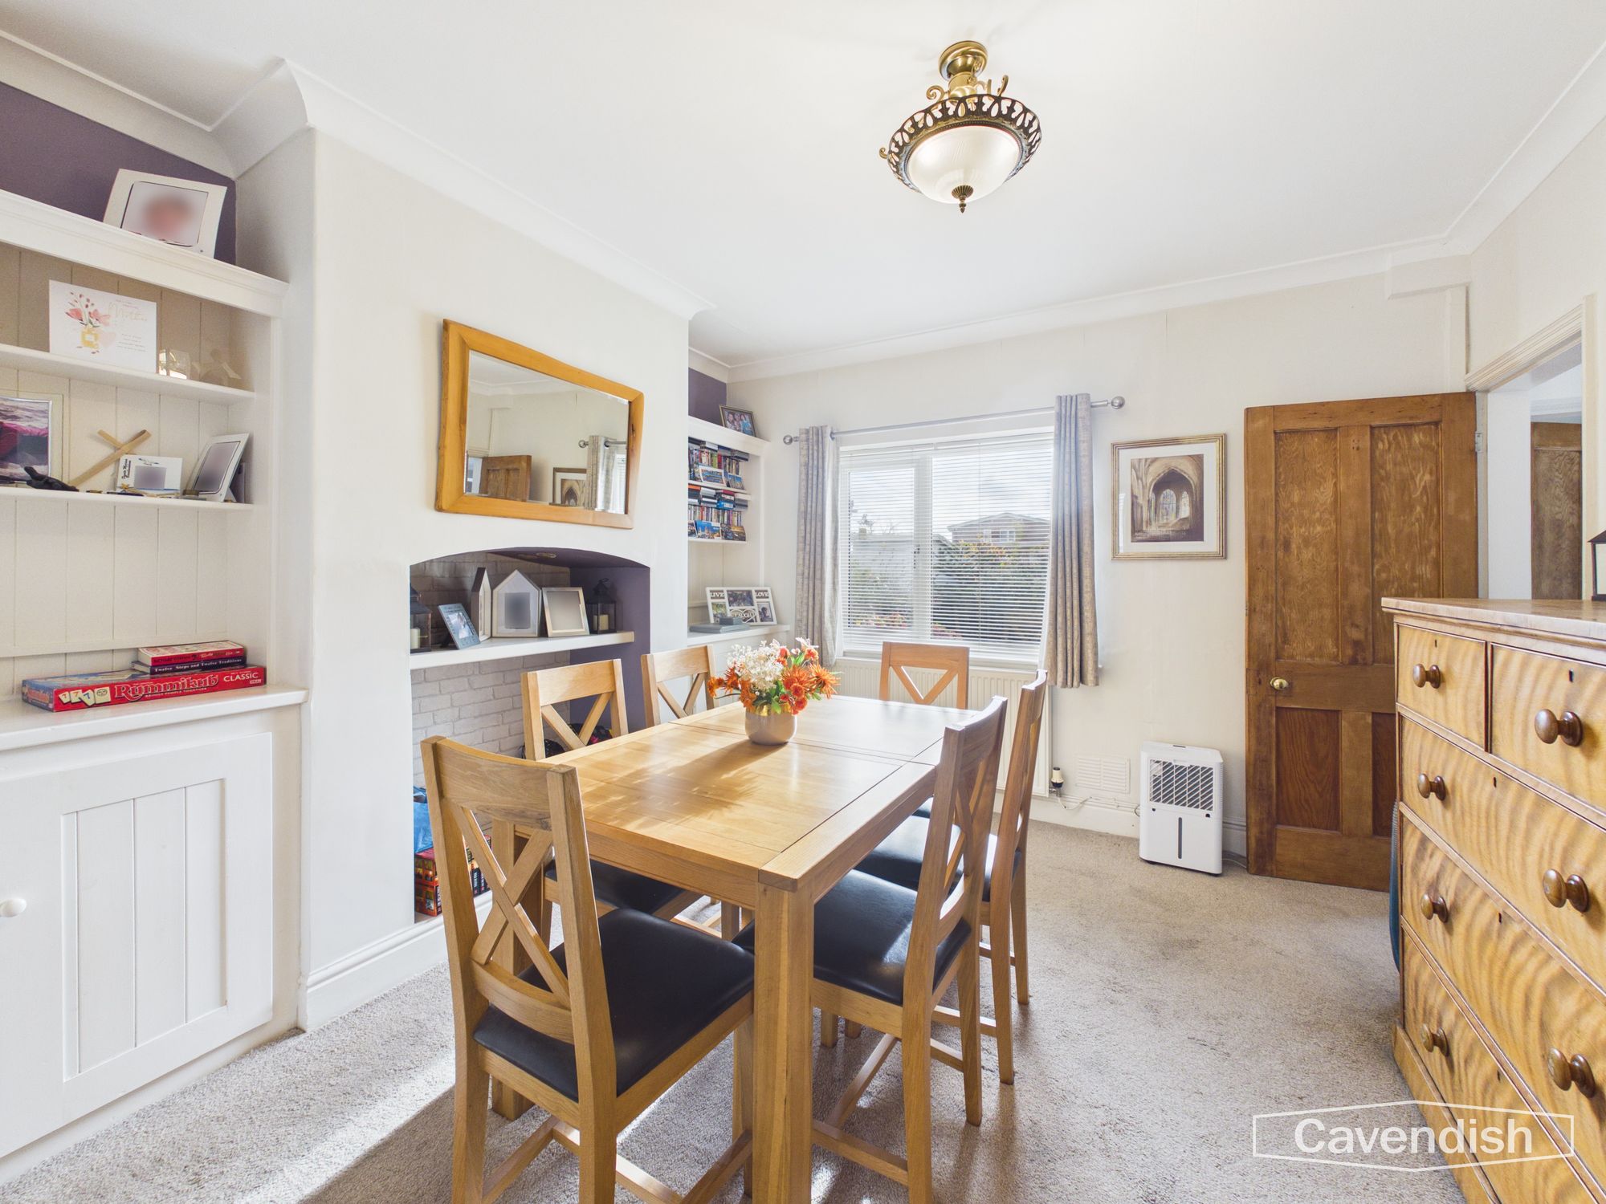
The dining area continues the same carpeted flooring and offers a lovely setting for family meals or hosting guests. A feature fireplace is complemented by bespoke wooden storage to either side, creating an attractive focal point with useful additional storage. A further double-glazed window and radiator provide natural light and comfort, while decorative coving and a pendant light maintain the character of the space. A wooden door leads through to the kitchen.
Kitchen
Dimensions: 16' 2" x 8' 2" (4.93m x 2.50m)
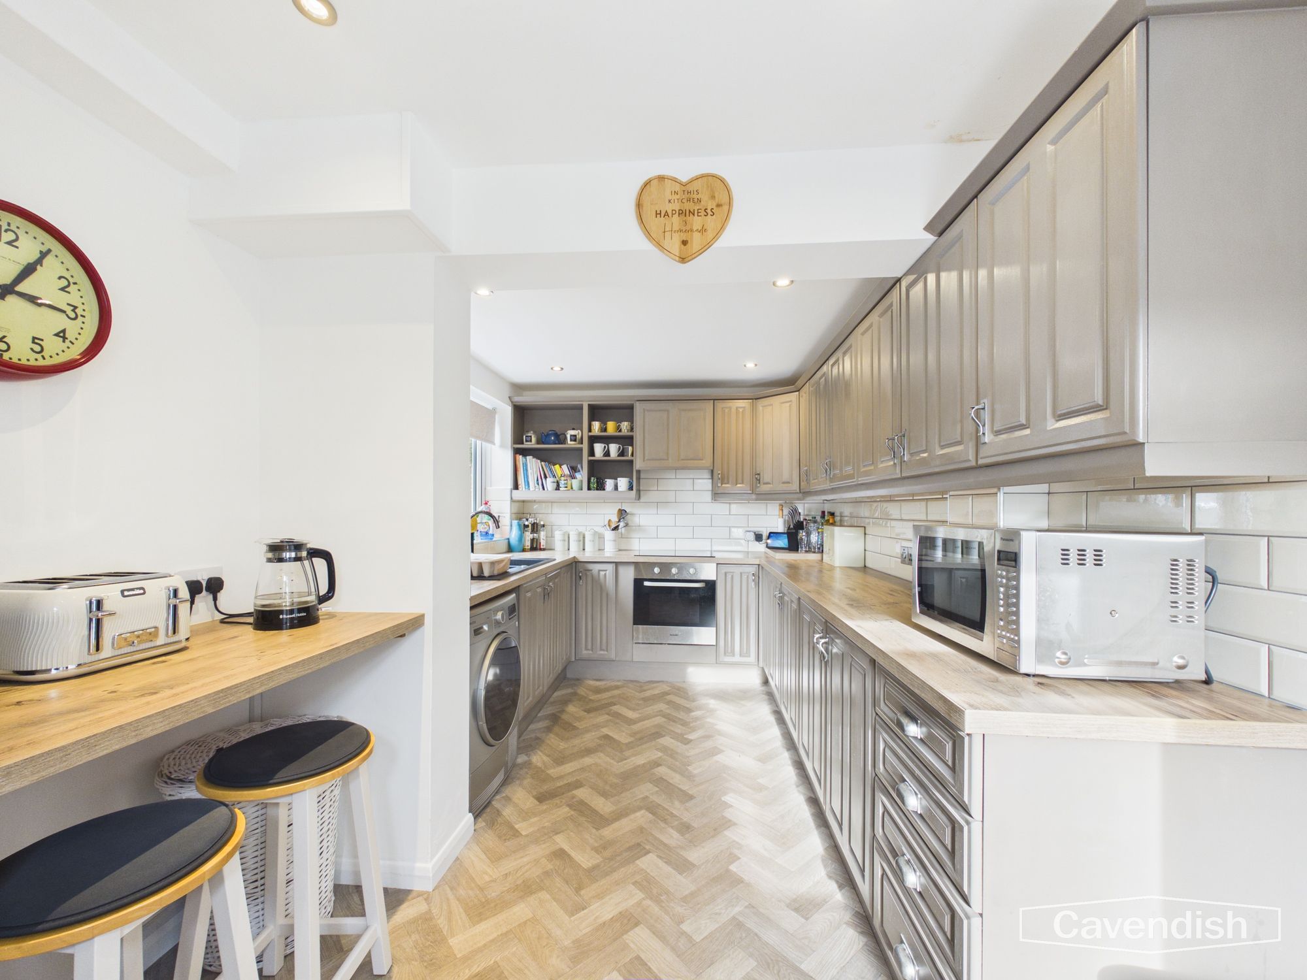
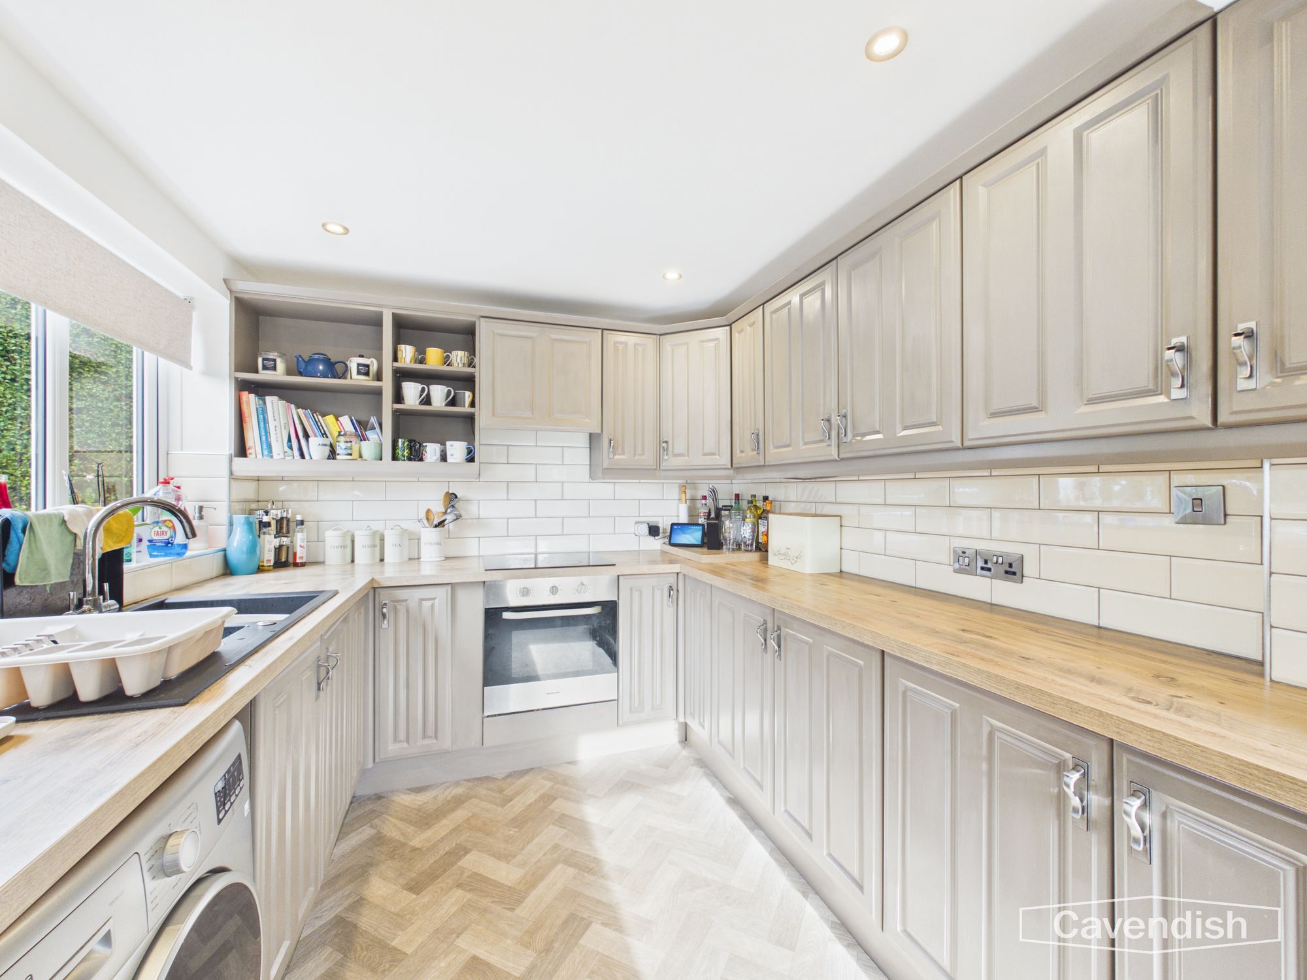
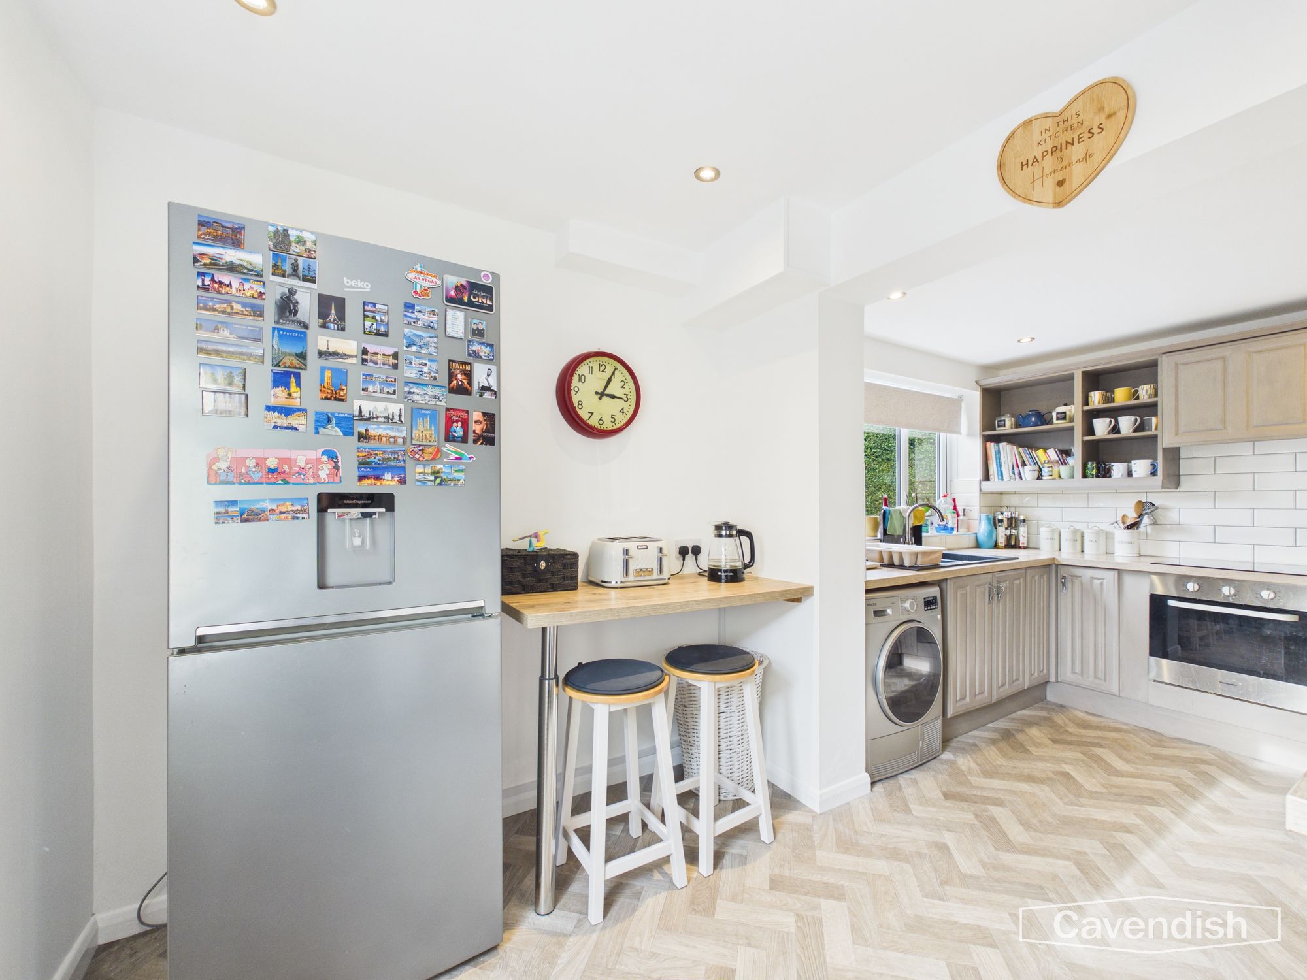
The kitchen combines a contemporary finish with a style that sits comfortably alongside the cottage's character. Wood-effect parquet-style vinyl flooring runs beneath a range of grey wall and base units, finished with wooden worktops and pewter-style cupboard handles. White tiled splashbacks provide a crisp contrast, while an electric cooker and oven sit beneath an extractor hood.
A black composite sink with matching drainer is positioned beneath a double-glazed window overlooking the side garden. Further glazing to the rear allows additional natural light into the room, complemented by LED spotlights. A useful breakfast bar provides space for casual dining or a morning coffee, while there is also space for a fridge-freezer, a radiator with cover and plenty of power sockets. A handy understairs storage cupboard, complete with lighting, offers additional space for household essentials. Overall, the kitchen is modern convenience while retaining a welcoming feel.
Utility
Dimensions: 7' 3" x 6' 0" (2.21m x 1.83m)
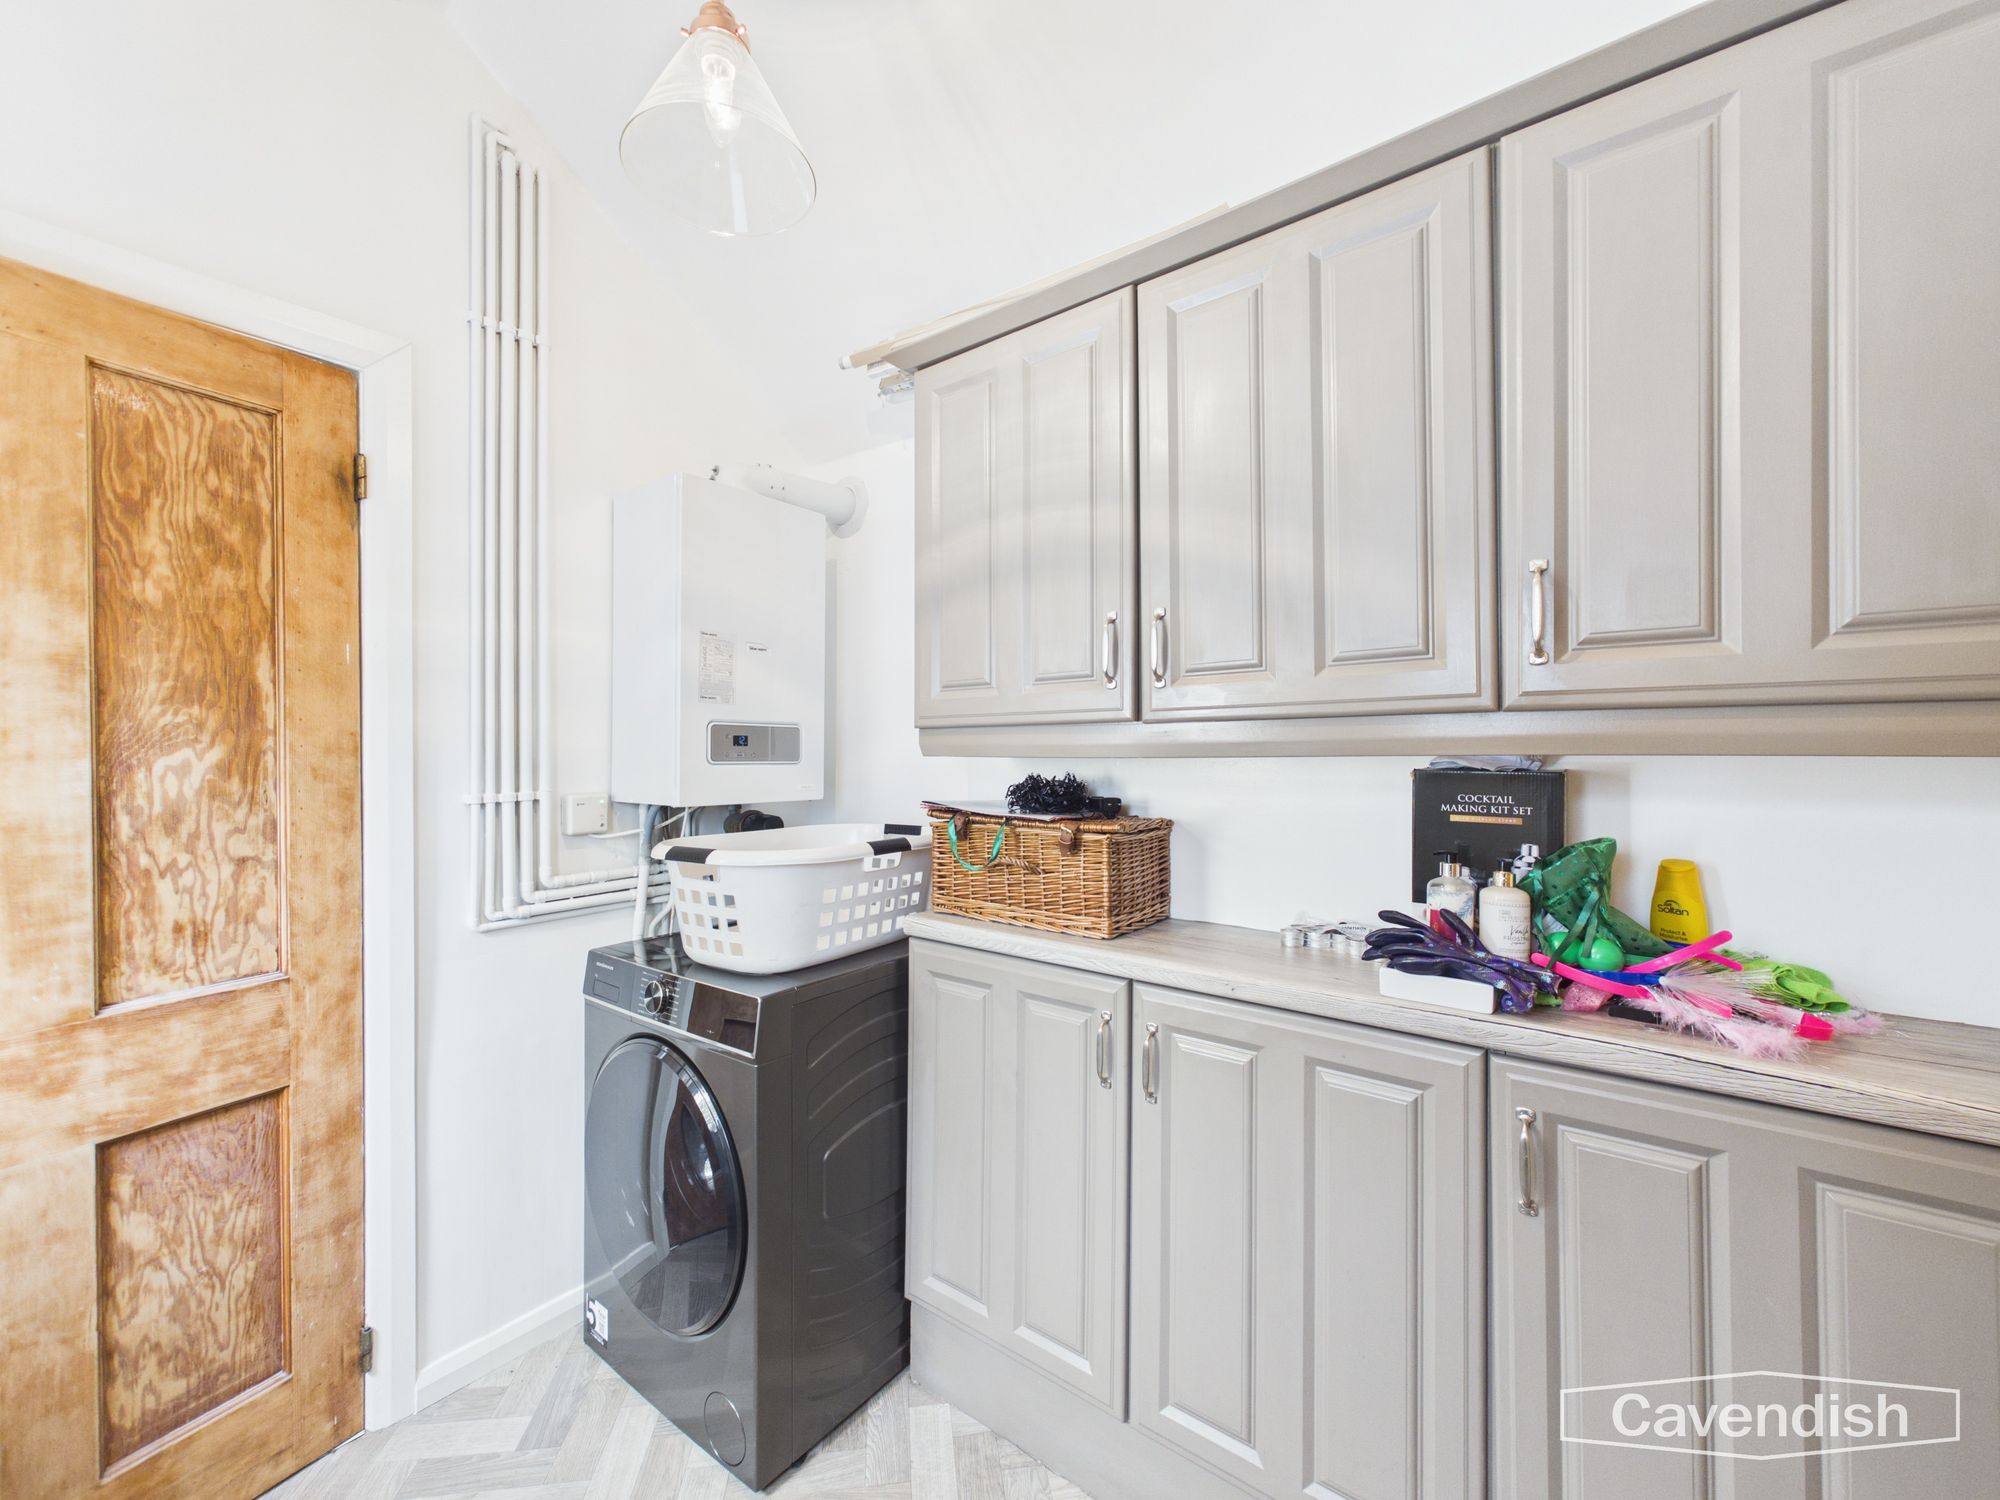
The separate utility room is a valuable addition, helping to keep laundry and household tasks neatly tucked away from the main living space. Matching grey wall and base units are paired with wooden worktops, and there is space for a washing machine. The wood-effect flooring continues through from the kitchen, creating a consistent finish. A Glow-worm gas boiler is housed within the room, while a double-glazed side window provides natural light. A rear uPVC door offers convenient access to the outside, and a further wooden door leads to the downstairs WC.
Downstairs W/C
Dimensions: 2' 11" x 5' 11" (0.90m x 1.80m)
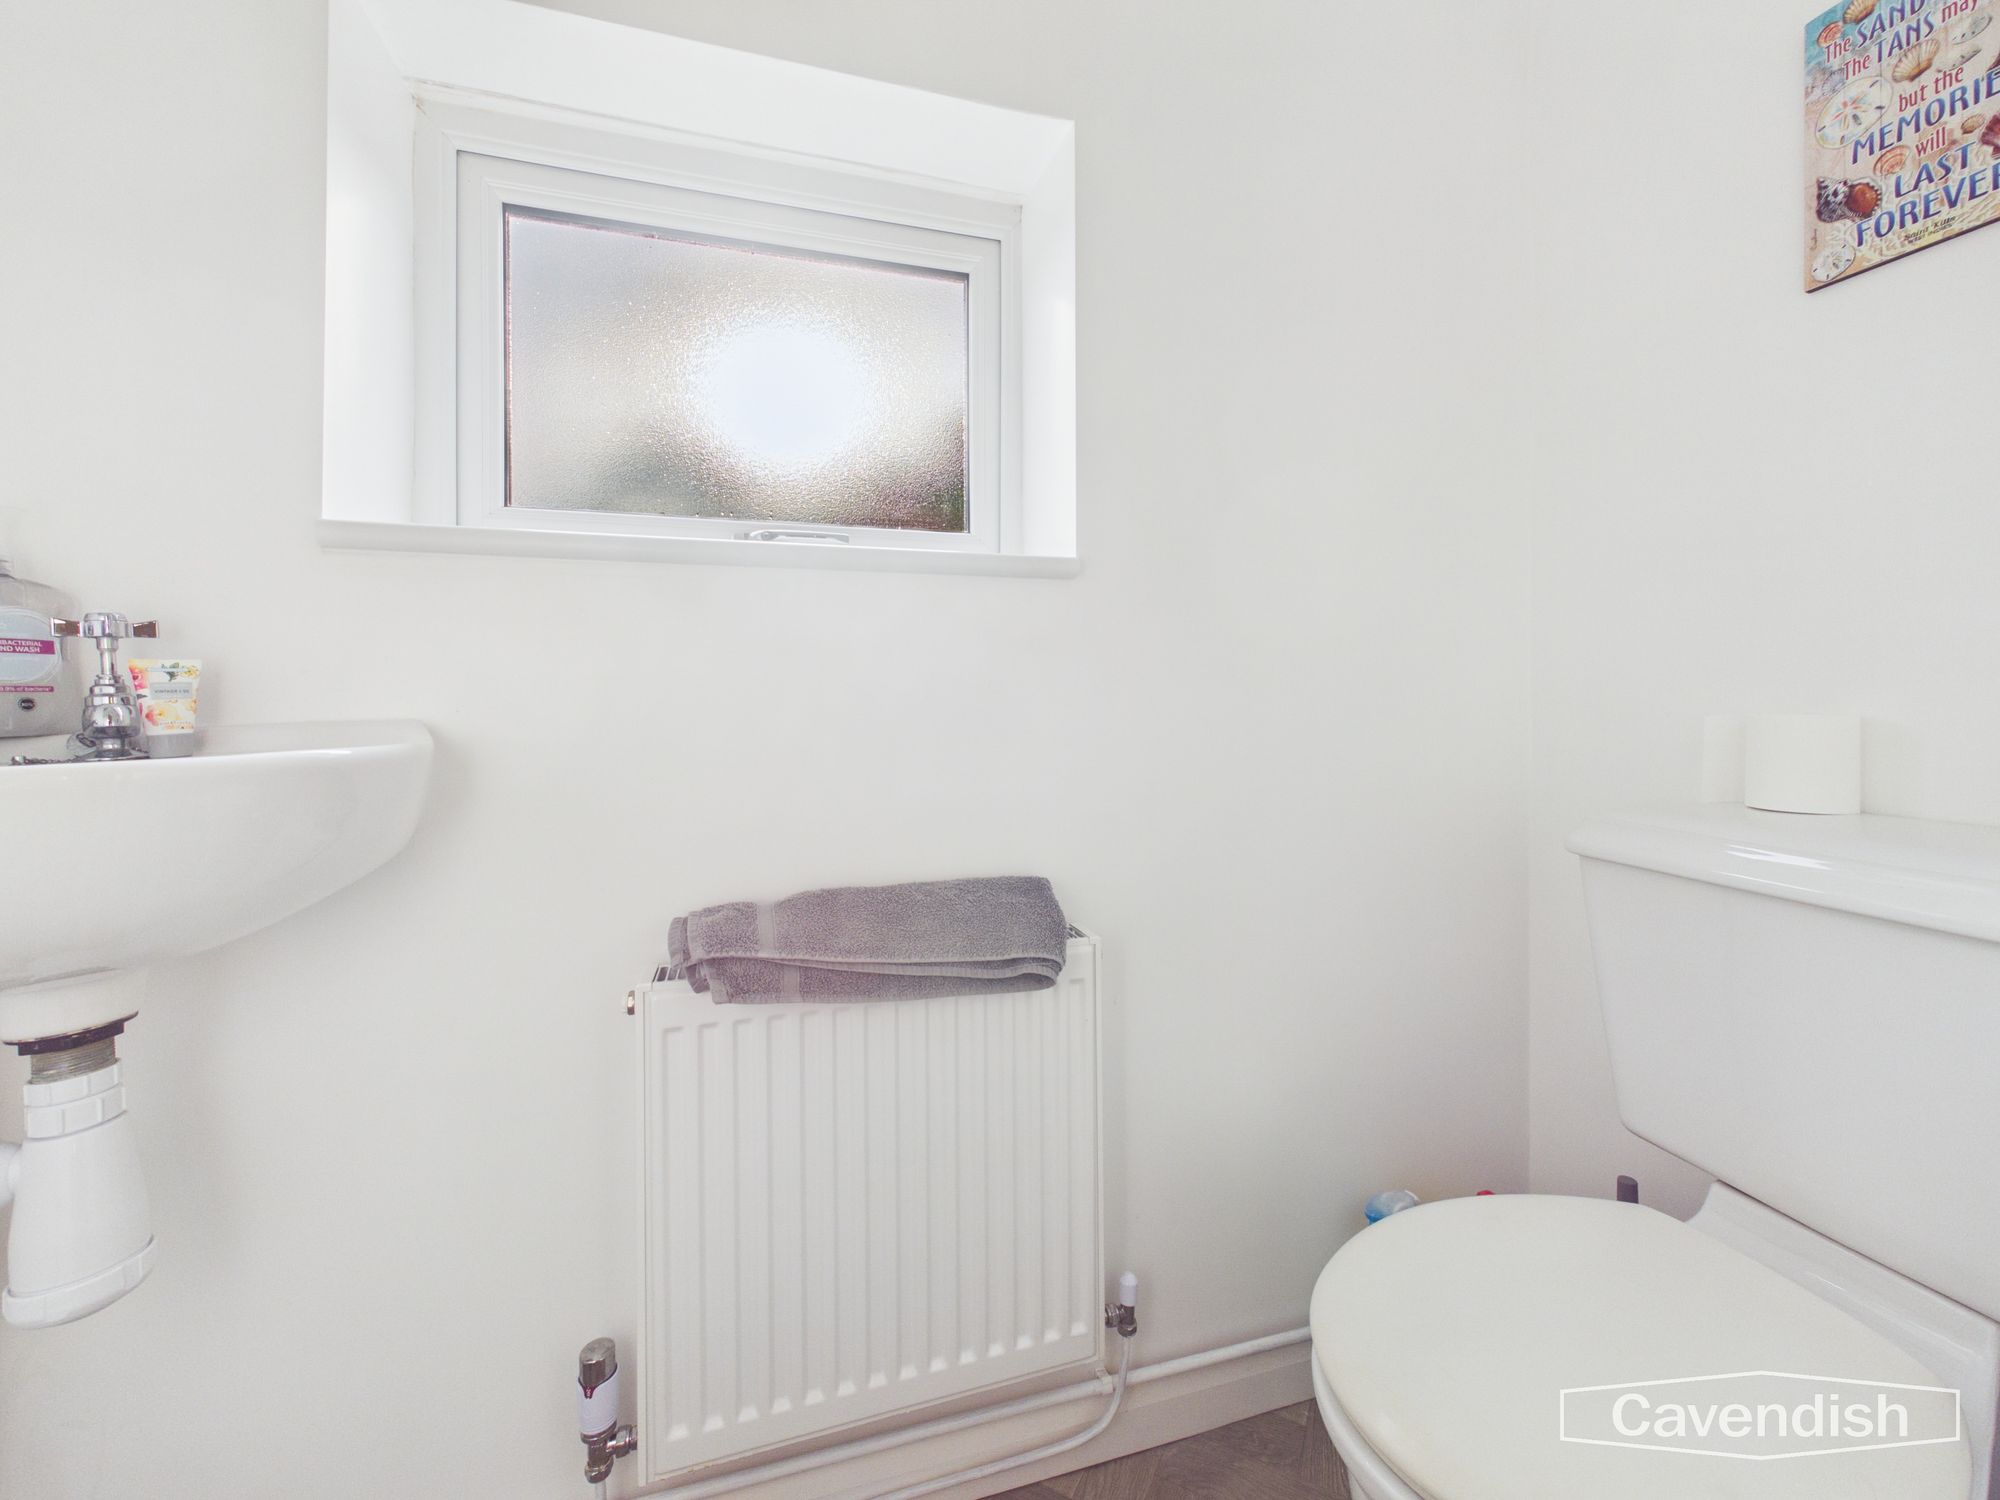
The ground floor also benefits from a useful cloakroom, fitted with a white WC and a compact corner hand basin. The wood-effect flooring continues through, while a radiator provides warmth. An obscured double-glazed window offers natural light and privacy, and a ventilation system adds further practicality.
Landing
Dimensions: 12' 1" x 4' 11" (3.68m x 1.49m)
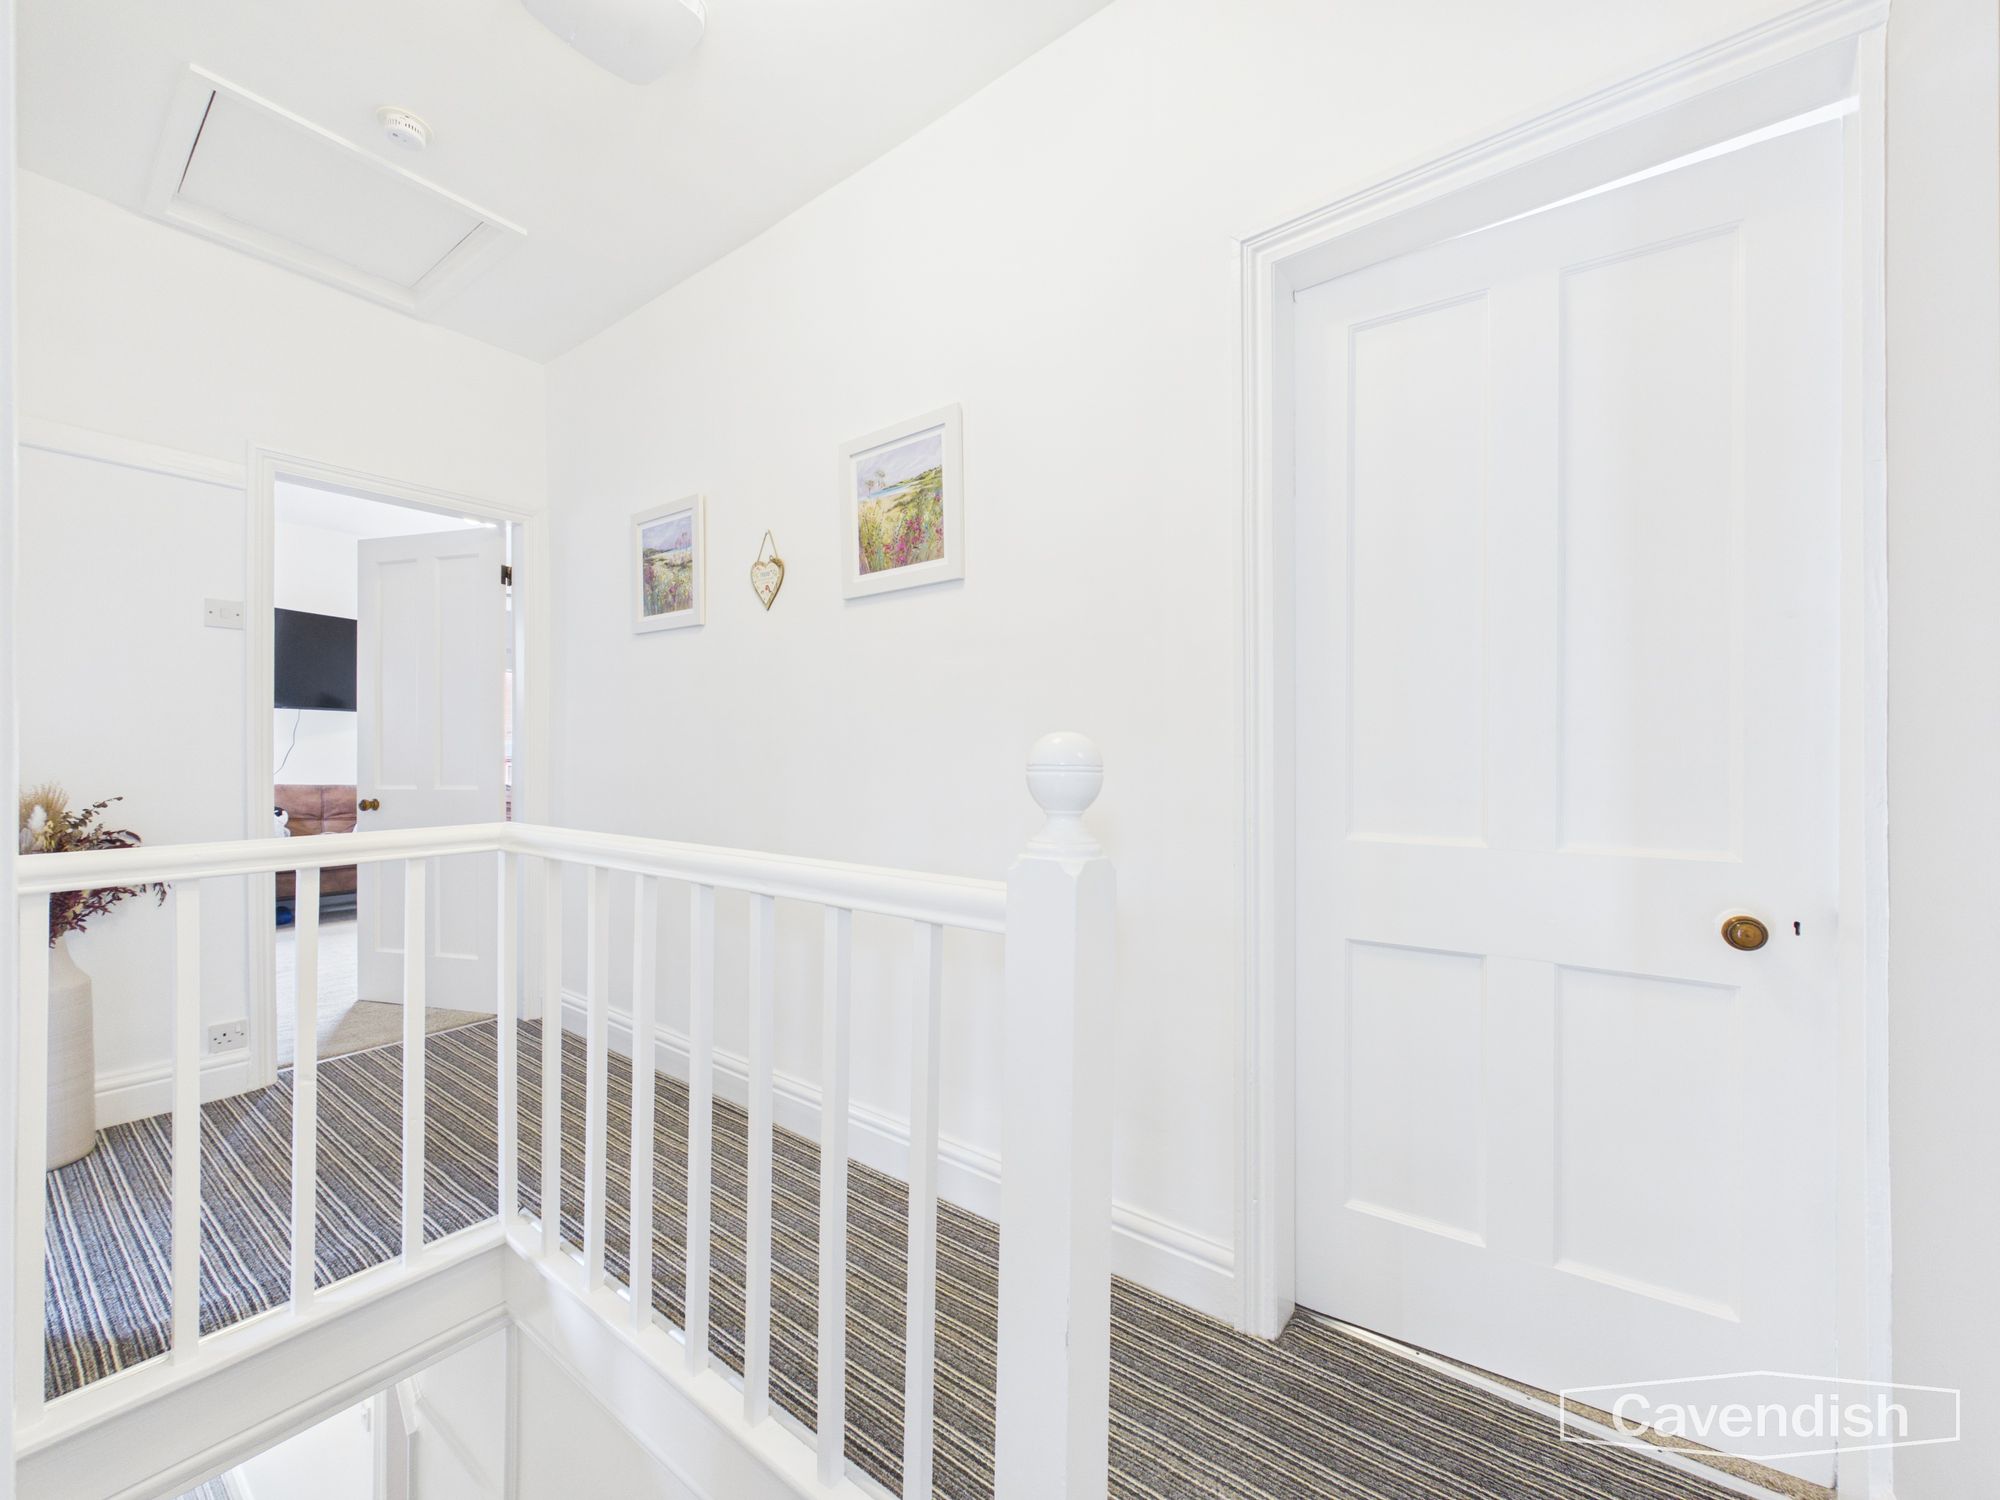
The staircase leads to the first-floor landing, which benefits from a high ceiling, a pendant light and access to the loft. The landing also has a ventilation system and provides access to all three bedrooms and the family bathroom.
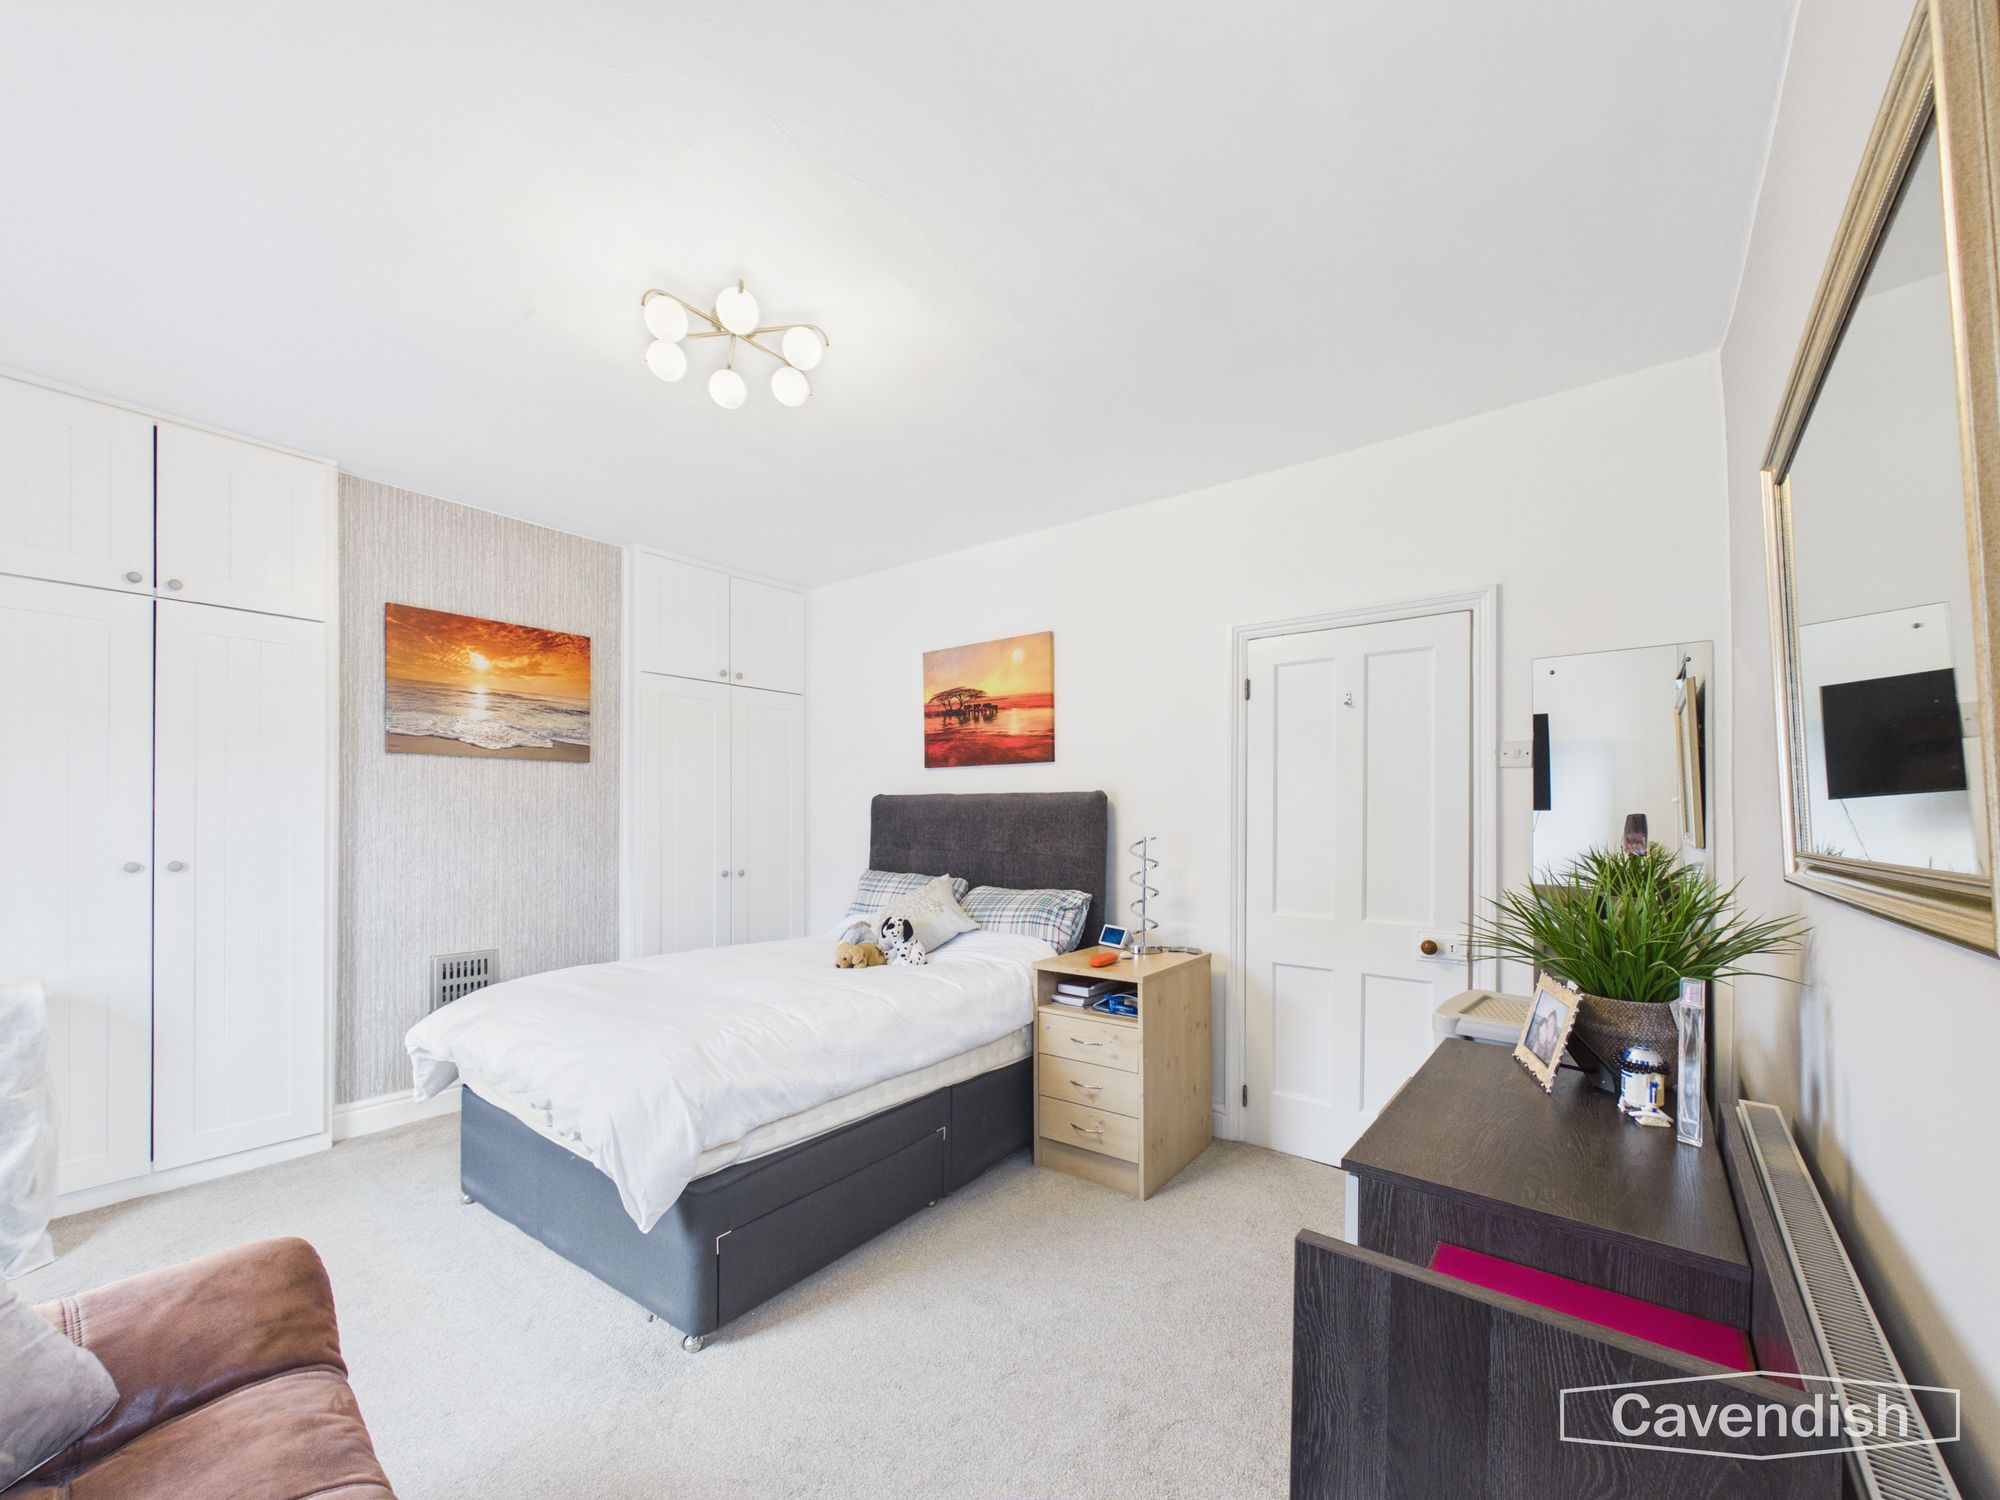
Primary Bedroom
Dimensions: 12' 0" x 13' 4" (3.67m x 4.06m)
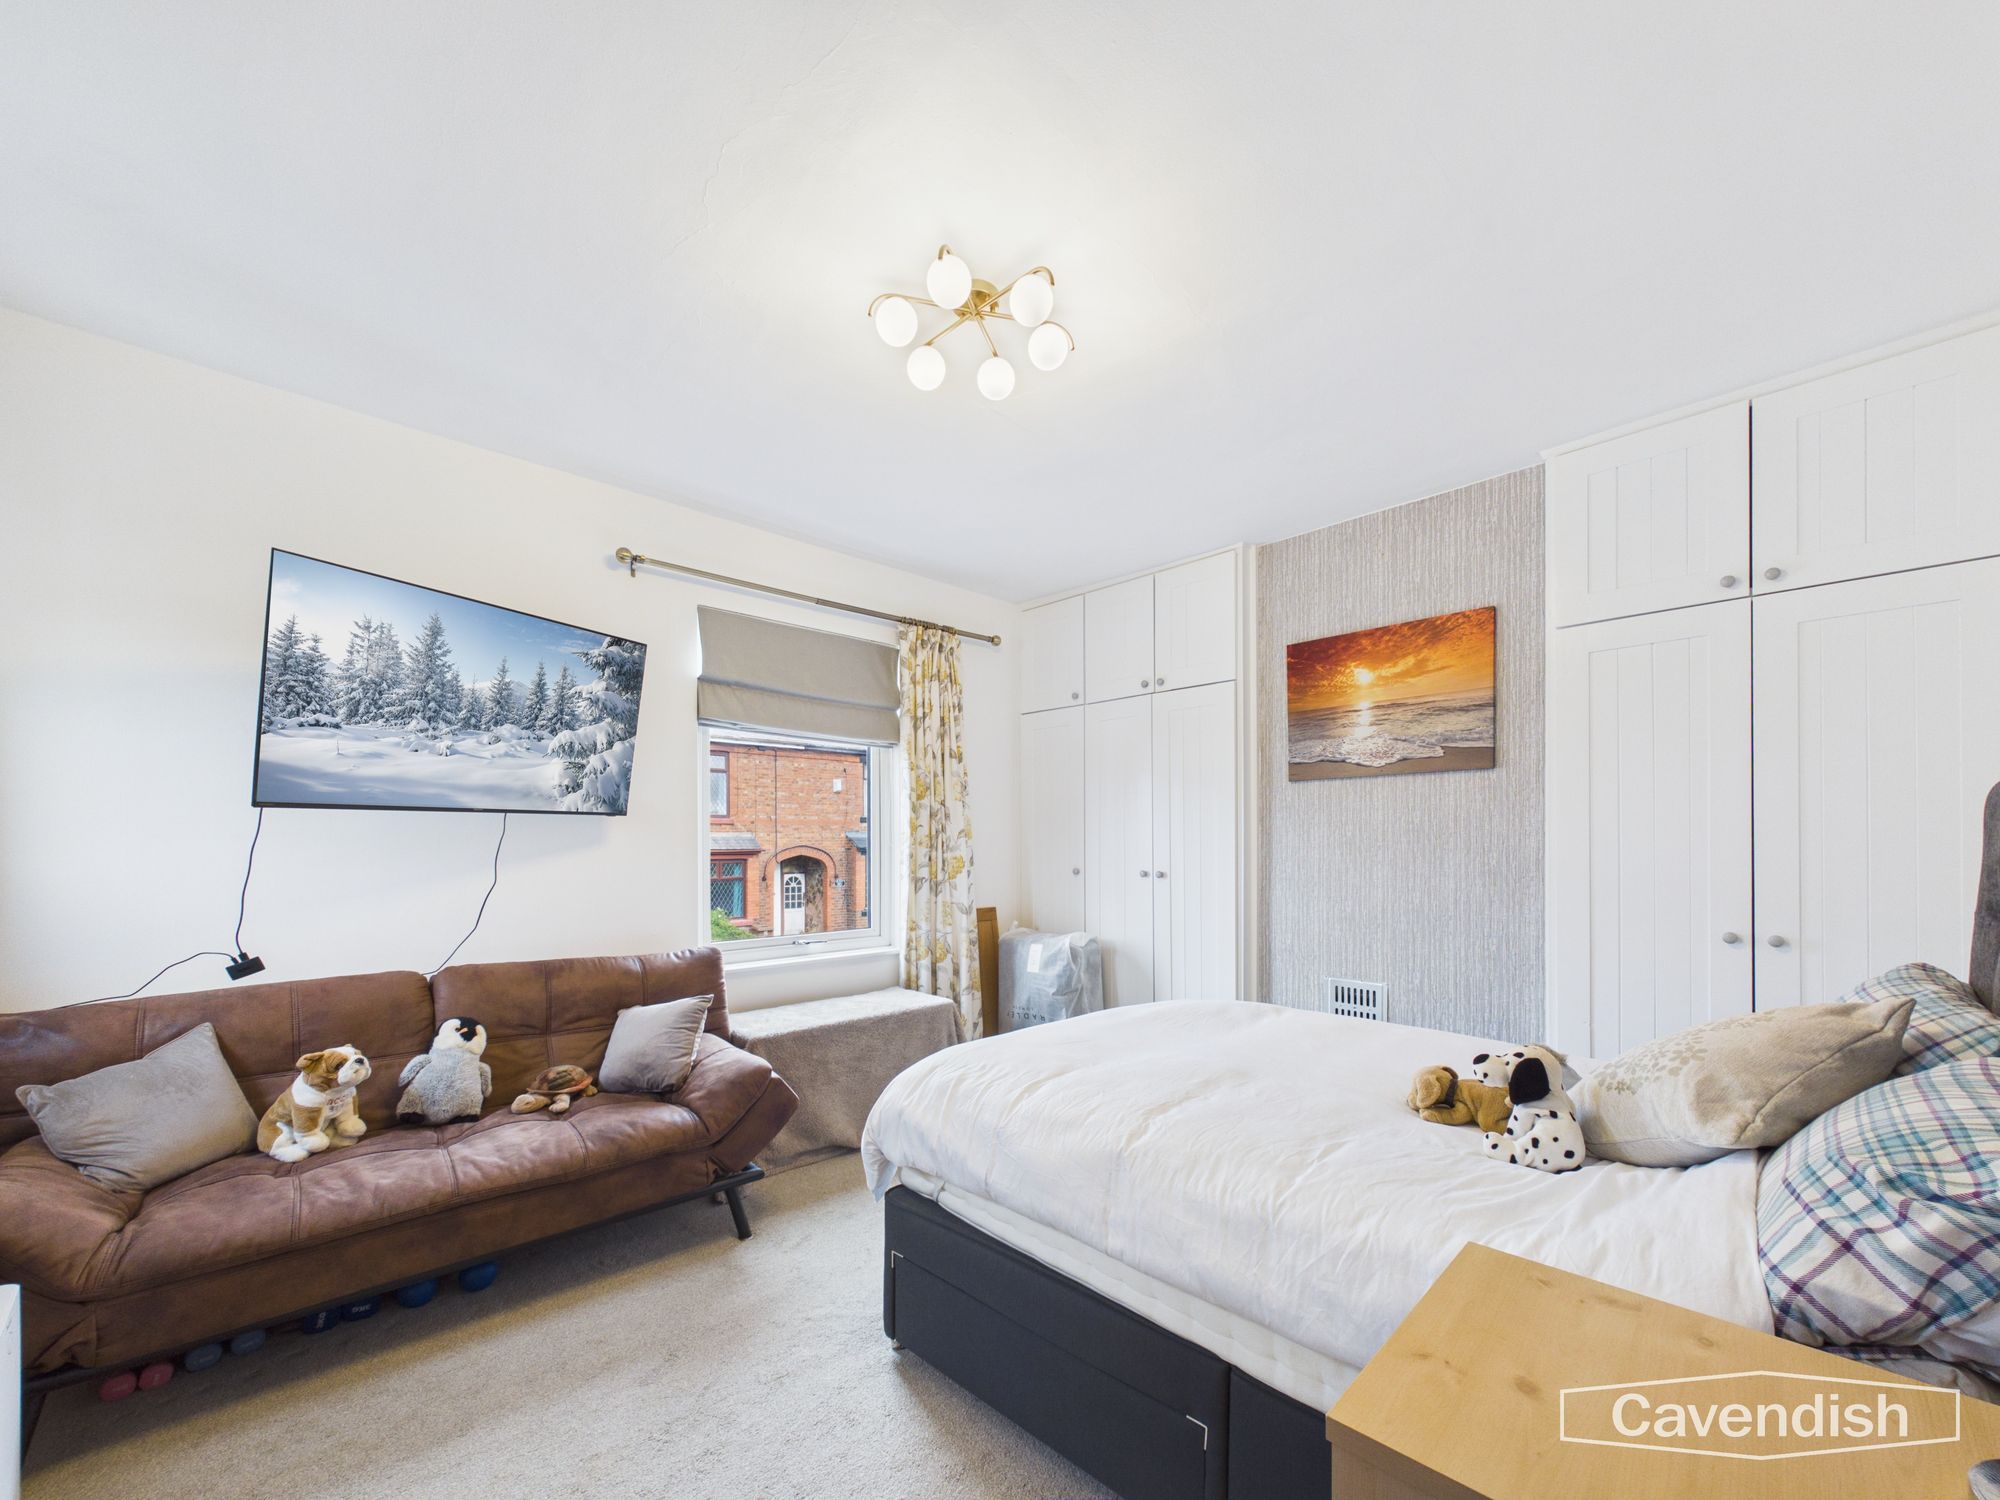
The principal bedroom is a particularly generous room, positioned towards the front of the property and offering a dual aspect, with double-glazed windows to the front and side. The room is carpeted and benefits from a radiator and pendant light. A notable feature is the built-in wardrobe storage, with three full-height wardrobes arranged around a central brick chimney breast. Curtains, rails and blinds are fitted to the windows. The room offers plenty of space for a double bed and additional bedroom furniture, making it a comfortable and practical main bedroom.
Bedroom 2
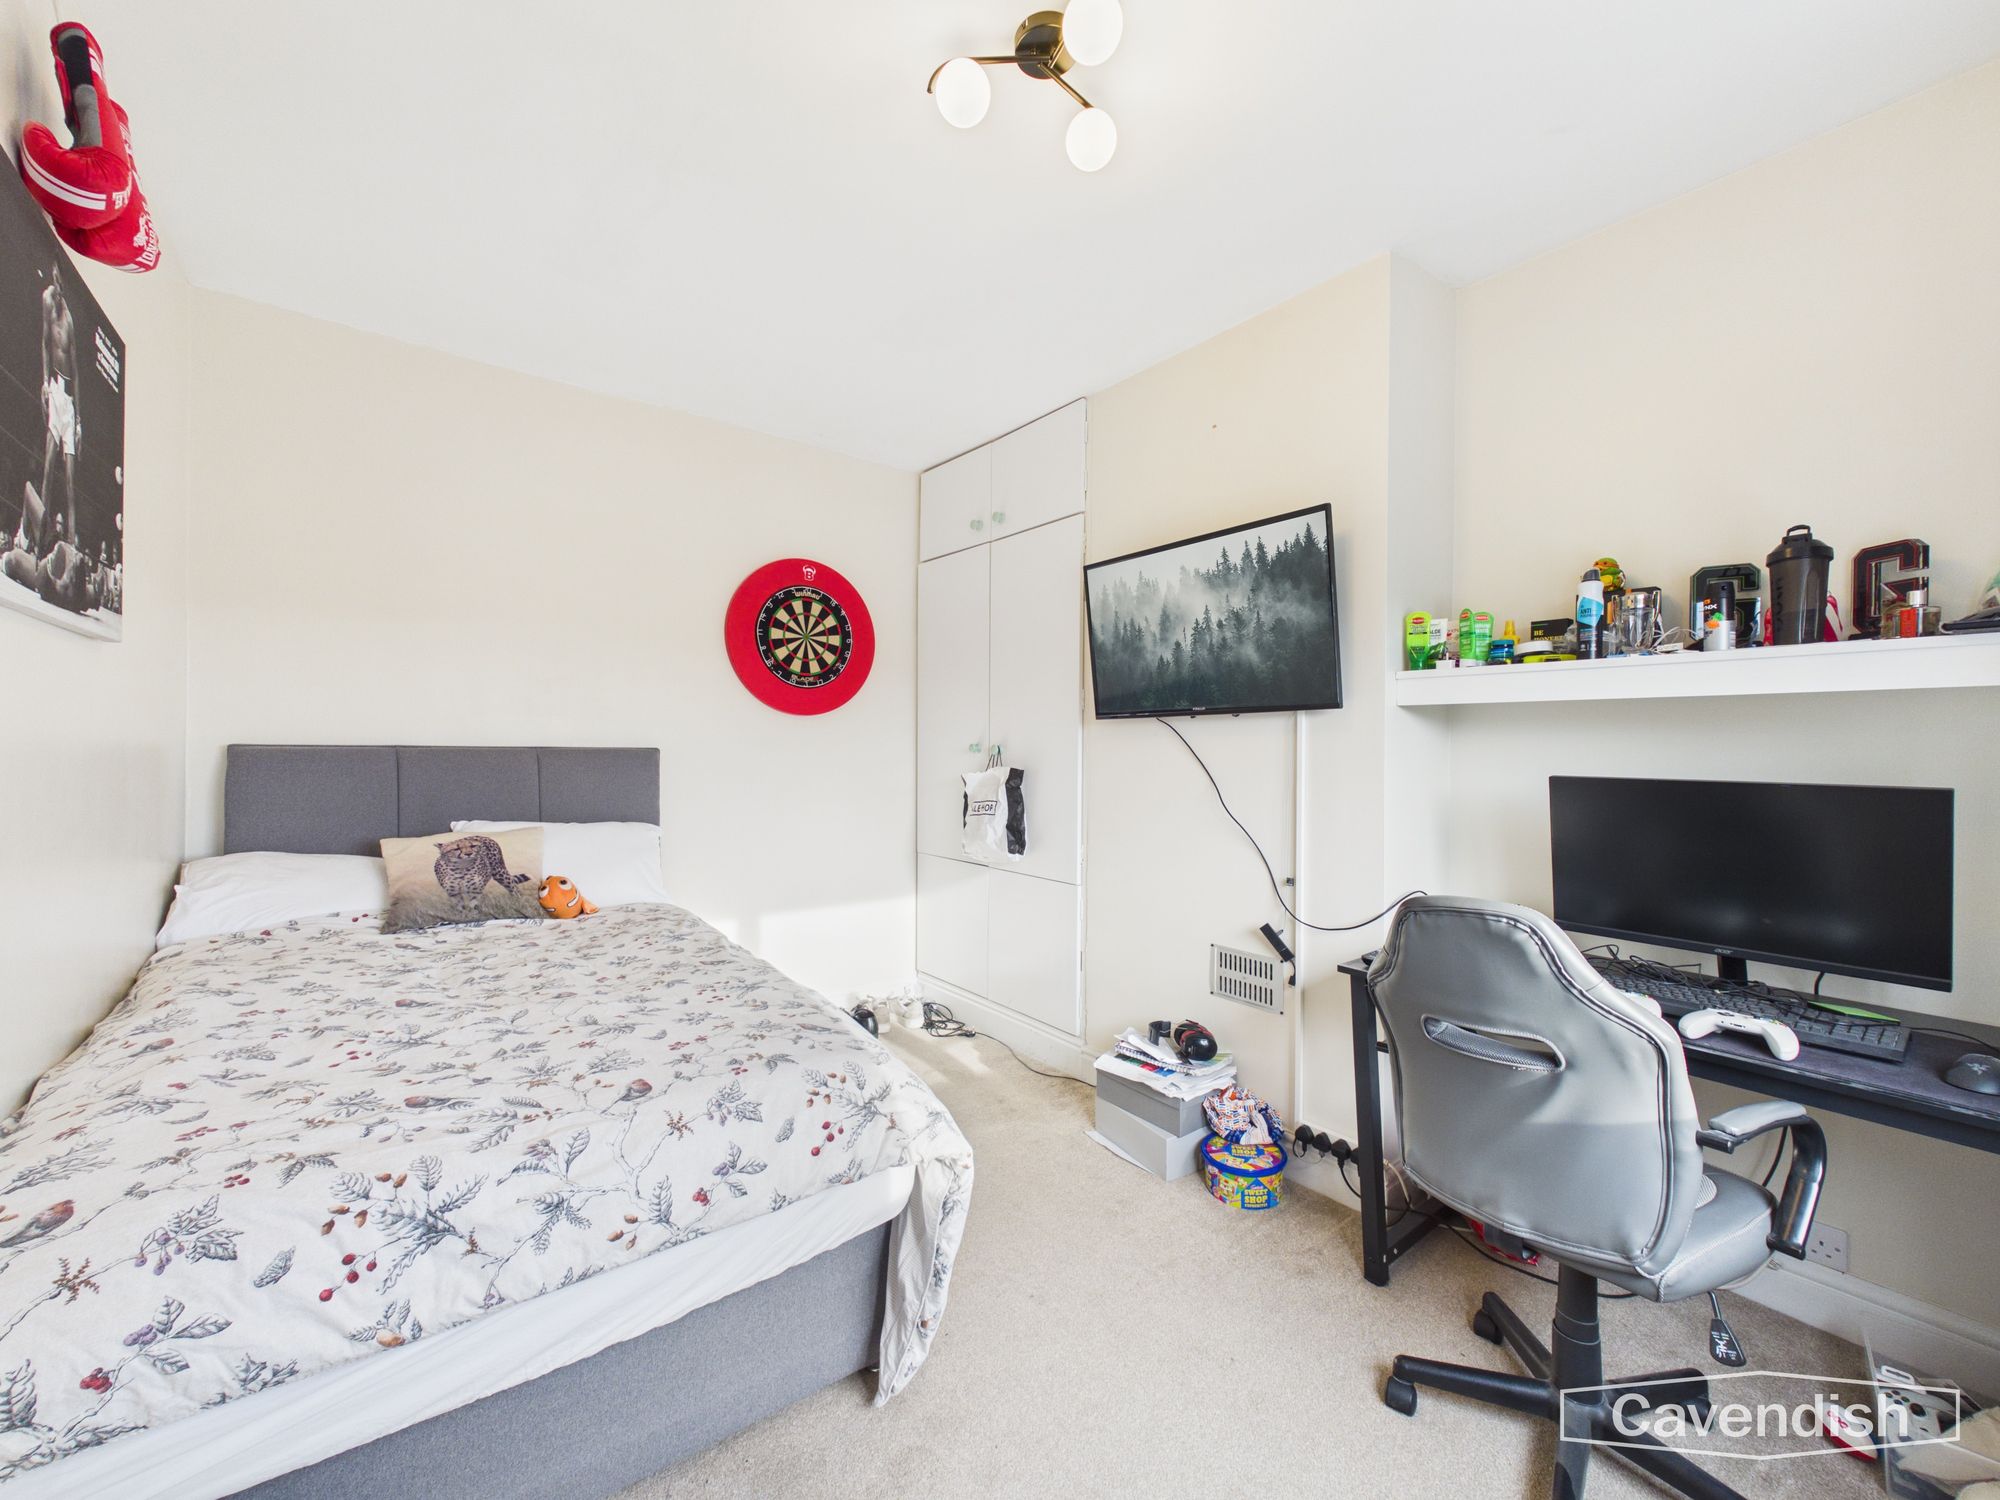
Dimensions: 12' 1" x 8' 4" (3.69m x 2.53m)
The second bedroom is another well-proportioned room, positioned to the rear of the property. It is carpeted and benefits from a radiator, pendant light and built-in wardrobes, providing useful storage without compromising the available floor space. This room would make an ideal double bedroom, guest room or comfortable space for an older child
Bedroom 3
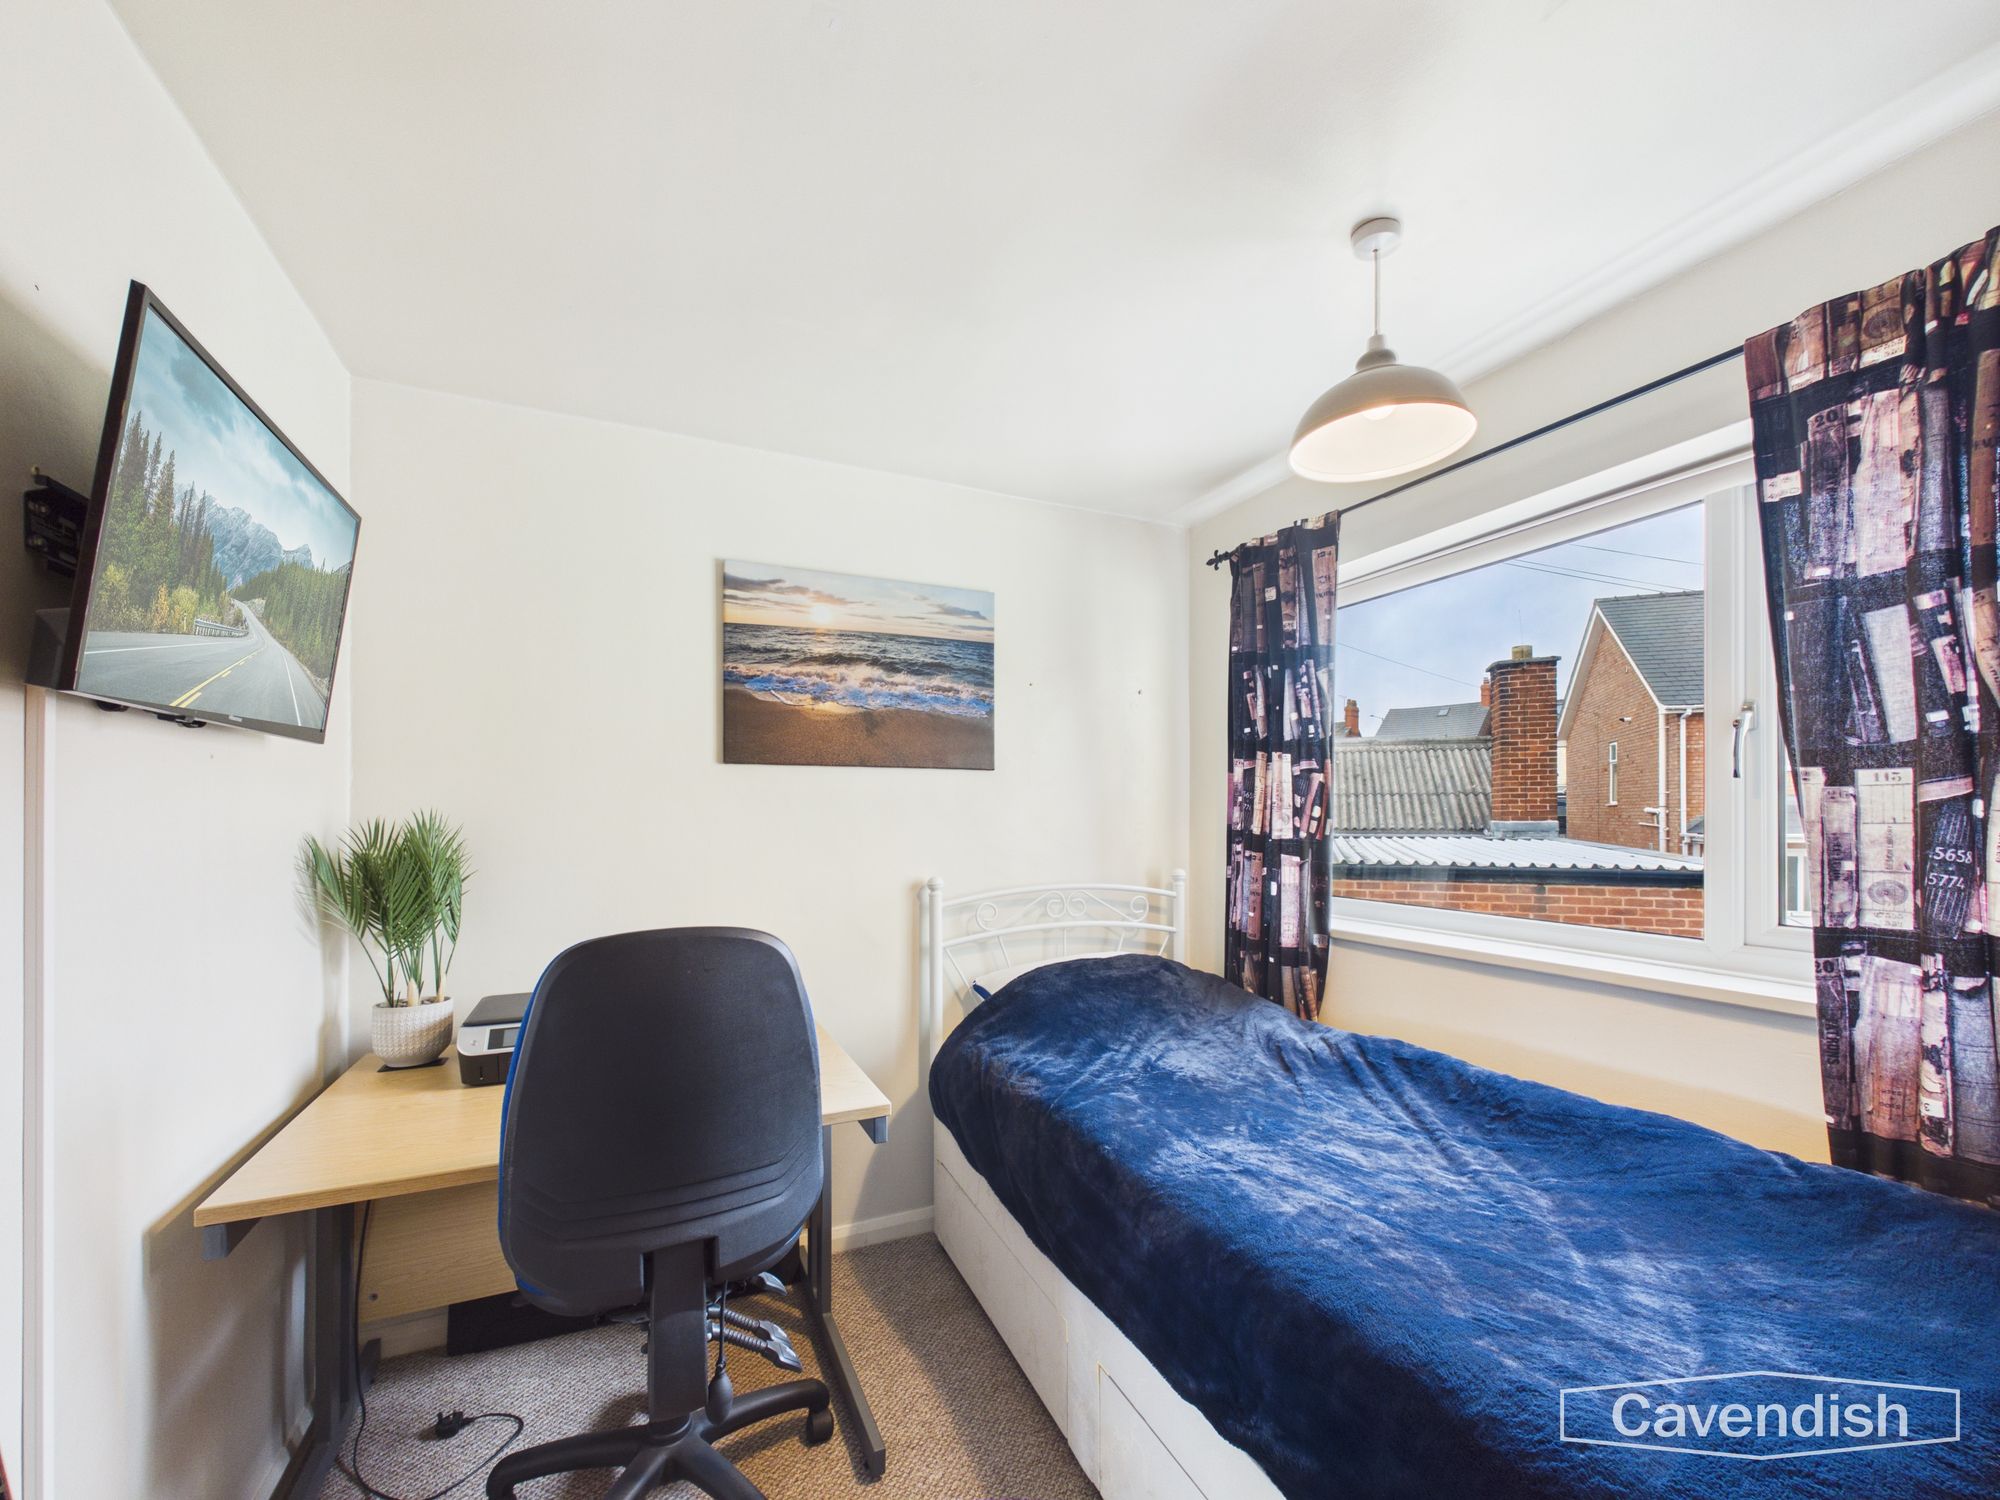
Dimensions: 7' 11" x 8' 4" (2.41m x 2.54m)
The third bedroom is a single room, with carpeting, a radiator, pendant light and a double-glazed side window. Its flexible layout makes it suitable for a nursery, guest bedroom, dressing room or home office, depending on the needs of the new owner.
Bathroom
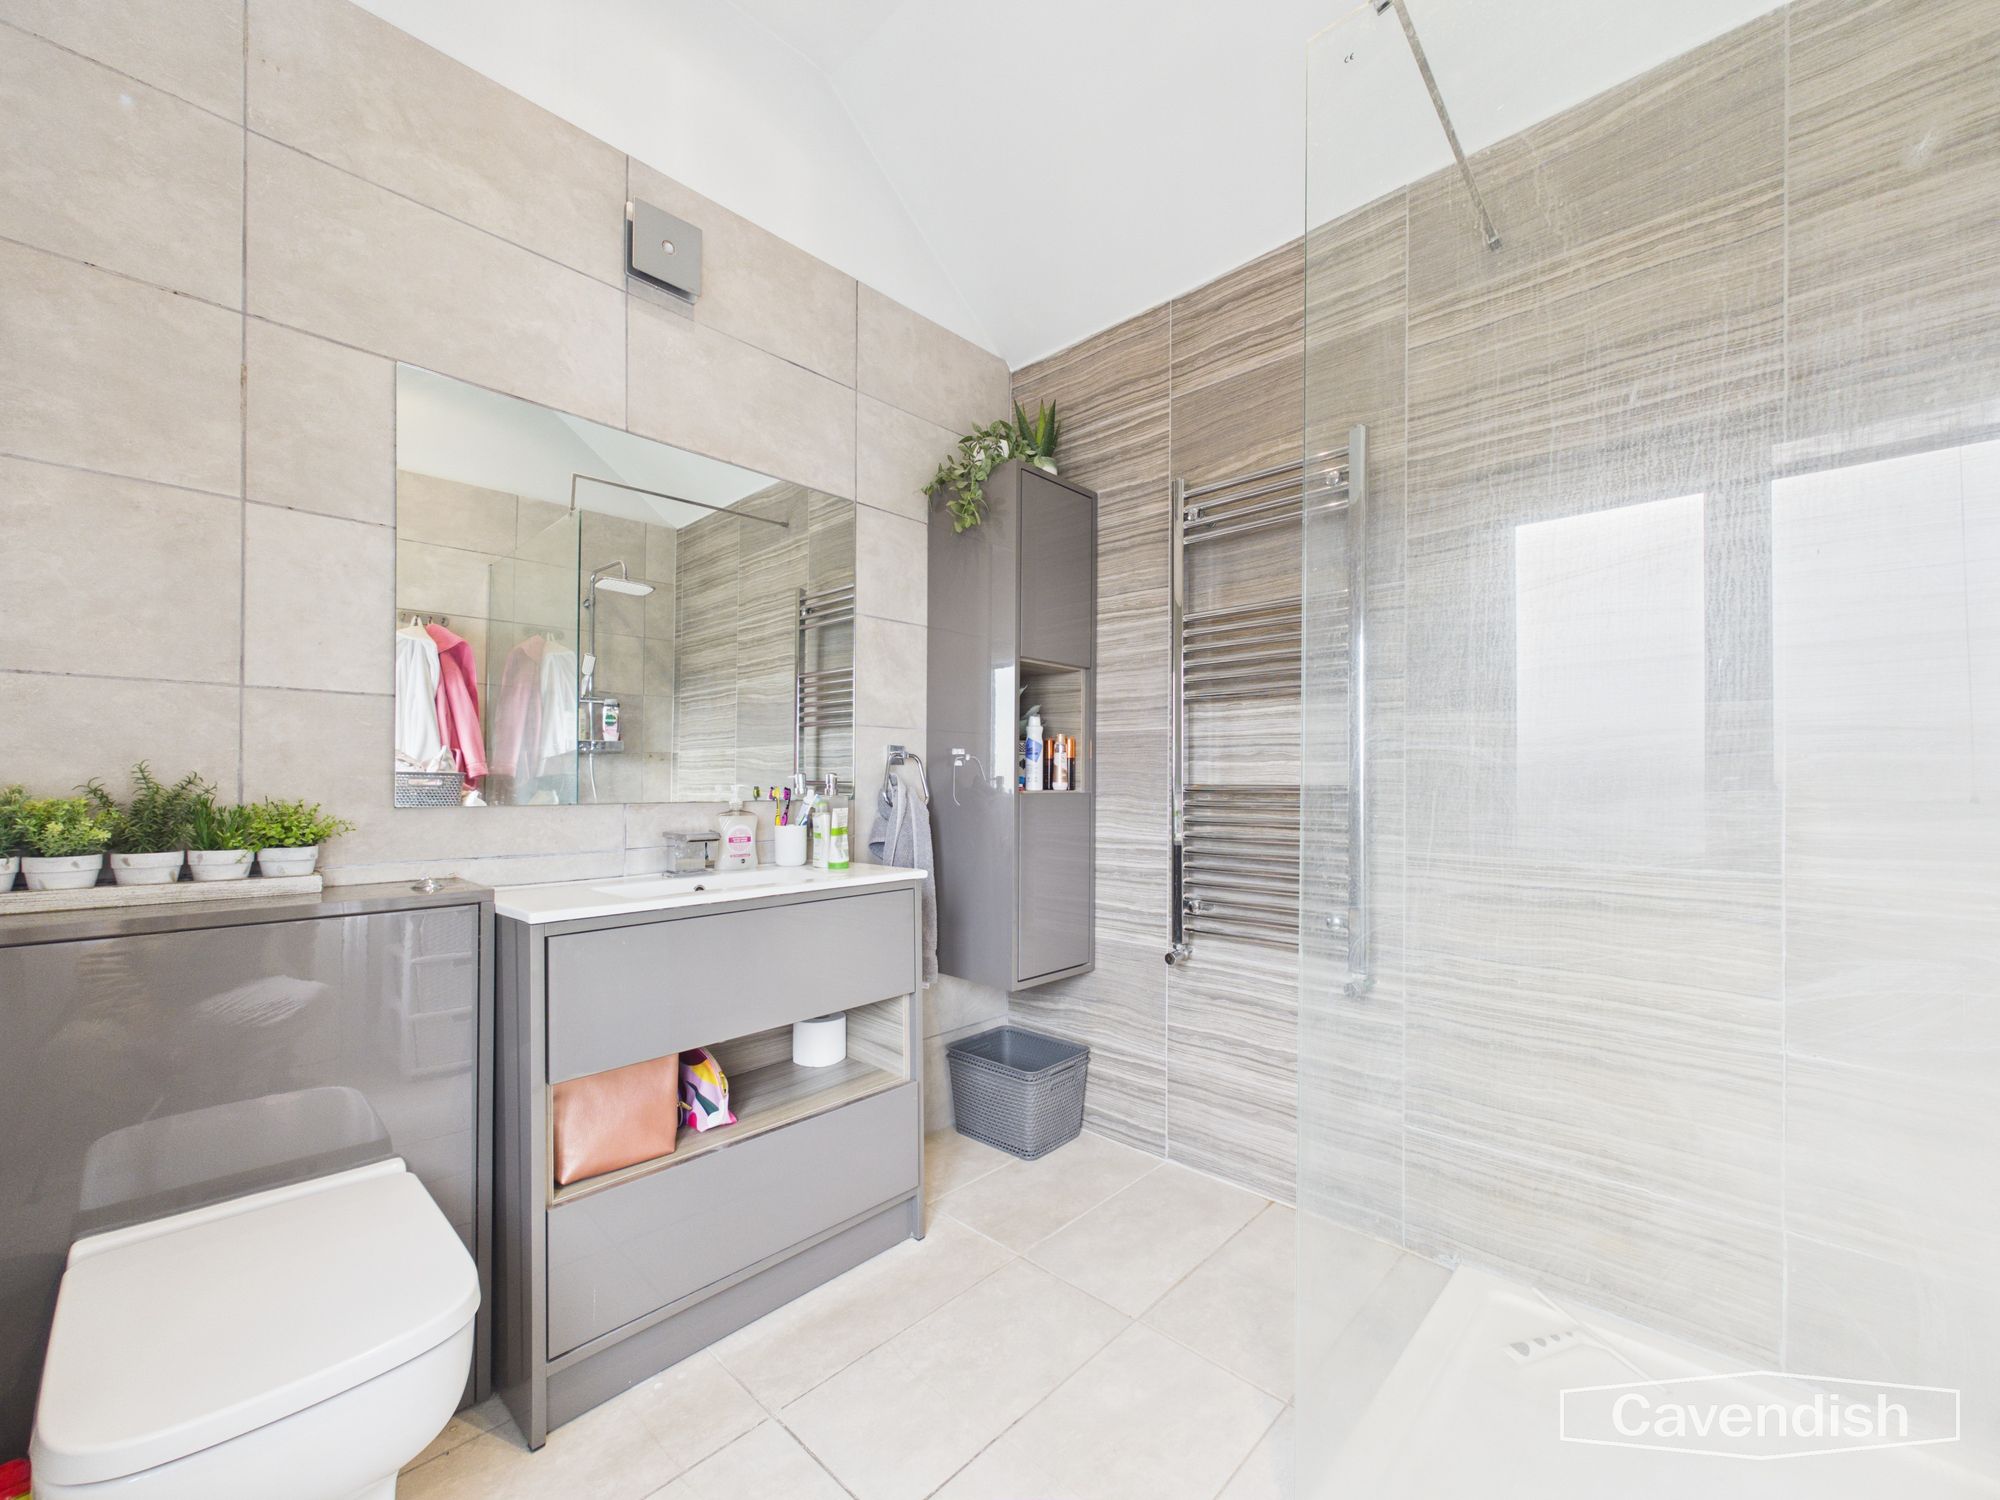
Dimensions: 7' 4" x 8' 4" (2.24m x 2.53m)
The family bathroom has been finished in a sleek, contemporary style, with large grey floor-to-ceiling tiles and matching grout creating a clean, coordinated appearance. A modern grey gloss vanity unit incorporates the wash basin and concealed storage, alongside a concealed-cistern WC. A large mirror with wall-mounted lighting adds to the streamlined finish, while a further storage cupboard provides a practical place to keep toiletries neatly out of sight. The spacious walk-in shower features a large glass screen, a rainfall showerhead and a separate handheld shower, both supplied by the mains. LED lighting, a chrome towel rail and an obscured double-glazed window complete the room, which also benefits from ventilation.
Energy efficiency rating
England & Wales
Current: 59 (D) · Potential: 84 (B)
| Energy rating | Current | Potential |
|---|---|---|
| 84 B | ||
| 59 D | ||
A is the most energy efficient; G is the least. Summary of the ratings supplied for this property.
Property information
- Tenure
- Freehold
- Council tax band
- C
- Local authority
- Flintshire
Highlights
- No Onward Chain
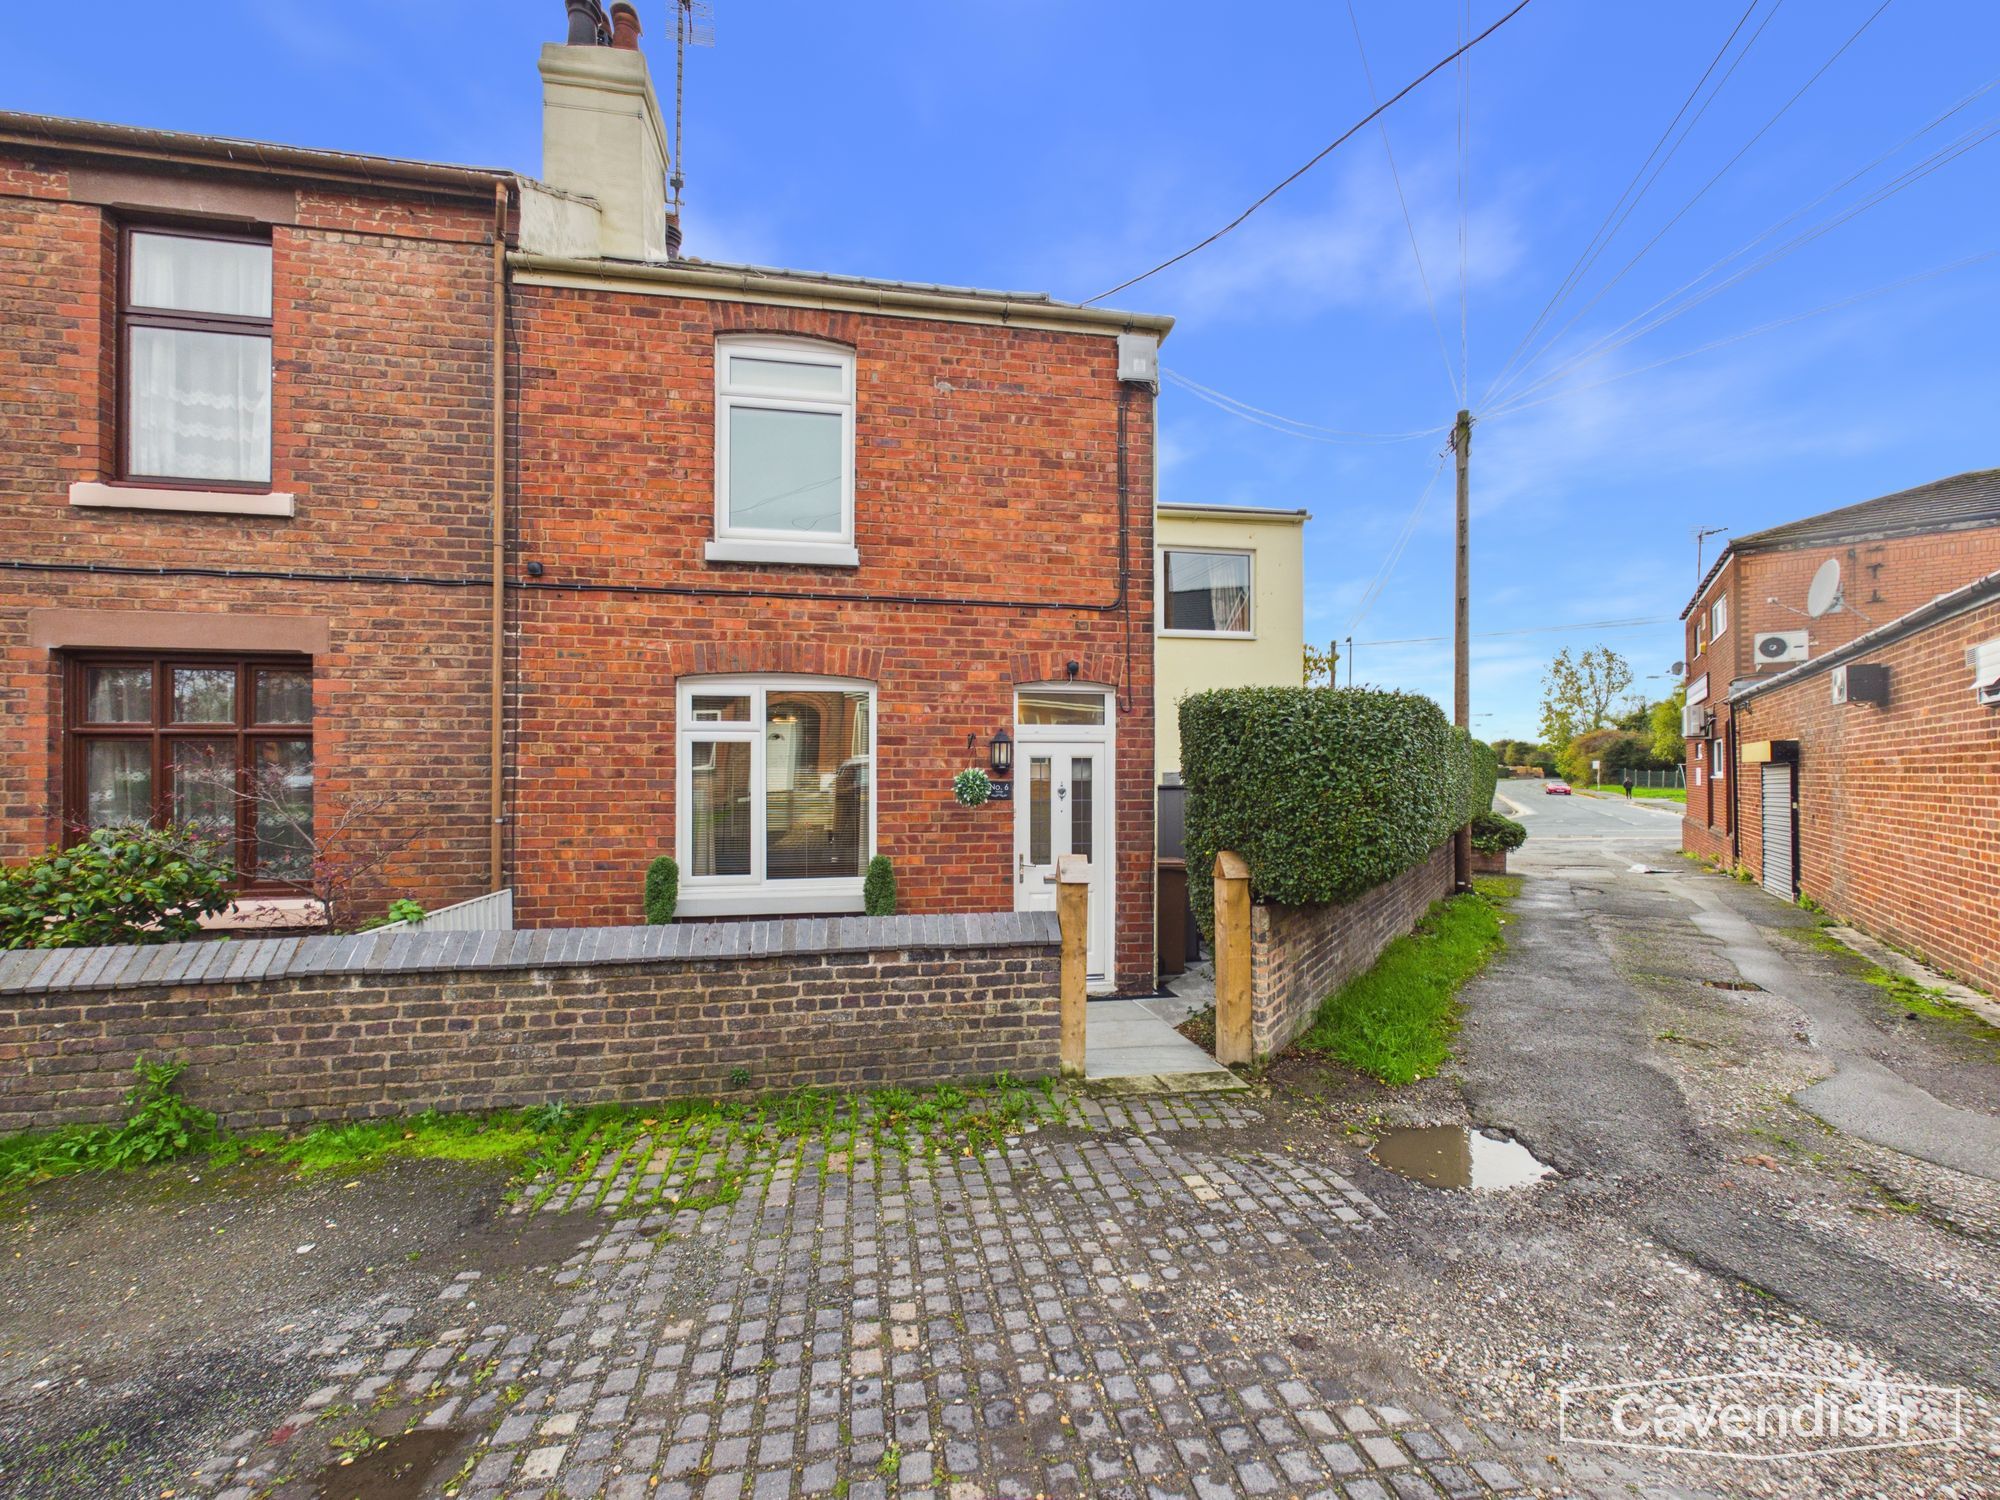
- Attractive three-bedroom terraced cottage in Buckley
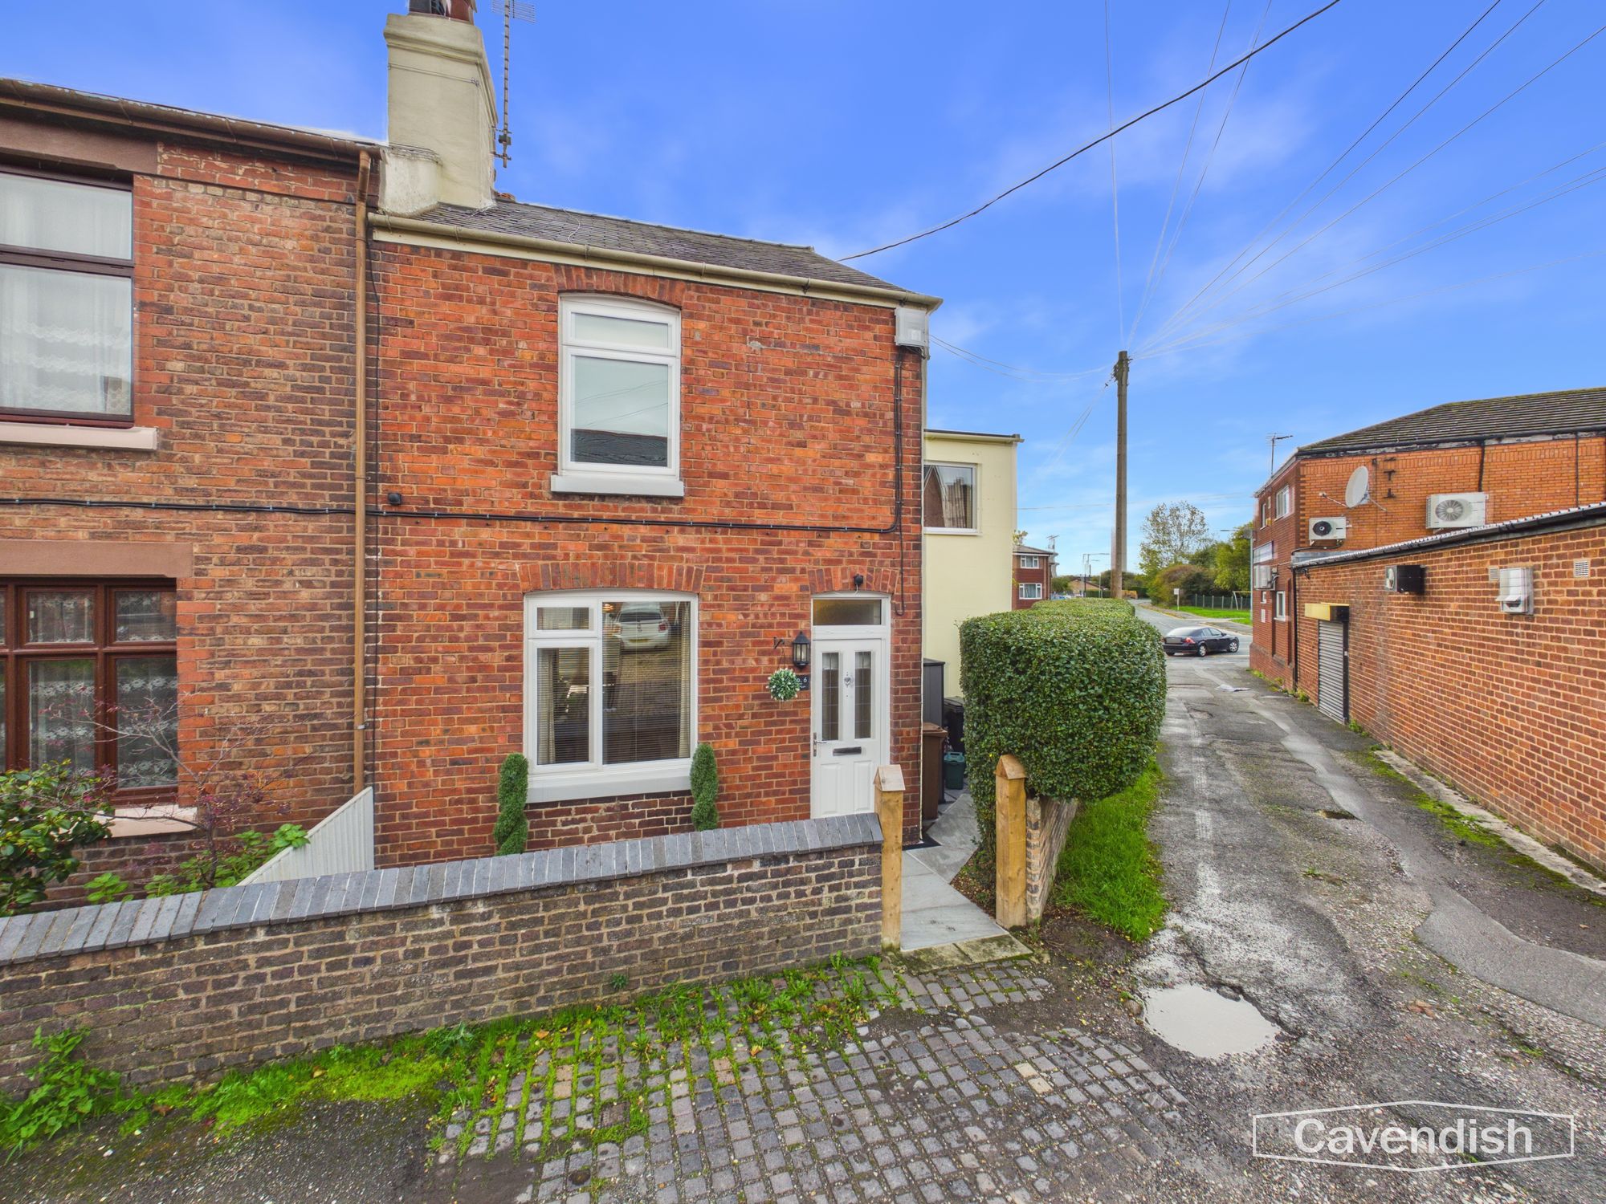
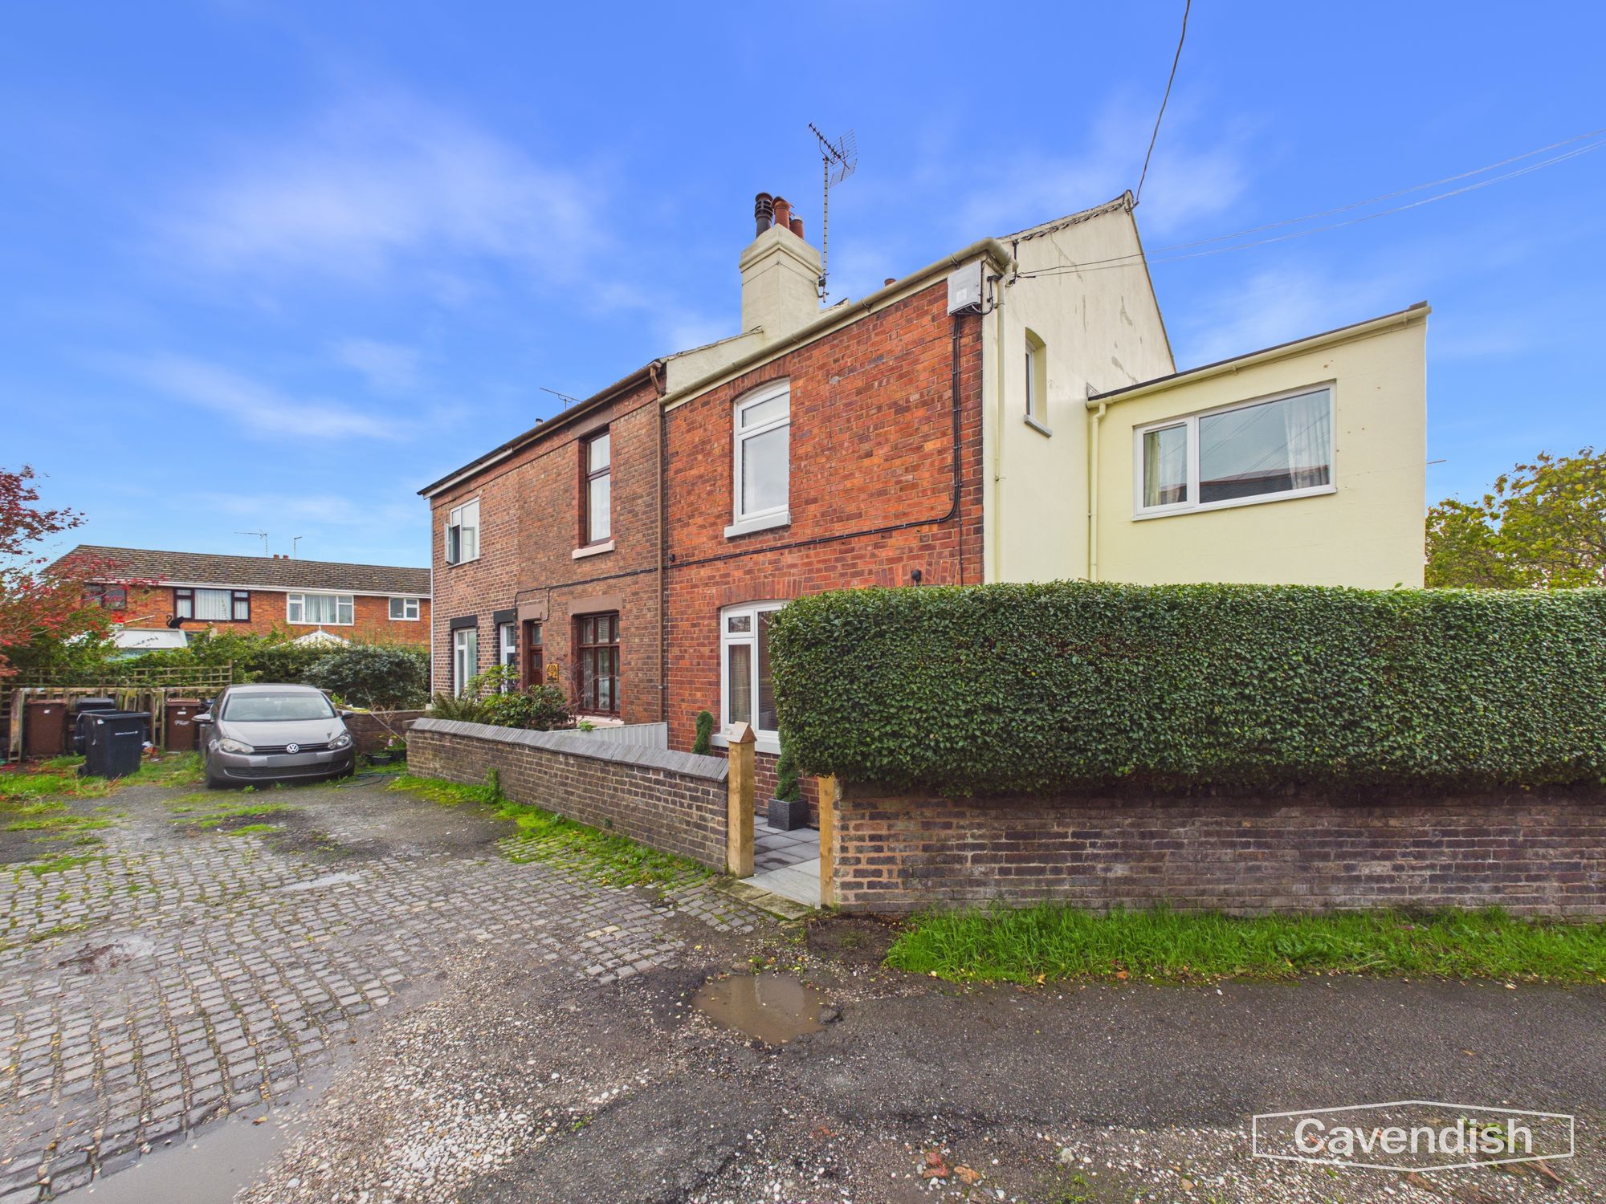
- Welcoming front patio garden with gated entrance and slate pathway.
- Spacious living and dining area with feature fireplaces.
- Contemporary grey kitchen with wooden worktops and breakfast bar.
- Separate utility room with additional storage and space for laundry appliances.
- Convenient downstairs WC.
- Generous principal bedroom with dual-aspect windows and built-in wardrobes.
- Modern family bathroom with a large walk-in mains-fed shower.
- Multiple outdoor spaces and a designated parking space, with further on-street parking available.
Outside space
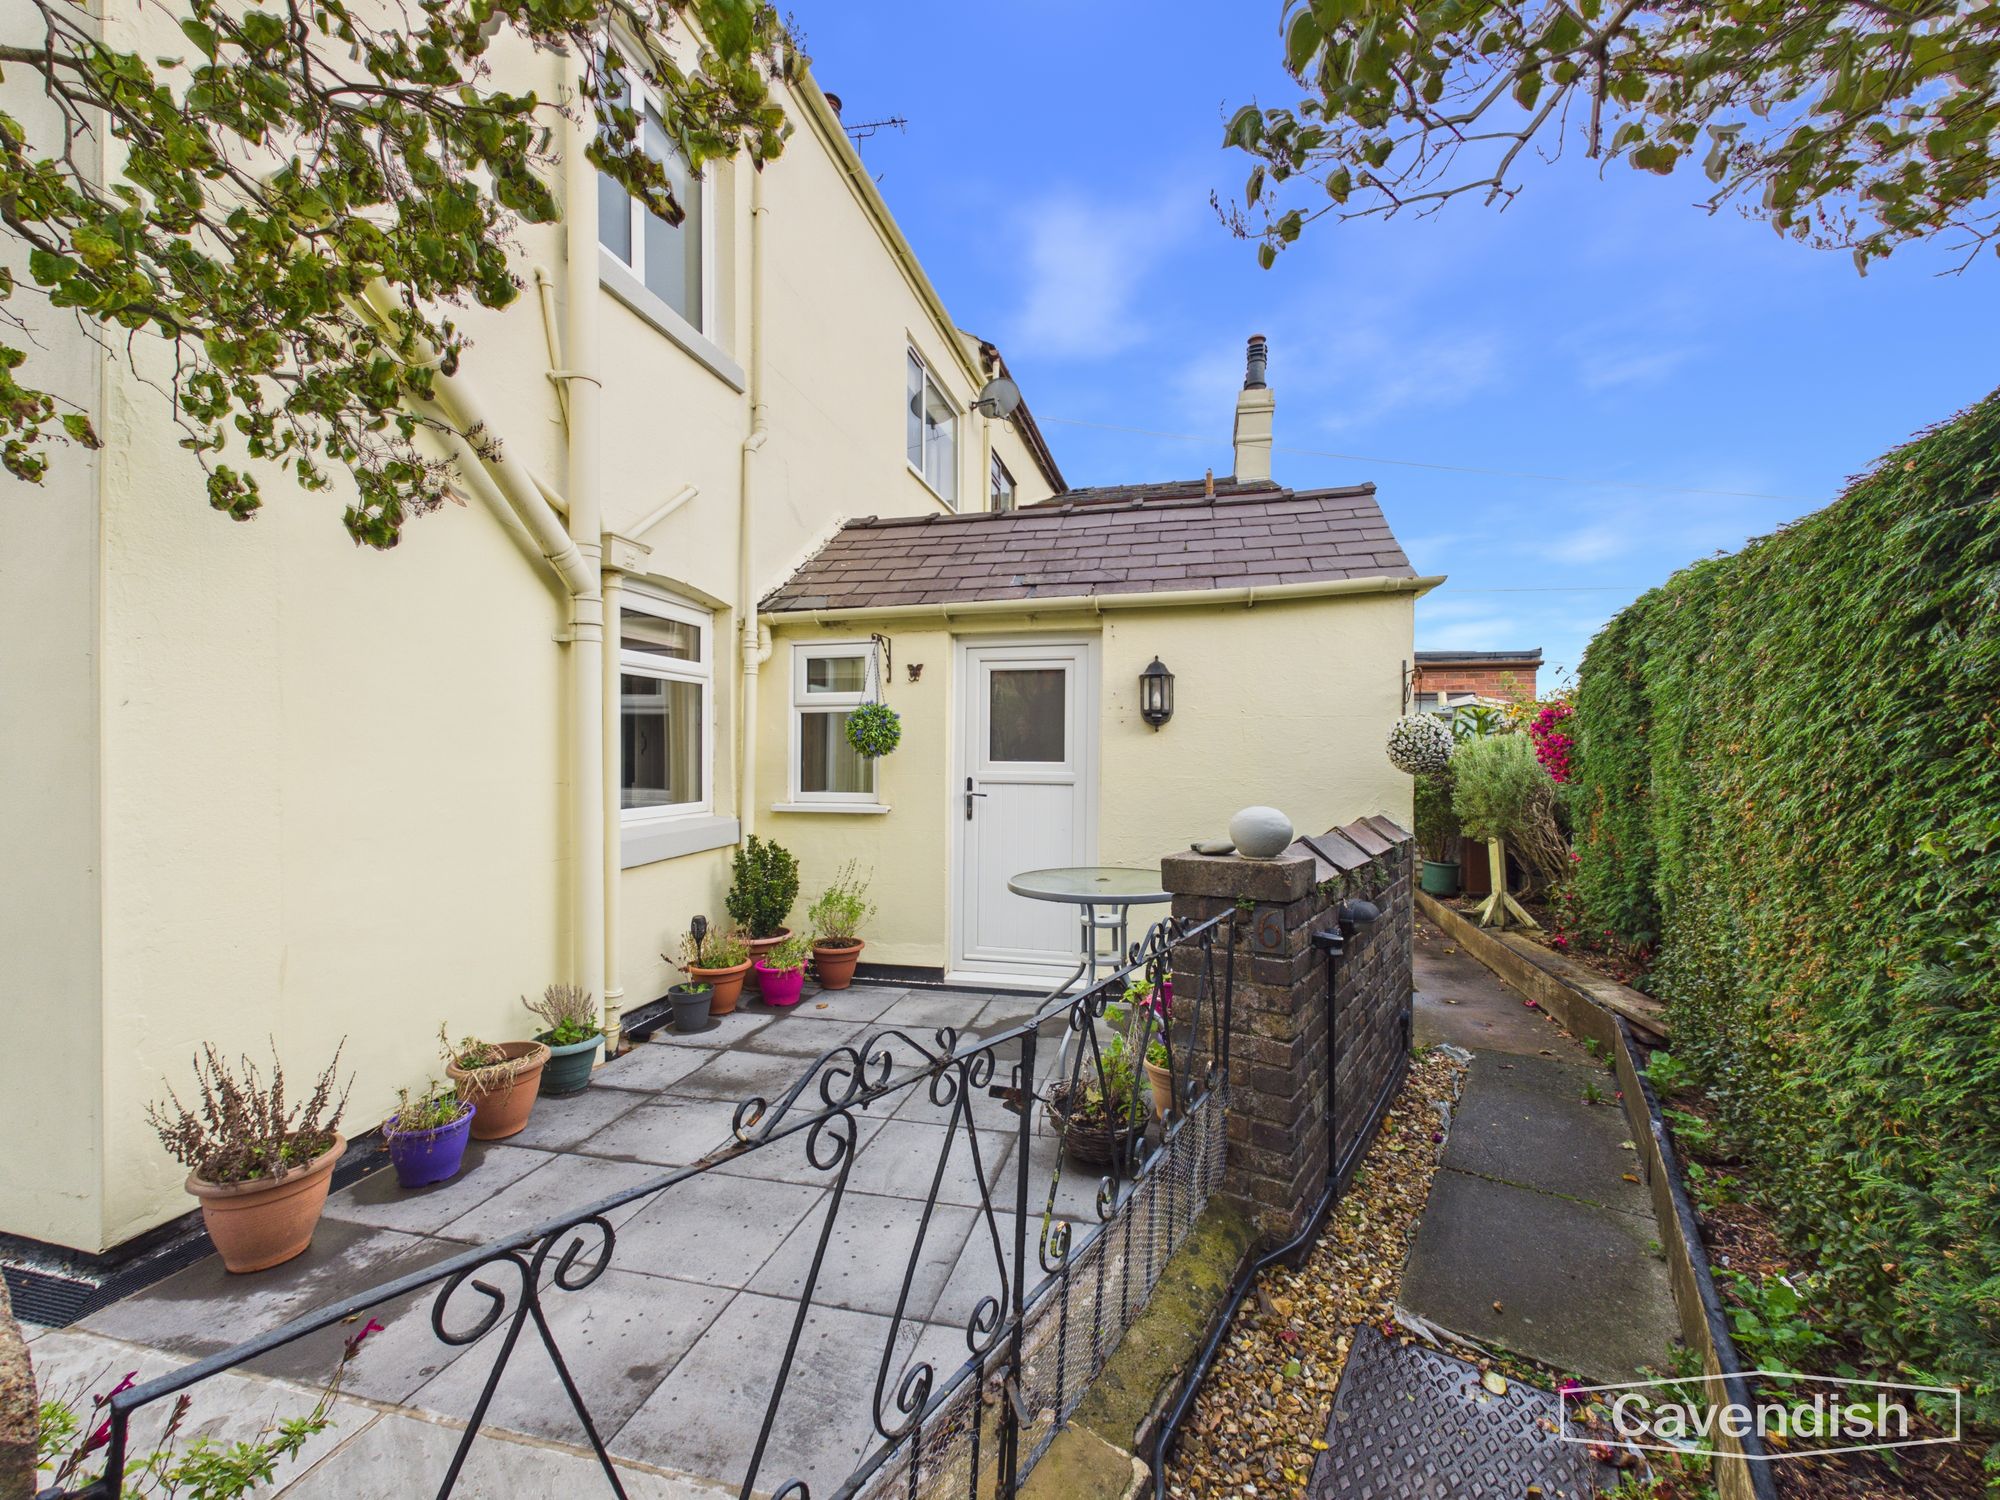
- Front Garden The property is approached via a wooden post-and-gate entrance, opening onto a charming front patio garden with a slate pathway leading to the front door. A further pathway continues along the side of the property, providing access to the side garden and rear outdoor space. The entrance is set behind an attractive white wood-effect composite door, featuring an obscured glazed panel and decorative stained-glass inserts.
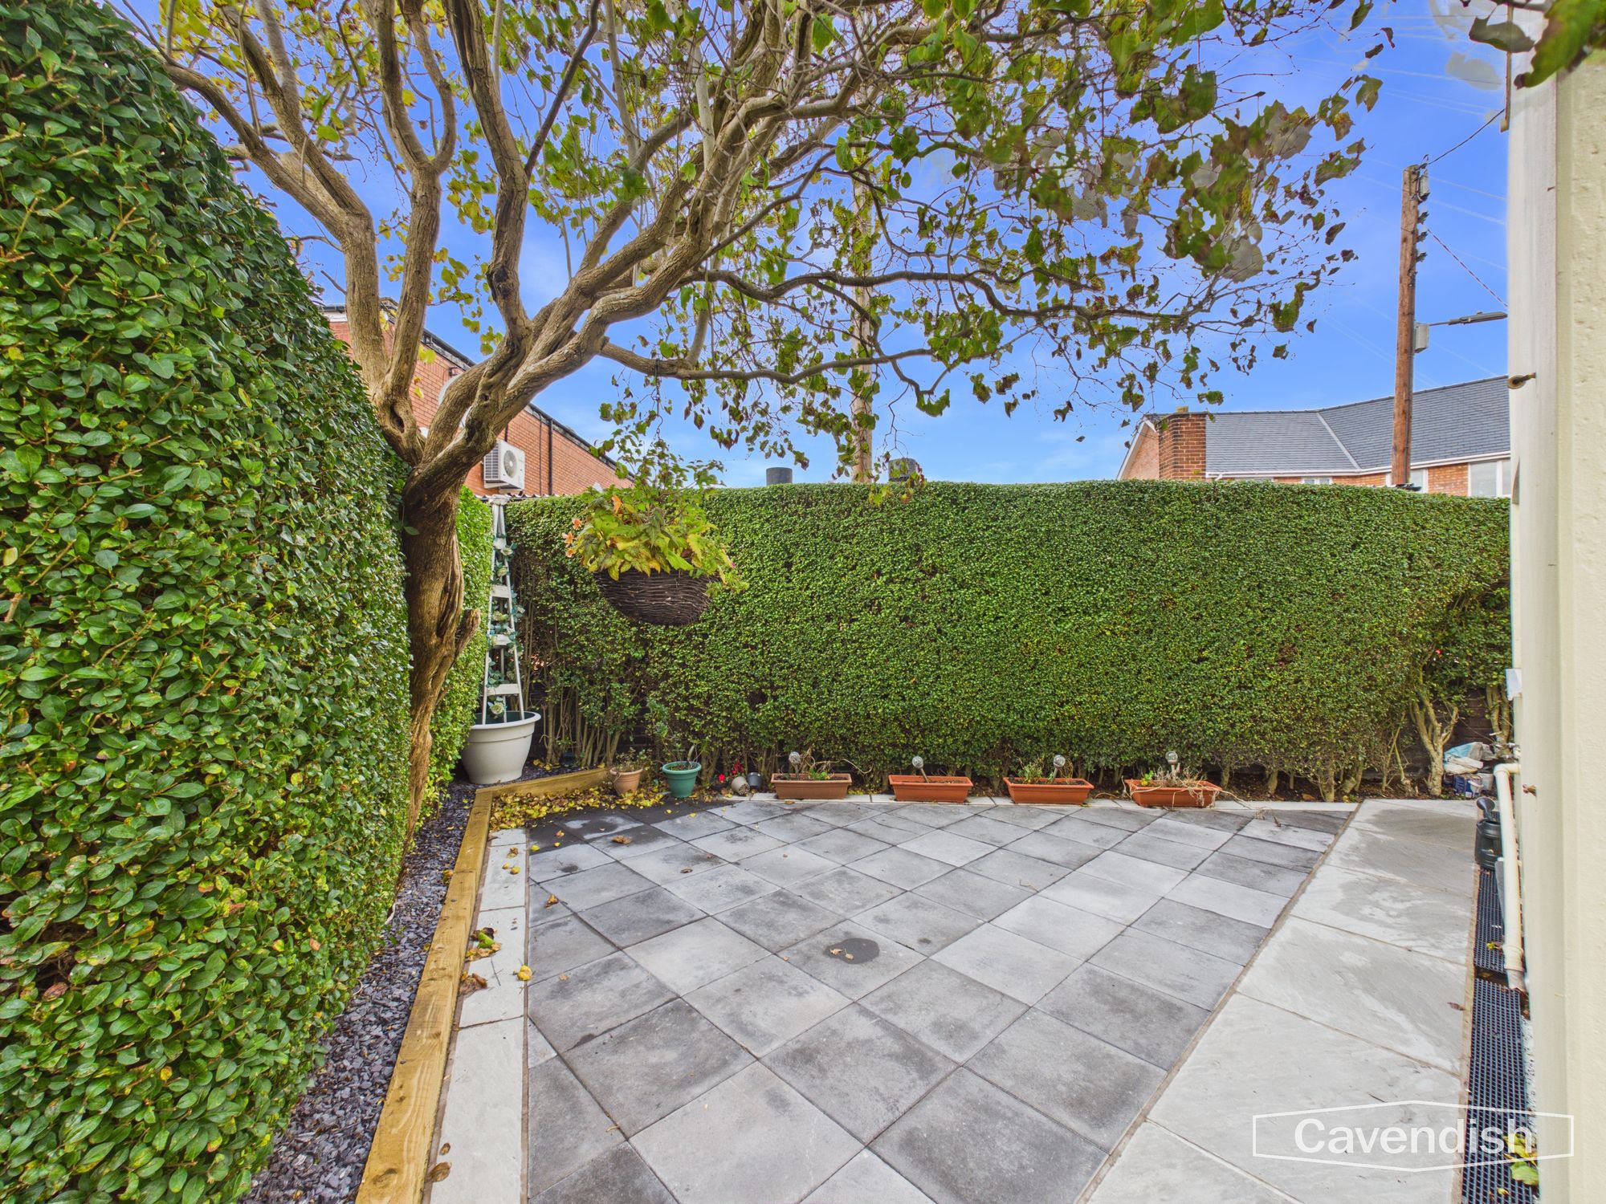
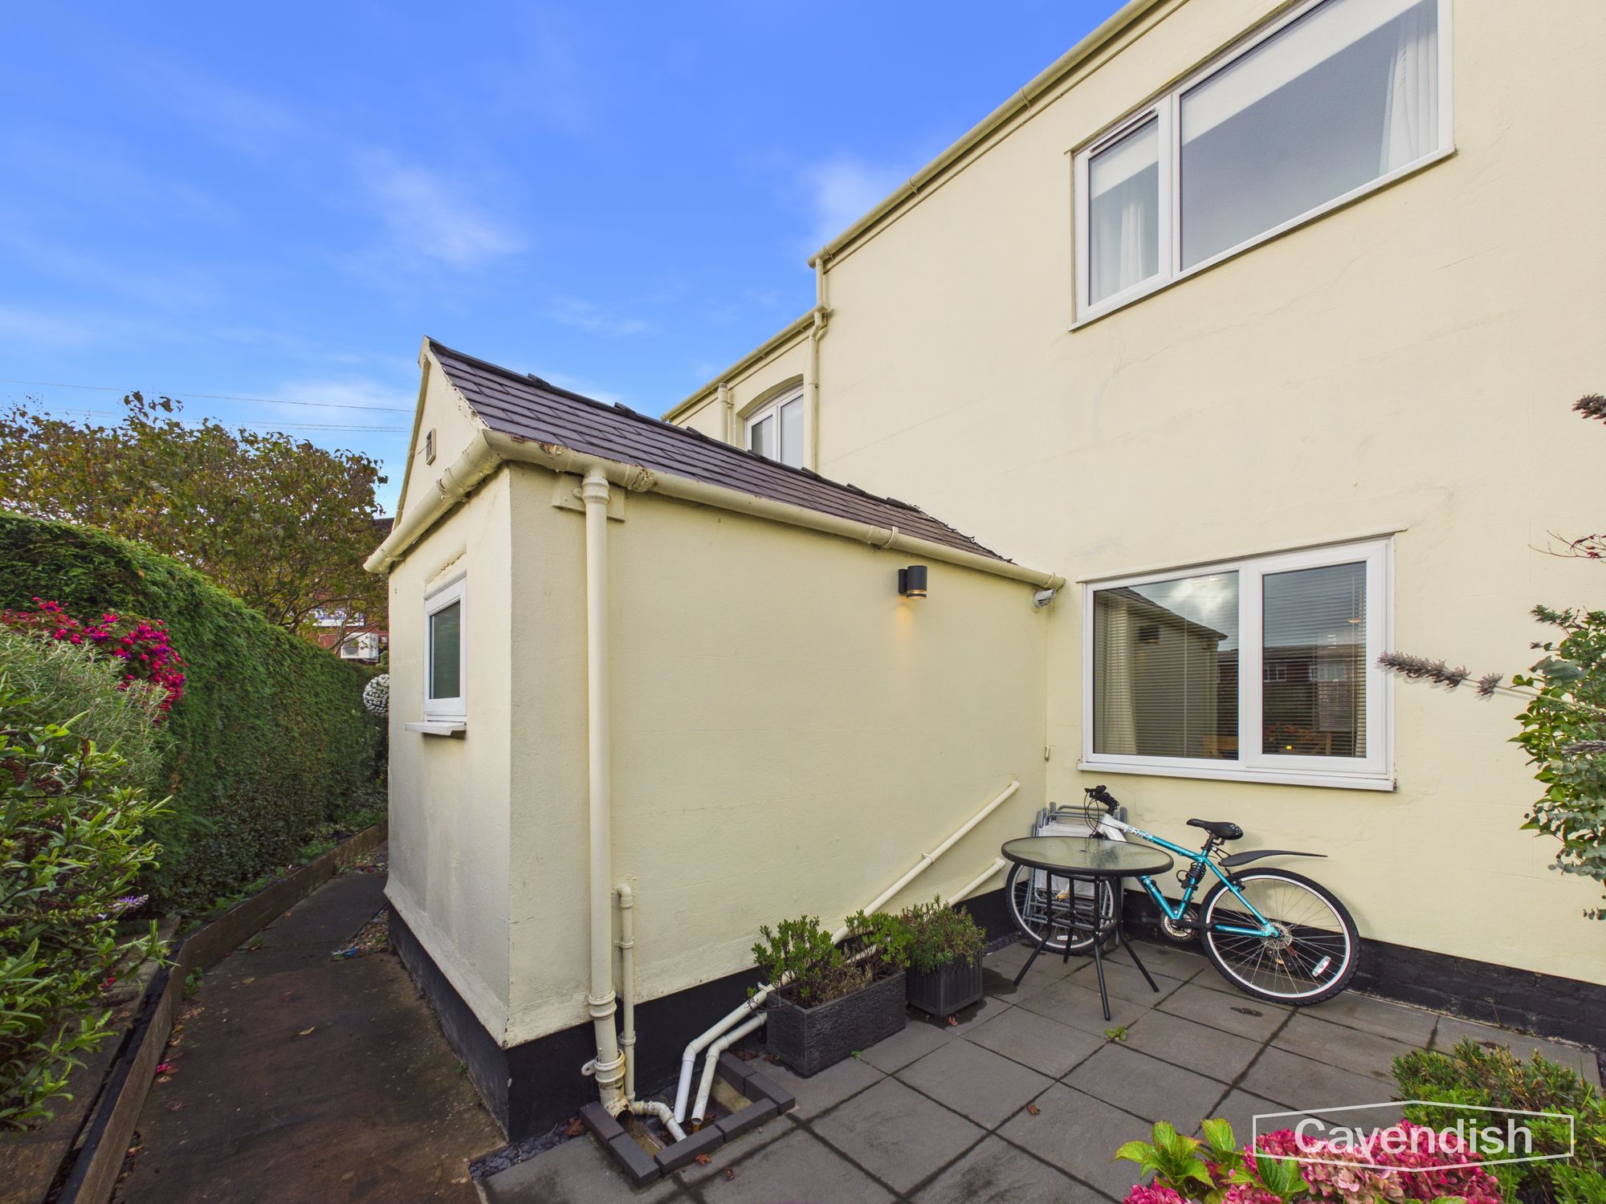
- Garden The property enjoys several useful outdoor spaces, offering more flexibility than might initially be expected from a traditional terraced cottage. To the front, a gated patio garden and slate pathway create an inviting approach to the entrance. A low-maintenance side garden is arranged with tiled areas, gravelled borders, raised planting beds, established hedging and fruit trees, providing a pleasant outdoor setting without demanding extensive upkeep. A gate leads to a side pathway, which continues towards the rear of the property and the nearby community club. At the rear, a further patio area provides additional space to sit outdoors and is well placed to enjoy the evening sun. The property also benefits from a designated parking space belonging to the house, accessed via the track and side alley alongside the property. On-street parking is available outside the entrance as well.
Parking
Get in touch
Property brochure
An online brochure is not currently available. Please contact our team for further information about this property.
Ask about this property