
£275,000
For Sale
Bishops Walk, St. Asaph, LL17
Introduction
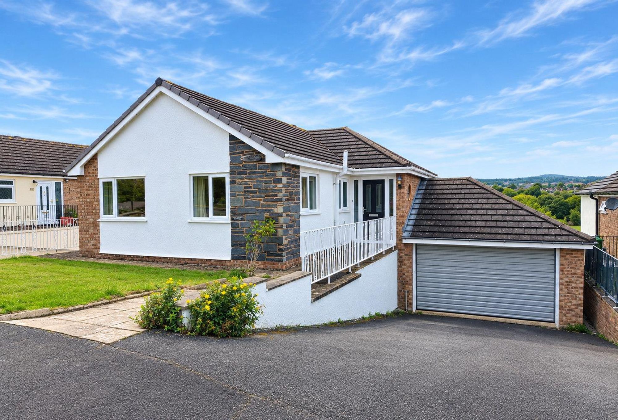
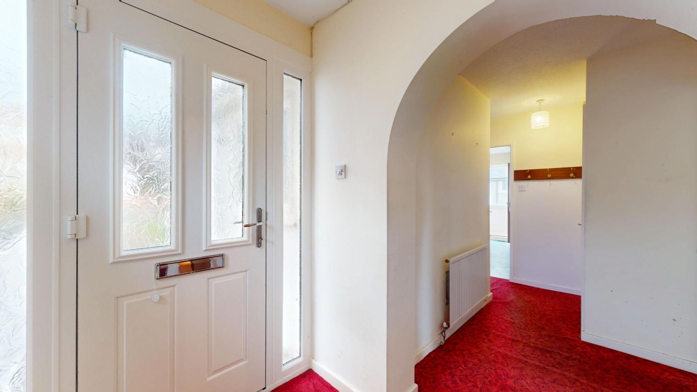
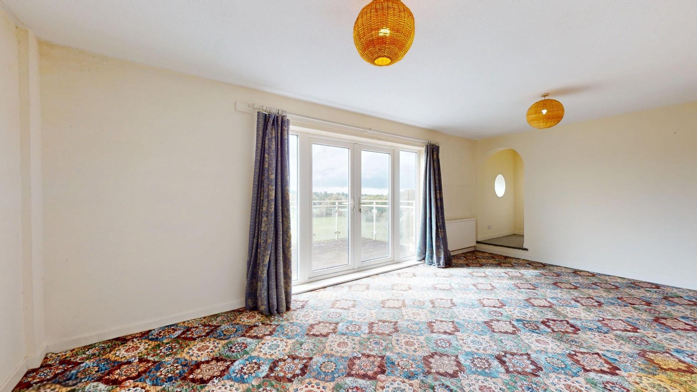
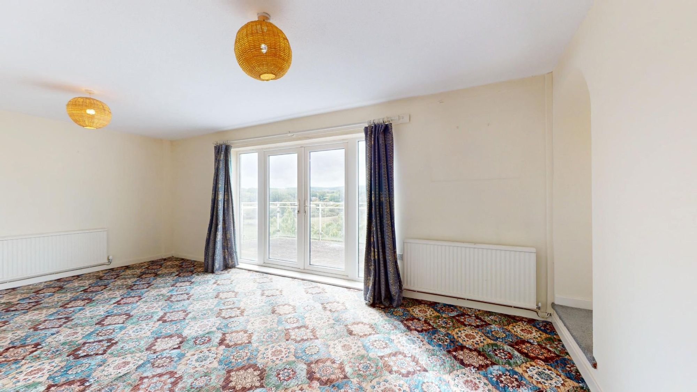
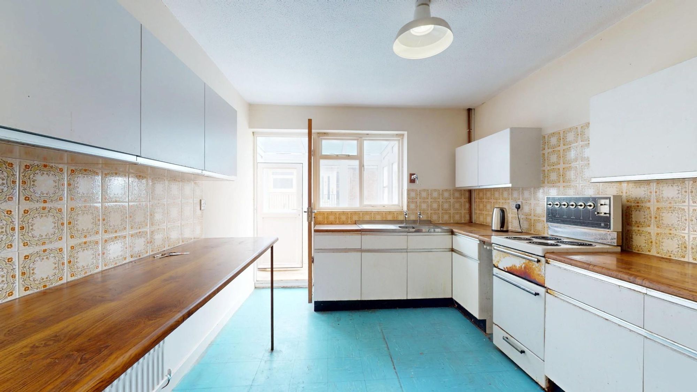
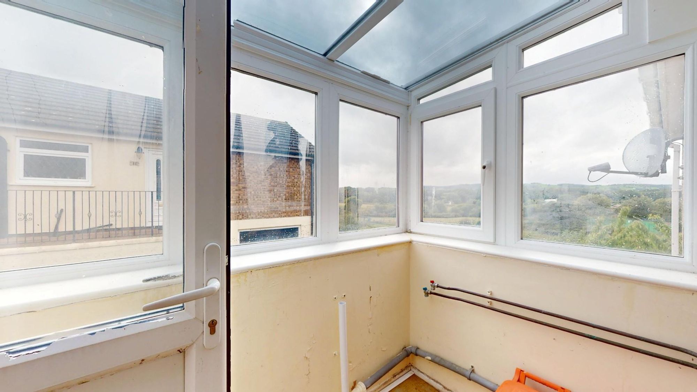
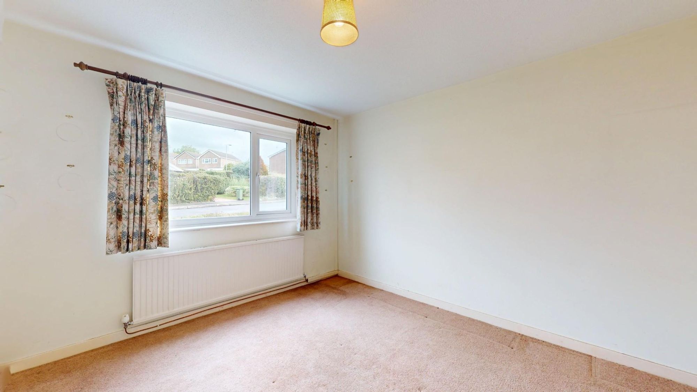
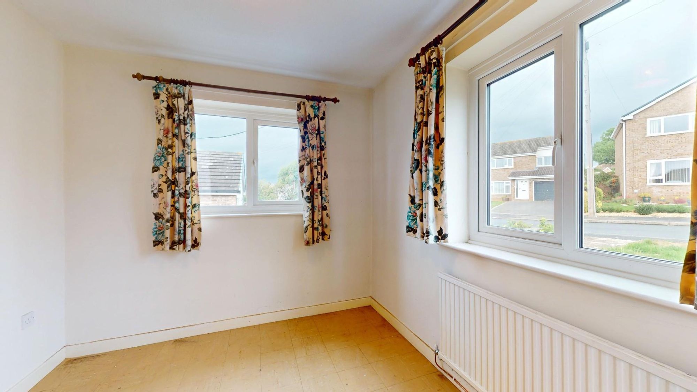
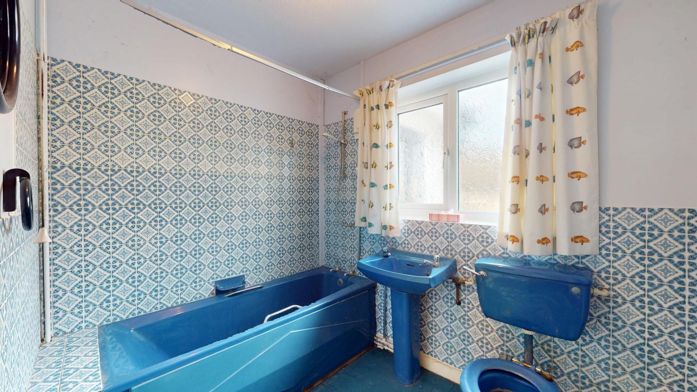
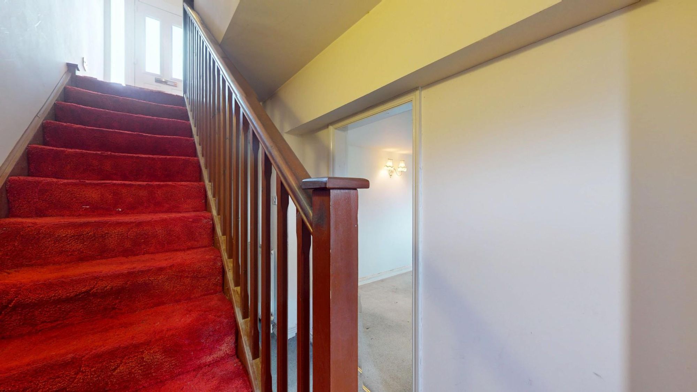
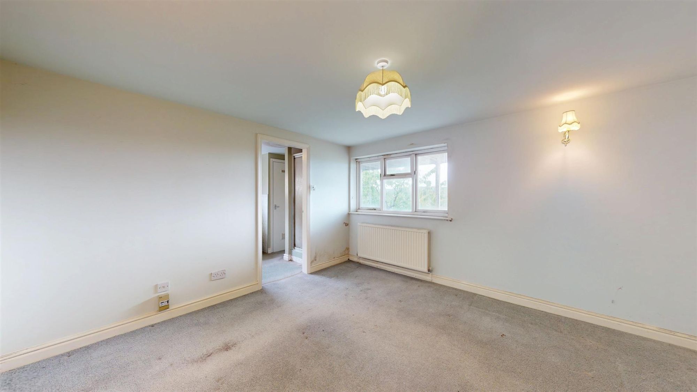
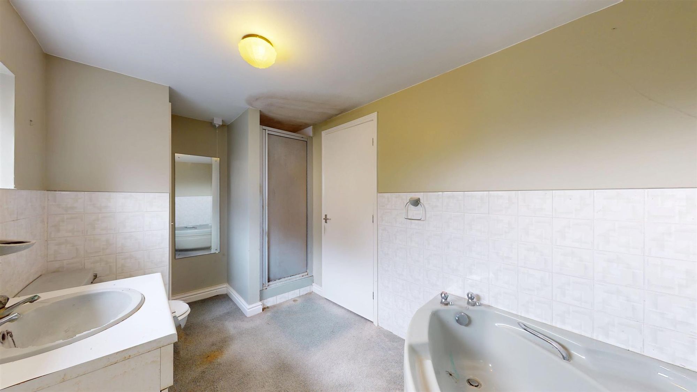
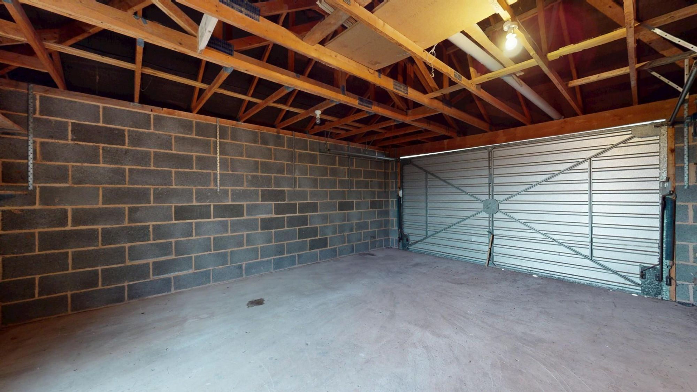
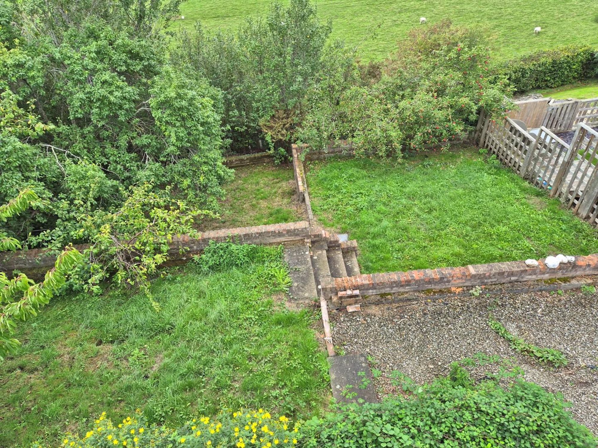
A rare opportunity to modernise a three-bedroom split-level home with a double garage, generous gardens and open westerly views towards Eryri, set on the edge of the popular Bishops Walk development. The house whilst benefitting from modern double glazing to the majority has altered little since it was built some 40 years ago and is in need of modernisation and refurbishment throughout. it presents a unique opportunity to re-model and extend to create a much larger family home designed to take full advantage of this lovely setting. Hall, spacious lounge/dining room with balcony, kitchen, side porch, 2 bedrooms and bathroom. lower ground floor main bedroom with en-suite & double garage.
LOCATION
Bishops Walk is a well-established and popular residential area of St Asaph, conveniently placed for the local secondary school, the cathedral and everyday amenities within the city. The A55 is also within easy reach, providing straightforward access towards Chester and across North Wales. For someone prepared to take on a project, this is a chance to start with a largely original home and shape it around how they want to live, with good space inside and out and an open outlook towards the hills.
ROOM MEASUREMENTS
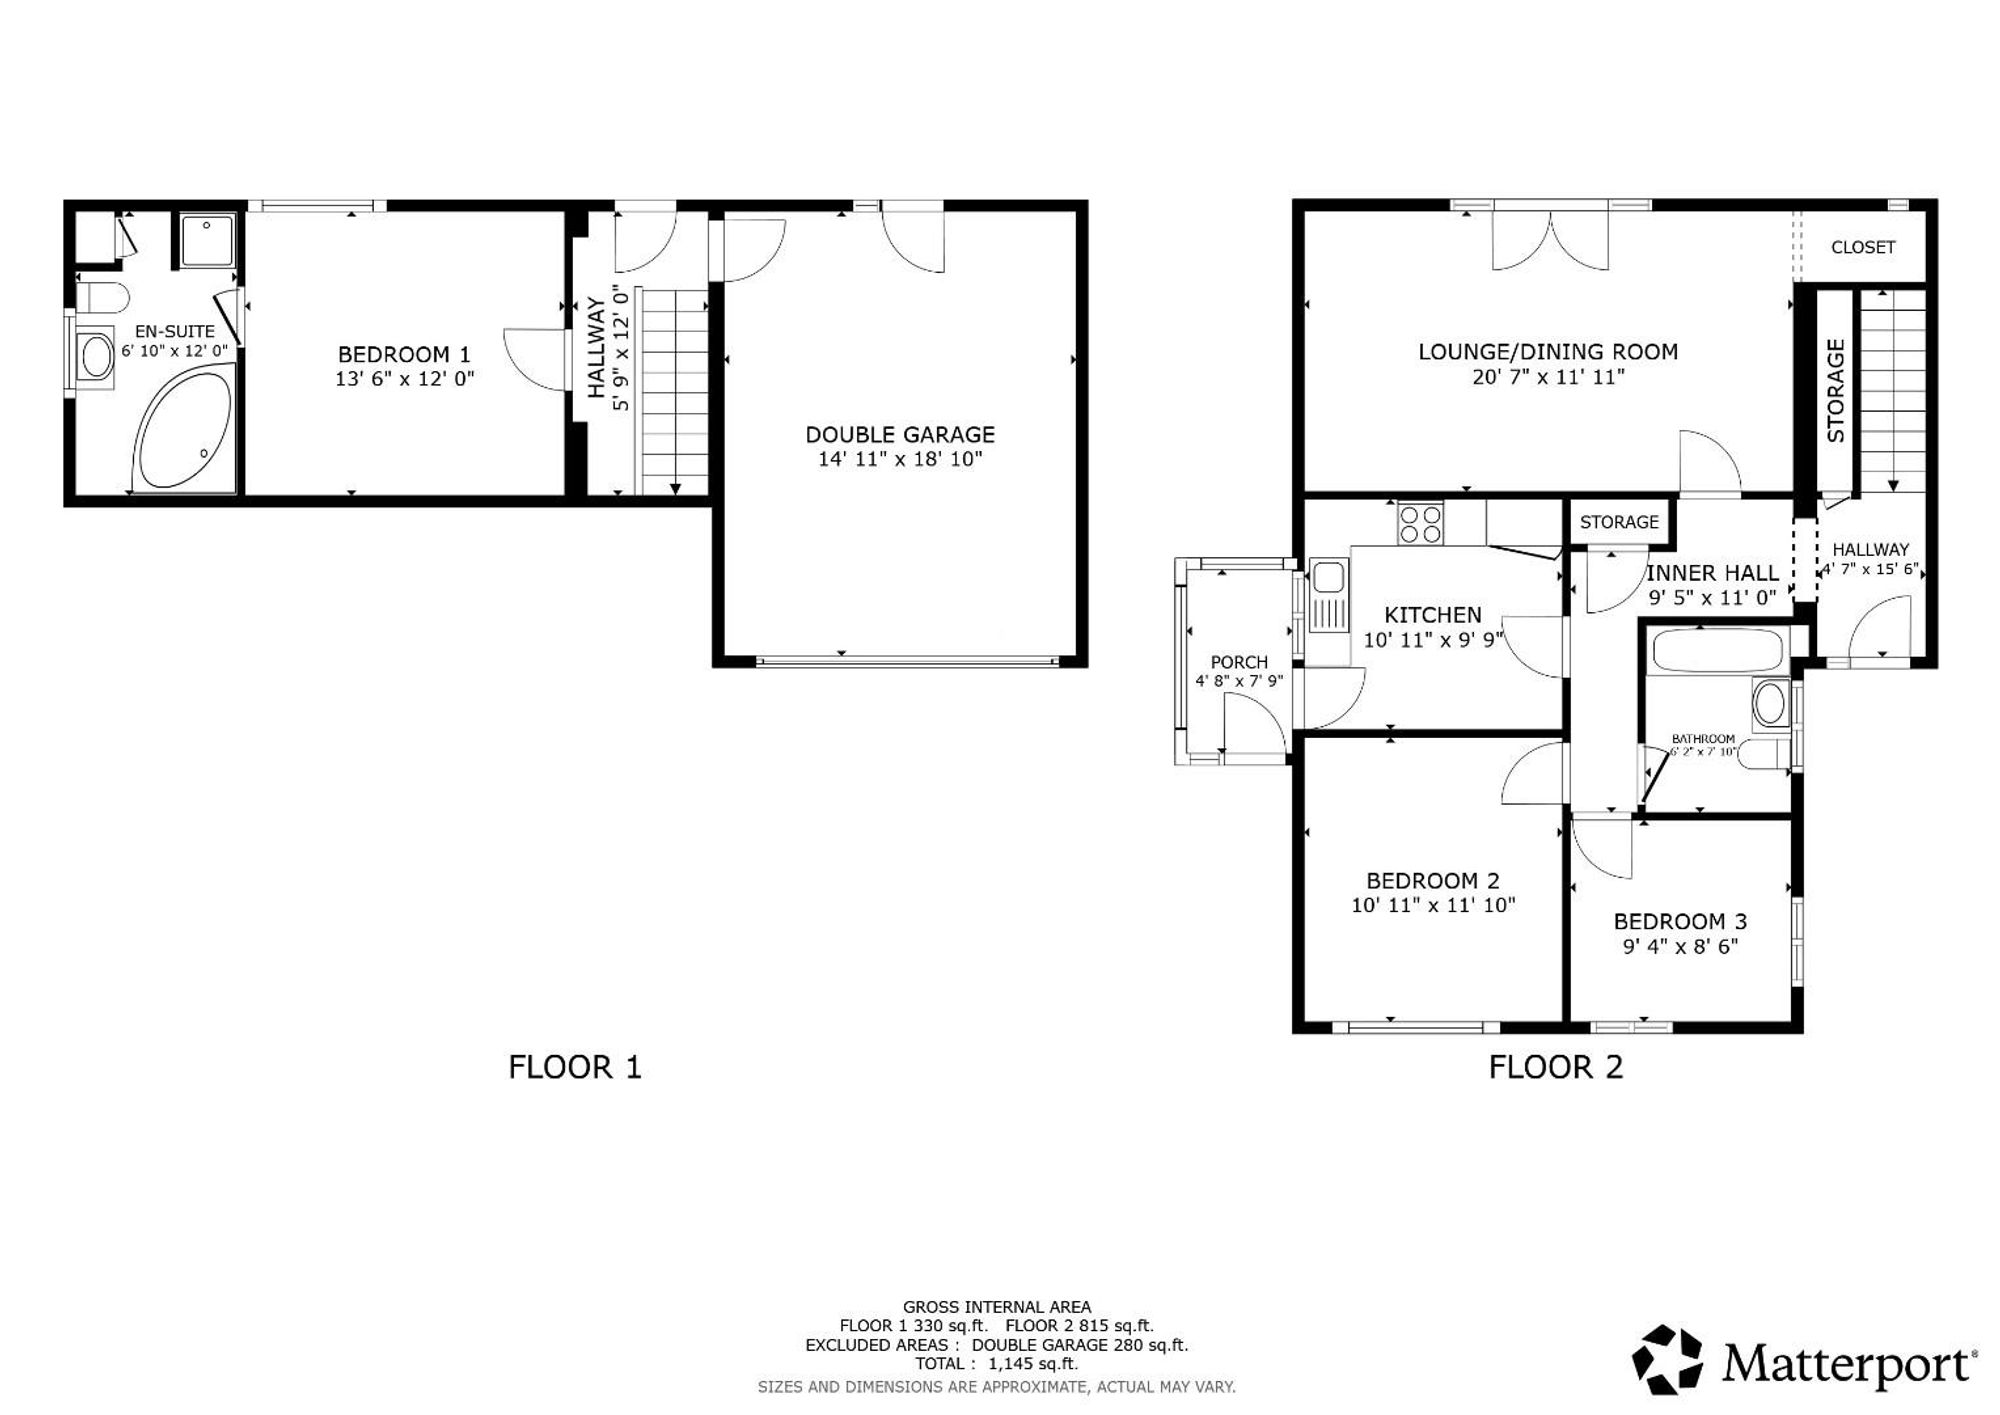
Lounge 20'7 x 11'11 Kitchen 10'11 x 9'9 Bedroom 2 11'10 x 10'11 Bedroom 3 9'4 x 8'6 Bathroom 7'10 x 6'2 Lower Ground Floor Bedroom 1 13'6 x 12'10 En-Suite 12' x 6'10 Double Garage 18'10 x 14'11
DIRECTIONS
From Denbigh and Ruthin take the main Rhyl/St Asaph and proceed through the village of Trefnant, continuing until you reach St Asaph. The entrance to the Bishops Walk development will be seen on the left hand side opposite the playing fields of the school. Proceed into the development and at the T-junction turn left and follow the road around to the right. The property will be seen on the left hand side.
TENURE
Freehold
ANTI-MONEY REGULATIONS
Anti-Money Laundering Verification Should you wish to proceed with the purchase of this property, you will be required to complete an Anti-Money Laundering (AML) verification check in accordance with current legislation. These checks are carried out by our partner, Lifetime Legal, and include verification of your identity and source of funds. There is a charge of £54 including VAT, payable directly to Lifetime Legal. Please note that these checks must be completed before we are able to formally progress a sale.
MATERIAL INFORMATION REPORT
The Material Information Report for this property can be viewed on the Rightmove listing. Alternatively, a copy can be requested from our office which will be sent via email.
EXTRA SERVICES - REFERRALS
Mortgage referrals, conveyancing referral and surveying referrals will be offered by Cavendish Estate Agents. If a buyer or seller should proceed with any of these services then a commission fee will be paid to Cavendish Estate Agents Ltd upon completion.
COUNCIL TAX
Denbighshire County Council - Tax Band
VIEWING
By telephone Appt.
Property information
- Tenure
- Freehold
Highlights
- 3 bedroom split-level house with double garage
- In need of complete modernisation & refurbishment
- Potential for re-modelling & extension
- Gas heating and Double glazed to majority
- periphery of a popular residential area close to the city centre
- Lower ground floor hall with main bedroom & en-suite
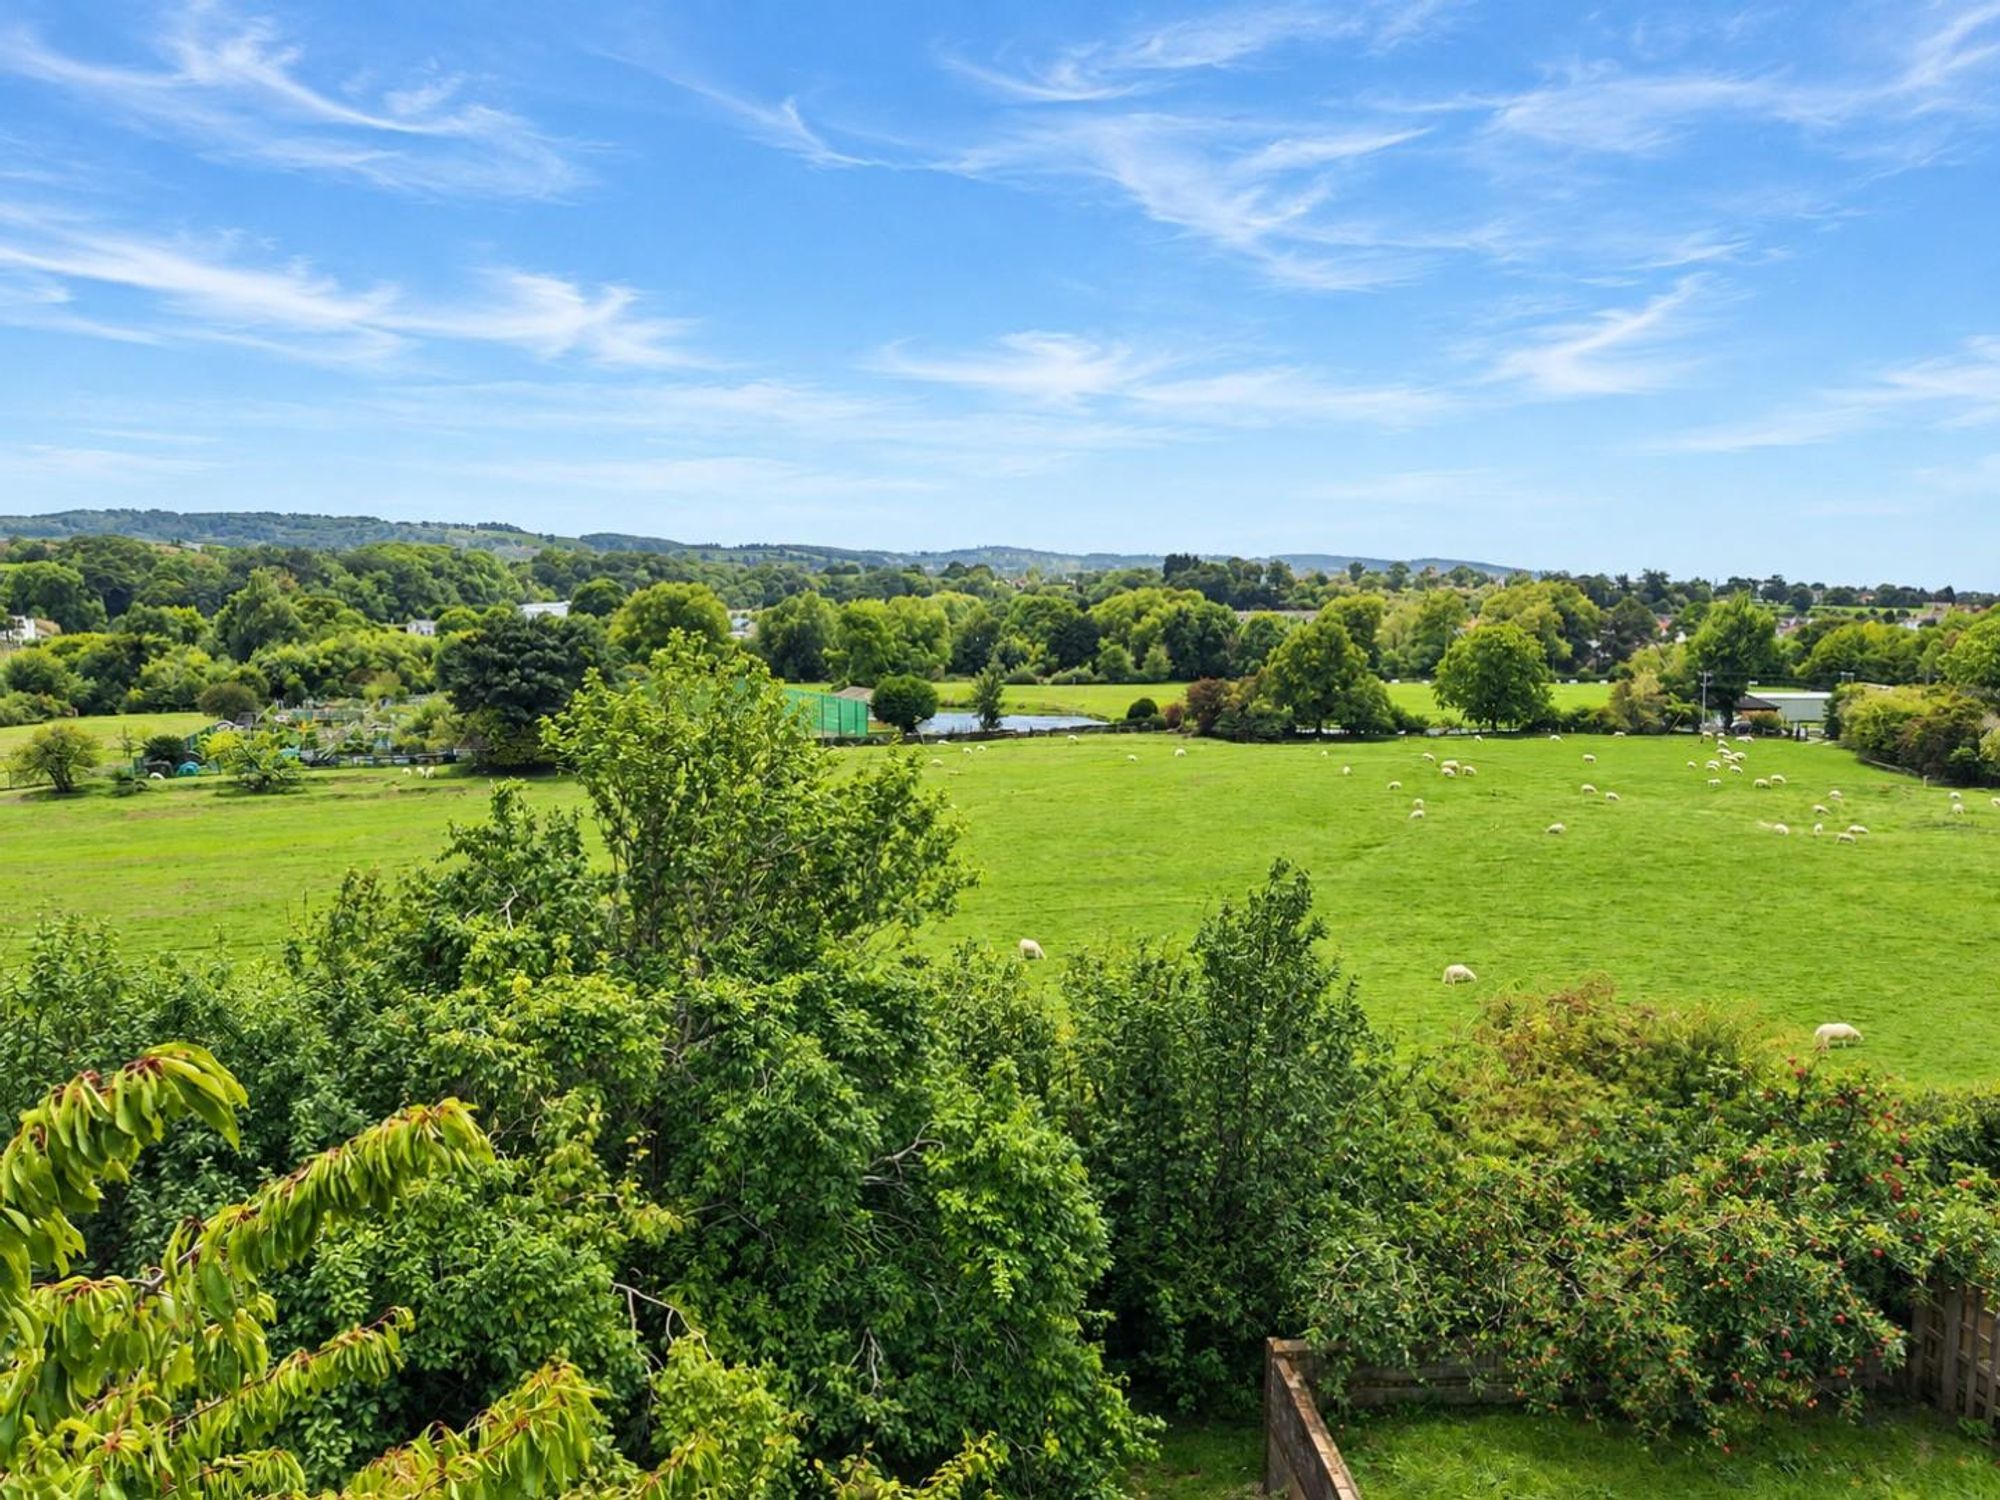
- Superb setting with far reaching westerly aspect
- Kitchen, side porch, 2 bedrooms & bathroom
- driveway, double garage and large gardens to rear
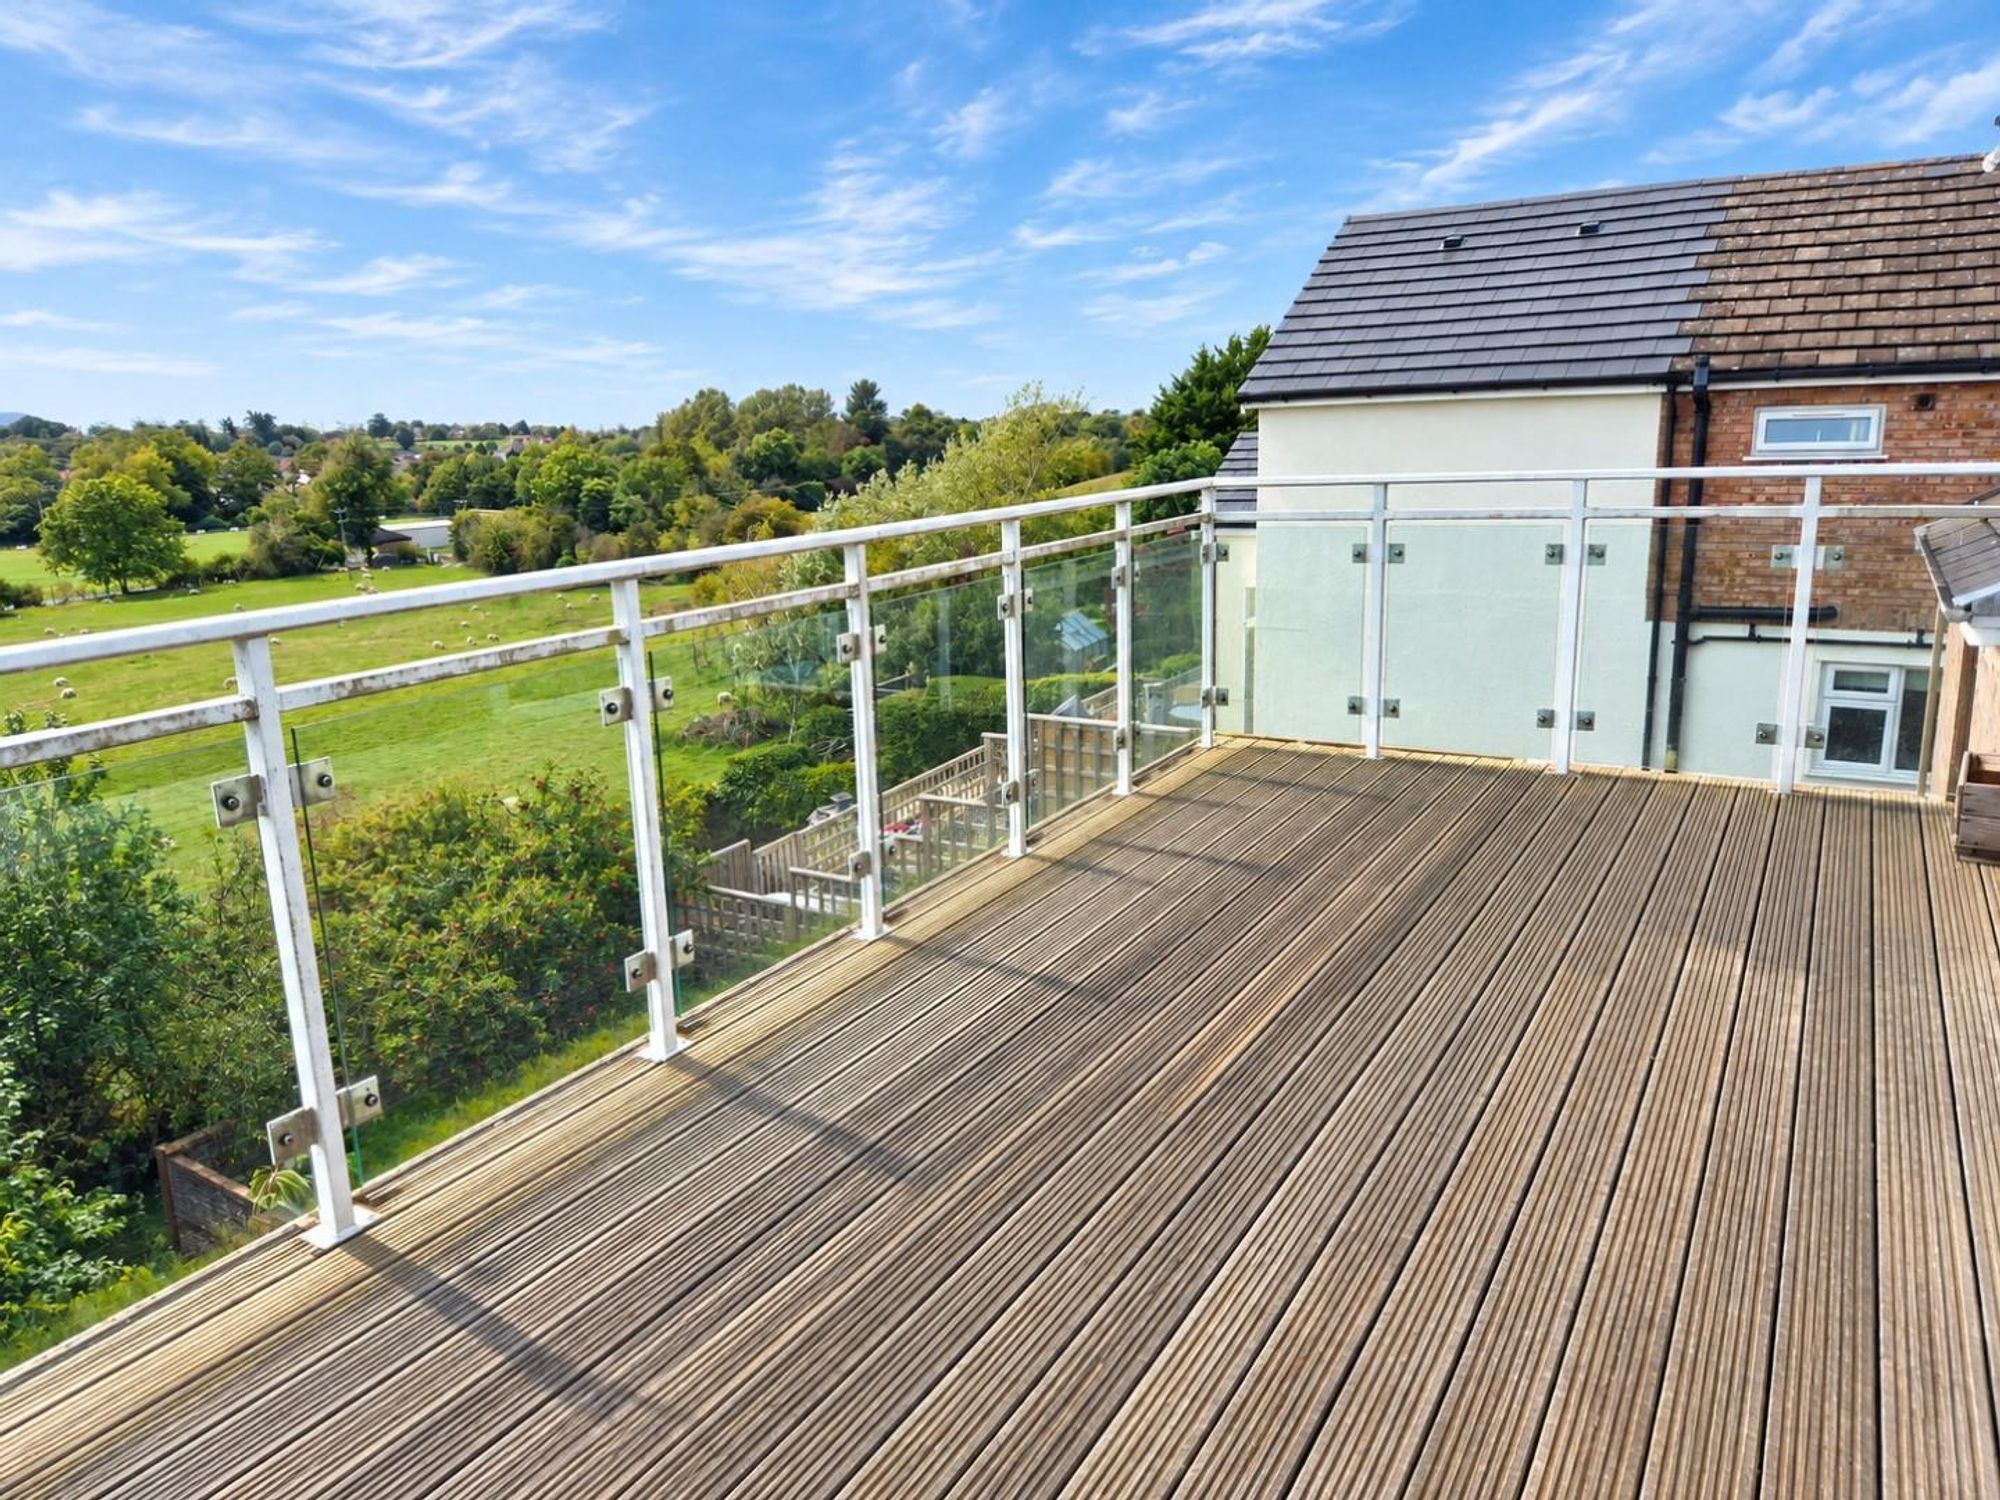
- Hall, large lounge/diner with balcony
Get in touch
Property brochure
An online brochure is not currently available. Please contact our team for further information about this property.
Ask about this property