
£300,000
For Sale
Betws Gwerfil Goch, Corwen, LL21
Introduction
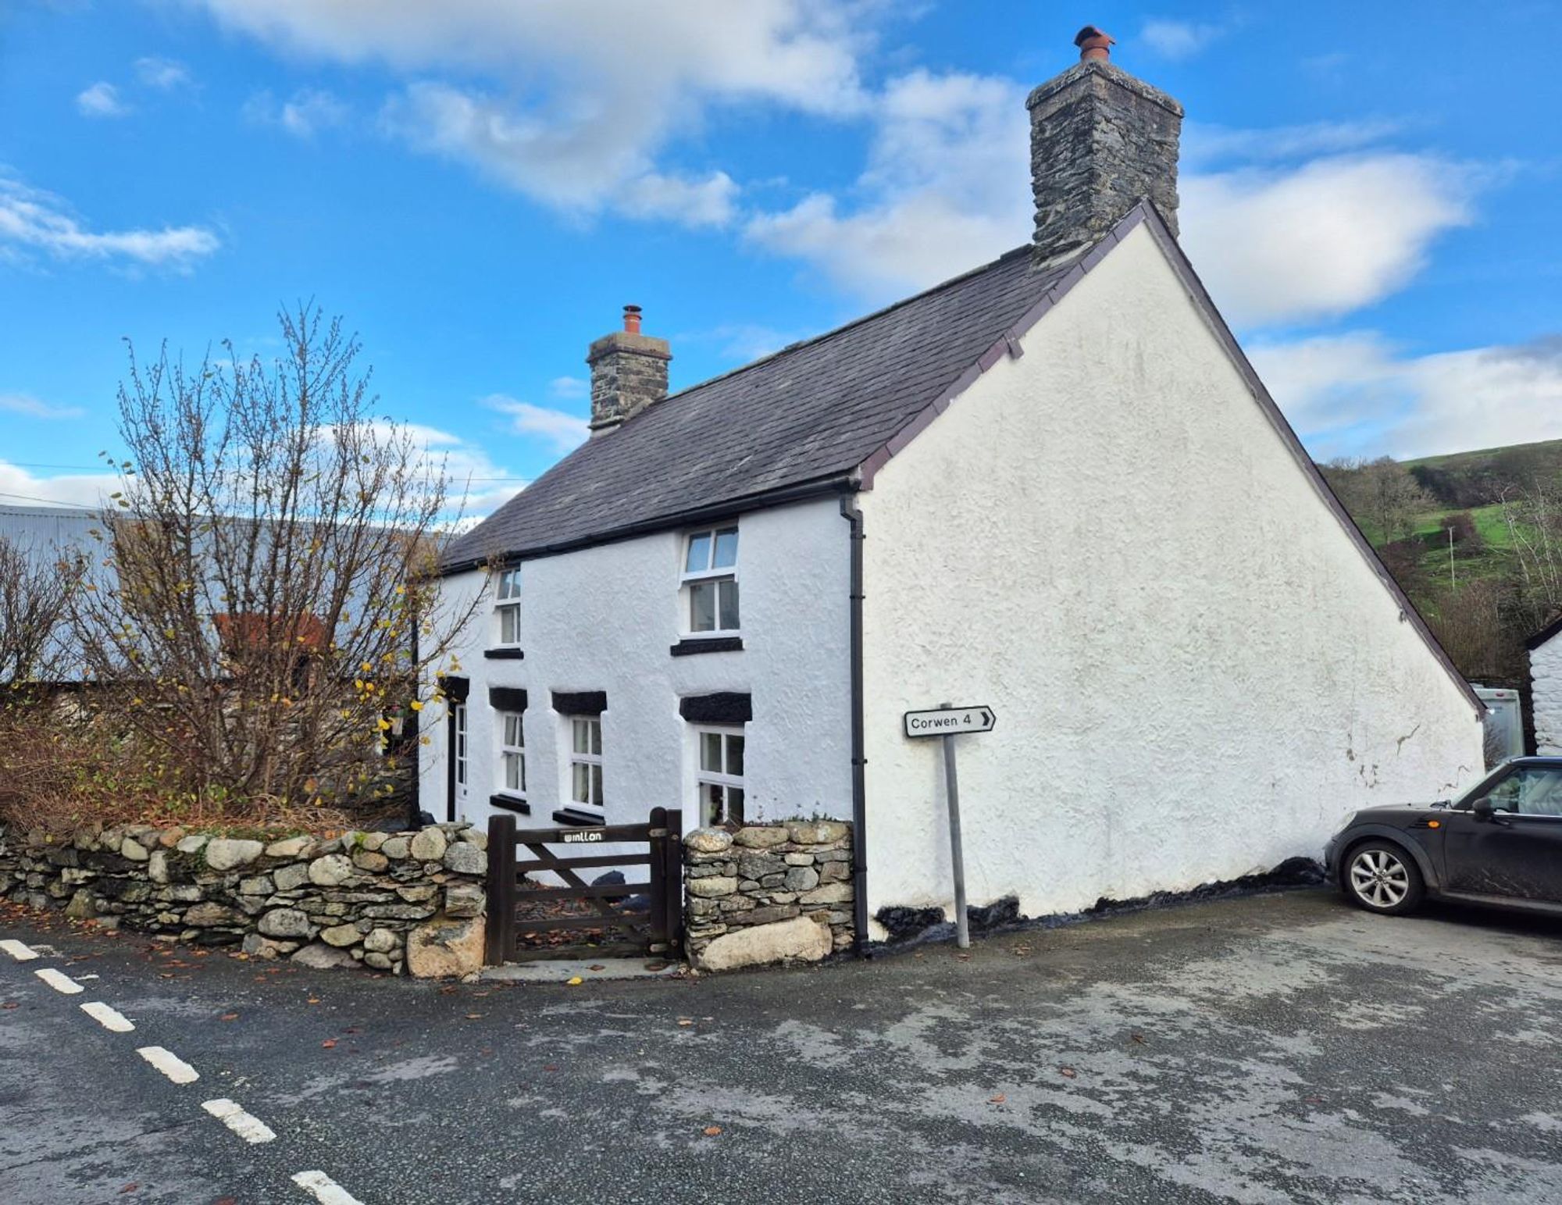
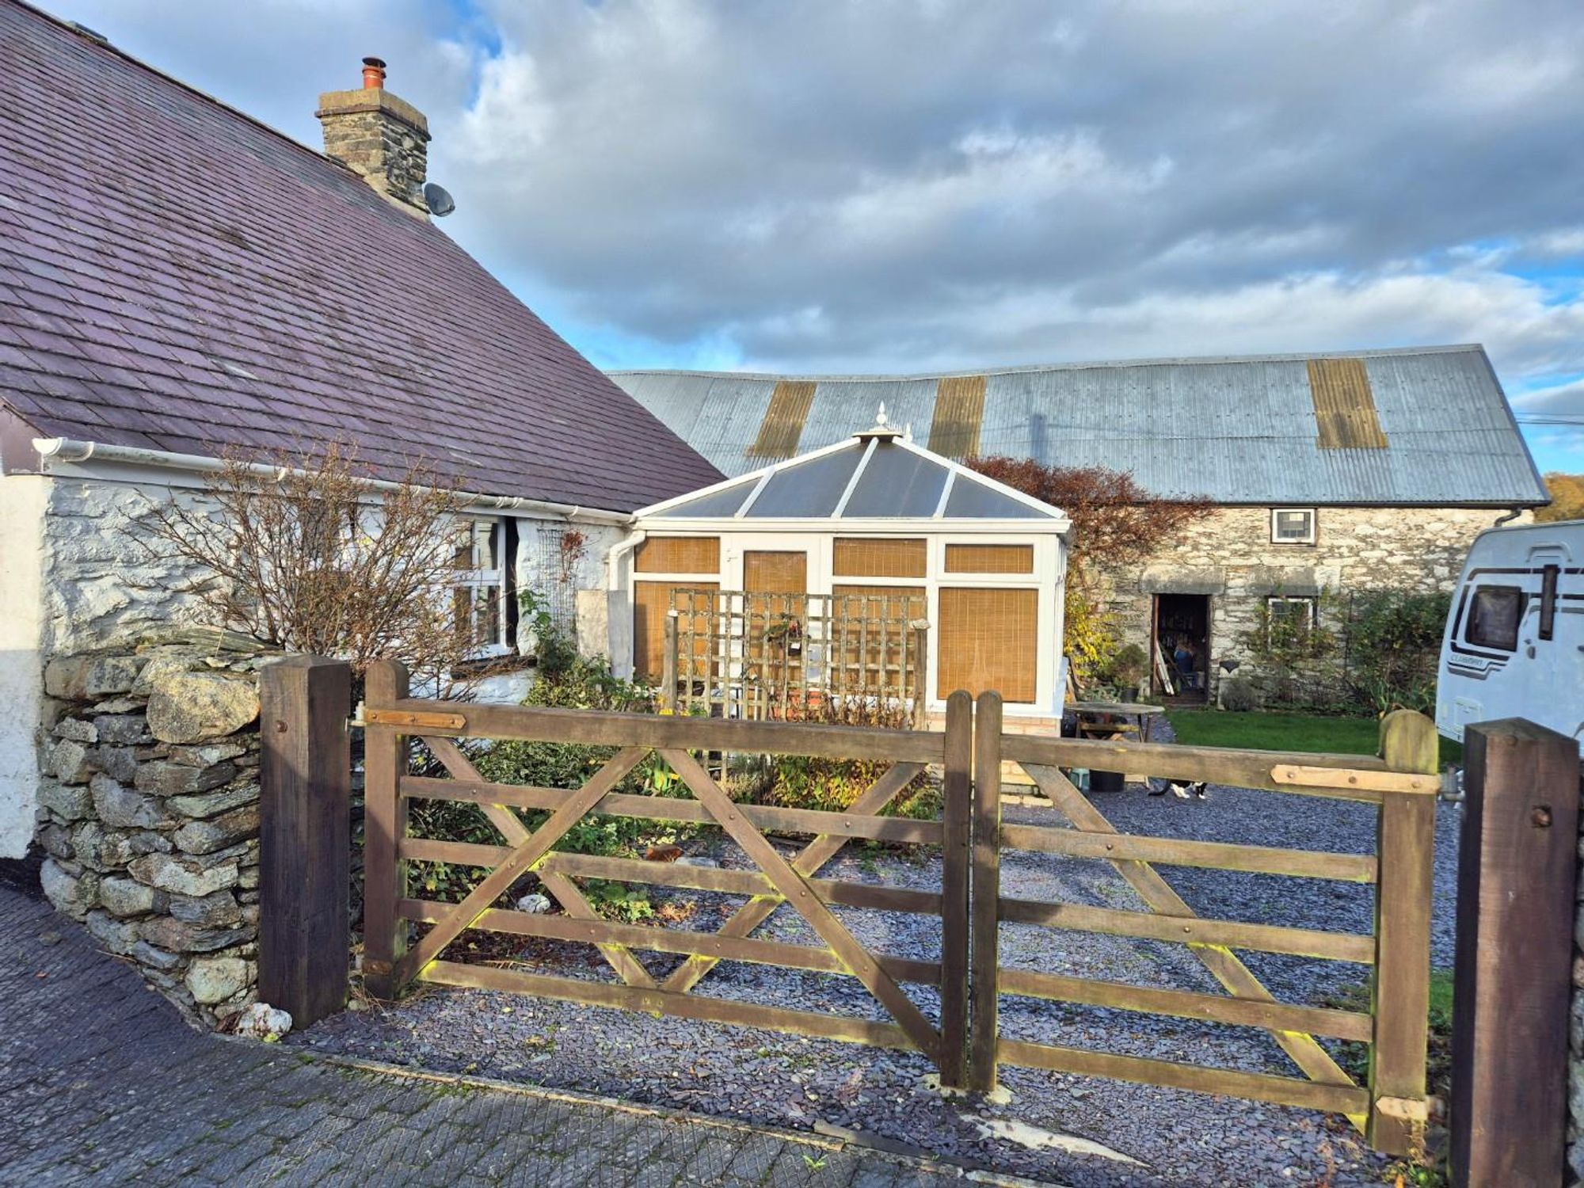
An attractive 2 bedroom detached period house together with a very substantial Grade II listed stone barn, considered to date from the 16th century, likely an original long house & brye, located in the centre of this picturesque rural village in the heart of the Alwen valley some 2 miles from the A5 near Rhug. This unique home has been modernised to provide a very comfortable home combining a wealth of original features with impressive inglenook fireplace and beamed ceilings in part. The barn provides a substantial building, two storey in part with potential for conversion subject to consent. Entrance lobby, large open plan lounge and dining room, kitchen, utility area and shower room. large conservatory. First floor landing and two large double bedrooms. Gated entrance to side with parking area & courtyard garden.
LOCATION
Located in the centre of tghe village overlooking the historic church and square to this small rural village some 2 miles north east of the A5 at Maerdy almost equidistant between Corwen and Cerrigydrudion.
COMMUNITY FUND
We understand there is a substantial community fund available to property within the village under the Wern Ddu Community wind farm fund. Further details and how to make an application for the grant to improve the thermal insulation of properties is available on; https://betwsgwerfylgoch.cymru/en/community-fund/
THE ACCOMMODATION COMPRISES
ENTRANCE LOBBY
Panelled and Georgian style double glazed door leading to entrance lobby with slate slabbed floor, opening to splendid central lounge and dining room.
LOUNGE AND DINING ROOM
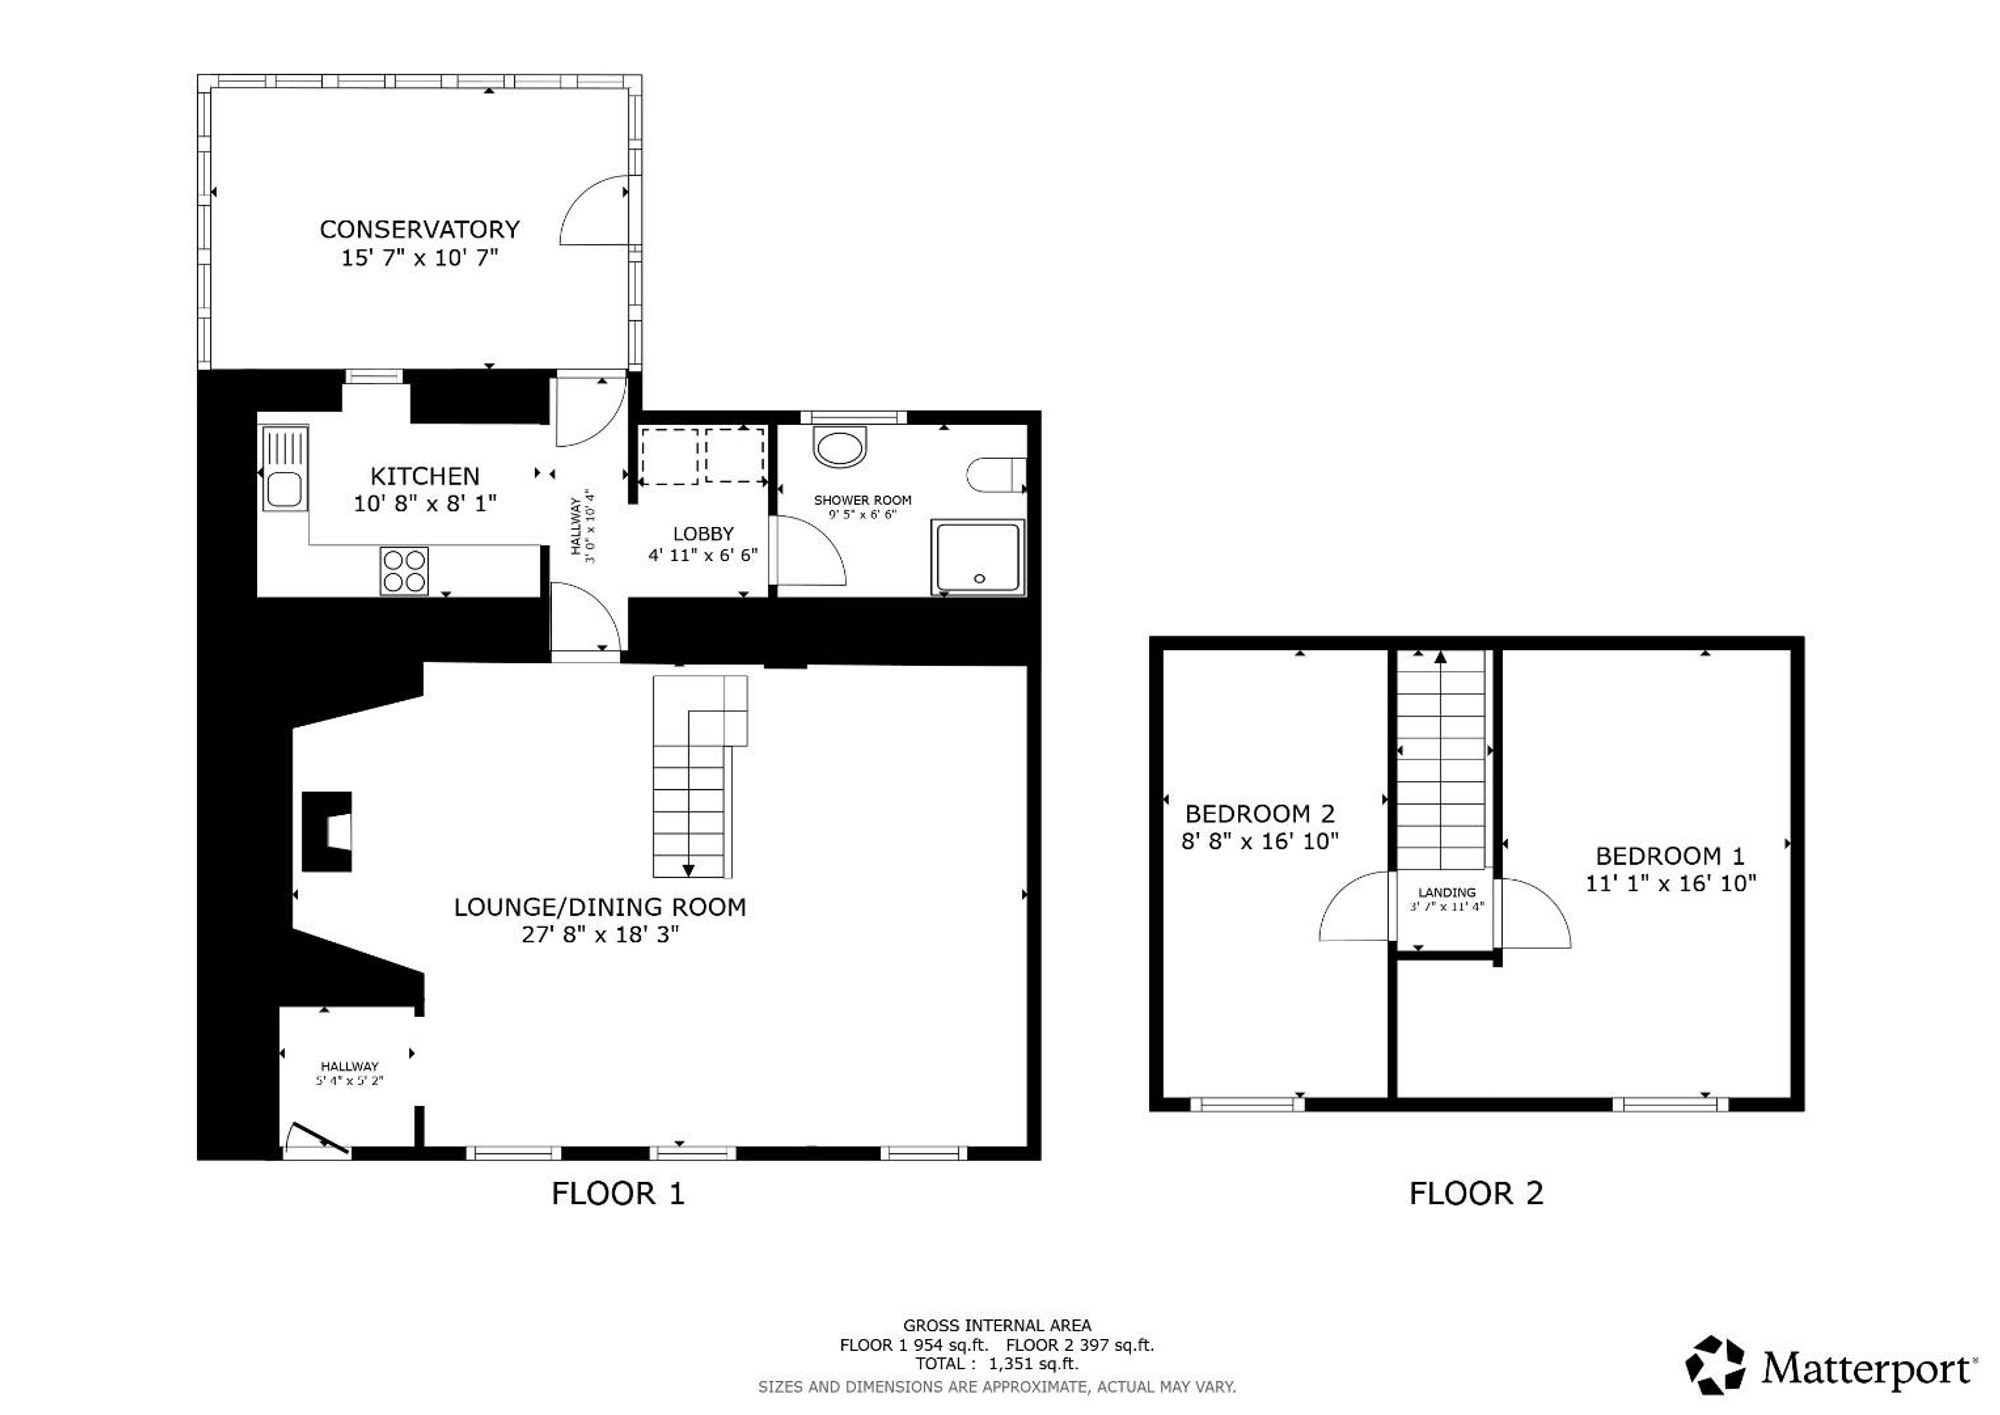
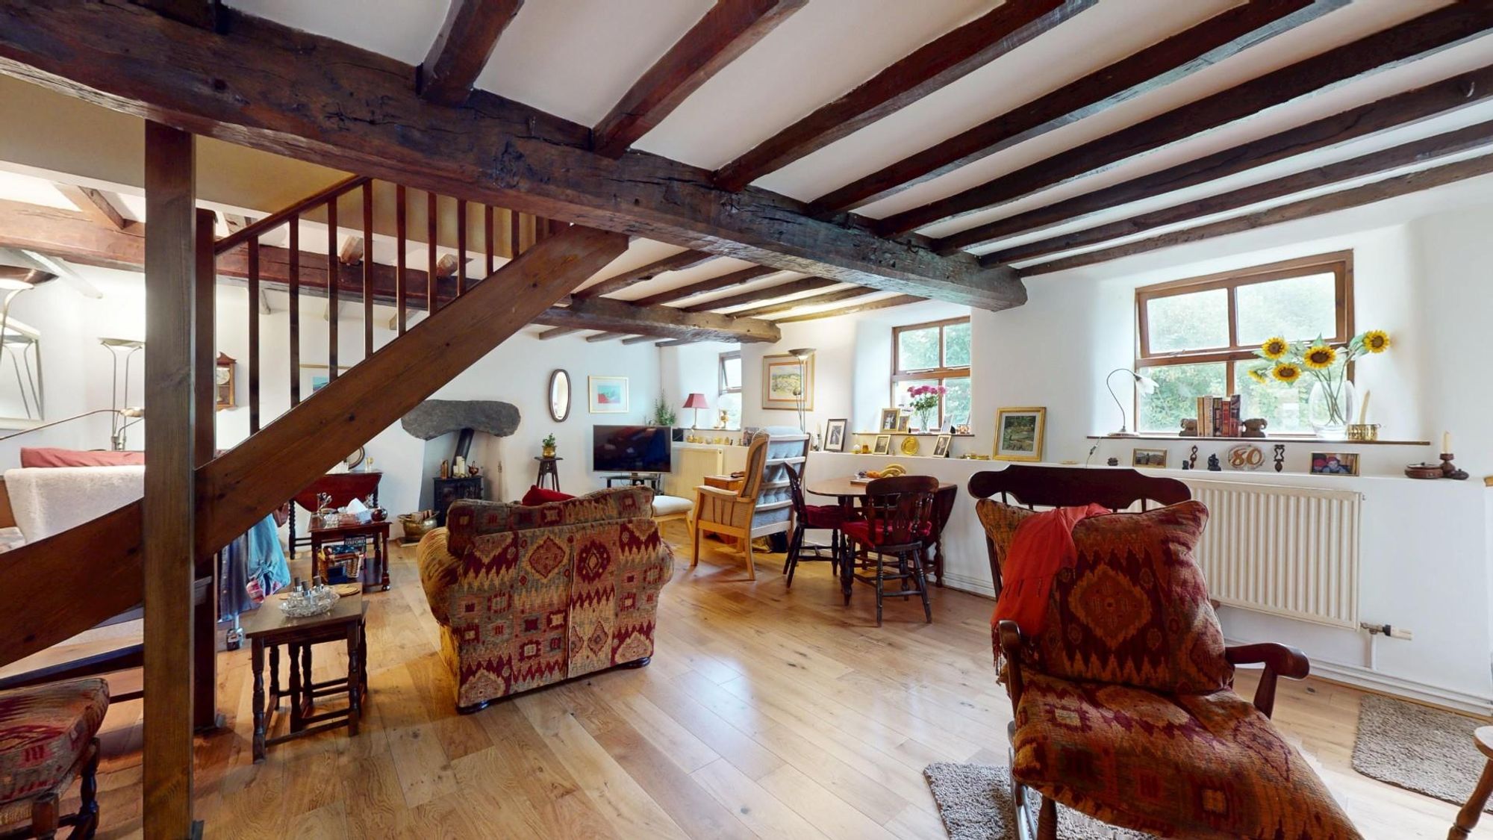
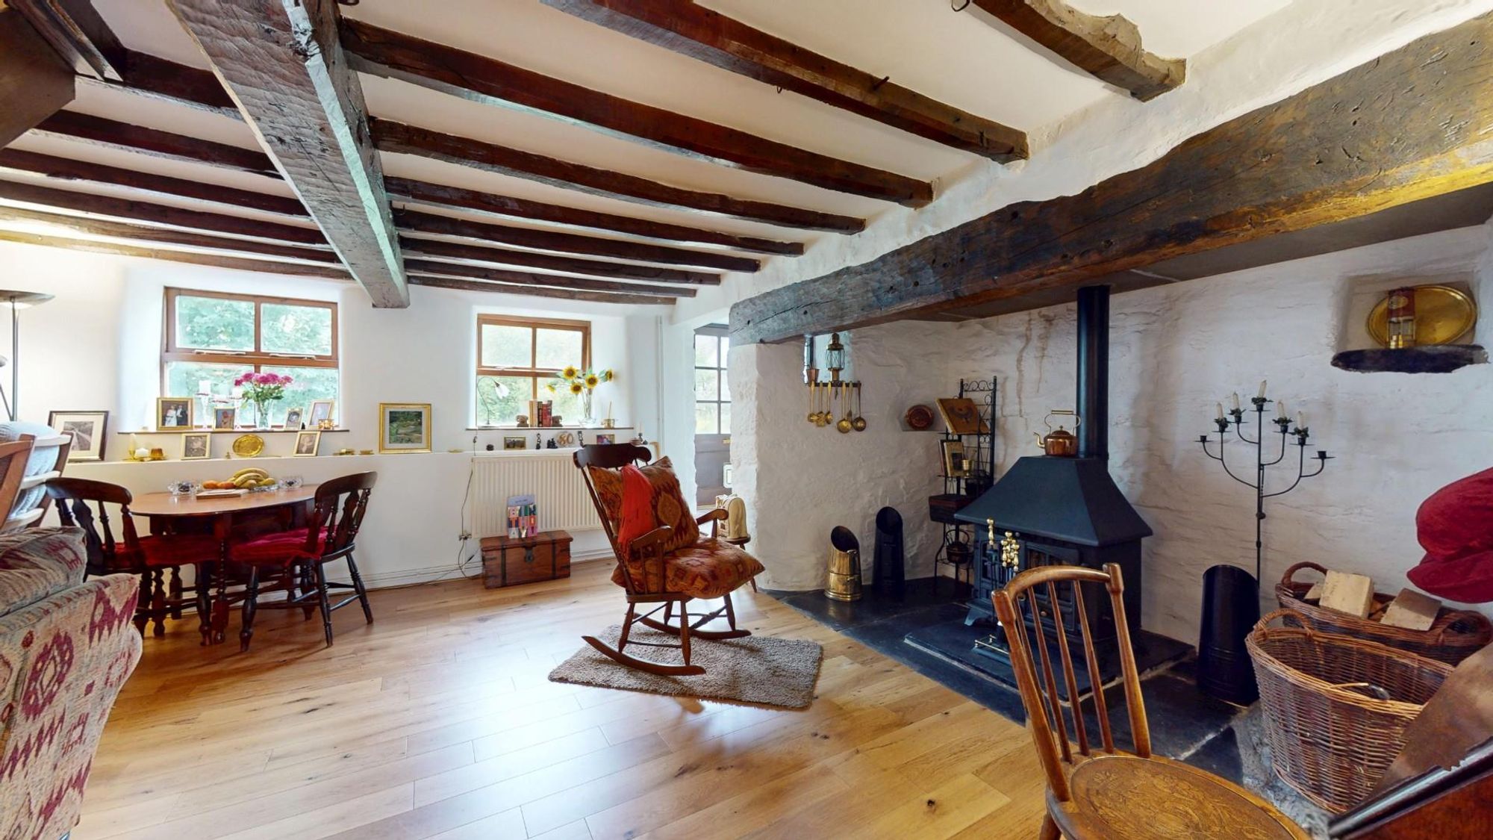
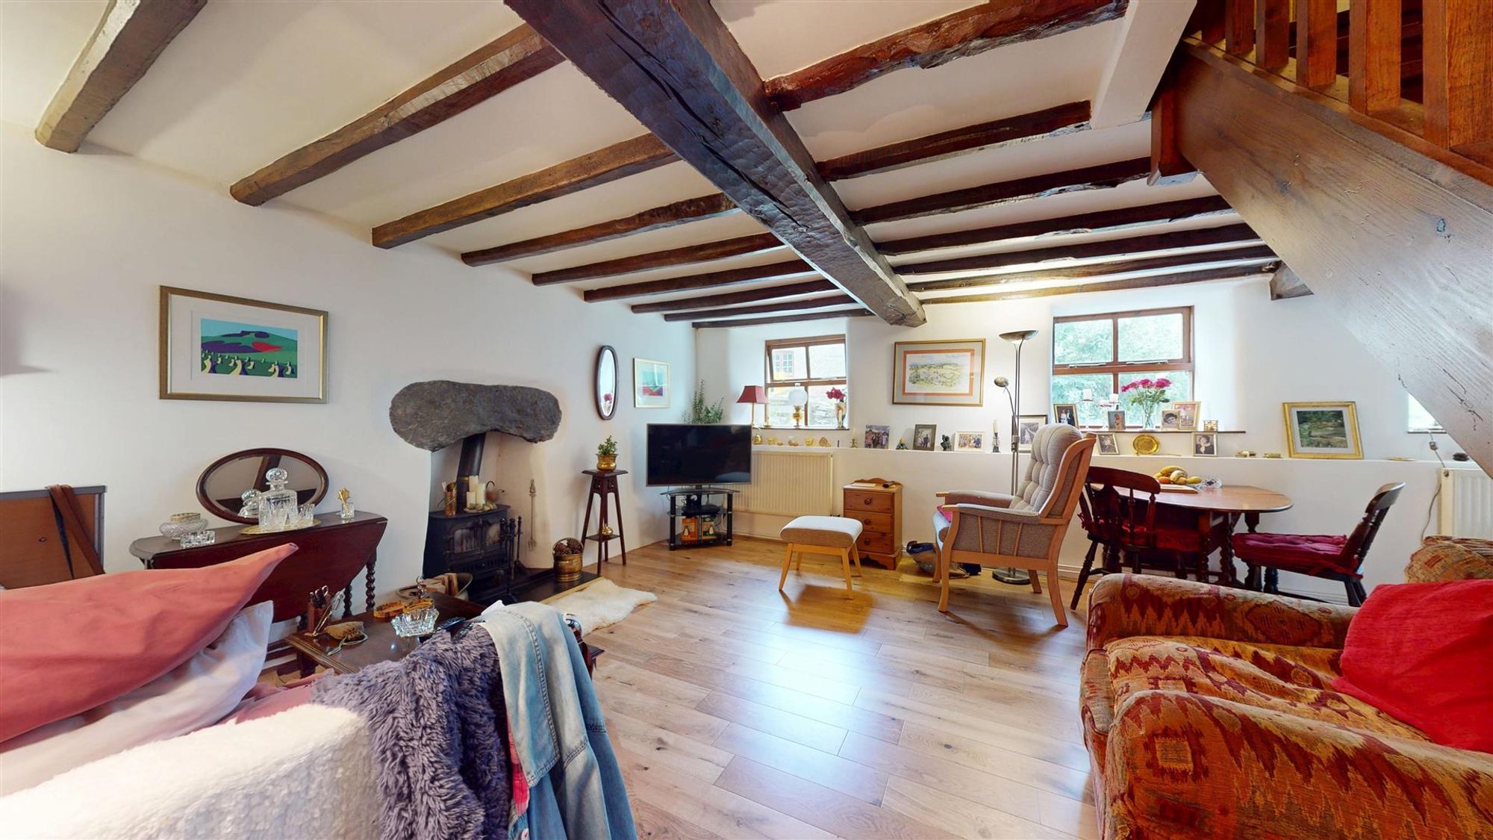
Dimensions: 8.43m x 5.56m (27'8 x 18'3). Forming part of the original cottage, it is an impressive room with three cottage style windows to front each with deep oak topped sills, heavy beamed ceiling with central open tread staircase rising off, impressive inglenook fireplace with supporting beam, stone hearth, large multi fuel stove, TV point, woodgrain effect floor finish, further wood stove to recessed fireplace with raised hearth, two panelled radiators.
KITCHEN
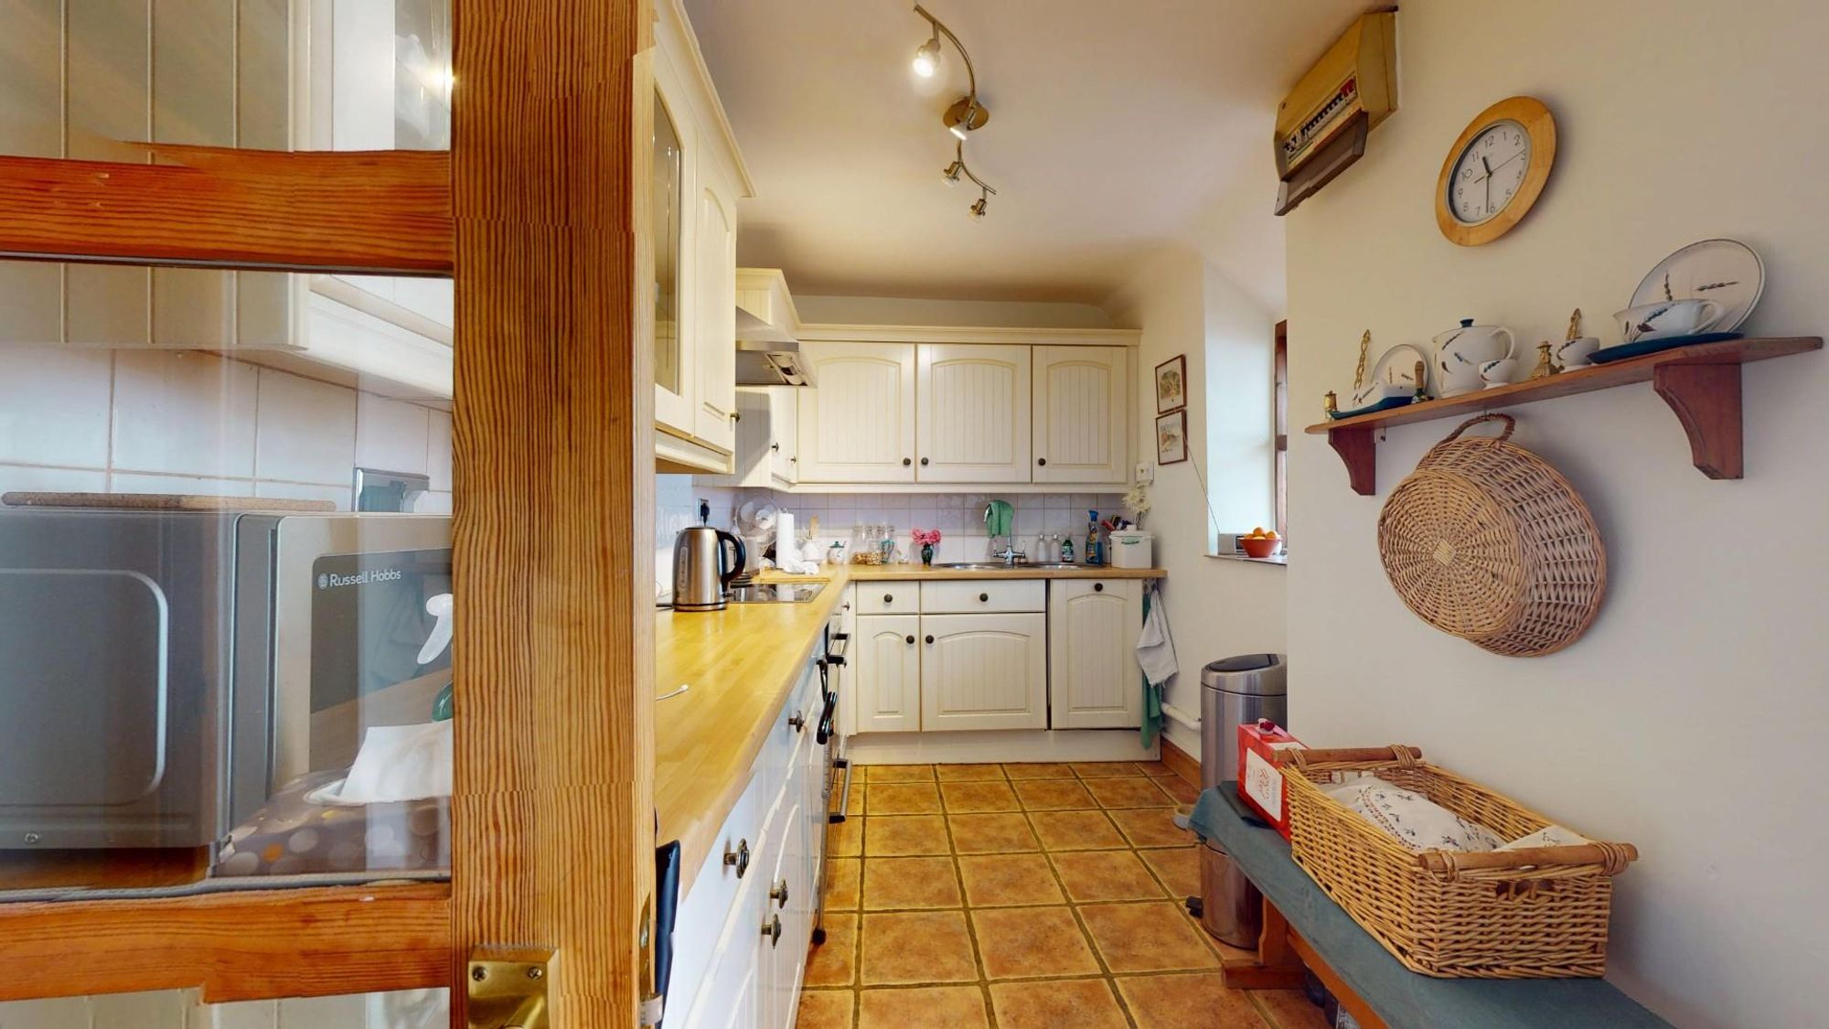
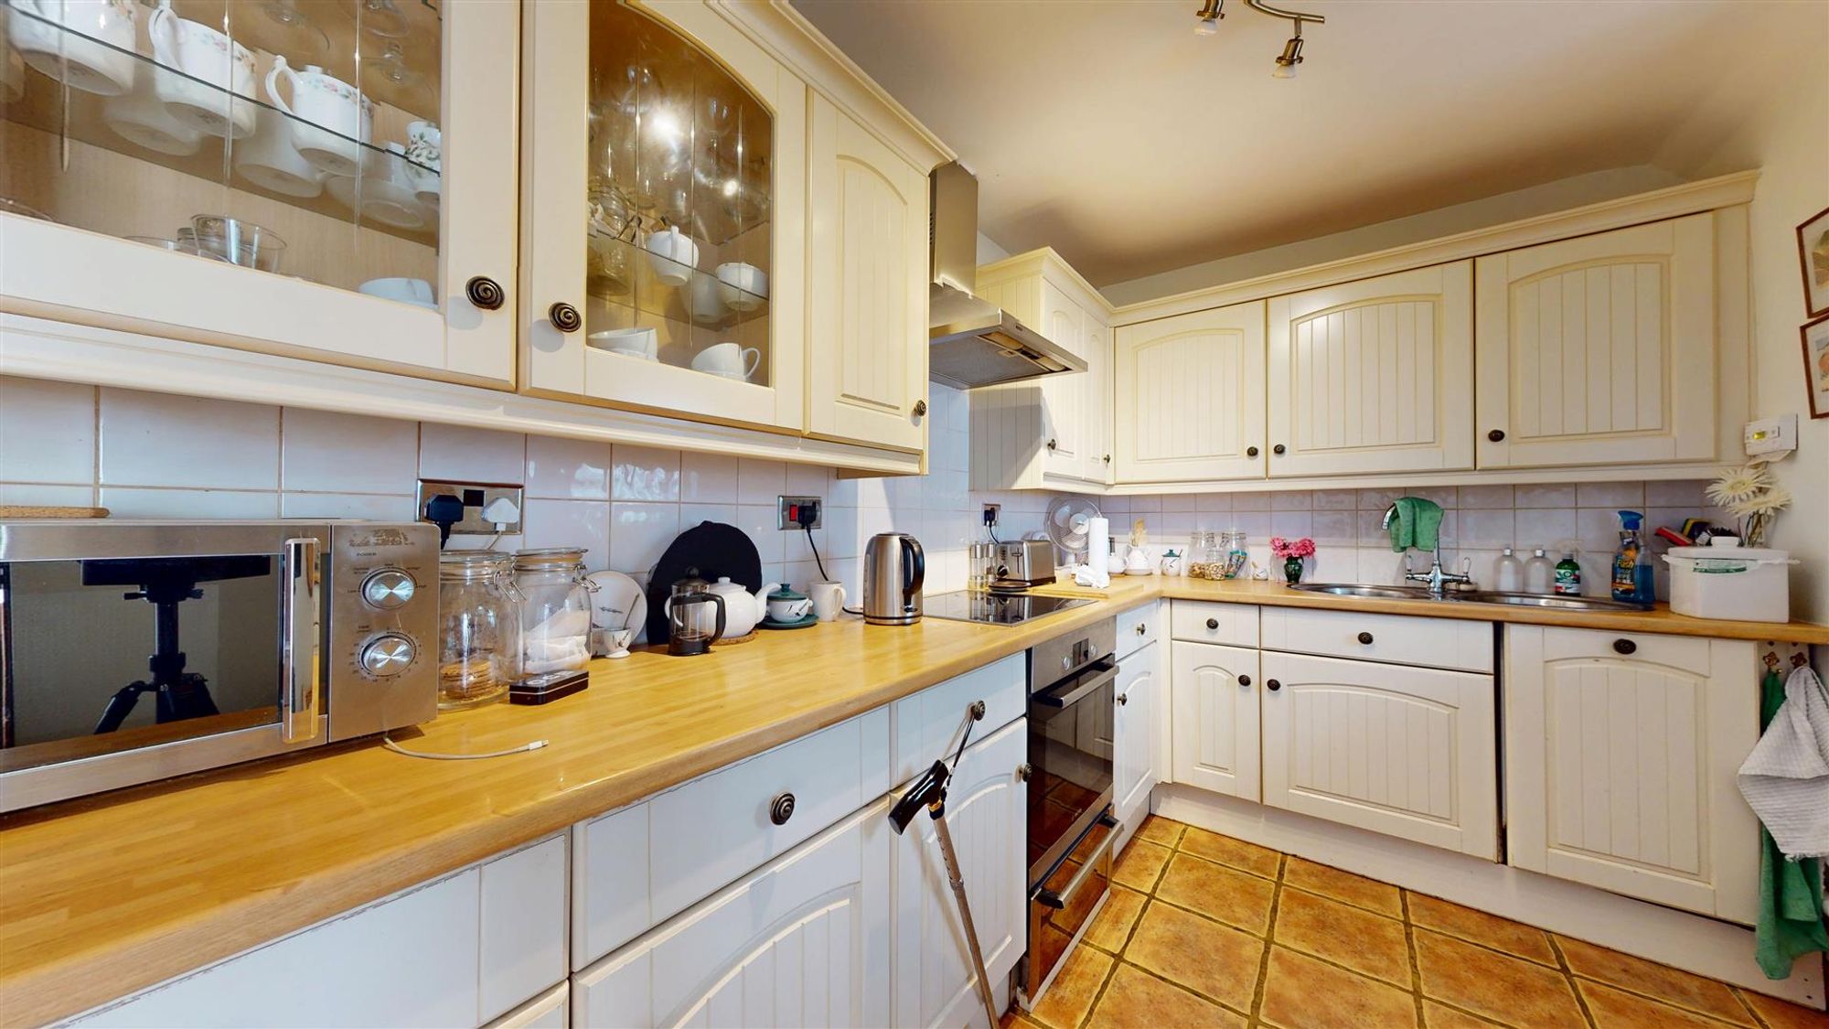
Dimensions: 3.25m x 2.46m (10'8 x 8'1). The kitchen is fitted with a modern range of base and wall mounted cupboards and drawers to a shaker style with cream tone finish to door and drawer fronts and contrasting woodgrain effect working surfaces to include inset one and half bowl sink with mixer tap and drainer, inset four ring electric hob together with integrated oven, extractor hood, glazed display cabinet, integrated dishwasher, terracotta style ceramic tiled flooring which extends into the side lobby and adjoining shower room.
SIDE LOBBY
Space for upright fridge/freezer, plumbing for washing machine, panelled radiator.
SHOWER ROOM
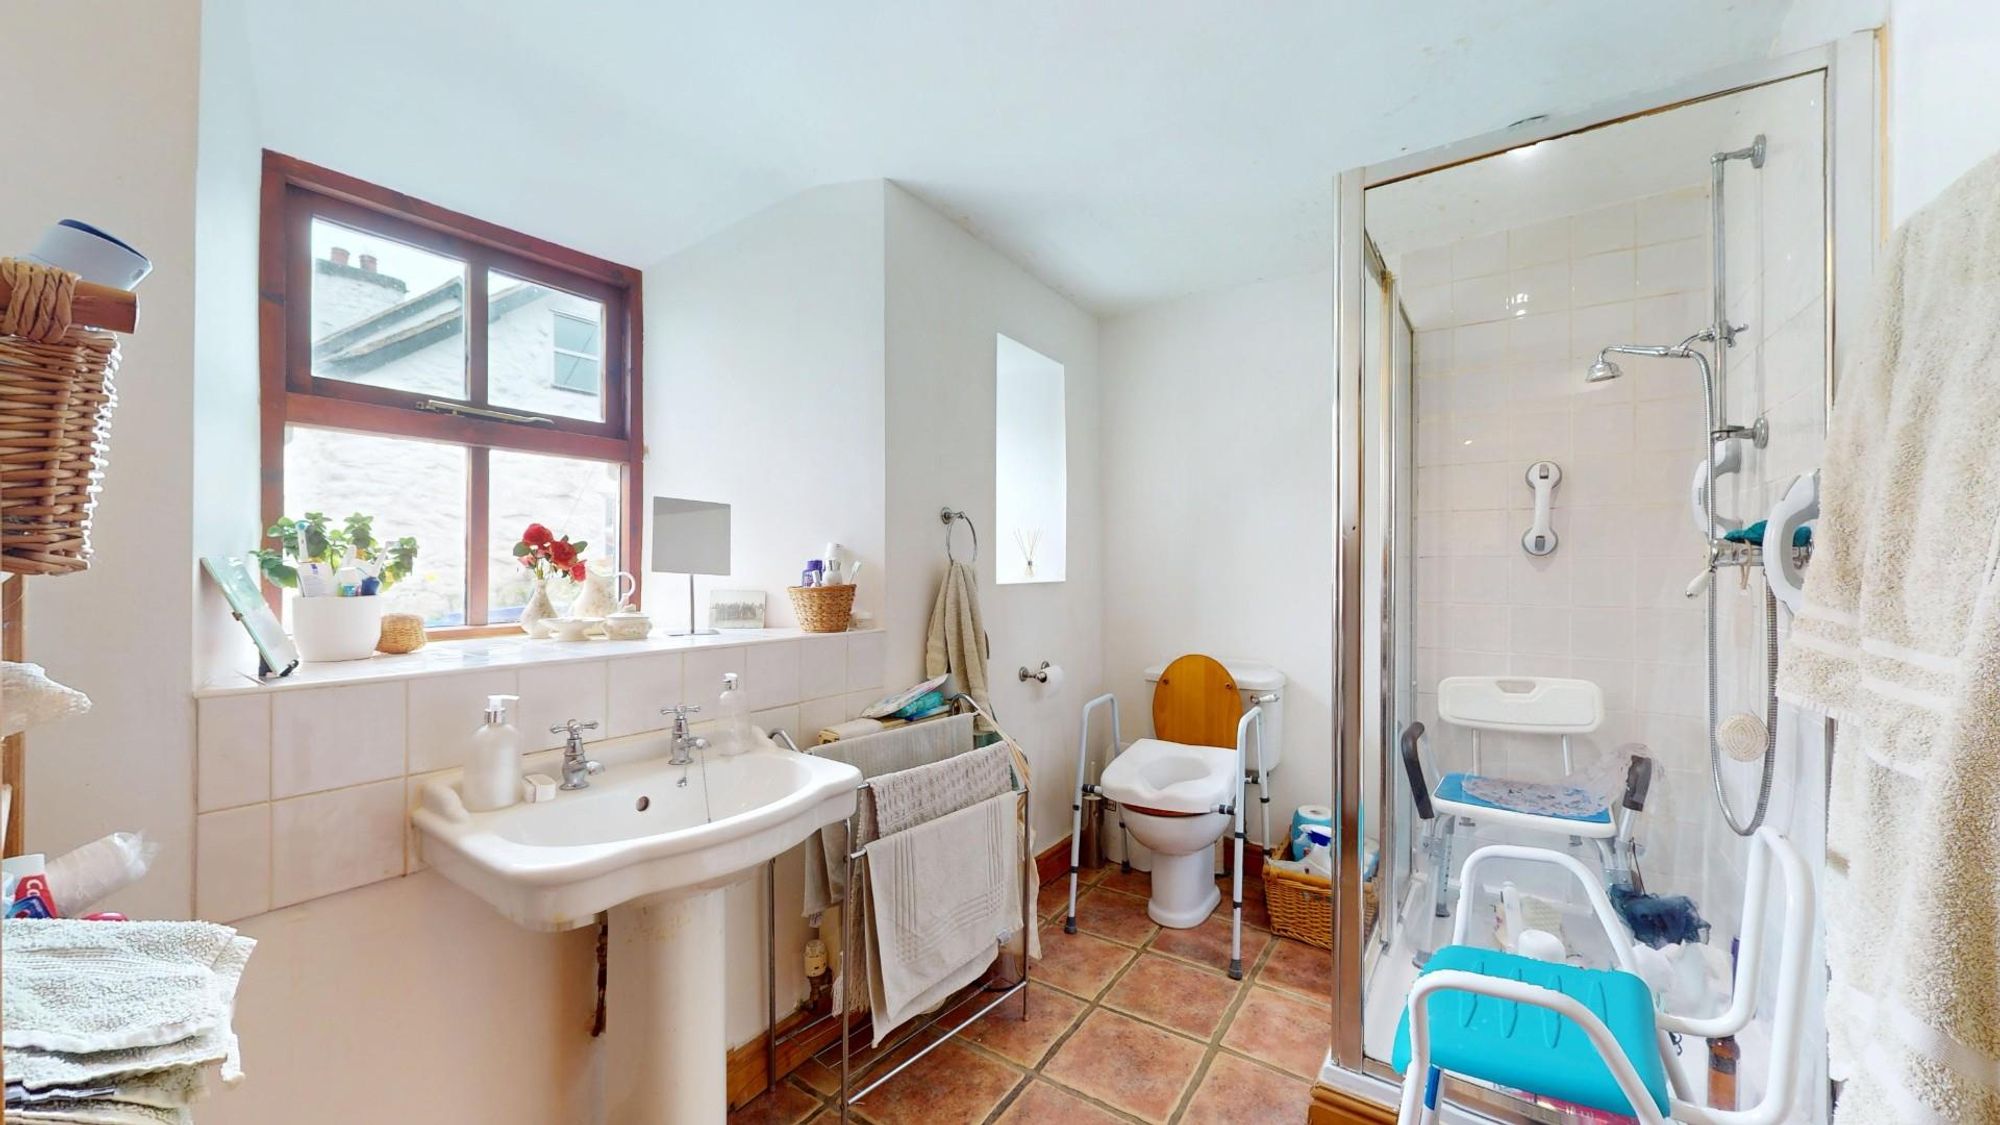
Dimensions: 2.87m x 1.98m (9'5 x 6'6). White suite comprising large shower tray with glazed screen and high output shower, pedestal wash basin and WC, two windows both with deep sills, downlighters, white enamelled towel radiator.
CONSERVATORY
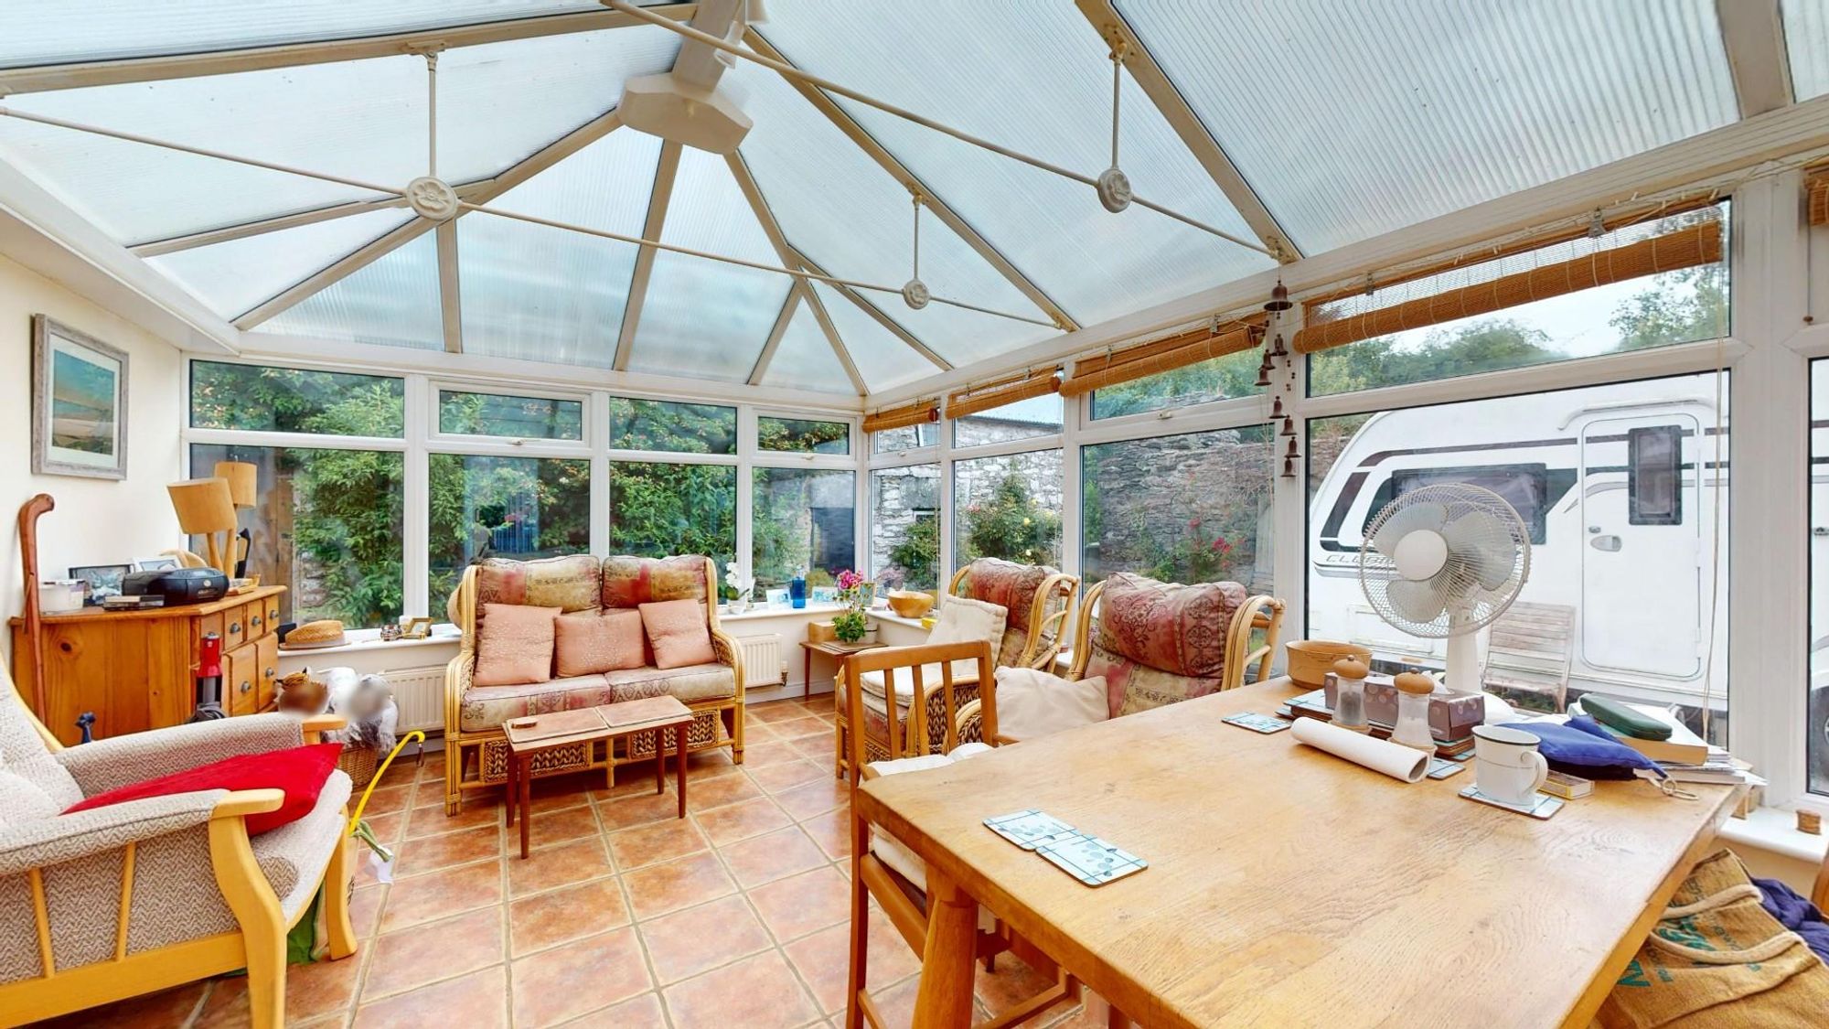
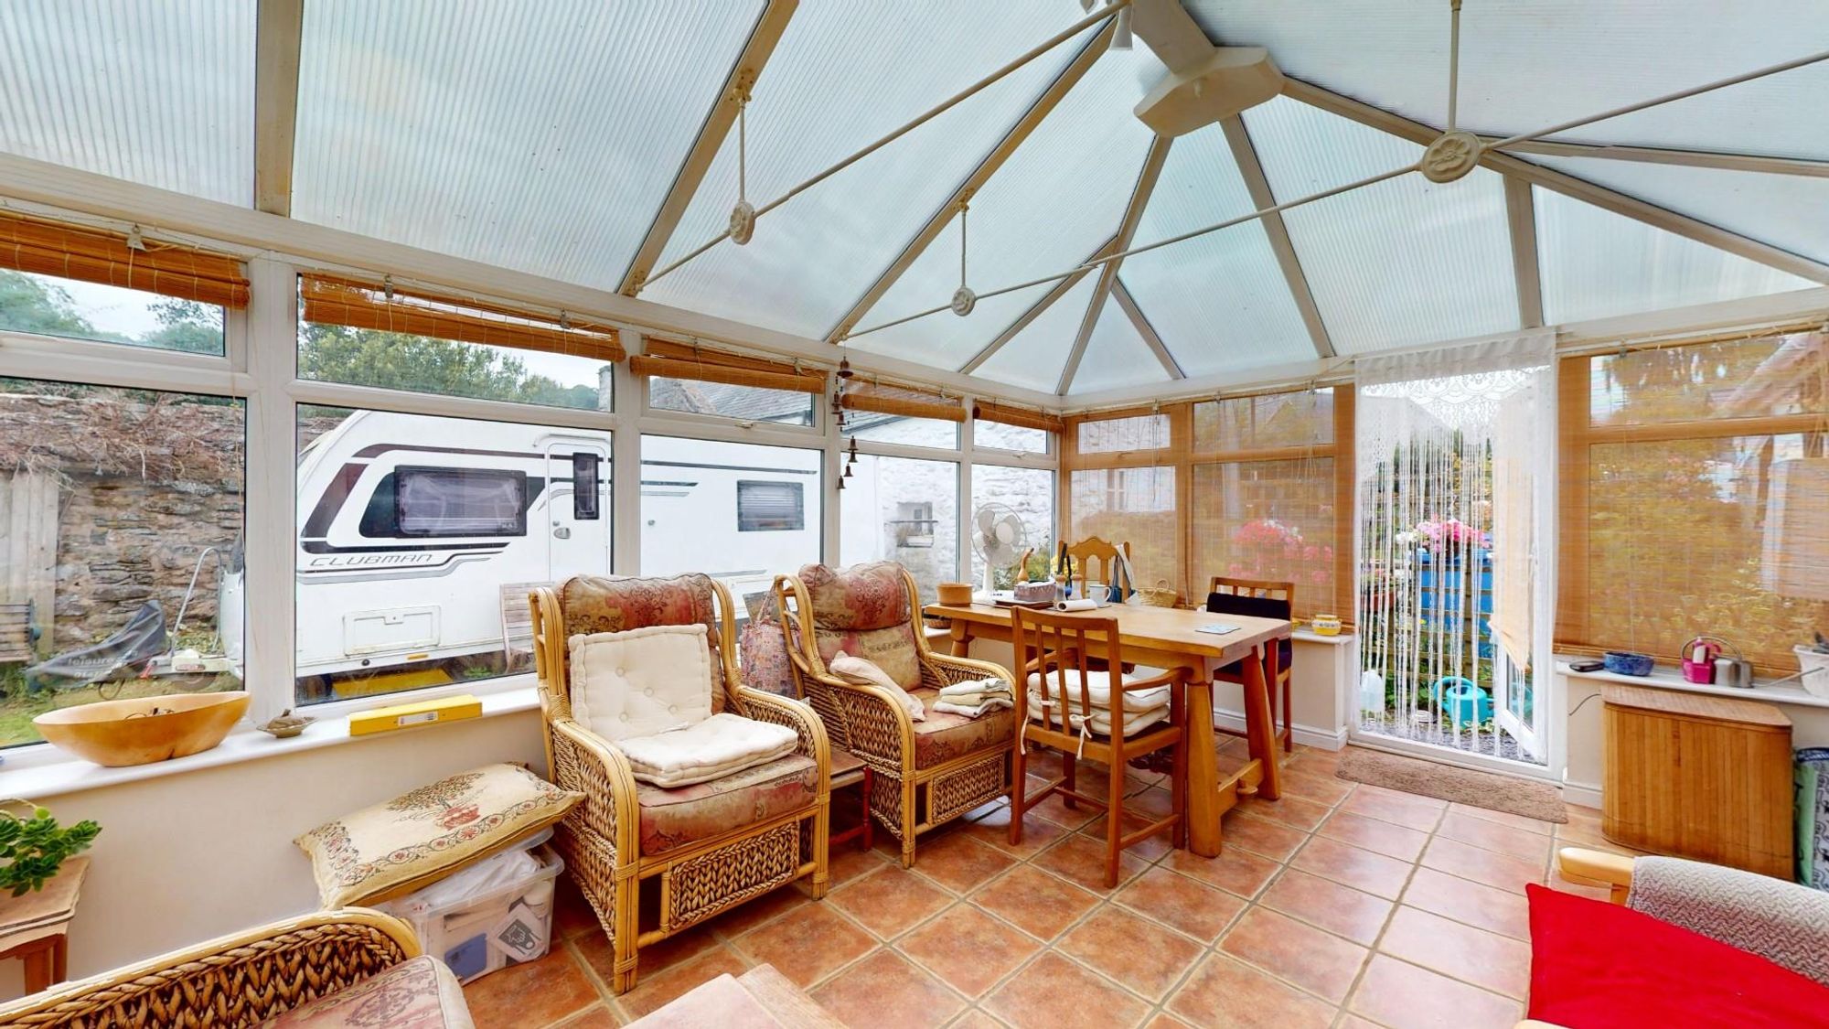
Dimensions: 4.75m x 3.23m (15'7 x 10'7). A spacious room to the rear of the house, it has double glazed windows to three sides together with door leading out, pitched polycarbonate roof, matching flooring to kitchen, panelled radiator.
FIRST FLOOR LANDING
BEDROOM ONE
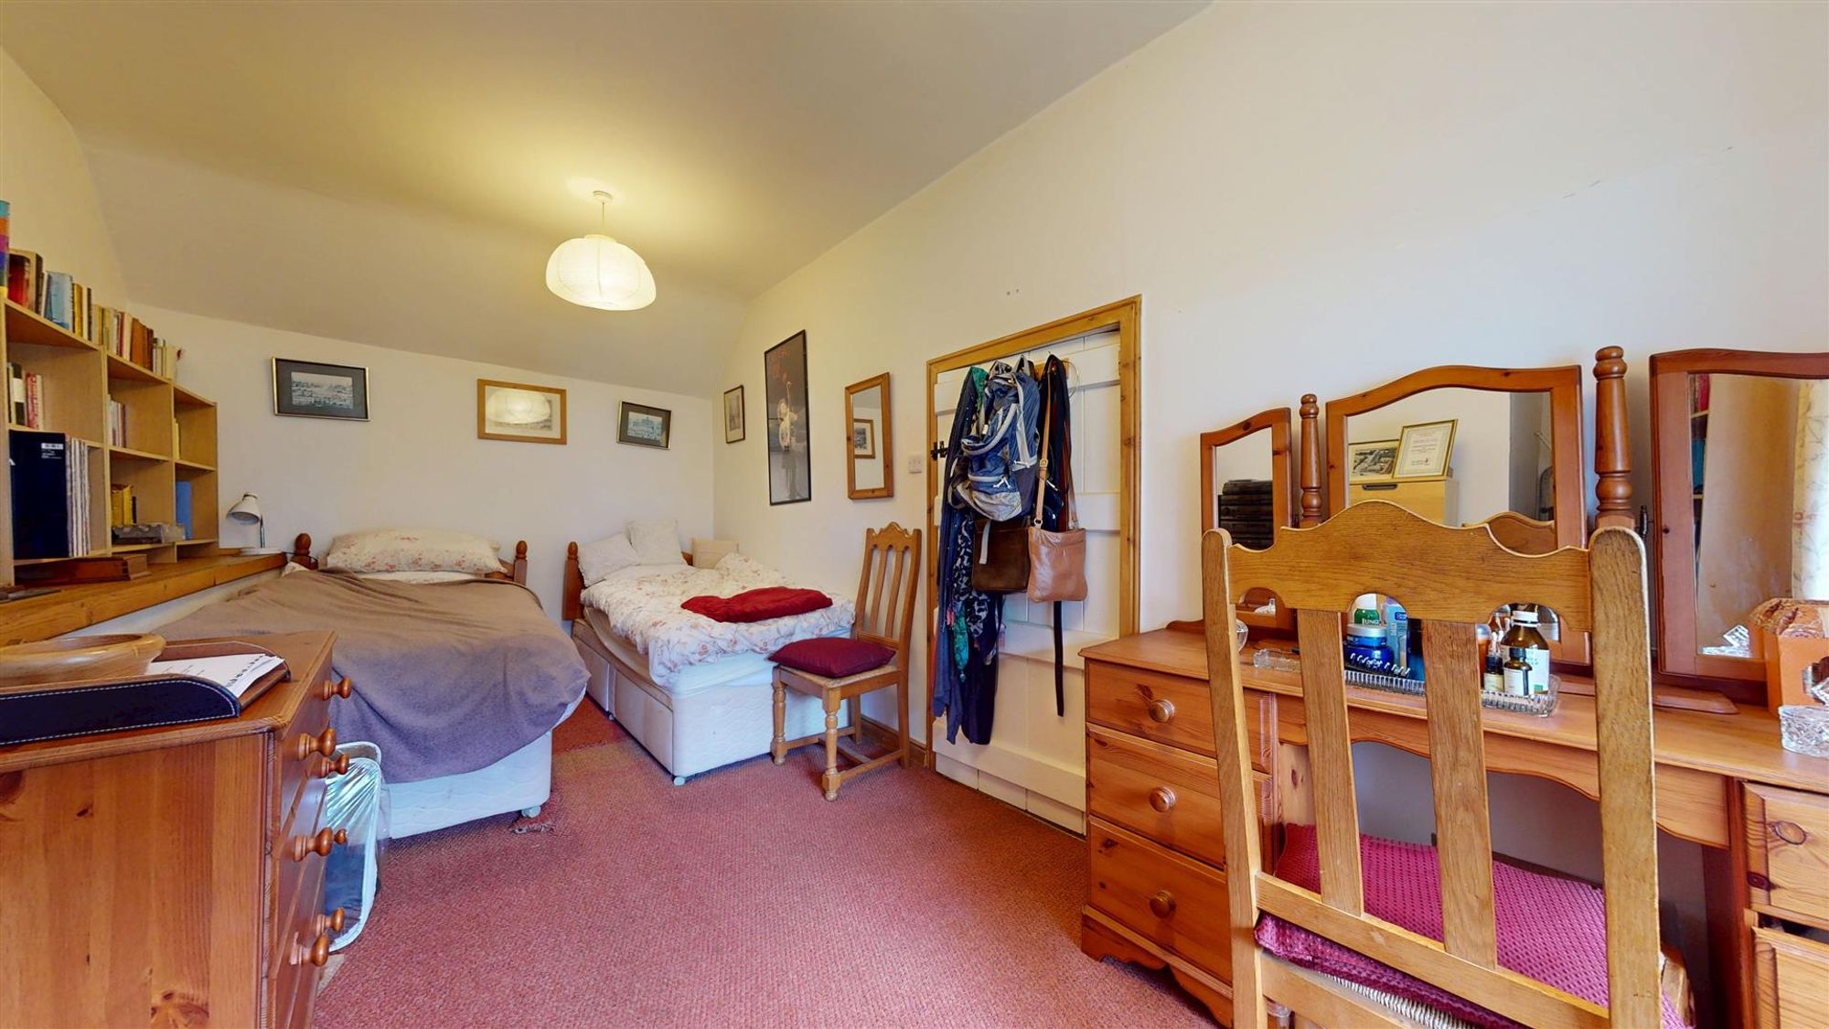
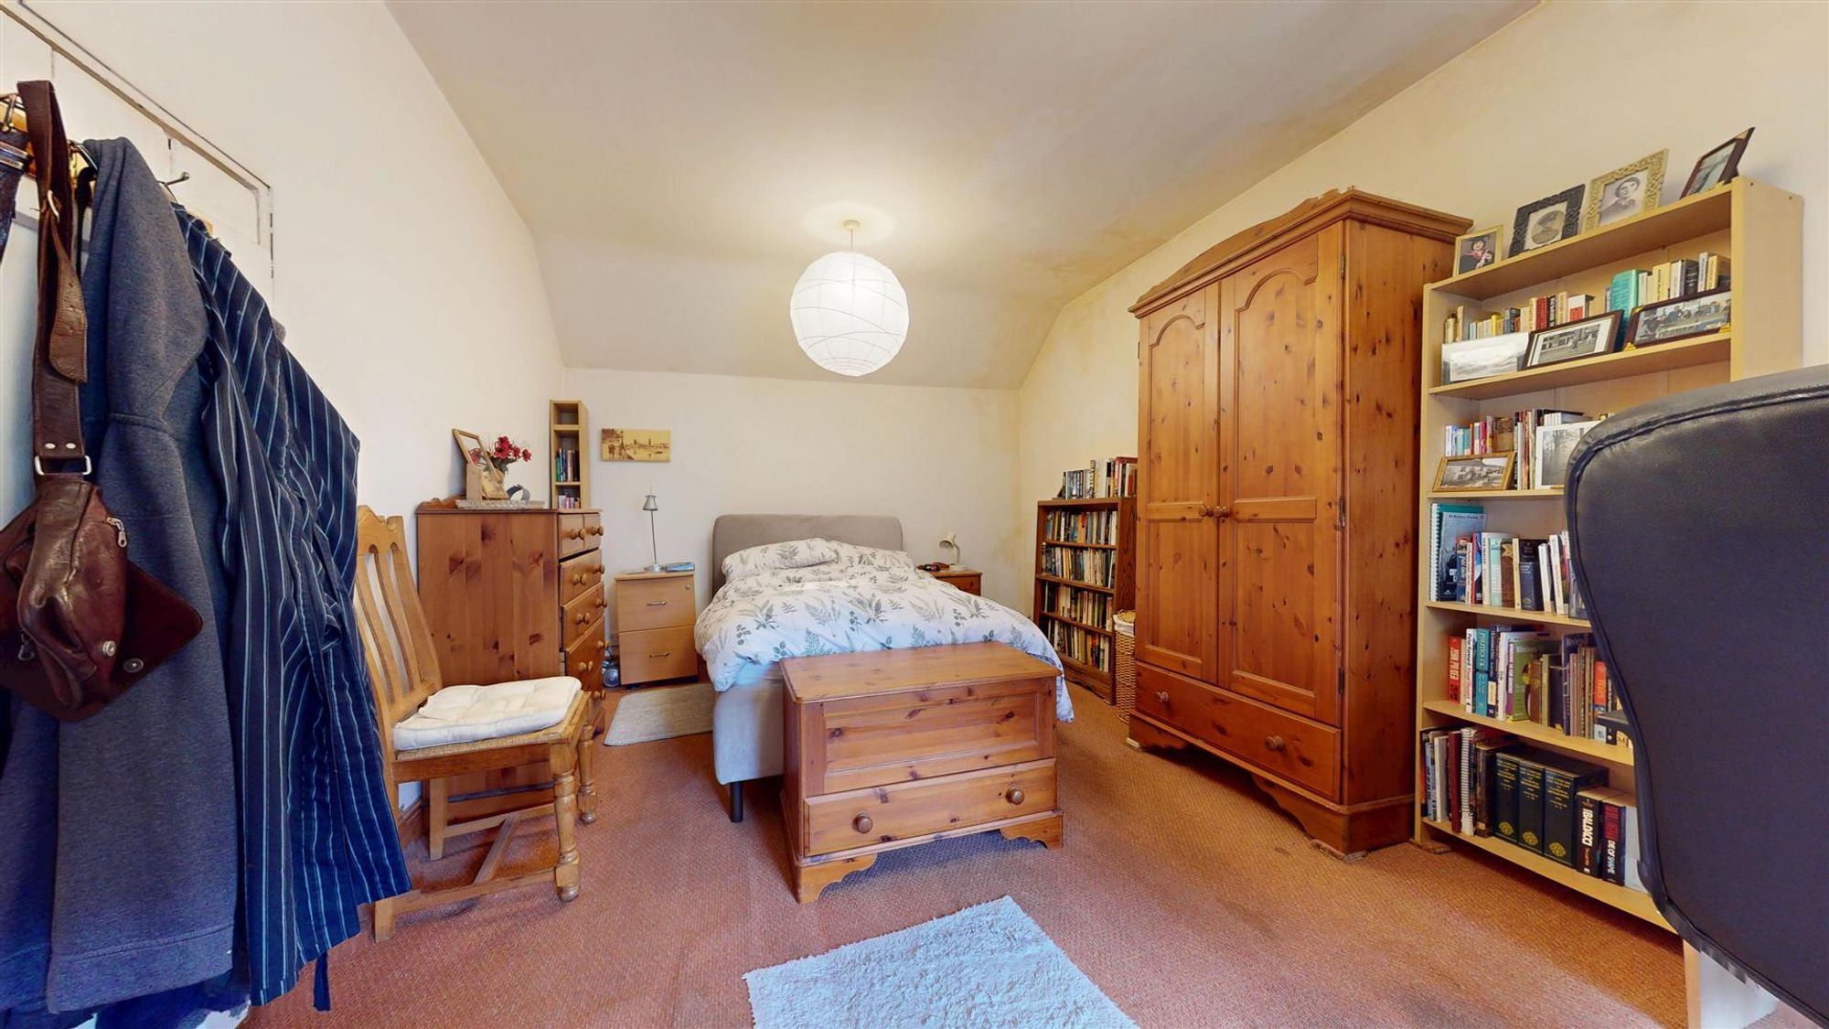
Dimensions: 5.13m x 3.38m (16'10 x 11'1). Partially vaulted ceiling, window to front with deep sill, panelled radiator, deep recess to one side providing open fronted wardrobe.
BEDROOM TWO
Dimensions: 5.13m x 2.64m (16'10 x 8'8). Part vaulted ceiling, deep recess to one side of the chimney breast, wall shelf, window with deep sill, panelled radiator.
DETACHED BARN
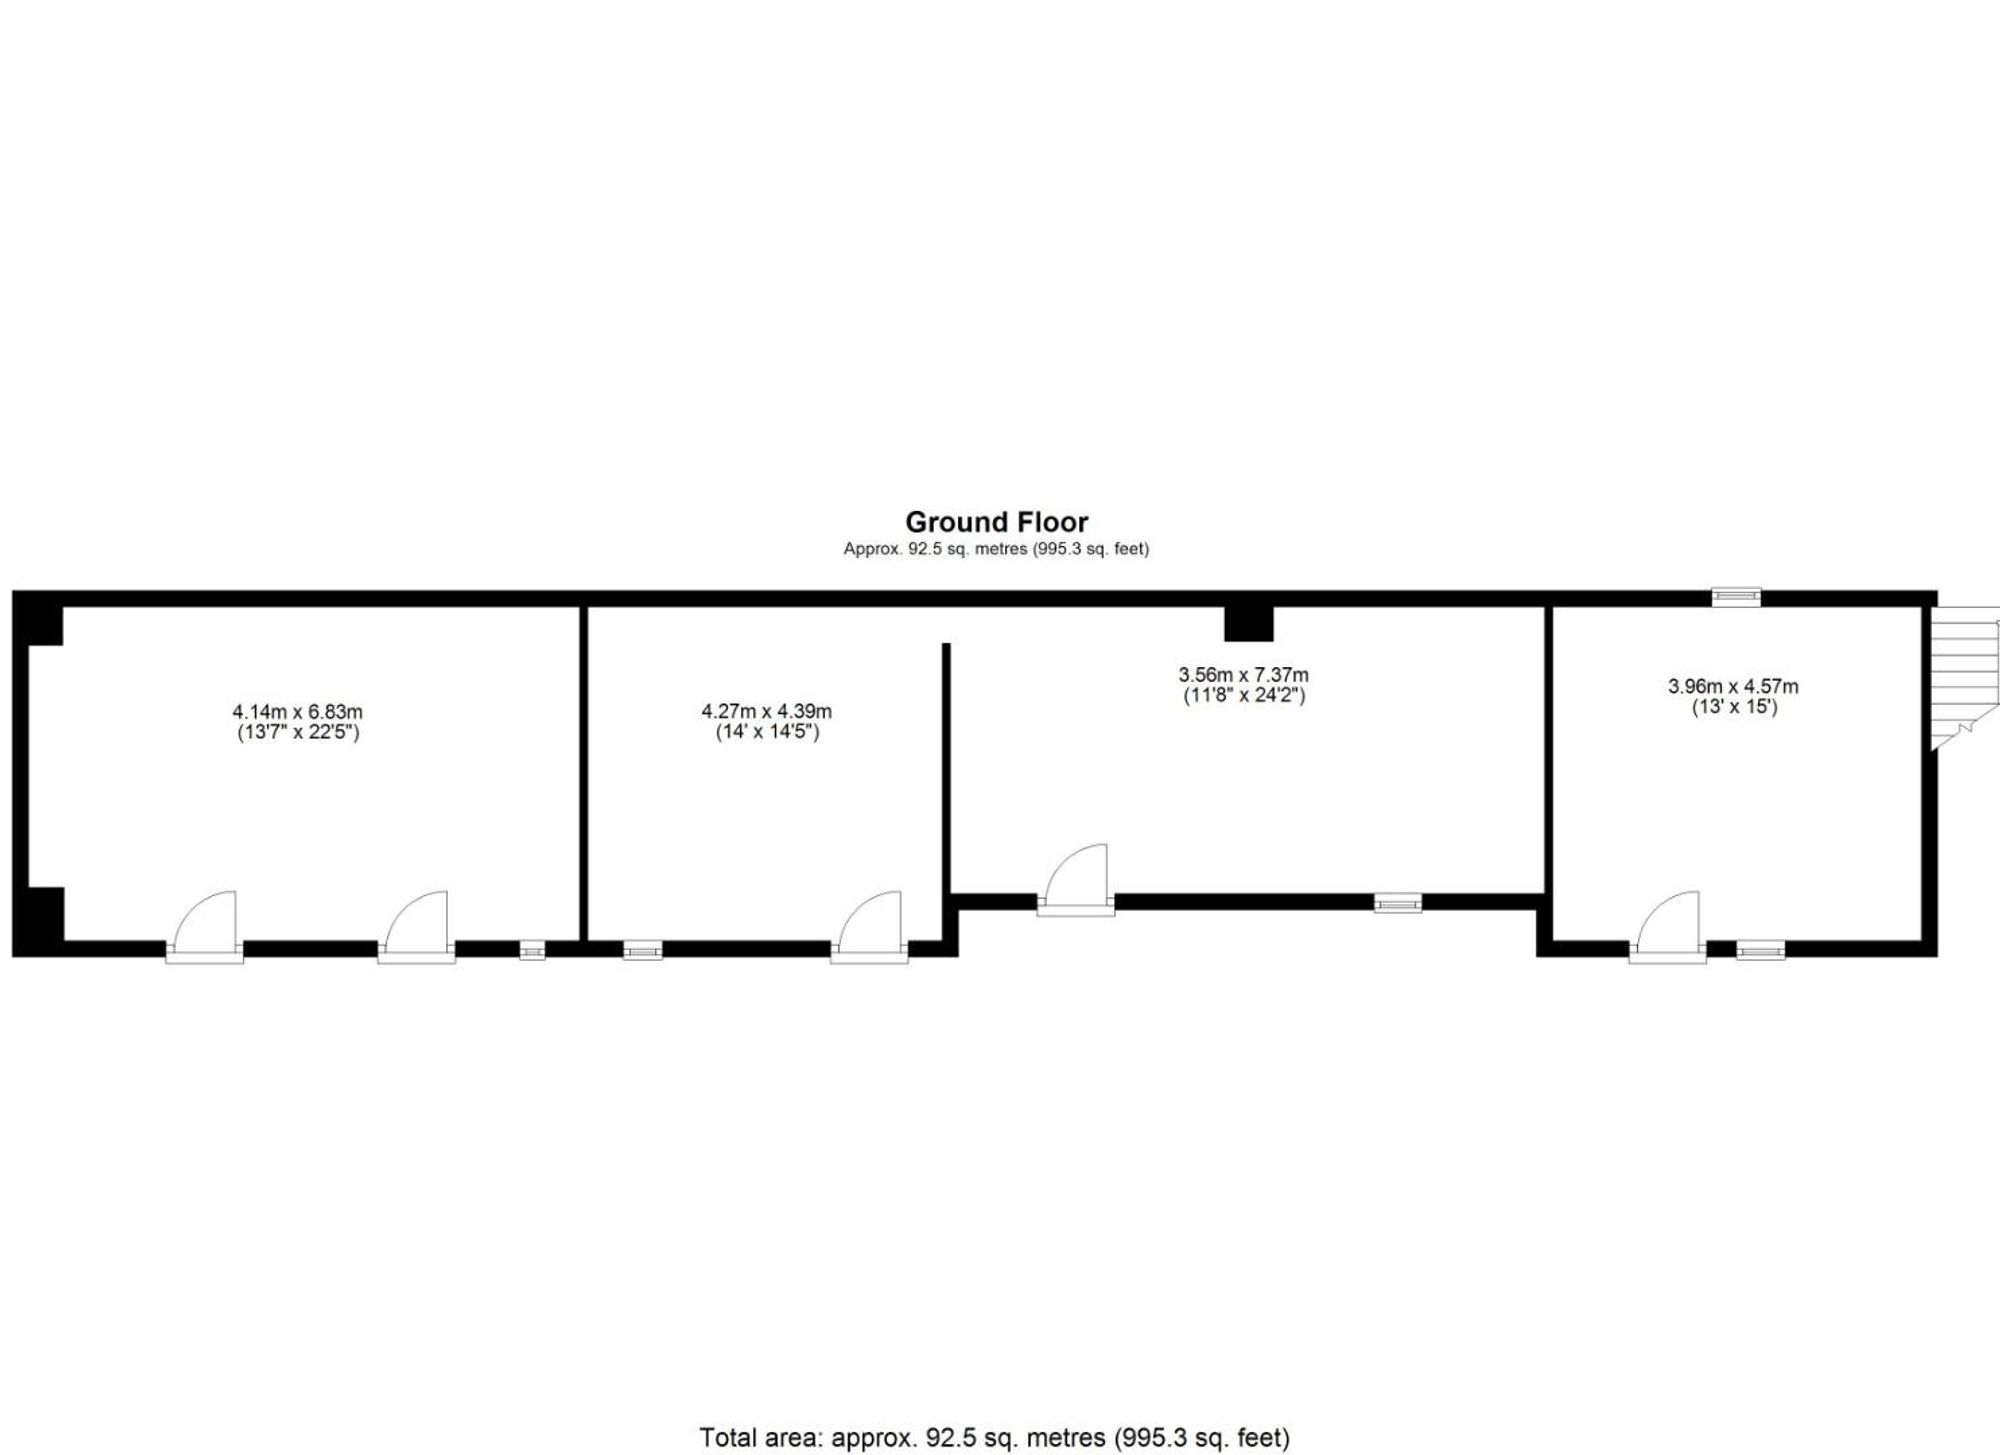
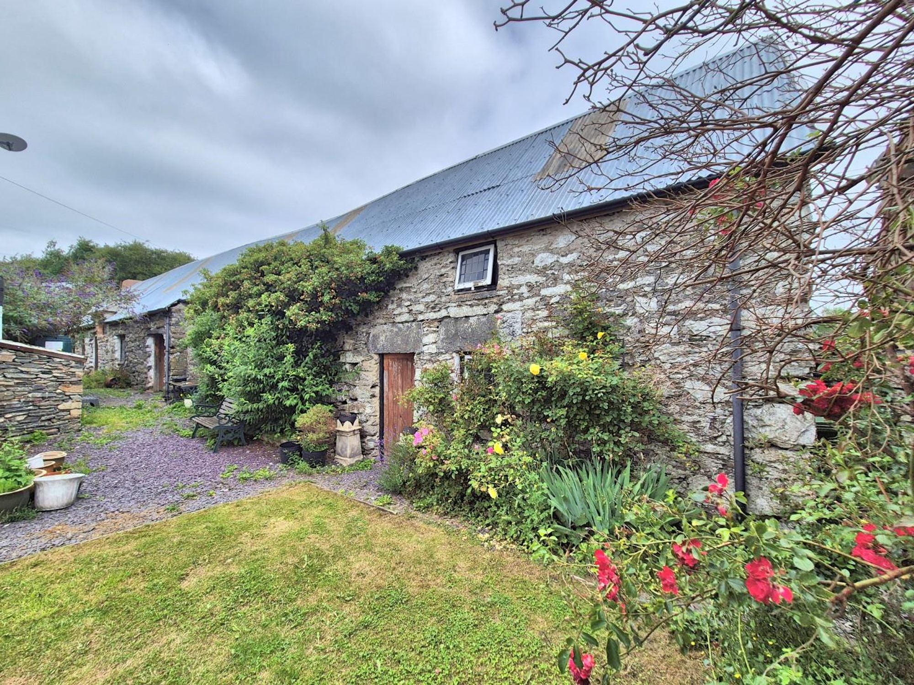
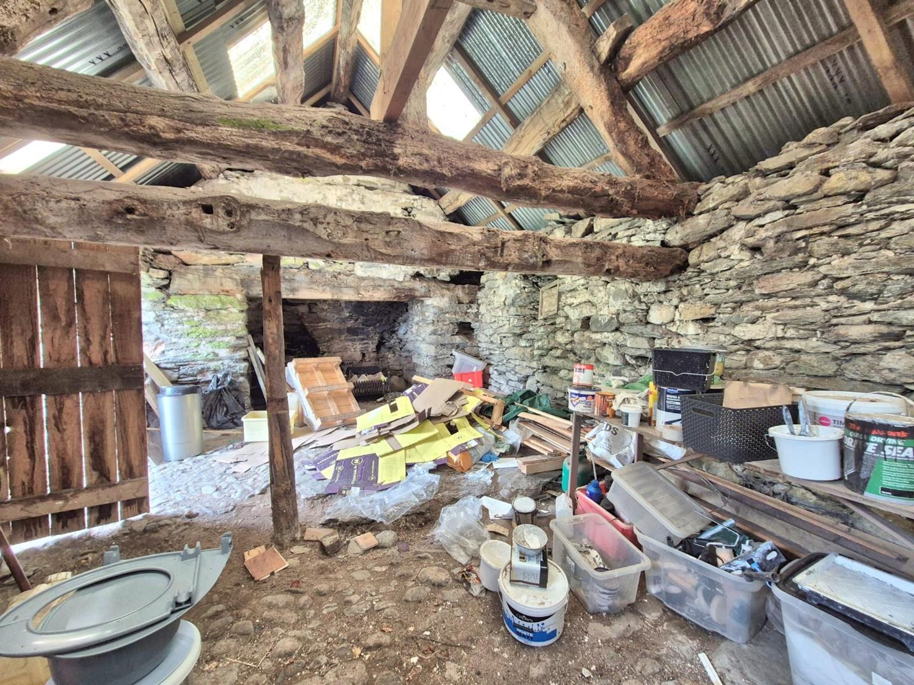
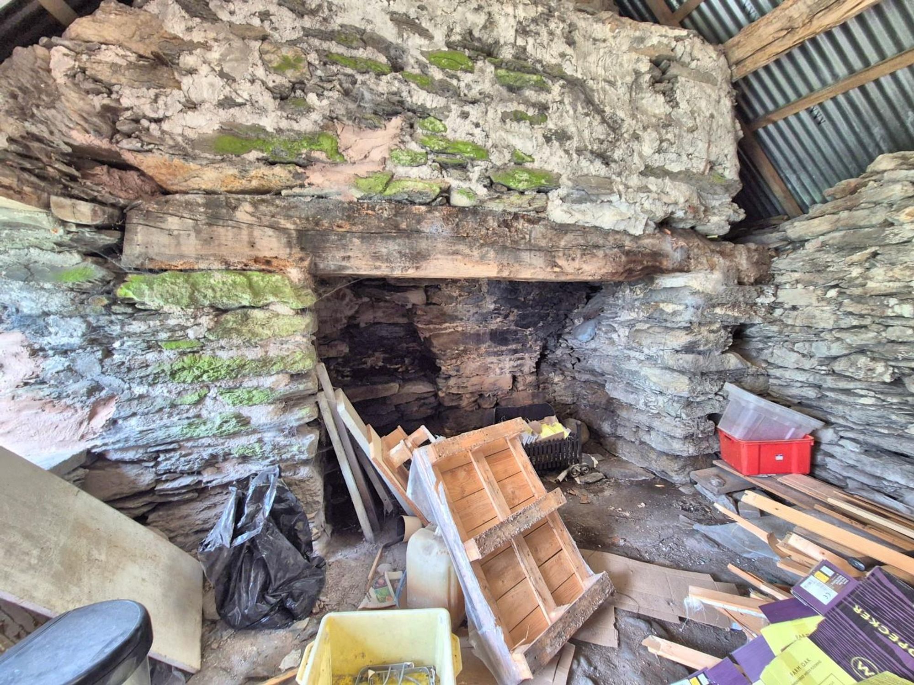
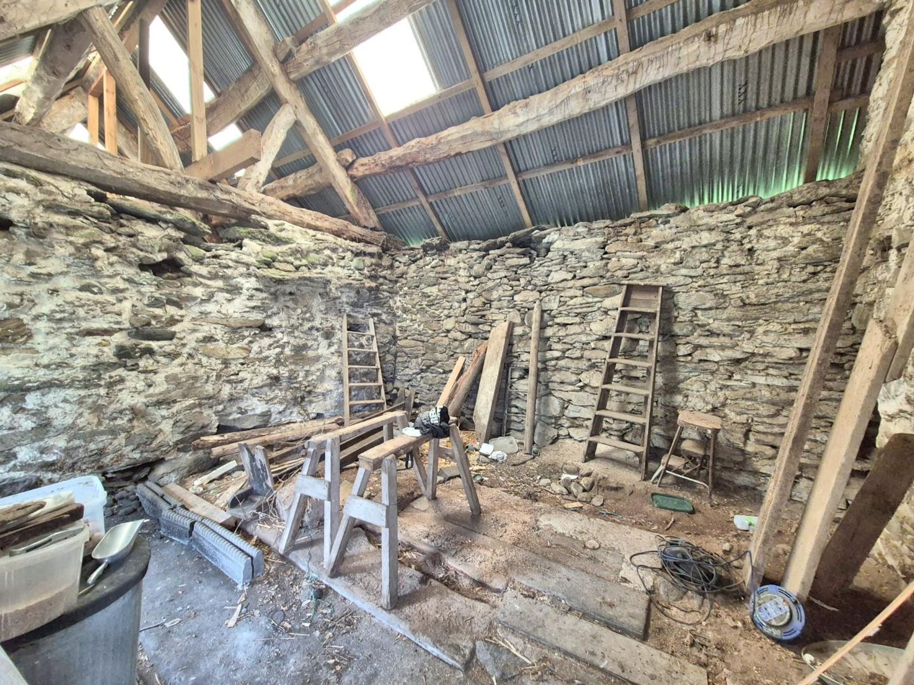
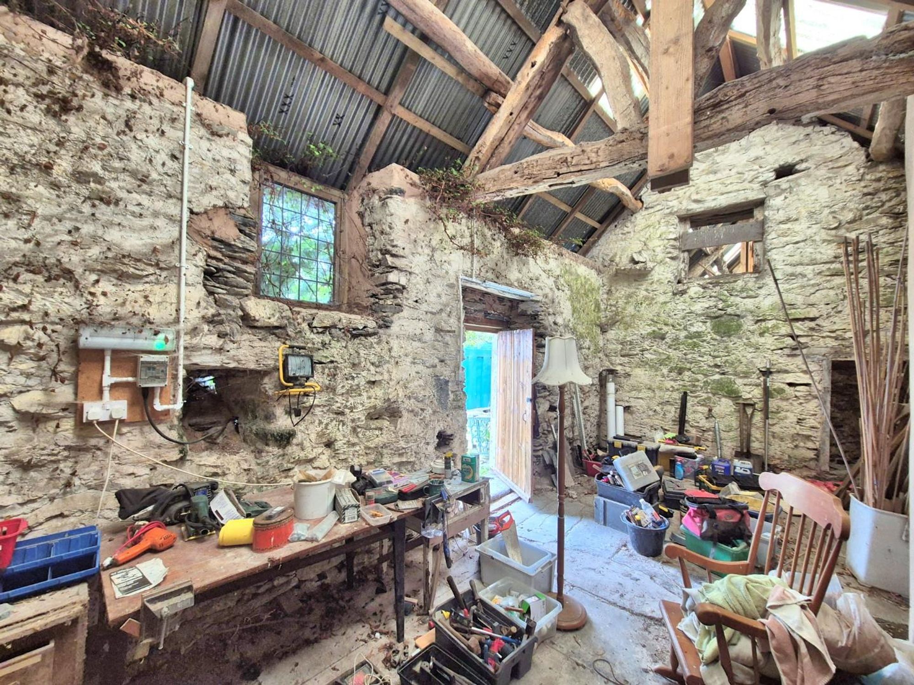
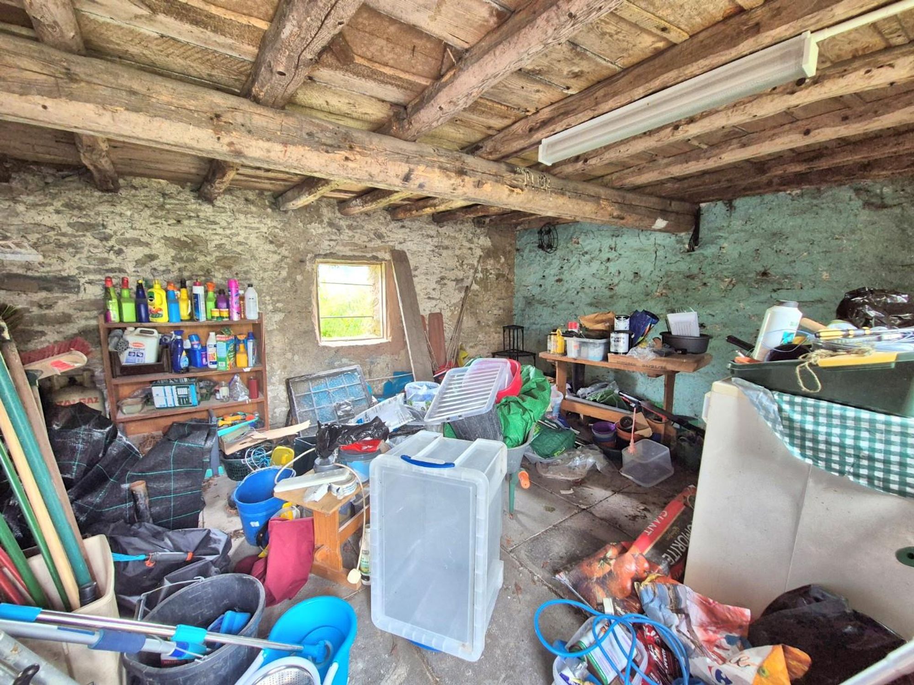
A very substantial detached stone barn dating from pre 1800 it is Grade II listed for its historical interest. It is divided into 4 main rooms measuring 22'5 x 13'7, 14'5 x 14', 24'2 x 11'8 and 15' x 13' plus loft room over part approached over external stone steps. Listed by Cadw under reference number 23877 as Grade II it is defined as 'old house and outbuildings at North side of Win Llan' The upper three sections are considered to be original, possibly 16/17th century and a derivative of a classic longhouse, with house and cowhouse in line.
OUTSIDE
The house has a pedestrian access to the front with pathway bounded by a substantial stone wall, and extends around the left hand gable to the barn and rear.
AGENTS NOTES
COUNCIL TAX
Denbighshire County Council - Tax Band E
TENURE
Freehold.
DIRECTIONS
*ANTI MONEY LAUNDERING REGULATIONS
Before we can confirm any sale, we are required to verify everyone’s identity electronically to comply with Government Regulations relating to anti-money laundering. All intending buyers and sellers need to provide identification documentation to satisfy these requirements. There is an admin fee of £30 per person for this process. Your early attention to supply the documents requested and payment will be appreciated, to avoid any unnecessary delays in confirming the sale agreed.
*MATERIAL INFORMATION REPORT
The Material Information Report for this property can be viewed on the Rightmove listing. Alternatively, a copy can be requested from our office which will be sent via email.
*EXTRA SERVICES - REFERRALS
Mortgage referrals, conveyancing referral and surveying referrals will be offered by Cavendish Estate Agents. If a buyer or seller should proceed with any of these services then a commission fee will be paid to Cavendish Estate Agents Ltd upon completion.
VIEWING
By appointment through the Agent's Ruthin office 01824 703030. FLOOR PLANS - included for identification purposes only, not to scale. HE/PMW
Energy efficiency rating
England & Wales
Current: 46 (E) · Potential: 99 (A)
| Energy rating | Current | Potential |
|---|---|---|
| 99 A | ||
| 46 E | ||
A is the most energy efficient; G is the least. Summary of the ratings supplied for this property.
Property information
- Tenure
- Freehold
Highlights
- PERIOD 2 BEDROOM COUNTY HOUSE OF CHARACTER
- SOME 2 MILES FROM THE A5
- KITCHEN, CONSERVATORY & SHOWER ROOM
- GRADE II LISTED 17th.CENTURY DETACHED BARN - AN ORIGINAL LONGHOUSE
- LARGE LOUNGE/DINING ROOM
- LARGE 4 ROOM STONE BARN WITH POTENTIAL
- HOUSE COMBINING ORIGINAL FEATURES WITH IMPRESSIVE INGLENOOK
- LOCATED IN THE CNETRE OF THIS PICTURESQUE VILLAGE
- FIRST FLOOR 2 DOUBLE BEDROOMS
Get in touch
Property brochure
An online brochure is not currently available. Please contact our team for further information about this property.
Ask about this property