
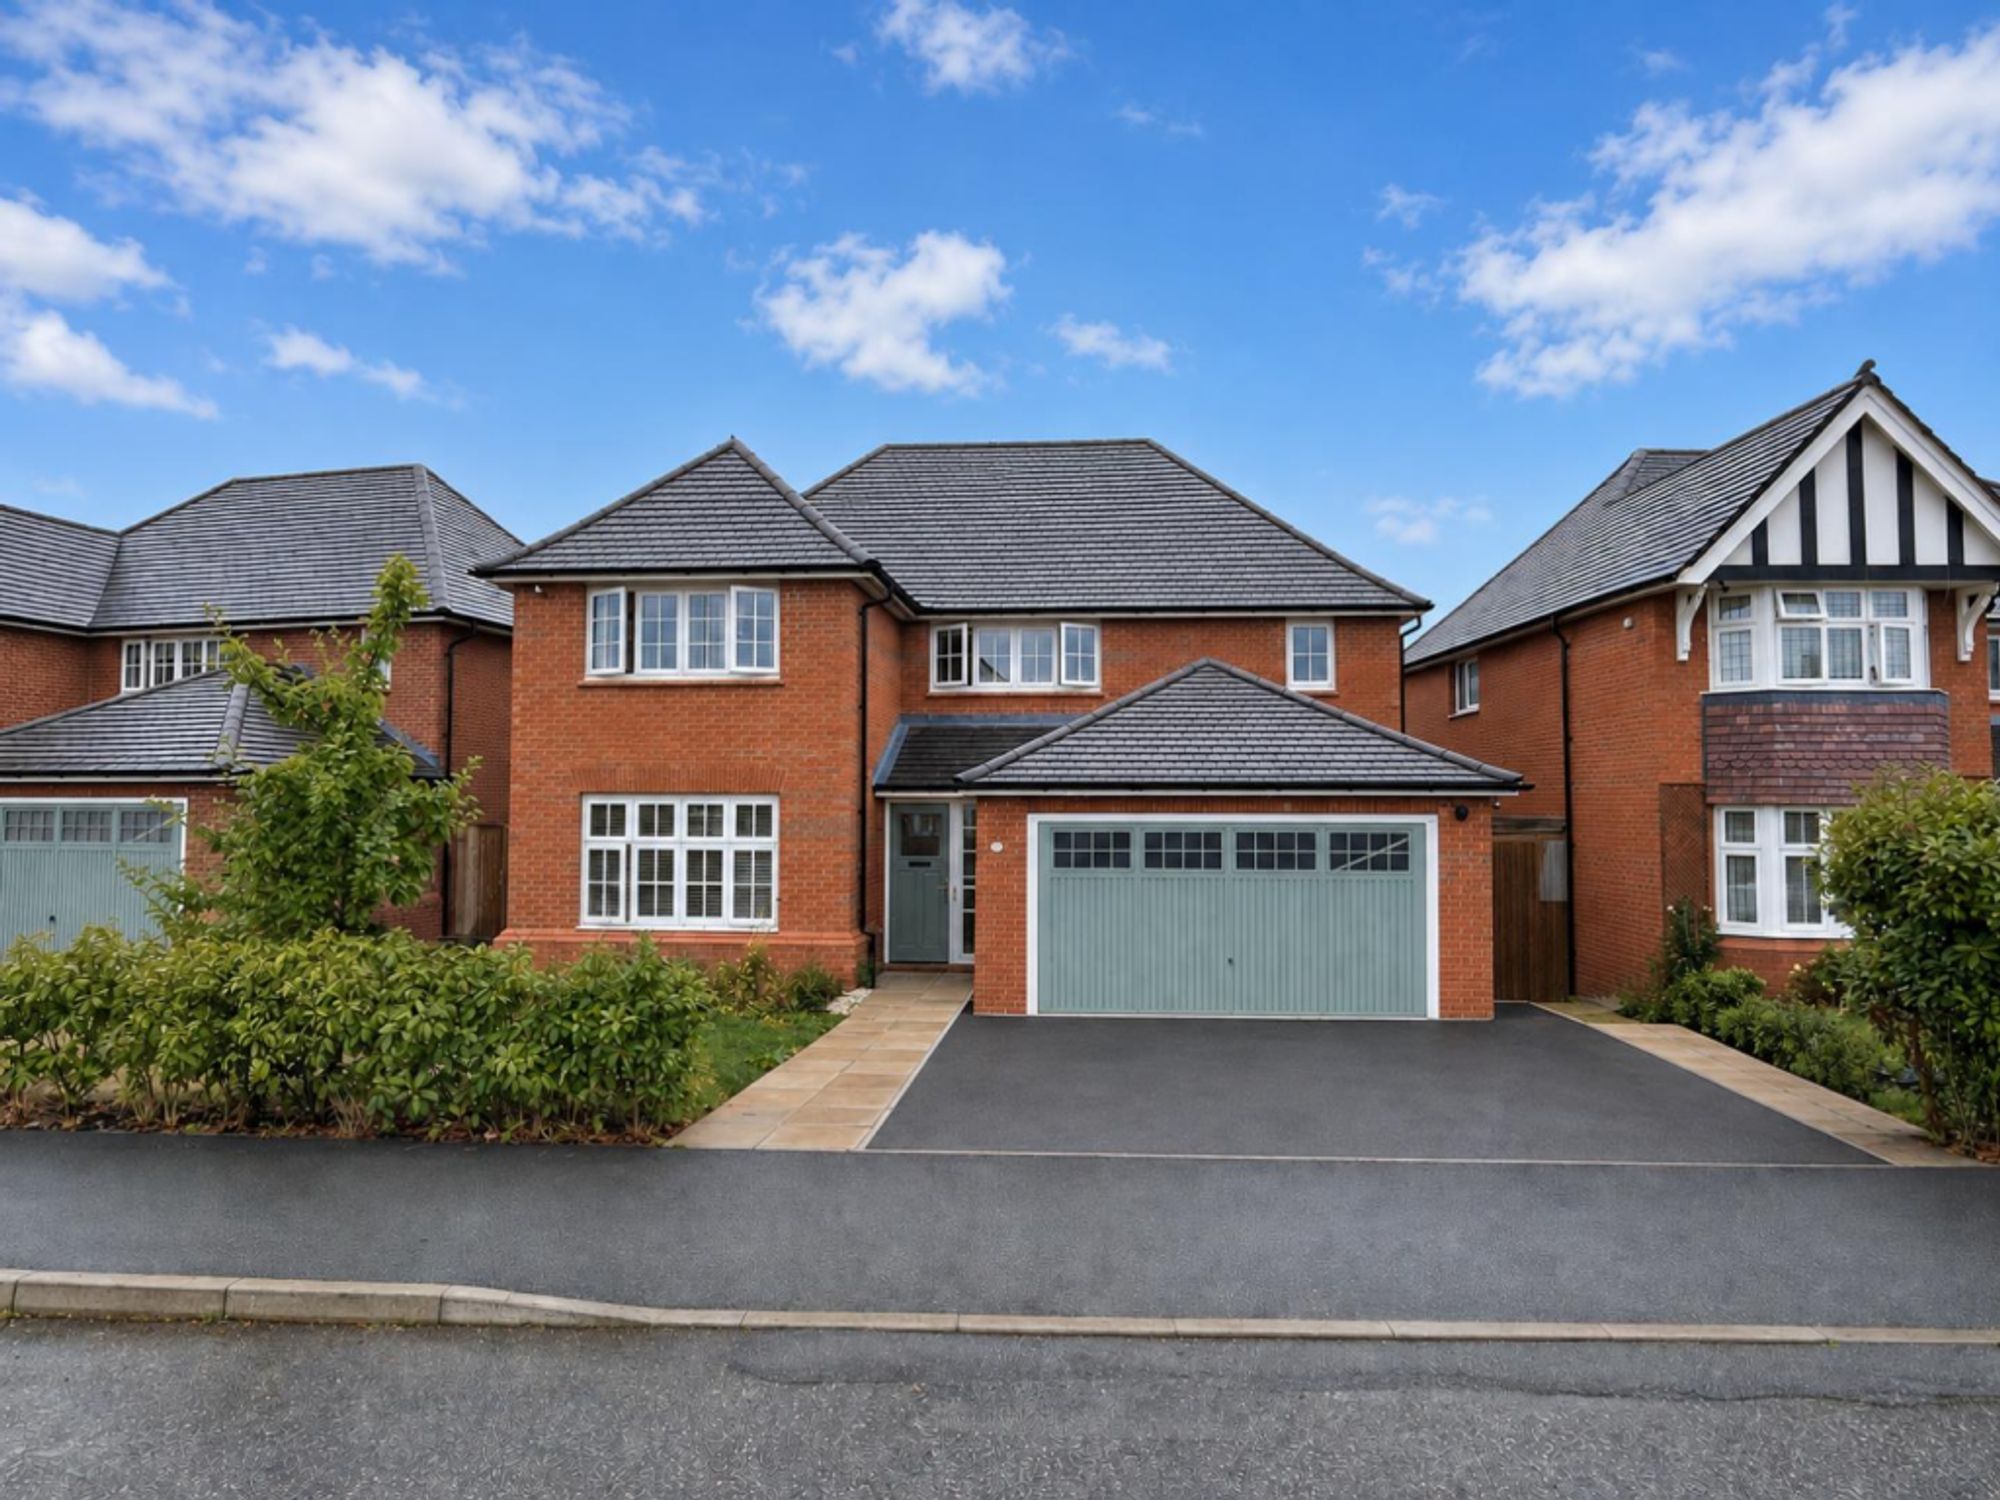
£680,000
For Sale
Apollo Grove, Chester, CH4
Introduction
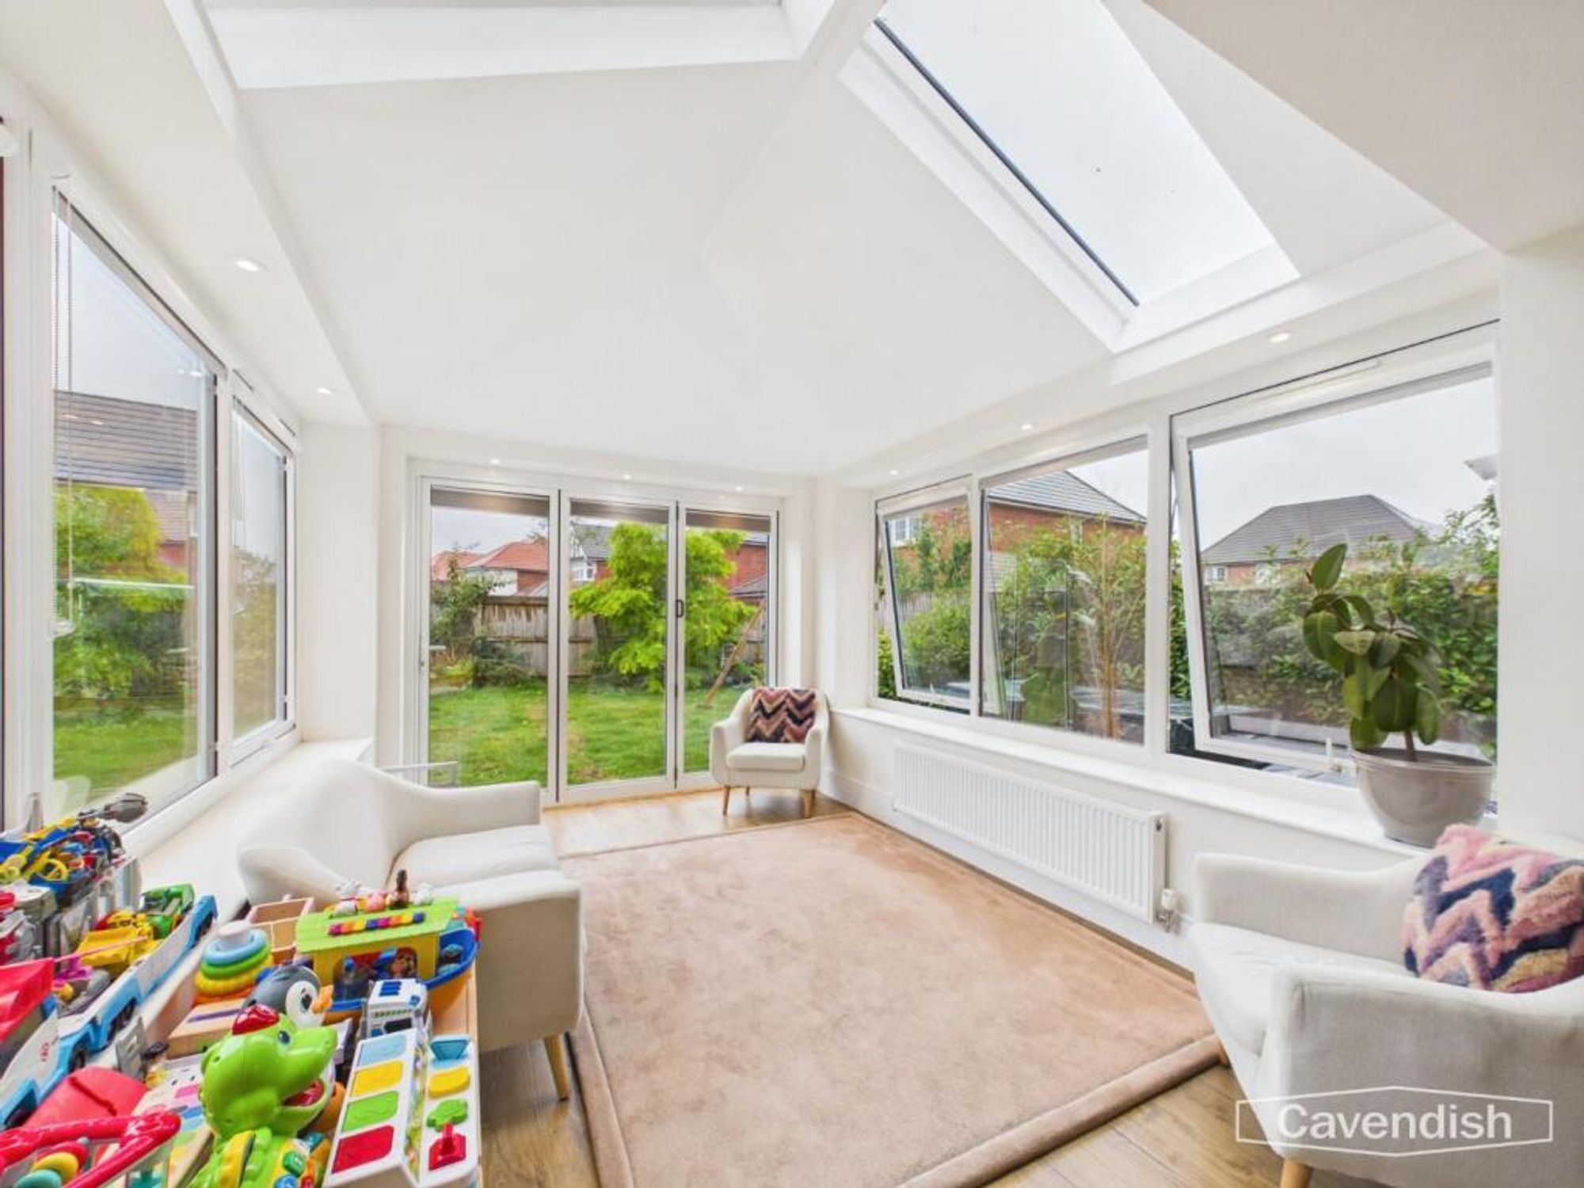
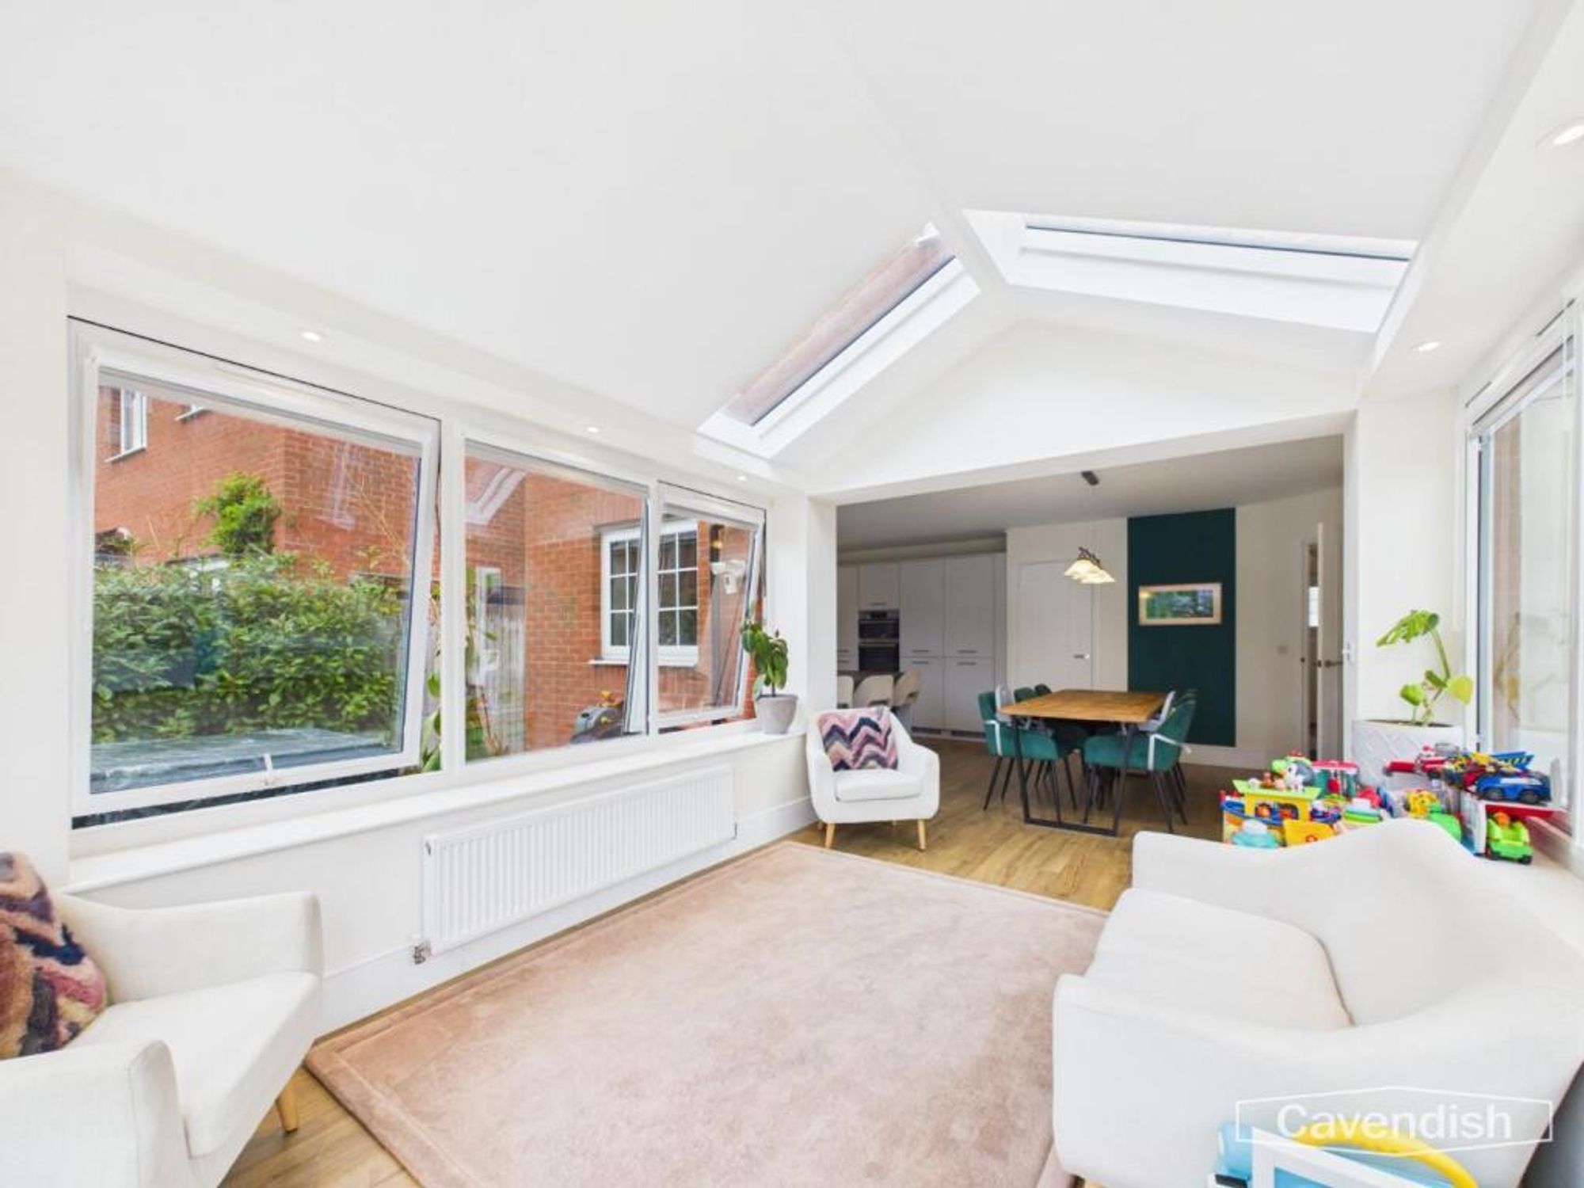
An impressive and substantially enhanced four-bedroom detached Redrow home, occupying a desirable position on a quiet road within the prestigious Kings Moat development. Beautifully presented throughout, the property has been thoughtfully extended to the rear, creating an exceptional open-plan living and entertaining space.
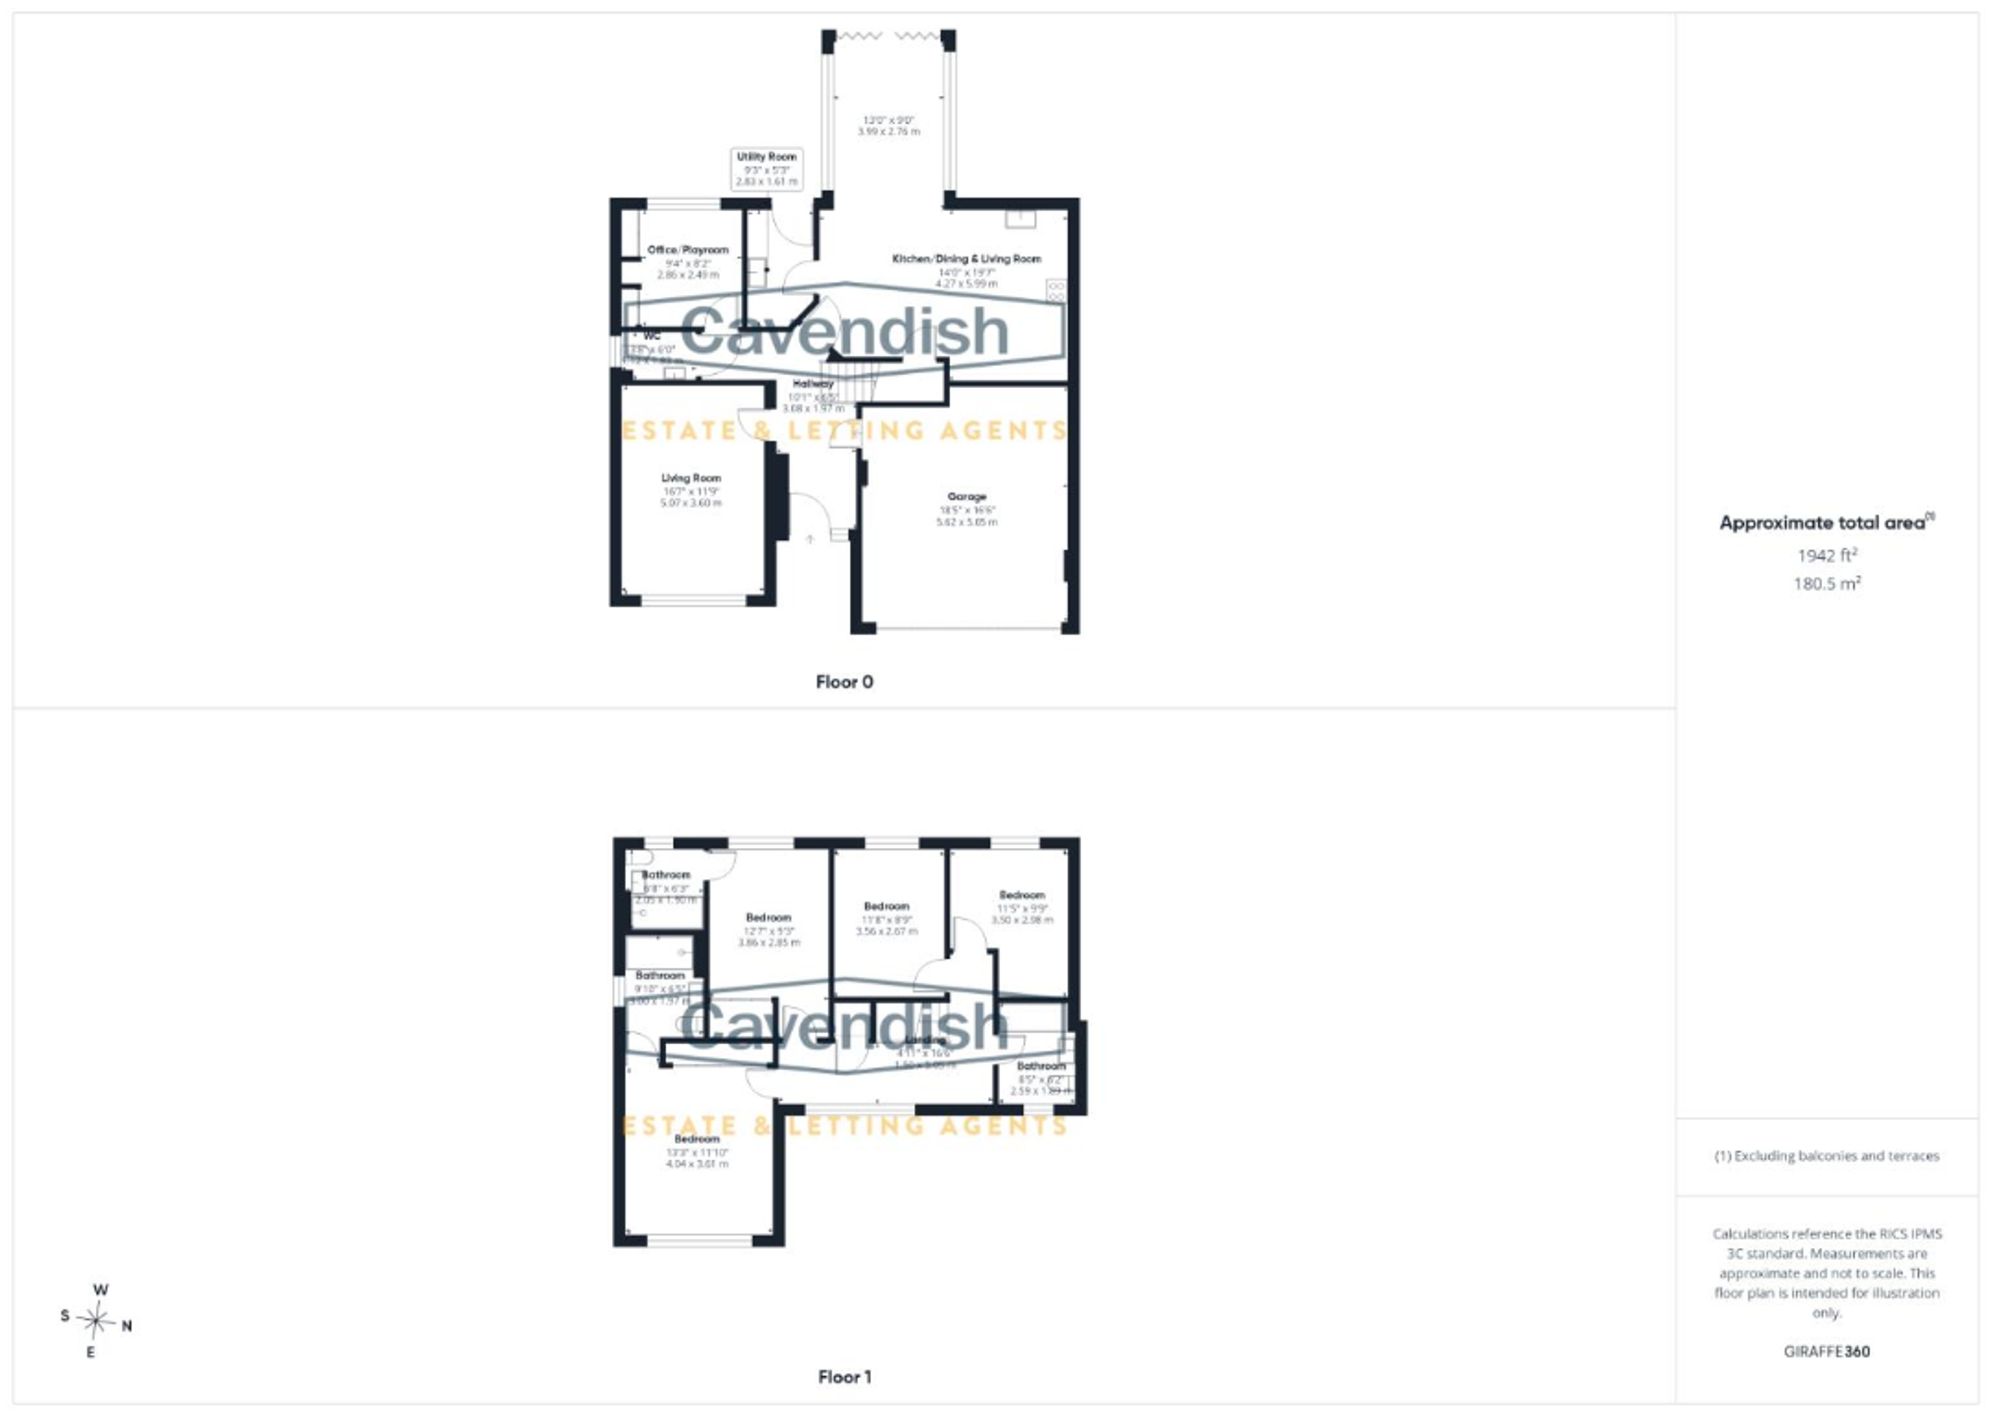
The spacious accommodation includes a large lounge flooded with natural light, together with an additional reception room ideal as a study, home office or playroom. The stunning extended open-plan living space forms the heart of the home and benefits from bi-fold doors opening onto the landscaped rear garden, creating a wonderful connection between the indoor and outdoor spaces. The ground floor also features a useful utility room and downstairs WC.
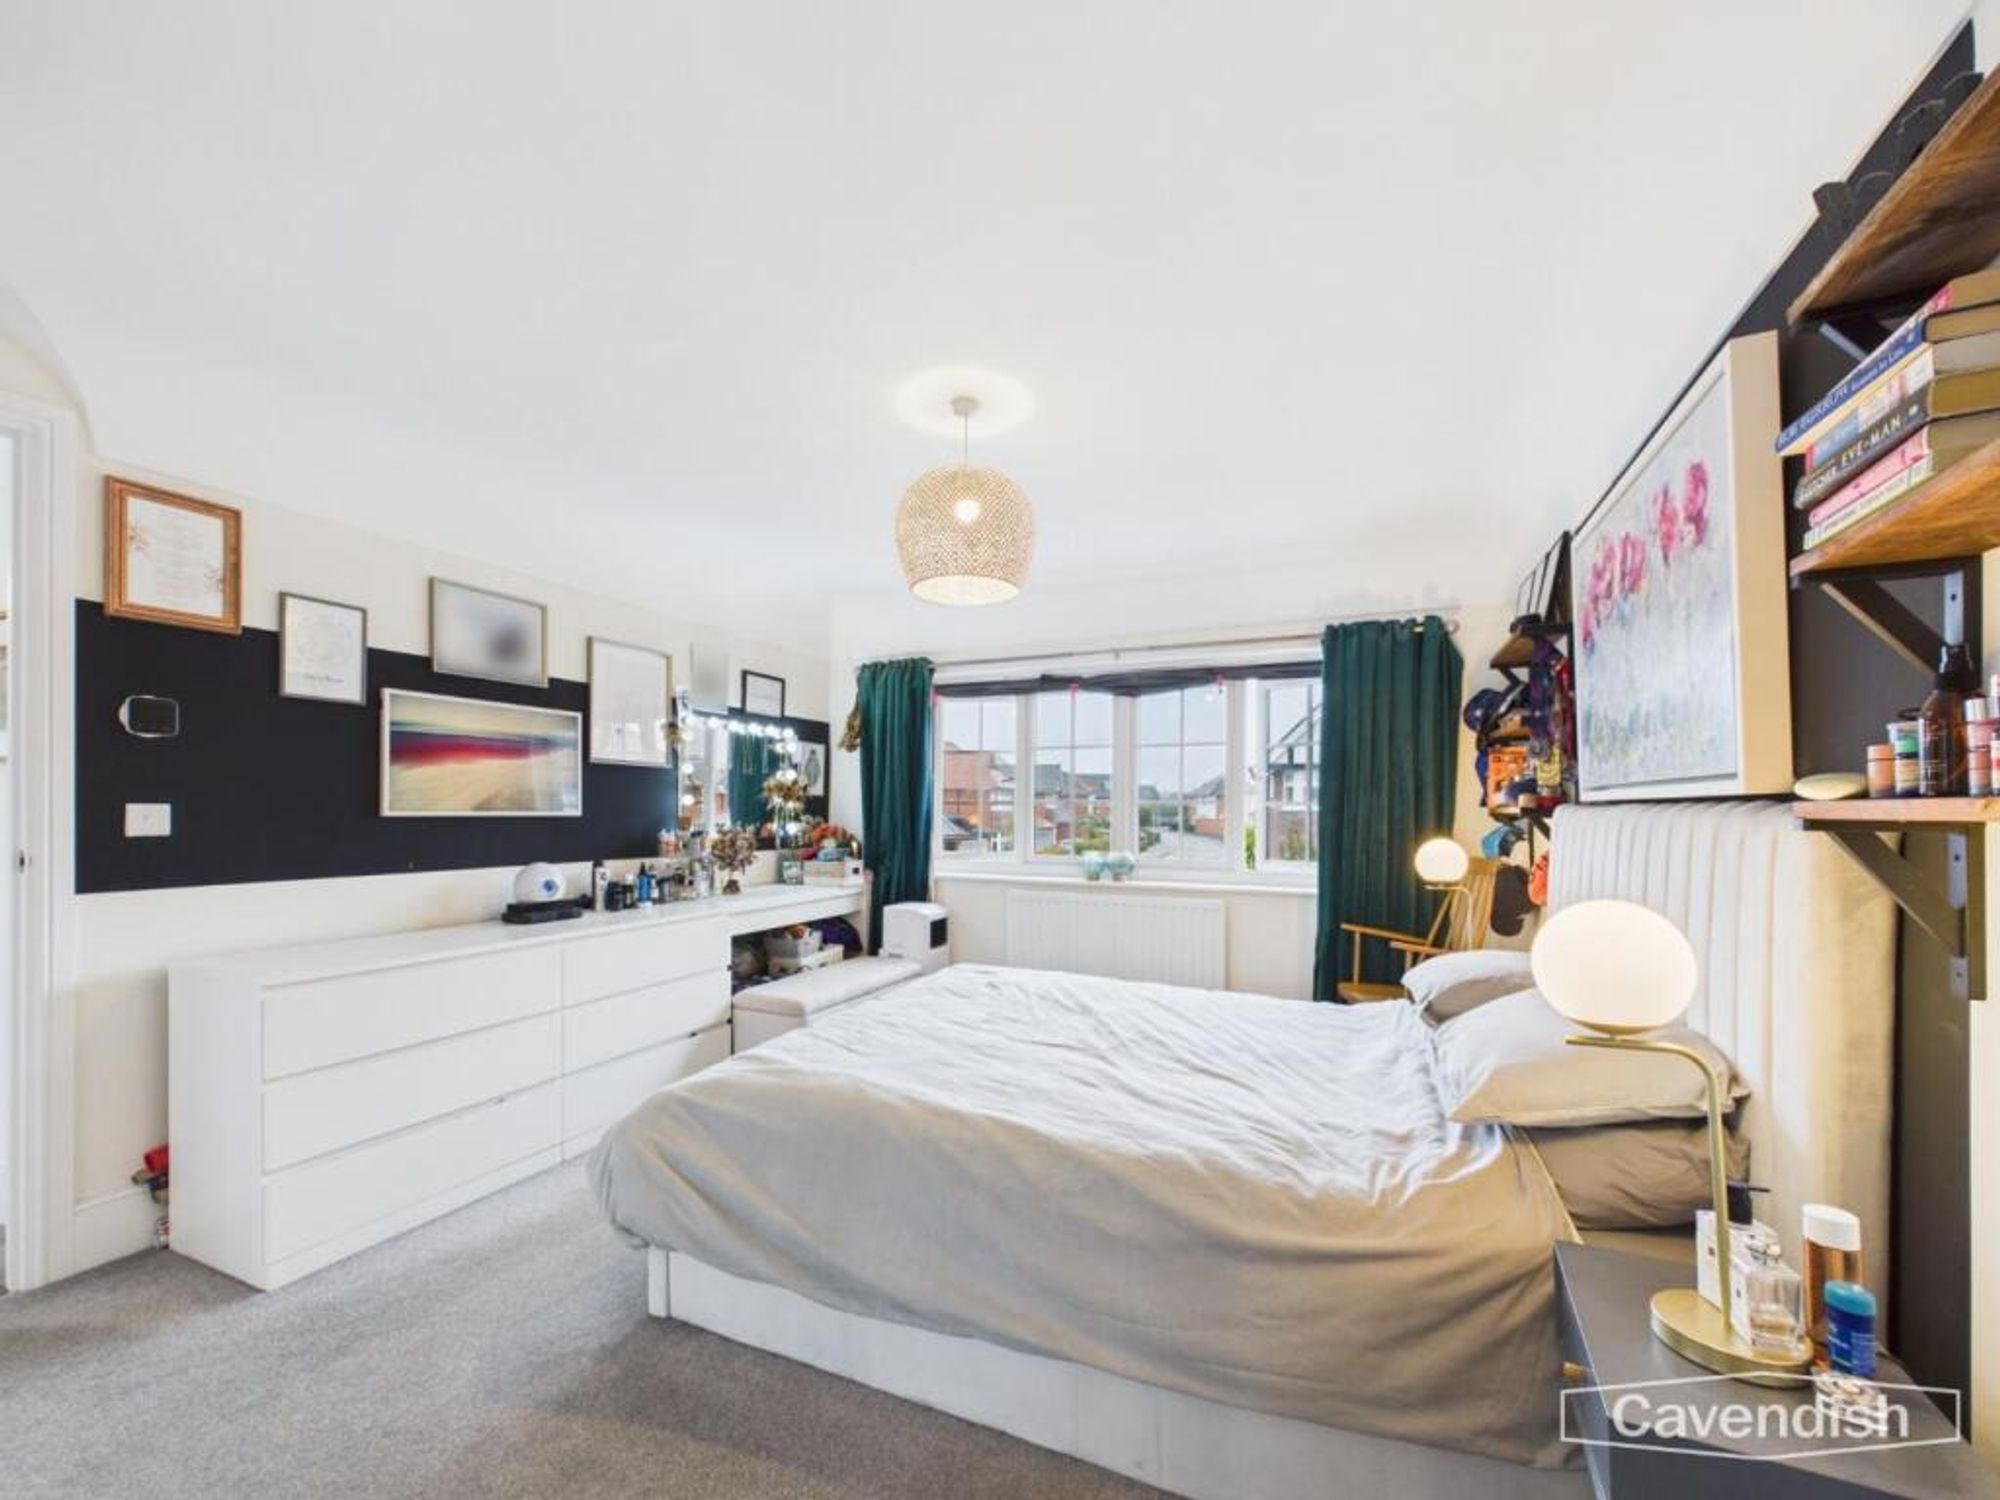
To the first floor are four generous double bedrooms. The impressive principal bedroom has an en-suite bathroom, while the second bedroom benefits from fitted storage and its own en-suite shower room. Two further double bedrooms are served by a family bathroom.
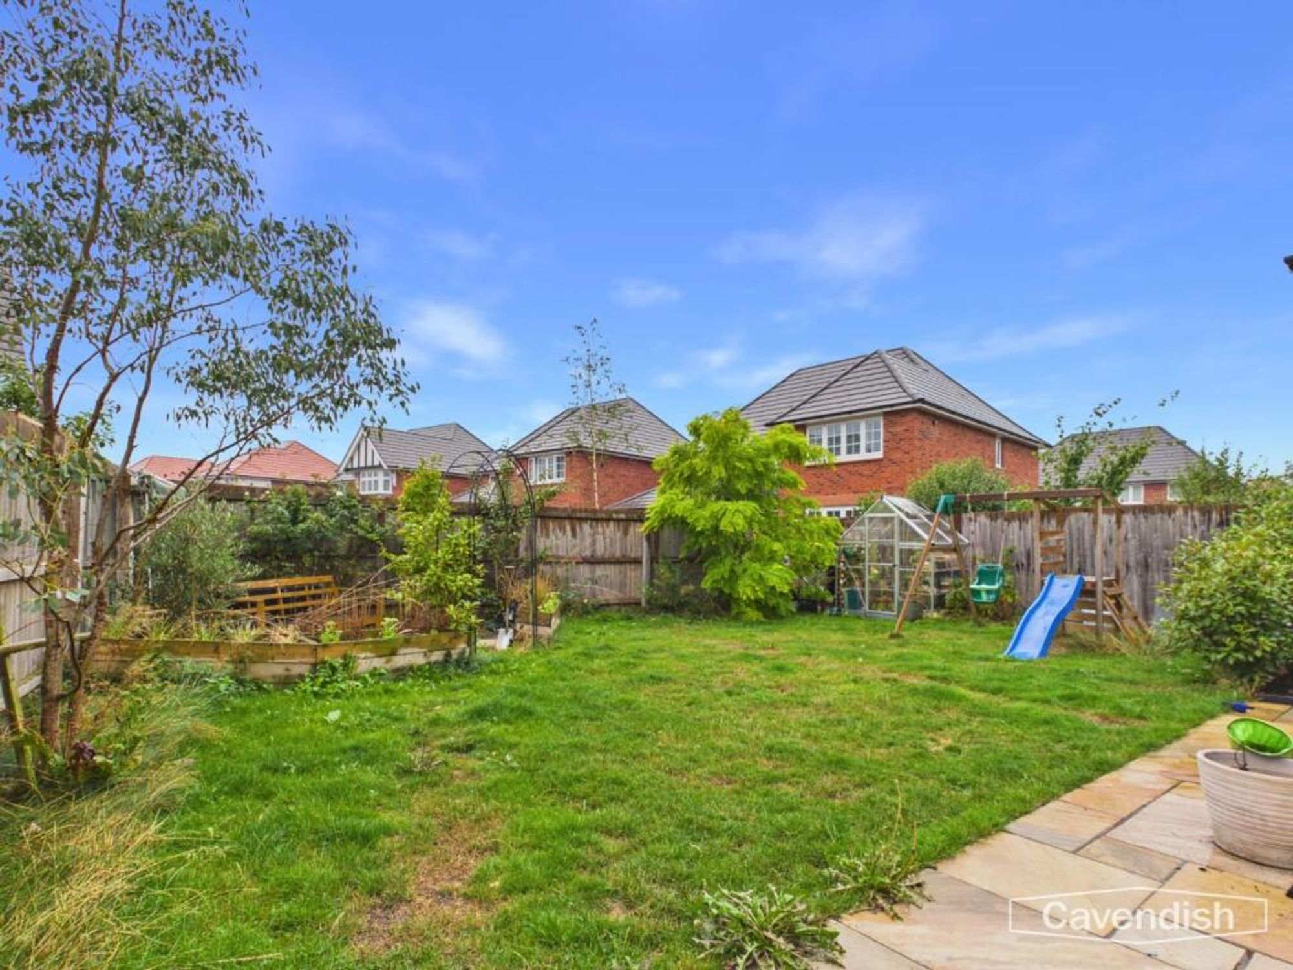
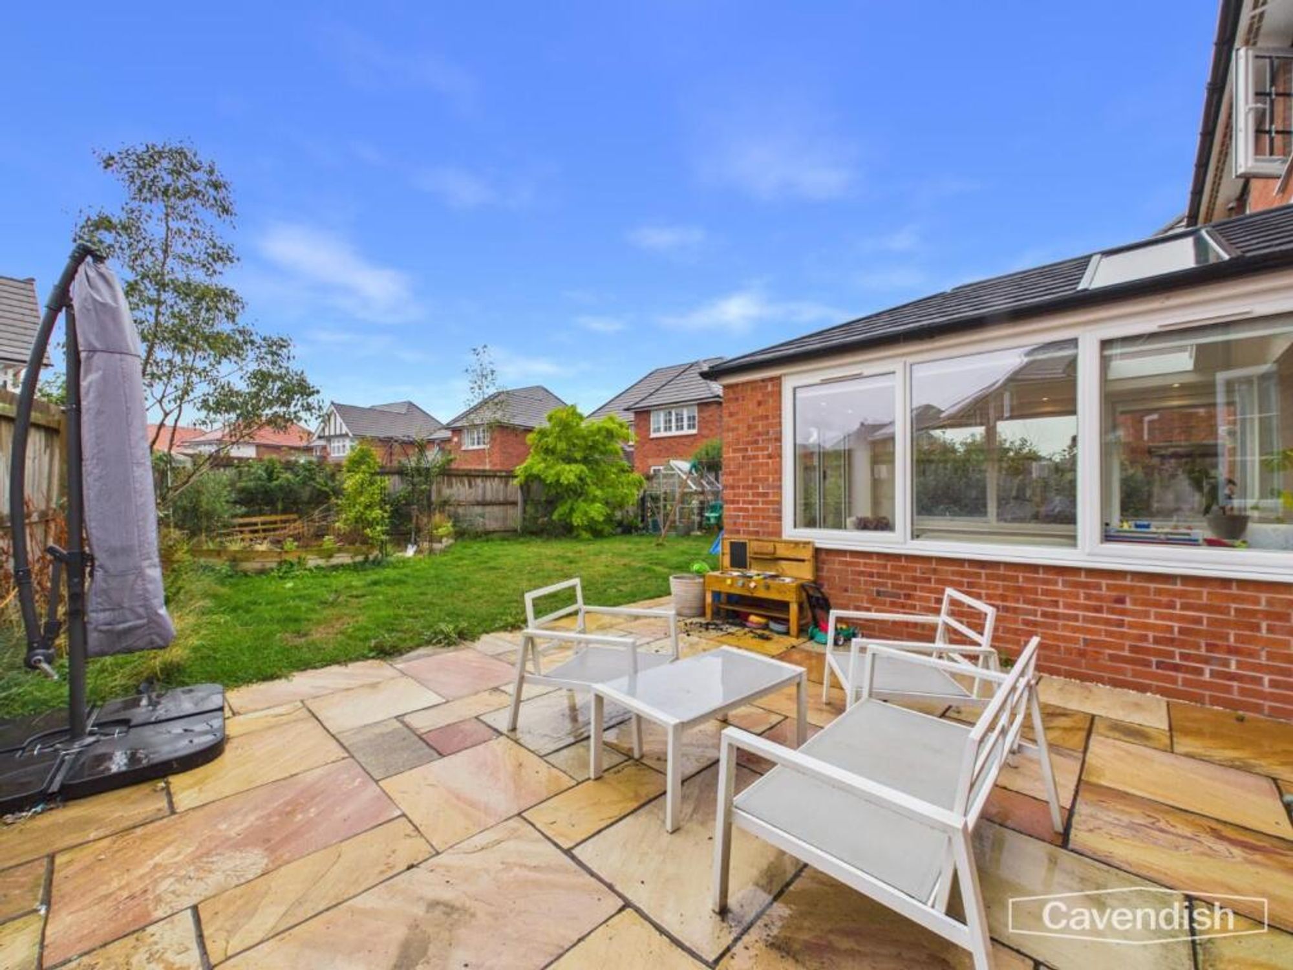
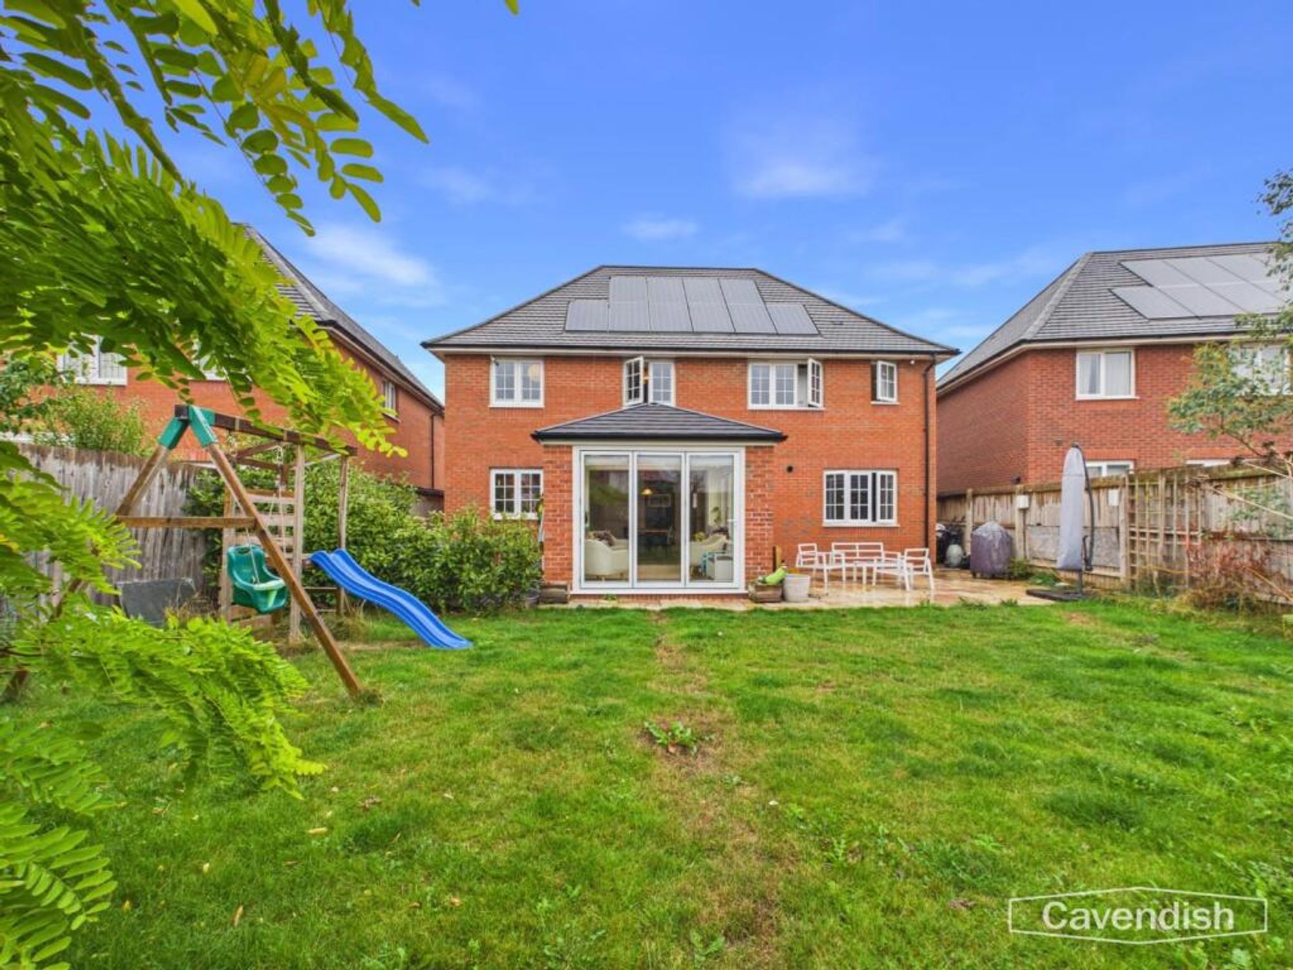
Externally, the property offers three parking spaces, an electric vehicle charging point and an integral double garage. The established rear garden has been beautifully landscaped, featuring a generous Indian sandstone patio, perfect for entertaining, a raised decking area, raised beds and established planting. The garden is fully enclosed, providing an attractive and private outdoor space.
A superb family home combining generous accommodation, stylish modern living and excellent outdoor space in a highly sought-after Chester location.
Hallway
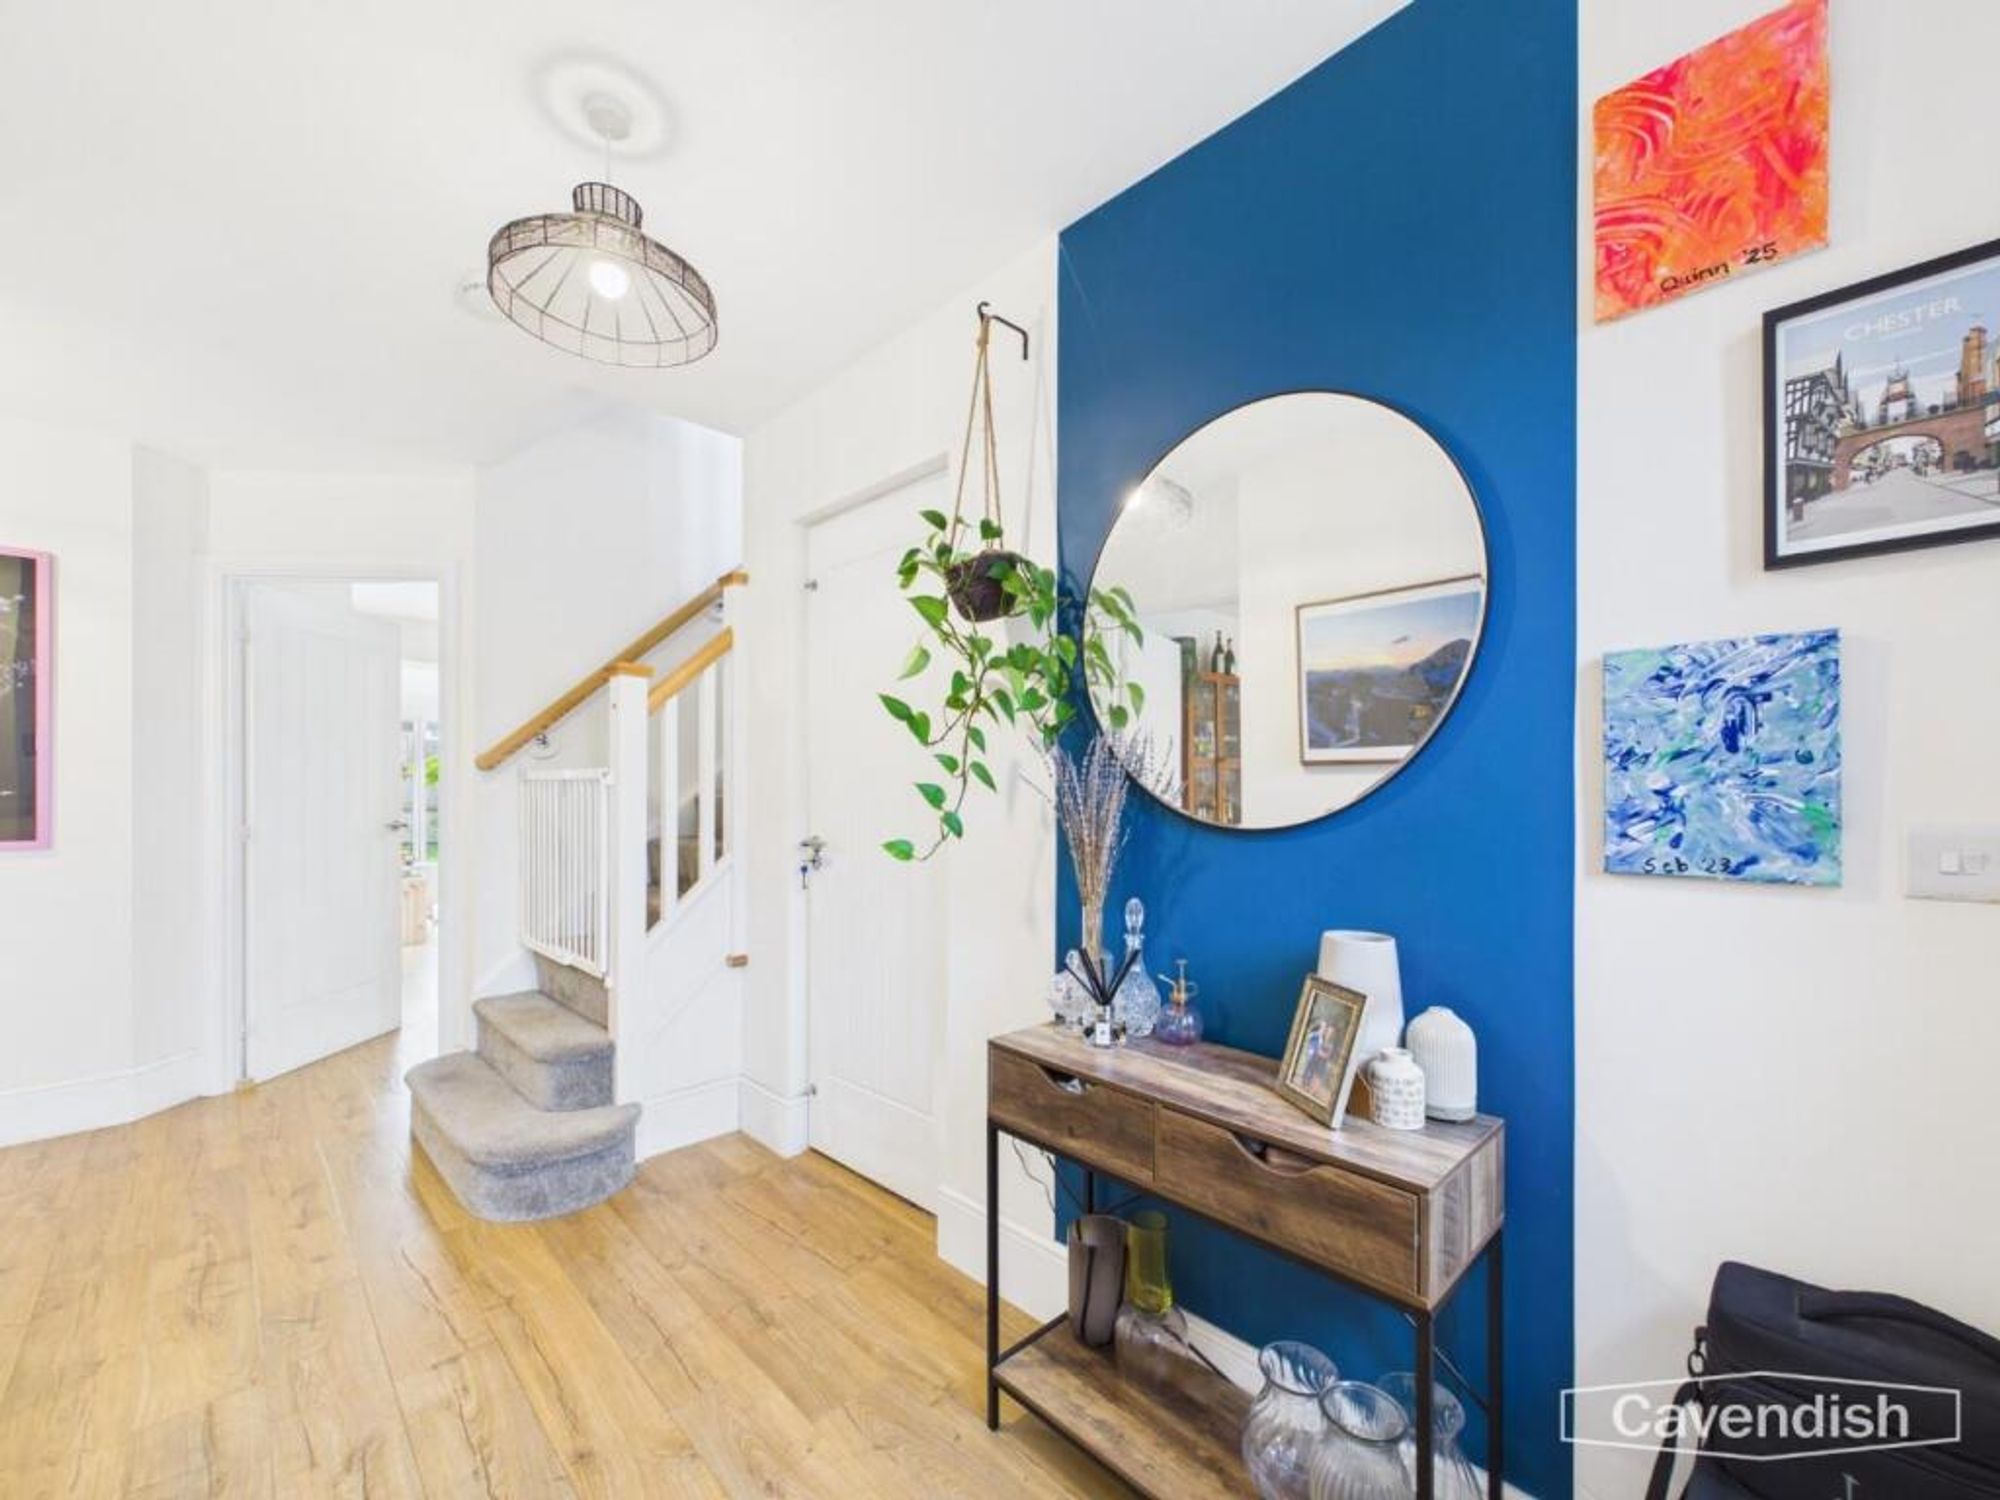
This bright and airy hallway features wood flooring and there are internal doors leading to the living rooms, garage and a turned staircase raises to the first floor.
Kitchen/Dining Room
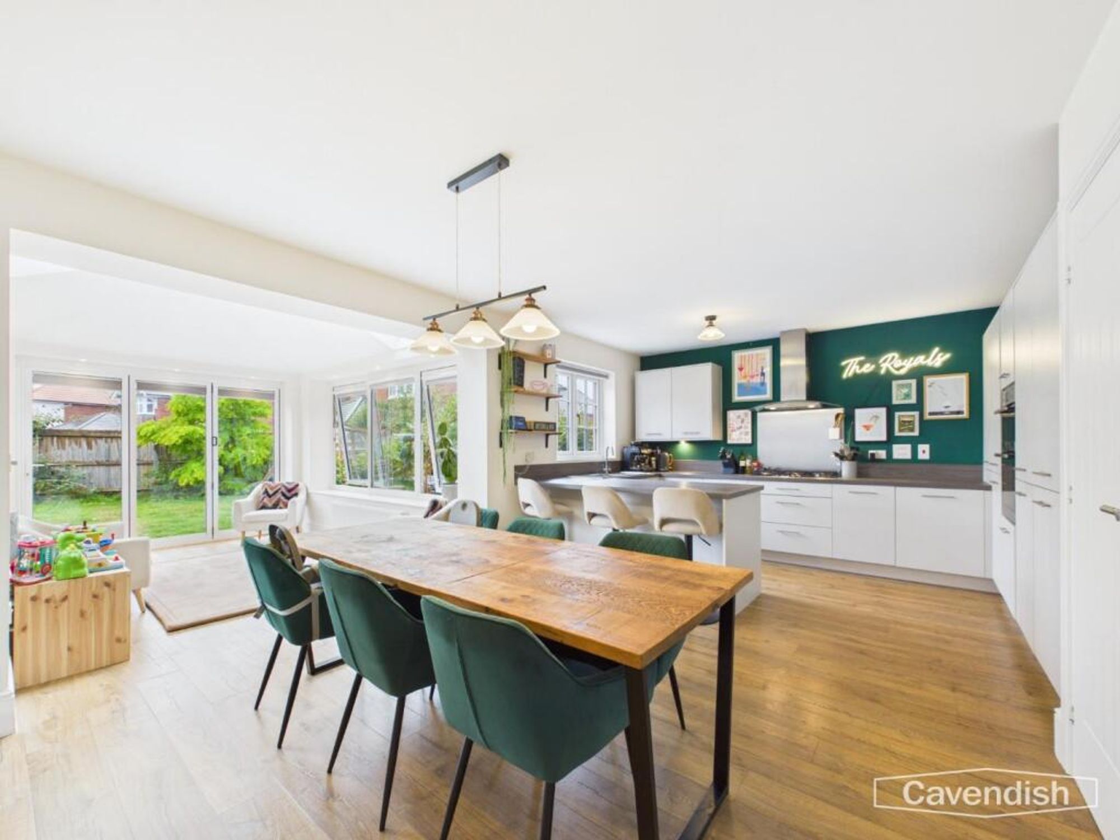
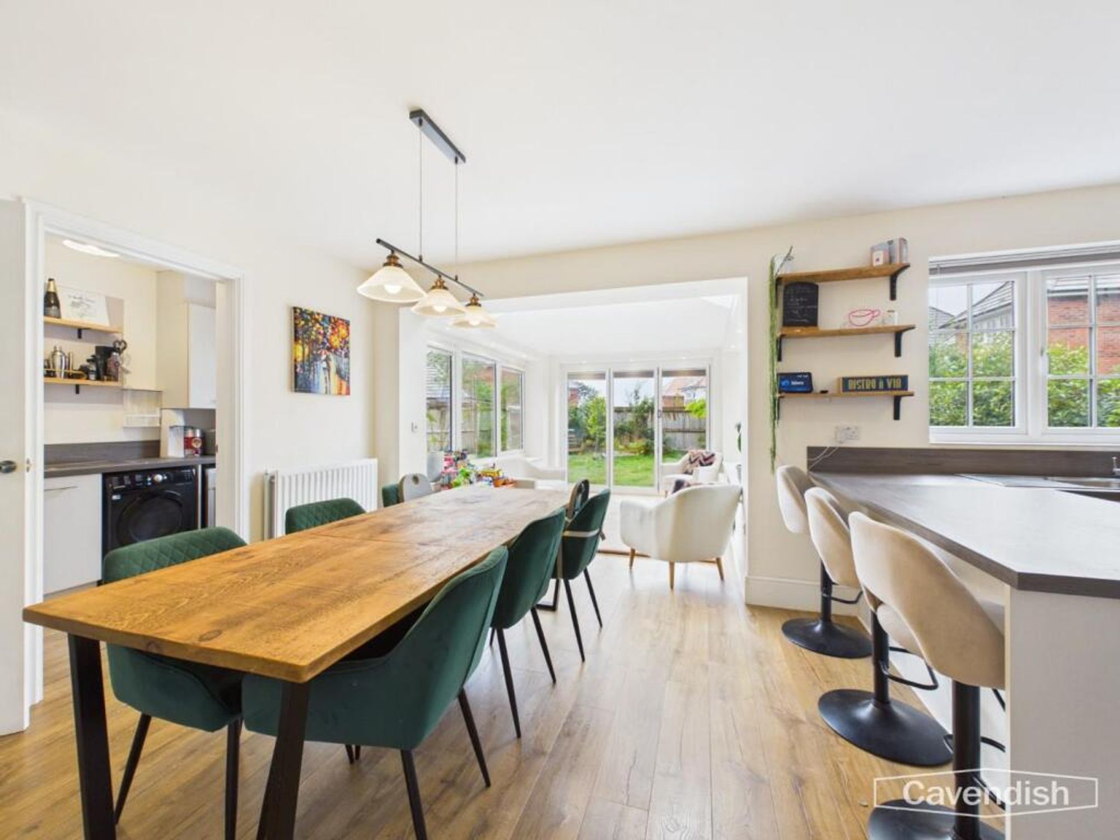
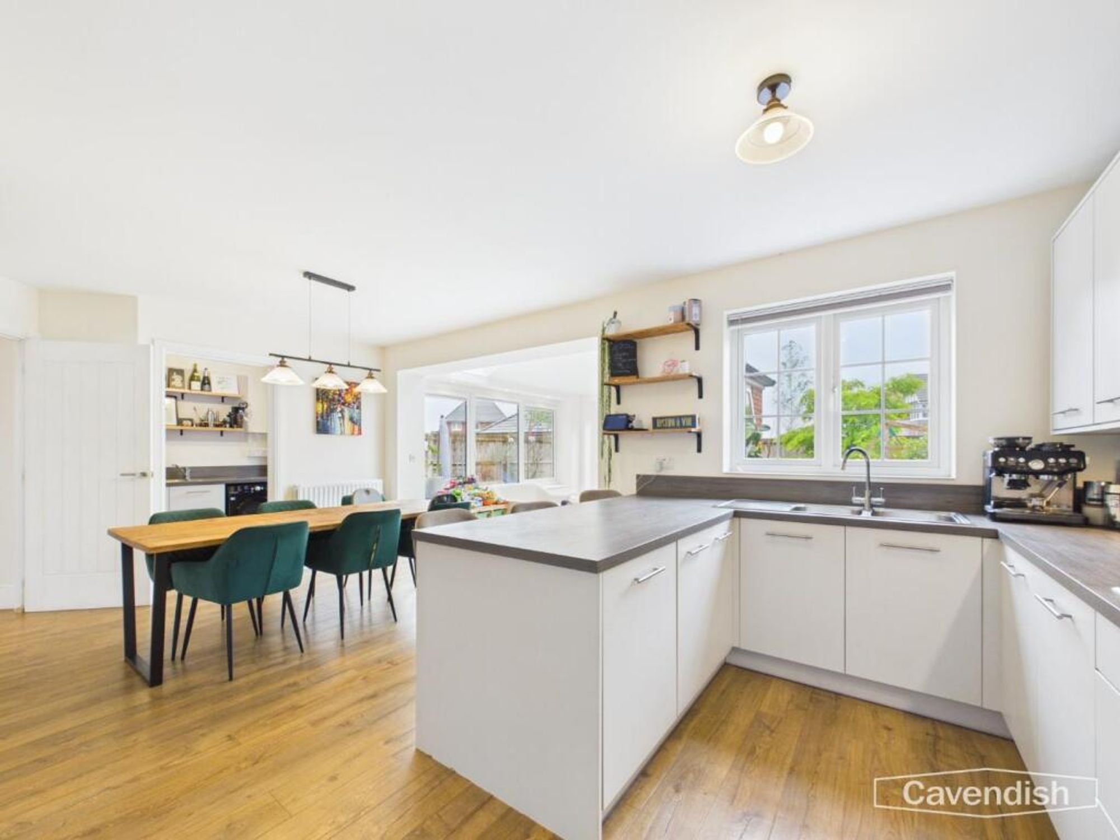
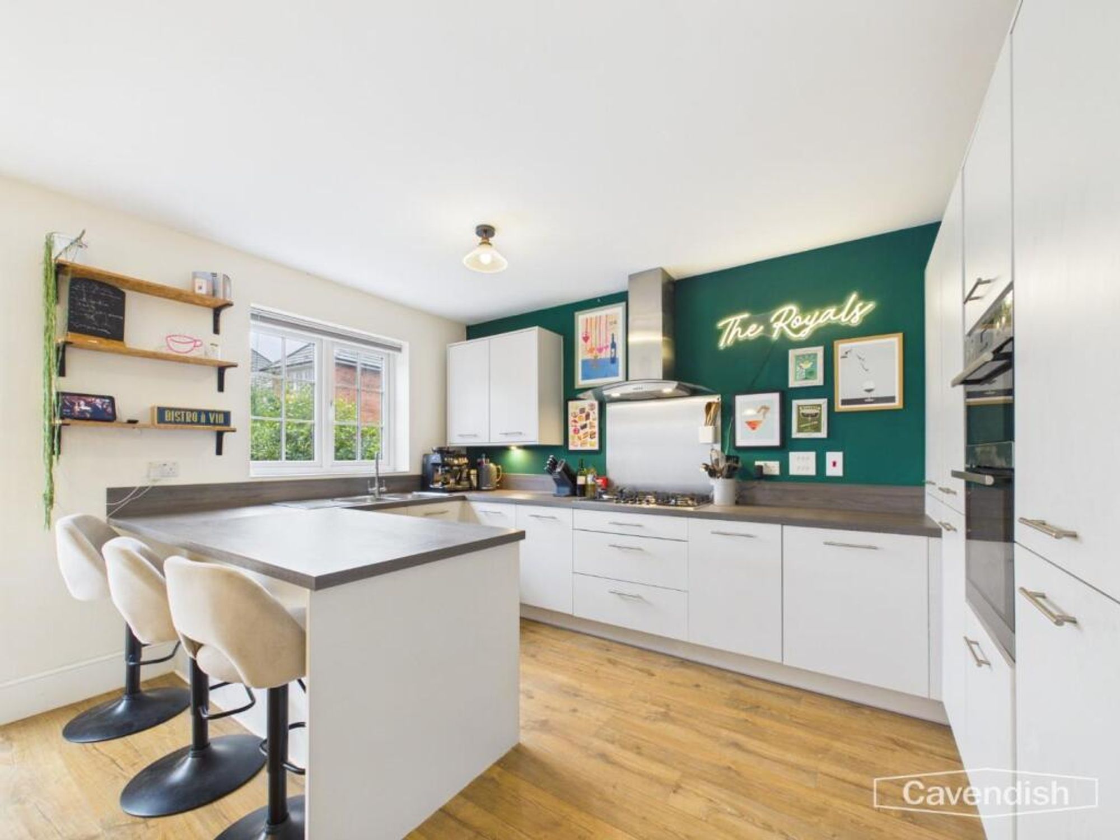
The kitchen, dining and living area stretches comfortably with a modern open-plan layout. The kitchen features sleek grey units with wood-effect work surfaces, integrated appliances including an oven and hob, and a breakfast bar with seating. The dining section accommodates a large table, illuminated by pendant lighting above. The dining room leads directly into the sunroom where you will find a bright and airy space with views over the garden.
Living Room
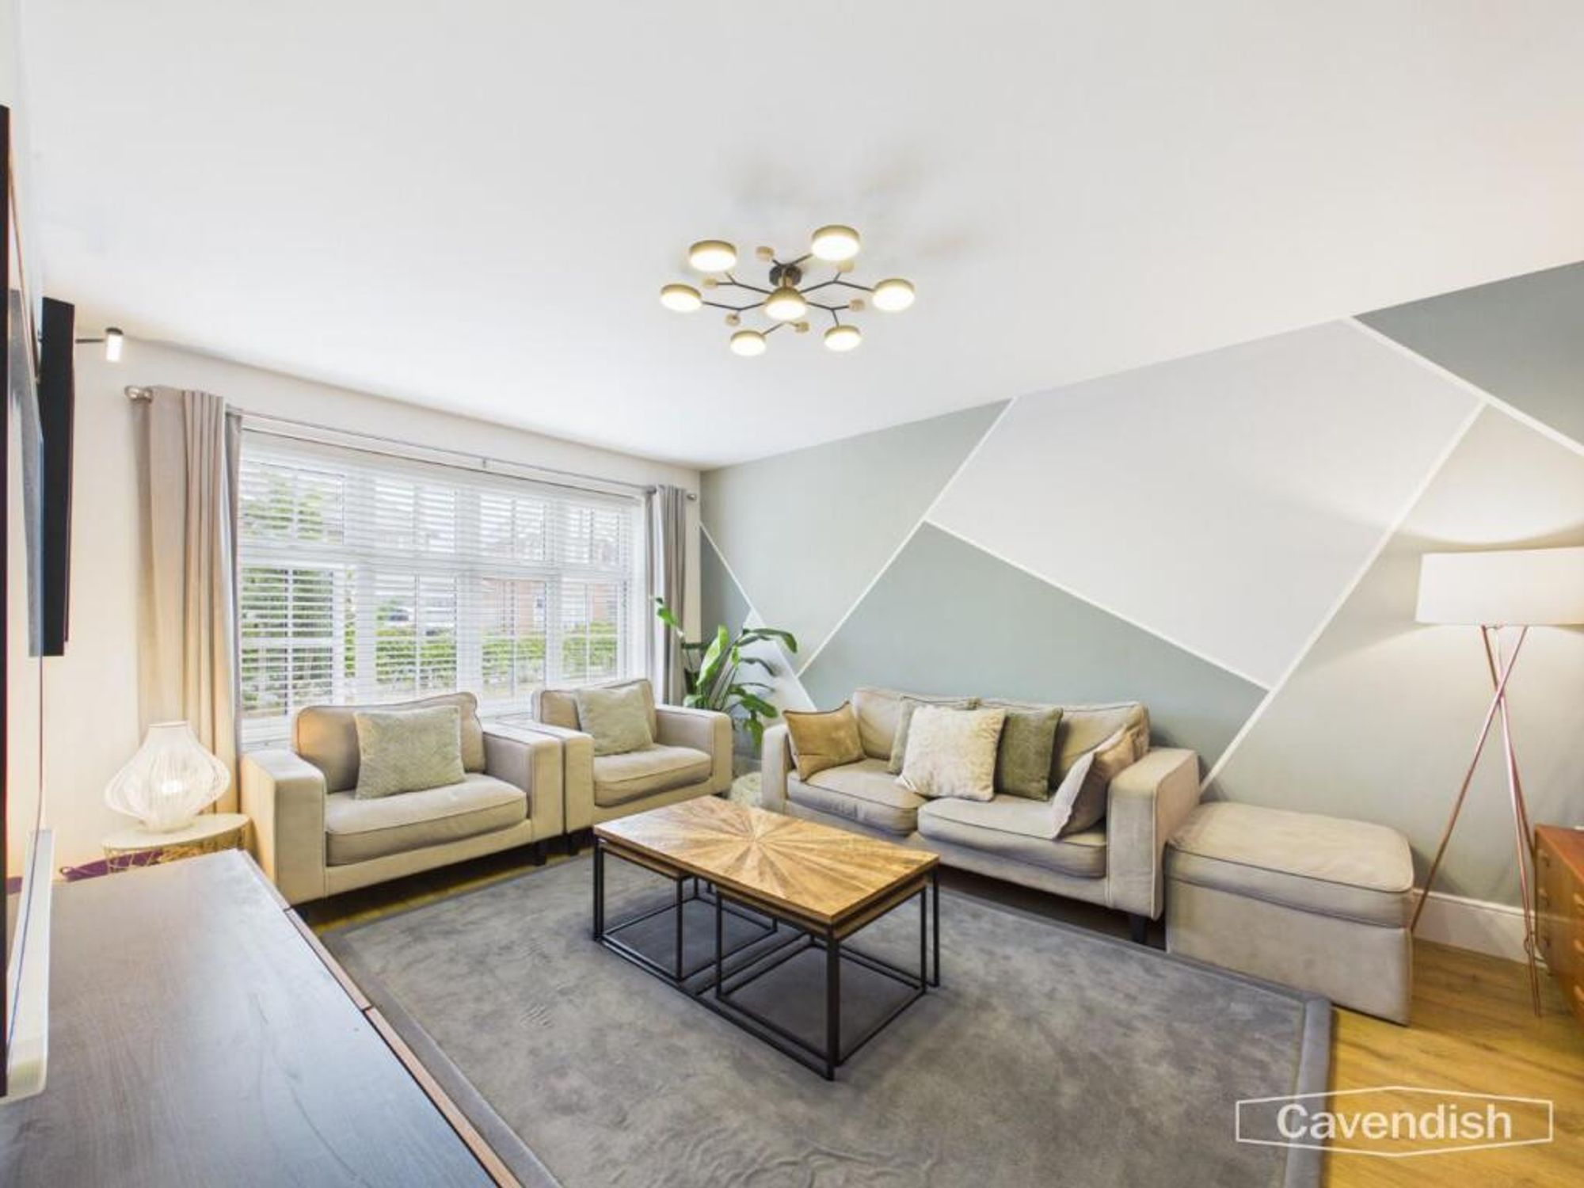
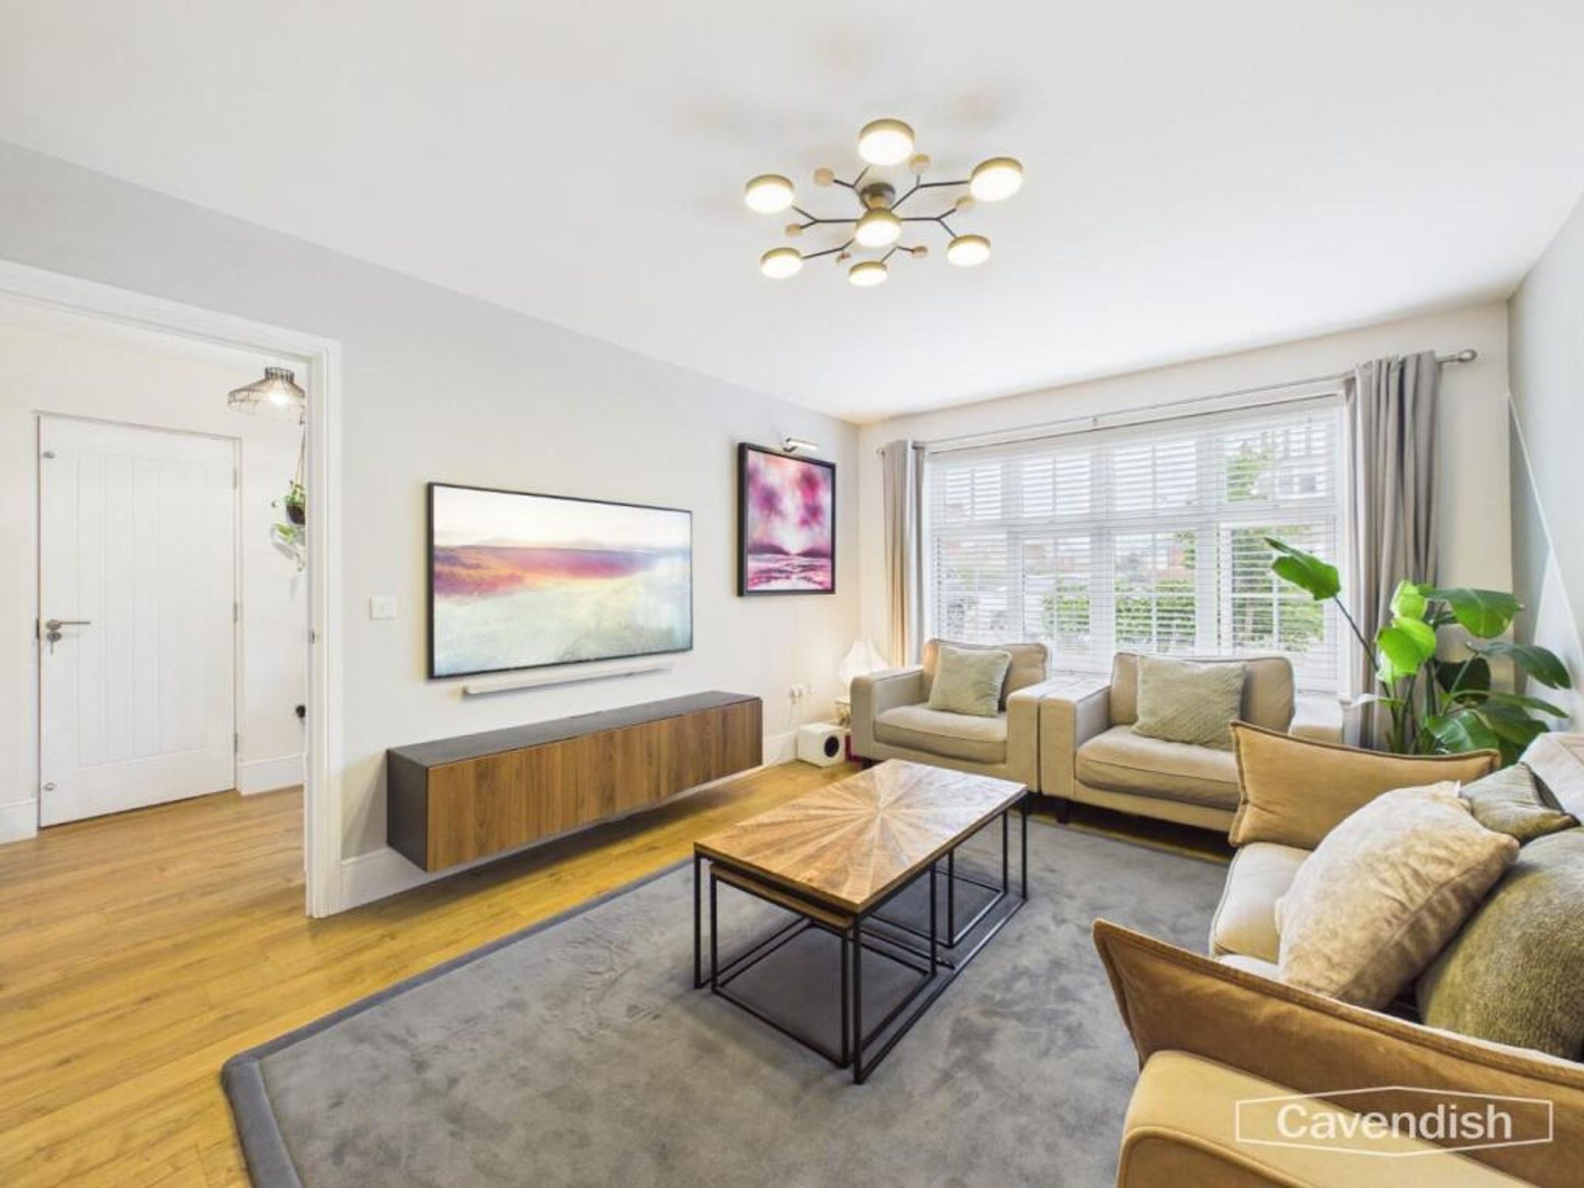
This bright living room benefits from a large window that fills the room with natural light and a modern, geometric feature wall that adds interest without overwhelming the room. The room is accessed from the hallway, providing a welcoming and cosy retreat.
Playroom/Office
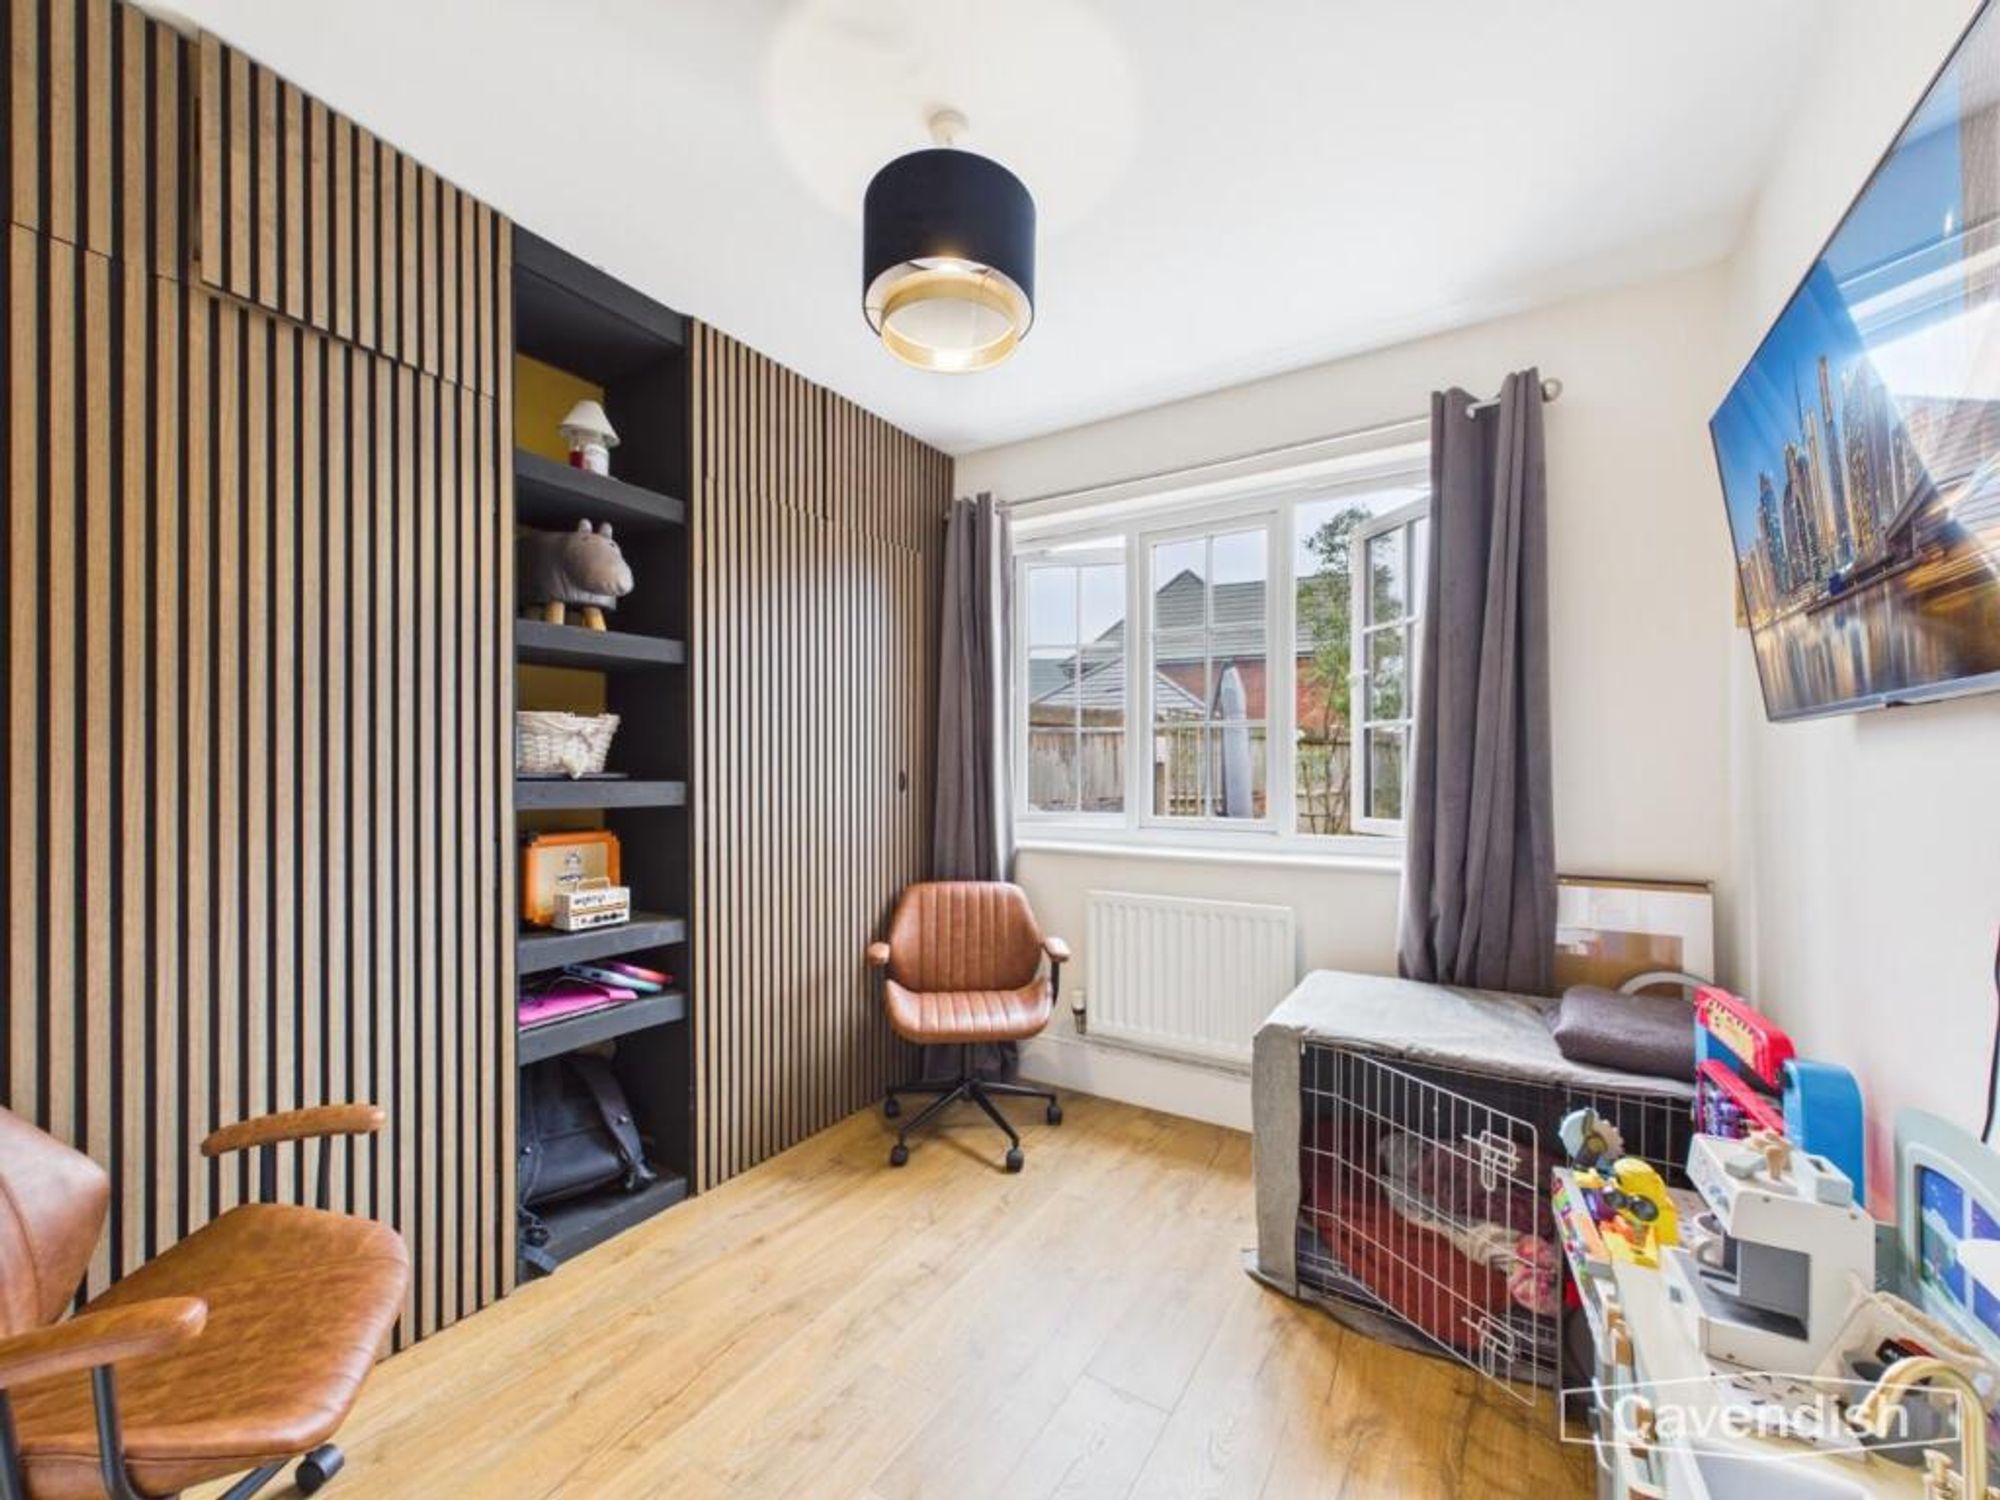
A versatile room currently used as a study, featuring wood flooring and a window to the rear. It includes a stylish built-in shelving and storage unit with vertical slatted wood detail, creating an attractive focal point.
Utility Room
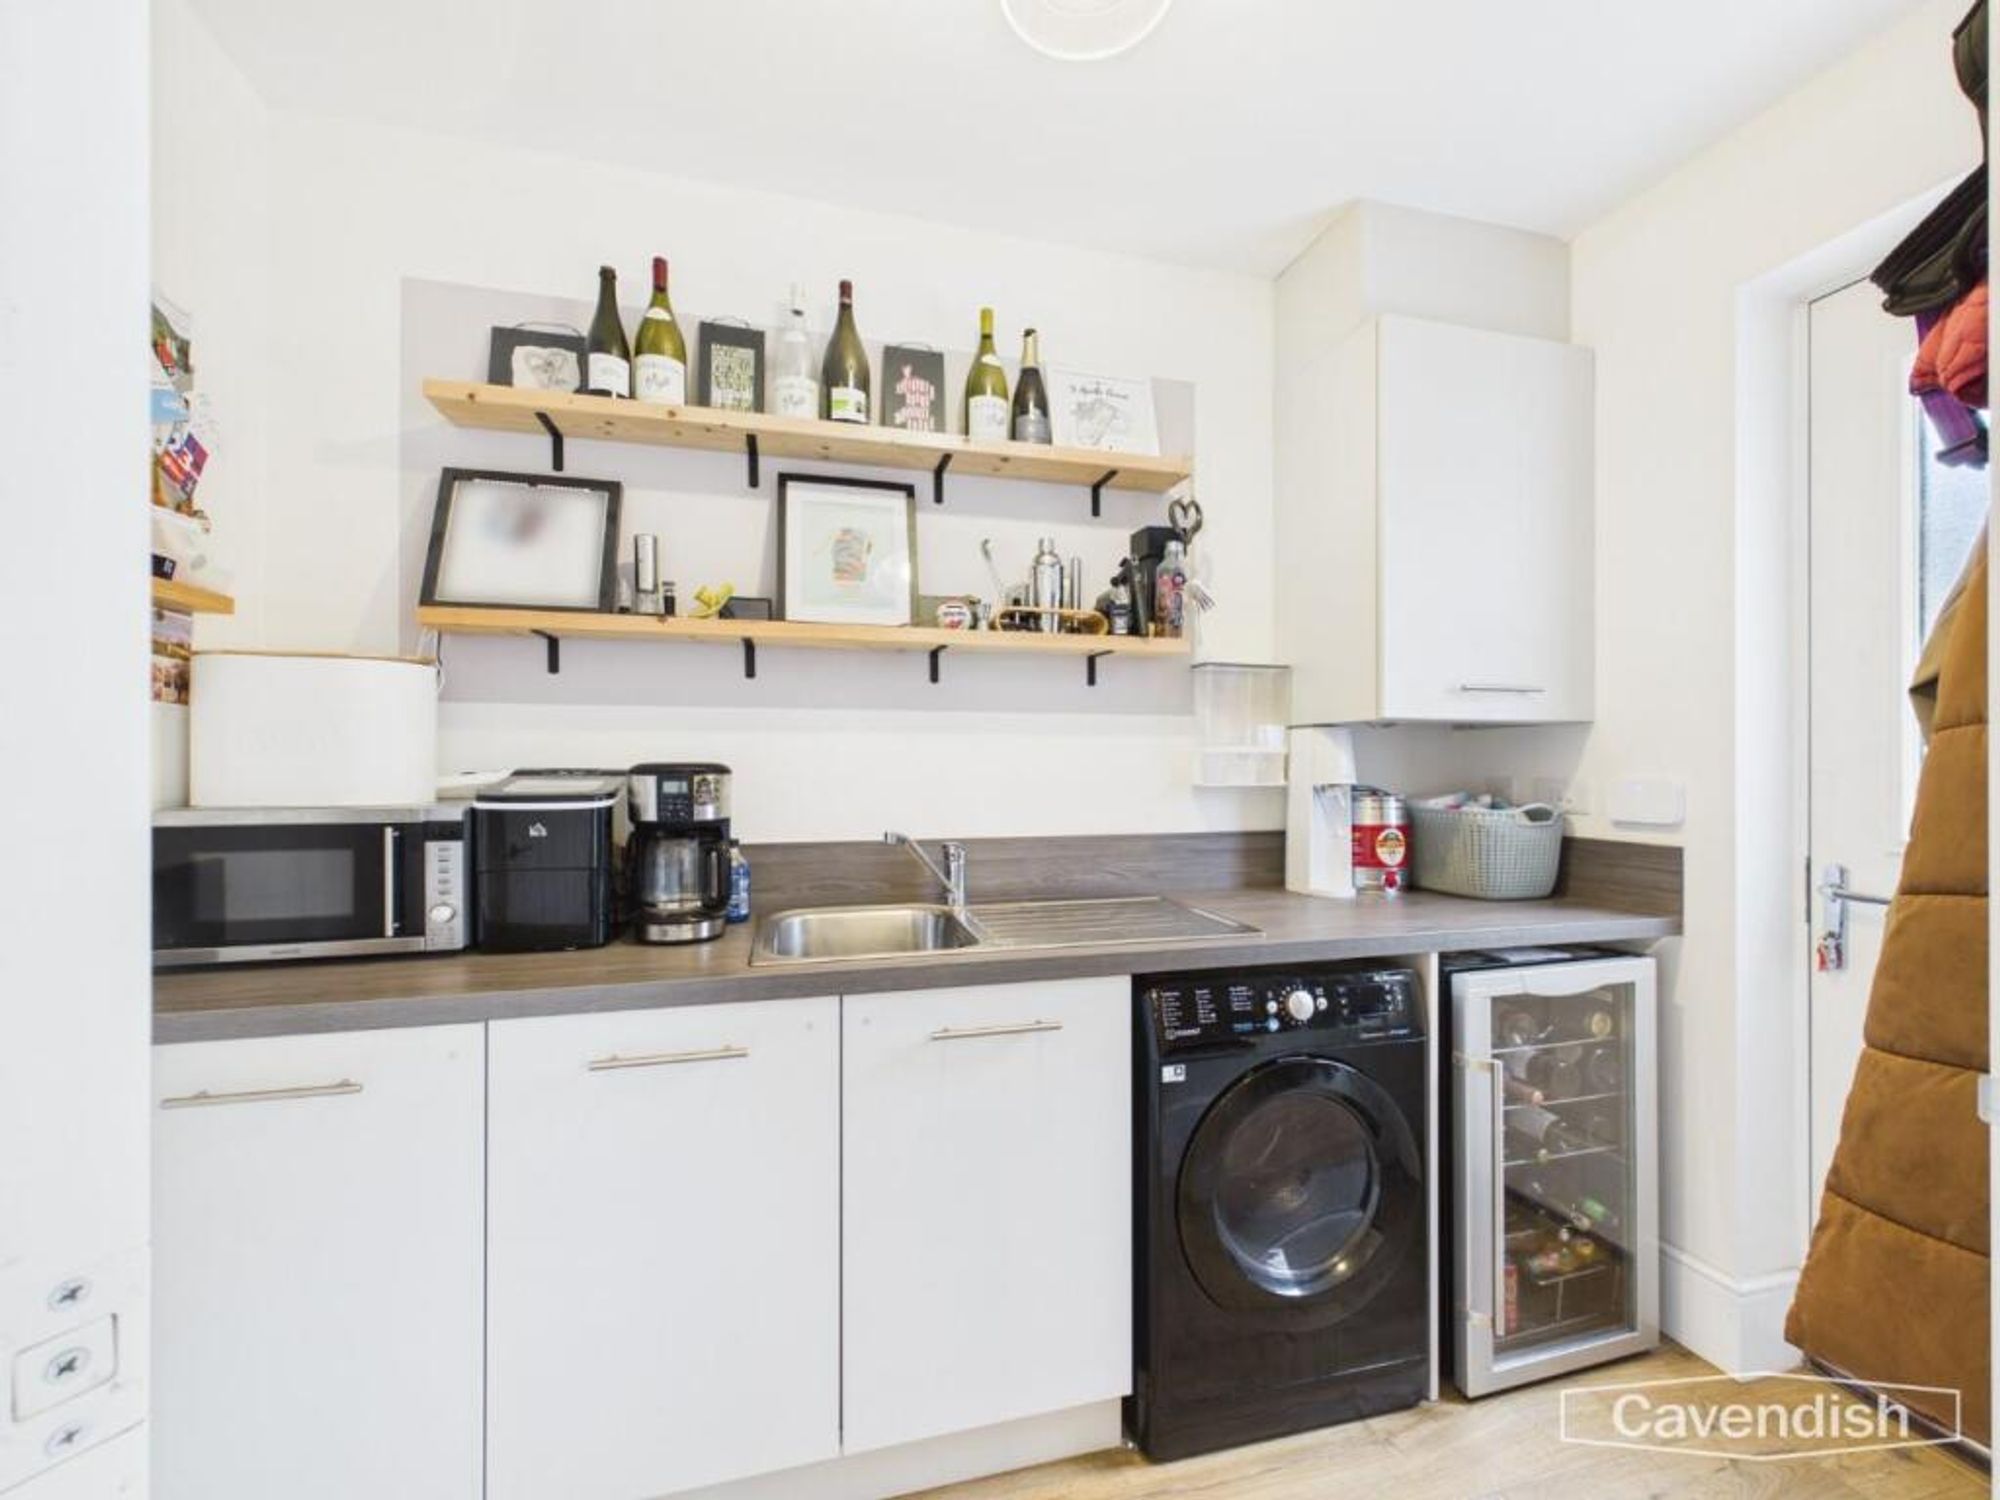
A practical utility room with fitted white cupboards, a wood-effect worktop, and space for appliances including a washing machine and a wine fridge. The room is well-lit with a door to the outside, offering convenience and additional storage space.
Downstairs WC
Landing
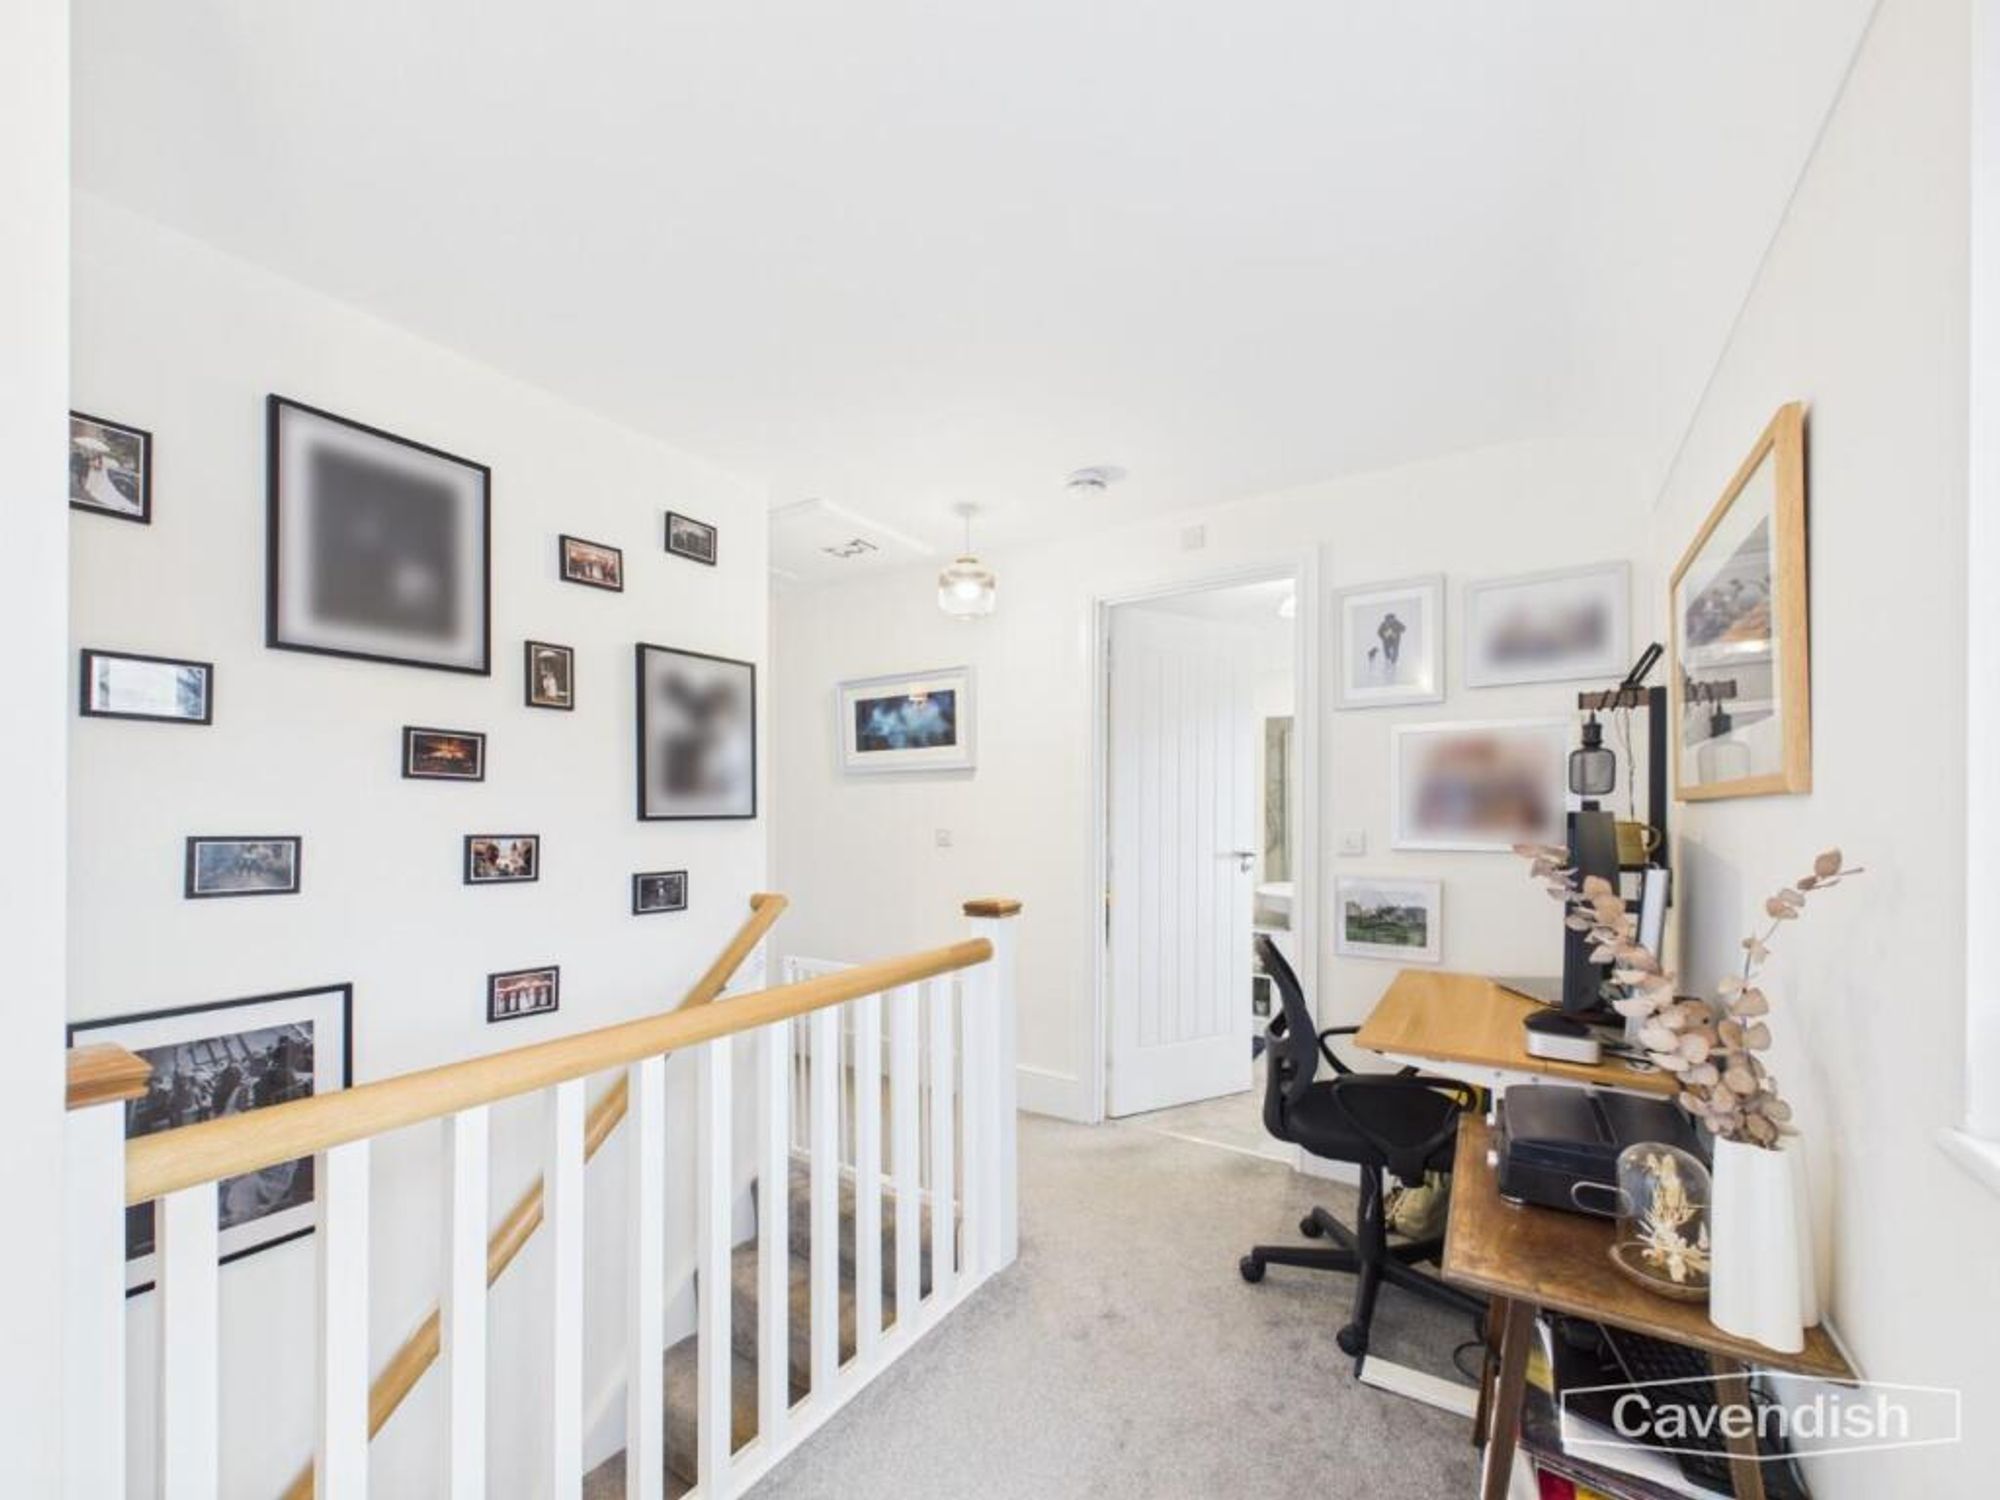
There is a large window to the front elevation, a hatch for loft access and internal doors leading to the bedrooms.
Bedroom & En Suite
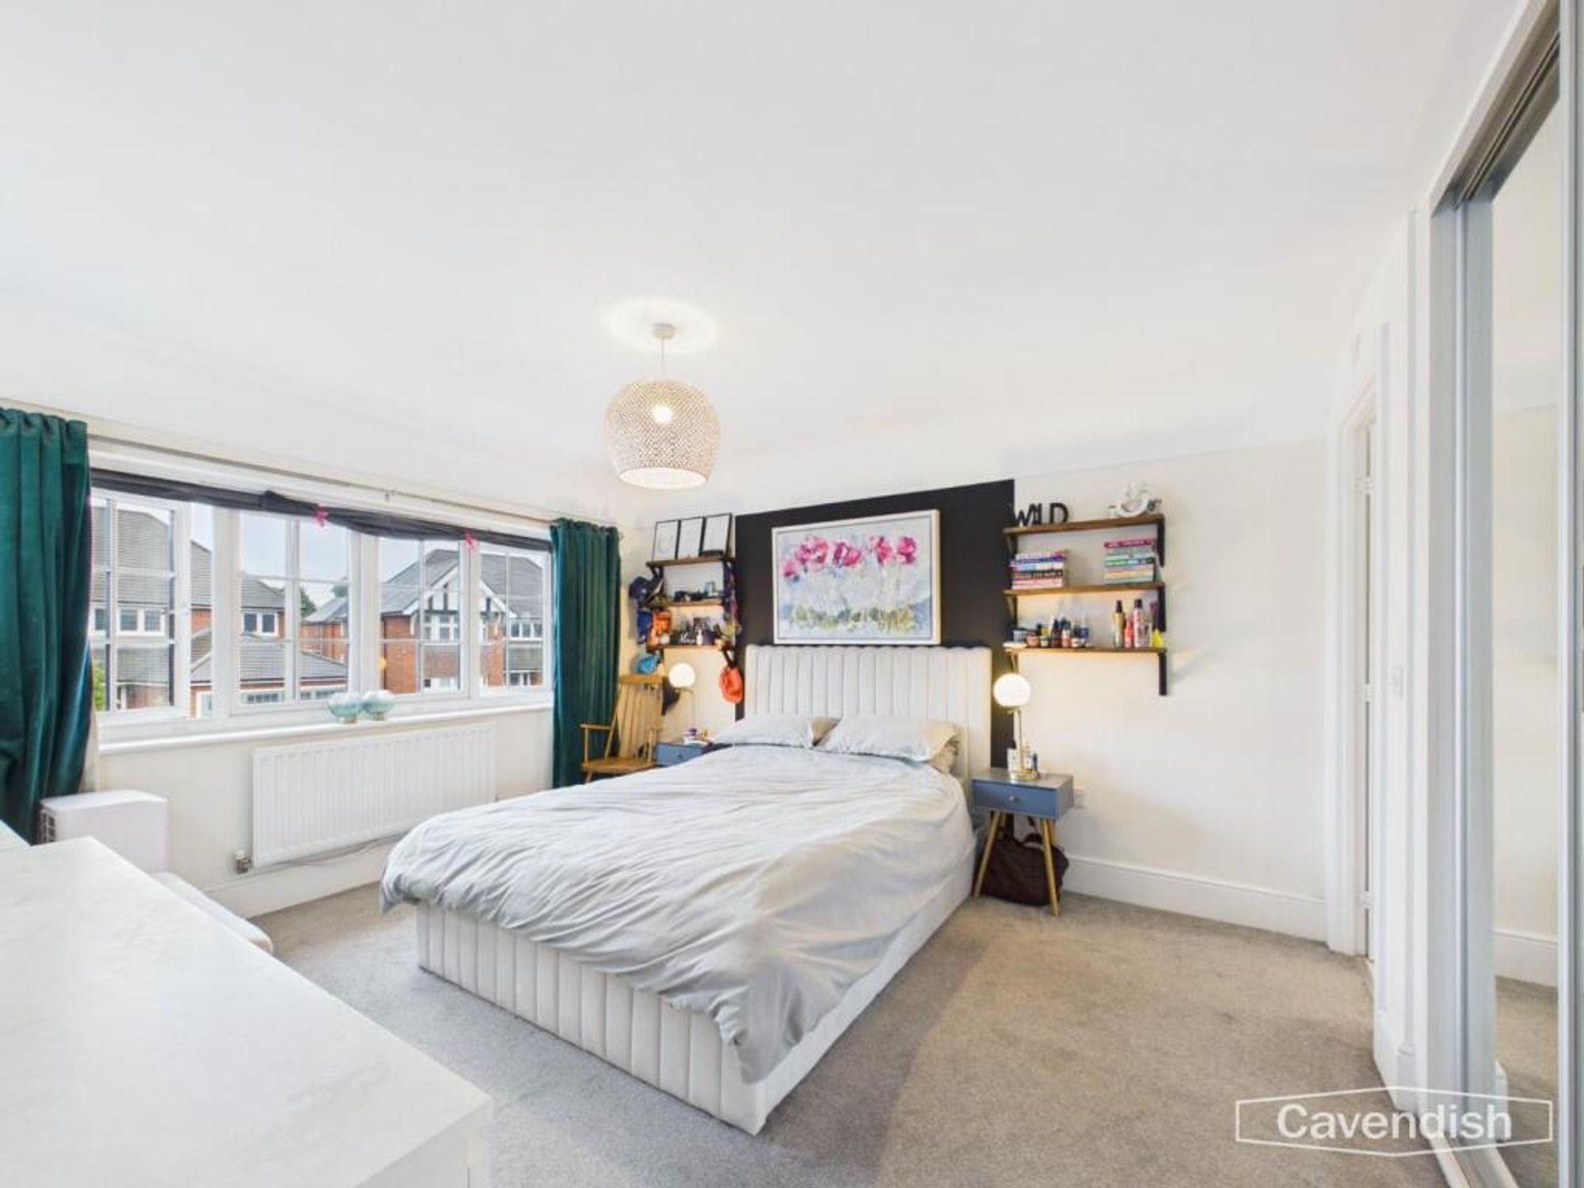
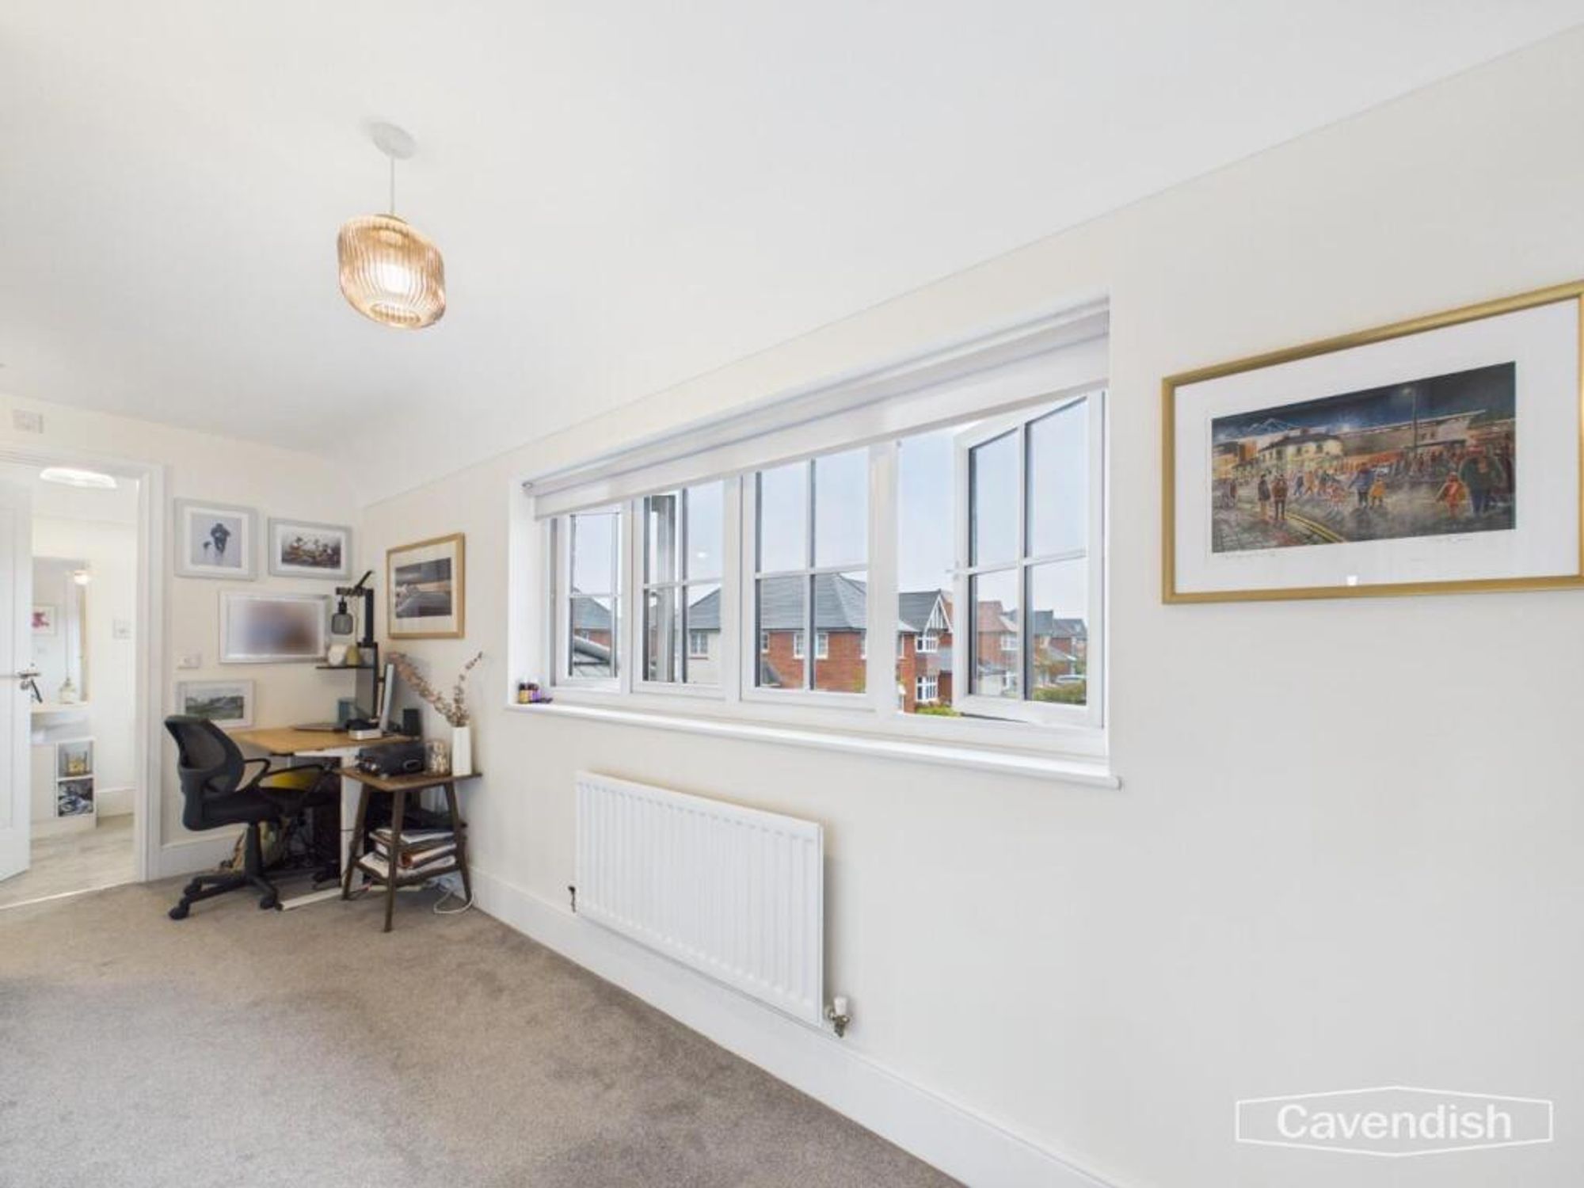
This bedroom is spacious and filled with natural light from a large bay window. It features soft carpeting, white walls, and a fitted wardrobe with sliding mirrored doors that enhance the sense of space.
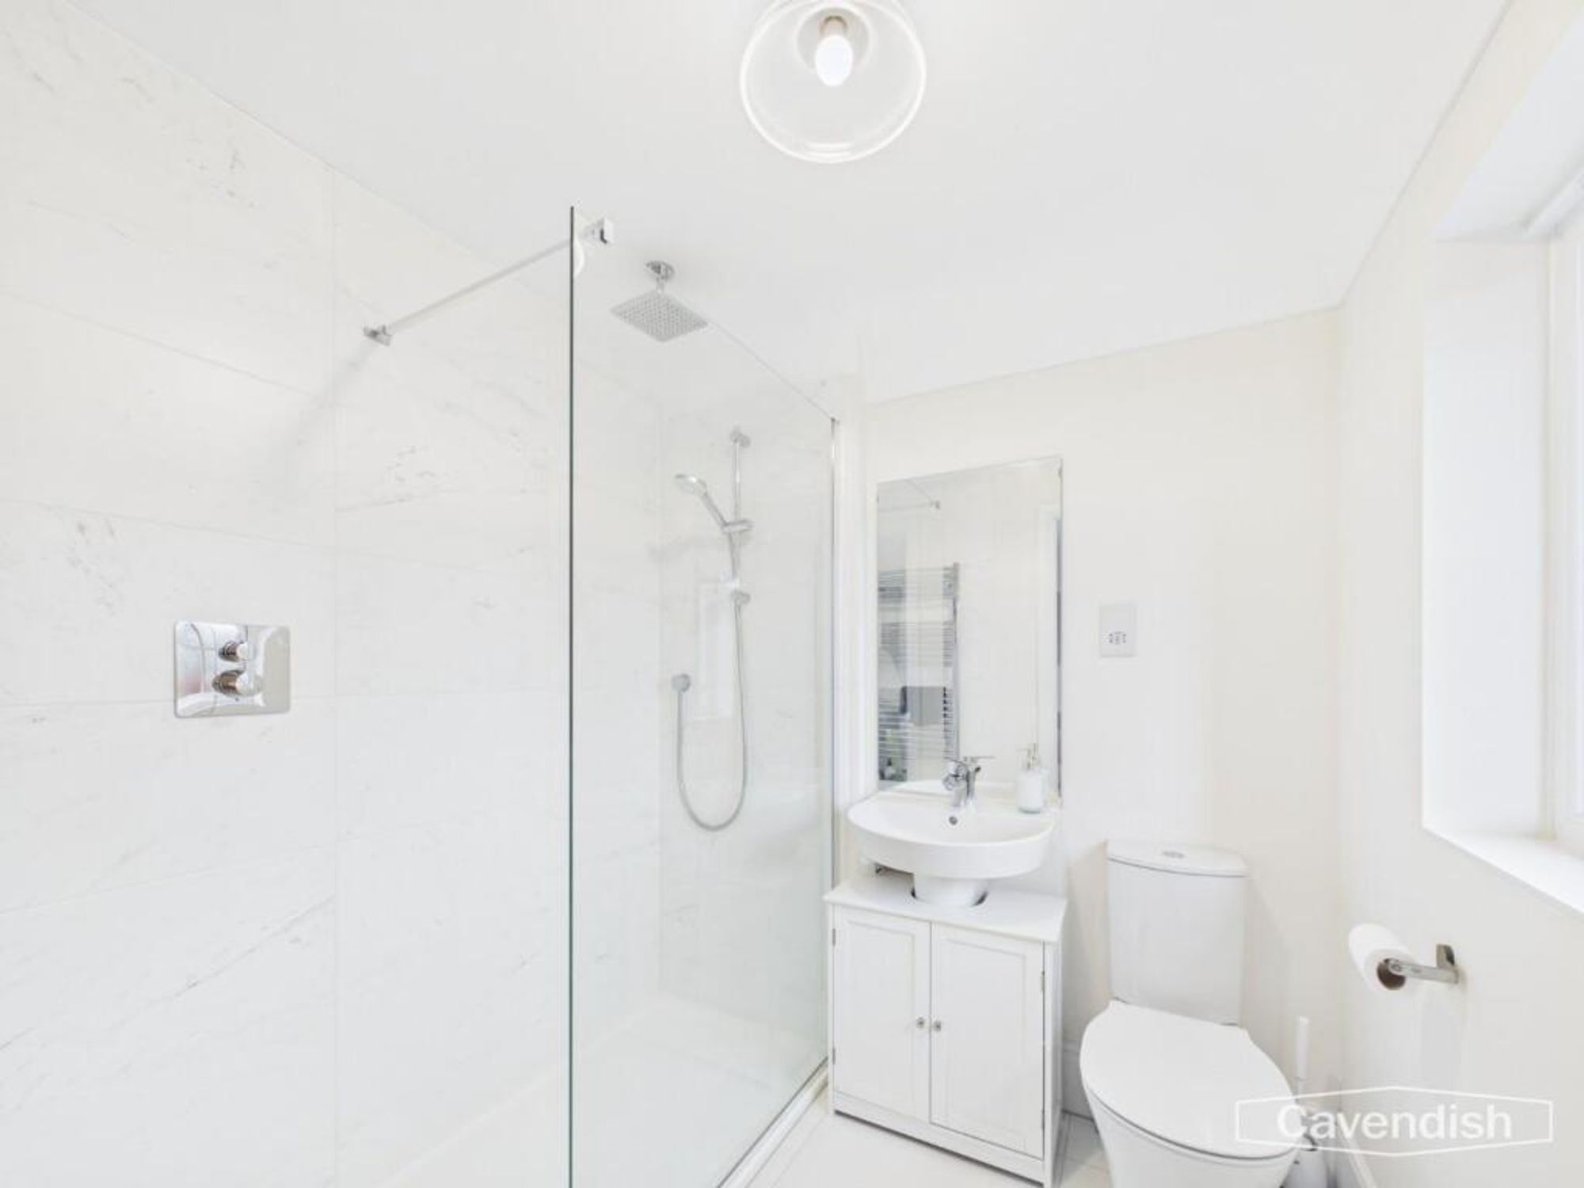
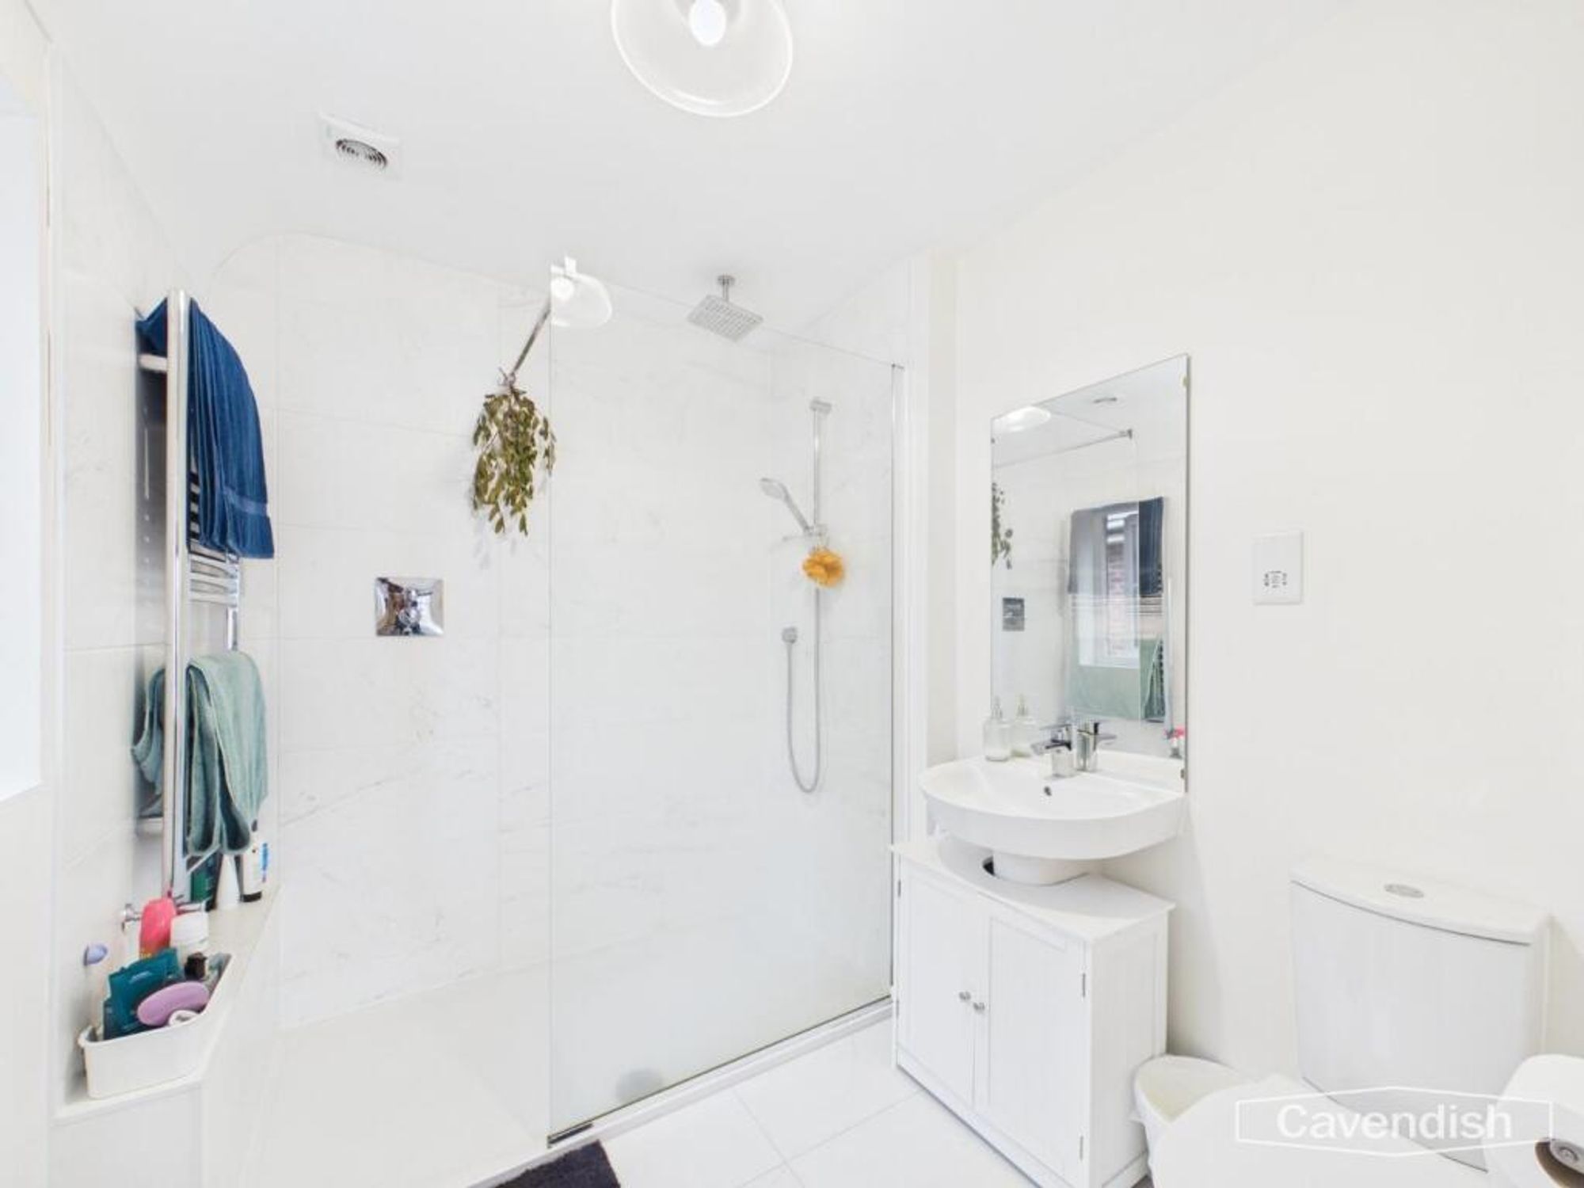
A modern bathroom with clean white tiling and flooring, fitted with a walk-in shower, a vanity unit with basin and an adjacent toilet. The room is well-lit with natural light from a window and has a fresh, minimalist feel.
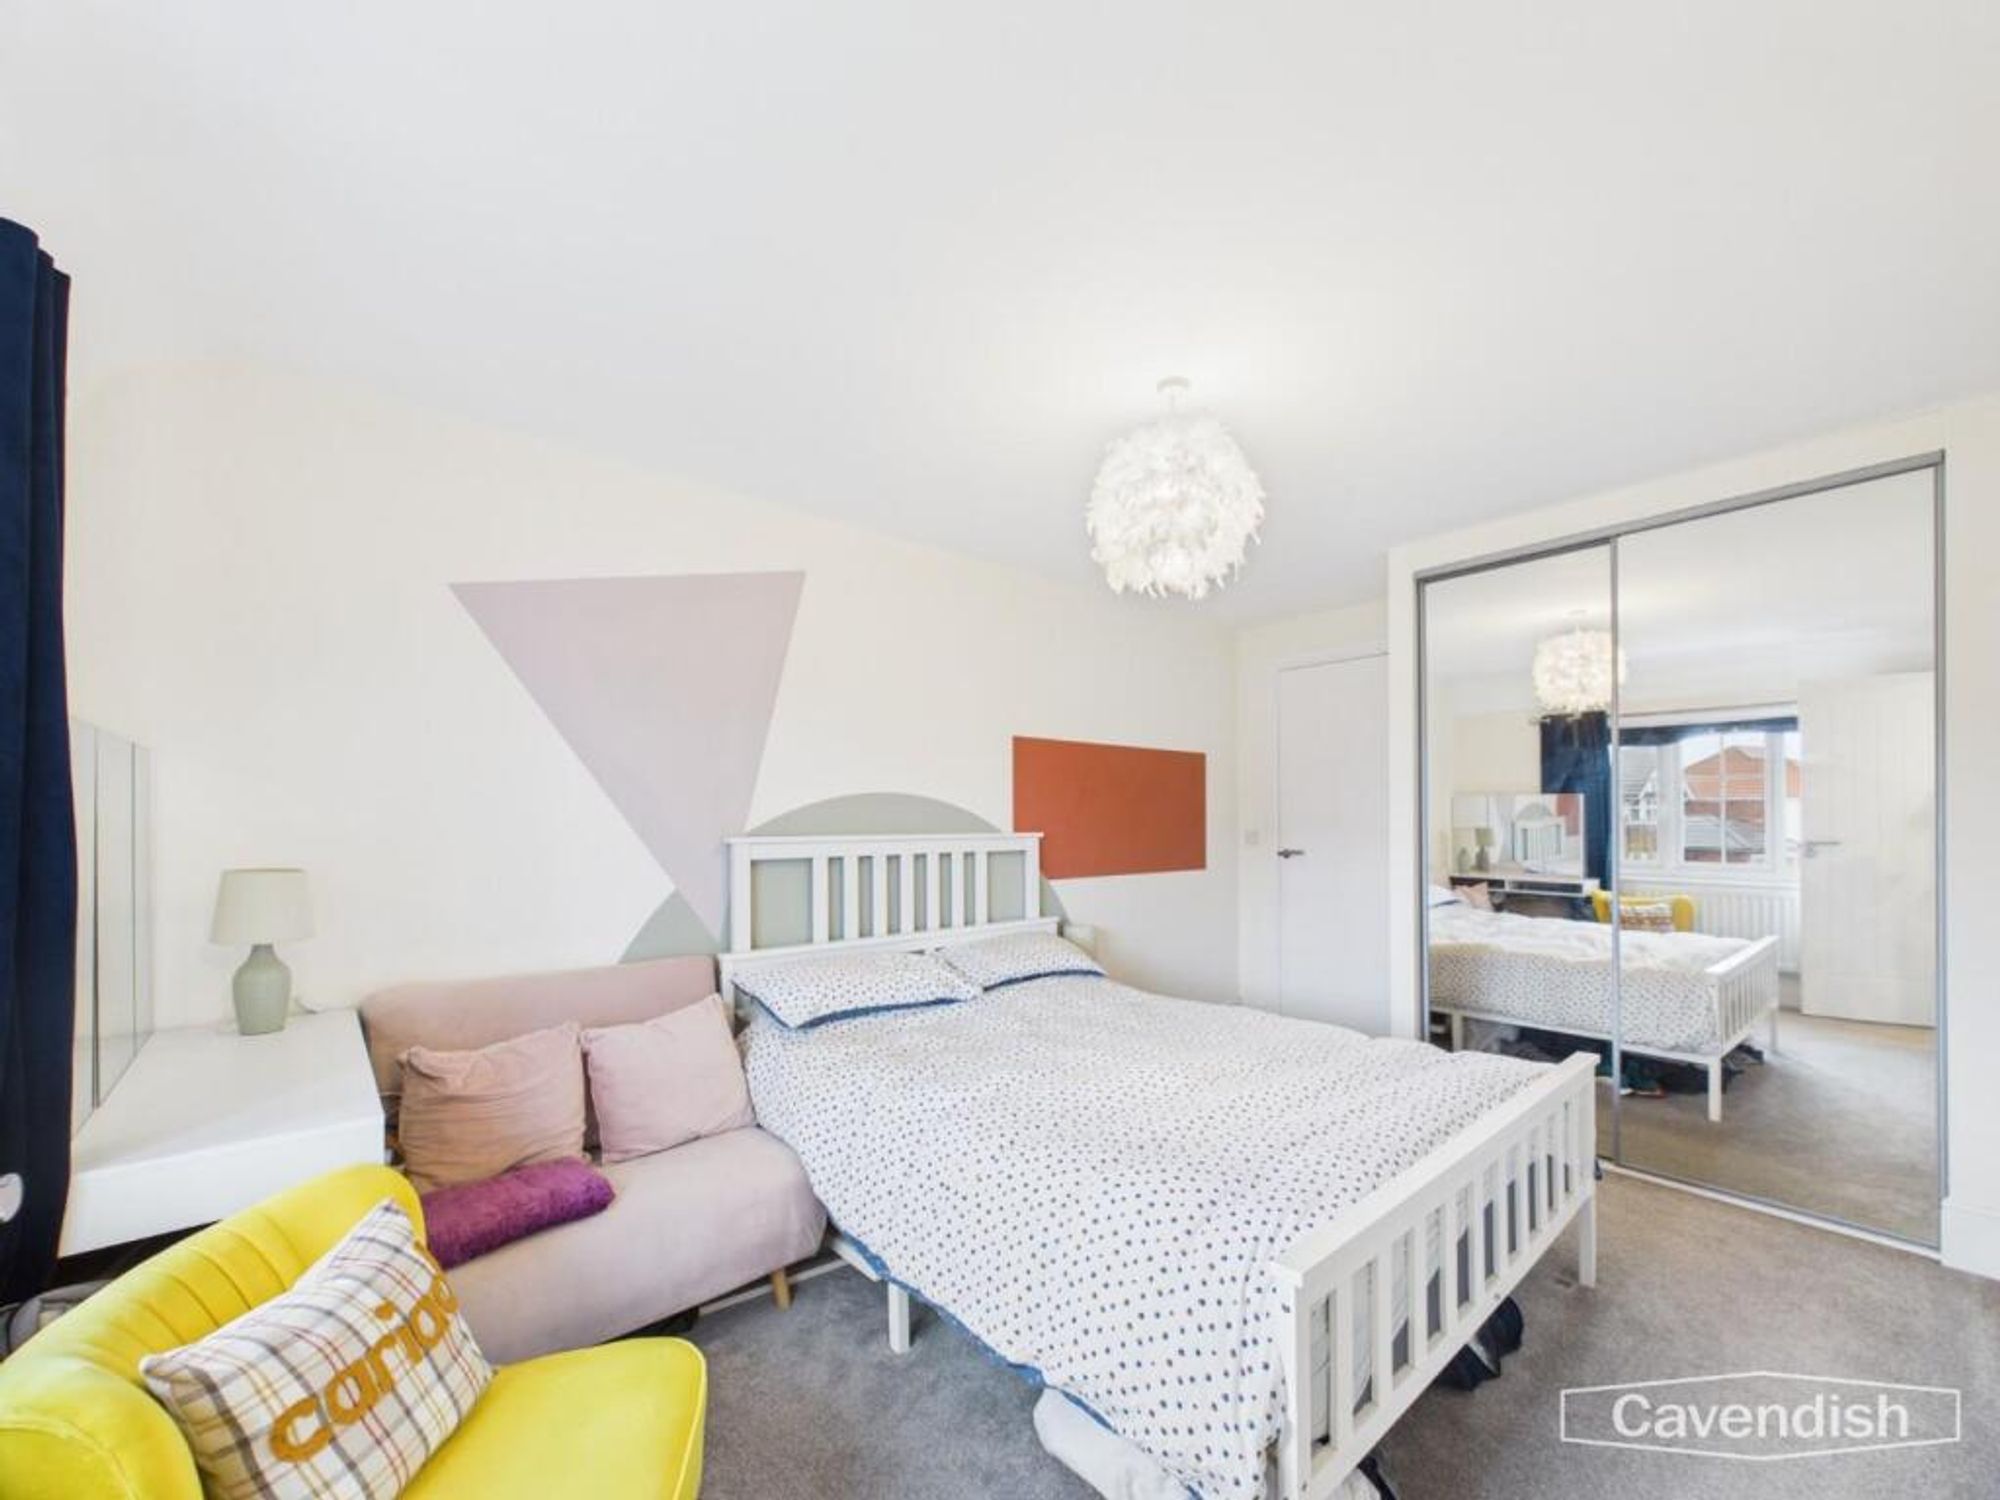
Bedroom & En Suite
This bedroom is softly carpeted with neutral walls and features a double bed and a fitted wardrobe with mirrored doors.
A clean and modern bathroom fitted with a walk-in shower, a white vanity unit with basin, and a toilet. The bright room has tiled walls and flooring and includes a window for natural light and ventilation.
Bedroom
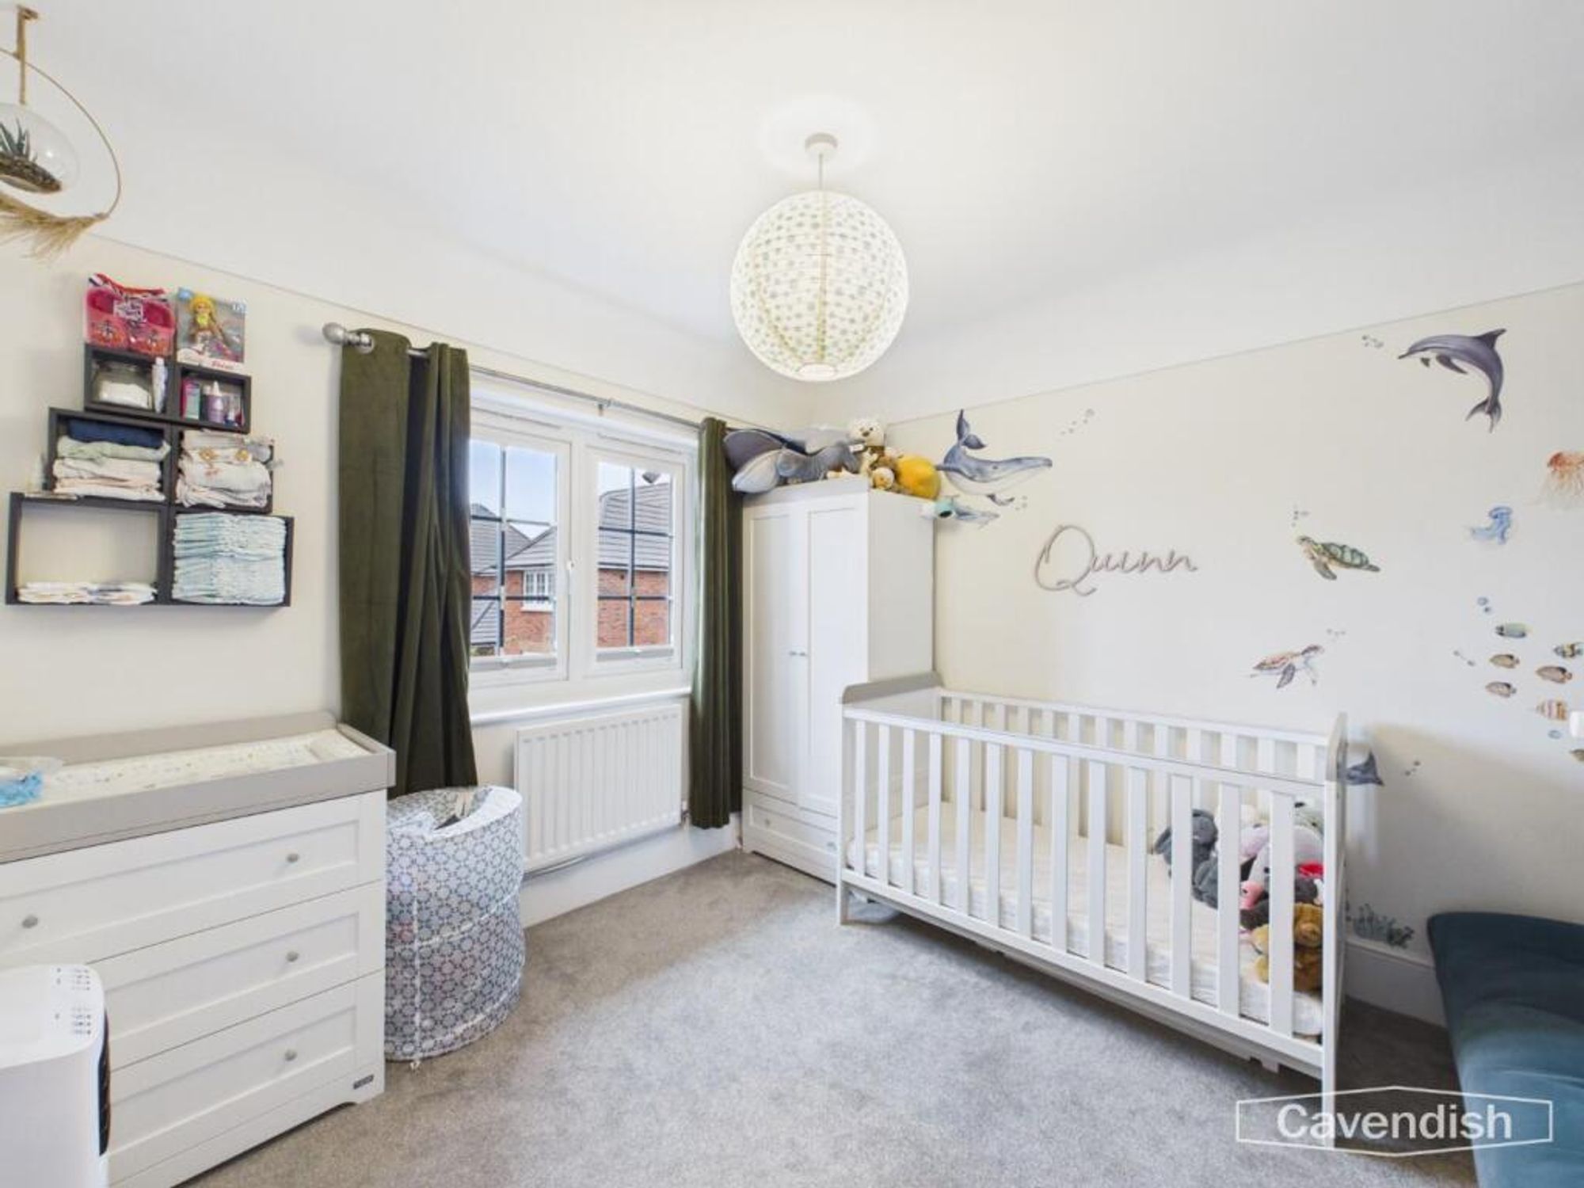
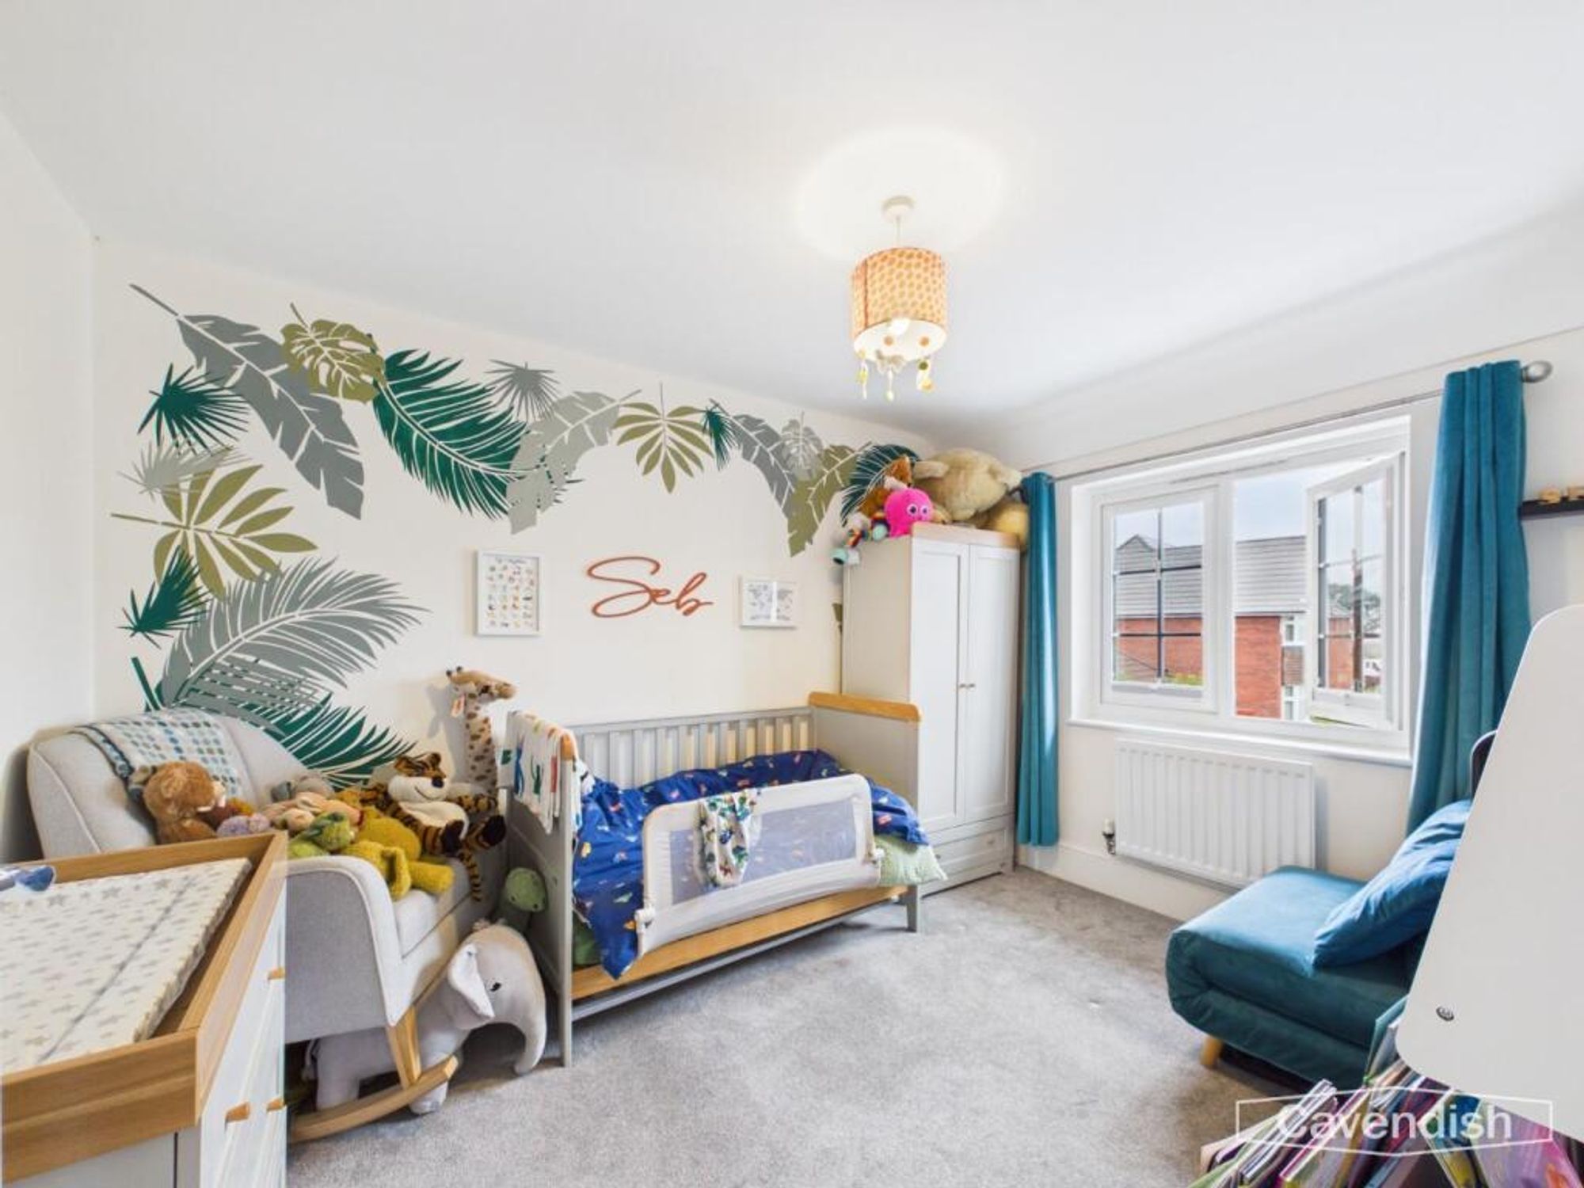
A bright and cosy bedroom, carpeted with neutral tones. This room has space for a double bed and additional furniture.
Bedroom
This bedroom is softly carpeted and decorated in light neutral tones, with a window overlooking the rear of the property.
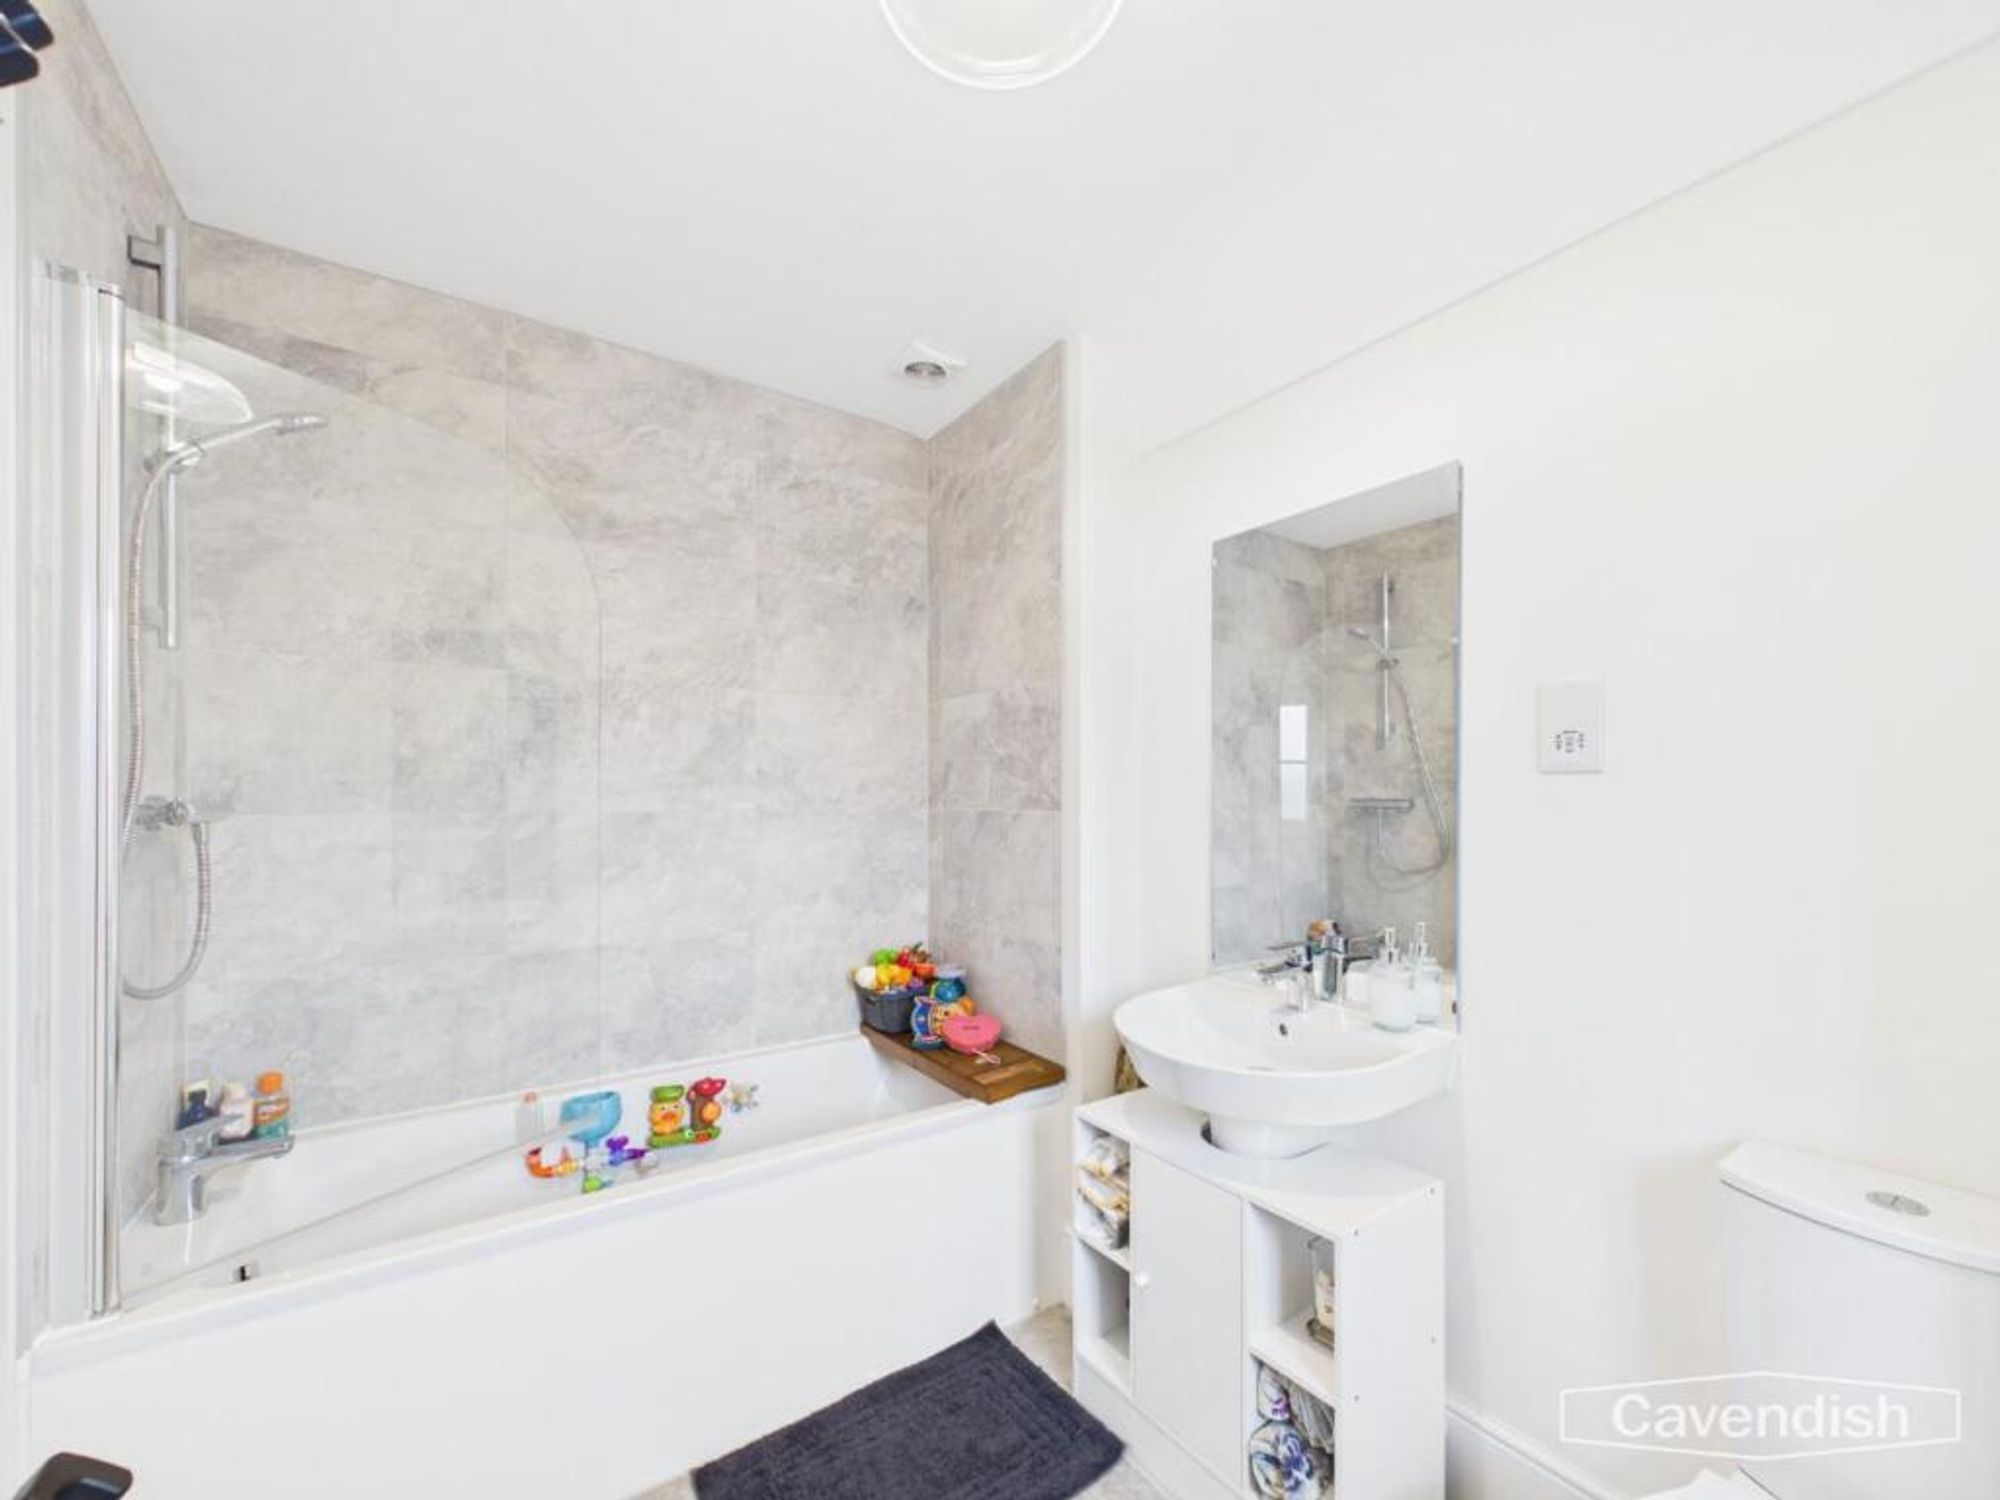
Bathroom
A family bathroom with a white suite, including a bath with shower overhead, wash basin with storage beneath, and a toilet. The bathroom benefits from a window and features light-coloured tiling and flooring, maintaining a bright and fresh look.
Solar Panels
The property benefits from 10 west-facing solar panels
Energy efficiency rating
England & Wales
Current: 93 (A) · Potential: 95 (A)
| Energy rating | Current | Potential |
|---|---|---|
| 93 A | 95 A | |
A is the most energy efficient; G is the least. Summary of the ratings supplied for this property.
Property information
- Tenure
- Freehold
- Council tax band
- G
- Local authority
- Cheshire
Highlights
- Exceptionally Presented Family Home
- Extended to the rear
- Large open plan living space with modern kitchen
- Upgraded fittings throughout the property
- Bright and airy lounge
- Additional reception room, downstairs WC and utility room
- Three further double bedrooms and family bathroom
- Master suite with built in wardrobes and en suite
- Fully landscaped garden and double garage
- Quiet cul-de-sac
Outside space
- Garden A well-maintained garden with a spacious lawn bordered by mature trees and shrubs, offering a private outdoor space for relaxation or play. There is a paved patio area adjacent to the house, ideal for outdoor seating and entertaining.
Parking
Get in touch
Property brochure
An online brochure is not currently available. Please contact our team for further information about this property.
Ask about this property