
£270,000
For Sale
Sandy Lane, Saltney, CH4
Introduction
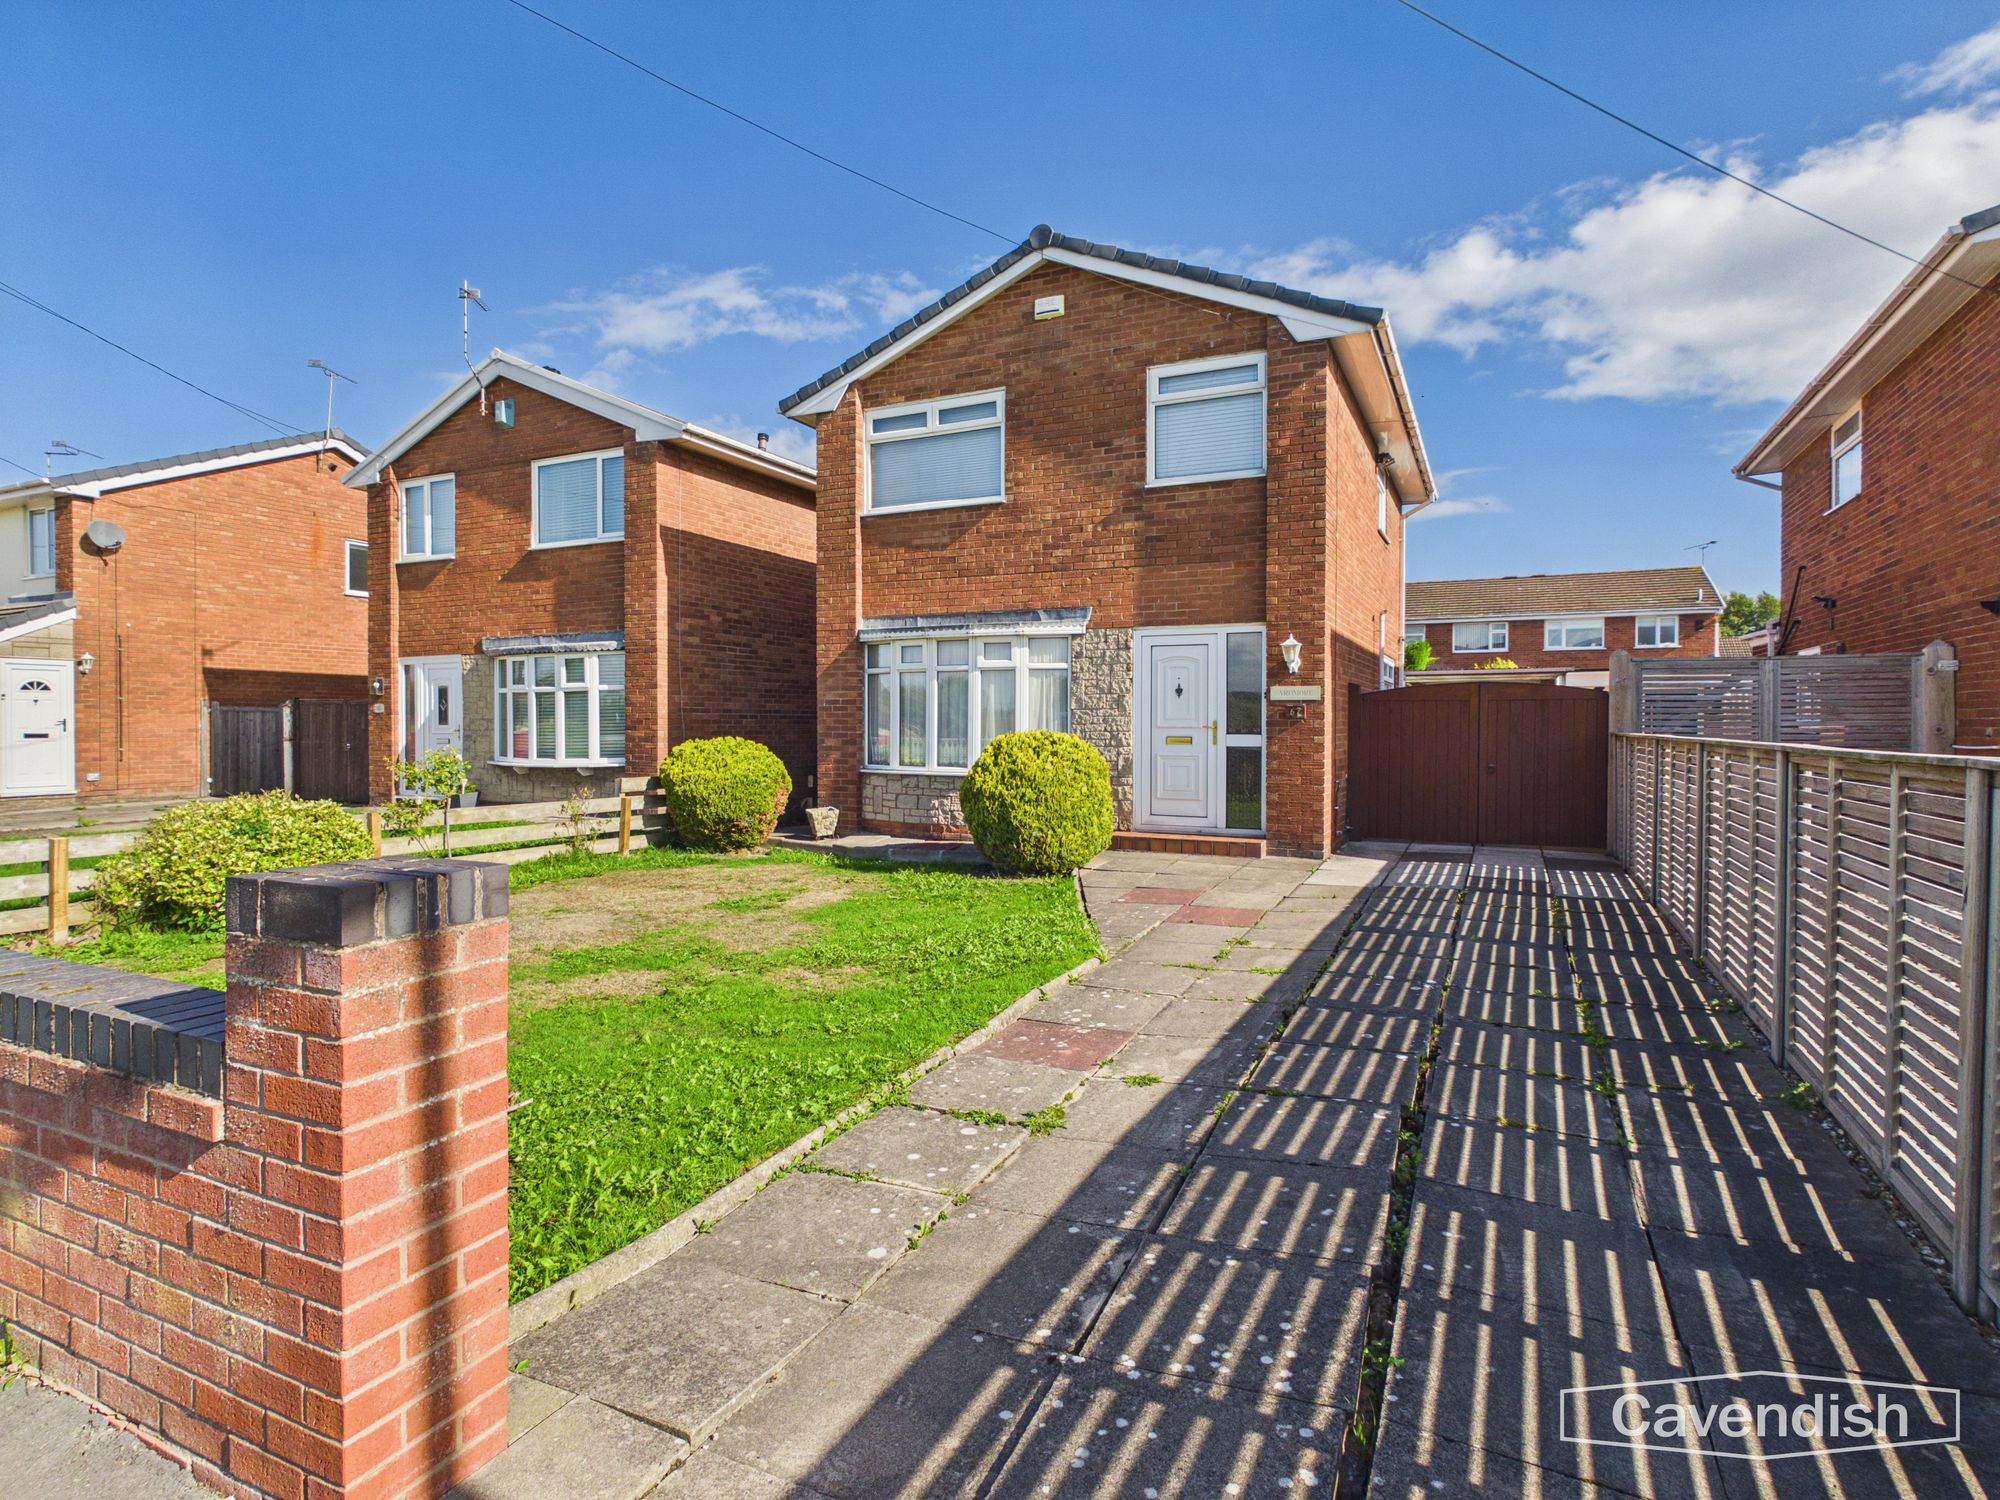
* *DETACHED HOUSE* *TWO RECEPTION ROOMS AND THREE BEDROOMS* *CARPORT AND GARAGE* * A three bedroom detached house occupying a pleasant position set back from Sandy Lane in Saltney. The property is conveniently situated within easy reach of local amenities in Saltney and close to both the Broughton Retail Park and Chester city centre. The accommodation offers scope for further enhancement and improvement and briefly comprises: Entrance hallway, living room, dining room with patio doors to outside, fitted kitchen, landing with built-in cylinder cupboard, three bedrooms and shower room. The property benefits from gas fired central heating with a Vaillant boiler and has uPVC double glazed windows. Externally, there is a lawned garden at the front with a gated driveway at the side leading to a carport and single brick built garage. To the rear there is a lawned garden with flagged patio which is enclosed by wooden fencing with conifer hedging. There is no onward chain involved in the sale of this property.
THE ACCOMMODATION COMPRISES
ENTRANCE HALL
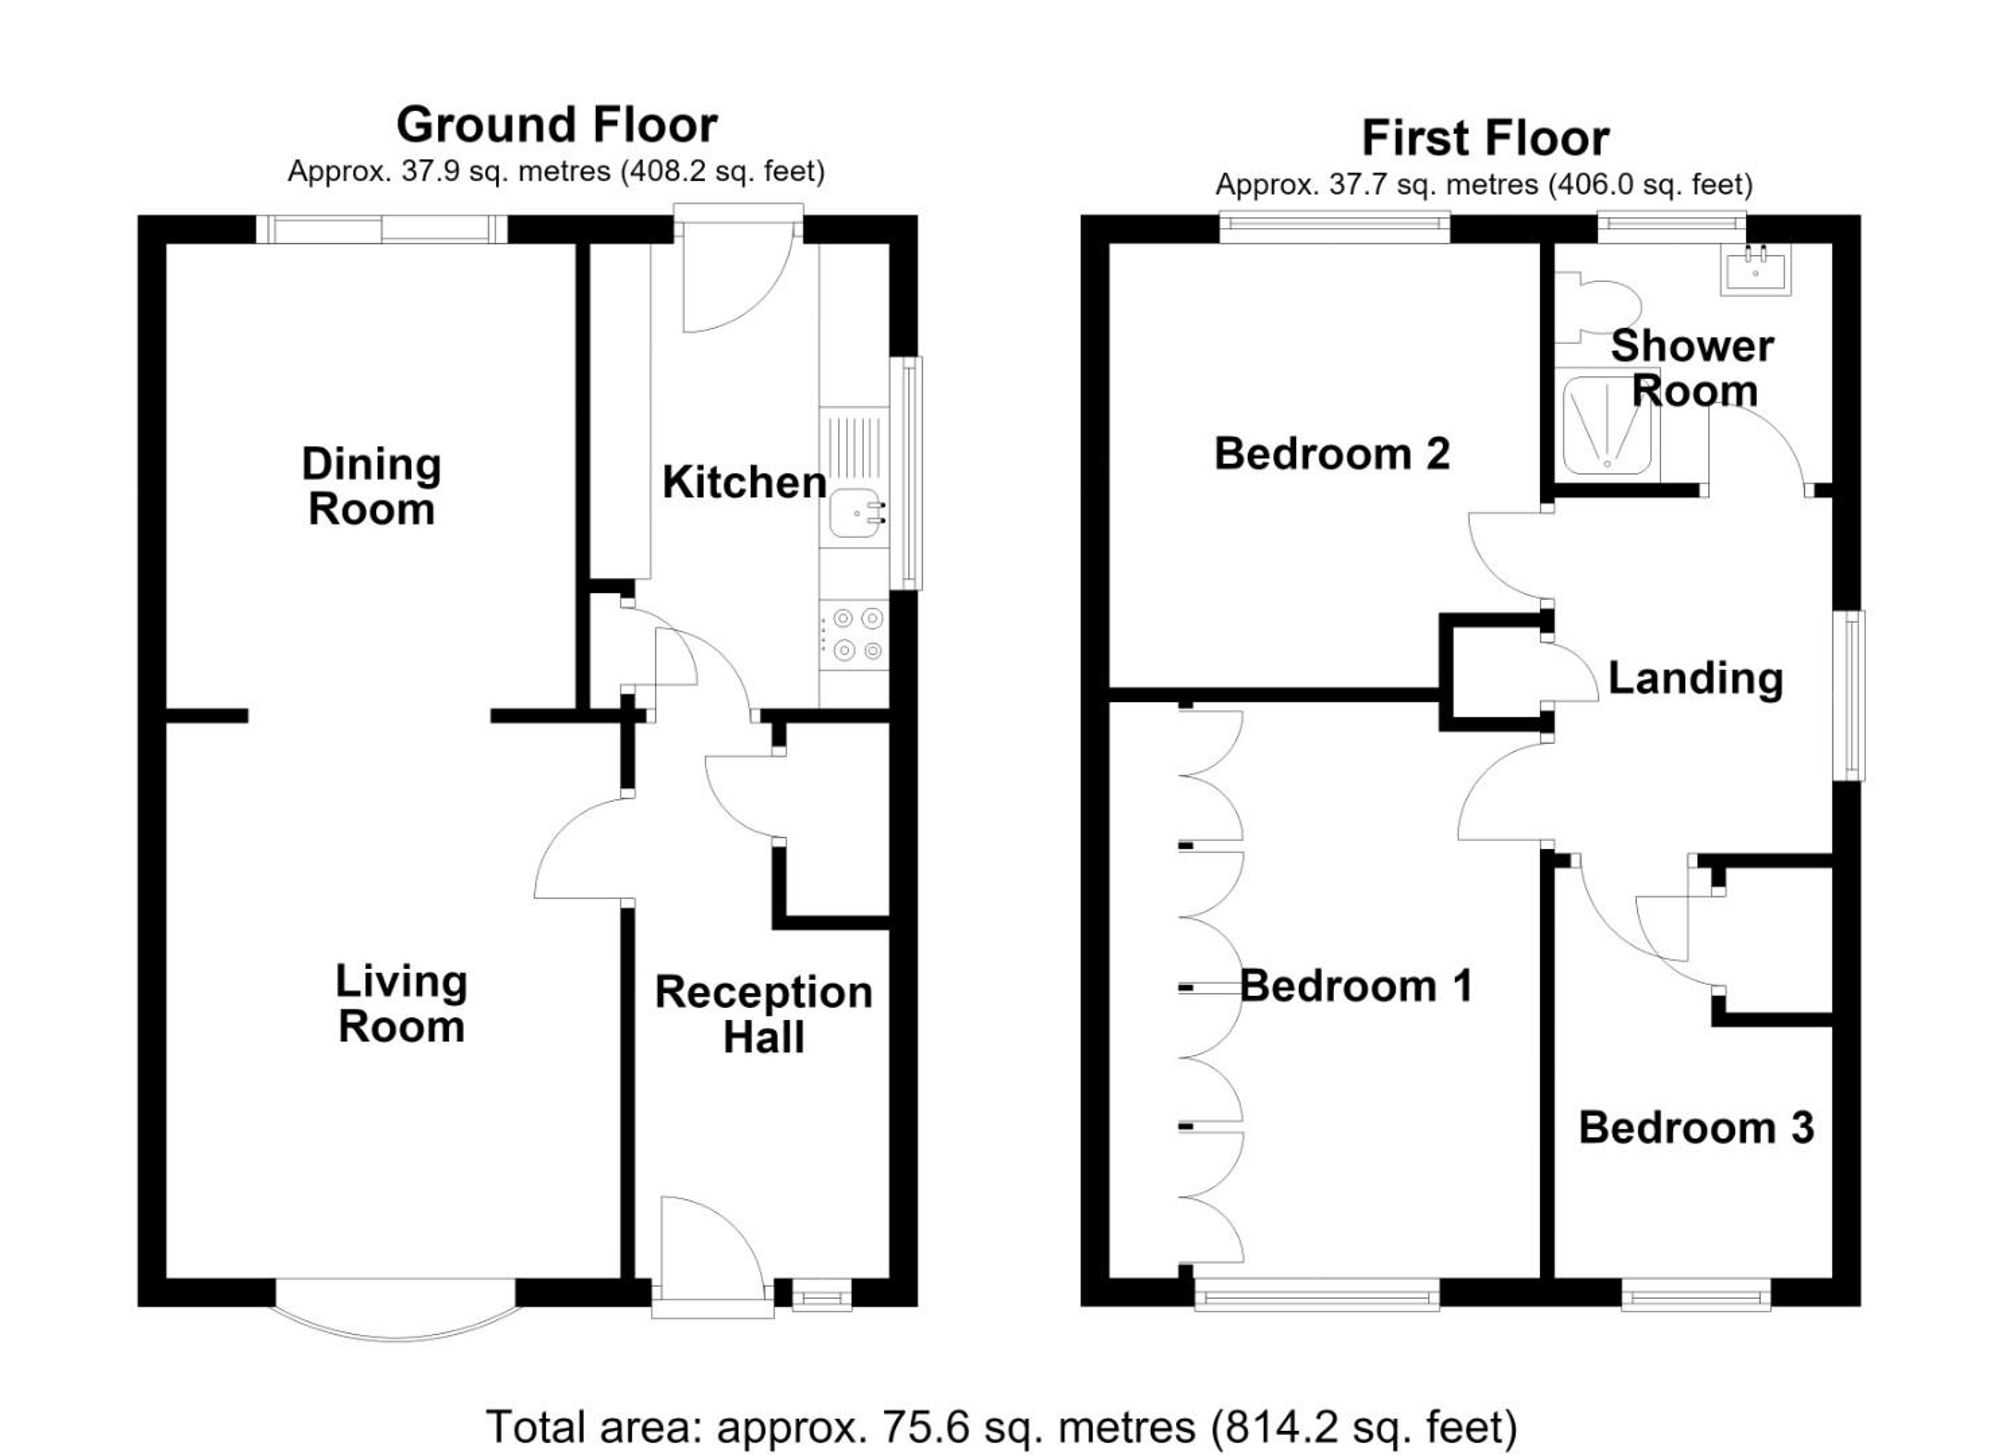
Dimensions: 3.94m x 1.80m (12'11" x 5'11"). uPVC double glazed entrance door with double glazed side panel, telephone point, full height fitted storage cupboards, single radiator, ceiling light point, thermostatic heating controls and staircase to the first floor with built-in understairs storage cupboard housing a Vaillant gas fired central heating boiler.
LIVING ROOM
Dimensions: 3.91m x 3.20m (12'10" x 10'6"). uPVC double glazed bay window overlooking the front, coved ceiling, ceiling light point, dimmer switch control, single radiator with thermostat, TV aerial point, stone hearth with electric fire, archway opening to dining room.
DINING ROOM
Dimensions: 3.28m x 2.87m (10'9" x 9'5"). Coved ceiling, ceiling light point, dimmer switch control, single radiator, serving hatch to the kitchen and double glazed sliding patio doors to the rear garden.
KITCHEN
Dimensions: 3.30m x 2.13m (10'10" x 7'). Fitted with a range of solid wood fronted base and wall level units incorporating drawers, cupboards and glazed display cabinet with laminated worktops, inset single bowl stainless steel sink unit and drainer with mixer tap, plumbing and space for washing machine, space for fridge, space for gas cooker, wall tiling to work surface areas, under cupboard lighting, serving hatch to the kitchen, vinyl flooring, fluorescent strip light, extractor, central heating and hot water controls, double radiator, uPVC double glazed window to the side and uPVC double glazed door to outside.
FIRST FLOOR LANDING
uPVC double glazed window to side, wooden balustrade, ceiling light point and built-in airing cupboard housing hot water cylinder. Doors to Bedroom 1, Bedroom 2, Bedroom 3 and Shower Room.
BEDROOM 1
Dimensions: 4.09m x 3.07m into wardrobe (13'5" x 10'1" into wa. uPVC double glazed window overlooking the front, ceiling light point, double radiator and four full height fitted double wardrobes to the length of one wall with mirrored doors.
BEDROOM 2
Dimensions: 3.15m maximum x 3.07m maximum (10'4" maximum x 10'. uPVC double glazed window overlooking the rear, ceiling light point and single radiator.
BEDROOM 3
Dimensions: 2.95m maximum x 1.93m (9'8" maximum x 6'4"). uPVC double glazed window overlooking the front, ceiling light point, single radiator and built-in over stairs storage cupboard.
SHOWER ROOM
Dimensions: 1.96m x 1.68m (6'5" x 5'6"). White suite comprising a tiled shower enclosure with Mira electric shower, glazed shower screens and sliding glazed door, low-level dual flush WC and pedestal wash hand basin. Fully tiled walls, laminate wood effect strip flooring, double radiator, extractor, ceiling light point and uPVC double glazed window with obscured glass.
OUTSIDE FRONT
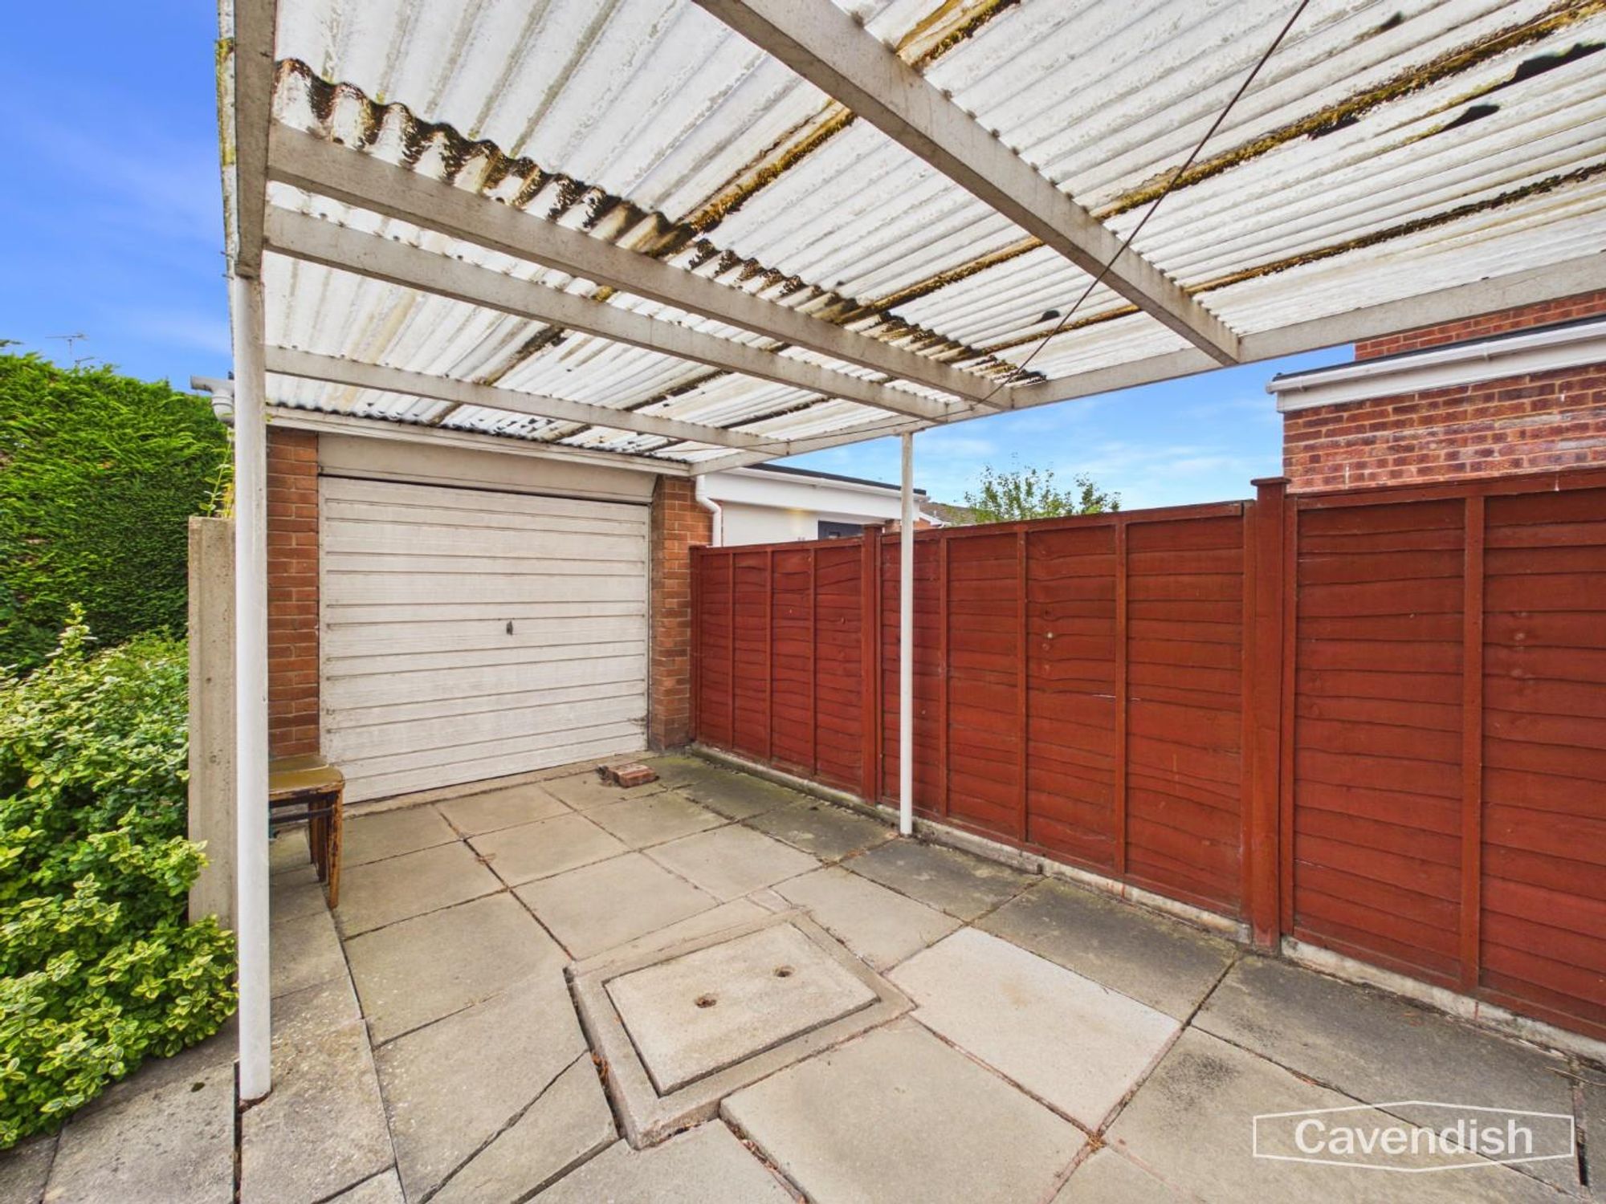
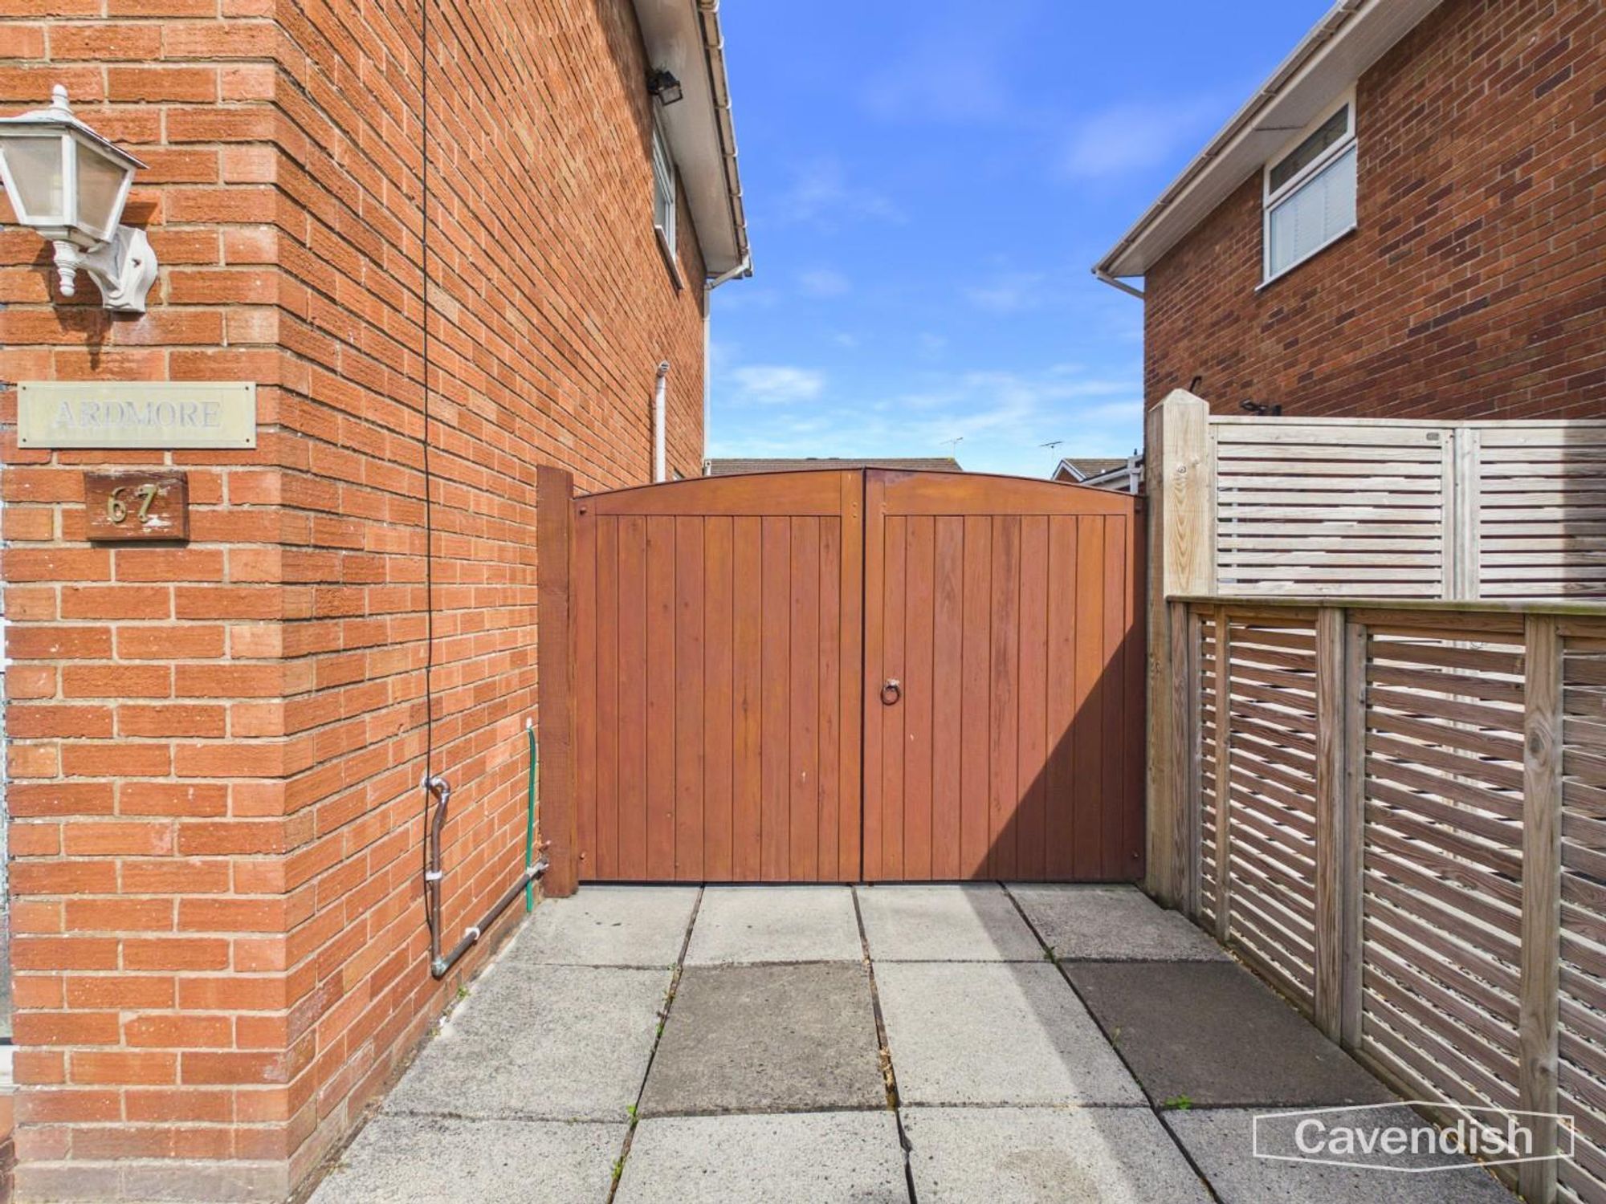
The property occupies a pleasant position set well back from Sandy Lane. To the front there is a lawned garden with shrubbery being enclosed by wooden fencing and a brick boundary wall, a flagged driveway leading to a carport and single garage, with double opening wooden gates at the side providing access to the rear garden, outside light.
SINGLE GARAGE
Dimensions: 5.11m x 2.62m (16'9" x 8'7"). Single brick built garage with an up and over garage door, power and light.
OUTSIDE REAR
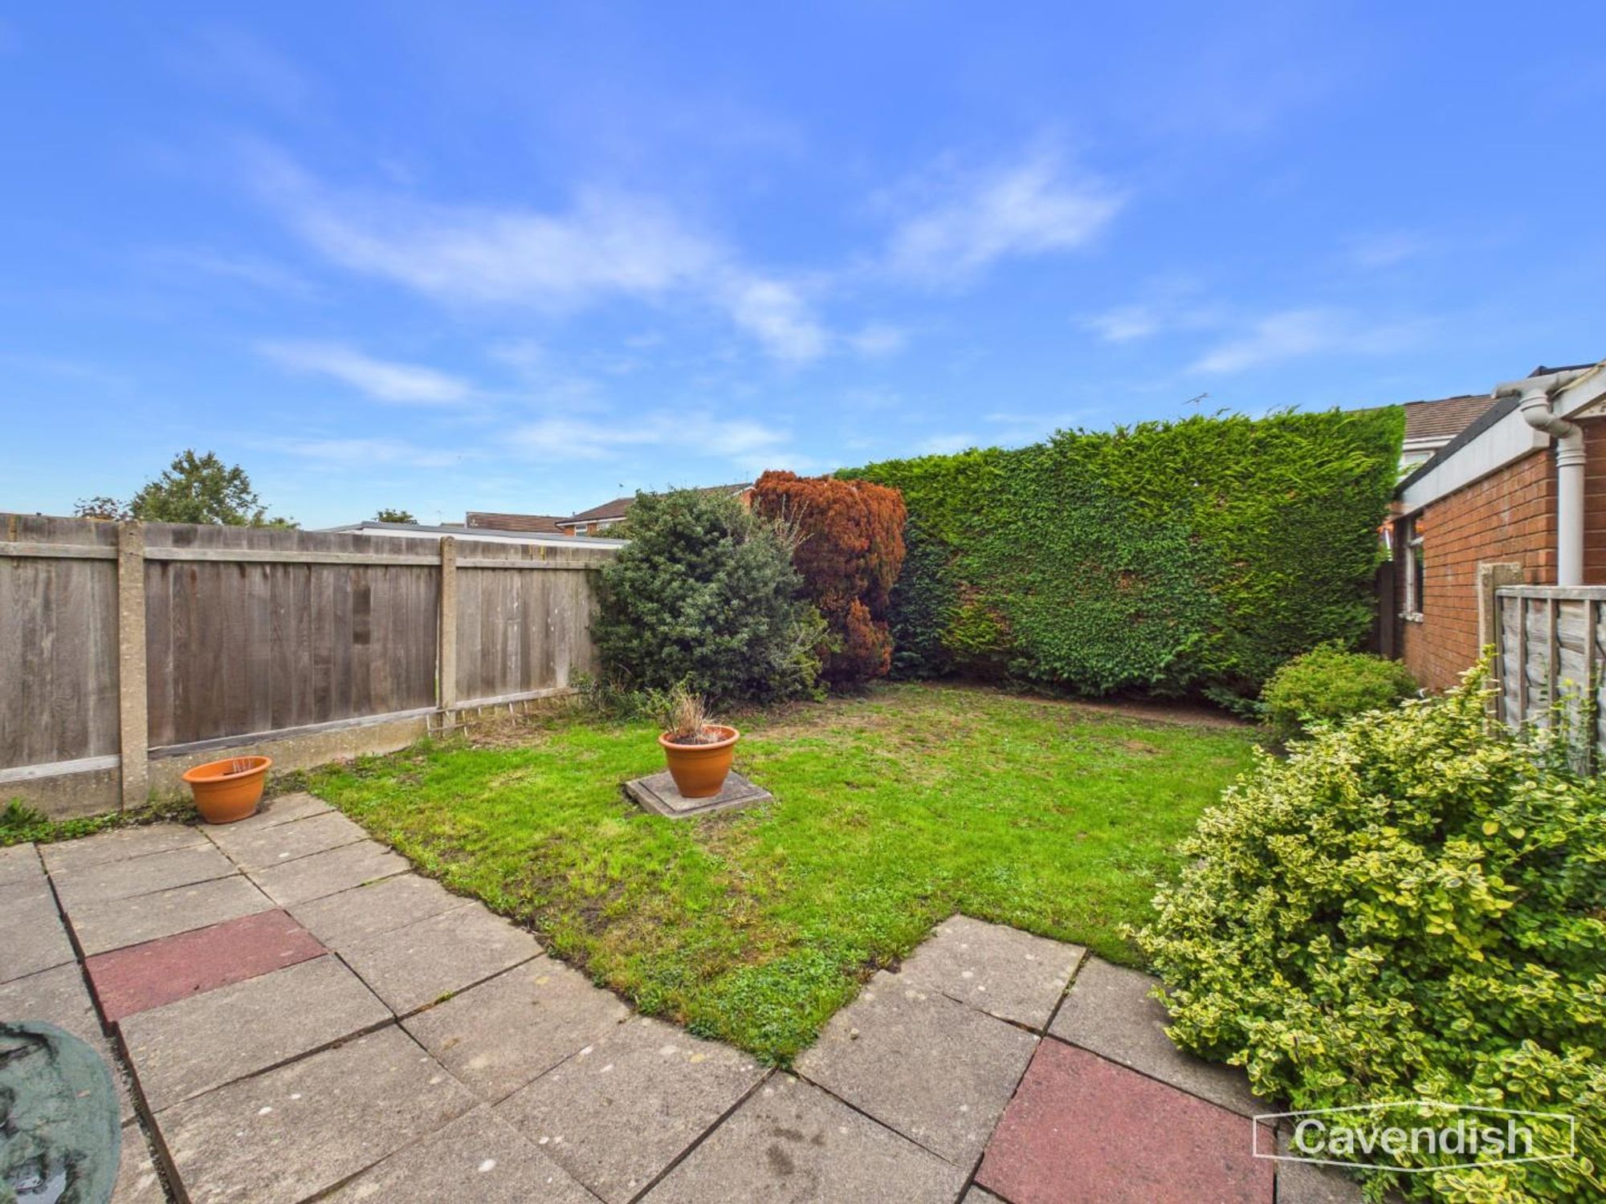
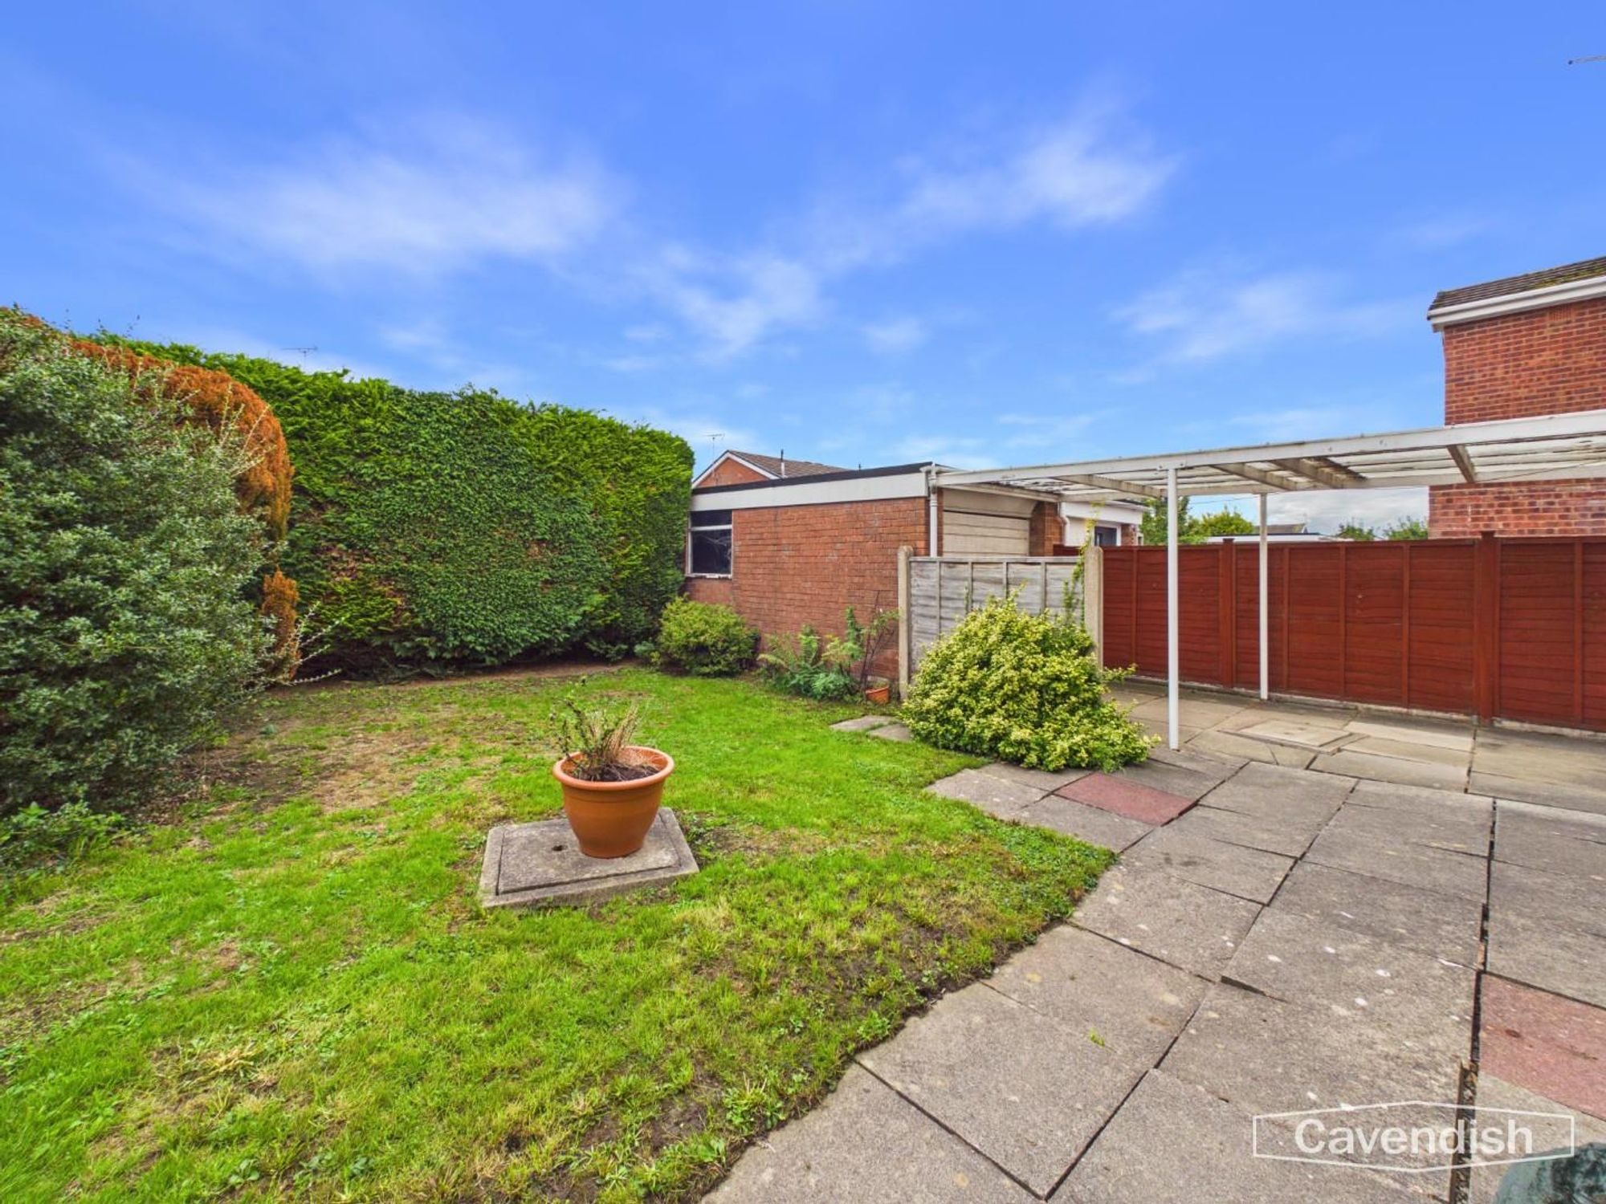
To the rear there is a flagged patio and lawned garden enclosed by wooden fencing with conifer hedging and shrubbery.
DIRECTIONS
From the agent's Chester office proceed out over the Grosvenor Bridge to the Overleigh Roundabout and take the fourth exit into Hough Green. Follow Hough Green towards Saltney and under the railway bridge into High Street, which leads into Chester Road. Shortly before the pedestrian footbridge turn left into Sandy Lane. Follow Sandy Lane past the turning for Carlton Avenue and the property will be found after some distance on the left-hand side.
AGENT'S NOTES
* Services - mains gas, electricity, water and drainage are connected. * The property is on a water meter. * Low maintenance uPVC fascia boards, soffits and dry verges have been fitted. * There is a Smart meter for the gas and electric provided by British Gas.
TENURE
* Tenure - Understood to be Freehold, subject to verification. Purchasers should verify this with their solicitor.
COUNCIL TAX
* Council Tax Band E - Flintshire County Council.
Energy efficiency rating
England & Wales
Current: 62 (D) · Potential: 76 (C)
| Energy rating | Current | Potential |
|---|---|---|
| 76 C | ||
| 62 D | ||
A is the most energy efficient; G is the least. Summary of the ratings supplied for this property.
Property information
- Tenure
- Freehold
- Council tax band
- E
- Local authority
- Flintshire County Council
Highlights
- Lawned garden to front with gated driveway at the side
- Detached house
- Close to local amenities in Saltney
- Lawned garden and flagged patio to the rear
- Reception hall, living room, dining room and kitchen
- Carport and brick built garage
- No onward chain
- Gas central heating and double glazed windows
- Landing, three bedrooms and shower room
- Pleasant position set back from Sandy Lane in Saltney
Get in touch
Property brochure
An online brochure is not currently available. Please contact our team for further information about this property.
Ask about this property