
£165,000
For Sale
Brook Lane, Hawarden, CH5
Introduction
Large Rear Garden | Air Source Heat Pump | No Onward Chain
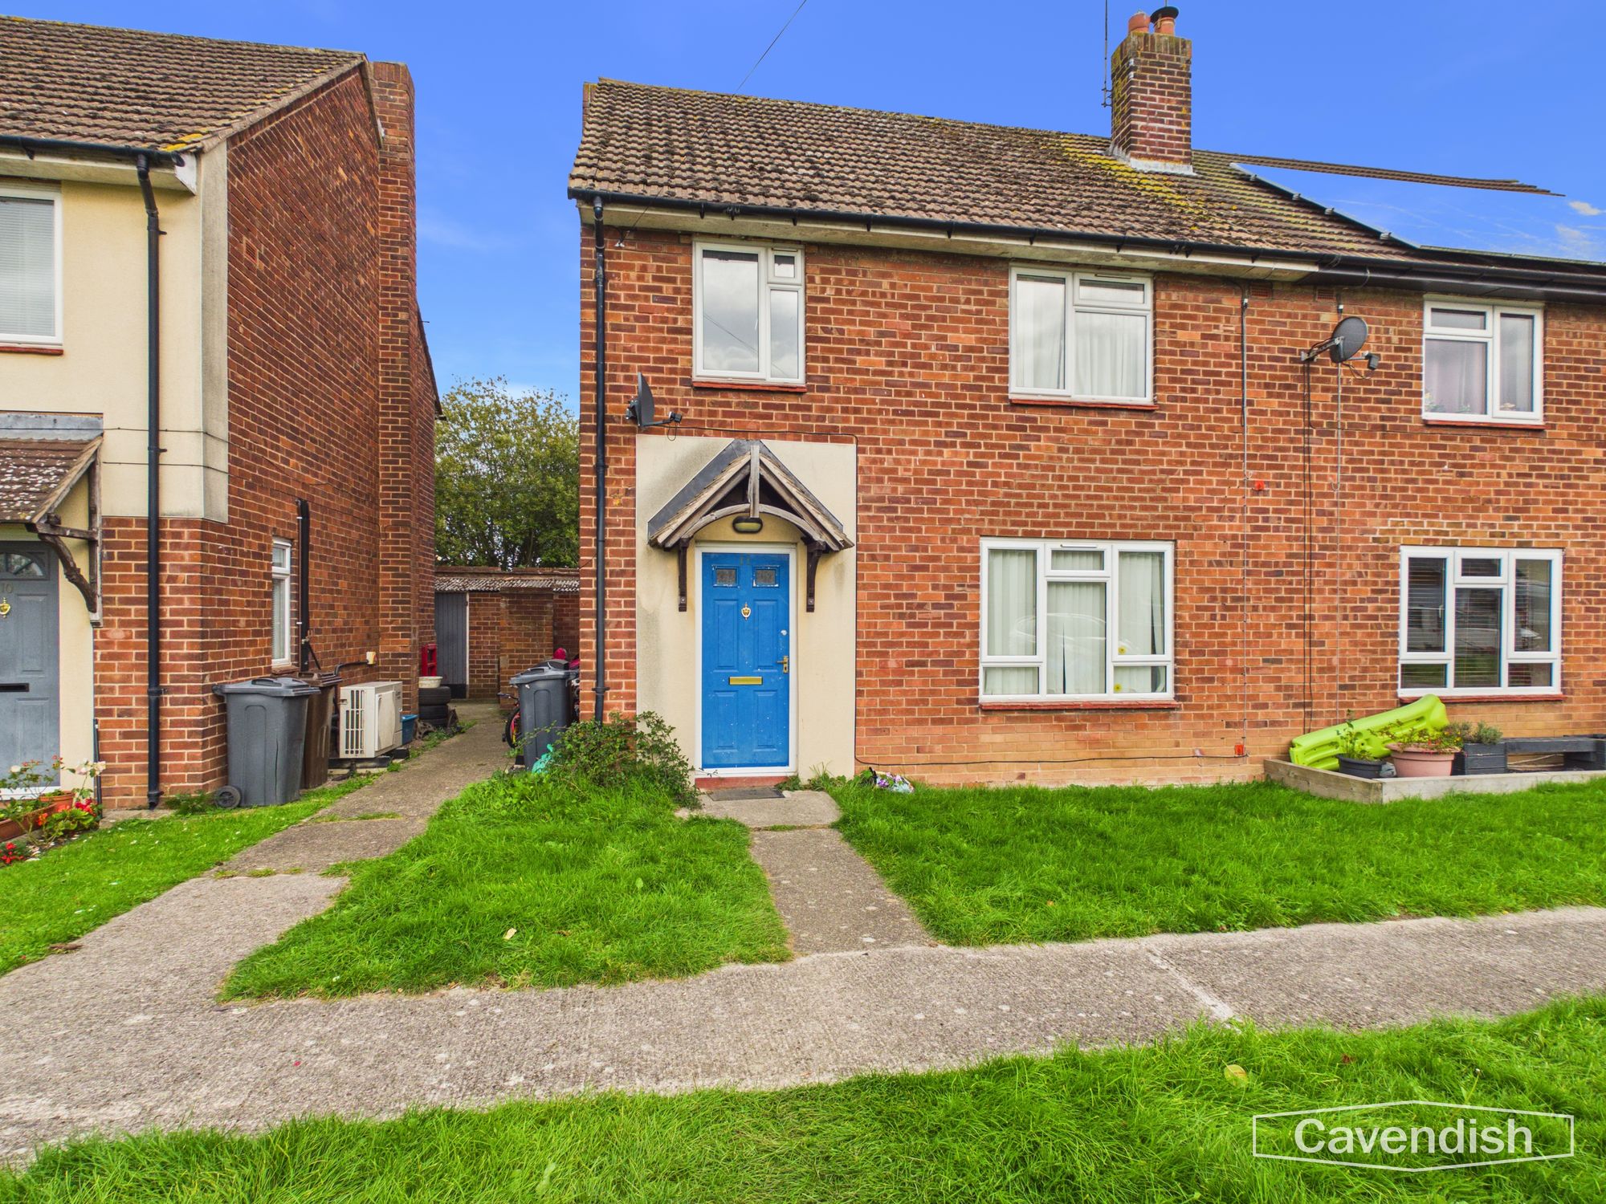
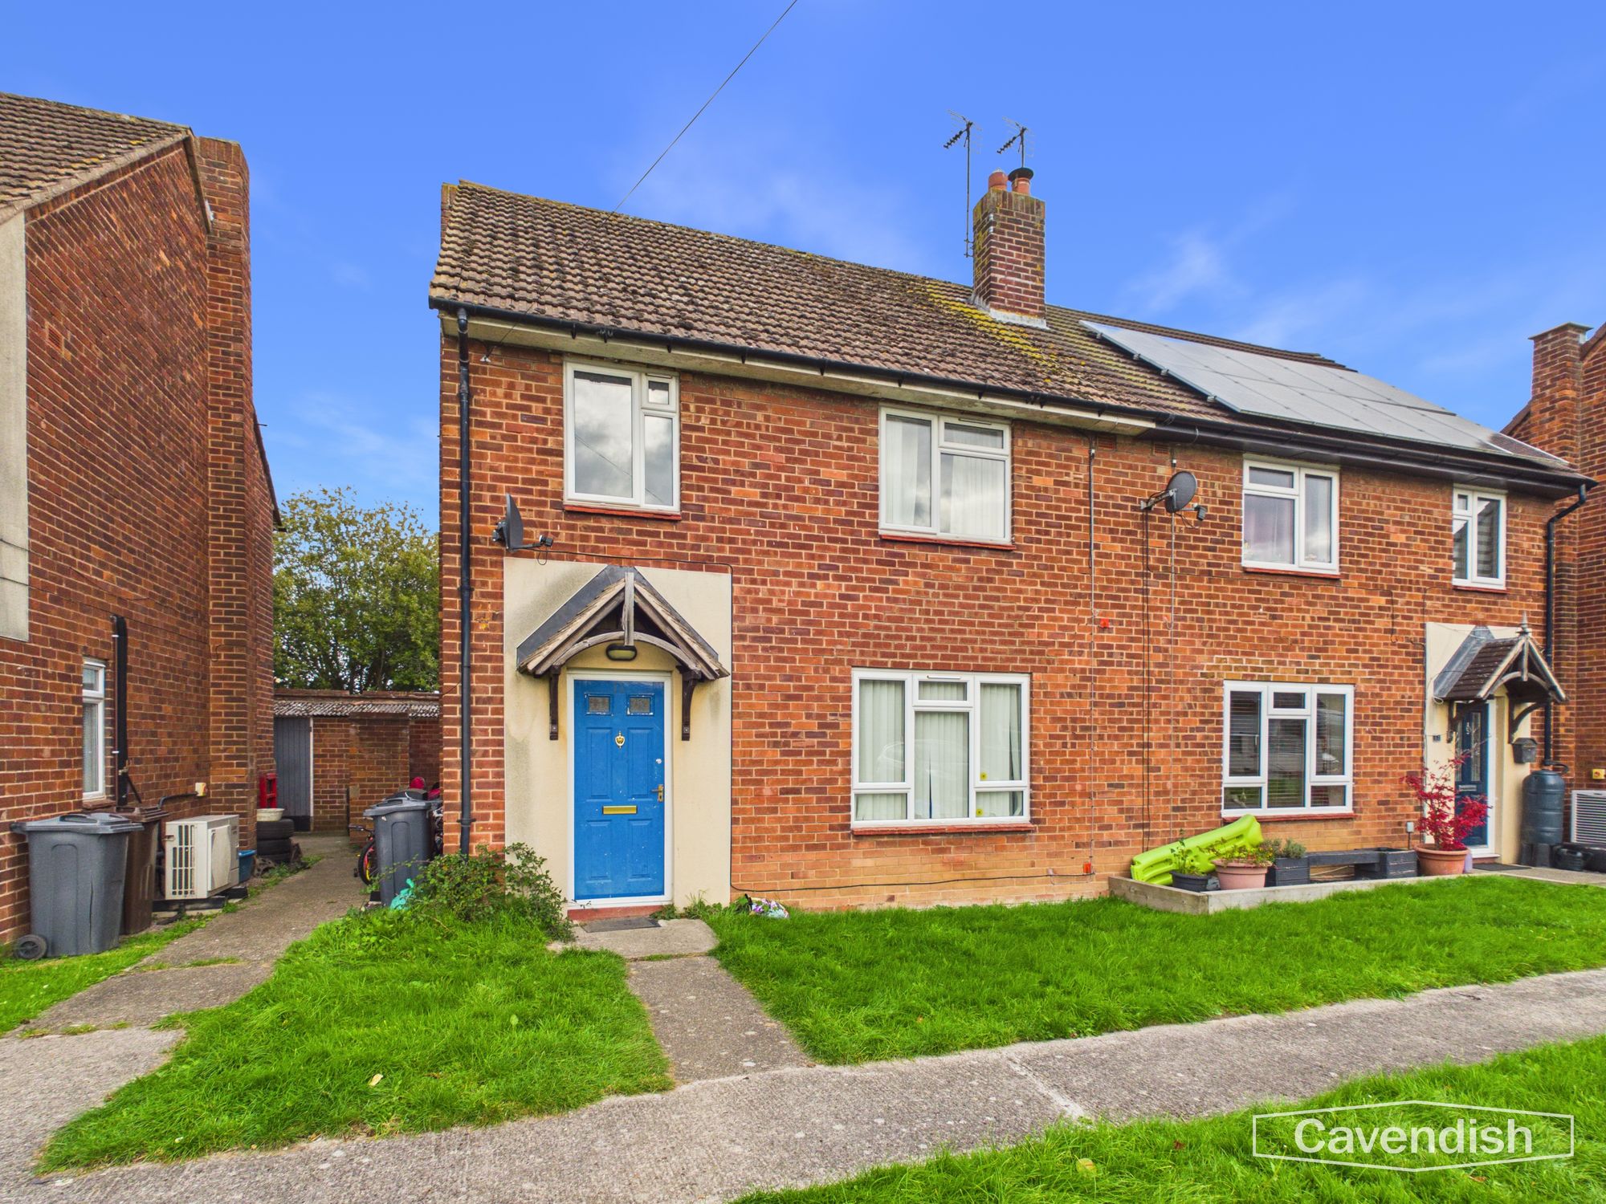
Situated on a small development off Manor Lane, on the outskirts of Hawarden, this three-bedroom semi-detached property offers spacious accommodation and excellent potential for modernisation and improvement. Conveniently located close to the villages of Hawarden and Broughton, the property would appeal to buyers looking to create a home to their own taste.
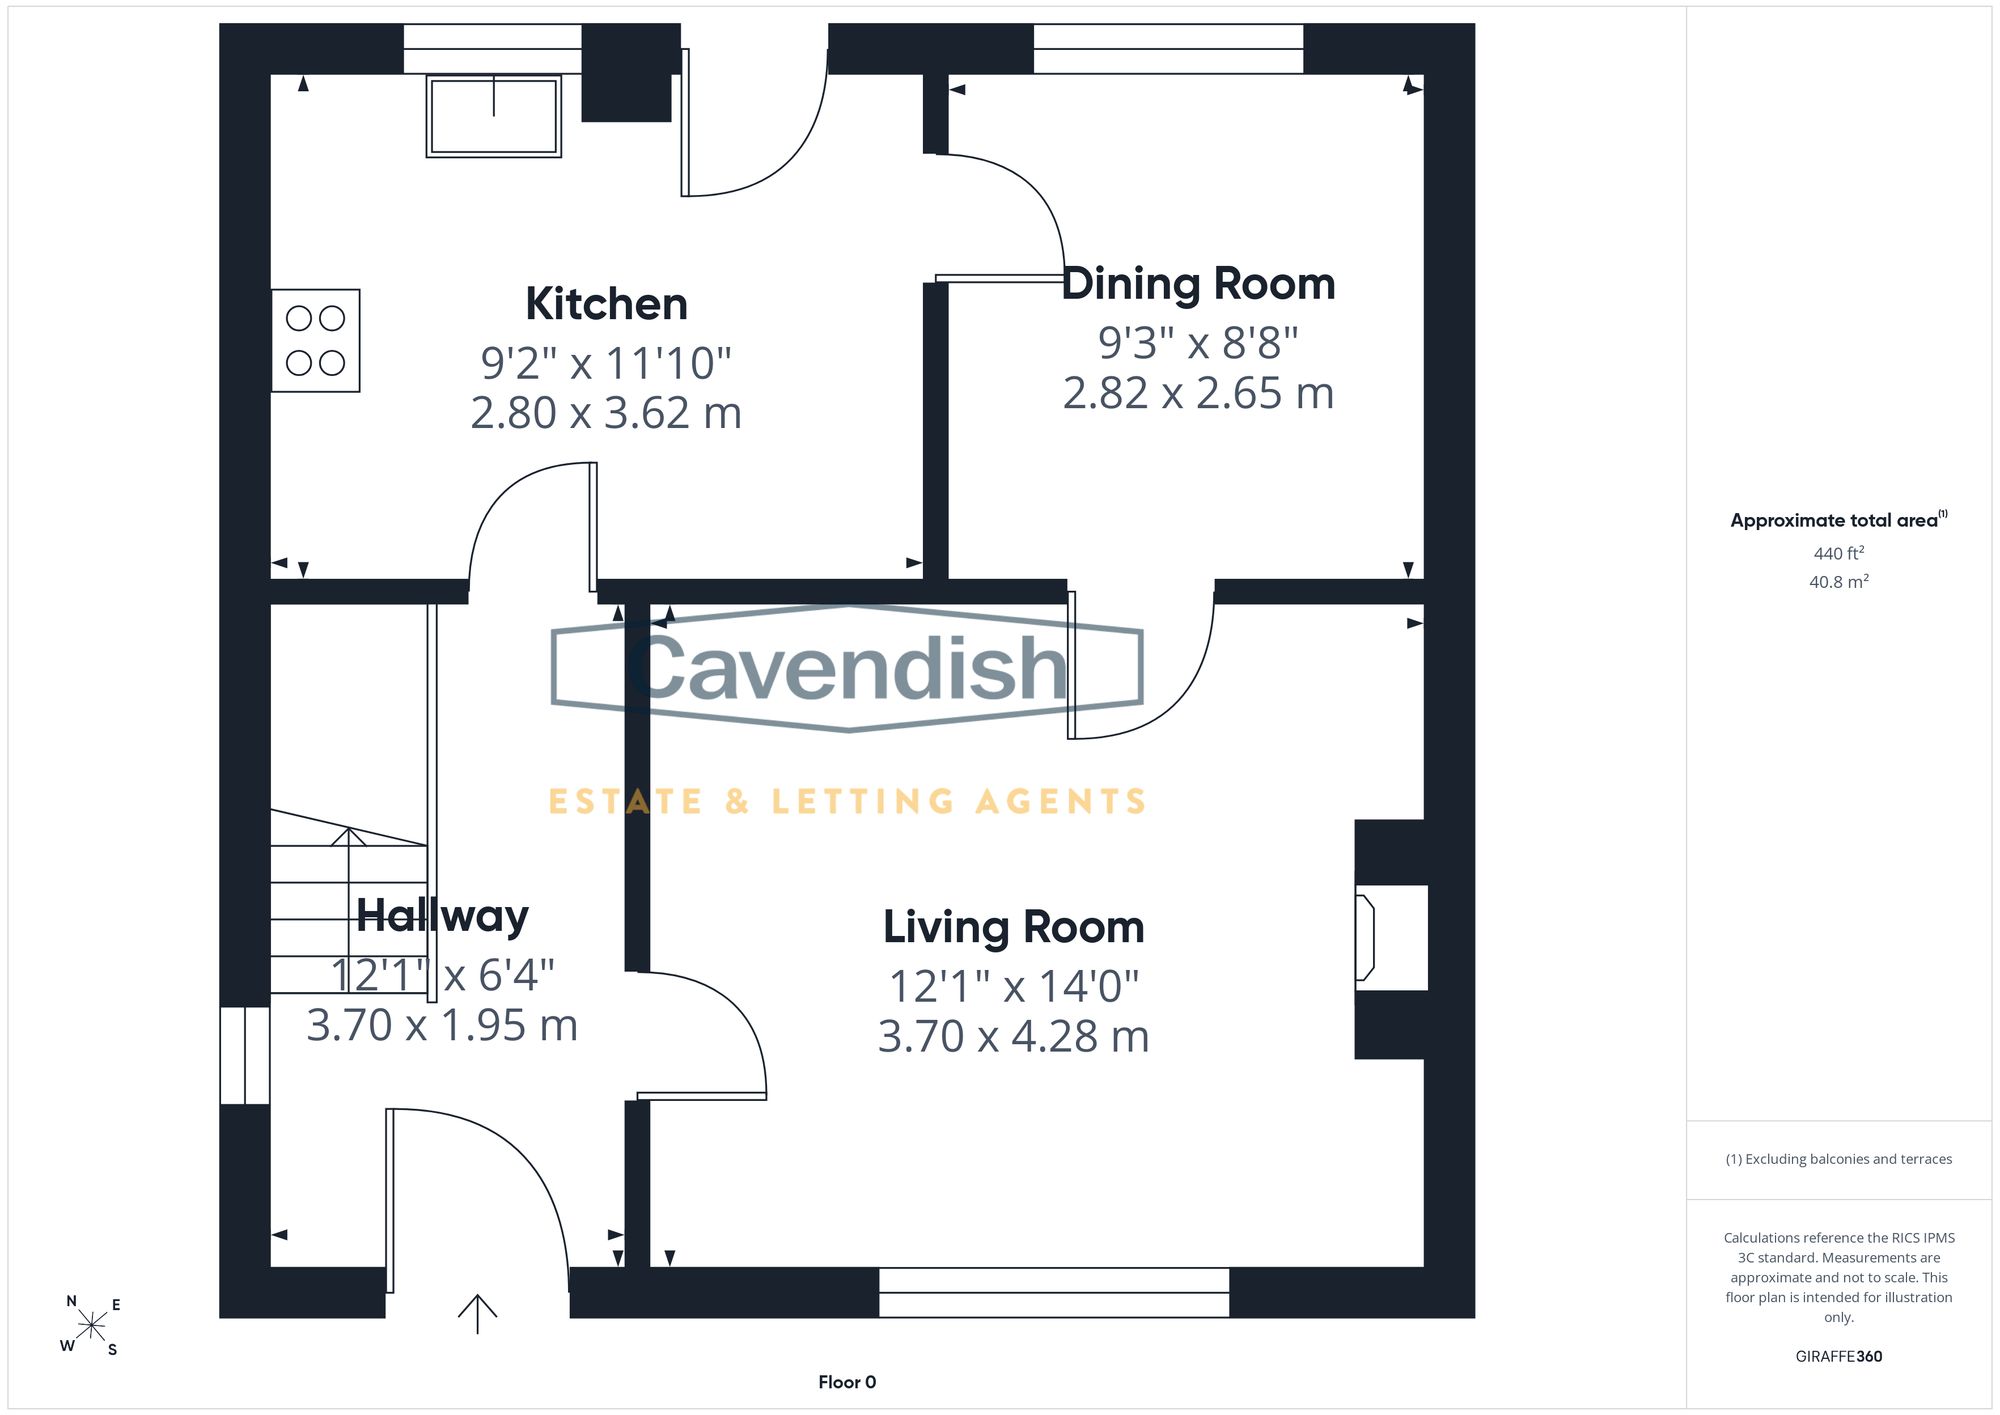
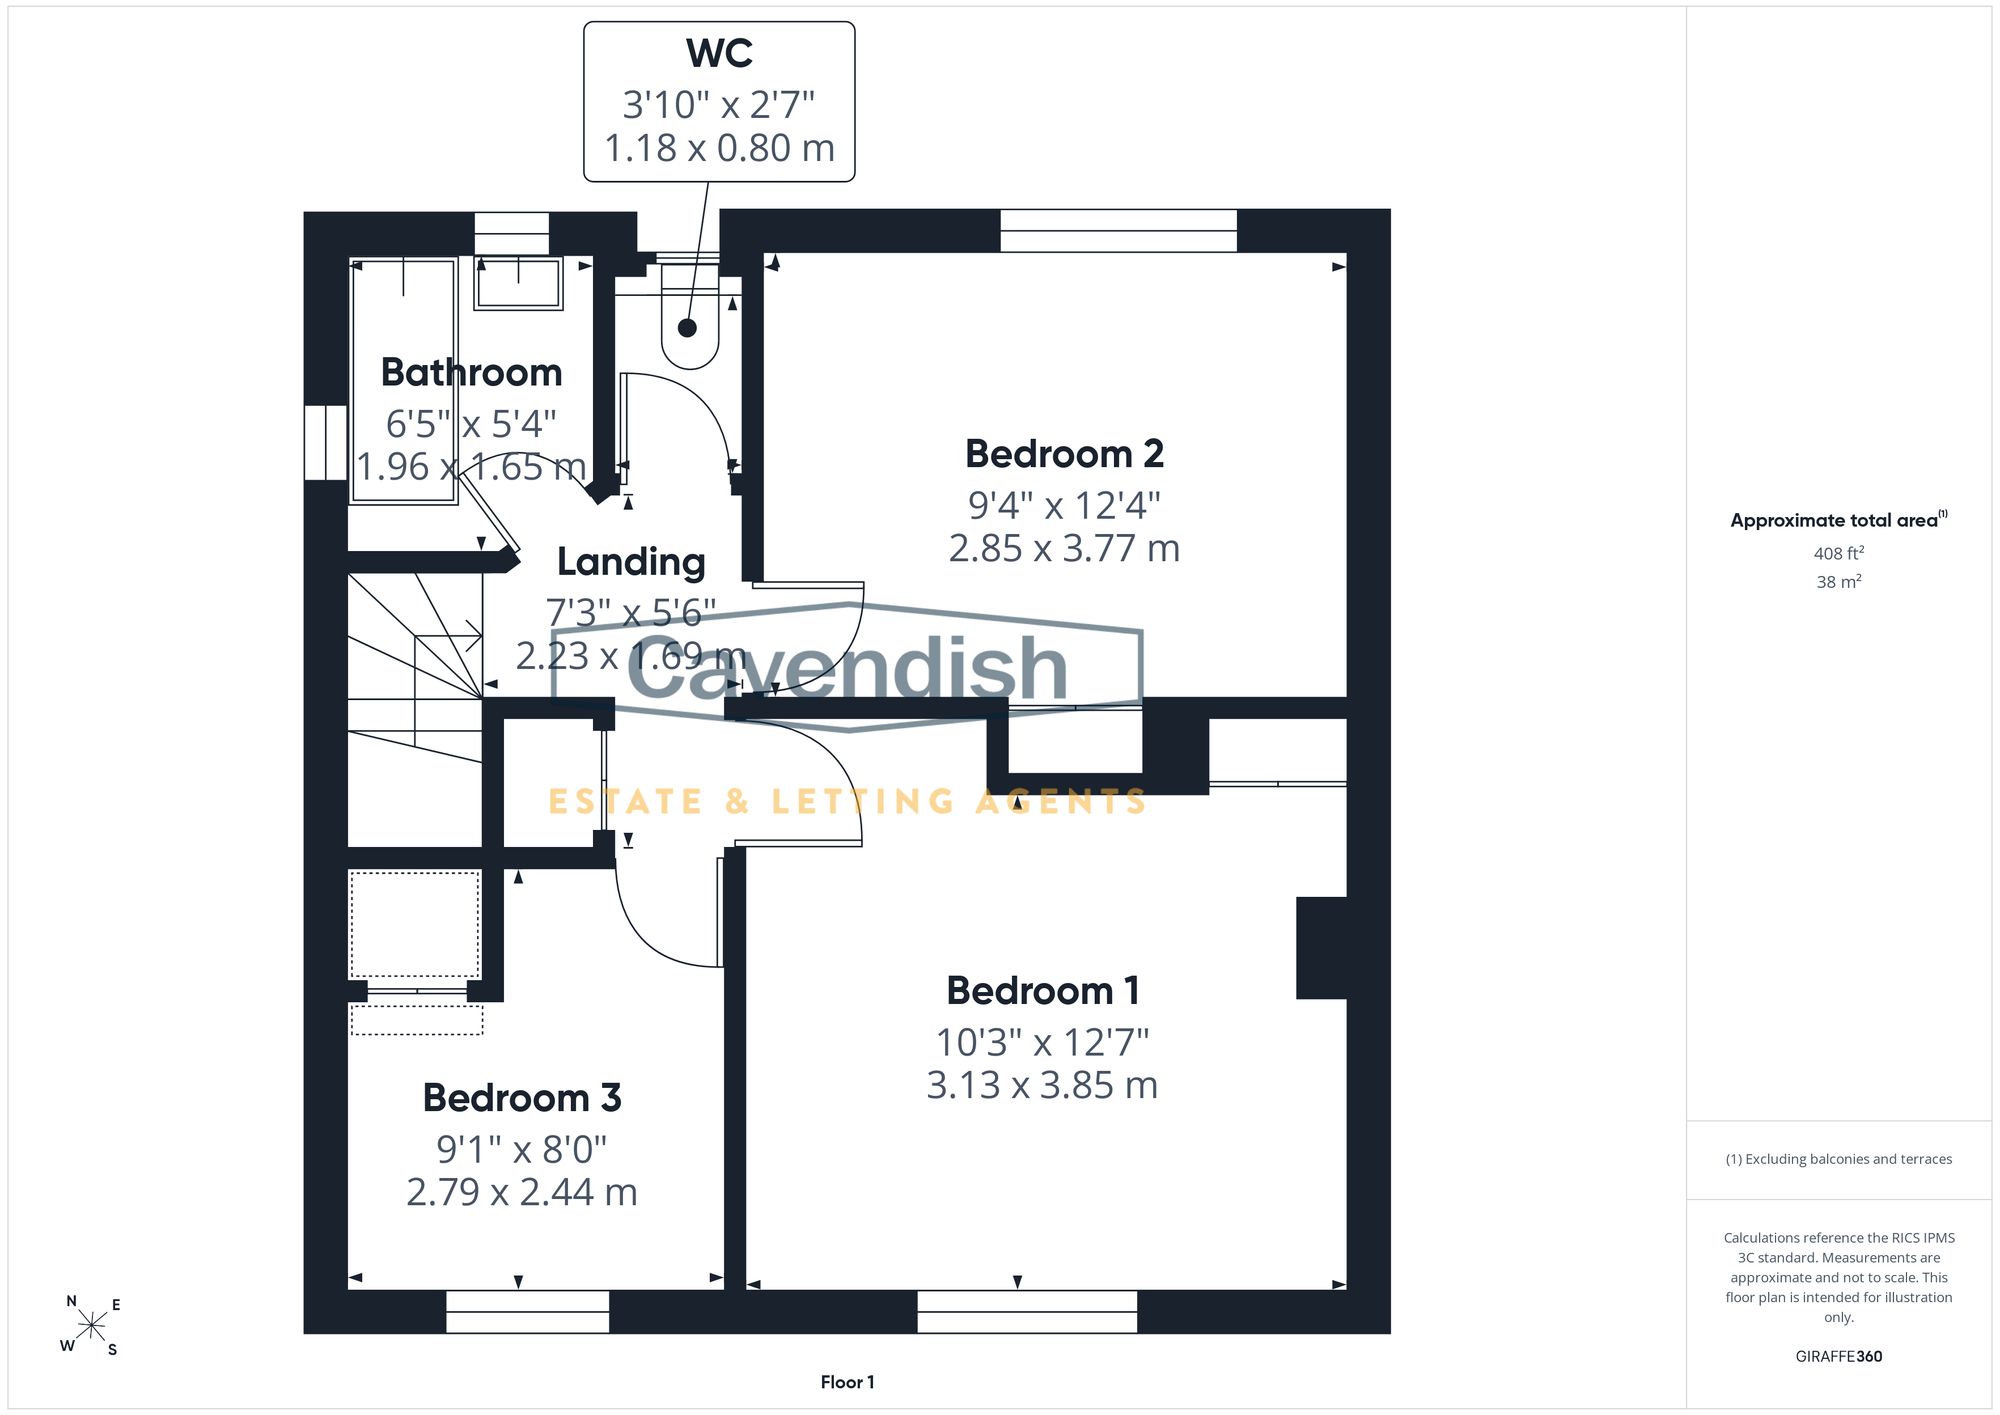
Originally owned by the Ministry of Defence, the accommodation briefly comprises a reception hall, living room featuring a brick fireplace, kitchen and separate dining room. To the first floor, there are three bedrooms, a bathroom, separate WC and landing with airing cupboard.
The property benefits from an air source heat pump and UPVC double-glazed windows.
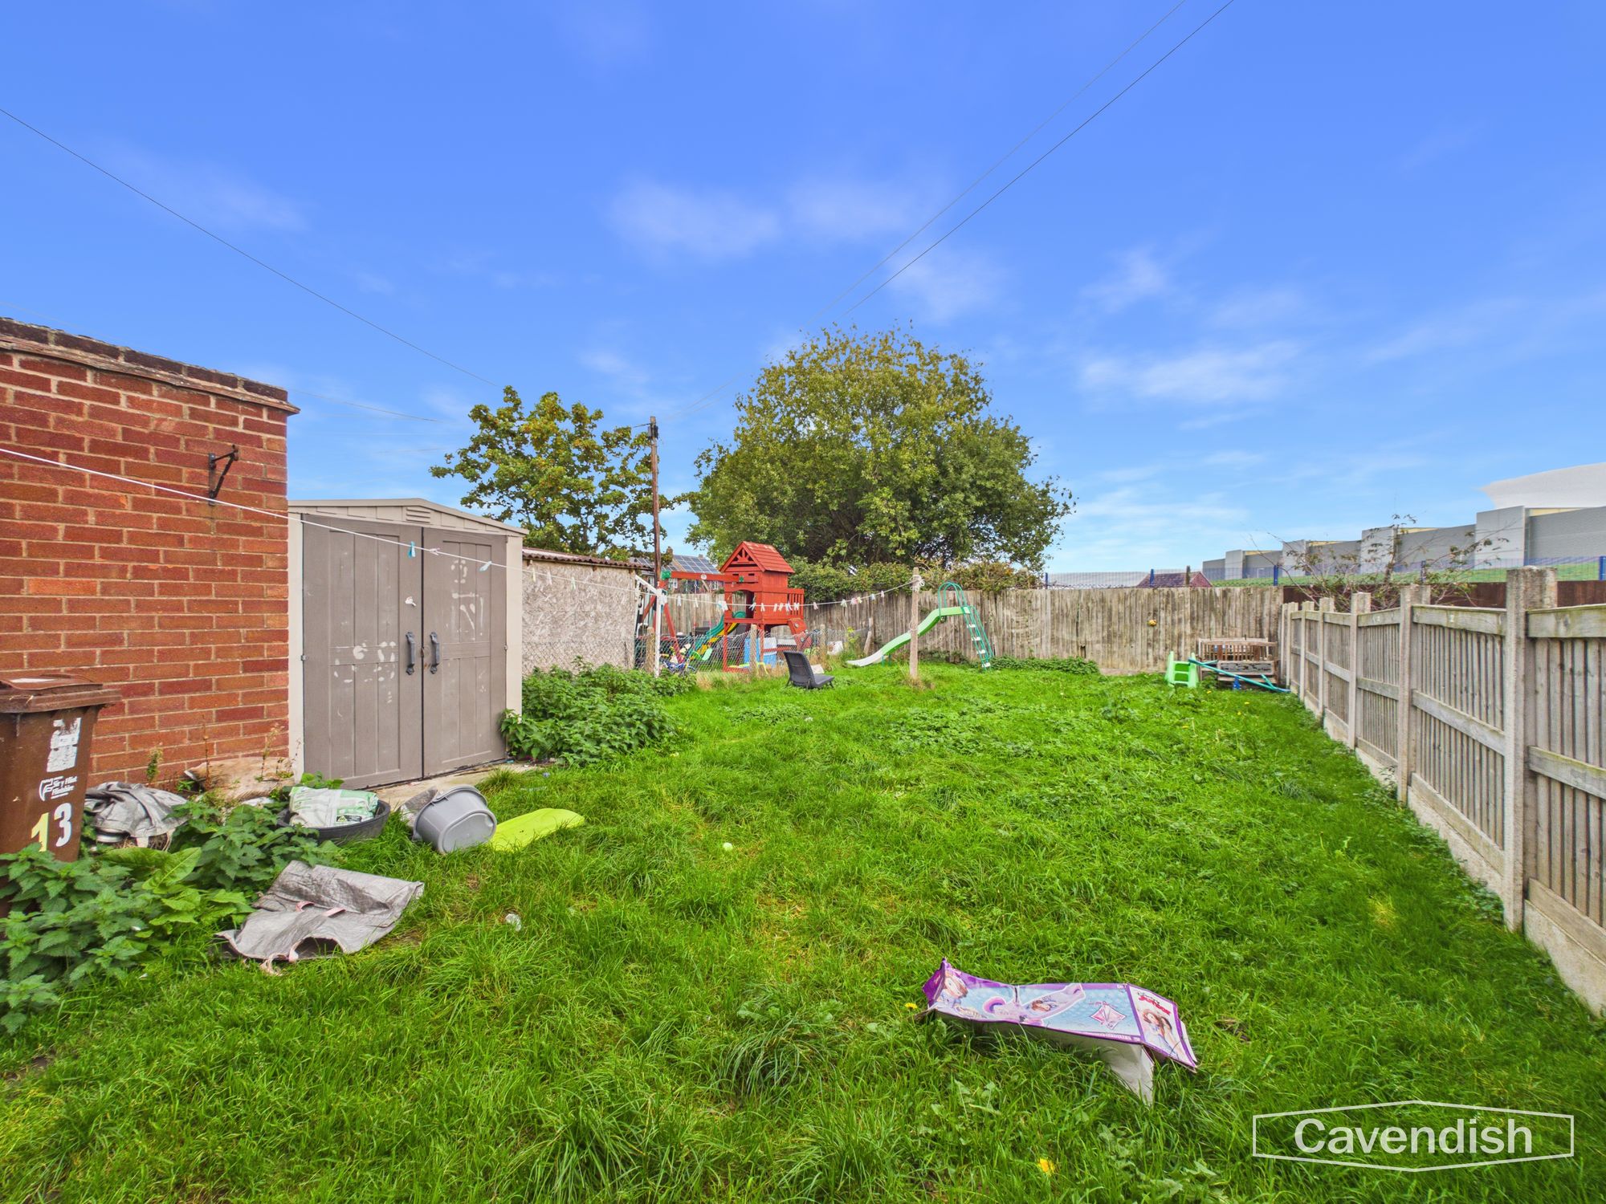
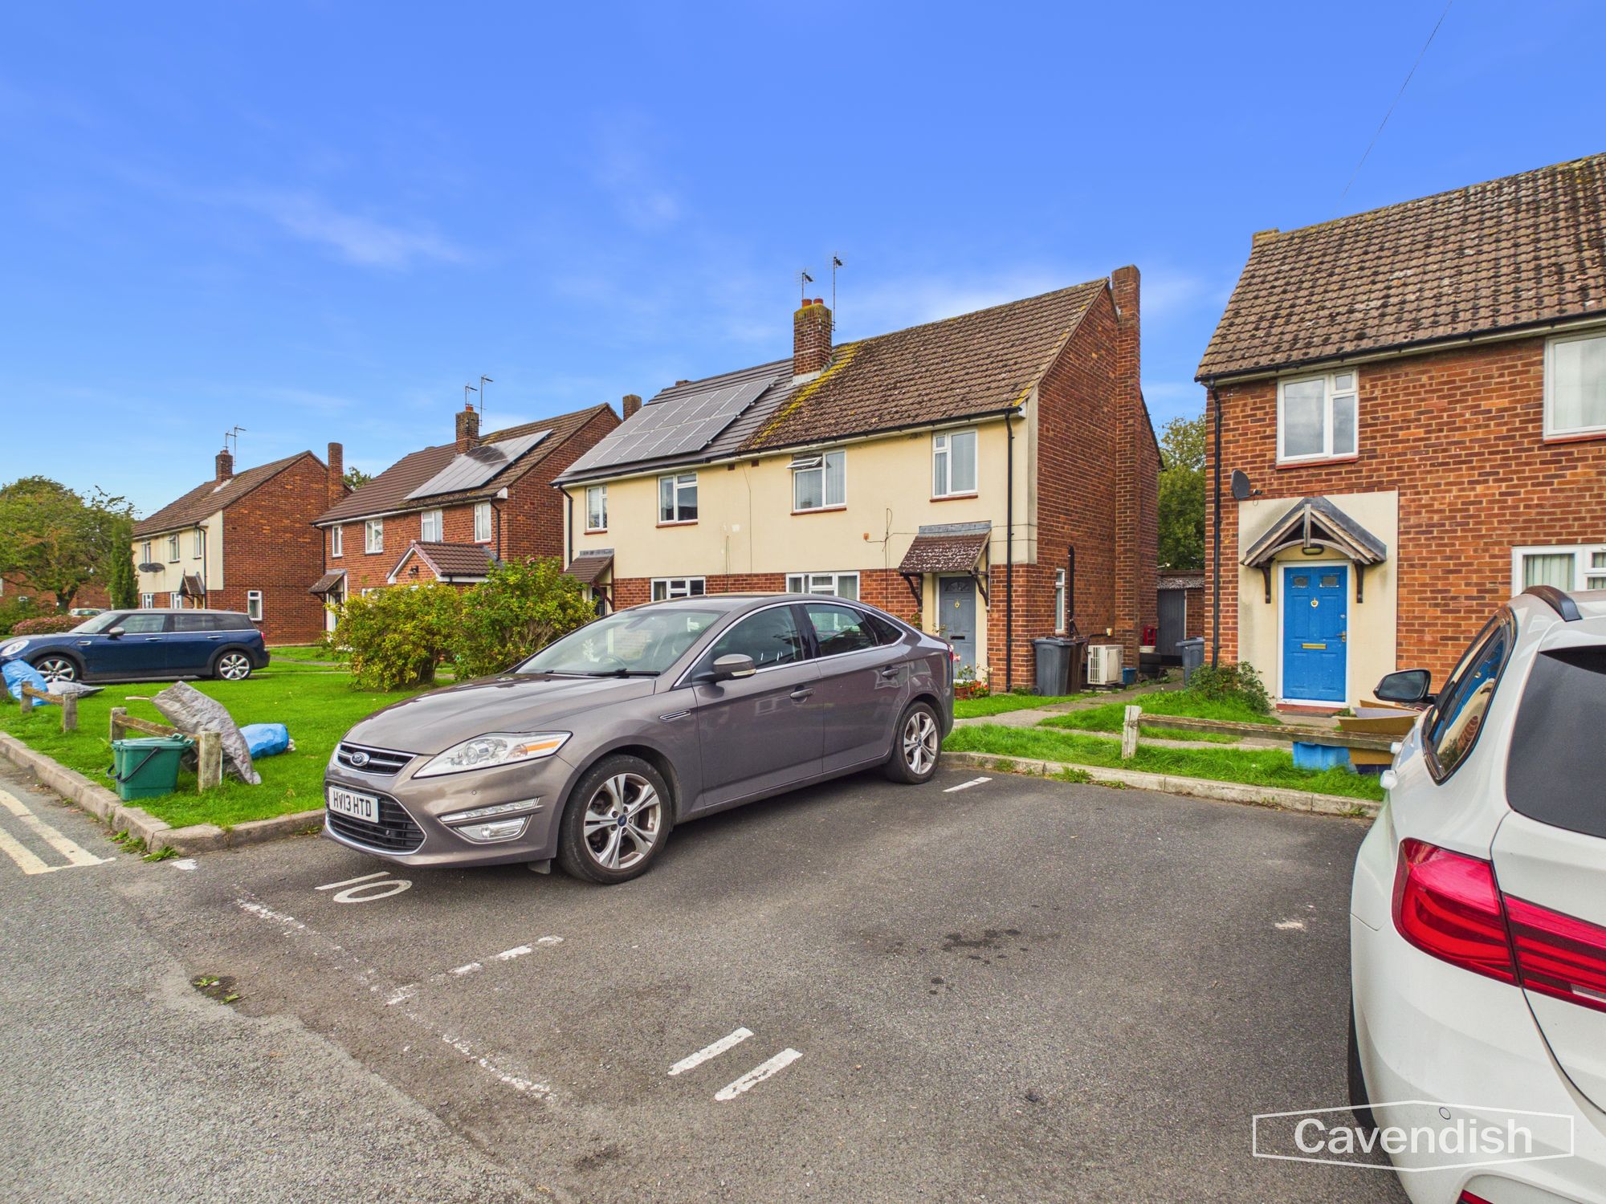
Externally, there is a lawned front garden with pathway, together with an allocated parking space. To the rear is a particularly generous garden, predominantly laid to lawn, with a pathway and useful brick-built store.
Offered for sale with no onward chain, this property represents an excellent opportunity for purchasers seeking a home with scope to improve and add value.
Early viewing is recommended to appreciate the accommodation, garden and potential on offer.
CANOPY PORCH
Canopy style porch with outside light and entrance door with two double glazed inserts to the reception hall.
RECEPTION HALL
Dimensions: 12' 2" x 6' 5" (3.71m x 1.96m)
Hanging for coats, double glazed window to the side, laminate wood effect strip flooring, ceiling light point, smoke alarm, double radiator with thermostat and spindled staircase to the first floor with built-in stairs storage cupboard housing the electric meter and the electrical consumer unit. Doors to the living room and kitchen.
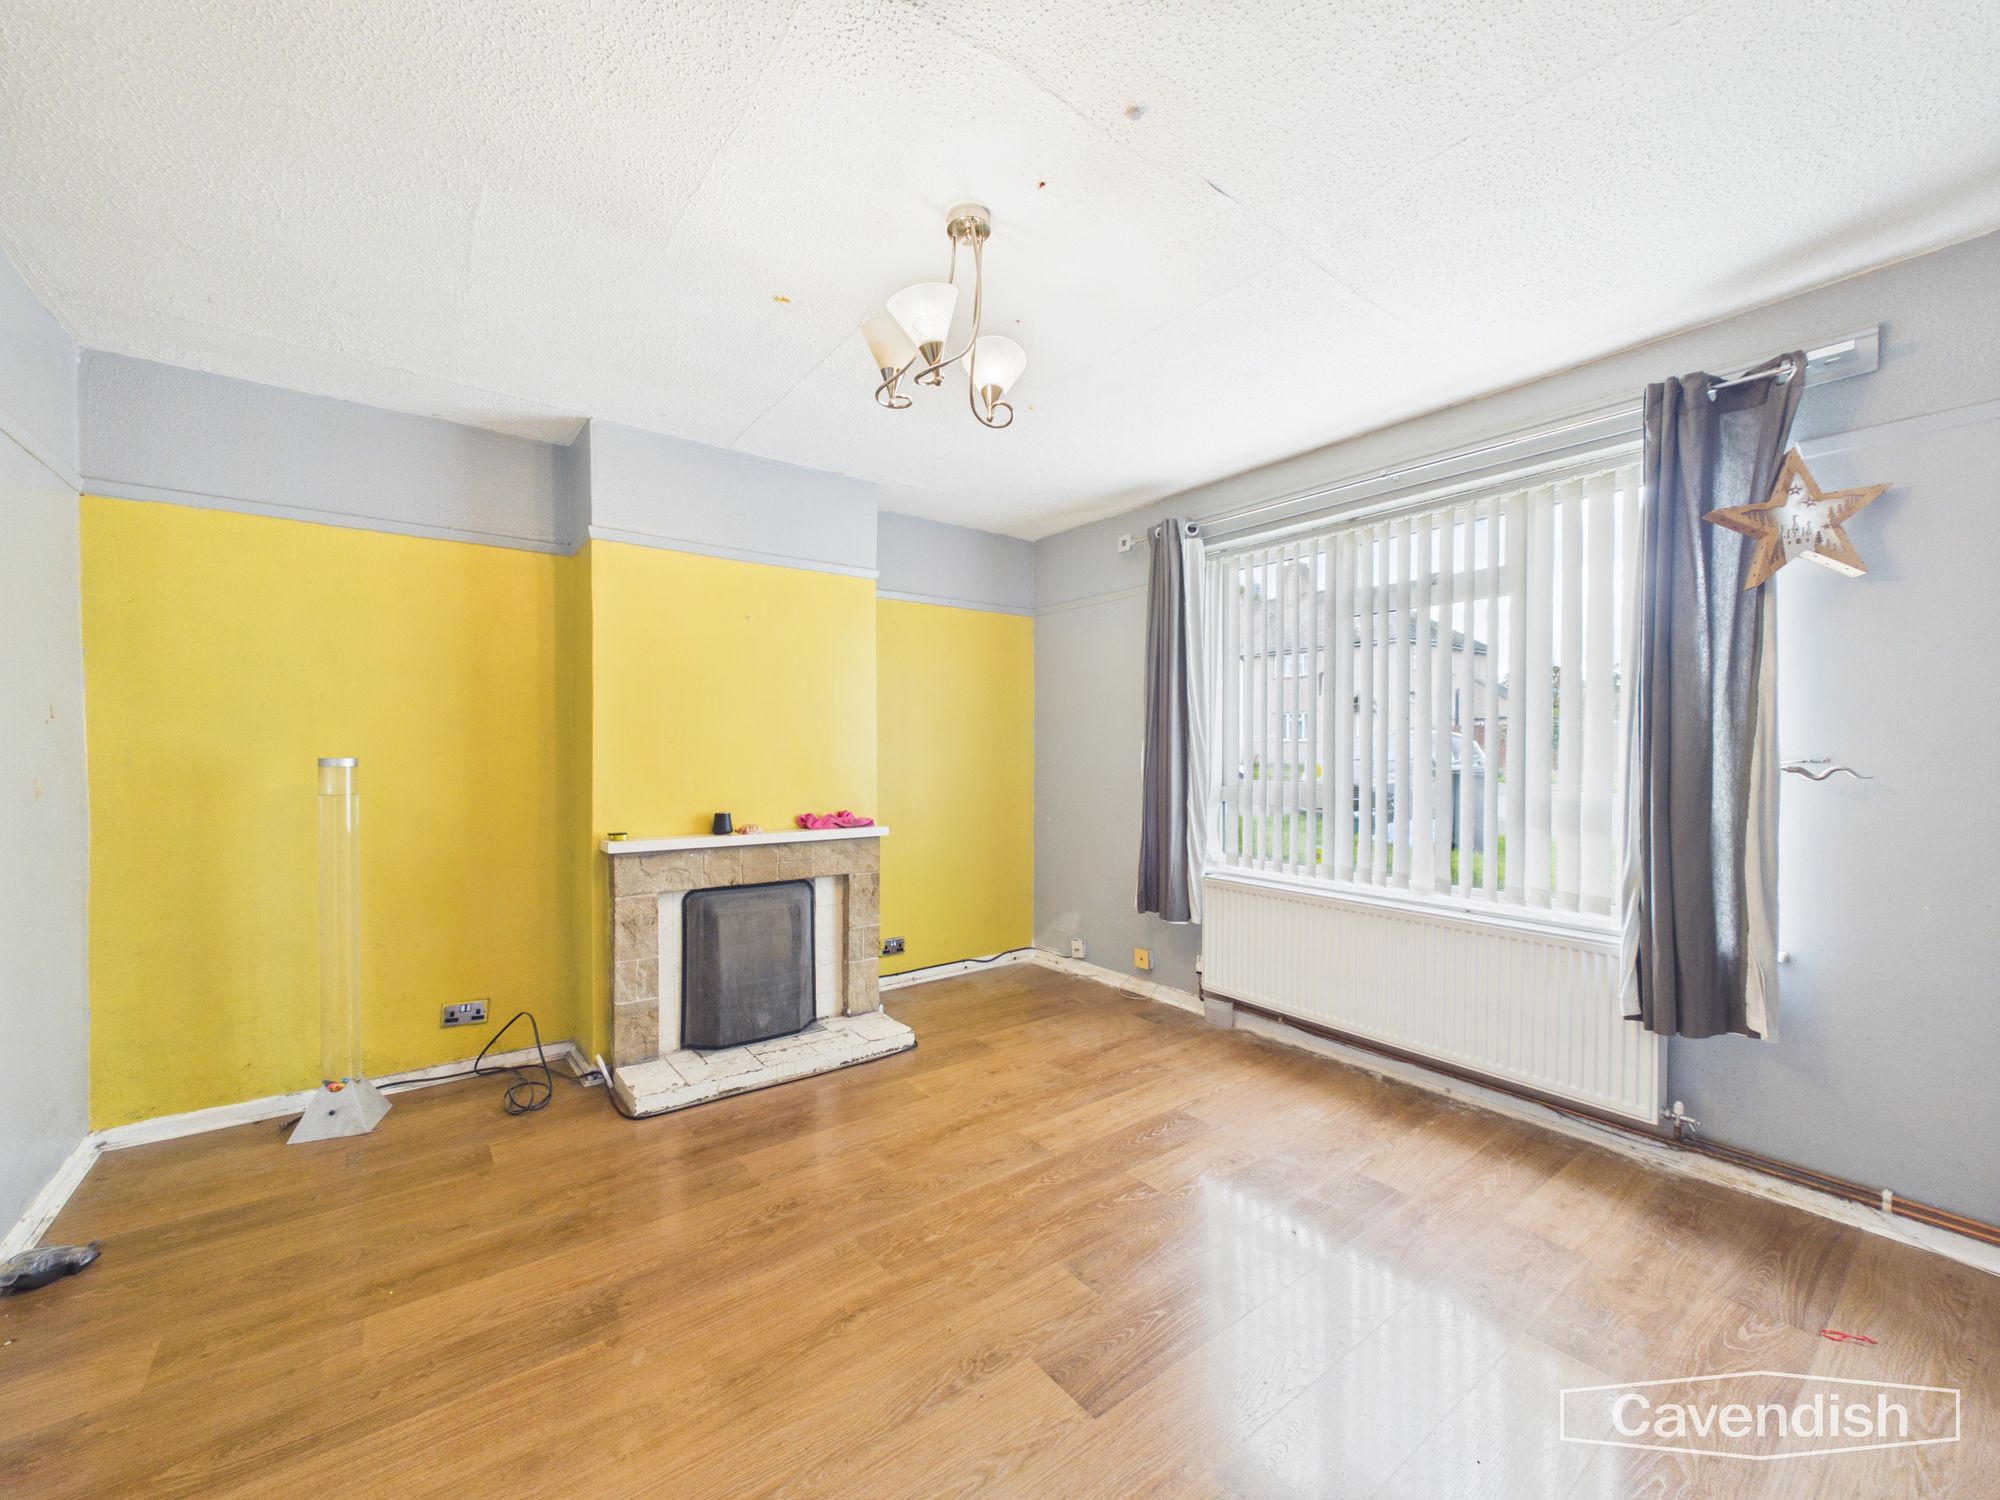
LIVING ROOM
Dimensions: 14' 1" x 12' 2" (4.29m x 3.71m)
UPVC double glazed window overlooking the front, double radiator with thermostat, ceiling light point, picture rails, laminate wood effect flooring and chimney breast with tiled fireplace and hearth. Door to the dining room.
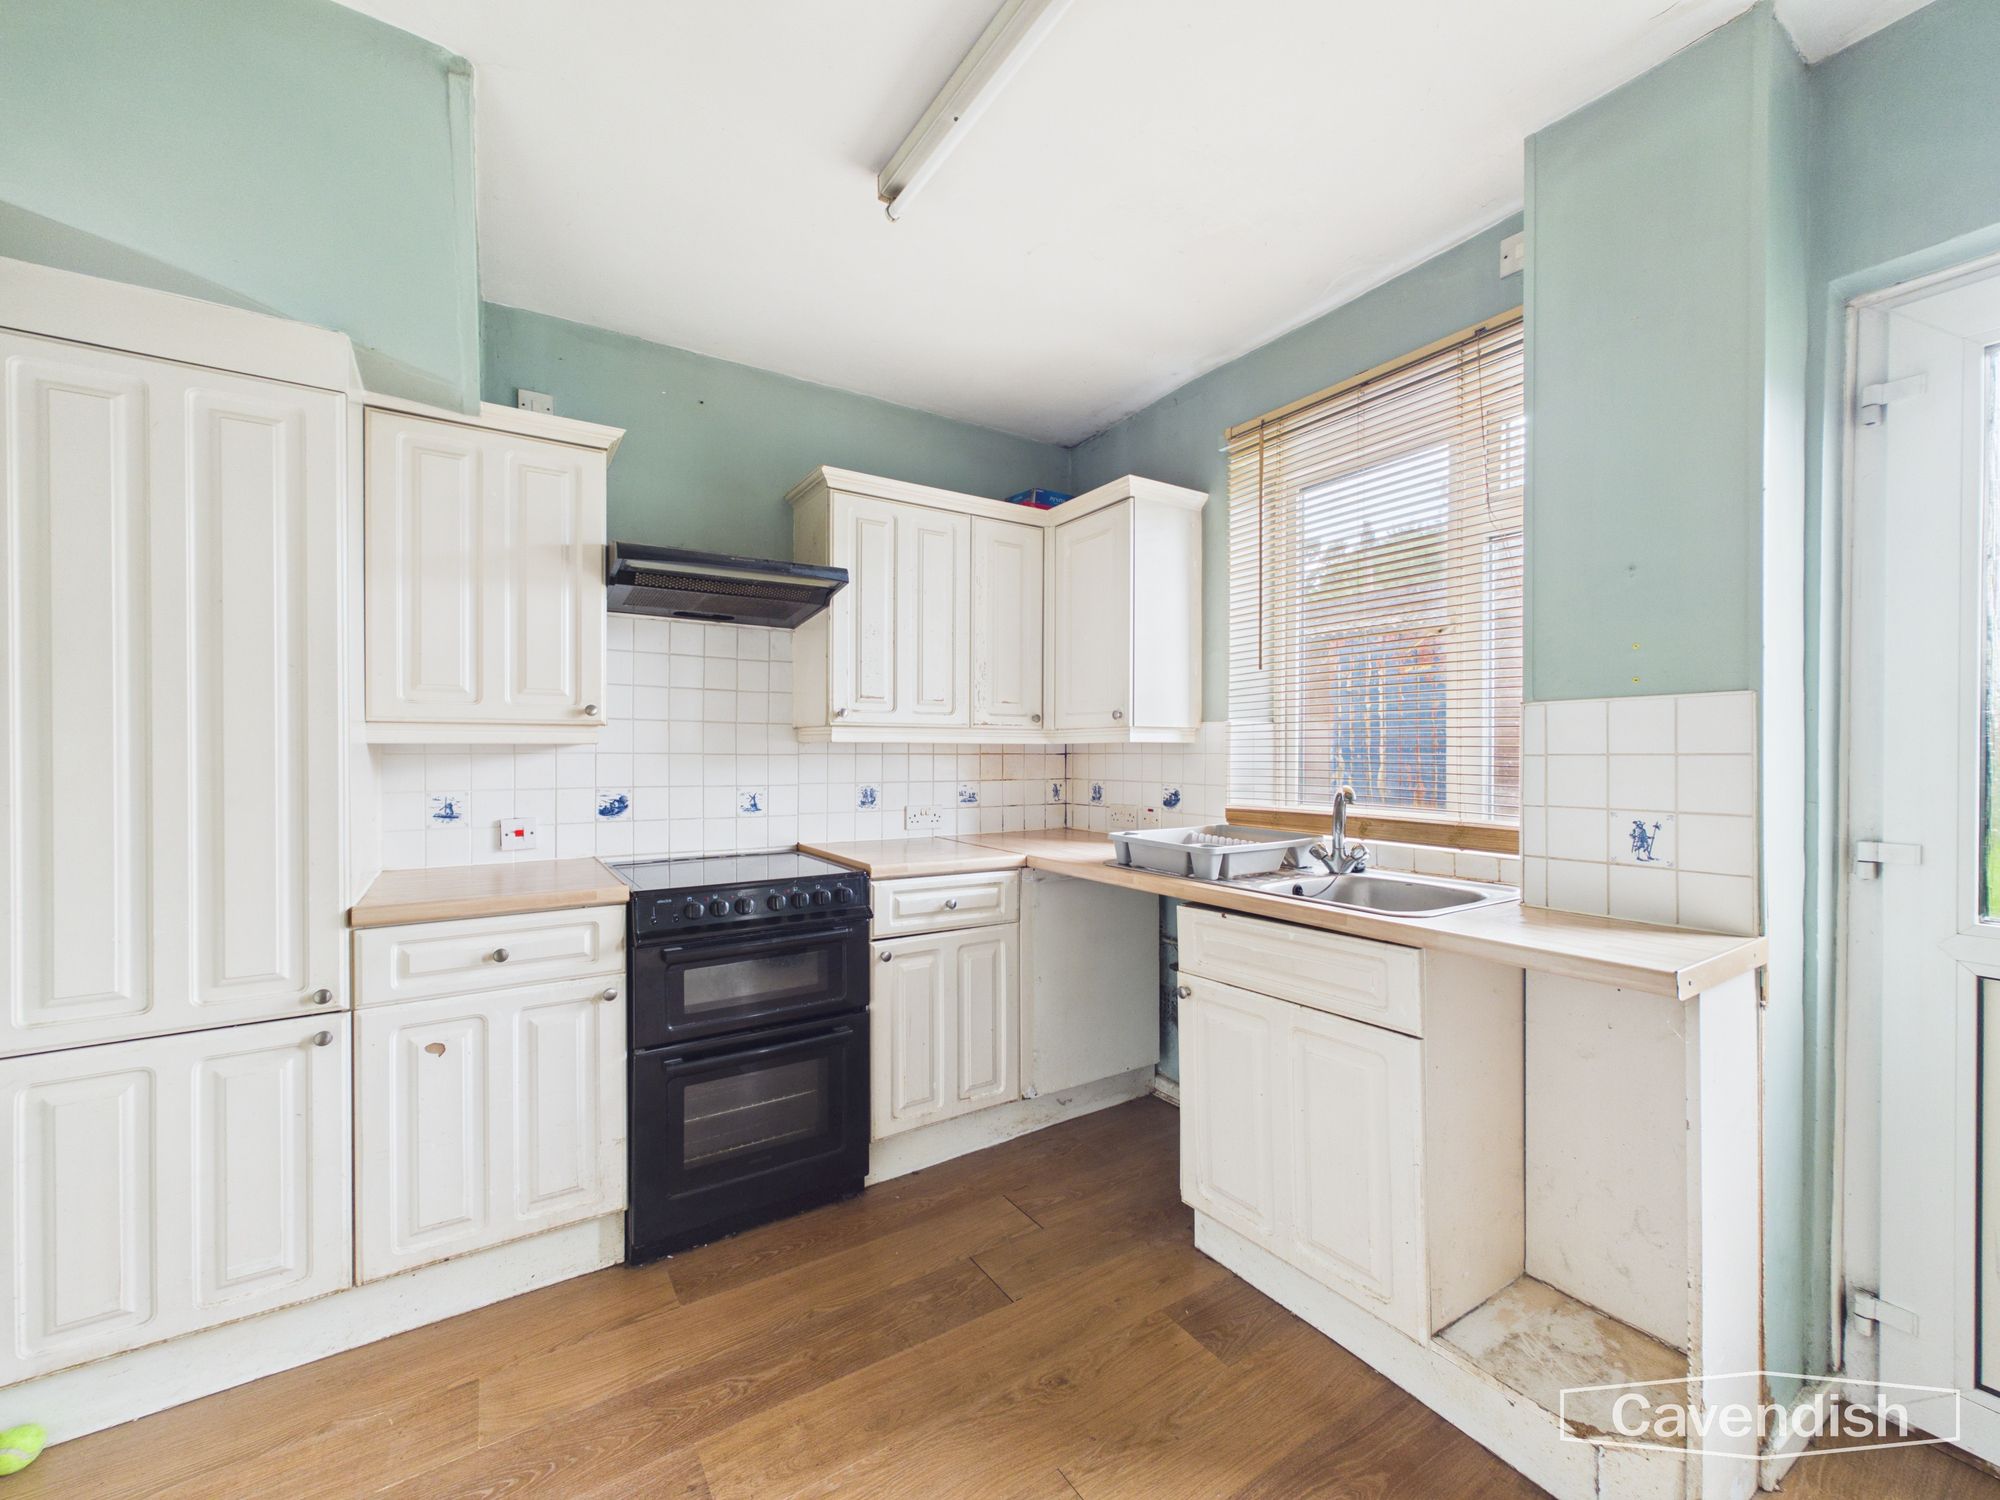
KITCHEN
Dimensions: 11' 10" x 9' 2" (3.61m x 2.79m)
Fitted with a range of base and wall level units incorporating drawers and cupboards with laminated with effect worktops. Inset single bowl stainless steel sink unit and drainer with mixer tap. Space for electric cooker with extractor above, space for fridge/freezer, plumbing and space for washing machine, strip light, UPVC double glazed window, and UPVC double glazed door to outside. Door to the dining room.
DINING ROOM
Dimensions: 9' 3" x 8' 8" (2.82m x 2.64m)
UPVC window overlooking the rear, ceiling light point and double radiator with thermostat. Door to kitchen.
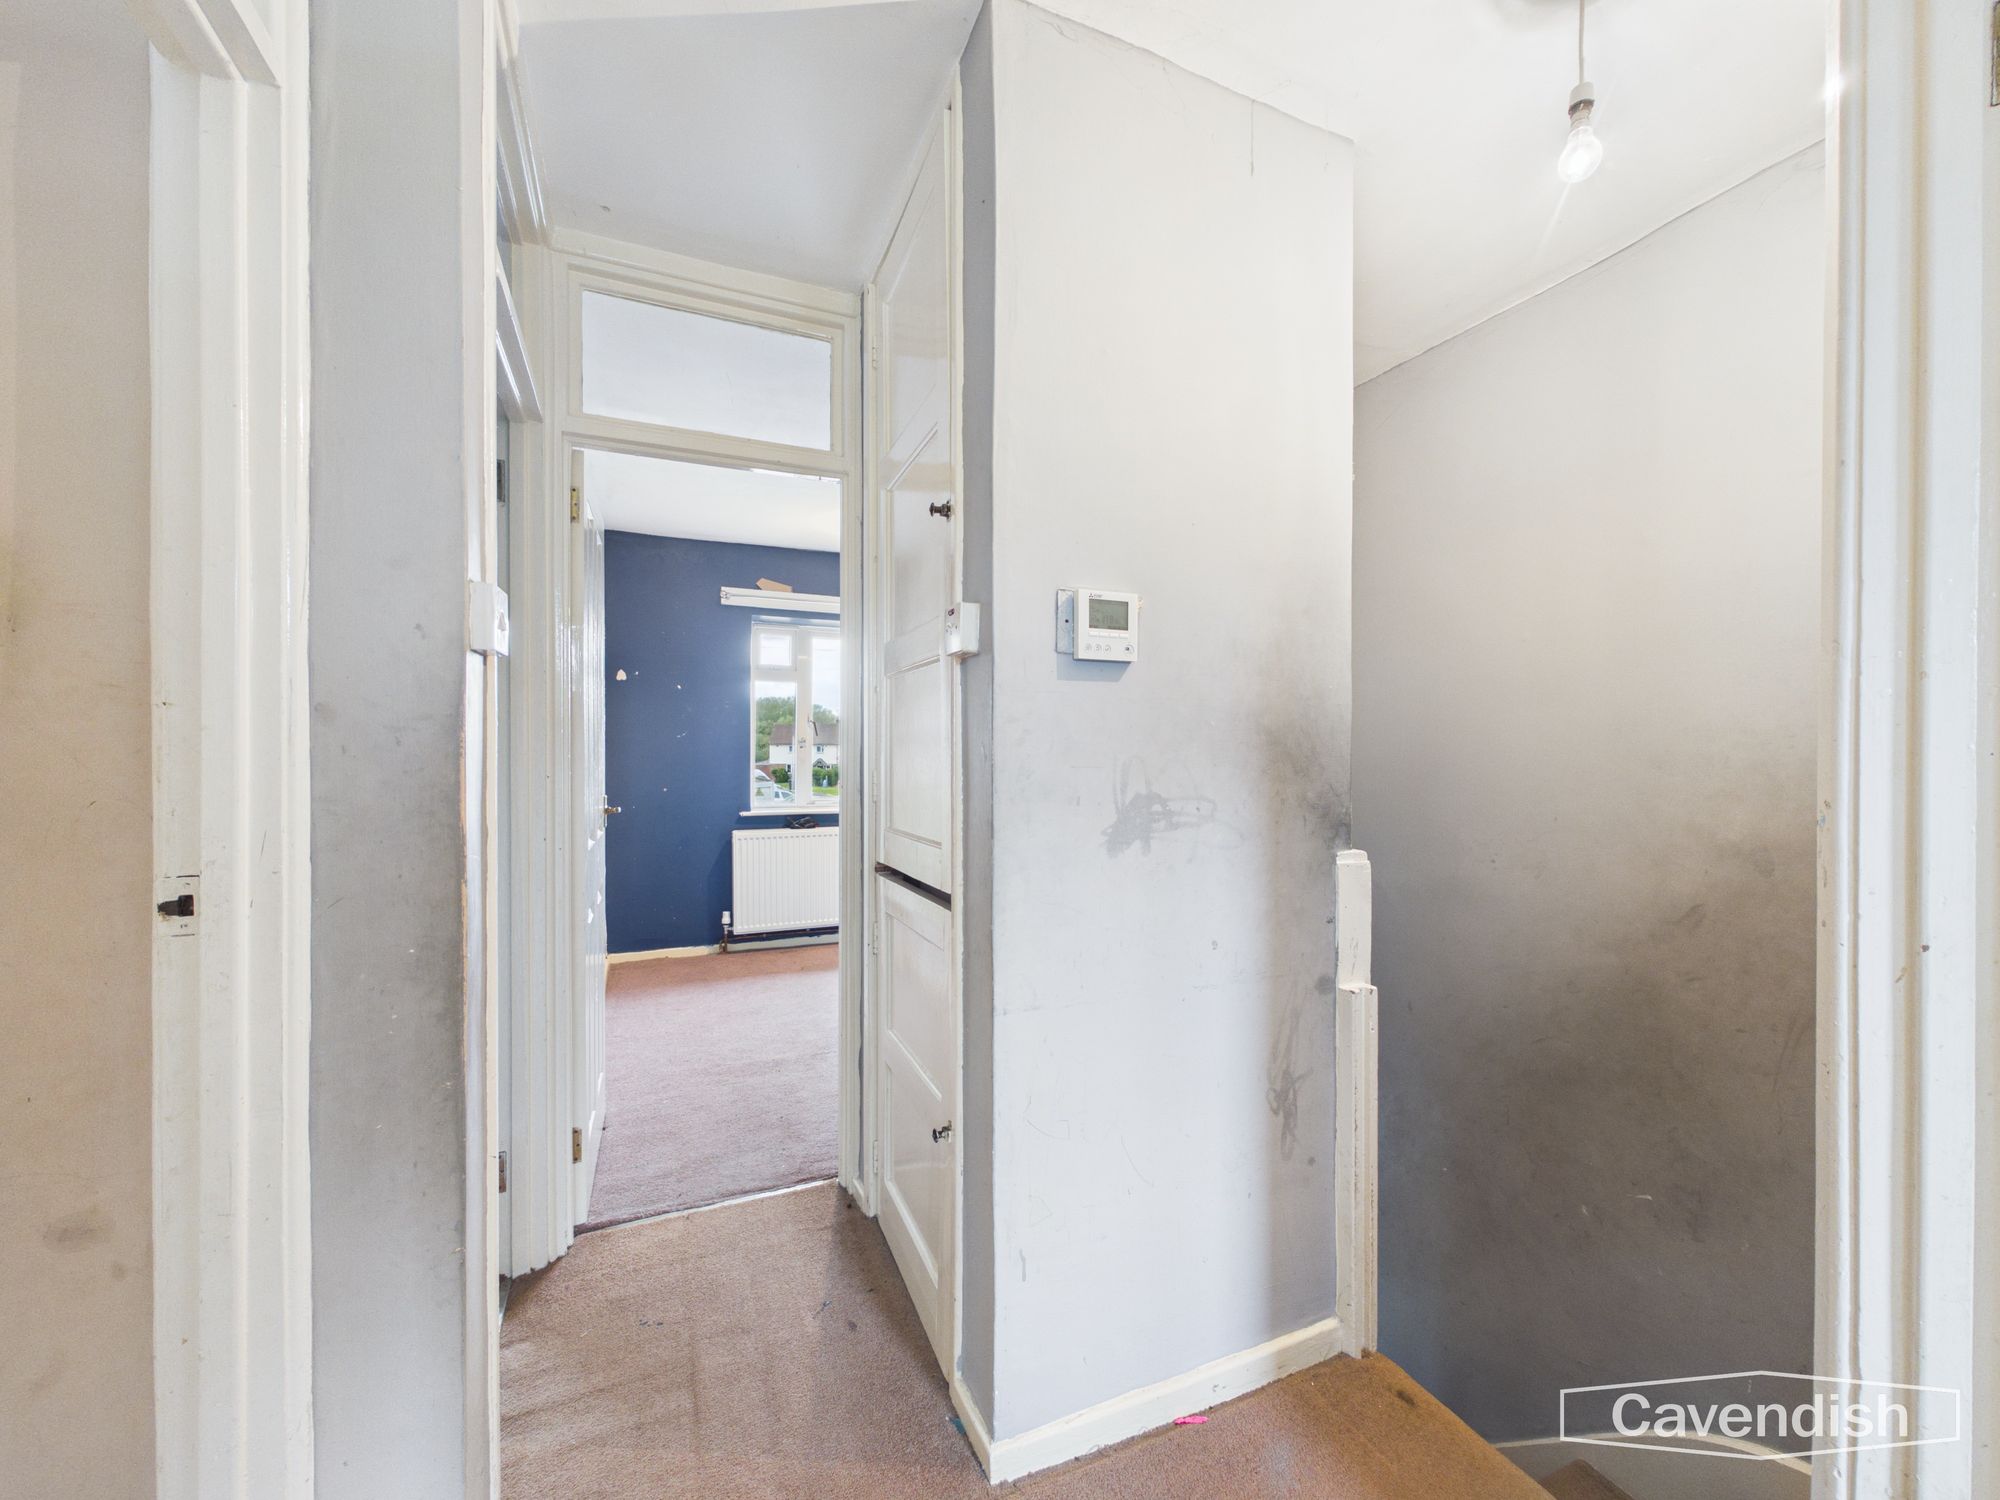
LANDING
Access to loft space, ceiling light point, digital thermostatic heating controls. and built-in cupboard housing pressurised hot wood cylinder. Doors to bedroom one, bedroom two, bedroom three, bathroom and separate WC.
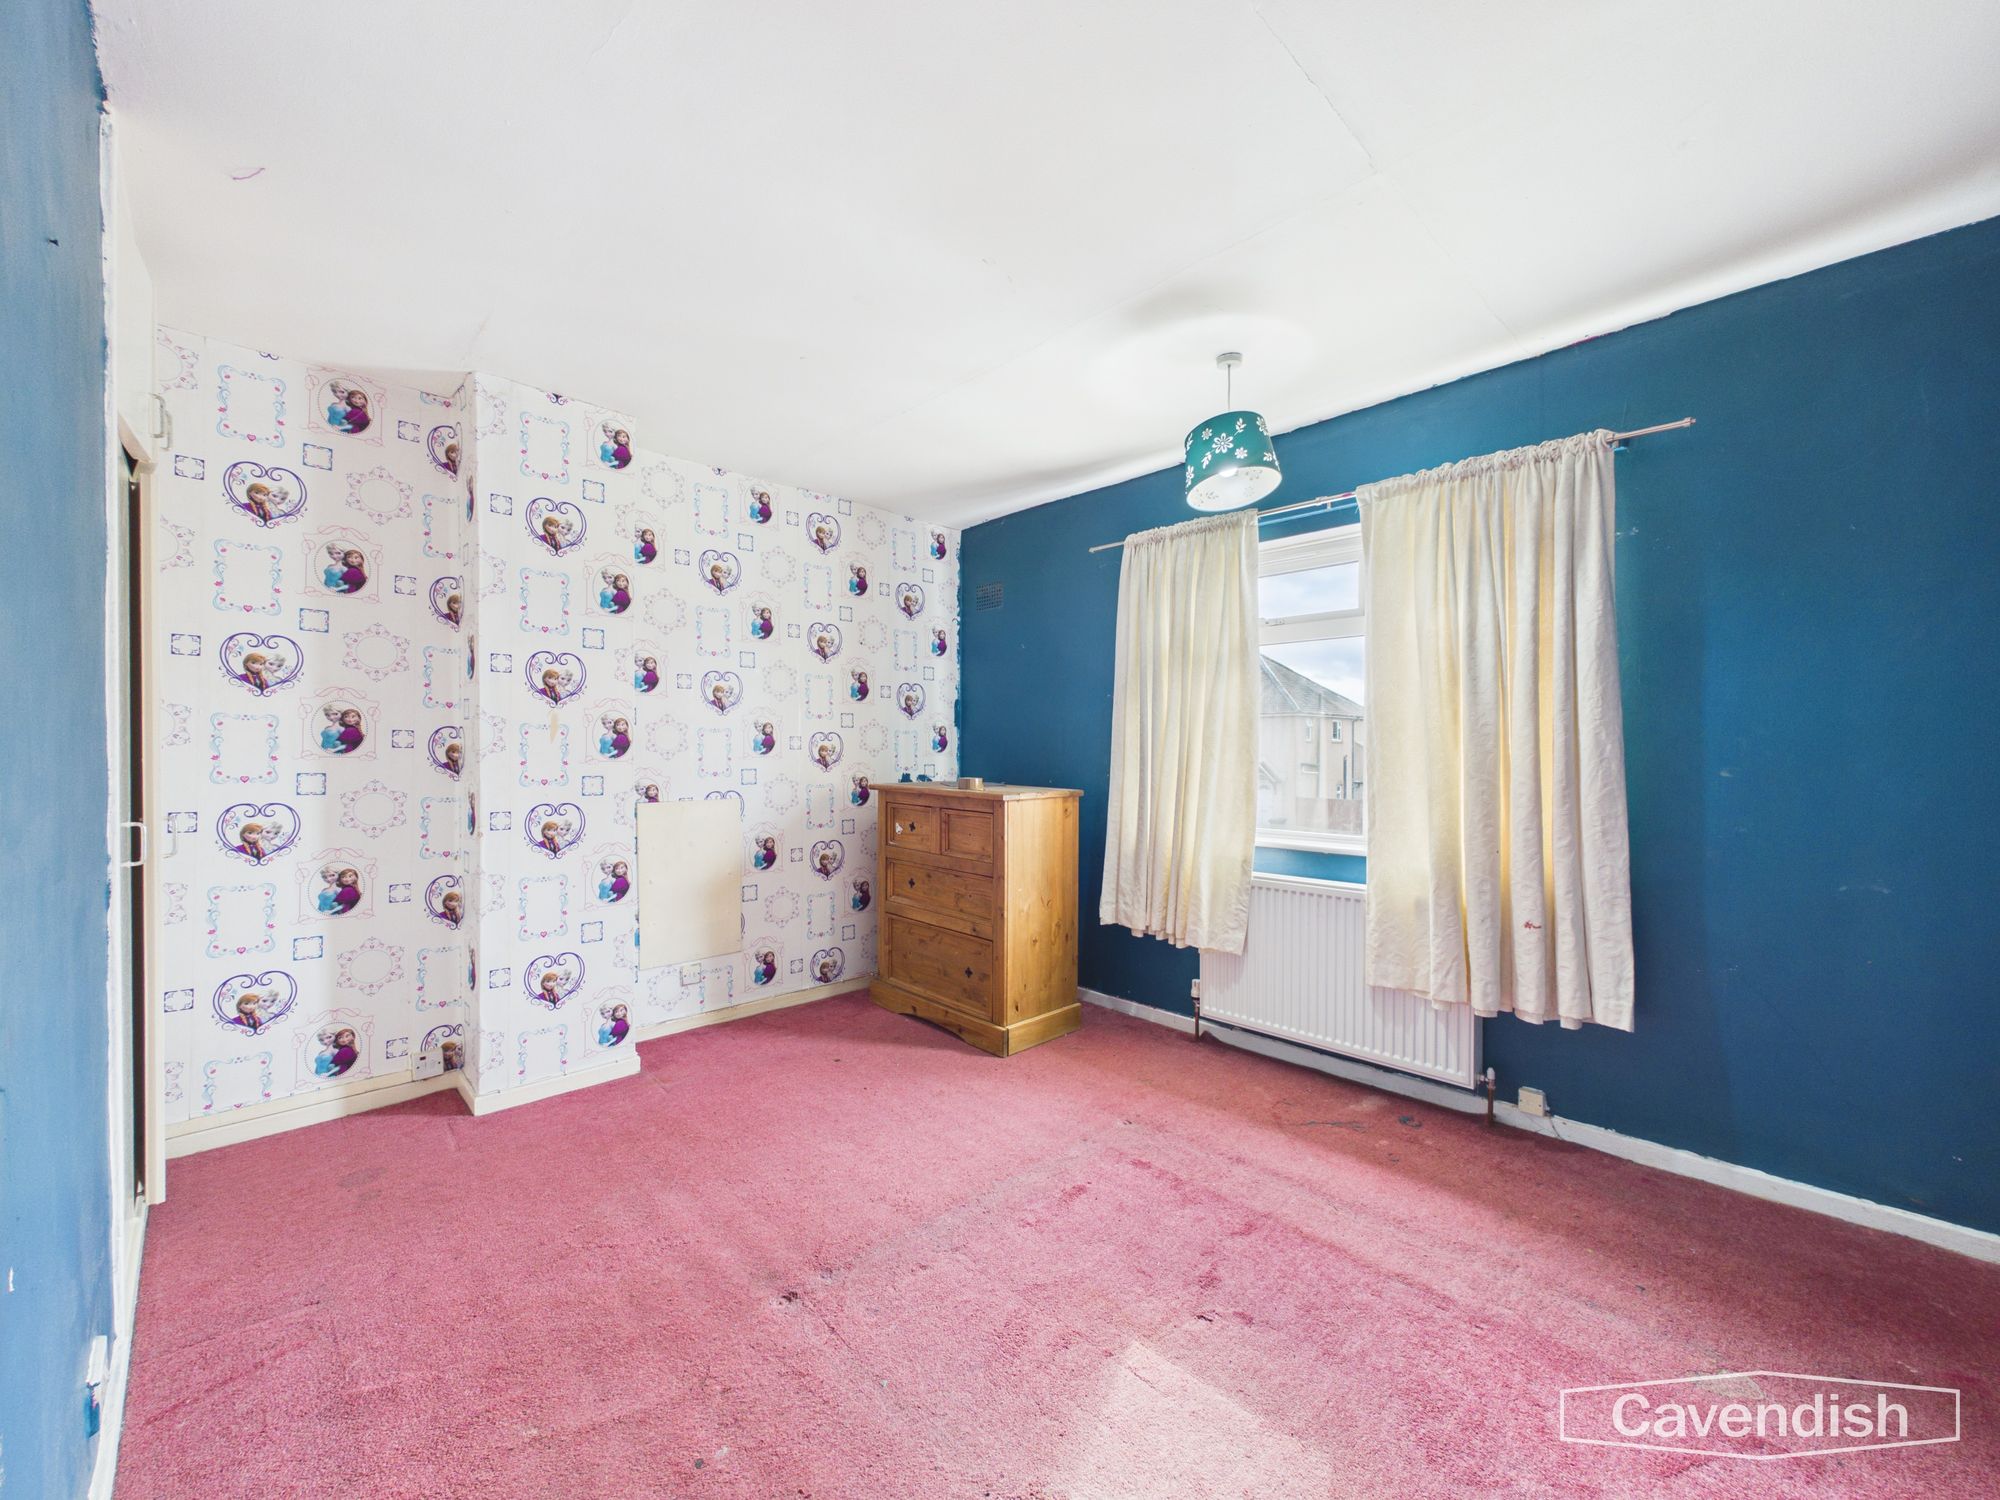
BEDROOM 1
Dimensions: 12' 8" x 12' 2" (3.86m x 3.71m)
UPVC double glazed window overlooking front, double radiator with thermostat ceiling light point and built-in double wardrobe with hanging rail and storage cupboard above.
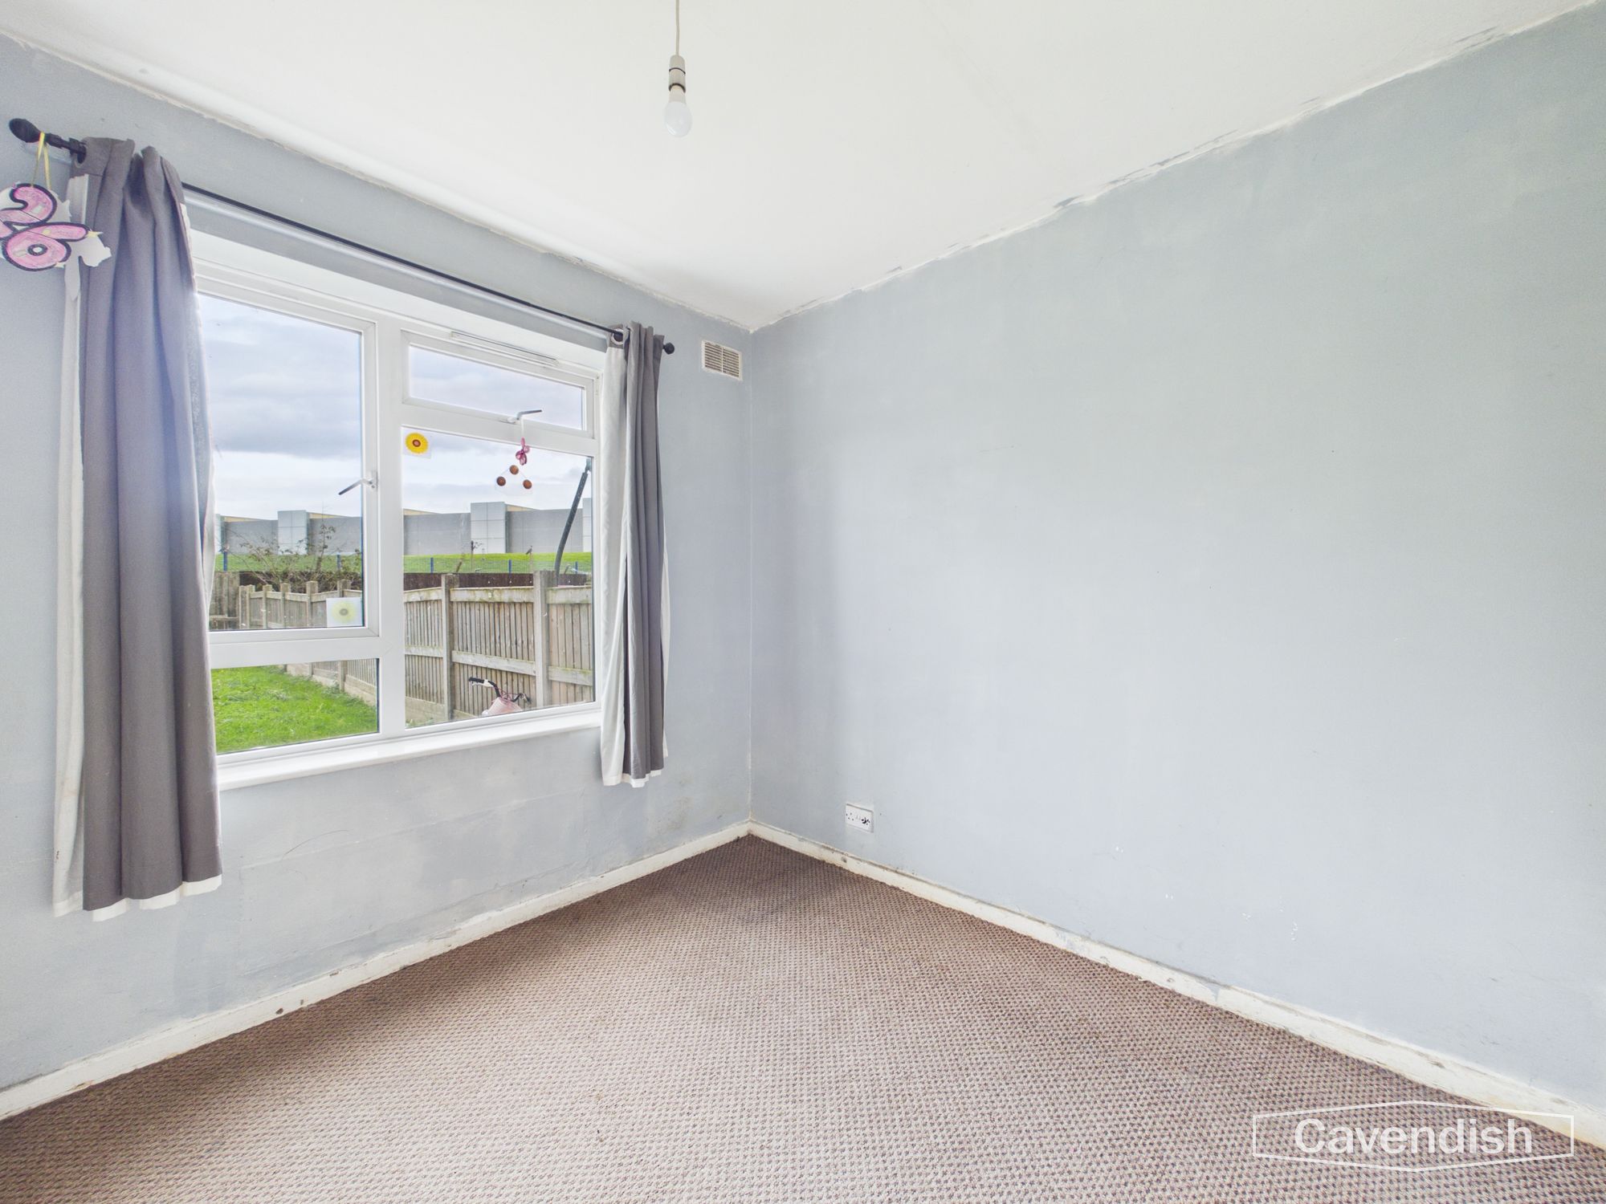
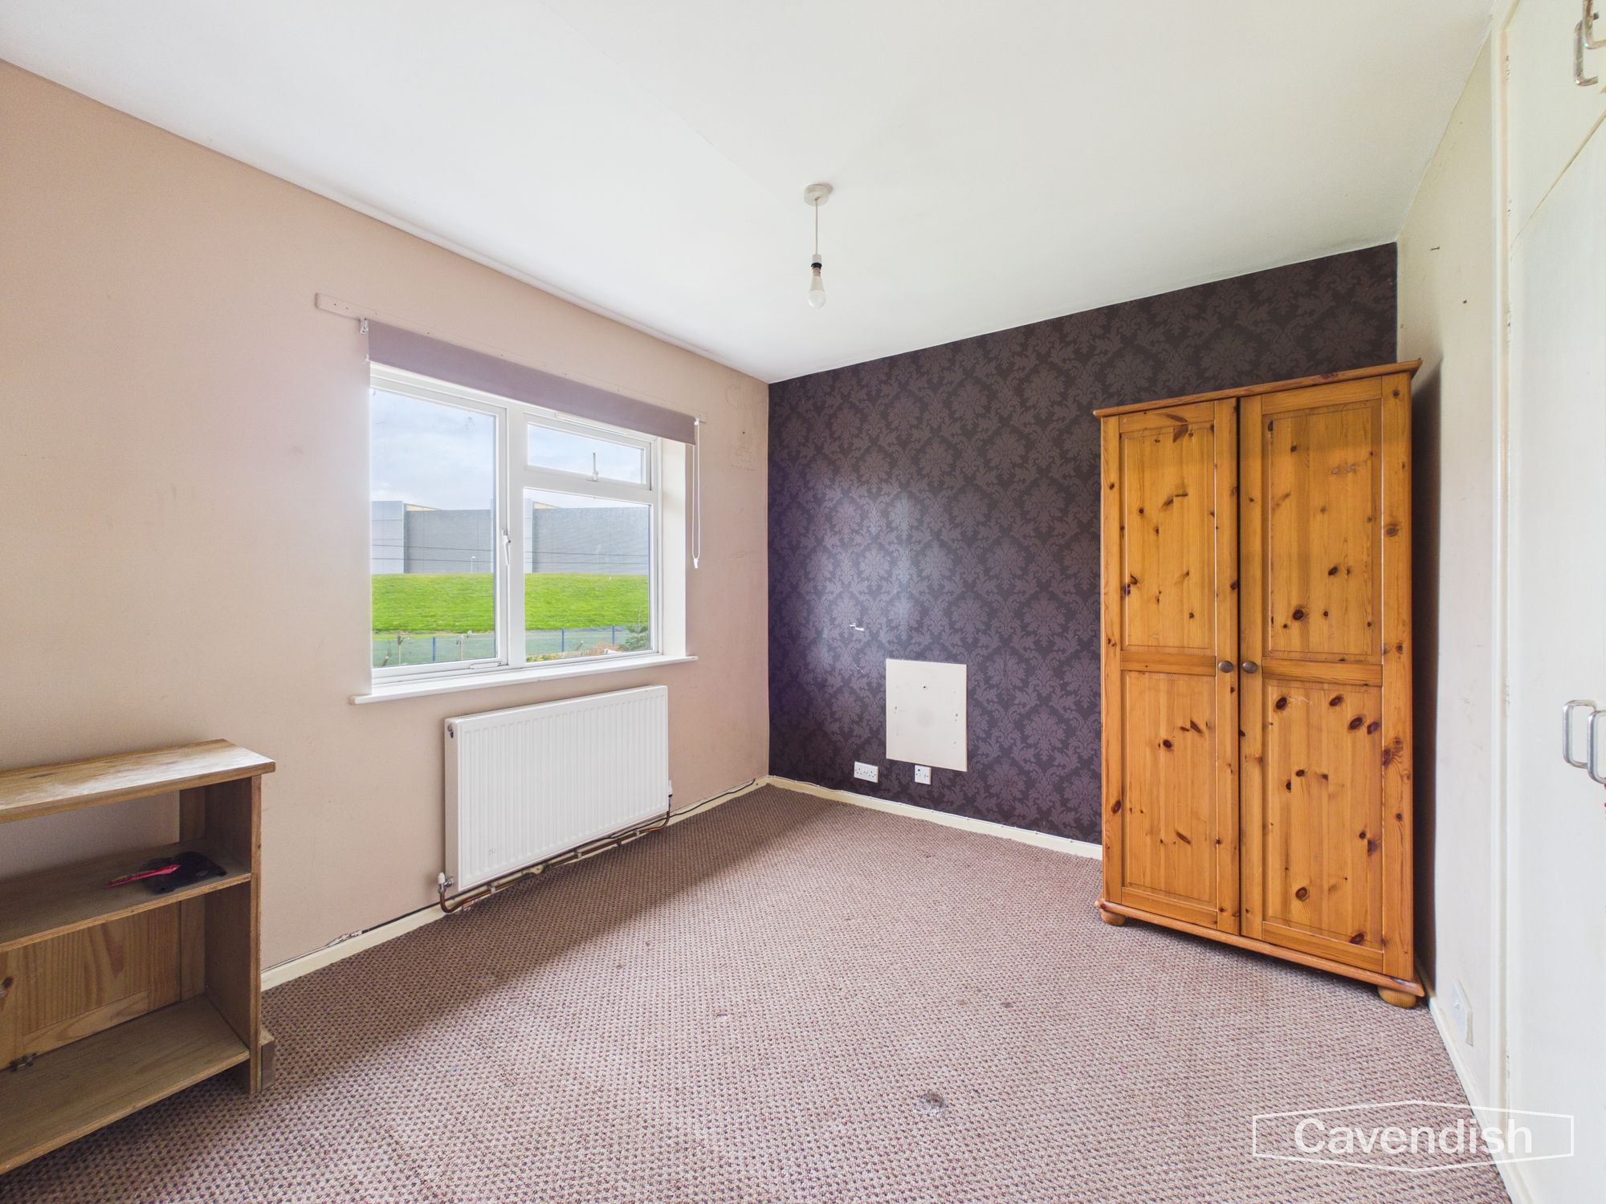
BEDROOM 2
Dimensions: 12' 3" x 9' 5" (3.73m x 2.87m)
UPVC double glazed window overlooking rear, double radiator with thermostat ceiling light point and built-in double wardrobe with hanging rail and storage cupboard above.
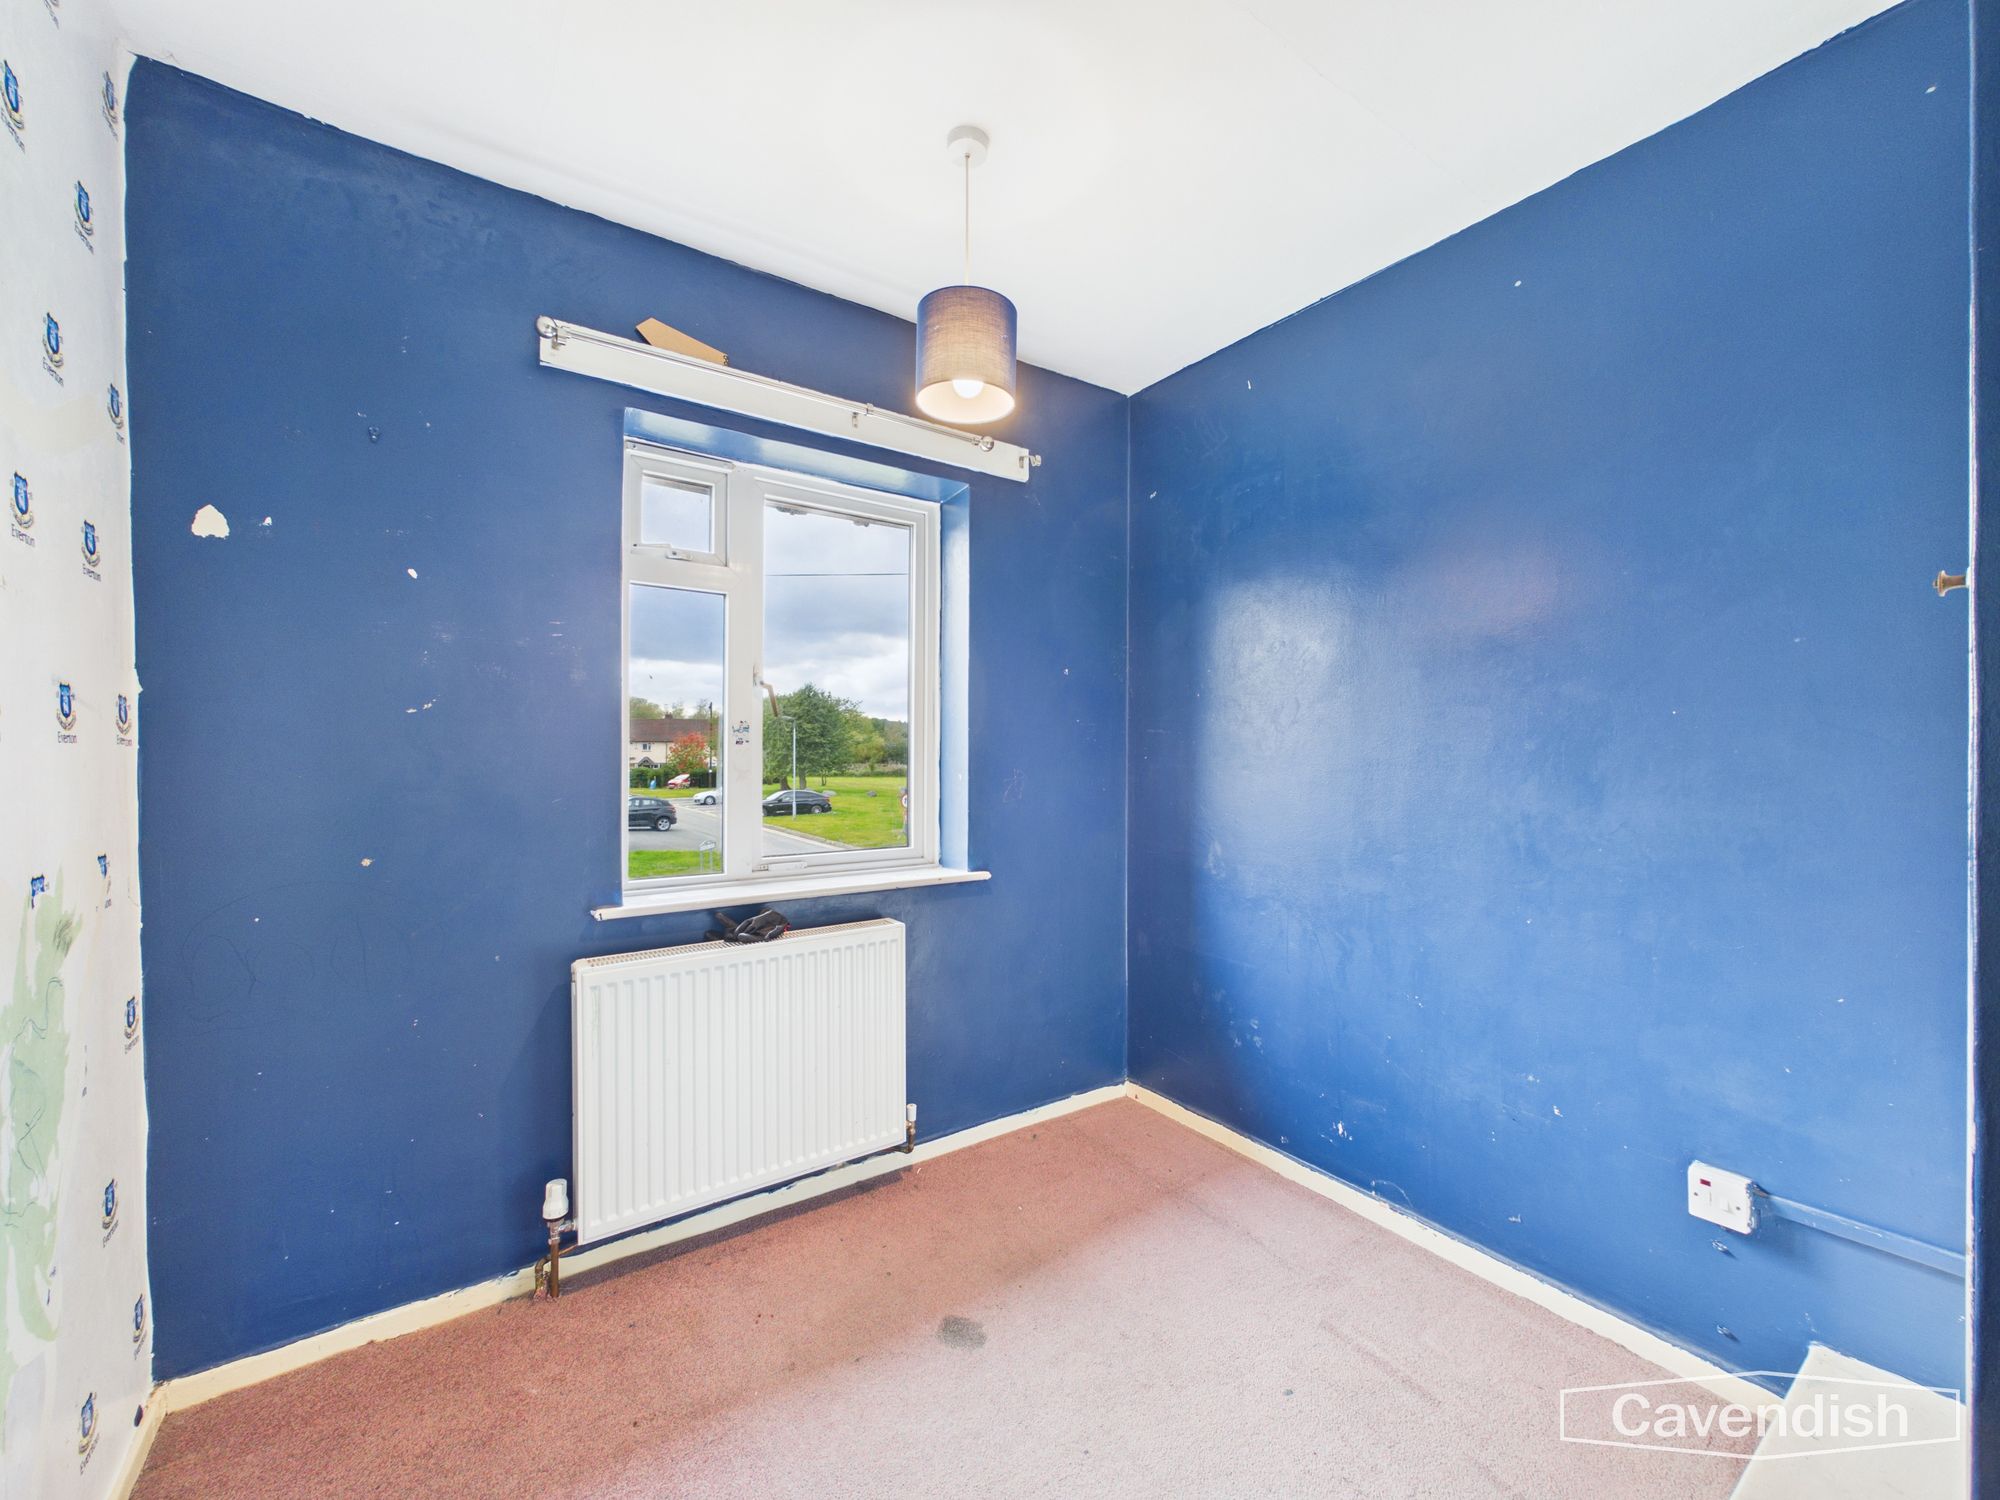
BEDROOM 3
Dimensions: 9' 1" x 7' 11" (2.77m x 2.41m)
UPVC double glazed window overlooking the front, double radiator with thermostat, and built-in wardrobe with hanging rail and shelving.
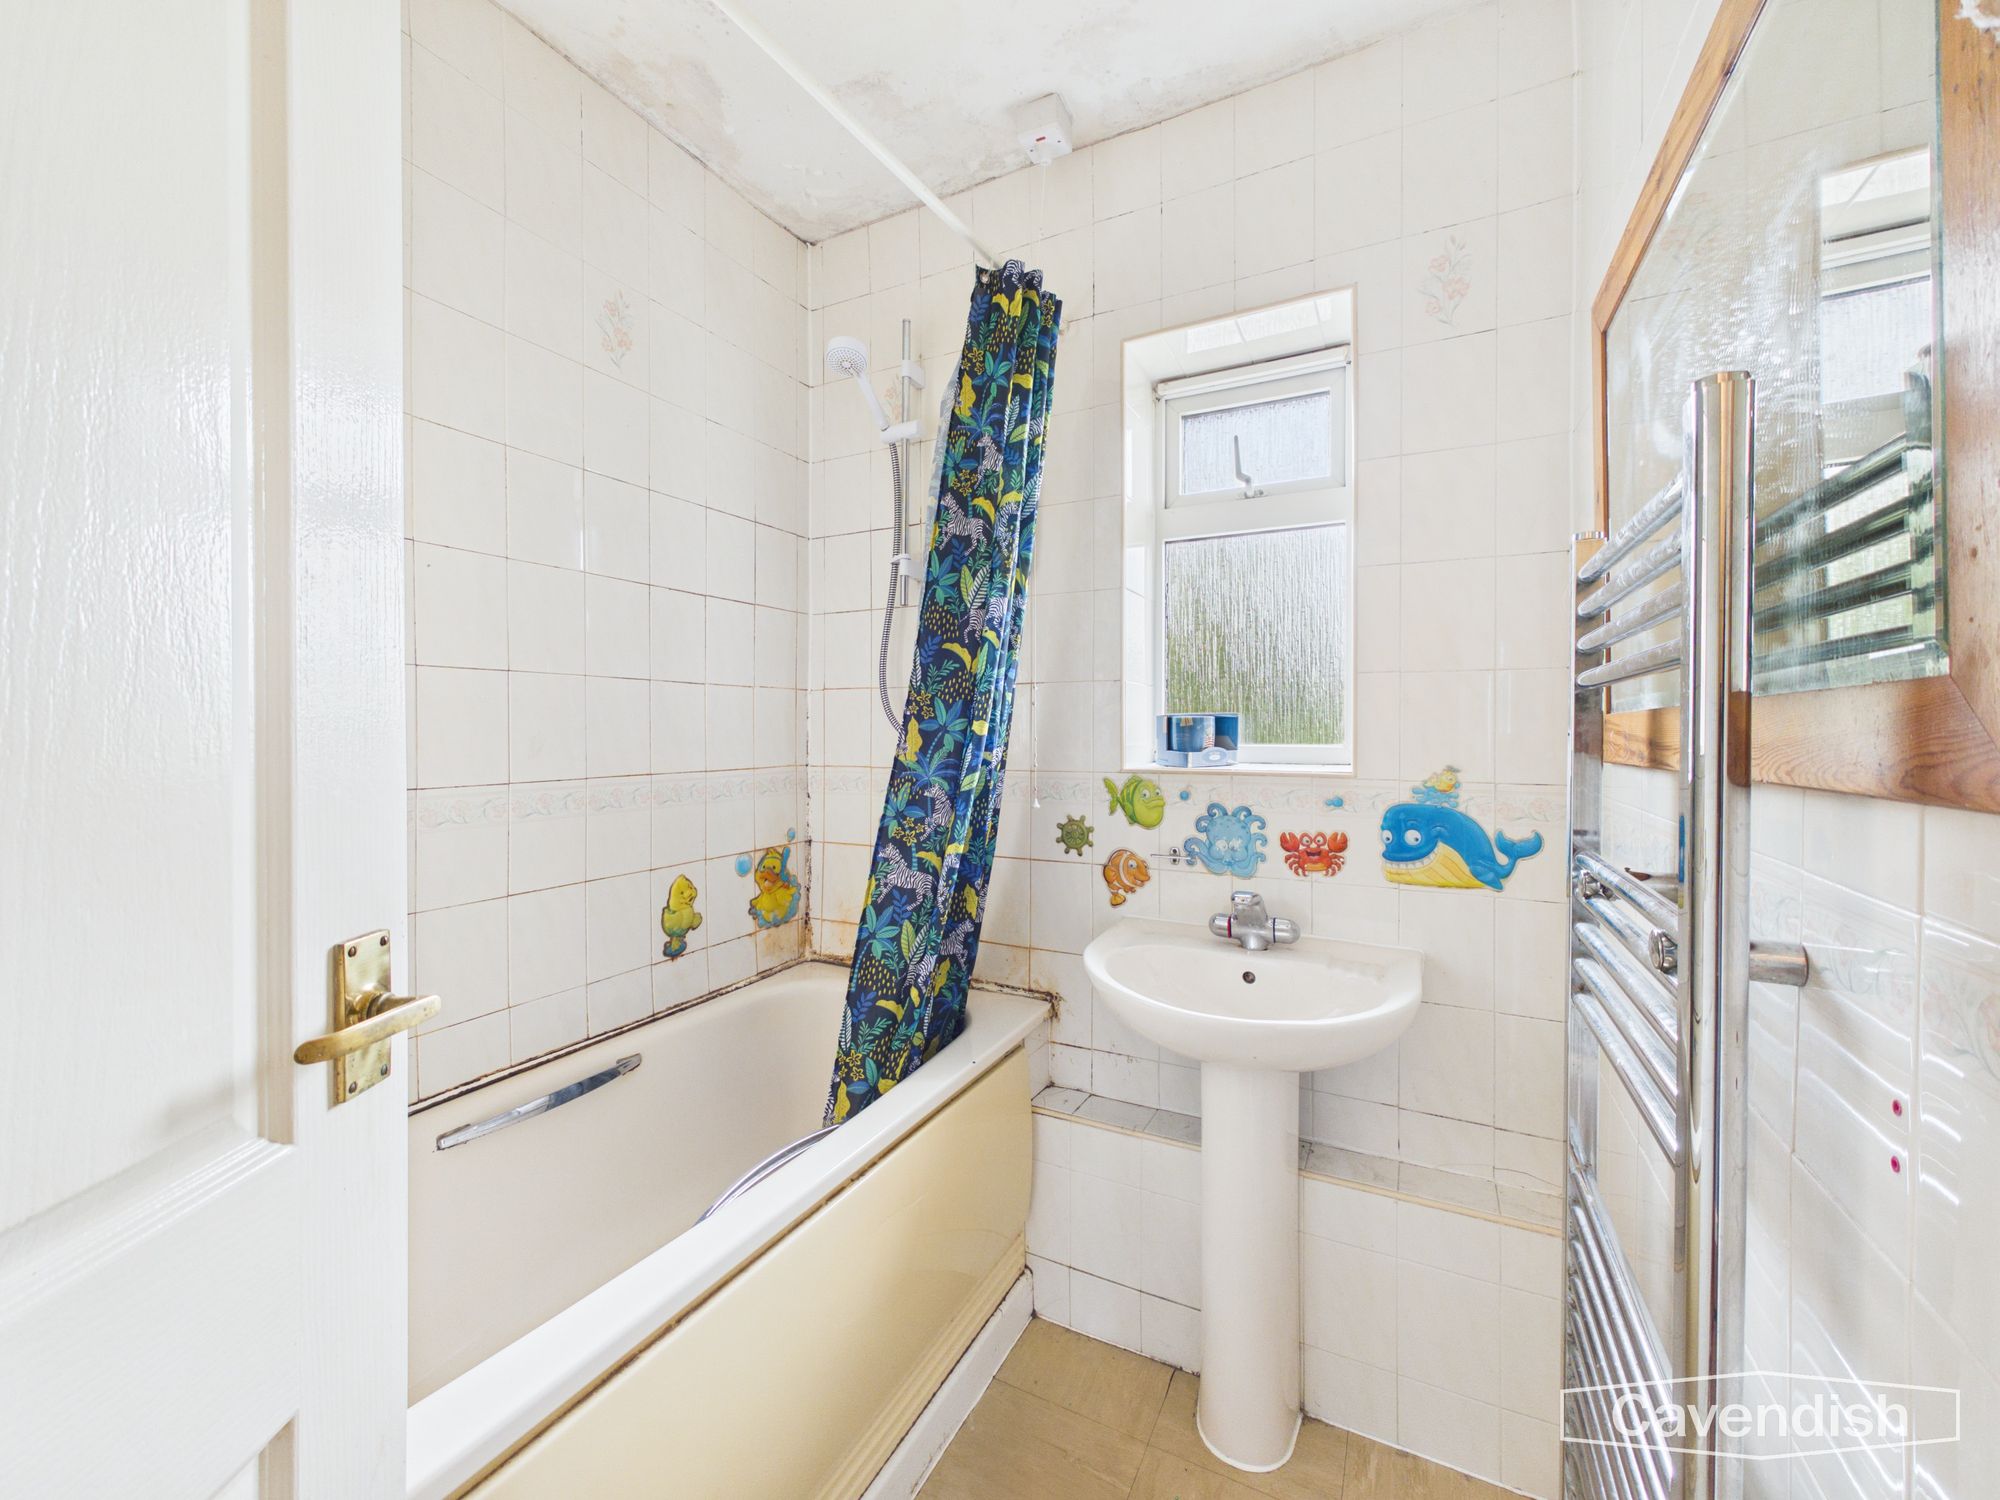
BATHROOM
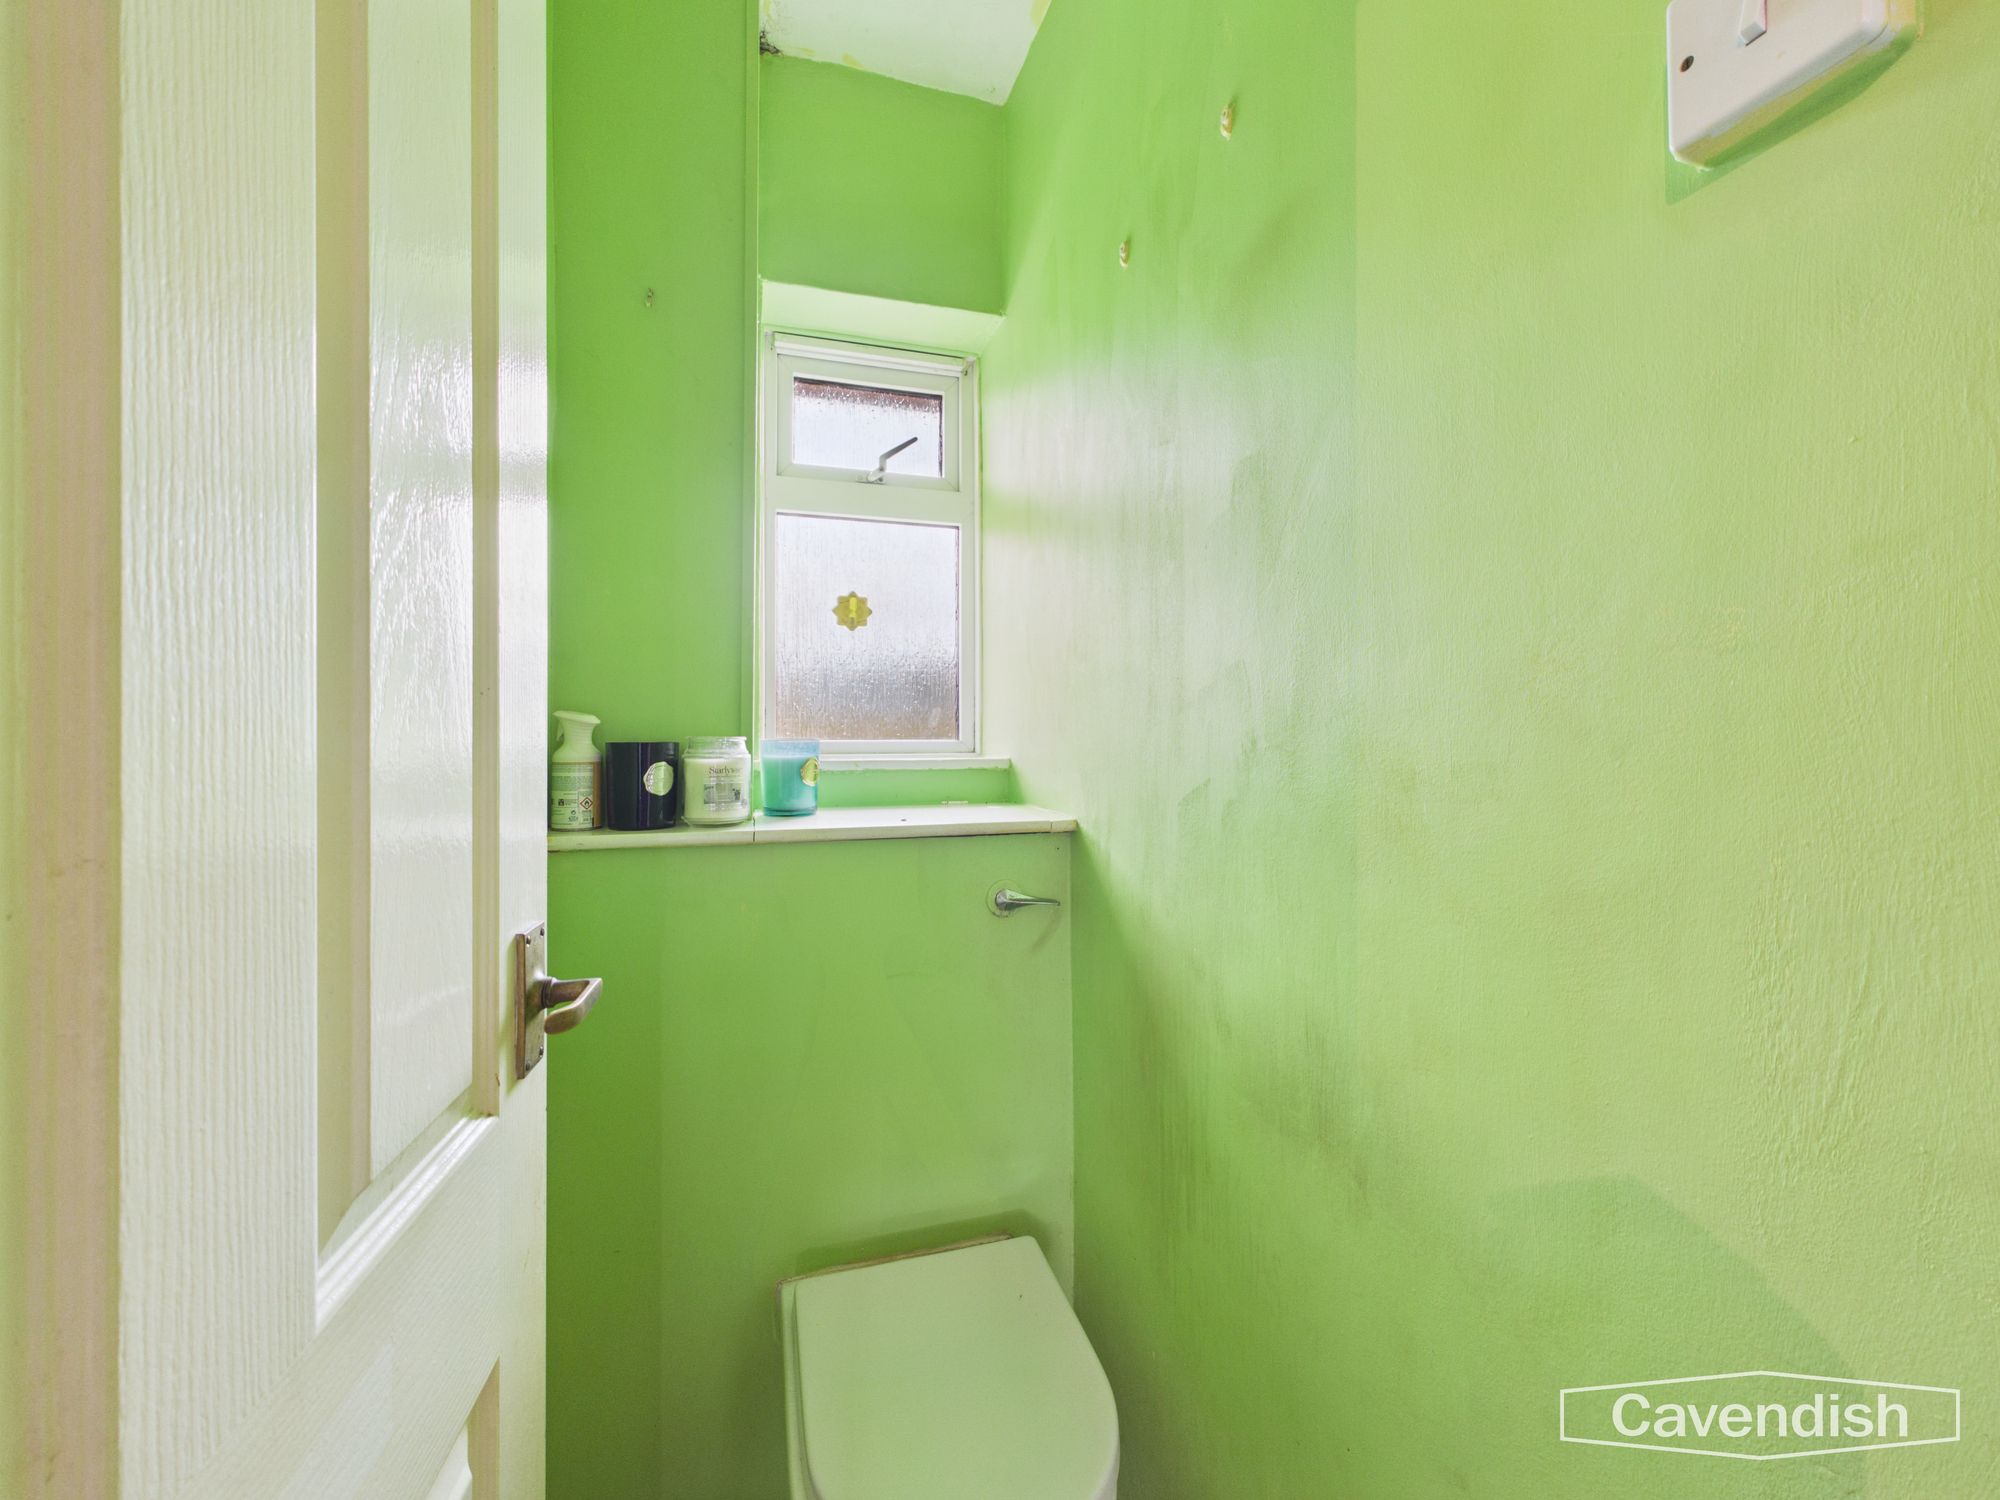
SEPARATE WC
Dimensions: 4' 11" x 2' 6" (1.50m x 0.76m)
Separate low level WC with concealed cistern, ceiling light point, and UPVC double glazed window with obscured glass.
DIRECTIONS
From the village of Hawarden proceed along The Highway in the direction of Broughton on the B5125. At the roundabout take the first exit left into Manor Lane. Continue straight across at the roundabout and then take the turning right after Manor Farm Court into Brook Lane. The property will then be found on the left hand side.
TENURE
* Tenure - understood to be Freehold. Purchasers should verify this through their solicitor.
COUNCIL TAX
* Council Tax Band C - Flintshire County Council.
AGENT'S NOTES
* Services - we understand that mains electricity, water and drainage are connected.
* Brook Lane forms part of a private estate. We understand that there is an Annual Service Charge 01/04/26-31/03/27 payment of £311.76 and an Annual Reserve Fund 01/04/26-31/03/27 payment of £57.38.
Energy efficiency rating
England & Wales
Current: 60 (D) · Potential: 79 (C)
| Energy rating | Current | Potential |
|---|---|---|
| 79 C | ||
| 60 D | ||
A is the most energy efficient; G is the least. Summary of the ratings supplied for this property.
Property information
- Tenure
- Freehold
- Council tax band
- C
- Local authority
- Flintshire County Council
Highlights
- Semi-detached house
- Close to the villages of Broughton and Hawarden
- No onward chain involved in the sale
- Requiring modernisation and improvement
- Living room, dining room and kitchen
- Landing, three bedrooms, bathroom and separate WC
- Allocated parking space
- Good sized garden to the rear
Outside space
- Front Garden To the front there is a lawn garden with concrete path to the entrance door. A pathway at the side with metal gate provides access to the rear garden.
- Rear Garden To the rear there is a good sized lawn garden with concrete path and brick-built store measuring 7'5" x 3'7". Outside water and outside light.
Parking
- There are two allocated parking spaces with the property