
£260,000
For Sale
Cedar Drive, Hoole, Chester
Introduction
Three-Bedroom Semi-Detached Home in Hoole – No Onward Chain
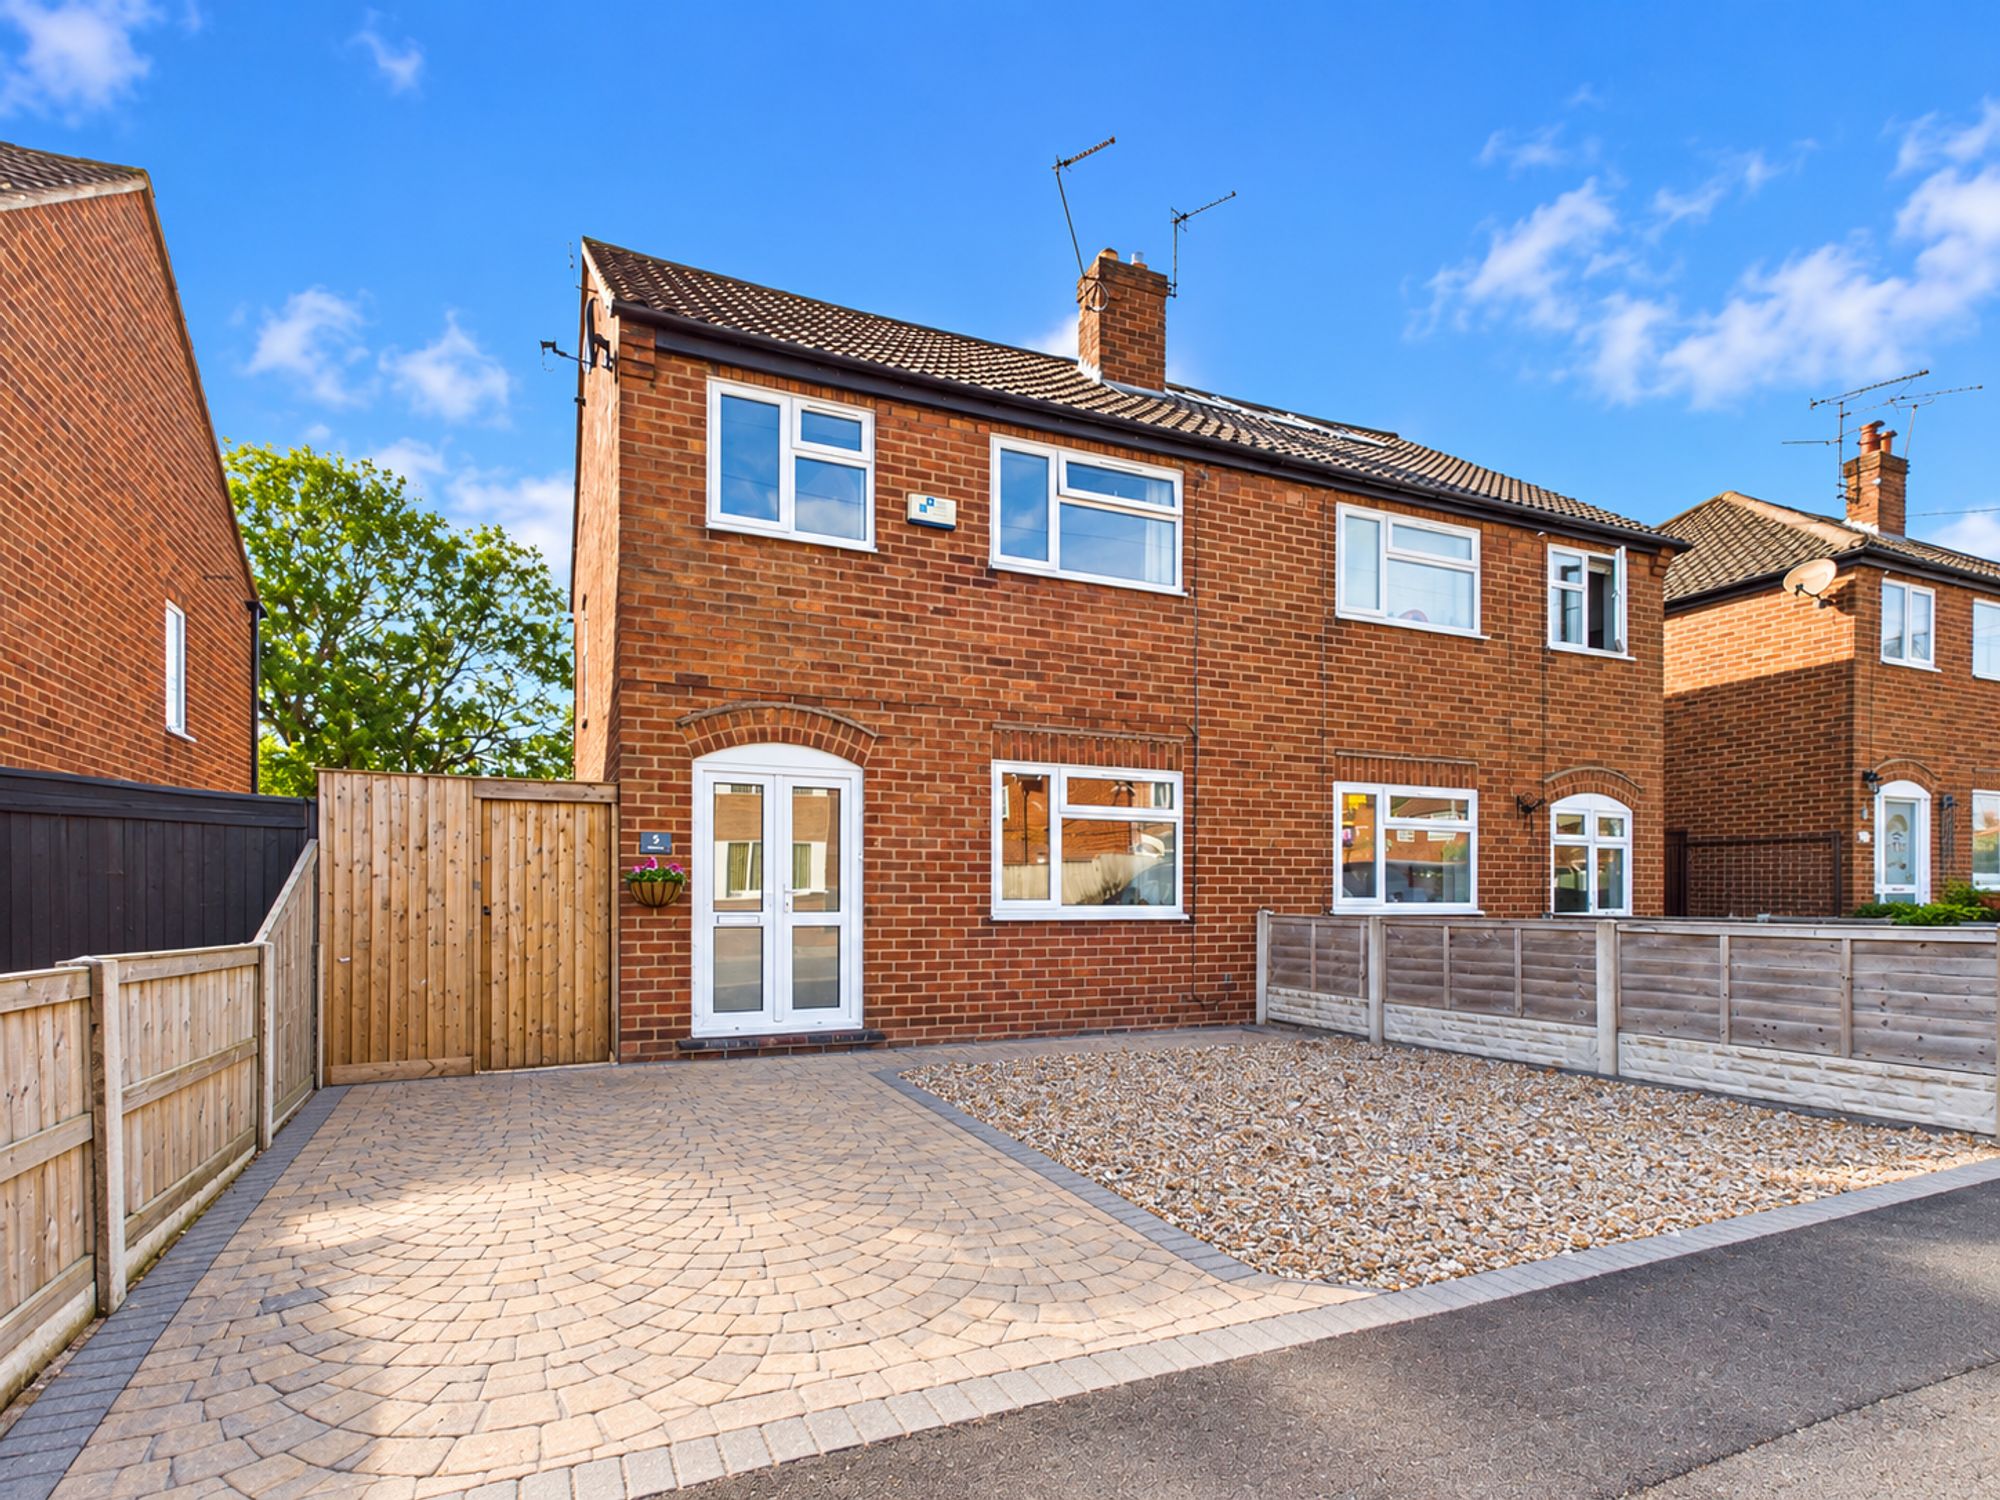
Located in the highly sought-after suburb of Hoole, this well-presented three-bedroom semi-detached home is conveniently positioned on Cedar Drive, just off Hoole Lane. Offered for sale with no onward chain, the property has recently been redecorated and re-carpeted throughout, making it ready for its new owners to move straight in.
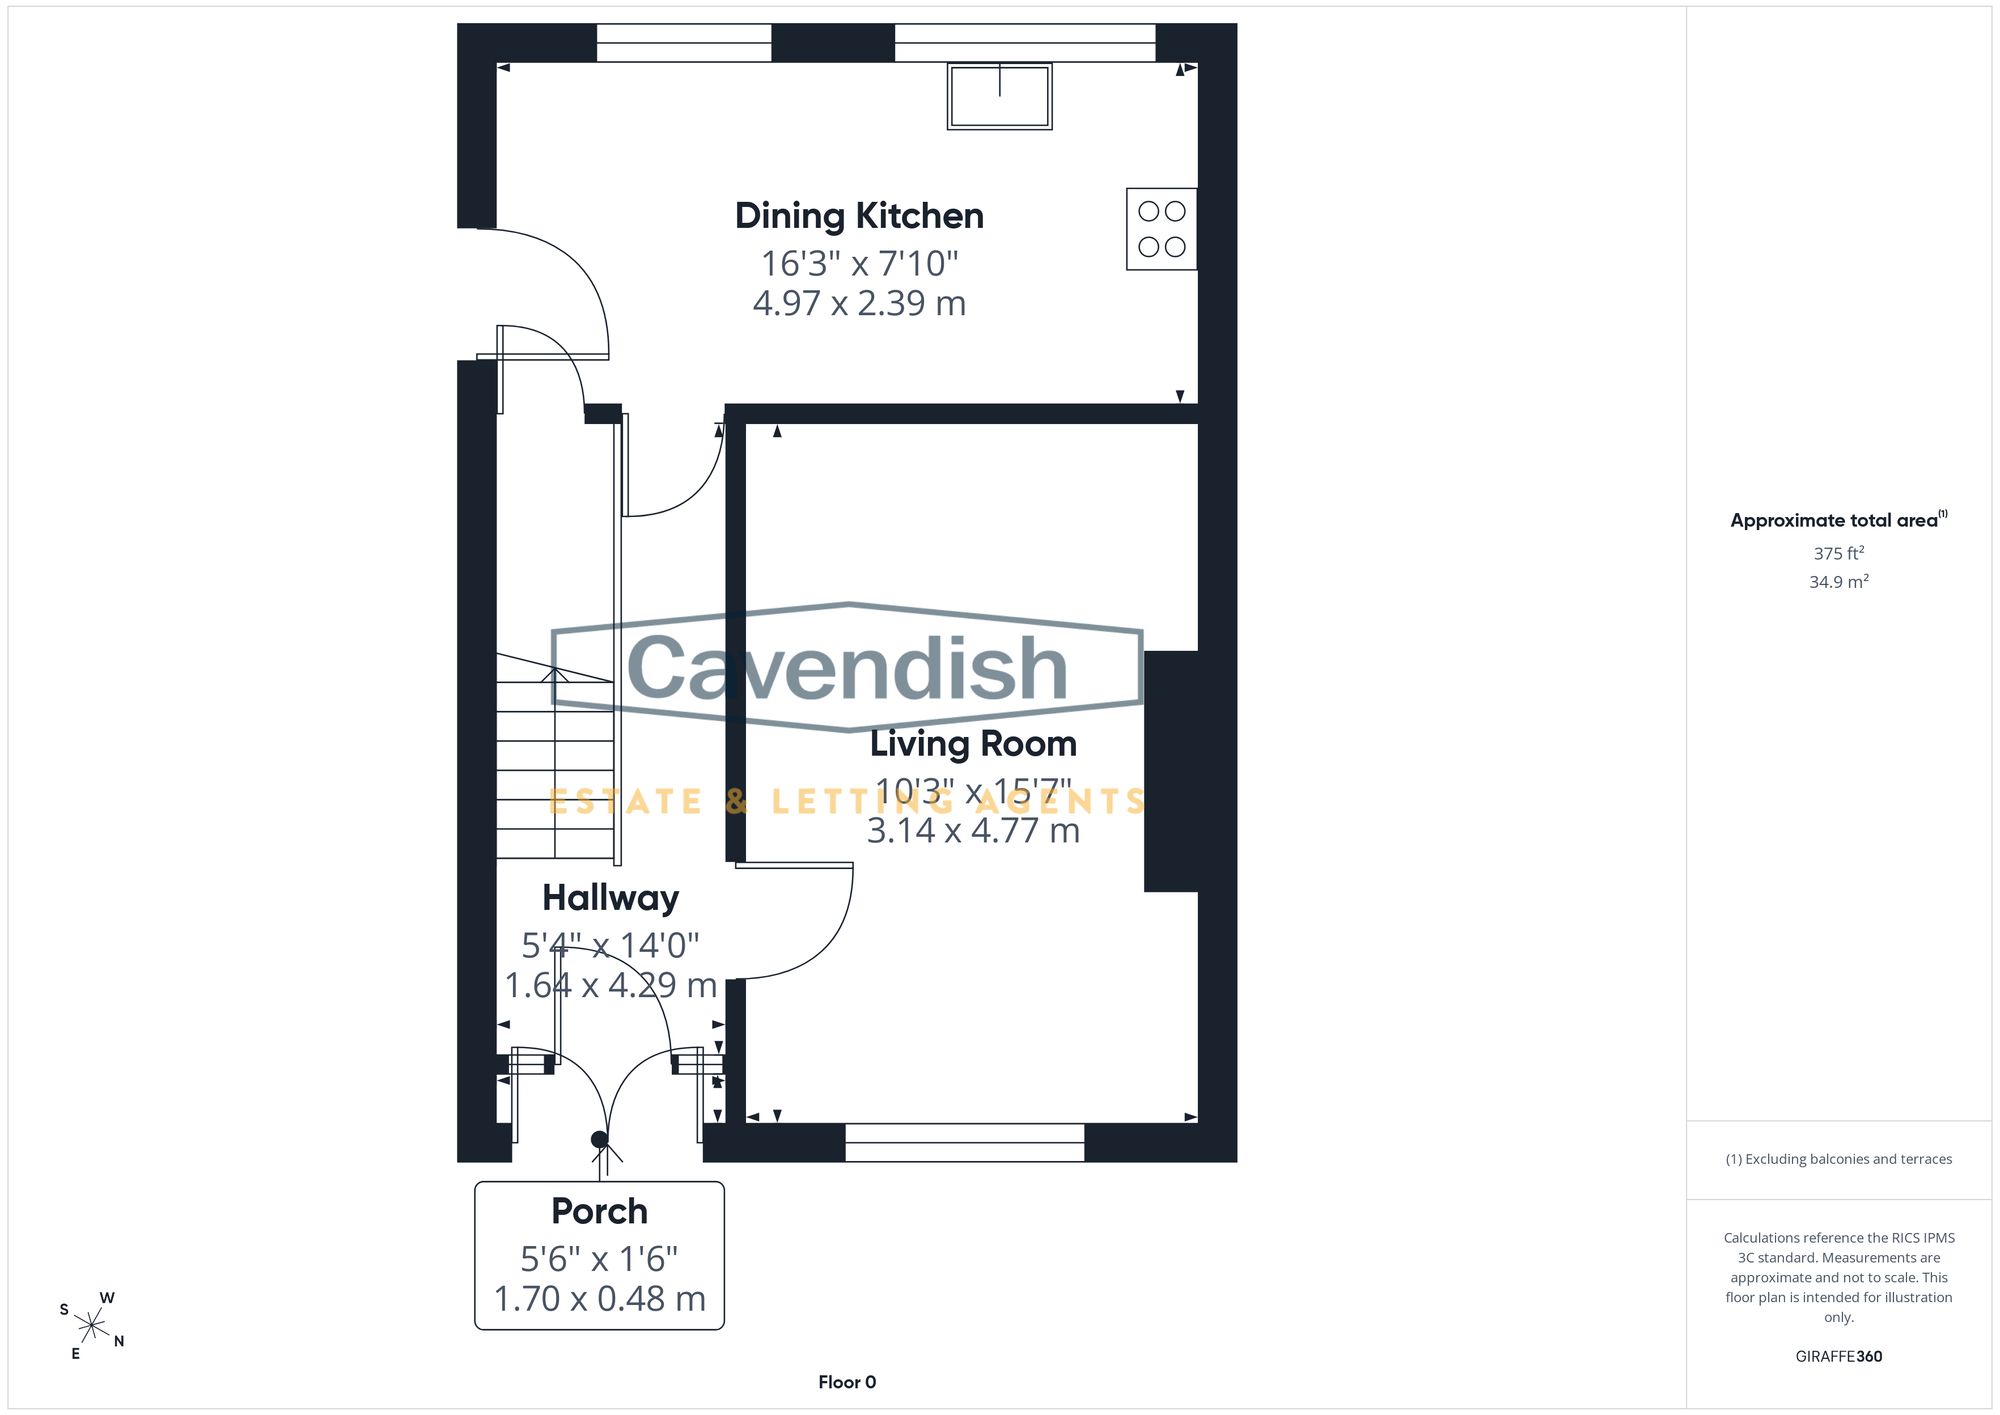
The accommodation briefly comprises an entrance porch leading into a welcoming hallway with a spindled staircase, a spacious living room and a dining kitchen fitted with integrated cooking appliances.
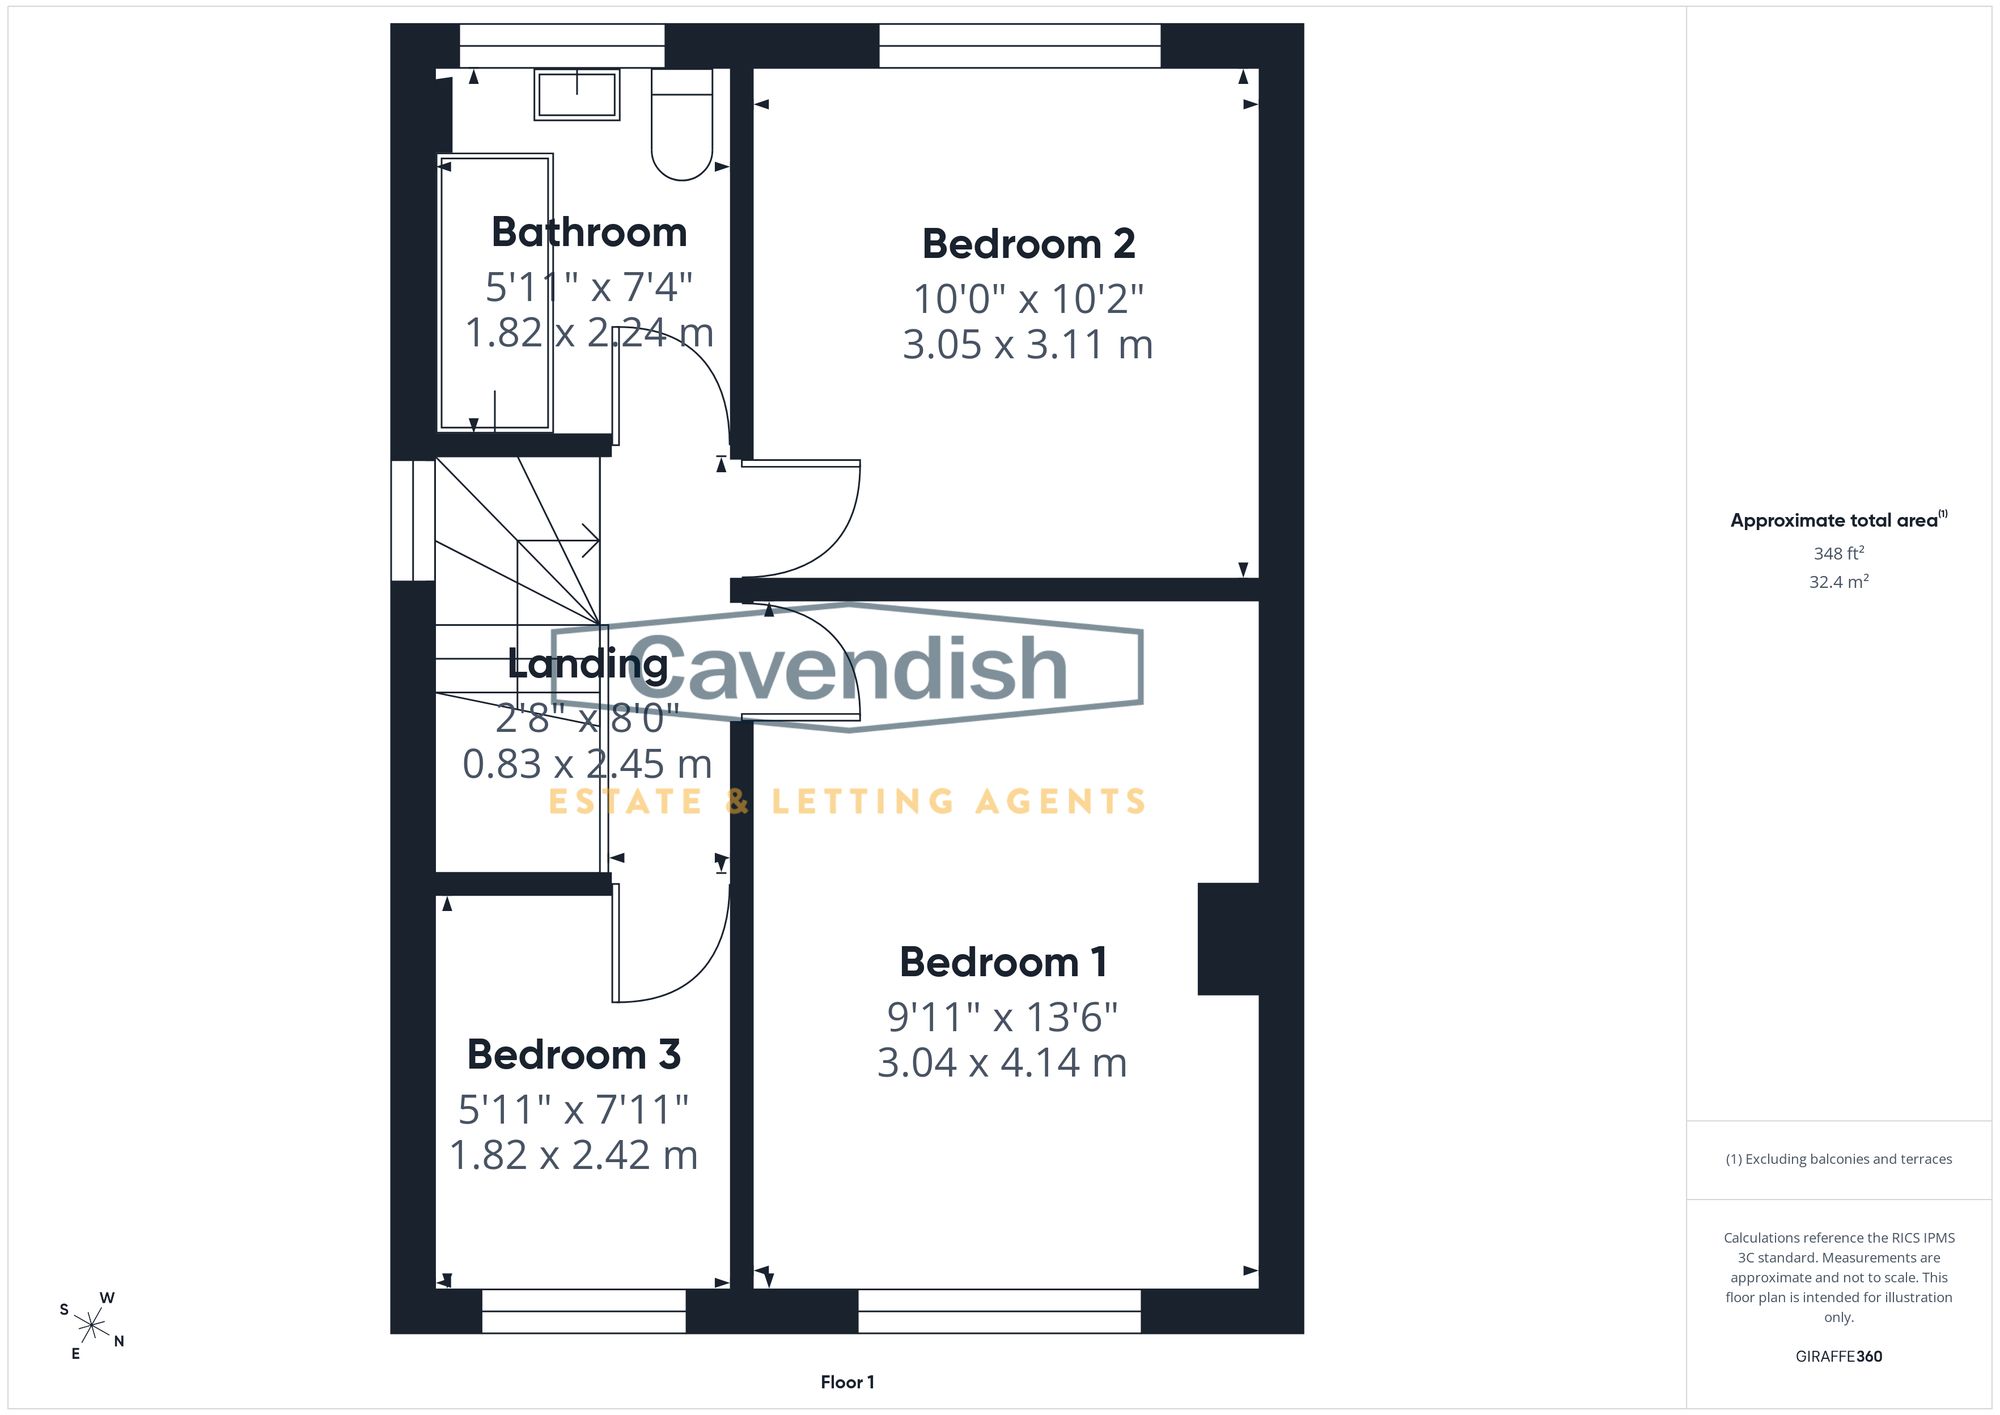
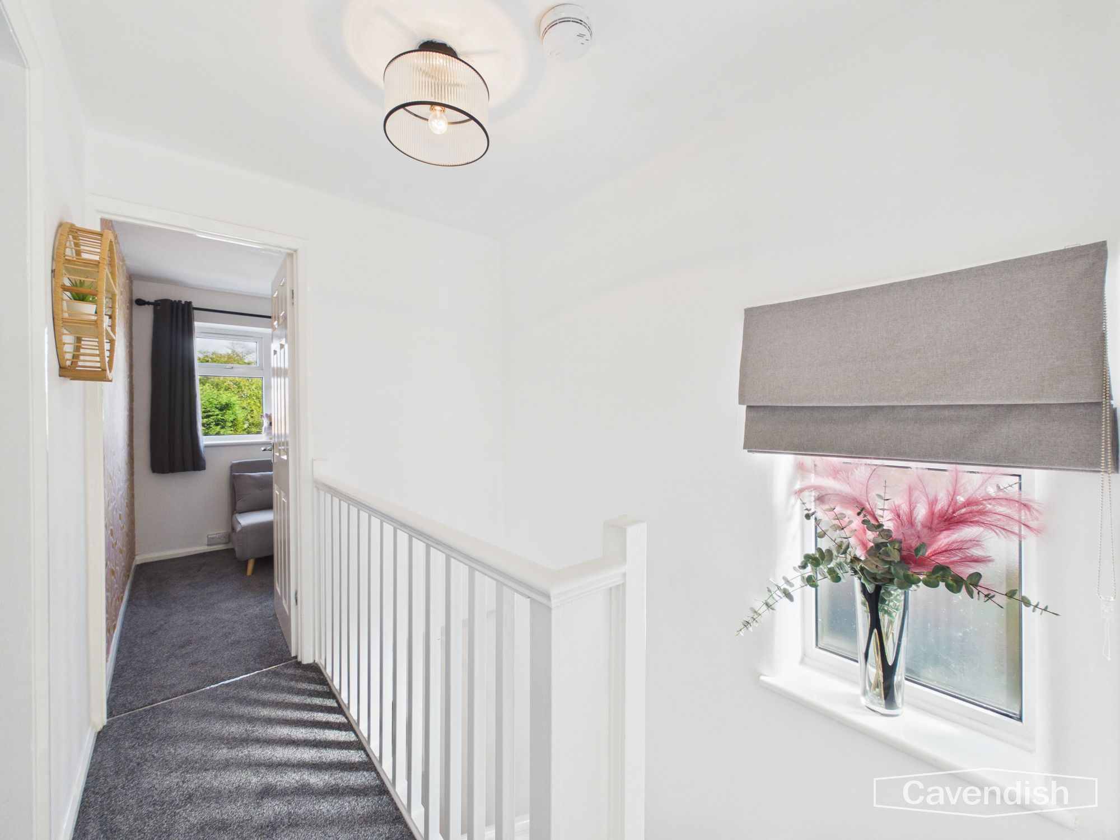
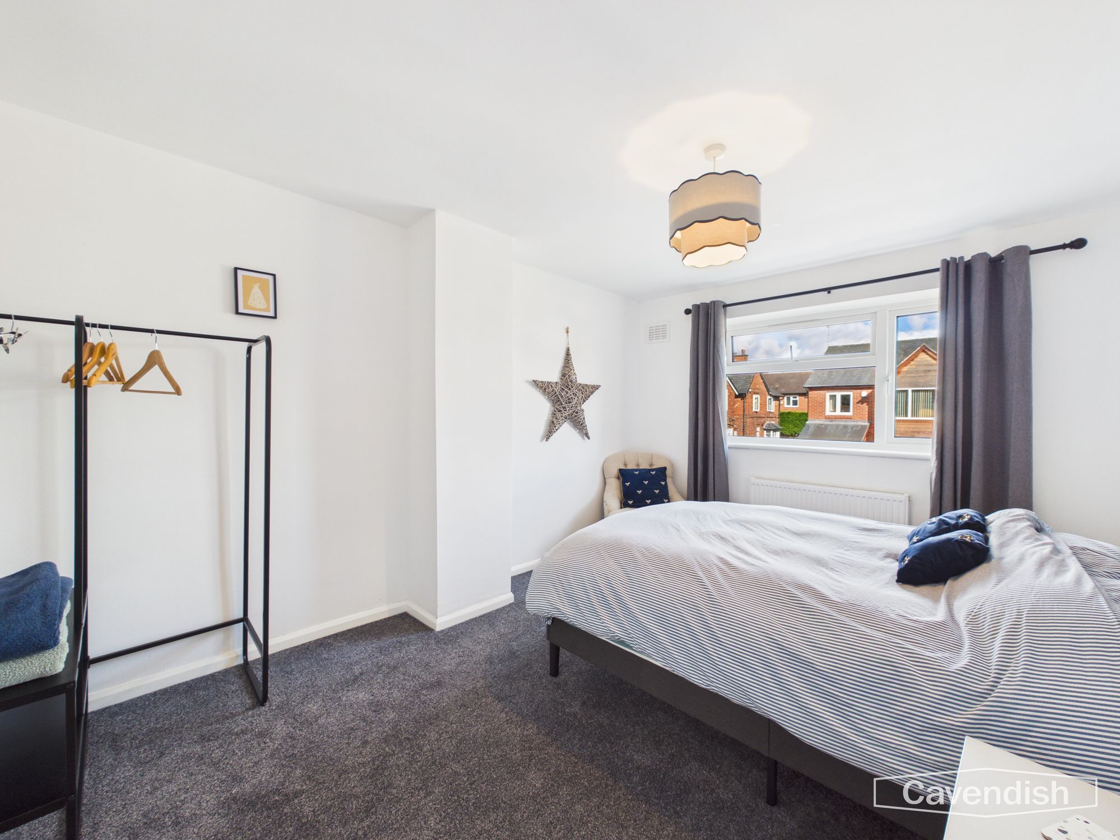
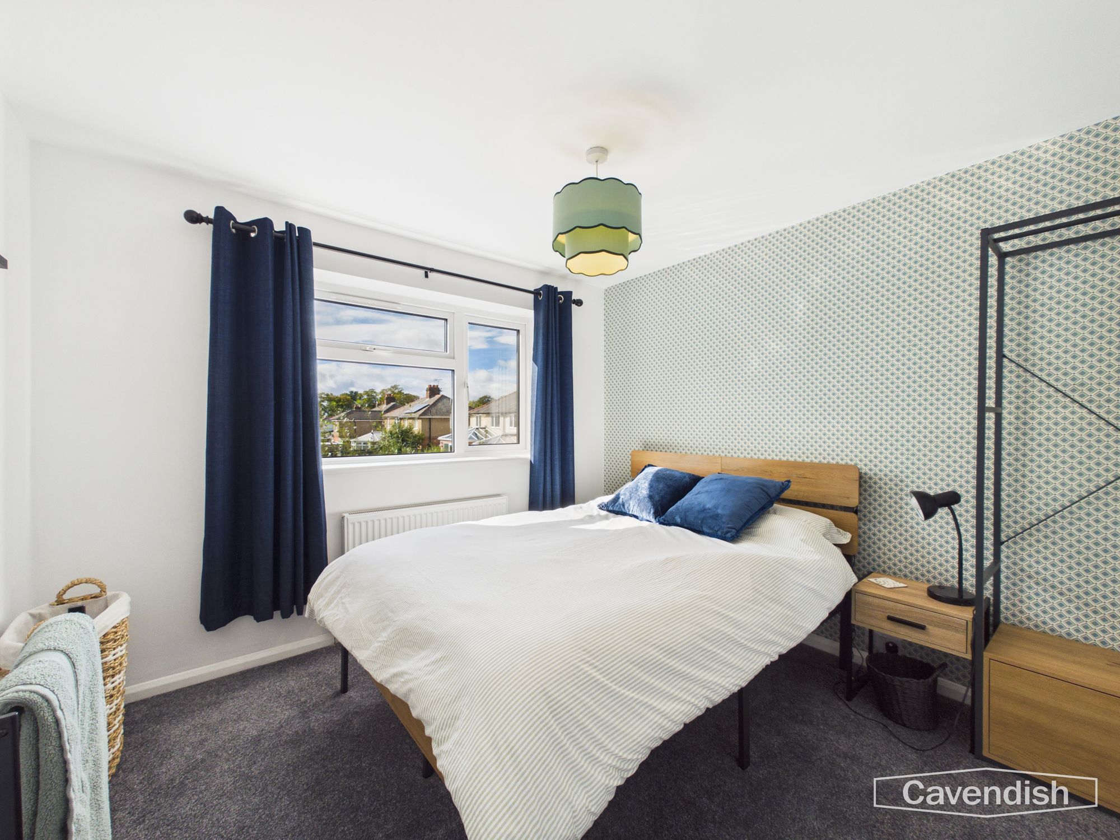
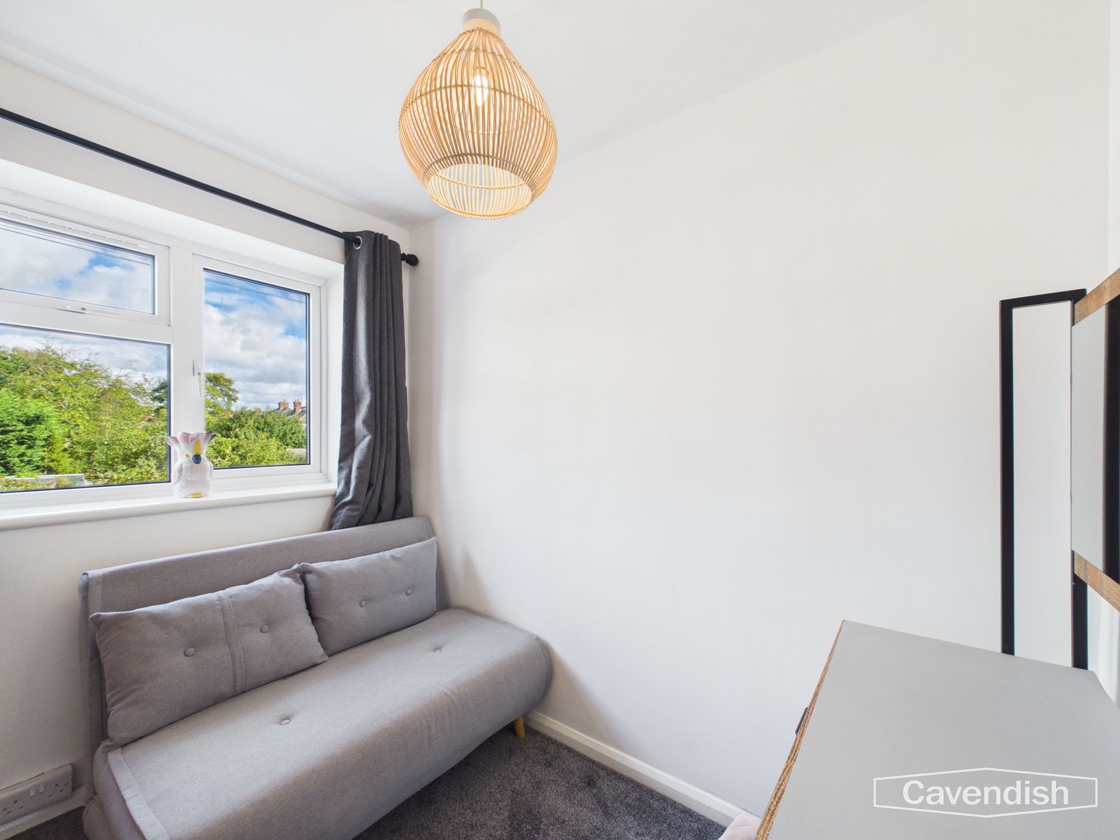
To the first floor, there are three bedrooms, together with a modern bathroom fitted with a white suite.
The property benefits from UPVC double glazing and gas-fired central heating throughout.
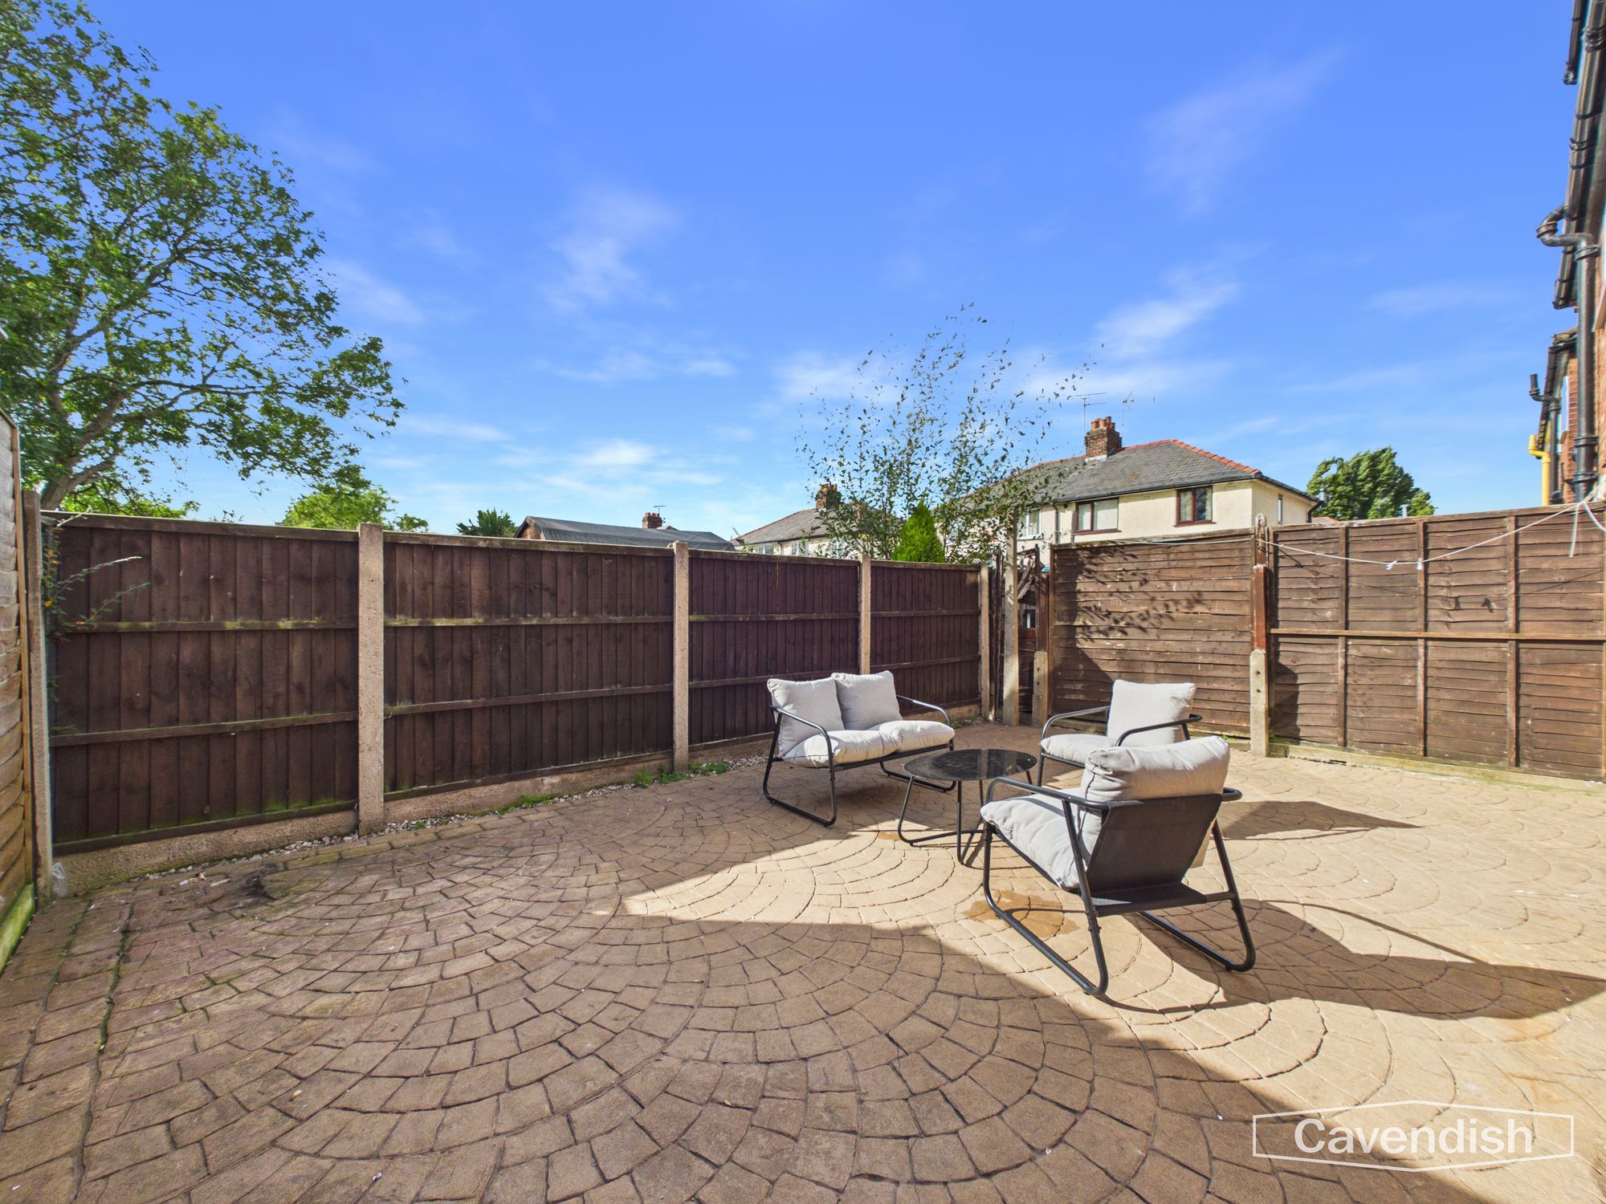
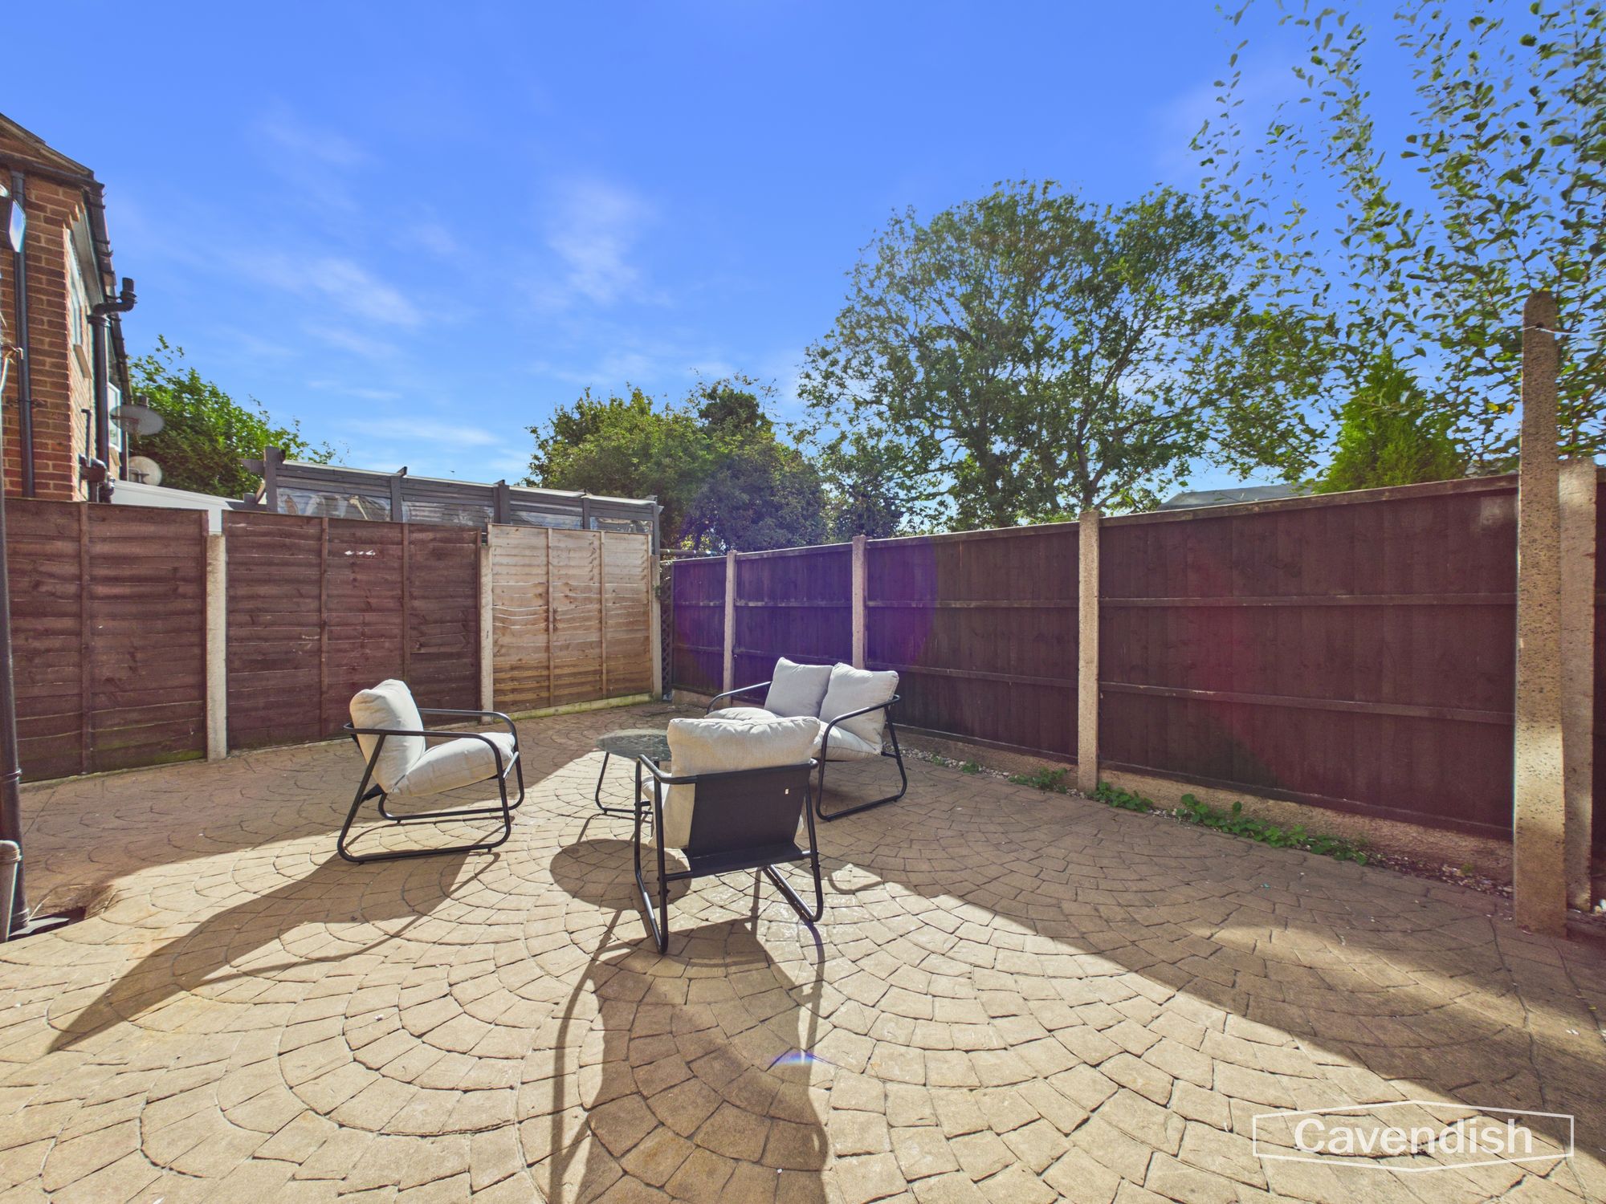
Externally, the front of the property features a low-maintenance decorative stone garden area, alongside an imprinted concrete driveway providing off-road parking. To the rear is an enclosed, easy-to-maintain patio garden, laid with imprinted concrete and surrounded by wooden fencing.
LOCATION
Hoole is a suburb in the East of Chester and is now considered one of the most popular and sought after areas of the city. The main shopping streets are Faulkner Street and Charles Street which include a local pharmacy, dry cleaners, post office, butchers, fruit and veg shop, fishmongers, Sainsbury's local, bakery, together with a variety of cafe bars, restaurants and public houses. There is also a recently opened Coop Food. Open spaces in Hoole include Alexandra Park which provides tennis courts, bowling greens and a children's play area and the Coronation playing fields. Hoole is approximately a 20 minute walk from Pine Grove and Chester City Centre is approximately a 35 minute walk from Cedar Drive.
PORCH
Double opening UPVC entrance doors and vinyl tile effect flooring. Door to the entrance hall.
ENTRANCE HALL
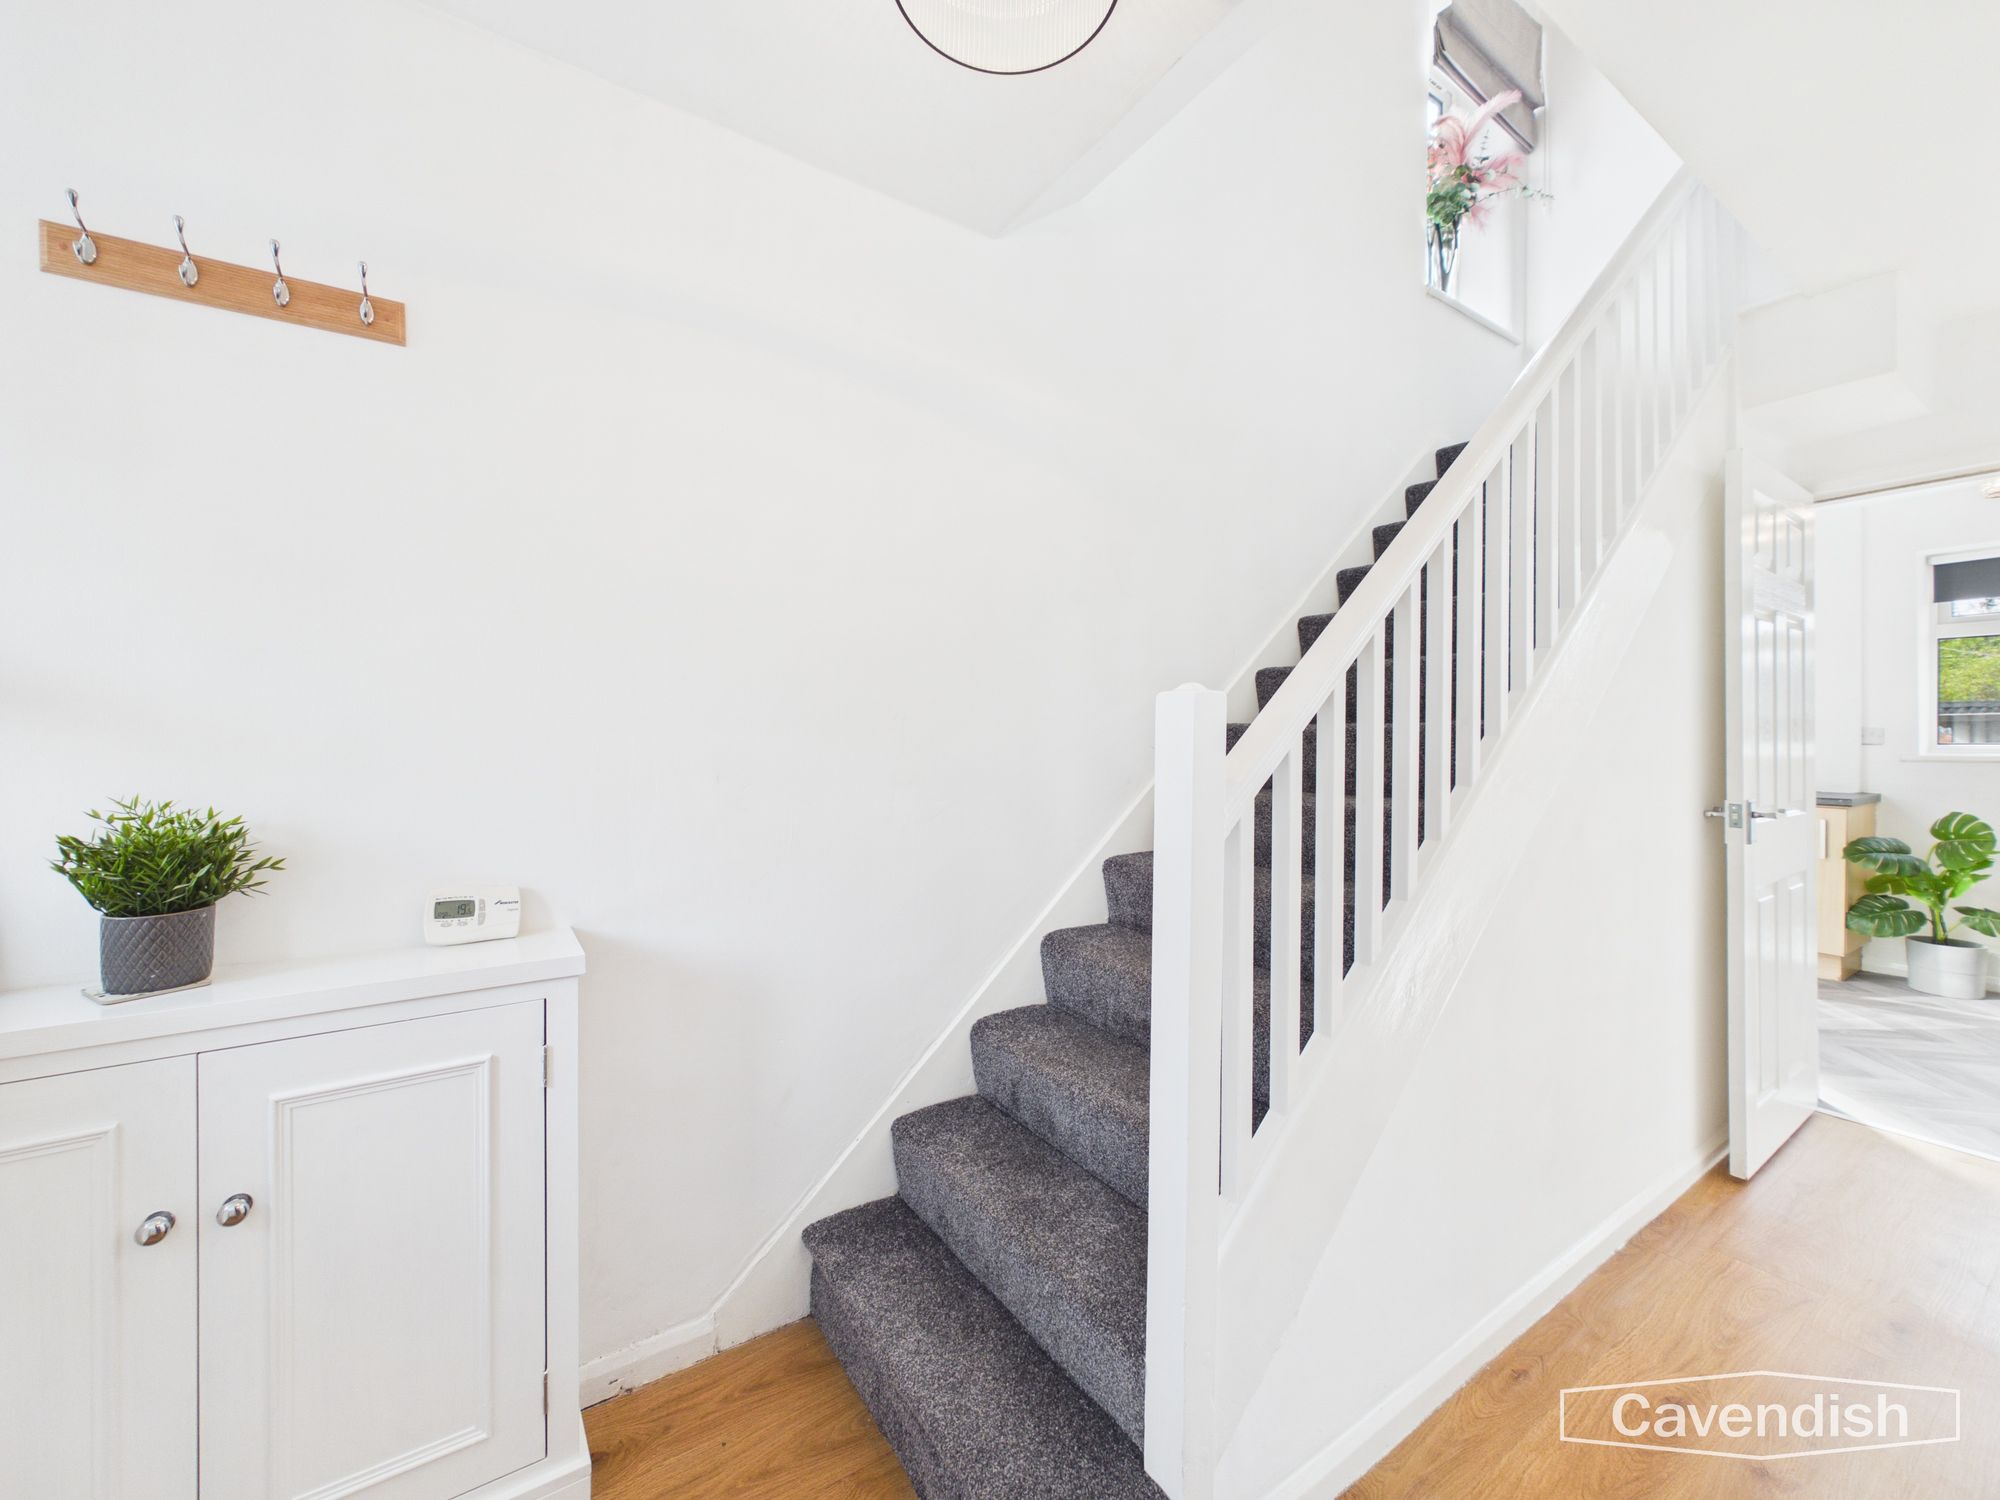
Ceiling light point, mains connected smoke alarm, double radiator with thermostat, cupboard housing the electric meter and electrical consumer board, vinyl wood strip flooring, hanging for coats, and spindled staircase to the first floor. Doors to the living room and dining kitchen.
LIVING ROOM
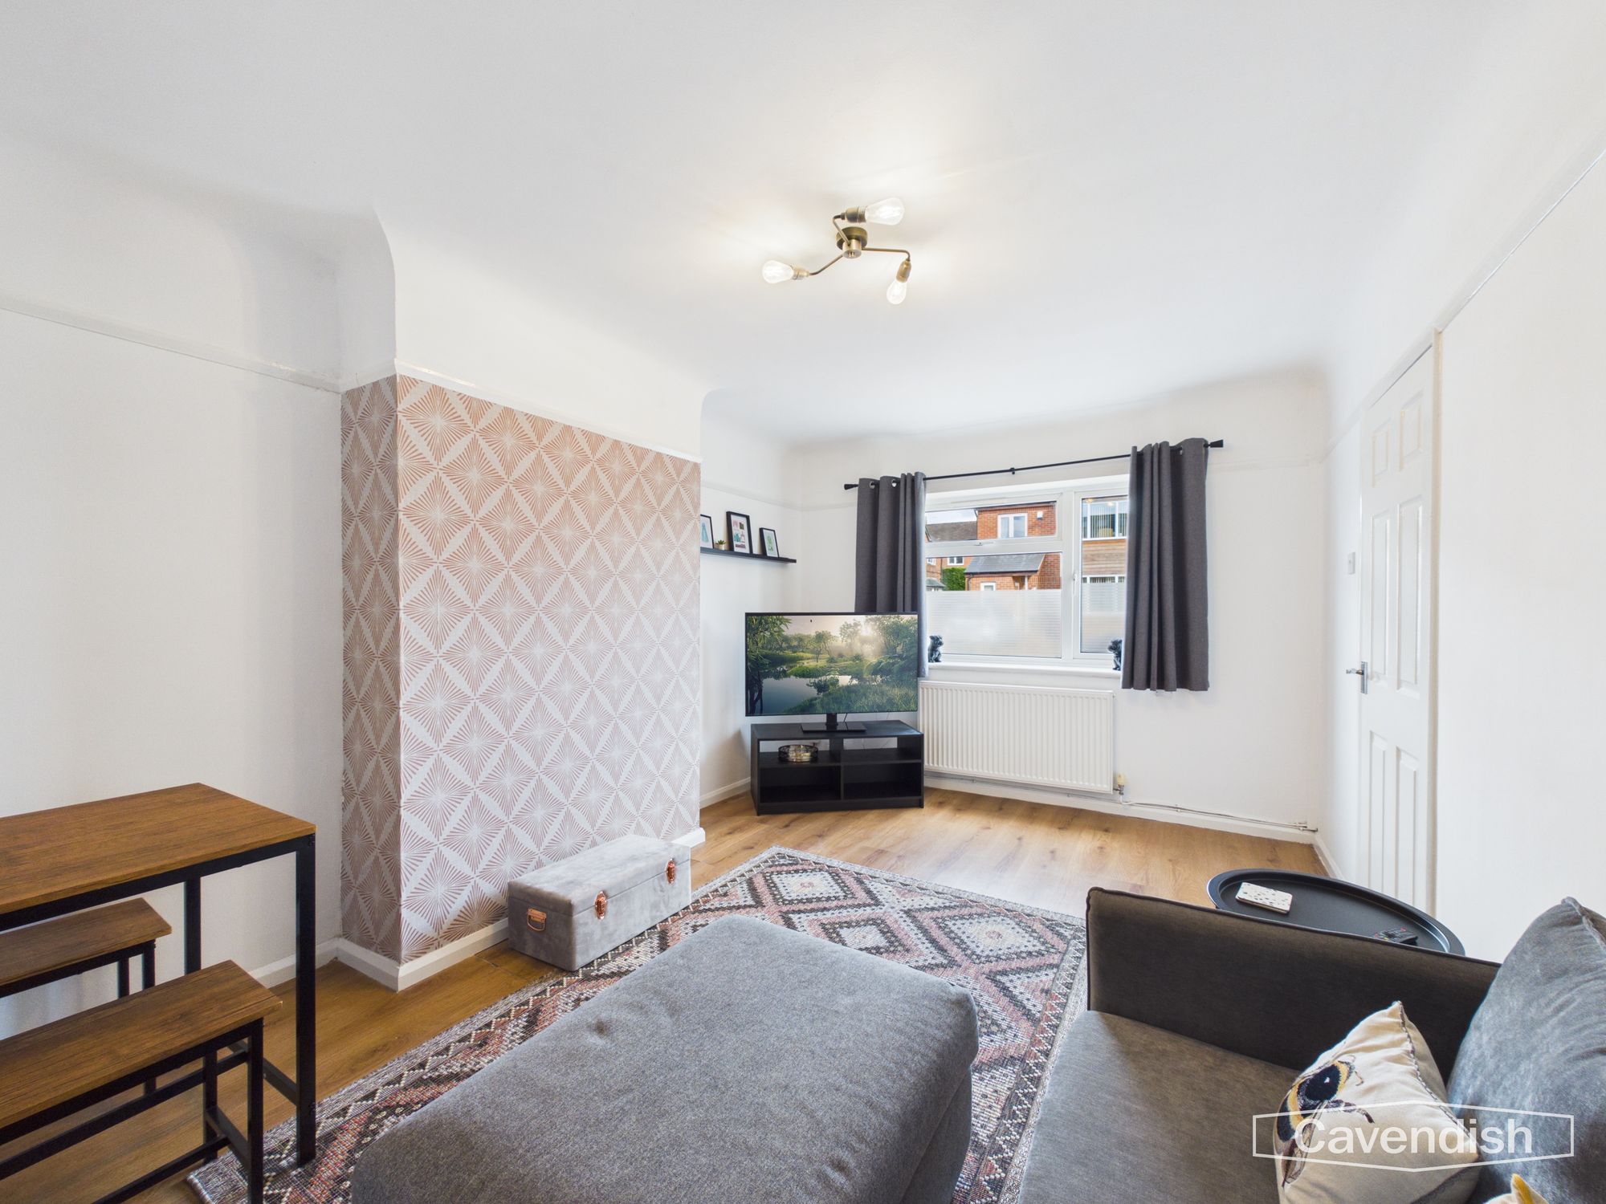
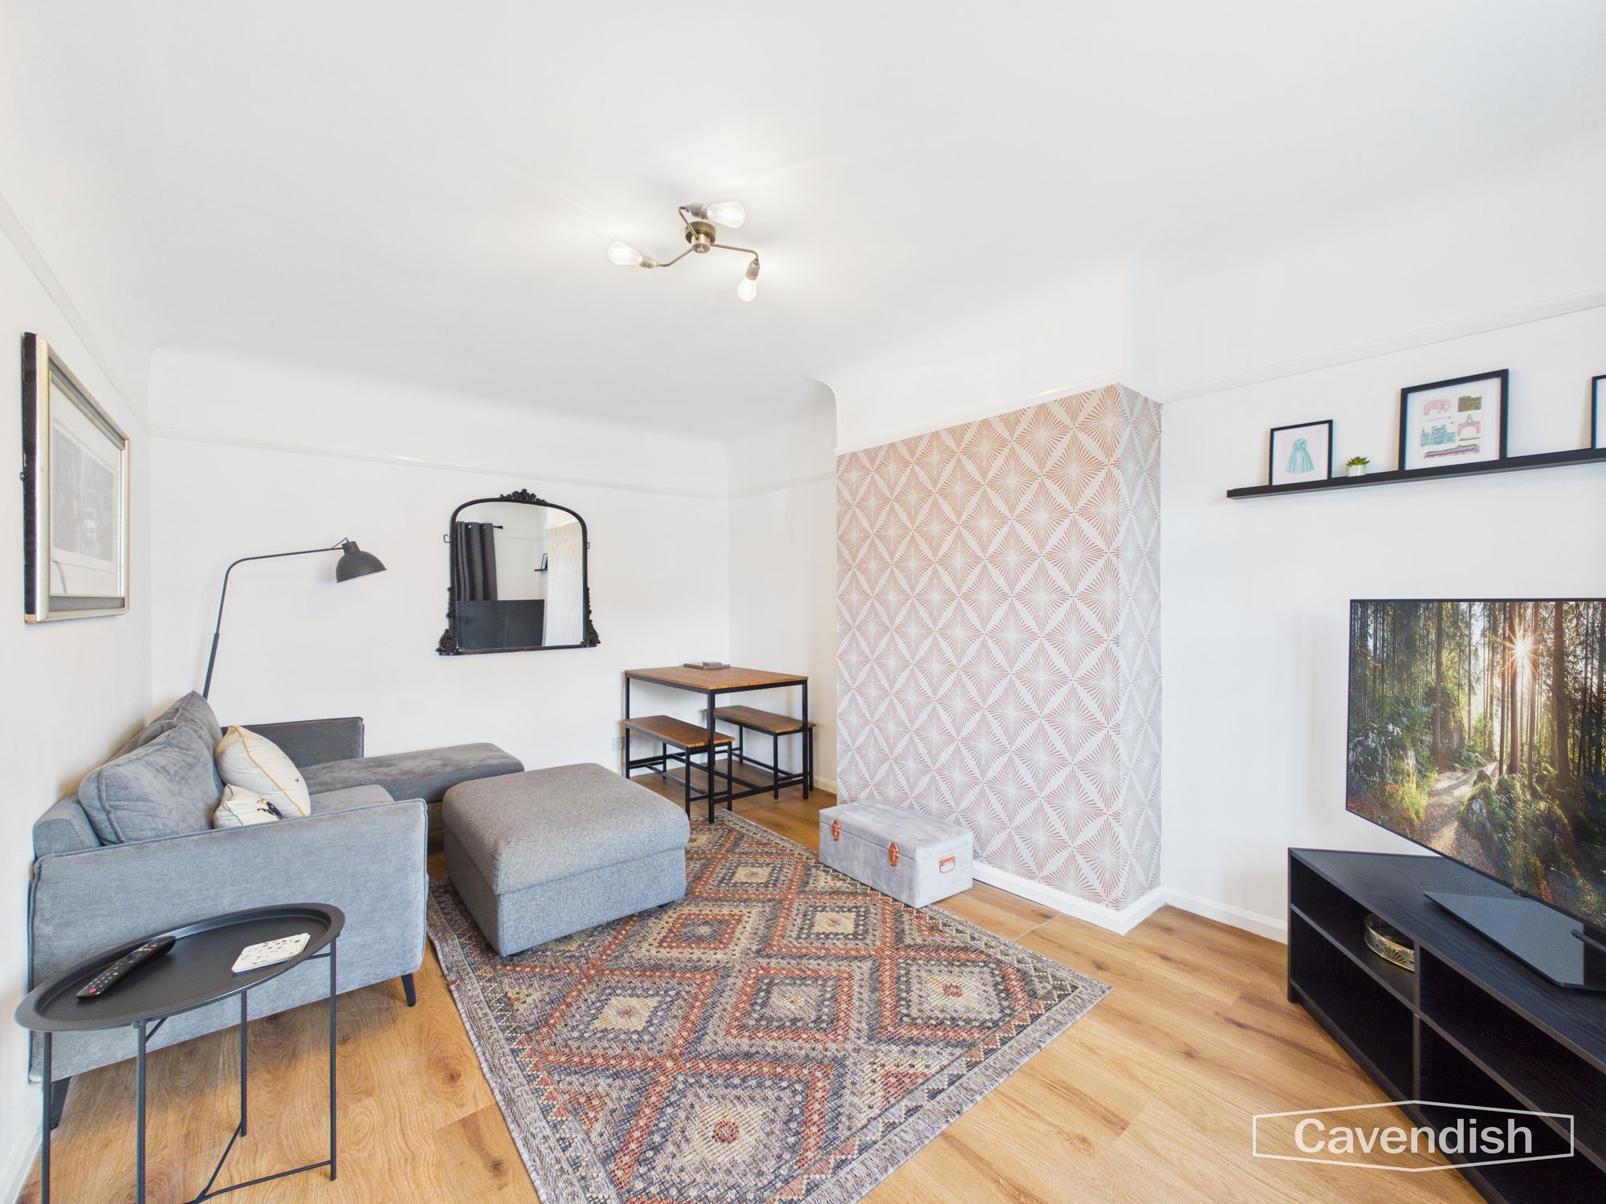
UPVC double glazed window overlooking the front, double radiator with thermostat, ceiling light point, picture rails, and vinyl wood effect flooring.
DINING KITCHEN
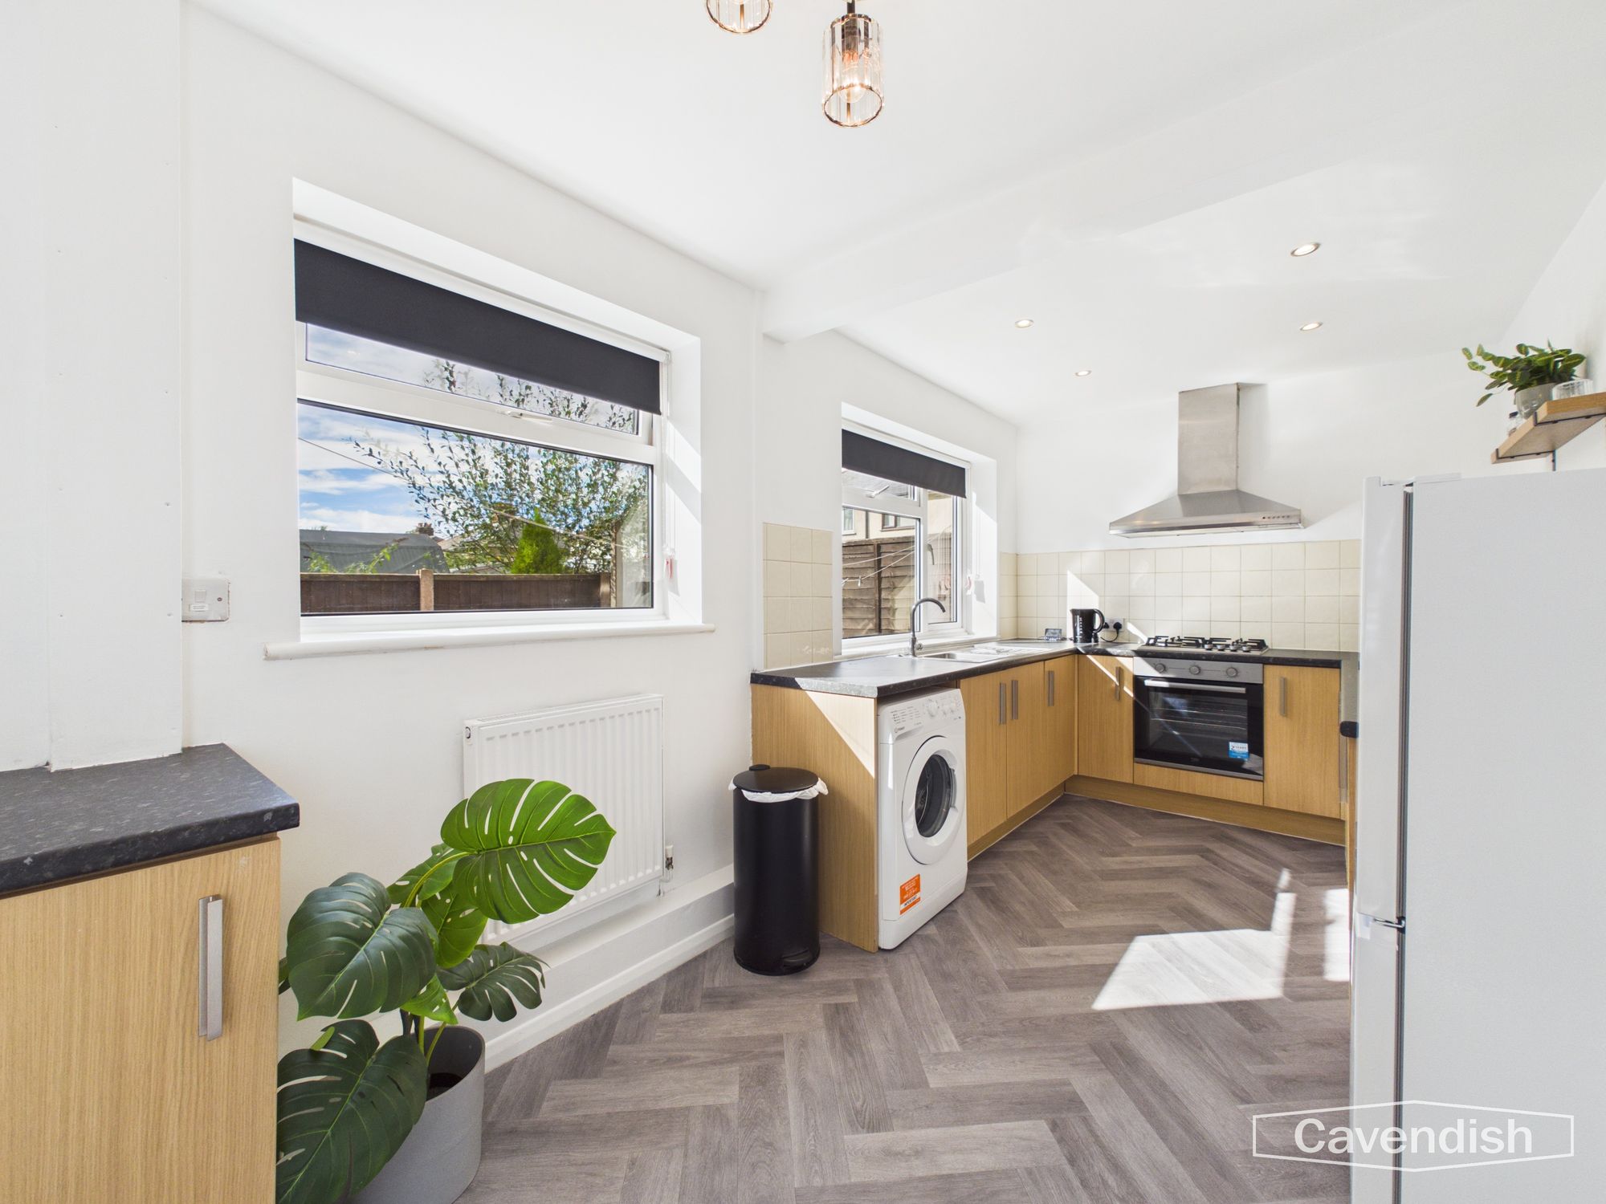
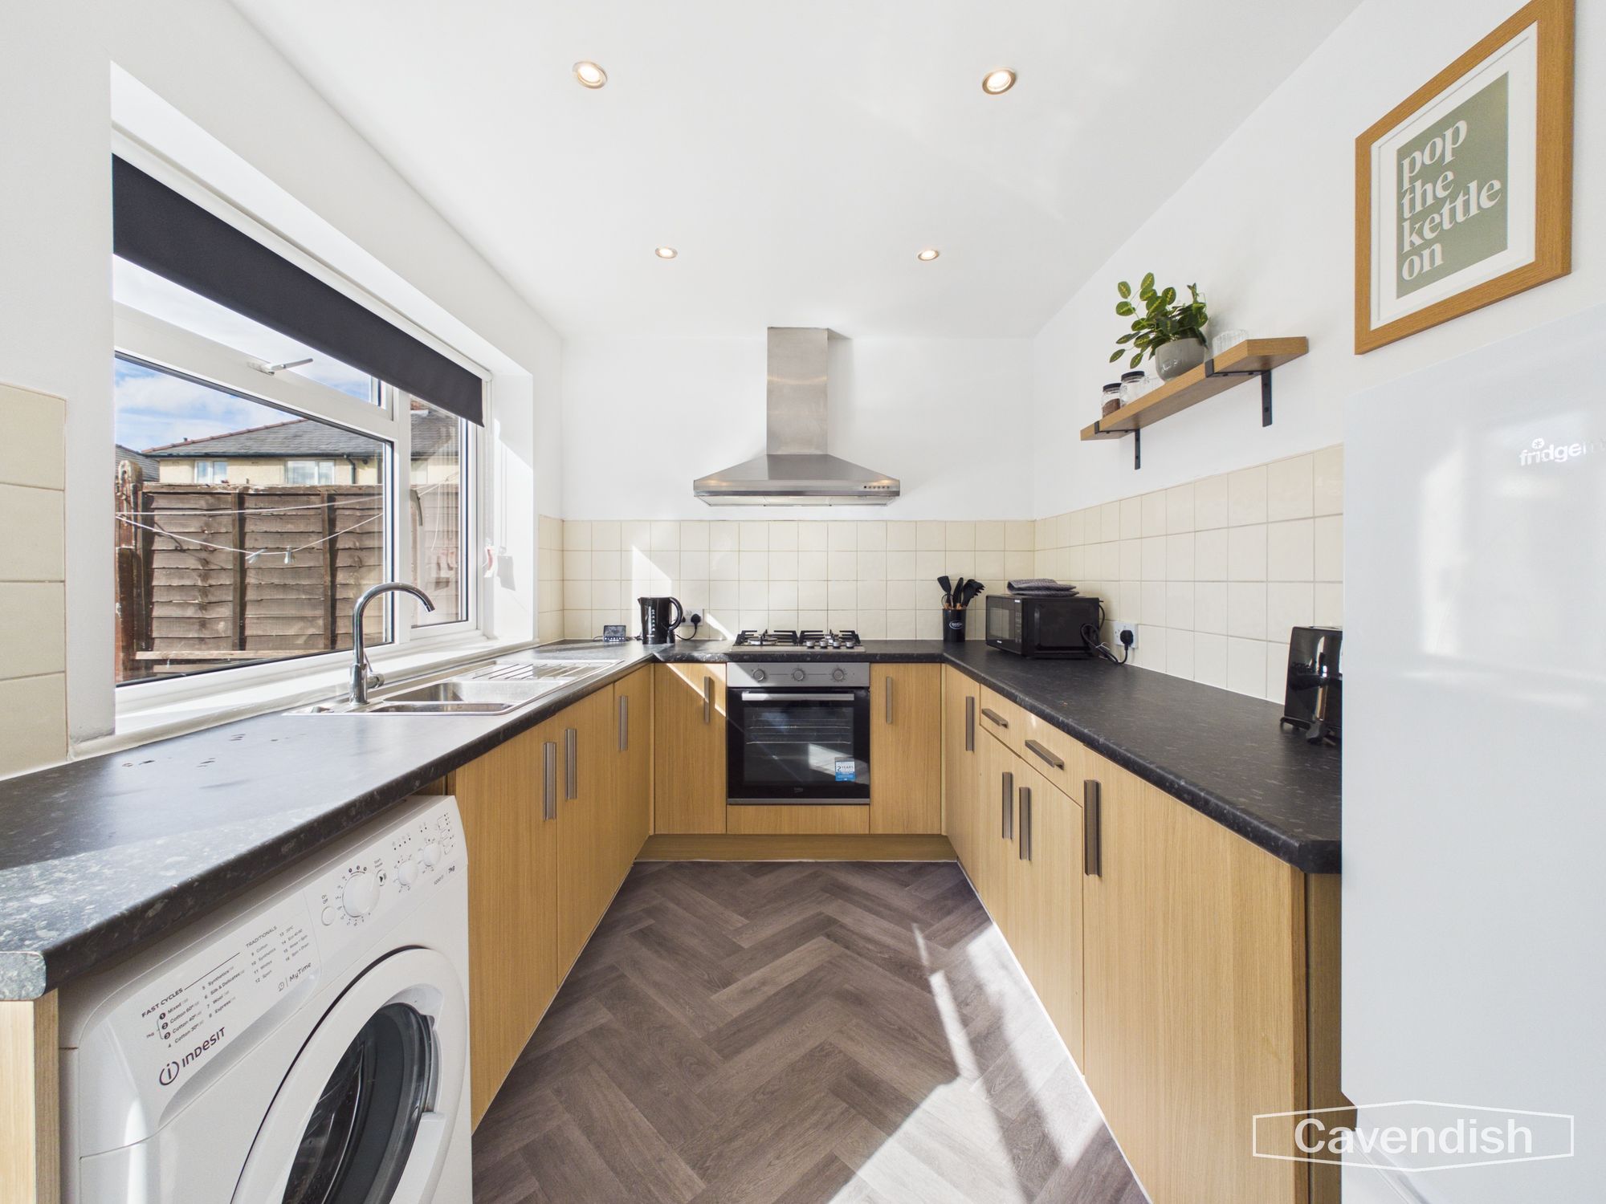
Fitted with a range of base and wall level units incorporating drawers and cupboards with laminated granite effect worktops. Inset one and half bowl stainless steel sink unit and drainer with mixer tap. Wall tiling to work surface areas. Fitted four-ring gas hob with extractor above and built-in electric fan assisted oven and grill. Space for tall fridge/freezer, plumbing and space for washing machine, vinyl wood effect floor covering, recessed LED ceiling spotlights, ceiling light point, double radiator with thermostat, cupboard housing the gas meter, built-in understairs storage cupboard with single power point. two UPVC double glazed windows overlooking the rear, and UPVC double glazed door to outside.
BEDROOM ONE
UPVC double glazed window overlooking the front, ceiling light point, and single radiator with thermostat.
BEDROOM TWO
UPVC double glazed window overlooking the rear, ceiling light point, and single radiator with thermostat.
BEDROOM THREE
UPVC double glazed window overlooking the front, ceiling light point, and single radiator with thermostat.
BATHROOM
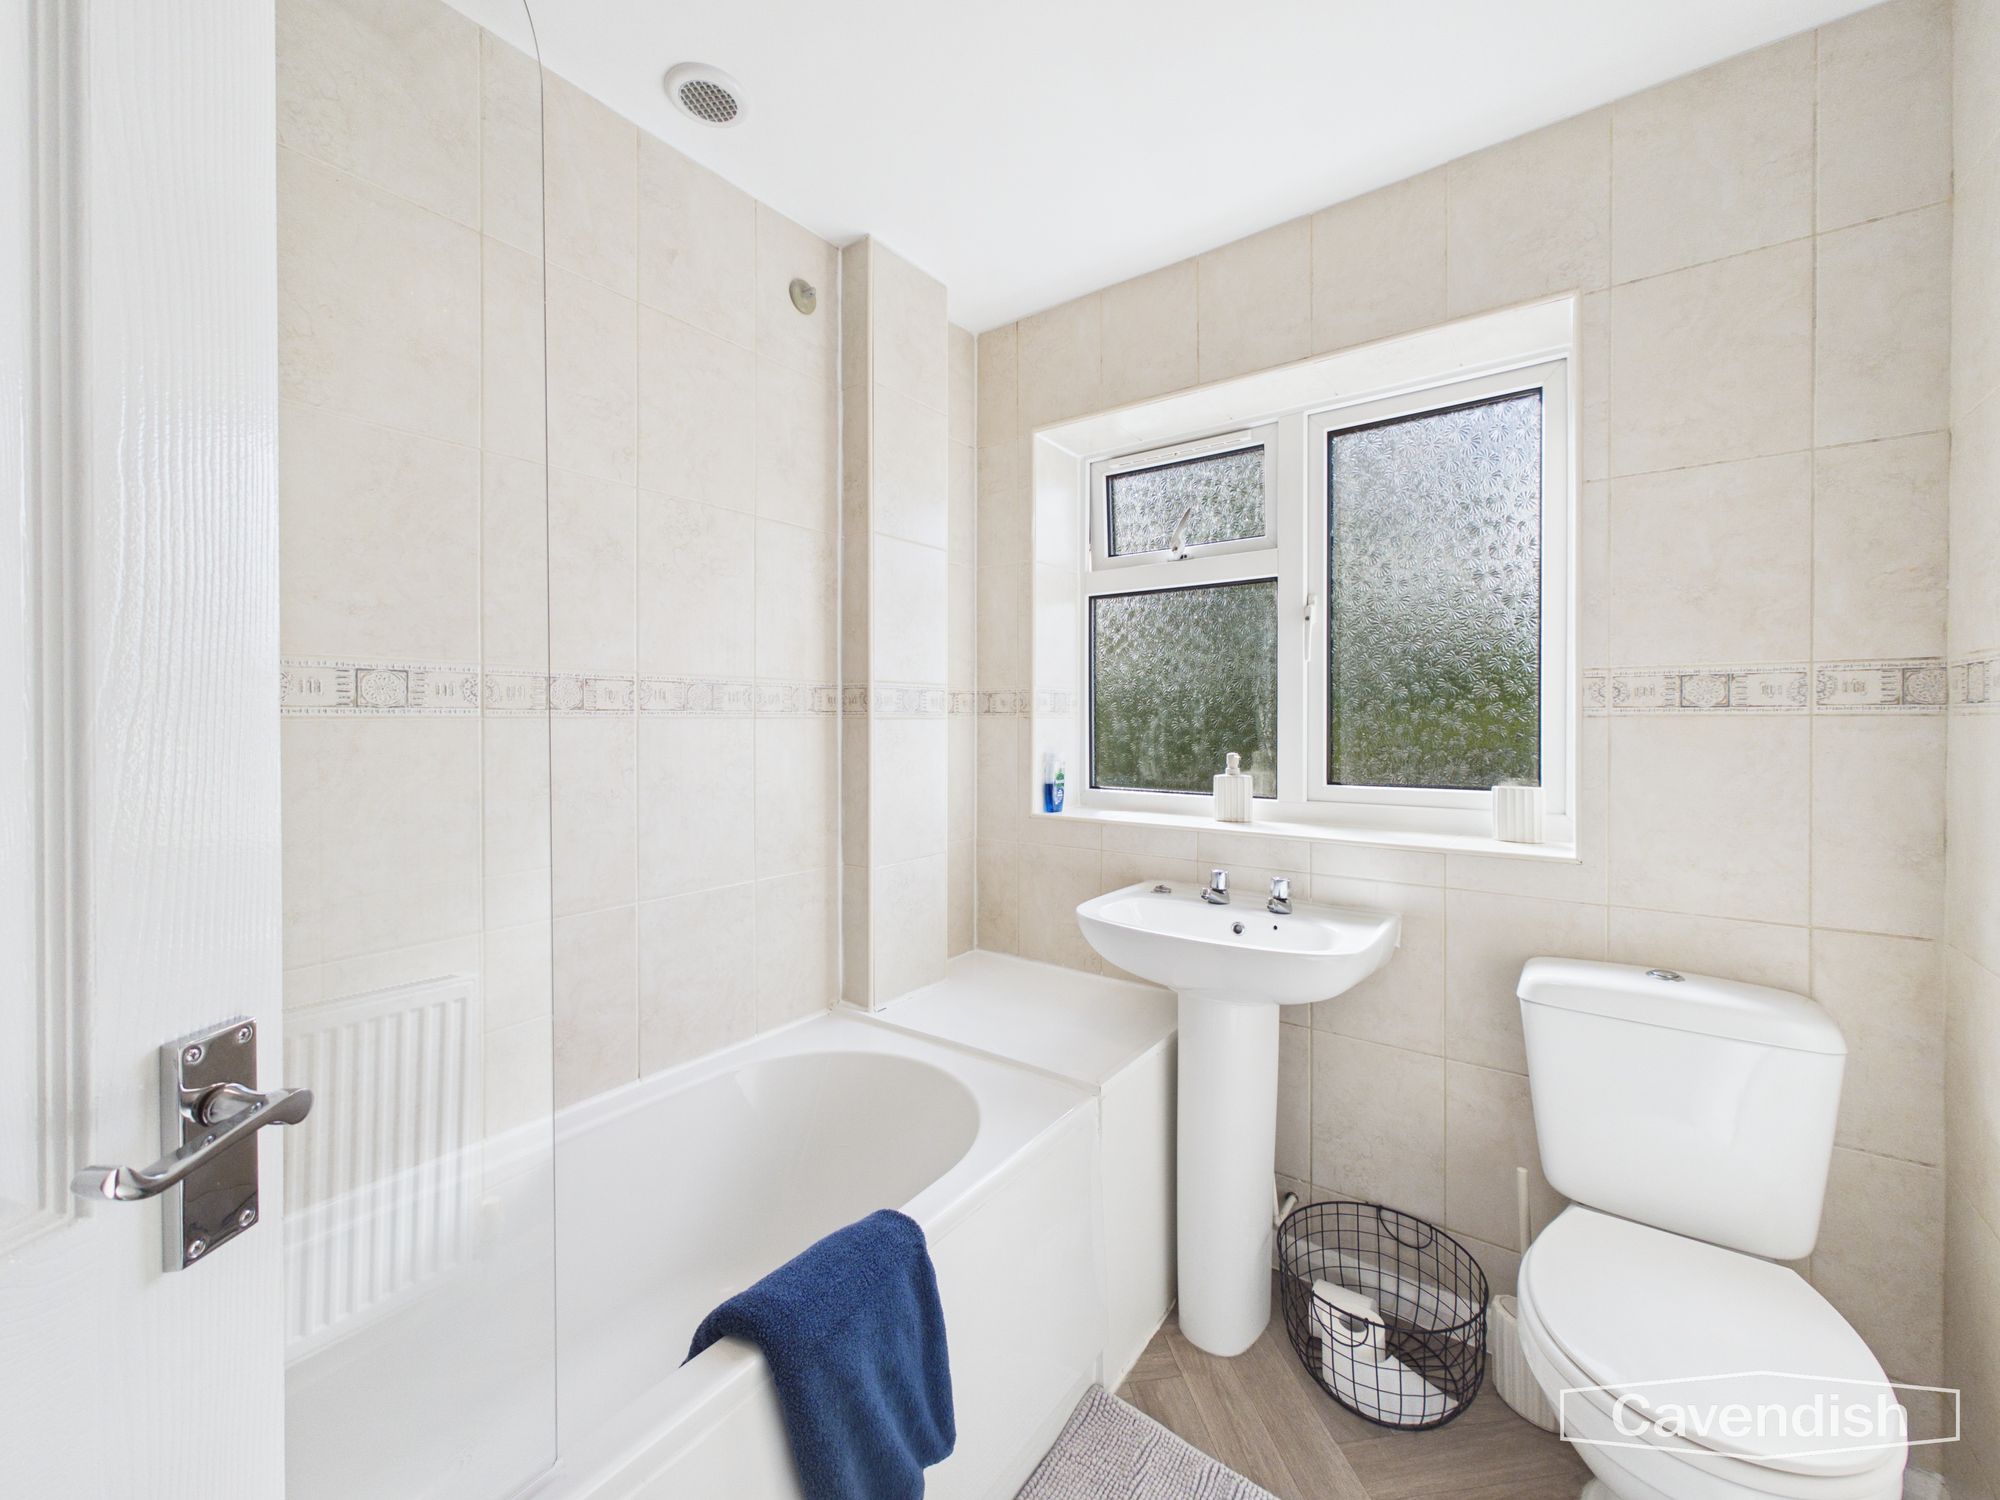
Modern white suite with chrome style fittings comprising: panelled bath with Triton electric shower over and glazed shower screen; pedestal wash hand basin; and low level dual flush WC. Fully tiled walls, single radiator with thermostat, vinyl wood effect flooring, ceiling light point, access to loft space, extractor, and UPVC double glazed window with obscured glass.
OUTSIDE FRONT
To the front there is a decorative gravelled area and imprinted concrete driveway. A gated pathway at the side provides access to the rear garden.
OUTSIDE REAR
To the rear there is an easy to maintain imprinted concrete garden enclosed by wooden fencing. Outside water tap.
DIRECTIONS
From the Agent's Chester office proceed to the Grosvenor roundabout and bear right on to Nicholas Street. Continue along the dual carriageway until reaching the Fountains roundabout and proceed straight across, passing the Northgate Arena Leisure Centre on the left hand side. At the next roundabout take the first exit towards Hoole and continue over the Hoole Bridge and along Hoole Road. Follow Hoole Road, past the All Saints Parish Church and The Dene Hotel, and at Alexandra Park turn right into Canadian Avenue. At the mini-roundabout turn left into Hoole Lane. Follow Hoole Lane and take the turning left after Pine Grove into Cedar Drive. The property will then be found after a short distance on the left hand side.
TENURE
* Tenure - Understood to be Freehold, subject to verification. Purchasers should verify this with their solicitor.
COUNCIL TAX
* Council Tax Band B - Cheshire West and Chester.
AGENT'S NOTES
* Services - we understand that mains gas, electricity, water and drainage are connected.|
Energy efficiency rating
England & Wales
Current: 69 (C) · Potential: 76 (C)
| Energy rating | Current | Potential |
|---|---|---|
| 69 C | 76 C | |
A is the most energy efficient; G is the least. Summary of the ratings supplied for this property.
Property information
- Tenure
- Freehold
- Council tax band
- B
- Local authority
- Cheshire West and Chester
Highlights
- Semi-detached house
- Established residential area just off Hoole Lane in Hoole
- Recently redecorated and re-carpeted
- Entrance hall, living room and dining kitchen
- Three bedrooms and bathroom
- UPVC double glazed windows and gas central heating
- Gravelled area and imprinted concrete driveway to front
- Easy to maintain imprinted patio garden to rear
- No onward chain
Get in touch
Property brochure
An online brochure is not currently available. Please contact our team for further information about this property.
Ask about this property