
£250,000
For Sale
Halkyn, Holywell, CH8
Introduction
Entrance Porch
A practical and welcoming entrance, with tiled flooring, wall-mounted coat hooks and space for shoes and outerwear. A side window allows natural light to filter through, creating a pleasant introduction to the home.
Kitchen
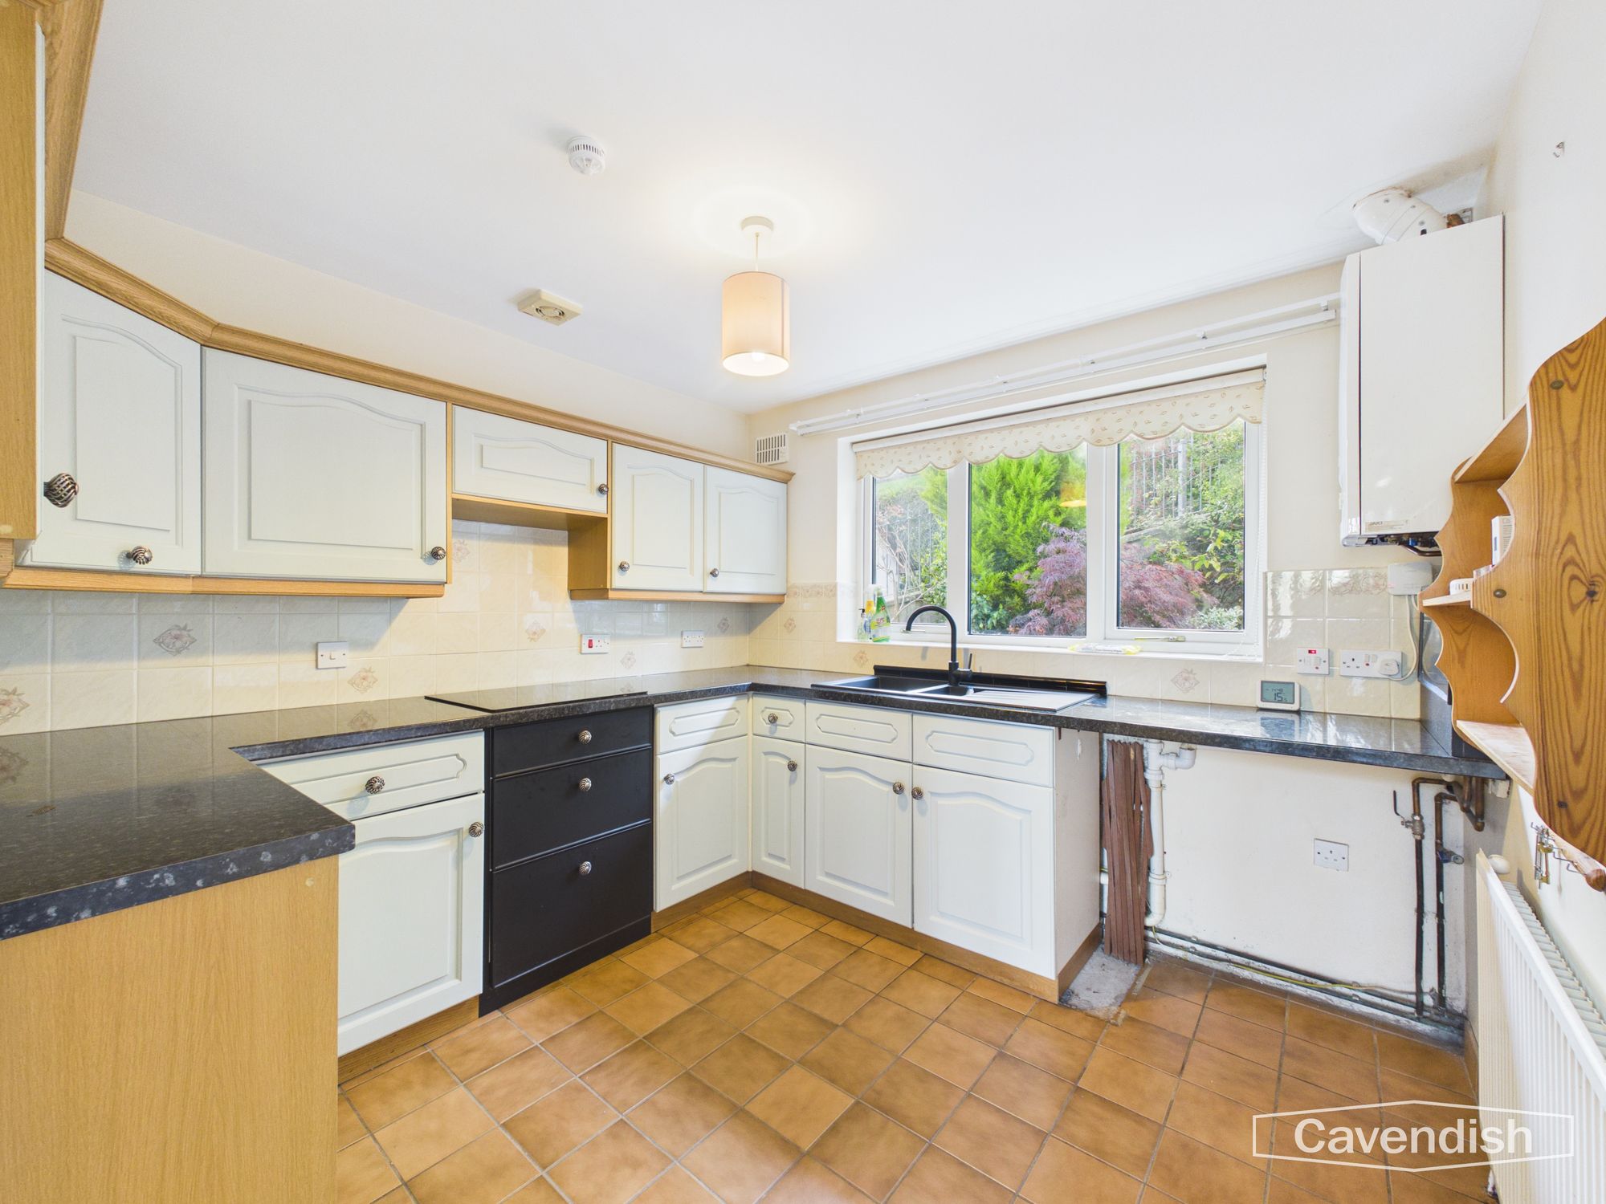
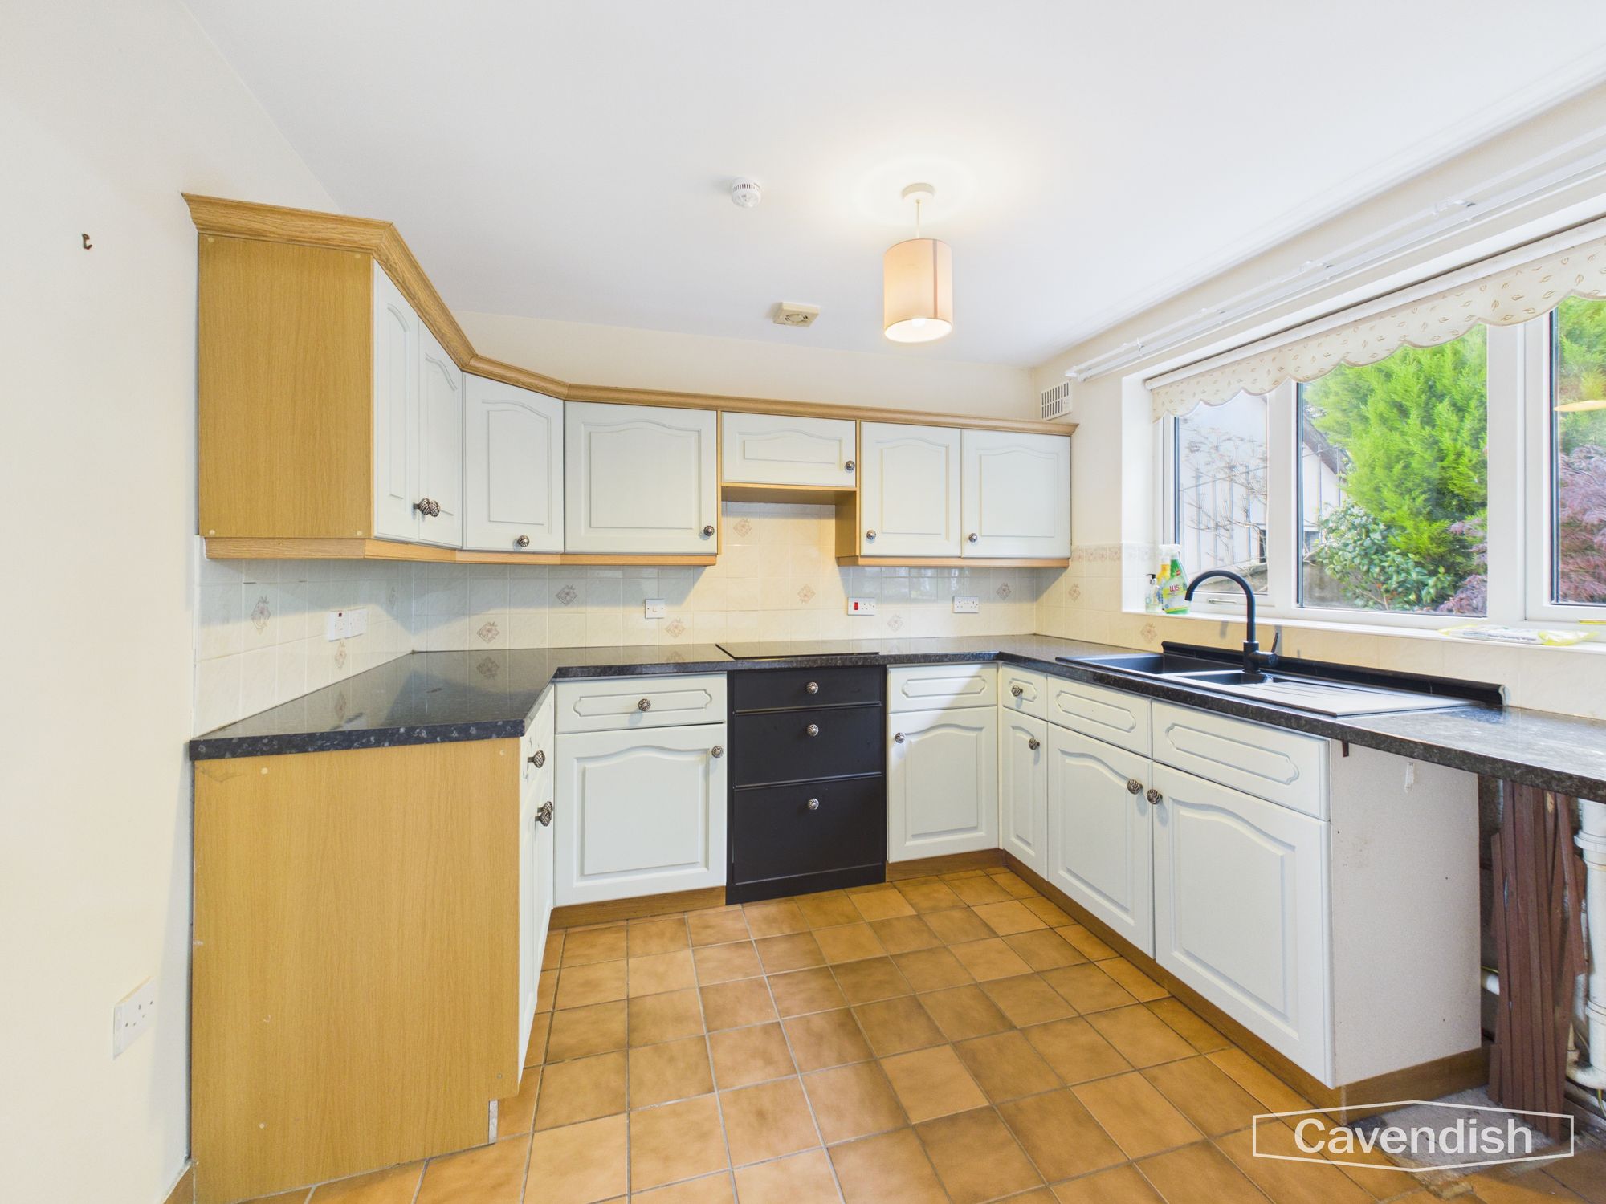
The kitchen has been refreshed with wooden wall and base units repainted in an attractive sage-green shade, bringing a contemporary look to the space while retaining its traditional character. Generous worktop surfaces provide useful preparation space, complemented by tiled splashbacks and a black composite sink with drainer. There is a four-ring electric hob, extractor fan and space for further appliances, together with a wall-mounted Baxi boiler. A double-glazed window overlooks the rear garden, while tiled flooring completes this practical and well-organised room.
Dining Room
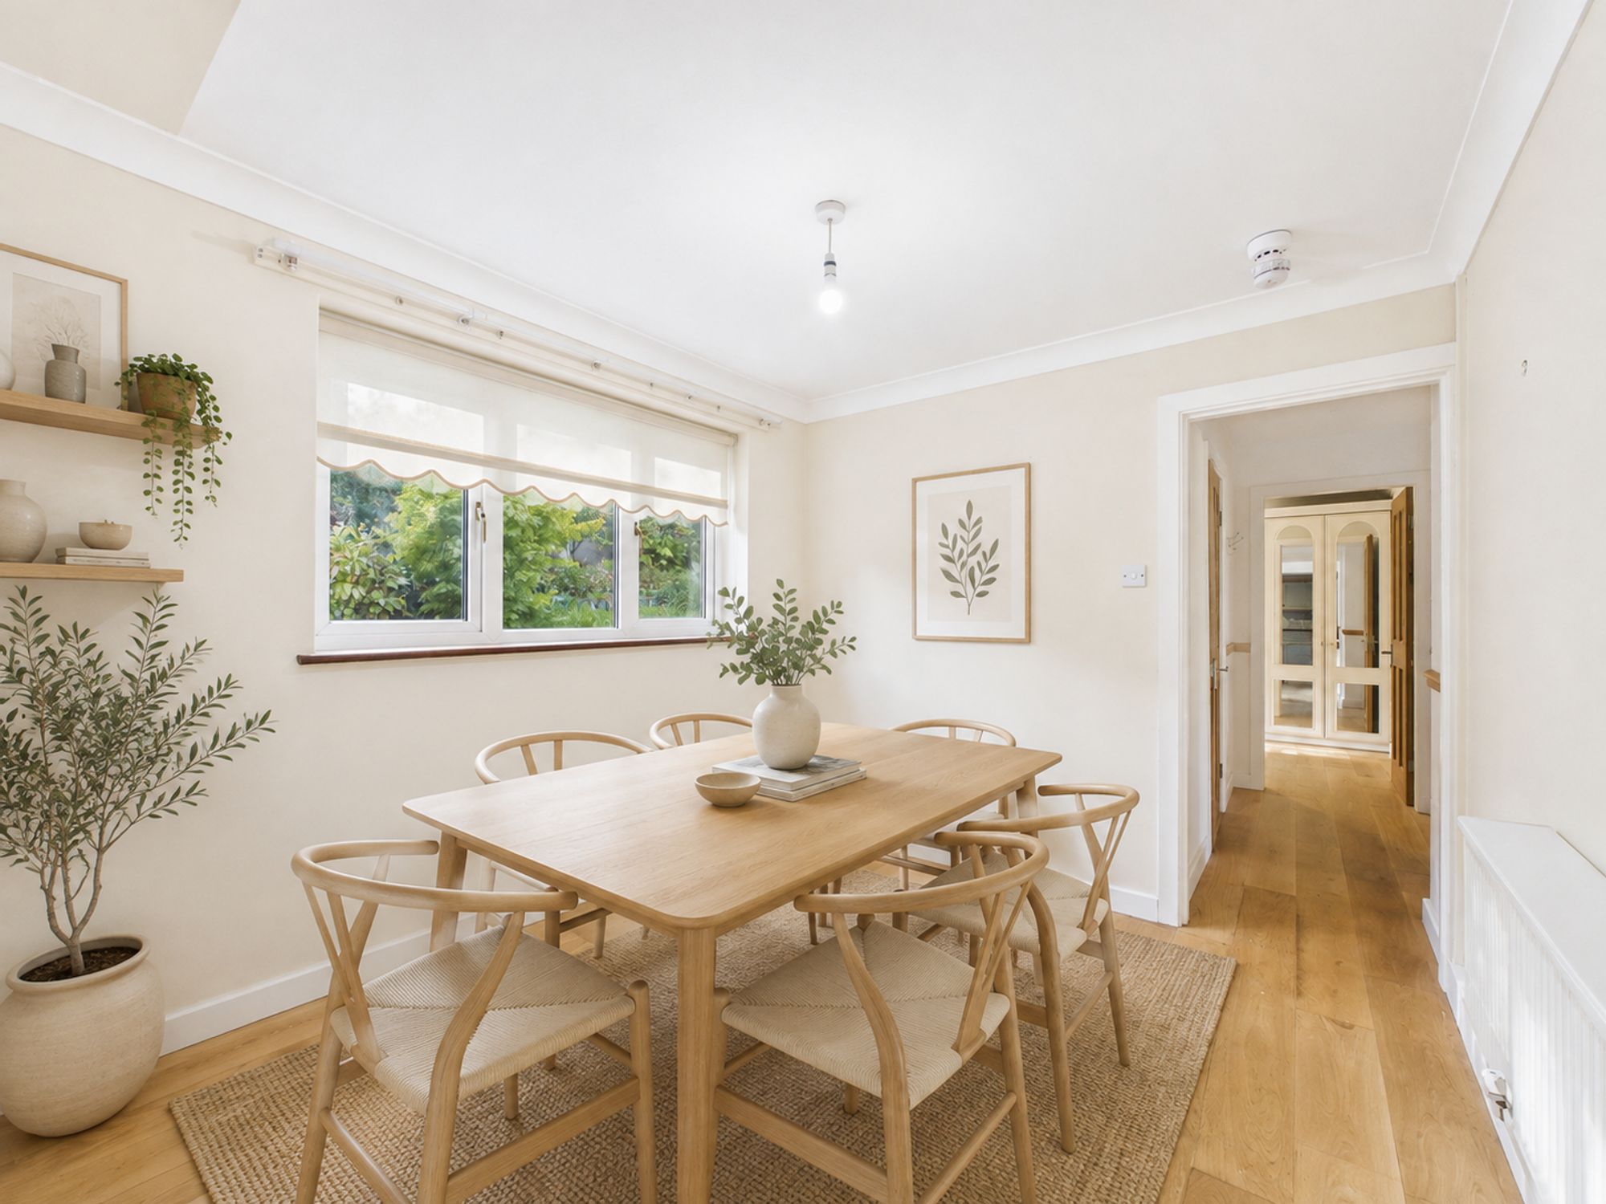
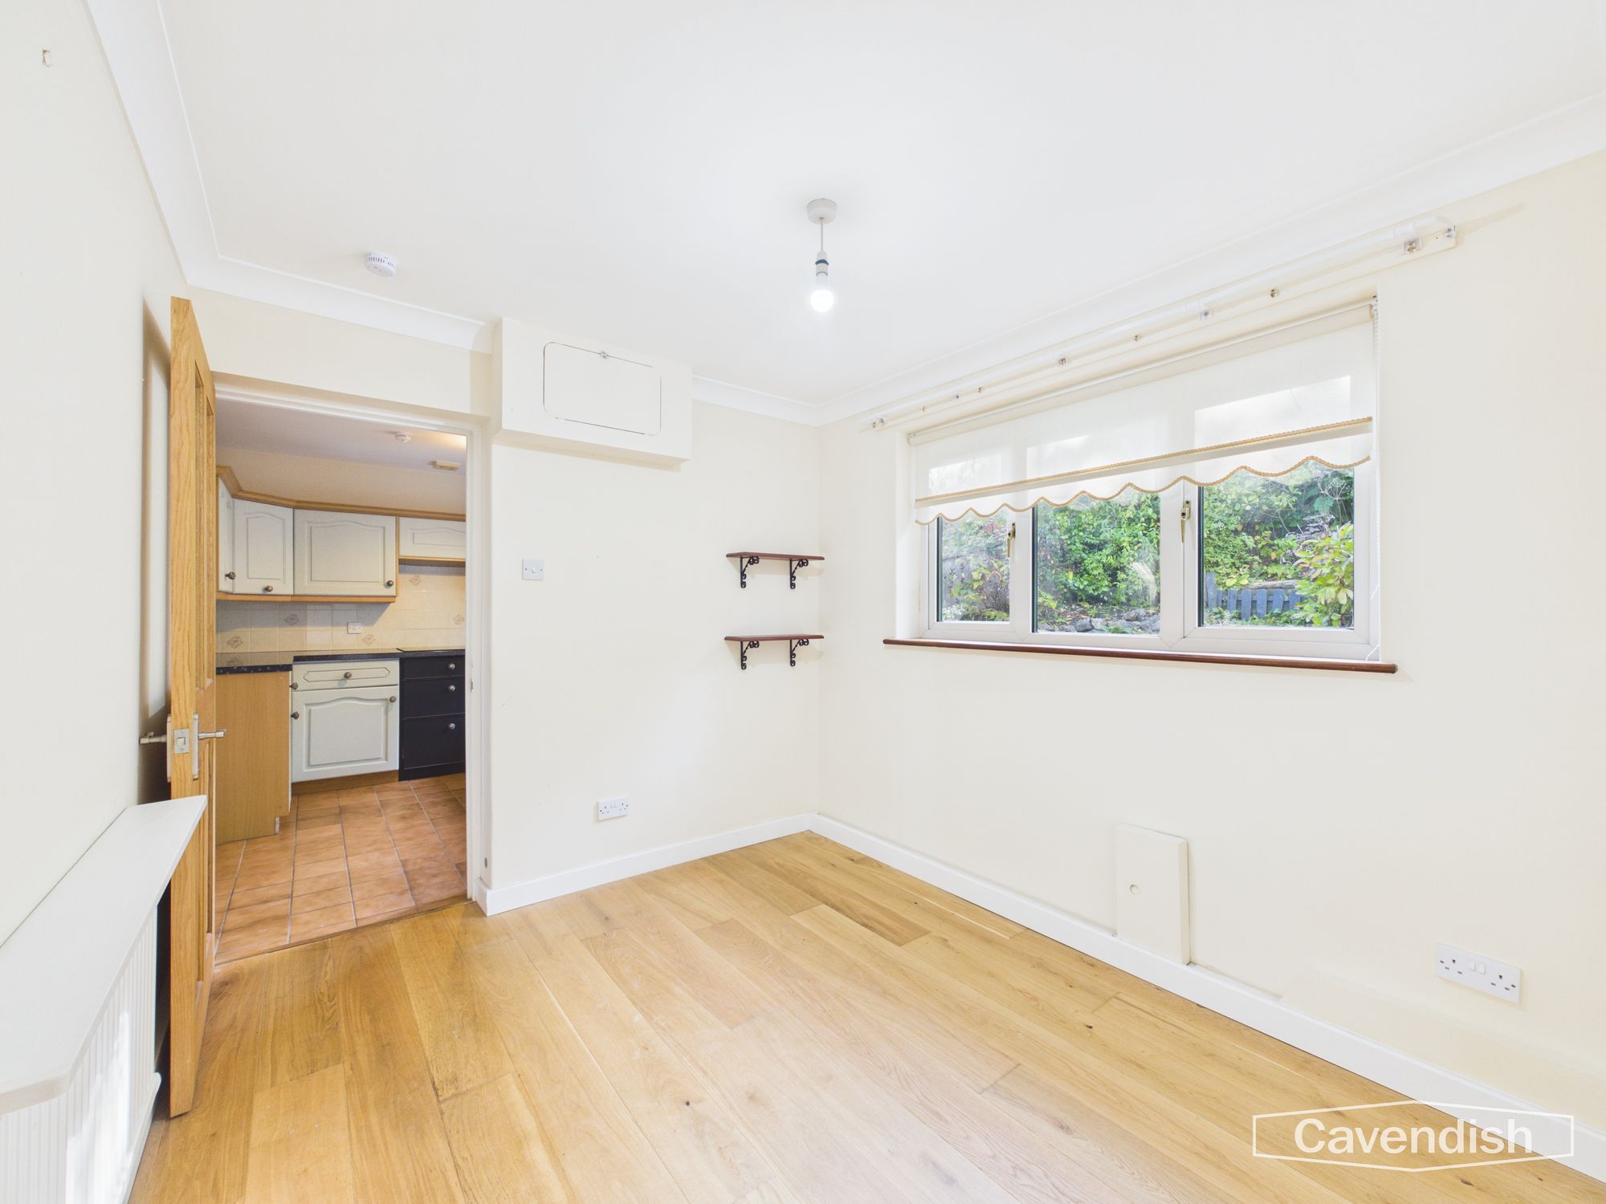
A separate dining room enjoying a pleasant outlook over the rear garden through a double-glazed window. The newly installed oak flooring adds warmth and continuity, while the proportions comfortably accommodate a dining table and chairs. A coved ceiling and built-in cabinet housing the meter complete the room.
Inner Hallway
The inner hallway continues the oak flooring and provides access to the principal living areas, second bedroom and bathroom. Loft access offers additional storage potential.
Bathroom
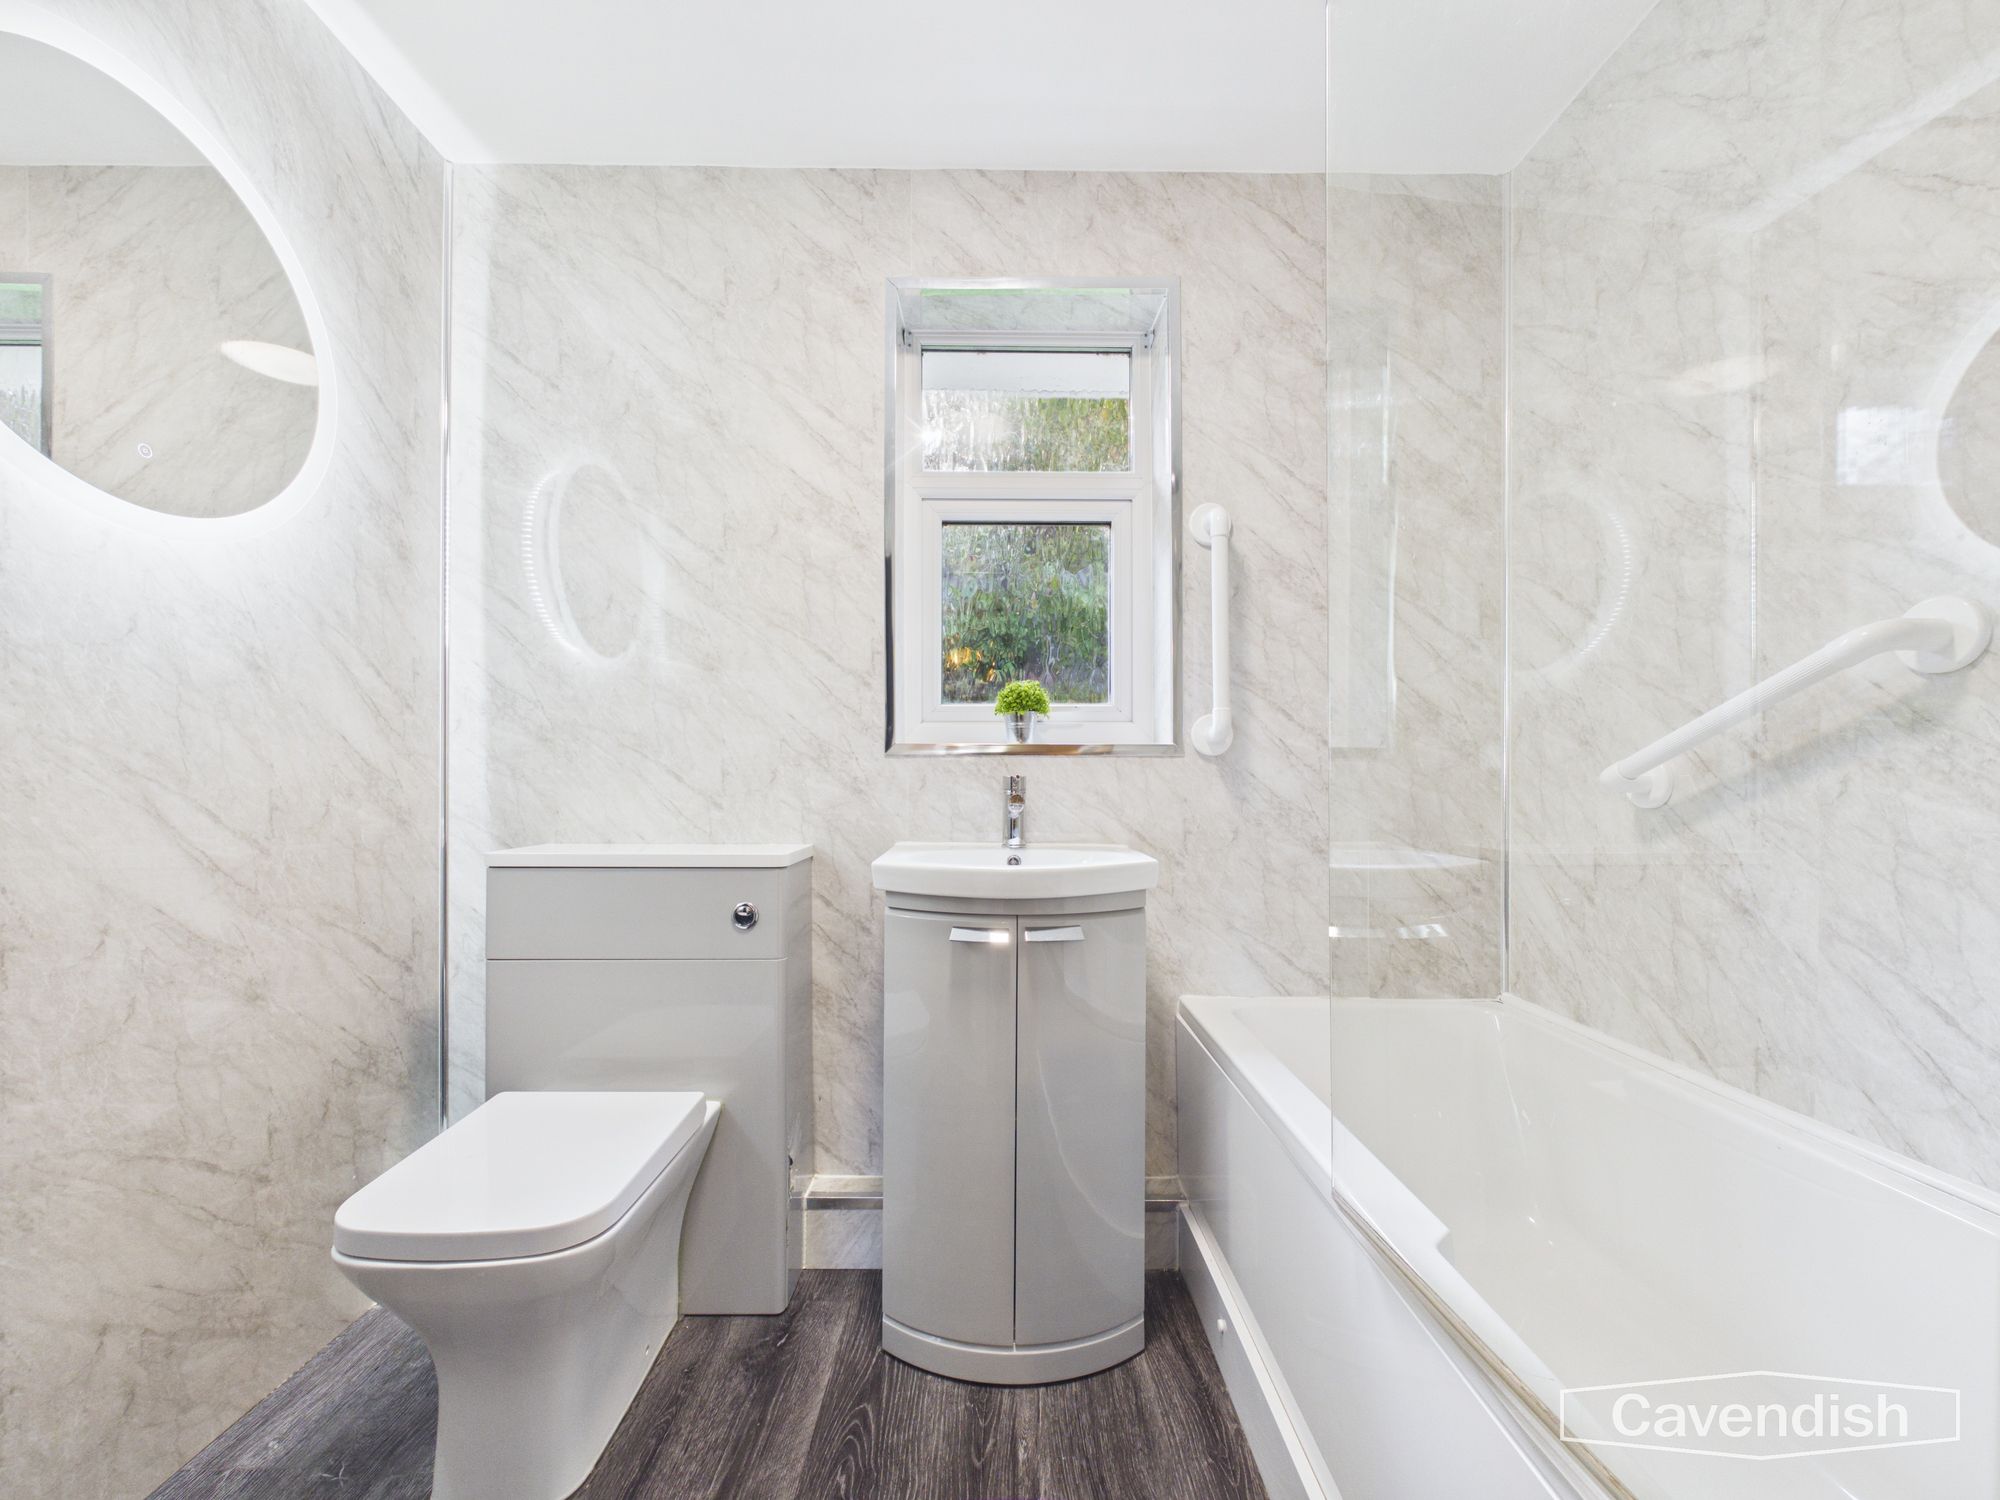
A modern bathroom fitted with a contemporary three-piece suite comprising a back-to-wall WC, vanity wash basin with storage and a panelled bath with mains-fed shower and handheld attachment. PVC wall panels and wood-effect flooring provide an easy-to-maintain finish, complemented by a vertical grey radiator, wall-mounted storage cabinet and LED mirror. A frosted double-glazed window allows natural light while maintaining privacy.
Bedroom Two
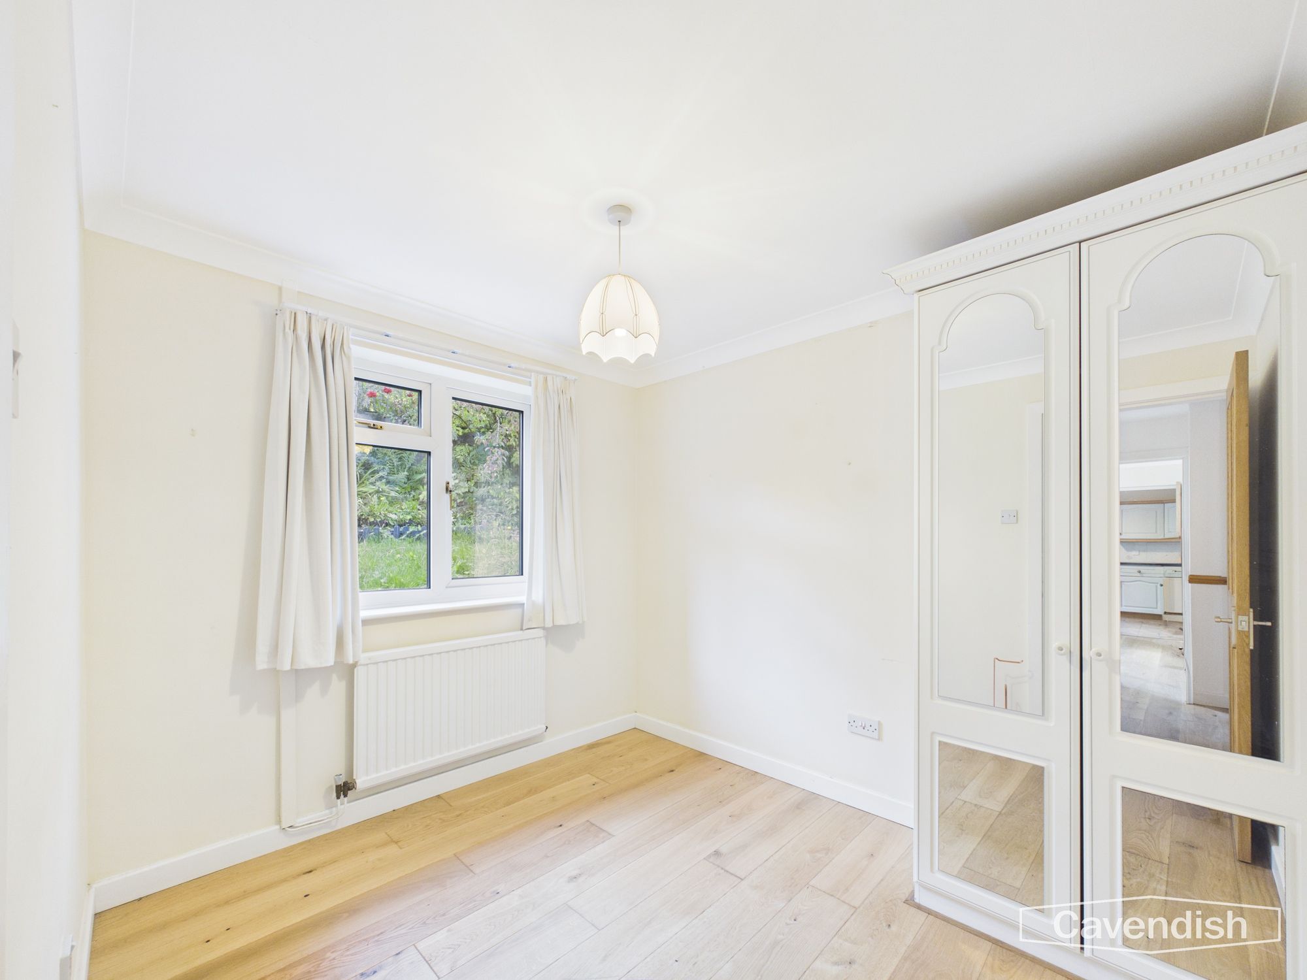
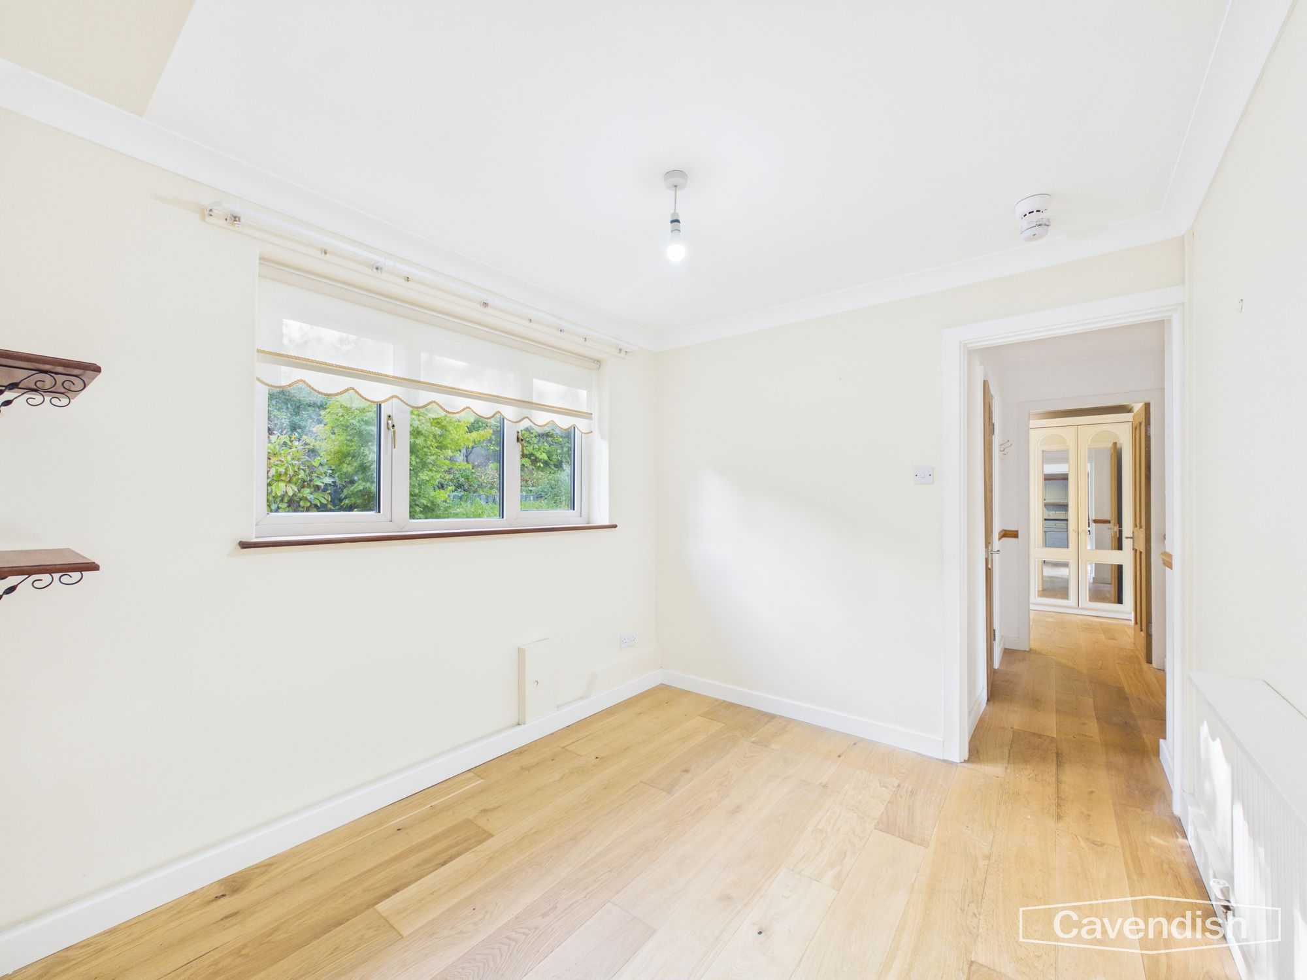
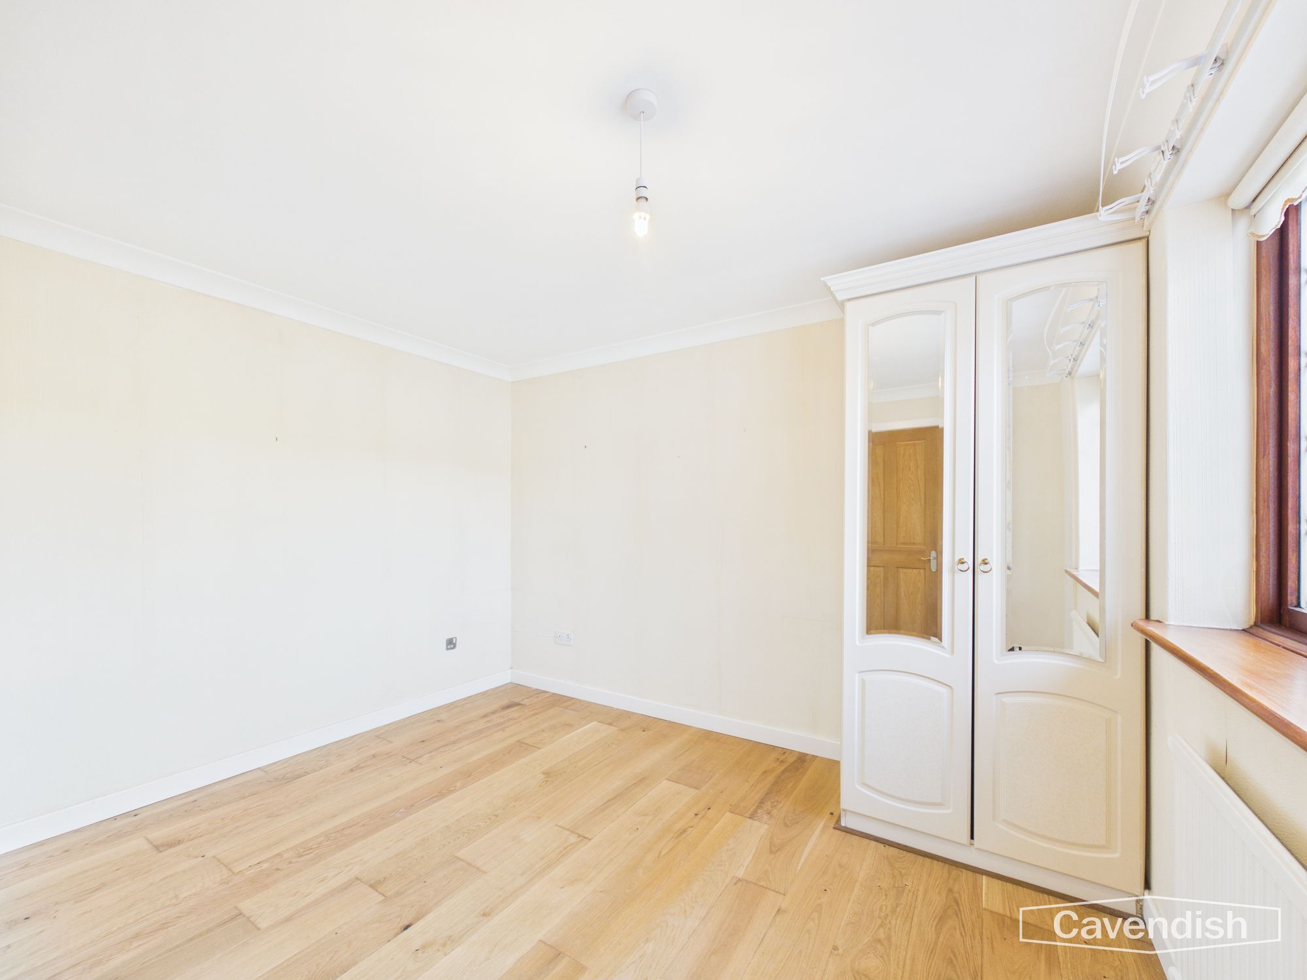
A well-proportioned second bedroom, suitable for guests or as an alternative bedroom, home office or dressing room. The room benefits from oak flooring, a built-in wardrobe, coved ceiling and radiator, while the rear-facing window enjoys a pleasant outlook over the garden.
Lounge
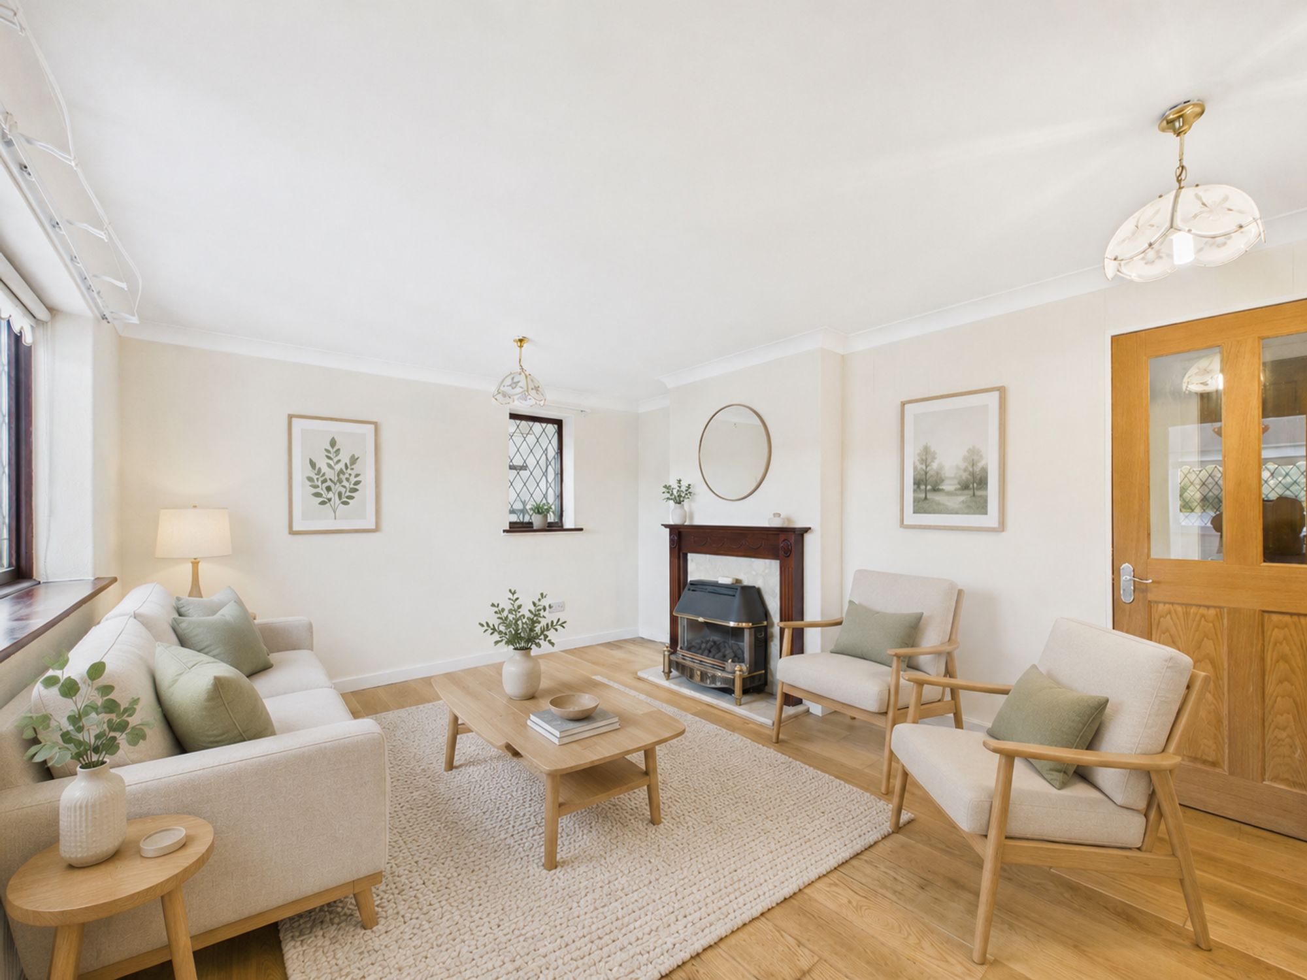
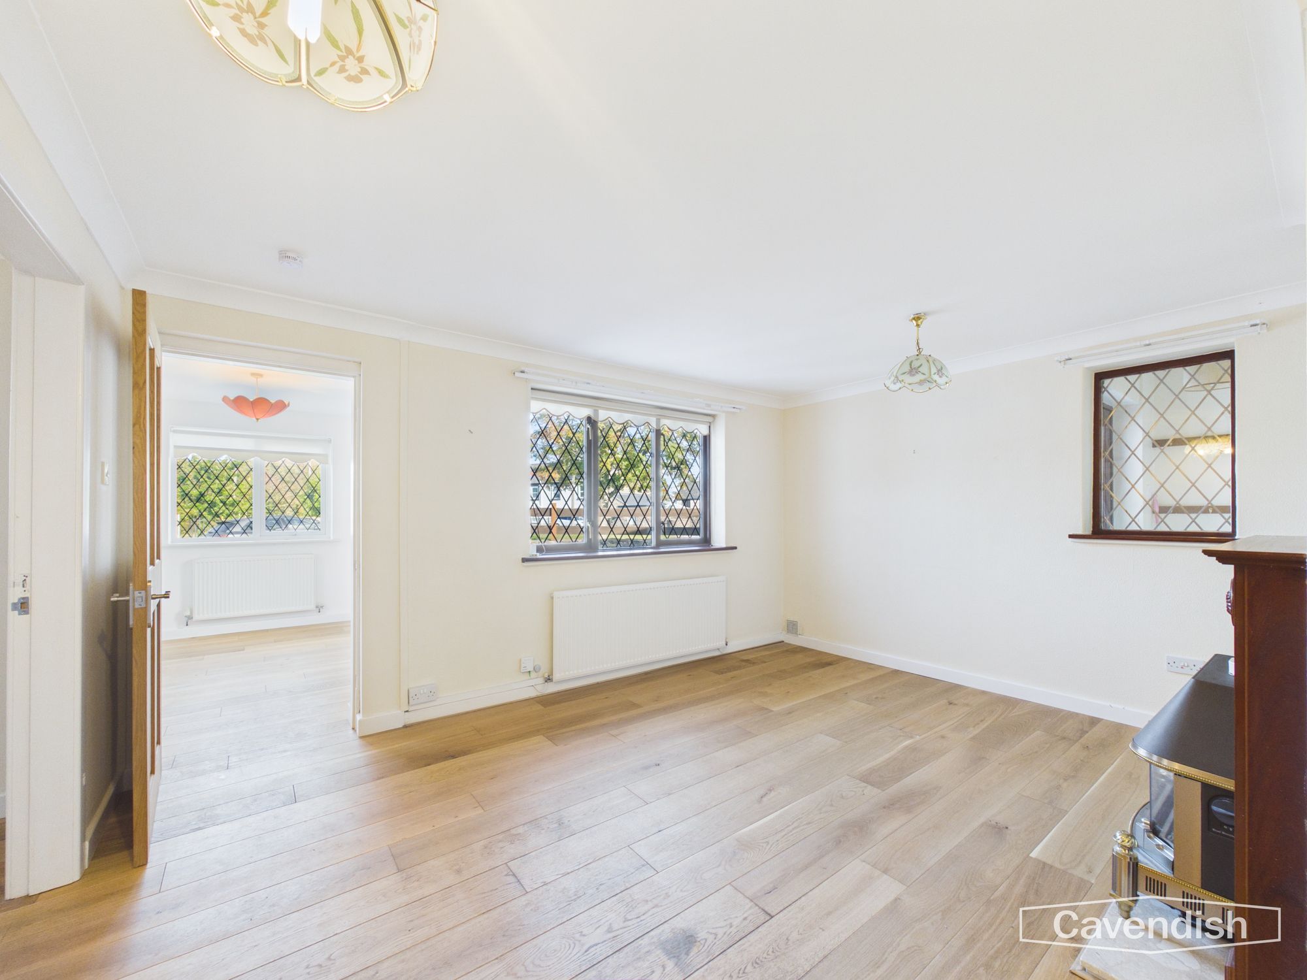
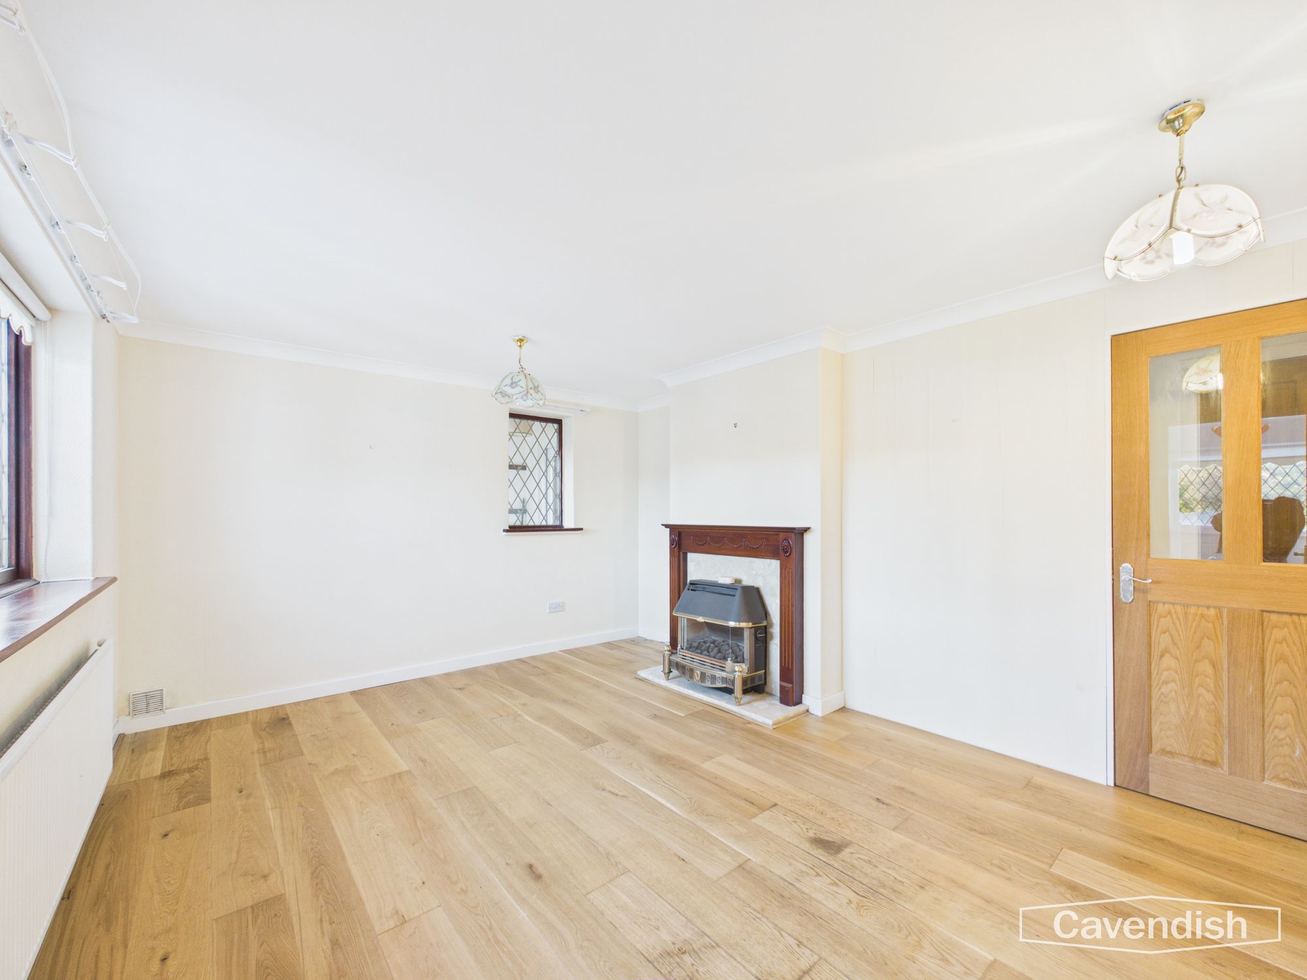
A spacious and inviting reception room, offering plenty of room for comfortable seating and entertaining. The gas living-flame fire, set within a marble-effect surround and hearth with a wooden mantel, provides an attractive focal point. Front-facing double-glazed windows allow natural light to fill the room, while doors lead through to the principal bedroom and sunroom, creating a flexible arrangement for everyday living.
Bedroom One
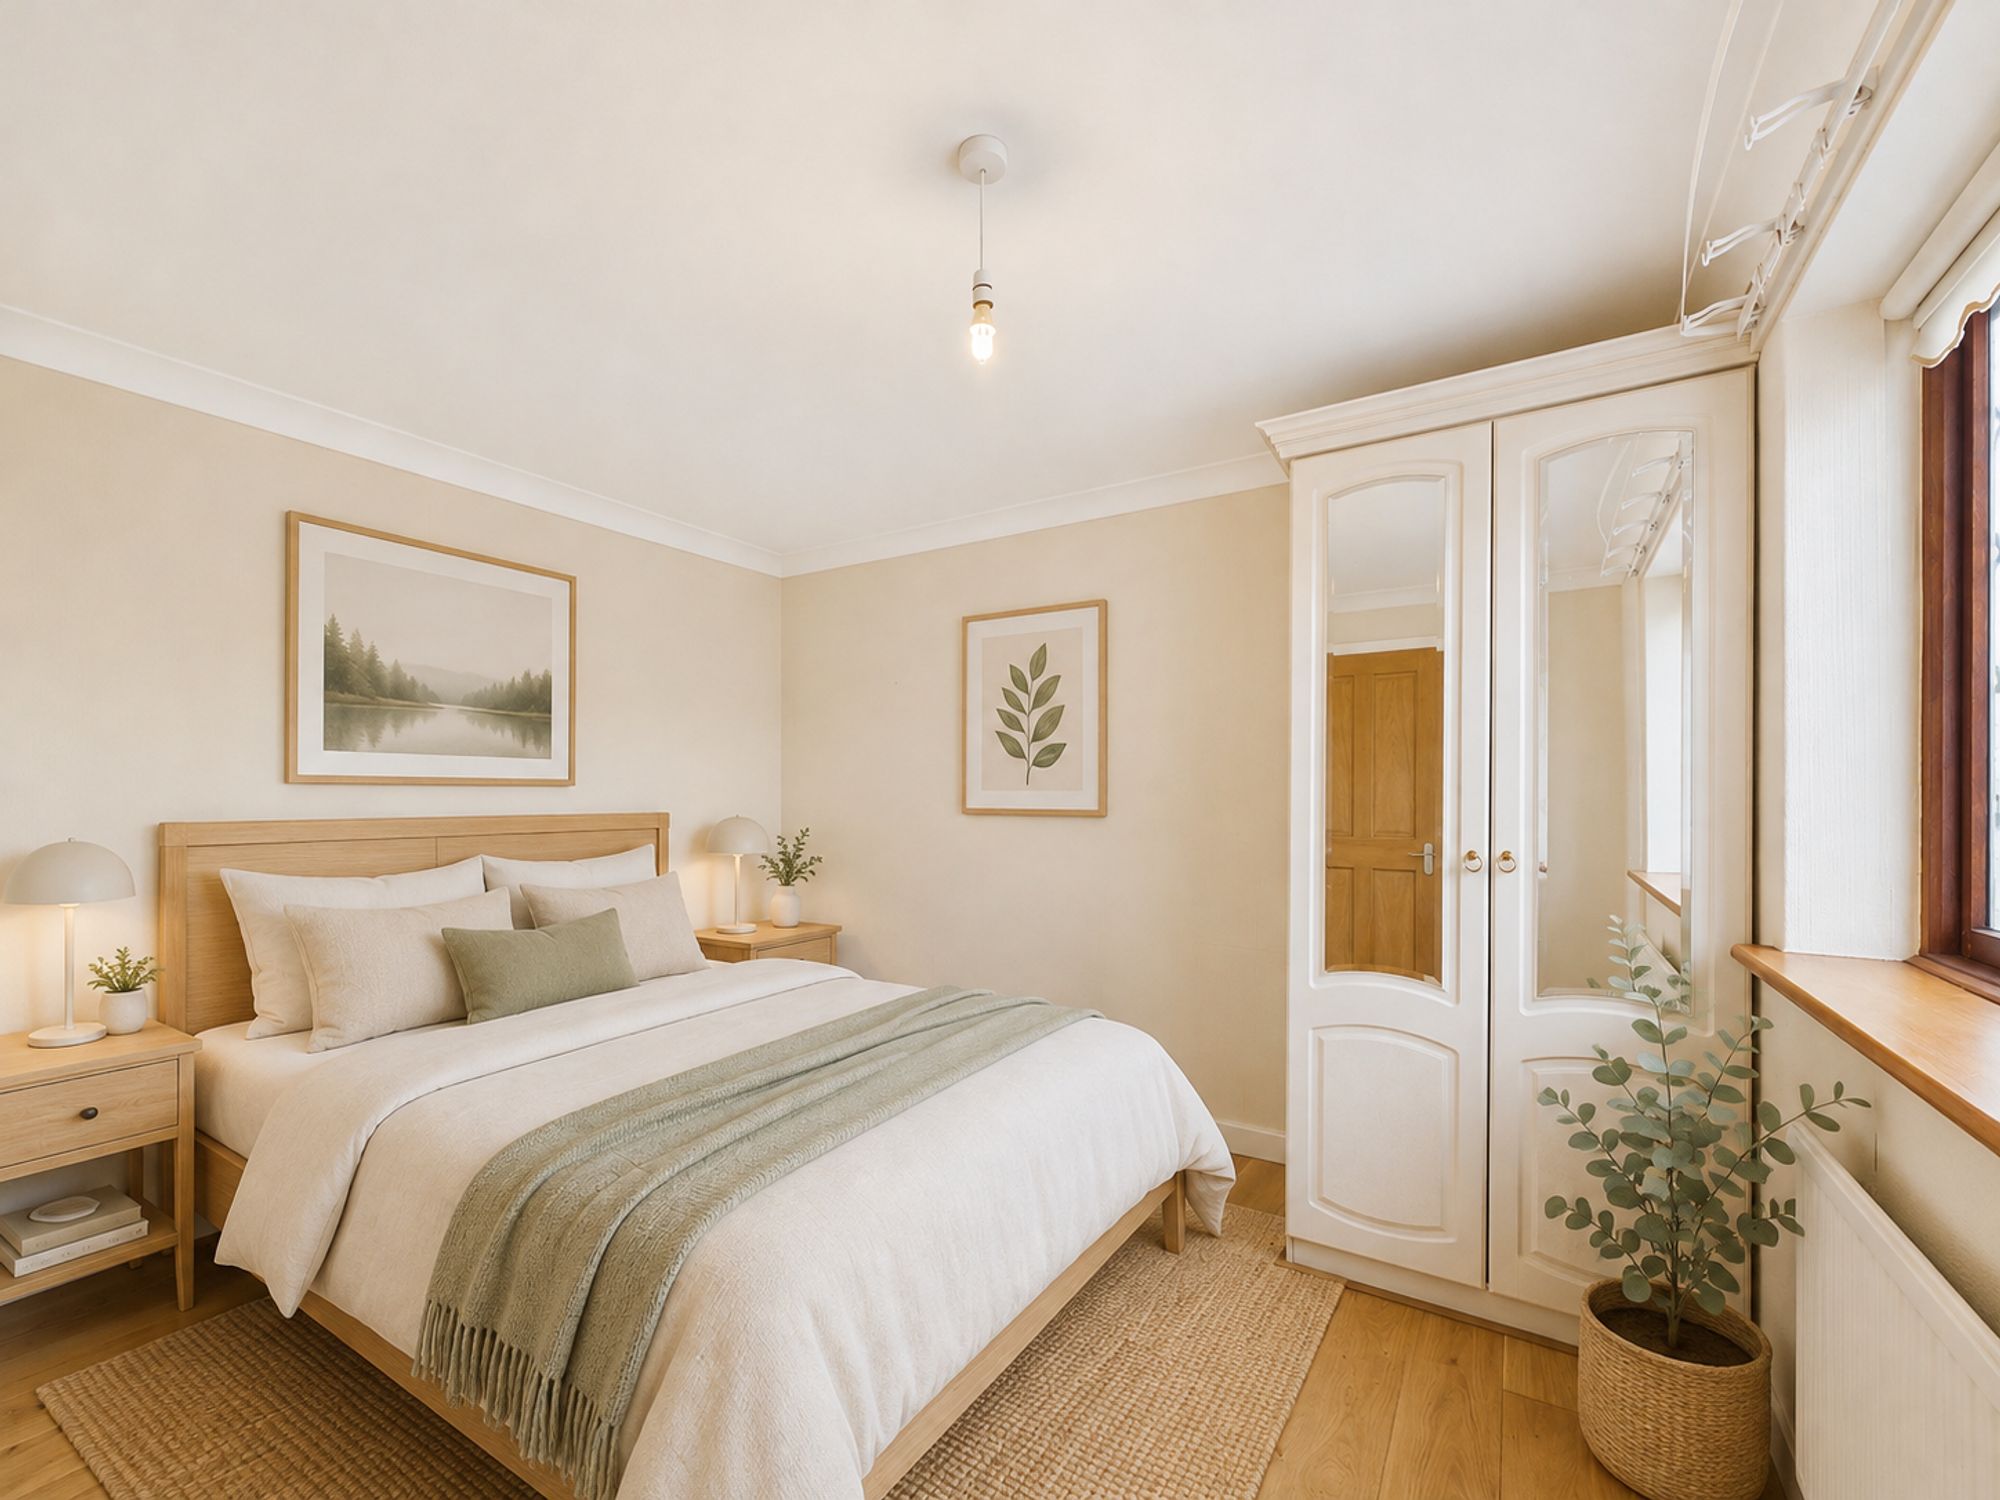
A generous double bedroom featuring built-in wardrobes and newly installed oak flooring. A front-facing double-glazed window brings in natural light and provides a pleasant outlook, while a coved ceiling and radiator complete the room.
Sunroom
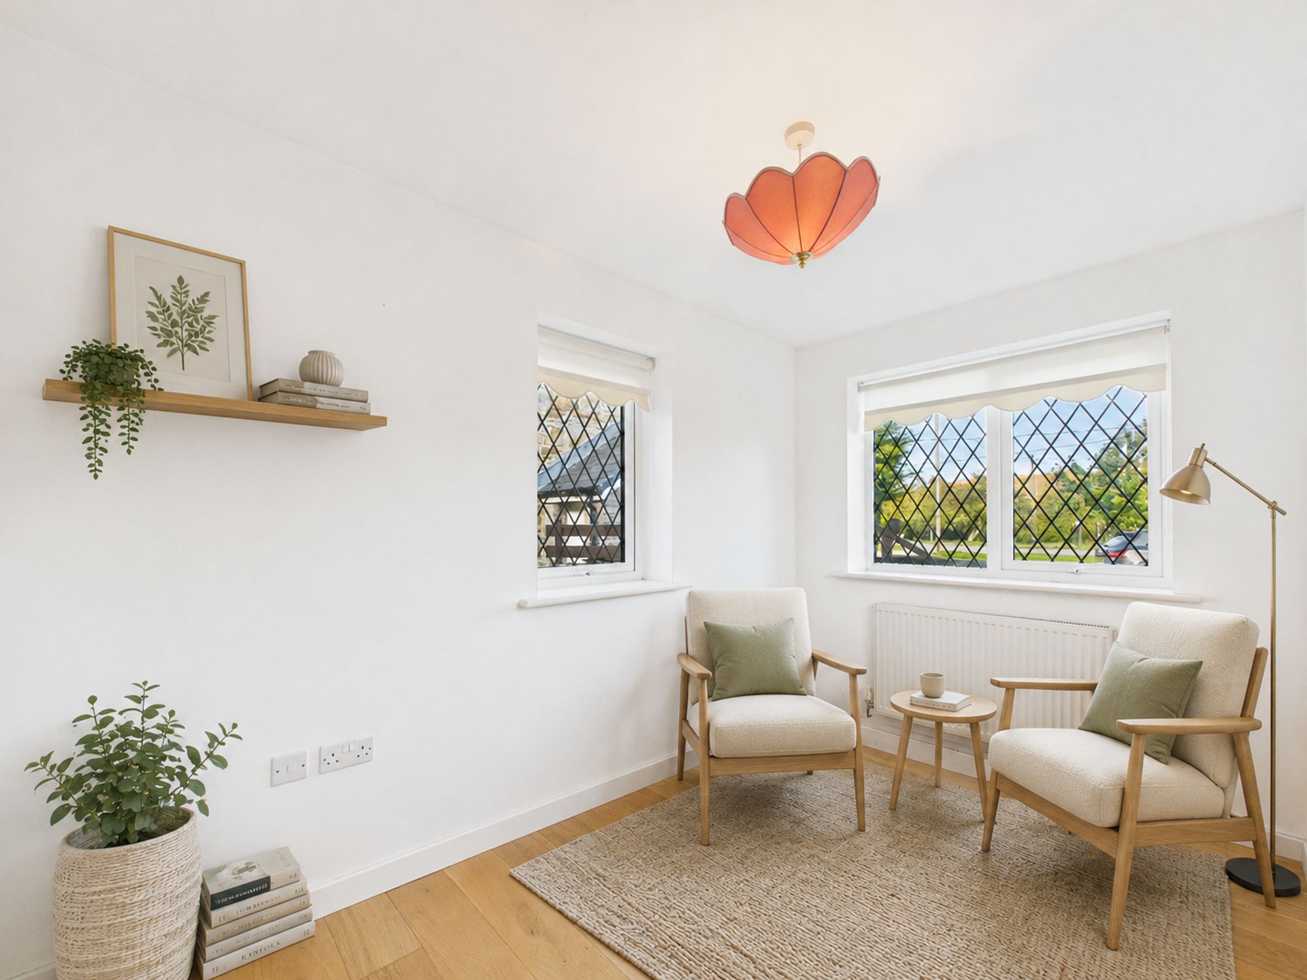
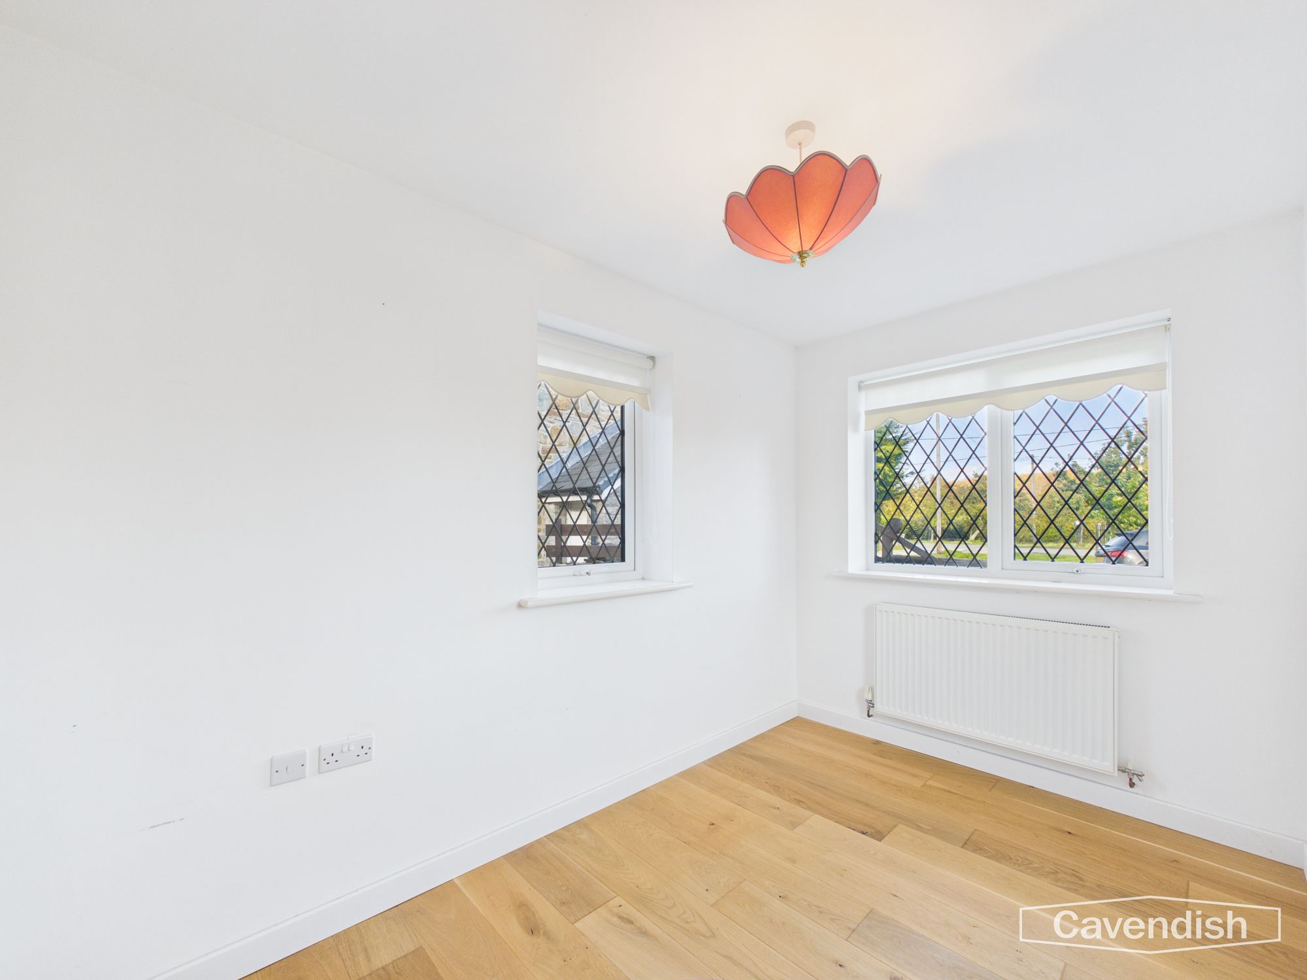
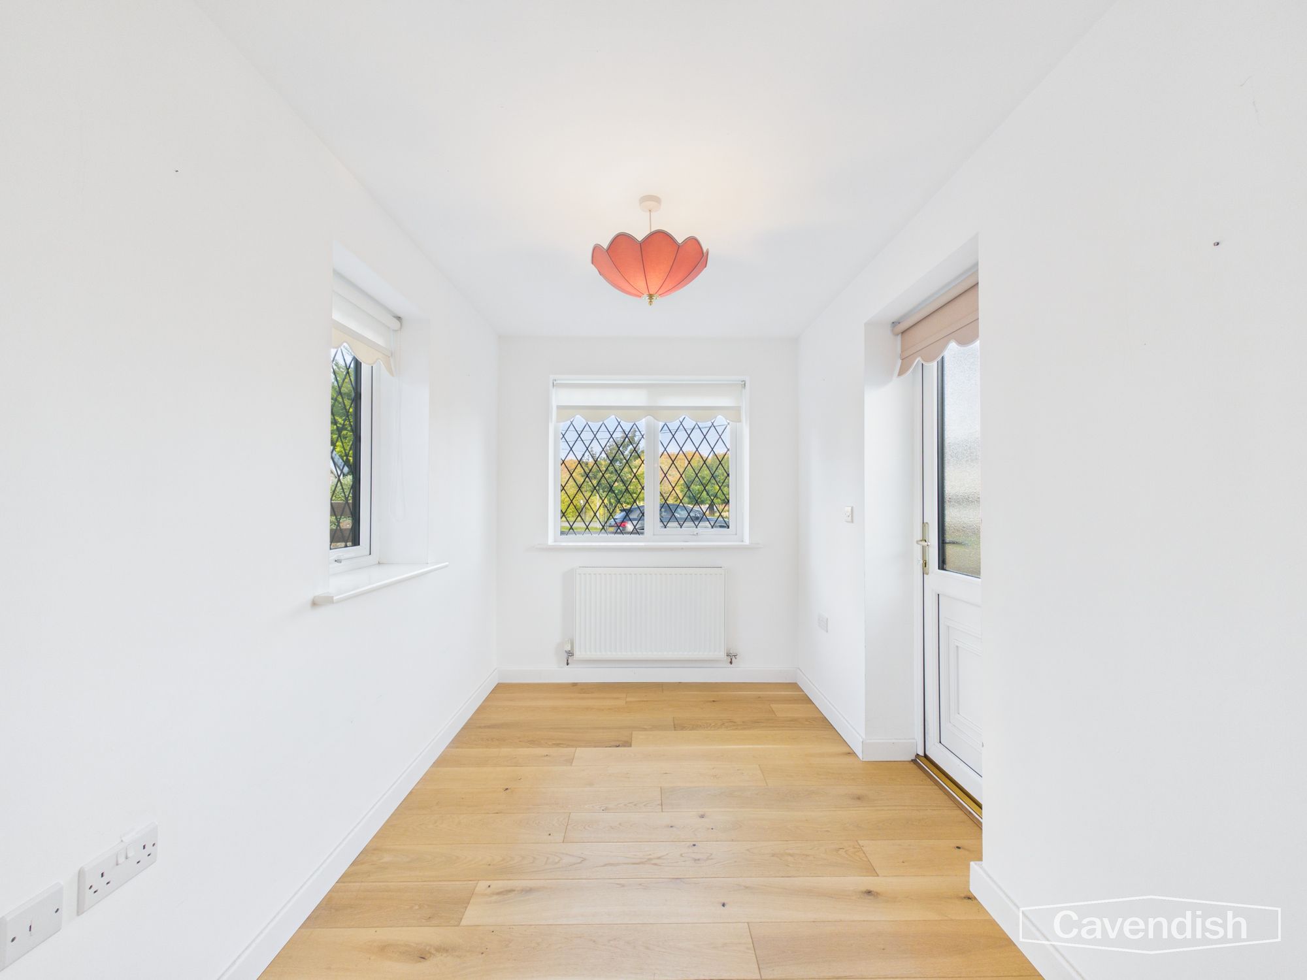
A bright and versatile additional reception space, enjoying dual-aspect glazing to the front and side, with a door providing direct access outside. Currently arranged as a sunroom, it could equally serve as a home office, guest bedroom, reading room, hobby space or snug. Oak flooring, a radiator and power sockets make it a useful extension of the main accommodation.
Outside
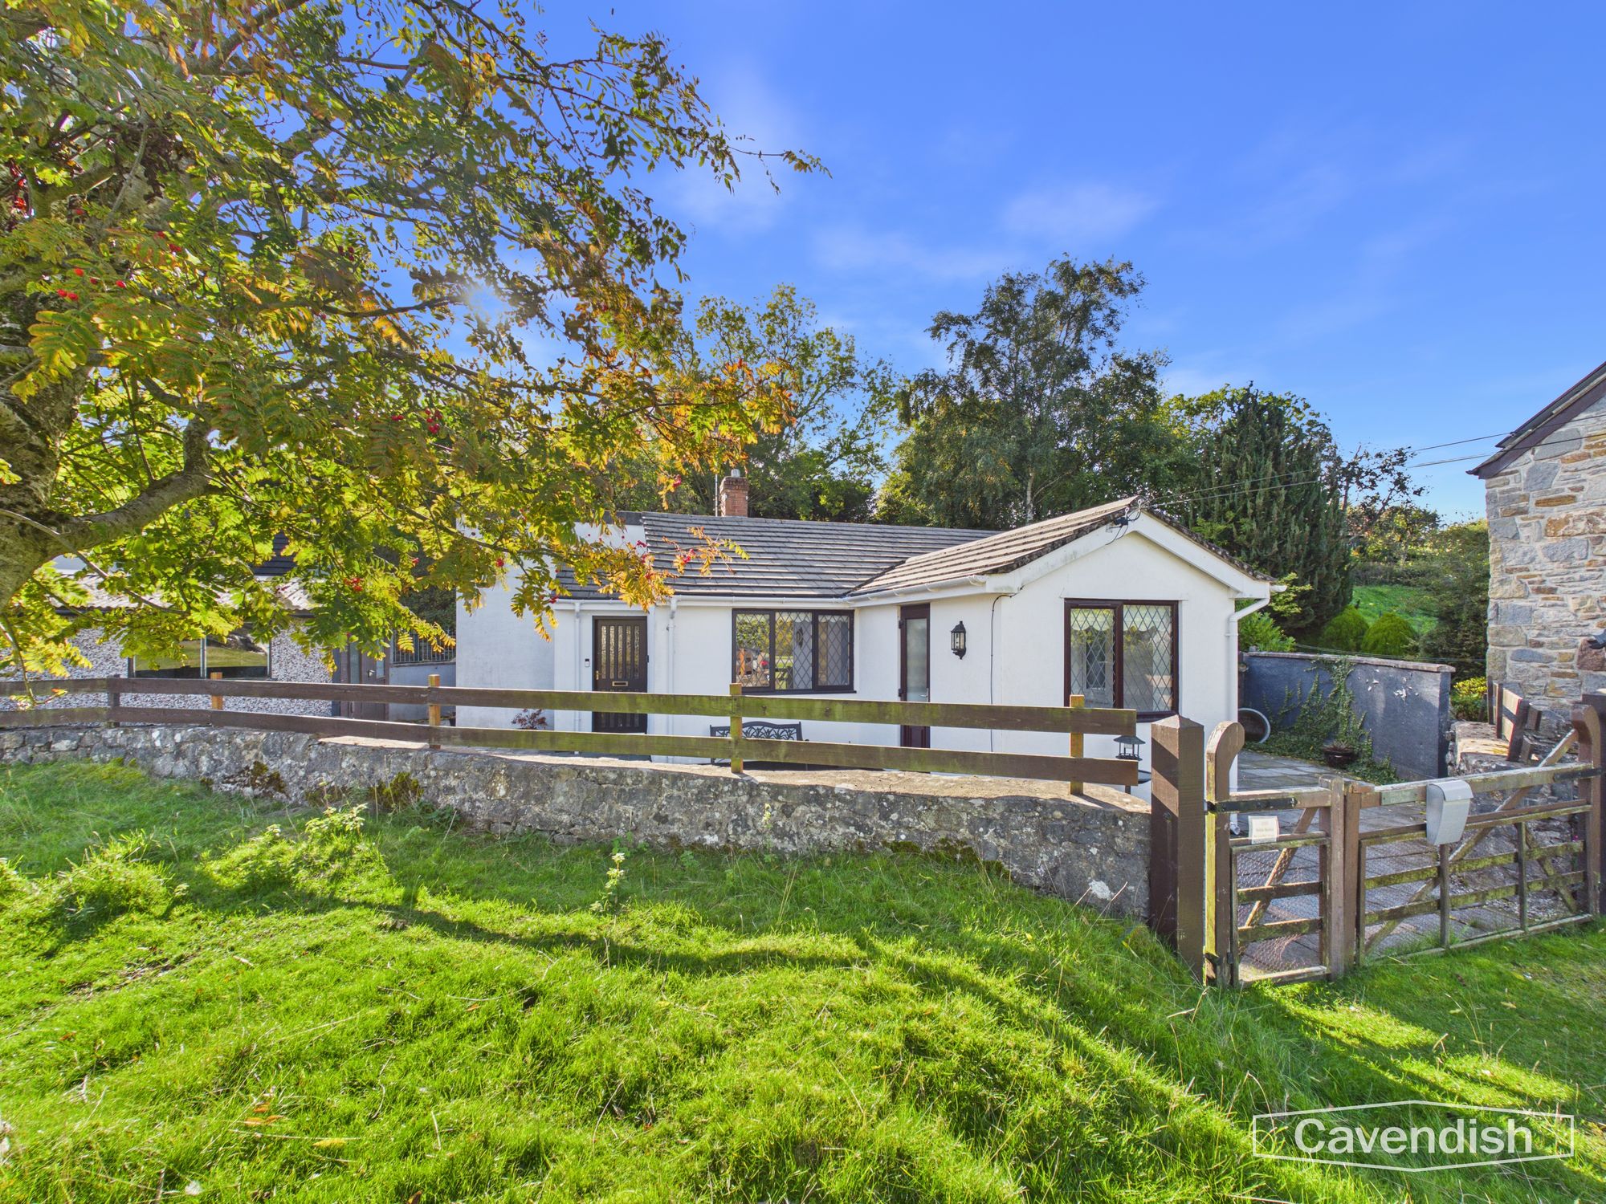
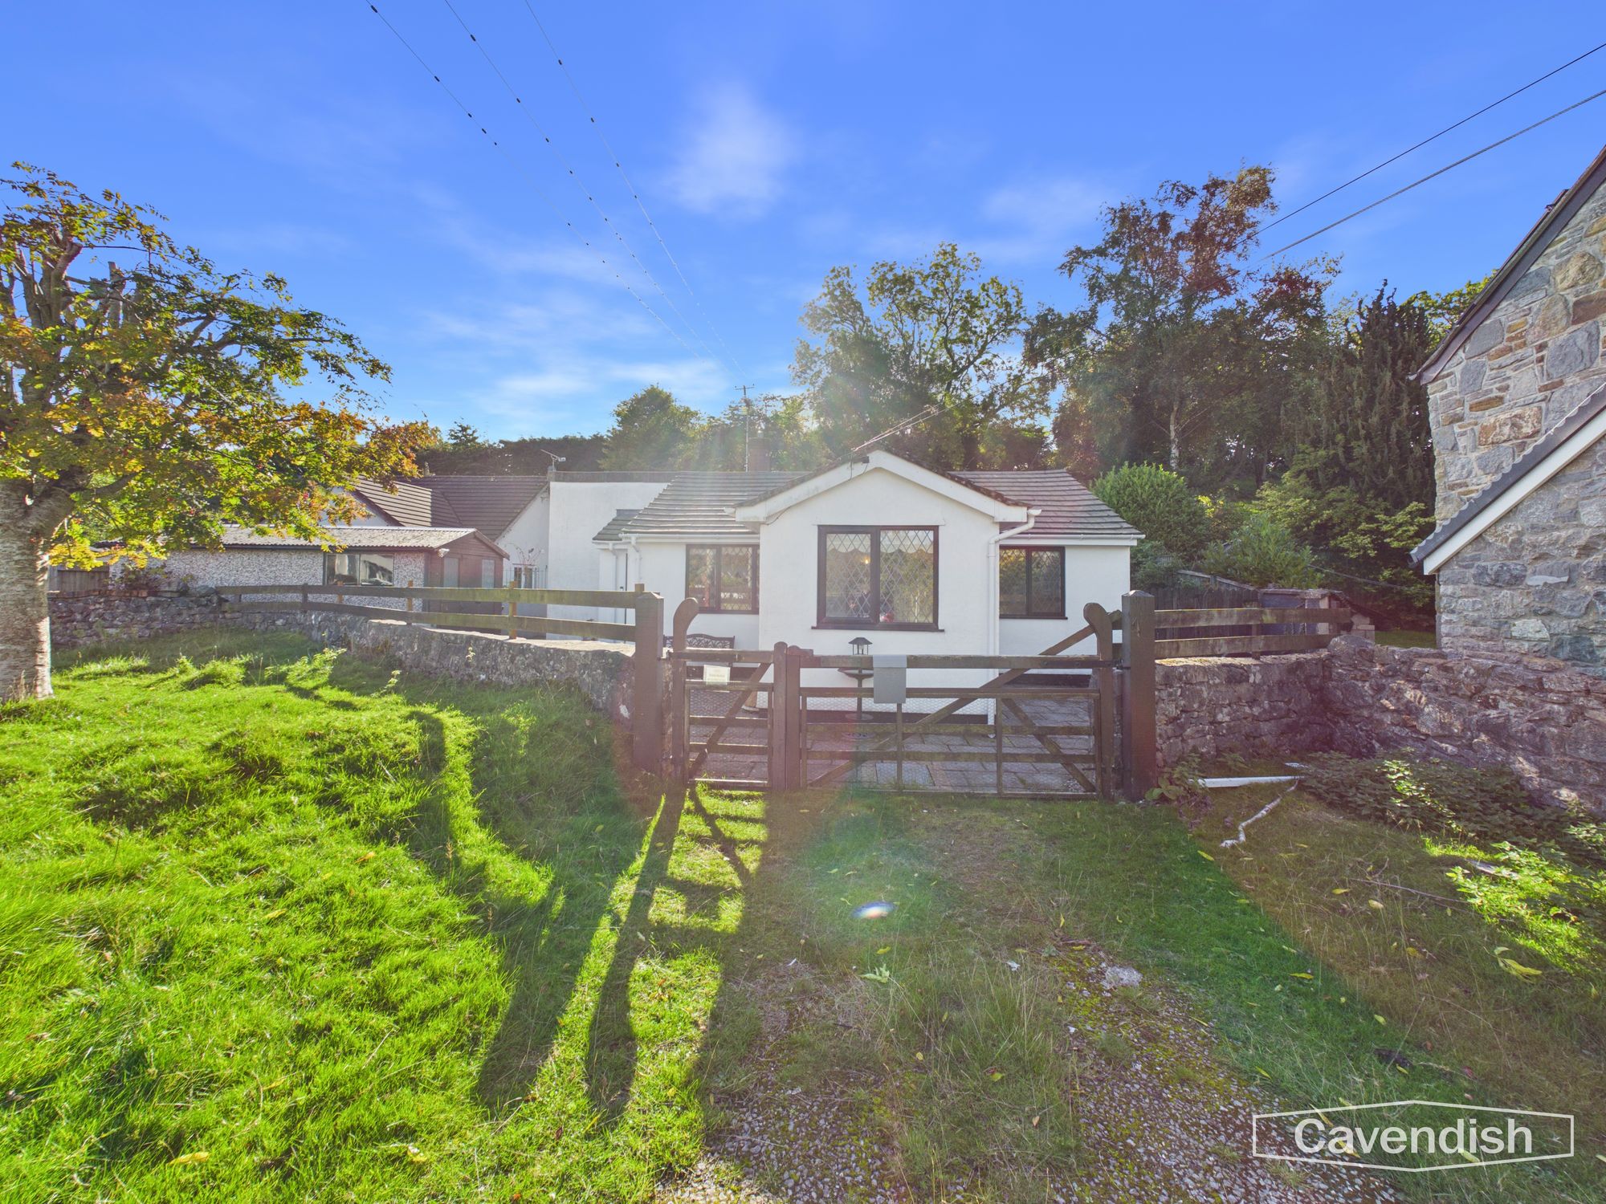
The bungalow is set back behind a low stone wall, with access provided by a central farm-style gate and separate pedestrian gate. There is no formal driveway or designated off-road parking, although there is space directly in front of the property where vehicles can be parked.
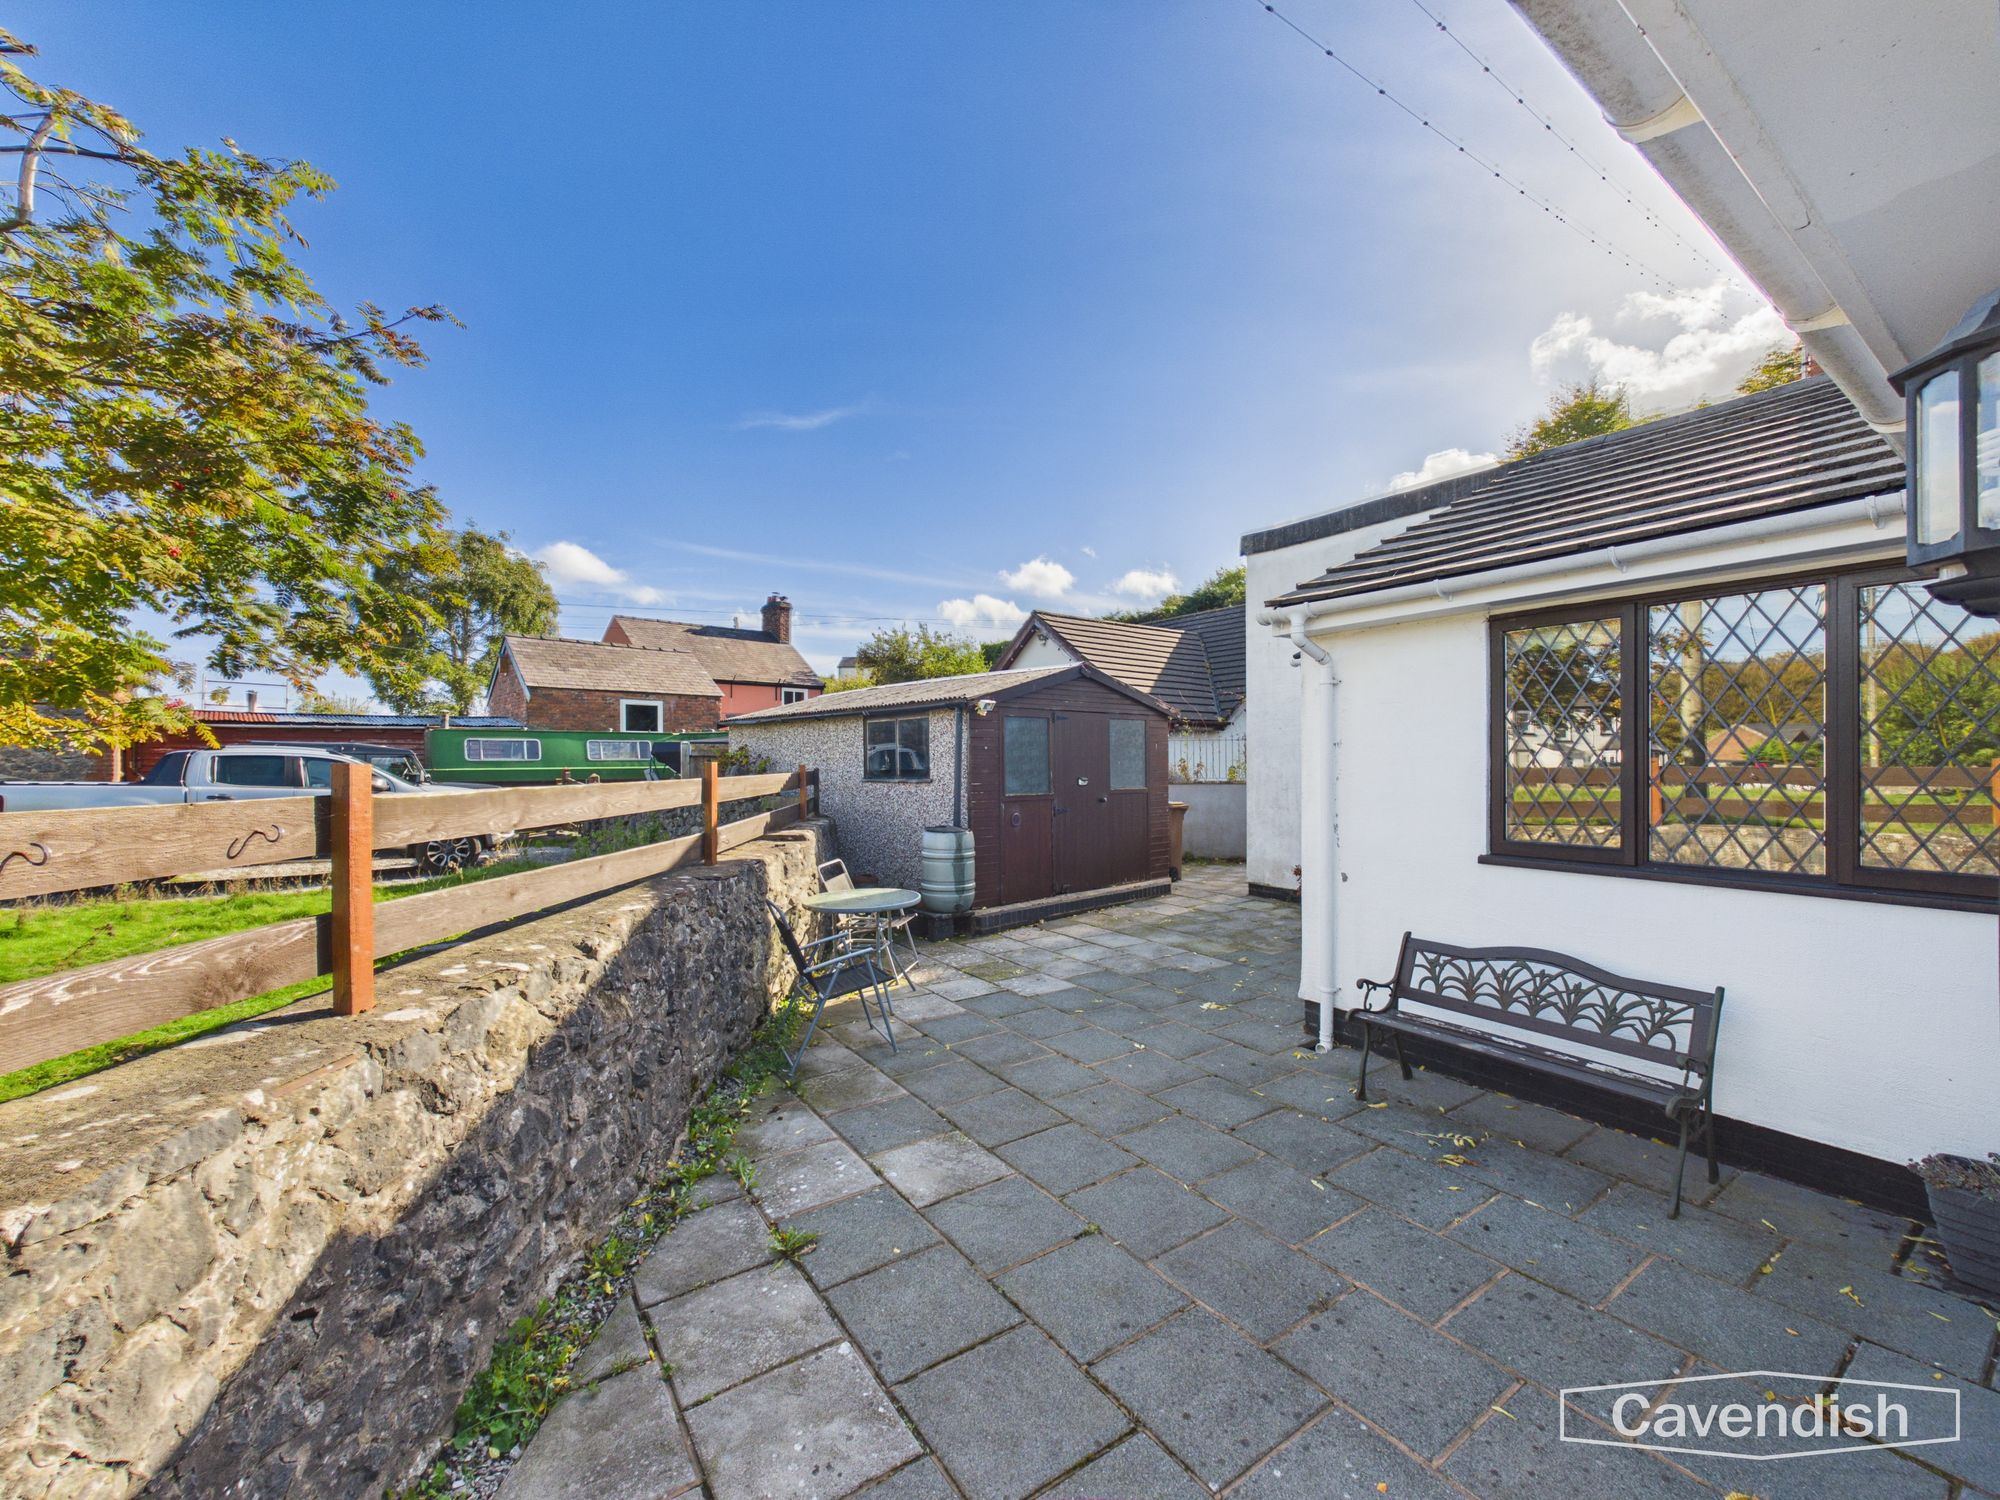
The front and side areas have been arranged with low-maintenance paved patios, providing several spots for outdoor seating, entertaining or enjoying the peaceful surroundings. These spaces are particularly appealing for those who prefer a manageable garden without extensive lawn maintenance.
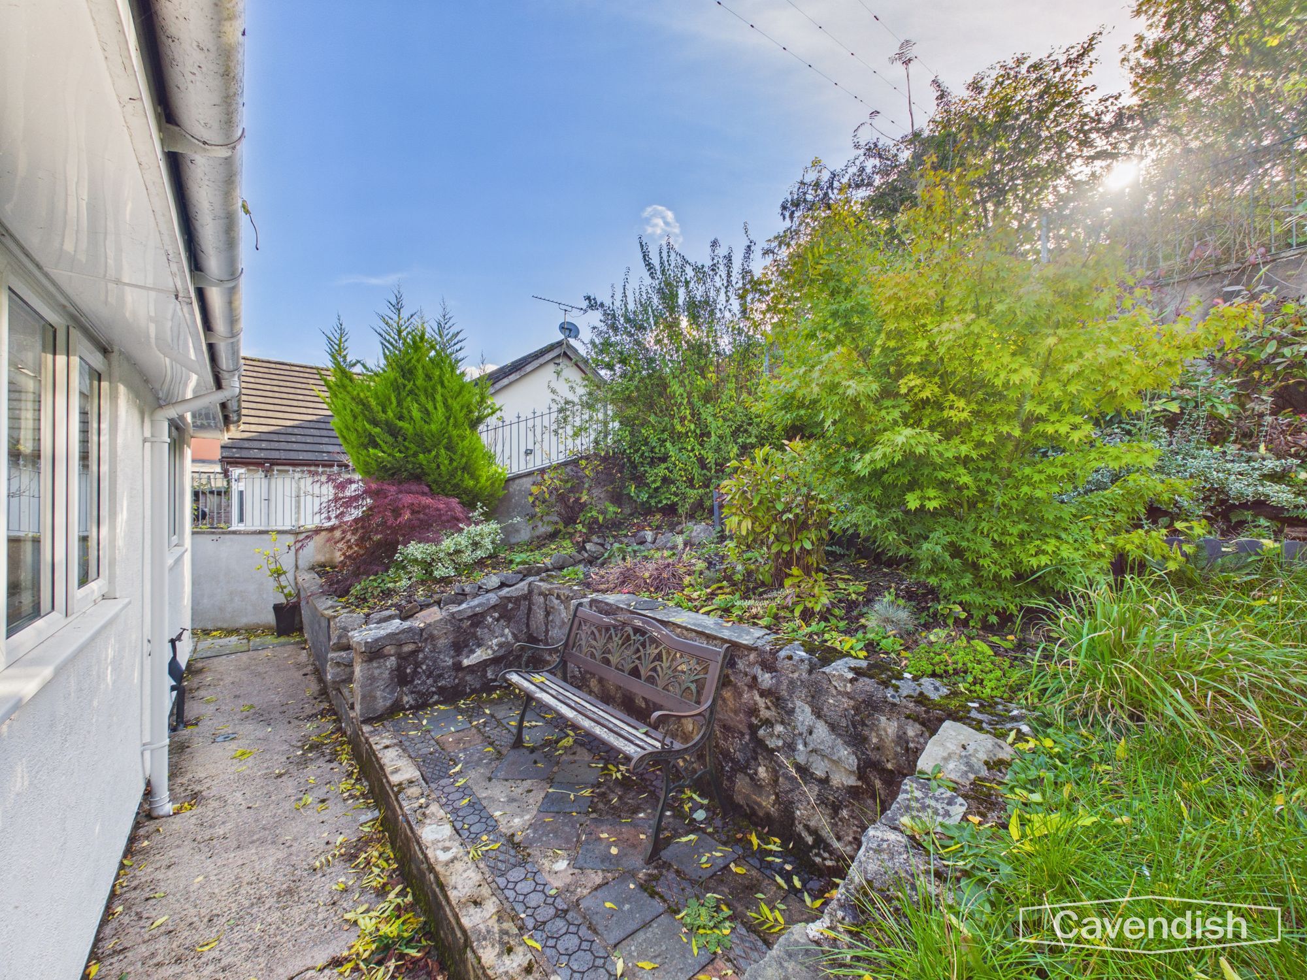
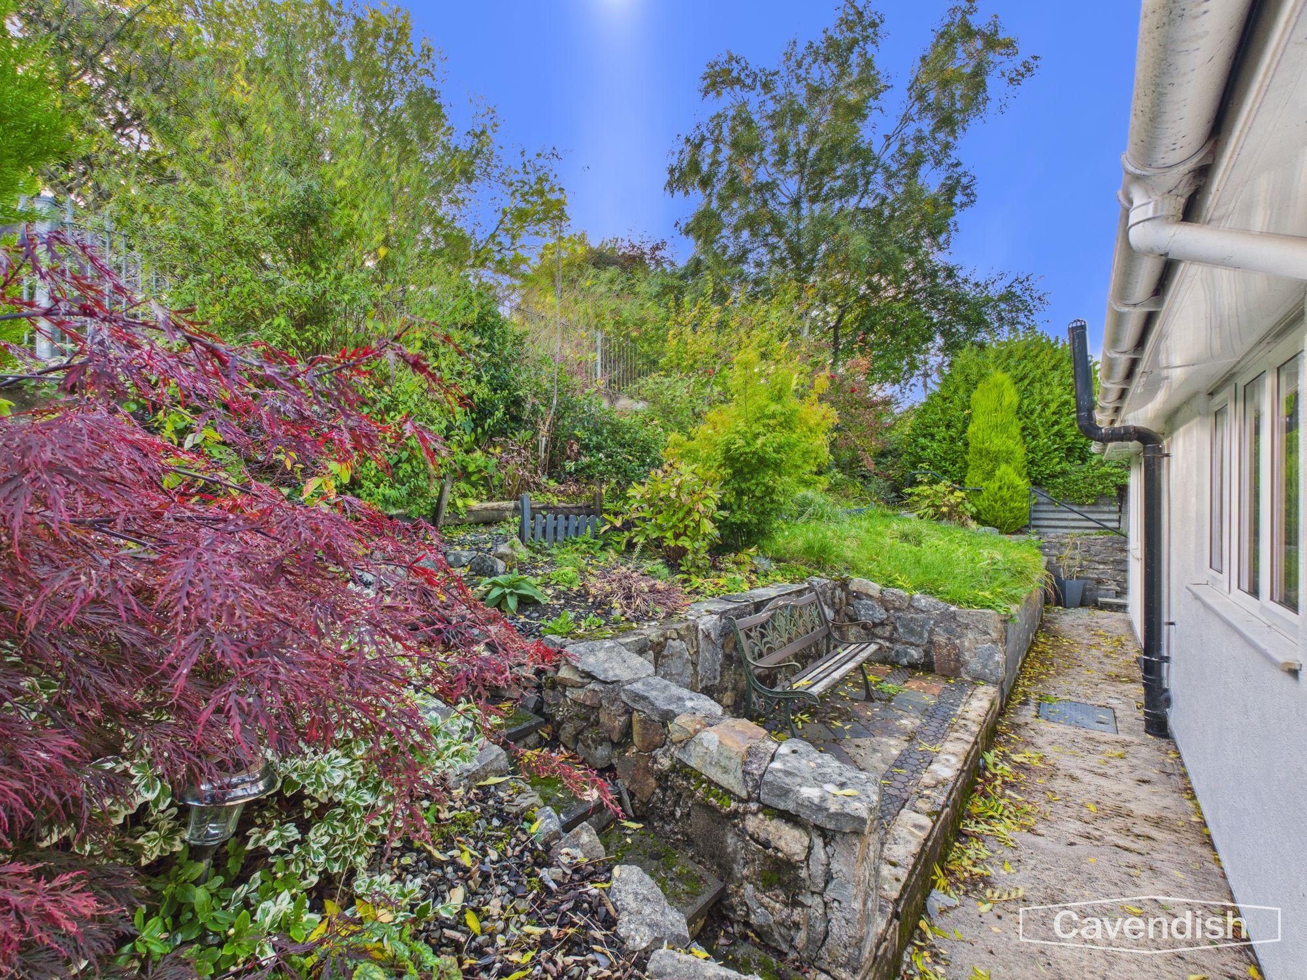
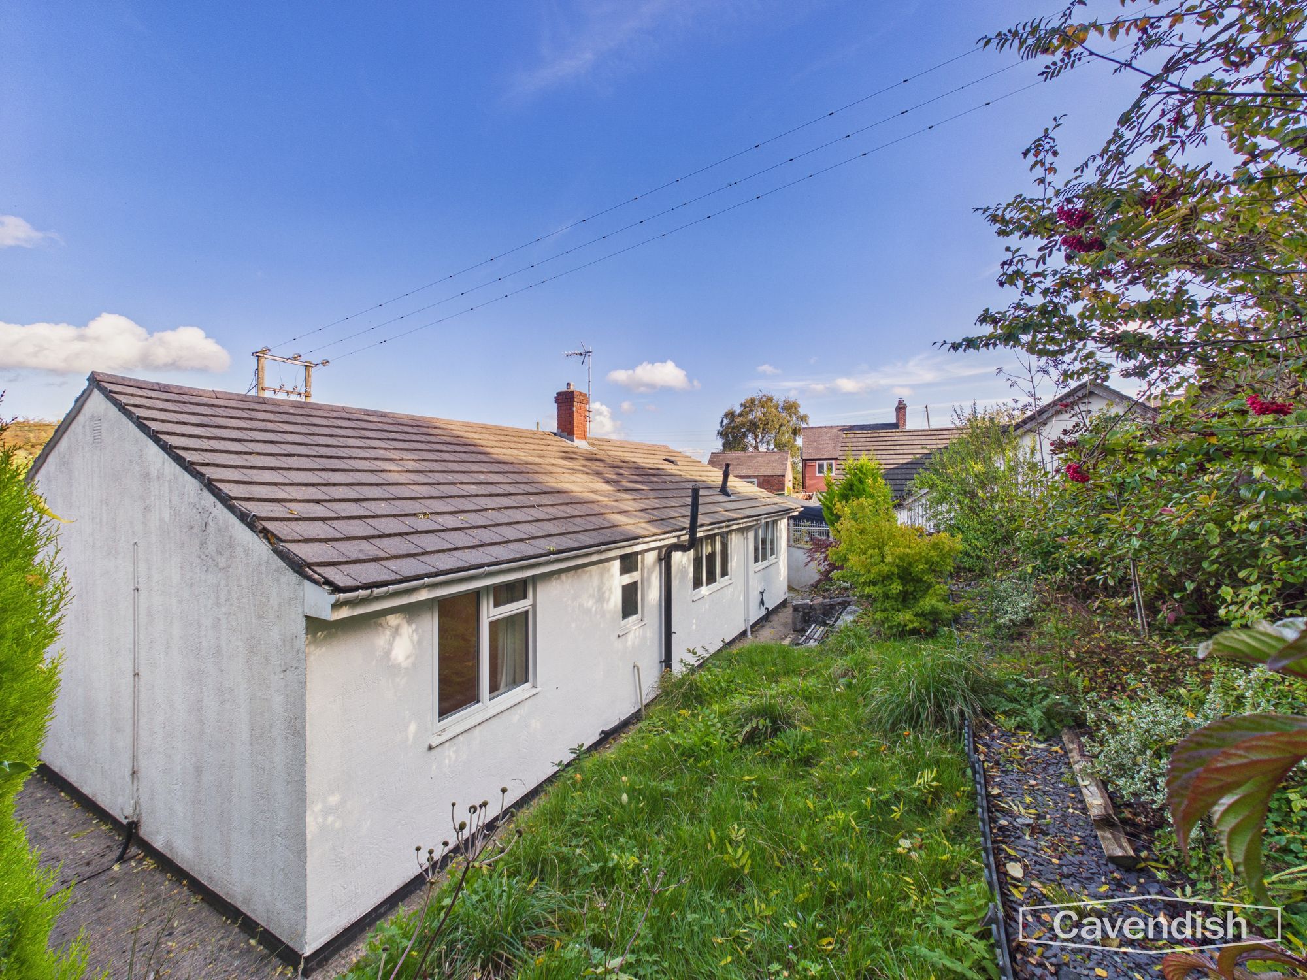
The enclosed rear garden is a generous feature, offering a more natural setting with mature trees, established shrubs and bushes. Steps and pathways follow the gently sloping layout, creating interest and a sense of privacy, with scope for gardening and outdoor relaxation.
Outbuilding and Shed
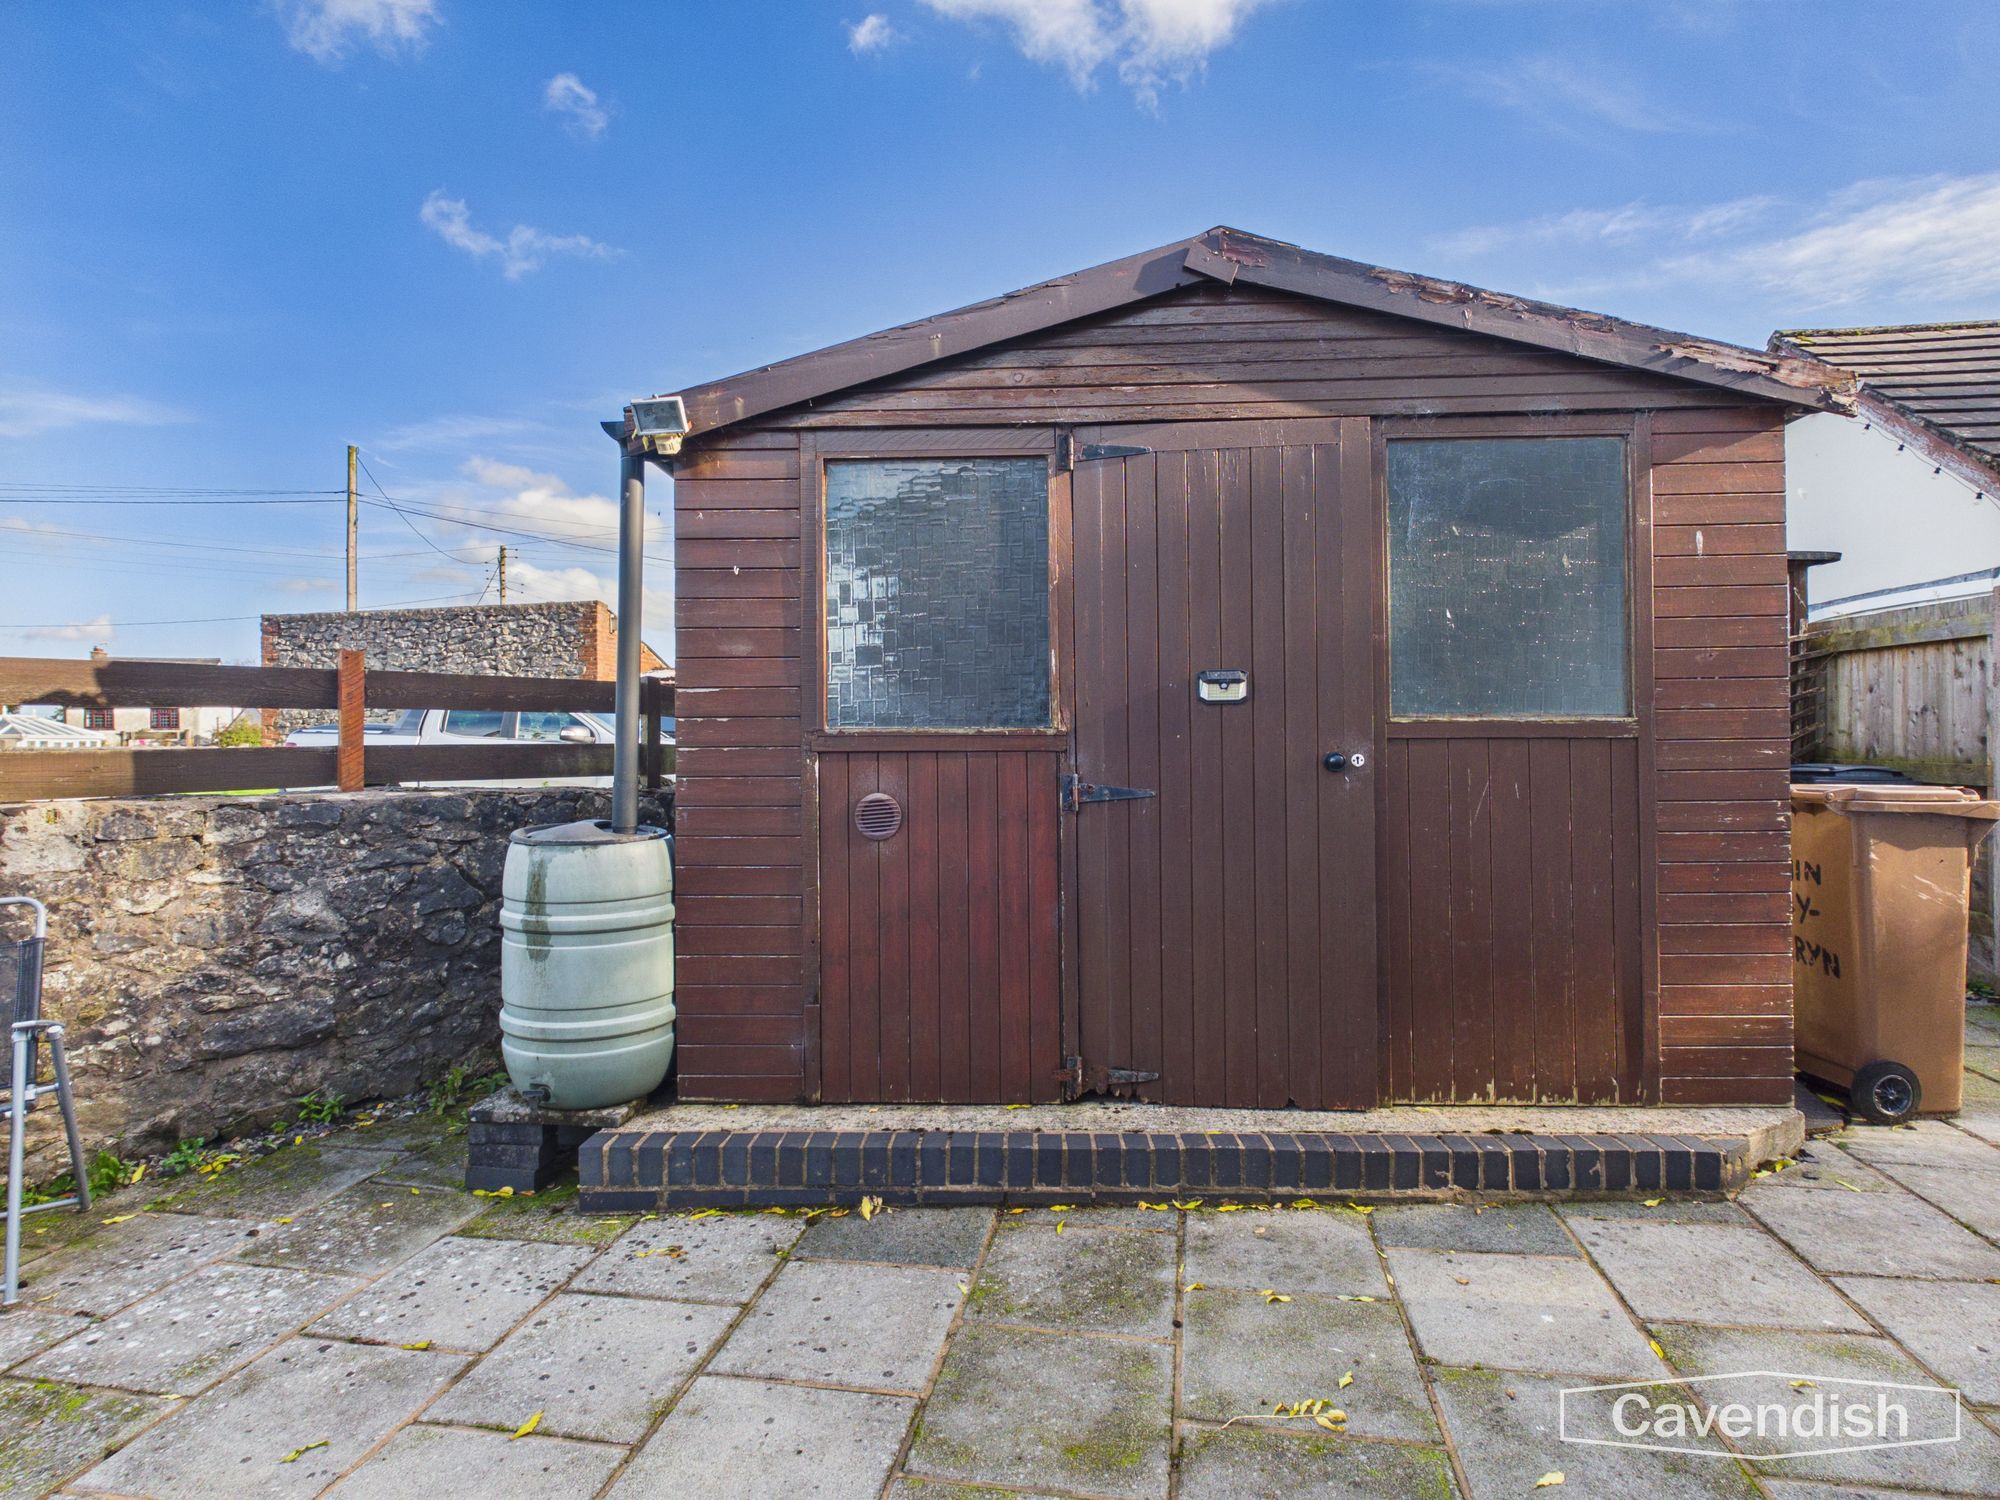
Positioned to one side of the bungalow, the substantial outbuilding benefits from both power and lighting, making it ideal for use as a workshop, hobby room, summer house or additional storage, subject to the intended use. An adjoining shed provides further space for tools, garden equipment and other belongings.
Location – Halkyn
Halkyn is a popular Flintshire village set amid attractive countryside on the edge of Halkyn Mountain. Known for its open landscapes, rural walking routes and far-reaching views, it offers a peaceful setting while remaining conveniently placed for everyday amenities and commuting.
The village has a strong community feel, with the Blue Bell Inn providing a traditional local meeting place. Nearby countryside offers opportunities for walking and exploring, while the surrounding villages and towns provide further shops, schools and services. Ysgol Rhos Helyg is among the primary school options in the wider area, with secondary education and a broader range of amenities available in Holywell and Mold.
For commuters, the A55 Expressway provides connections towards Chester, the North Wales coast and the wider regional road network. Halkyn therefore offers an appealing combination of village life, countryside surroundings and accessibility.* Tenure – understood to be Freehold. Purchasers should verify this through their solicitor.
* Council Tax Band B – Flintshire County Council.
*Anti-Money Laundering Verification
Should you wish to proceed with the purchase of this property, you will be required to complete an Anti-Money Laundering (AML) verification check in accordance with current legislation.
These checks are carried out by our partner, Lifetime Legal, and include verification of your identity and source of funds. There is a charge of £54 including VAT, payable directly to Lifetime Legal. Please note that these checks must be completed before we are able to formally progress a sale.
*Mortgage referrals, conveyancing referral and surveying referrals will be offered by Cavendish Estate Agents. If a buyer or seller should proceed with any of these services then a commission fee will be paid to Cavendish Estate Agents Ltd upon completion.
*If you are considering purchasing this property as a Buy To Let investment, our award-winning Rentals department would be delighted to offer you a consultation service on how to ensure compliance is met and discuss how best to maximise your profitability.
*By appointment through the Agent’s Mold Office 01352 751515.
Our photos have been enhanced with the help of AI.
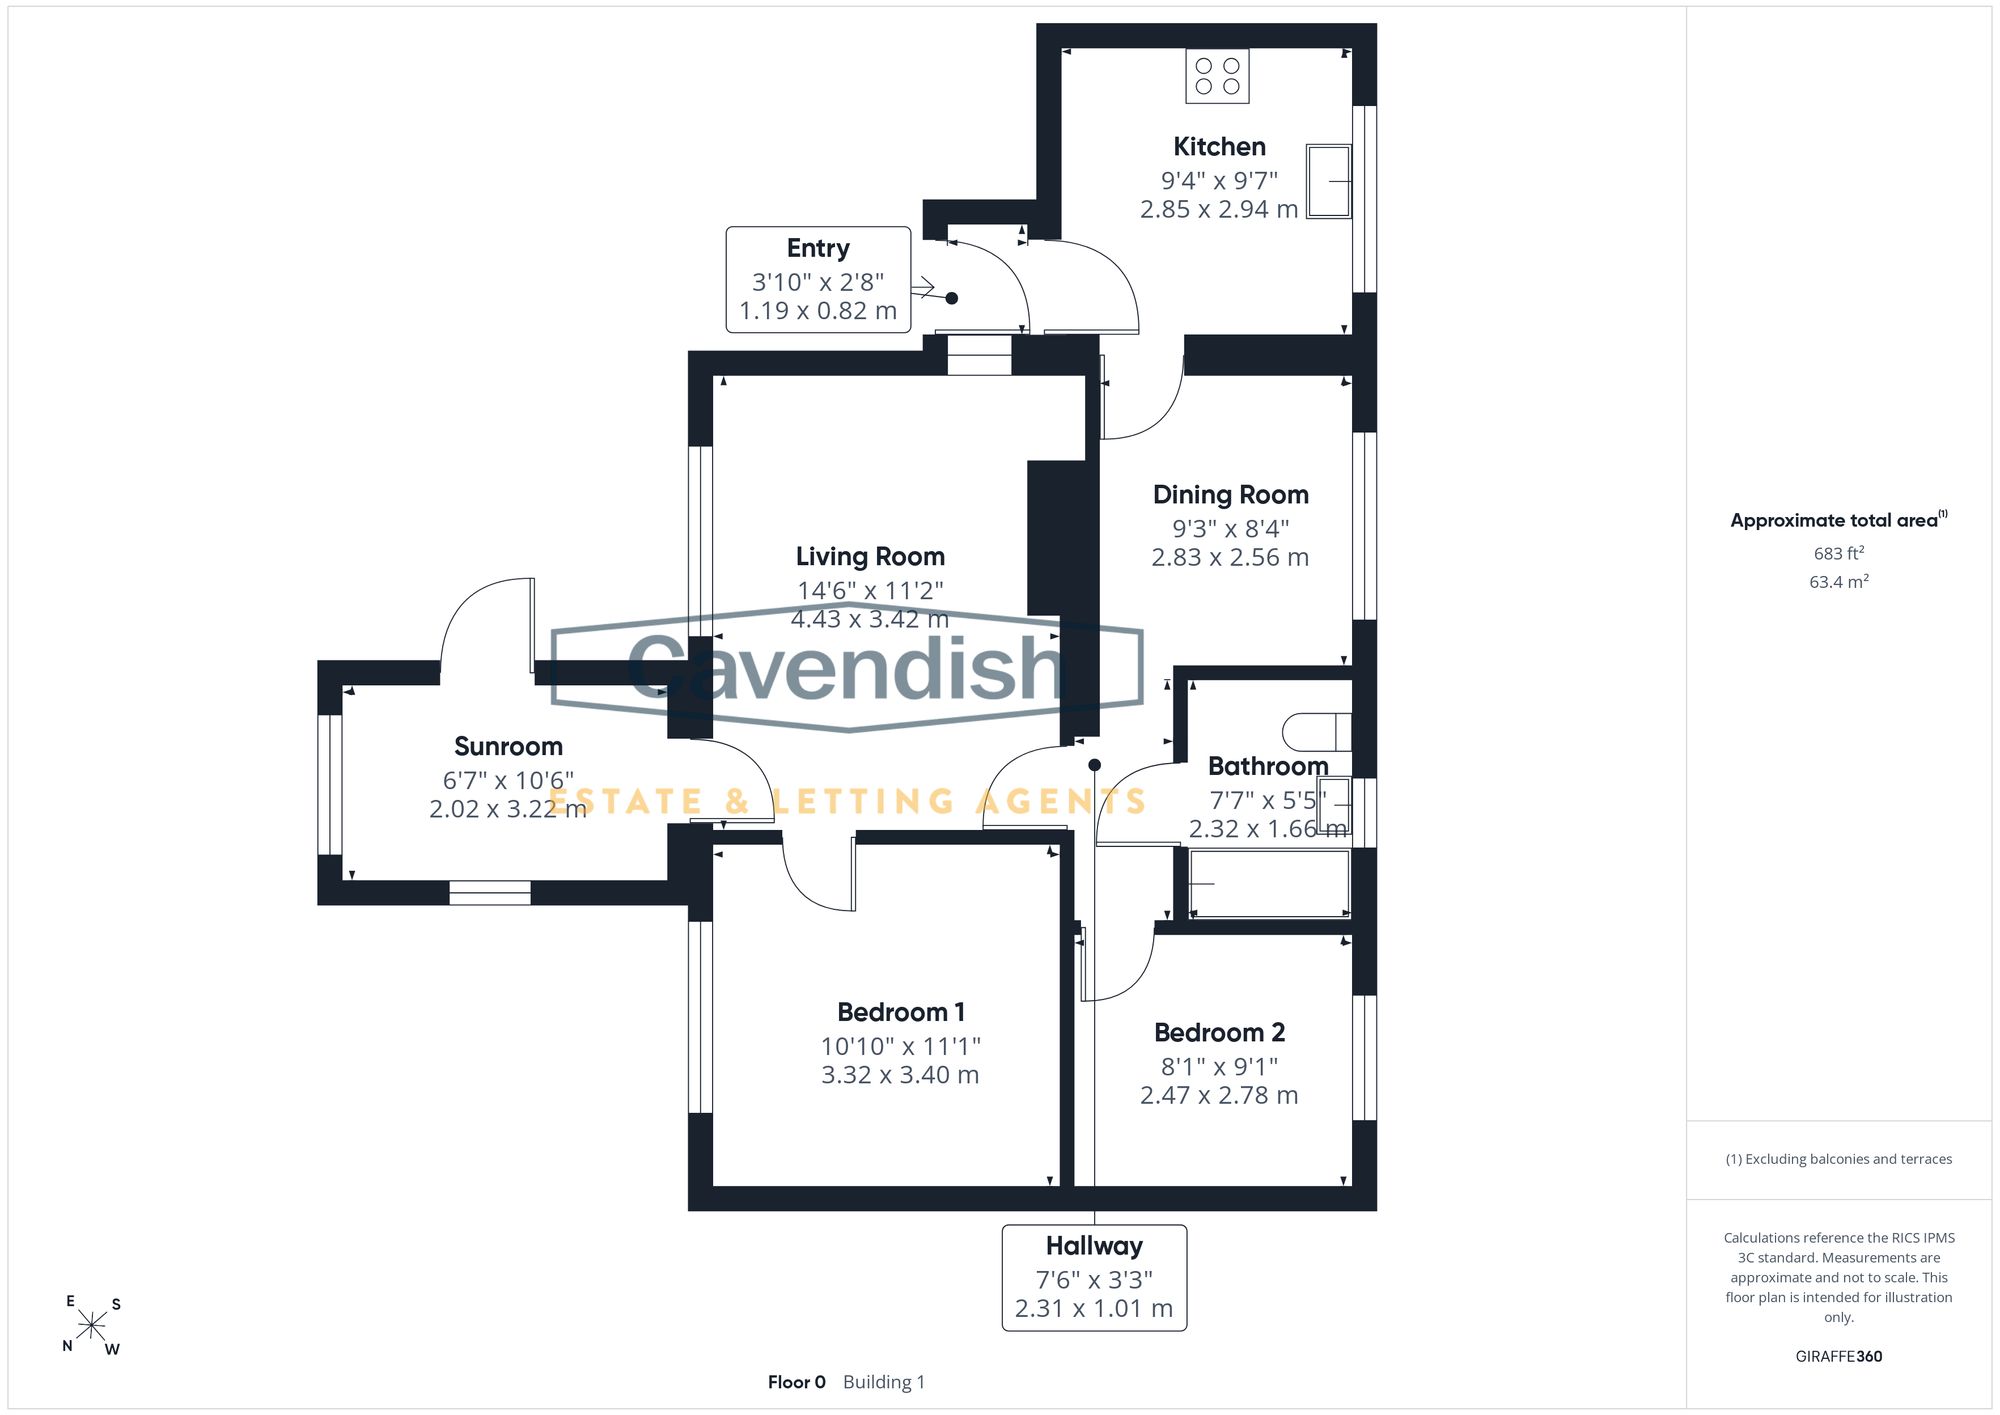
FLOOR PLANS – included for identification purposes only, not to scale.
Entrance Porch
Dimensions: 3' 11" x 2' 8" (1.19m x 0.82m)
Kitchen
Dimensions: 9' 4" x 9' 8" (2.85m x 2.94m)
Dining Room
Dimensions: 9' 3" x 8' 5" (2.83m x 2.56m)
Bathroom
Dimensions: 7' 7" x 5' 5" (2.32m x 1.66m)
Living room
Dimensions: 14' 6" x 11' 3" (4.43m x 3.42m)
Sunroom
Dimensions: 6' 8" x 10' 7" (2.02m x 3.22m)
Primary Bedroom
Dimensions: 10' 11" x 11' 2" (3.32m x 3.40m)
Bedroom 2
Dimensions: 9' 1" x 8' 1" (2.78m x 2.47m)
Energy efficiency rating
England & Wales
Current: 25 (F) · Potential: 47 (E)
| Energy rating | Current | Potential |
|---|---|---|
| 47 E | ||
| 25 F | ||
A is the most energy efficient; G is the least. Summary of the ratings supplied for this property.
Property information
- Tenure
- Freehold
- Council tax band
- A
- Local authority
- Flintshire
Highlights
- Attractive detached two-bedroom bungalow in sought-after Halkyn
- Offered for sale with no onward chain
- Spacious lounge with gas living-flame fire
- Separate dining room overlooking the rear garden
- Kitchen with sage-green repainted wooden units
- Modern bathroom and newly installed oak flooring
- Versatile sunroom offering additional living or working space
- Generous, enclosed rear garden with mature planting
- Low-maintenance paved seating areas to the front and side
- Large outbuilding with power and lighting, plus adjoining shed
Outside space
- Garden
- Front Garden
Get in touch
Property brochure
An online brochure is not currently available. Please contact our team for further information about this property.
Ask about this property