
£240,000
For Sale
Clawddnewydd, Ruthin, LL15
Introduction
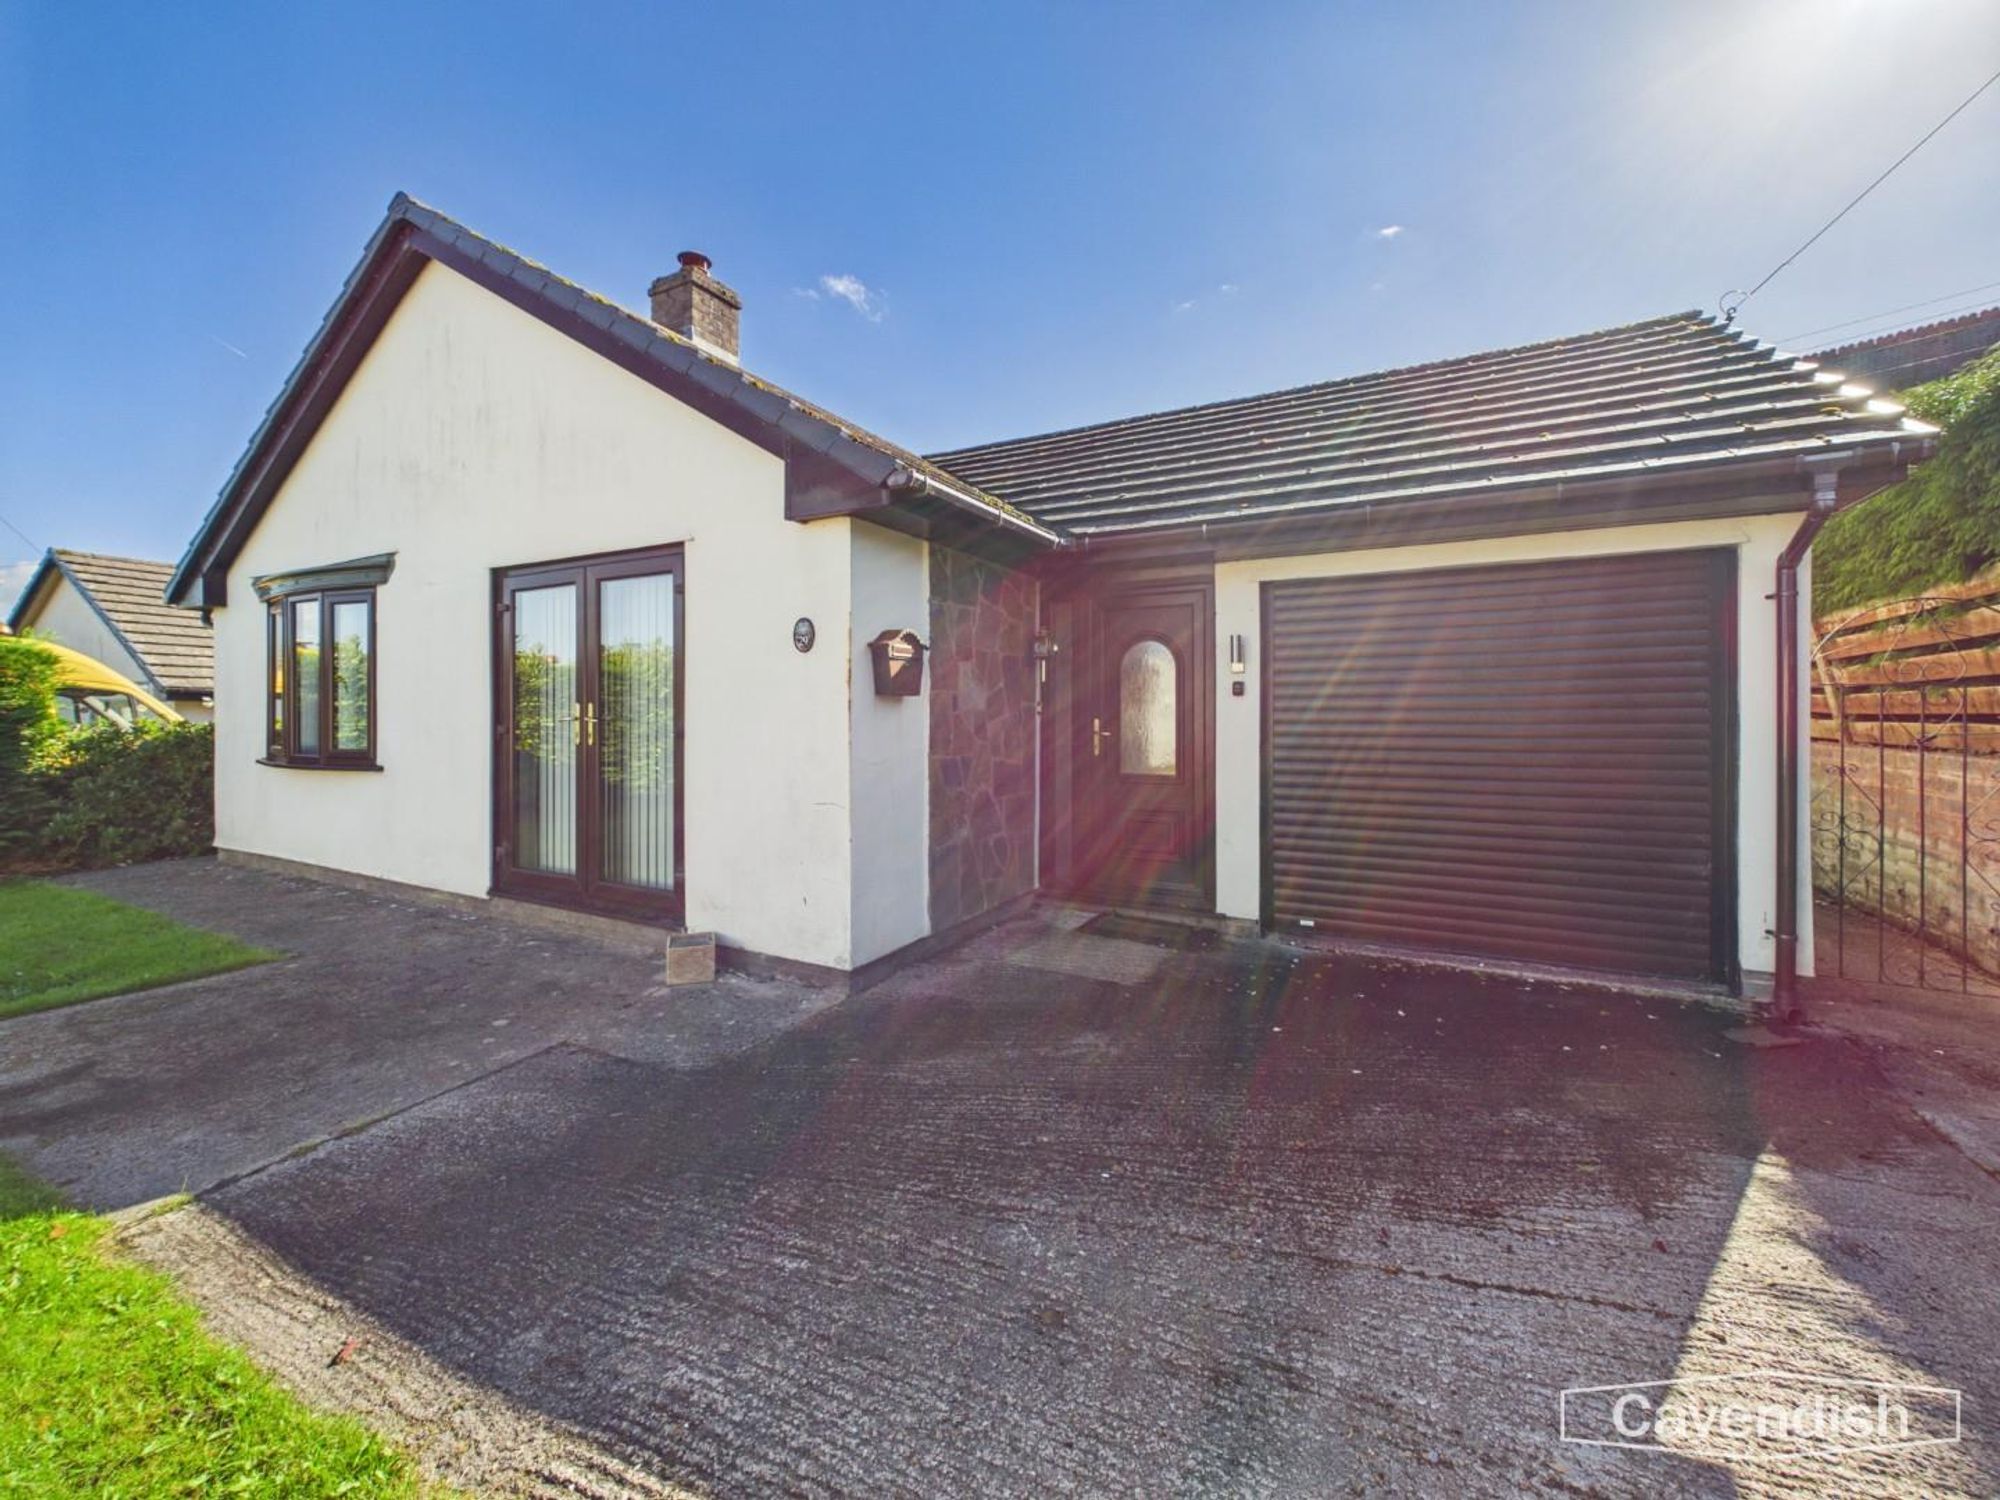
A three-bedroom detached bungalow on Trem Y Coed in Clawddnewydd. The accommodation includes a large living room with patio doors and an electric fire, a fitted kitchen with a Bosch double oven and induction hob, three bedrooms, one with fitted wardrobes, and a bathroom with a corner bath and separate shower. There is an integral garage, reached from outside, and the plot has a lawned garden with a patio and shed.
Clawddnewydd is a small village a few miles south of Ruthin, with a chapel and community hall, and open countryside around the door. Ruthin, with its square, shops, cafés, schools and weekly market, is a short drive, as is the Clwydian Range for walking. The A494 gives links towards Corwen, Mold and the A55.
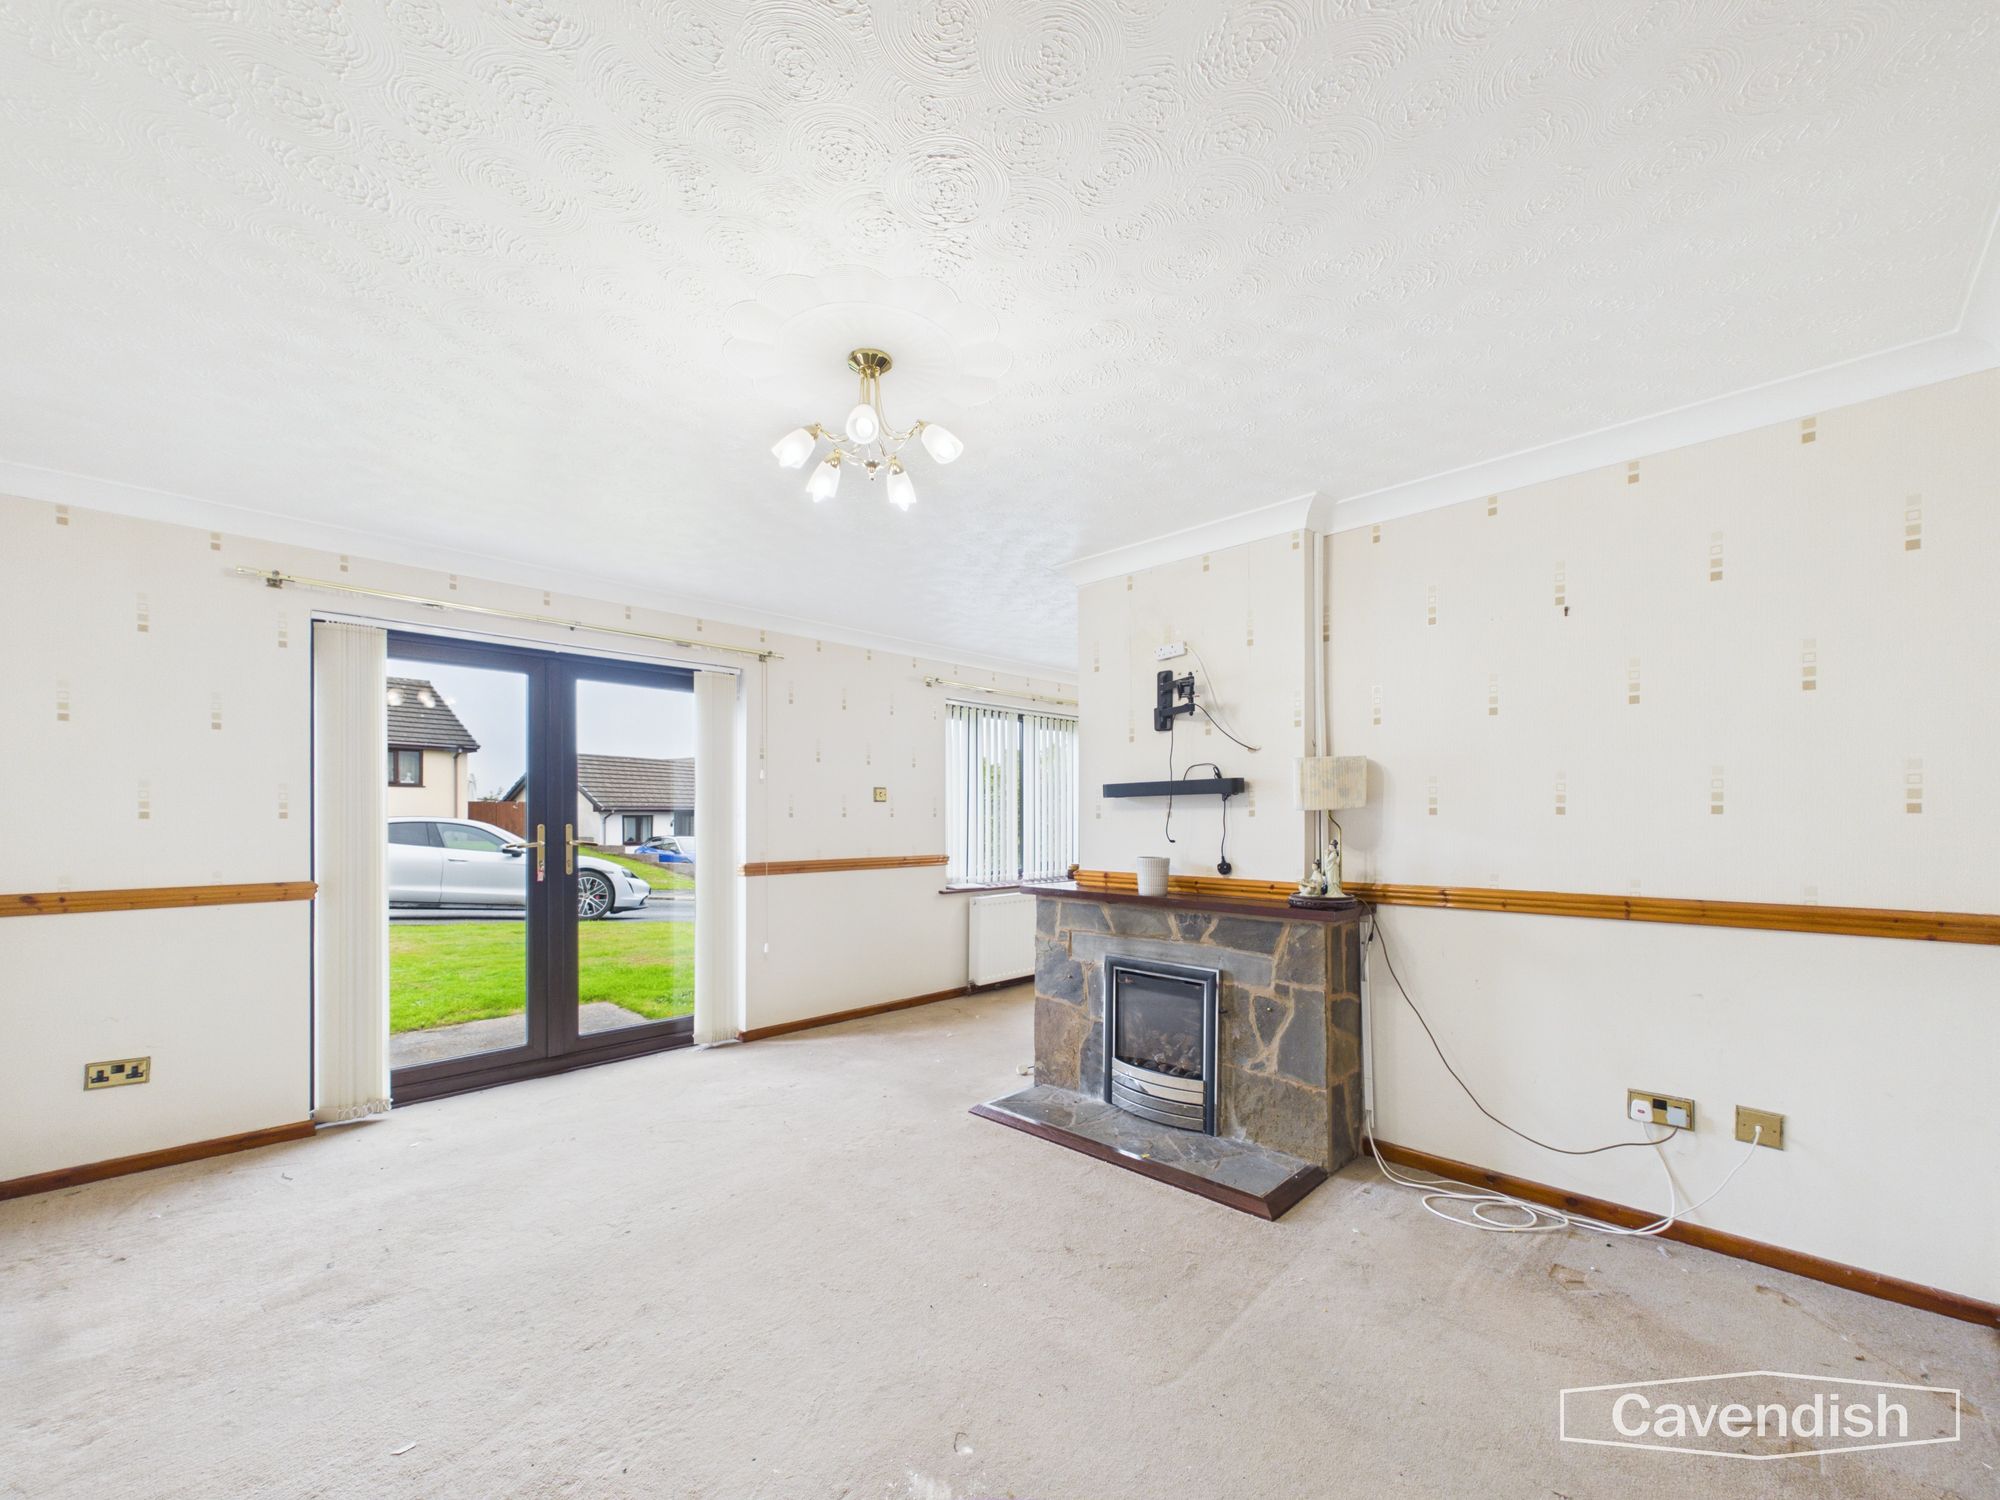
Living Room
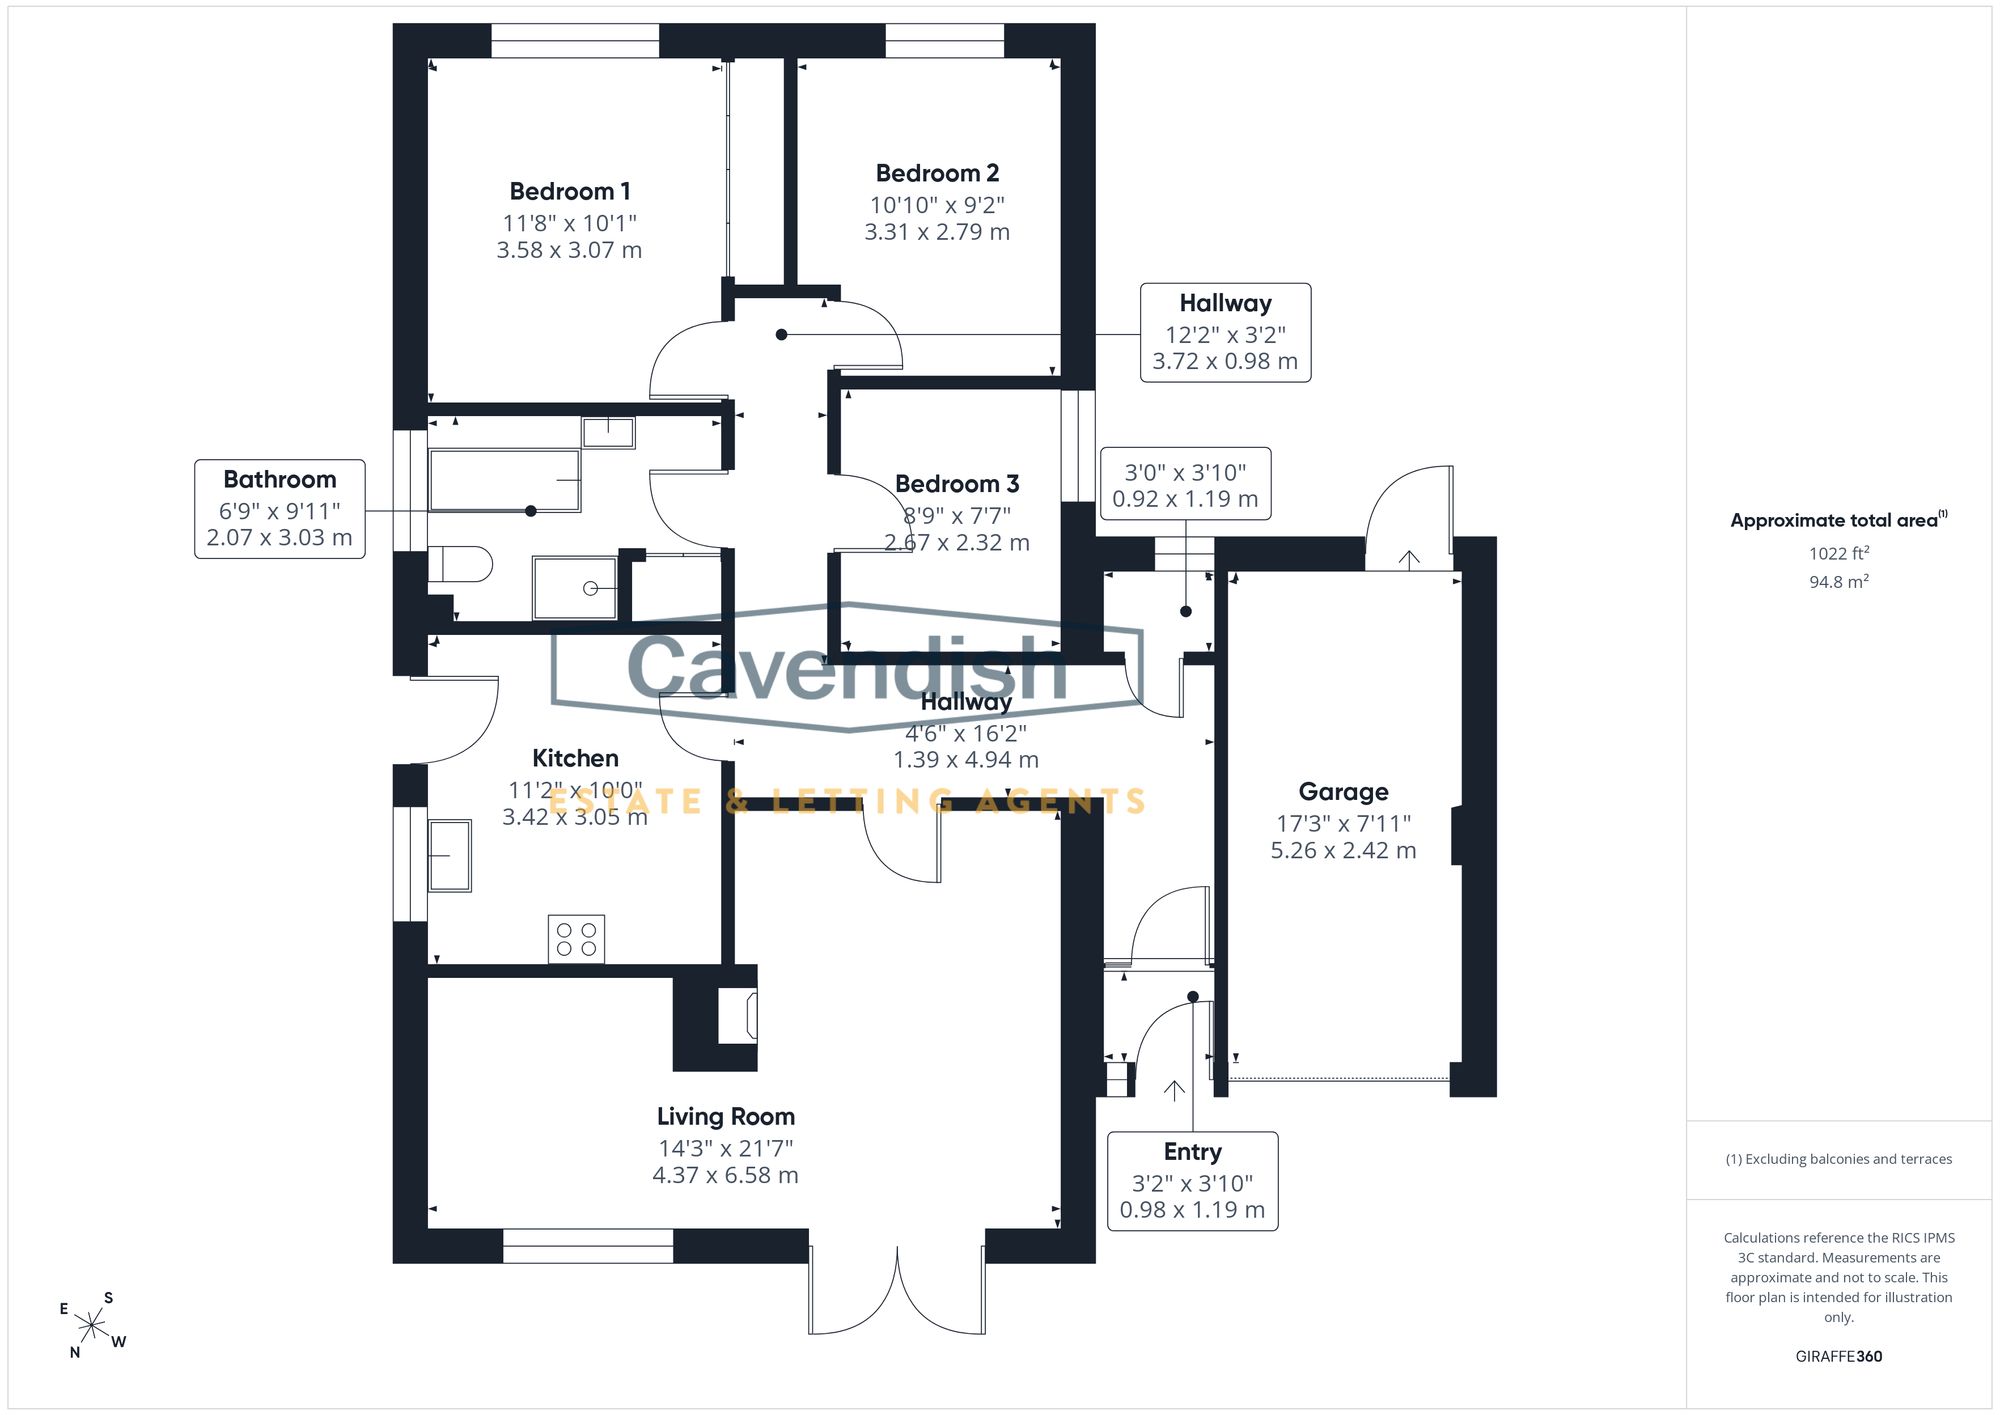
Dimensions: 14' 4" x 21' 7" (4.37m x 6.58m)
A generous living room with patio doors out to the garden, a further window and an electric fire set in a stone surround. Carpeted flooring and a good footprint make this an easy room to furnish.
Kitchen
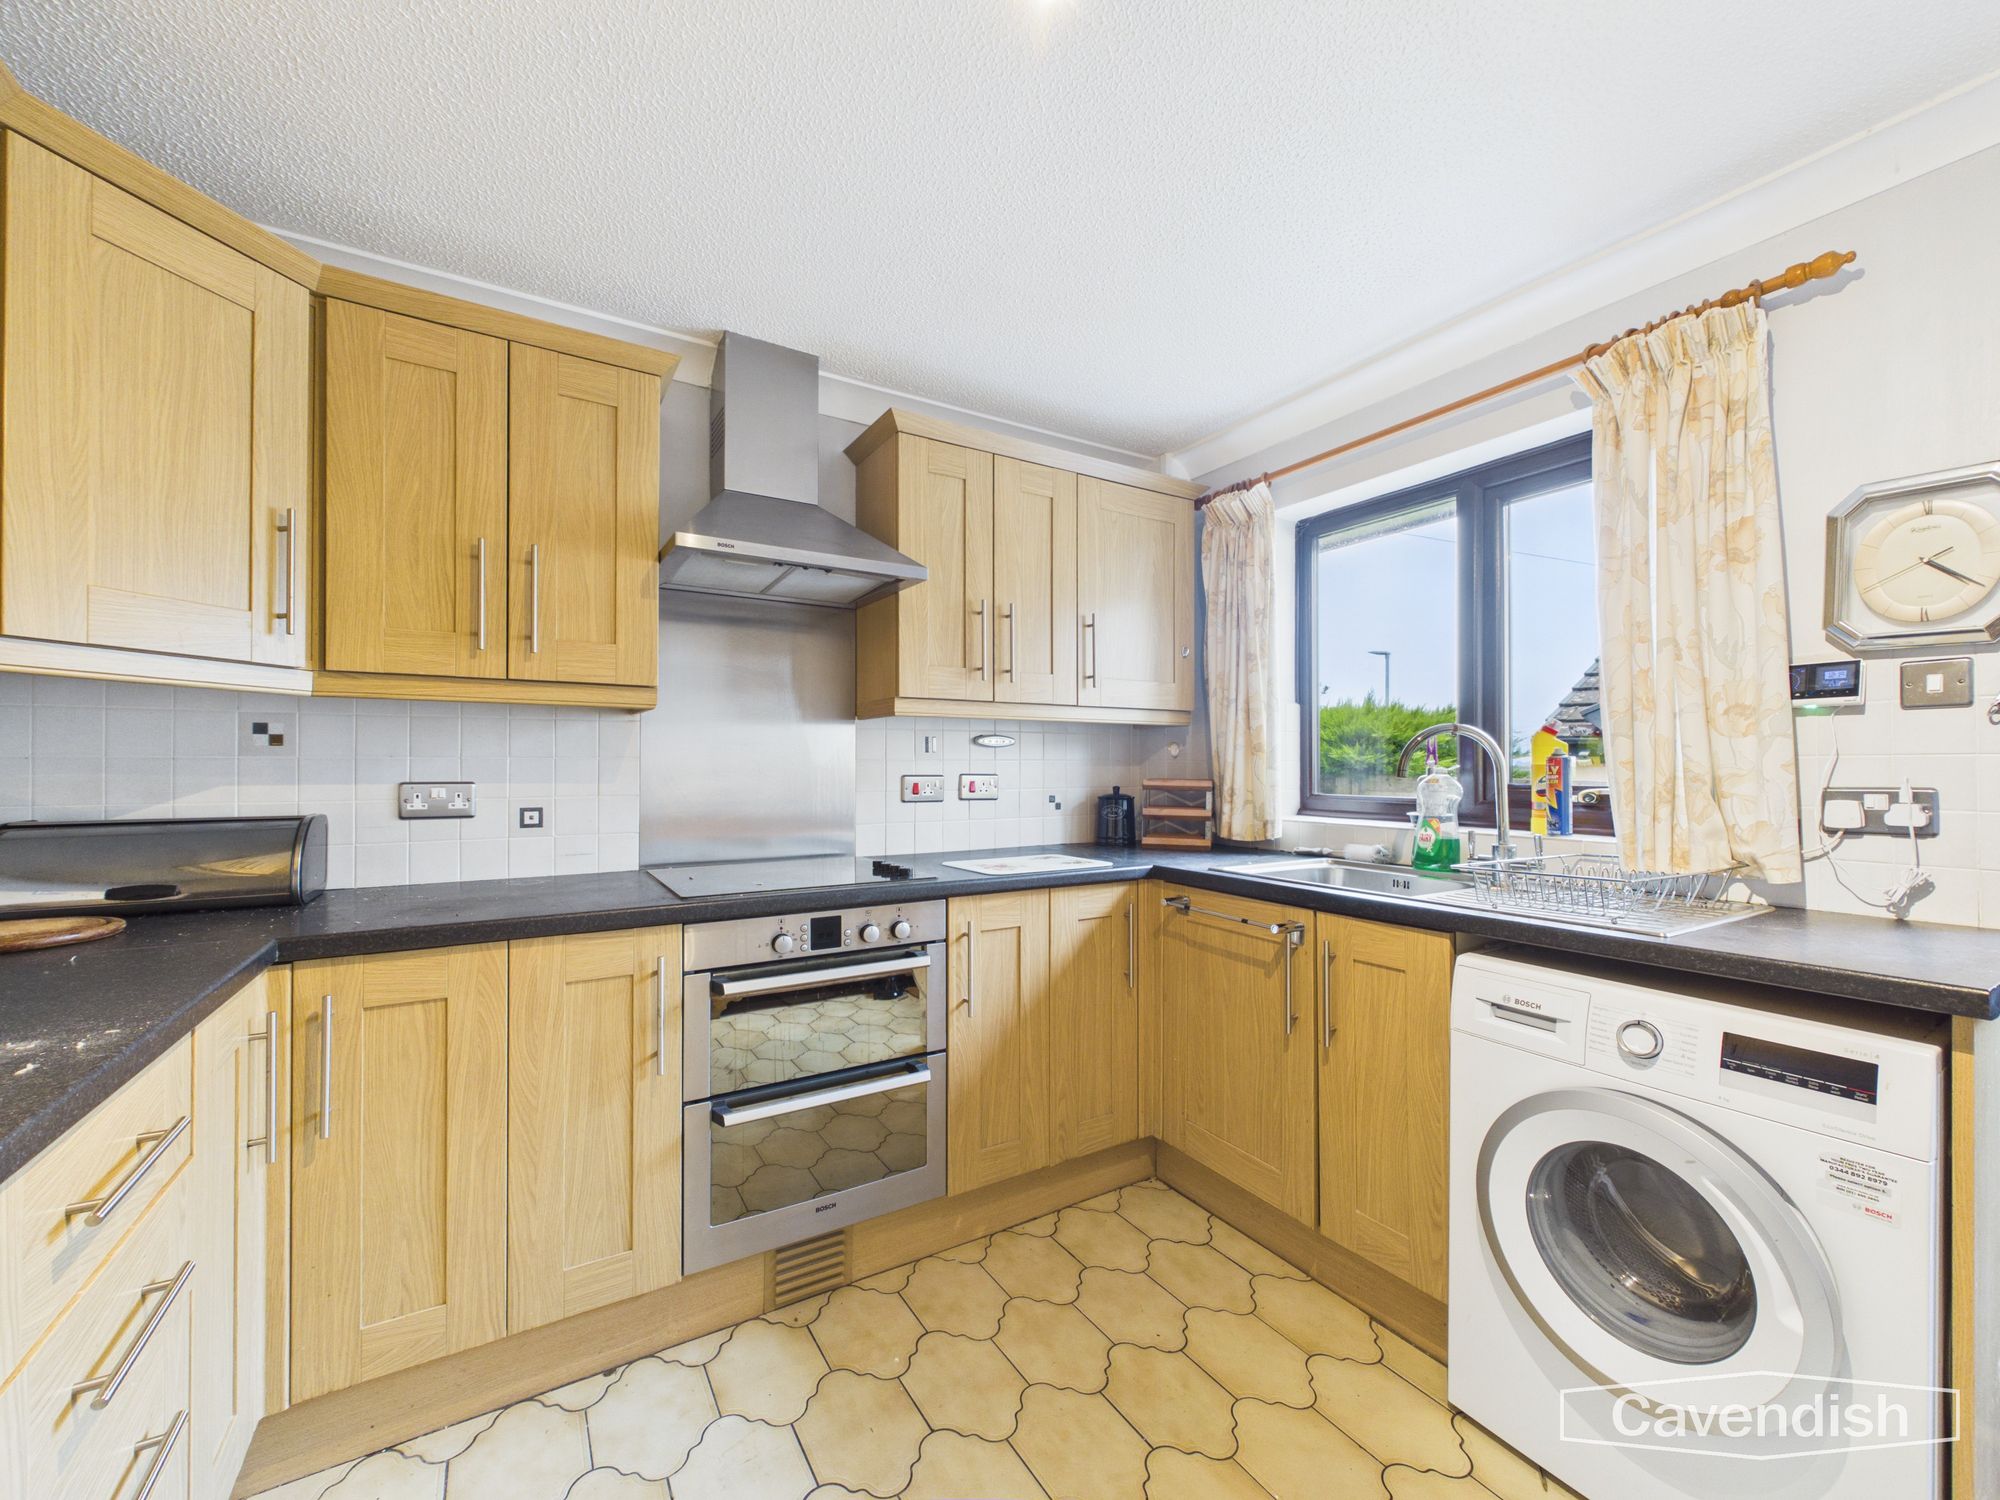
Dimensions: 11' 3" x 10' 0" (3.42m x 3.05m)
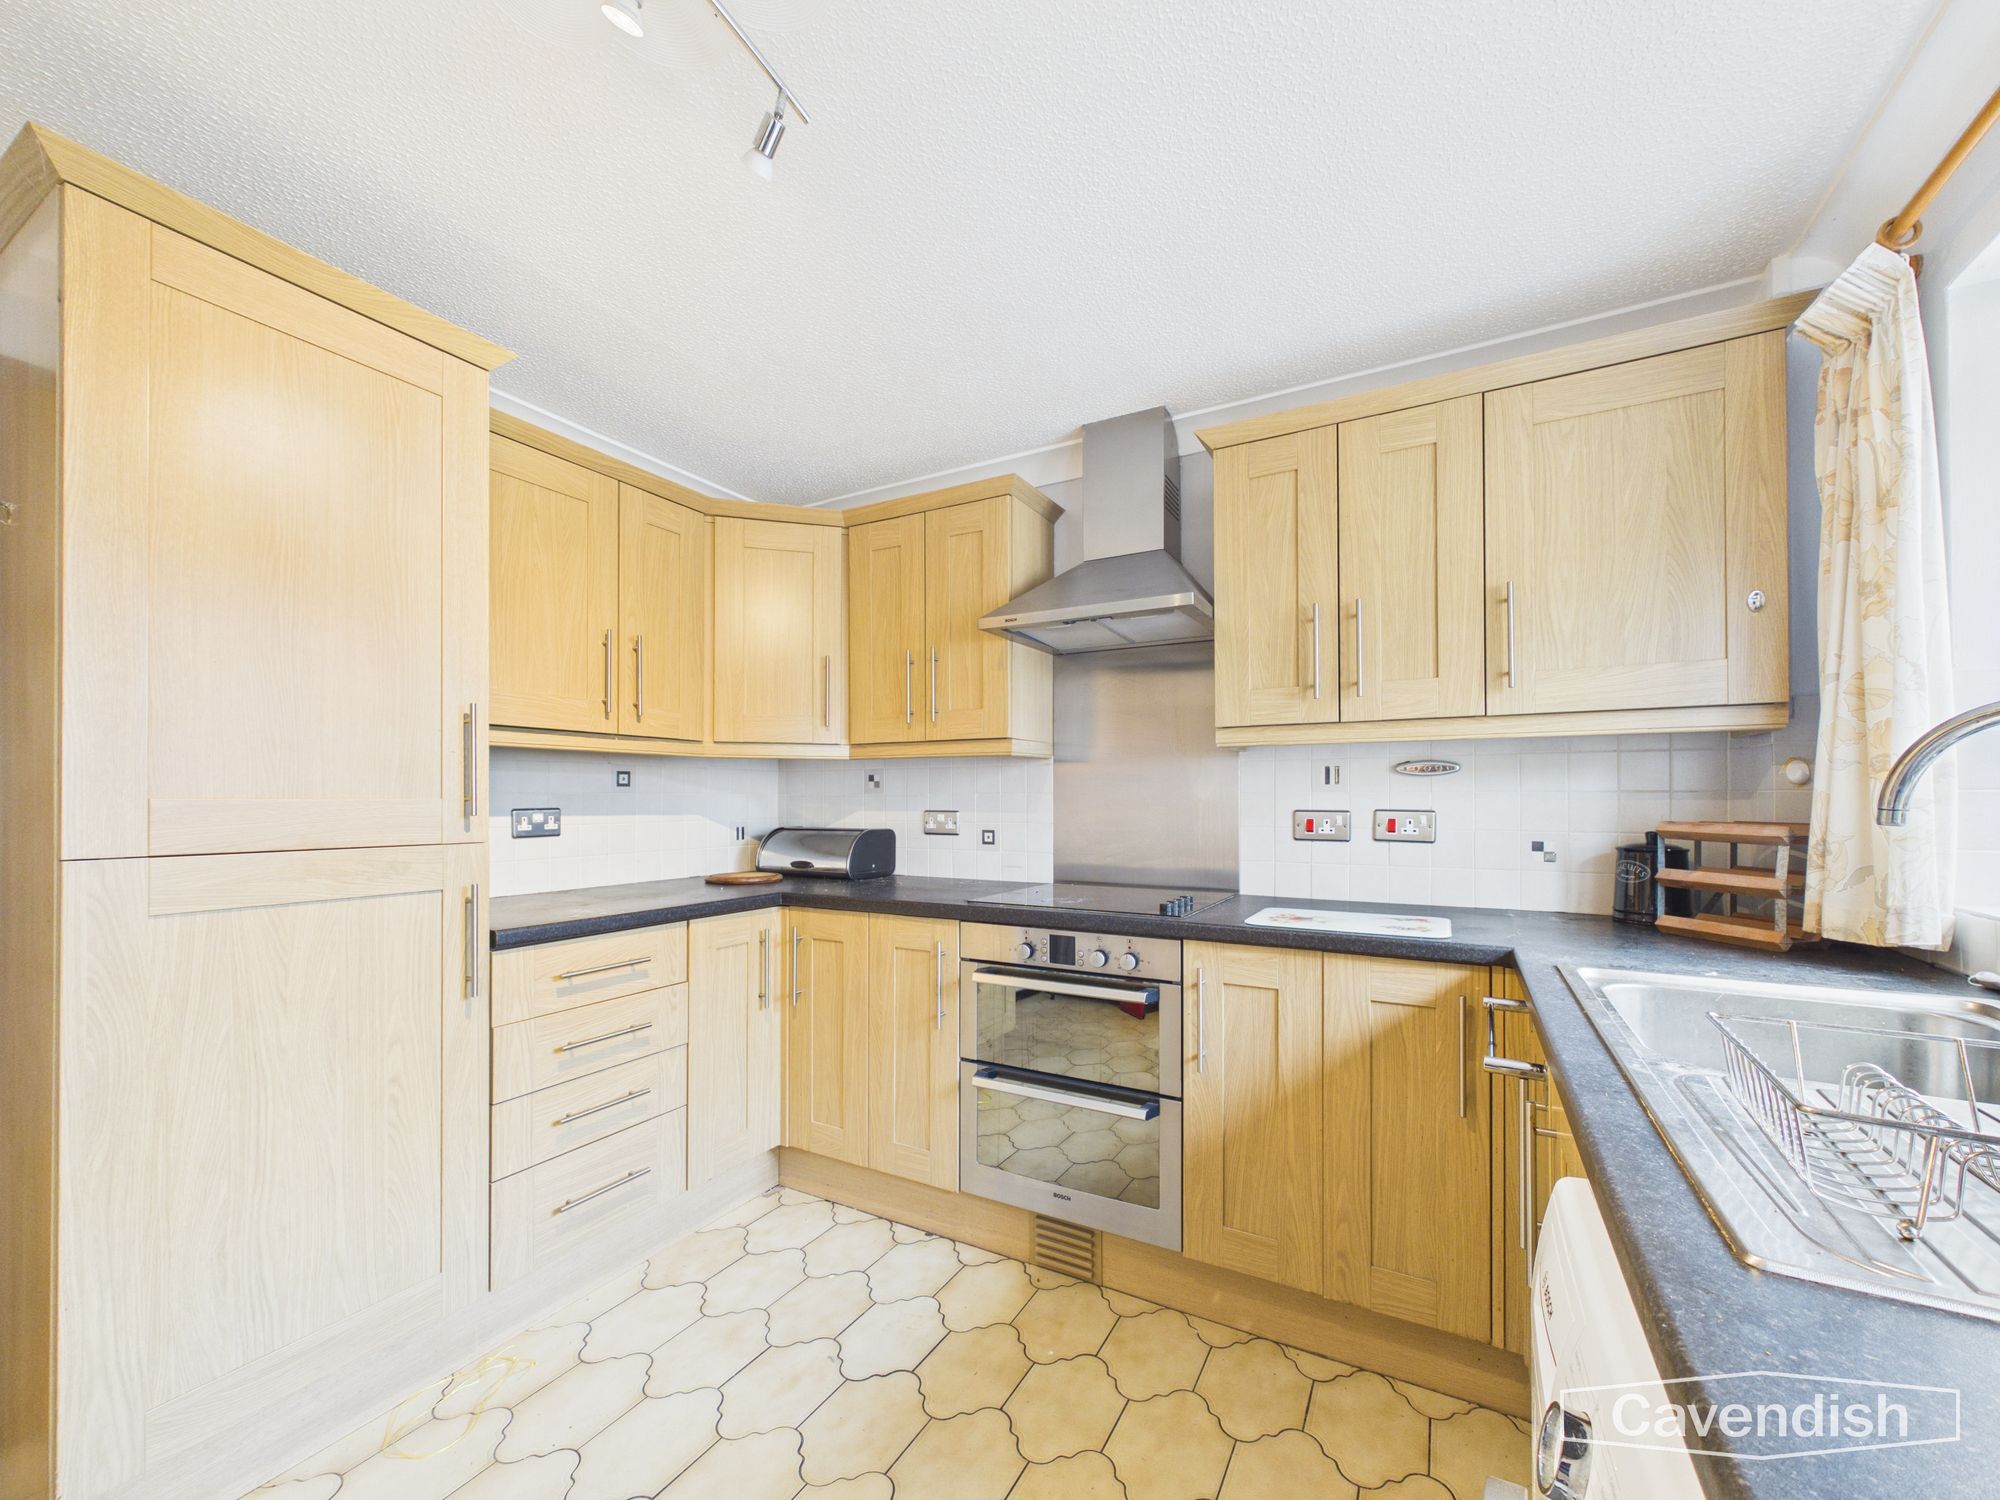
A fitted kitchen with light oak units, dark worktops and a tiled splashback. There is a Bosch double oven, induction hob and extractor, a sink beneath the window, space for a washing machine and a patterned tiled floor.
Bedroom One
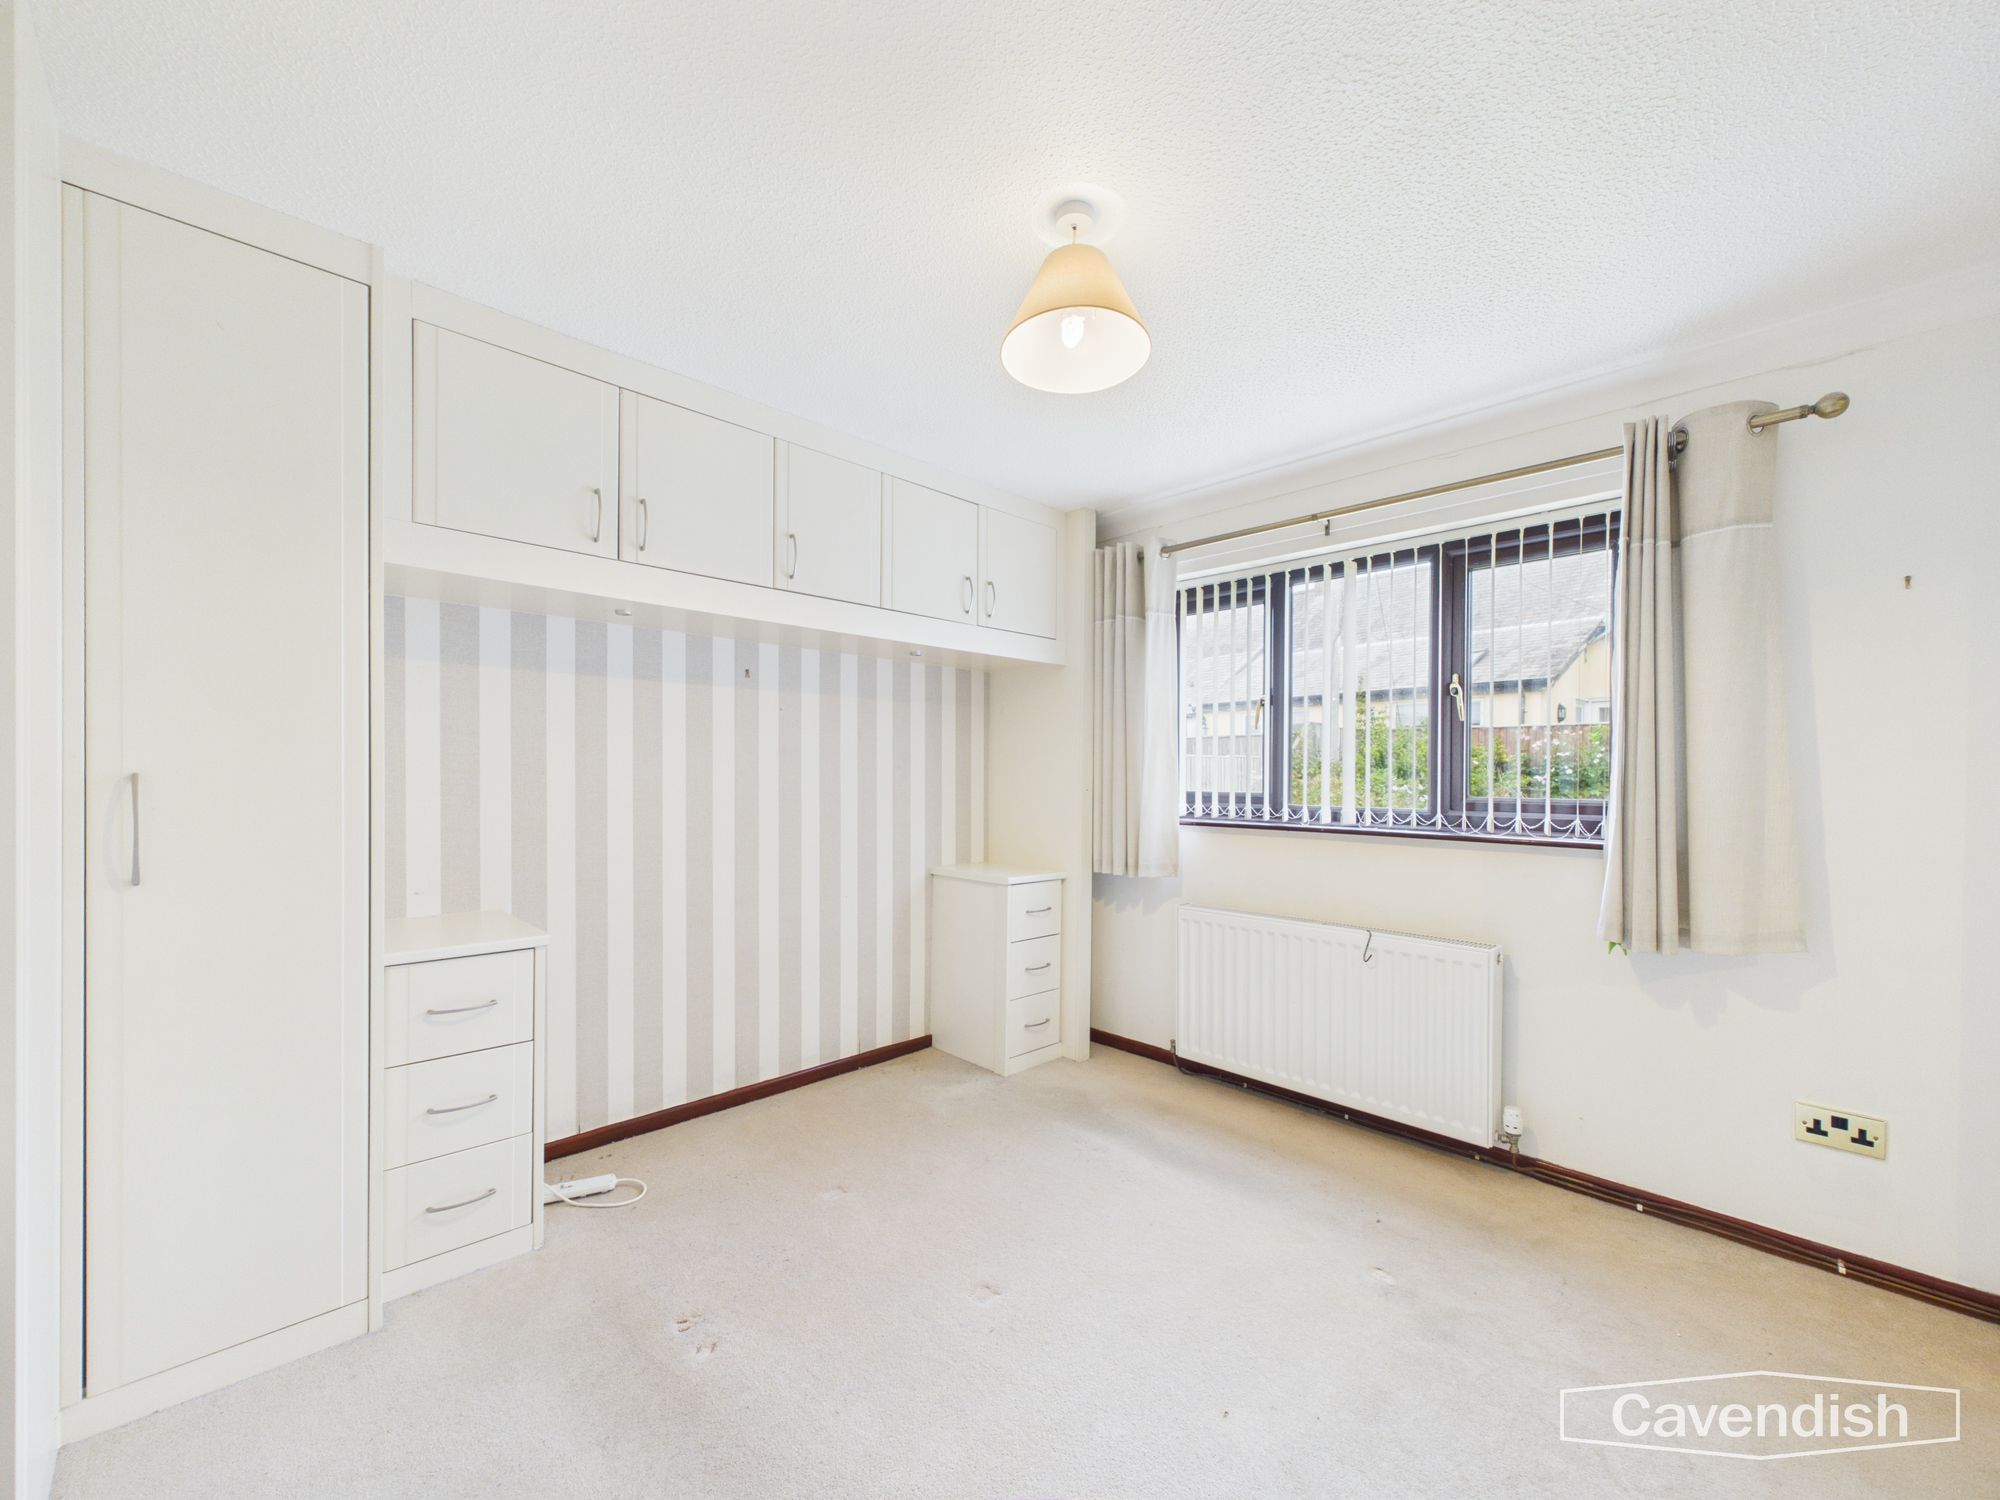
Dimensions: 11' 9" x 10' 1" (3.58m x 3.07m)
The principal bedroom, with fitted wardrobes and overhead cupboards, carpet, a window and a radiator.
Bedroom Two
Dimensions: 10' 10" x 9' 2" (3.31m x 2.79m)
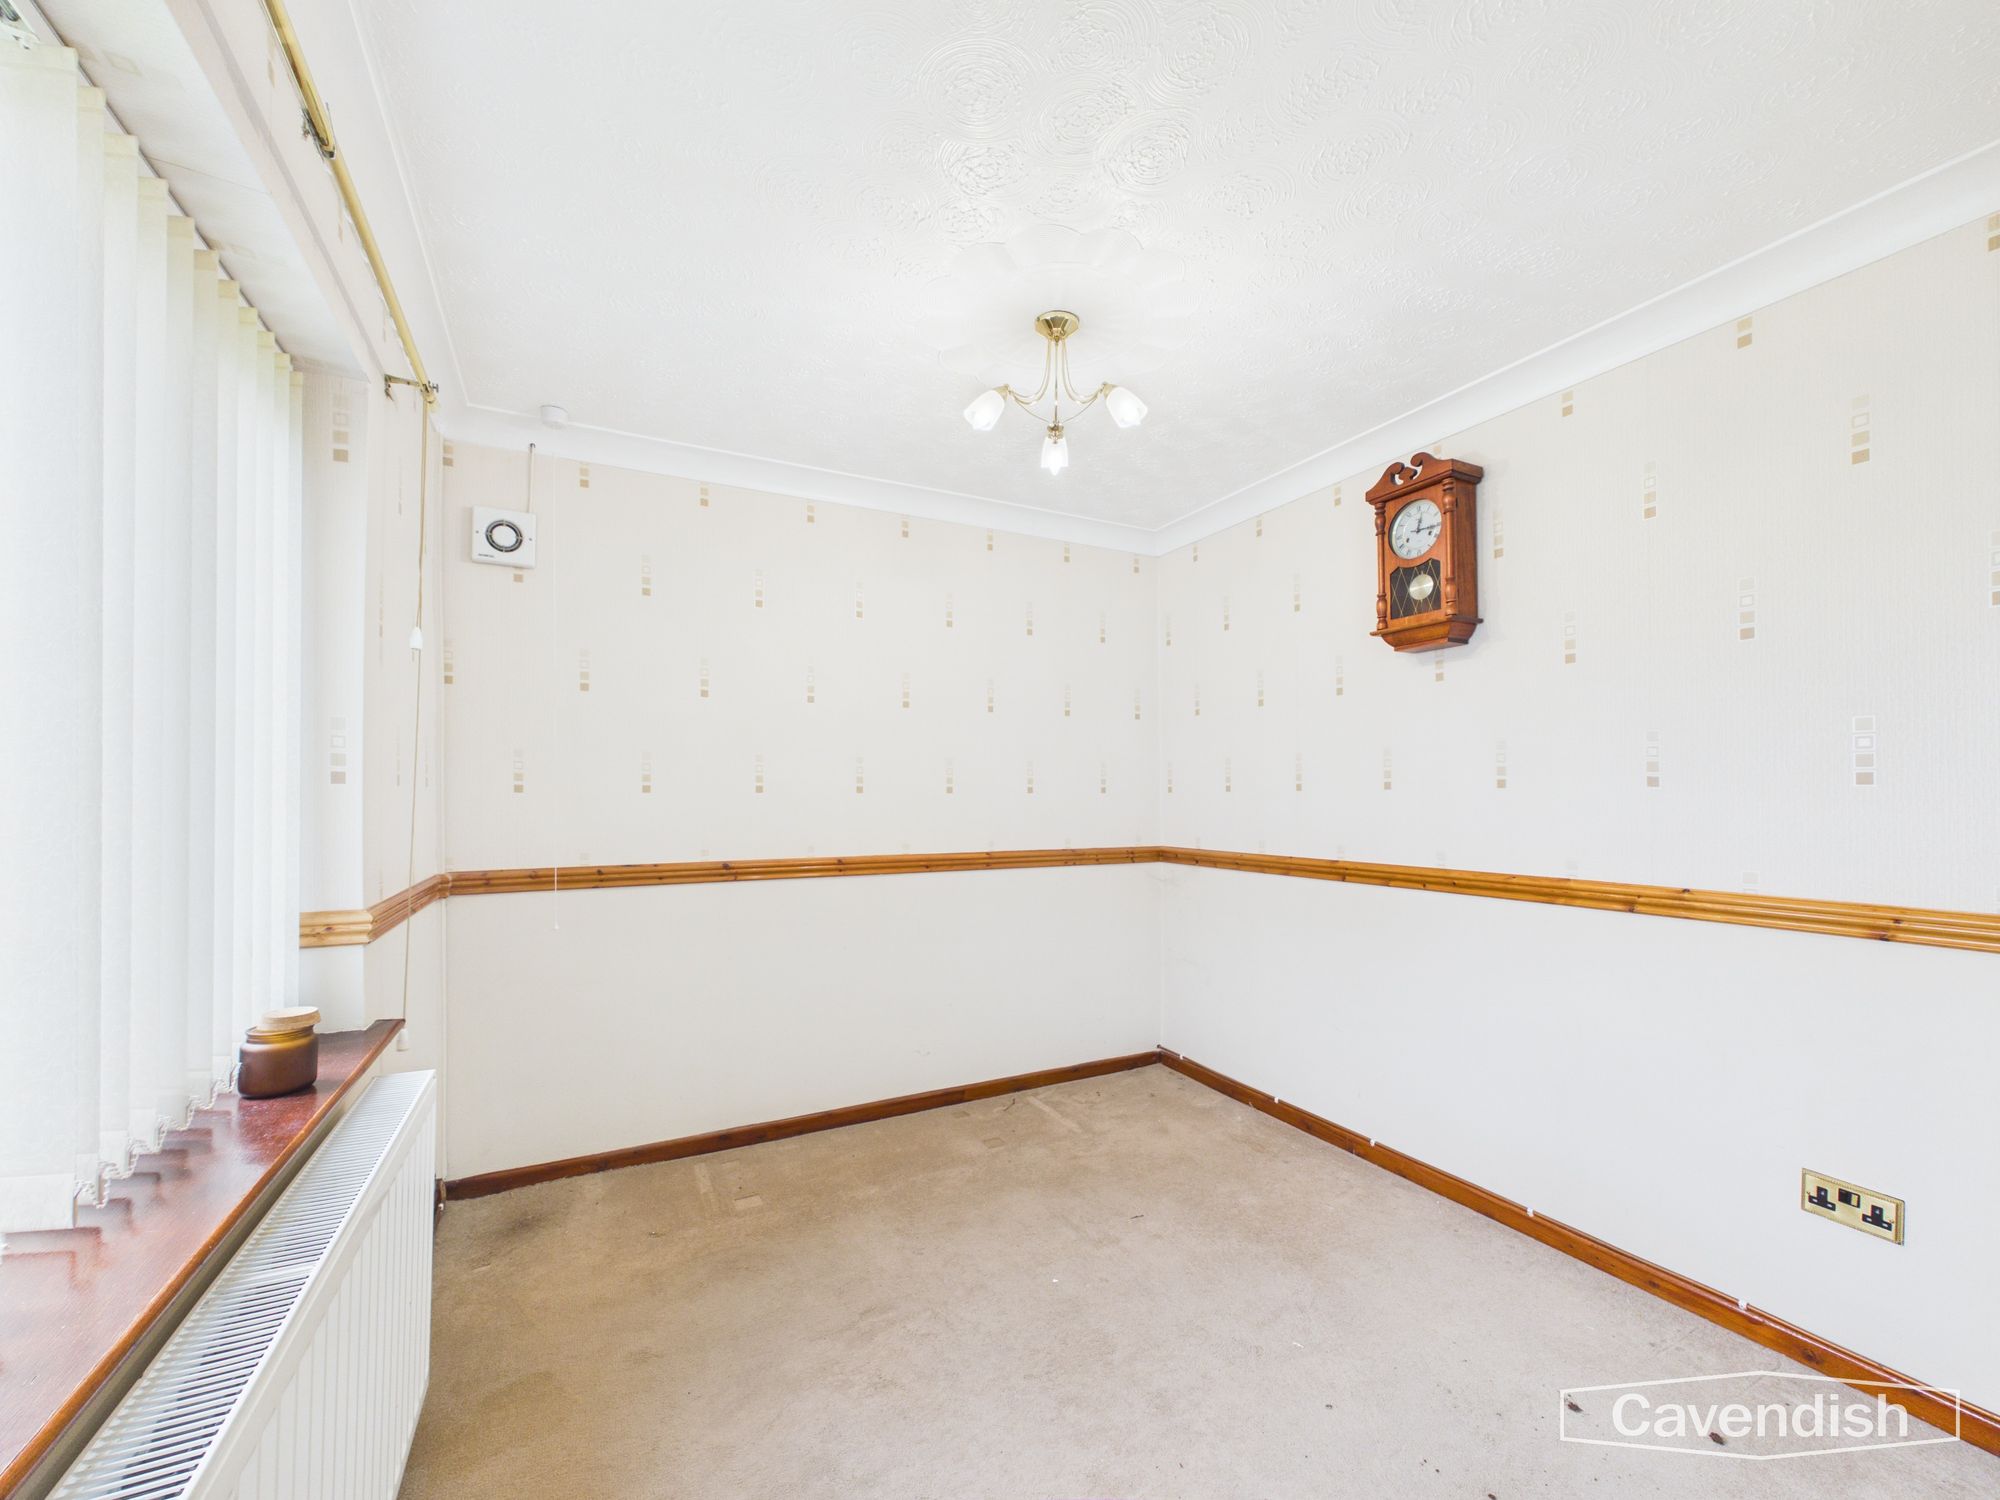
A second double bedroom with carpet, a window and a radiator.
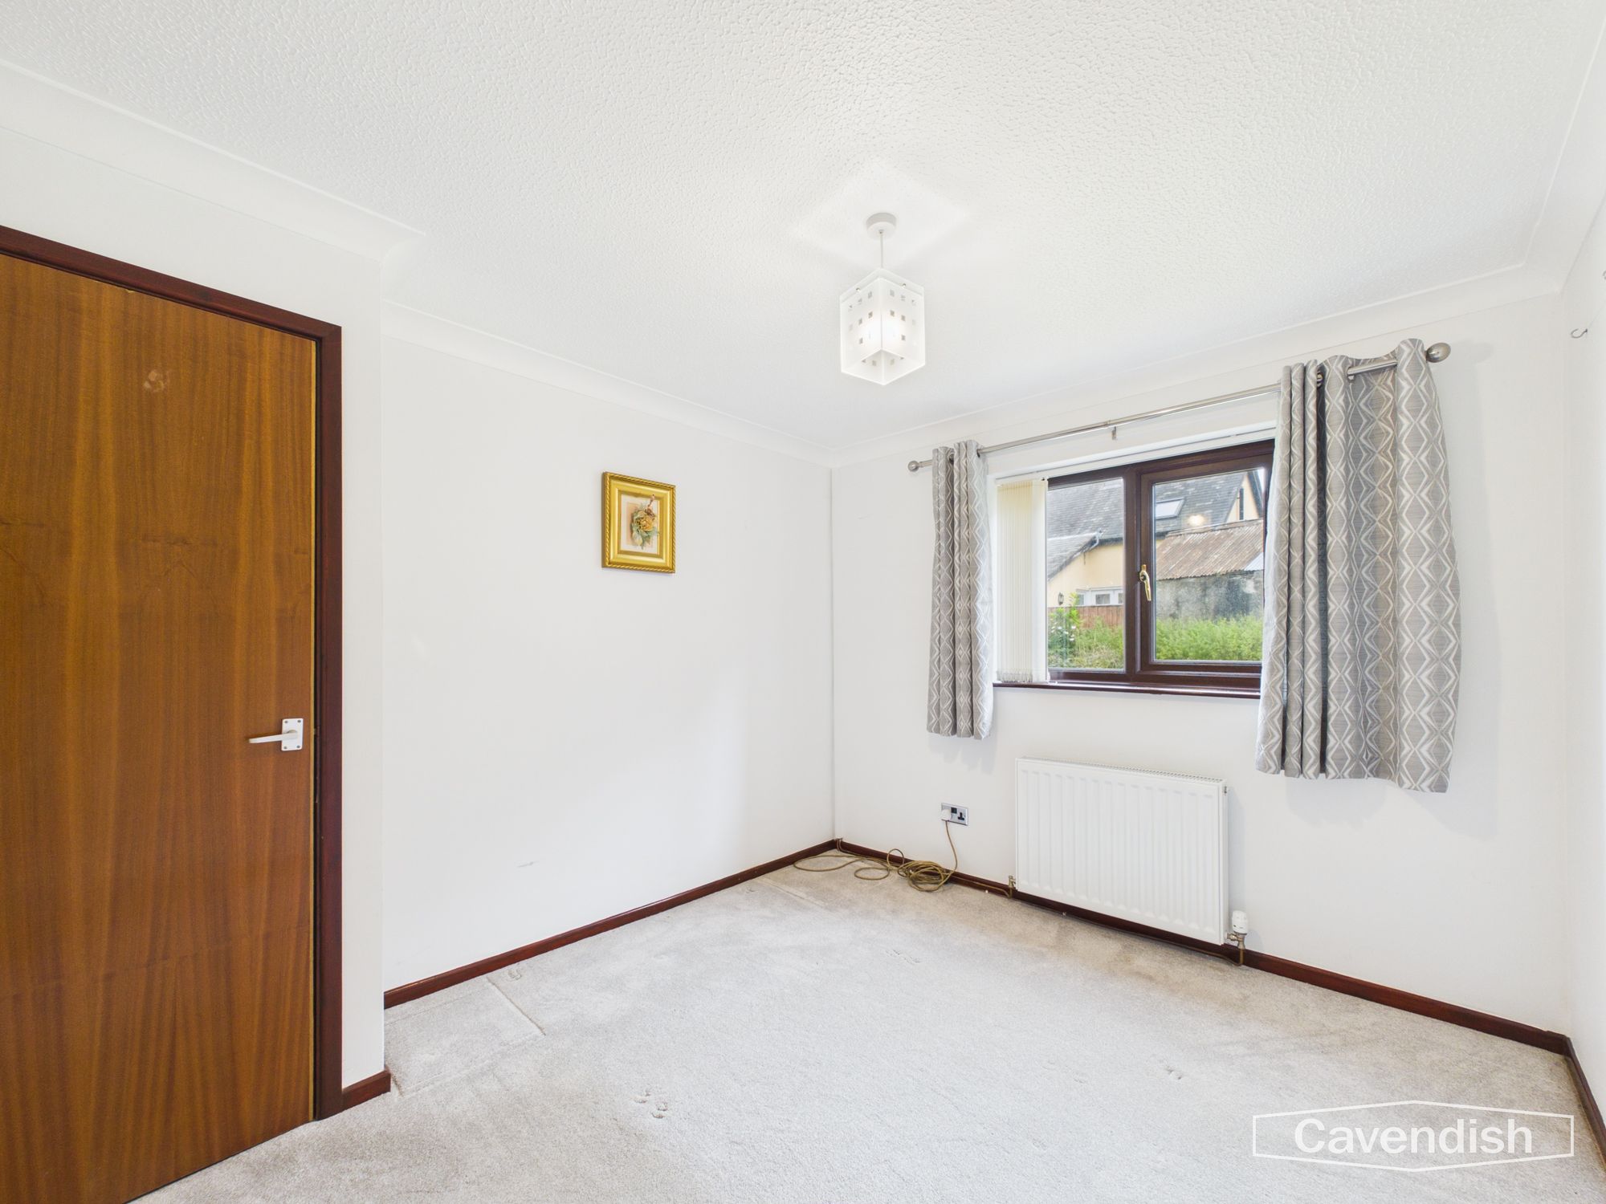
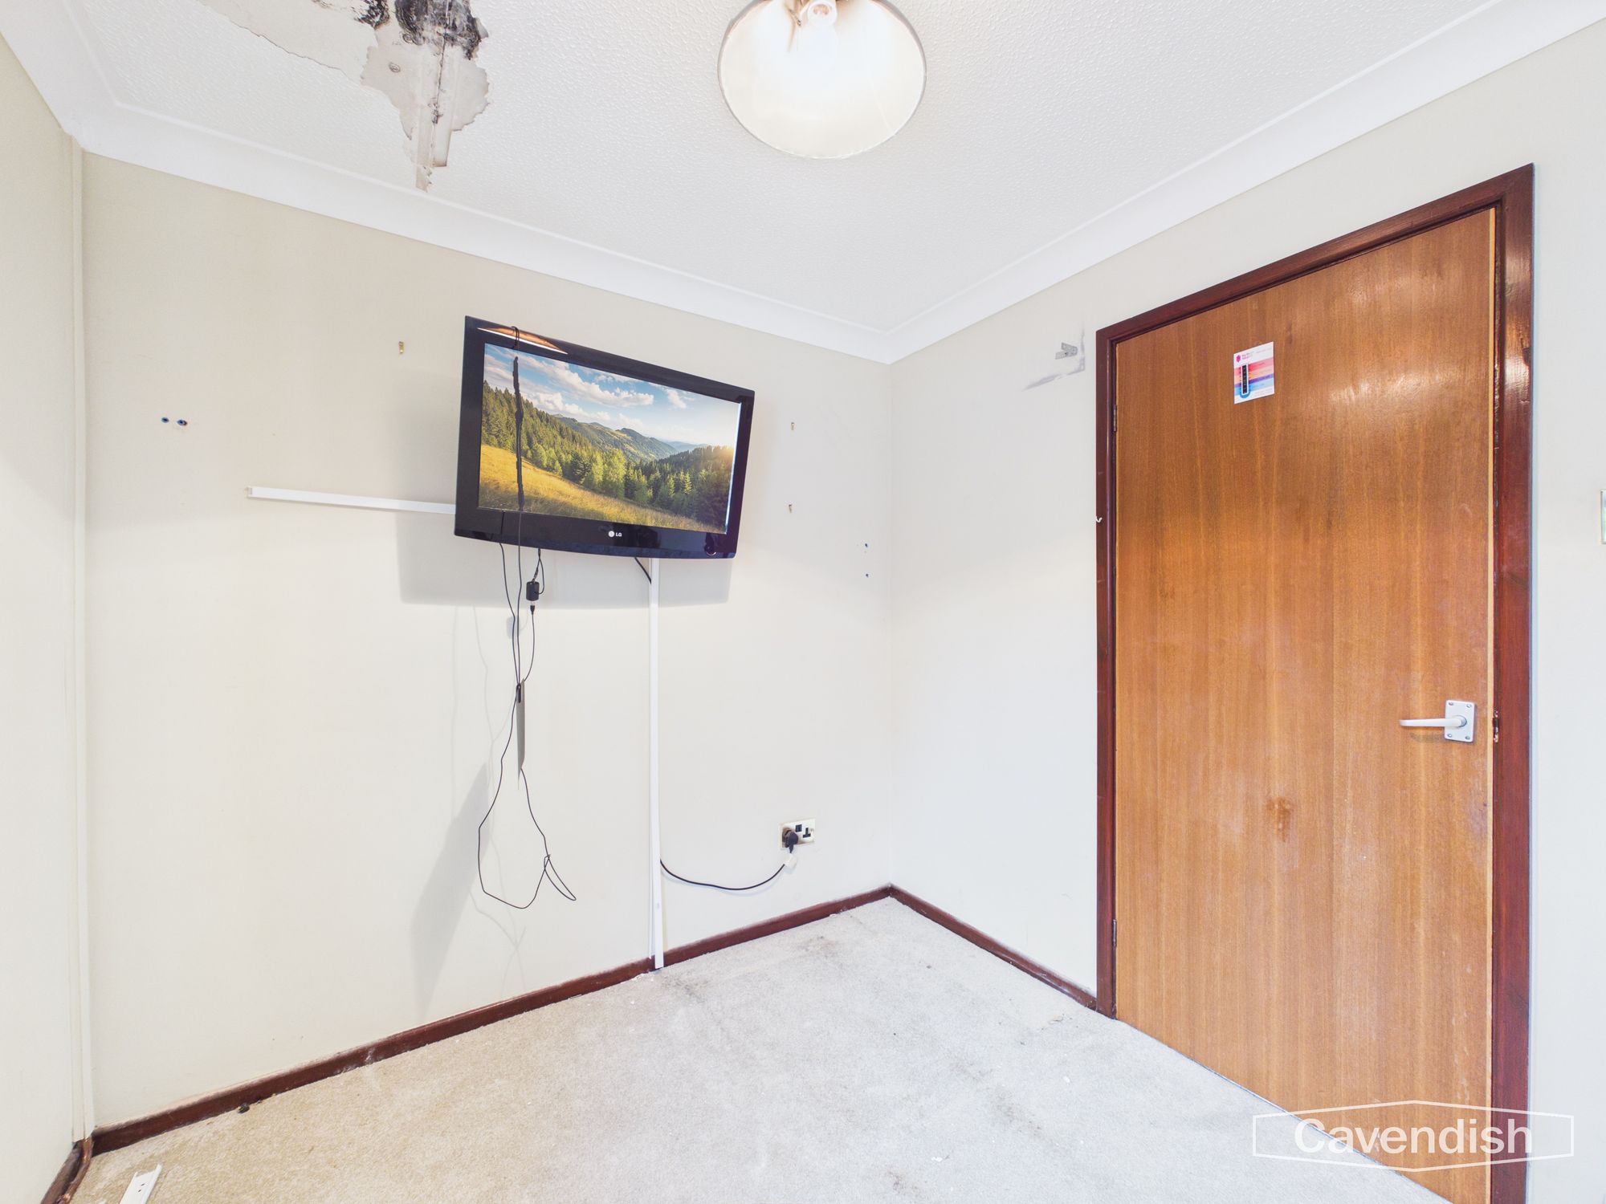
Bedroom Three
Dimensions: 8' 9" x 7' 7" (2.67m x 2.32m)
A third bedroom, or useful study, with carpet and a window.
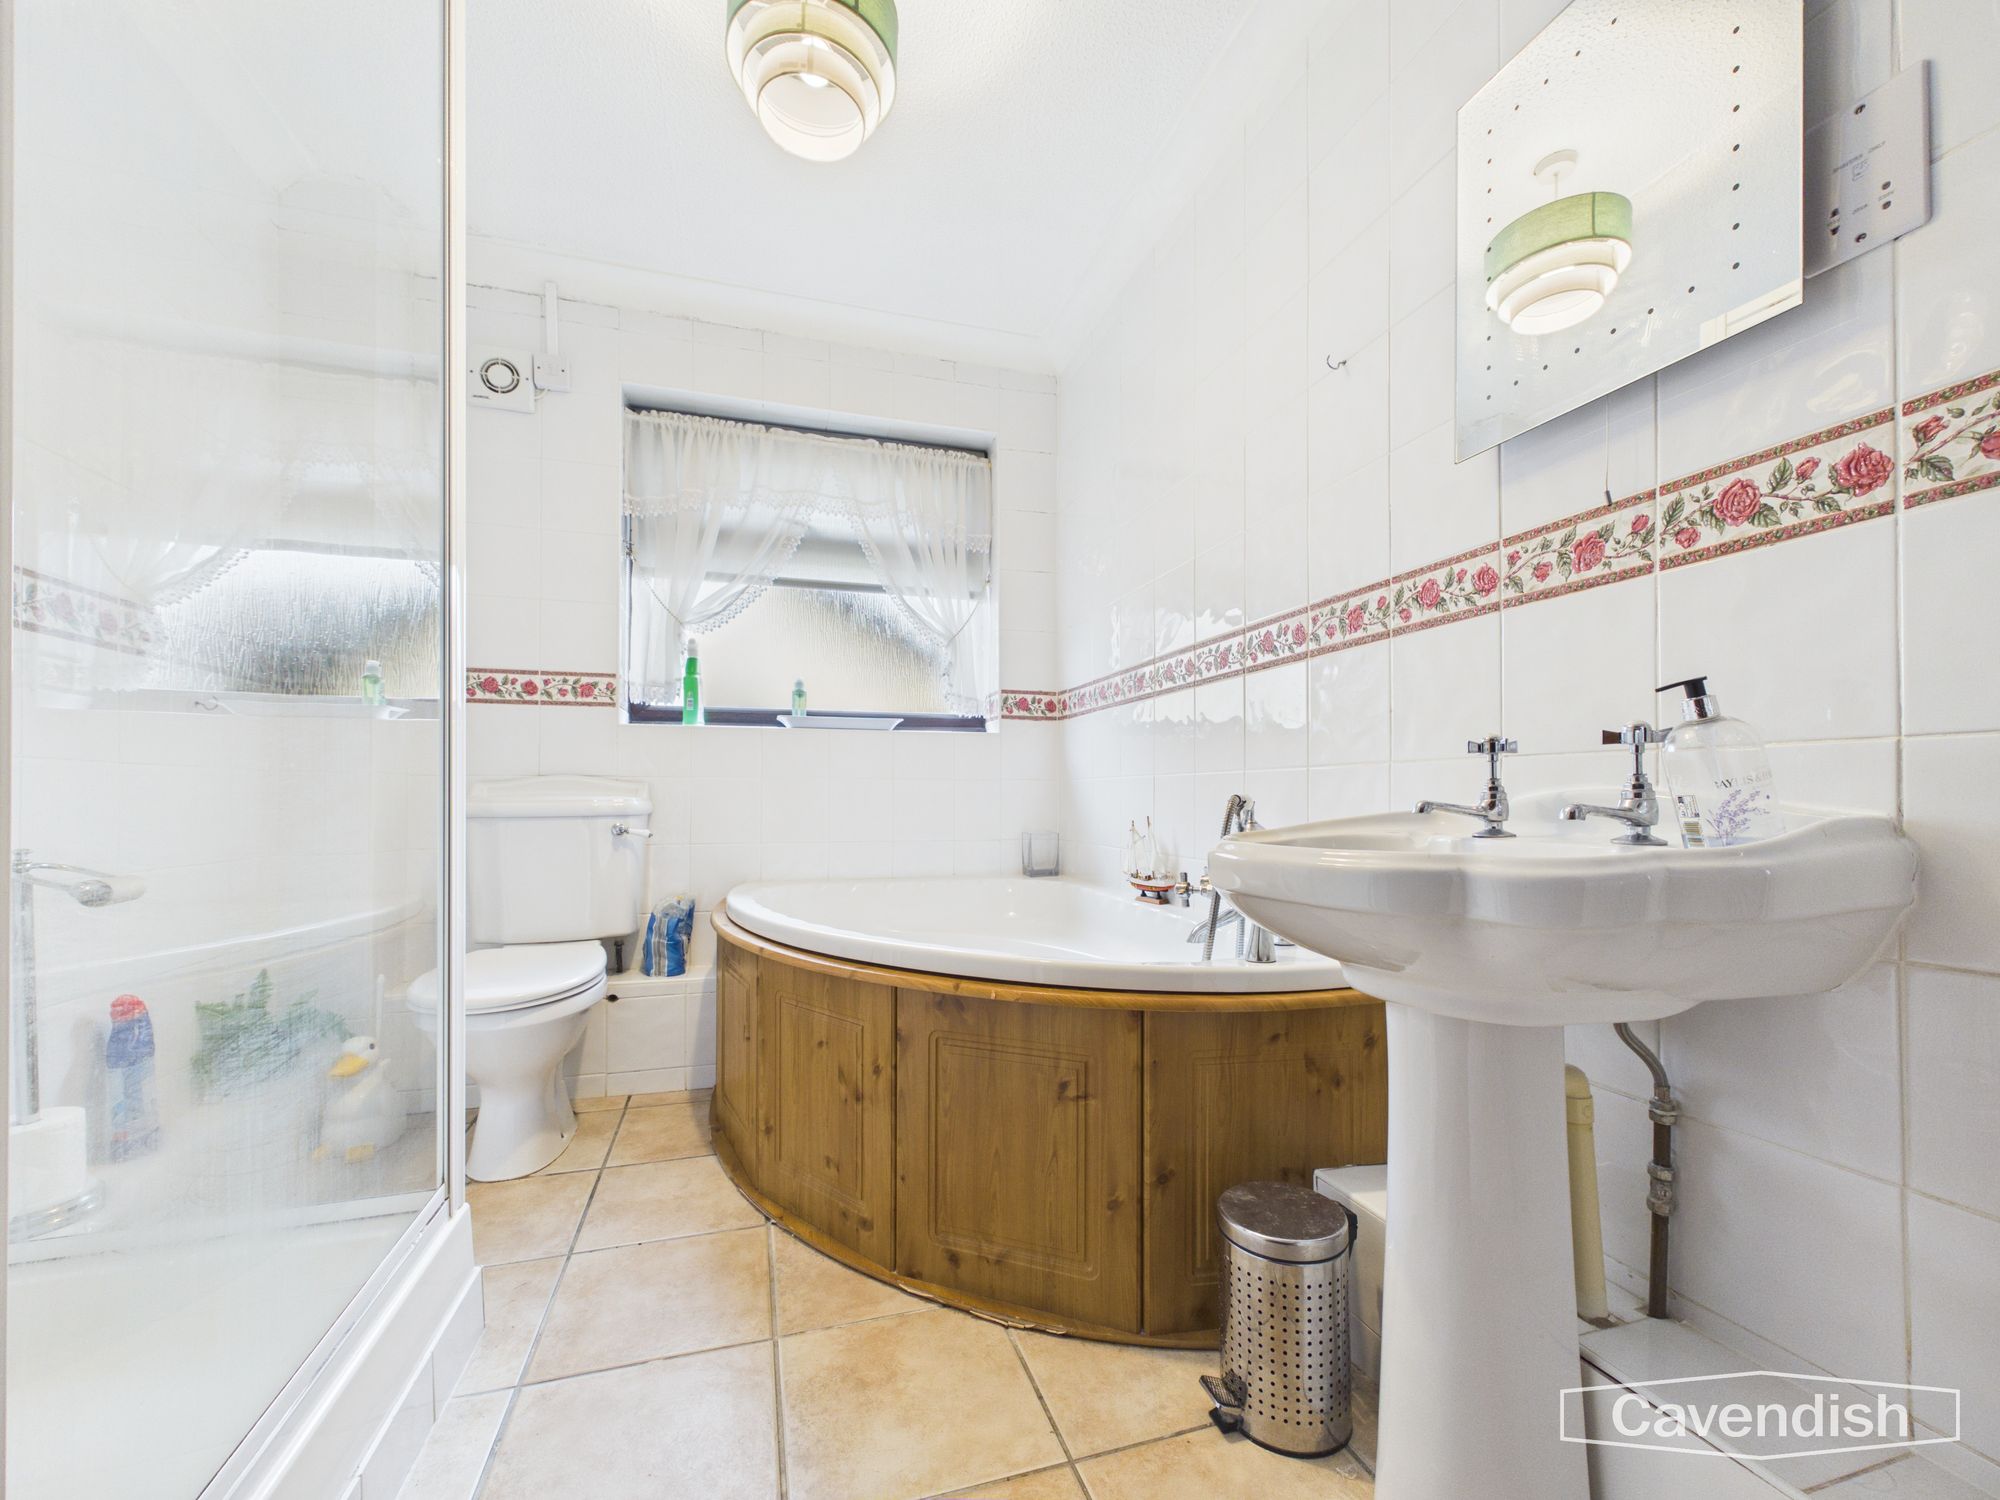
Bathroom
Dimensions: 6' 9" x 9' 11" (2.07m x 3.03m)
A bathroom with a corner bath in a timber panel, a separate shower cubicle, WC and pedestal basin. Walls are tiled with a decorative border, and there is a frosted window.
Garage
Dimensions: 17' 3" x 7' 11" (5.26m x 2.42m)
An integral garage, accessed from outside rather than from the hall.
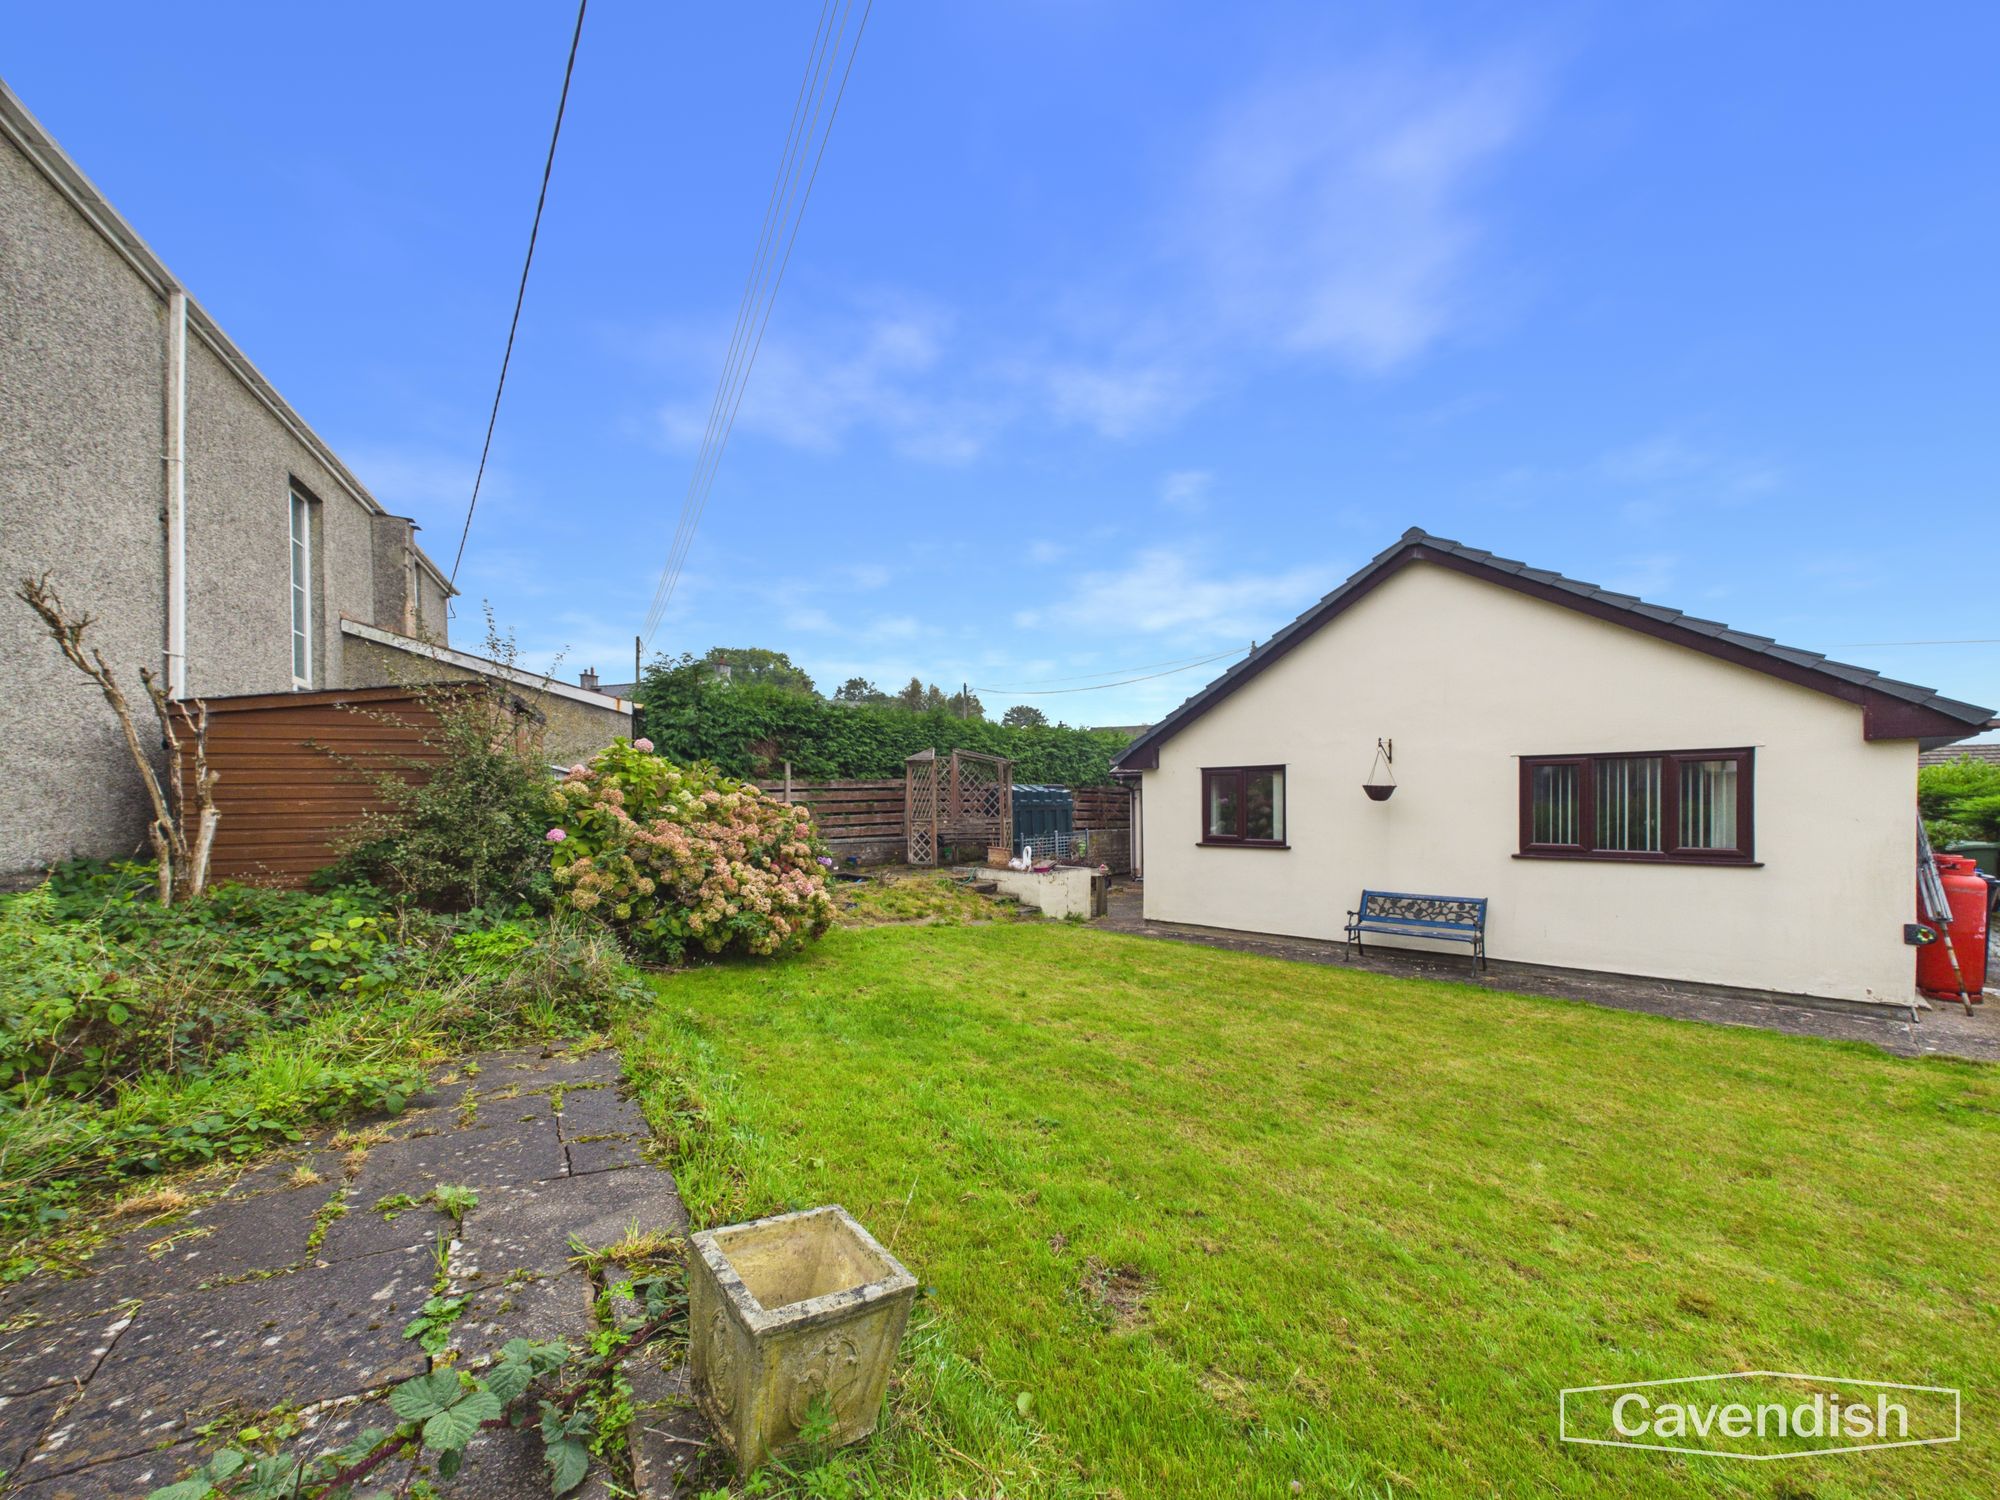
Outside
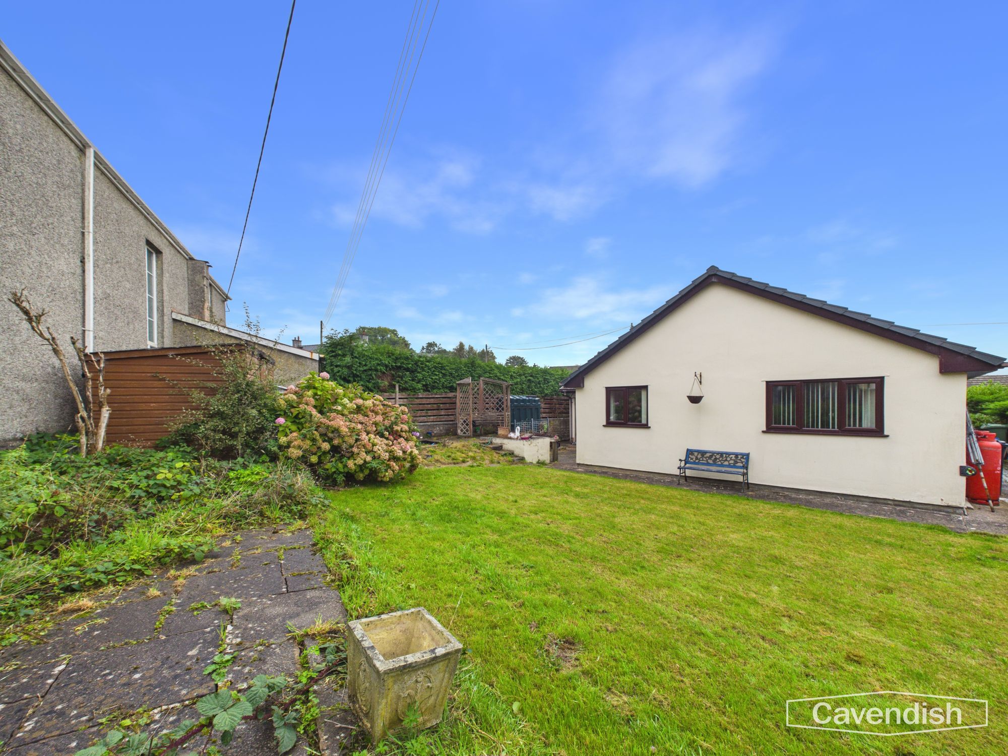
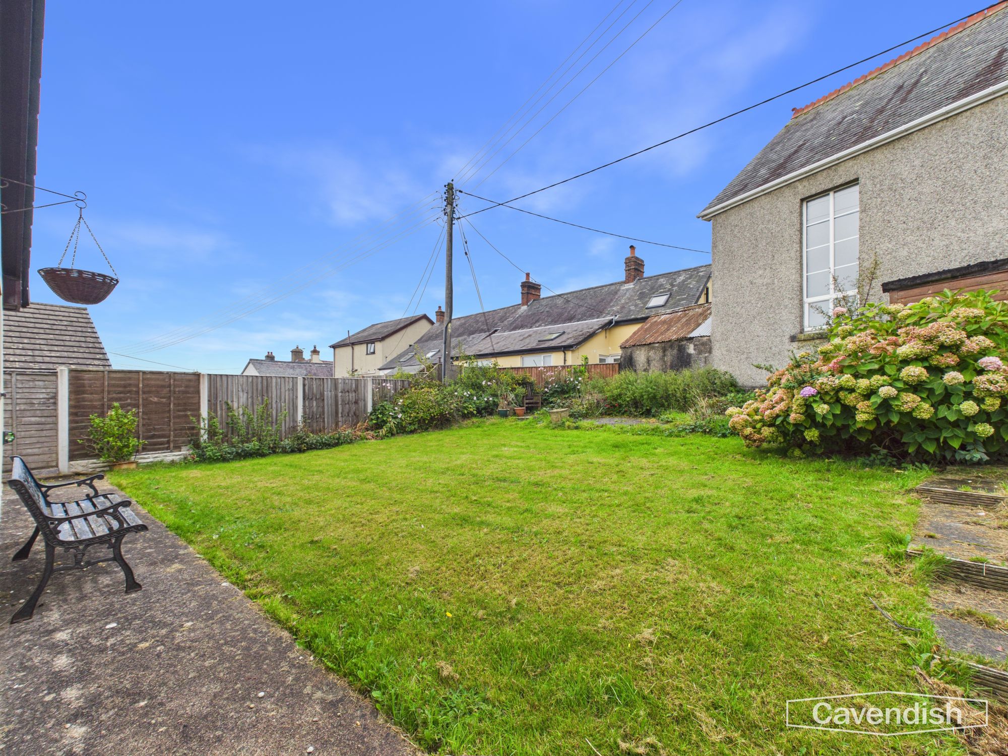
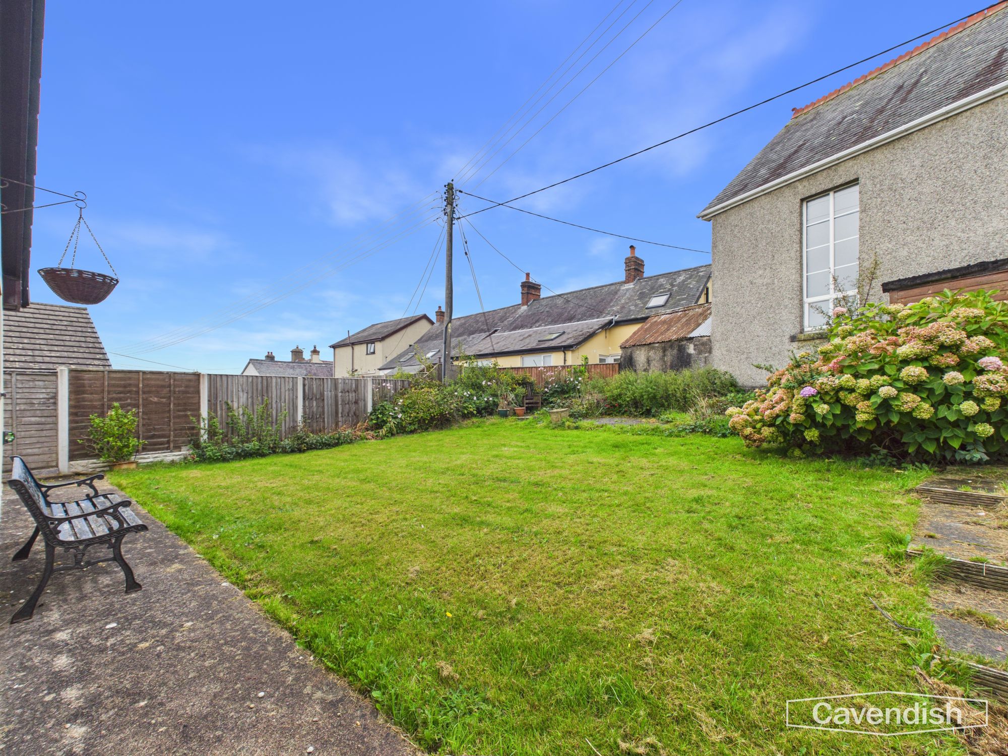
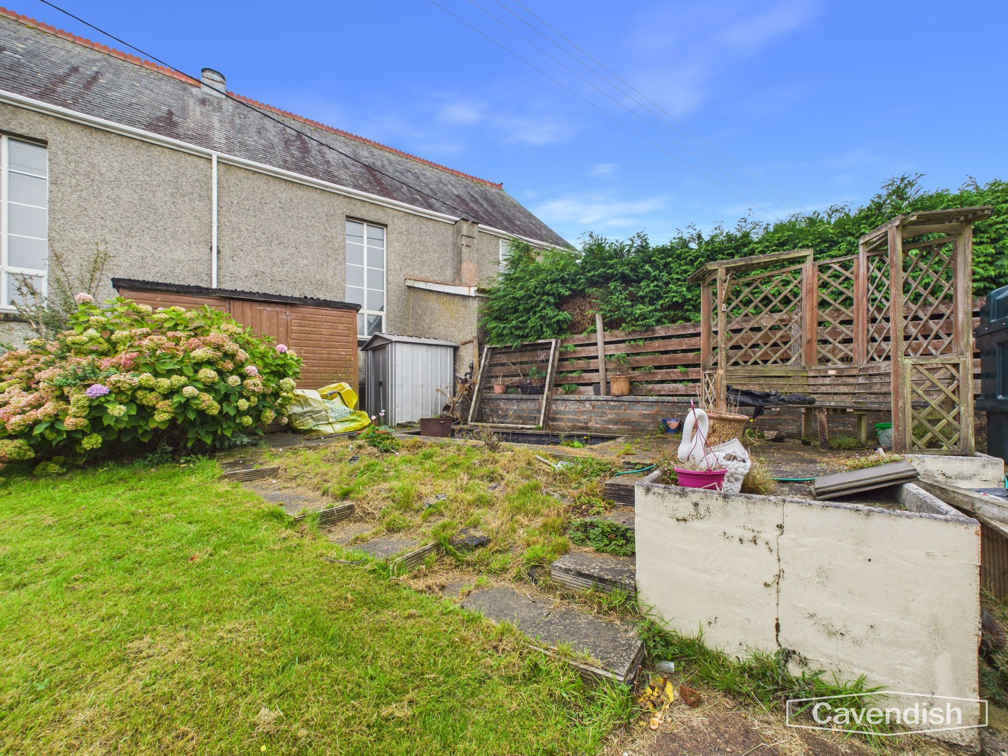
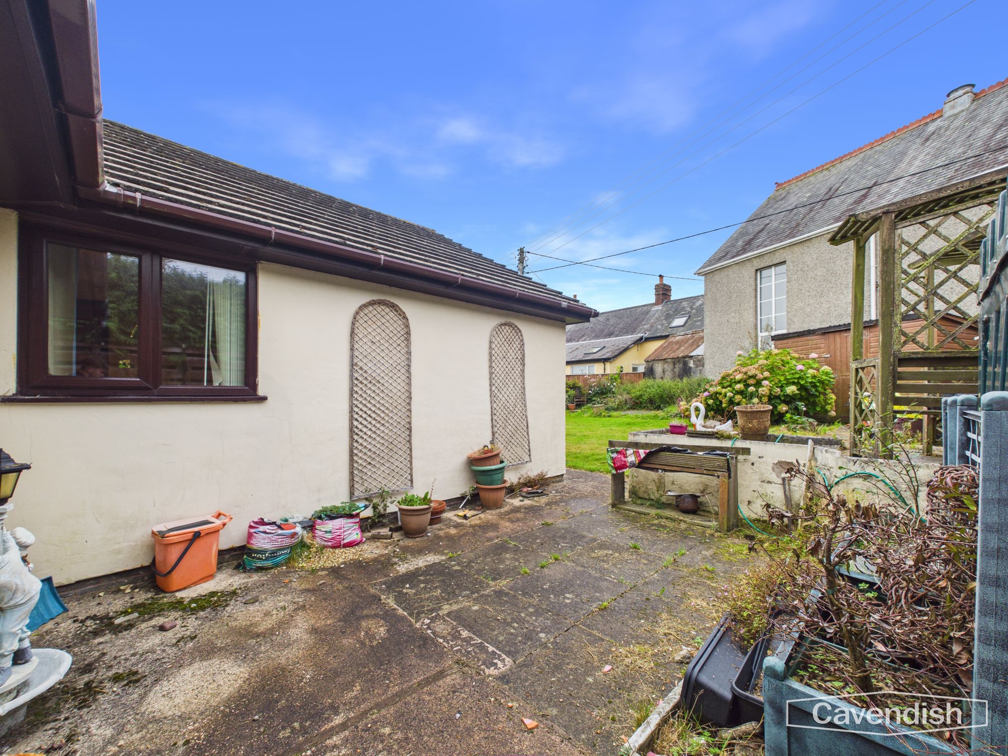
The bungalow sits in a lawned garden with a patio, mature planting including hydrangeas, and a timber shed. The plot is enclosed, with scope to tidy and replant.
Tenure
* Tenure - understood to be Freehold. Purchasers should verify this through their solicitor.
Council Tax
* Council Tax Band E - Denbighshire County Council.
AML
Anti-Money Laundering Verification
Should you wish to proceed with the purchase of this property, you will be required to complete an Anti-Money Laundering (AML) verification check in accordance with current legislation. These checks are carried out by our partner, Lifetime Legal, and include verification of your identity and source of funds. There is a charge of £54 including VAT, payable directly to Lifetime Legal. Please note that these checks must be completed before we are able to formally progress a sale.
Extra Services
Mortgage referrals, conveyancing referral and surveying referrals will be offered by Cavendish Estate Agents. If a buyer or seller should proceed with any of these services then a commission fee will be paid to Cavendish Estate Agents Ltd upon completion.
Award Winning Lettings Service
If you are considering purchasing this property as a Buy To Let investment, our award-winning Rentals department would be delighted to offer you a consultation service on how to ensure compliance is met and discuss how best to maximise your profitability.
Viewings
By appointment through the Agent's Ruthin Office 01824703030
Our photos might have been enhanced with the help of AI.
FLOOR PLANS - included for identification purposes only, not to scale.
Energy efficiency rating
England & Wales
Current: 53 (E) · Potential: 71 (C)
| Energy rating | Current | Potential |
|---|---|---|
| 71 C | ||
| 53 E | ||
A is the most energy efficient; G is the least. Summary of the ratings supplied for this property.
Property information
- Tenure
- Freehold
- Council tax band
- E
- Local authority
- Denbighshire County Council
Highlights
- THREE BEDROOM DETACHED BUNGALOW
- LARGE LIVING ROOM WITH PATIO DOORS
- FITTED KITCHEN WITH BOSCH DOUBLE OVEN
- PRINCIPAL BEDROOM WITH FITTED WARDROBES
- BATHROOM WITH CORNER BATH AND SHOWER
- INTEGRAL GARAGE
Get in touch
Property brochure
An online brochure is not currently available. Please contact our team for further information about this property.
Ask about this property