
£207,000
For Sale
Northgate Avenue, Northgate Village, Chester
Introduction
TWO BEDROOM TOWNHOUSE | GARDEN & DRIVEWAY PARKING | WALKING DISTANCE OF CITY CENTRE |
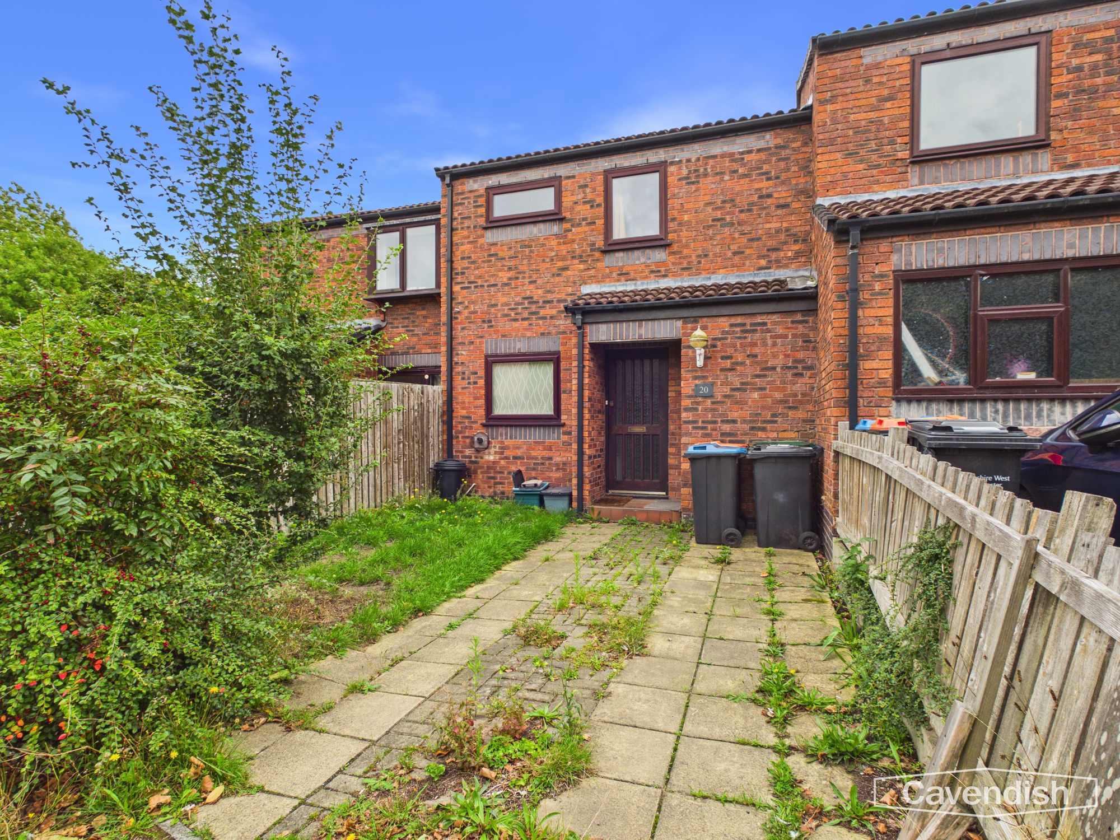
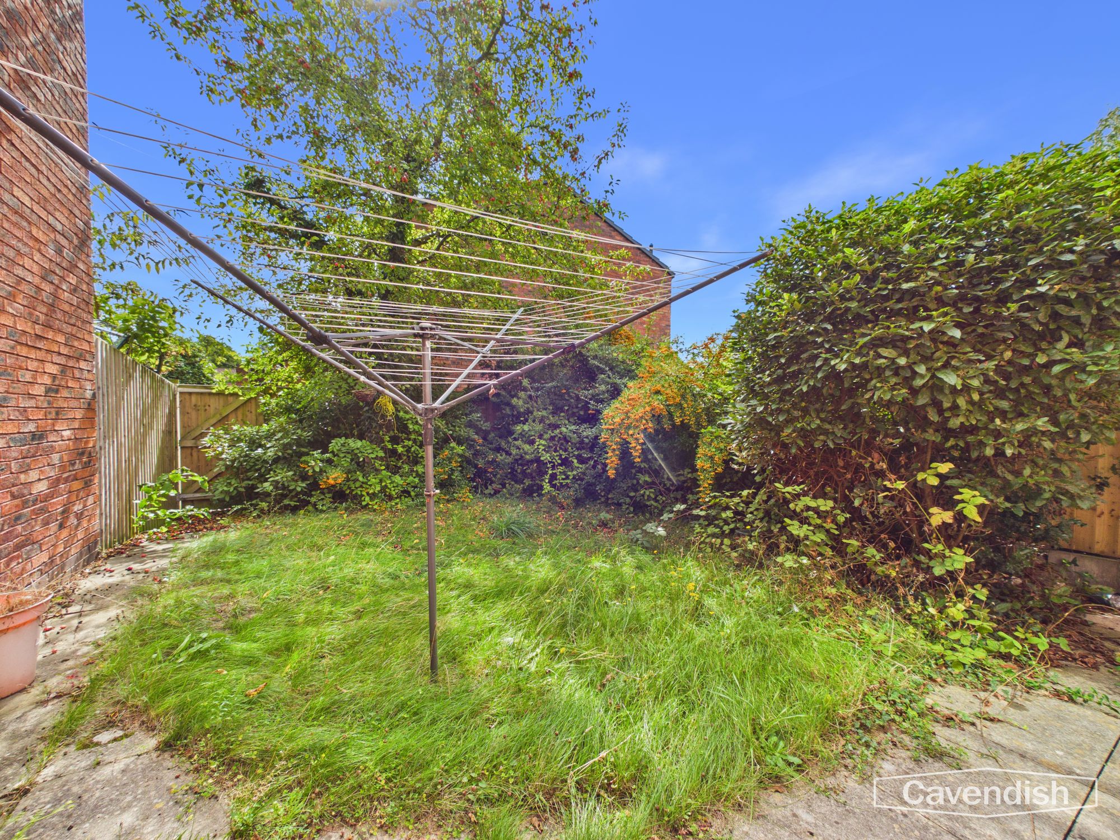
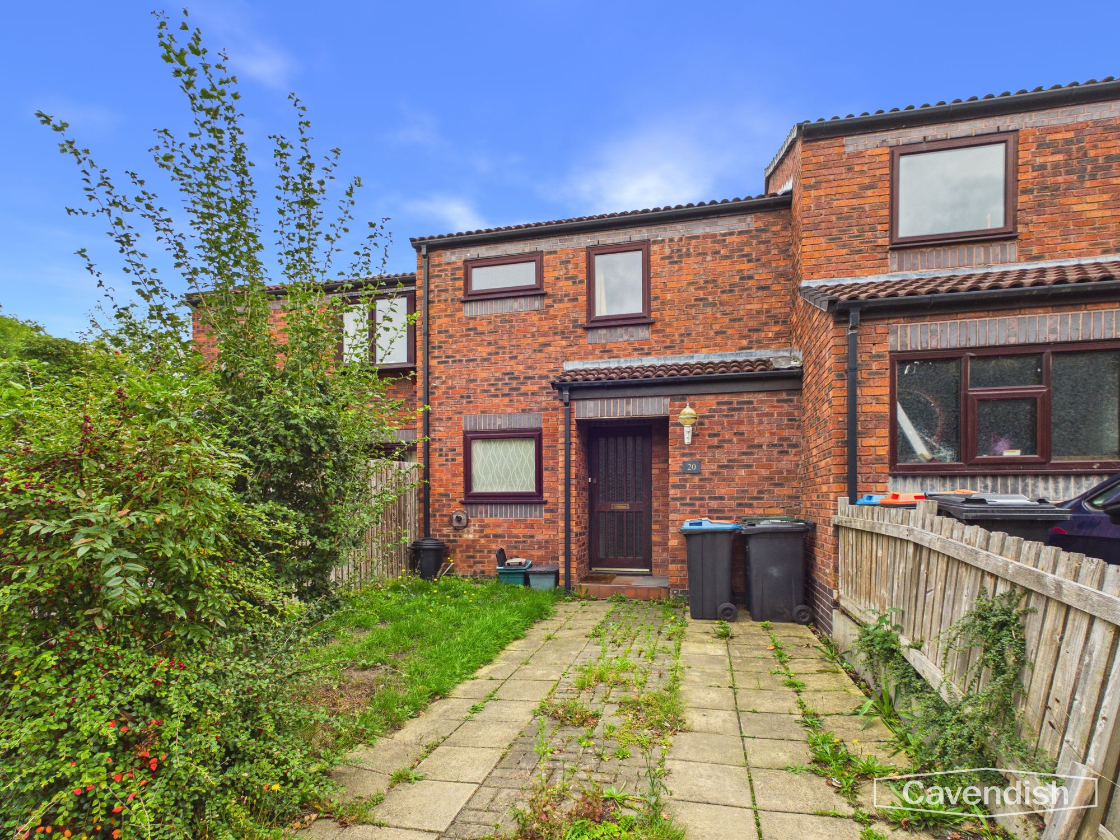
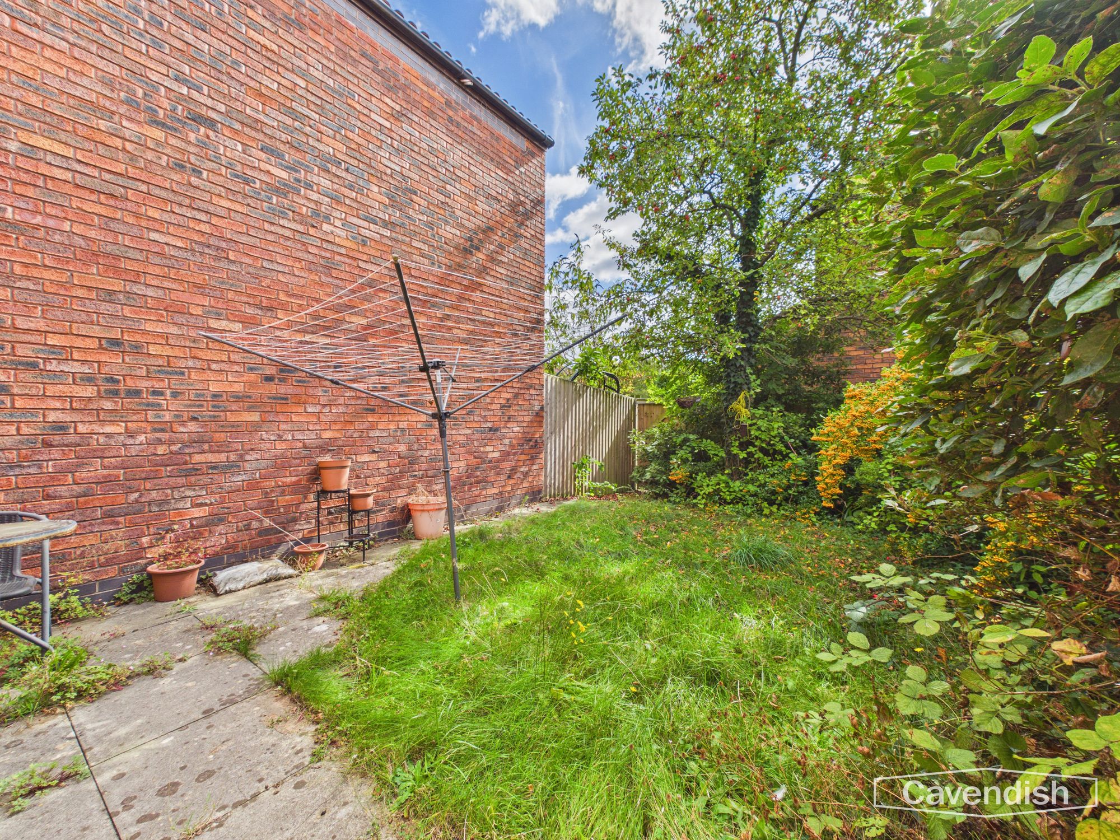
A two bedroom townhouse forming part of the popular Northgate Village development, ideally situated within walking distance of the city centre. The property offers well-proportioned accommodation and would make an ideal home for first-time buyers, investors or those seeking a conveniently located property. The accommodation, which offers scope for enhancement,briefly comprises an open porch with useful built-in storage, entrance hallway with turned staircase to the first floor, and a fitted kitchen. The spacious living/dining room features patio doors providing direct access to the rear garden. To the first floor there is a landing leading to two bedrooms and a family bathroom. The property benefits from UPVC double glazing and gas-fired central heating. Externally, the property has a lawned front garden with driveway parking, whilst to the rear is a private, enclosed lawned garden with flagged patio, mature shrubs and established trees. The property is offered for sale with NO ONWARD CHAIN, presenting an excellent opportunity to acquire a well-located townhouse within this popular development.
LOCATION
Northgate Village is an interesting development of properties of varying design built in the 1980's. The City centre is within easy walking distance with its wealth of shops, restaurants, pubs and clubs. The Northgate Arena and Total Fitness are both nearby; the railway station is also within easy reach and the property is well placed for easy access to the motorway network and A41 ring road which provides easy commuting to neighbouring industrial and commercial centres.
THE ACCOMMODATION COMPRISES:
PORCH
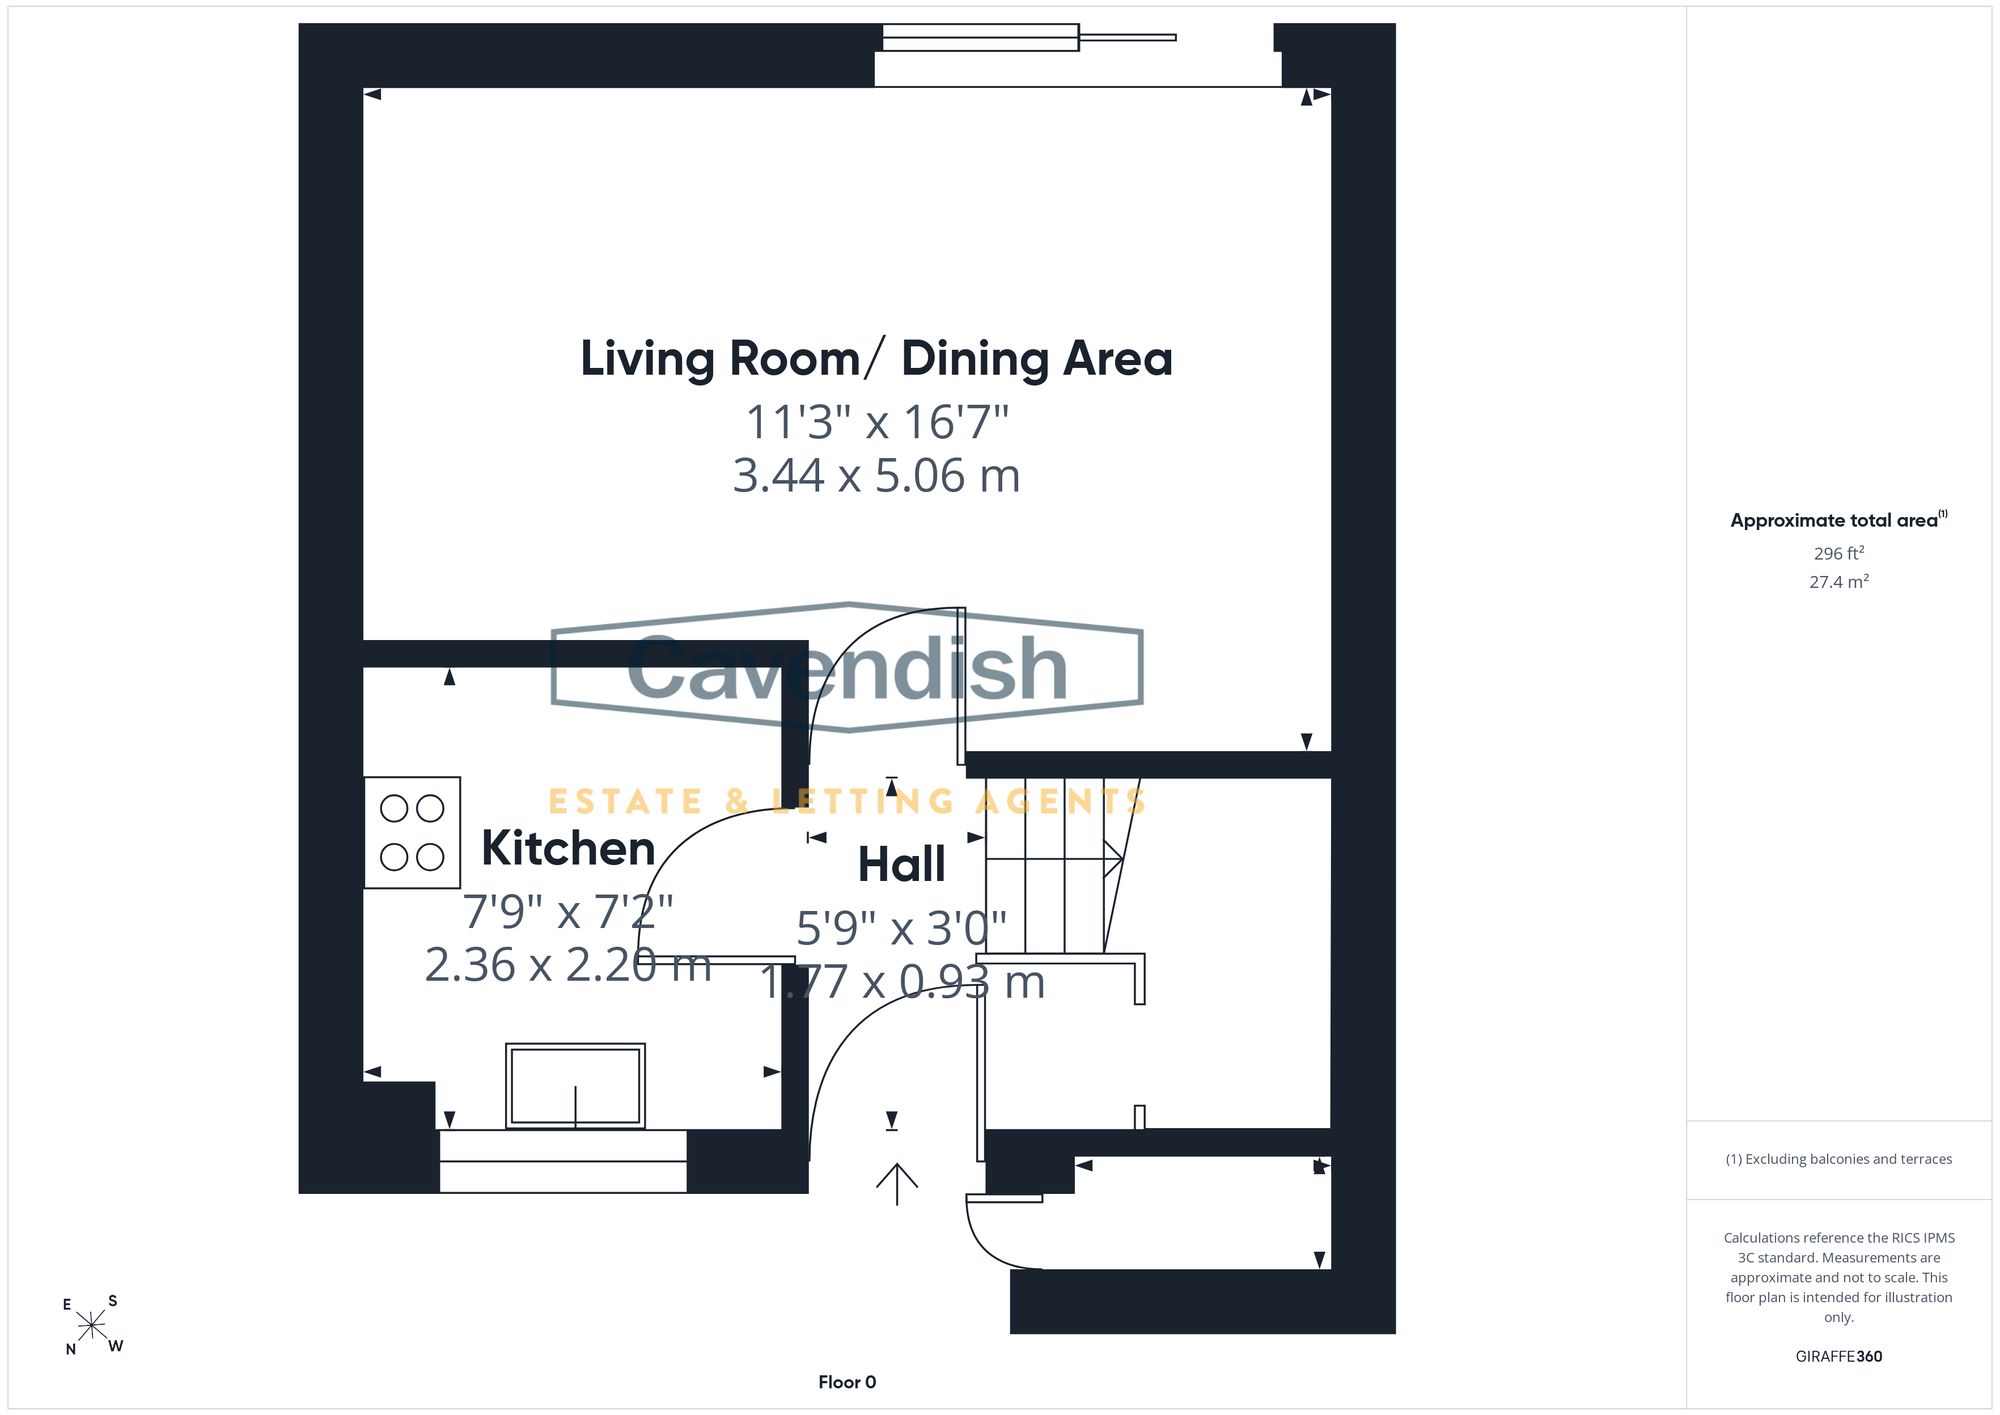
Covered porch with tiled step, and glazed door to the entrance hall.
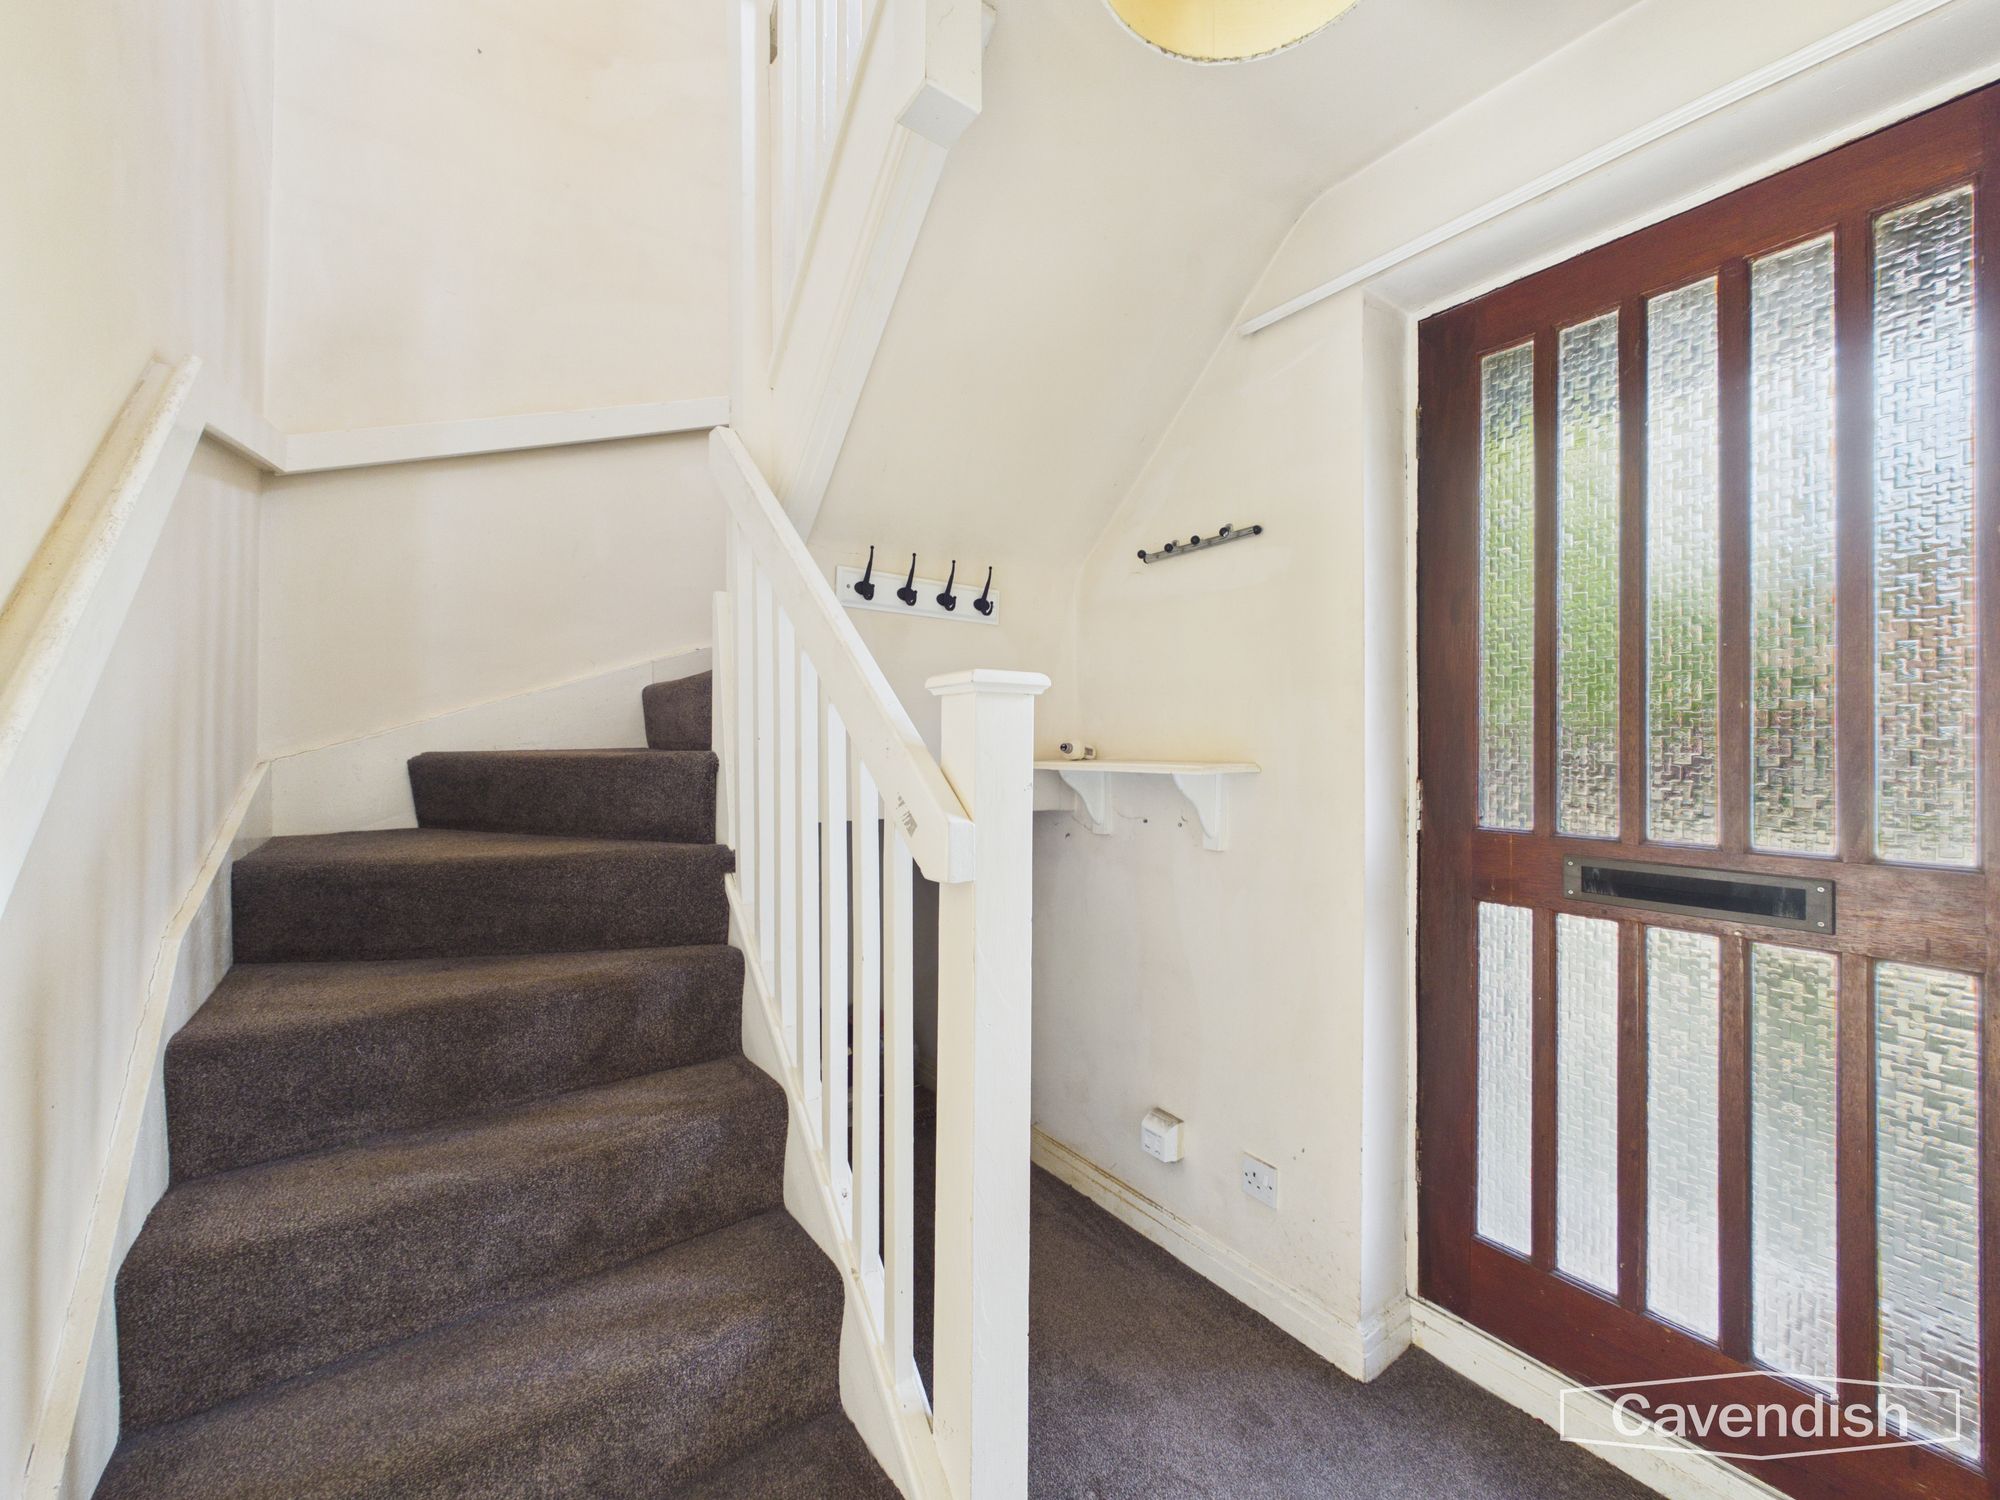
ENTRANCE HALL
Single radiator, ceiling light point, telephone point. and turned spindled staircase to the first floor. Doors to the kitchen and living room/dining area.
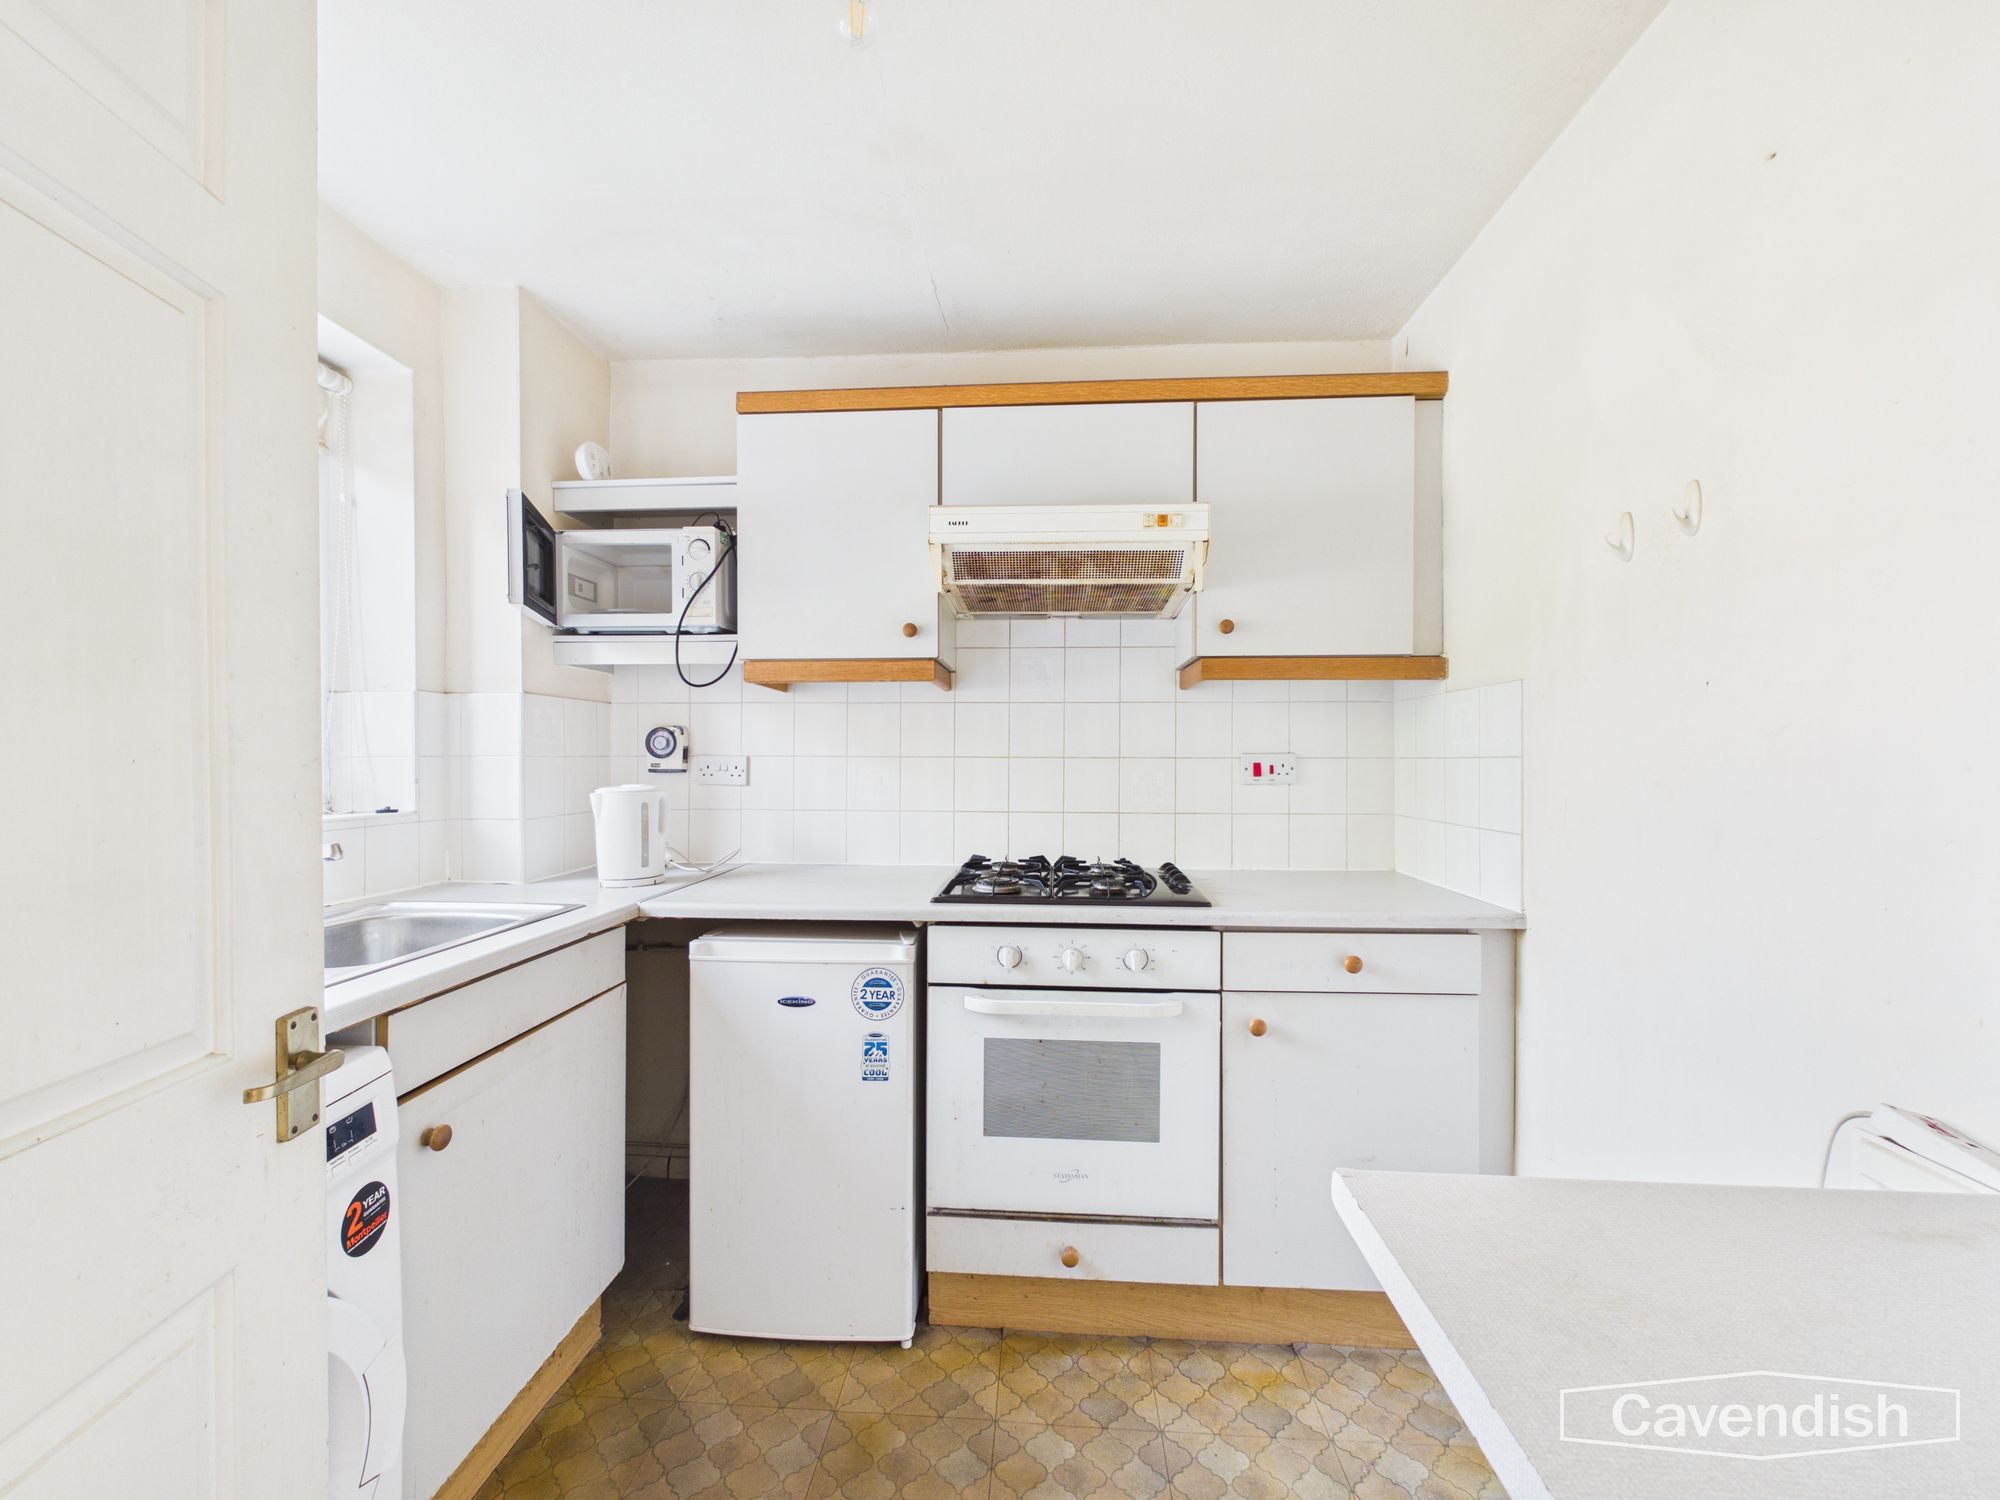
KITCHEN
Fitted with a range of base and wall level units incorporating drawers and cupboards with laminated worktops. Inset single bowl stainless steel sink unit and drainer with mixer tap. Wall tiling to work surface areas. Fitted four-ring gas hob with extractor above, and built-in electric oven and grill. Plumbing and space for washing machine, space for fridge, vinyl tile flooring, single radiator, ceiling light point, wall mounted gas fired central heating boiler, and UPVC double glazed window overlooking the front.
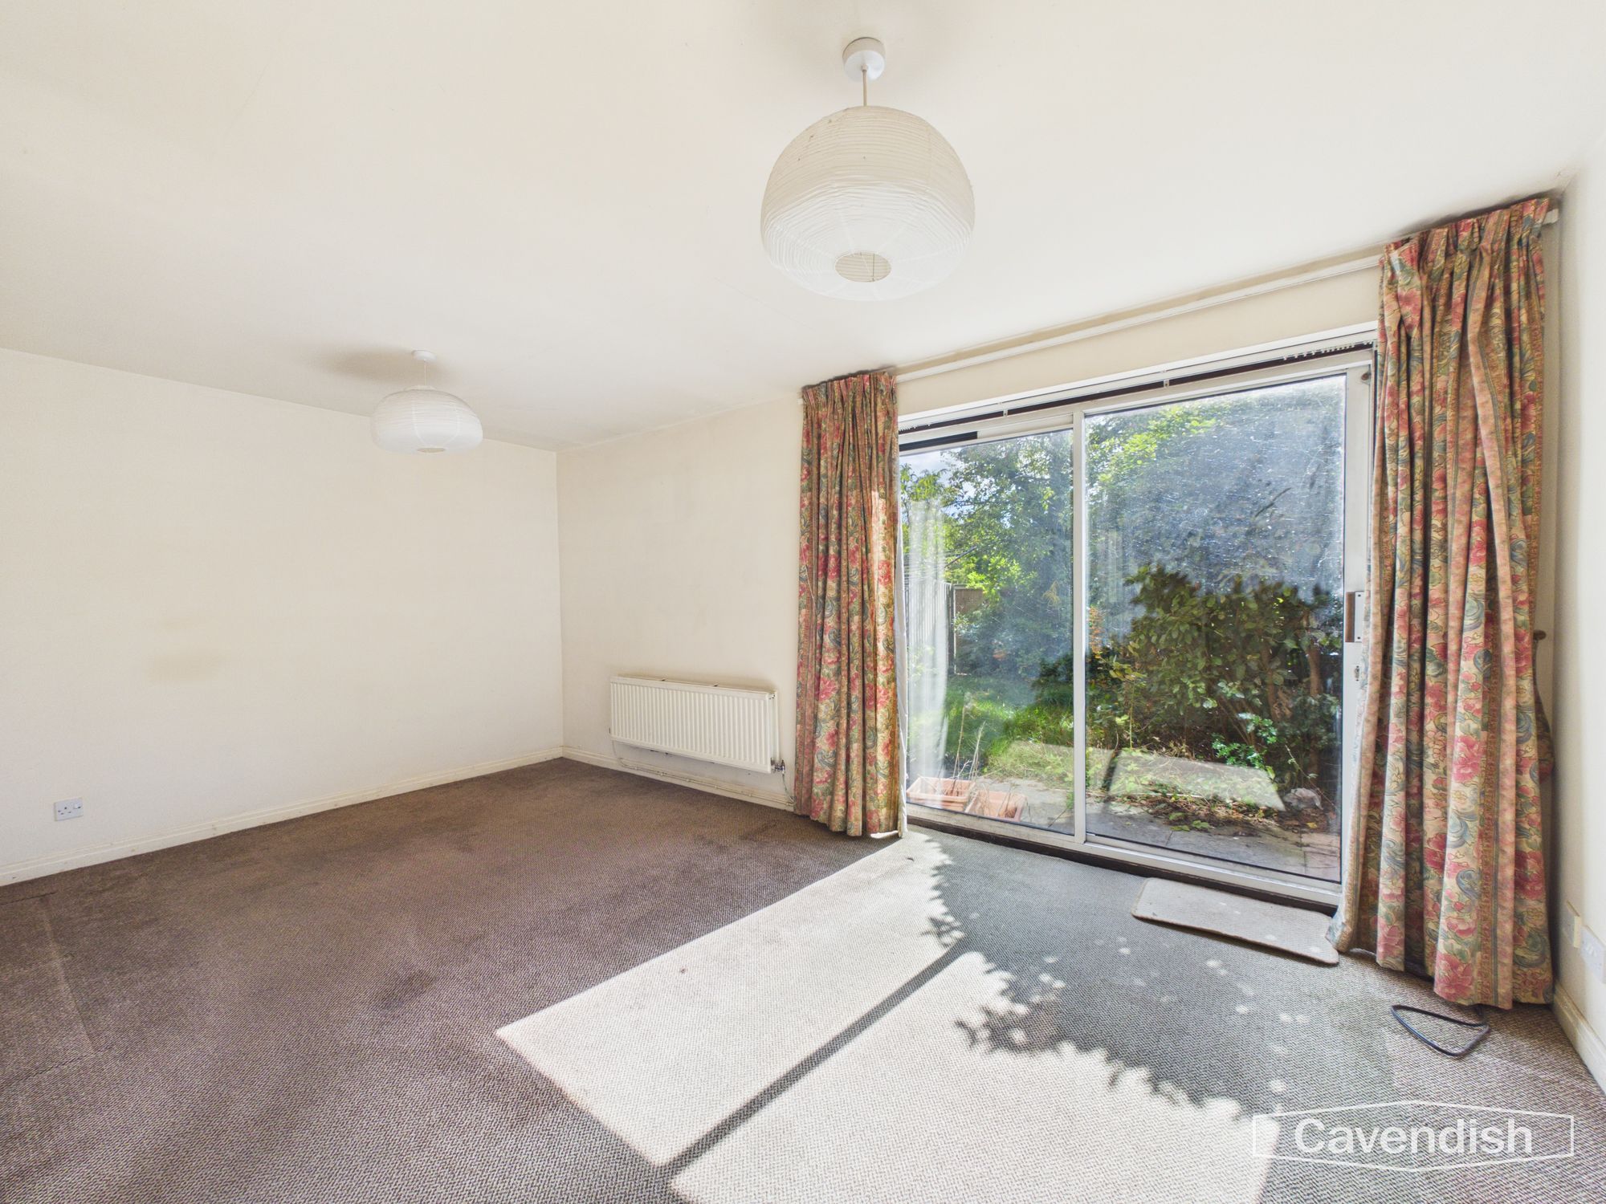
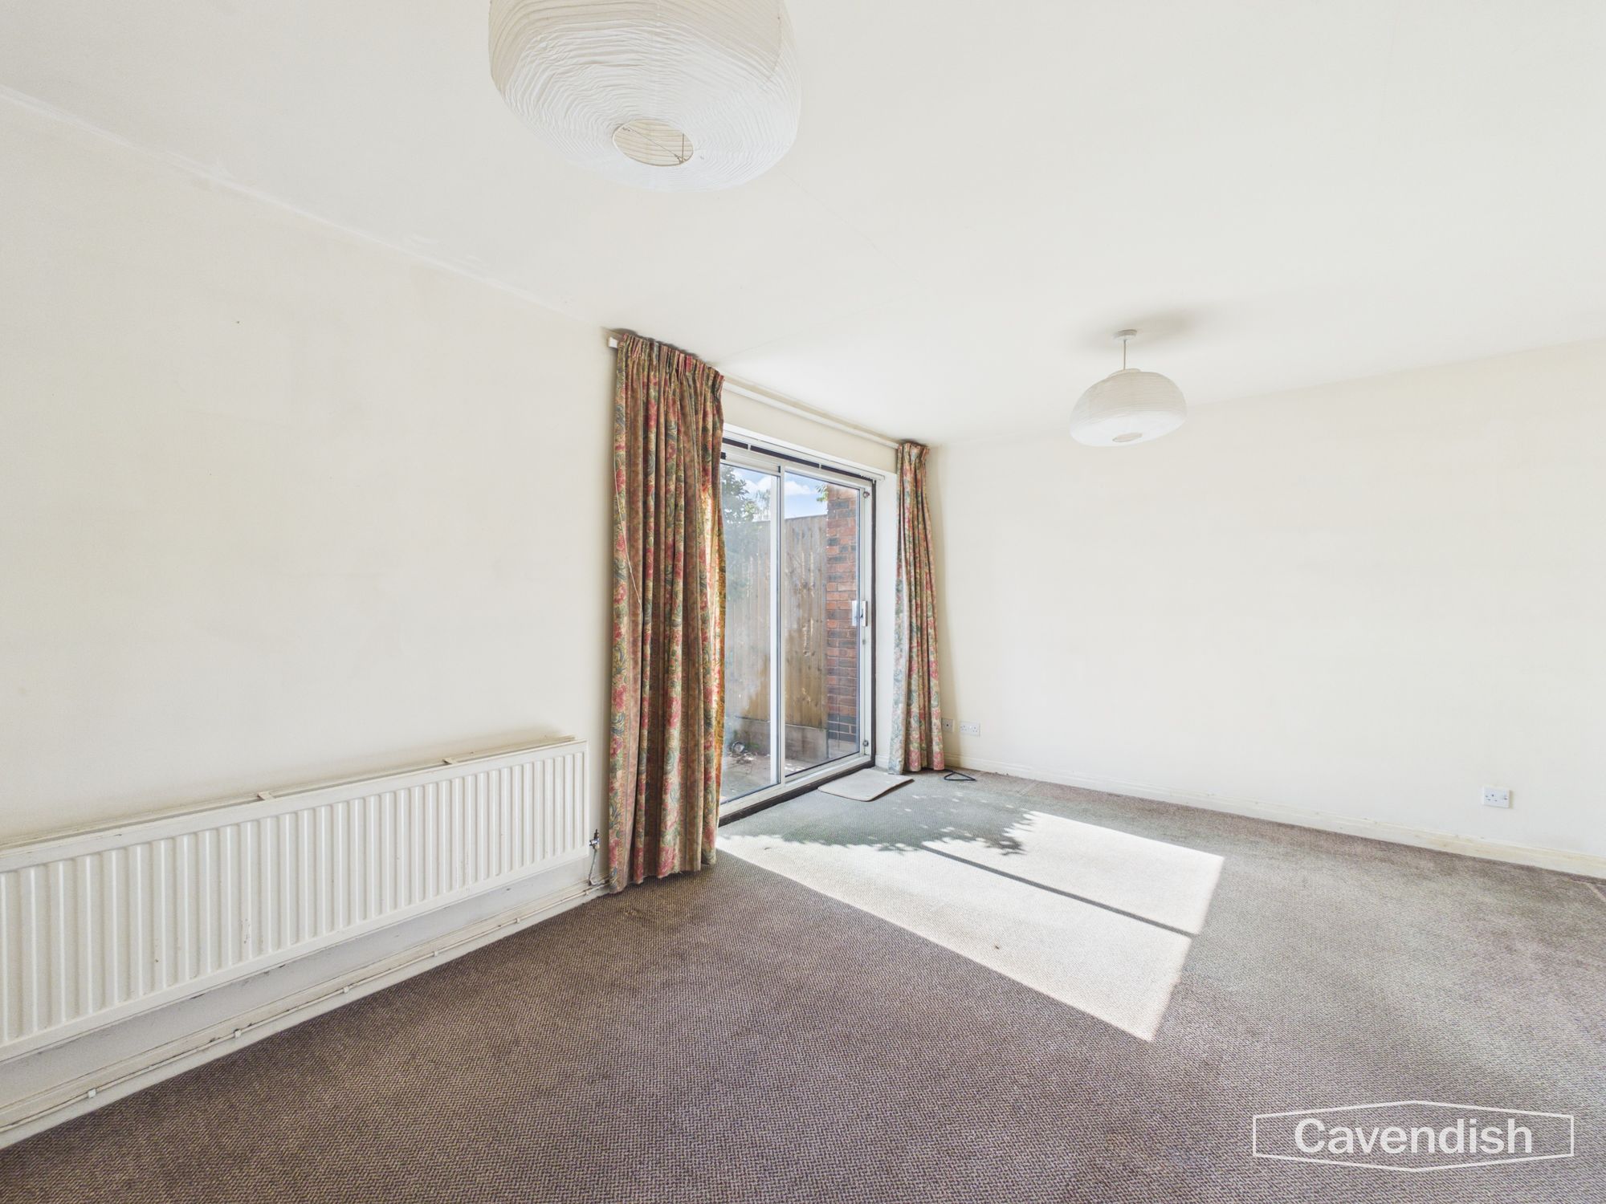
LIVING ROOM/DINING AREA
Double glazed sliding patio doors to the rear garden, two ceiling light points, thermostatic heating controls, double radiator, TV aerial point, and telephone point.
LANDING
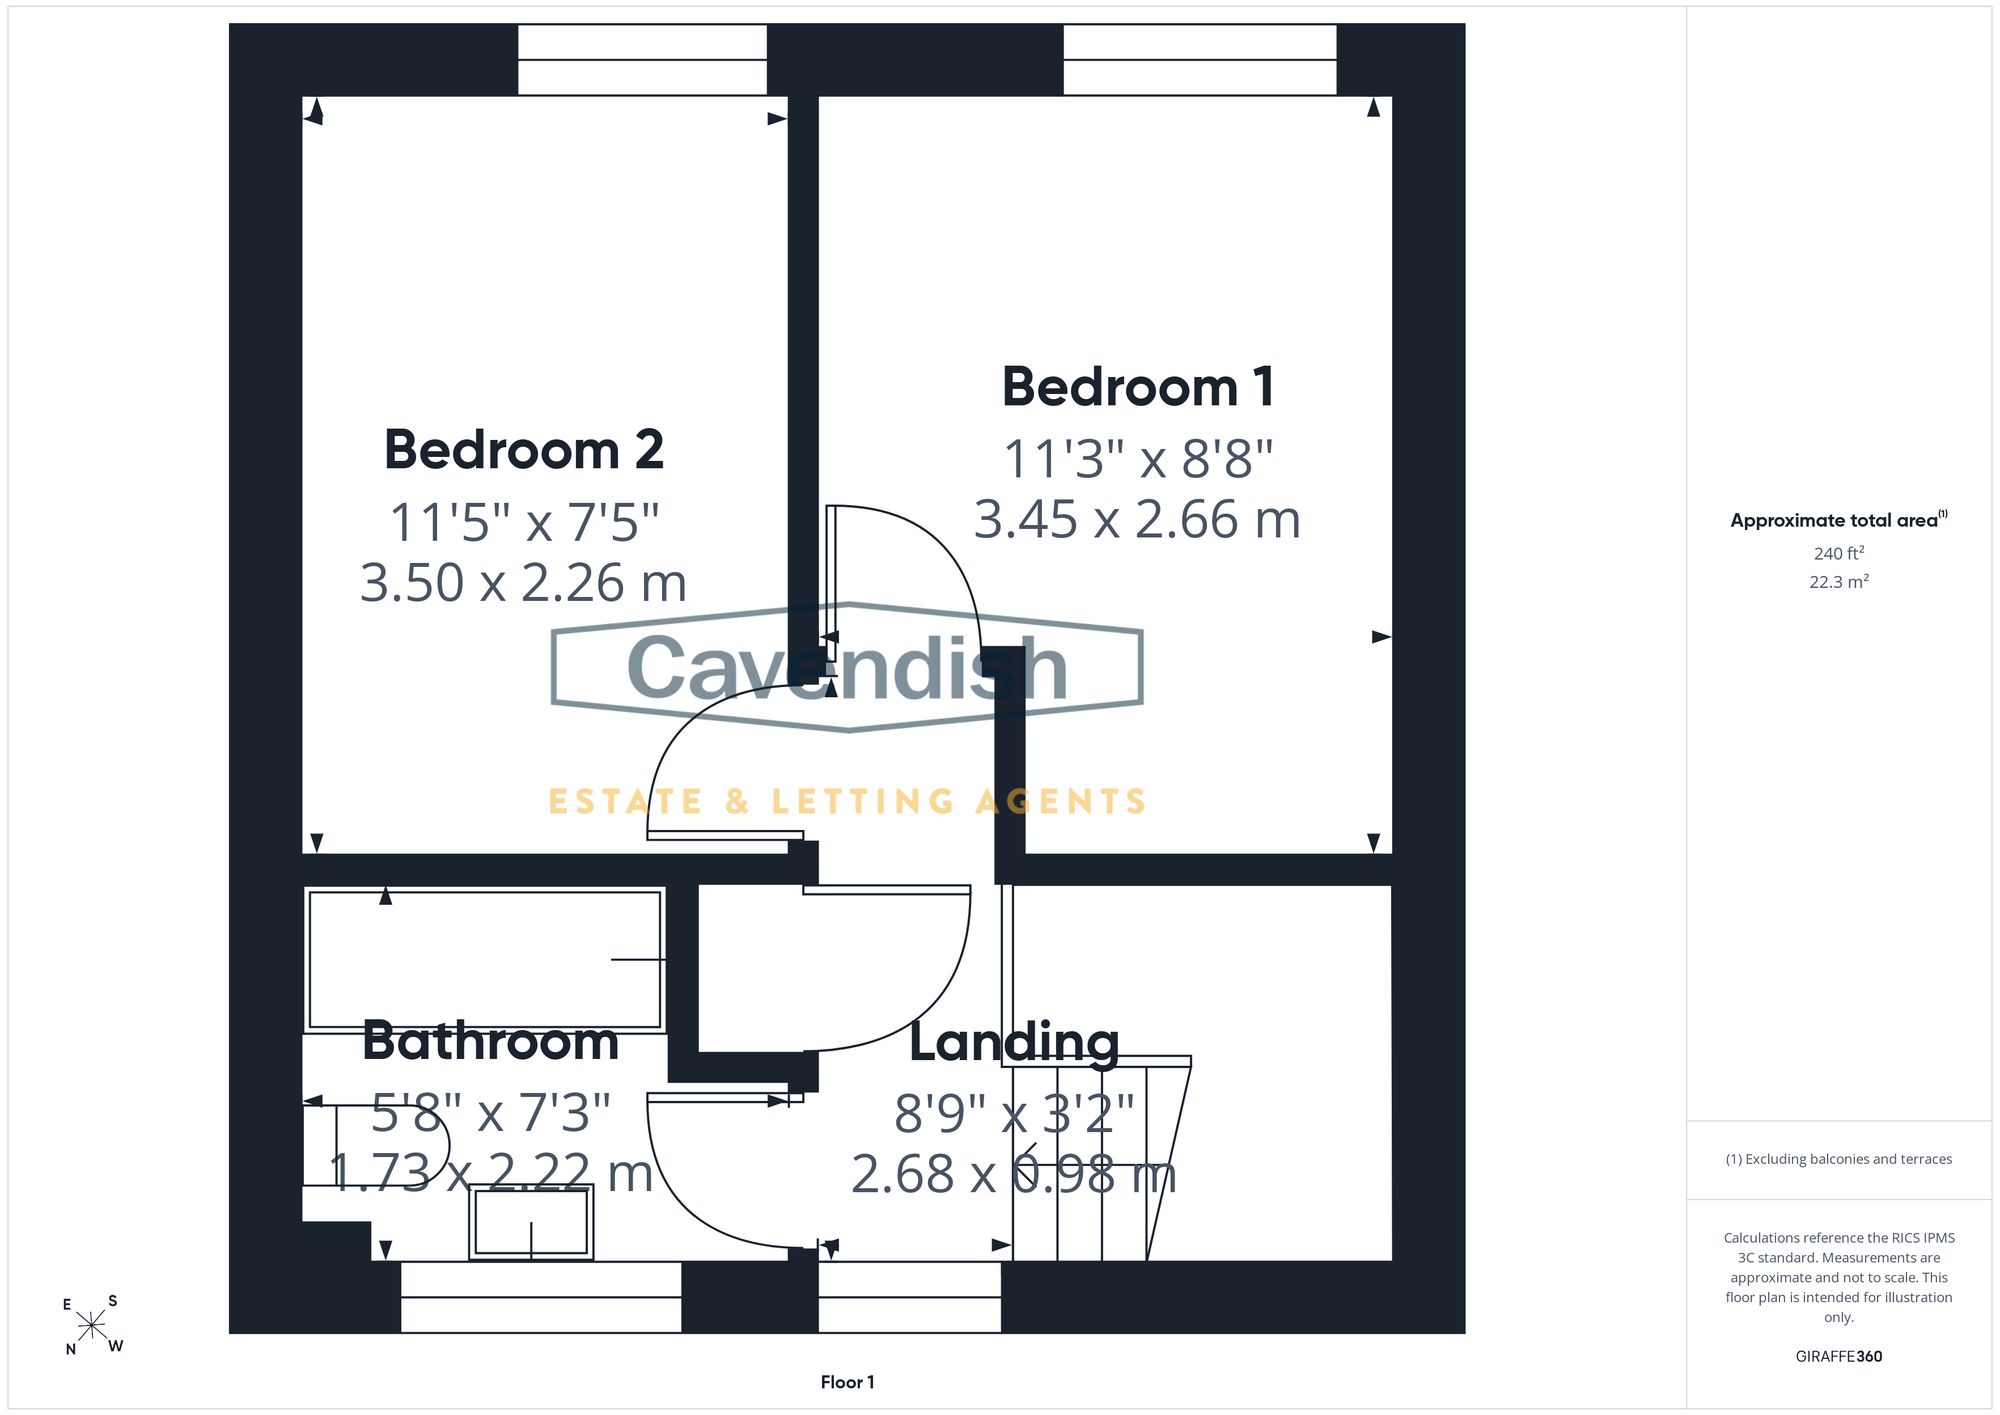
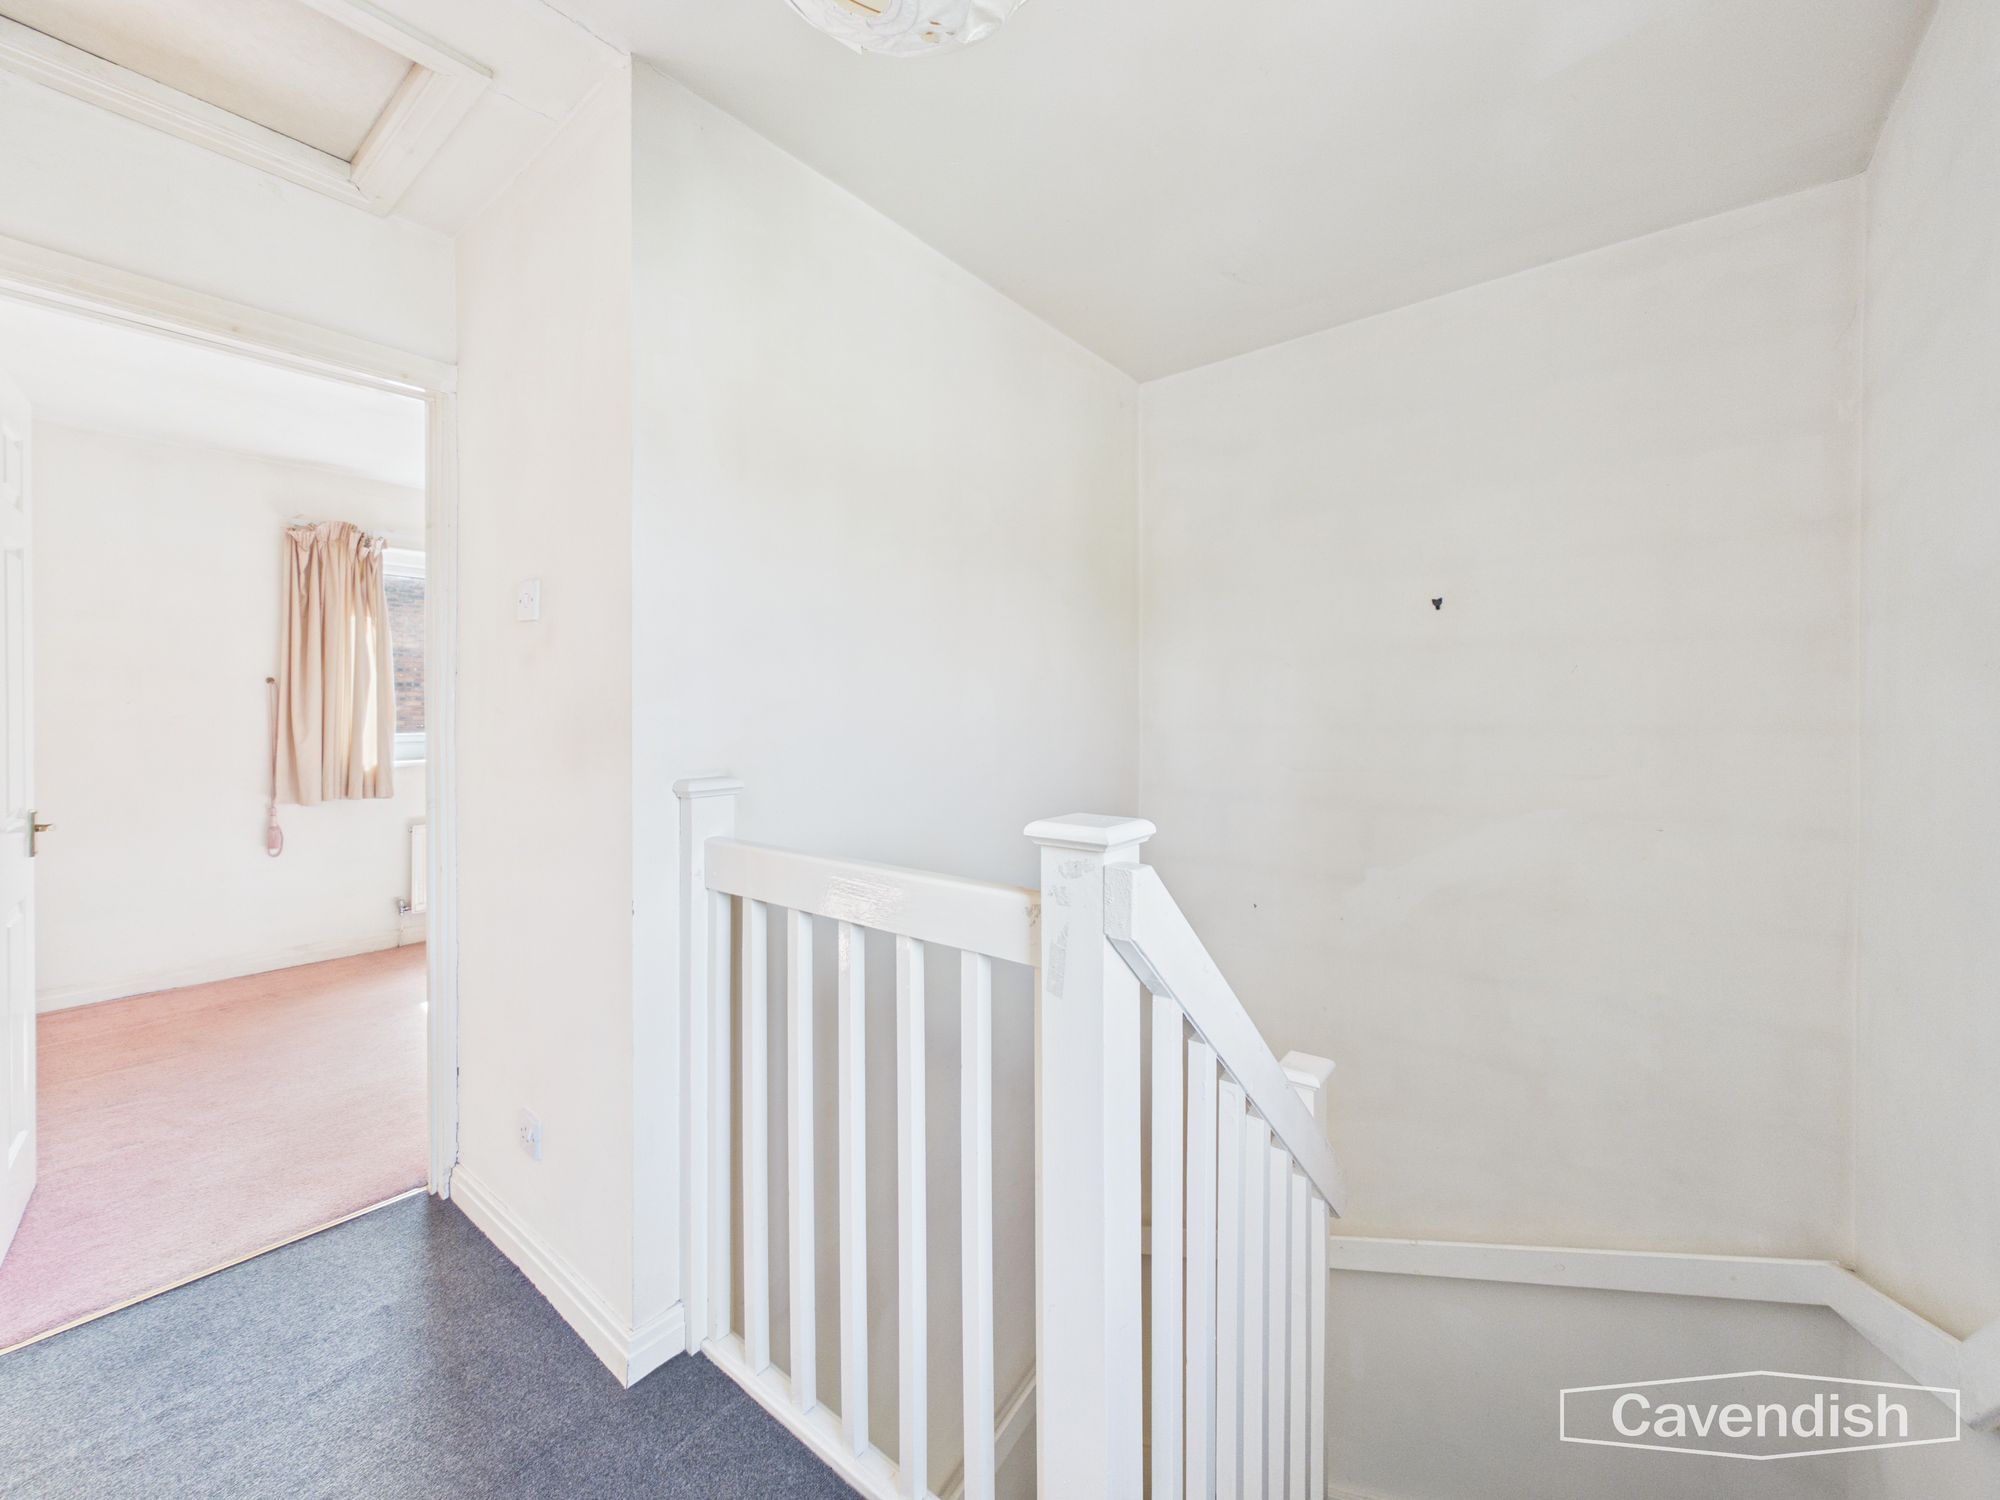
UPVC double glazed window to front, ceiling light point, smoke alarm, access to loft space, and built-in airing cupboard housing the hot water cylinder and immersion heater with slatted shelves. Doors to bedroom one, bedroom two and bathroom.
BEDROOM 1
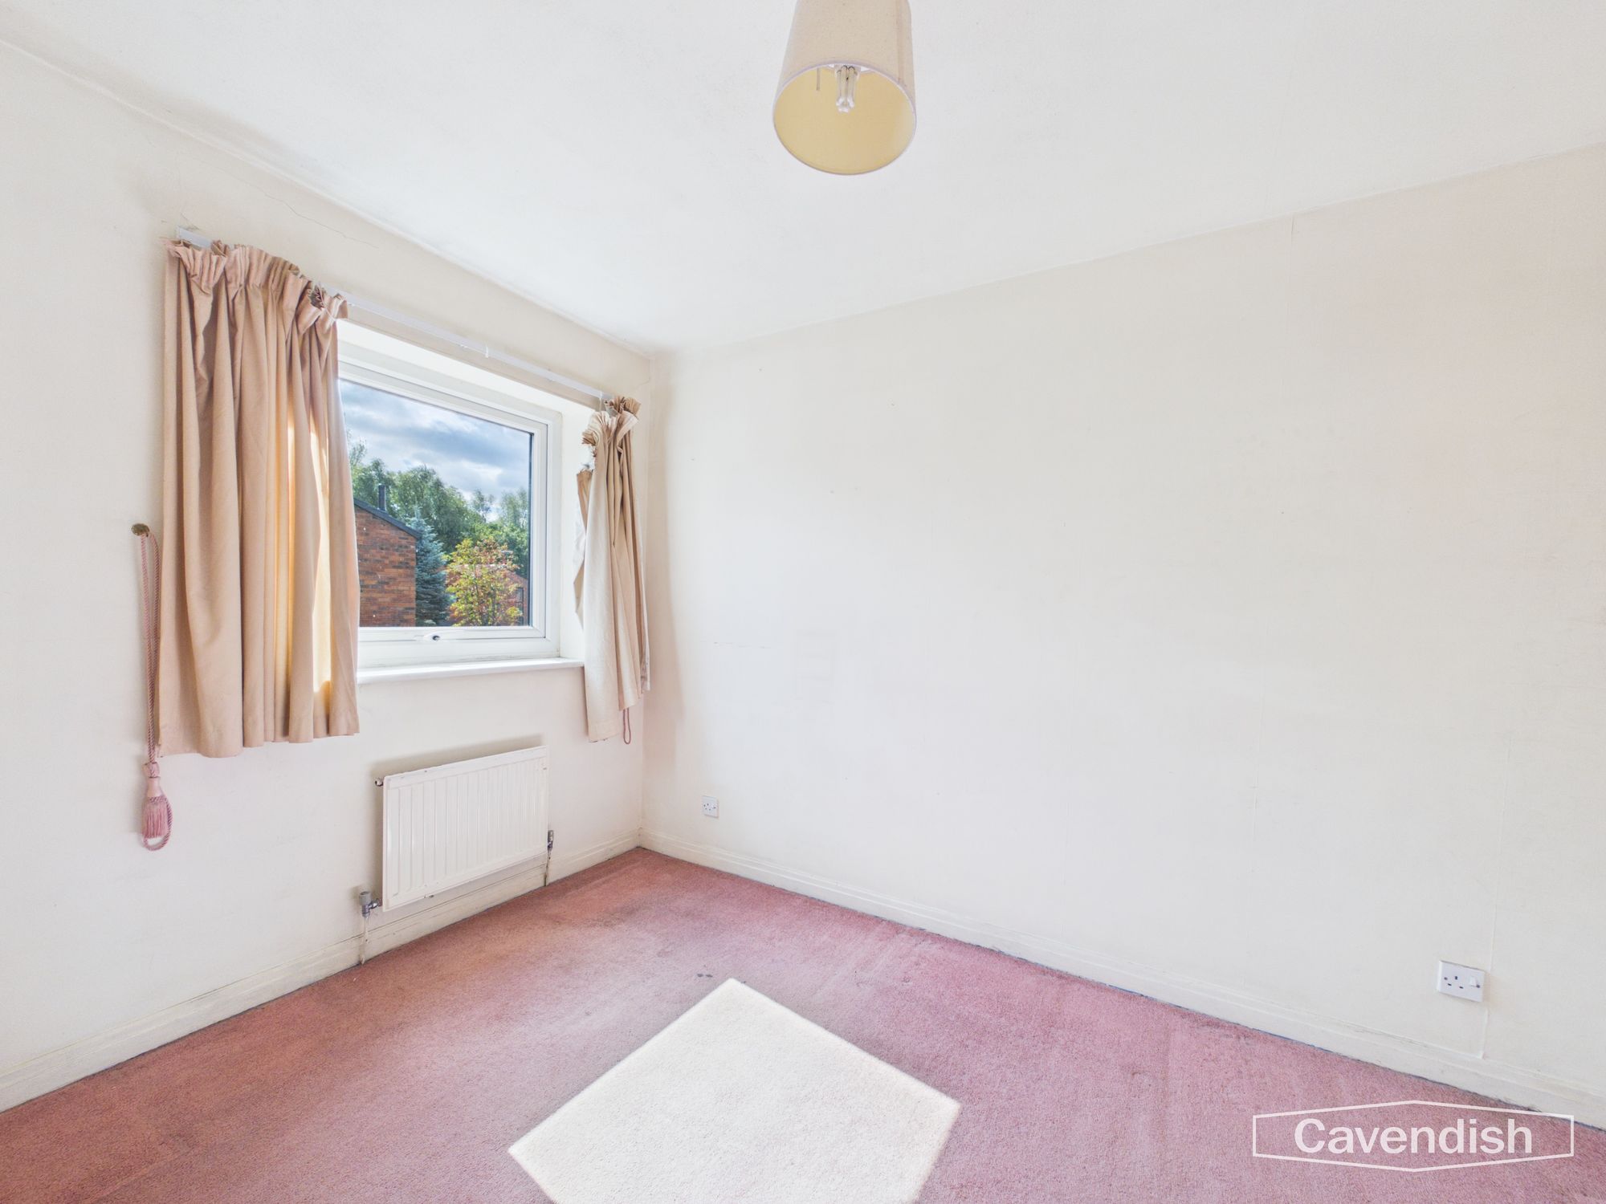
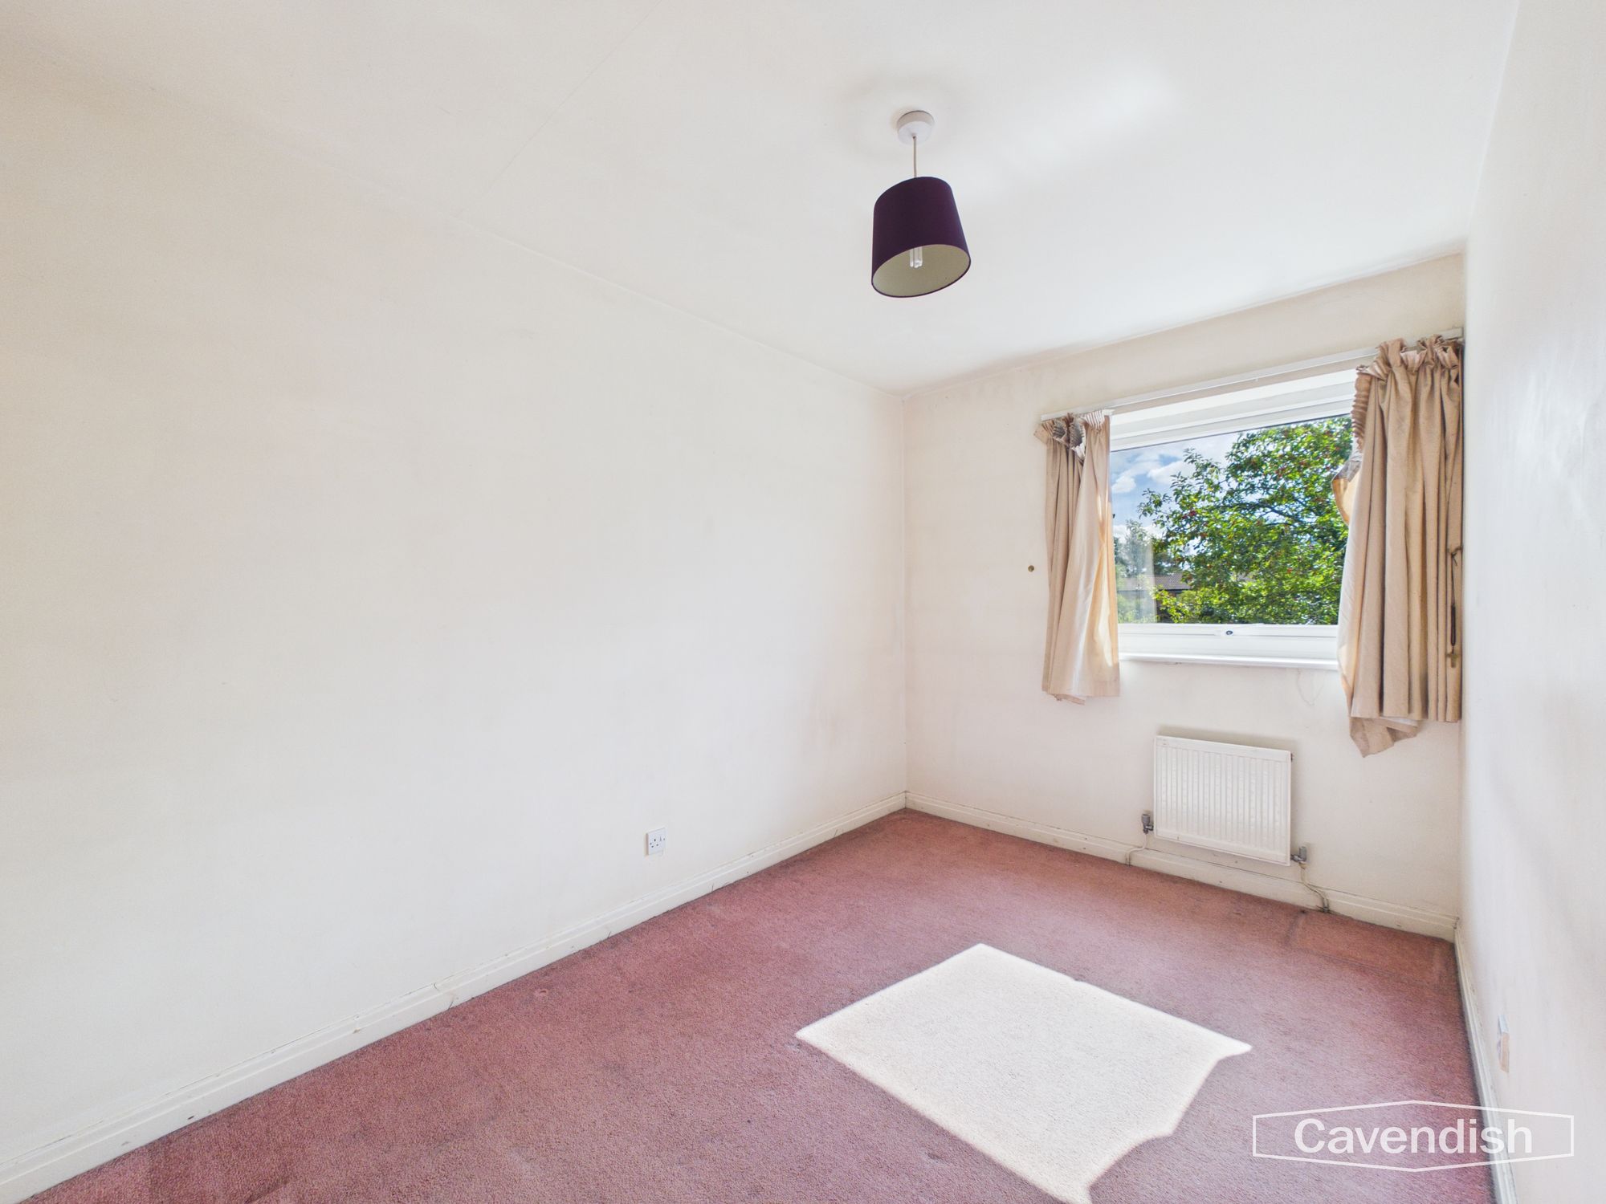
UPVC double glazed window overlooking the rear, ceiling light point, and single radiator.
BEDROOM 2
UPVC double glazed window overlooking the rear, ceiling light point, and single radiator.
BATHROOM
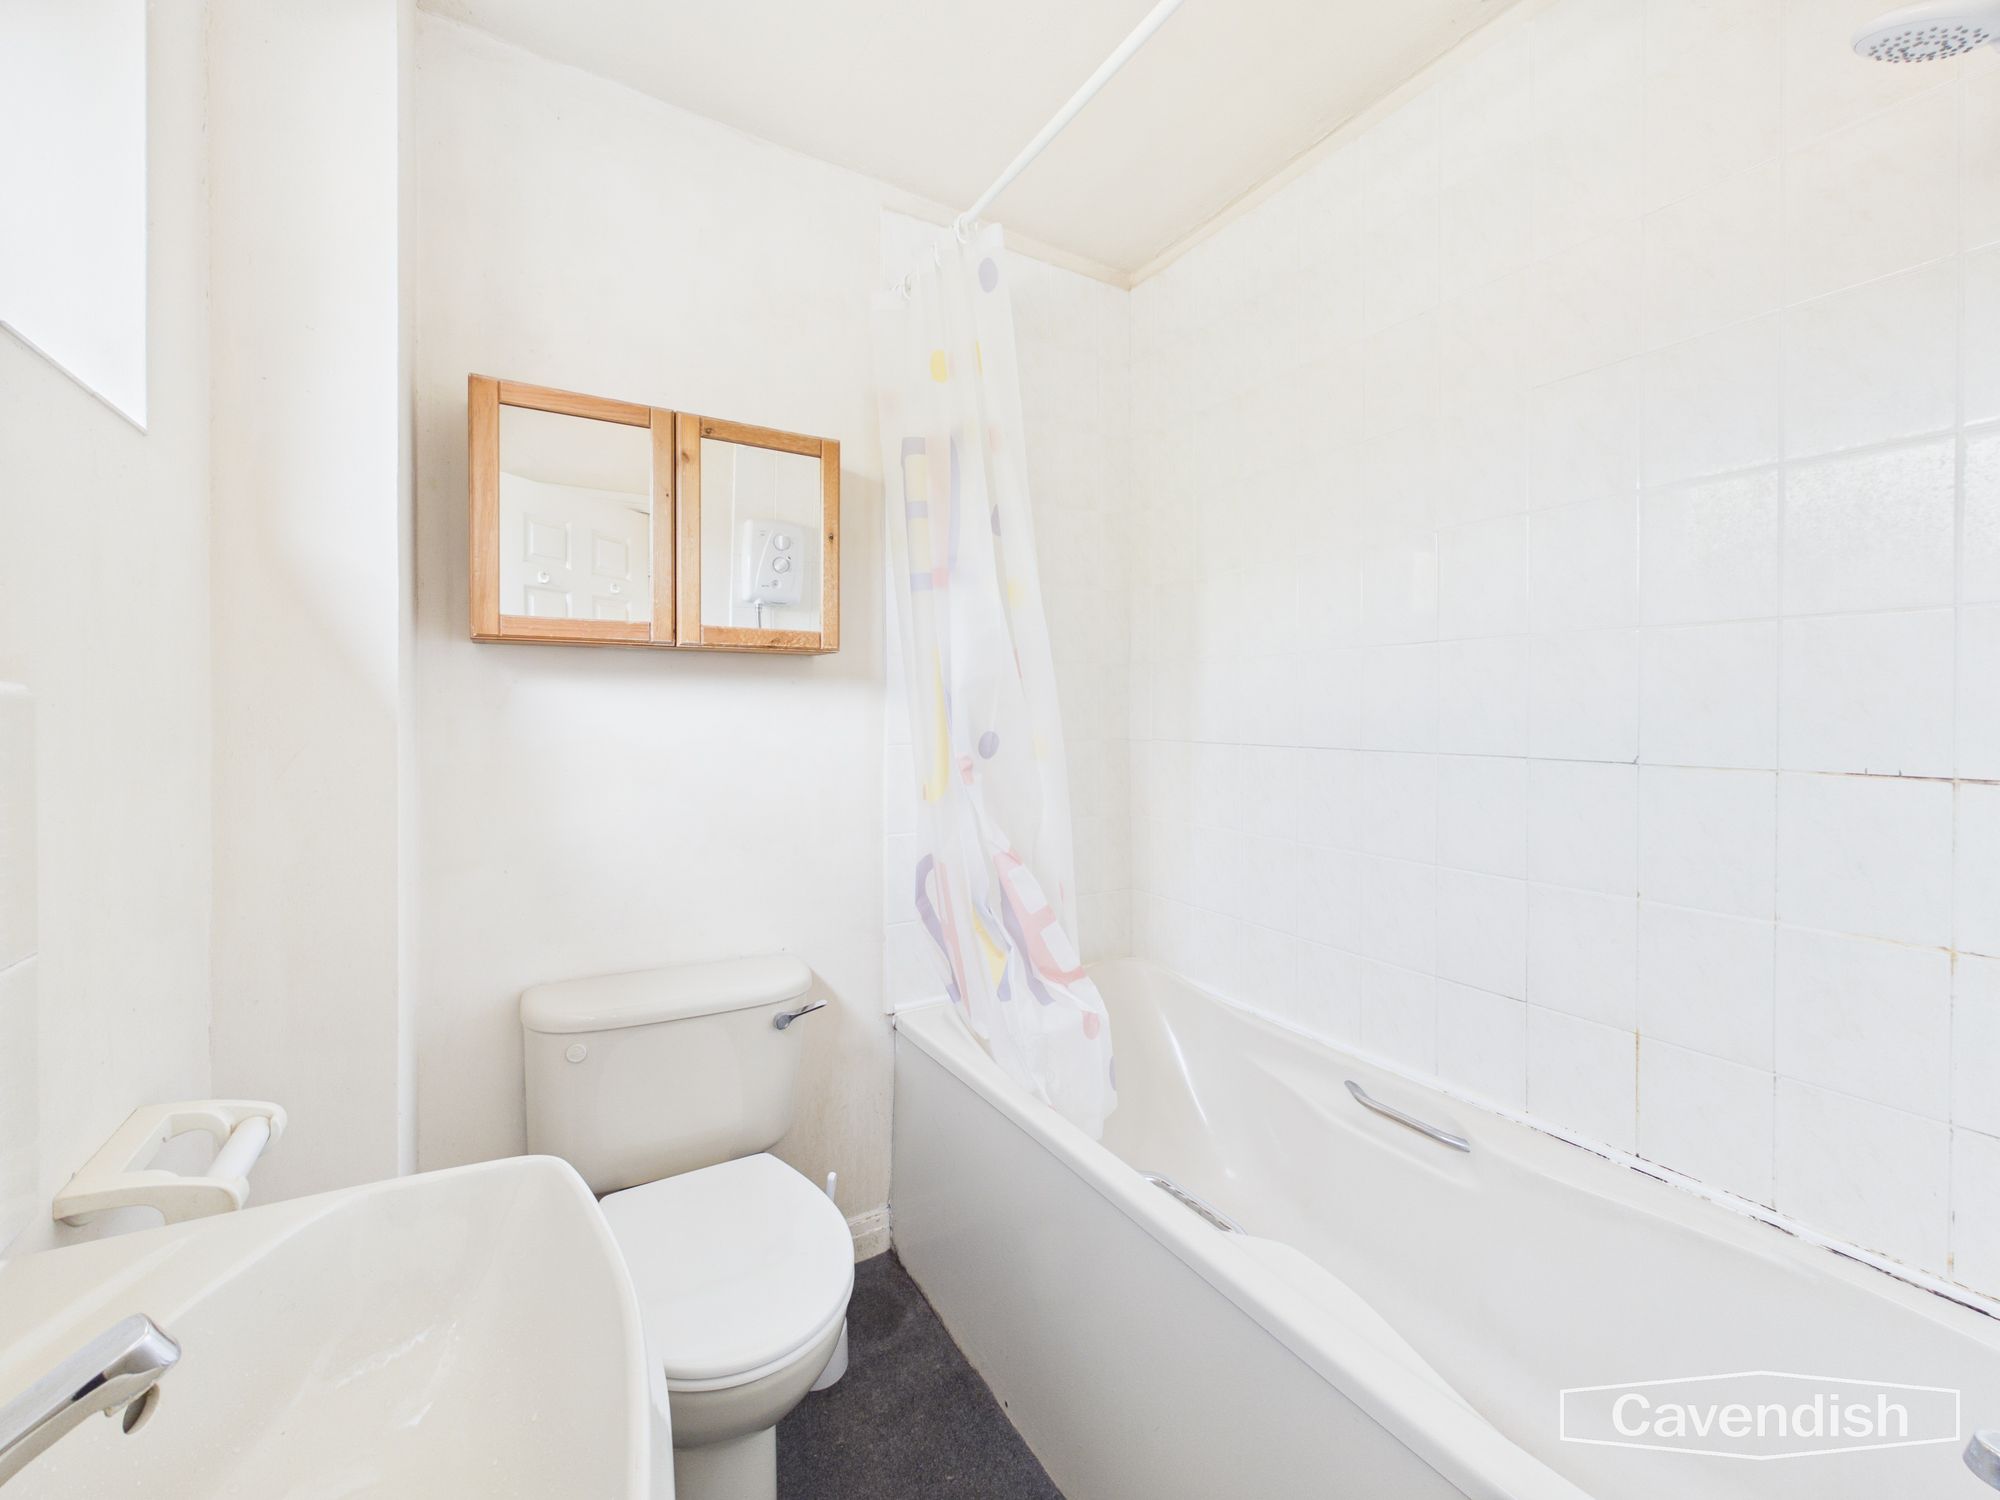
Coloured suite comprising: panelled bath with mixer tap and Triton electric shower over, shower curtain and rail; low level WC; and pedestal wash hand basin with mixer tap and tiled splashback. Ceiling light point, single radiator, and UPVC double glazed window with obscured glass.
OUTSIDE FRONT
To the front there is a lawned garden and a flagged and block paved driveway. Outside light. Integral store housing the gas meter and electrical consumer board.
OUTSIDE REAR
To the rear there is a lawned garden with flagged patio and pathway being enclosed by walling and wooden fencing with mature shrubs and trees. Pedestrian access is available at the rear.
DIRECTIONS
From the Agent's Chester office proceed to the Grosvenor roundabout and bear right onto Nicholas Street. Continue along the dual carriageway and at the Fountains Roundabout proceed straight across. Then take the turning left just before the Northgate Arena into Victoria Road. After a short distance turn right into Northgate Avenue past Rowlands Pharmacy and follow the road into Northgate Village. The property will then be found after some distance on the right hand side.
TENURE
* Tenure - understood to be Freehold. Purchasers should verify this through their solicitor.
COUNCIL TAX
* Council Tax Band B - Cheshire West and Chester.
AGENT'S NOTES
* Services - we understand that mains gas, electricity, water and drainage are connected.
ANTI MONEY LAUNDERING REGULATIONS
Anti-Money Laundering Verification
Should you wish to proceed with the purchase of this property, you will be required to complete an Anti-Money Laundering (AML) verification check in accordance with current legislation.
These checks are carried out by our partner, Lifetime Legal, and include verification of your identity and source of funds. There is a charge of £54 including VAT, payable directly to Lifetime Legal.
Please note that these checks must be completed before we are able to formally progress a sale.
MATERIAL INFORMATION REPORT
The Material Information Report for this property can be viewed on the Rightmove listing. Alternatively, a copy can be requested from our office which will be sent via email.
EXTRA SERVICES - REFERRALS
Mortgage referrals, conveyancing referral and surveying referrals will be offered by Cavendish Estate Agents. If a buyer or seller should proceed with any of these services then a commission fee will be paid to Cavendish Estate Agents Ltd upon completion.
VIEWING
By appointment through the Agents Chester Office 01244 404040.
FLOOR PLANS - included for identification purposes only, not to scale.
PS/PMW
Energy efficiency rating
England & Wales
Current: 68 (D) · Potential: 83 (B)
| Energy rating | Current | Potential |
|---|---|---|
| 83 B | ||
| 68 D | ||
A is the most energy efficient; G is the least. Summary of the ratings supplied for this property.
Property information
- Tenure
- Freehold
- Council tax band
- B
- Local authority
- Cheshire West and Chester
Highlights
- Townhouse style property
- Entrance hallway, kitchen and living room/dining area
- Two bedrooms and bathroom
- Lawned garden to front with driveway parking
- Enclosed rear garden with pedestrian access available
- No onward chain
- Forming part of the popular Northgate Village development
- Conveniently situated within walking distance of Chester city centre
Get in touch
Property brochure
An online brochure is not currently available. Please contact our team for further information about this property.
Ask about this property