
 SOLD SUBJECT TO CONTACT
£100,000
Sold STC
The Nant, Llanferres, CH7
Introduction
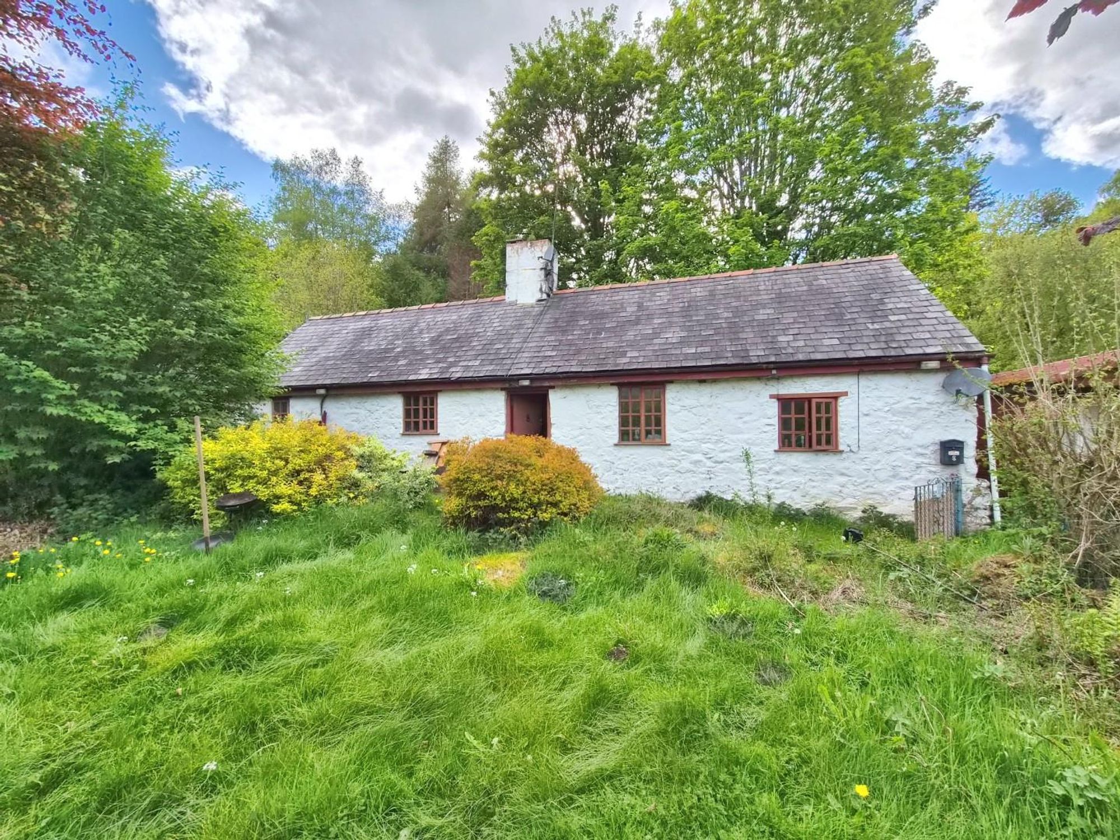
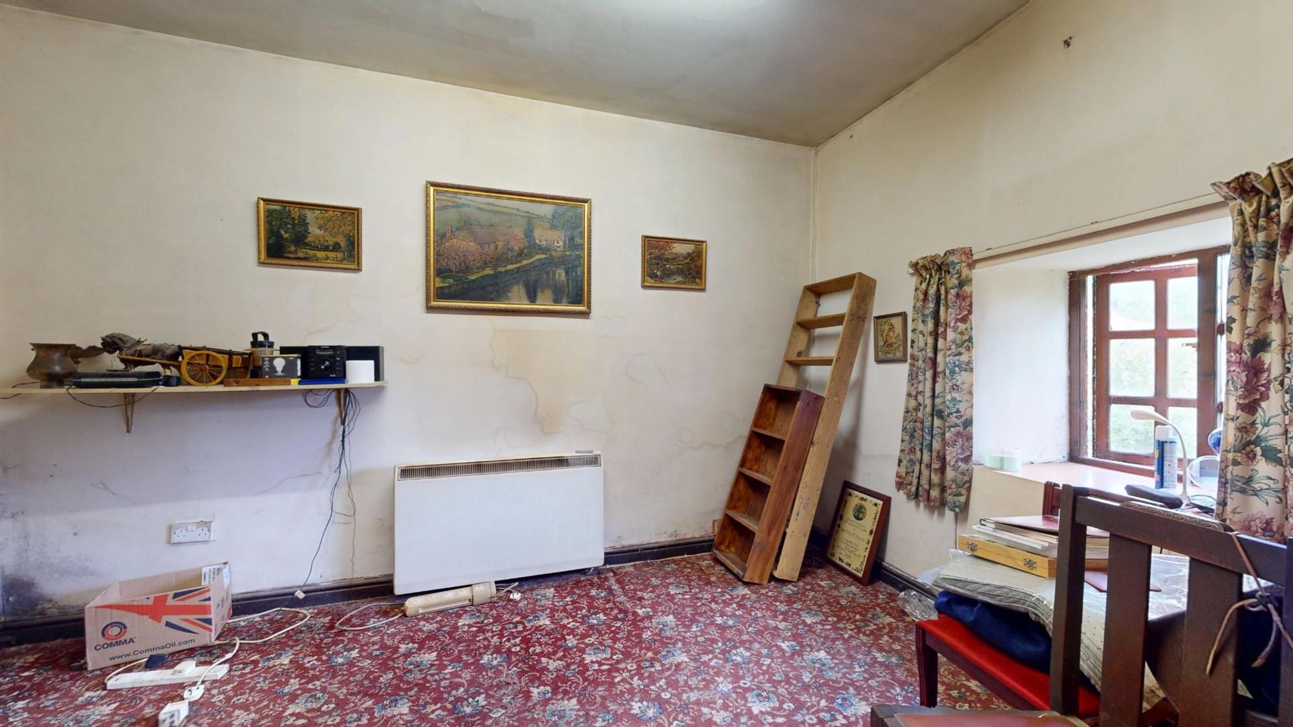
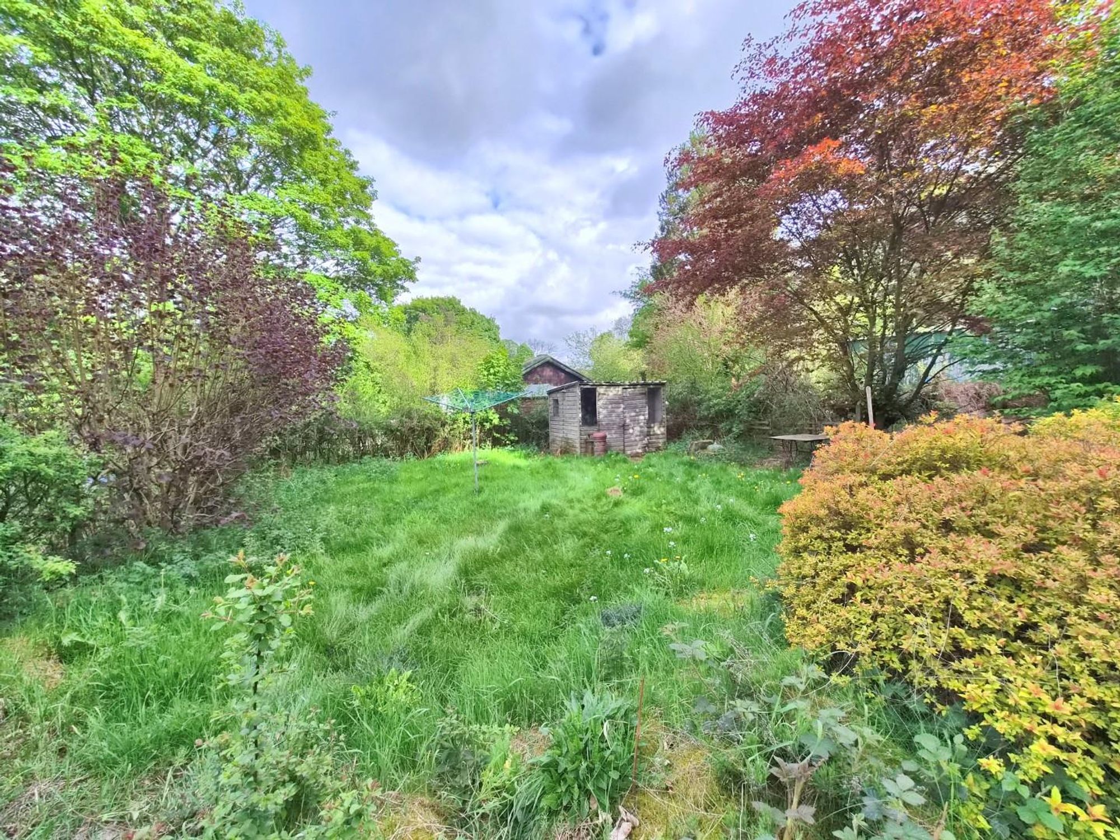
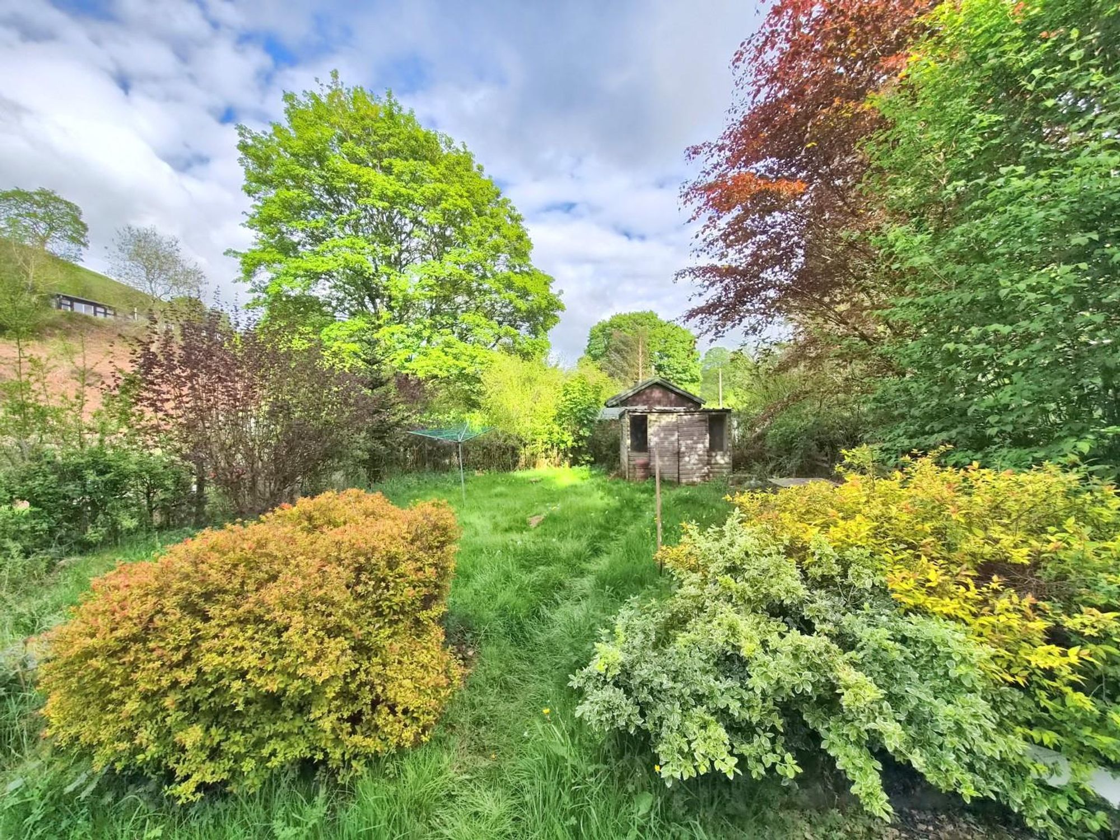
A TRADITIONAL TWO BEDROOM DETACHED STONE COTTAGE in need of a programme of modernisation set within gardens of about 0.16 acre standing in a very sheltered and secluded rural valley about 0.7 miles from Llanferres. The Nant is accessed off a no through lane leading into the Clwydian Hills, an Area of Outstanding Natural Beauty. The area was developed as a small residential settlement during the early 20th century although No.8 probably dates from an earlier time. It affords a large living room/dining room with inglenook fireplace, kitchenette, two double bedrooms and bathroom/utility. Large open plan south facing garden to front with timber framed and metal clad store/workshop to one side, enclosed garden to rear.
LOCATION
Located in a secluded valley approximately 1/3 mile from the A494 Mold to Ruthin road and 0.7 mile from the village of Llanferres.
DIRECTIONS
From the agent's Mold office proceed along Ruthin Road and on reaching the roundabout with the A494 take the second exit in the direction of Ruthin. Proceed through Gwernymynydd and Cadole and continue through Llanferres for approximately 1/3 mile whereupon the lane leading into The Nant will be found on the right hand side opposite the large layby on the left. Follow the lane up the hill for approximately 0.2 mile and take the left fork which drops down into The Nant.
THE ACCOMMODATION COMPRISES
ENTRANCE PORCH
Panelled door opening to enclosed entrance porch.
LIVING/DINING ROOM
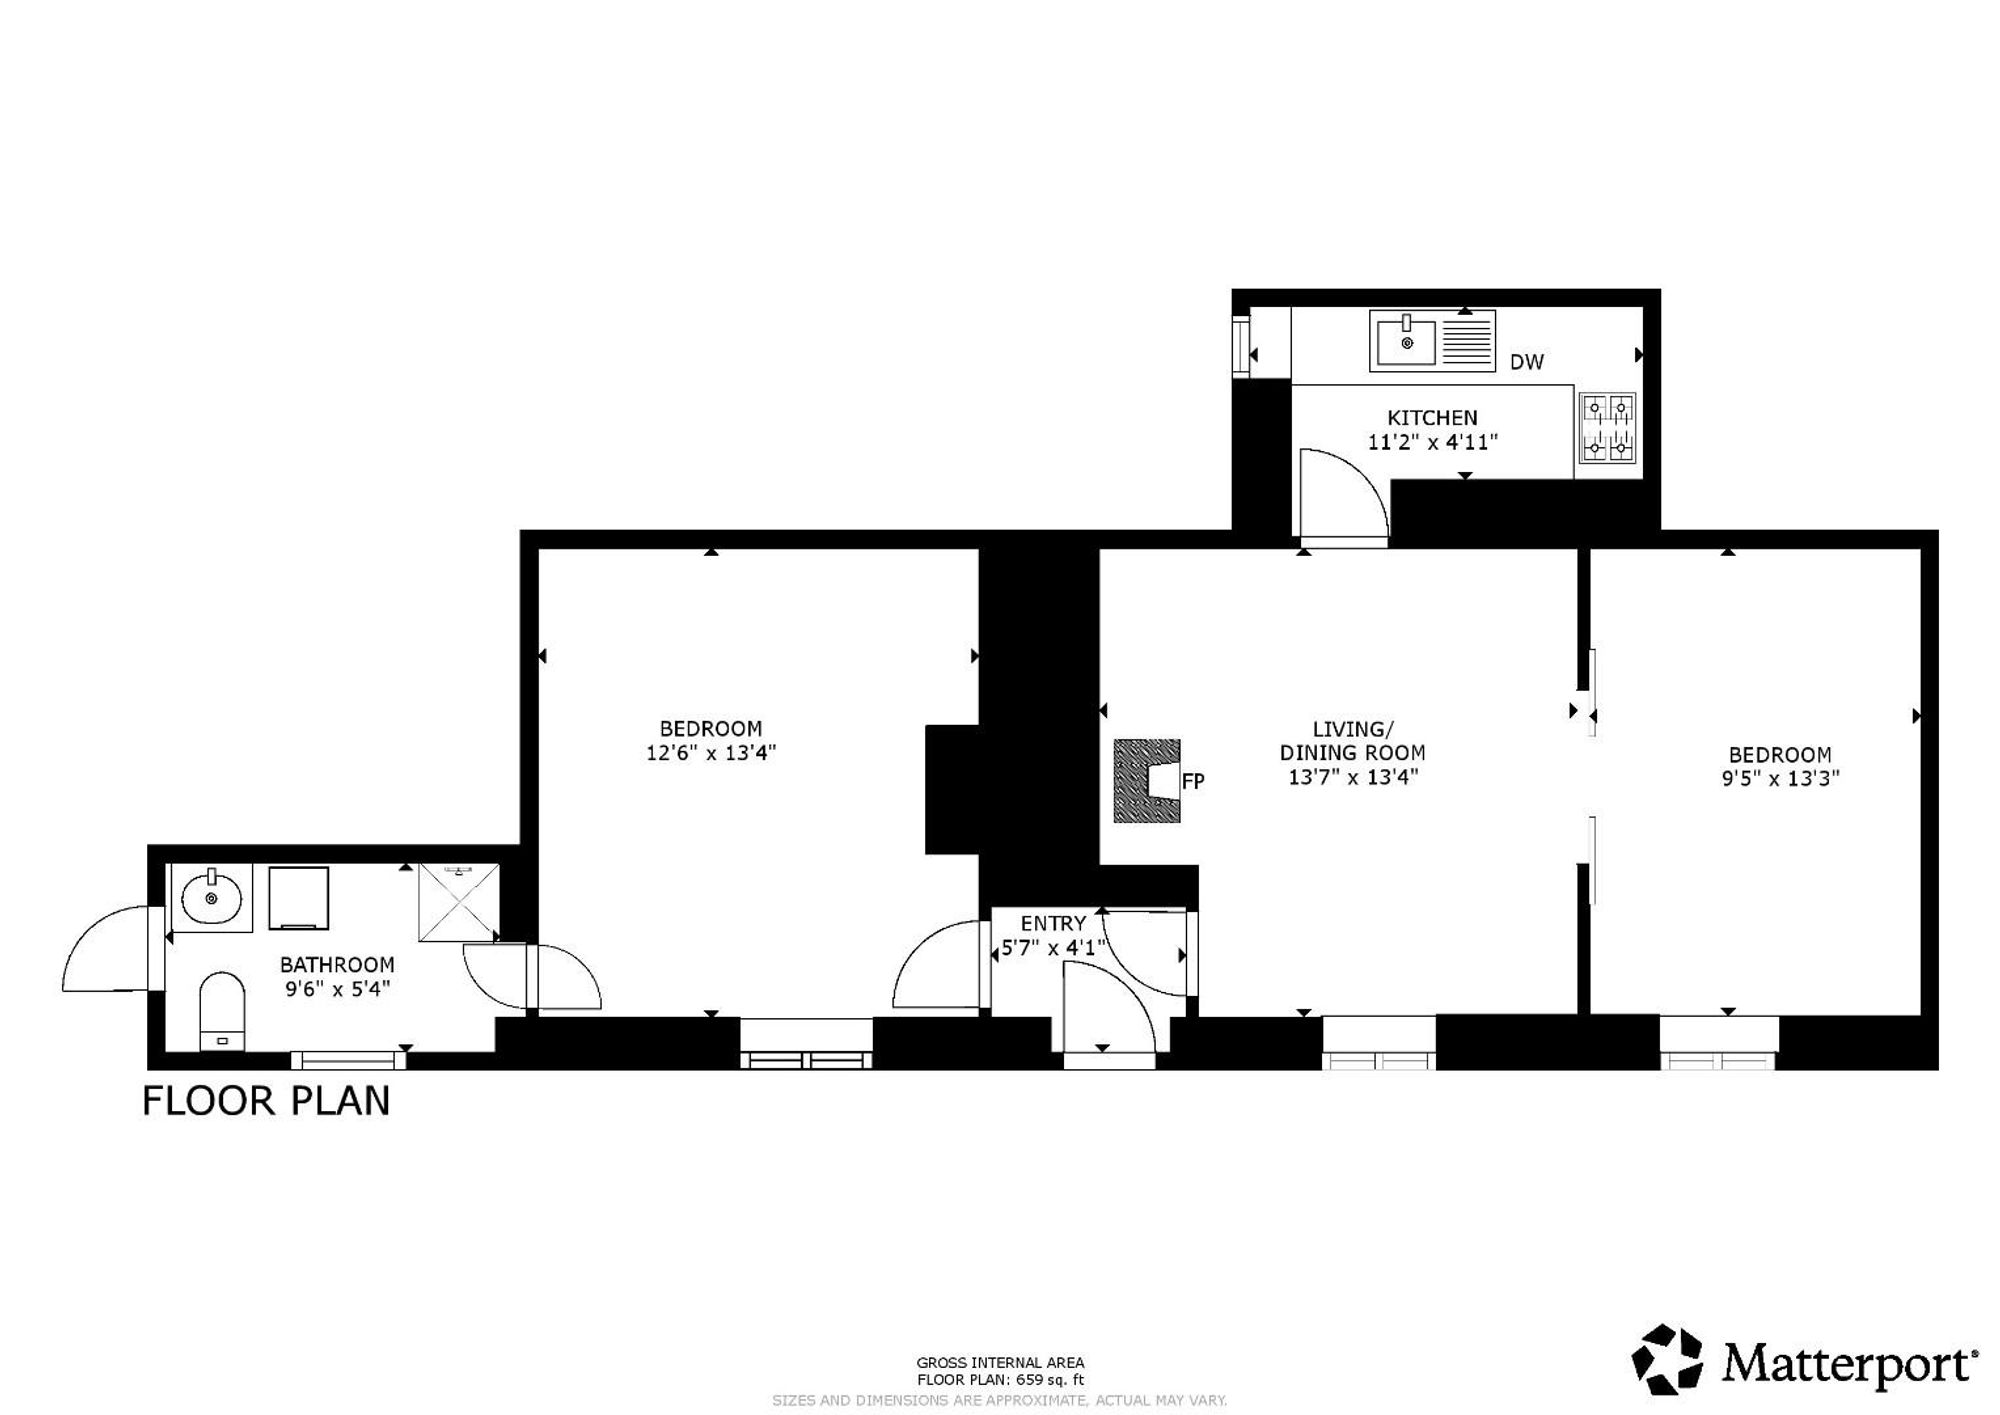
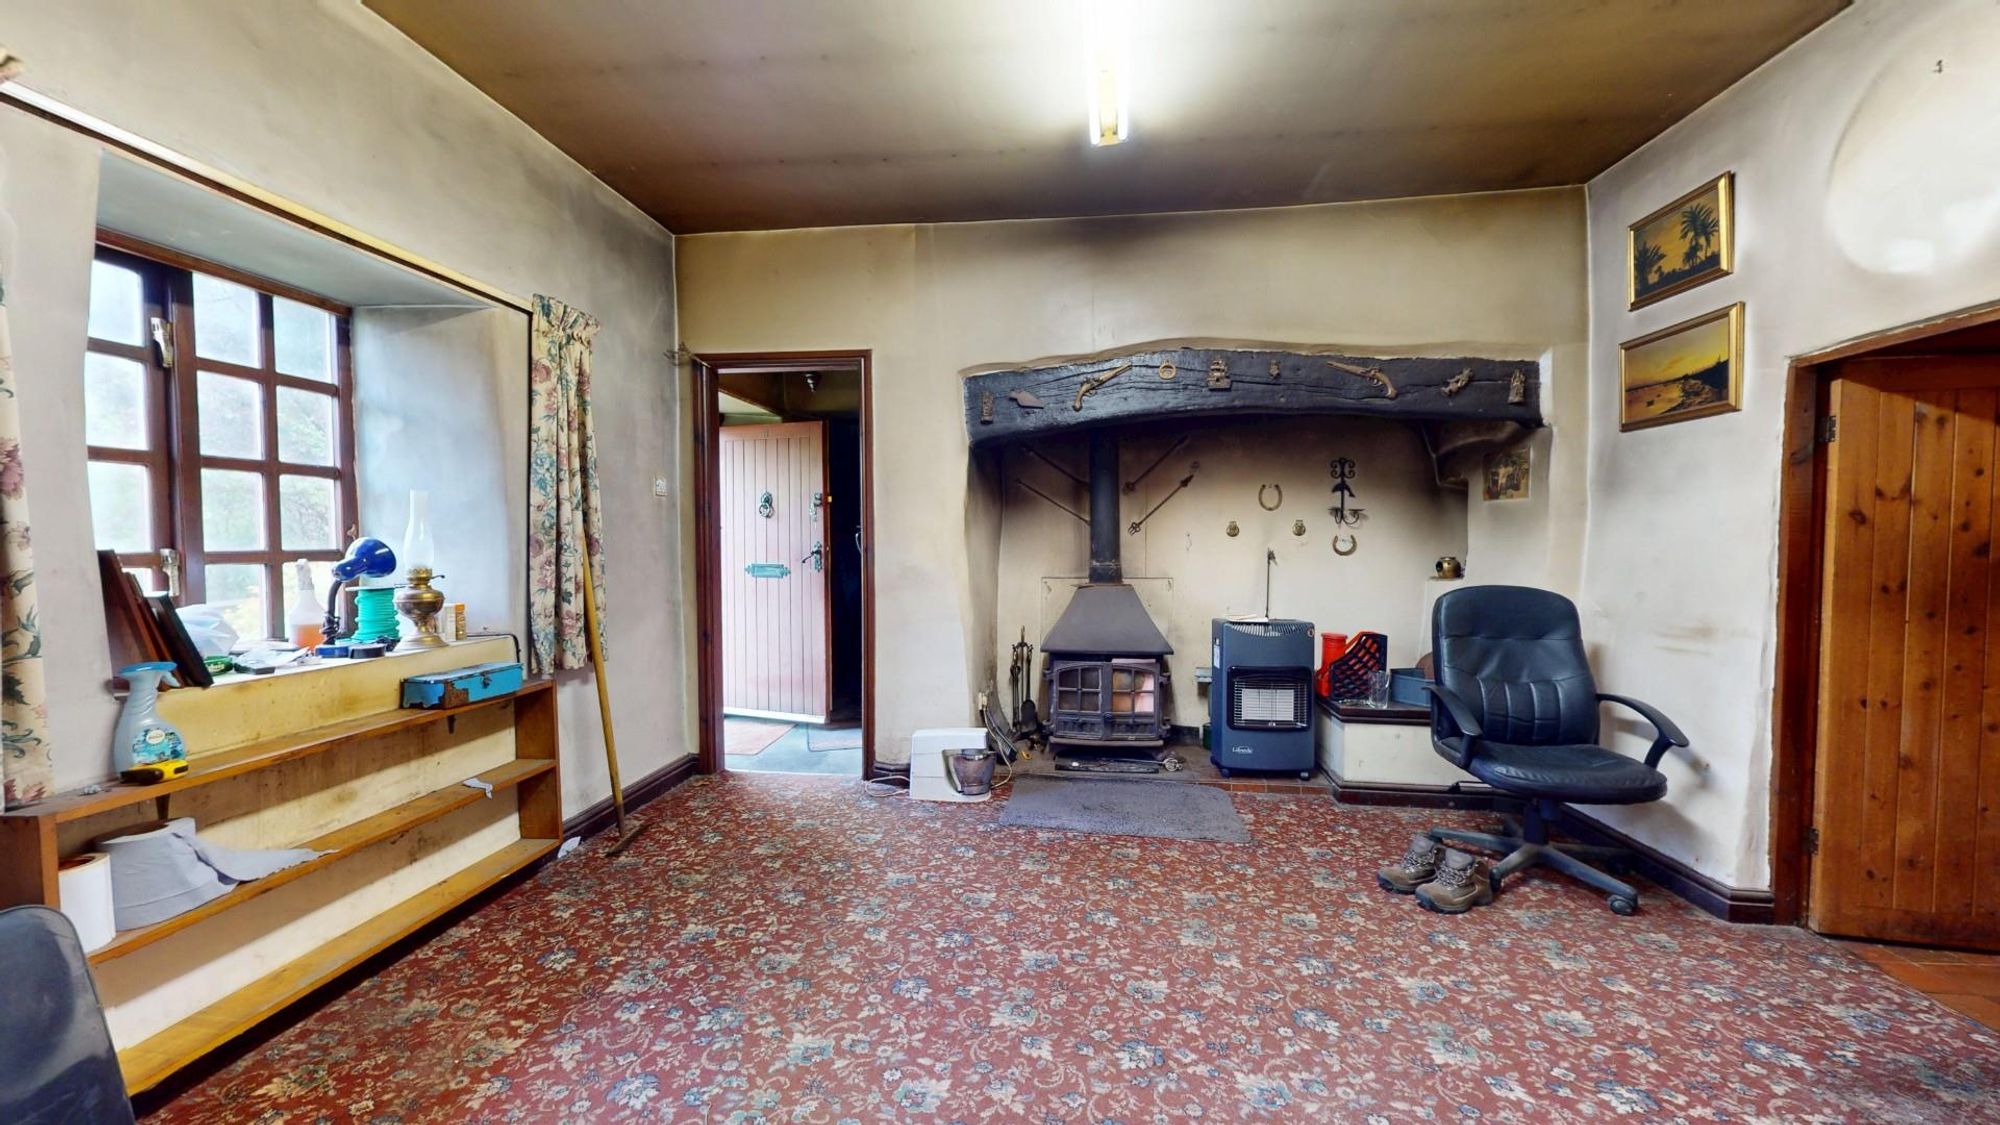
Dimensions: 4.14m x 4.06m overall (13'7" x 13'4" overall). Deep inglenook fireplace with substantial supporting beam, tiled hearth and wood stove, window to front.
KITCHENETTE
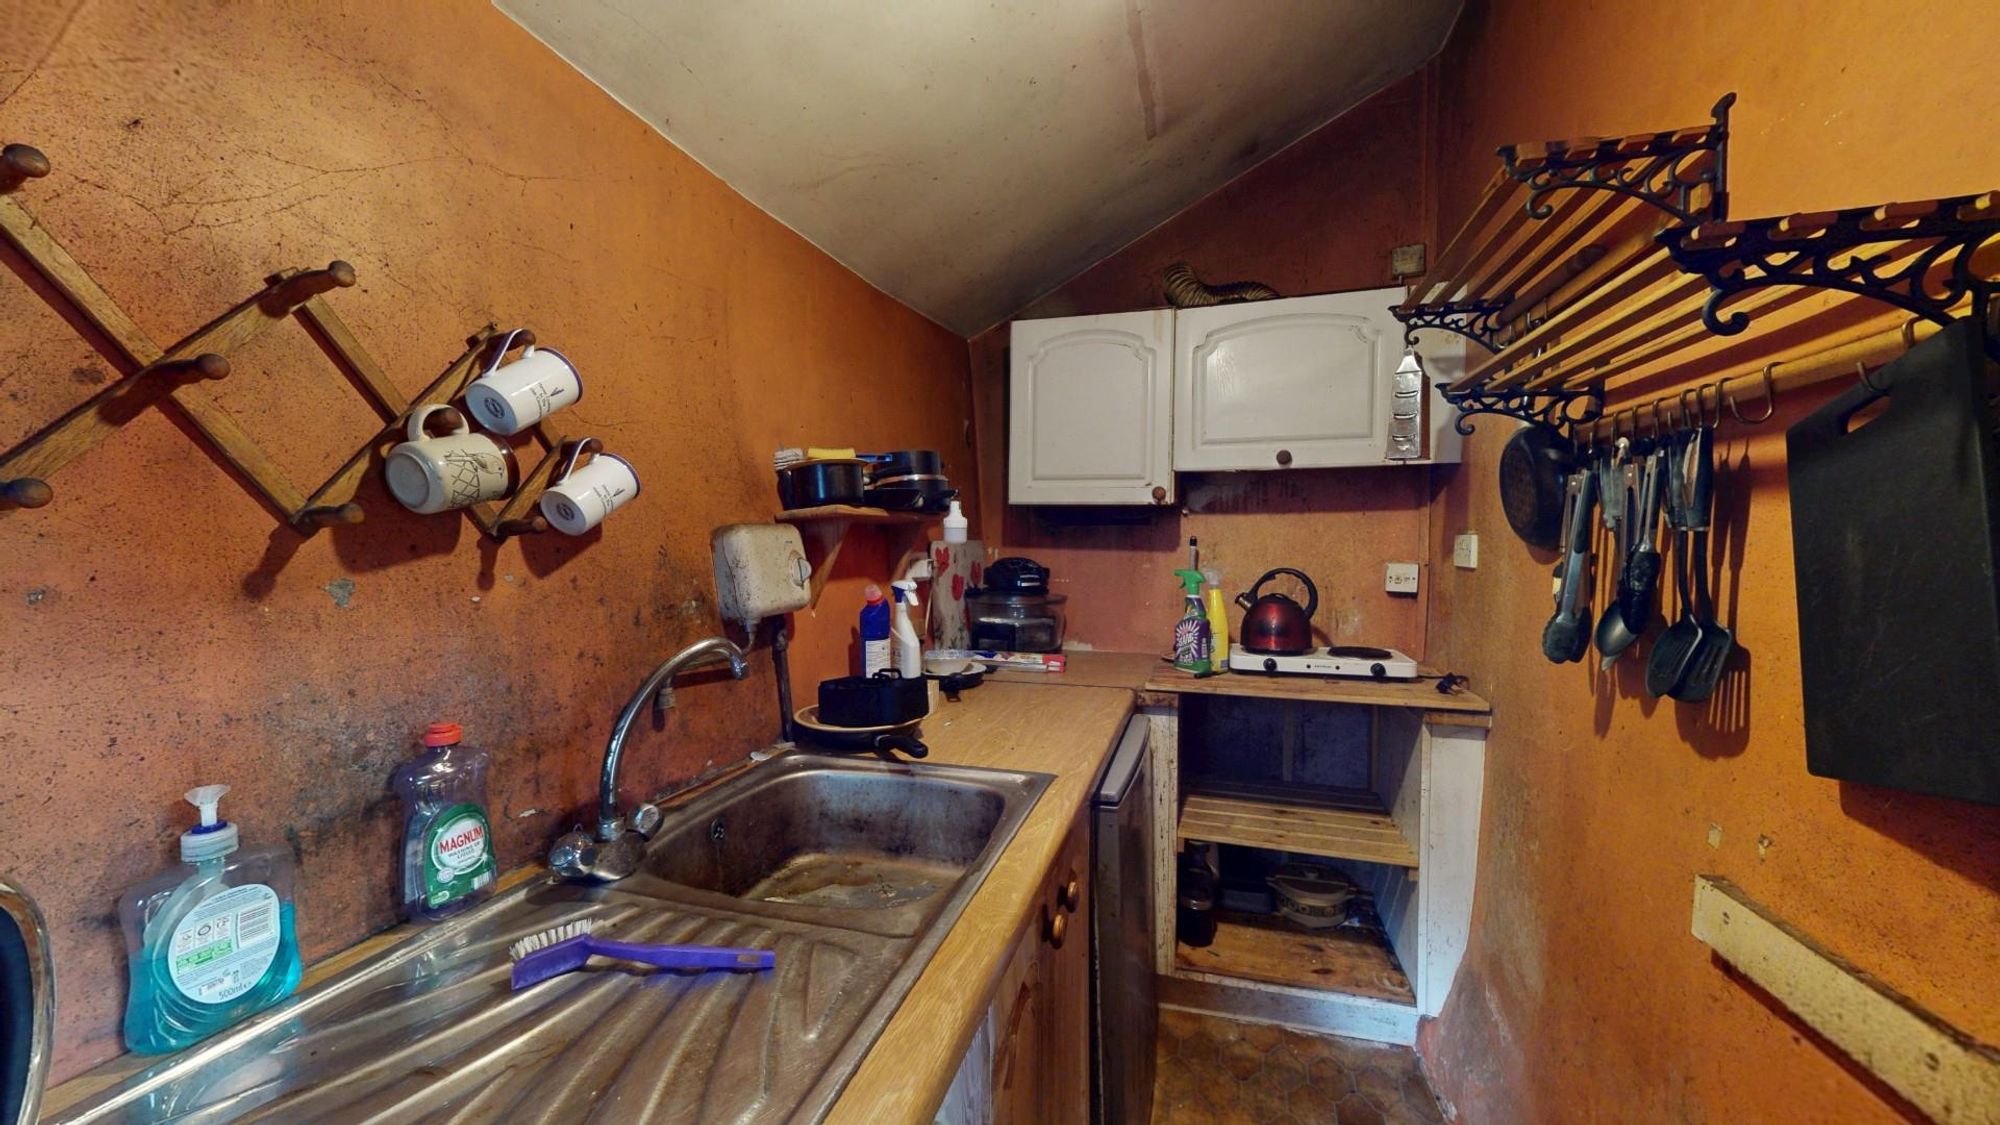
Dimensions: 3.40m x 1.50m (11'2" x 4'11"). Fitted base unit with woodgrain effect working surface, inset sink, space for fridge.
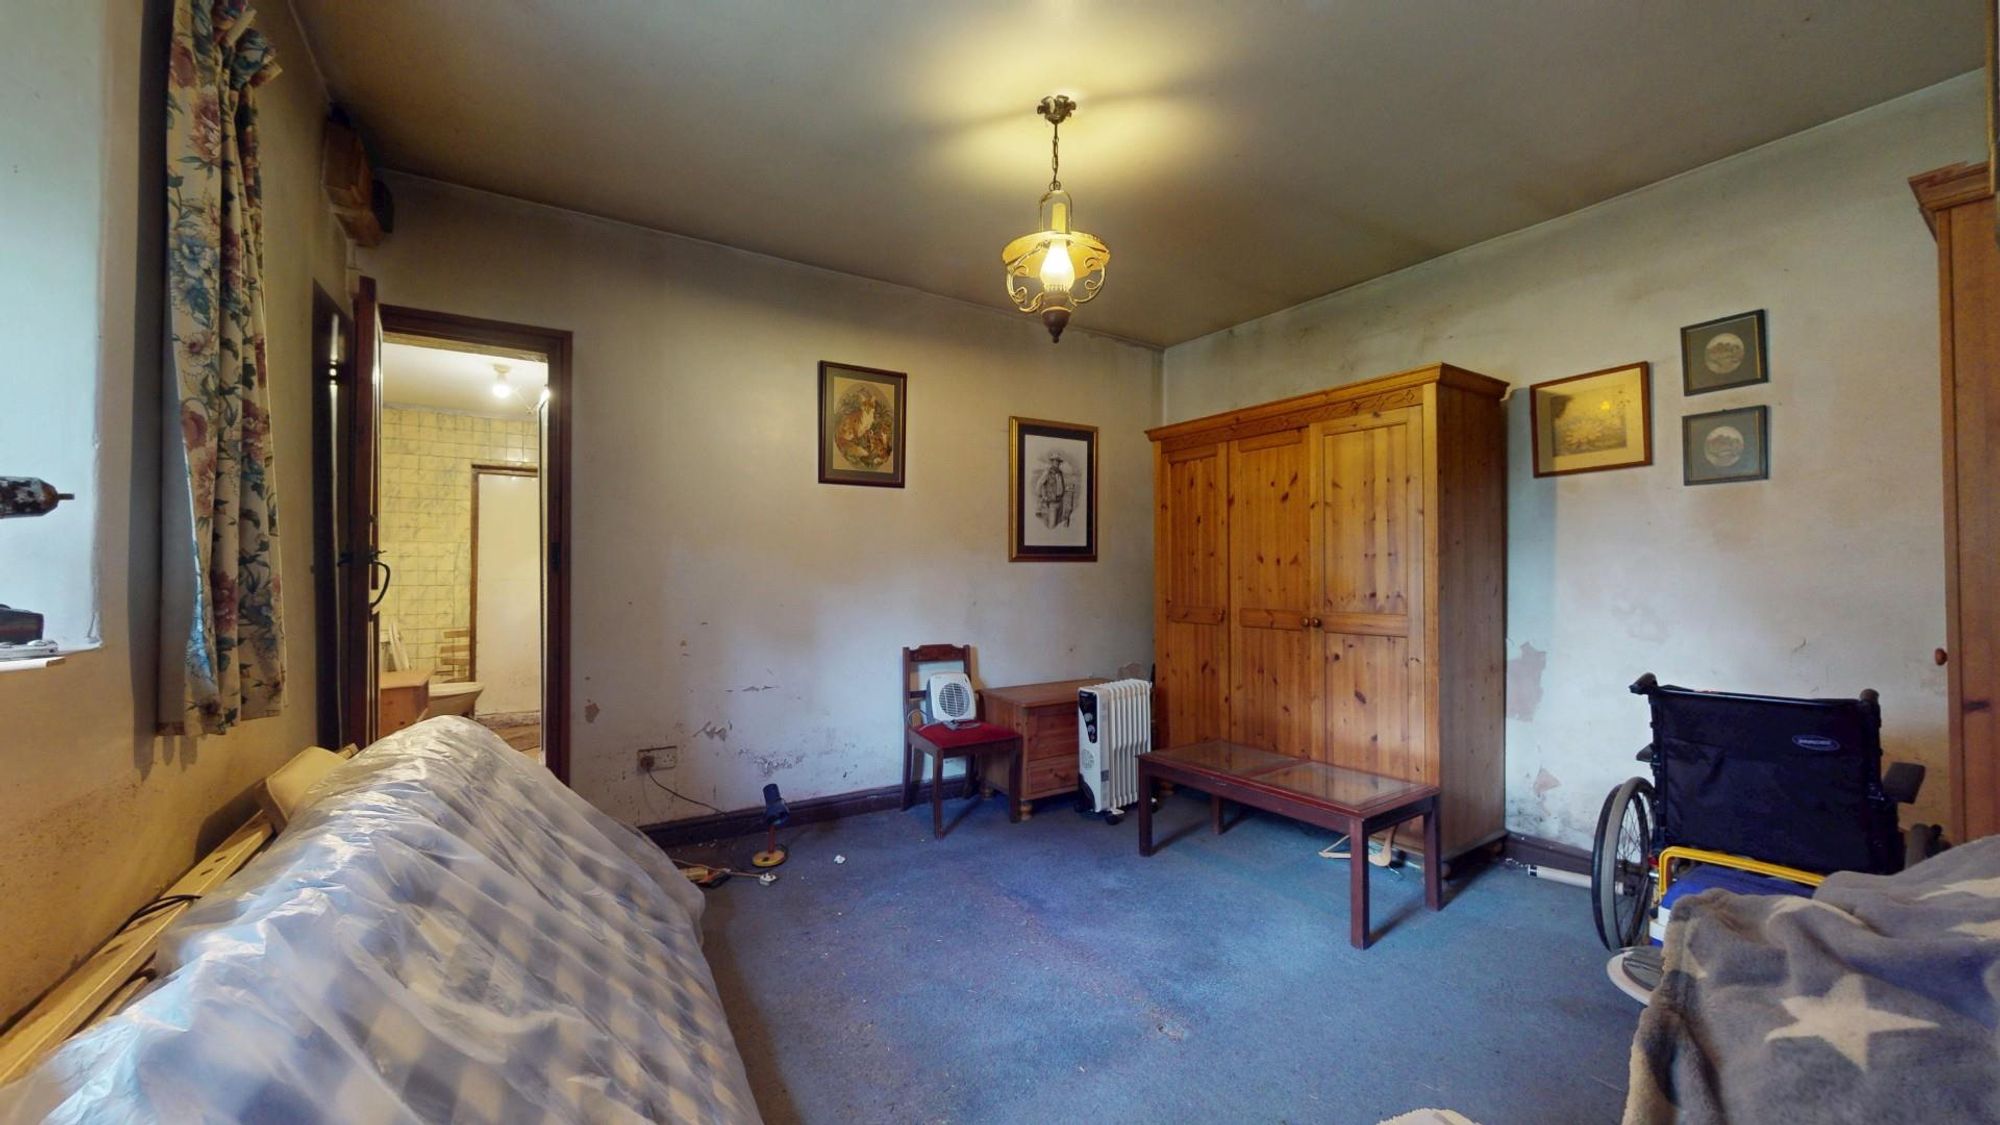
BEDROOM ONE
Dimensions: 4.04m x 2.87m (13'3" x 9'5"). Approached via sliding pocket doors from the living room. Window to front, electric storage heater.
BEDROOM TWO
Dimensions: 4.06m x 3.81m (13'4" x 12'6"). Electric storage heater.
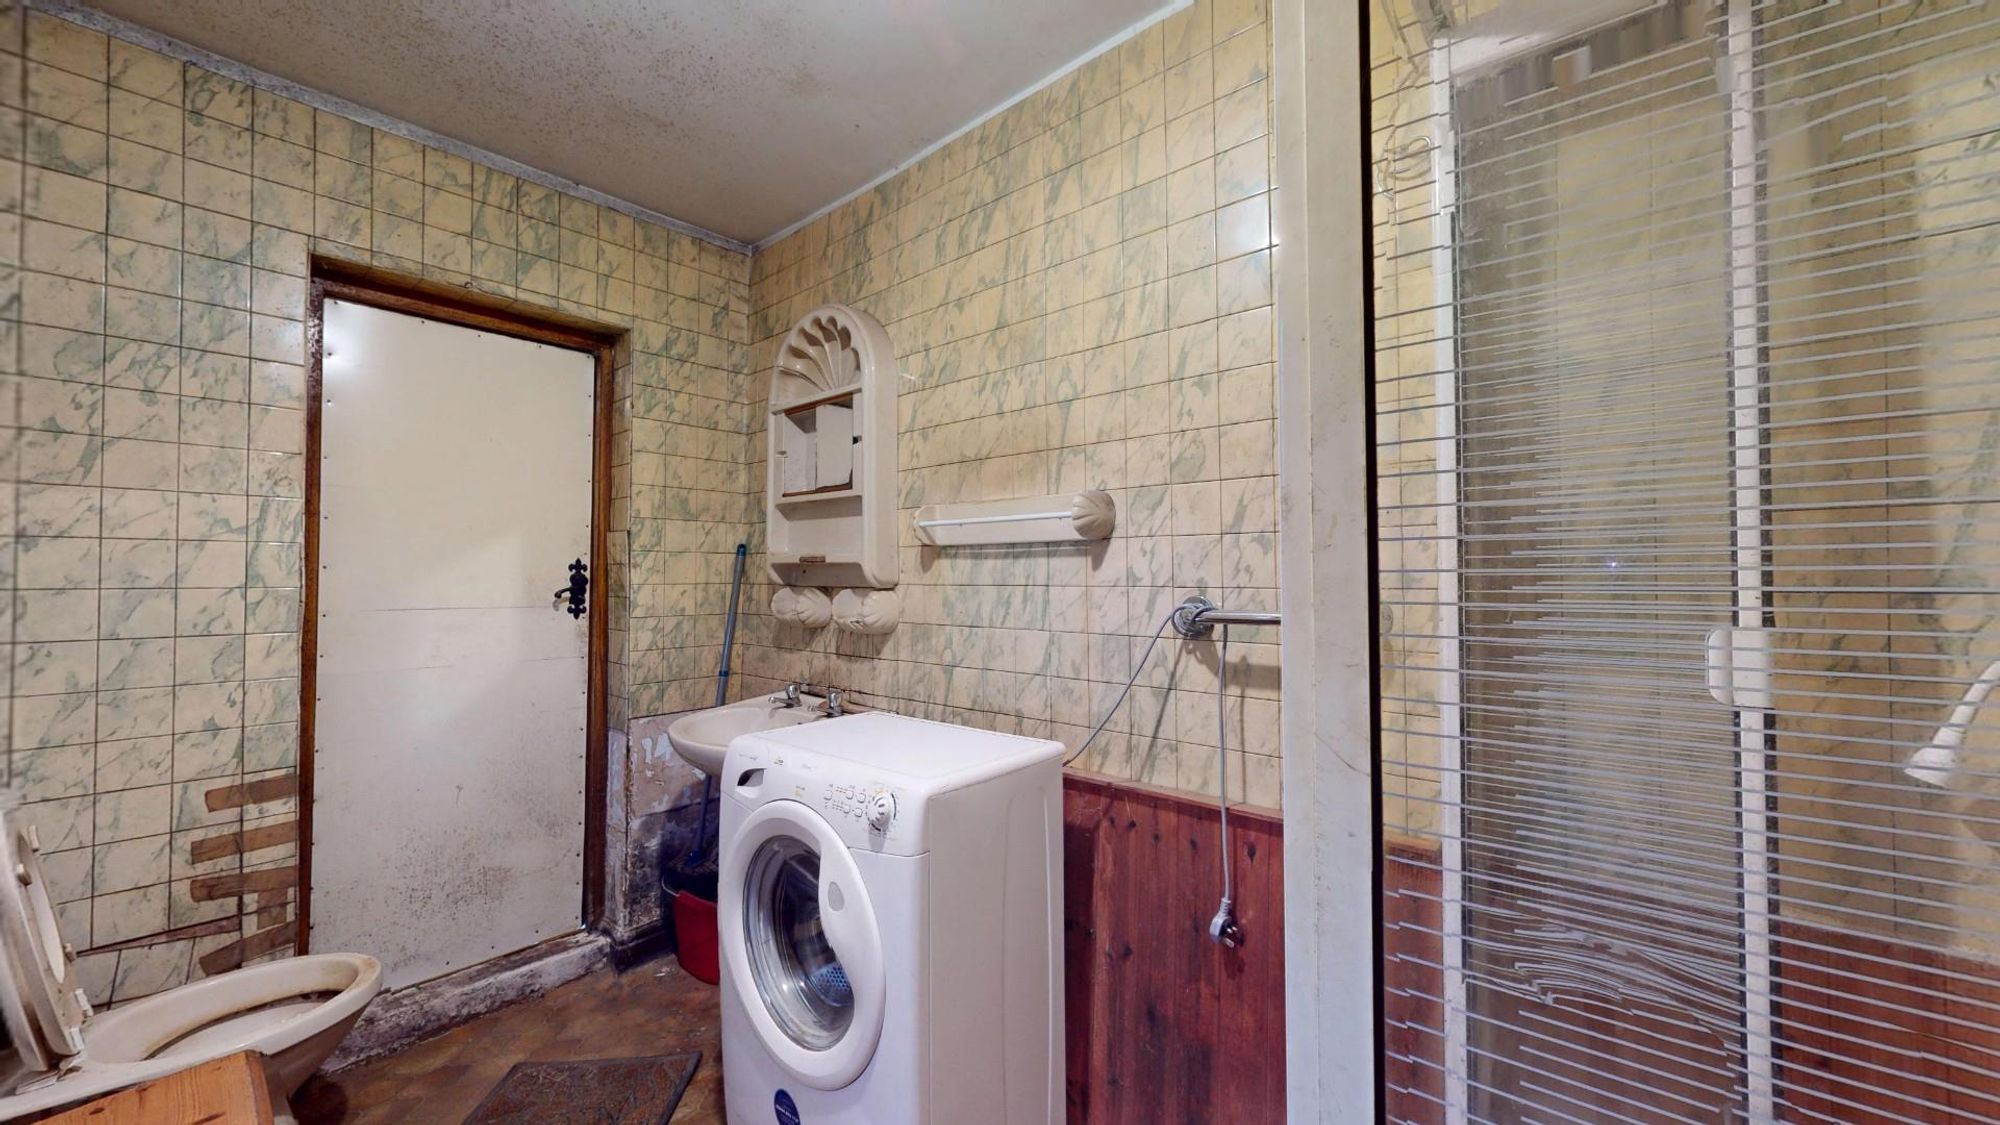
BATHROOM/UTILITY
Dimensions: 2.90m x 1.63m (9'6" x 5'4"). Corner shower cubicle with valve, pedestal wash basin and low level WC. Mainly tiled walls, panelled door leading out to the left hand gable.
OUTSIDE
The property is approached over an unmade lane leading up from the A494 and after approximately 0.2 mile it bears left onto a further unmade lane which leads into the main part of The Nant.
REAR GARDEN
There is an enclosed garden to rear.
SERVICES
We understand the property is connected to mains electricity. The area is served by a private water supply which utilises the adjoining stream. Private drainage system.
TENURE
Freehold.
COUNCIL TAX
*ANTI MONEY LAUNDERING REGULATIONS
Before we can confirm any sale, we are required to verify everyone’s identity electronically to comply with Government Regulations relating to anti-money laundering. All intending buyers and sellers need to provide identification documentation to satisfy these requirements. There is an admin fee of £30 per person for this process. Your early attention to supply the documents requested and payment will be appreciated, to avoid any unnecessary delays in confirming the sale agreed.
MATERIAL INFORMATION REPORT
The Material Information Report for this property can be viewed on the Rightmove listing. Alternatively, a copy can be requested from our office which will be sent via email.
*EXTRA SERVICES - REFERRALS
Mortgage referrals, conveyancing referral and surveying referrals will be offered by Cavendish Estate Agents. If a buyer or seller should proceed with any of these services then a commission fee will be paid to Cavendish Estate Agents Ltd upon completion.
VIEWING
By appointment through the Agent's Ruthin office 01824 703030. FLOOR PLANS - included for identification purposes only, not to scale. HE/PMW
Energy efficiency rating
England & Wales
Current: 40 (E) · Potential: 75 (C)
| Energy rating | Current | Potential |
|---|---|---|
| 75 C | ||
| 40 E | ||
A is the most energy efficient; G is the least. Summary of the ratings supplied for this property.
Property information
- Tenure
- Freehold
Highlights
- Small settlement of circa 10 homes
- Entrance hall, living/dining room with inglenook
- 2 bedrooms, kitchenette & shower room
- Secluded valley in the foothills of The Clwydian Hills
- Period 2 bedroom stone cottage in need of refurbishment
- Large mature gardens to front & rear
- Private water supply & drainage
- Large stores/workshop
- Access off un-made no-through lane