
 SOLD SUBJECT TO CONTACT
£325,000
Sold STC
Henllan Road, Trefnant, LL16
Introduction
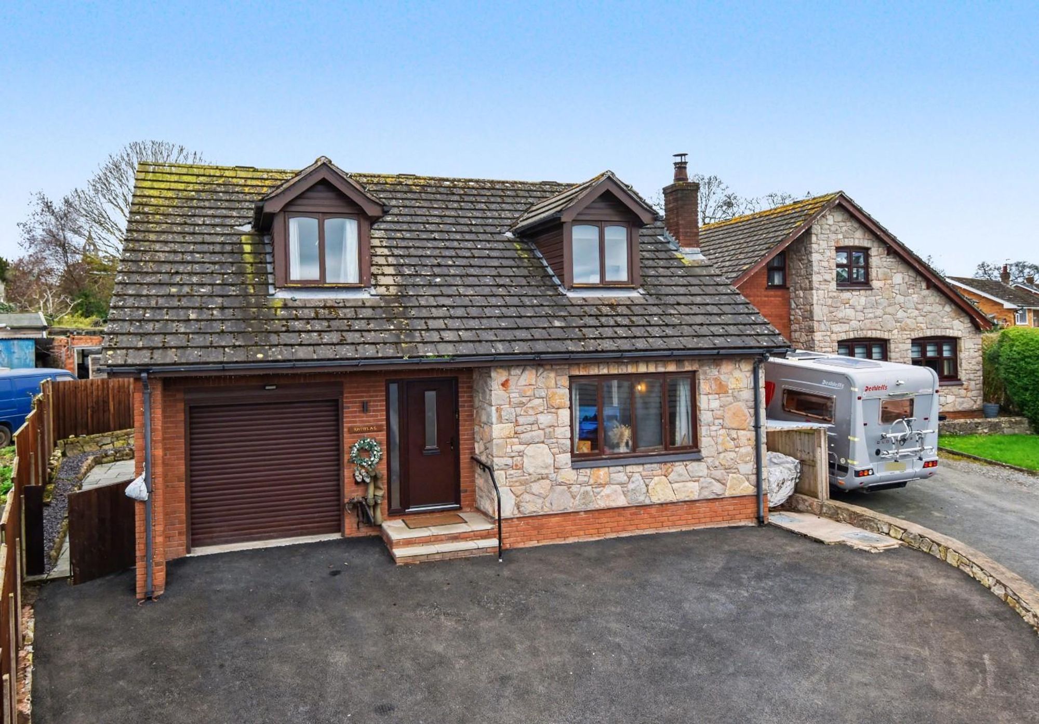
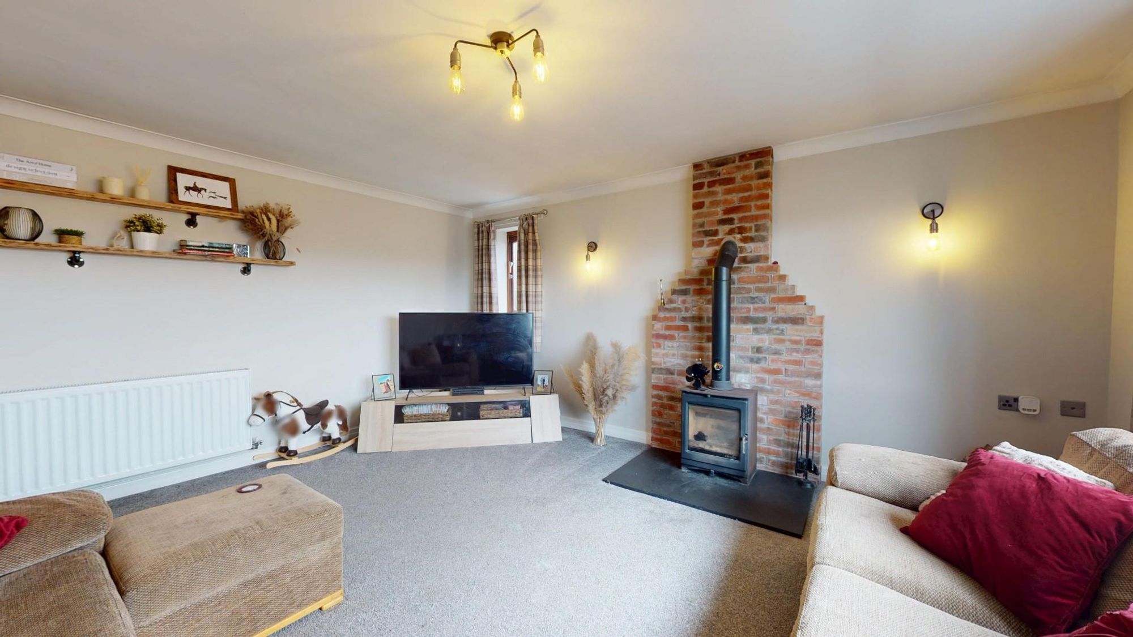
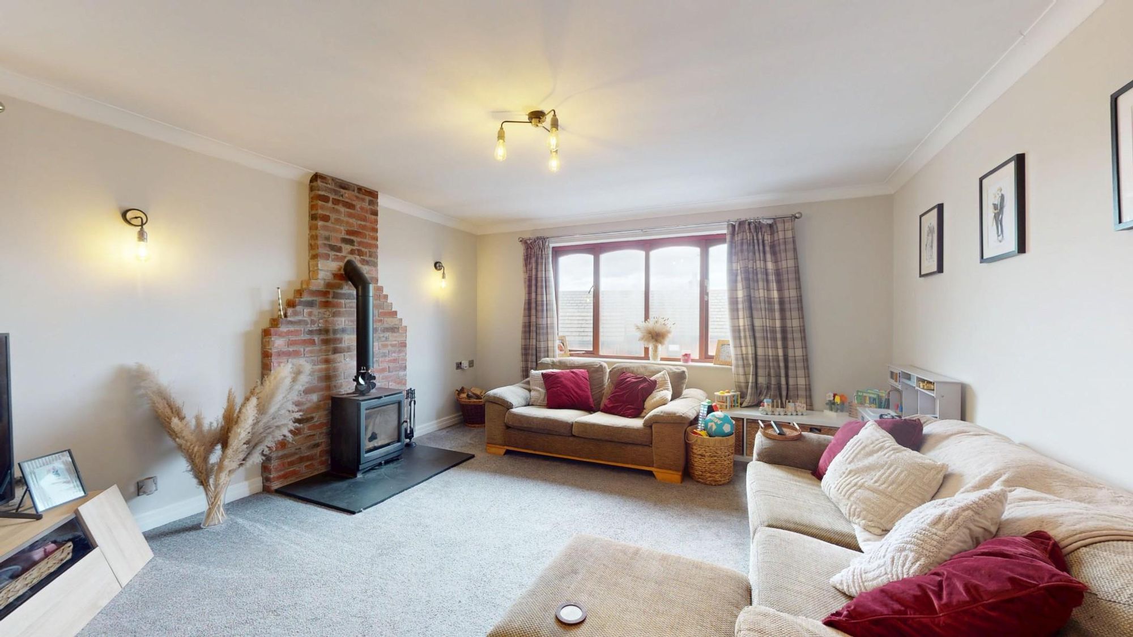
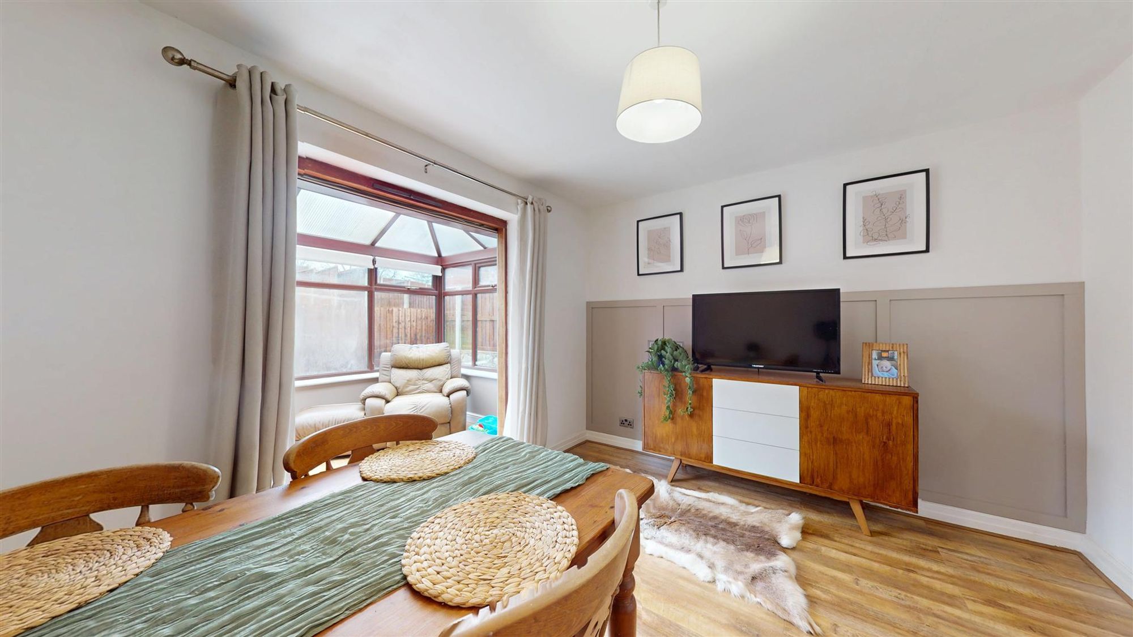
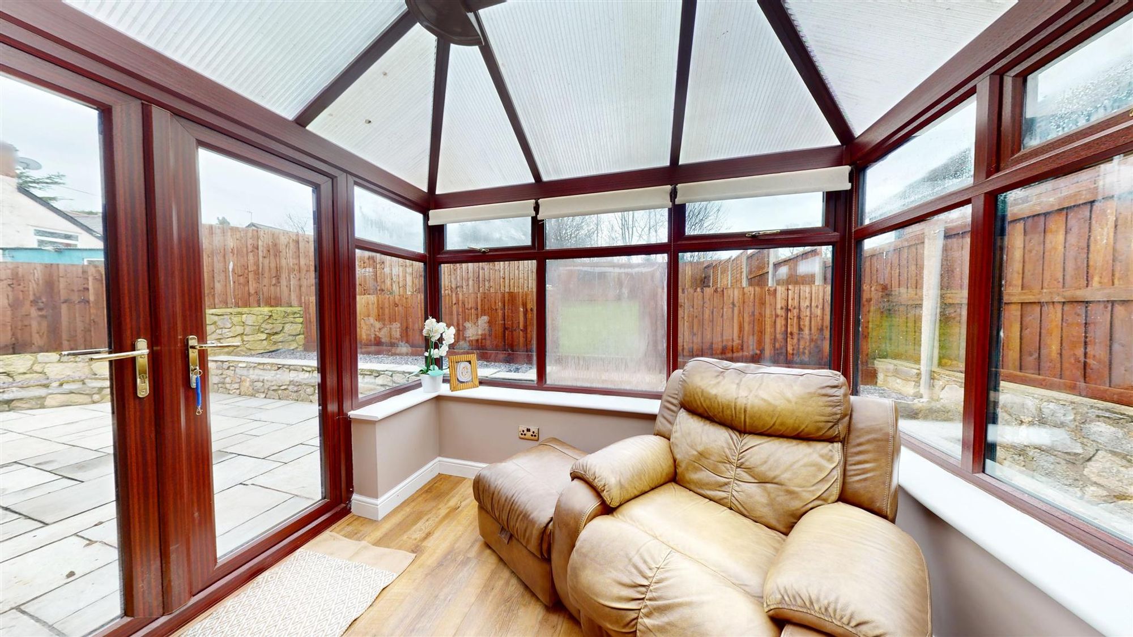
A TWO/THREE BEDROOM DETACHED DORMER HOUSE recently modernised and refurbished standing in secluded cul de sac just off the centre of this popular rural village some 2 miles south of St Asaph and the A55 Expressway. This attractive home affords an enclosed porch, L-shaped reception hall with feature painted wall panelling to dado, spacious lounge with brick fireplace and wood stove, new luxury fitted kitchen/dining room with range of built-in appliances and breakfast bar, utility room, bedroom three currently used as a dining room with adjoining conservatory, first floor central landing with two large double bedrooms and luxury bathroom with shower. Gas heating, integral garden store. Wide driveway together with secondary parking adjoining, enclosed and private westerly facing patio and lawned garden to rear.
REPLACEMENT WINDOWs
we understand all the windows to the main house are due to be replaced with high quality Upvc double glazing by the end of April 2026
LOCATION
Trefnant is a small village community set within The vale of Clwyd, almost equidistant between Denbigh and the city of St.Asaph some 2.5 miles distant. The village enjoys easy access to the A55 expressway making the coastal towns of Prestatyn and Rhyl and East towards Deeside and Chester within easy reach.
THE ACCOMMODATION COMPRISES
PORCH
Panelled and glazed door with full depth panel to side leading to enclosed porch, Georgian style glazed window with matching panel leading to entrance hall.
ENTRANCE HALL
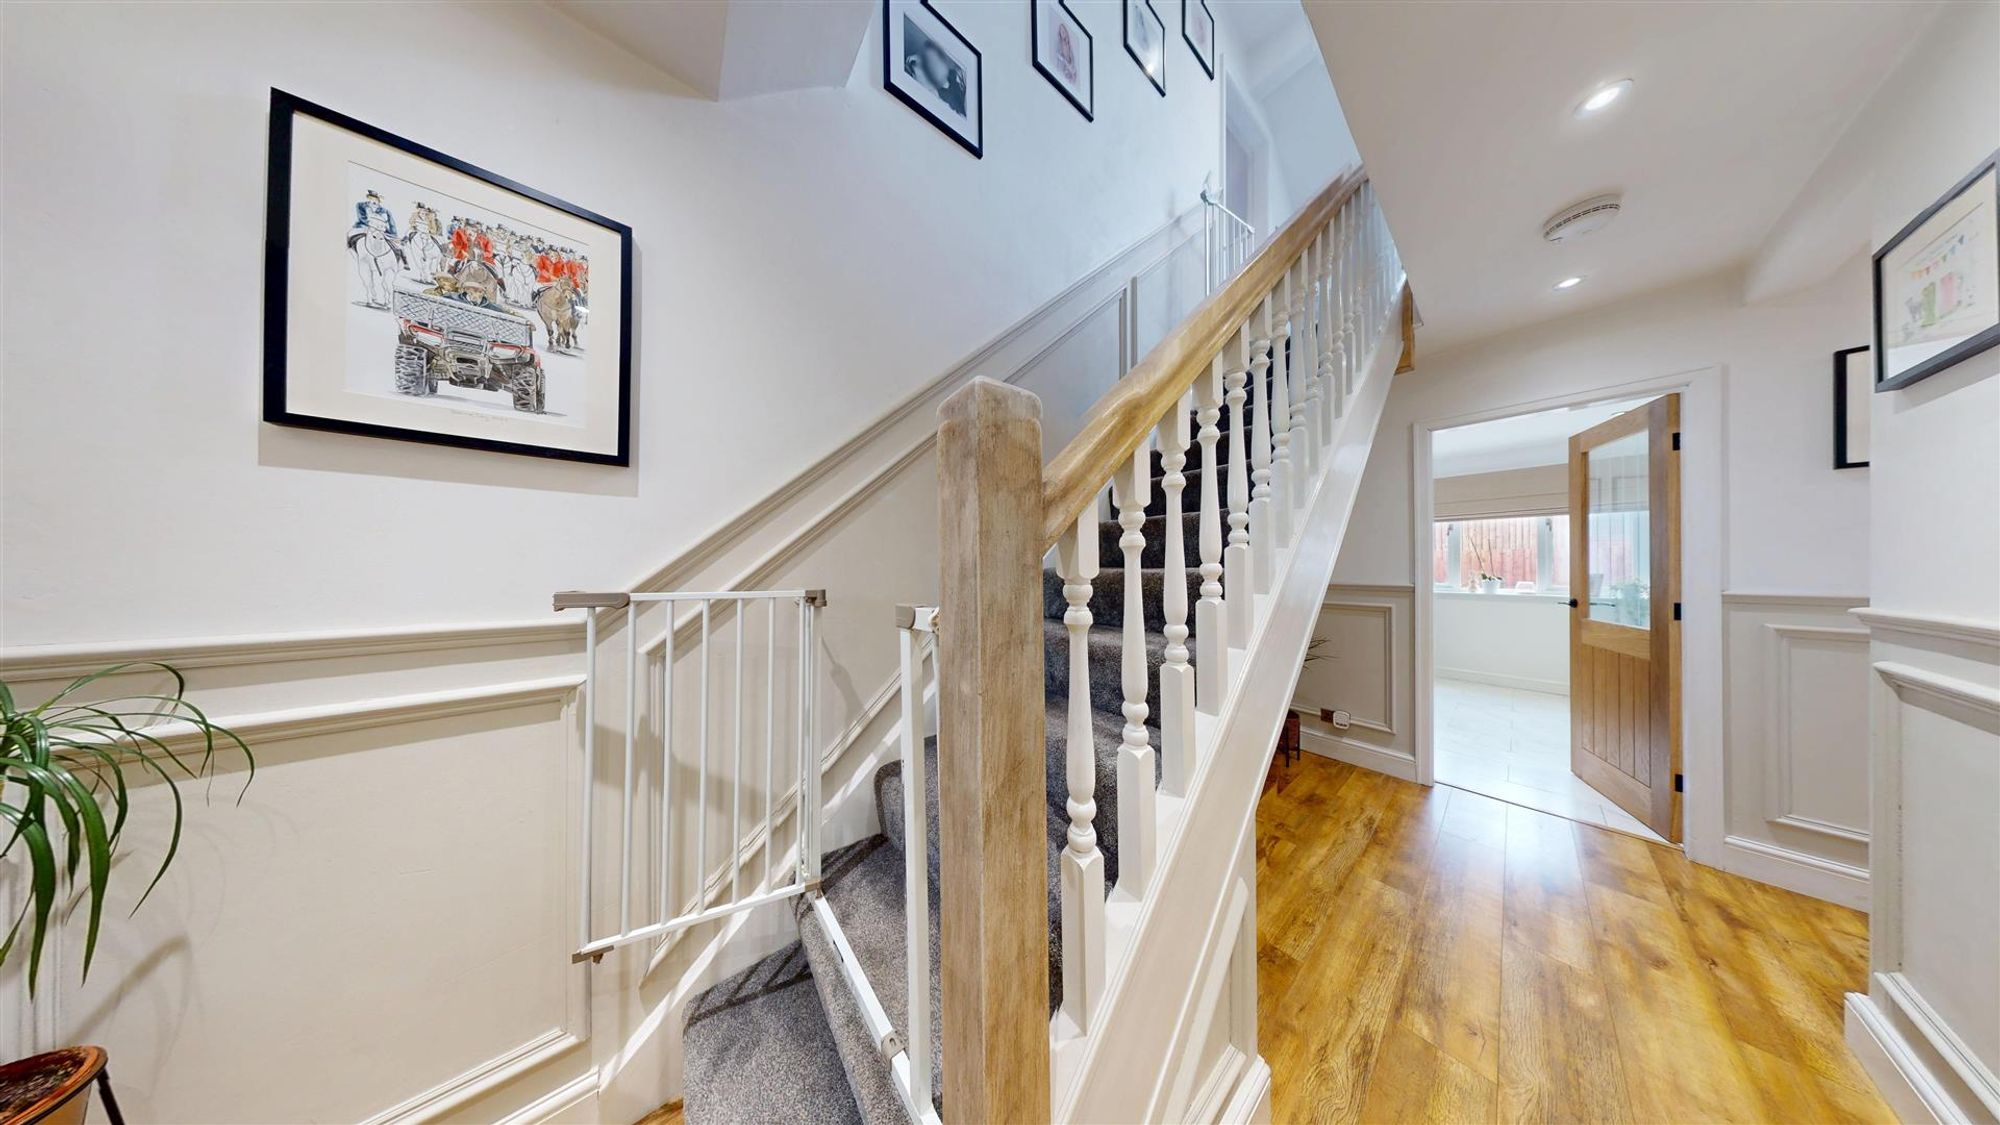
L-shaped entrance hall with staircase rising off, decorative painted wood panelling to dado, woodgrain effect floor finish, panelled radiator.
CLOAKROOM
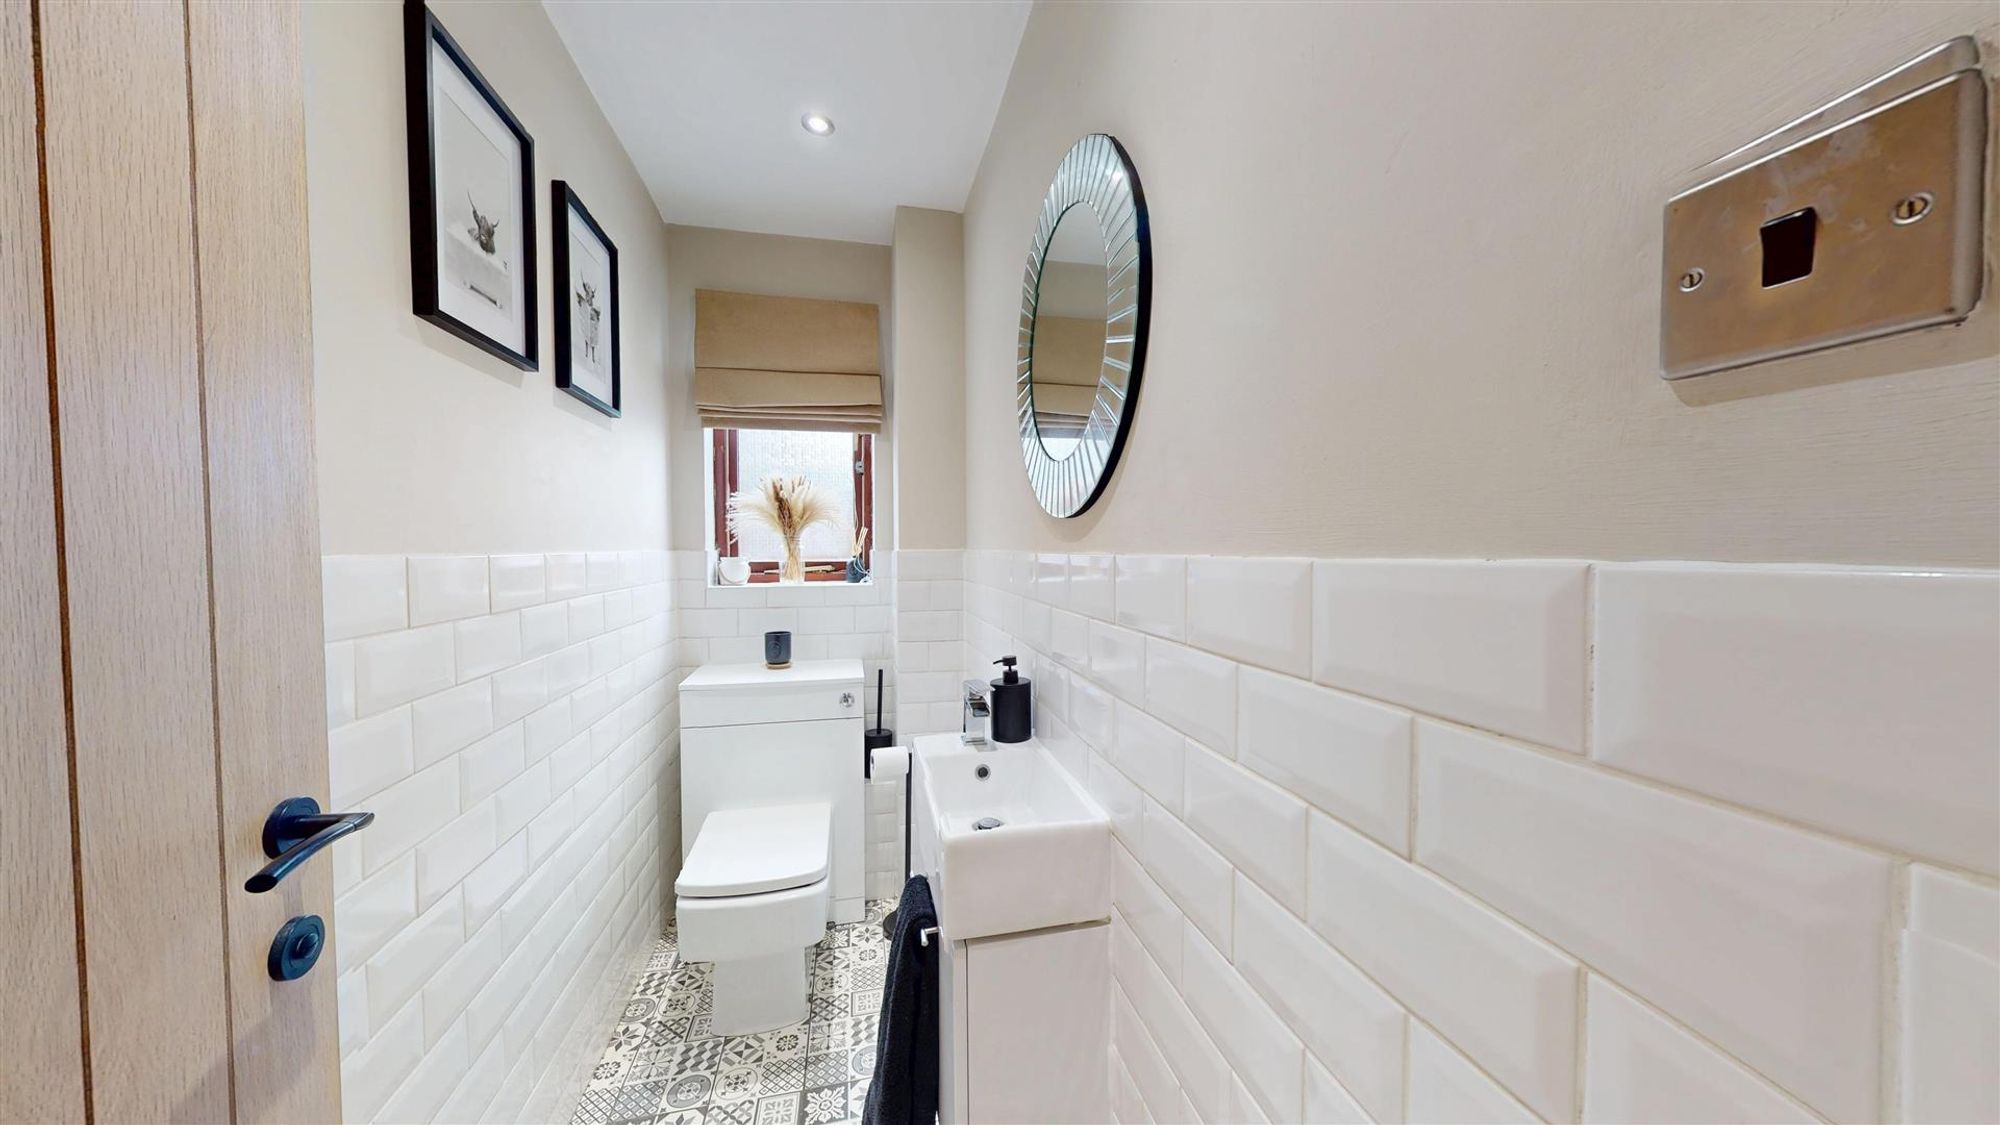
Refurbished with a contemporary white suite comprising wash basin with storage cupboard below, low level WC with concealed cistern, part tiled walls, downlighters, attractive tile effect flooring.
LOUNGE
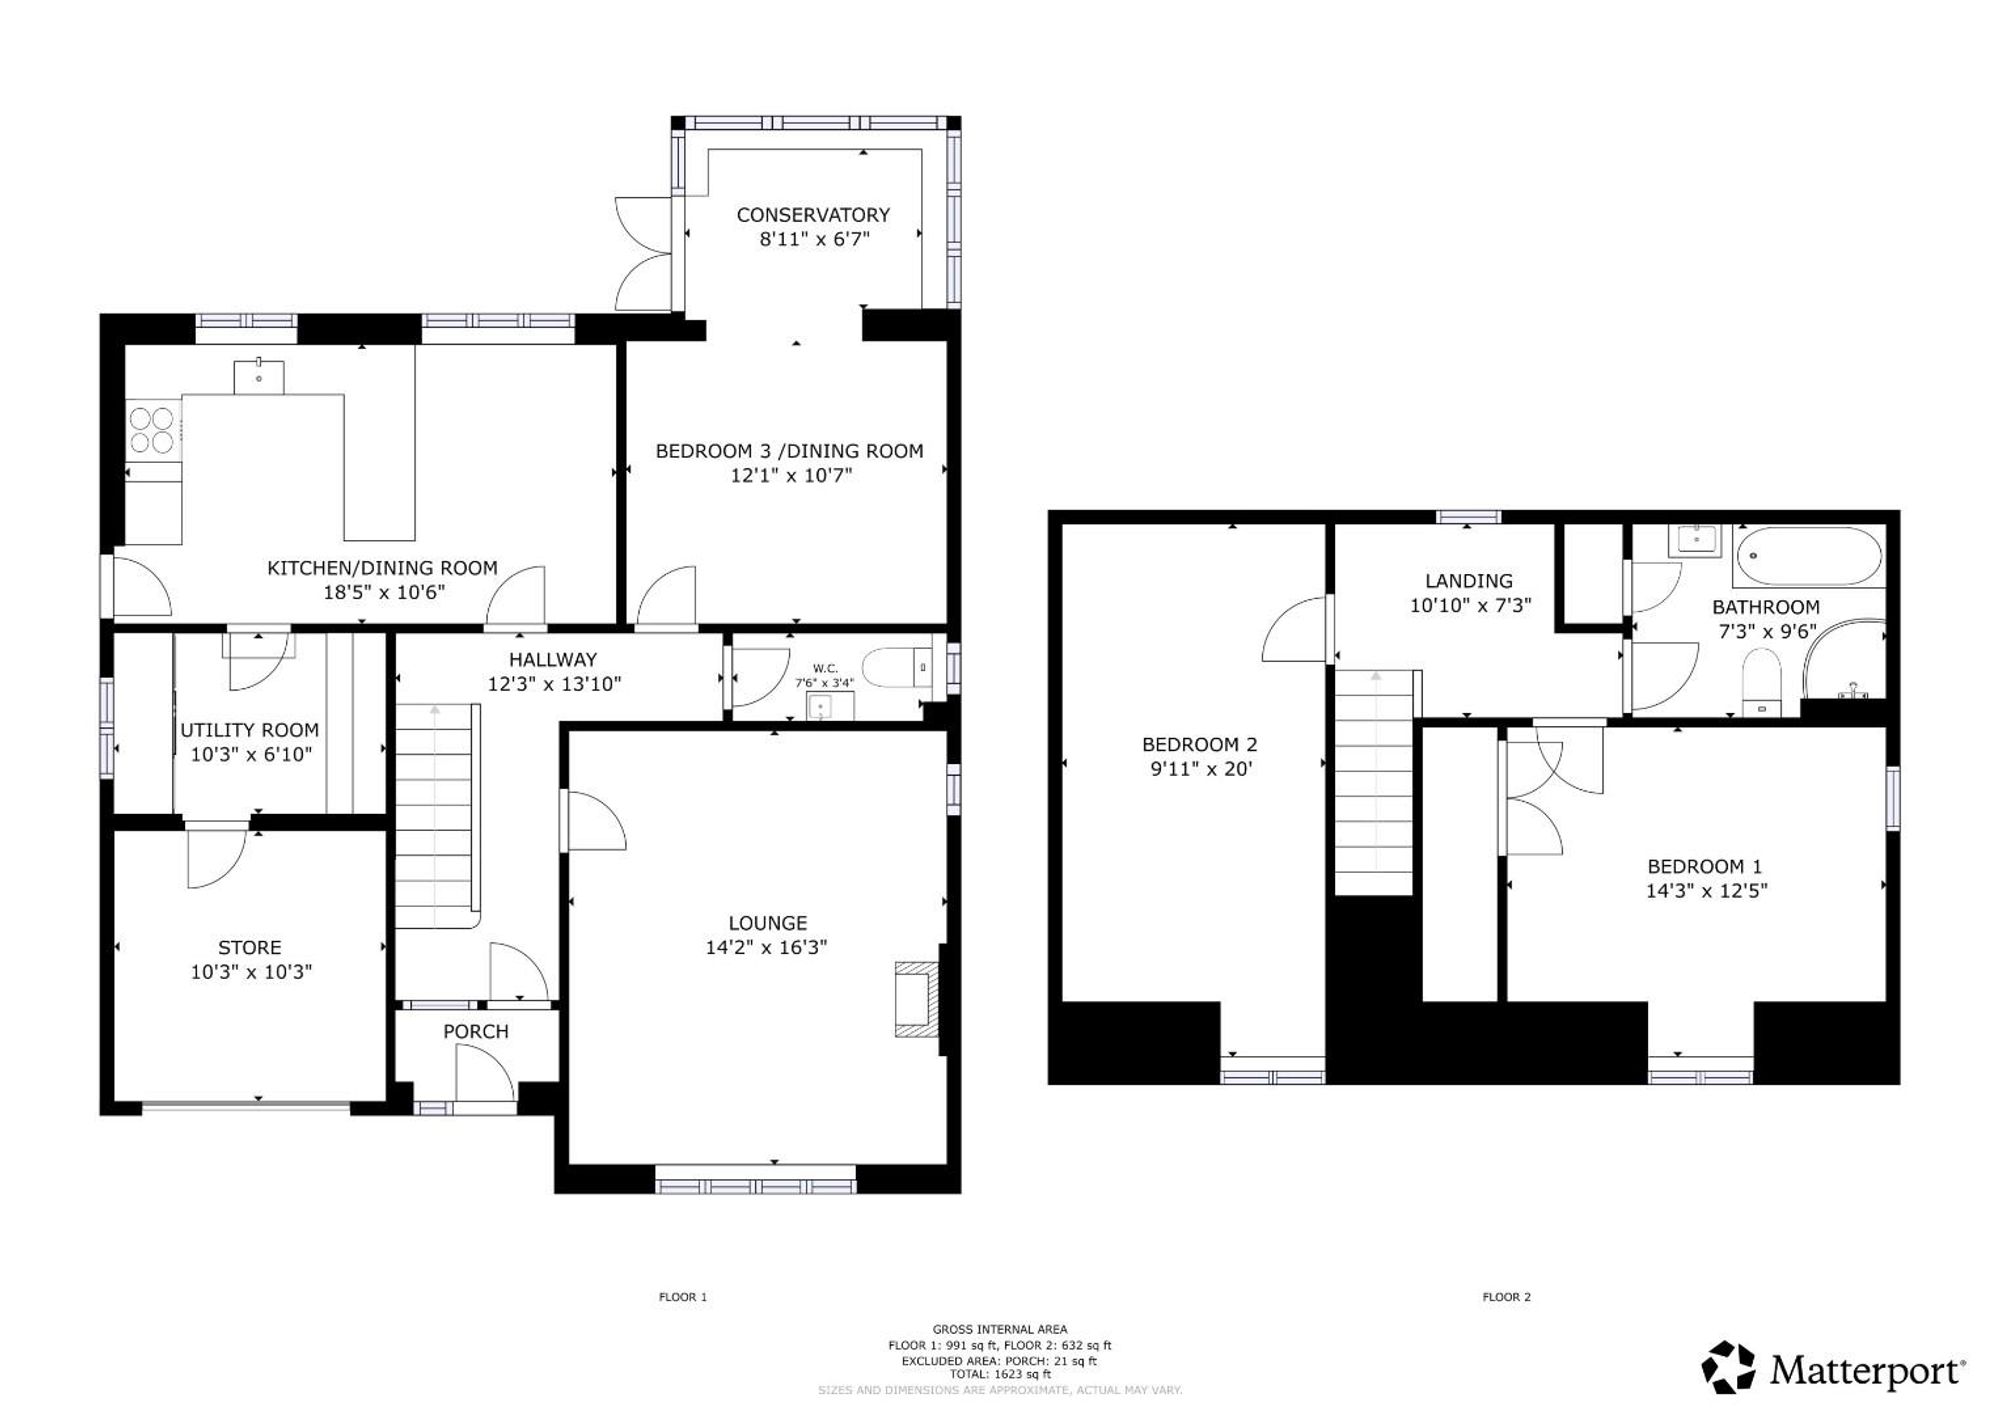
Dimensions: 4.95m x 4.32m (16'3 x 14'2). A spacious room with a wide window to front, feature brick chimney breast with wood stove on a slate hearth, coved ceiling, t.v. point and radiator.
BEDROOM 3 /DINING ROOM
Dimensions: 3.68m x 3.23m (12'1 x 10'7). Painted panelling to part of one wall, woodgrain effect floor finish, panelled radiator. Square archway to adjoining conservatory.
CONSERVATORY
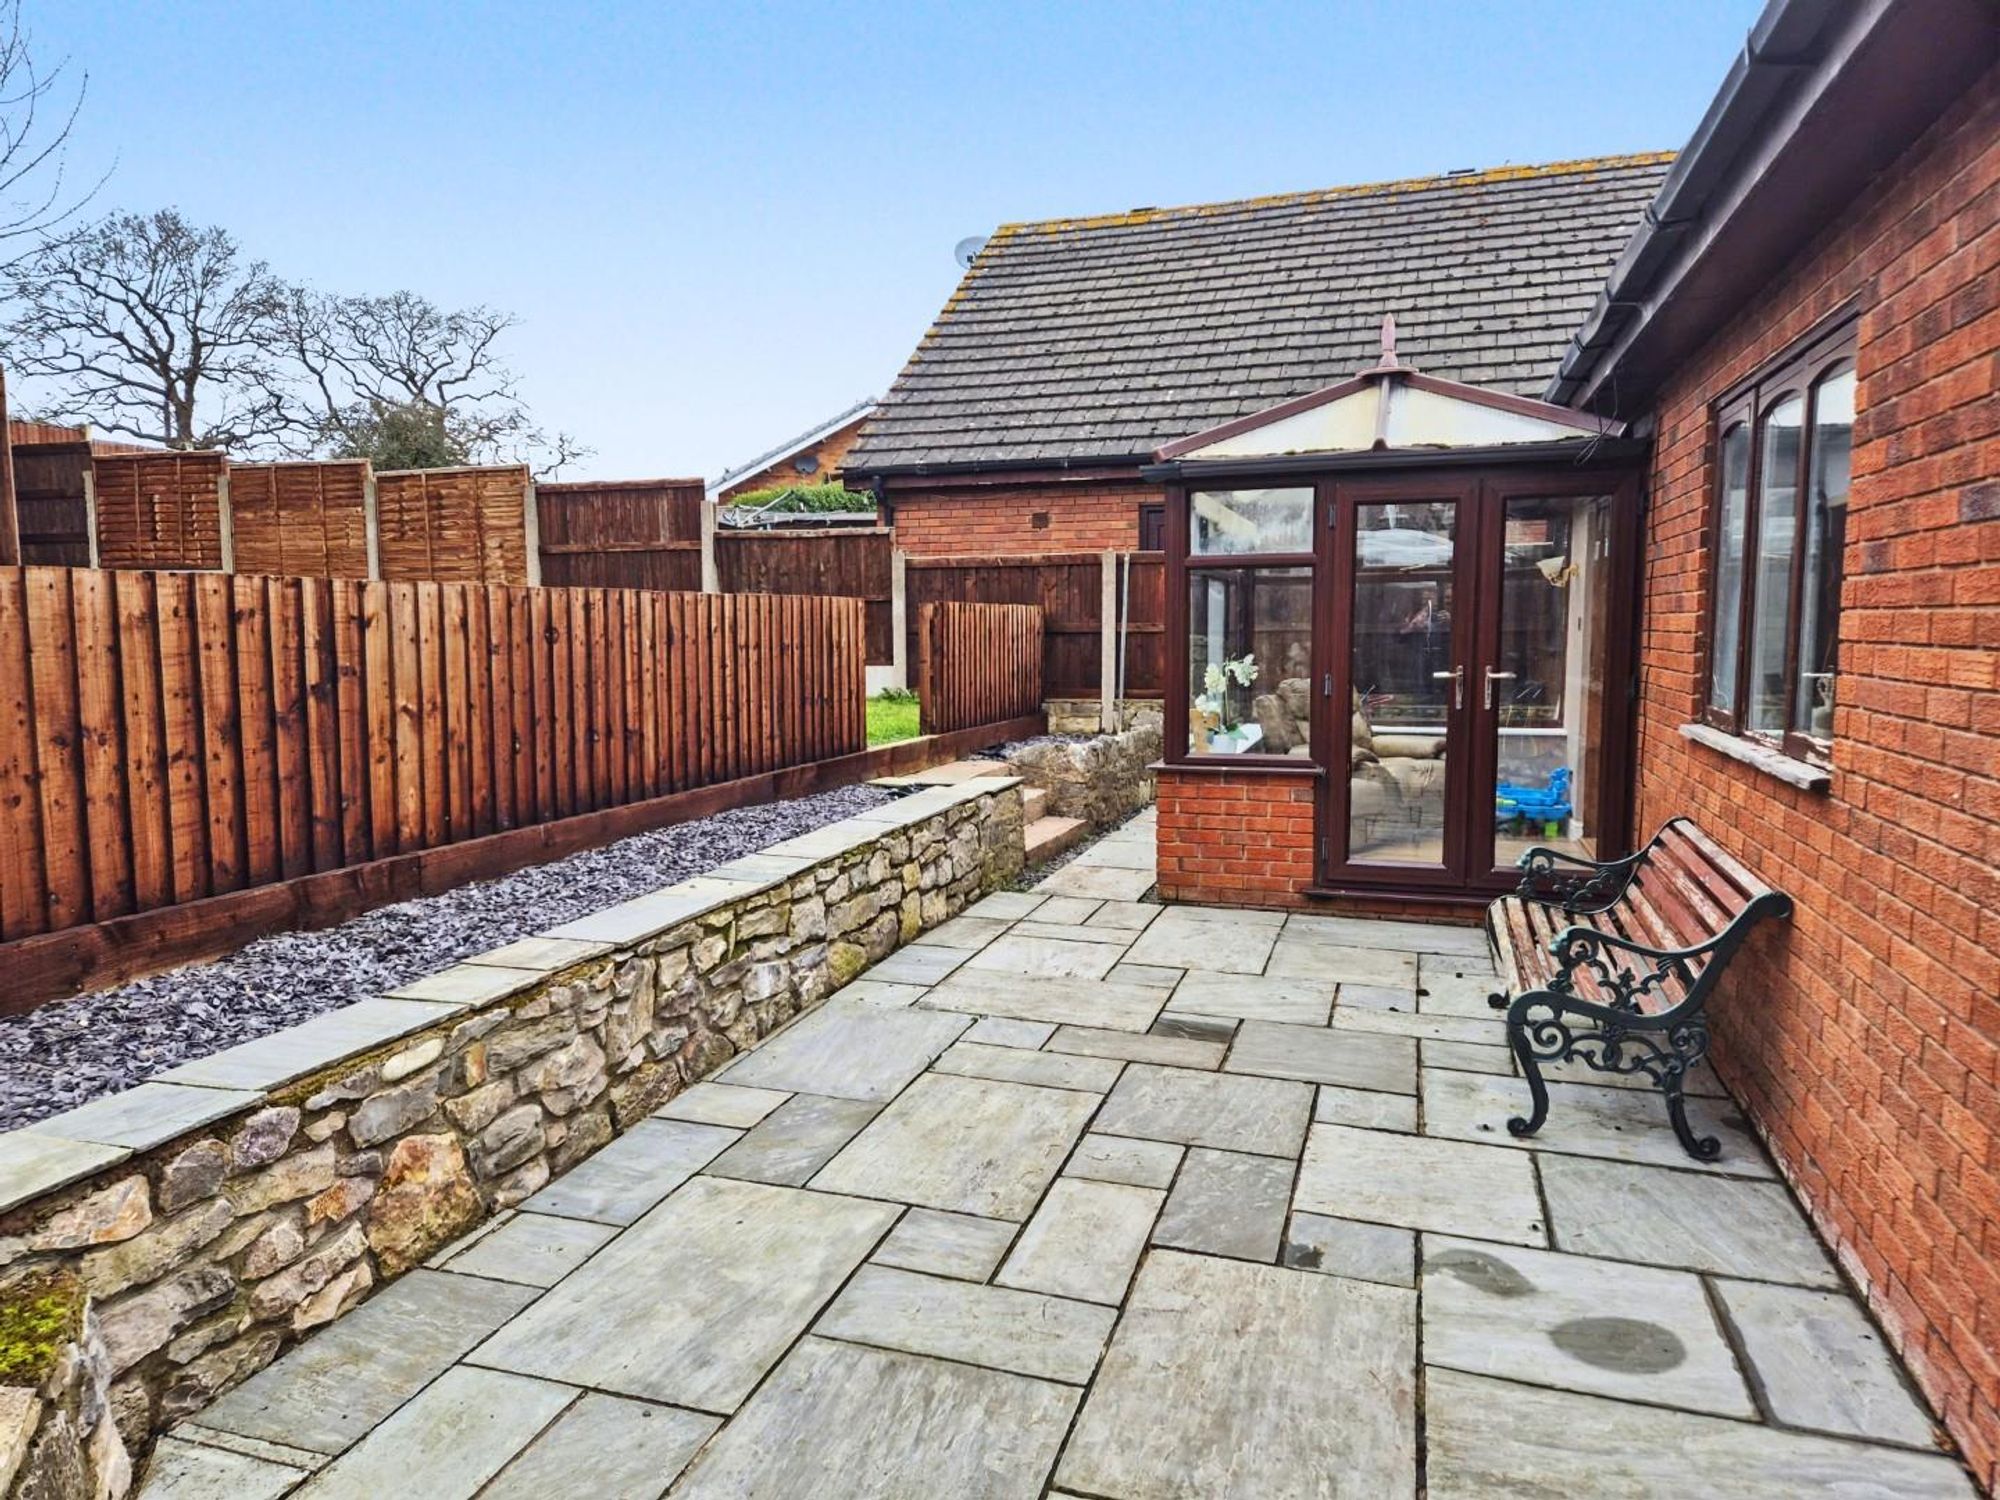
Dimensions: 2.72m x 2.01m (8'11 x 6'7). Designed to take advantage of the westerly aspect over the private rear garden, it has mahogany woodgrain effect double glazed windows together with pitched polycarbonate roof, matching flooring, twin glazed doors opening to patio.
KITCHEN/BREAKFAST ROOM
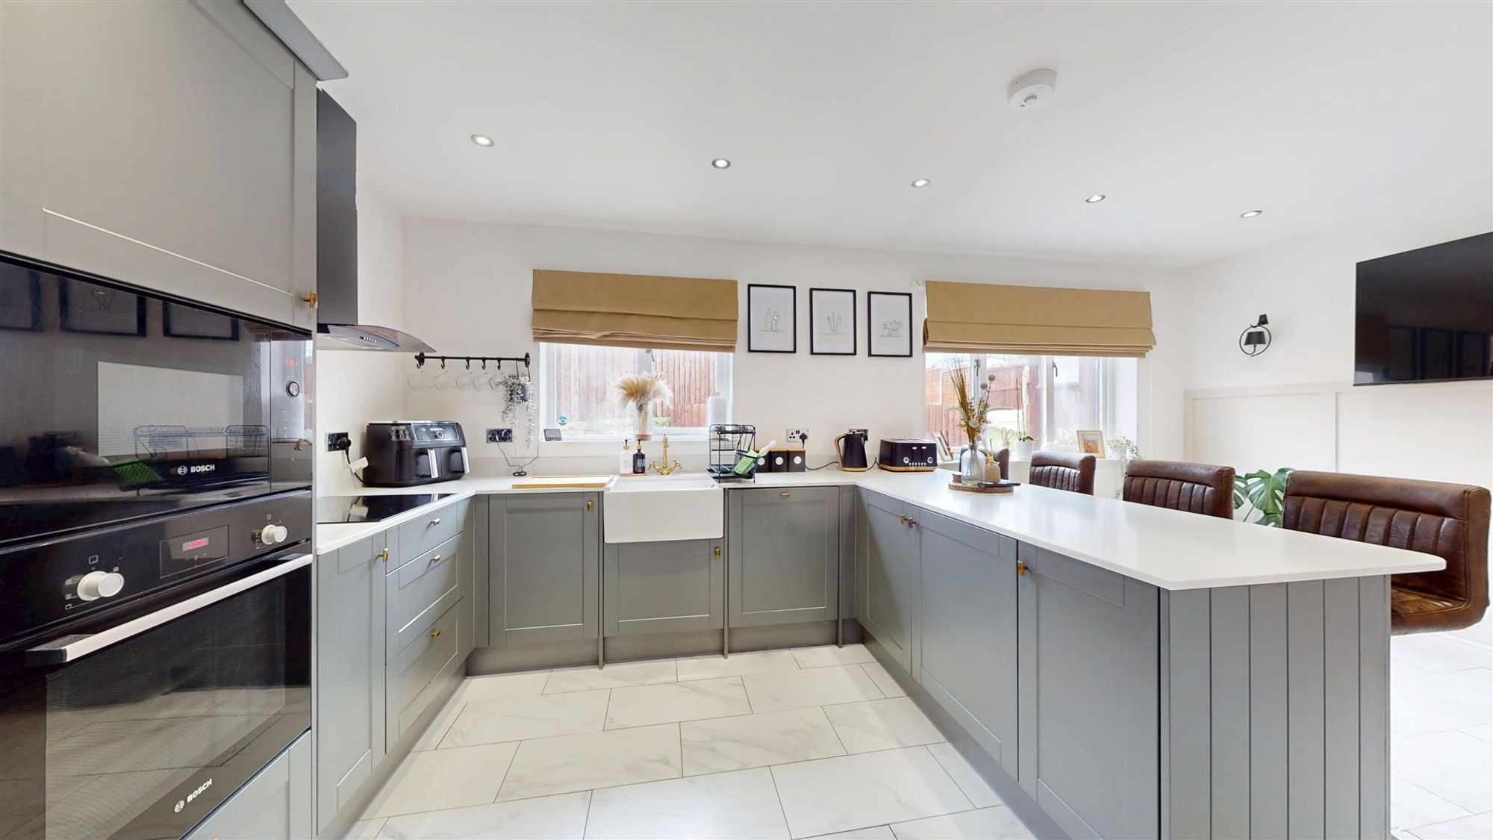
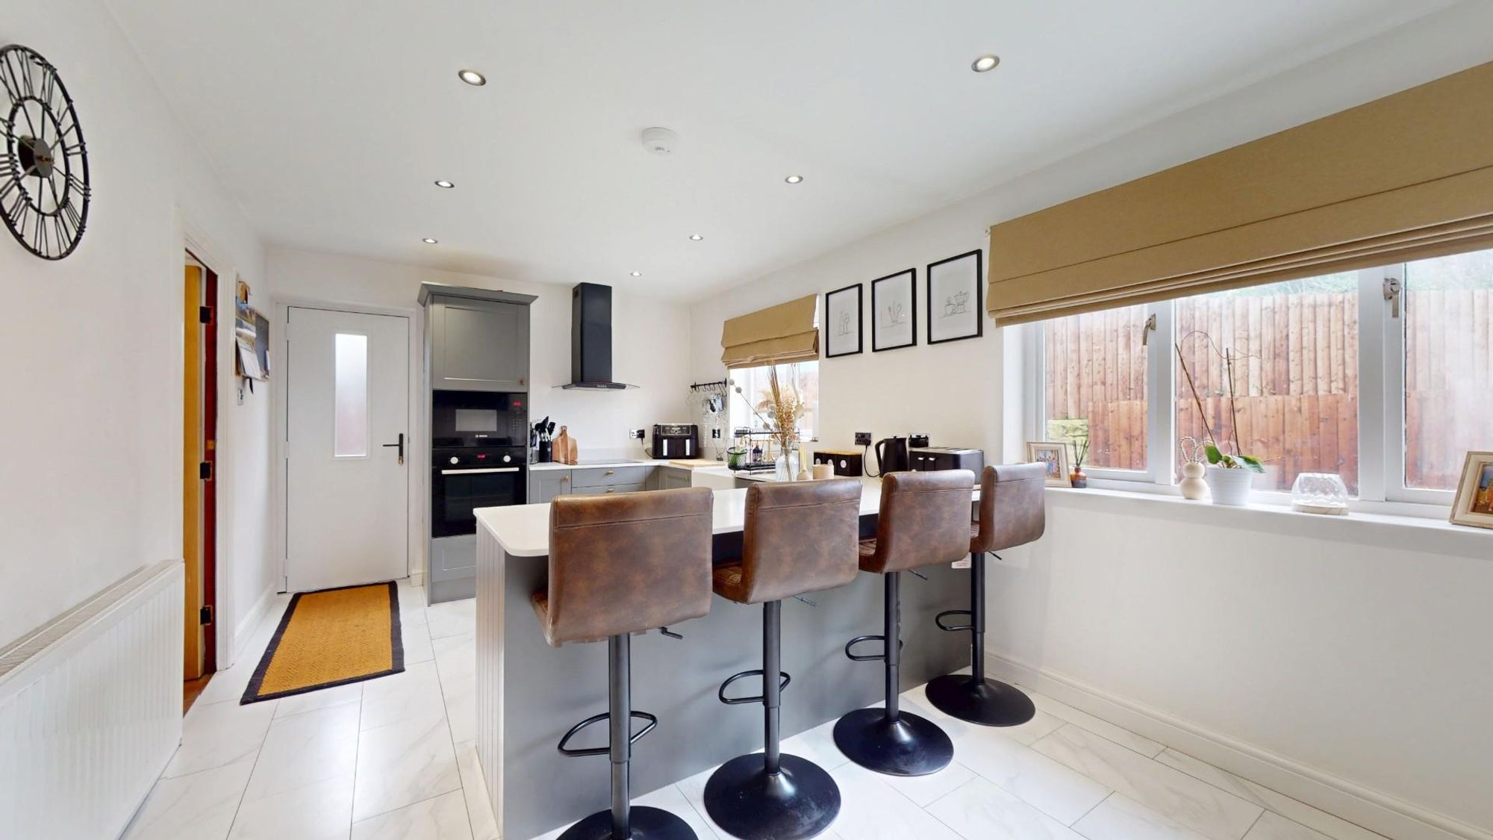
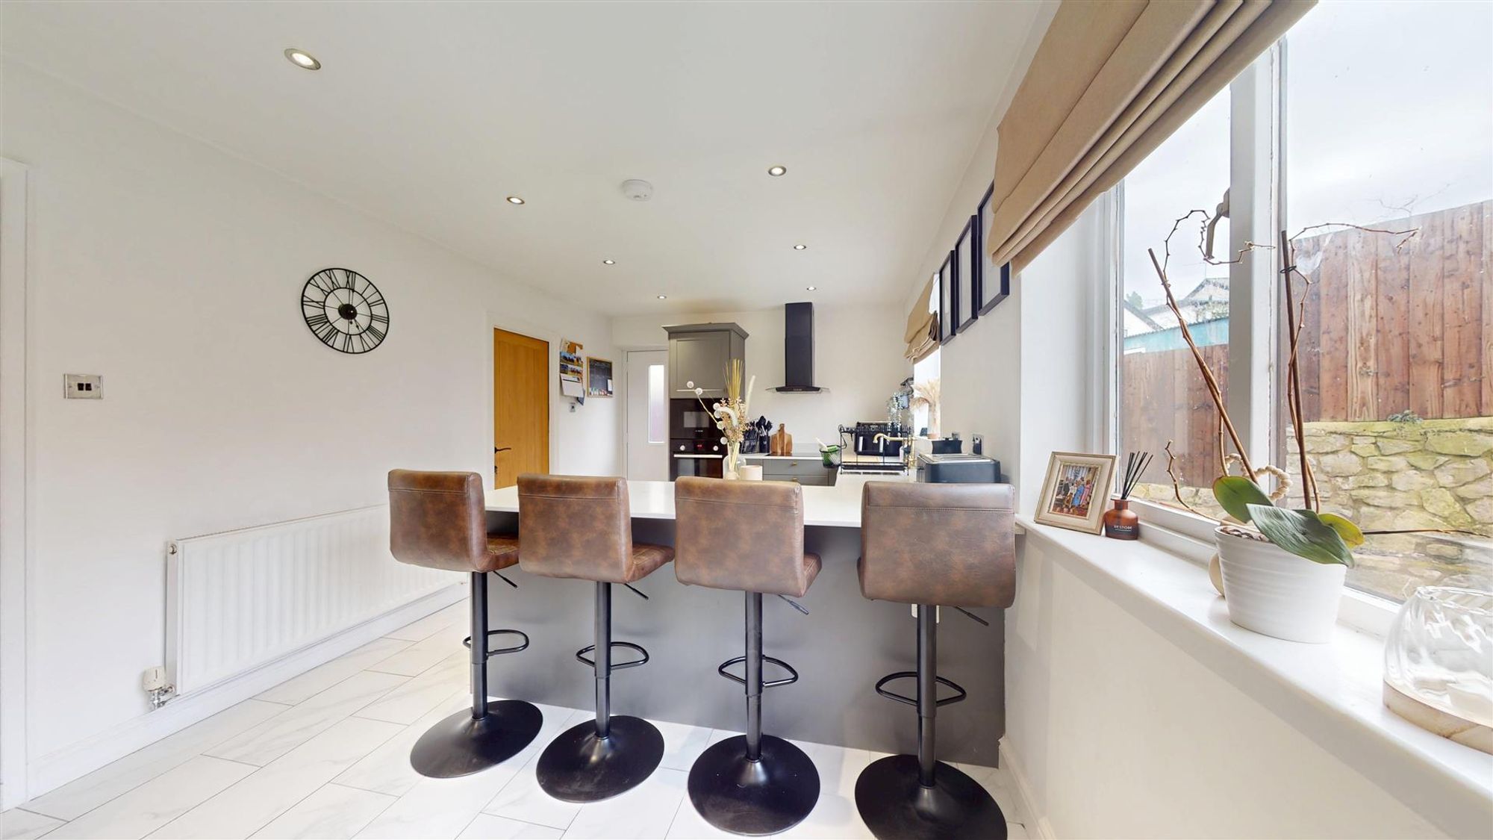
Dimensions: 6.12m x 3.20m (20'1 x 10'6). Recently refurbished with a contemporary range of base and wall mounted cupboards and drawers with a large peninsular divide and breakfast bar, it has a grey painted finish to door and drawer fronts and contrasting composite marble effect working surfaces to include a white glazed Belfast sink with mixer tap, inset four ring electric hob with extractor hood and light above, integrated Bosch oven with separate microwave, integrated dishwasher, fridge and corner carousel, marble effect flooring, painted wall panelling in part with TV point, wall light points, downlighters and glazed door to side.
UTILITY
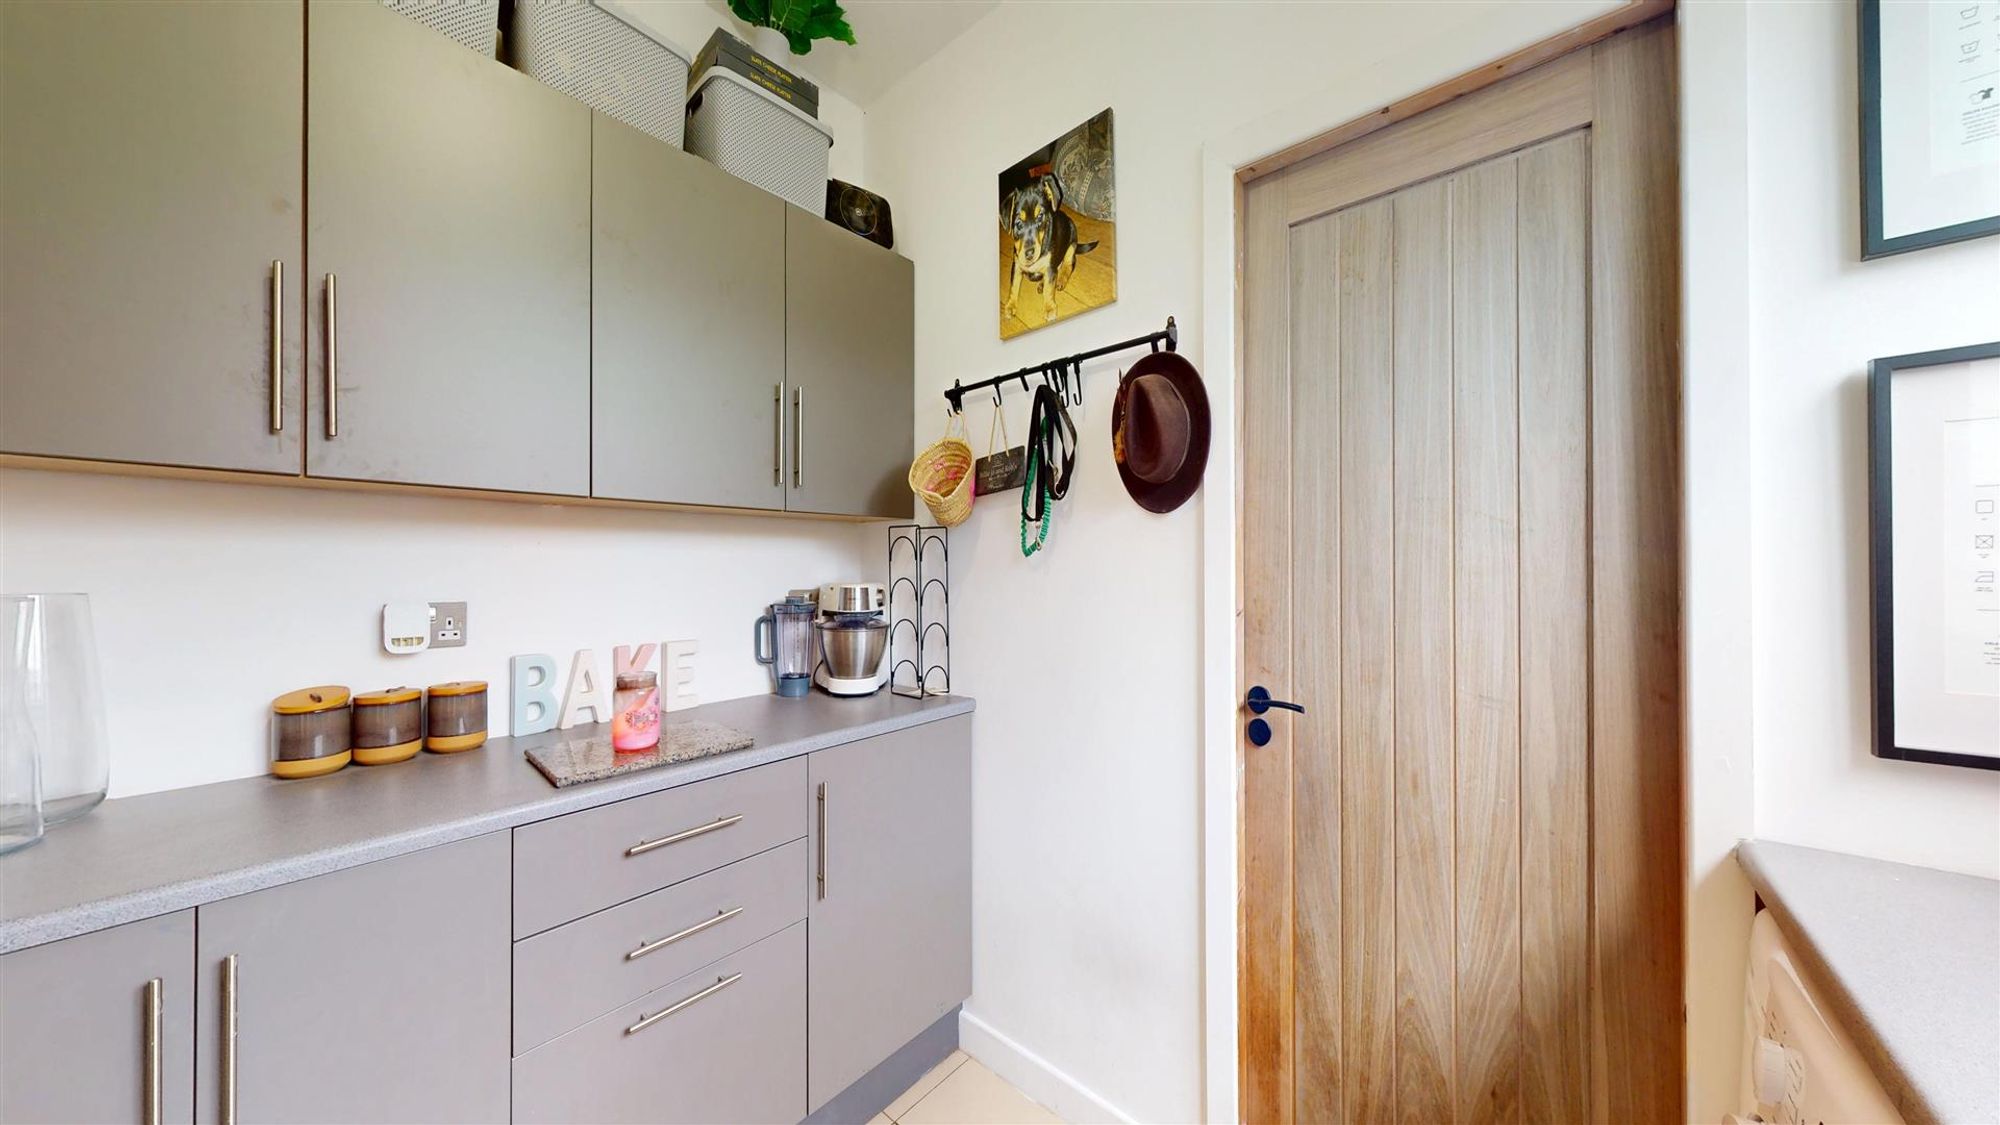
Dimensions: 3.12m x 3.20m (10'3 x 10'6). Fitted base and wall units with void and plumbing for washing machine, space for tumble dryer and freezer, further cabinets, modern Ideal gas fired combination boiler providing heating and hot water. Ceramic tile flooring, panelled door leading to store room.
FIRST FLOOR LANDING
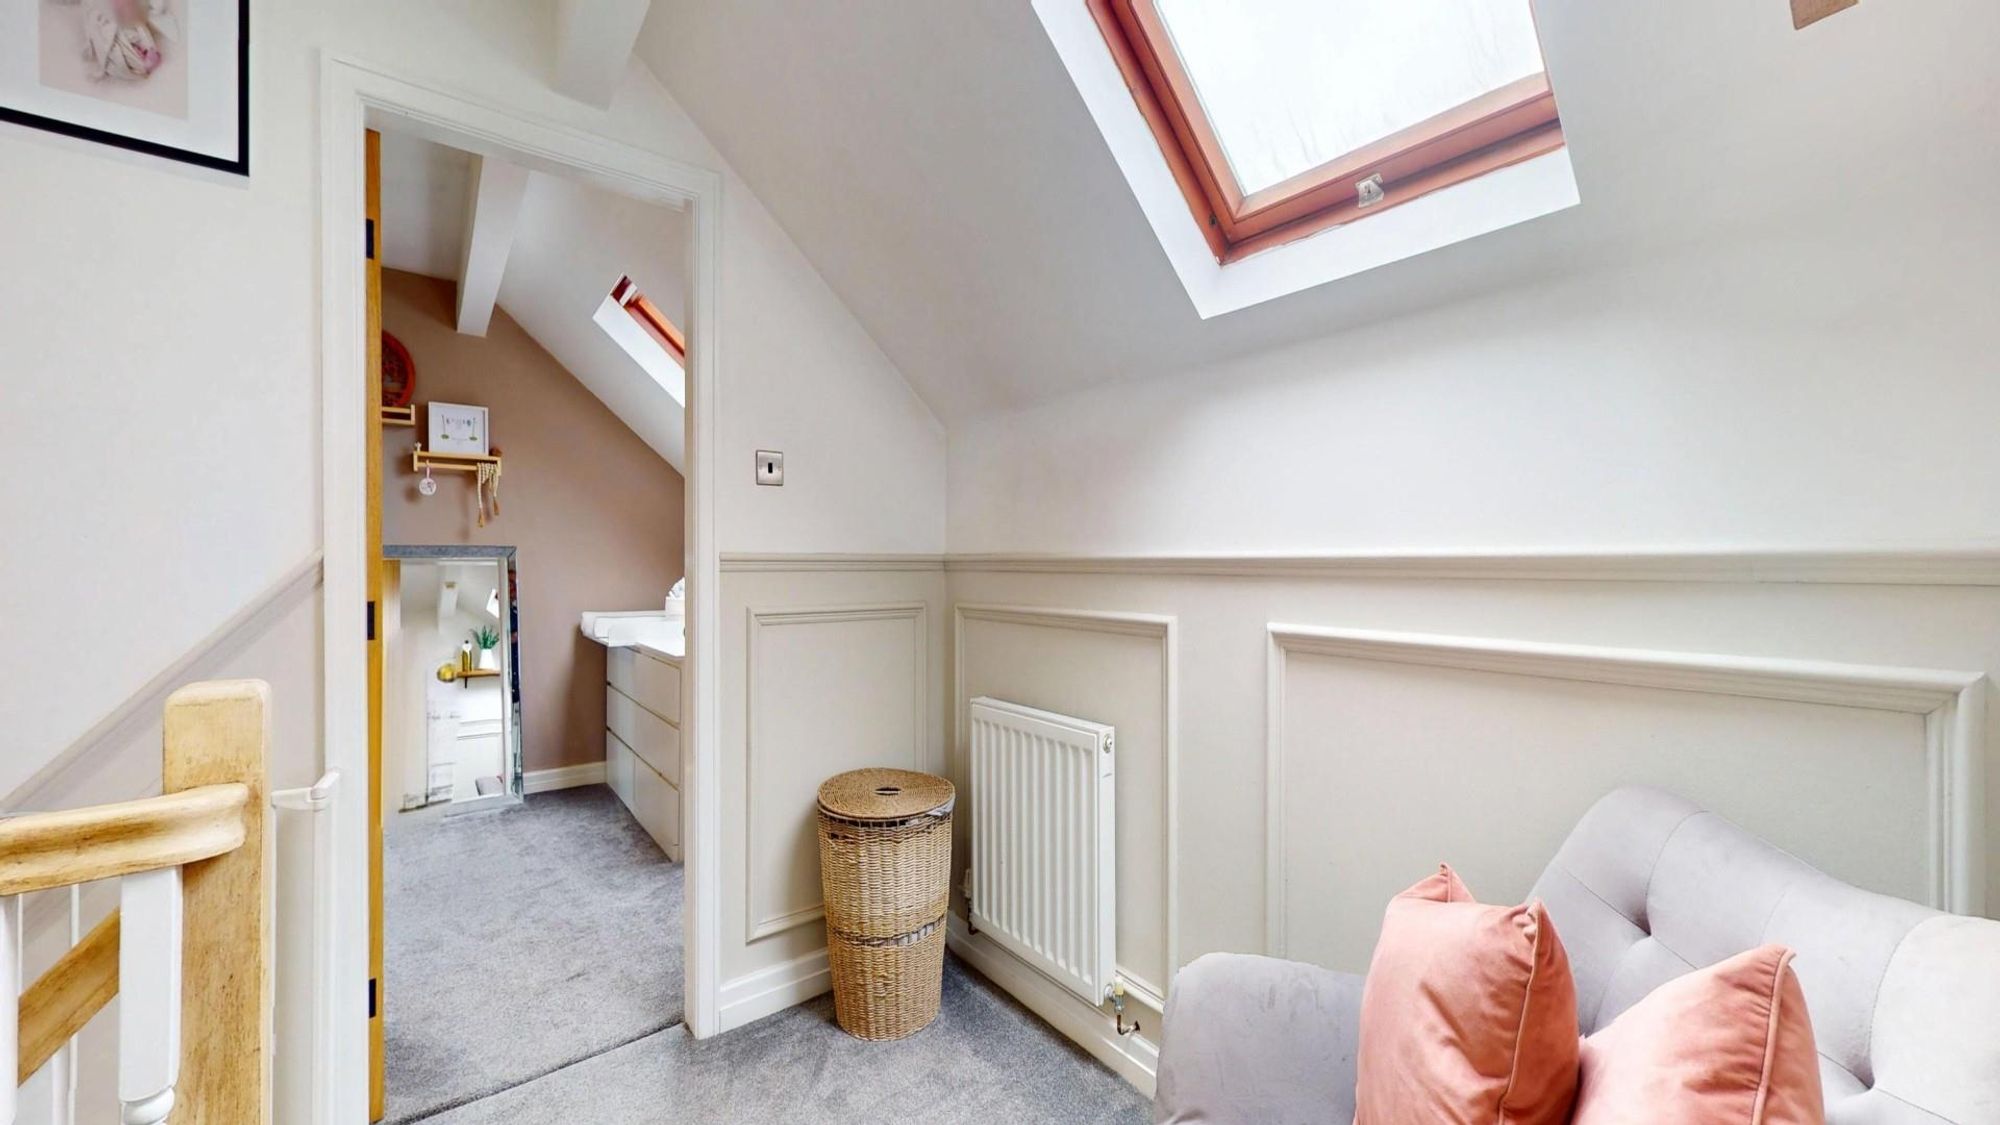
Vaulted ceiling with downlighters, Velux rooflight, painted wall panelling to dado.
BEDROOM ONE
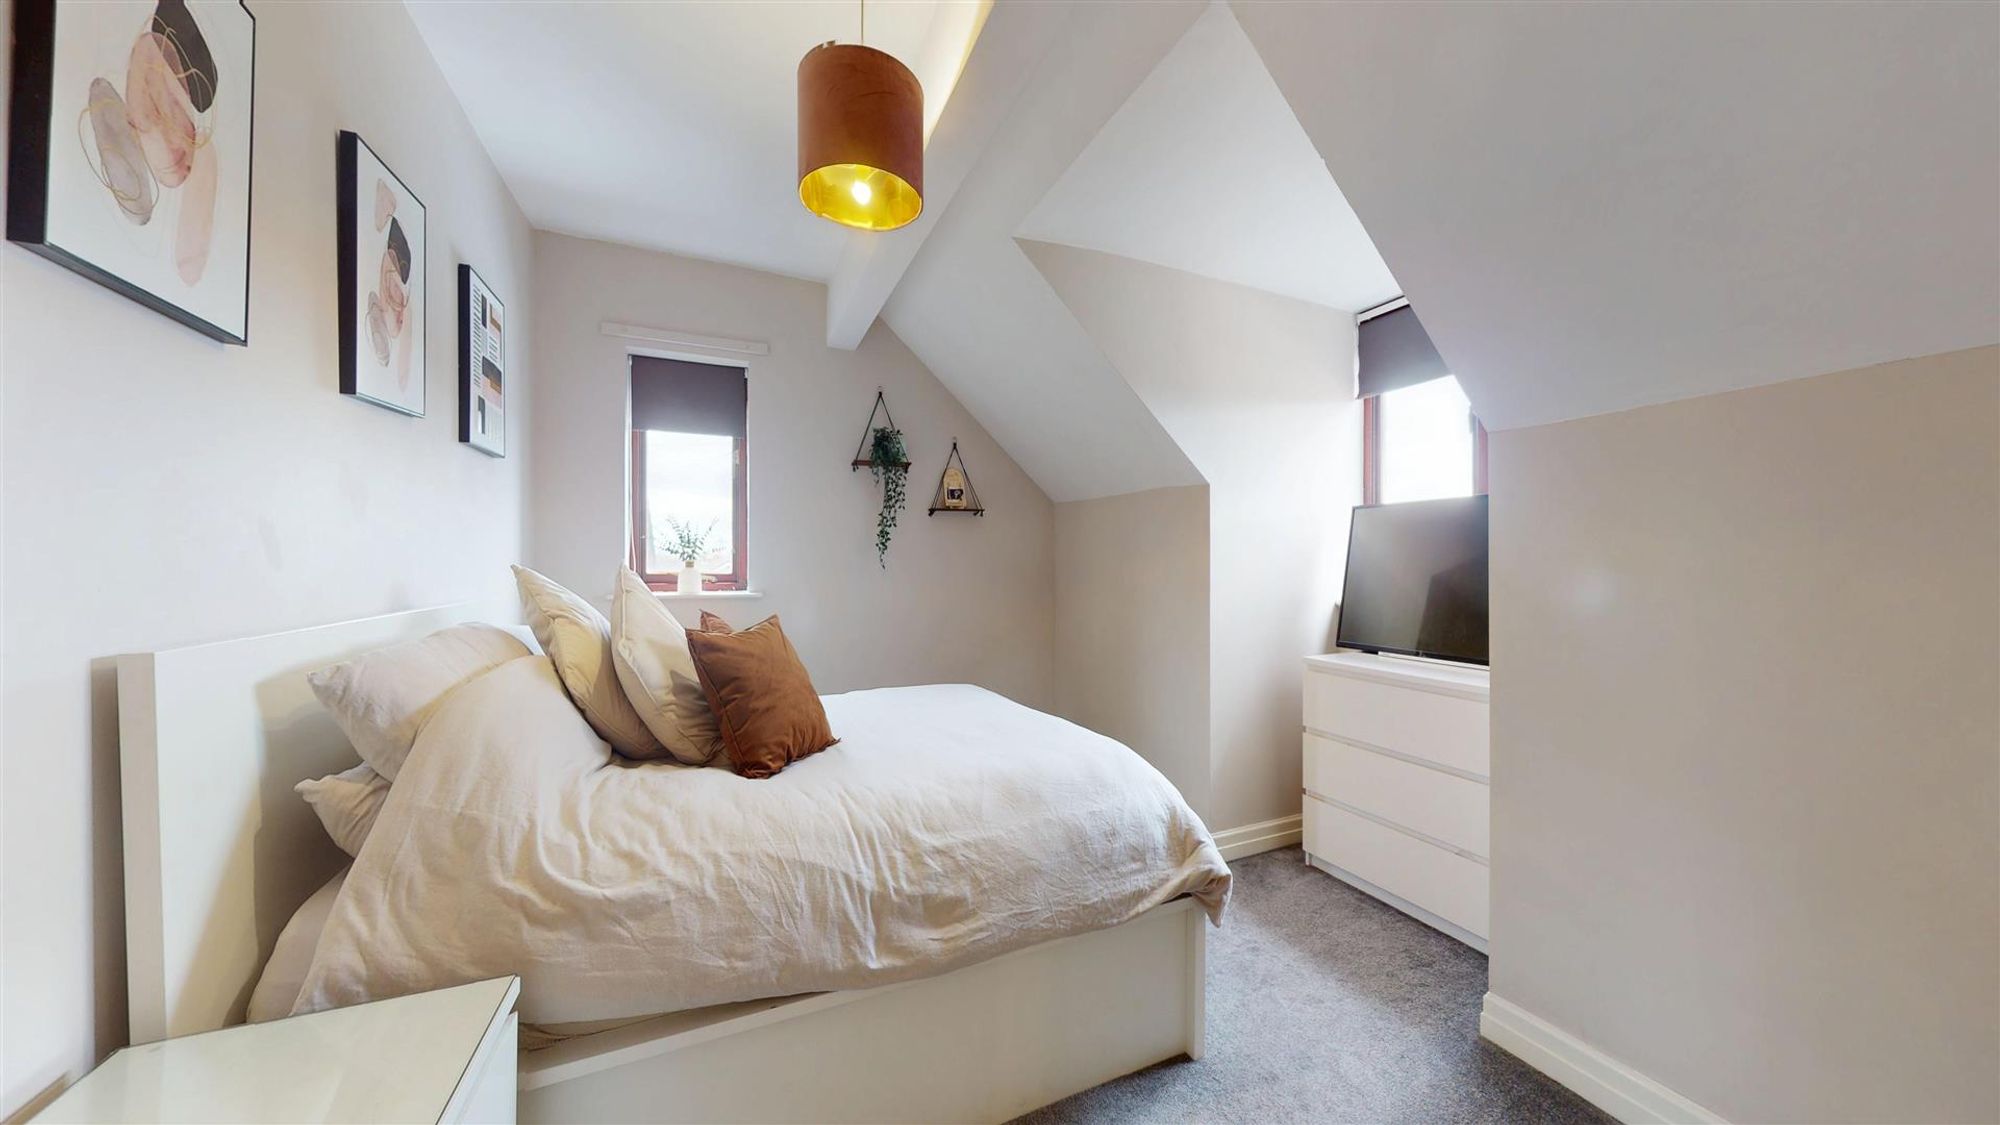
Dimensions: 4.34m x 3.78m (14'3 x 12'5). Double glazed window to front with views across the village towards the Clwydian Hills, built-in double door wardrobe, further window to gable, panelled radiator.
BEDROOM TWO
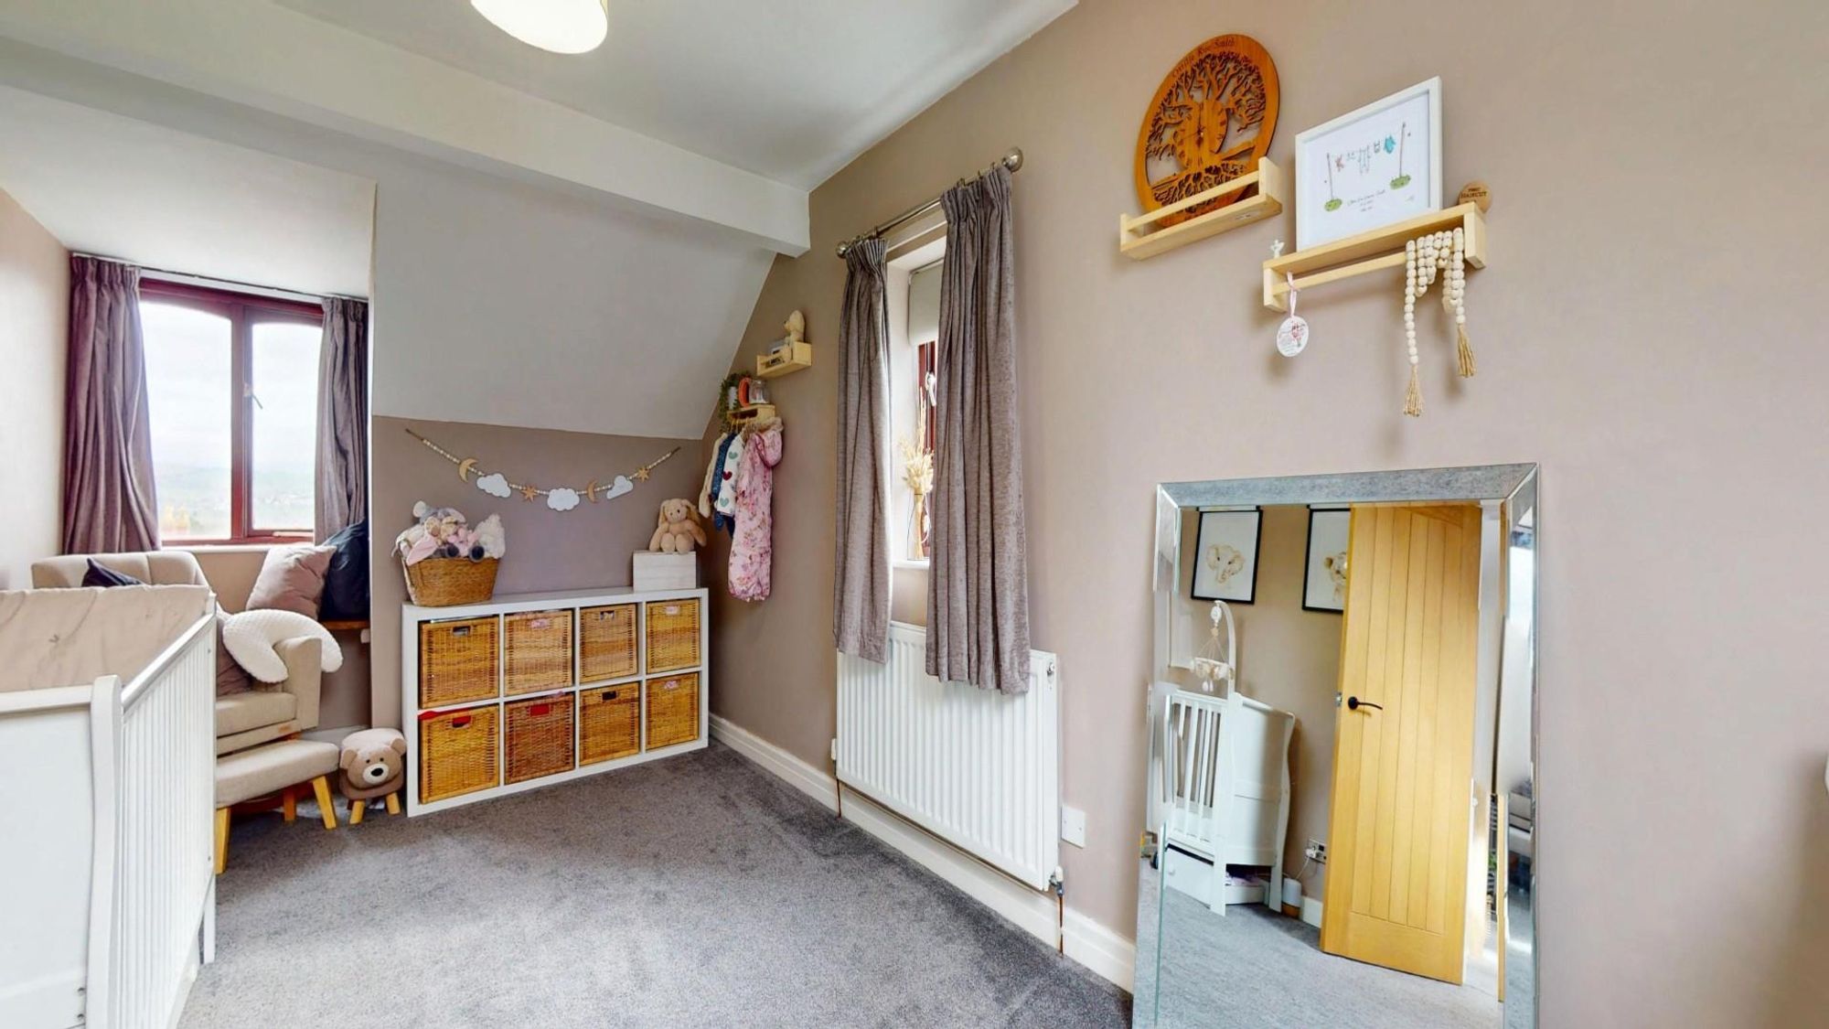
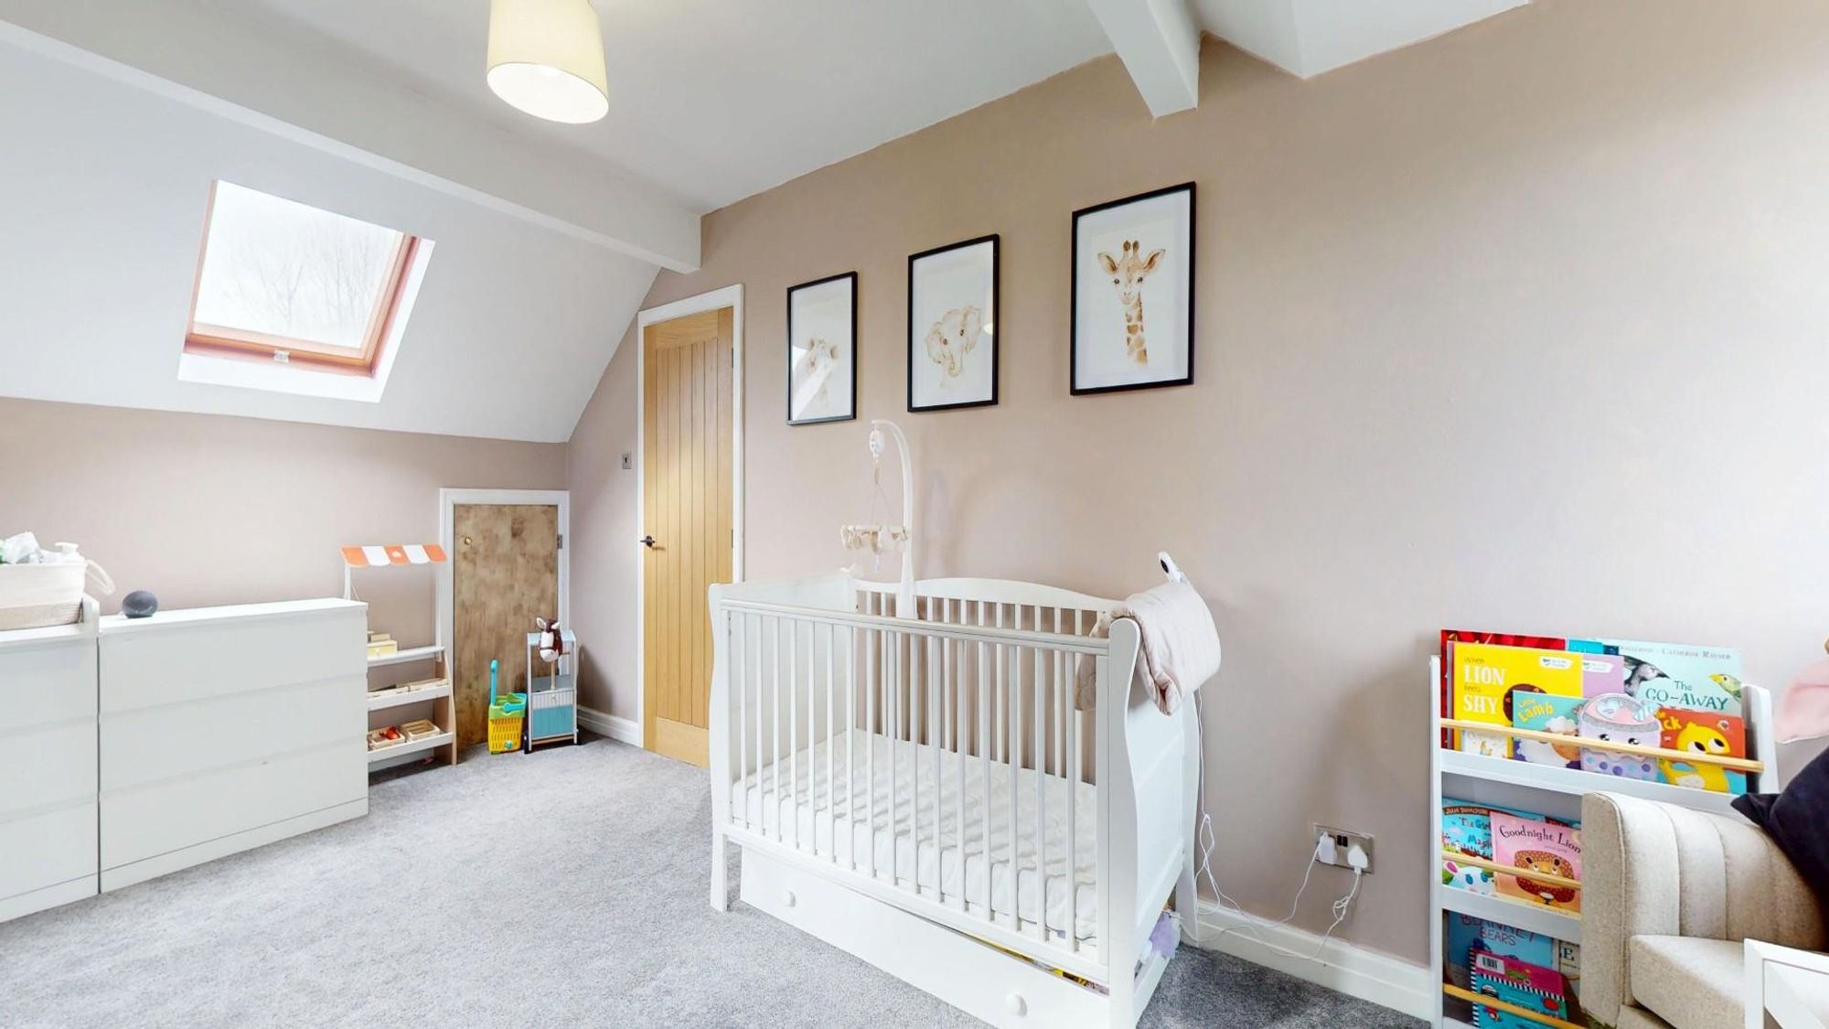
Dimensions: 5.49m x 3.02m (18' x 9'11). A spacious through room with double glazed rooflight, window with views towards the Clwydian Hills, further window to gable, understairs storage, panelled radiator.
BATHROOM
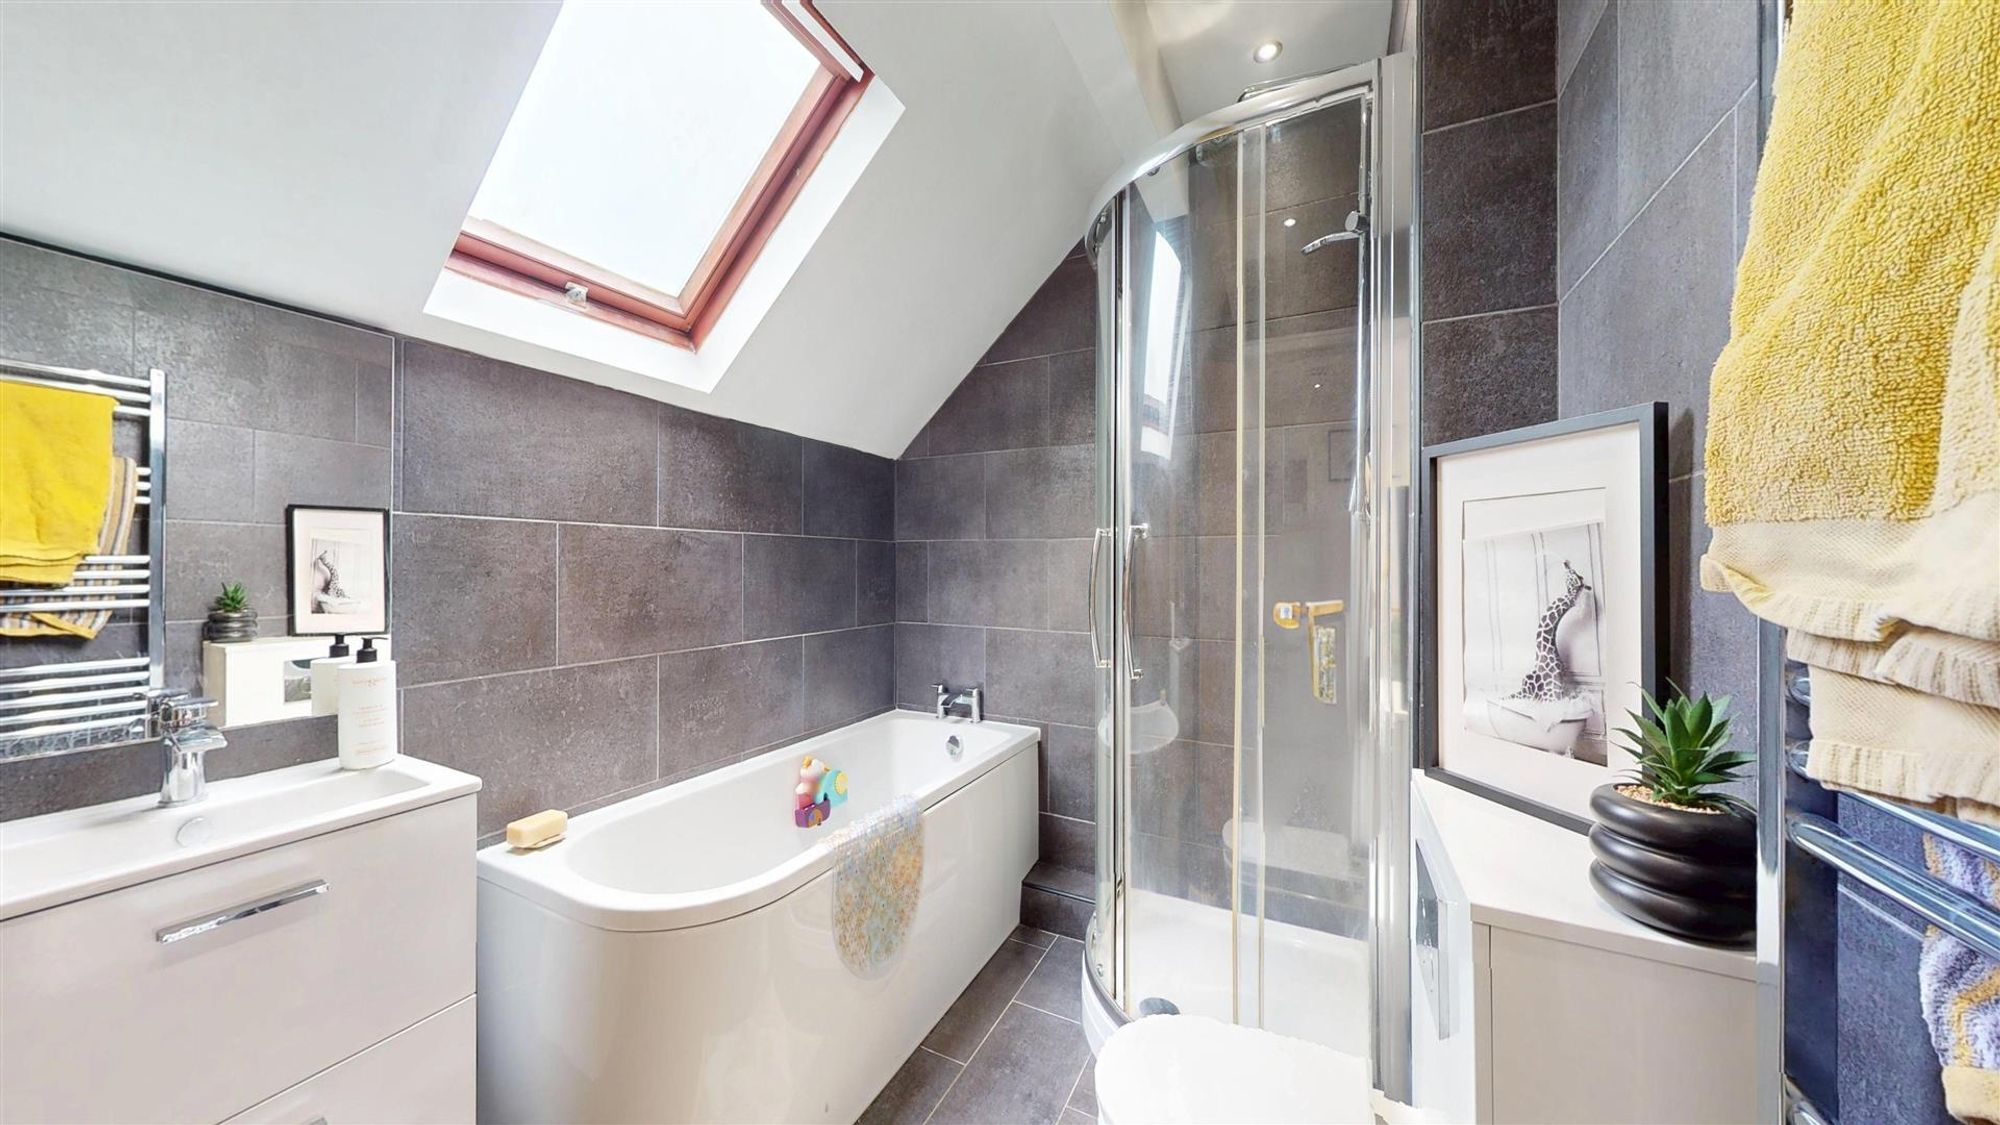
Dimensions: 2.90m x 2.21m (9'6 x 7'3). Refurbished with a modern white suite comprising large bath, separate walk-in shower cubicle with glazed screen and high output shower with monsoon style head, wall mounted vanity with storage, mirror and low level WC with concealed cistern. Slate effect wall and floor tiling, built-in linen cupboard with shelving, chrome towel radiator.
OUTSIDE
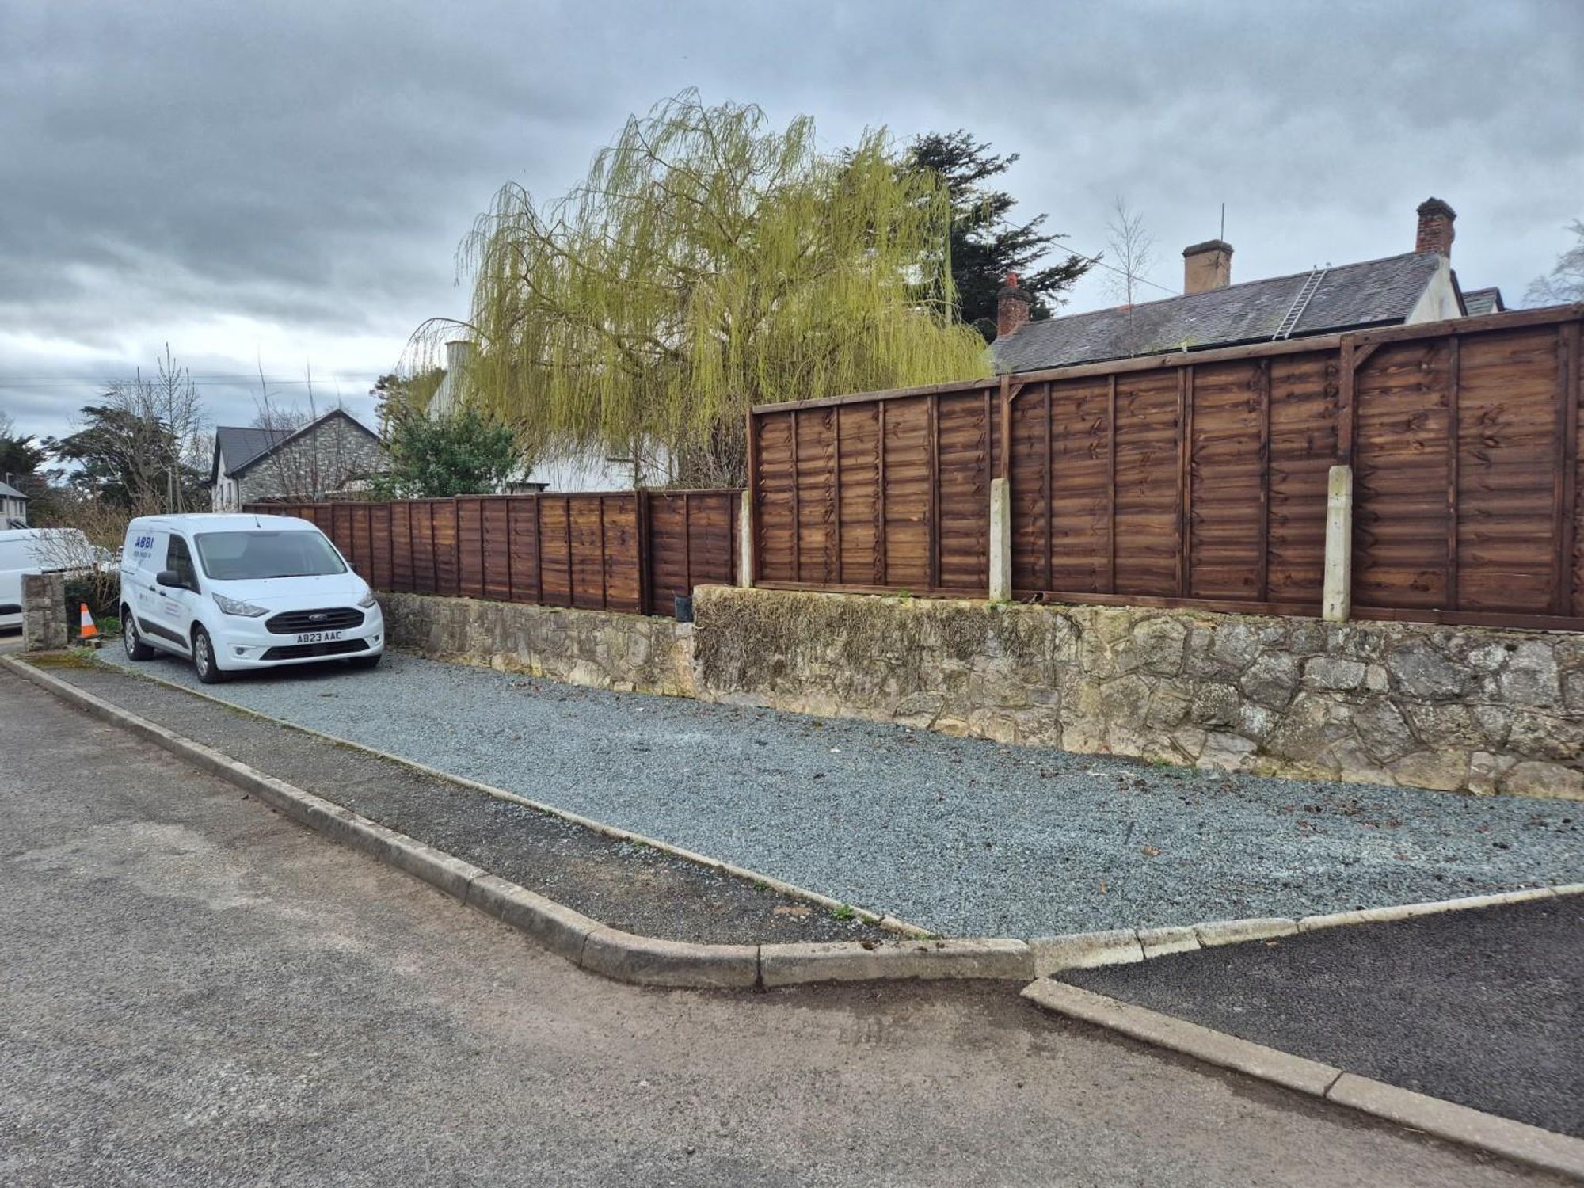
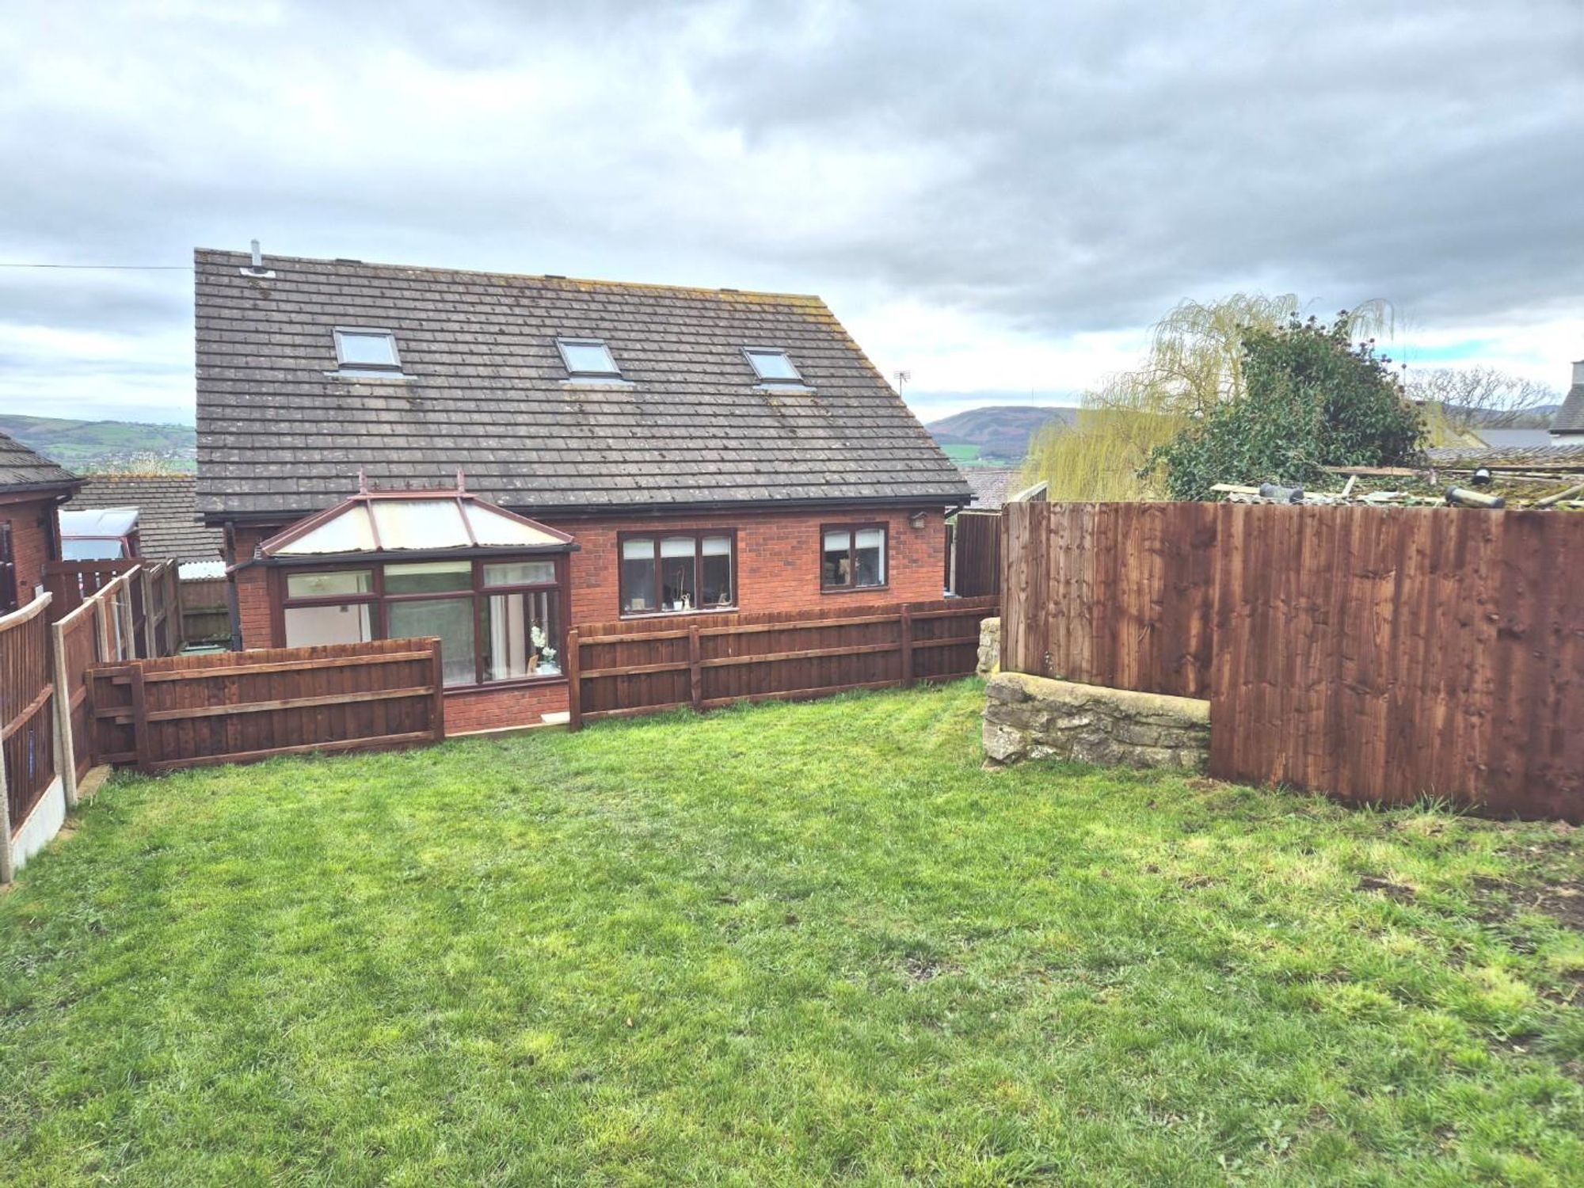
The property stands in a small cul de sac just off the centre of the village. It is approached over a private driveway to the right hand side of which is a long gravelled area which forms part of the property and provides an ideal area for parking additional vehicles or caravan. Beyond there is a tarmacadam driveway which extends across the full width of the house providing ample space for parking. Access to one side leading to the rear where there is an enclosed and quite private garden with wide patio area adjoining the conservatory together with low level wall and steps leading up to a lawned area.
DIRECTIONS
From the agent's Ruthin office take the A525 St Asaph road proceeding past Denbigh. On entering the village of Trefnant, turn left at the traffic lights signposted Henllan and continue for some 50yds whereupon the cul de sac will be found on the right hand side.
AGENTS NOTES
COUNCIL TAX
TENURE
*ANTI MONEY LAUNDERING REGULATIONS
Before we can confirm any sale, we are required to verify everyone’s identity electronically to comply with Government Regulations relating to anti-money laundering. All intending buyers and sellers need to provide identification documentation to satisfy these requirements. There is an admin fee of £30 per person for this process. Your early attention to supply the documents requested and payment will be appreciated, to avoid any unnecessary delays in confirming the sale agreed.
MATERIAL INFORMATION REPORT
The Material Information Report for this property can be viewed on the Rightmove listing. Alternatively, a copy can be requested from our office which will be sent via email.
*EXTRA SERVICES - REFERRALS
Mortgage referrals, conveyancing referral and surveying referrals will be offered by Cavendish Estate Agents. If a buyer or seller should proceed with any of these services then a commission fee will be paid to Cavendish Estate Agents Ltd upon completion.
VIEWING
By appointment through the Agent's Ruthin office 01824 703030. FLOOR PLANS - included for identification purposes only, not to scale. HE/PMW
Energy efficiency rating
England & Wales
Current: 52 (E) · Potential: 76 (C)
| Energy rating | Current | Potential |
|---|---|---|
| 76 C | ||
| 52 E | ||
A is the most energy efficient; G is the least. Summary of the ratings supplied for this property.
Property information
- Tenure
- Freehold
Highlights
- NEWLY MODERNISED & REFURBISHED
- LUXURY BATHROOM SUITE
- 3 BEDROOM DETACHED DORMER HOUSE
- SPACIOUS LOUNGE WITH WOOD STOVE
- BED 3- DINING ROOM 7 CONSERVATORY
- NEW LUXURY FITTED KITCHEN/DINING ROOM, UTILITY & STORE
- PRIVATE GARDEN & EXTENSIVE PARKING
- SECLUDED CUL DE SAC JUST OFF THE VILLAGE CENTRE
- FIRST FLOOR LANDING, 2 LARGE DOUBLE BEDROOMS
- PORCH, L-SHAPED RECEPTION HALL