
£364,999
For Sale
Brook Street, Chester, CH1
Introduction
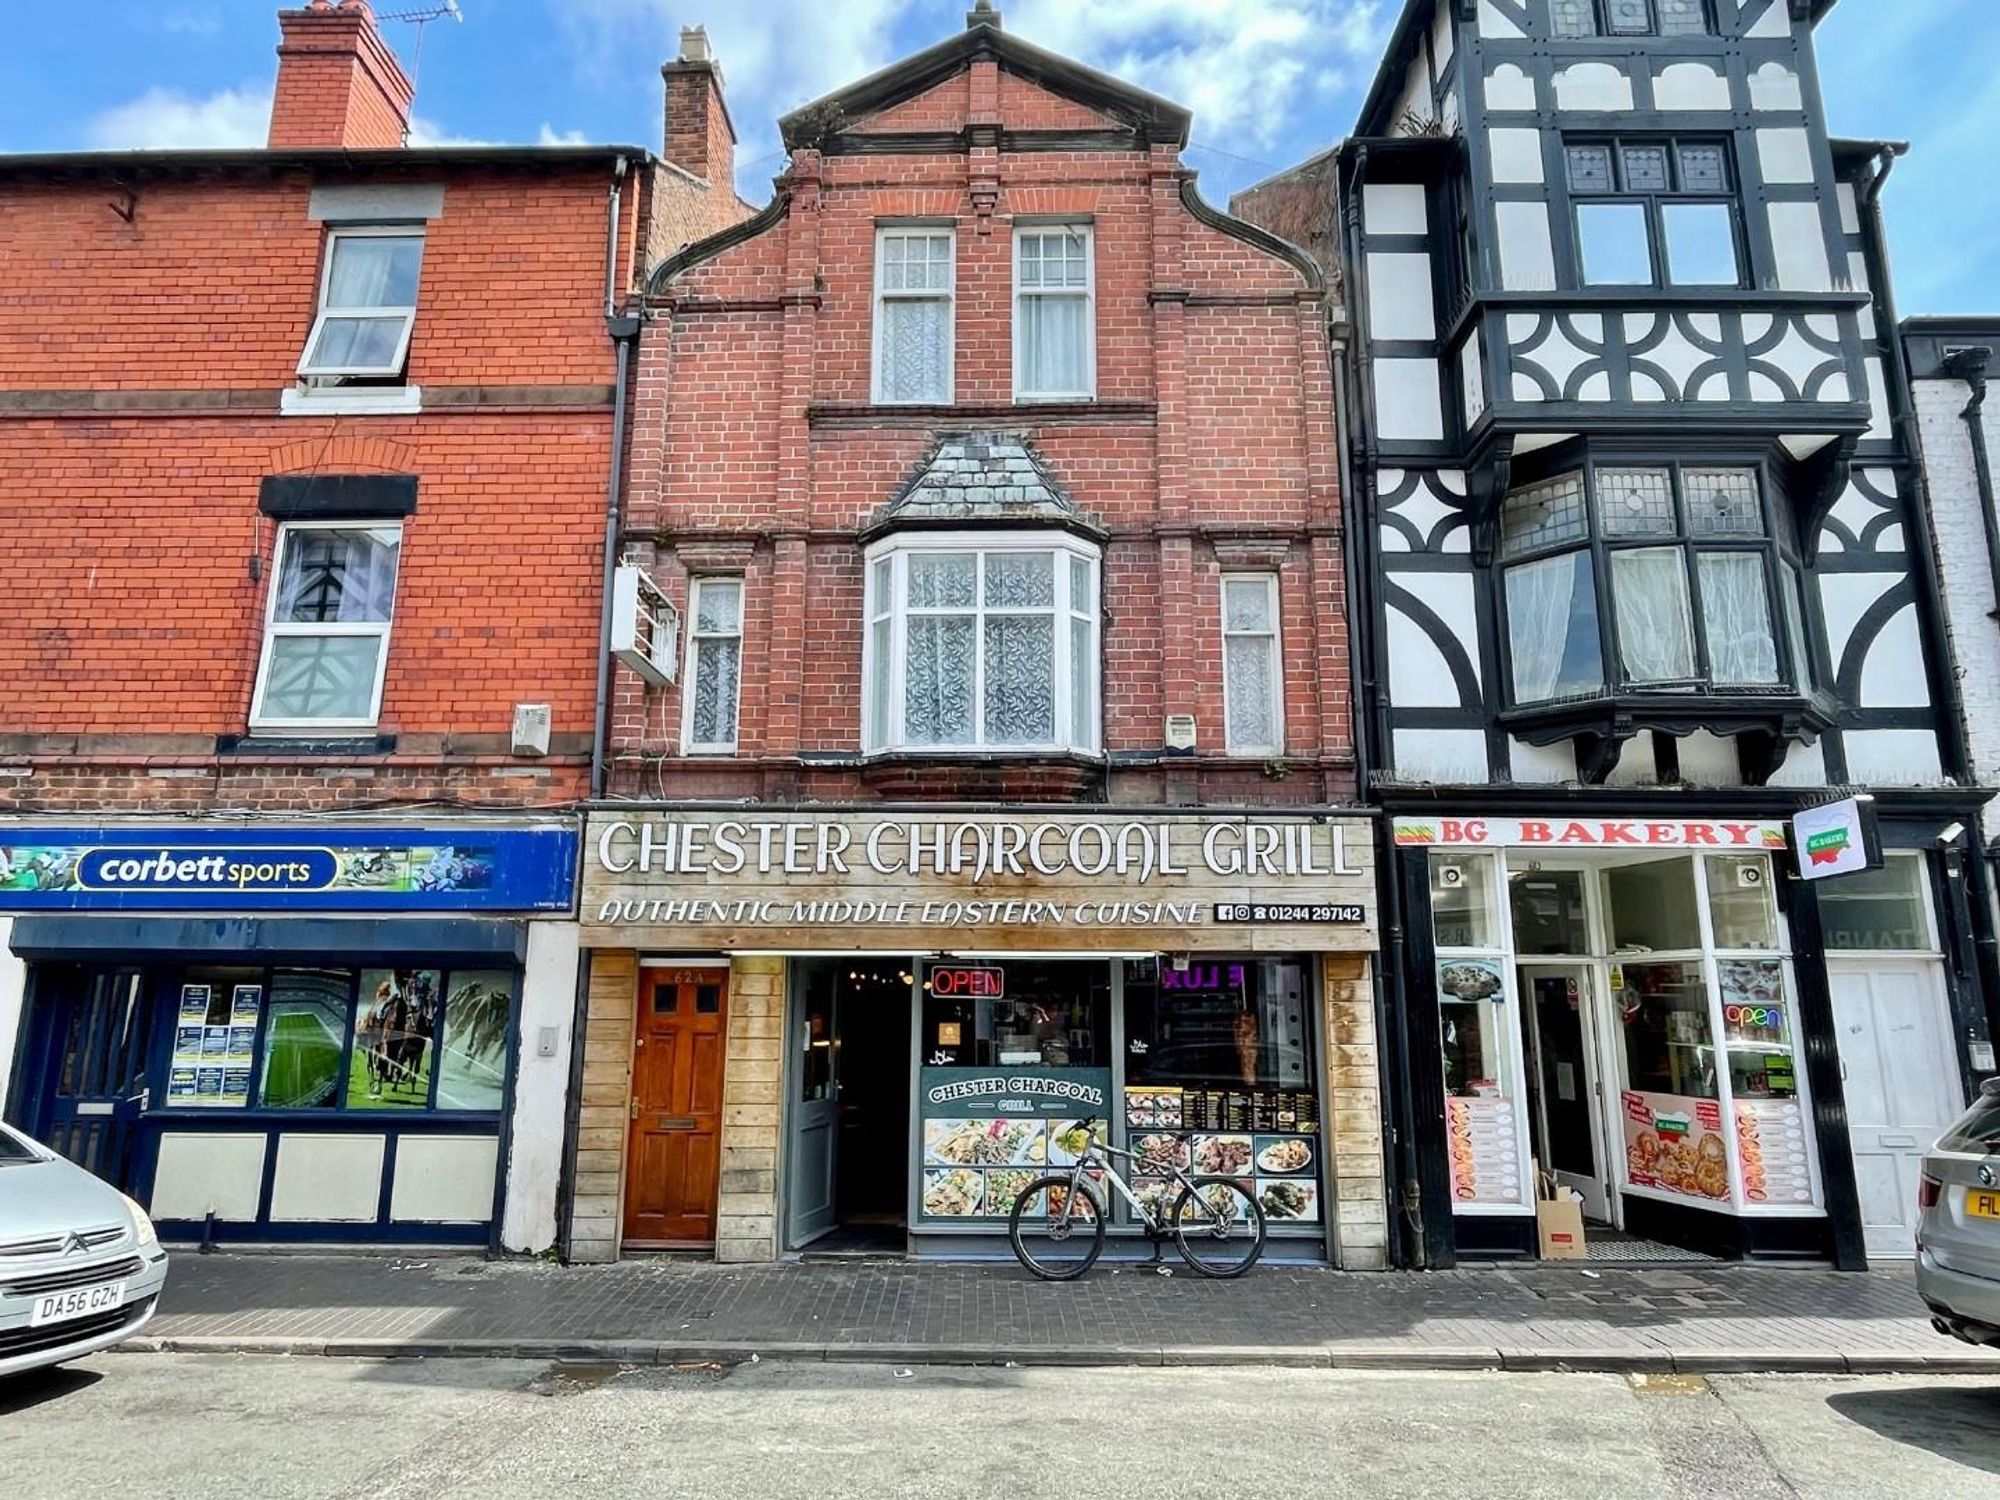
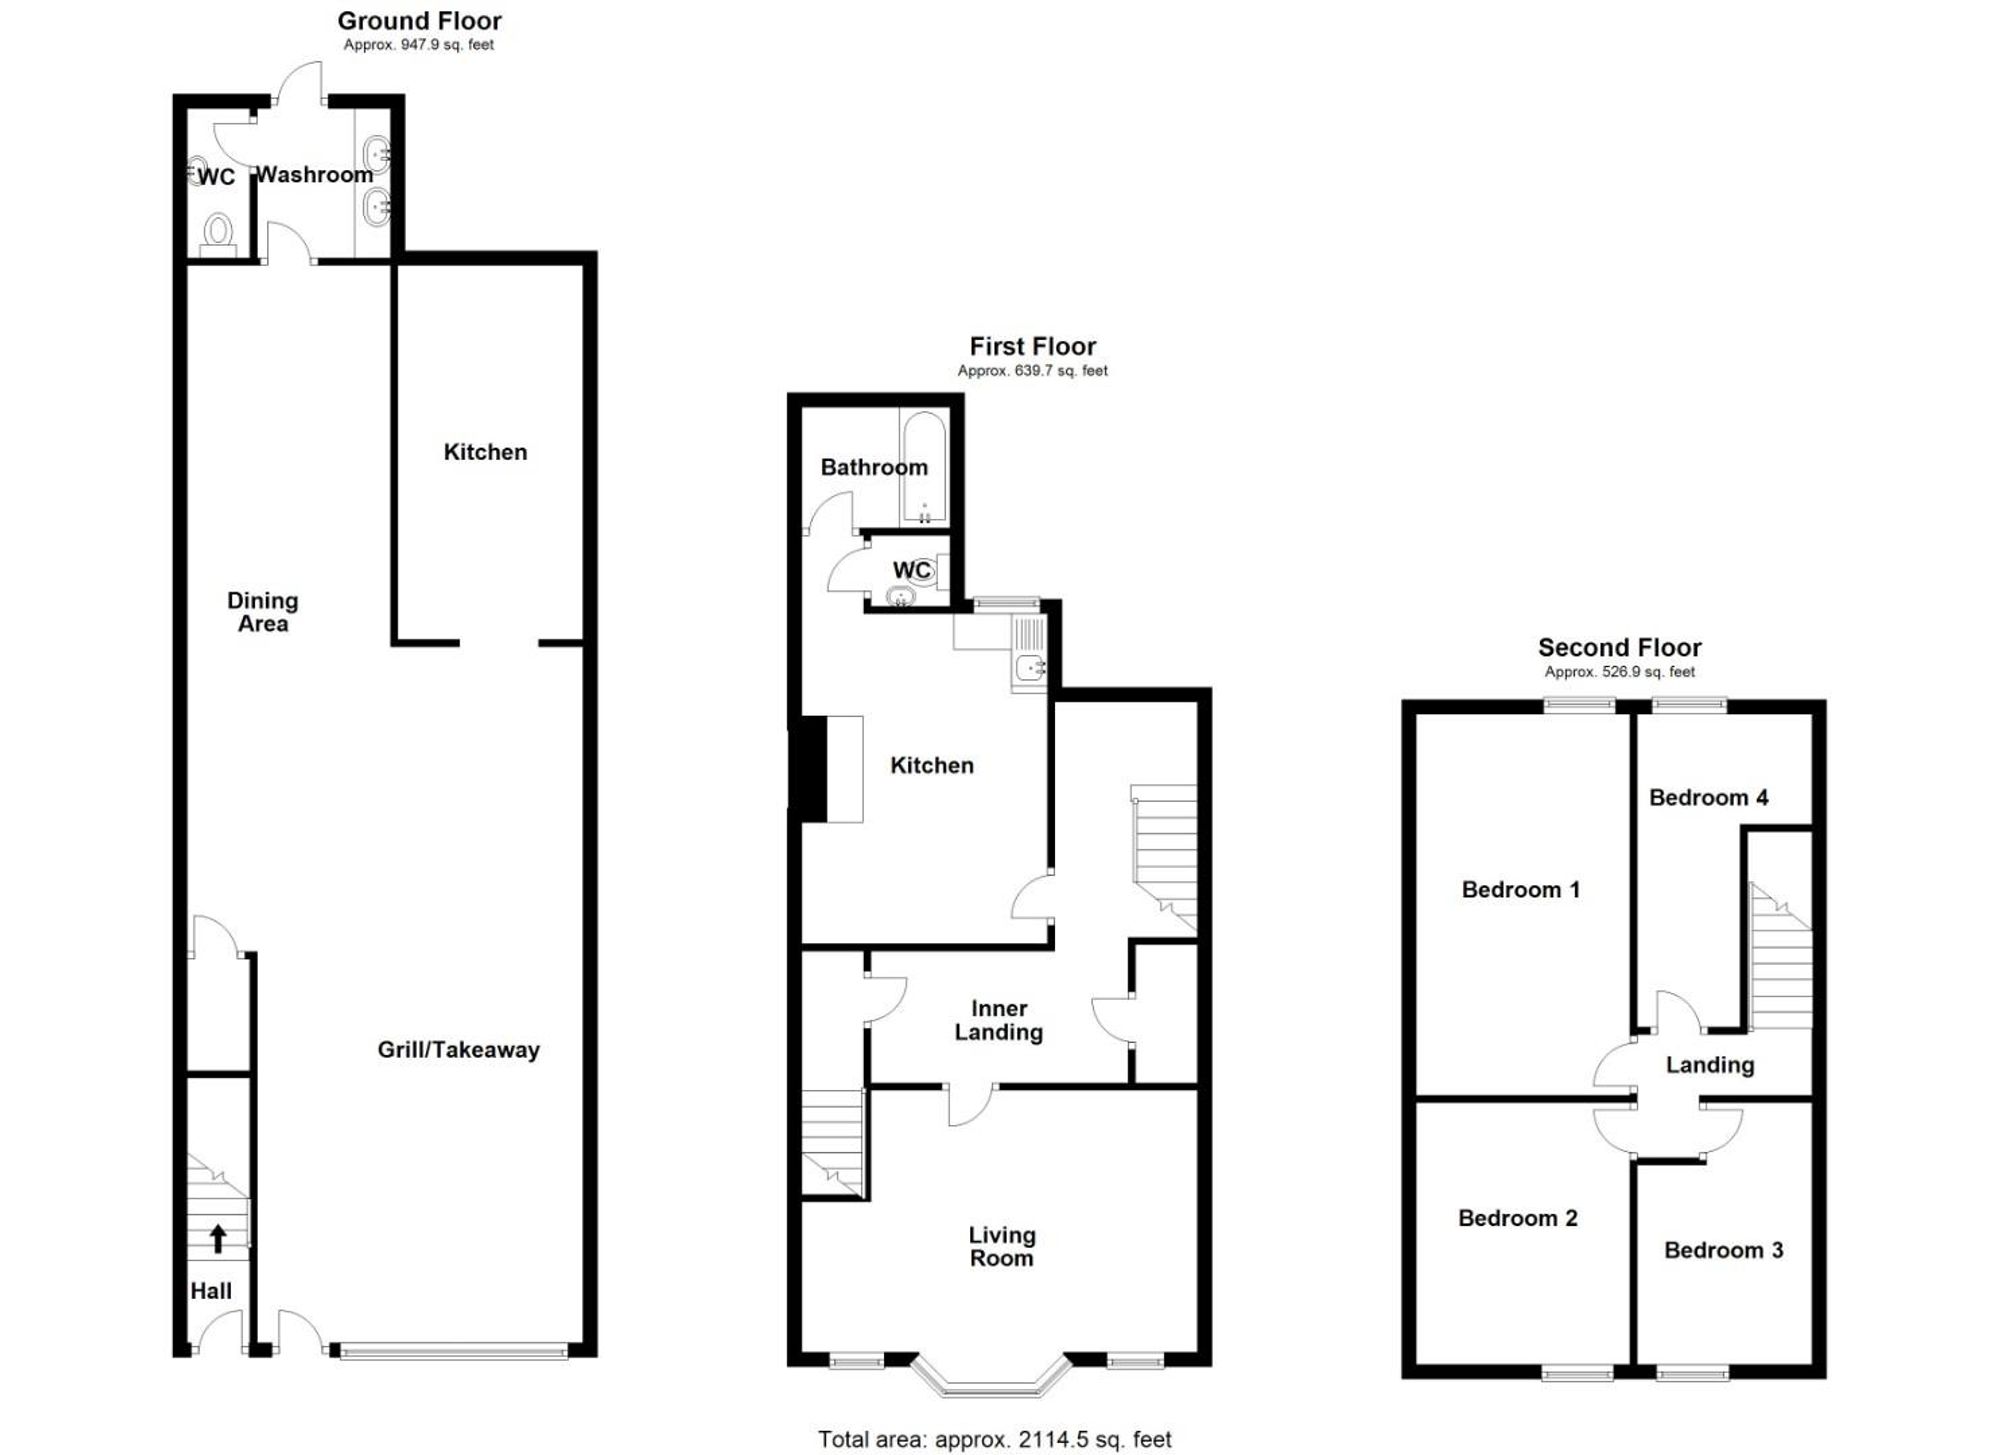
* MIXED USE FREEHOLD BUILDING * GROUND FLOOR SHOP PREMISES WITH A 4 BEDROOM SELF- CONTAINED FLAT ABOVE * EXCELLENT INVESTMENT OPPORTUNITY. A large three storey building ideally situated along Brook Street, a thriving multicultural shopping area on the edge of Chester city centre. The the shop premises are currently leased as a Charcoal Grill and Takeaway with a separate kitchen area, washroom facilities and covered store to the rear. There is also a self-contained flat above with the advantage of its own private entrance door from Brook Street comprising: entrance hall, first floor landing, living room with three windows overlooking Brook Street, dining kitchen, bathroom, separate WC, second floor landing, and four bedrooms. The vendor reports that the yearly gross yield when fully let is £34,520, which is circa 9.46%. For further information please contact the Chester office on 01244 404440.
LOCATION
Brook Street is a thriving shopping hub which provides a multicultural shopping experience. There is a good range of shops in the immediate vicinity for everyday needs, and the property is situated close to the City centre, with its wide variety of shops and restaurants, pubs and clubs. The railway station and bus interchange are within walking distance and there is easy access is available to the motorways and A55 North Wales expressway.
THE ACCOMMODATION COMPRISES:
62 BROOK STREET
Currently trading as Chester Charcoal Grill.
TAKEAWAY/RESTAURANT
Dimensions: 14.83m length x 5.33m width (48'8" length x 17'6" . Currently used as a Kebab shop and grill with takeaway and dining facilities.
WASH ROOM
Dimensions: 2.03m x 1.70m (6'8" x 5'7"). Fitted granite worktop with two wash hand basins, tiled floor. Wooden panelled walls, and lighting. Door to WC and door leading through to two irregular shaped covered storage areas.
WC
Dimensions: 2.03m x 1.02m (6'8" x 3'4"). Comprising: low level WC; and pedestal wash hand basin with mixer tap. Wooden panelled walls, extractor, wall light point, and tiled floor.
62A BROOK STREET
Self-contained duplex style flat with its own private entrance door on Brook Street.
ENTRANCE HALL
Wooden panelled entrance door with glazed inserts, ceiling light point, cupboard housing the electric meter, cold water stop tap and staircase to the first floor.
FIRST FLOOR
LANDING
Fire alarm control panel, and cupboard housing the electrical consumer unit. Glazed door with glazed side panels and window light above to the inner landing.
INNER LANDING
Dimensions: 3.51m x 1.80m (11'6" x 5'11"). Single radiator with thermostat, and ceiling light point. Doors to the living room and understairs storage cupboard. Opening to inner hallway.
INNER HALLWAY
Ceiling light point, internal glazed window, and staircase leading to the second floor. Door to kitchen.
LIVING ROOM
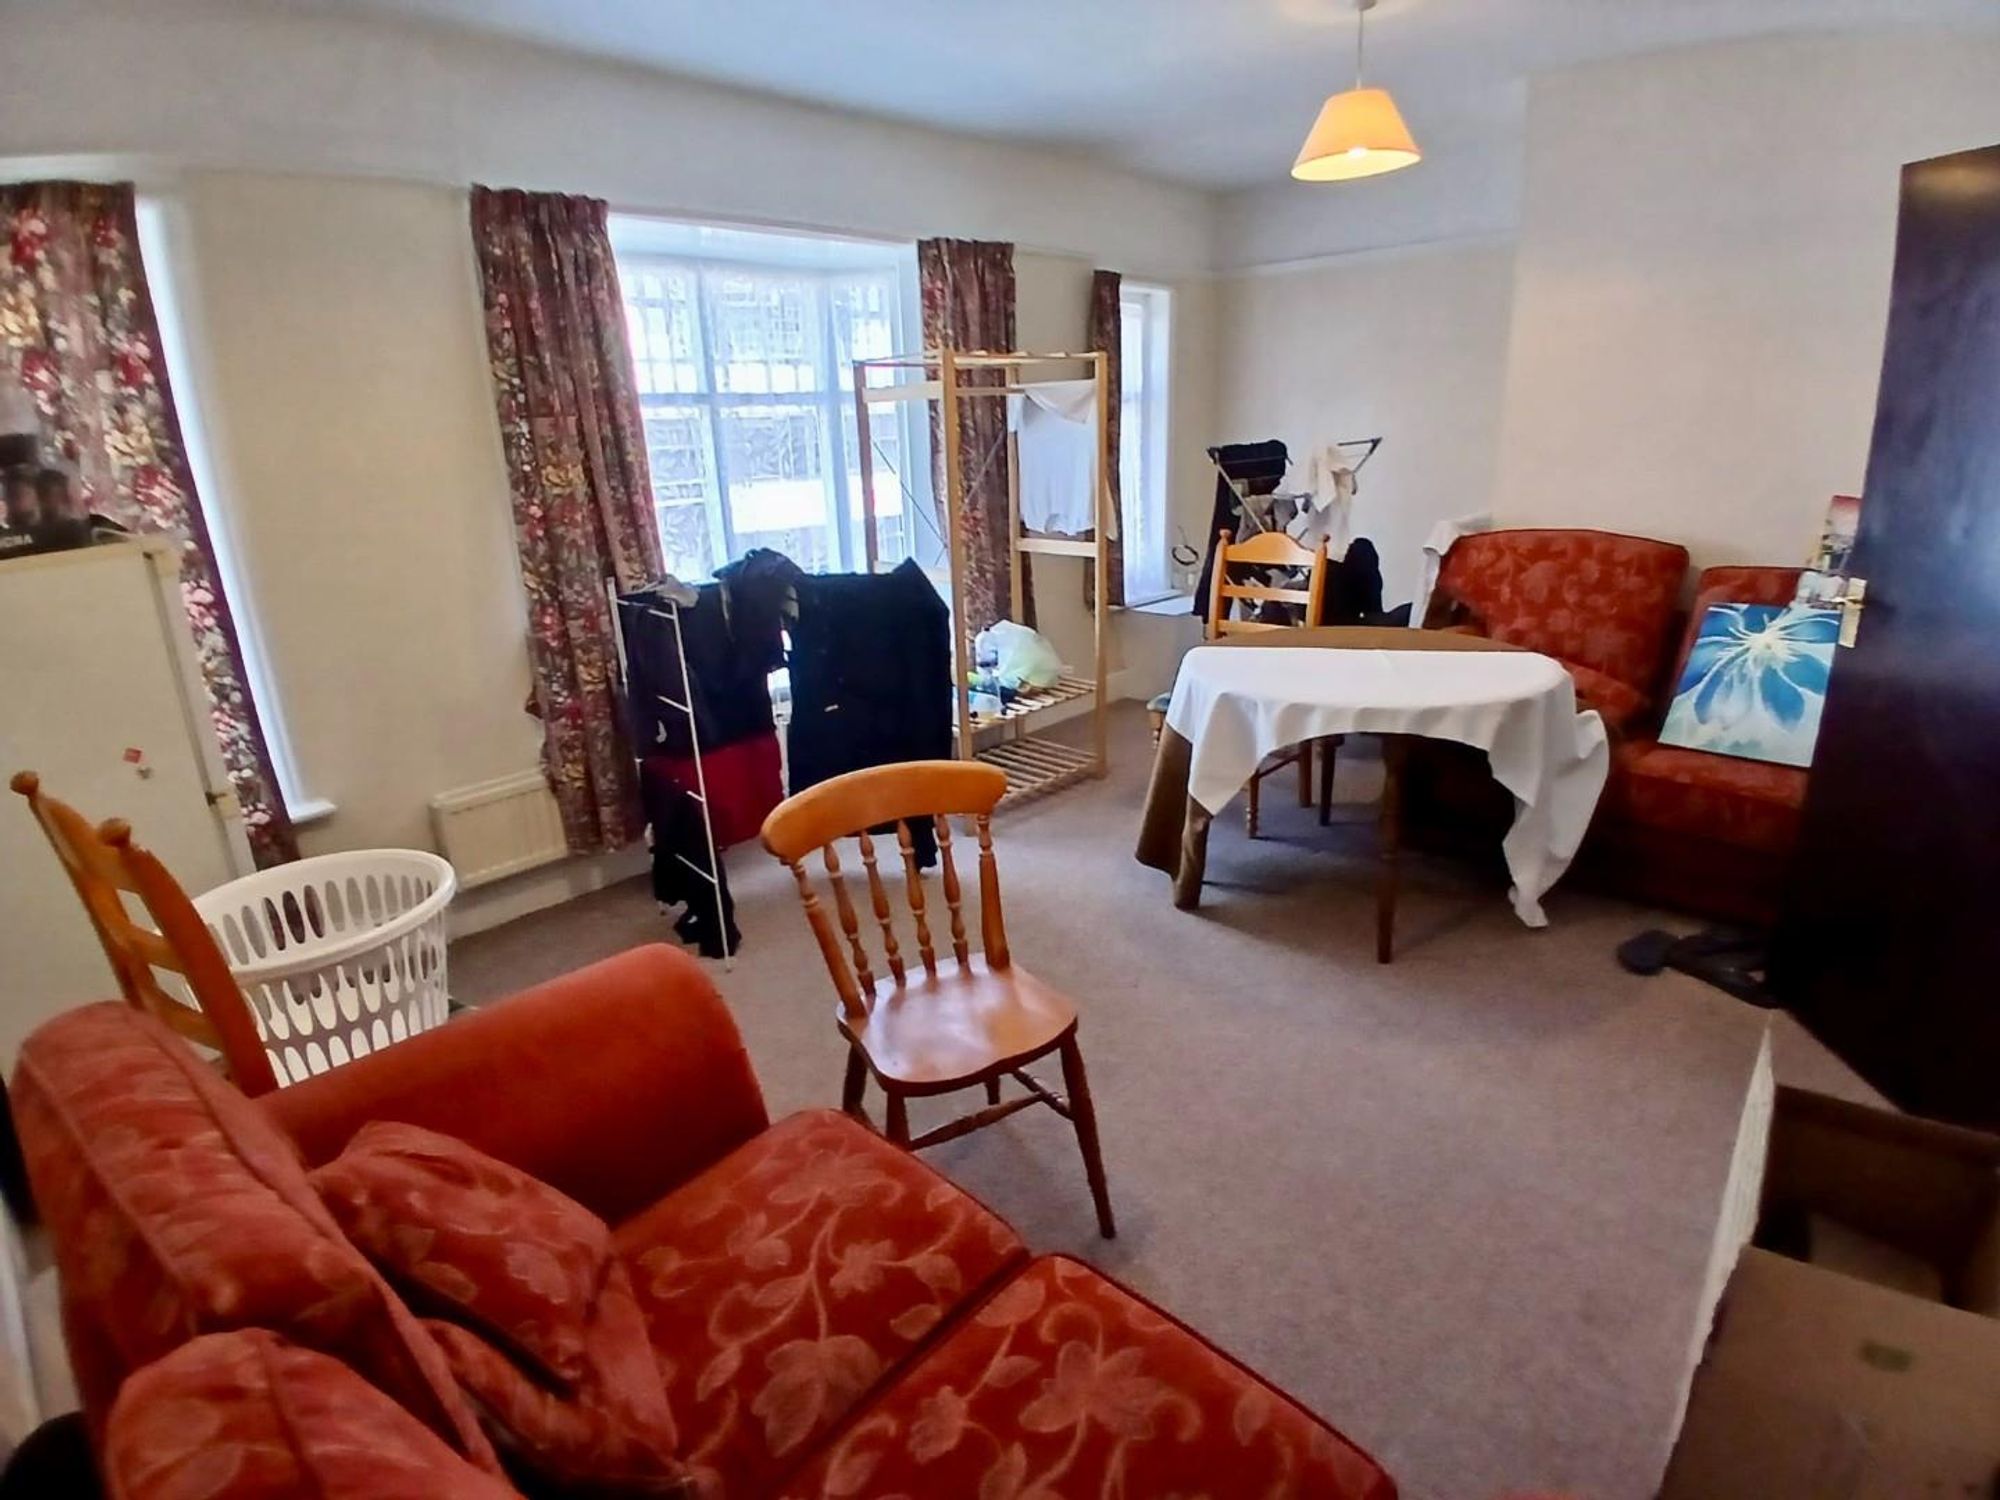
Dimensions: 5.51m narrowing to 4.50m x 3.61m (18'1" narrowing . Single glazed bay window overlooking Brook Street, two sash windows overlooking Brook Street, telephone point, two ceiling light points, picture rails, cupboard housing the gas meter, and double radiator with thermostat.
KITCHEN
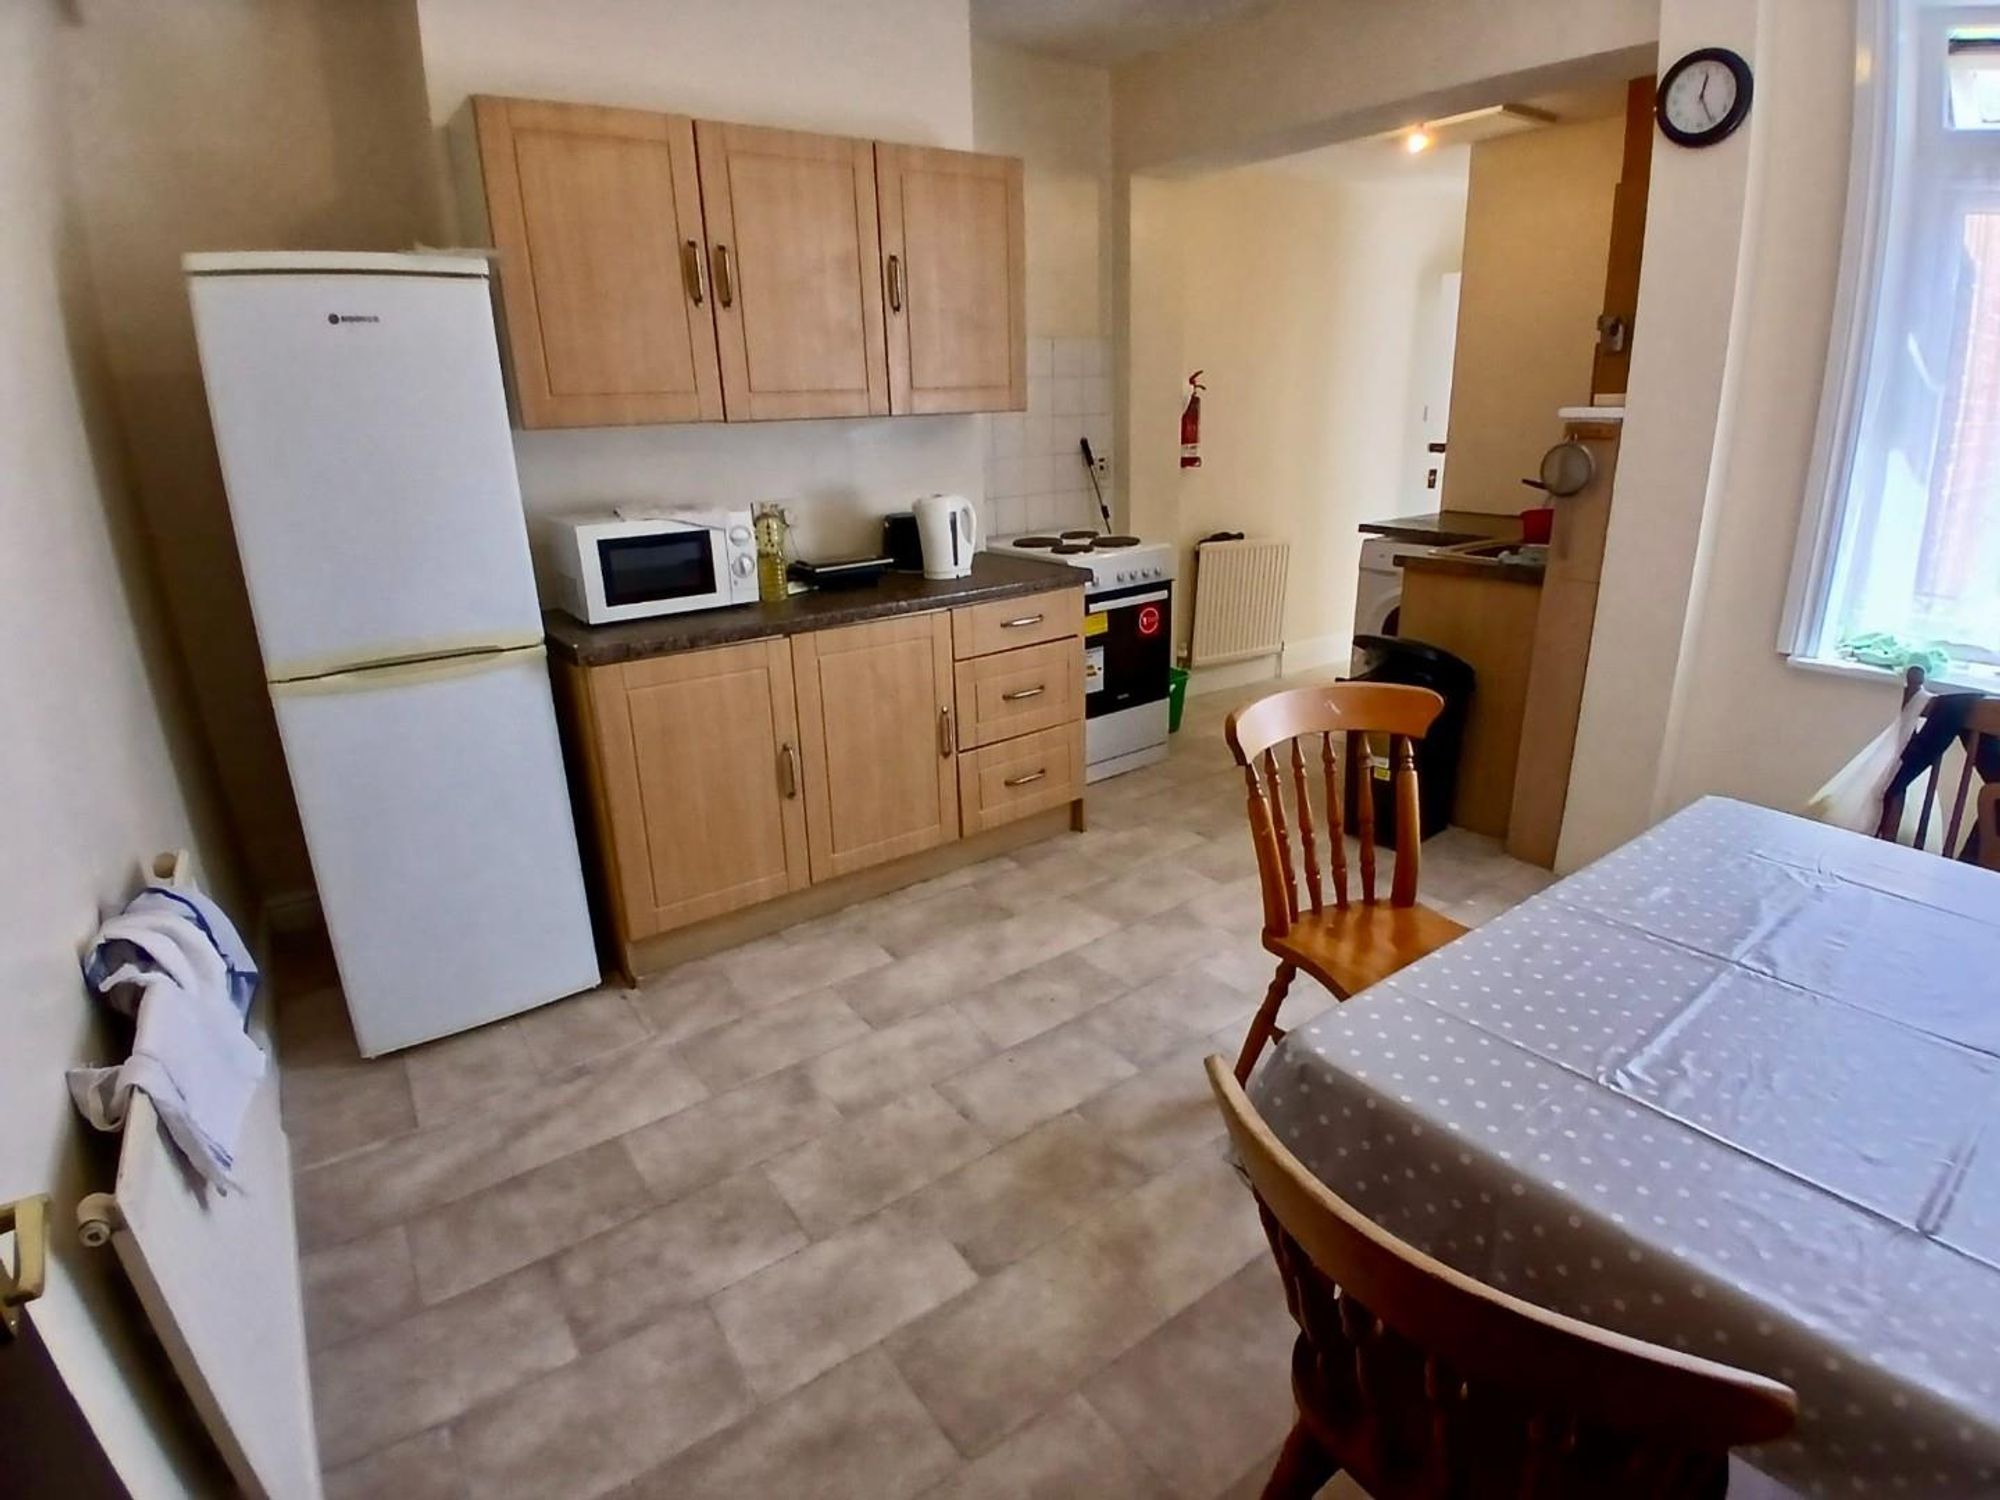
Dimensions: 4.57m narrowing to 3.30m x 3.10m plus recess (15' . Fitted with a range of base and wall level units incorporating drawers and cupboards with laminated granite effect worktops. Inset single bowl stainless steel sink unit and drainer with mixer tap. Space for electric cooker, plumbing and space for washing machine, space for fridge/freezer, two single radiators with thermostats, two ceiling light points, wall cupboard housing a Main Combi 24HE condensing gas fired central heating boiler, access to roof void, vinyl tile effect flooring, and UPVC double glazed window to rear, Doors to the bathroom and separate WC.
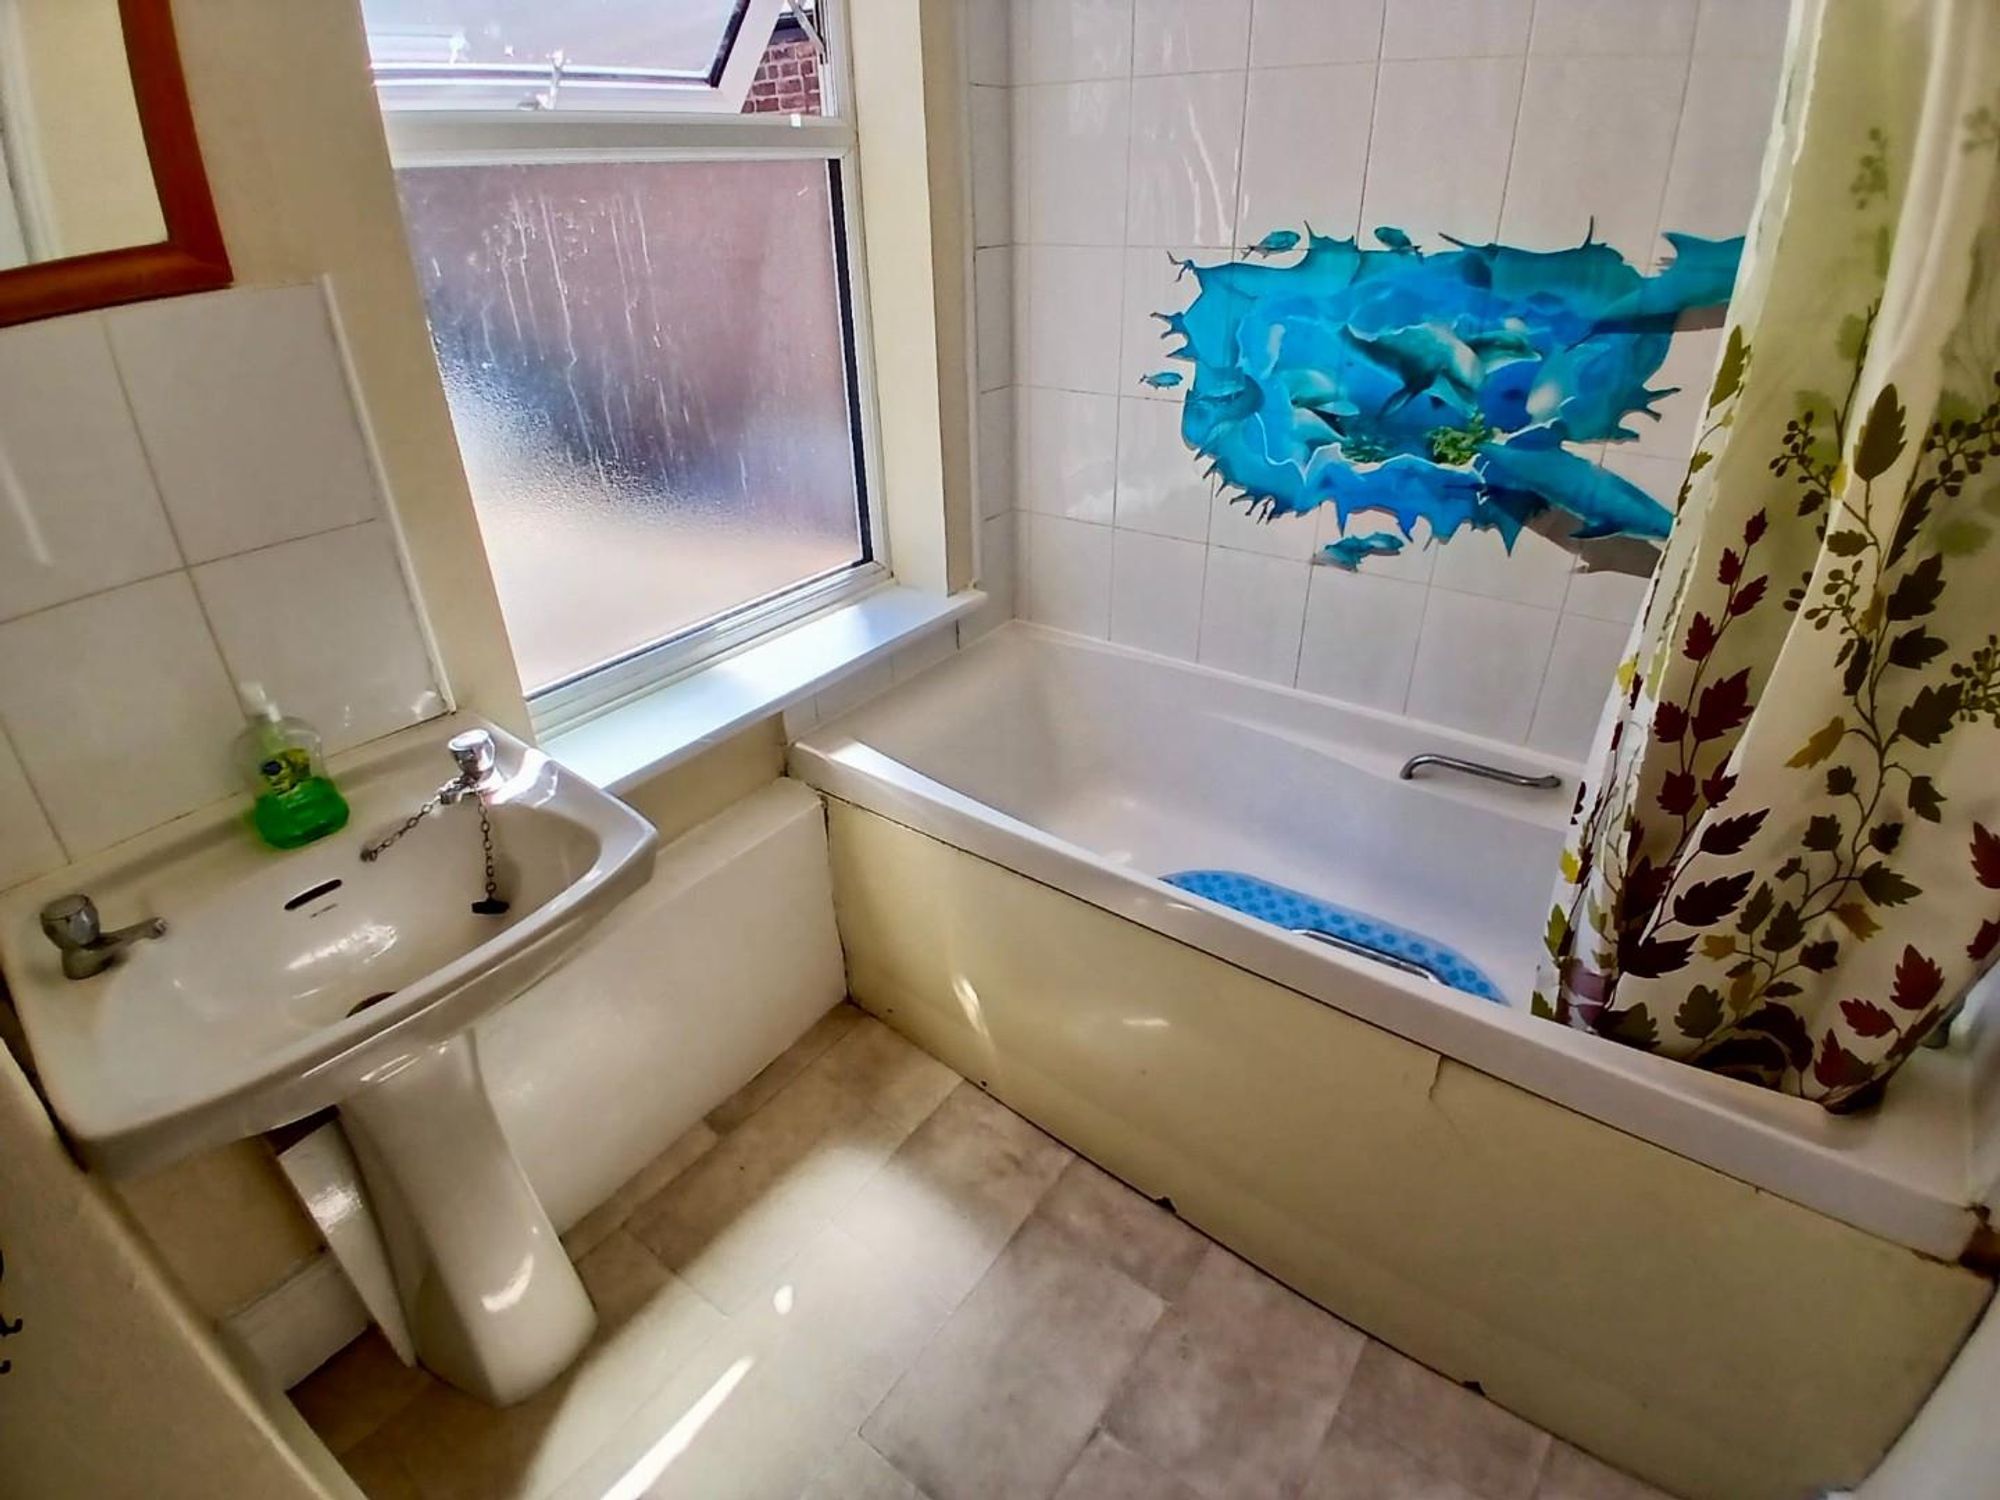
BATHROOM
Dimensions: 2.06m x 1.73m (6'9" x 5'8"). Comprising: panelled bath with Triton electric shower over; and pedestal wash hand basin with tiled splashback. Wall tiling to bath and shower area, single radiator, vinyl tile effect flooring, ceiling light point, extractor, and UPVC double glazed window with obscured glass.
SEPARATE WC
Dimensions: 1.17m x 1.02m (3'10" x 3'4"). Comprising: low level dual flush WC; and wall mounted wash hand basin with tiled splashback. Ceiling light point, extractor, vinyl tile effect flooring, and sash window.
SECOND FLOOR
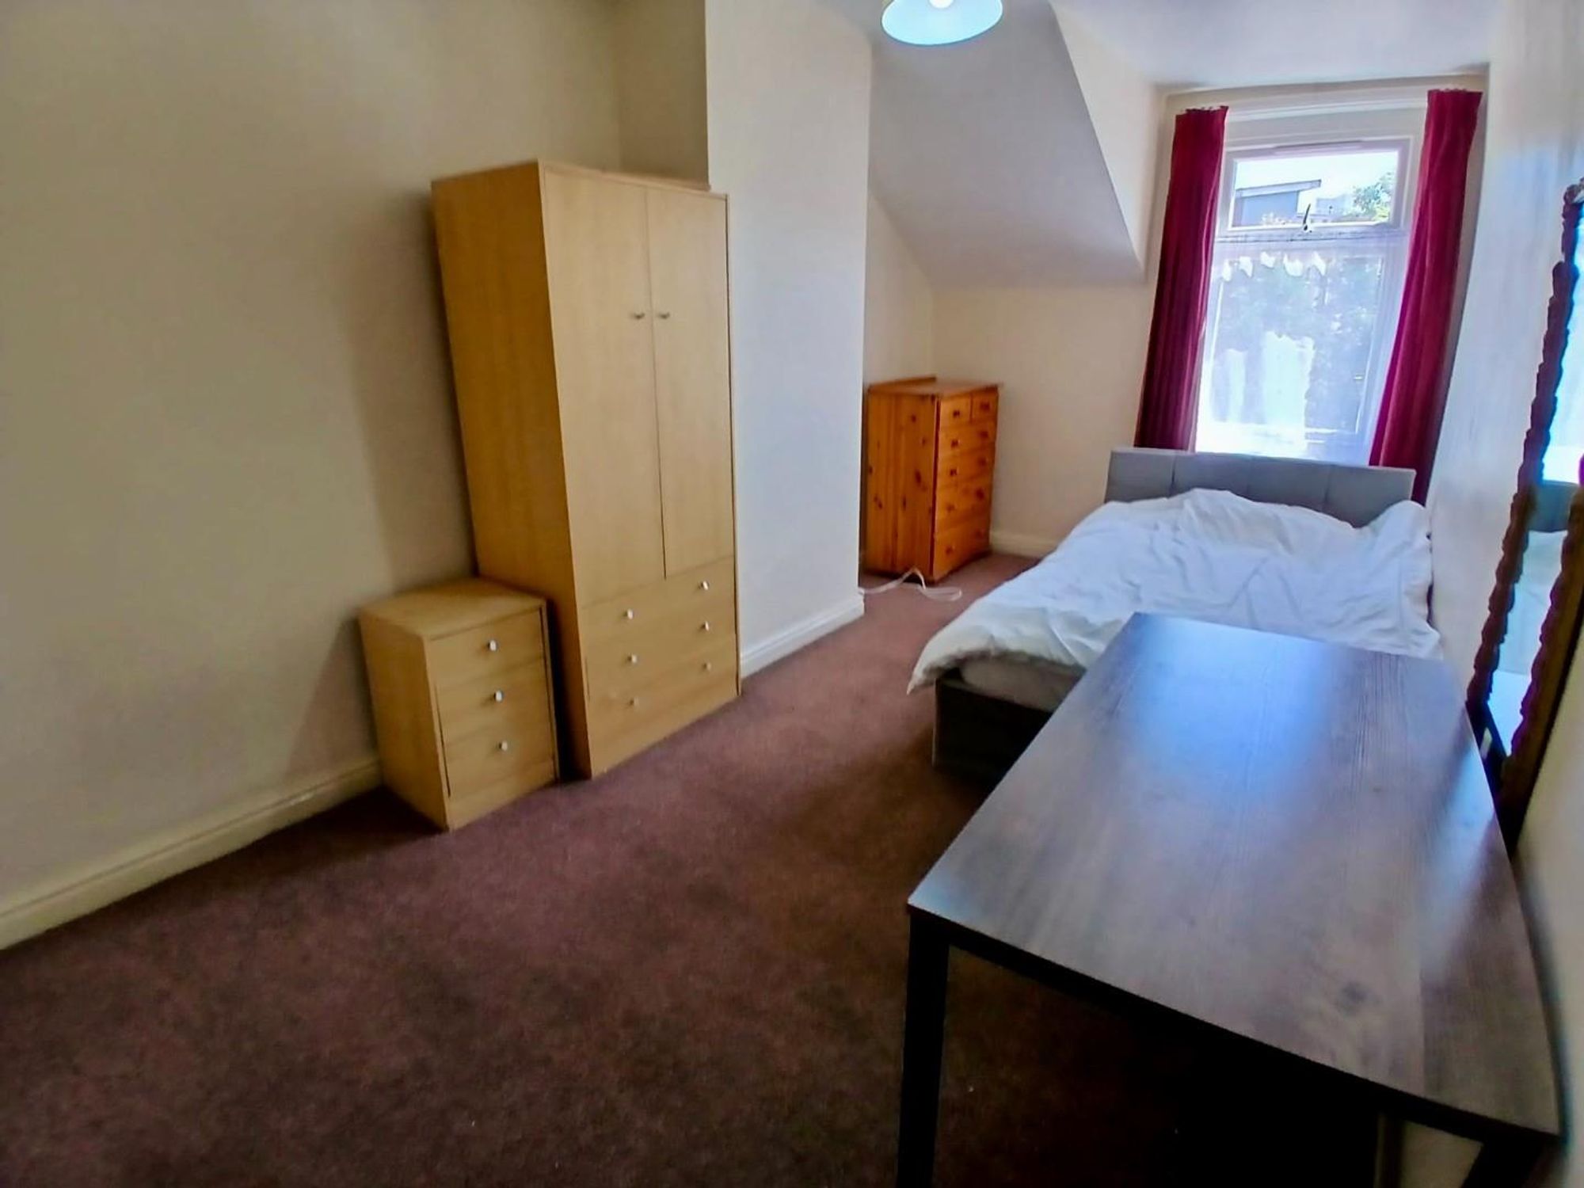
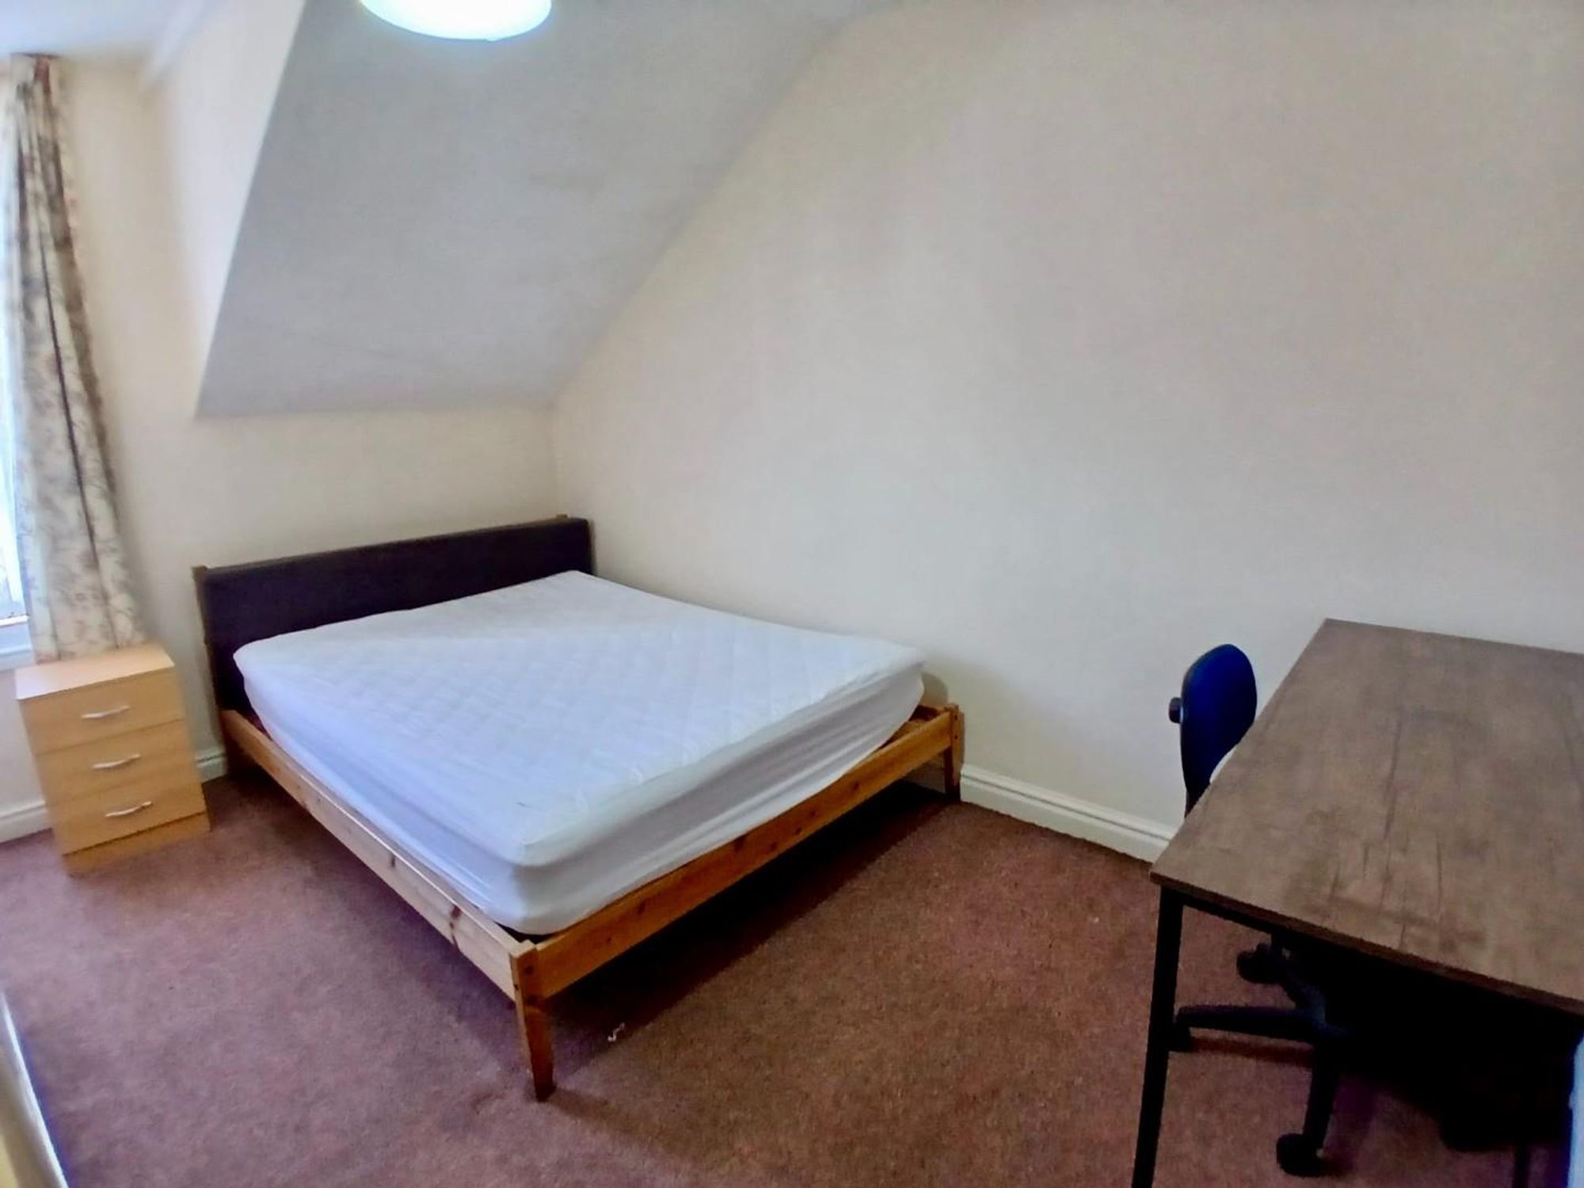
ROOM ONE
Dimensions: 5.26m x 2.69m (17'3" x 8'10"). UPVC double glazed window to rear, ceiling light point, access to loft space, and single radiator with thermostat.
ROOM TWO
Dimensions: 3.73m x 2.77m (12'3" x 9'1"). Sash window overlooking Brook Street, ceiling light point, and single radiator with thermostat.
ROOM THREE
Sash window overlooking Brook Street, ceiling light point, and single radiator with thermostat.
ROOM FOUR
Dimensions: 4.22m x 2.64m narrowing to 1.70m (13'10" x 8'8" na. UPVC double glazed window to rear, ceiling light point, and double radiator with thermostat.
DIRECTIONS
From the Agent's Chester office proceed to the Grosvenor roundabout and bear right onto Nicholas Street. Continue along the dual carriageway until reaching the Fountains roundabout. Proceed straight across, passing the Northgate Arena on the left and at the next roundabout take the first exit along Hoole Way. At the traffic lights, turn right and then right again into Brook Street. The property will then be found after some distance on the left hand side.
TENURE
* Tenure - Believed to be Freehold. Purchasers should verify this through their solicitors.
COUNCIL TAX
* The Council Tax Band for 62A Brook Street is B - Cheshire West and Chester.
AGENT'S NOTES
* We understand that 62 Brook Street has a current rateable value assessment of £10,500 (1st April 2023). (Details taken from www.tax.service.gov.uk/business-rates-find/valuatIions). * There is a lease for the ground floor commercial unit which was signed on 30th August 2018. It is a 20 year lease, at £12,500 per annum, with 5 year rent reviews. Further information on the lease available from the Chester office. * On the first floor and second floor there is a 4 bedroom duplex style flat. Three of the rooms are currently let at £450 per calendar month and one room is let at £485 per calendar month. The rent includes all bills. *The vendor reports that the yearly gross yield on 62 Brook Street, when fully let, is circa 9.2%. * The property is situated in the City Centre (Chester) Conservation Area. * There is a Hive control for the central heating system.
EPC- 62 BROOK STREET
Non domestic energy performance certificate.
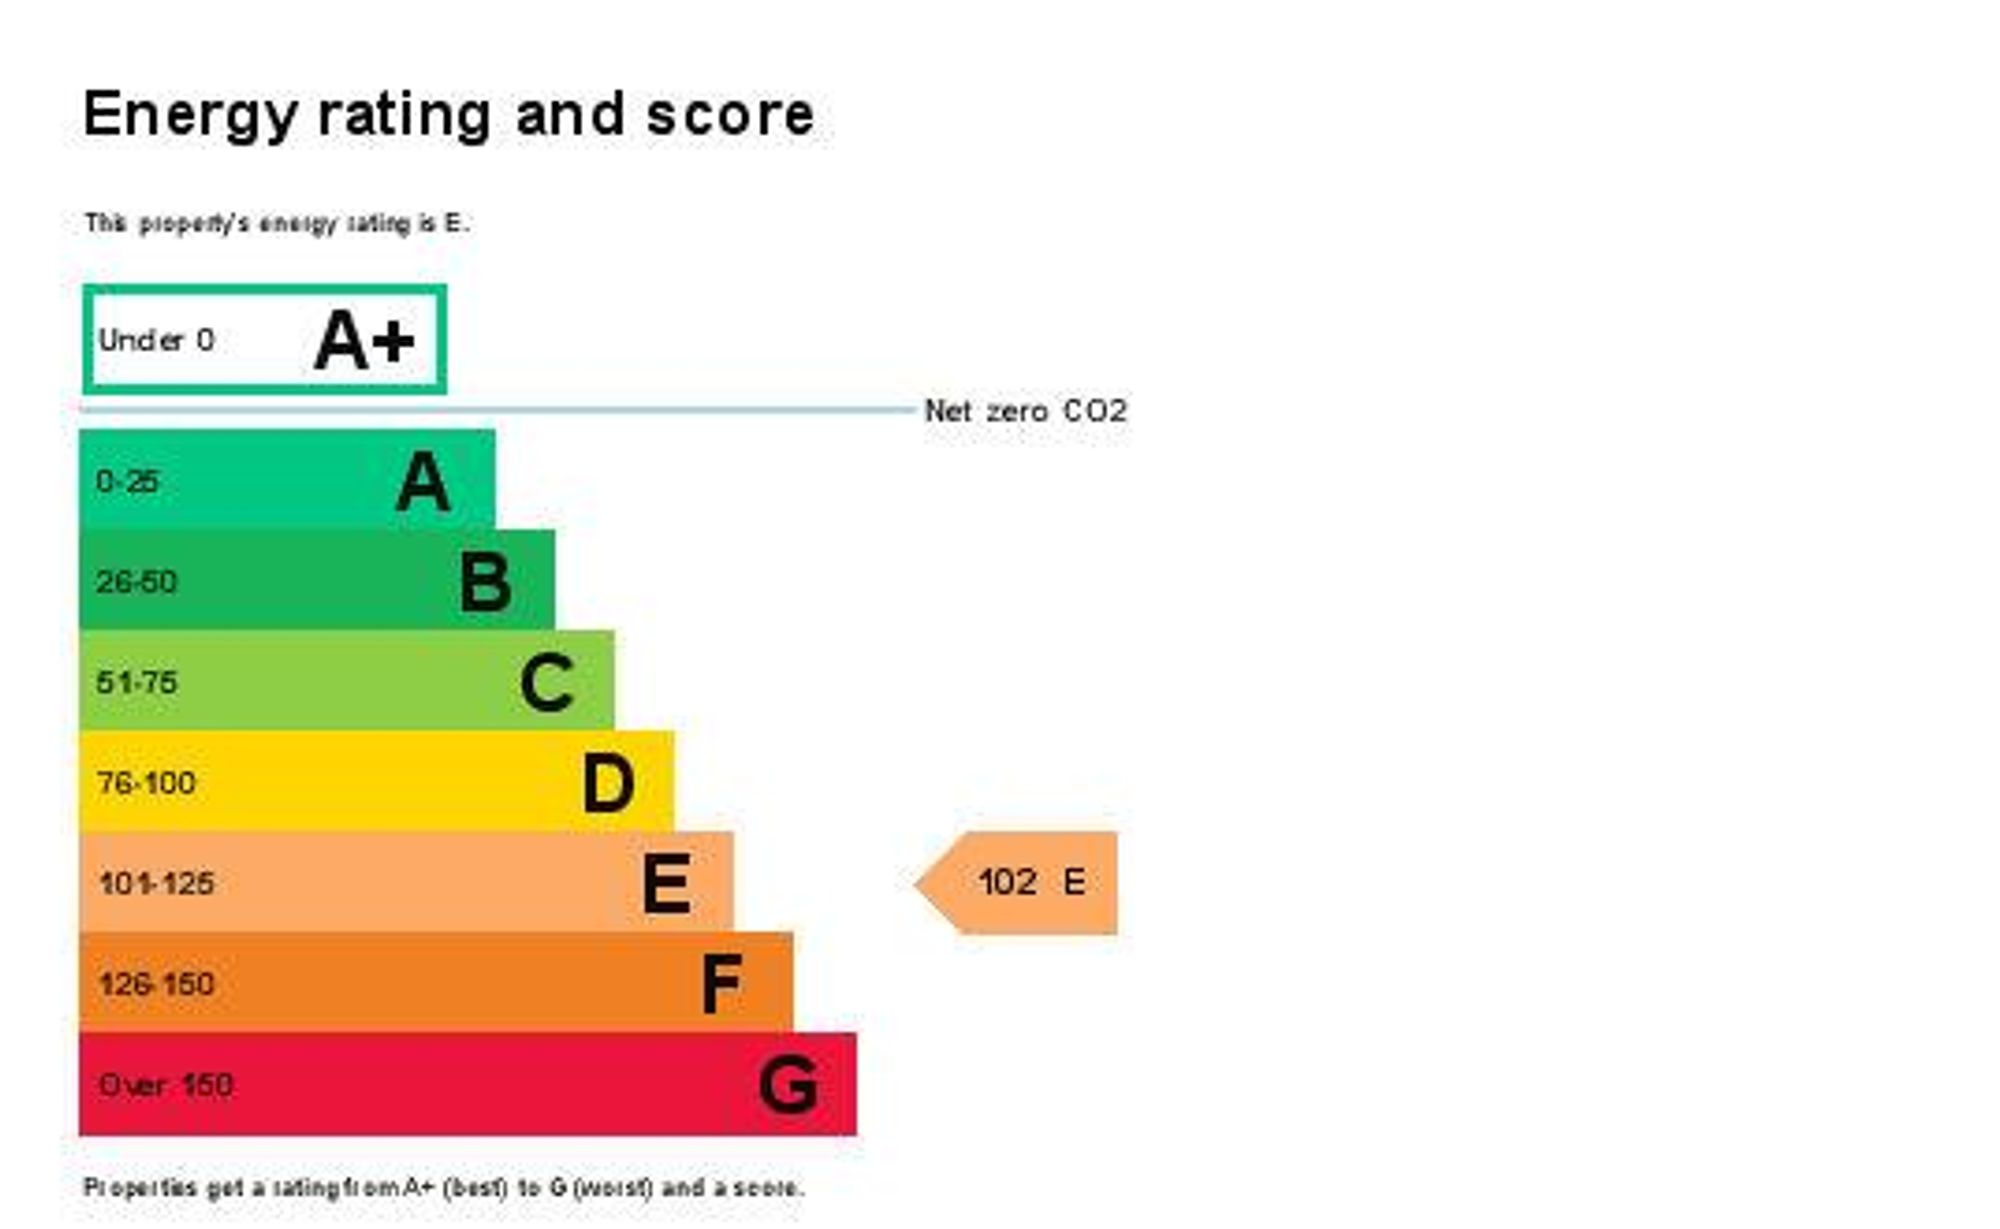
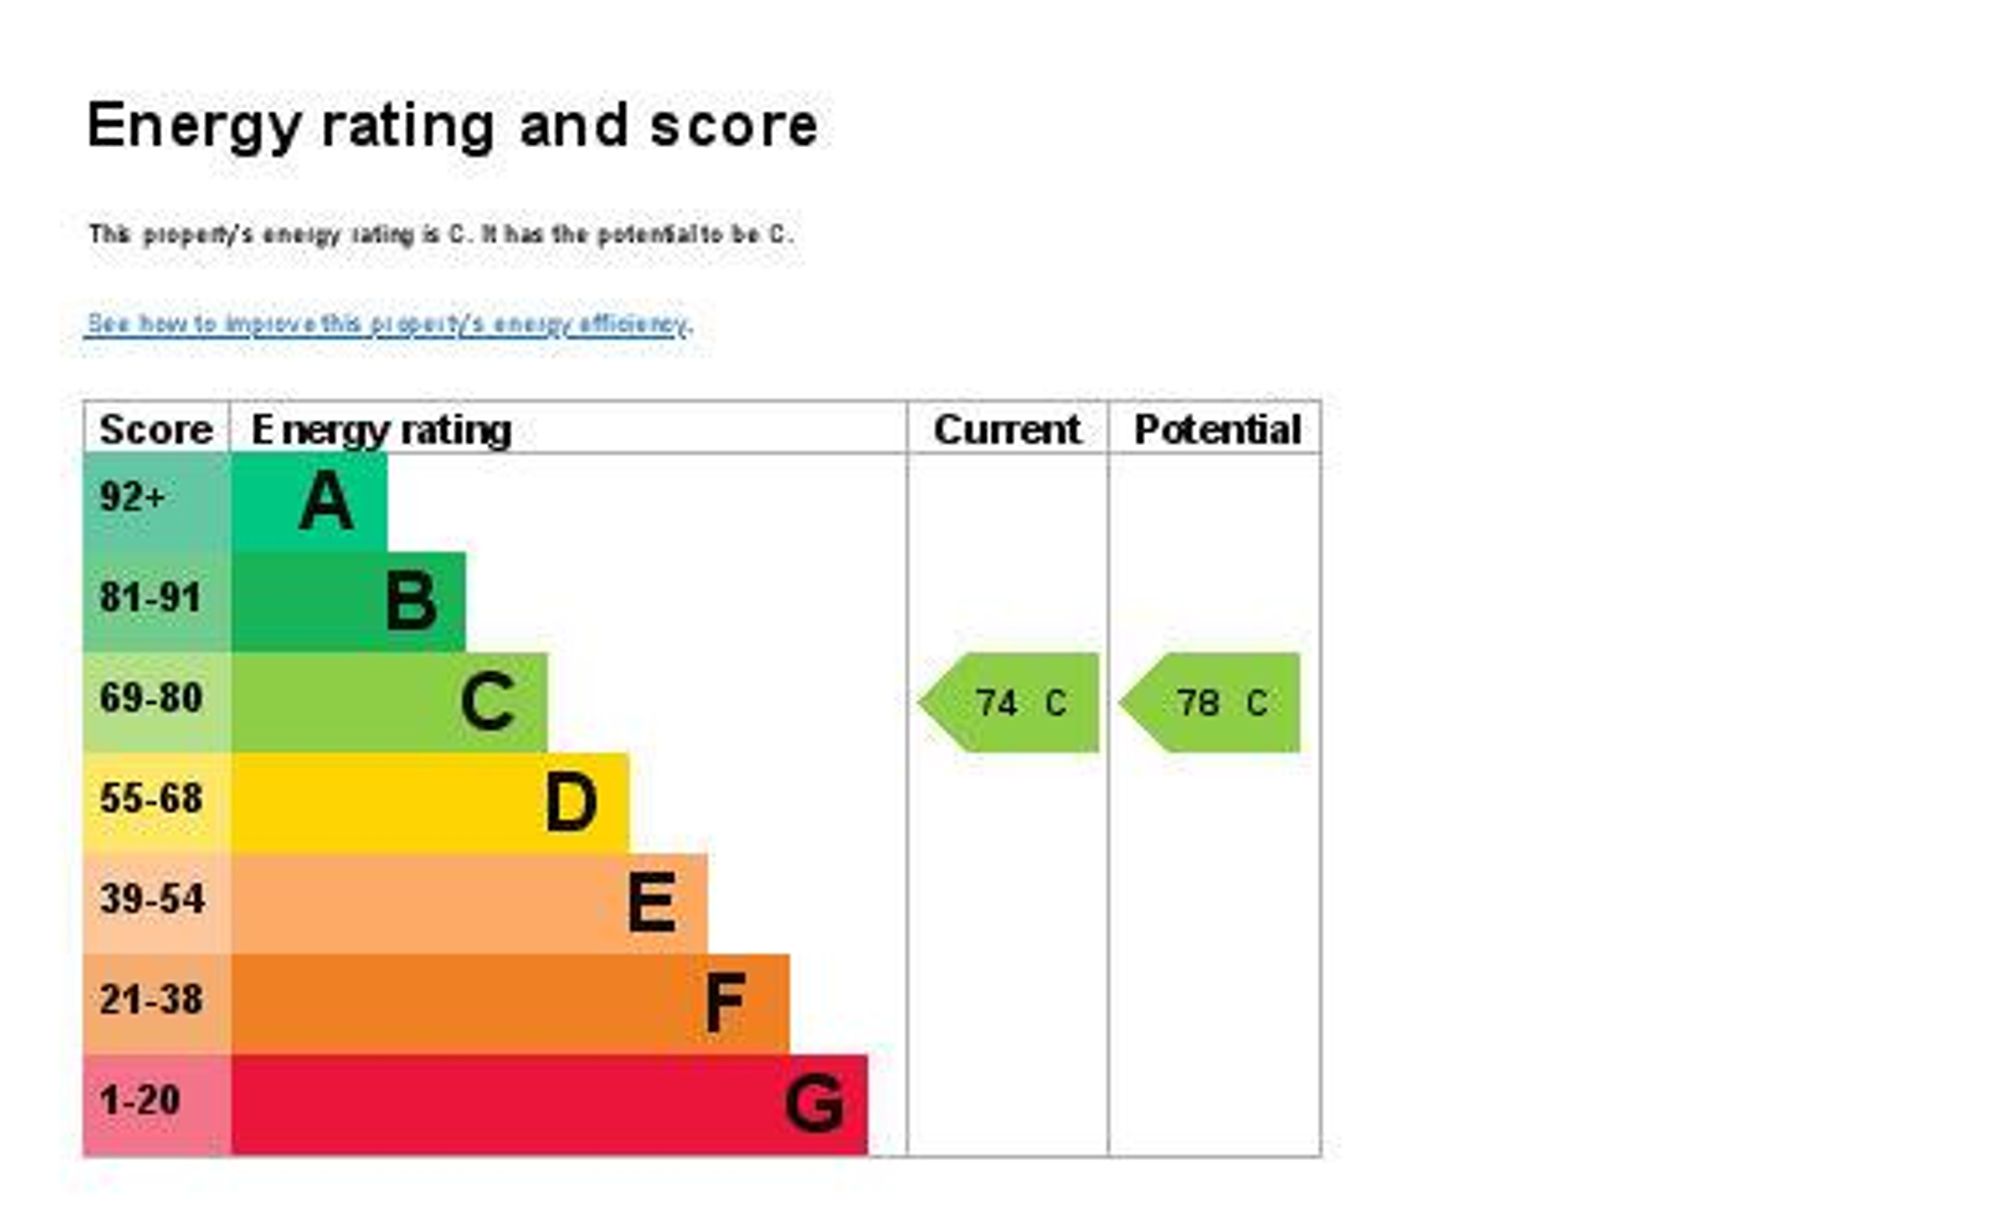
EPC - 62A BROOK STREET
Domestic energy performance certificate.
ANTI MONEY LAUNDERING REGULATIONS
Anti-Money Laundering Verification Should you wish to proceed with the purchase of this property, you will be required to complete an Anti-Money Laundering (AML) verification check in accordance with current legislation. These checks are carried out by our partner, Lifetime Legal, and include verification of your identity and source of funds. There is a charge of £54 including VAT, payable directly to Lifetime Legal. Please note that these checks must be completed before we are able to formally progress a sale.
MATERIAL INFORMATION REPORT
The Material Information Report for this property can be viewed on the Rightmove listing. Alternatively, a copy can be requested from our office which will be sent via email.
EXTRA SERVICES
Mortgage referrals, conveyancing referral and surveying referrals will be offered by Cavendish Estate Agents. If a buyer or seller should proceed with any of these services then a commission fee will be paid to Cavendish Estate Agents Ltd upon completion.
PRIORITY INVESTOR CLUB
If you are considering purchasing this property as a buy to let investment, our award winning lettings and property management department offer a preferential rate to anyone who purchases a property through Cavendish and lets with Cavendish. For more information contact Lettings Manager, David Adams on 01244 401440 or david.adams@cavendishrentals.co.uk
VIEWING
By appointment through the Agents Chester Office 01244 404040 FLOOR PLANS - included for identification purposes only, not to scale. PS/PMW
Property information
- Tenure
- Freehold
Highlights
- Commercial unit on ground floor and four bedroom self-contained flat above
- Located close to the city, railway station and bus interchange
- Excellent investment opportunity
- Vibrant cosmopolitan edge of city location
- Mixed use building
- Freehold property
Get in touch
Property brochure
An online brochure is not currently available. Please contact our team for further information about this property.
Ask about this property