
£325,000
For Sale
Llanfair Road, Ruthin, LL15
Introduction
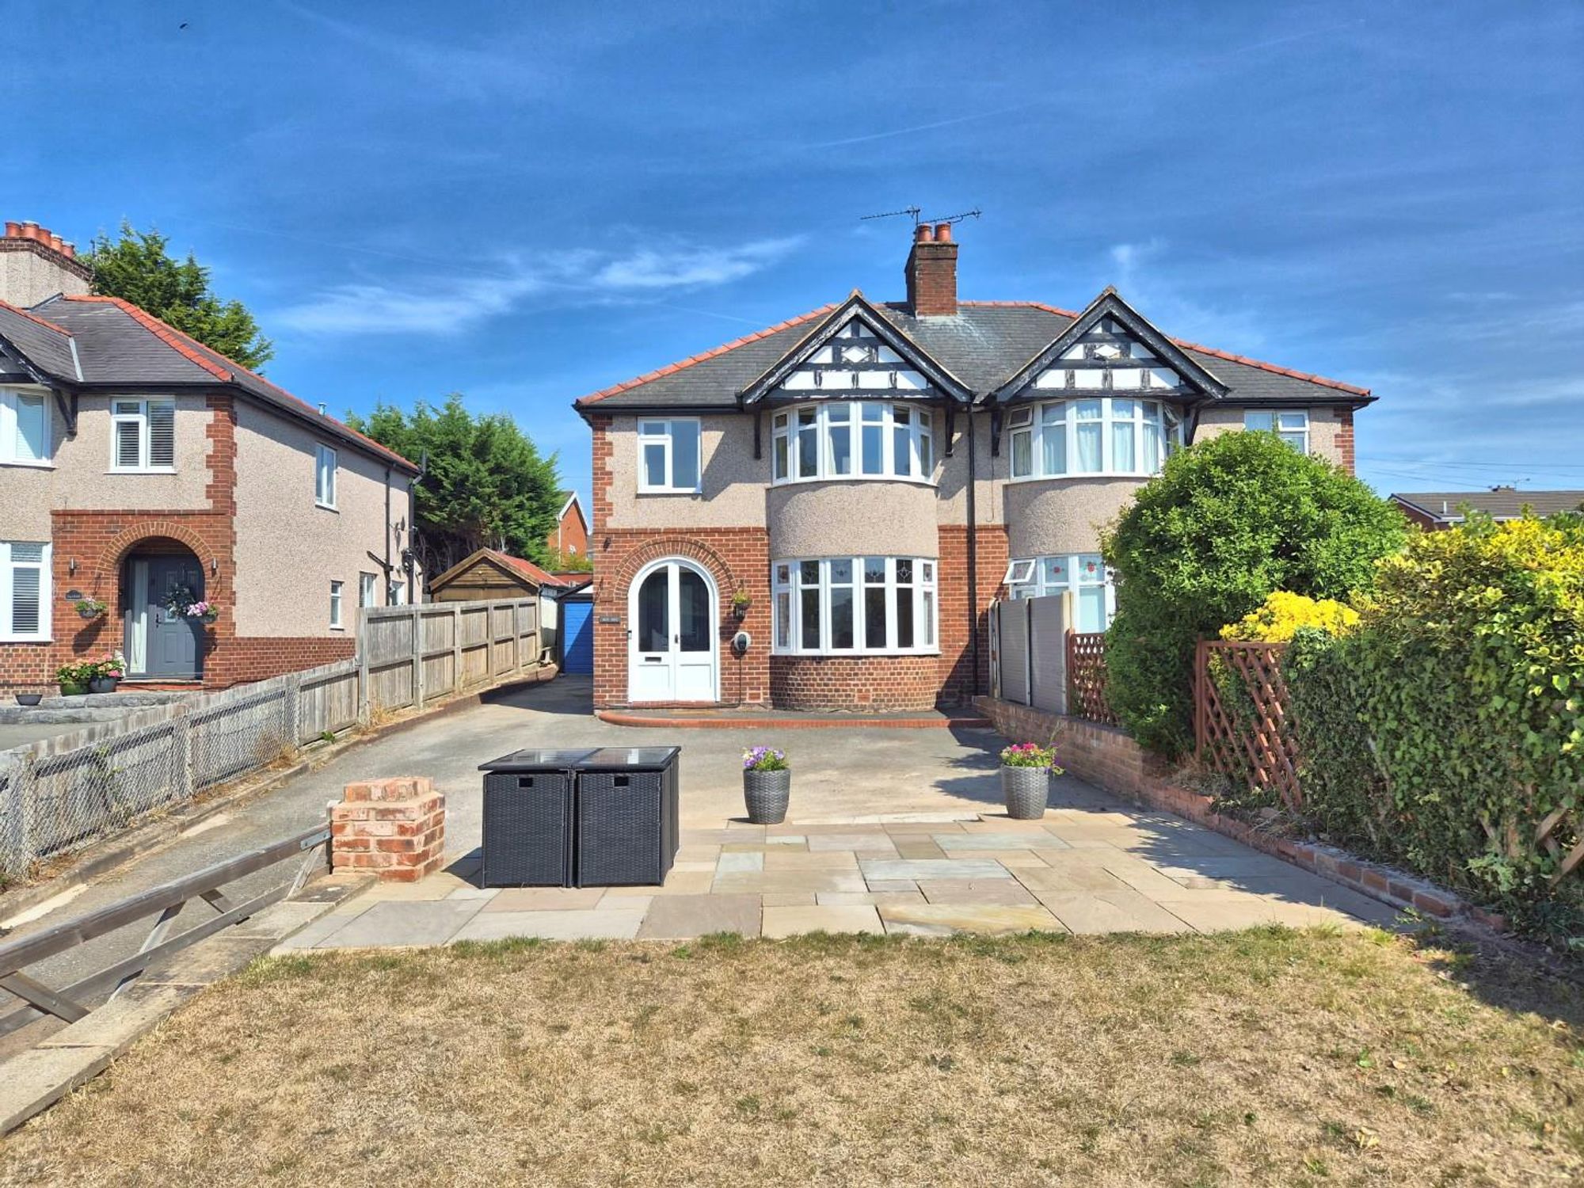
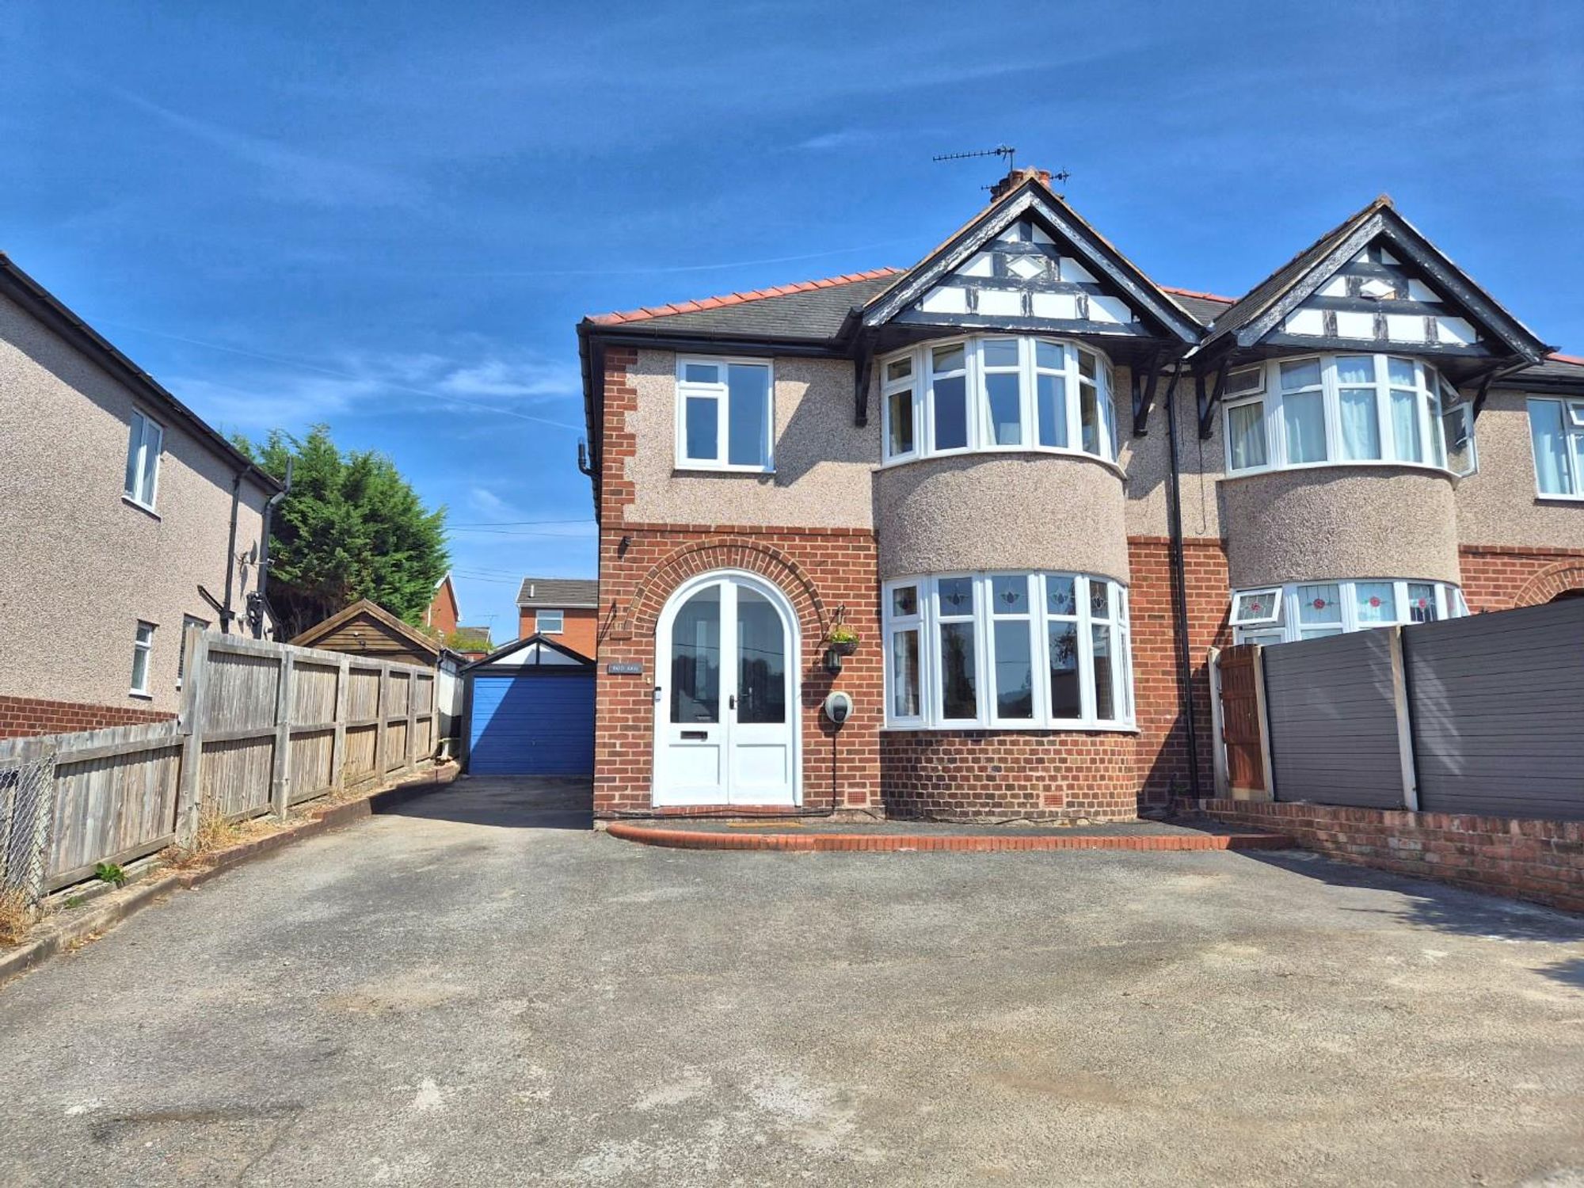
AN EXTENDED AND REFURBISHED THREE BEDROOM SEMI-DETACHED HOUSE WITH LARGE GARDENS, ample parking and attached garage, standing in this highly regarded residential area on the periphery of town. Standing in a slightly elevated position commanding far reaching westerly views across town, this well proportioned family home affords enclosed porch, hall, attractive lounge with bay window and wood stove, large open plan dining room with French windows to rear and adjoining luxury fitted kitchen, first floor landing, three bedrooms and modern bathroom. Gas heating with underfloor to the majority of the ground floor. EV car charging point and detached garage with garden shed. Inspection highly recommended.
LOCATION
The medieval town of Ruthin provides a wide range of shopping facilities catering for most daily requirements. There are primary and secondary schools for all ages together with leisure facilities and Mold is some 11.5 miles distant whilst Chester 24 miles. There are good road communications providing access for those wishing to commute to the motorway network.
THE ACCOMMODATION COMPRISES
VESTIBULE
Arched and glazed outer doors leading to enclosed vestibule with a modern composite UPVC double glazed inner door leading to reception hall.
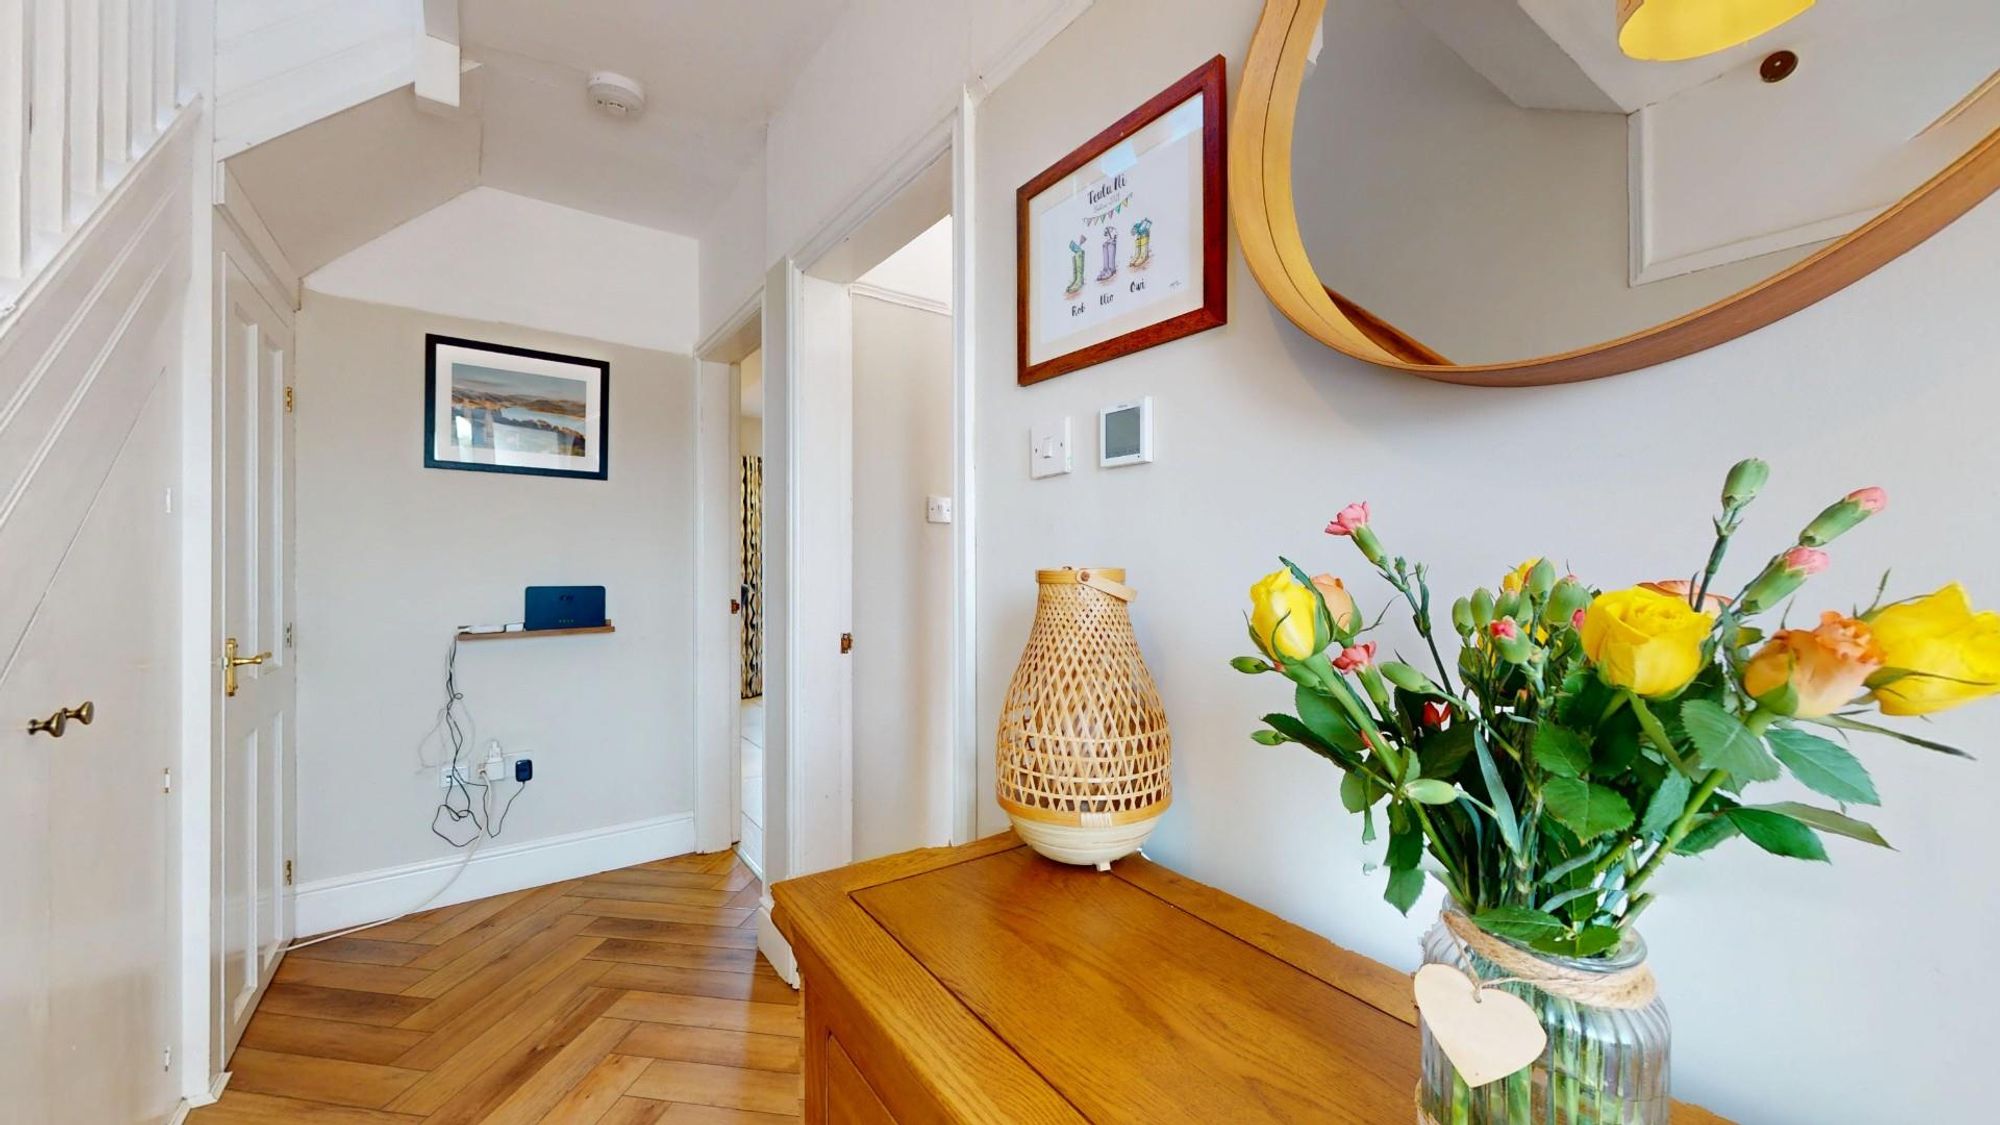
RECEPTION HALL
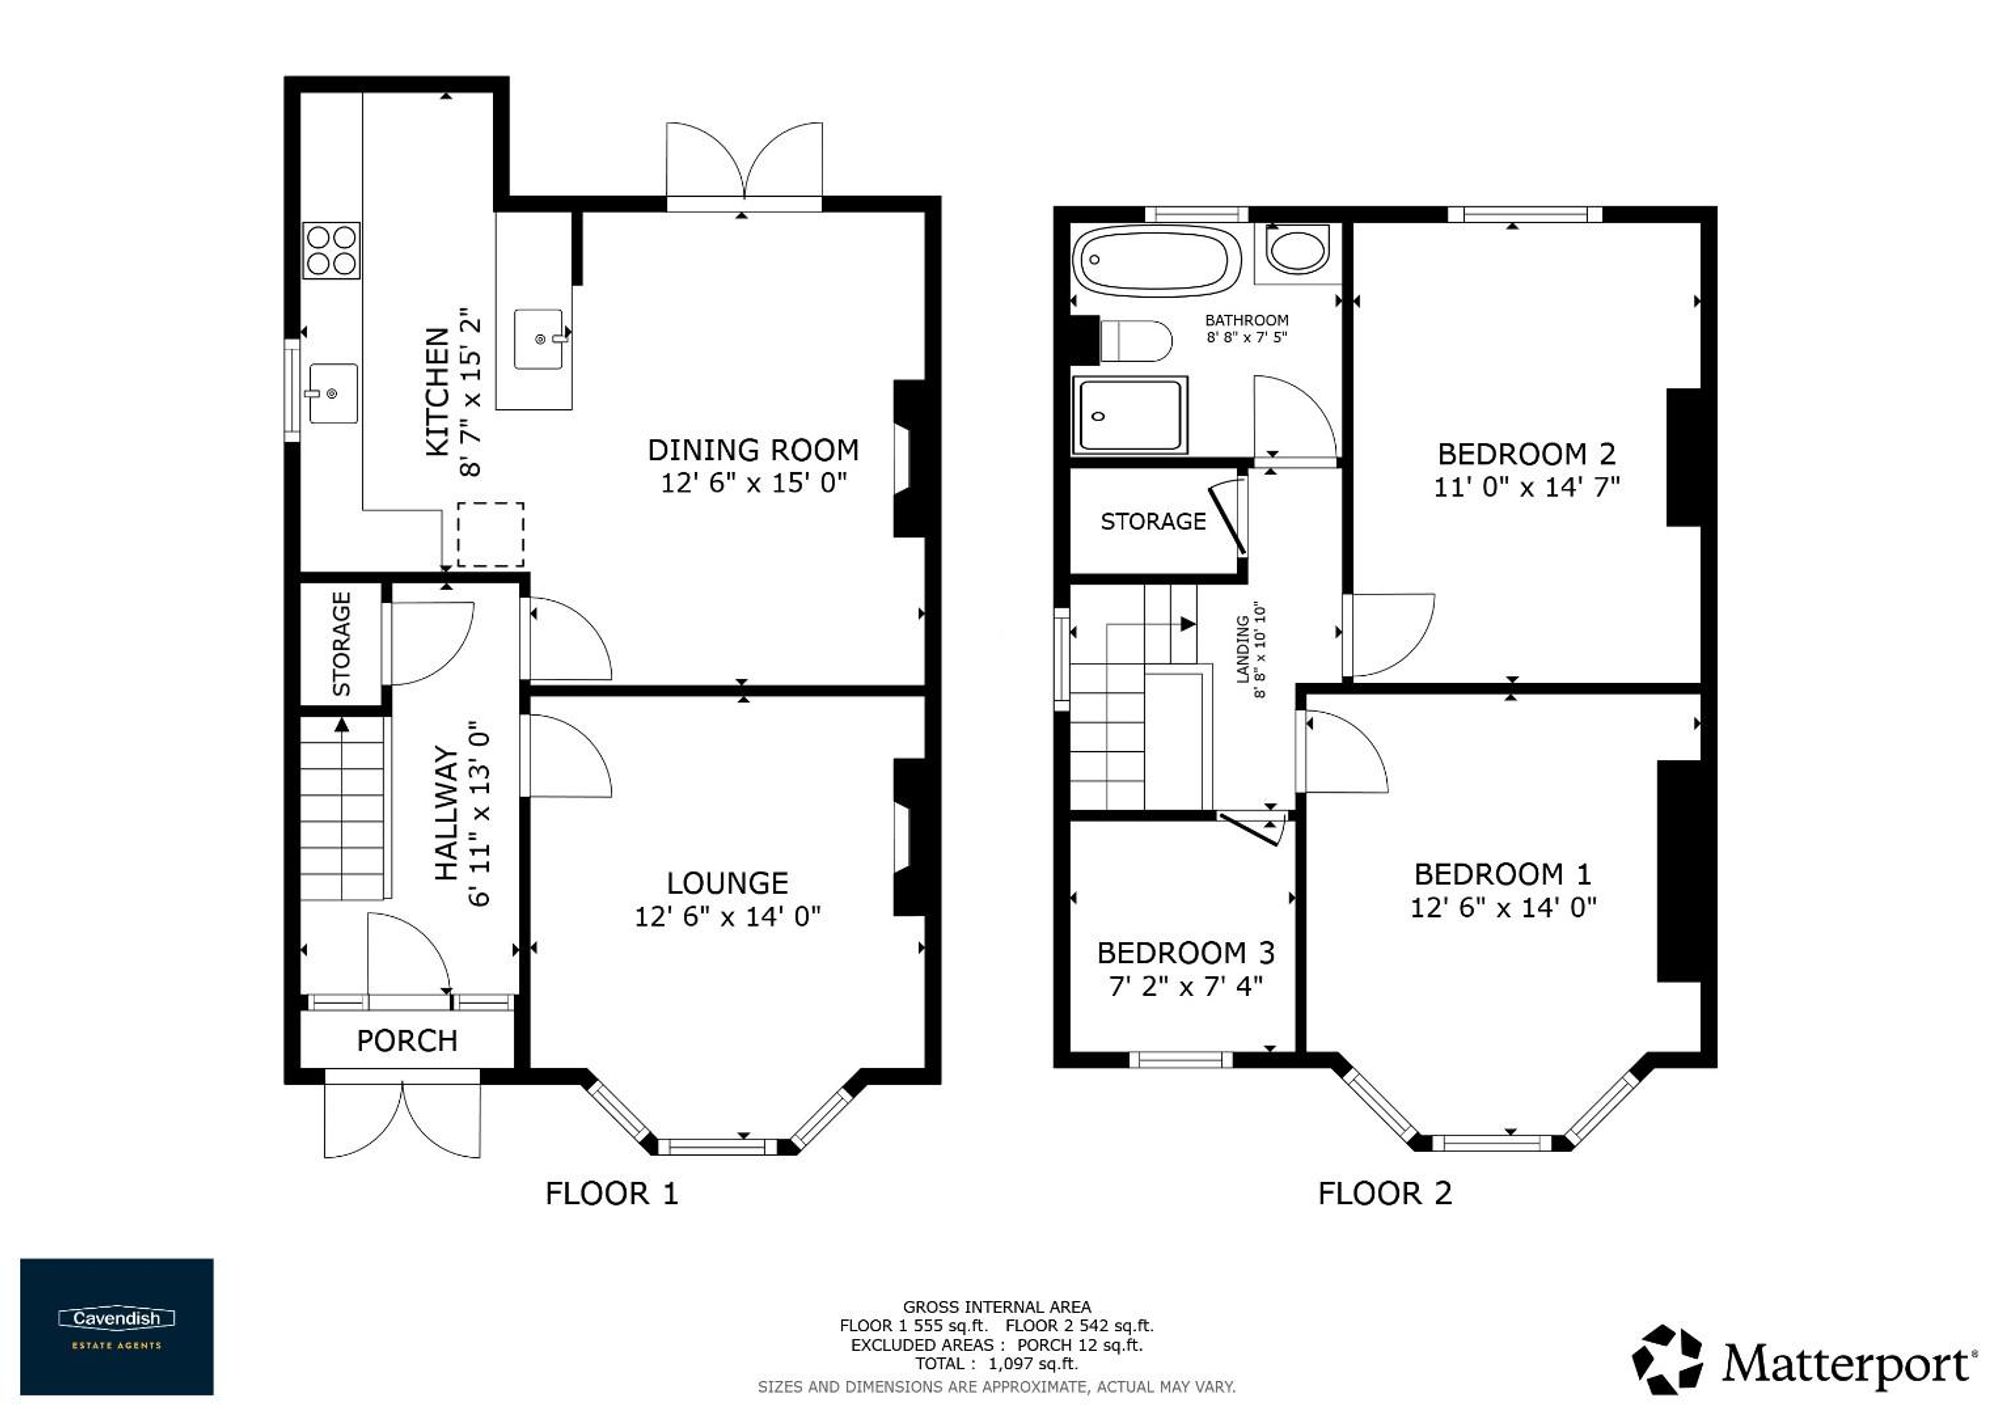
Dimensions: 3.96m x 2.11m (13' x 6'11"). Staircase rising off with polished wood handrail, enclosed understairs storage and cupboard, woodgrain effect floor finish, underfloor heating.
LOUNGE
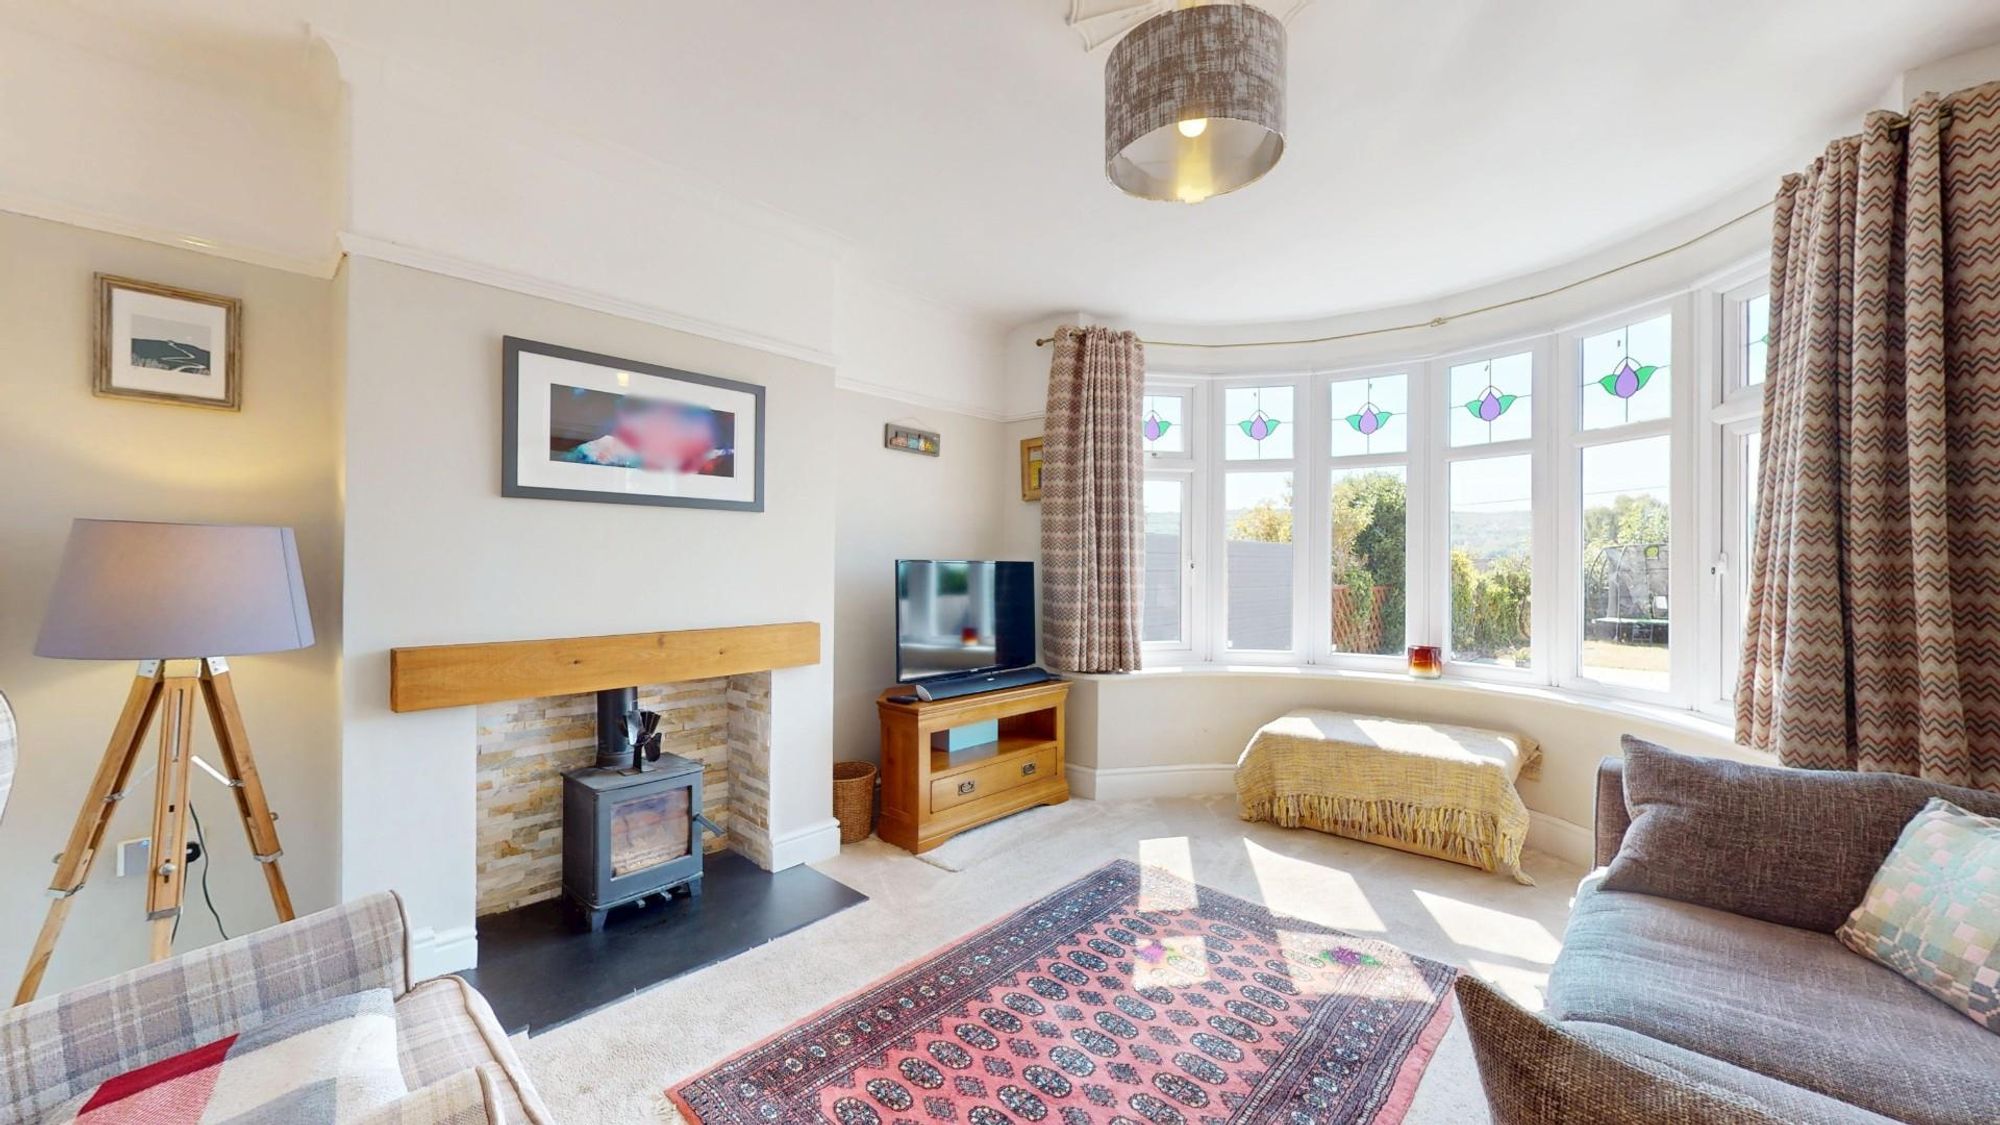
Dimensions: 4.27m x 3.81m (14' x 12'6"). A light and airy room to the front of the house with a wide shallow bay double glazed window with pleasing westerly views across town towards wooded countryside, the windows have attractive double glazed upper lights. Lined fireplace with raised slate hearth and wood stove, picture rail, TV point, underfloor heating.
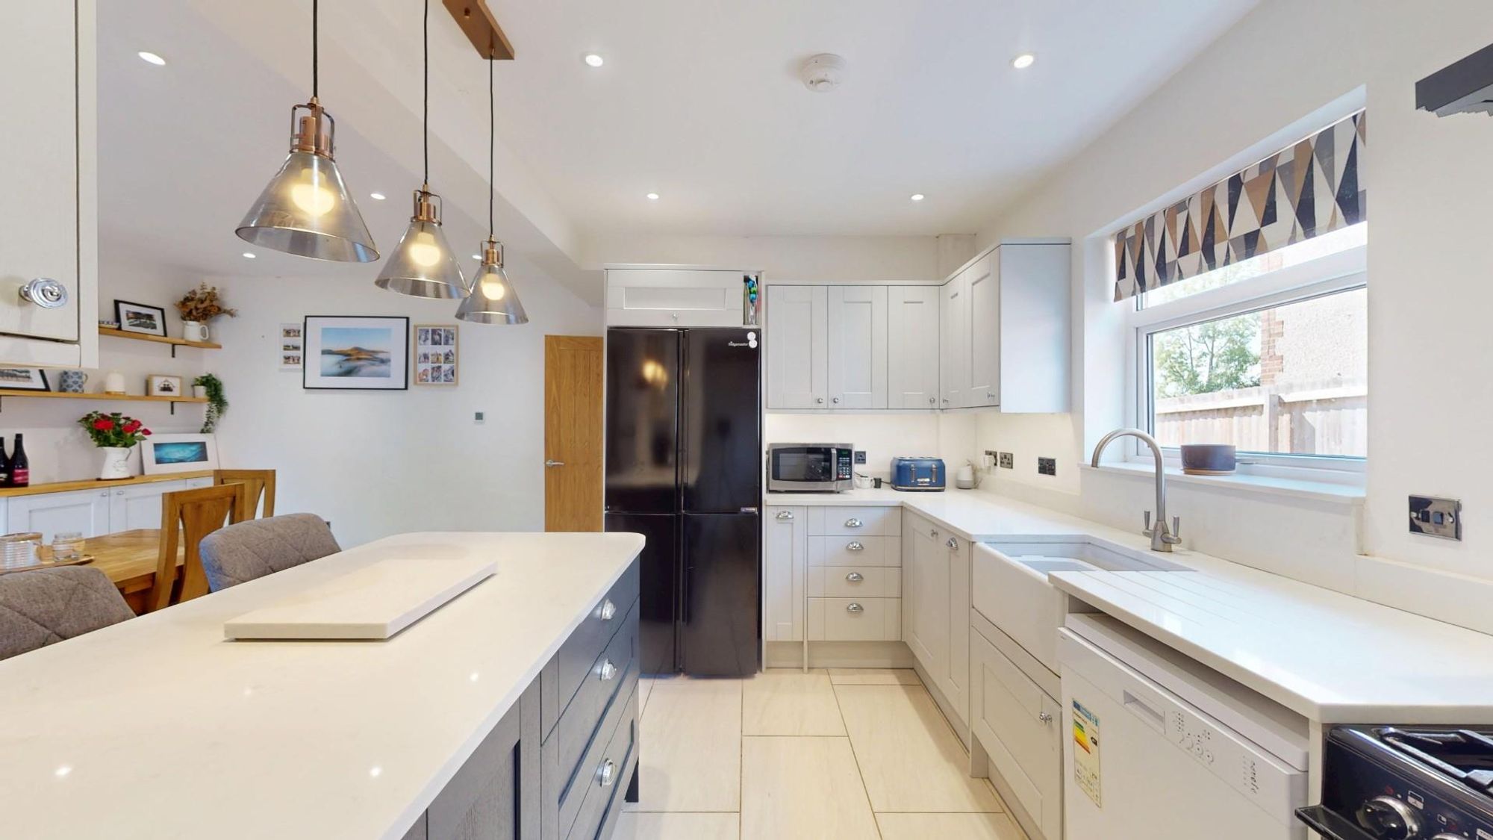
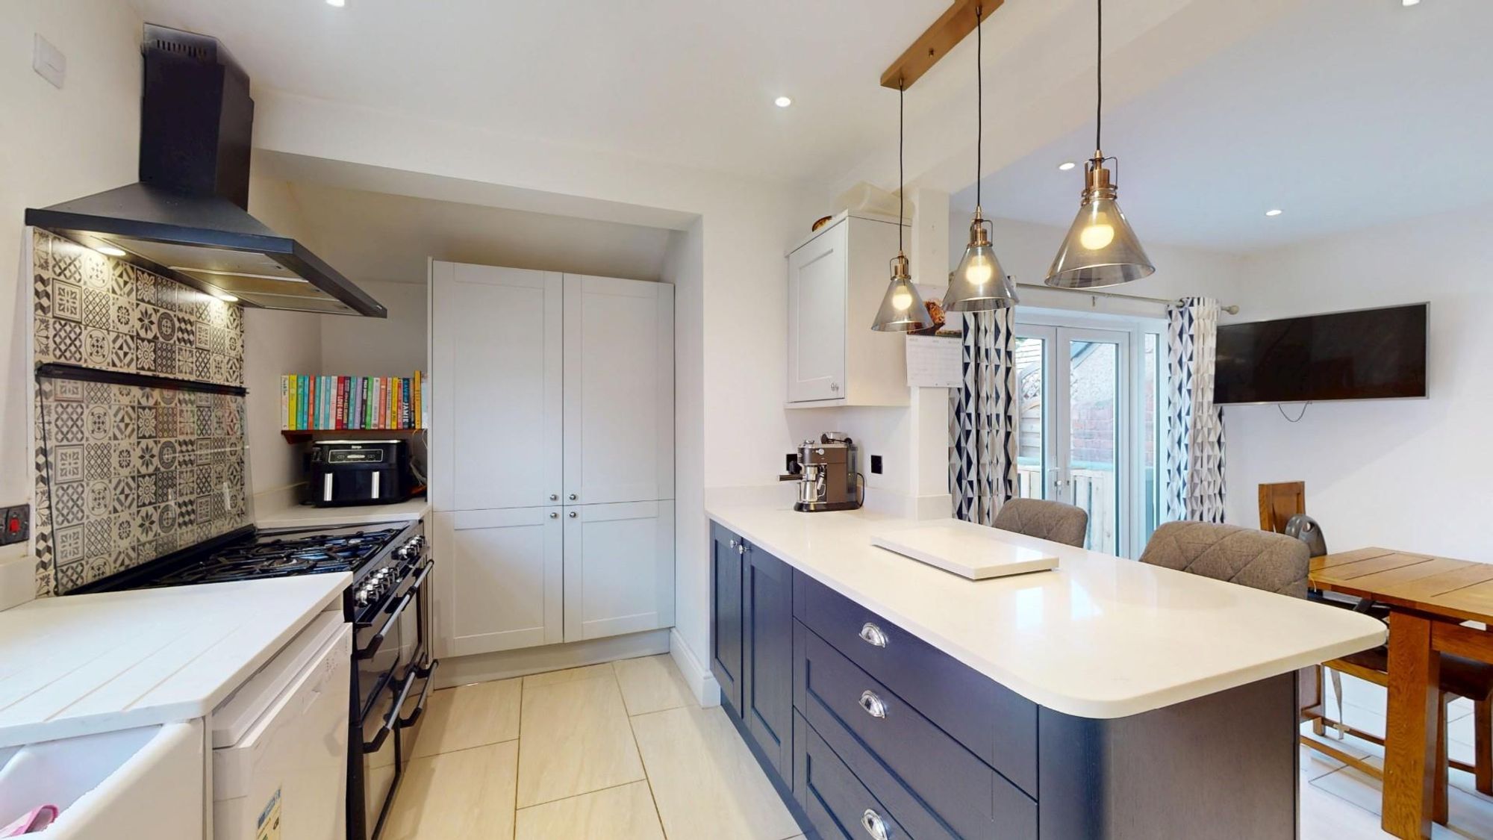
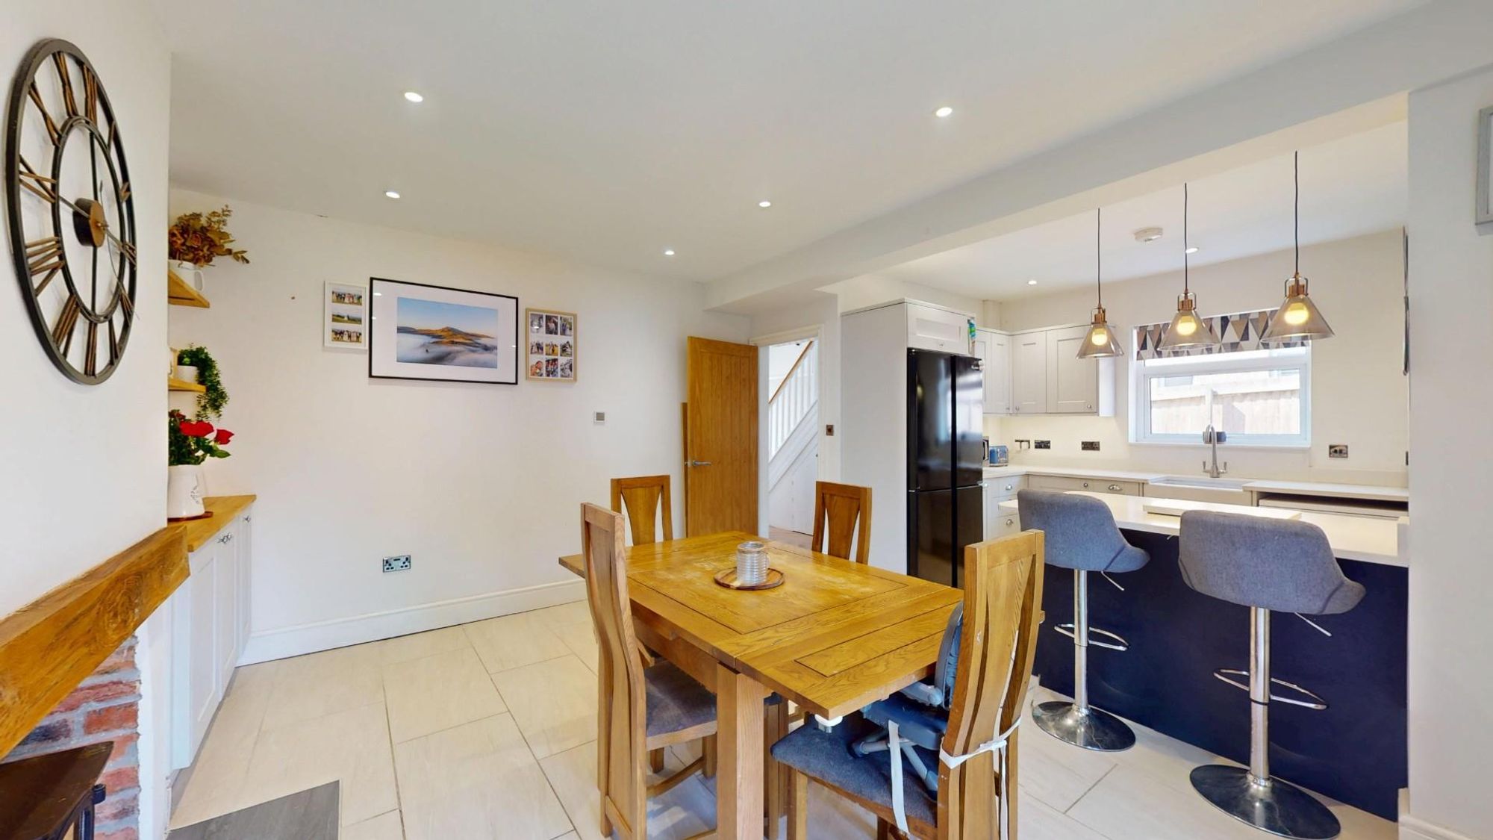
KITCHEN, DINING AND FAMILY ROOM
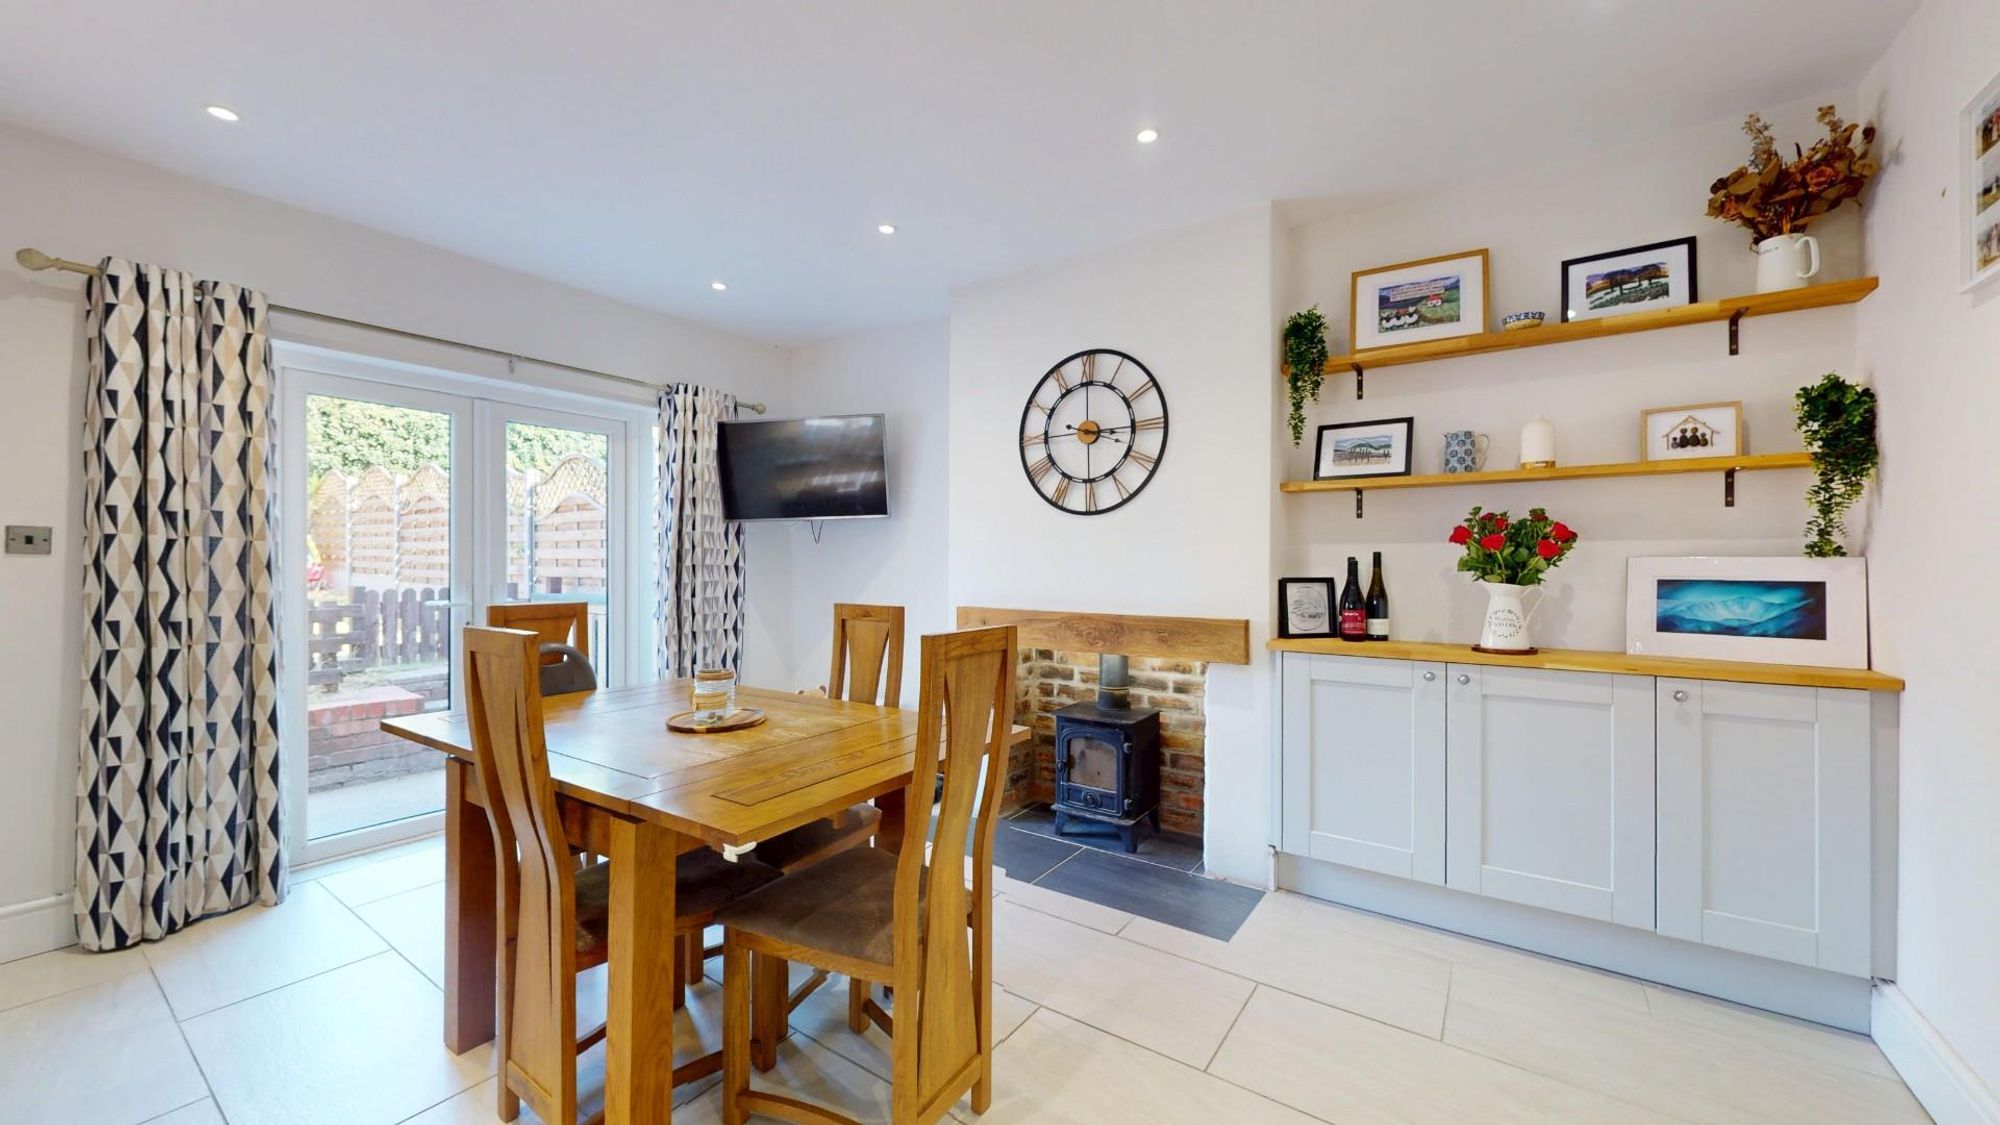
Dimensions: 4.62m x 2.62m and 4.57m x 3.81m (15'2" x 8'7" and . A spacious and versatile room designed for modern living with double glazed French doors to the dining area opening to an enclosed and private rear garden, slate hearth with brick lined fireplace, supporting beam and wood stove. To the remainder it has large limestone effect porcelain tiles which extend into the adjoining kitchen. Fitted cabinets, downlighters, underfloor heating.
FIRST FLOOR LANDING
Double glazed window to gable.
BEDROOM ONE
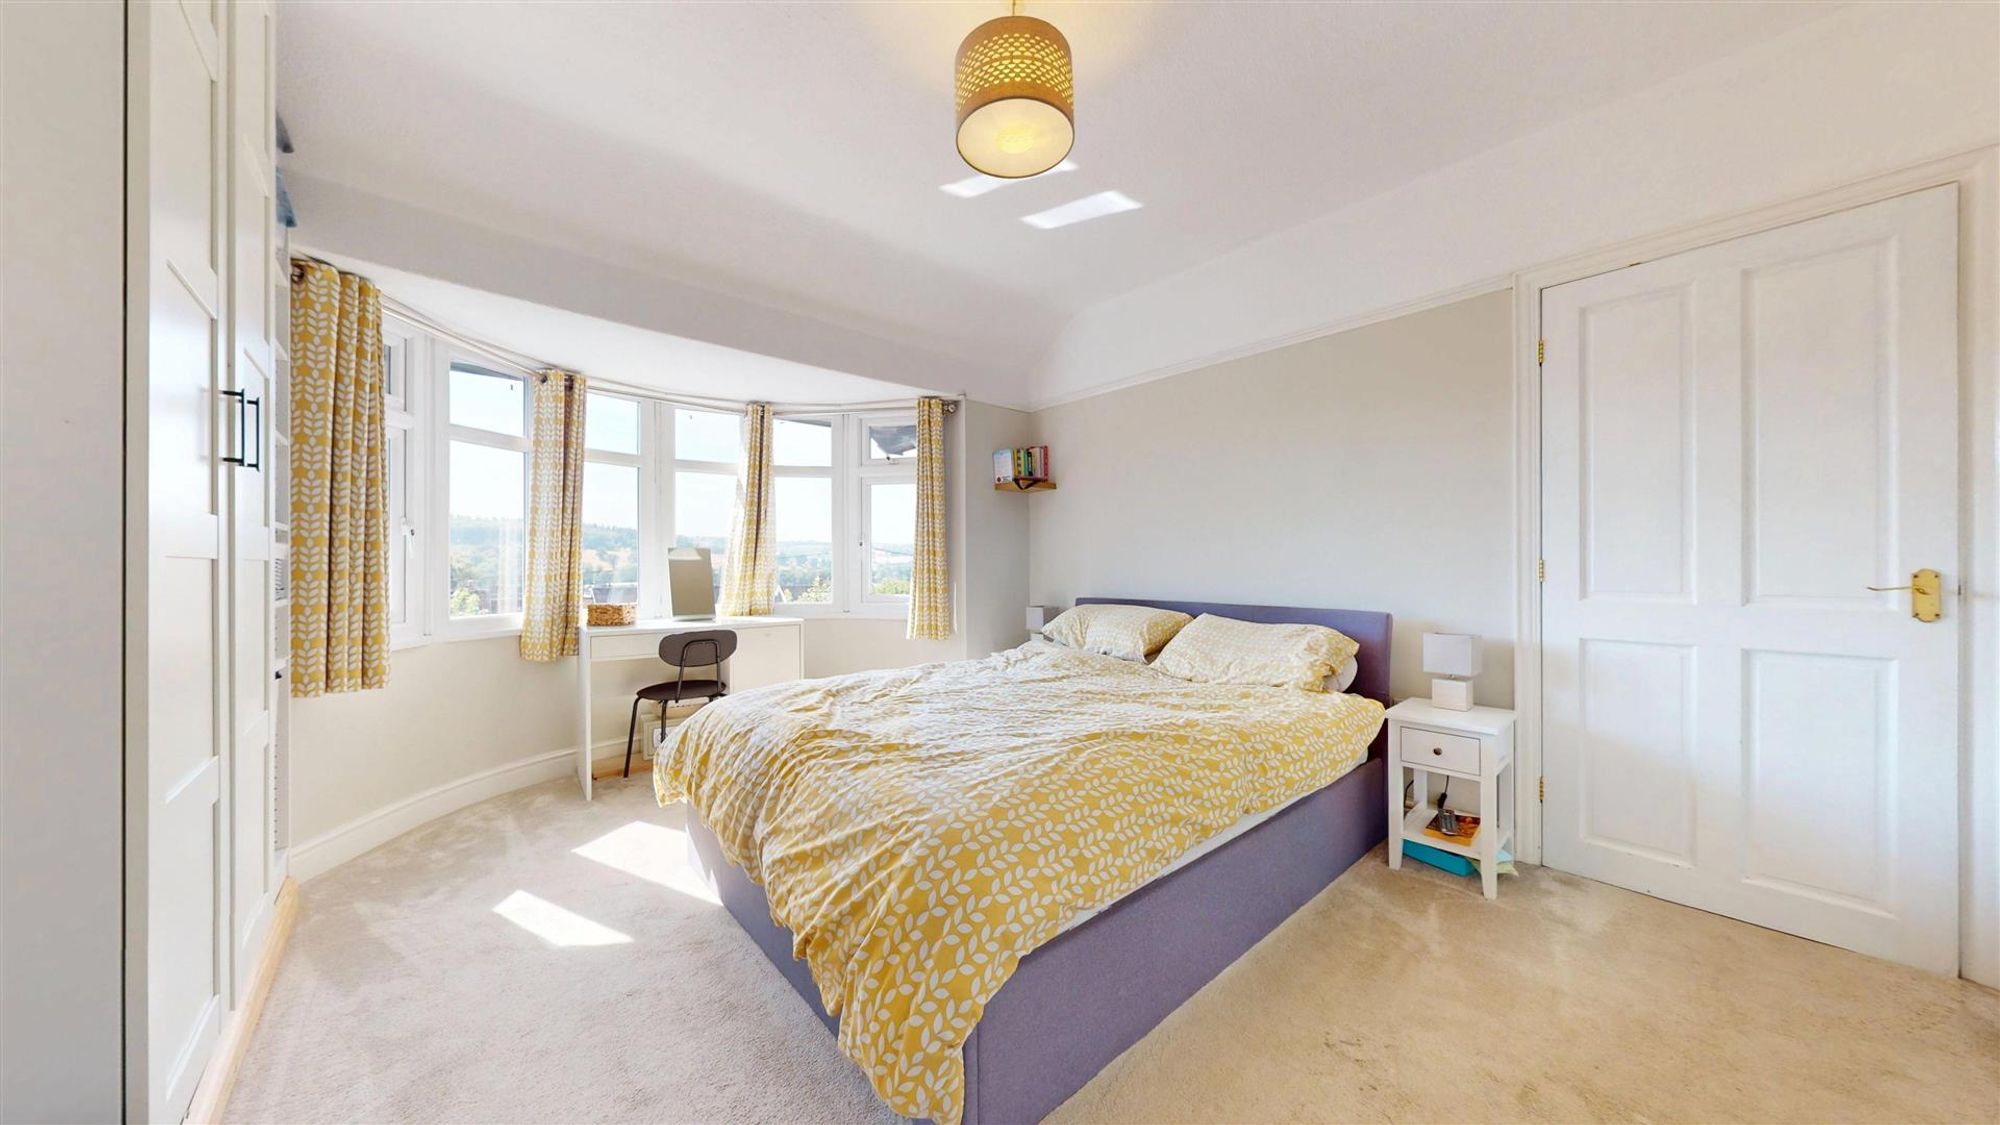
Dimensions: 4.27m x 3.81m (14' x 12'6"). A lovely room to the front of the house with a wide shallow bay window with far reaching views across town to wooded countryside, original tiled fireplace (not in use), TV point, fitted mirror fronted cupboard with drawers and shelving, panelled radiator.
BEDROOM TWO
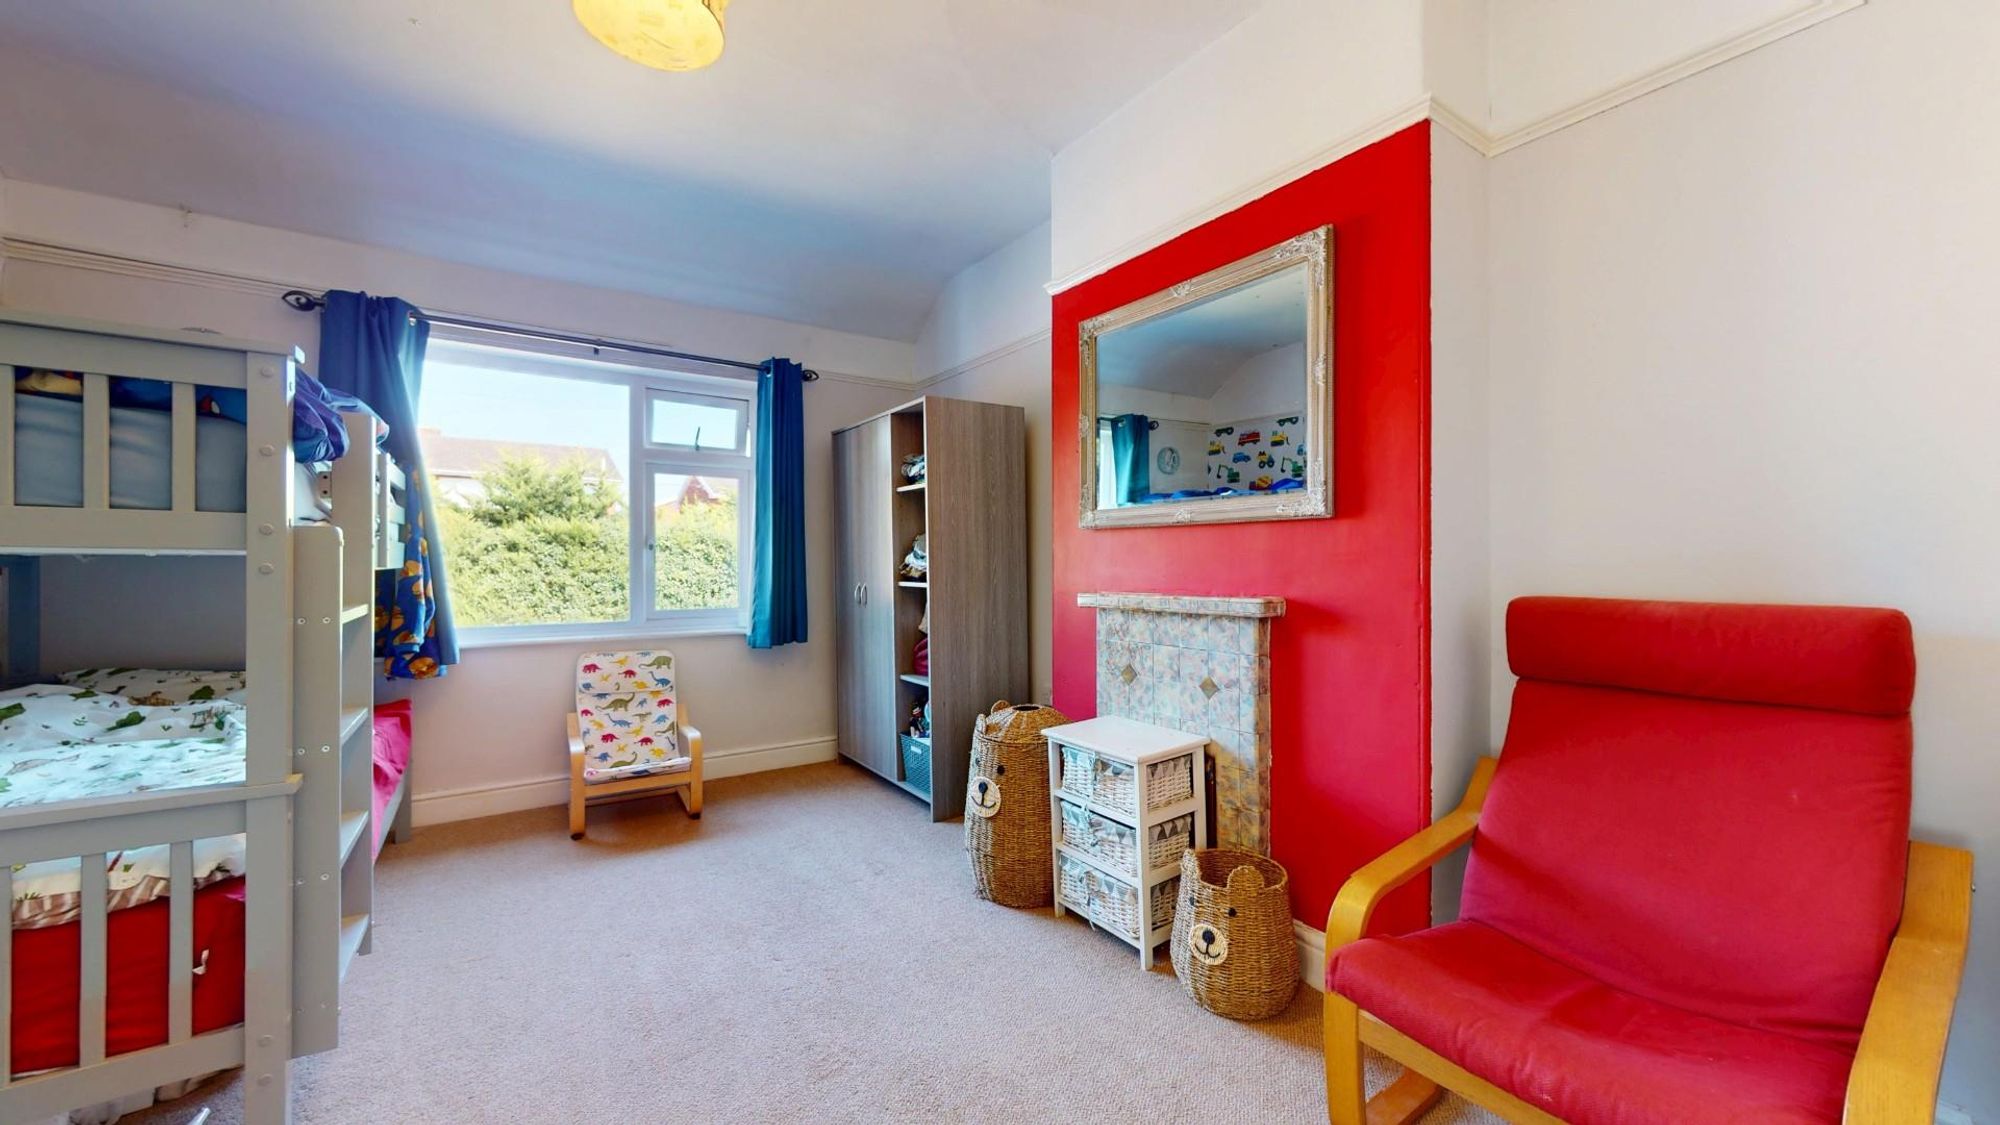
Dimensions: 4.45m x 3.35m (14'7" x 11'). Original tiled fireplace (not in use), large double glazed window to rear overlooking the garden, panelled radiator.
BEDROOM THREE
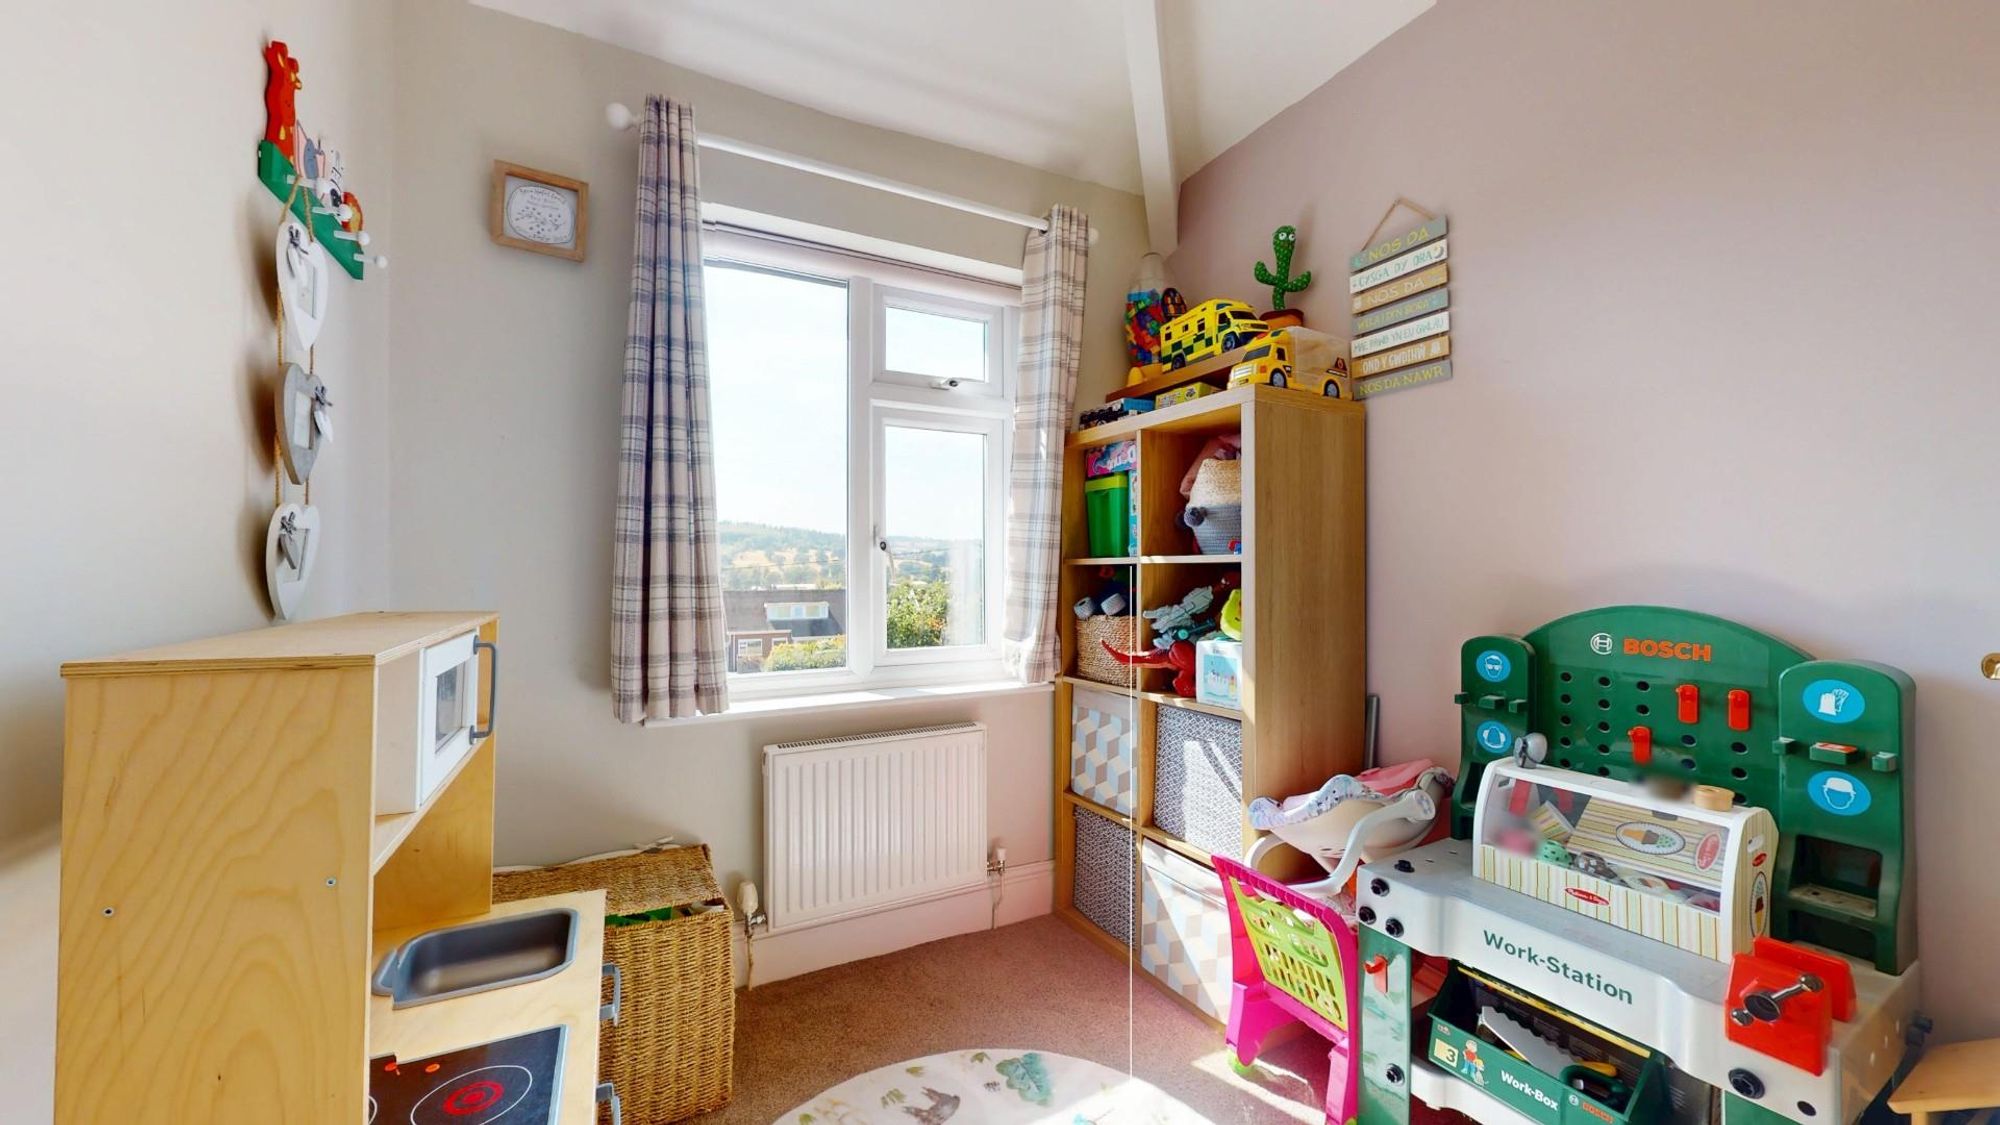
Dimensions: 2.24m x 2.18m (7'4" x 7'2"). Double glazed window to front, panelled radiator.
BATHROOM
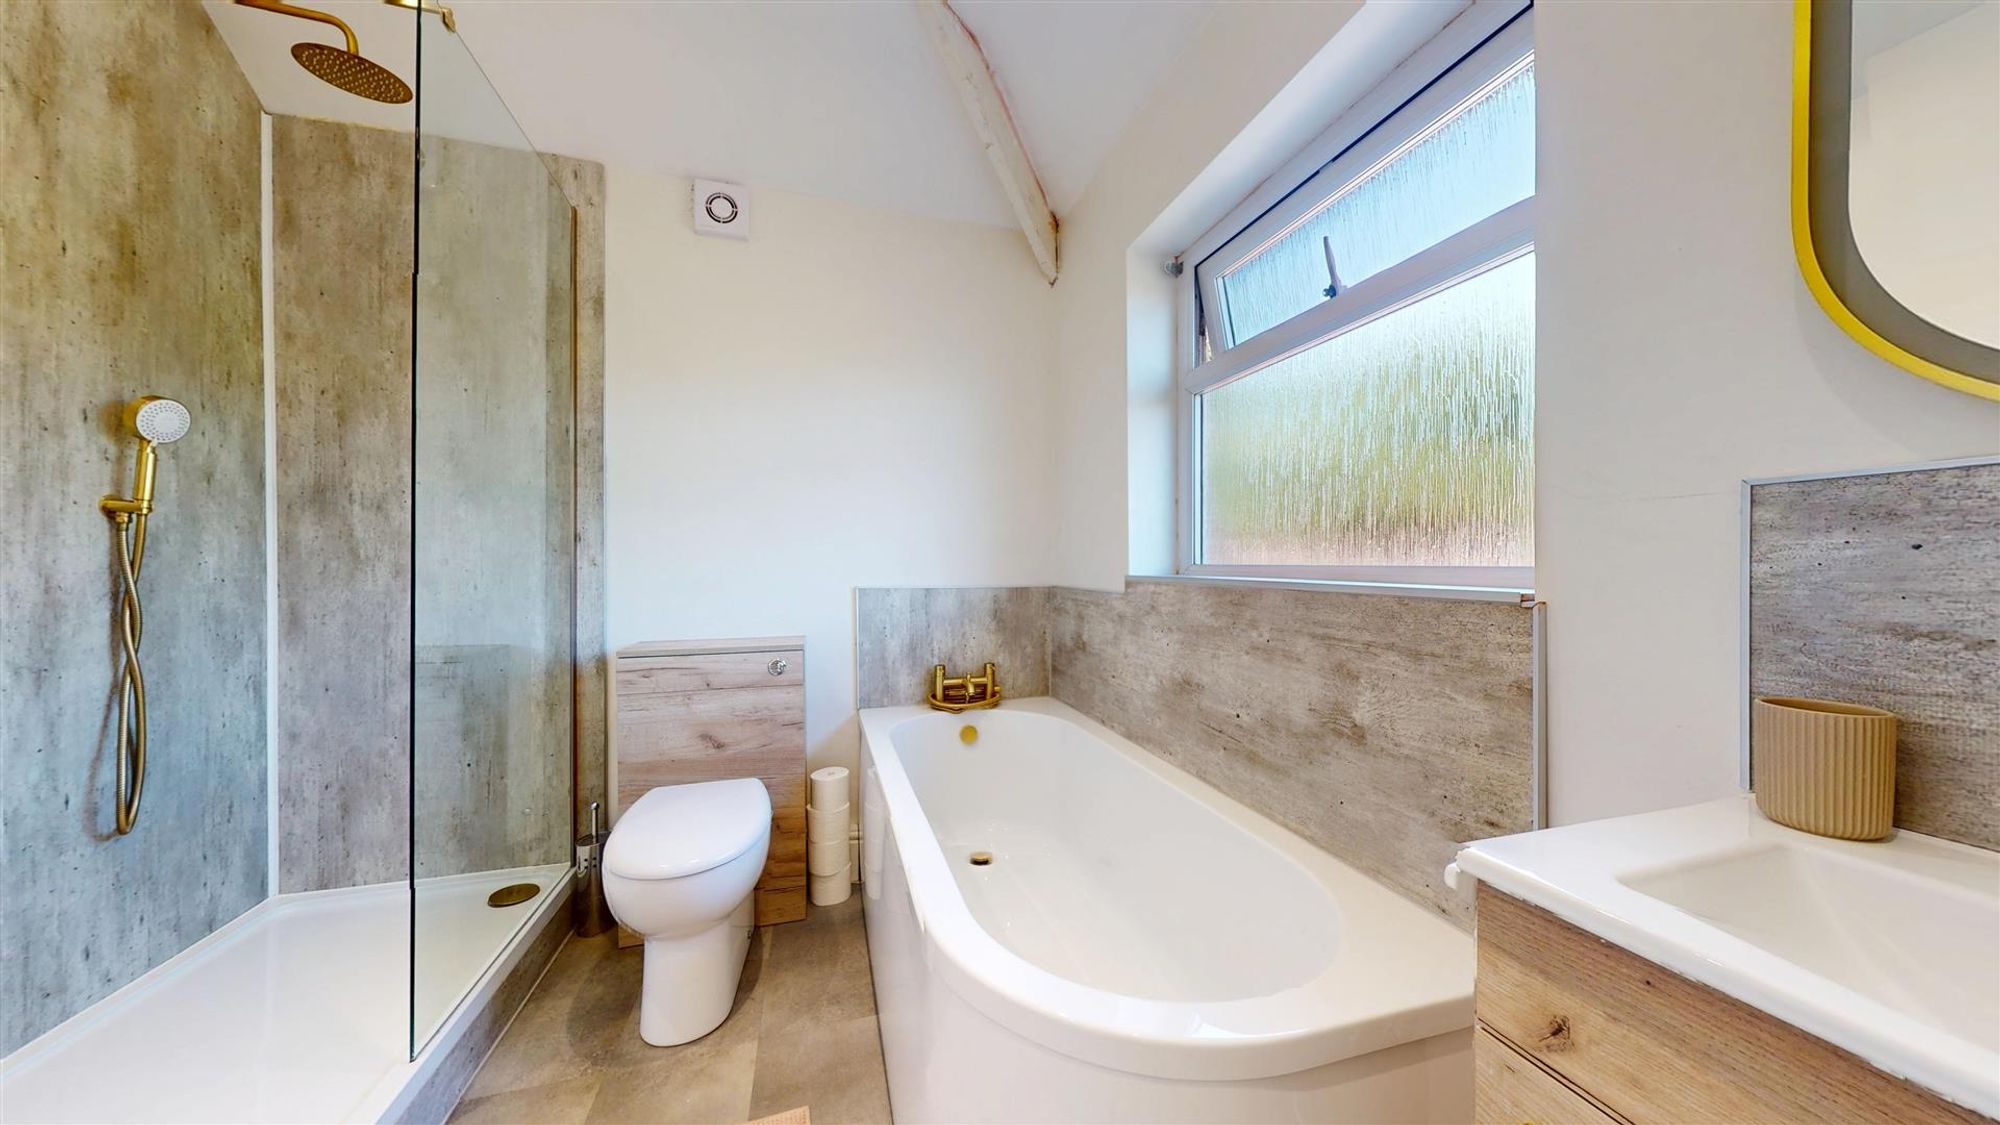
Dimensions: 2.64m x 2.26m (8'8" x 7'5"). Refurbished with a luxury white suite comprising a contemporary shaped bath with combination shower and tap unit, large separate walk-in shower with glazed screen and high output shower with monsoon style head, vanity with basin and storage and low level WC with concealed cistern. Double glazed window, extractor fan, ceiling downlighters, tile effect floor finish, large towel radiator.
OUTSIDE
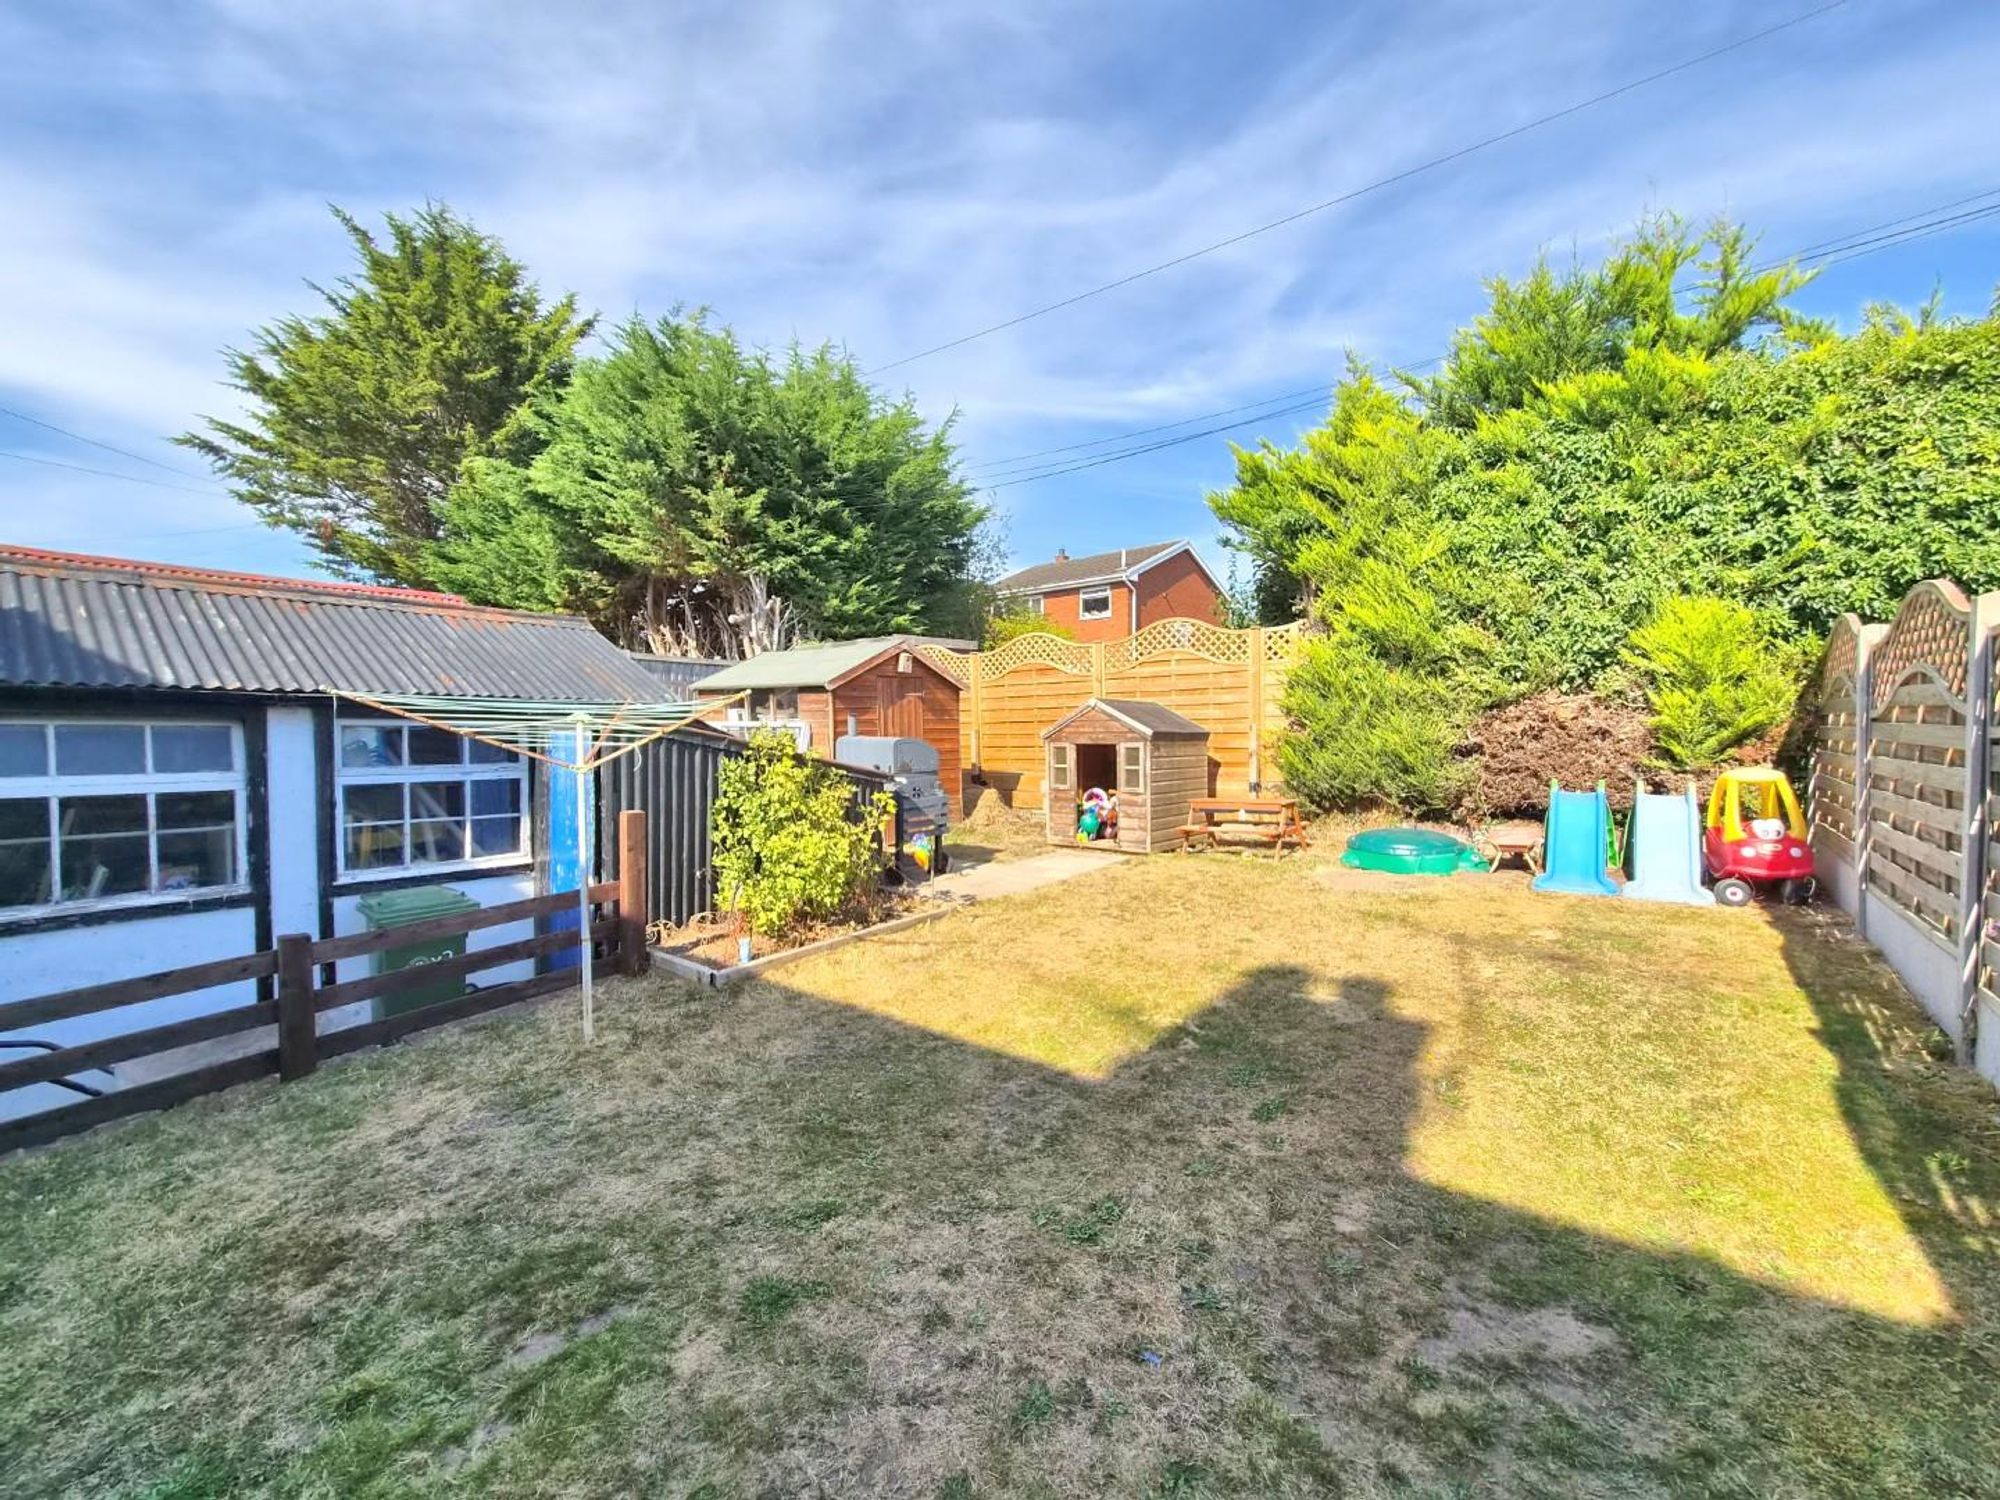
The property is set back from the road with a long driveway leading in which extends across the full width of the house and to the gable elevation providing extensive parking and turning area and access to the rear. The front garden has recently been landscaped with a new flagged patio together with a raised lawned area. To the rear is a sheltered patio together with shaped lawn, timber framed and panelled garden shed and a small timber framed and corrugated metal single garage, with lean-to to one side.
DIRECTIONS
From the agent's Ruthin office proceed down Market Street and on reaching the roundabout take the fourth exit onto Station Road. Follow the road into Llanfair Road and continue for approximately 1/3 mile towards the town boundary whereupon the property will be found set back on the left hand side directly opposite the turning into Castle Park.
COUNCIL TAX
TENURE
Freehold
*ANTI MONEY LAUNDERING REGULATIONS
Anti-Money Laundering Verification Should you wish to proceed with the purchase of this property, you will be required to complete an Anti-Money Laundering (AML) verification check in accordance with current legislation. These checks are carried out by our partner, Lifetime Legal, and include verification of your identity and source of funds. There is a charge of £54 including VAT, payable directly to Lifetime Legal. Please note that these checks must be completed before we are able to formally progress a sale.
MATERIAL INFORMATION REPORT
The Material Information Report for this property can be viewed on the Rightmove listing. Alternatively, a copy can be requested from our office which will be sent via email.
*EXTRA SERVICES - REFERRALS
Mortgage referrals, conveyancing referral and surveying referrals will be offered by Cavendish Estate Agents. If a buyer or seller should proceed with any of these services then a commission fee will be paid to Cavendish Estate Agents Ltd upon completion.
VIEWING
By appointment through the Agent's Ruthin office 01824 703030. FLOOR PLANS - included for identification purposes only, not to scale. HE/PMW
Energy efficiency rating
England & Wales
Current: 68 (D) · Potential: 82 (B)
| Energy rating | Current | Potential |
|---|---|---|
| 82 B | ||
| 68 D | ||
A is the most energy efficient; G is the least. Summary of the ratings supplied for this property.
Property information
- Tenure
- Freehold
Highlights
- Detached garage with store. Enclosed rear garden
- Landing, main bedroom with bay & views
- Porch, hall, elegant lounge with bay window
- Lovely position on the edge of town with far reaching westerly aspect
- Luxury fitted kitchen with breakfast bar
- Extended 3 bedroom semi-detached house
- Long front garden with drive. ample parking
- Modernised & refurbished with part under-floor heating
- 2 further bedrooms & luxury bathroom with shower
- Superb open plan kitchen/dining room with french windows
Get in touch
Property brochure
An online brochure is not currently available. Please contact our team for further information about this property.
Ask about this property